
Millrise Road, Milton, Stoke-On-Trent
Offers In The Region Of £450,000 (Tenant Fees)

-
DT MILLRISE ROAD_RAV0071818_7.jpg
-
IMG_7994.JPG
-
IMG_6669.JPG
-
IMG_1336.jpg
-
Breakfast Kitchen
-
IMG_1330.jpg
-
IMG_1350.jpg
-
IMG_1362.jpg
-
IMG_1386.jpg
-
IMG_1328.jpg
-
IMG_1338.jpg
-
IMG_1342.jpg
-
IMG_1354.jpg
-
IMG_1344.jpg
-
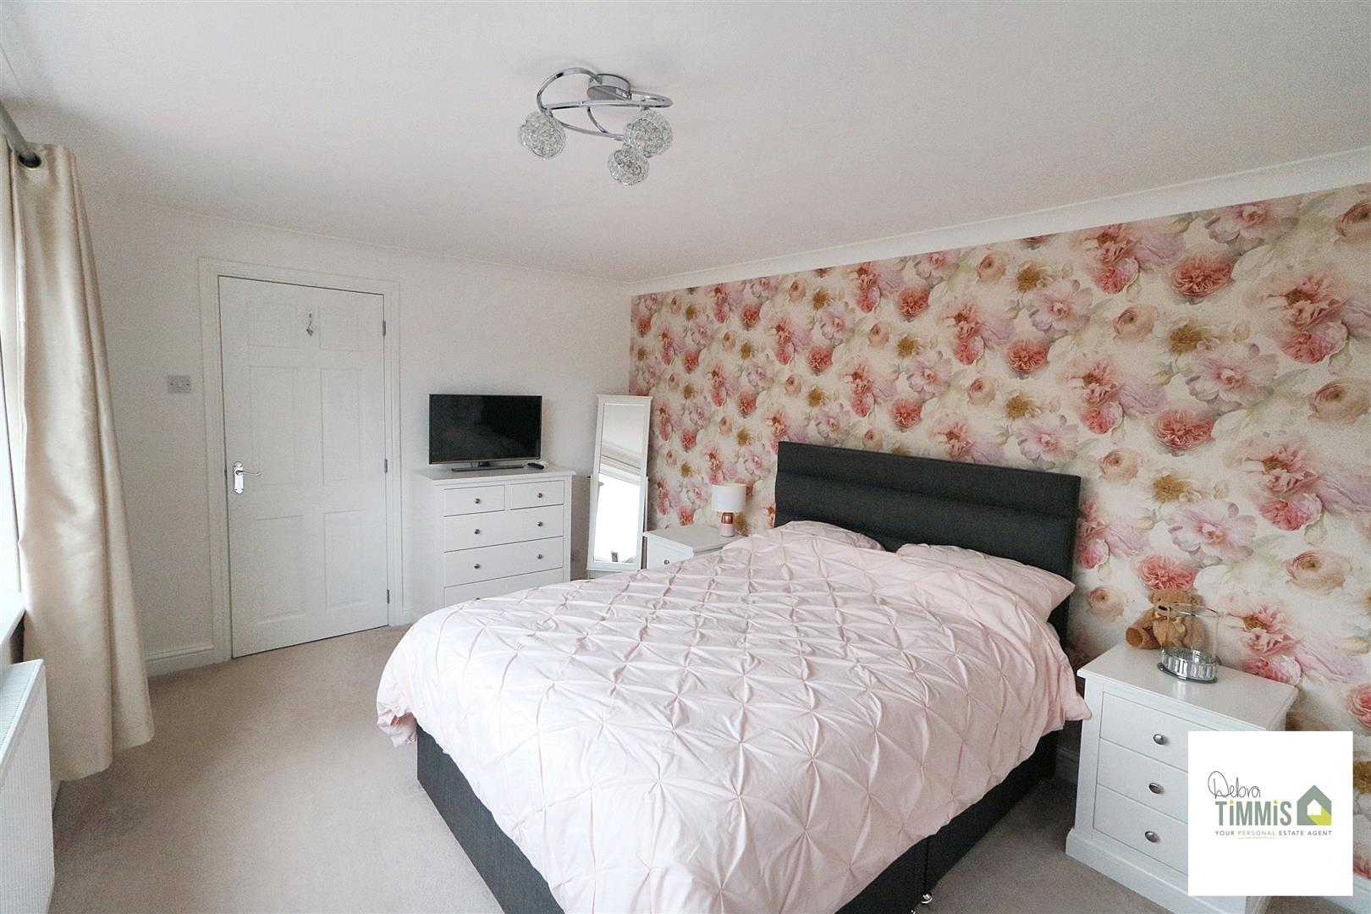
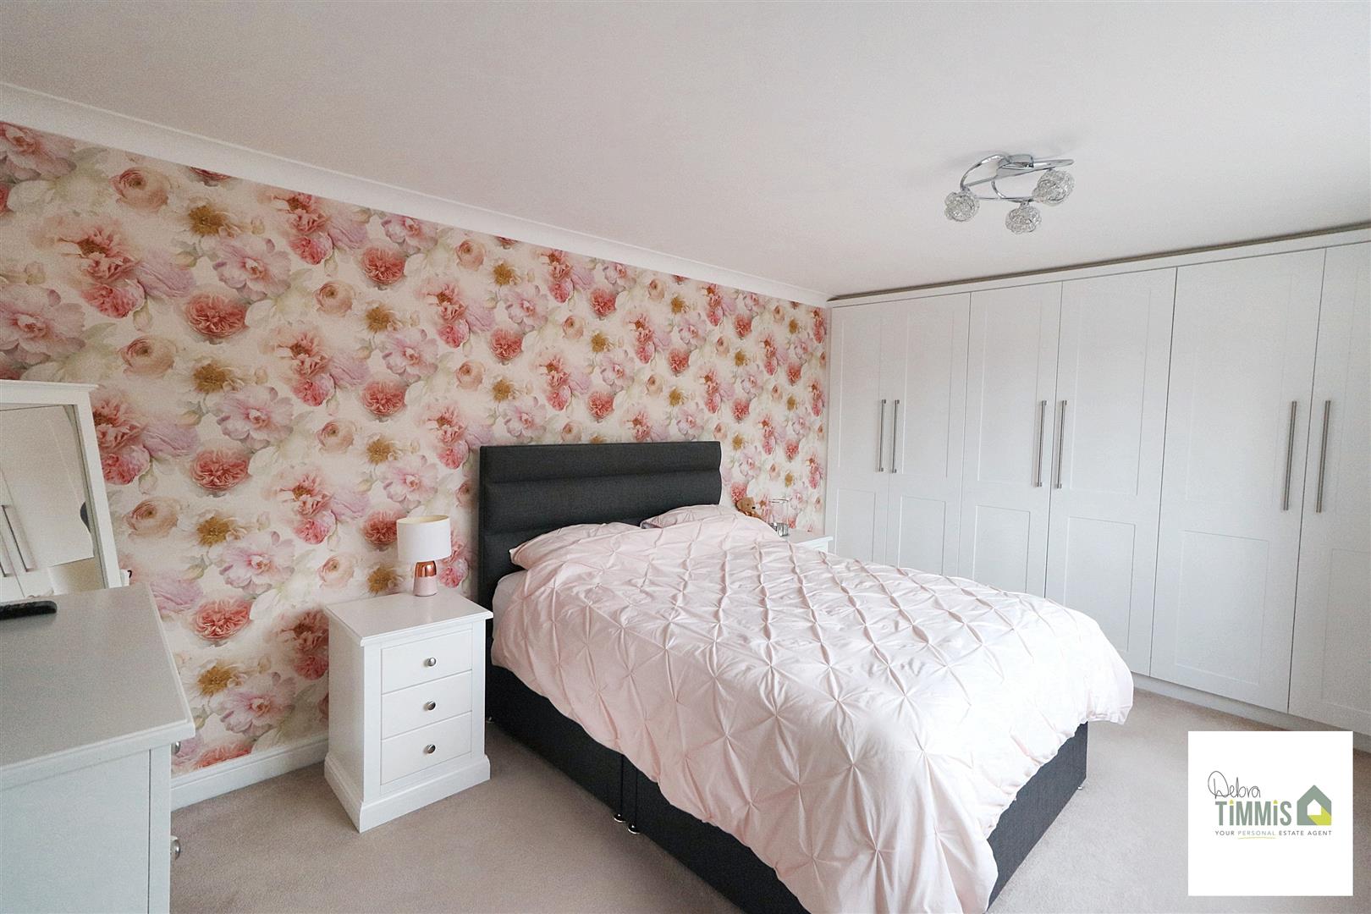
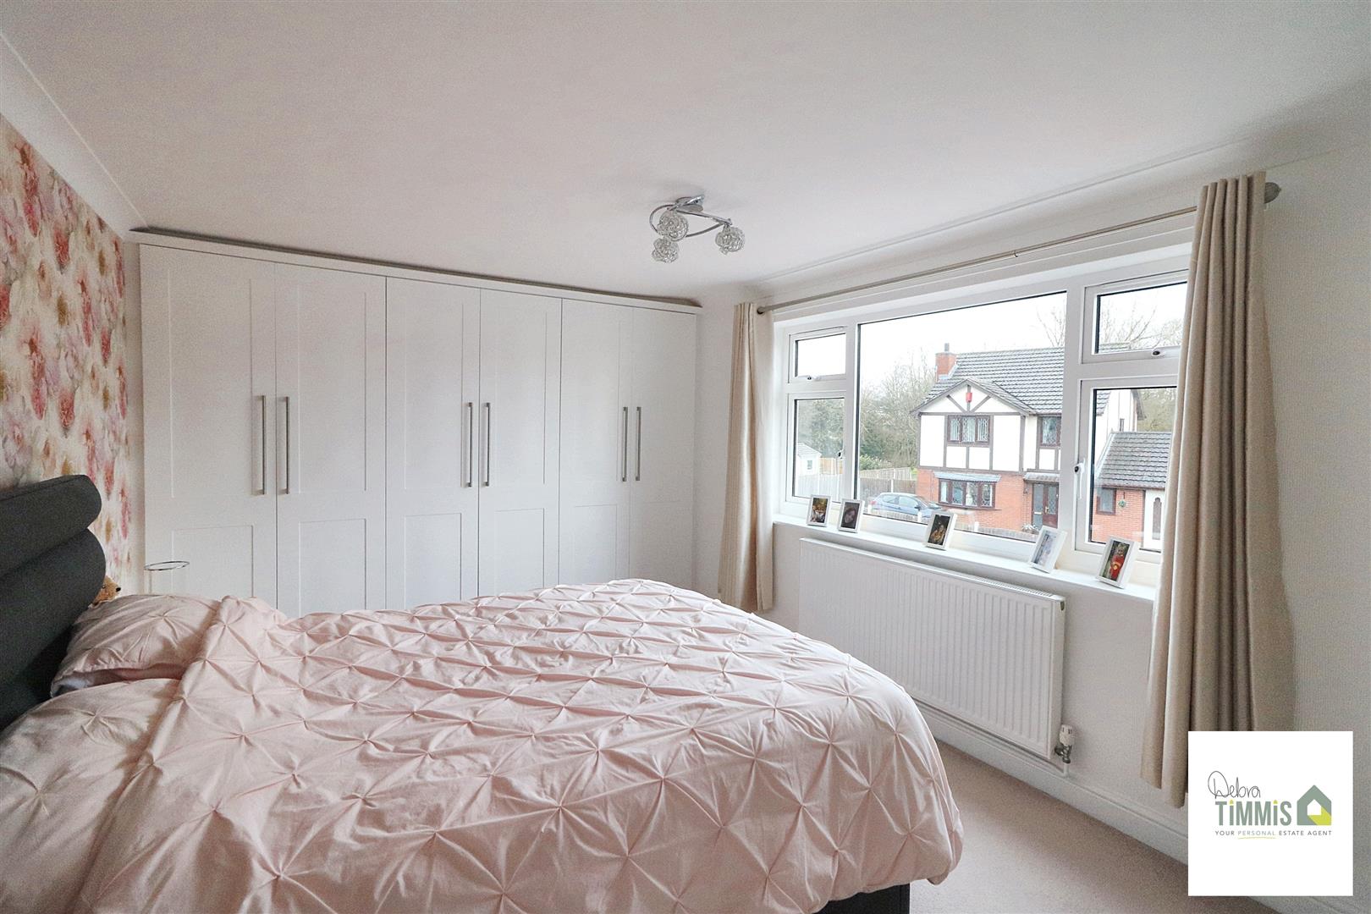
Master Bedroom
-
IMG_1365.jpg
-
IMG_1375.jpg
-
IMG_1372.jpg
-
IMG_1373.jpg
-
IMG_1378.jpg
-
En-Suite Shower Room
-
IMG_1384.jpg
-
IMG_1382.jpg
-
IMG_1367.jpg
-
Externally
-
IMG_6721 (2).JPG
-
IMG_6639 (2).JPG
-
IMG_6647 (2).JPG
-
IMG_6649 (2).JPG
-
IMG_6651 (2).JPG
-
IMG_6653.JPG

-
IMG_6657.JPG
-
IMG_7021.JPG
-
IMG_6636 (2).JPG
-
IMG_6670.JPG
- IMPRESSIVE EXECUTIVE DETACHED HOUSE BUILT IN1997
- ENTRANCE HALL & SEPARATE WC
- STUNNING BREAKFAST KITCHEN & DINING ROOM
- BEAUTIFUL LOUNGE
- MASTER BEDROOM WITH EN-SUITE SHOWER ROOM
- THREE FURTHER BEDROOMS
- STYLISH FAMILY BATHROOM
- AMPLE PARKING & LARGE GARAGE
- GENEROUS SIZED REAR GARDEN
- VIEWING HIGHLY RECOMMENDED
IMPRESSIVE FOUR BEDROOM detached family home-
with PLENTY of space for you to roam-
with a large garden thats PRIVATE to the rear-
and the benefit of Milton Village so near-
An en-suite you will find to the master bedroom-
and a STUNNING breakfast kitchen space where lovely food you can consume-
If this sounds what you are looking for-
Call Debra Timmis and we can take you through the door.
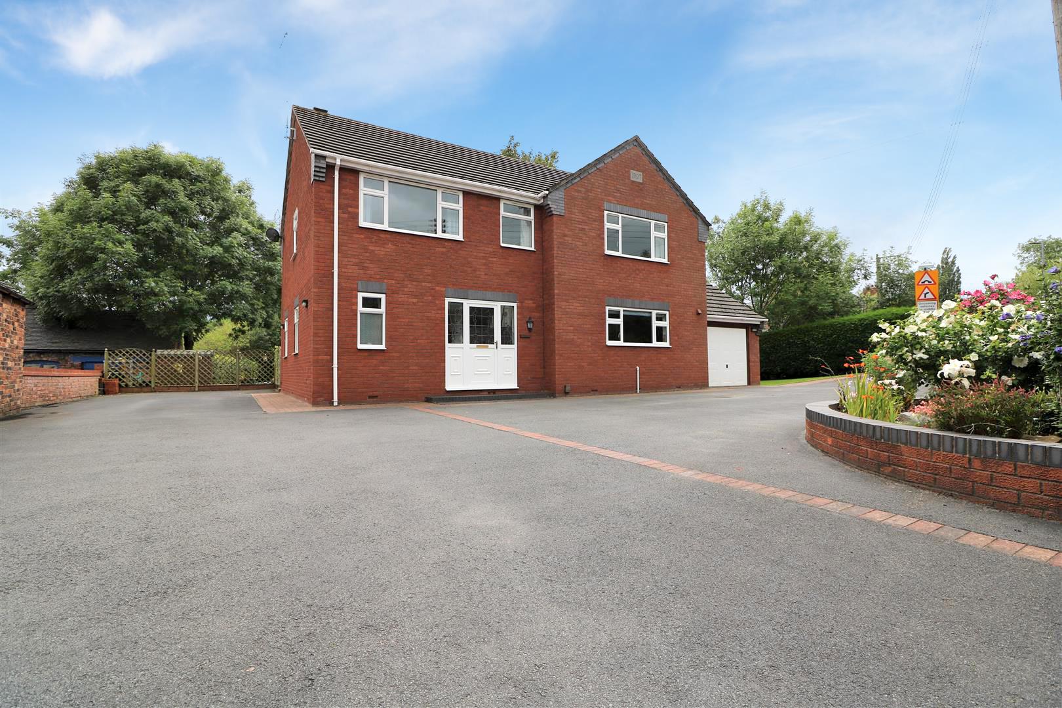
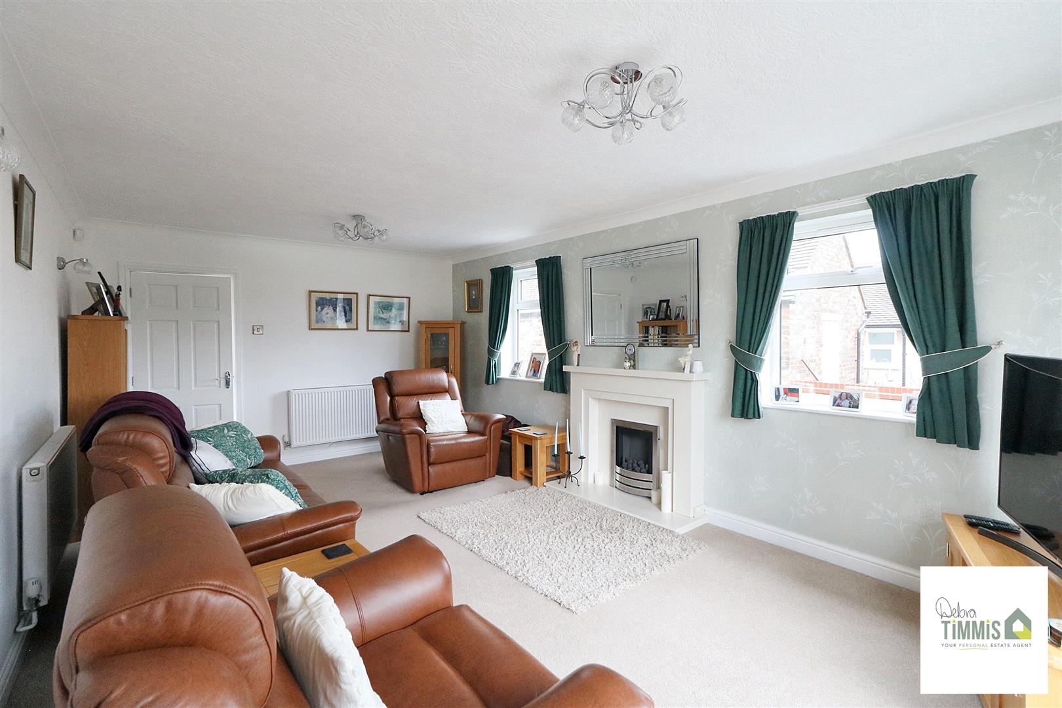
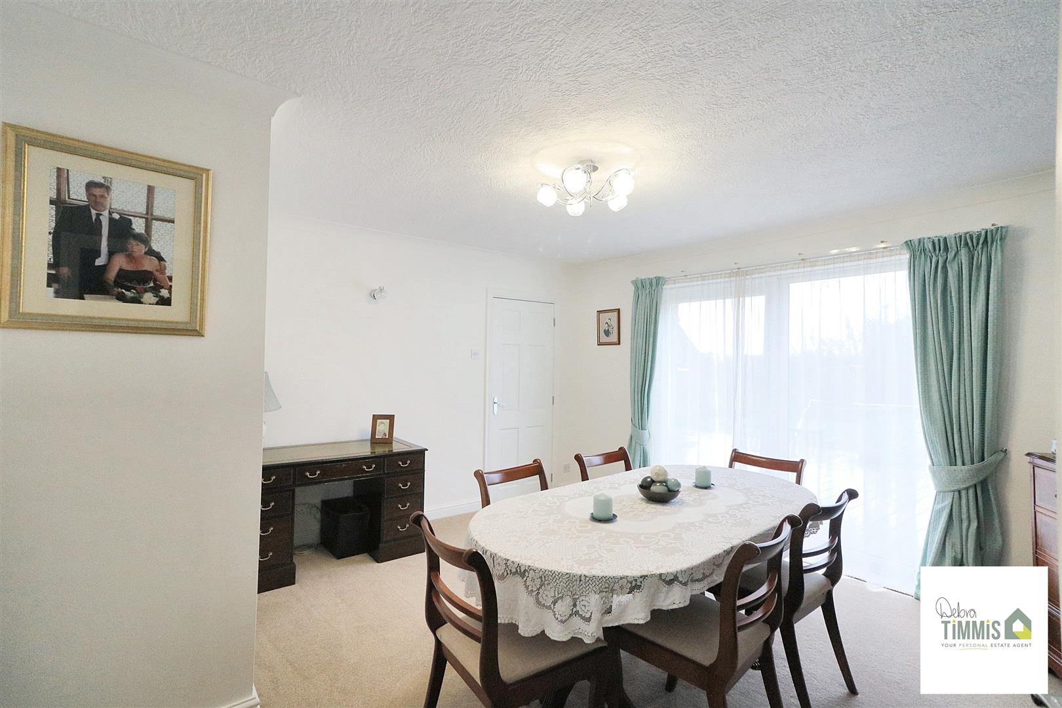
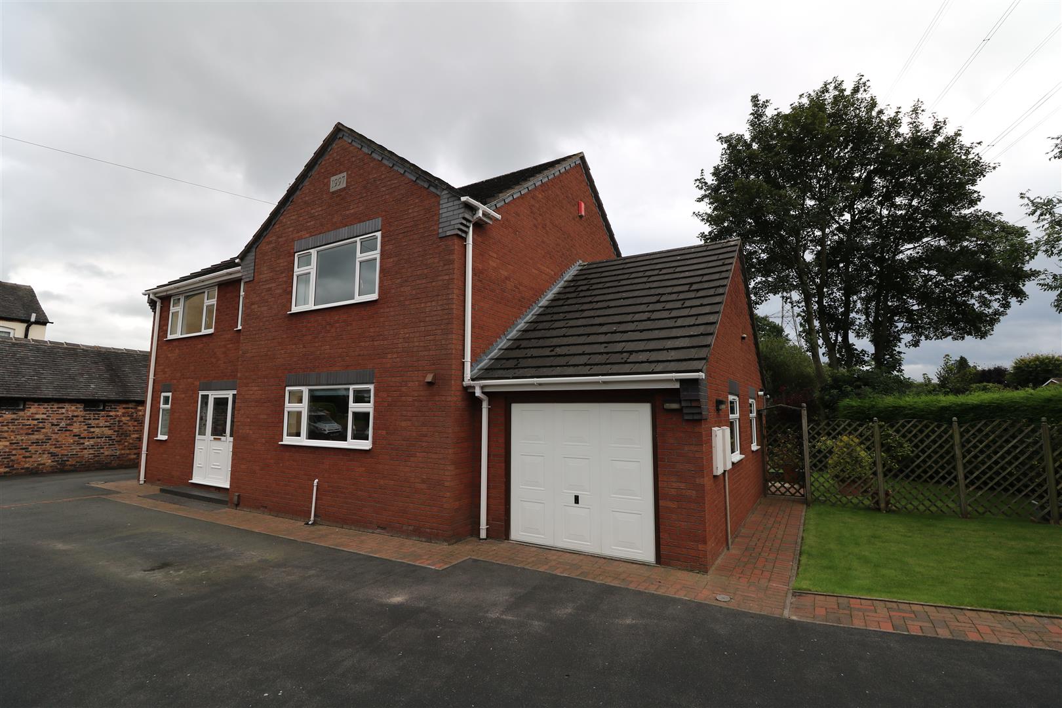
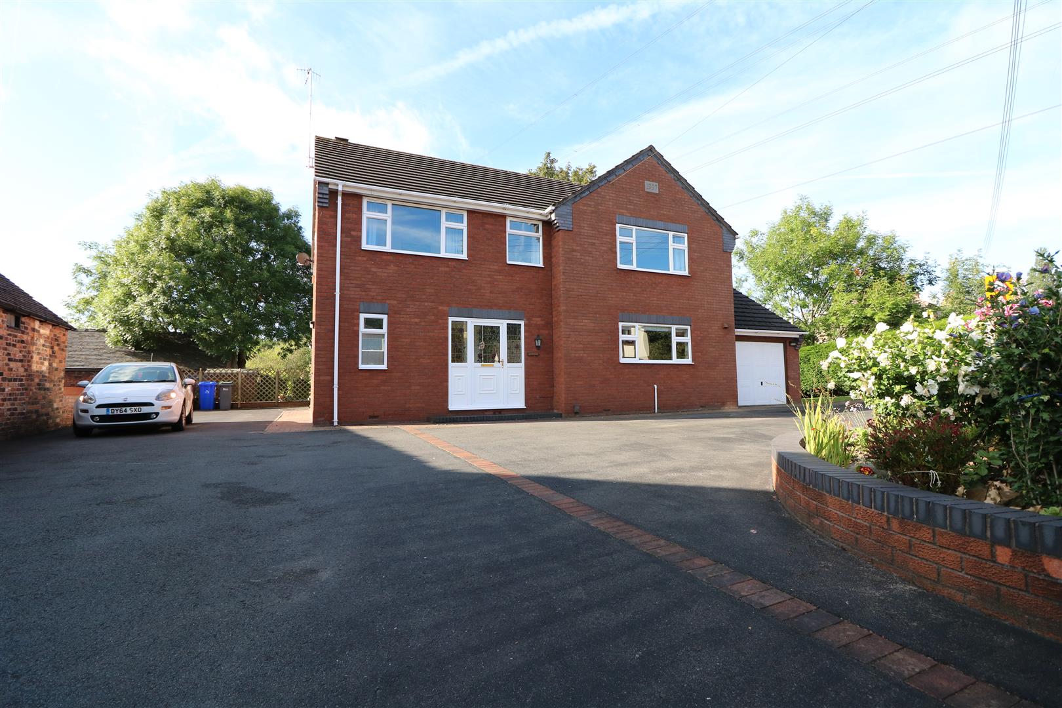
Nestled on Millrise Road in the charming Milton Village, this remarkable detached residence, known as Keramia, offers an ideal family home in a highly sought-after location. Built in 1997, this property combines modern living with a warm, inviting atmosphere, making it perfect for those seeking comfort and convenience. As you enter, you are greeted by a spacious reception hallway that leads to two well-proportioned reception rooms, including a delightful lounge and a dining room, perfect for entertaining guests or enjoying family meals. The stunning breakfast kitchen is a true highlight, providing ample space for culinary creativity, alongside a practical utility room and a cloakroom/WC for added convenience.
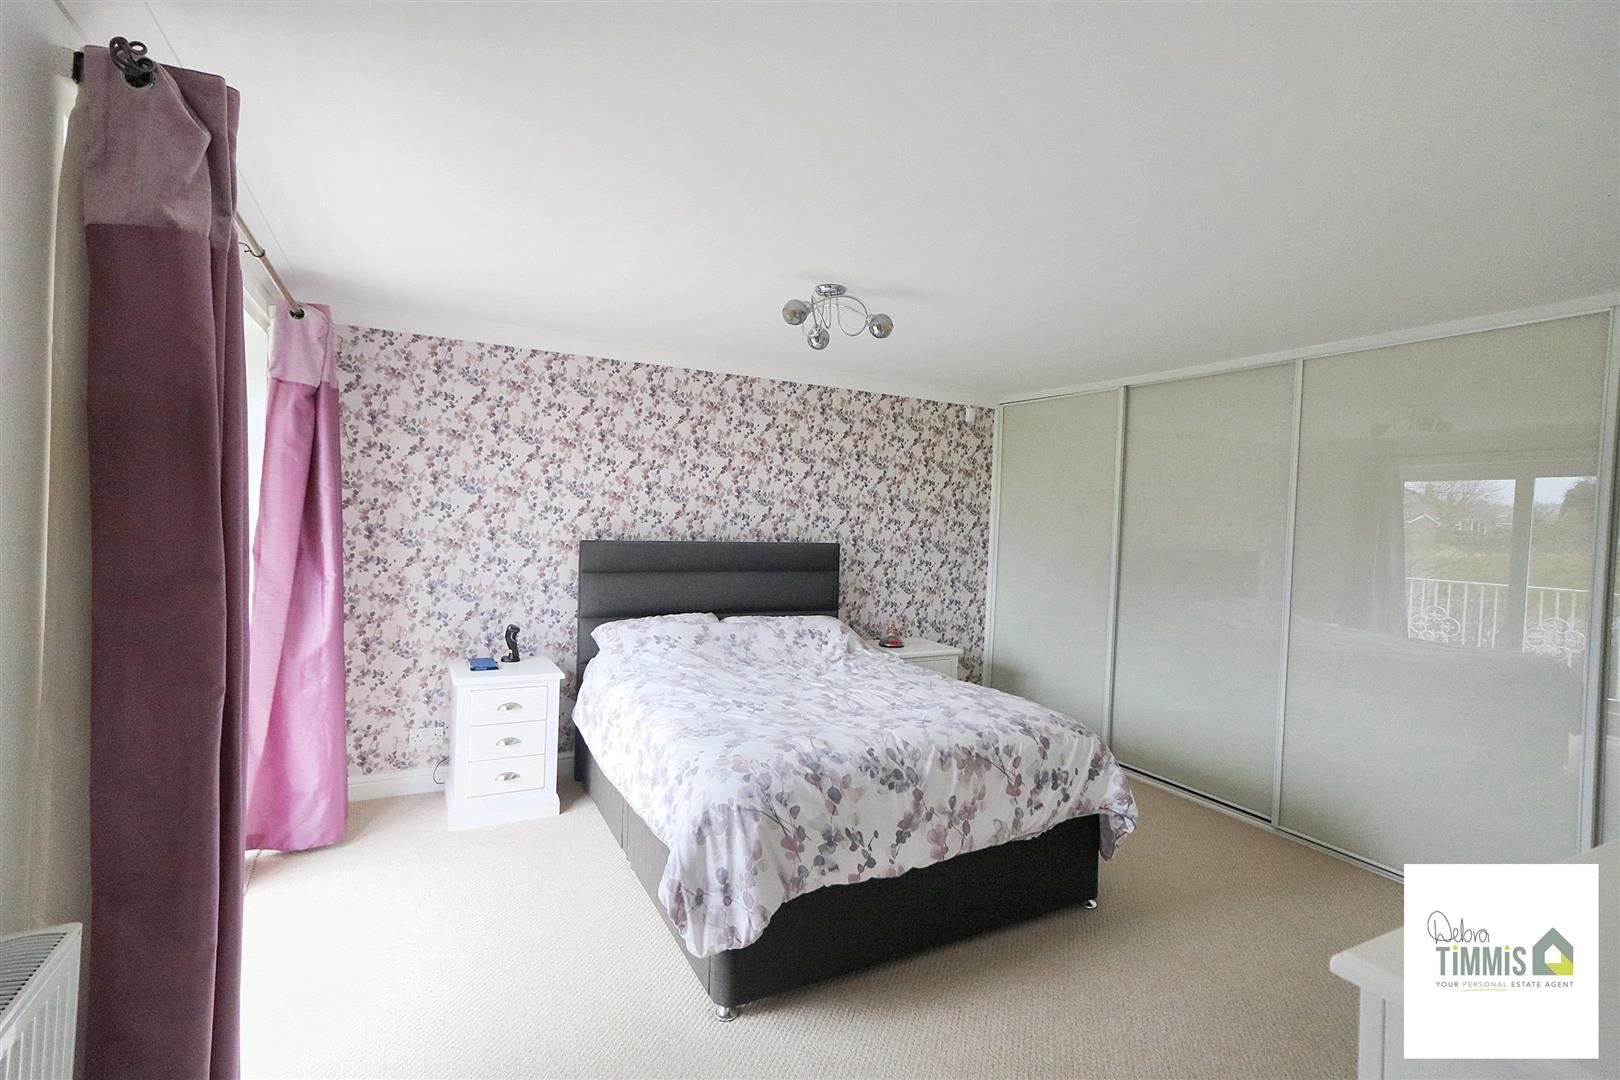
The first floor boasts an impressive landing that leads to four generously sized bedrooms. The master bedroom is particularly noteworthy, featuring extensive views from its private balcony and an en-suite shower room, ensuring a tranquil retreat. The additional three bedrooms are well-suited for family or guests, complemented by a luxurious family bathroom.
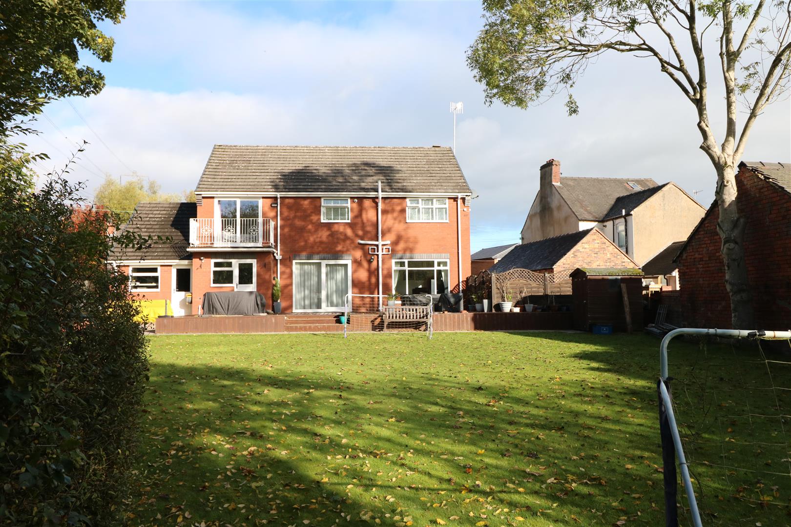
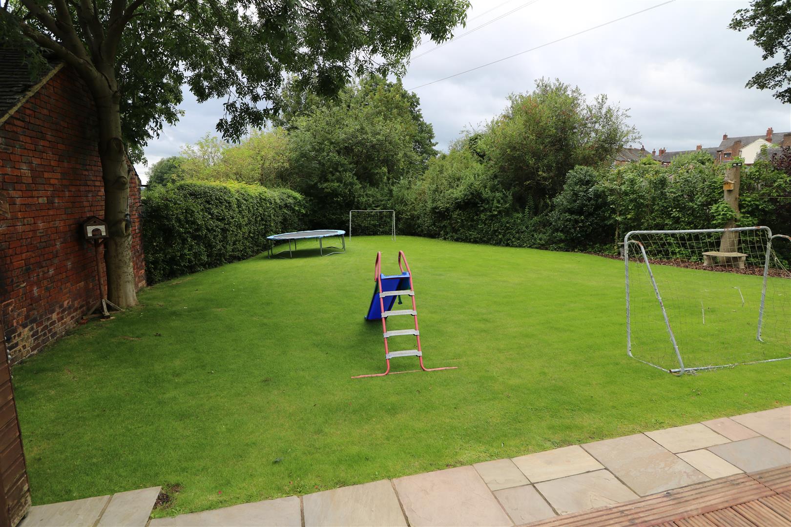
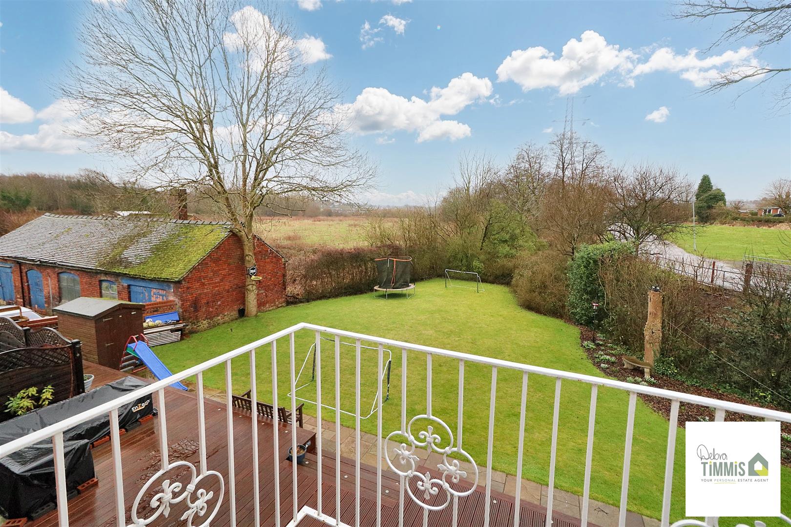
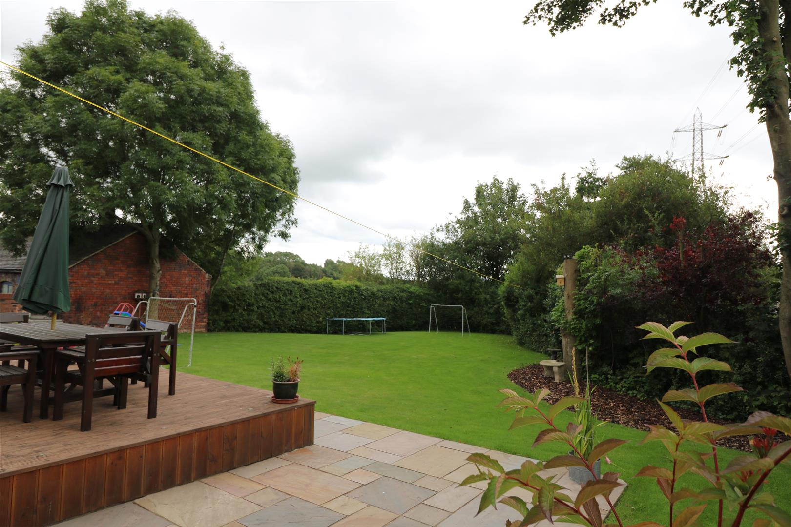
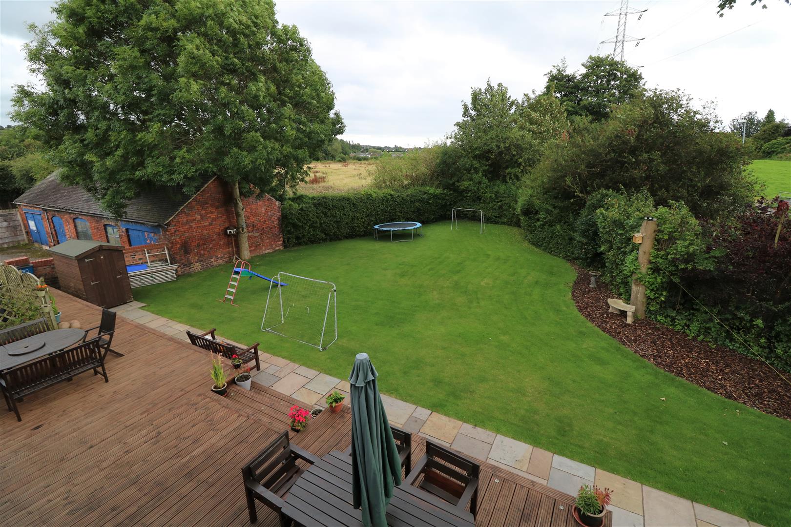
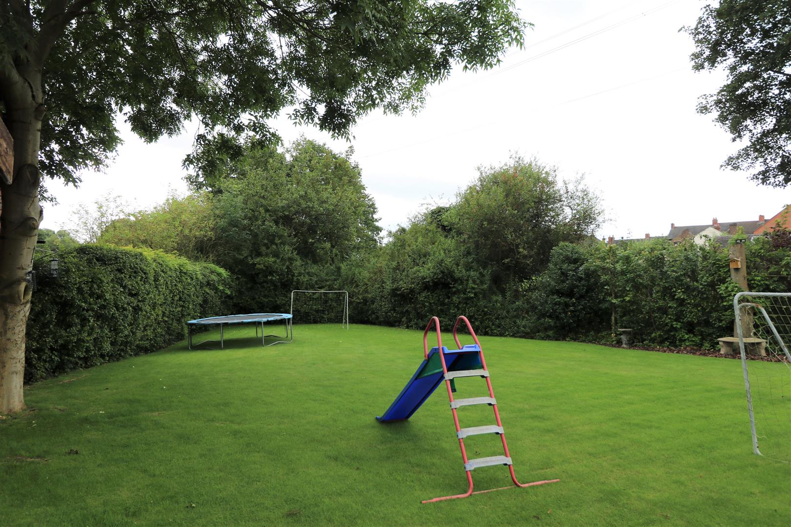
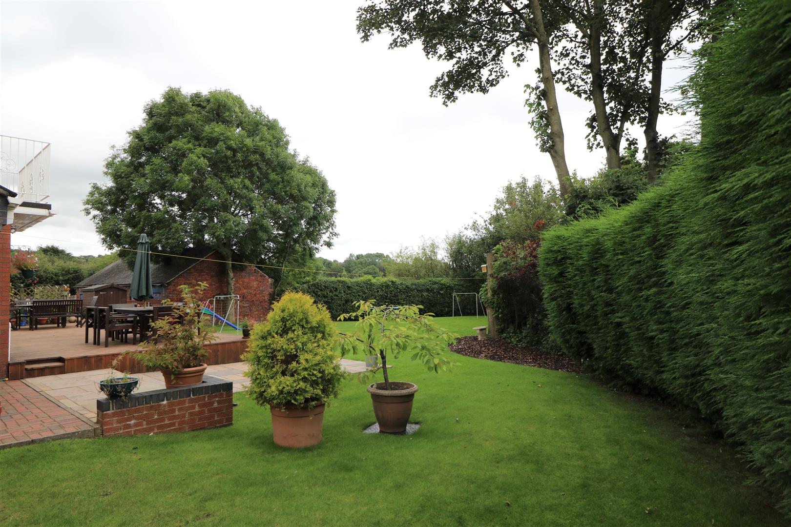
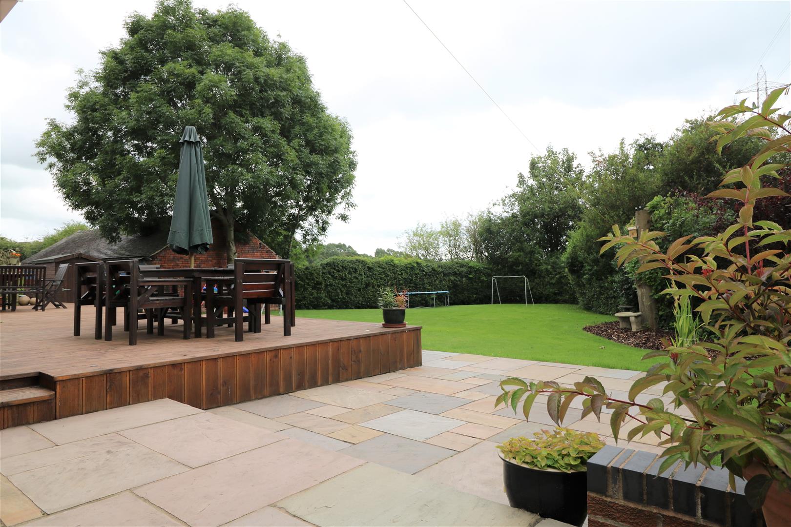
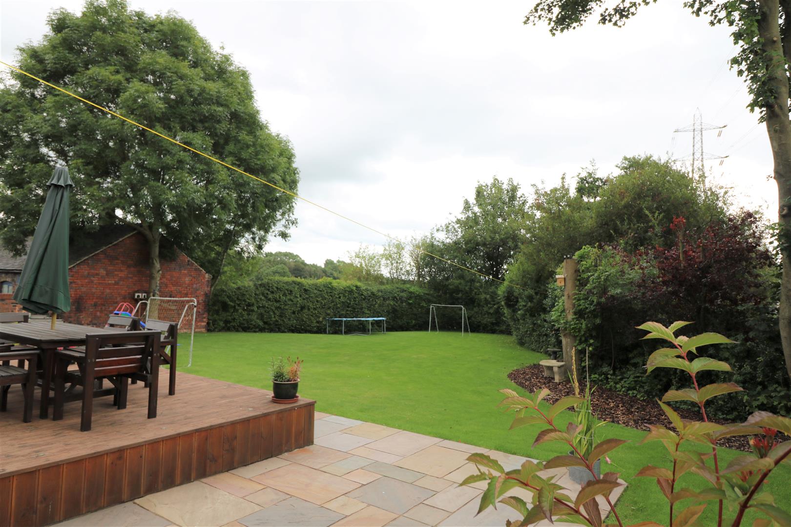
Set within an extensive plot of approximately 1/4 acre, the property is surrounded by beautifully landscaped gardens, offering a serene outdoor space for relaxation and play. The attached tandem garage provides additional storage or parking options, while the property boasts ample off-road parking for many vehicles, a rare find in this area.
With double glazing and central heating throughout, this home is both energy-efficient and comfortable year-round. Its prime location means you are within walking distance of local amenities, schools, and excellent commuter links, making it an ideal choice for families. Internal inspection is highly recommended to fully appreciate the charm and quality of this much-loved family home. Don’t miss the opportunity to make Keramia your own.
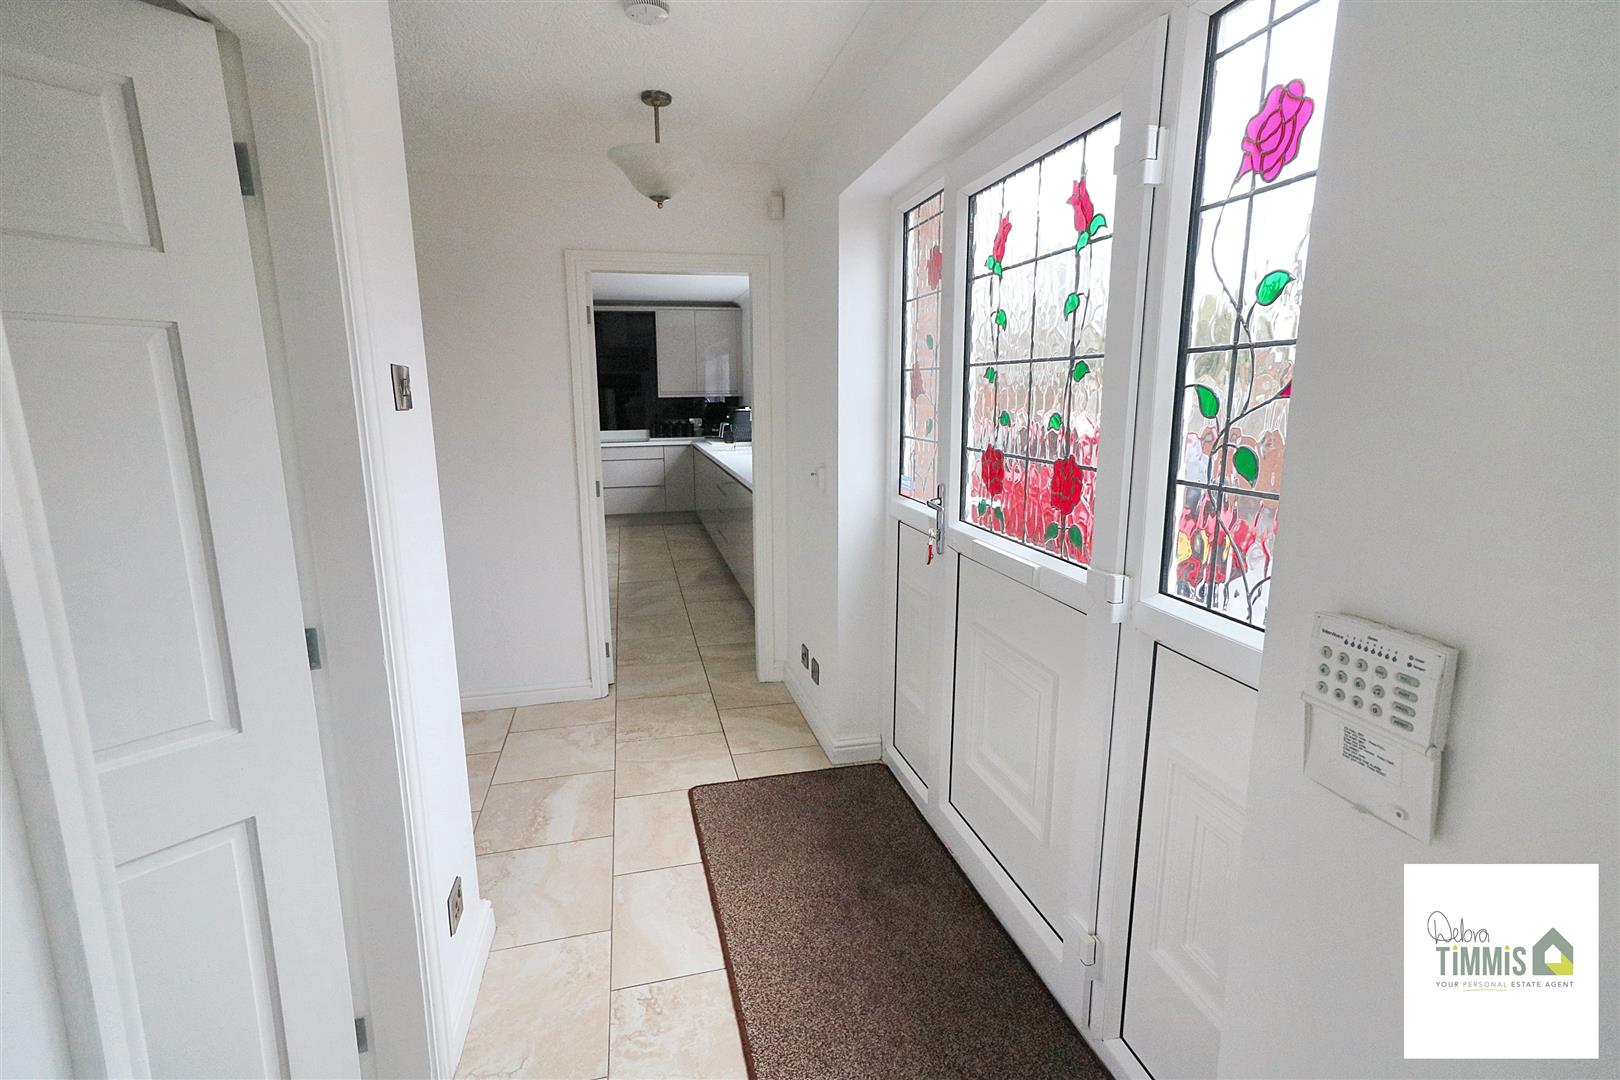
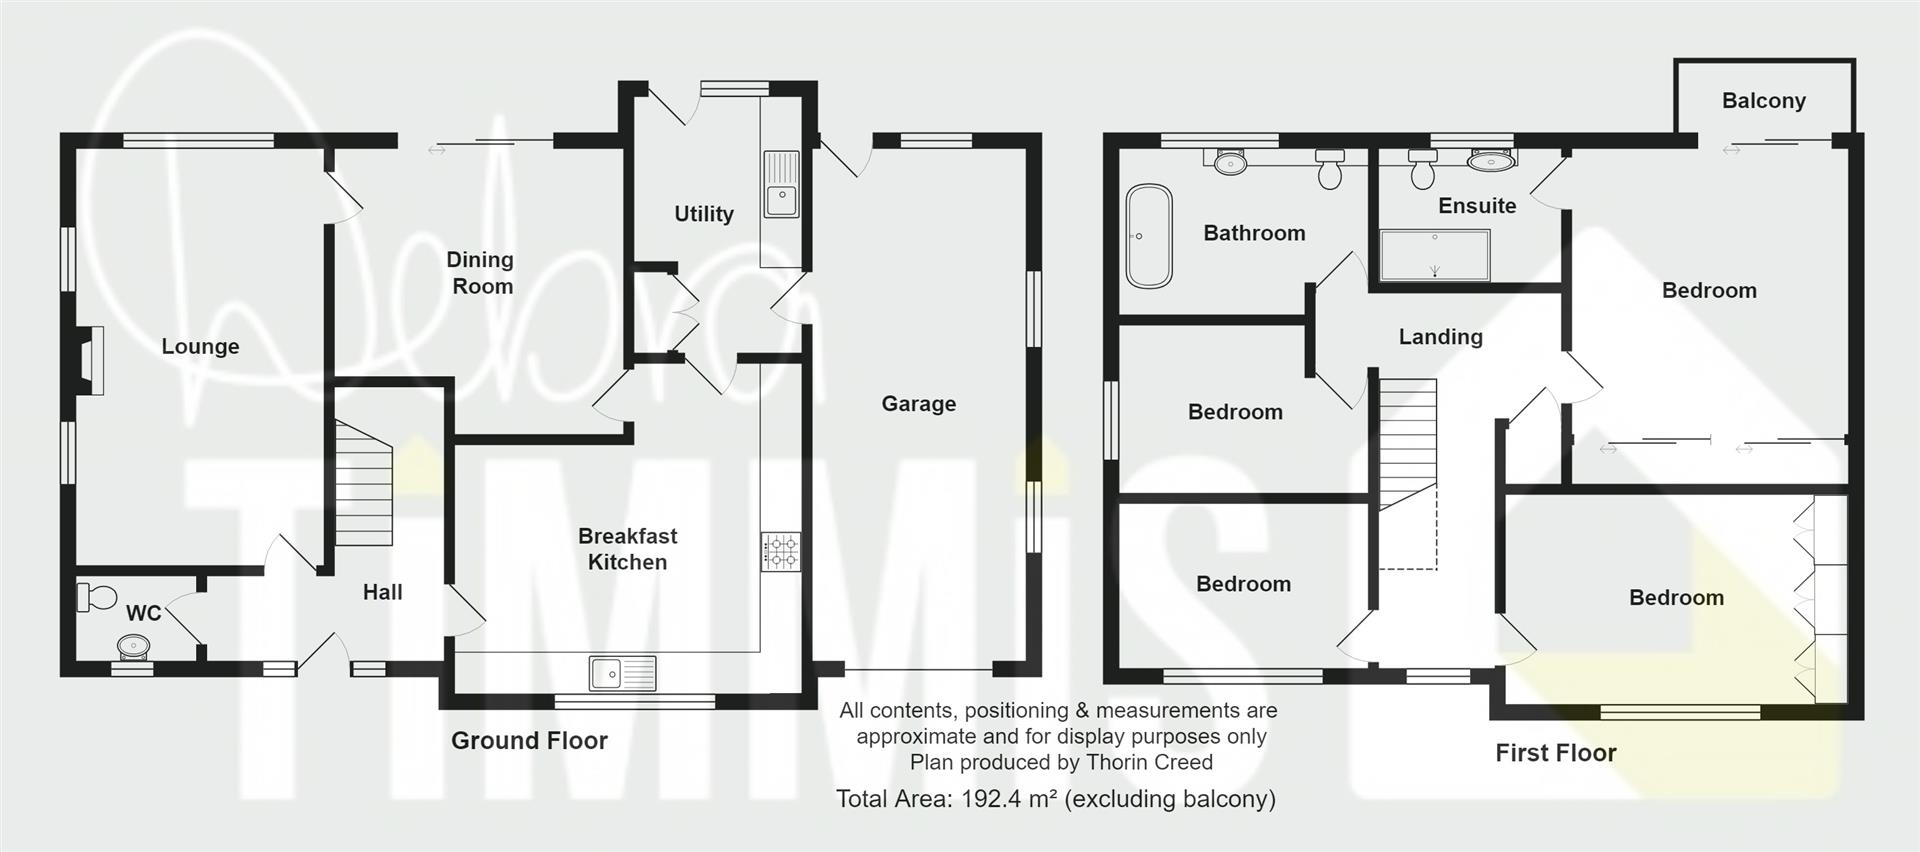
Reception HallUpvc door and double glazed panel windows to the front aspect. Tiled floor. Stairs off to the first floor. Coving to ceiling. Radiator.
WC/Cloaks1.77 x 1.19 (5'9" x 3'10")Double glazed window to the front. Suite comprising low level WC and vanity wash hand basin. Tiled floor. Heated towel rail.
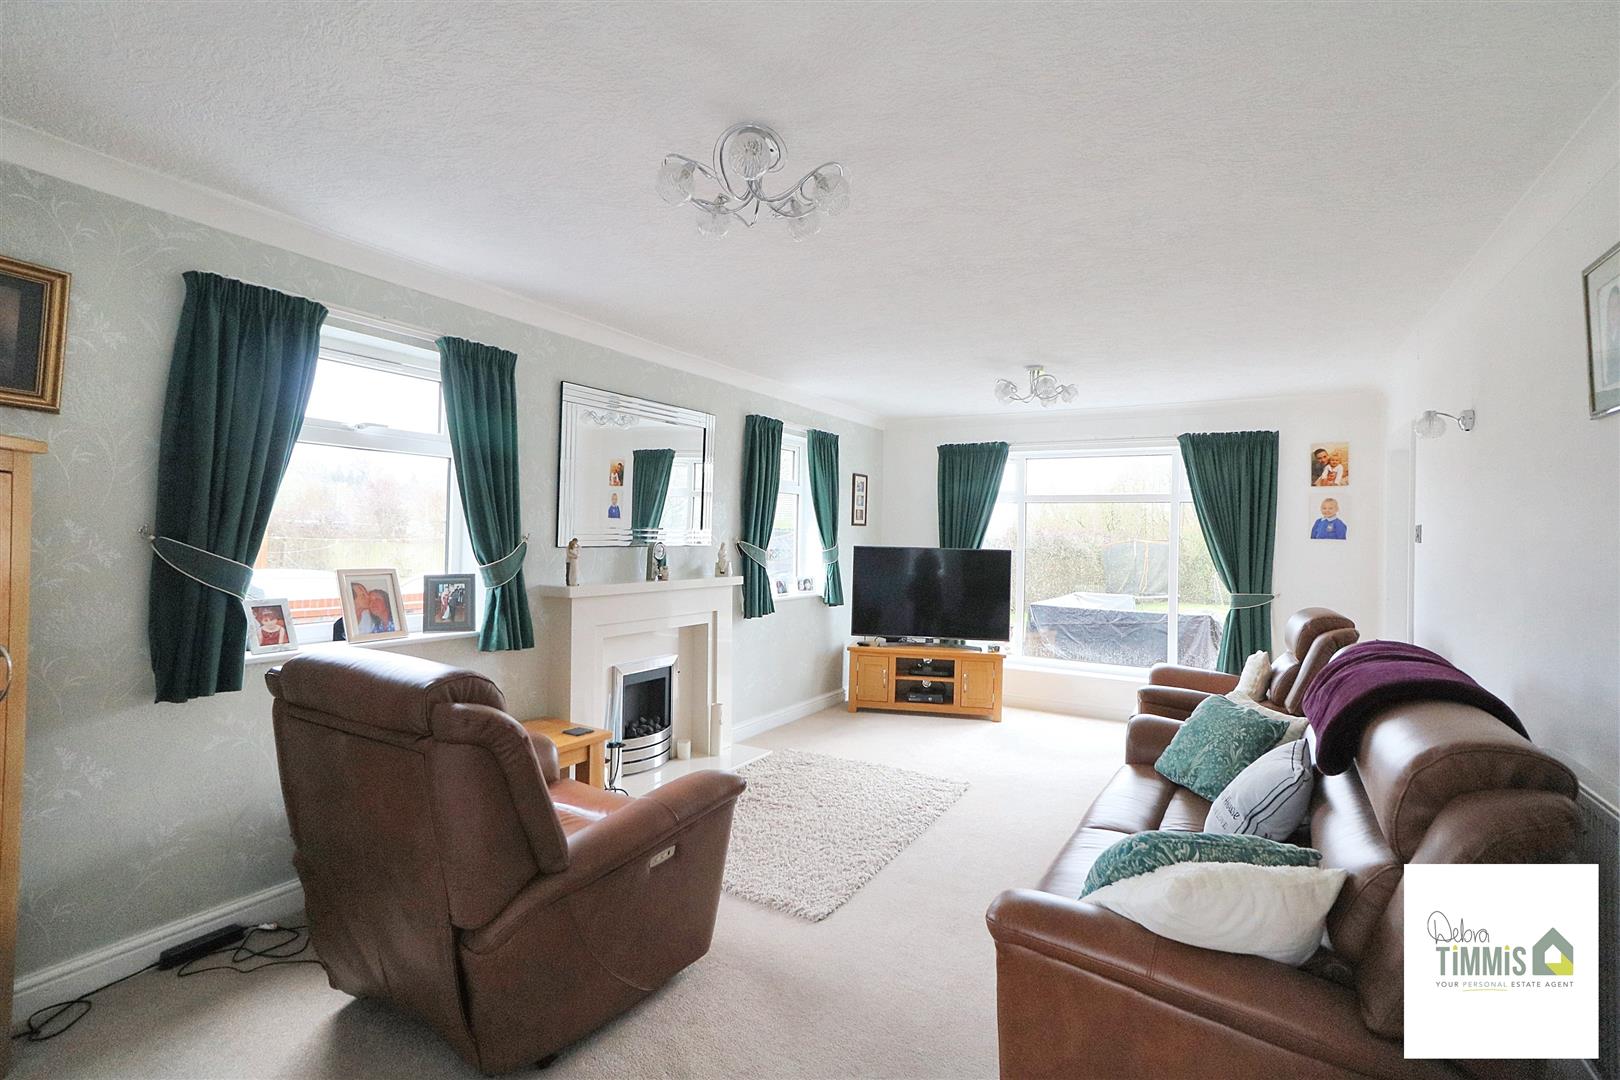
Lounge6.14 x 3.65 (20'1" x 11'11")Three double glazed windows. Feature surround inset and hearth housing living flame gas fire. Radiator.
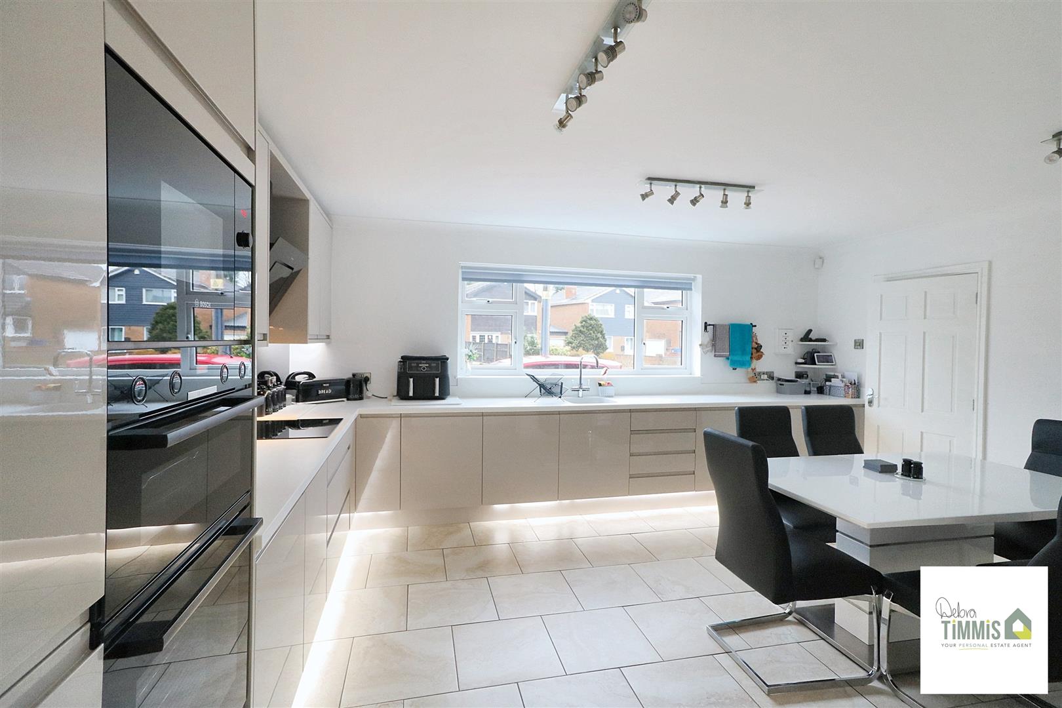
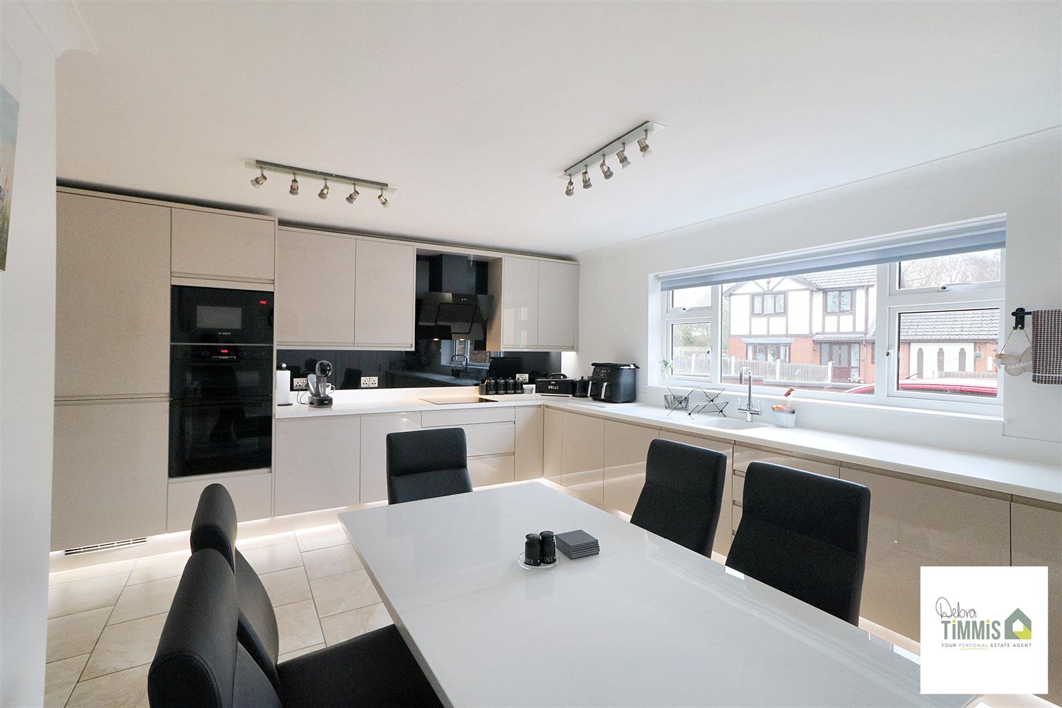
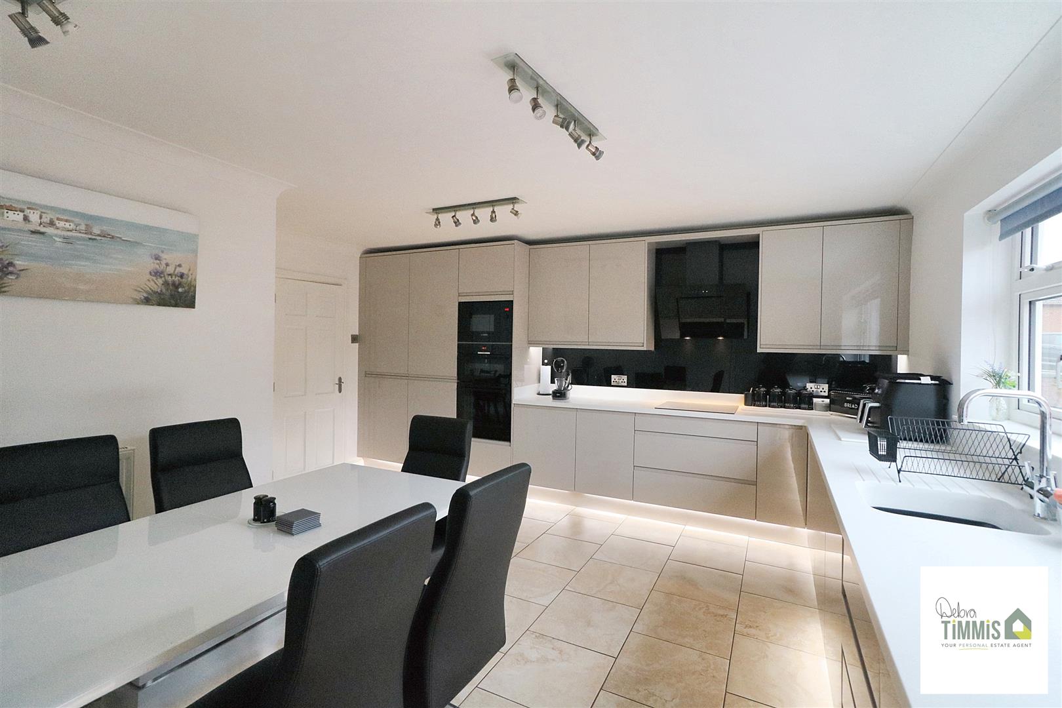
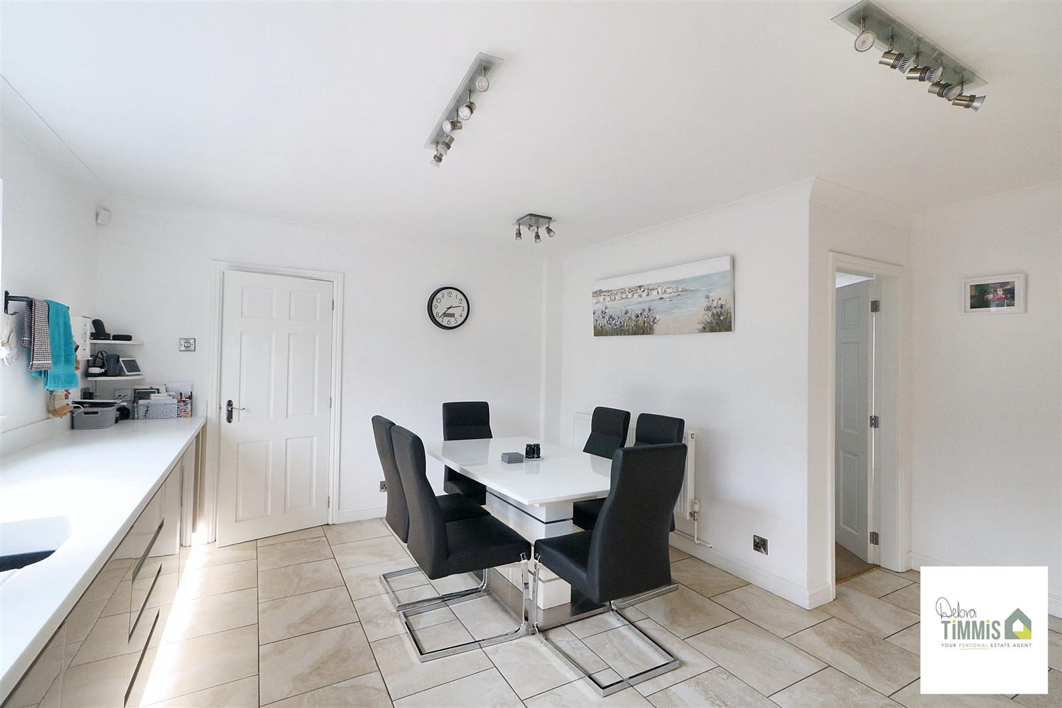
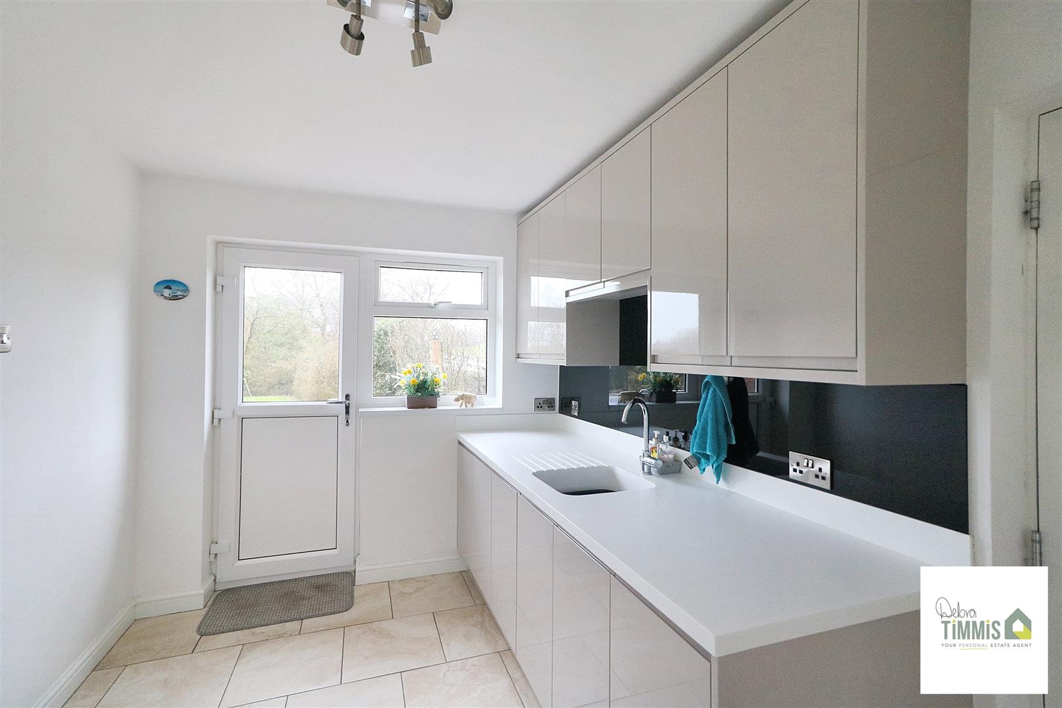
Breakfast Kitchen5.07 x 4.82 narrowing to 3.64 (16'7" x 15'9" narroArguably the most significant room in any home this chic and sophisticated kitchen will not disappoint. Truly prestigious fitted kitchen with a range of contemporary wall and base units, integrated appliances include, fridge/freezer, dishwasher, microwave, Induction hob with extractor above and built-in double oven. Inset sink with hot water tap. Stylish glass splash backs. Double glazed window to the front aspect. Space for breakfast table. Tiled floor.
Utility Room3.74 x 2.45 (12'3" x 8'0")Inset sink, glass splash splash backs. Work-surfaces, plumbing and space for automatic washing machine and tumble dryer. Double cloaks/storage cupboard. Tiled floor. Double glazed window. Access to the tandem garage.
Dining Room4.25 x 4.22 (13'11" x 13'10")Double glazed patio door with access into the rear garden. Coving to ceiling. Three wall points and ceiling light. Radiator.
First Floor
LandingDouble glazed window to the front aspect. Loft access with pull down ladder. Radiator. Useful storage cupboard.
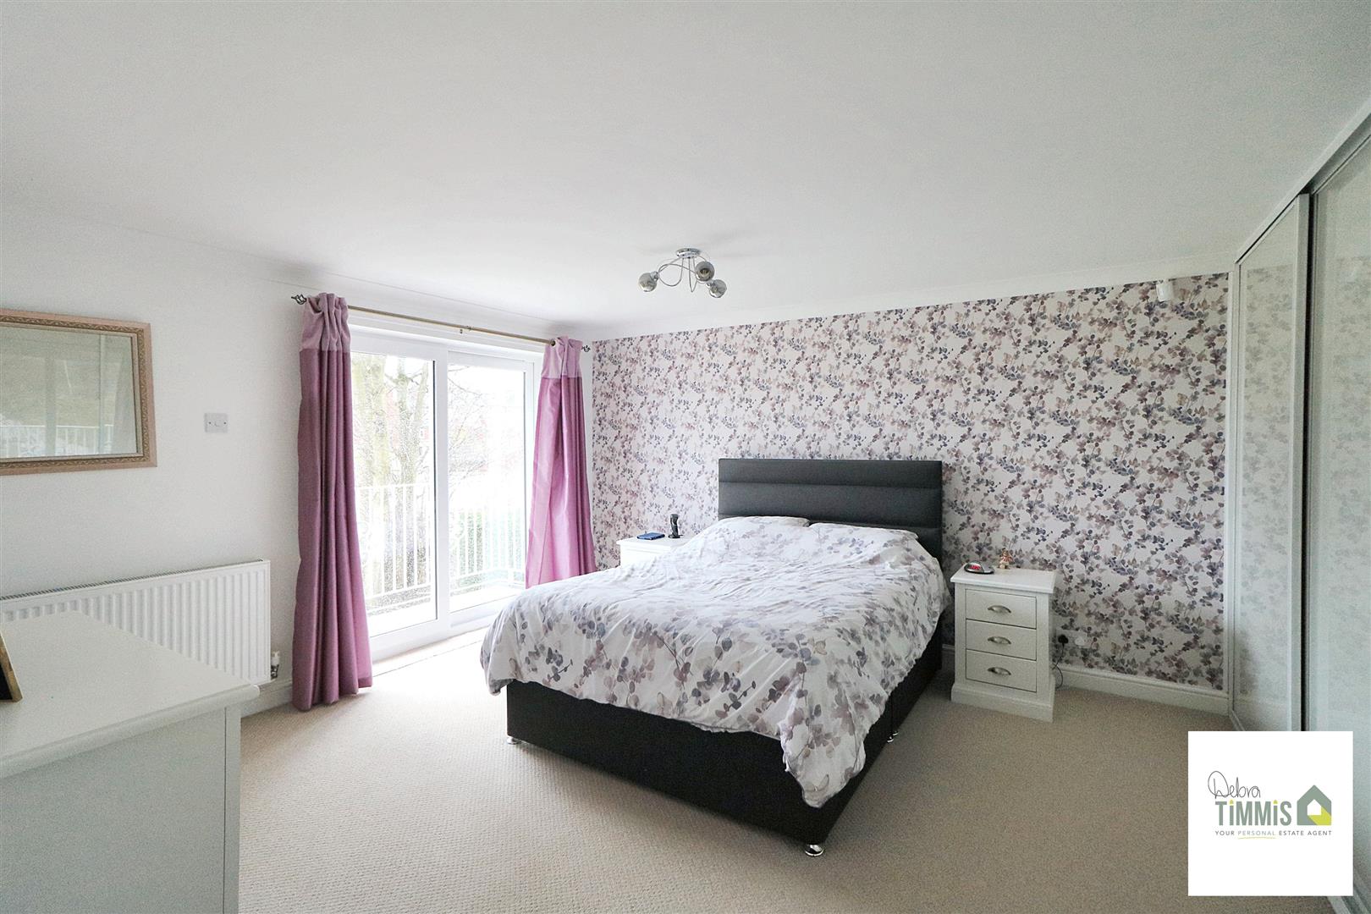
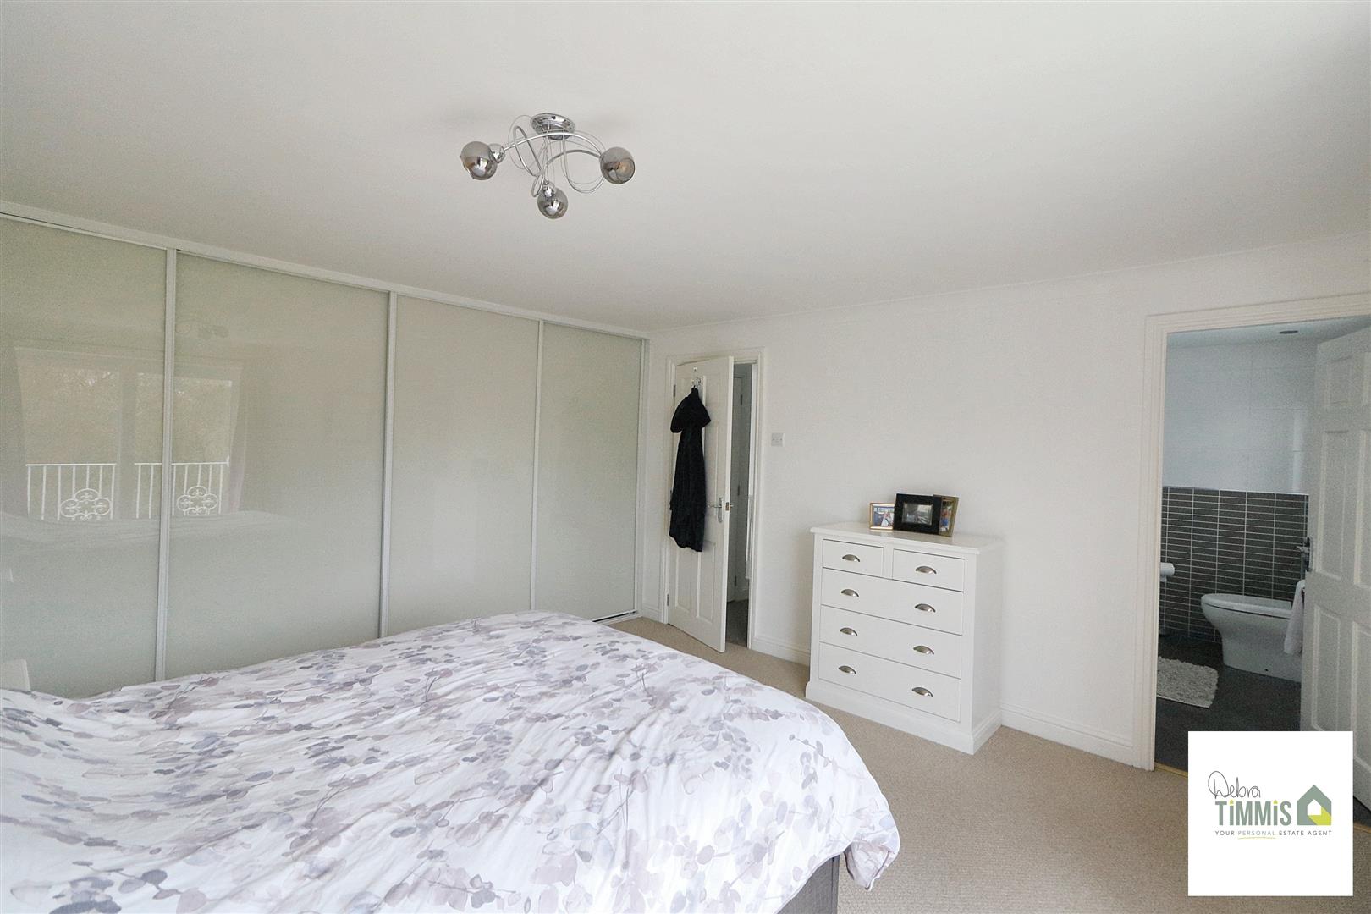
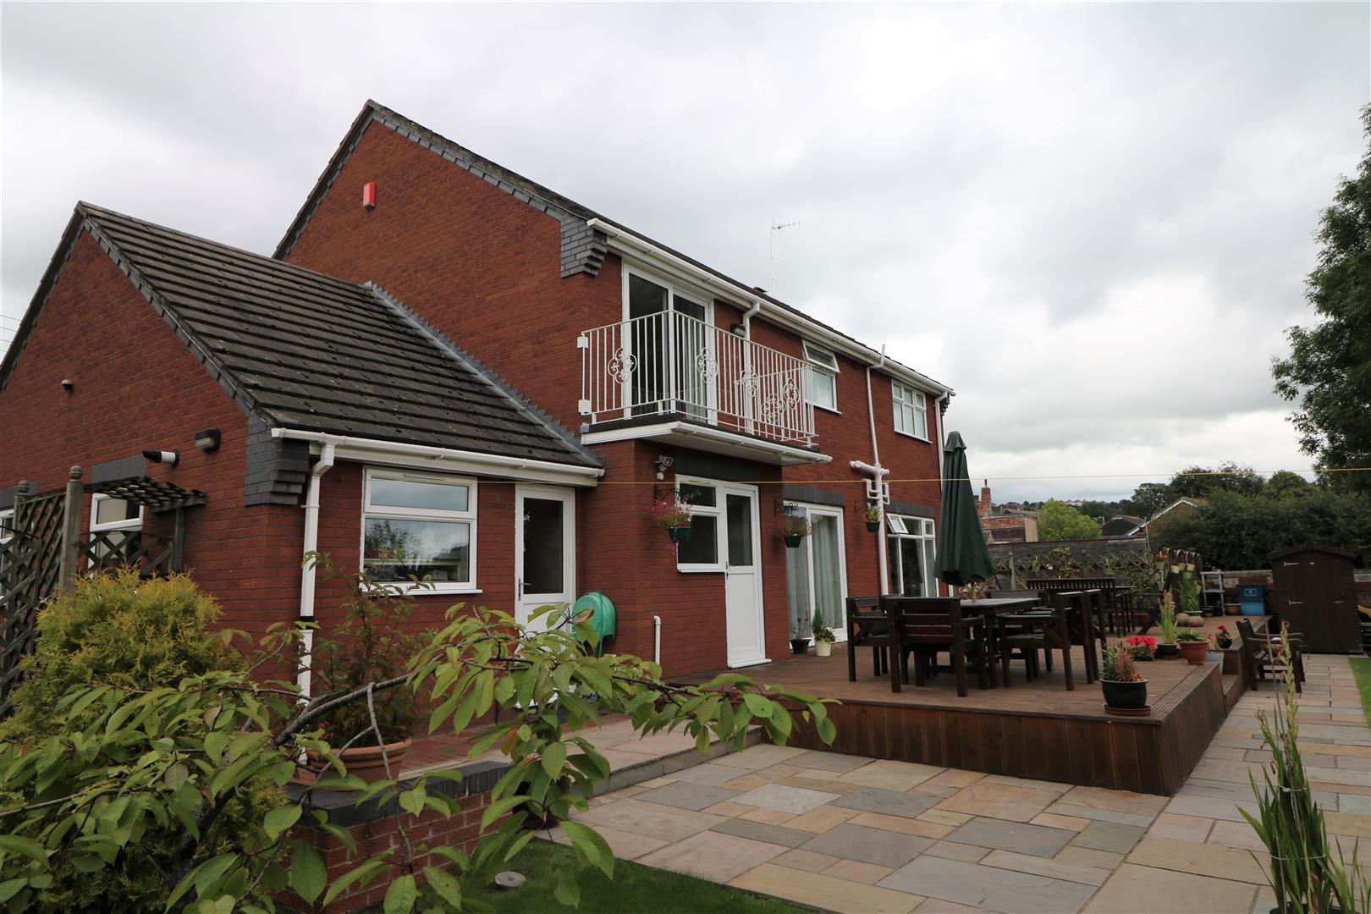
Master Bedroom4.10 x 4.03 (13'5" x 13'2")Measurements are taken to the wardrobes. Built-in wardrobes. Radiator. Double glazed patio door with access to the balcony with views over the extensive landscape garden. Access to the en-suite shower room.
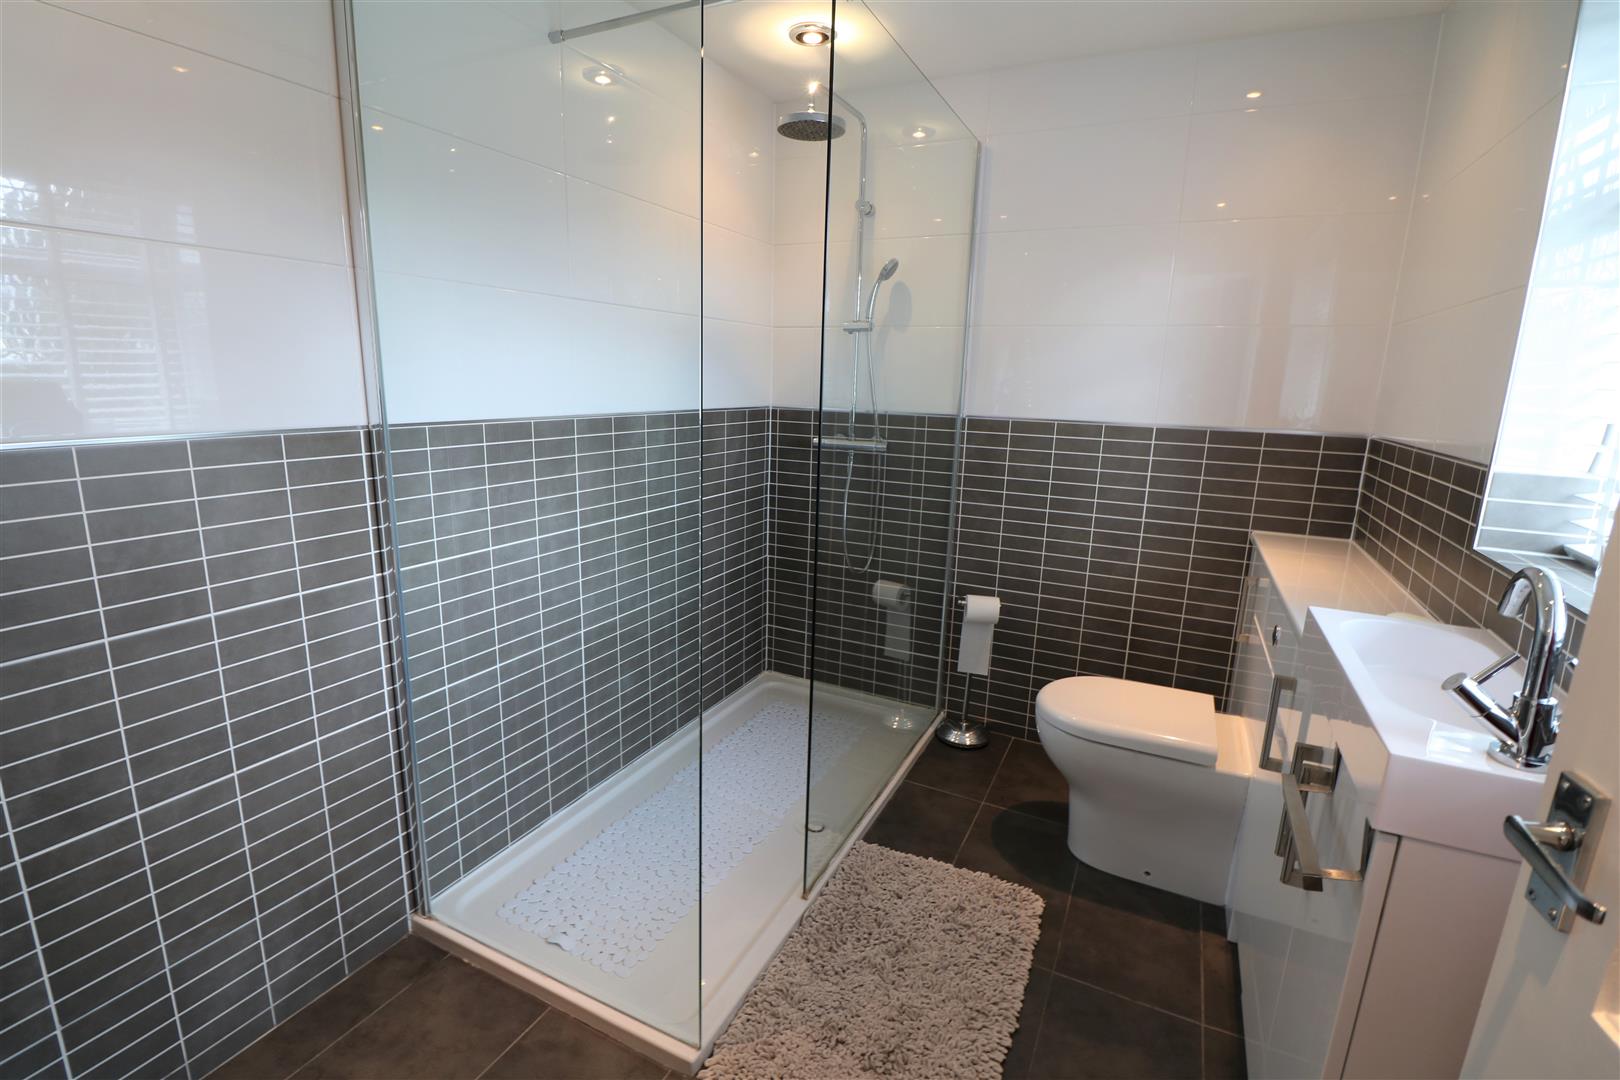
En-Suite Shower RoomBeautifully presented contemporary suite comprises walk in double shower cubicle with waterfall shower head, vanity wash hand basin and WC. Double glazed window. Tiled walls. Heated towel rail.
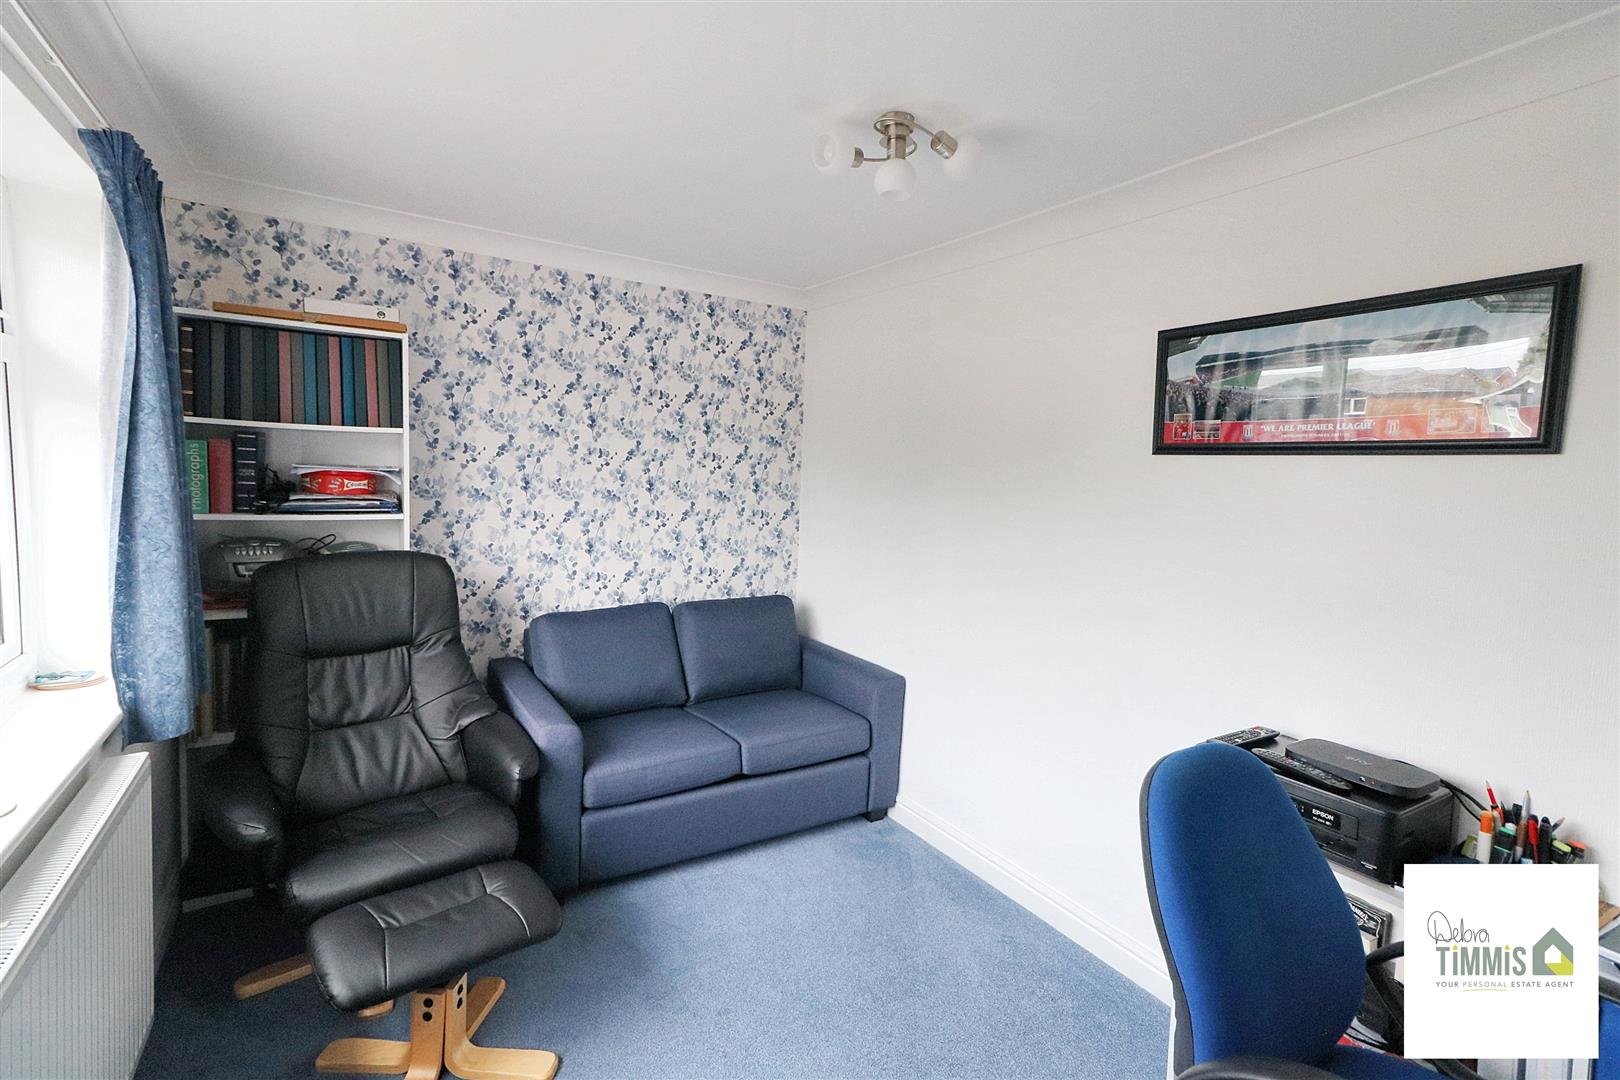
Bedroom Two4.41 x 3.09 (14'5" x 10'1")Measurements taken to the wardrobes. Double glazed window to the front aspect. Built-in wardrobes. Radiator. Coving to ceiling.
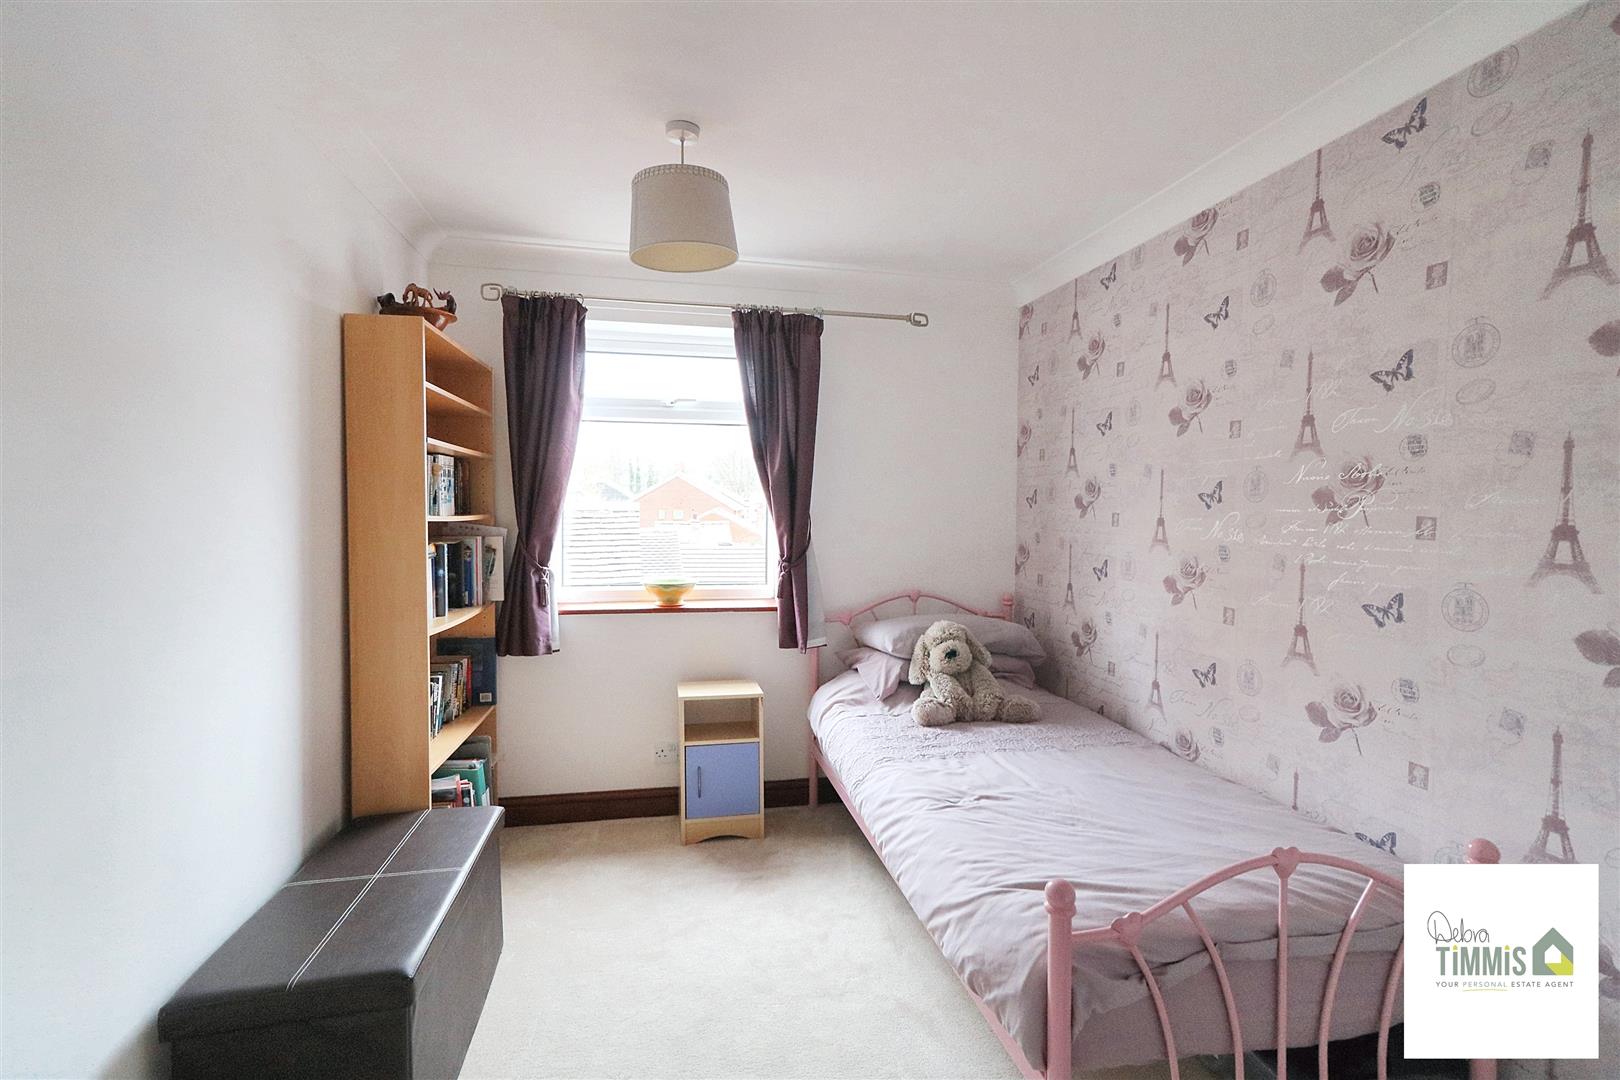
Bedroom Three3.67 x 2.38 (12'0" x 7'9")Double glazed window to the front aspect. Radiator. Coving to ceiling.
Bedroom Four3.66 x 2.45 (12'0" x 8'0")Double glazed window. Coving to ceiling. Radiator.
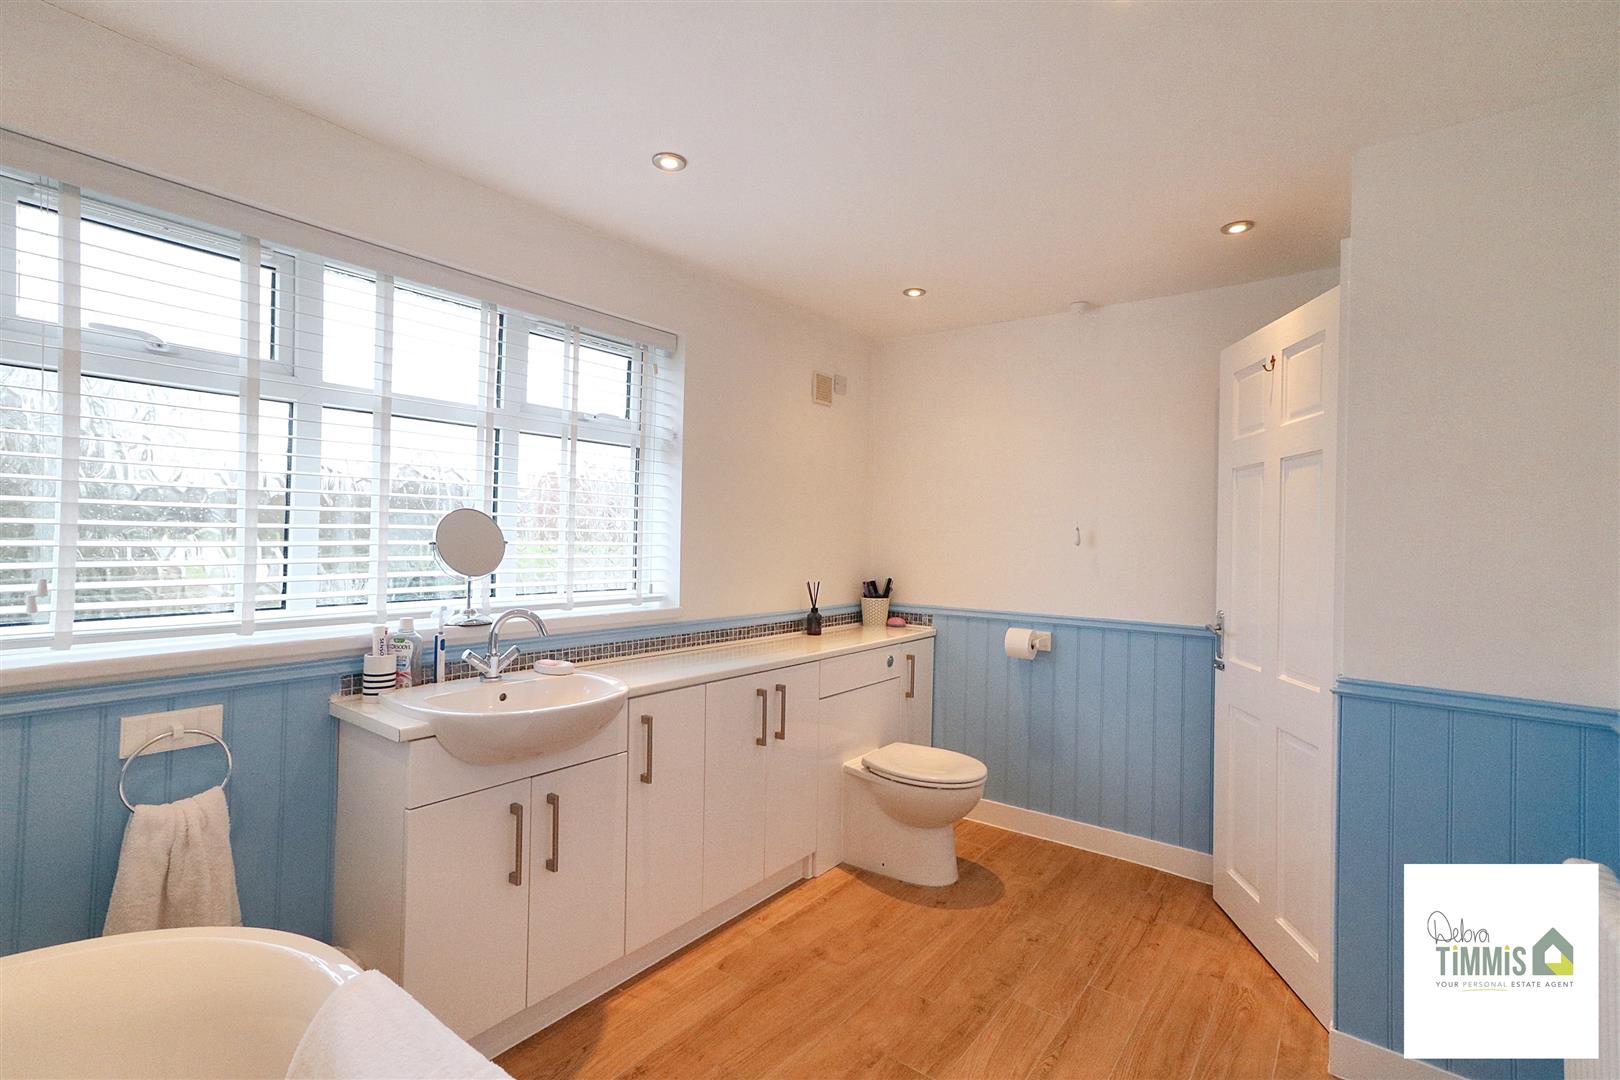
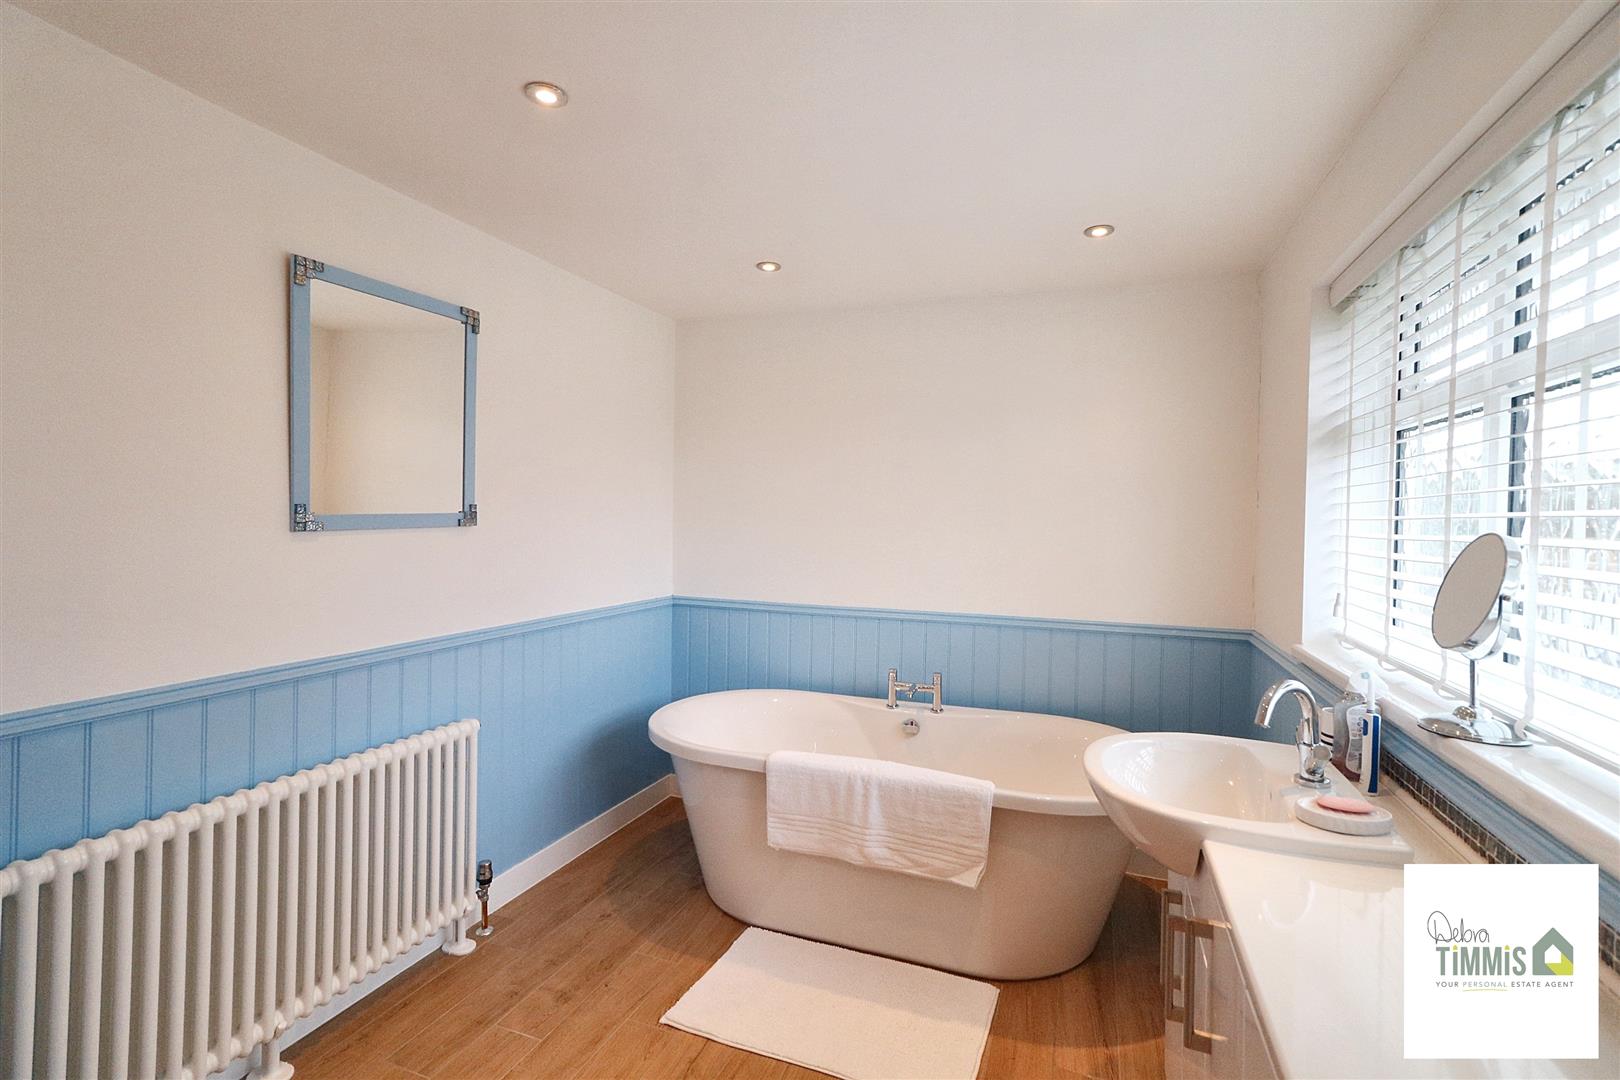
Family Bathroom3.65 x 2.42 (11'11" x 7'11")Impressive suite comprises, free standing contemporary bath with mixer, Vanity wash hand basin with fitted units and WC. Tiled floor. Inset ceiling spot lights. Double glazed window to the rear aspect. Part feature paneling to walls.
Tandem Garage7.65 x 3.13 (25'1" x 10'3")Three double glazed windows. Upvc door to the rear aspect. Up and over door. Power and lighting. Cold tap. Wall mounted Baxi gas central heating boiler. Useful loft storage area.
ExternallyLow maintenance tarmacadam driveway and frontage which provides ample off road parking for many vehicles. Access to the tandem garage. Planted feature bed. Extensive landscape garden with decked patio and Indian stone seating area. Well established planted tree/shrub borders.
Click image to enlarge:
Click image to enlarge:
- IMPRESSIVE EXECUTIVE DETACHED HOUSE BUILT IN1997
- ENTRANCE HALL & SEPARATE WC
- STUNNING BREAKFAST KITCHEN & DINING ROOM
- BEAUTIFUL LOUNGE
- MASTER BEDROOM WITH EN-SUITE SHOWER ROOM
- THREE FURTHER BEDROOMS
- STYLISH FAMILY BATHROOM
- AMPLE PARKING & LARGE GARAGE
- GENEROUS SIZED REAR GARDEN
- VIEWING HIGHLY RECOMMENDED

