
Maryfield Walk, Penkhull, Stoke-On-Trent
Offers In Excess Of £70,000 (Tenant Fees)


-
IMG_5522.jpg
-
IMG_5493.jpg
-
IMG_5506.jpg
-
IMG_5495.jpg
-
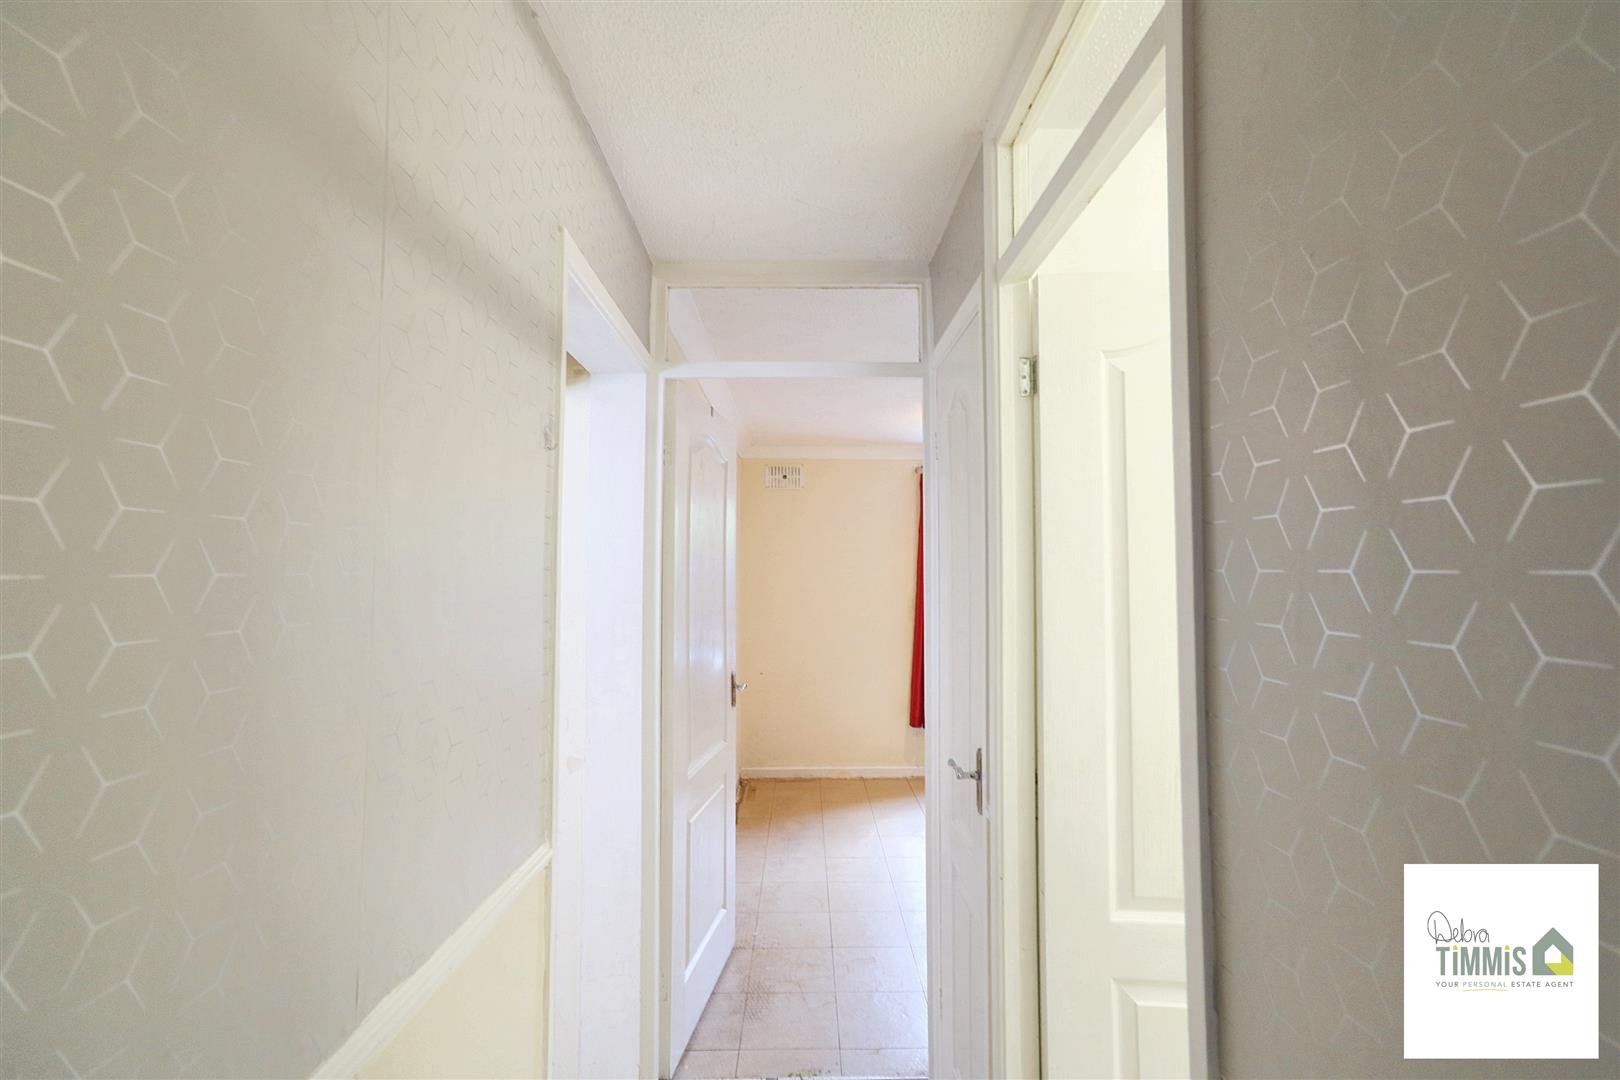
Entrance Hallway
-
IMG_5507.jpg
-
IMG_5494.jpg
-
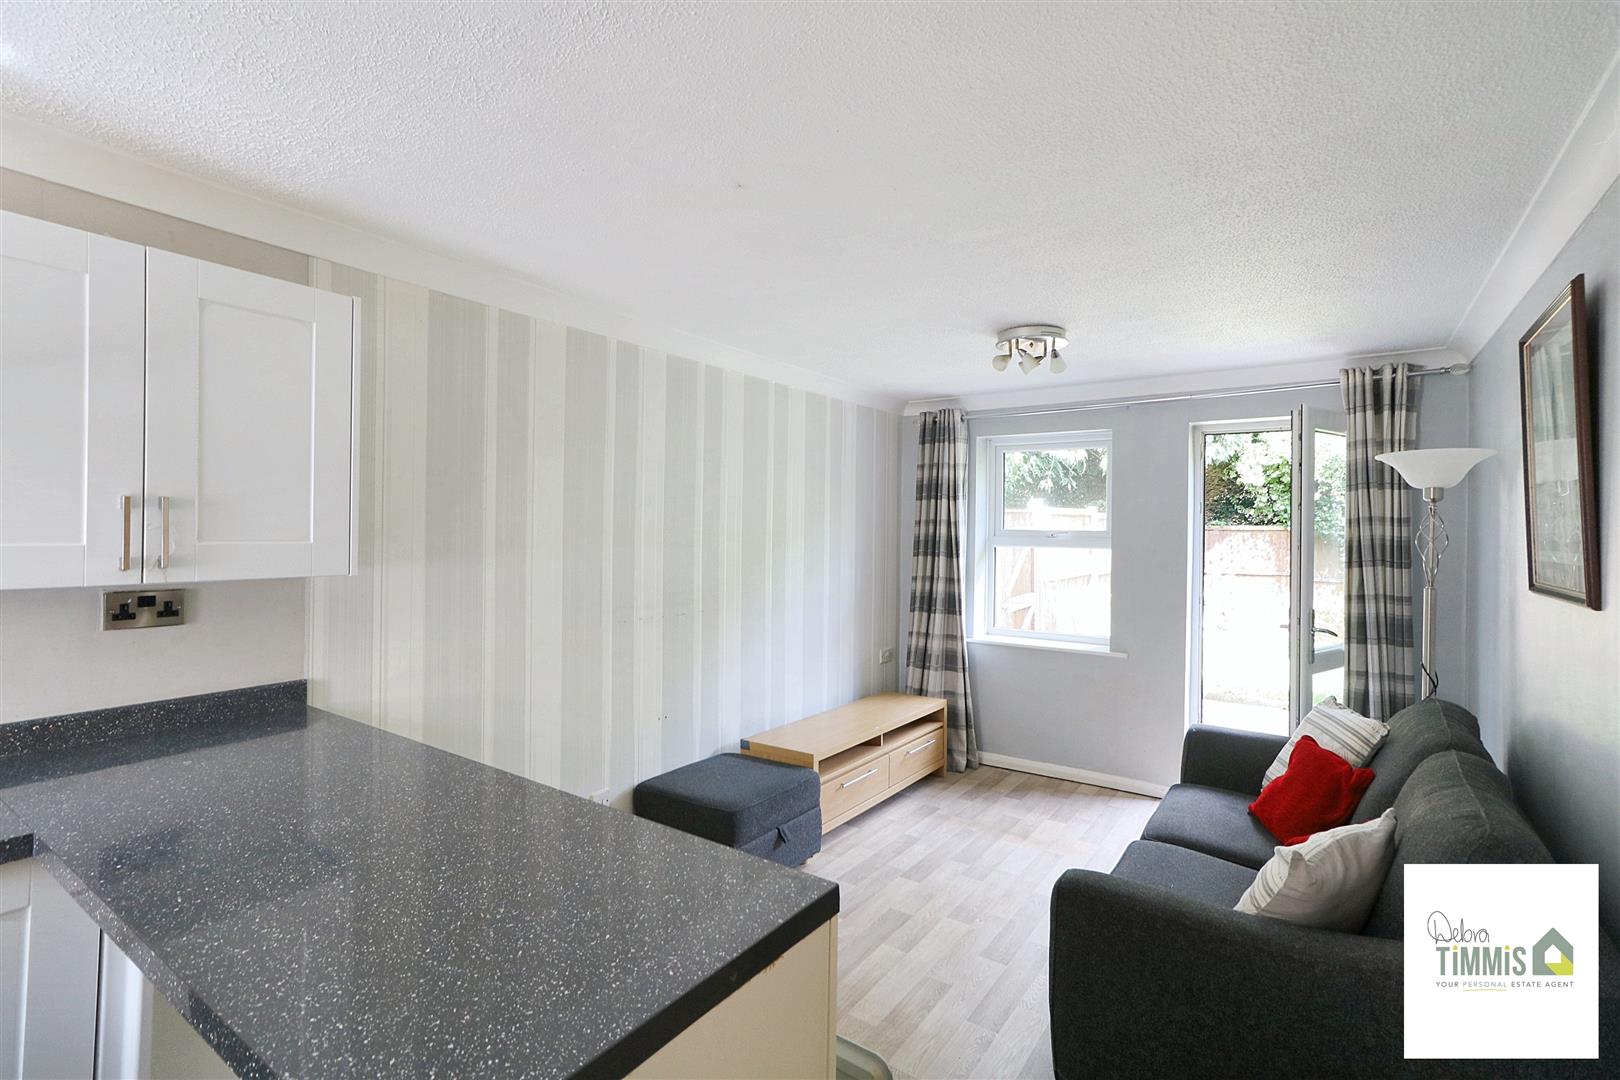
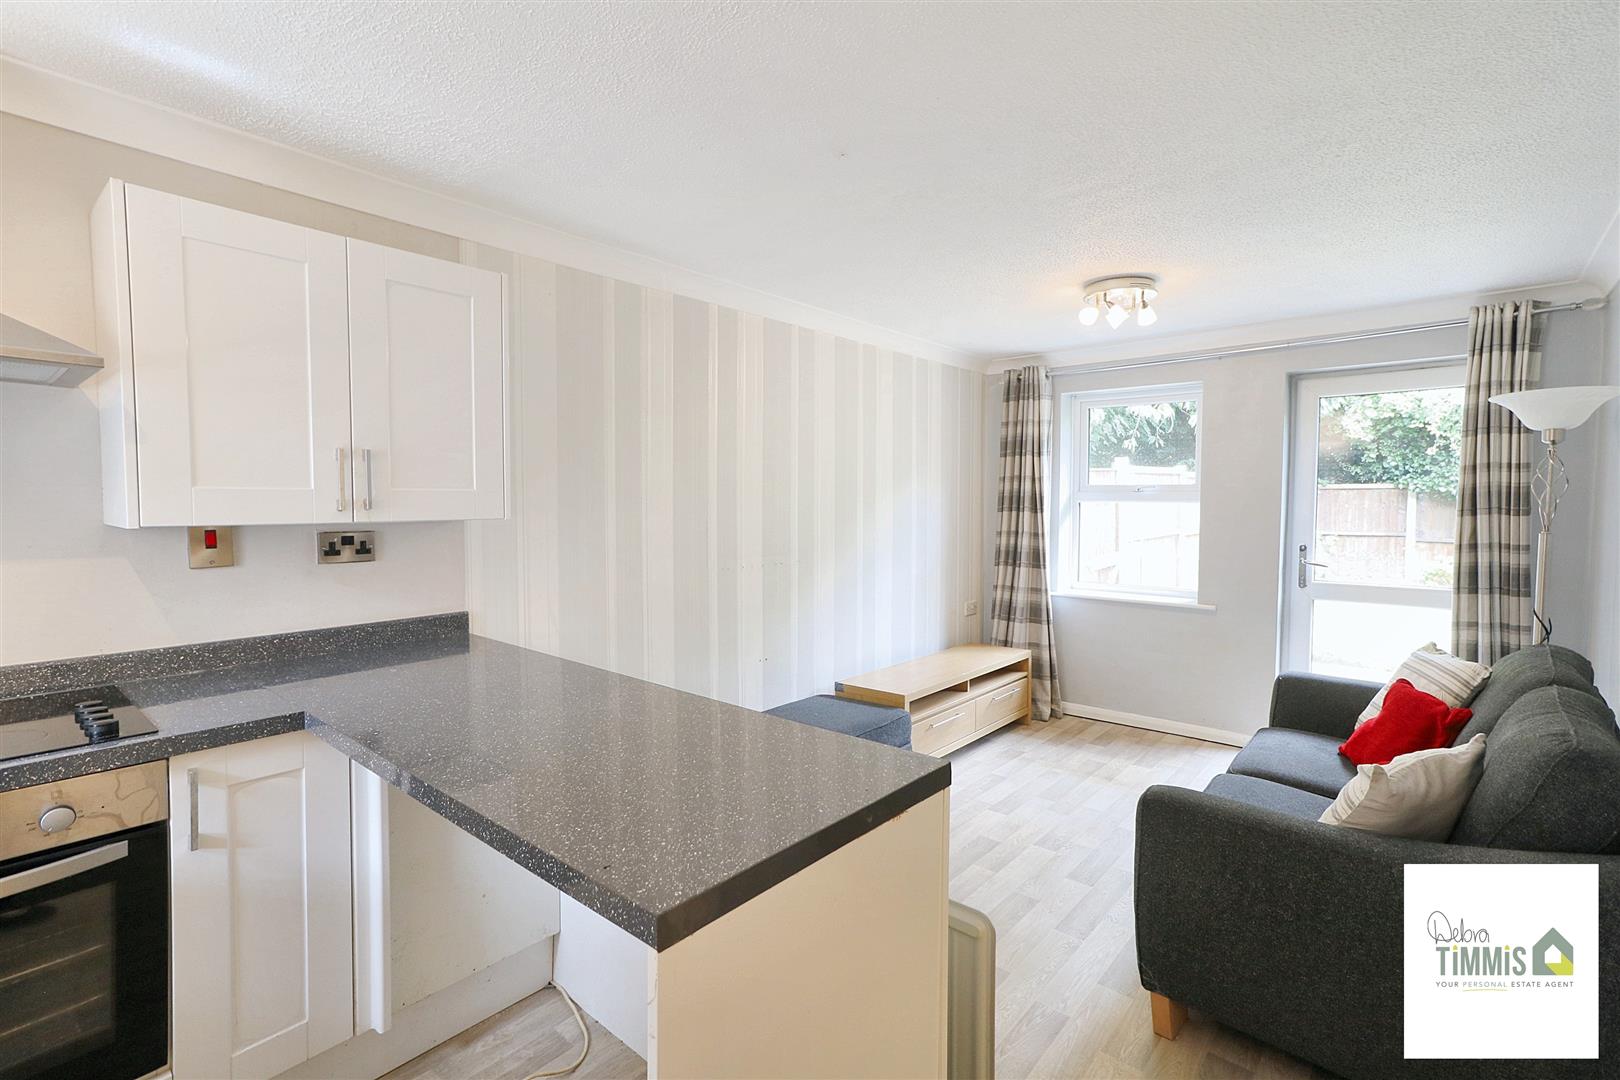
Lounge/Diner
-
IMG_5504.jpg
-
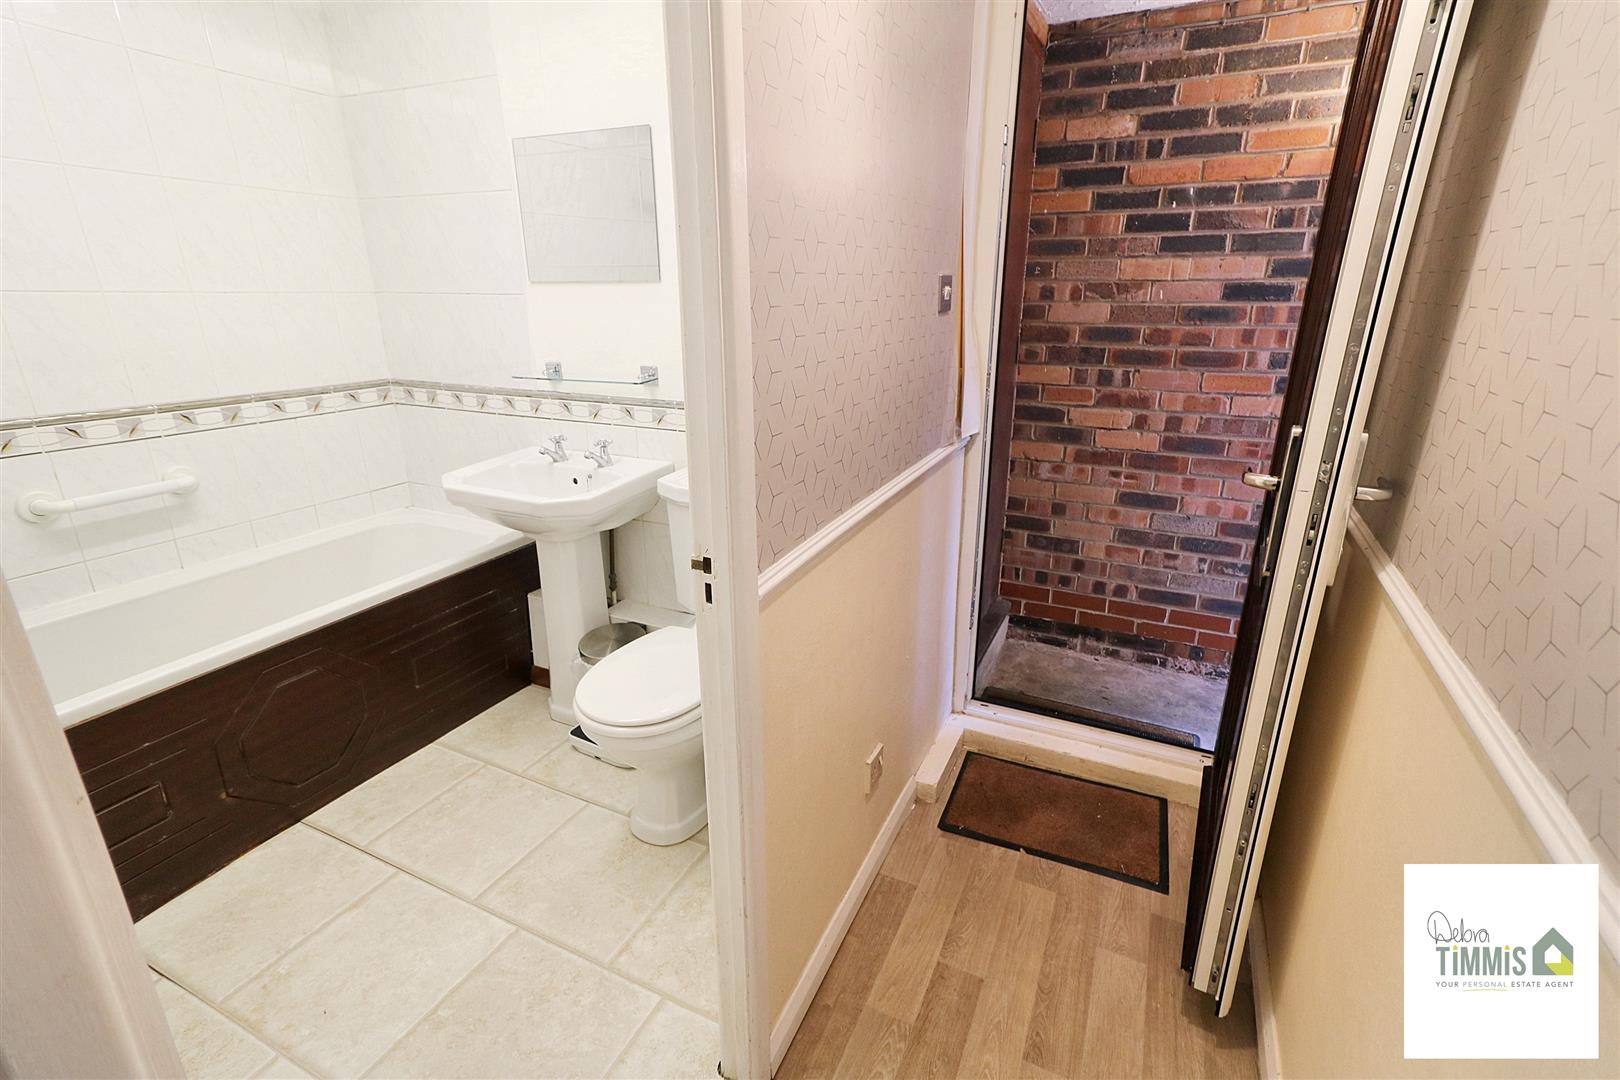
Entrance Hallway
-
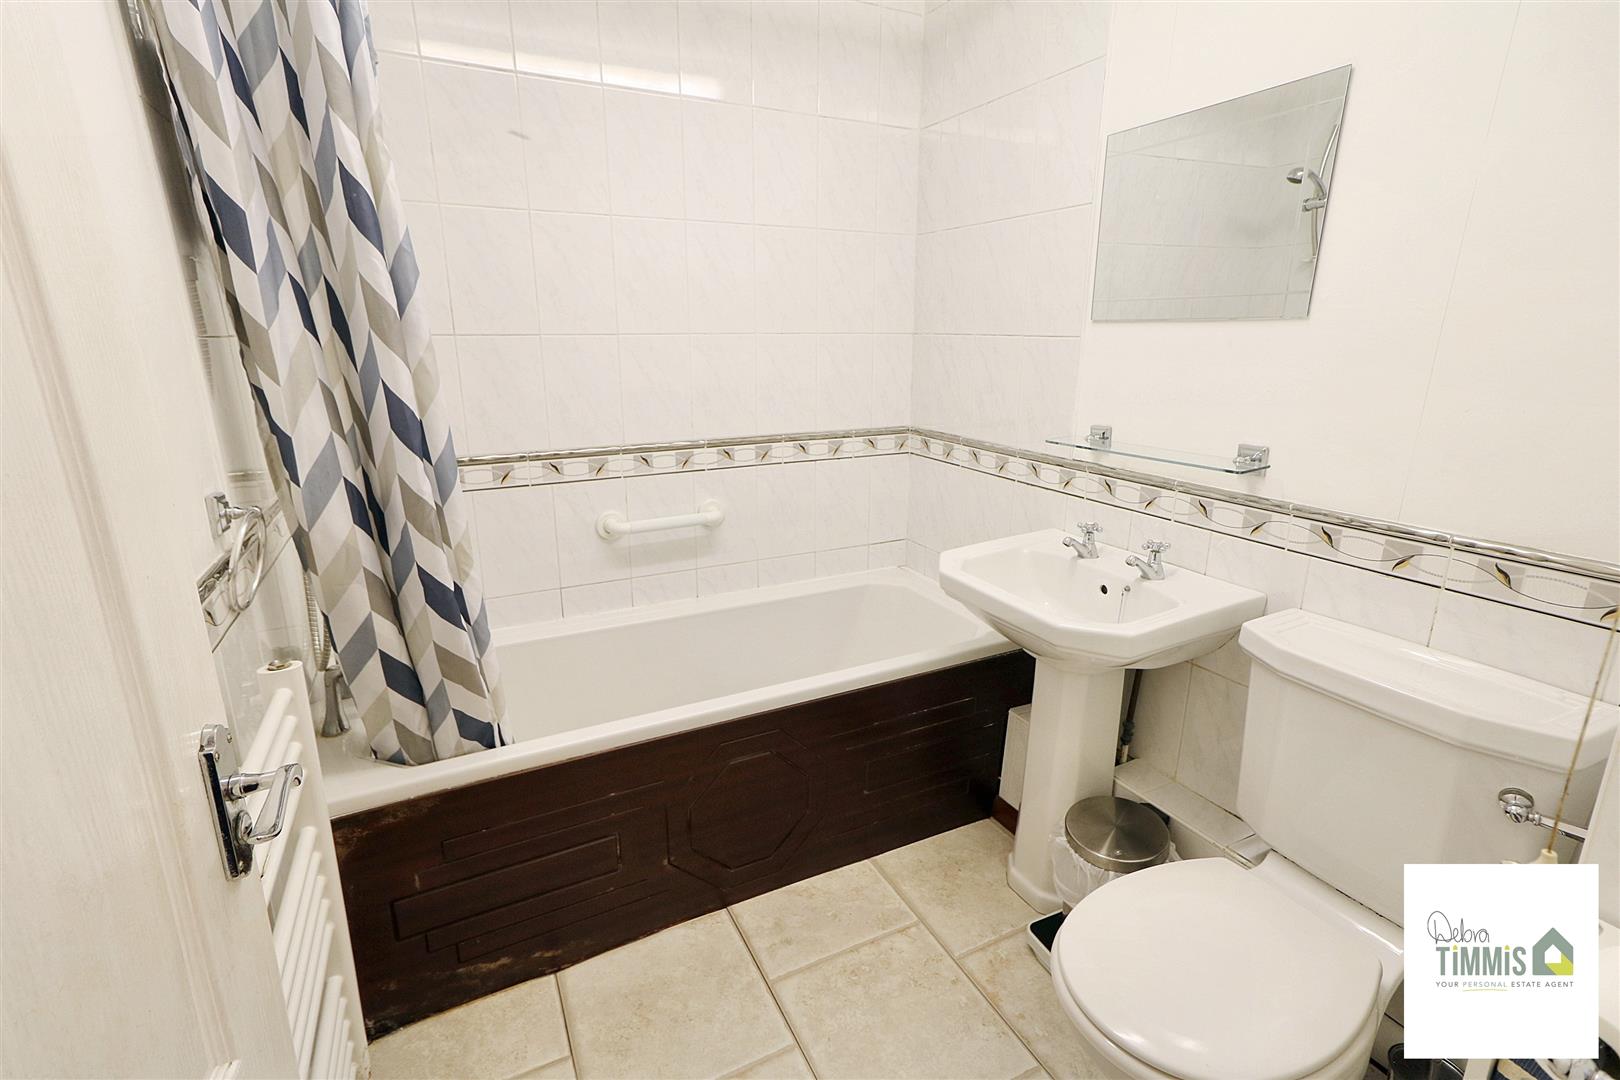
Bathroom
-
mary 5.jpg
-
IMG_5520.jpg
-
IMG_5525.jpg
-
IMG_5501.jpg
- IDEAL INVESTMENT OPPORTUNITY
- CLOSE TO LOCAL AMENITIES AND HOSPITAL COMPLEX
- ENTRANCE HALLWAY
- OPEN-PLAN LOUNGE/DINER & KITCHEN
- ONE BEDROOM
- BATHROOM
- DOUBLE GLAZING
- REAR GARDEN & ALLOCATED PARKING
- NO UPWARD CHAIN
- VIEWING RECOMMENDED
A cosy flat on the GROUND Floor -
entered through a door -
One bedroom with plenty of room -
There's a MODERN BATHROOM –
Fitted kitchen/lounge/diner with room for a small table & chairs-
Could this home be the answer to all your prayers -
You'll get your own ALLOCATED PARKING SPACE -
Interested? then there's no time to waste –
Ring DEBRA TIMMIS ESTATE AGENTS, pick up your phone -
and make this your dream home
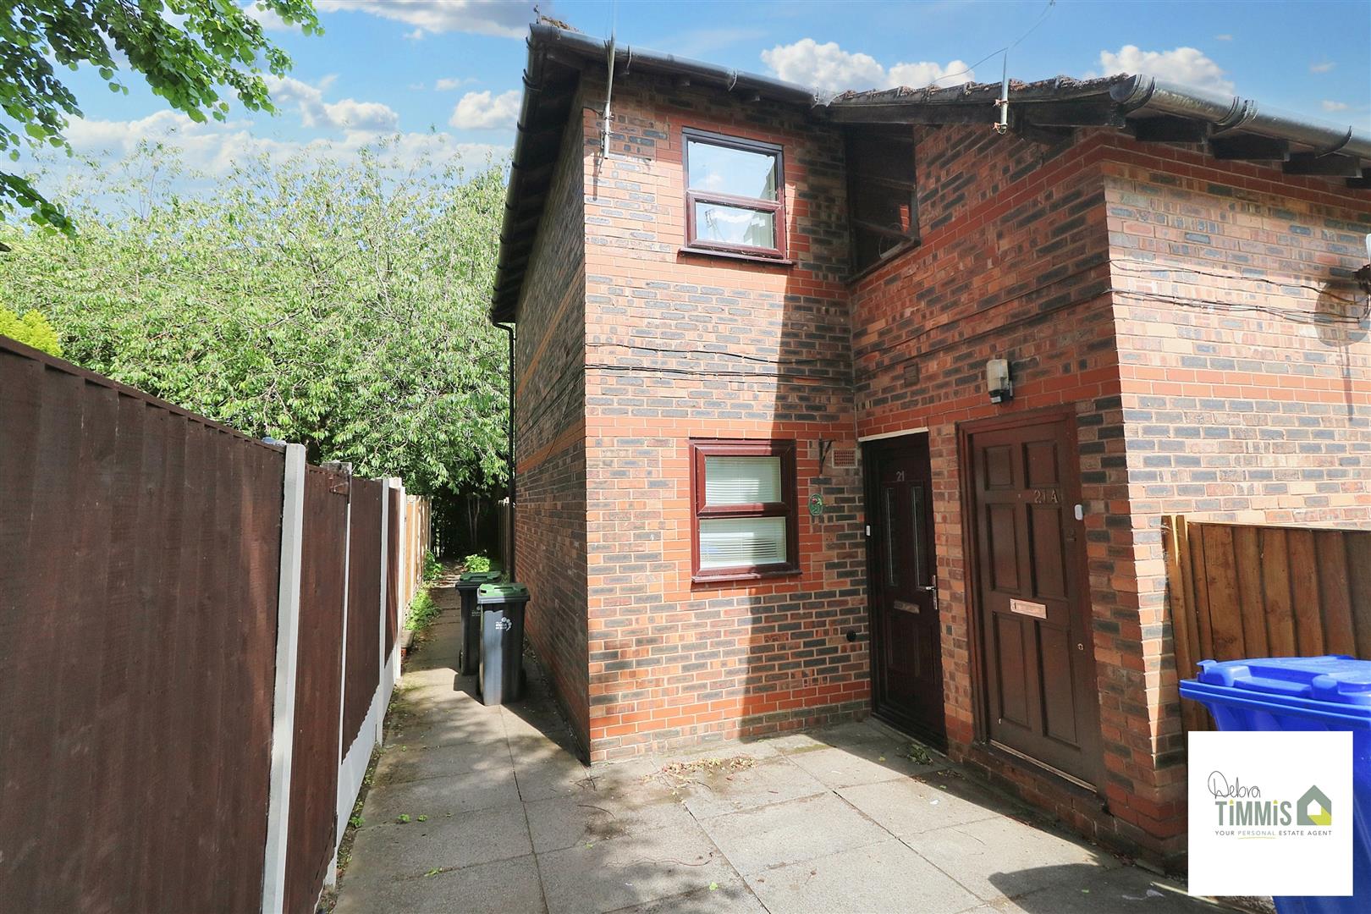
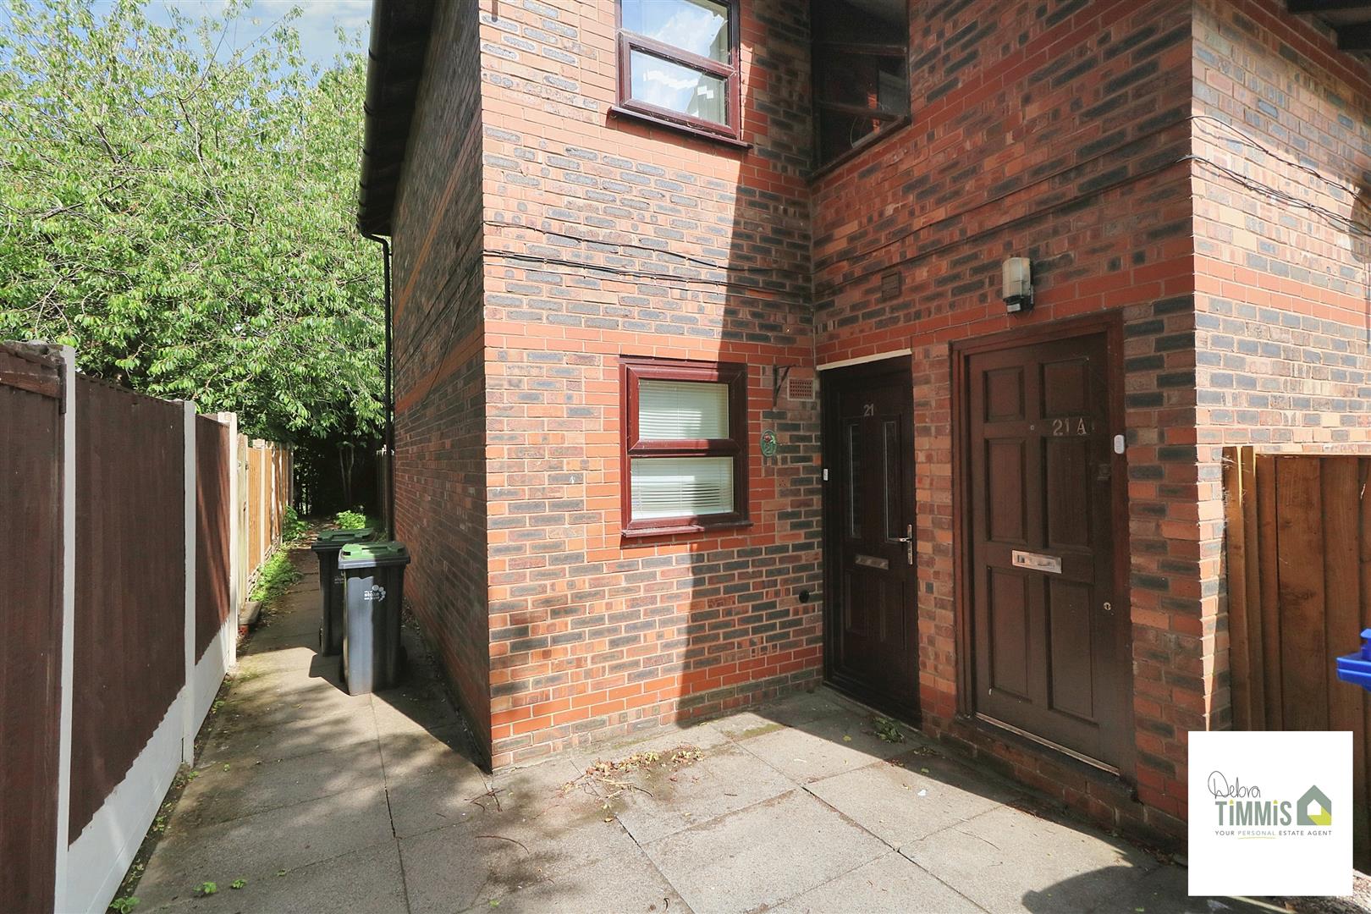
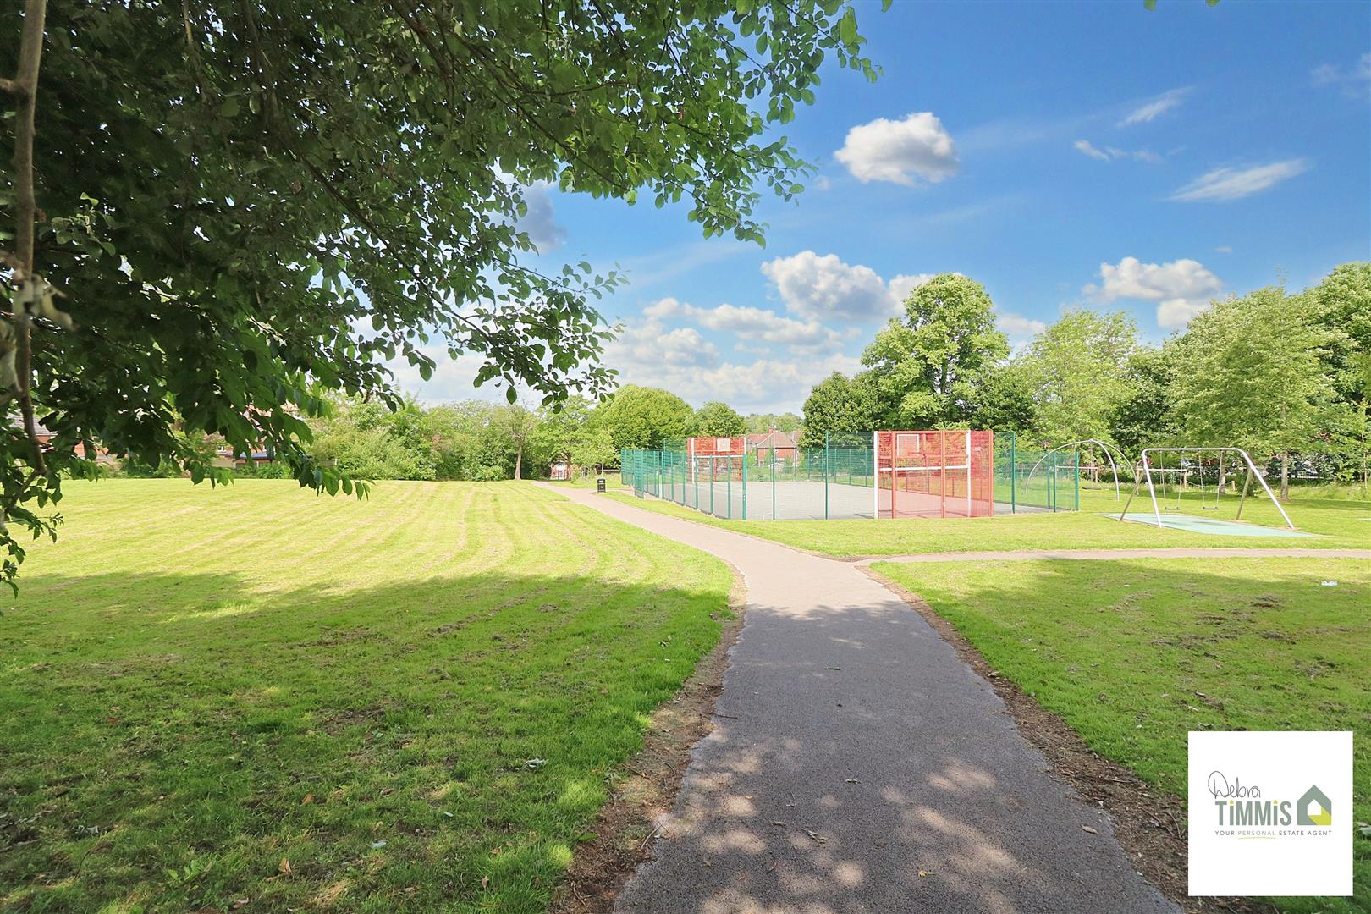
Located on Maryfield Walk, Penkhull, this ground floor flat presents an excellent investment opportunity. With its prime location, the property is conveniently situated near local amenities, a hospital complex, and a lovely park, making it ideal for both residents and potential tenants. Upon entering, you are welcomed by a entrance hallway that leads into an inviting open-plan lounge/dining area, and kitchen. This layout not only maximises space but also creates a warm and sociable environment, perfect for entertaining guests or enjoying quiet evenings at home. The flat features one well-proportioned bedroom, providing a comfortable retreat, along with a modern bathroom that caters to all your needs.
The property benefits from double glazing, ensuring a peaceful atmosphere while enhancing energy efficiency. Additionally, it boasts a rear garden, offering a private outdoor space to relax and unwind. For added convenience, there is allocated parking, making it easy for you and your guests to come and go.
This leasehold property comes with no upward chain, making it particularly appealing for cash buyers looking for a straightforward purchase. Whether you are a first-time buyer, an investor, or seeking a low-maintenance home, this flat is a fantastic choice. Do not miss the opportunity to make this lovely property your own.
AccessDoor to the side access, there is a communal cupboard where the electric meters to the ground and first floor flat are stored.
Entrance HallwayAiring cupboard.
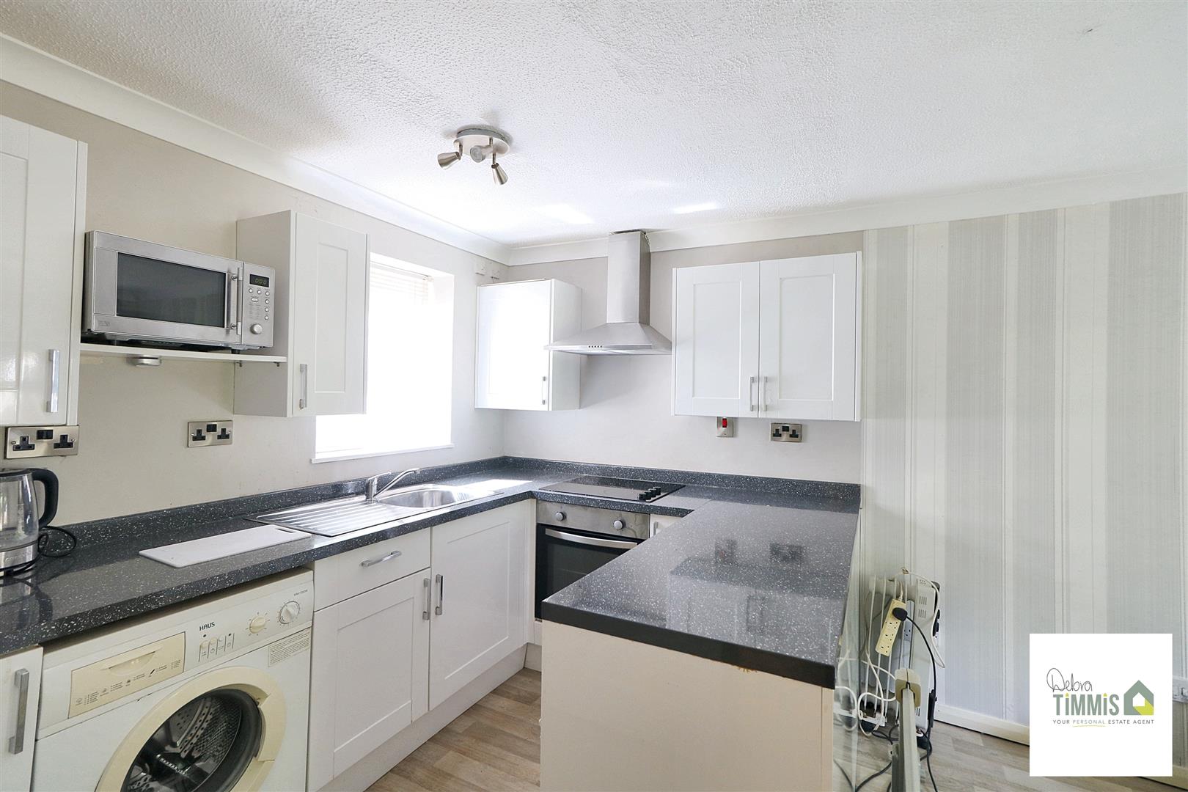
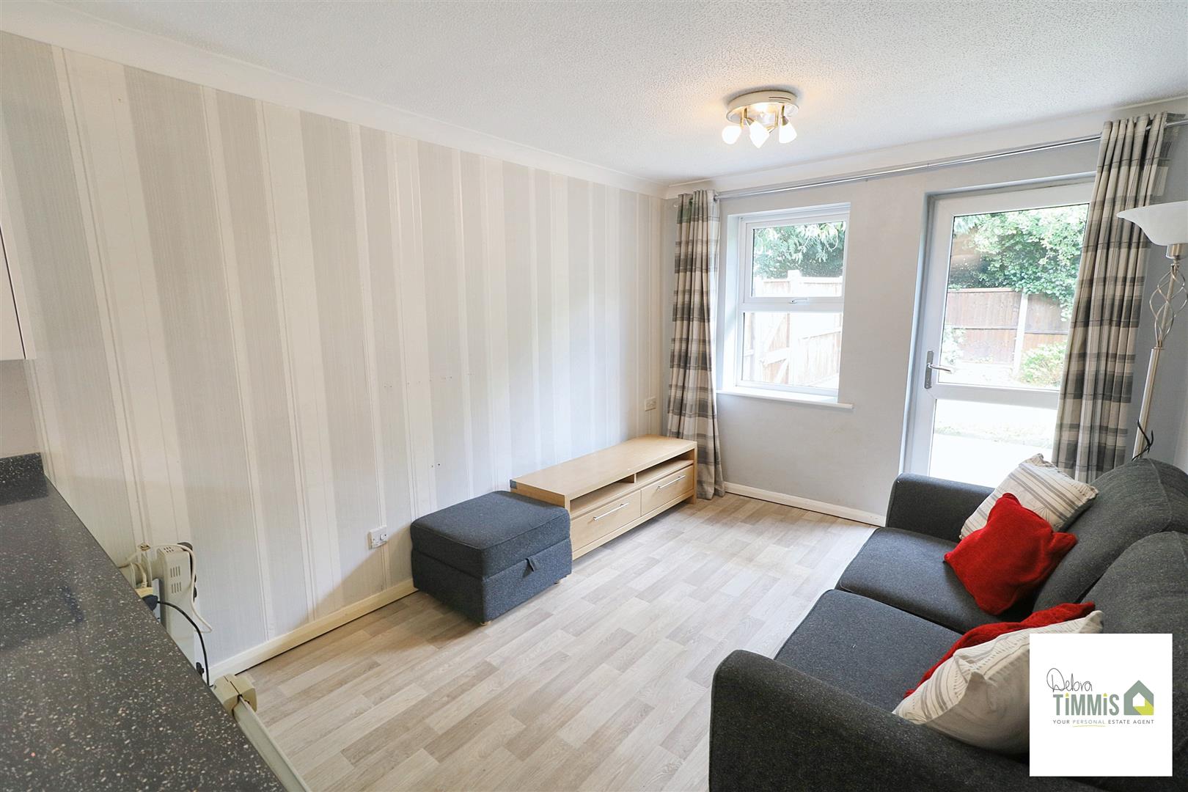
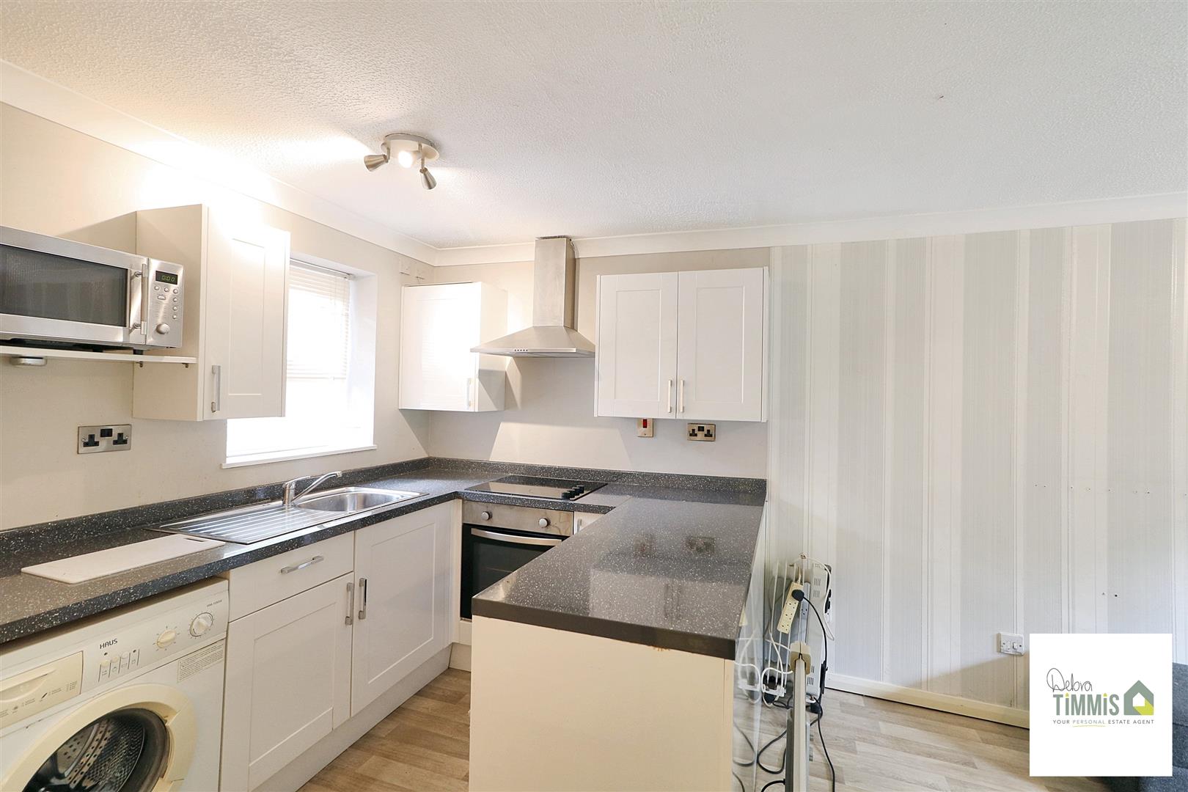
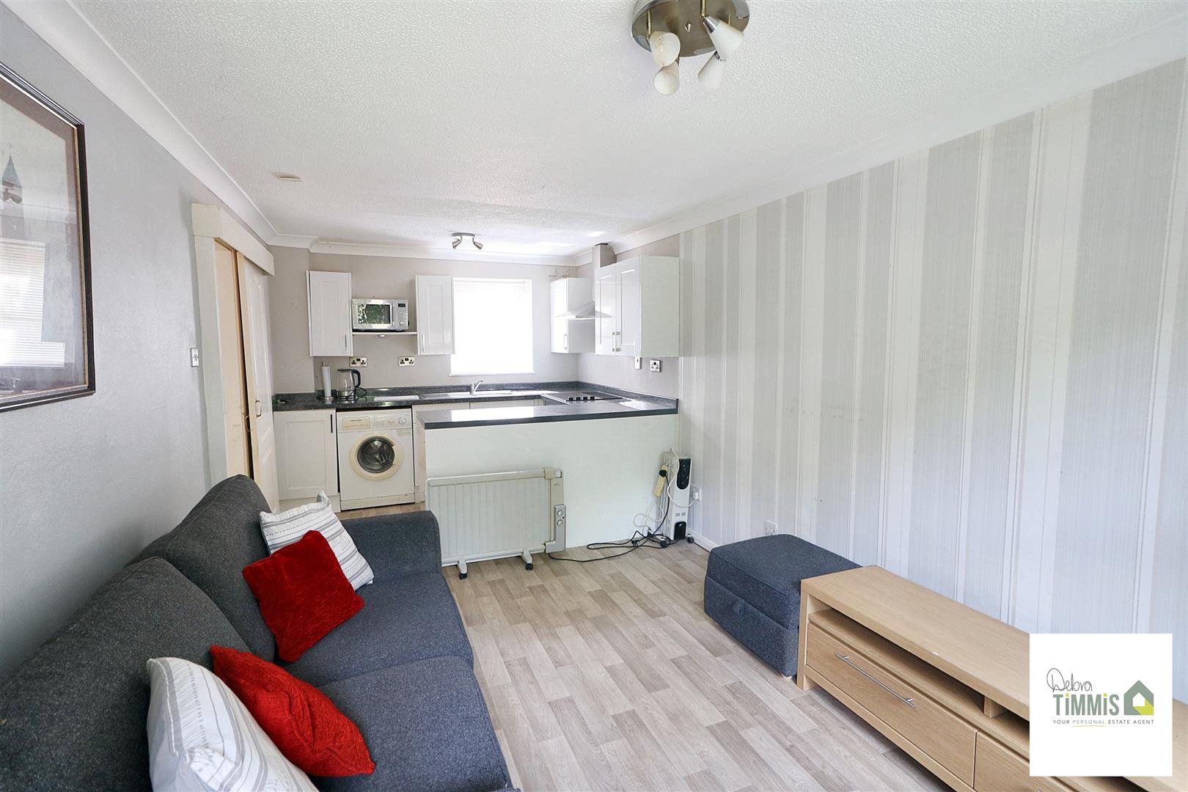
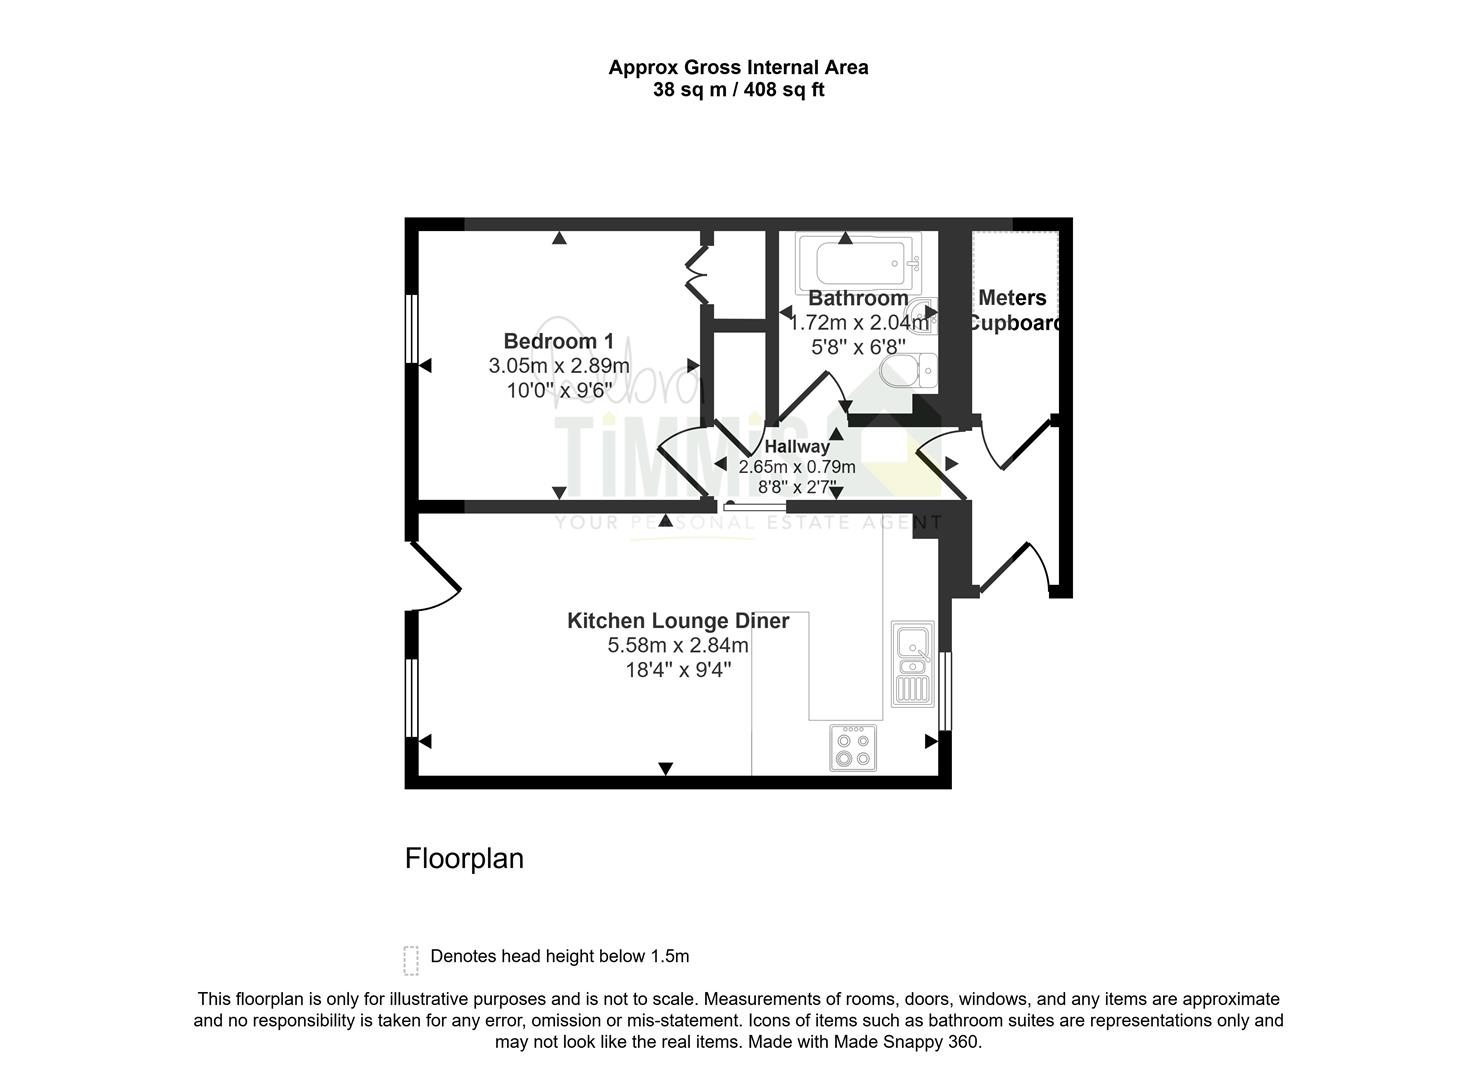
Open-Plan Kitchen/Lounge/Diner5.60 x 2.85 (18'4" x 9'4")
Kitchen AreaFitted kitchen with wall mounted units, worktops with cupboard below. Electric hob and built oven. Extractor hood. Stainless steel inset sink and single drainer, mixer tap. Double glazed window. Space for washing machine. Access to the lounge.
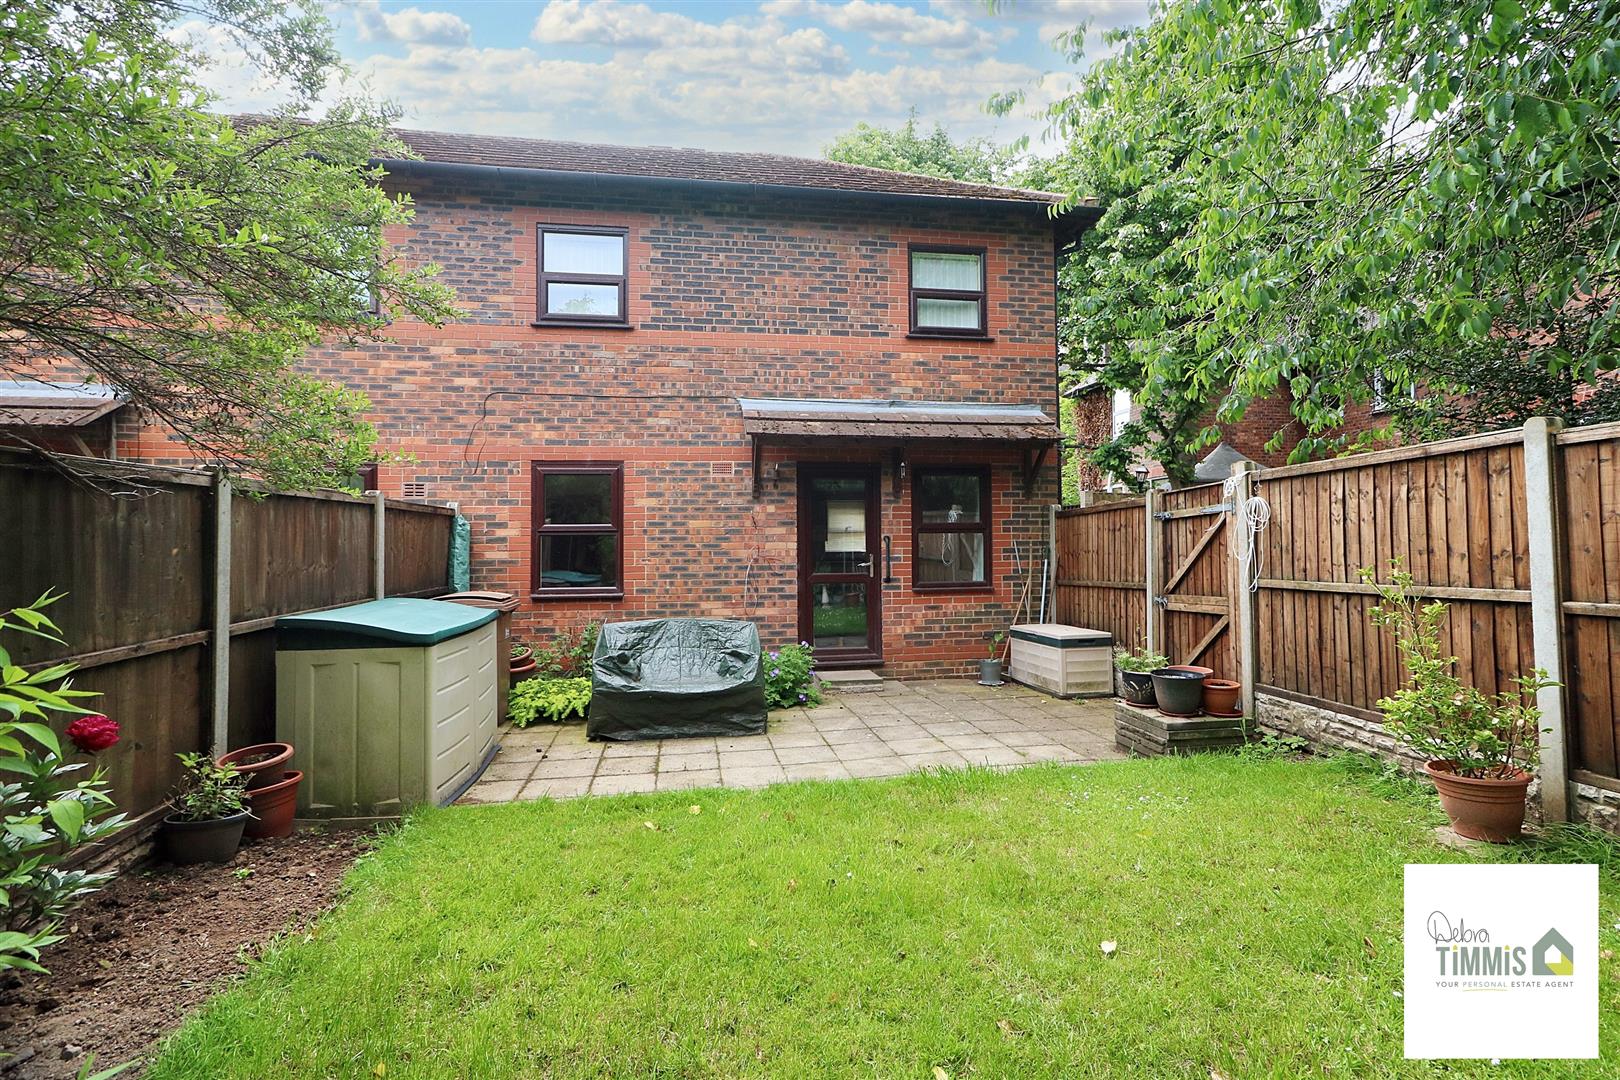
Lounge/DinerDouble glazed window and door with access into the rear garden.
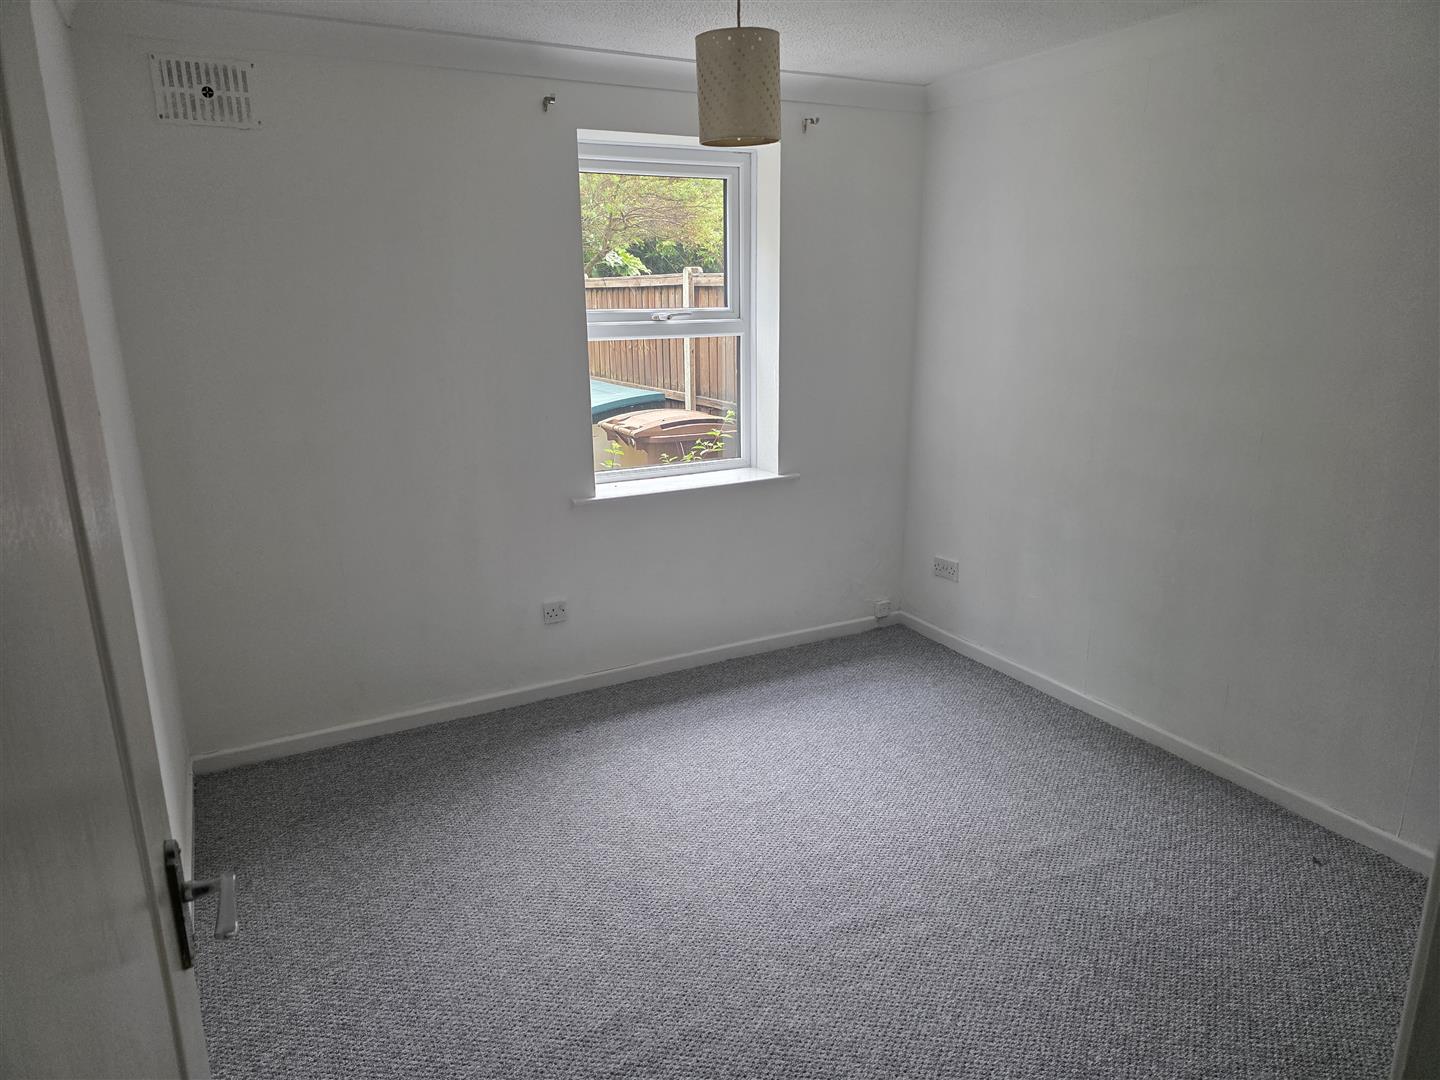
Bedroom One3.12 x 2.95 (10'2" x 9'8")Double glazed window. Cupboard.
Bathroom2.04 x 1.74 (6'8" x 5'8")White suite comprises, panelled bath with Triton shower over, pedestal wash hand basin and low level WC. Tiled walls. Heated towel rail.
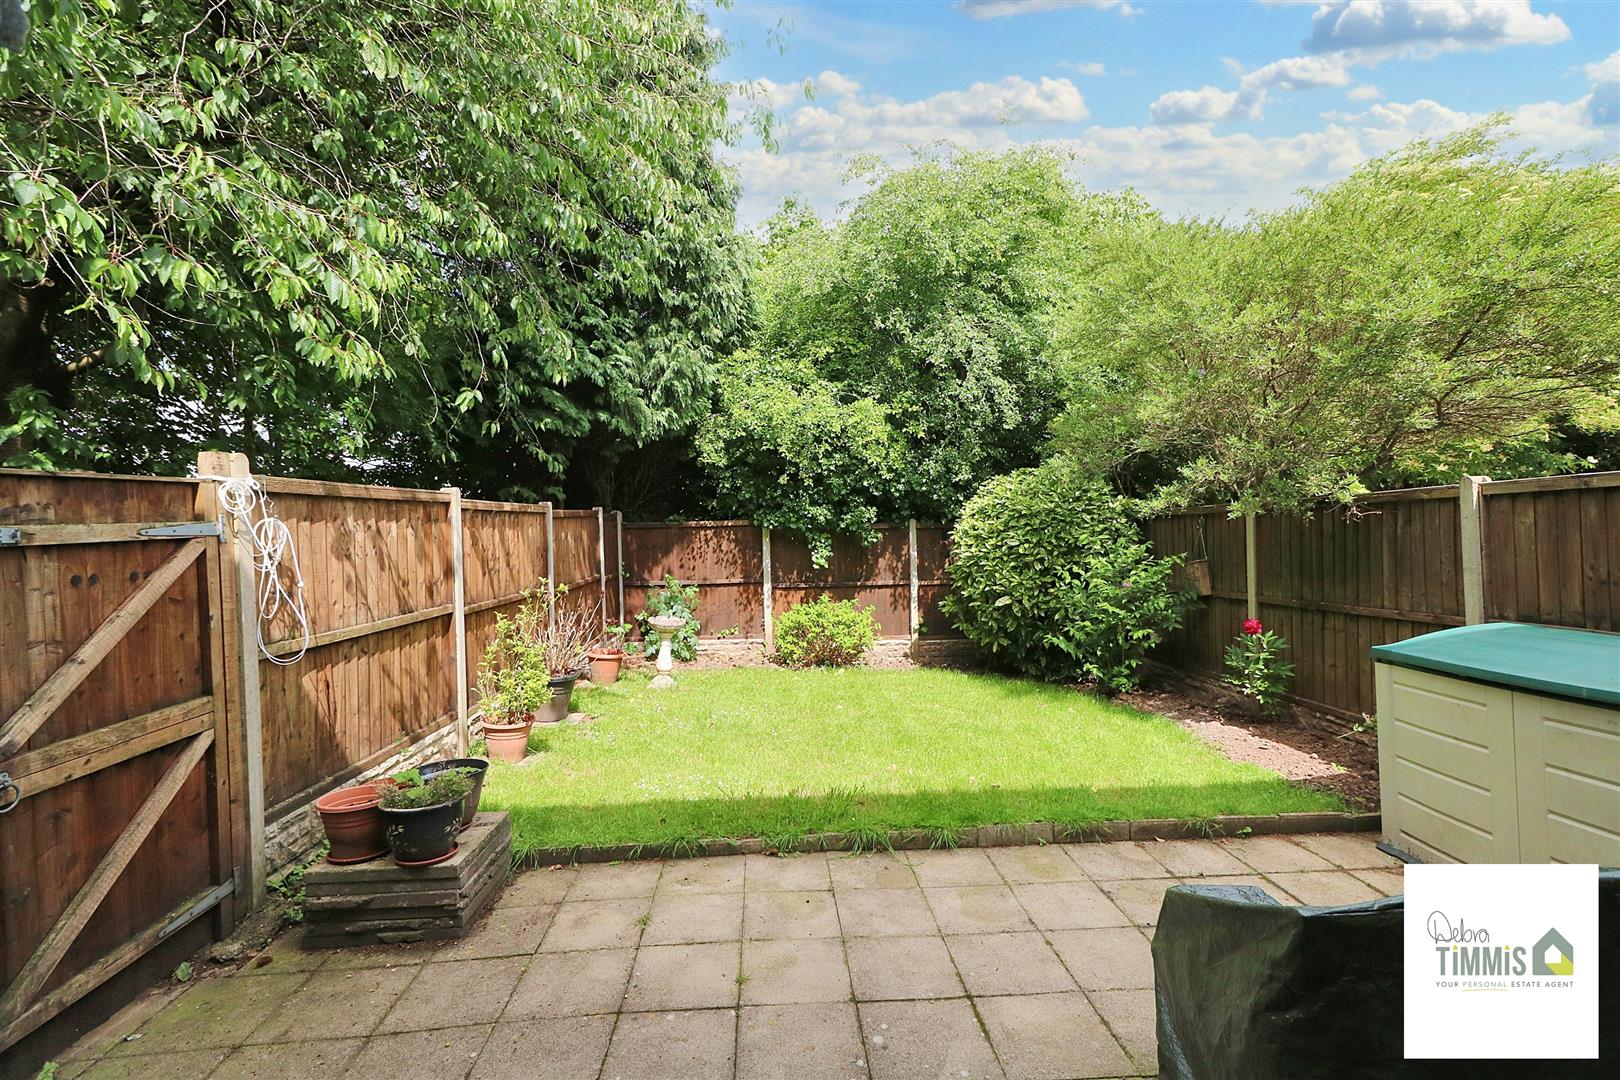
ExternallyEnclosed rear garden with patio/seating area and lawn garden with planted borders. There is allocated parking for one vehicle. There is a park just a short walk away from the property.
Agents NotesLEASEHOLD property, there is approximate 58 years remaining on the lease.
Our vendor has advised that there are options to extend the length of to the lease to 120 years, there would be an additional cost to do this of around £13,498 plus legal fee's. The service charge is approximate £60.00 PA. Interested parties area advised to make their own enquires as this information could be subject to change.
Click image to enlarge:
Click image to enlarge:
- IDEAL INVESTMENT OPPORTUNITY
- CLOSE TO LOCAL AMENITIES AND HOSPITAL COMPLEX
- ENTRANCE HALLWAY
- OPEN-PLAN LOUNGE/DINER & KITCHEN
- ONE BEDROOM
- BATHROOM
- DOUBLE GLAZING
- REAR GARDEN & ALLOCATED PARKING
- NO UPWARD CHAIN
- VIEWING RECOMMENDED

