
Ash Bank Road, Werrington, Stoke-On-Trent
Offers In Excess Of £425,000 (Tenant Fees)


-
IMG_0944.jpg
-
IMG_0862.jpg
-
IMG_0931.jpg
-
IMG_0892.jpg
-
IMG_0890.jpg
-
IMG_0870.jpg
-
IMG_0866.JPG
-
IMG_0869.JPG
-
Dining Room
-
IMG_0884.JPG
-
IMG_0886.jpg
-
IMG_0889.jpg
-
IMG_0894.JPG
-
IMG_0895.JPG
-
IMG_0879.jpg
-
IMG_0878.jpg
-
IMG_0873.jpg
-
IMG_0896.JPG
-
IMG_0897.JPG
-
IMG_0915.jpg
-
IMG_0911.JPG
-
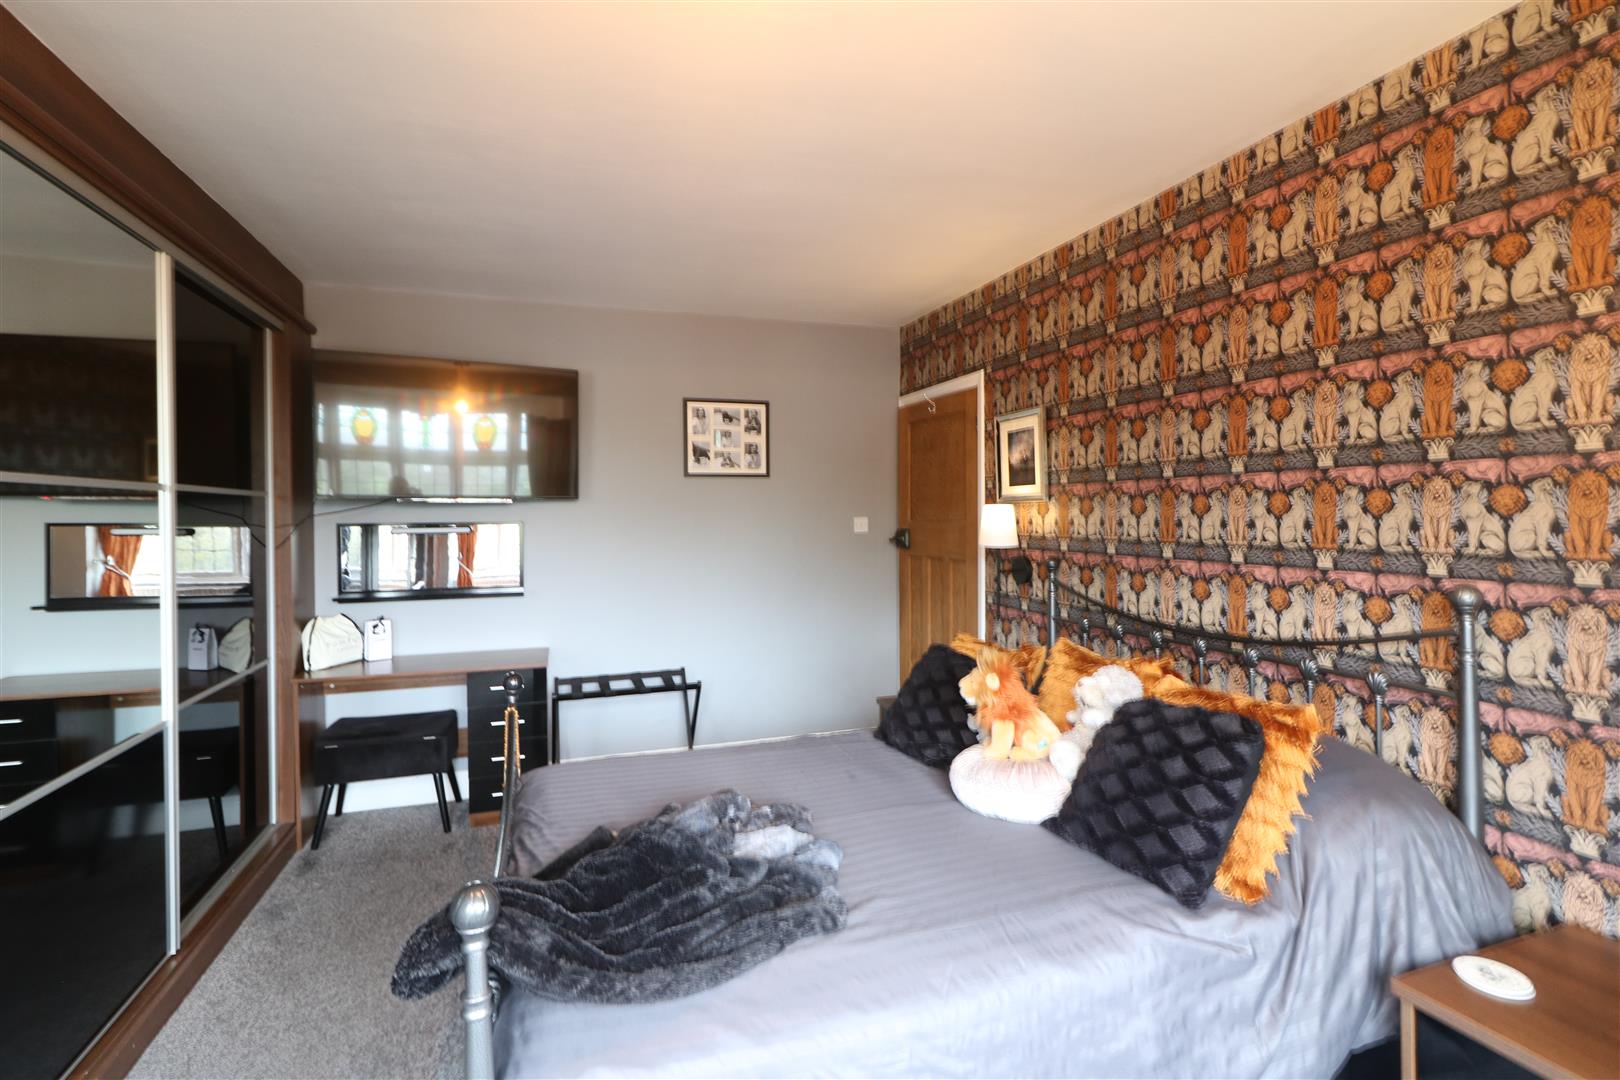
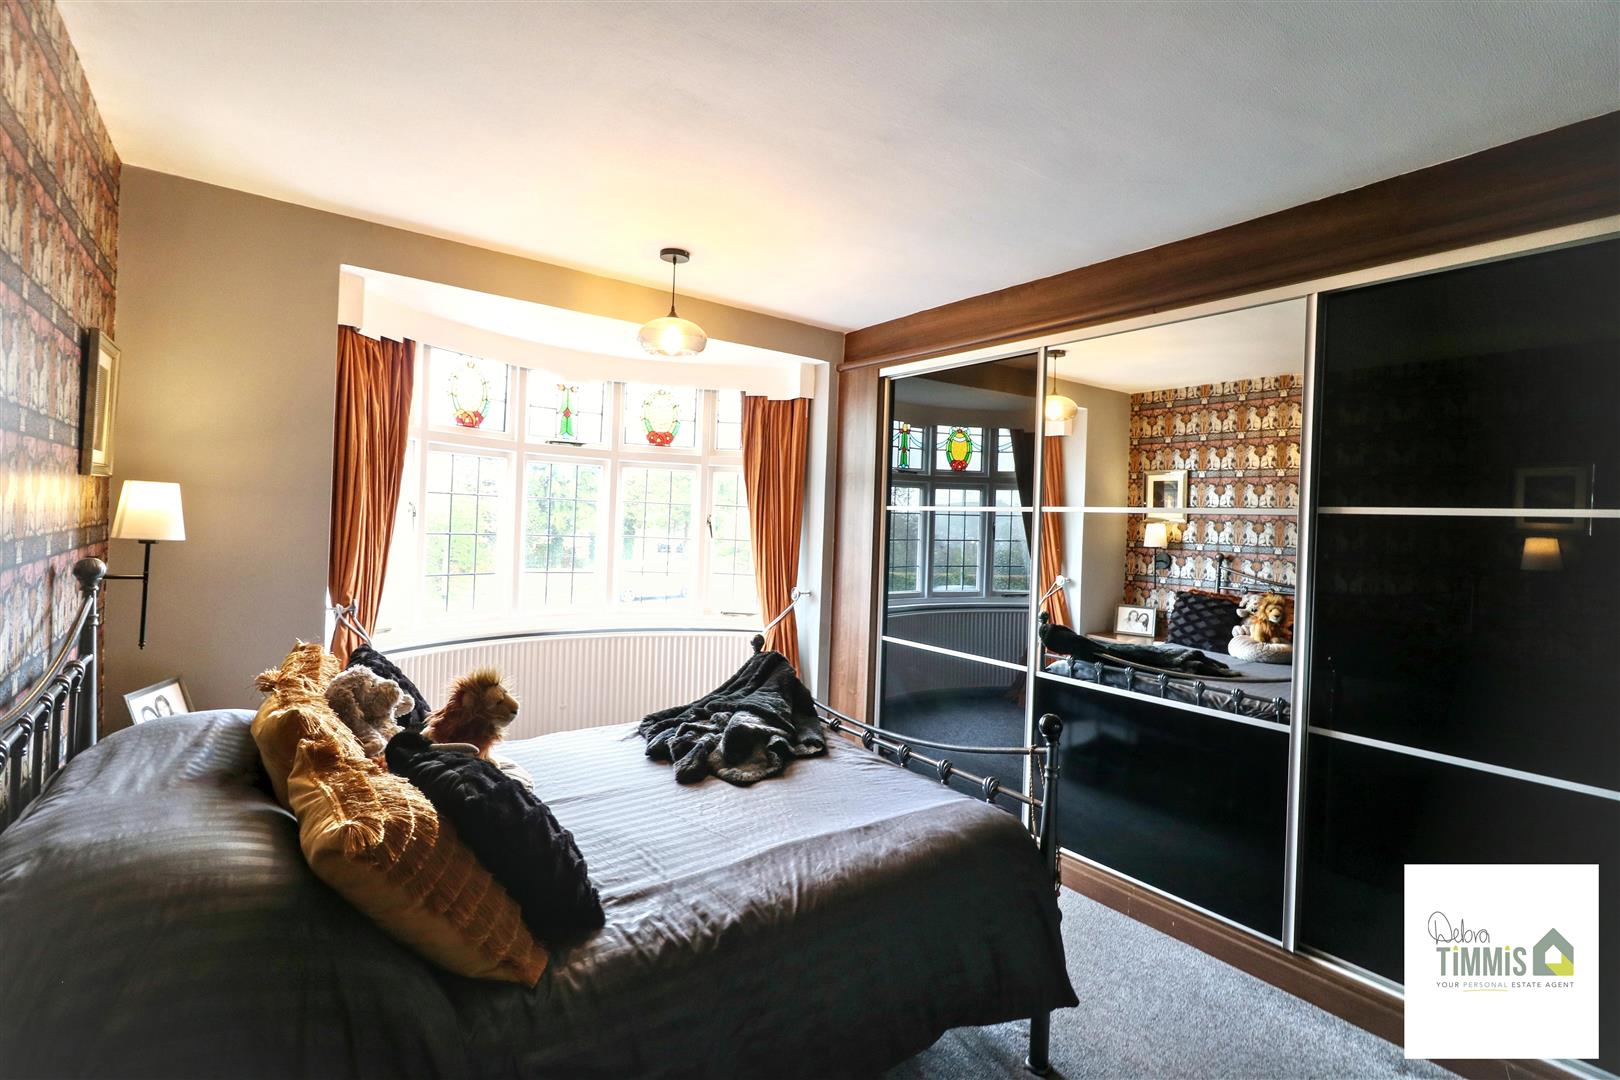
Bedroom One
-
IMG_0902.jpg
-
IMG_0899.JPG
-
Bathroom
-
IMG_0921.JPG
-
IMG_0925.jpg
-
Externally
-
IMG_0905.jpg
-
IMG_0924.jpg
-
82 ash.png
-
IMG_1698.JPG
-
IMG_1697.JPG
-
IMG_1674.JPG
-
IMG_1671.JPG
- IMPRESSIVE EXTENDED DETACHED HOUSE
- ENTRANCE HALL AND SEPARATE WC
- DINING ROOM, OPEN-PLAN LOUNGE AND SITTING ROOM
- STYLISH FITTED KITCHEN AND UTILITY
- THREE BEDROOMS AND FAMILY BATHROOM
- DOUBLE GLAZING AND CENTRAL HEATING
- AMPLE OFF ROAD PARKING, GARAGE SIZED WORKSHOP
- EXTENSIVE REAR GARDEN APPROX. 1/2 ACRE
- SOUGHT AFTER LOCATION
- VIEWING HIGHLY RECOMMENDED
When it comes to outstanding properties, this one will be top of the list
A stunning property on Ash Bank that is not be missed!
Just like a SHOW HOME its gorgeous inside and out
I'm sure you will agree with me, of that I have no doubt
Entrance hall ,WC, dining/lounge/sitting room, utility and breakfast kitchen
Three bedrooms & family bathroom to relax in
Extensive garden to enjoy and a location to admire
This is a property with everything you desire!
So don't waste a minute, call us now to view
The team at Debra Timmis are waiting to arrange this for you!
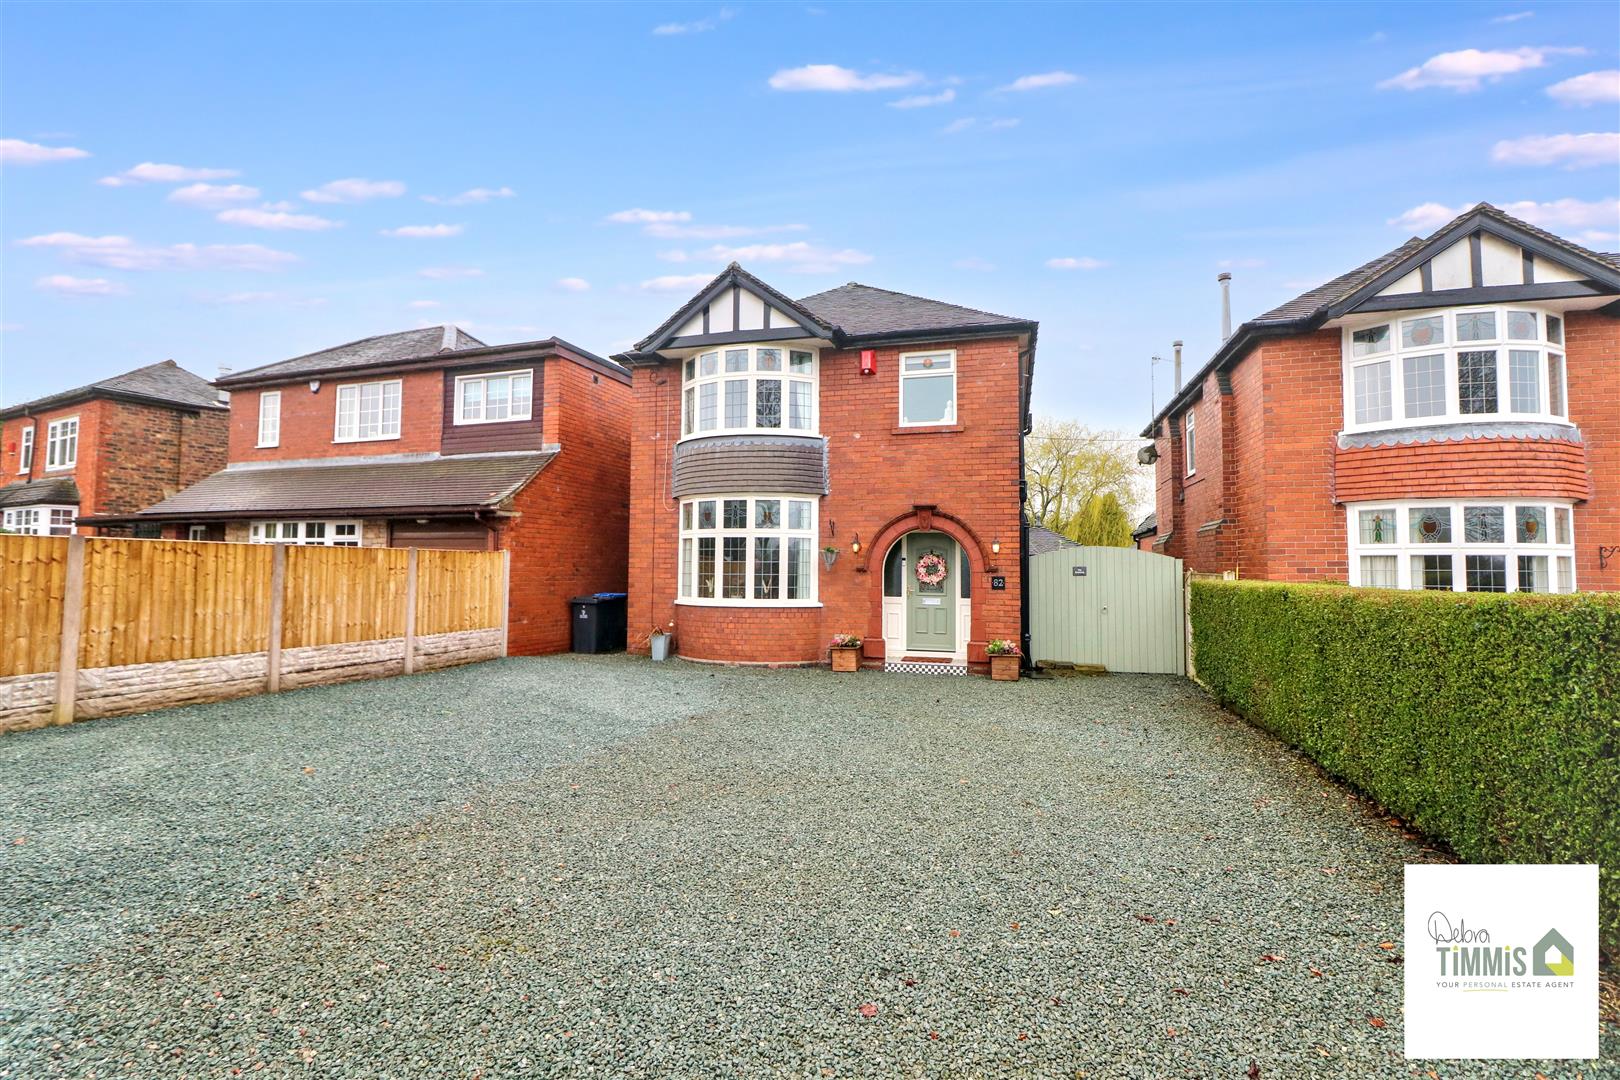
Nestled in the desirable area of Ash Bank Road, this impressive extended detached house offers a perfect blend of comfort and style. Upon entering, you are greeted by a welcoming entrance hall that leads into a spacious dining room, seamlessly flowing into the lounge and sitting room, creating an ideal space for both relaxation and entertaining.
The delightful fitted kitchen is well-equipped for culinary enthusiasts, complemented by a convenient utility room and a WC, ensuring practicality for everyday living. The property boasts three generously sized bedrooms, providing ample space for family or guests, along with a well-appointed family bathroom.
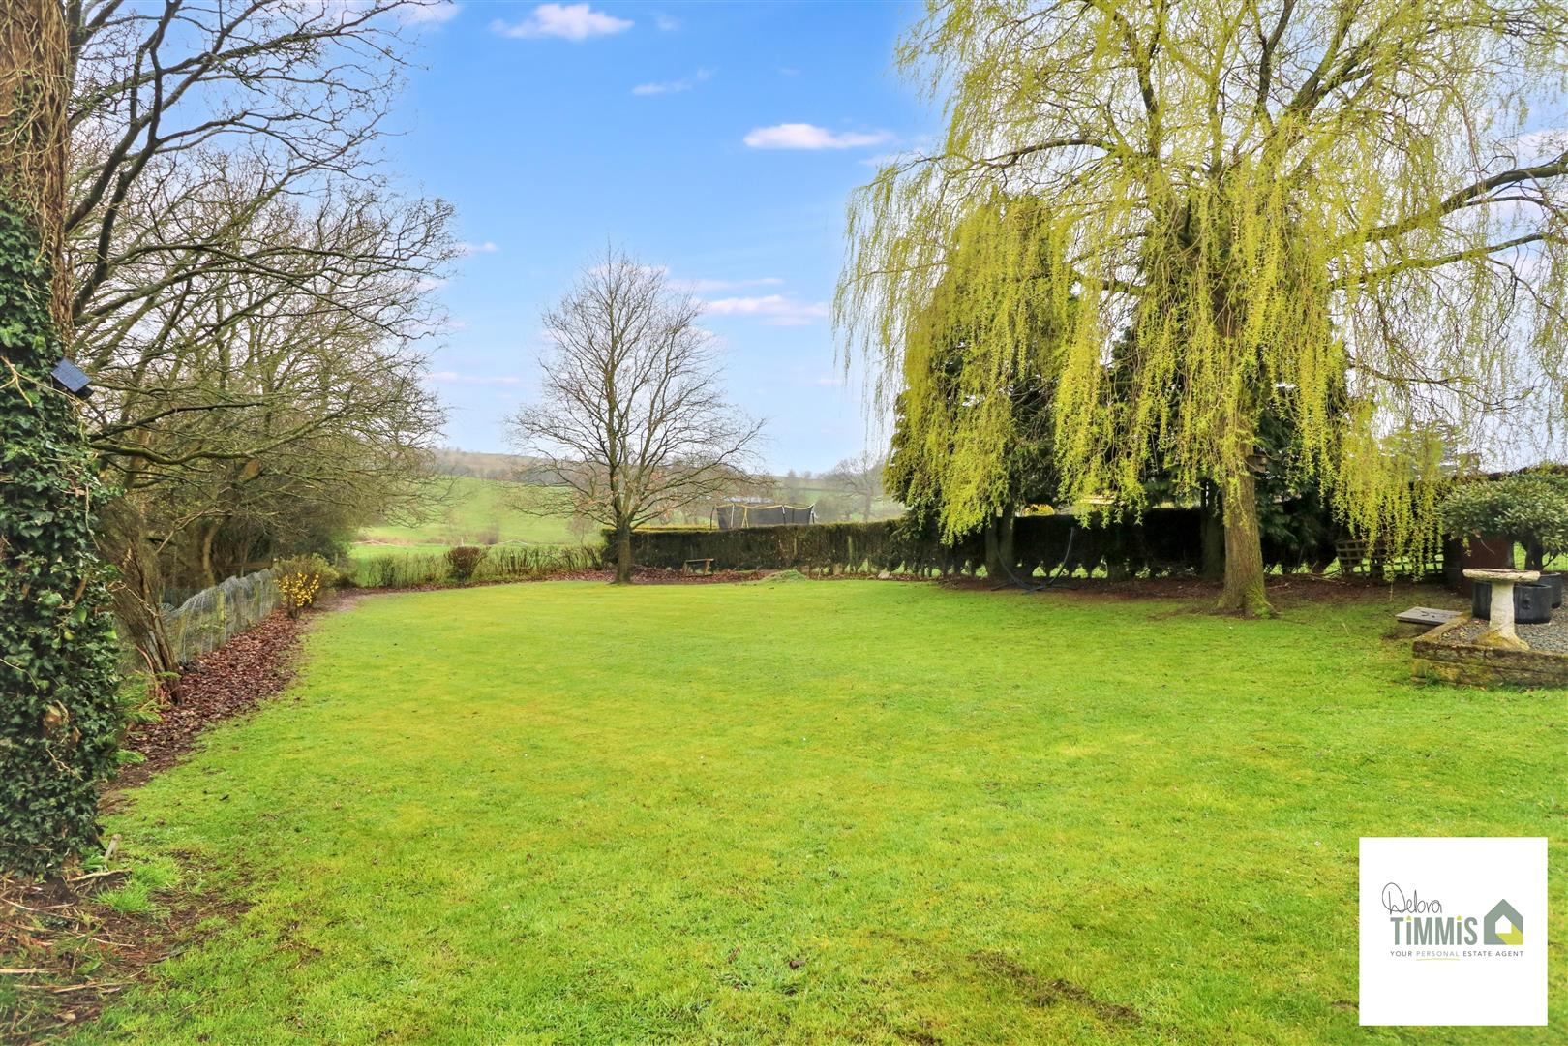
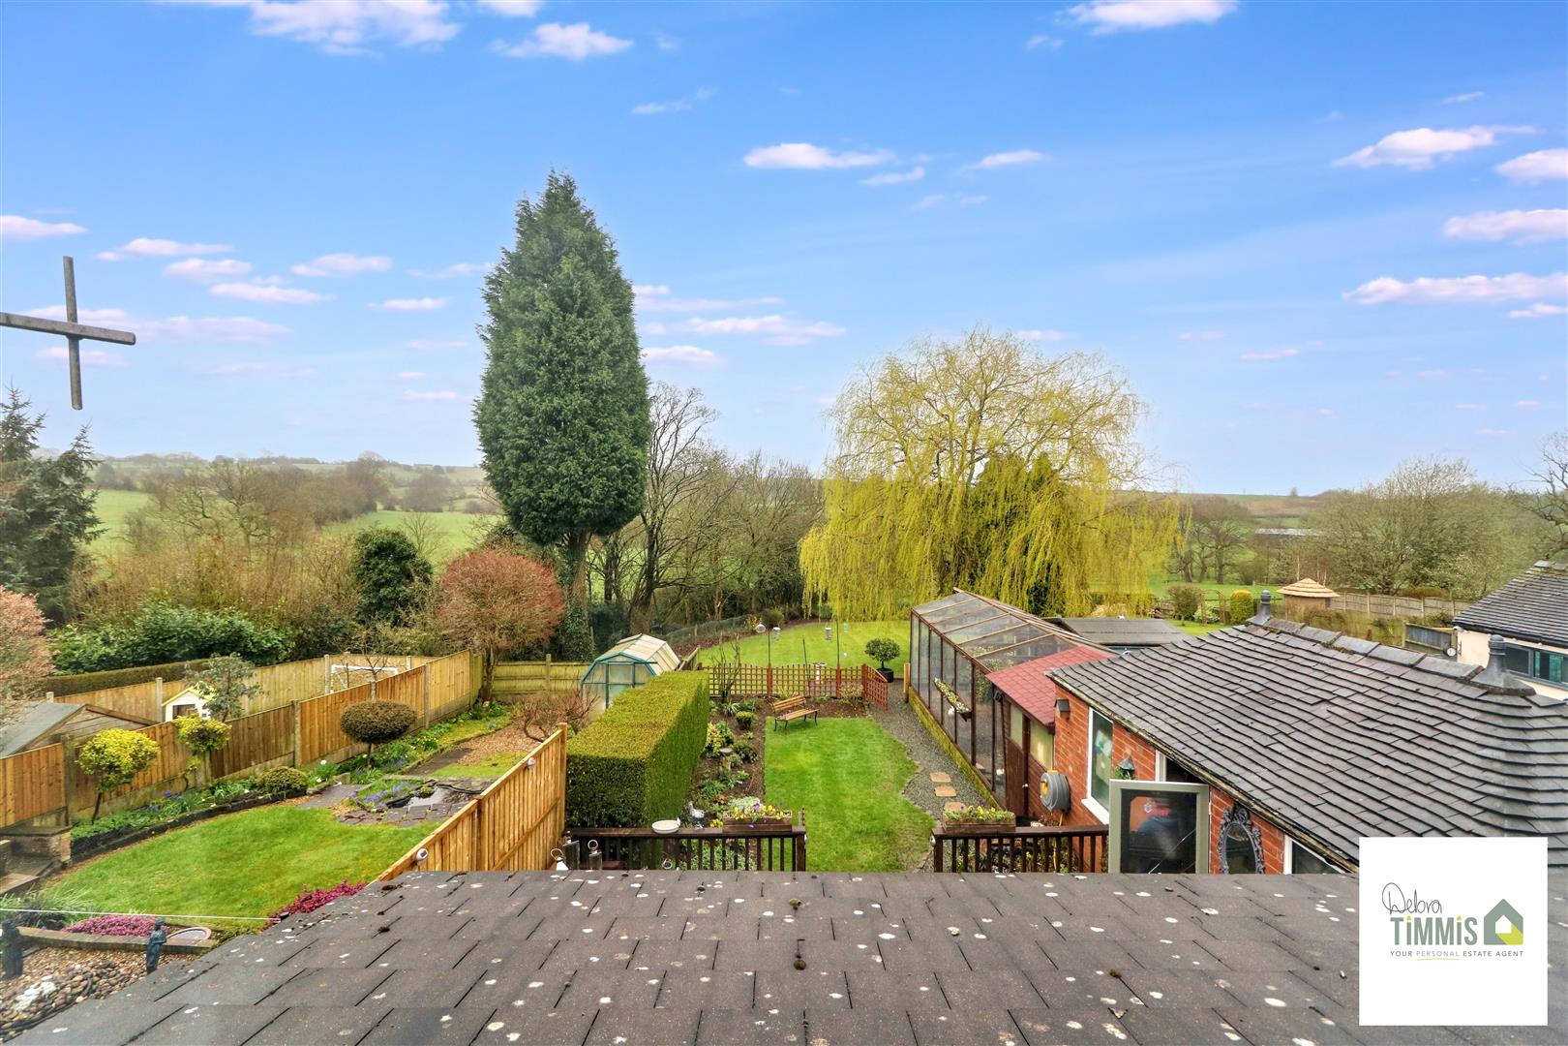
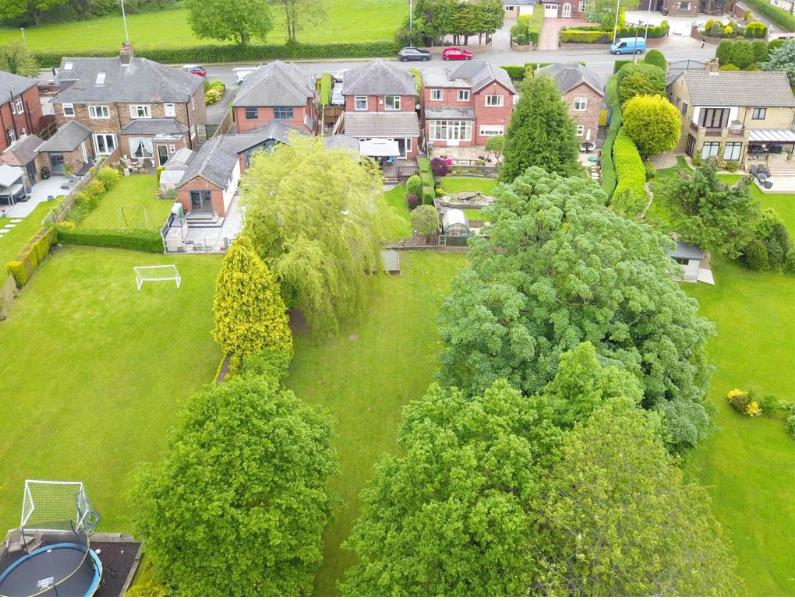
This home is enhanced by double glazing and central heating, ensuring warmth and energy efficiency throughout the year. Outside, you will find ample off-road parking, a valuable asset in this sought-after location. The extensive rear garden approximately 1/2 acre, perfect for enjoying the outdoors, whether for gardening, play, or simply unwinding in a tranquil setting.
Viewing of this remarkable property is highly recommended to fully appreciate its charm and potential. This house is not just a place to live; it is a wonderful opportunity to create lasting memories in a lovely community.
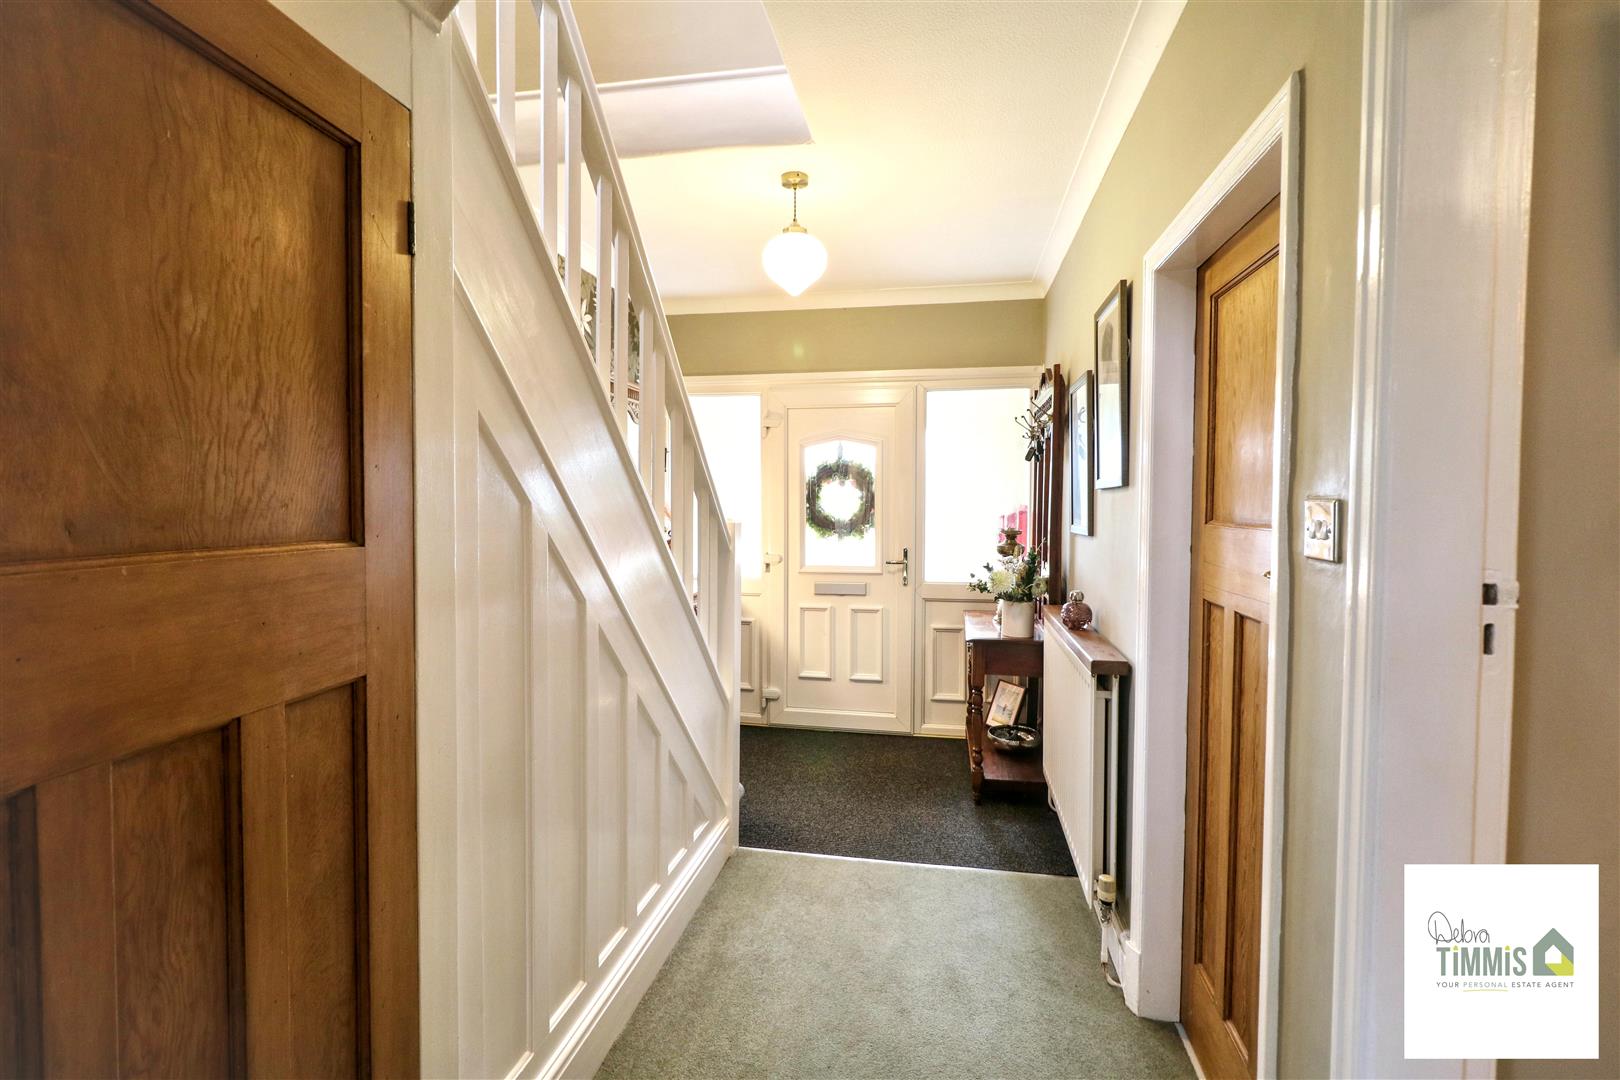
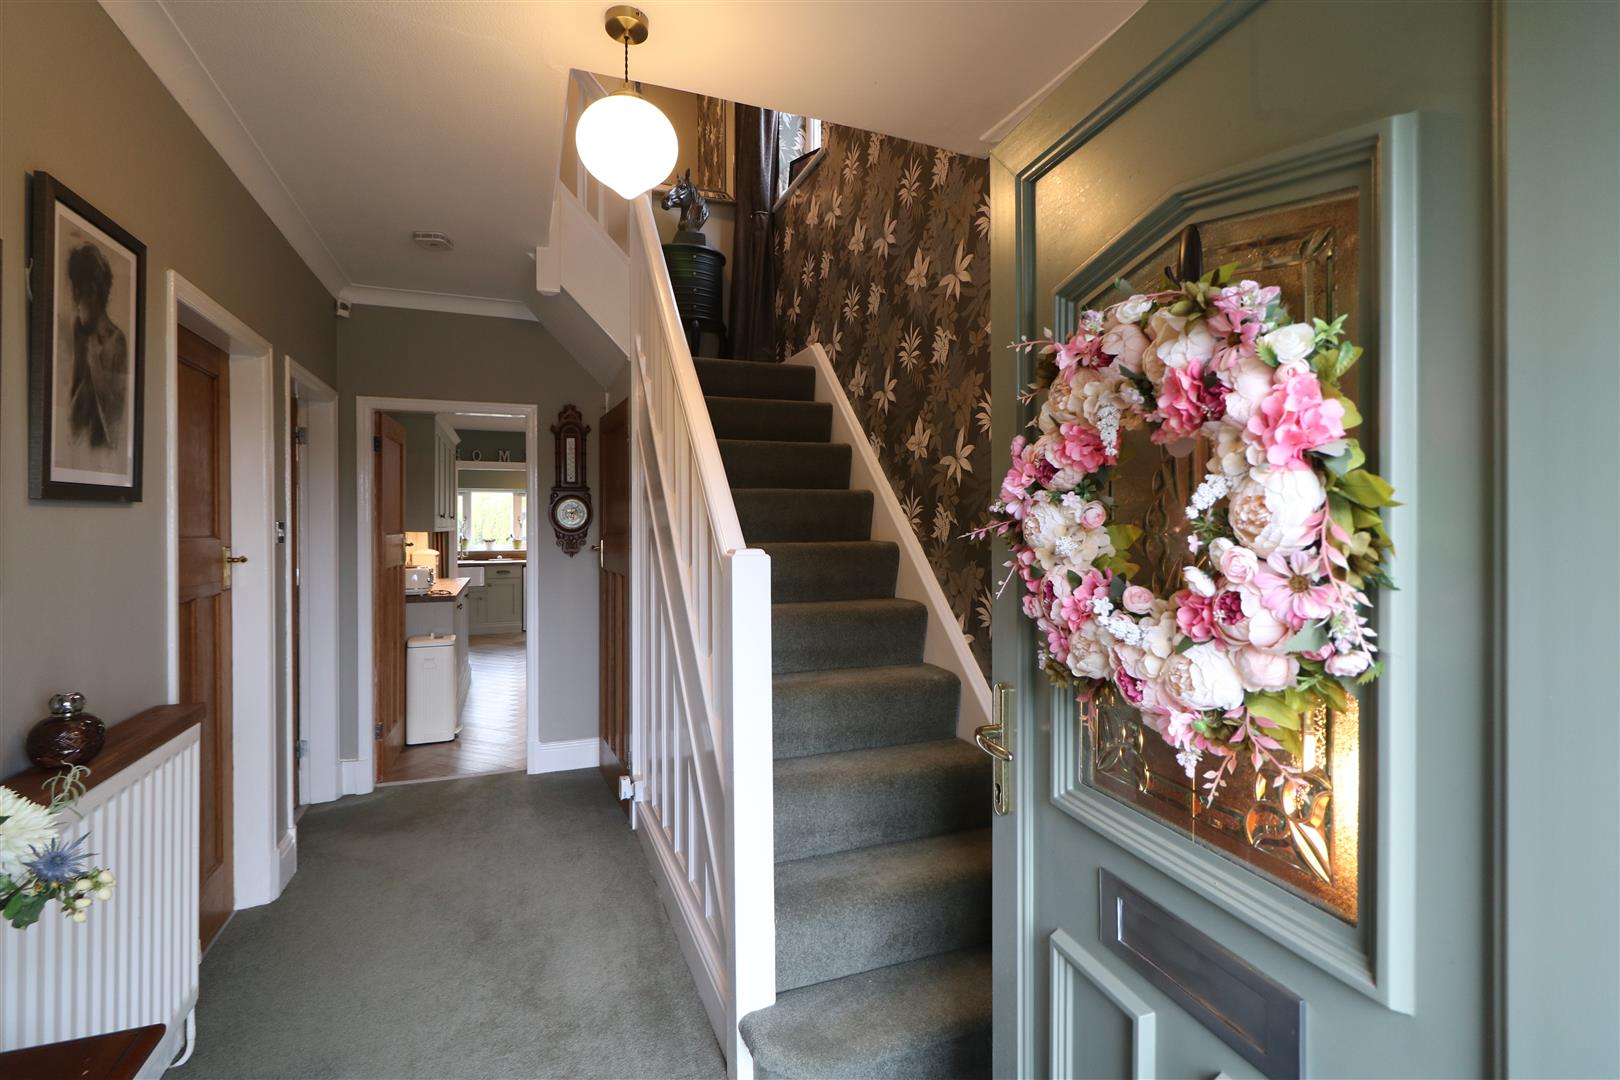
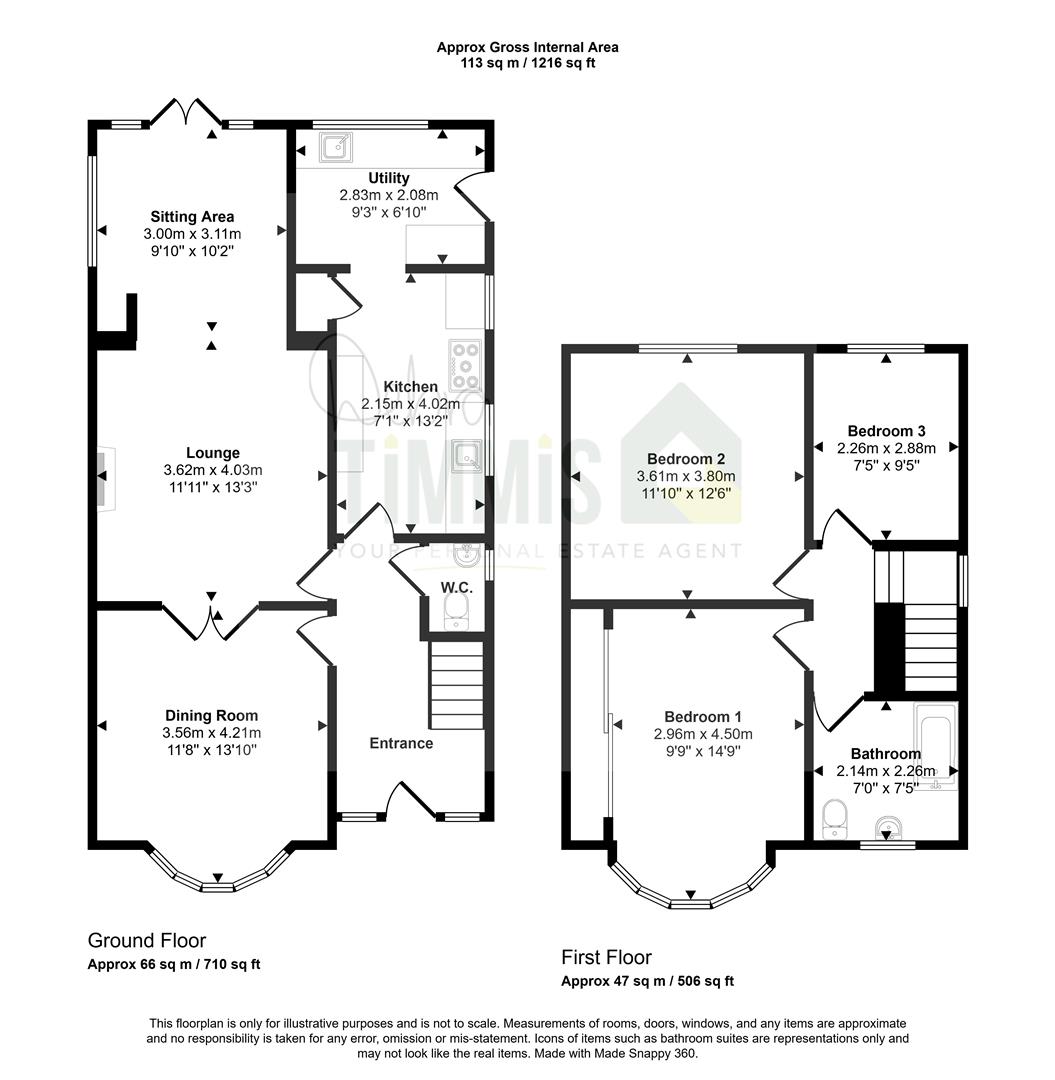
Entrance HallWelcoming hallway with Upvc door and two double stairs off to the first floor. Stairs off to the first floor.
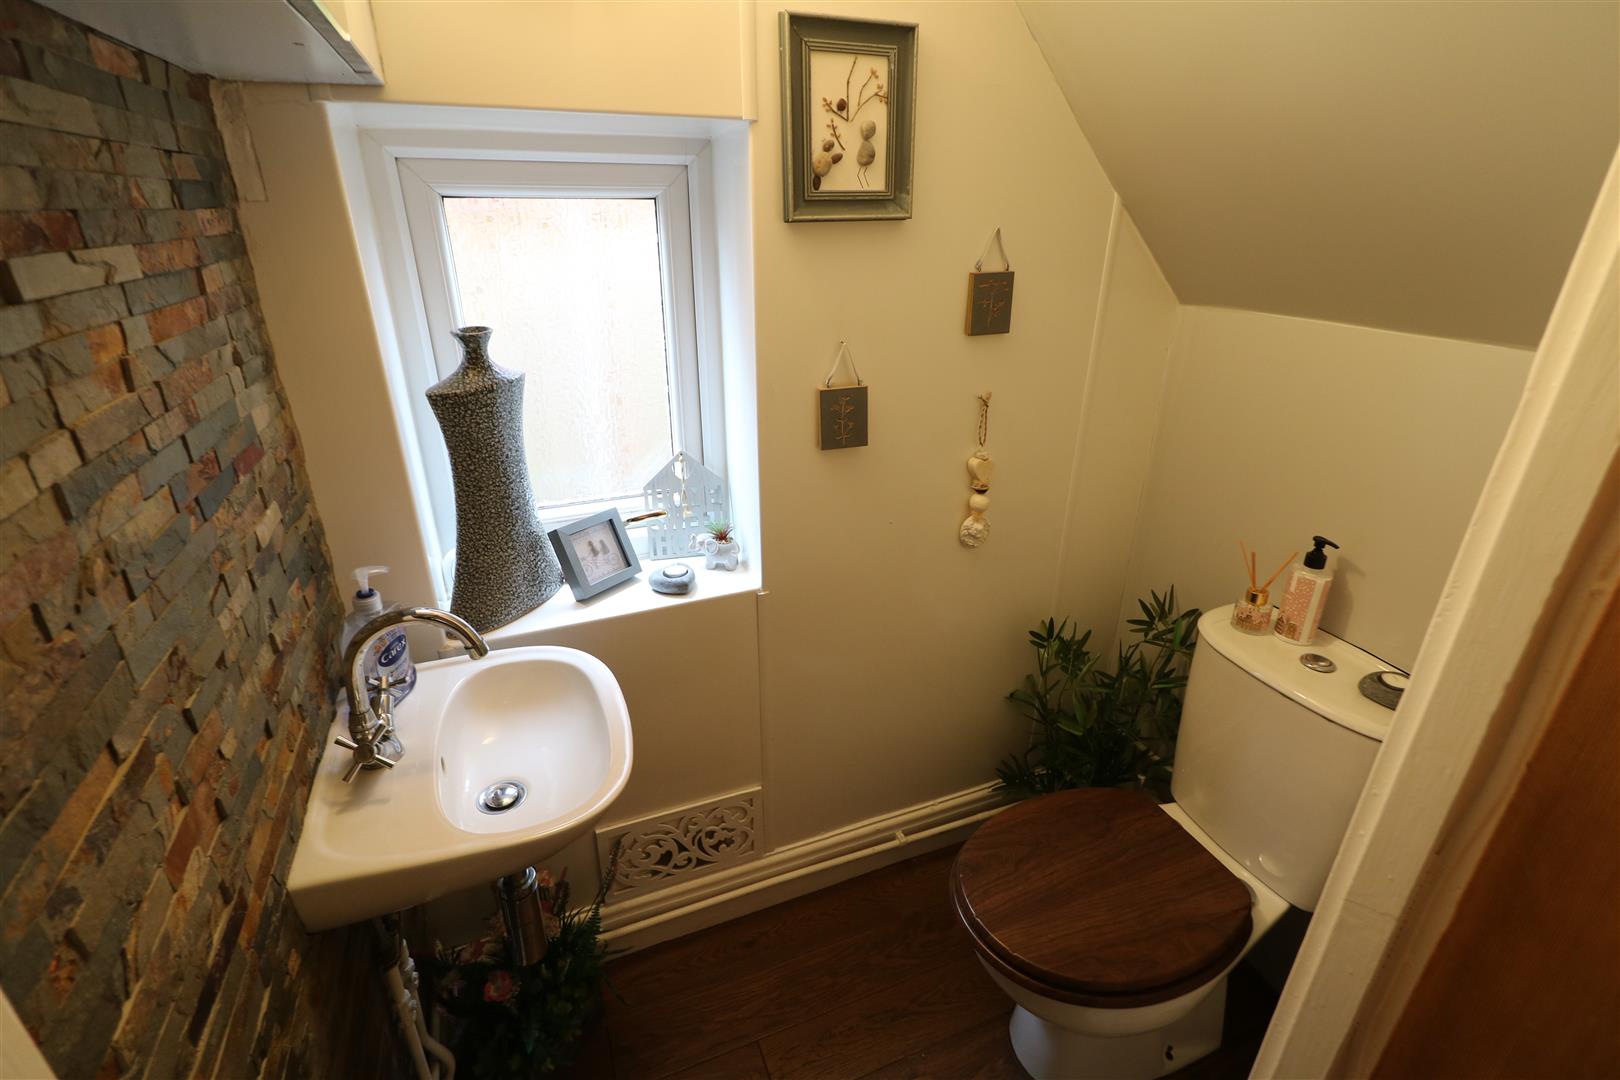
Separate WC1.46 x 0.87 (4'9" x 2'10")Double glazed window to the side aspect. Low level WC and wash hand basin.
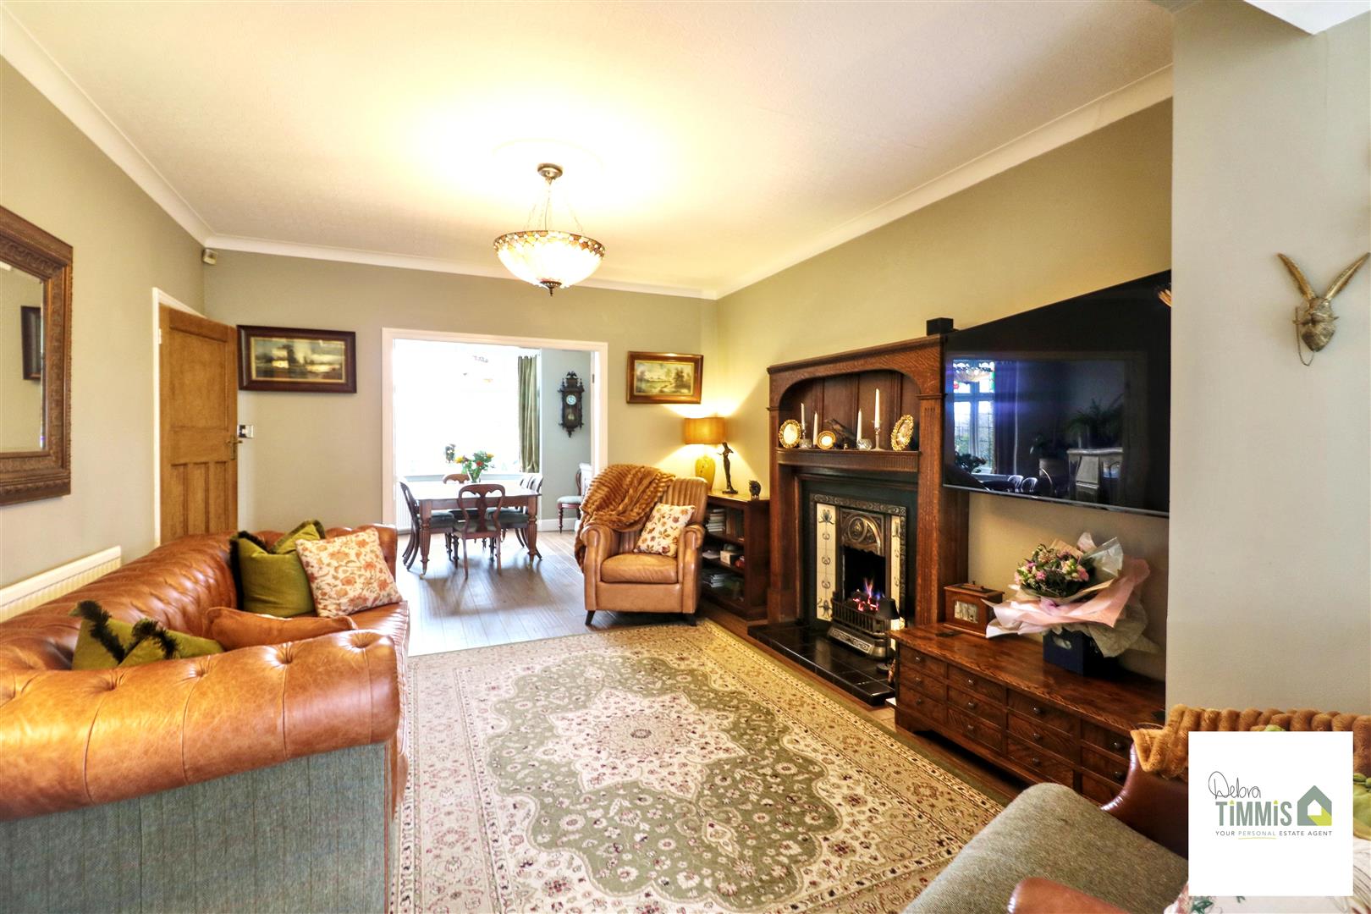
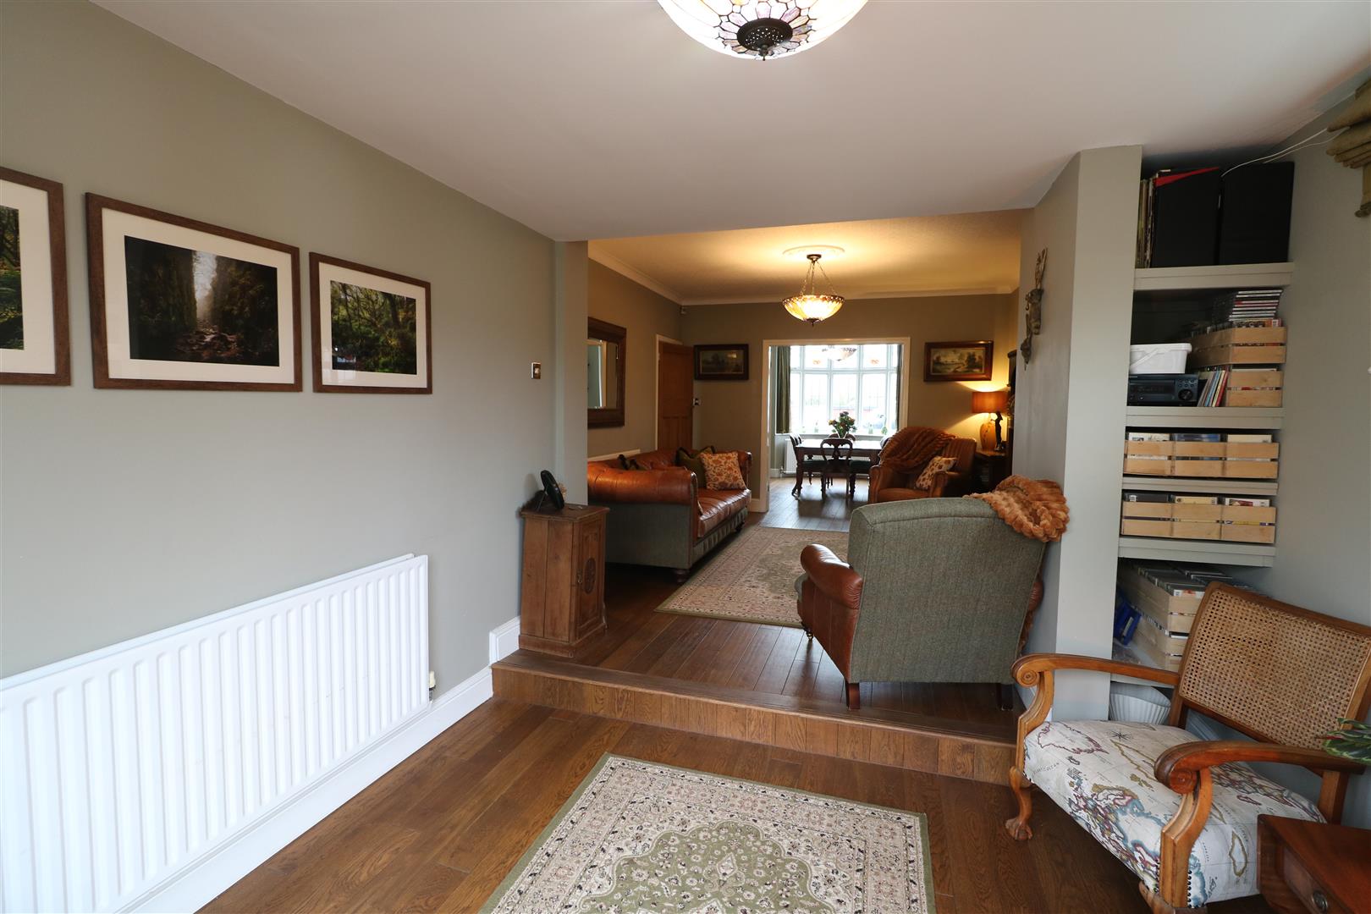
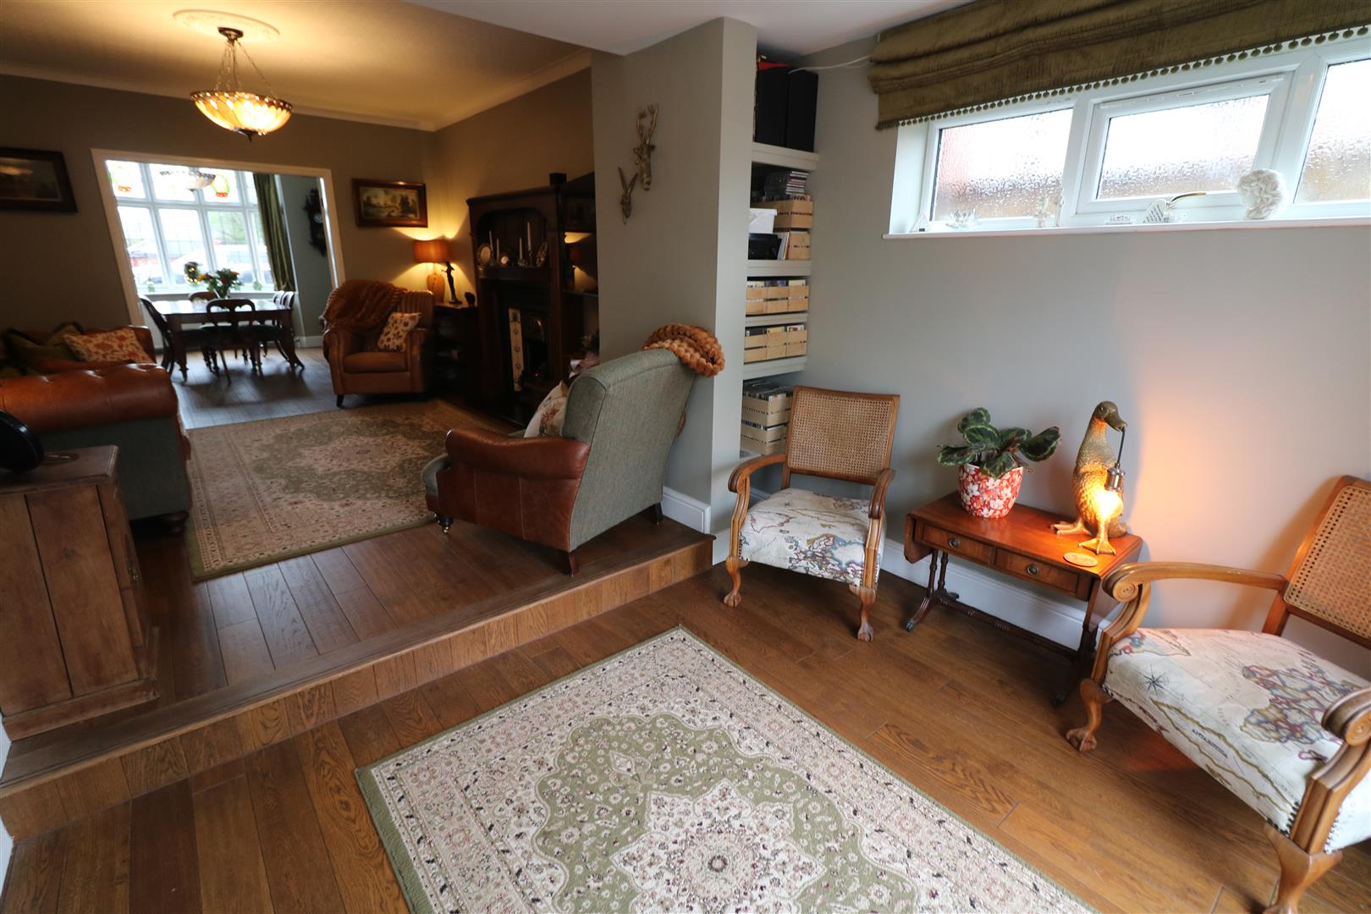
Open-Plan Lounge/Dining/Sitting AreaBeautiful and spacious comprises;
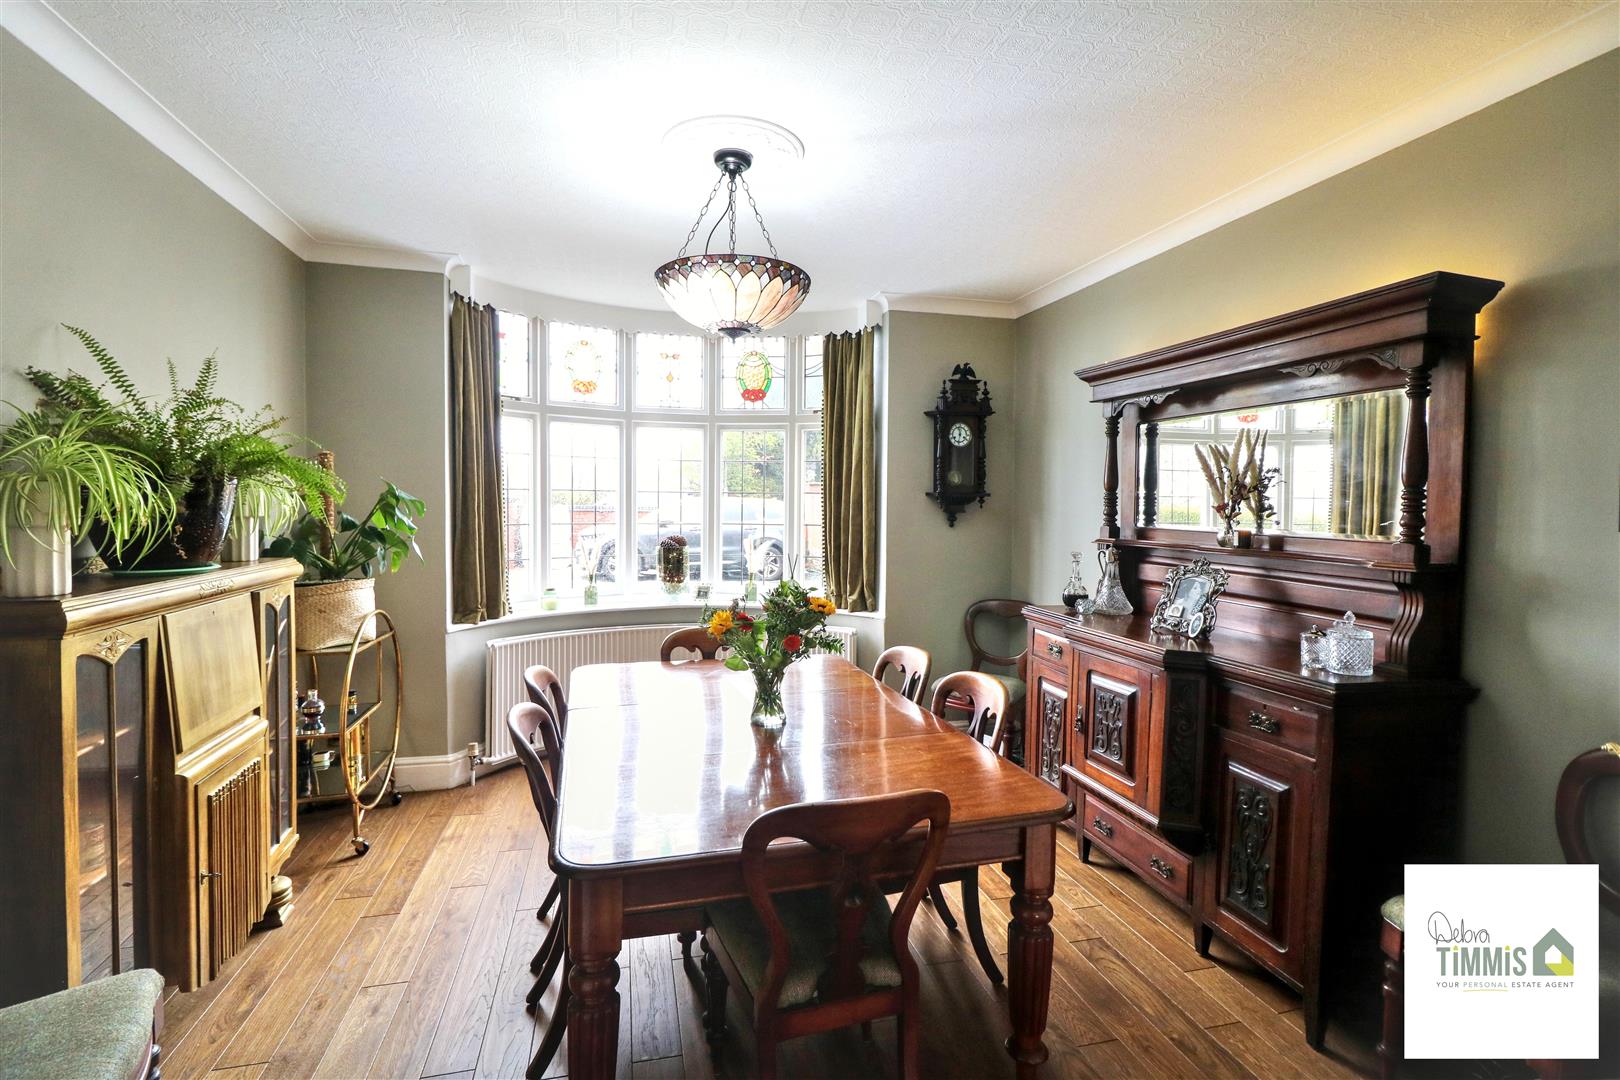
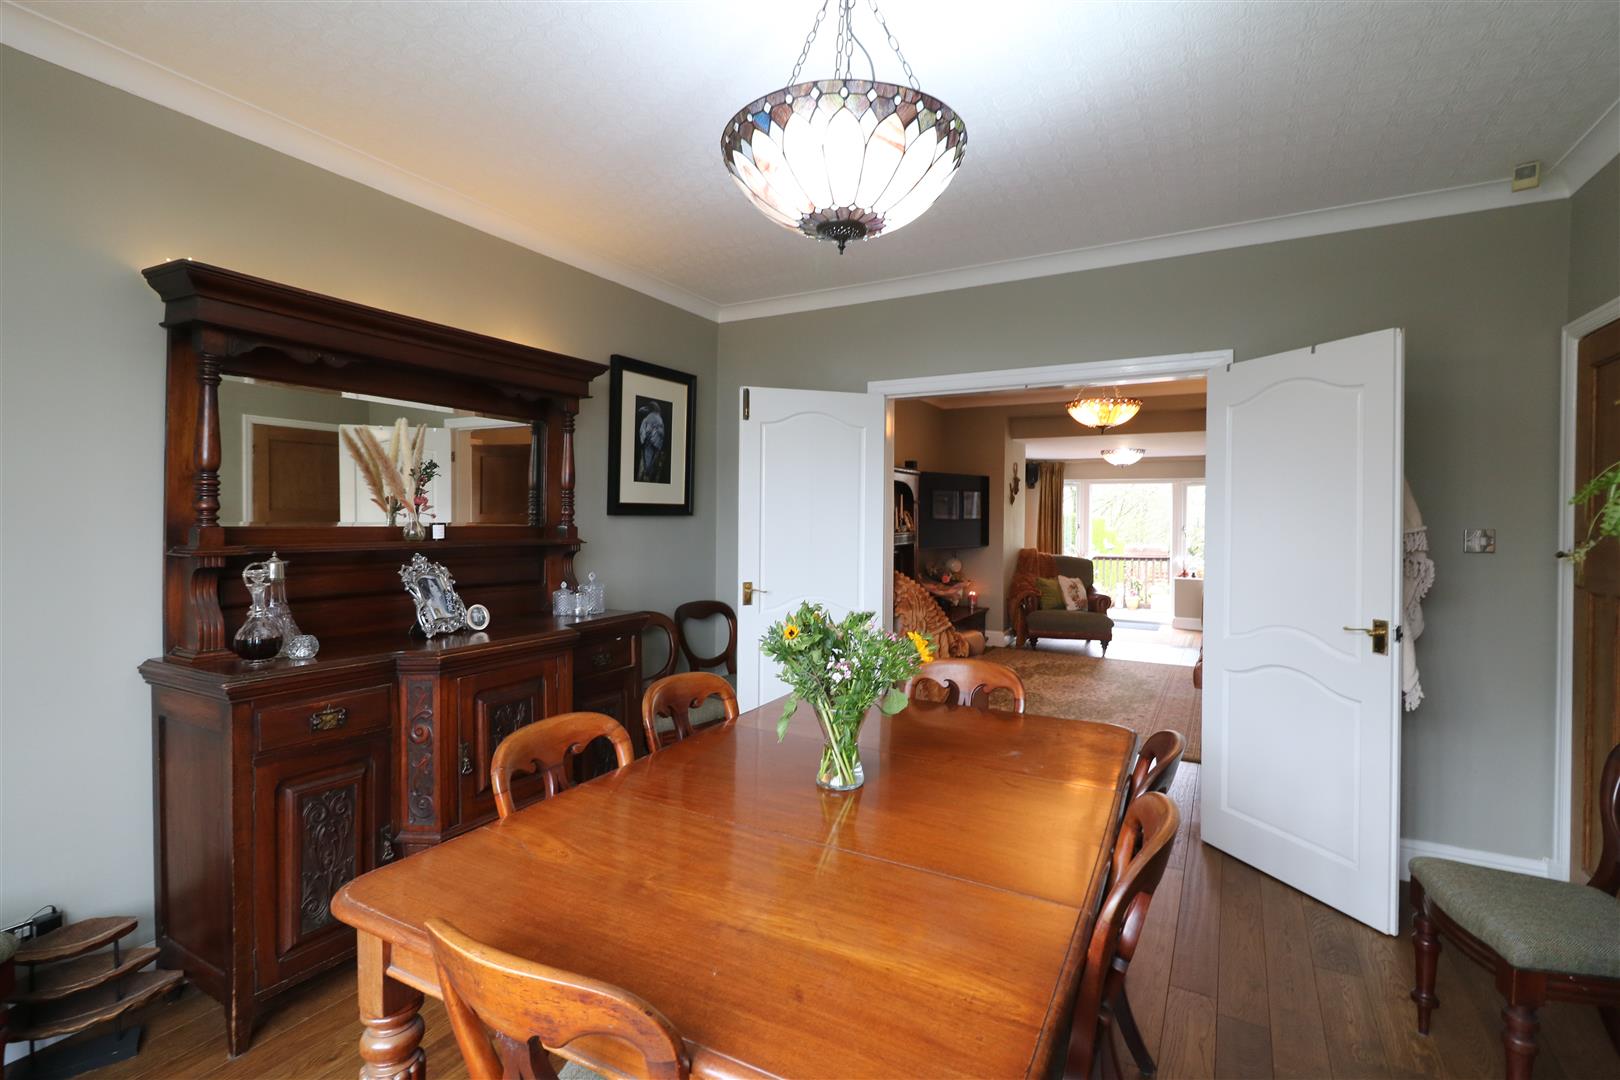
Dining Room4.11 into bay x 3.65 (13'5" into bay x 11'11")Double glazed bay window to the front aspect. Radiator. Double doors with access into lounge area.
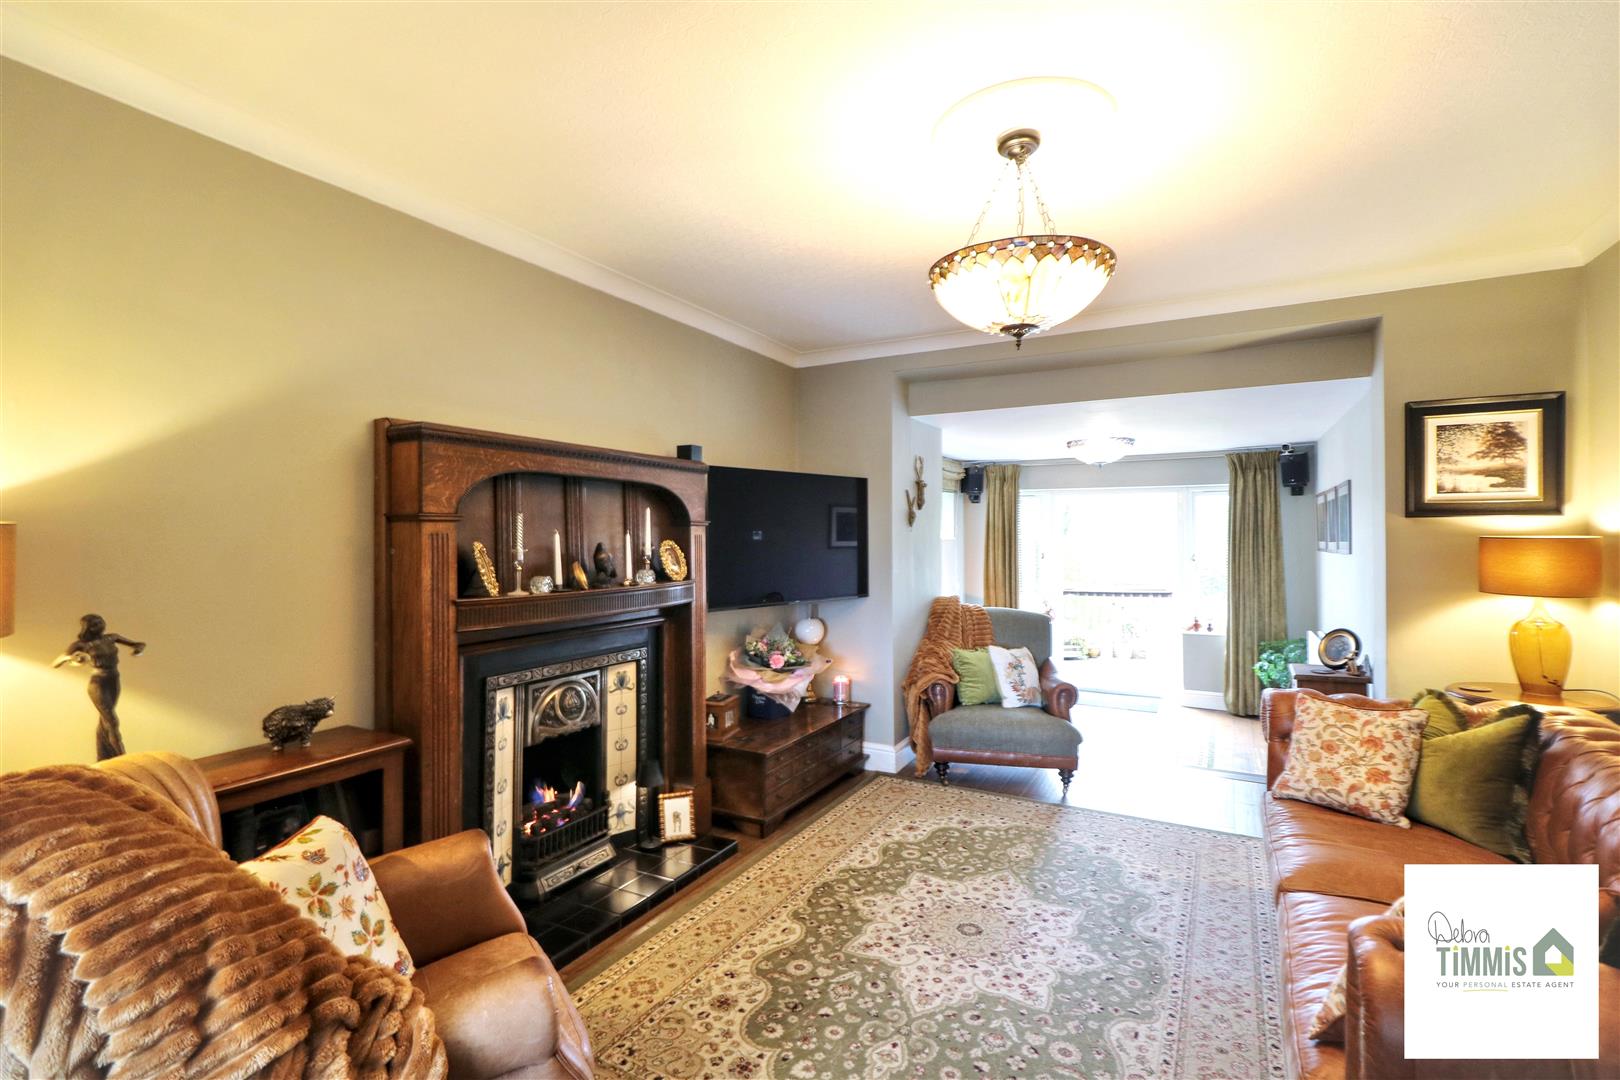
Lounge Area3.94 x 3.64 (12'11" x 11'11")Feature fireplace inset and hearth housing gas fire, Radiator. Open access into the Sitting Area.
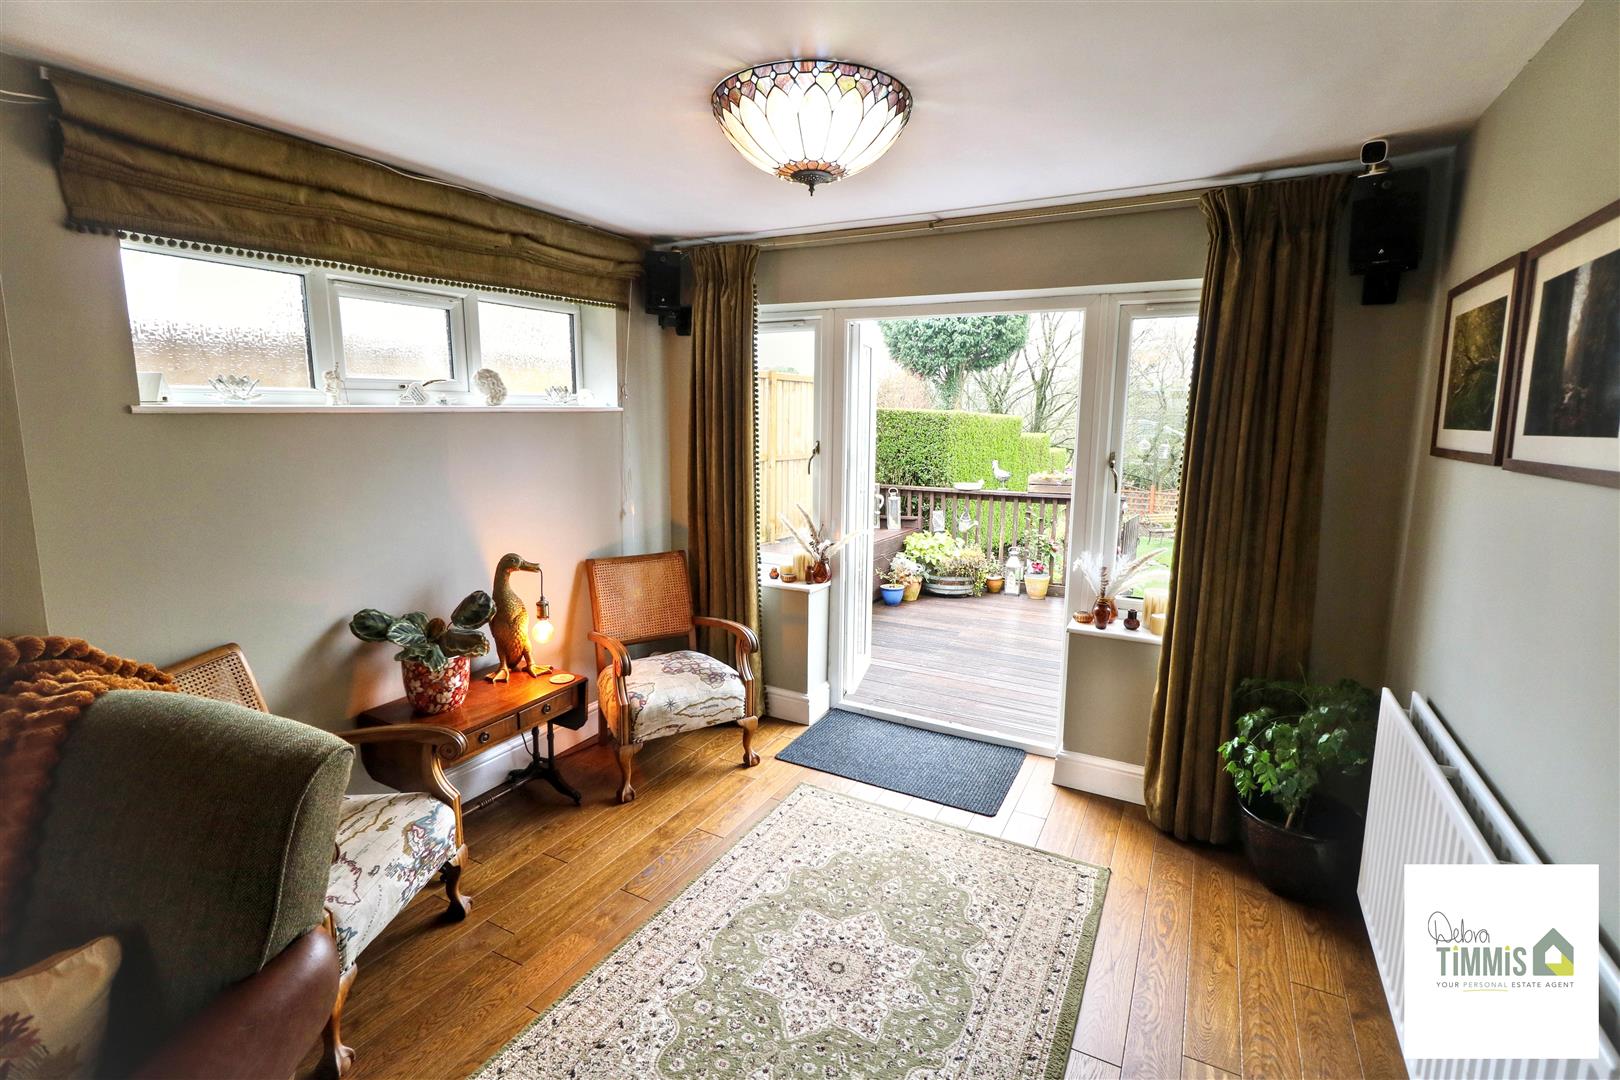
Sitting Area3.19 x 3.01 (10'5" x 9'10")Two double glazed windows. Double glazed French doors with access into the rear garden.
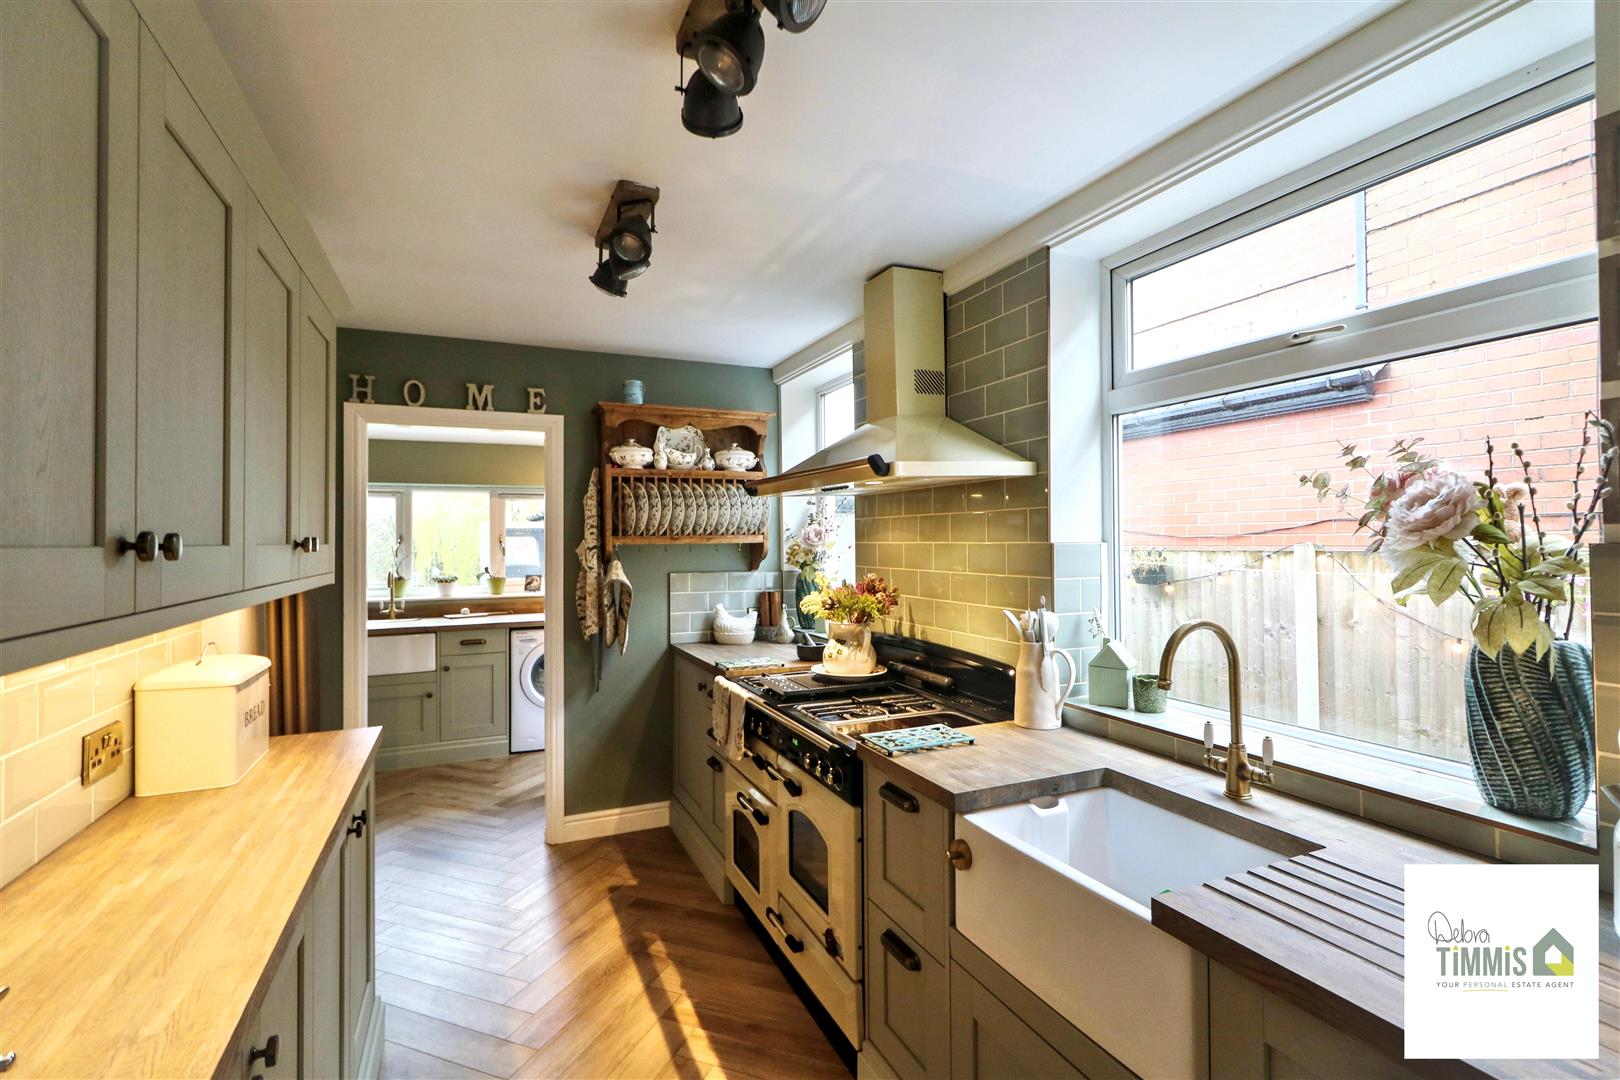
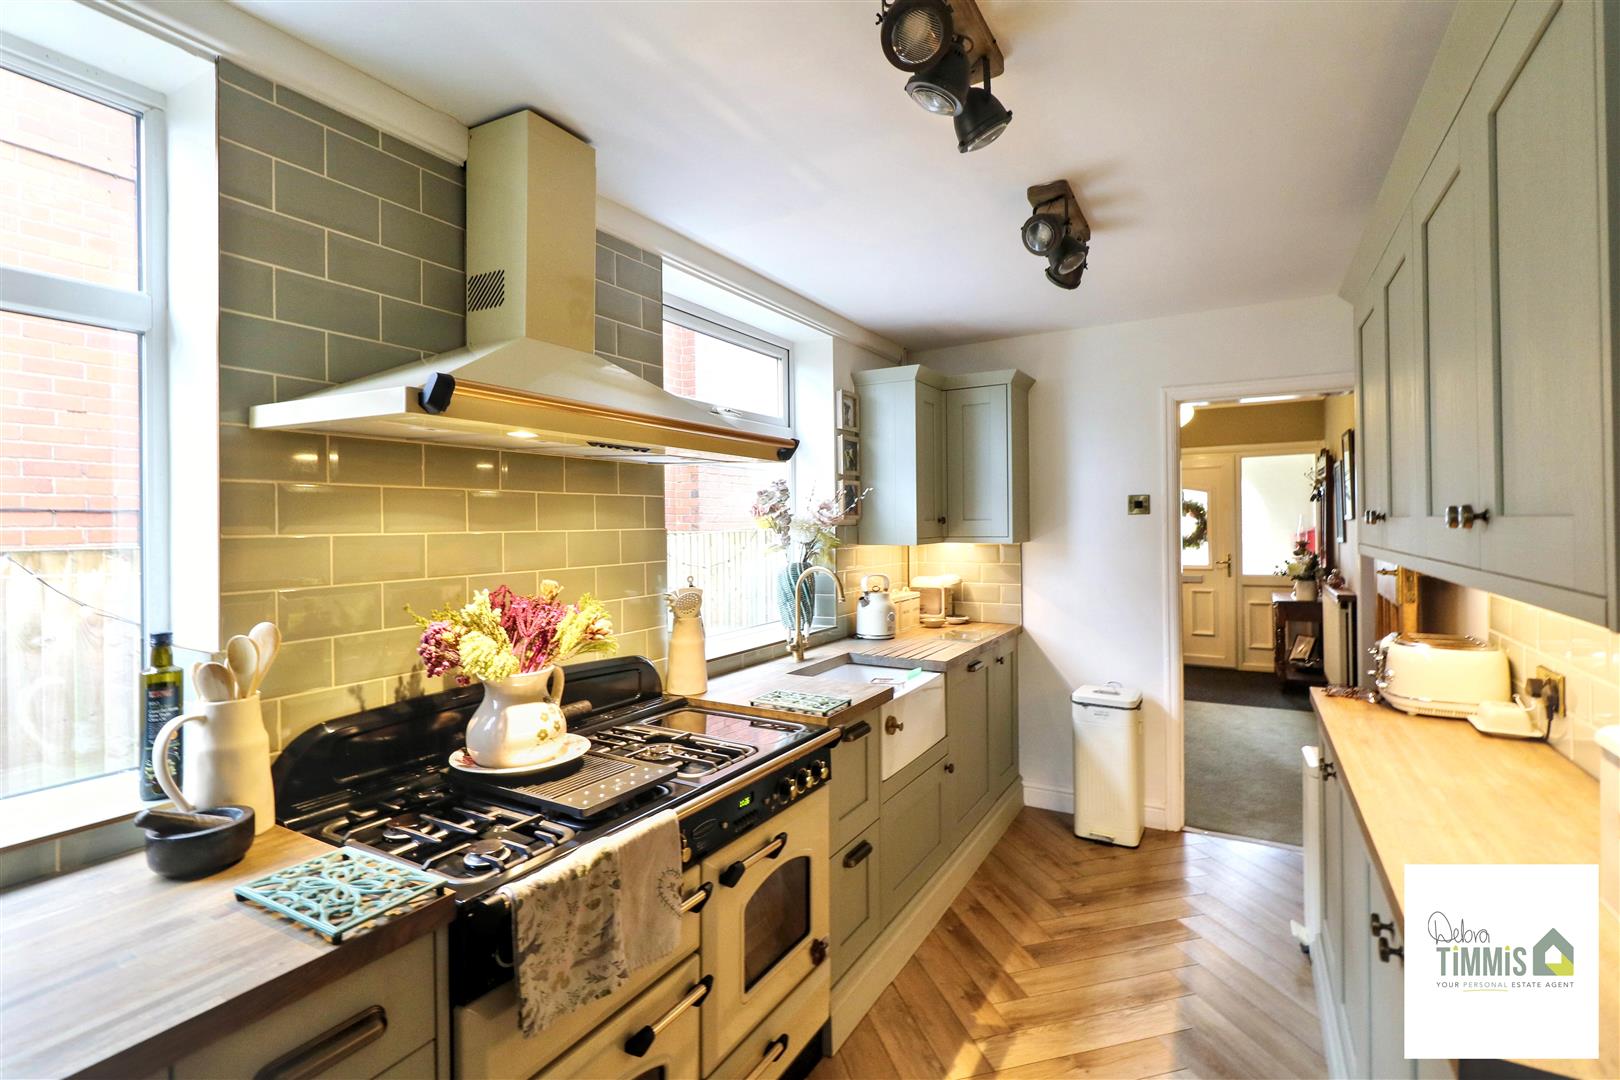
Kitchen4.07 x 218 (13'4" x 715'2")Arguably the most significant room in any home this chic and sophisticated kitchen will not disappoint. Prestigious fitted kitchen with a range of contemporary wall and base units, integrated appliances include dishwasher and fridge. Space for cooker with extractor hood above. Belfast style sink with mixer tap. Part tiled splash backs. Useful storage cupboard. Two double glazed windows.
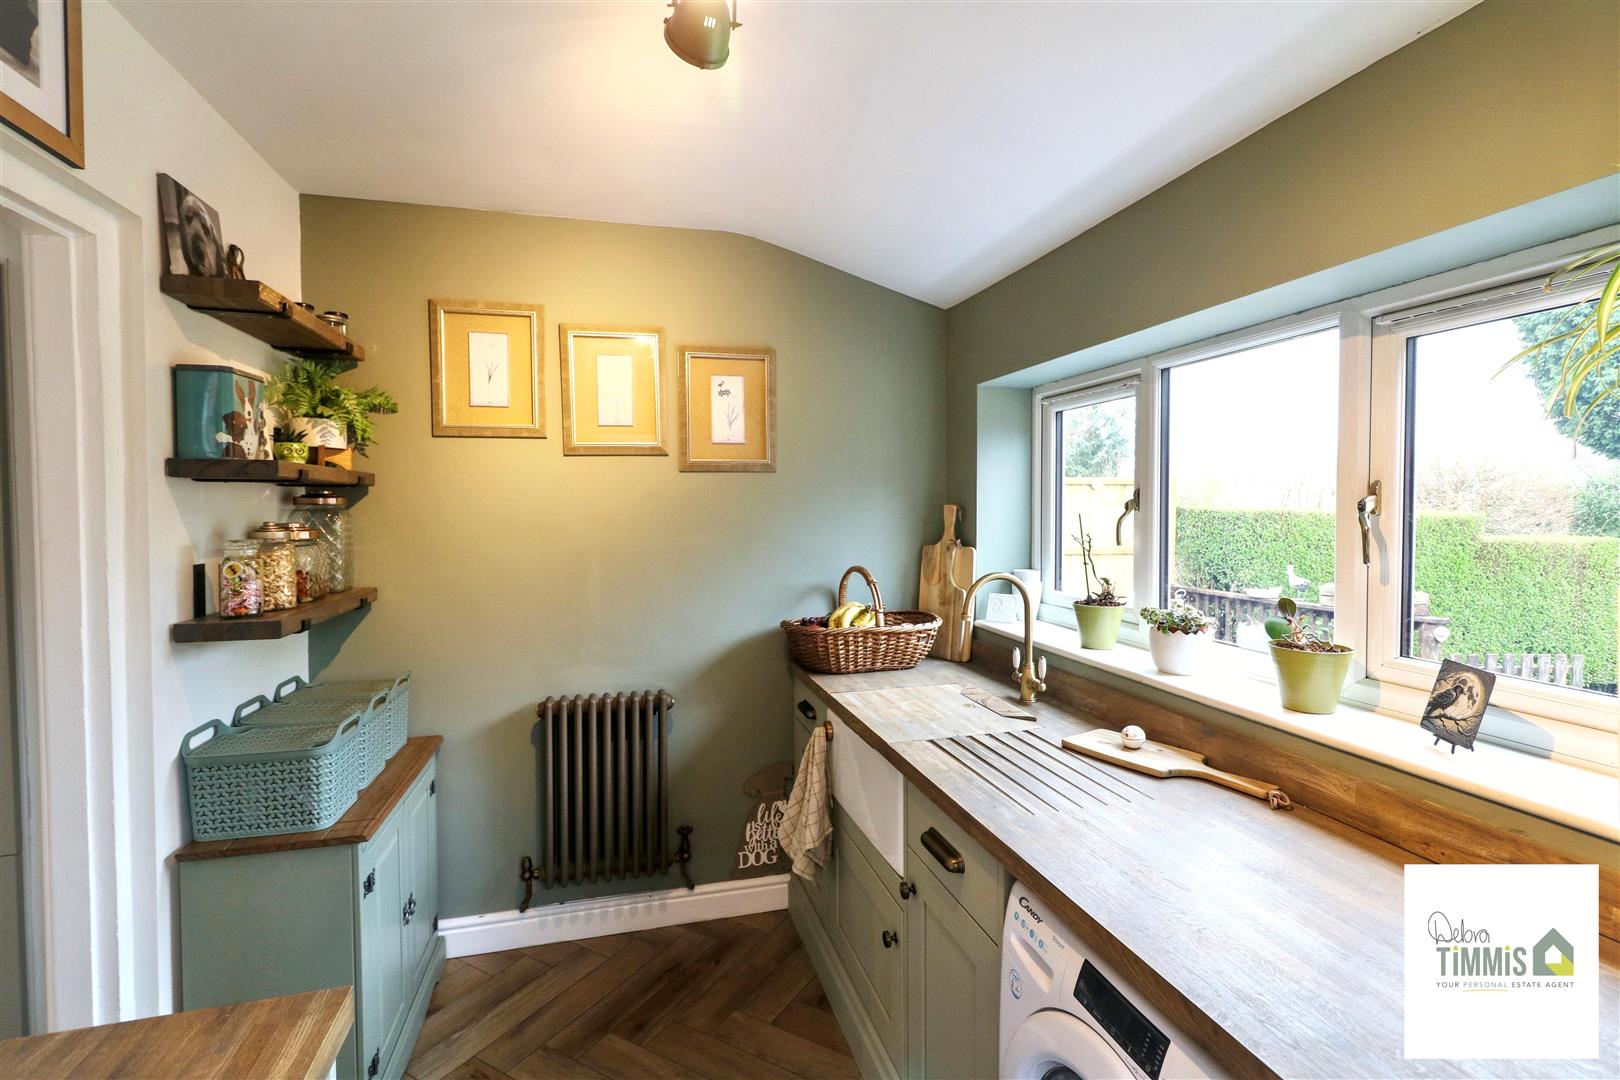
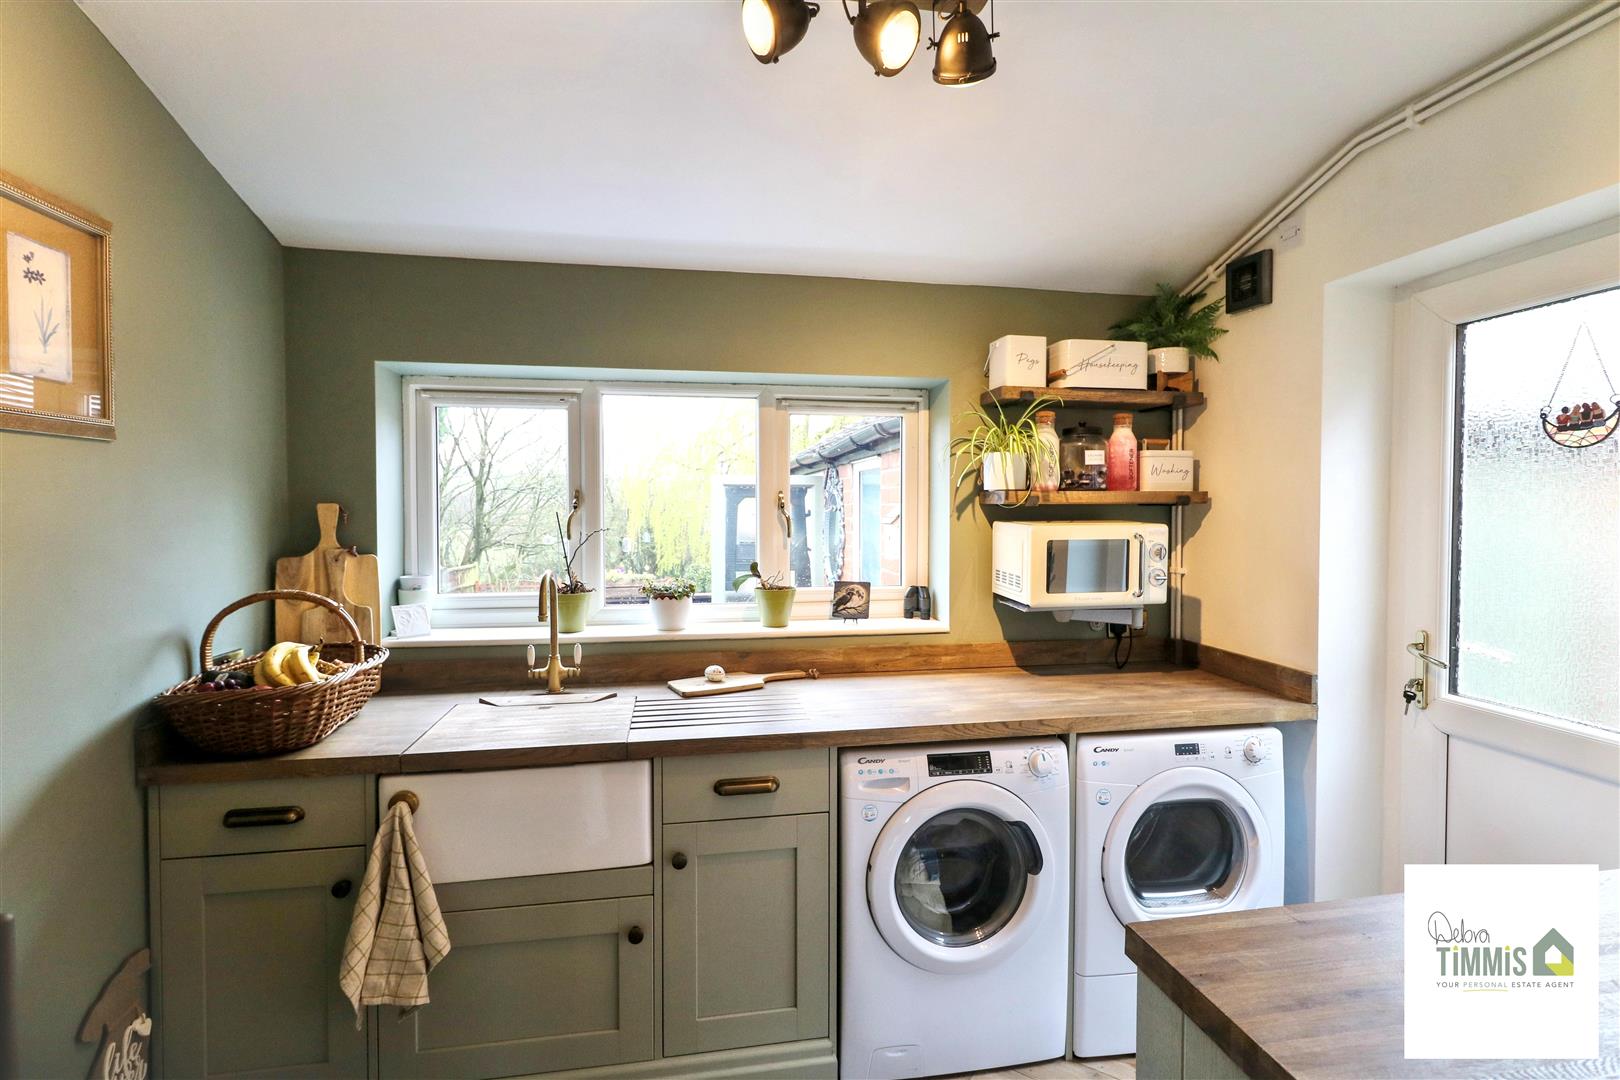
Utility2.82 x 2.12 (9'3" x 6'11")Double glazed window to the rear aspect. Plumbing for automatic washing machine. Belfast style sink with mixer tap. Space for appliances. Radiator. Upvc door to the side aspect.
First Floor
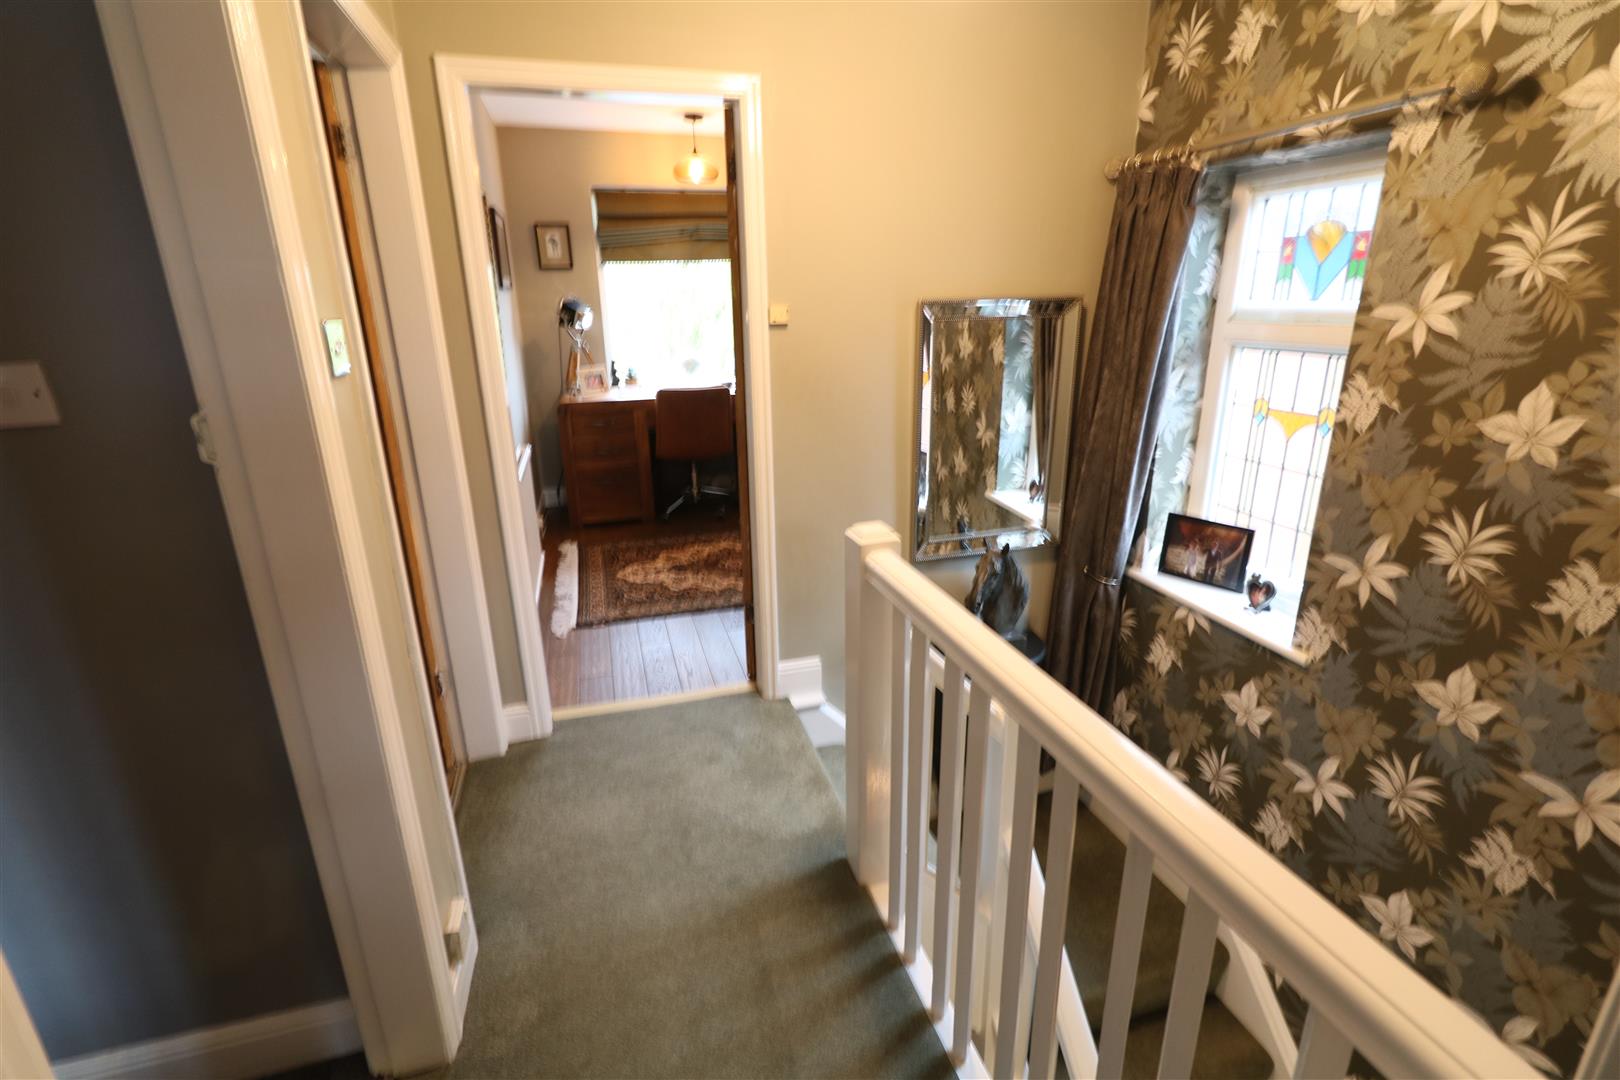
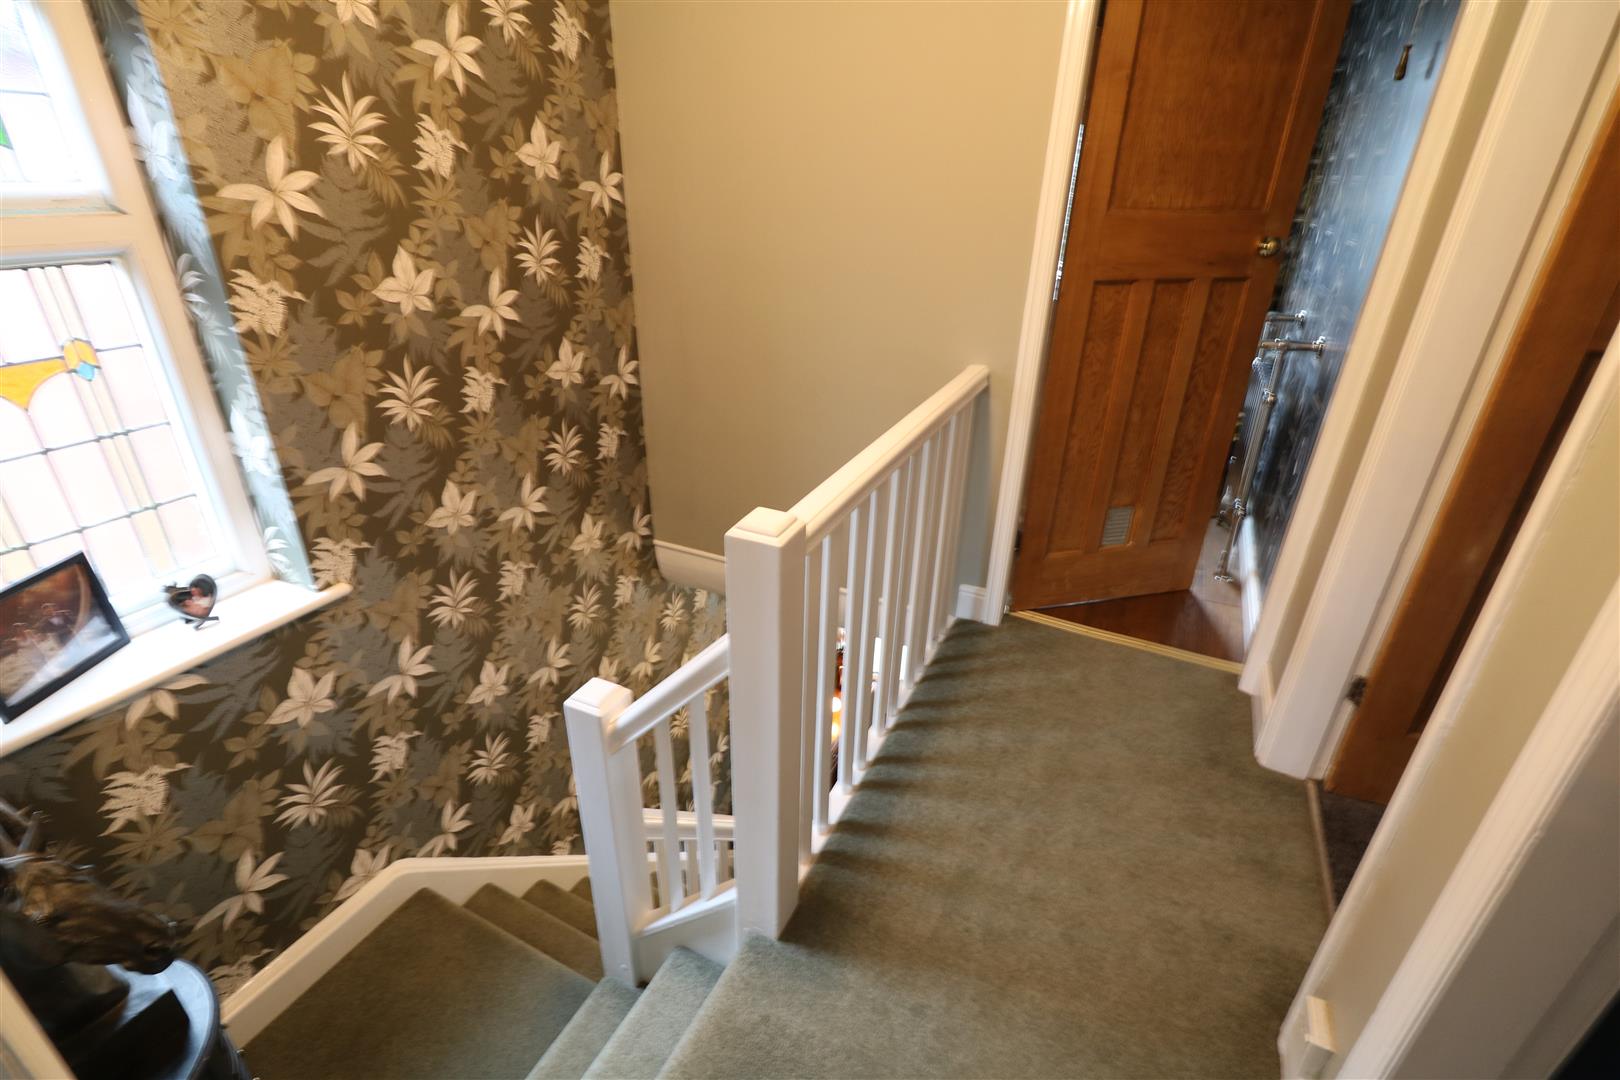
LandingFeature leaded/stained glass window to the side aspect. Loft access.
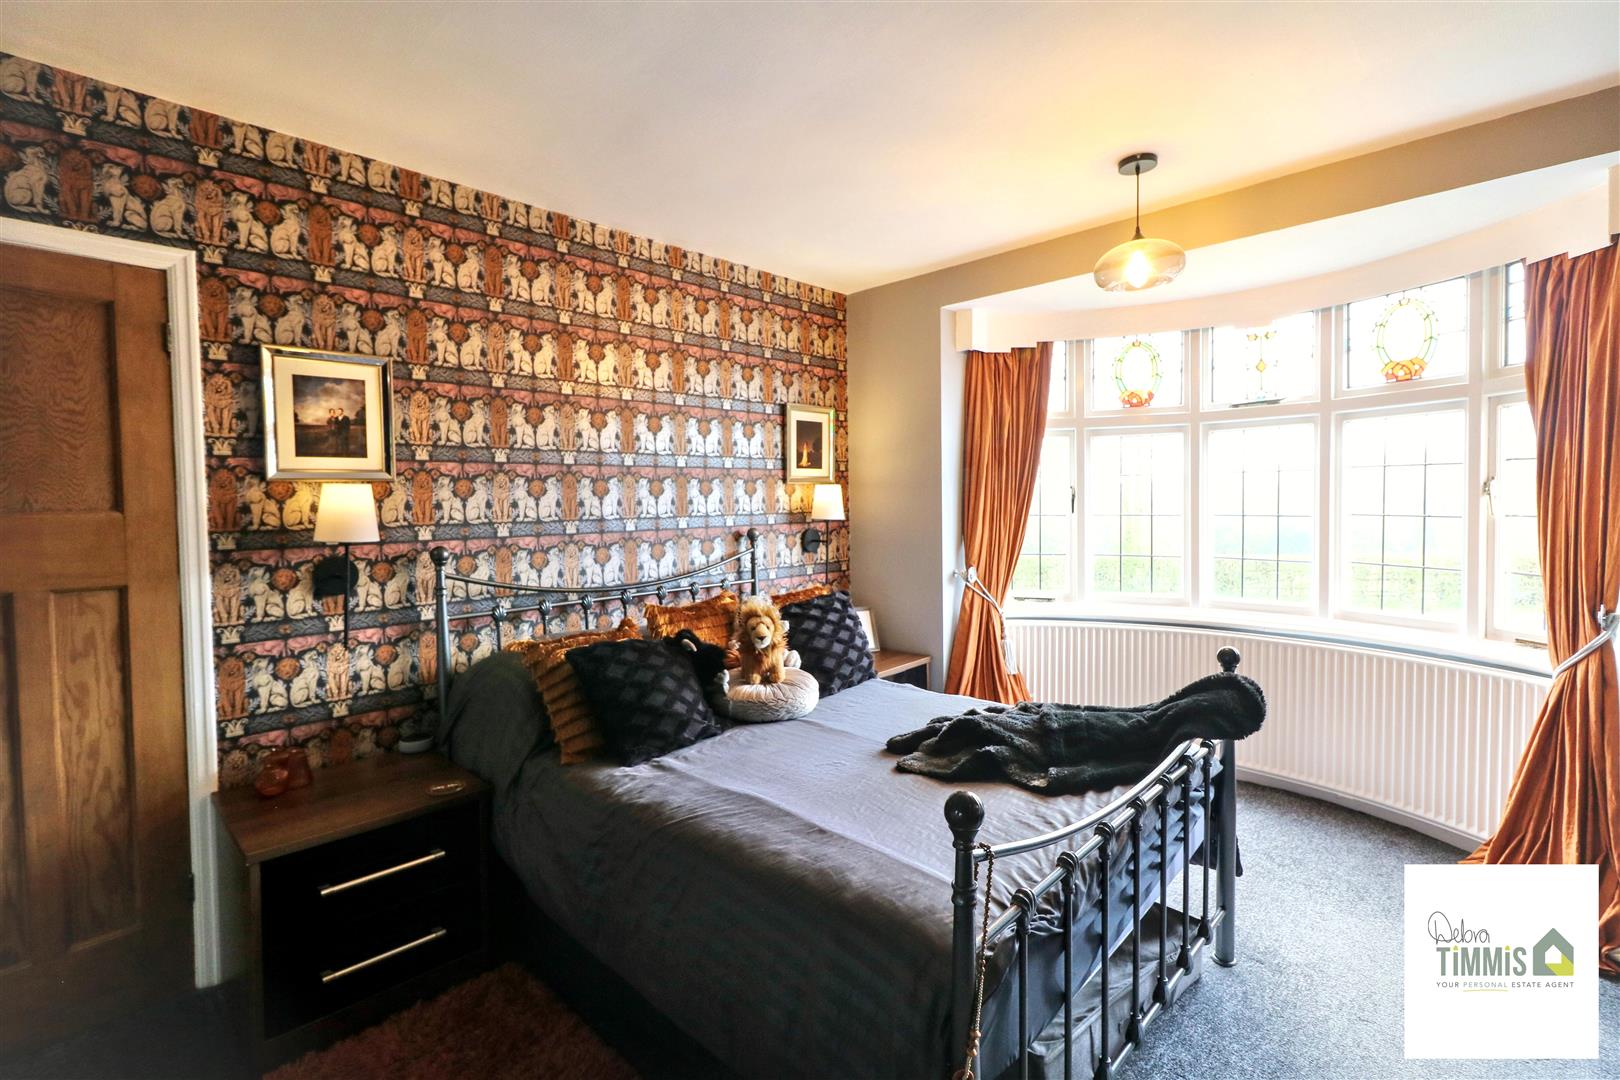
Bedroom One4.44 into bay x 3.65 into robe (14'6" into bay x 1Double glazed bay window to the front aspect. Radiator, Built-in wardrobes with sliding doors.
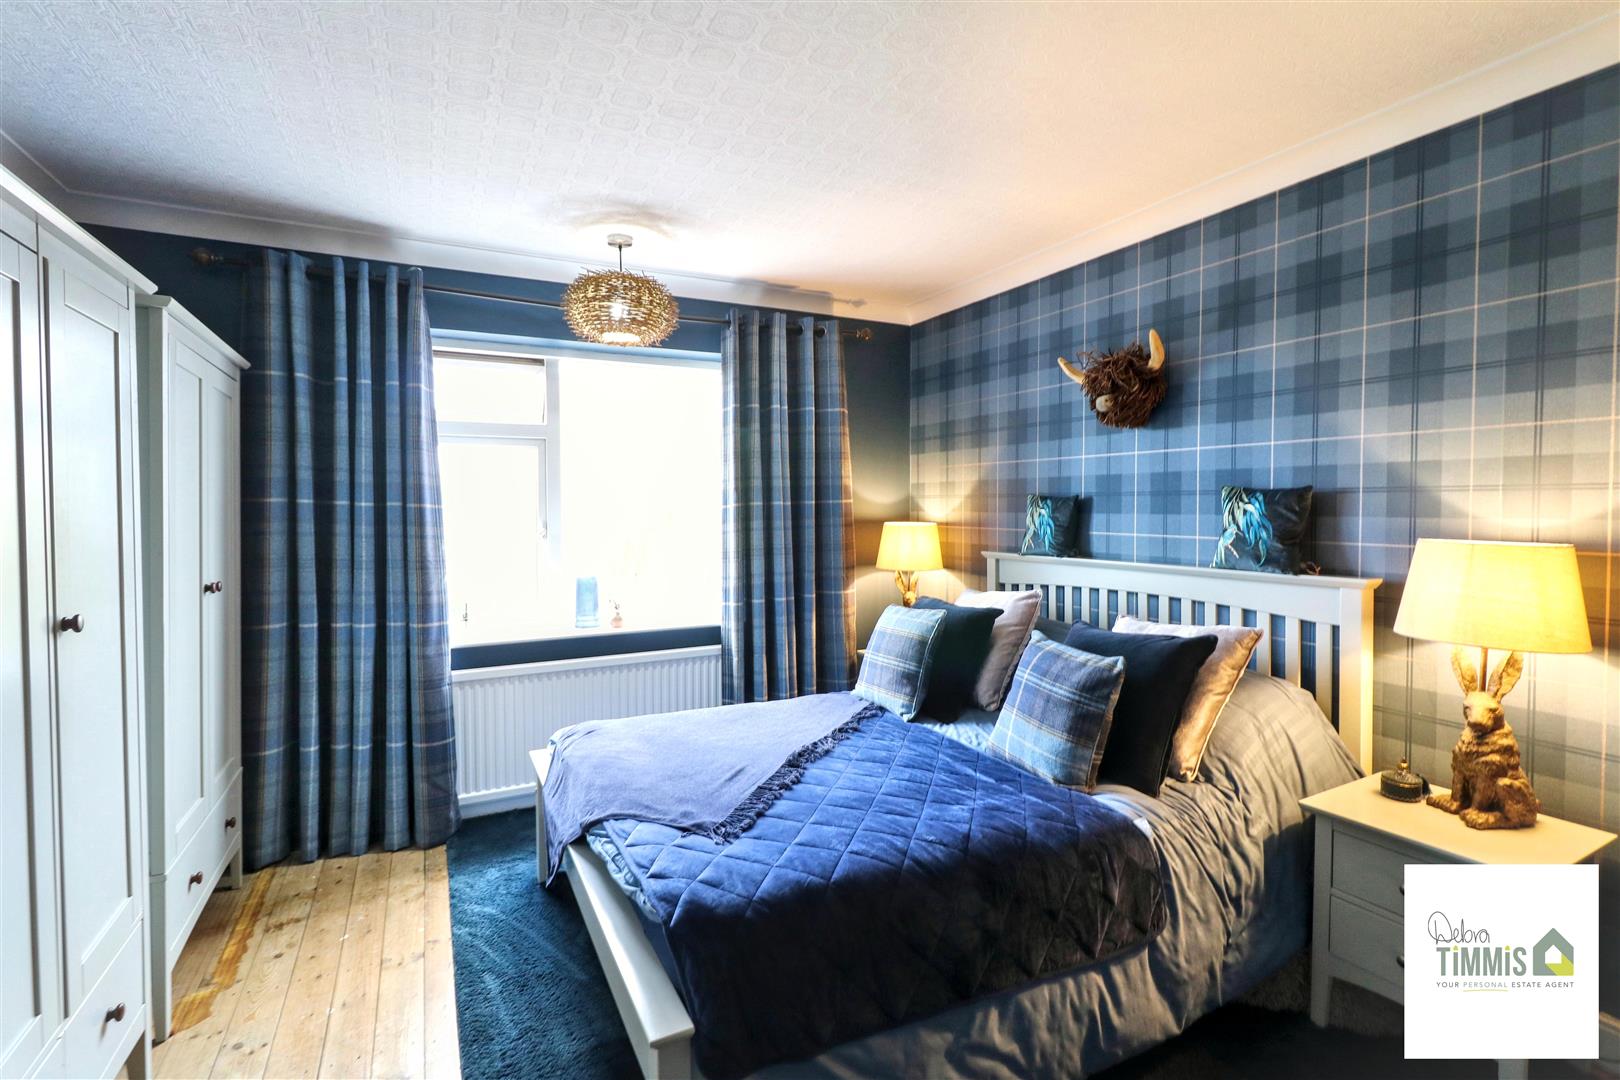
Bedroom Two3.94 x 3.63 (12'11" x 11'10")Double glazed window. Radiator.
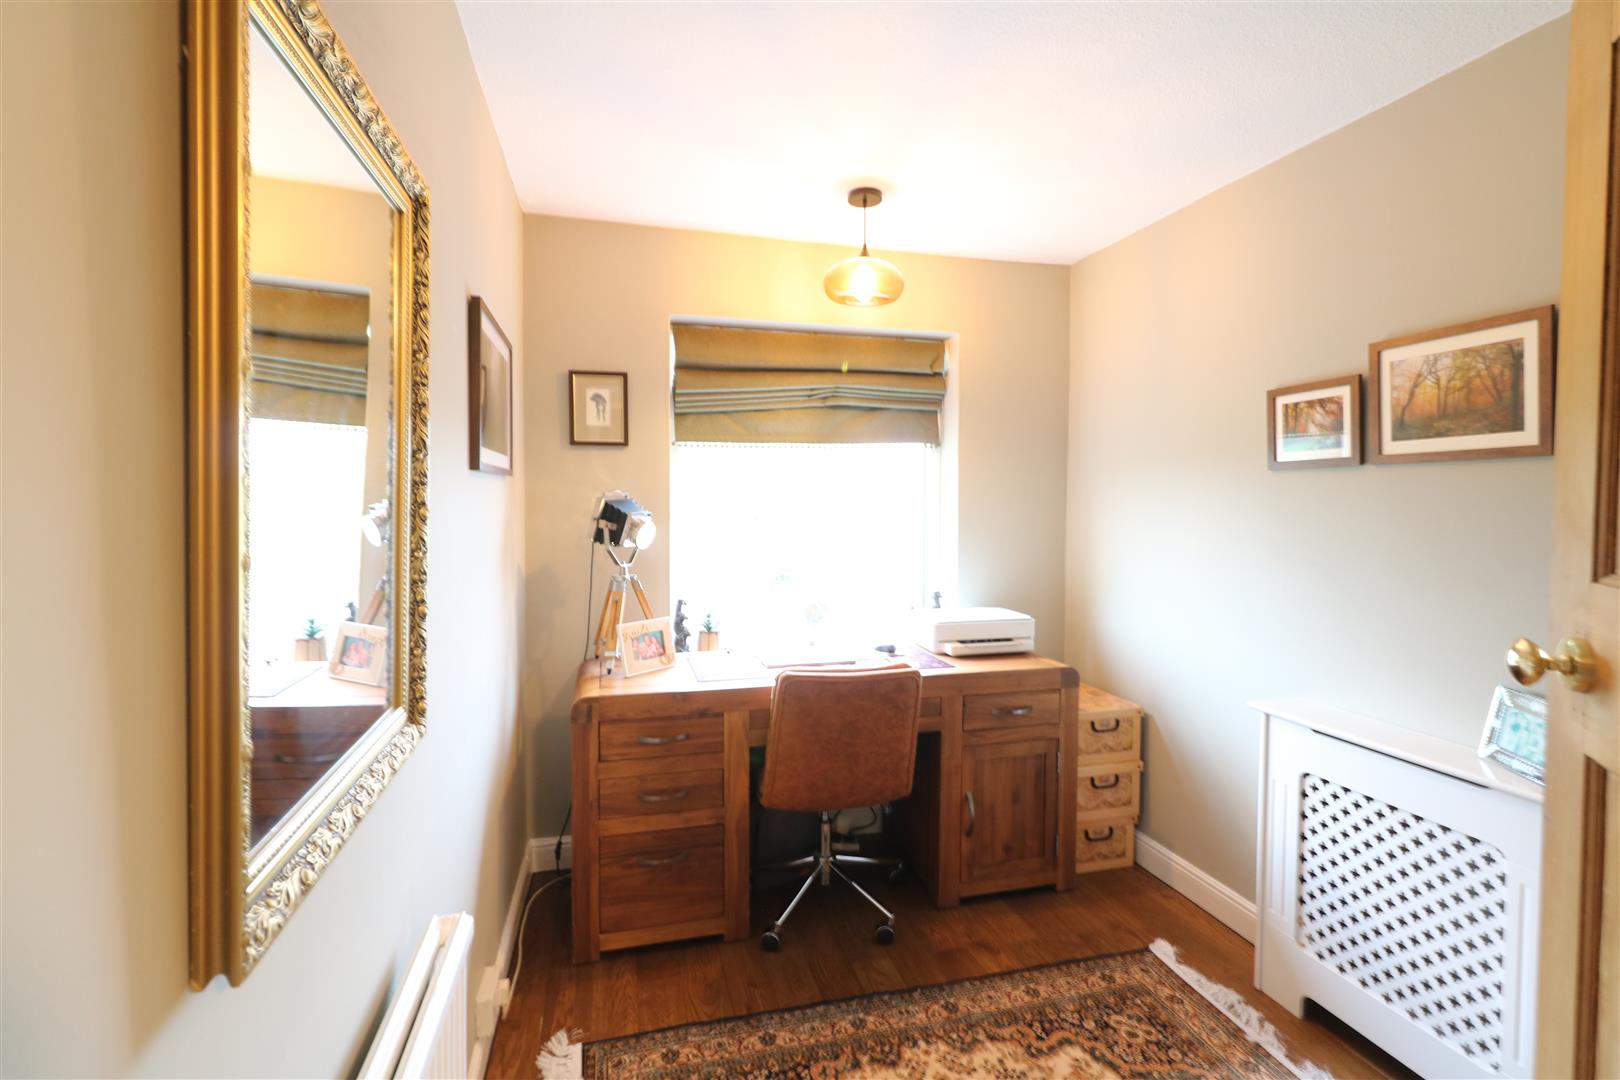
Bedroom Three2.86 x 2.27 (9'4" x 7'5")Double glazed window. Radiator.
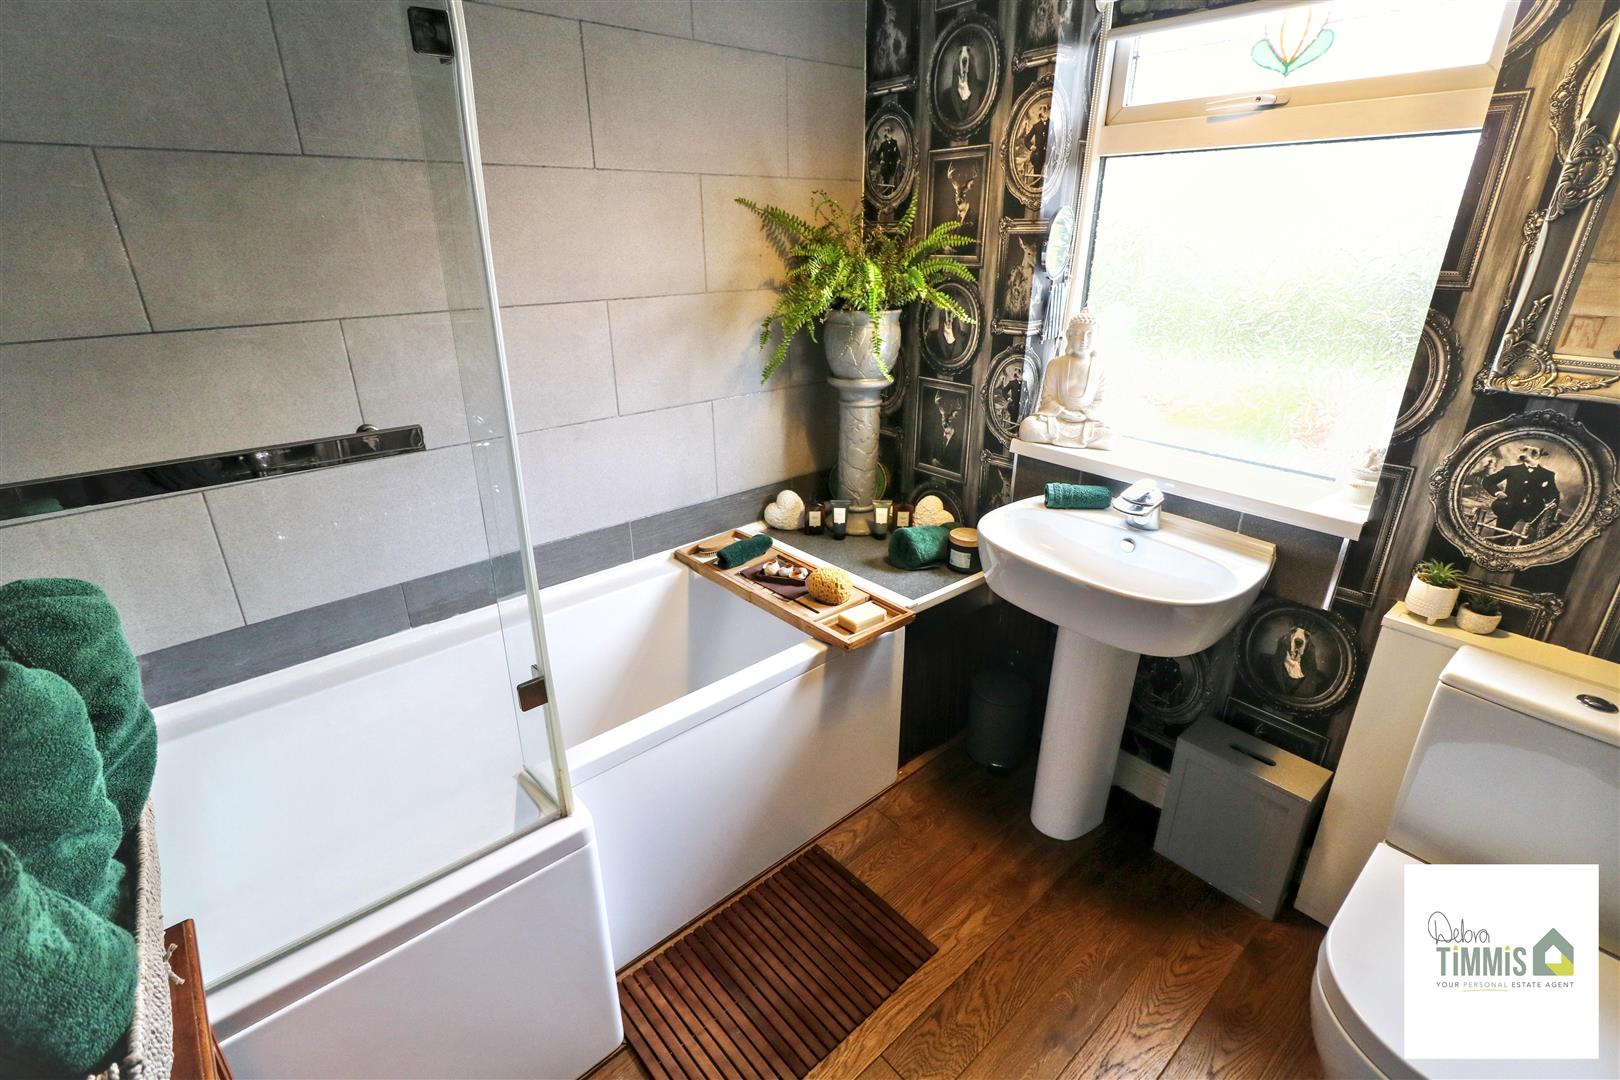
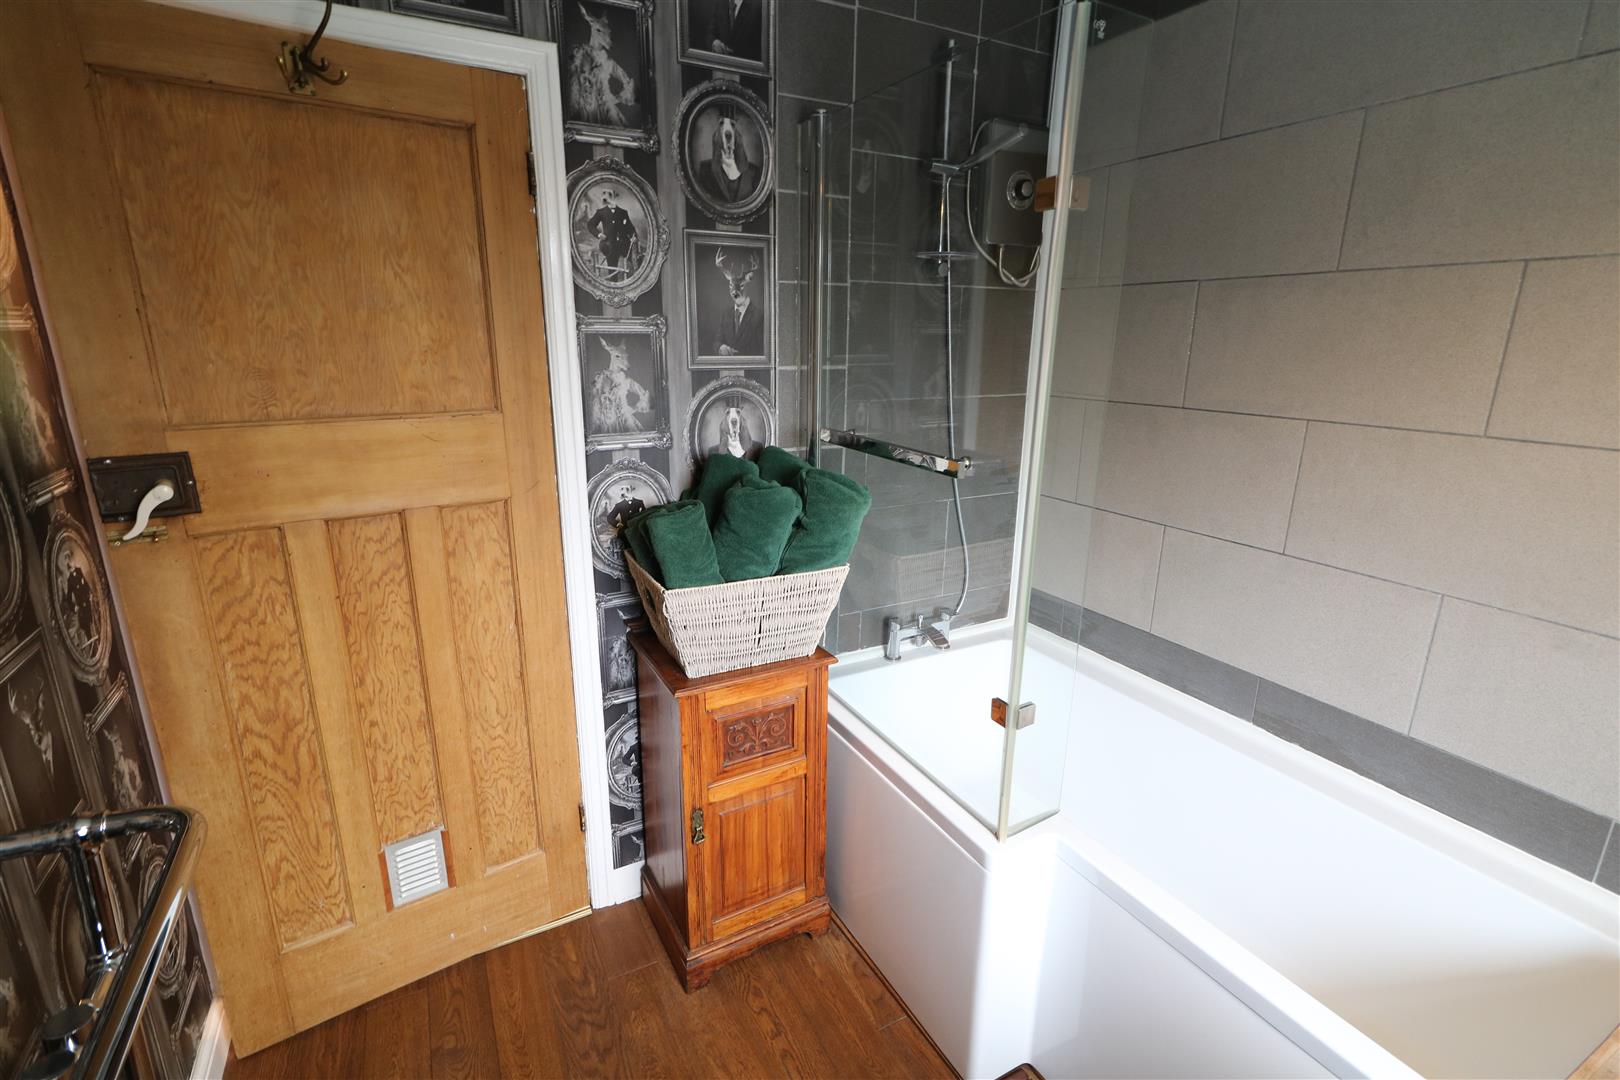
Bathroom2.29 x 2.22 (7'6" x 7'3")Stylish white suite comprises, panel bath with shower mixer plus electric shower over, pedestal wash hand basin and low level WC. Double glazed window.
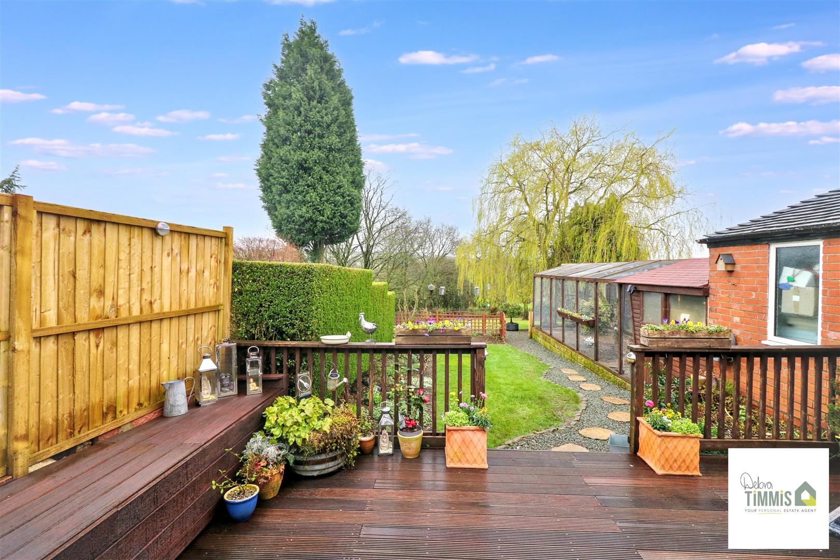
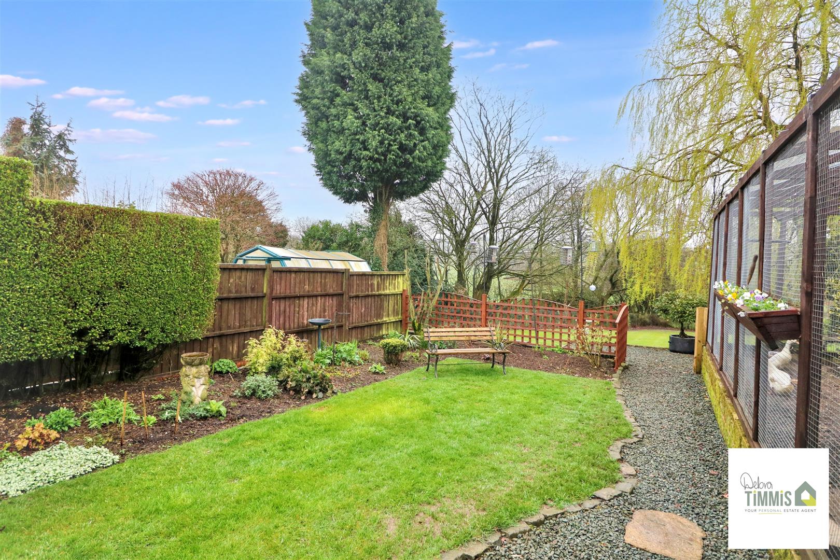
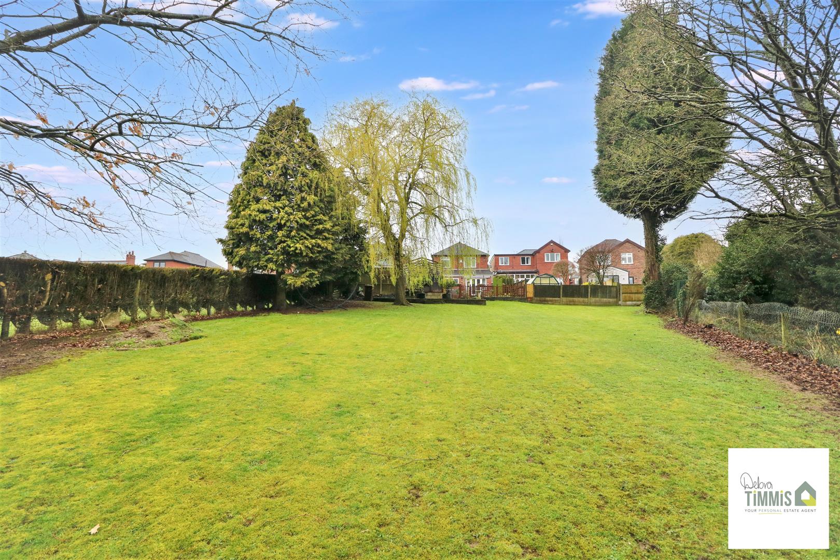
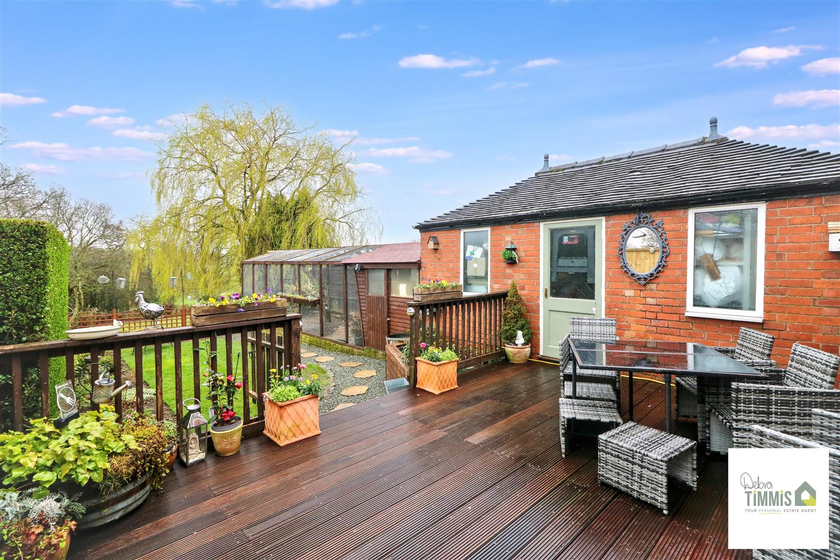
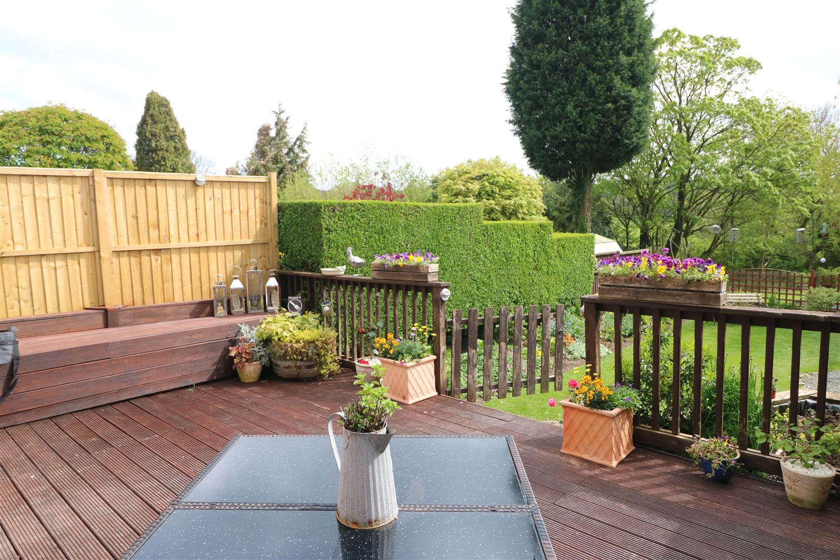
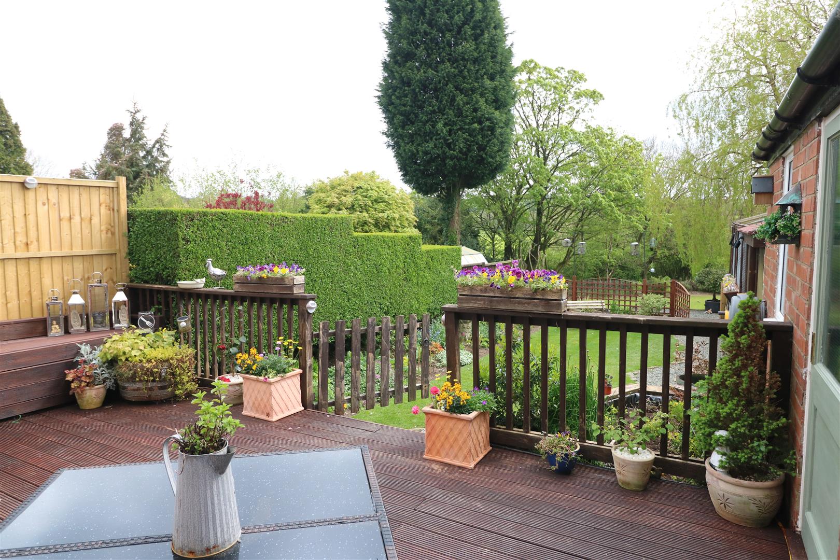
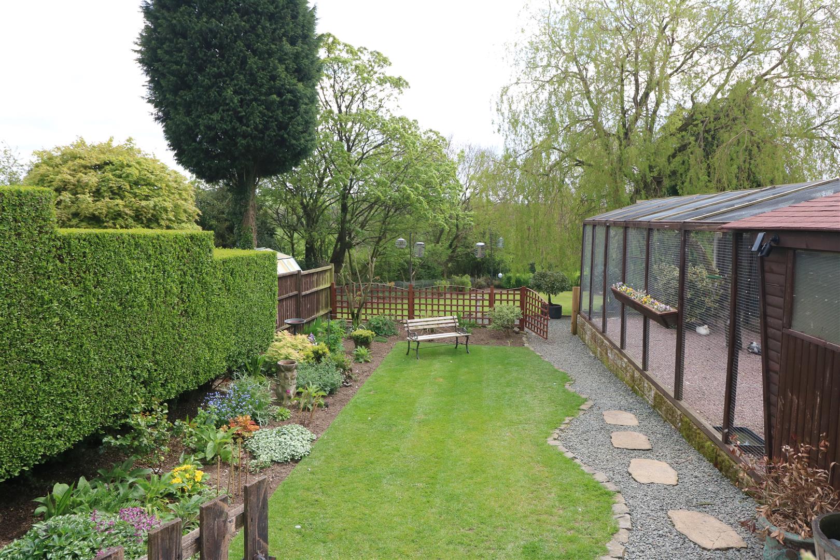
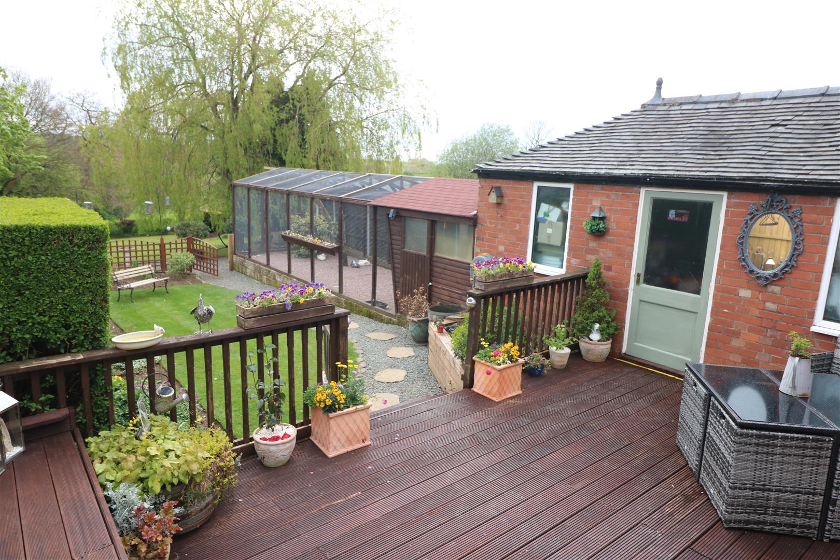
ExternallyGated access to the low maintenance frontage providing ample off road parking. Additional double gates with access to the garage sized workshop. Enclosed extensive rear garden, approximately 1/2 acre with open aspect. There is a large decked patio seating area. Garage size workshop.
Click image to enlarge:
Click image to enlarge:
- IMPRESSIVE EXTENDED DETACHED HOUSE
- ENTRANCE HALL AND SEPARATE WC
- DINING ROOM, OPEN-PLAN LOUNGE AND SITTING ROOM
- STYLISH FITTED KITCHEN AND UTILITY
- THREE BEDROOMS AND FAMILY BATHROOM
- DOUBLE GLAZING AND CENTRAL HEATING
- AMPLE OFF ROAD PARKING, GARAGE SIZED WORKSHOP
- EXTENSIVE REAR GARDEN APPROX. 1/2 ACRE
- SOUGHT AFTER LOCATION
- VIEWING HIGHLY RECOMMENDED

