
Selworthy Road, Norton Green, Stoke-On-Trent
Offers In The Region Of £259,950 (Tenant Fees)


-
IMG_2012.jpg
-
-
IMG_1983.JPG
-
IMG_1951.jpg
-
IMG_1977.jpg
-
IMG_1932.jpg
-
IMG_1943.JPG
-
IMG_1940.JPG
-
IMG_1946.JPG
-
IMG_1950.JPG
-
IMG_1973.jpg
-
IMG_1937.jpg
-
IMG_1931.jpg
-
IMG_1975.JPG
-
IMG_1959.jpg
-
Bedroom One
-
IMG_1964.jpg
-
IMG_1957.jpg
-
IMG_1954.jpg
-
Bedroom Three
-
Bathroom
-
-
IMG_1968.jpg
-
-
IMG_1989.jpg
-
IMG_1942.JPG
-
IMG_1953.JPG
-
IMG_1995.JPG
-
IMG_1990.JPG
-
IMG_1994.JPG
-
IMG_1997.JPG
-
-
IMG_2007.JPG
-
IMG_2005.JPG
-
Externally
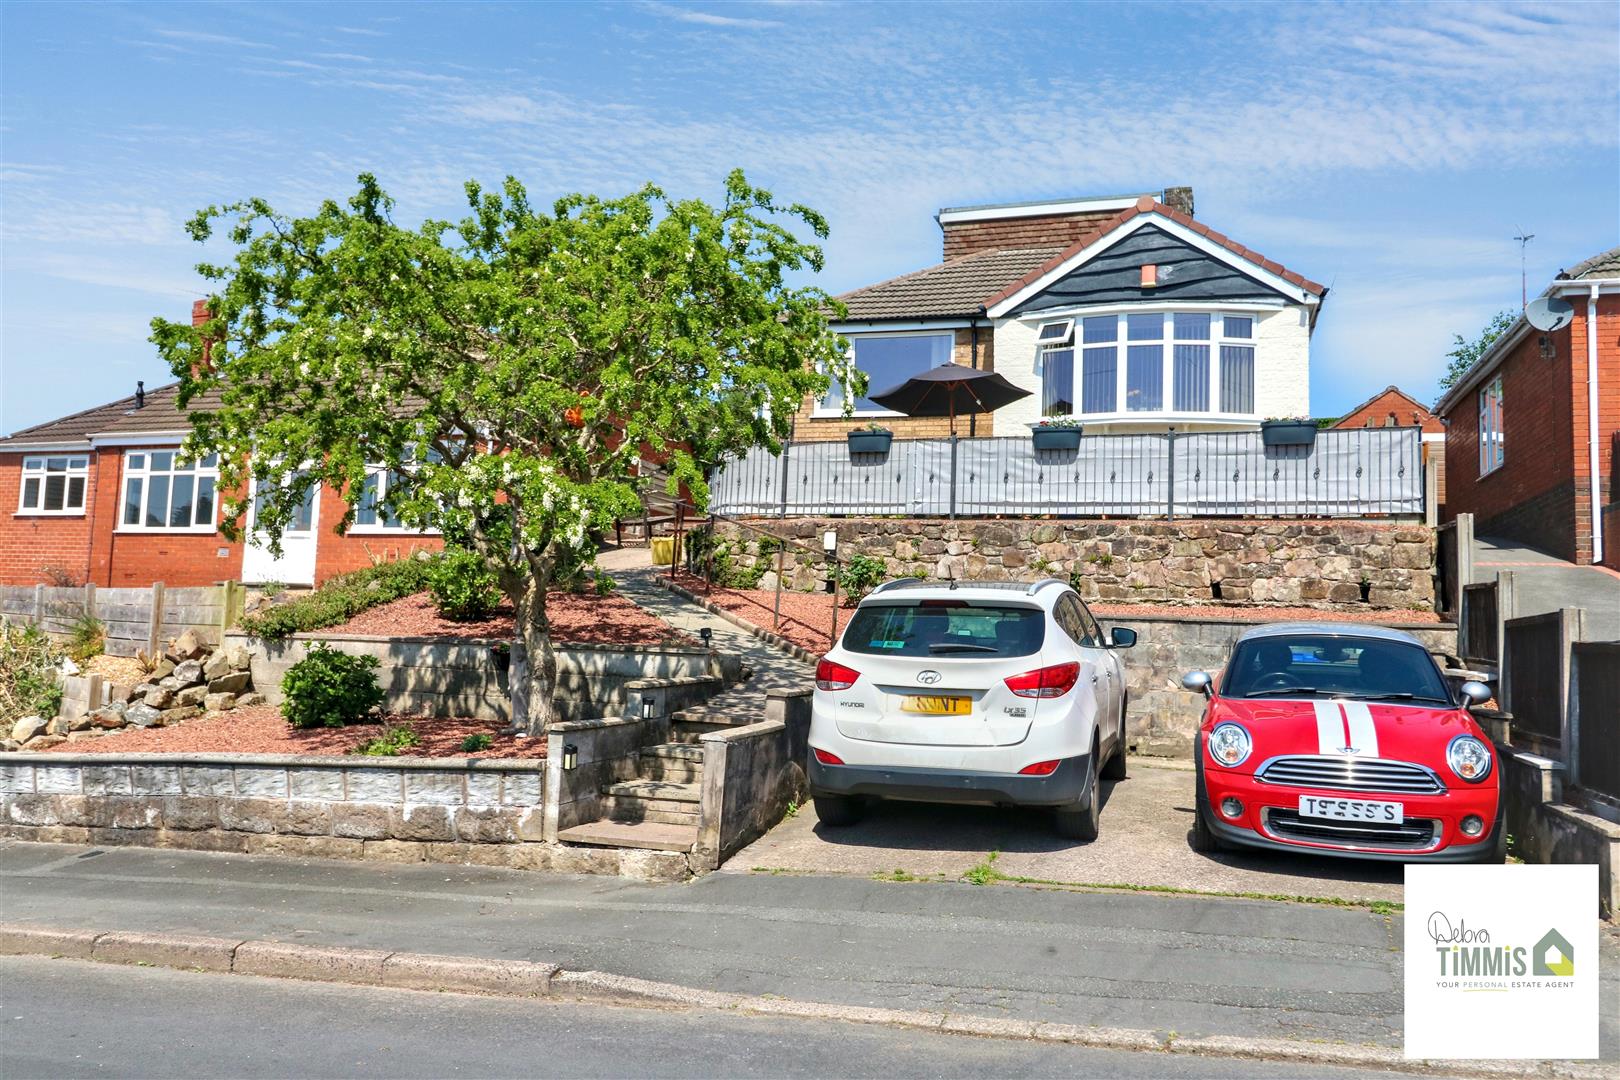
- ELEVATED DETACHED DORMER BUNGALOW
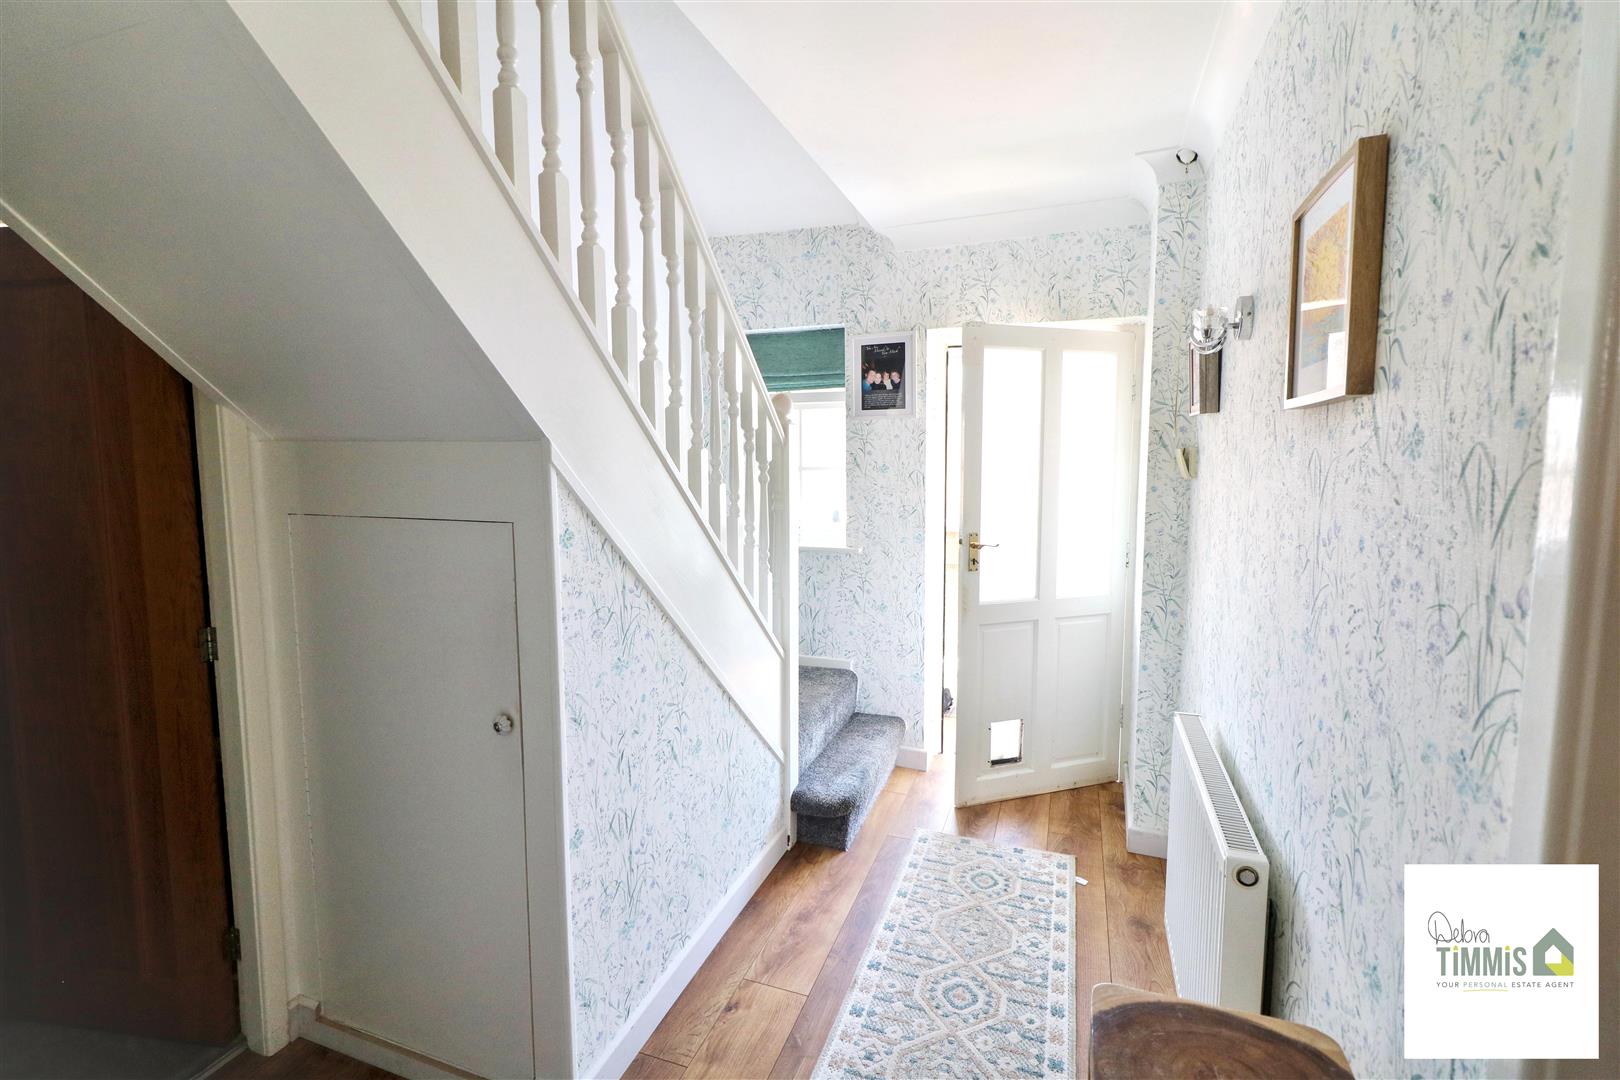
- ENTRANCE PORCH & HALLWAY
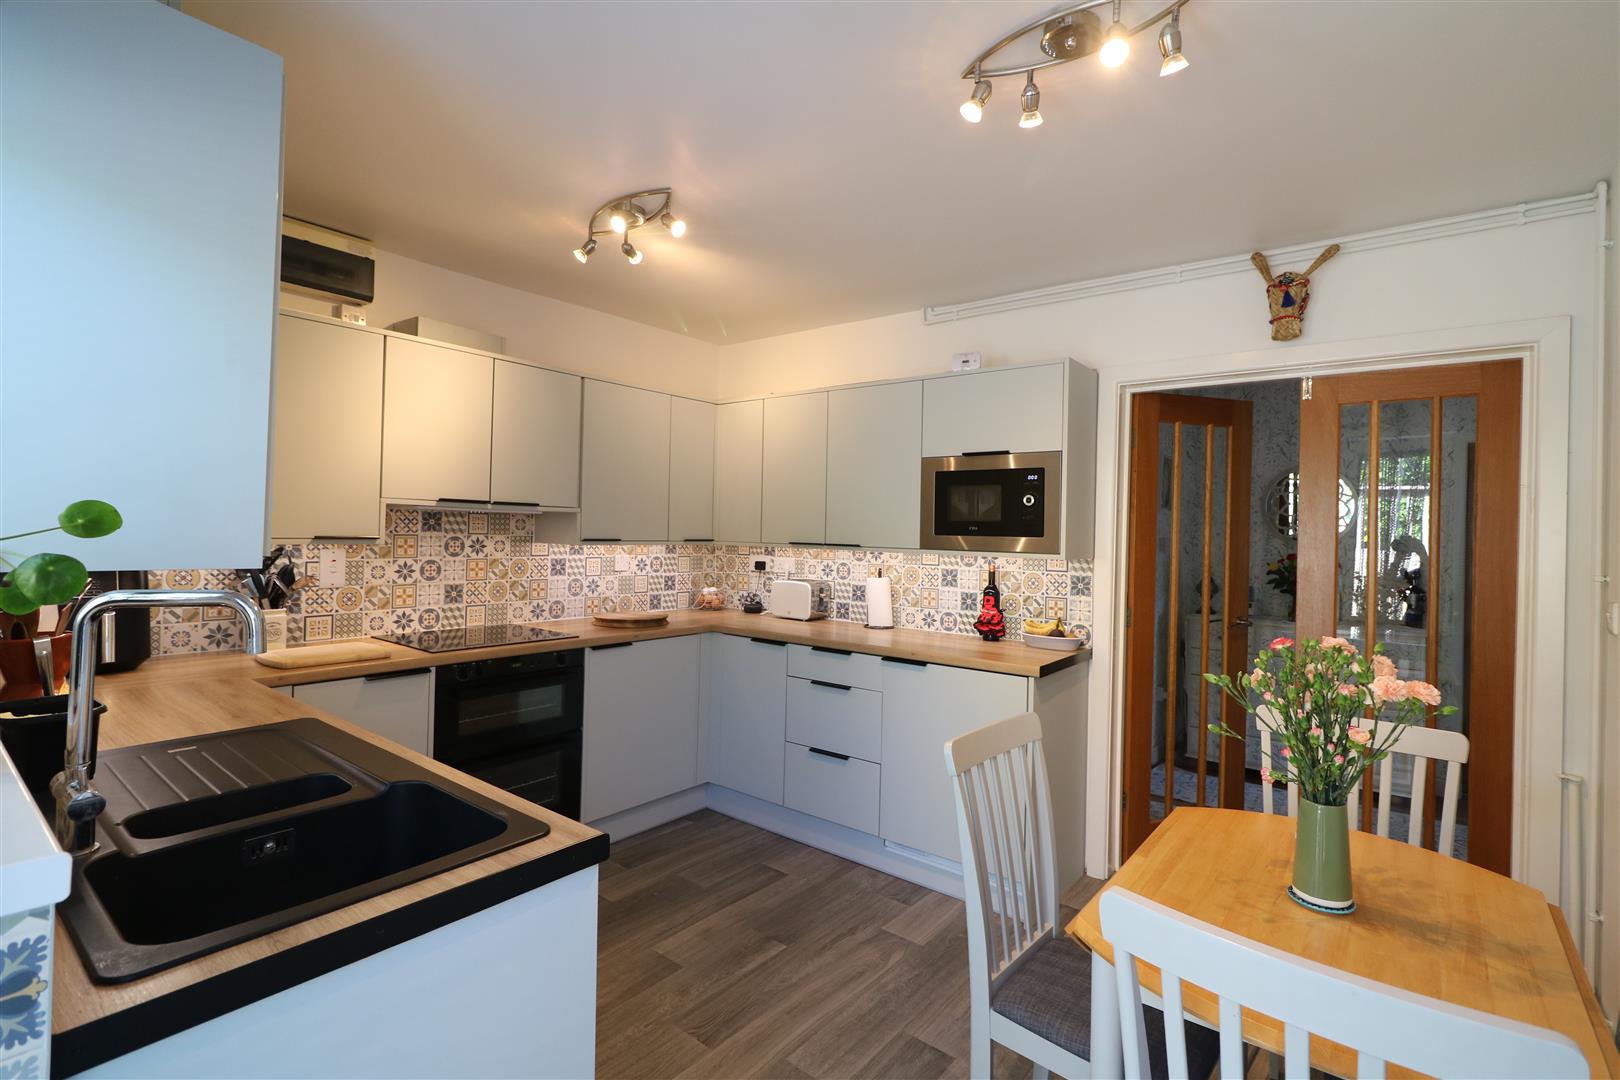
- LOUNGE & FITTED BREAKFAST KITCHEN
- MODERN BATHROOM
- THREE BEDROOMS
- DOUBLE GLAZING
- CENTRAL HEATING
- FRONT AND REAR GARDENS
- OFF ROAD PARKING
- SOUGHT AFTER LOCATION, VIEWING HIGHLY RECOMMENDED
Here is an opportunity you must grab with both hands
A property I'm sure will be in high demand
In sought after Norton Green sits this lovely Bungalow
Once you step inside it'll be the one for you you'll know
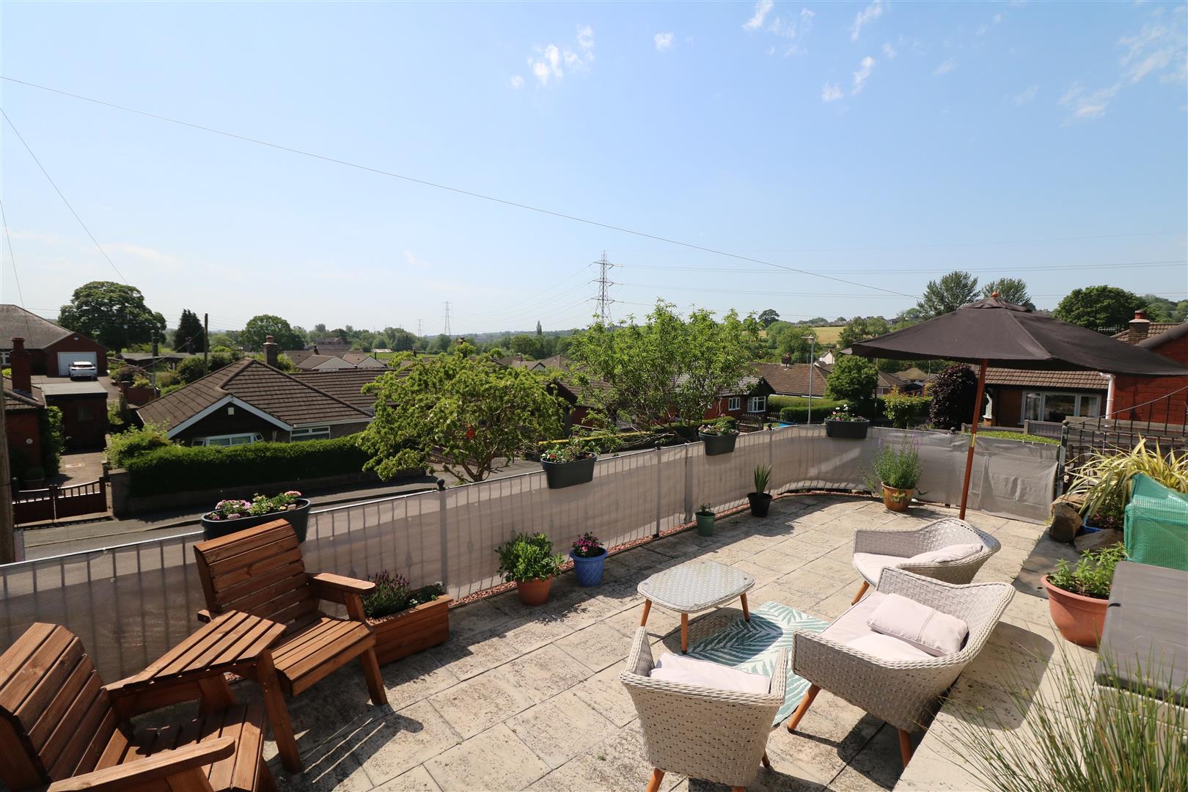
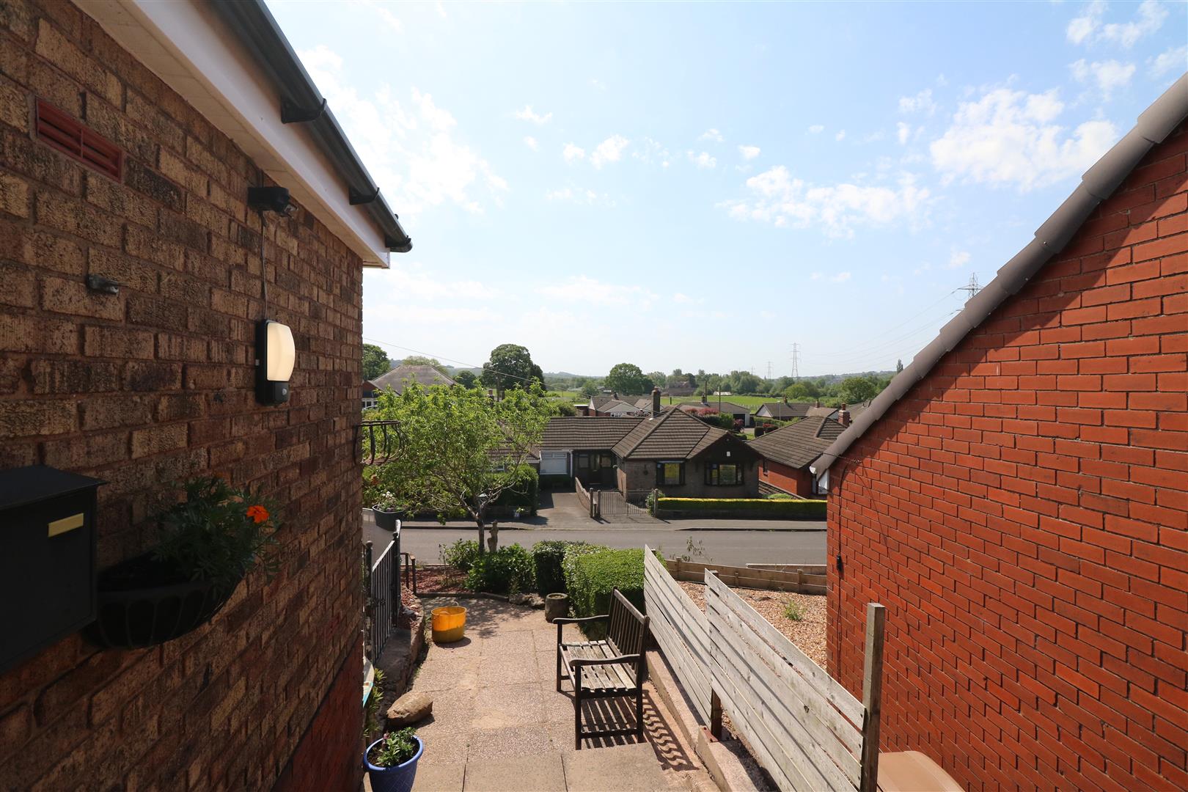
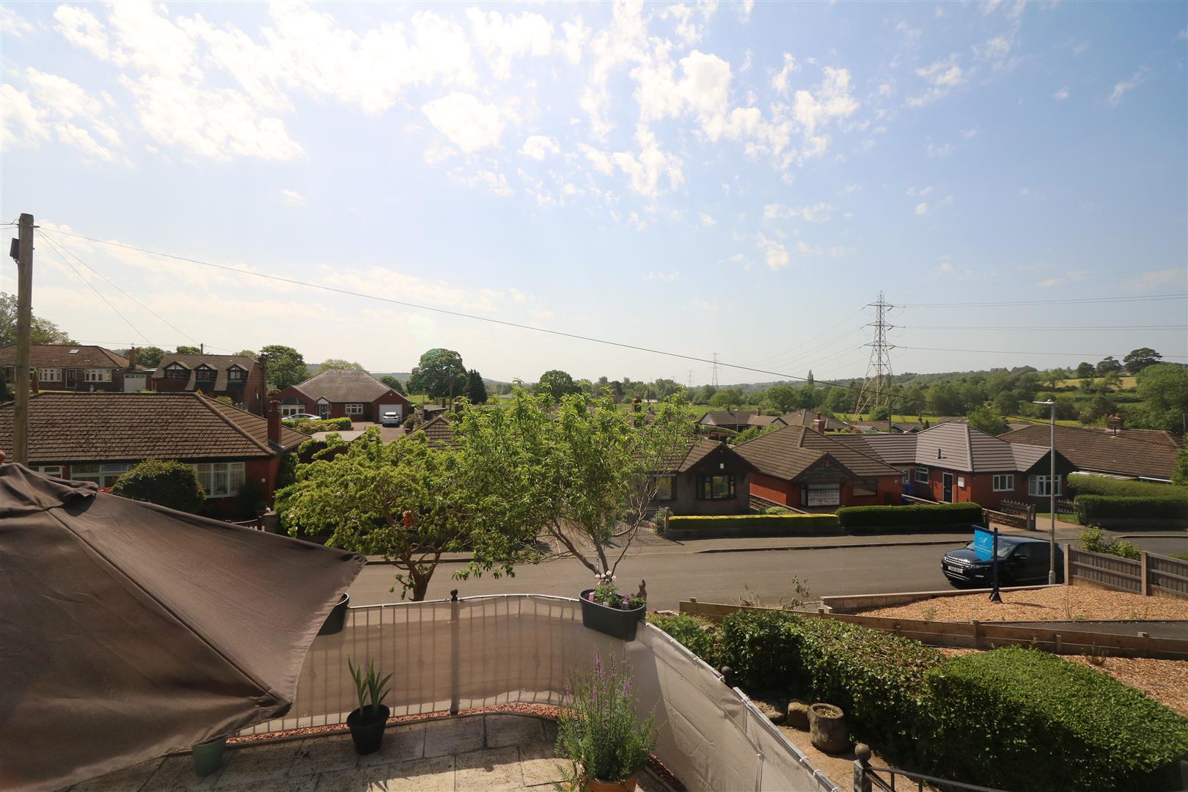
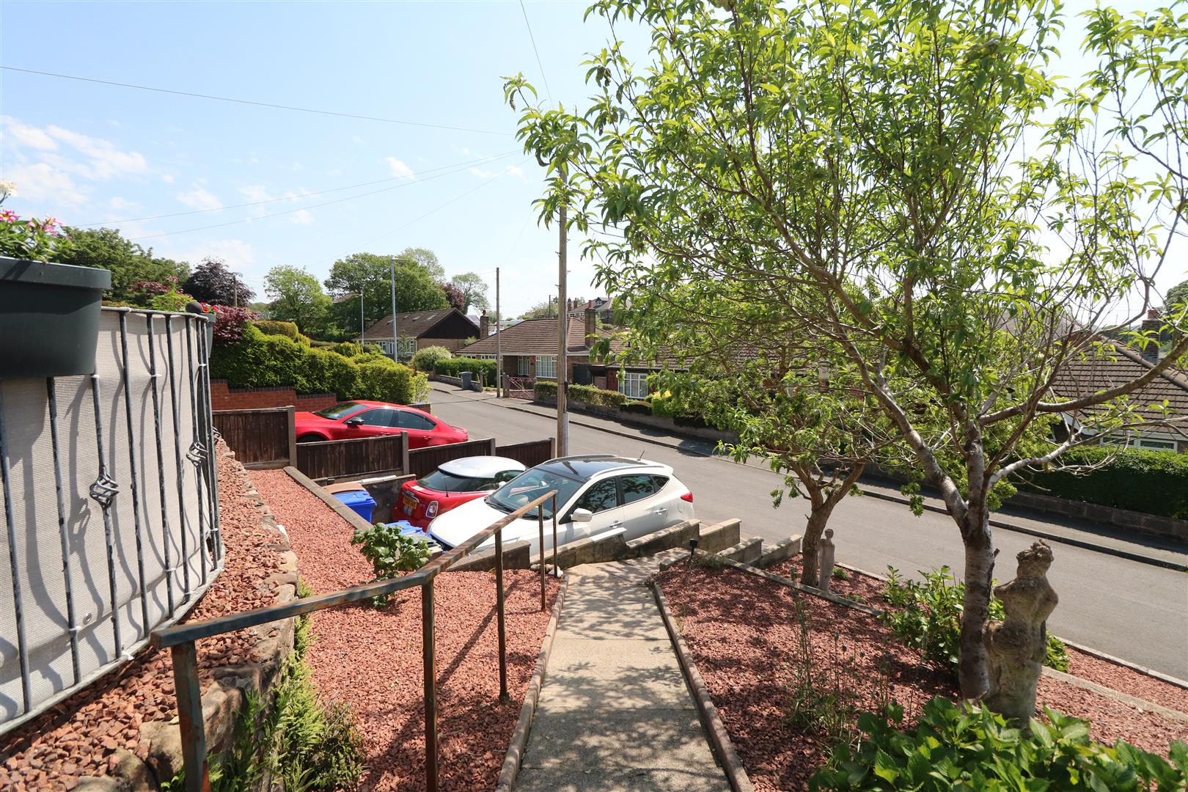
On a elevated plot with fantastic VIEWS to the front
This could be the one to end your property hunt
So call us now to make sure you're on our viewing list
This is one certainly not to be missed!
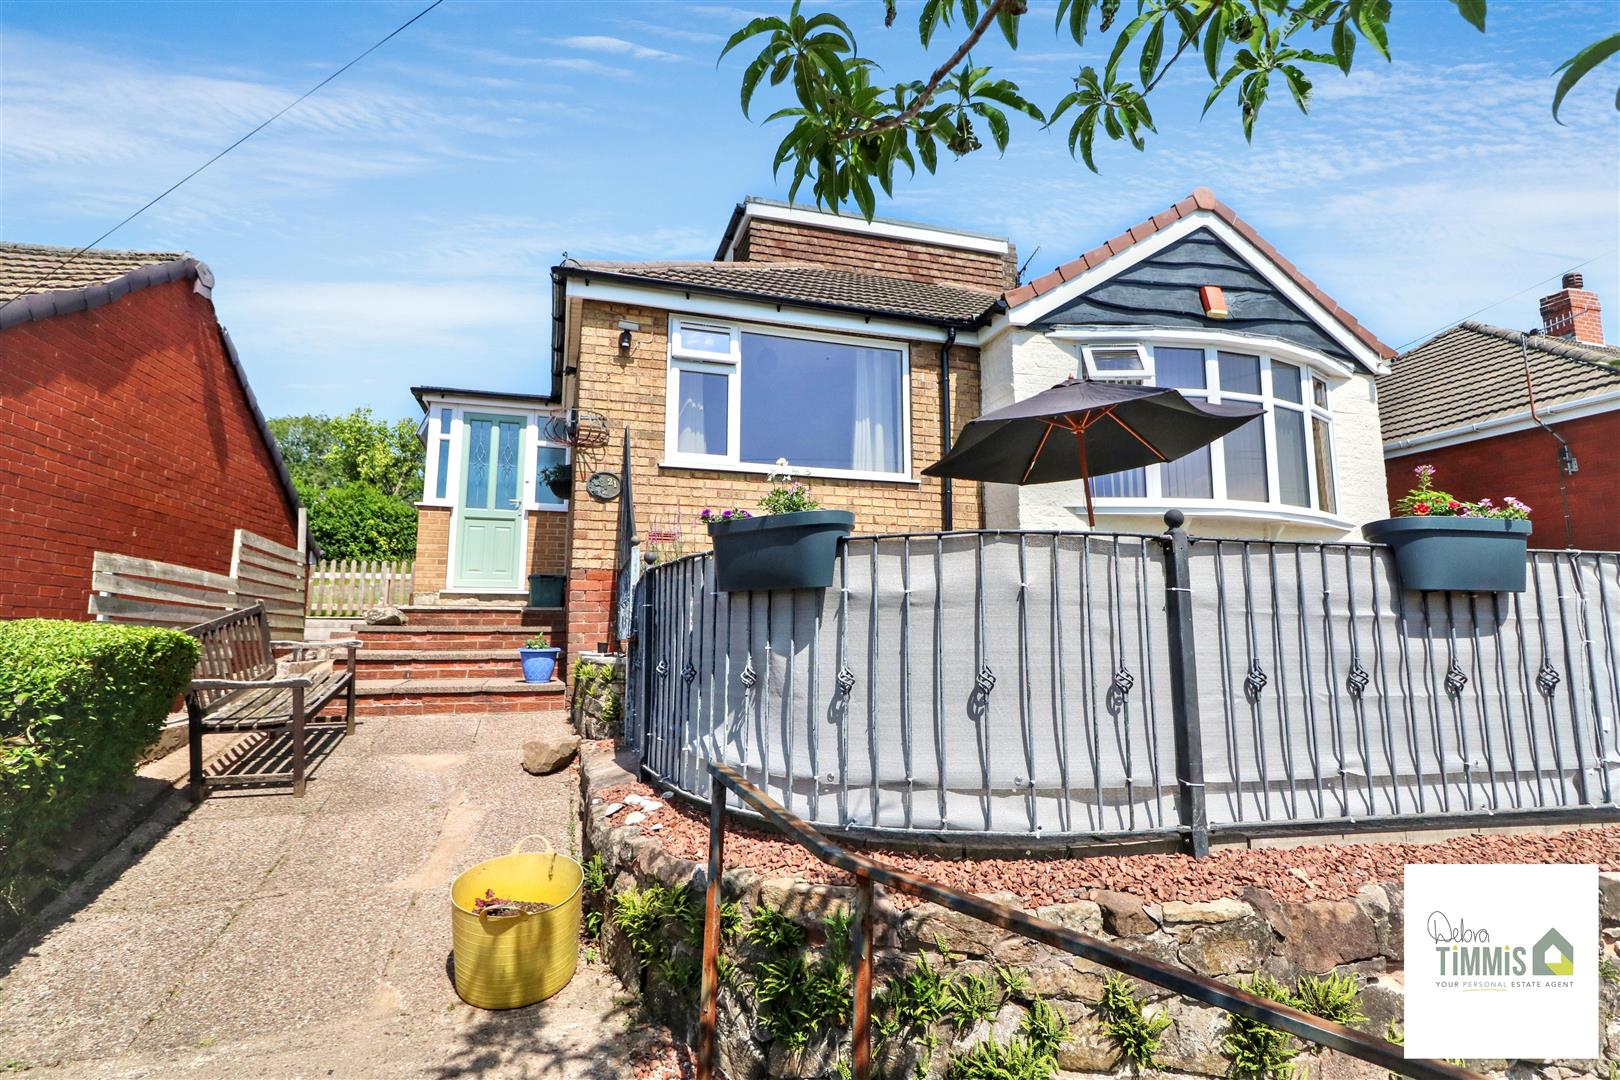
Nestled on Selworthy Road in the charming area of Norton Green, this delightful detached bungalow presents a wonderful opportunity for families and individuals alike. Boasting a deceptively spacious layout, the property is set on an elevated plot, offering lovely views from the front that enhance its appeal. Upon entering, you are greeted by a welcoming entrance porch that leads into a bright hallway. The lounge provides a comfortable space for relaxation, while the fitted breakfast kitchen is perfect for enjoying family meals. The ground floor features two generously sized bedrooms, alongside a well-appointed bathroom, making it ideal for family living.
Venturing to the first floor, you will find the third bedroom, which adds to the versatility of this charming home. The property benefits from double glazing and central heating, ensuring warmth and comfort throughout the year.
Outside, the bungalow is complemented by both front and rear gardens, providing ample space for outdoor activities or simply enjoying the fresh air. Additionally, off-road parking is available, adding to the convenience of this lovely residence.
This property is a must-see, and we highly recommend scheduling a viewing to fully appreciate all that it has to offer. Don't miss out on this fantastic opportunity to make this bungalow your new home.
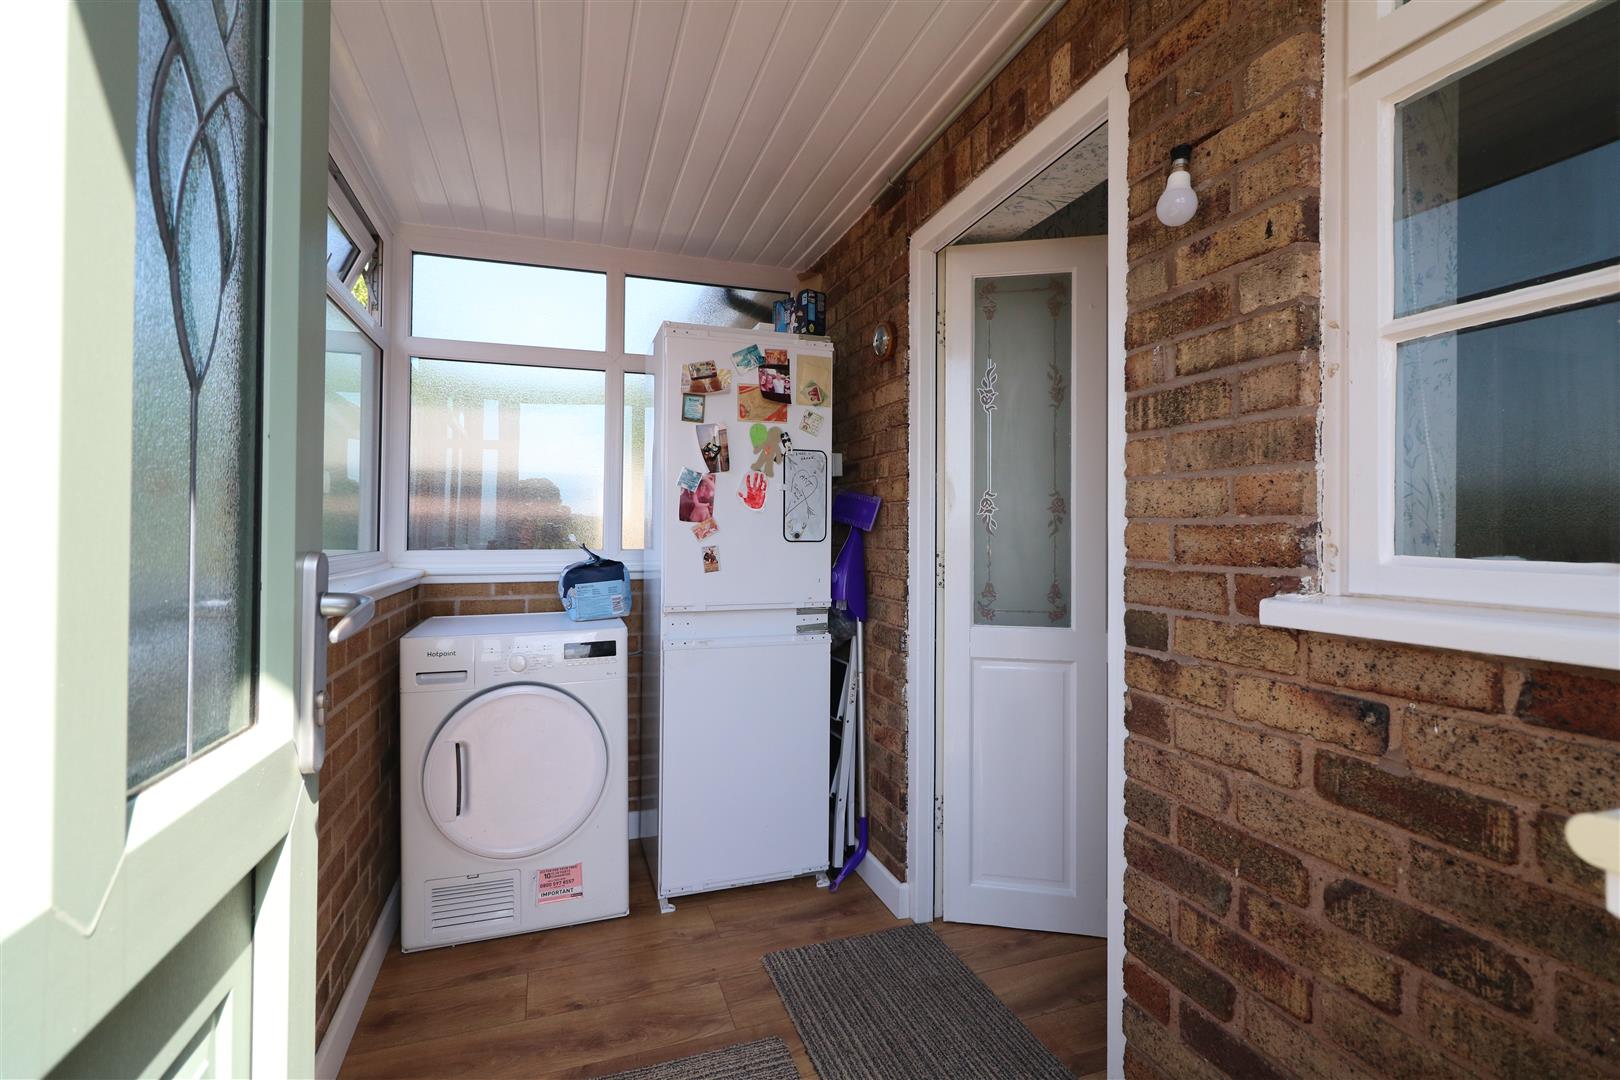
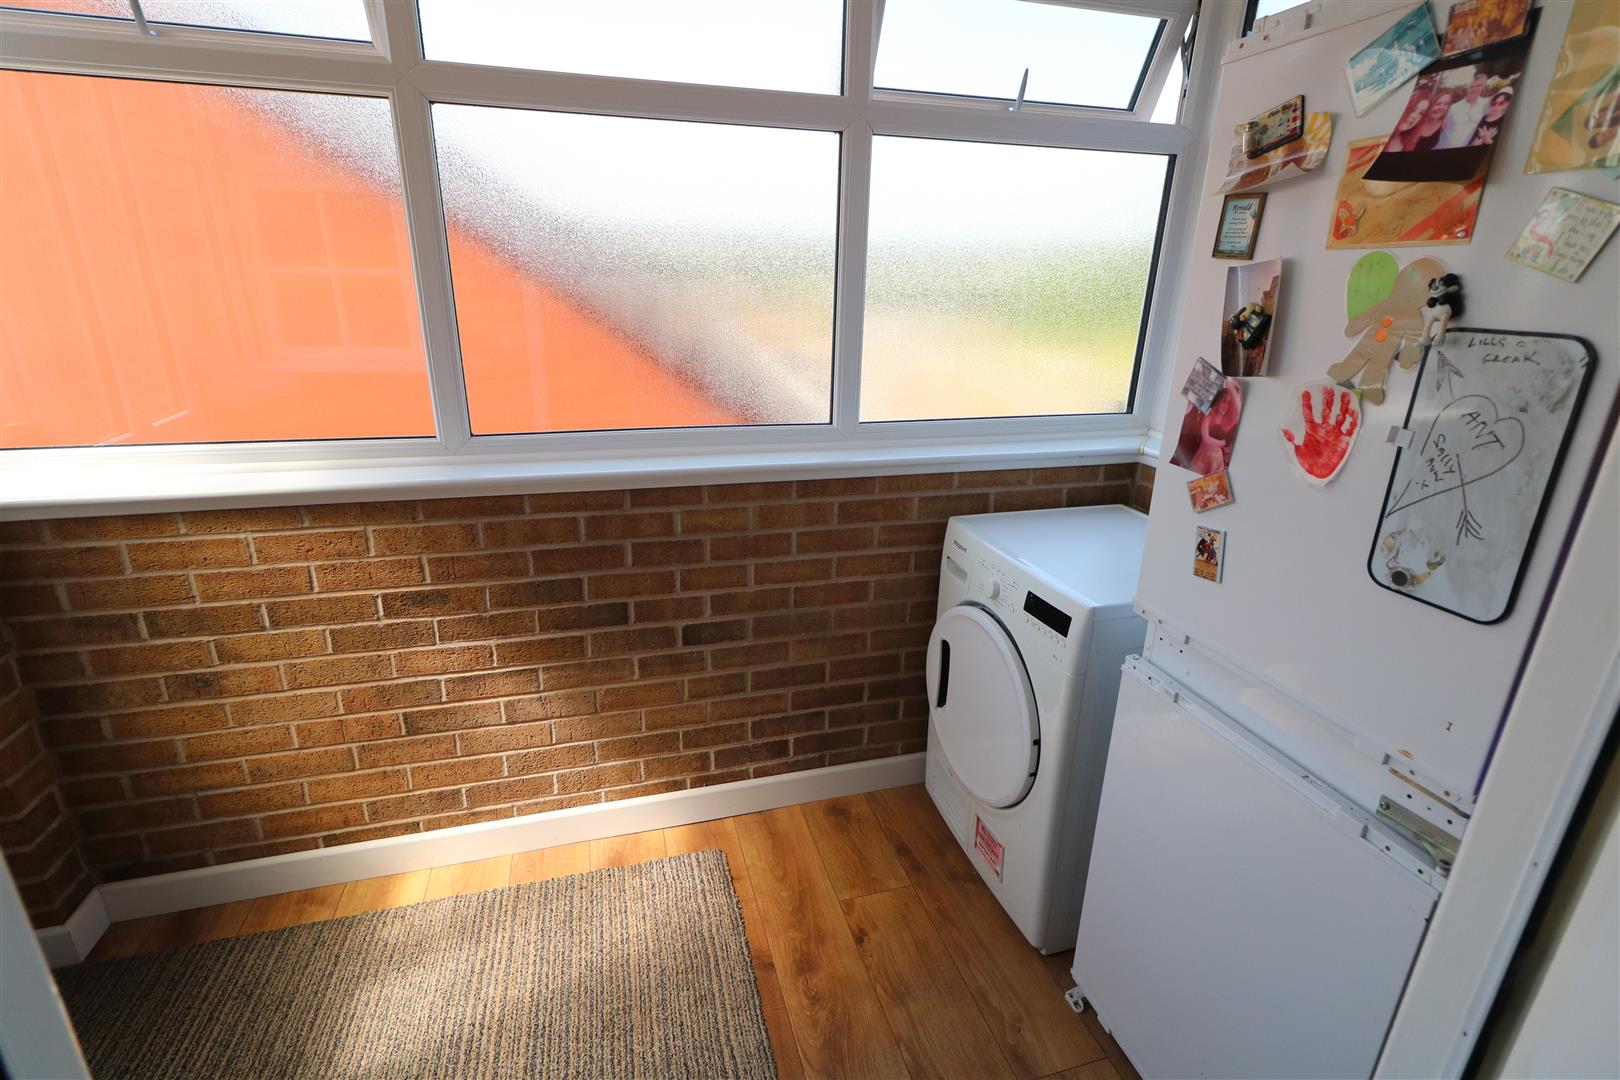
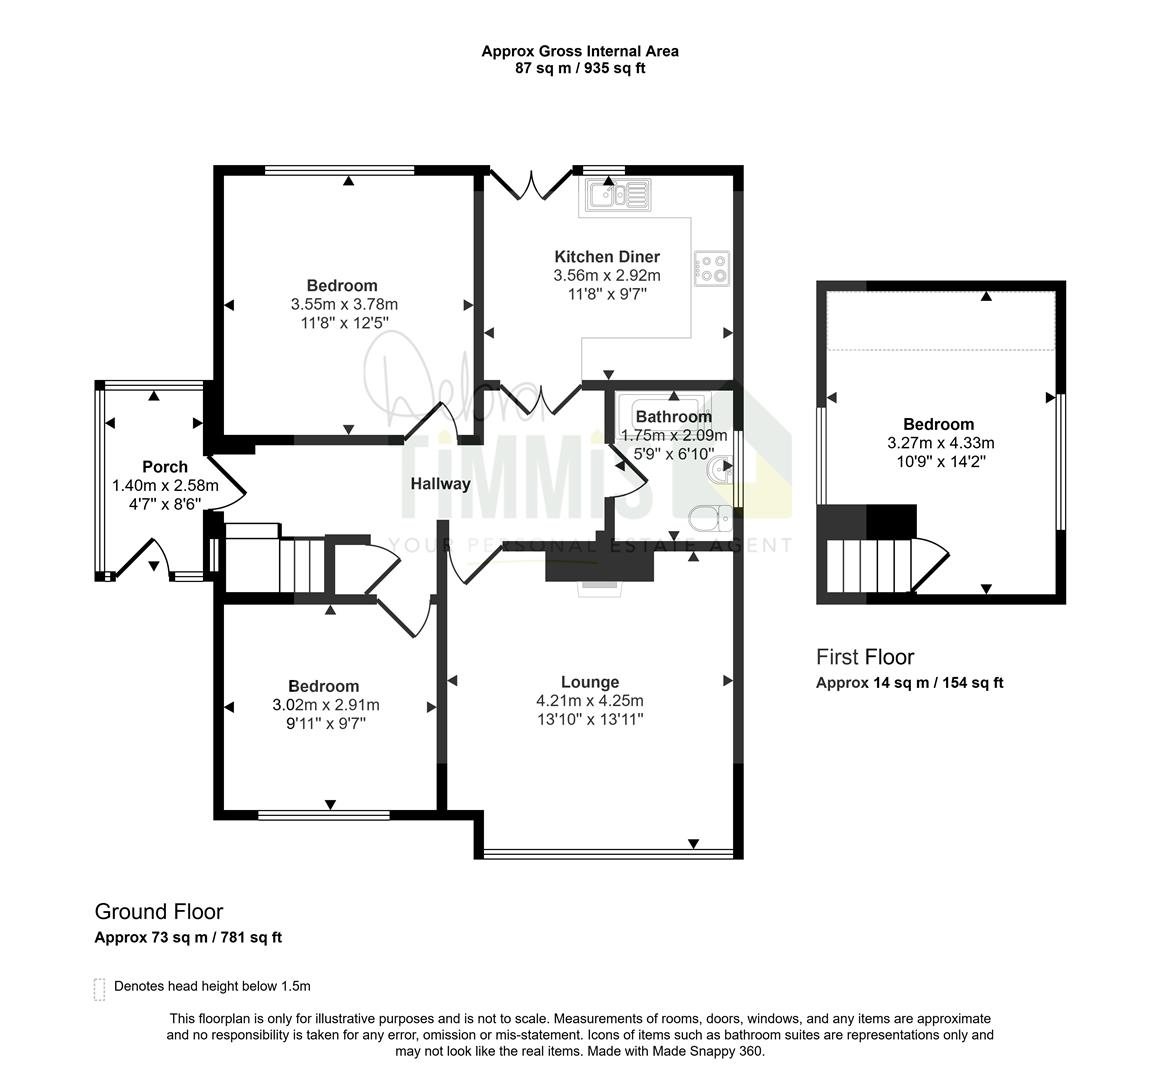
Entrance Porch2.64 x 1.42 (8'7" x 4'7")Composite door. Double glazed windows. Space for a fridge/freezer and tumble dryer.
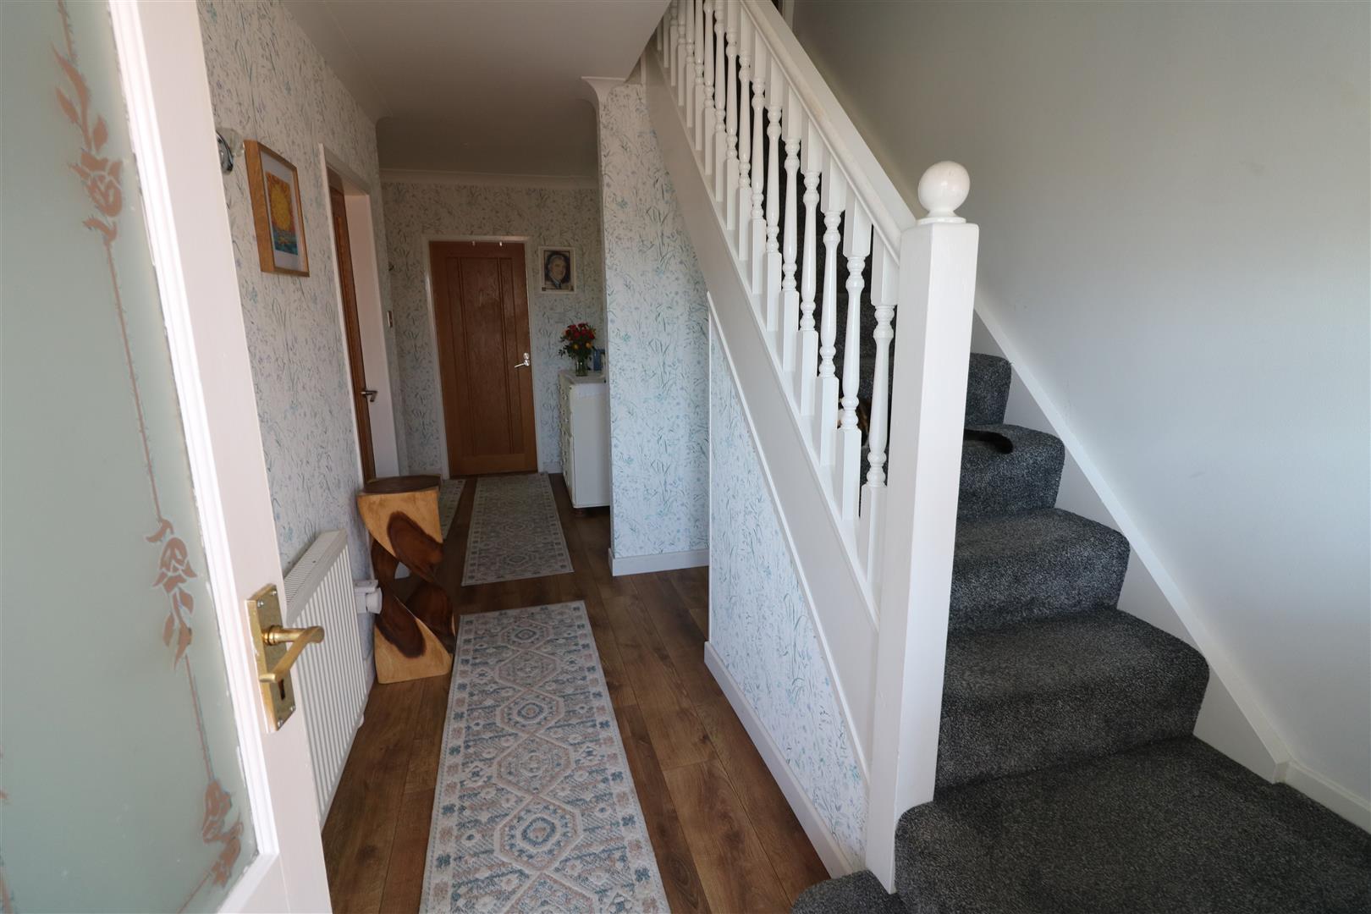
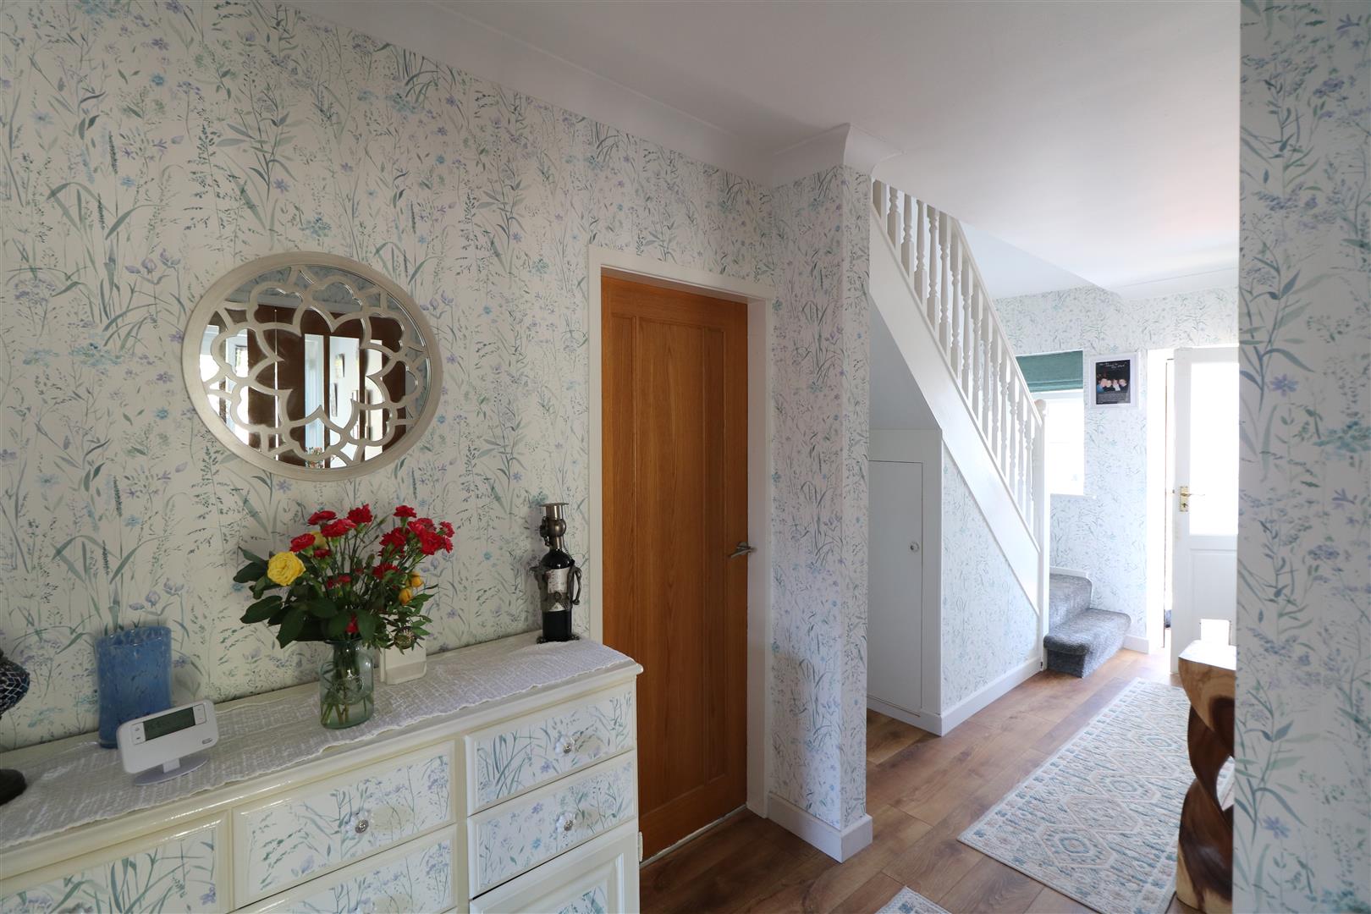
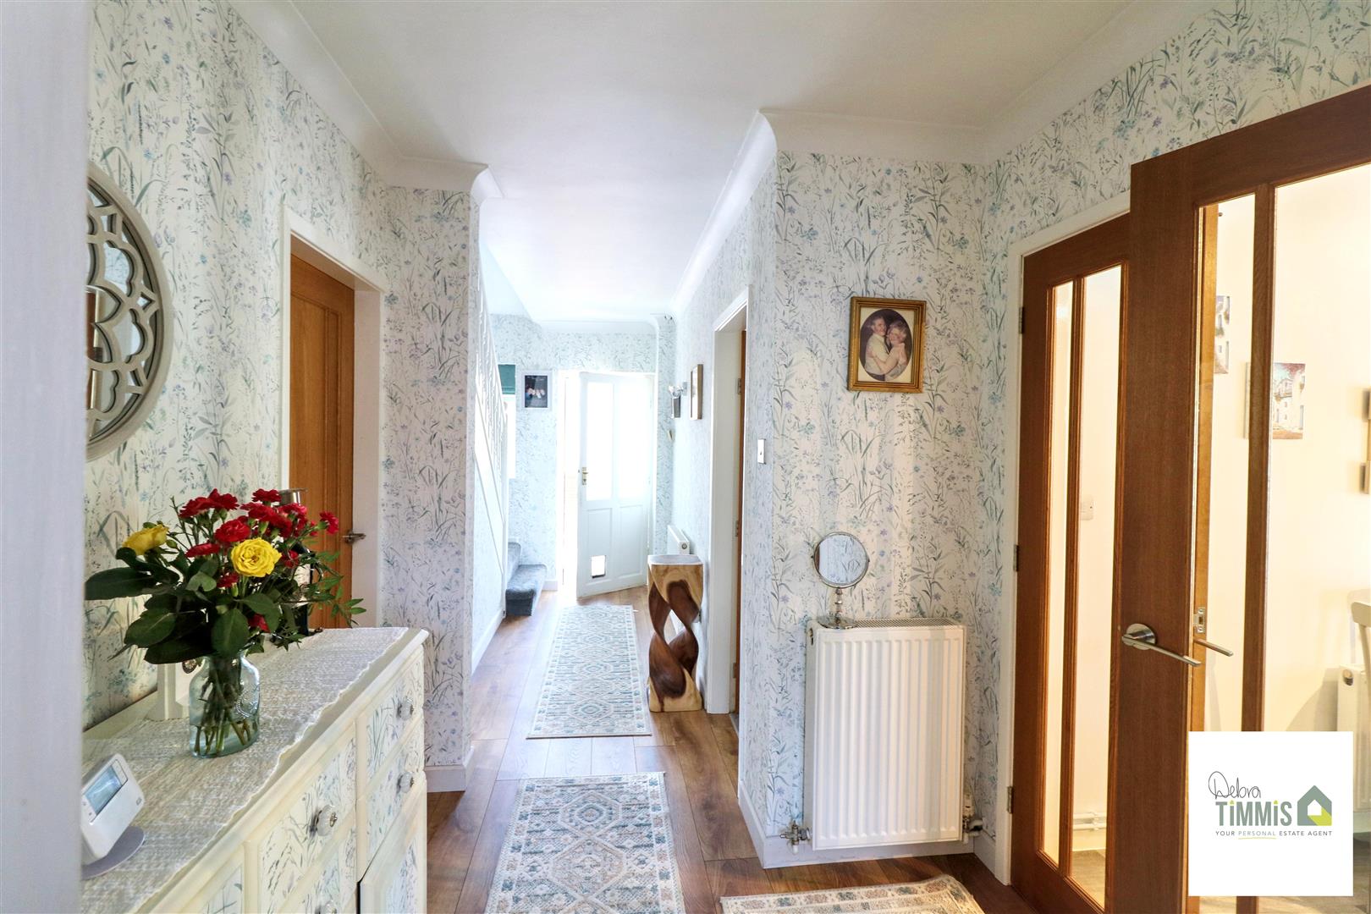
HallwayUseful storage cupboard. Radiator. Stairs off to the first floor.
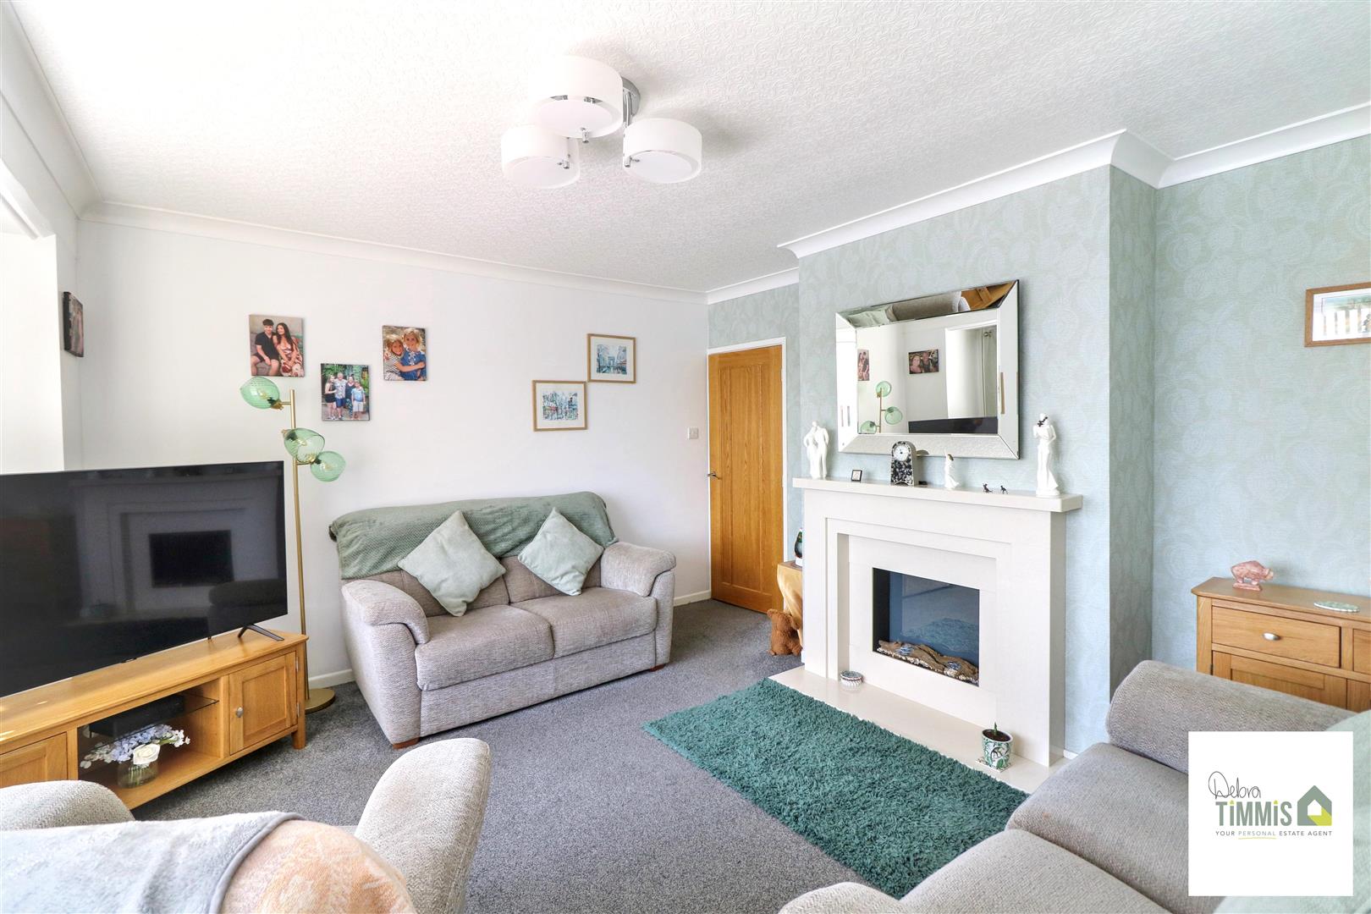
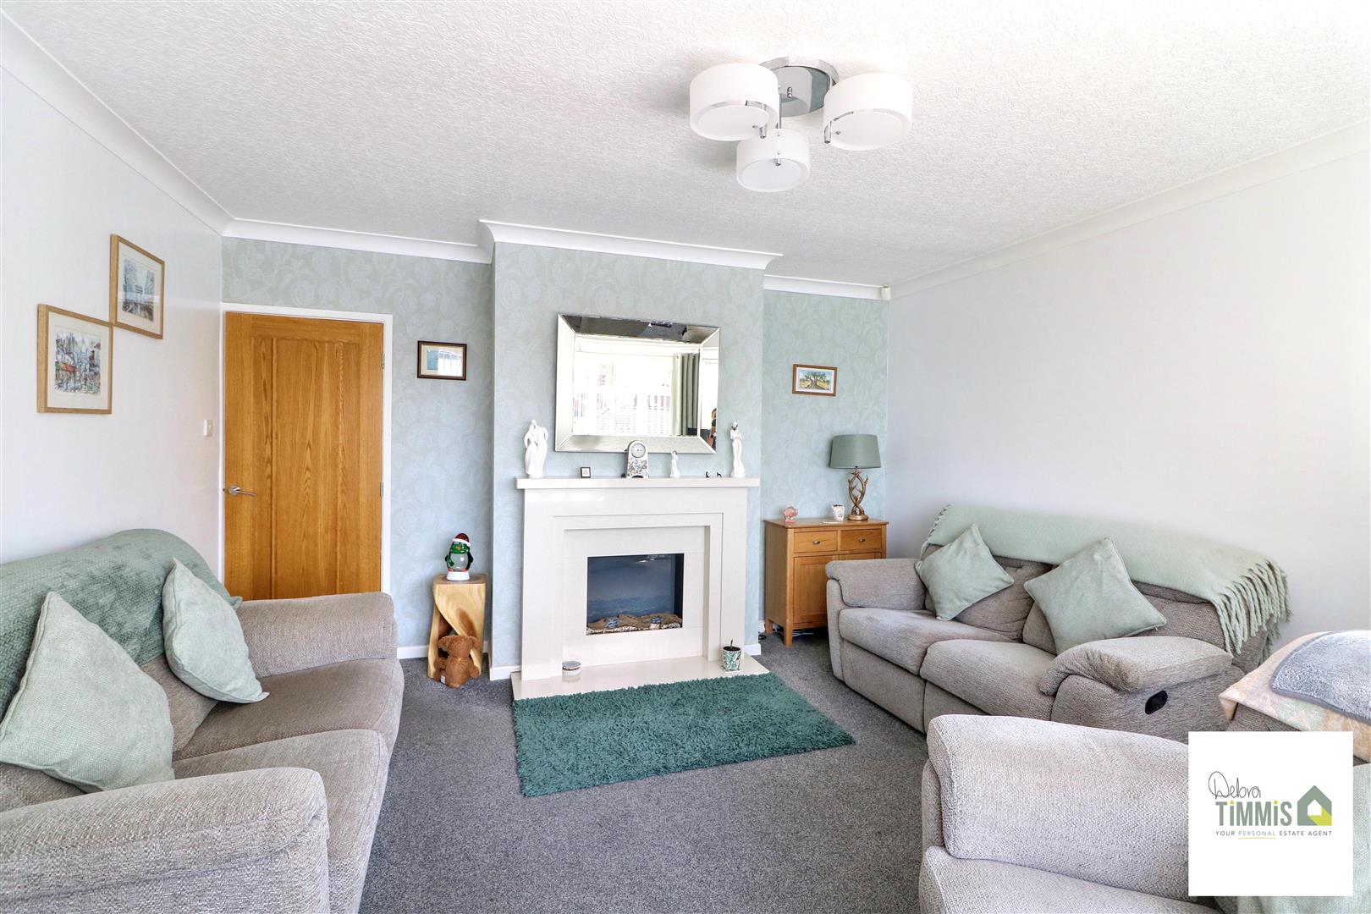
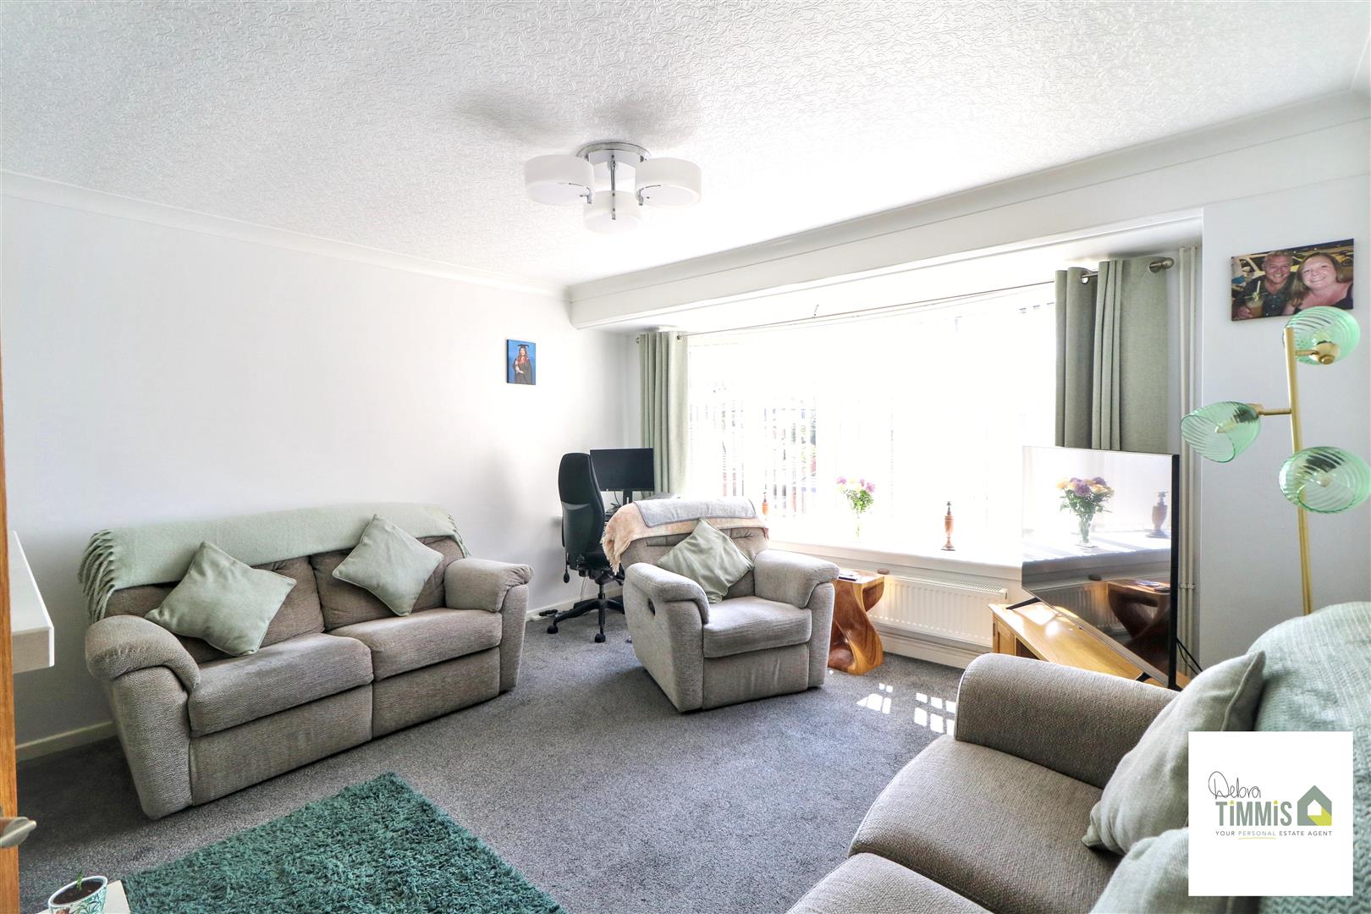
Lounge4.30 x 4.22 (14'1" x 13'10")Double glazed bow window to the front aspect. Feature surround inset and hearth housing electric fire. Radiator.
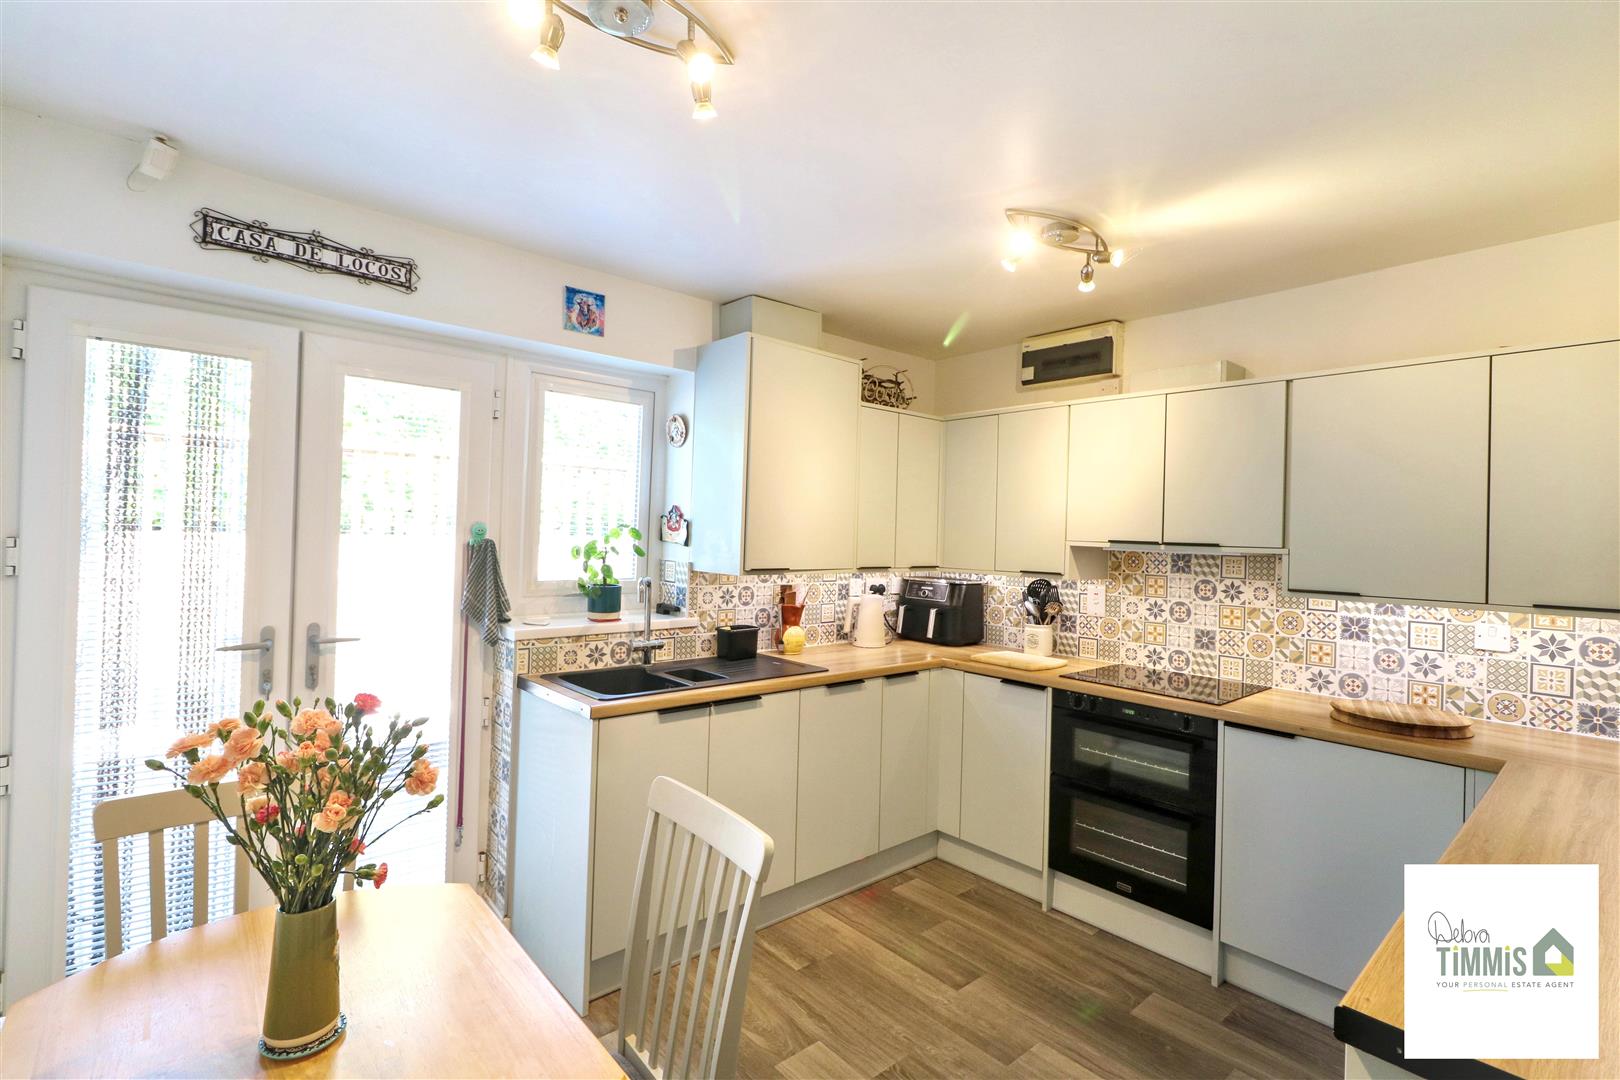
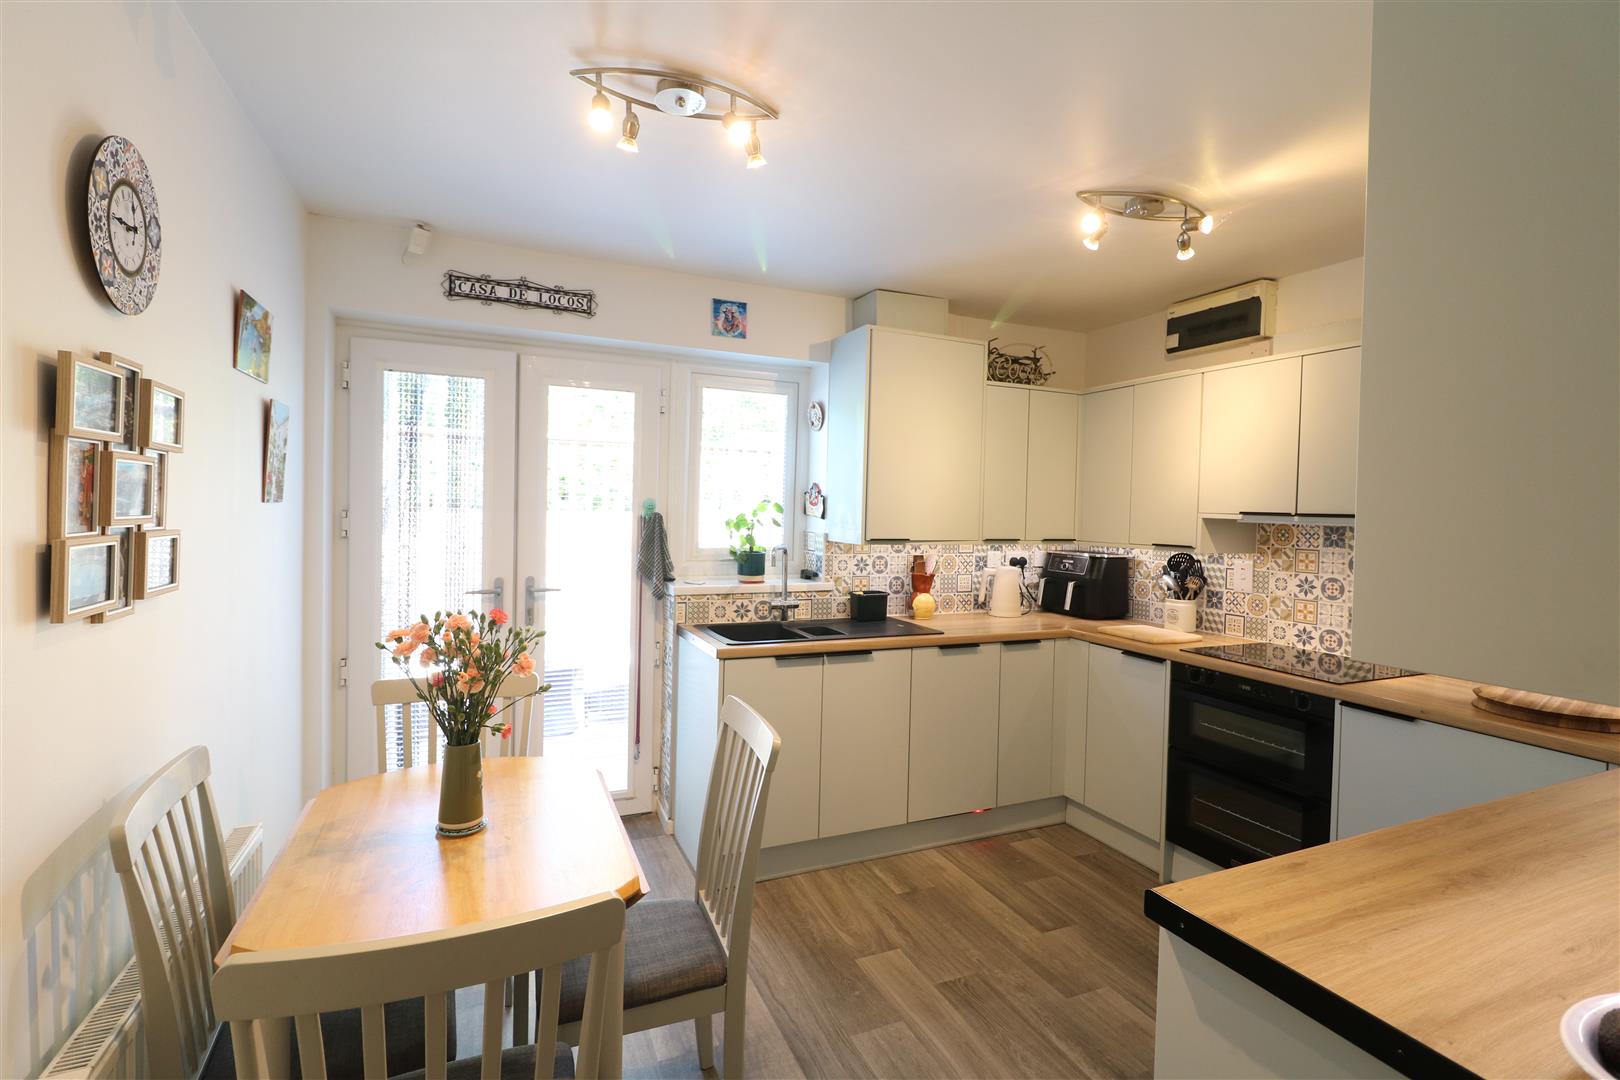
Breakfast Kitchen3.62 x 3.01 (11'10" x 9'10")Beautifully fitted kitchen with a range of wall mounted units, worktops incorporating drawers and cupboards below. Integrated appliances include, dishwasher, fridge, microwave, built-in electric hob with extractor hood above and built-in oven. One and a half bowl sink with single drainer. Space for washing machine. Part tiled splash backs. Radiator. Space for breakfast table. Double glazed French doors with access into the rear garden. Double glazed window.
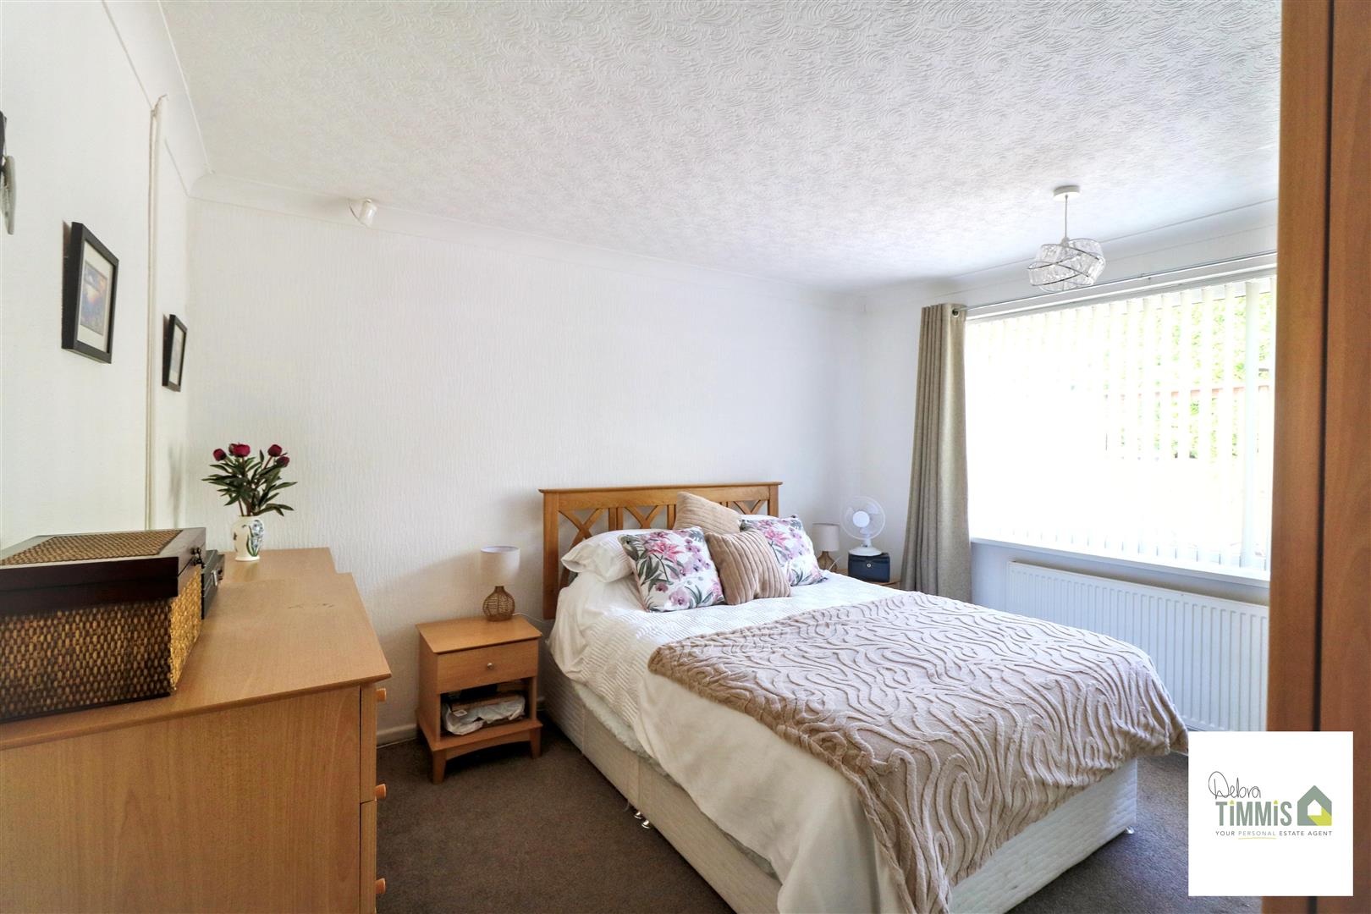
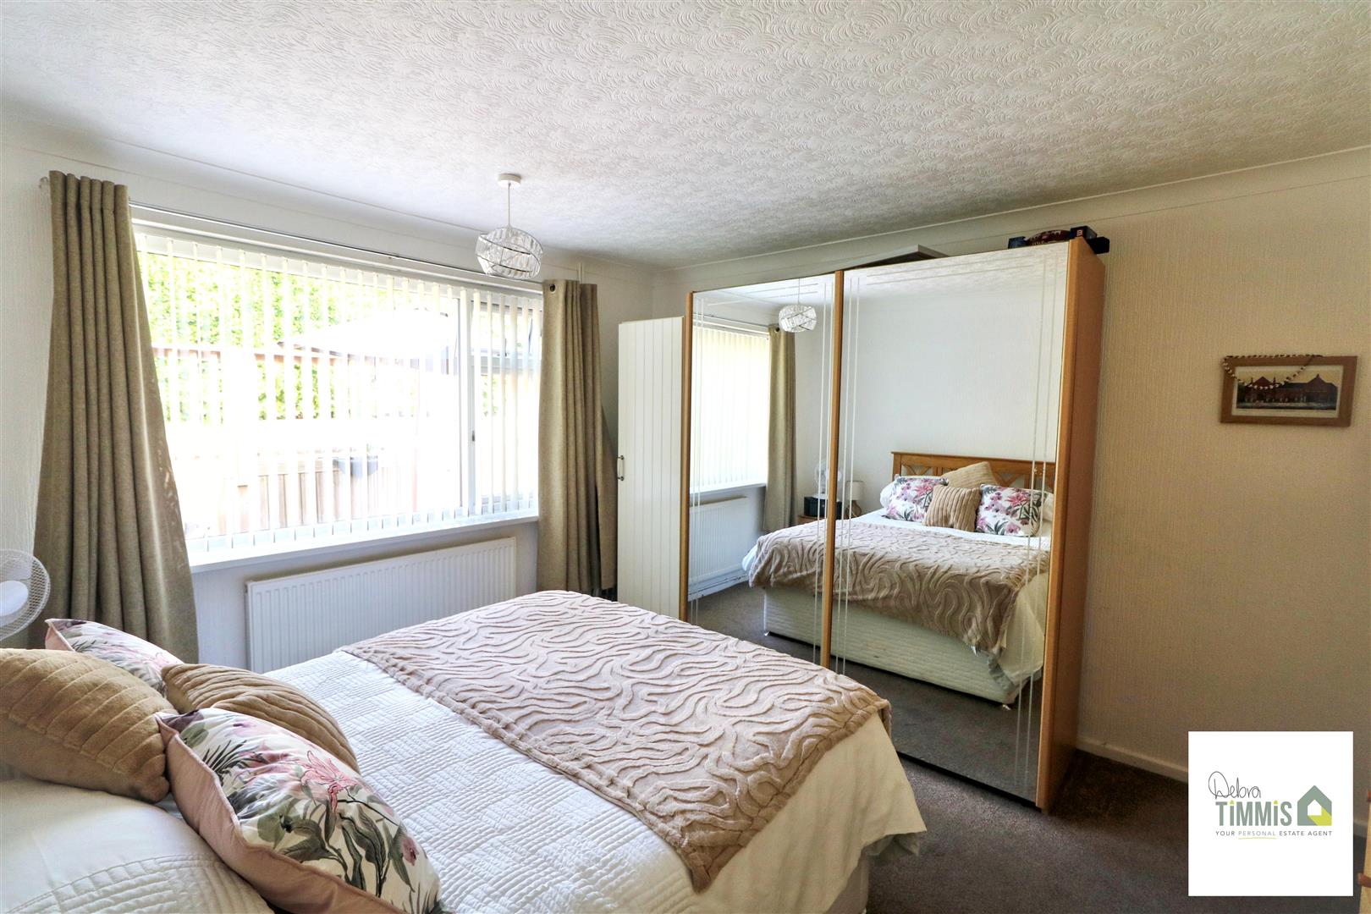
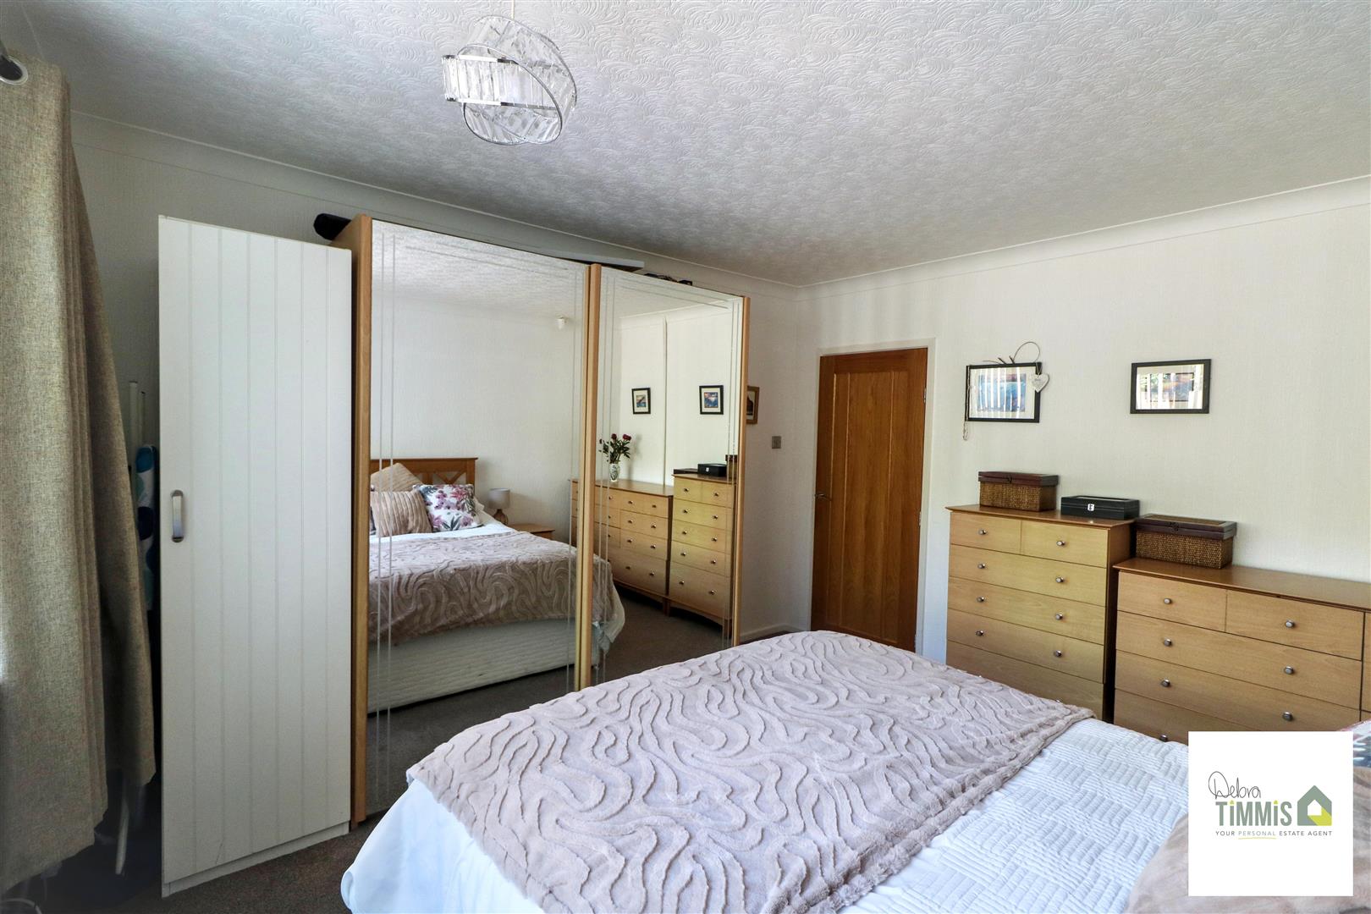
Bedroom One3.83 x 3.64 (12'6" x 11'11")Double glazed window to the rear aspect. Radiator.
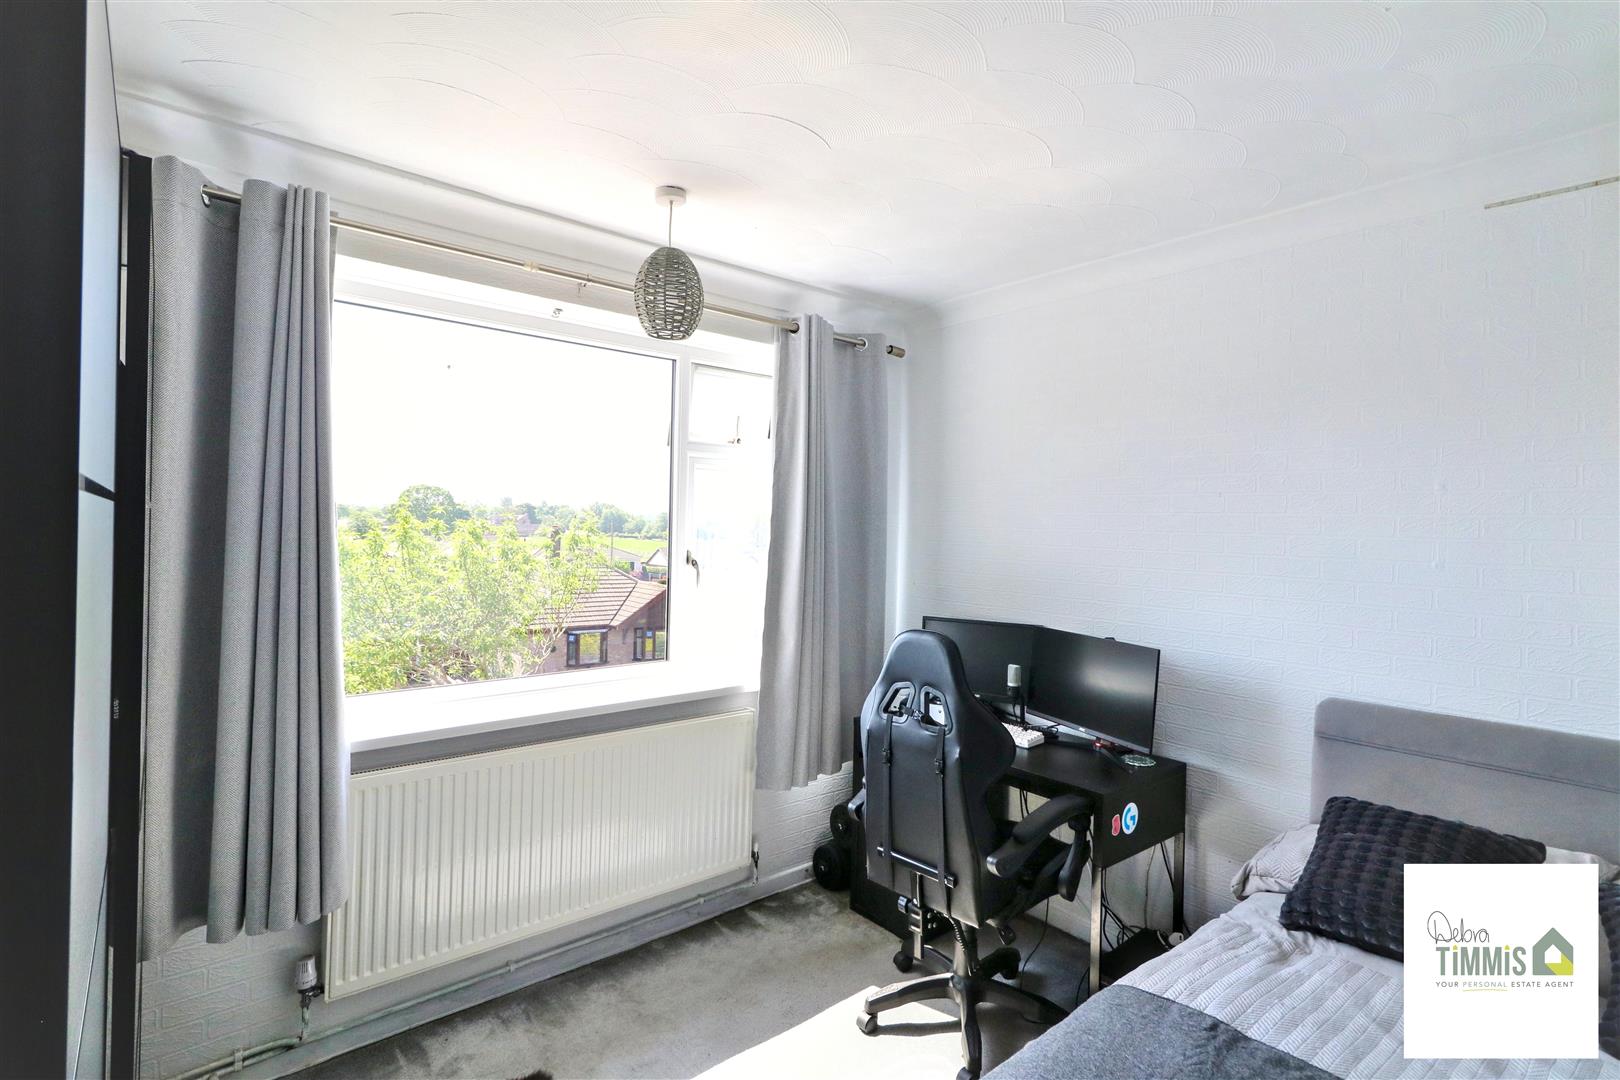
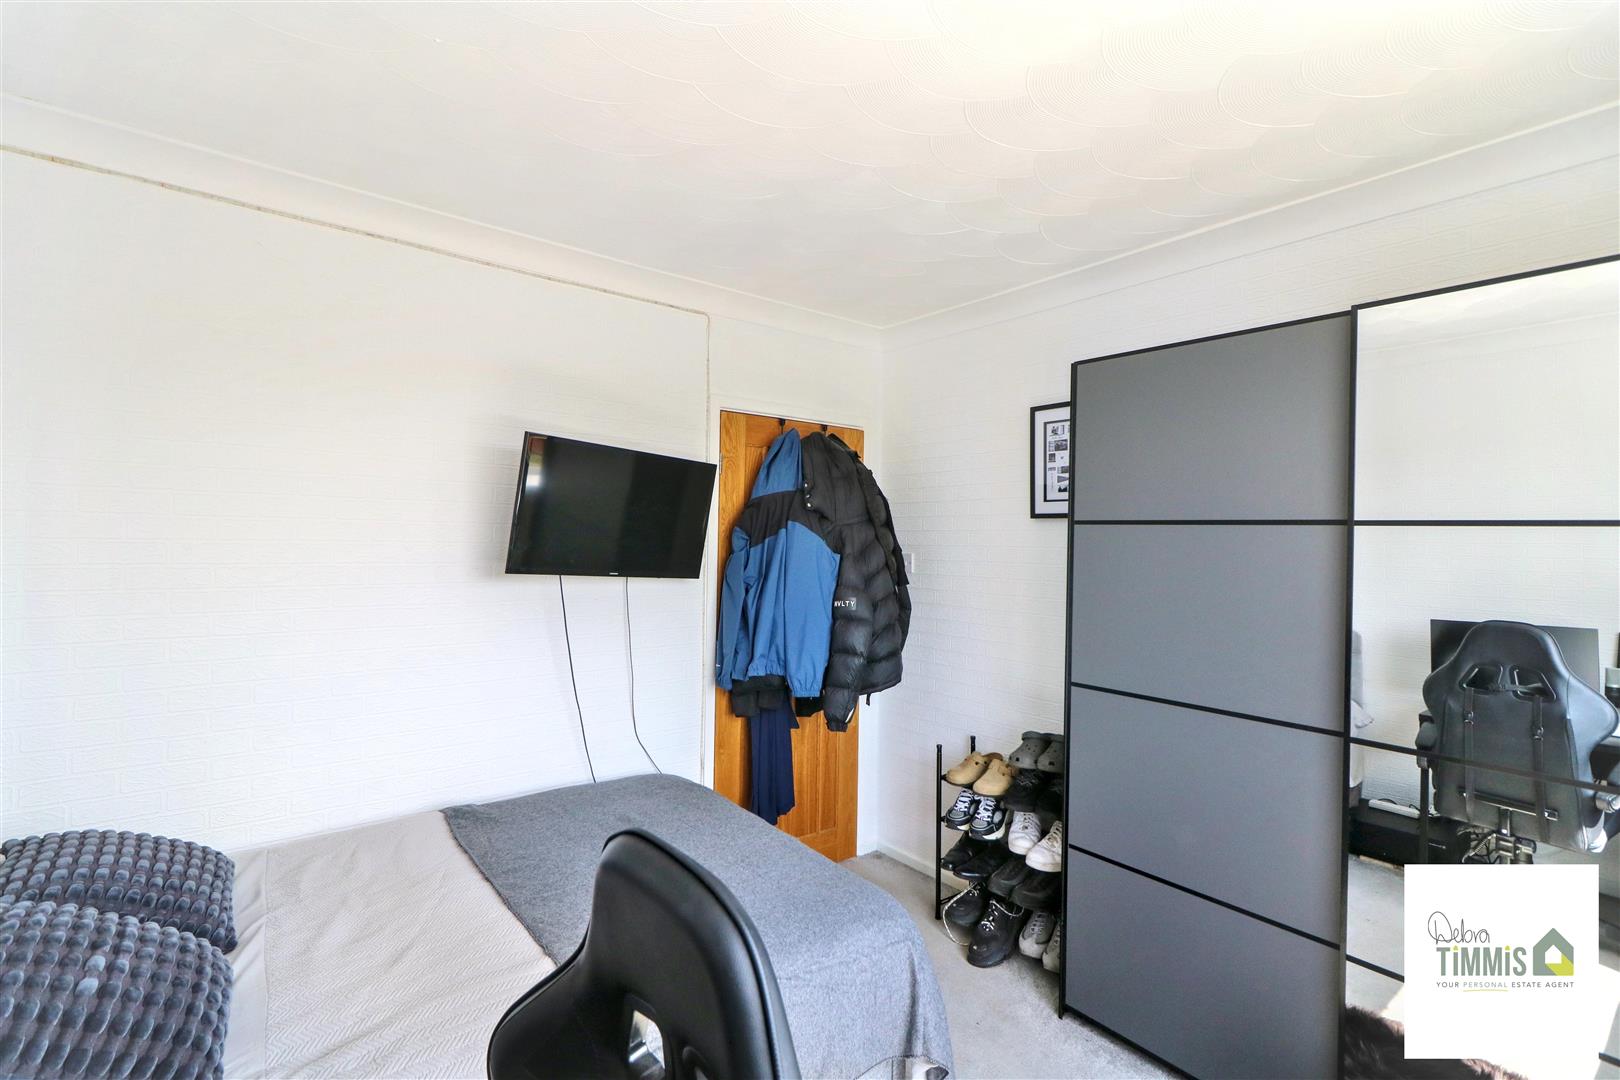
Bedroom Two3.08 x 2.97 (10'1" x 9'8")Double glazed window to the front aspect. Radiator.
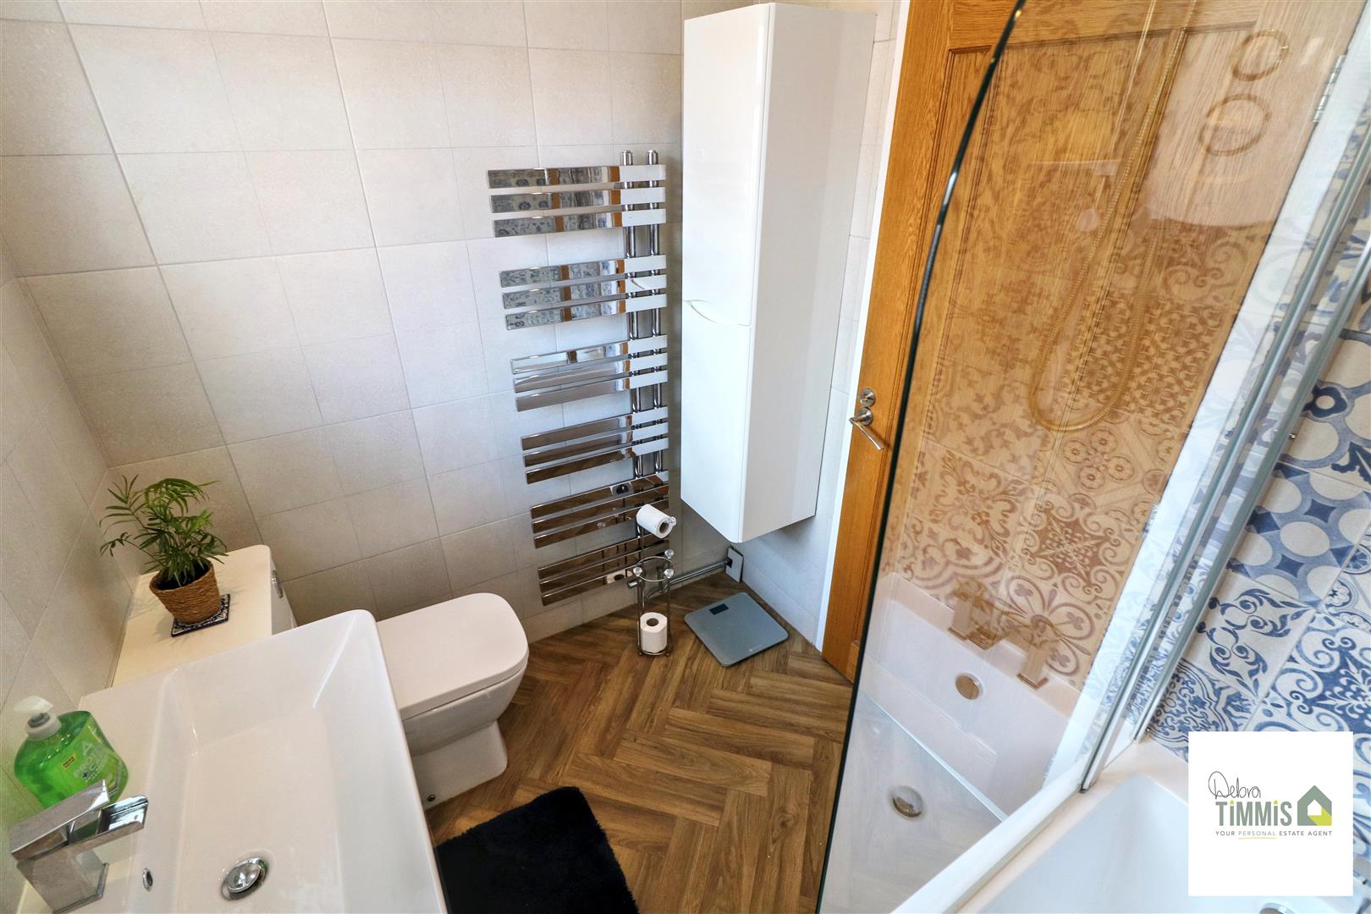
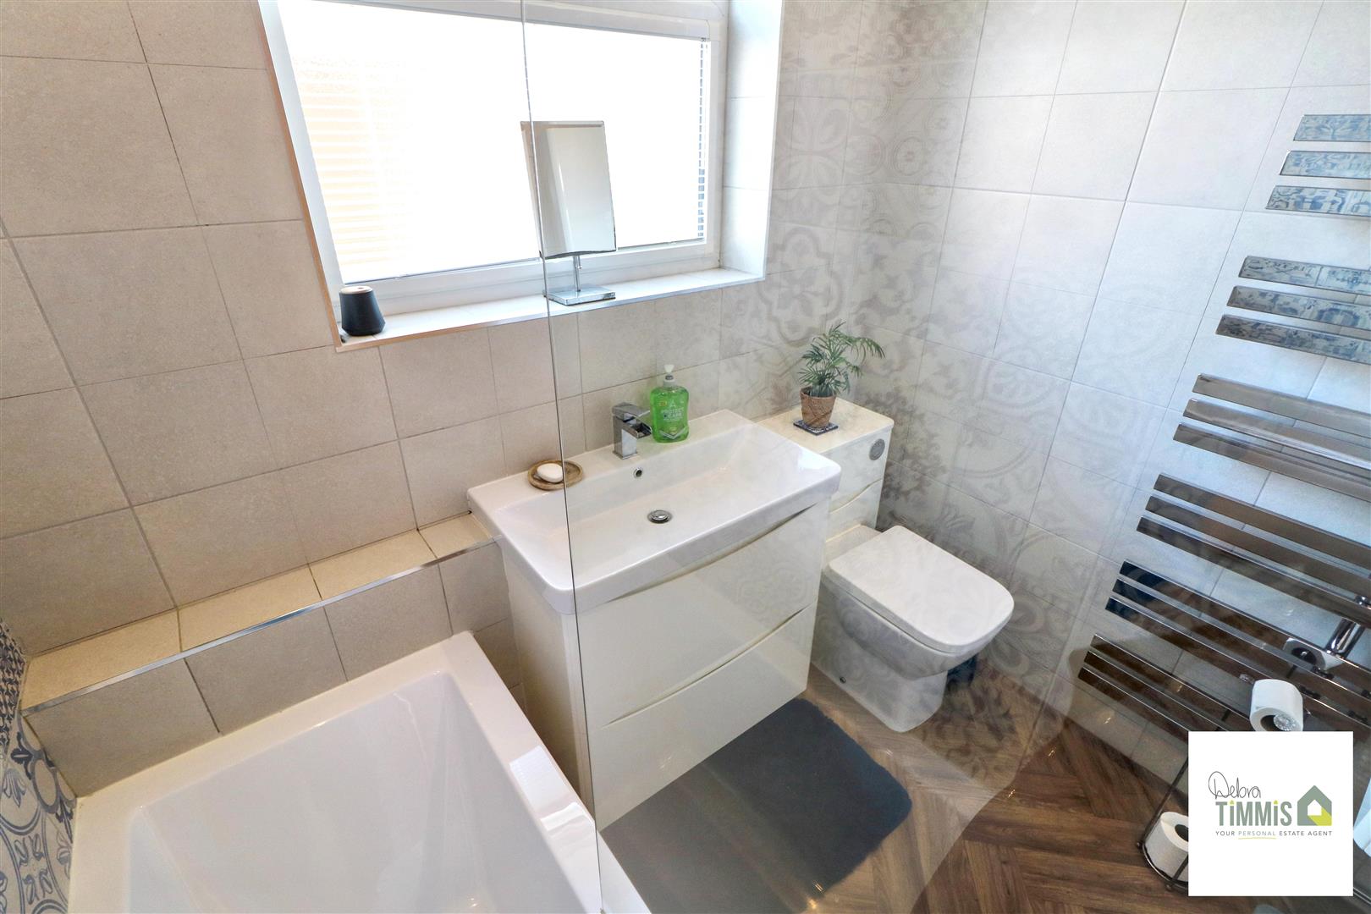
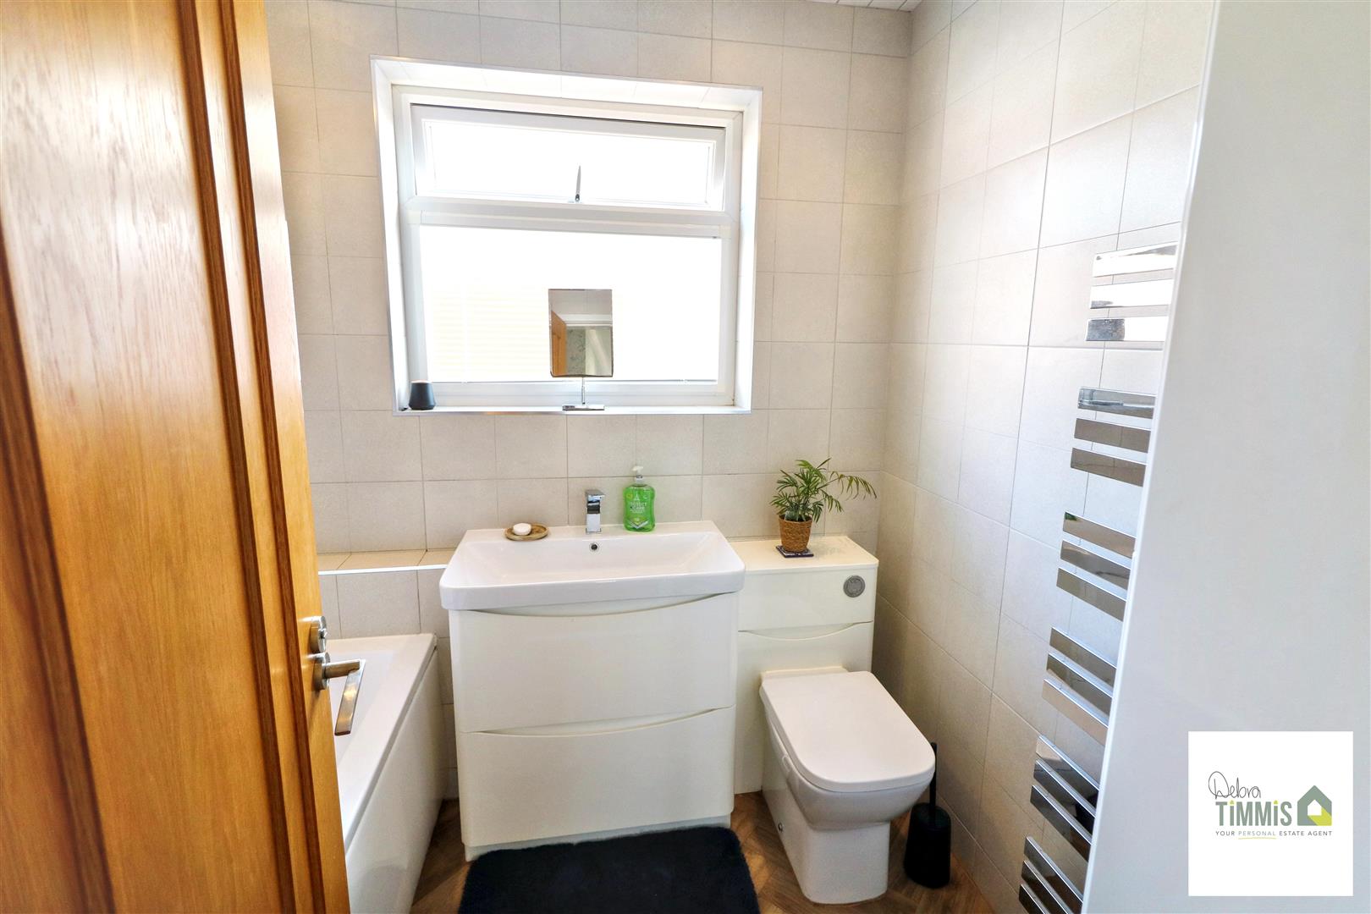
Bathroom2.16 x 1.80 (7'1" x 5'10")Suite comprising of bath with shower over and fitted shower screen, vanity wash hand basin and low level WC. Tiled walls. Towel radiator. Inset ceiling spot lights. Double glazed window.
First Floor
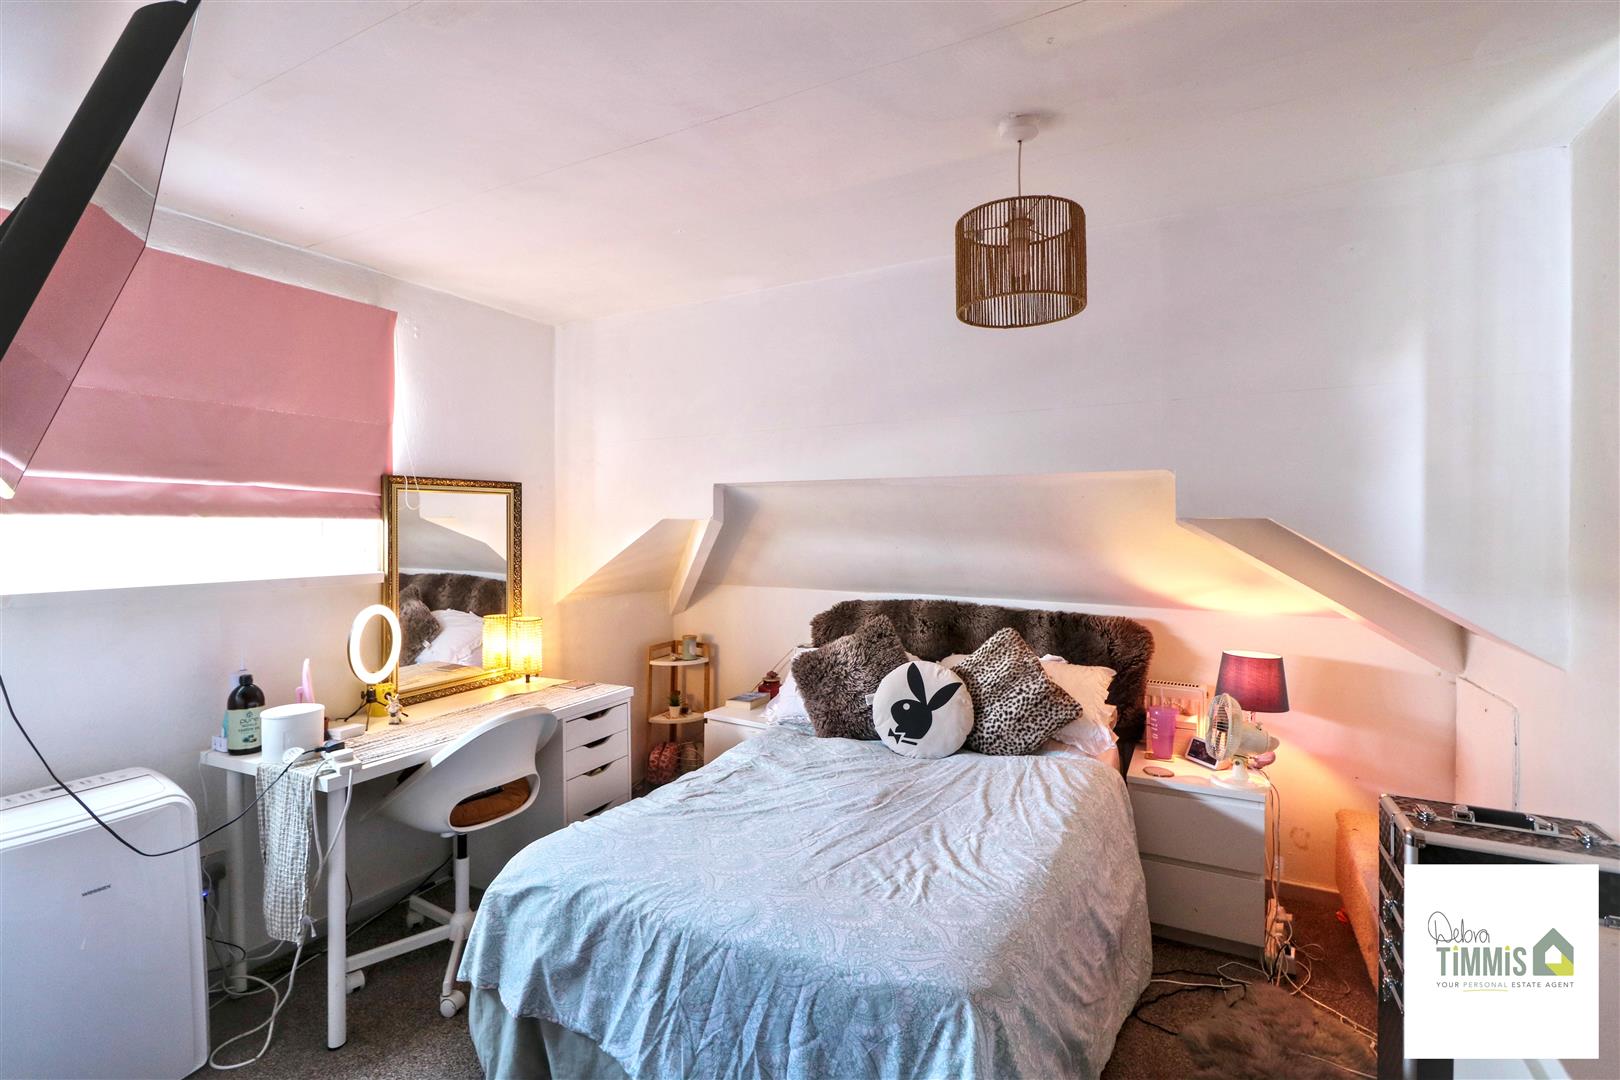
Bedroom Three4.31 max into recess x 3.36 (14'1" max into recessLoft conversion, the current seller have owned this property for over 26 years and this room was converted prior to their purchase. Building regulations are not available but planning permission was granted in 1976.
Two double glazed windows. Radiator. Useful storage cupboards.
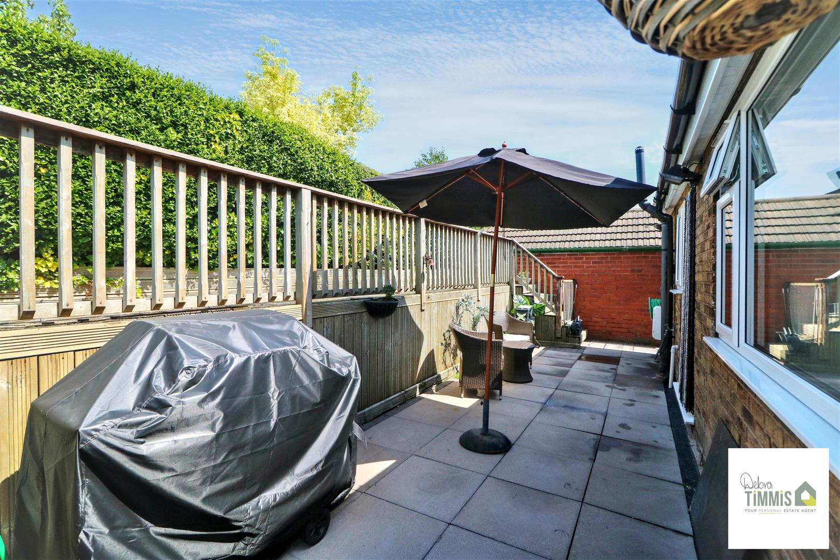
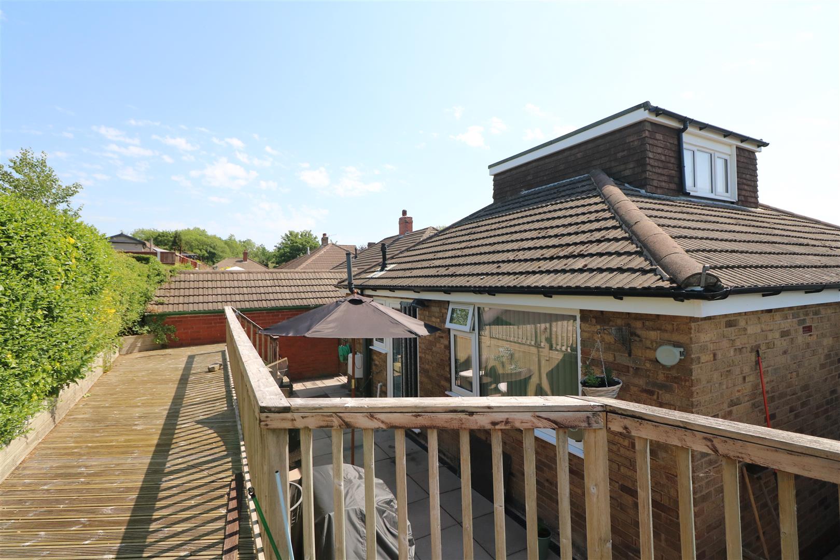
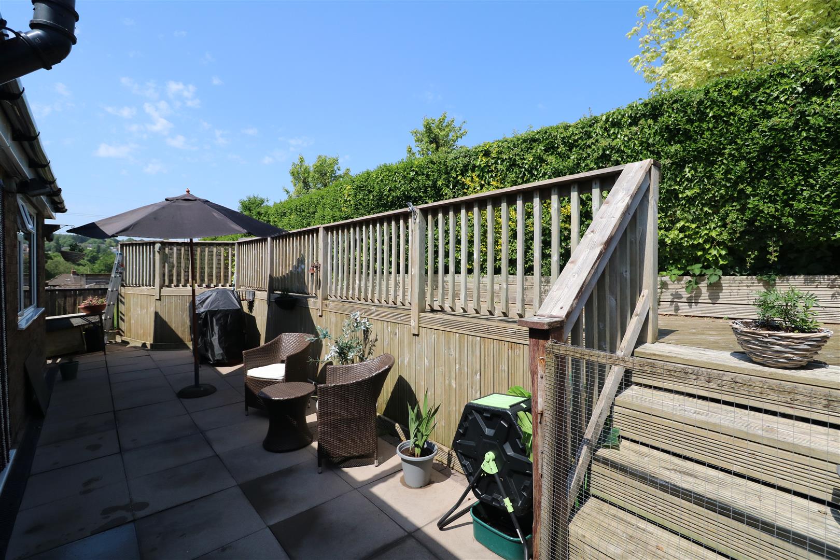
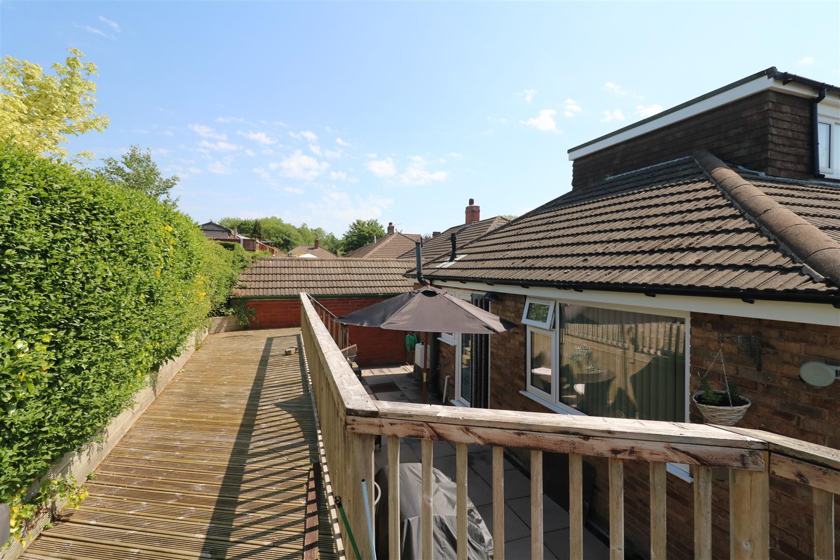
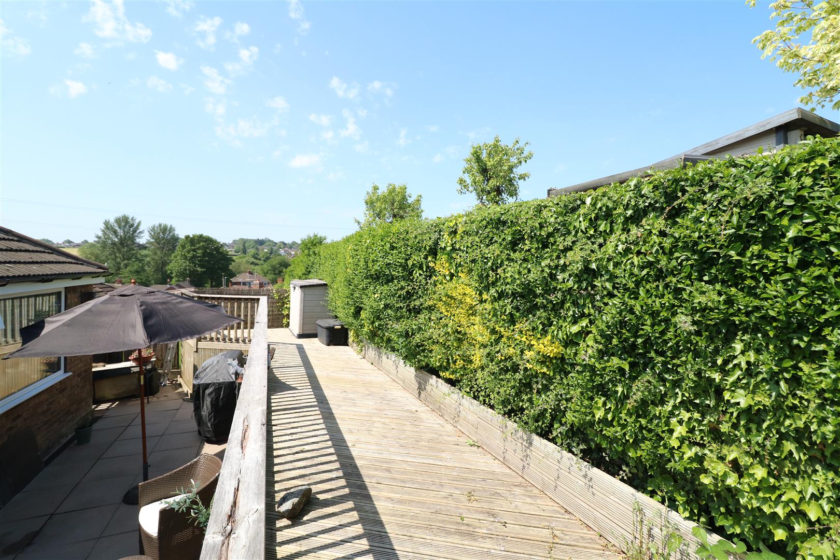
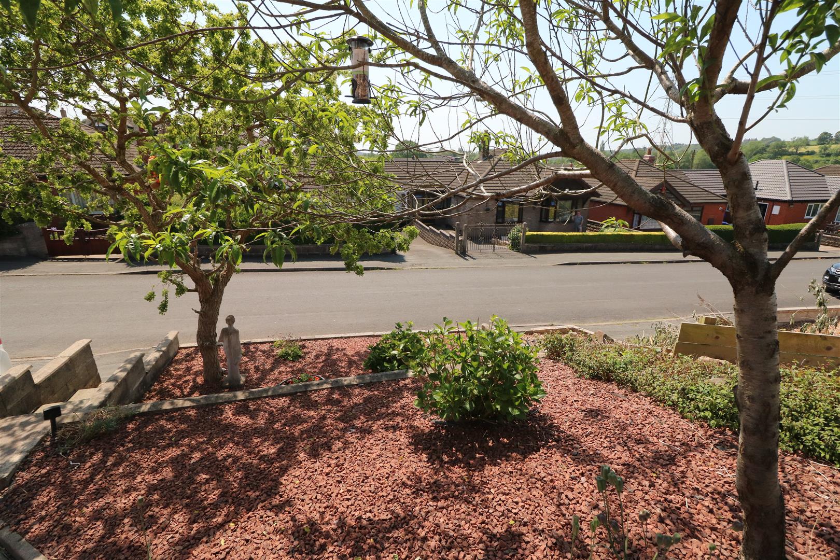
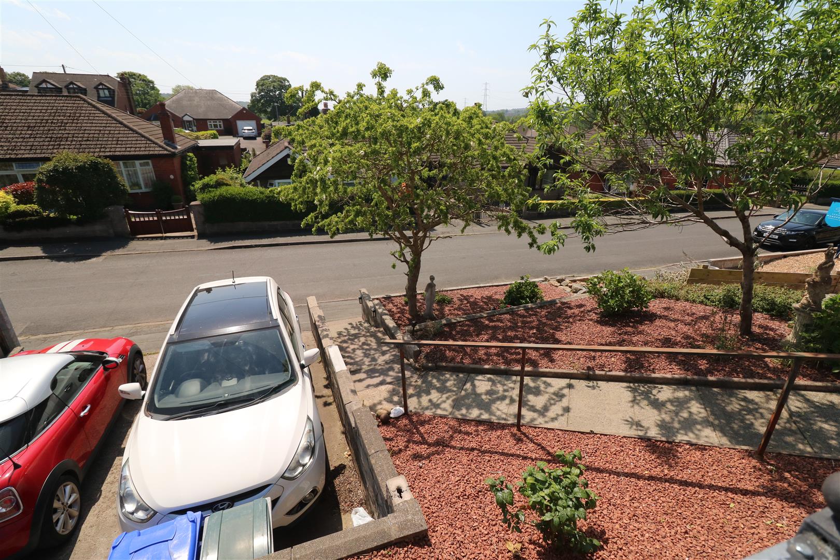
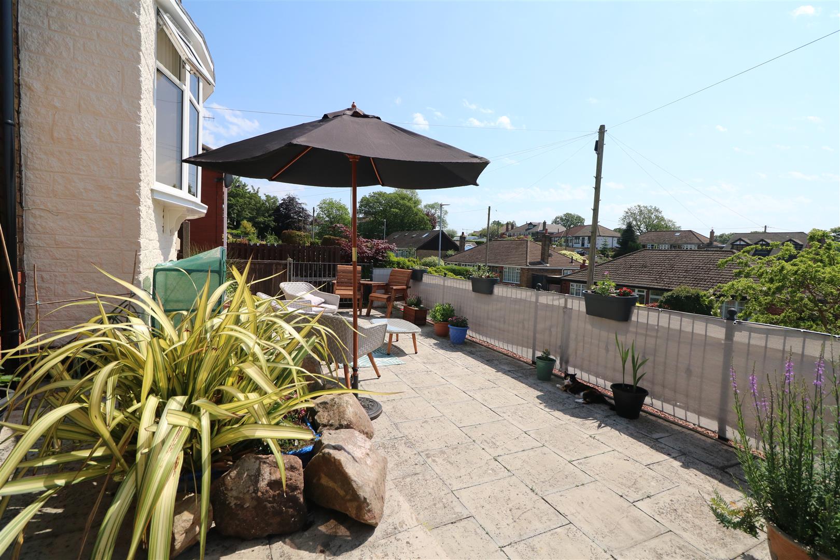
ExternallyElevated position with pathway leading to the entrance porch. Low maintenance garden to the front elevation. Off road parking. Gated access to the enclosed rear garden. Easy to maintain rear garden with paved seating area. Steps with access to the decked seating area.
Click image to enlarge:
Click image to enlarge:
- ELEVATED DETACHED DORMER BUNGALOW
- ENTRANCE PORCH & HALLWAY
- LOUNGE & FITTED BREAKFAST KITCHEN
- MODERN BATHROOM
- THREE BEDROOMS
- DOUBLE GLAZING
- CENTRAL HEATING
- FRONT AND REAR GARDENS
- OFF ROAD PARKING
- SOUGHT AFTER LOCATION, VIEWING HIGHLY RECOMMENDED

