
Bunts Lane, Stockton Brook, Stoke-On-Trent
Offers In The Region Of £320,000 (Tenant Fees)


-
IMG_2139.jpg
-
IMG_2099.JPG
-
-
IMG_2070.jpg
-
-
IMG_2067.jpg
-
IMG_2097.jpg
-
IMG_2057.JPG
-
IMG_2058.JPG
-
IMG_2061.JPG
-
IMG_2062.jpg
-
IMG_2069.jpg
-
IMG_2065.jpg
-
IMG_2075.jpg
-
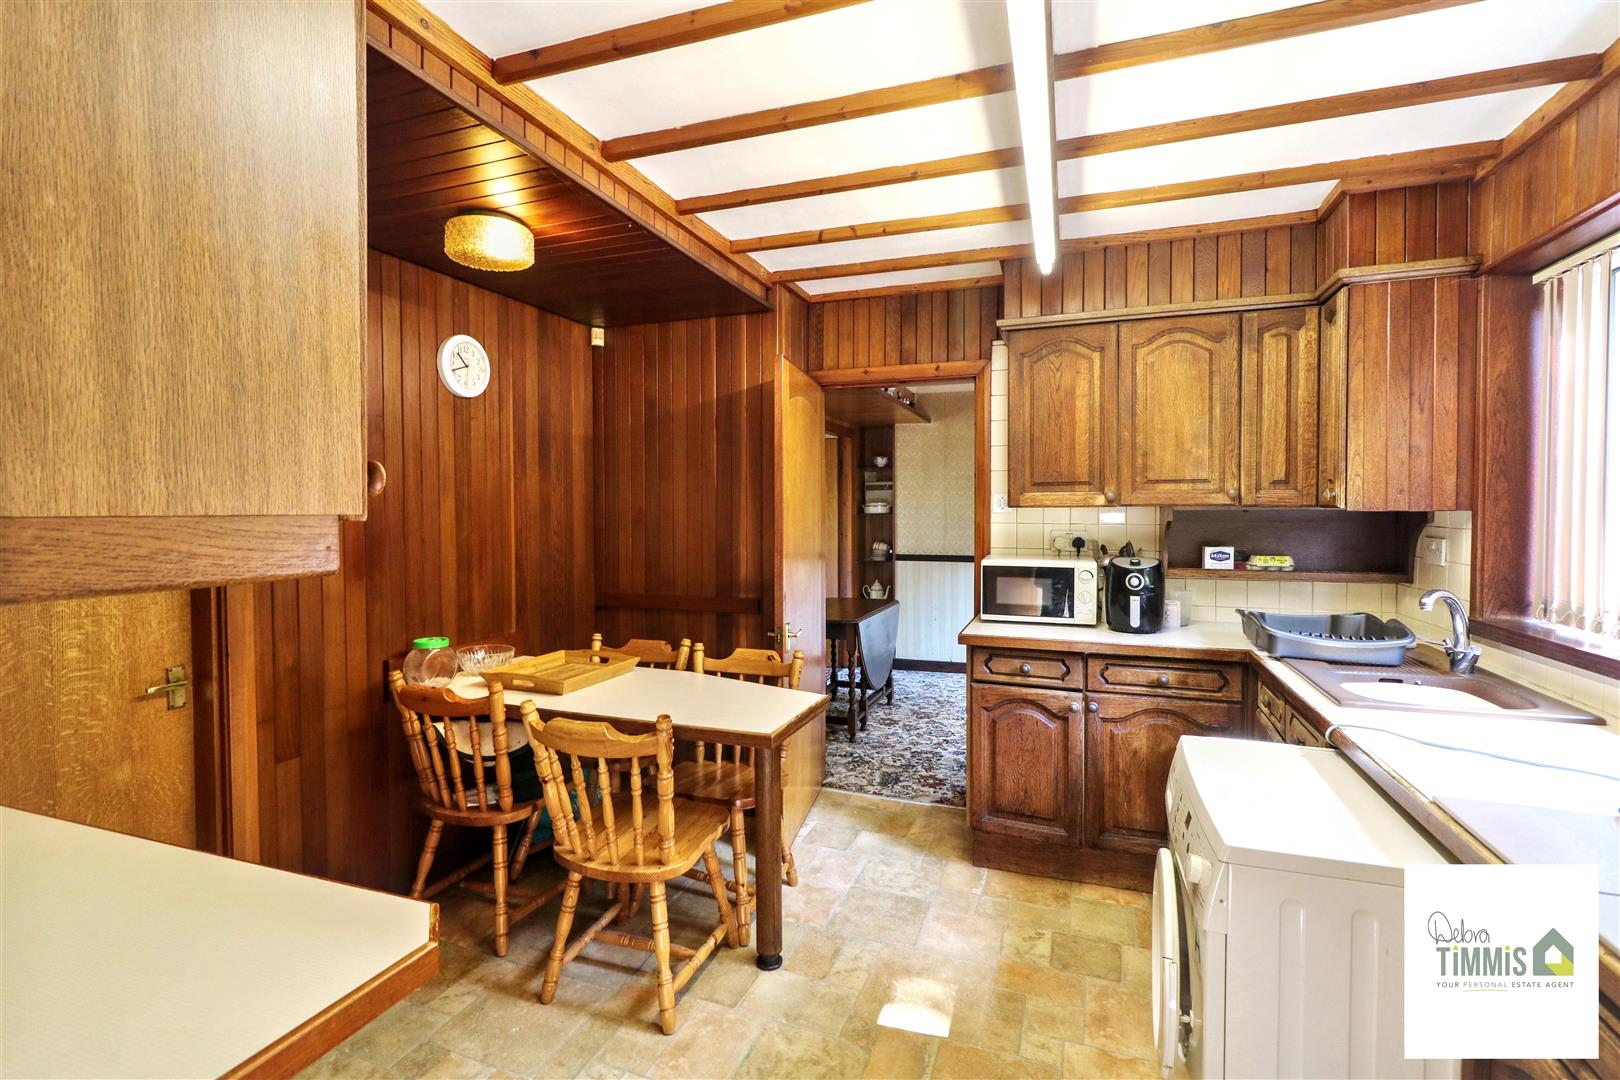
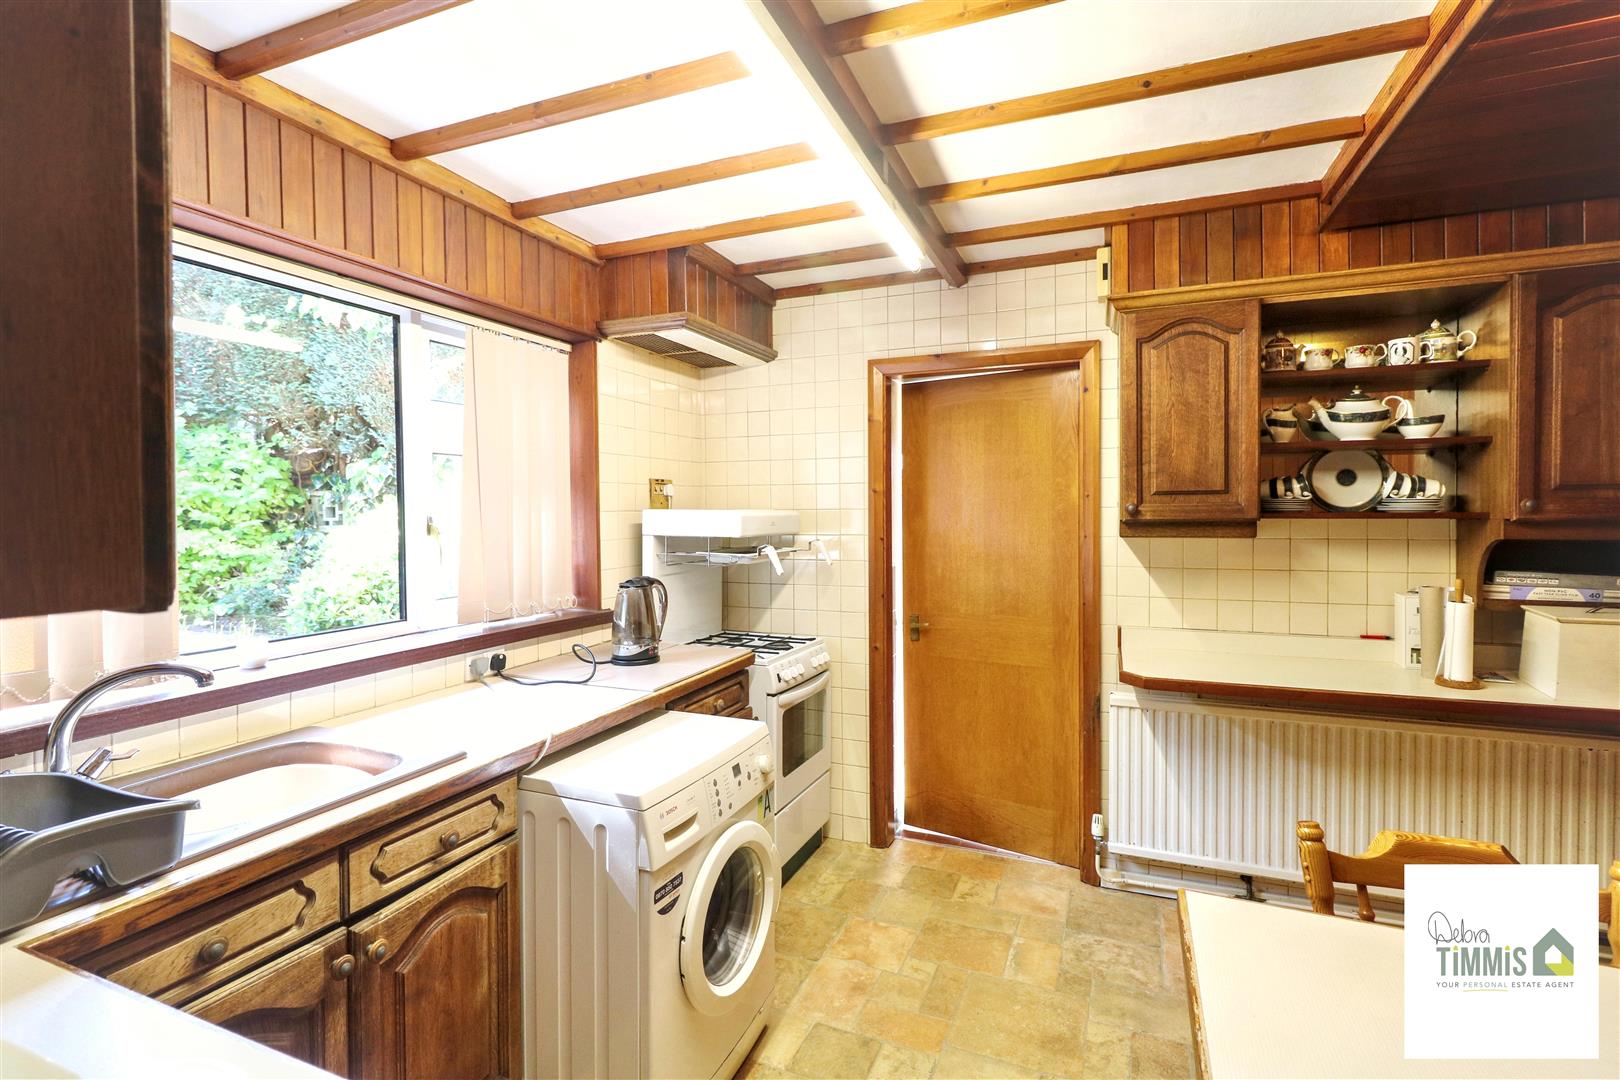
Breakfast Kitchen
-
IMG_2090.JPG
-
IMG_2085.JPG
-
IMG_2082.JPG
-
IMG_2092.JPG
-
IMG_2095.jpg
-
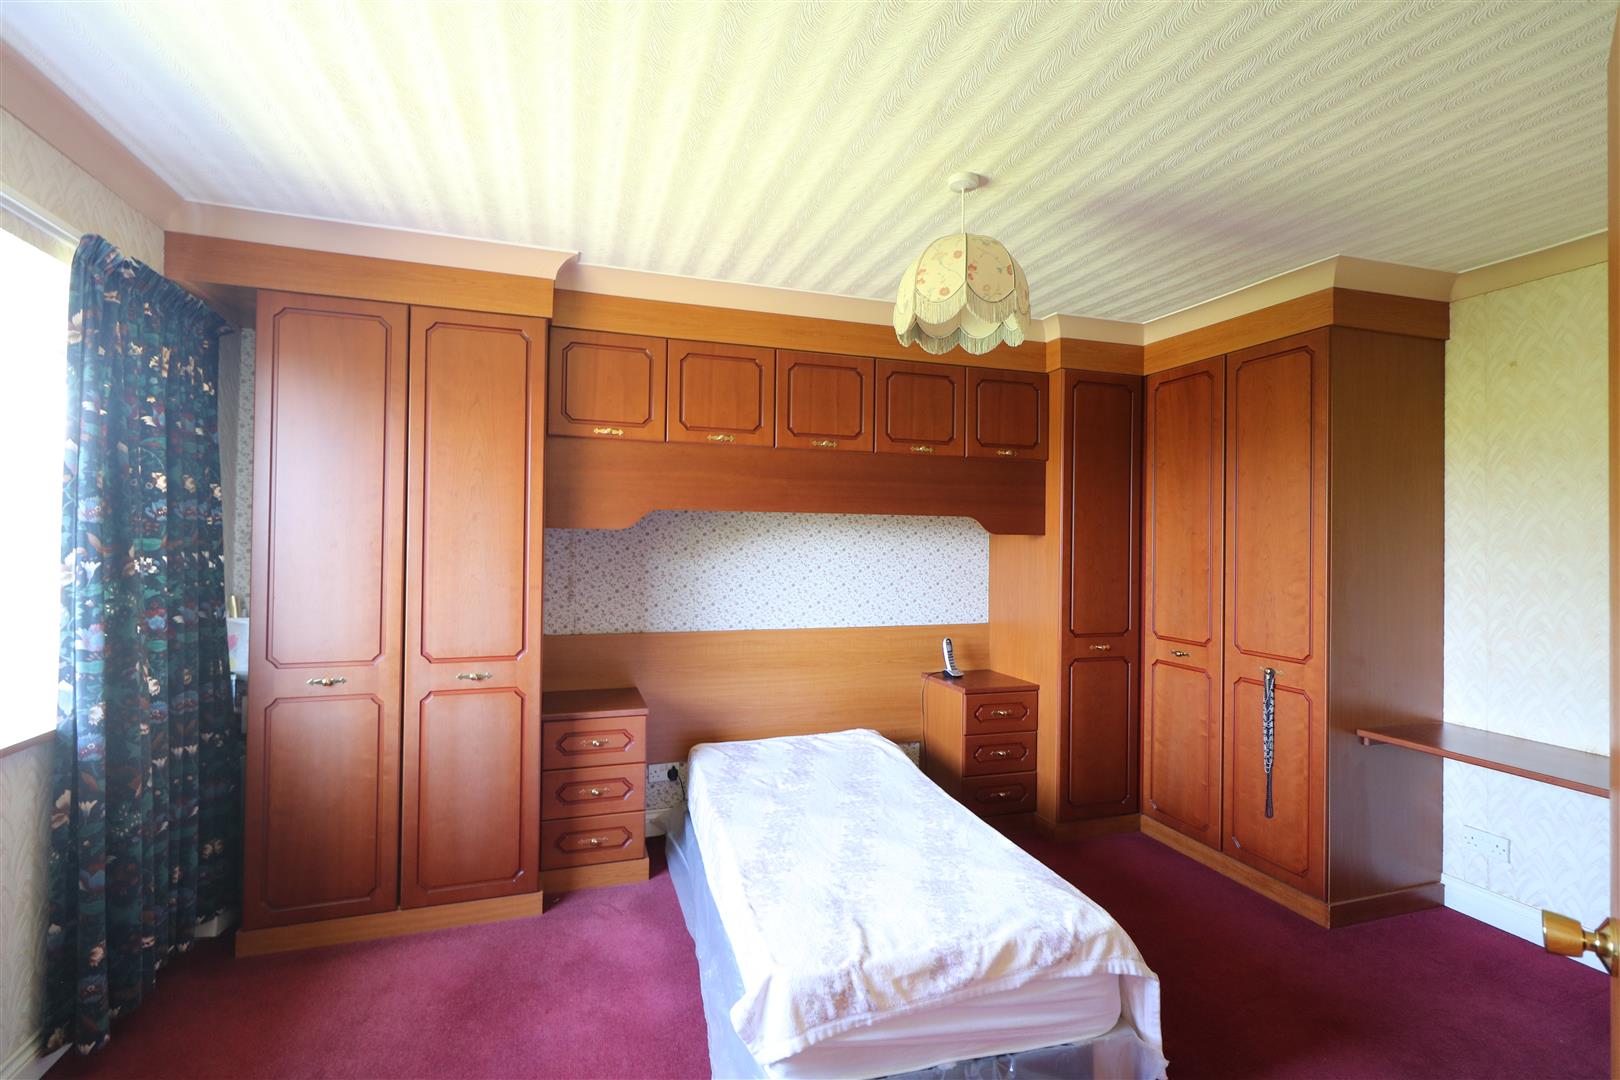
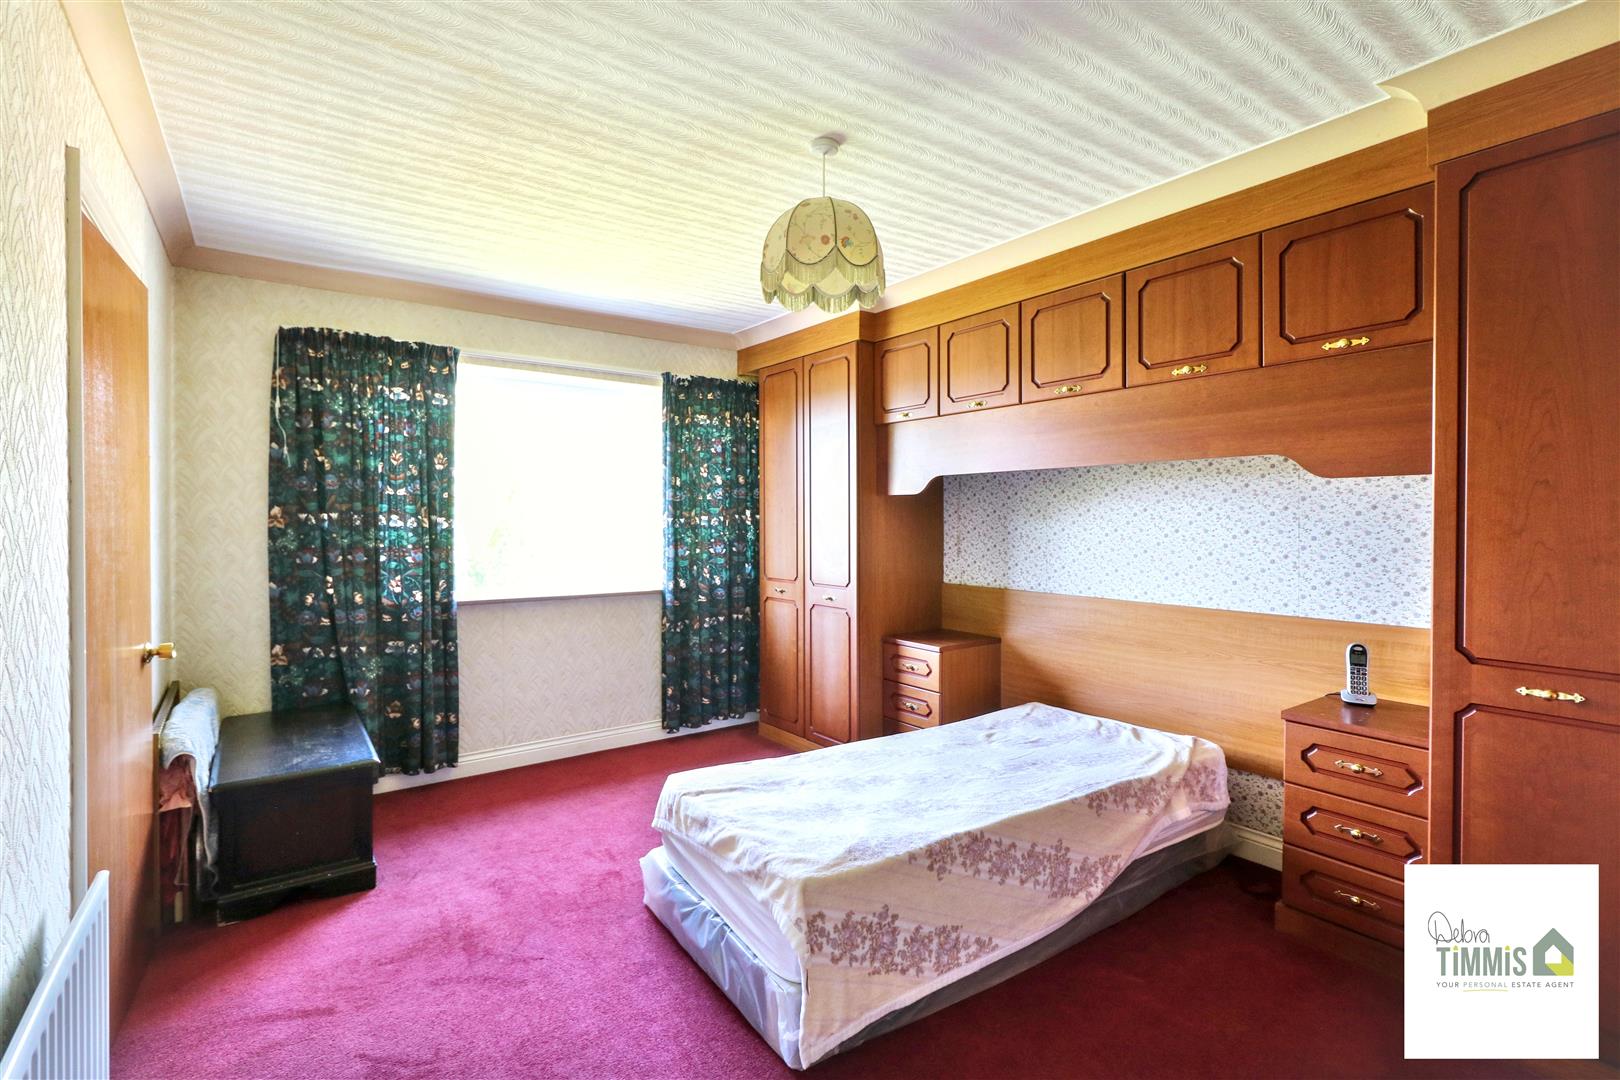
Bedroom One
-
IMG_2112.jpg
-
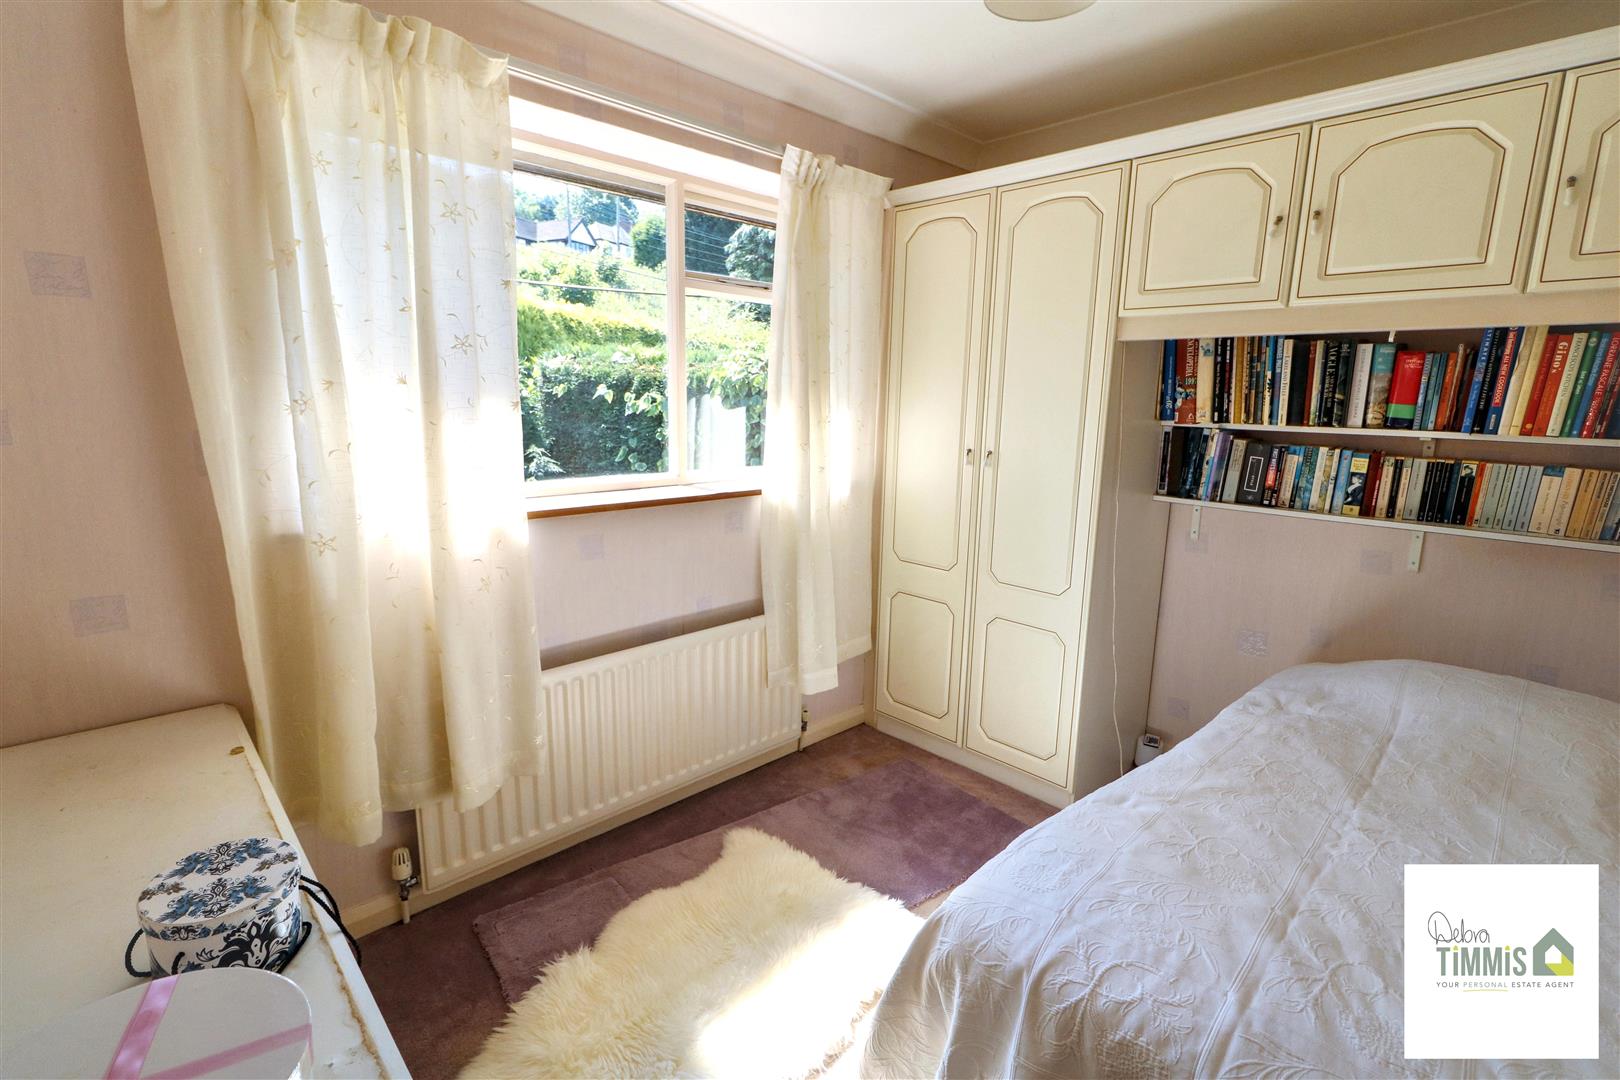
Bedroom Two
-
IMG_2106.jpg
-
IMG_2130.jpg
-
IMG_2102.jpg
-
IMG_2101.JPG
-
IMG_2056.JPG
-
-
IMG_2134.JPG
-
IMG_2126.JPG
-
IMG_2125.JPG
-
IMG_2123.JPG
-
IMG_2124.JPG
- GREAT SIZED FAMILY HOME
- ENTRANCE PORCH & HALLWAY
- LOUNGE, DINING AREA AND SITTING ROOM
- BREAKFAST KITCHEN, STORAGE ROOM AND SHOWER/WC
- SIDE PORCH
- THREE BEDROOMS
- FAMILY BATHROOM
- SPACIOUS PLOT
- AMPLE OFF ROAD PARKING
- SOUGHT AFTER LOCATION, VIEWING RECOMMENDED
As the saying goes 'don't judge a book by it's cover'
This property on BUNTS LANE is a delight waiting to be discovered
Internally there's plenty of scope to make it your own
A wonderful property that you can call home
But wait until you see the LOCATION it does boast
Just a short walk away from a local pub so you can raise a toast!
If this sounds like the property for you, come and take a look
Just call the team at Debra Timmis and your appointment we will book!
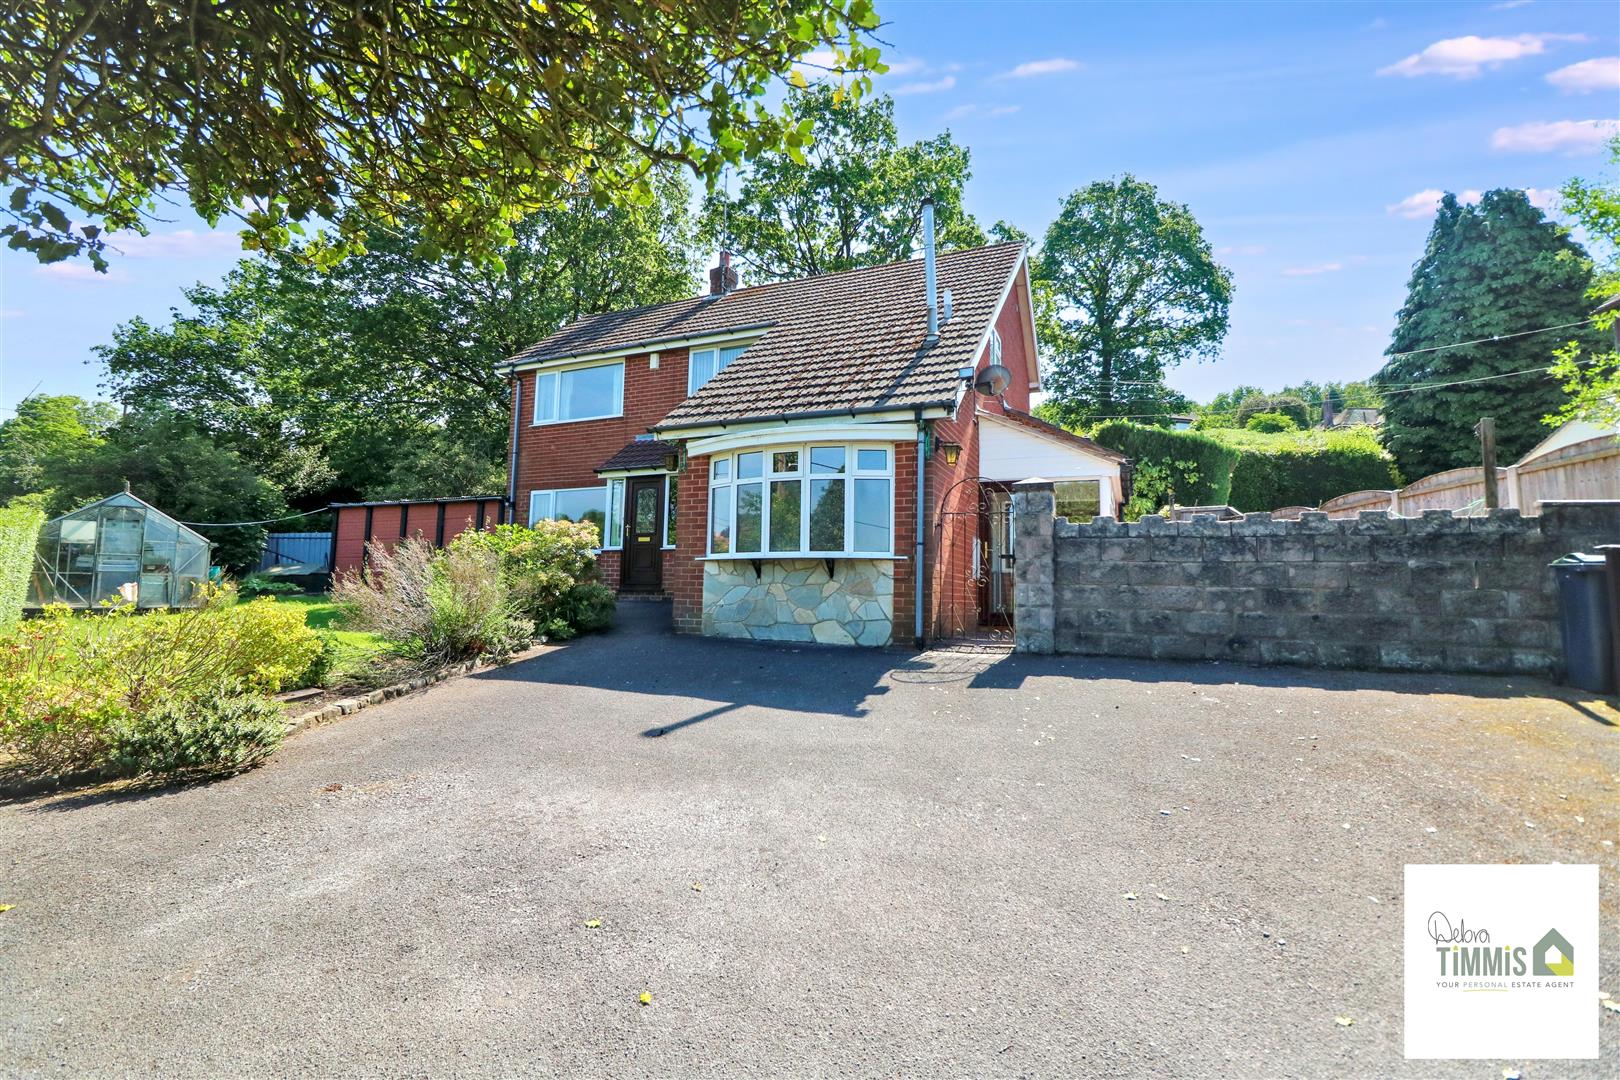
Located in the charming area of Stockton Brook, this delightful detached house on Bunts Lane presents a wonderful opportunity for those seeking a property to personalise and make their own. With three spacious reception rooms, including a welcoming lounge, a cosy sitting room, and a dining area, this home is perfect for both entertaining guests and enjoying quiet family time.
As you enter, you are greeted by an inviting entrance porch that leads into a hallway, setting the tone for the rest of the home. The breakfast kitchen is a practical space, ideal for casual dining and family gatherings. Additionally, a convenient storage room with a shower and WC adds to the functionality of the ground floor.
The first floor boasts three well-proportioned bedrooms, providing ample space for family or guests, along with a family bathroom that caters to your everyday needs.
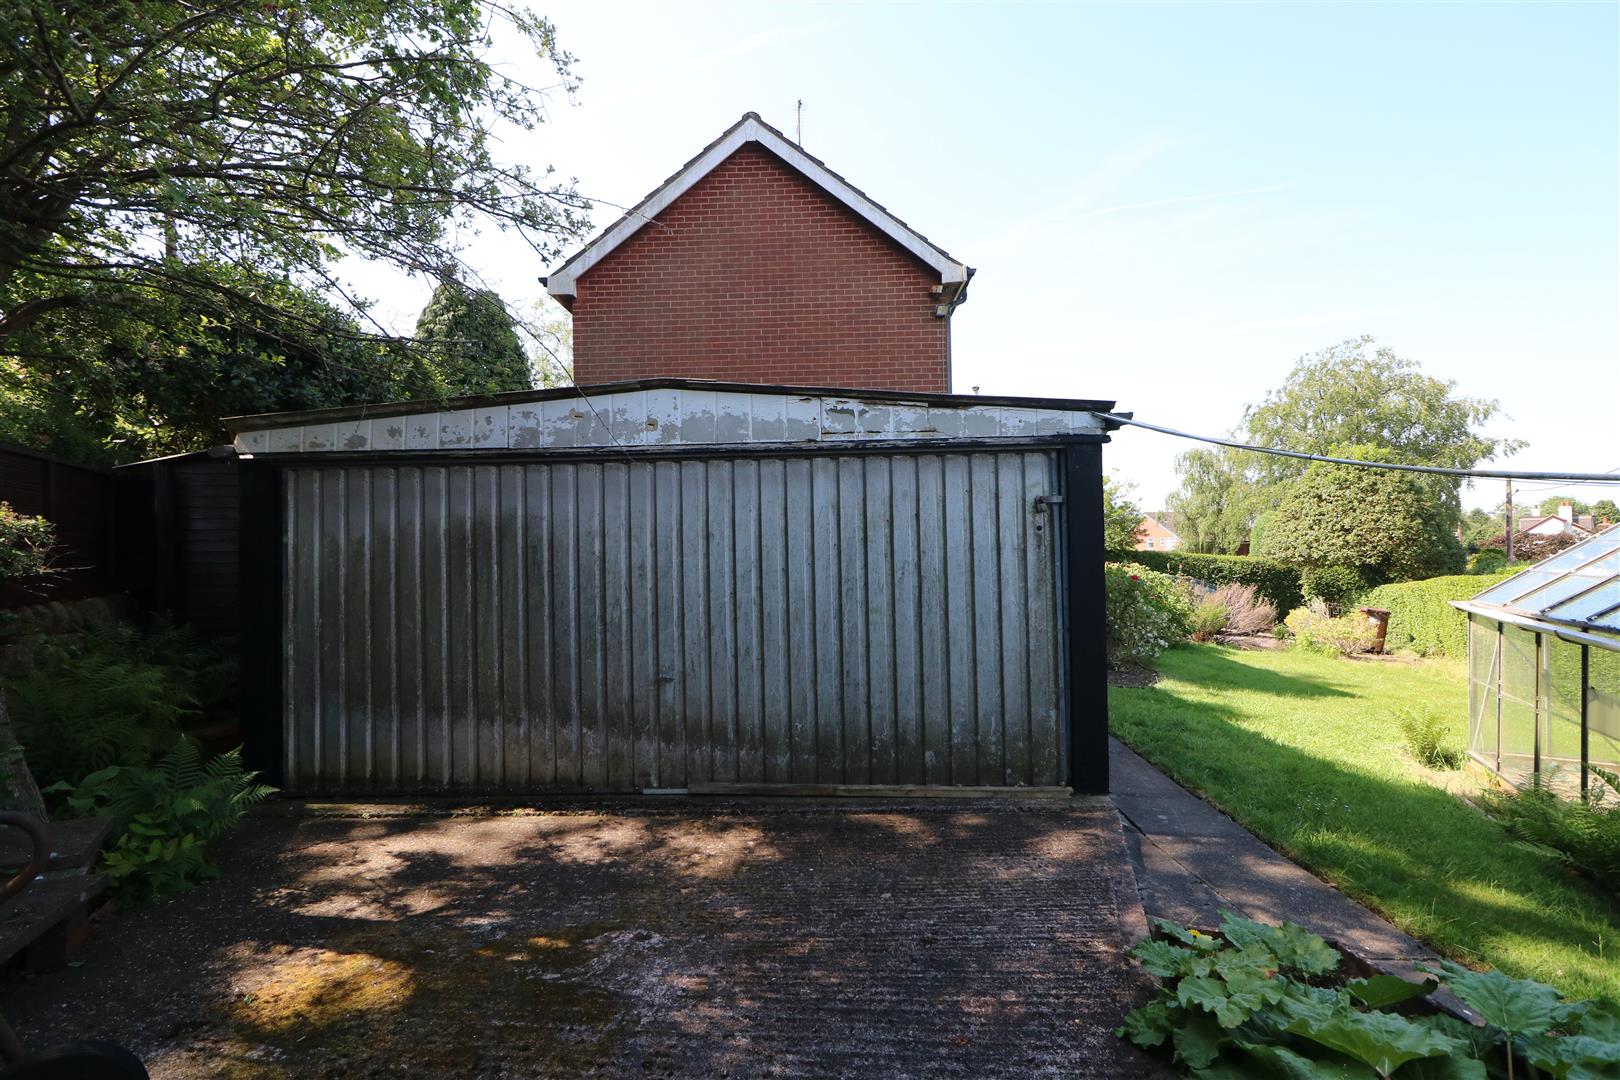
Set on a generous plot, this property offers plenty of off-road parking, ensuring that you and your visitors can come and go with ease. A workshop is also included, providing an excellent space for hobbies or additional storage.
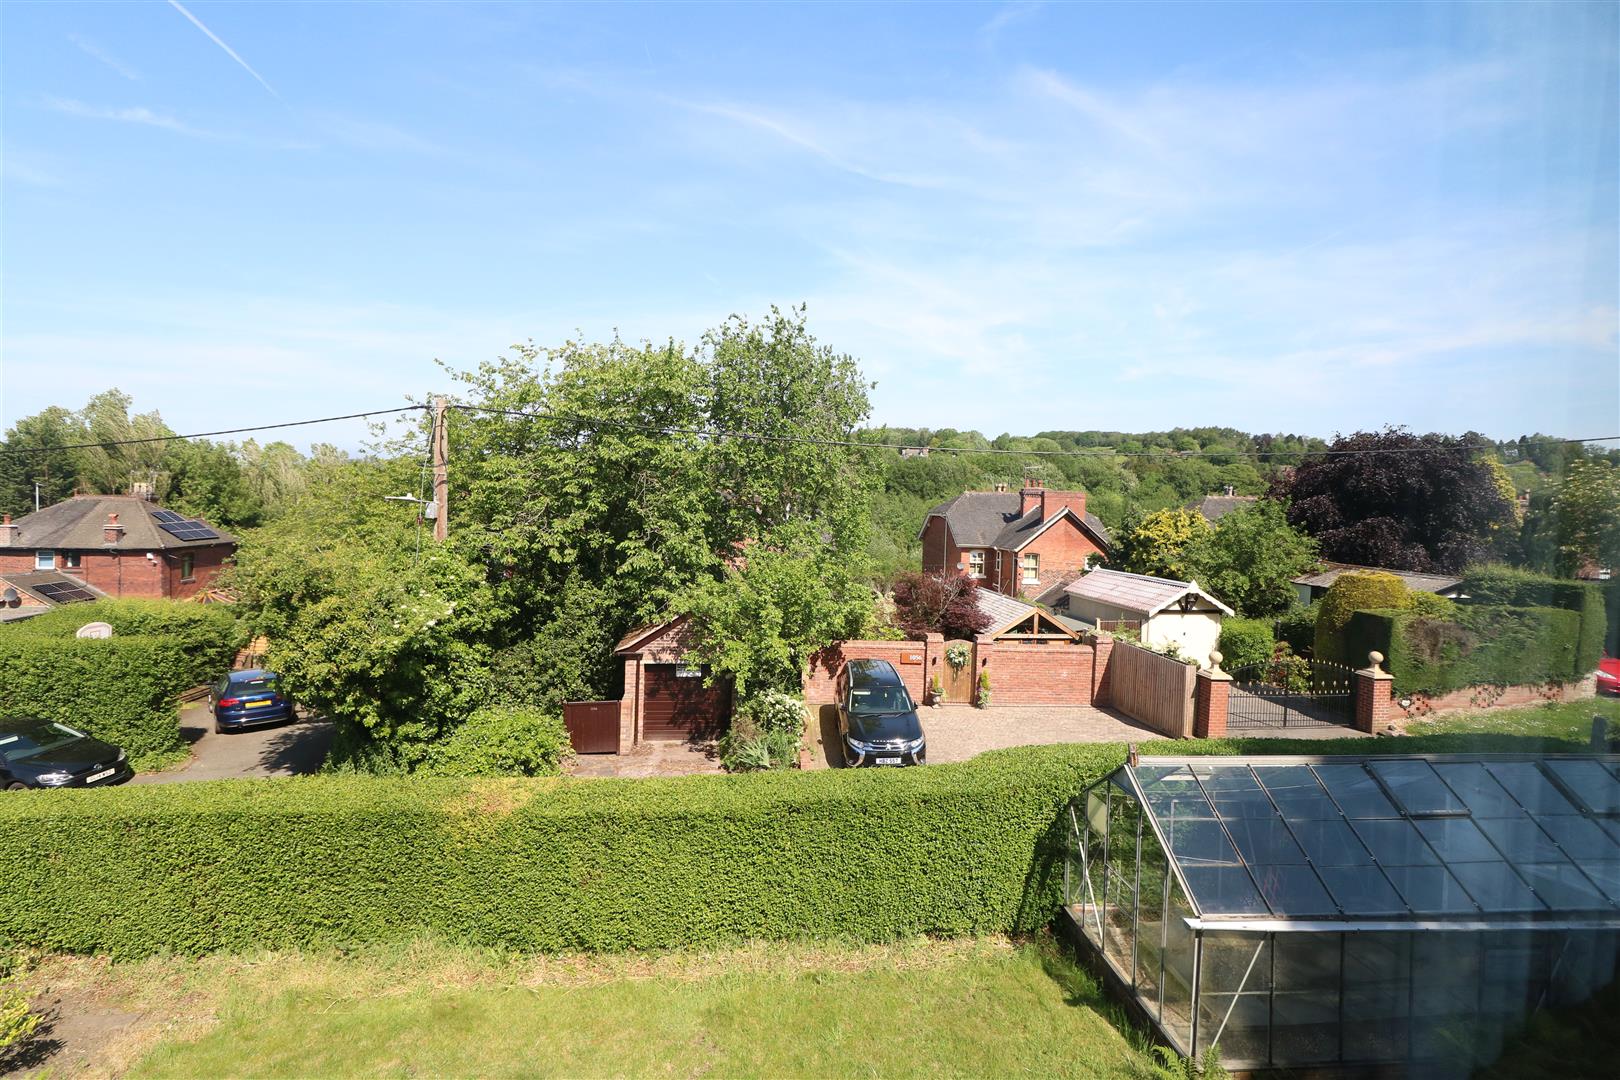
Located in a sought-after area, this home is not only a fantastic investment but also a chance to create a living space that reflects your personal style. Viewing is highly recommended to fully appreciate the potential this property holds. Don’t miss out on the chance to make this house your home.
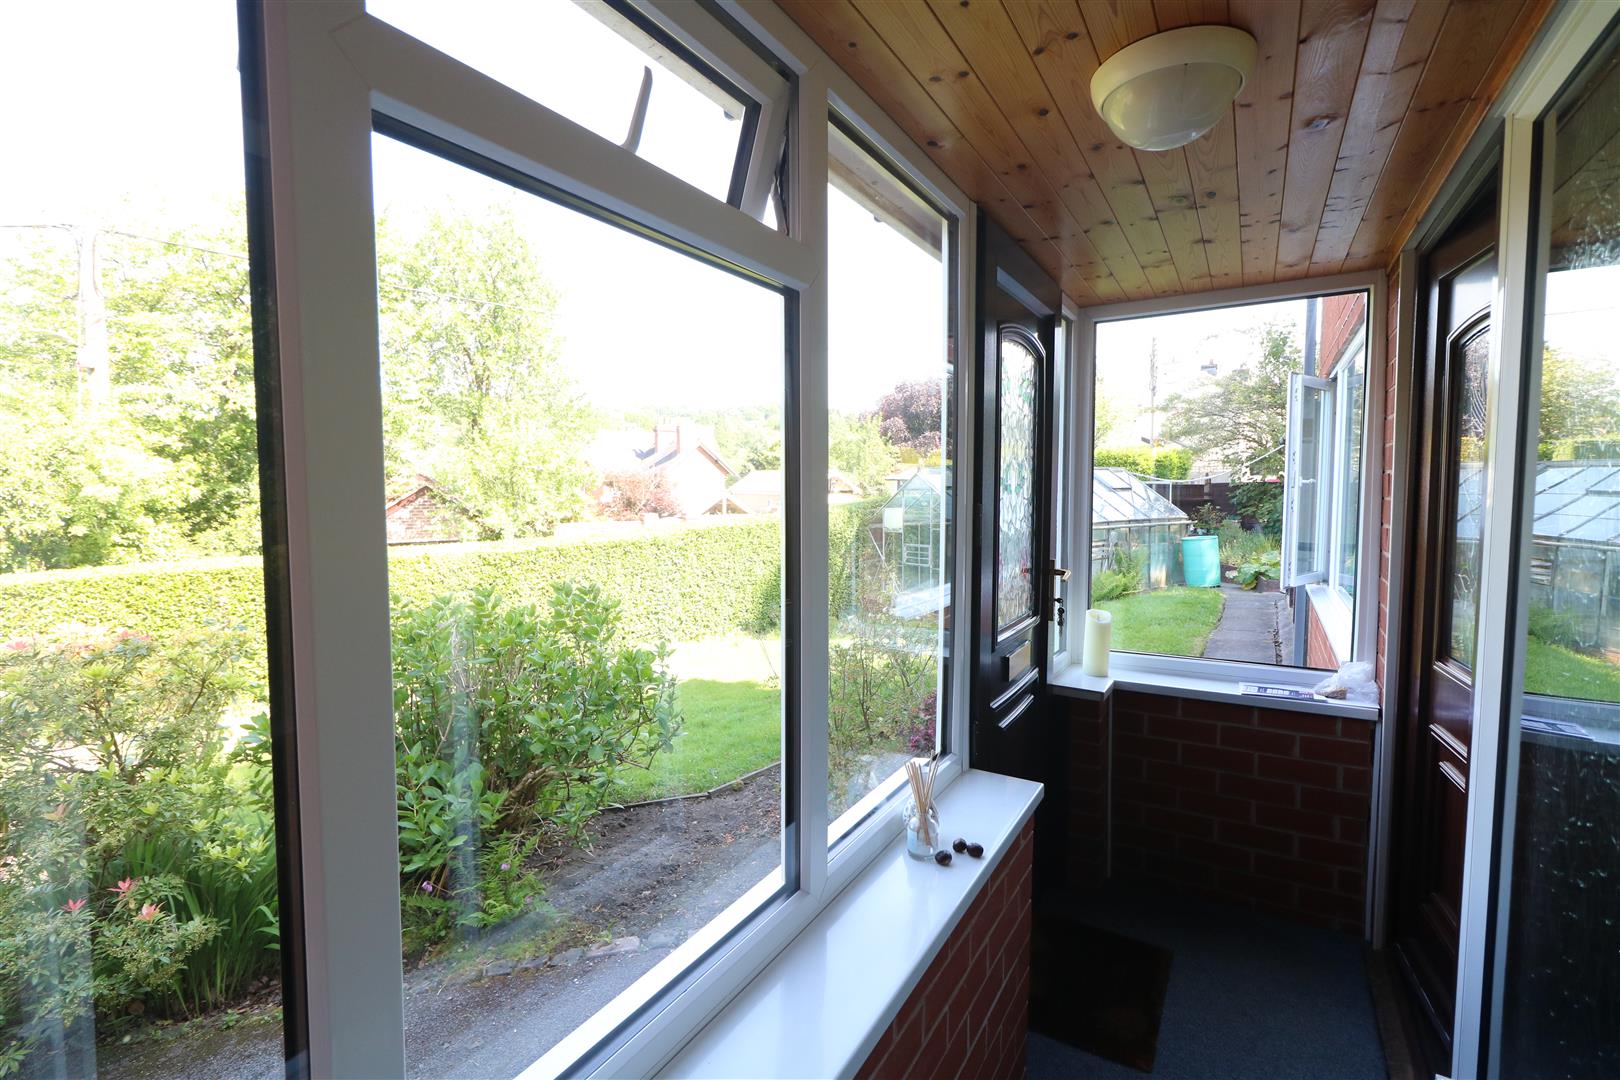
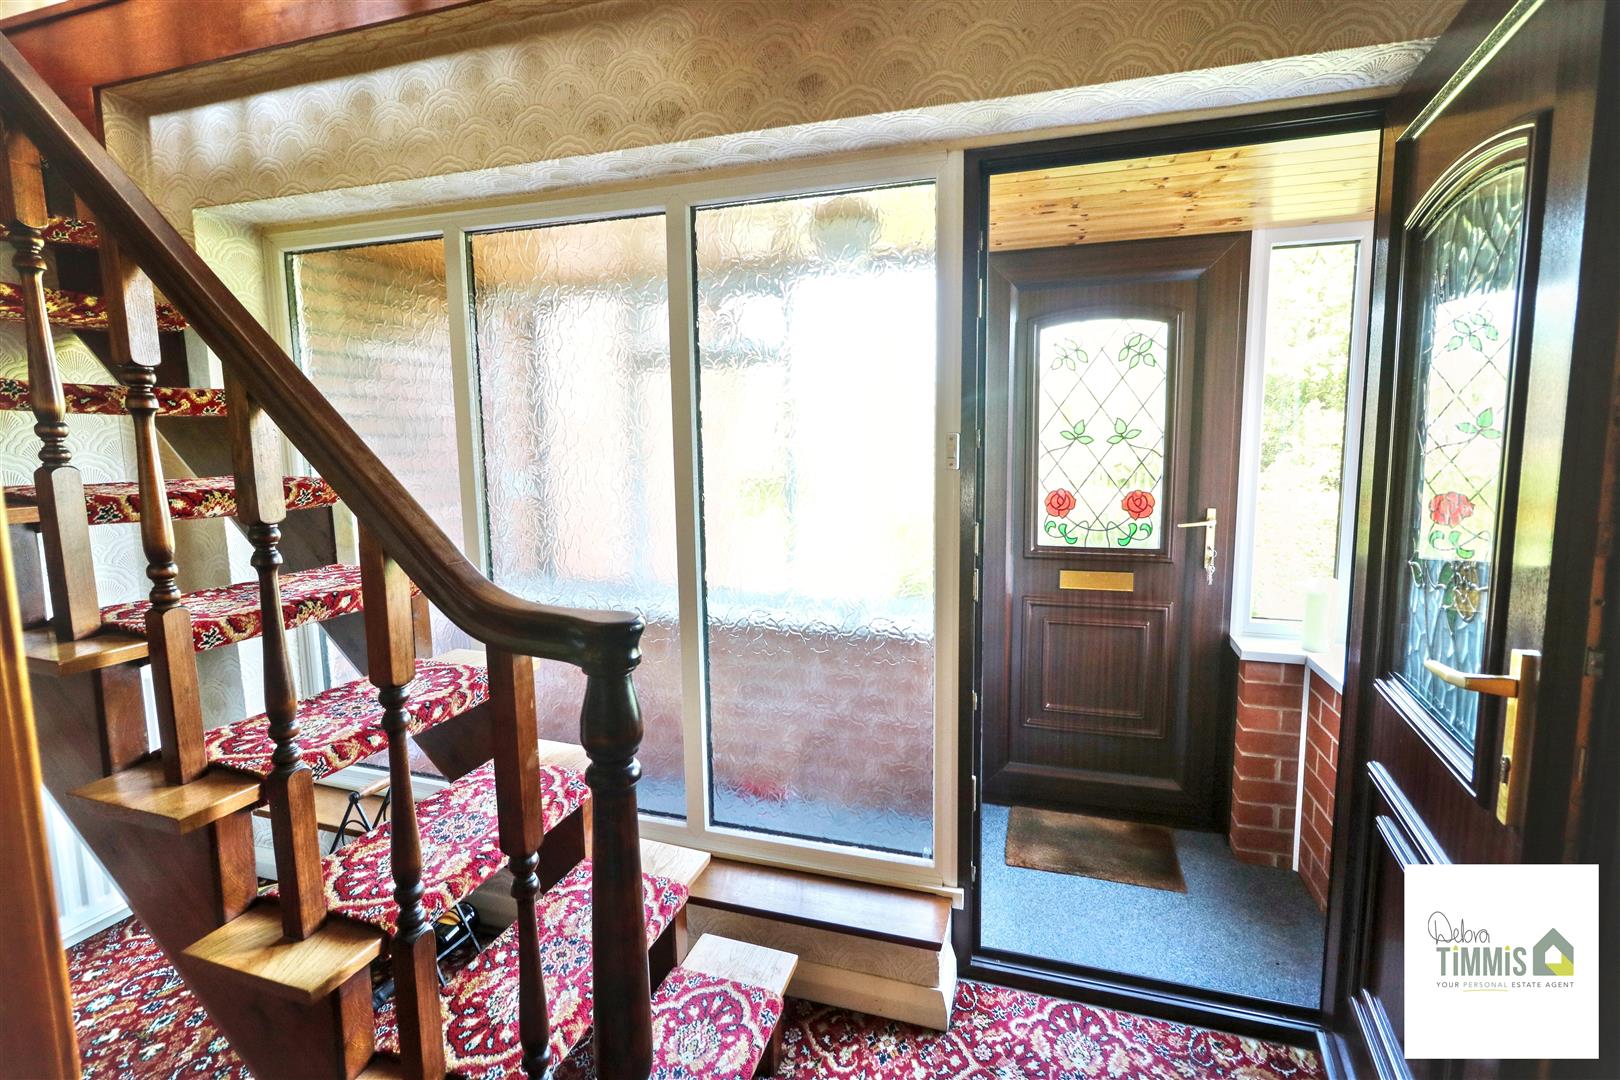
Entrance PorchUpvc door and double glazed windows. Access into the hallway.
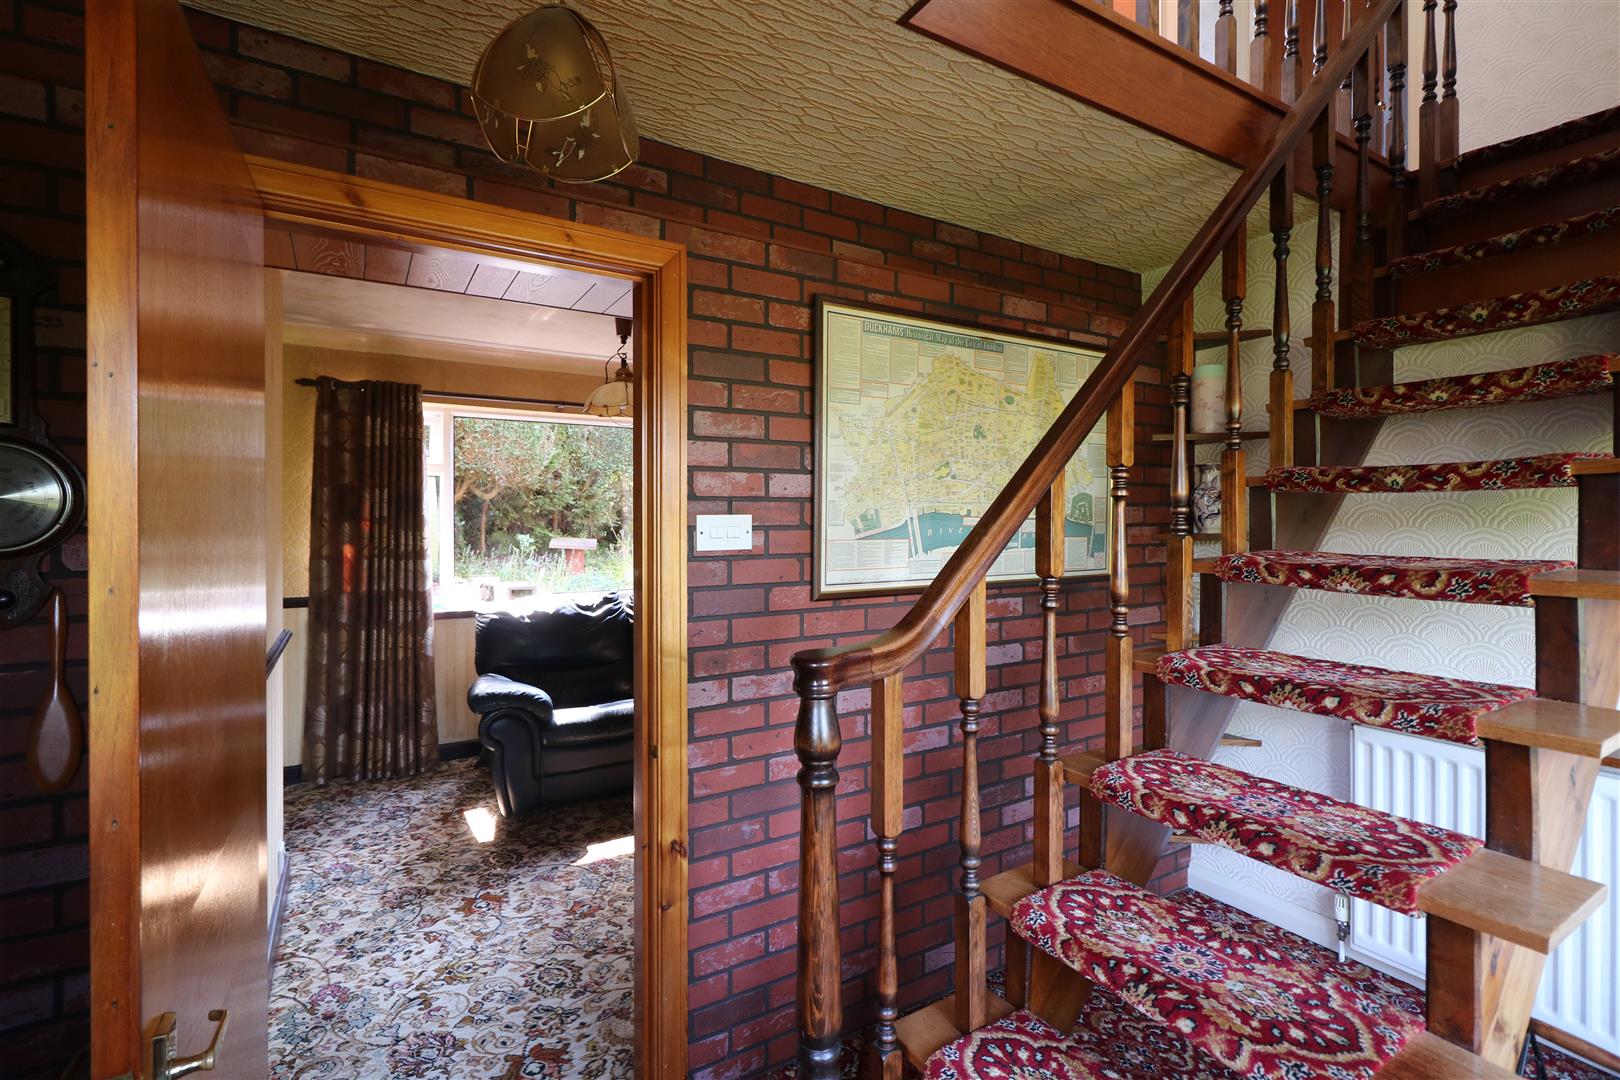
HallwayWith stairs off to the first floor. Radiator.
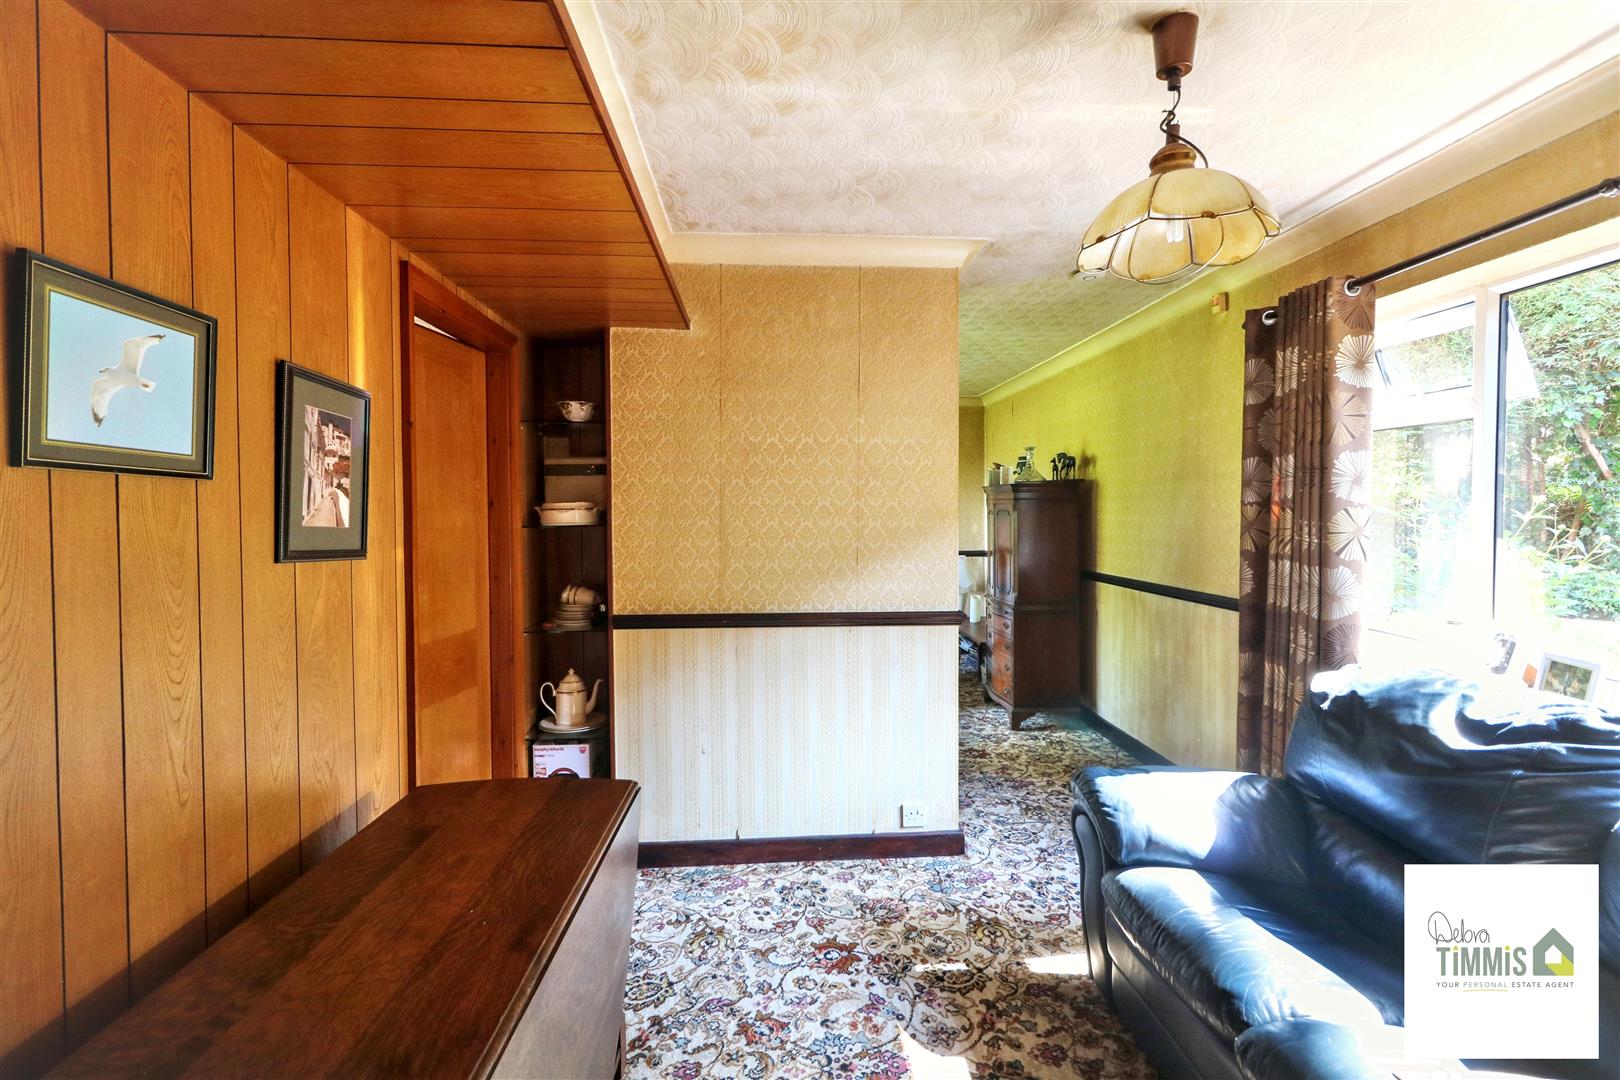
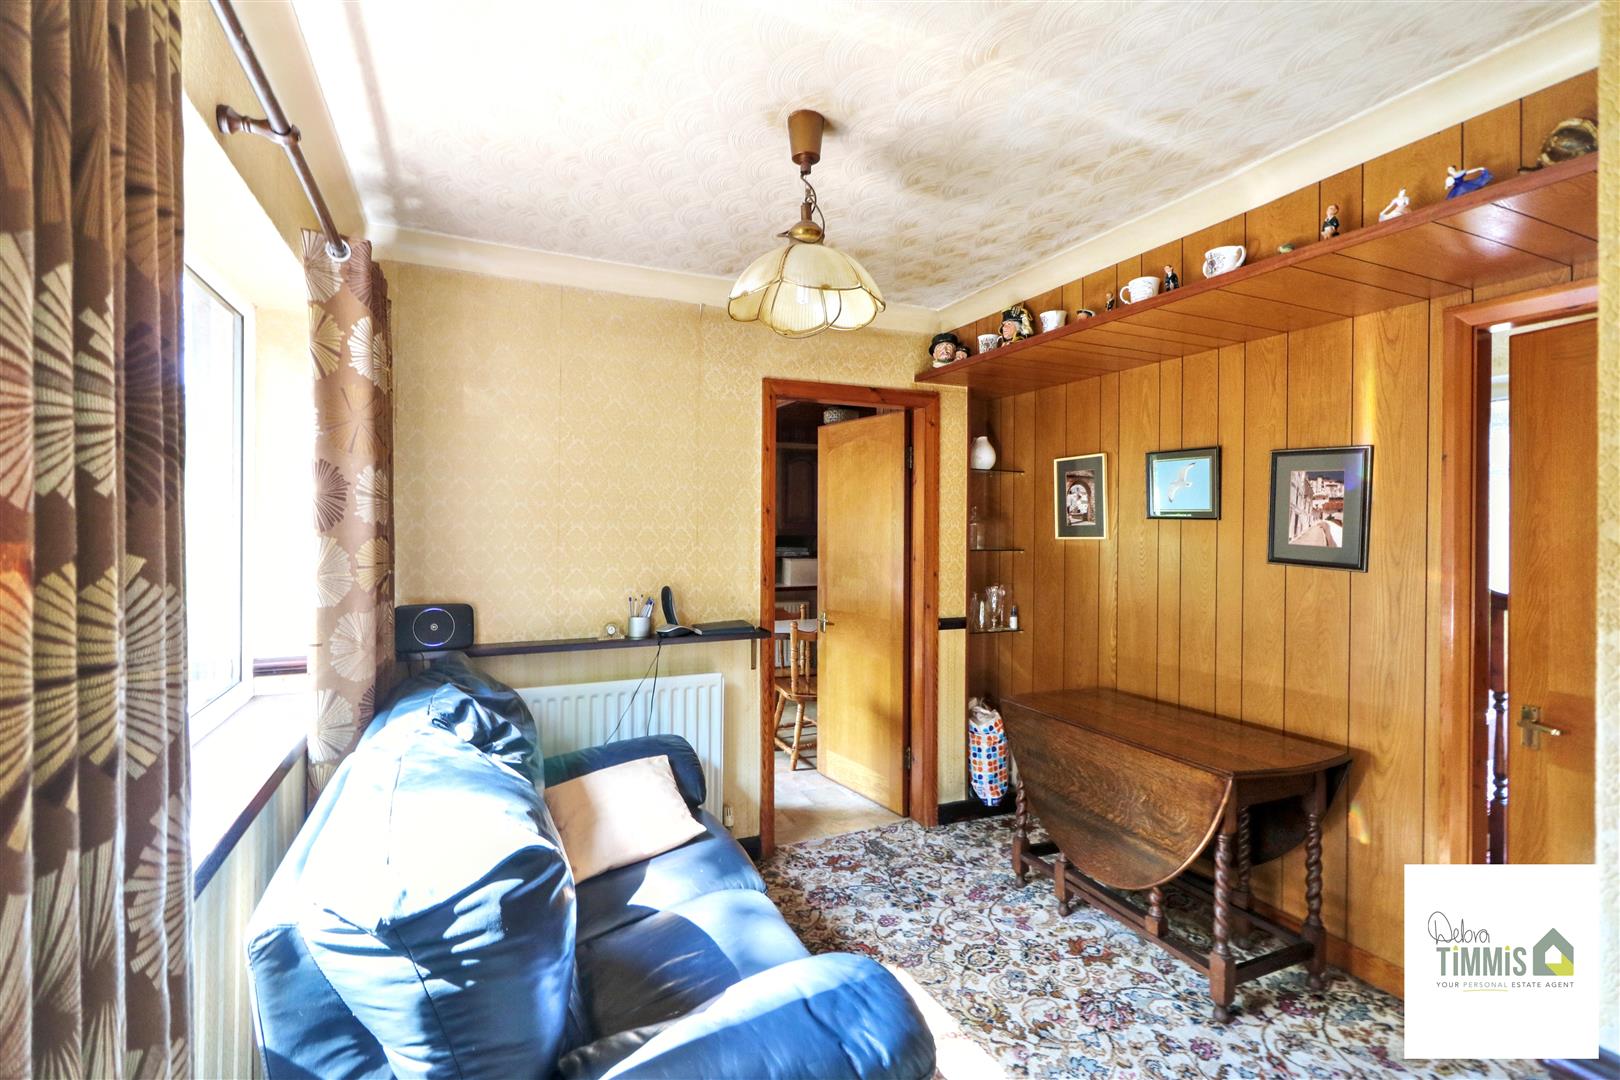
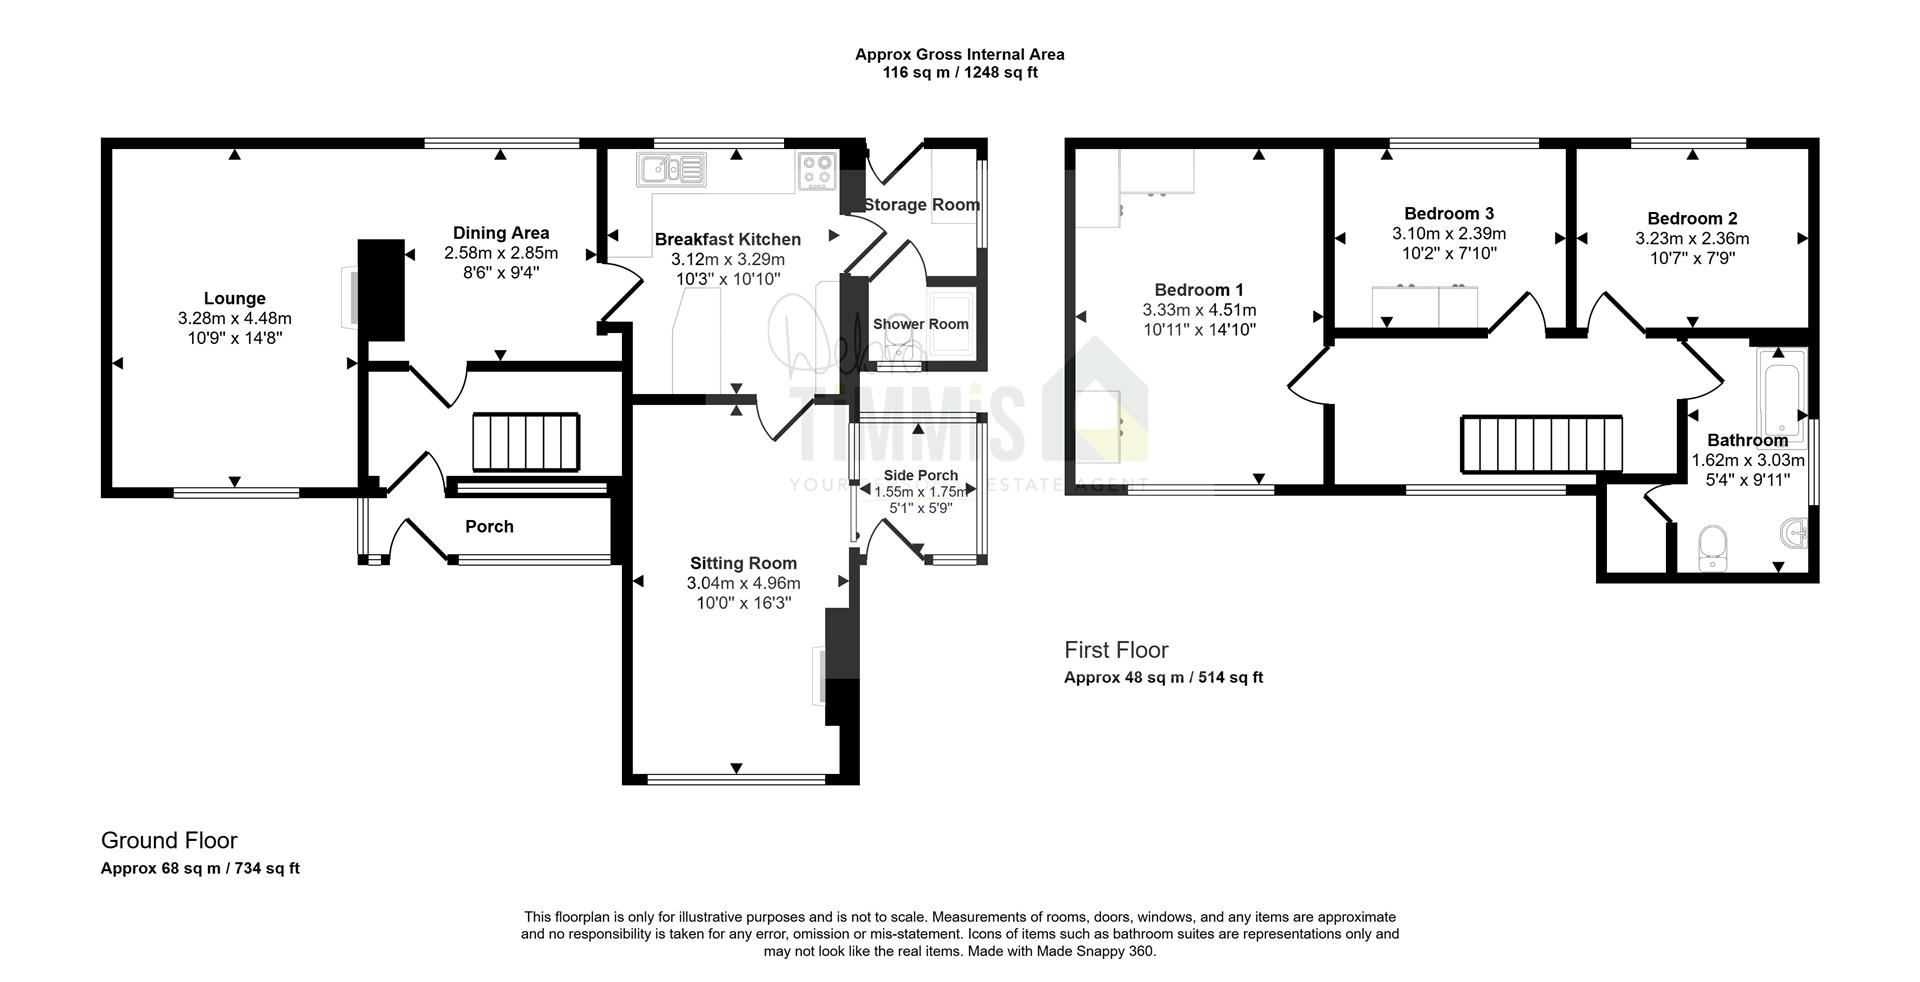
Dining Area2.93 x 2.61 (9'7" x 8'6")Double glazed window. Radiator. Open access into the lounge.
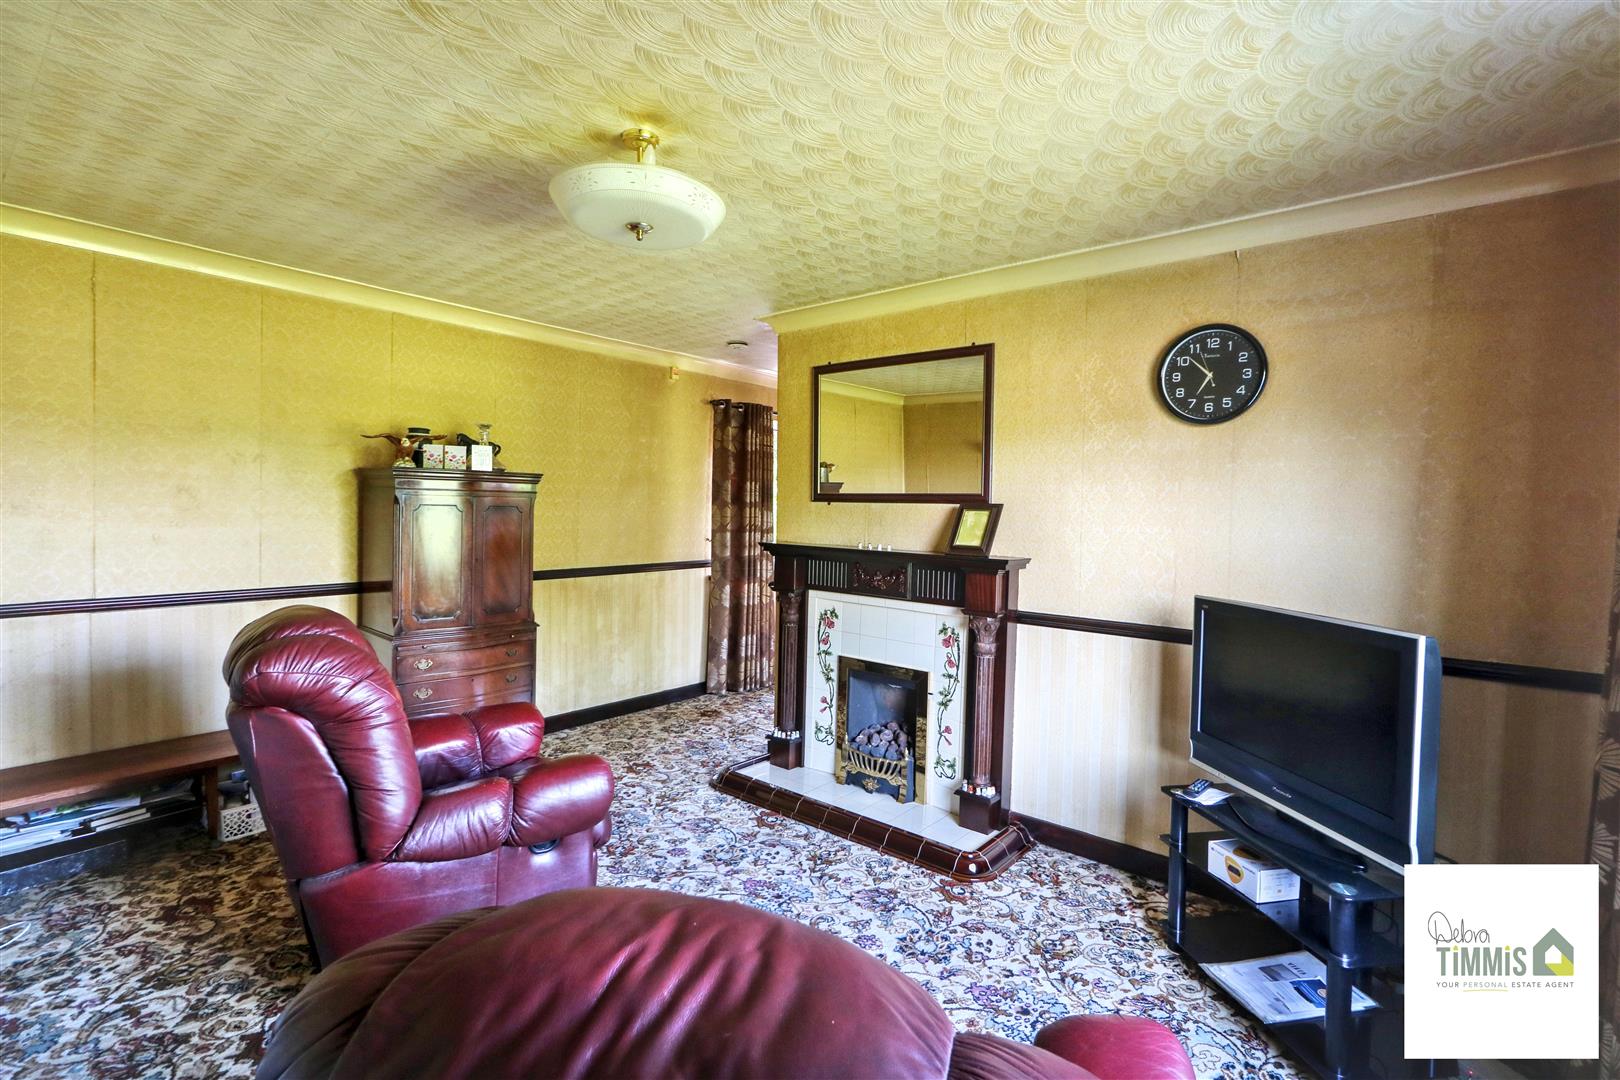
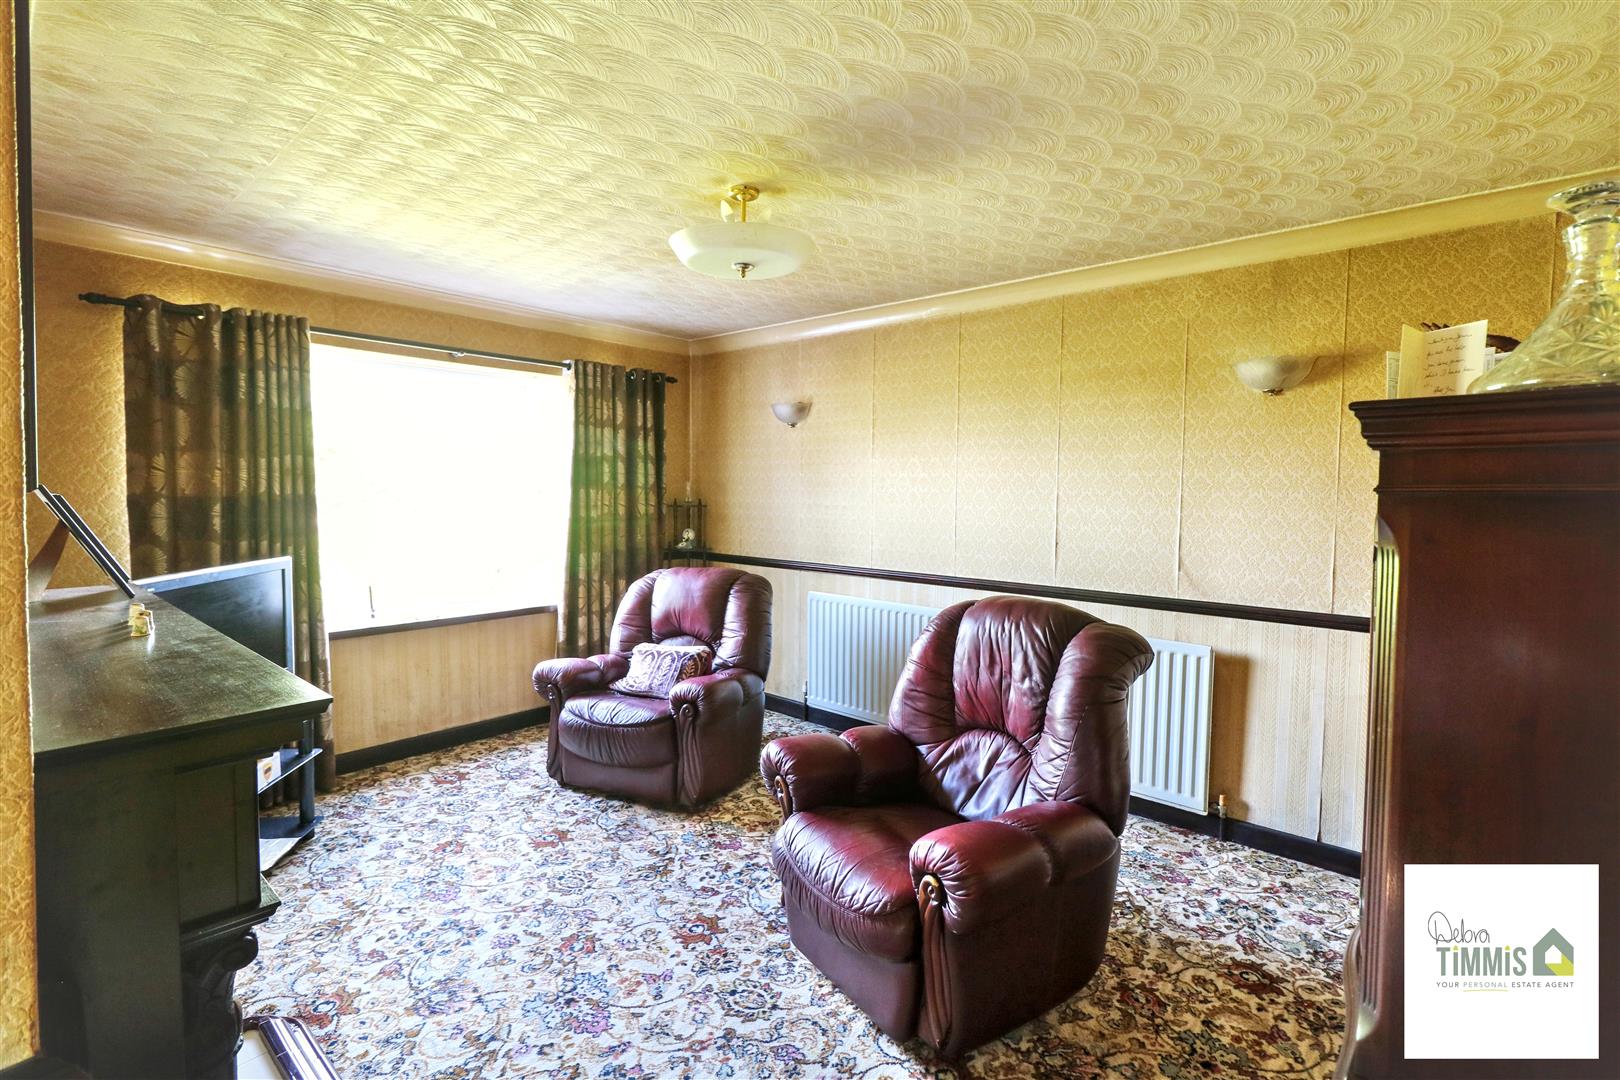
Lounge4.47 x 3.32 (14'7" x 10'10")Double glazed window to the front aspect. Feature surround inset and hearth housing gas fire.
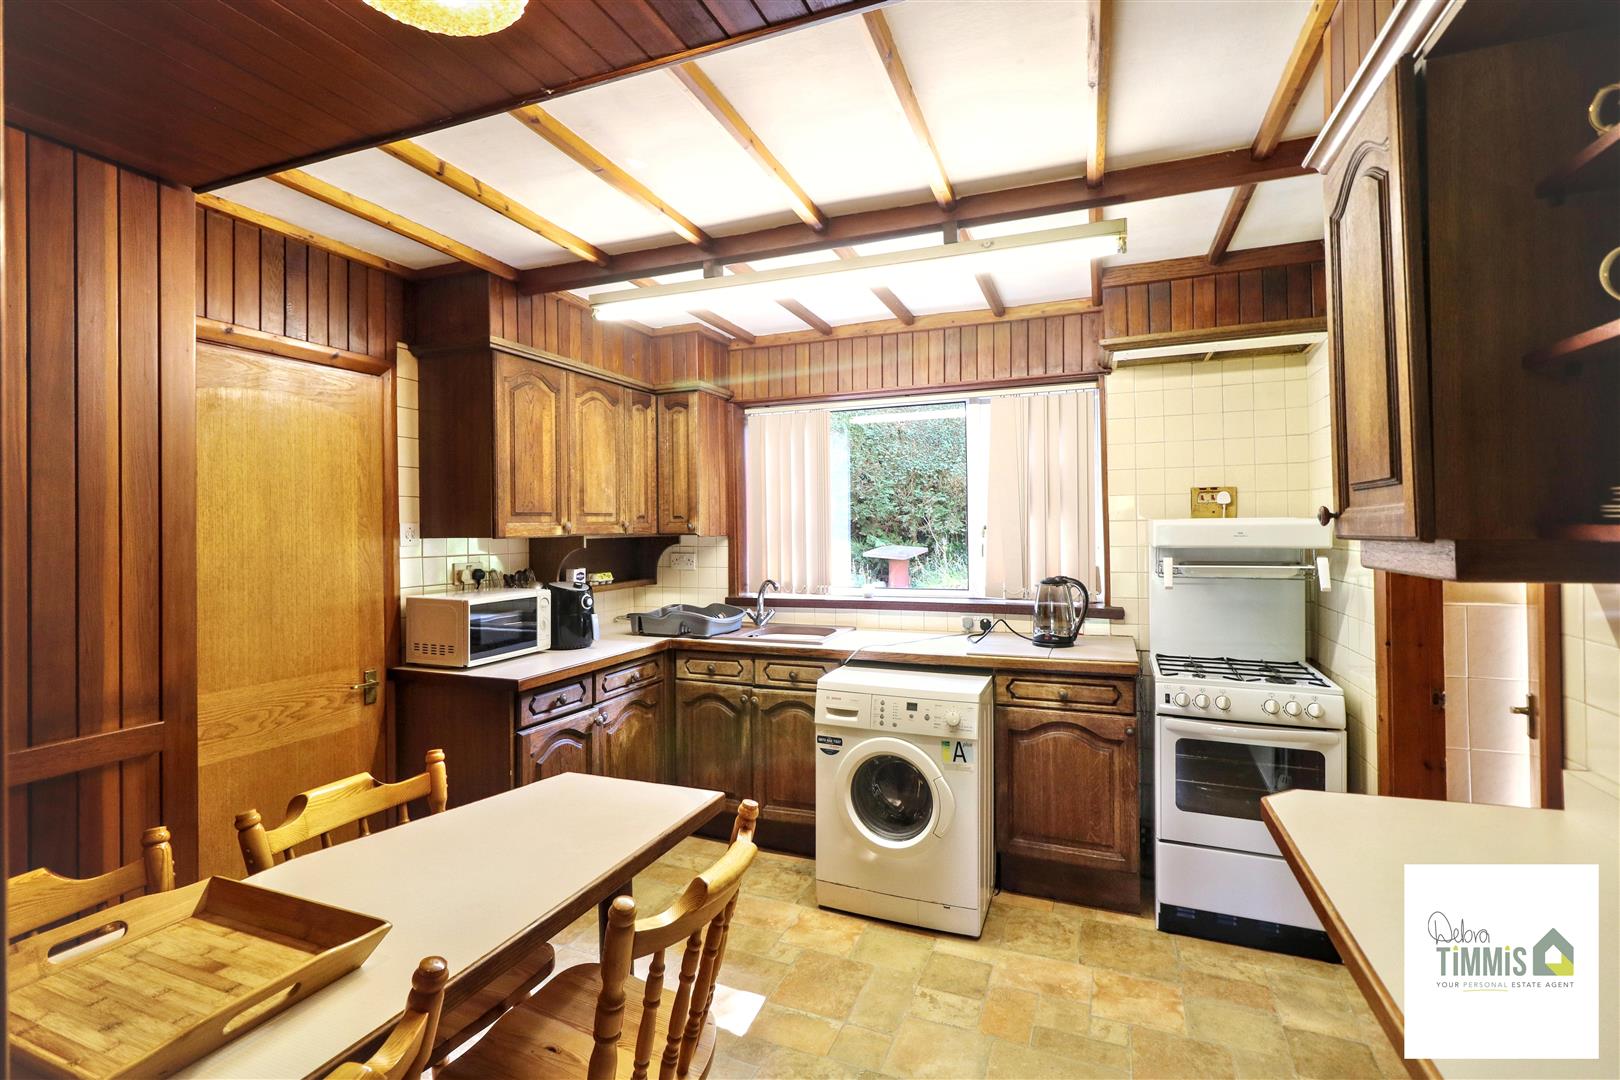
Breakfast Kitchen3.30 x 3.19 (10'9" x 10'5")Fitted kitchen with a range of wall mounted units, worktops incorporating drawers and cupboards below. Fitted breakfast table. Inset sink with single drainer and mixer tap. Part tiled walls and splash backs. Space for appliances. Radiator. Double glazed window.
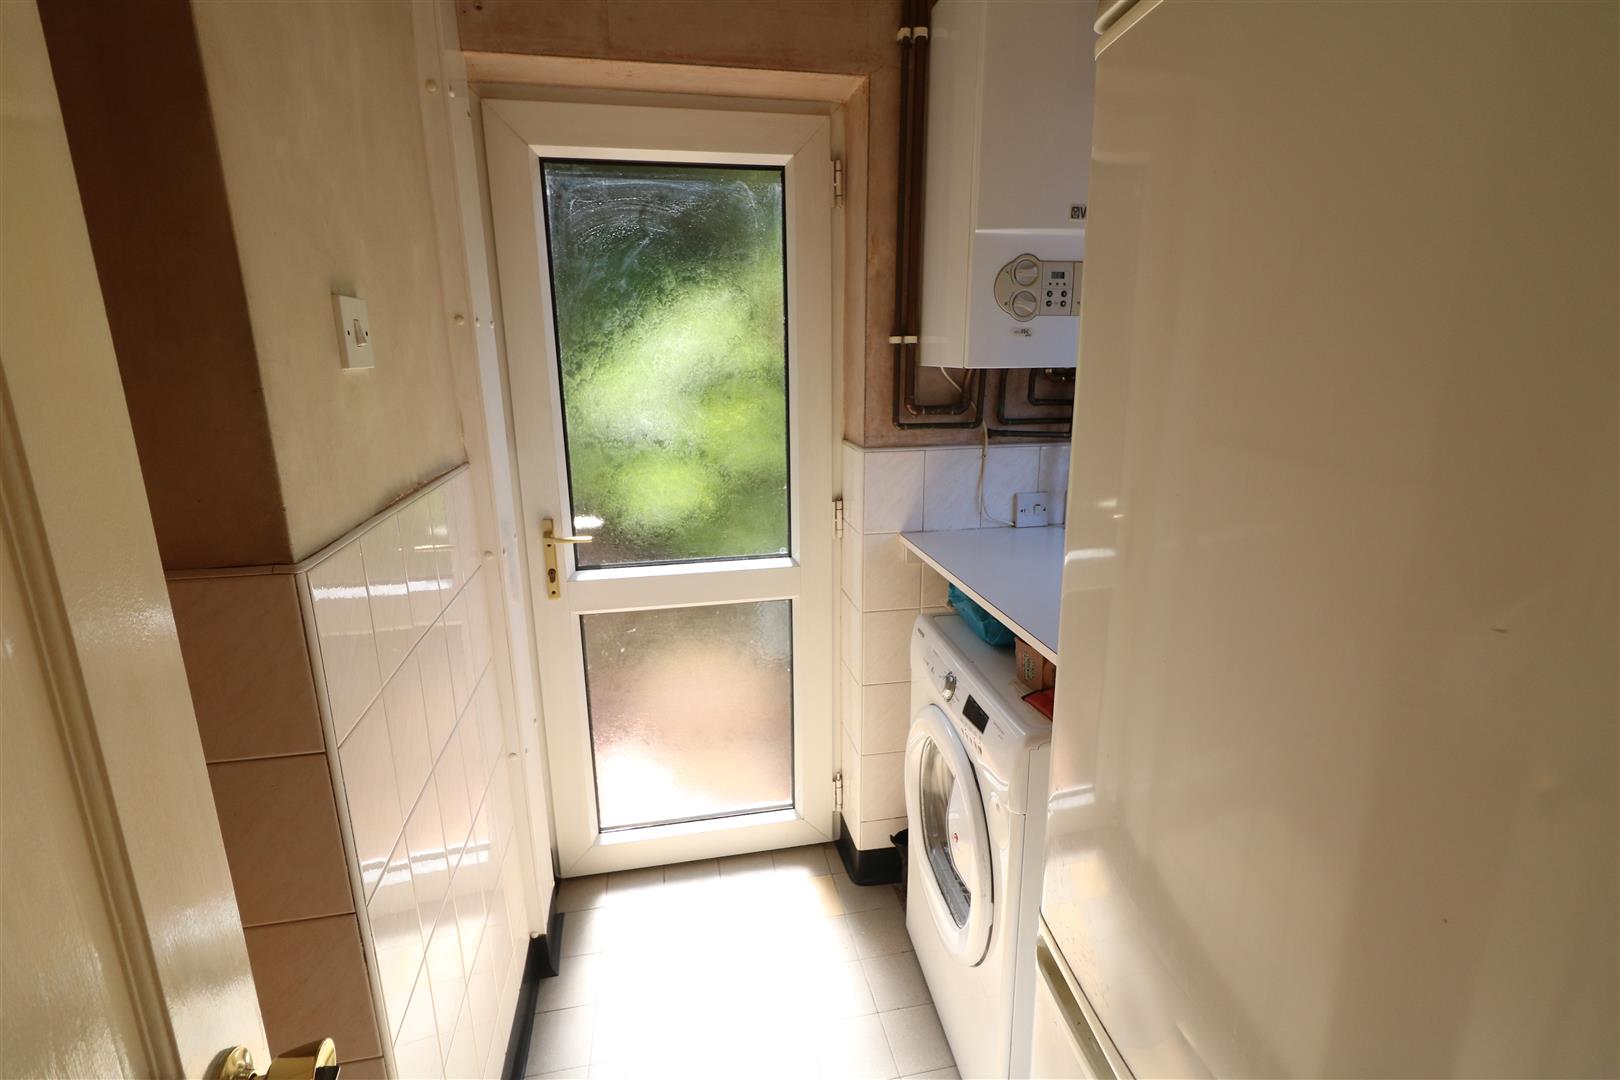
Storage Room1.73 x 1.51 (5'8" x 4'11")Wall mounted gas central heating boiler. Space for tumble dryer. Worktop over. Part tiled splash backs. Access to the WC/Shower room. Rear door access.
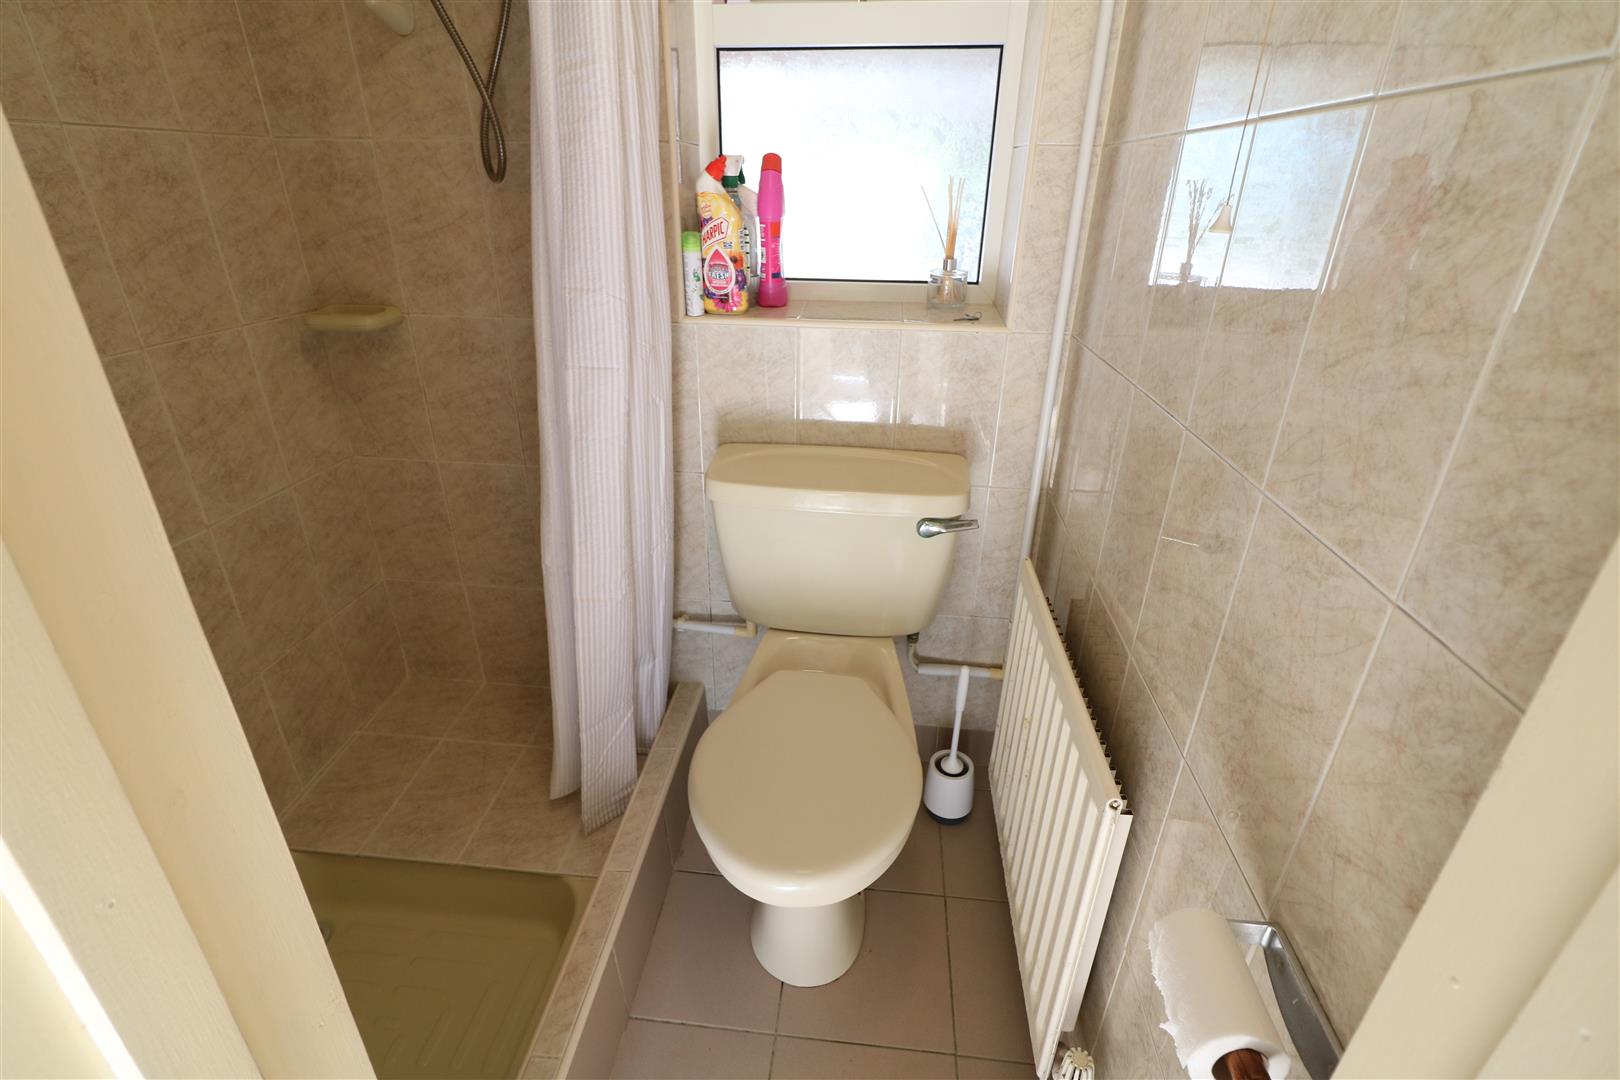
WC/Shower Room1.52 x 1.18 (4'11" x 3'10")Double glazed window. Low level WC. Shower tray with Triton shower unit. Radiator.
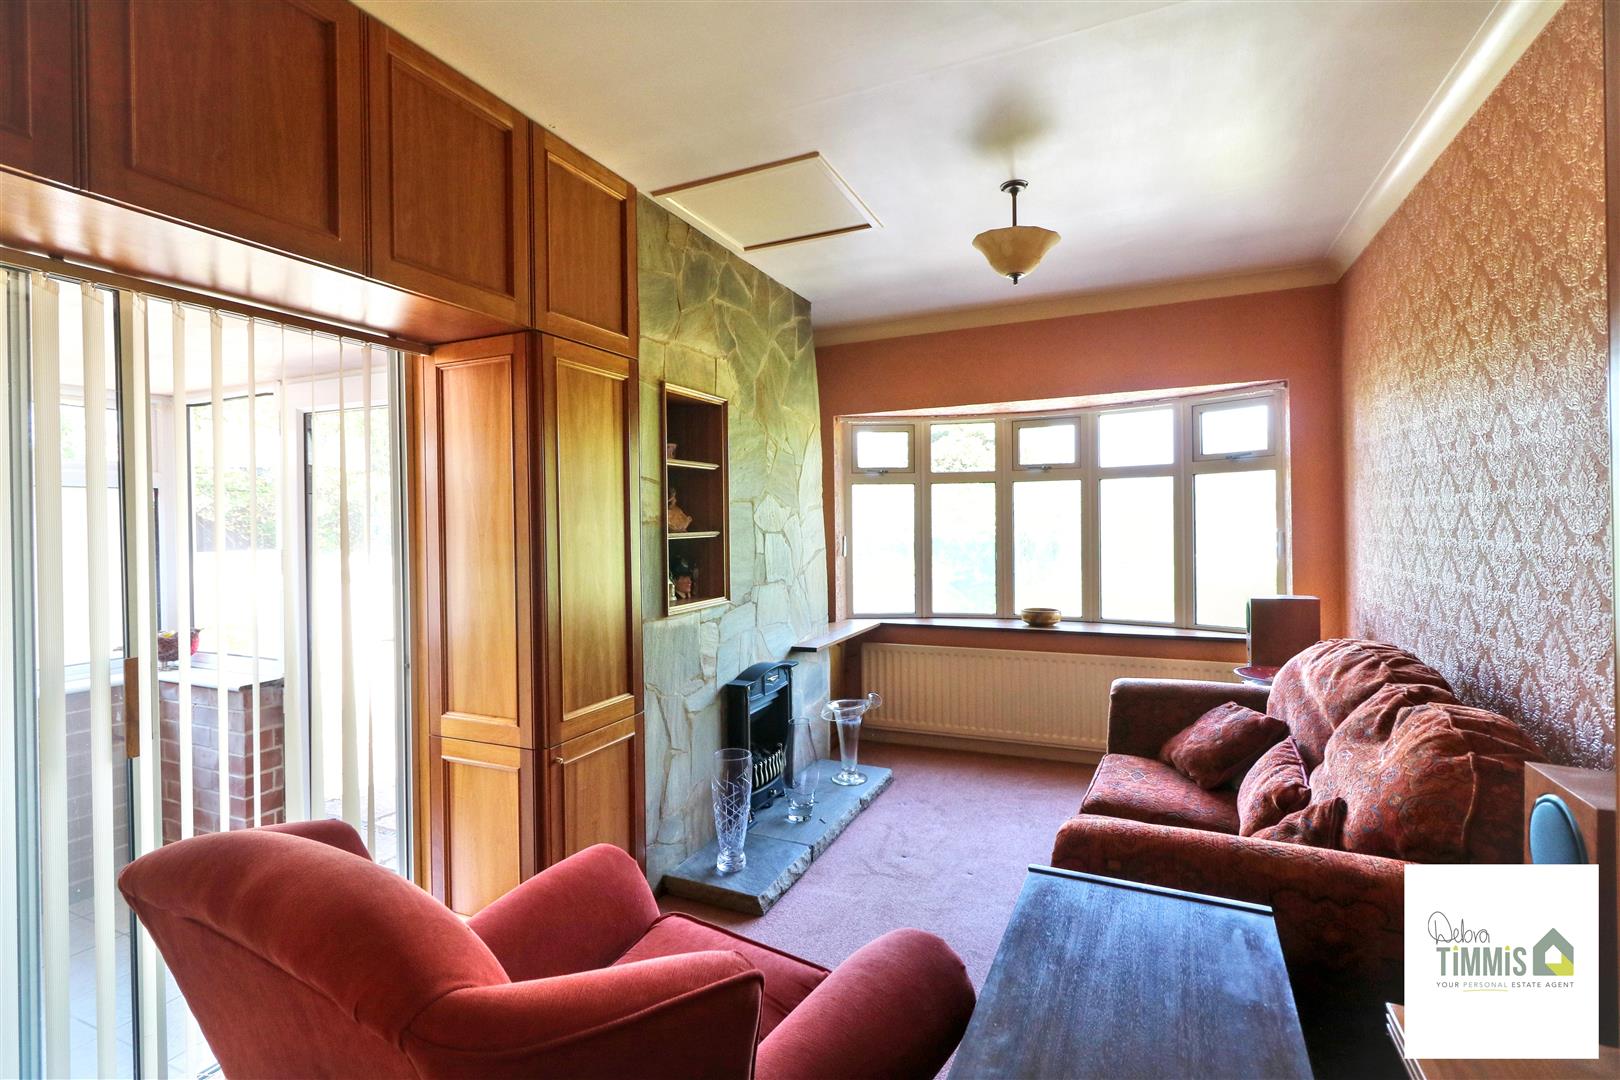
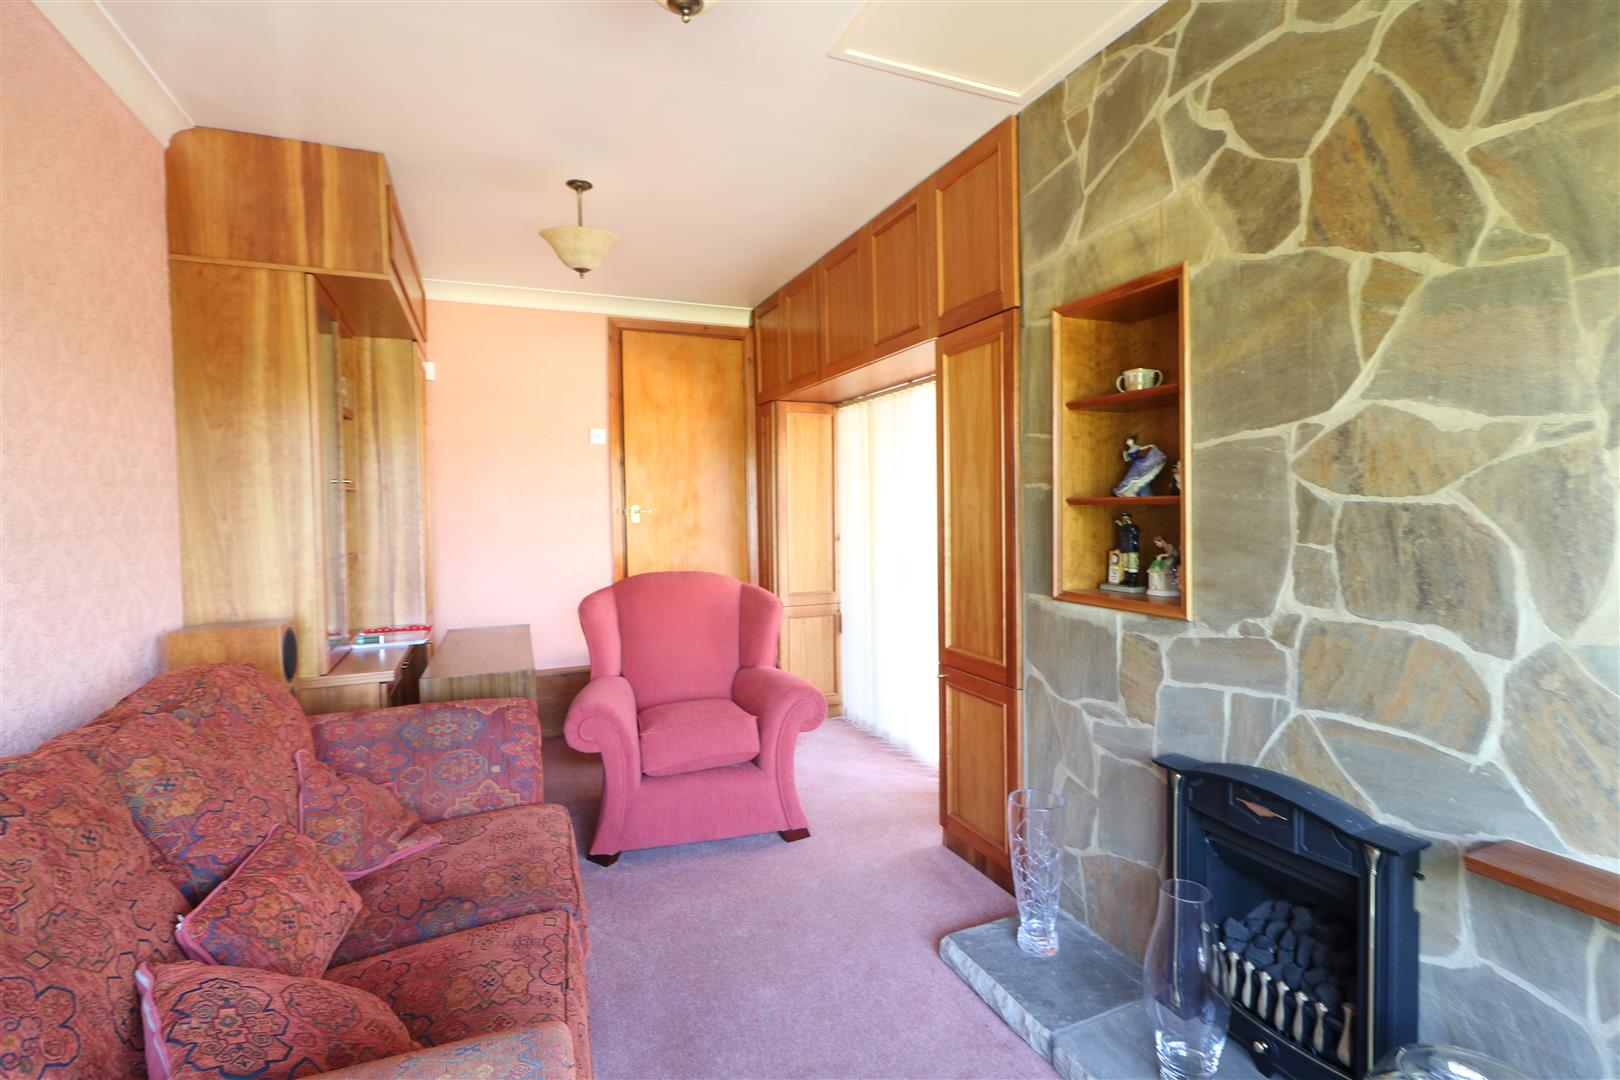
Sitting Room4.92 x 2.52 to fireplace (16'1" x 8'3" to fireplacDouble glazed window. Feature fireplace housing gas fire. Radiator. Fitted units. Access to the side porch.
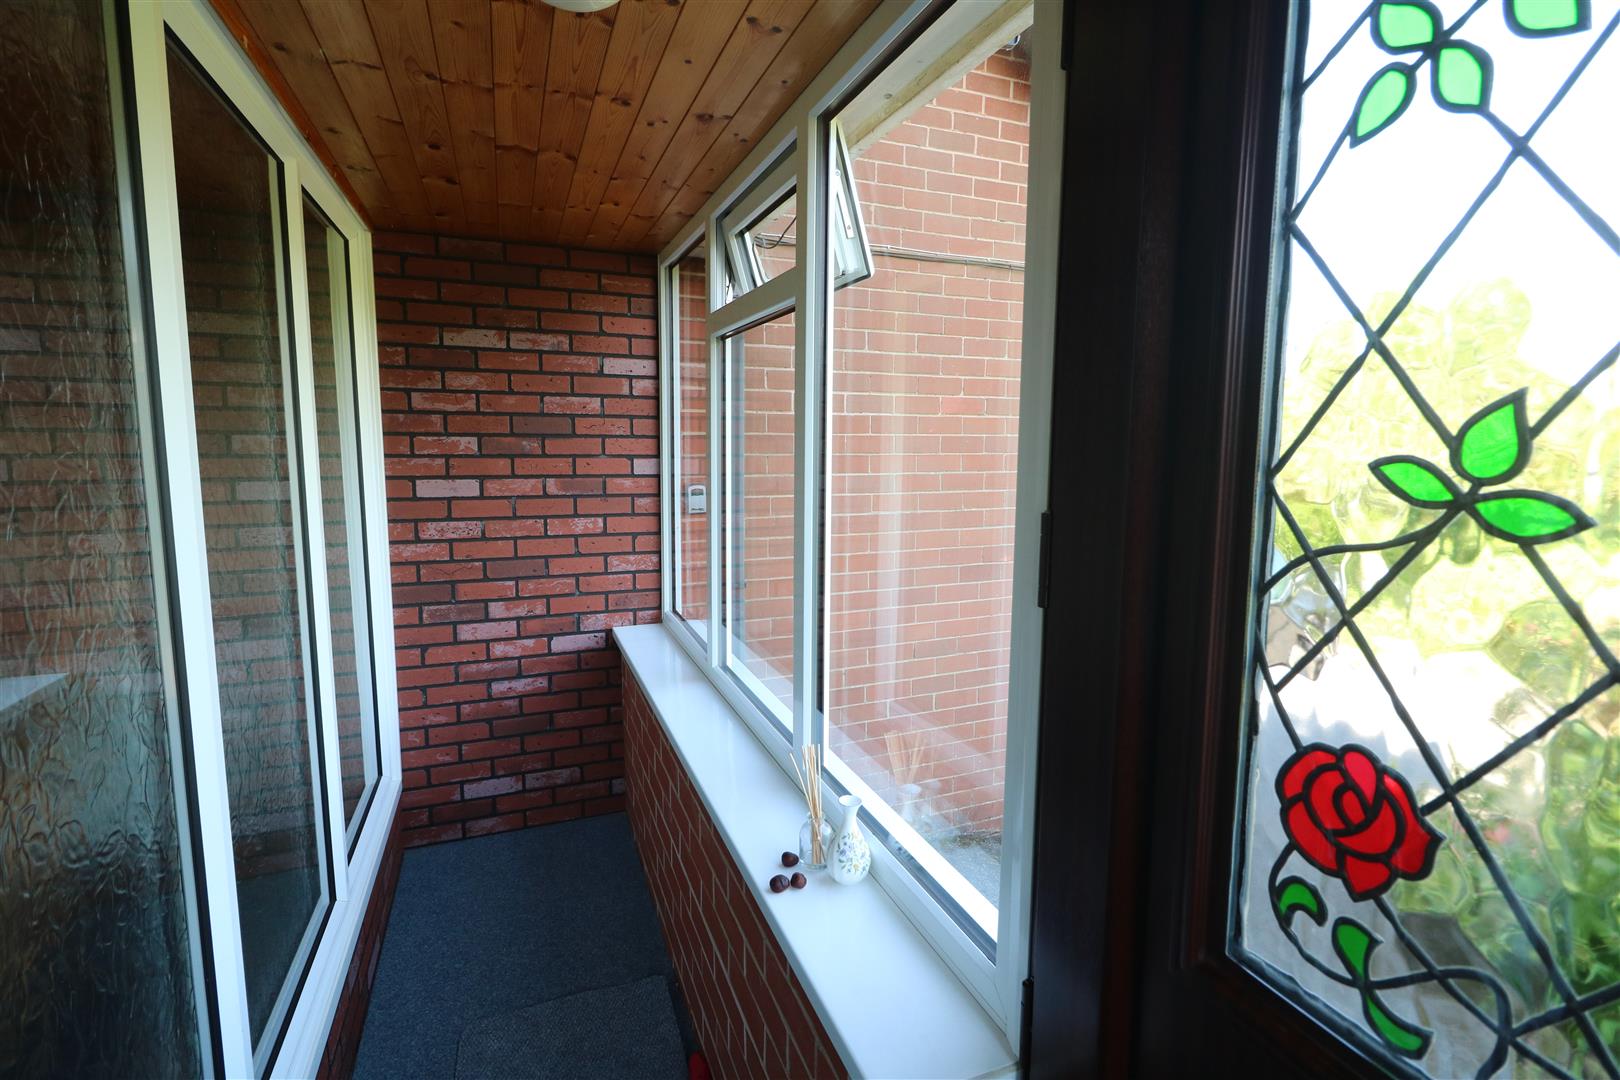
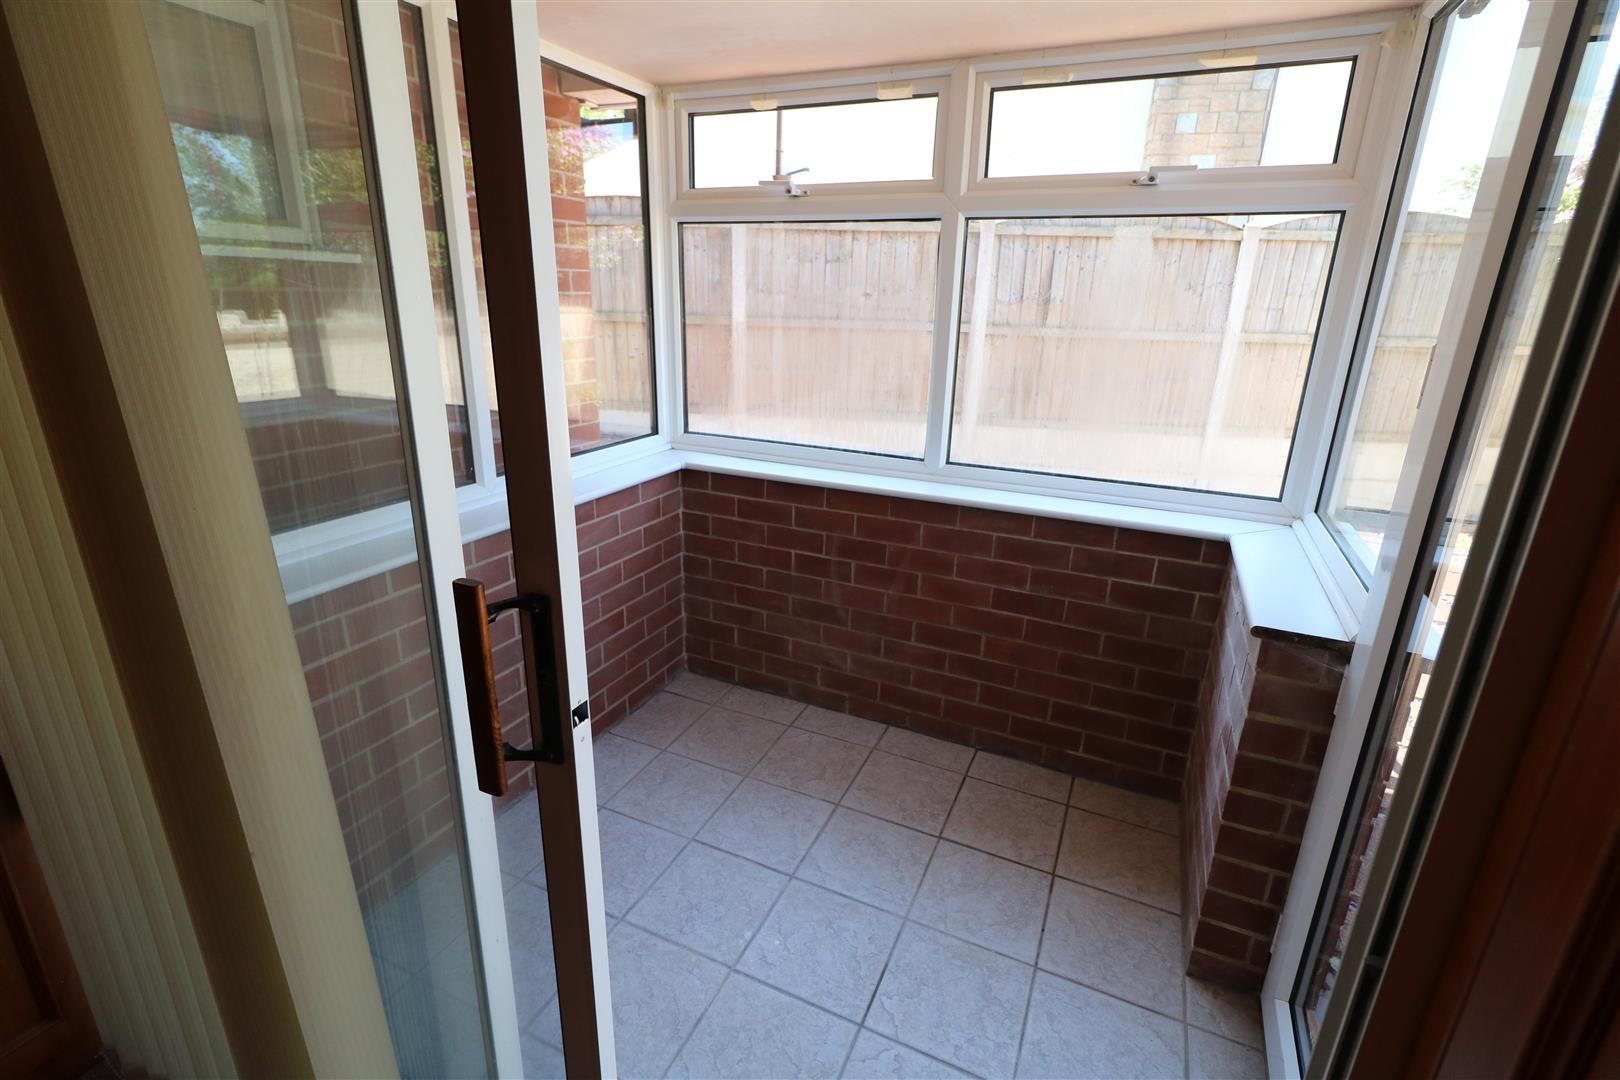
Side Porch1.74 x 1.61 (5'8" x 5'3")Double glazed windows. Upvc door with access into the side garden. Tiled floor.
First Floor
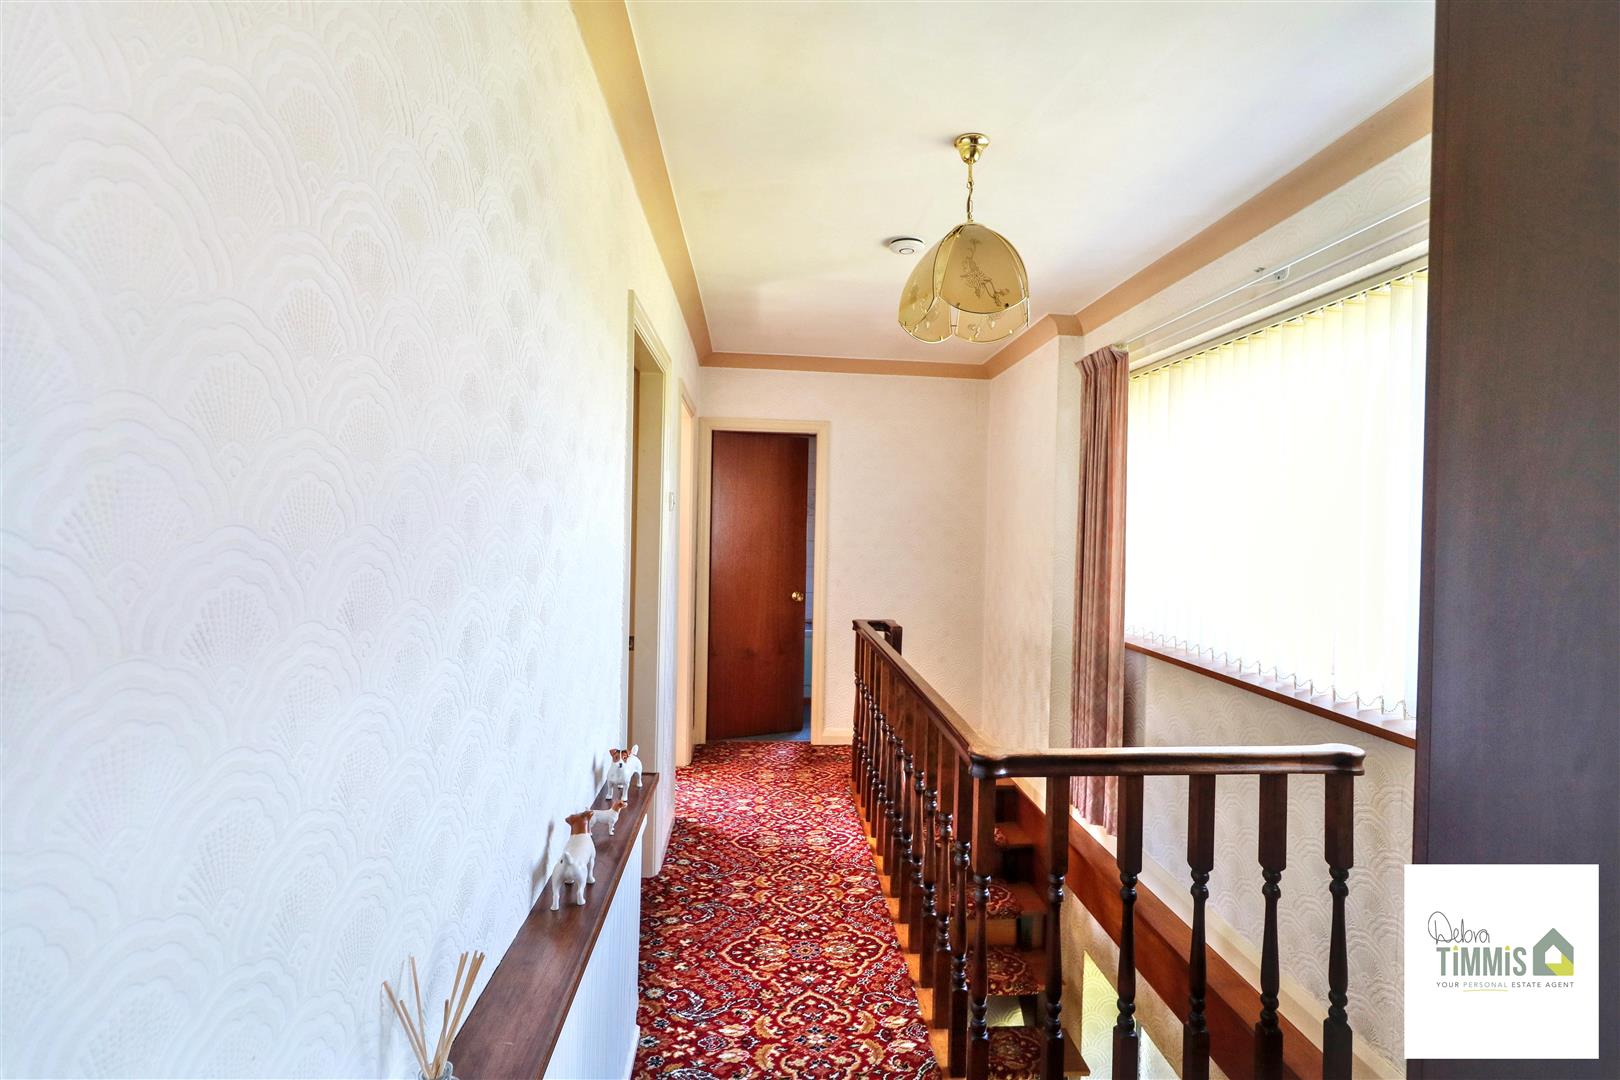
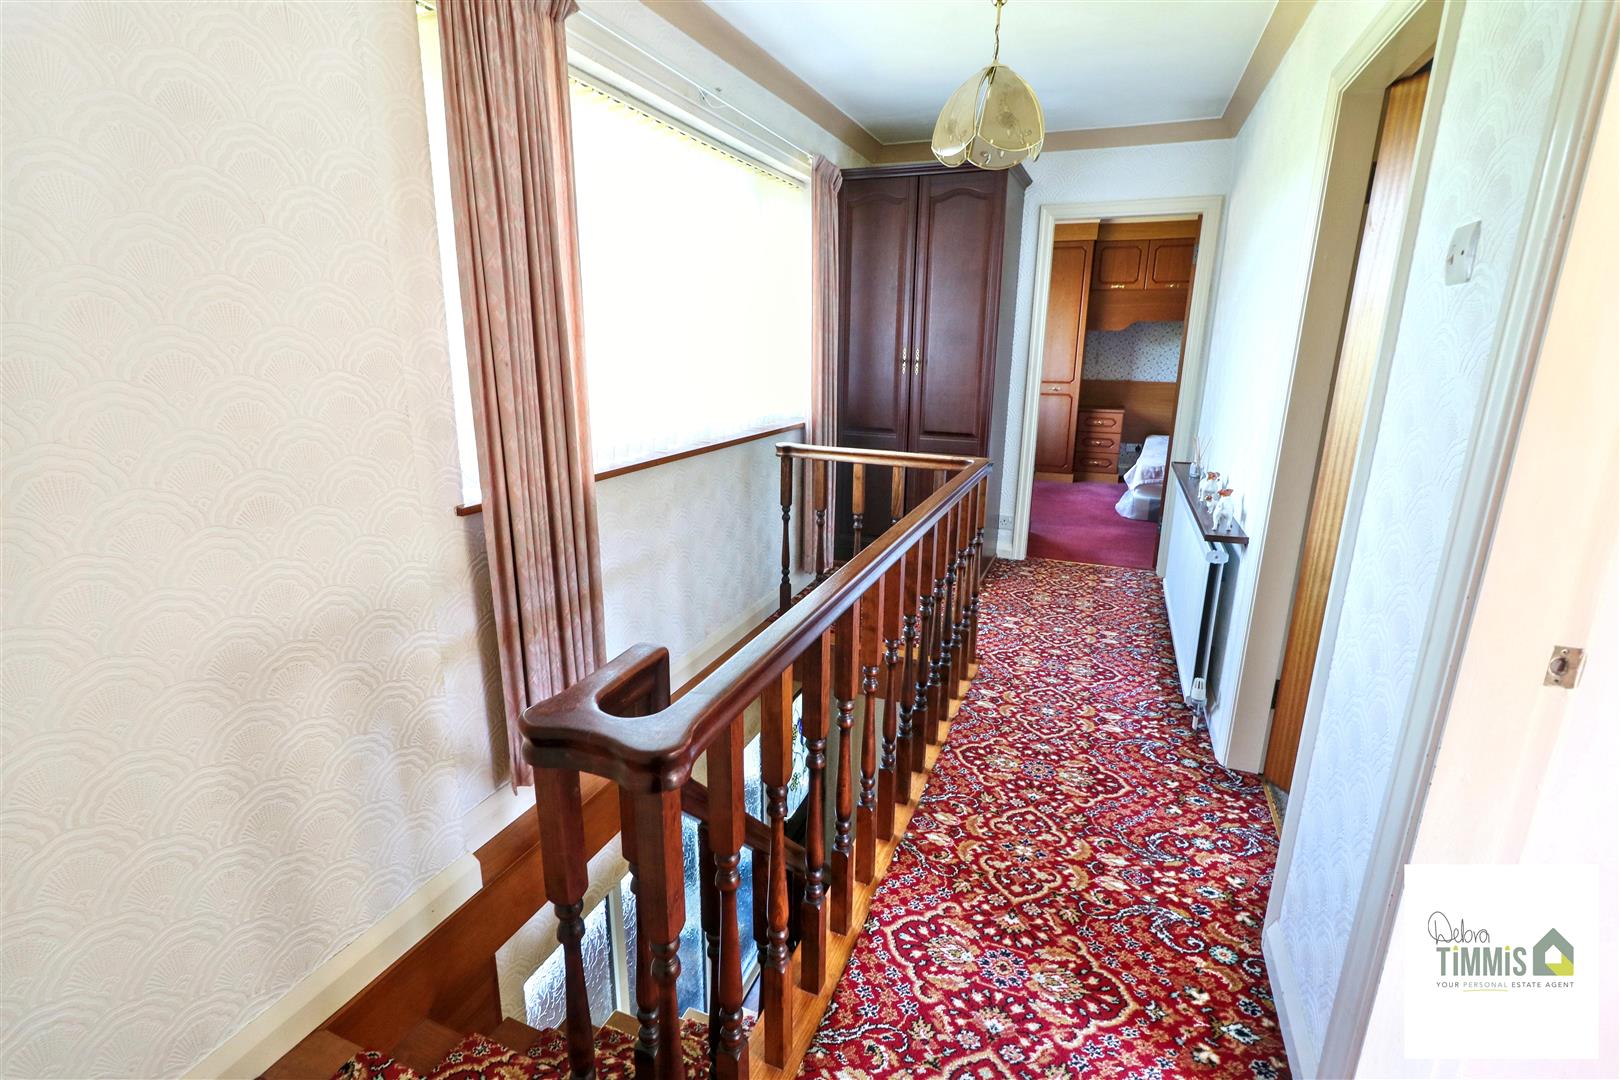
LandingSpacious landing. Double glazed window to the front aspect. Radiator.
Bedroom One3.20 max x 2.39 (10'5" max x 7'10")Double glazed window. Fitted wardrobes and dressing area. Radiator.
Bedroom Two3.20 max x 2.39 (10'5" max x 7'10")Single glazed window. Fitted wardrobes. Radiator.
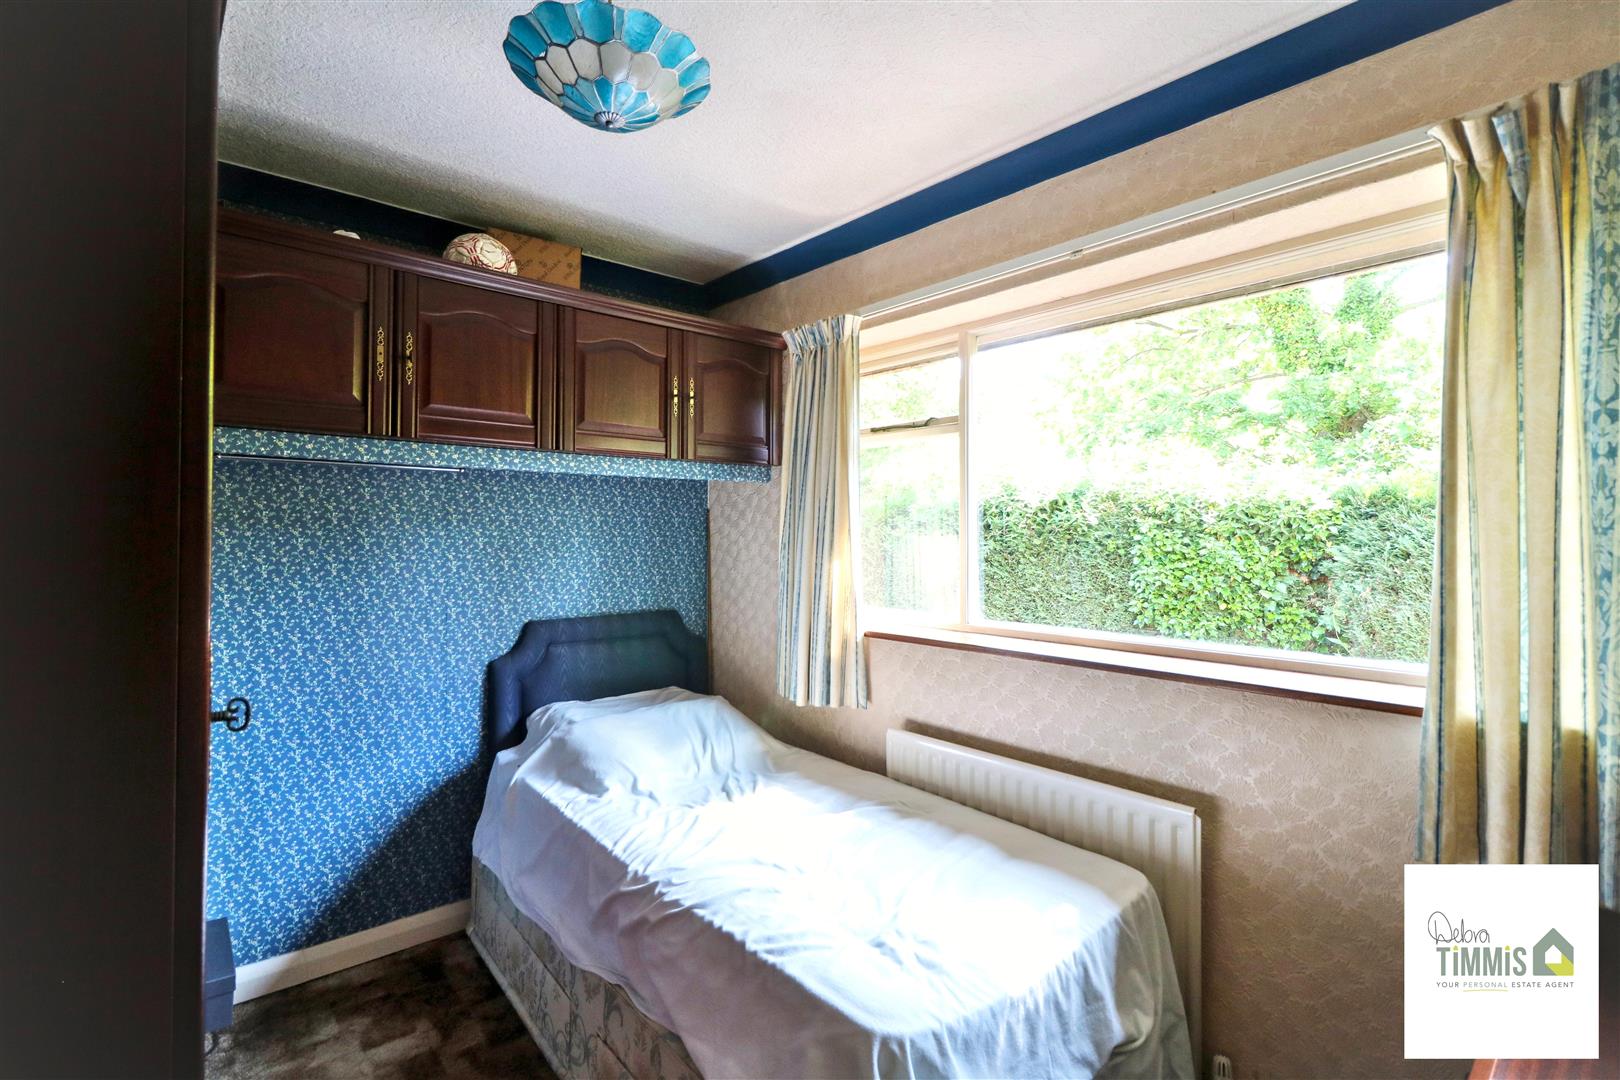
Bedroom Three3.09 x 2.38 (10'1" x 7'9")Double glazed window. Radiator.
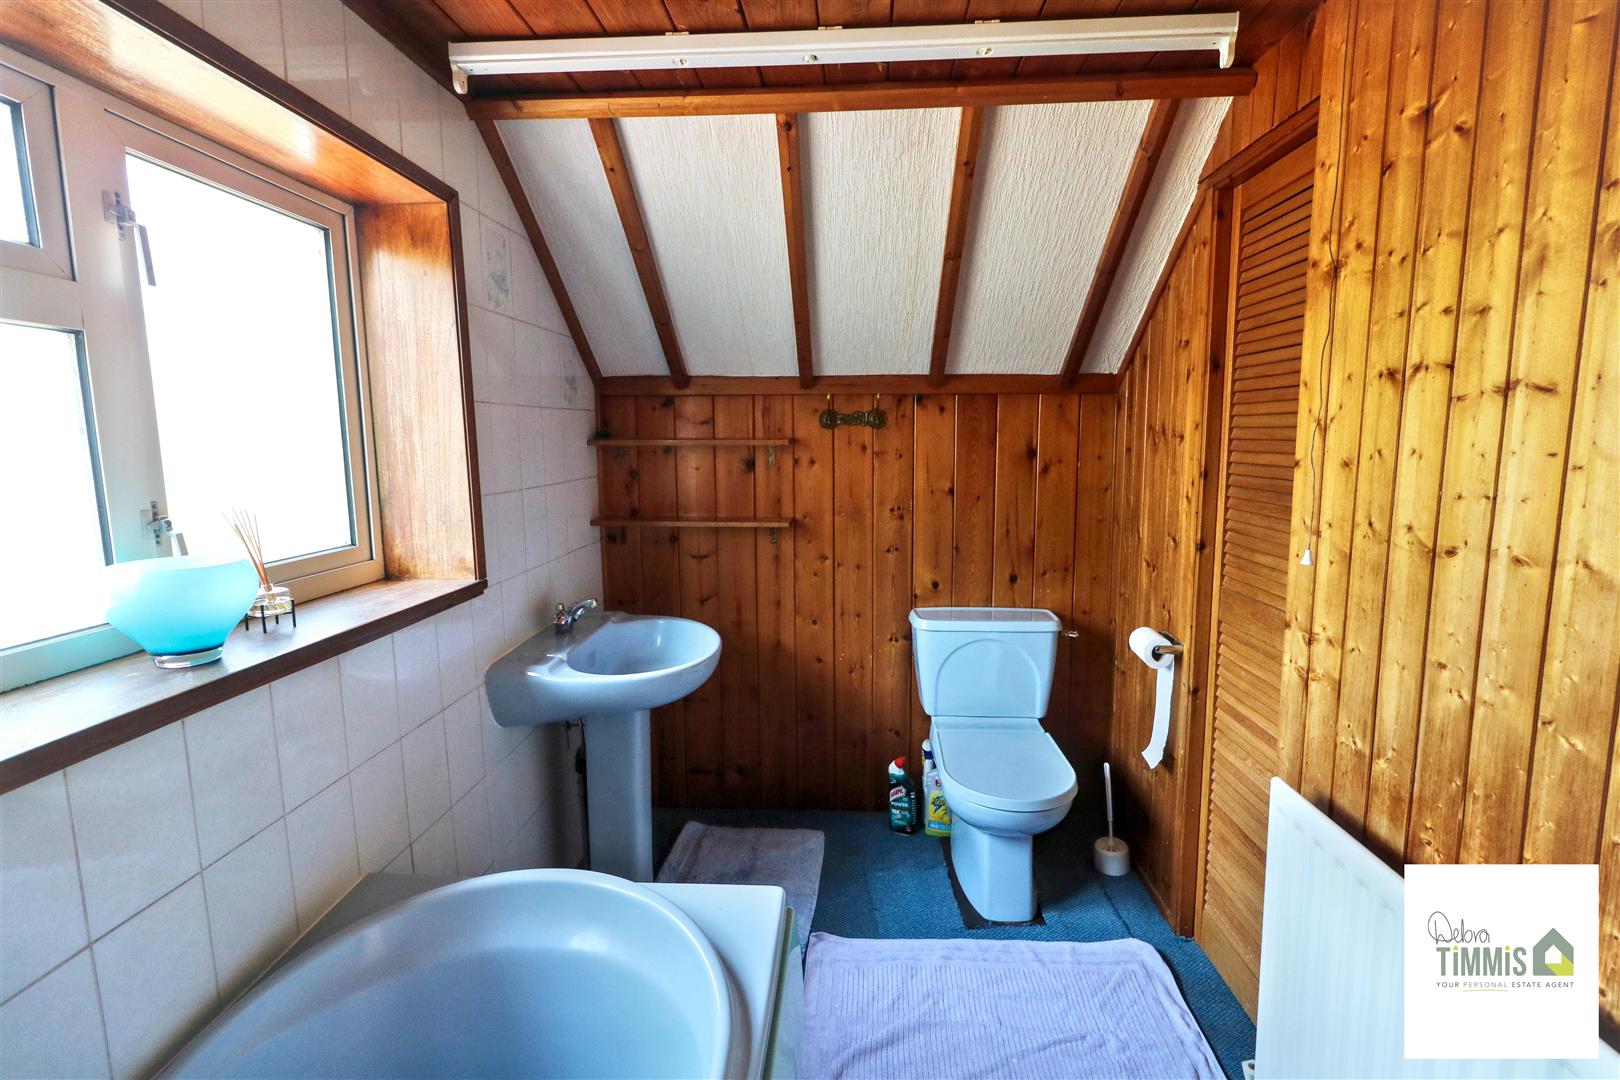
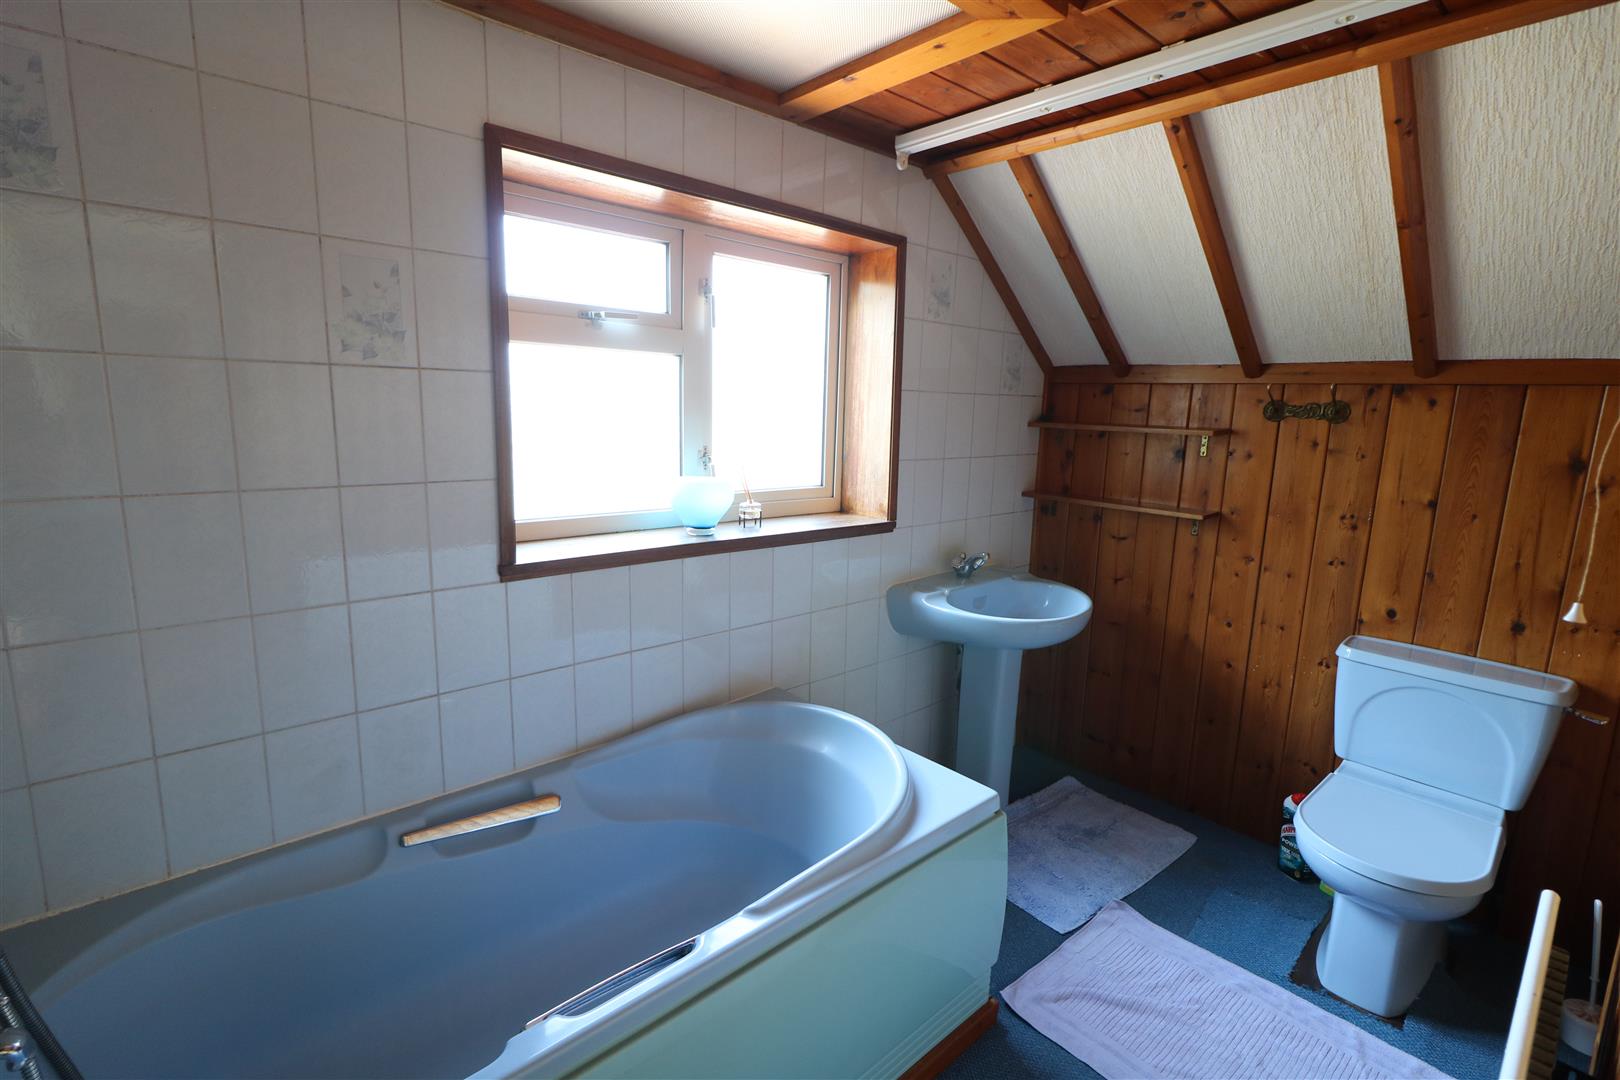
Bathroom3.16 x 1.69 (10'4" x 5'6")Coloured suite comprises, panel bath with shower attachment, Pedestal wash hand basin and low level WC. Useful storage cupboard. Loft access. Radiator. Double glazed window.
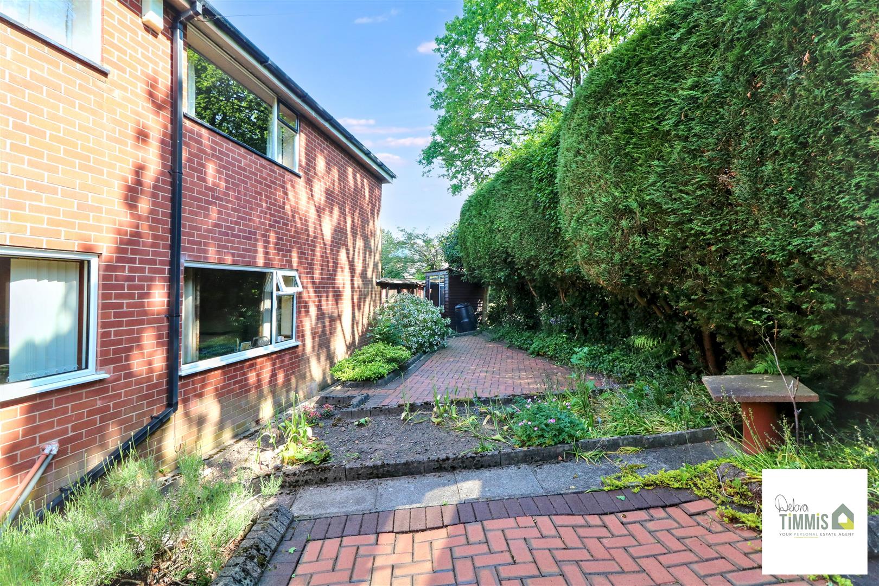
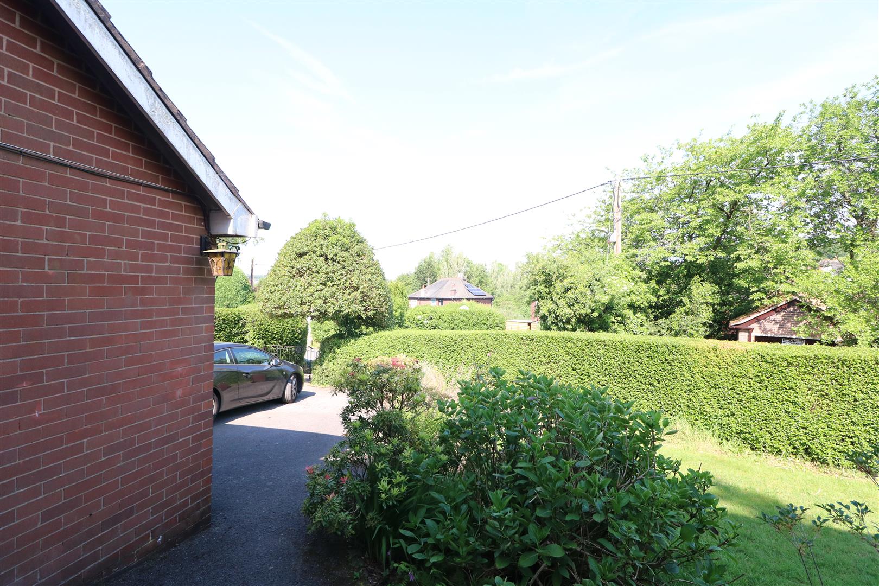
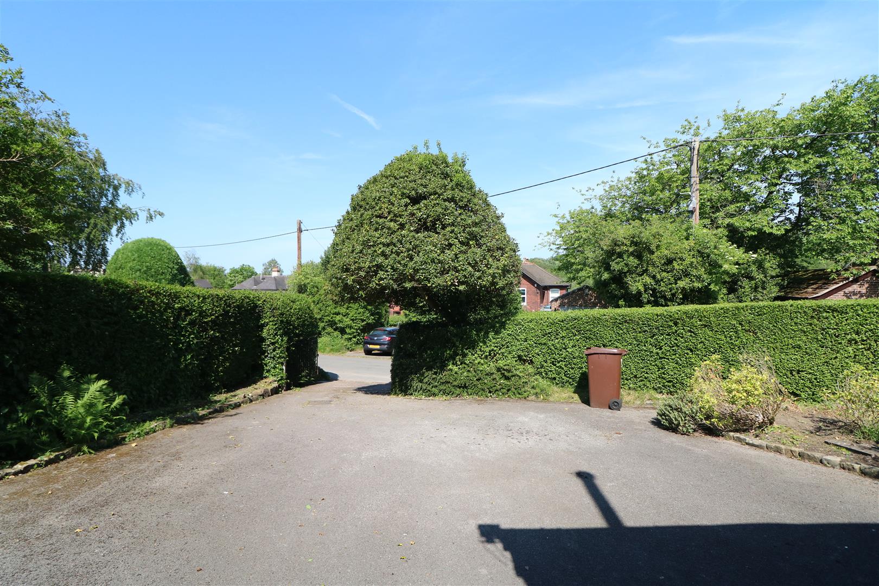
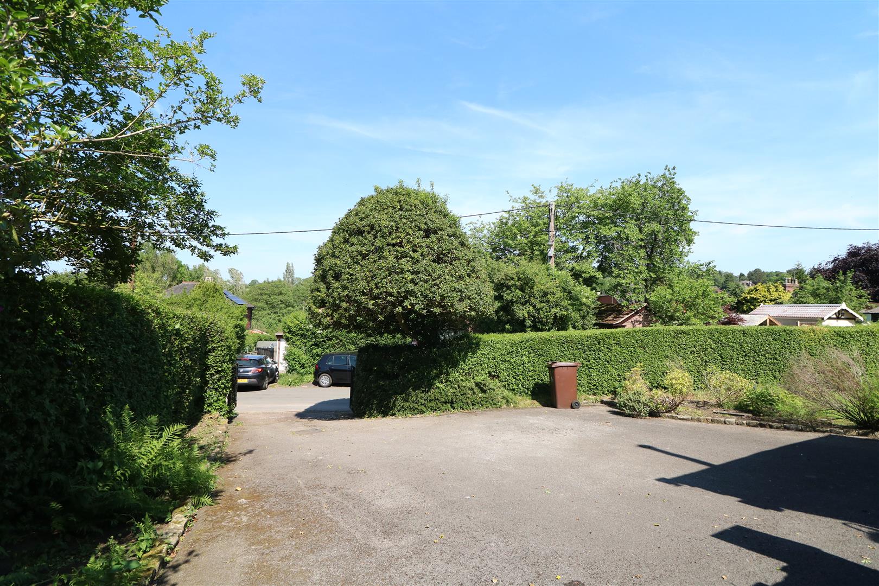
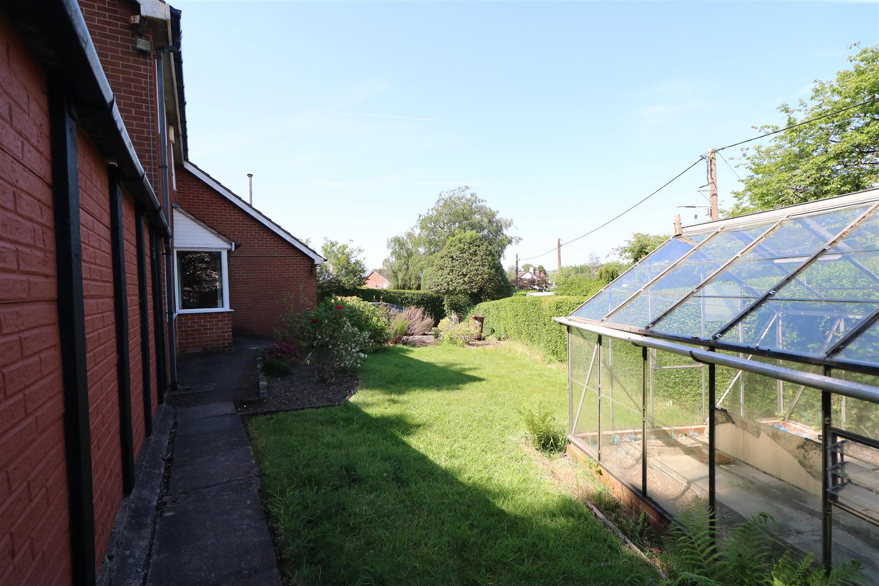
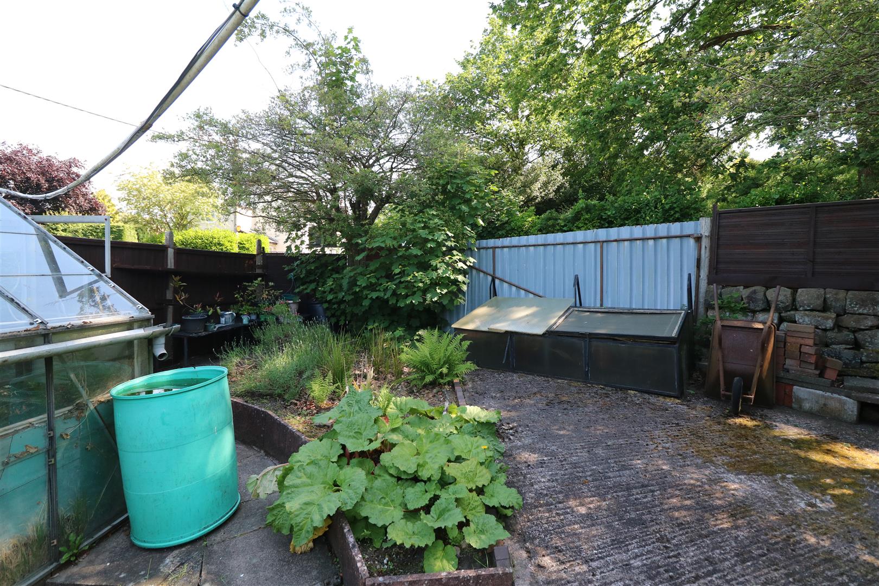
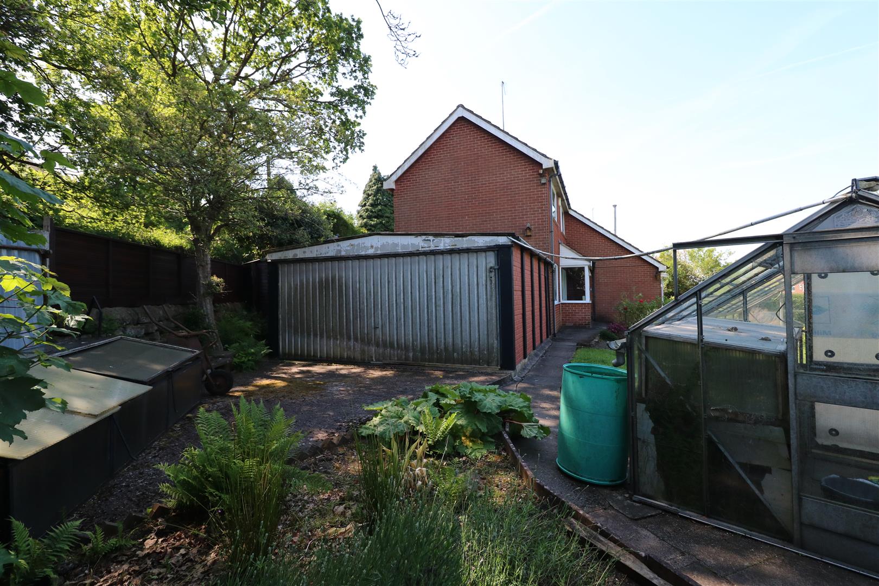
ExternallyTo the front aspect there is driveway providing ample off road parking. Lawn garden and hedged boarders. There is a patio/seating area the side and rear aspects. Good sized workshop.
Click image to enlarge:
Click image to enlarge:
- GREAT SIZED FAMILY HOME
- ENTRANCE PORCH & HALLWAY
- LOUNGE, DINING AREA AND SITTING ROOM
- BREAKFAST KITCHEN, STORAGE ROOM AND SHOWER/WC
- SIDE PORCH
- THREE BEDROOMS
- FAMILY BATHROOM
- SPACIOUS PLOT
- AMPLE OFF ROAD PARKING
- SOUGHT AFTER LOCATION, VIEWING RECOMMENDED

