
Milton Road, Sneyd Green, Stoke-On-Trent
Offers In Excess Of £160,000 (Tenant Fees)

-
IMG_2232.jpg
-
IMG_2218.jpg
-
IMG_2216.jpg
-
IMG_2209.jpg
-
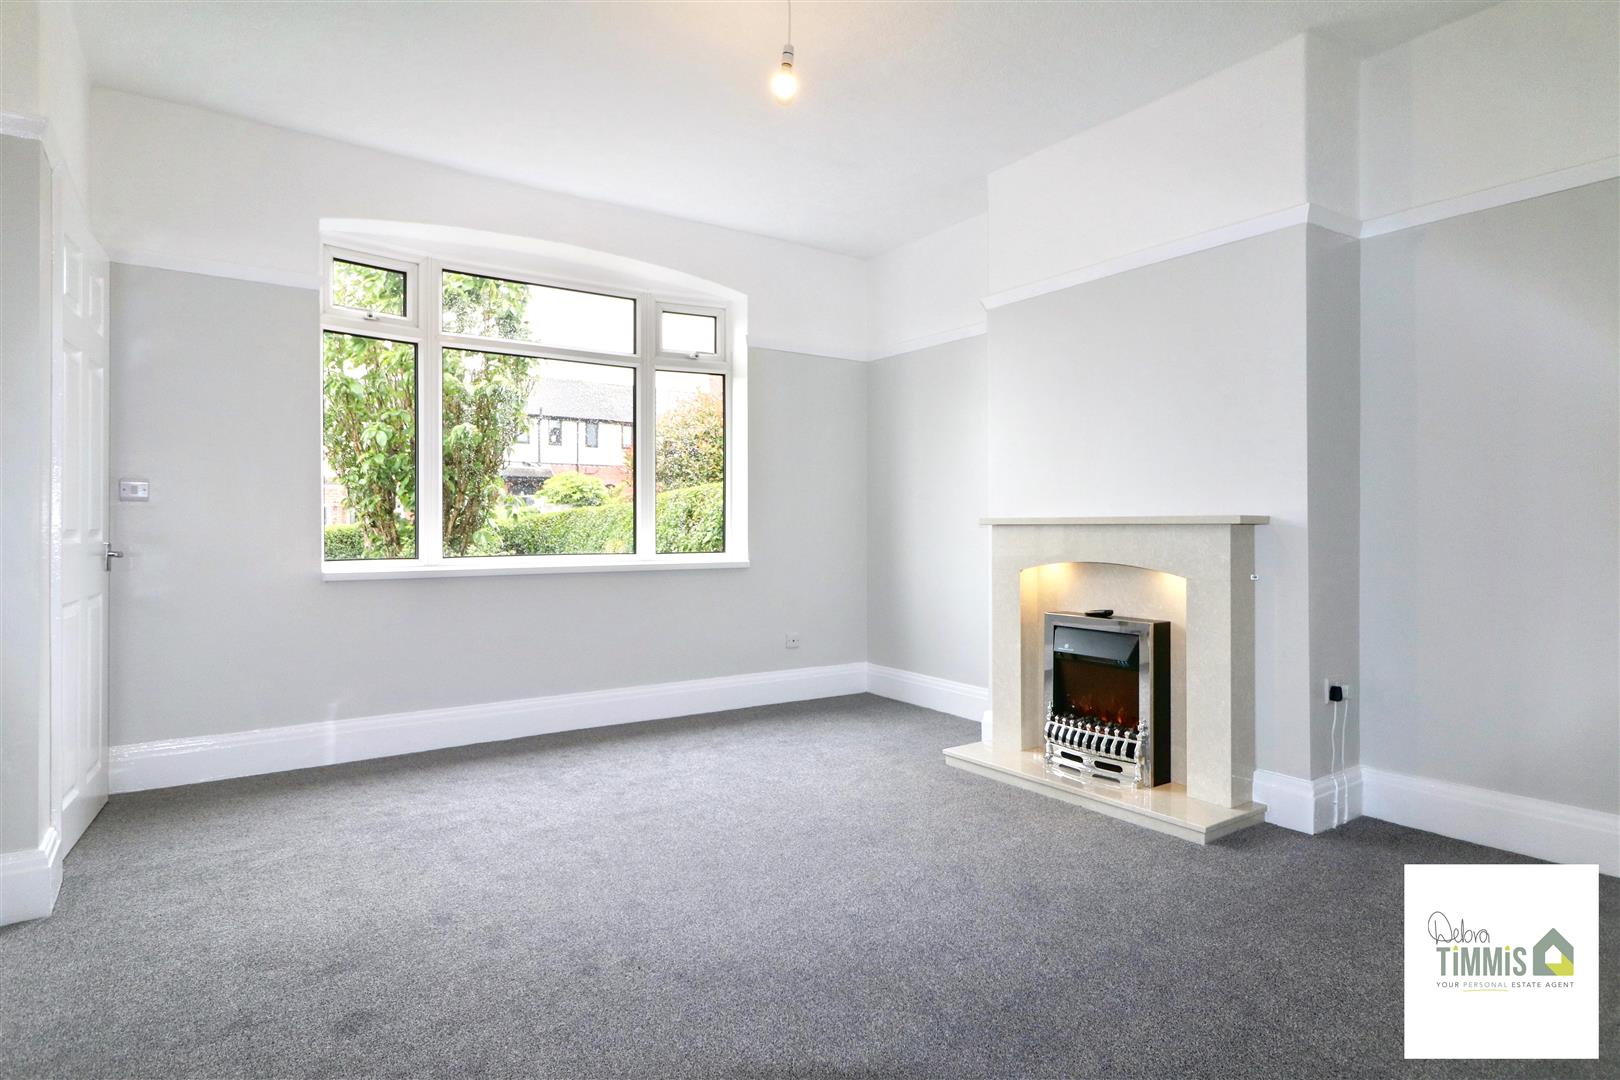
LOUNGE
-
IMG_2219.jpg
-
IMG_2220.jpg
-
IMG_2212.jpg
-
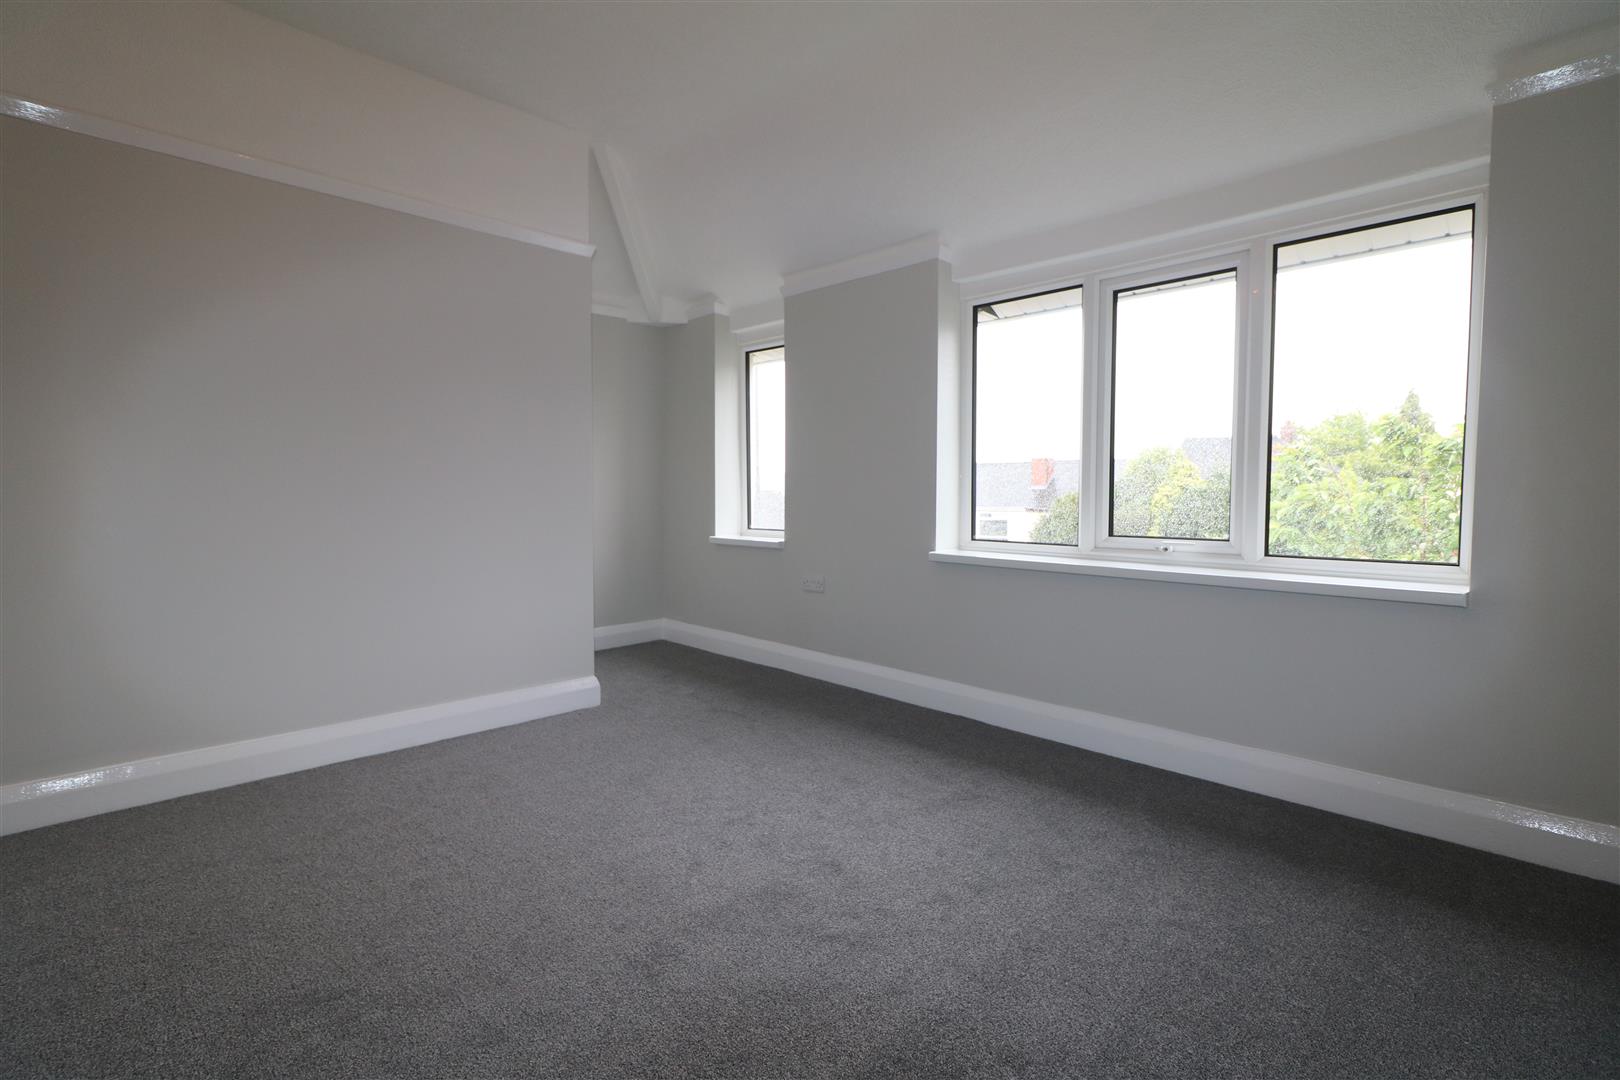
BEDROOM ONE
-
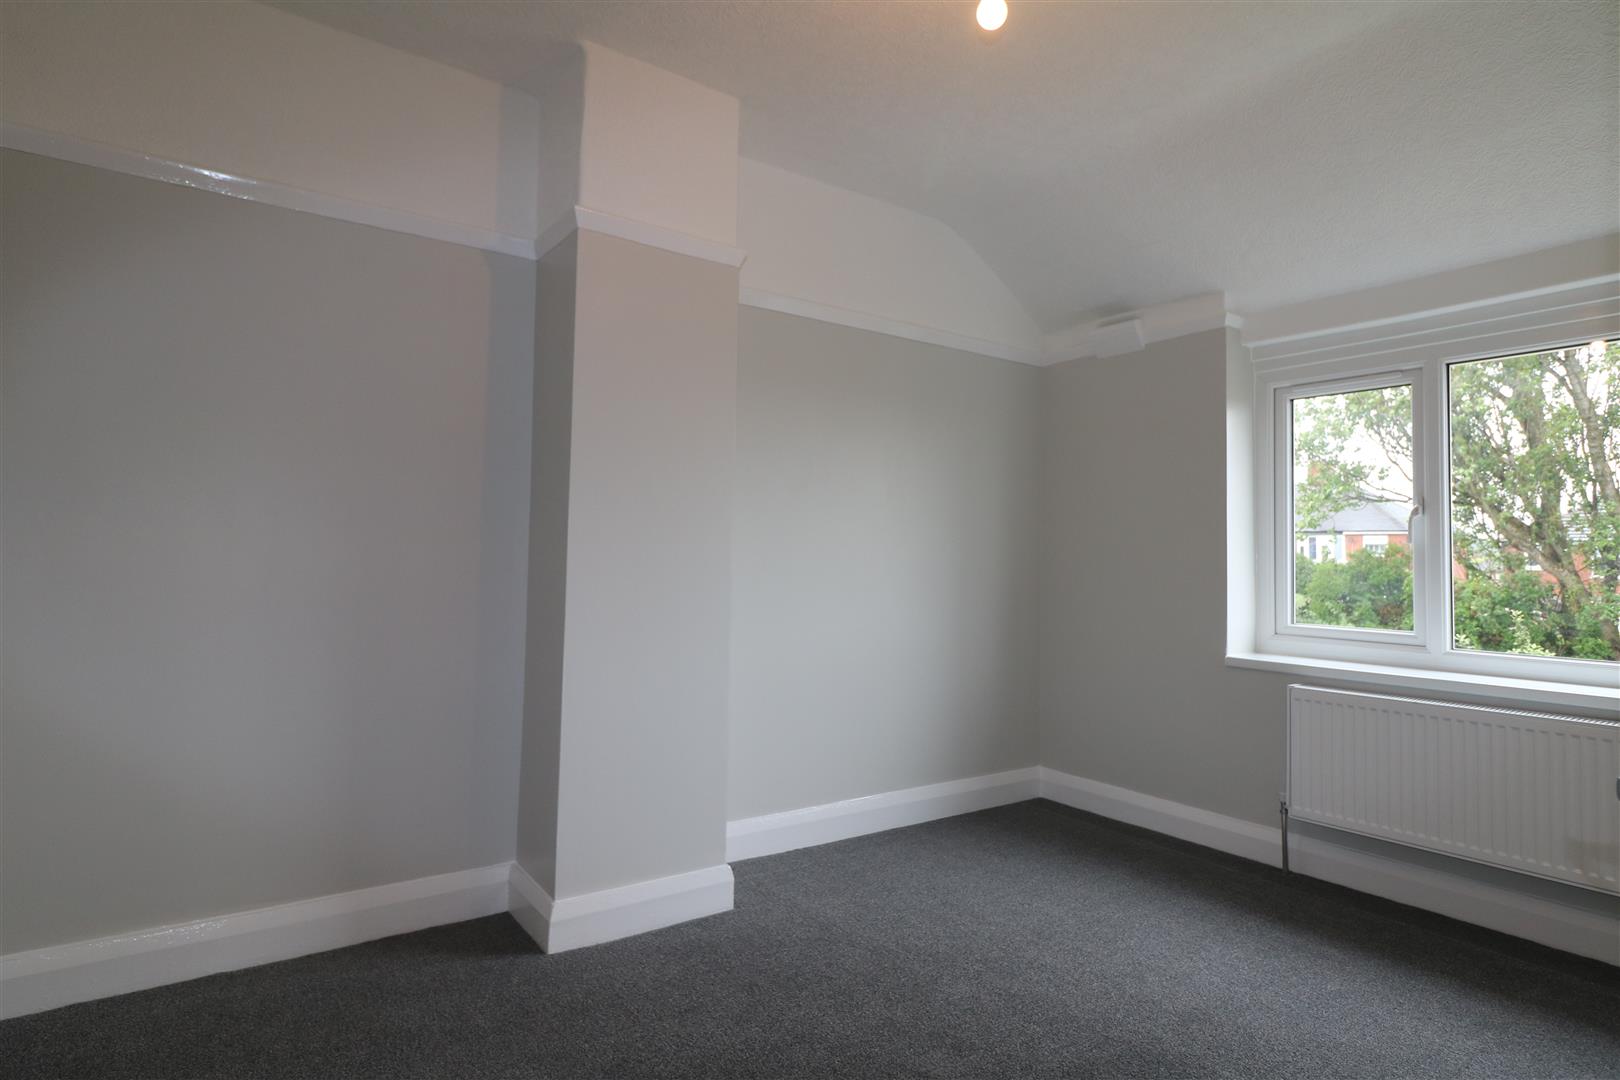
BEDROOM TWO
-
IMG_2228.jpg
-
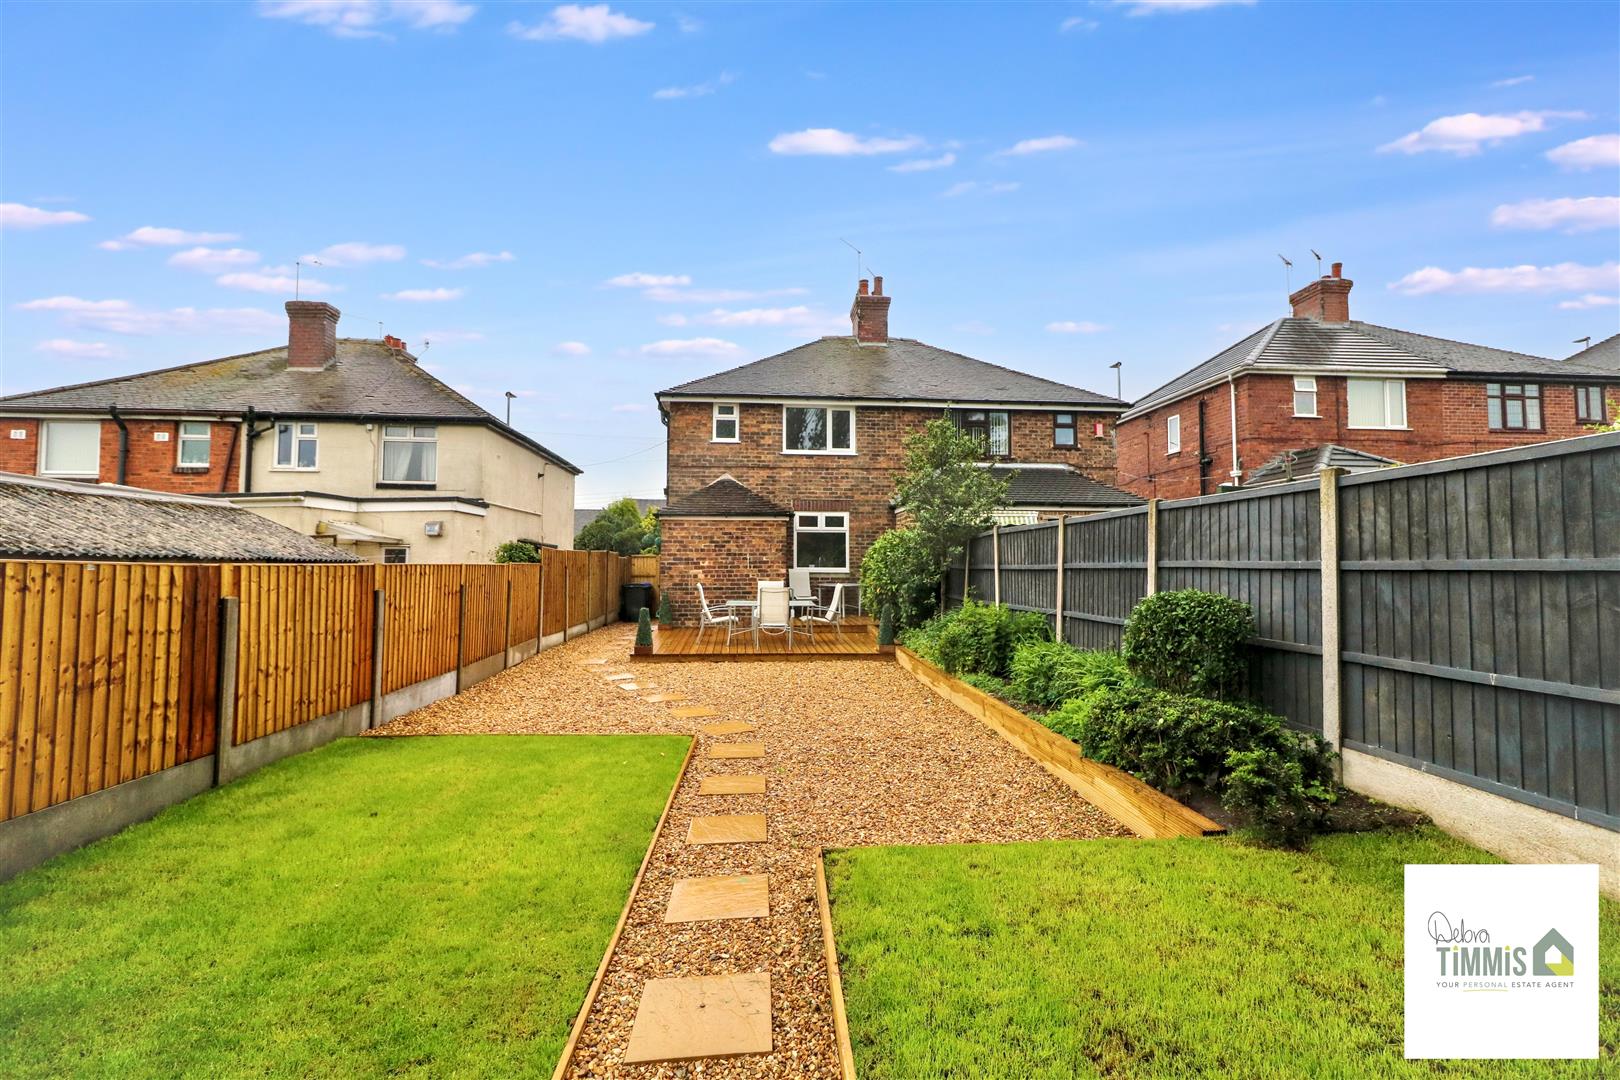
EXTERNAL
-
IMG_2217.jpg
-
IMG_2224.jpg
-
IMG_2225.jpg
-
IMG_2214.jpg
-
IMG_2229.jpg
-
IMG_2213.jpg
-
IMG_2231.jpg
-
IMG_2226.jpg
-
IMG_2203.JPG
-
IMG_2205.JPG
- TWO BEDROOM SEMI HOUSE
- RECENTLY UPDATED THROUGHOUT
- BEAUTIFUL DINING KITCHEN
- SMALL UTILITY AREA
- GROUND FLOOR W.C.
- TWO DOUBLE BEDROOMS
- FULLY TILED MODERN BATHROOM
- LARGE REAR GARDEN, GREAT FOR ENTERTAINING
- NO UPWARD CHAIN
- EARLY VIEWING STRONGLY RECOMMENDED
A STUNNING semi detached house, that's ready to view-
This TWO BEDROOM HOME could be the one for you -
A HIGH SPECIFICATION starts as you enter the door -
a BEAUTIFUL HOME you will adore -
Delightful dining kitchen for you to entertain -
and a LOVELY LARGE REAR GARDEN easy to maintain -
Local shops and amenities not very far -
& main bus routes, for those without a car -
for one lucky buyer this home would be -
contact DEBRA TIMMIS ESTATE AGENTS & book to see
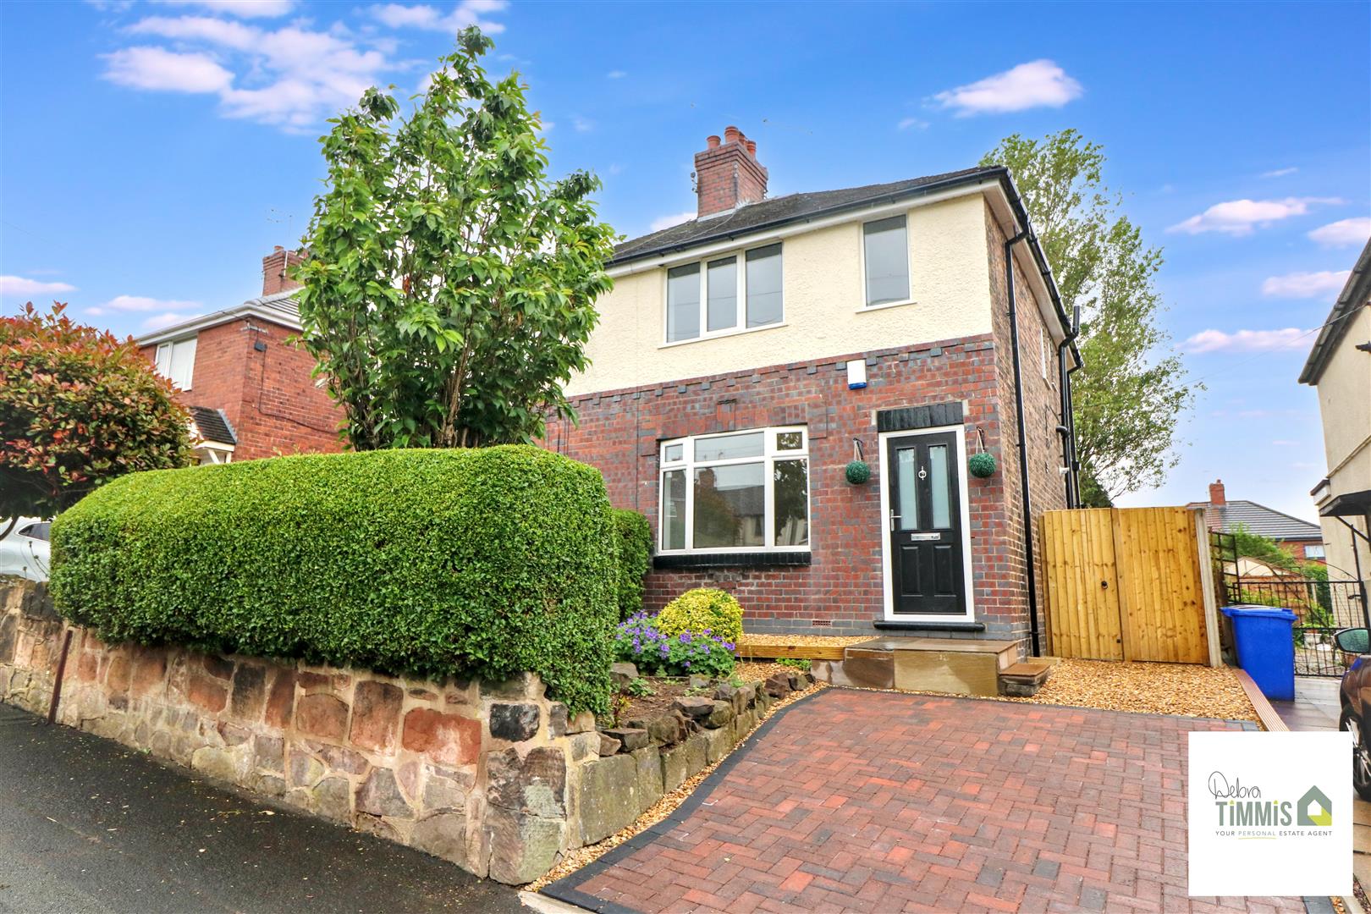
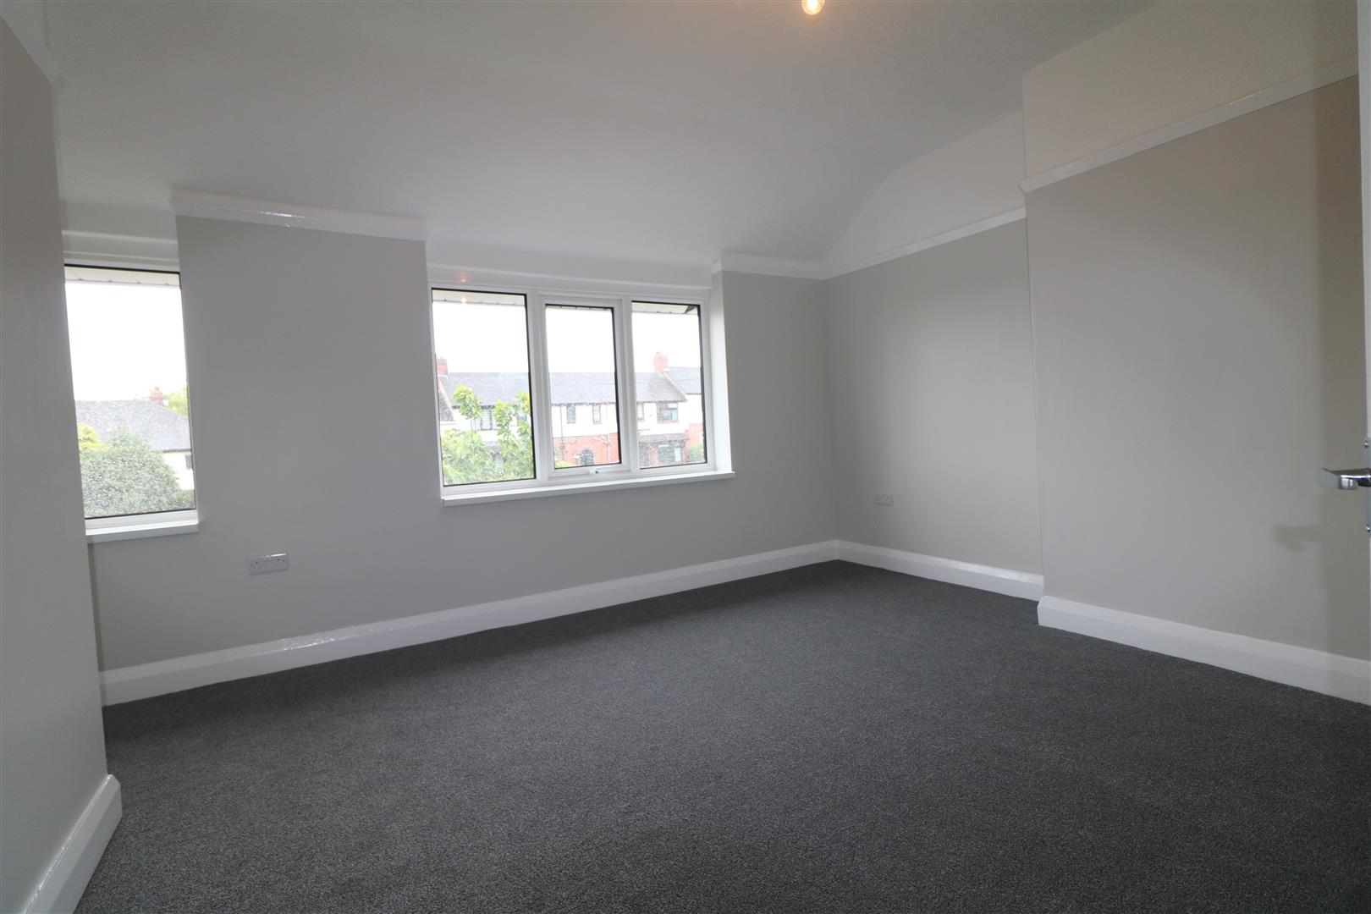
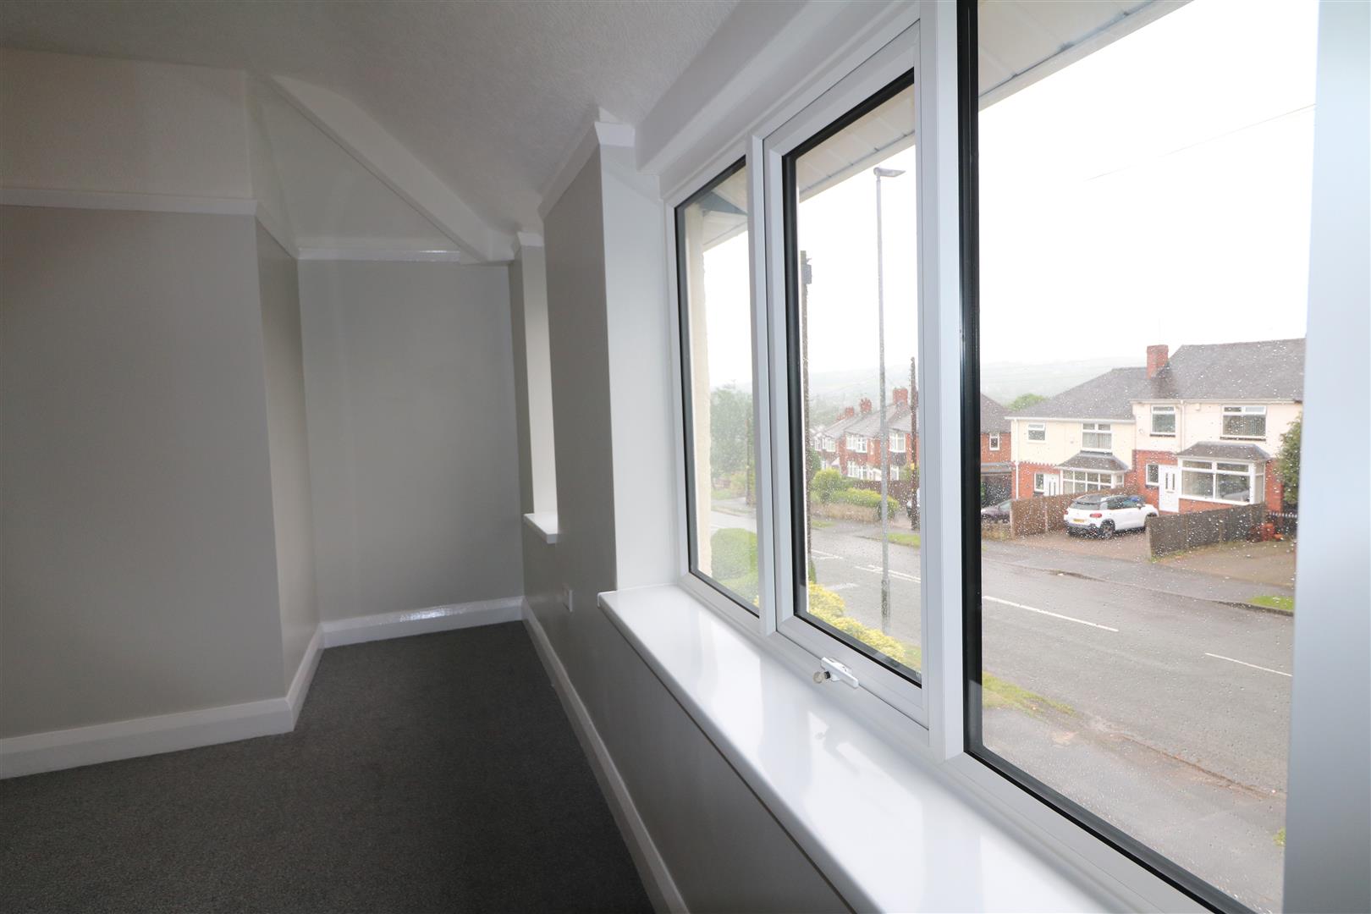
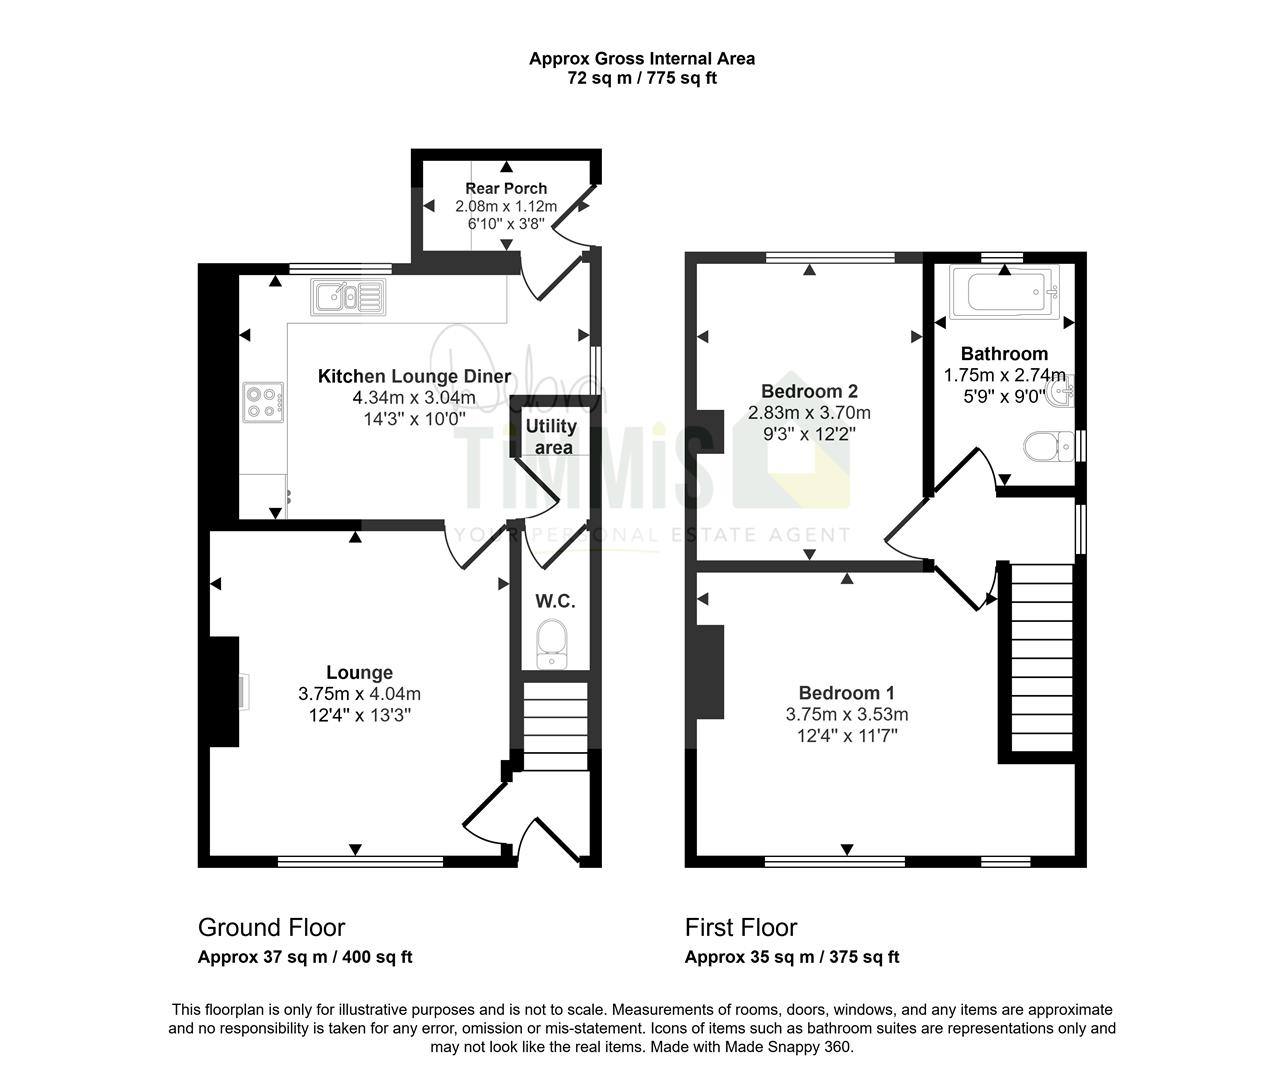
Beautifully presented semi detached house situated on Milton Road, Sneyd Green. This property has been renovated throughout and is ready to move into. The accommodation briefly comprises of entrance hall, lounge with modern fire, dining kitchen, ground floor W.C., small utility area and rear porch On the first floor there are two double bedrooms and a modern fully tiled bathroom. Gas combi boiler. UPVC double glazed windows and doors. Newly decorated and carpeted throughout. Front and large, landscaped gardens with decked patio area. Ideally situated for the local schools and other local amenities. No upward chain. Early viewing comes strongly recommended to avoid any disappointment.
ENTRANCE HALLEntrance door. Radiator. Stairs off.
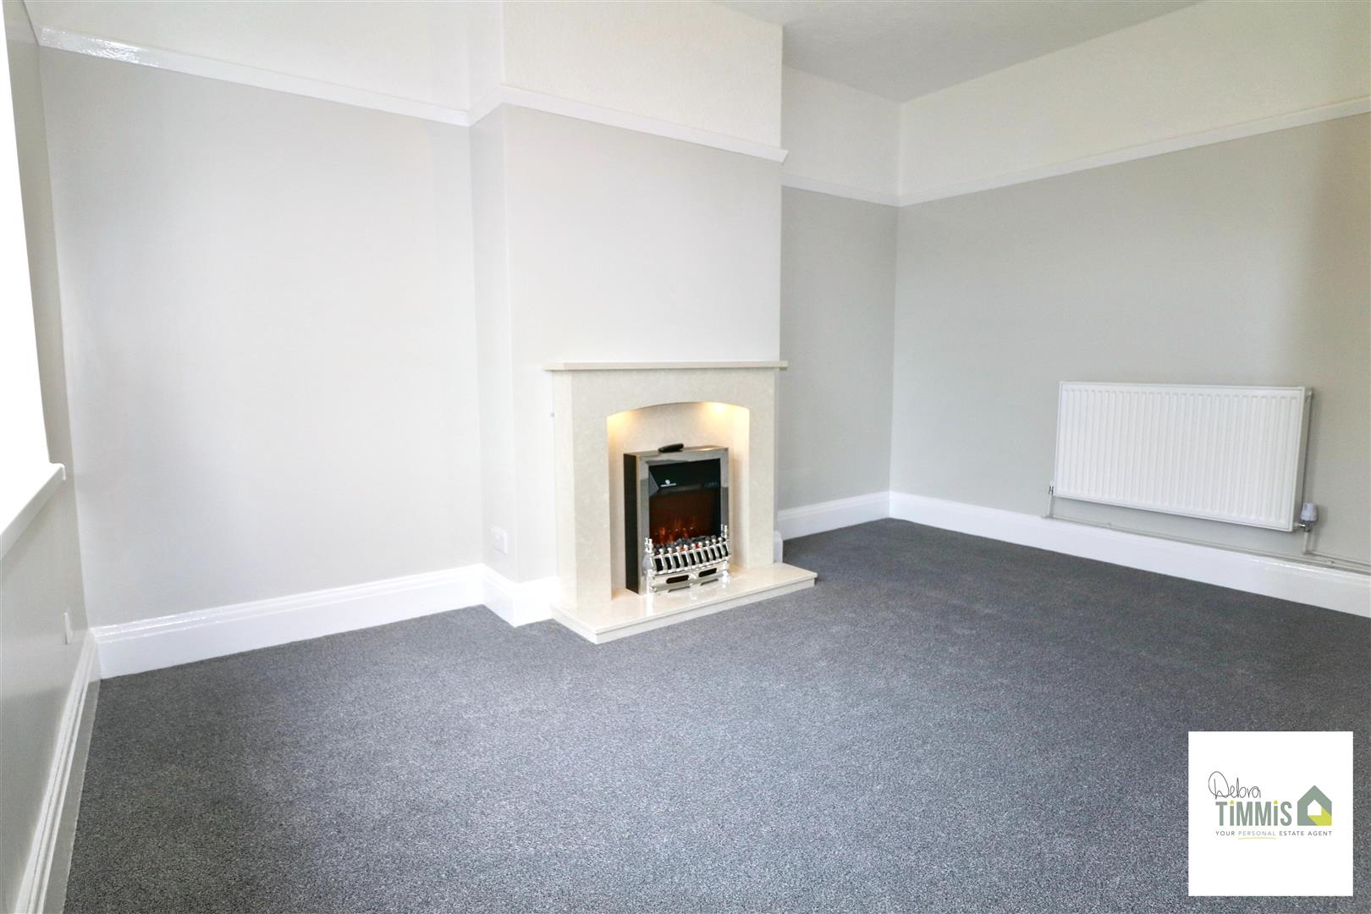
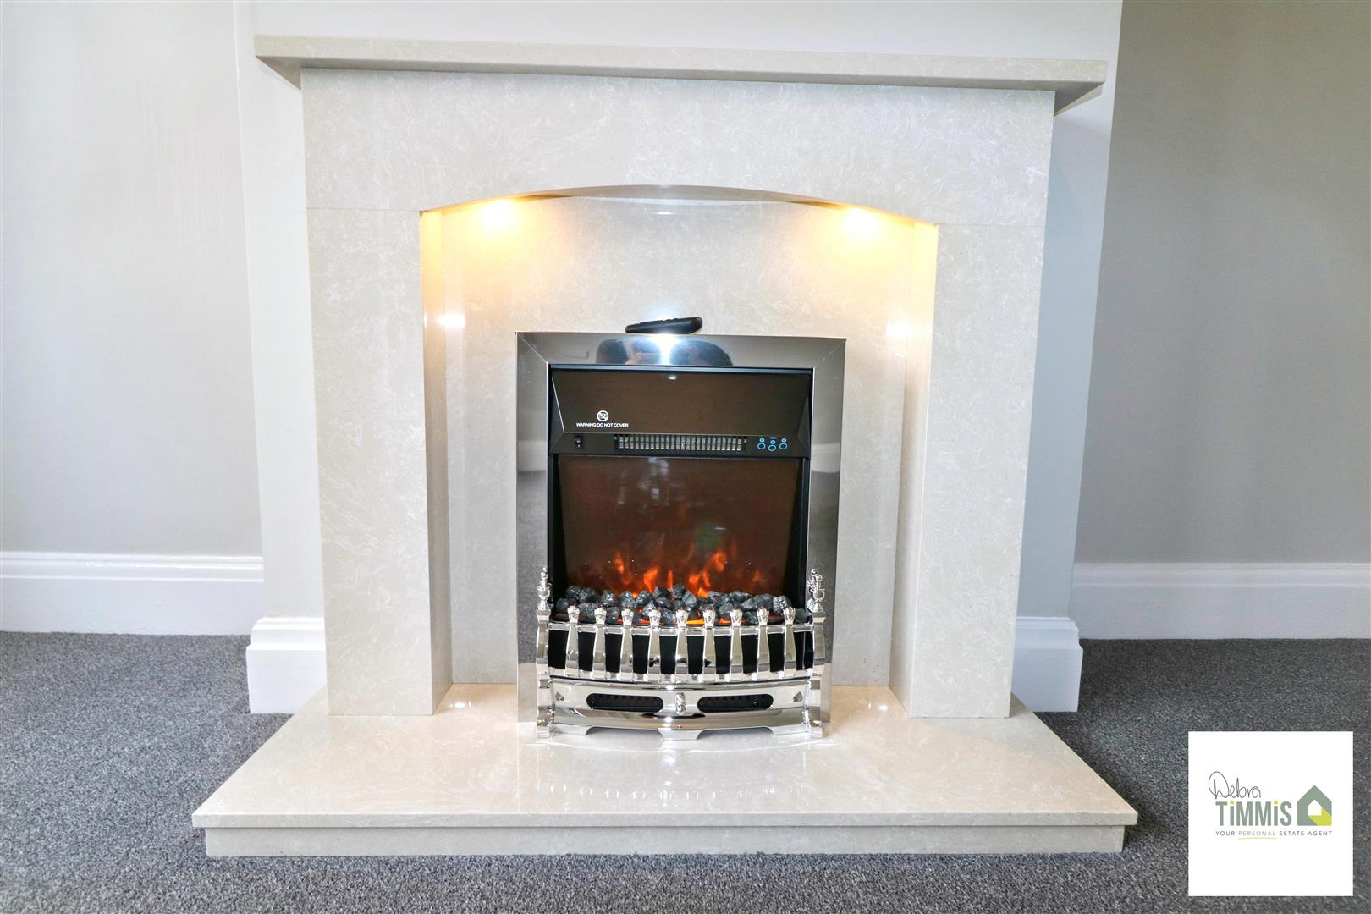
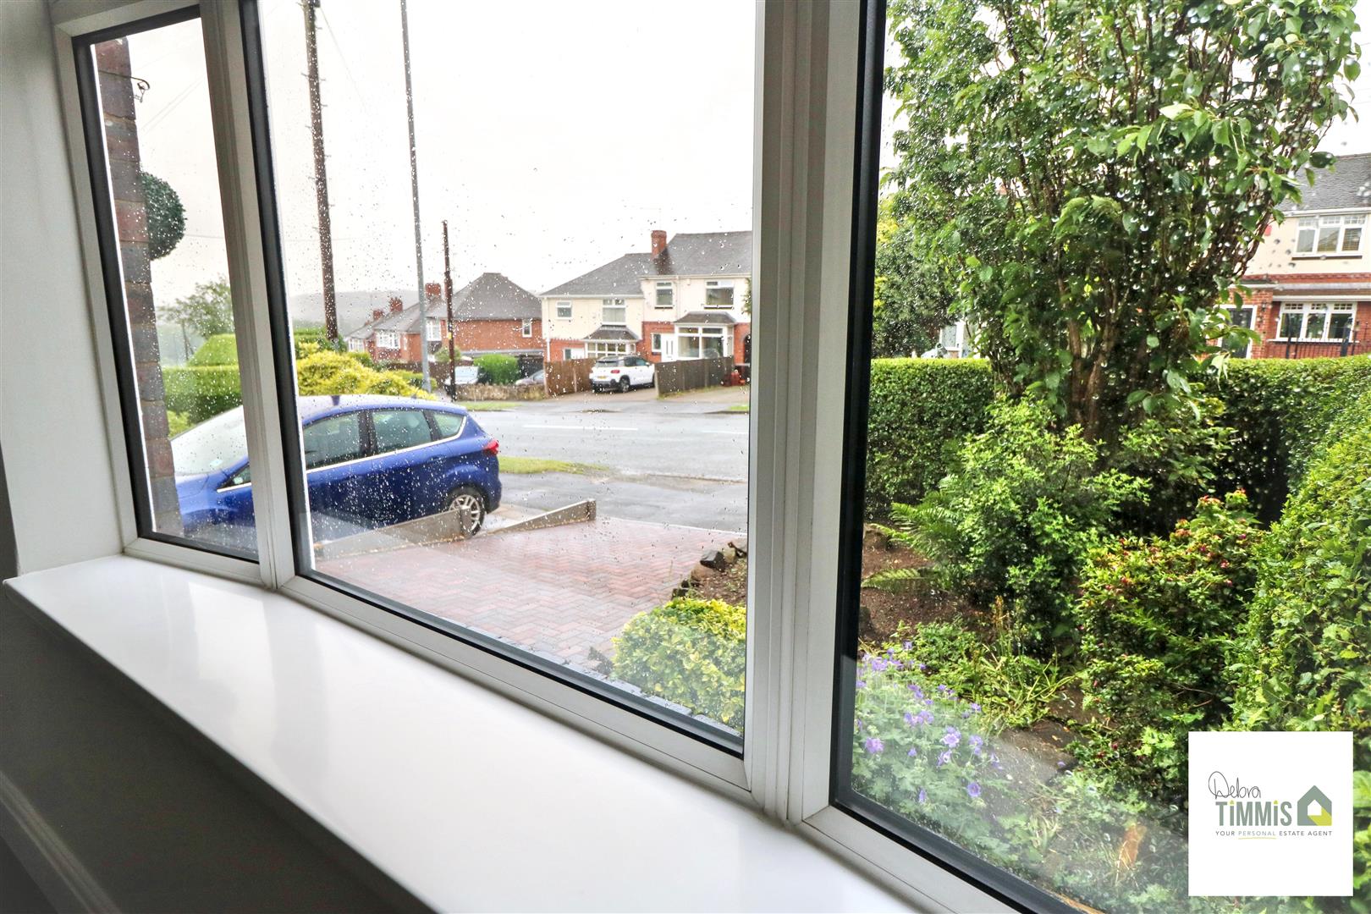
LOUNGEAttractive modern fire surround housing an electric, remote controlled fire. Radiator. Picture rail. UPVC double glazed window to front elevation.
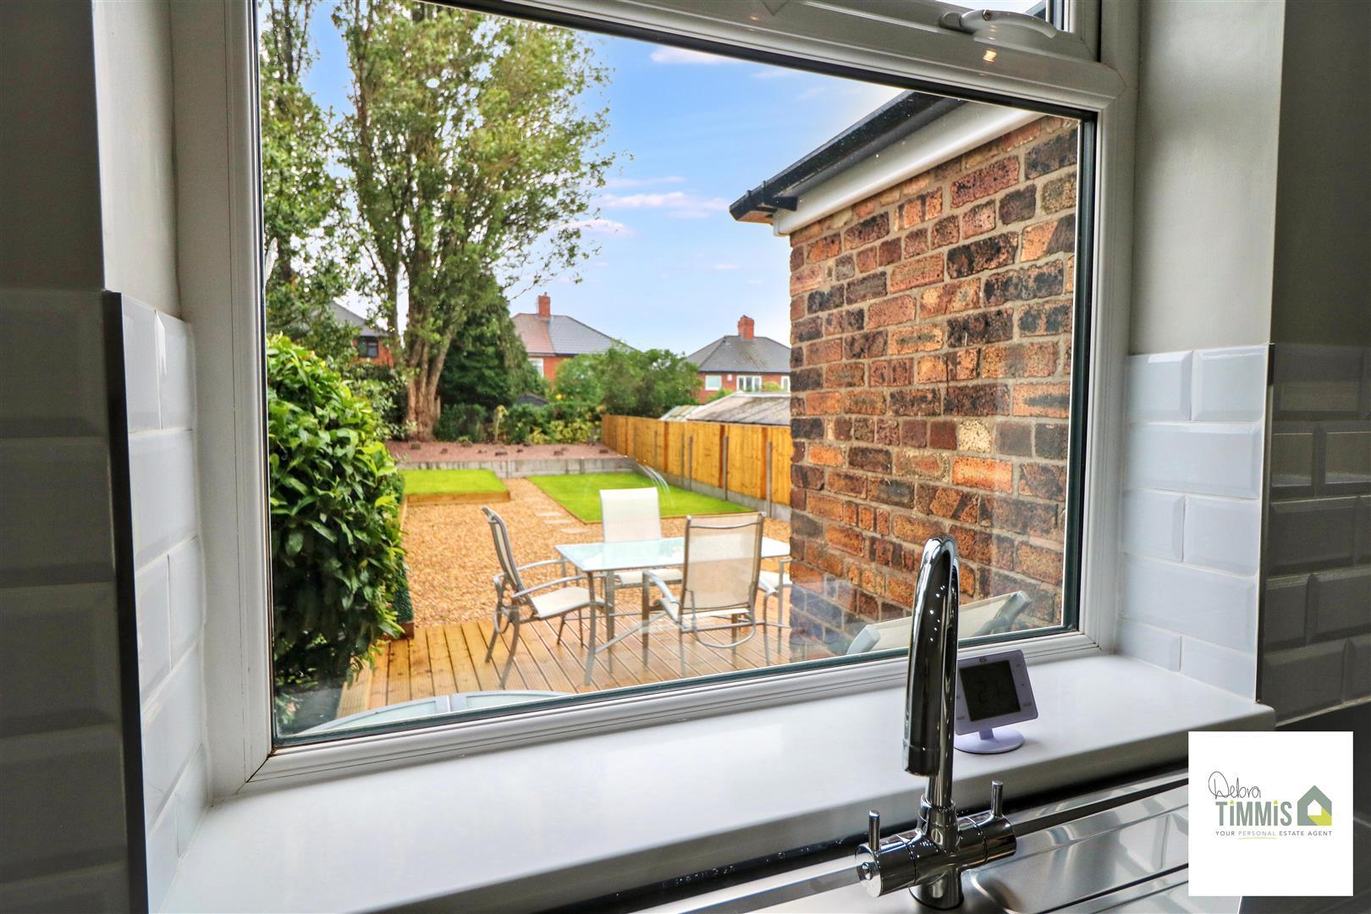
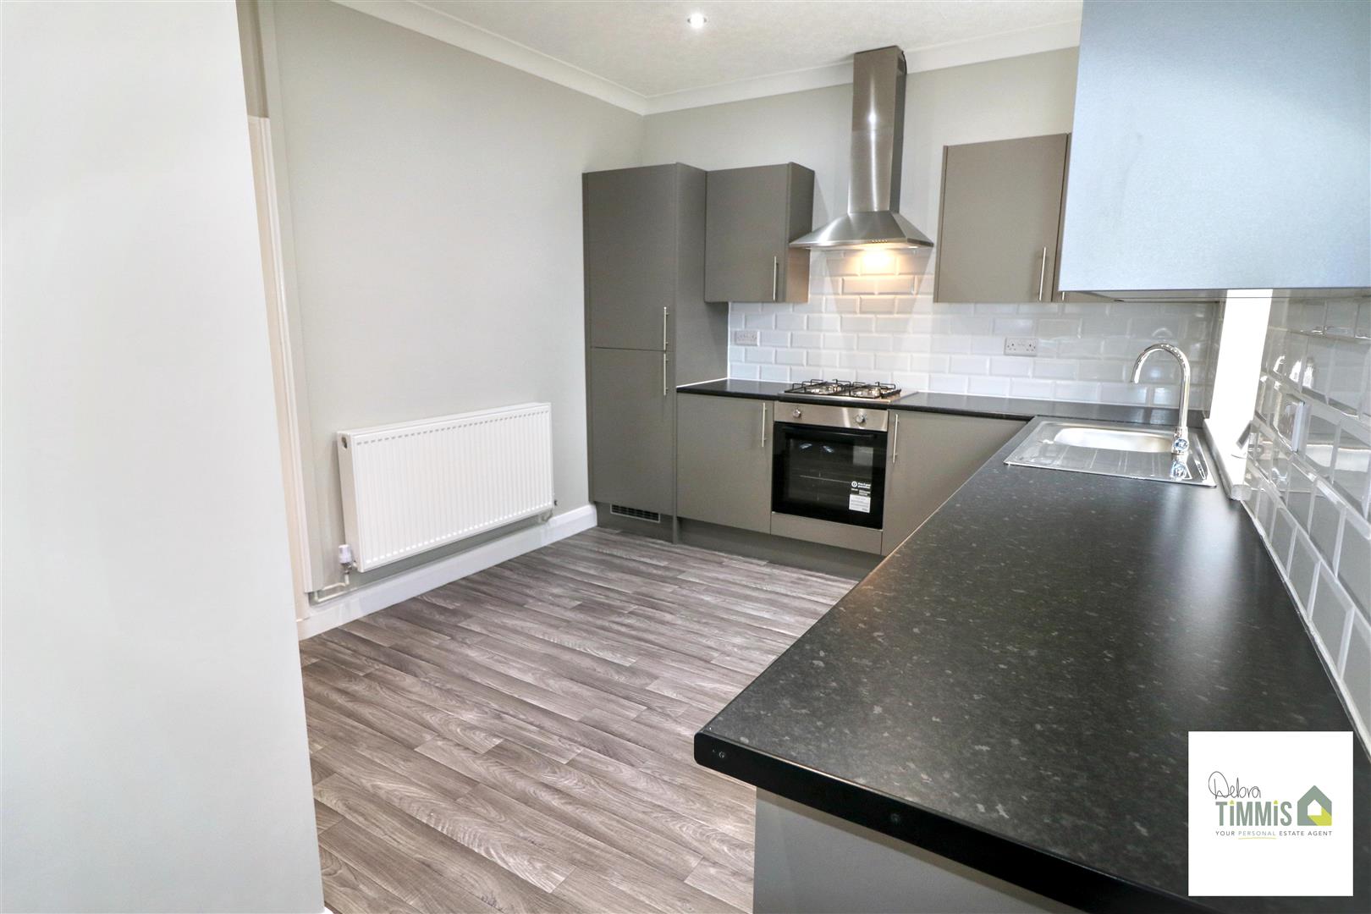
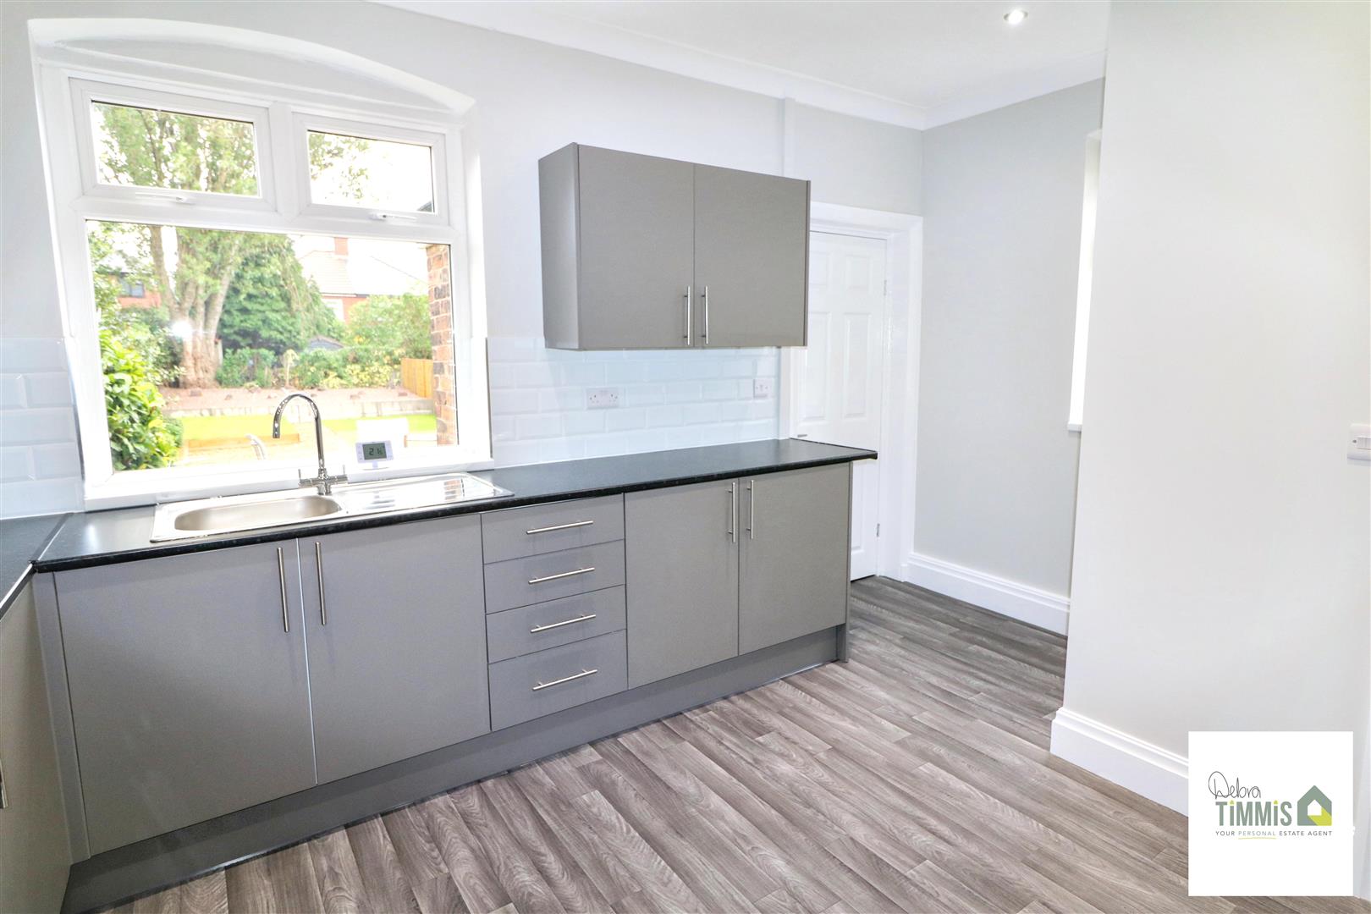
DINING KITCHENStainless steel single drain sink unit having mixer taps, cupboards below. Range of matching wall and base units. Part tiled walls. Built in four ring gas hob and electric oven. Stainless steel canopy extractor hood over. Fridge freezer housing cupboard. Radiator. UPVC double glazed window to the rear and side elevations. Radiator.
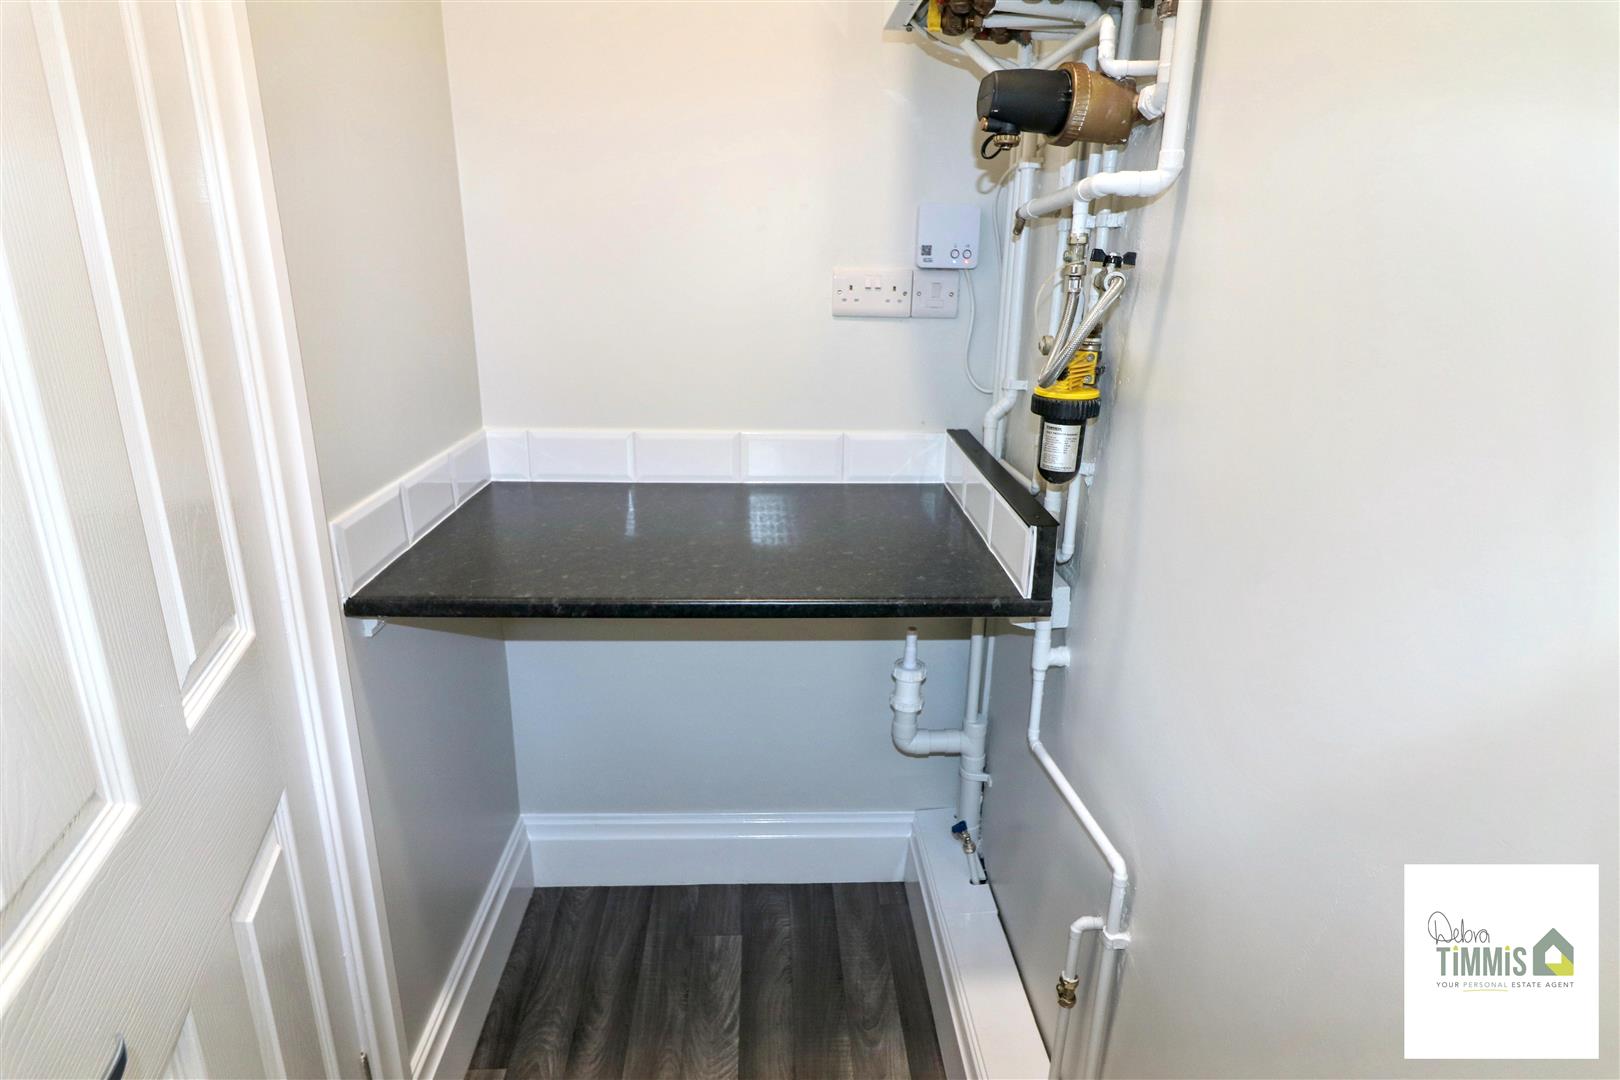
SMALL UTILITY AREAPlumbing for washing machine. Glow worm combi boiler.
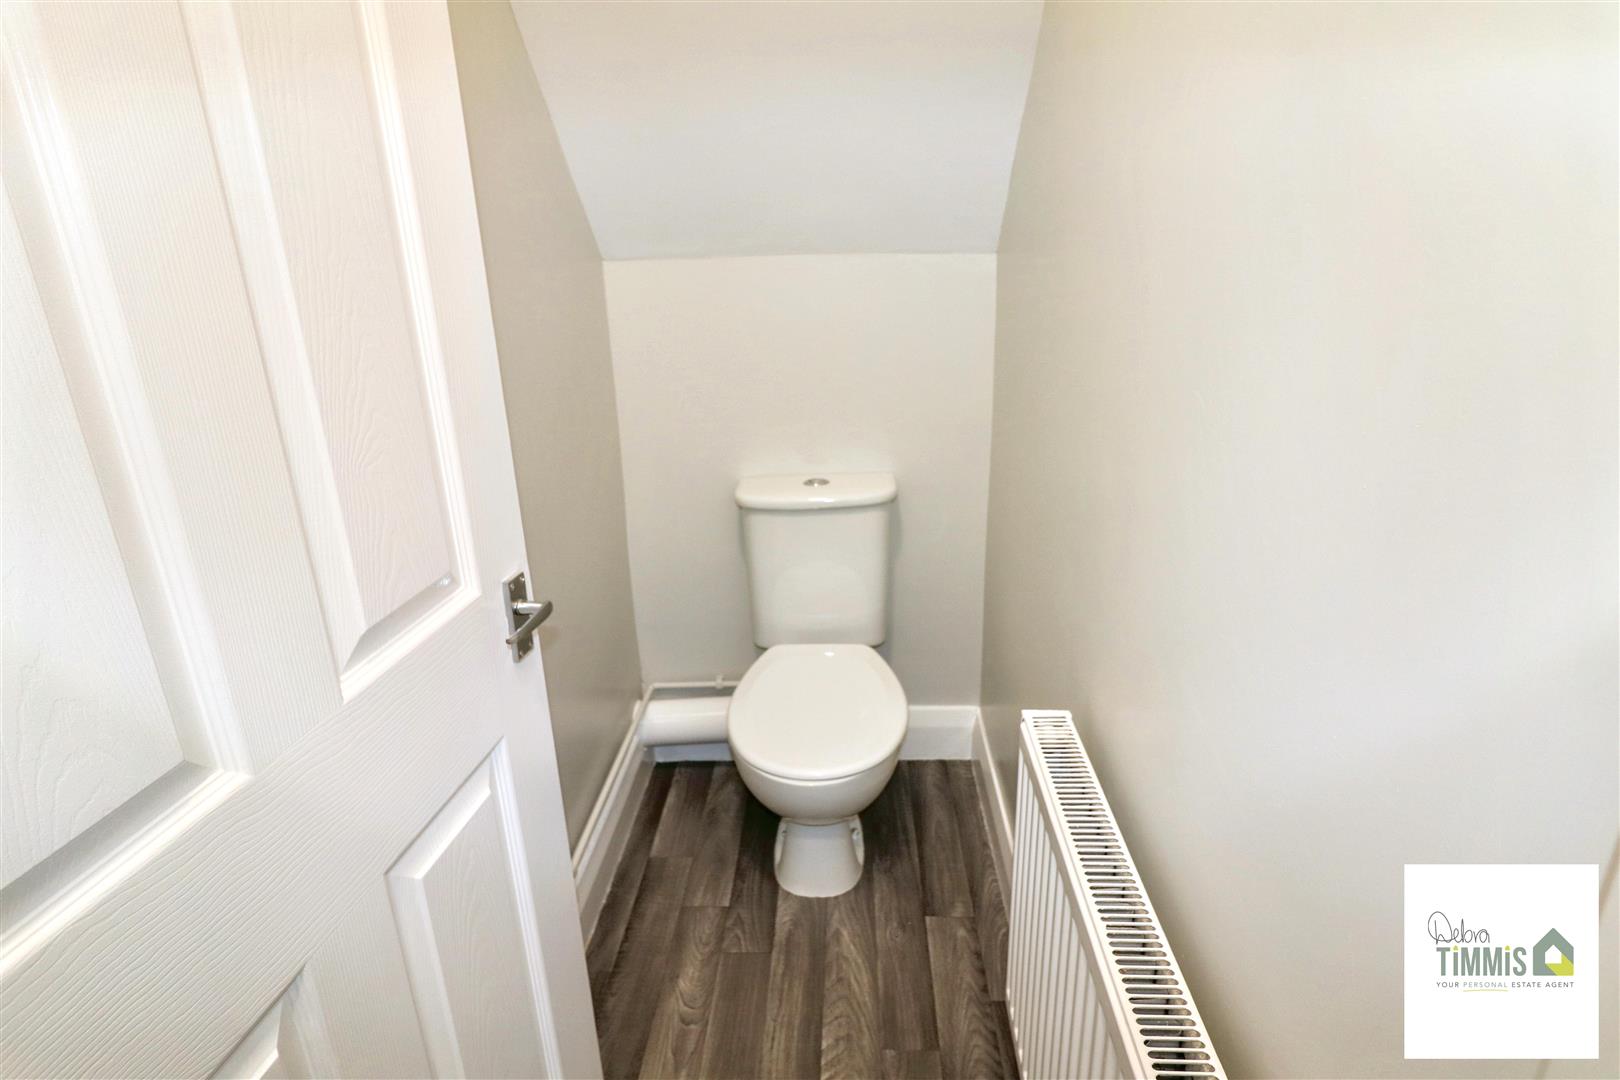
SEPERATE W.C.Lovel level W.C. Radiator.
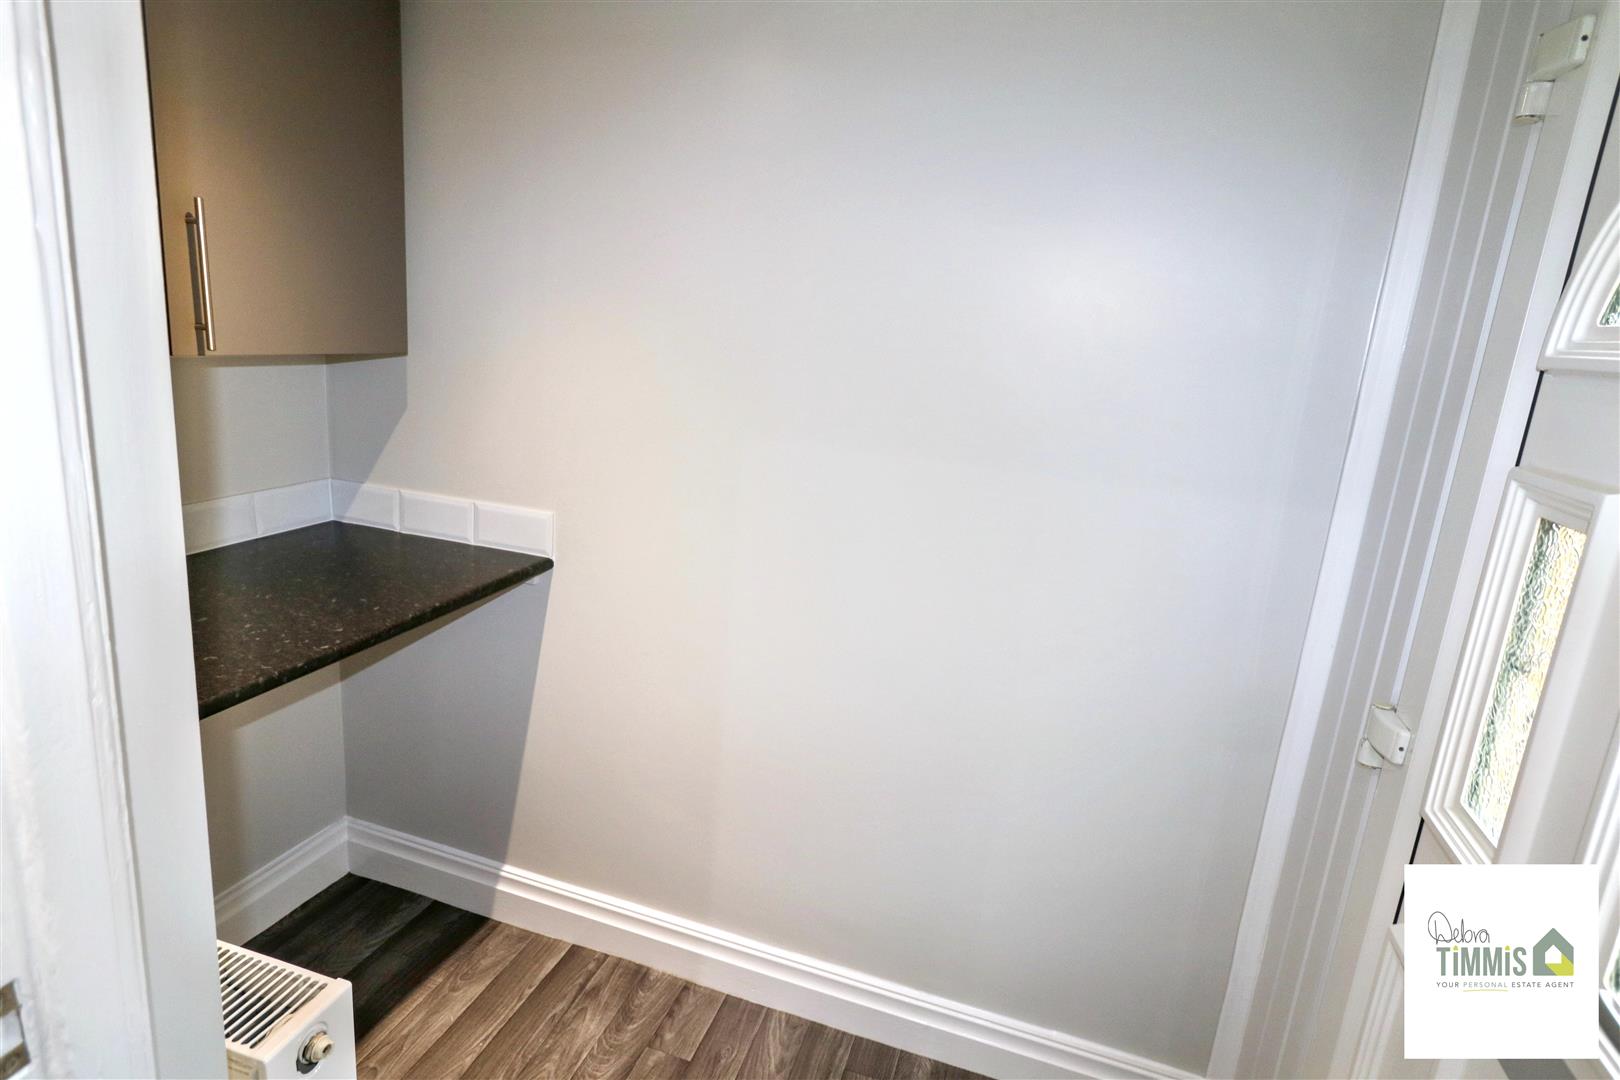
REAR PORCHWork surface and rear door. Radiator.
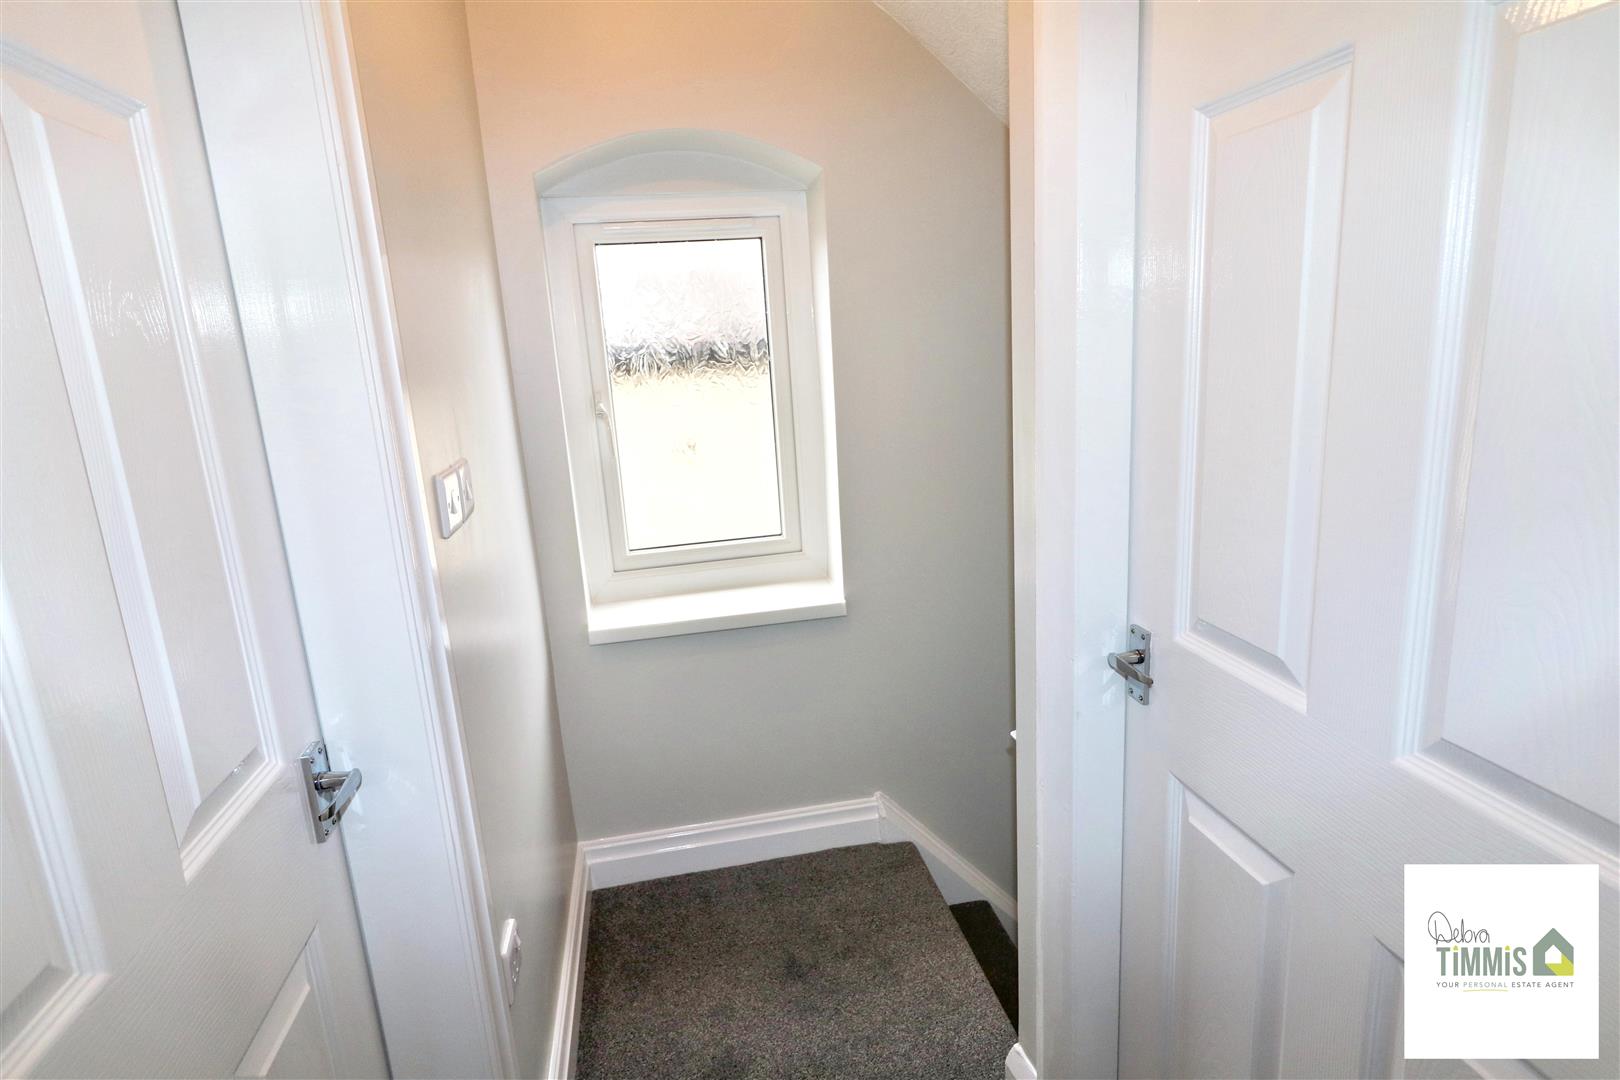
LANDINGUPVC window to side elevation.
BEDROOM ONETwo UPVC double glazed windows to front elevation. Radiator.
BEDROOM TWOUPVC double glazed window to rear elevation.
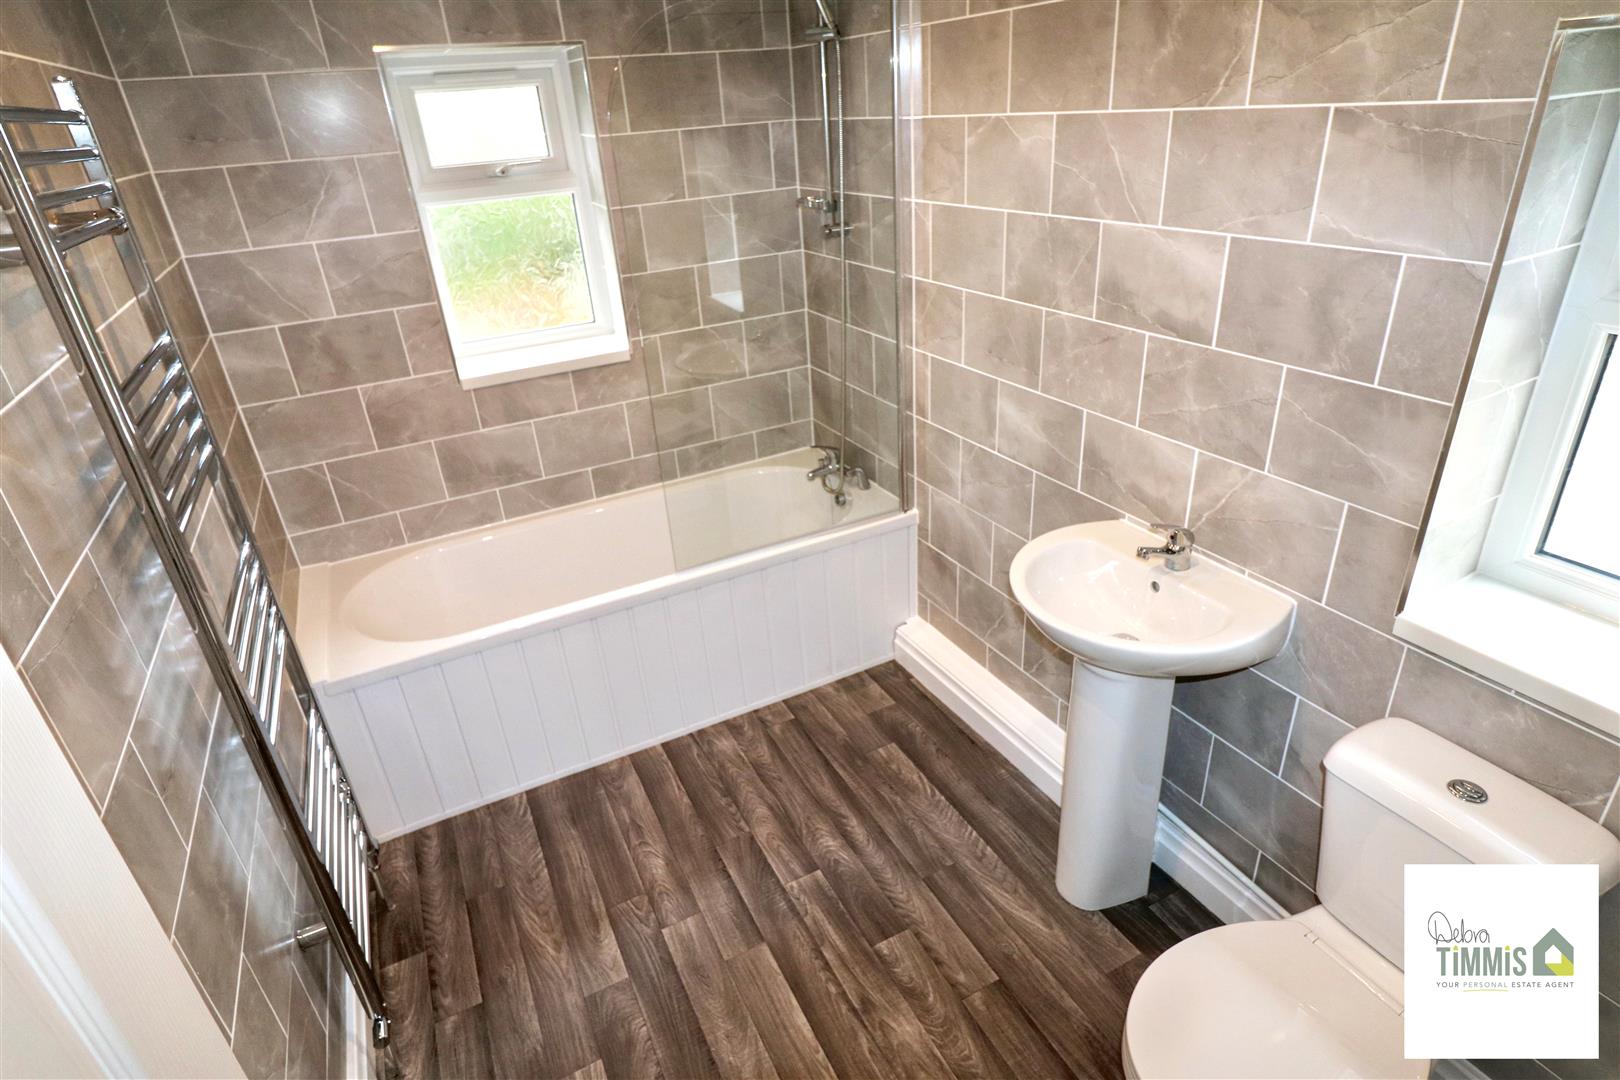
BATHROOMModern bathroom suit comprising white suite having panelled bath with shower over. Pedestal wash hand basin and low level W.C. Fully tiled walls. Heated towel rail. UPVC double glazed window to rear elevation x 2.
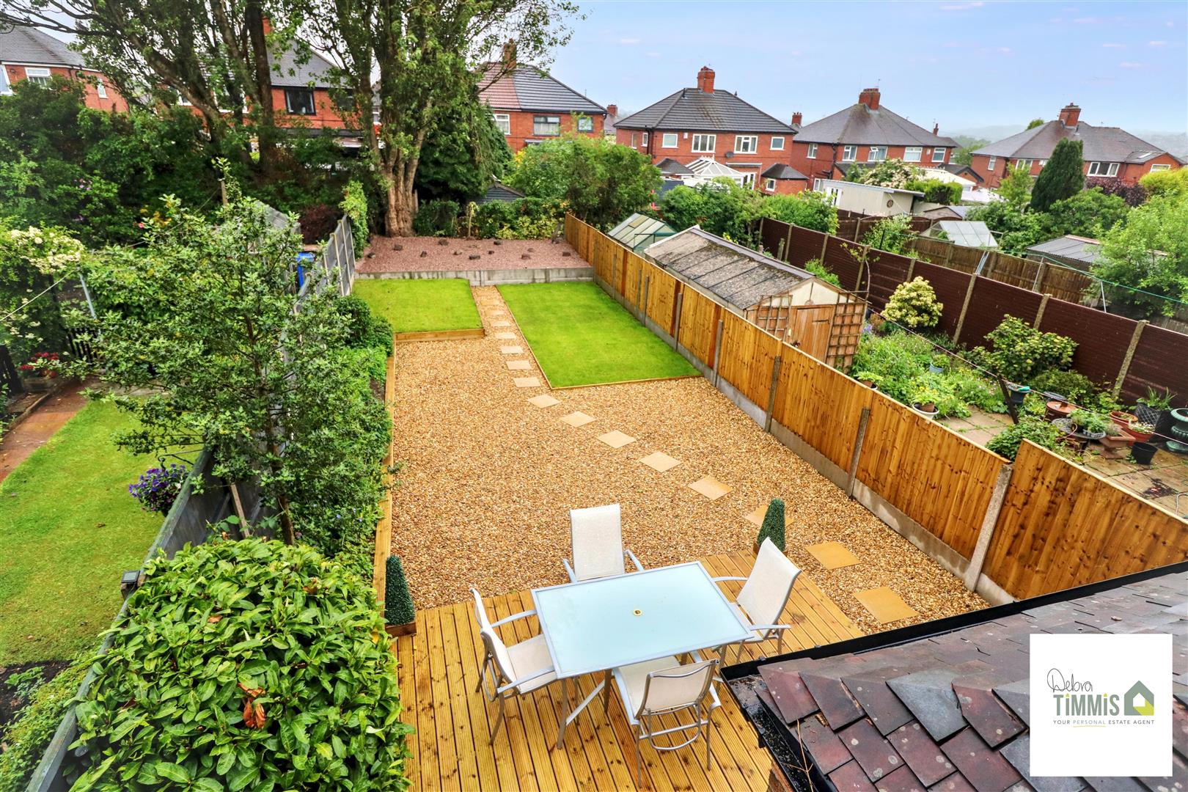
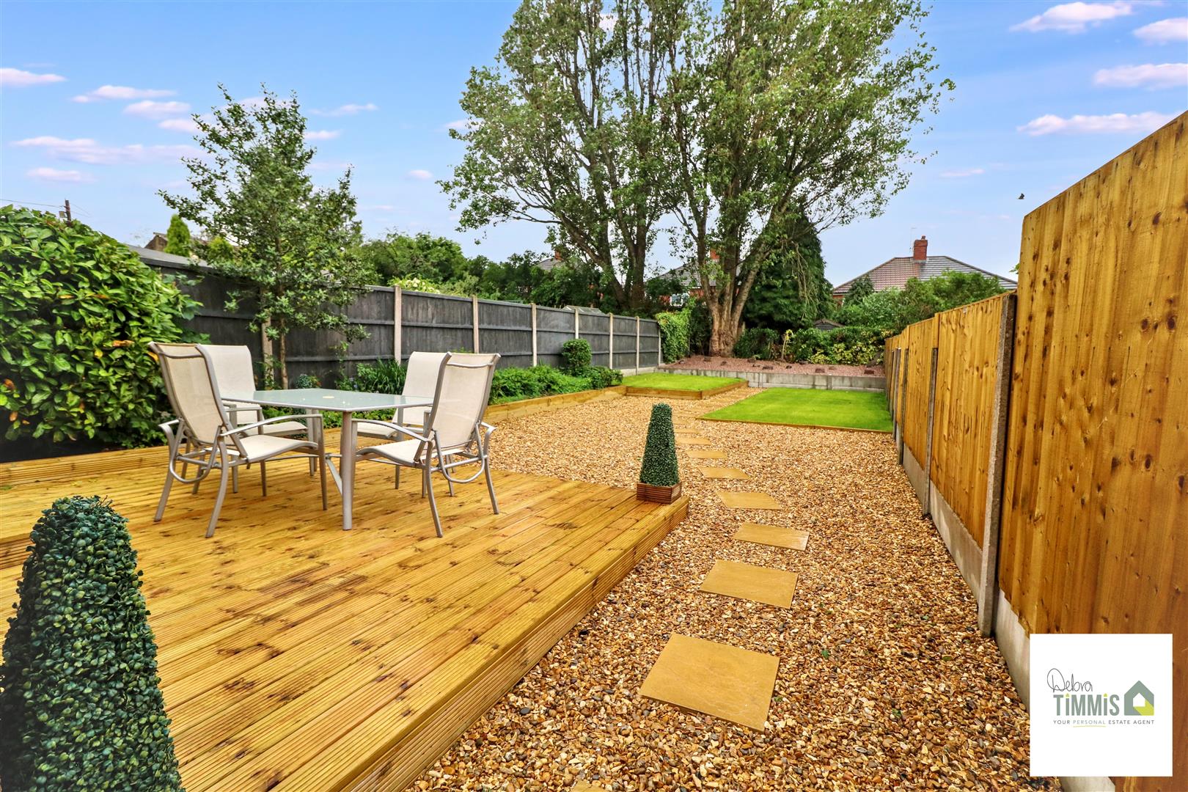
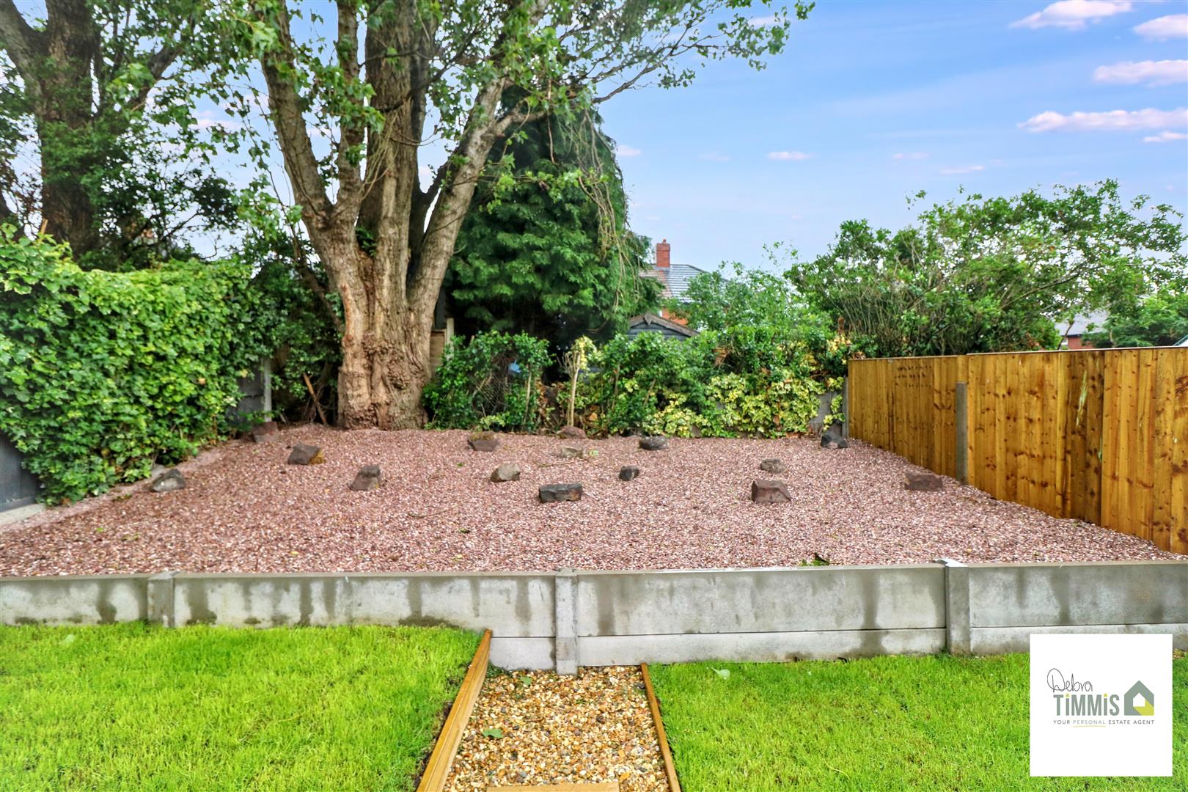
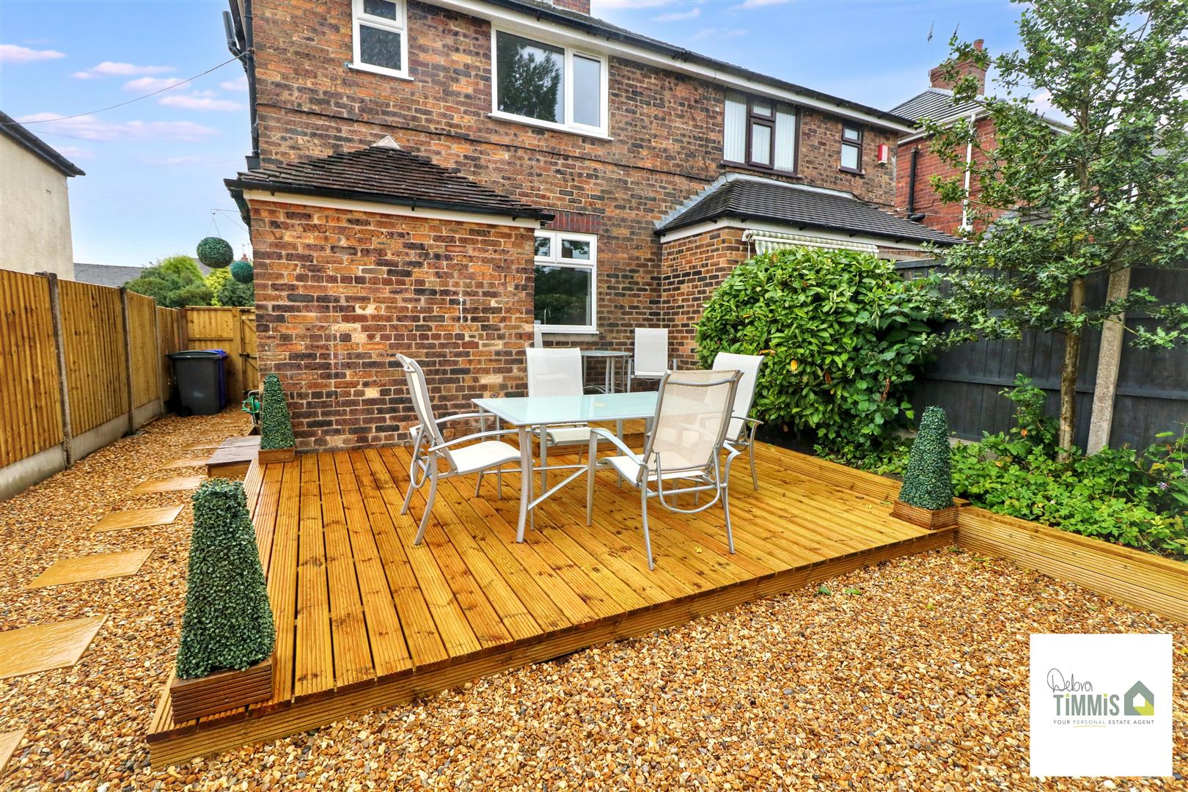
EXTERNALFront garden and large landscaped rear garden having decked patio area, gravel area, laid to lawn, well stocked boarders, mature trees and enclosed by fencing.
Click image to enlarge:
Click image to enlarge:
- TWO BEDROOM SEMI HOUSE
- RECENTLY UPDATED THROUGHOUT
- BEAUTIFUL DINING KITCHEN
- SMALL UTILITY AREA
- GROUND FLOOR W.C.
- TWO DOUBLE BEDROOMS
- FULLY TILED MODERN BATHROOM
- LARGE REAR GARDEN, GREAT FOR ENTERTAINING
- NO UPWARD CHAIN
- EARLY VIEWING STRONGLY RECOMMENDED

