
Lock Keepers Way, Hanley, Stoke-On-Trent
Offers In The Region Of £55,000 (Tenant Fees)


-
IMG_2429.jpg
-
IMG_2430.jpg
-
Externally
-
IMG_2432.jpg
-
IMG_2433.jpg
-
IMG_2434.jpg
-
IMG_2409.jpg
-
IMG_2412.jpg
-
IMG_2413.jpg
-
IMG_2416.jpg
-
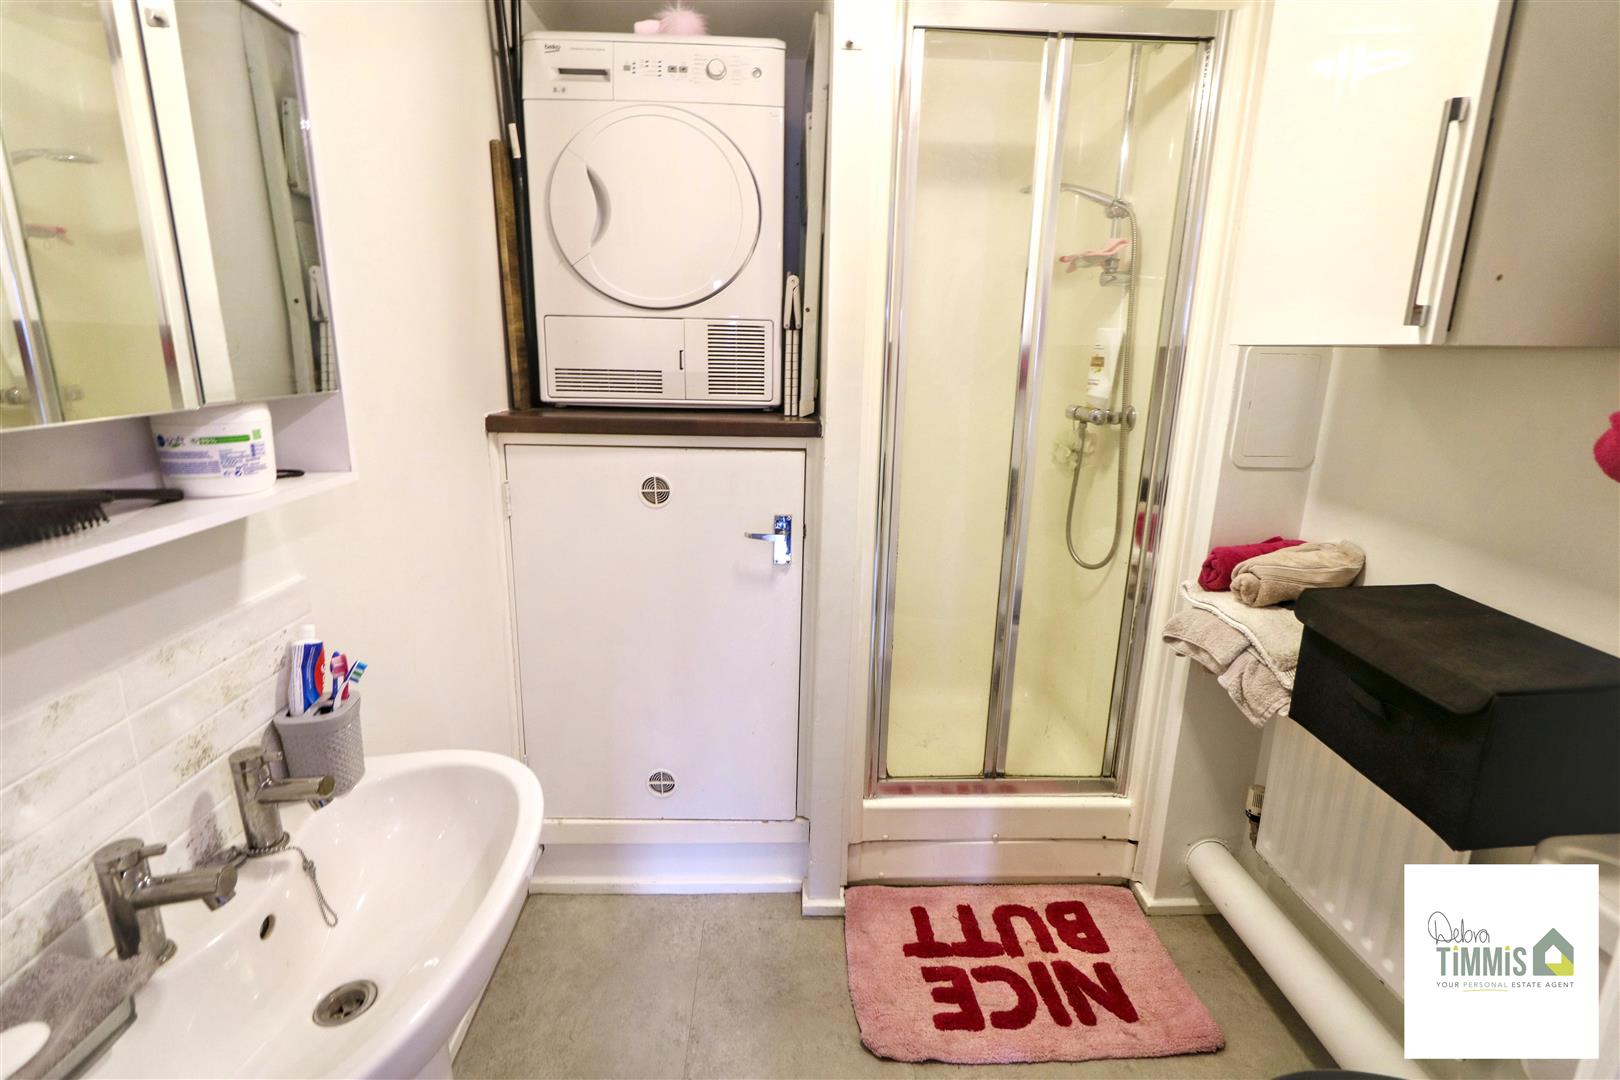
Shower Room
-
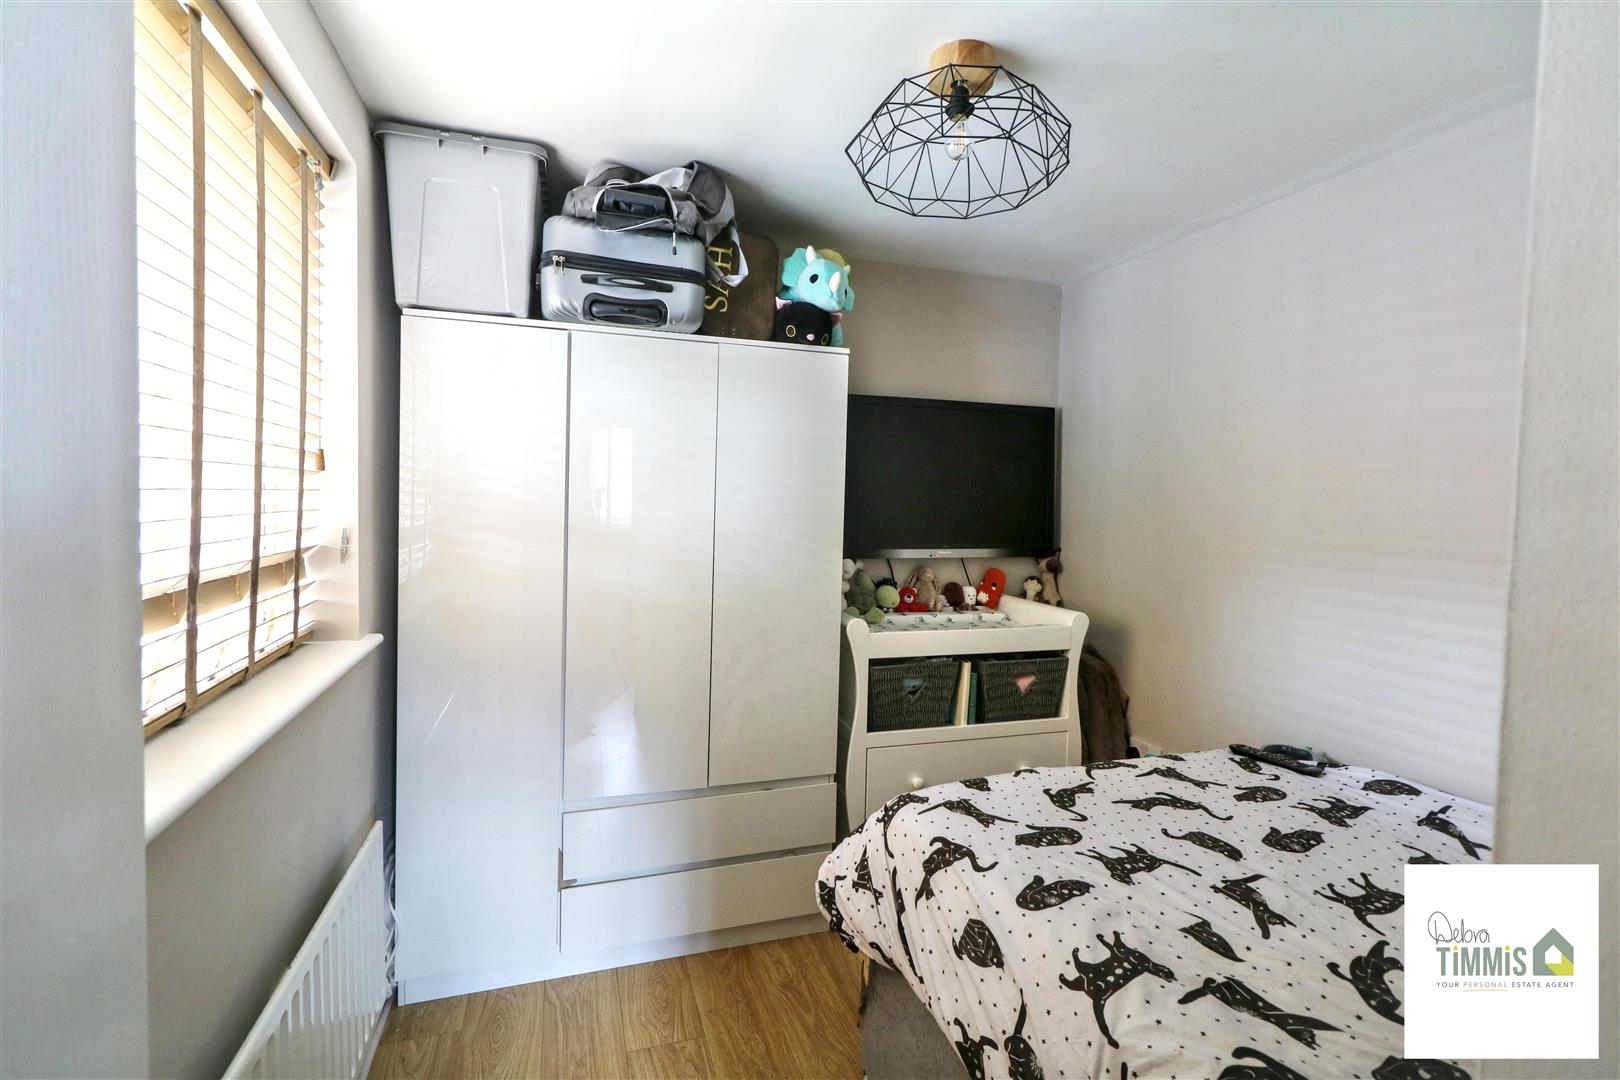
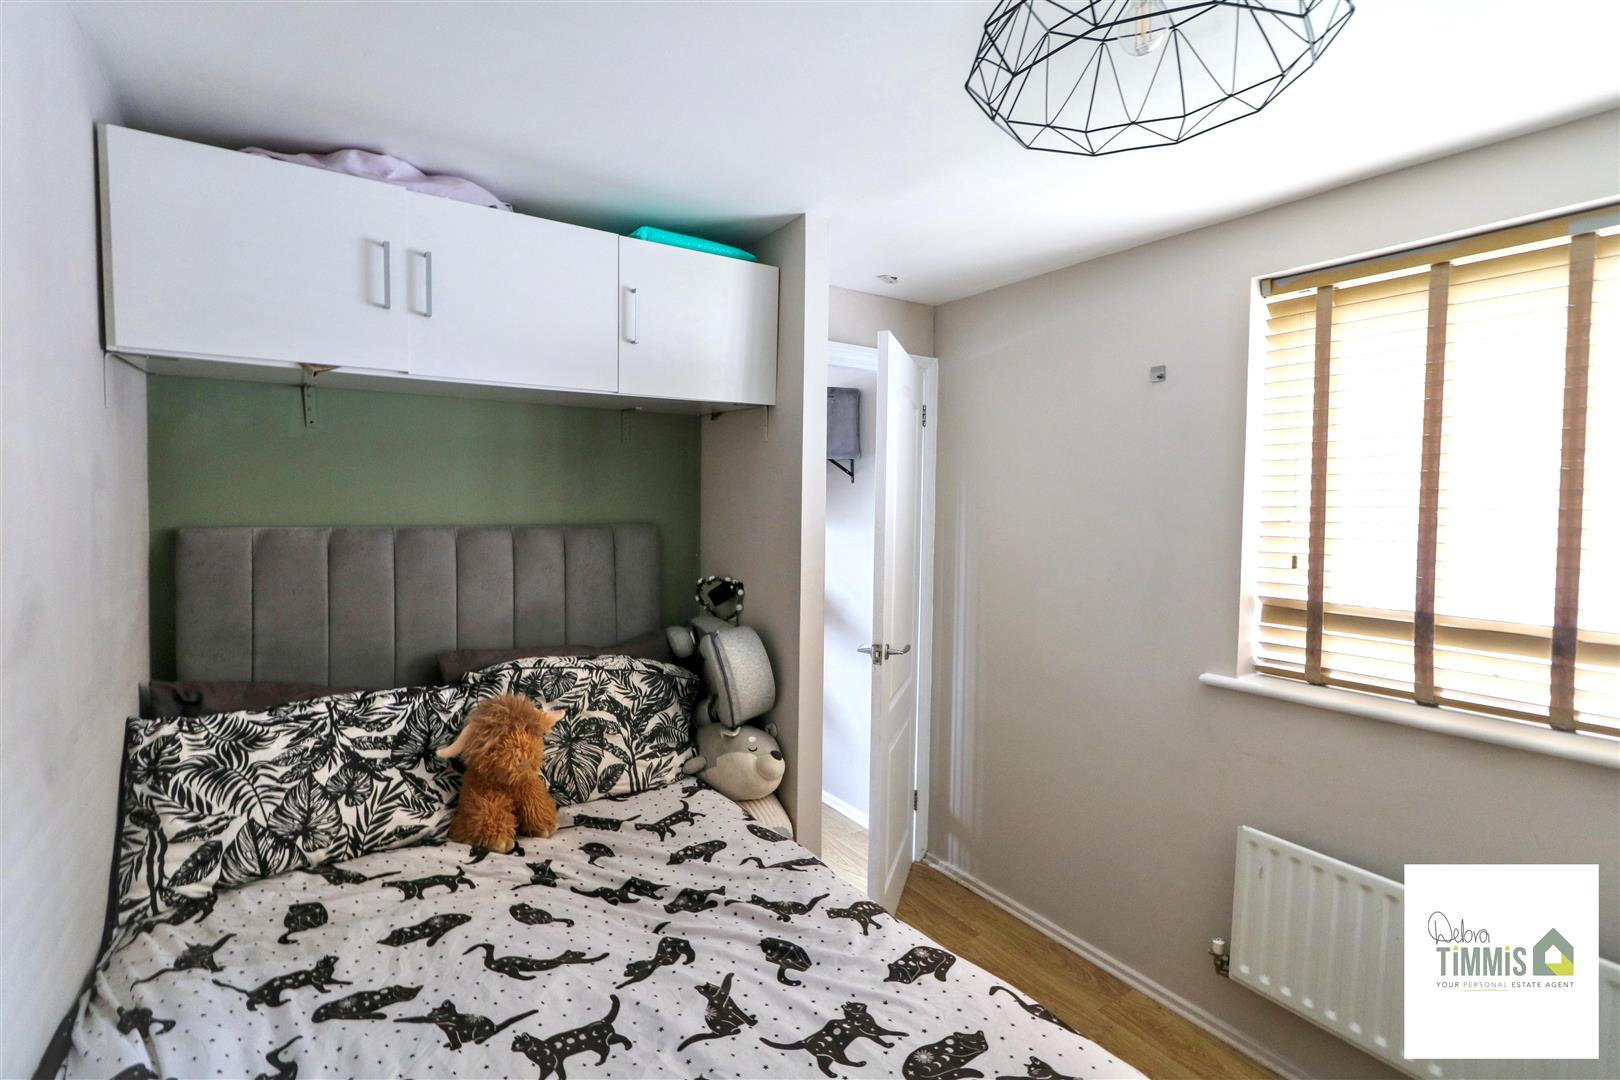
Bedroom One
-
IMG_2423.jpg
-
IMG_2425.jpg
-
IMG_2426.jpg
-
IMG_2428.jpg
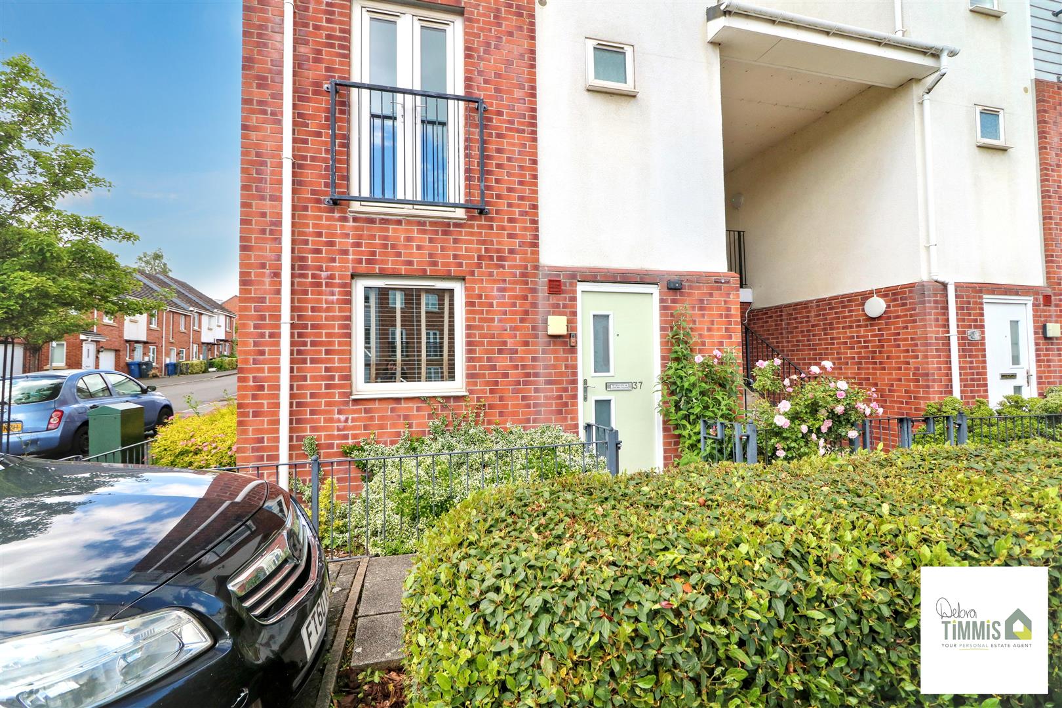
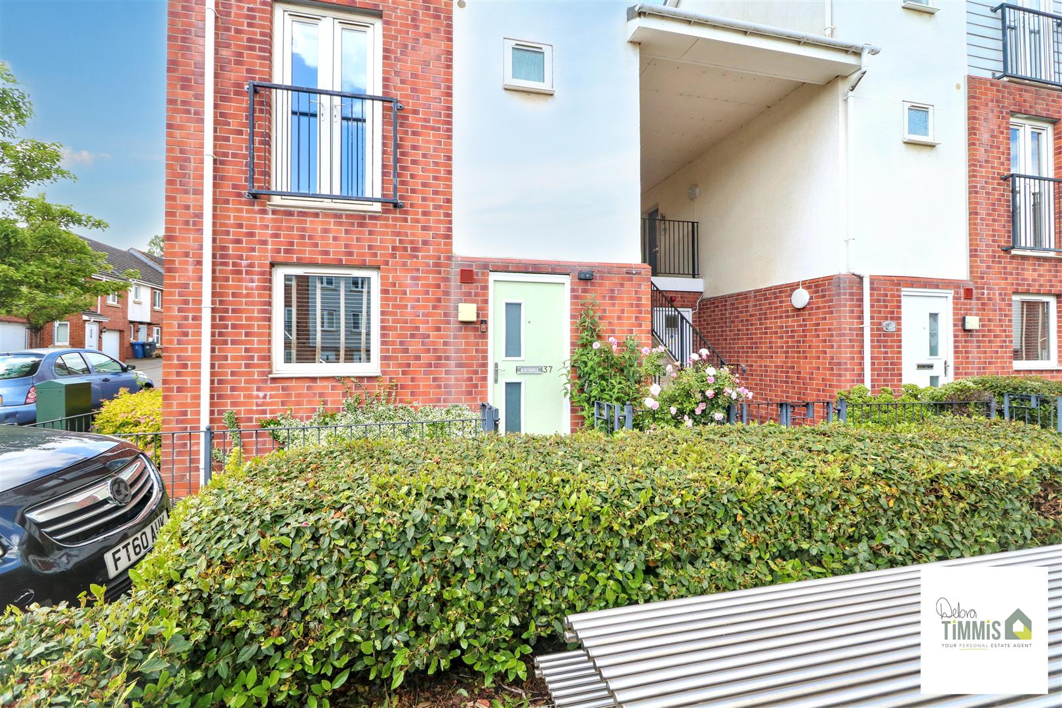
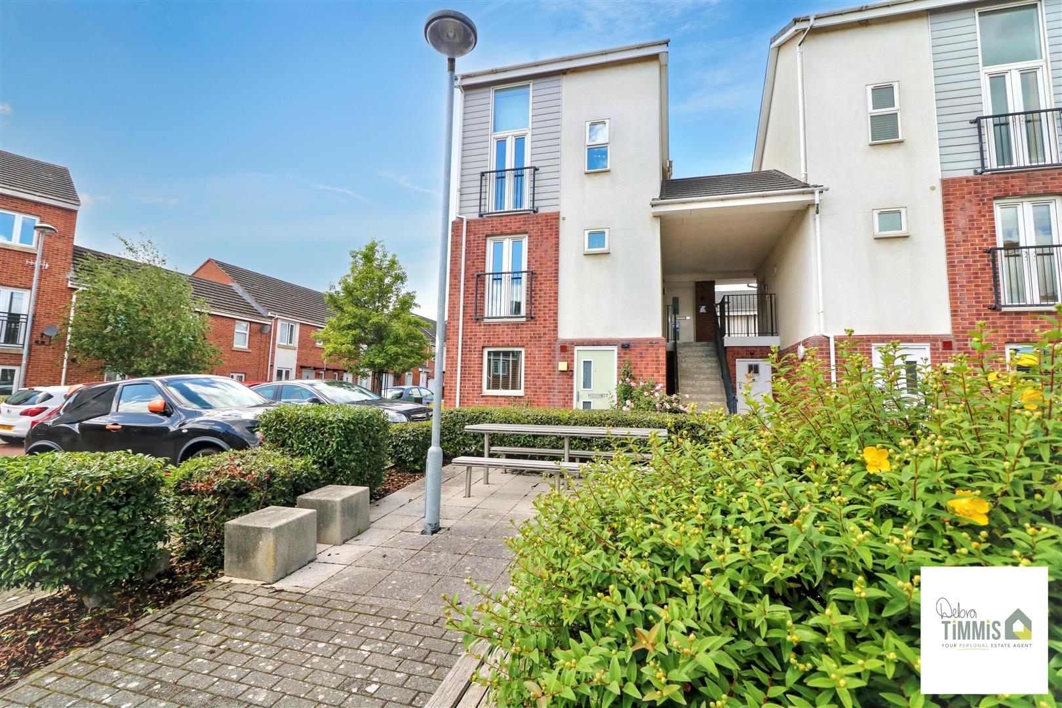
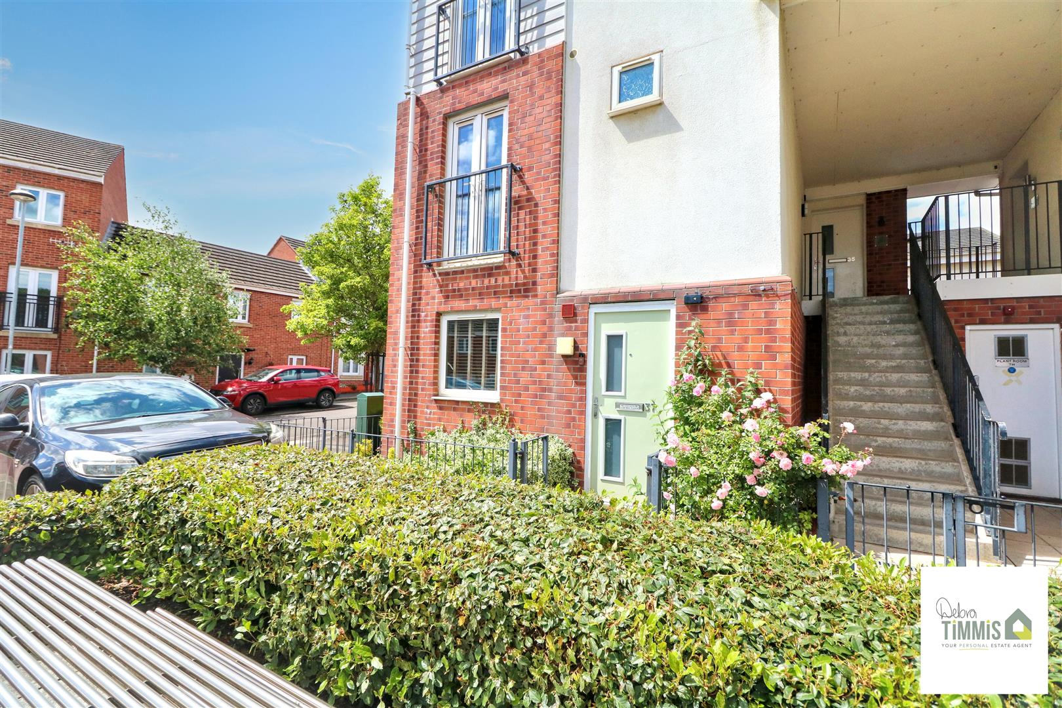
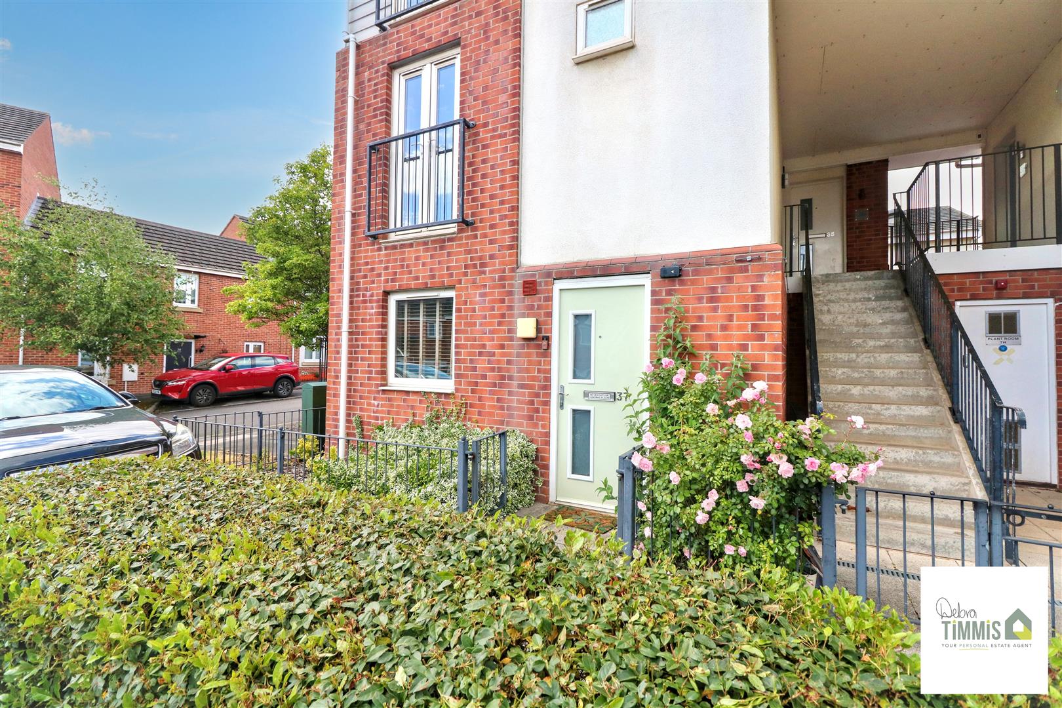
- GROUND FLOOR MODERN APARTMENT
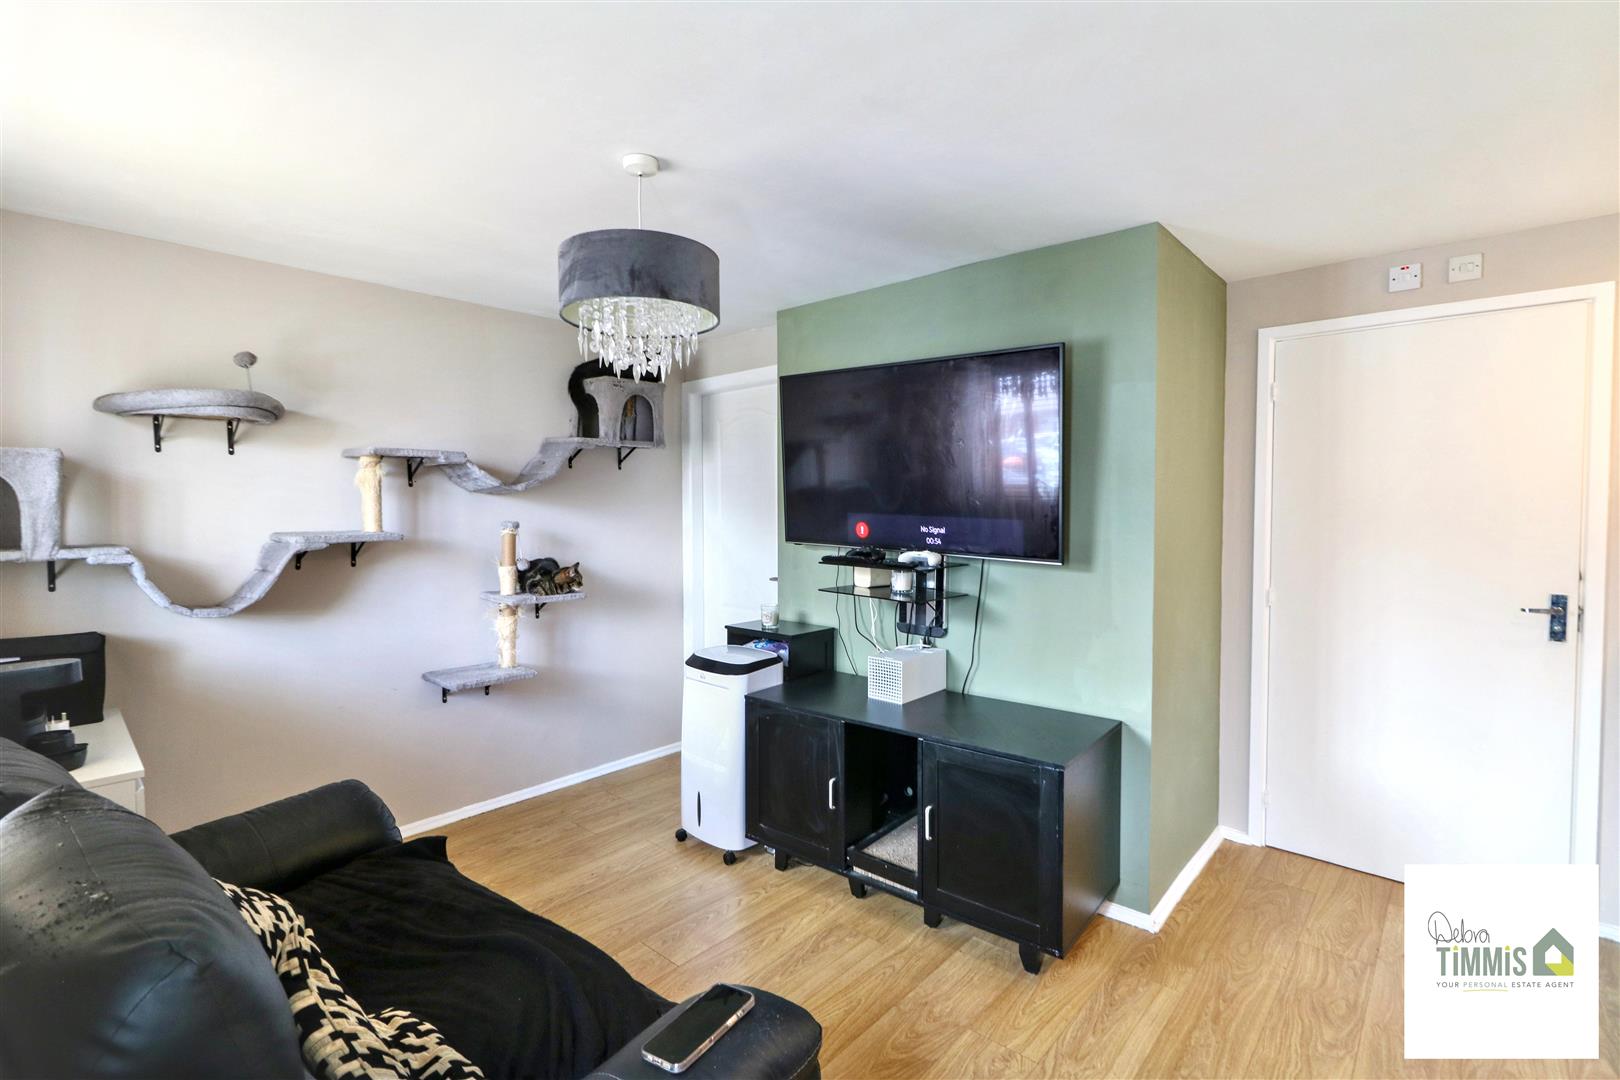
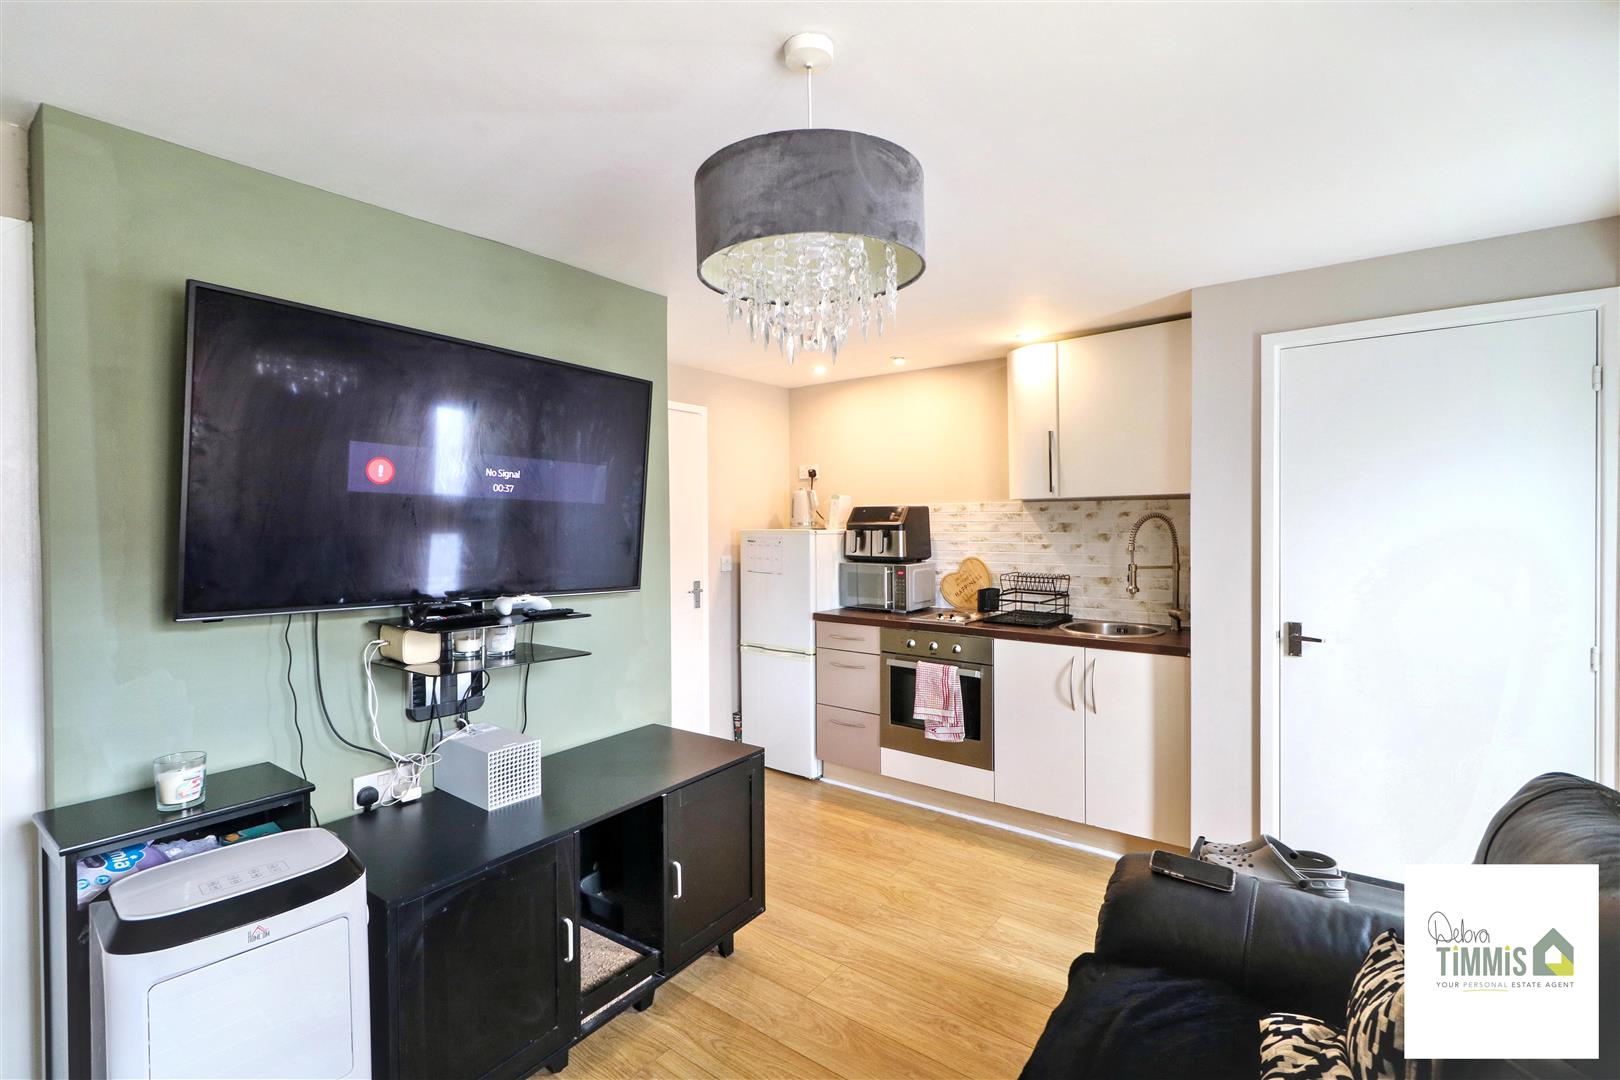
- OPEN-PLAN LOUNGE/KITCHEN
- SHOWER ROOM
- ONE BEDROOM
- DOUBLE GLAZING
- CENTRAL HEATING
- ALLOCATED PARKING
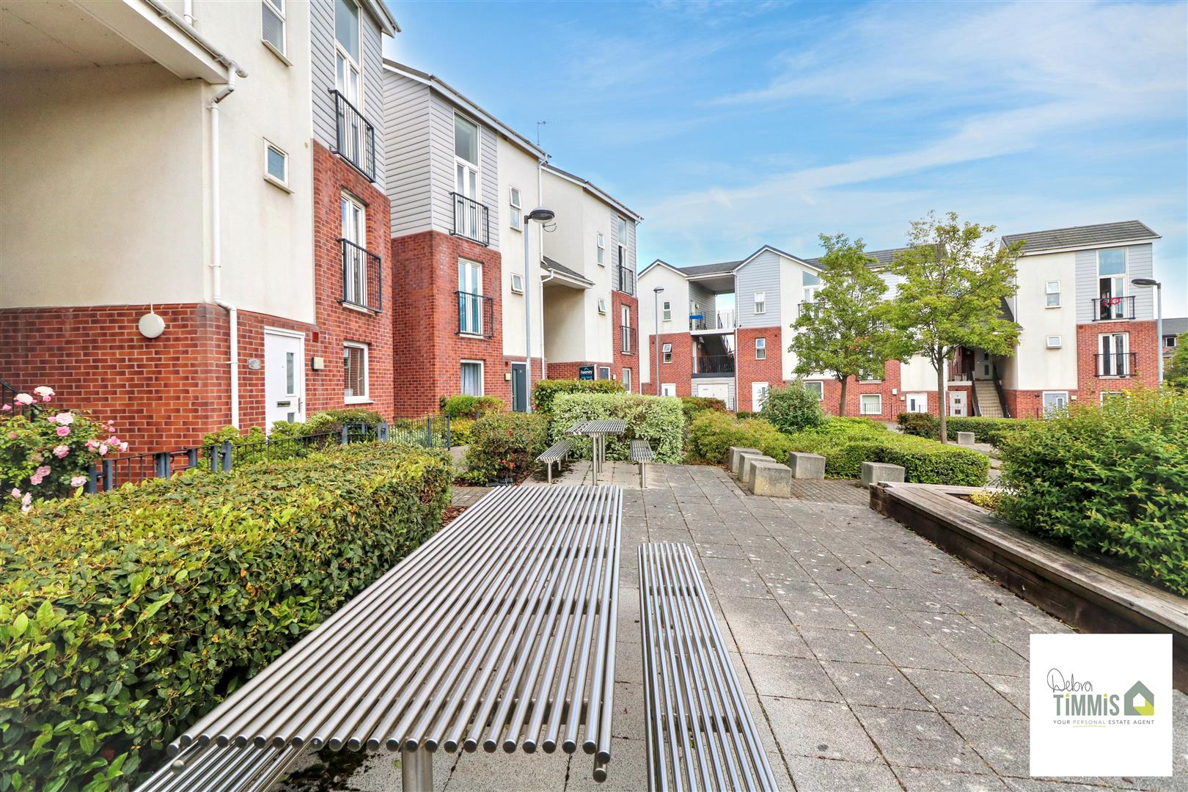
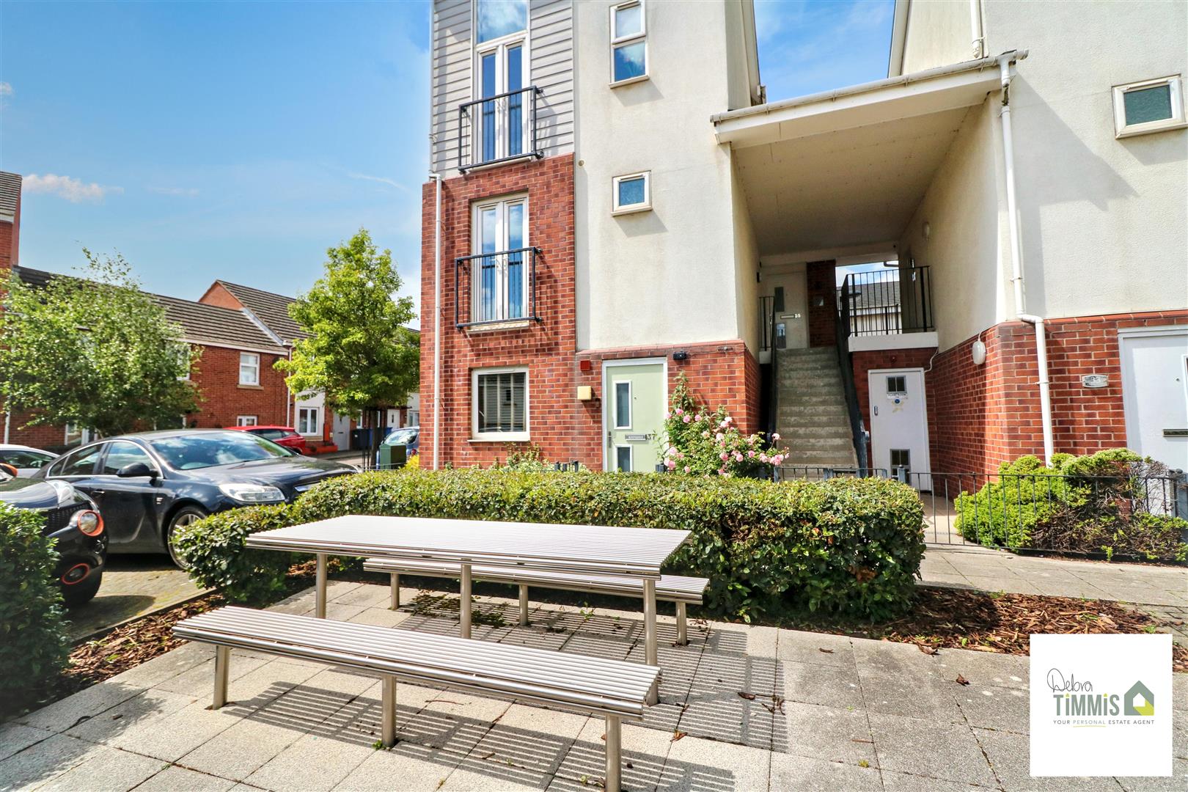
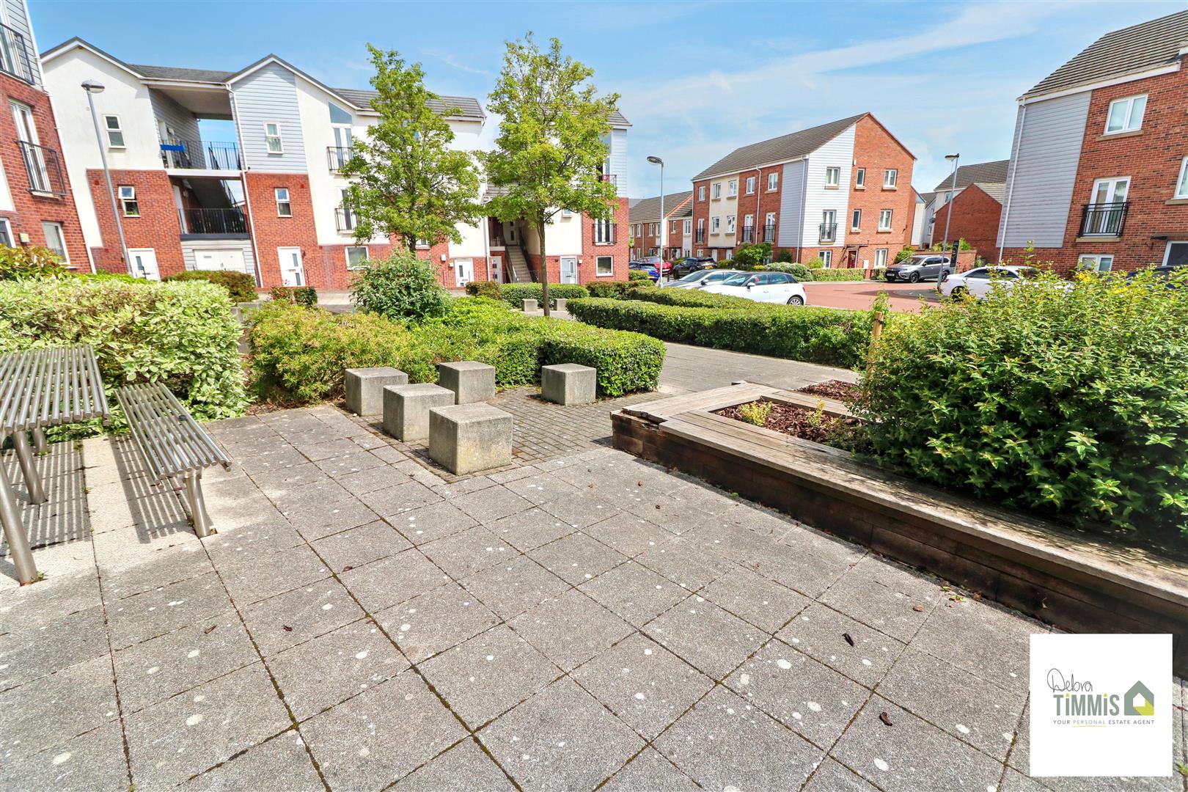
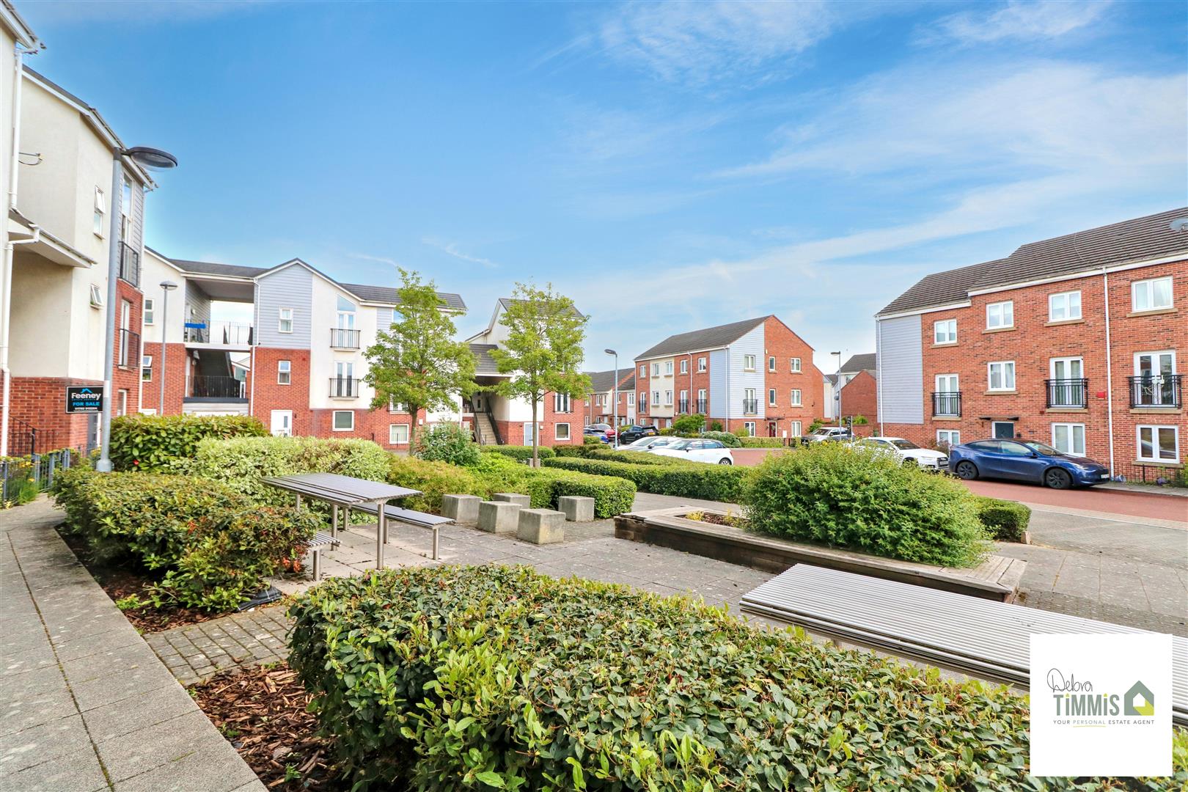
- COMMUNAL GARDEN WITH SITTING AREAS
- IDEAL STARTER HOME IN POPULAR LOCATION
- VIEWING HIGHLY RECOMMENDED
A perfect property if you want to get your foot on the ladder
A lovely APARTMENT such as this, and a price that will make you gladder
There's ONE bedroom with plenty of room -
Open-plan lounge/kitchen and cupboard with space for a broom –
You'll get your own ALLOCATED PARKING SPACE -
Interested? then there's no time to waste –
Ring DEBRA TIMMIS ESTATE AGENTS, pick up your phone -
and make this your dream home
Located in Lock Keepers Way, Hanley, this one-bedroom apartment presents an ideal opportunity for first-time buyers or those seeking a convenient living space. The property boasts a well-designed open-plan lounge and kitchen, creating a welcoming atmosphere perfect for both relaxation and entertaining.
The apartment features a comfortable bedroom and a modern shower room, ensuring all essential amenities are readily available. With double glazing and central heating throughout, residents can enjoy a warm and inviting environment year-round.
Additionally, the property includes allocated parking, a valuable asset in this bustling area, and access to a communal garden complete with a seating area, perfect for enjoying the outdoors. The location is particularly advantageous, with local amenities just a stone's throw away, making daily errands and leisure activities easily accessible.
This delightful apartment is not only a practical choice but also a wonderful place to call home. We highly recommend scheduling a viewing to fully appreciate the charm and convenience this property has to offer.
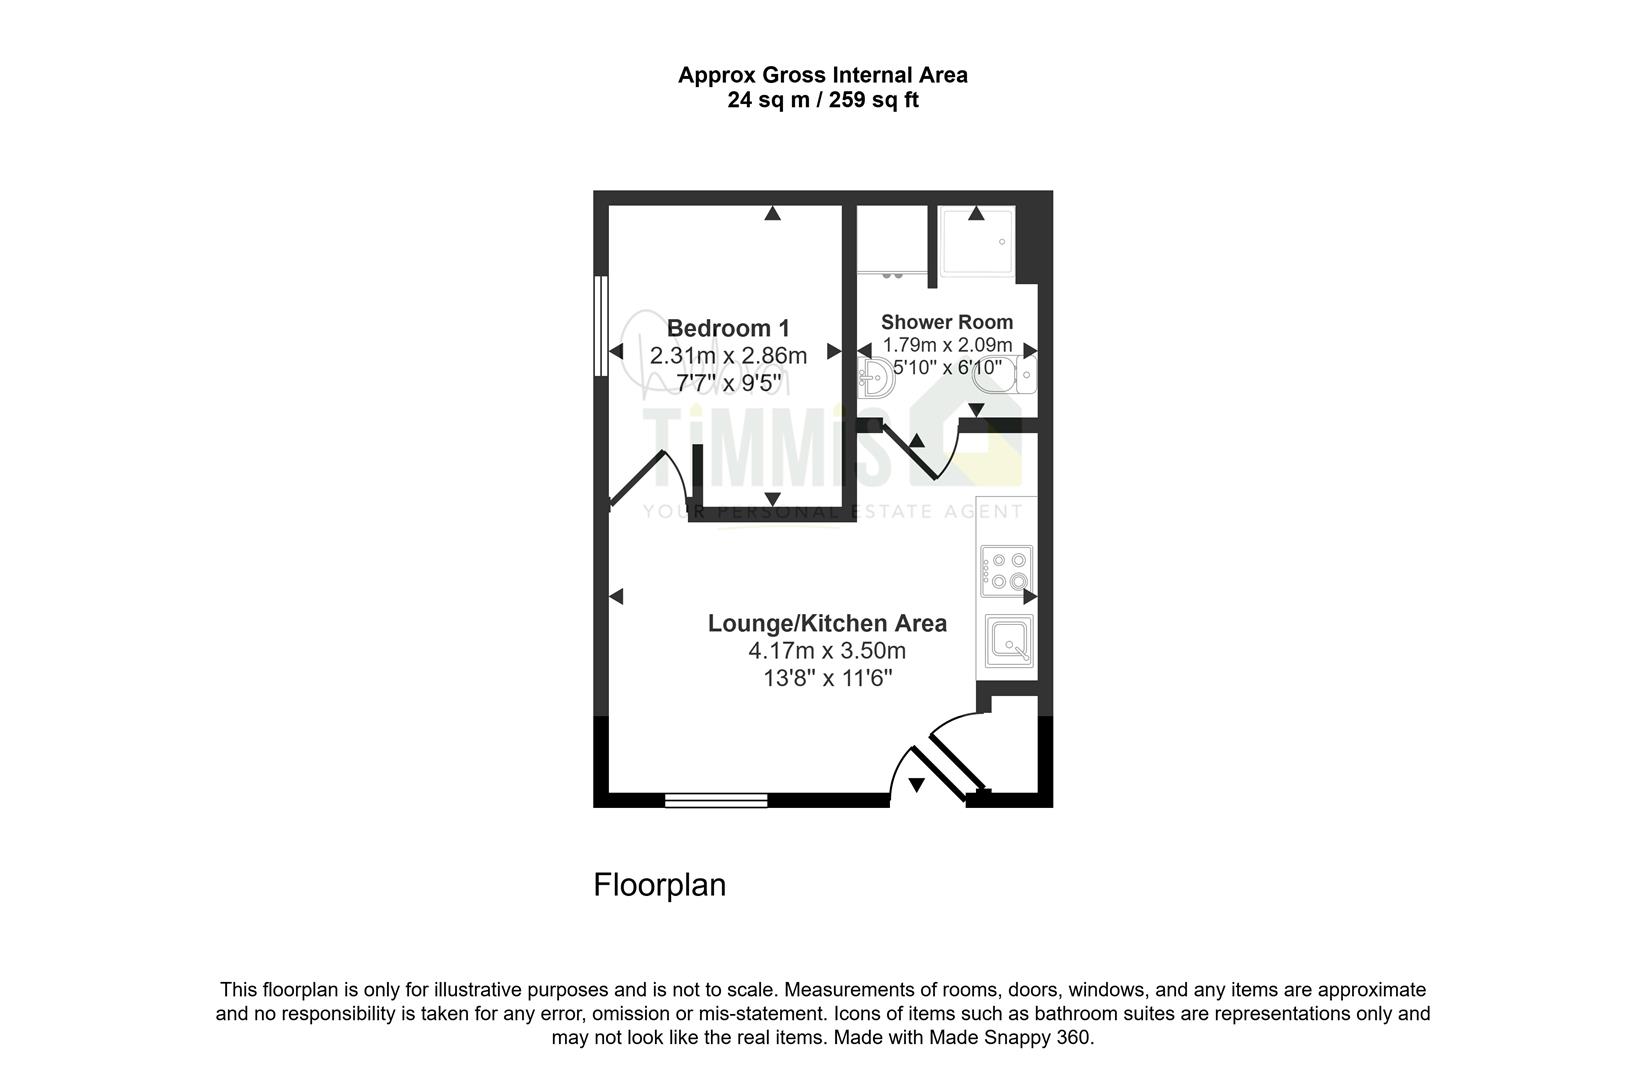
Ground Floor
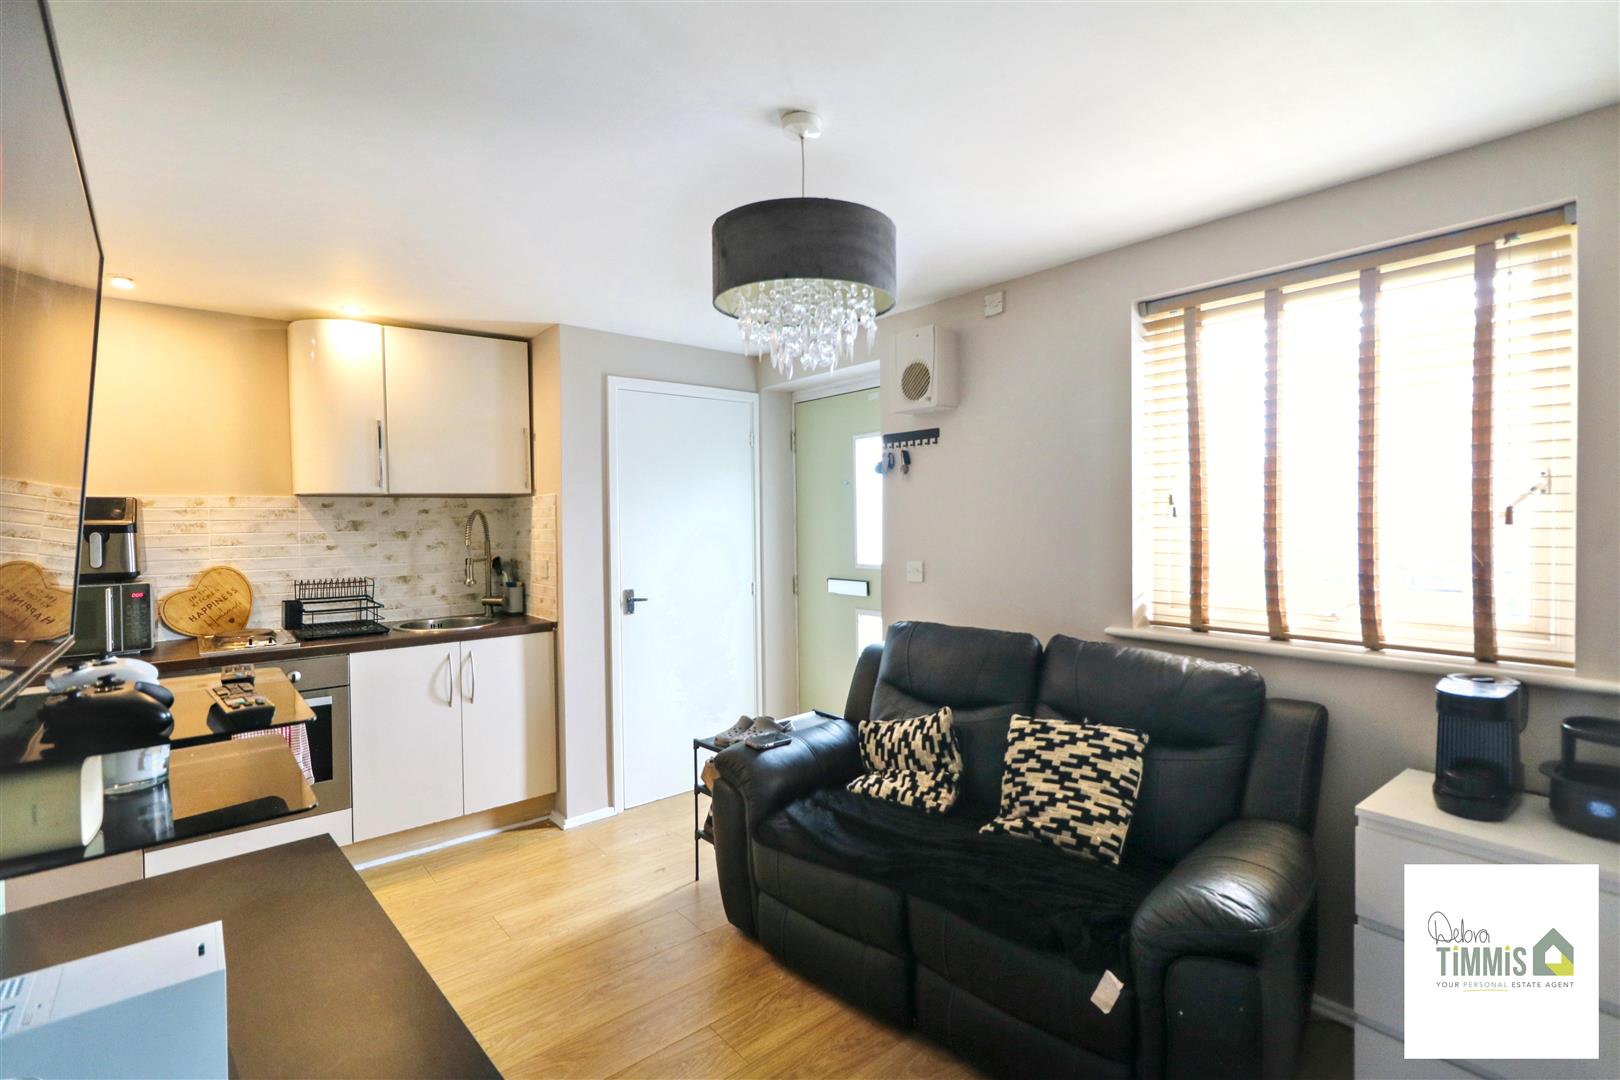
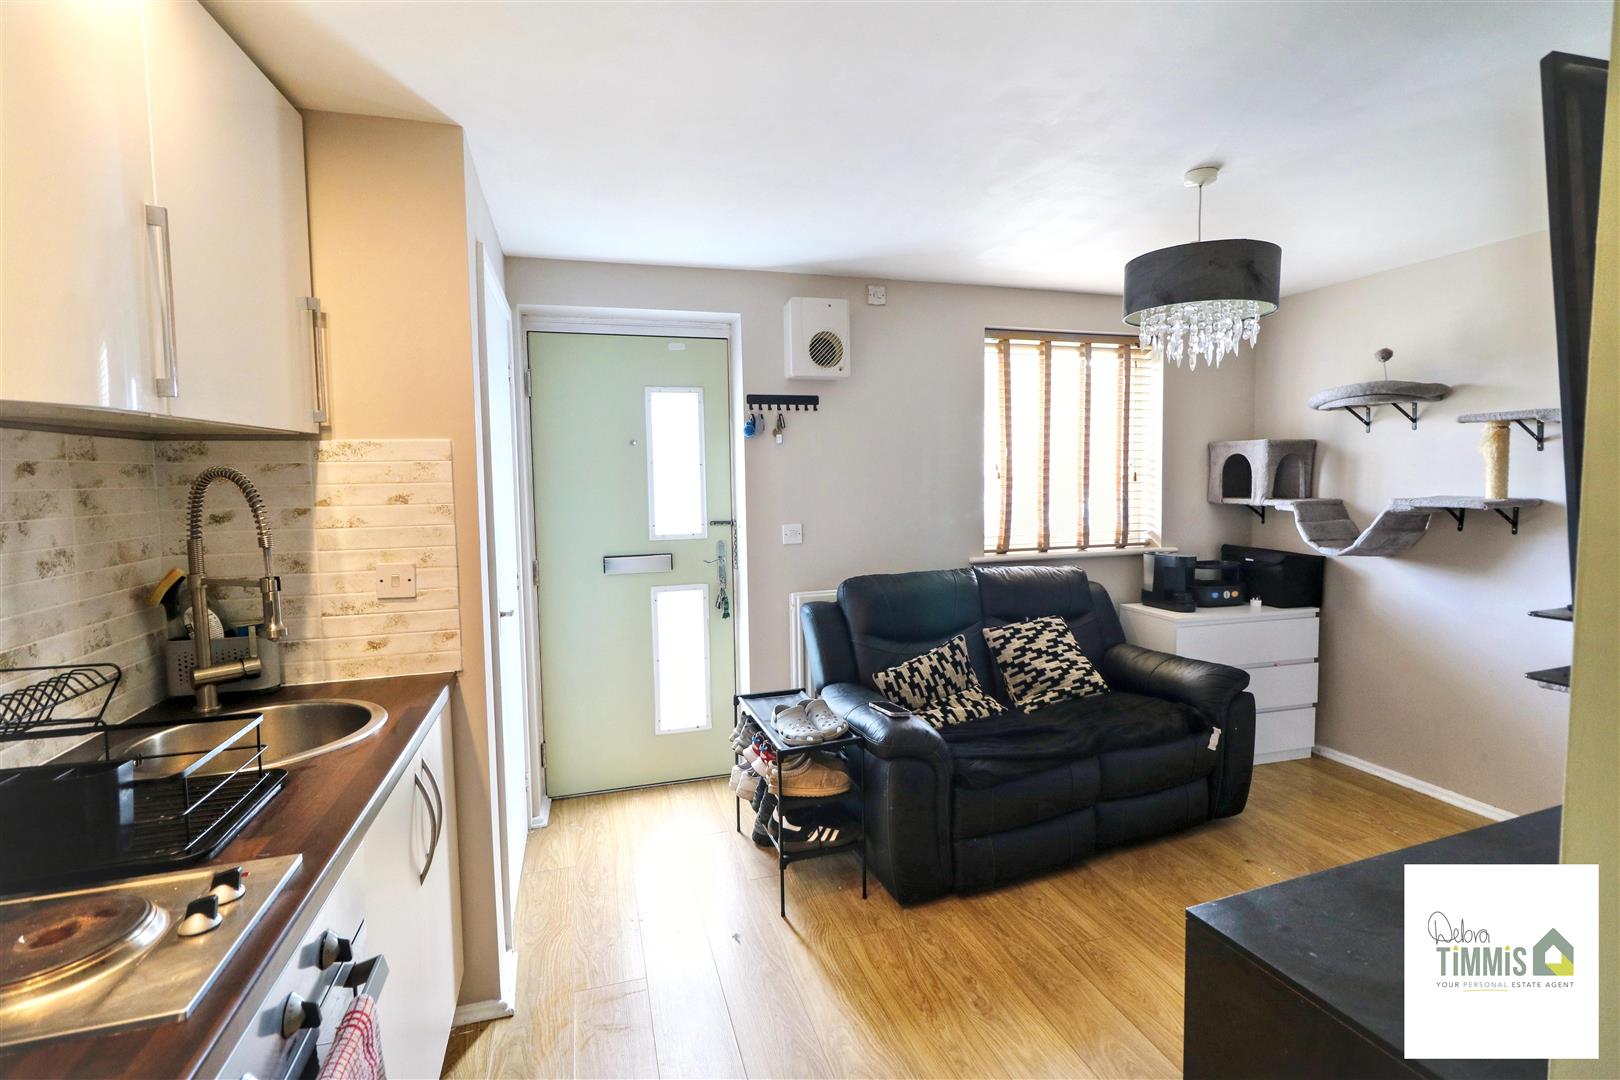
Open-Plan Lounge/ Kitchen4.33 x 3.55 narrowing to 2.67 (14'2" x 11'7" narroDouble glazed window to the front aspect. Radiator. Kitchen area comprises two ring electric hob, built-in oven. Inset sink with mixer tap. Wall mounted unit. Worktop with units below. Pantry.
Shower Room1.86 x 1.33 to cubicle (6'1" x 4'4" to cubicle)Shower cubicle housing mains shower, pedestal wash hand basin and low level WC. Radiator. Cupboard housing space for a washing machine.
Bedroom One3.06 x 2.40 (10'0" x 7'10")Double glazed window. Fitted unit. Radiator.
ExternallyShared access to the boiler room. There is a communal seating area to the front aspect.
LeaseholdOur client has advised us that there is a monthly service charge to include the gas, electric, water and building insurance which is approximately £225.20 per month. Ground rent approximately £90.00 per year. Please note this information could be subject to change any interest parties are advised to make their own enquiries. There is approximately 106 years left on the lease.
Click image to enlarge:
Click image to enlarge:
- GROUND FLOOR MODERN APARTMENT
- OPEN-PLAN LOUNGE/KITCHEN
- SHOWER ROOM
- ONE BEDROOM
- DOUBLE GLAZING
- CENTRAL HEATING
- ALLOCATED PARKING
- COMMUNAL GARDEN WITH SITTING AREAS
- IDEAL STARTER HOME IN POPULAR LOCATION
- VIEWING HIGHLY RECOMMENDED

