
Courtway Drive, Sneyd Green, Stoke On Trent
Offers In The Region Of £180,000 (Tenant Fees)


-
IMG_2573.jpg
-
Conservatory
-
IMG_2552.jpg
-
IMG_2535.jpg
-
IMG_2539.jpg
-
IMG_2538.jpg
-
IMG_2524.jpg
-
IMG_2545.jpg
-
IMG_2548.jpg
-
IMG_2547.jpg
-
IMG_2527.jpg
-
Externally
-
IMG_2542.jpg
-
IMG_2555.jpg
-
IMG_2565.jpg
-
IMG_2559.jpg
-
Bedroom One
-
-
IMG_2563.jpg
-
-
IMG_2550.JPG
-
IMG_2549.JPG
-
IMG_2562.JPG
-
IMG_2570.JPG
-
Shower Room
- BEAUTIFULLY PRESENTED SEMI DETACHED HOUSE
- ENTRANCE HALL AND SEPARATE WC
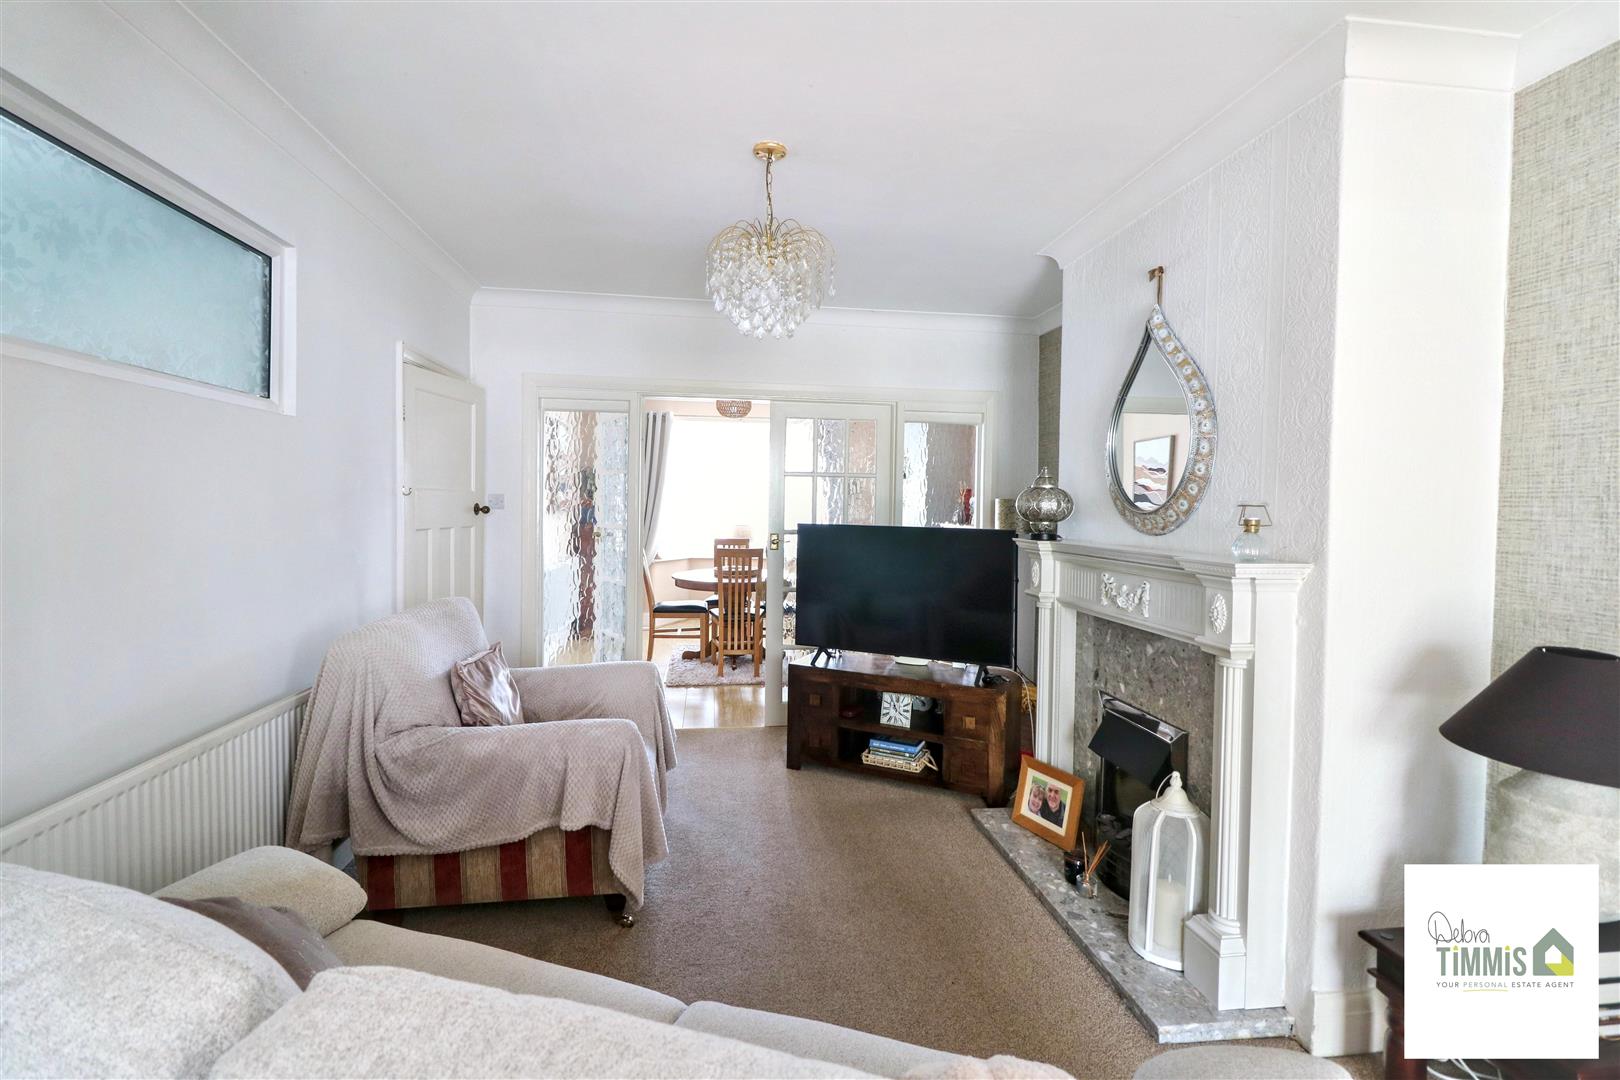
- DINING/SITTING ROOM
- OPEN-PLAN LOUNGE/DINING AREA
- CONSERVATORY
- FITTED KITCHEN
- THREE BEDROOMS
- SHOWER ROOM
- OFF ROAD PARKING AND GOOD SIZED REAR GARDEN
- VIEWING HIGHLY RECOMMENDED
A charming semi, three bedrooms bright,
Nestled in a location just right.
With welcoming rooms and space to grow,
It's a place to love and proudly show.
Step outside and you'll soon find,
A lovely rear garden, peaceful and kind.
A perfect retreat through every season,
A home to cherish for every reason.
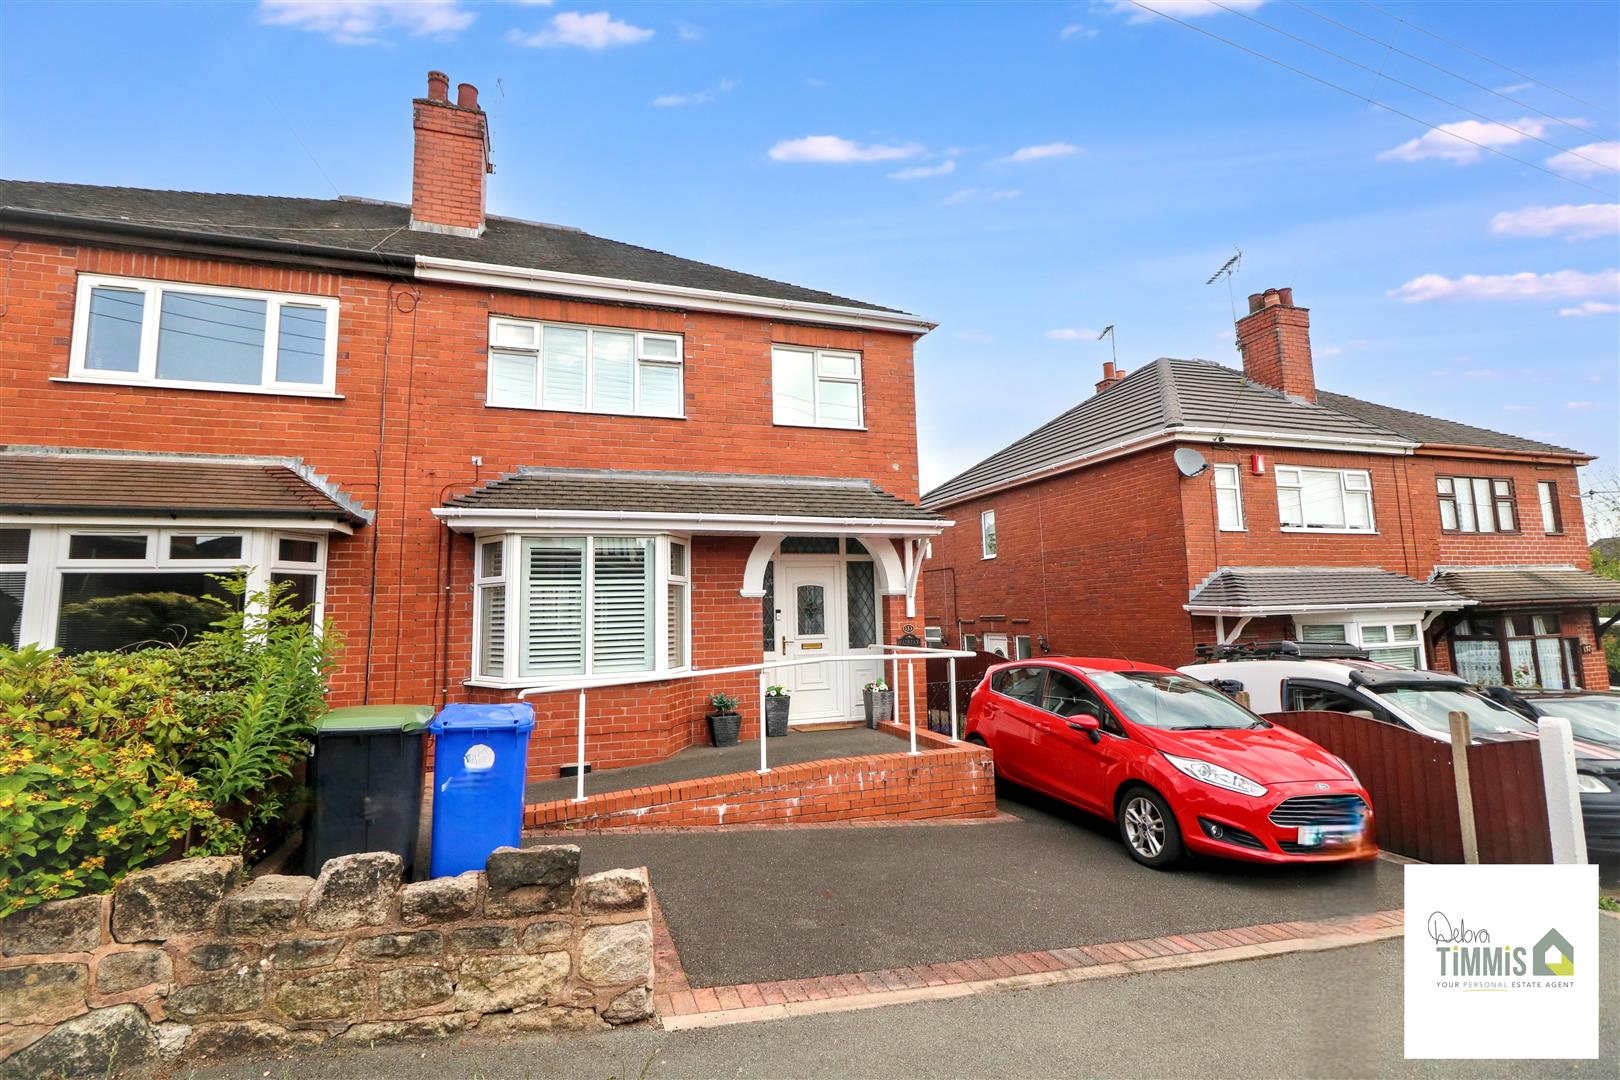
Nestled in the popular area of Sneyd Green, this beautifully presented semi detached house on Courtway Drive offers a perfect blend of comfort and convenience. With easy access to local amenities and schools, it is an ideal choice for families and professionals alike.
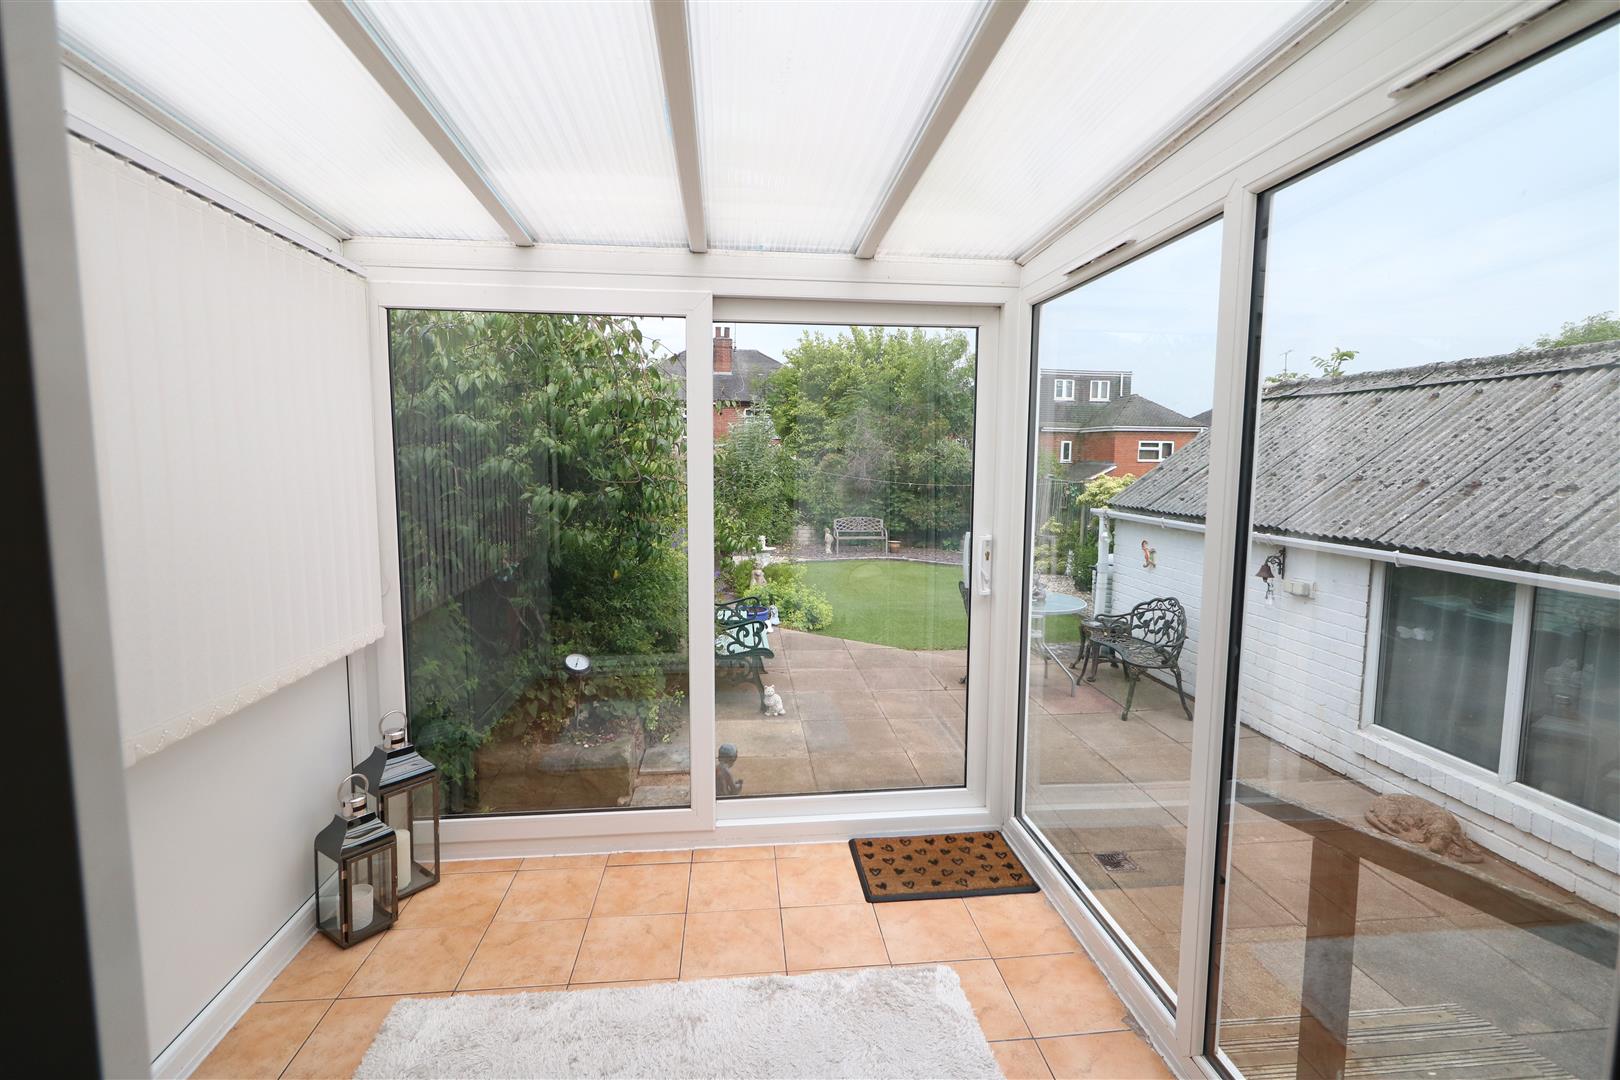
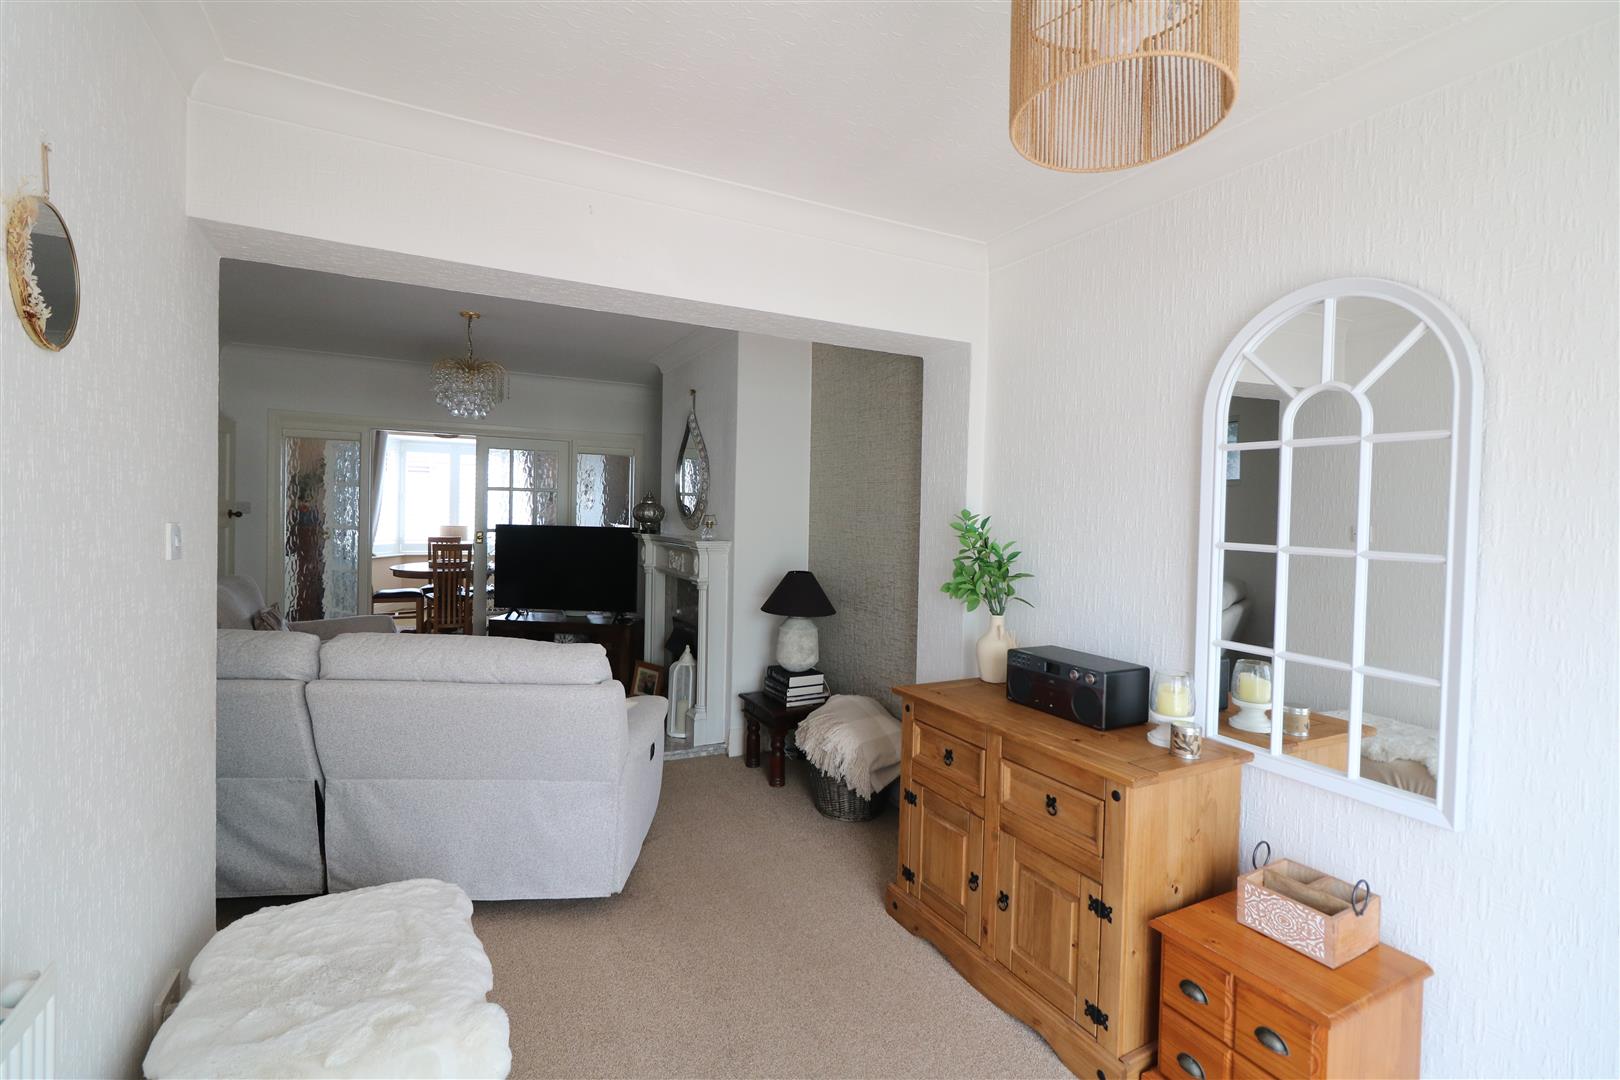
Upon entering, you are greeted by a welcoming entrance hall that leads to a separate WC, ensuring practicality for guests. The property boasts two inviting reception rooms, including a spacious open-plan lounge and dining area that flows seamlessly into a conservatory, perfect for enjoying the garden views throughout the year. The fitted kitchen is well-equipped, making meal preparation a pleasure.
The first floor features three well-proportioned bedrooms, providing ample space for relaxation and rest. A modern shower room completes this level, catering to the needs of the household. The house benefits from double glazing and central heating, ensuring warmth and comfort during the colder months.
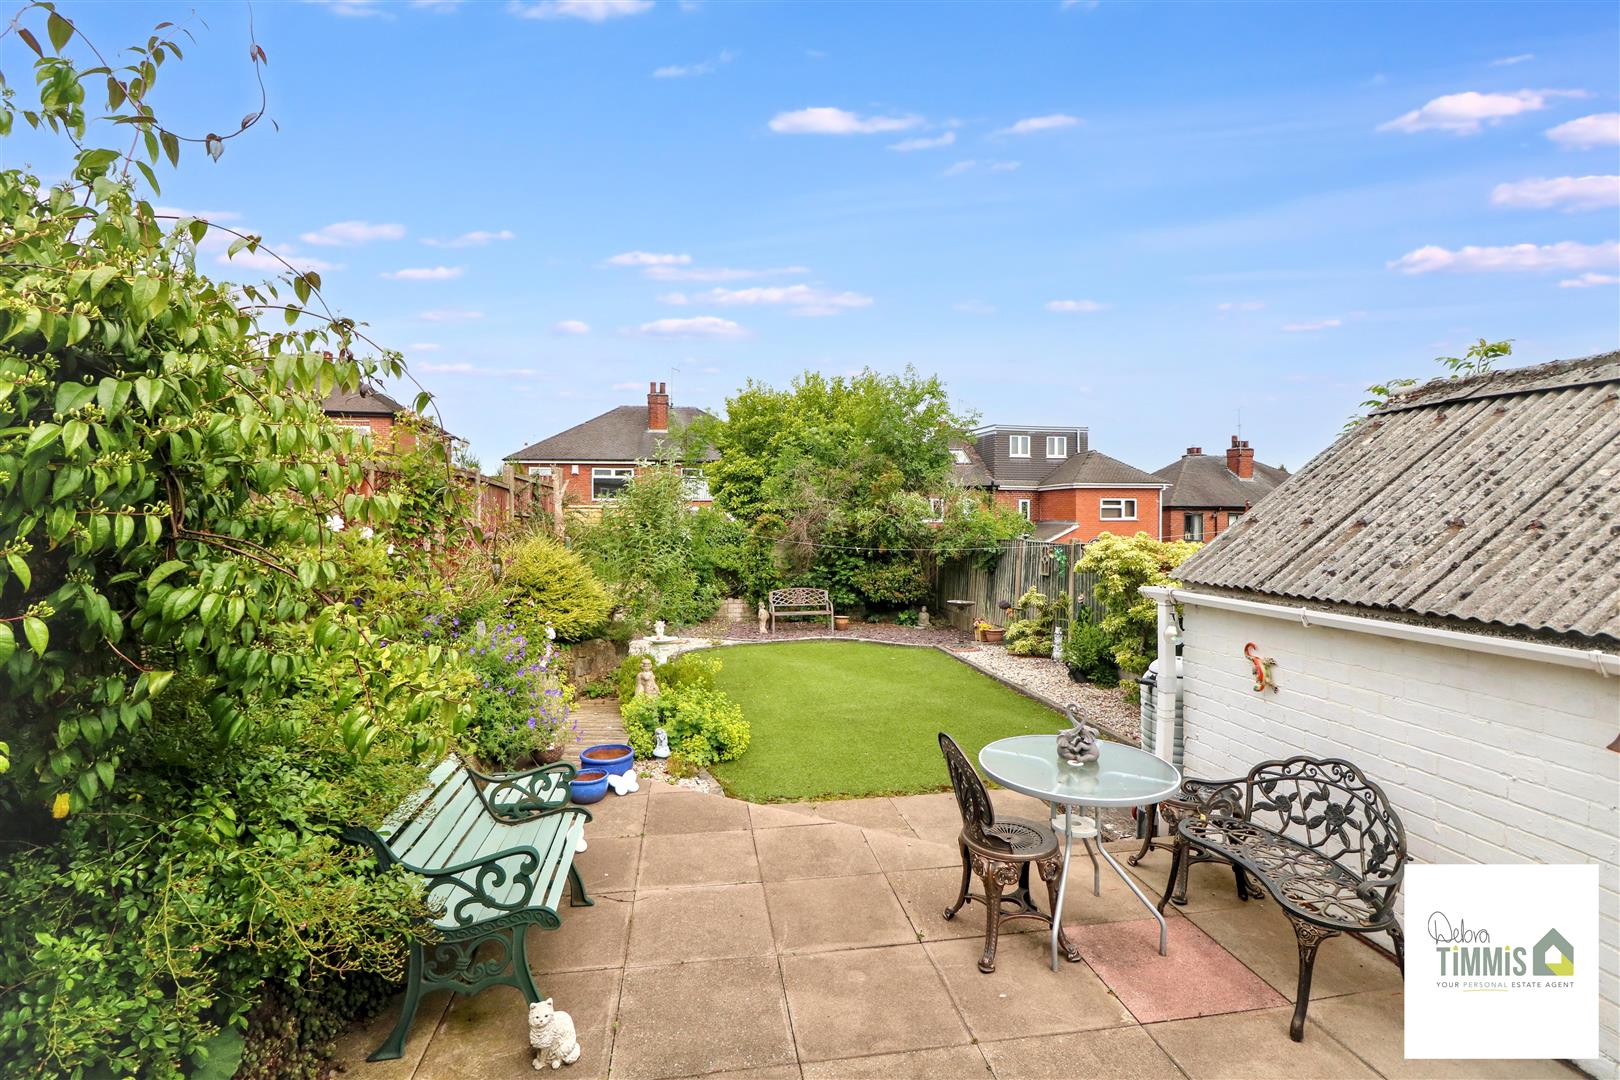
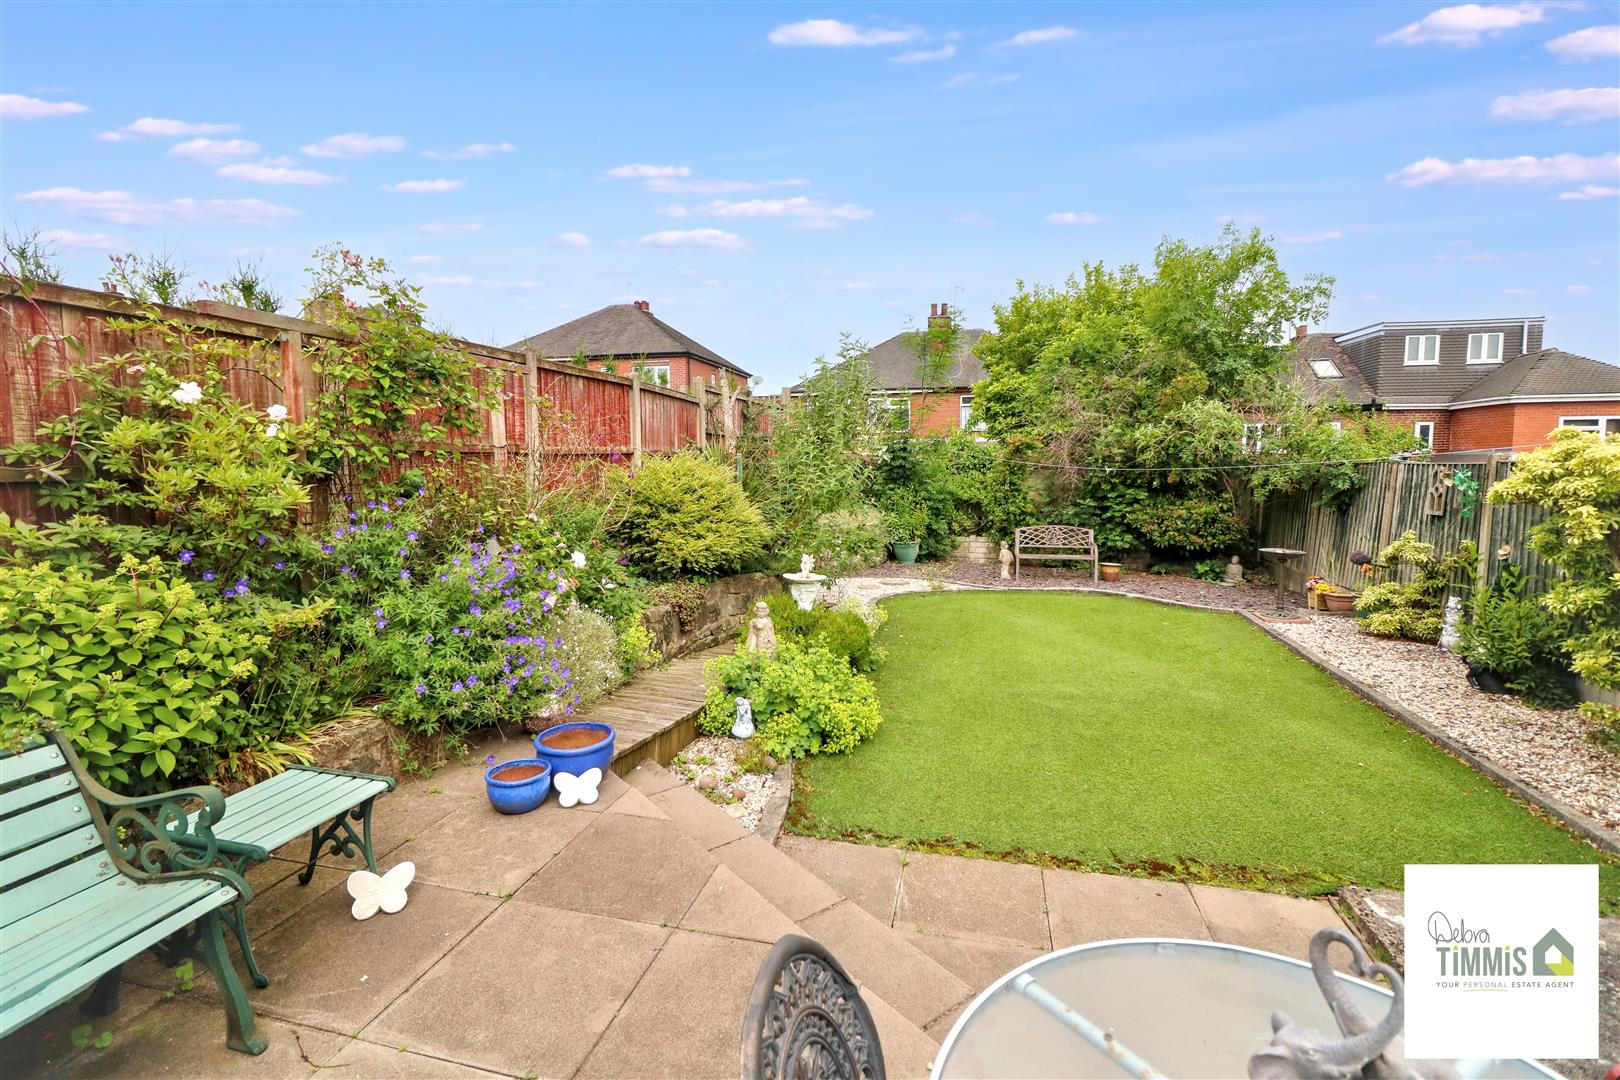
Outside, the property offers off-road parking, a valuable asset in this popular location. The good-sized rear garden presents an excellent opportunity for outdoor entertaining, gardening, or simply enjoying the fresh air.
This charming home is a rare find in a desirable neighbourhood, making it a must-see for anyone looking to settle in Stoke On Trent. Don't miss the chance to make this lovely house your new home.
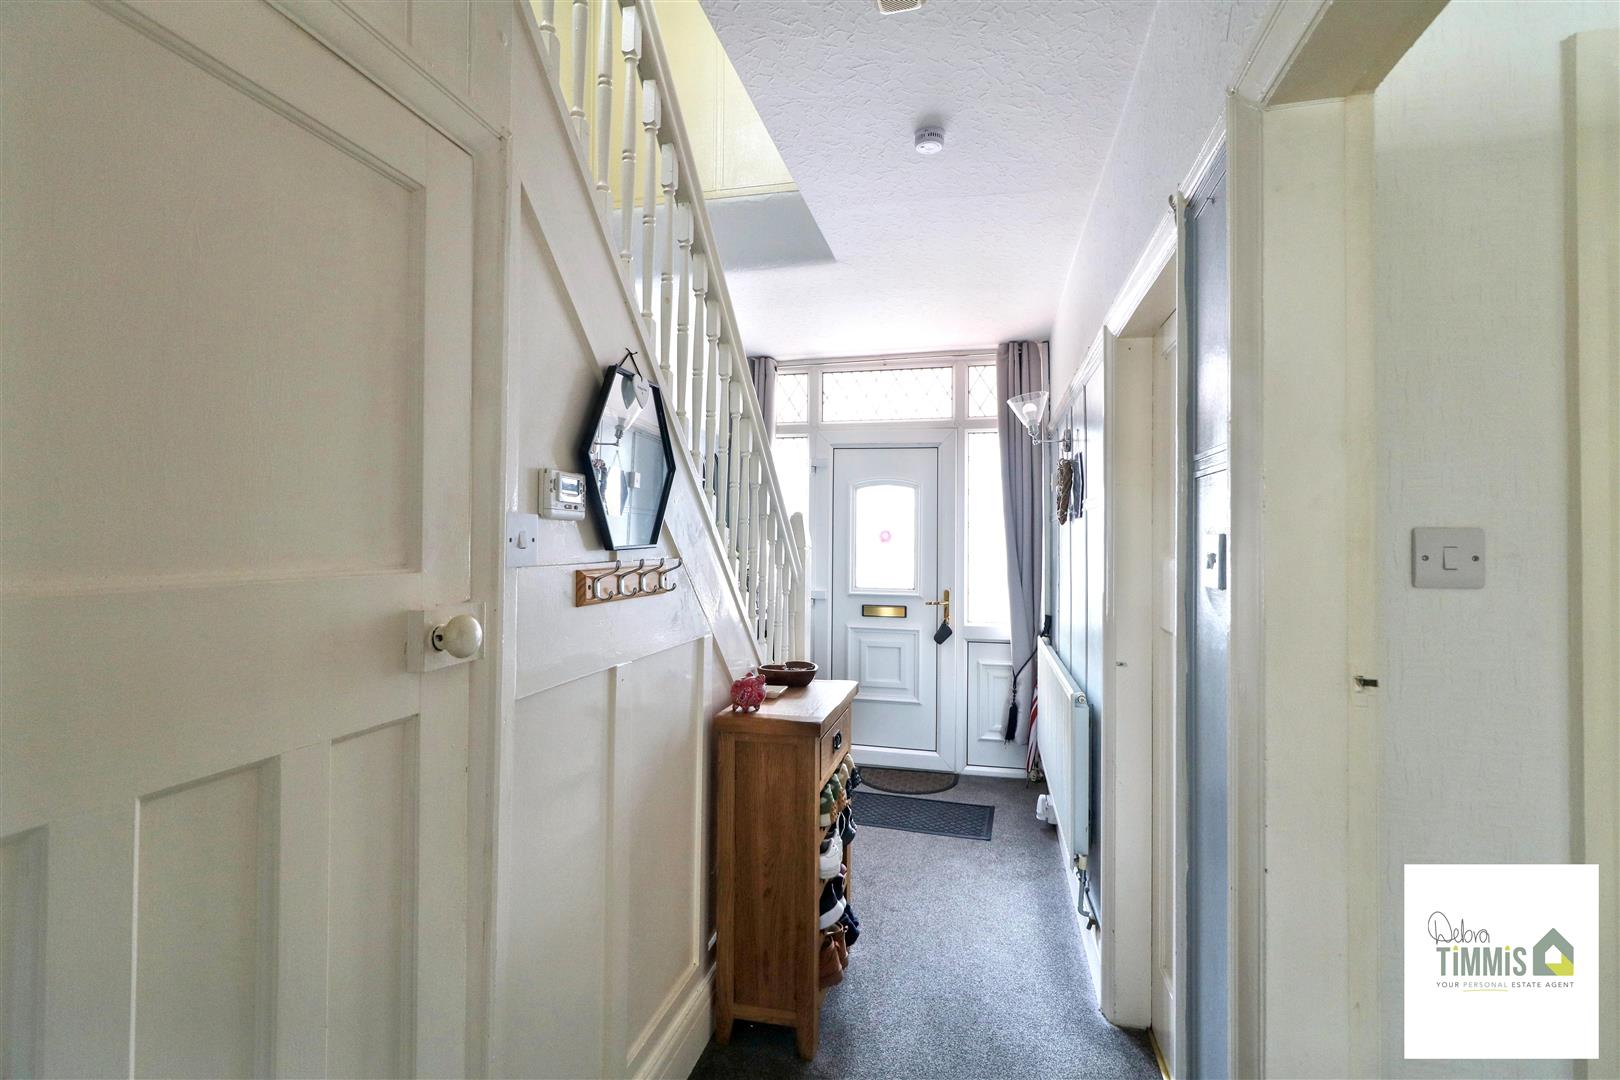
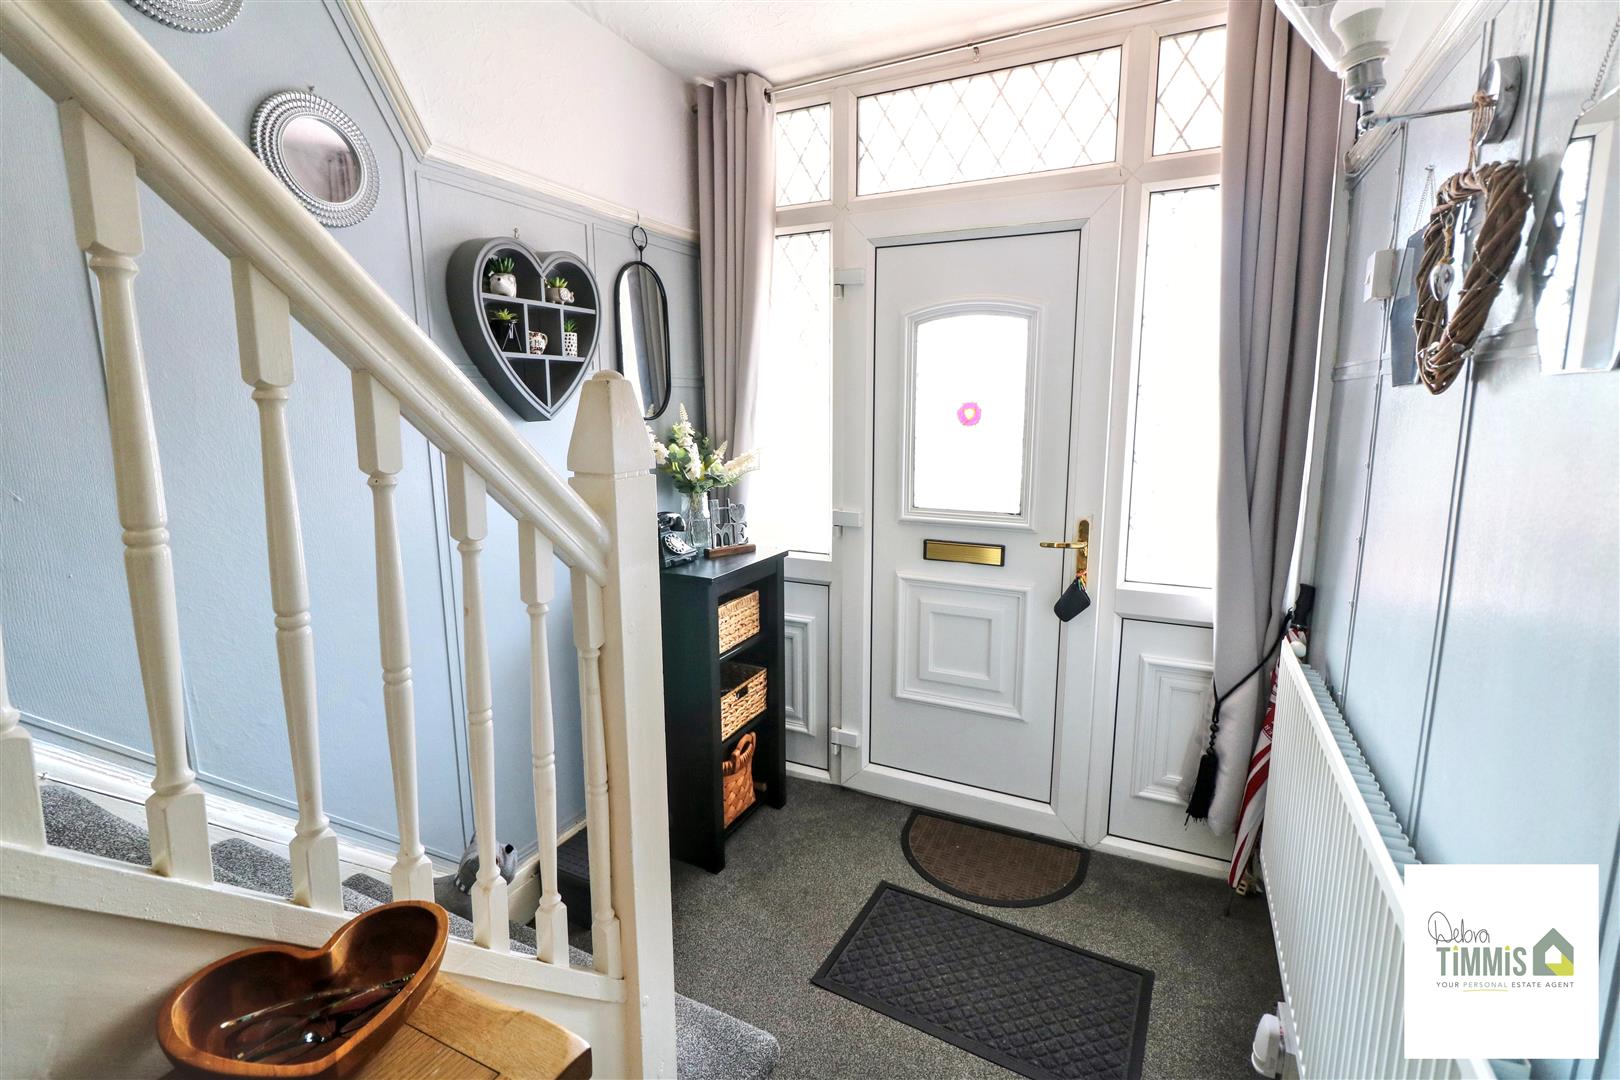
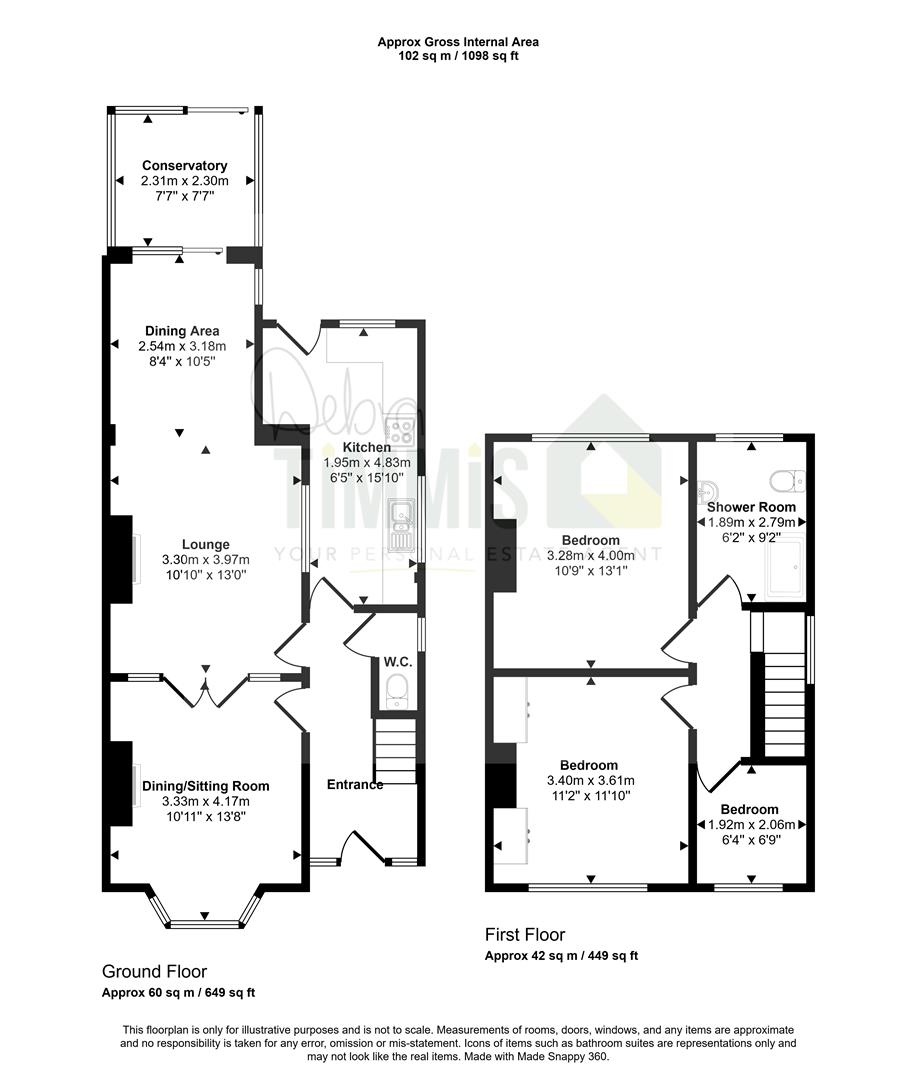
Entrance HallWith stairs off to the first floor. Radiator.
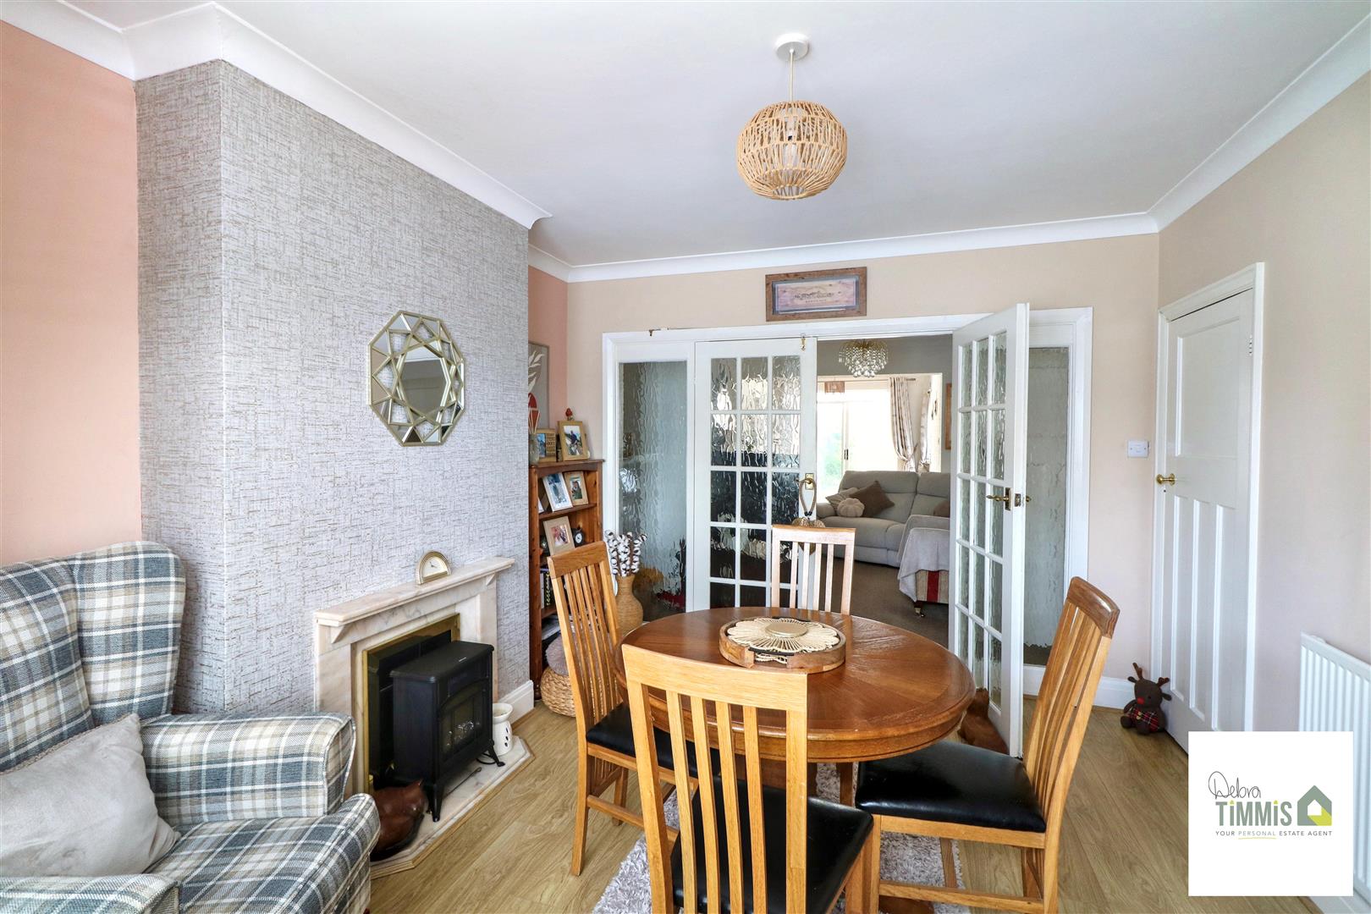
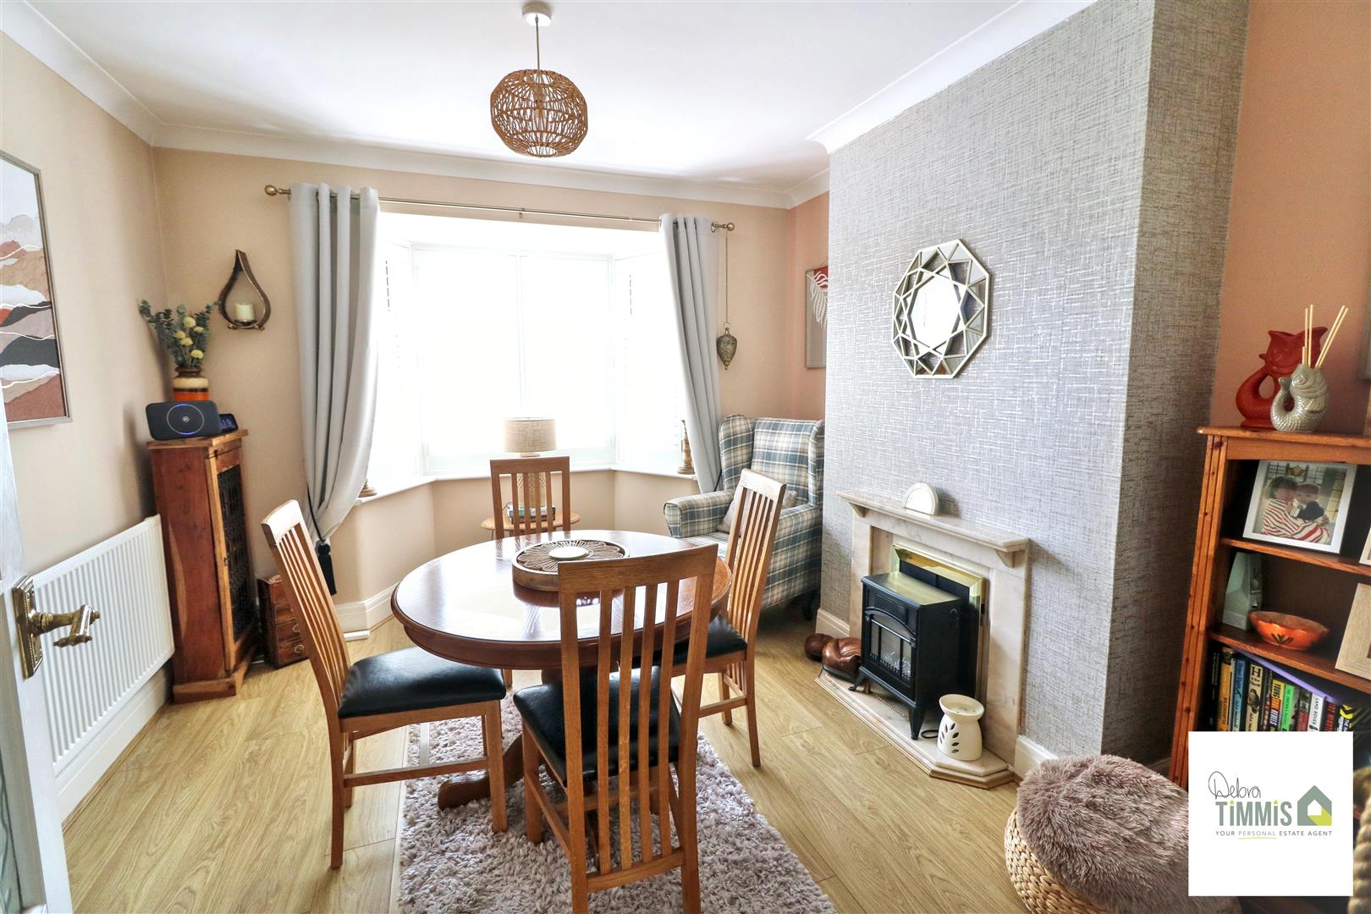
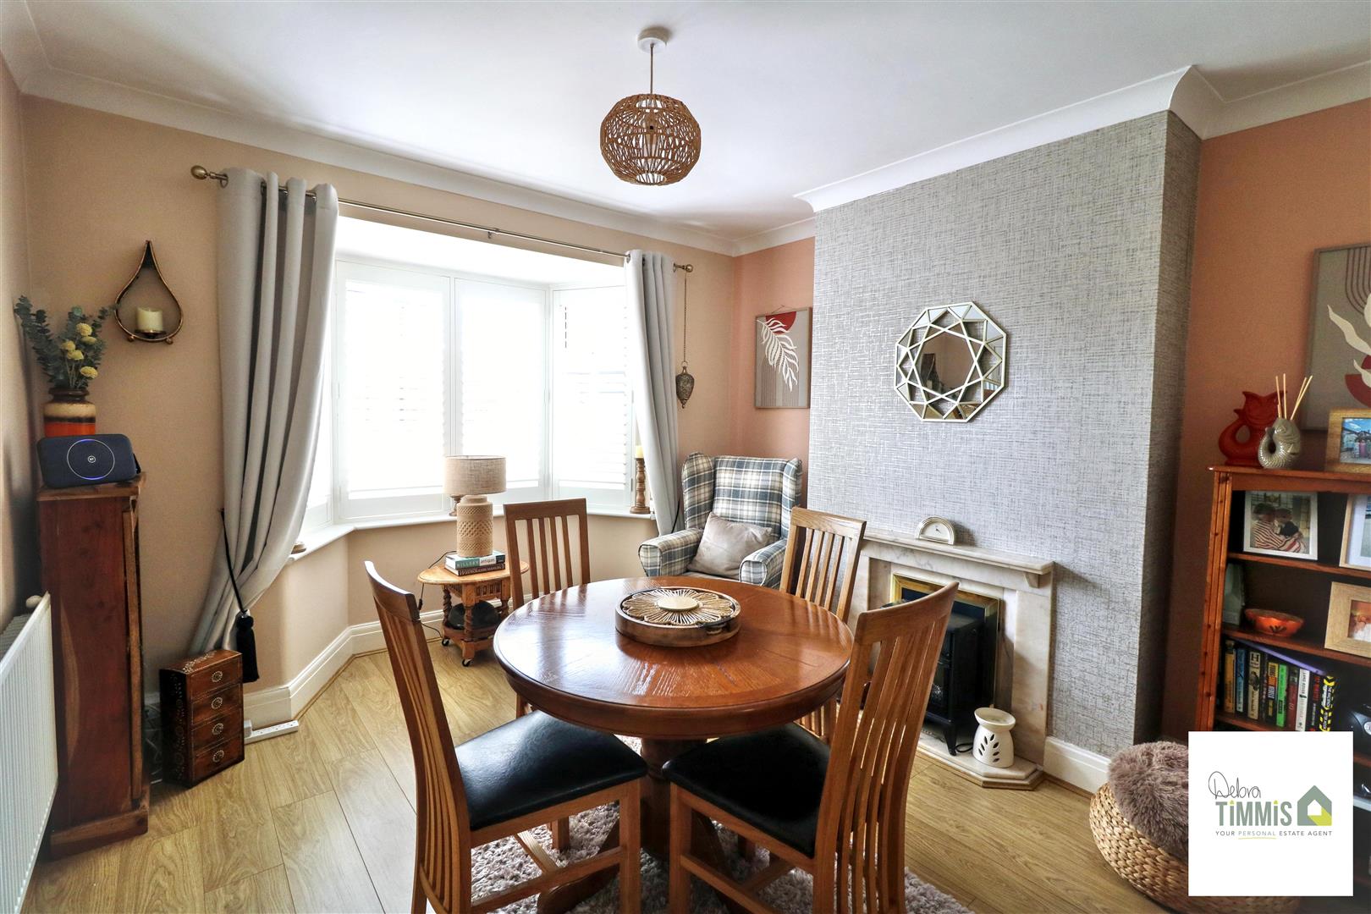
Sitting/ Dining Room2.89 x 2.58 (9'5" x 8'5")Double glazed bay window to the front aspect with fitted window shutters. Feature surround. Radiator. Double doors with access into the lounge.
Lounge/DinerOpen-plan area comprises;
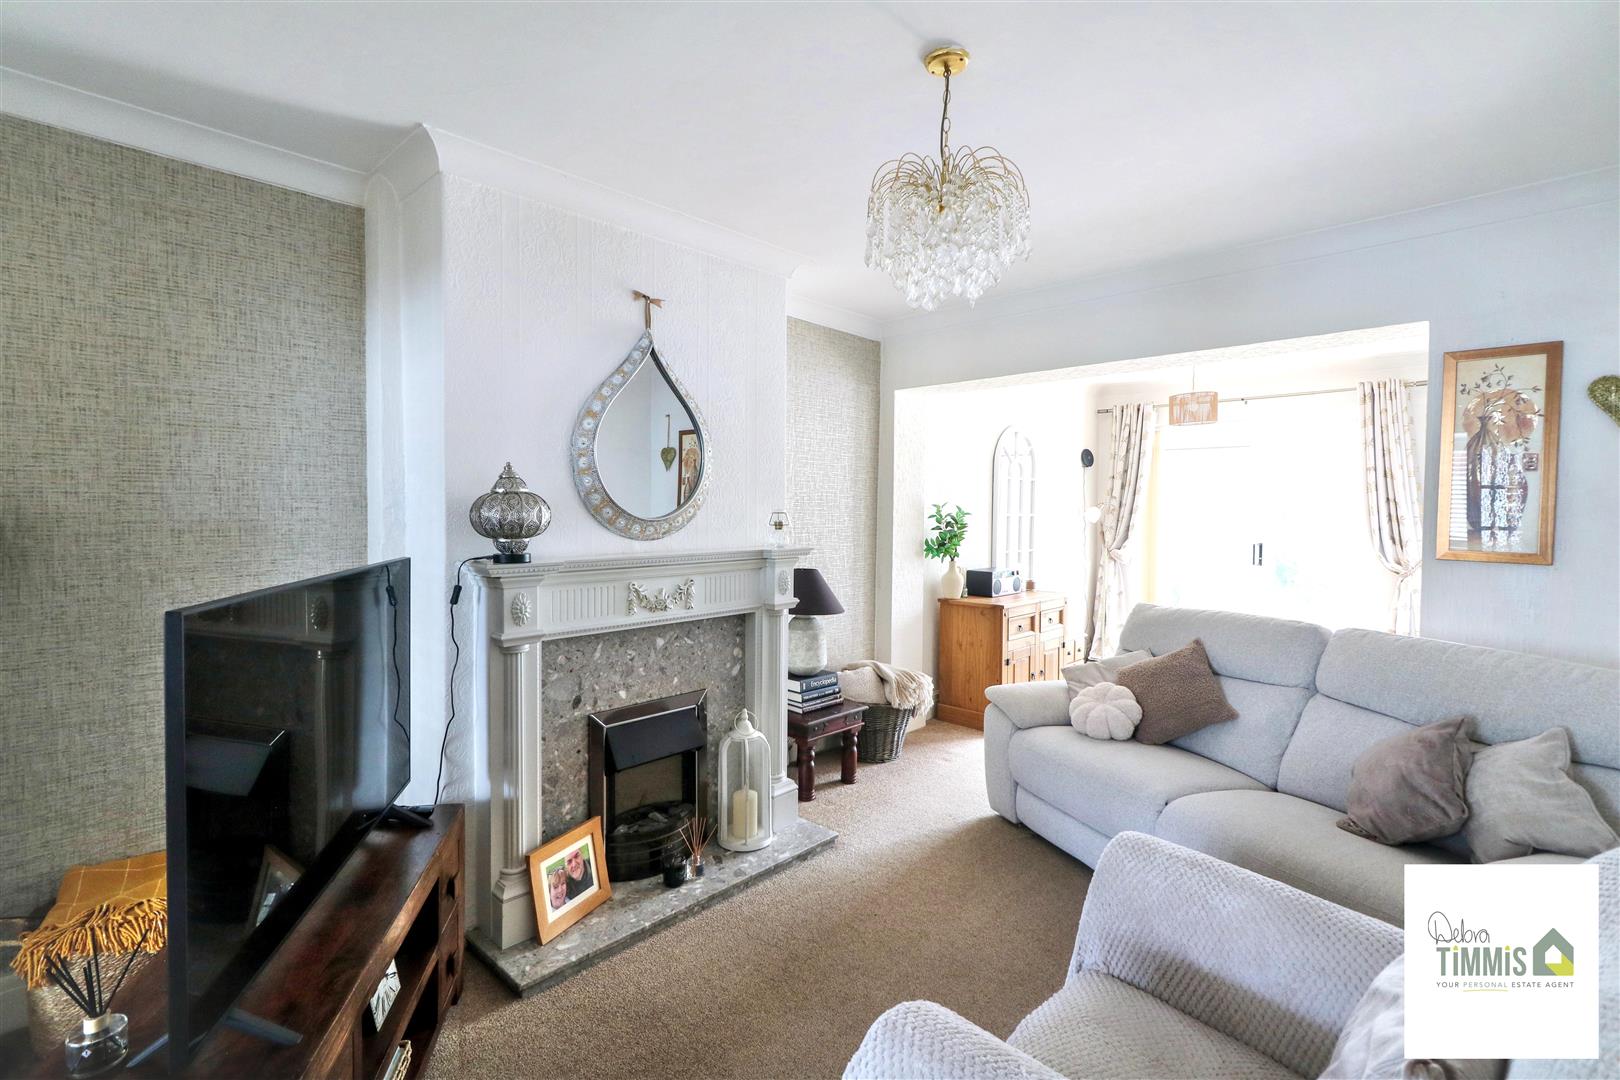
Lounge Area3.98 x 3.35 (13'0" x 10'11")Feature surround inset and hearth housing electric fire. Radiator. Open access to the dining area.
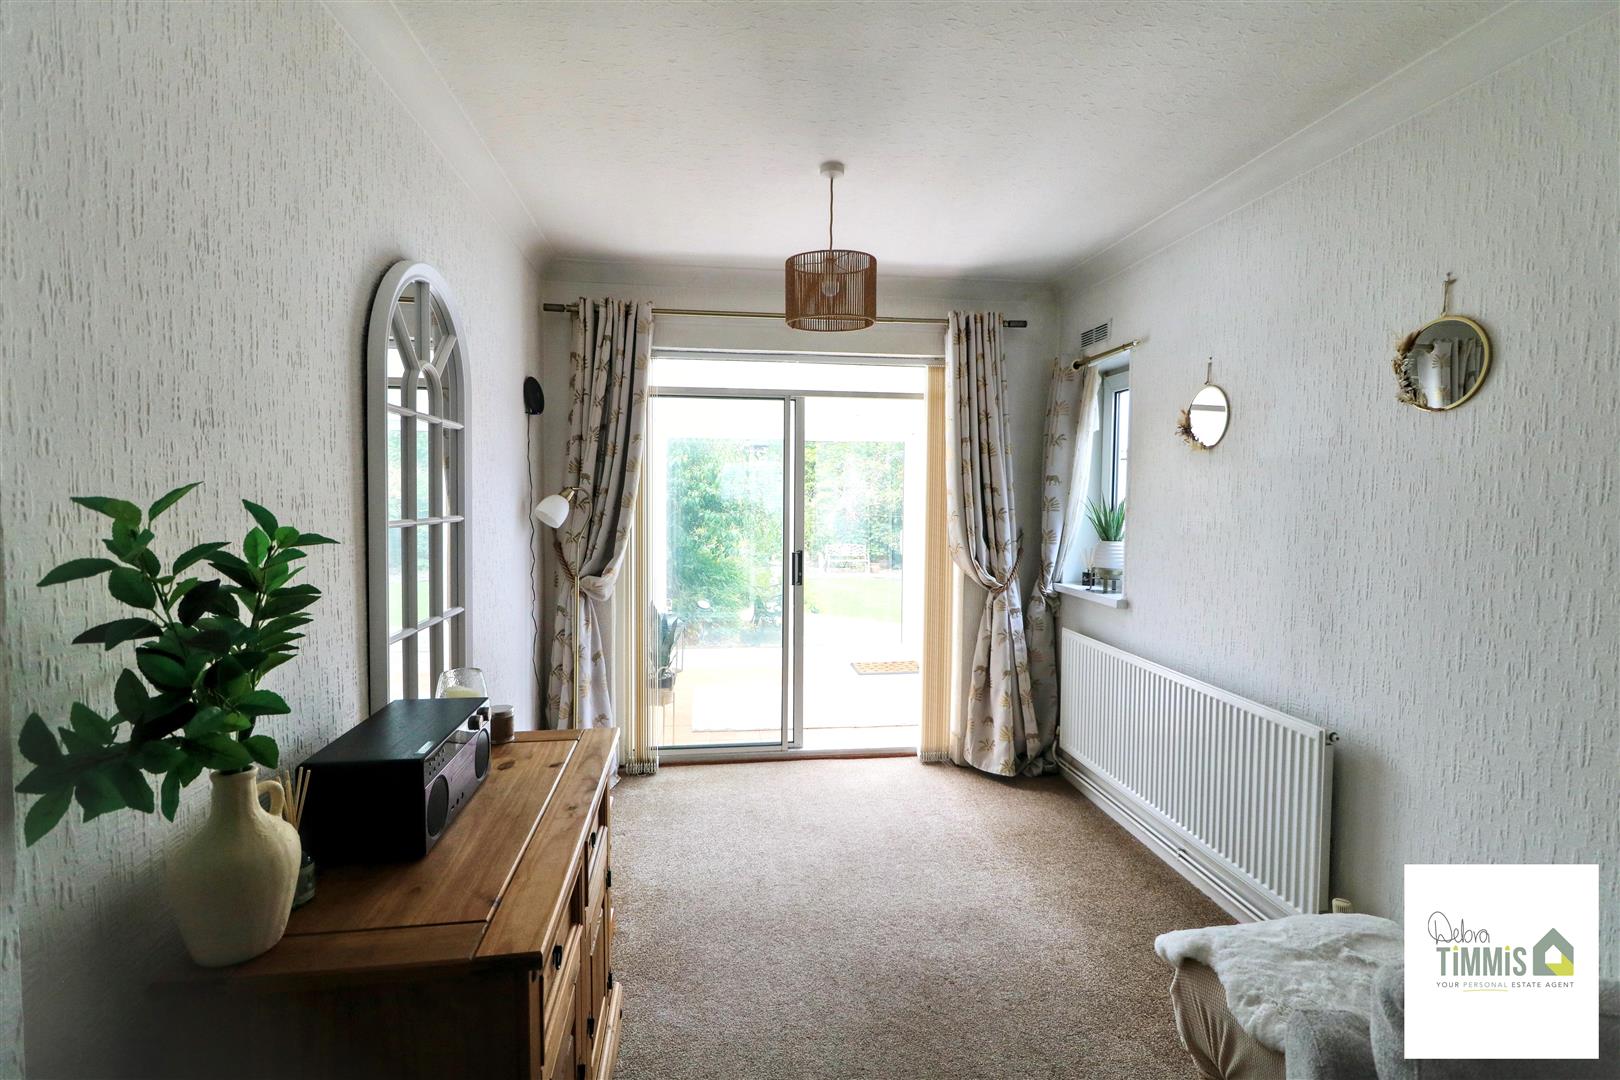
Dining Area2.89 x 2.58 (9'5" x 8'5")Double glazed window to the side. Radiator. Access to the conservatory.
Conservatory2.33 x 2.32 (7'7" x 7'7")Double glazed windows. Radiator. Access into the rear garden.
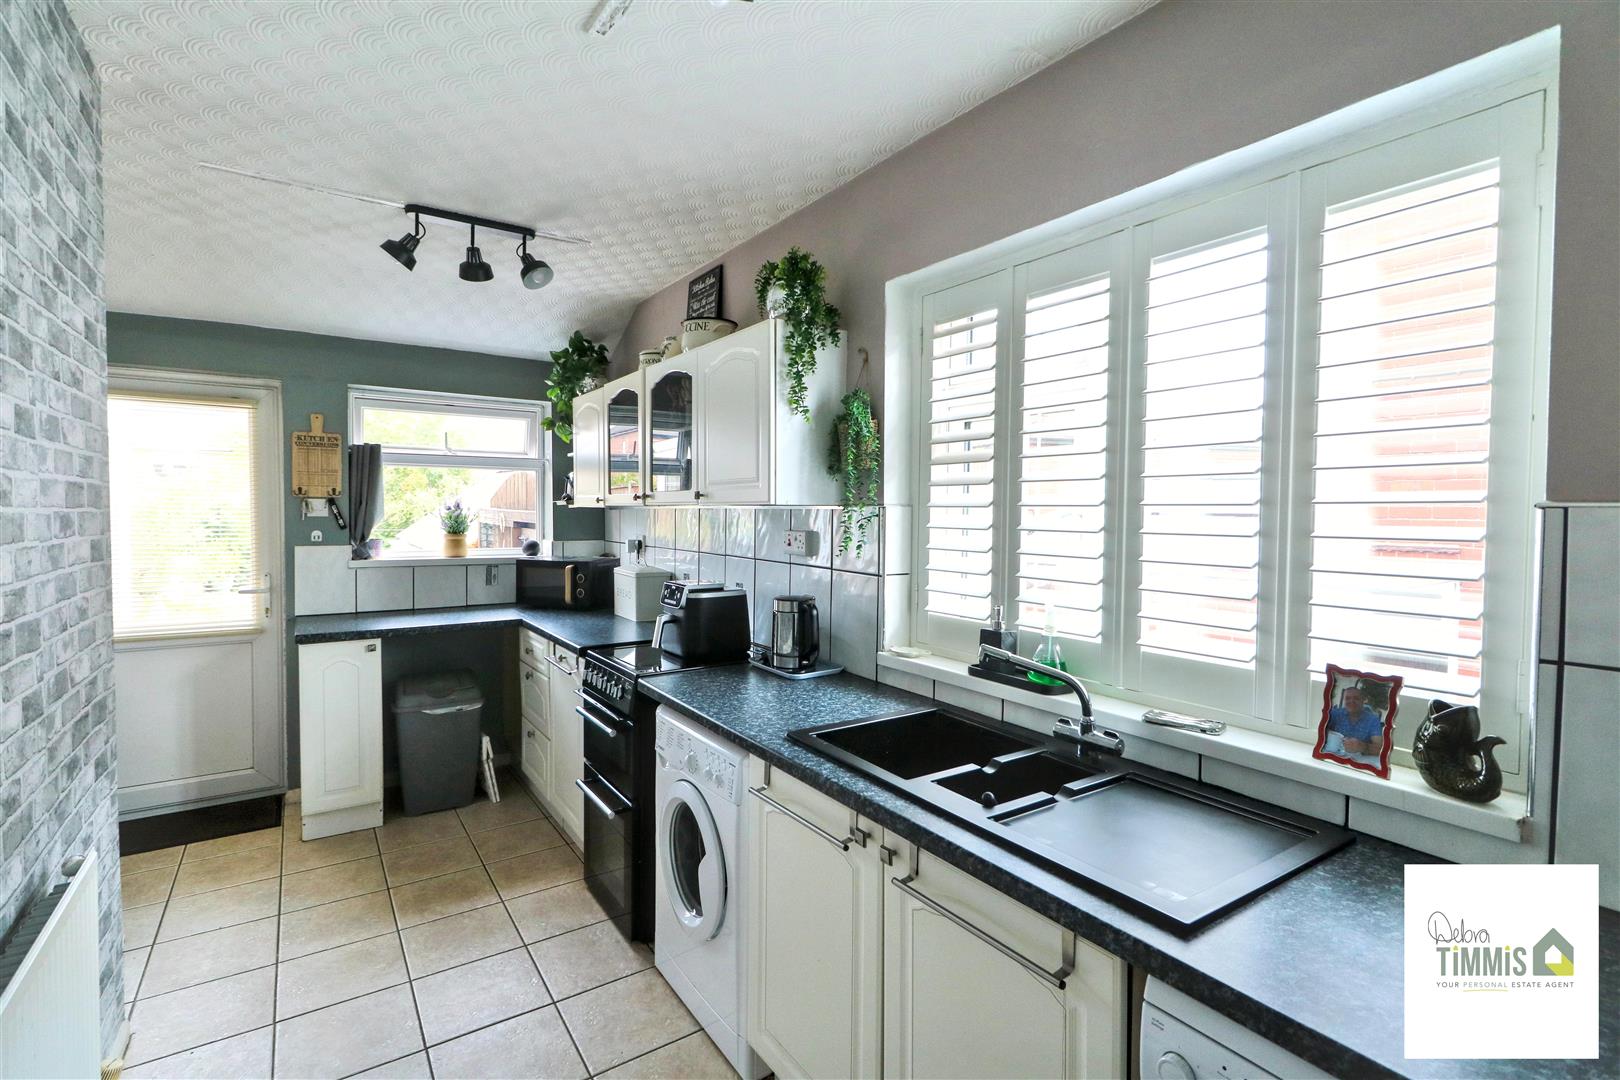
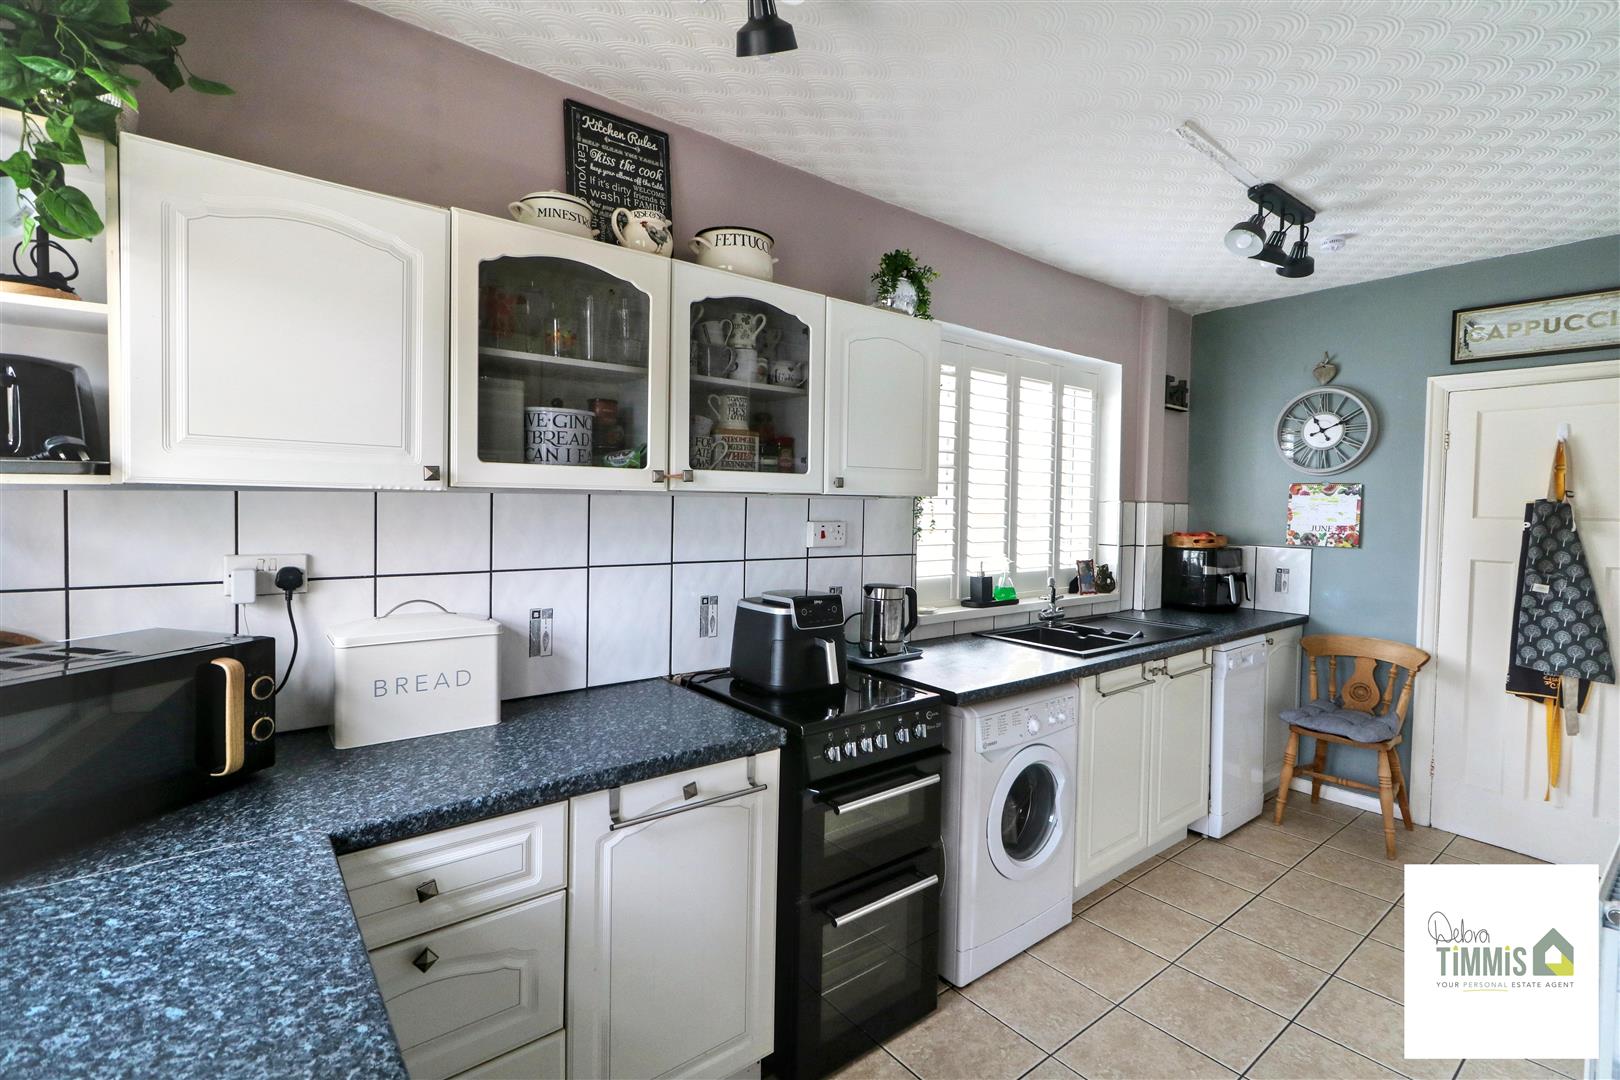
Kitchen4.78 x 2.62 narrowing to 1.89 (15'8" x 8'7" narrowFitted kitchen with a range of wall mounted units, worktops incorporating drawers and cupboards below. One and a half bowl sink, mixer tap. Part tiled splash backs. Space for appliances and plumbing for automatic washing machine. Double glazed window to the side with fitted window shutter. Double glazed window to the rear and Upvc door with access into the rear garden.
First Floor
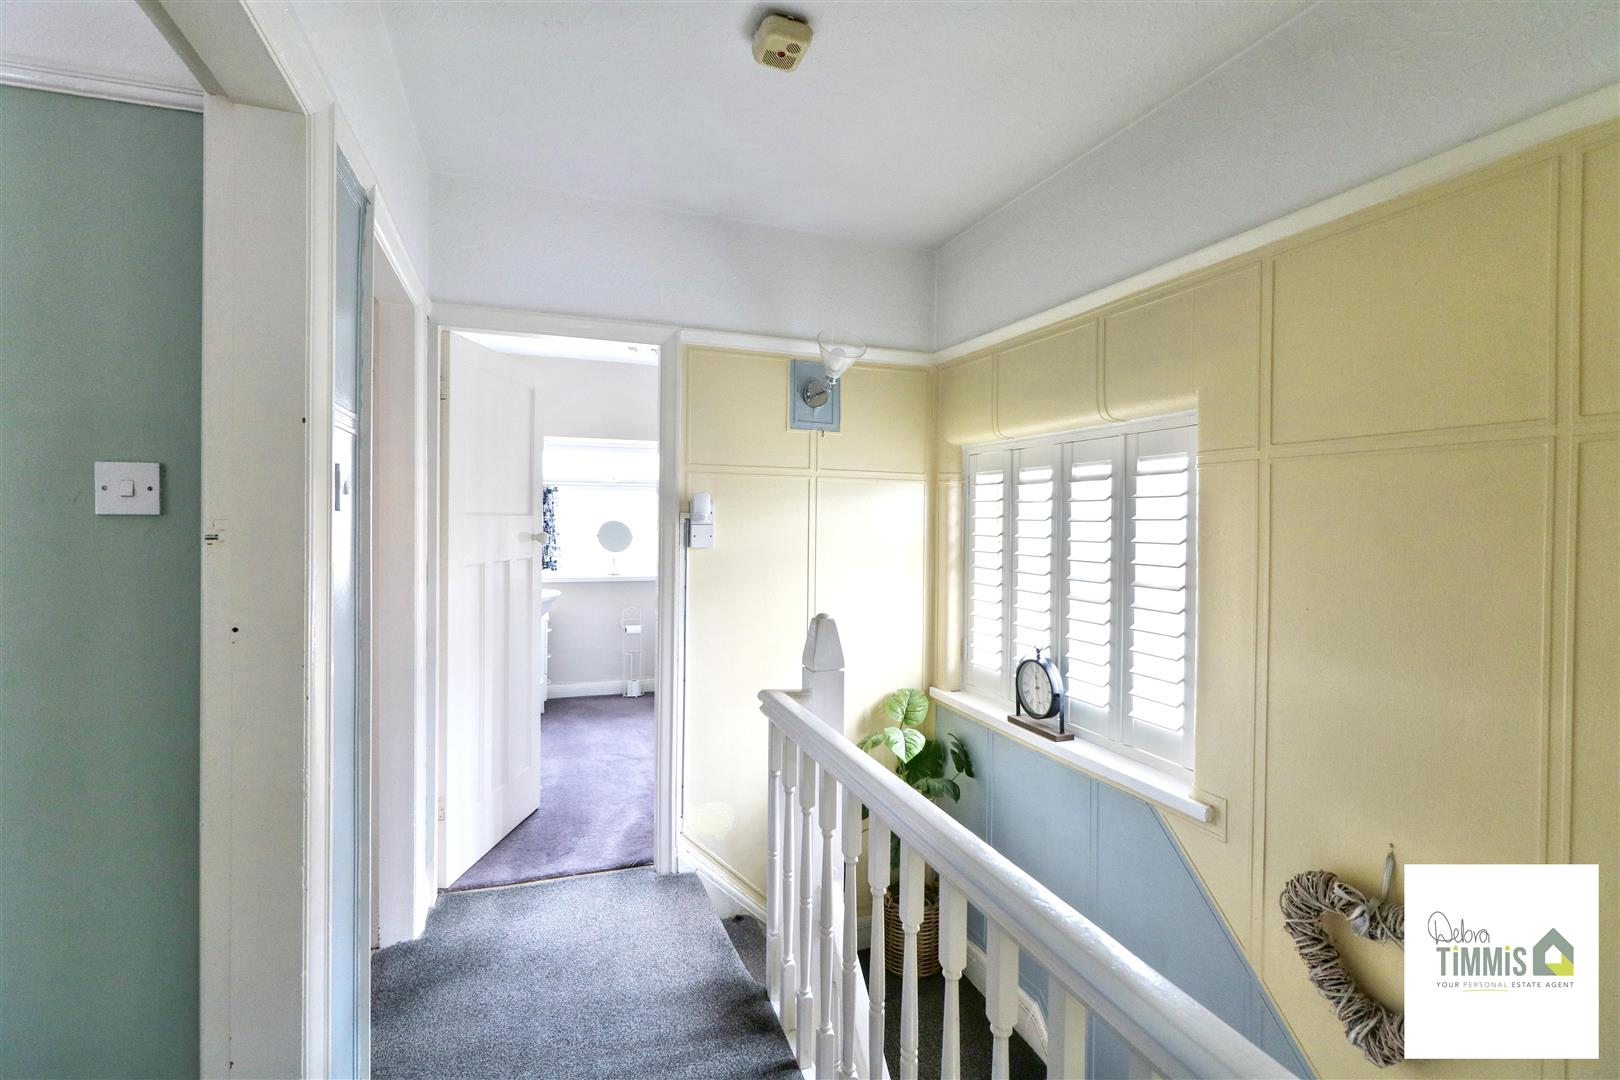
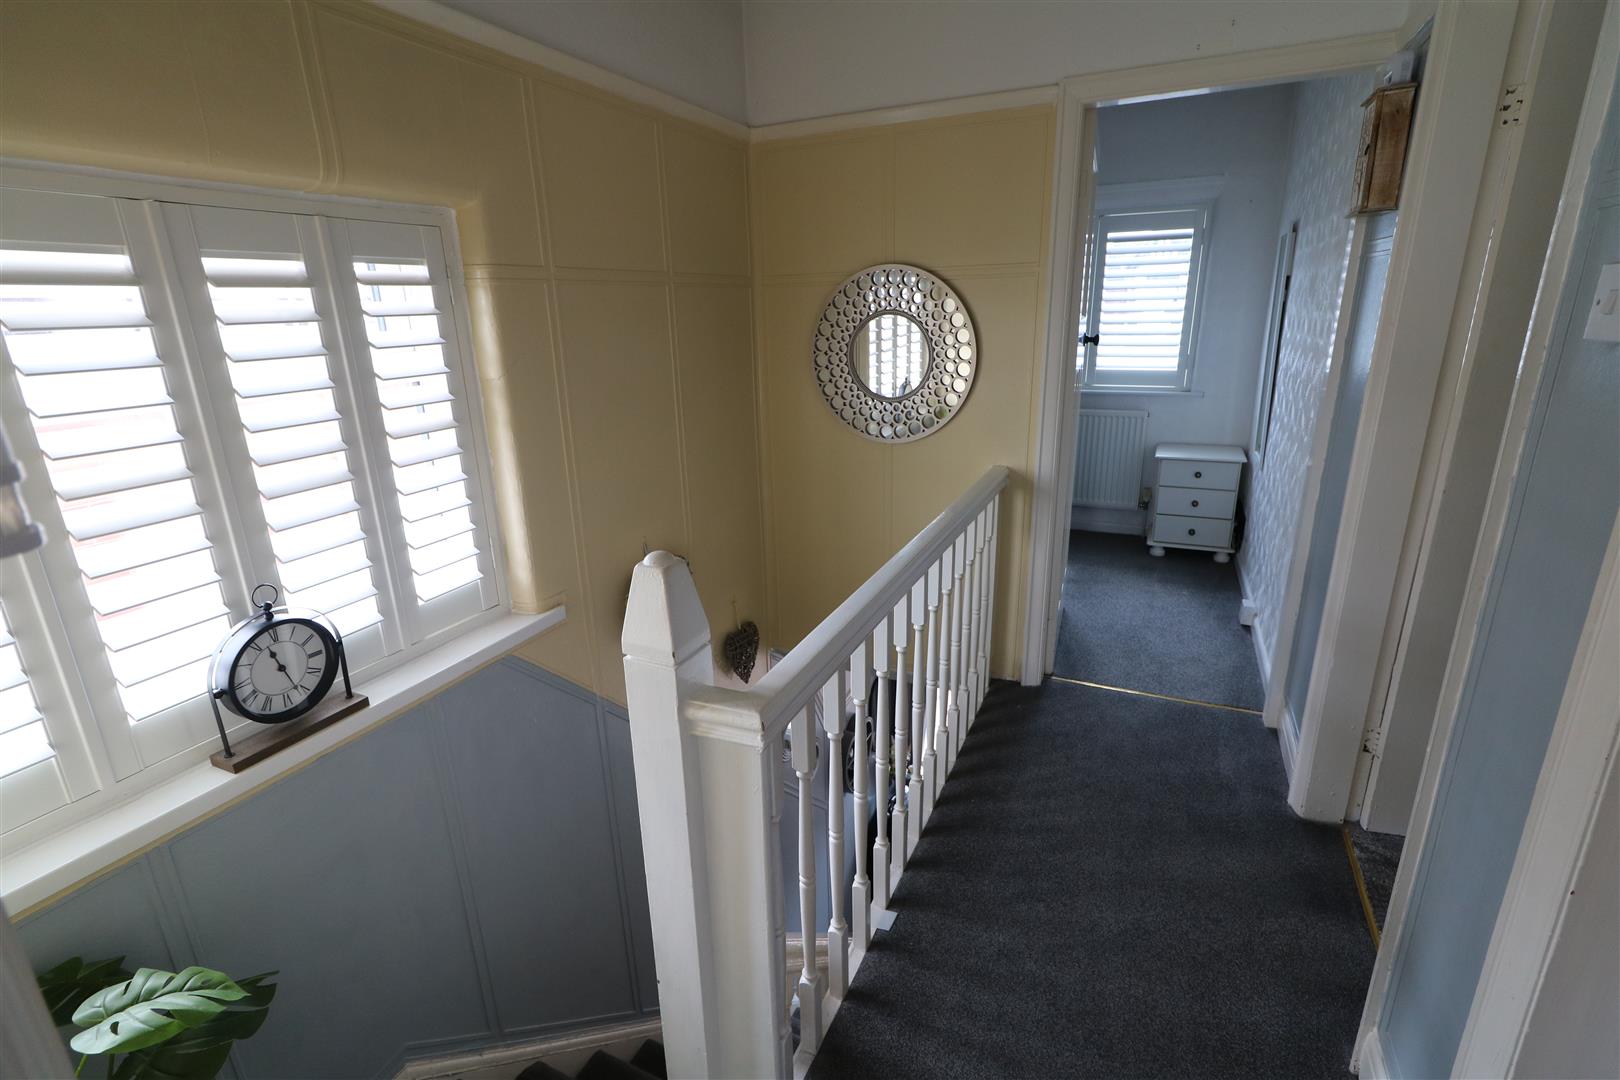
LandingDouble glazed window with fitted window shutter to the side aspect.
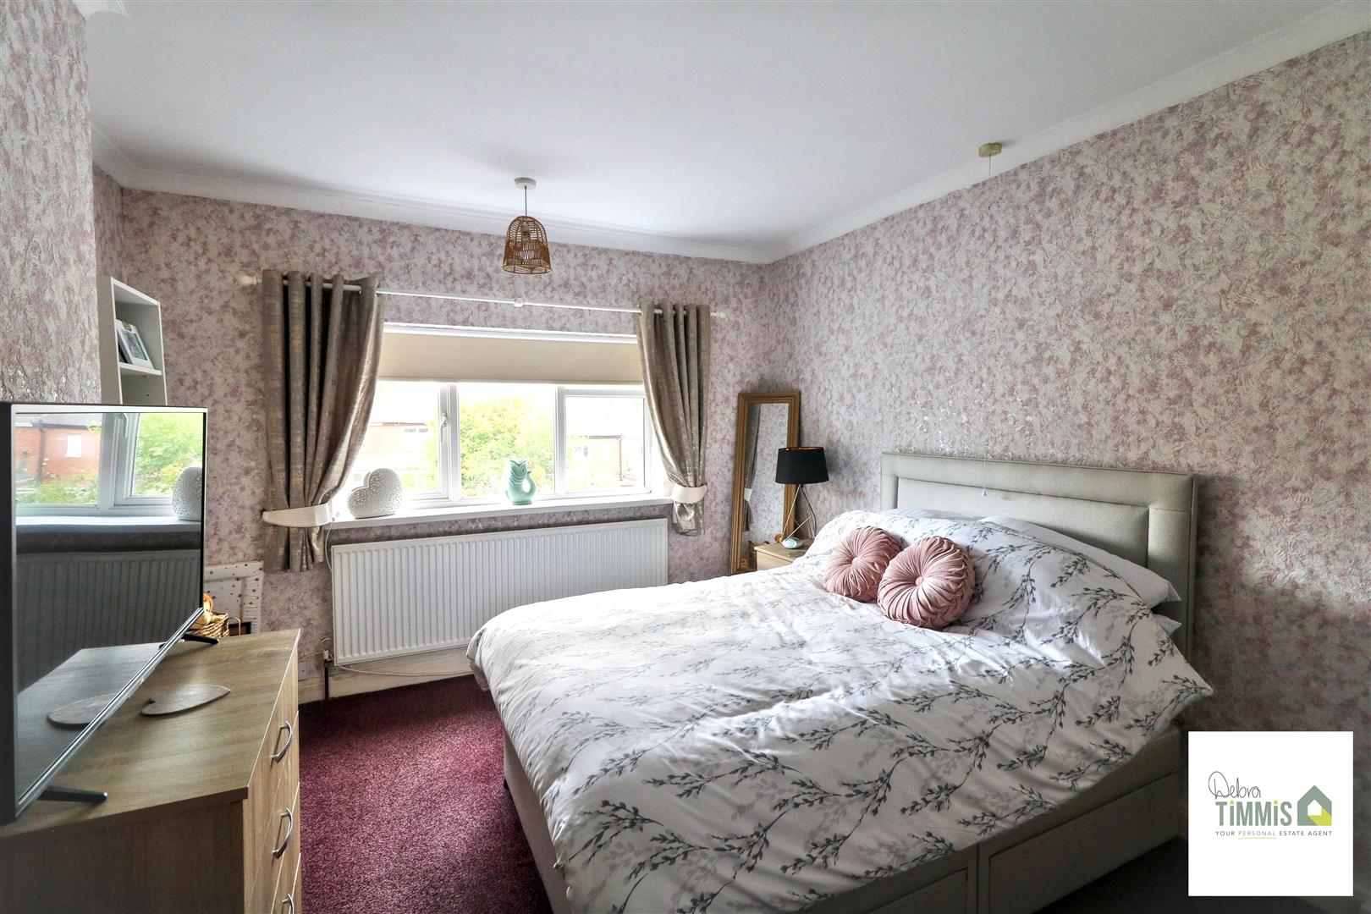
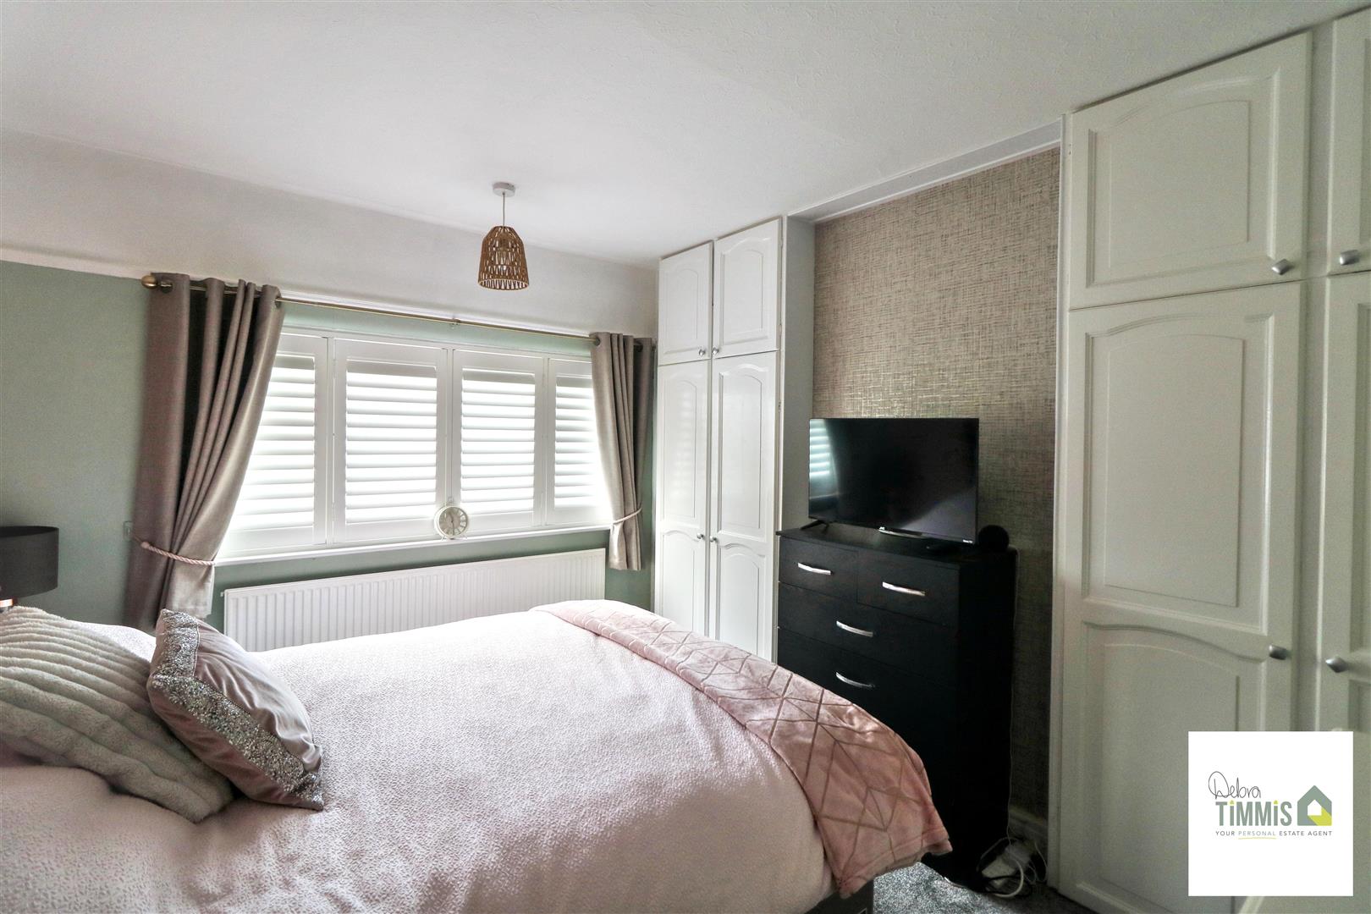
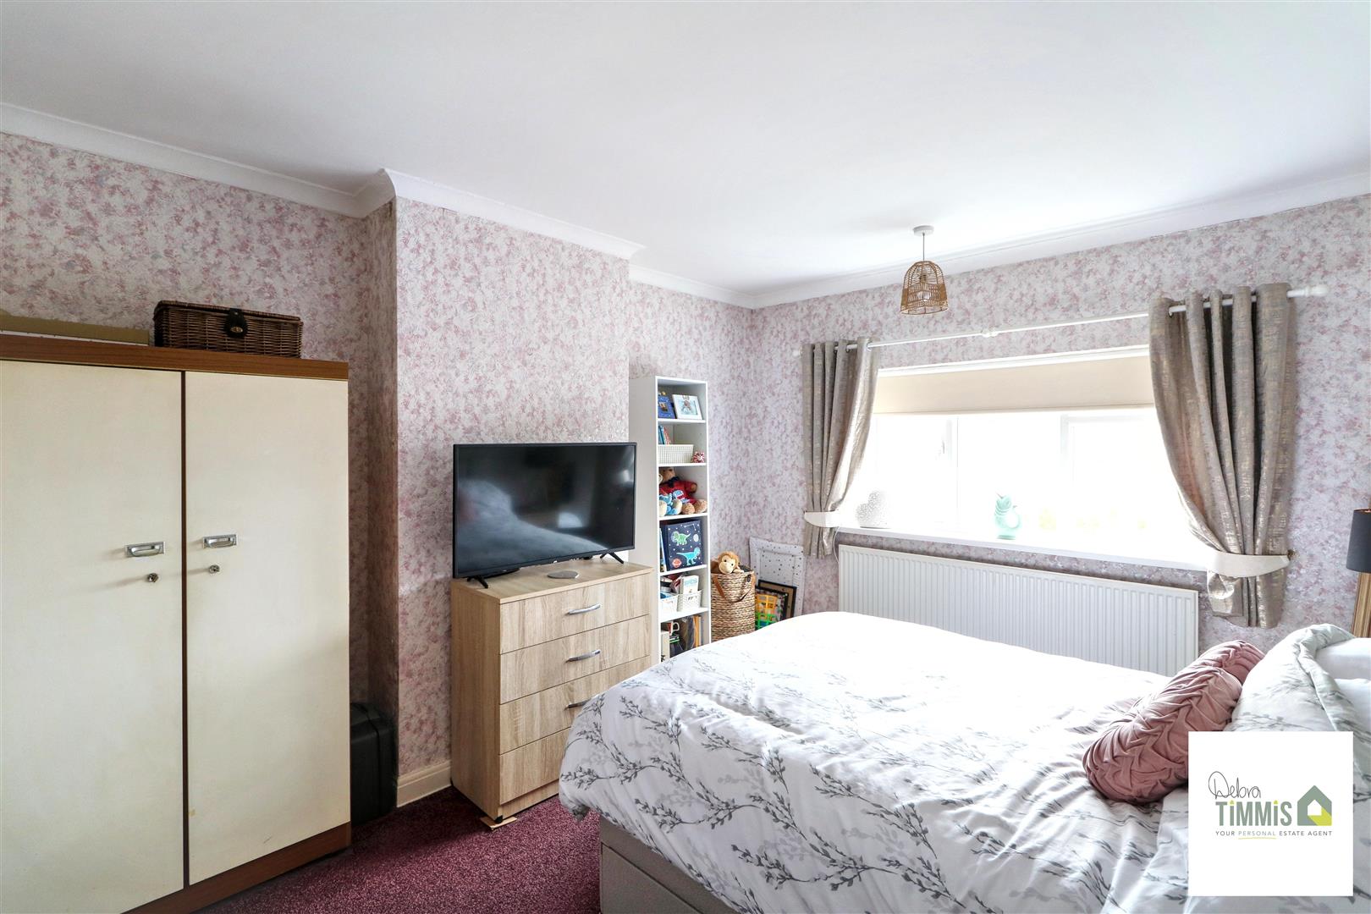
Bedroom One4.00 x 3.28 to wardrobe (13'1" x 10'9" to wardrobeDouble glazed window. Radiator.
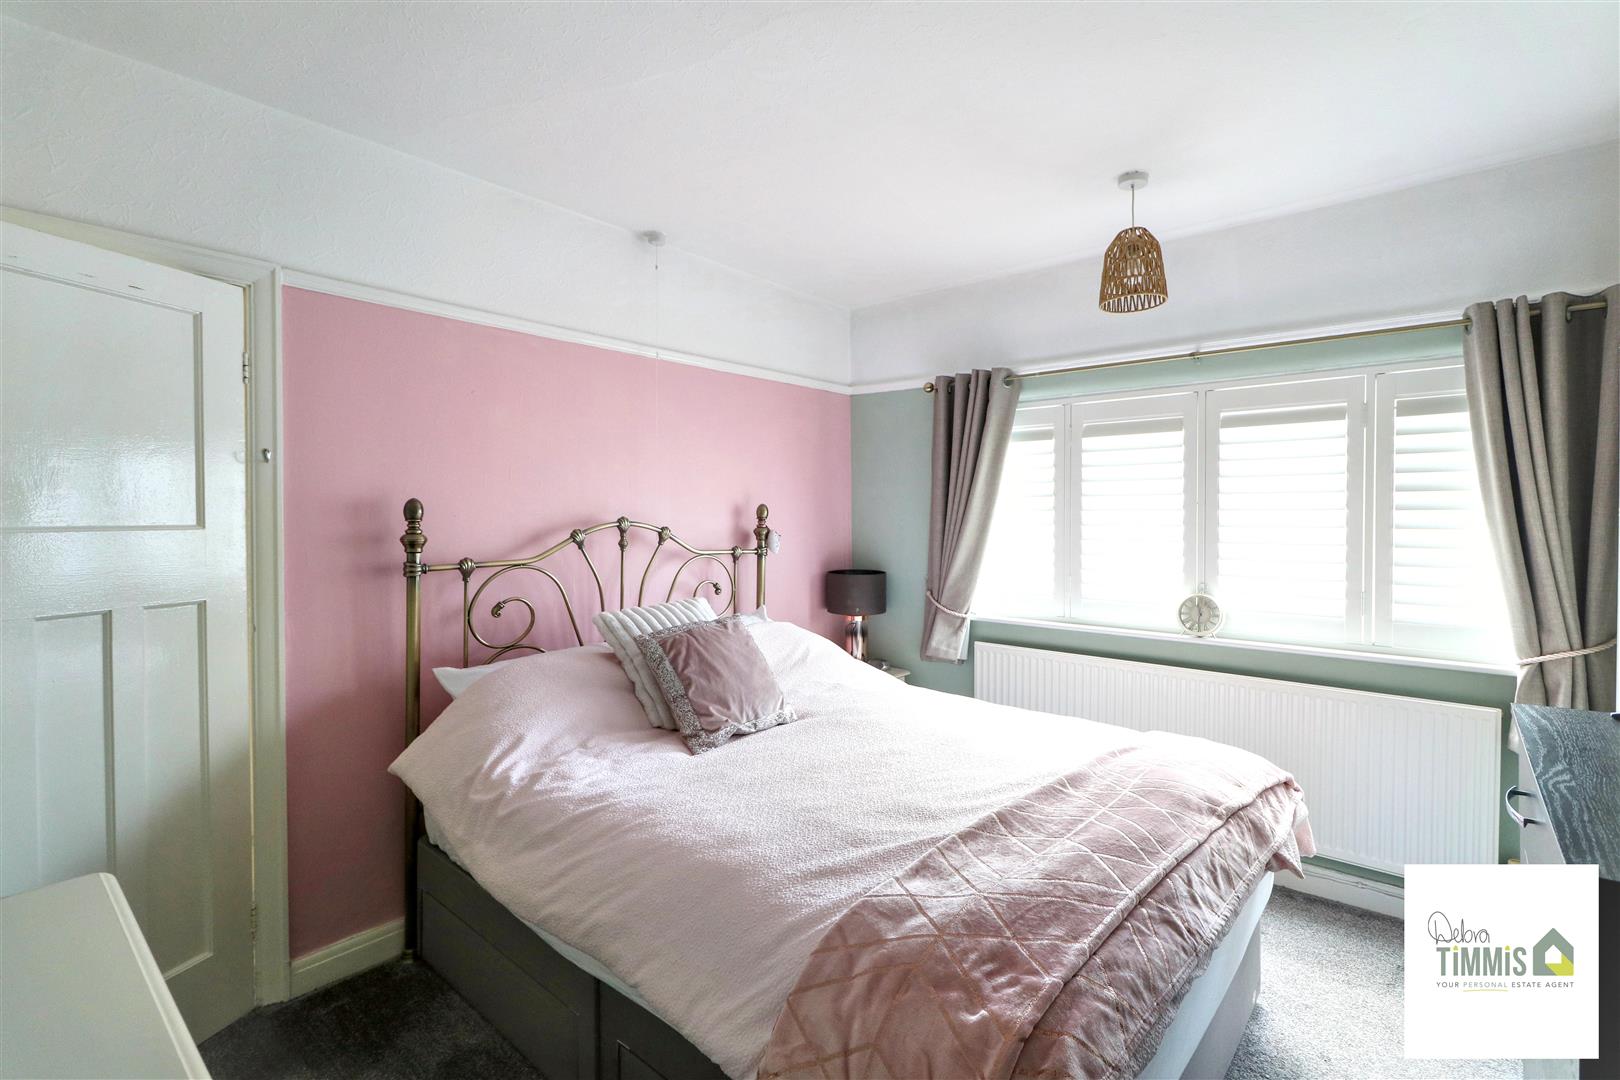
Bedroom Two3.61 max x 3.40 max (11'10" max x 11'1" max )Double glazed window. Radiator.
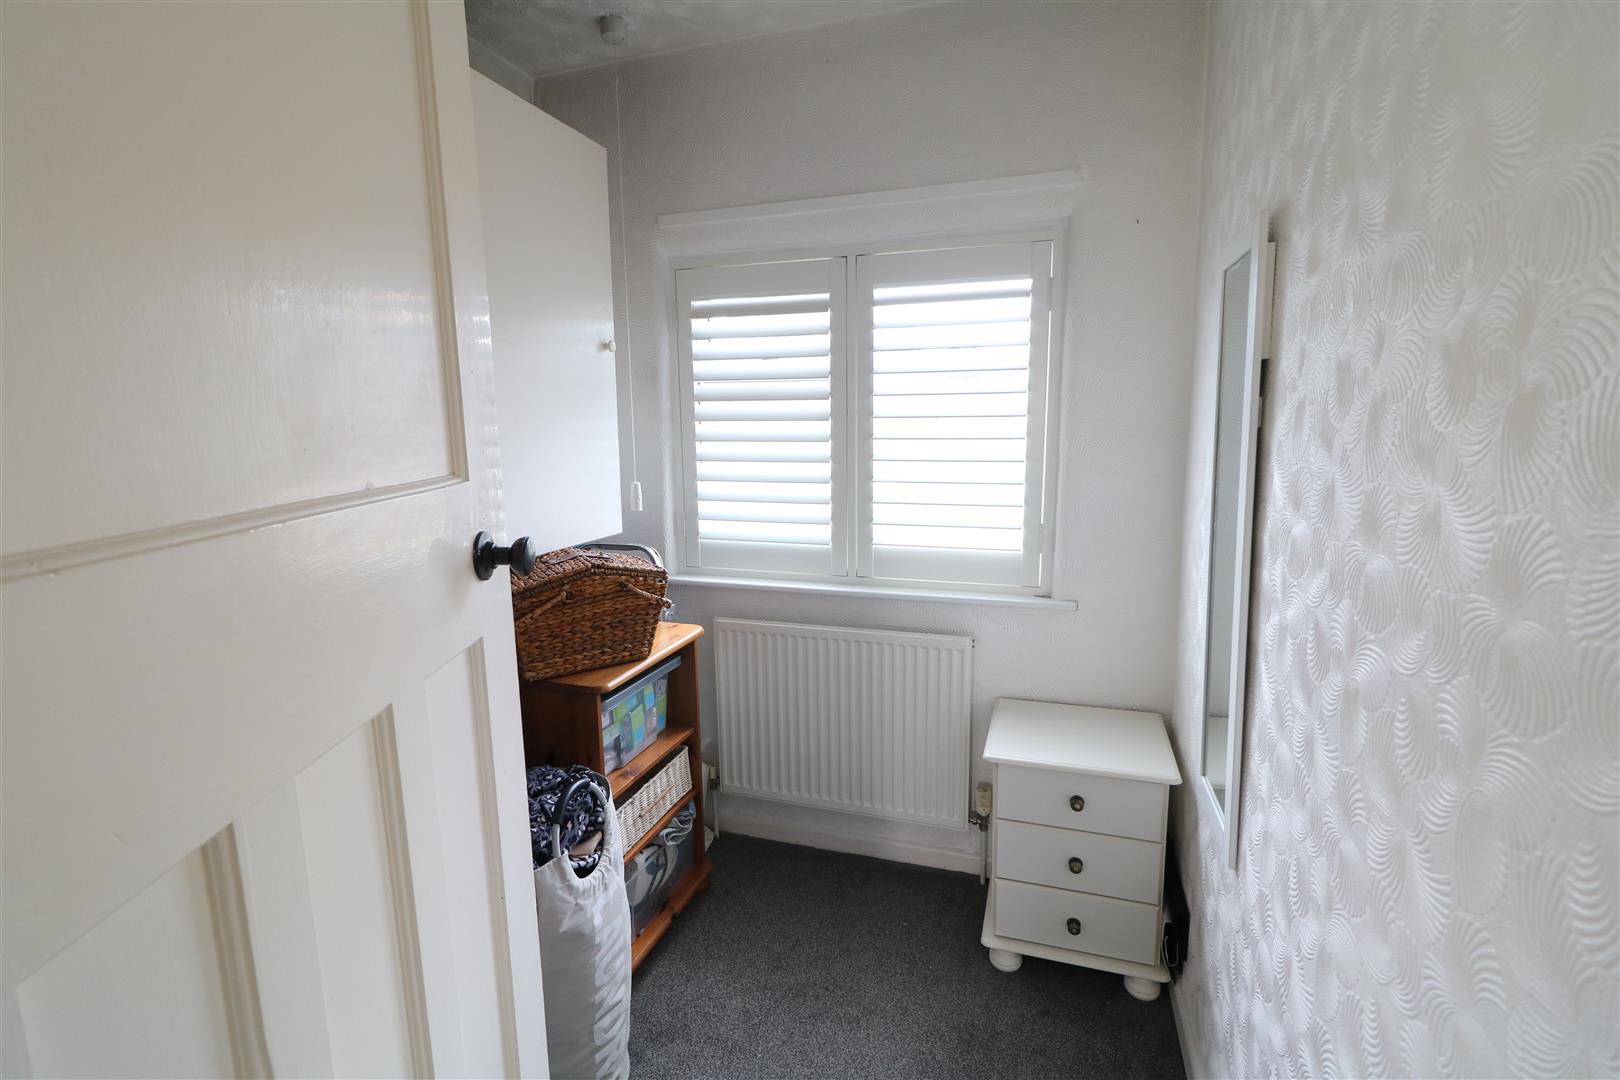
Bedroom Three2.06 x 1.92 (6'9" x 6'3")Double glazed window with fitted window shutter. Radiator.
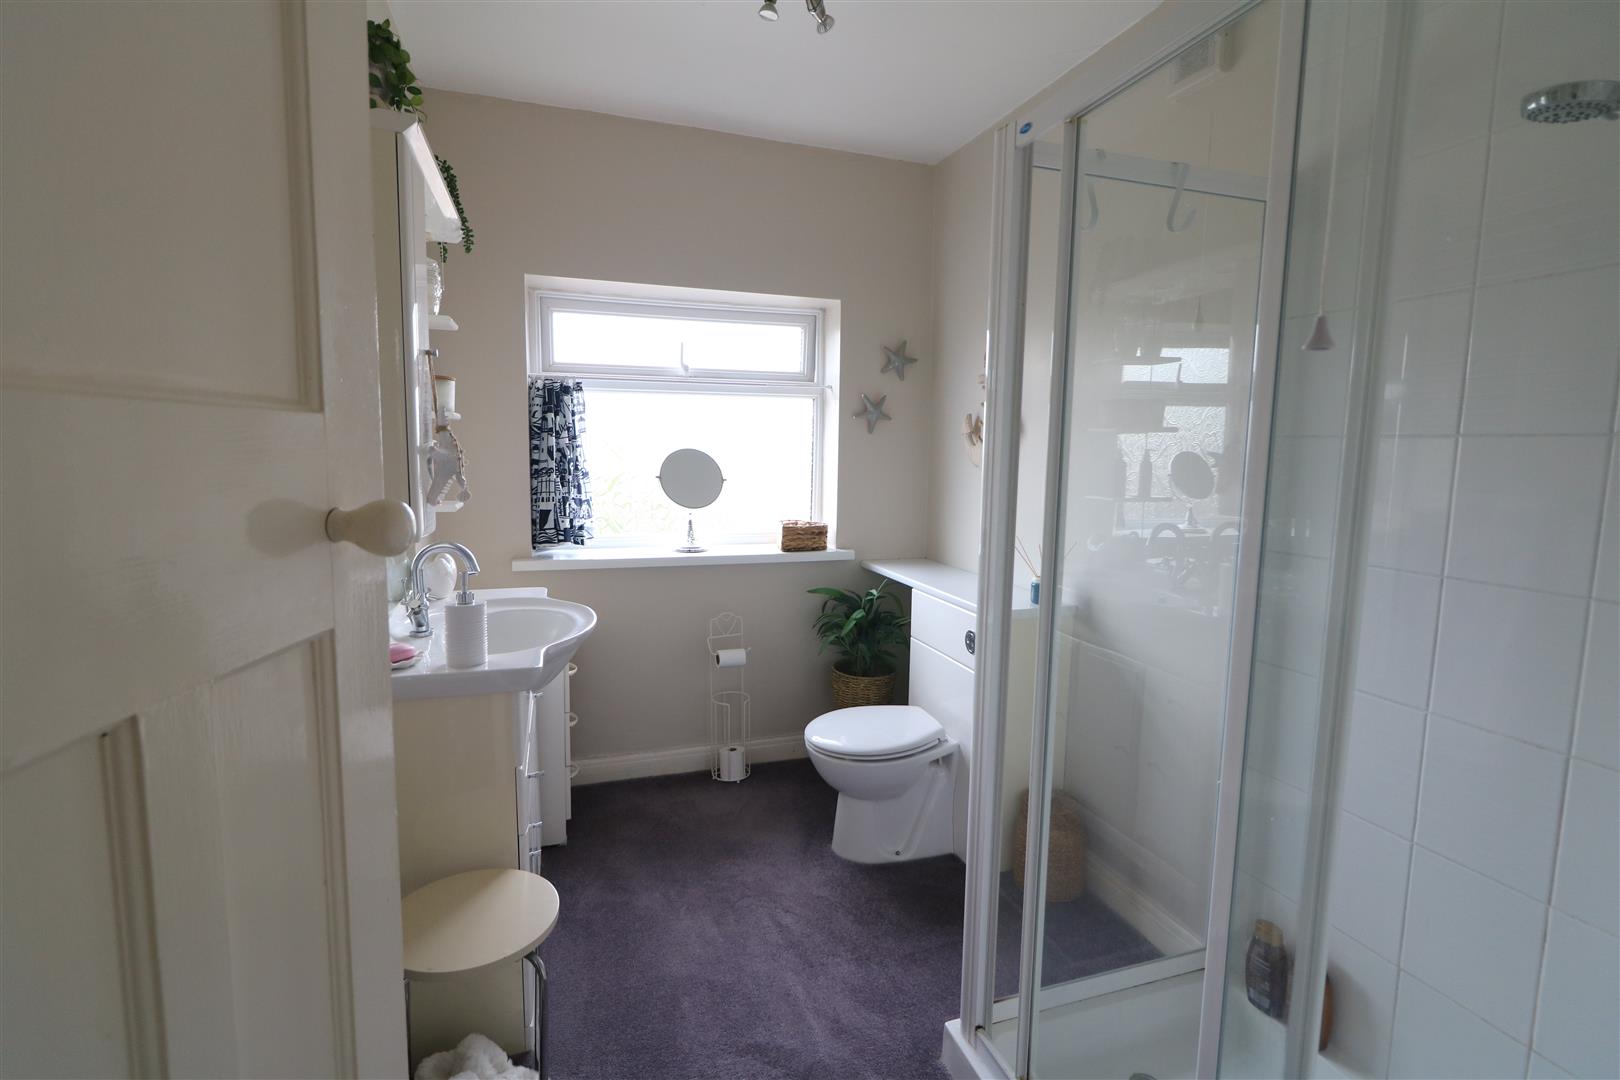
Shower Room2.78 x 1.92 (9'1" x 6'3")Suite comprises, shower cubicle housing Triton shower room, pedestal wash hand basin and low level WC. Heated towel rail. Double glazed window.
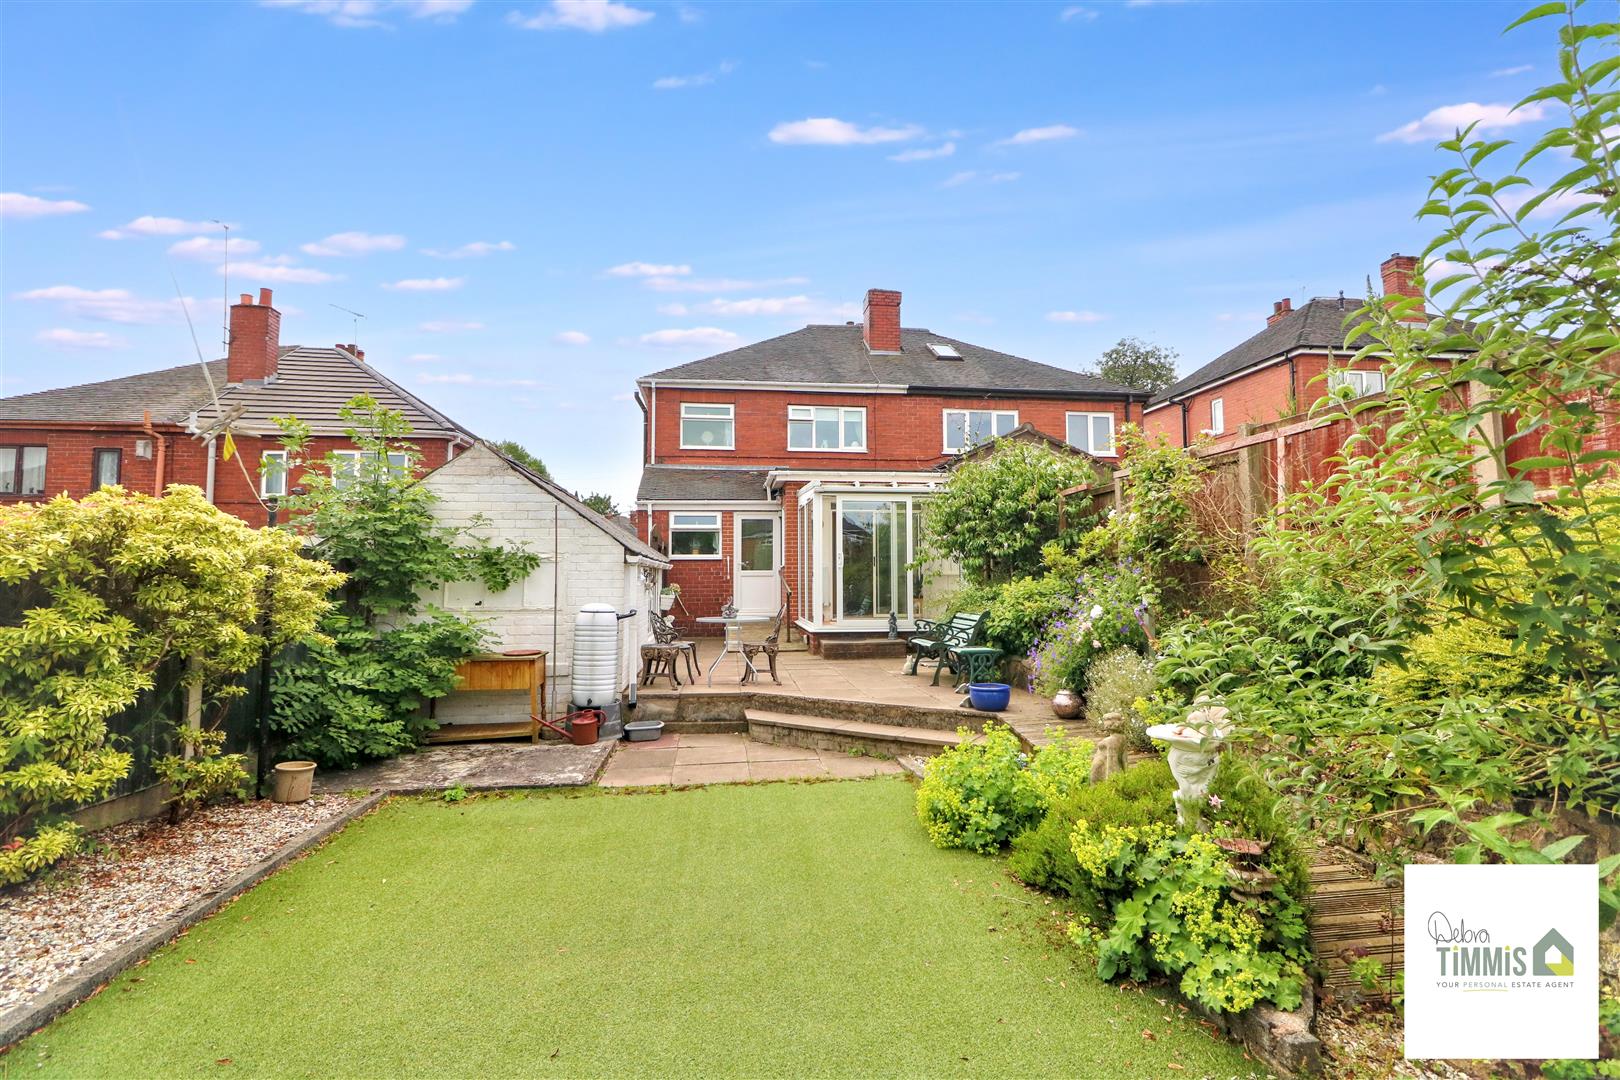
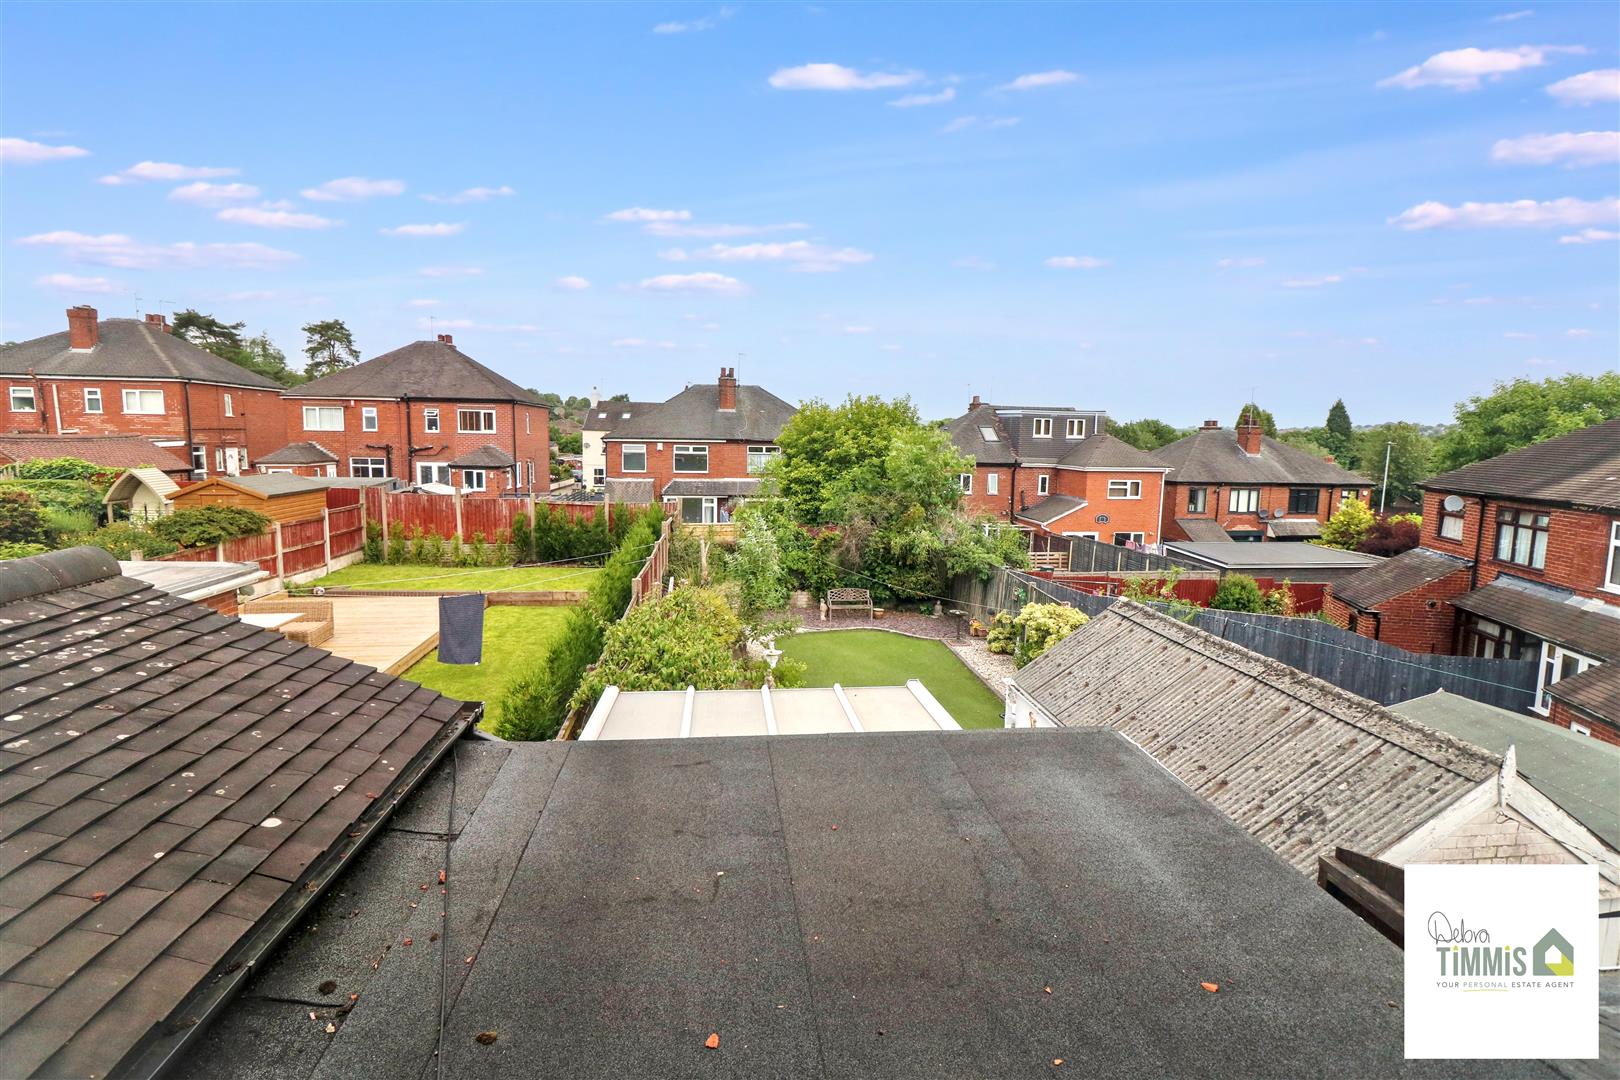
ExternallyLow maintenance frontage and off road parking. To the rear aspect there is a patio seating area. Artificial lawn garden with planted borders. Garage sized workshop.
Click image to enlarge:
Click image to enlarge:
- BEAUTIFULLY PRESENTED SEMI DETACHED HOUSE
- ENTRANCE HALL AND SEPARATE WC
- DINING/SITTING ROOM
- OPEN-PLAN LOUNGE/DINING AREA
- CONSERVATORY
- FITTED KITCHEN
- THREE BEDROOMS
- SHOWER ROOM
- OFF ROAD PARKING AND GOOD SIZED REAR GARDEN
- VIEWING HIGHLY RECOMMENDED

