
Oldfield Street, Fenton, Stoke-On-Trent
Offers In Excess Of £60,000 (Tenant Fees)


-
IMG_2520.jpg
-
IMG_2497.jpg
-
IMG_2501.jpg
-
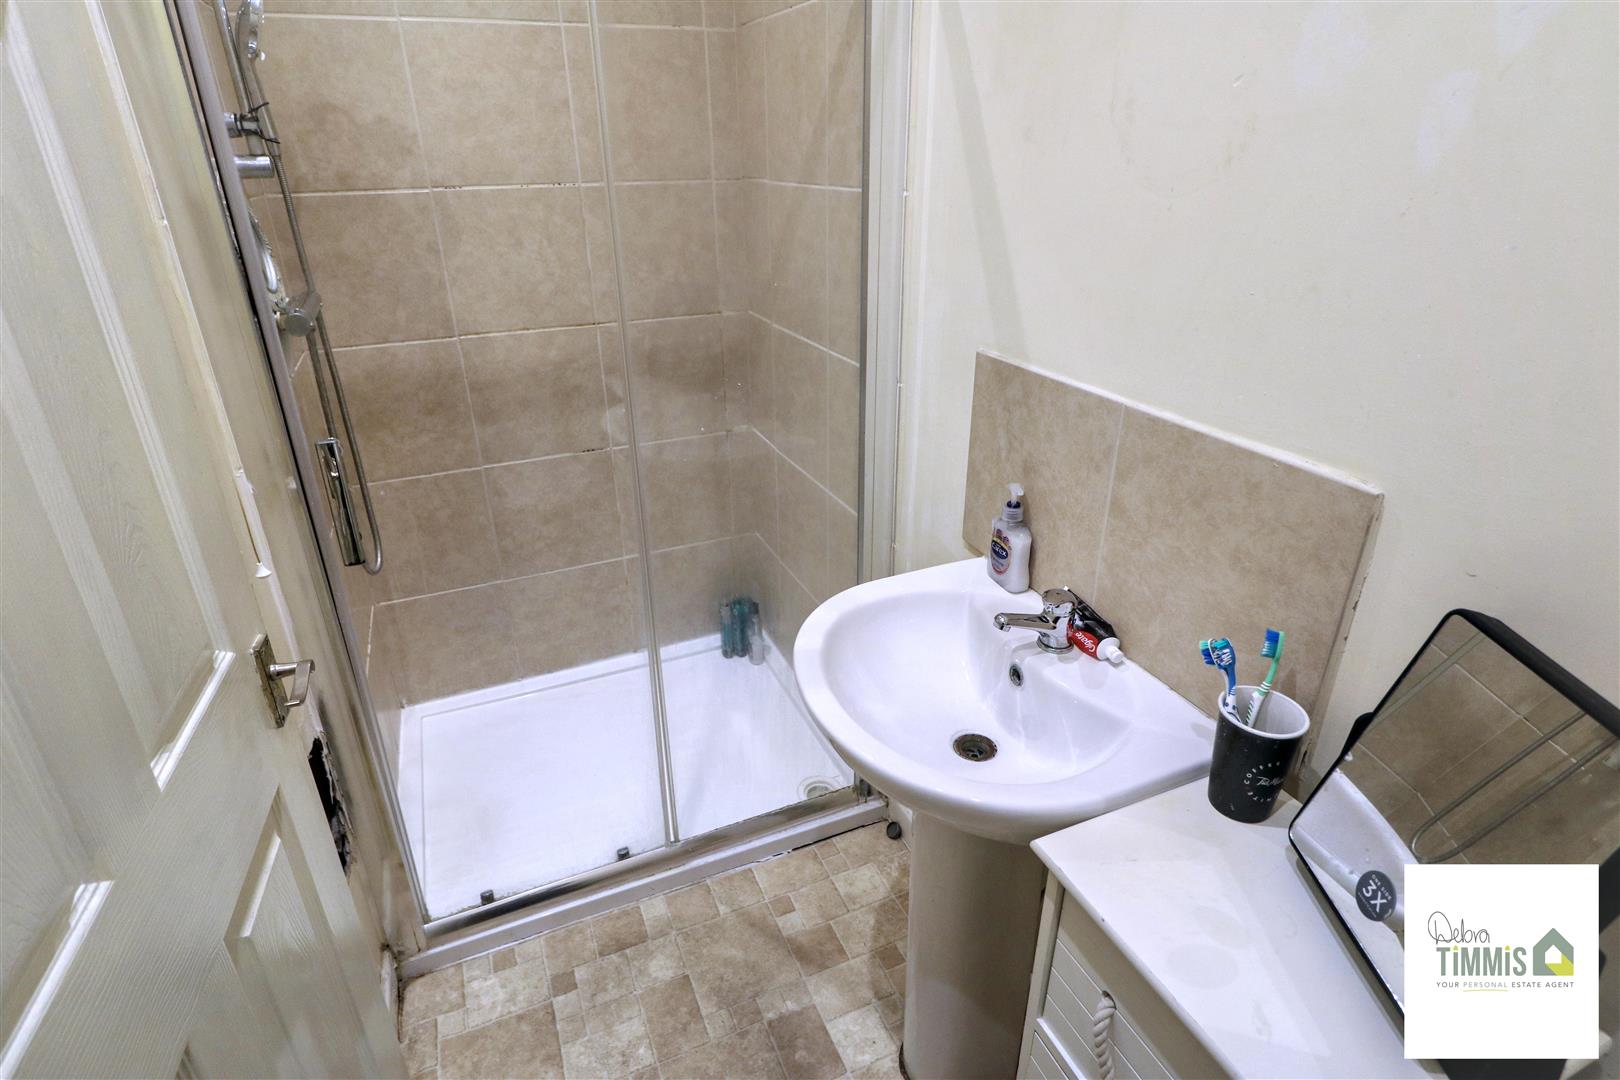
Shower Room
-
IMG_2523.jpg
-
IMG_2495.jpg
-
IMG_2498.jpg
-
IMG_2500.jpg
-
IMG_2506.jpg
-
Bathroom
-
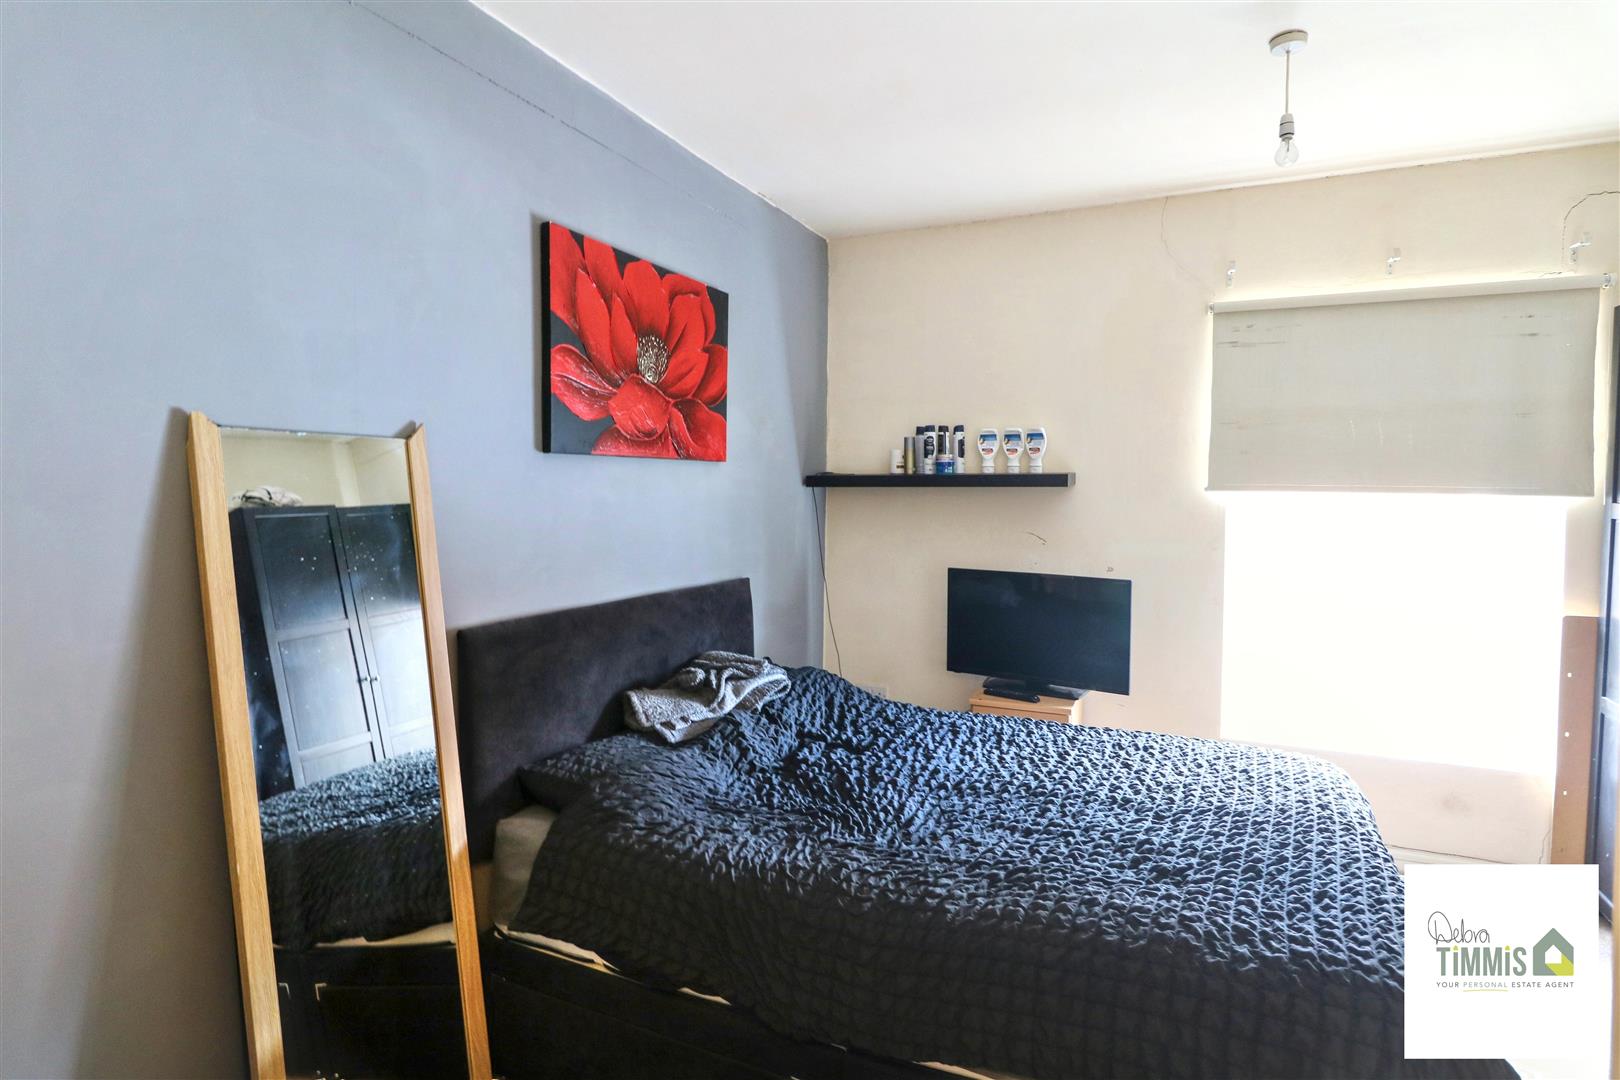
Bedroom One
-
Bedroom Two
-
IMG_2514.jpg
-
IMG_2510.jpg
-
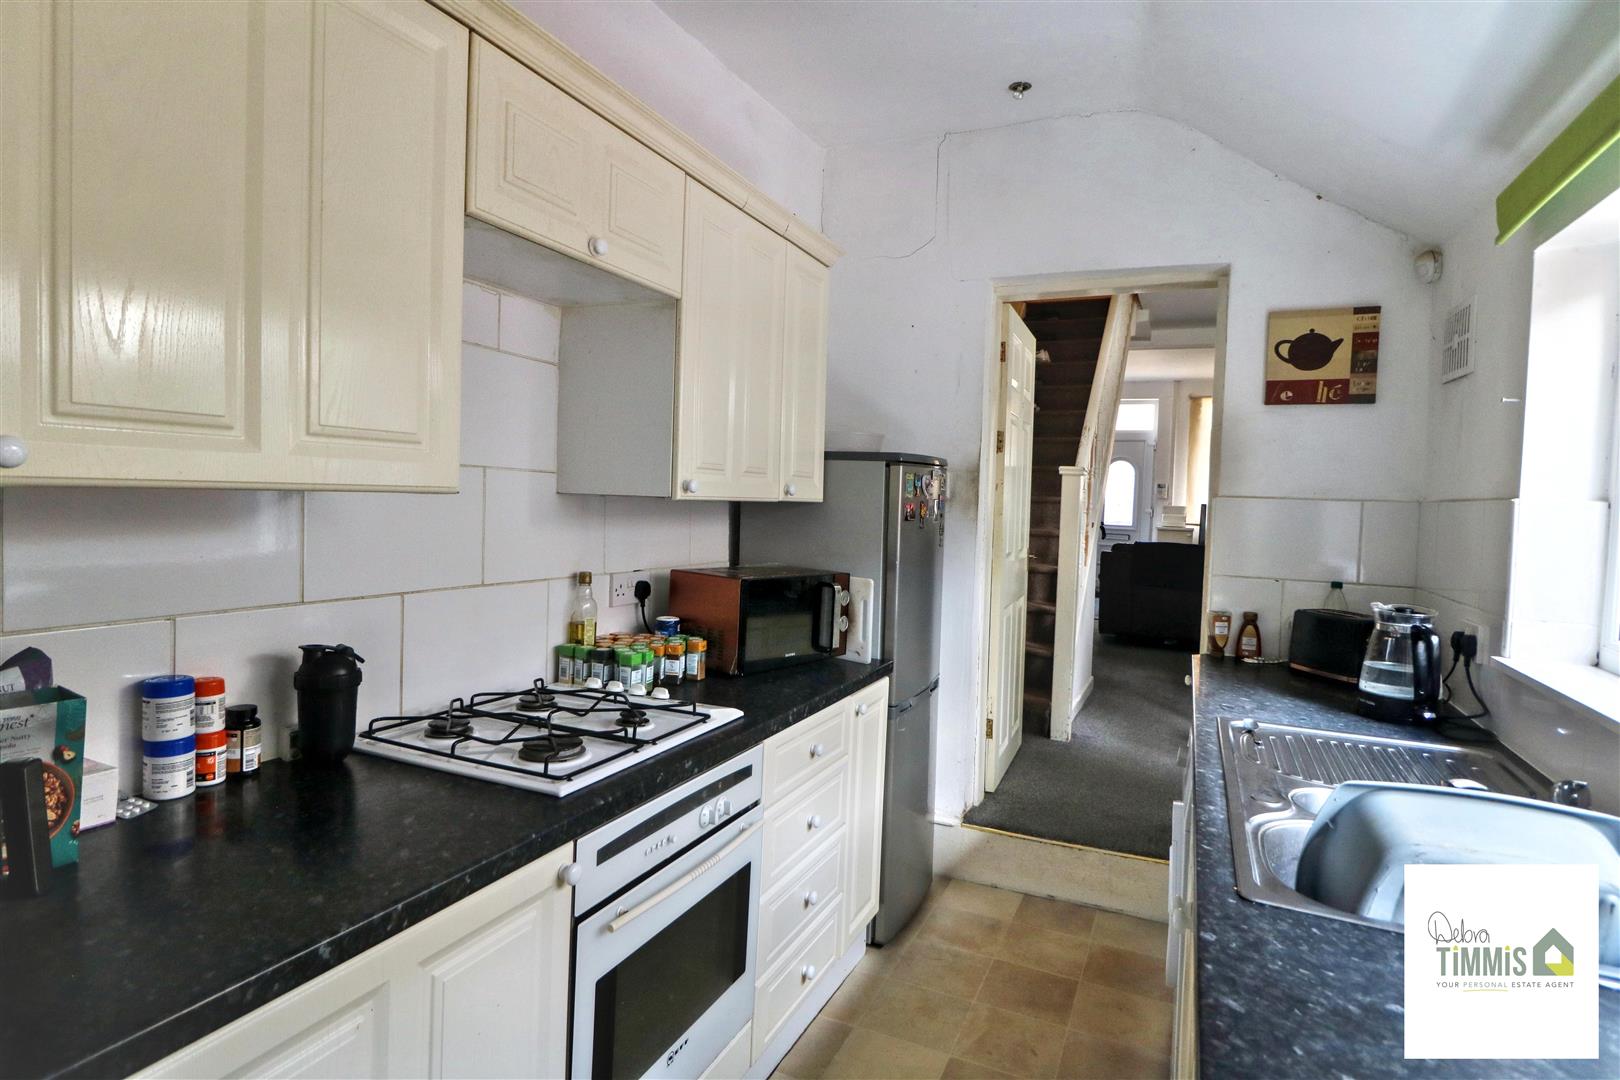
Kitchen
-
IMG_2499.jpg
-
IMG_2515.jpg
- PRE-LET INVESTMENT OPPORTUNITY
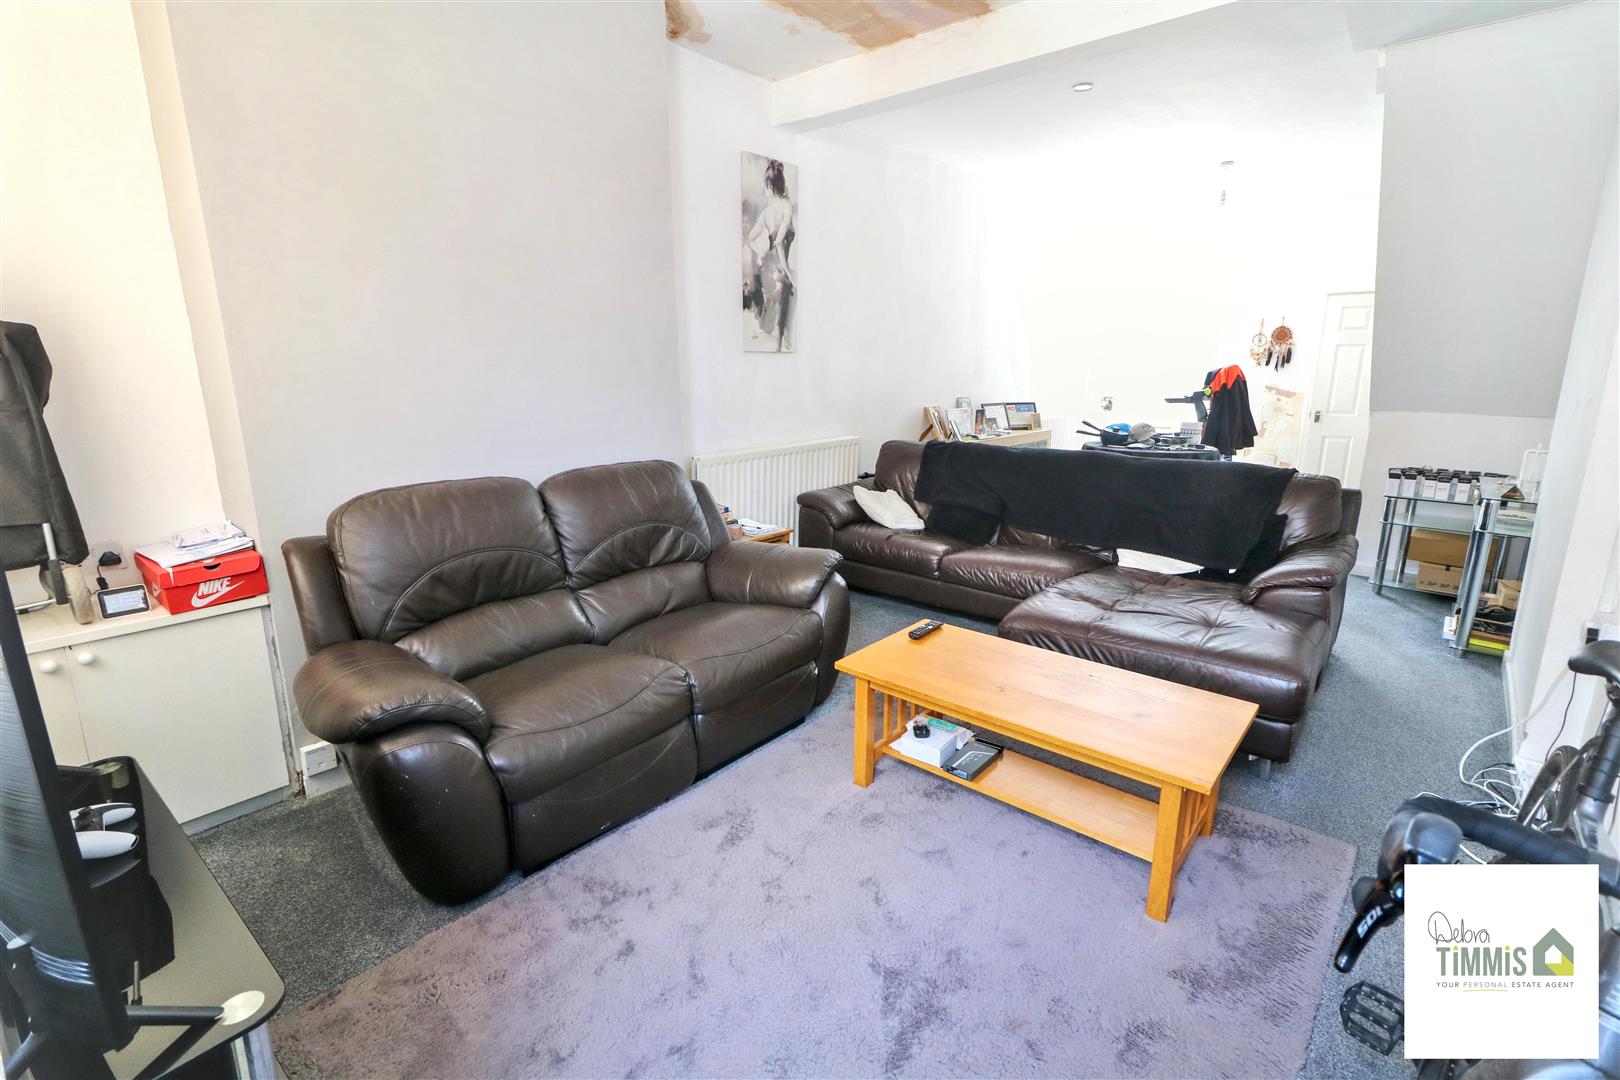
- OPEN-PLAN LOUNGE/DINER
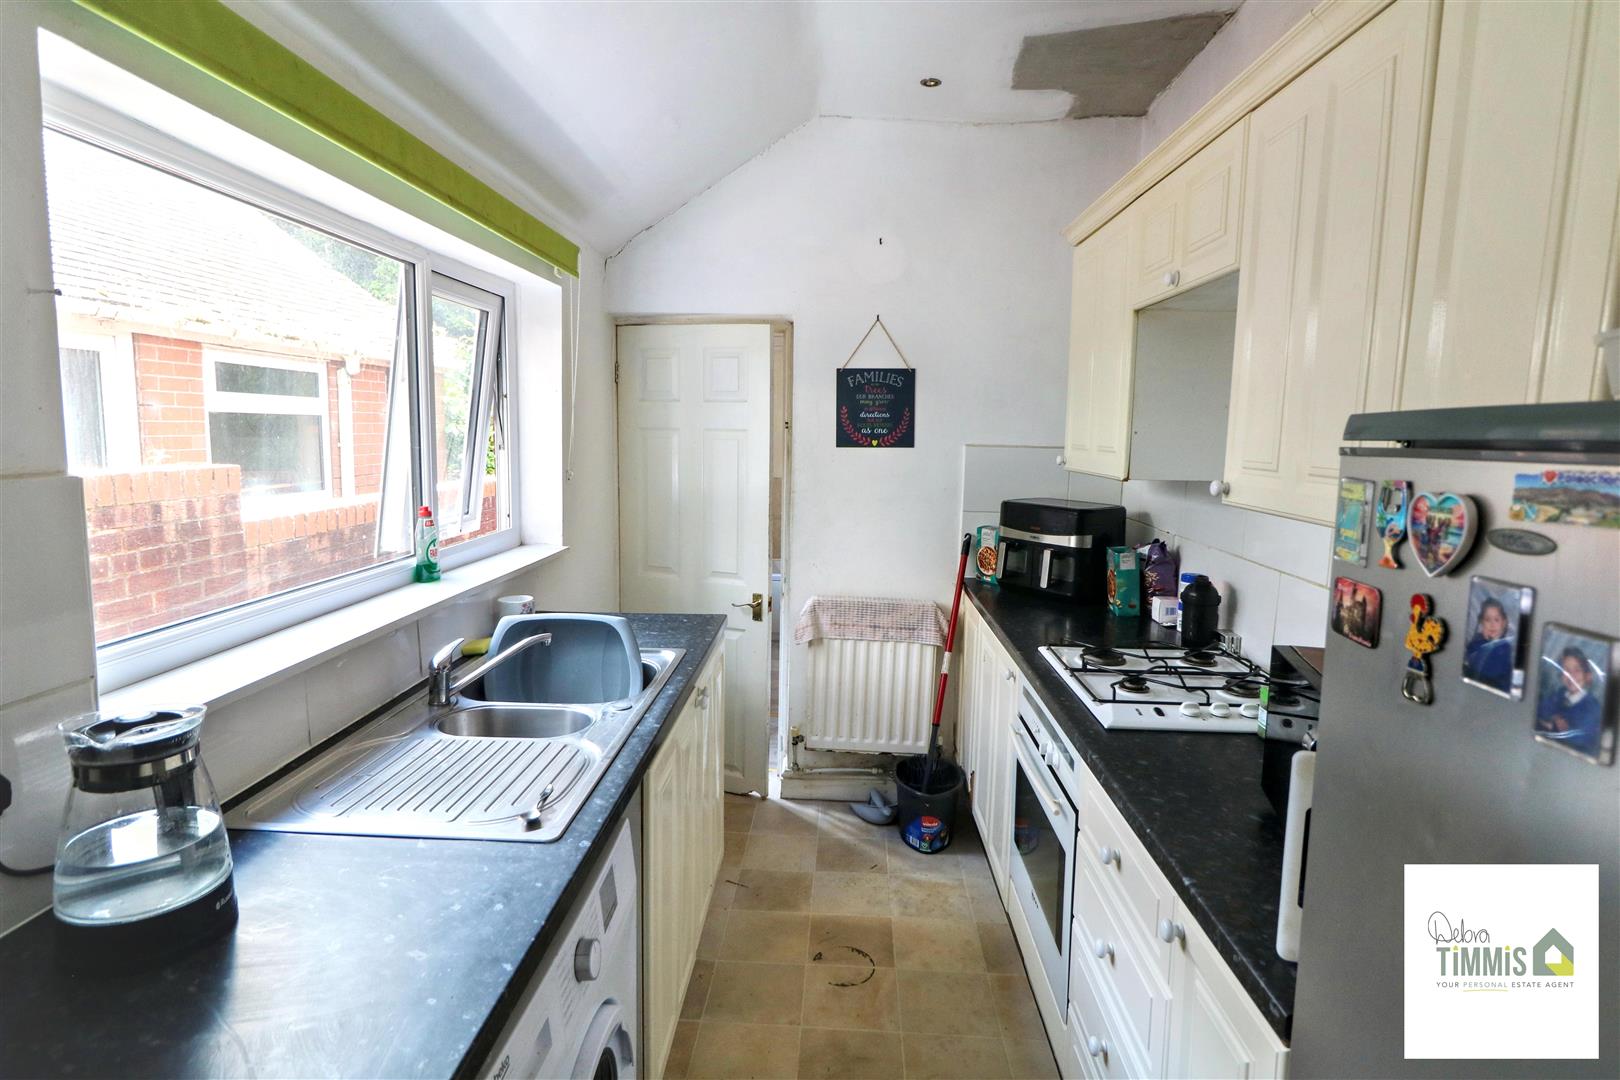
- FITTED KITCHEN
- GROUND FLOOR BATHROOM
- TWO BEDROOMS
- DOUBLE GLAZING AND CENTRAL HEATING
- REAR YARD
- POPULAR LOCATION
- VIEWING RECOMMENDED
Two beds, one terrace, a tenant in place,
Pre-let success at a healthy pace.
From day one income starts to flow,
A simple investment built to grow.
No empty months, no rental chase,
Just steady returns at a measured pace.
If this sounds like the property for you, come and take a look
Just call the team at Debra Timmis and your appointment we will book!
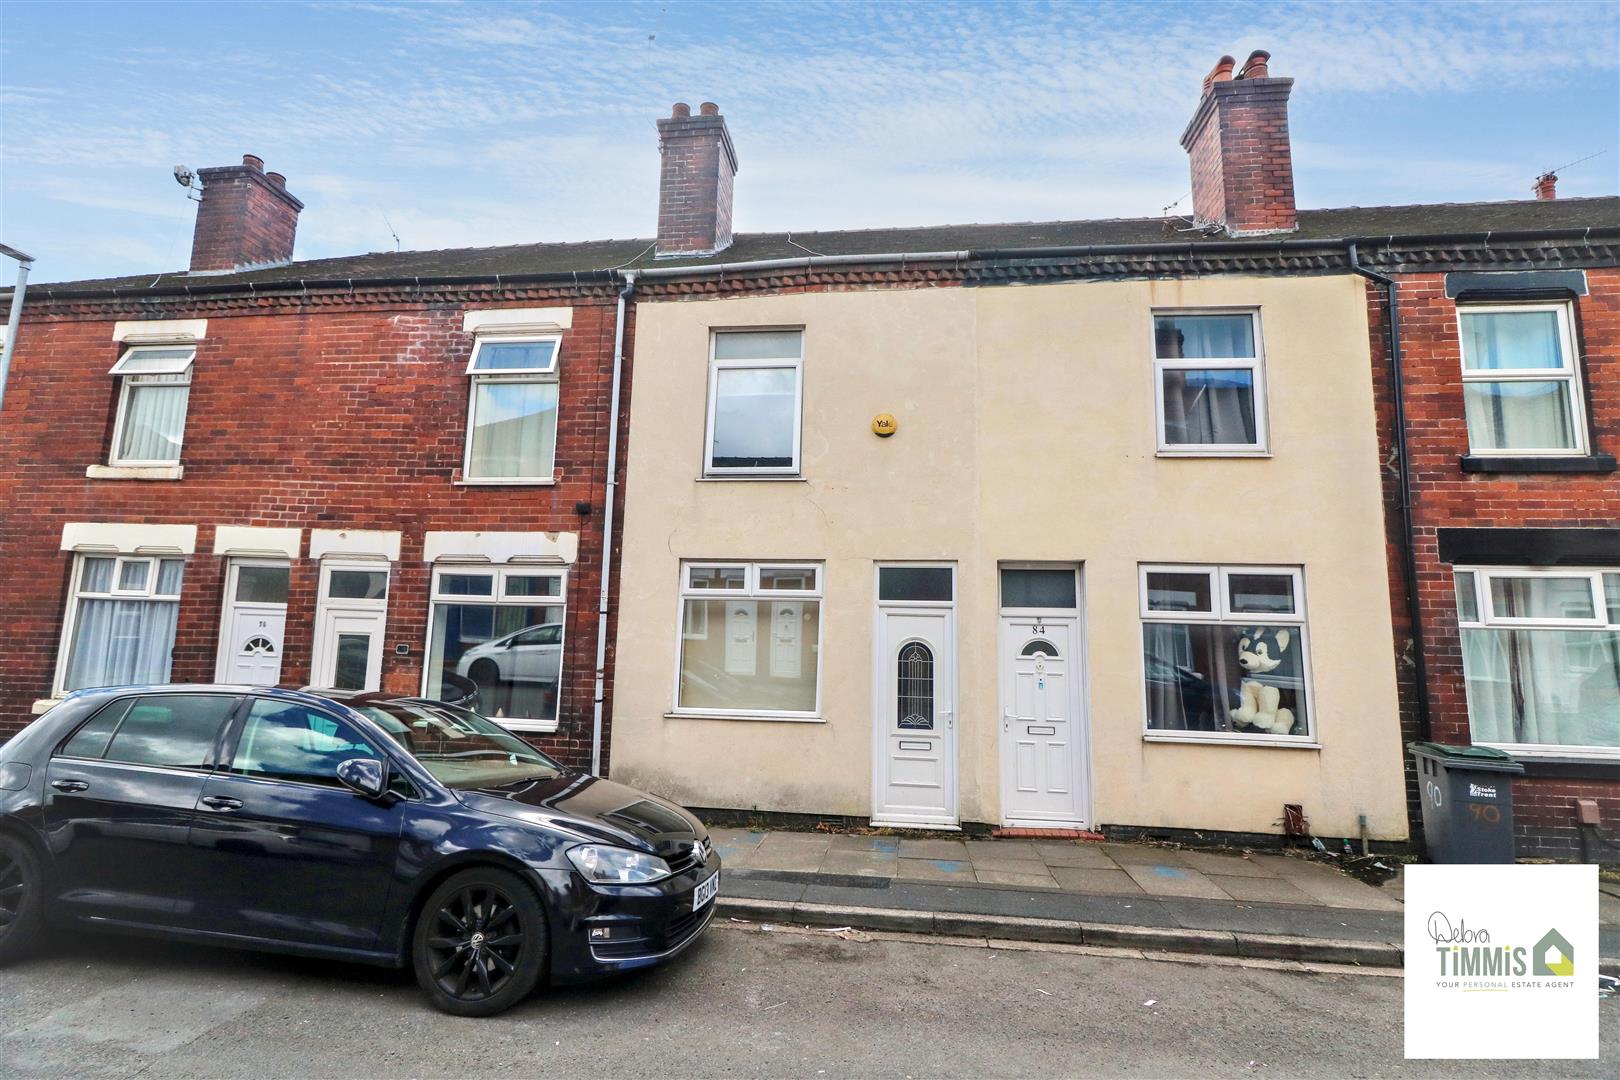
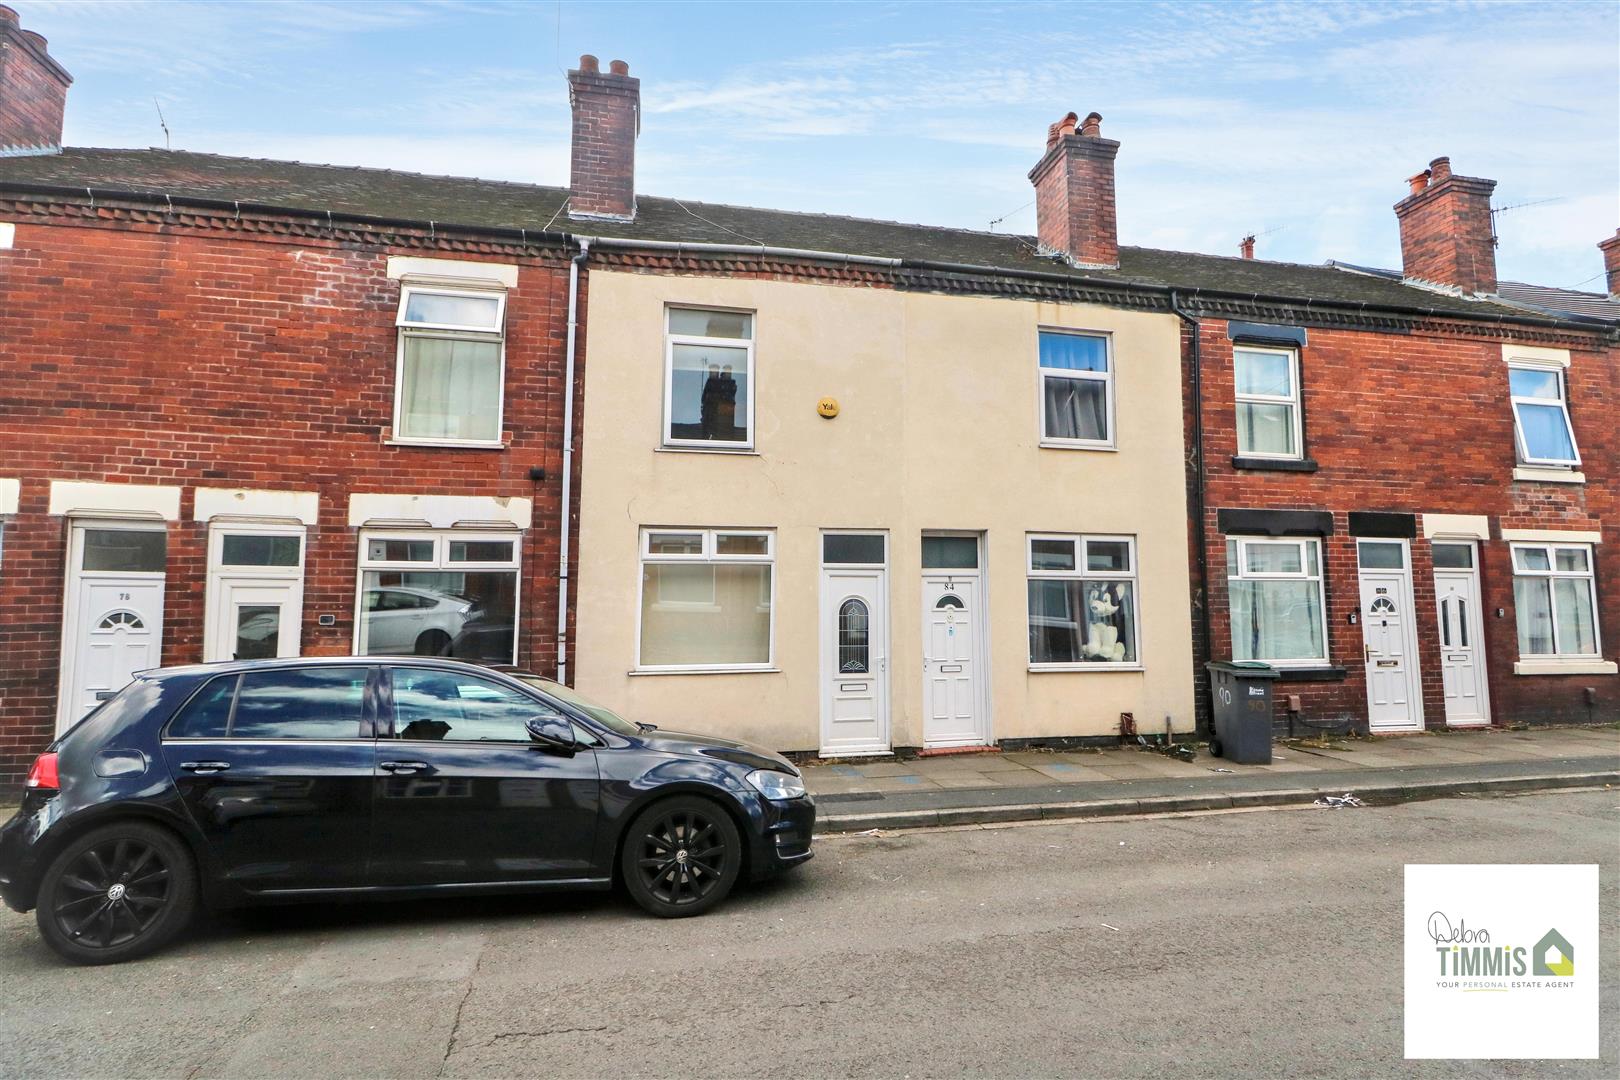
Nestled in the heart of Fenton, this mid terraced house on Oldfield Street presents an exceptional investment opportunity that should not be overlooked. The property boasts a well-designed open-plan lounge and dining area, creating a welcoming space perfect for both relaxation and entertaining. The fitted kitchen is conveniently located, enhancing the functionality of the ground floor, which also features a practical bathroom.
Upstairs, you will find two comfortable bedrooms, providing ample space for residents or guests. Shower room on the first floor. The property also includes a rear yard.
This home is pre-let, making it an ideal choice for investors seeking a property with immediate rental potential. With its appealing layout and prime location, viewing is highly recommended to fully appreciate all that this property has to offer. Whether you are looking to expand your investment portfolio or seeking a new home, this terraced house is a fantastic option in a vibrant community.
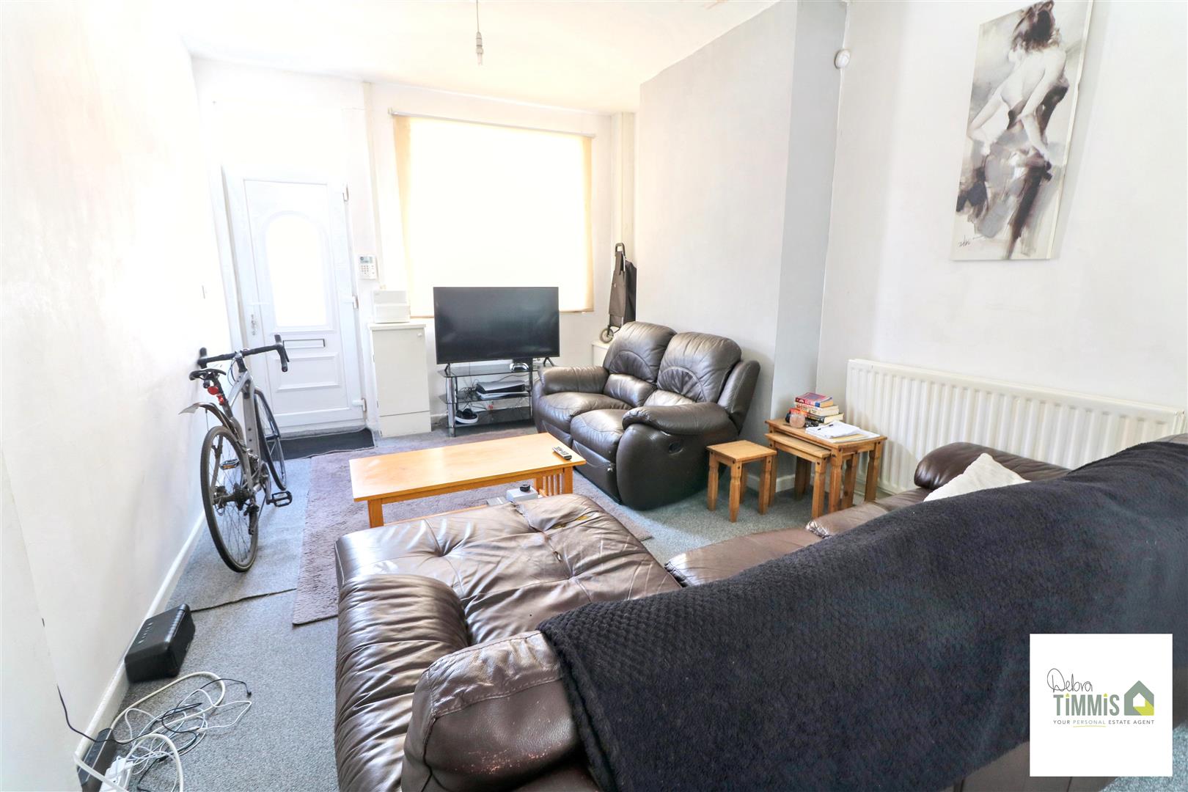
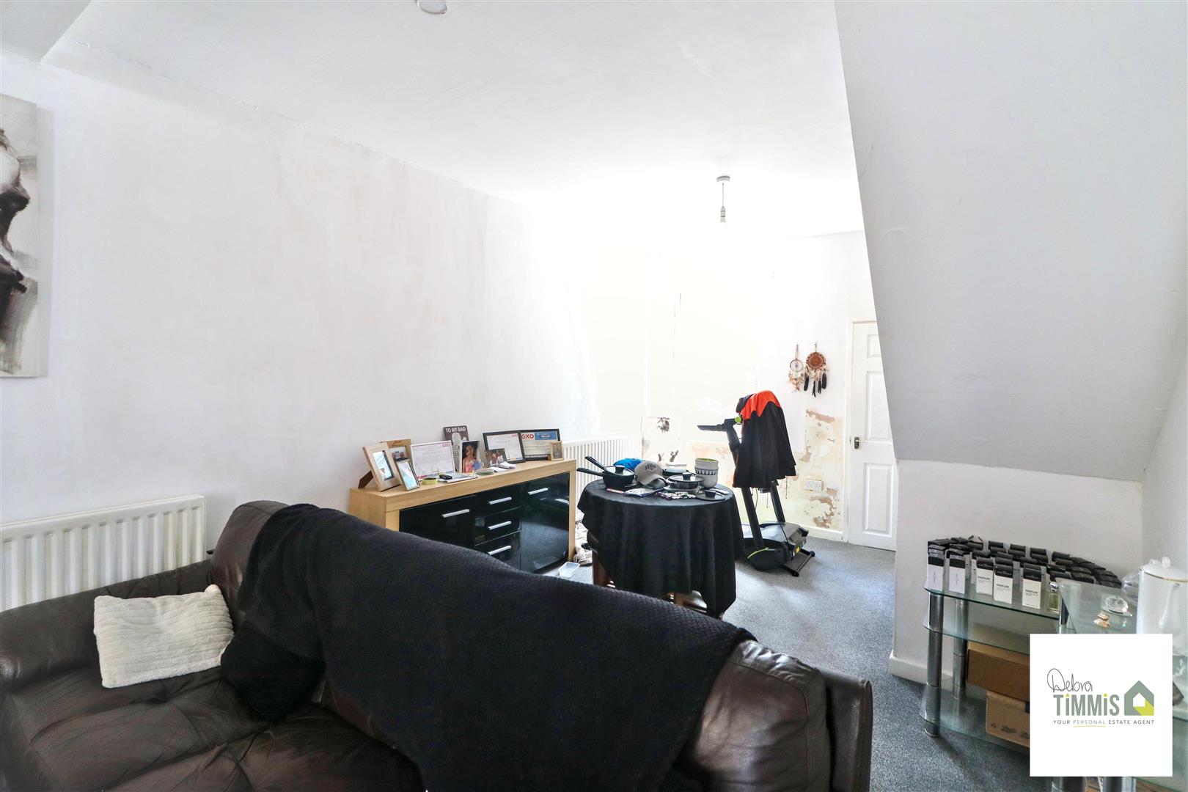
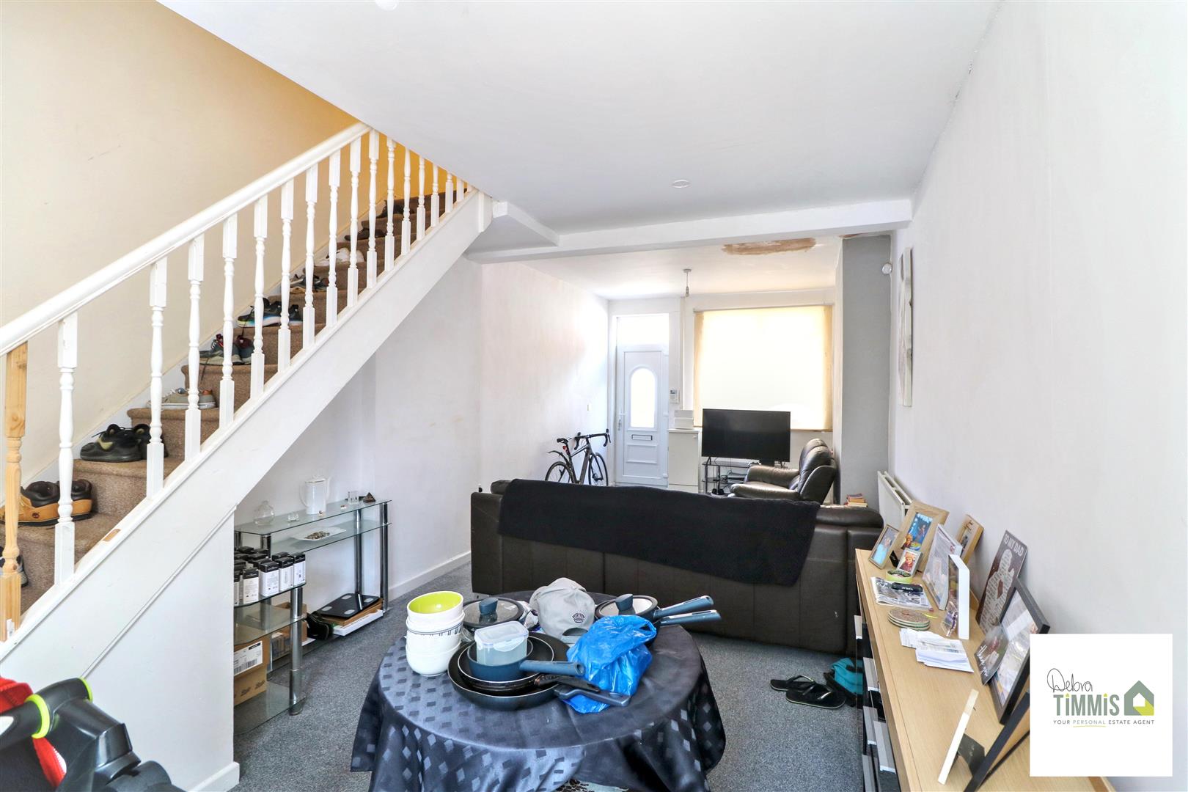
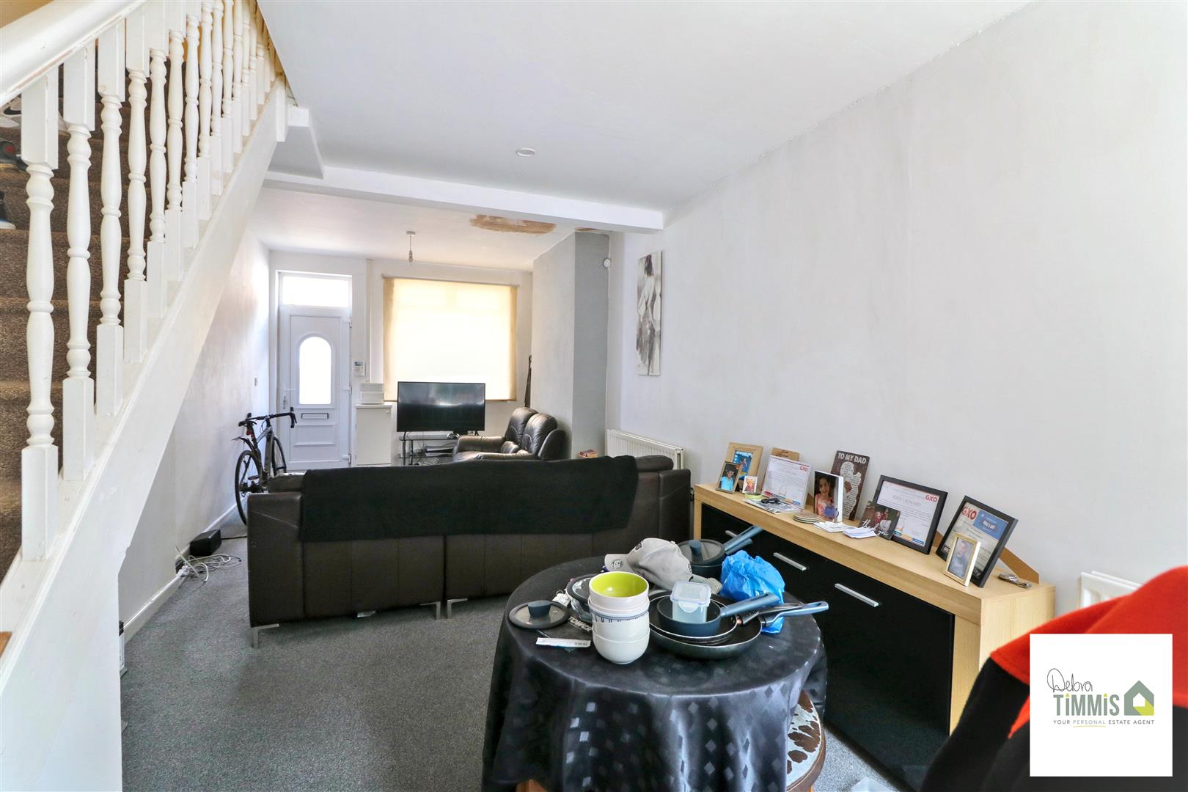
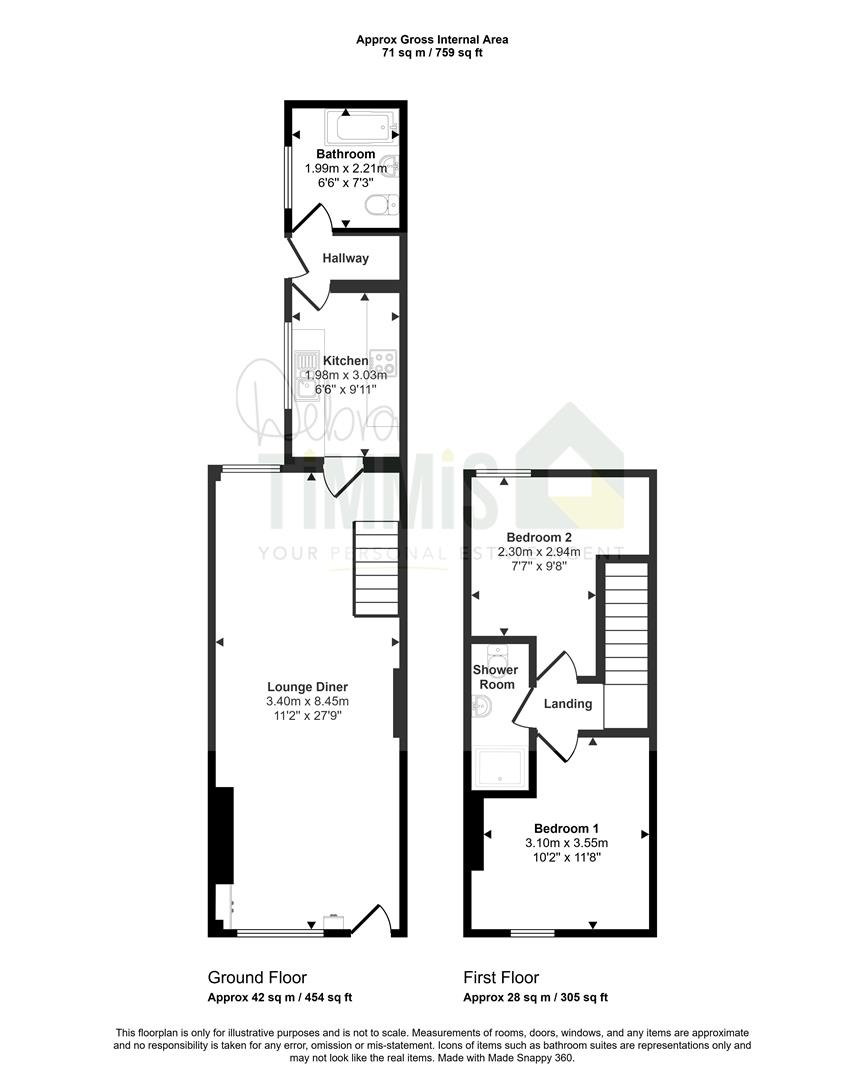
Open-Plan Lounge/DinerTwo double glazed windows. Two radiators.
Kitchen3.13 x 2.00 (10'3" x 6'6")Fitted kitchen with a range of wall mounted units, worktops incorporating drawers and cupboards below. Four ring electric hob and built-oven. Double glazed window. Radiator.
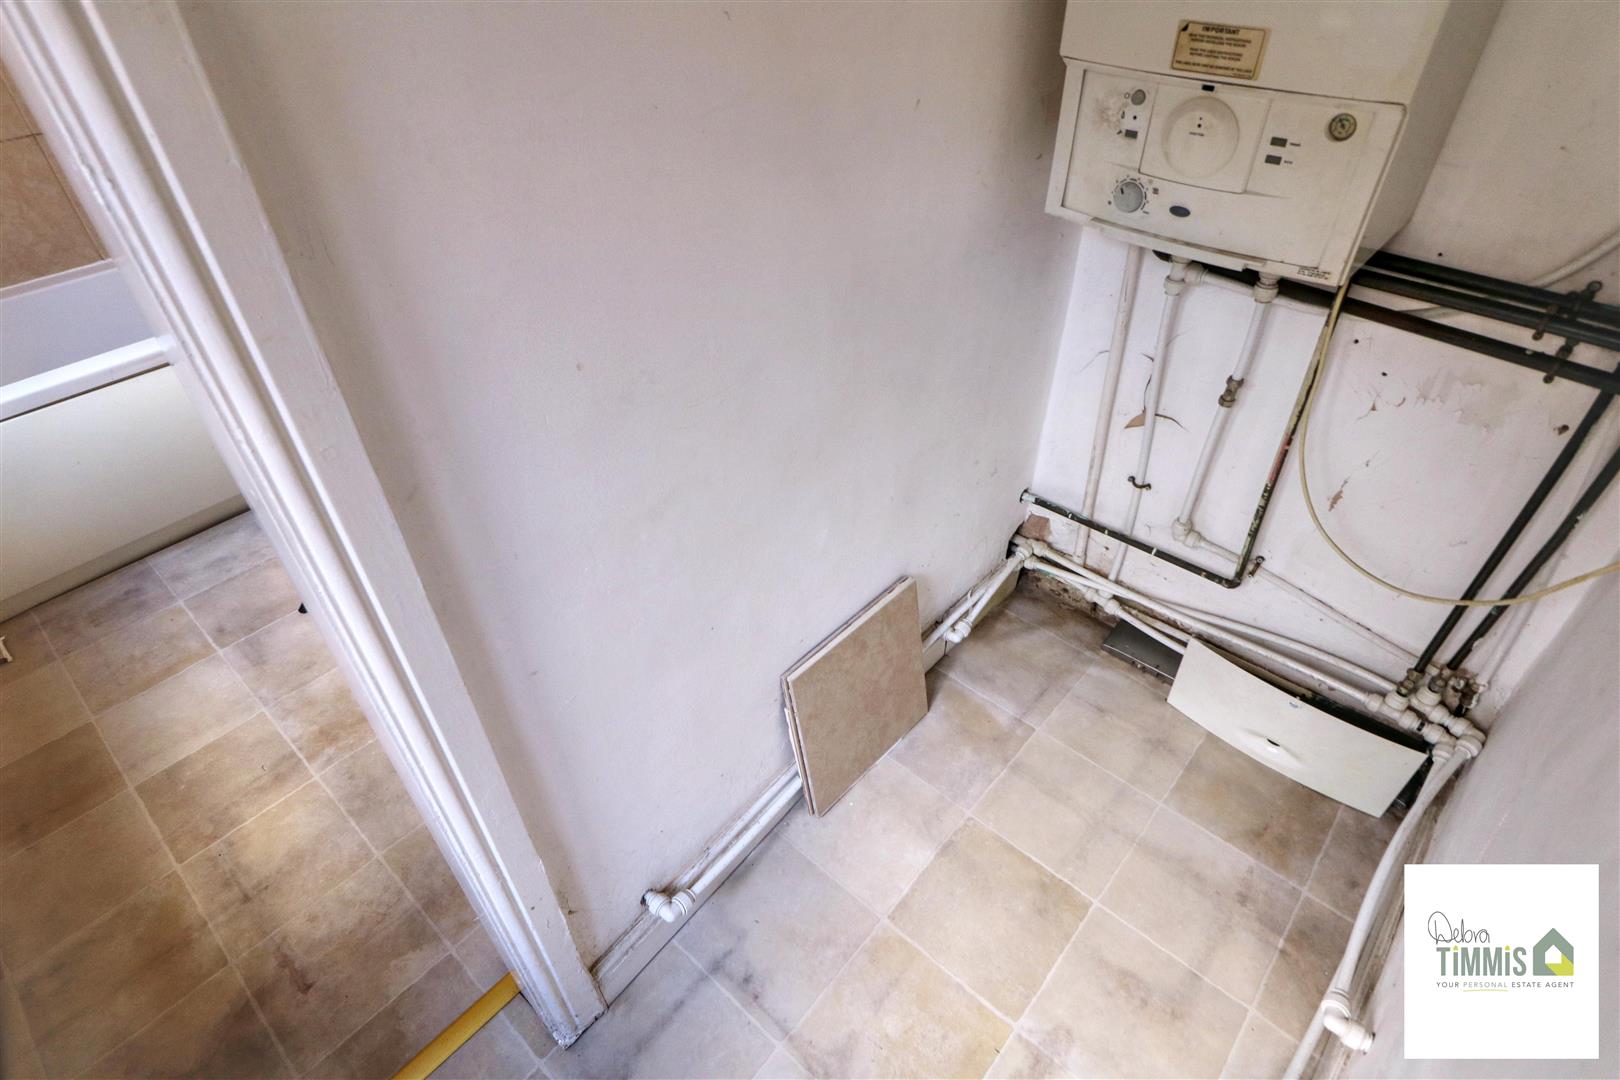
LobbyGas central heating boiler. Upvc door with access into the rear yard.
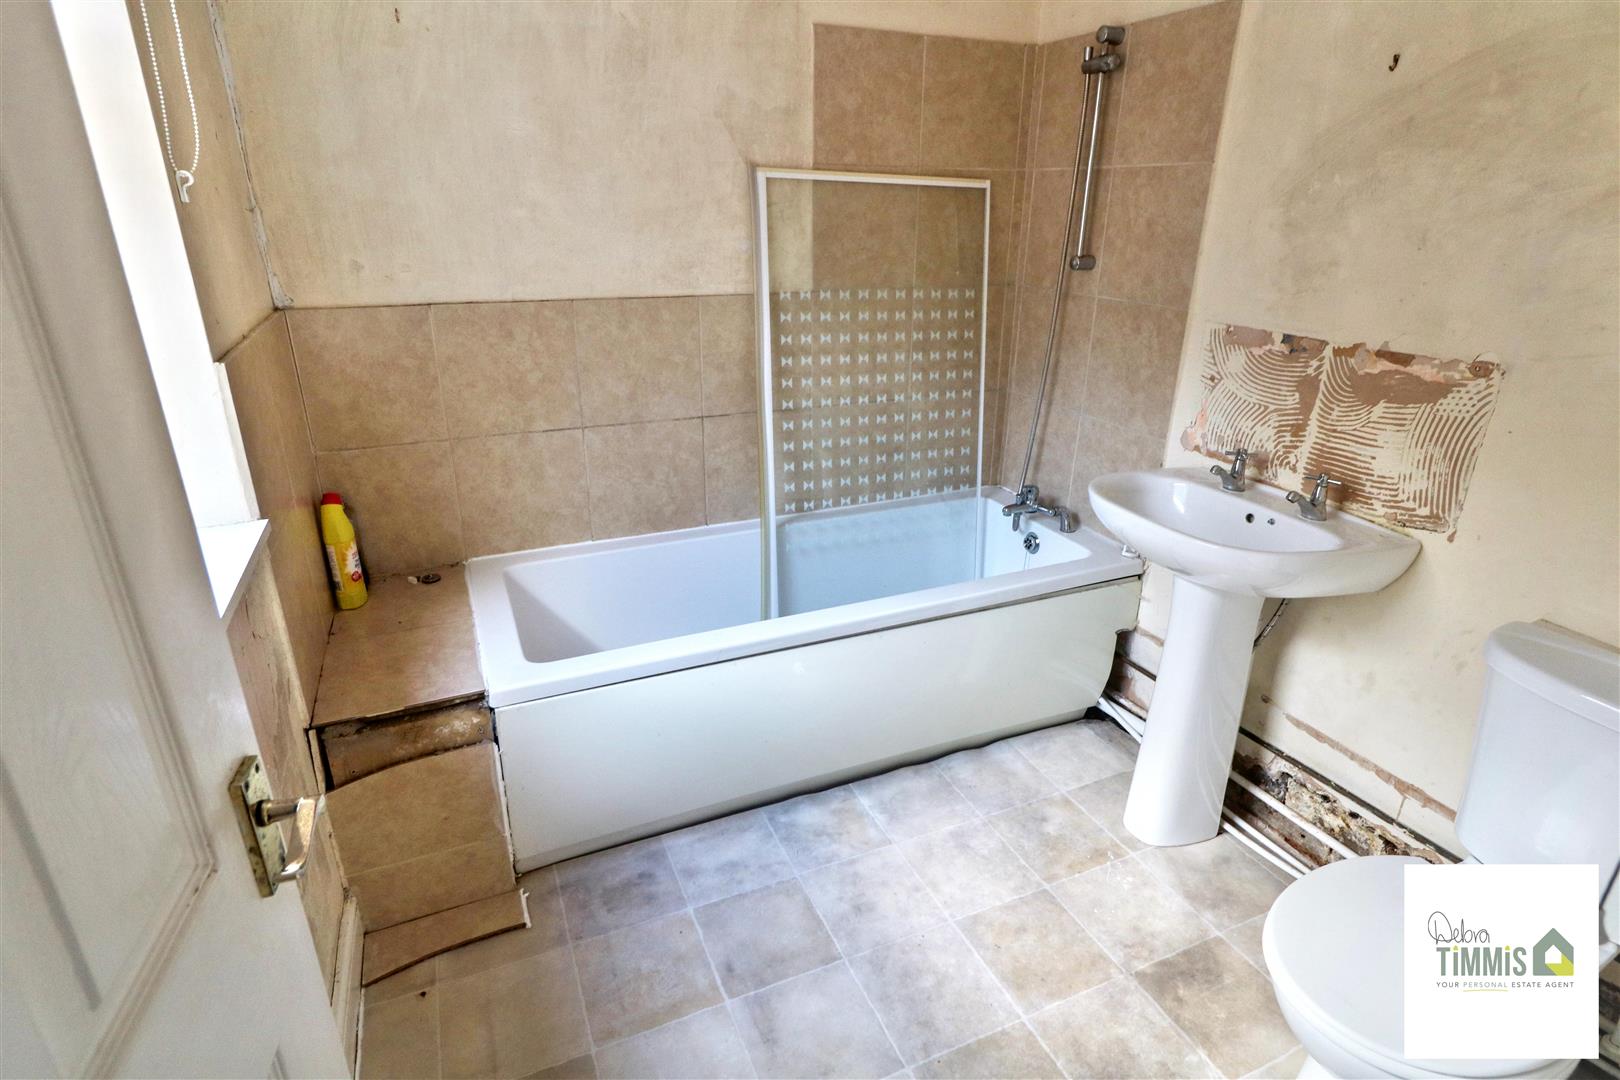
Bathroom2.24 x 2.02 (7'4" x 6'7")Suite comprises, panel bath, pedestal wash hand low level WC. Double glazed window. Radiatior.
First Floor
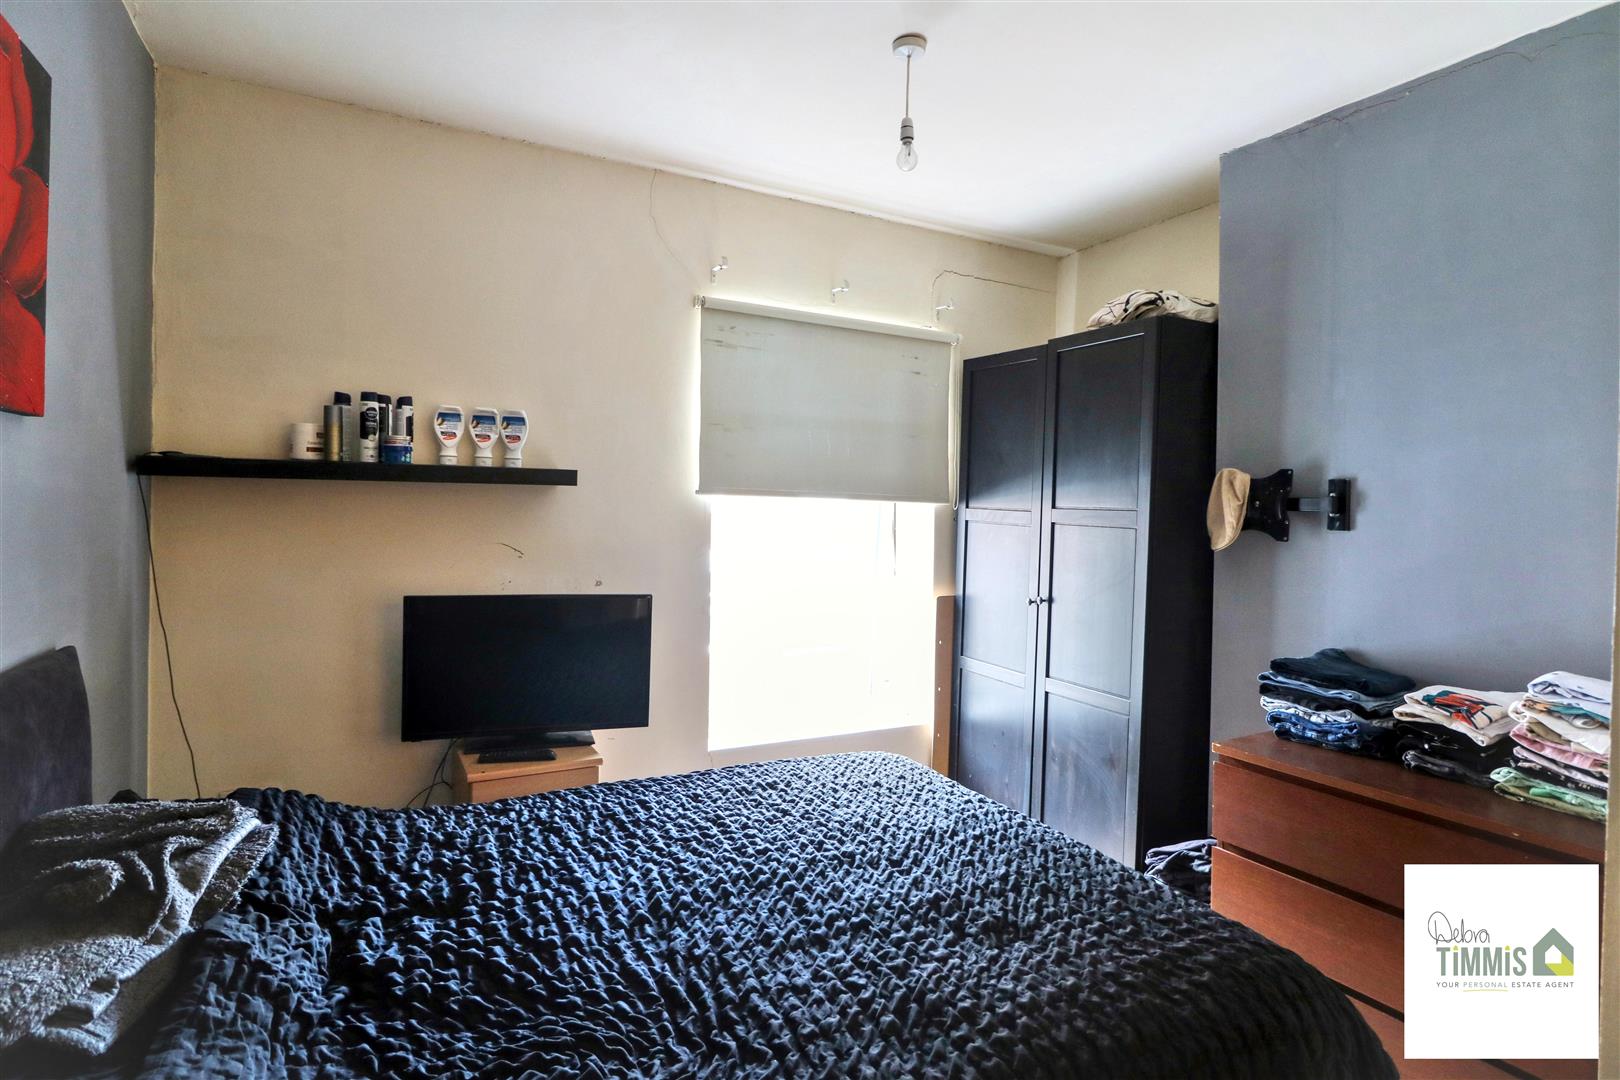
Bedroom One3.56 x 3.06 to chimney (11'8" x 10'0" to chimney)Double glazed window. Radiator.
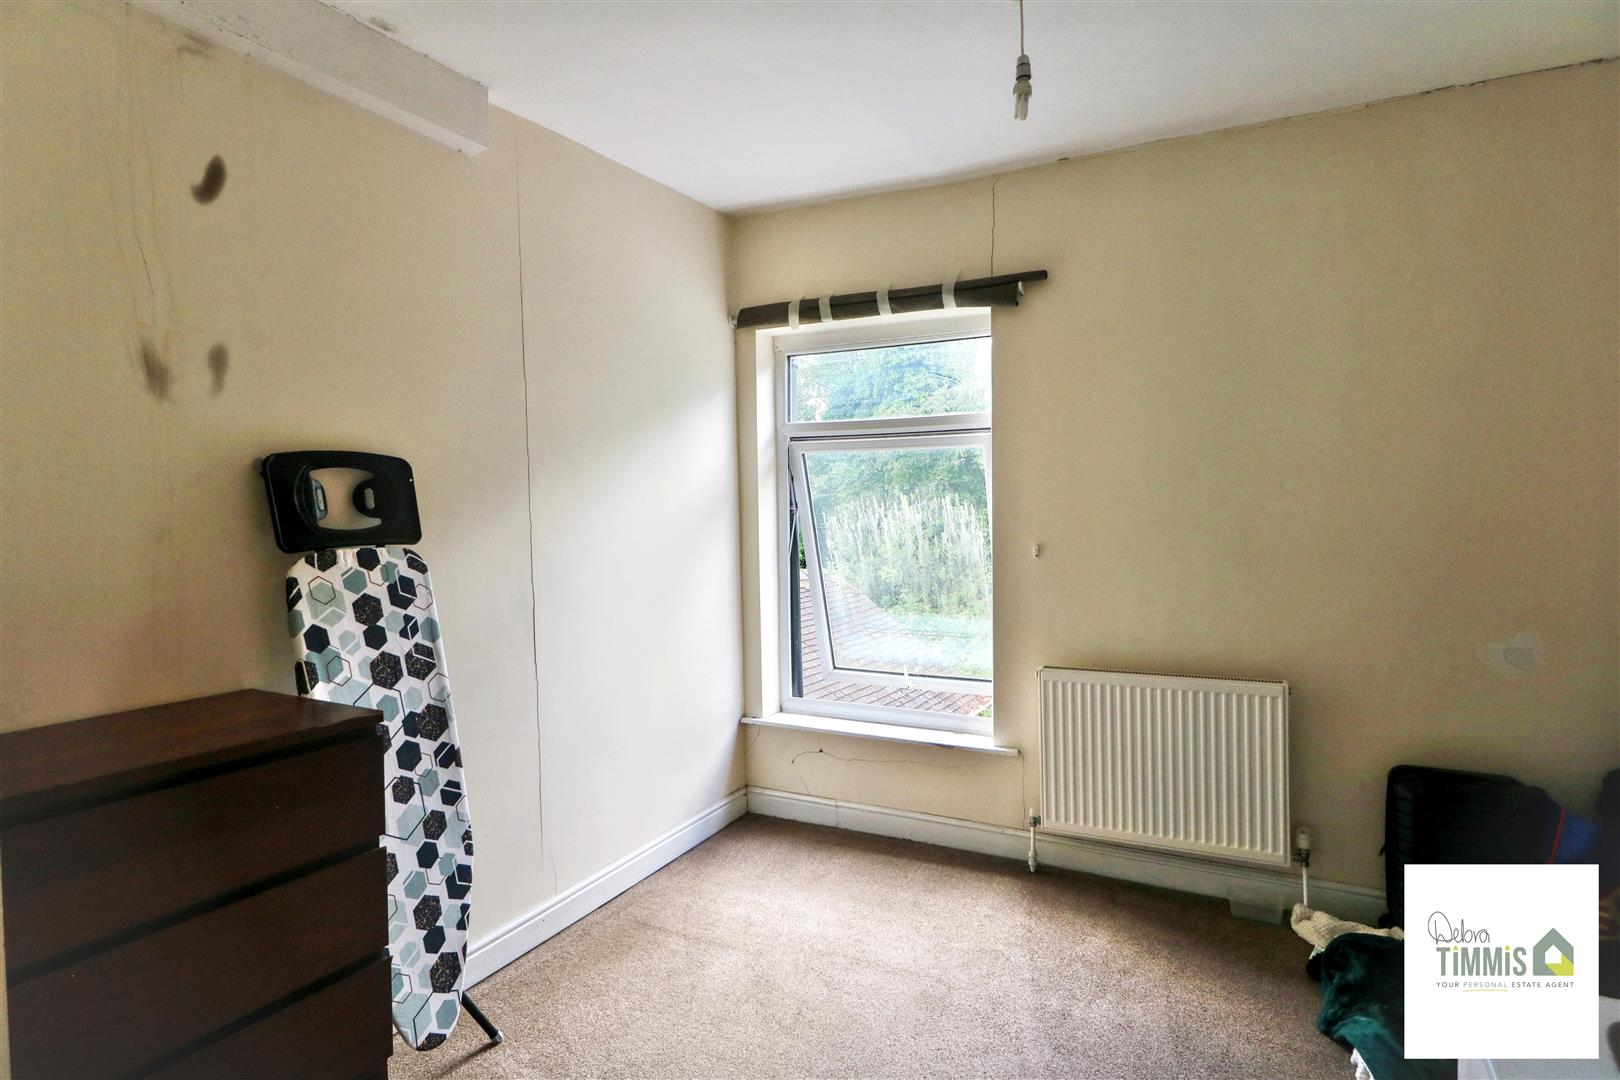
Bedroom Two3.41 x 2.94 (11'2" x 9'7")Double glazed window. Radiator.
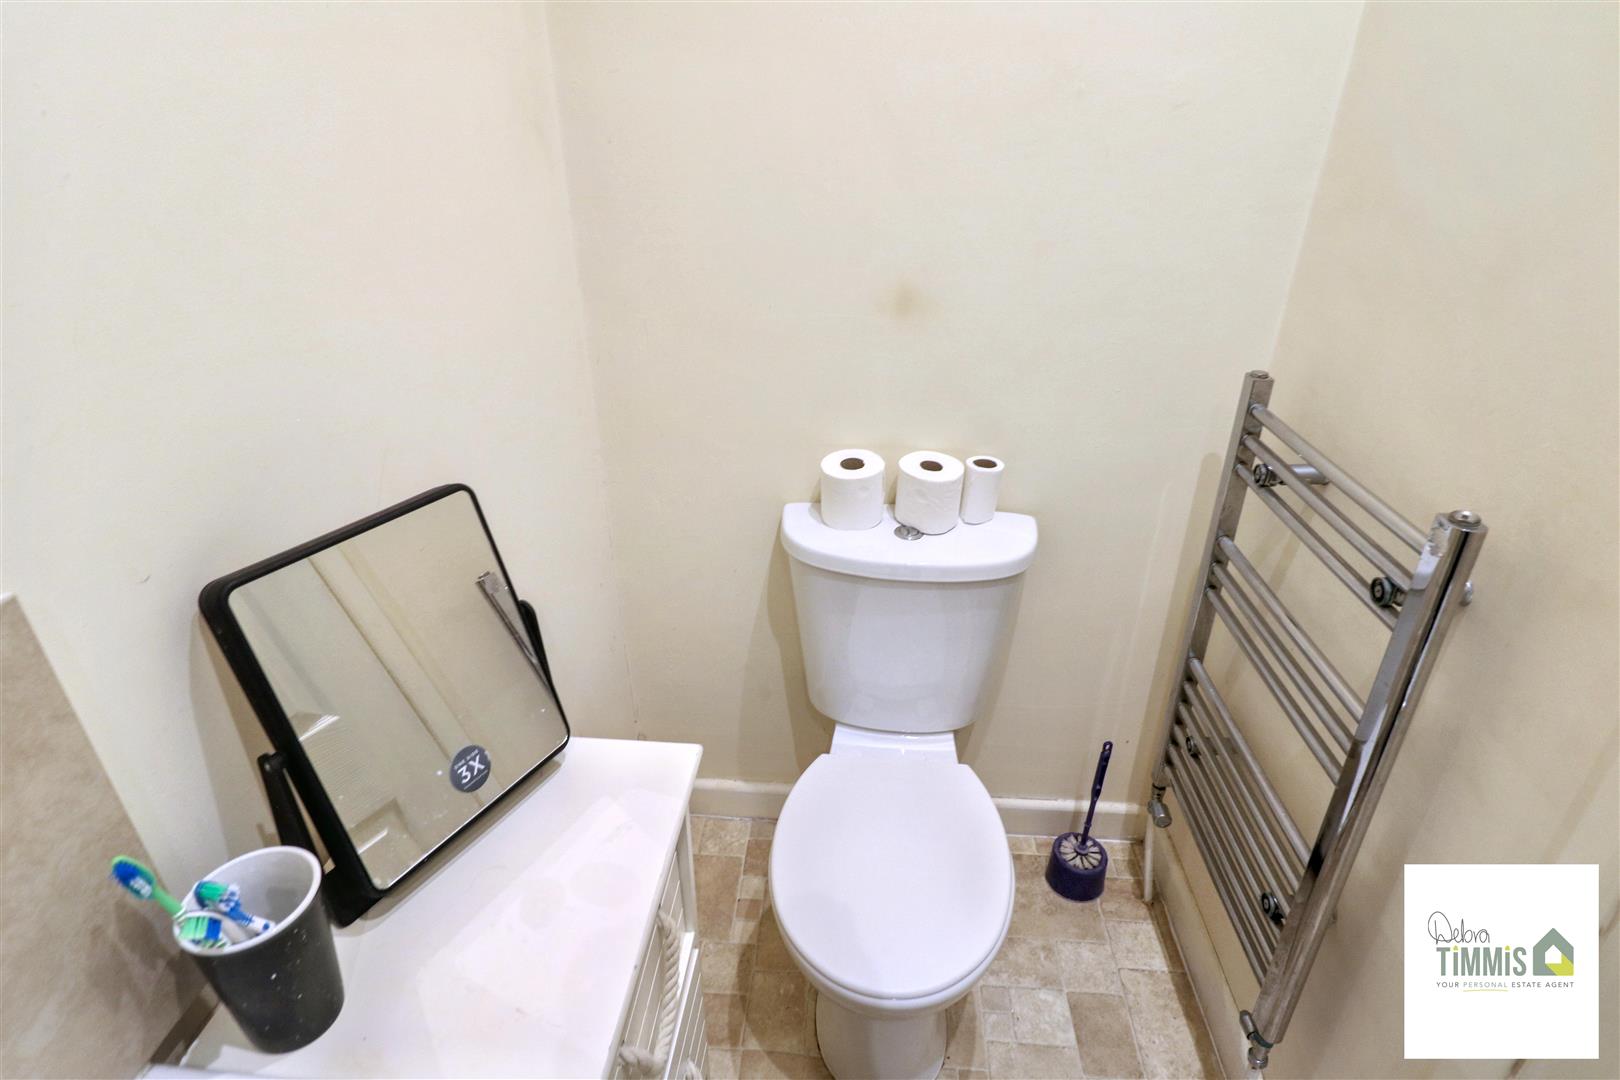
Shower RoomShower cubicle, pedestal wash hand basin and low level WC. Heated towel rail.
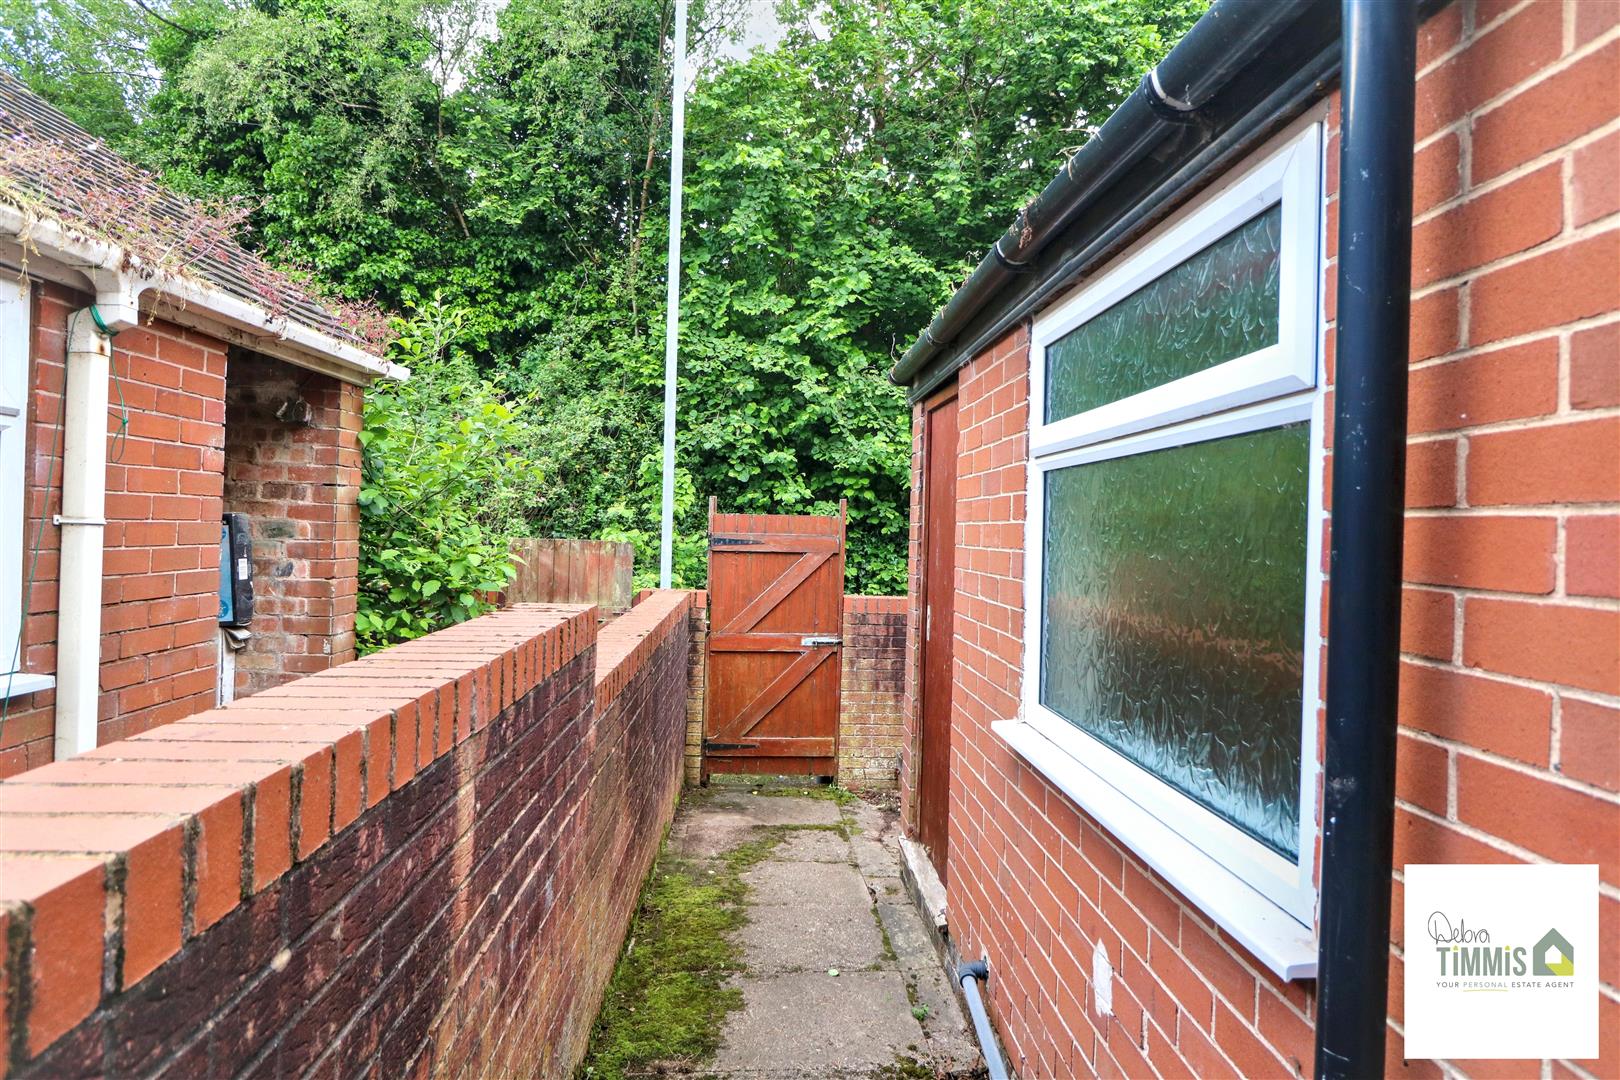
ExternallyRear Yard.
Agents NotesPre-Let at £430 PCM
Click image to enlarge:
Click image to enlarge:
- PRE-LET INVESTMENT OPPORTUNITY
- OPEN-PLAN LOUNGE/DINER
- FITTED KITCHEN
- GROUND FLOOR BATHROOM
- TWO BEDROOMS
- DOUBLE GLAZING AND CENTRAL HEATING
- REAR YARD
- POPULAR LOCATION
- VIEWING RECOMMENDED

