
Wallis Way, Milton, Stoke-On-Trent
Offers In The Region Of £215,000 (Tenant Fees)


-
IMG_3005.JPG
-
IMG_2994.JPG
-
-
-
IMG_2977.JPG
-
Wet Room
-
IMG_2990.JPG
-
IMG_2991.JPG
-
Externally
-
-
IMG_3001.JPG
-
Externally
-
IMG_3006.JPG
-
IMG_2983.JPG
-
IMG_2995.JPG
- SPACIOUS BUNGALOW IN SOUGHT AFTER LOCATION
- ENTRANCE HALL
- LOUNGE AND FITTED KITCHEN
- CONSERVATORY
- TWO BEDROOMS
- WET ROOM
- USEFUL LOFT
- FRONT AND REAR GARDENS
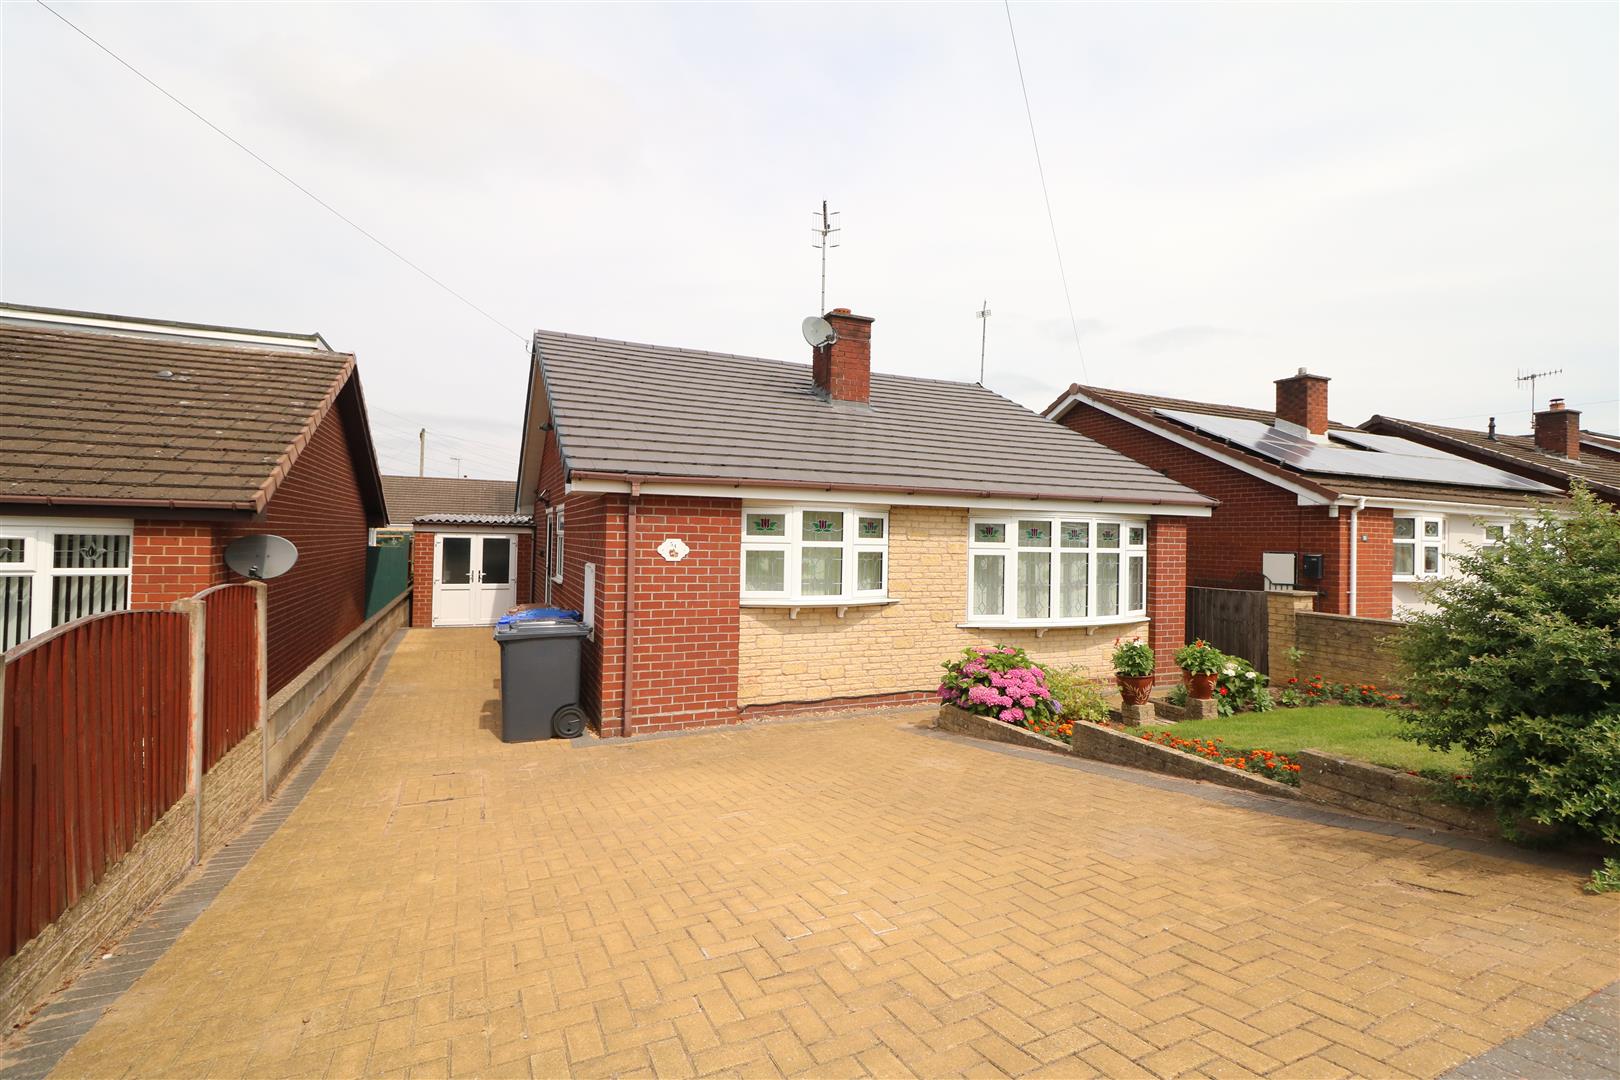
- AMPLE OFF ROAD PARKING AND GREAT SIZED WORKSHOP
- VIEWING HIGHLY RECOMMENDED
Looking for your next home and a BUNGALOW it must be
Then this DETACHED BUNGALOW you must see
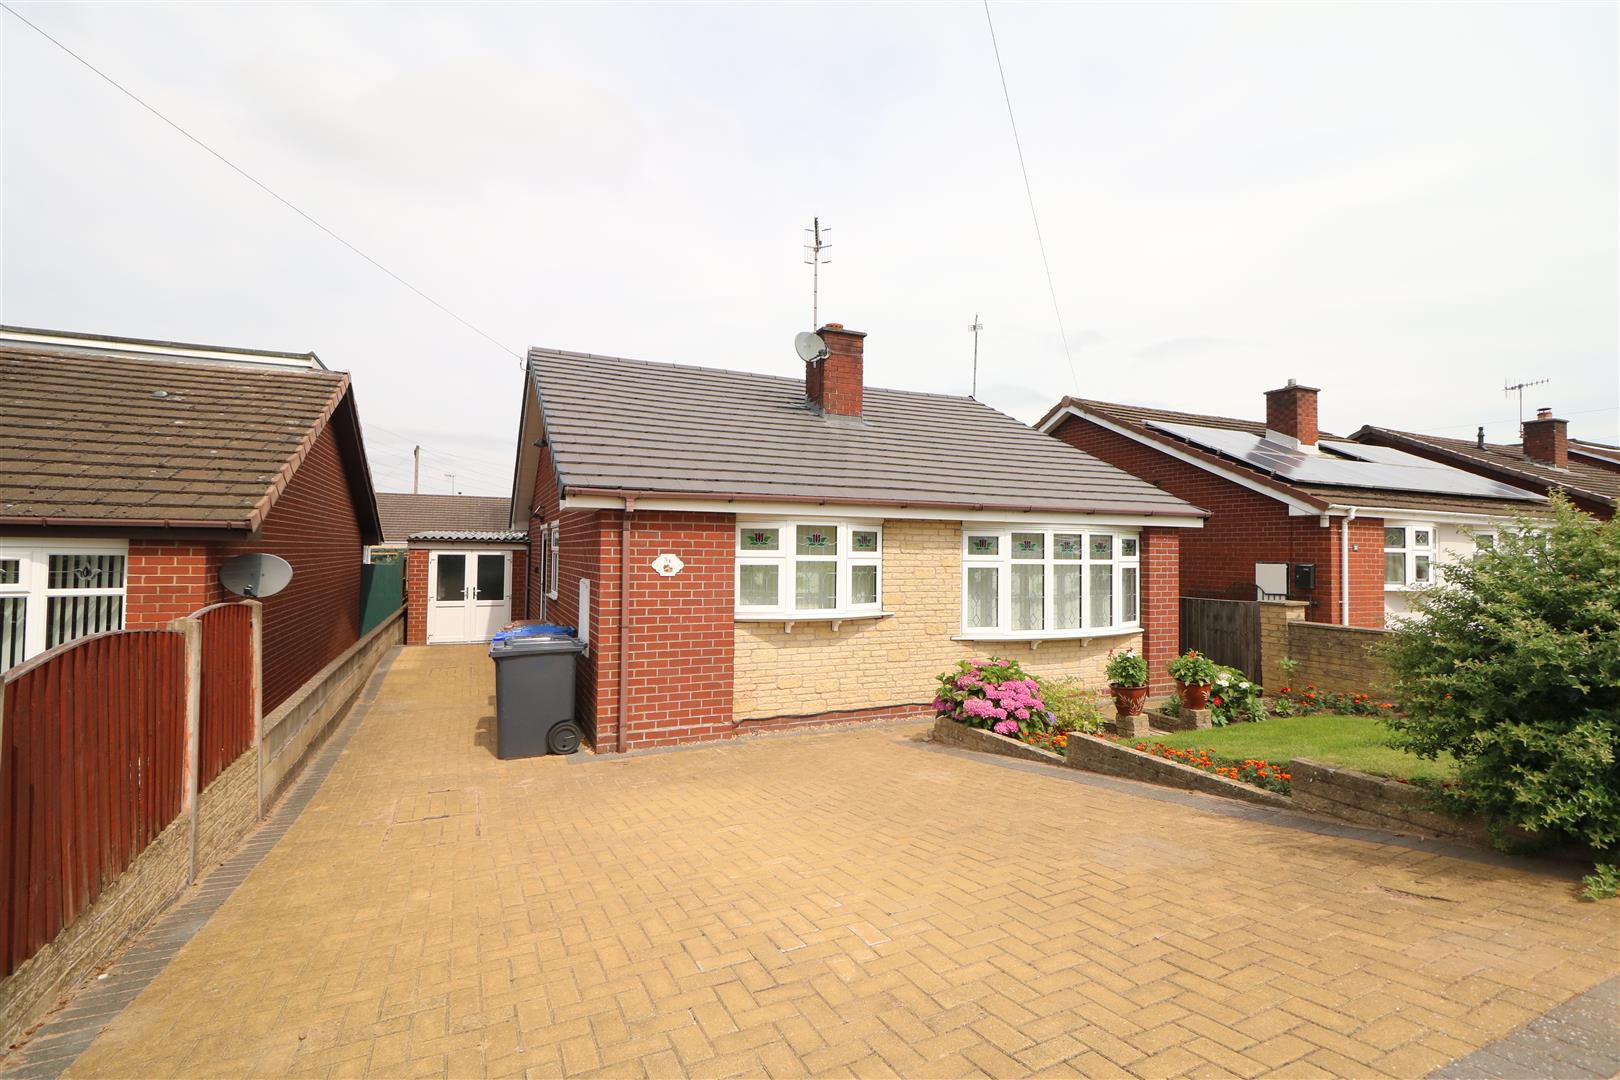
DRIVEWAY, workshop and an enclosed garden to the back
SPACIOUS ACCOMMODATION this bungalow does not lack
With TWO BEDROOMS, stylish lounge, conservatory and modern kitchen too -
If you're looking for a Bungalow this could be the perfect one for you -
If a property in Milton is what you're searching for
Then look no further, give Debra Timmis a call.
Nestled in the sought-after area of Milton, this delightful detached bungalow on Wallis Way presents a wonderful opportunity for those seeking a spacious and comfortable home. The property boasts a well-designed layout, featuring an inviting entrance hall that leads to a generous lounge, perfect for relaxation and entertaining.
The fitted kitchen is both practical and stylish, providing ample space for culinary pursuits, while the adjoining conservatory offers a bright and airy space to enjoy the surrounding gardens. This bungalow comprises two well-proportioned bedrooms, ideal for a small family or those wishing to downsize. The modern wet room adds convenience and accessibility, catering to a variety of needs.
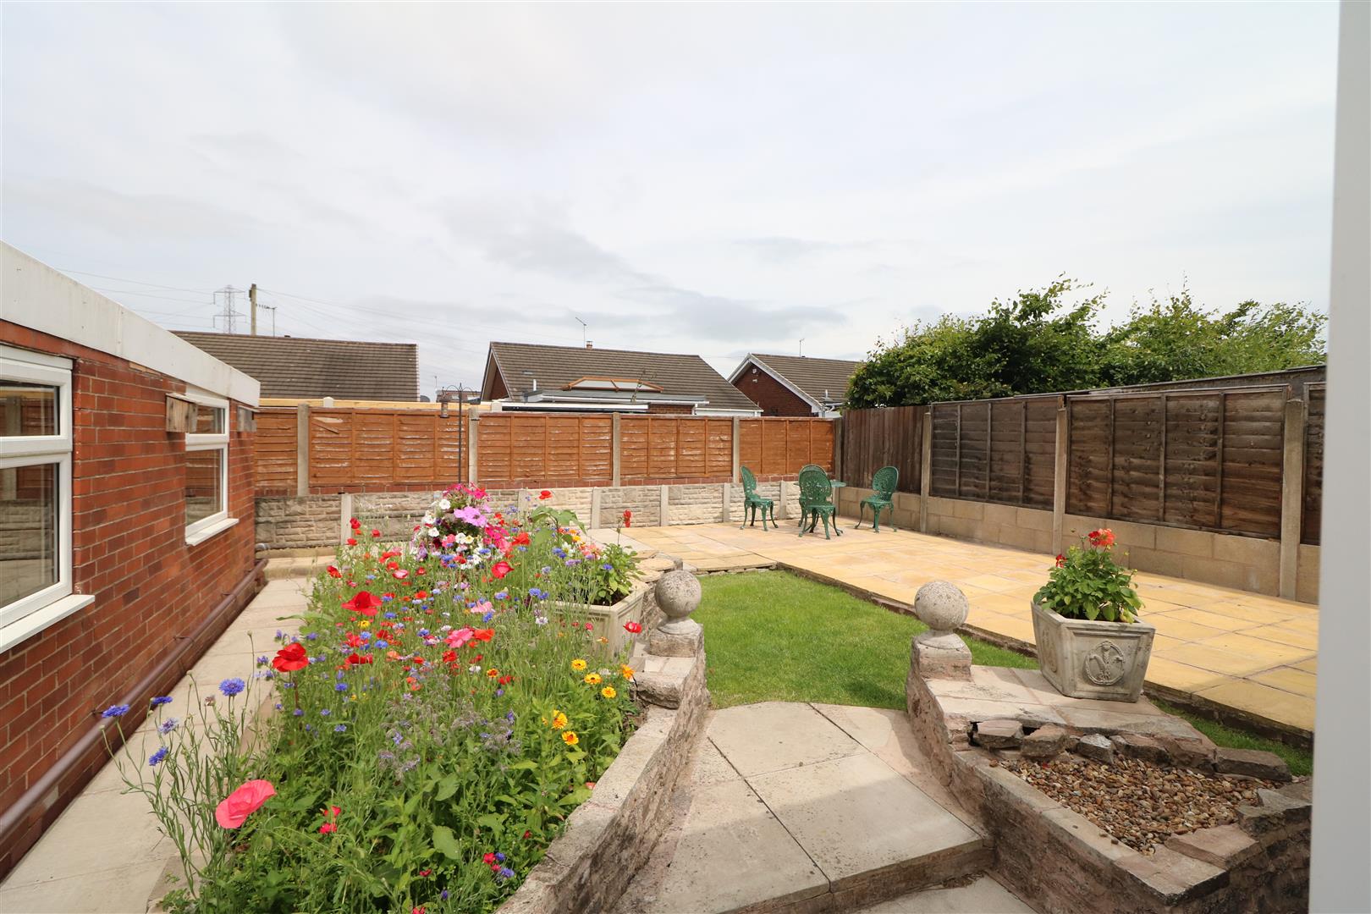
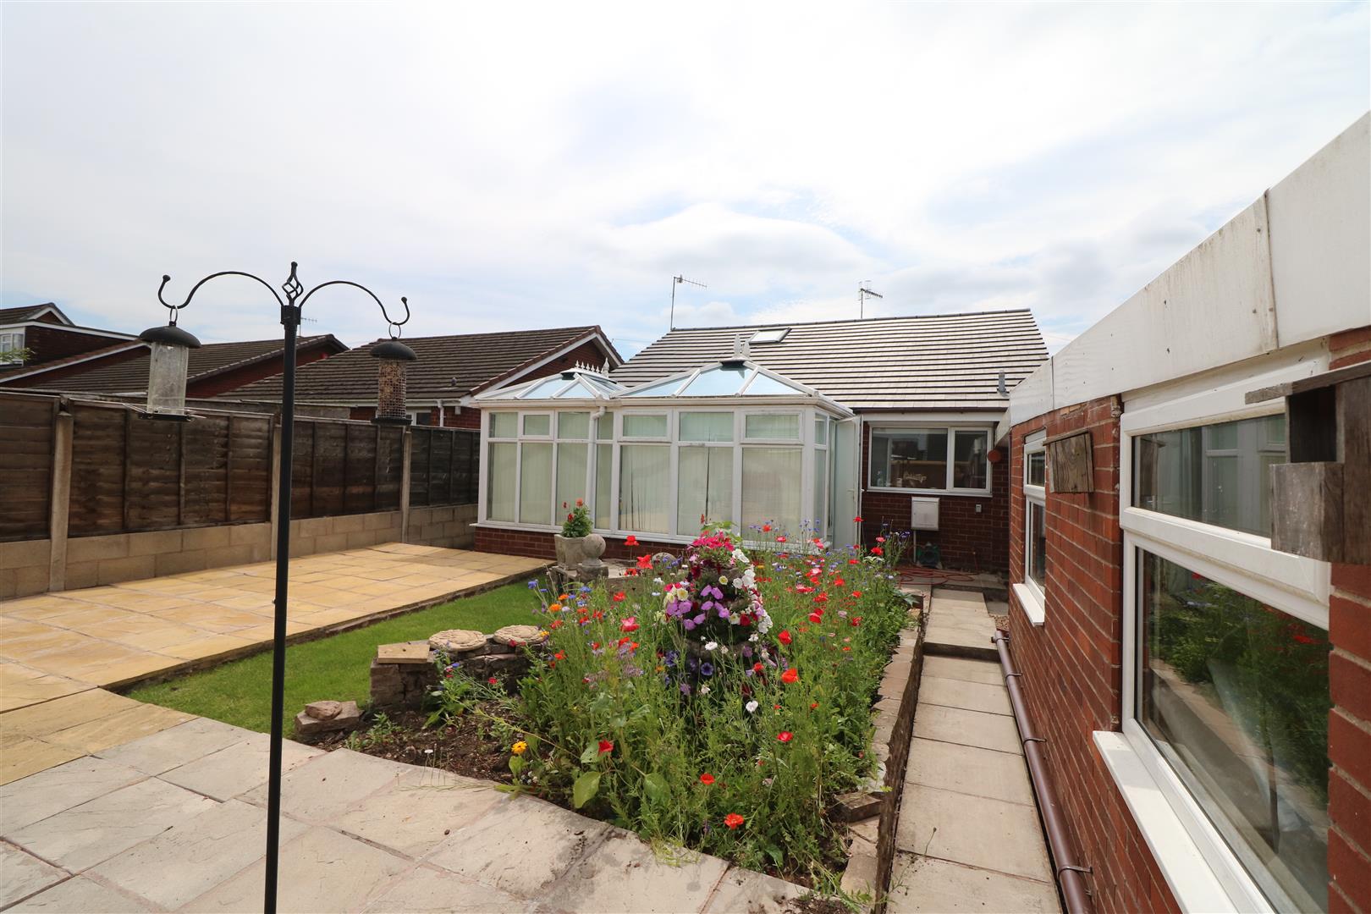
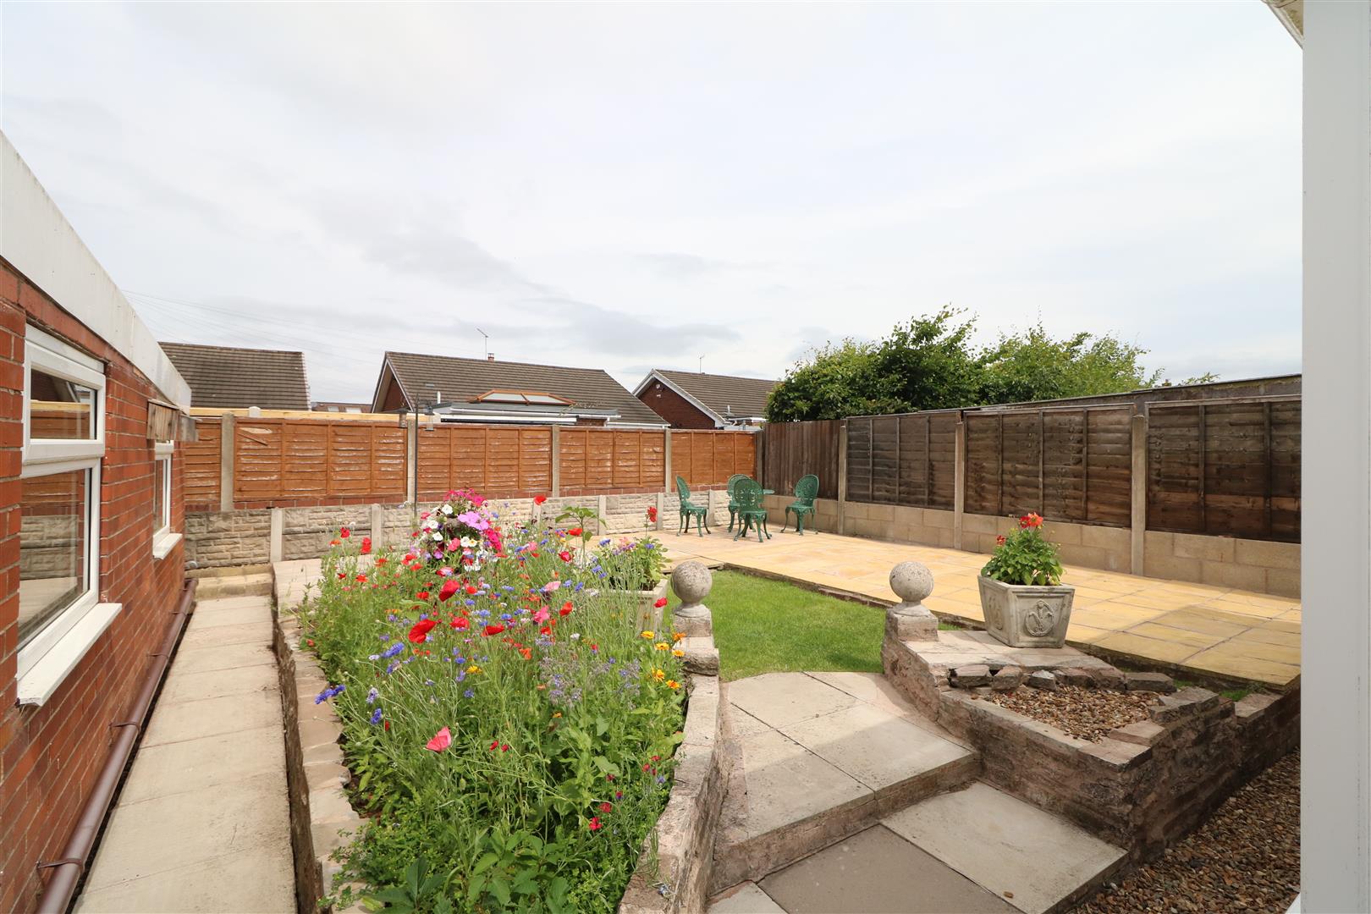
Outside, the property is complemented by front and rear gardens, providing a lovely outdoor space for gardening enthusiasts or simply enjoying the fresh air. Ample off-road parking ensures that you and your guests will never be short of space. Additionally, a good-sized workshop offers a fantastic opportunity for hobbies or storage.
This bungalow is not only a charming residence but also a practical choice in a highly popular residential location. Viewing is highly recommended to fully appreciate the potential this property has to offer.
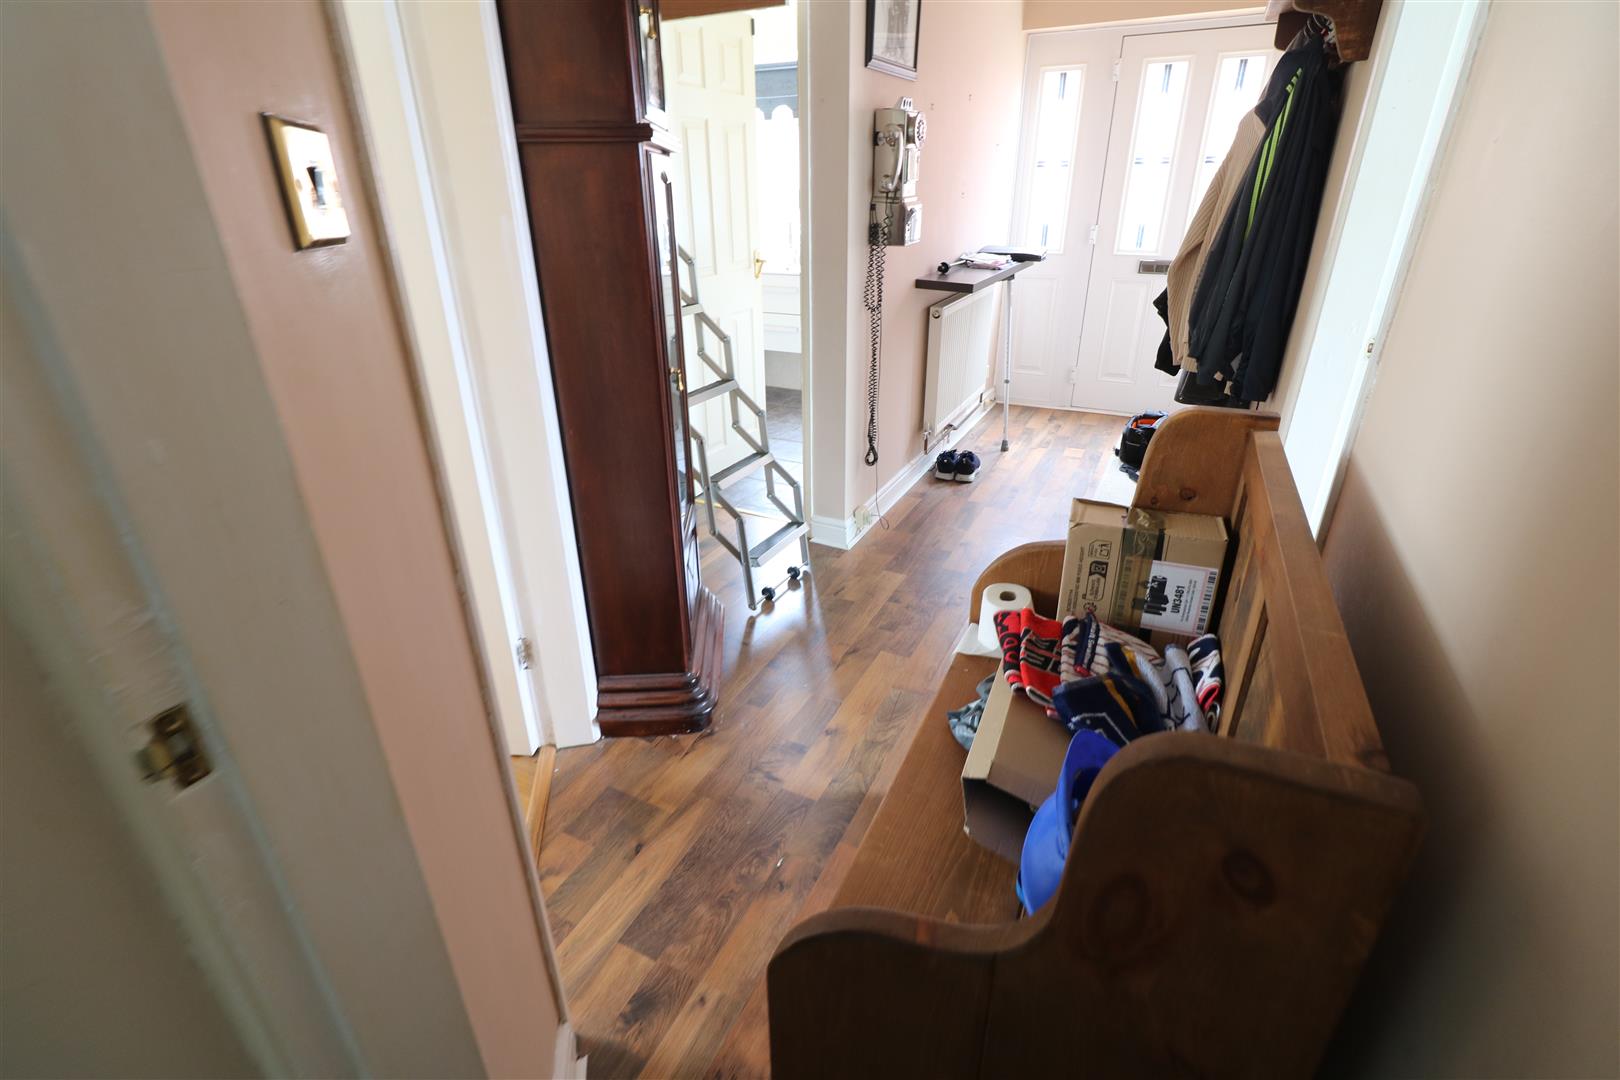
Entrance HallRadiator. useful storage cupboards. Loft access with pull down ladder.
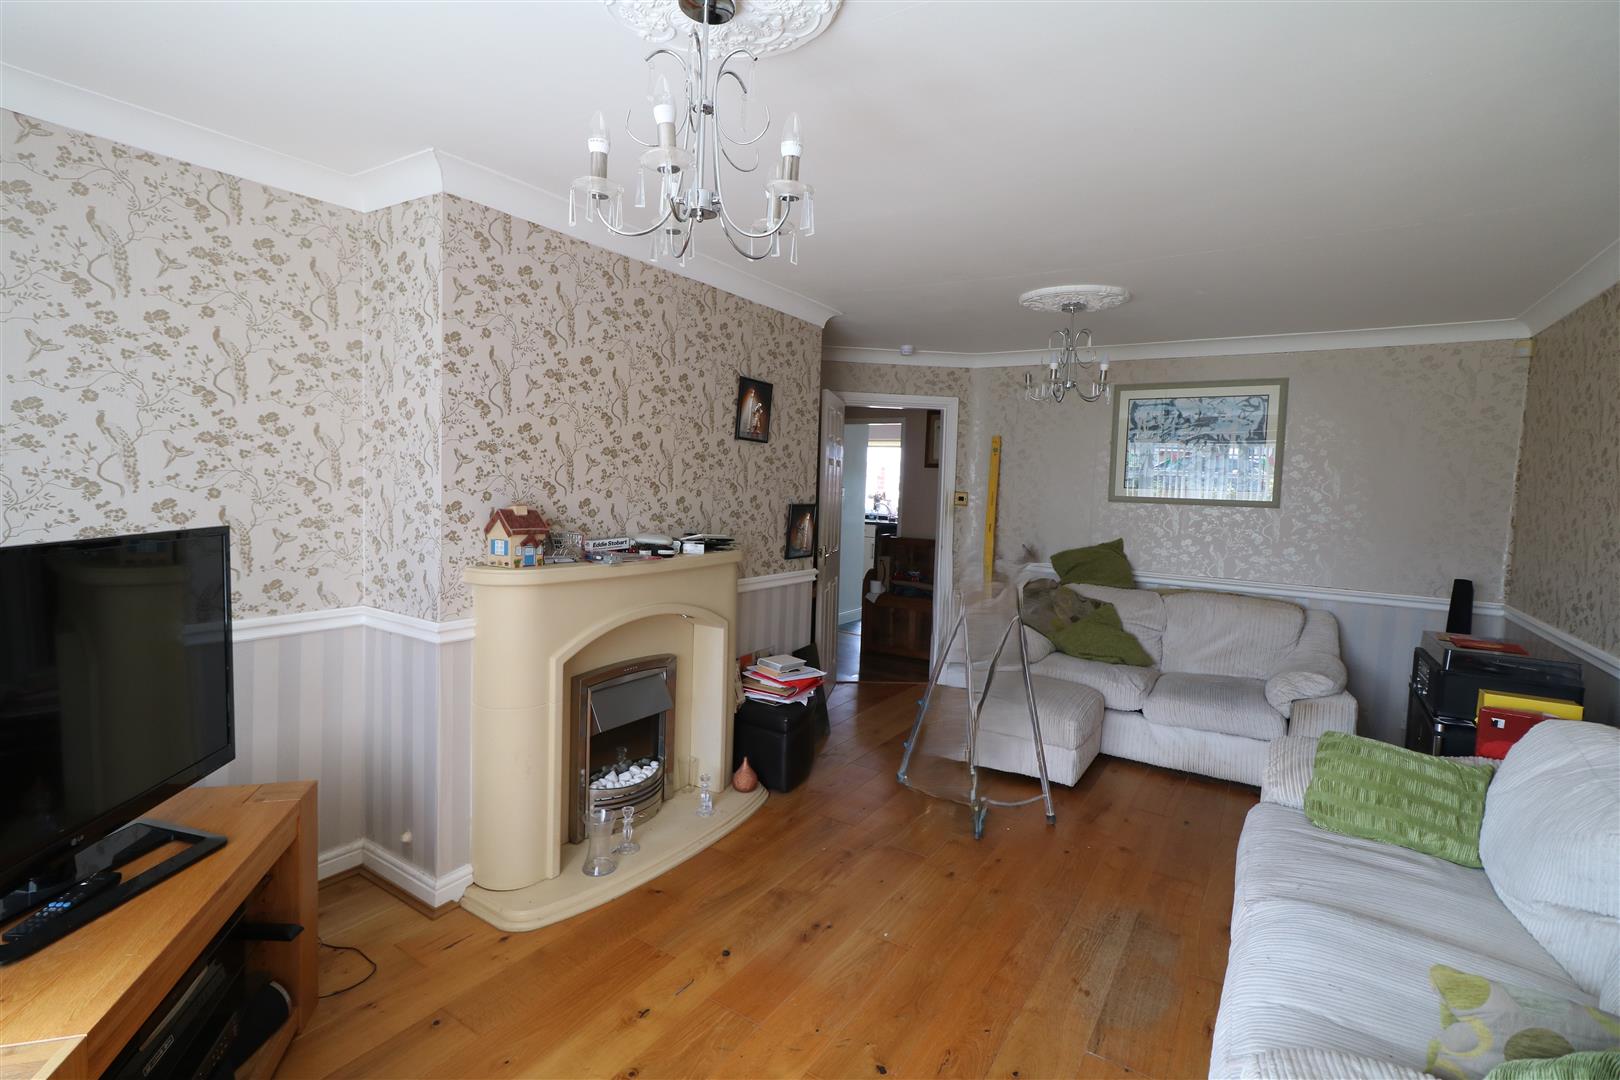
Lounge5.56 x 3.63 (18'2" x 11'10")Double glazed window to the front aspect. Feature surround inset and heath housing fire. Radiator.
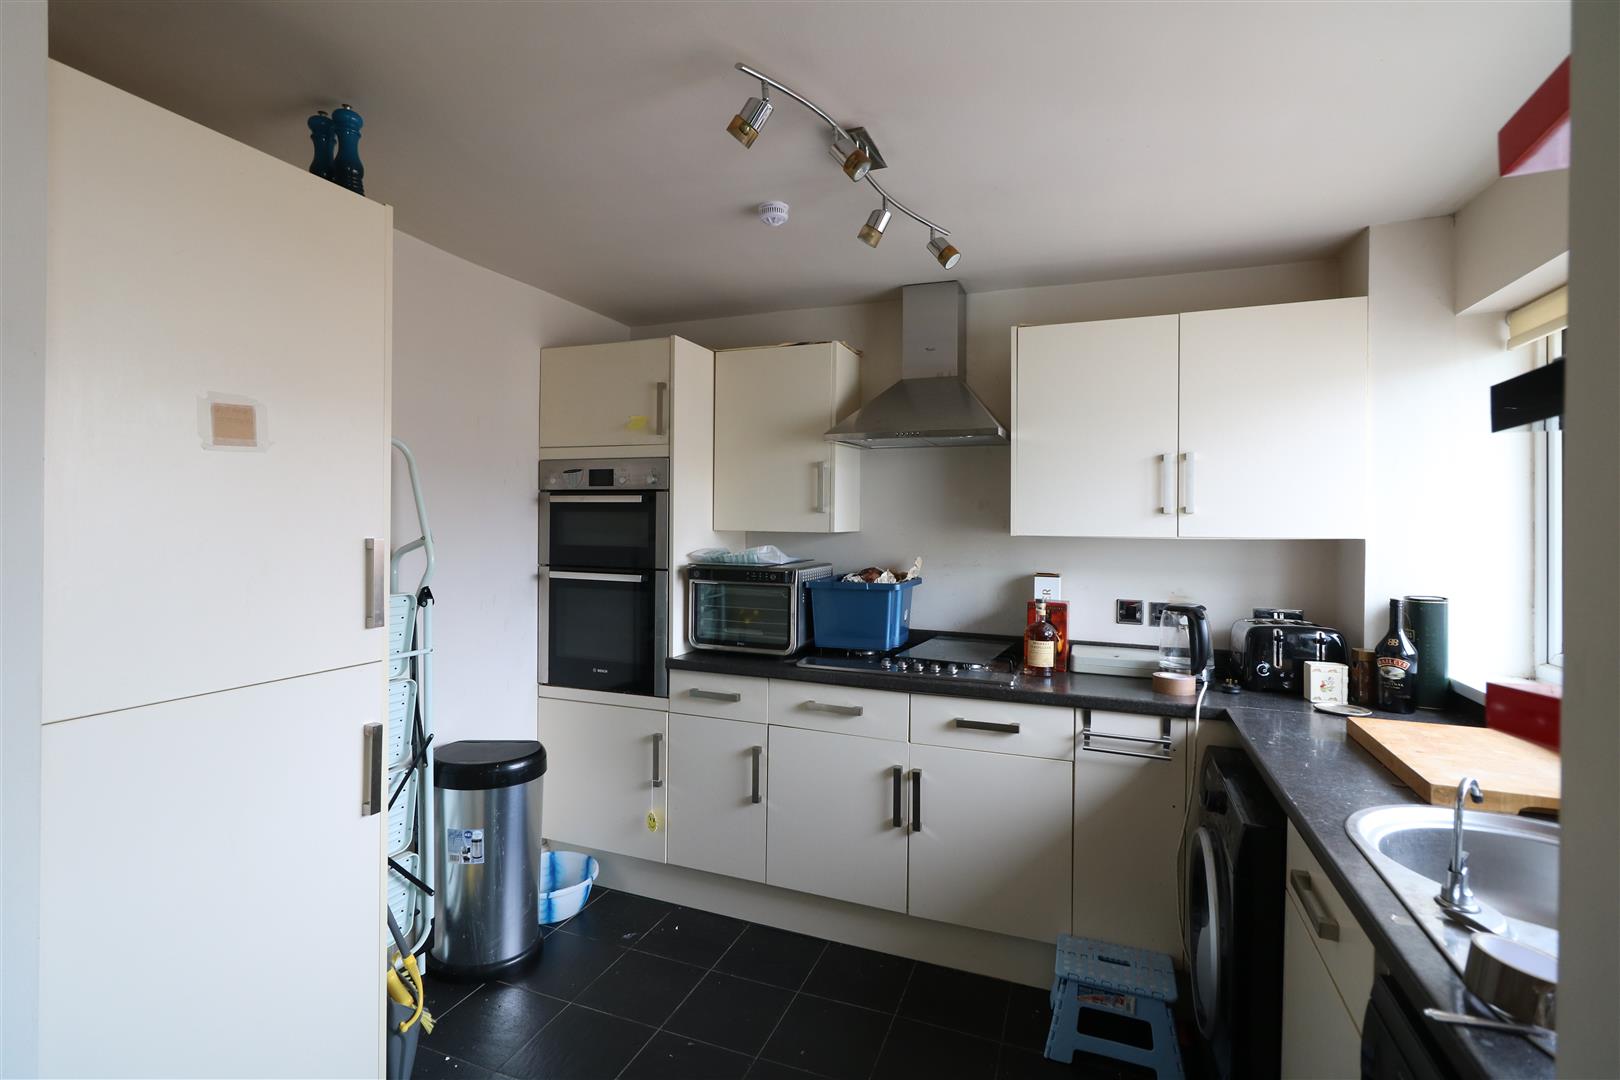
Kitchen4.34 x 2.99 (14'2" x 9'9")Fitted kitchen with a range of wall mounted units, worktops incorporating drawers and cupboards below. Stainless steel sink with single drainer and mixer tap. Built-in oven and gas hob with extractor hood above. Radiator. Double glazed window. Double glazed French doors with access to the conservatory.
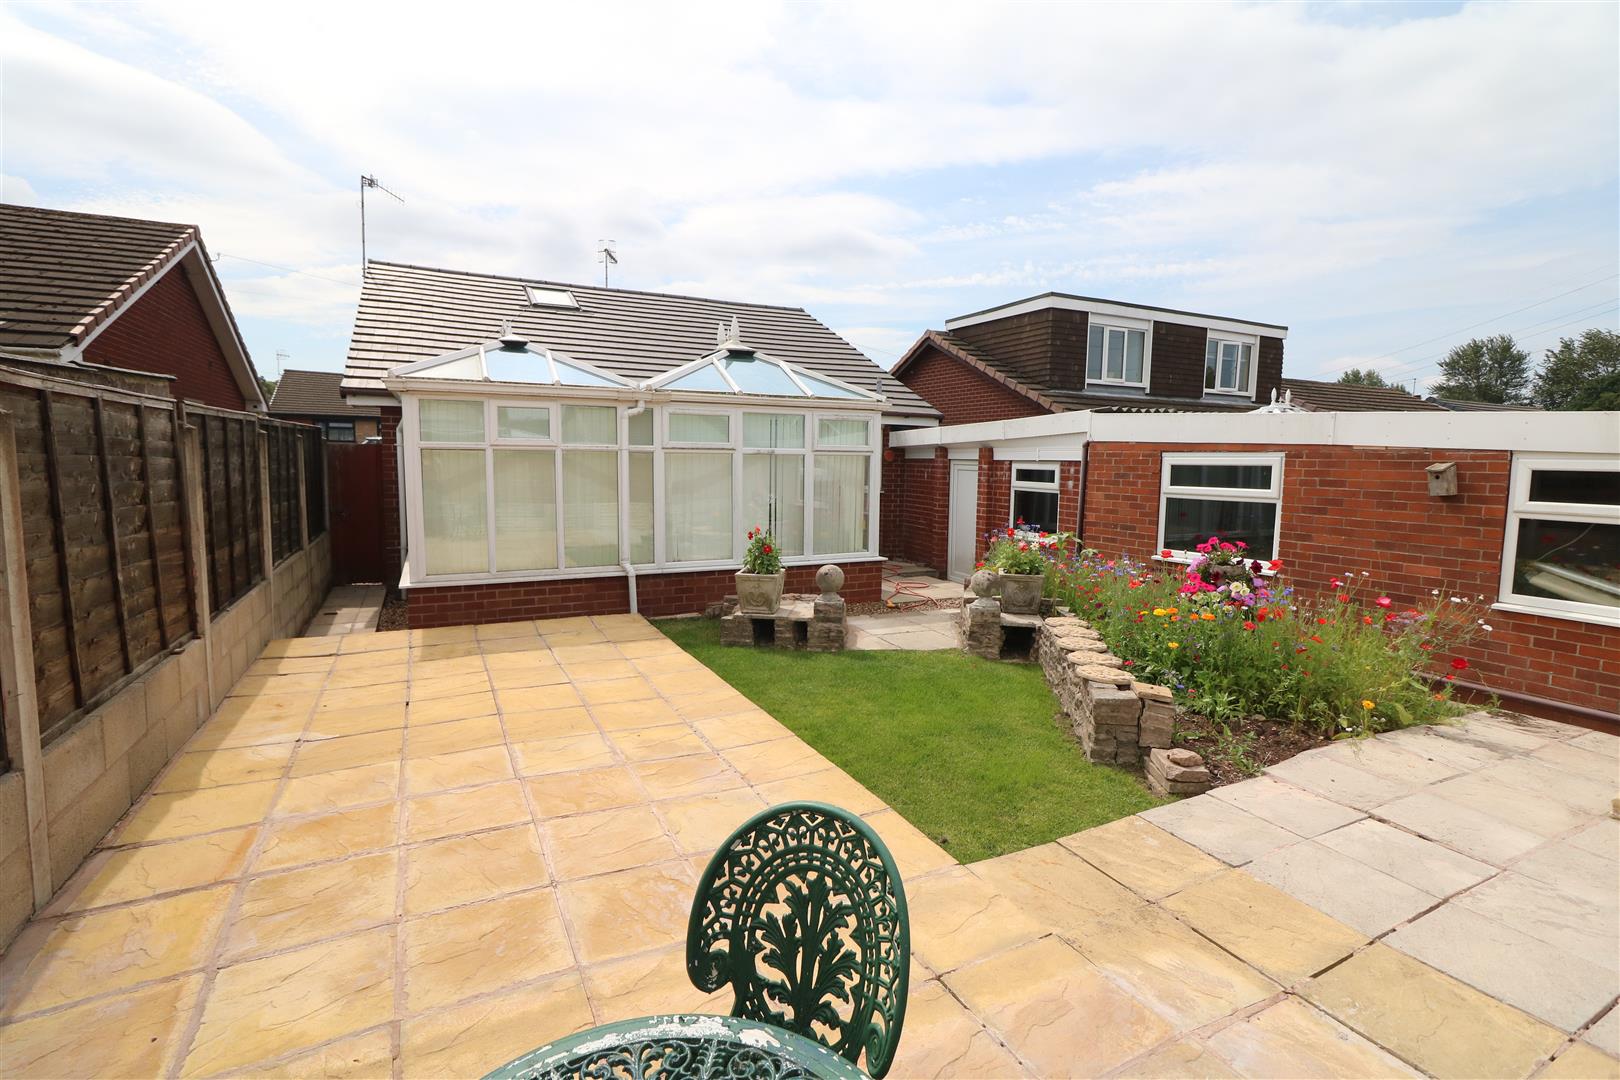
ConservatoryDouble glazed windows and double glazed door with access into the rear garden.
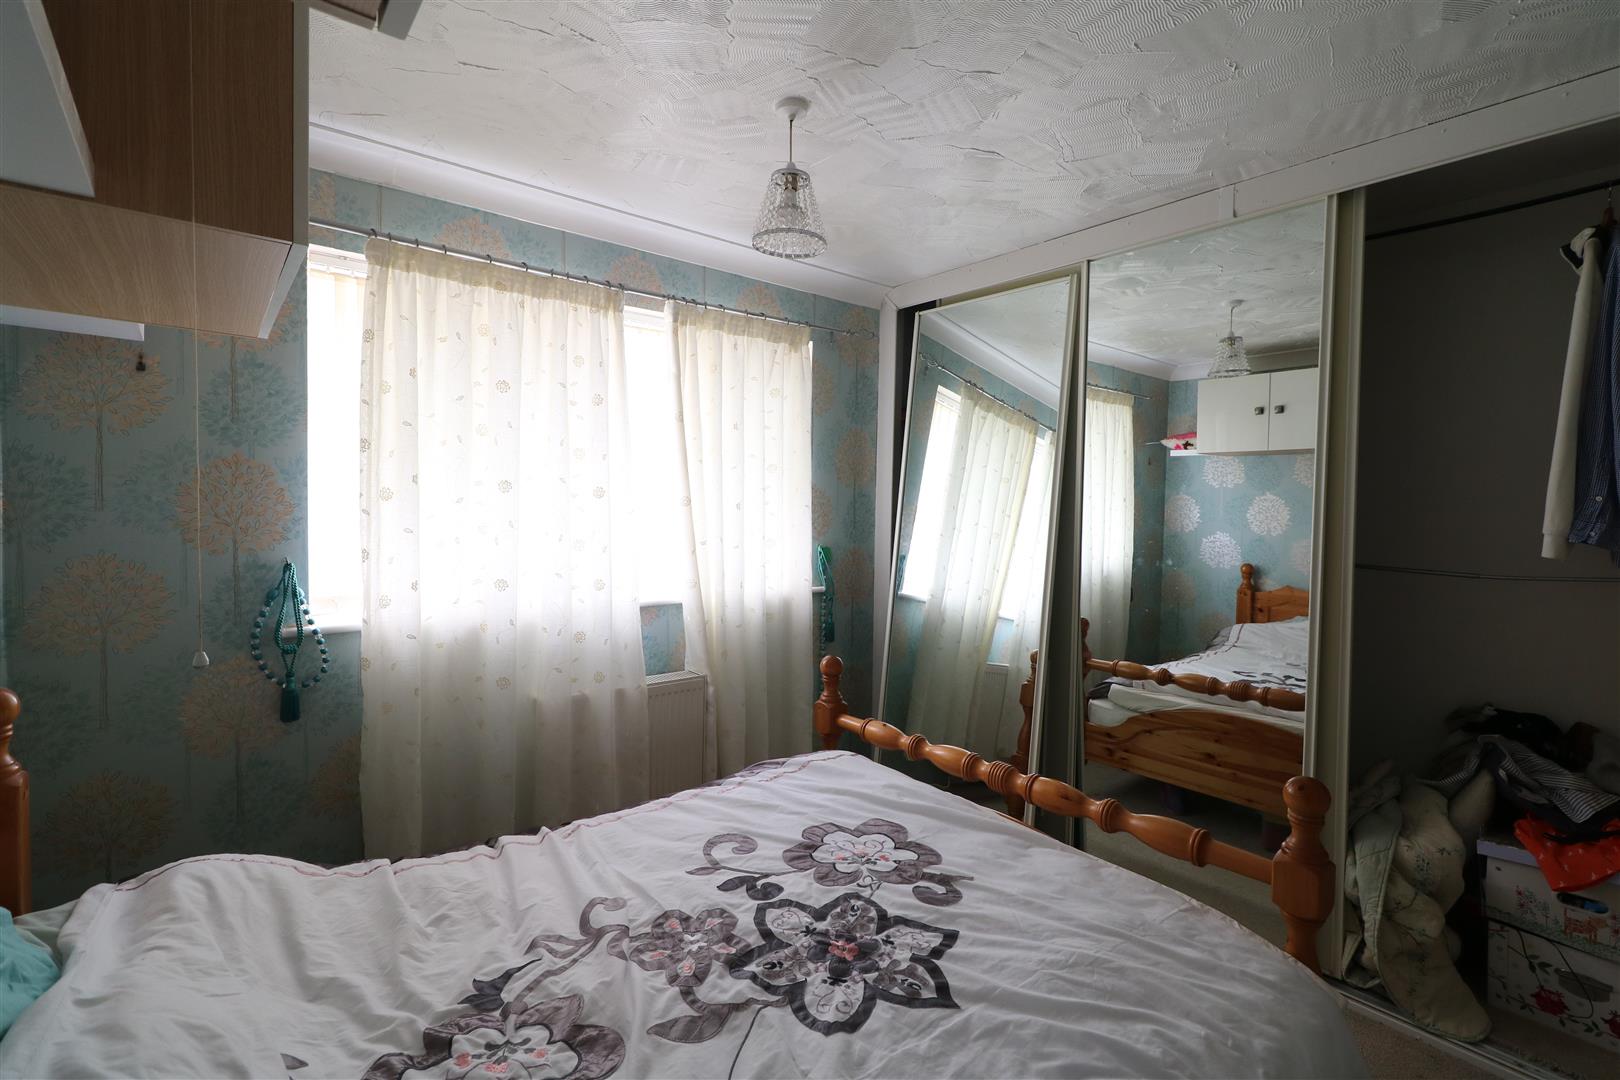
Bedroom One3.96 x 2.72 (12'11" x 8'11")Double glazed window. Radiator.
Bedroom Three3.42 x 2.98 (11'2" x 9'9")Double glazed window. Radiator.
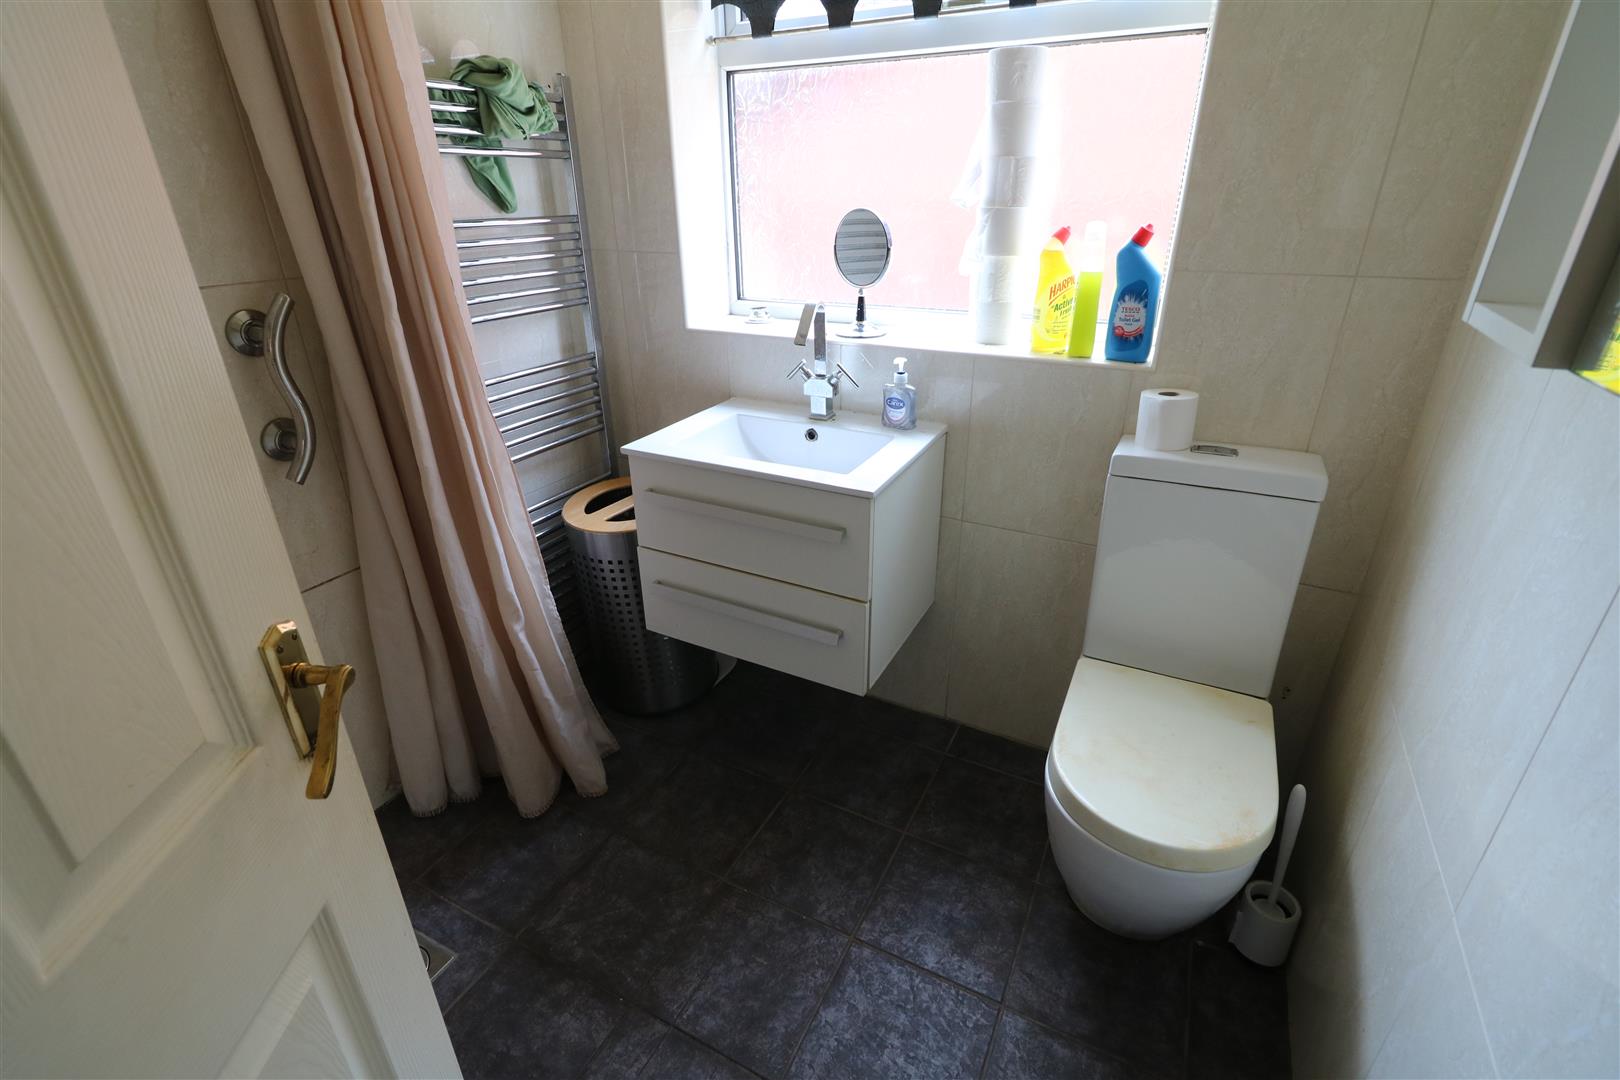
Wet Room1.98 x 1.93 (6'5" x 6'3")With mains shower, wash hand basin and low level WC. Tiled walls. Heated towel rail. Double glazed window.
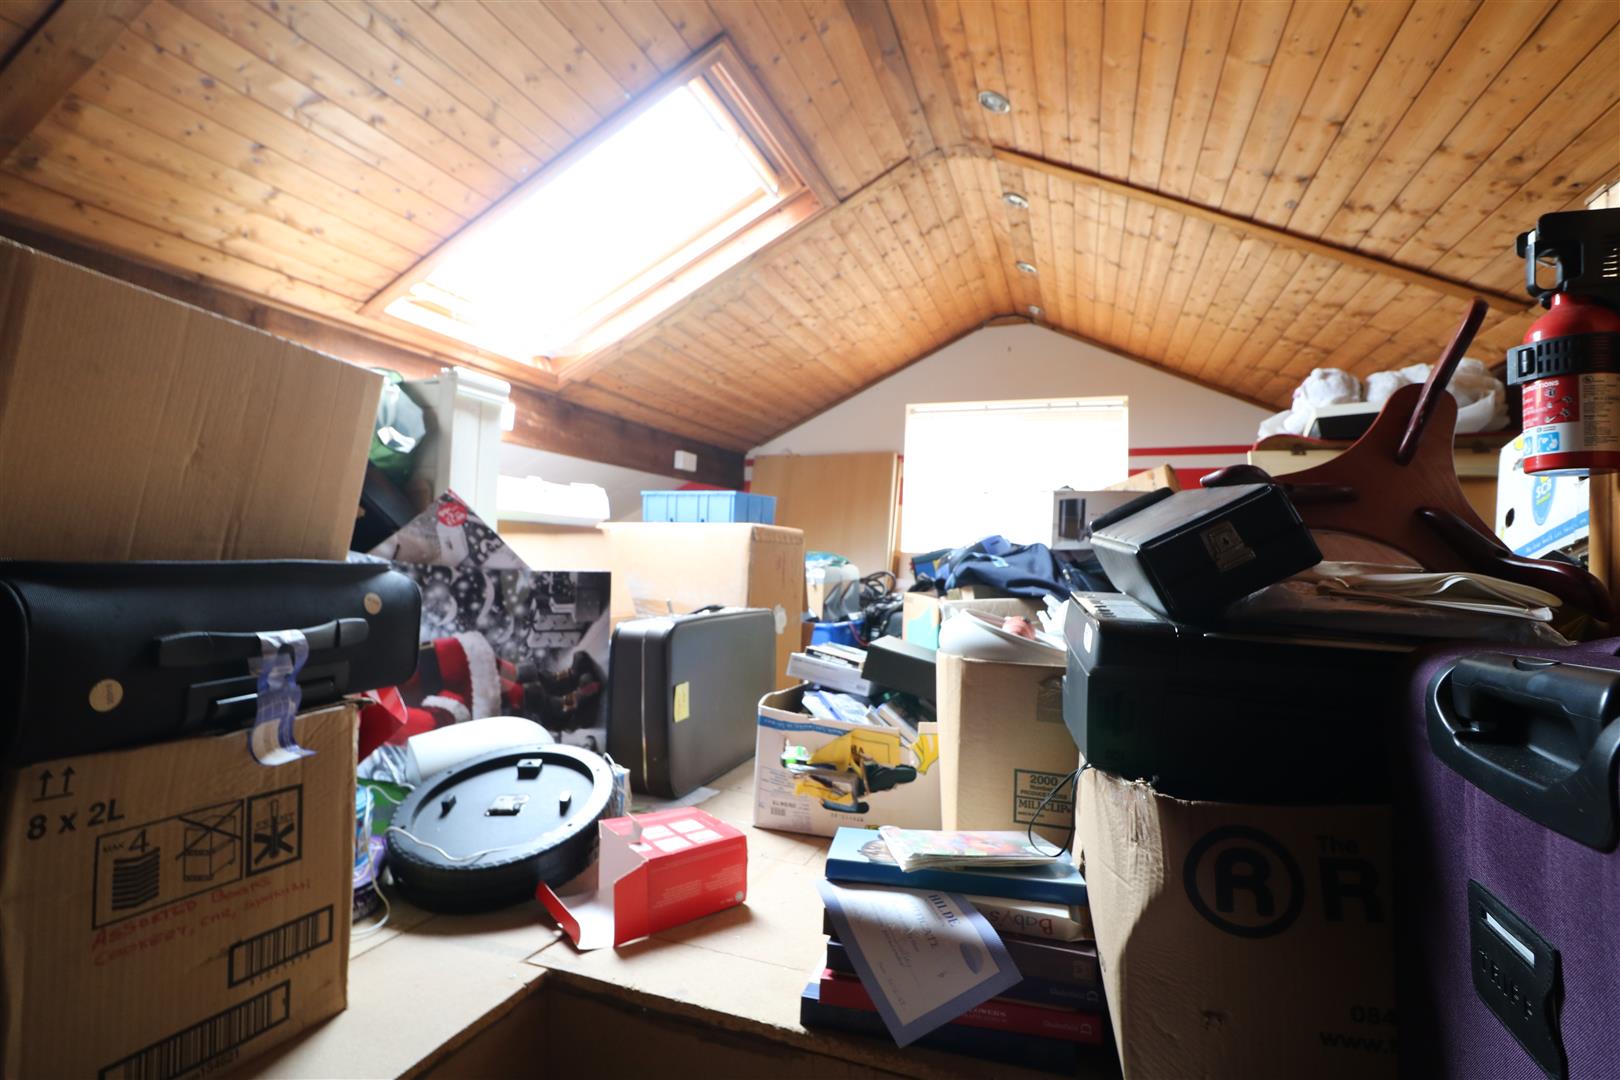
LoftUseful storage. Sky light.
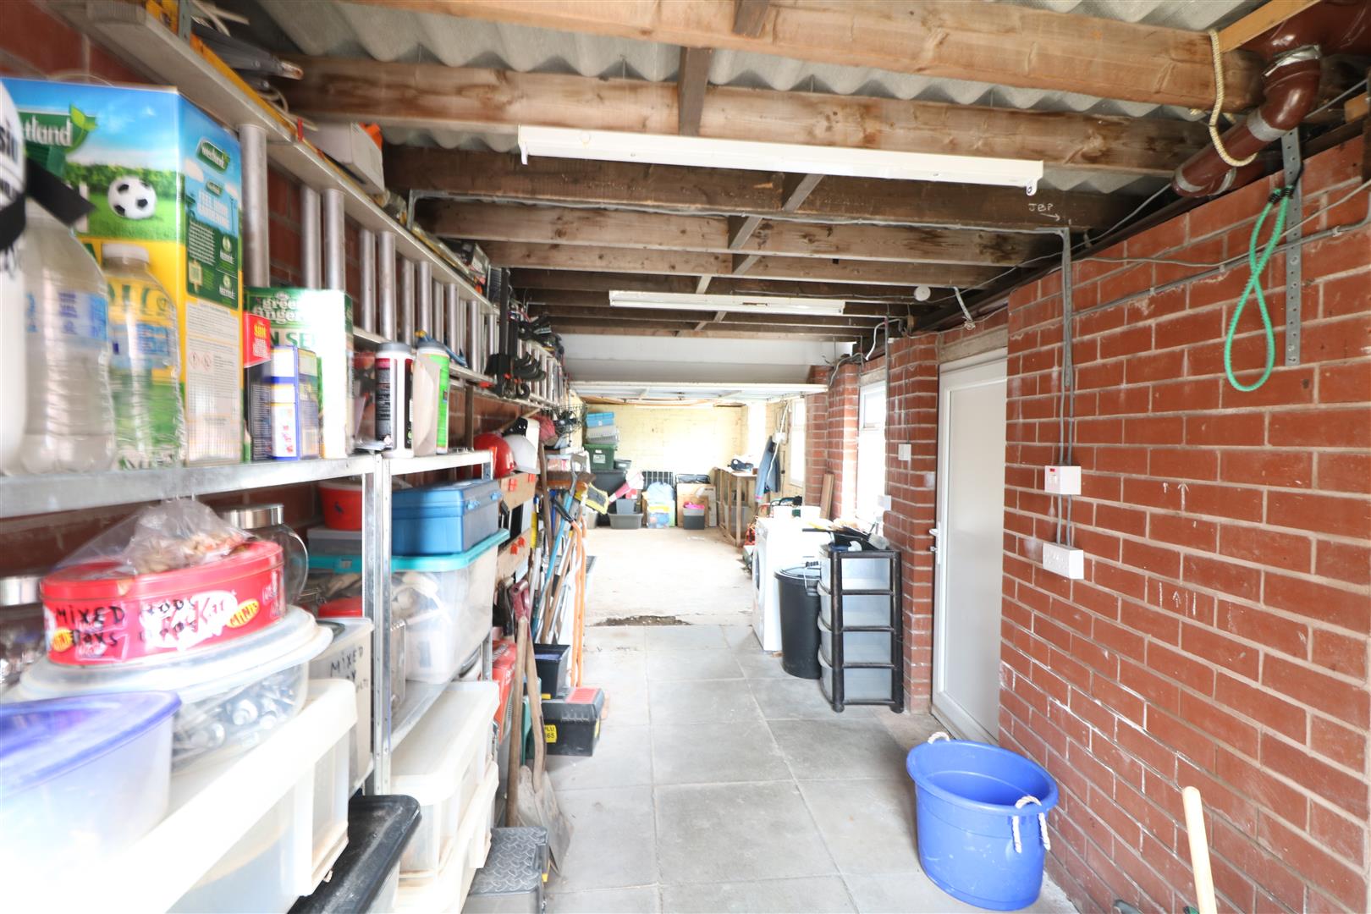
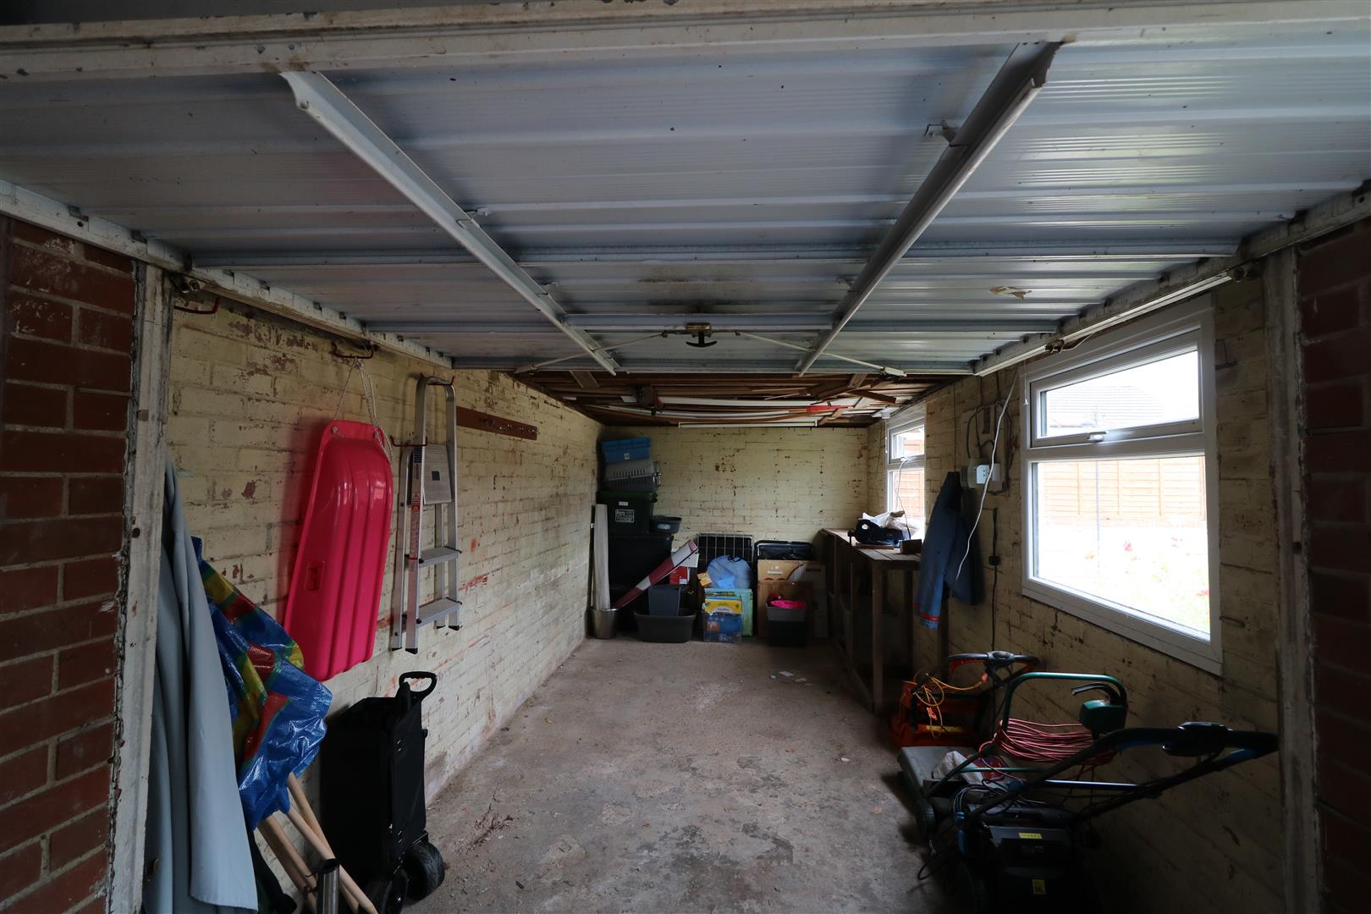
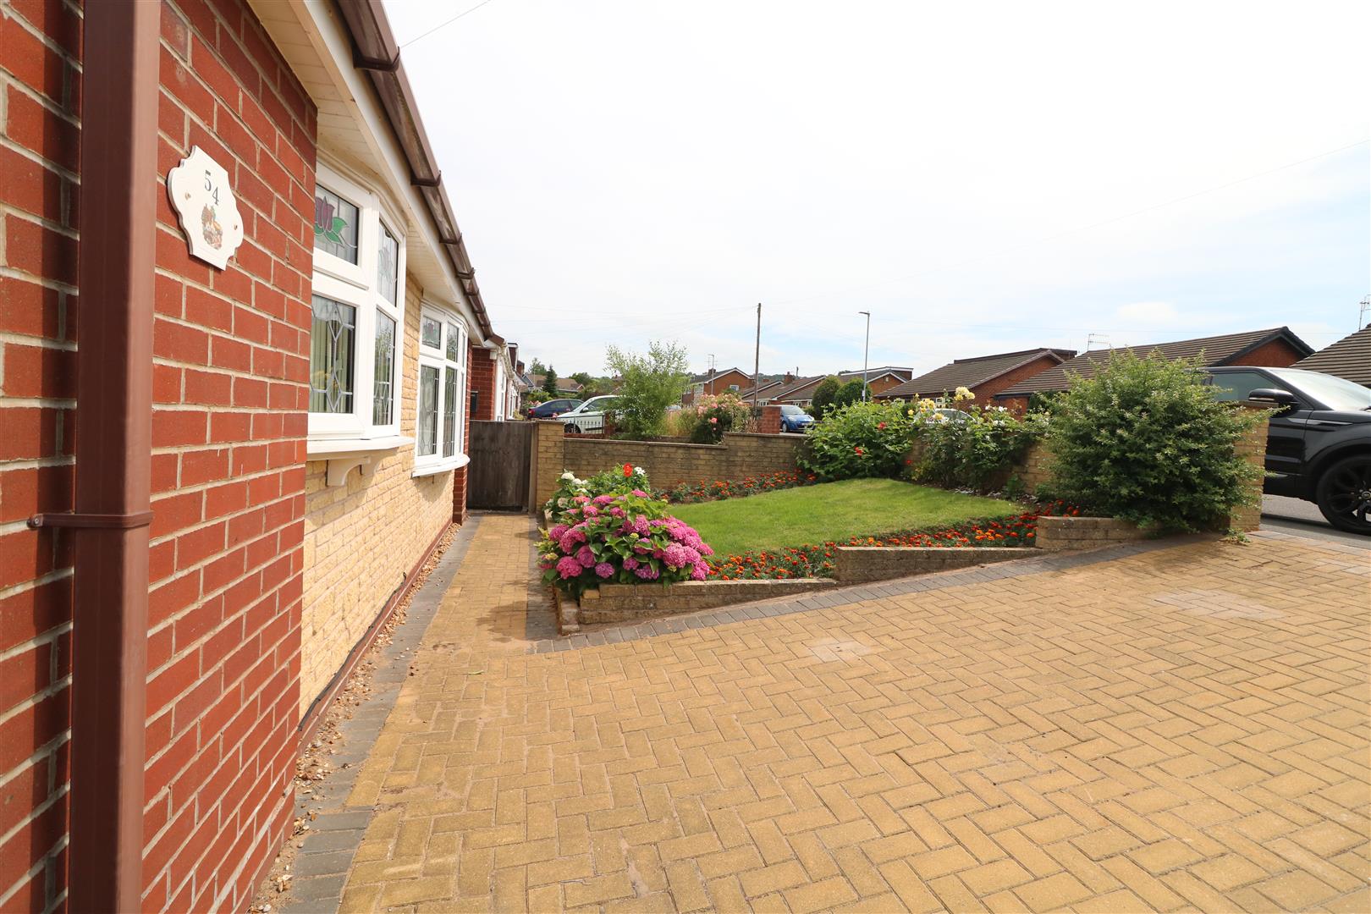
ExternallyTo the front aspect there is a feature garden with planted flower beds. Block paved driveway providing ample off road parking. Access to a great size workshop. Enclosed rear garden with patio/seating area. Feature lawn garden. Planted flower beds.
Click image to enlarge:
- SPACIOUS BUNGALOW IN SOUGHT AFTER LOCATION
- ENTRANCE HALL
- LOUNGE AND FITTED KITCHEN
- CONSERVATORY
- TWO BEDROOMS
- WET ROOM
- USEFUL LOFT
- FRONT AND REAR GARDENS
- AMPLE OFF ROAD PARKING AND GREAT SIZED WORKSHOP
- VIEWING HIGHLY RECOMMENDED

