
Bellerton Lane, Milton, Stoke-On-Trent
Offers In The Region Of £225,000 (Tenant Fees)

-
IMG_3586.jpg
-
IMG_3578.jpg
-
IMG_3579.jpg
-
IMG_3559.jpg
-
IMG_3556.jpg
-
IMG_3558.jpg
-
IMG_3563.jpg
-
IMG_3562.jpg
-
IMG_3571.jpg
-
IMG_3567.jpg
-
IMG_3574.jpg
-
IMG_3575.jpg
-
IMG_3572.jpg
-
IMG_3581.jpg
-
IMG_3583.jpg
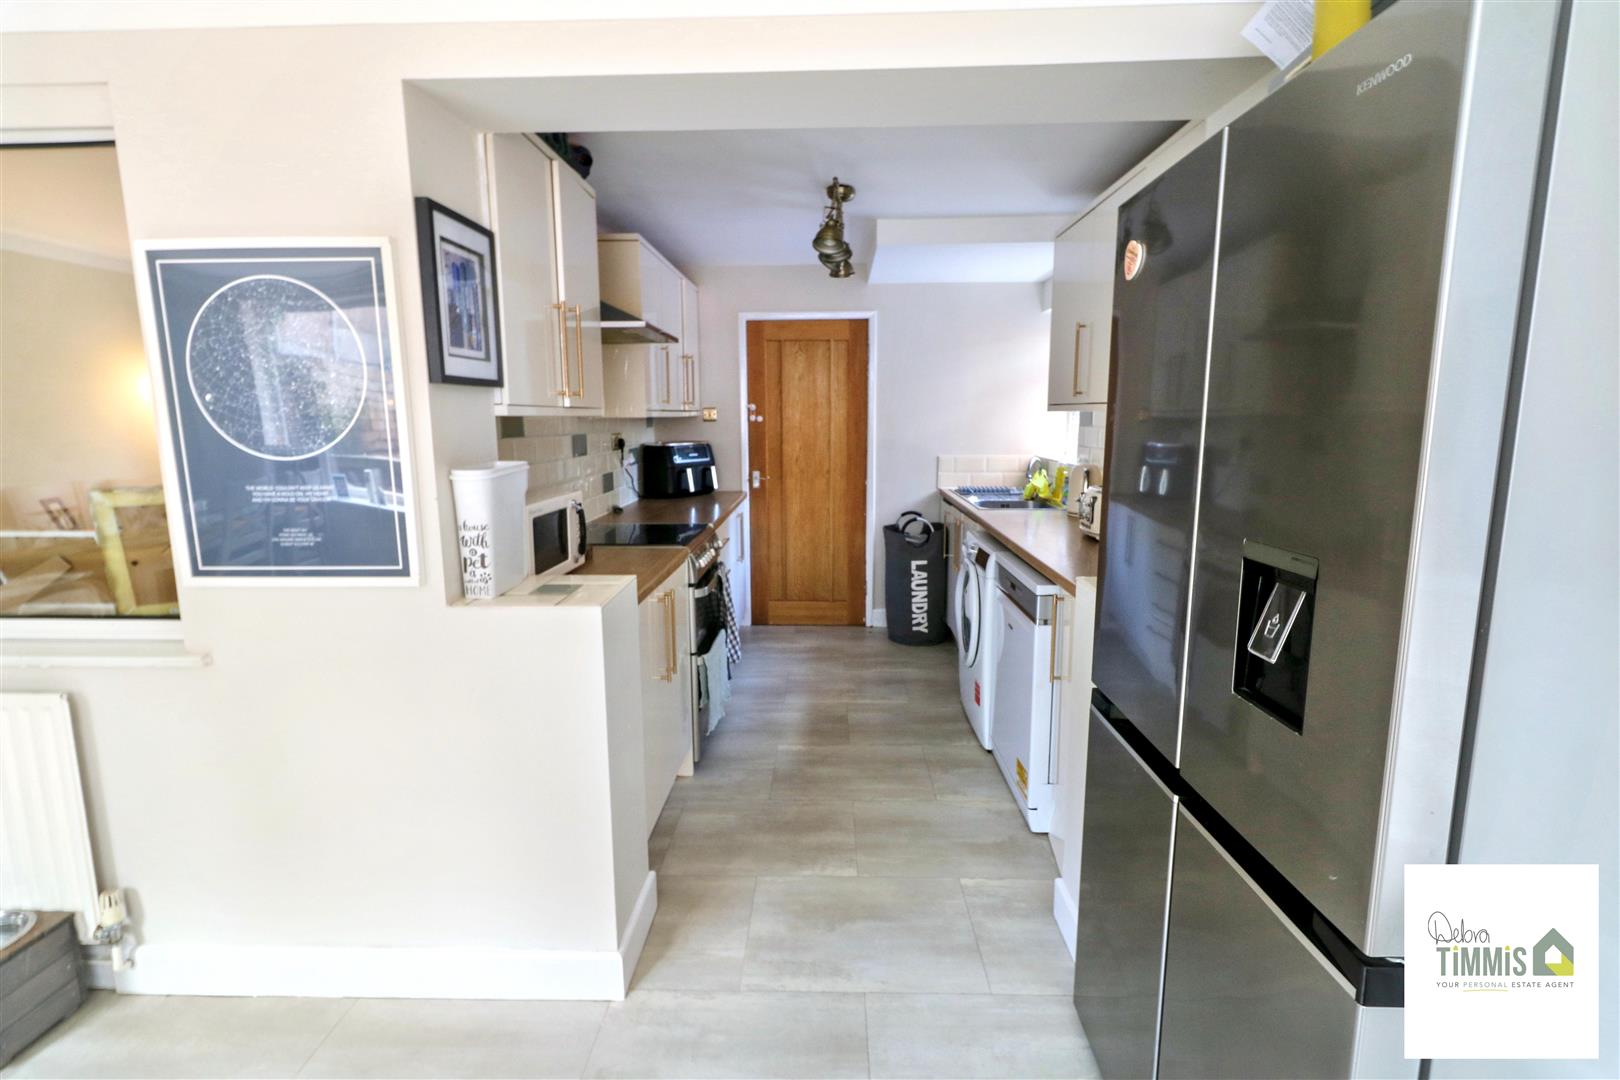
- MODERN OPEN PLAN KITCHEN DINING ROOM
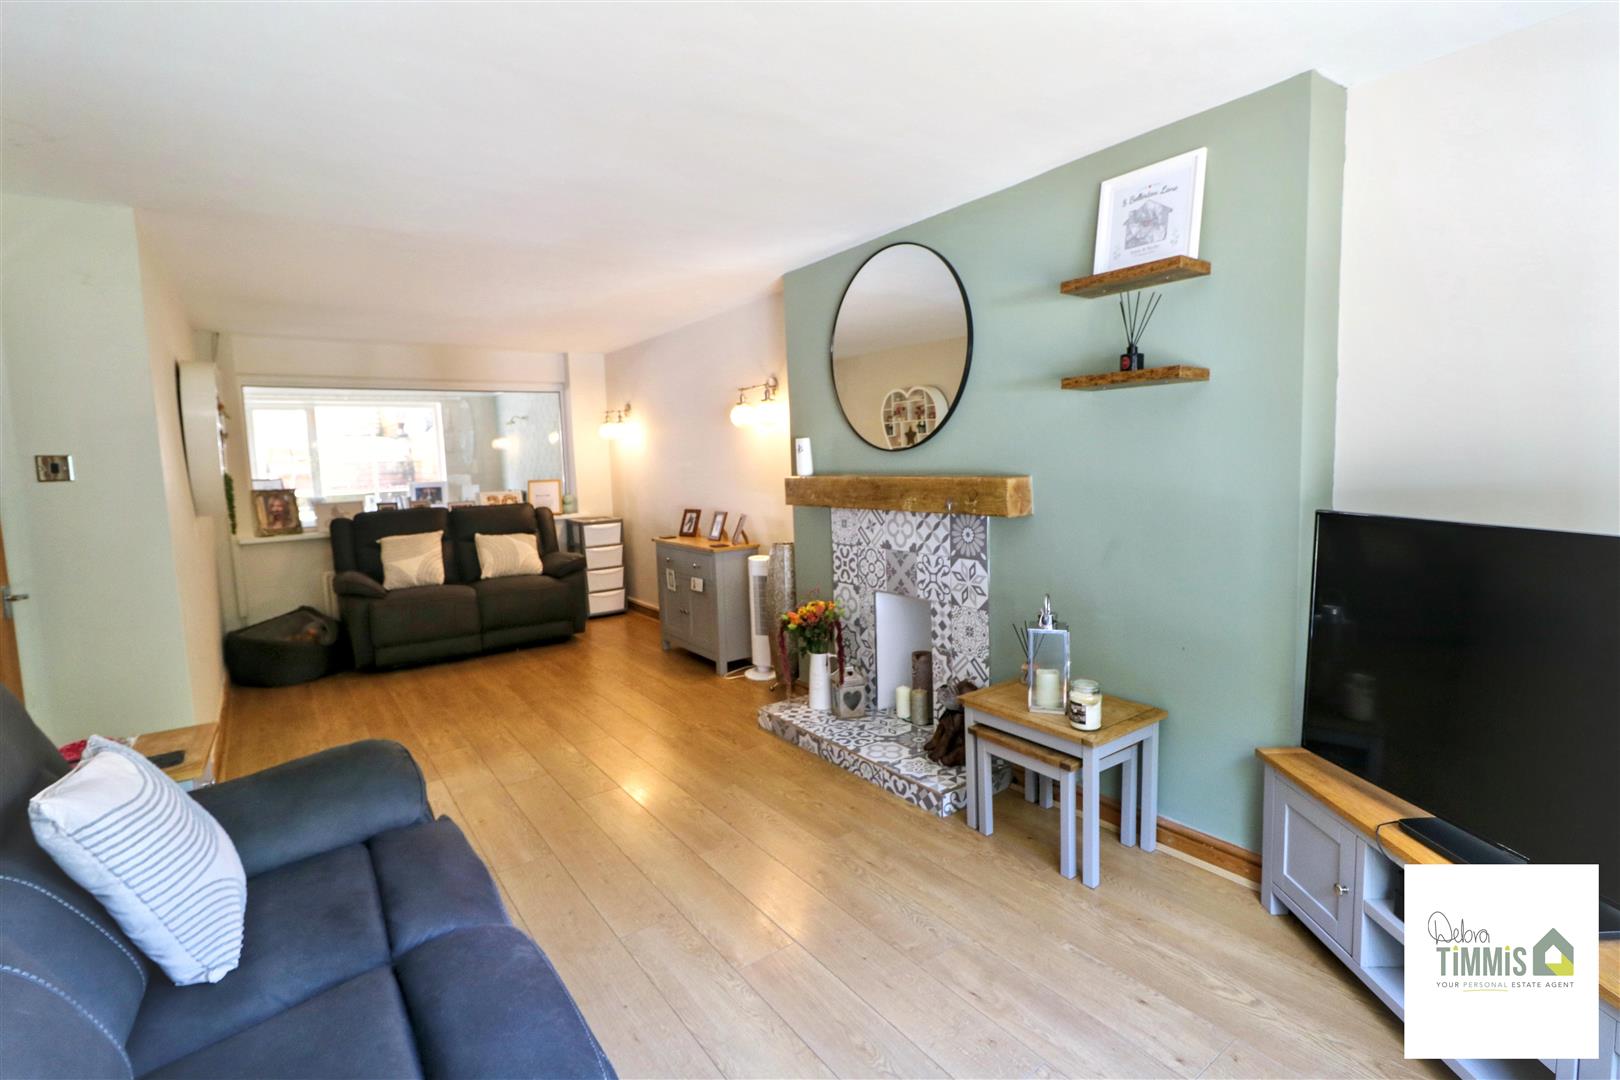
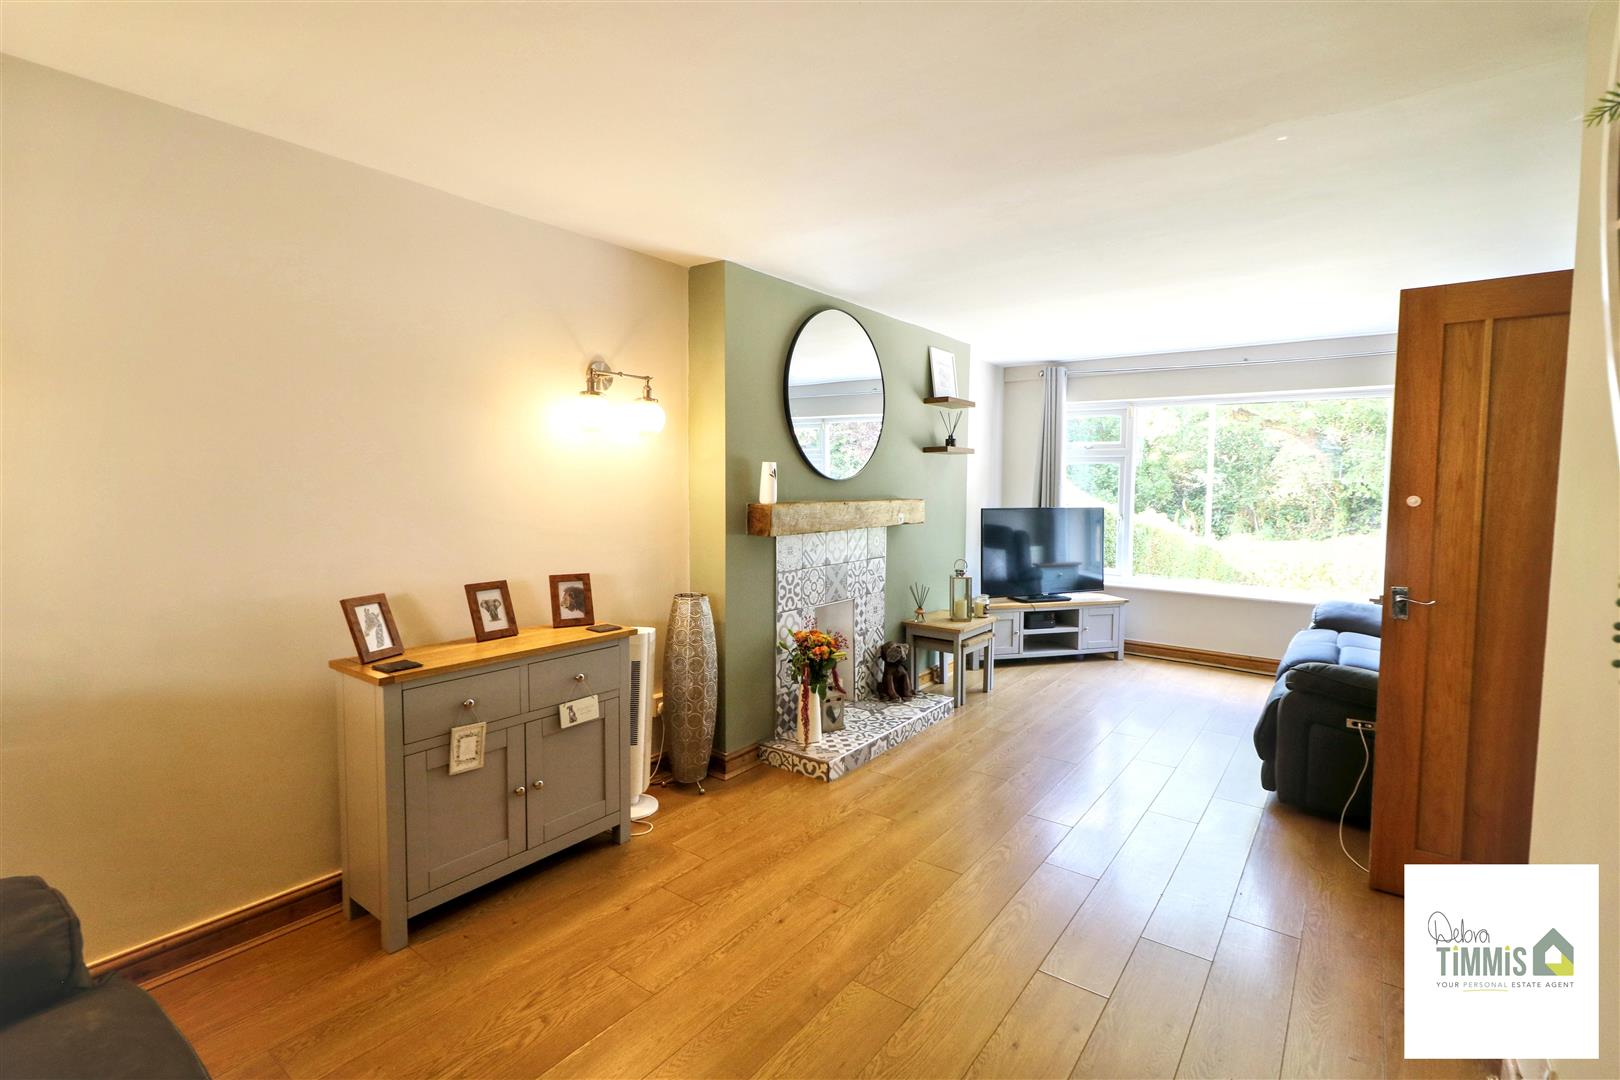
- 23FT LIVING ROOM
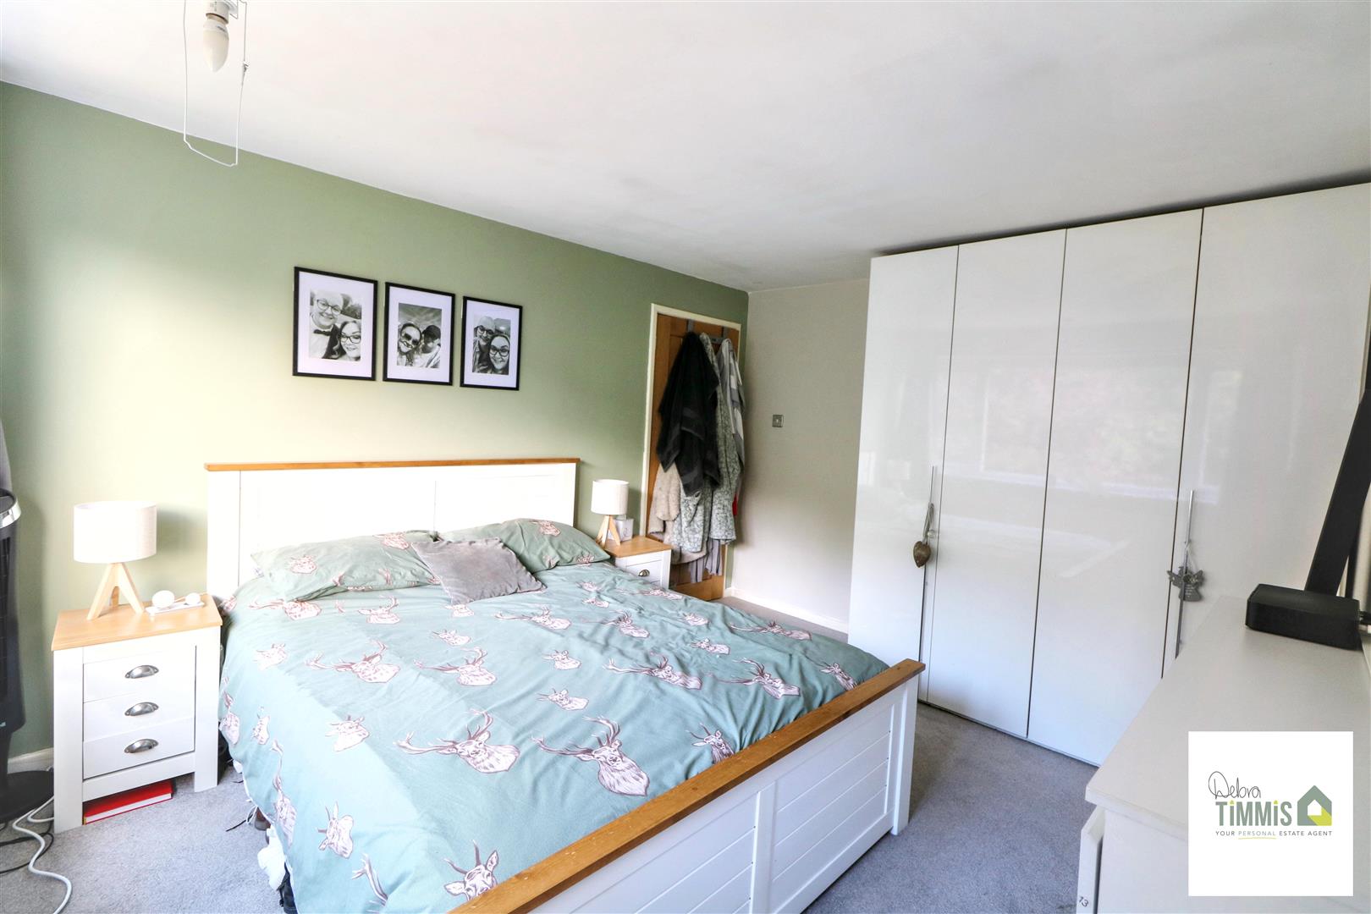
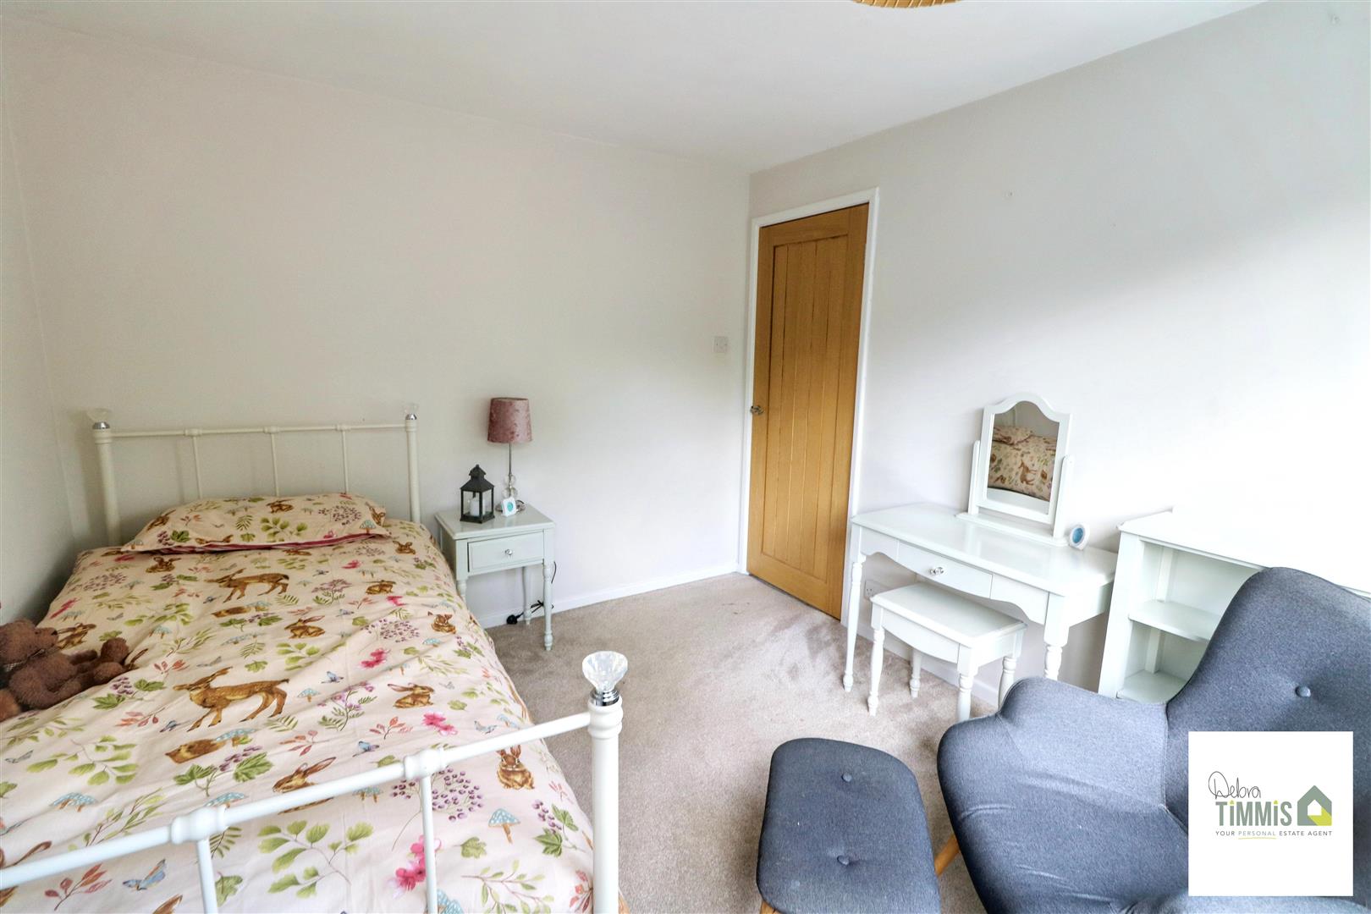
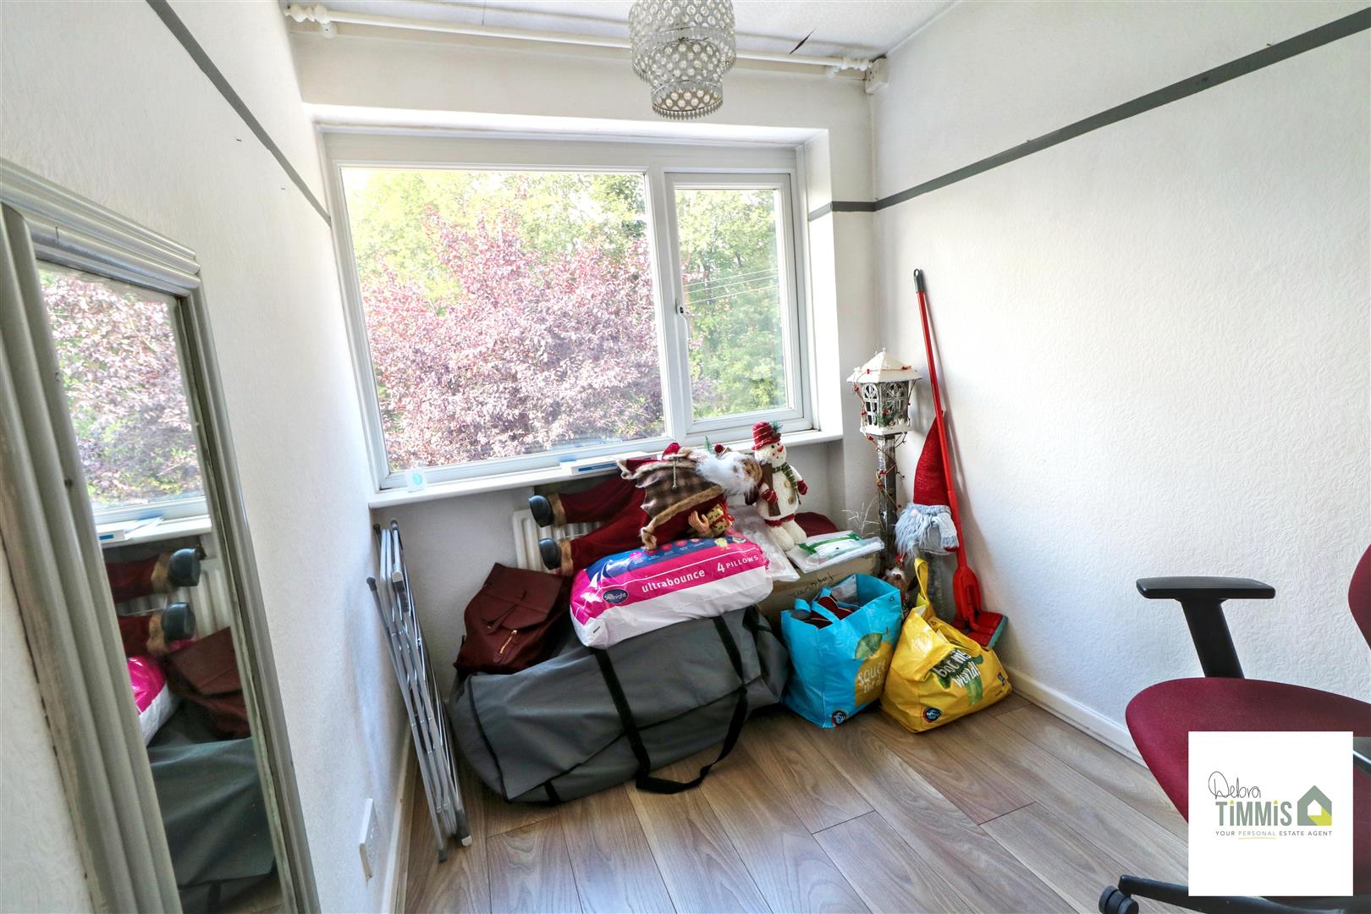
- THREE BEDROOMS
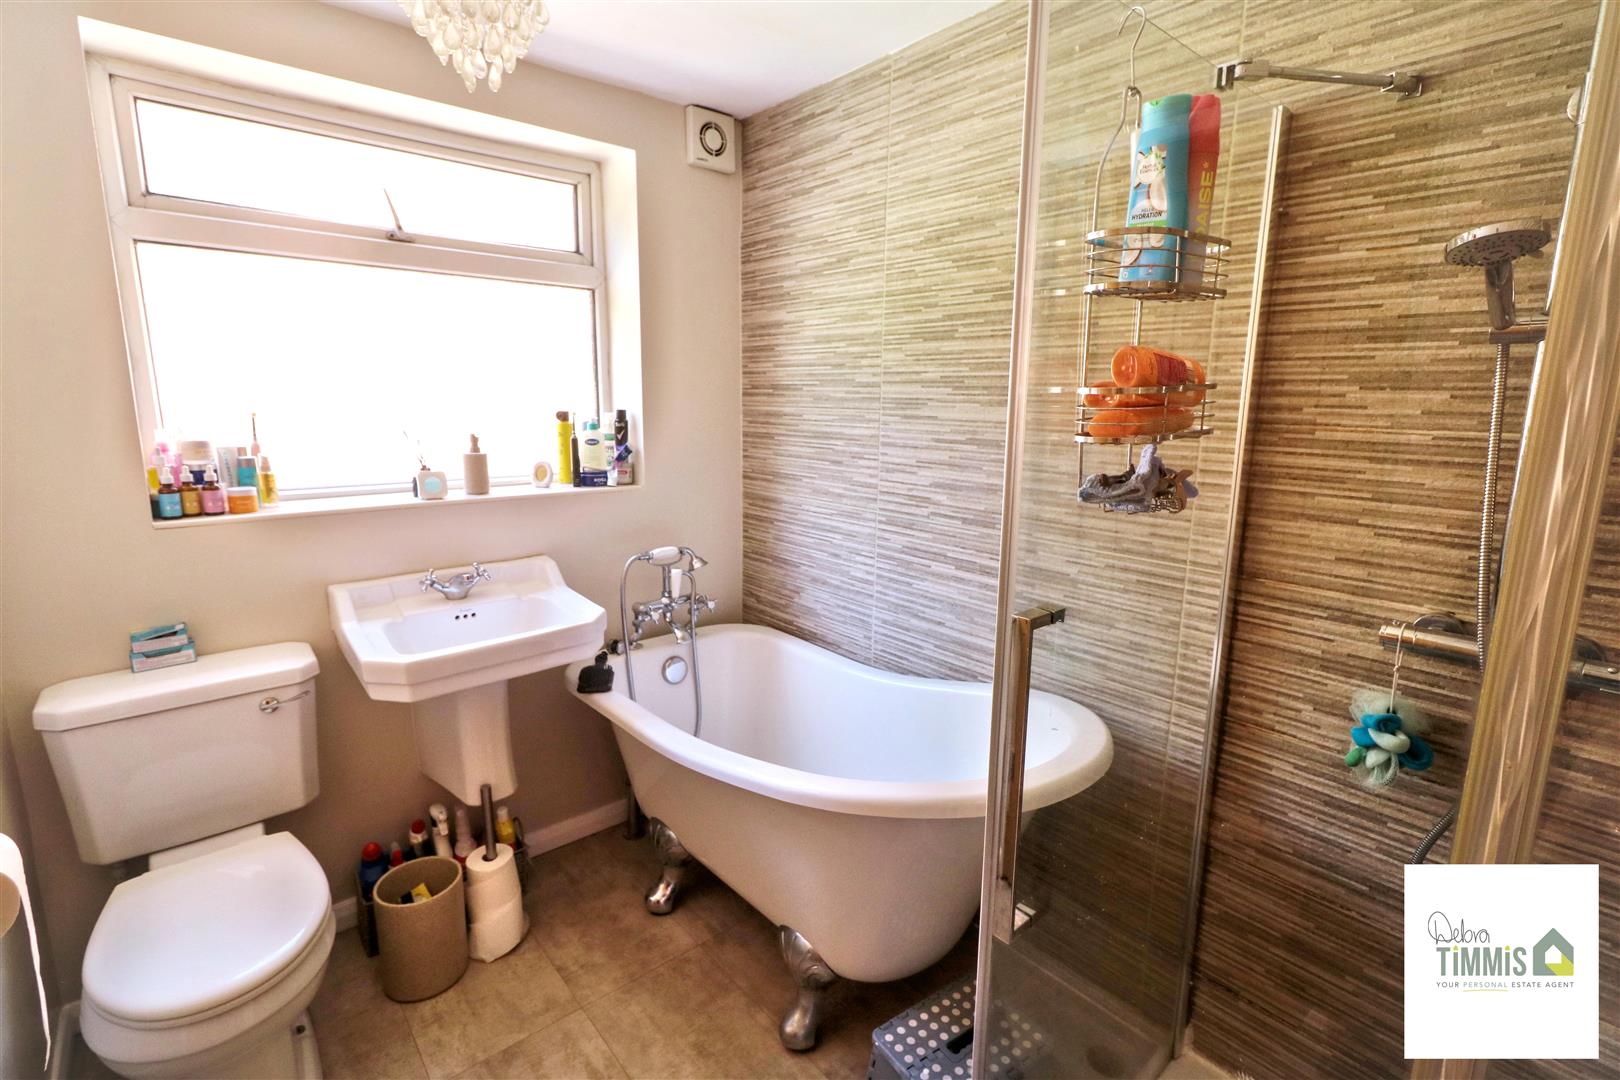
- CONTEMPORARY BATHROOM
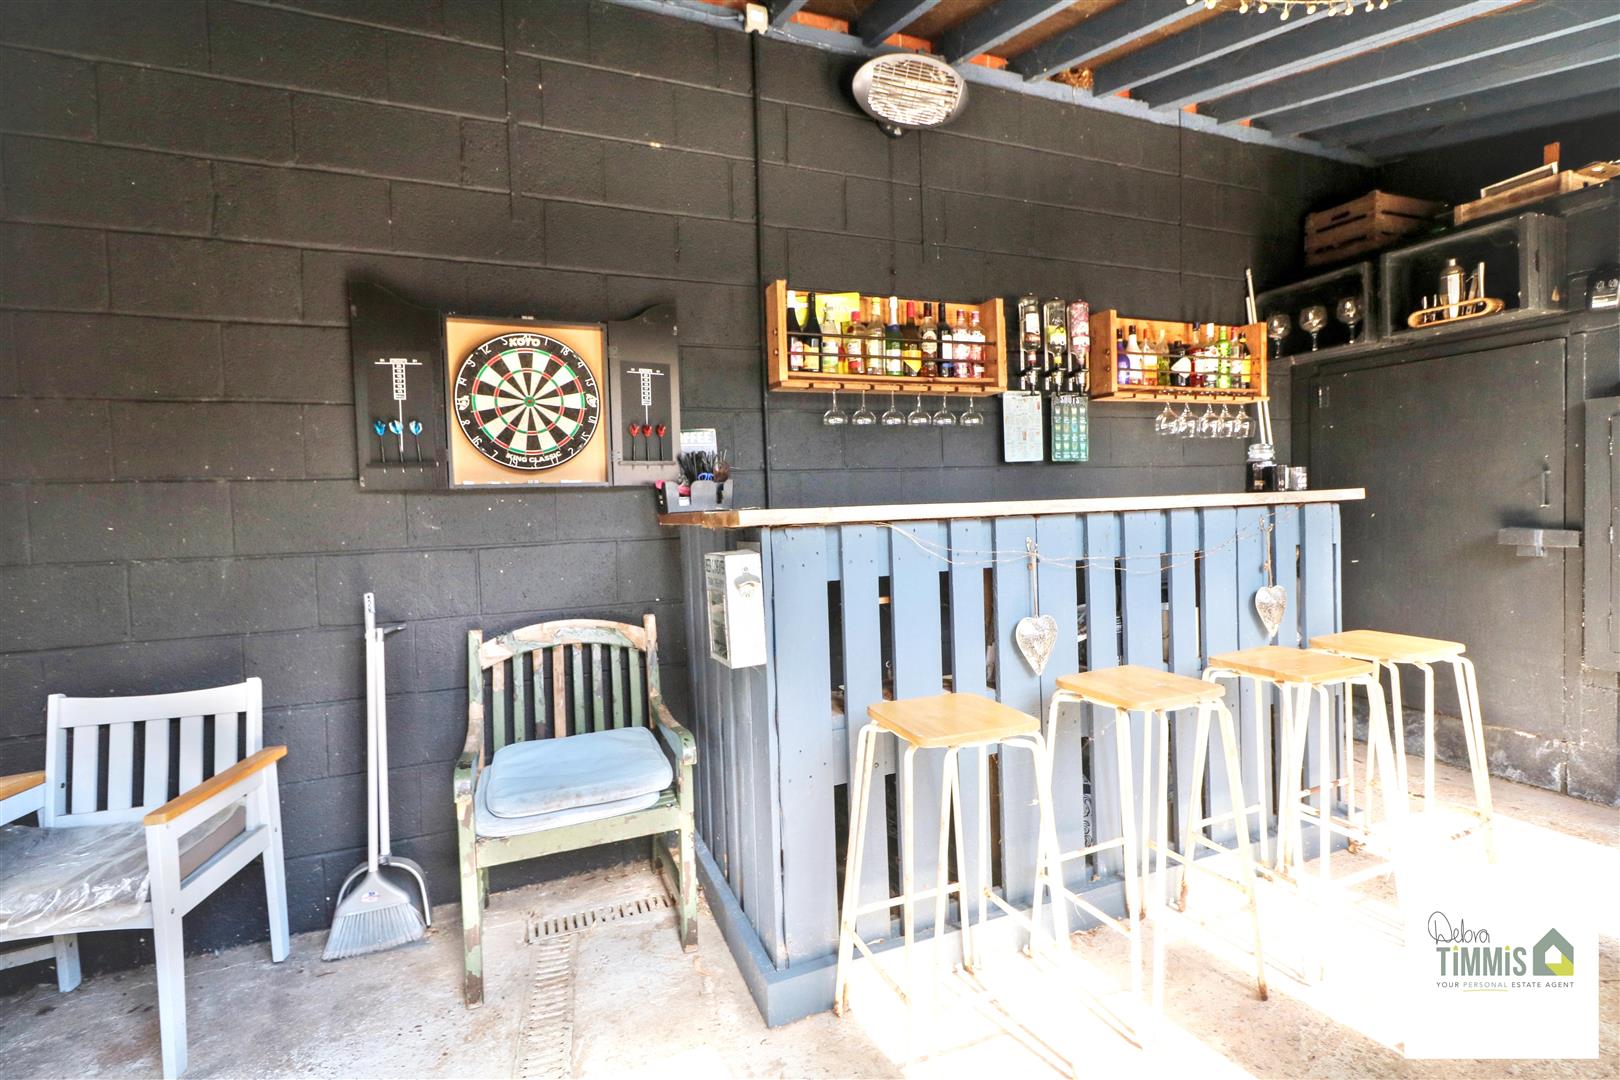
- GARDEN BAR
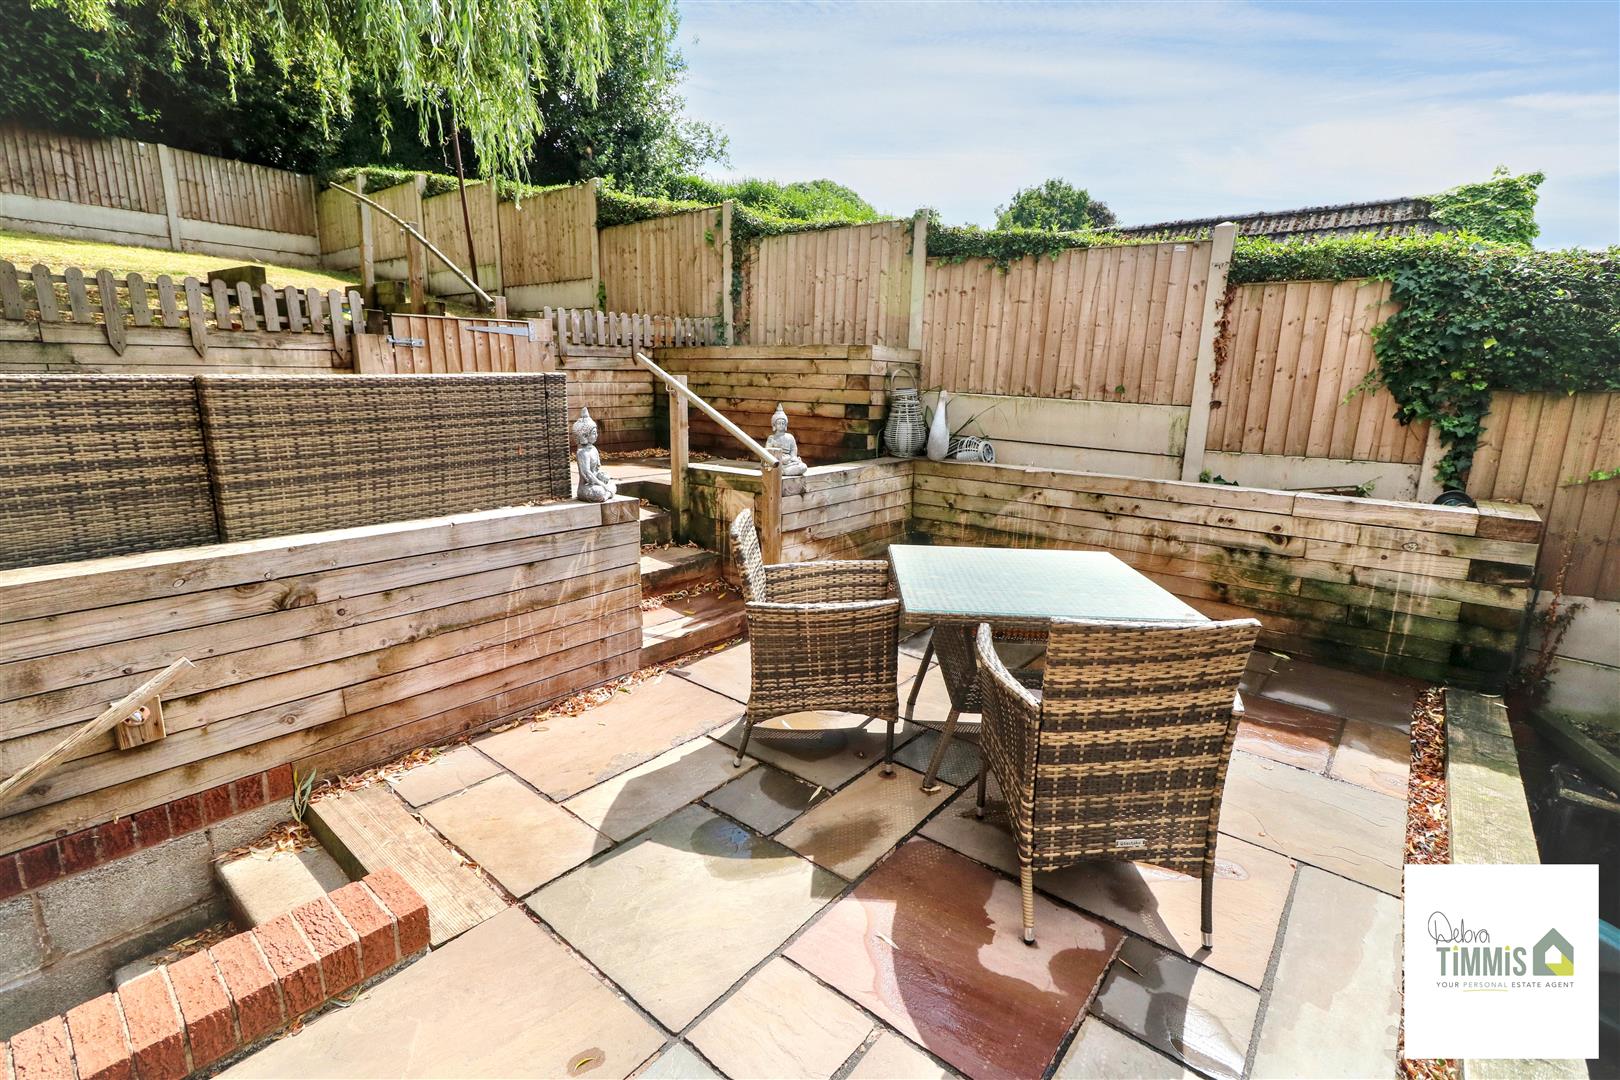
- LARGE PRIVATE GARDEN
- VIEWING HIGHLY RECOMMENDED
On Bellerton Lane where memories begin
Stands a beautiful home with charm within
A welcoming lounge invites you to stay , to gather with loved ones at the end of the day.
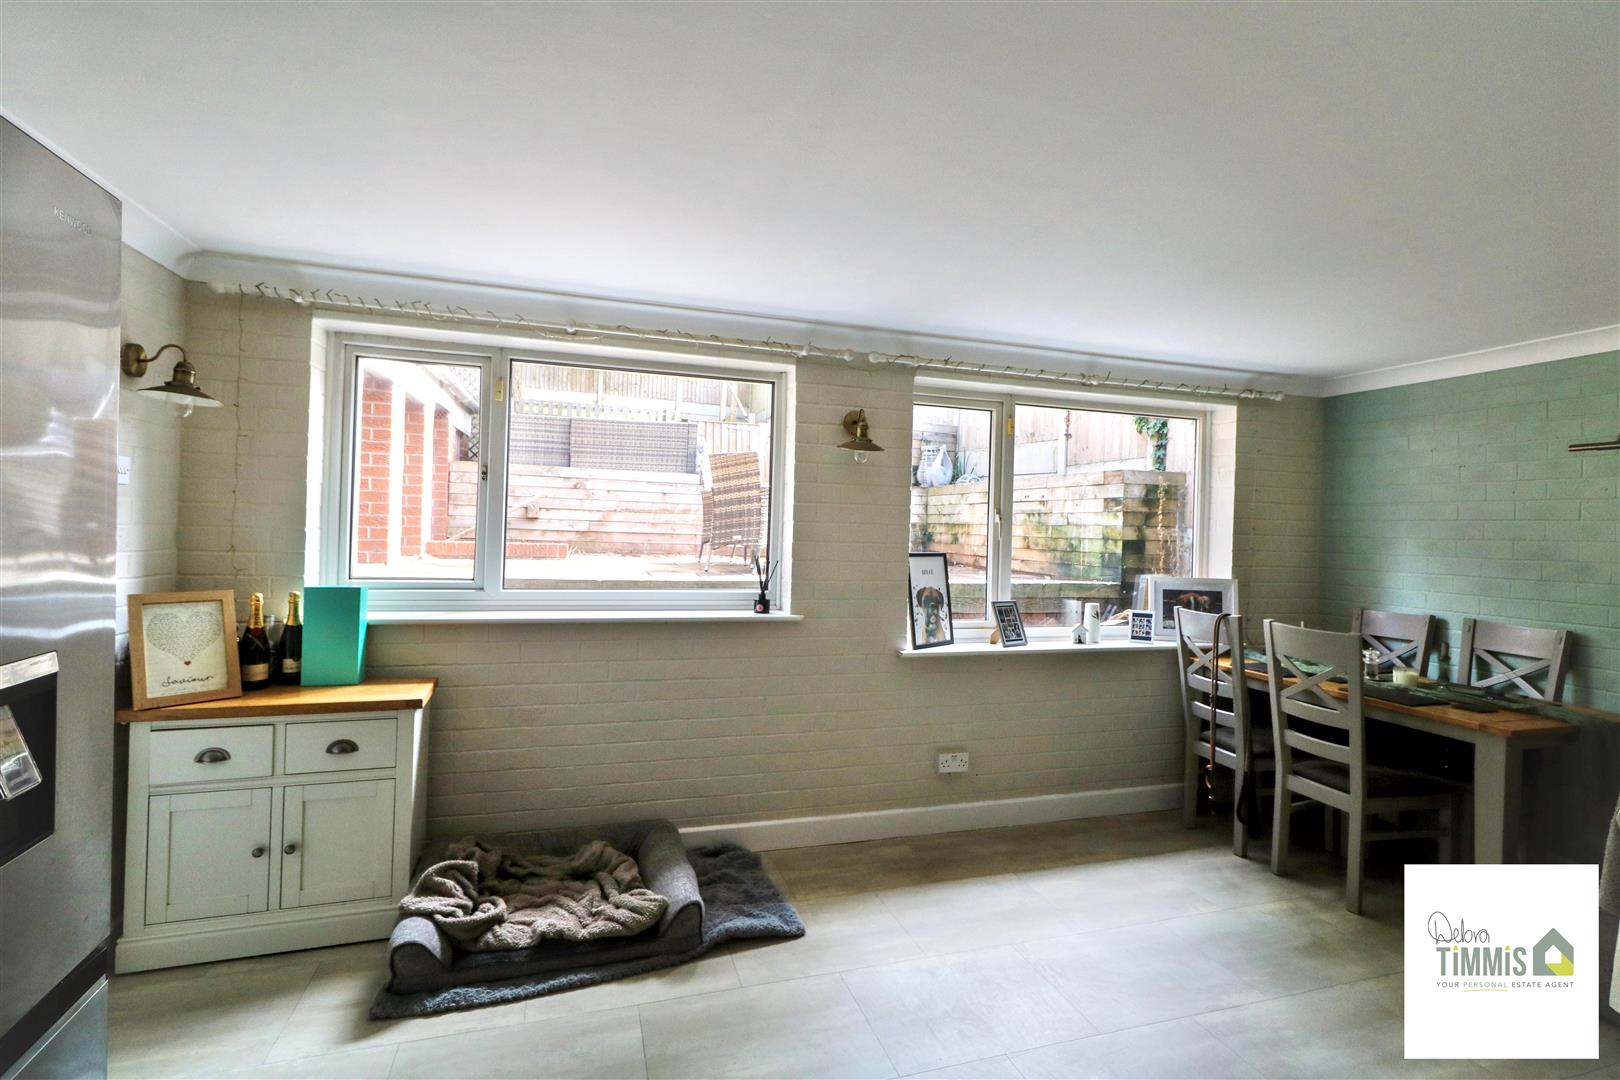
Beyond , an extended kitchen diner unfolds , the heart of the home where stories are told.
A garden bar awaits with delight perfect for friends on a summers night.
Whether laughter, celebration or quiet retreat , this home will make every moment complete.
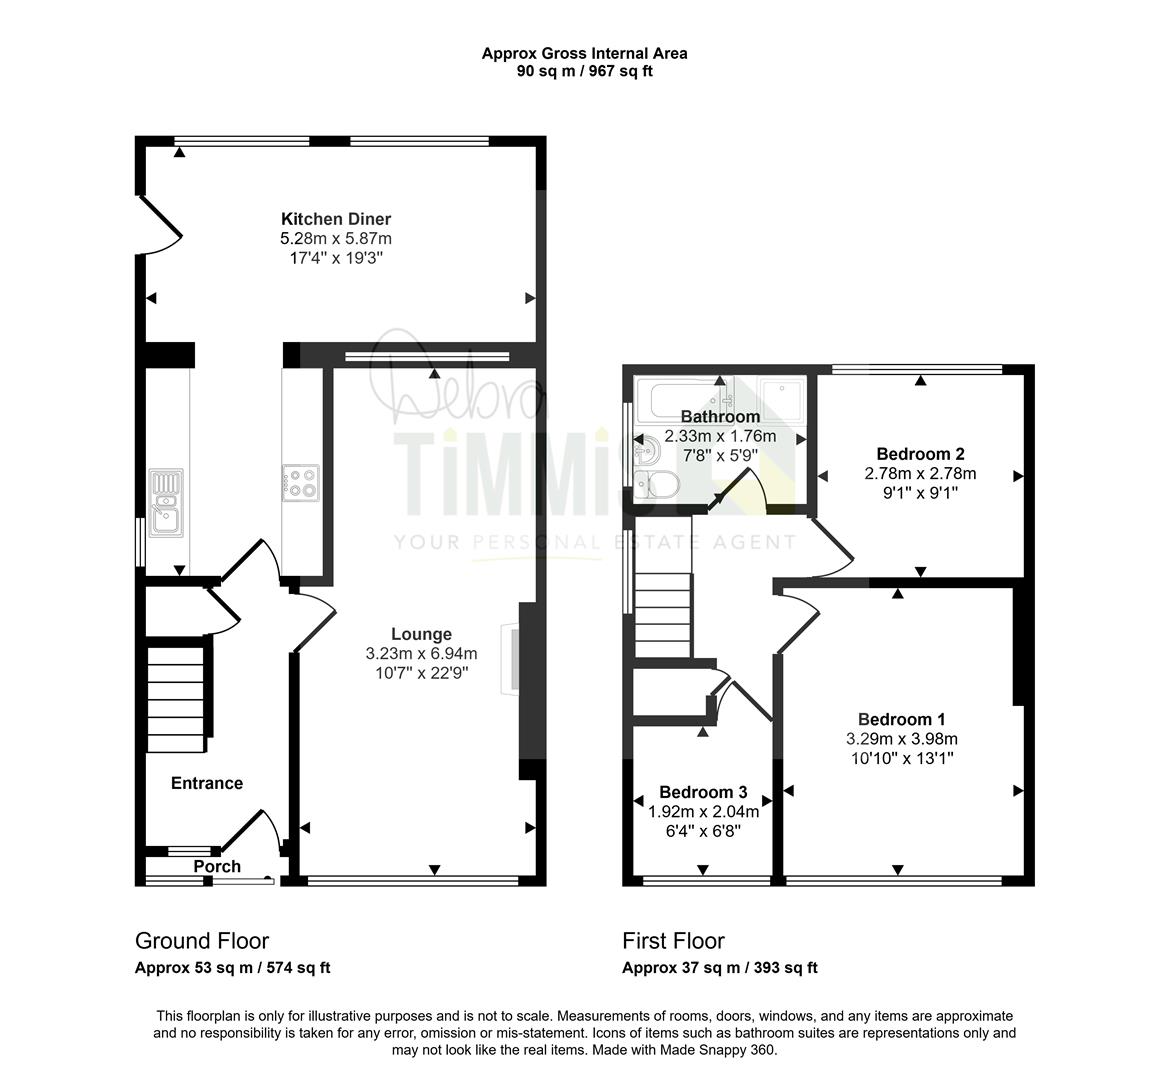
Entrance PorchDouble glazed sliding door to the front aspect.
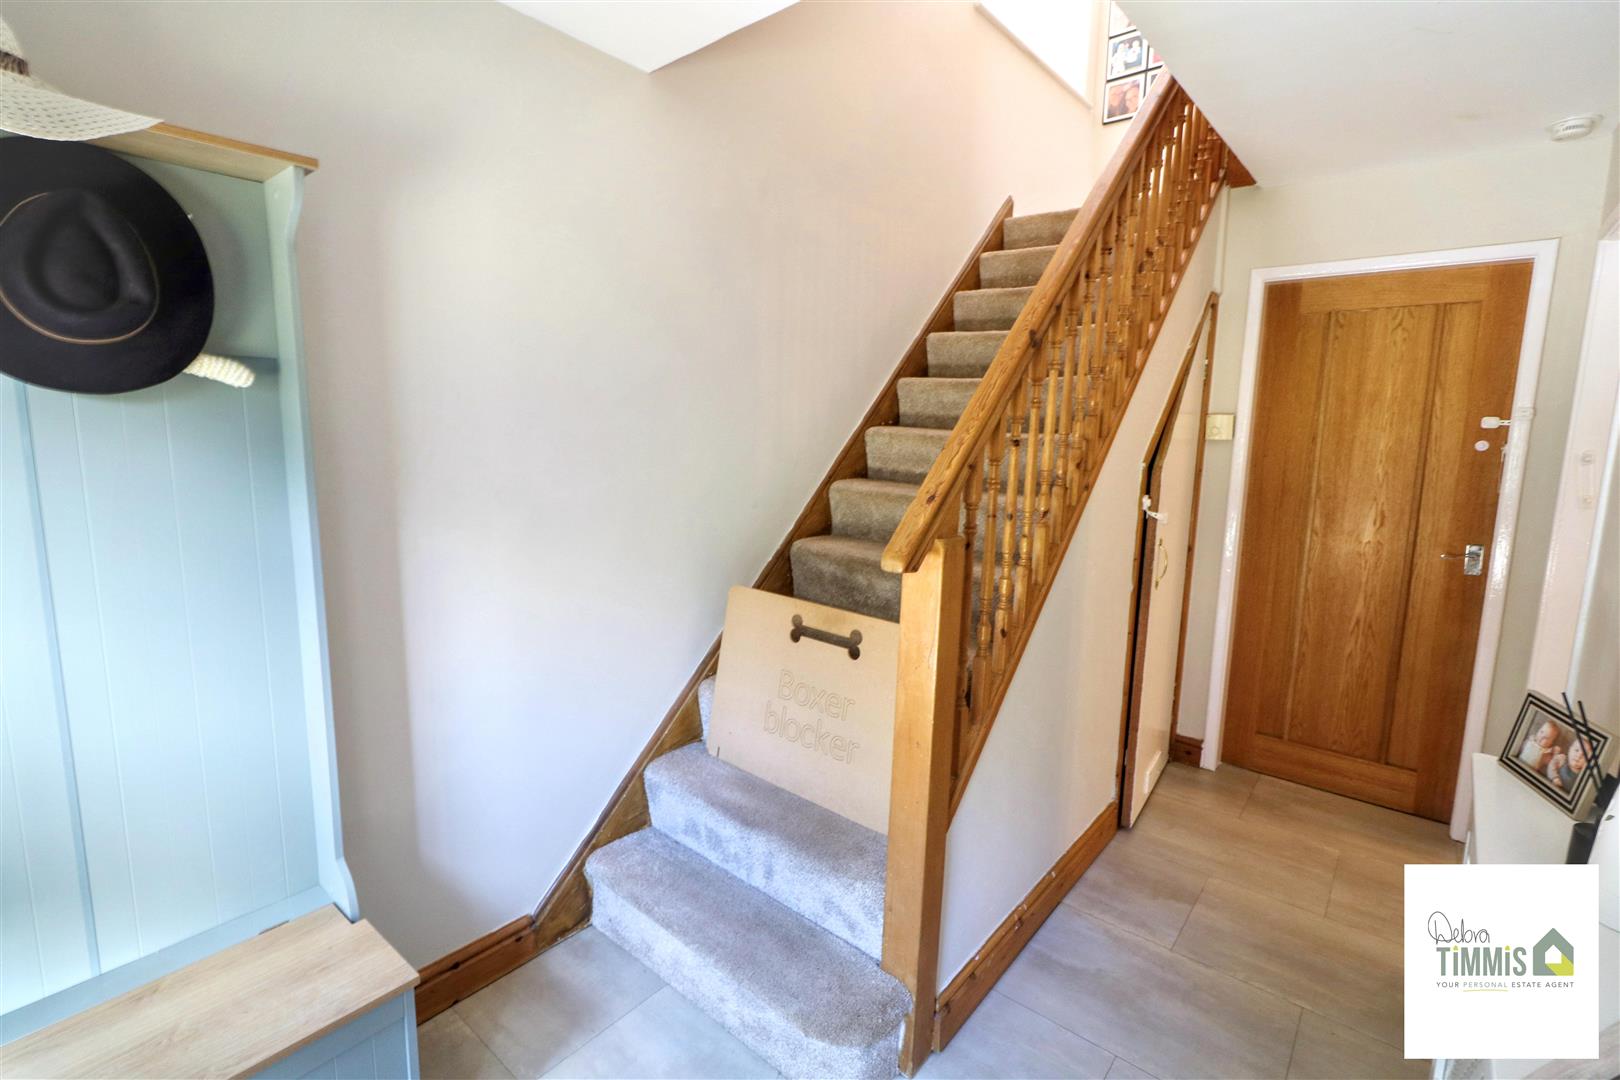
Entrance HallDouble glazed door and window to the front aspect. Radiator. Stairs off to the first floor. Useful storage cupboard.
LoungeDouble glazed window to the front aspect. Two radiators.
KitchenUPVC double glazed window to the side. Stainless steel sink unit with mixer tap over. Range of eye and base units , tiled splashbacks. Gas cooker point with extractor hood over. Plumbing for washing machine and dishwasher. Space for fridge freezer.
Dining AreaTwo UPVC double glazed windows to the rear. UPVC door to the side. Radiator.
First Floor
LandingUPVC double glazed window to the side. Loft access
Bedroom OneUPVC double glazed window to the front. Radiator.
Bedroom TwoUPVC double glazed window to the rear . Radiator
Bedroom ThreeUPVC double glazed window to the front. Radiator
BathroomUPVC double glazed window to the side. Free standing bath with cradle shower over. Shower cubicle. Low level WC. Pedestal wash hand basin.
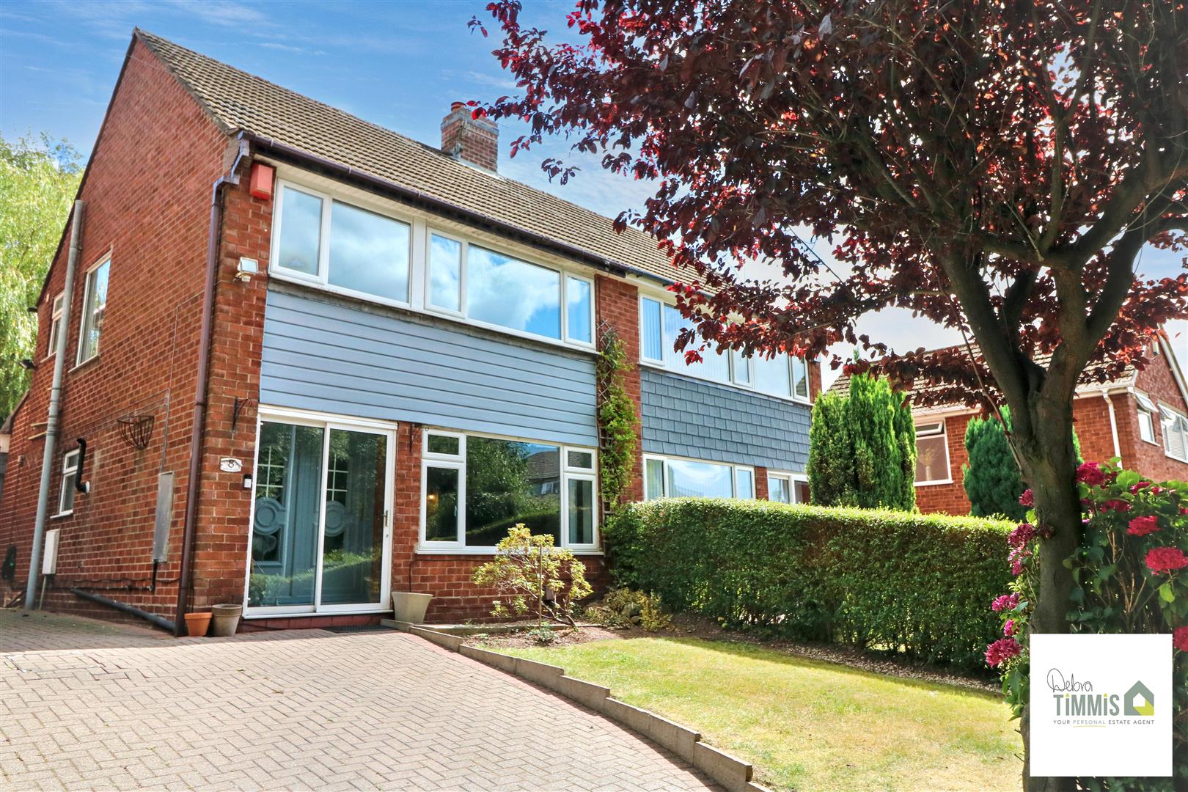
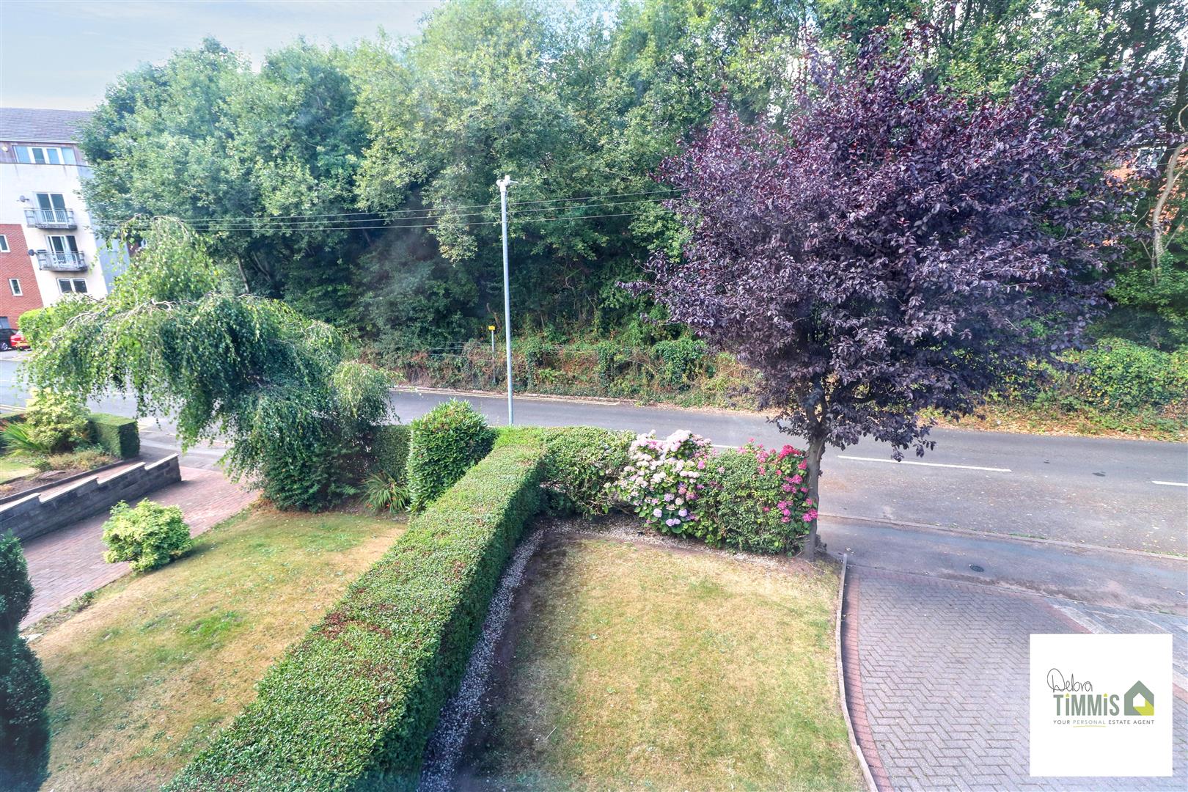
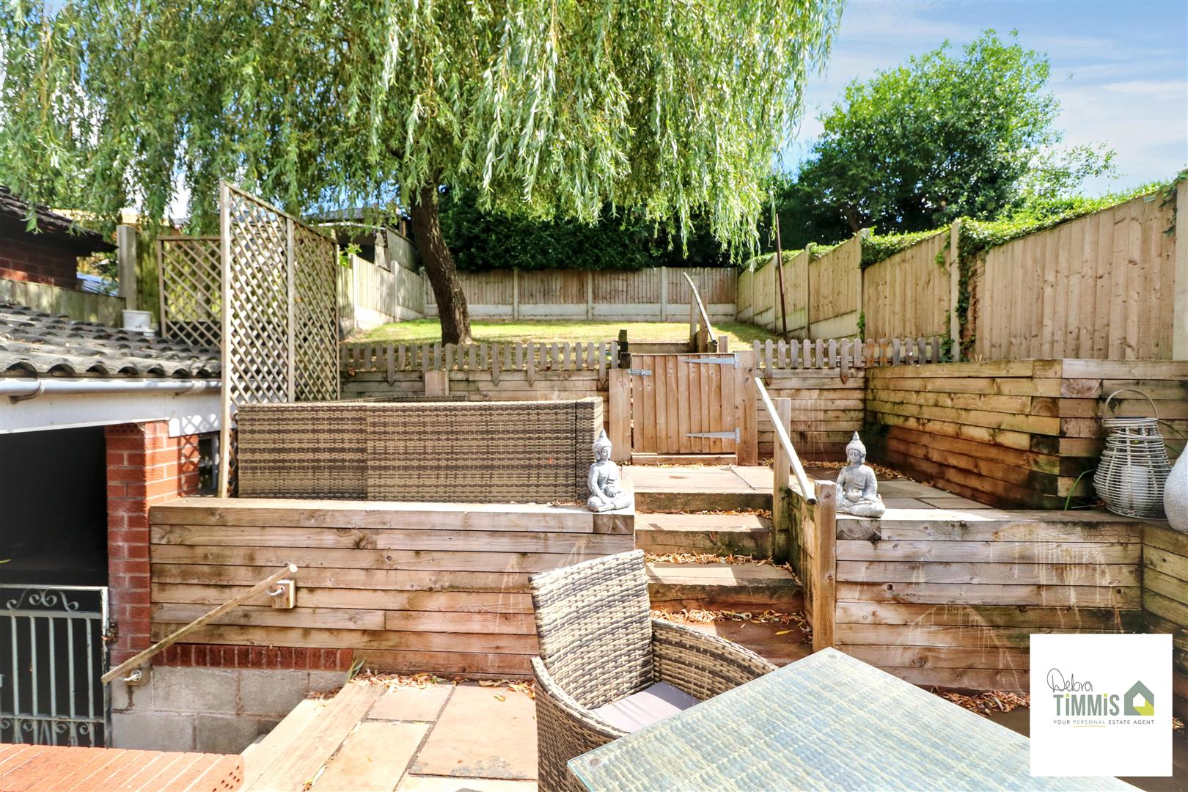
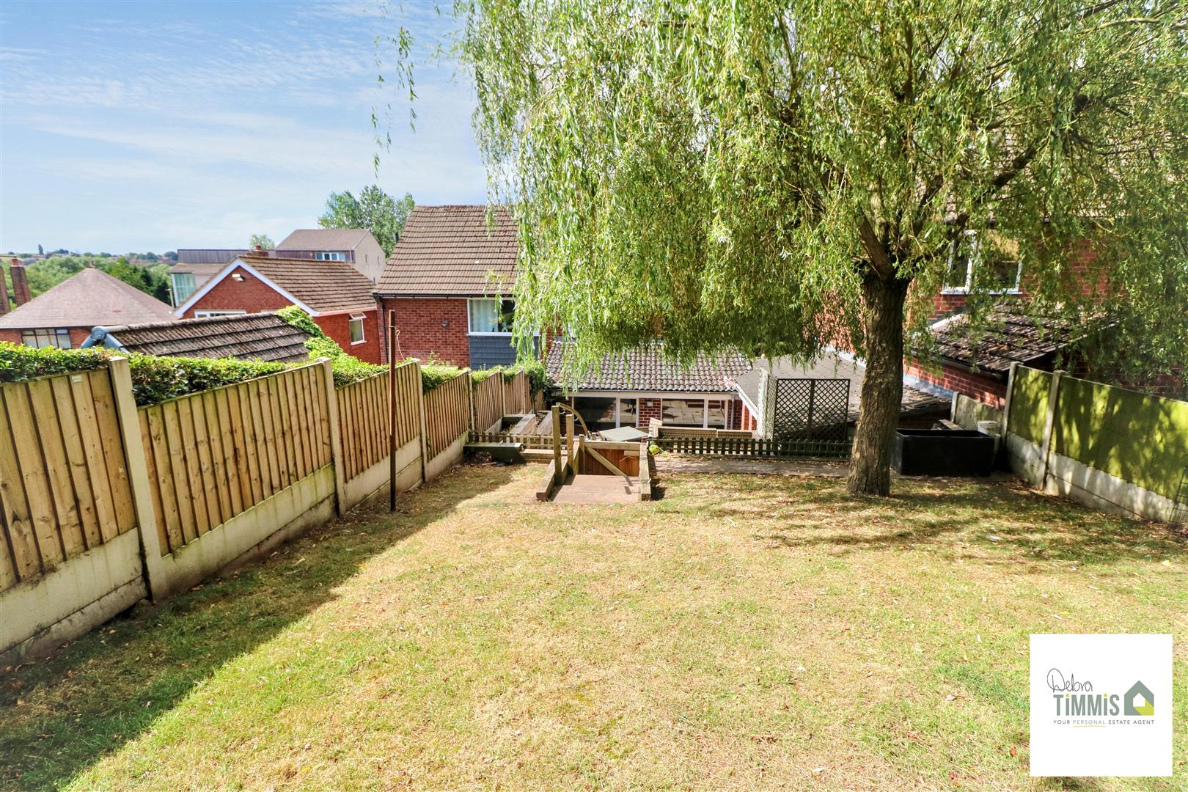
ExternalTo the front of the property is a garden laid to lawn with well stocked shrub boarders. Block paved driveway leading to Garden Bar. The rear has a patio area and steps leading to a private spacious lawned area.
An attractive three bedroom semi detached property boasting a 23ft living room, modern open plan L-shaped kitchen / dining room, contemporary bathroom suite and impressive garden bar. The property is situated on a quite no through road in the popular residential area of Norton.
Accommodation within briefly compress of an entrance porch, hallway, living room and kitchen / dining room. The kitchen area consist of units to the base and eye level, gas cooker point, stainless steel sink with drainer, plumbing for both a washing machine and dishwasher plus space for a free standing fridge freezer.
To the first floor are three well proportioned bedrooms and family bathroom offering a free standing roll top bath, shower cubicle, WC and pedestal wash hand basin.
Externally the property is approached via a tarmacadam driveway providing ample off road parking for several vehicles. To the rear is mainly laid to lawn with an area laid to gravel. A cover outdoor bar completes the accommodation with power and light connected.
A viewing highly recommended to appreciate.
Click image to enlarge:
Click image to enlarge:
- MODERN OPEN PLAN KITCHEN DINING ROOM
- 23FT LIVING ROOM
- THREE BEDROOMS
- CONTEMPORARY BATHROOM
- GARDEN BAR
- LARGE PRIVATE GARDEN
- VIEWING HIGHLY RECOMMENDED

