High Lane, Brown Edge, Stoke-On-Trent
Offers In The Region Of £185,000 (Tenant Fees)


-
IMG_3688.jpg
-
IMG_3676.jpg
-
IMG_3632.jpg
-
IMG_3621.jpg
-
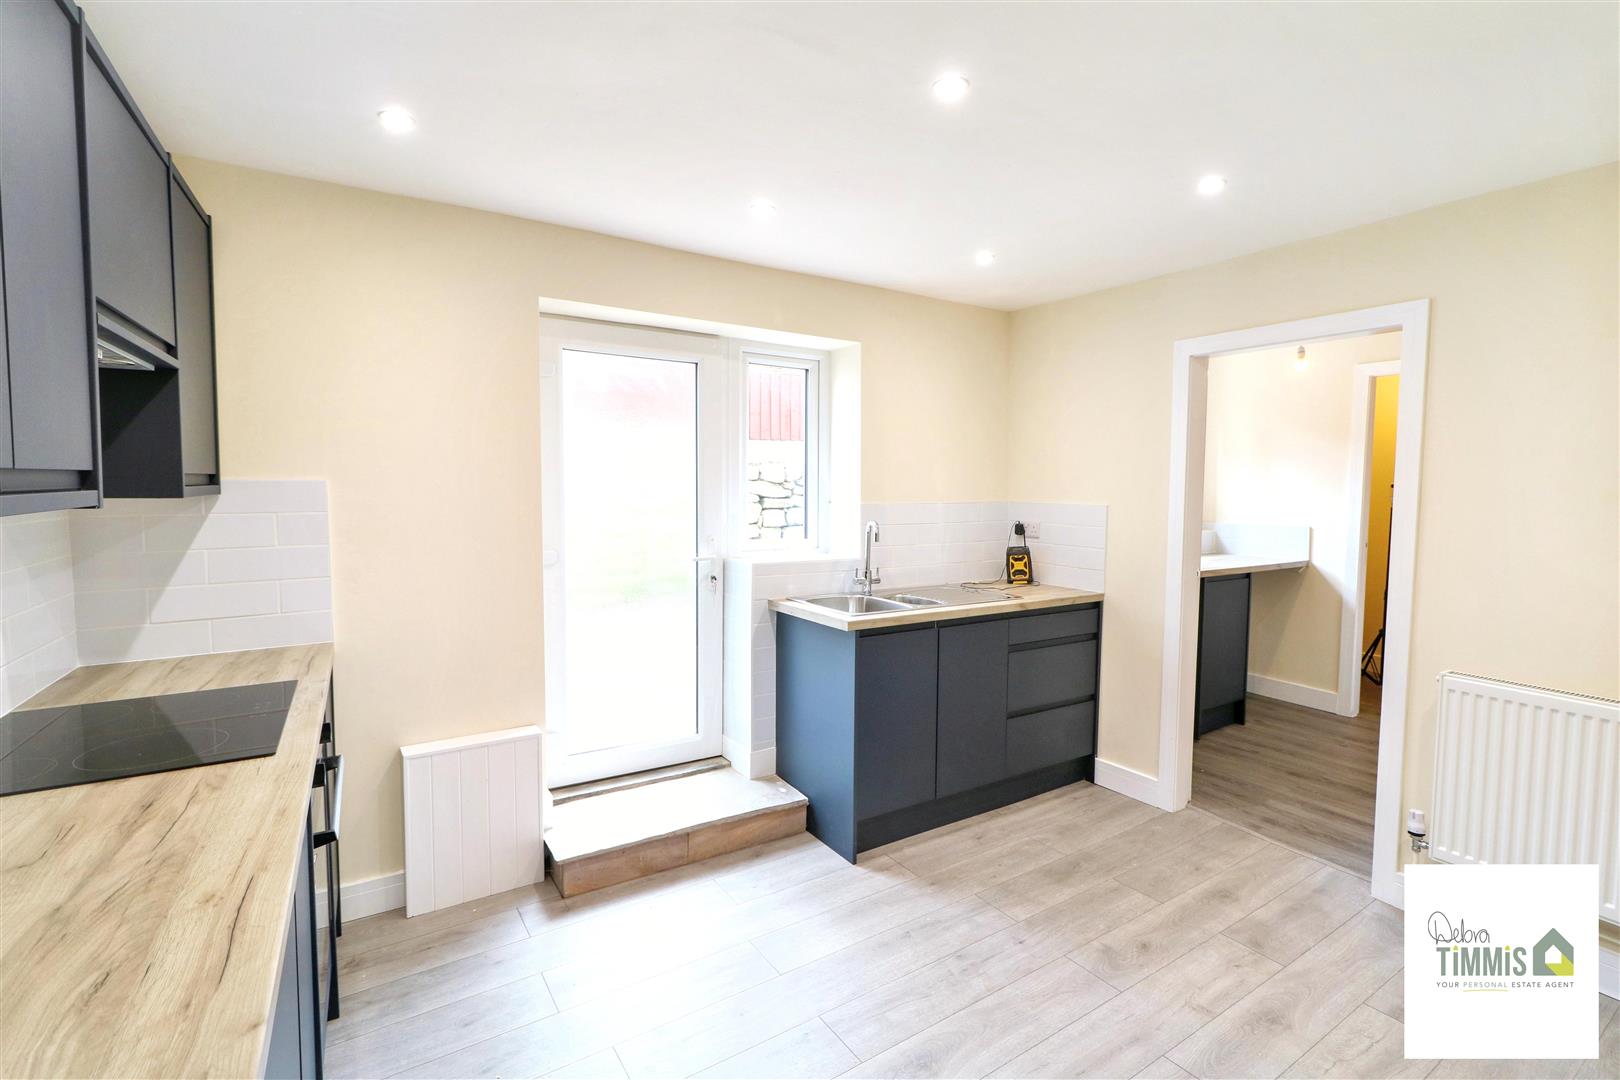
Kitchen
-
IMG_3652.jpg
-
IMG_3627.jpg
-
IMG_3618.jpg
-
IMG_3629.jpg
-
IMG_3630.jpg
-
Bathroom
-
IMG_3648.jpg
-
IMG_3654.jpg
-
Bedroom Two
-
IMG_3656.jpg
-
IMG_3672.jpg
-
-
Externally
-
IMG_3668.jpg
-
IMG_3671.jpg
-
IMG_3616.JPG
-
IMG_3641.JPG
-
IMG_3643.JPG
-
IMG_3646.JPG
-
IMG_3649.JPG
A wonderful RENOVATED property in the heart of Brown Edge
A spacious home that won't cost a wedge
THREE SPACIOUS BEDROOMS it does boast
And a lovely re-fitted kitchen for cooking a Sunday Roast
A mid terrace with shops and amenities near
Does this sound like a property you'll hold dear?
Call the team at Debra Timmis if you'd like to take a look
telephone us now and an appointment we can book
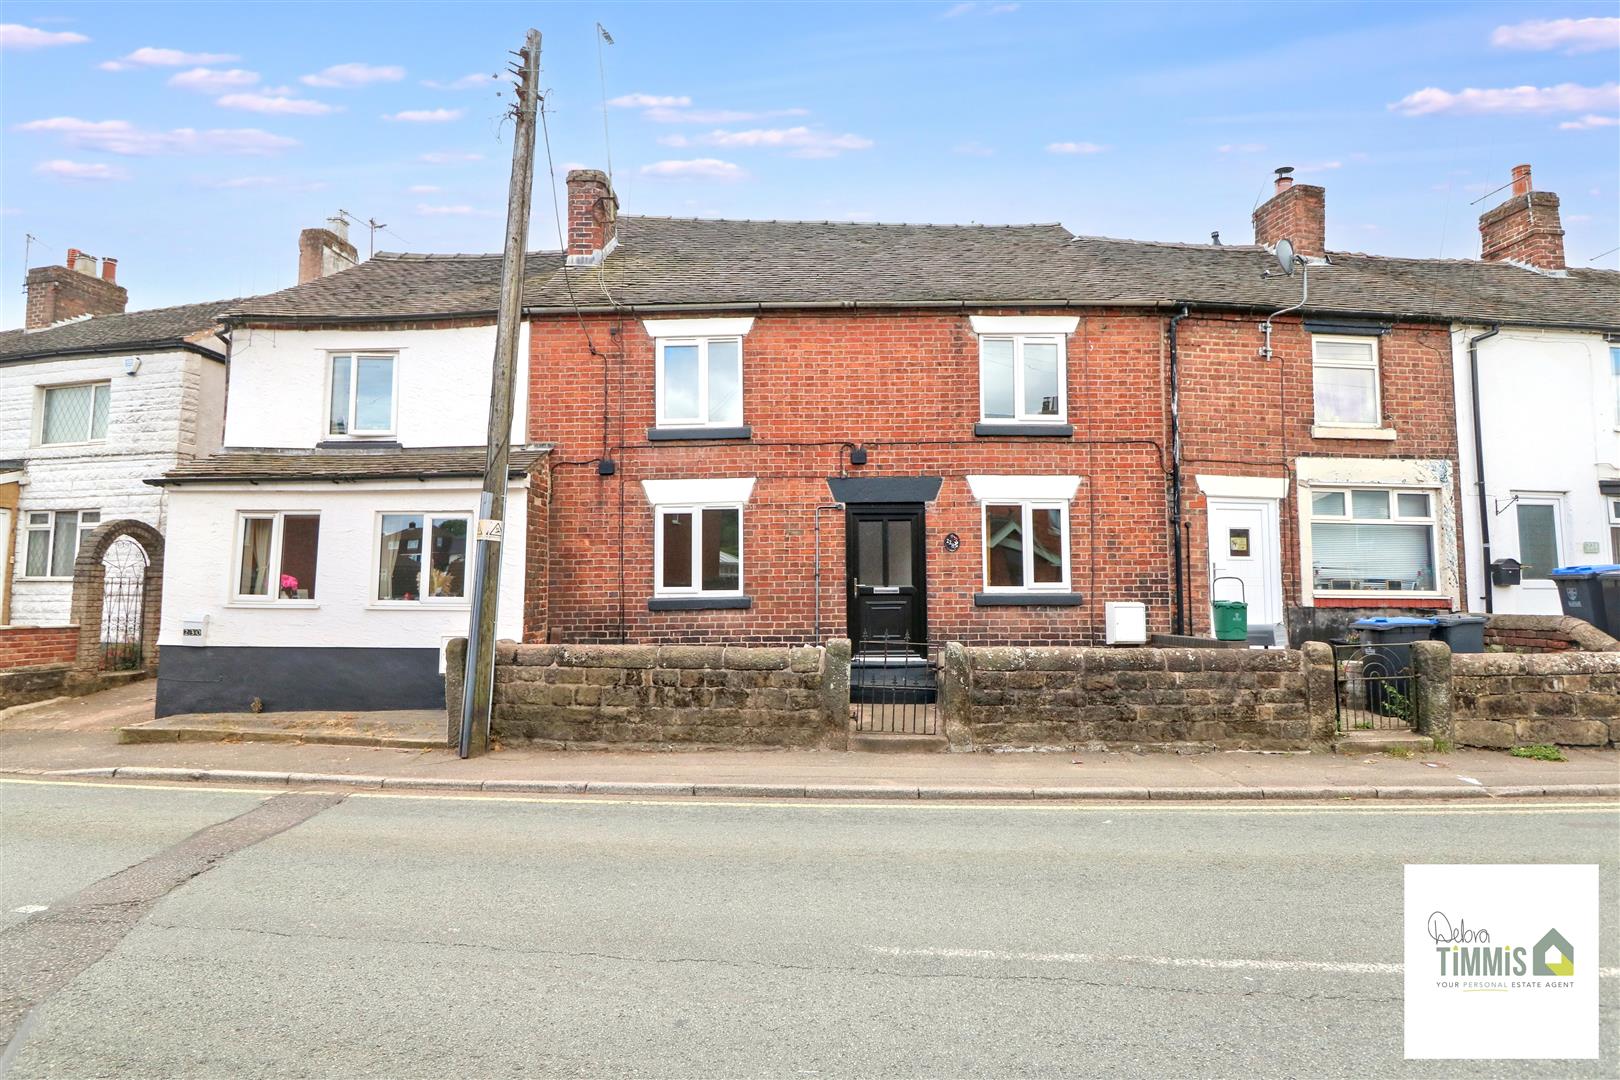
Nestled in the charming area of High Lane, Brown Edge, this recently renovated mid terraced house presents an excellent opportunity for families and professionals alike. The property boasts a delightful double front, offering a warm and inviting first impression.
Upon entering, you are greeted by a entrance lobby that leads to two well-proportioned reception rooms, perfect for both relaxation and entertaining. The re-fitted kitchen is a highlight, providing a modern space for culinary pursuits, complemented by a convenient utility room and a separate WC on the ground floor.
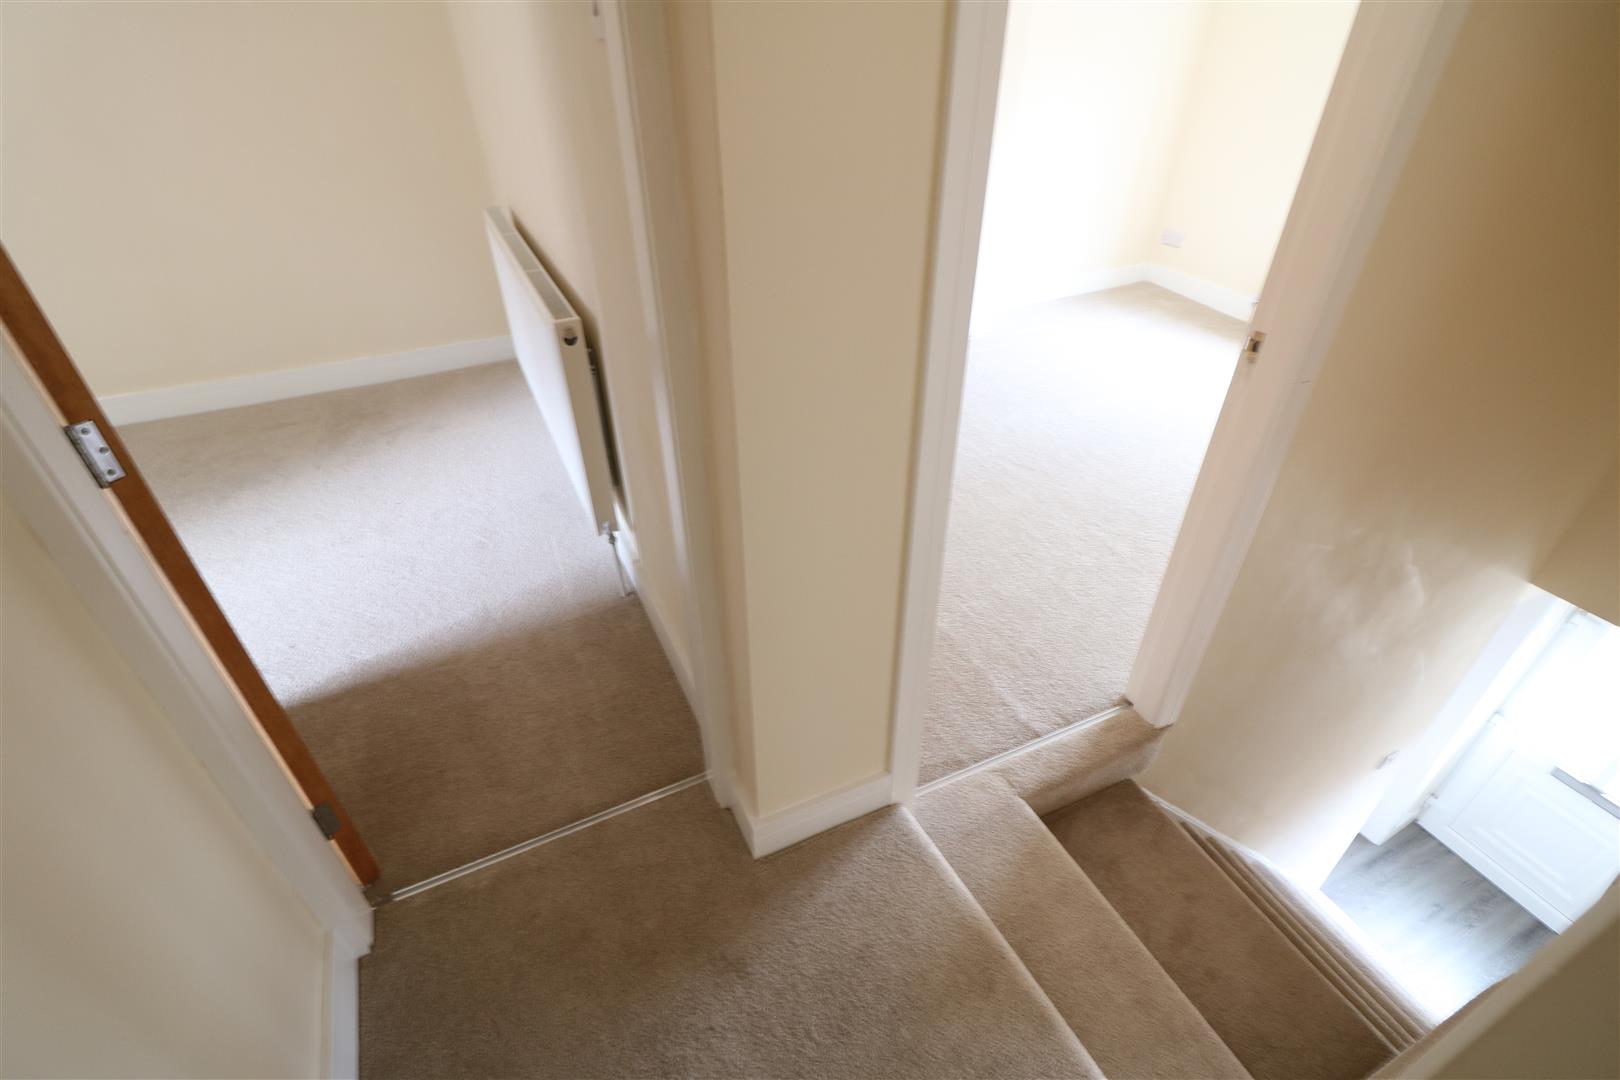
As you ascend to the first floor, you will discover three generously sized bedrooms, each offering ample space for personalisation and comfort. The stunning re-fitted bathroom is a true gem, designed with contemporary fixtures and finishes that enhance the overall appeal of the home.
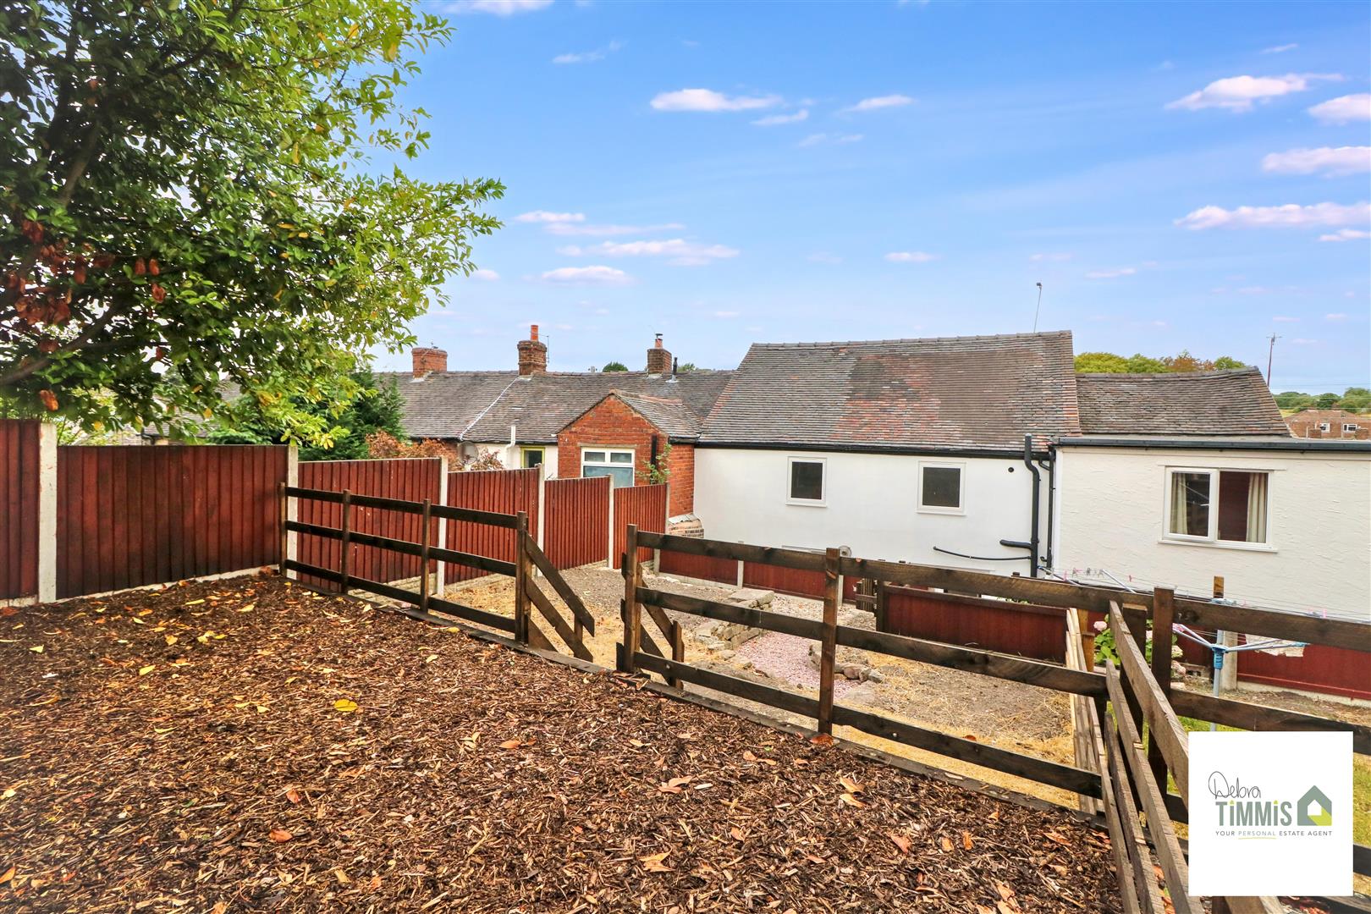
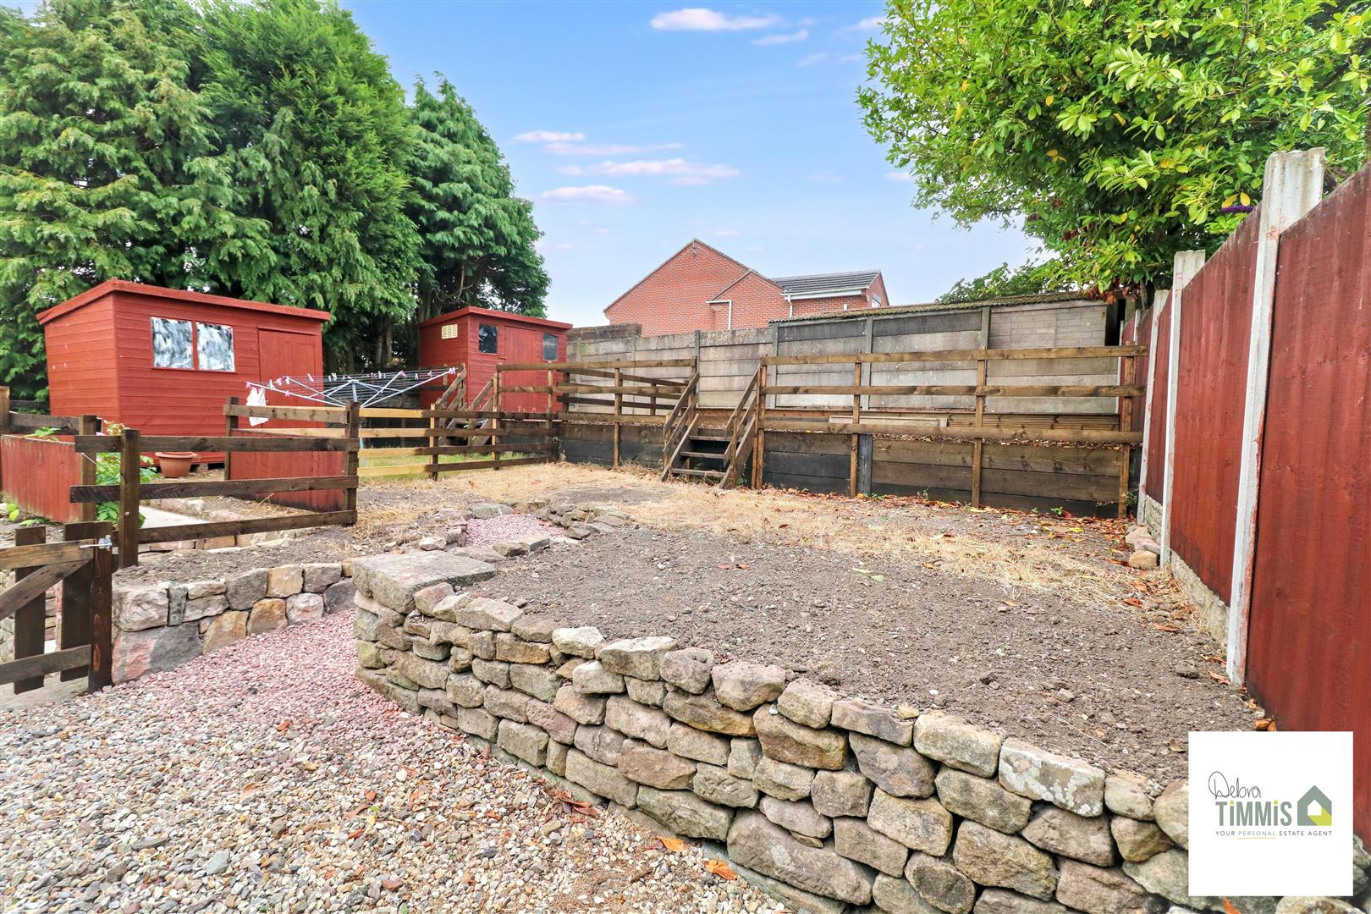
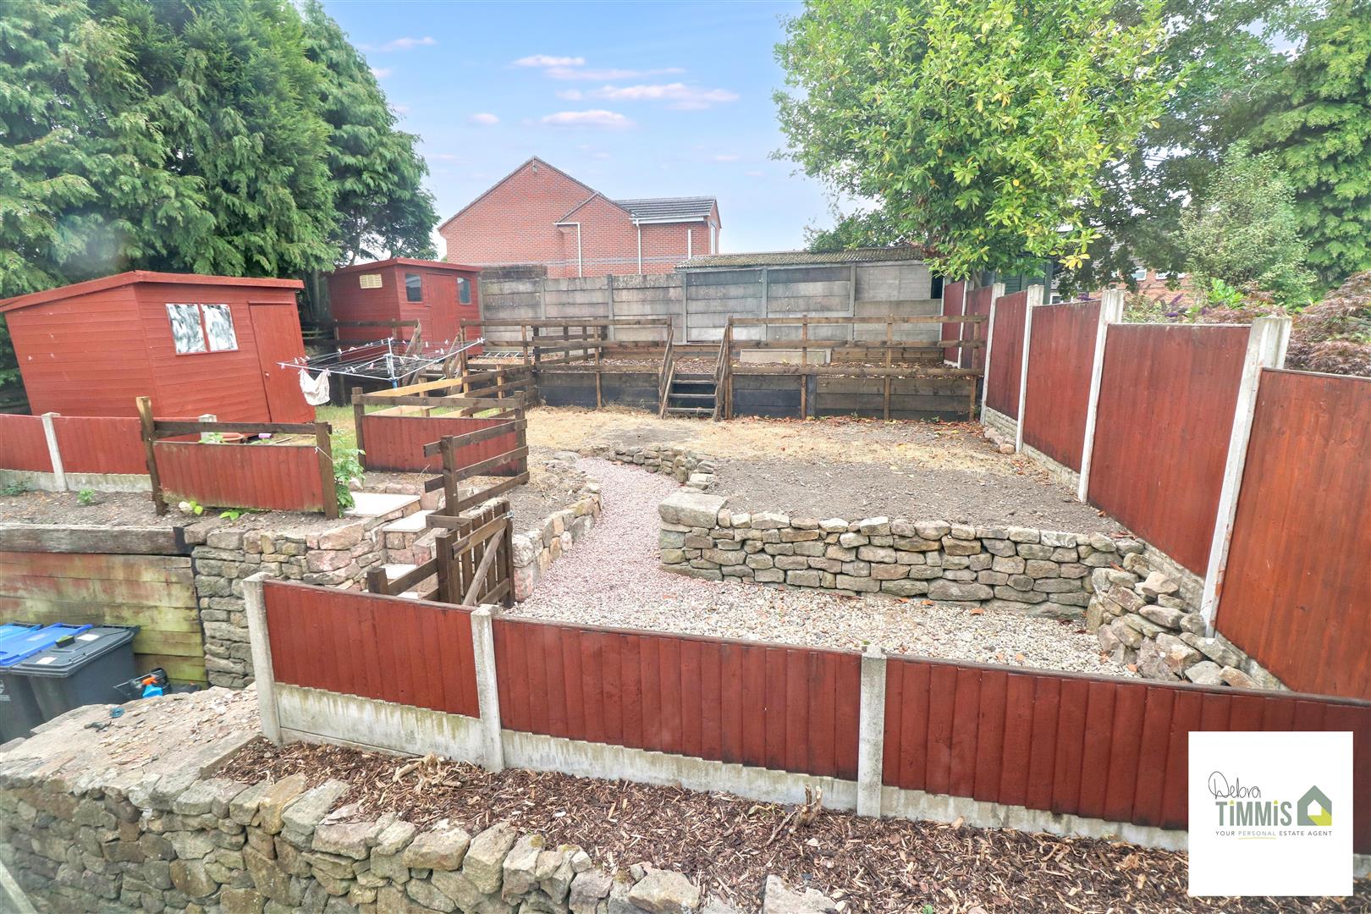
The property benefits from double glazing and central heating, ensuring a warm and energy-efficient environment throughout the year. The low-maintenance rear garden provides a private outdoor space, ideal for enjoying the fresh air without the burden of extensive upkeep.
Situated in a sought-after location, this home is within easy reach of local amenities and schools, making it an ideal choice for families. With its spacious accommodation and modern renovations, this property is a must-see. Viewing is highly recommended to fully appreciate all that this delightful home has to offer.
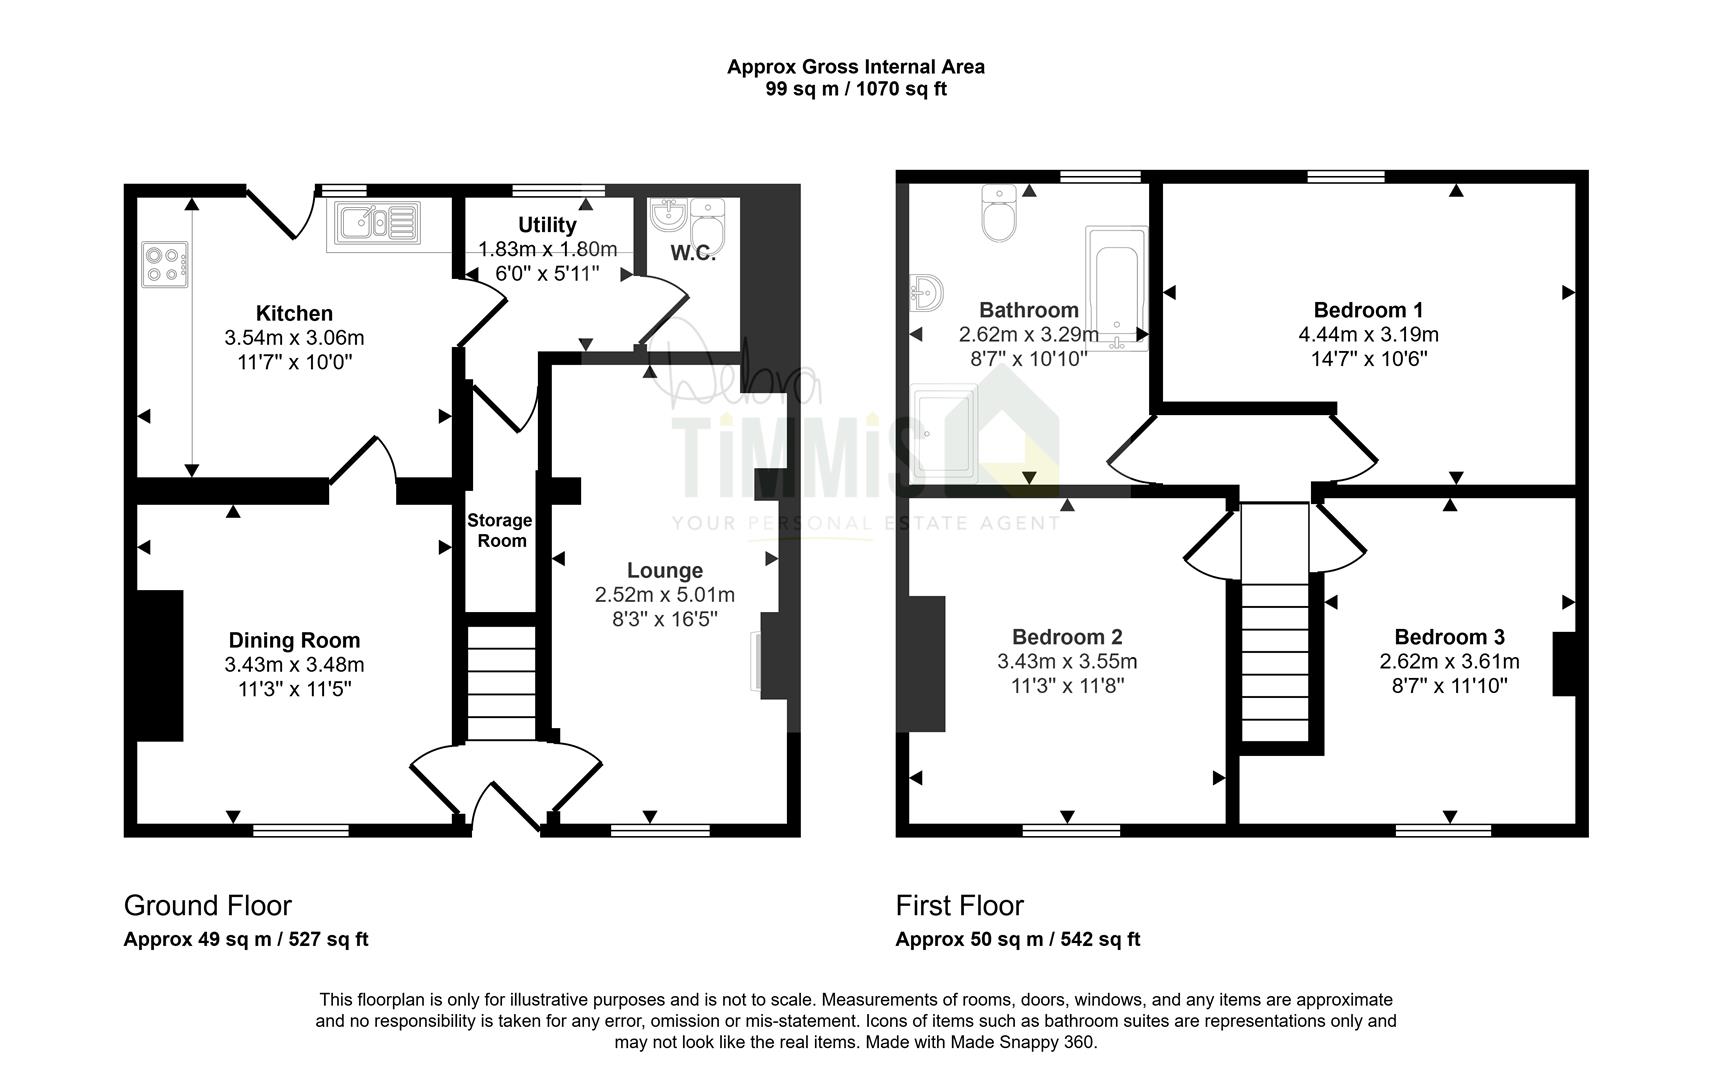
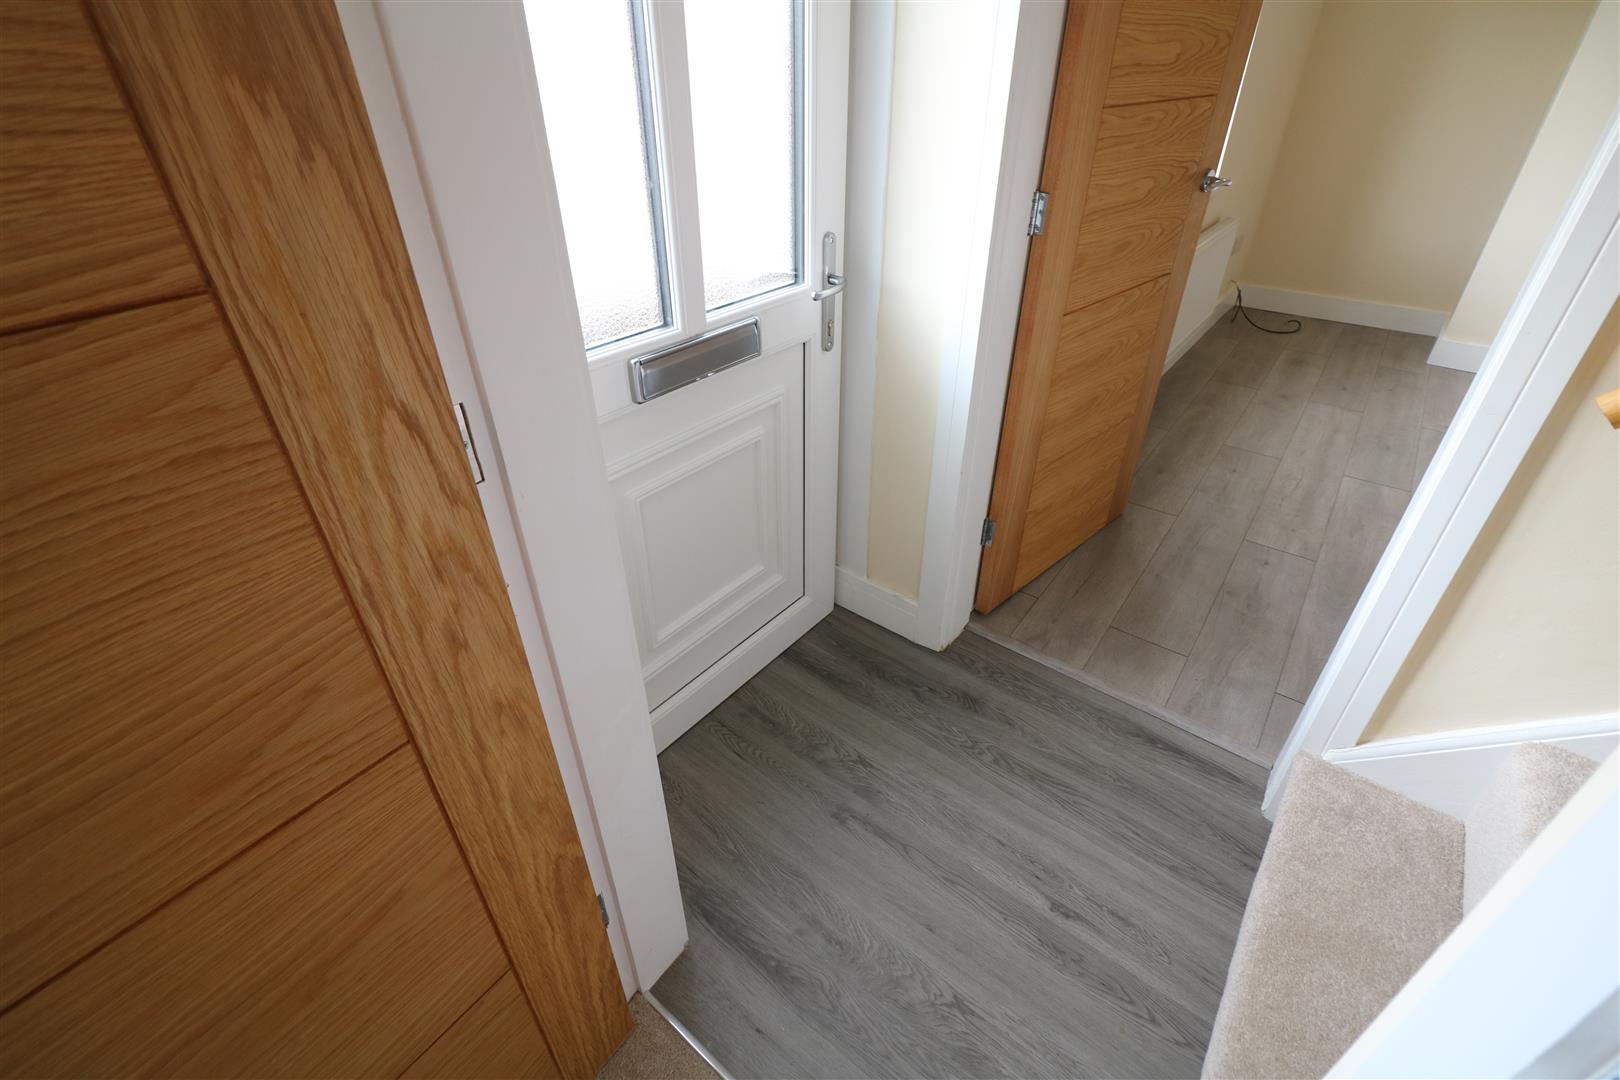
Entrance LobbyUpvc door to the front aspect. Stairs off to the first floor.
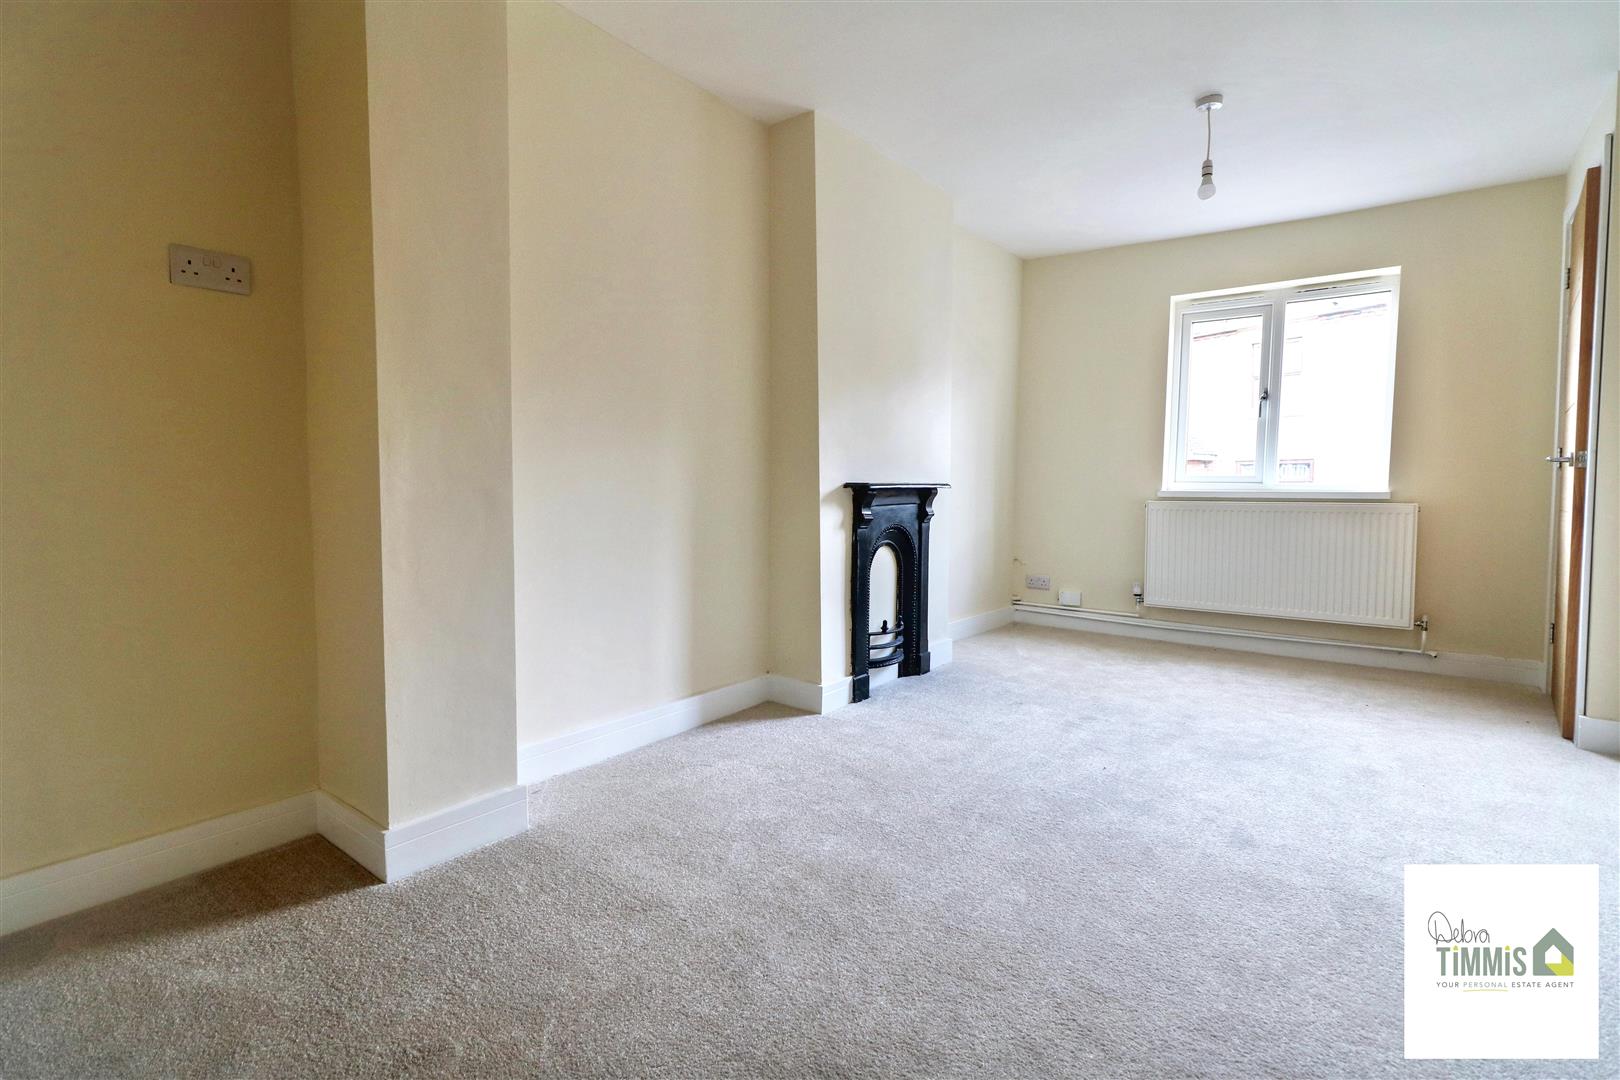
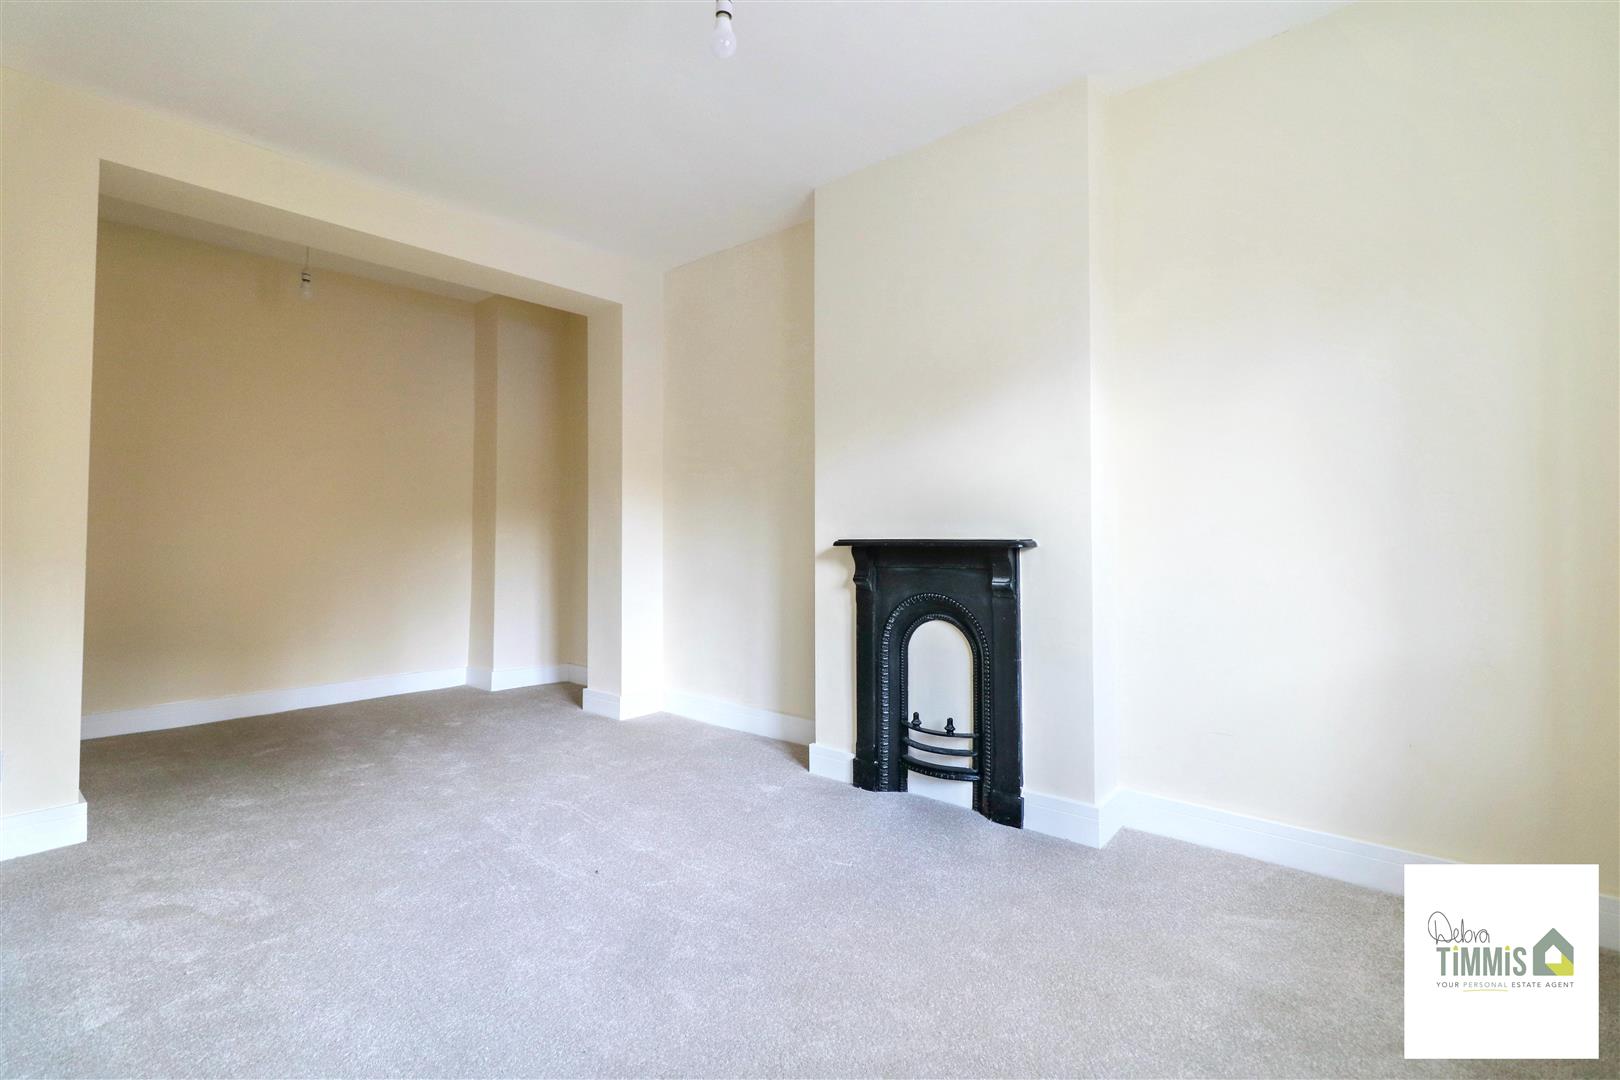
Lounge5.12 max x 2.59 (16'9" max x 8'5")Double glazed window to the front aspect. Two radiators. Feature surround.
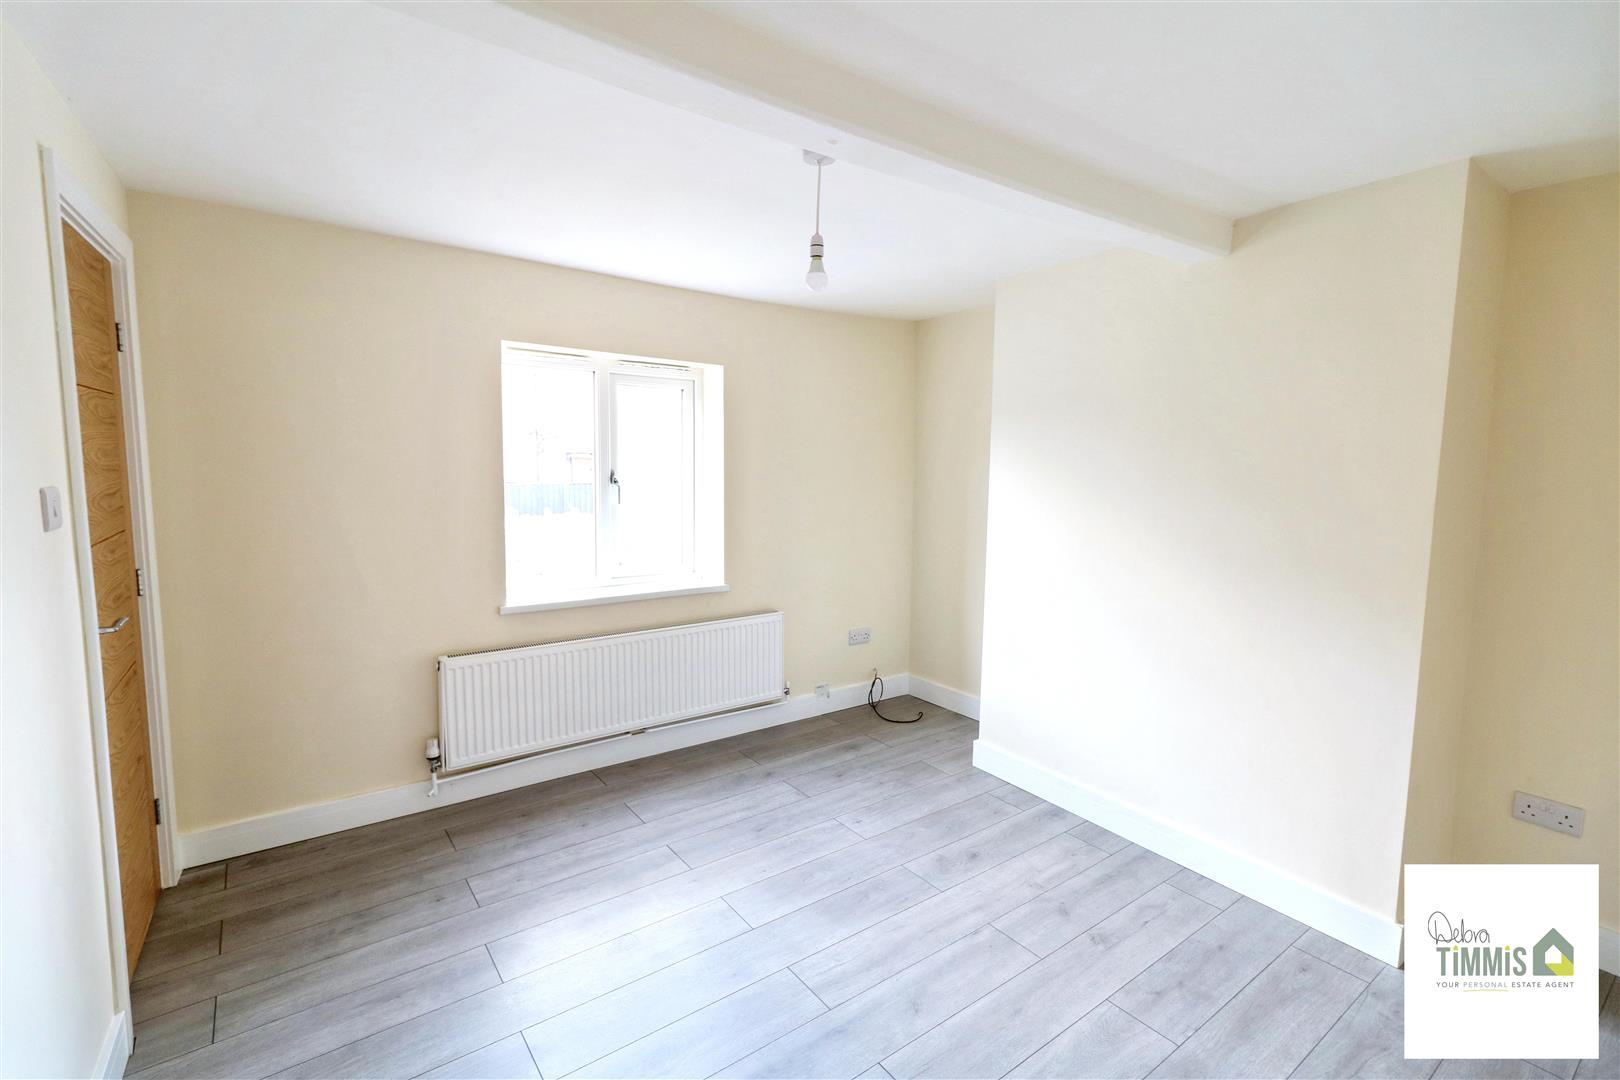
Sitting Room3.54 x 3.46 into alcove (11'7" x 11'4" into alcoveDouble glazed window. Radiator.
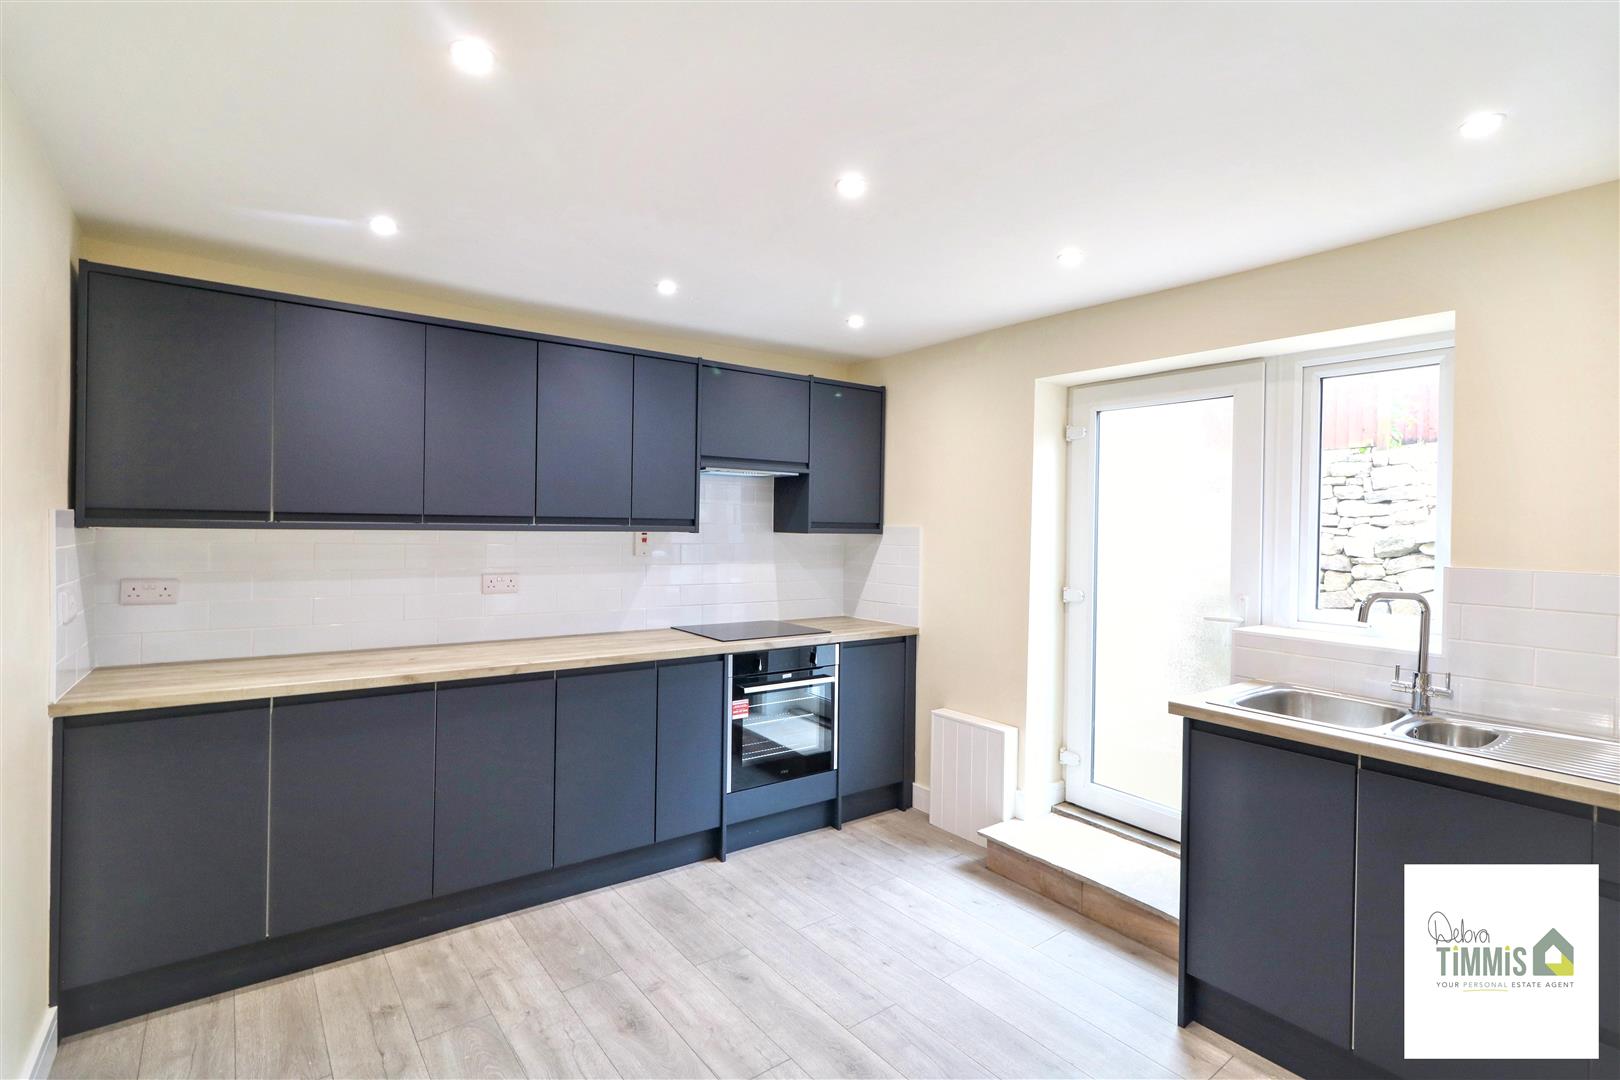
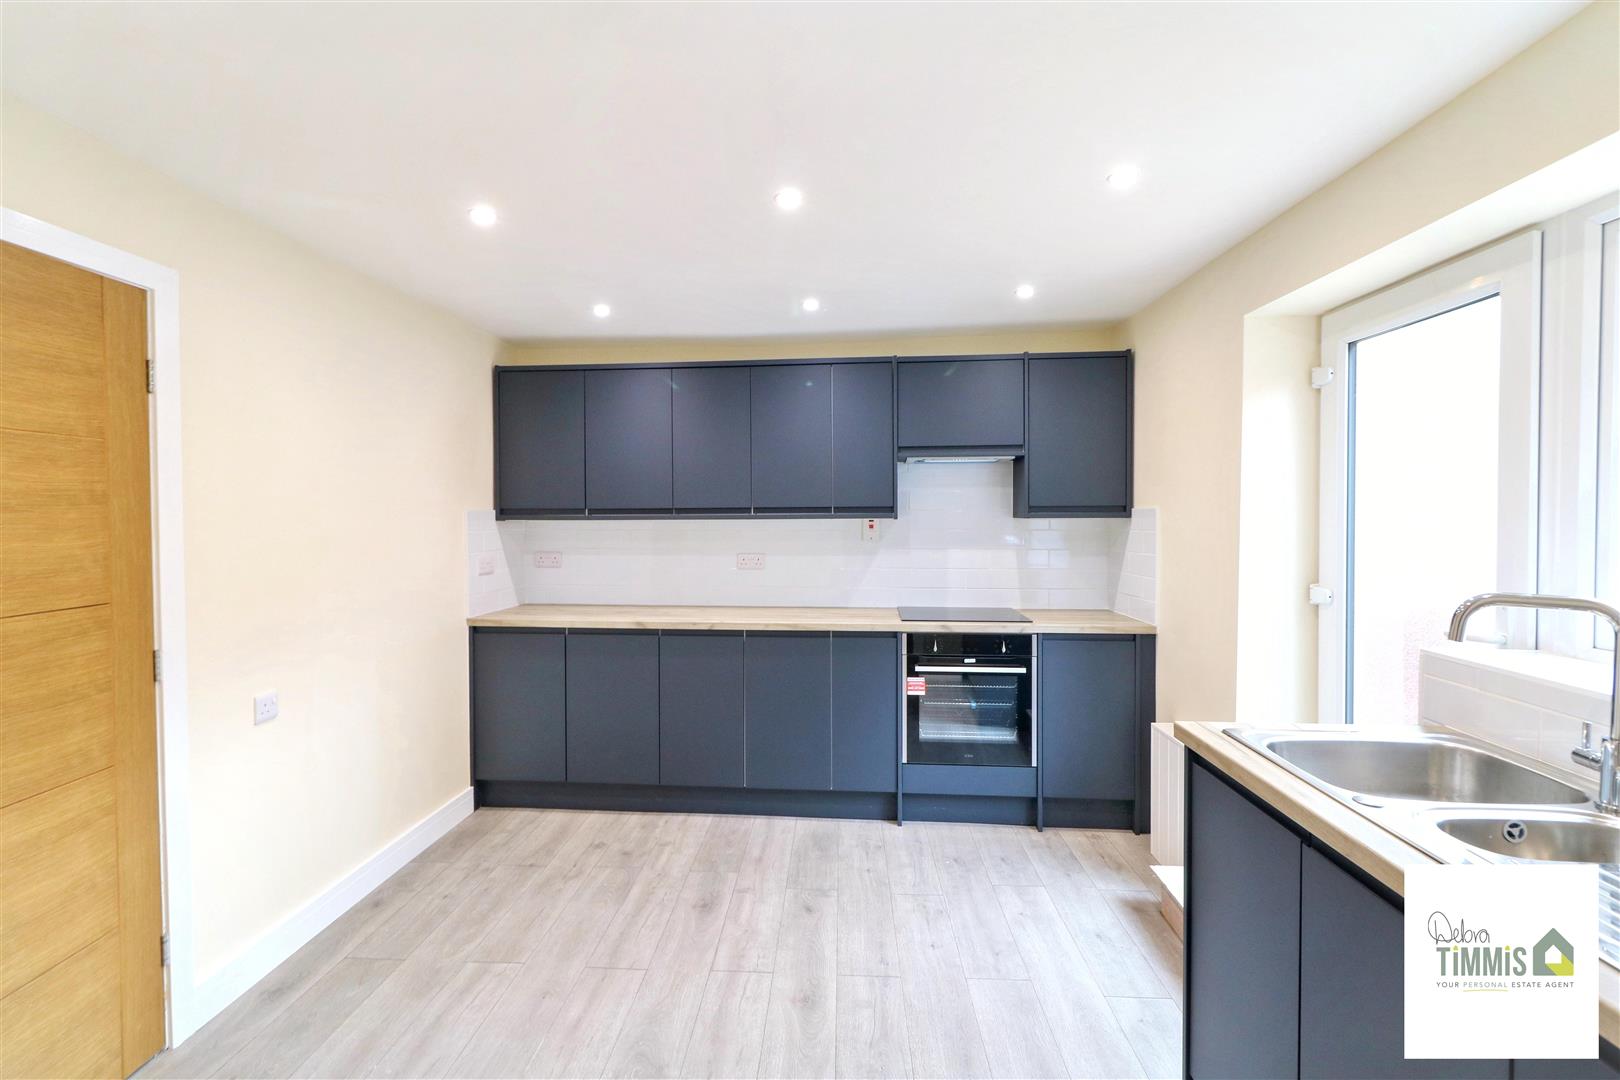
Kitchen3.69 x 3.13 (12'1" x 10'3")Beautiful presented fitted kitchen with a range of wall mounted units, worktops incorporating drawers and cupboards below. Electric hob with extractor hood above and built-in oven. Stainless steel one and a half bowl sink with single drainer an mixer tap. Radiator. Inset ceiling spot lights. Double glazed window and double glazed door to the rear aspect.
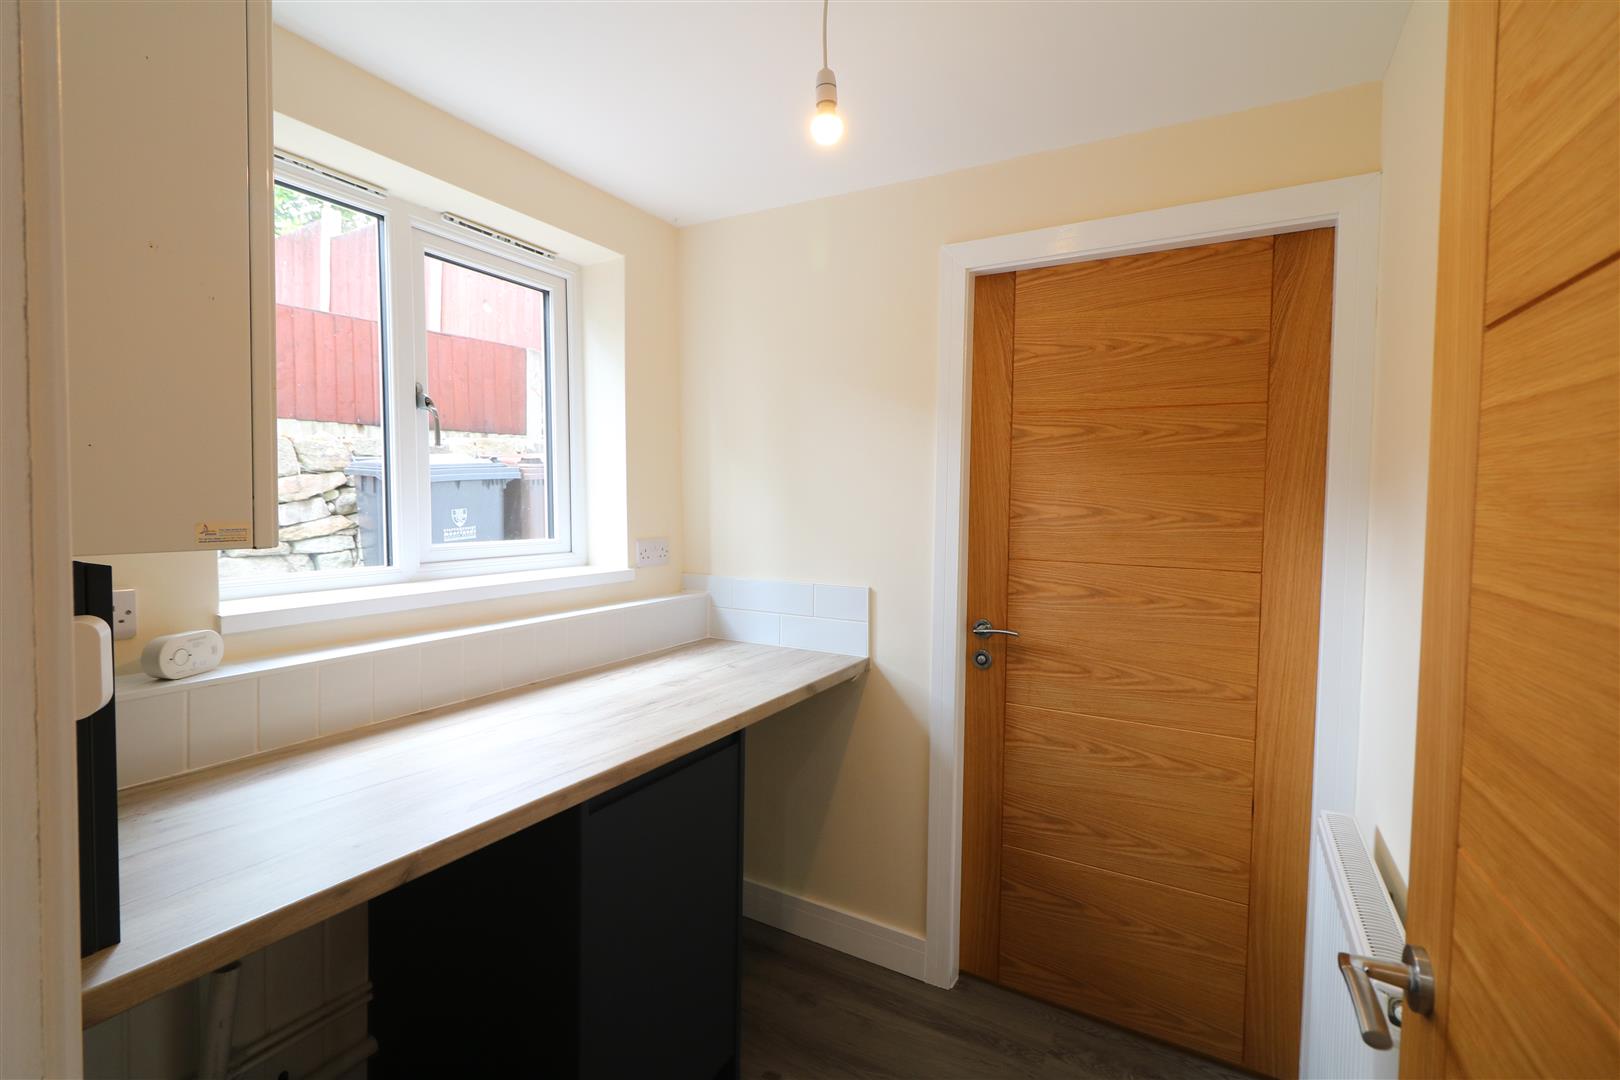
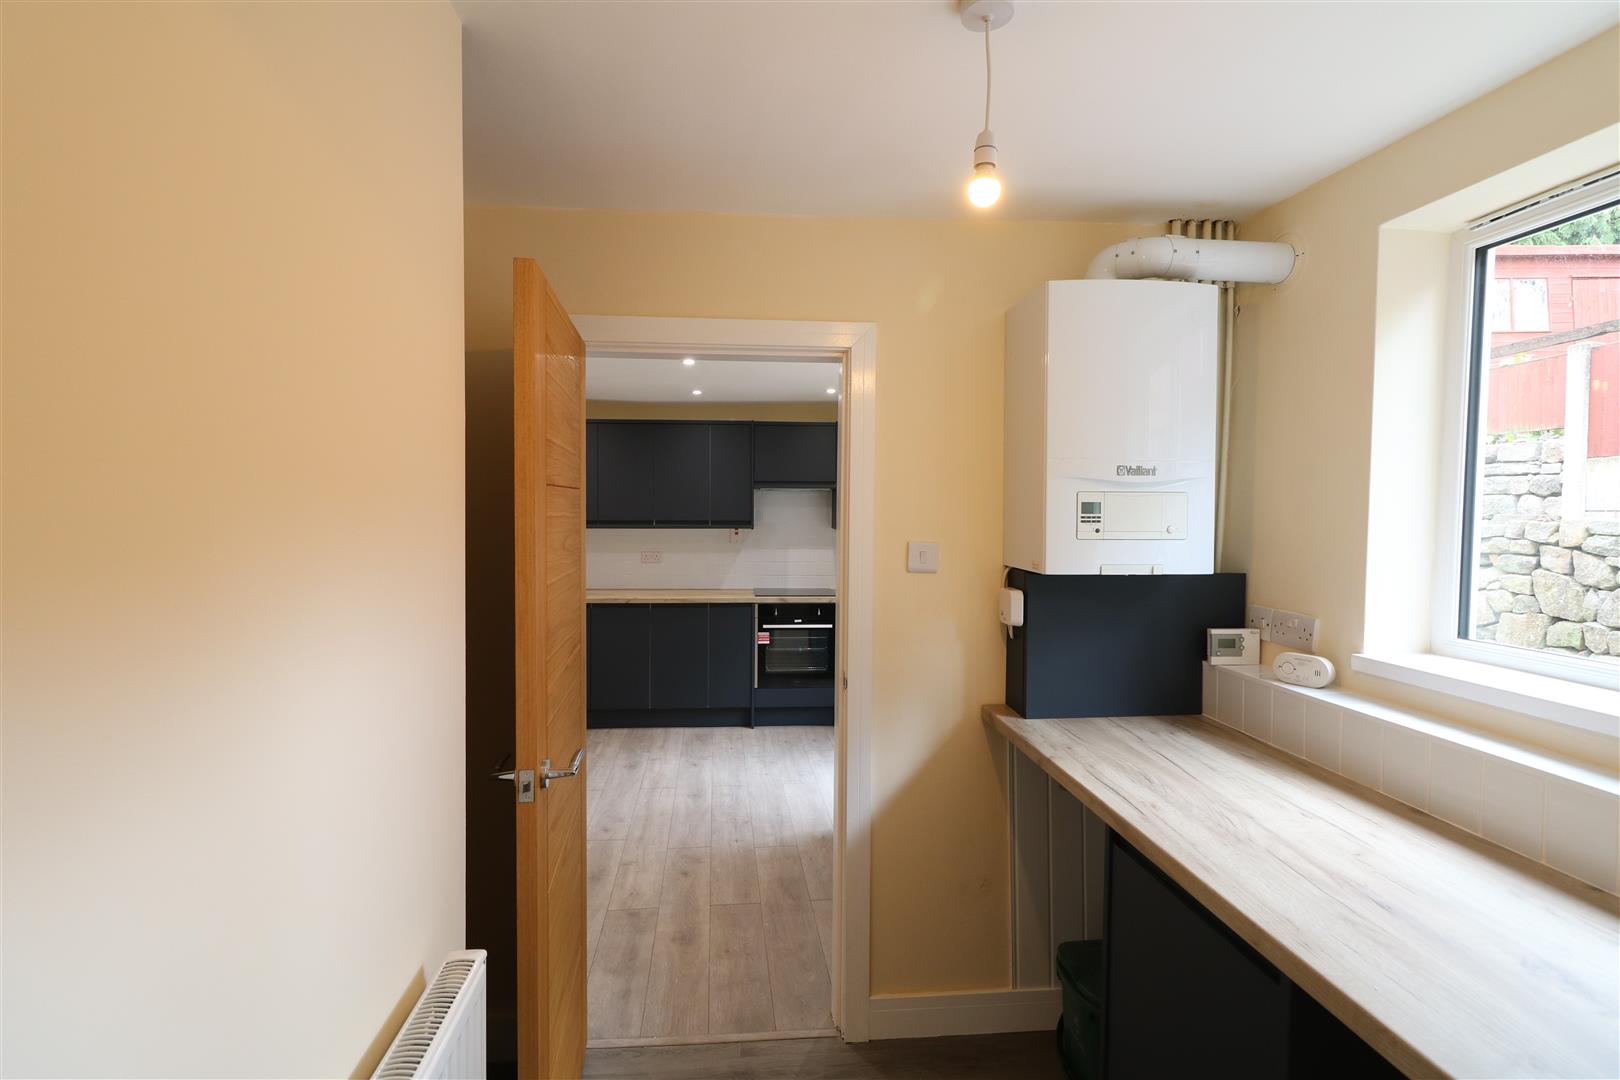
Utility Room1.88 x 1.85 (6'2" x 6'0")Space for automatic washing machine and space for dryer. Gas central heating boiler. Double glazed window. Useful storage cupboard.
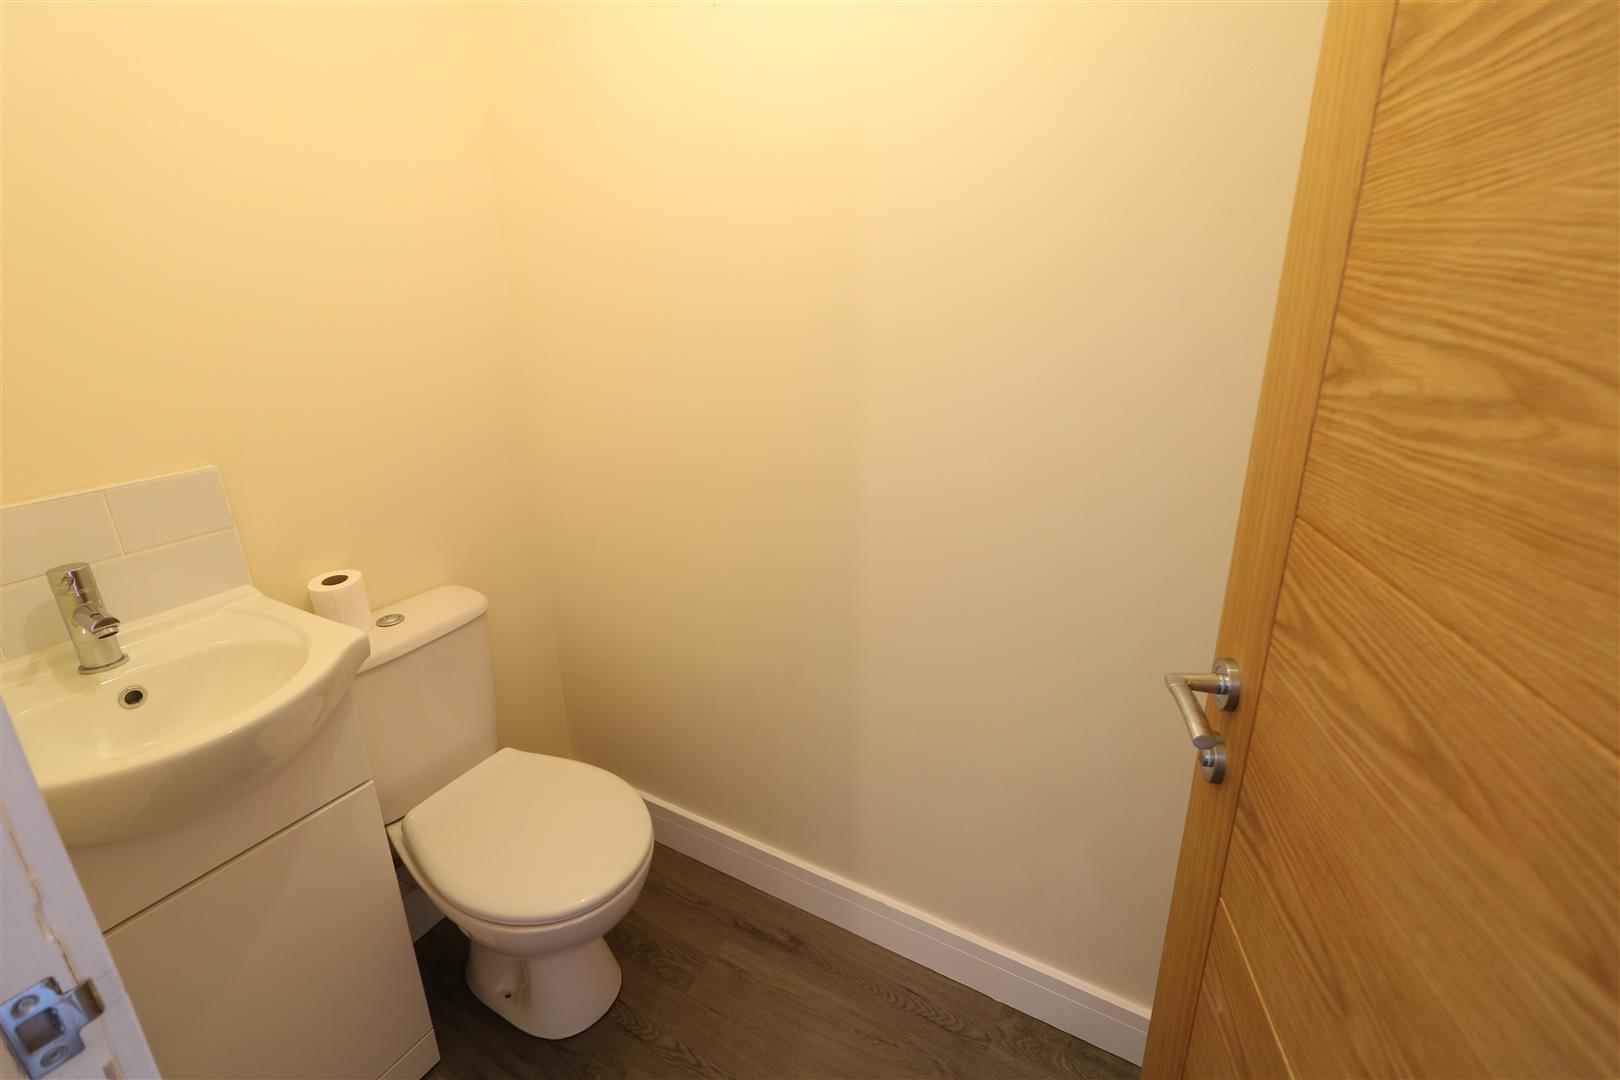
Separate WC1.81 x 1.07 (5'11" x 3'6")With low level WC and vanity wash hand basin. Radiator.
First Floor
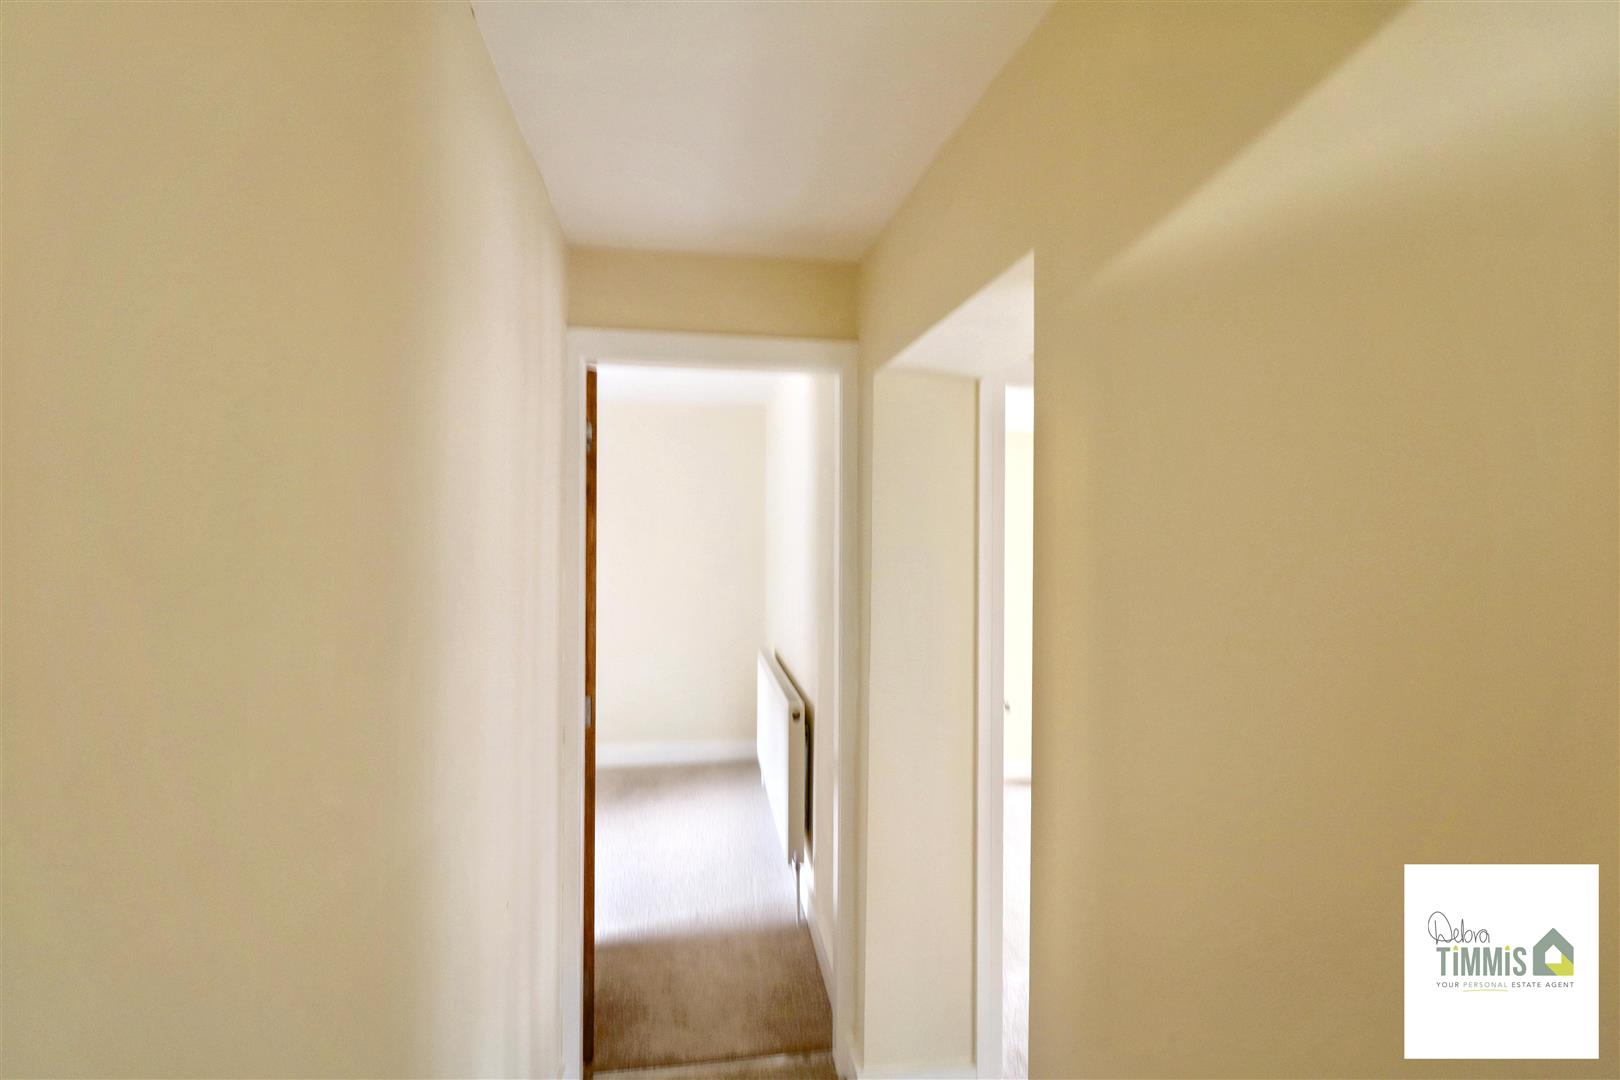
Landing
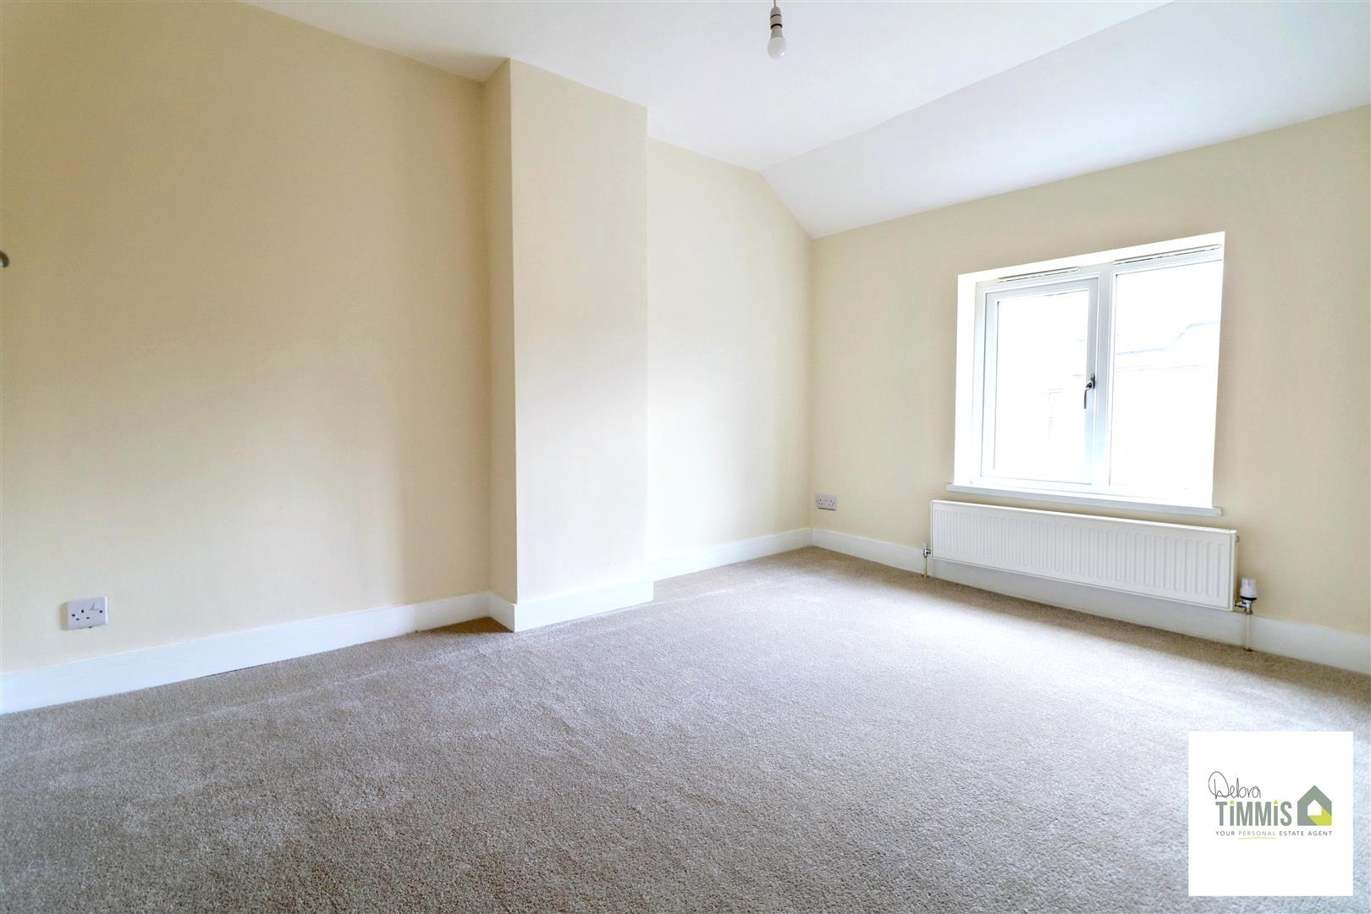
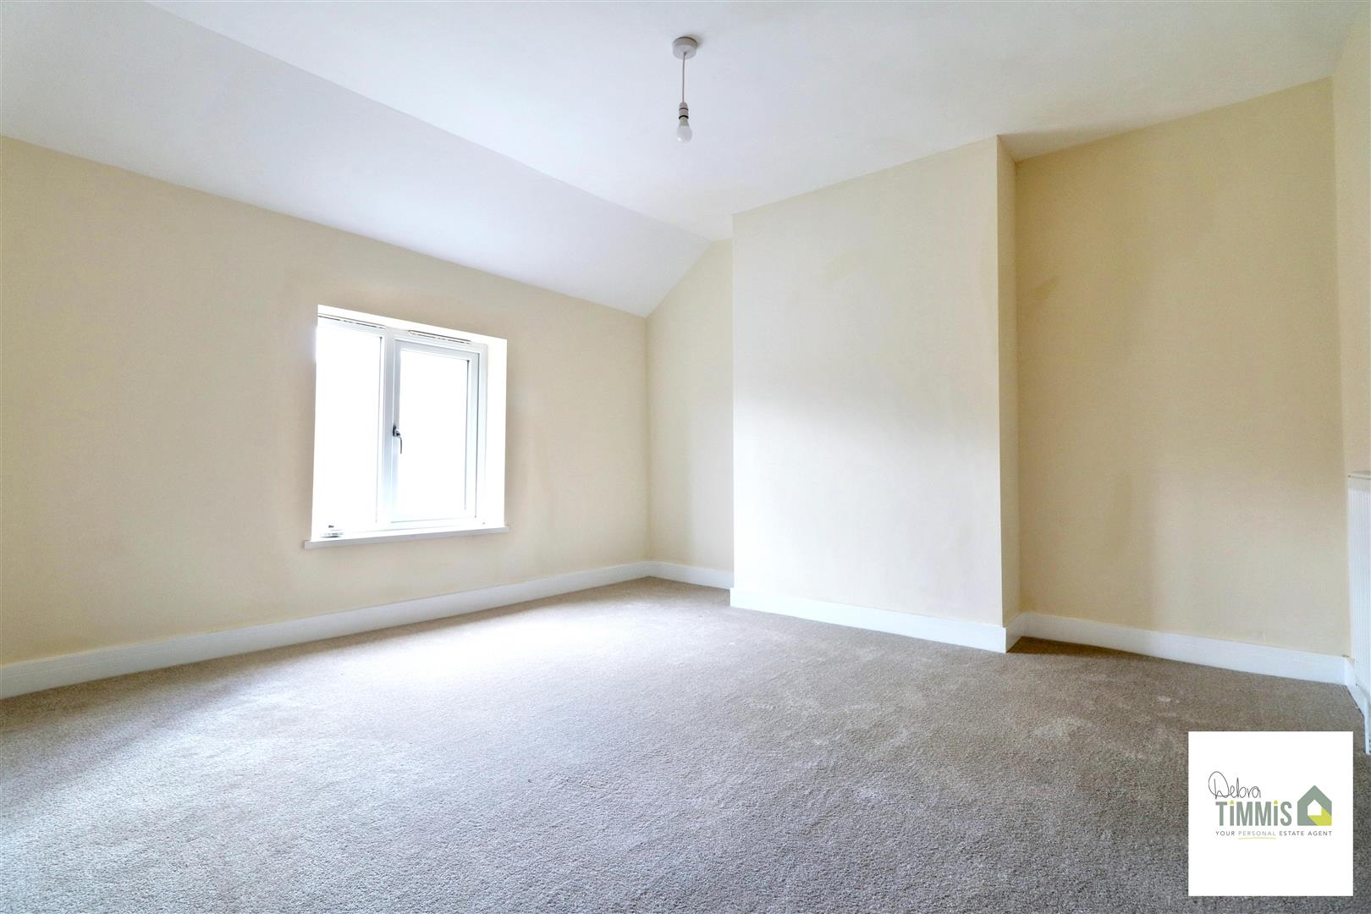
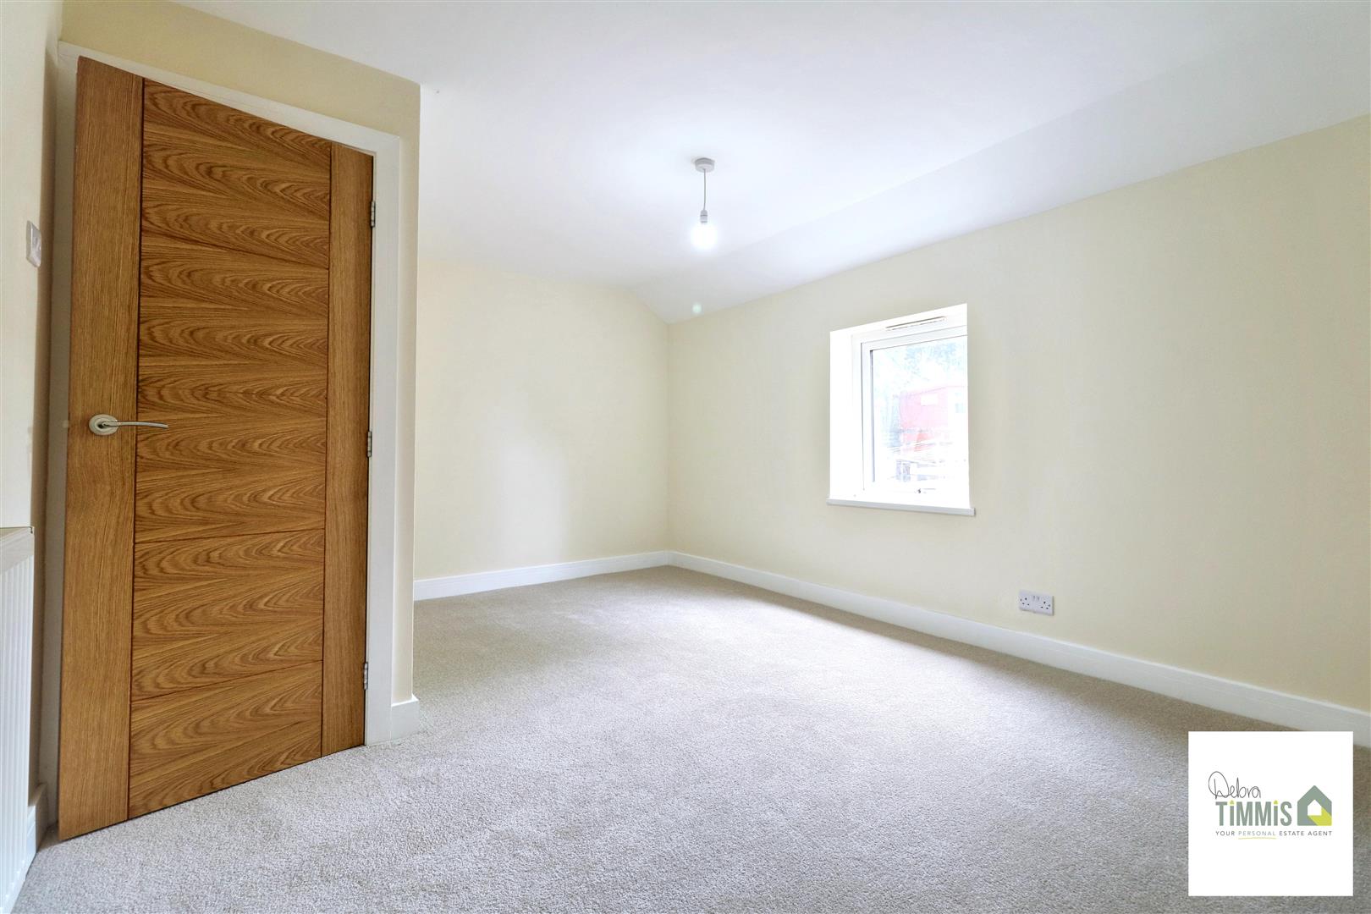
Bedroom One4.58 max x 3.21 max (15'0" max x 10'6" max)Double glazed window. Radiator.
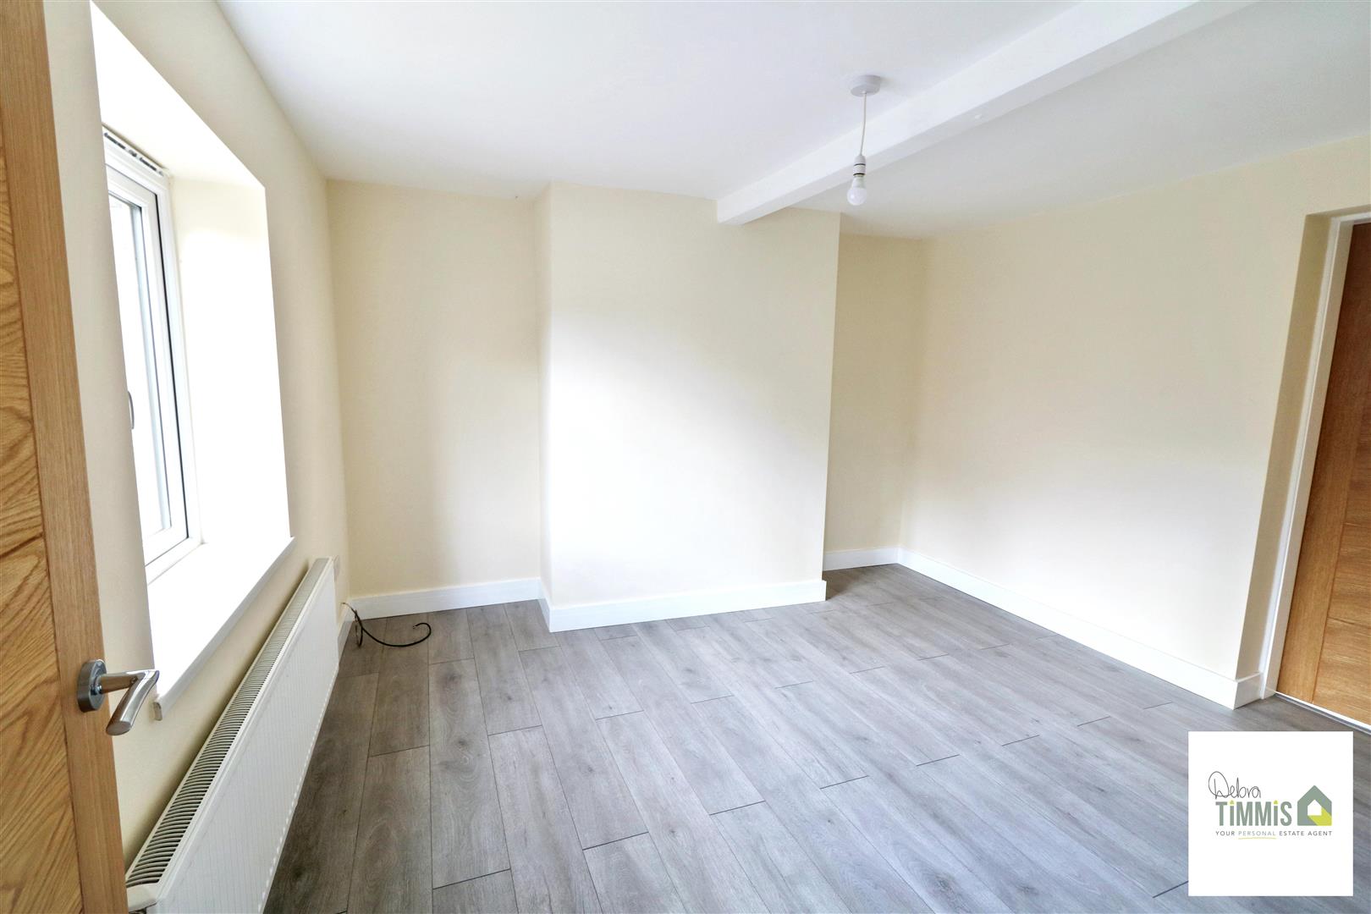
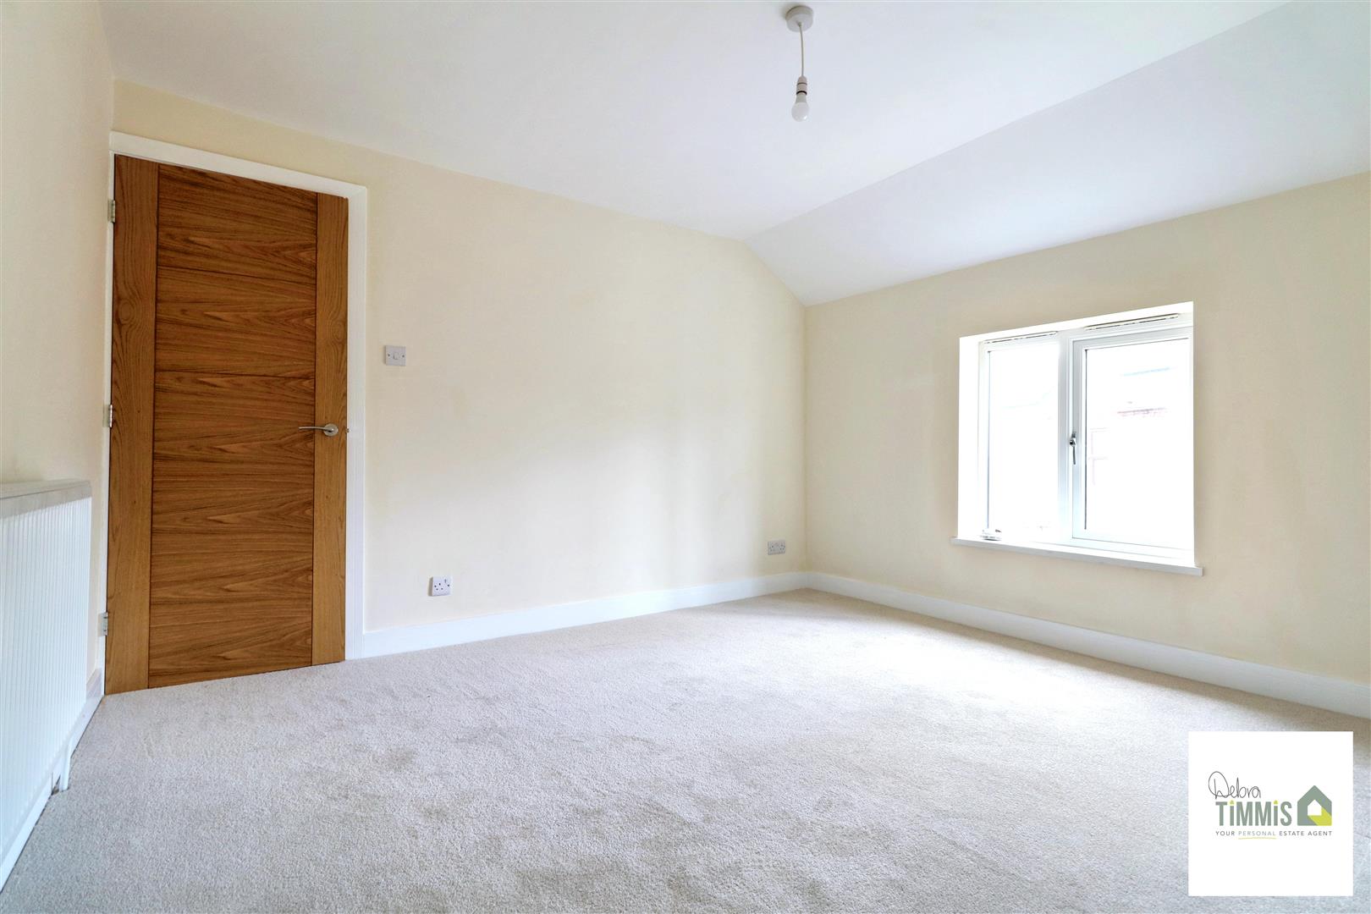
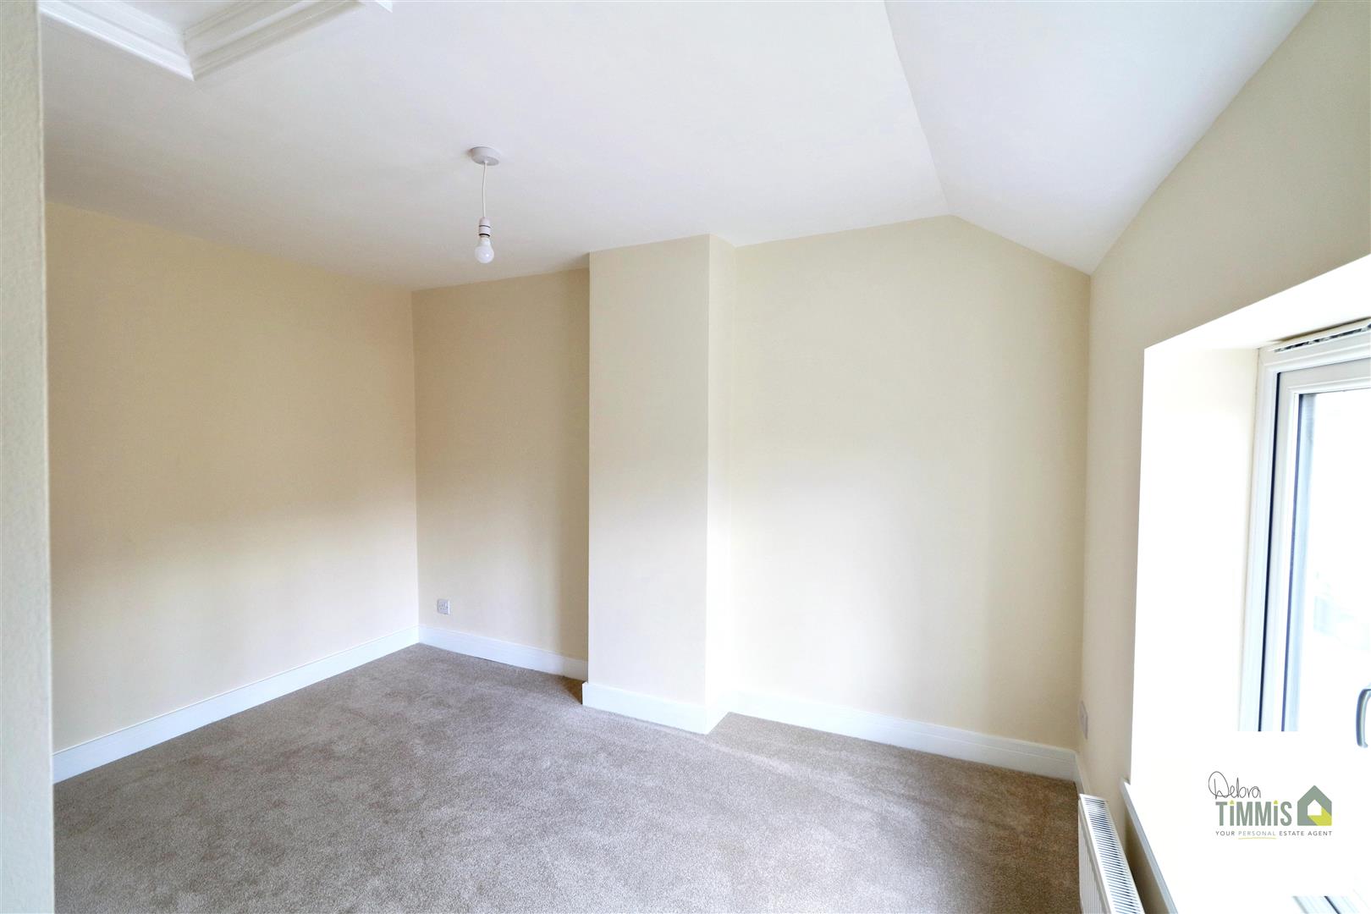
Bedroom Two3.60 x 2.63 plus recess (11'9" x 8'7" plus recess)Double glazed window. Radiator.
Bedroom Three3.56 x 3.45 into alcove (11'8" x 11'3" into alcoveDouble glazed window. Radiator.
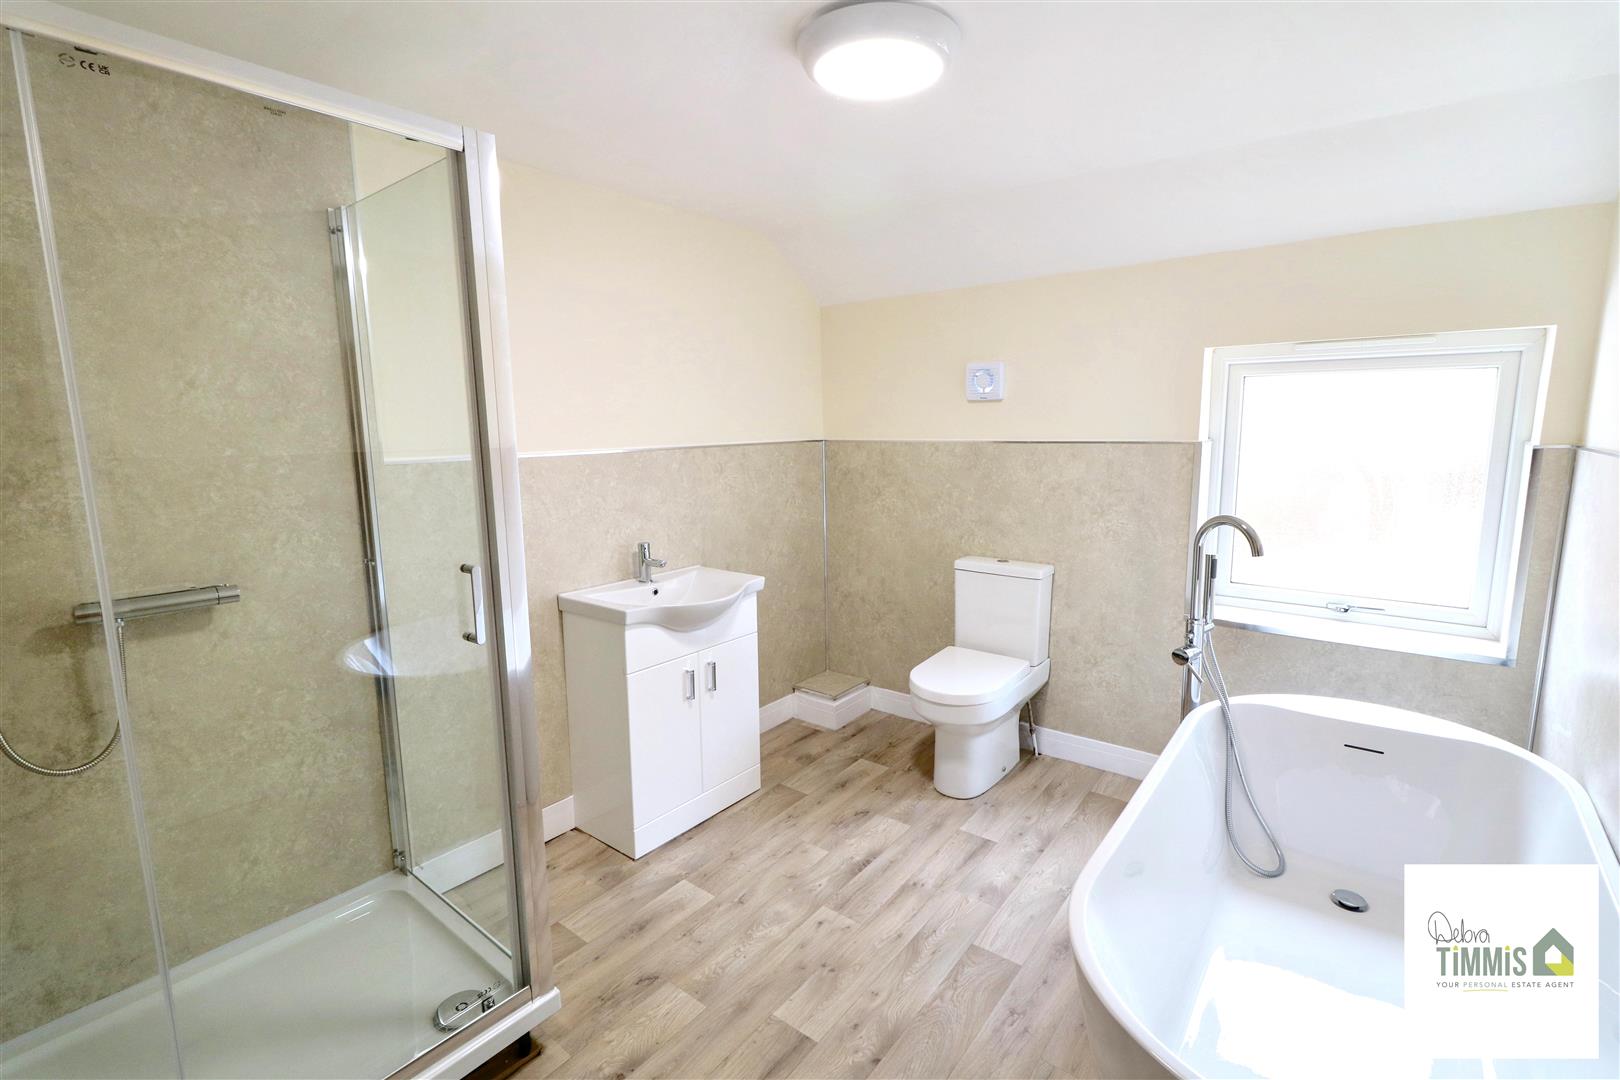
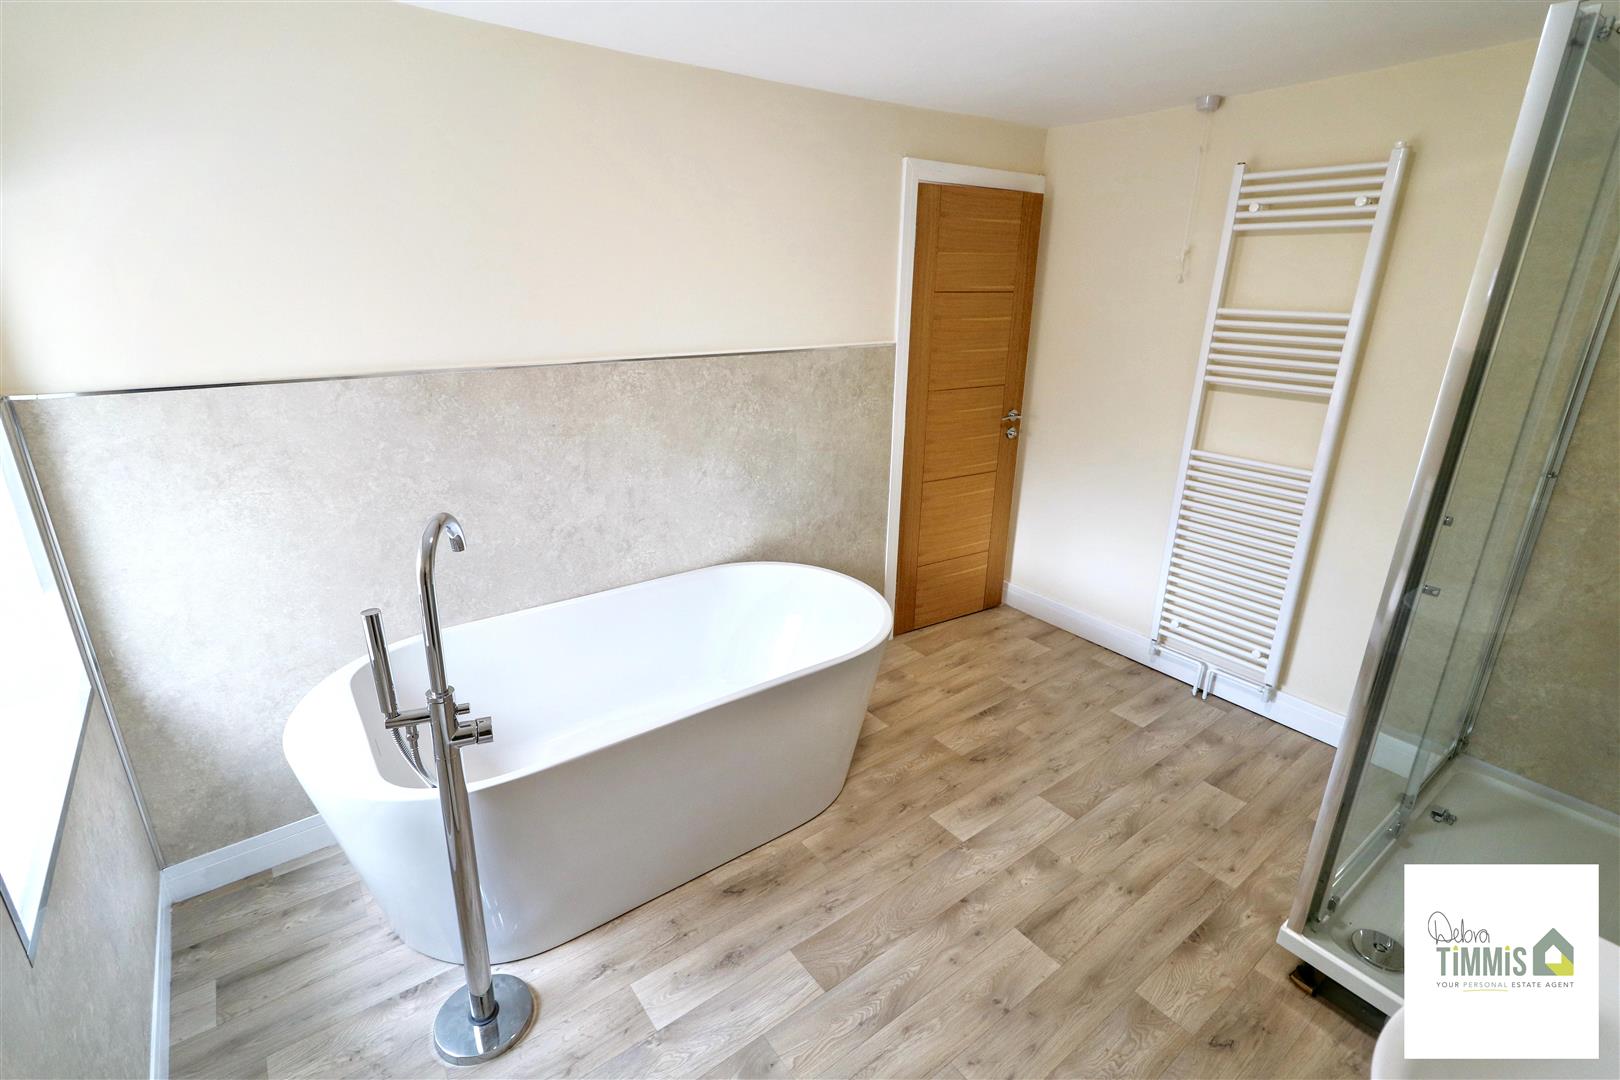
Bathroom3.31 x 2.61 (10'10" x 8'6")Stylish suite comprises, Free standing bath, shower cubicle housing shower, vanity wash hand basin and low level WC. Heated towel rail. Double glazed window.
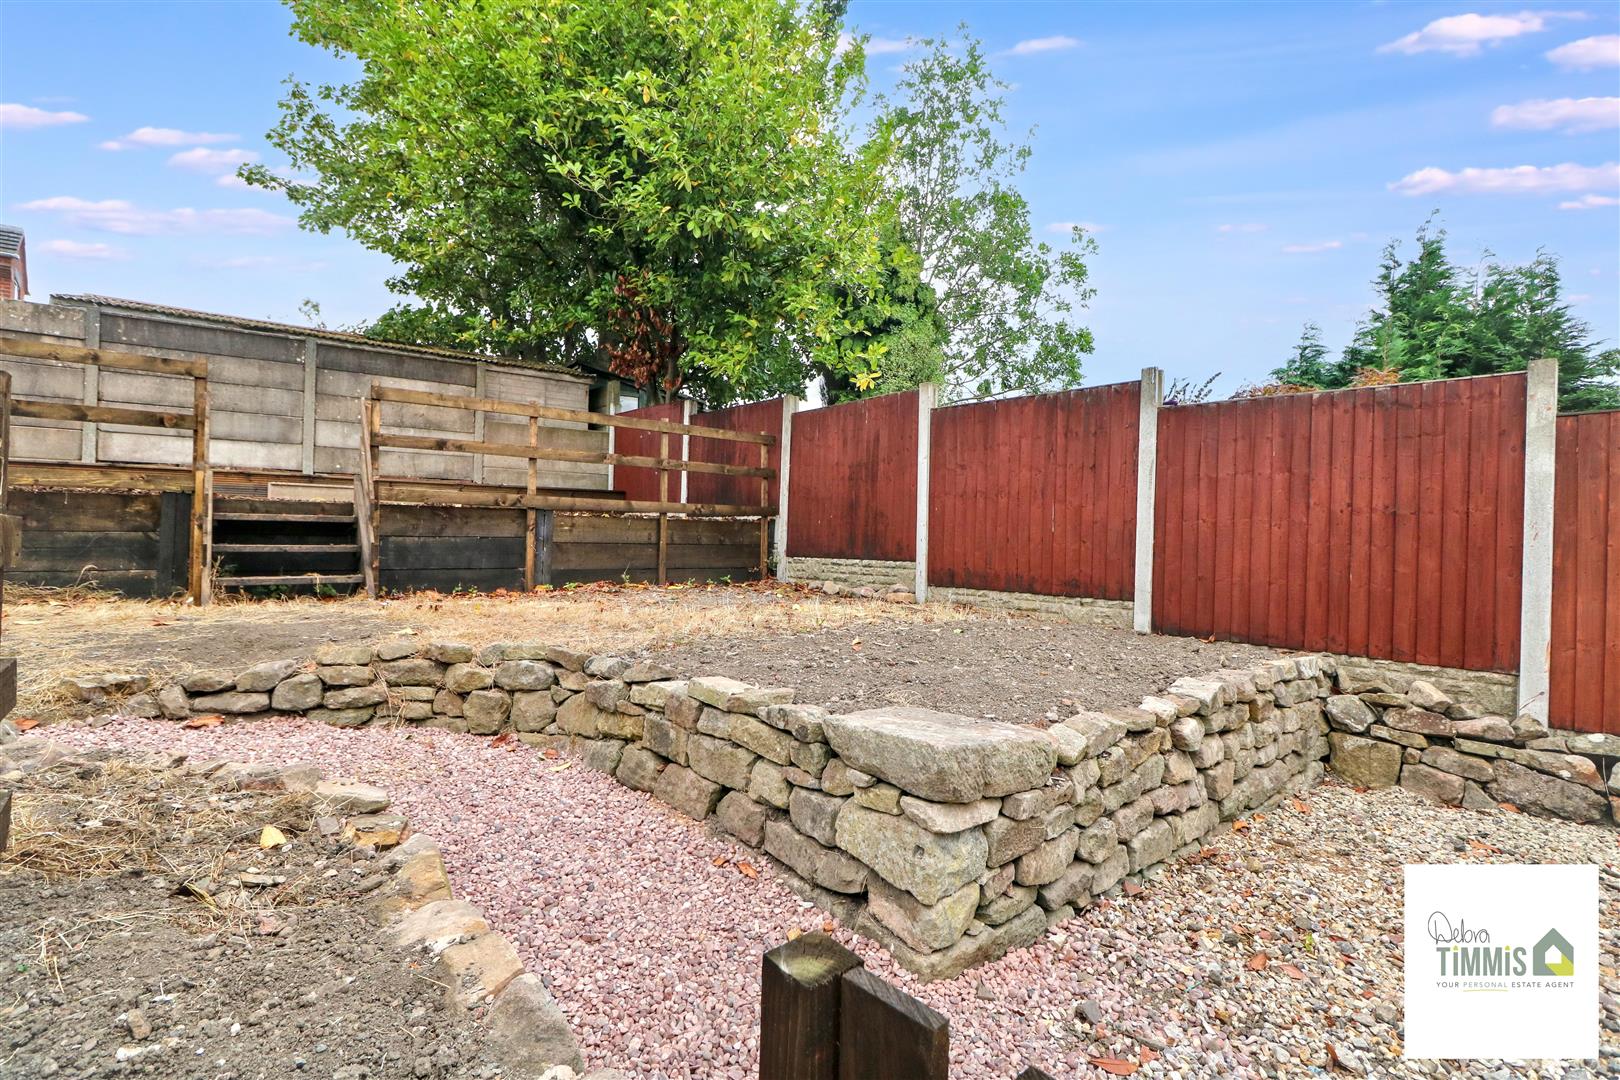
ExternallyLow maintenance frontage. Tiered garden with patio seating area and feature garden. There is a shared access area also.
Click image to enlarge:
Click image to enlarge: