
Chatsworth Drive, Norton Green, Stoke-On-Trent
Offers In The Region Of £185,000 (Tenant Fees)


-
IMG_3732.jpg
-
IMG_3734.jpg
-
IMG_3694.jpg
-
IMG_3697.jpg
-
IMG_3703.jpg
-
IMG_3709.jpg
-
IMG_3700.jpg
-
IMG_3690.jpg
-
Bedroom One
-
IMG_3705.jpg
-
IMG_3720.jpg
-
IMG_3692.jpg
-
IMG_3699.jpg
-
IMG_3719.jpg
-
IMG_3722.jpg
-
IMG_3723.jpg
-
IMG_3724.jpg
-
IMG_3725.jpg
-
IMG_3726.jpg
-
Externally
-
IMG_3716.JPG
-
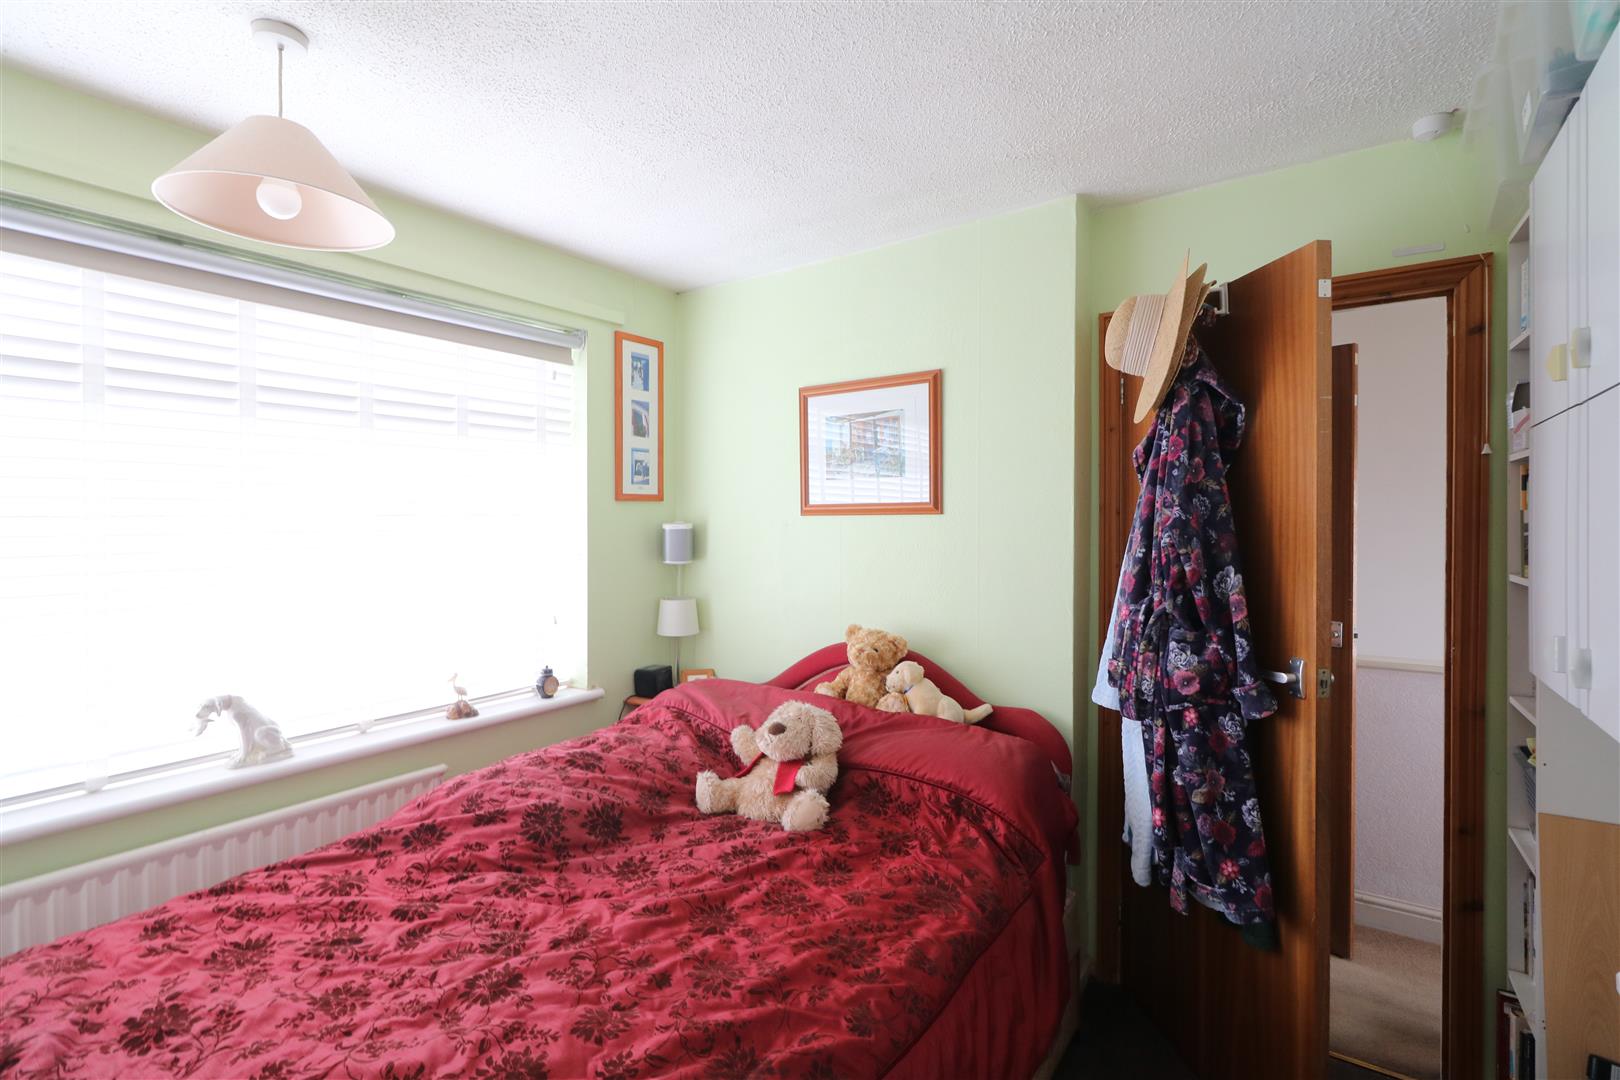
Bedroom Two
-
IMG_3715.JPG
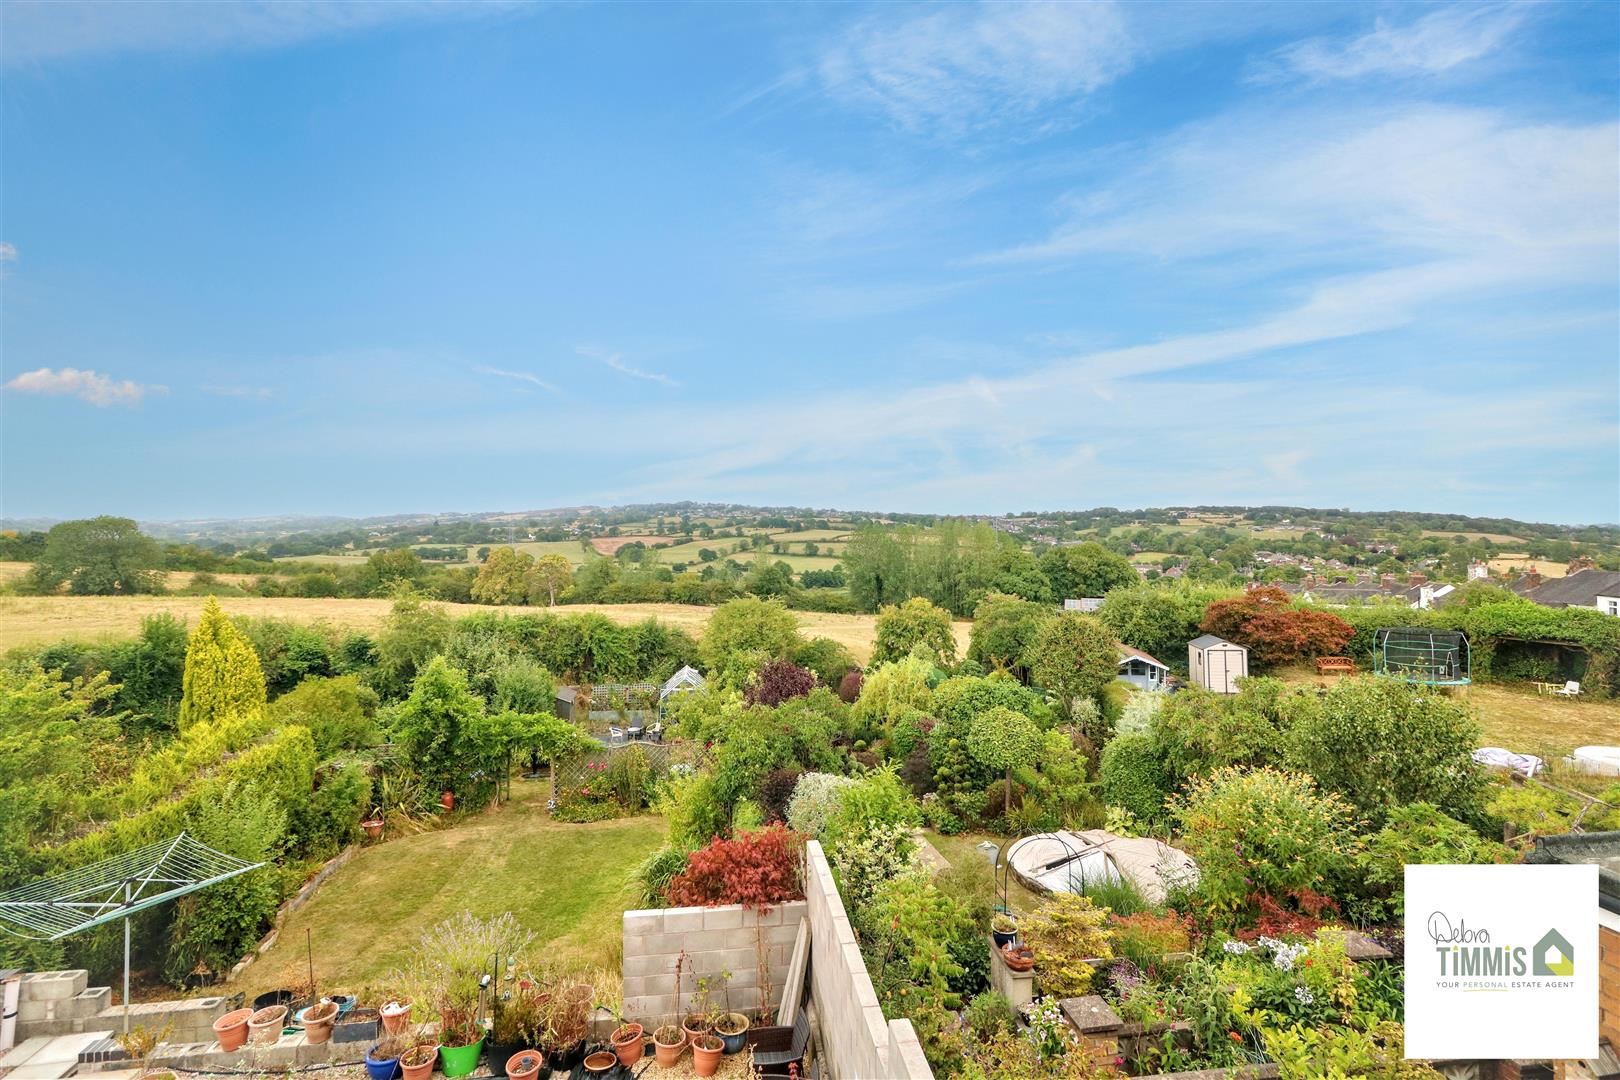
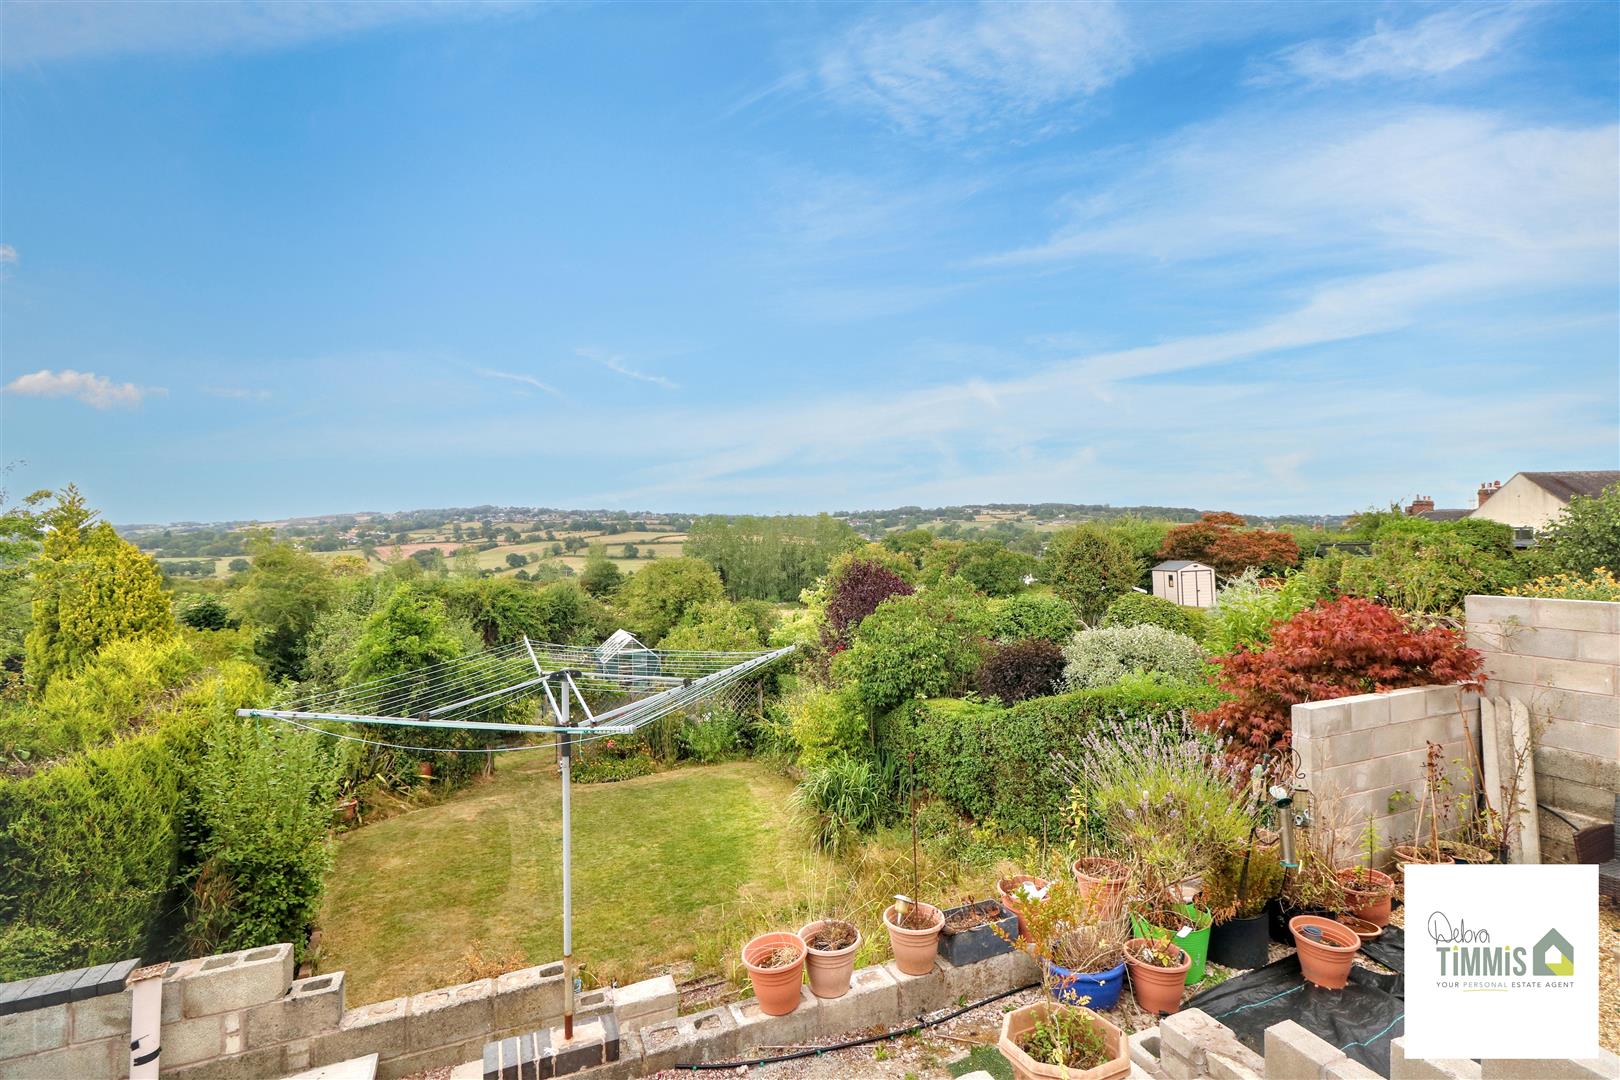
- FAR REACHING VIEWS AT THE REAR
- ENTRANCE HALL
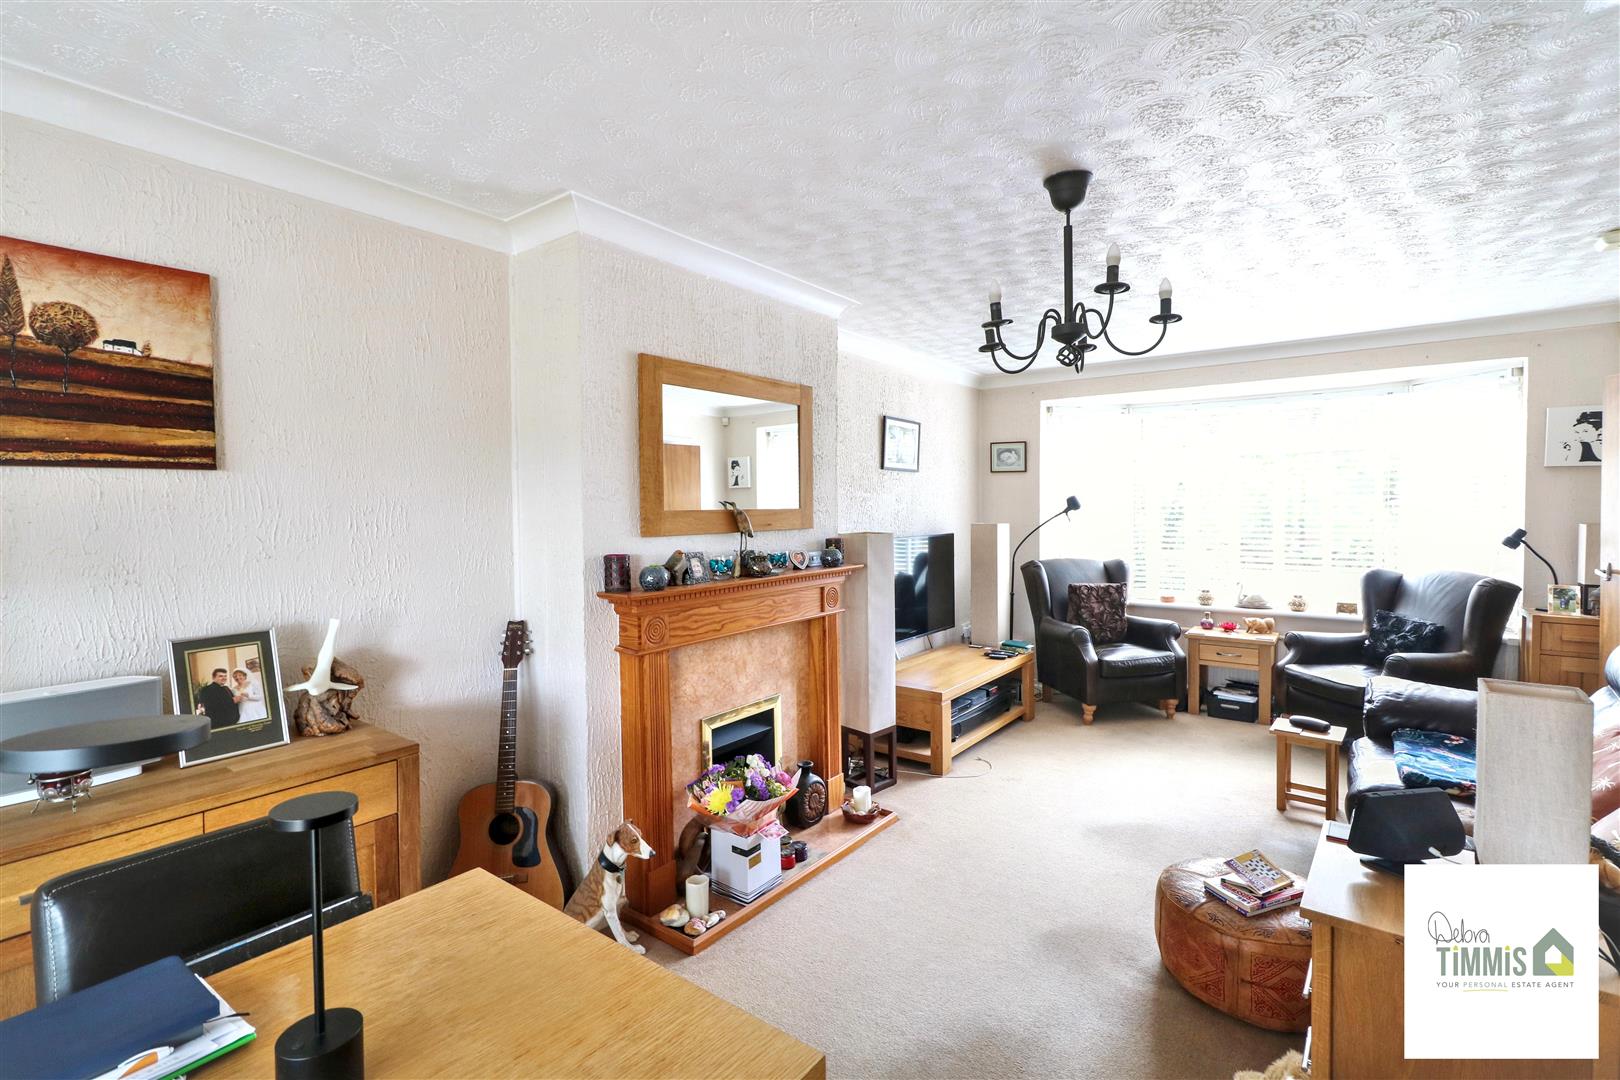
- OPEN-PLAN LOUNGE/DINER
- CONSERVATORY
- FITTED KITCHEN
- TWO BEDROOMS AND BOX ROOM
- FAMILY BATHROOM
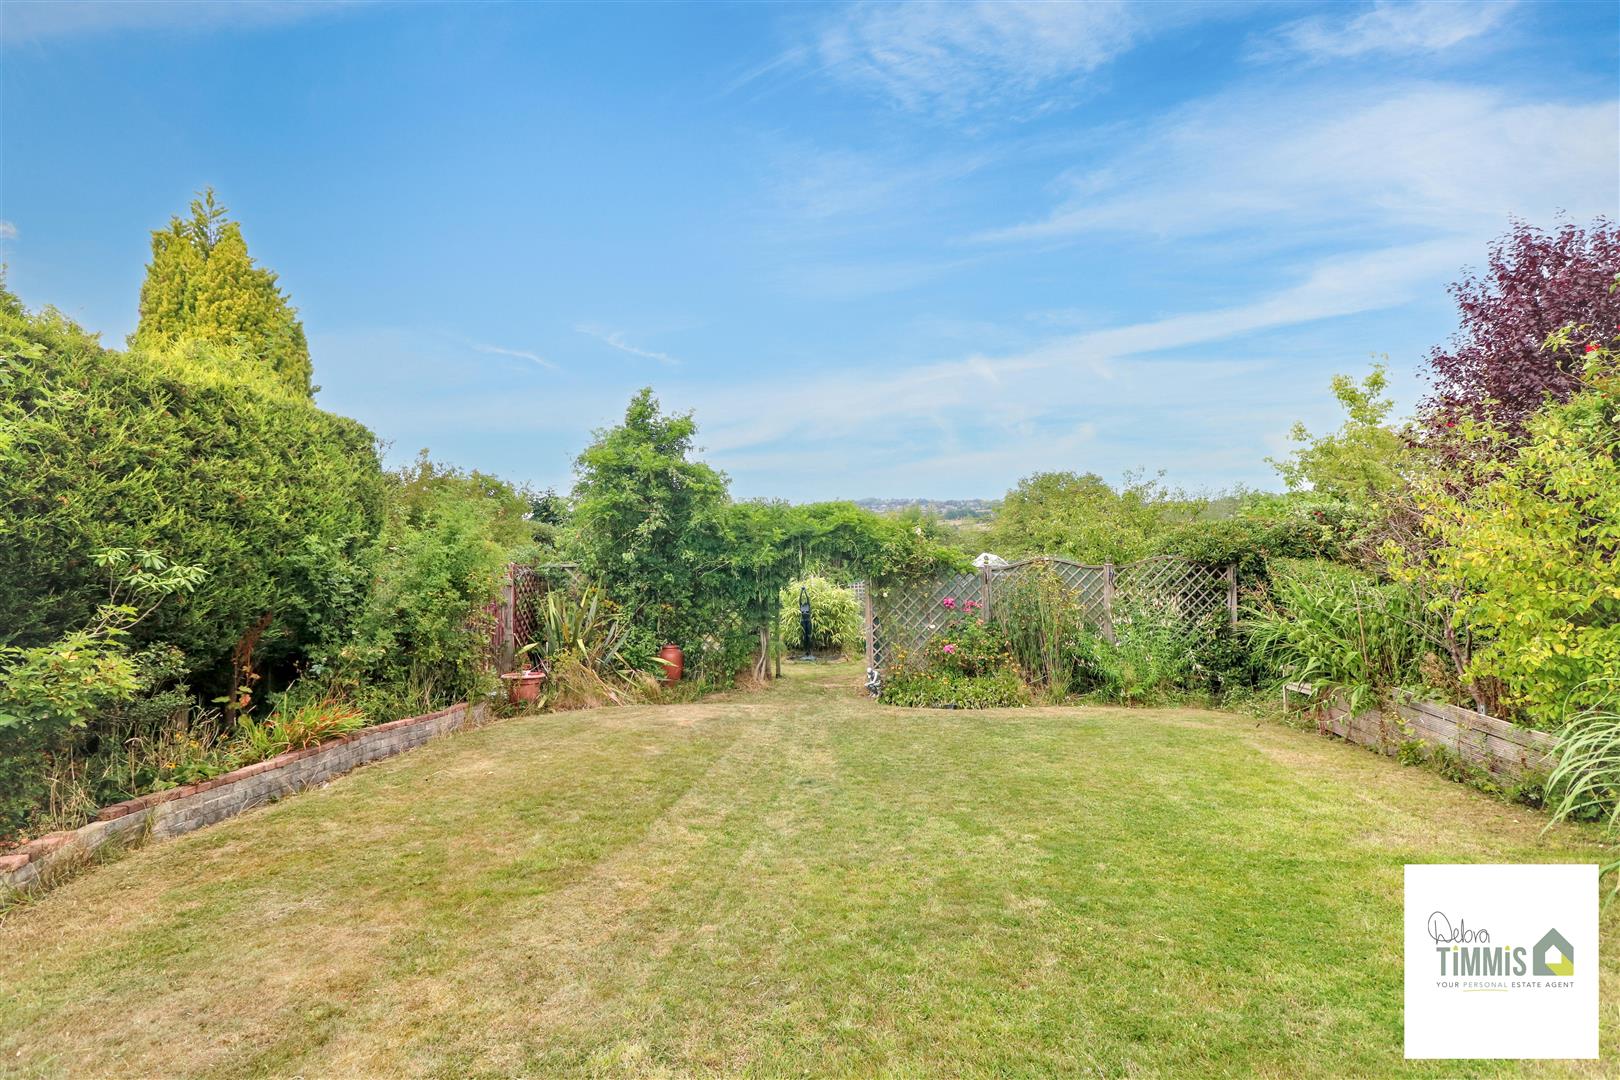
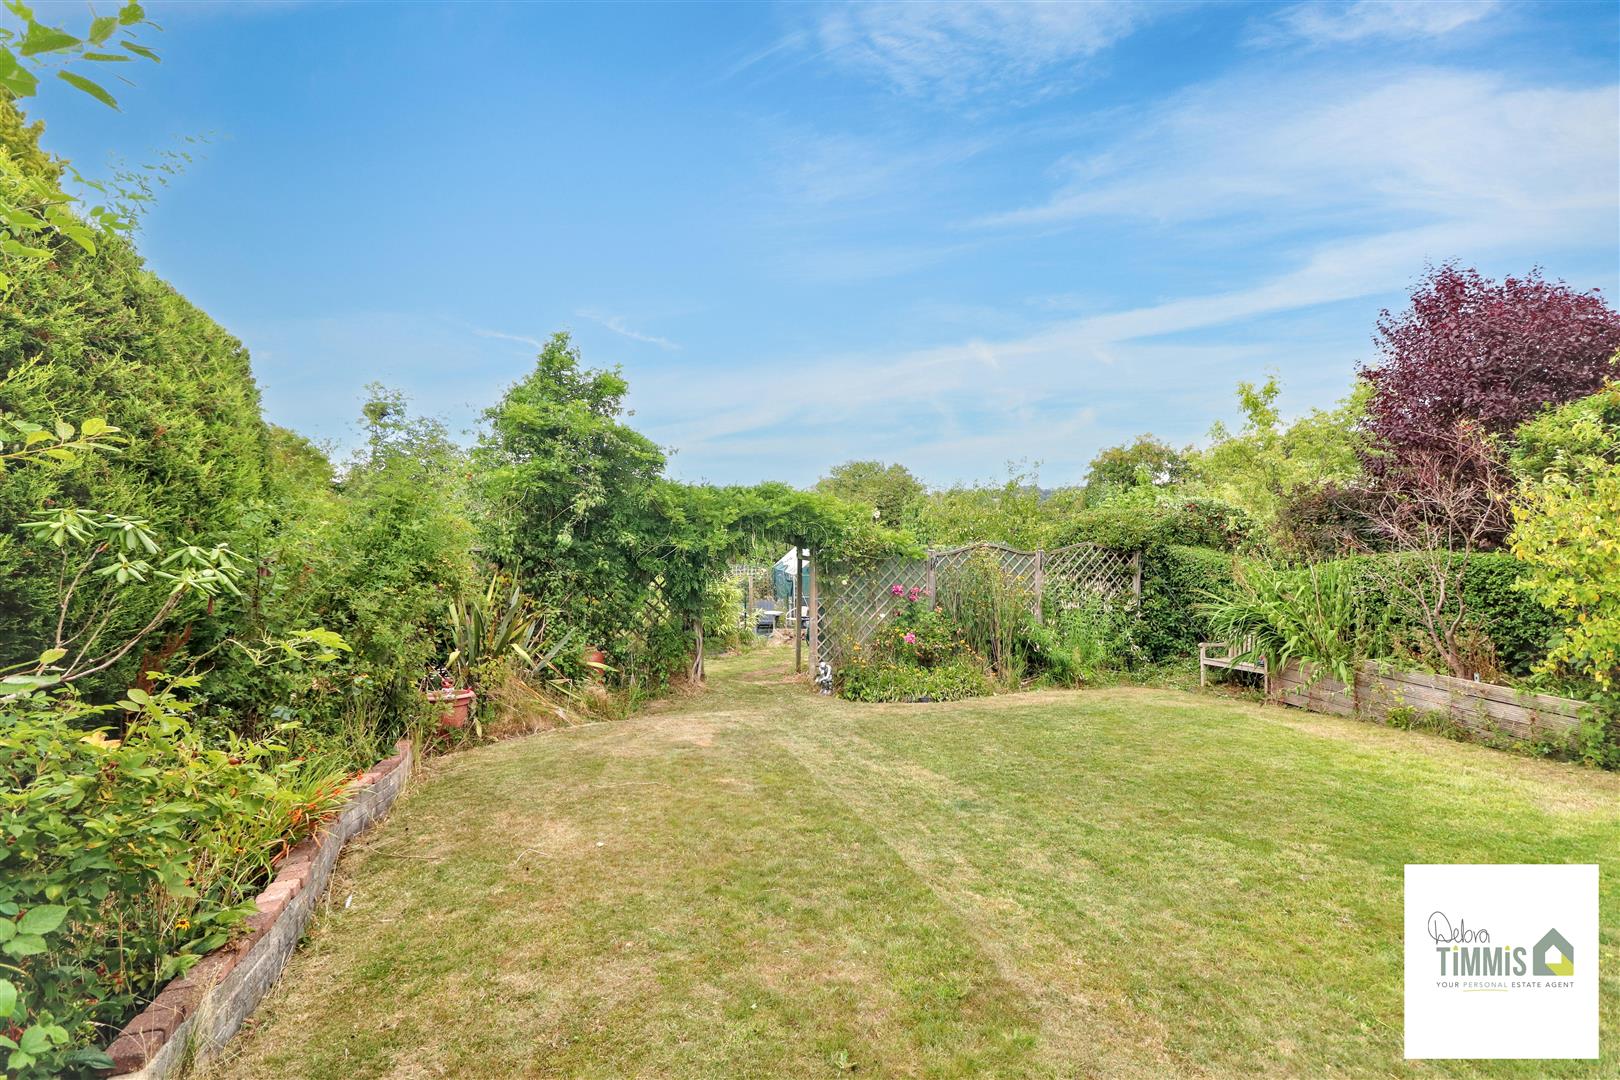
- FRONT AND LARGE REAR GARDENS
- OFF ROAD PARKING & ATTACHED WORKSHOP
- VIEWING HIGHLY RECOMMENDED
A home with charm, a classic face,
Just waiting for your stylish grace.
A splash of paint, a modern touch,
Could turn this house into so much.
The bones are good, the space is bright—
A hidden gem, done up just right!
On the market at a great price and with NO UPWARD CHAIN
You have nothing to lose and a lot to gain!
So what are you waiting for, do not delay,
Pick up the phone and arrange to view today!
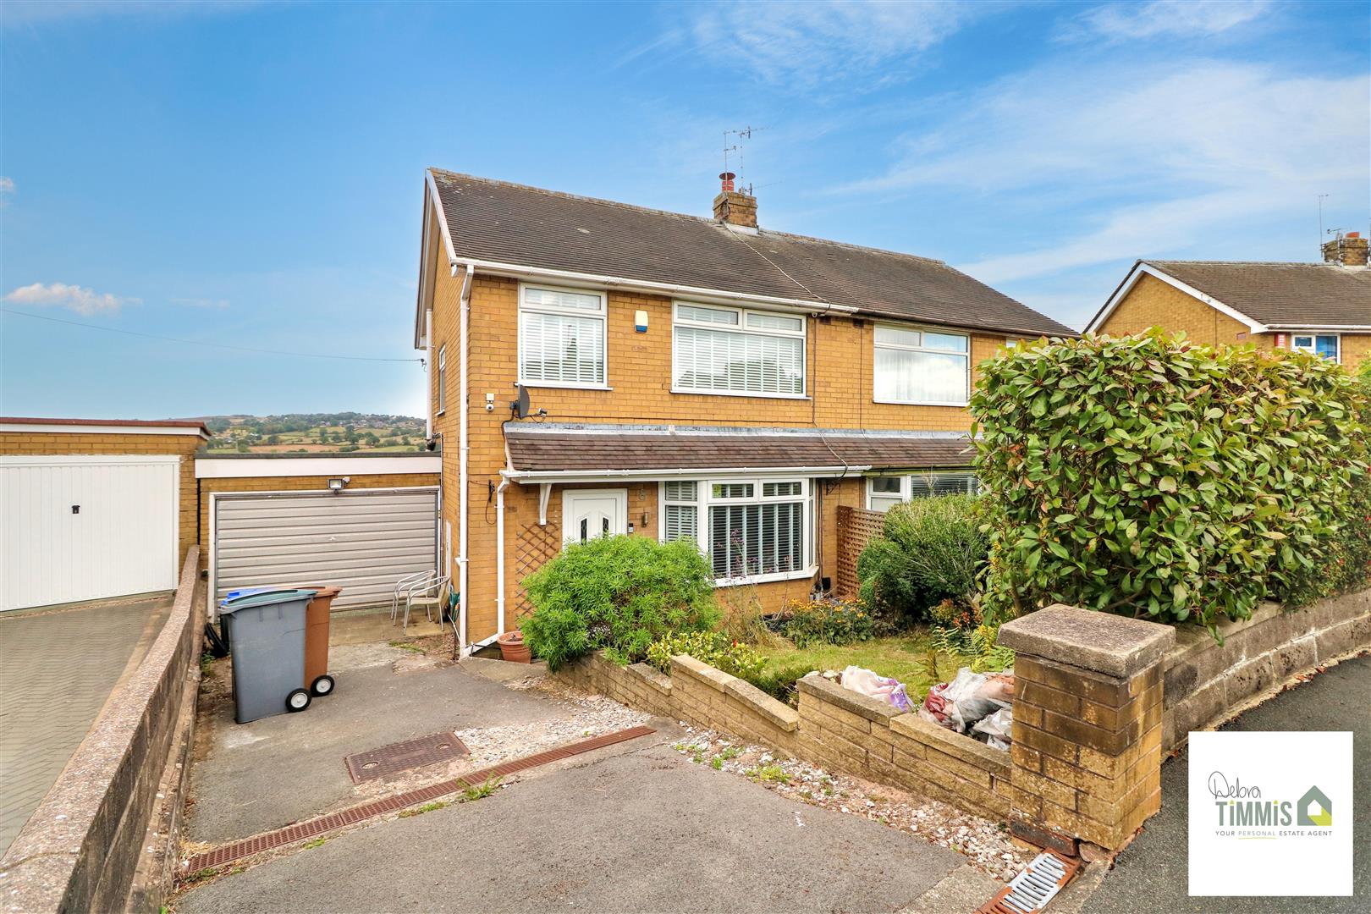
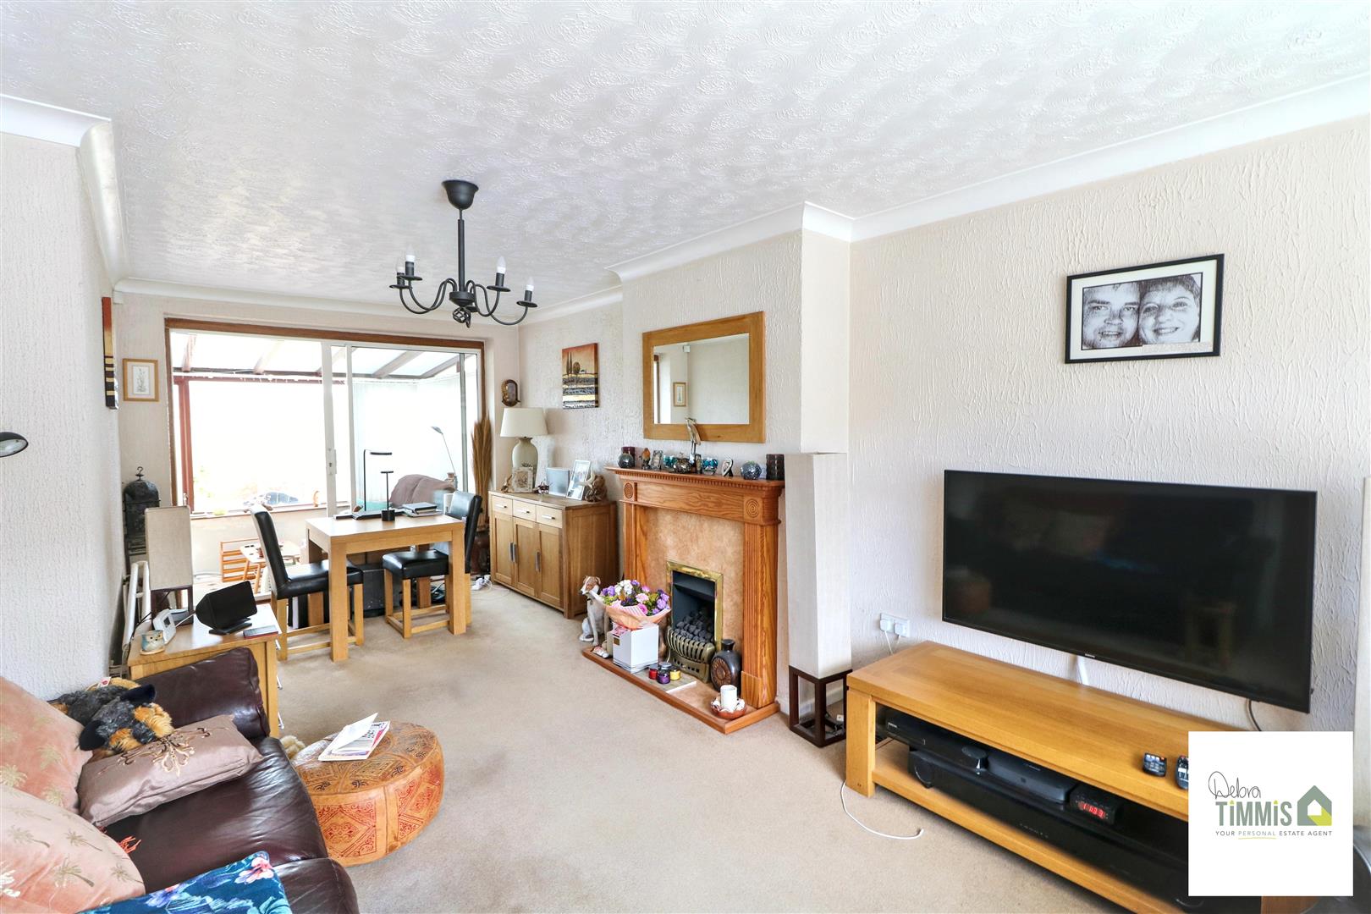
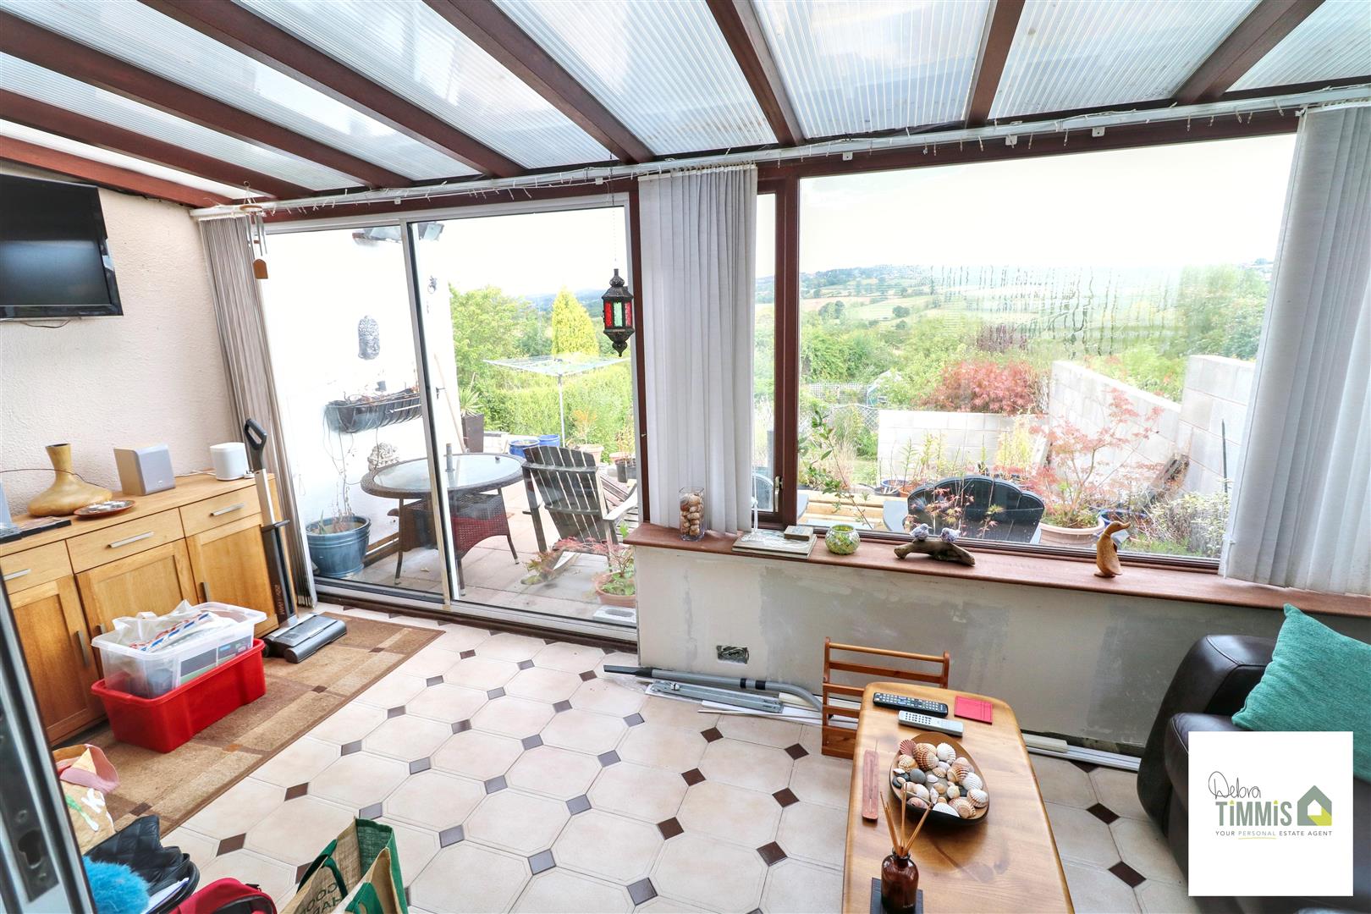
Nestled in the desirable area of Norton Green, this charming home on Chatsworth Drive presents an excellent opportunity for those seeking a property to personalise and make their own. The property features a welcoming entrance hall that leads into an open-plan lounge and dining area, perfect for both relaxation and entertaining. The fitted kitchen provides a functional space for culinary pursuits, while the lean-to conservatory offers additional room to enjoy the garden views.
This property boasts two bedrooms, plus box room
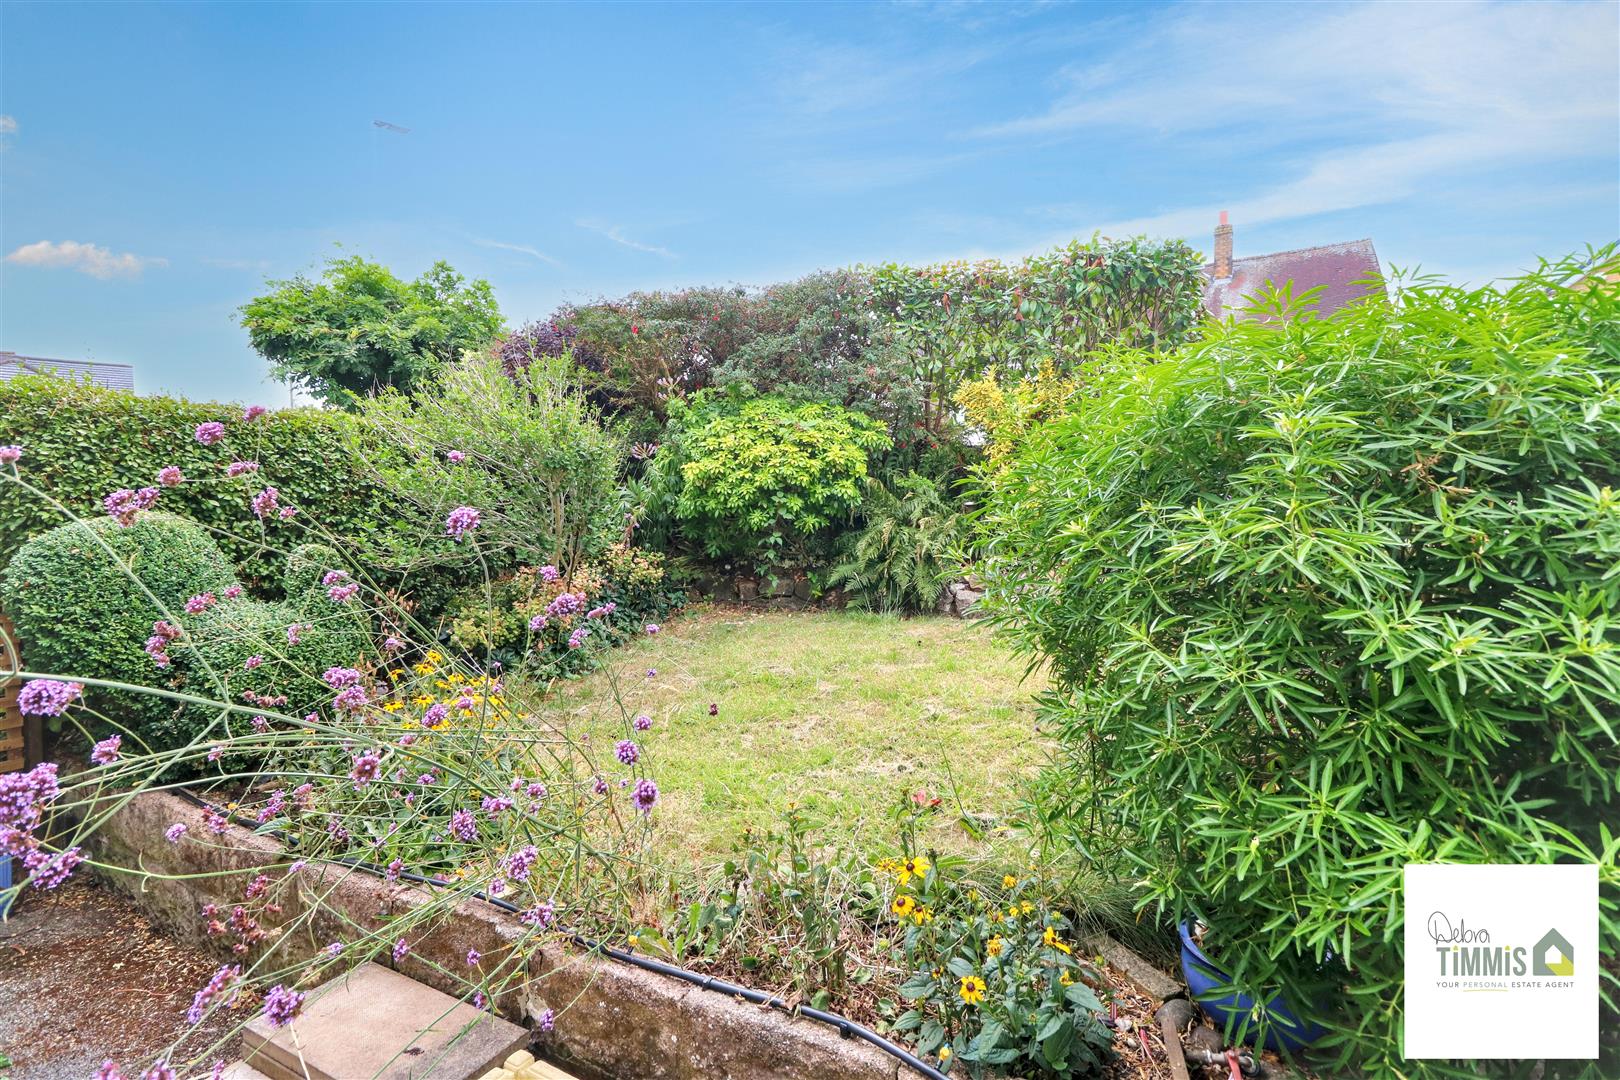
ursery and family bathroom. The outdoor space is particularly impressive, with a large rear garden that invites outdoor activities and gardening enthusiasts alike.
For added convenience, the property includes off-road parking and an attached workshop, catering to those who require extra storage or a space for hobbies. Situated in a popular location, this home is not only practical but also offers a sense of community. We highly recommend viewing this property to fully appreciate its potential and charm.
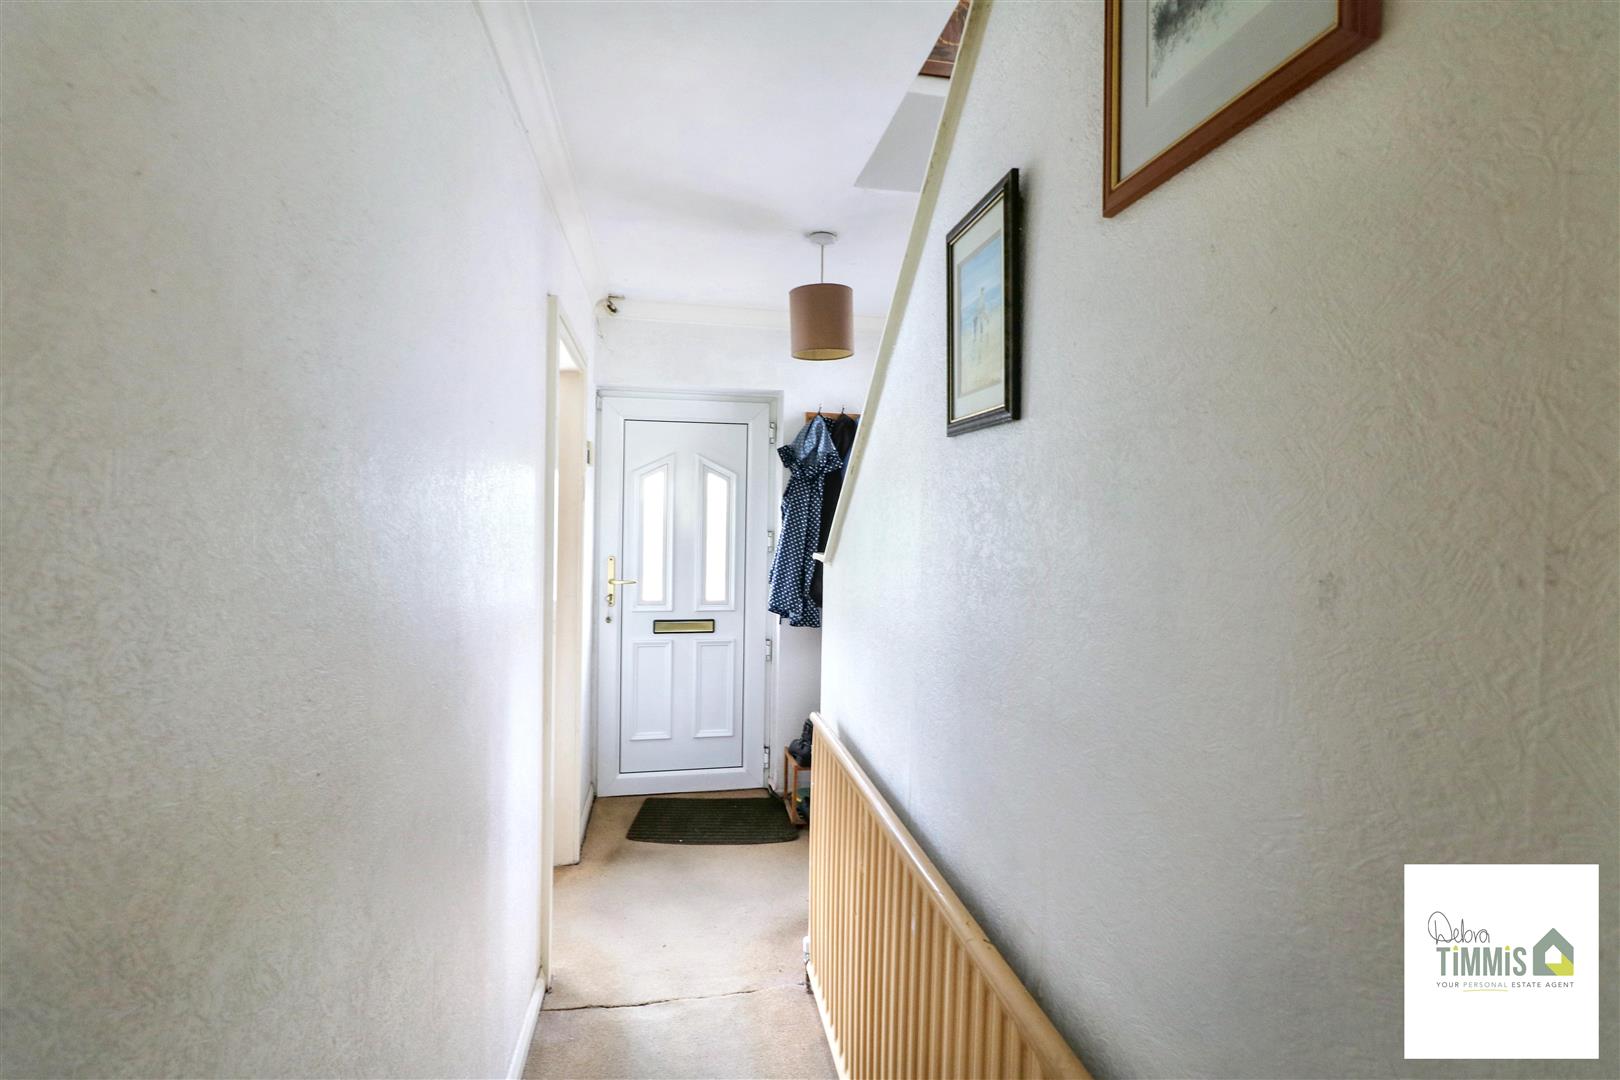
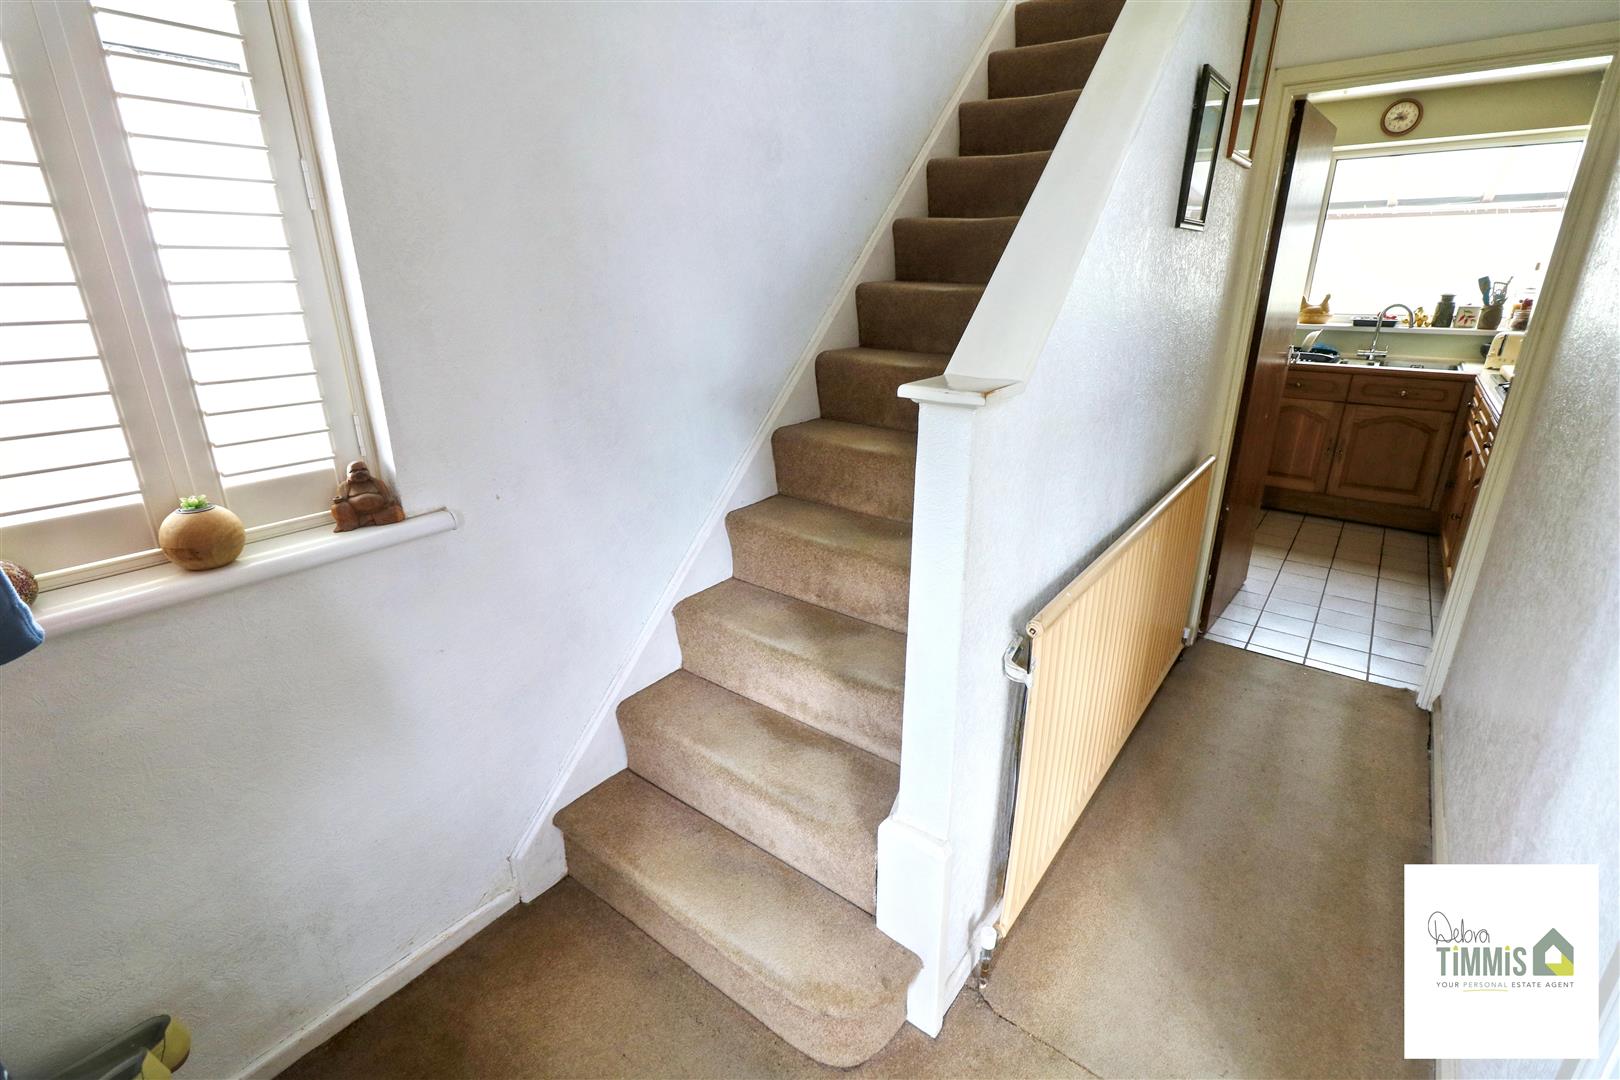
Entrance HallUpvc door to the front aspect. Double glazed window to the side with stylish shutter. Stairs off to the first floor. Radiator.
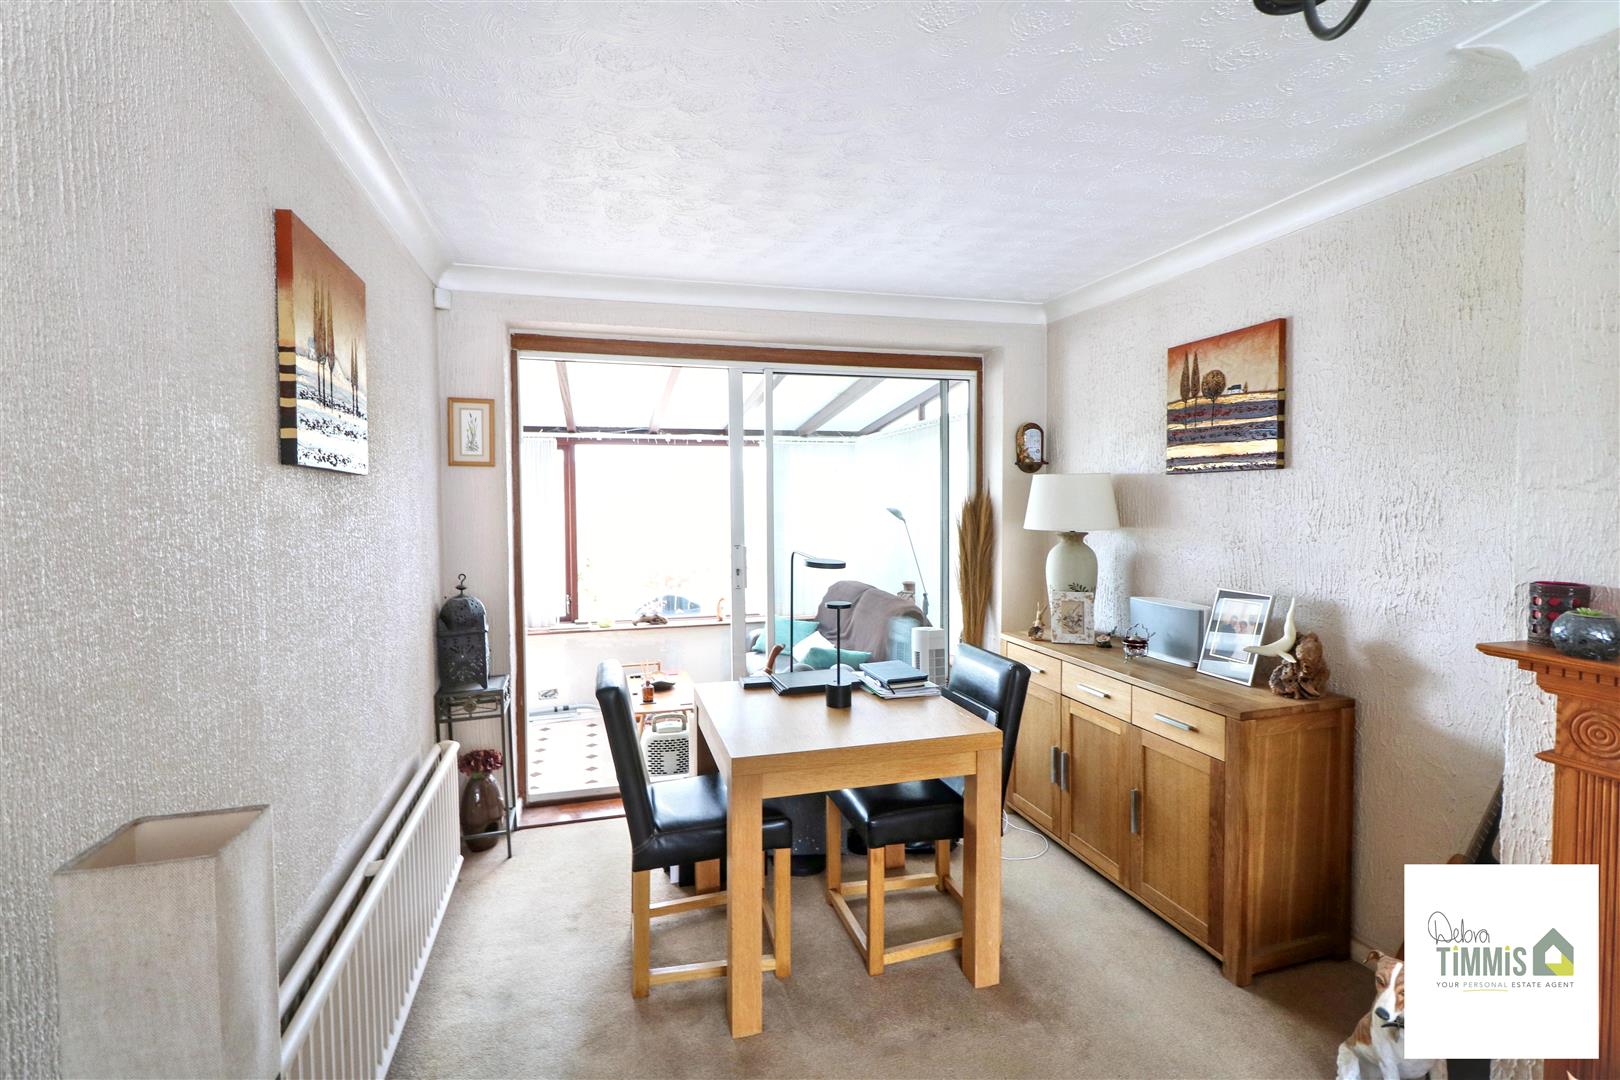
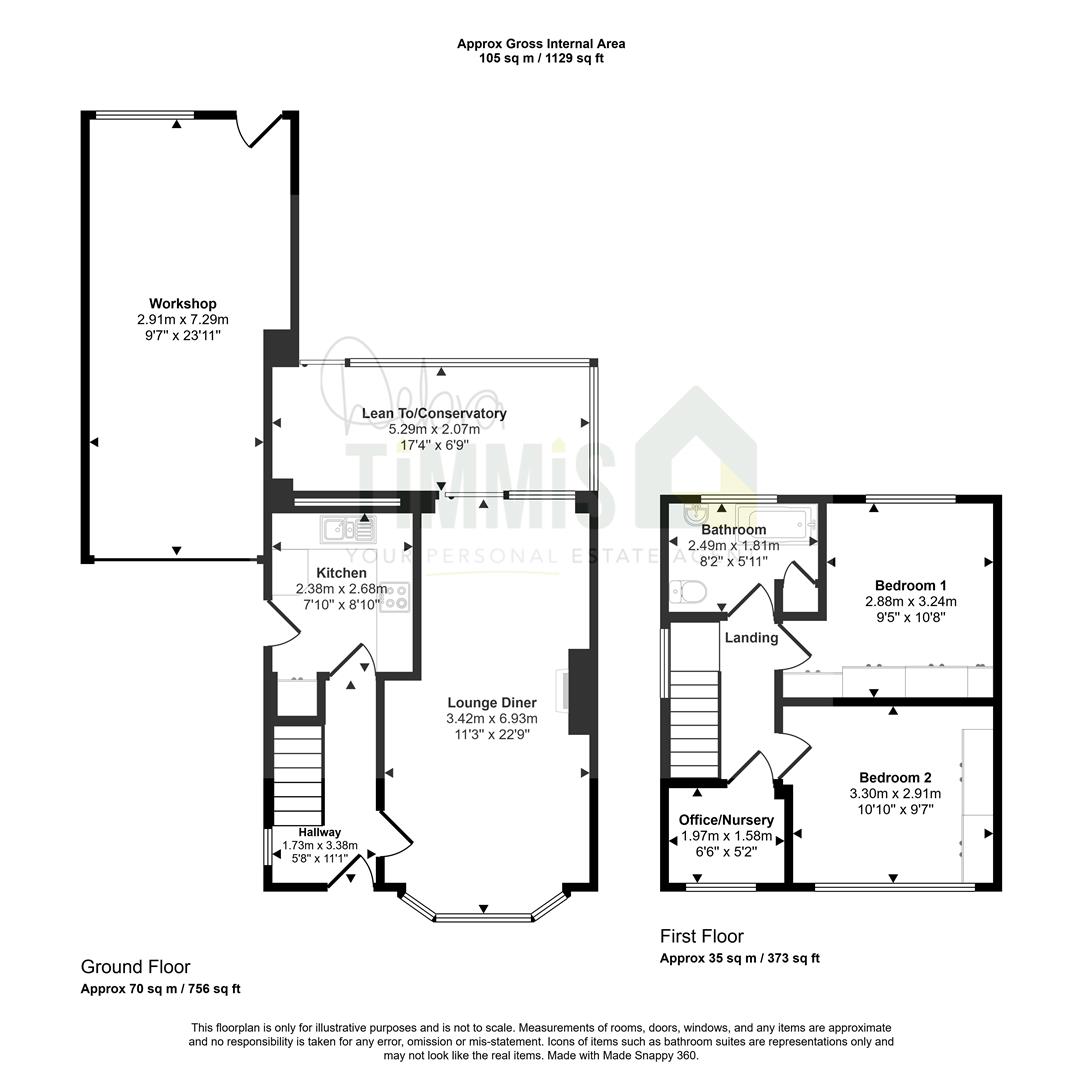
Lounge/Diner6.71 into bay window x 3.48 into alcove narrowingDouble glazed bay window to the front aspect. Feature surround inset and hearth. Radiator. Space for dining table. Access into the conservatory.
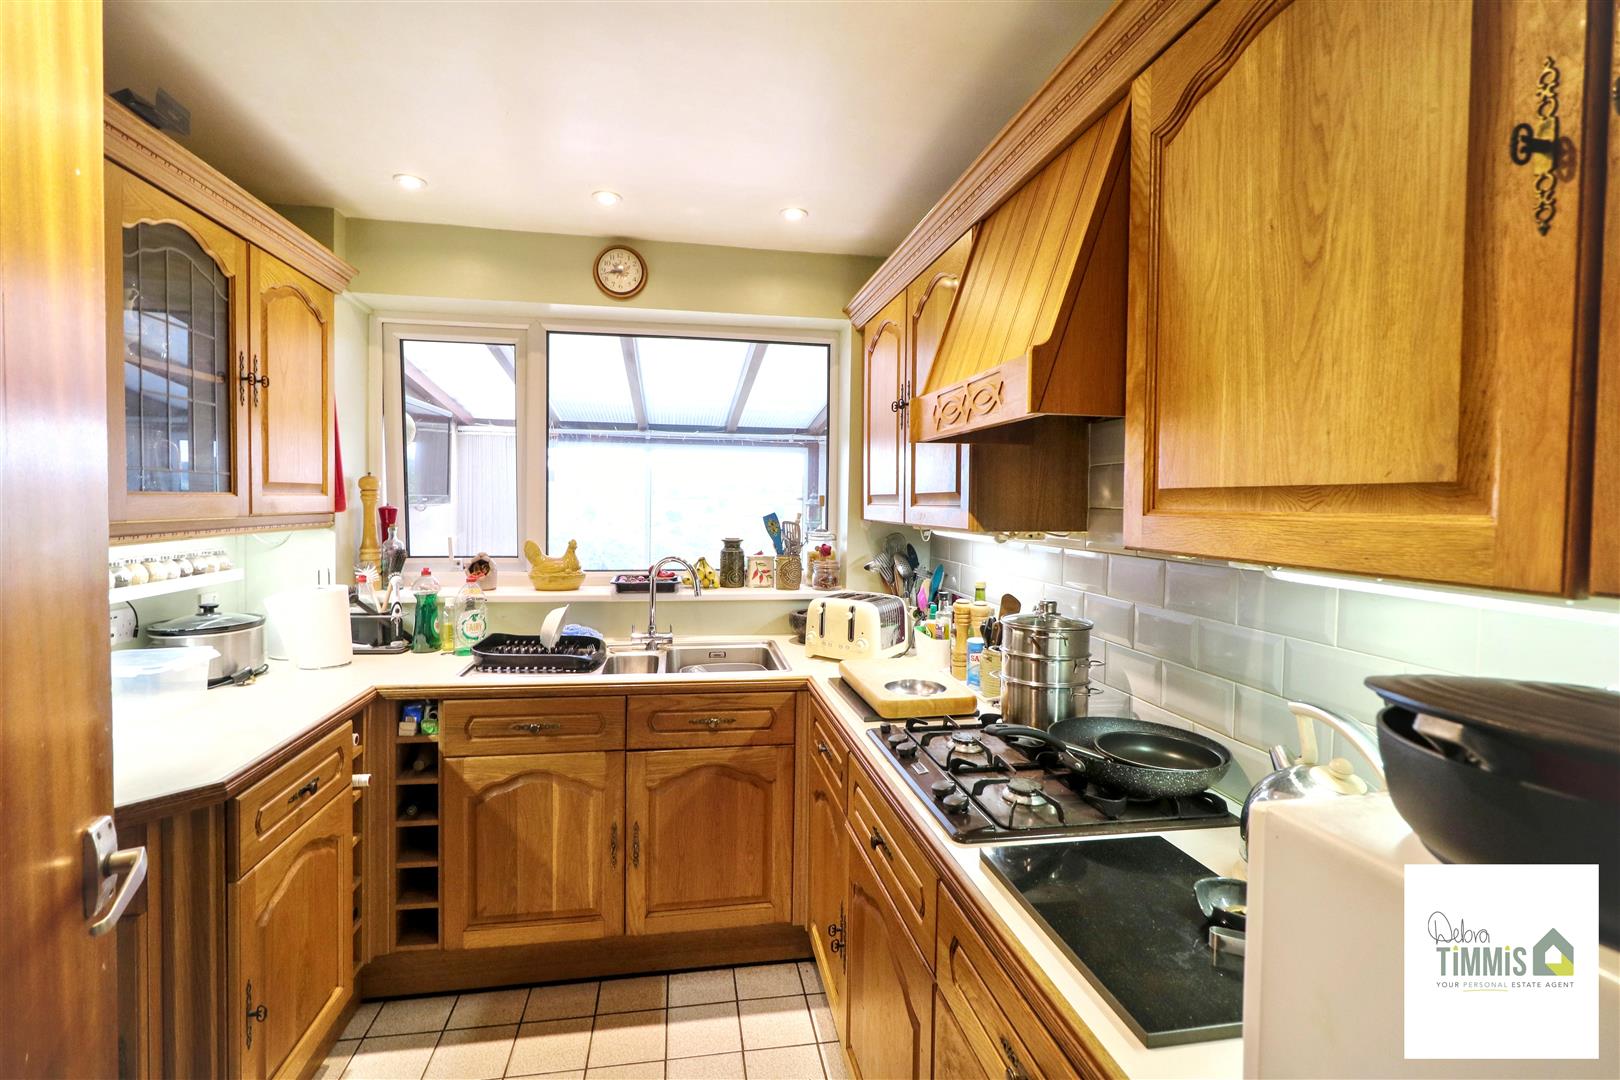
Kitchen2.71 x 2.39 (8'10" x 7'10")Fitted kitchen with a range of wall mounted units, worktops incorporating drawers and cupboards below. One and a half bowl sink with single drainer. Four ring gas hob and built-in oven. Access to the attached workshop.
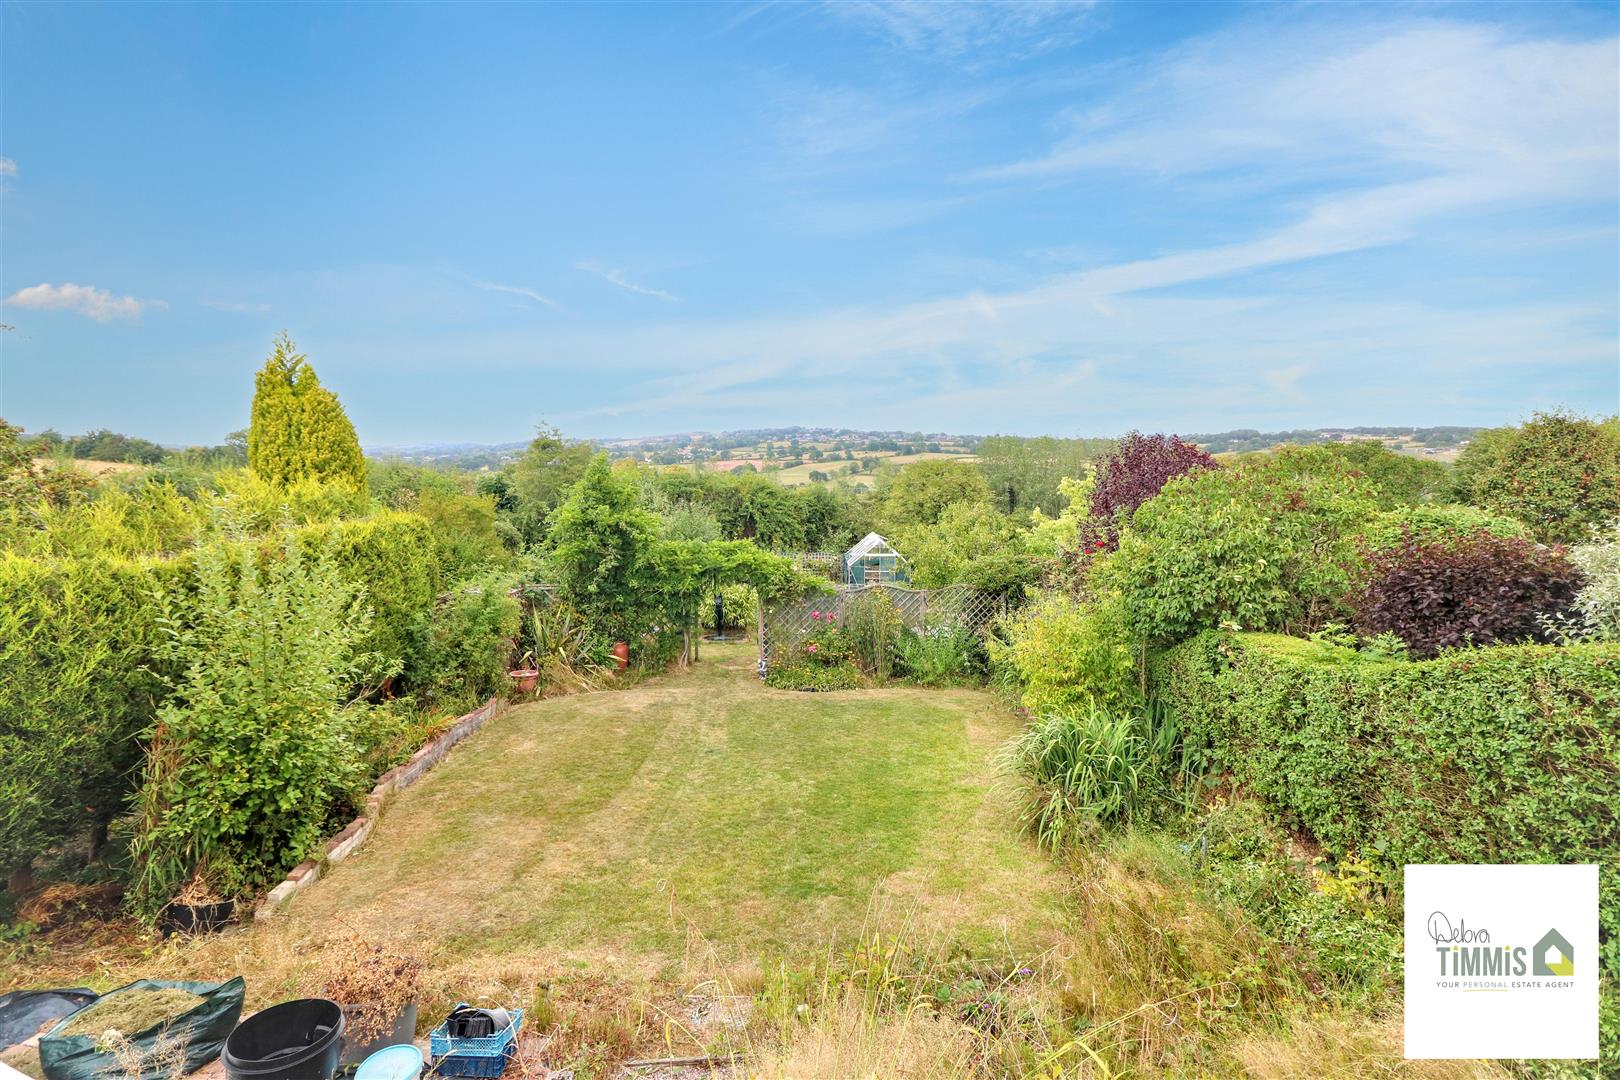
Lean to/ Conservatory5.18 x 2.07 (16'11" x 6'9")With stunning views over the garden.
First Floor
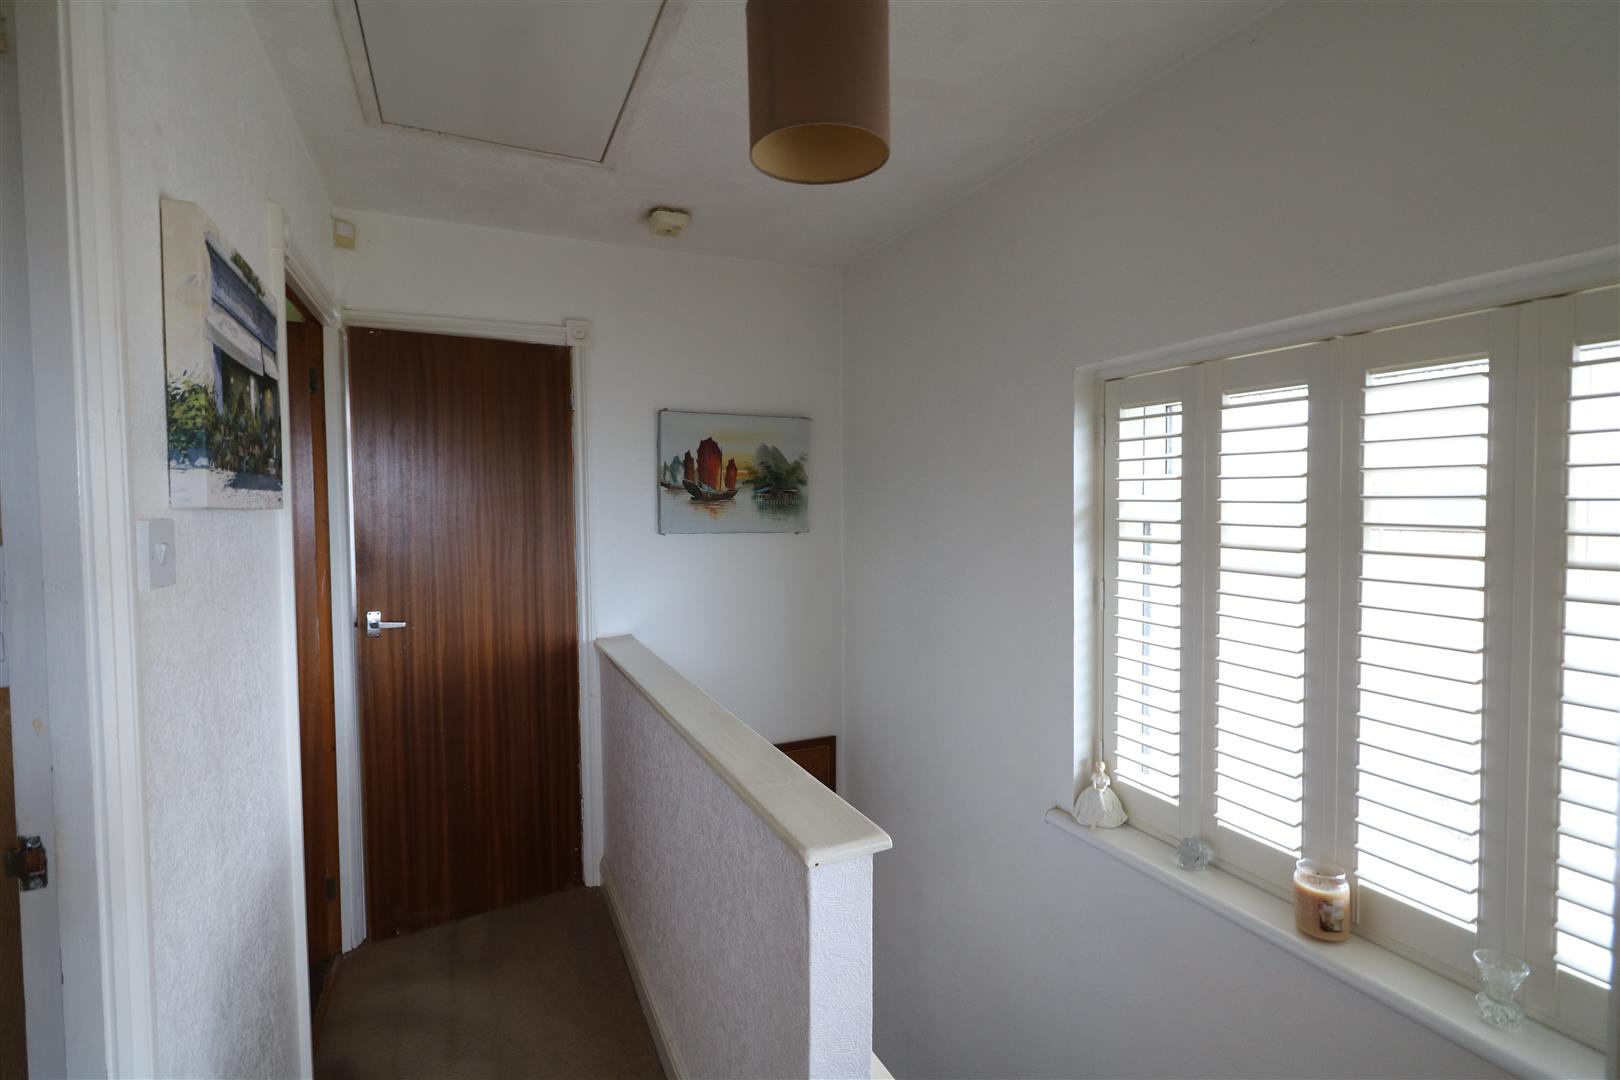
LandingDouble glazed window to the side aspect with fitted stylish shutter. Loft access.
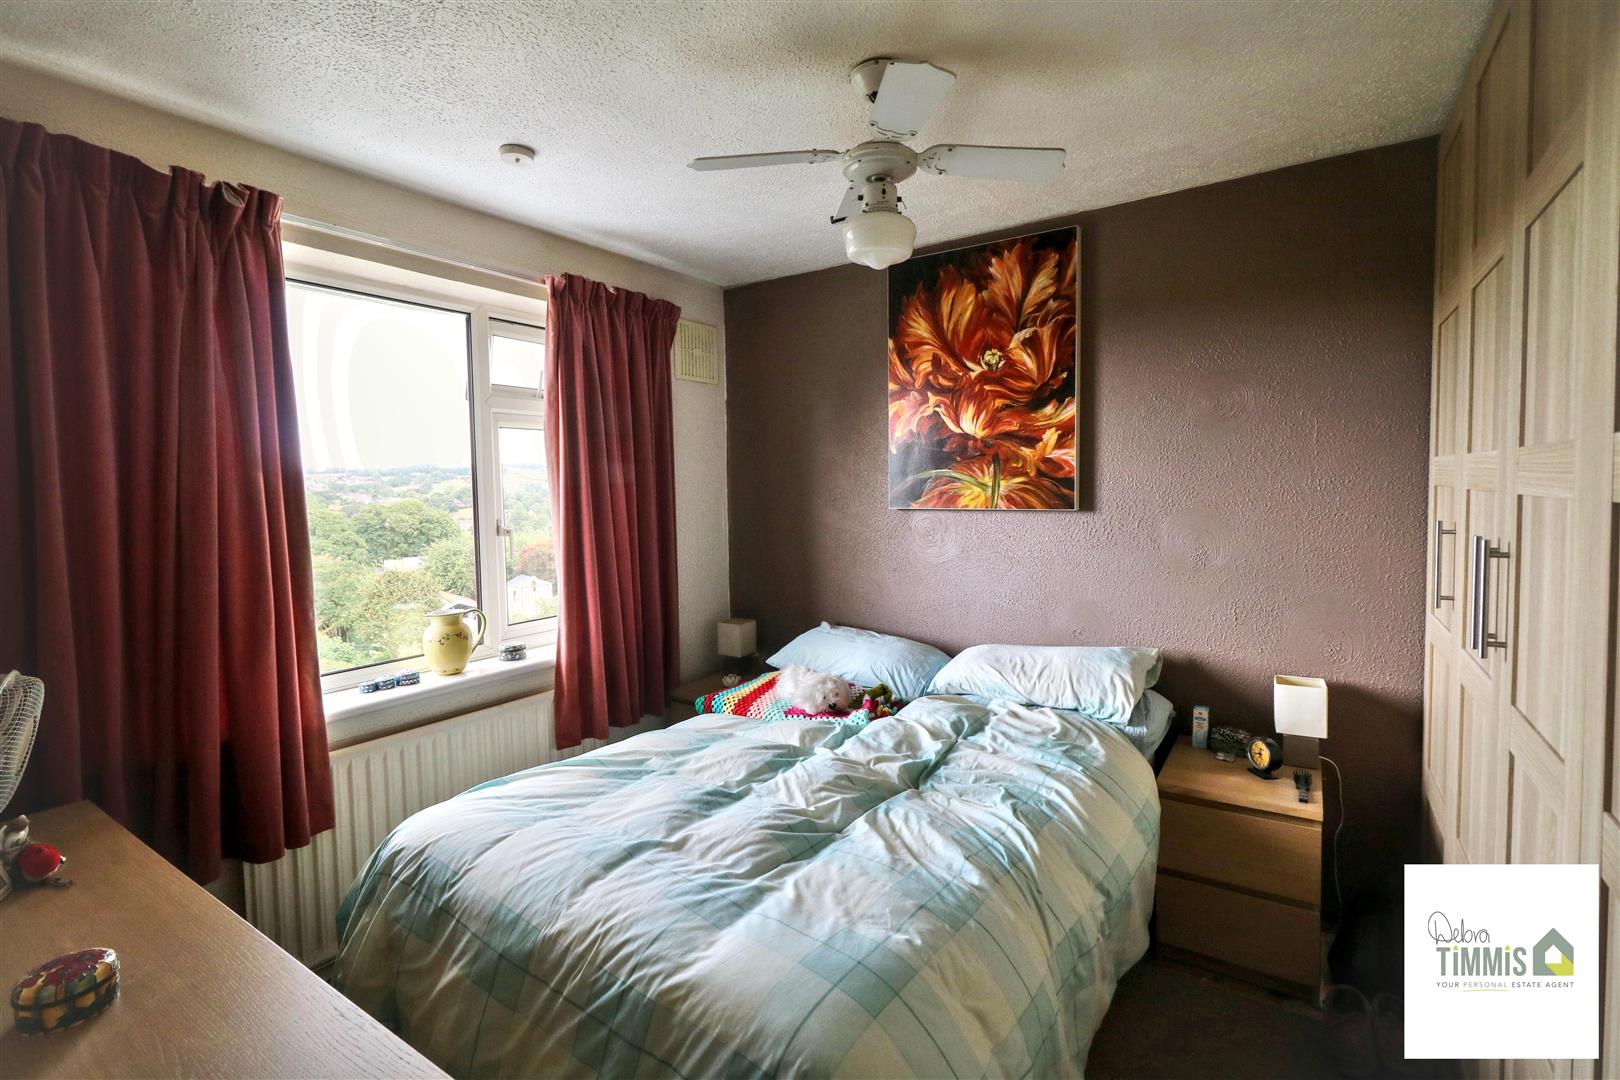
Bedroom One2.87 x 2.66 to robe (9'4" x 8'8" to robe)Double glazed window. Radiator. Built-in wardrobes.
Bedroom Two3.16 into robe x 2.73 to robe (10'4" into robe x 8Double glazed window. Radiator.
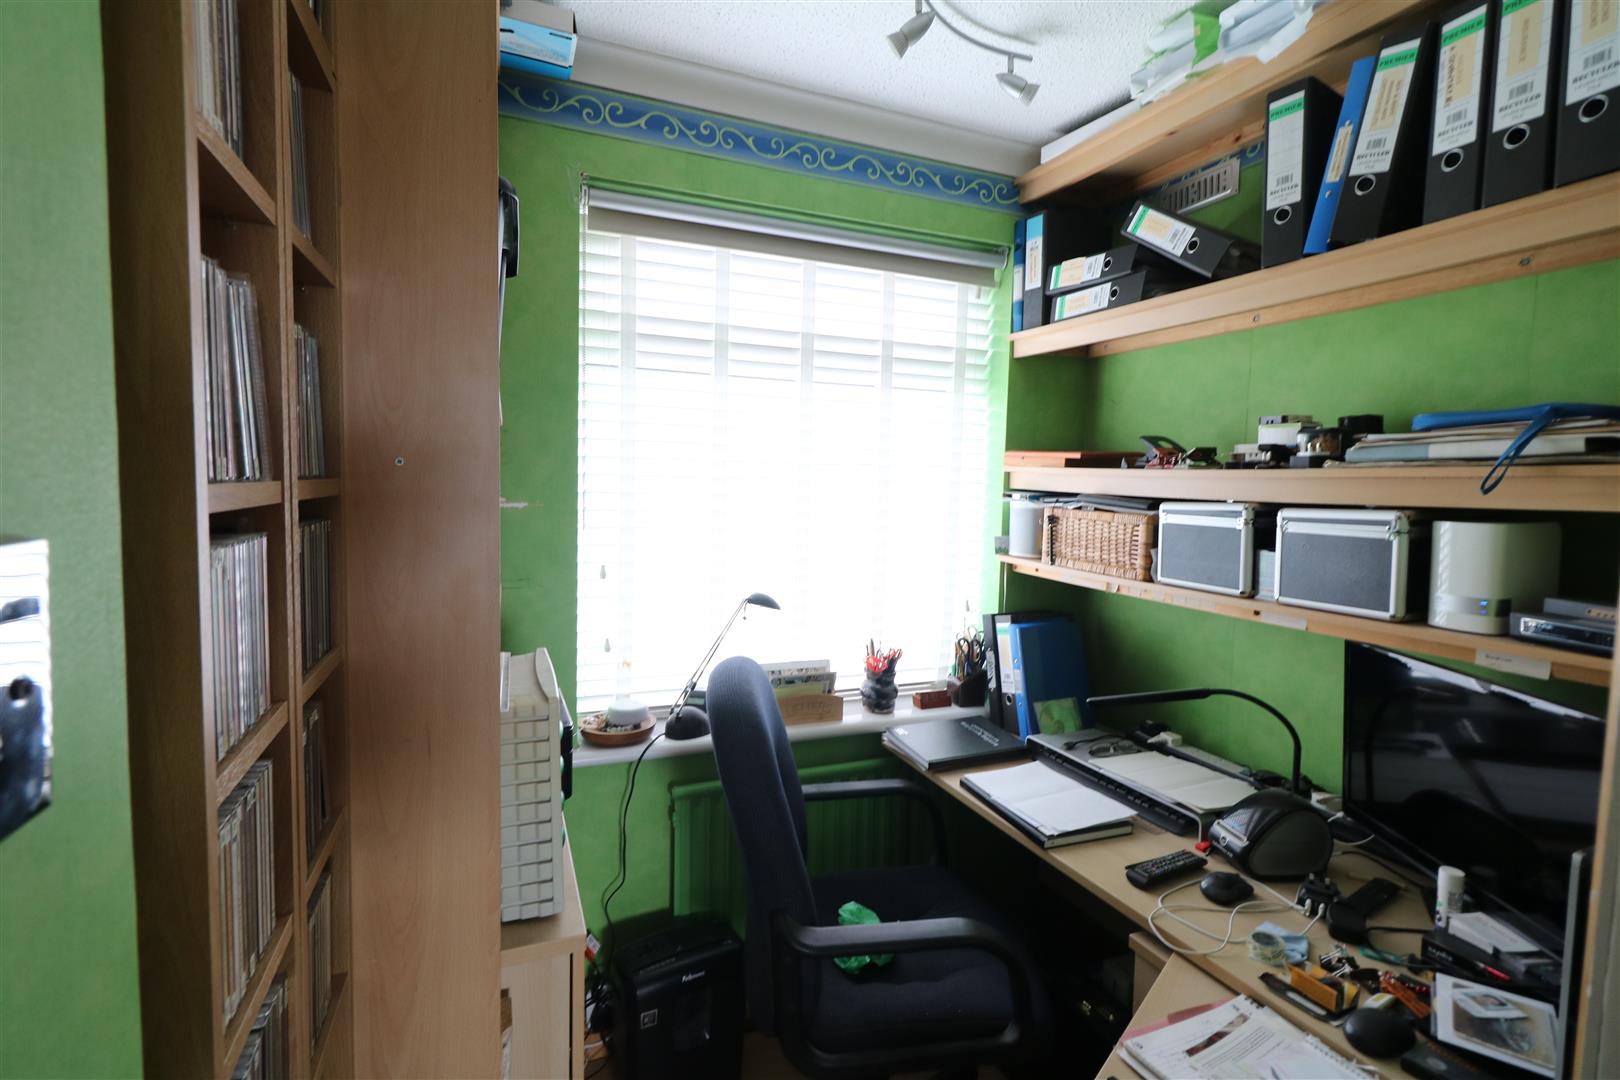
Box Room1.97 x 1.62 (6'5" x 5'3")Double glazed window. Radiator. This room is suitable for an Office/Nursery due to the size.
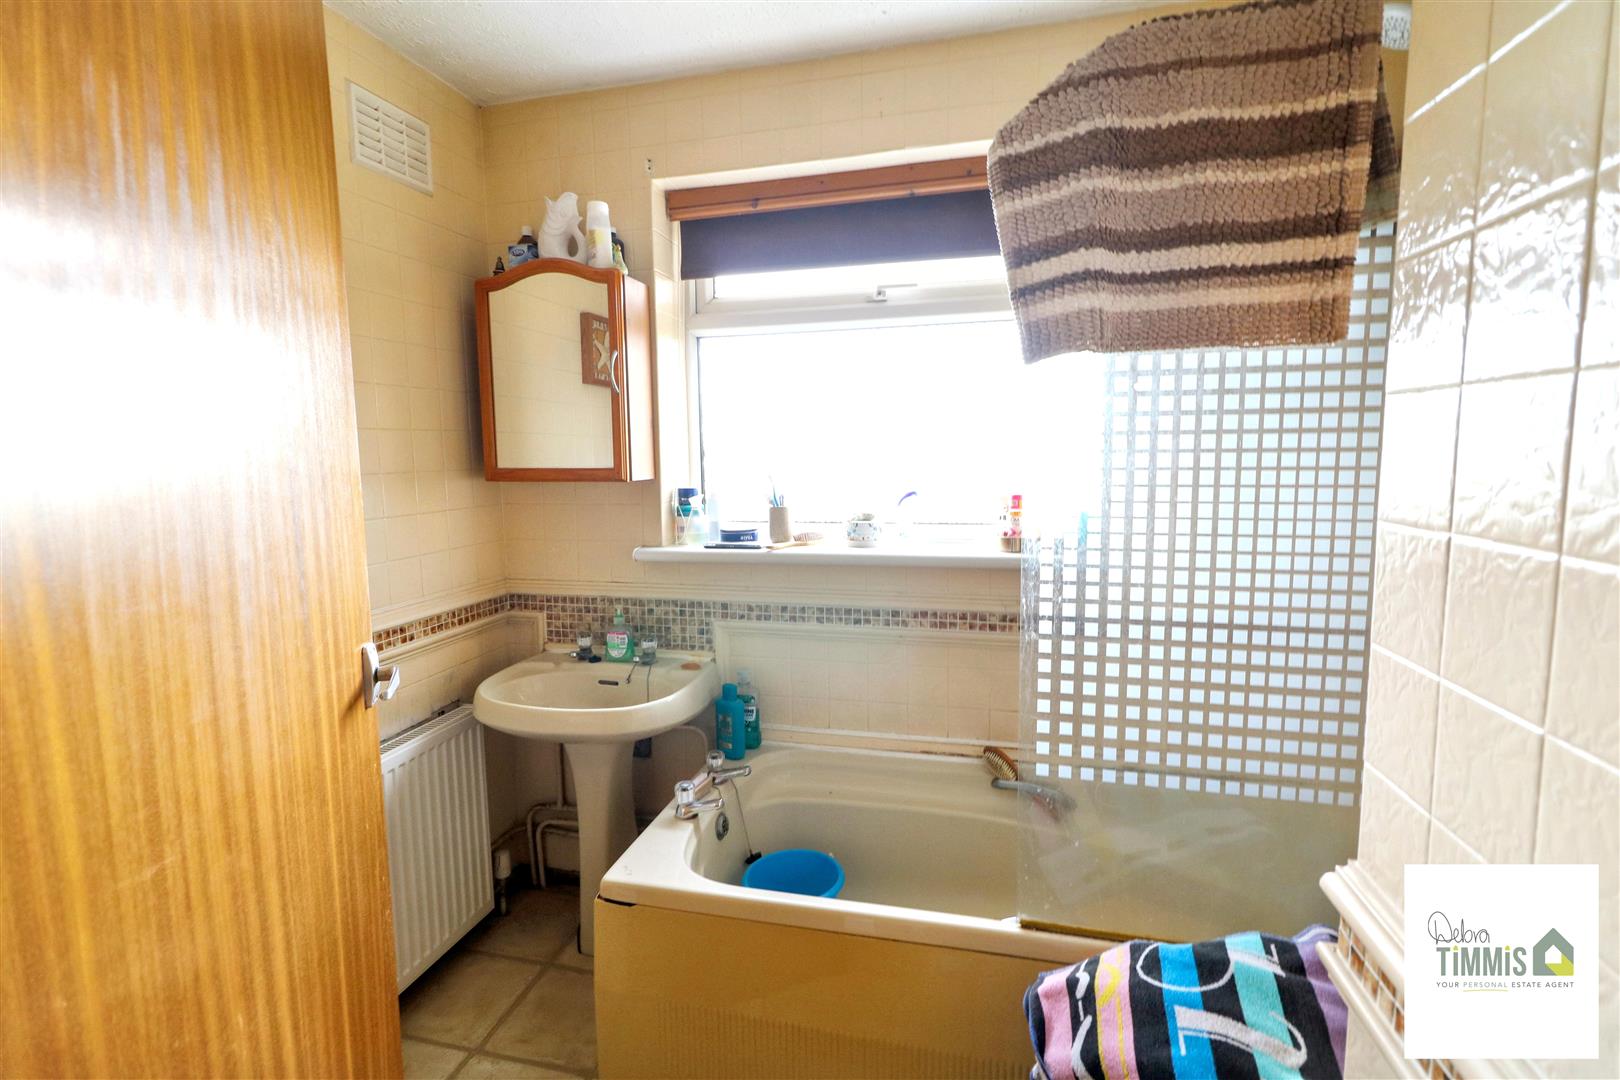
Bathroom2.40 x 1.78 (7'10" x 5'10")Suite comprises, panelled bath with Triton shower over, pedestal wash hand basin and low level WC. Tiled walls. Useful storage cupboard.
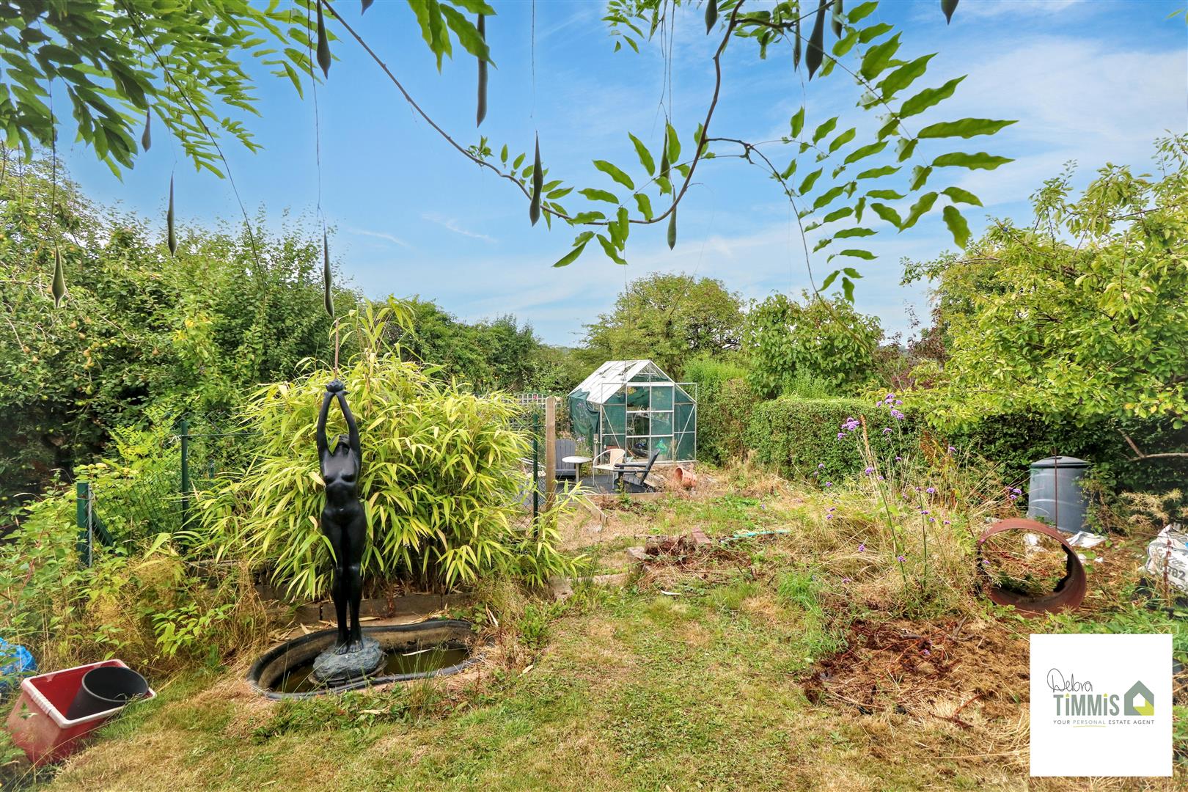
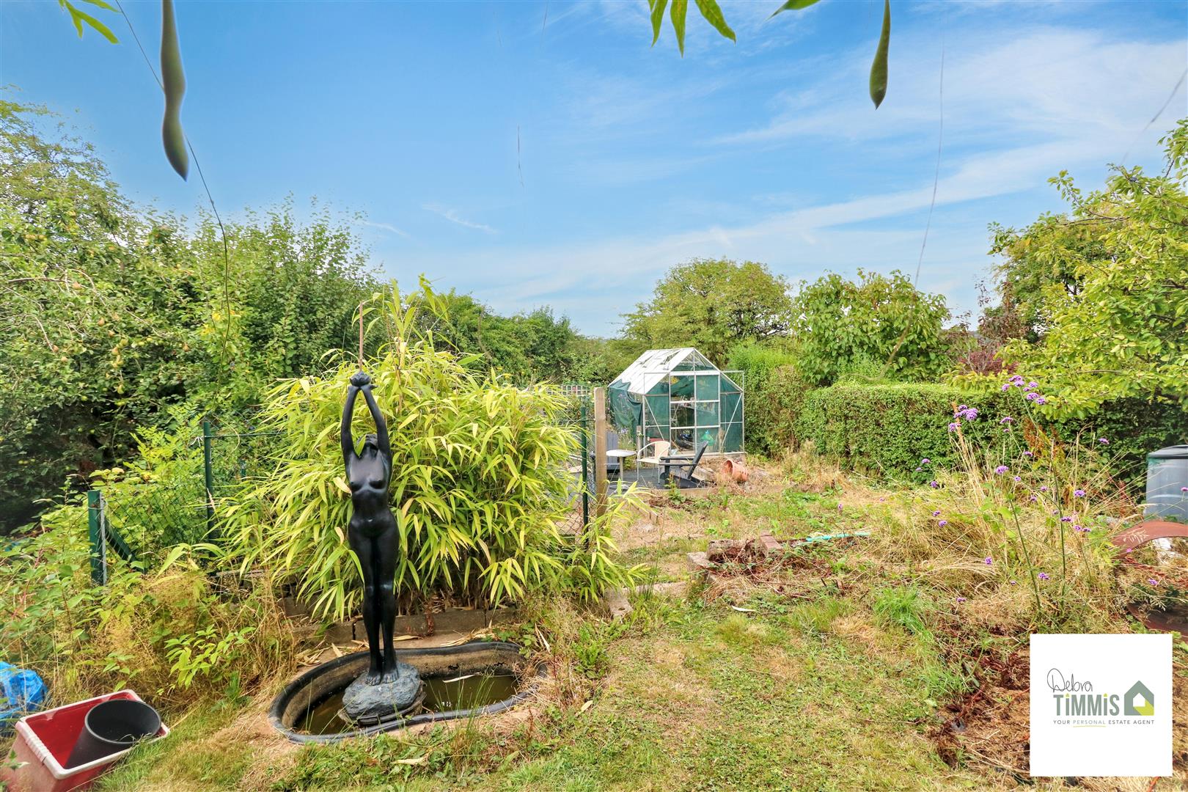
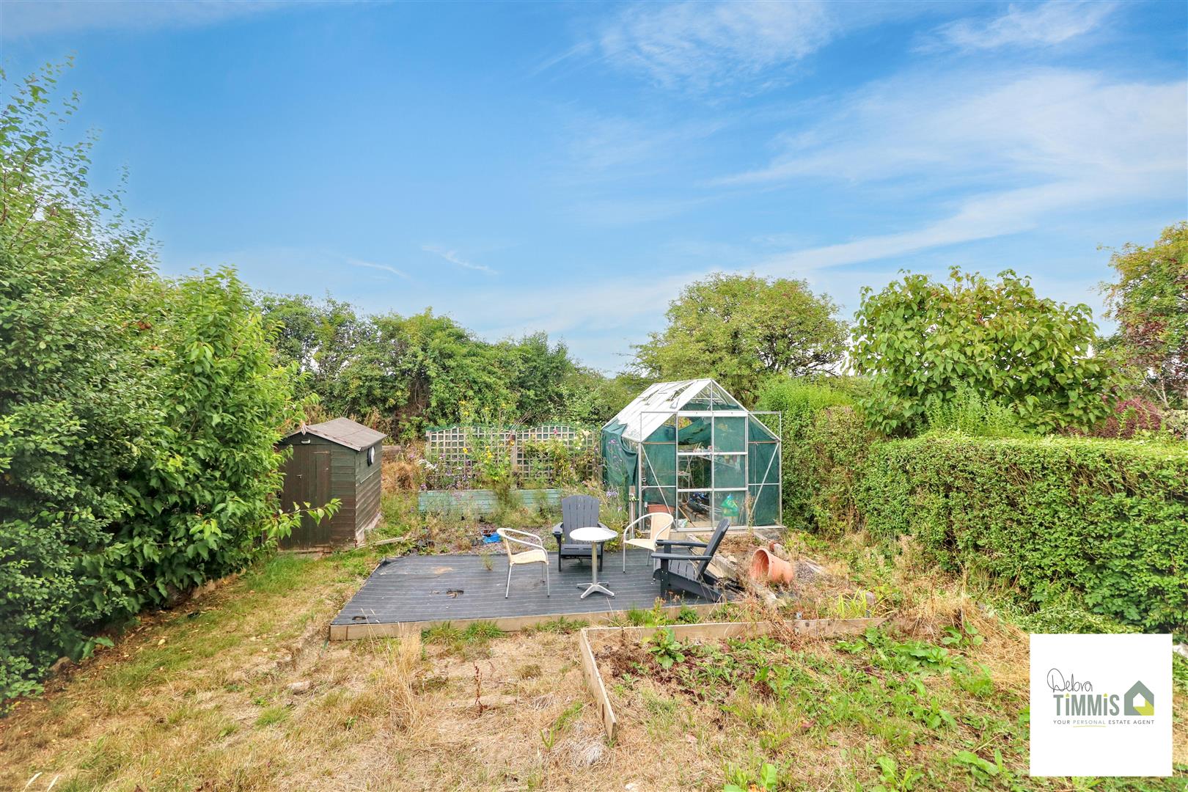
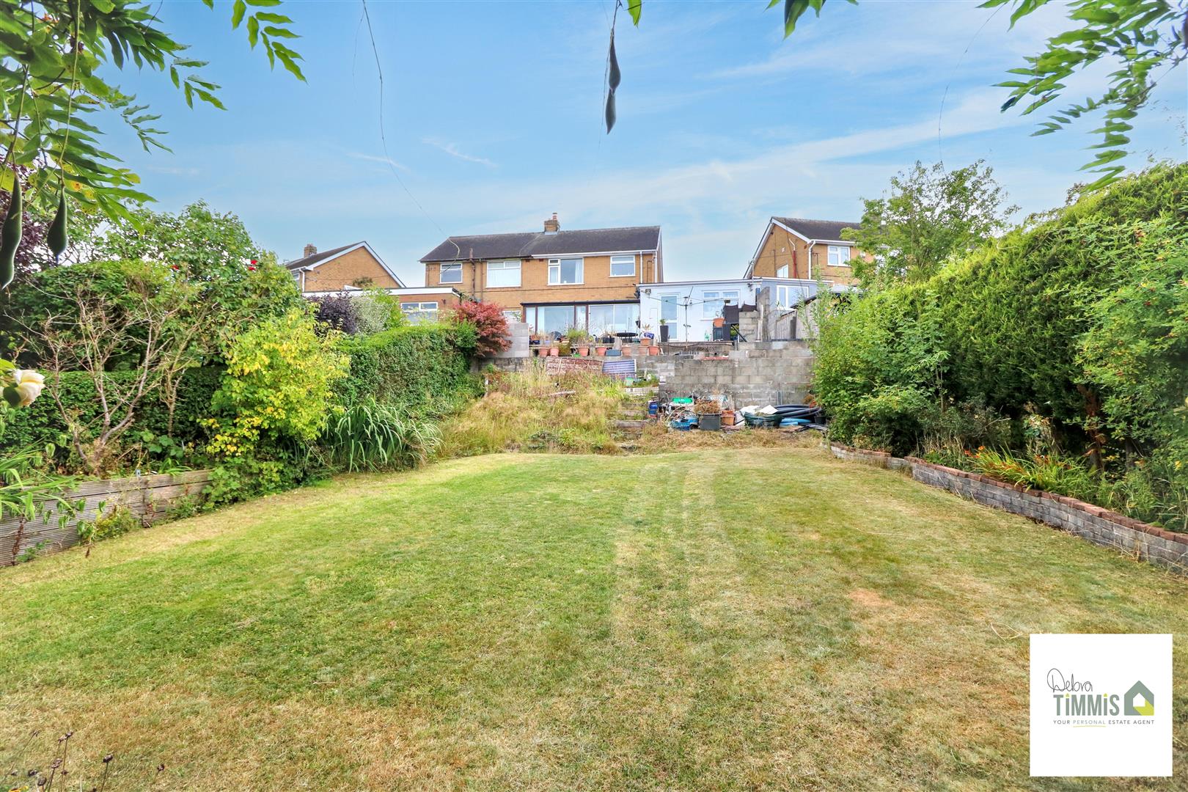
ExternallyTo the front aspect there is a well stocked garden. Driveway providing off road parking. Attached workshop. Generous sized rear garden with open aspect. There is a patio seating area with steps down to a lawn garden with a variety of maturing shrubs and tree's.
Attached Workshop7.04 x 4.33 narrowing to 2.88 (23'1" x 14'2" narro
Agents NotesPlease not that the attached workshop roof is linked to the neighbours garage roof.
Click image to enlarge:
Click image to enlarge:
- FAR REACHING VIEWS AT THE REAR
- ENTRANCE HALL
- OPEN-PLAN LOUNGE/DINER
- CONSERVATORY
- FITTED KITCHEN
- TWO BEDROOMS AND BOX ROOM
- FAMILY BATHROOM
- FRONT AND LARGE REAR GARDENS
- OFF ROAD PARKING & ATTACHED WORKSHOP
- VIEWING HIGHLY RECOMMENDED

