
Chatterley Drive, Kidsgrove, Stoke-On-Trent
Offers In The Region Of £215,000 (Tenant Fees)

-
IMG_4044.jpg
-
IMG_3997.jpg
-
IMG_3996.jpg
-
IMG_4001.jpg
-
IMG_3989.jpg
-
IMG_4009.jpg
-
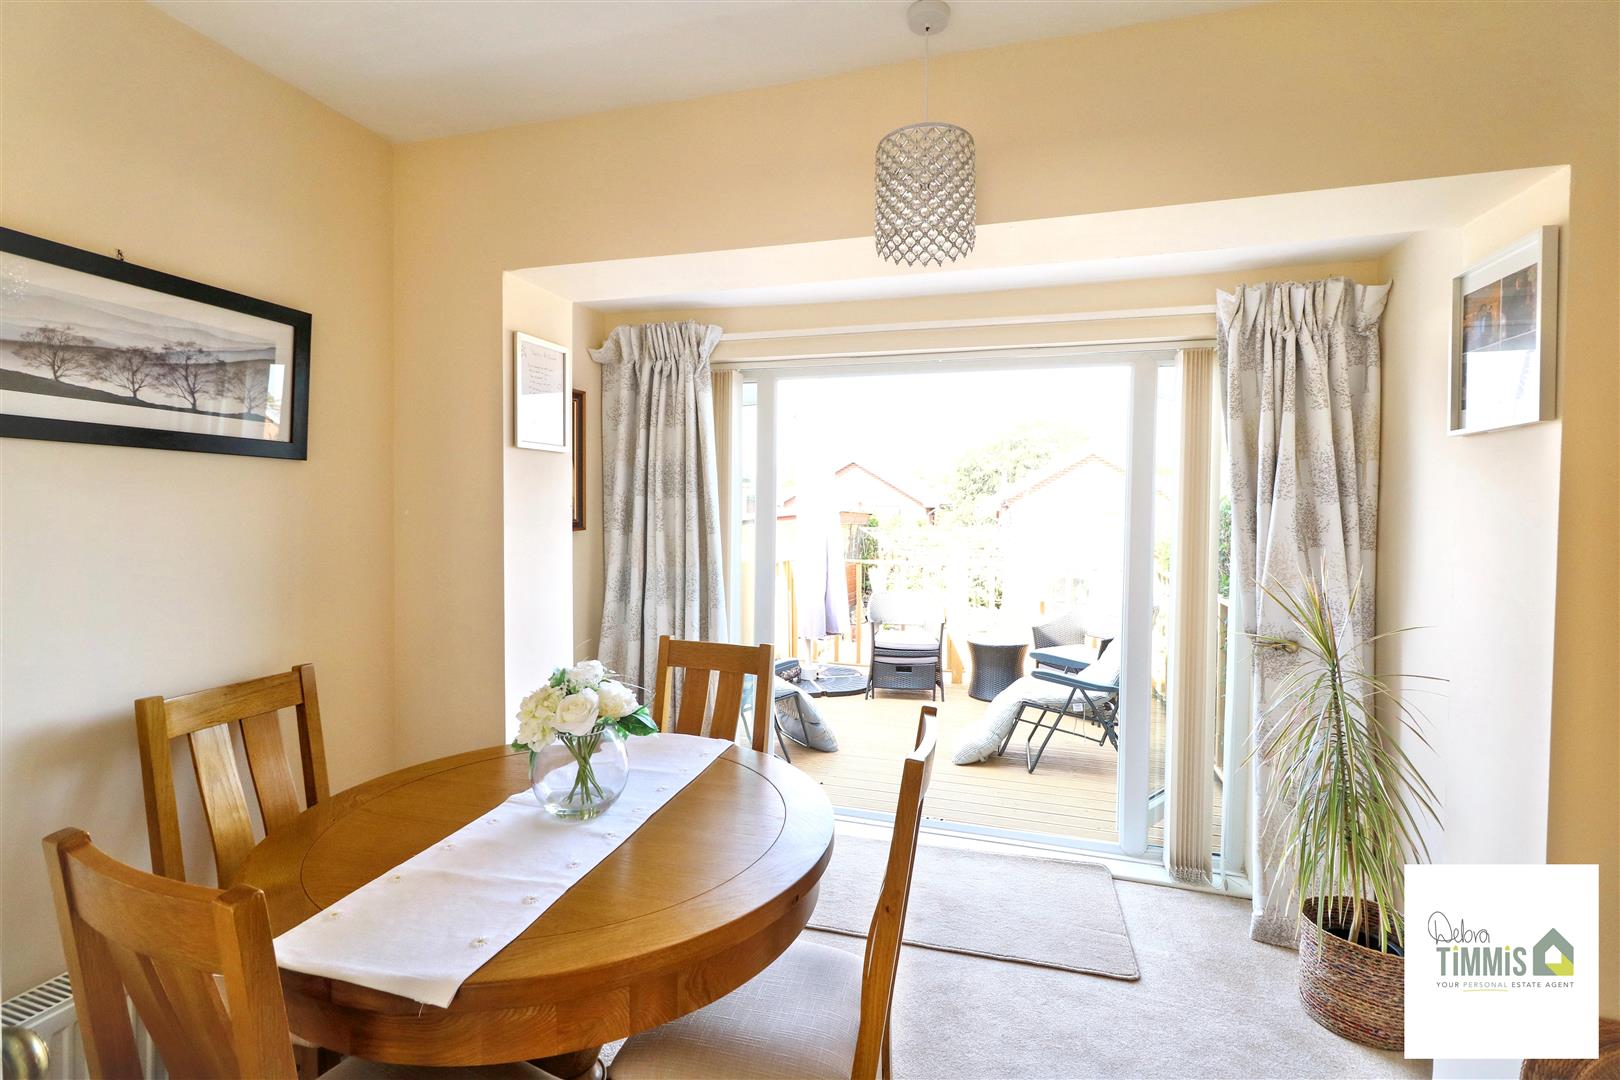
Dining Area
-
IMG_3991.jpg
-
IMG_4014.jpg
-
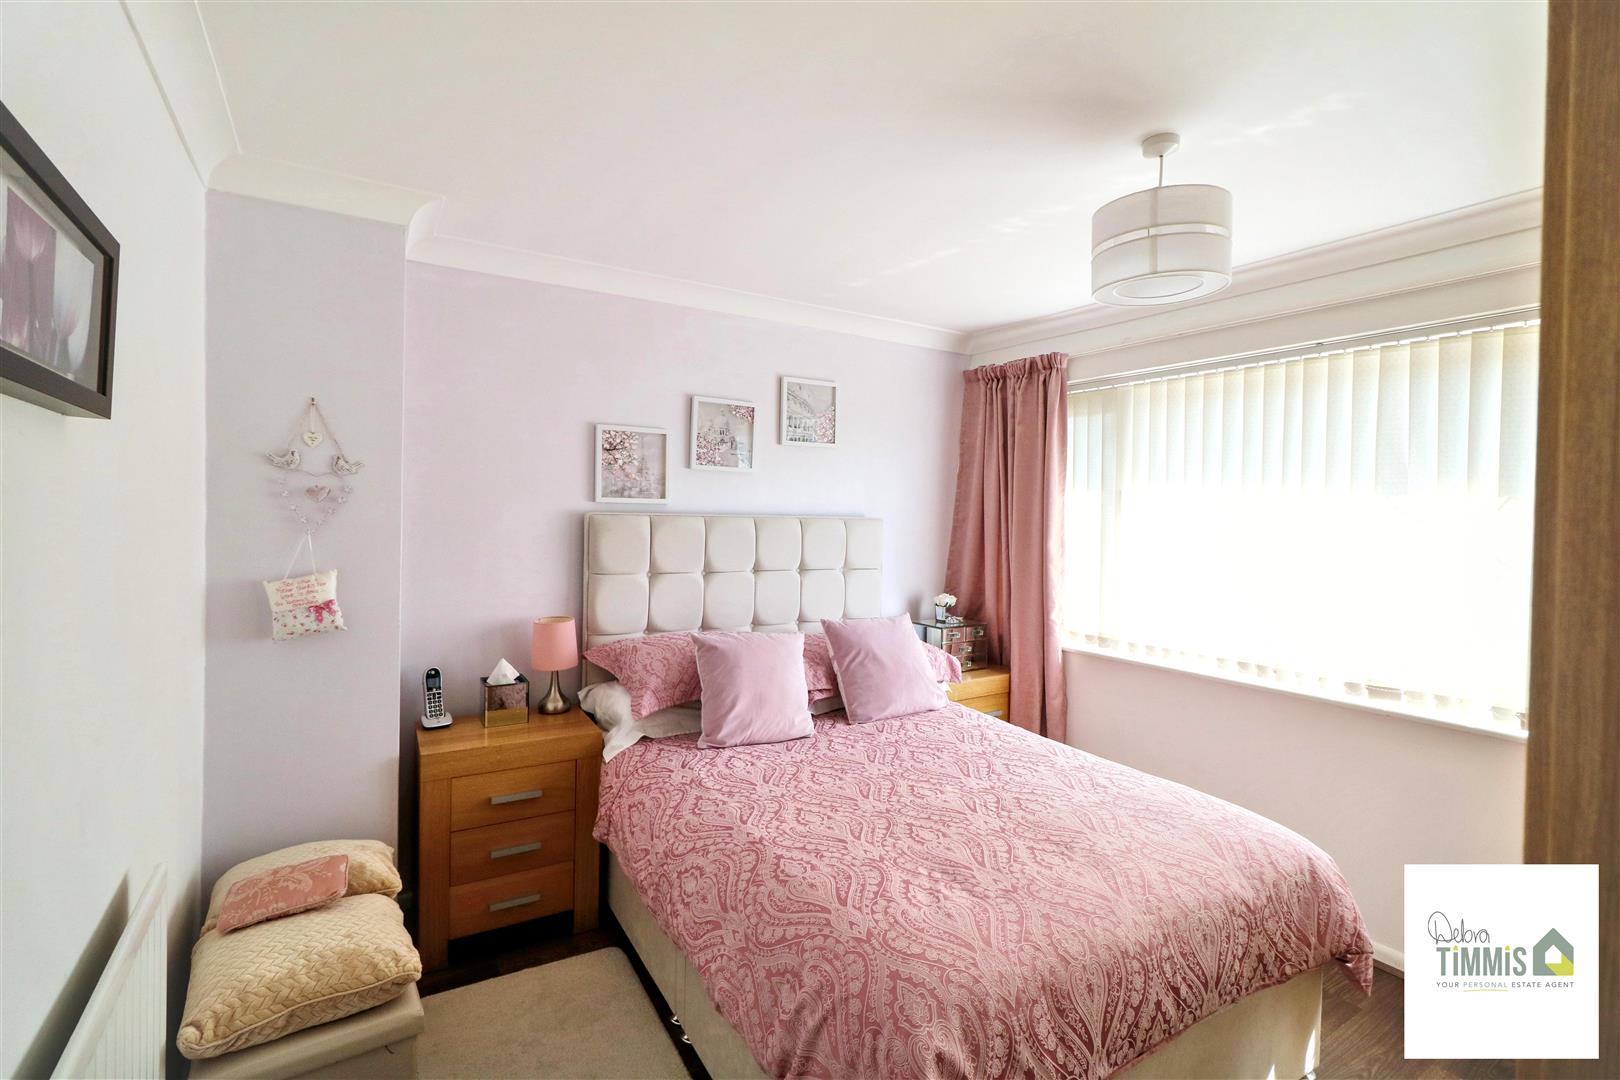
Bedroom Two
-
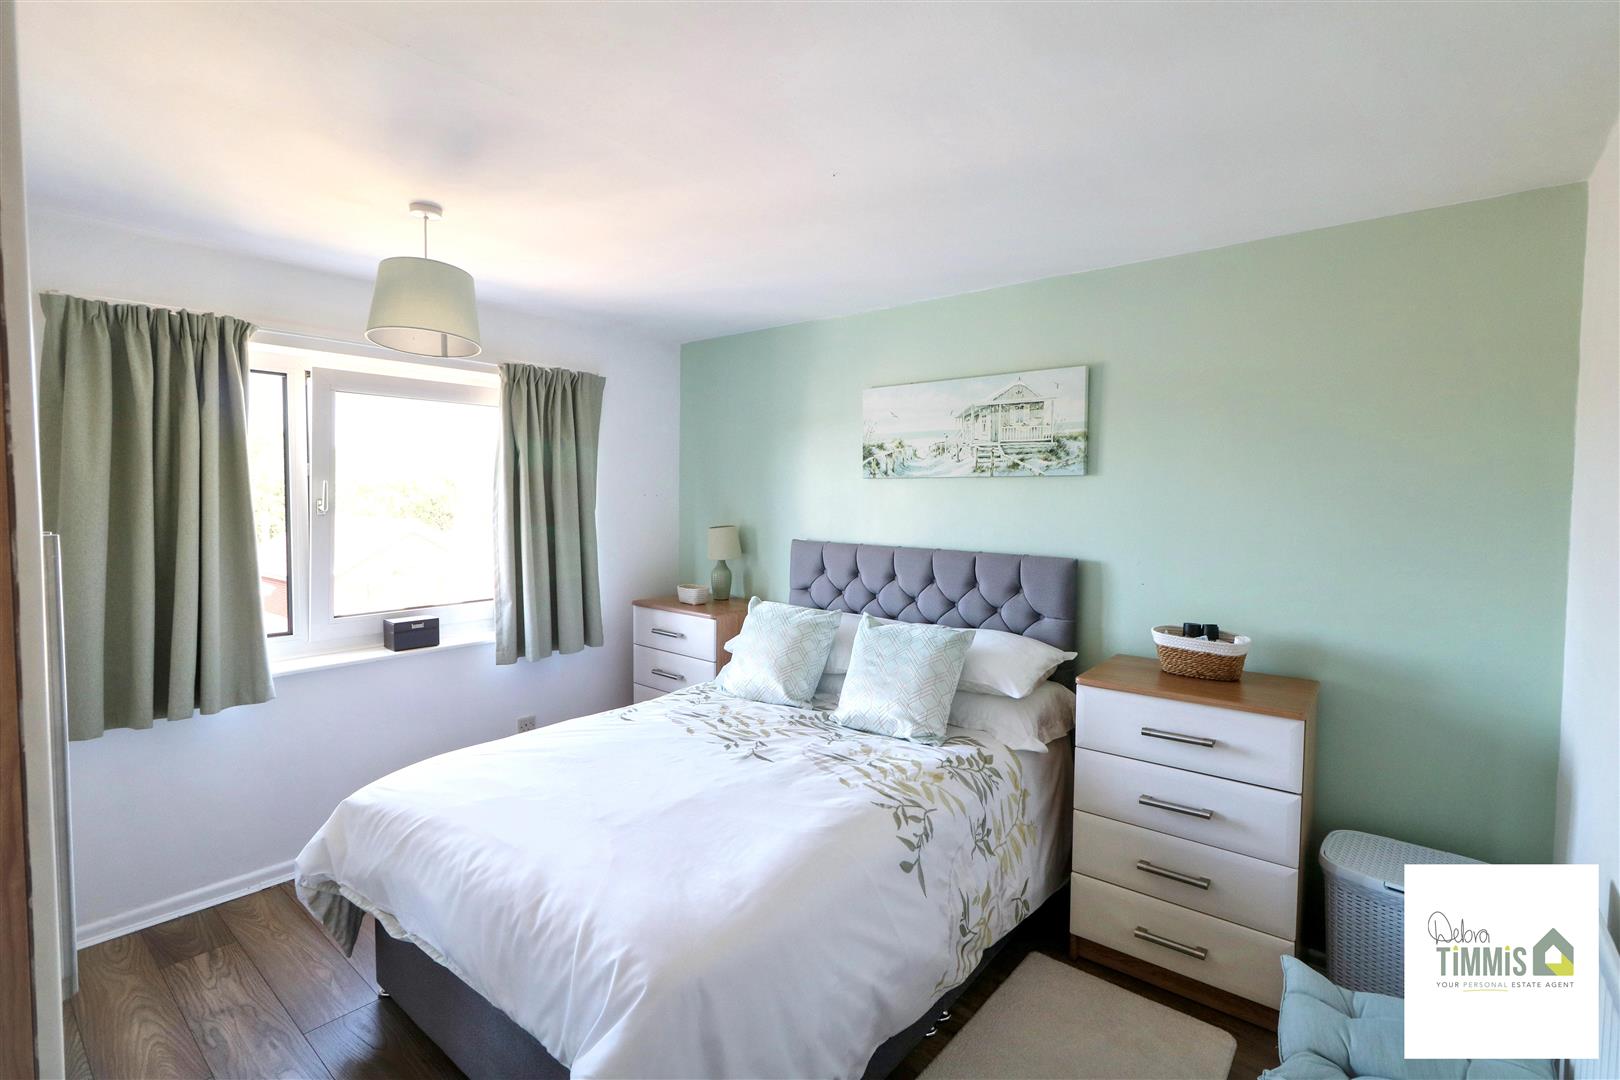
Bedroom One
-
IMG_4026.jpg
-
Shower Room
-
IMG_3992.jpg
-
IMG_3999.jpg
-
IMG_4012.jpg
-
IMG_4015.jpg
-
IMG_4016.jpg
-
IMG_4022.jpg
-
IMG_4023.jpg
-
IMG_4033.JPG
-
IMG_4027.JPG
-
IMG_4039.JPG
-
IMG_4040.JPG
-
IMG_4034.JPG
-
IMG_4037.JPG
-
IMG_4038.JPG
- WELL PRESENTED SEMI DETACHED HOUSE
- ENTRANCE HALL
- LOUNGE AND DINING AREA
- FITTED KITCHEN
- THREE BEDROOMS
- MODERN SHOWER ROOM
- DOUBLE GLAZING AND CENTRAL HEATING
- FRONT & REAR GARDENS
- DRIVEWAY & GARAGE
- POPULAR LOCATION, VIEWING HIGHLY RECOMMENDED
The property of your dreams could be closer than you think
But be quick because it's sure to go in a blink
A THREE BEDROOM EXTENDED SEMI that's spacious all through
Perfect home if you are wanting somewhere to move straight into
Located in popular Kidsgrove with amenities all near
This property on Chatterley Drive will hold very dear
If it sounds like this property is right up your street
Call us to view and at the property we will meet!
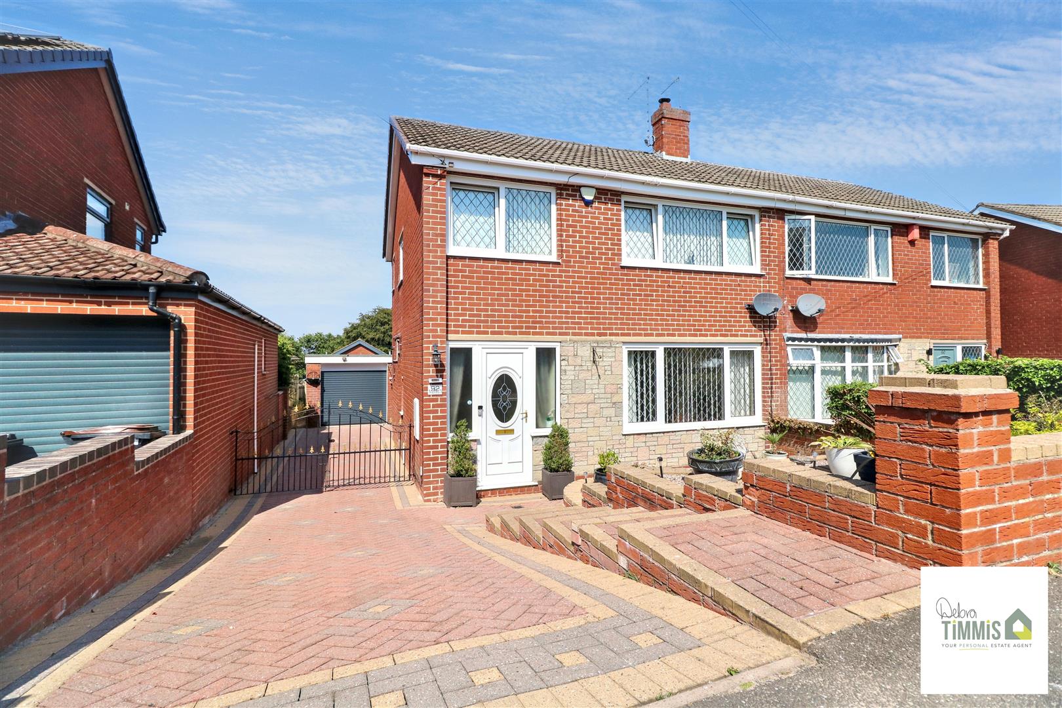
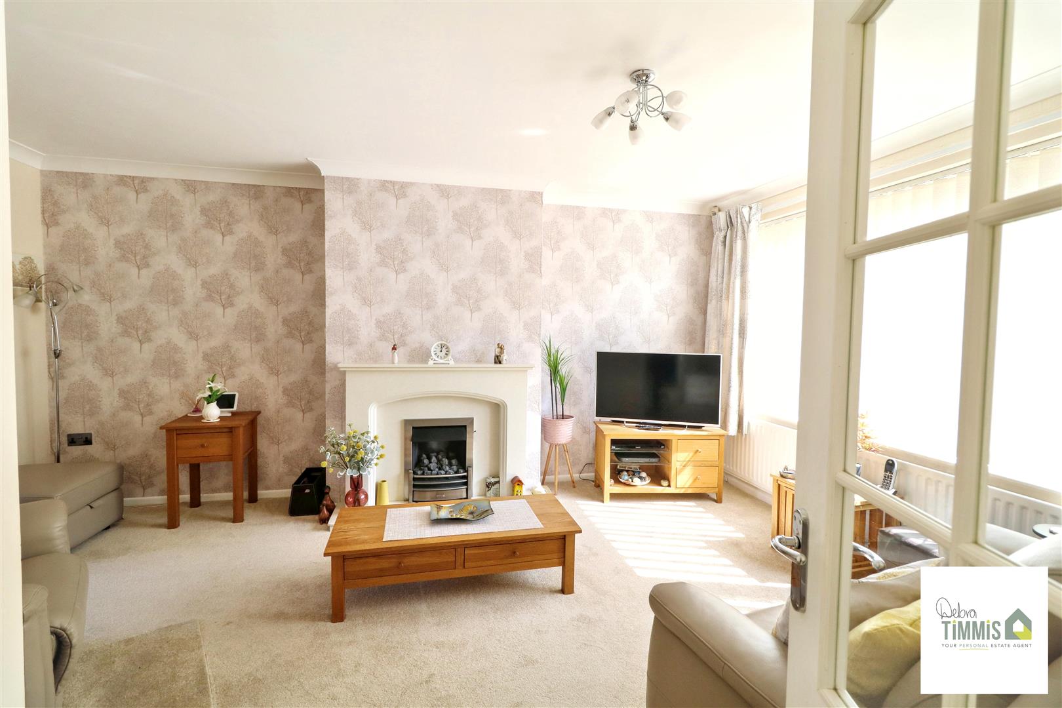
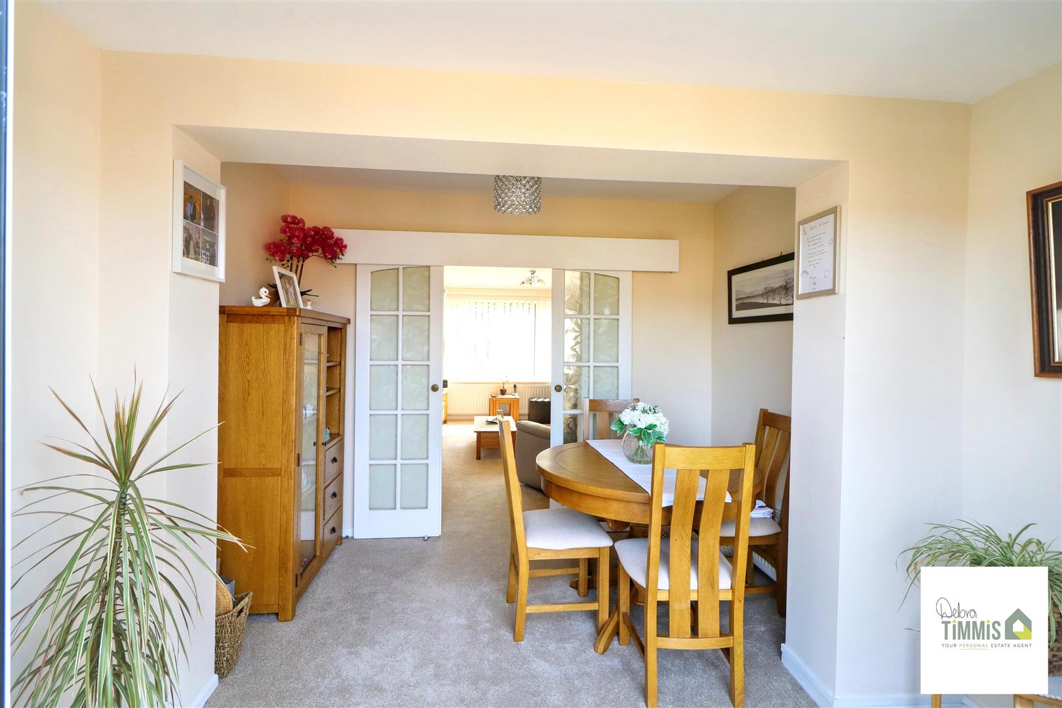
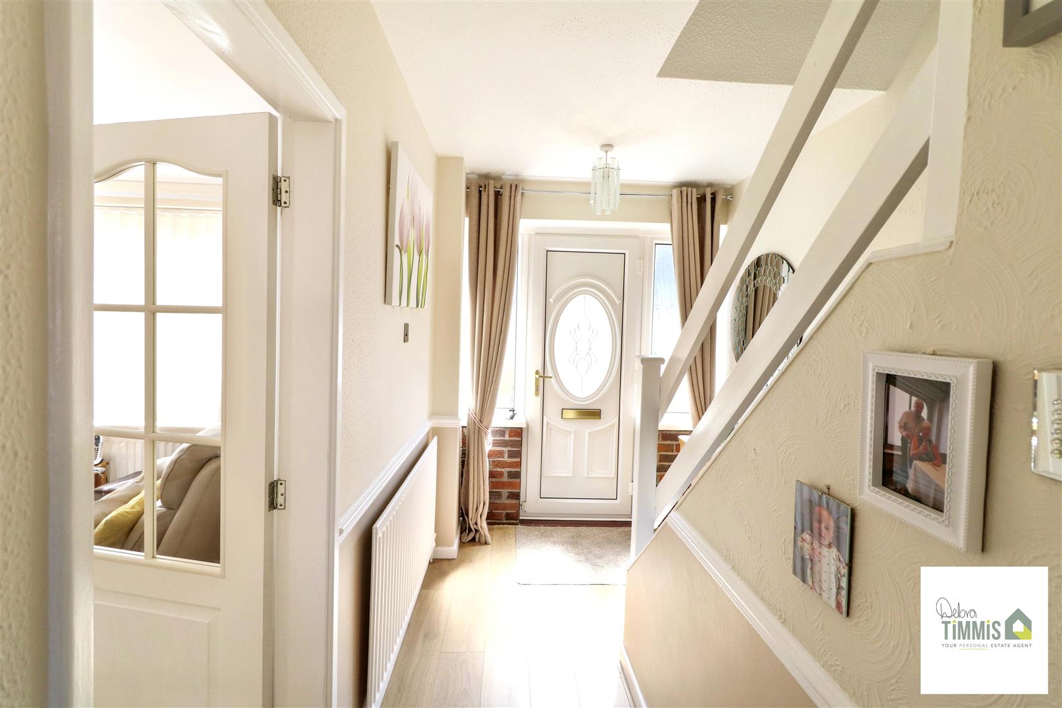
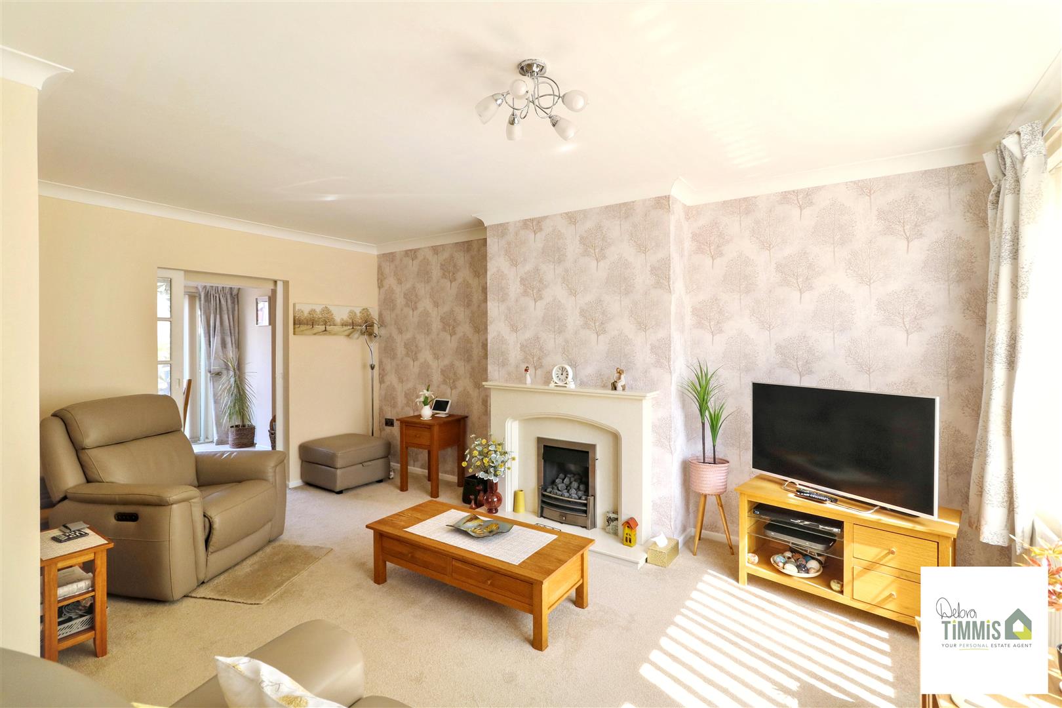
Nestled on Chatterley Drive, Kidsgrove, this much-loved extended semi-detached house offers a perfect blend of comfort and modern living. Upon entering, you are welcomed by a spacious entrance hall that leads into a bright and airy lounge, which seamlessly connects to the dining area, creating an ideal space for family gatherings and entertaining guests.
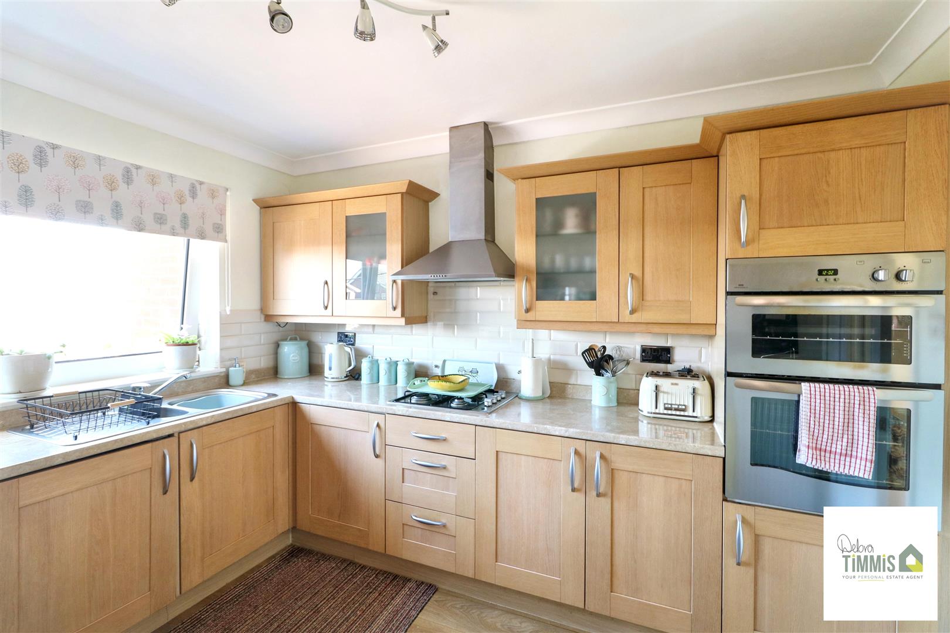
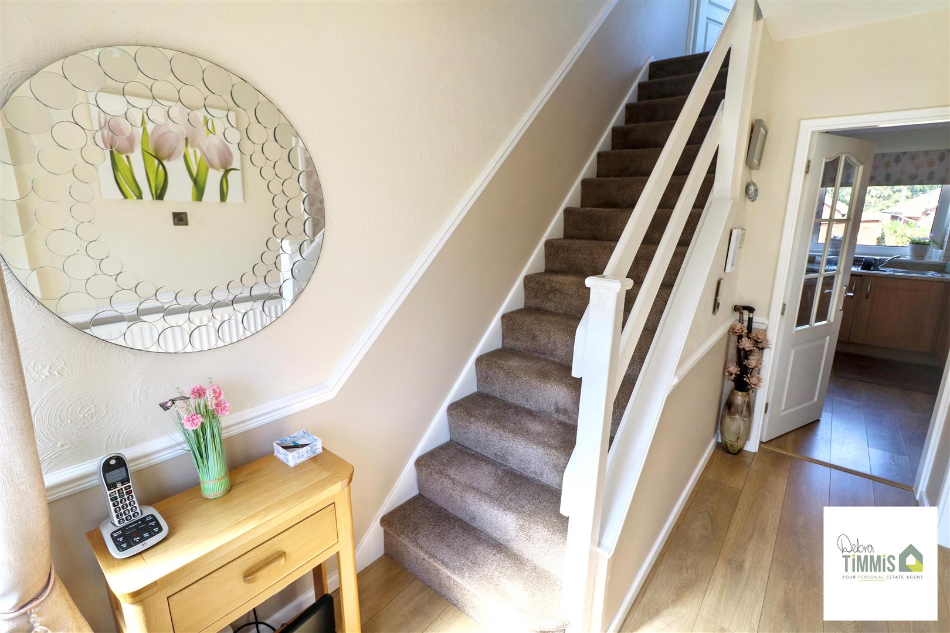
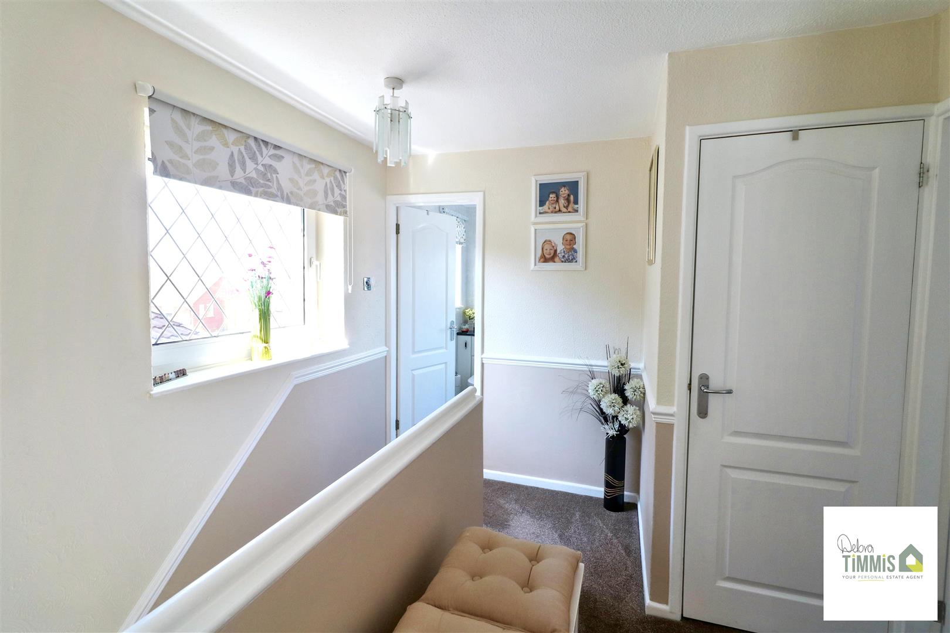
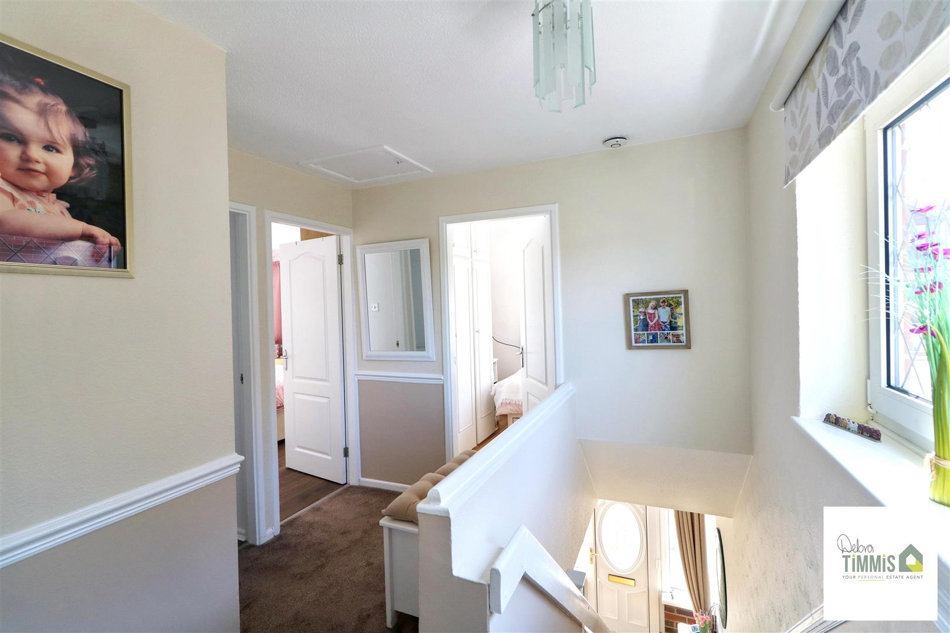
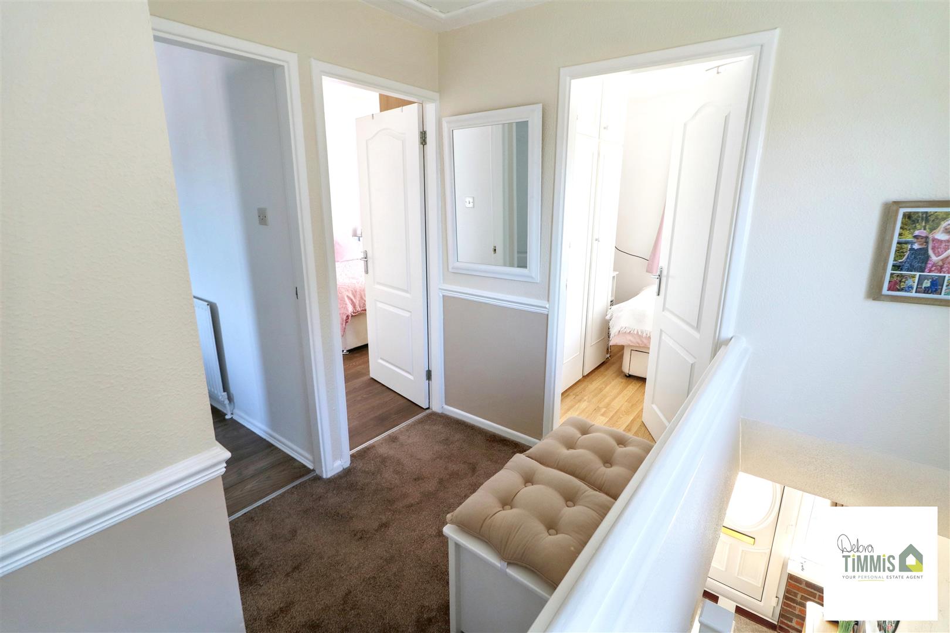
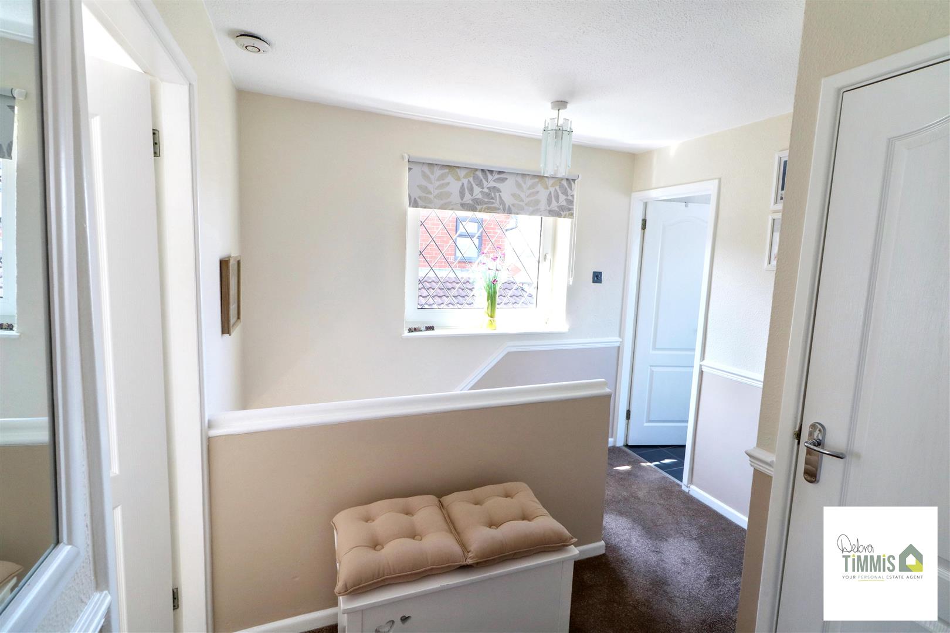
The fitted kitchen is both practical and stylish, providing ample storage and workspace for culinary enthusiasts. Ascending to the first floor, you will find a well-appointed landing that leads to three bedrooms, each offering a peaceful retreat. The modern shower room is tastefully designed, ensuring convenience for the whole family.
This property benefits from double glazing and central heating, ensuring warmth and energy efficiency throughout the year. The front and rear gardens provide delightful outdoor spaces for relaxation and play, while the block-paved driveway and single garage offer secure parking and additional storage options.
With its desirable location and well-maintained features, this home is perfect for families or anyone seeking a comfortable living space. Viewing is highly recommended to fully appreciate all that this charming property has to offer.
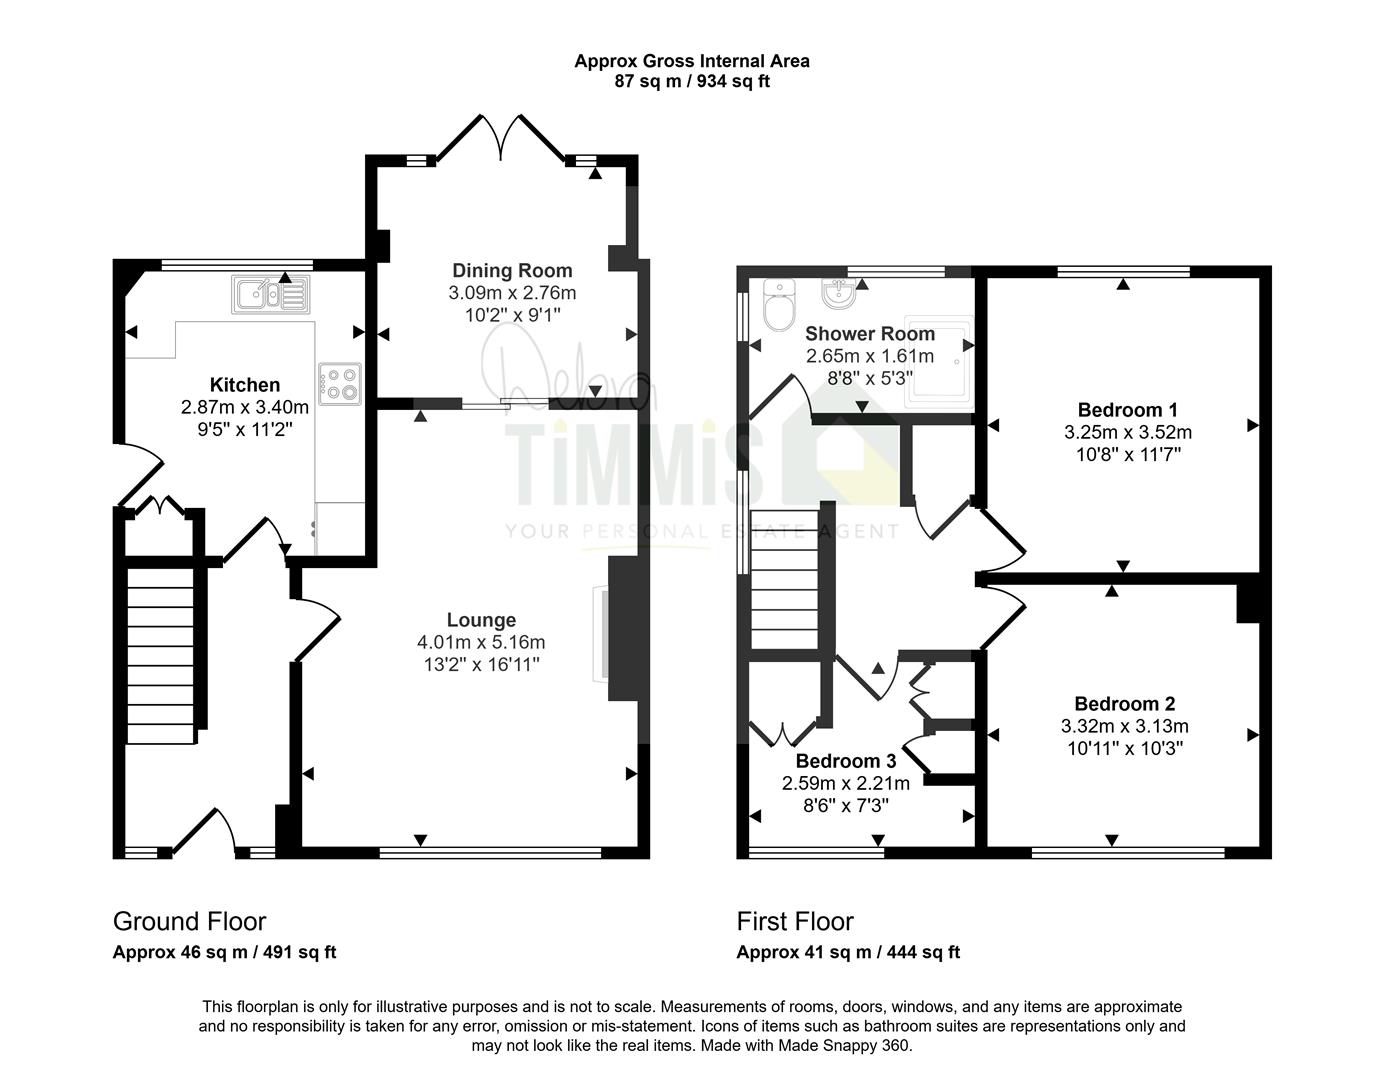
Entrance HallUpvc door and double glazed windows to the front aspect. Radiator. Stairs off to the first floor.
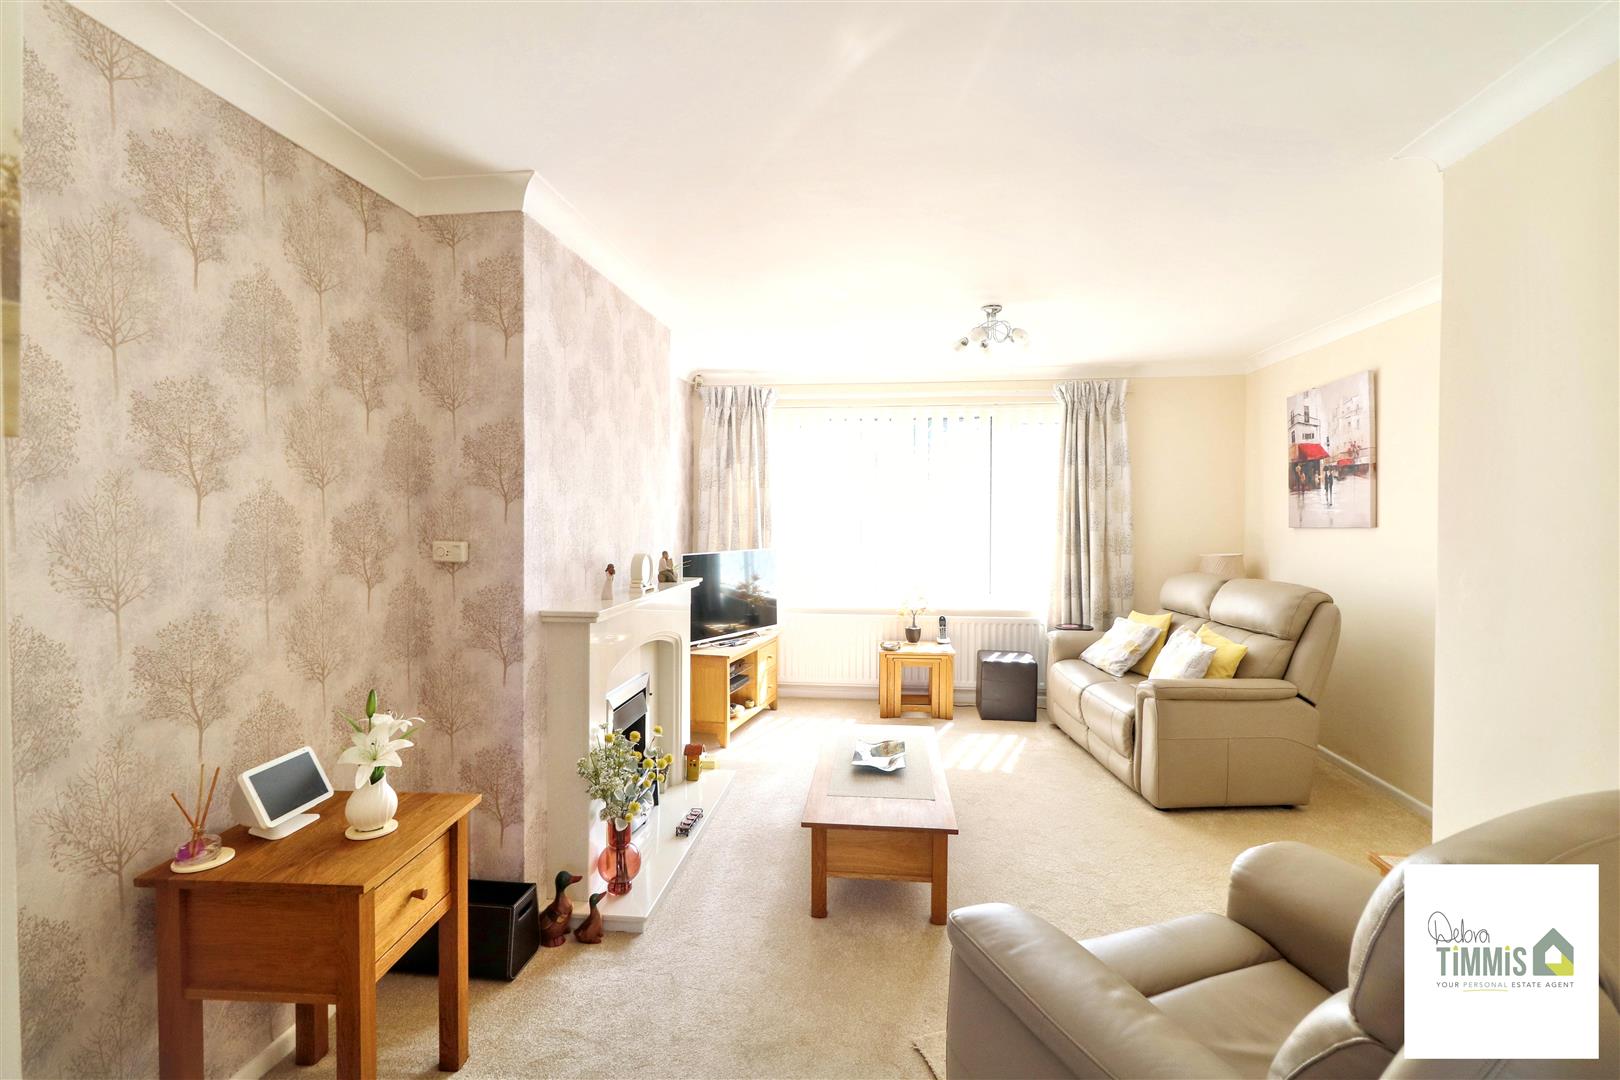
Lounge5.14 max x 3.97 max narrowing to 3.07 (16'10" maxDouble glazed window to the front aspect. Feature surround inset and hearth housing gas fire. Radiator. Coving to ceiling. Sliding door with access into the dining area.
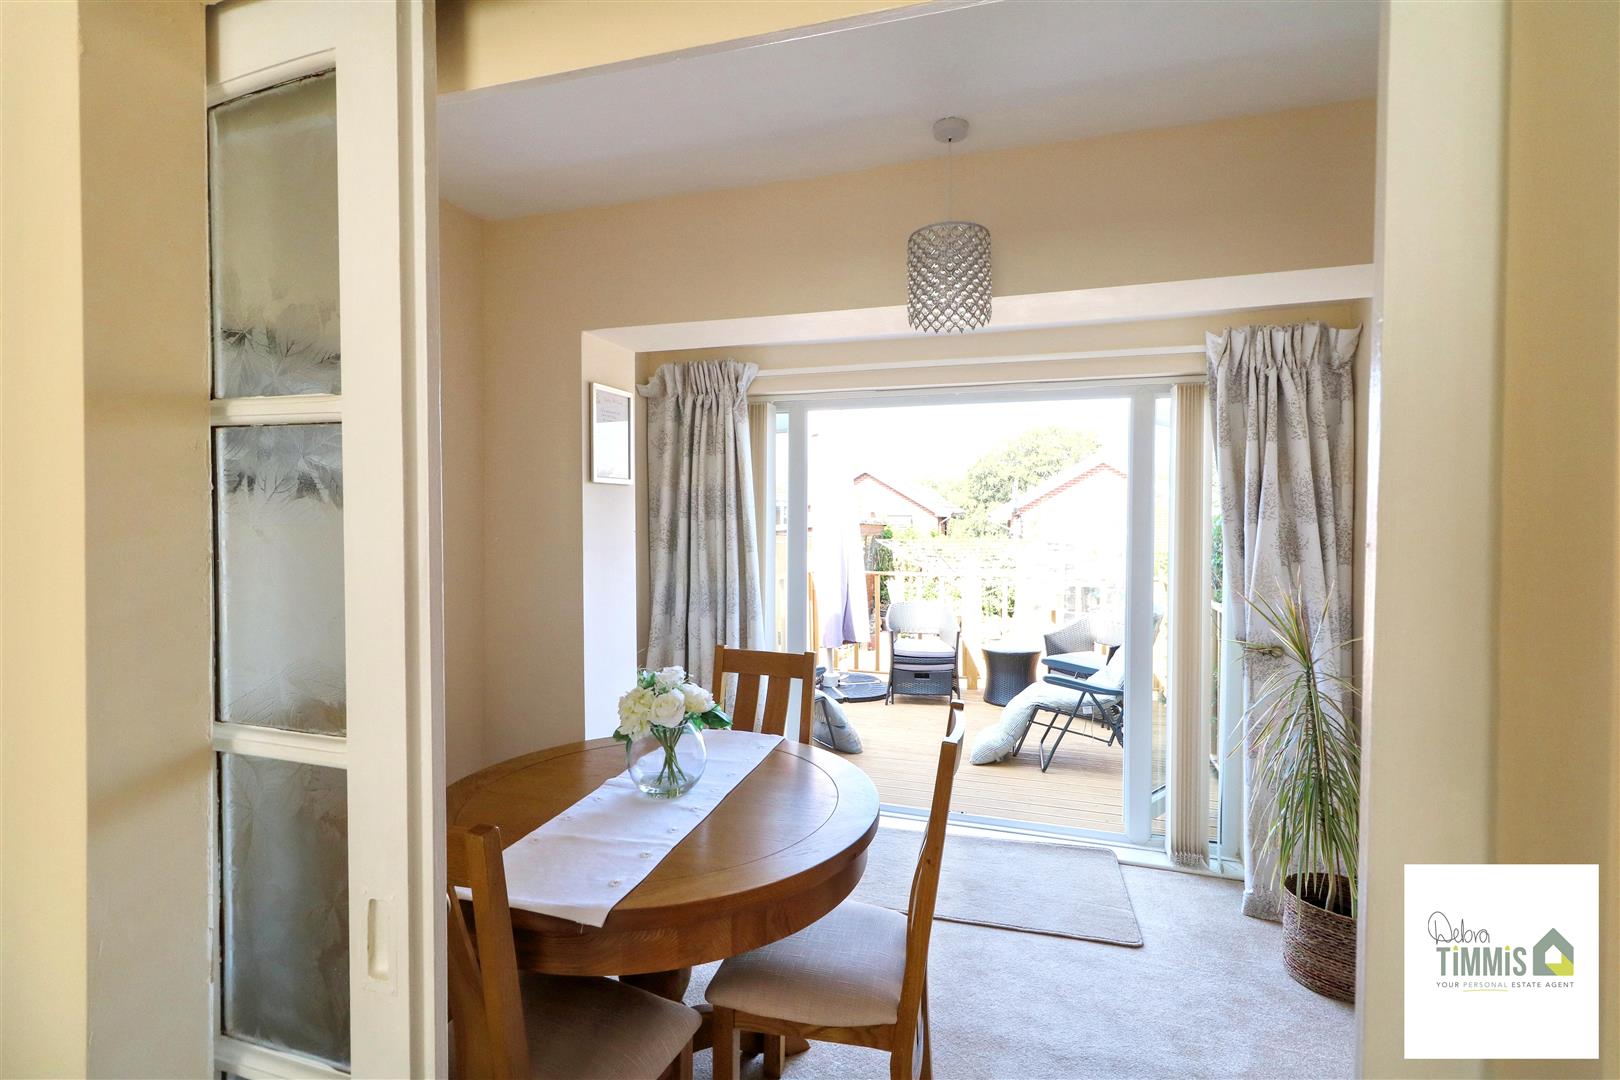
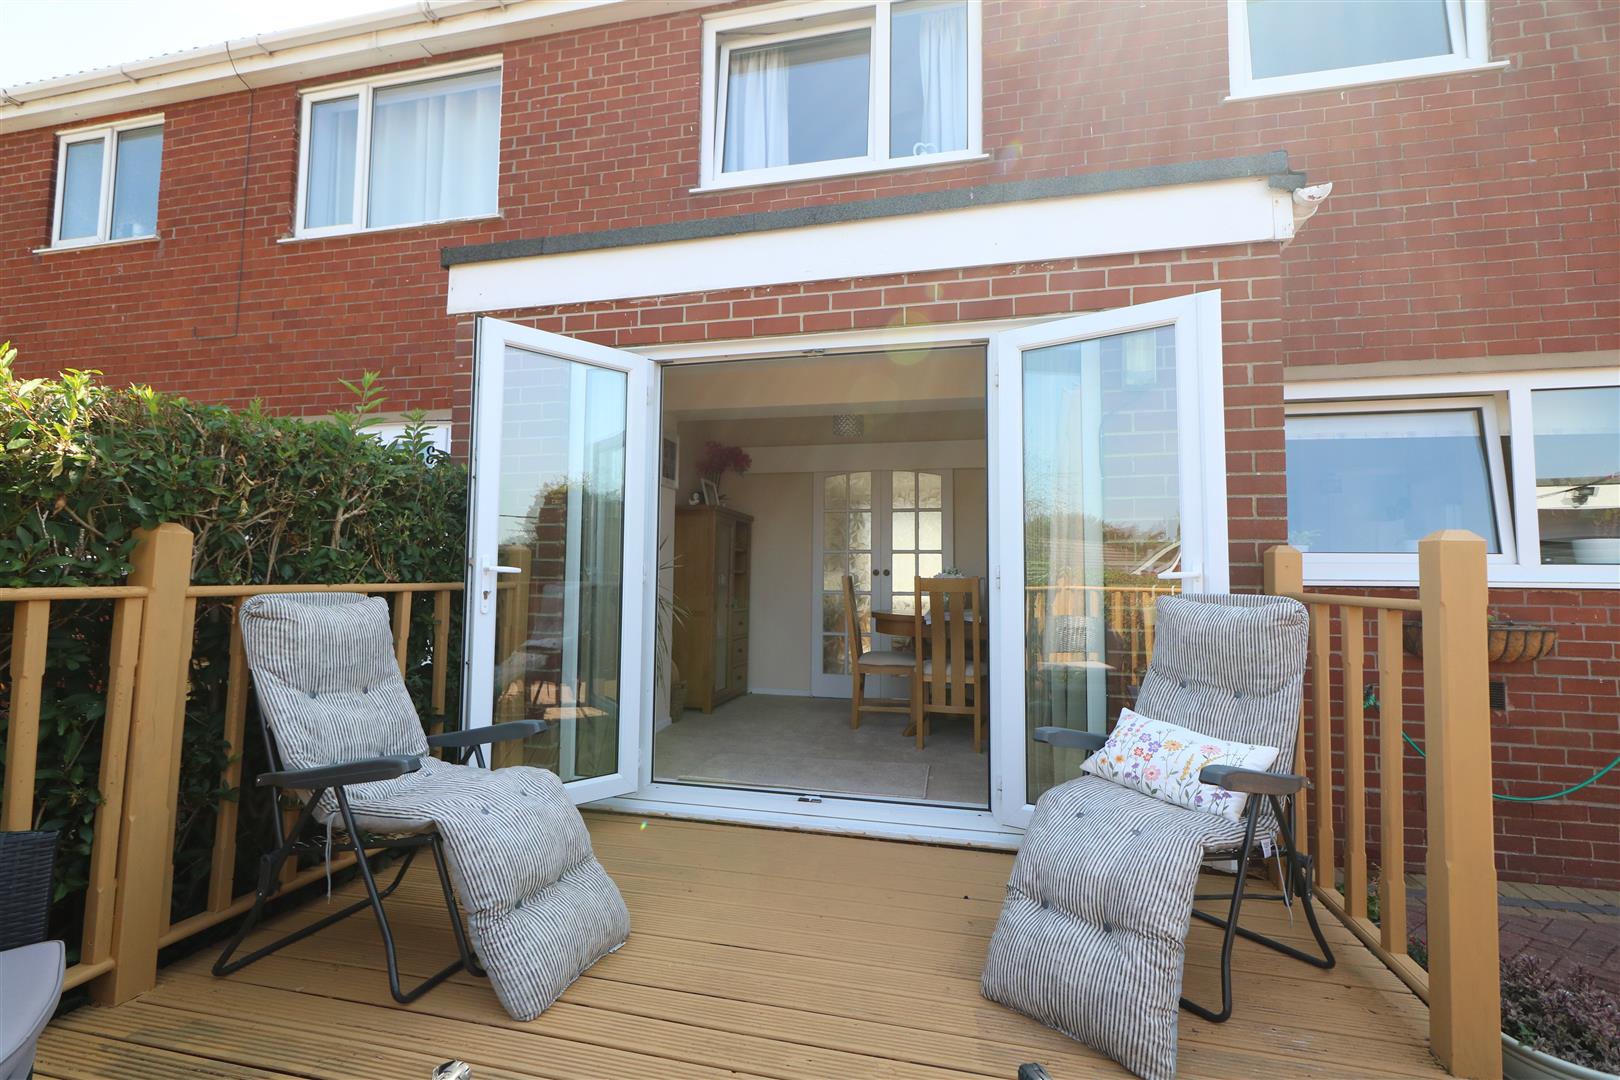
Dining Area3.07 x 2.84 (10'0" x 9'3")Double glazed French door with access into the rear garden. Radiator.
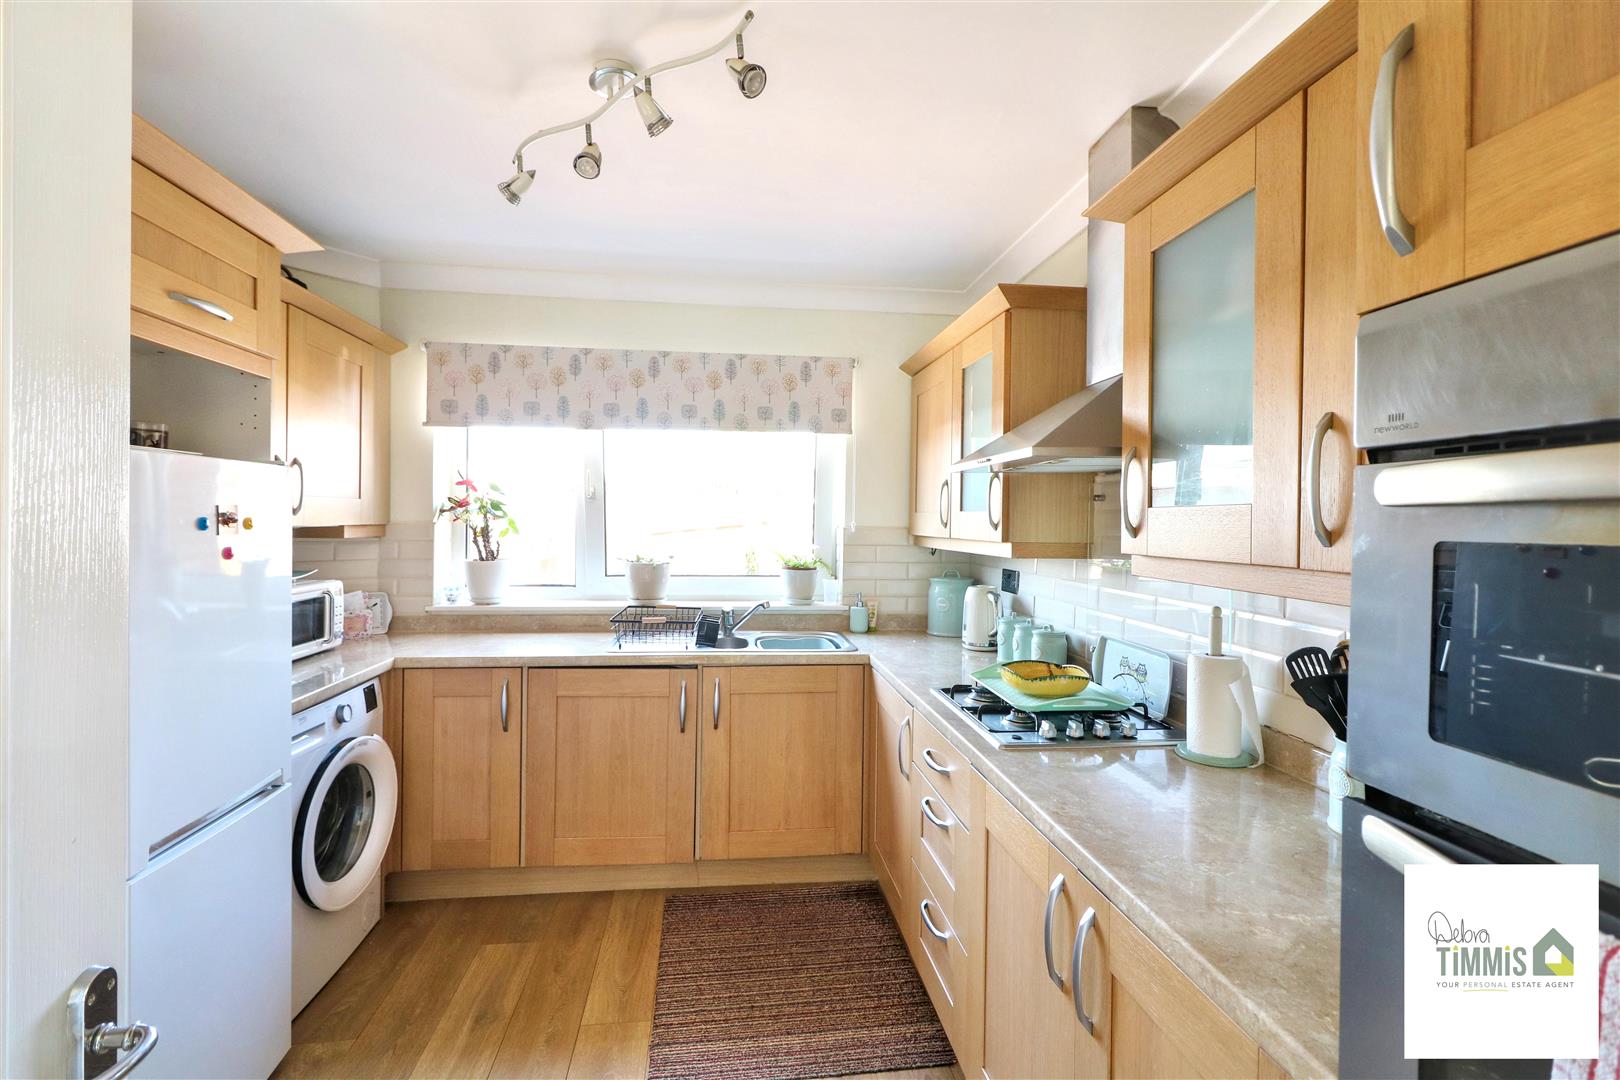
Kitchen3.35 x 2.87 (10'11" x 9'4")Well presented fitted kitchen with a range of wall mounted units, worktops incorporating cupboards below. Four ring gas hob, extractor hood and built-in oven. One and a half bowl stainless steel sink with single drainer and mixer tap. Part tiled splash backs. Space for washing machine. Double glazed window to the rear aspect. Laminate flooring. Upvc door to the side aspect.
First Floor
LandingSpacious landing with loft access. Double glazed window to the side aspect. Storage cupboard.
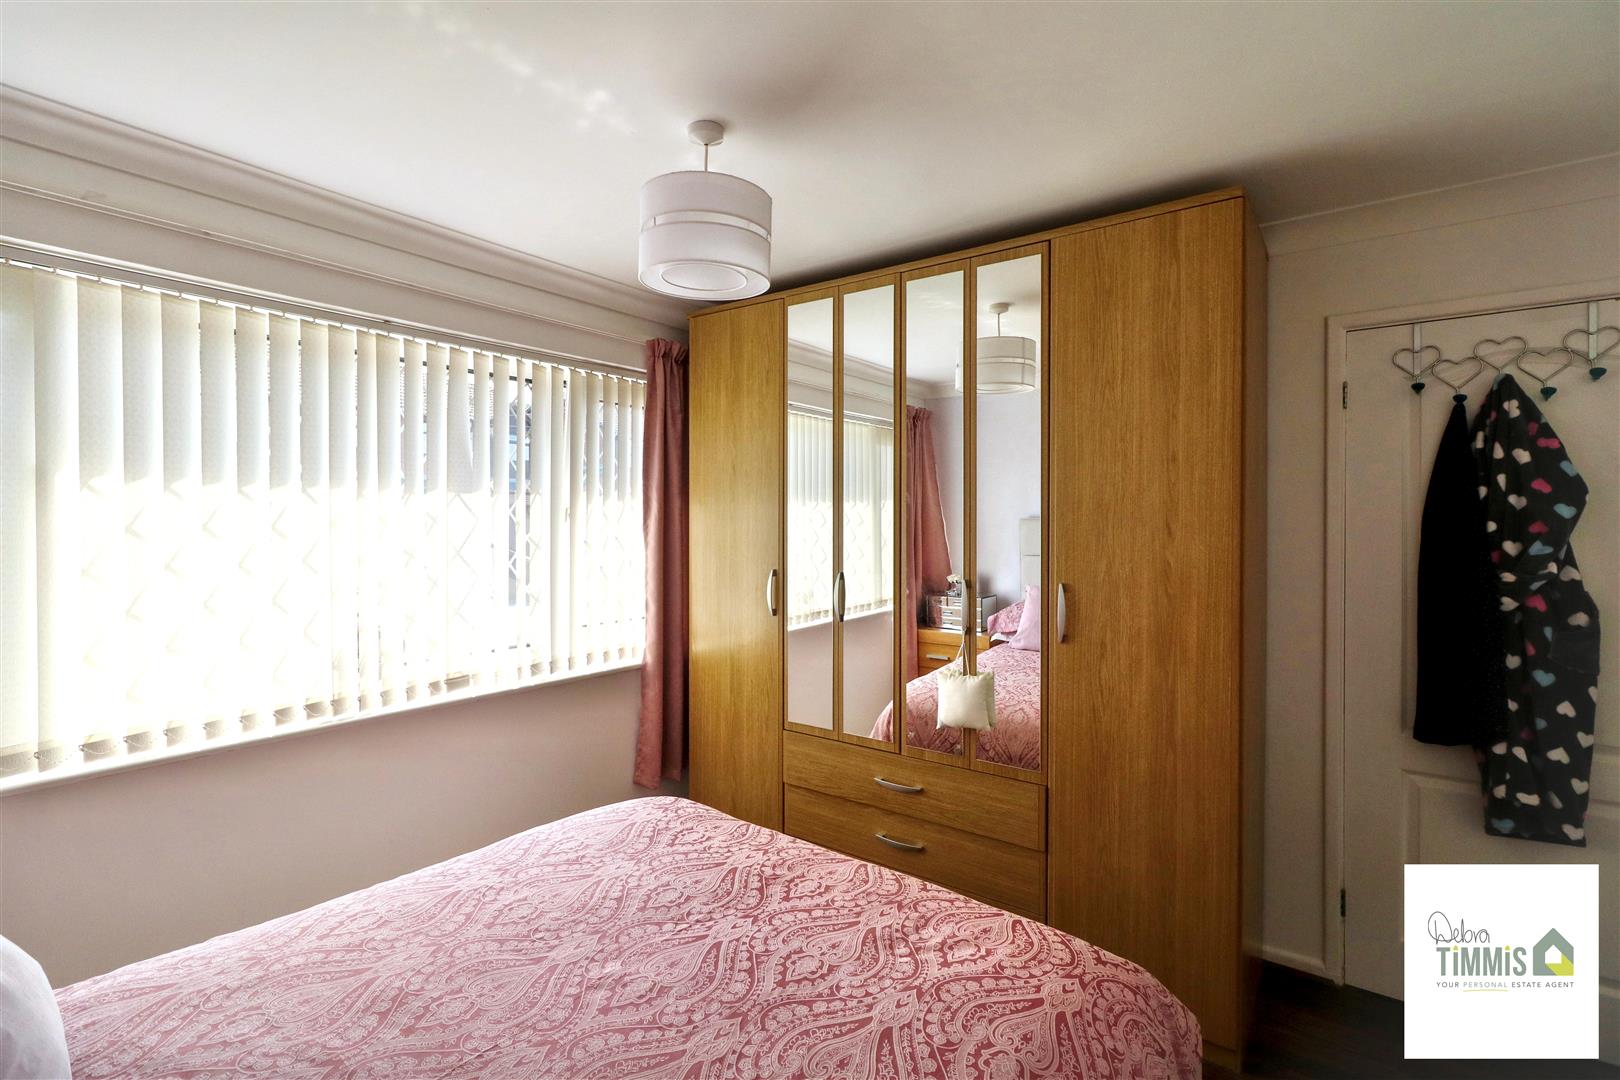
Bedroom One3.57 x 3.33 (11'8" x 10'11")Double glazed window. Radiator. Laminate flooring.
Bedroom Two3.32 x 3.12 (10'10" x 10'2")Double glazed window. Radiator. Laminate flooring
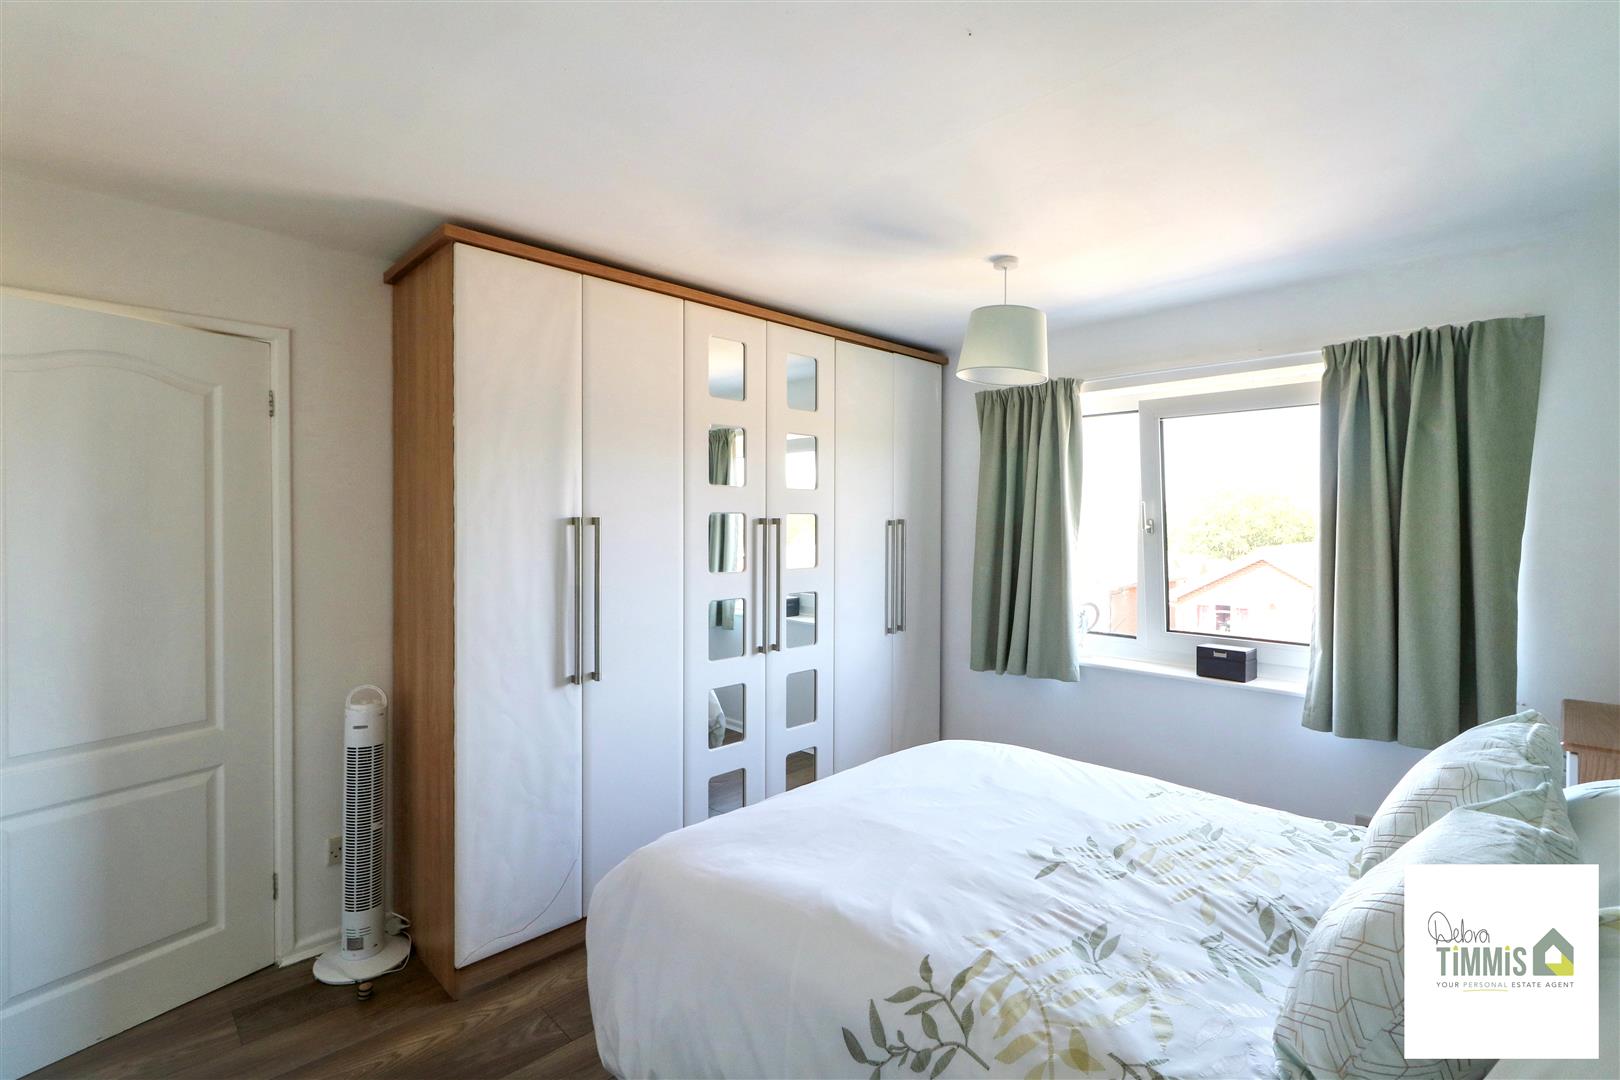
Bedroom Three2.66 x 2.20 narrowing to 1.42 (8'8" x 7'2" narrowiFitted wardrobes and storage cupboard. Double glazed window. Radiator. Laminate flooring.
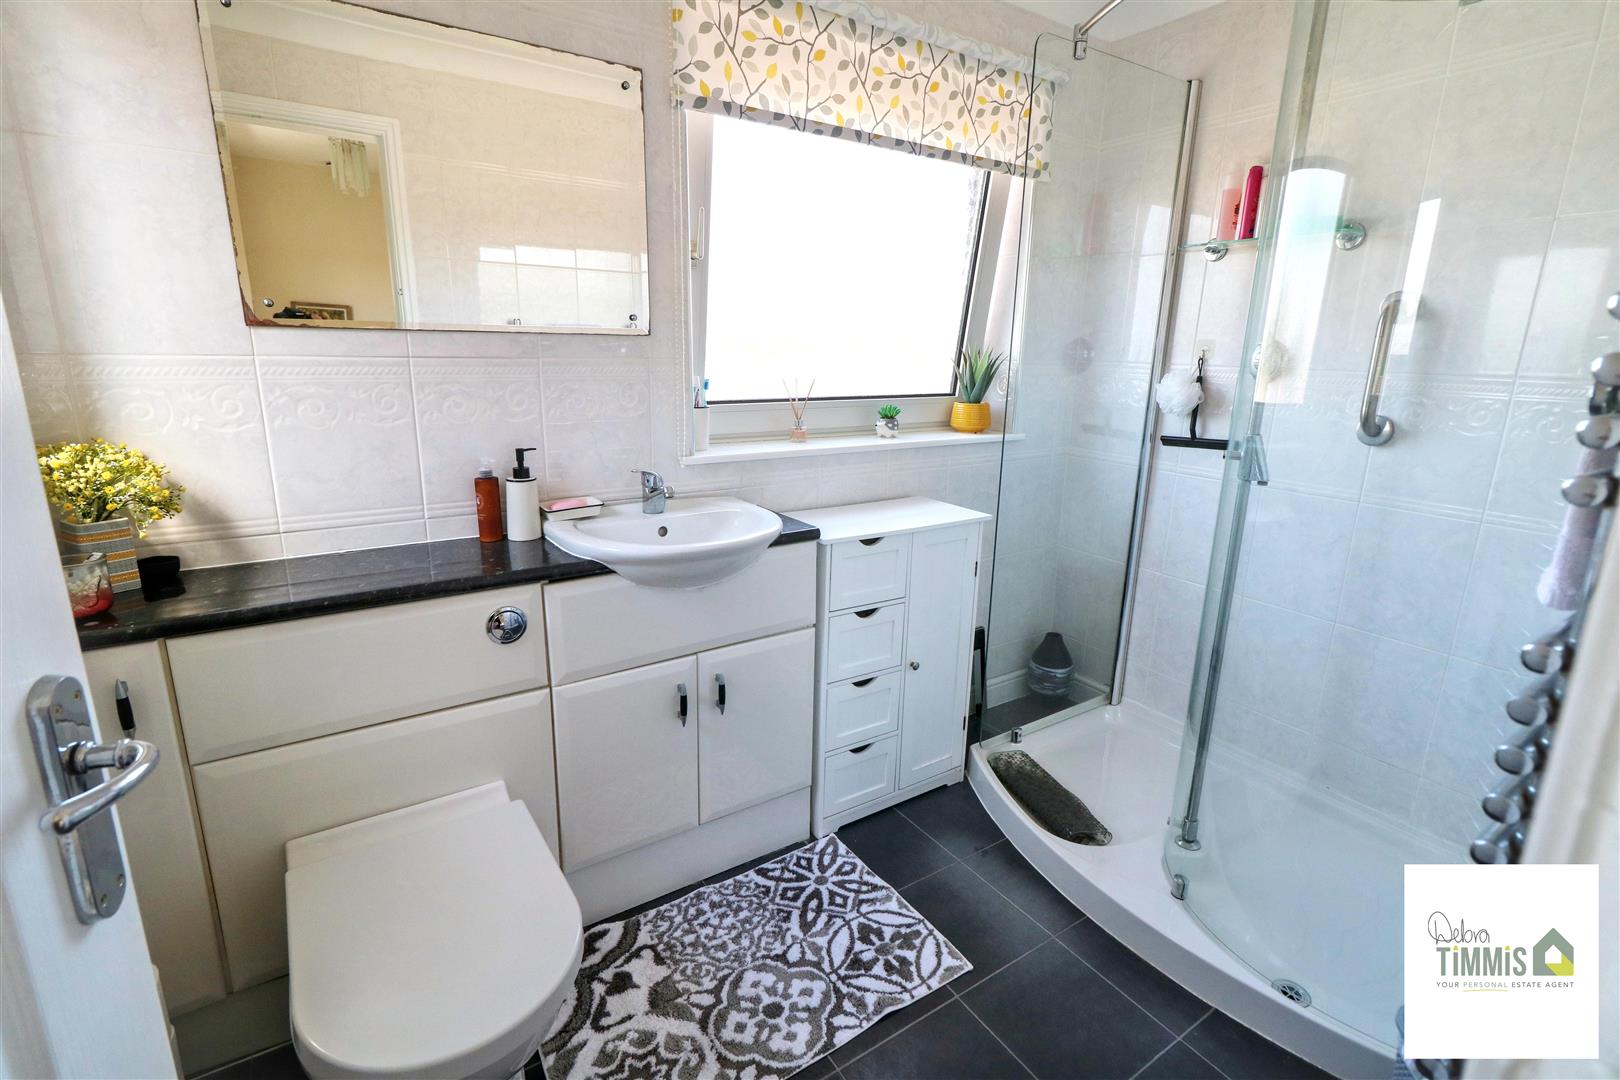
Shower Room2.64 x 1.65 (8'7" x 5'4")White suite comprises, shower cubicle housing mains shower, vanity wash hand basin and WC. Tiled walls. Inset ceiling spot lights. Two double glazed windows. Heated towel rail.
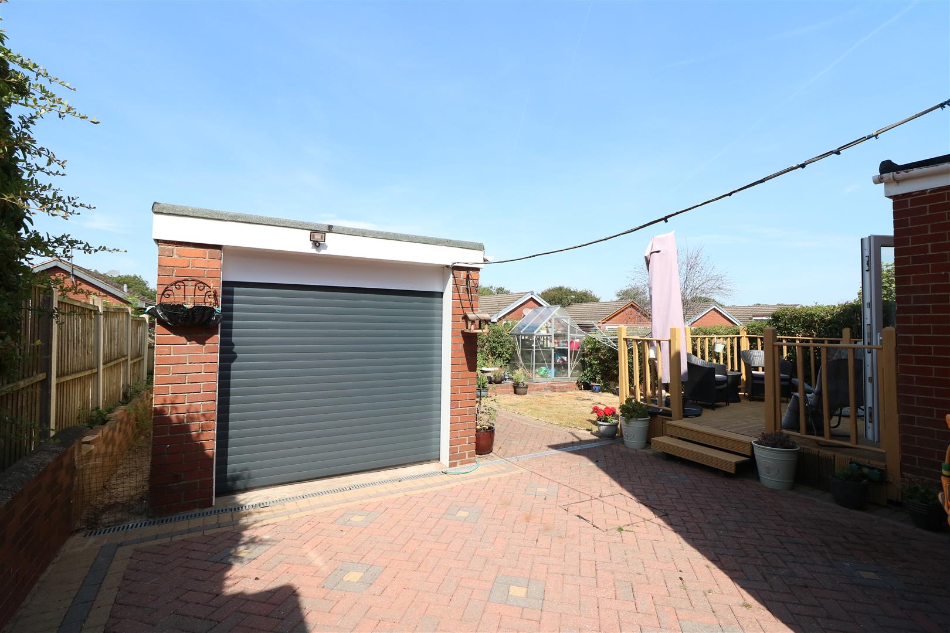
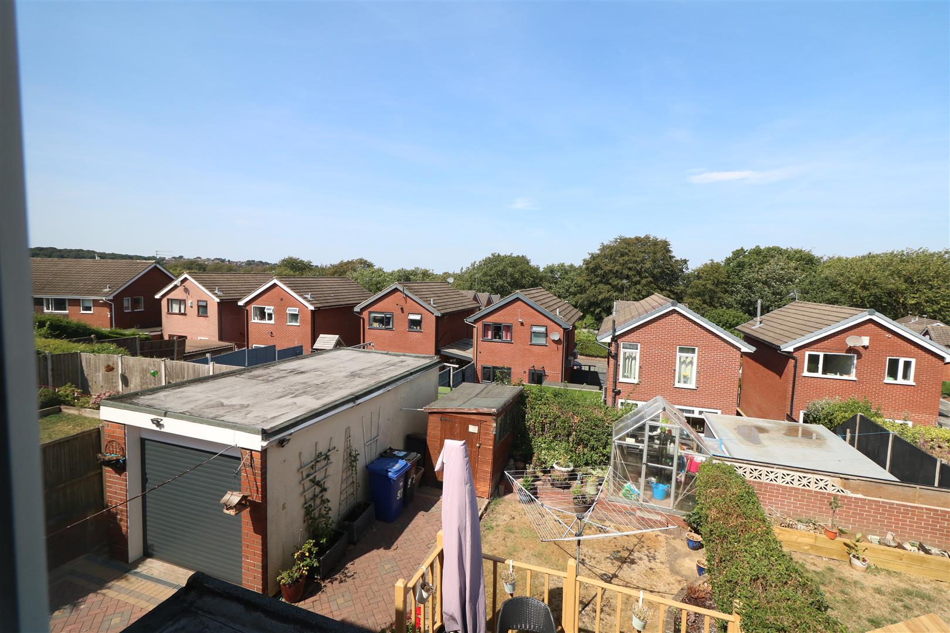
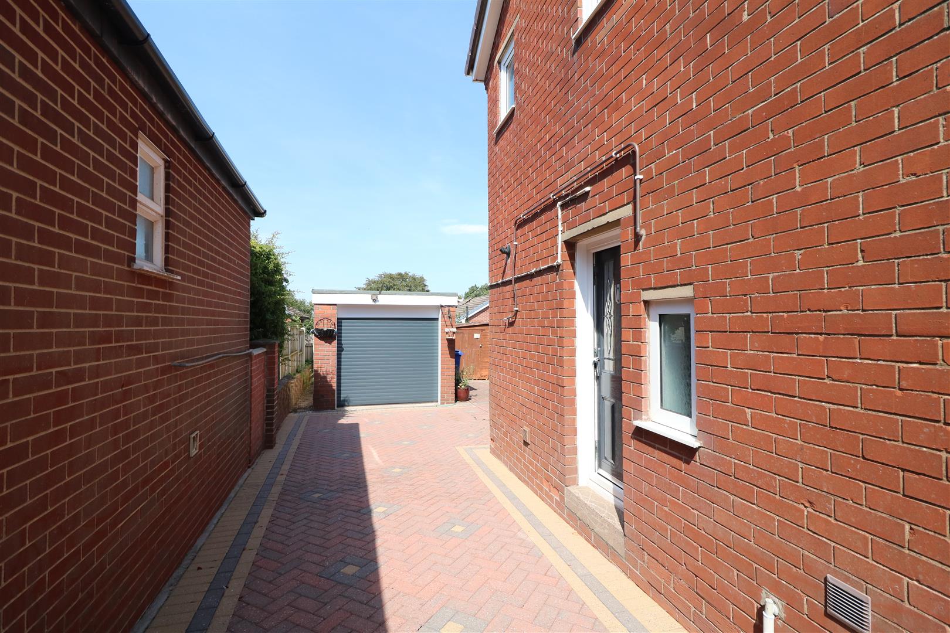
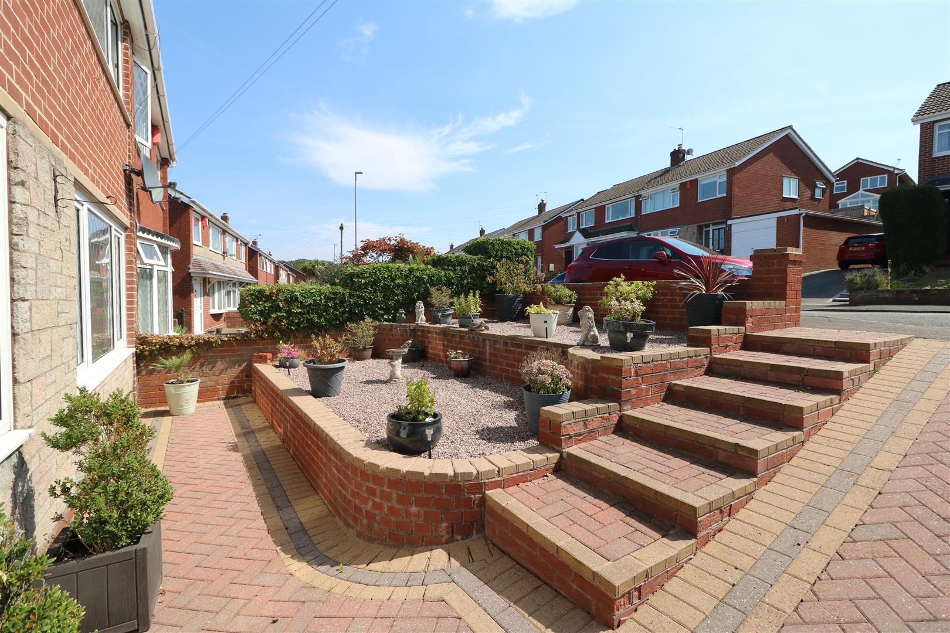
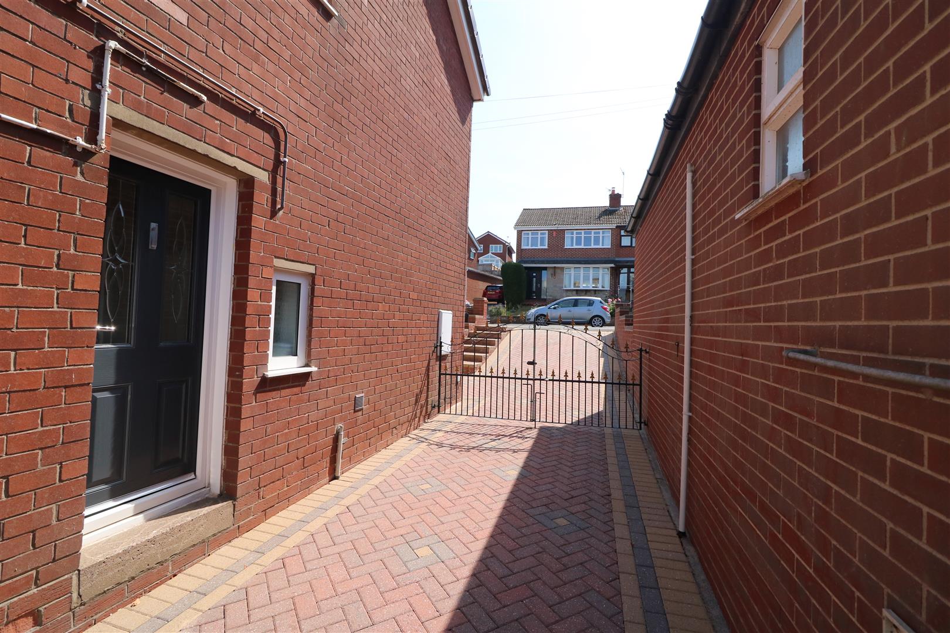
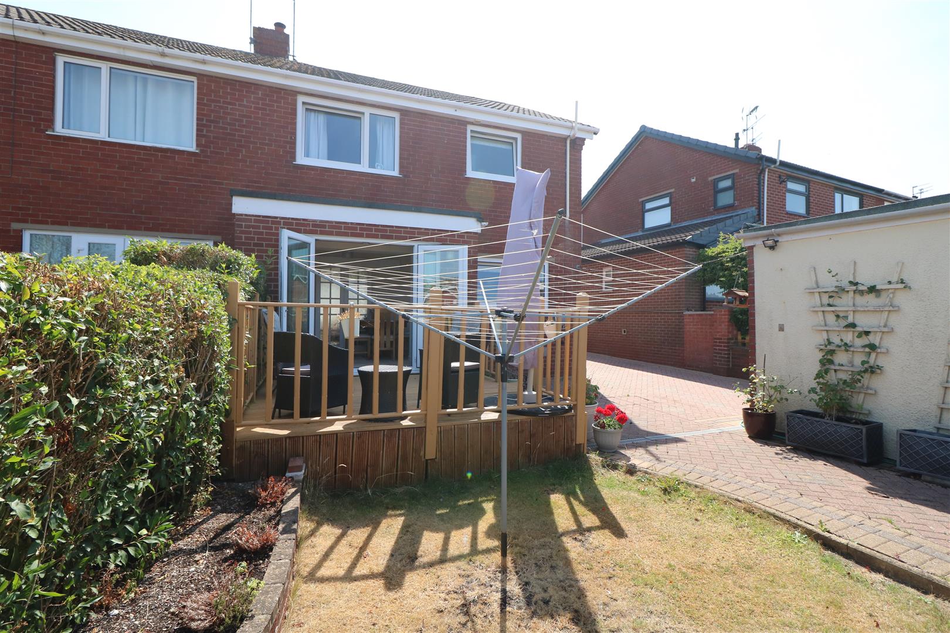
ExternallyLow maintenance feature garden to the front aspect. Block paved driveway providing ample off road parking. Gated access to the single garage. To the rear of the property there is a decked patio seating area. Lawn garden with planted borders.
Click image to enlarge:
Click image to enlarge:
- WELL PRESENTED SEMI DETACHED HOUSE
- ENTRANCE HALL
- LOUNGE AND DINING AREA
- FITTED KITCHEN
- THREE BEDROOMS
- MODERN SHOWER ROOM
- DOUBLE GLAZING AND CENTRAL HEATING
- FRONT & REAR GARDENS
- DRIVEWAY & GARAGE
- POPULAR LOCATION, VIEWING HIGHLY RECOMMENDED

