
Norbury Avenue, Milton, Stoke-On-Trent
Offers In The Region Of £220,000 (Tenant Fees)

-
IMG_4203.jpg
-
IMG_4161.jpg
-
IMG_4168.jpg
-
IMG_4162.jpg
-
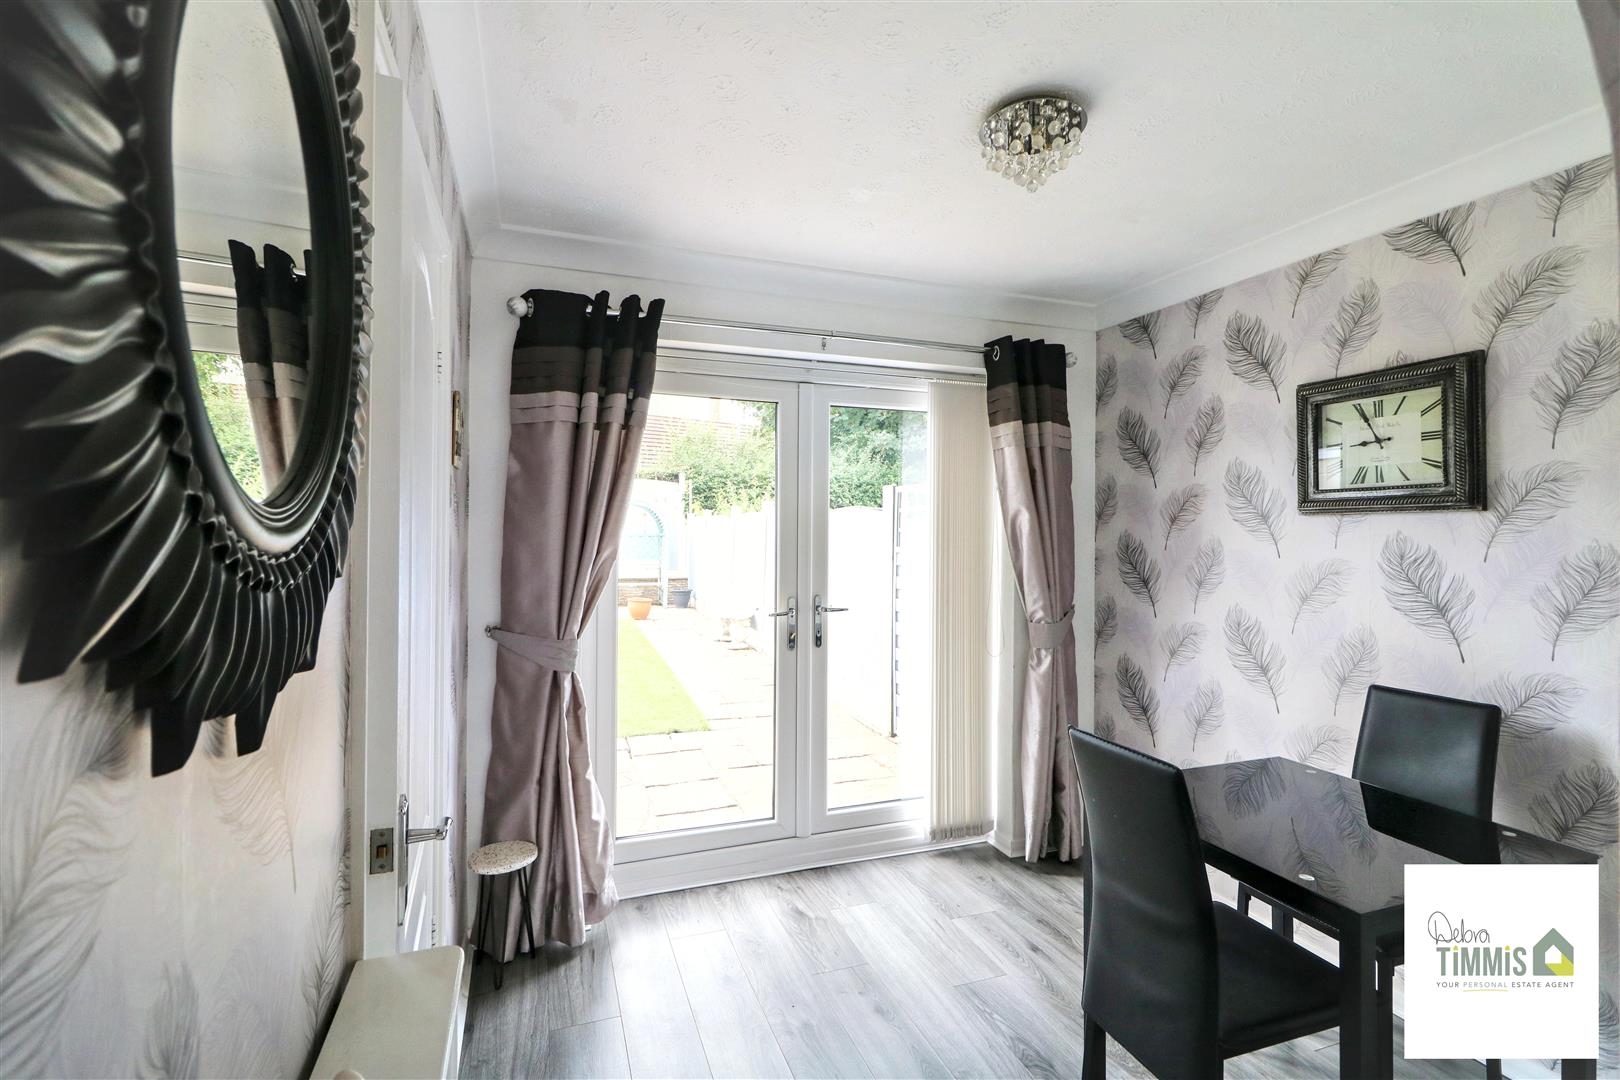
Dining Area
-
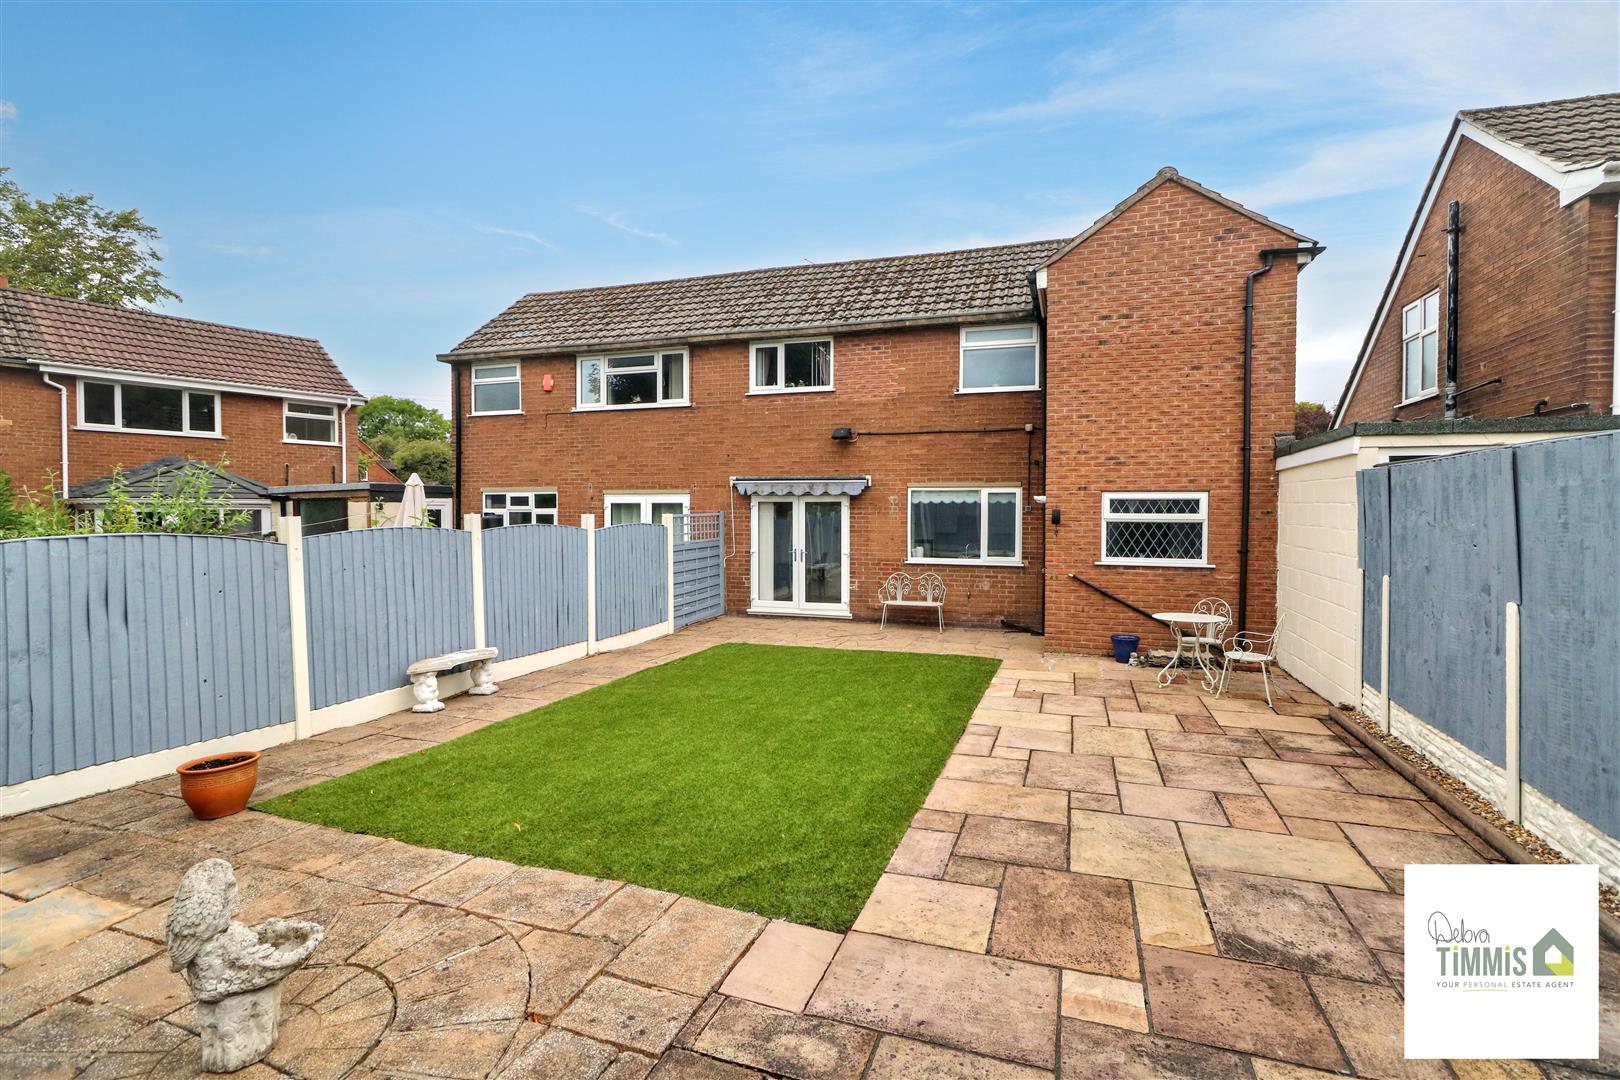
Externally
-
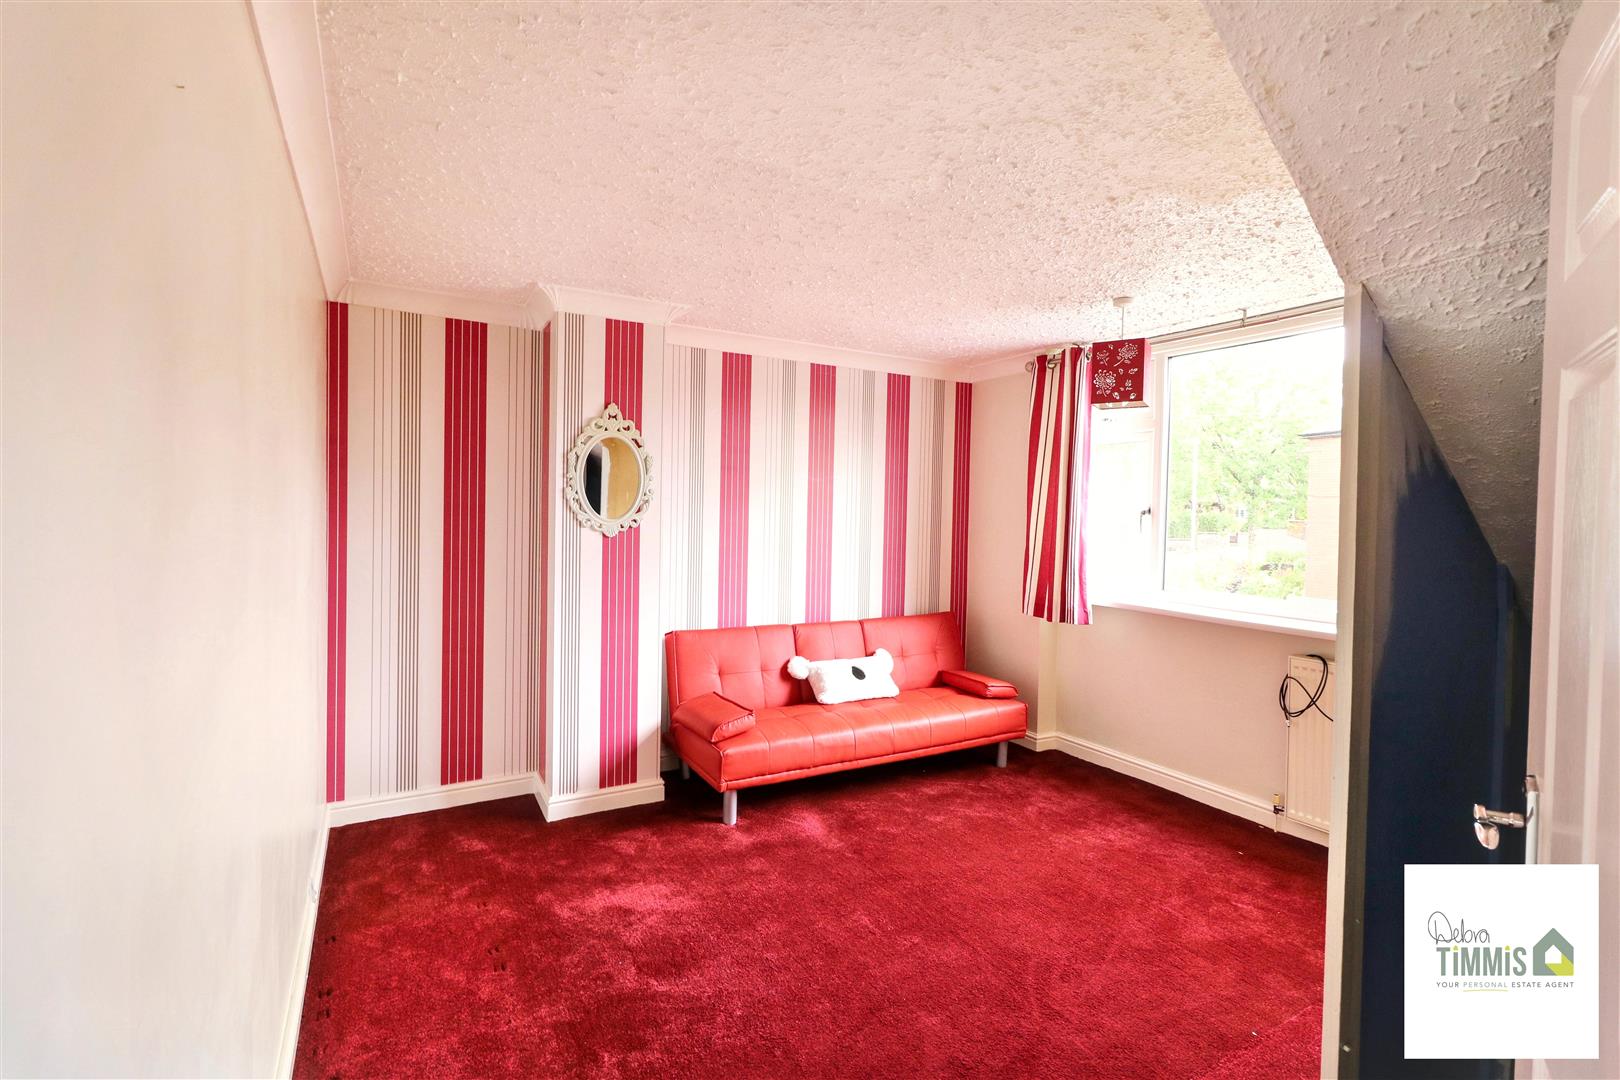
Bedroom Two
-
IMG_4155.jpg
-
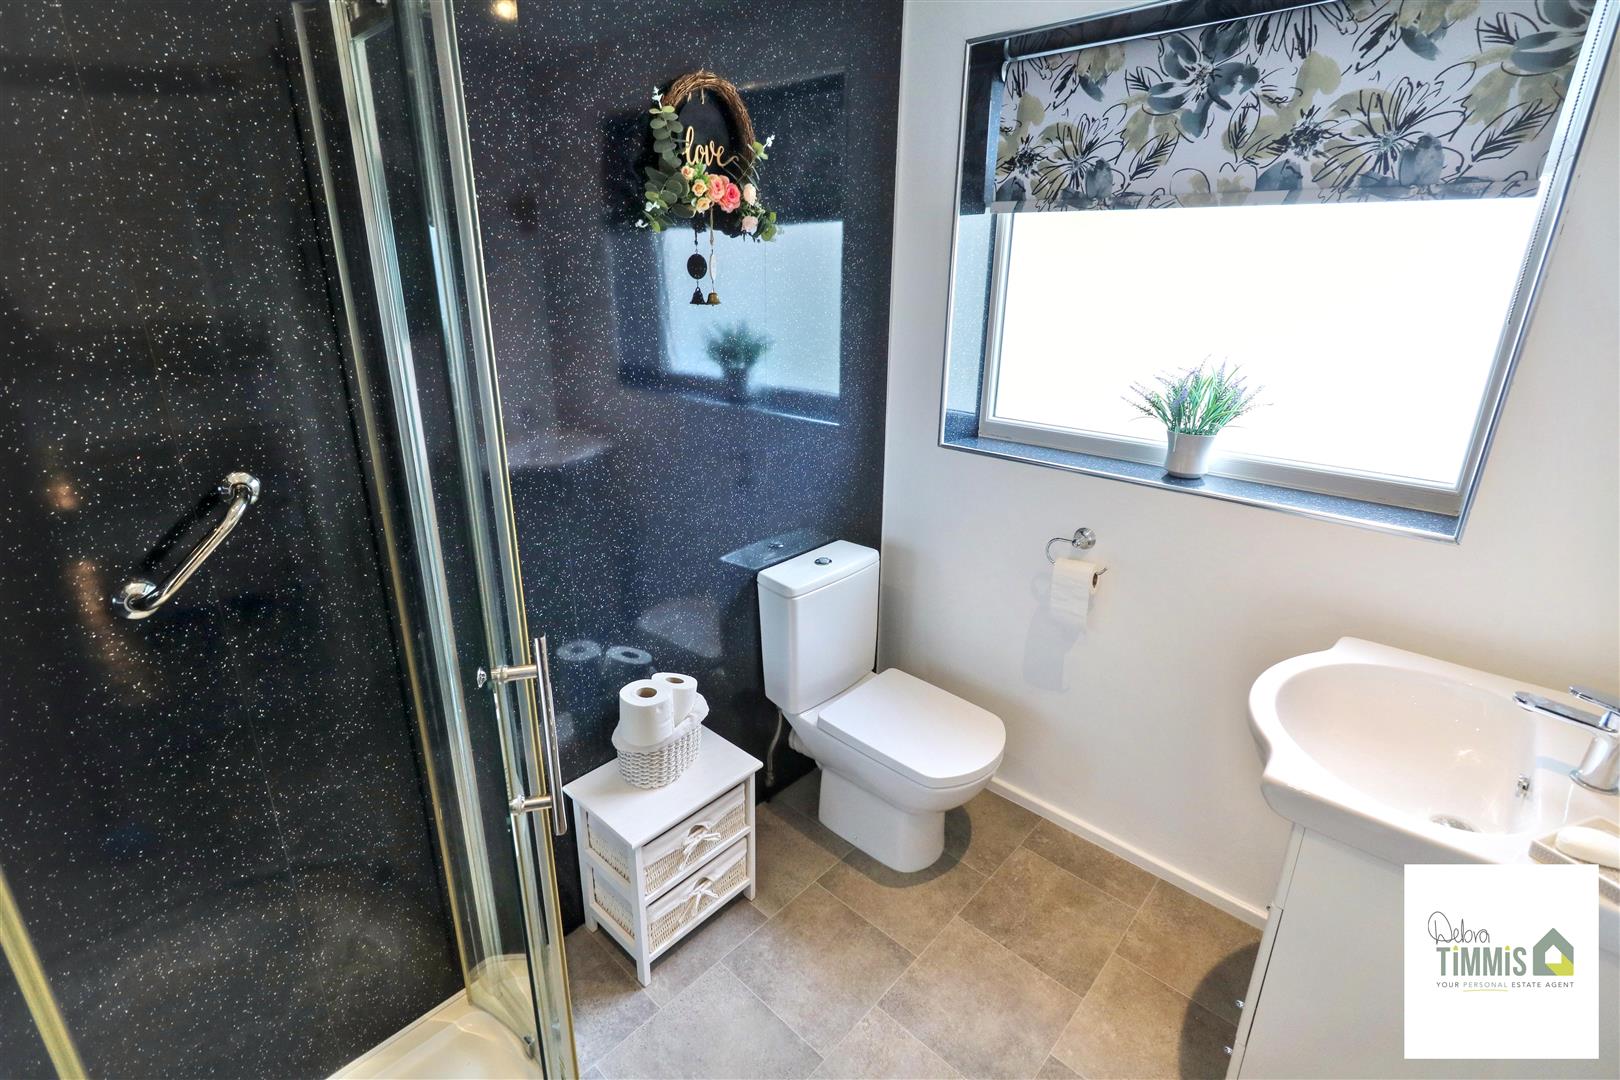
Shower Room
-
IMG_4157.jpg
-
IMG_4158.jpg
-
IMG_4170.jpg
-
IMG_4172.jpg
-
IMG_4179.jpg
-
IMG_4180.jpg
-
IMG_4186.jpg
-
IMG_4188.jpg
-
IMG_4190.jpg
-
IMG_4198.jpg
-
- WELL PRESENTED LINKED SEMI DETACHED HOUSE
- ENTRANCE HALLWAY
- SITTING ROOM, LOUNGE WITH ARCHWAY TO DINING AREA
- FITTED KITCHEN
- THREE GOODSIZED BEDROOMS
- MODERN SHOWER ROOM
- DOUBLE GLAZING & CENTRAL HEATING
- FRONT & REAR GARDENS
- OFF ROAD PARKING, POPULAR LOCATION
- VIEWING HIGHLY RECOMMENDED
Are you sitting comfortably, then I will begin
This is the start of your next chapter, a great property to live in
In a popular location and a great size throughout
This is an ideal family home, of that there is no doubt!
With sitting room, lounge, dining area, kitchen and generous bedrooms of THREE
Attached workshop/store and beautiful garden that you must see!
Demand for viewings here is sure to be great
So call us today and arrange your viewing date!
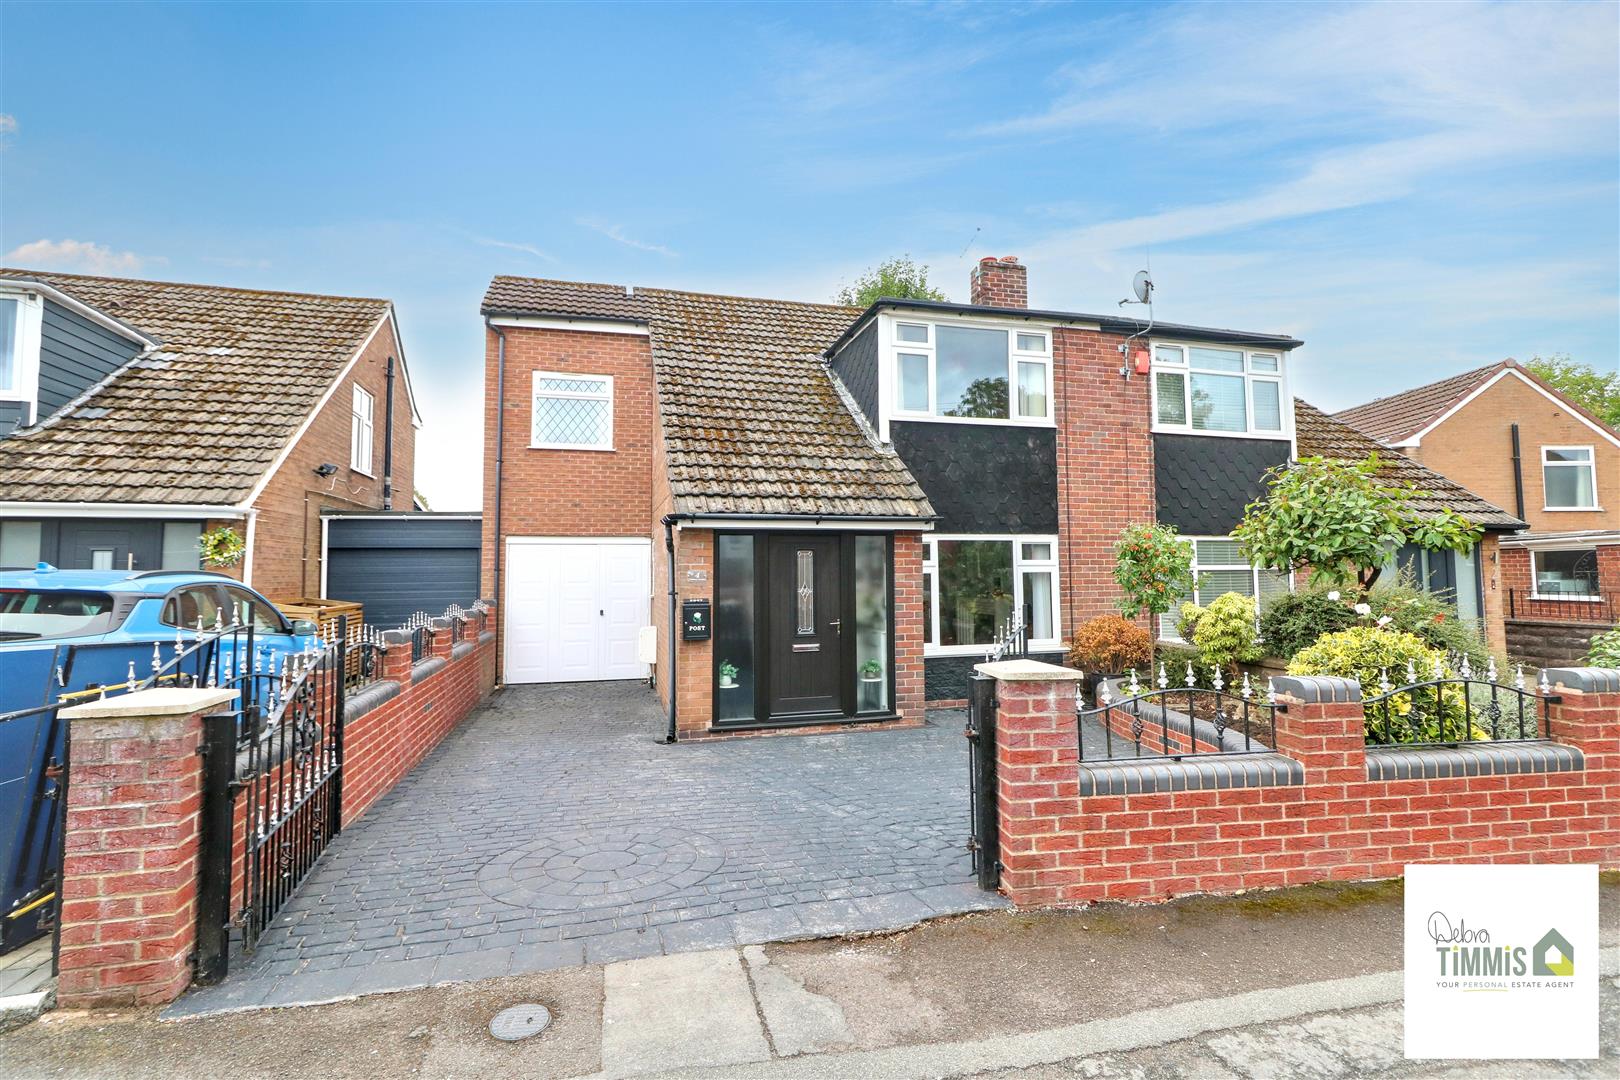
Nestled in the sought-after location of Norbury Avenue, Milton, this well-presented linked semi-detached house offers a perfect blend of comfort and convenience. With no upward chain, this property is an ideal opportunity for those looking to settle in a vibrant community.
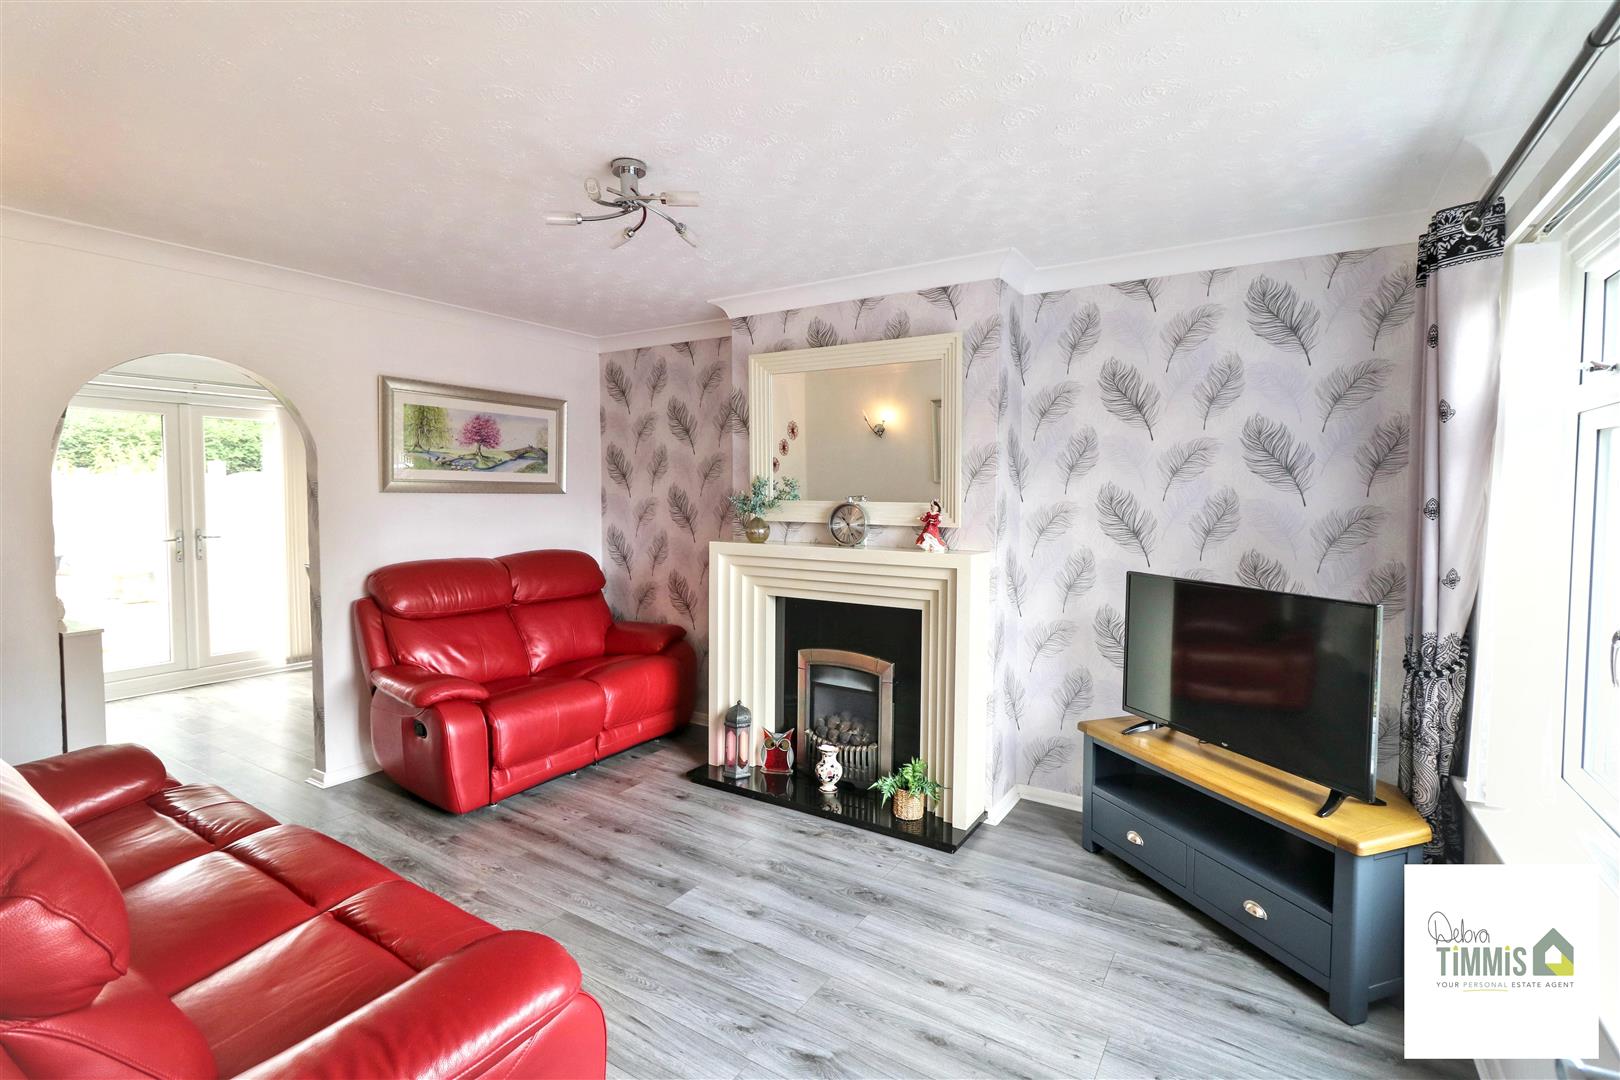
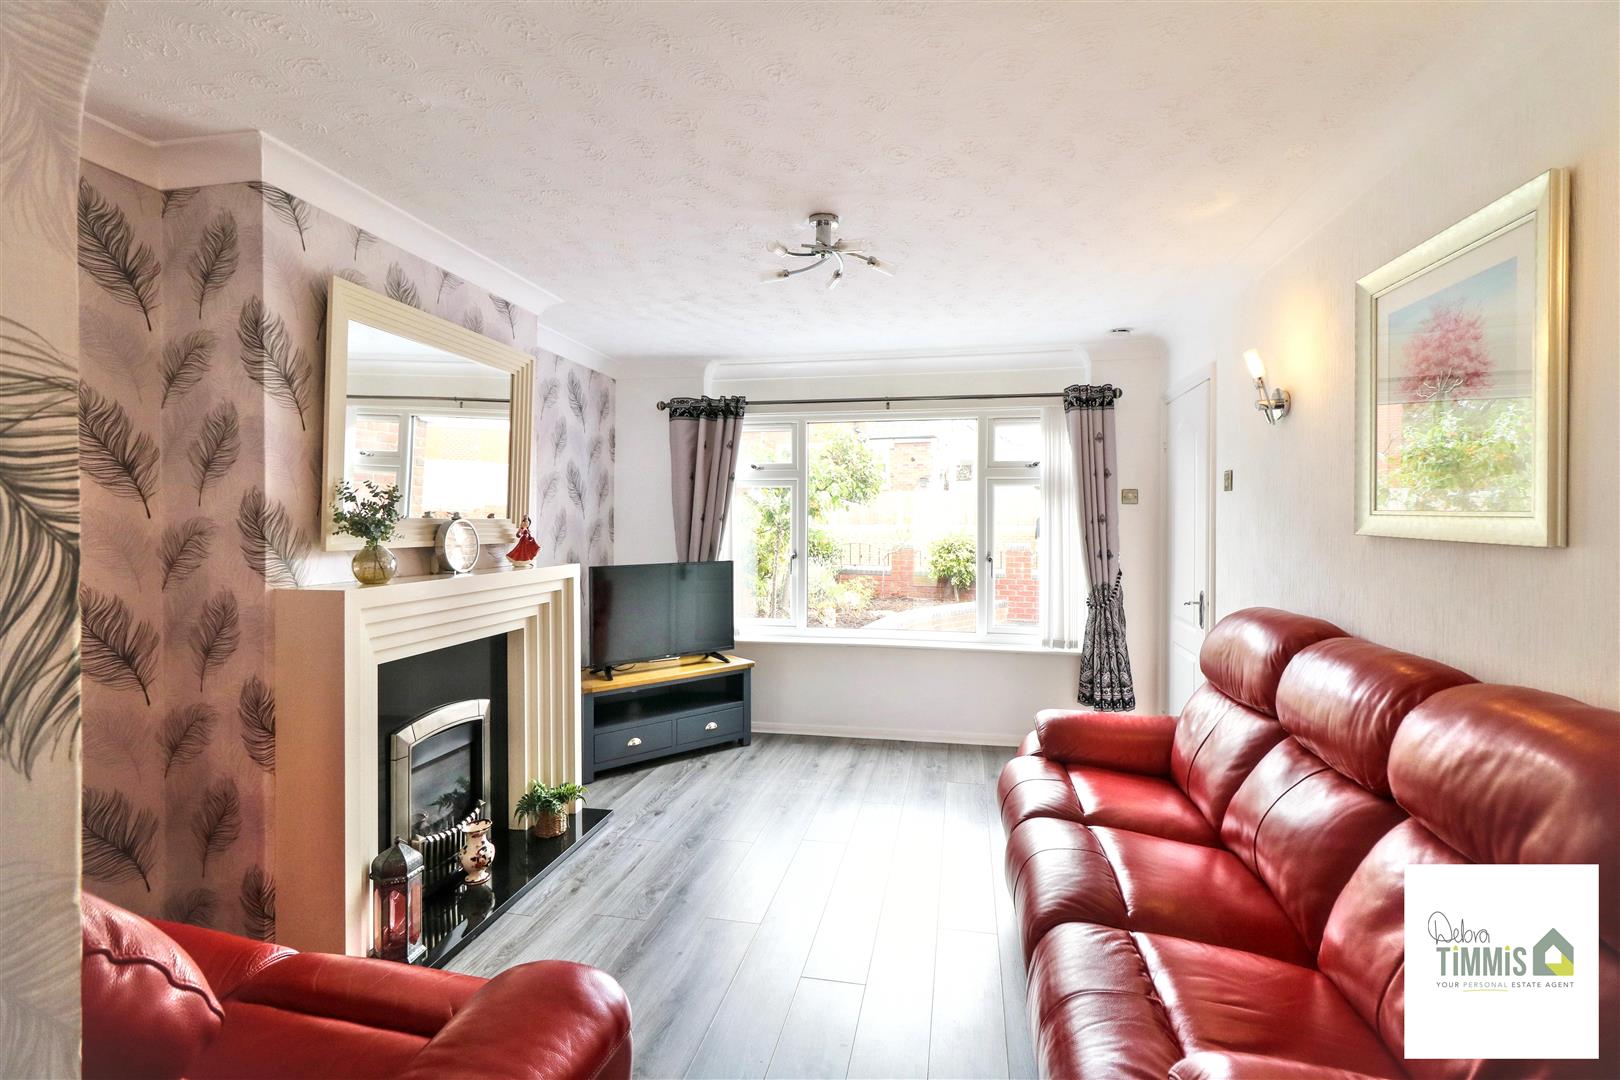
Upon entering, you are welcomed by the entrance hall that leads to two inviting reception rooms. The sitting room provides a cosy space for relaxation, while the lounge, featuring an elegant archway to the dining area, creates an open and airy atmosphere perfect for entertaining. The fitted kitchen is both functional and stylish, catering to all your culinary needs.
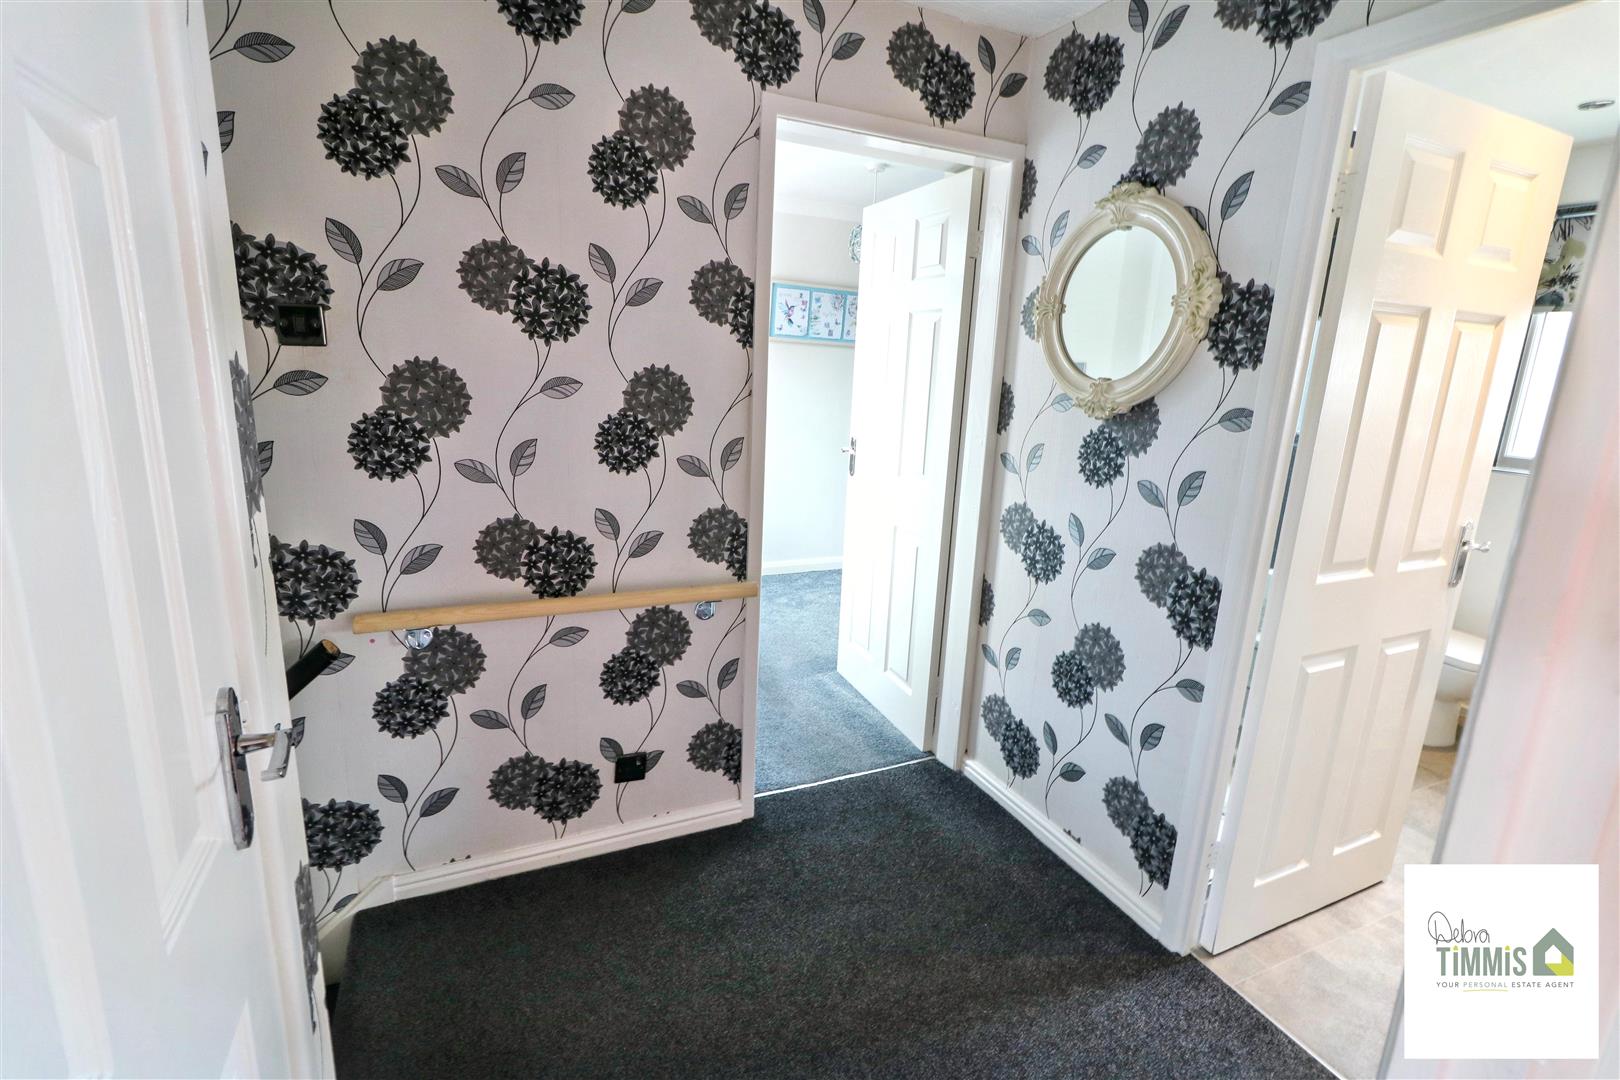
Venturing to the first floor, you will find a landing that leads to three generously sized bedrooms, each offering ample space for personalisation. The modern shower room is tastefully designed, ensuring a refreshing start to your day.
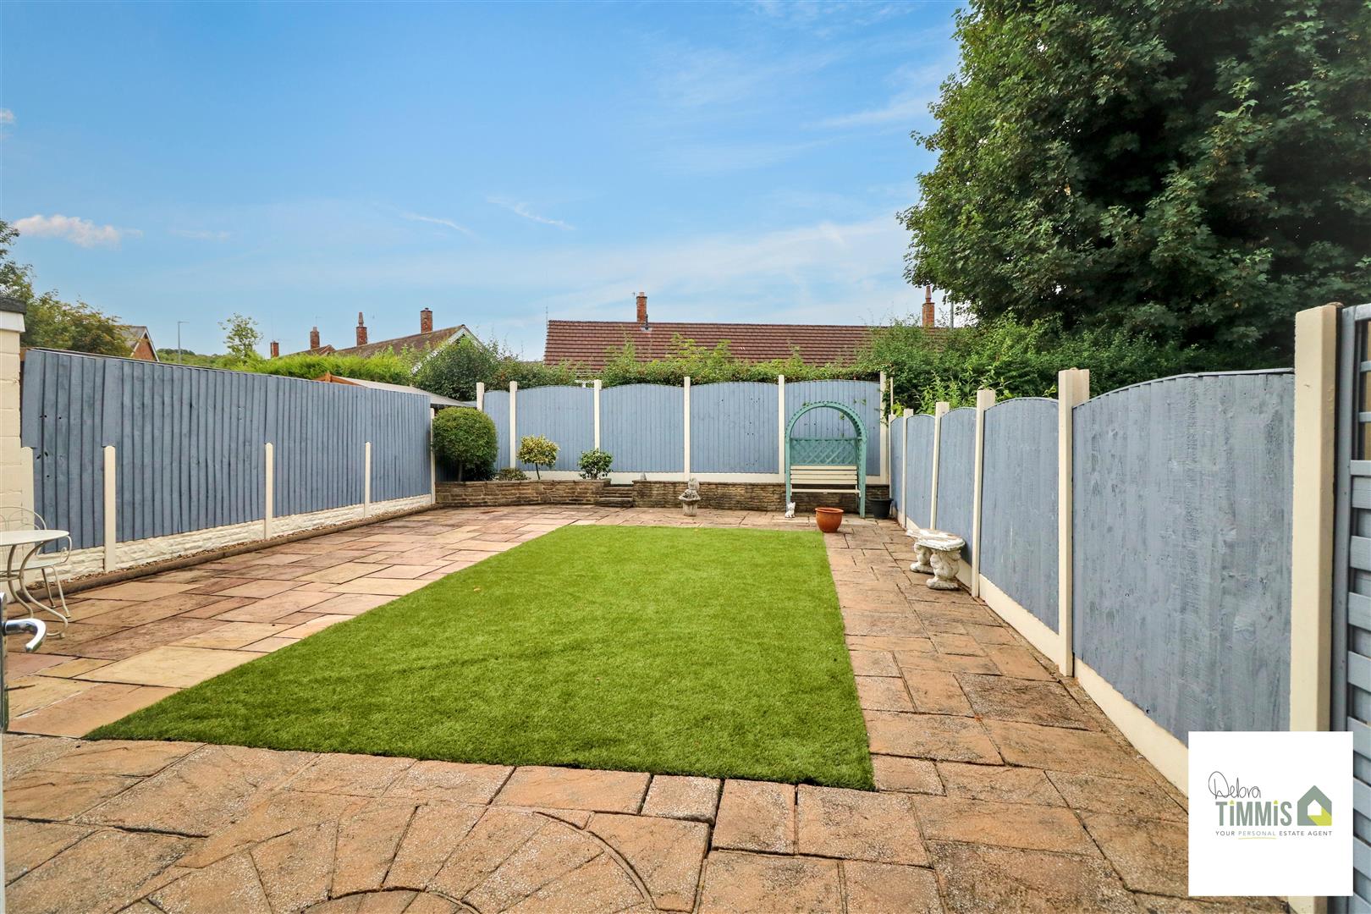
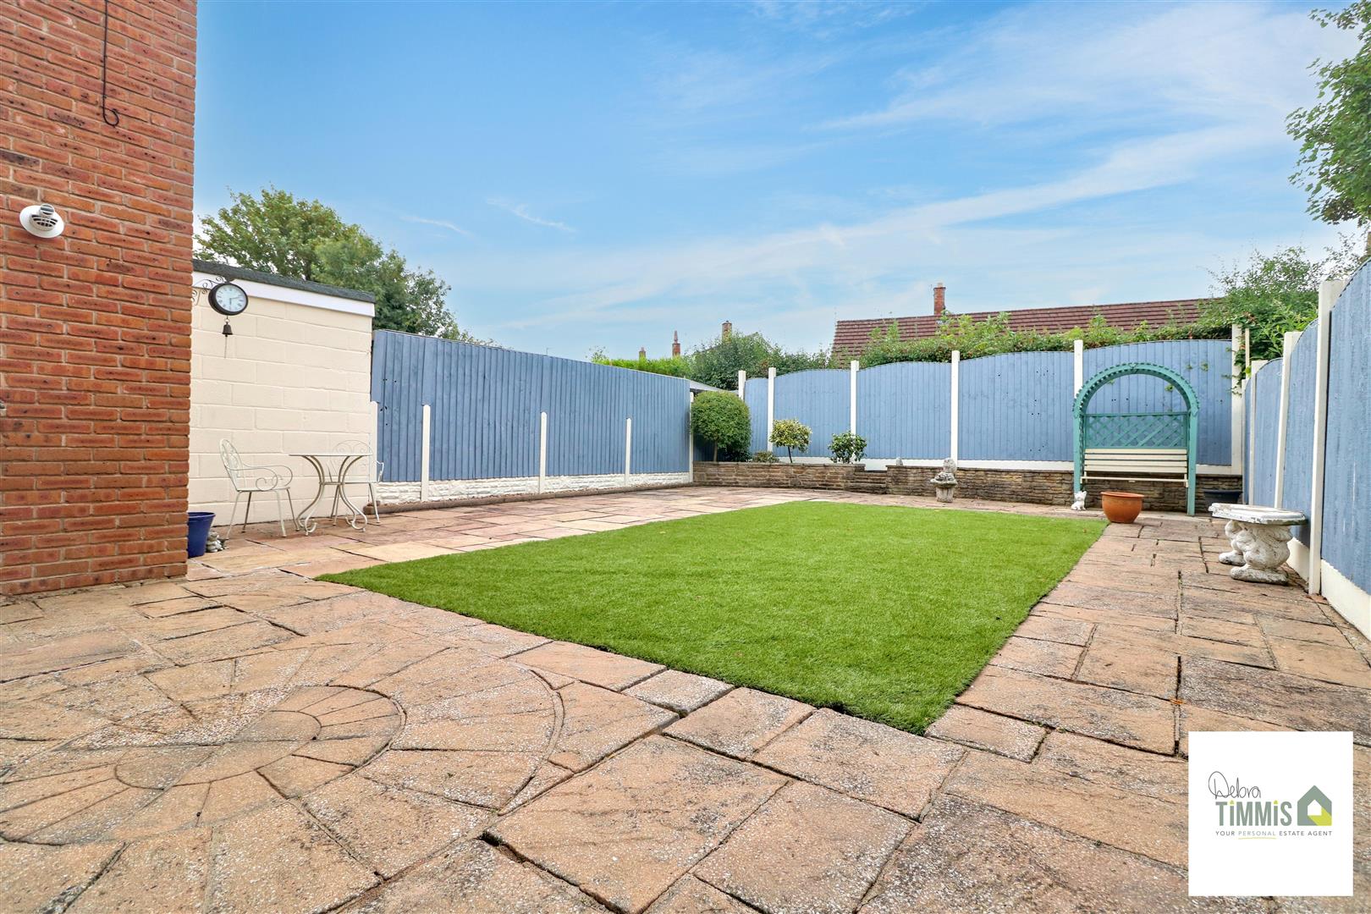
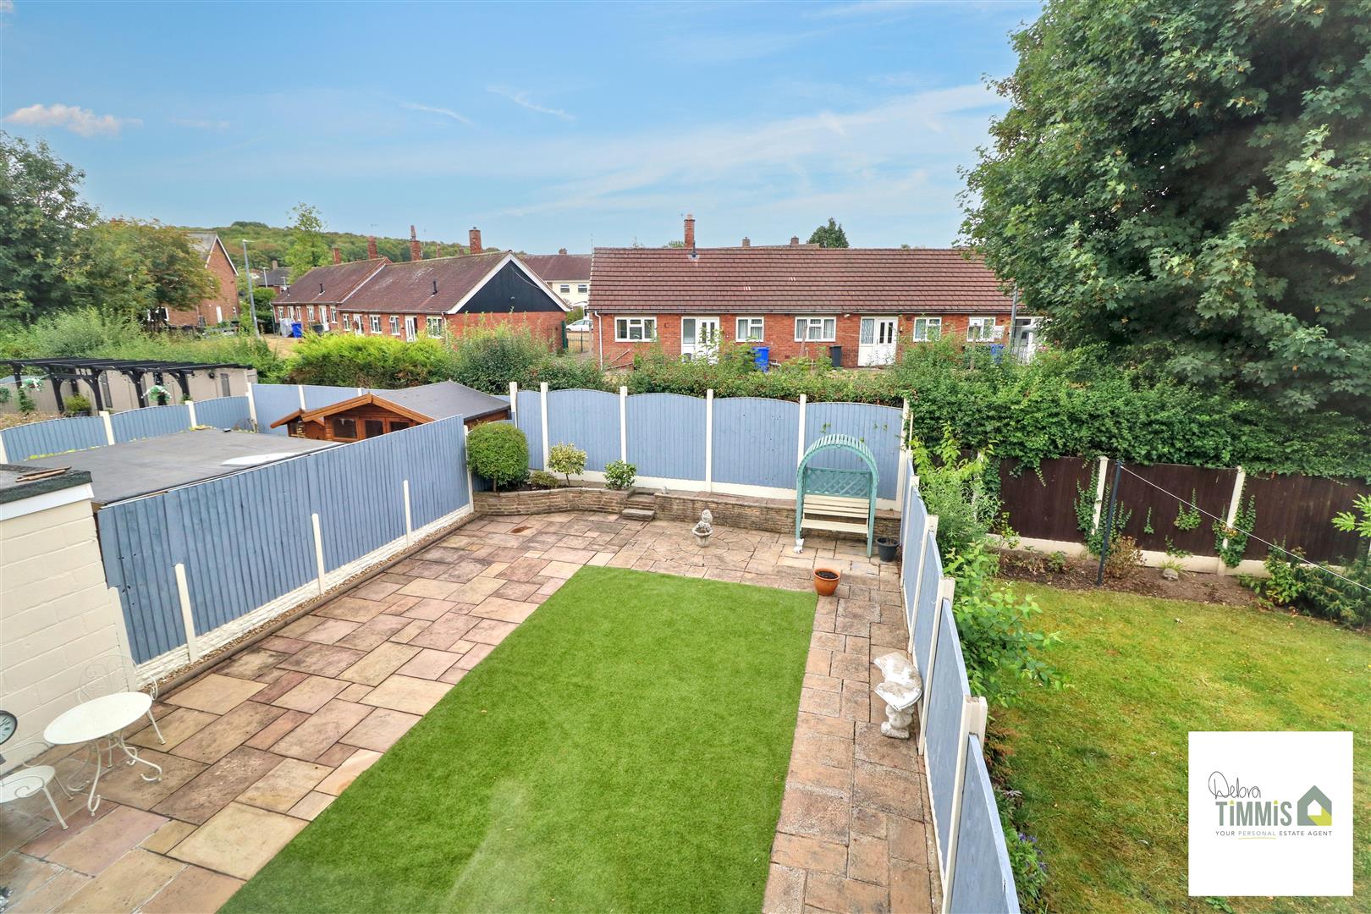
Outside, the property boasts a driveway for convenient off-road parking, alongside low-maintenance gardens to both the front and rear. These outdoor spaces provide a lovely setting for enjoying the fresh air without the burden of extensive upkeep.
Situated close to Milton Village, residents will benefit from a range of local amenities, making daily life both easy and enjoyable. This property is a true gem, and viewing is highly recommended to fully appreciate all it has to offer. Don’t miss the chance to make this delightful house your new home.
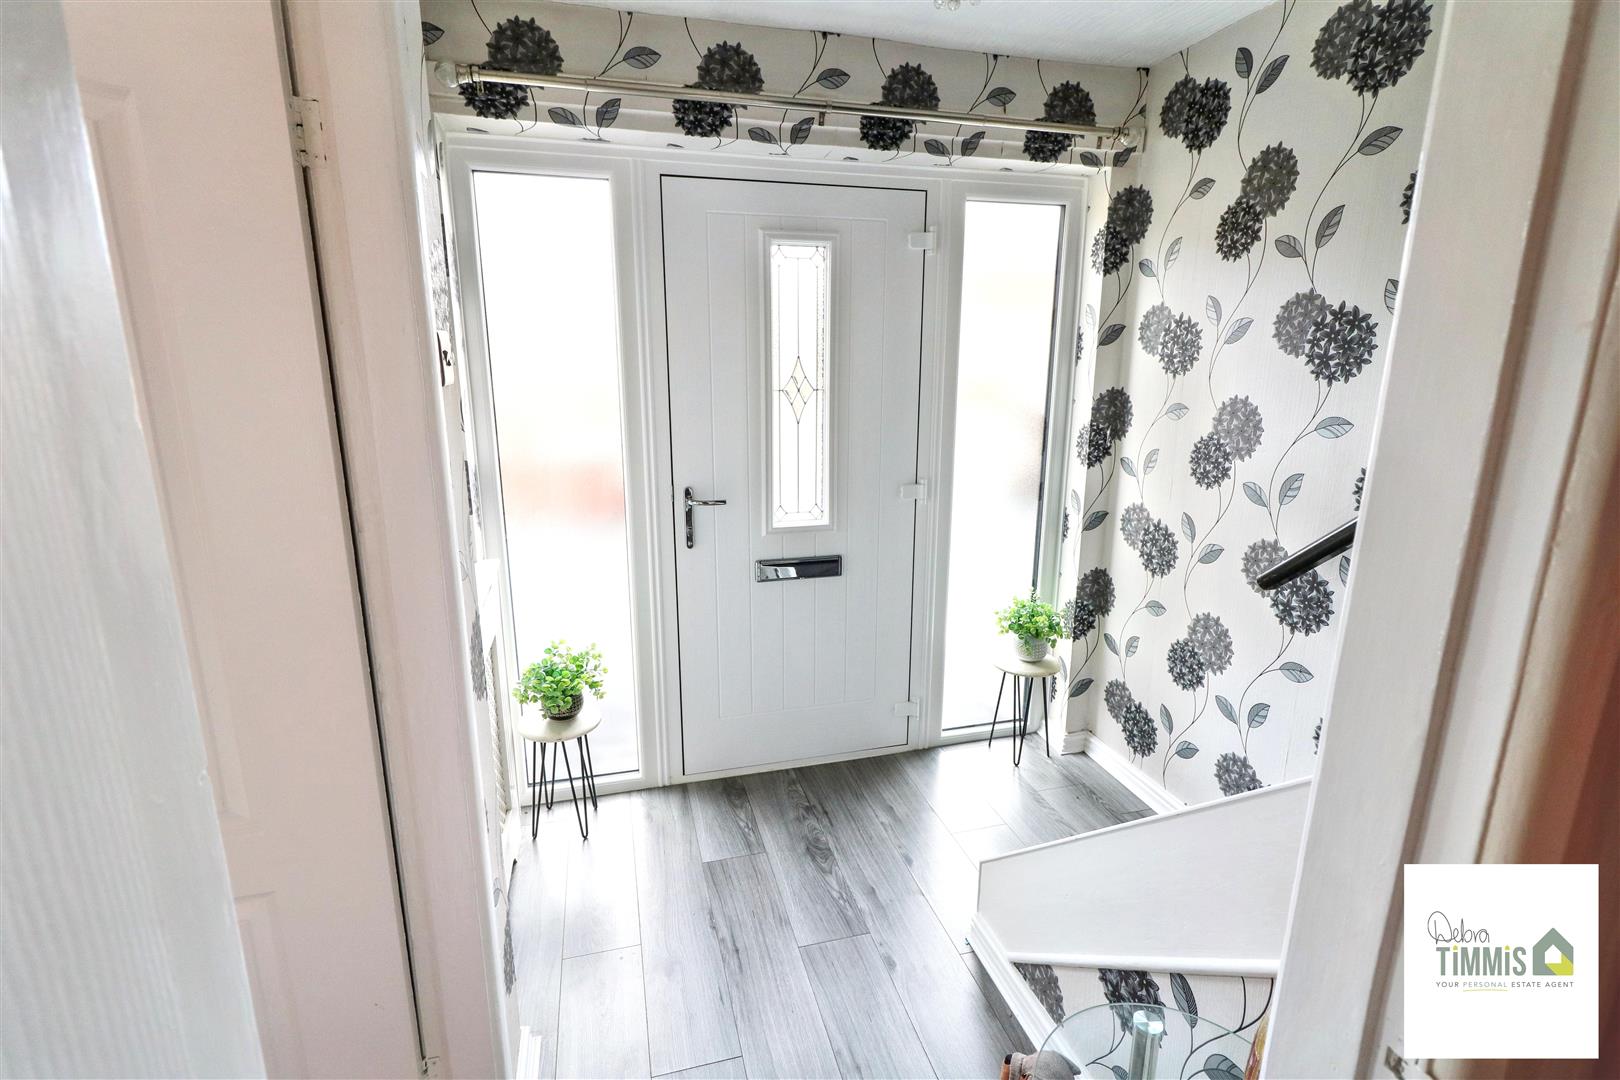
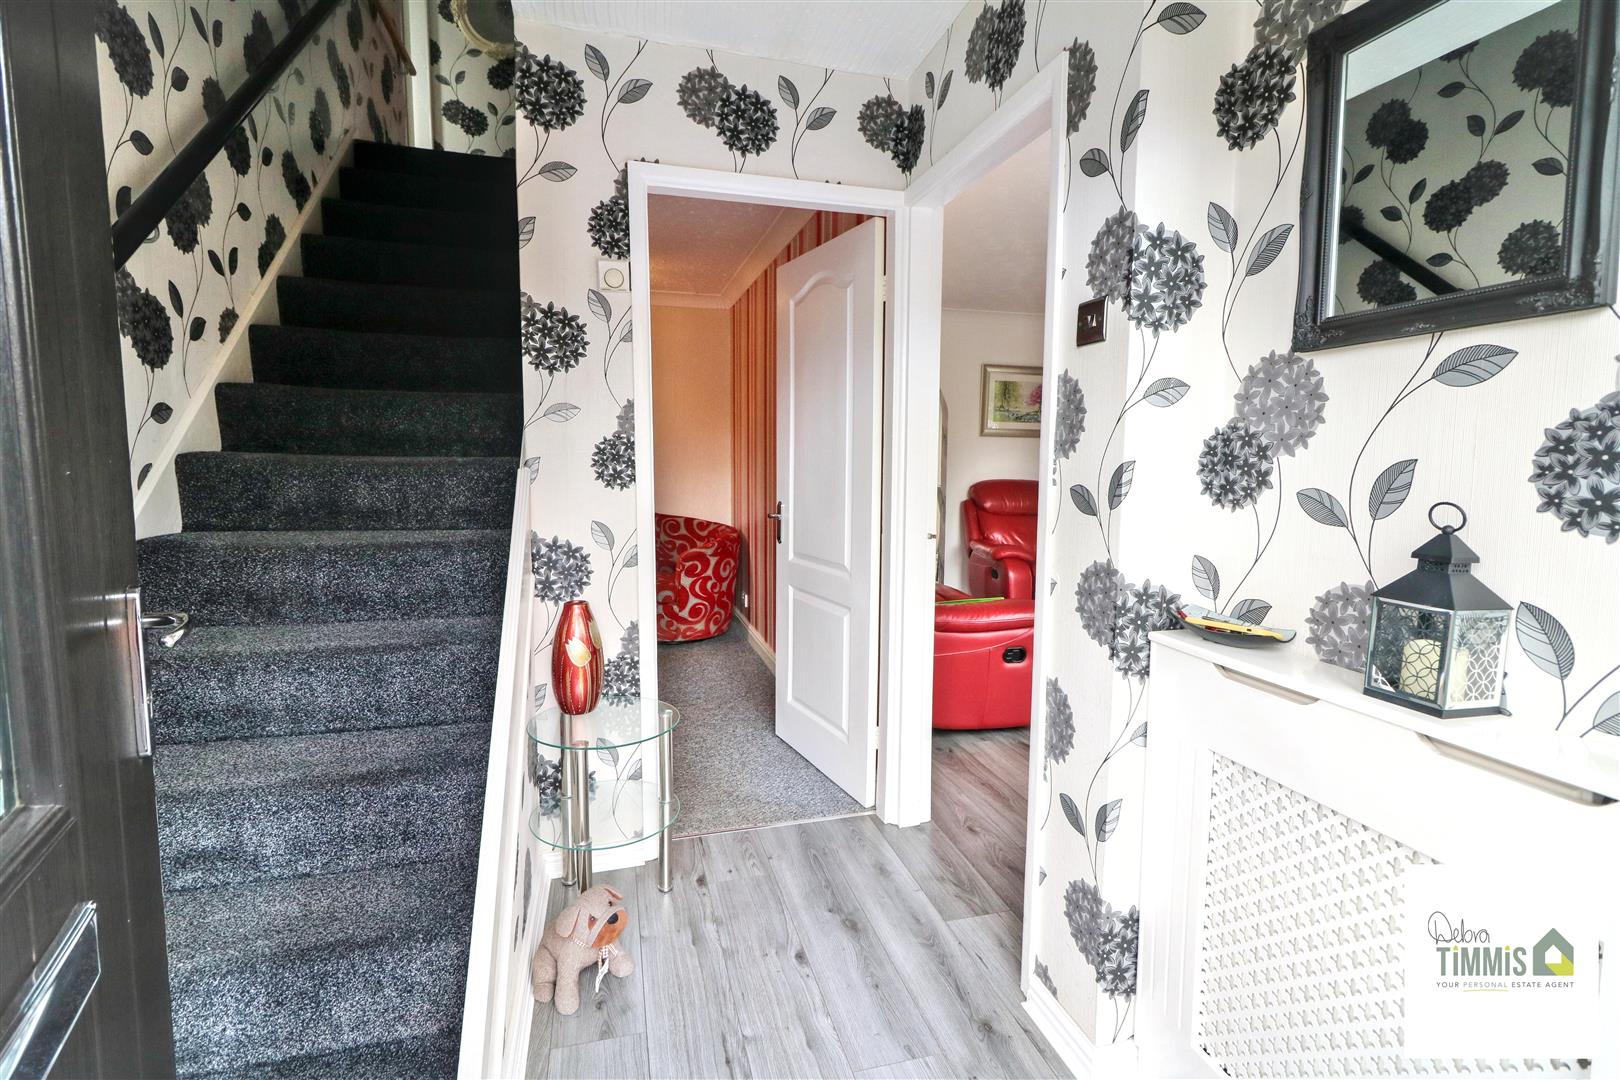
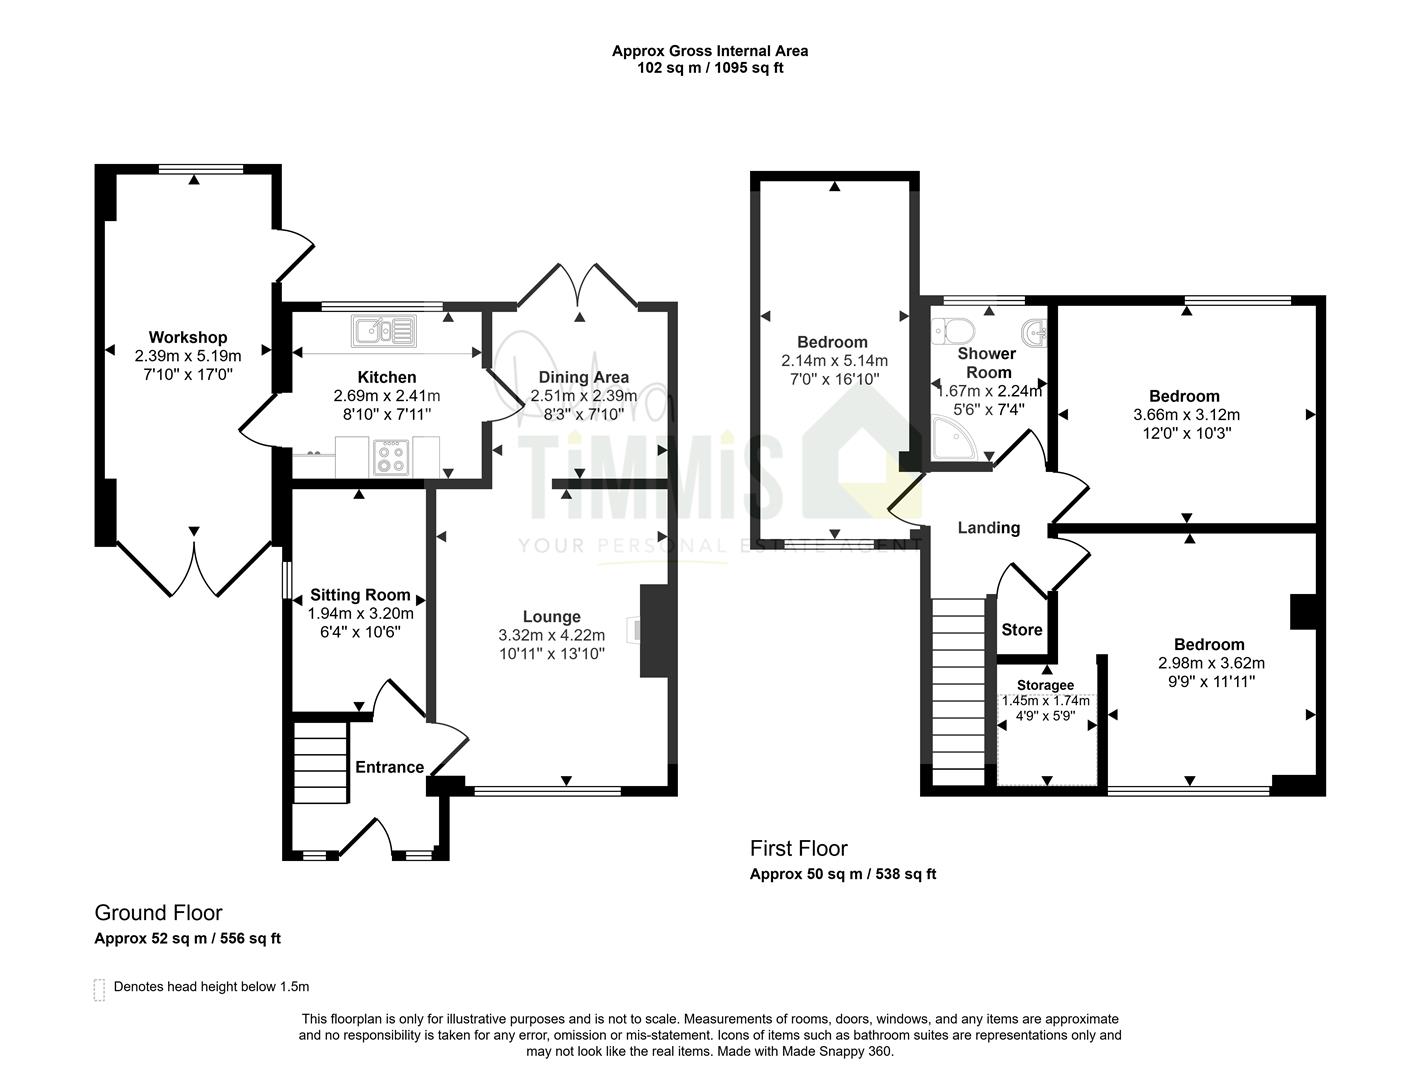
Entrance HallComposite door and double glazed windows to the front aspect. Stairs off to the first floor. Radiator. Laminate flooring.
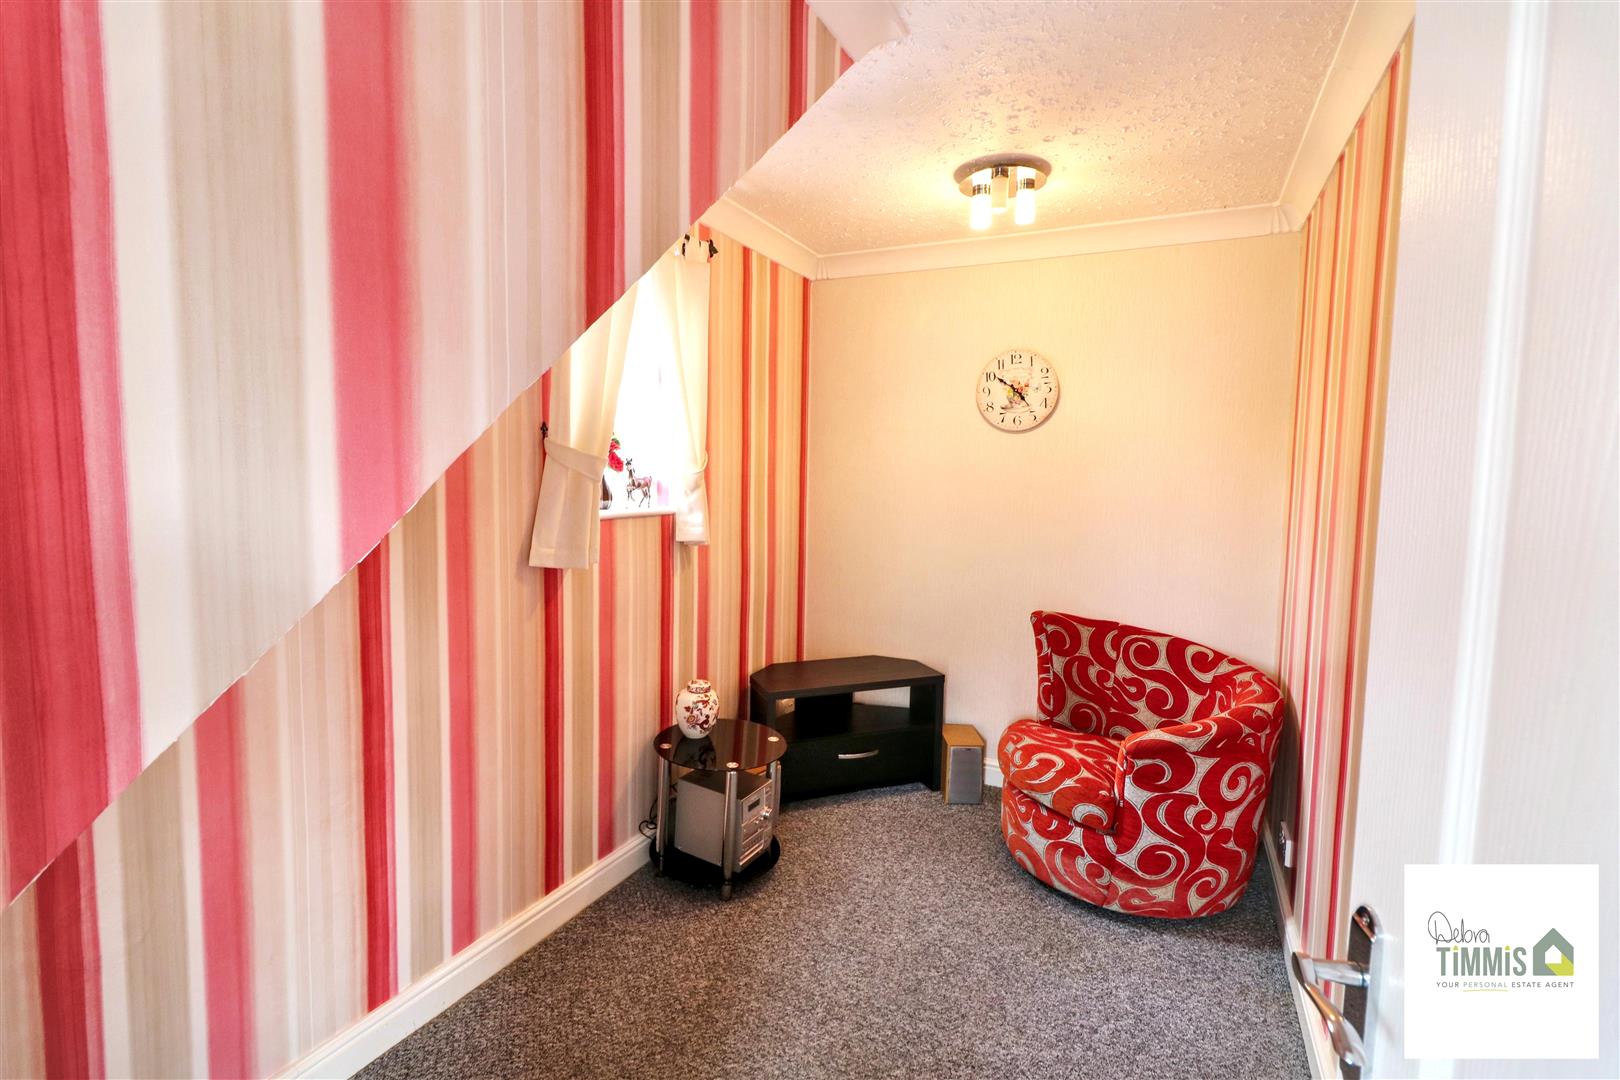
Sitting Room3.21 max x 1.96 (10'6" max x 6'5")Double glazed window to the side aspect.
Lounge4.24 x 3.36 into alcove (13'10" x 11'0" into alcovDouble glazed window to the front aspect. Feature inset and hearth housing fire. Laminate flooring. Archway to the dining area.
Dining Area2.59 x 2.43 (8'5" x 7'11")Double glazed French doors with access into the rear garden. Radiator. Laminate flooring.
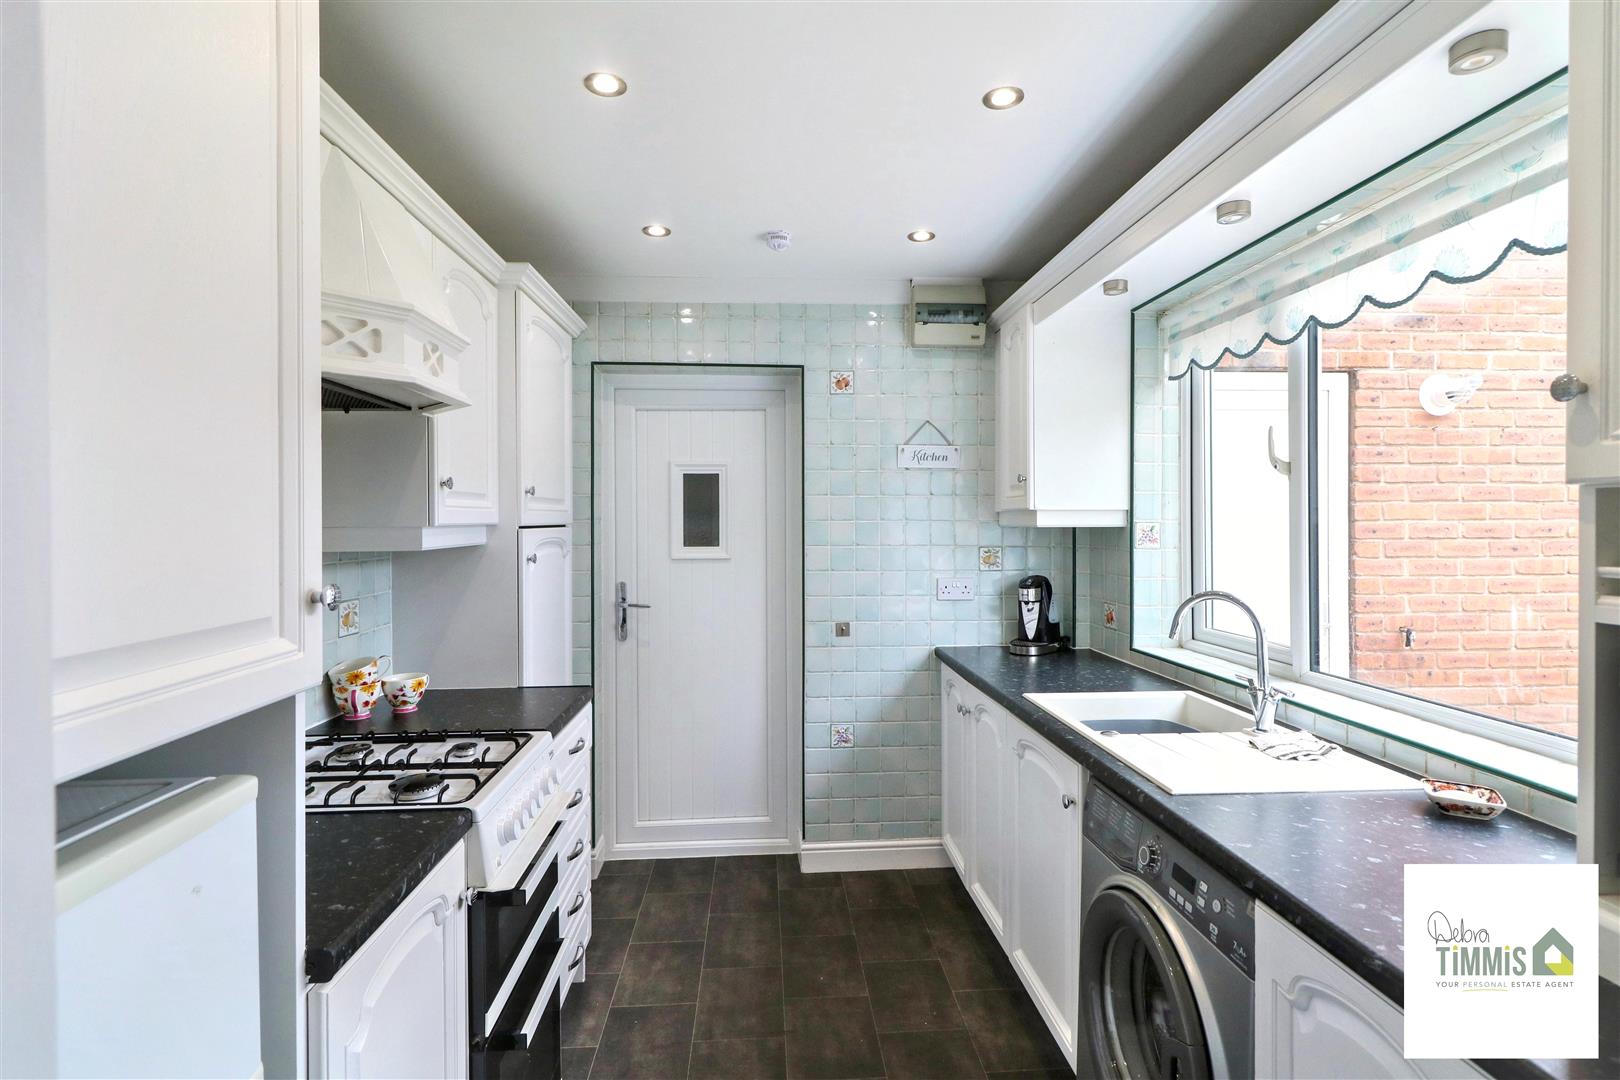
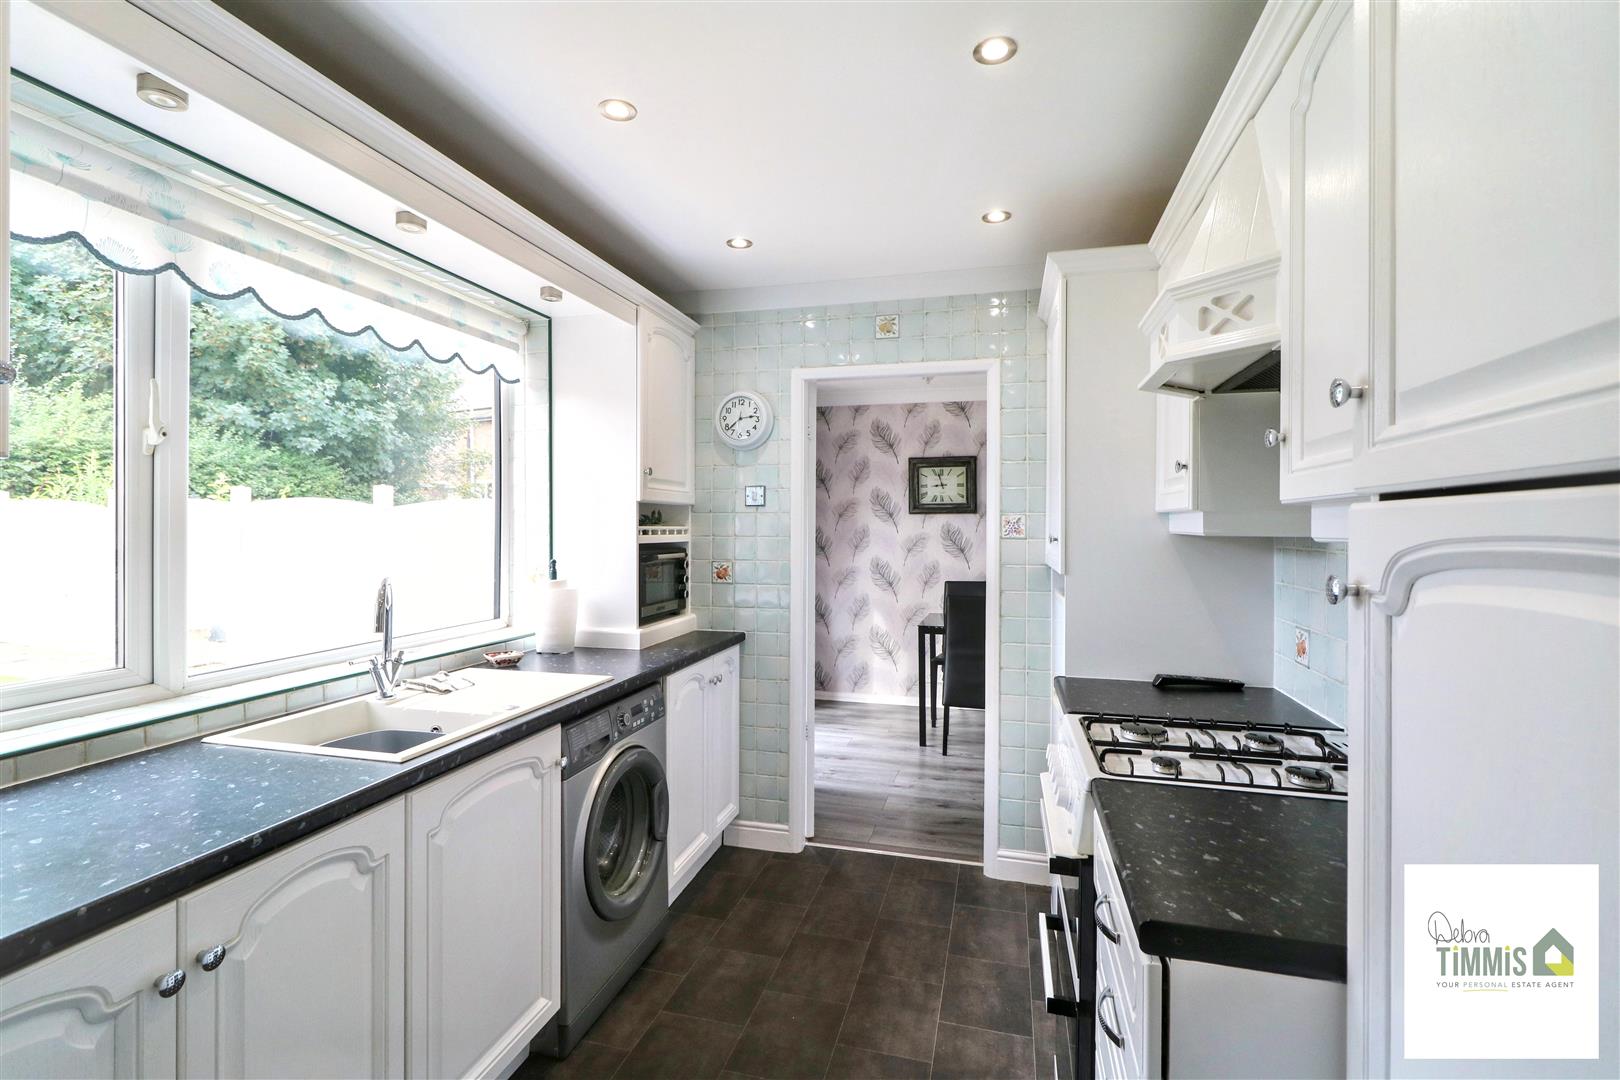
Kitchen2.70 x 2.38 (8'10" x 7'9")Well presented fitted kitchen with a range of wall mounted units, worktops incorporating drawers and cupboards below. Sink with single drainer and mixer tap. Space for appliances. Tiled walls. Inset ceiling spot lights. Upvc door with access to the workshop store.
First Floor
LandingCupboard housing radiator. Loft access.
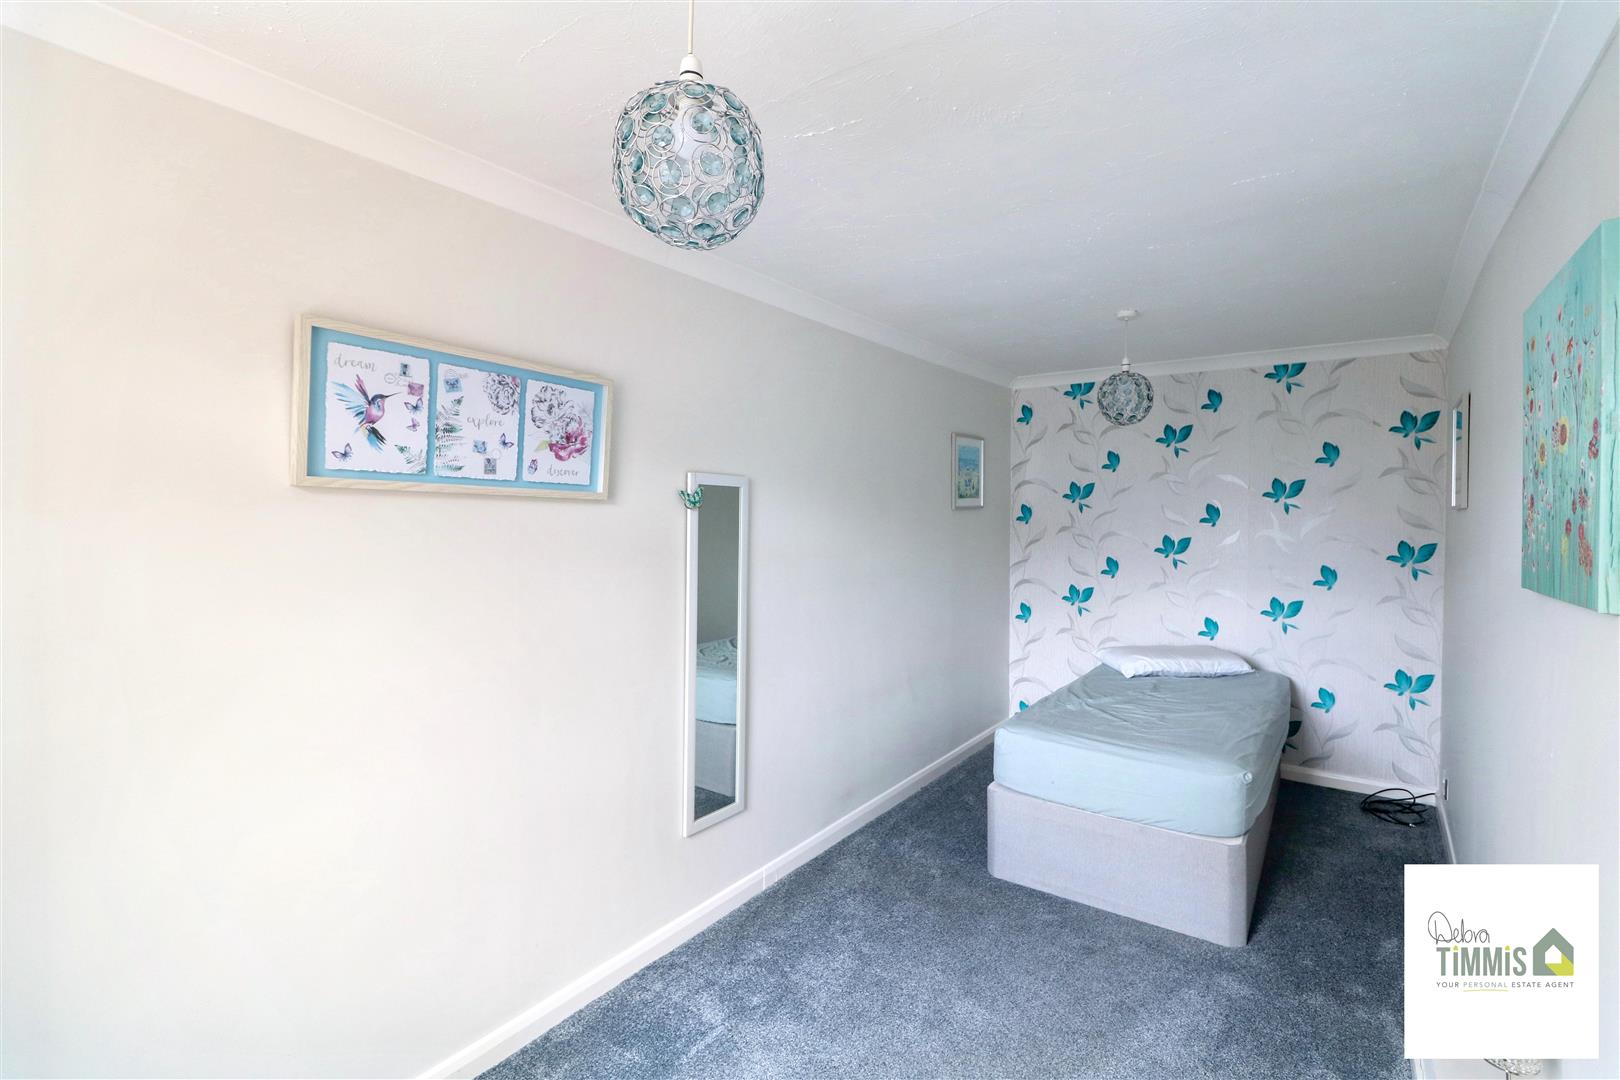
Bedroom One5.15 x 2.13 (16'10" x 6'11")Double glazed window to the front aspect. Radiator.
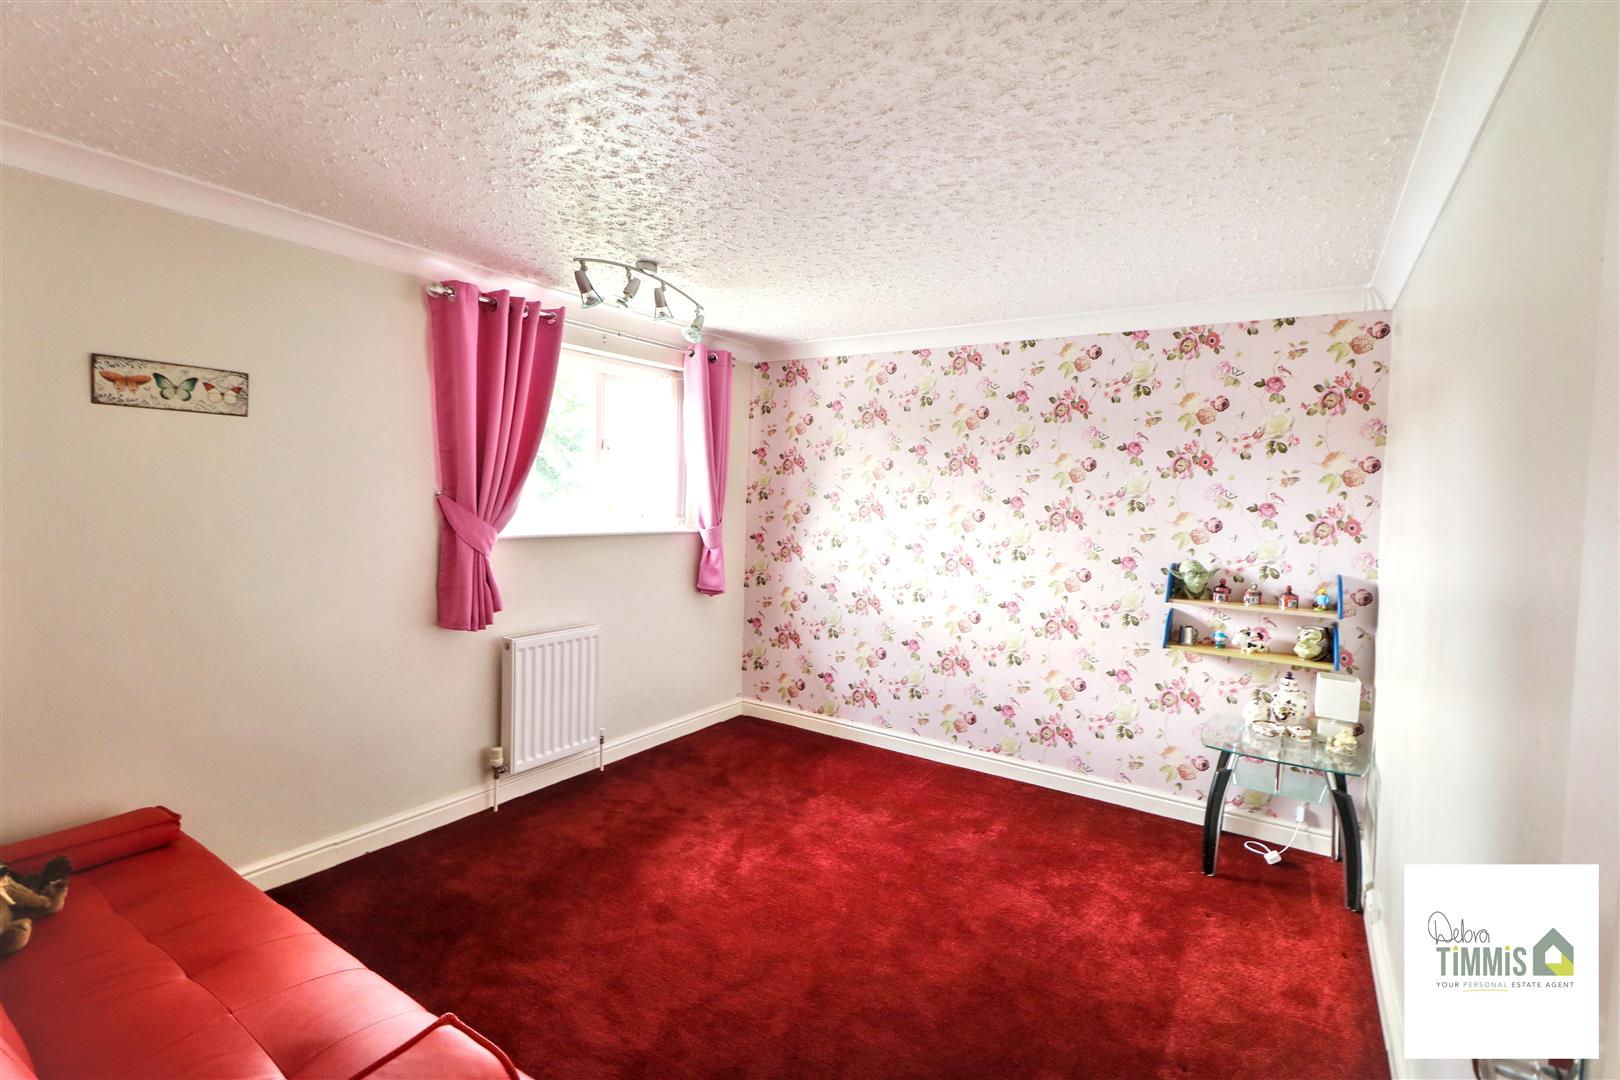
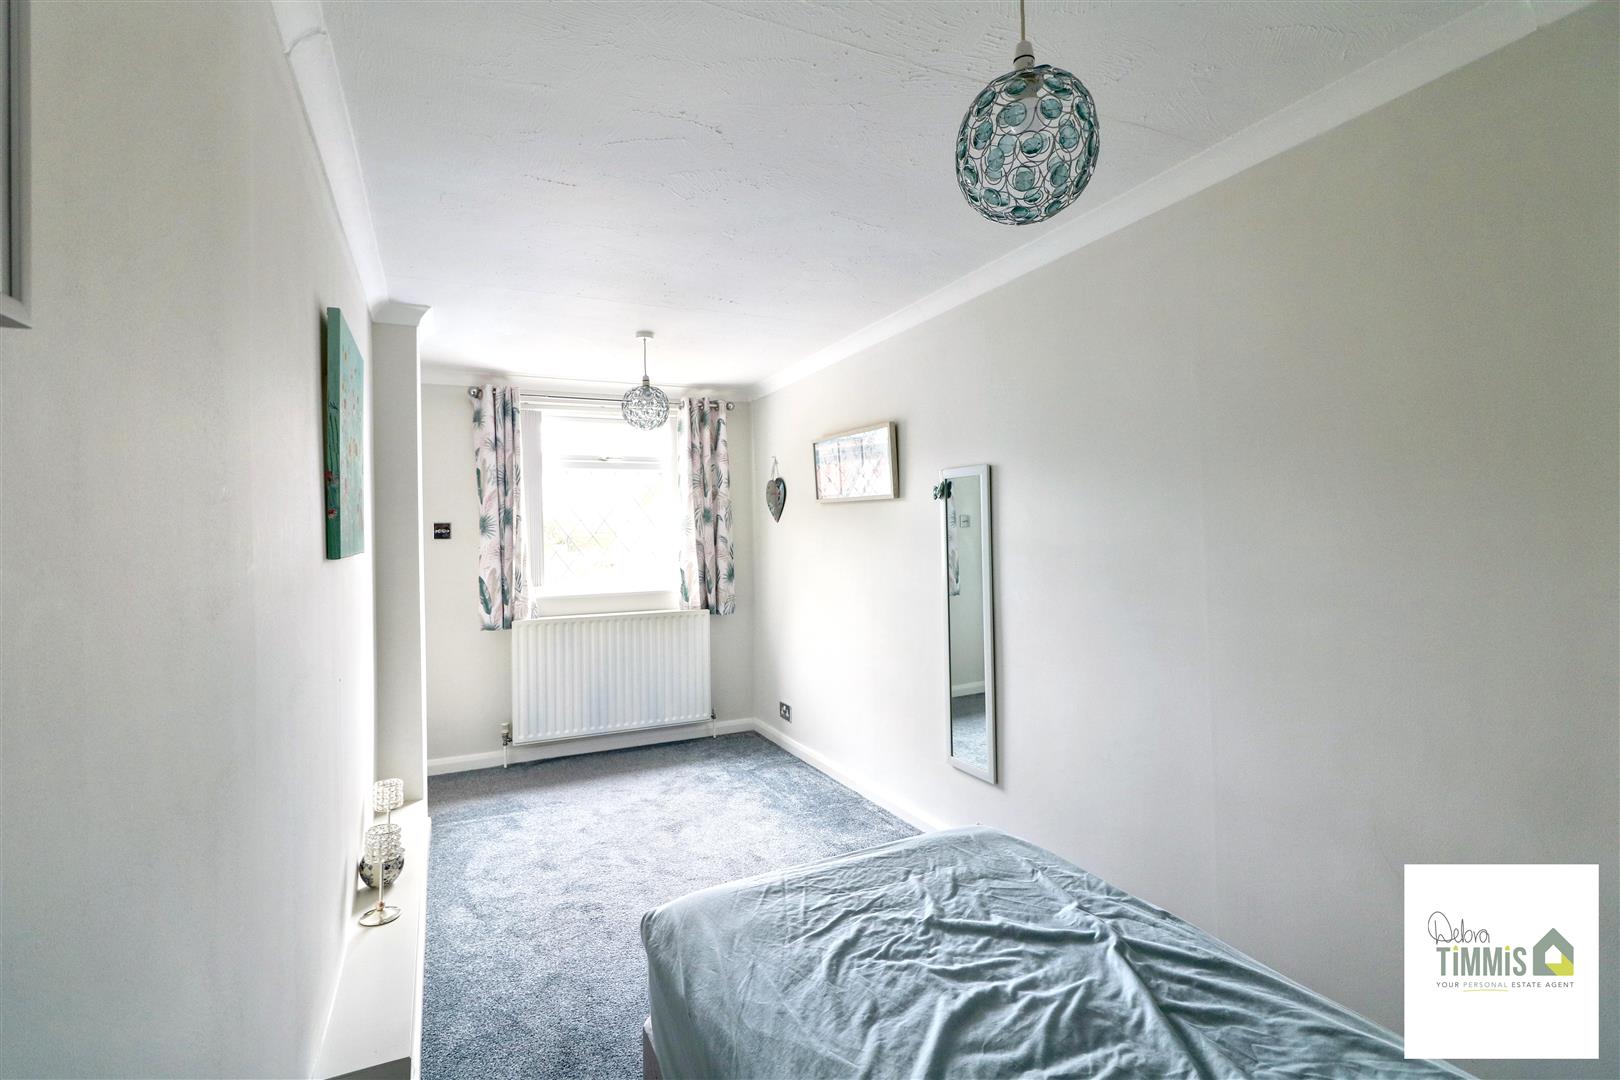
Bedroom Two3.67 narrowing to 2.99 x 3.64 (12'0" narrowing toDouble glazed window. Radiator.
Bedroom Three3.66 x 3.19 (12'0" x 10'5")Double glazed window. Radiator.
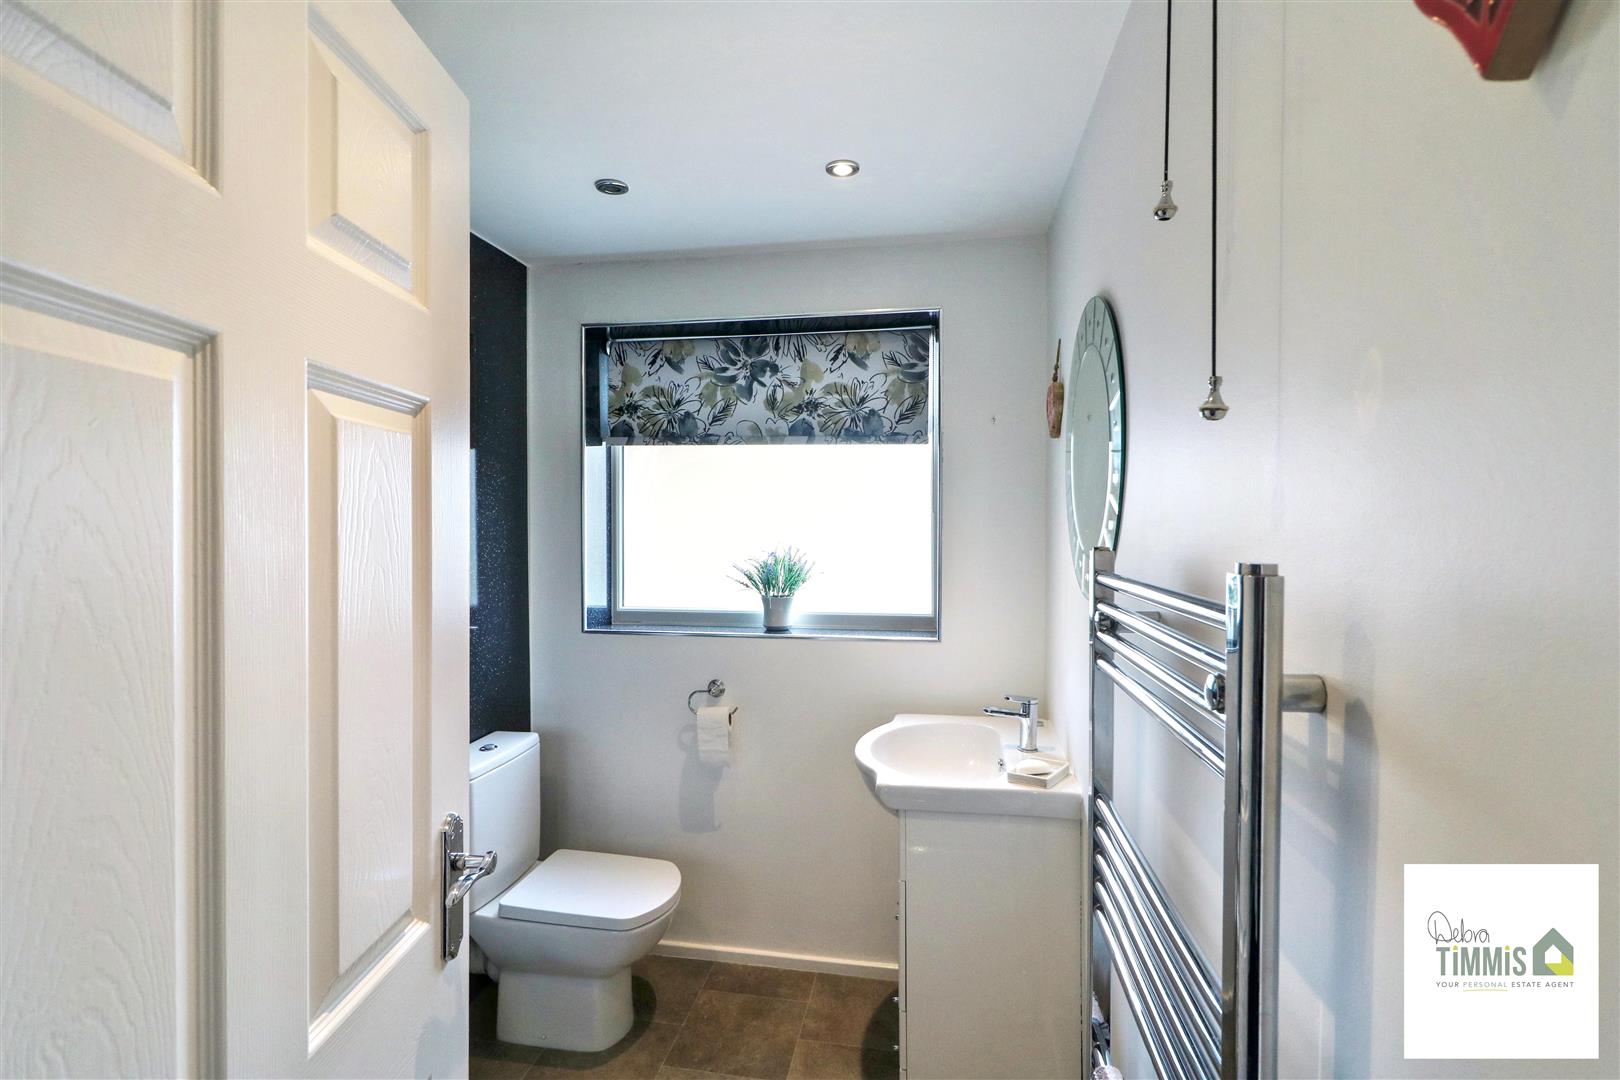
Shower Room2.25 x 1.67 (7'4" x 5'5")Modern suite comprises, corner shower cubicle housing mains shower, vanity wash hand basin and low level WC. Heated towel rail. Inset ceiling spot lights. Double glazed window.
ExternallyTo the front aspect there is a pressed concrete driveway providing off road parking. Raised planted feature bed. Enclosed rear garden with patio/seating areas. Artificial lawn garden.
Click image to enlarge:
Click image to enlarge:
- WELL PRESENTED LINKED SEMI DETACHED HOUSE
- ENTRANCE HALLWAY
- SITTING ROOM, LOUNGE WITH ARCHWAY TO DINING AREA
- FITTED KITCHEN
- THREE GOODSIZED BEDROOMS
- MODERN SHOWER ROOM
- DOUBLE GLAZING & CENTRAL HEATING
- FRONT & REAR GARDENS
- OFF ROAD PARKING, POPULAR LOCATION
- VIEWING HIGHLY RECOMMENDED

