
Malstone Avenue, Baddeley Green, Stoke-On-Trent
Offers In The Region Of £180,000 (Tenant Fees)

-
IMG_4832.jpg
-
IMG_4798.jpg
-
IMG_4803.jpg
-
Dining Area
-
IMG_4807.jpg
-
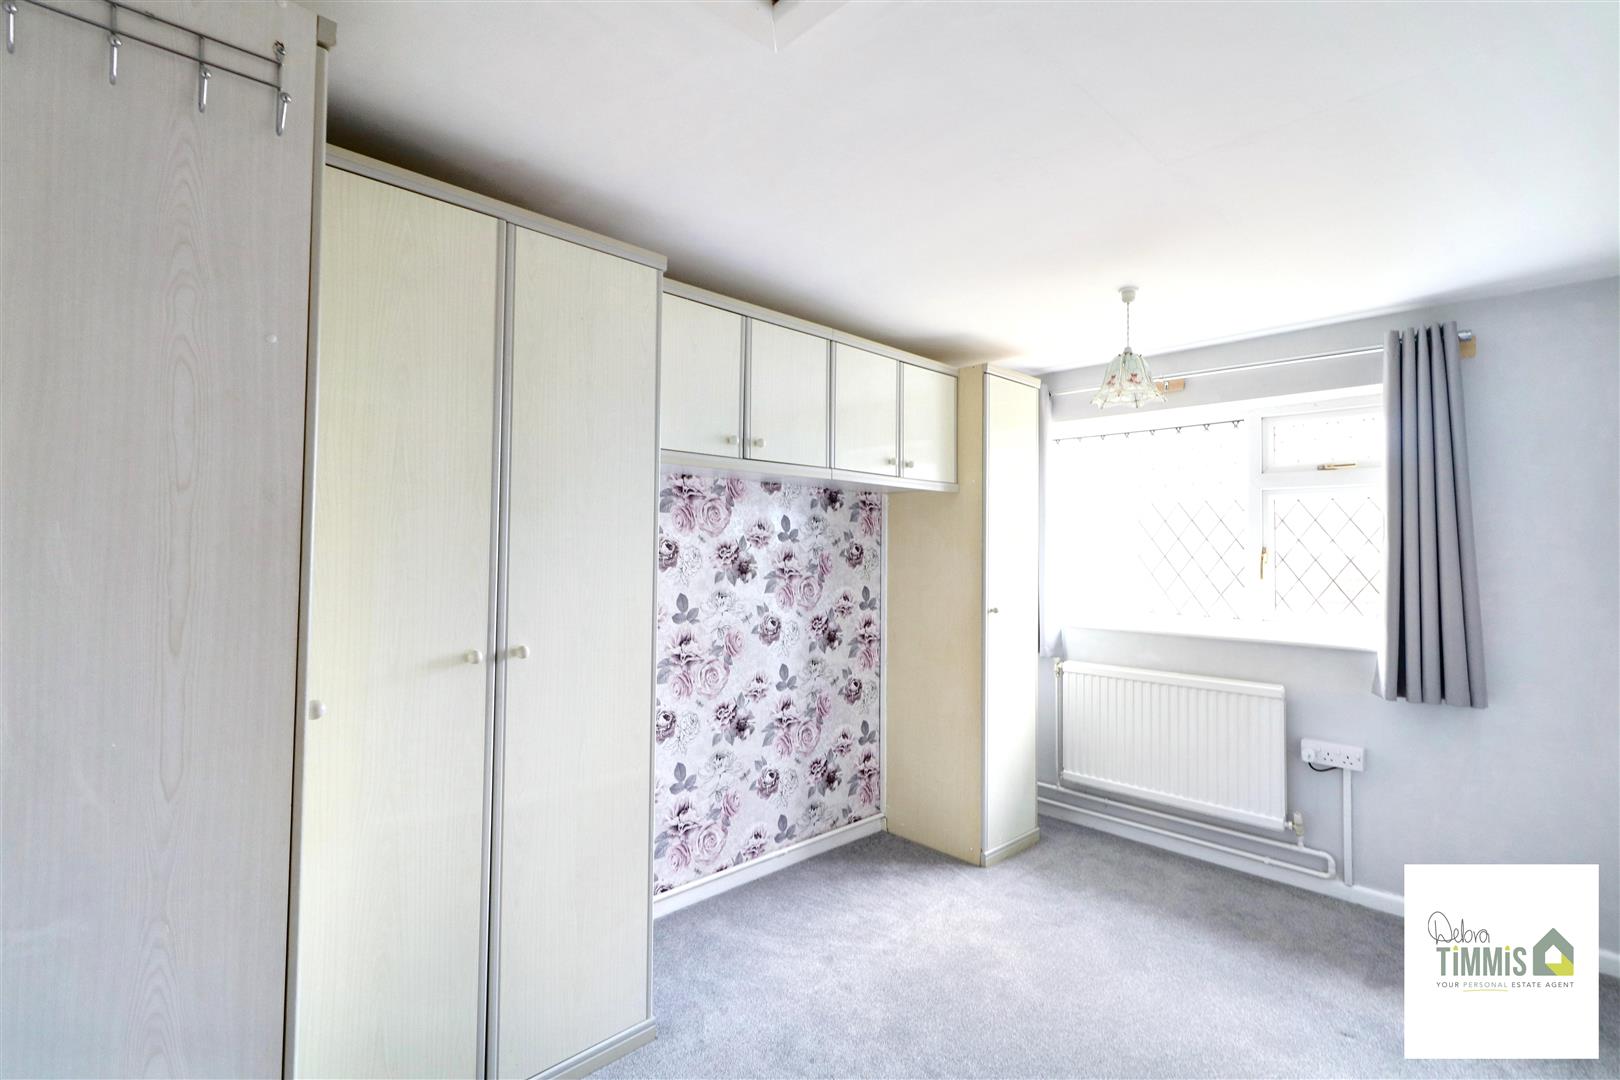
Bedroom One
-
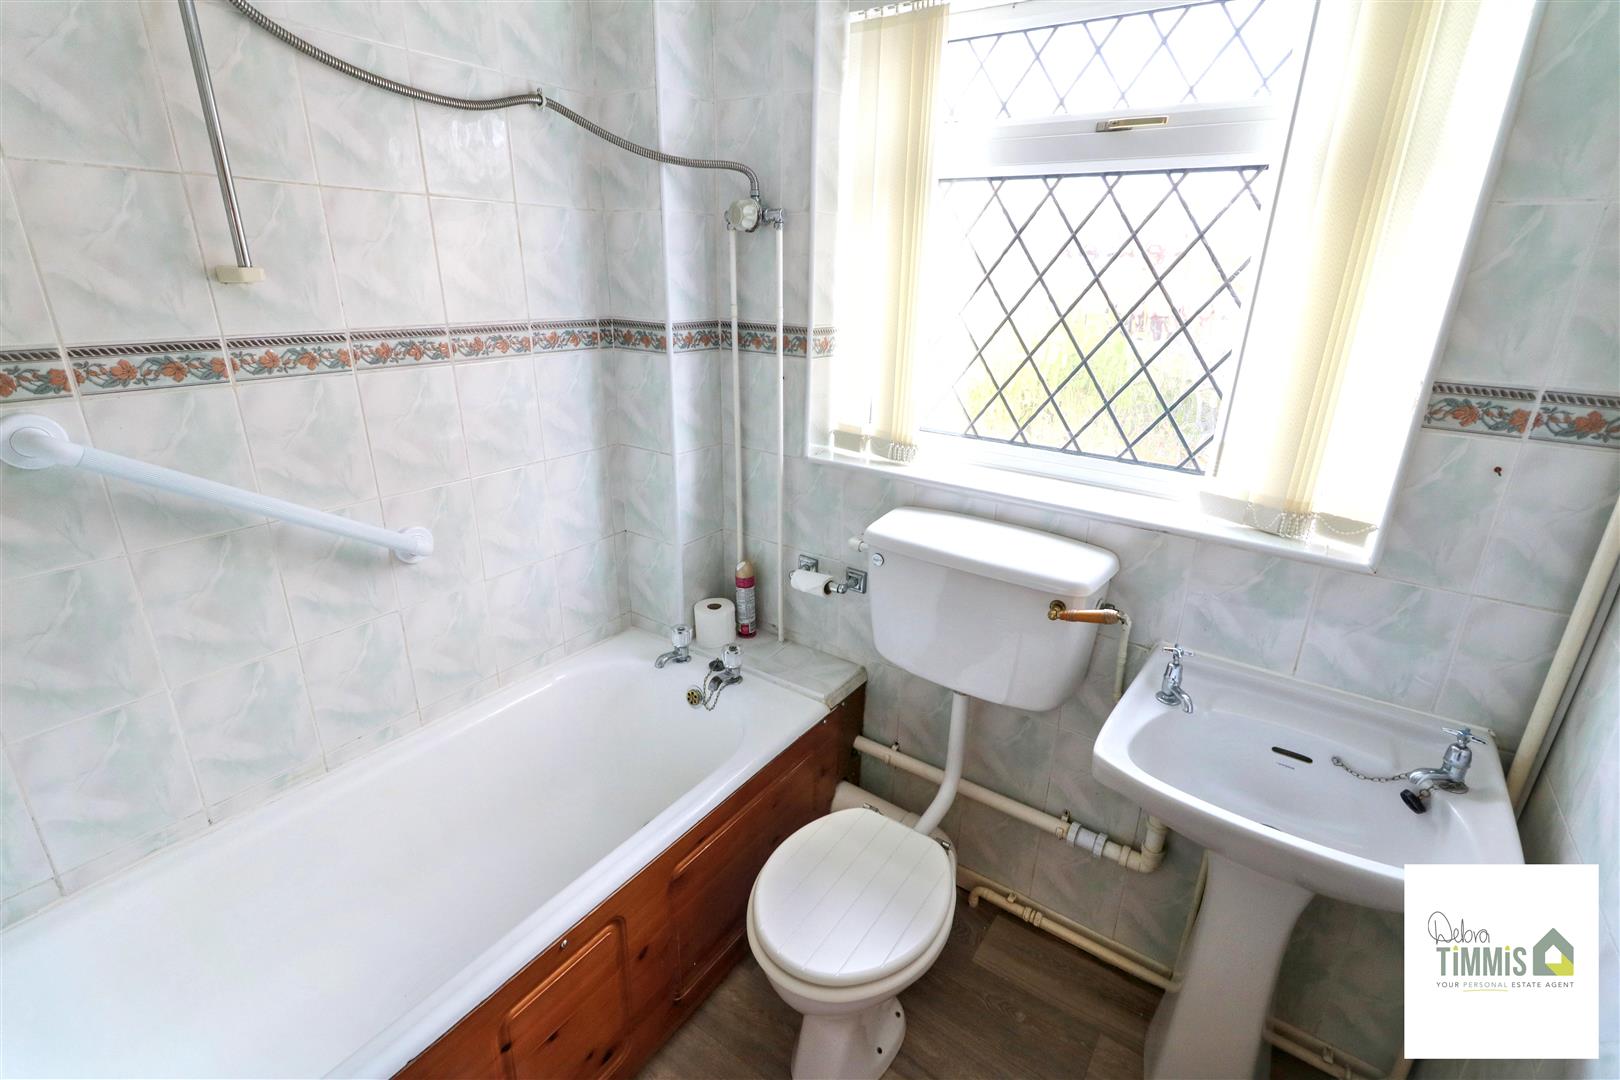
Bathroom
-
IMG_4818.jpg
-
IMG_4824.jpg
-
IMG_4827.jpg
-
IMG_4830.jpg
-
IMG_4795.jpg
-
IMG_4805.jpg
-
IMG_4808.jpg
-
IMG_4810.jpg
-
IMG_4815.jpg
-
IMG_4820.jpg
-
IMG_4822.jpg
-
Externally
- WELL PRESENTED SEMI DETACHED HOUSE
- ENTRANCE HALLWAY
- OPEN-PLAN LOUNGE/DINER
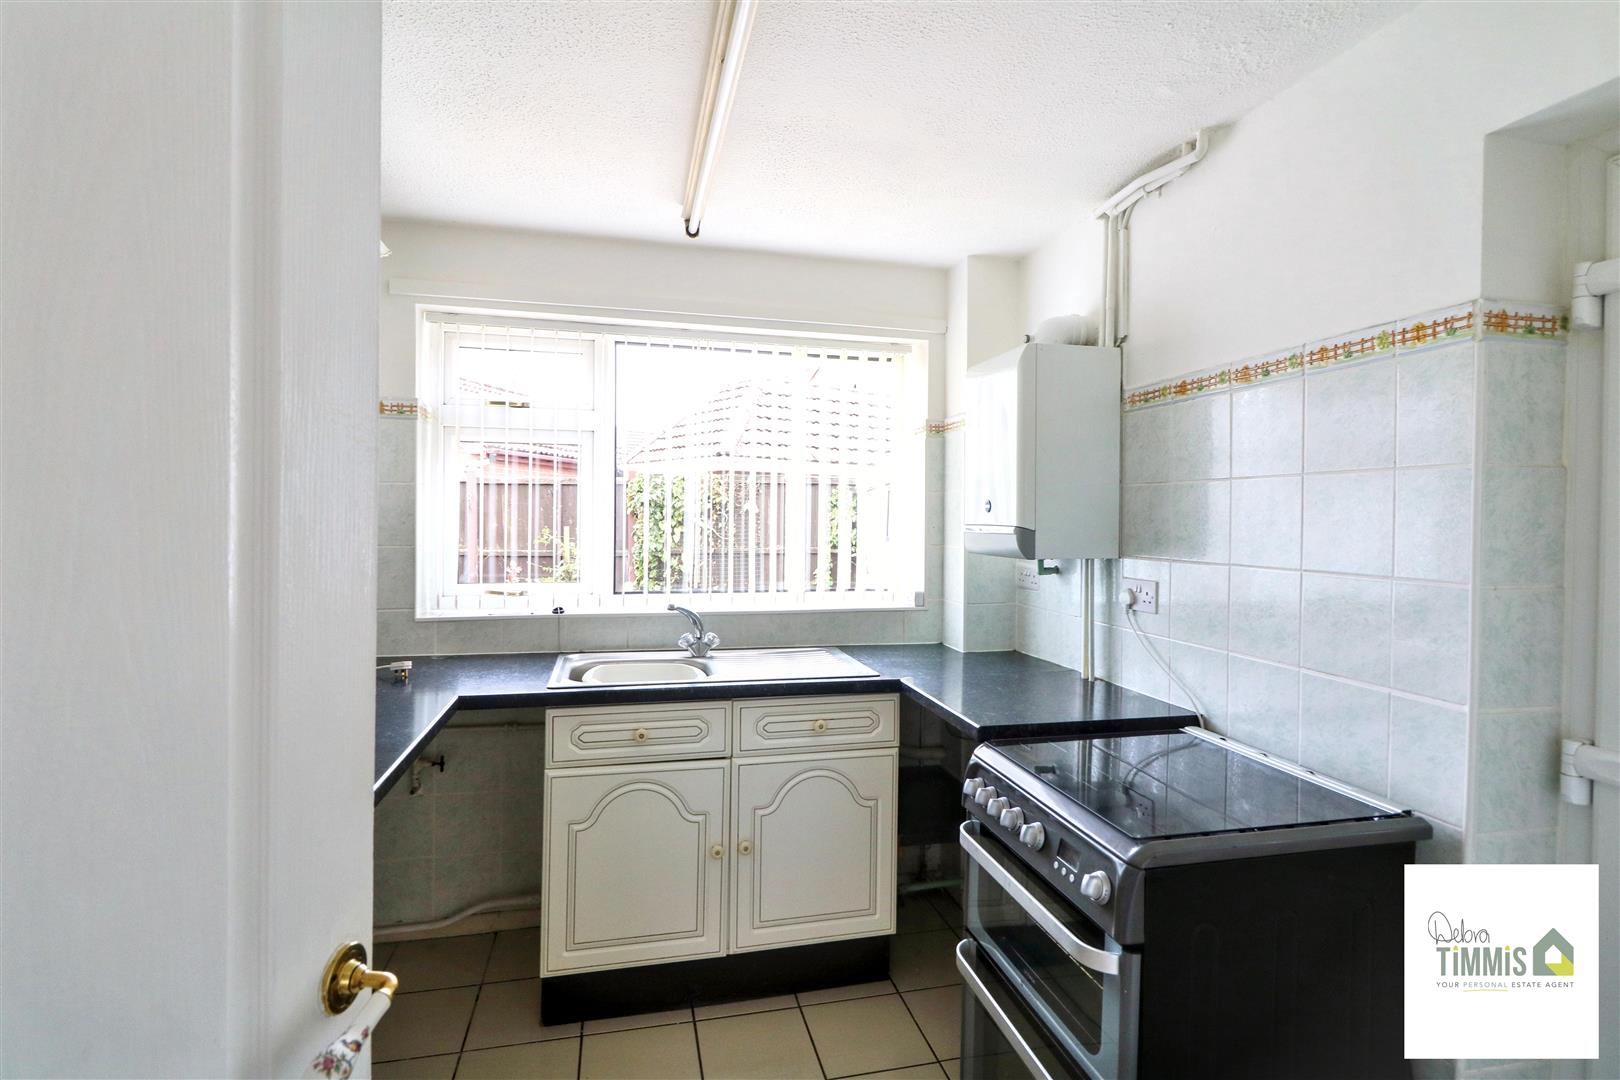
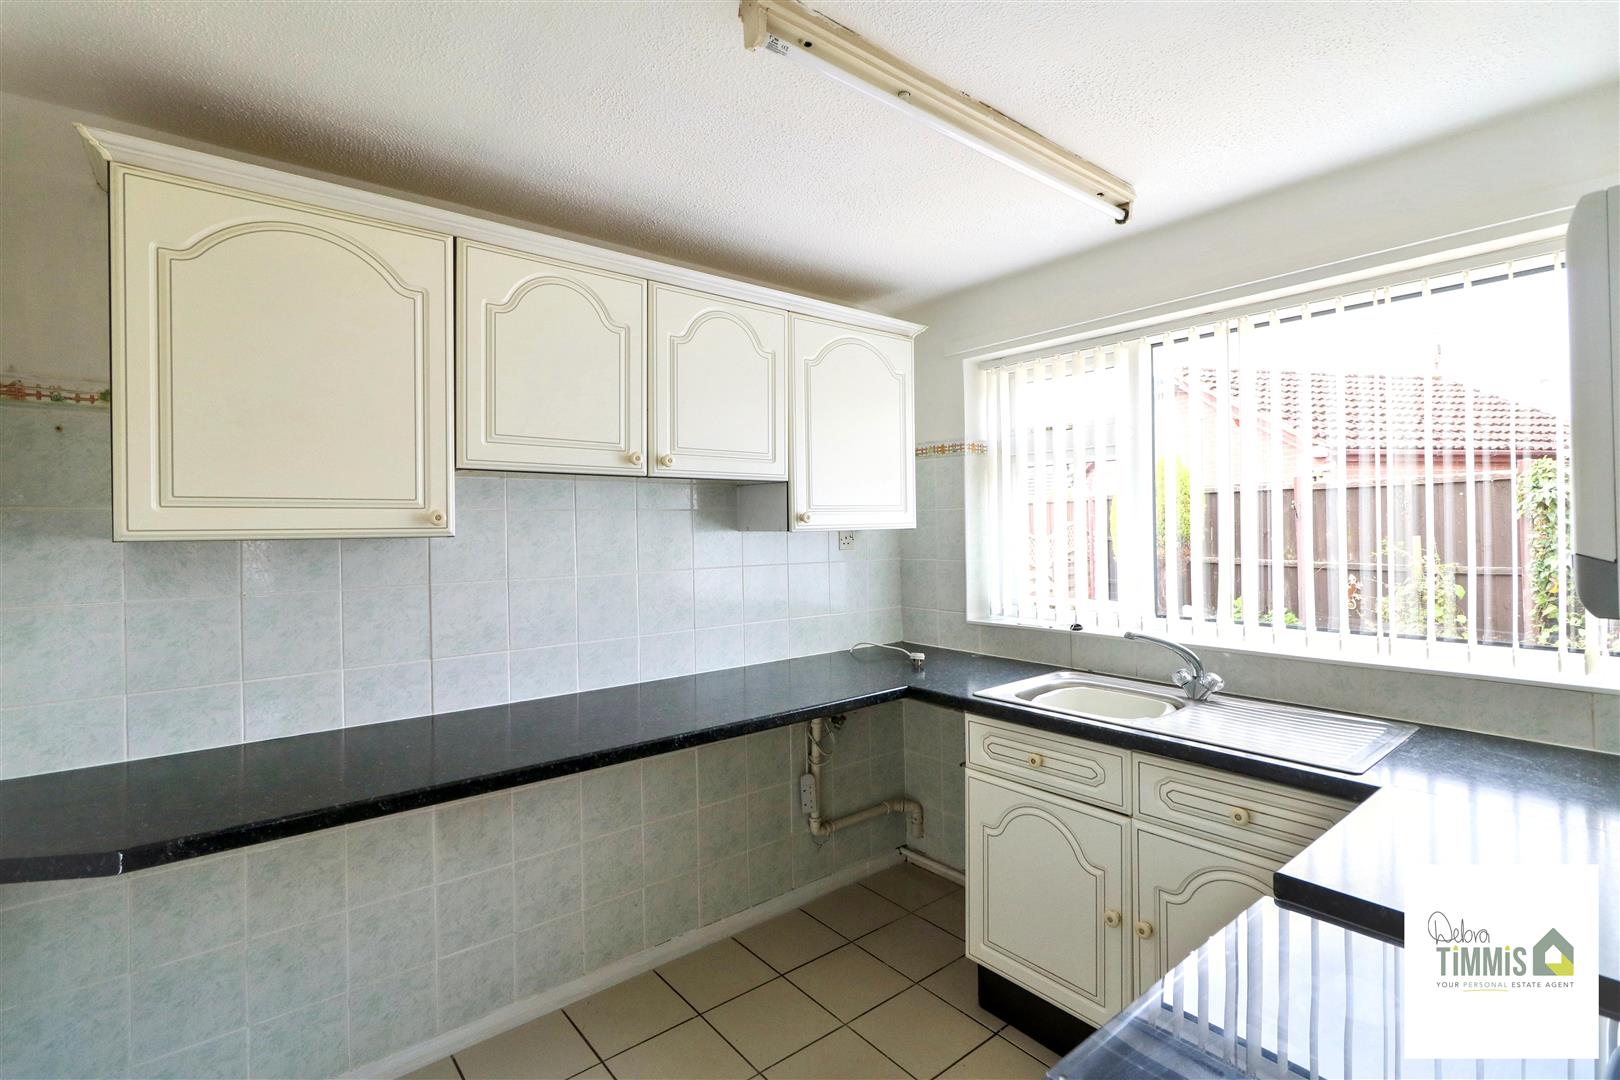
- FITTED KITCHEN
- THREE BEDROOMS
- FIRST FLOOR BATHROOM
- FRONT AND REAR GARDENS
- DRIVEWAY, CARPORT AND GARAGE
- NO UPWARD CHAIN, POPULAR LOCATION
- VIEWING HIGHLY RECOMMENDED
A THREE BED SEMI house in popular Baddeley Green -
When you look around you're sure to be keen. -
With lots around in walking distance to you -
SCHOOLS, SHOPS, even PARKS where you can take a pew -
As this one is also CHAIN FREE too -
Call DEBRA TIMMIS ESTATE AGENTS to view.
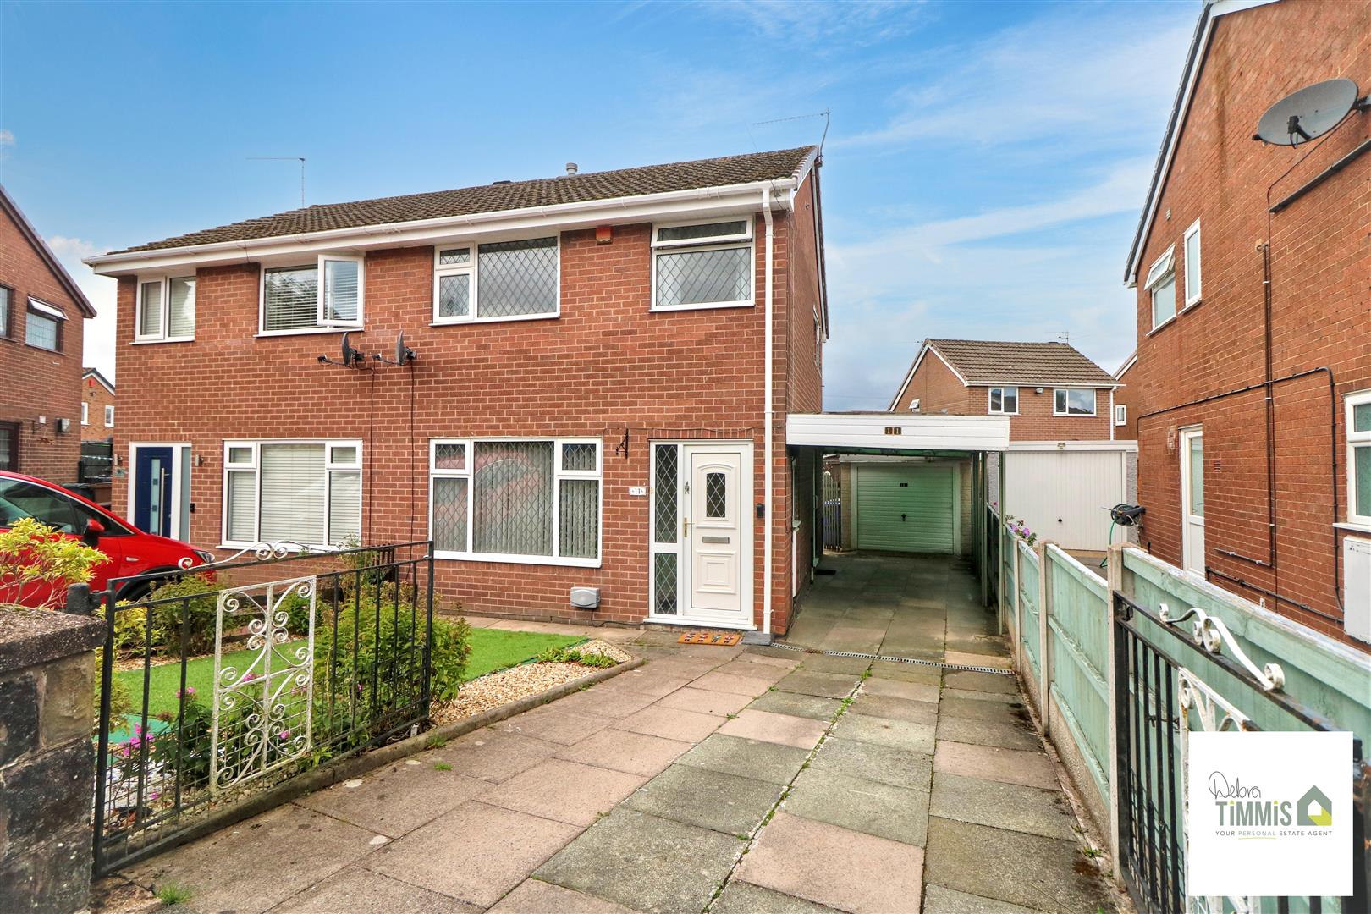
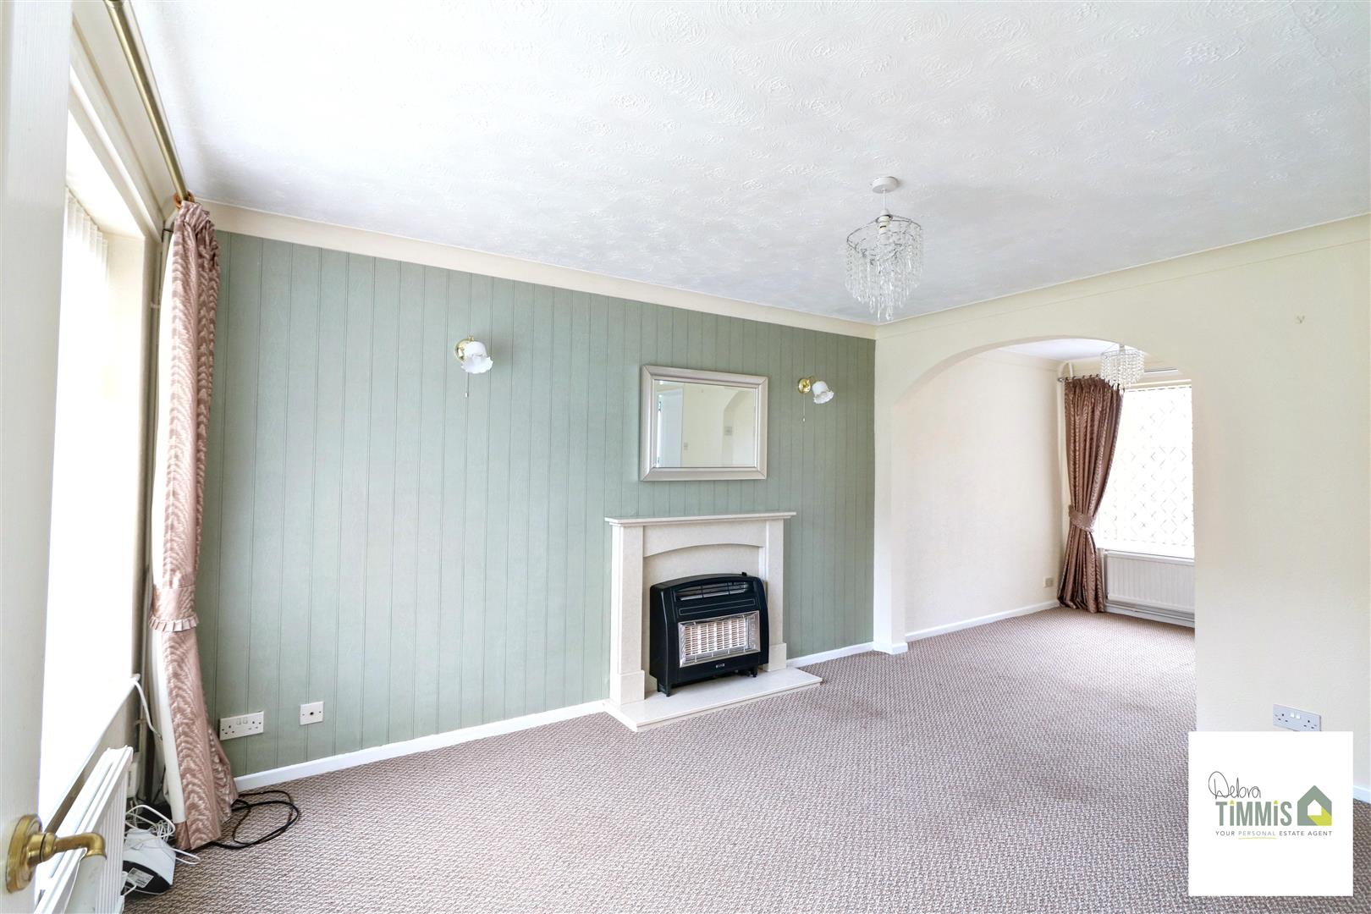
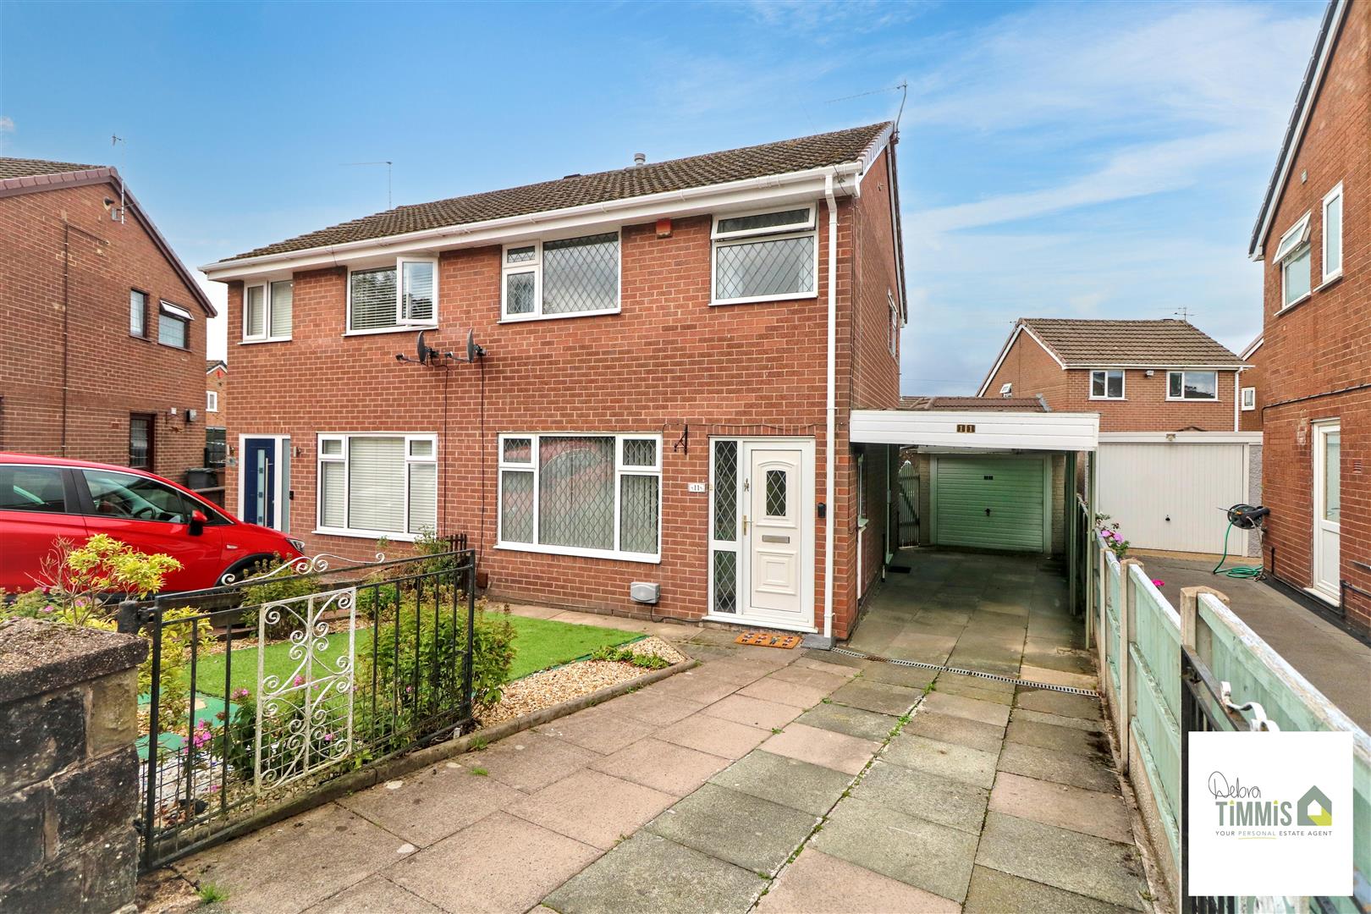
Nestled on Malstone Avenue in the charming area of Baddeley Green, this semi-detached house offers a wonderful opportunity for families and first-time buyers alike. The property boasts a entrance hallway that leads into an inviting open-plan lounge and dining area, perfect for both relaxation and entertaining. The fitted kitchen is conveniently located, making meal preparation a delight.
On the first floor, you will find three bedrooms, providing ample space for family living or guest accommodation. The bathroom is also situated on this level, ensuring convenience for all residents. The house benefits from double glazing and central heating, ensuring a warm and comfortable environment throughout the year.
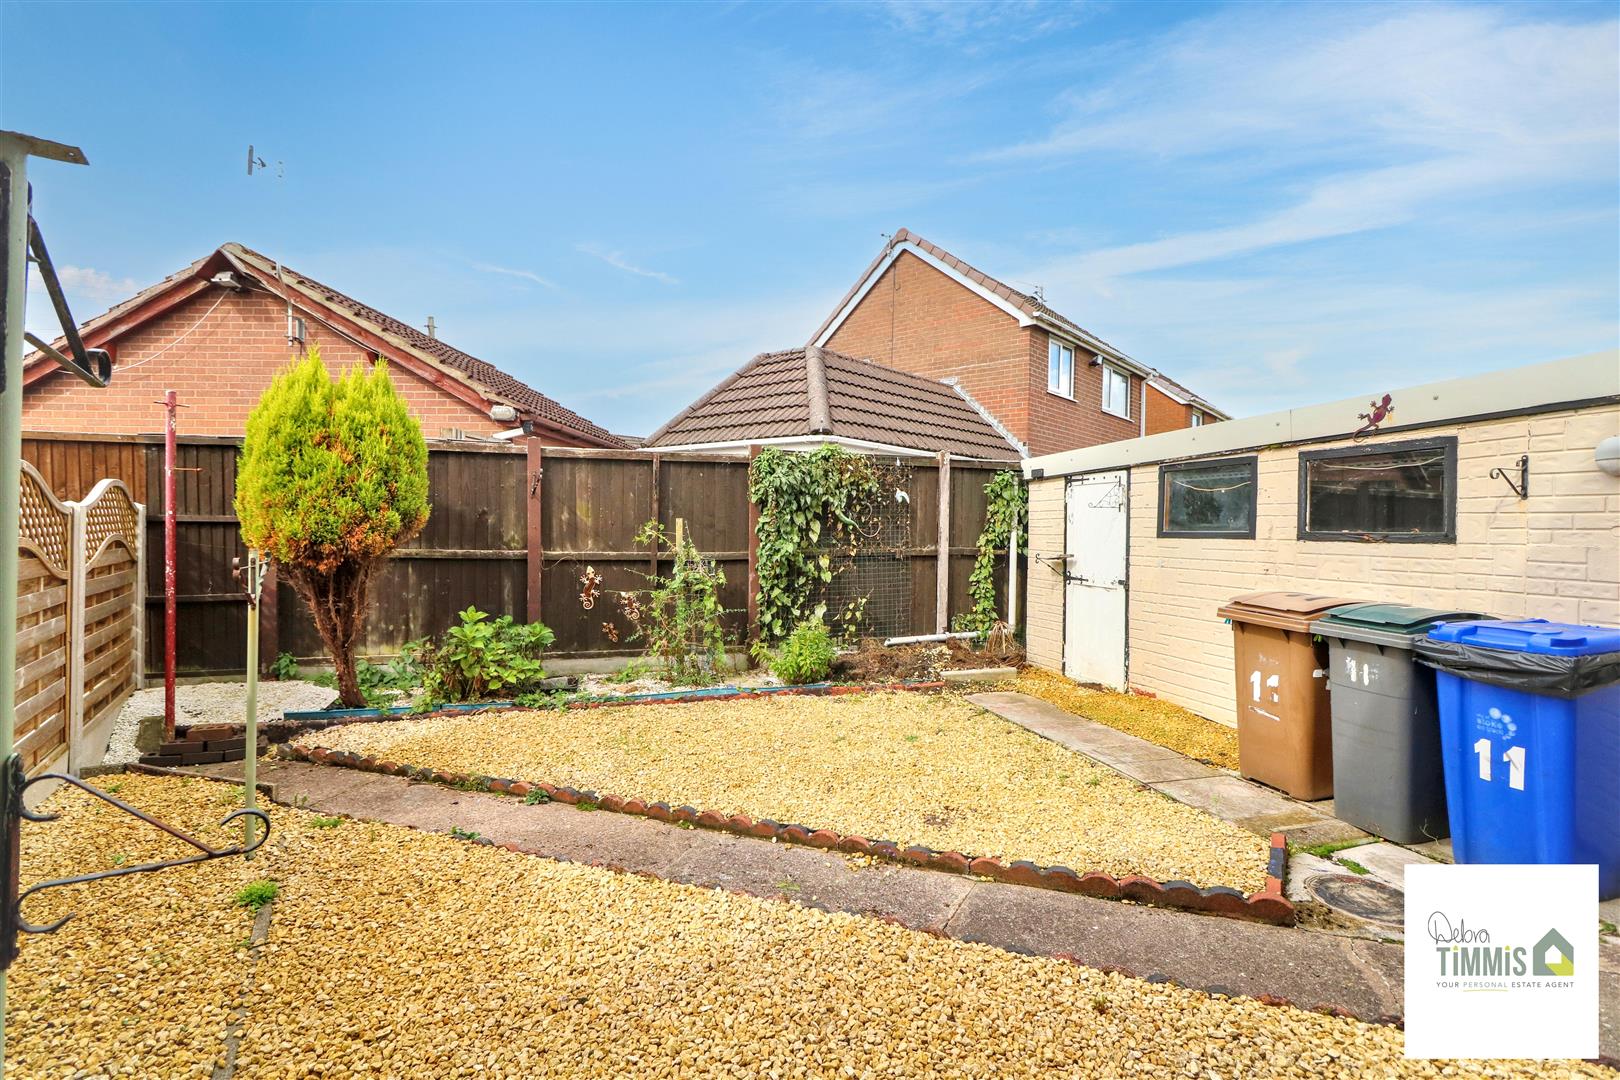
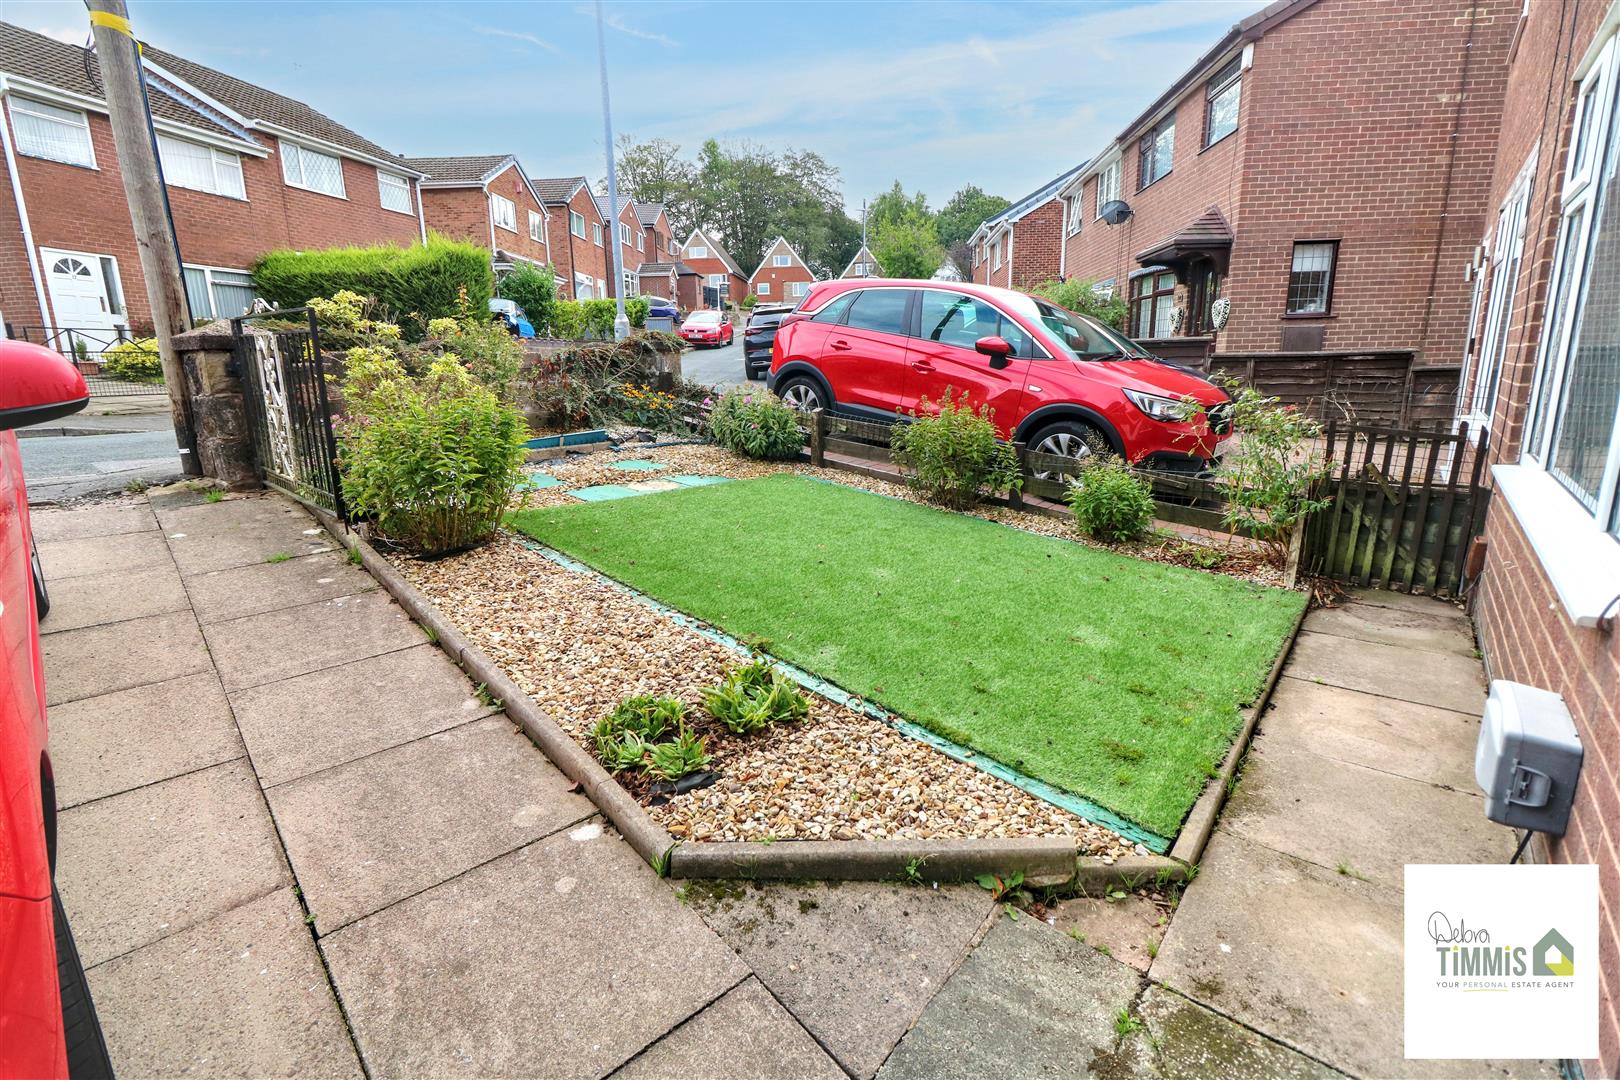
Outside, the property features both front and rear gardens, ideal for enjoying the outdoors or for children to play. A driveway, carport, and garage provide plenty of parking options, a valuable asset in today’s busy world.
While the home is well-presented, it does require some general modernising, allowing you the chance to put your personal touch on it and create your dream space. With local schools and amenities just a stone's throw away, this property is perfectly positioned for family life. Viewing is highly recommended to fully appreciate the potential this lovely home has to offer.
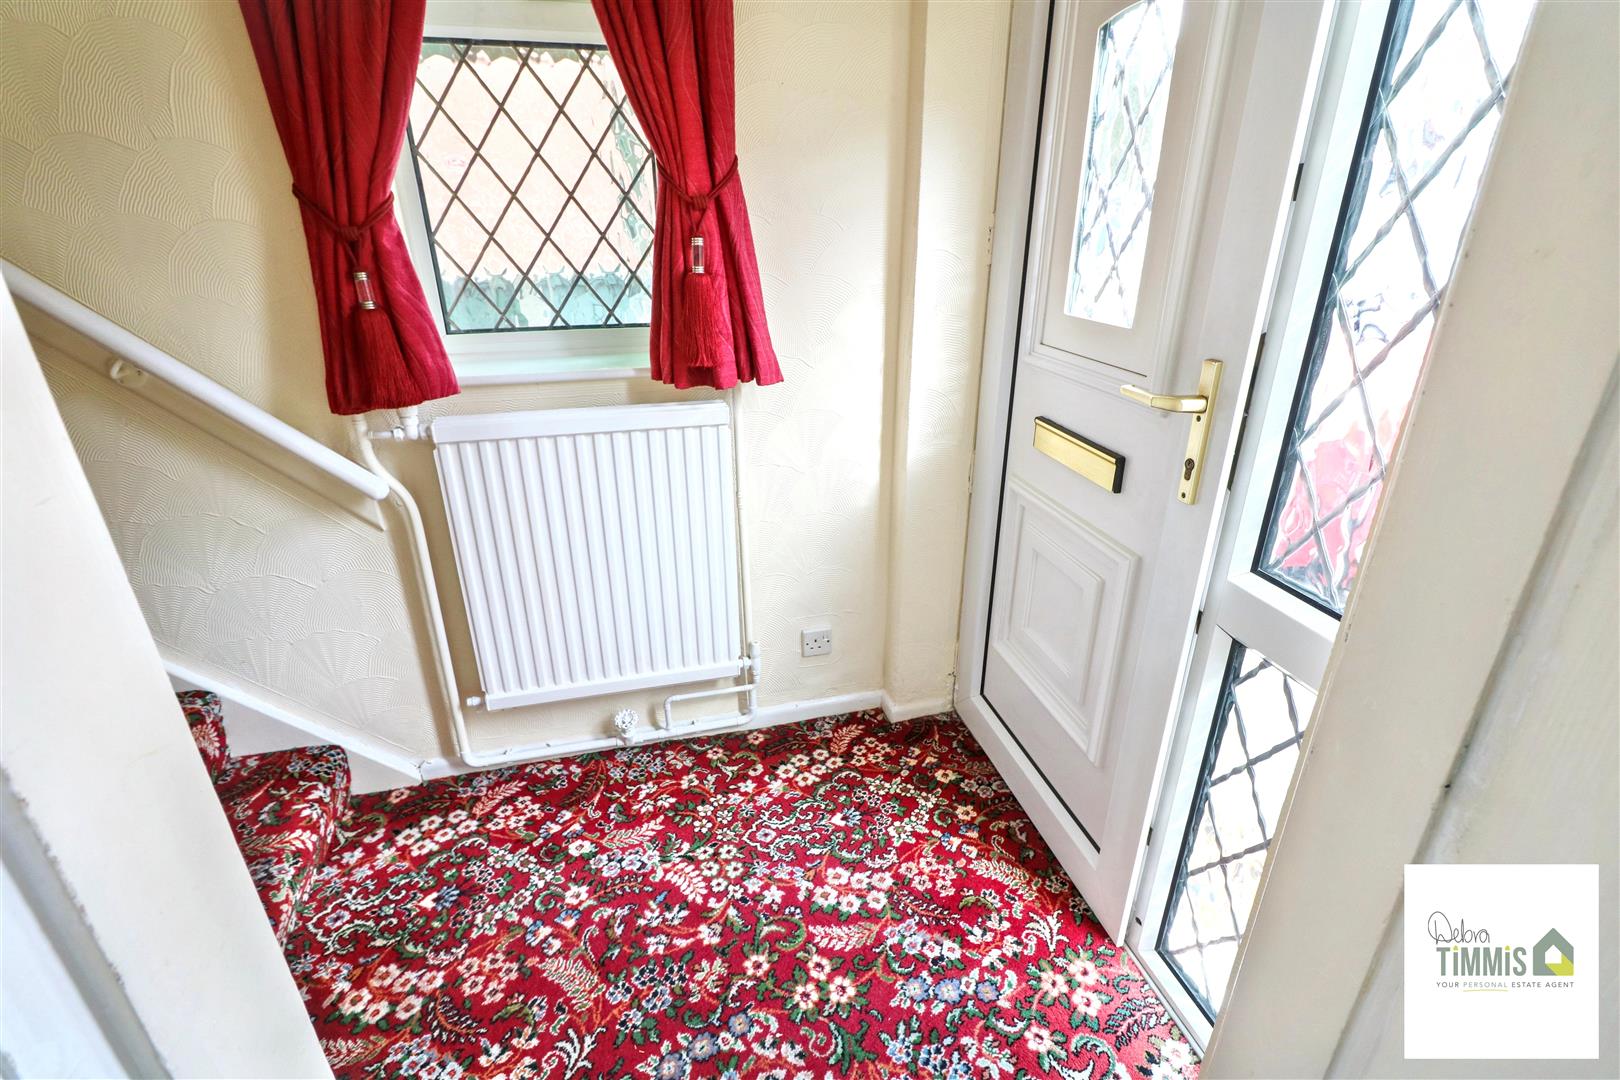
Entrance HallUpvc door to the front aspect. Radiator. Stairs off to the first floor.
Open-Plan Lounge/Diner
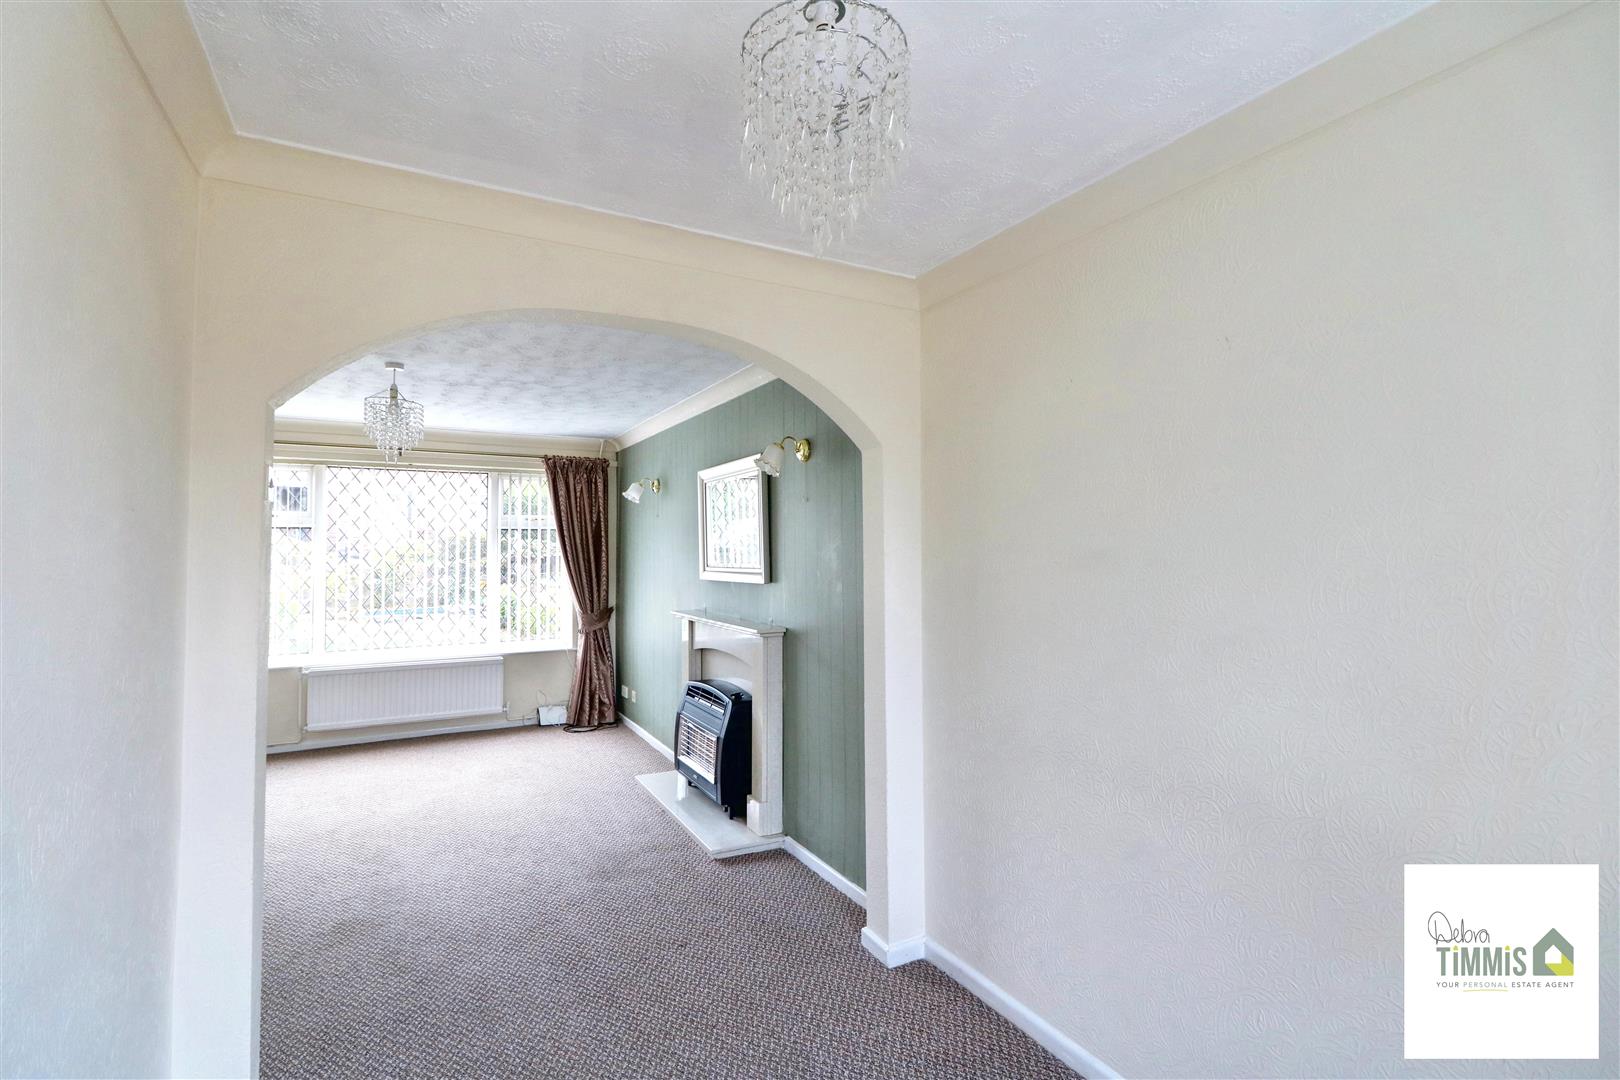
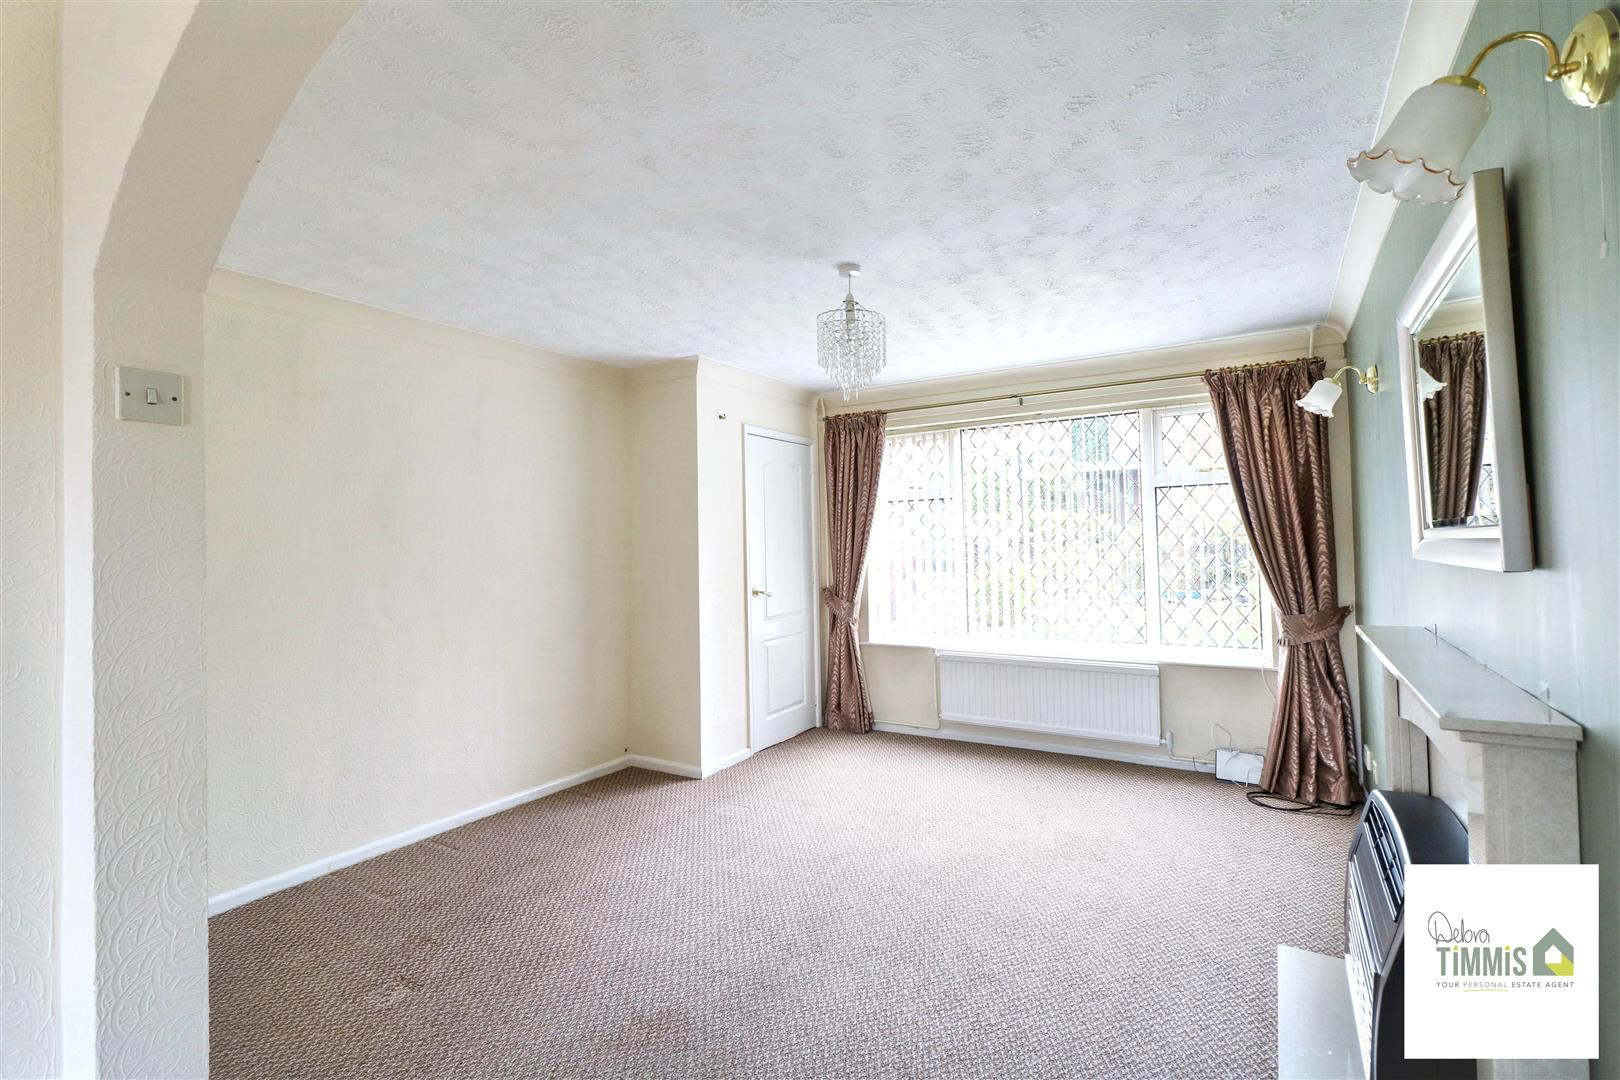
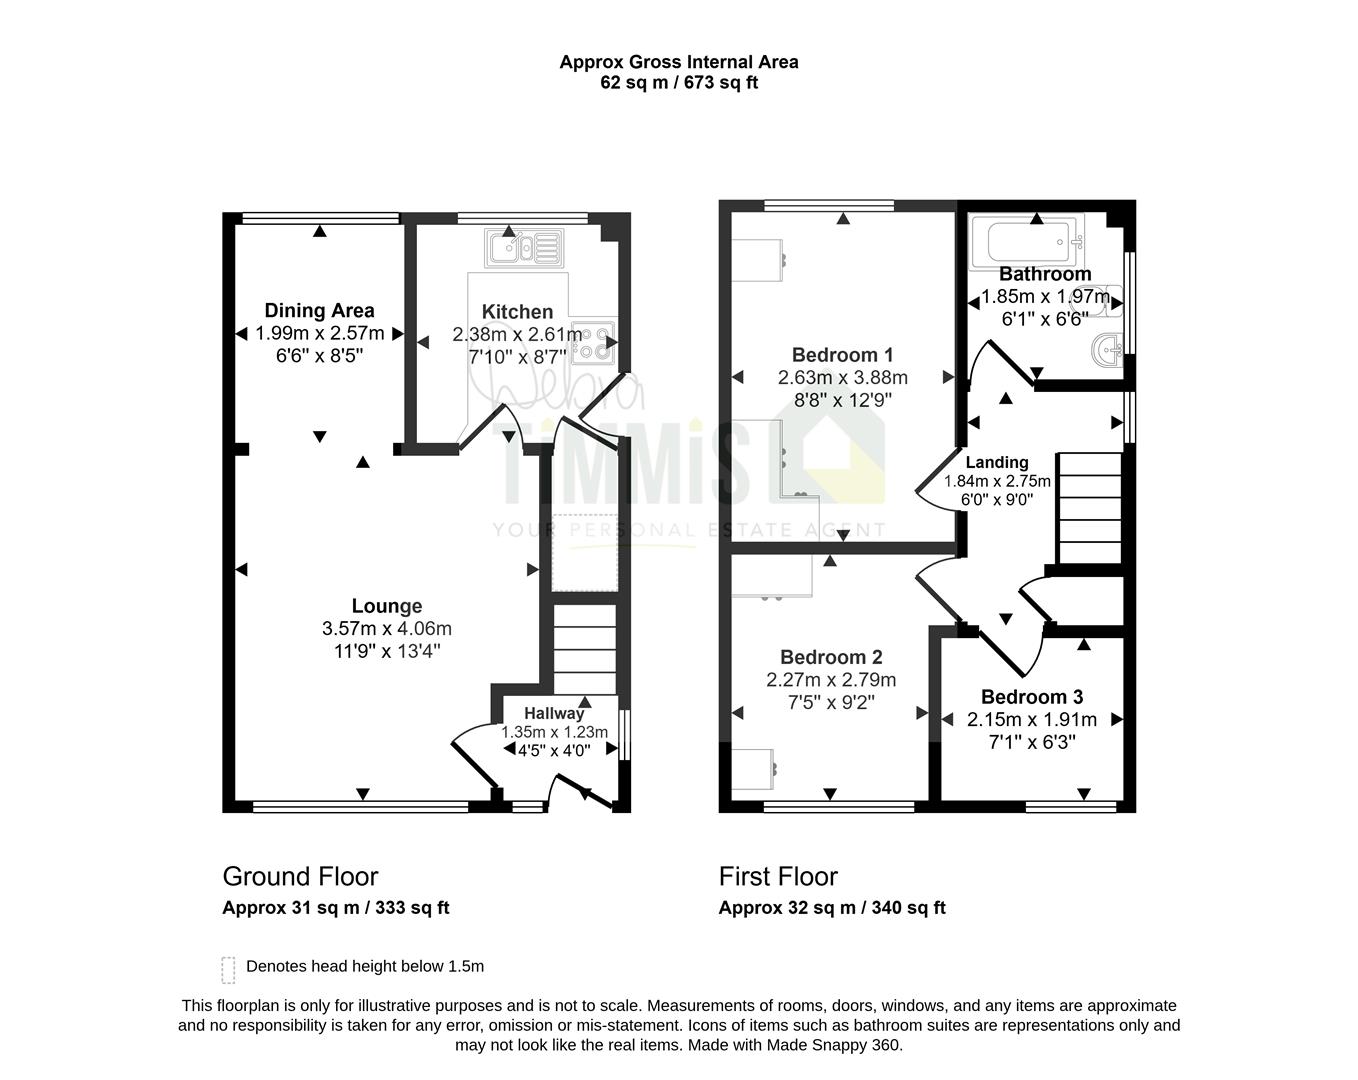
Lounge Area4.08 x 3.62 (13'4" x 11'10")Double glazed window to the front aspect. Feature surround inset and hearth housing gas fire. Archway to the dining area.
Dining Area2.60 x 2.05 (8'6" x 6'8")Double glazed window. Radiator.
Kitchen2.63 x 2.38 (8'7" x 7'9")Fitted kitchen with wall mounted units, worktops incorporating drawers and cupboards below. Space for appliances. Stainless steel sink with single drainer and mixer tap. Central heating boiler. Double glazed window. Pantry and Upvc door to the side aspect.
First Floor
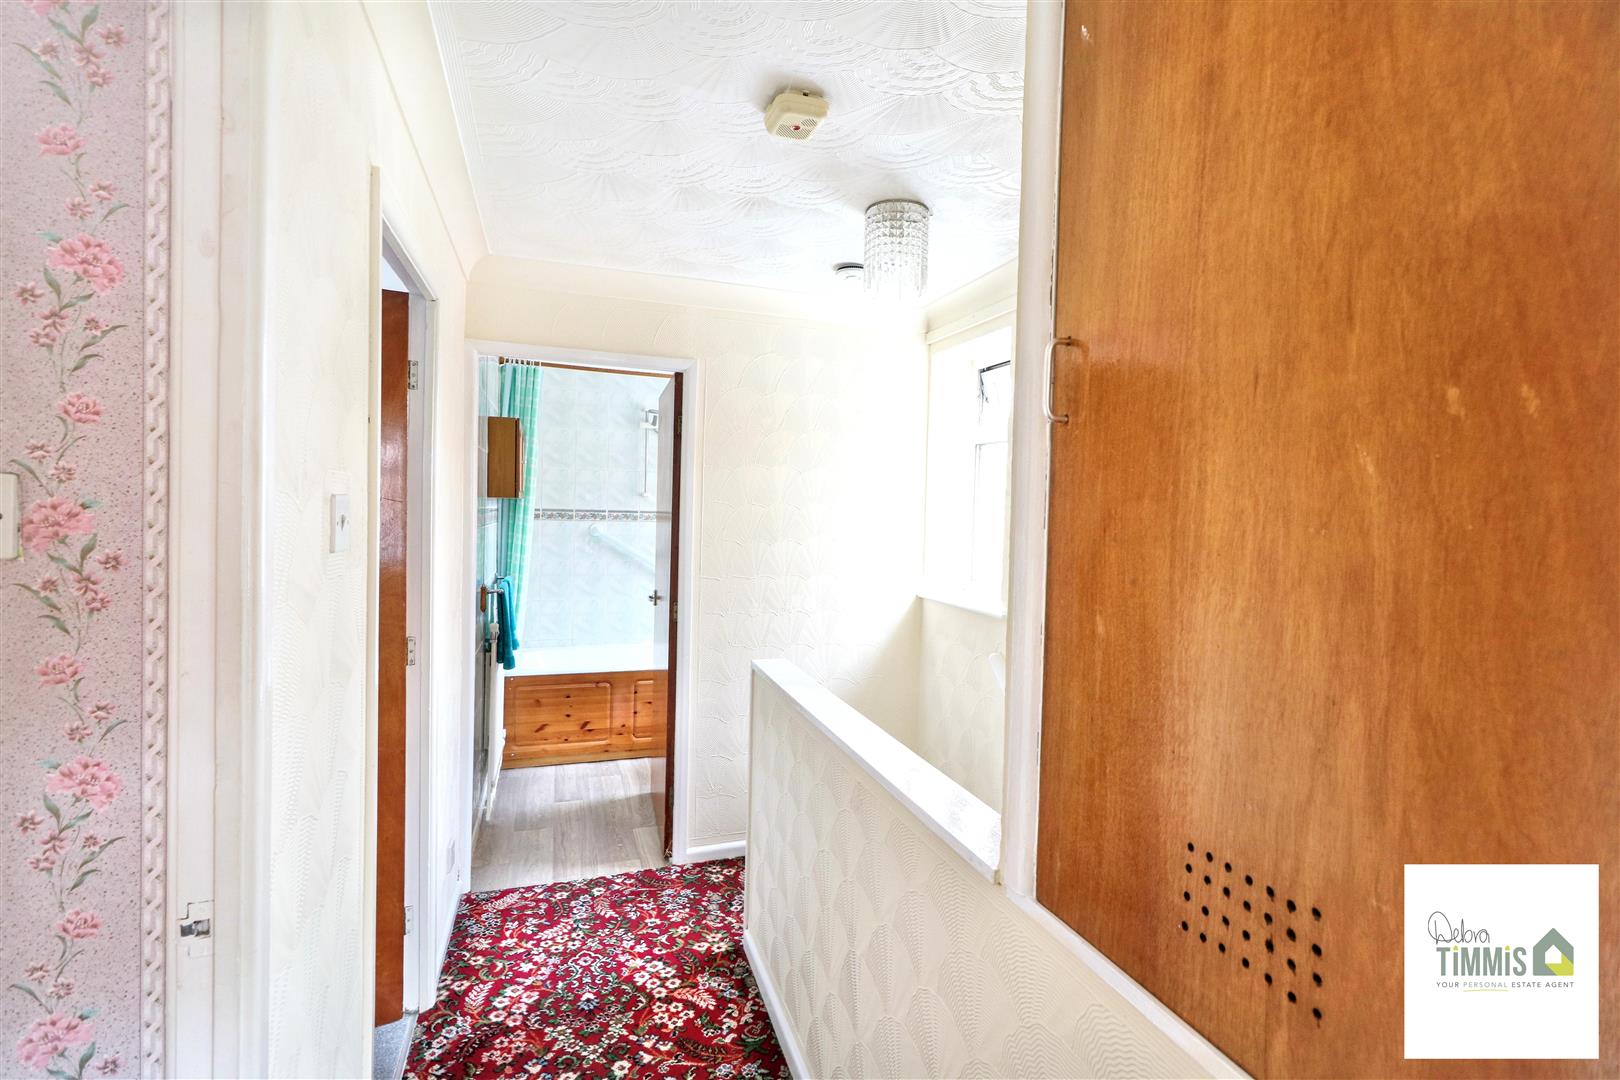
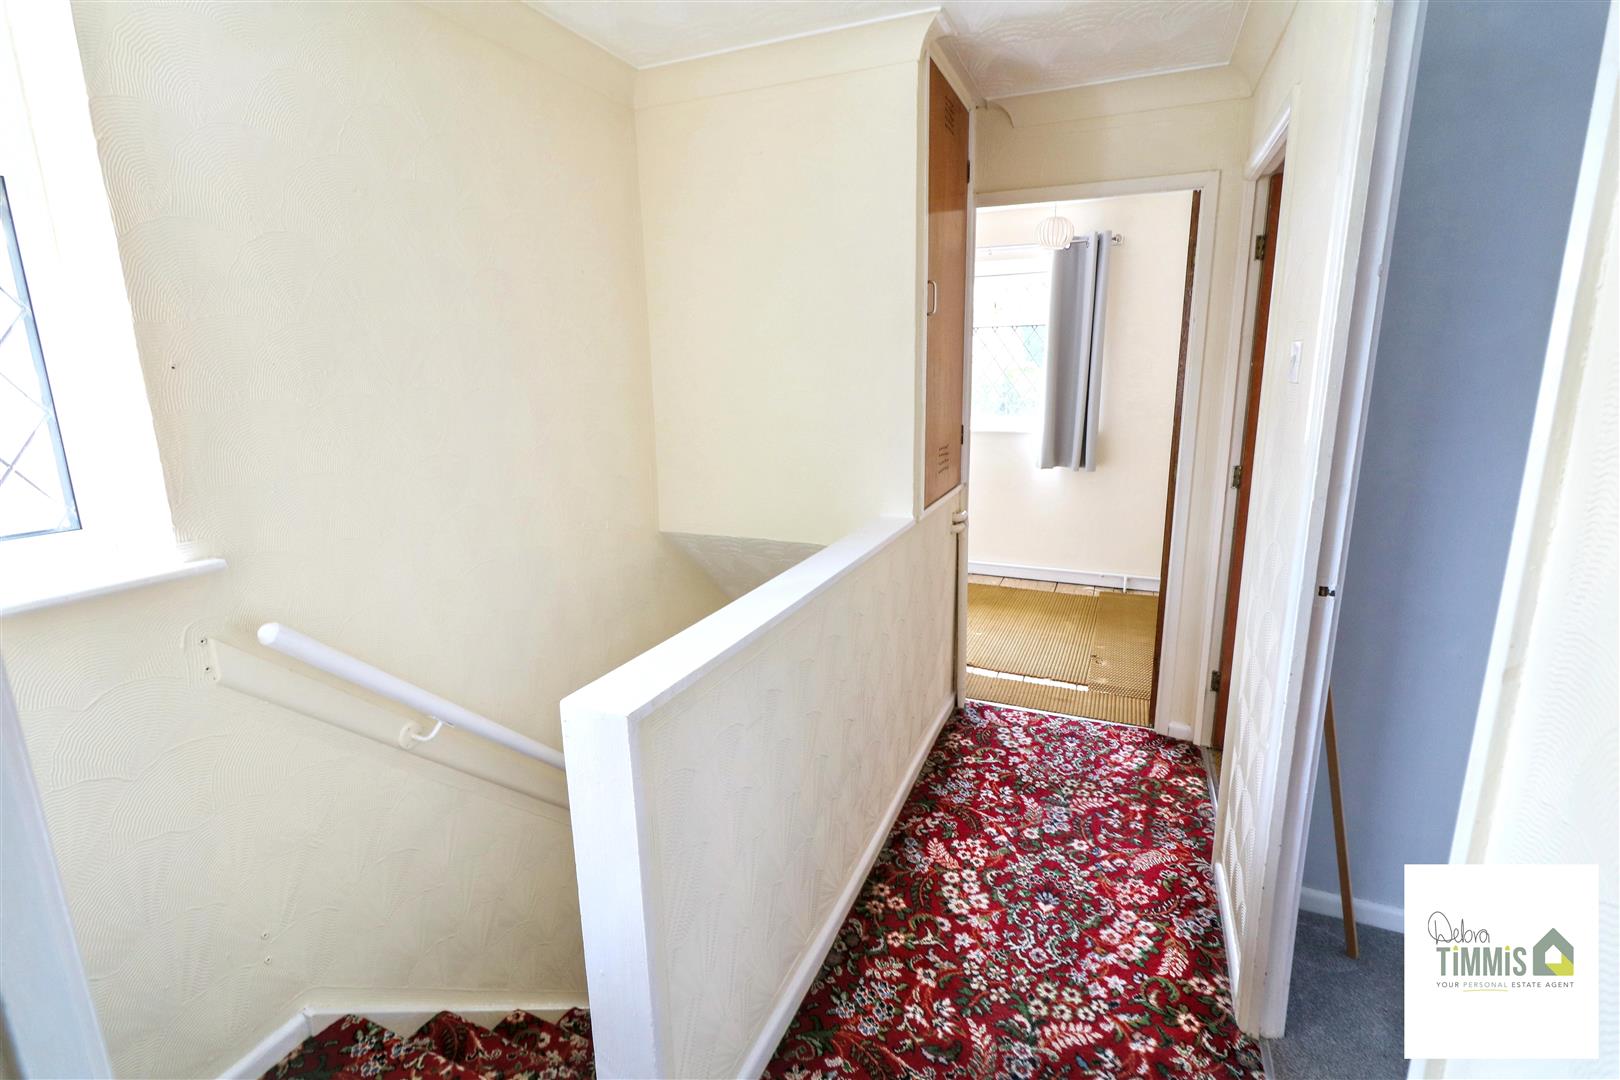
LandingDouble glazed window to the side aspect. Airing cupboard.
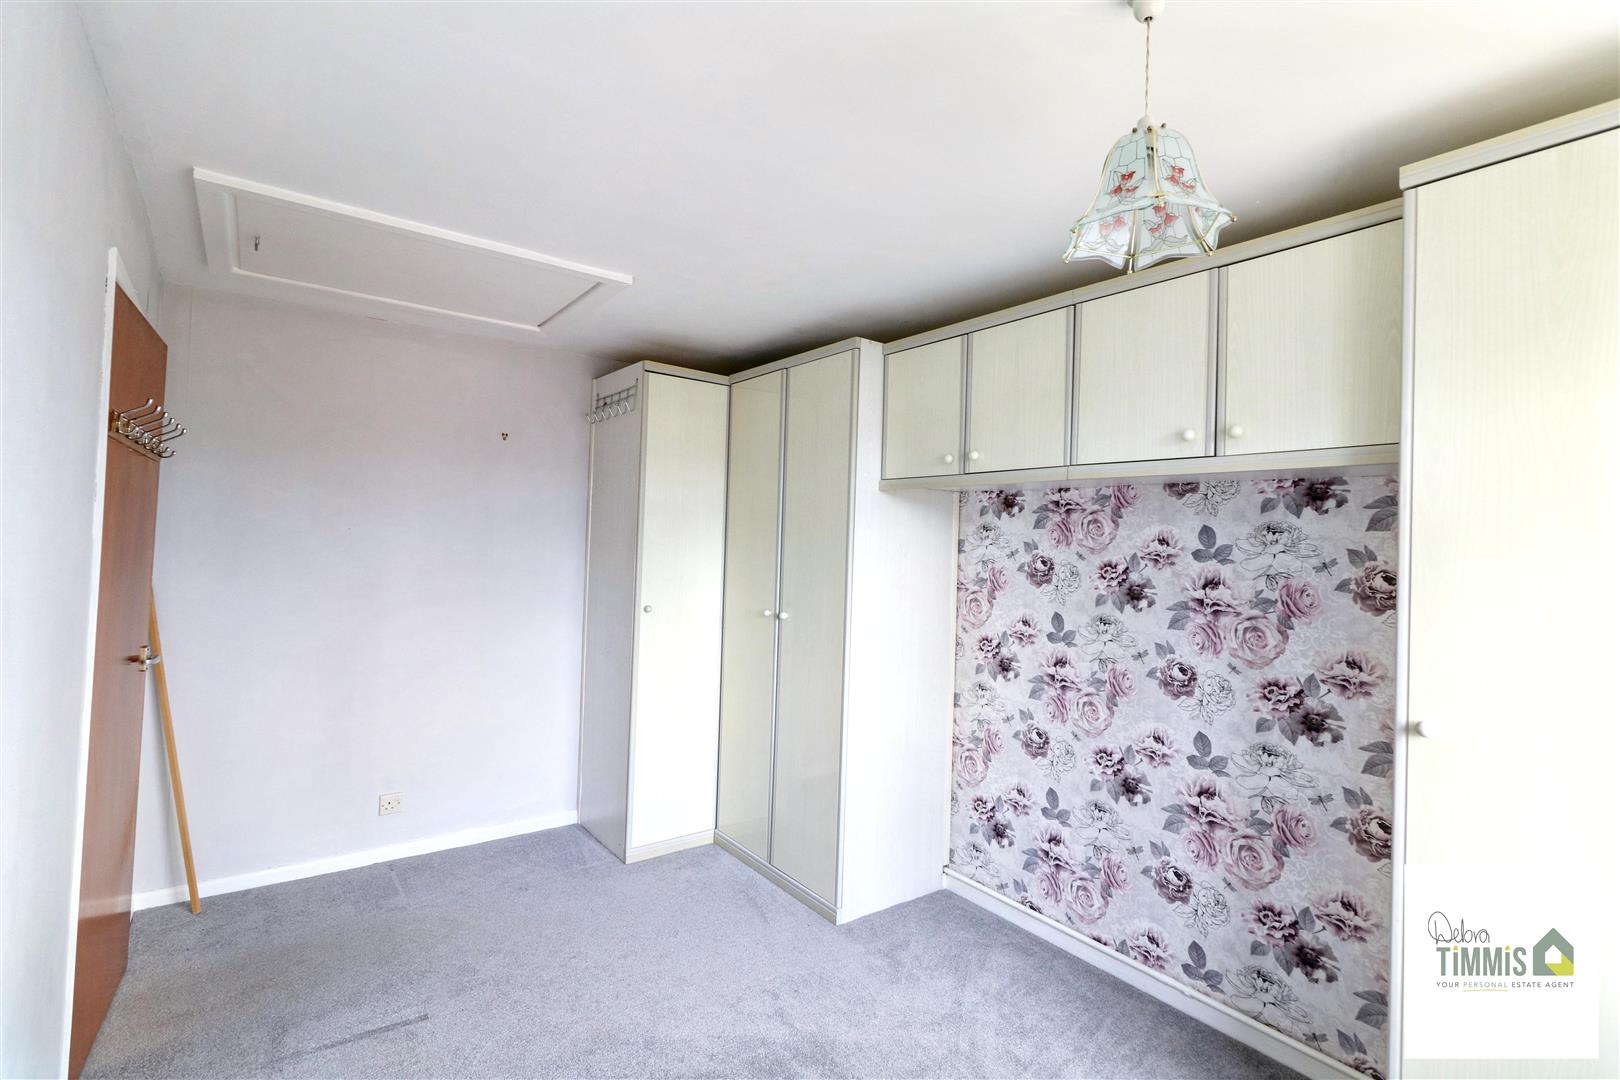
Bedroom One3.97 x 2.68 (13'0" x 8'9")Double glazed window. Radiator. Loft access. Wardrobes.
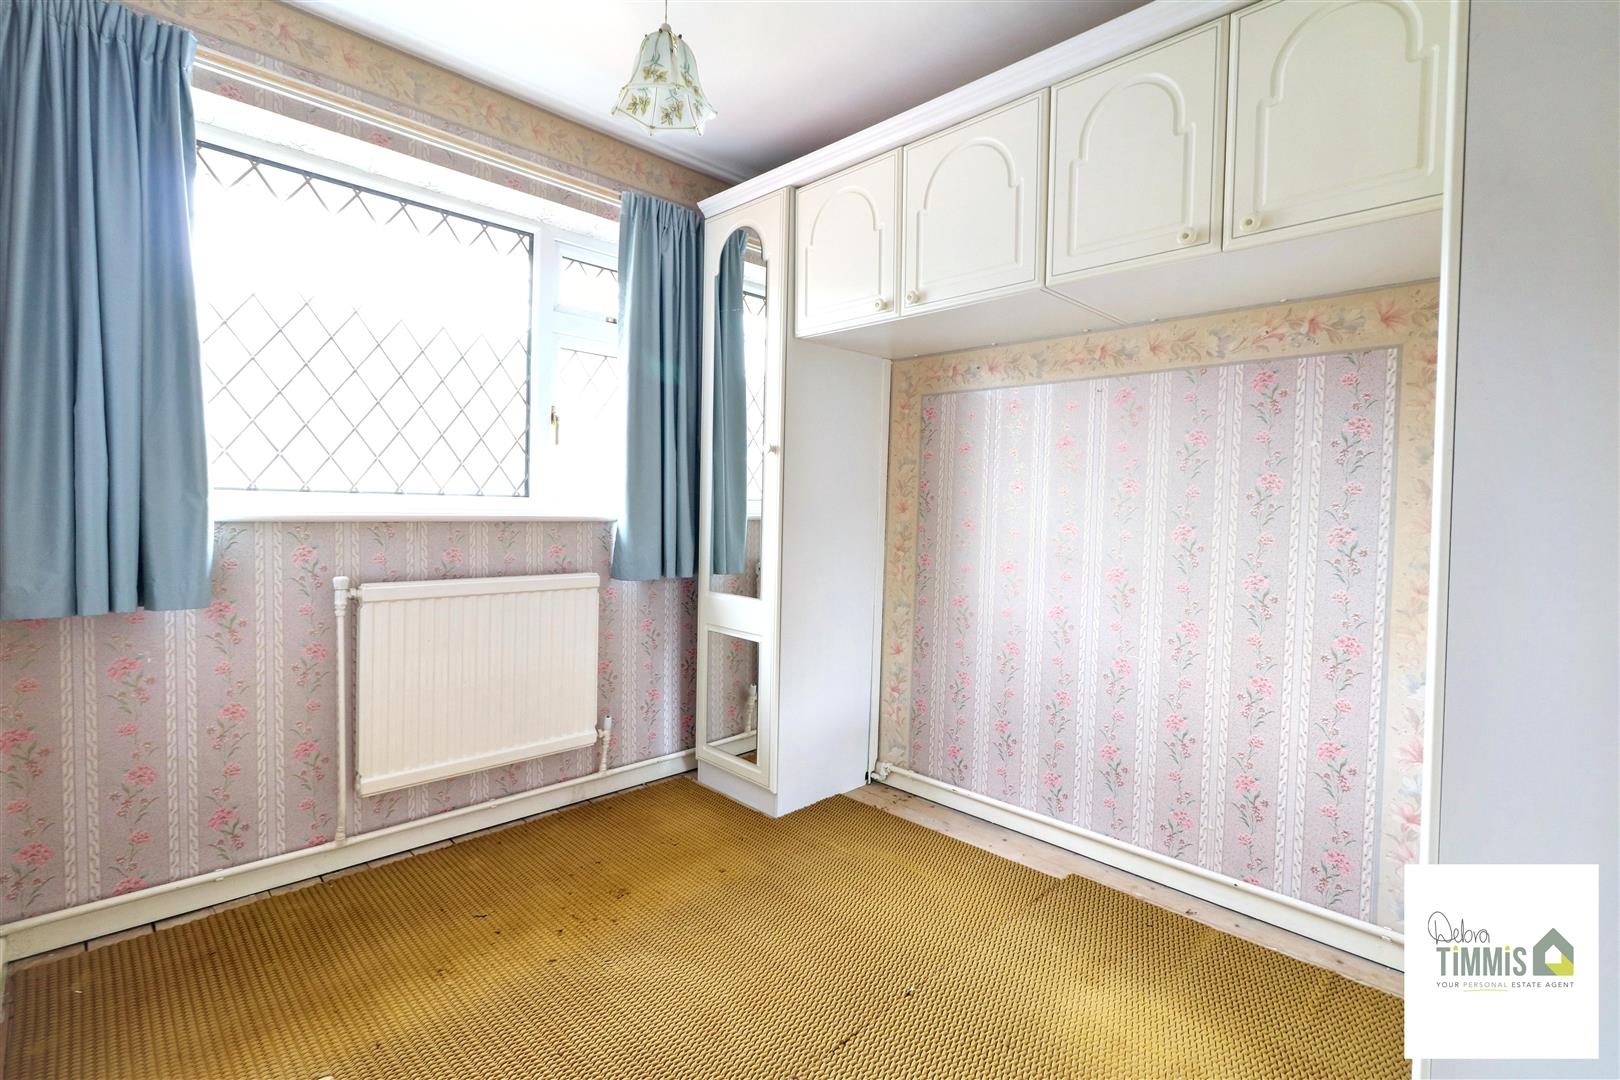
Bedroom Two2.81 x 2.33 (9'2" x 7'7")Double glazed window. Radiator. Wardrobes.
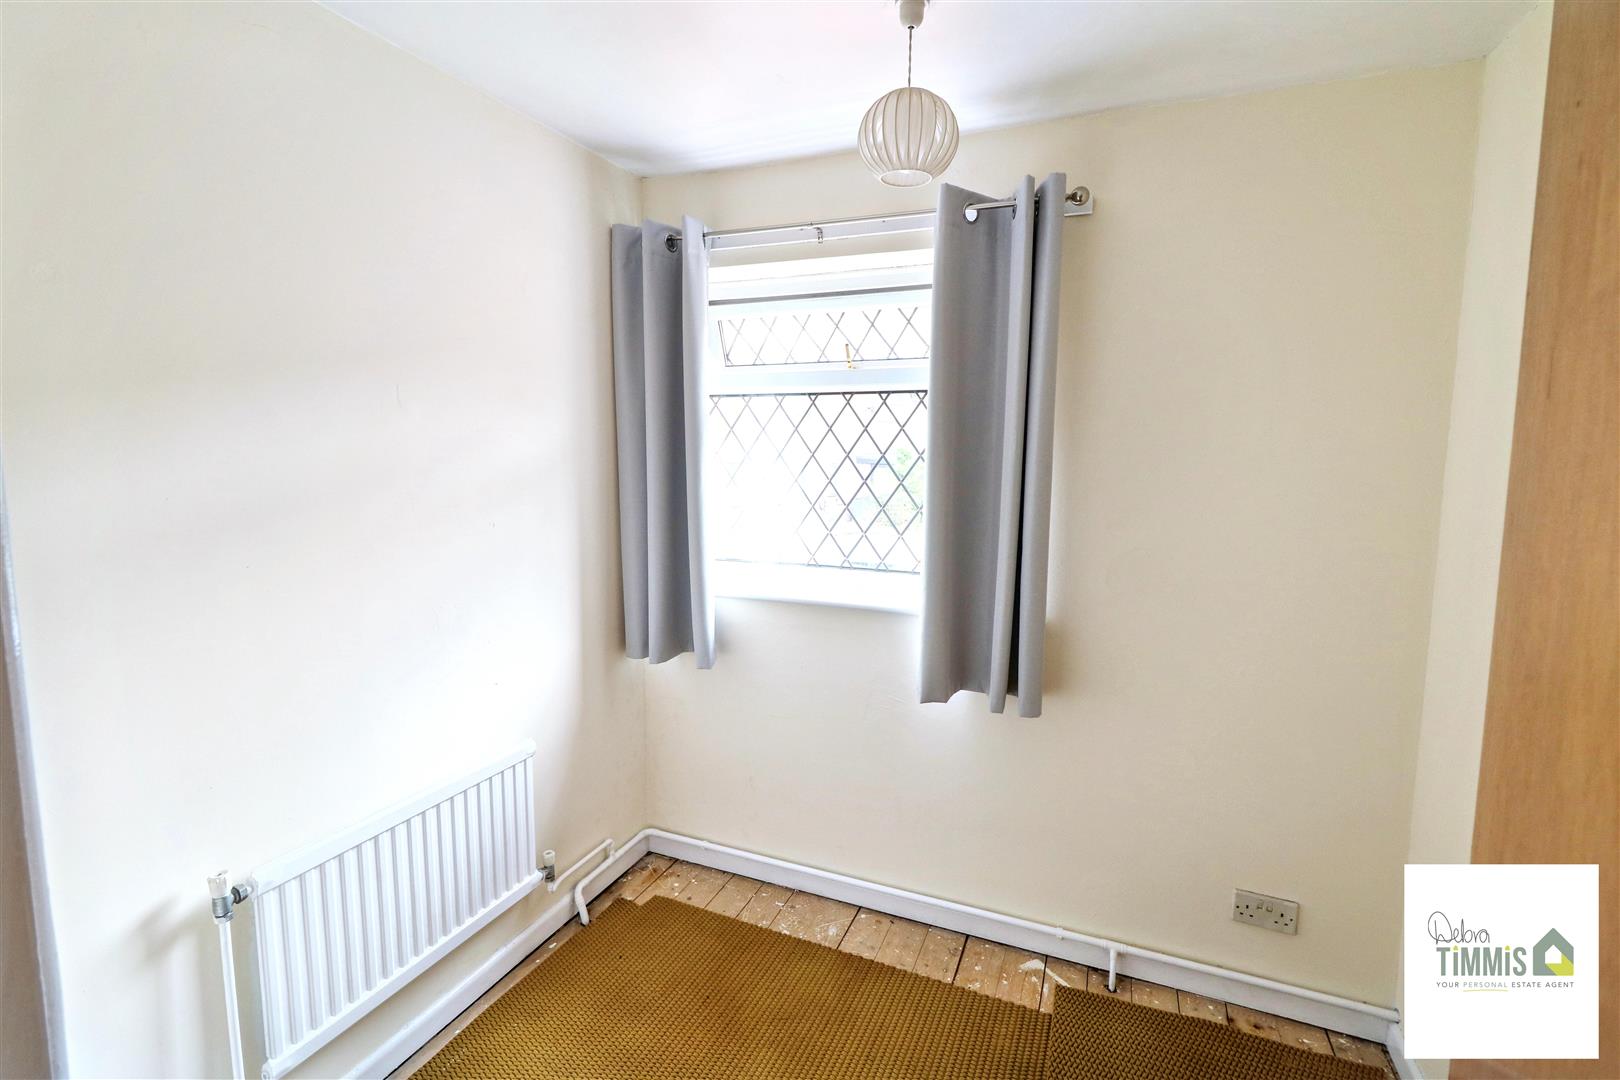
Bedroom Three2.20 x 1.95 (7'2" x 6'4")Double glazed window.
Bathroom1.97 x 1.84 (6'5" x 6'0")White suite comprises, panelled bath, pedestal wash hand basin and low level WC. Tiled walls. Radiator.
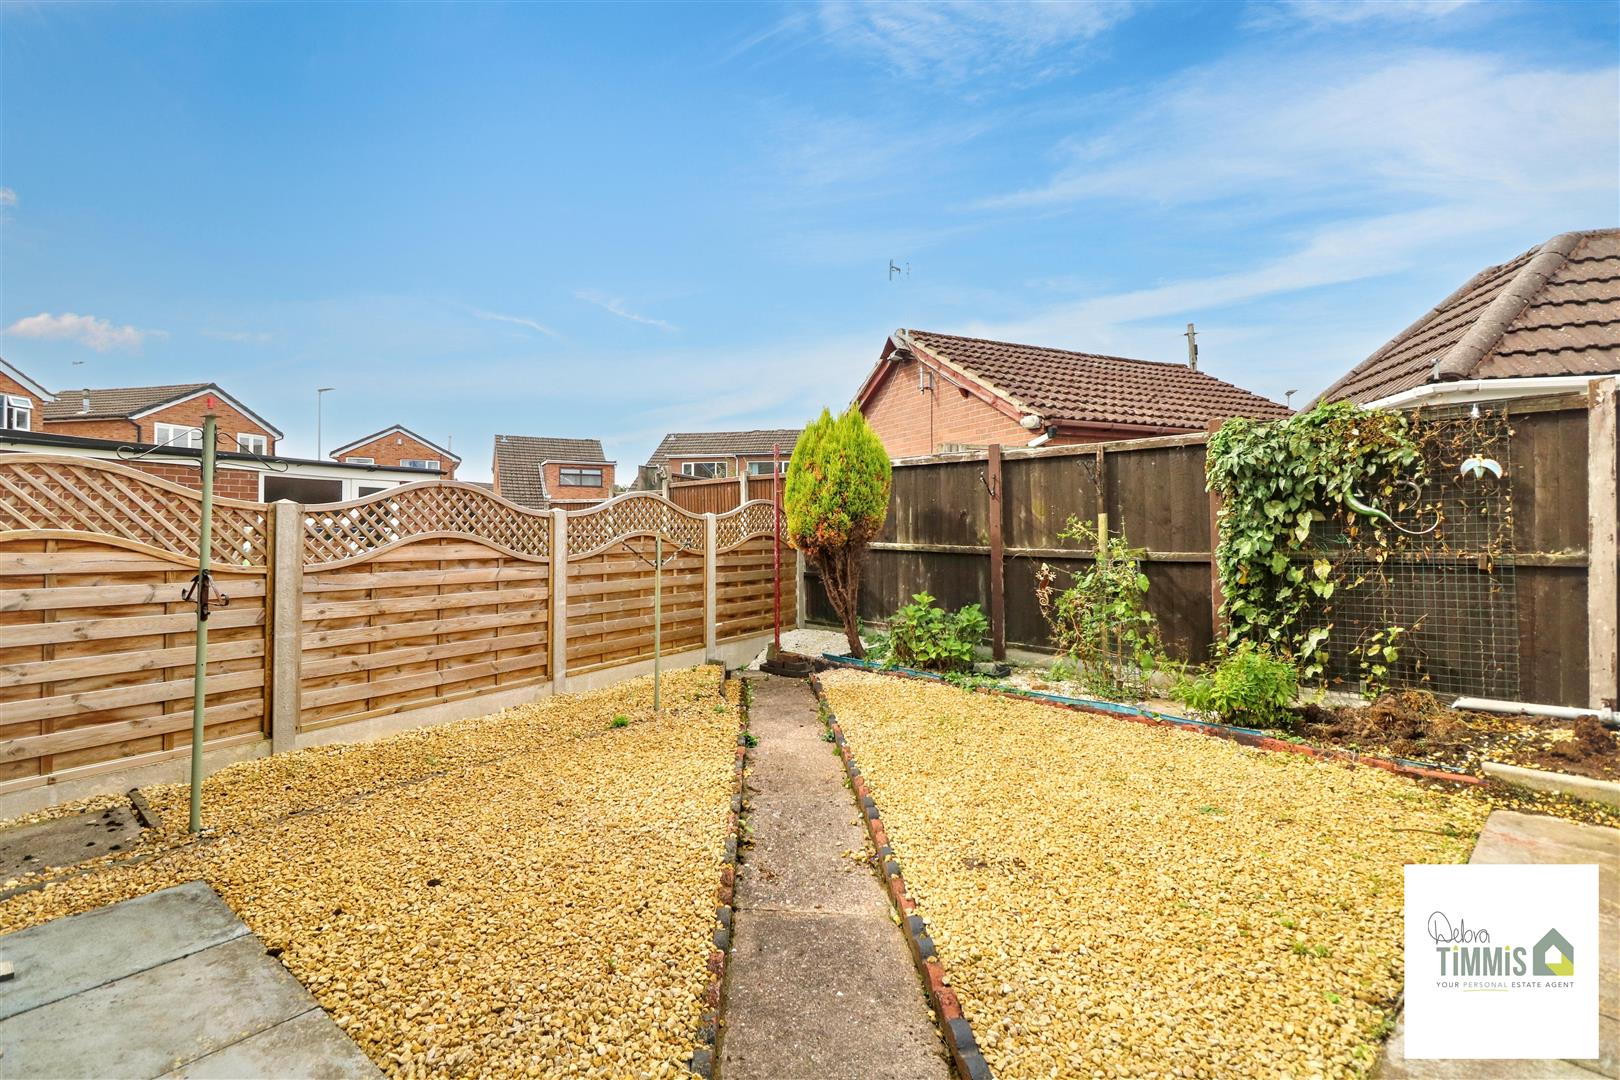
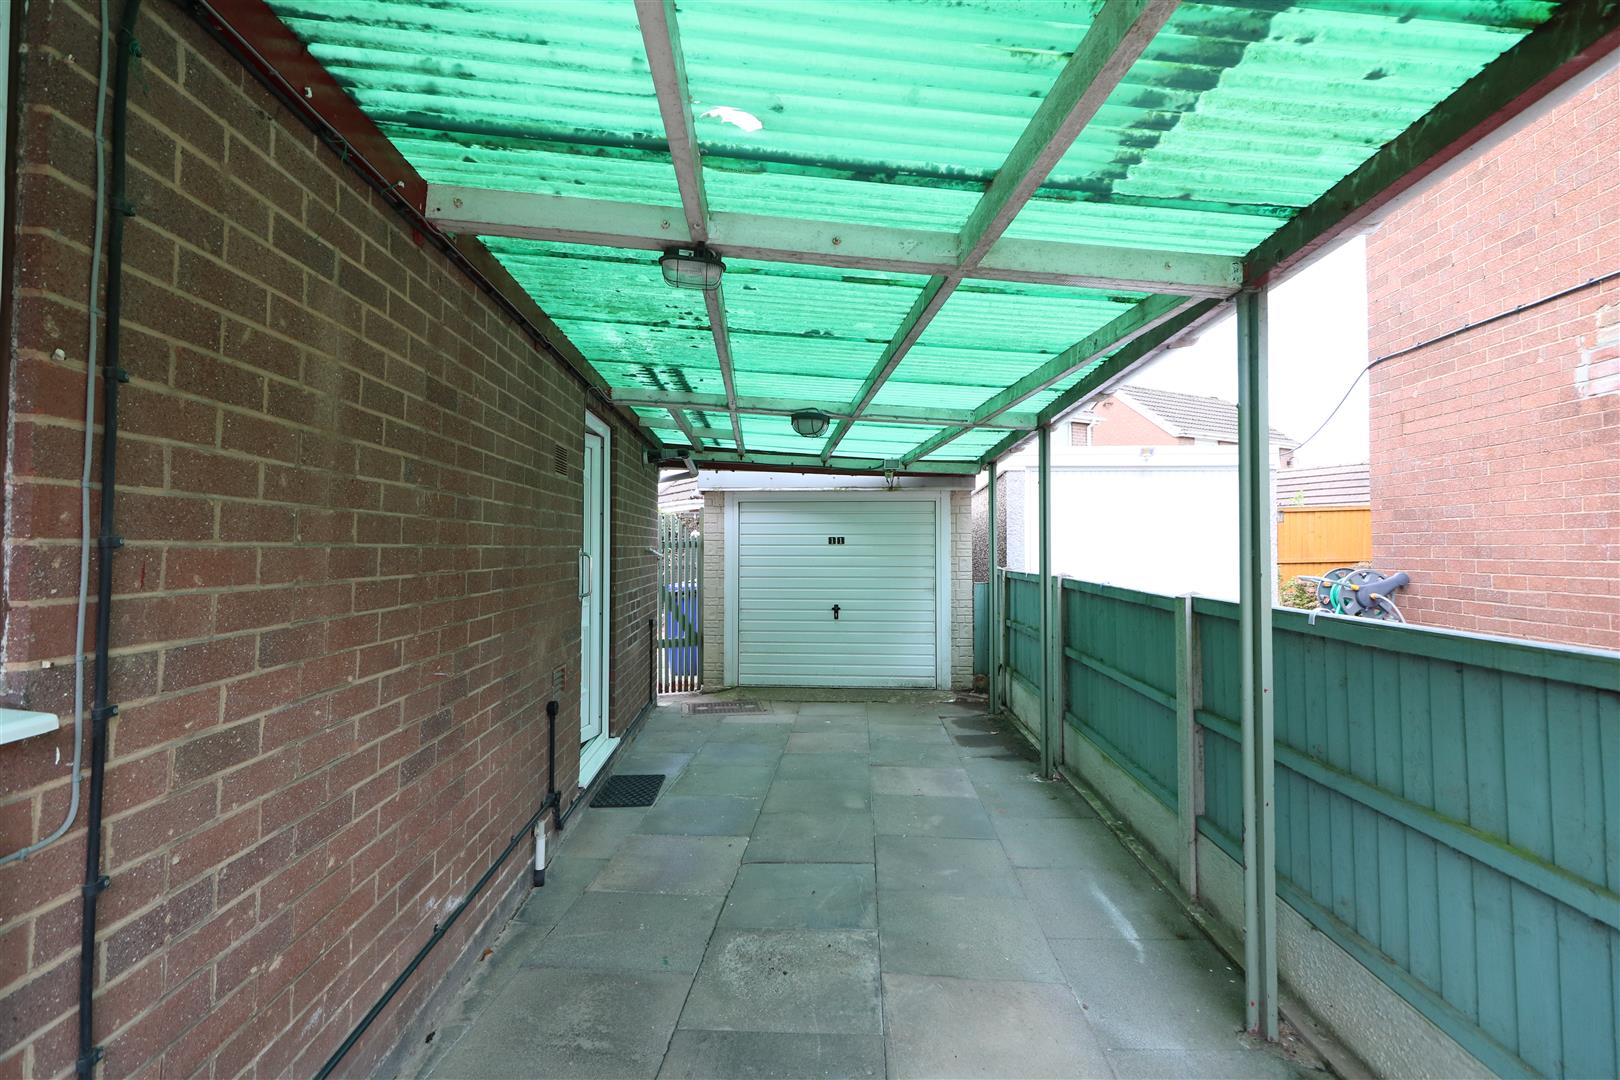
ExternallyTo the front aspect there is an artificial lawn garden. Driveway providing off road parking. Carport and access to the single garage. Gated access to the low maintenance feature garden.
Click image to enlarge:
Click image to enlarge:
- WELL PRESENTED SEMI DETACHED HOUSE
- ENTRANCE HALLWAY
- OPEN-PLAN LOUNGE/DINER
- FITTED KITCHEN
- THREE BEDROOMS
- FIRST FLOOR BATHROOM
- FRONT AND REAR GARDENS
- DRIVEWAY, CARPORT AND GARAGE
- NO UPWARD CHAIN, POPULAR LOCATION
- VIEWING HIGHLY RECOMMENDED

