
Old Lane, Brown Edge, Stoke-On-Trent
Offers In The Region Of £525,000 (Tenant Fees)

-
IMG_4668.jpg
-
IMG_4693.jpg
-
IMG_4695.jpg
-
IMG_4700.jpg
-
IMG_4746.jpg
-
IMG_4701.jpg
-
Family Bathroom
-
IMG_4709.jpg
-
IMG_4714.jpg
-
IMG_4716.jpg
-
IMG_4723.jpg
-
IMG_4730.jpg
-
IMG_4732.jpg
-
IMG_4741.jpg
-
IMG_4745.jpg
-
IMG_4749.jpg
-
IMG_4754.jpg
-
IMG_4765.jpg
-
IMG_4786.jpg
-
IMG_4682.JPG
-
IMG_4719.JPG
-
IMG_4764.JPG
-
IMG_4777.JPG
-
IMG_4783.JPG
-
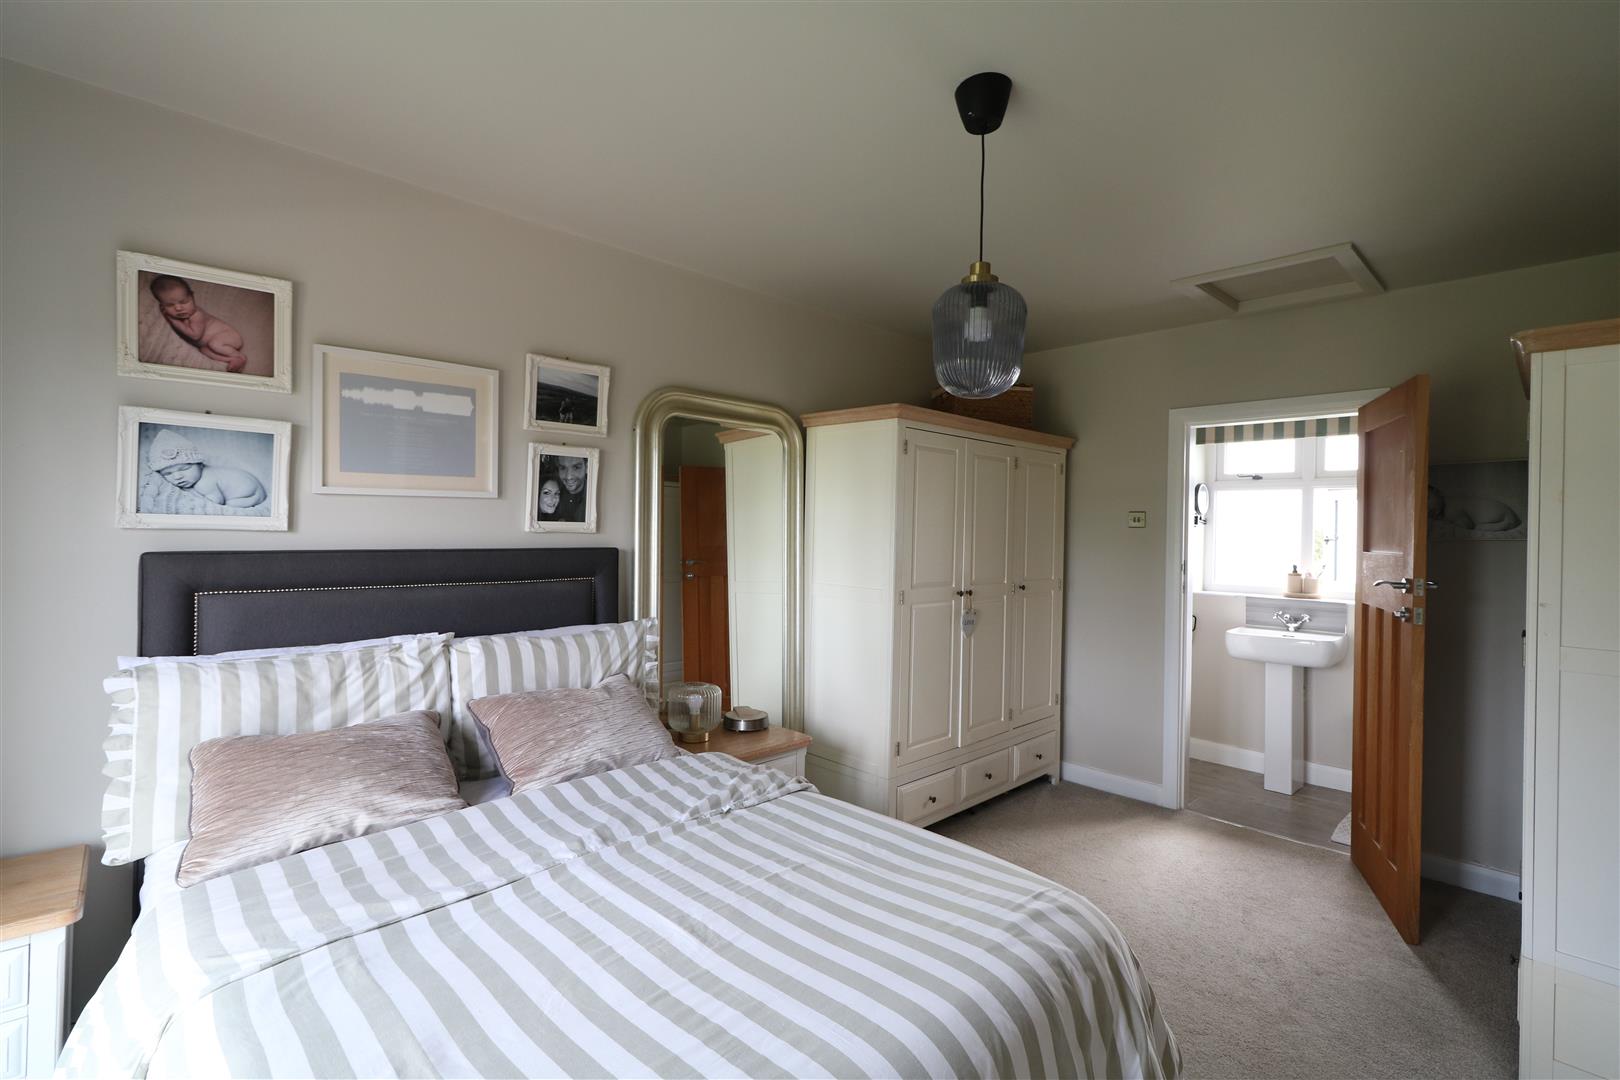
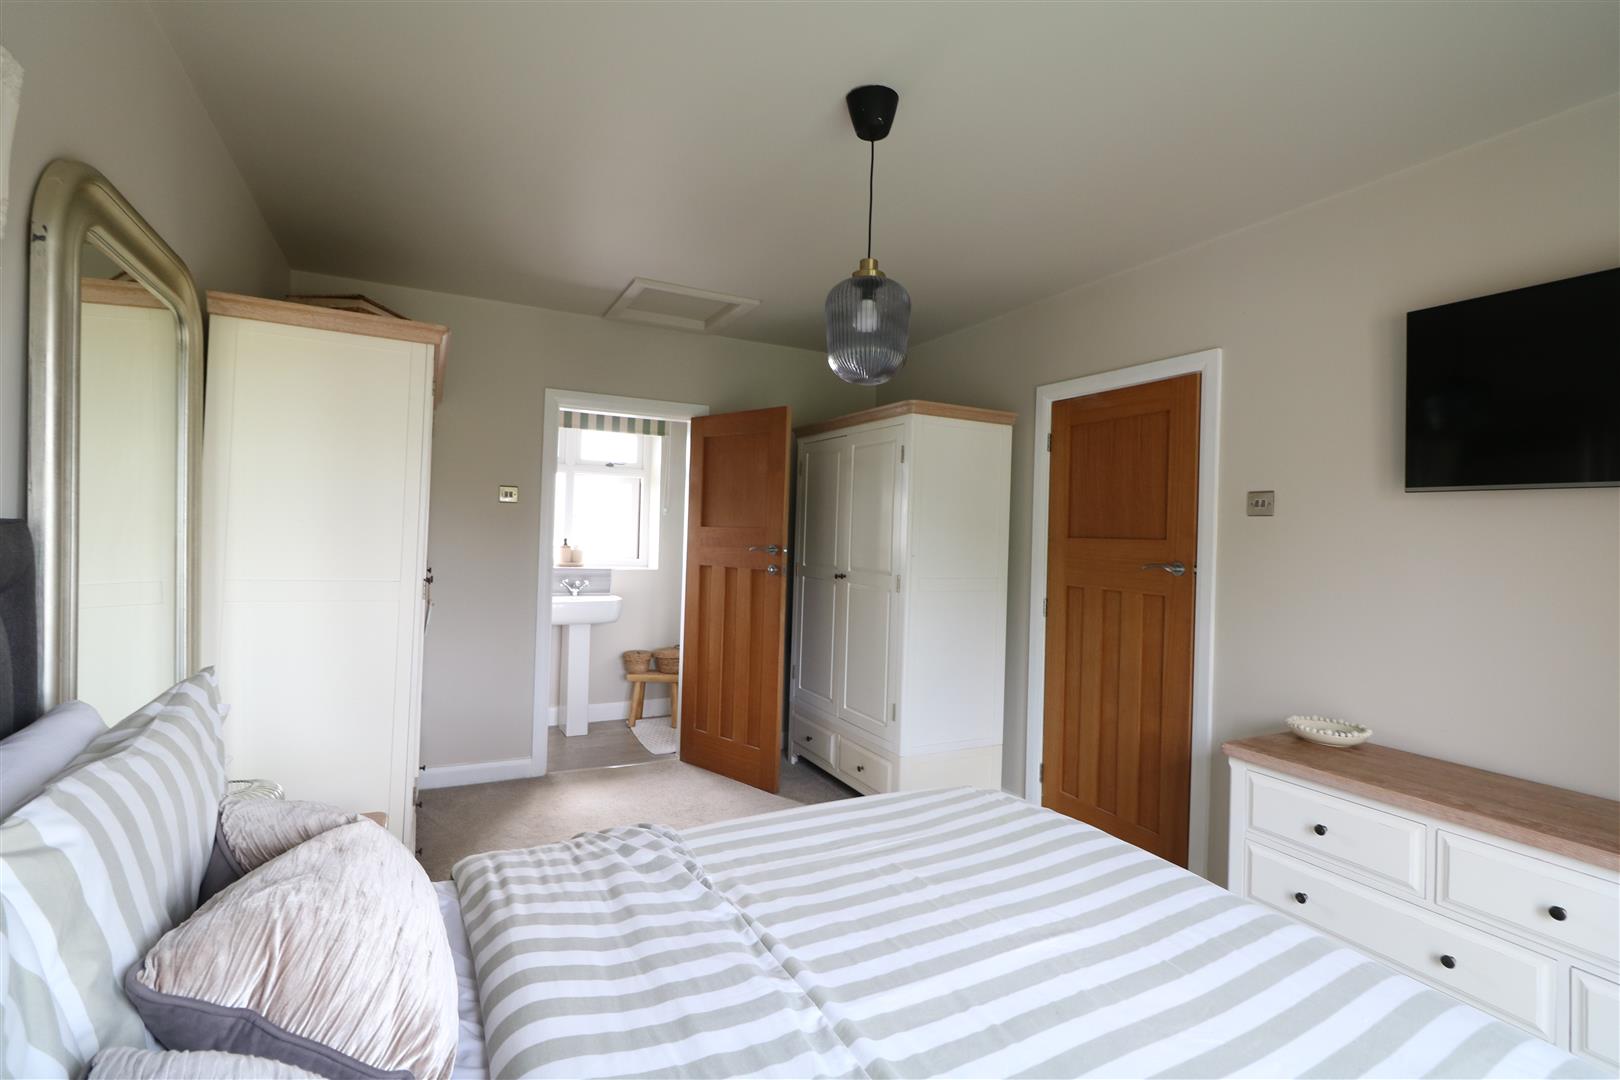
Master Bedroom
-
IMG_4788.JPG
-
IMG_4769.JPG
-
IMG_4772.JPG
- IMPRESSIVE EXTENDED DETACHED HOUSE
- SOUGHT AFTER LOCATION
- STUNNING OPEN-PLAN FAMILY KITCHEN/DINING ROOM & SEPARATE UTILITY
- ENTRANCE HALL, LOUNGE & WC/SHOWER ROOM
- MASTER BEDROOM WITH EN-SUITE SHOWER ROOM
- THREE FURTHER BEDROOMS AND FAMILY BATHROOM
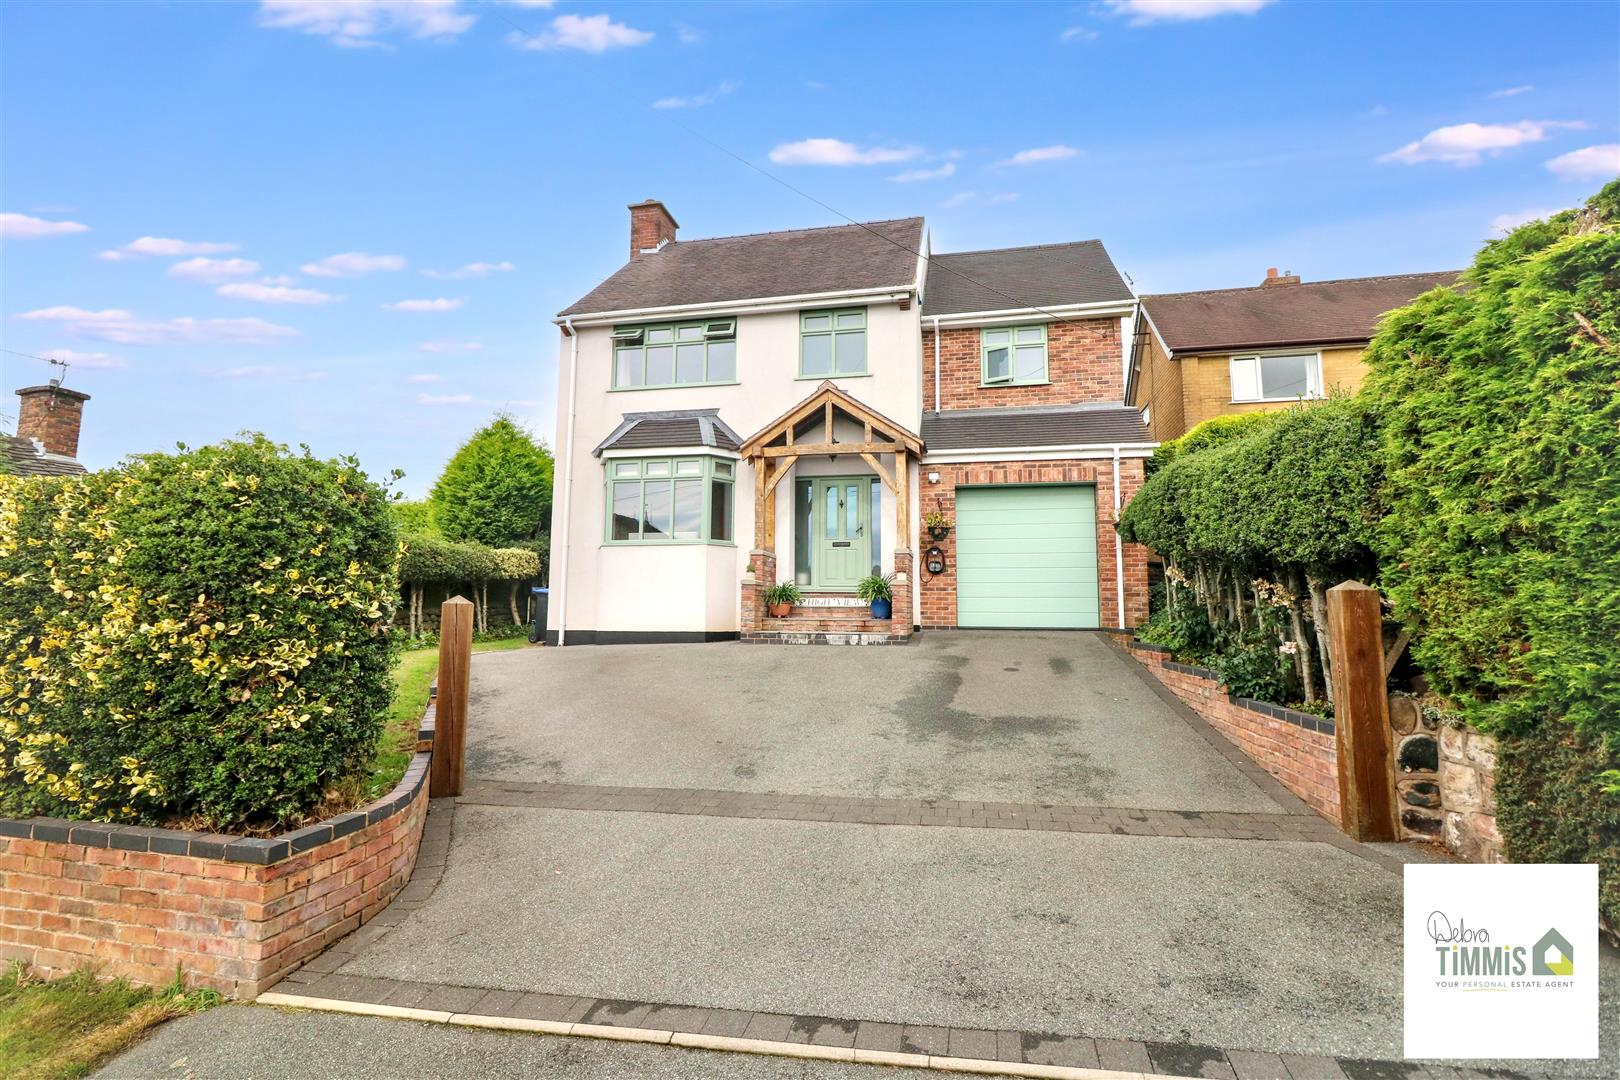
- AMPLE OFF ROAD PARKING
- DELIGHTFUL GARDENS WITH STUNNING VIEWS
- VIEWING HIGHLY RECOMMENDED
A stunning detached home, extended with flair,
With wonderful views and light everywhere.
Four generous bedrooms, beautifully styled,
With ensuite and bathroom, both elegant and refined.
The heart of the home is a kitchen divine,
With family and dining spaces that perfectly align.
Bi-fold doors open to garden and sky,
Creating a home where the indoors and outdoors comply.
Nestled in the picturesque semi-rural setting of Old Lane, Brown Edge, this remarkable extended detached house offers a perfect sanctuary for those seeking both privacy and space. With its enviable position, the property boasts uninterrupted views of the surrounding countryside, making it an ideal retreat for nature lovers.
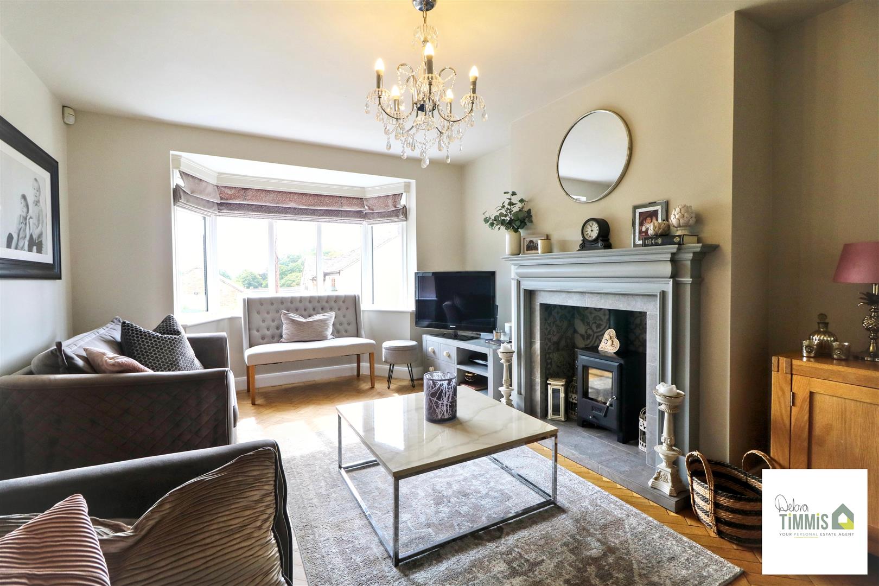
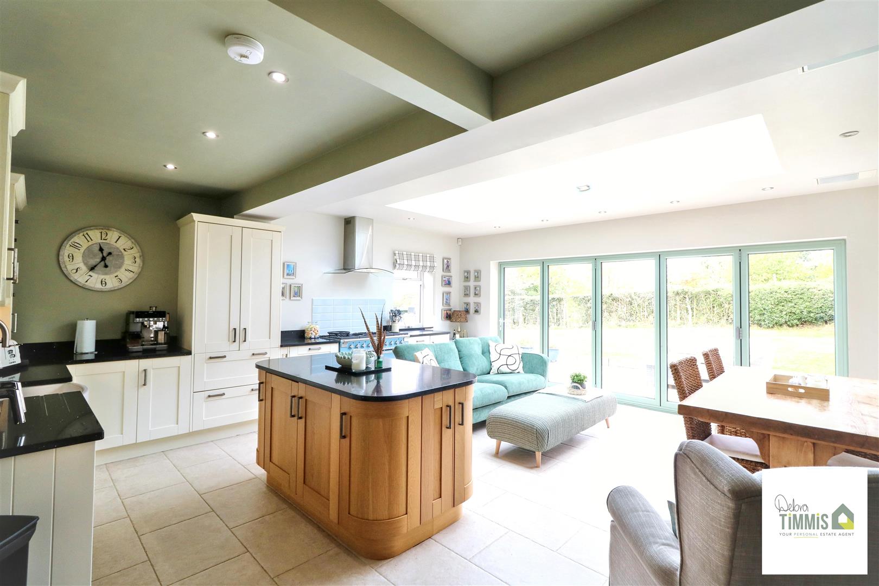
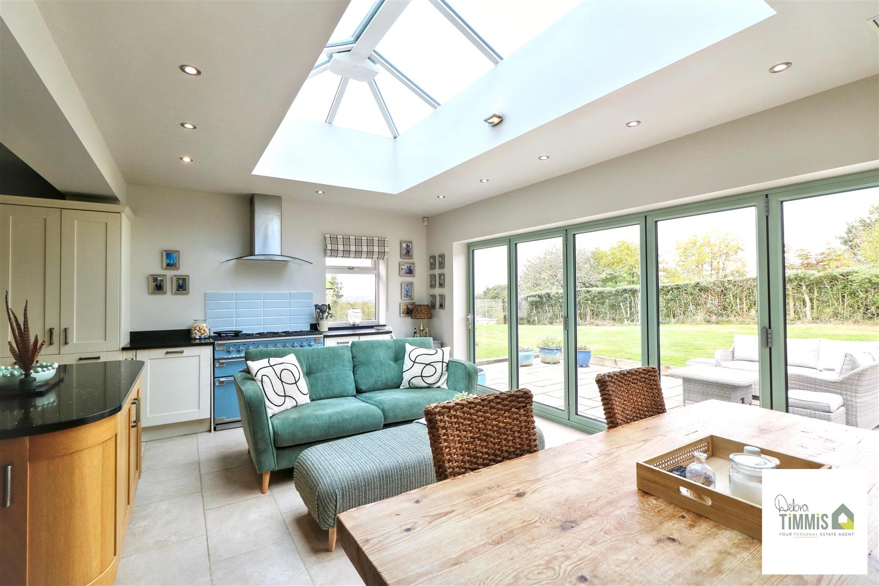
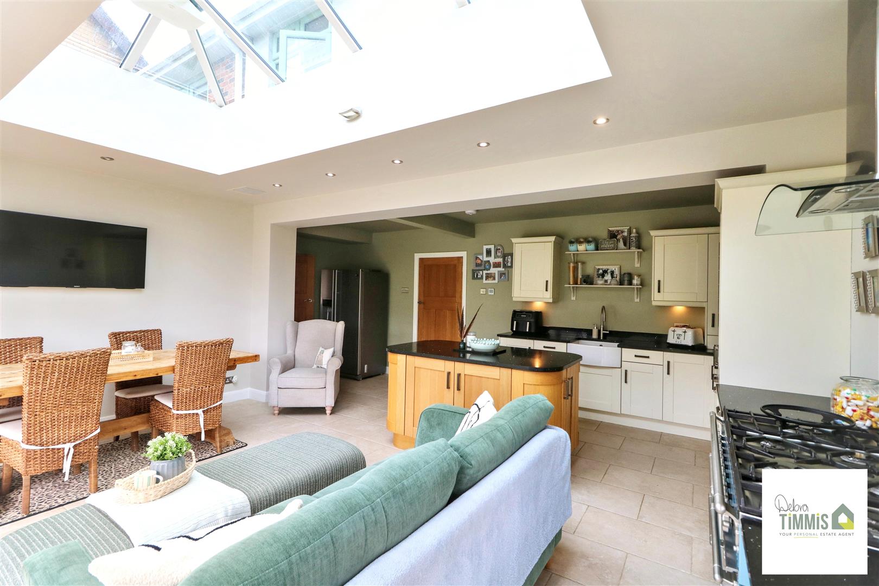
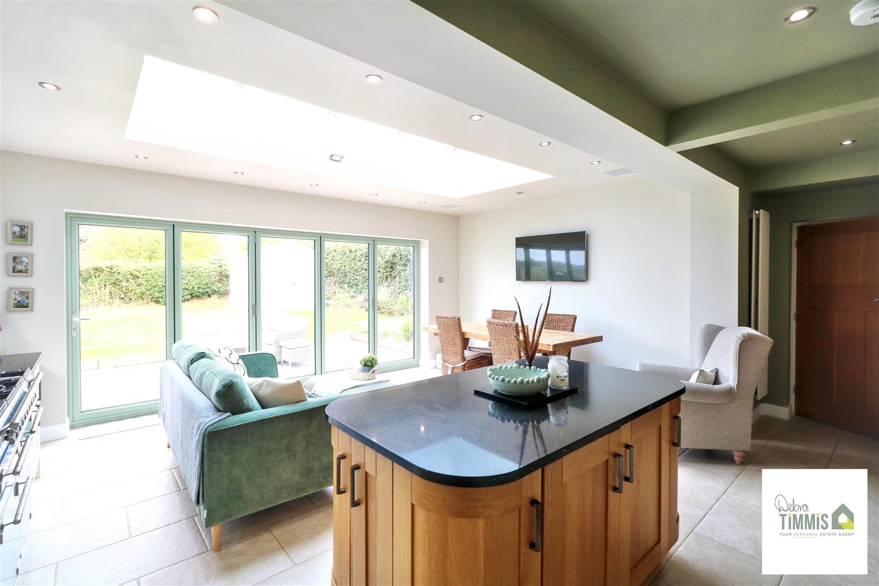
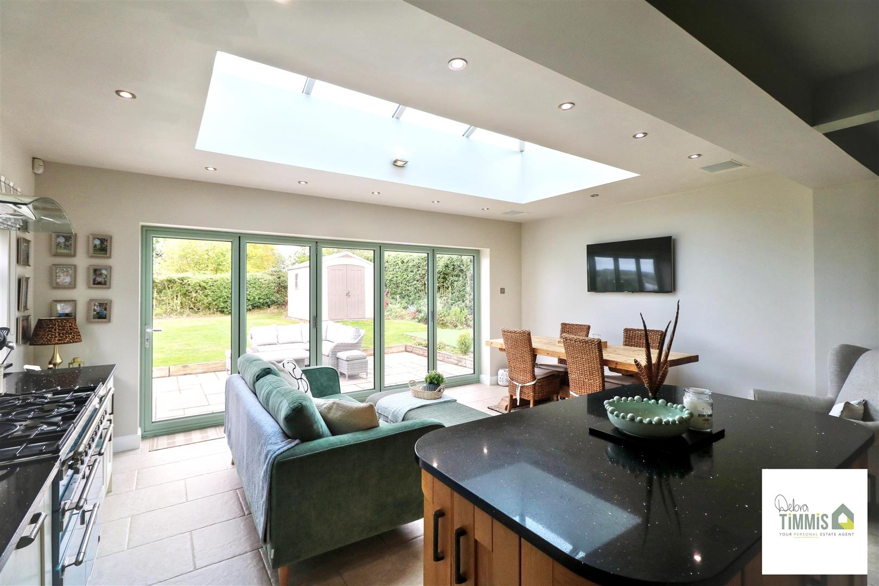
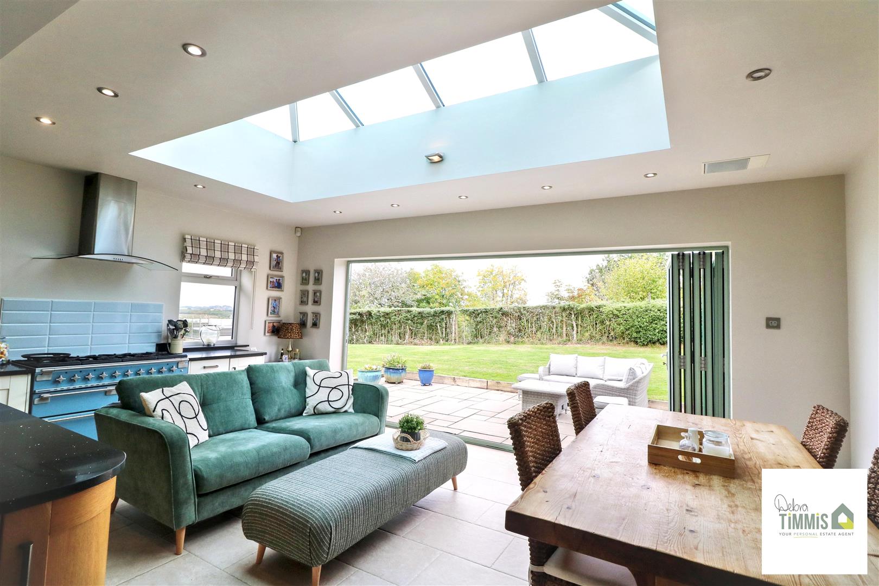
Upon entering, you are greeted by a welcoming entrance hall that leads to a spacious lounge, perfect for relaxation. The heart of the home is undoubtedly the stunning open-plan breakfast kitchen, which flows seamlessly into a family/dining room. This area is enhanced by bi-folding doors that open up to the rear garden, creating a harmonious indoor-outdoor living experience, ideal for entertaining or enjoying family time.
The ground floor also features a practical utility room and a convenient WC/shower room, adding to the functionality of the space. Ascending to the first floor, you will find a luxurious master bedroom complete with an en-suite shower room, providing a private haven. Additionally, there are three further well-proportioned bedrooms and a beautifully appointed bathroom, ensuring ample accommodation for family and guests alike.
The property benefits from ample off-road parking, a highly sought-after feature in this desirable location. With its blend of modern living and countryside charm, this home is a rare find. Viewing is highly recommended to fully appreciate the quality and lifestyle this property offers.
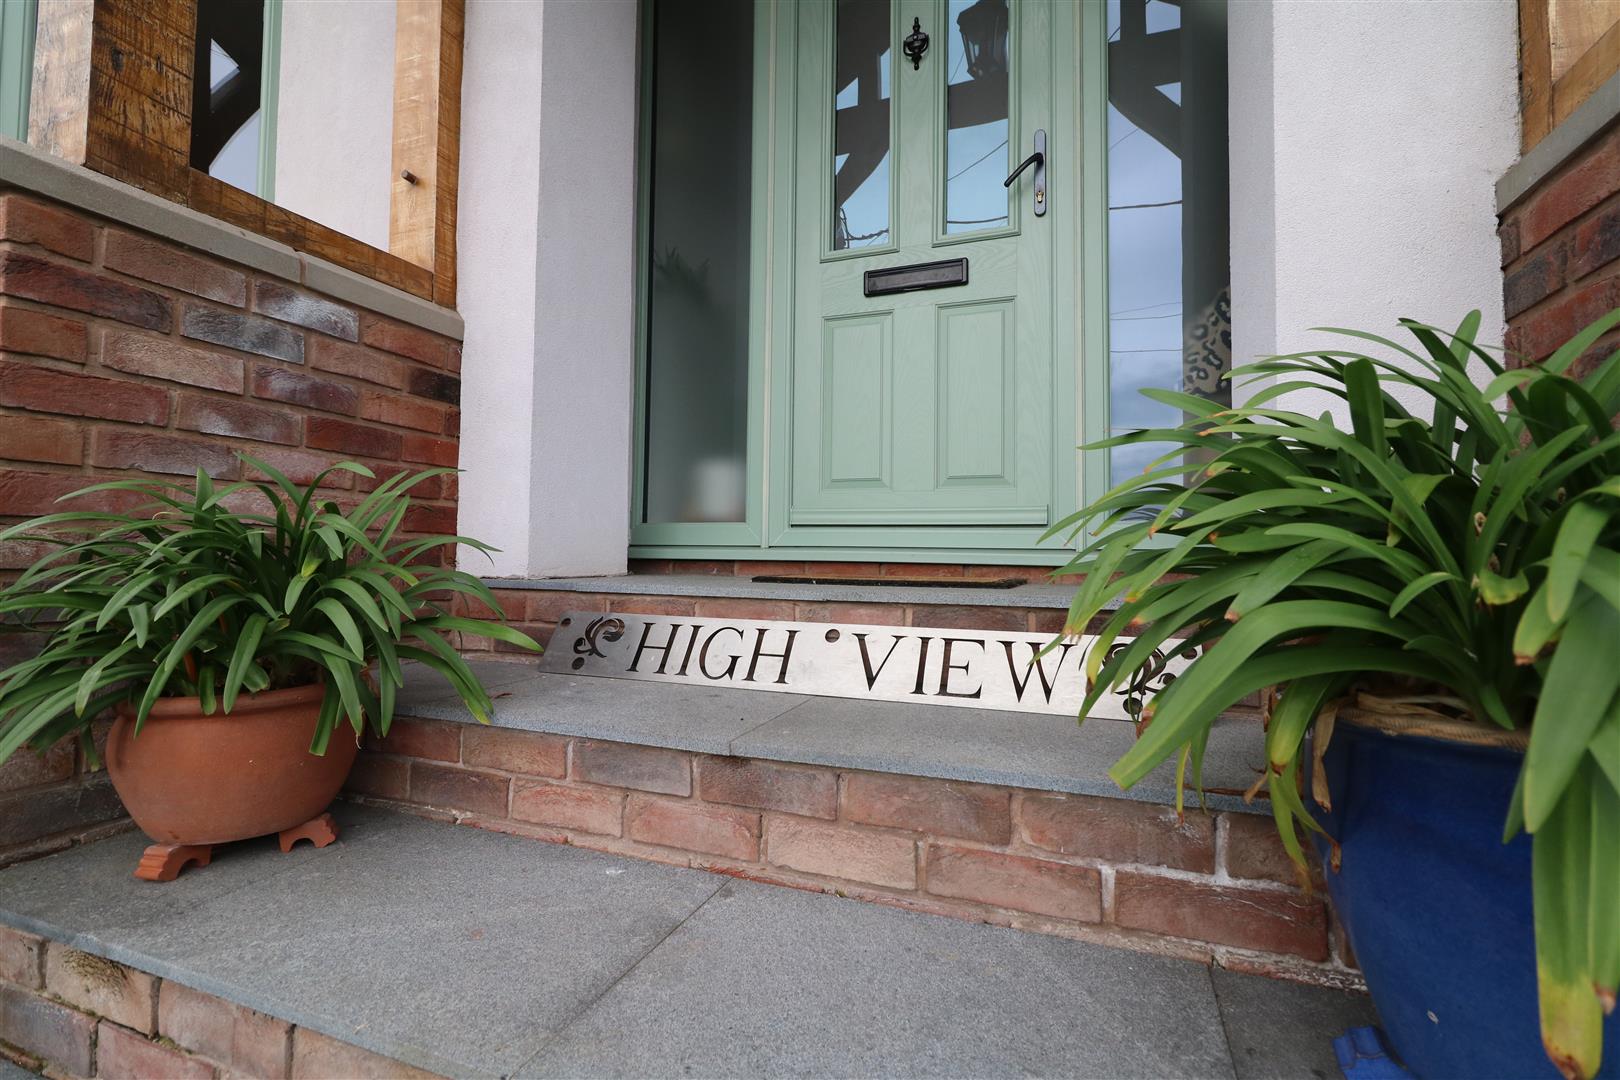
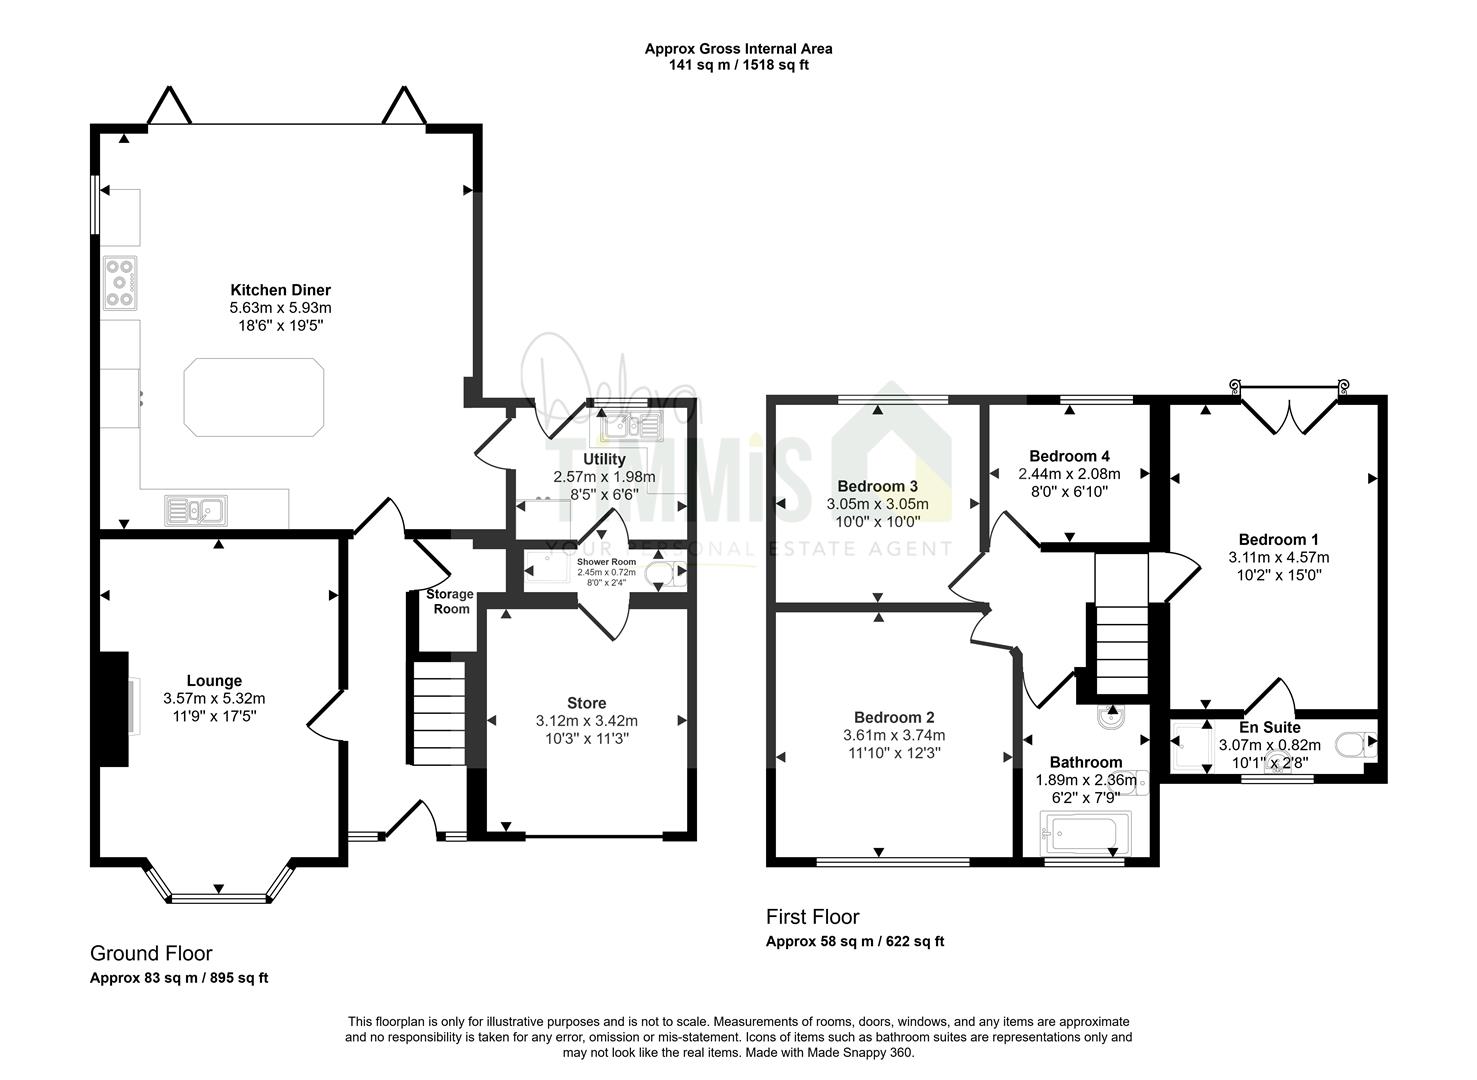
Entrance HallDouble glazed windows and composite door to the front aspect. Tiled floor. Radiator. Useful storage cupboard. Stairs off to the first floor.
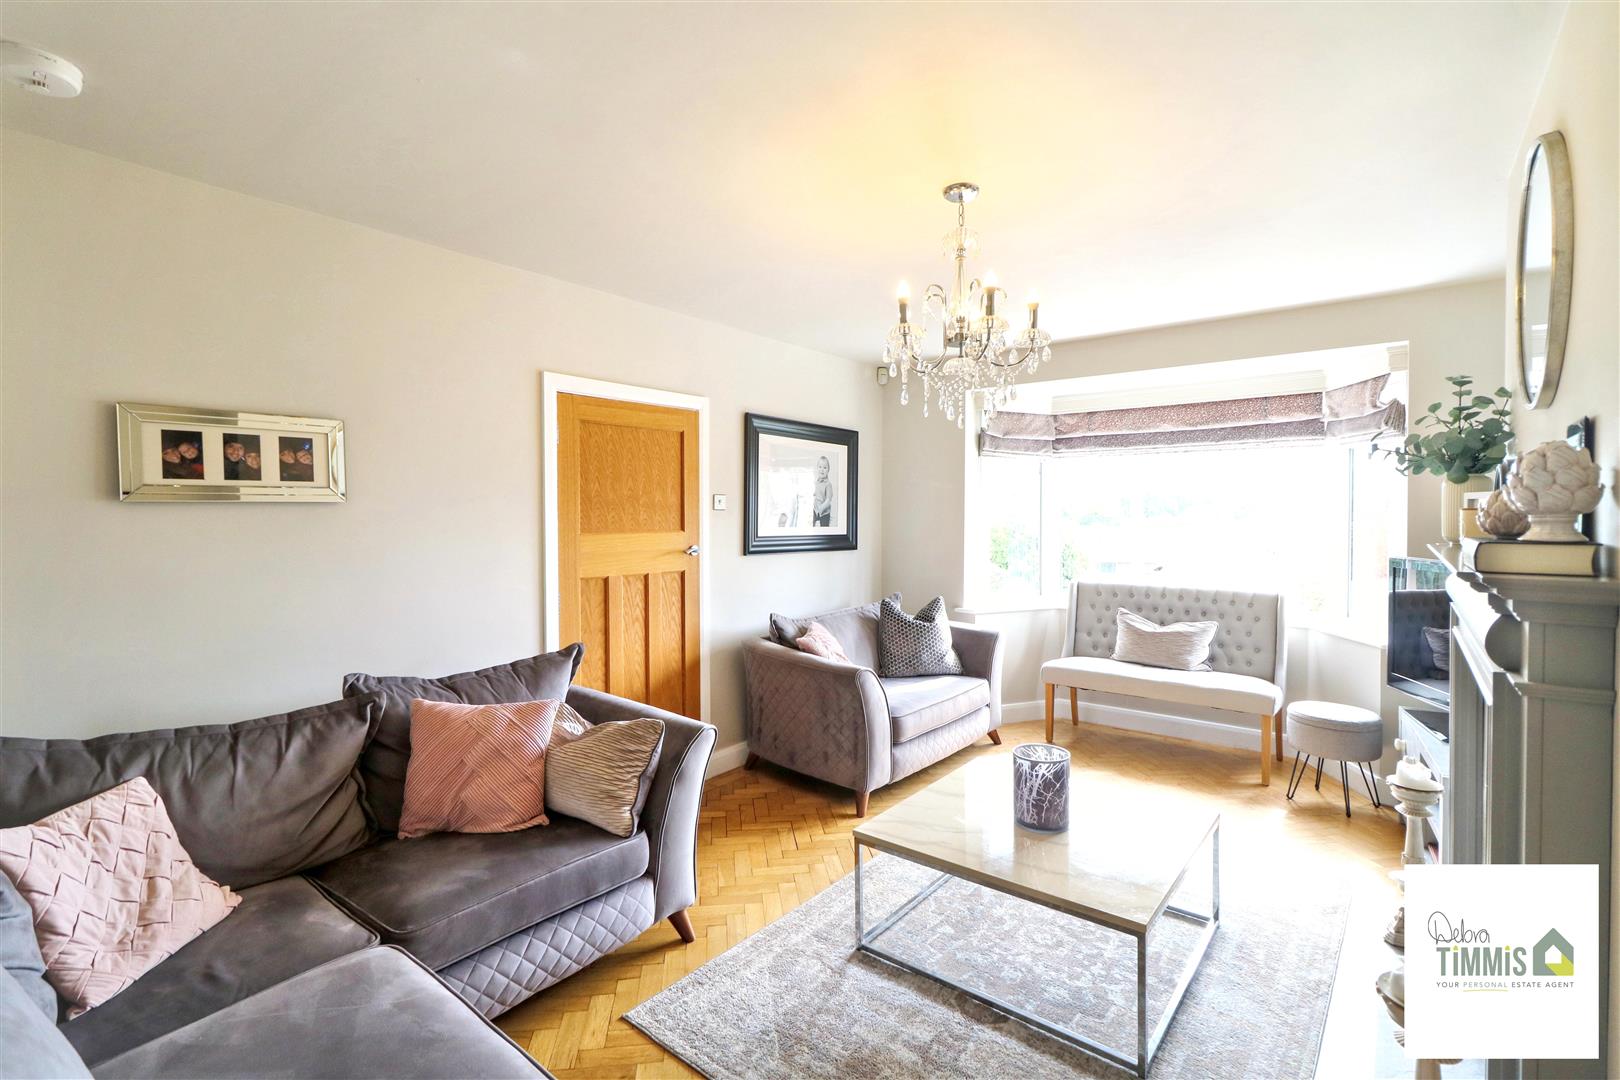
Lounge5.49 into bay x 3.59 (18'0" into bay x 11'9")Double glazed bay window to the front aspect. Feature fireplace, tiled hearth housing stove effect gas fire. Radiator. parquet flooring.
Open-Plan Breakfast Kitchen/Family/Dining Room6.28 narrowing to 5.65 x 5.90 (20'7" narrowing to
Kitchen AreaArguably the most significant room in any home this chic and sophisticated kitchen will not disappoint. Truly prestigious fitted kitchen with a range of contemporary wall and base units with Quartz worktops over. Integral dishwasher. Ceramic sink with Quooker tap. Space for range style cooker. Extractor hood. Breakfast island with cupboard below. Inset ceiling spot lights. Tiled floor. Open-plan to the family/dining area.
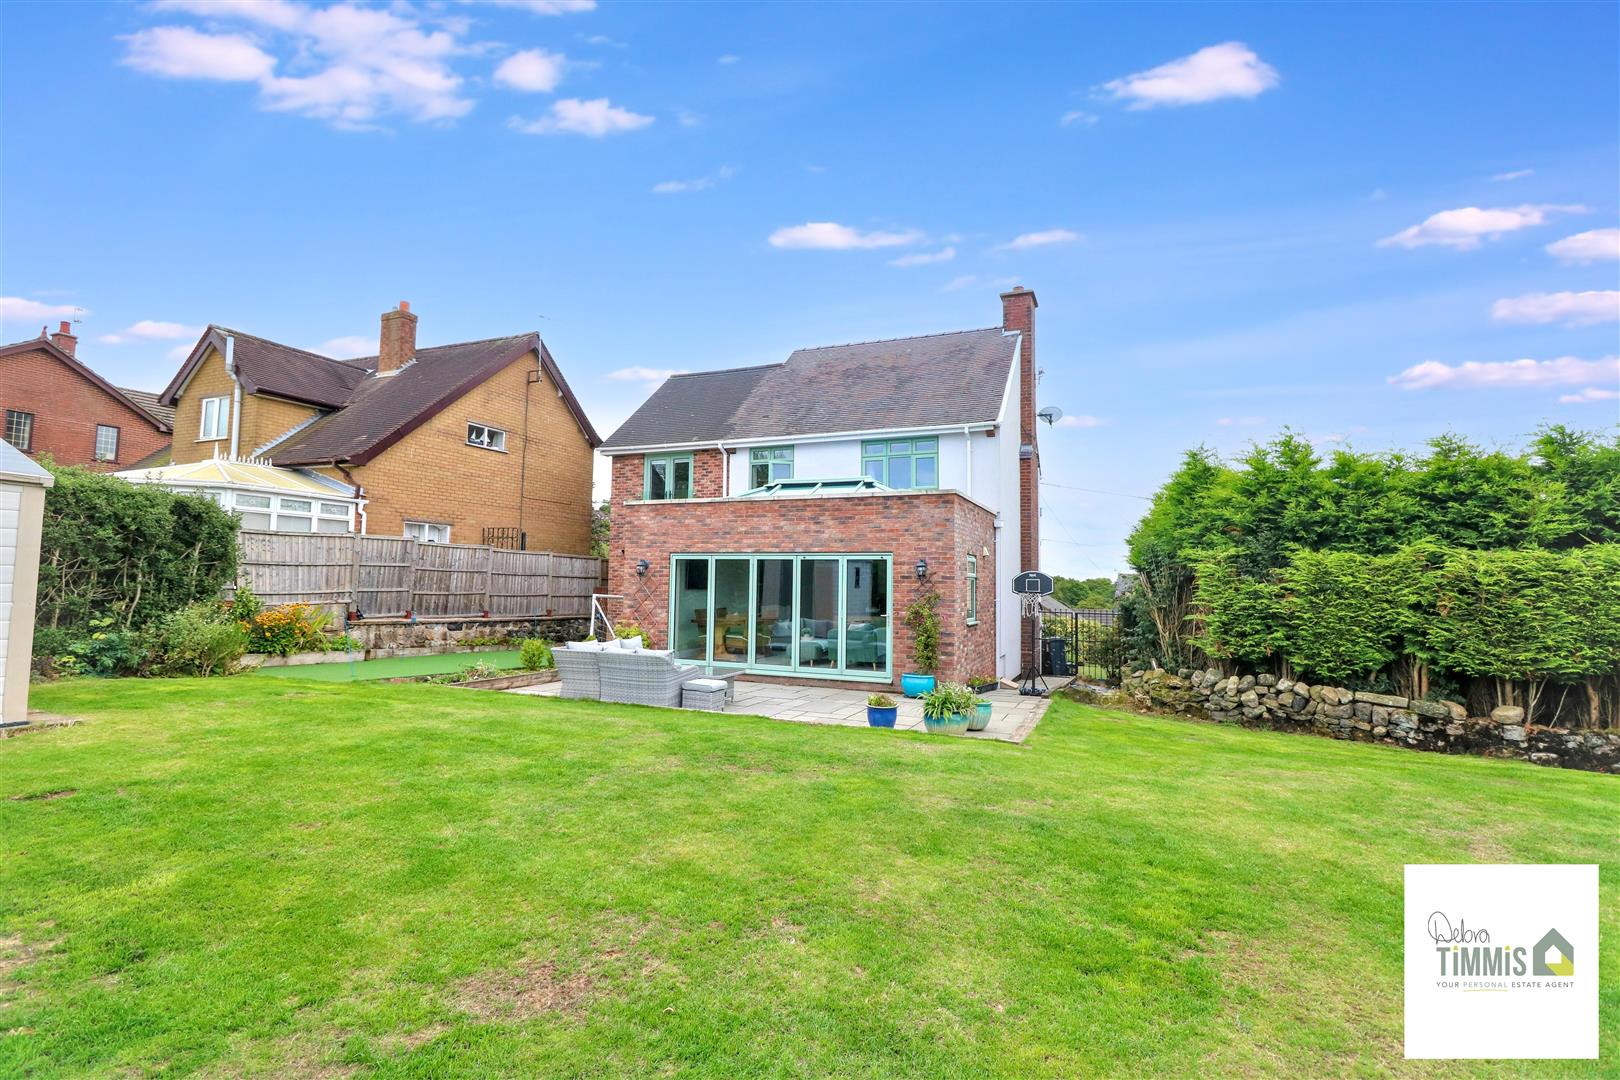
Family/Dining AreaDouble glazed window. Tiled floor with underfloor heating. Double glazed Bi folding doors with access to the stunning rear garden.
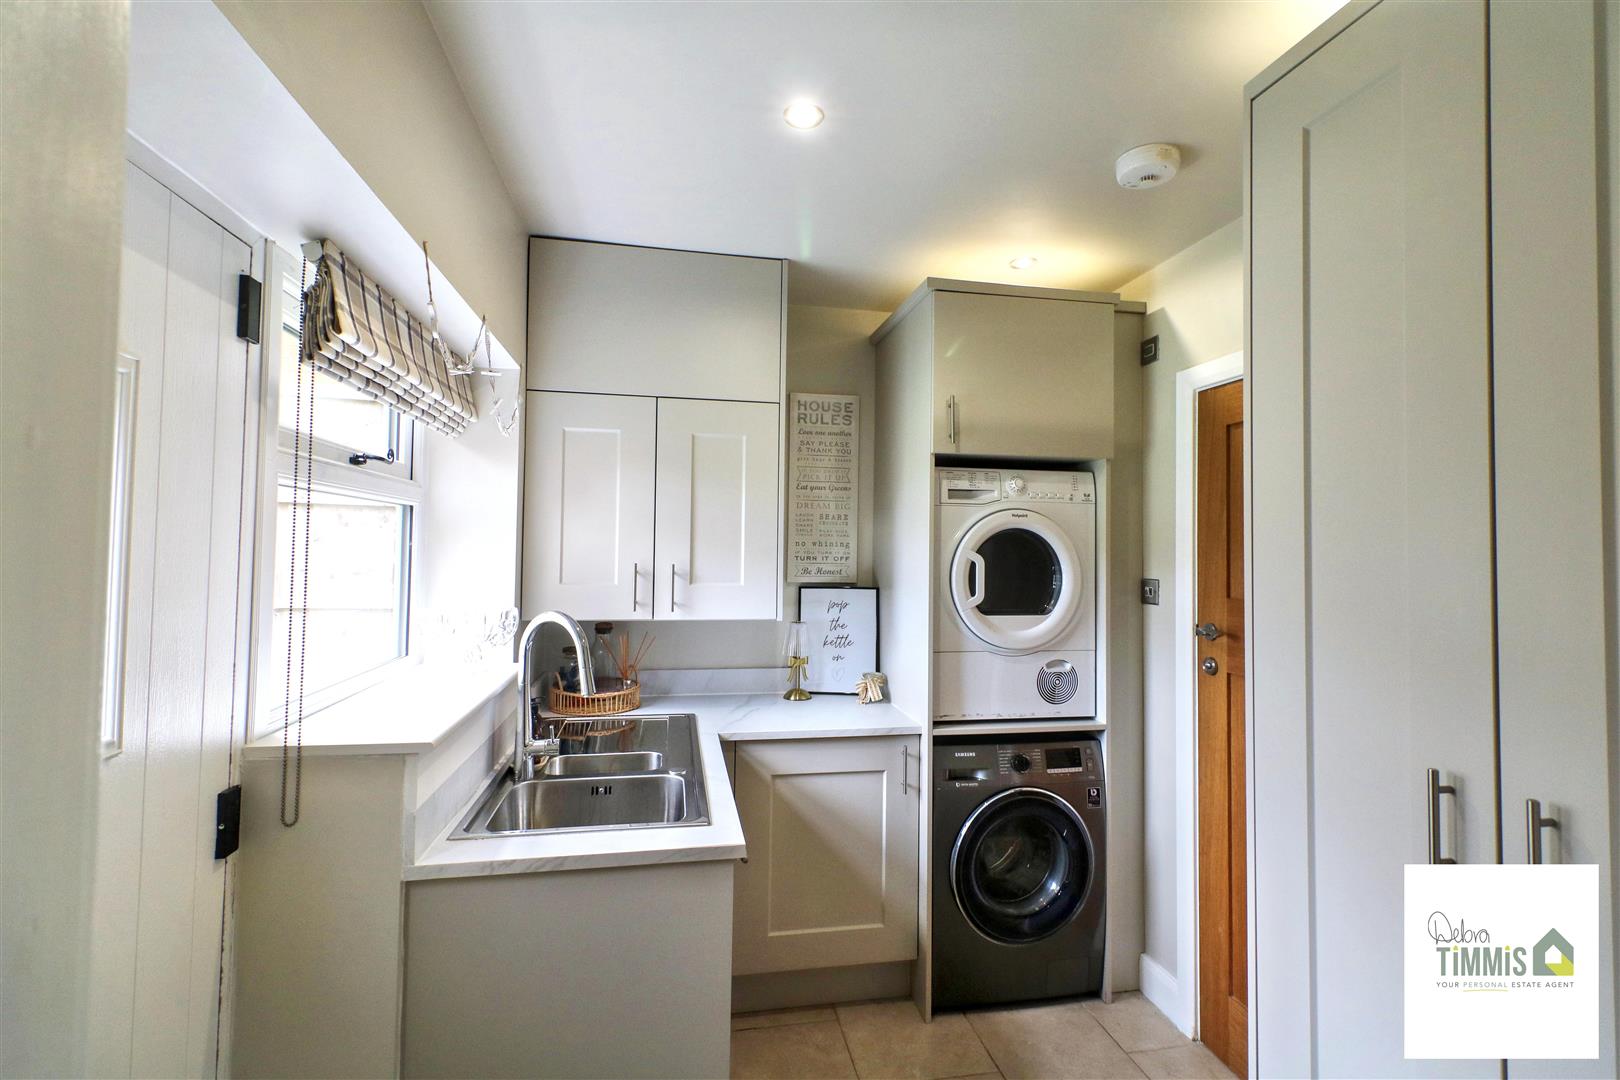
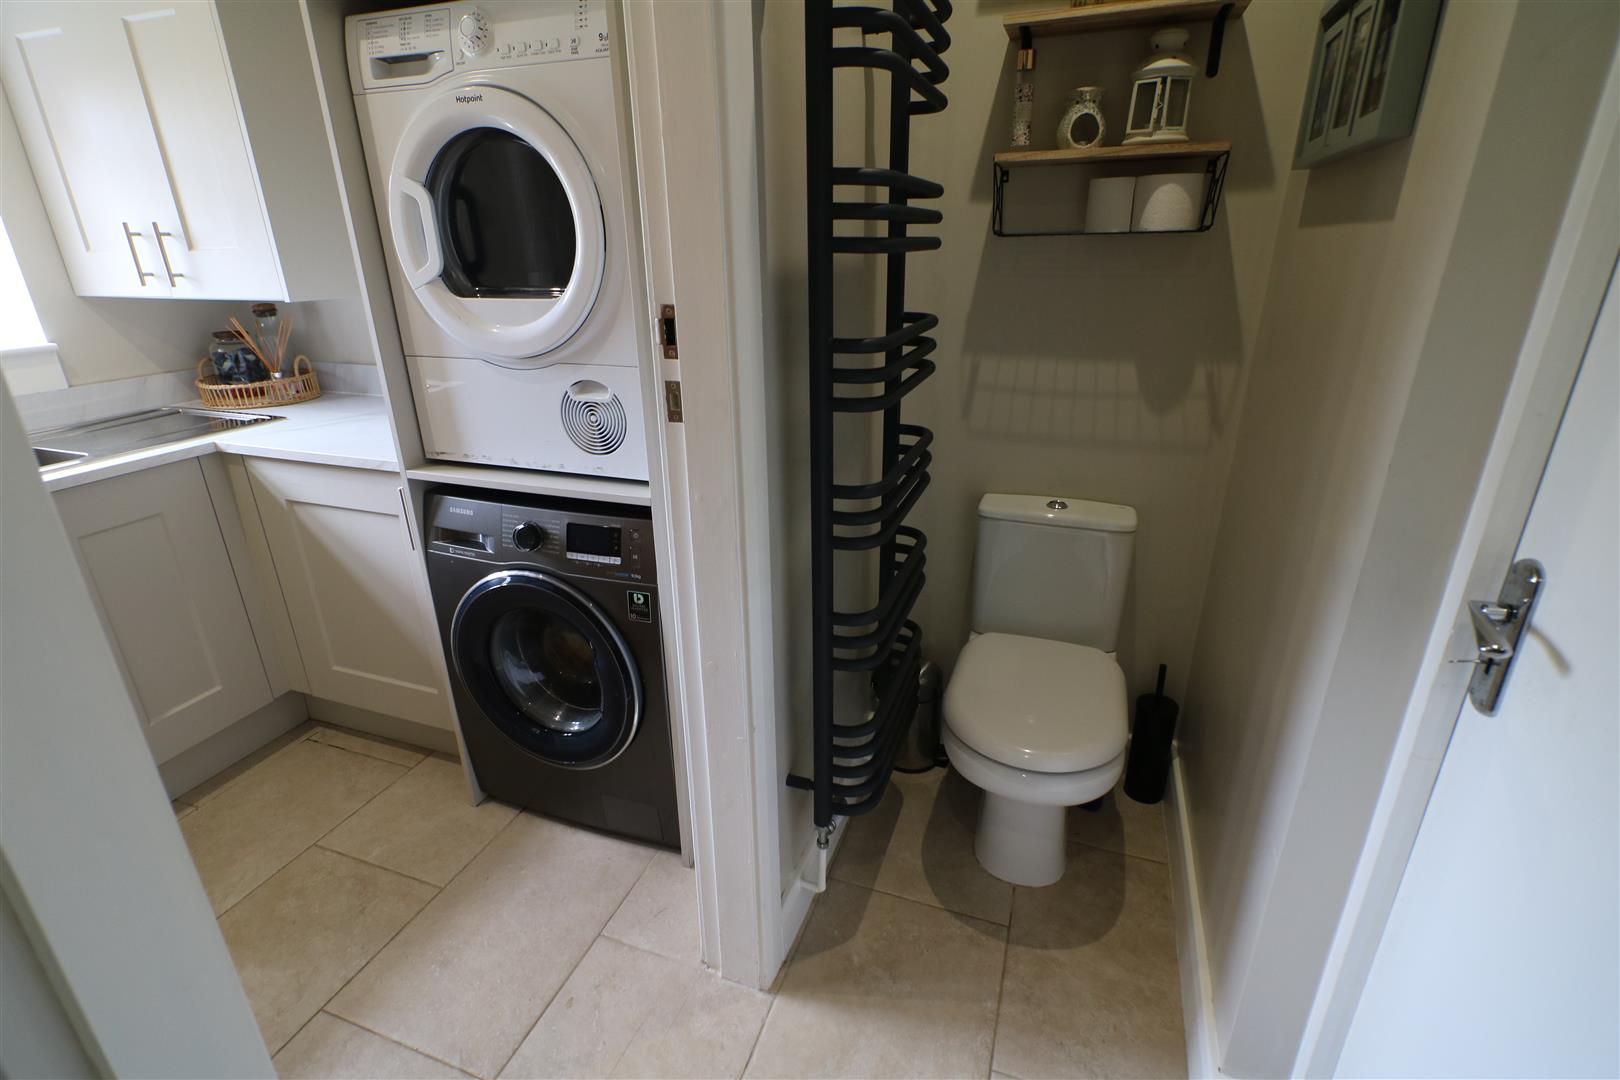
Utility Room2.56 x 2.03 (8'4" x 6'7")Double glazed window and composite door to the rear aspect. One and a half bowl sink with single drainer and mixer tap. Cupboard housing gas central heating boiler. Space for washing machine and dryer. Tiled floor. Access to the shower room/WC.
Shower Room/WC2.54 max x 0.78 max (8'3" max x 2'6" max)Shower cubicle housing mains shower and low level WC. Feature radiator. Access to the integral workshop/store.
First Floor
LandingLoft access.
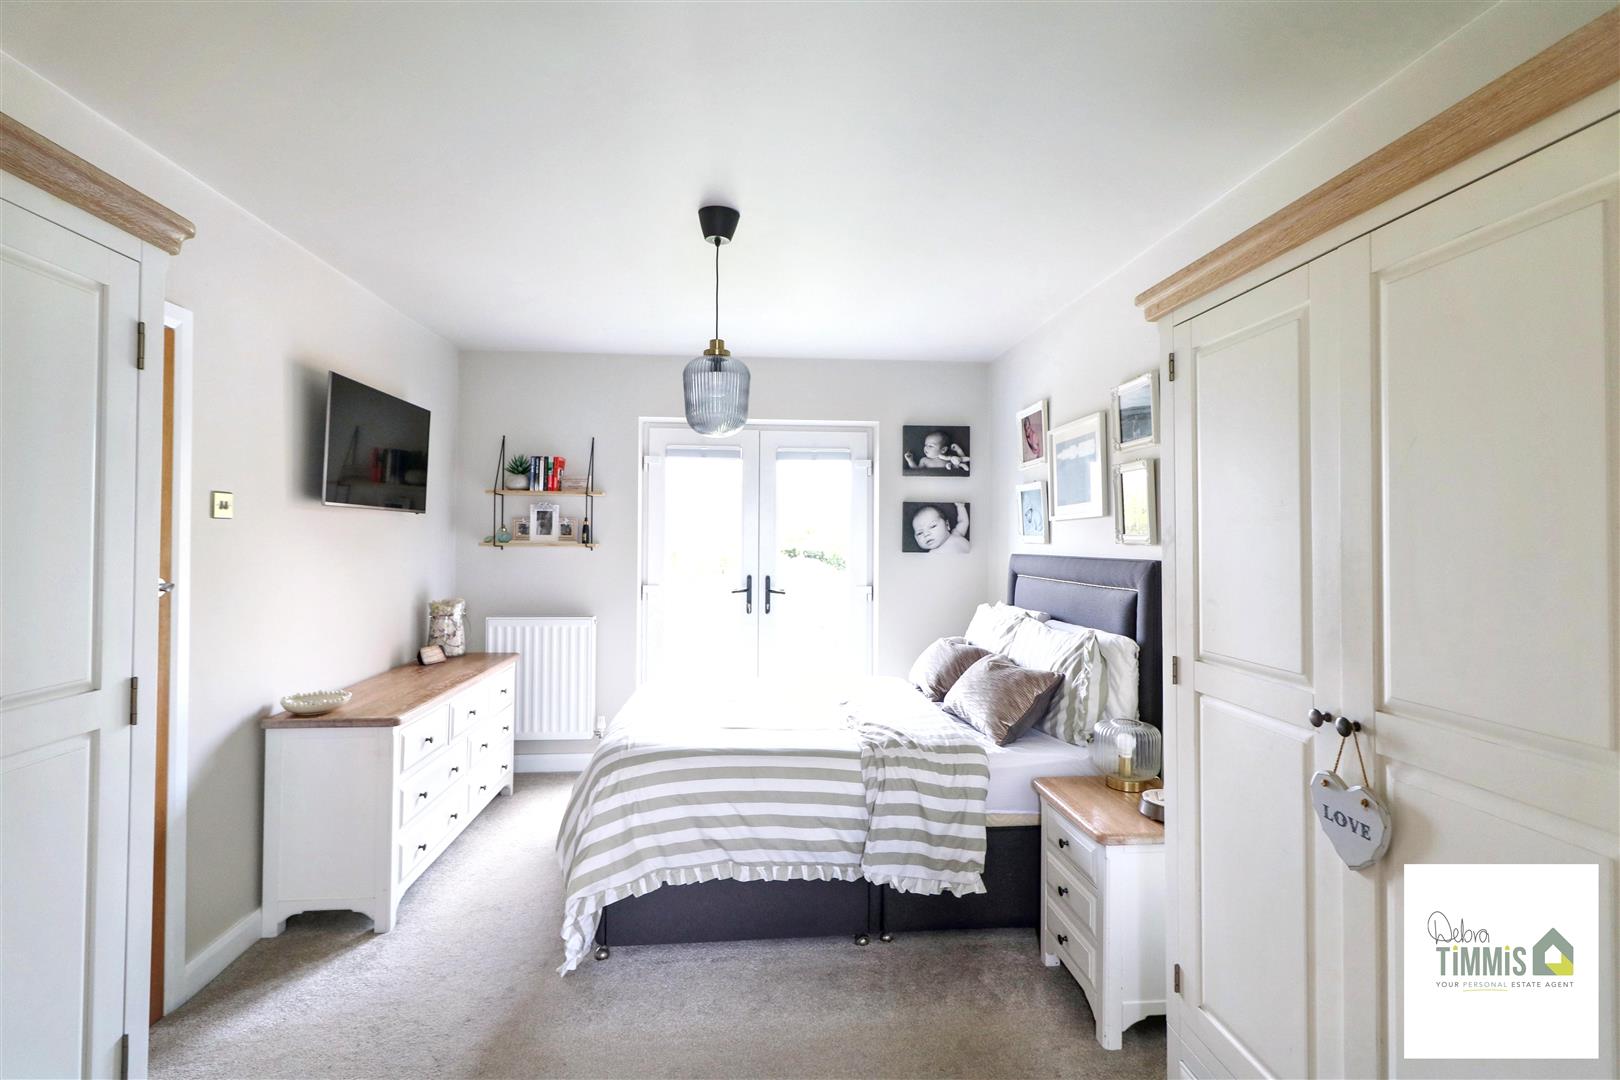
Master Bedroom4.55 x 3.17 (14'11" x 10'4")Double glazed French doors with Juliet balcony boasting far reaching views. Radiator. Access to the en-suite shower room.
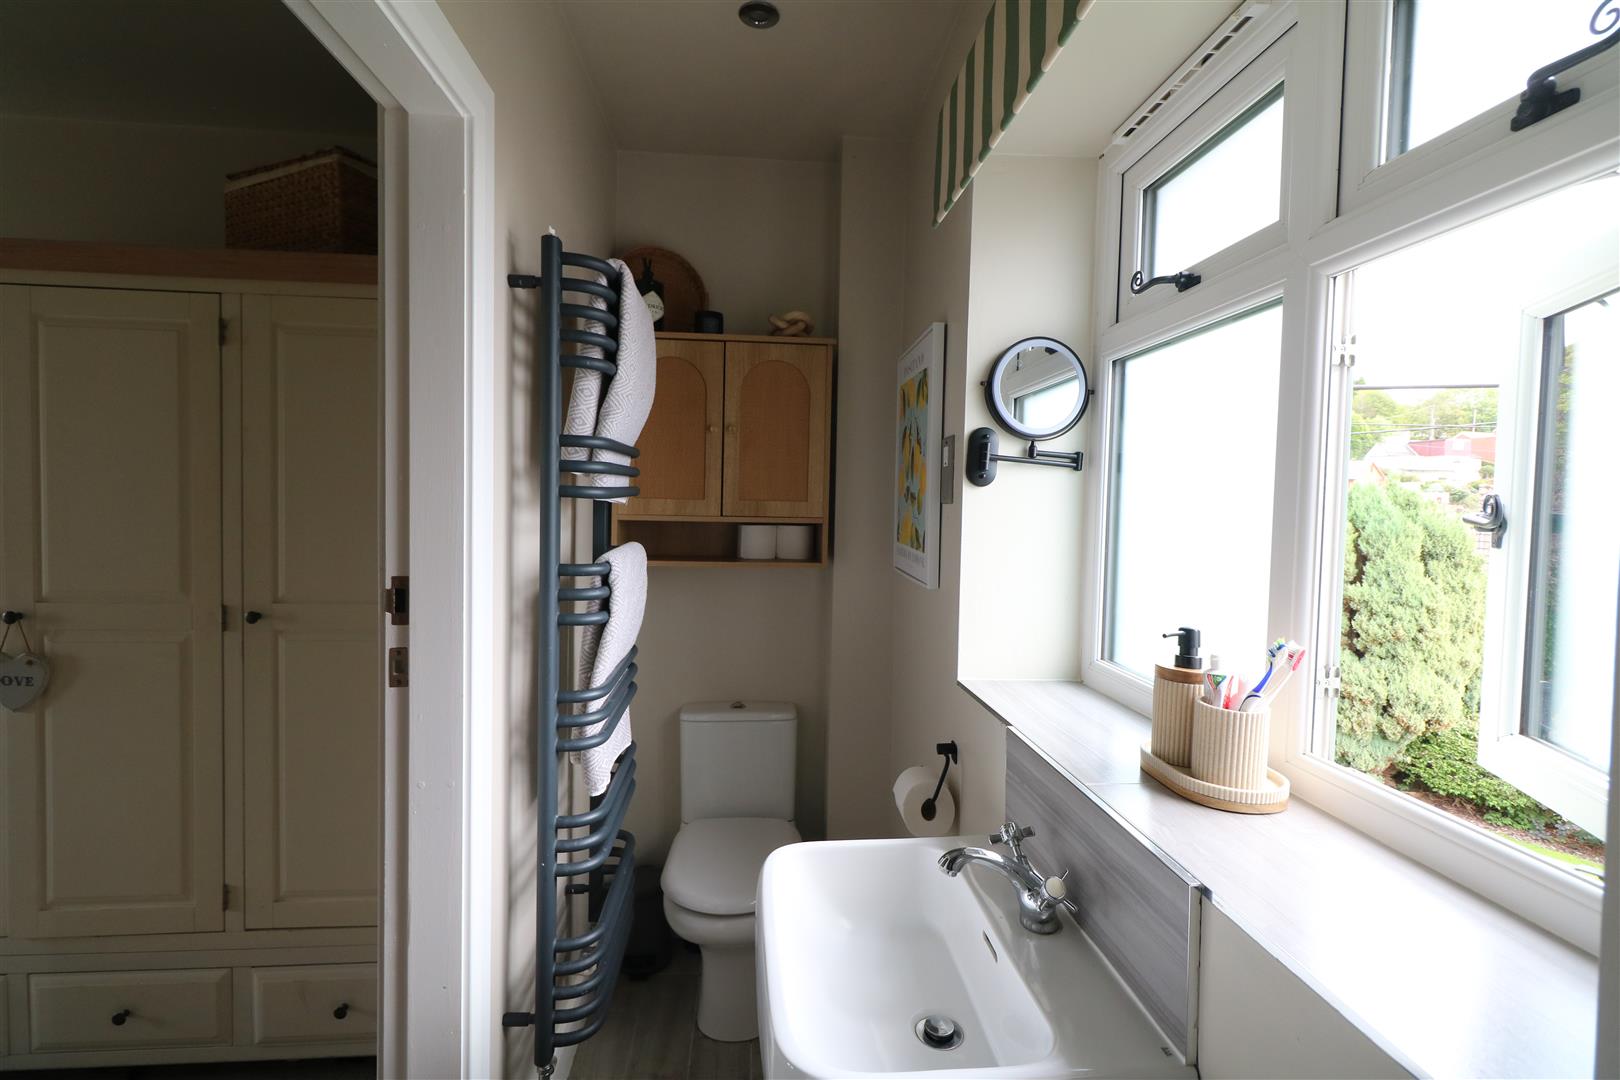
En-Suite Shower Room3.16 into cubicle x 0.87 (10'4" into cubicle x 2'1Double glazed window. Suite comprises, shower cubicle housing mains shower, pedestal wash and basin and low level WC. Heated towel rail. Inset ceiling spot lights. Tiled floor.
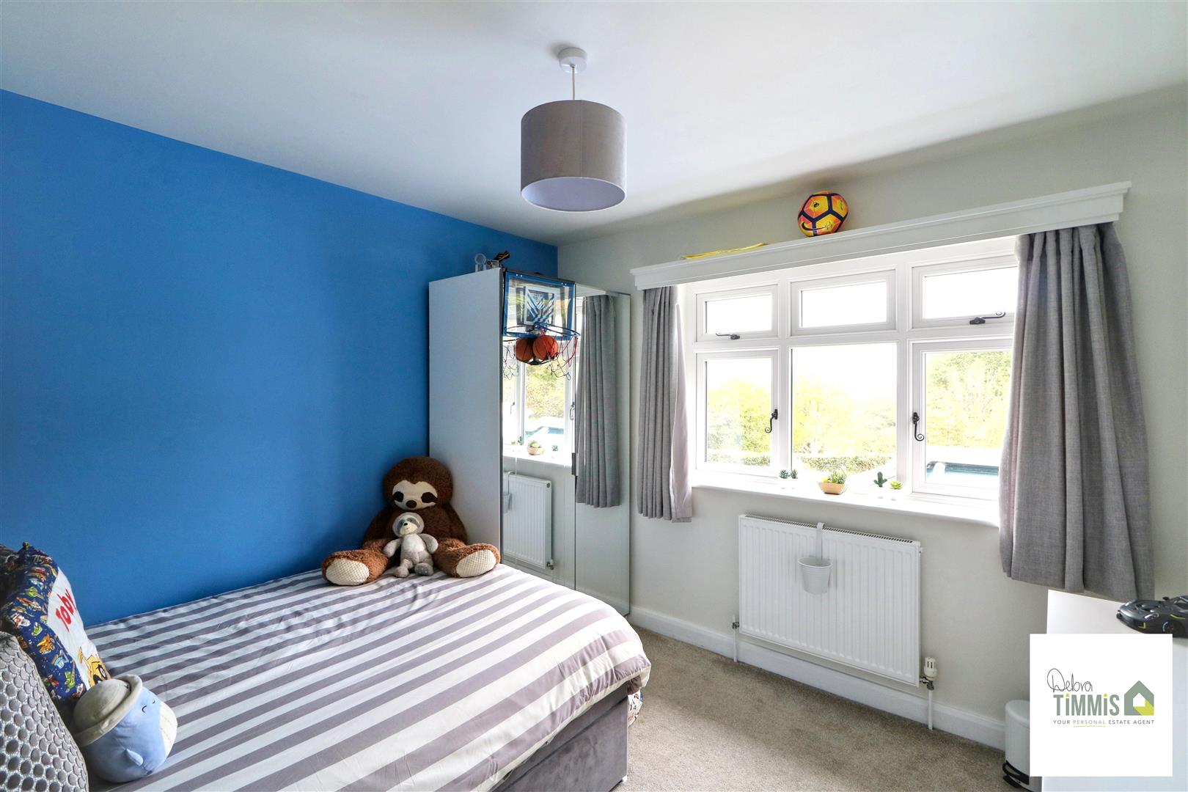
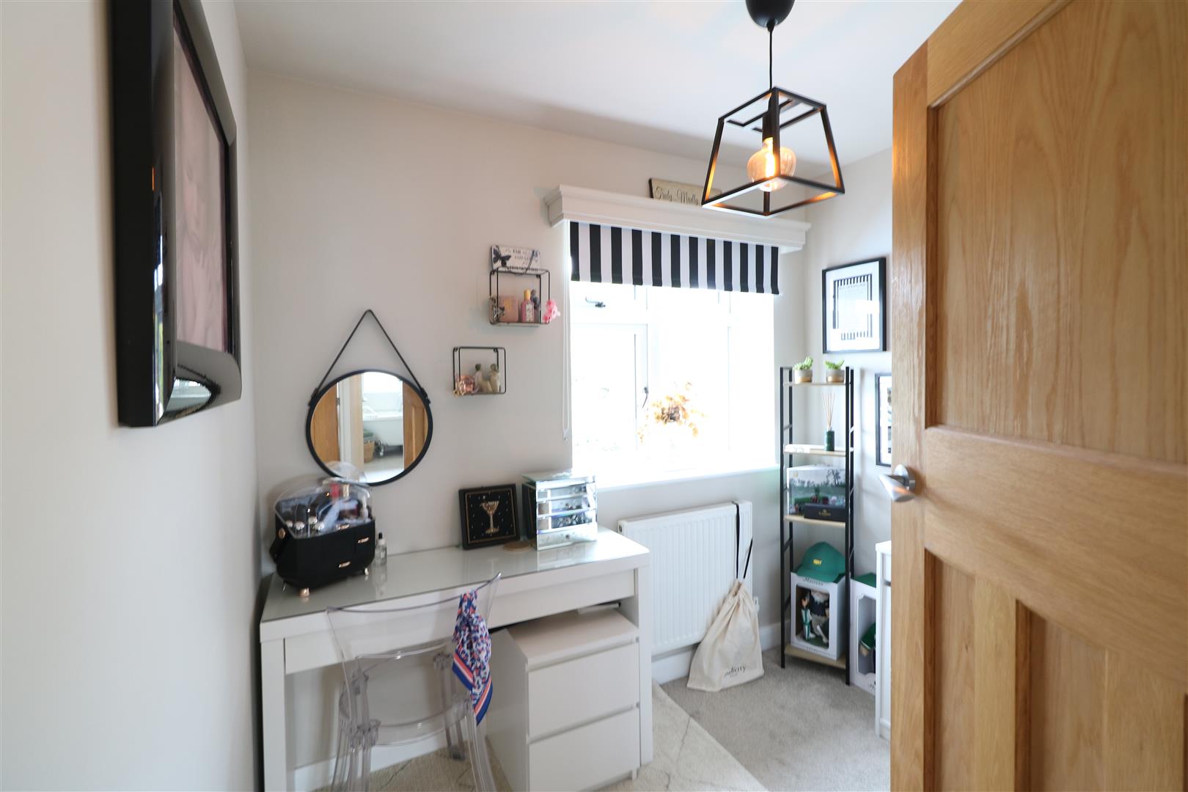
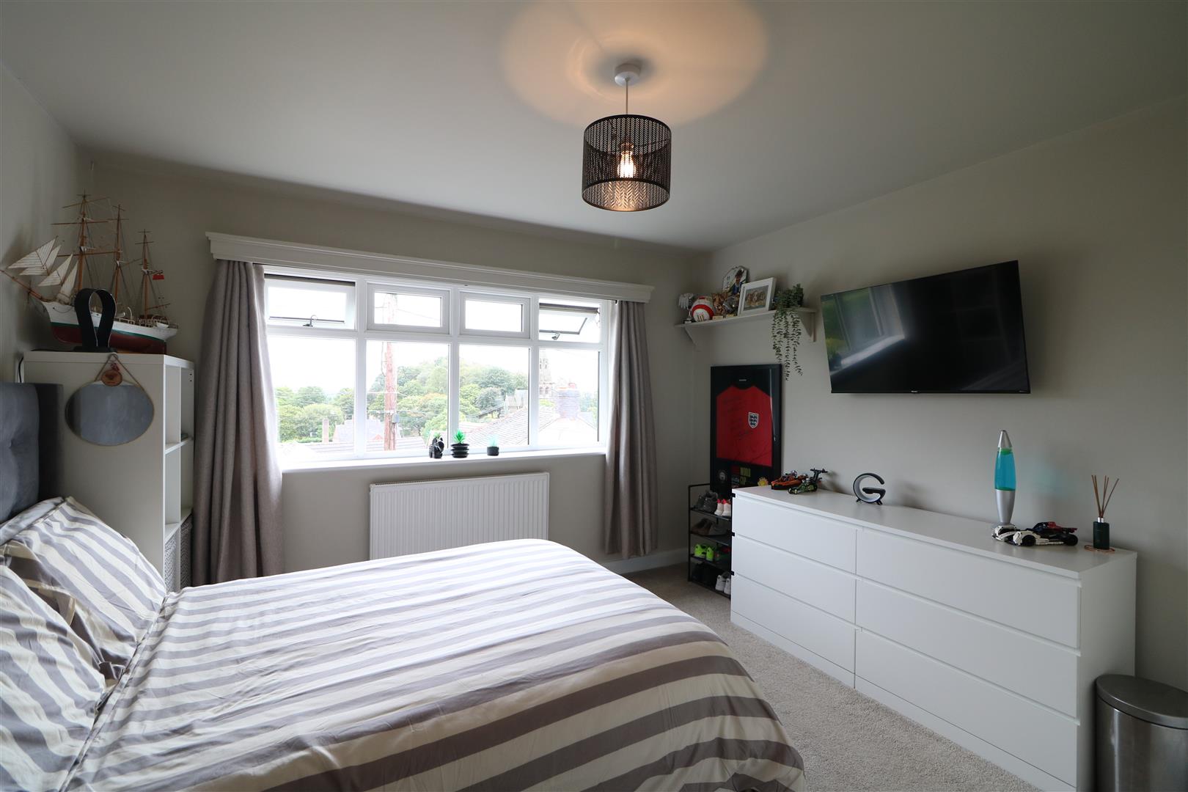
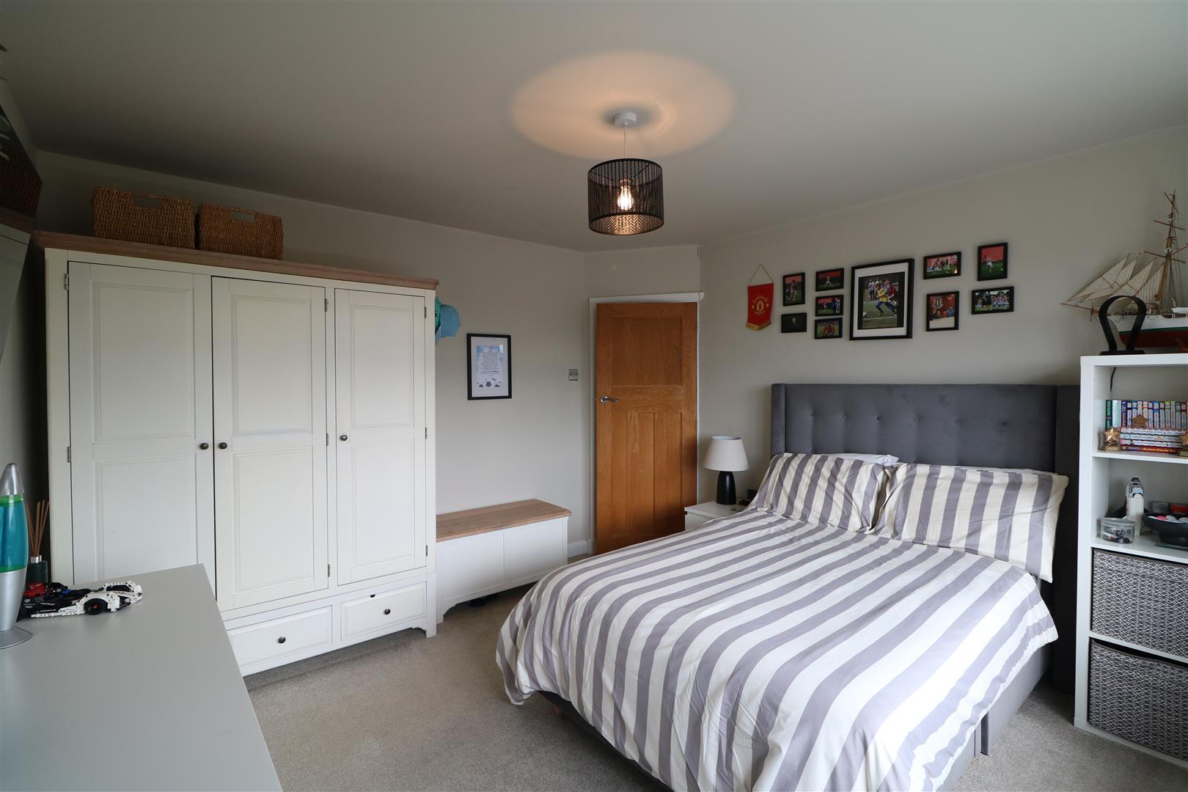
Bedroom Two3.63 x 3.08 (11'10" x 10'1")Double glazed window. Radiator.
Bedroom Three3.10 x 3.08 (10'2" x 10'1")Double glazed window. Radiator.
Bedroom Four2.49 x 2.10 (8'2" x 6'10")Double glazed window. Radiator.
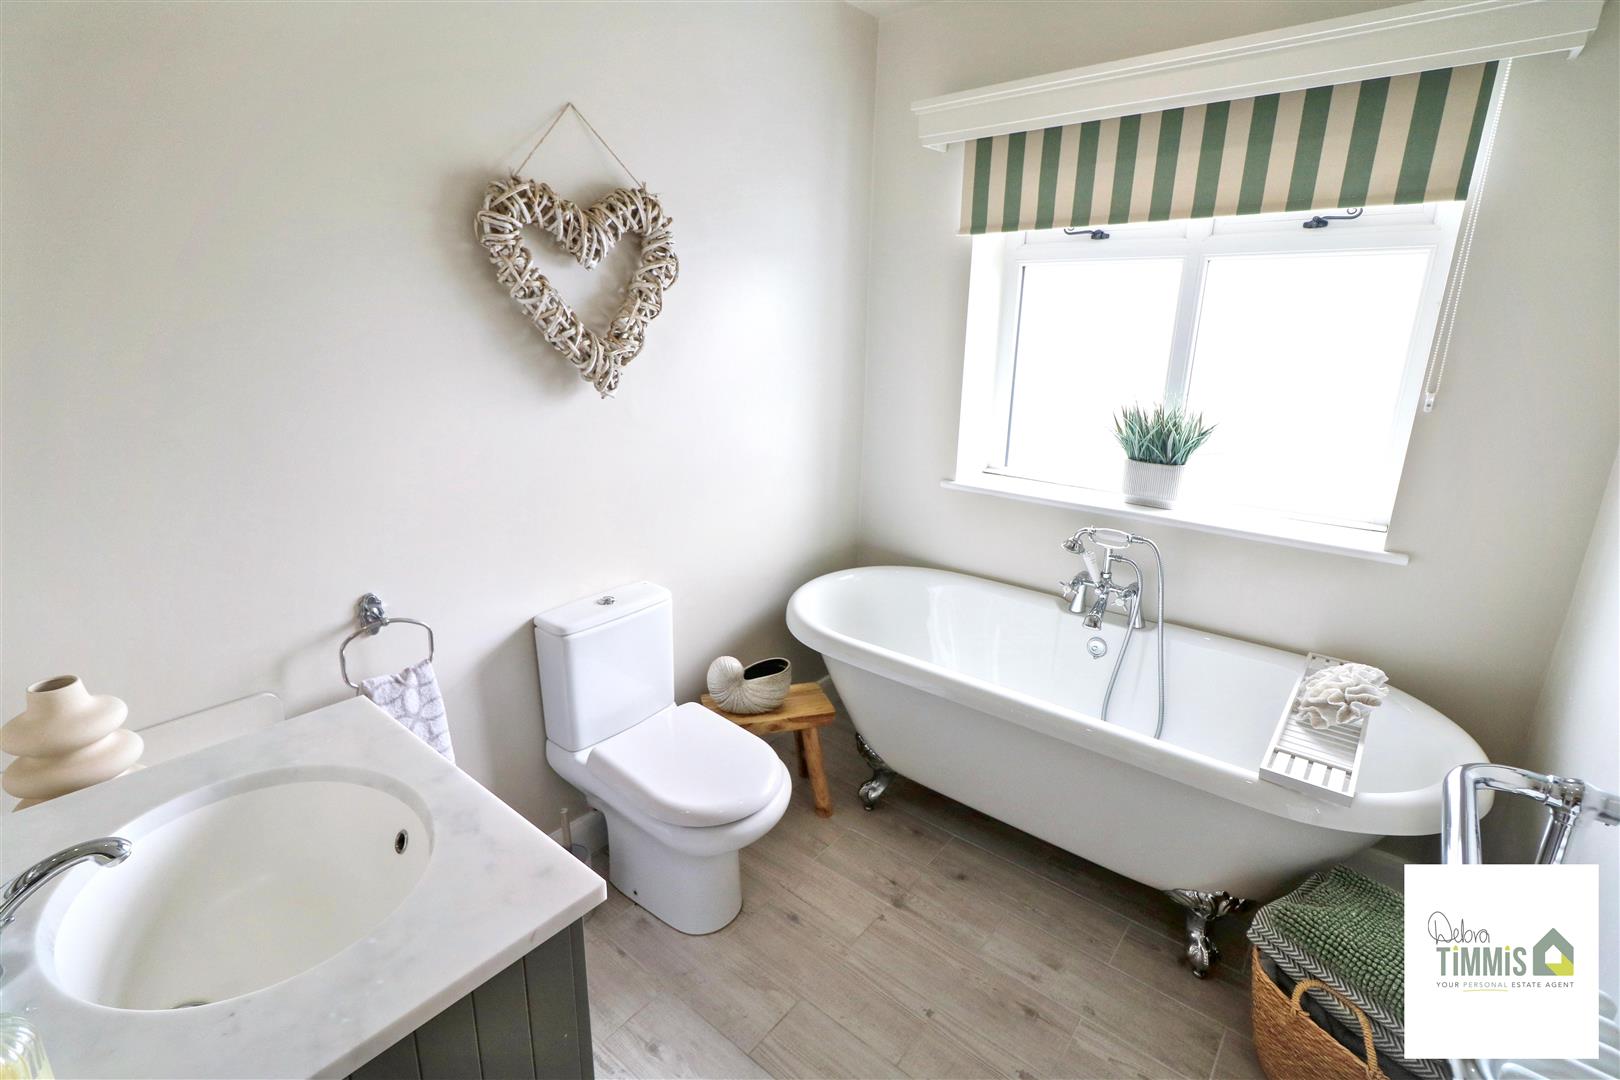
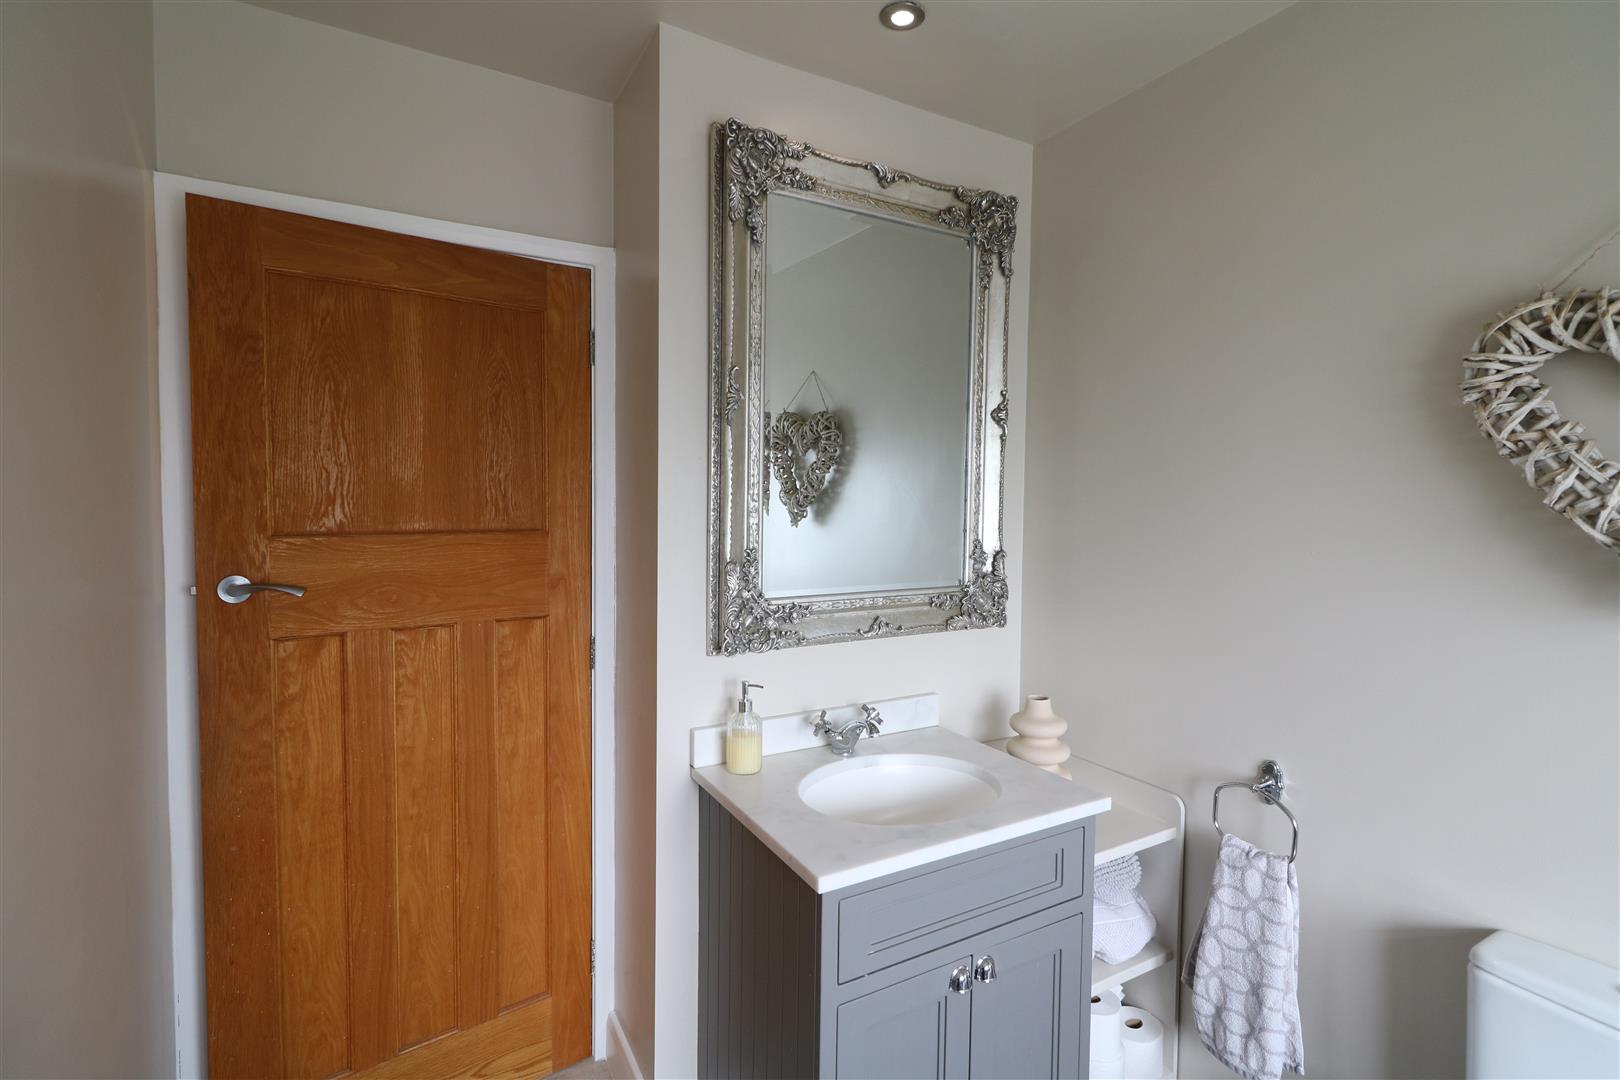
Family Bathroom2.43 x 1.92 (7'11" x 6'3")Stylish suite comprises, Free standing bath with shower mixer tap, vanity wash and basin and low level WC. Feature heated towel rail/radiator. Double glazed window.
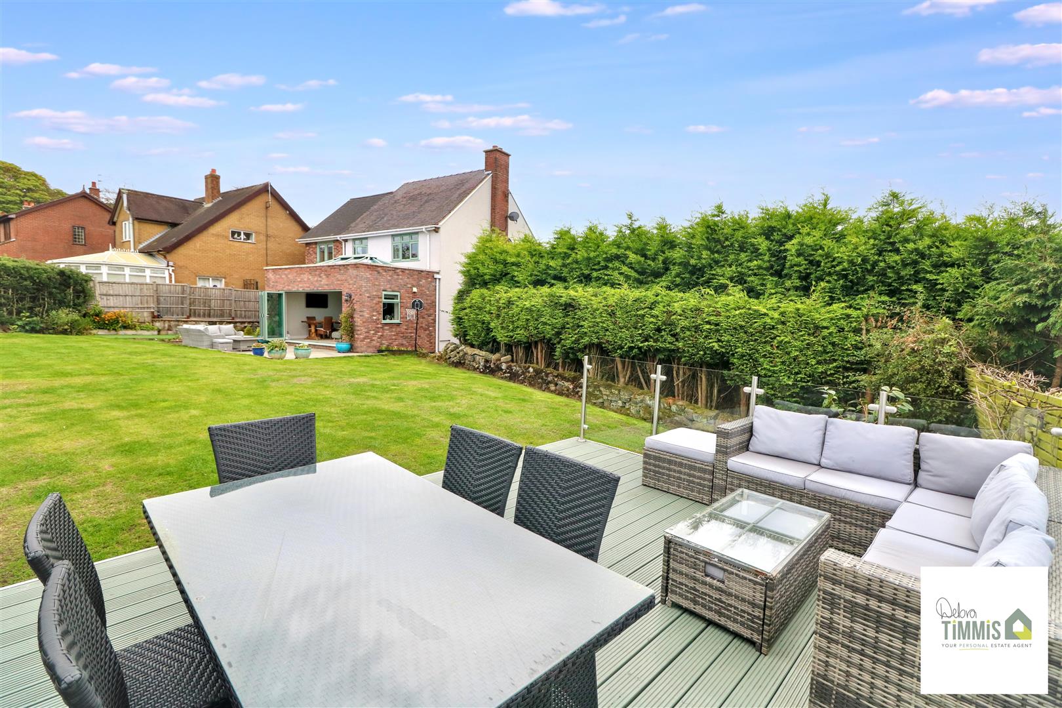
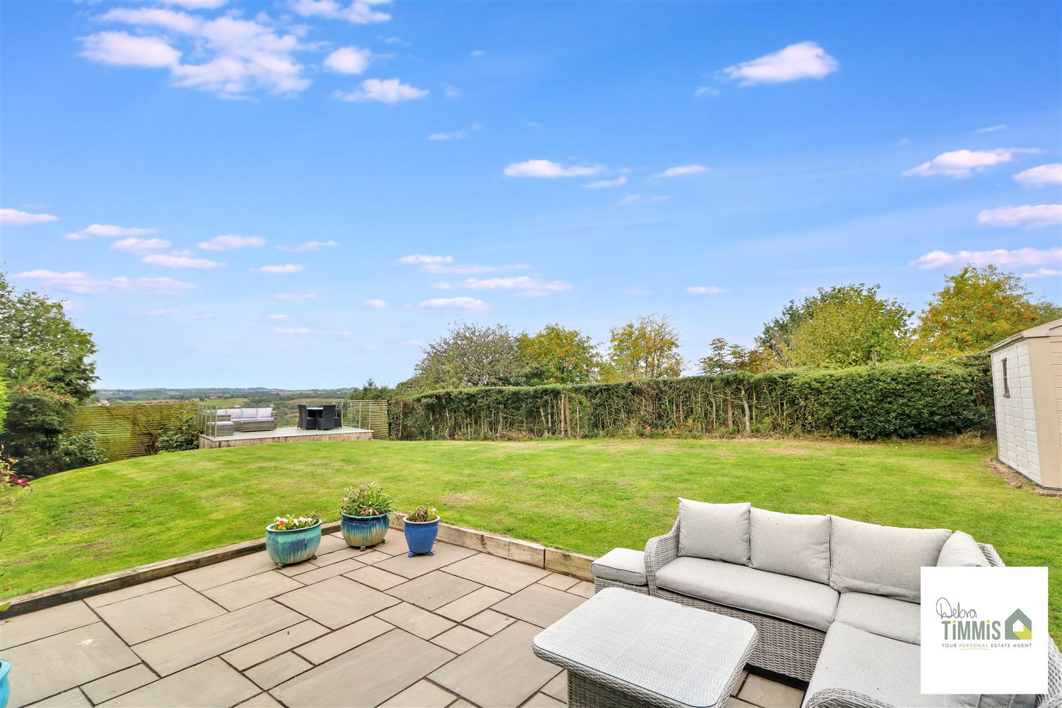
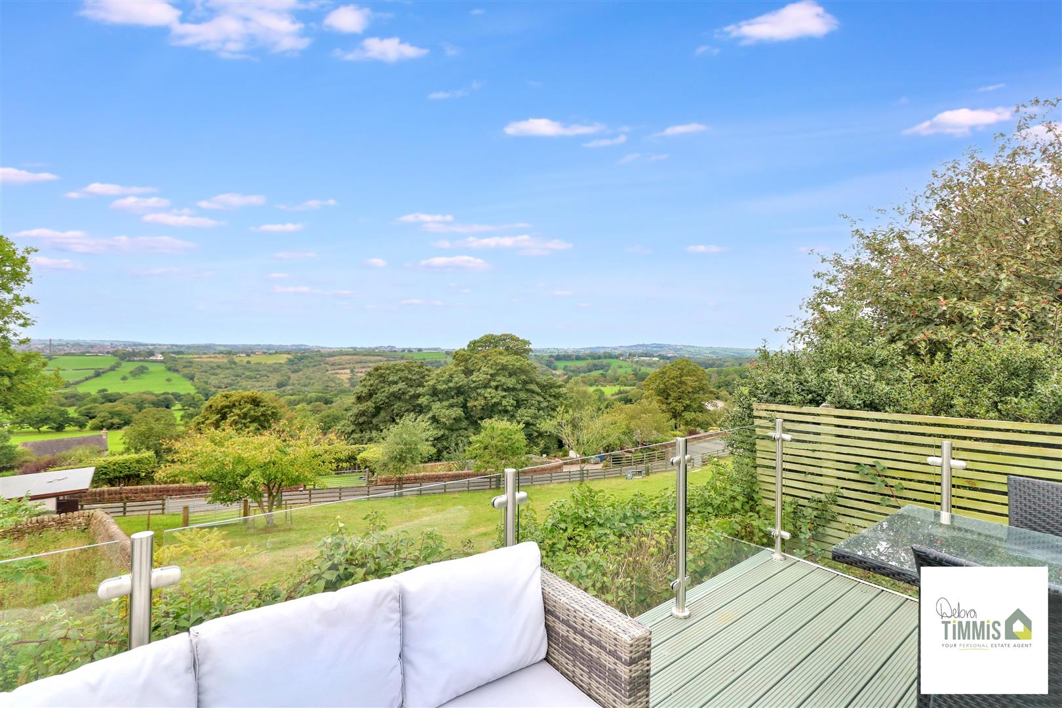
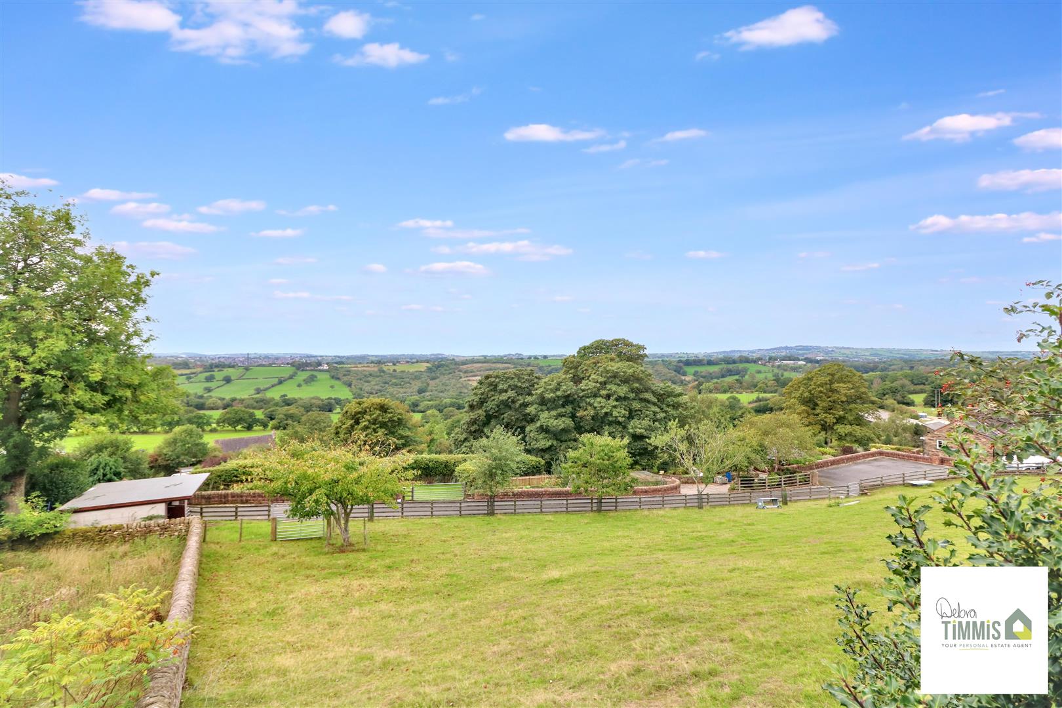
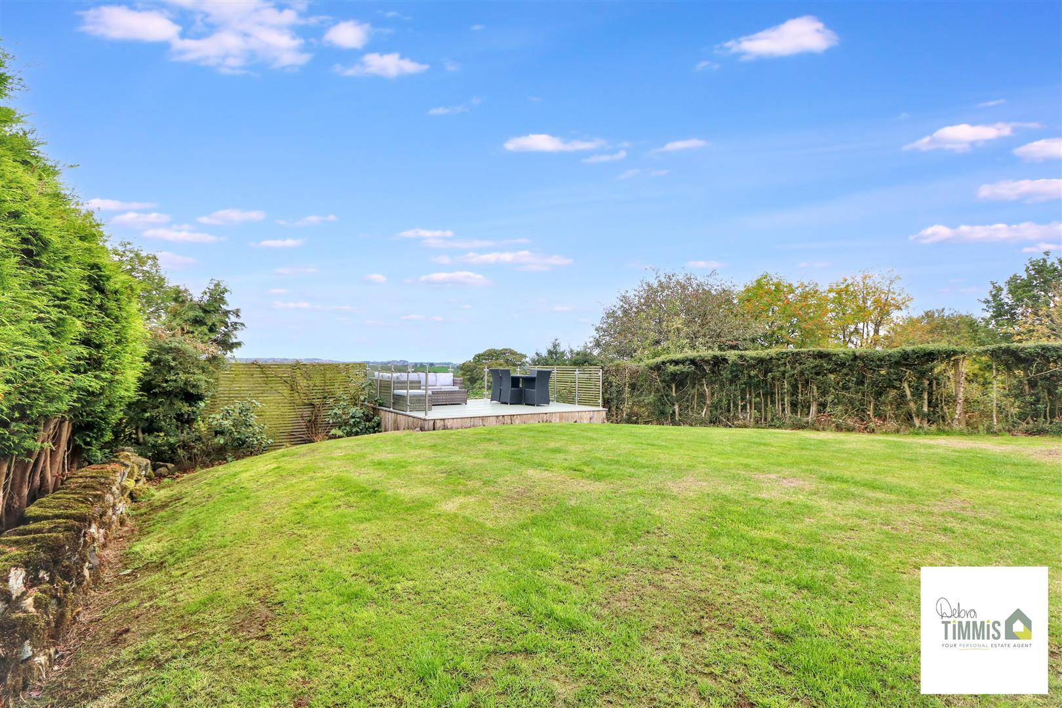
ExternallyTo the front aspect there is a lawn garden with planted borders. Decorative walling with inset feature lighting. Driveway providing off road parking. Access to the workshop/store. Gated access to the enclosed rear garden. To the rear, the property benefits from a generous and private garden, mainly laid to lawn with a paved patio area ideal for outdoor seating and entertaining. There is an additional seating area enjoying stunning views over open fields and countryside. The boundaries are well screened with mature hedging.
Workshop/Store3.68 x 3.22 (12'0" x 10'6")With electric door. Power and lighting.
Click image to enlarge:
Click image to enlarge:
- IMPRESSIVE EXTENDED DETACHED HOUSE
- SOUGHT AFTER LOCATION
- STUNNING OPEN-PLAN FAMILY KITCHEN/DINING ROOM & SEPARATE UTILITY
- ENTRANCE HALL, LOUNGE & WC/SHOWER ROOM
- MASTER BEDROOM WITH EN-SUITE SHOWER ROOM
- THREE FURTHER BEDROOMS AND FAMILY BATHROOM
- AMPLE OFF ROAD PARKING
- DELIGHTFUL GARDENS WITH STUNNING VIEWS
- VIEWING HIGHLY RECOMMENDED

