
Leek Road, Milton, Stoke-On-Trent
Offers In The Region Of £210,000 (Tenant Fees)

-
IMG_5144.jpg
-
IMG_5133.jpg
-
IMG_5070.jpg
-
IMG_5085.jpg
-
IMG_5075.jpg
-
IMG_5093.jpg
-
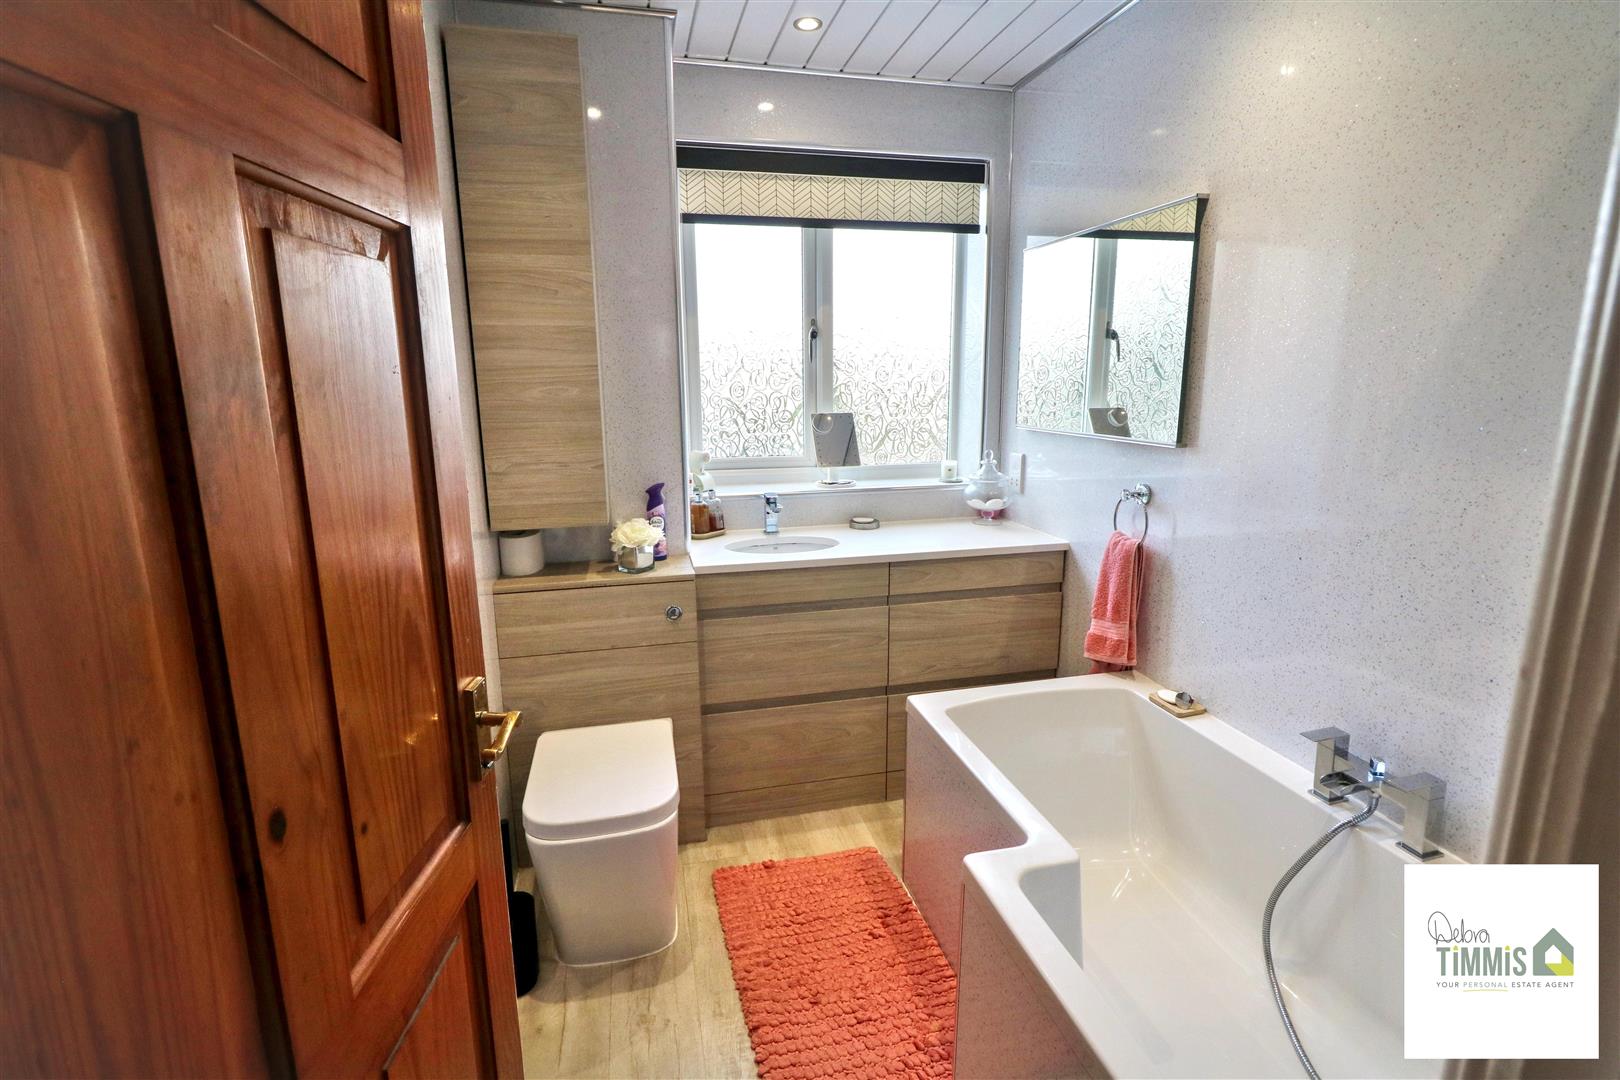
Bathroom
-
IMG_5076.jpg
-
IMG_5079.jpg
-
IMG_5081.jpg
-
IMG_5088.jpg
-
Bedroom One
-
IMG_5092.jpg
-
IMG_5094.jpg
-
IMG_5102.jpg
-
IMG_5106.jpg
-
IMG_5114.jpg
-
IMG_5123.jpg
-
IMG_5129.jpg
-
IMG_5137.jpg
- IMPRESSIVE AND WELL PRESENTED END TOWN HOUSE
- ENTRANCE PORCH & HALL
- STUNNING FITTED KITCHEN/DINER & LOUNGE
- CONSERVATORY
- THREE BEDROOMS
- FAMILY BATHROOM
- AMPLE OFF ROAD PARKING
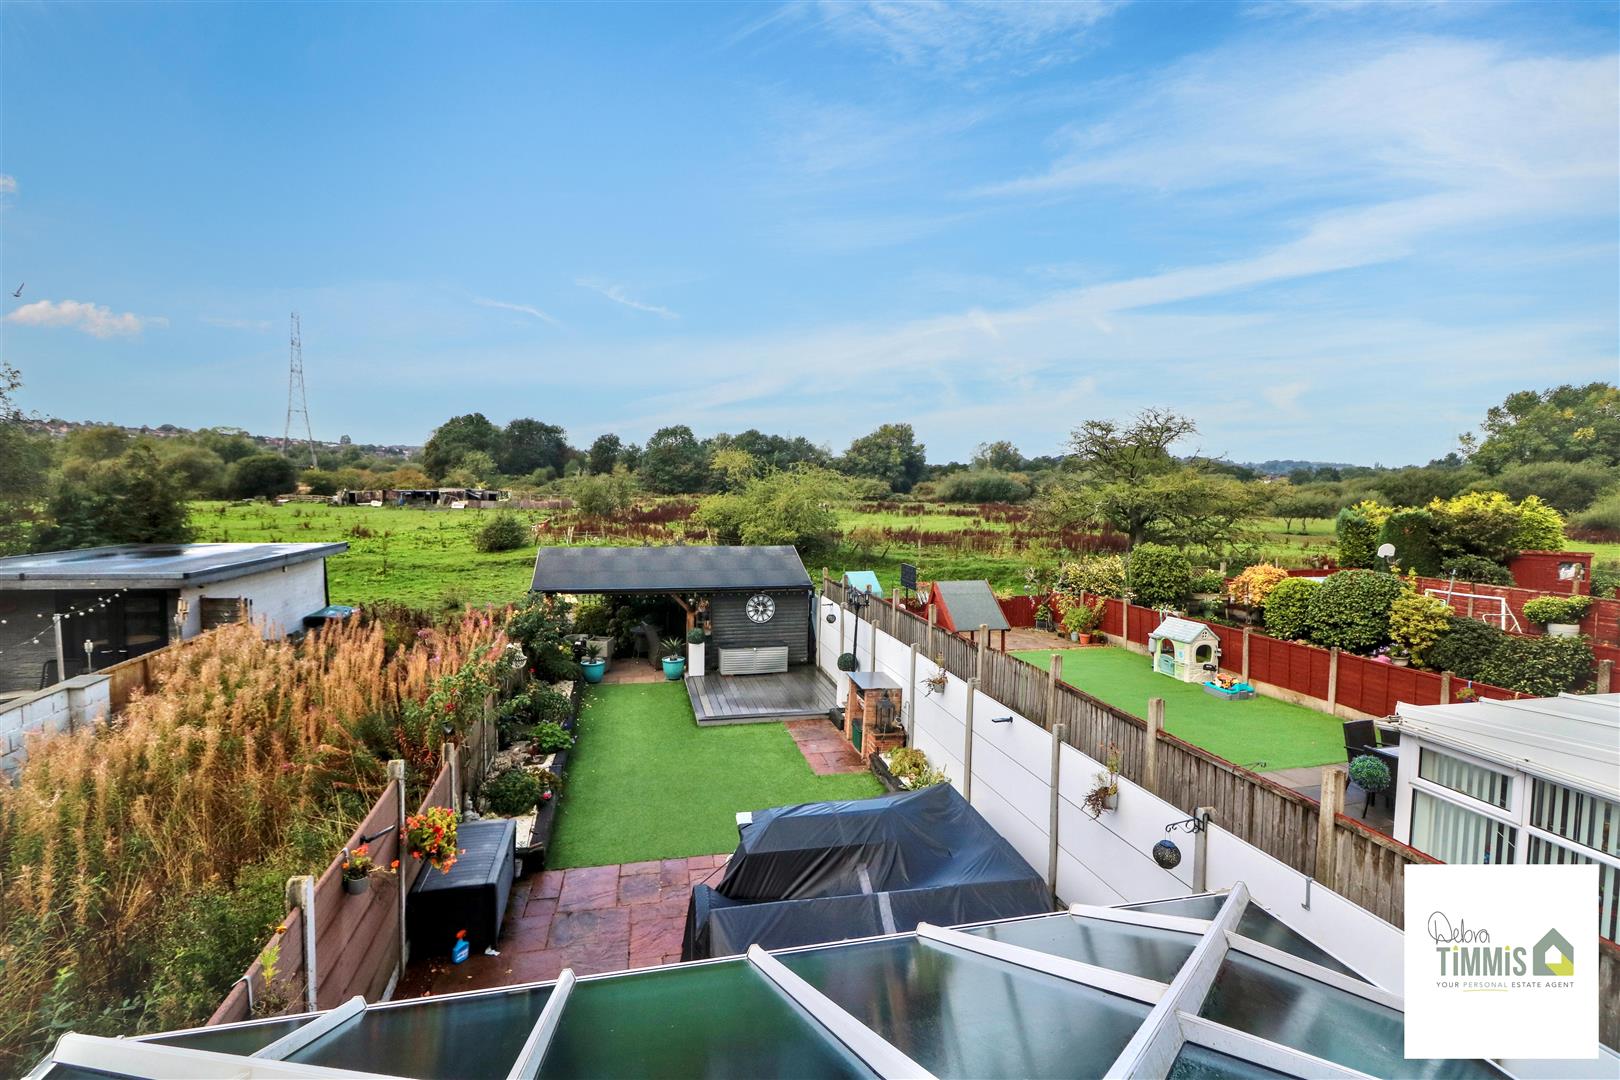
- DELIGHTFUL REAR GARDEN
- POPULAR LOCATION
- VIEWING HIGHLY RECOMMENDED
A great FAMILY home that has MILTON VILLAGE so near -
& gardens that ADJOIN FIELDS & VIEWS to the rear -
The property of your dreams could be closer than you think
But be quick because it's sure to go in a blink
A THREE bedroom home that's spacious all through
Perfect if you're a FAMILY wanting somewhere to move straight into
Located on Leek Road with amenities all near
This delightful property you will hold very dear
If it sounds like this property is right up your street
Call us to view and at the property we will meet!
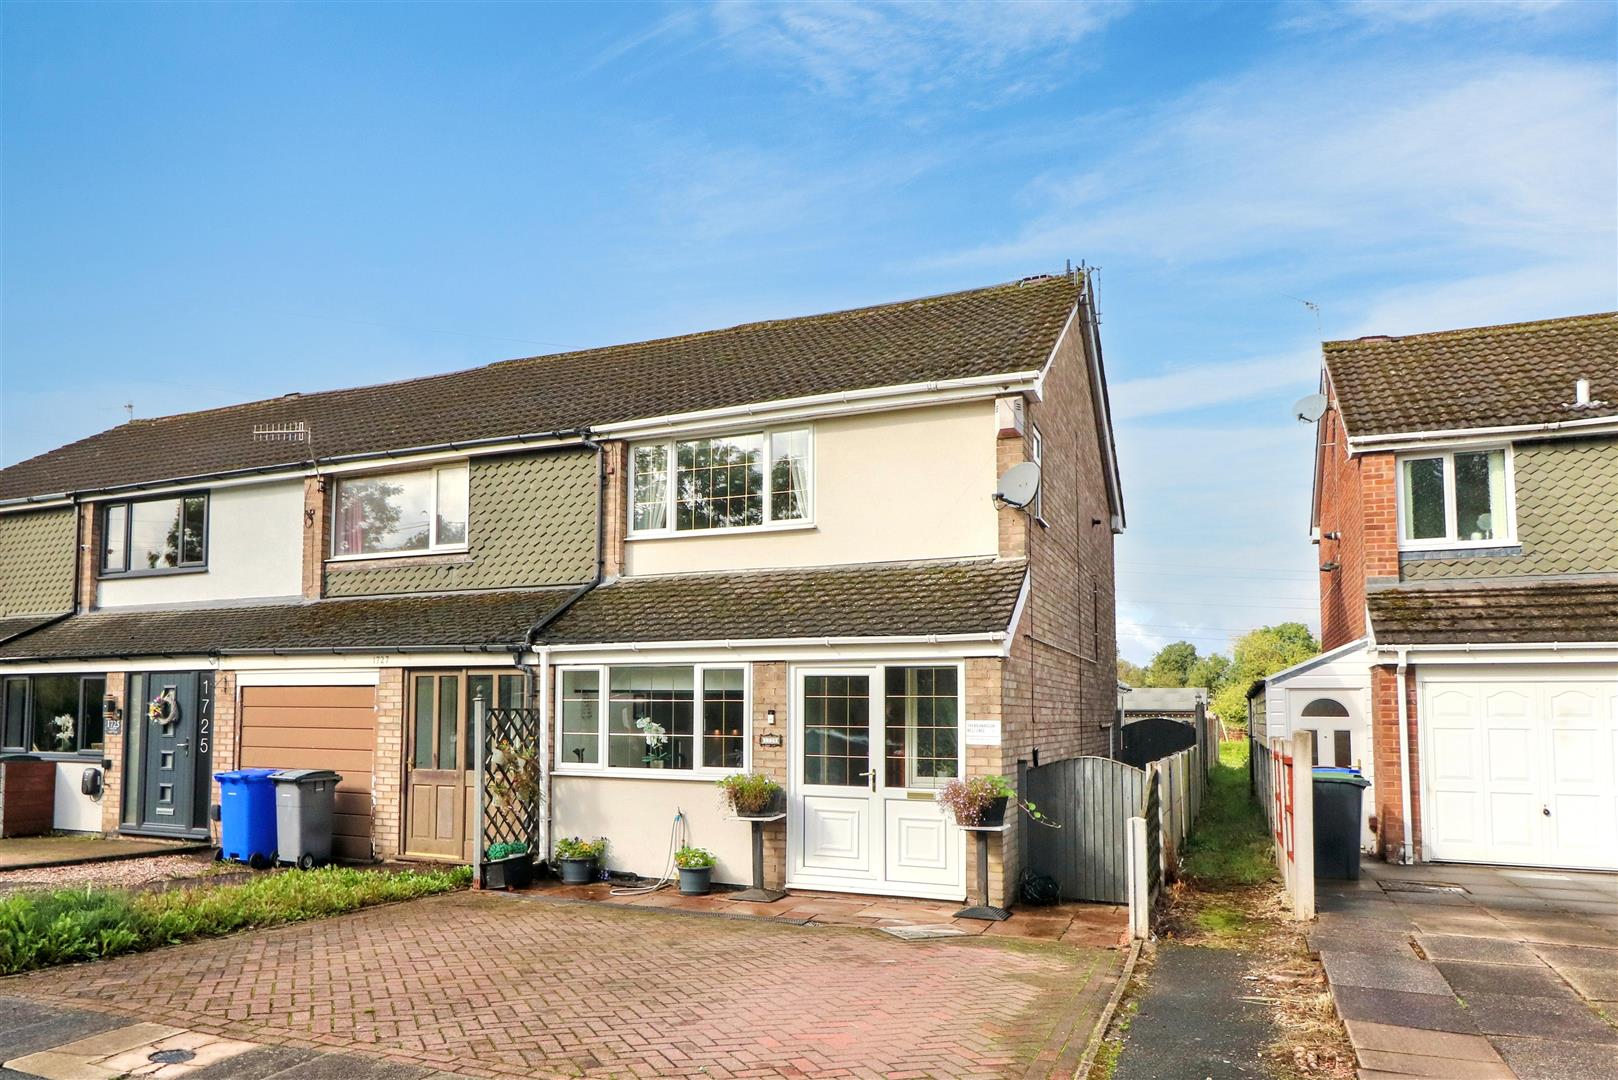
Nestled on Leek Road in the vibrant area of Stoke-On-Trent, this charming end town house presents an excellent opportunity for families and professionals alike. With its deceptively spacious layout, this property is a must-see for anyone seeking comfort and style.
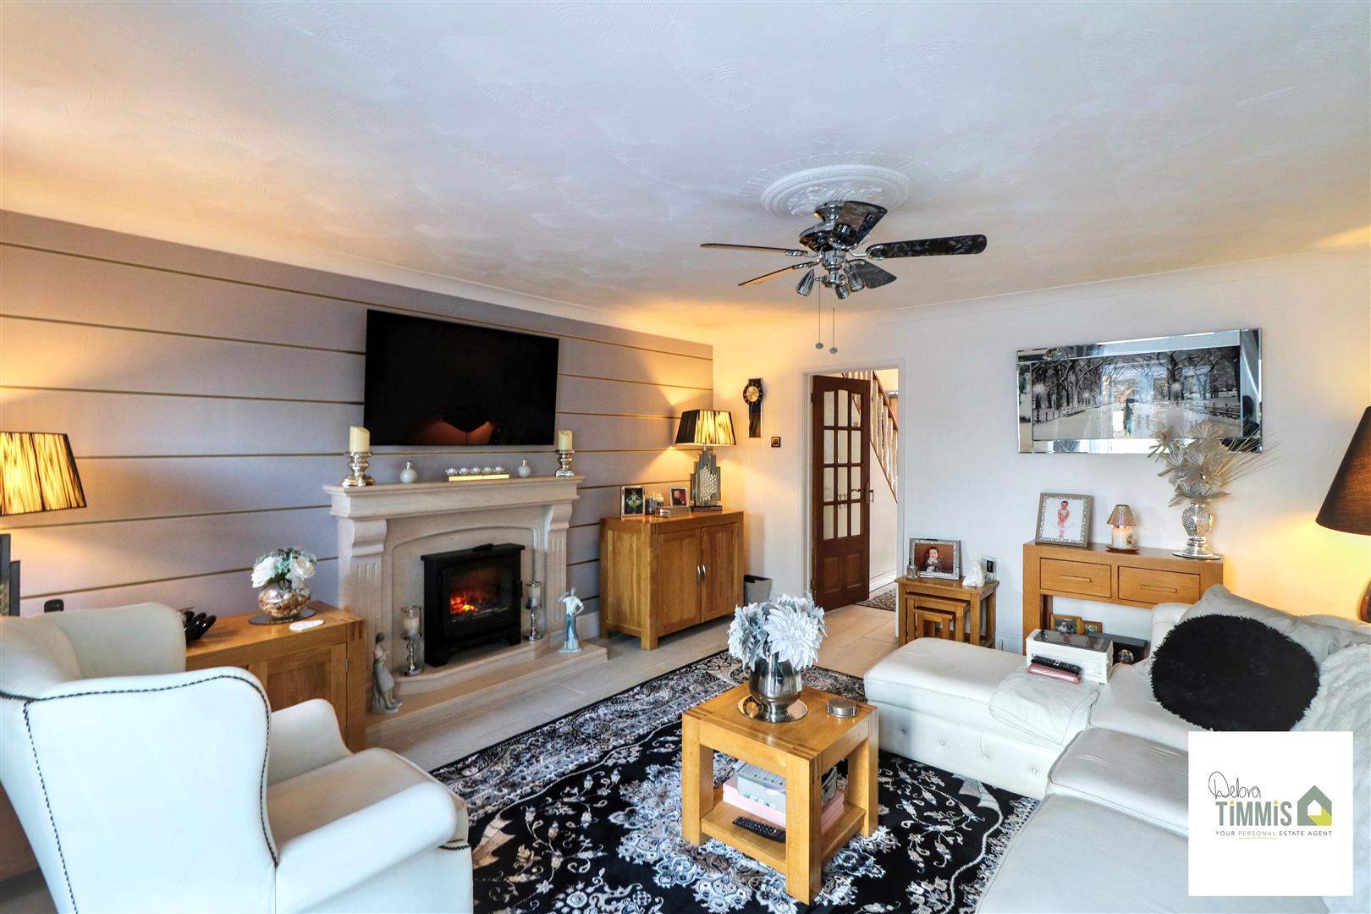
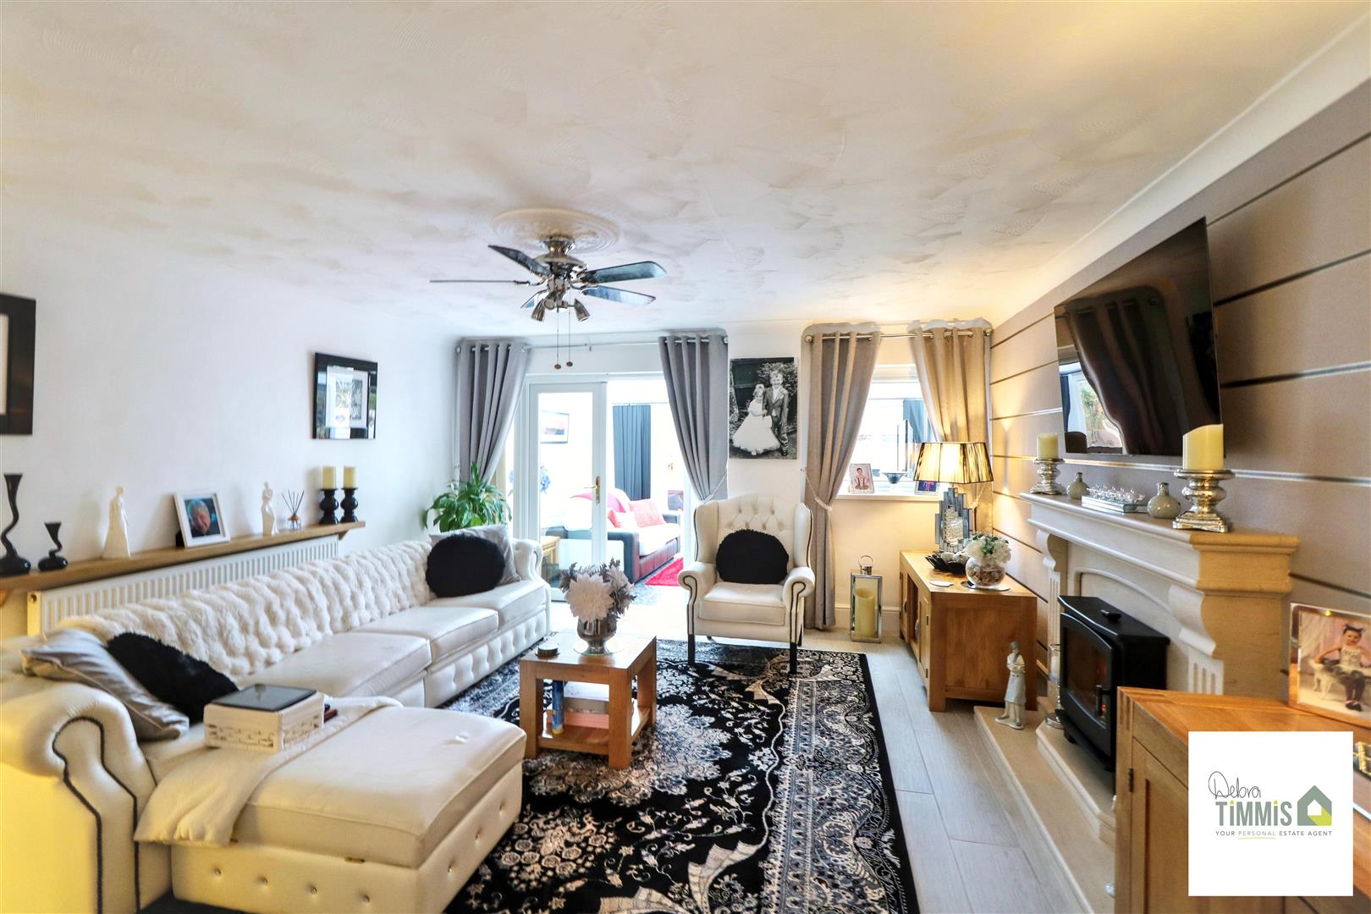
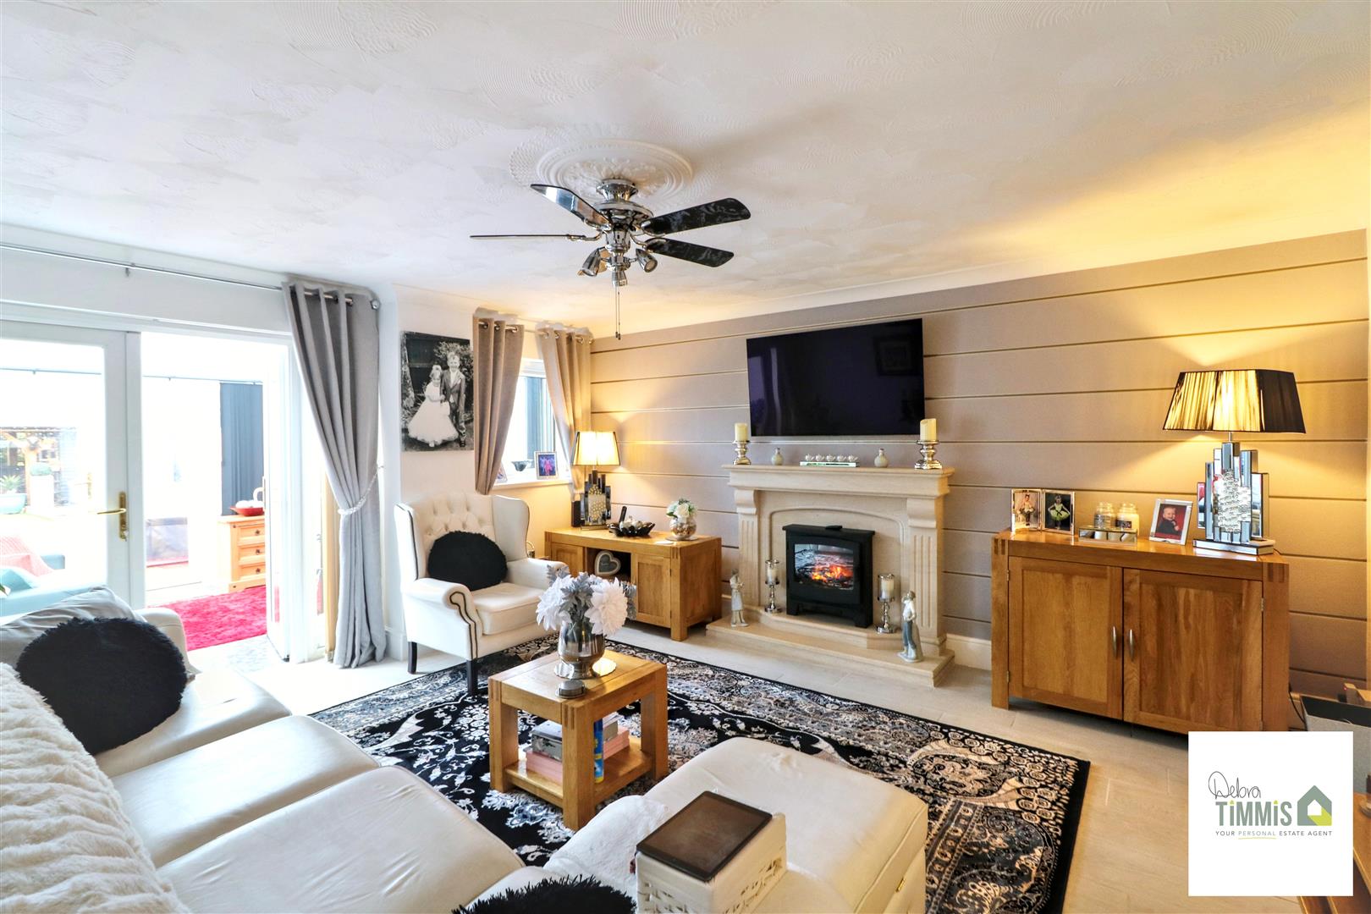
Upon entering, you are welcomed by an entrance porch that leads into a generous hallway. The heart of the home is undoubtedly the stunning fitted kitchen/diner, perfect for family meals and entertaining guests. The family-sized lounge, complemented by a lovely conservatory, offers a bright and inviting space to relax and unwind.
The first floor boasts two spacious bedrooms, providing ample room for rest and relaxation, along with a well-appointed bathroom. Additionally, a loft conversion has been thoughtfully executed to create a further bedroom, adding to the versatility of this home.
Outside, the property features off-road parking, ensuring convenience for residents and visitors alike. The beautiful rear garden is a true highlight, offering open views that enhance the sense of space and tranquillity. Situated in a popular location, this end town house is close to local amenities and transport links, making it an ideal choice for those looking to settle in a welcoming community.
In summary, this property combines modern living with practical features, making it an excellent choice for anyone looking to make a house a home. Viewing is highly recommended to fully appreciate all that this delightful residence has to offer.
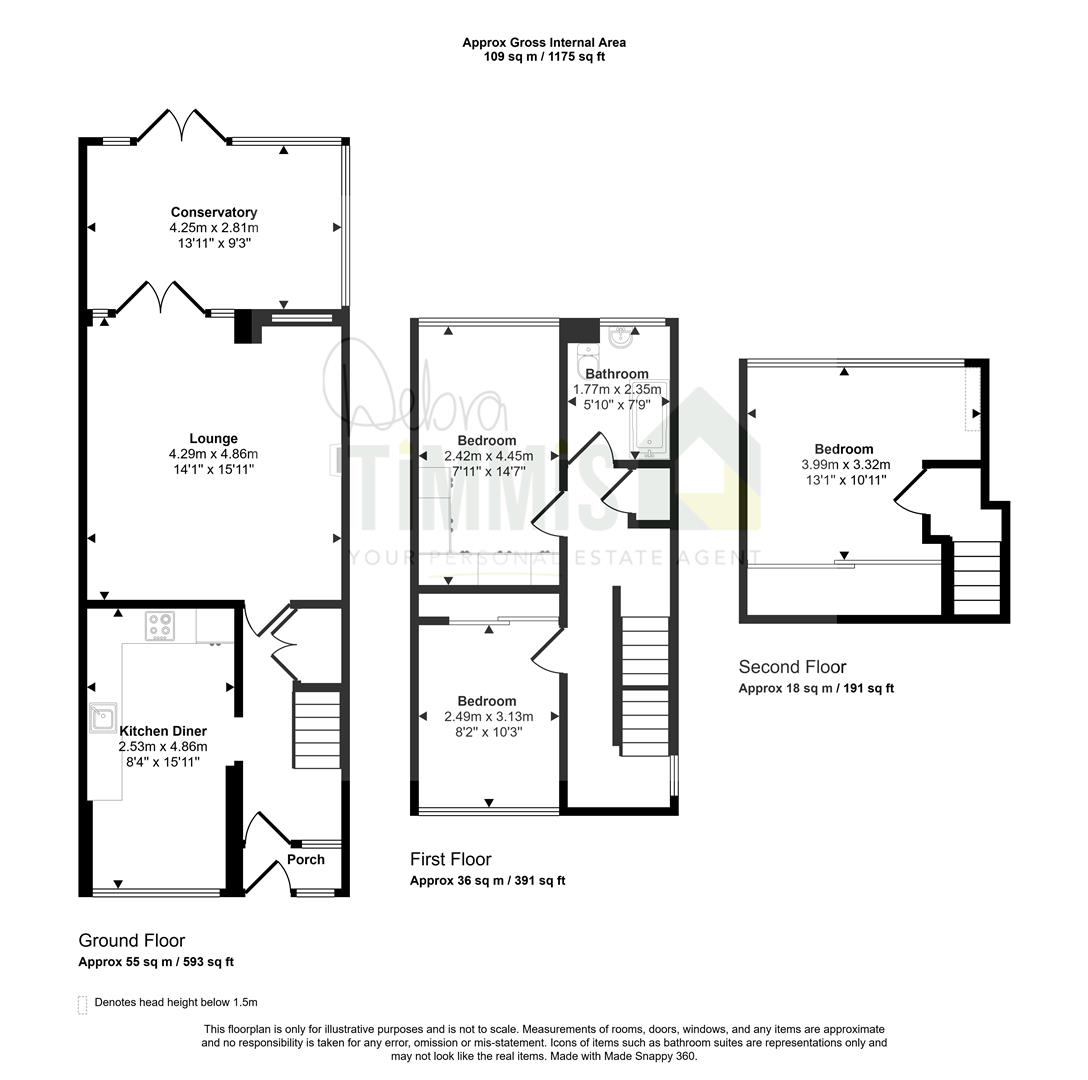
Entrance PorchUpvc door and double glazed window to the front aspect. Tiled floor. Access into the hallway.
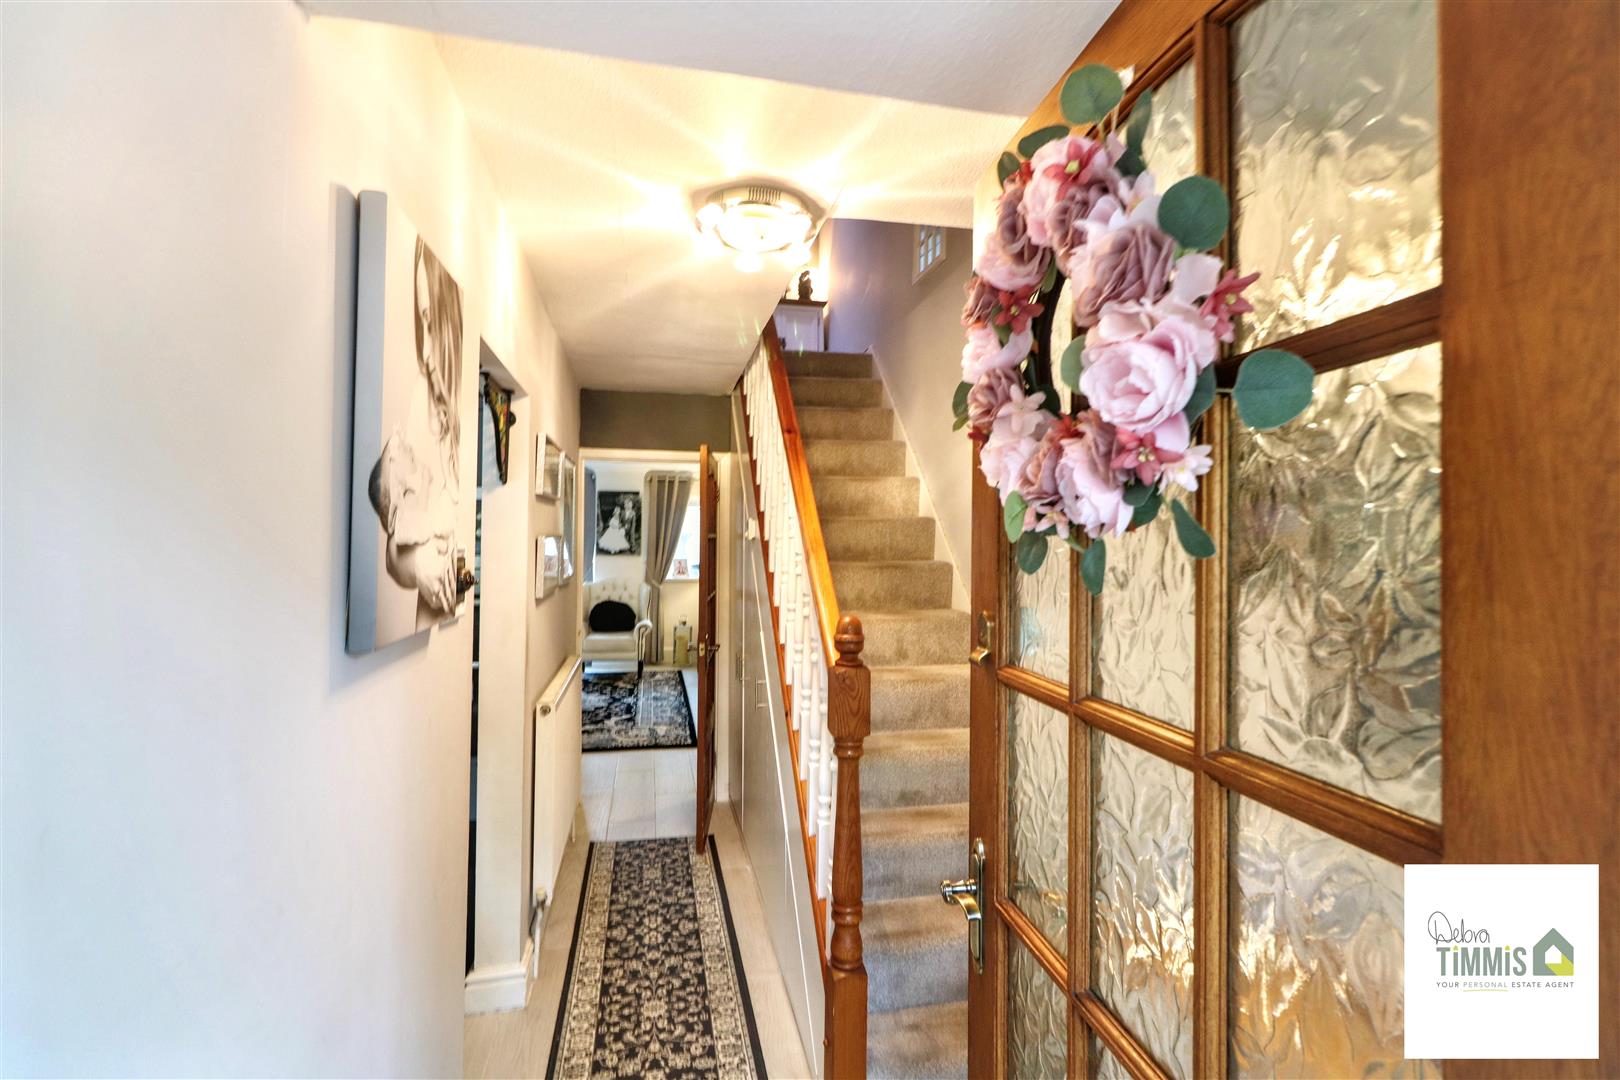
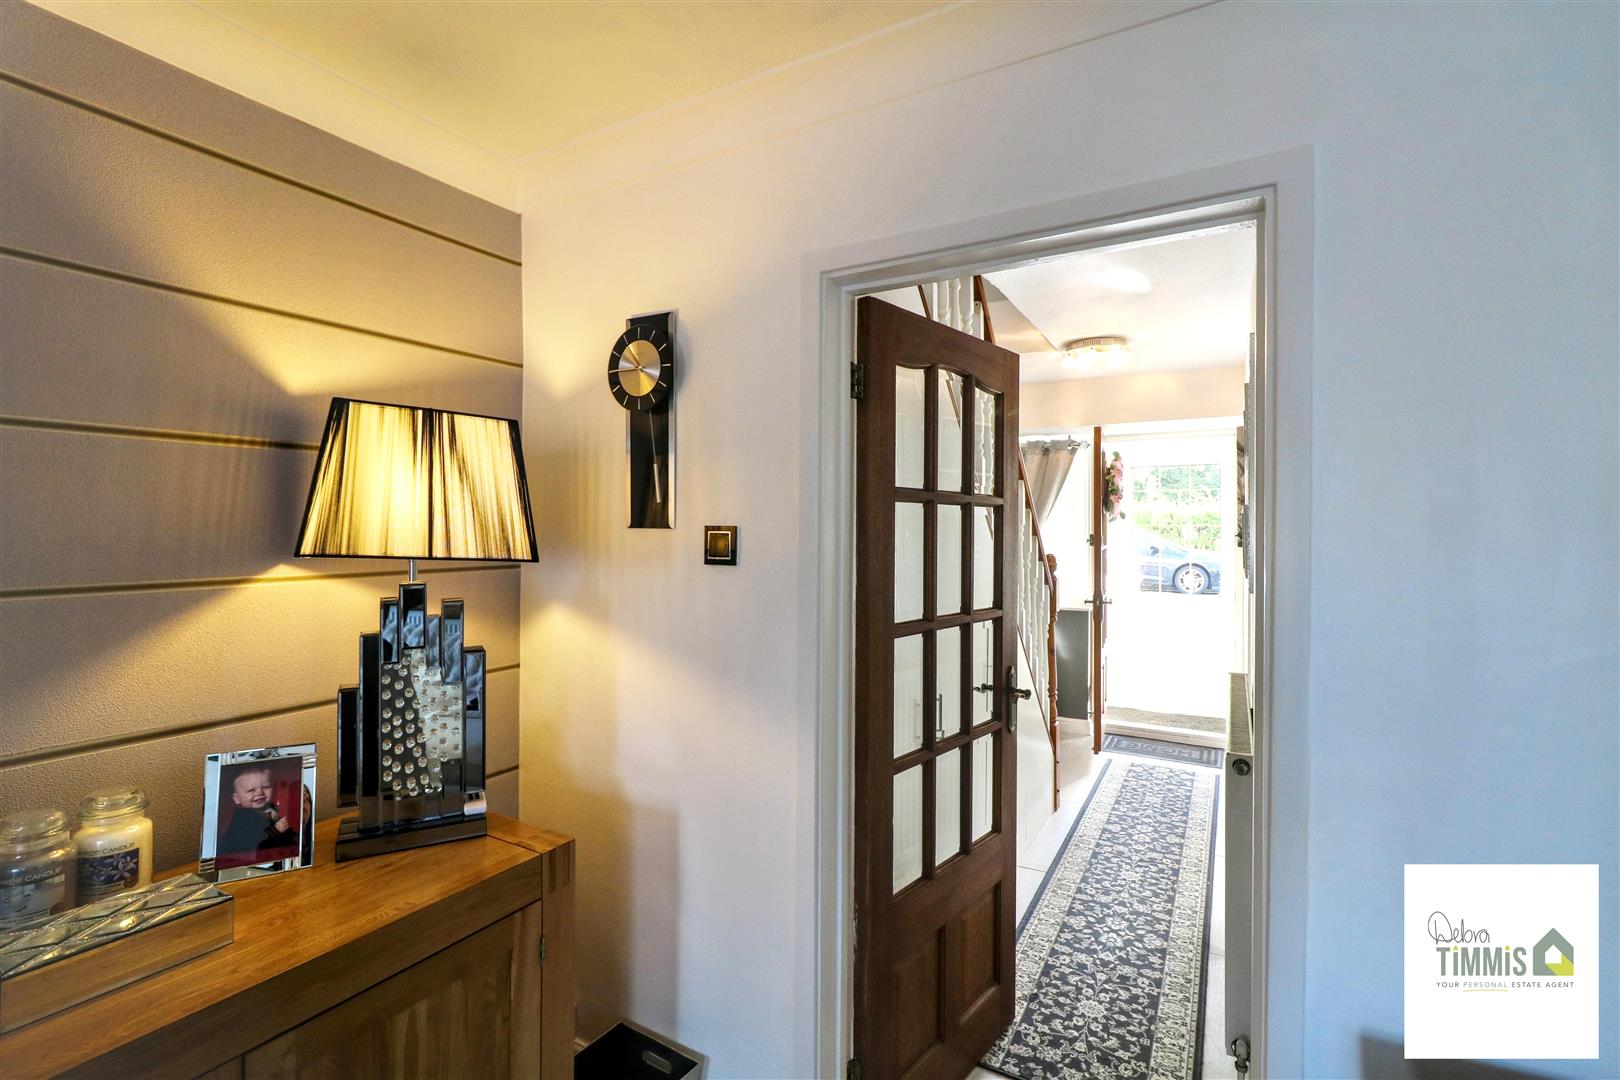
Entrance HallSingle glazed window to the front aspect. Stairs off to the first floor. Radiator. Tiled floor. Useful storage cupboards.
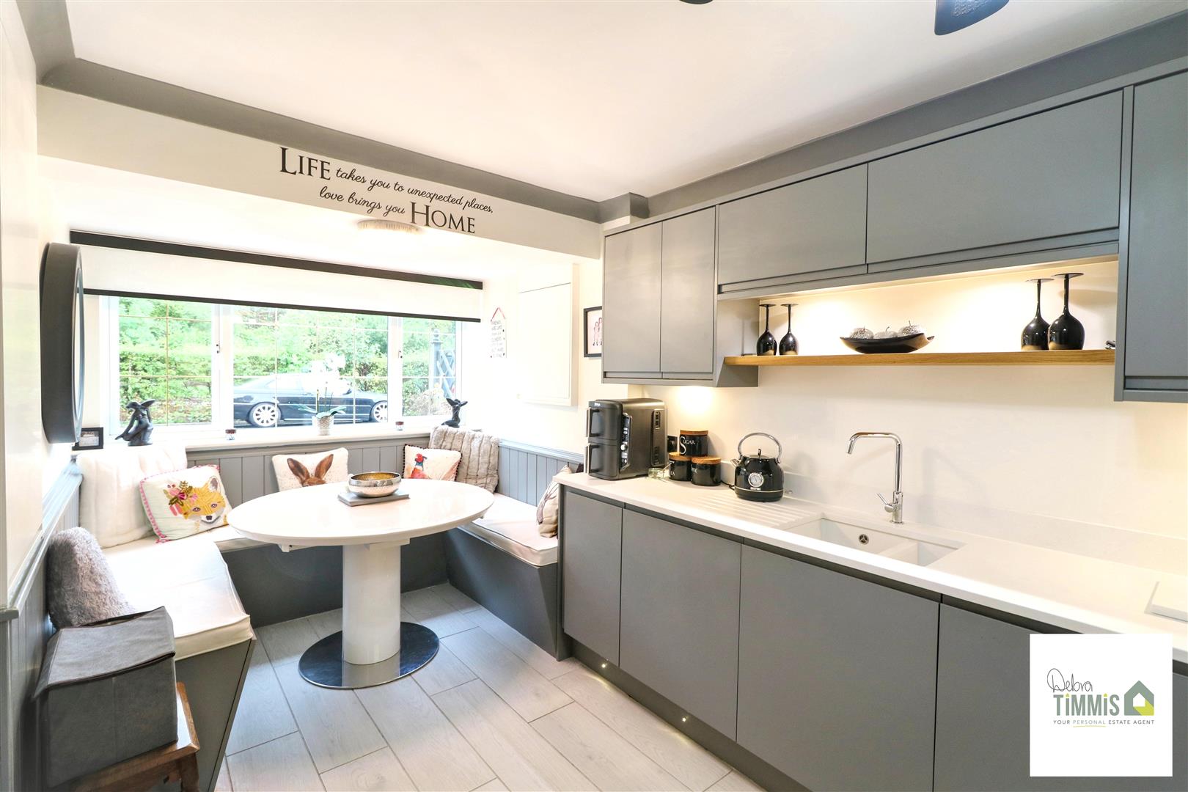
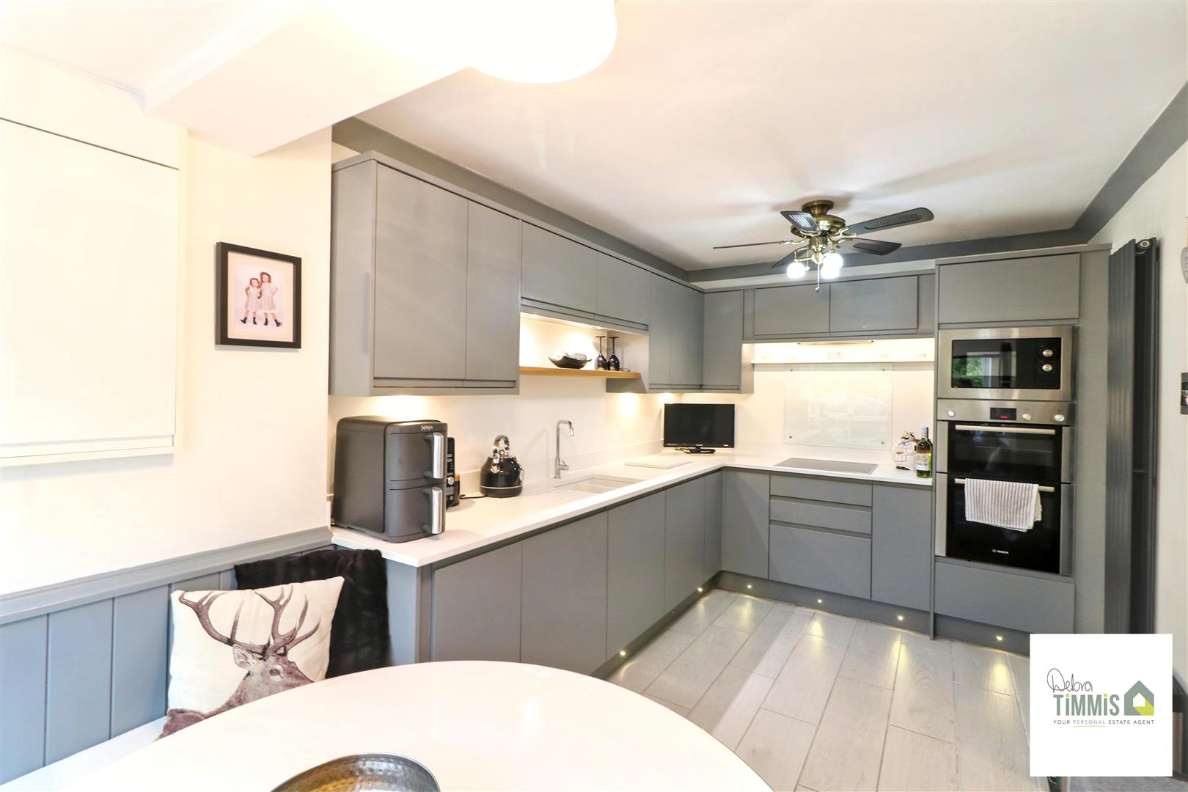
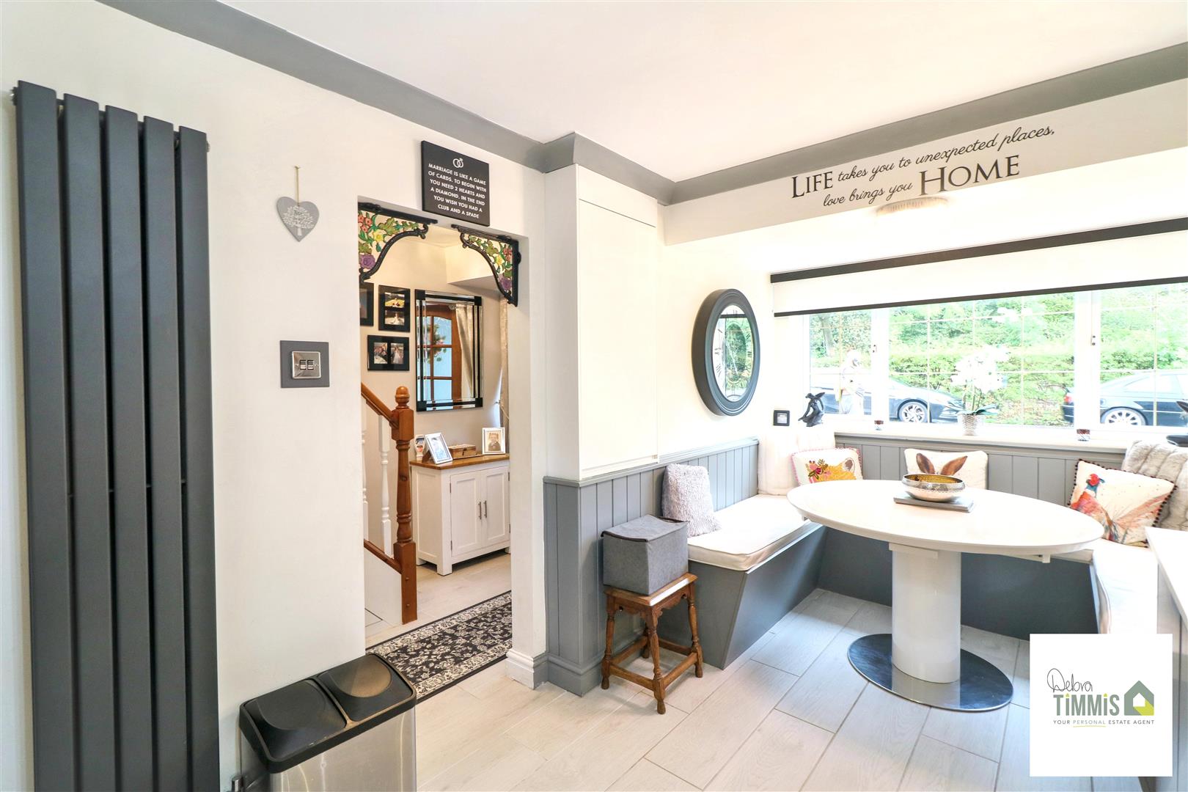
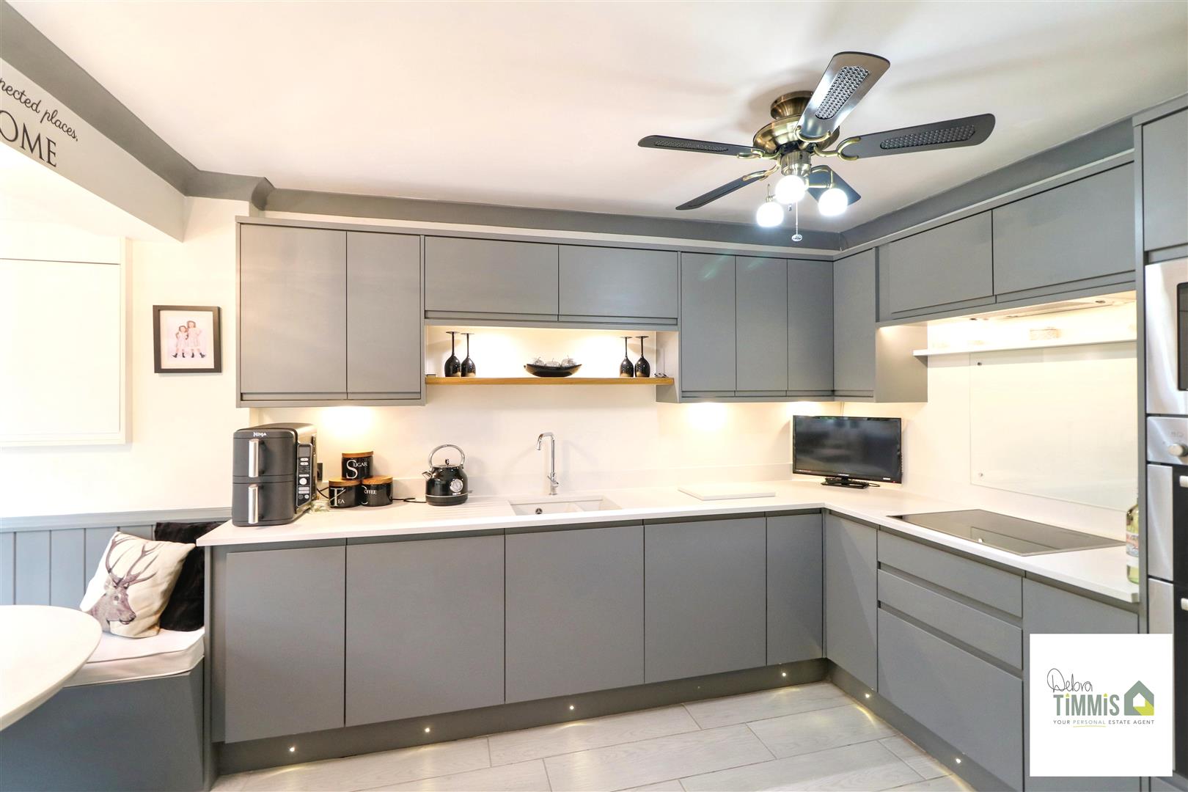
Kitchen/Diner4.82 x 2.52 (15'9" x 8'3")Double glazed window to the front aspect. Beautifully presented fitted kitchen with a range of wall mounted units, worktops incorporating units below. Integrated appliances include, fridge, dishwasher, microwave, induction hob and built-in oven. Inset sink and mixer tap. Fitted seating area with useful storage. Feature radiator. Tiled floor.
Lounge4.84 x 4.39 (15'10" x 14'4")Feature fireplace housing fire. Tiled floor. Double glazed window and double glazed French doors to the rear aspect.
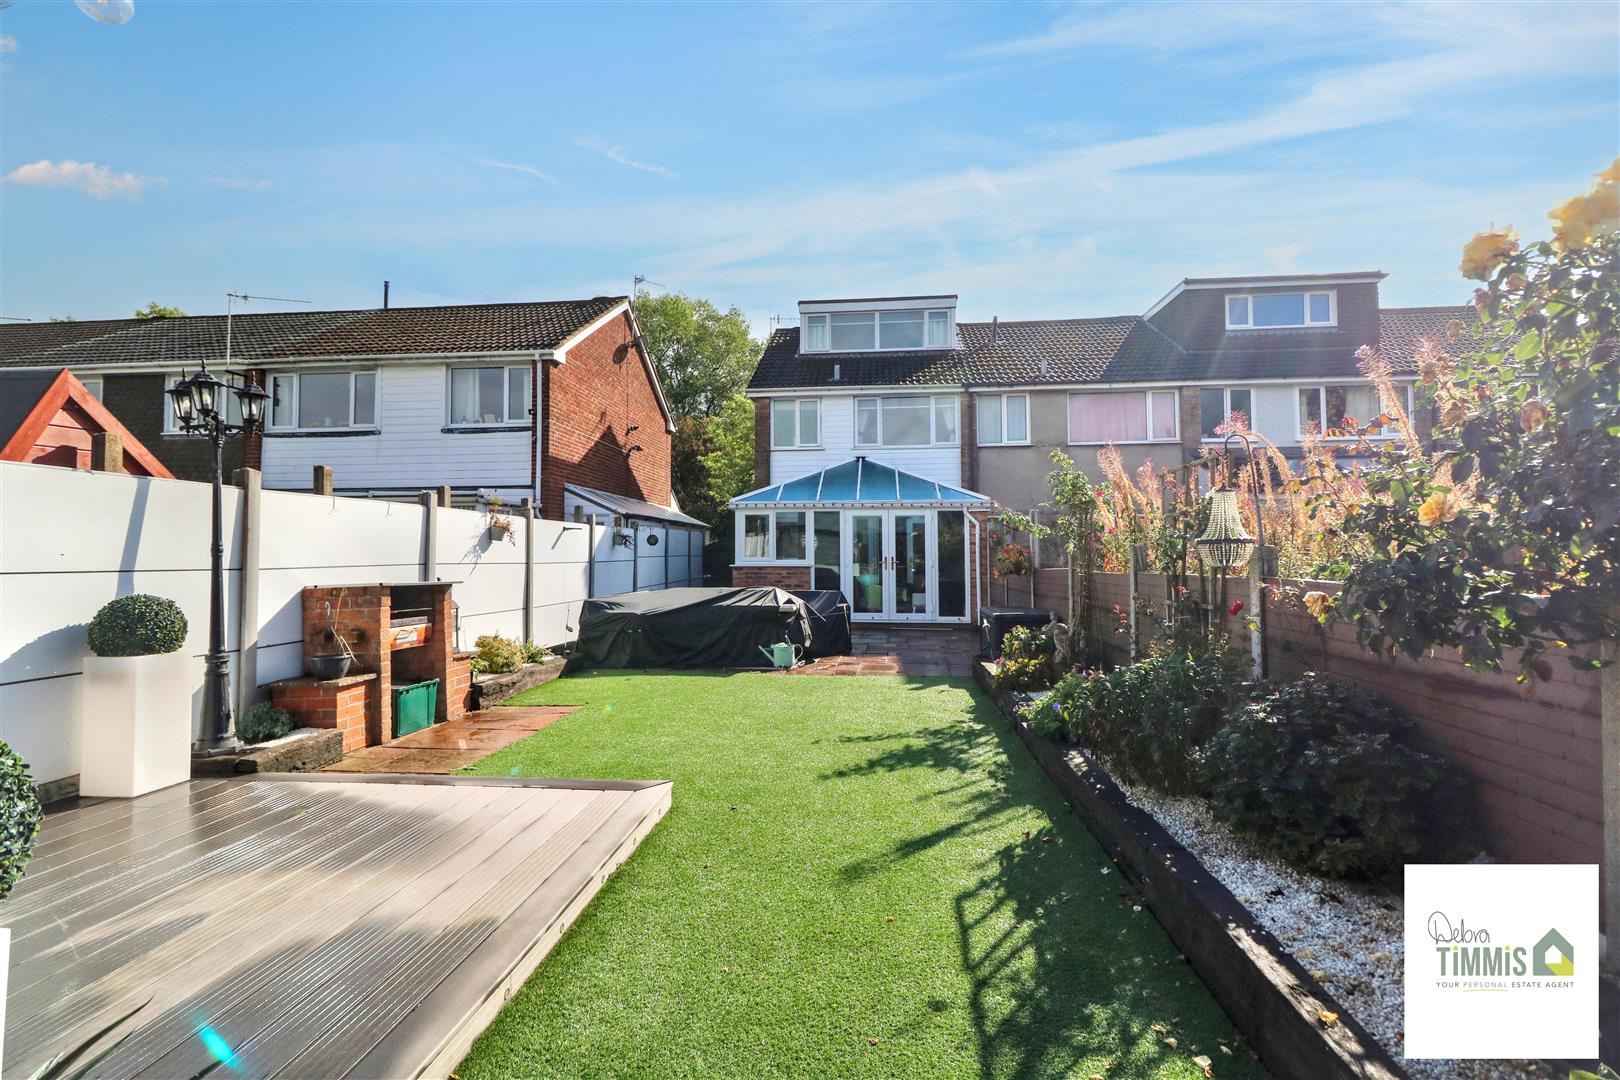
Conservatory4.24 x 2.83 (13'10" x 9'3")Double glazed windows and double glazed French doors with access into the rear garden.
First Floor
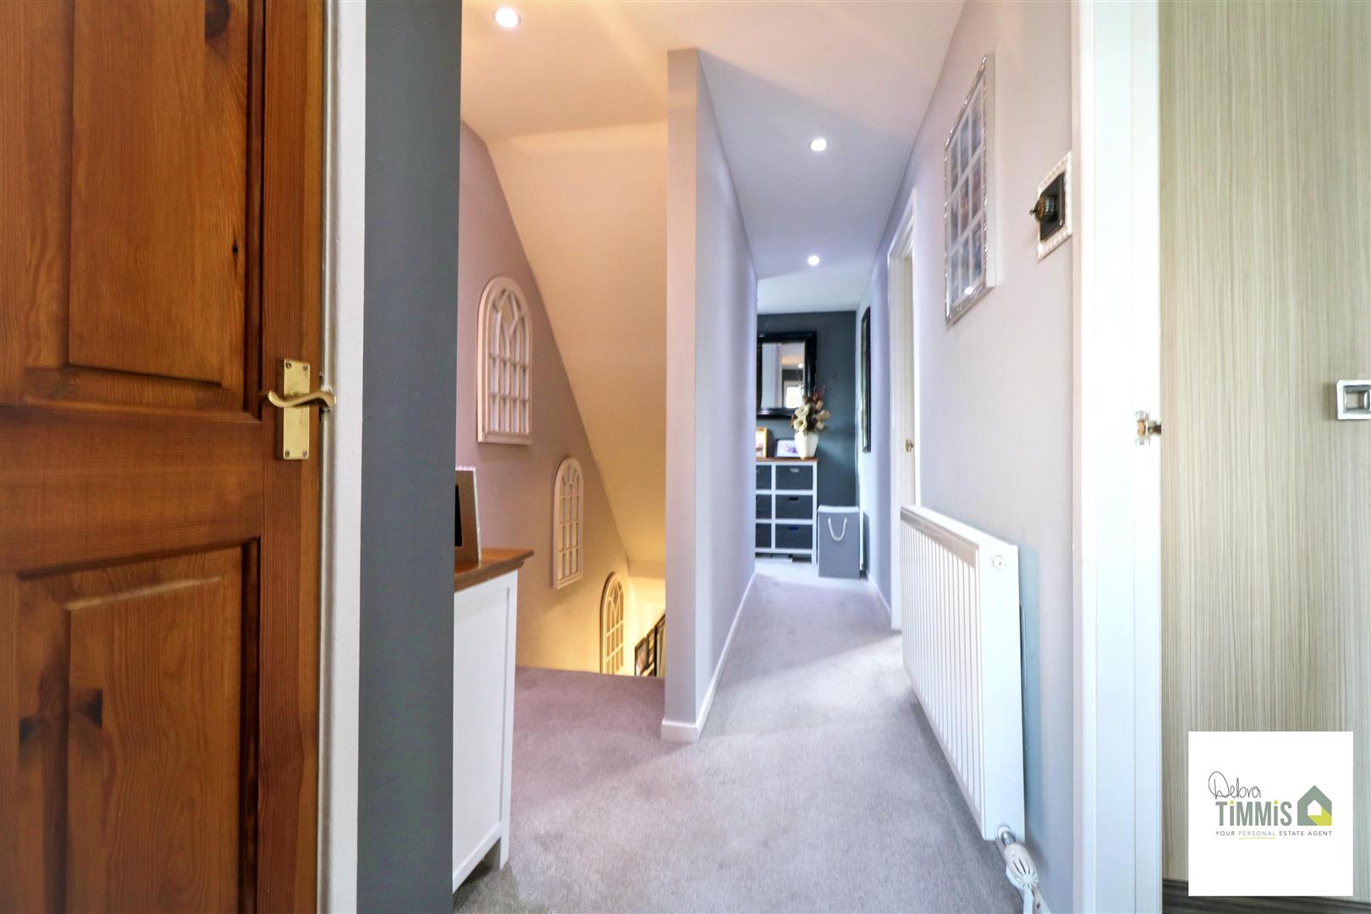
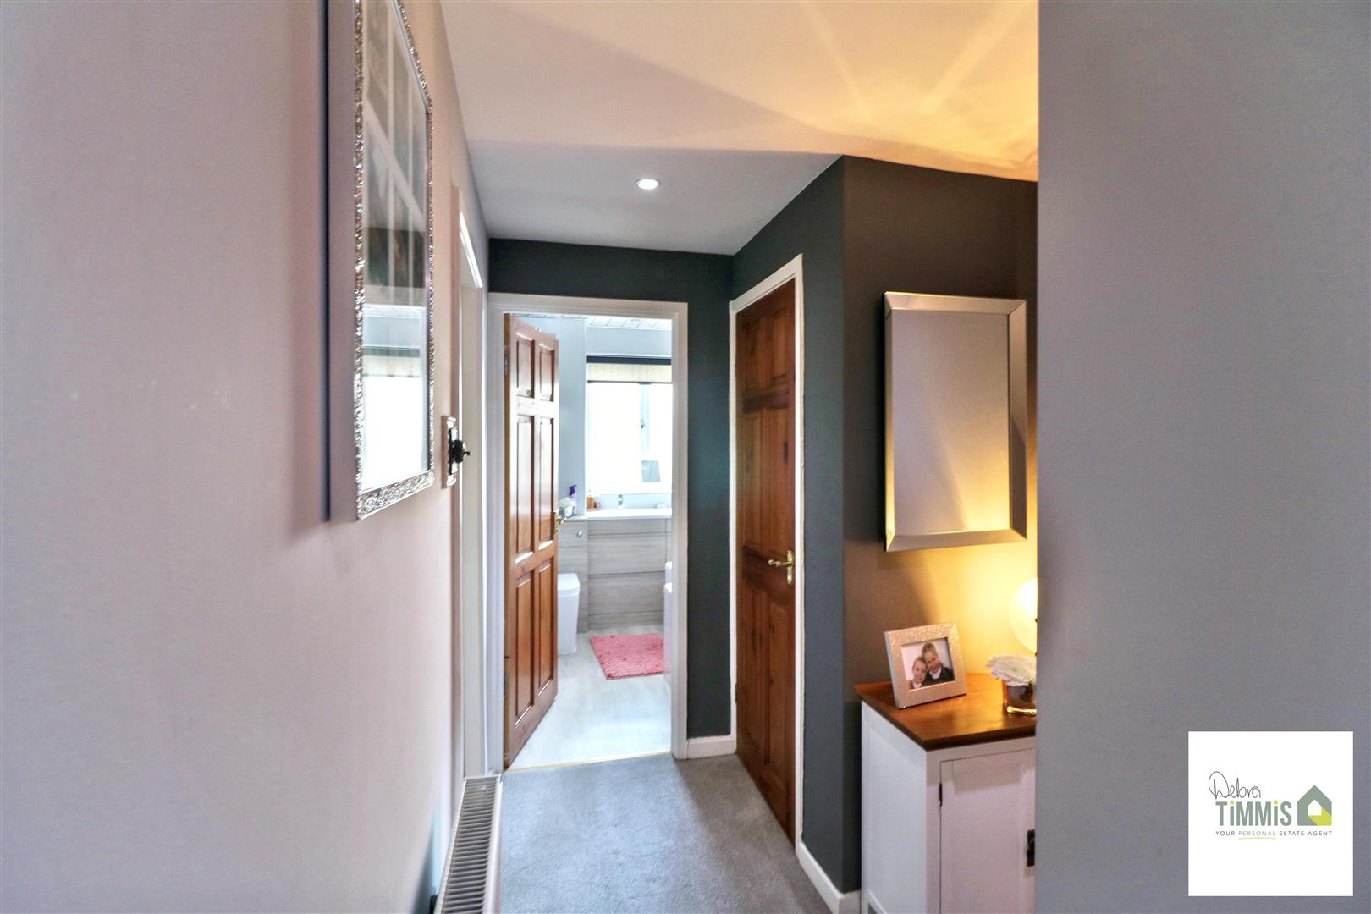
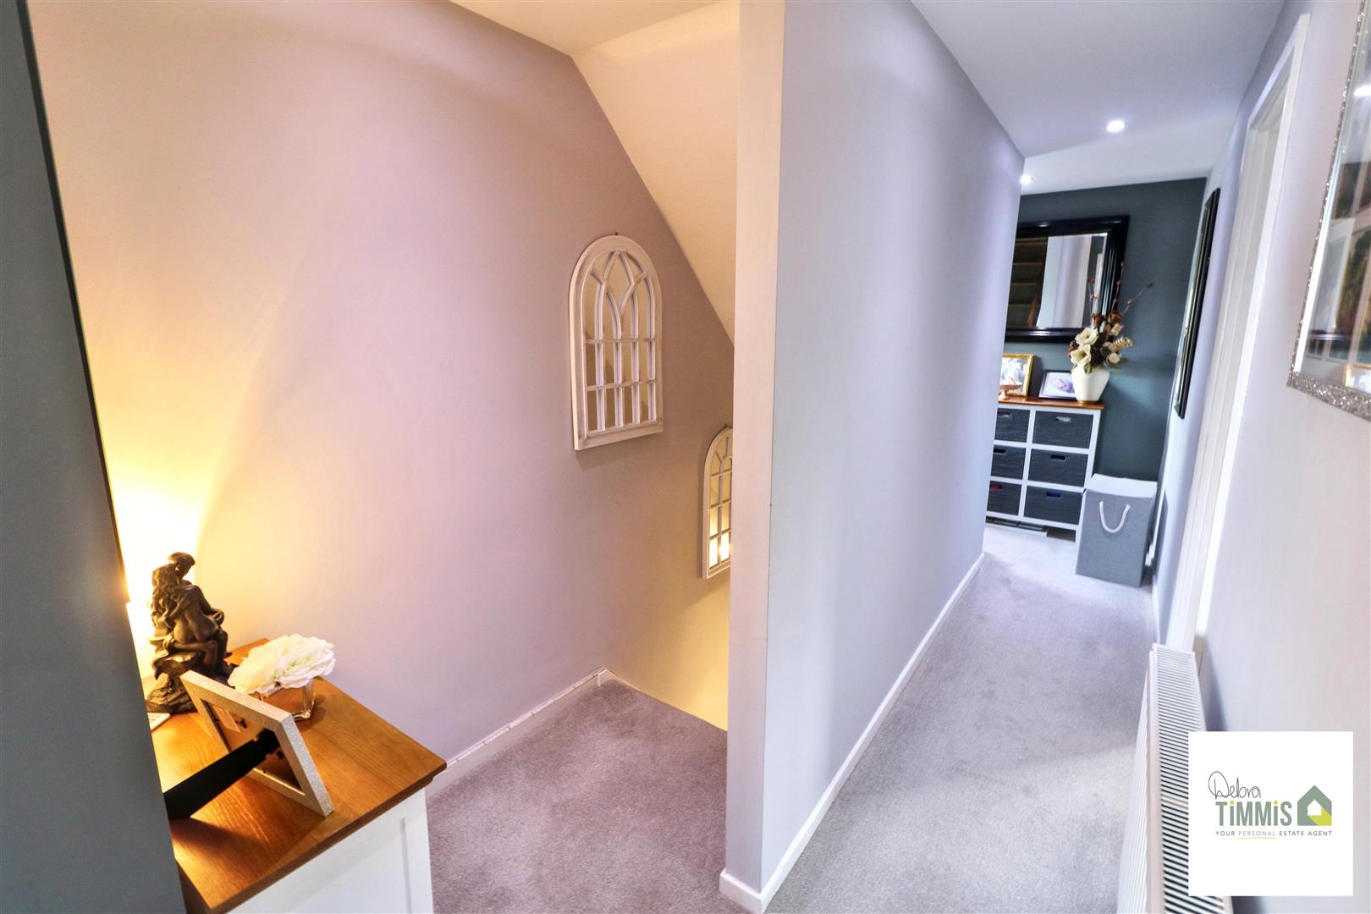
LandingRadiator. Inset ceiling spot lights. Useful cupboard. Access to the stairs.
Bathroom2.34 max x 1.74 (7'8" max x 5'8")White suite comprises, panel bath with waterfall shower head, vanity wash hand basin and low level WC. Heated towel rail. Inset ceiling spot lights.
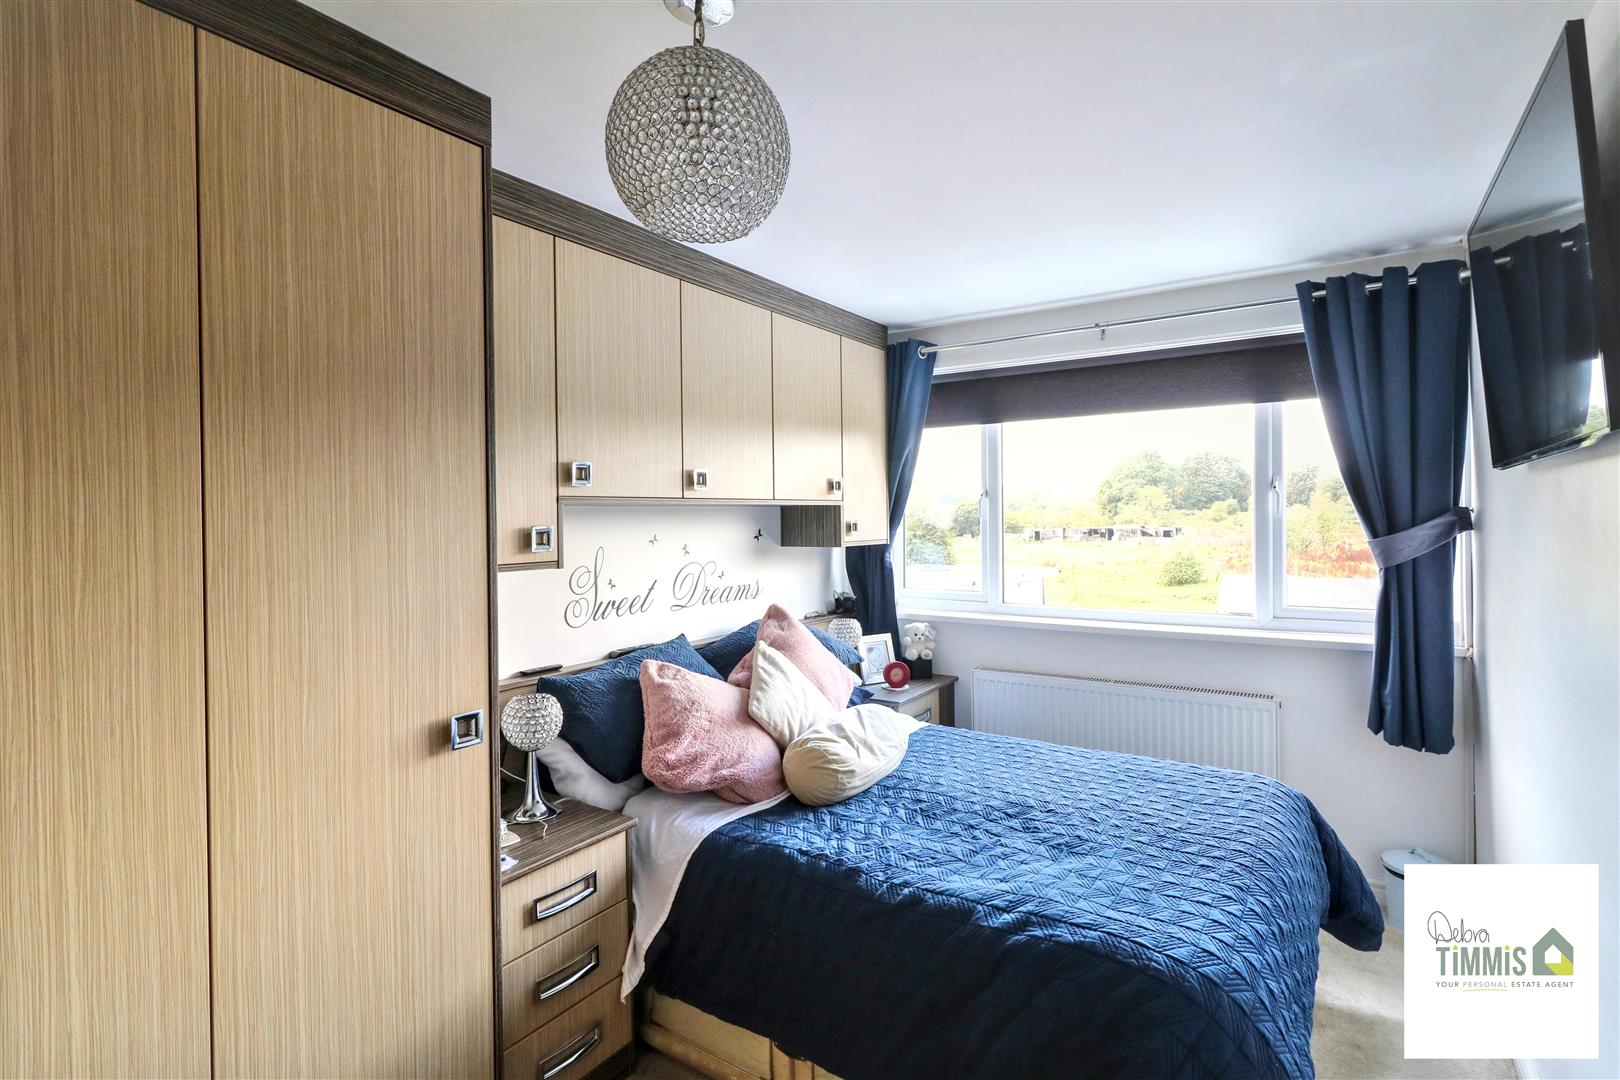
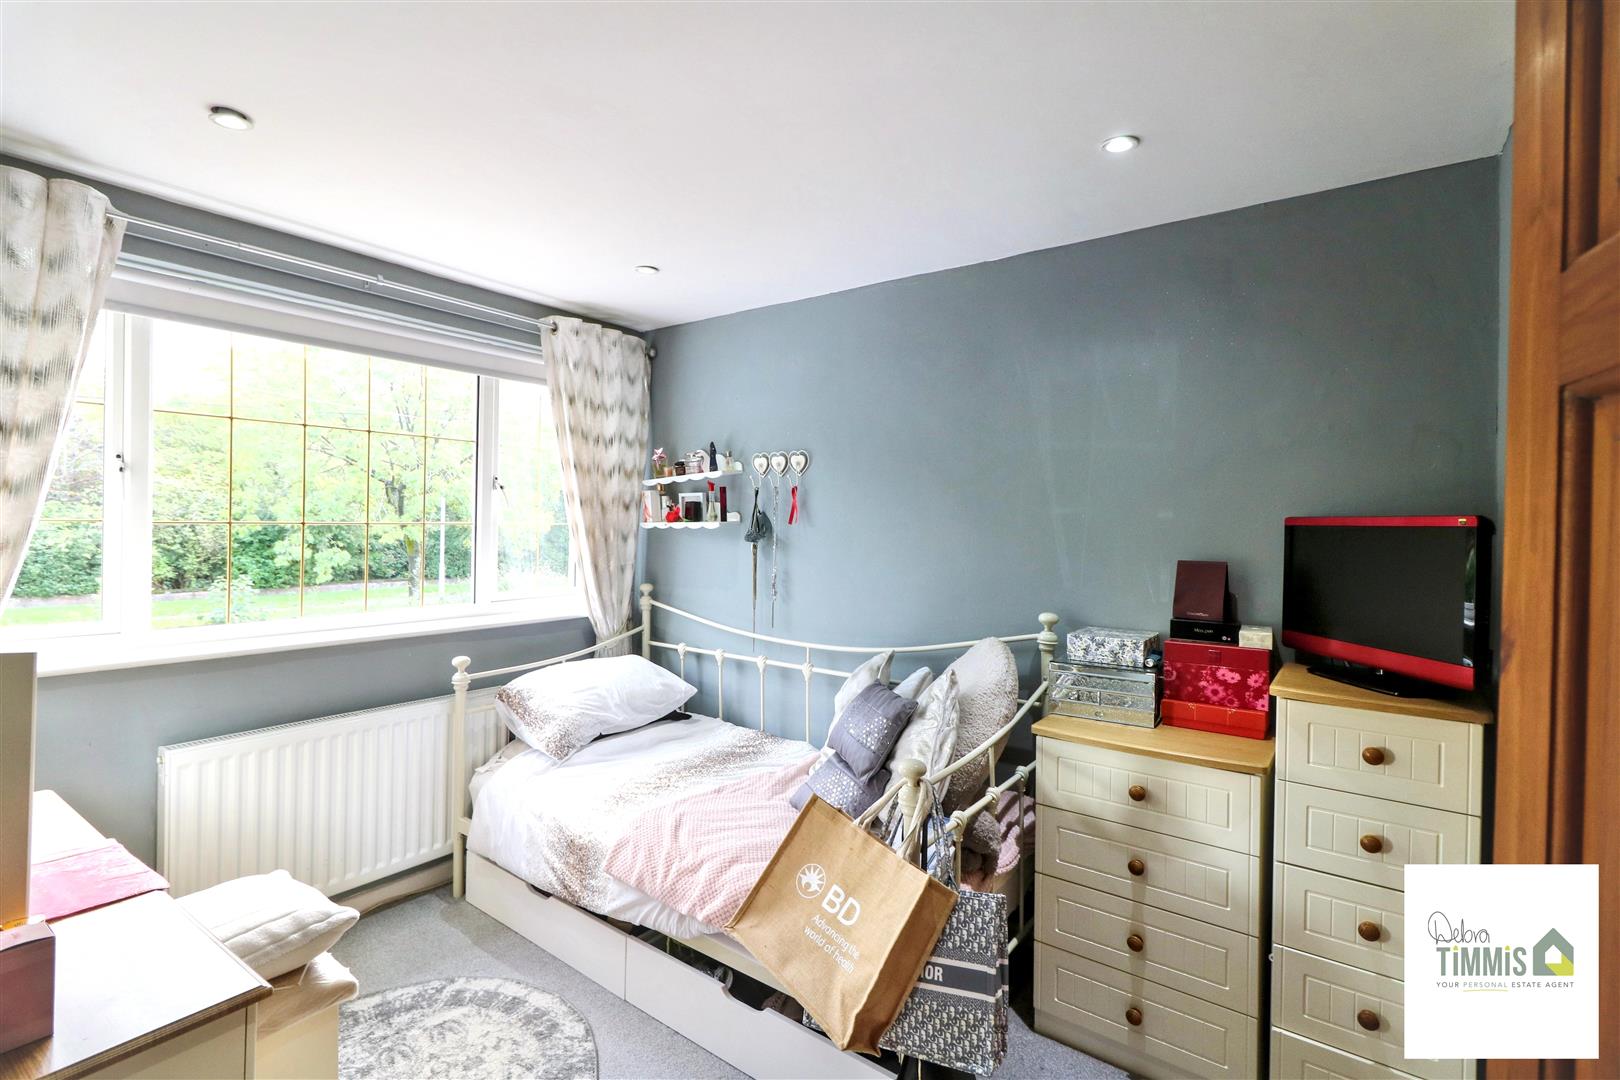
Bedroom One3.92 to robe x 2.50 (12'10" to robe x 8'2")Double glazed window. Radiator. A range of wardrobes and overhead cupboards.
Bedroom Two3.23 to robe x 2.53 (10'7" to robe x 8'3")Double glazed window. Radiator. Built-in wardrobes. Inset ceiling spot lights.
Second Floor
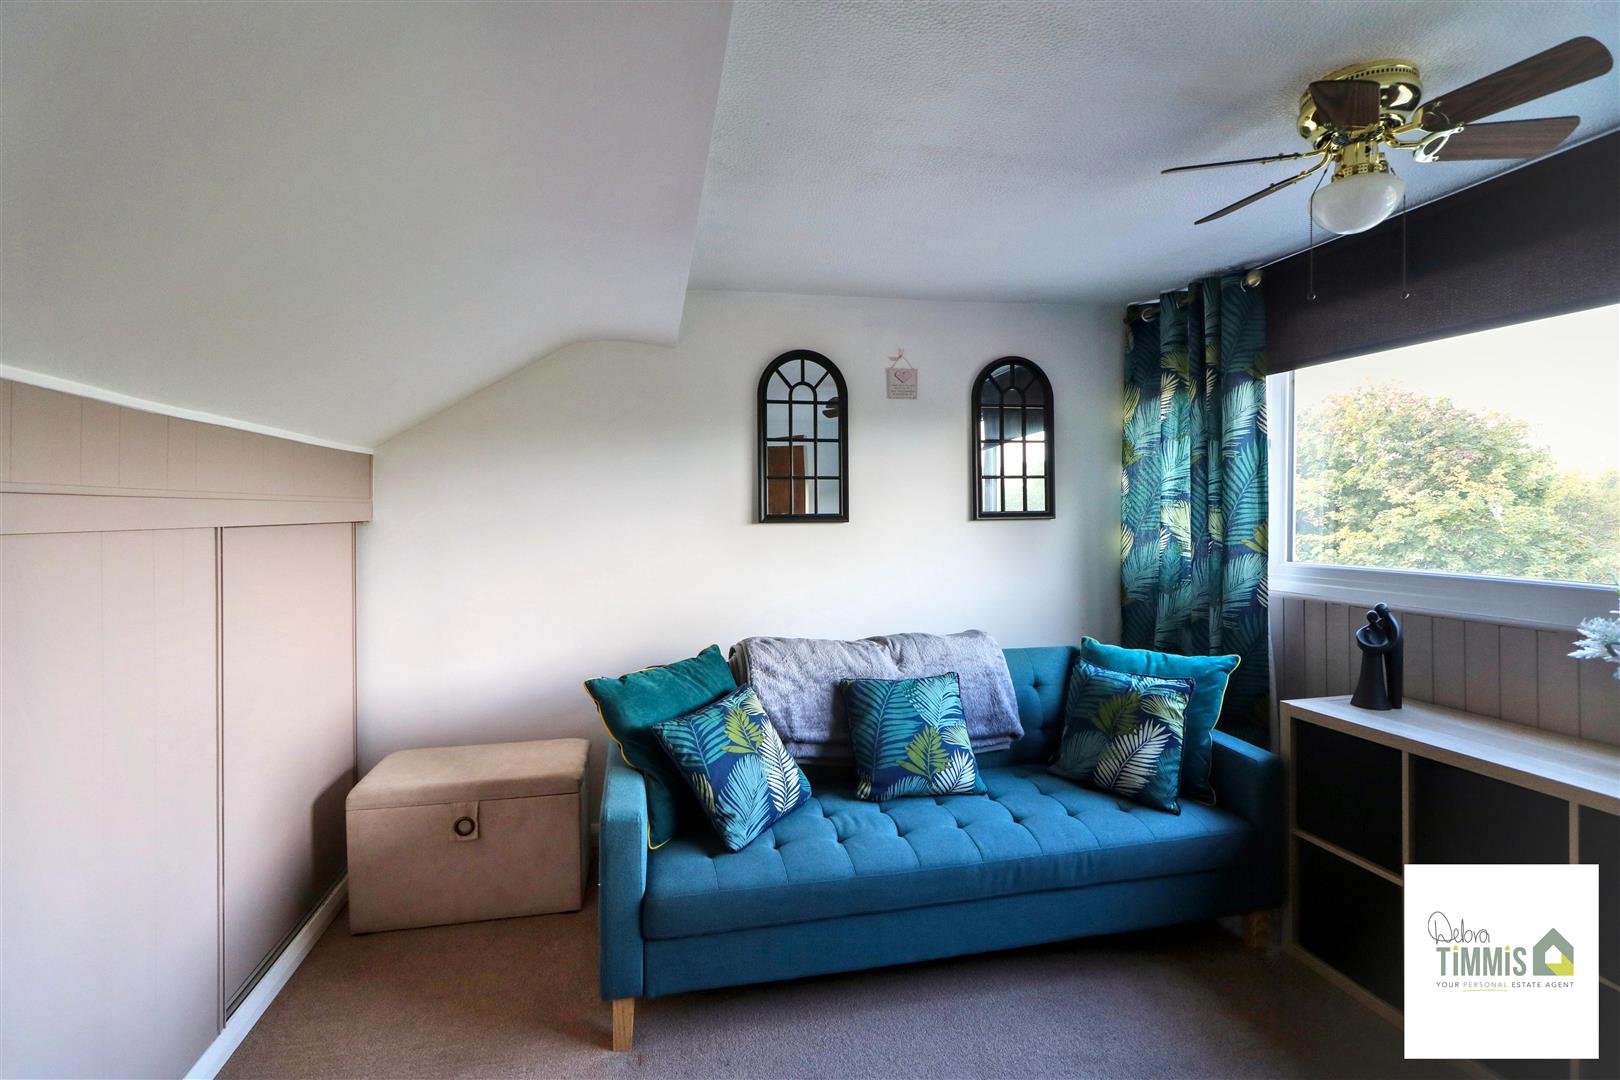
Bedroom Three3.69 x 3.27 to storage cupboard (12'1" x 10'8" toDouble glazed window. Radiator. Built-in storage cupboards.
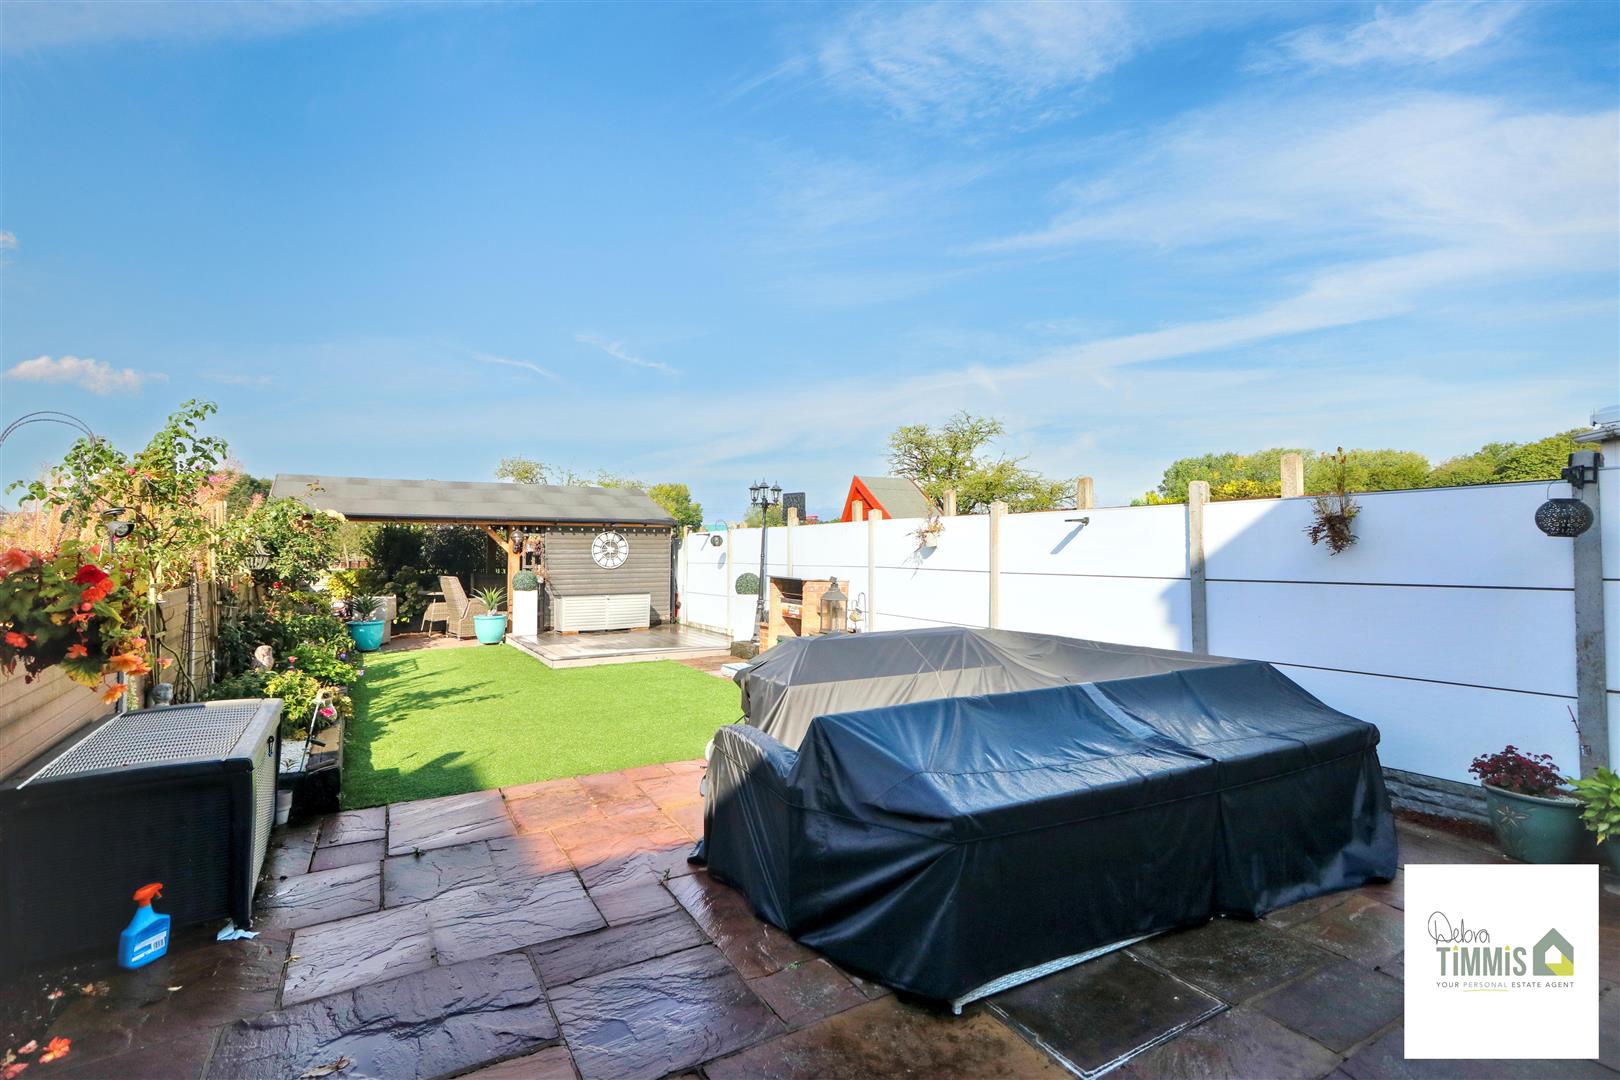
ExternallyLow maintenance frontage providing ample off road parking. Enclosed rear garden with patio seating area. Lawn garden with planted borders. Additional seating areas and
agentA great starter home that has MILTON VILLAGE so near -
& gardens that ADJOIN FIELDS & VIEWS to the rear -
Lounge with French doors opening onto a patio -
Lovely rear garden with a lawn to mow!! -
TWO DOUBLE BEDROOMS on the first floor -
BEAUTIFULLY FITTED KITCHEN - need any more? -
Ring DEBRA TIMMIS ESTATE AGENTS & book to view -
& see if this is the perfect home for you
Click image to enlarge:
Click image to enlarge:
- IMPRESSIVE AND WELL PRESENTED END TOWN HOUSE
- ENTRANCE PORCH & HALL
- STUNNING FITTED KITCHEN/DINER & LOUNGE
- CONSERVATORY
- THREE BEDROOMS
- FAMILY BATHROOM
- AMPLE OFF ROAD PARKING
- DELIGHTFUL REAR GARDEN
- POPULAR LOCATION
- VIEWING HIGHLY RECOMMENDED

