
Gilman Avenue, Baddeley Green, Stoke-On-Trent
Offers In The Region Of £165,000 (Tenant Fees)


-
IMG_4628.jpg
-
IMG_4581.jpg
-
IMG_4585.jpg
-
IMG_4588.jpg
-
Kitchen
-
IMG_4590.jpg
-
IMG_4593.jpg
-
IMG_4595.jpg
-
IMG_4596.jpg
-
IMG_4599.jpg
-
IMG_4602.jpg
-
IMG_4603.jpg
-
IMG_4605.jpg
-
IMG_4607.jpg
-
IMG_4608.jpg
-
Shower Room
-
IMG_4615.jpg
-
IMG_4617.jpg
-
Bedroom Two
-
IMG_4627.jpg
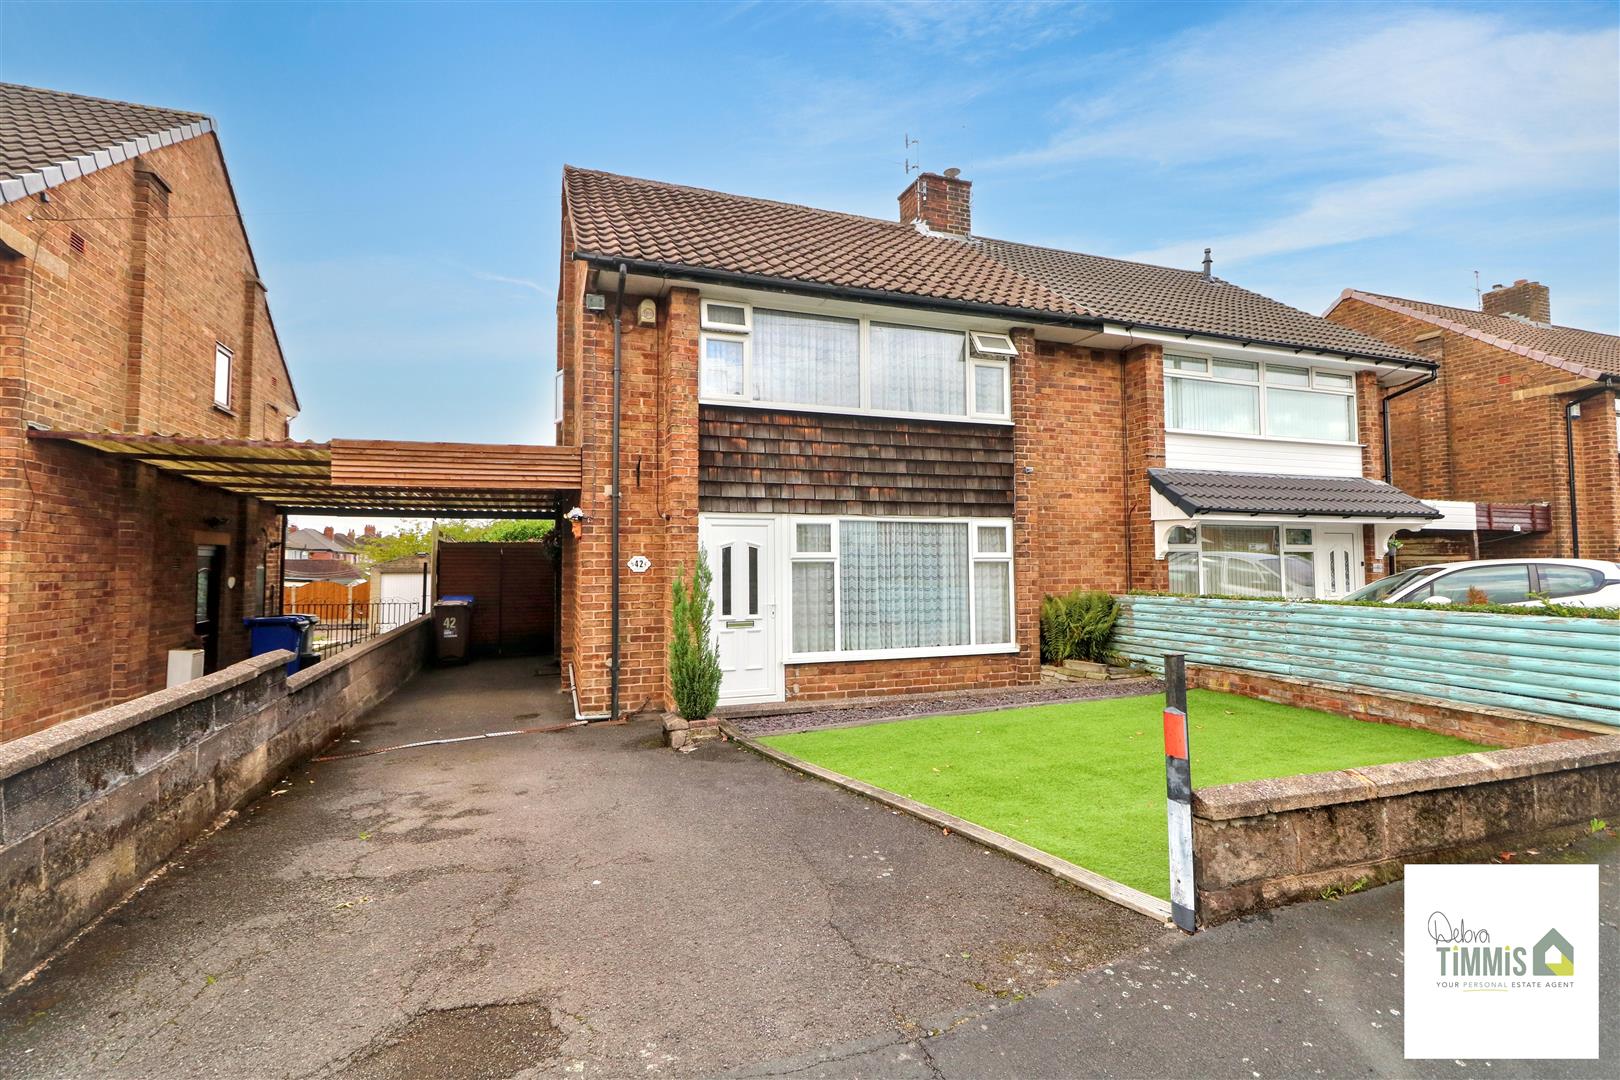
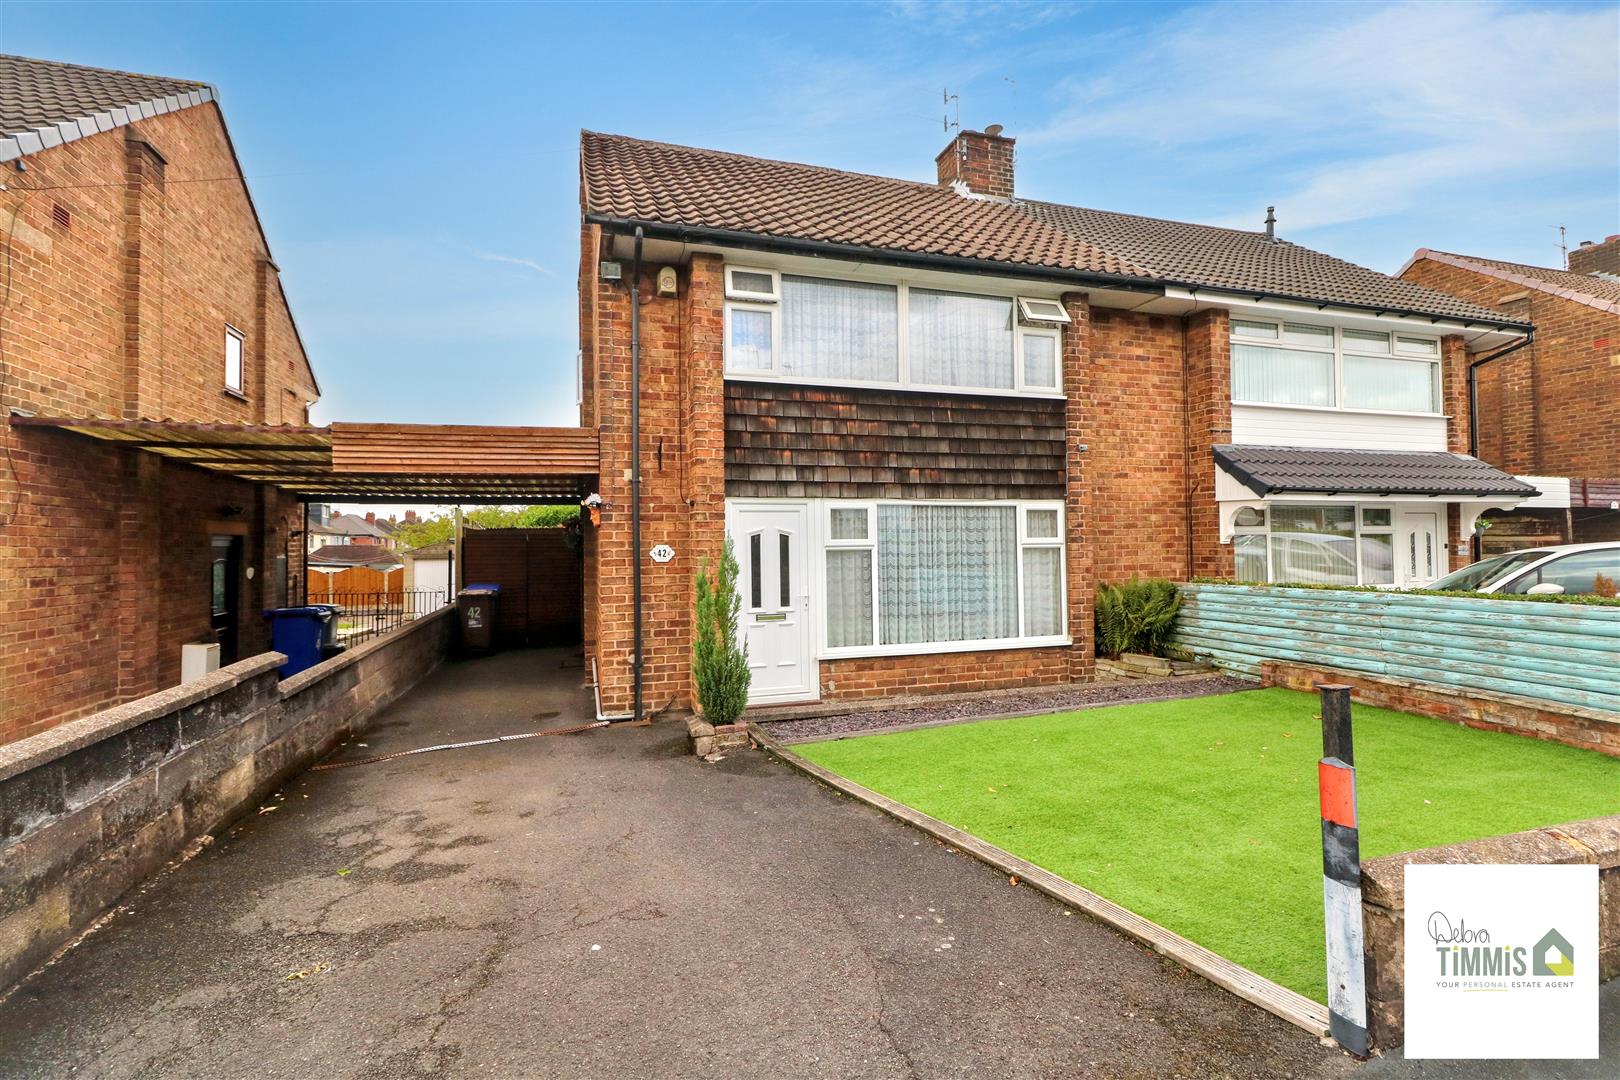
- SEMI DETACHED HOUSE
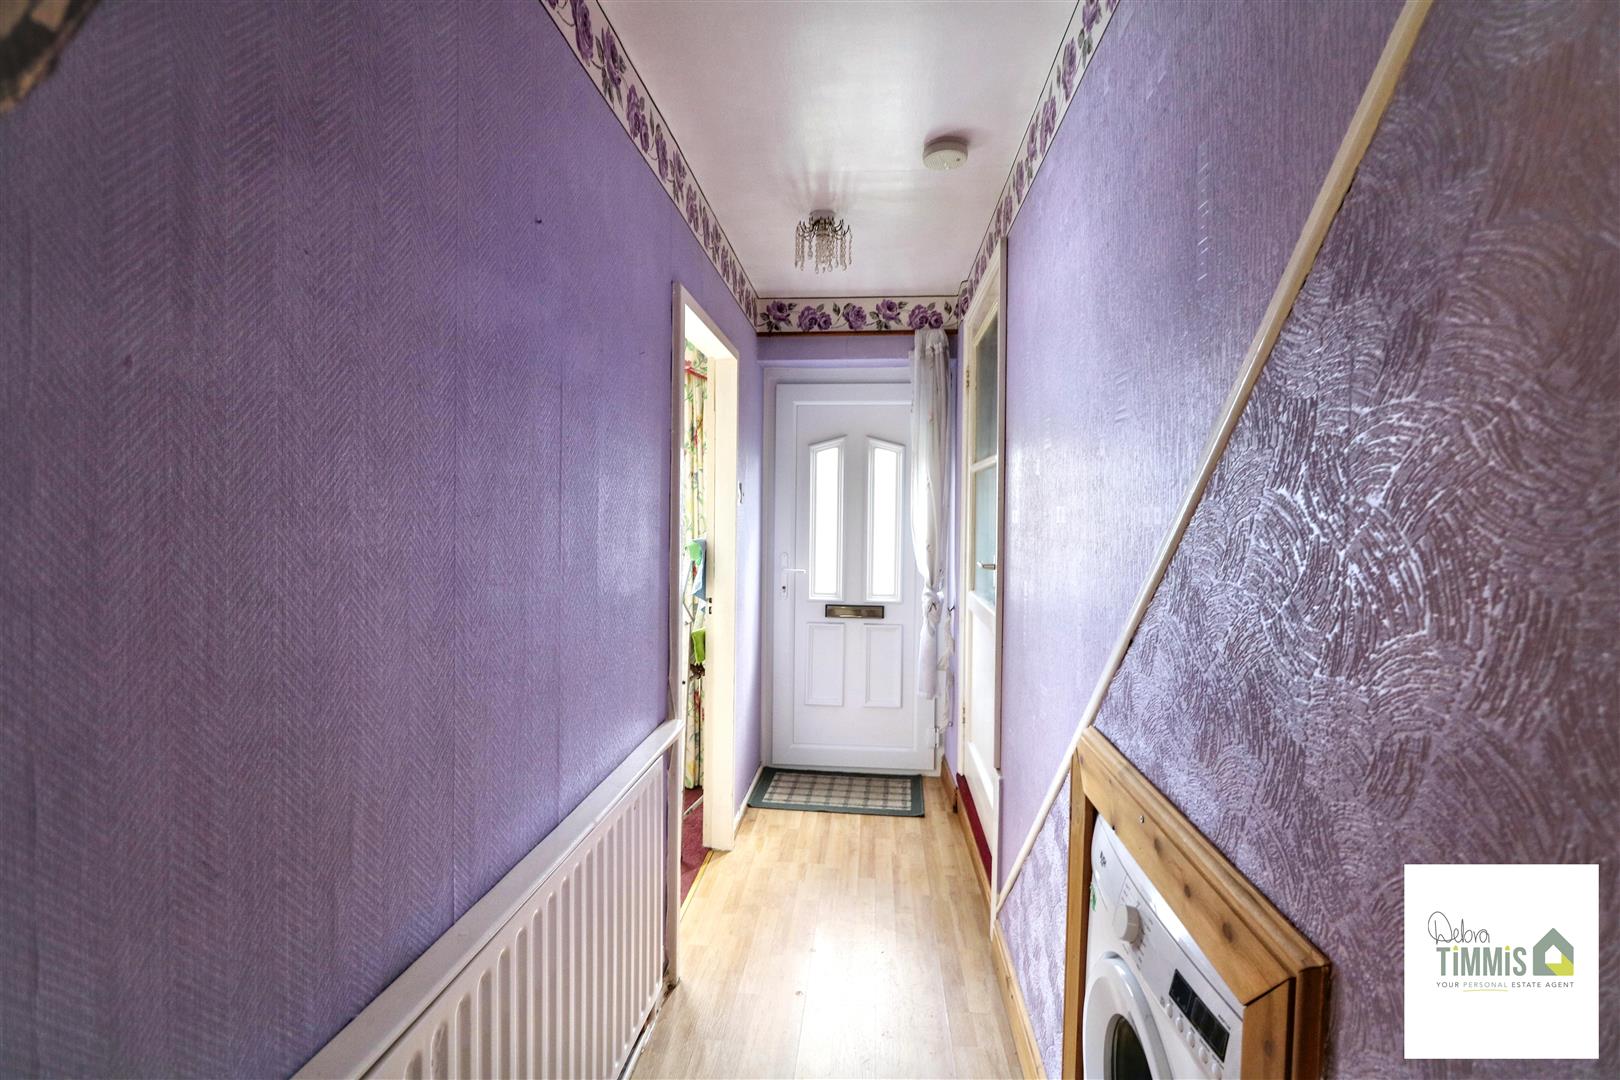
- ENTRANCE HALL
- LOUNGE, KITCHEN AND DINING AREA
- LEAN TO
- THREE BEDROOMS
- SHOWER ROOM
- SEPARATE WC
- GENERAL UPDATING REQUIRED
- NO UPWARD CHAIN
- POPULAR LOCATION
Here is a property that's not to be missed! -
So be quick to make sure you're on our viewing list -
A great sized family home or an ideal investment for you -
With THREE BEDROOMS and cosy LOUNGE too -
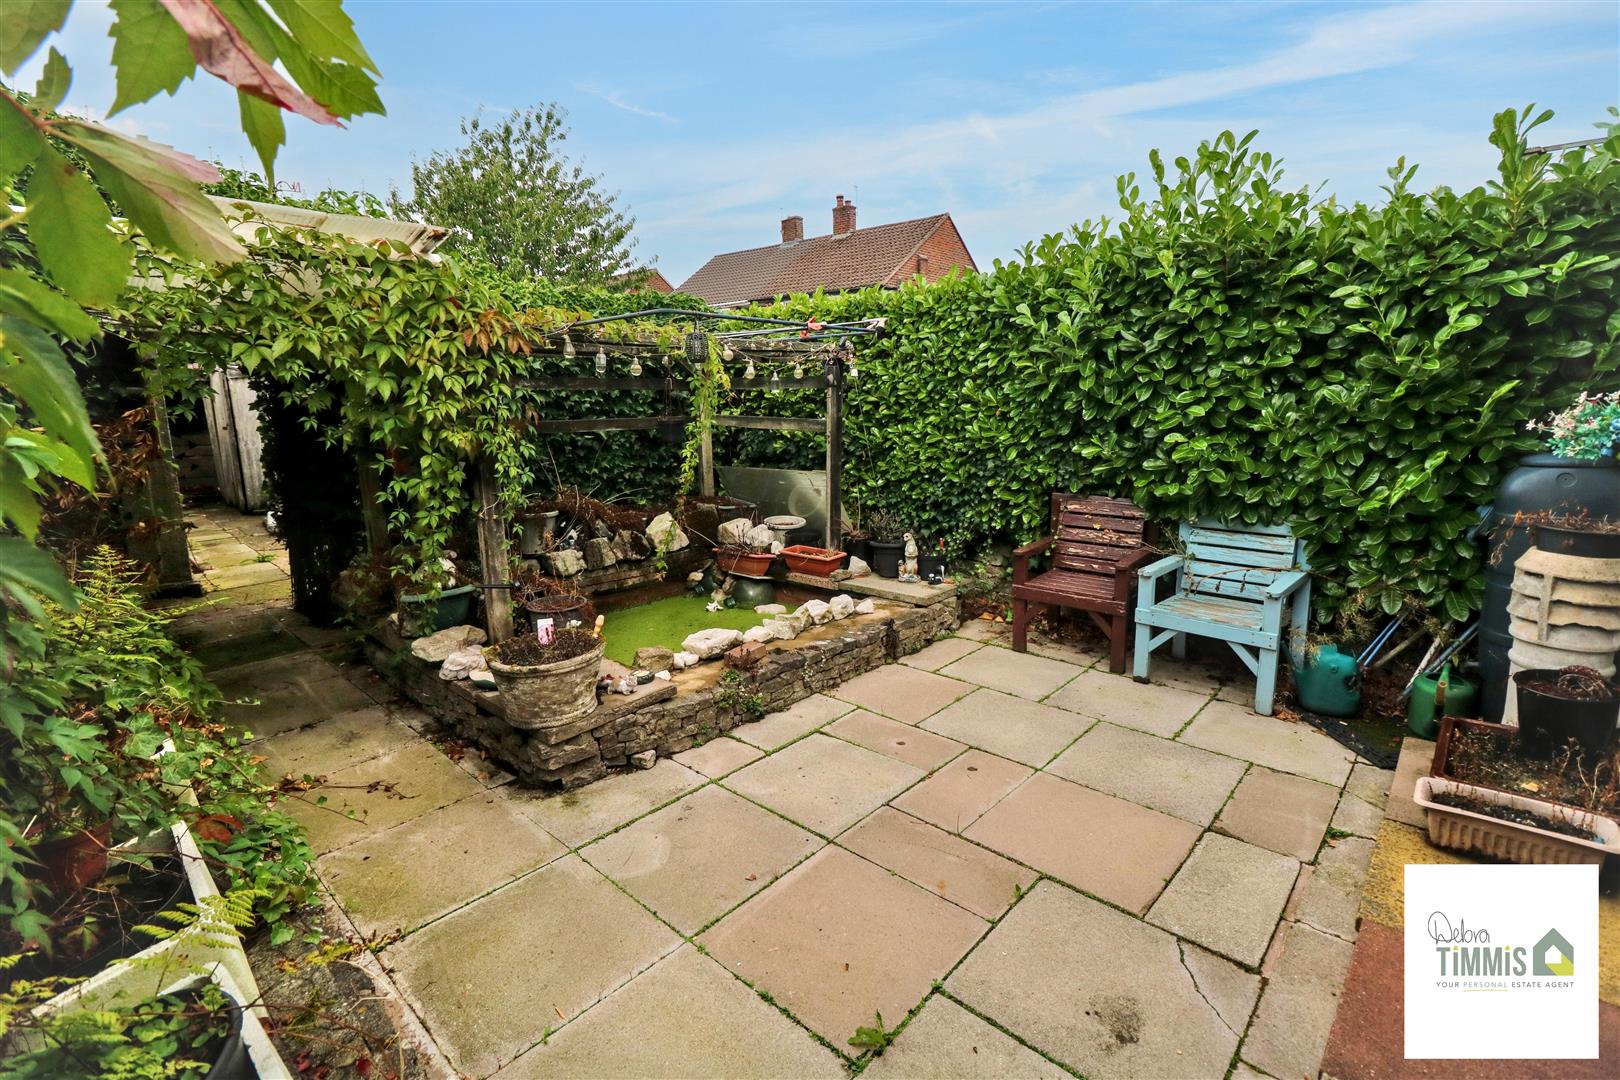
There's a good sized rear garden and low maintenance garden front -
All in a popular location, perfect if you're on a property hunt -
All this is available with NO UPWARD CHAIN -
We're ready to show you around come sun or rain!
Located in Gilman Avenue in Baddeley Green, this semi-detached house presents a wonderful opportunity for those seeking a property to personalise and make their own. With two inviting reception areas, this home offers ample space for both relaxation and entertaining.
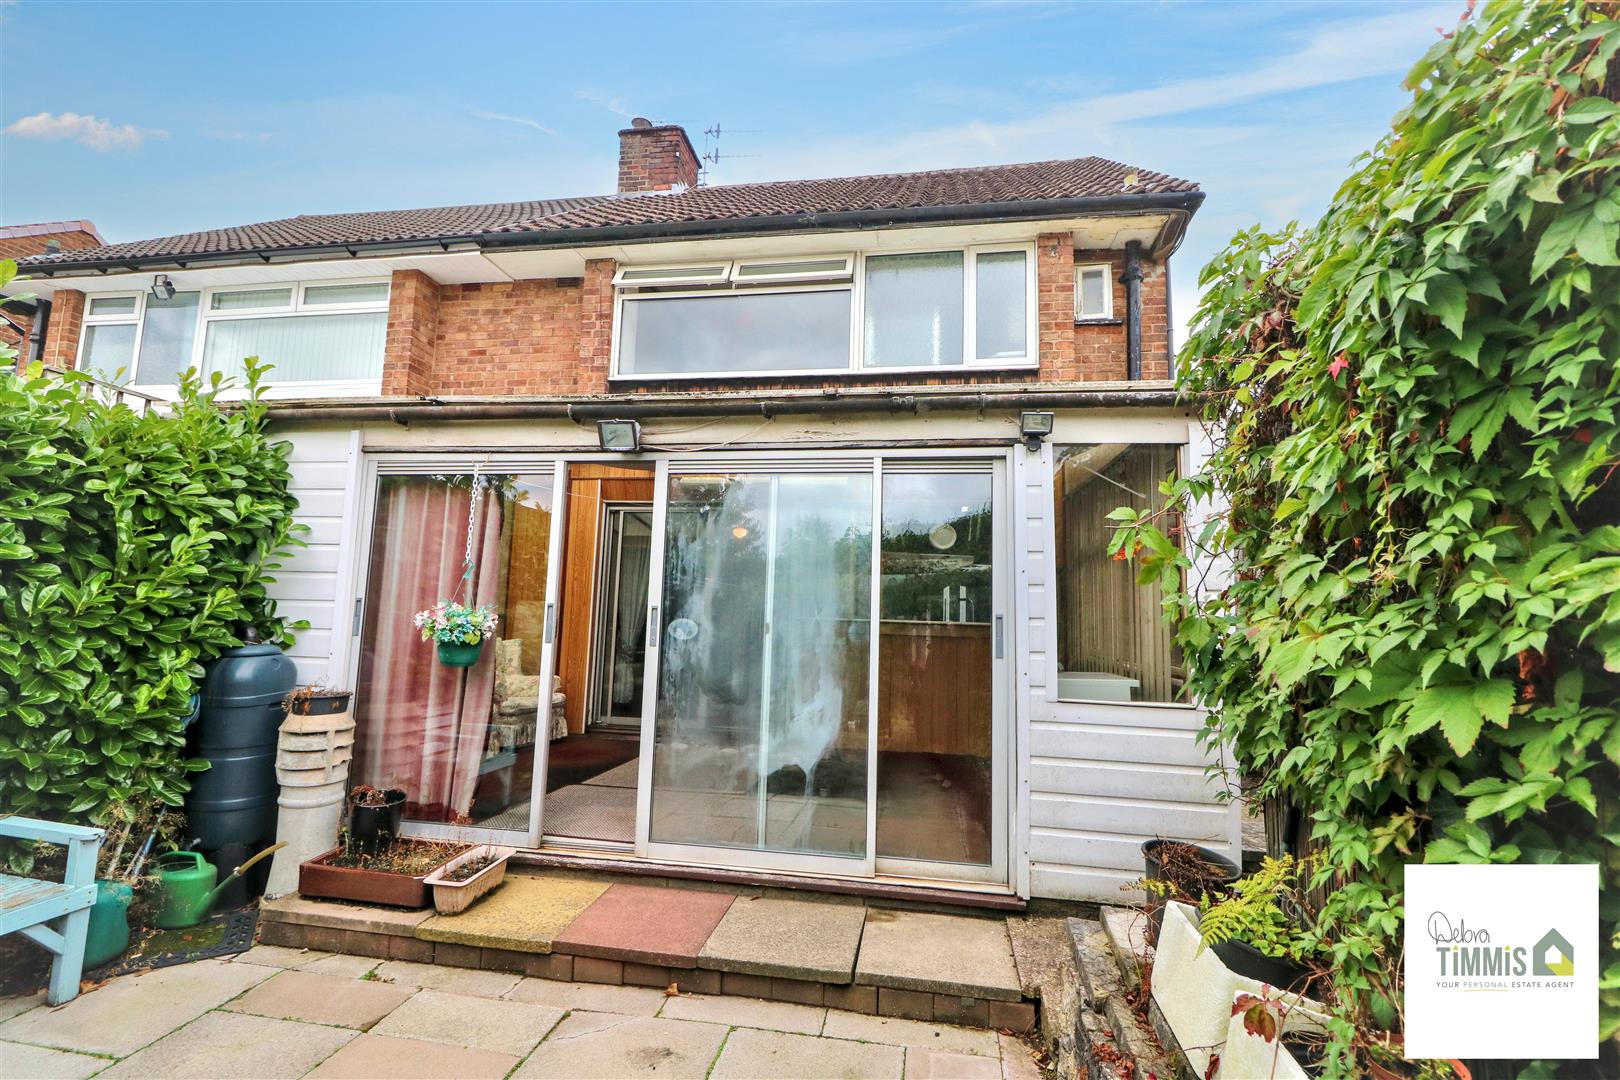
Upon entering, you are greeted by a welcoming entrance hall that leads to a comfortable lounge, perfect for unwinding after a long day. The kitchen and dining area provide a functional layout, ideal for family meals and gatherings. Additionally, a lean-to offers extra versatility, whether for storage or as a delightful sunlit space.
The first floor boasts three well-proportioned bedrooms, providing plenty of room for family or guests. A conveniently located shower room and separate WC enhance the practicality of this home, catering to the needs of modern living.
Outside, the property features both front and rear gardens, offering a lovely outdoor space for gardening enthusiasts or for children to play. Off-road parking is also available, ensuring convenience for you and your guests.
Situated in a popular location, this property is offered with no upward chain, making it an attractive prospect for buyers. We highly recommend viewing this delightful home to fully appreciate its potential and charm.
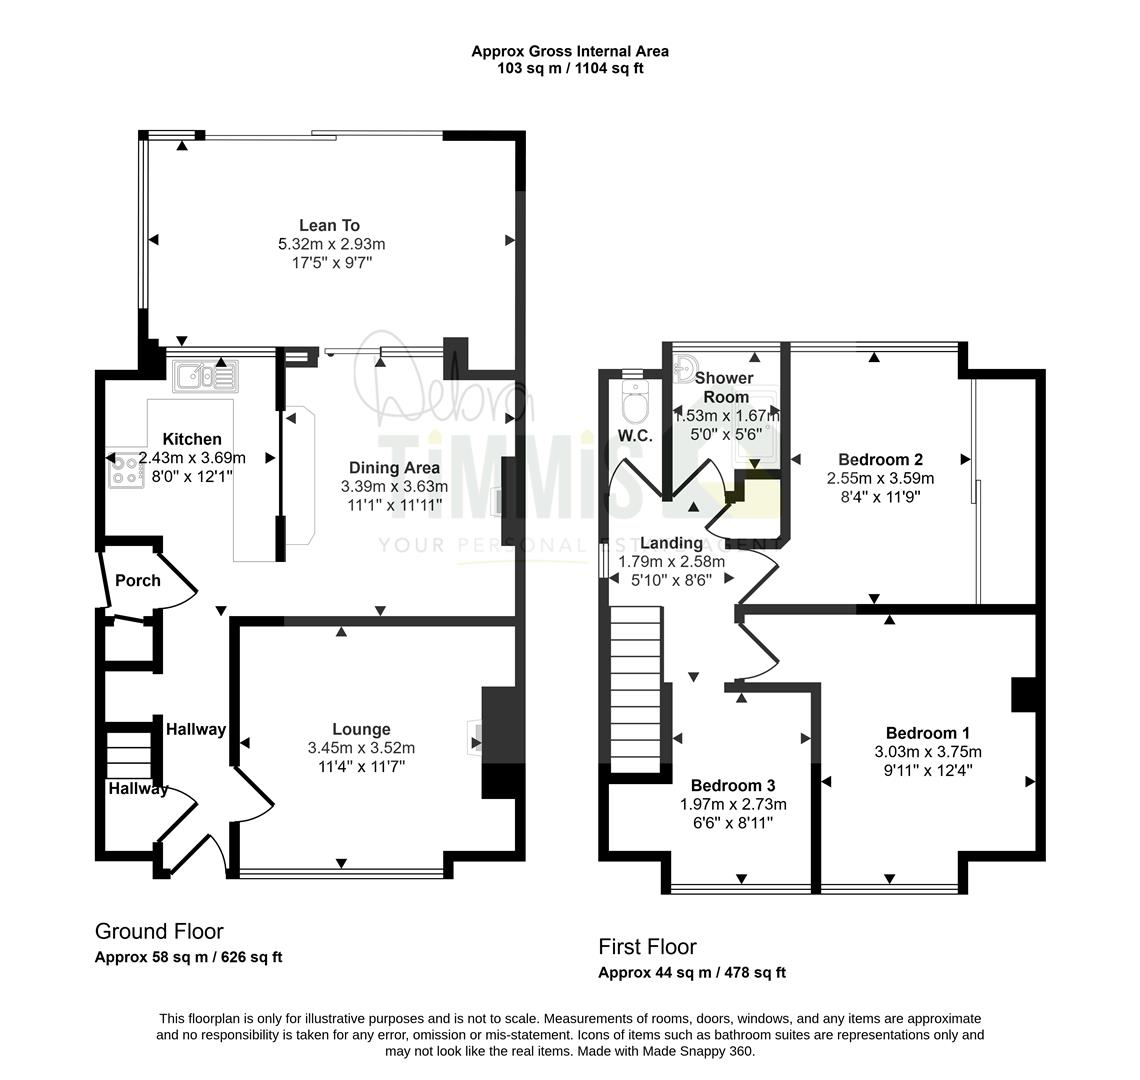
Entrance HallUpvc door to the front aspect. Radiator. Space for washing machine.
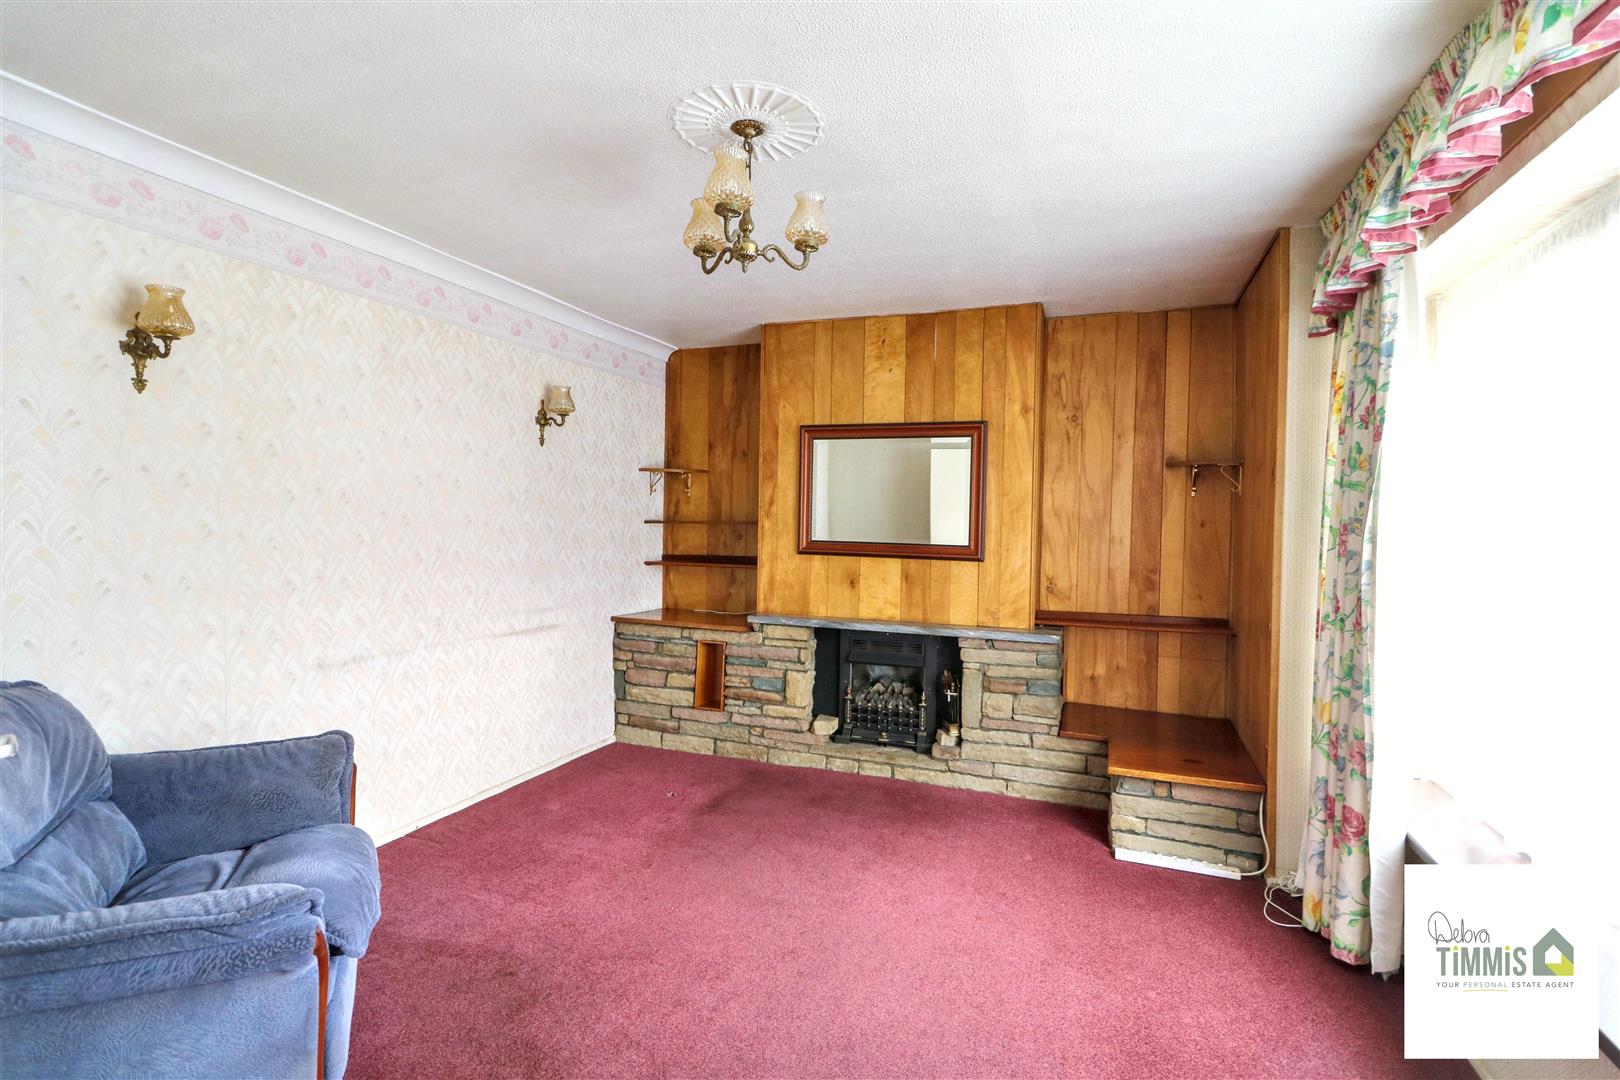
Lounge3.98 x 3.58 (13'0" x 11'8")Feature fireplace which extending to TV display. Radiator. Double glazed window to the front aspect.
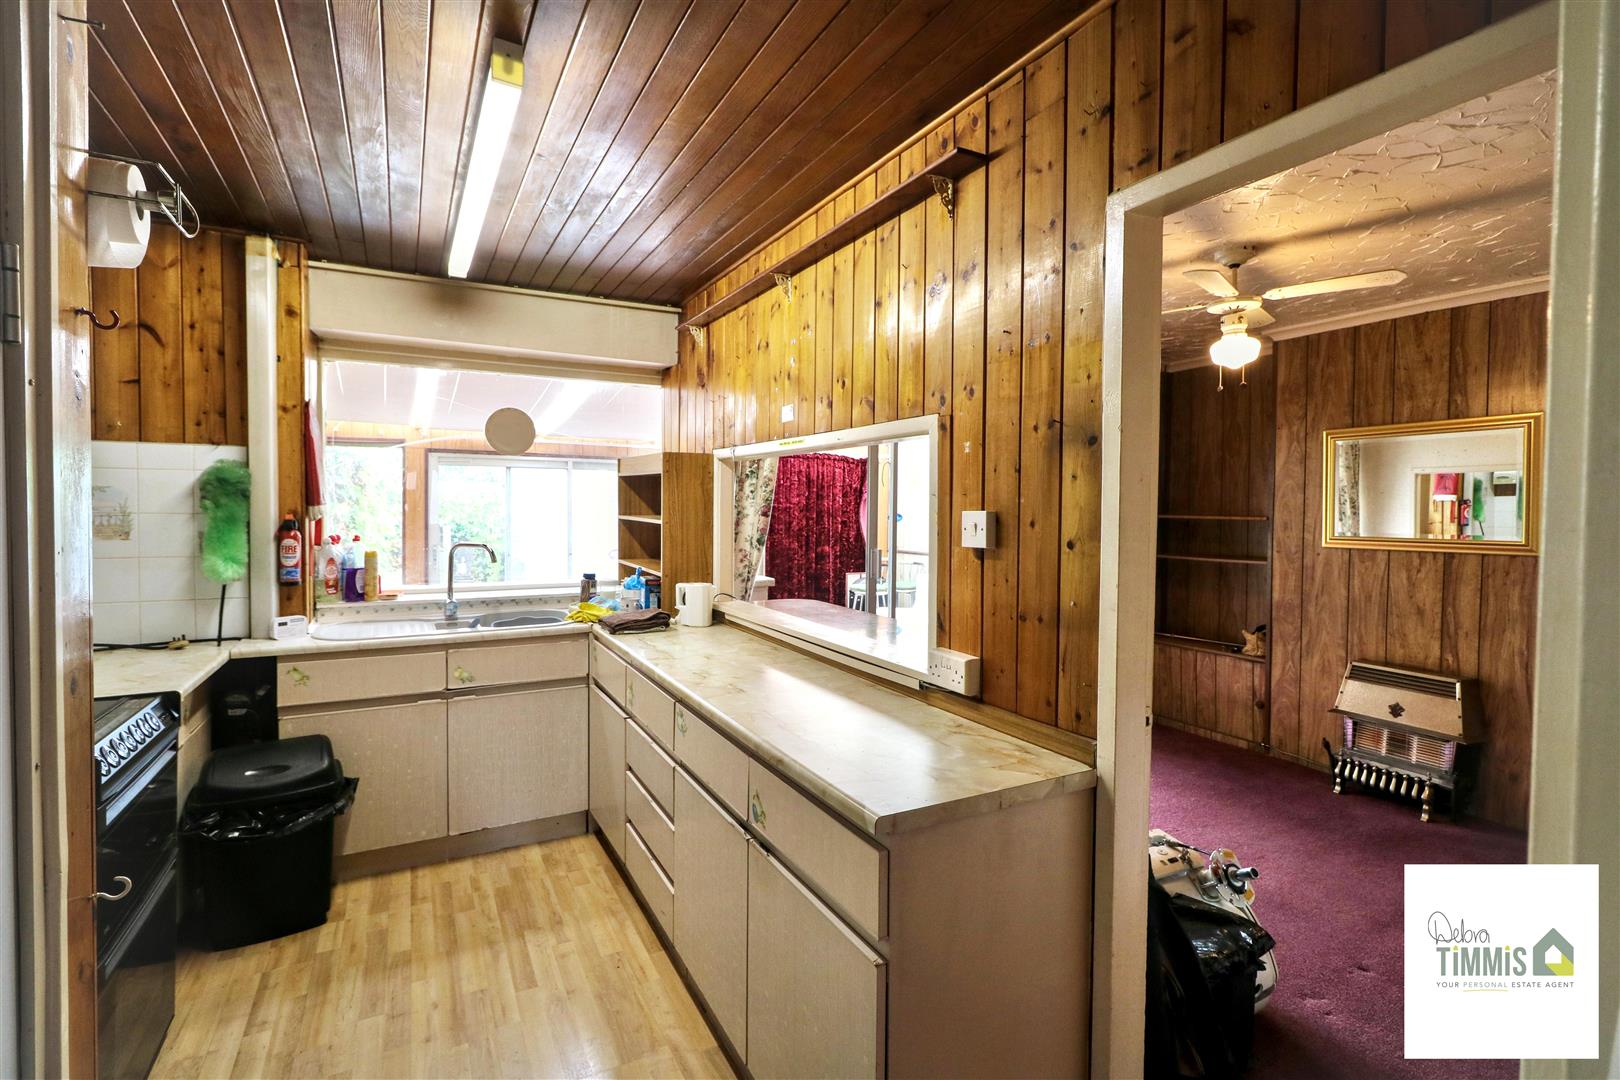
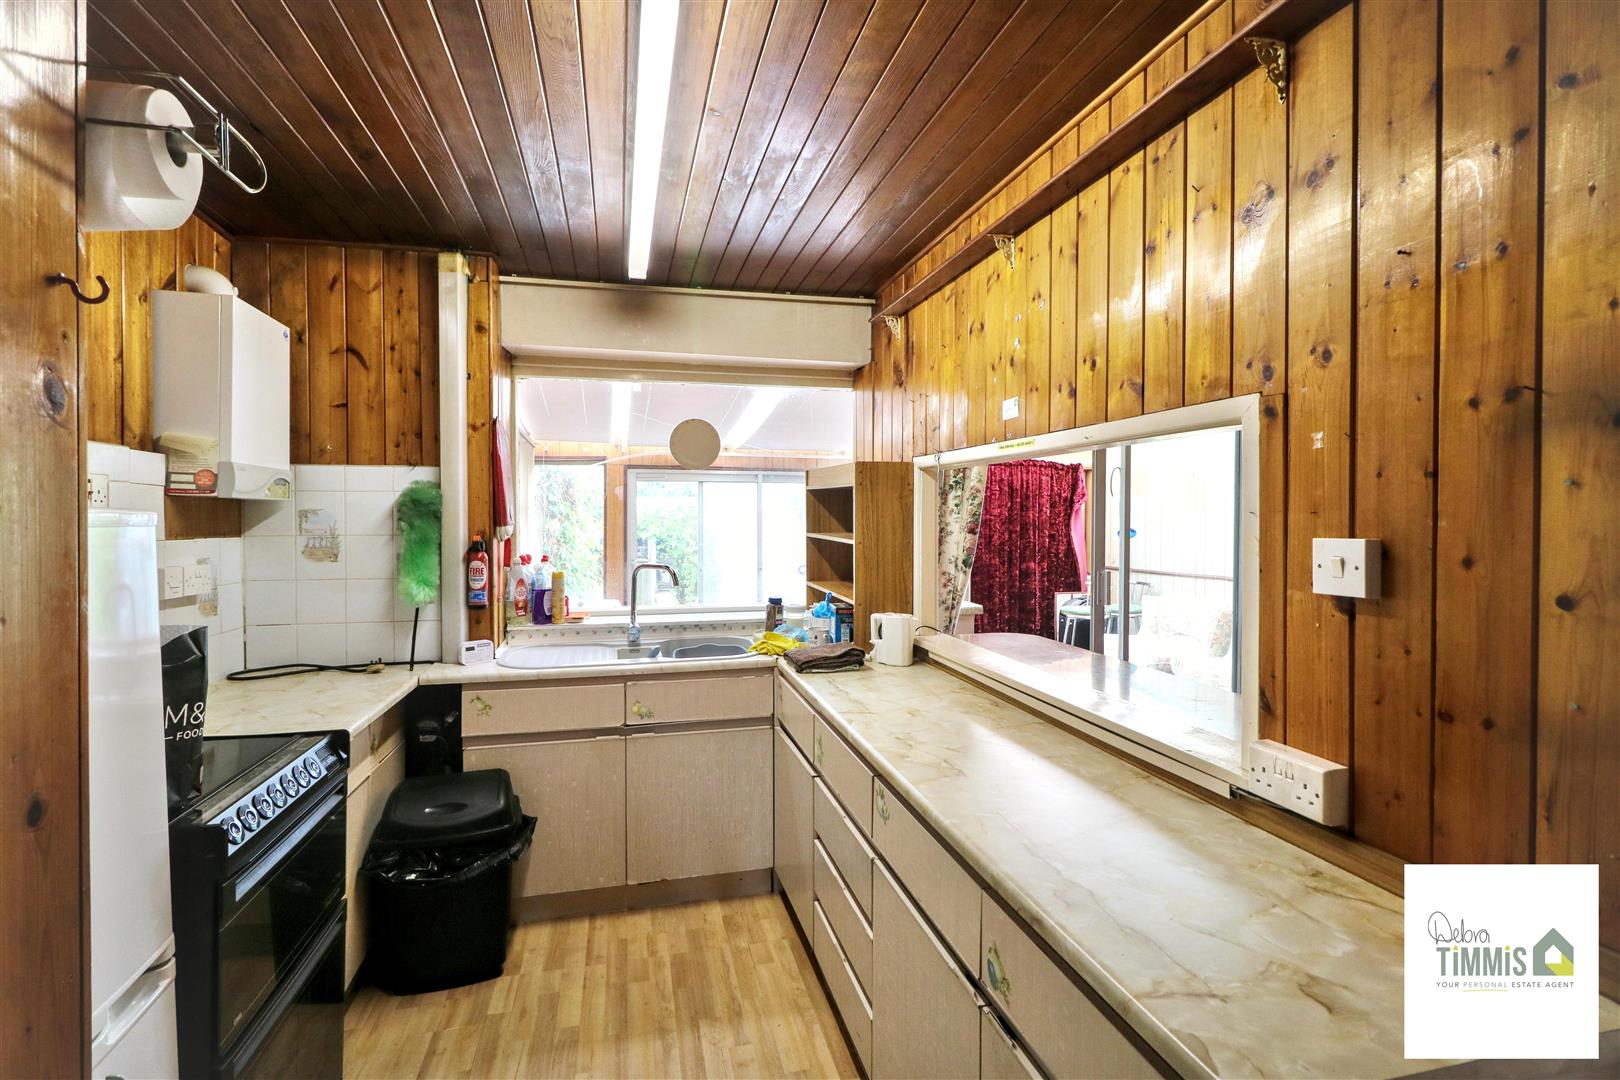
Kitchen5.29 x 2.92 (17'4" x 9'6")Inset sink with single drainer and mixer tap, Worktops with drawers and cupboards below. Space for cooker. Wall mounted gas central heating boiler. Single glazed window. Access to the dining area.
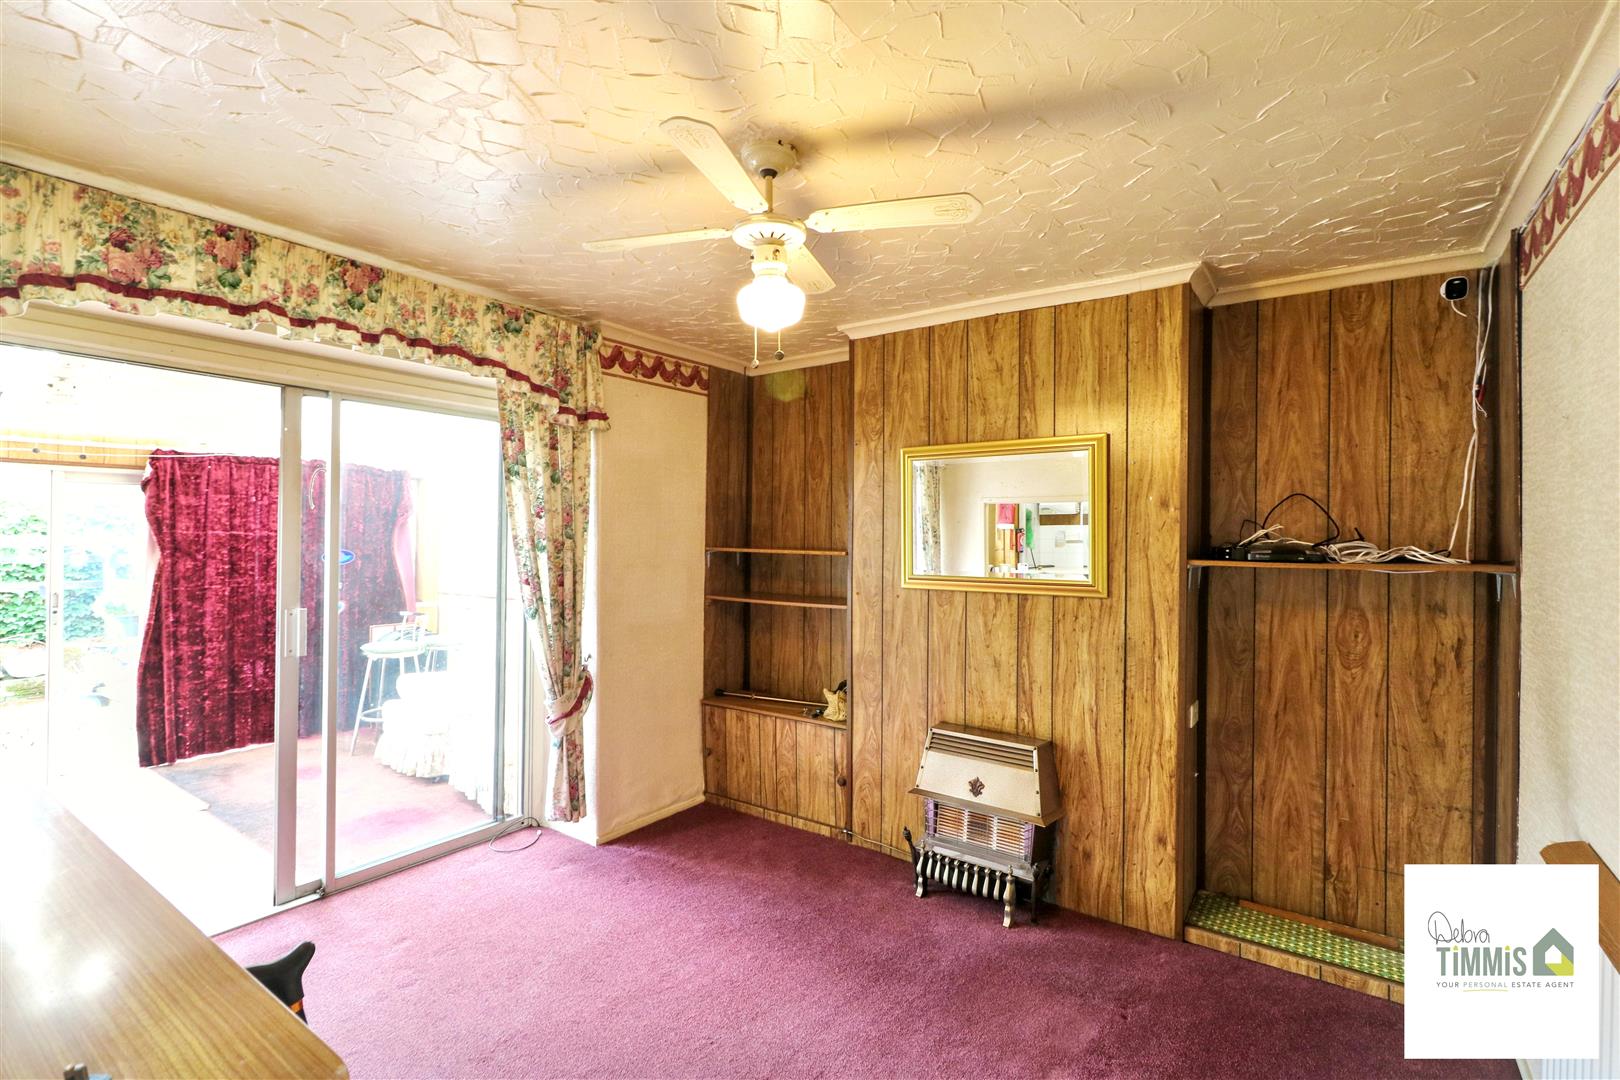
Dining Area3.42 x 3.23 (11'2" x 10'7")Radiator. Patio door with access into the lean to.
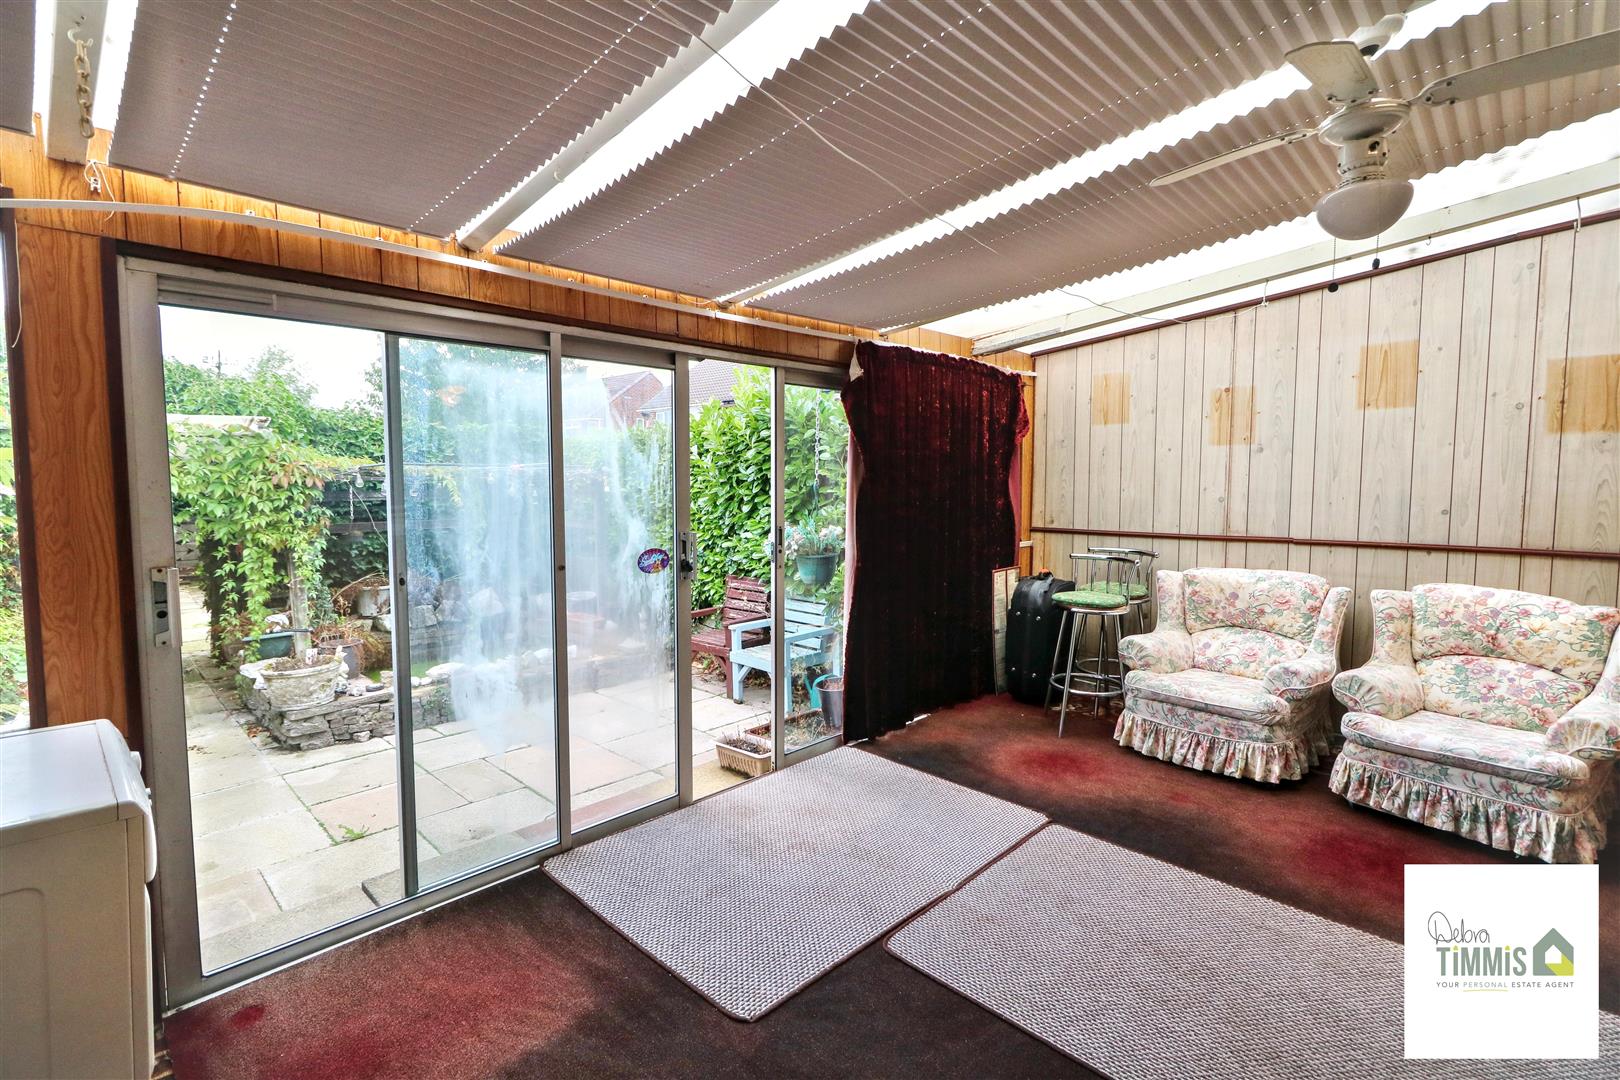
Lean toWith access into the rear garden.
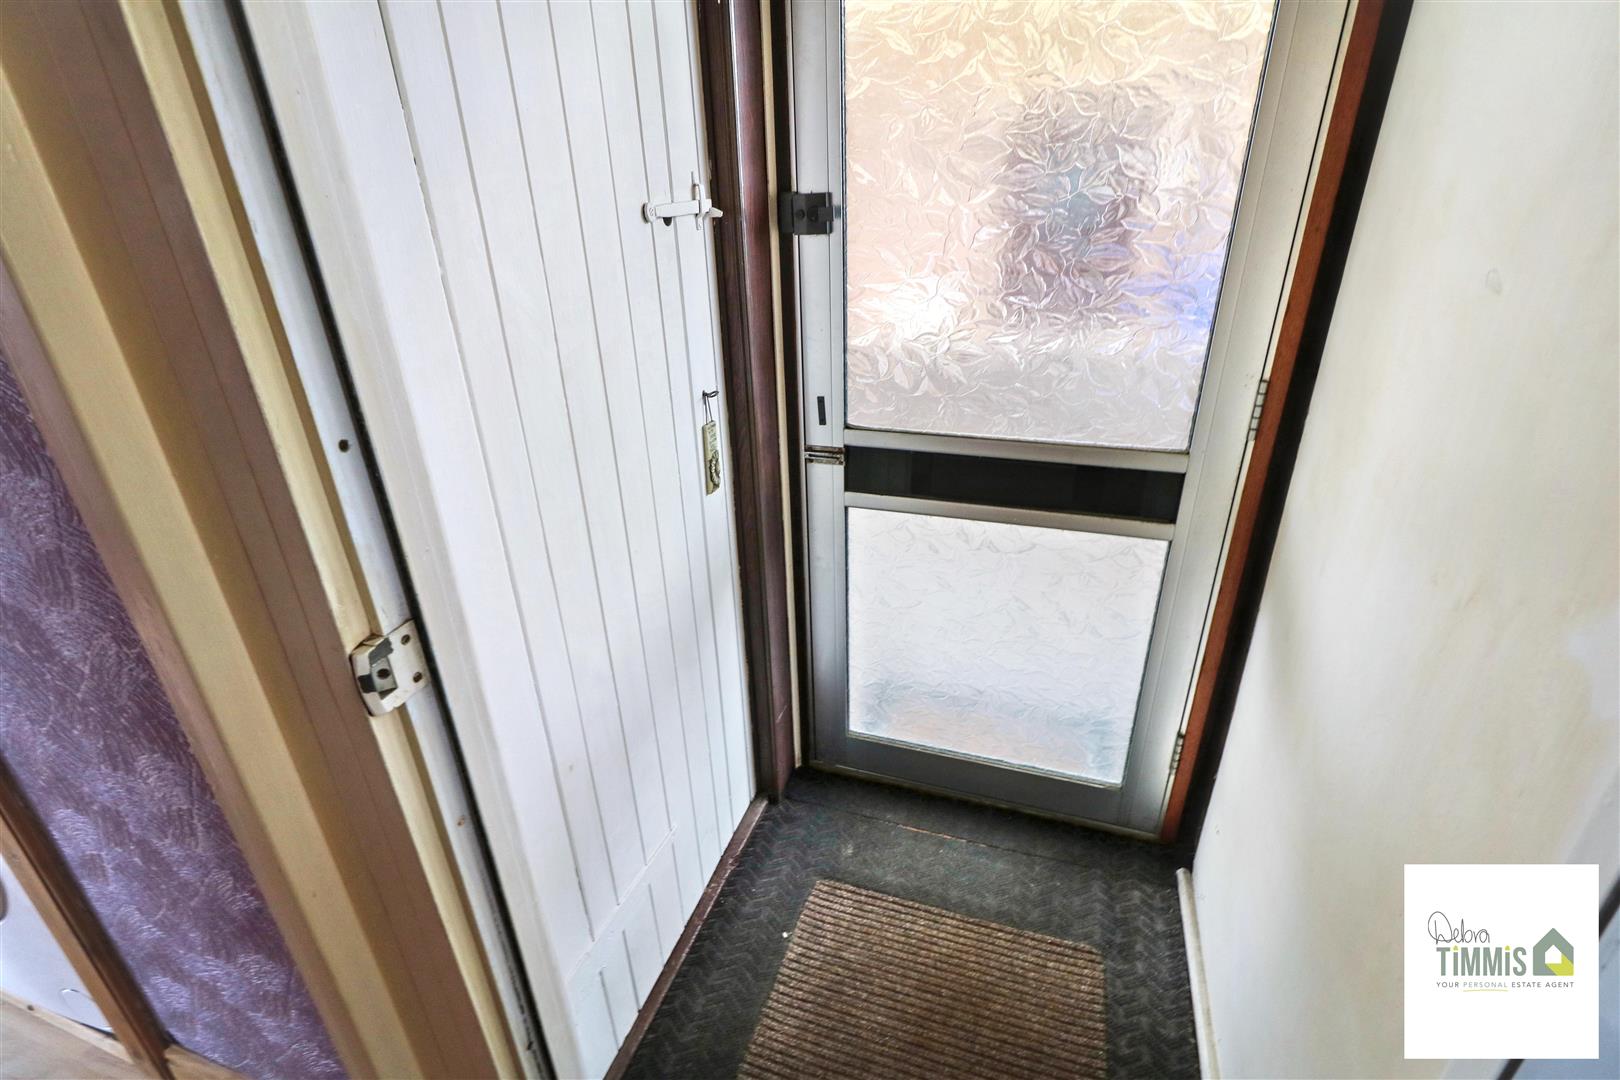
LobbyWith side door access.
First Floor
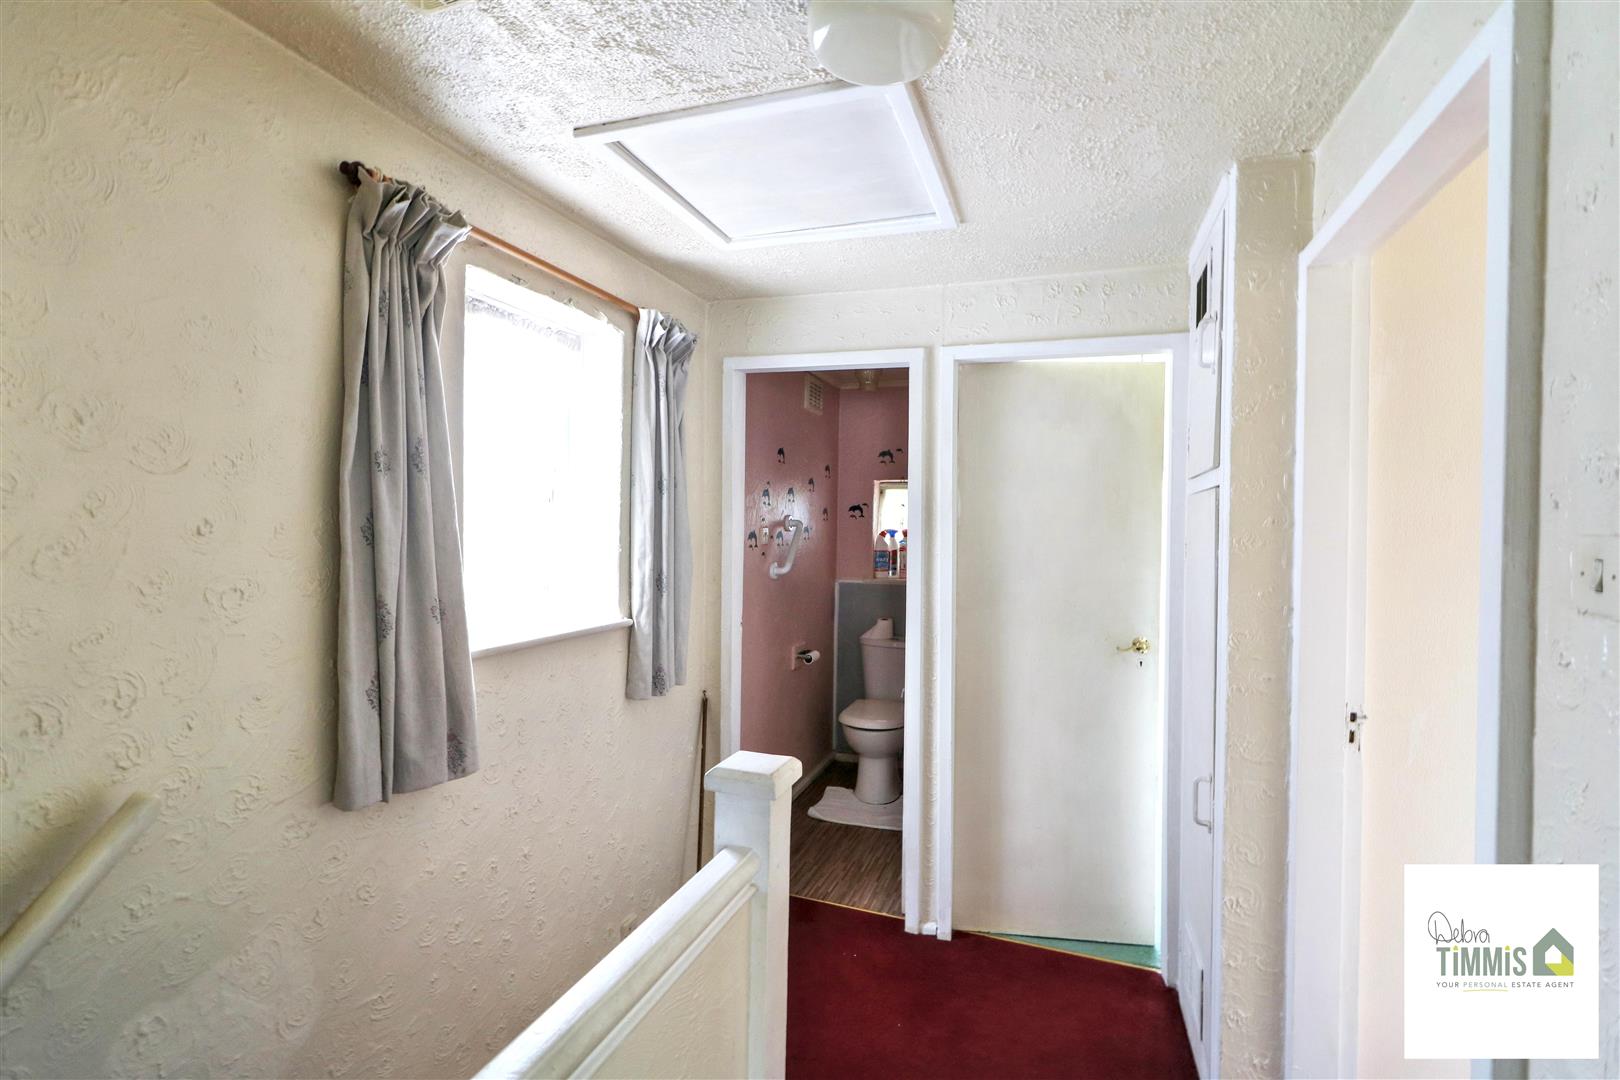
LandingAiring cupboard.
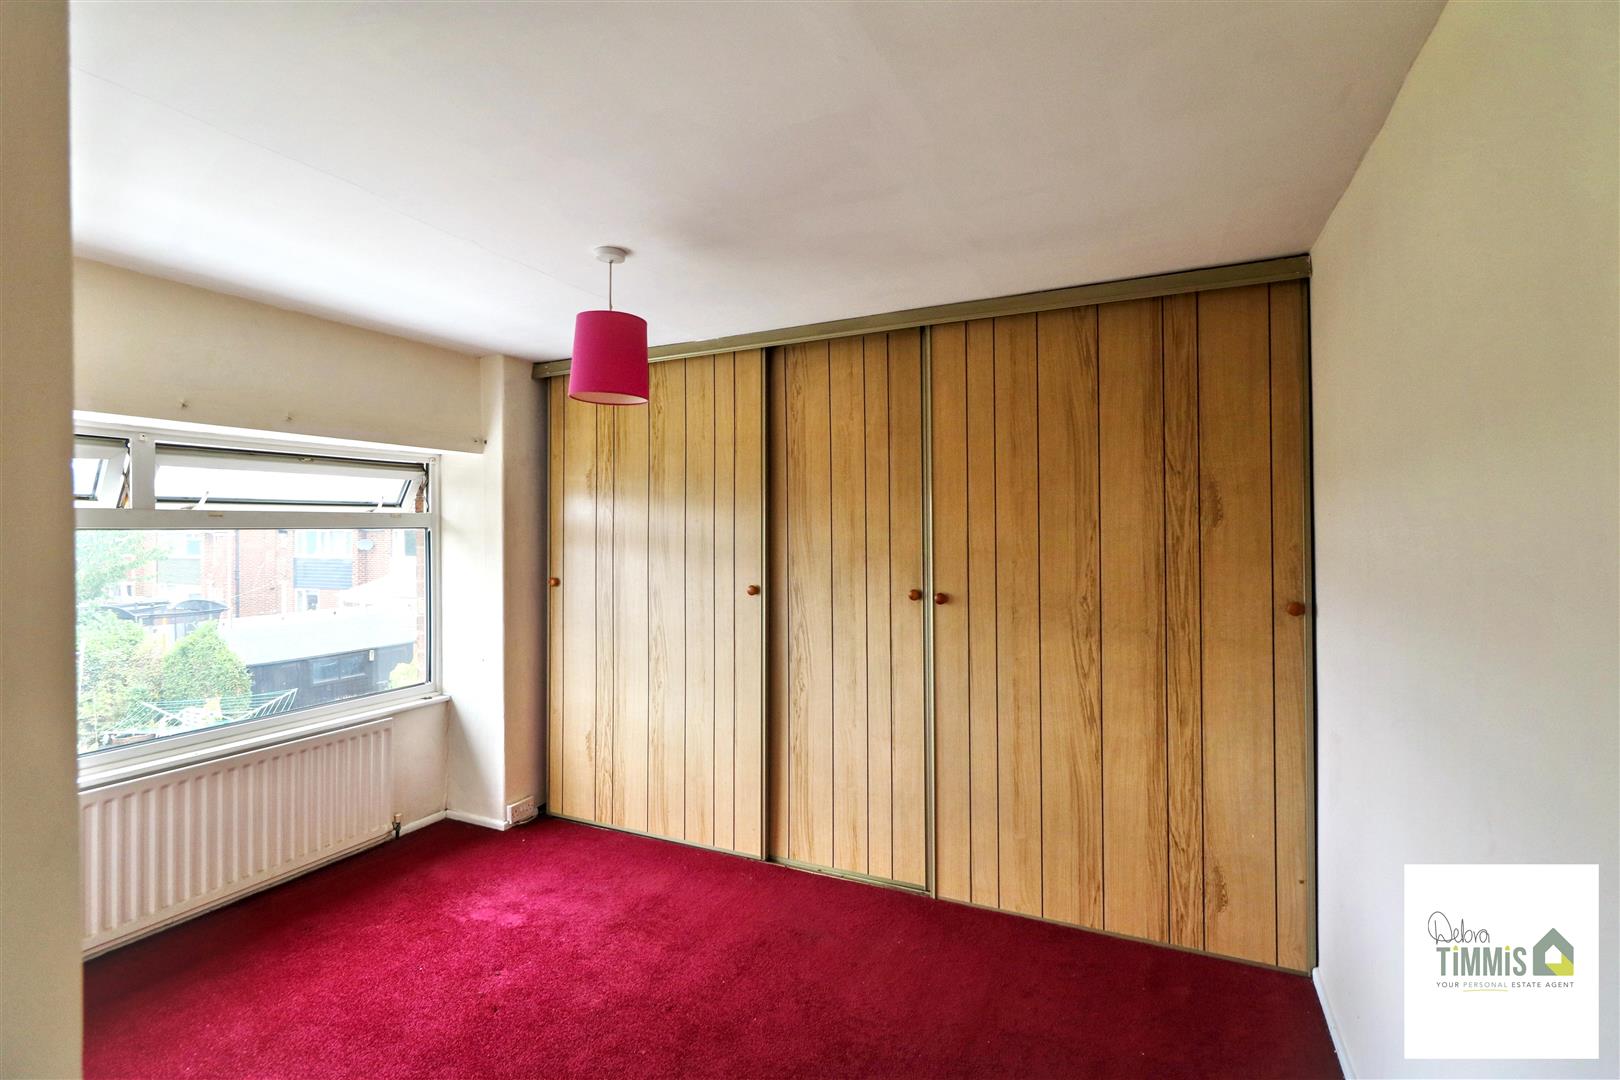
Bedroom One3.61 x 3.43 into robes (11'10" x 11'3" into robes)Double glazed window. Radiator. Built-in wardrobes.
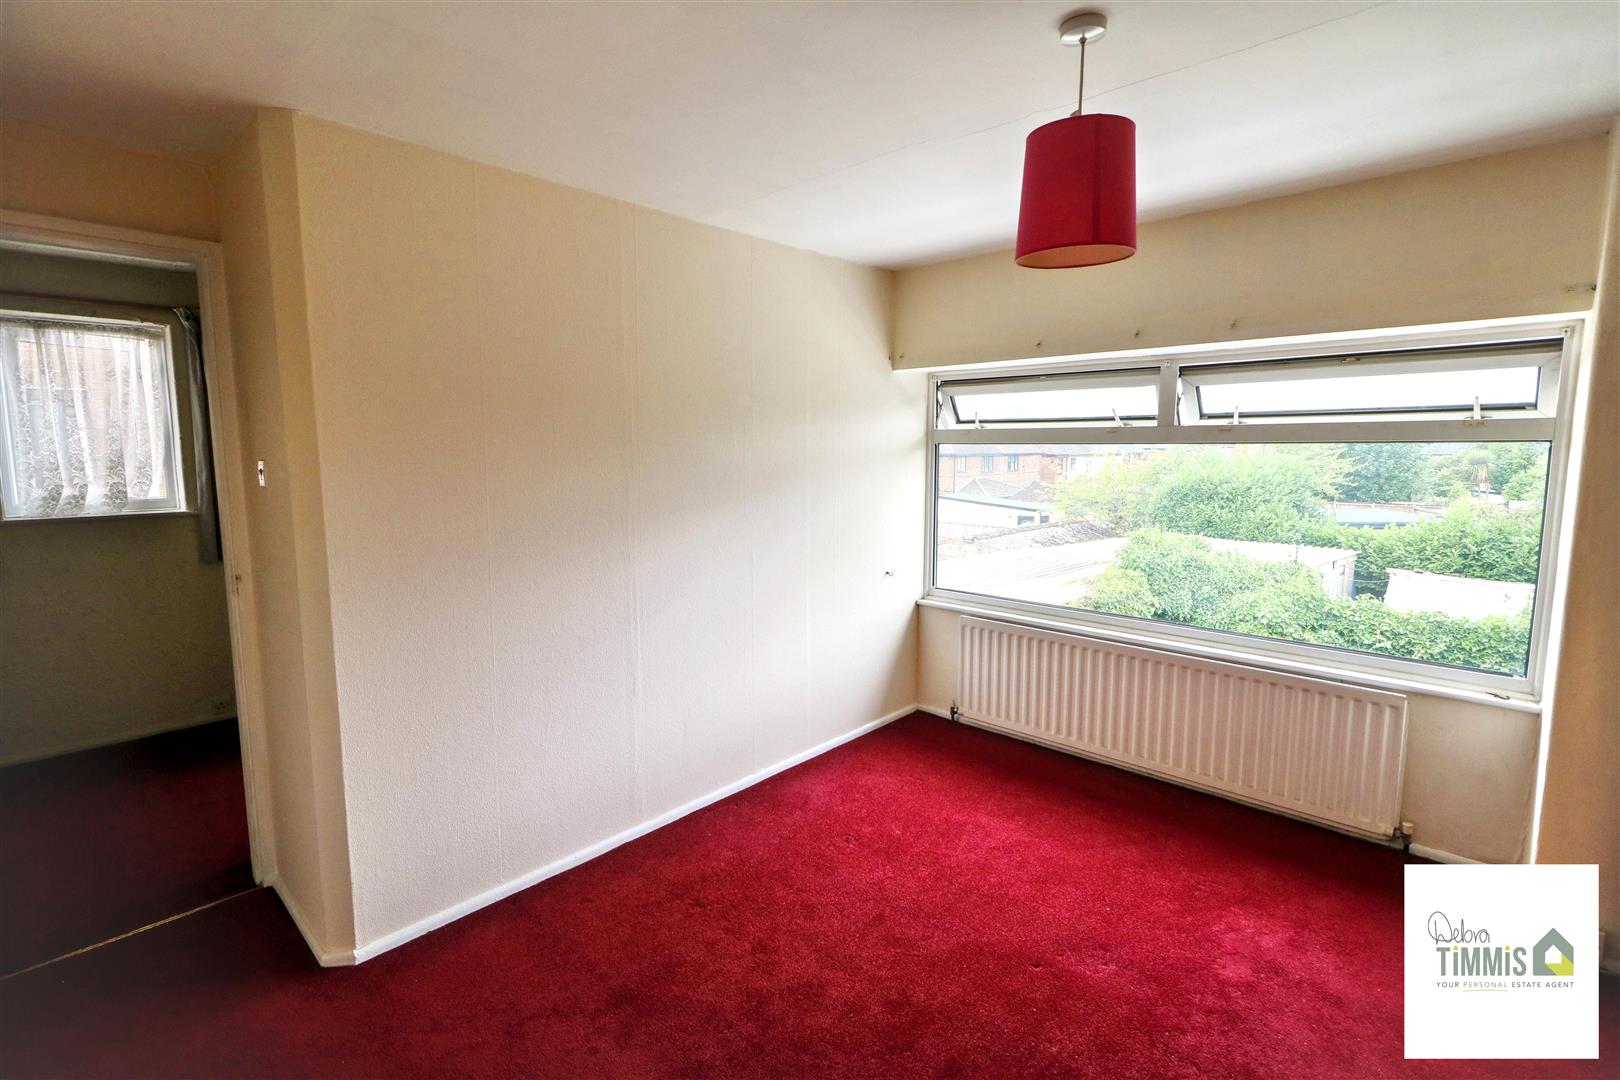
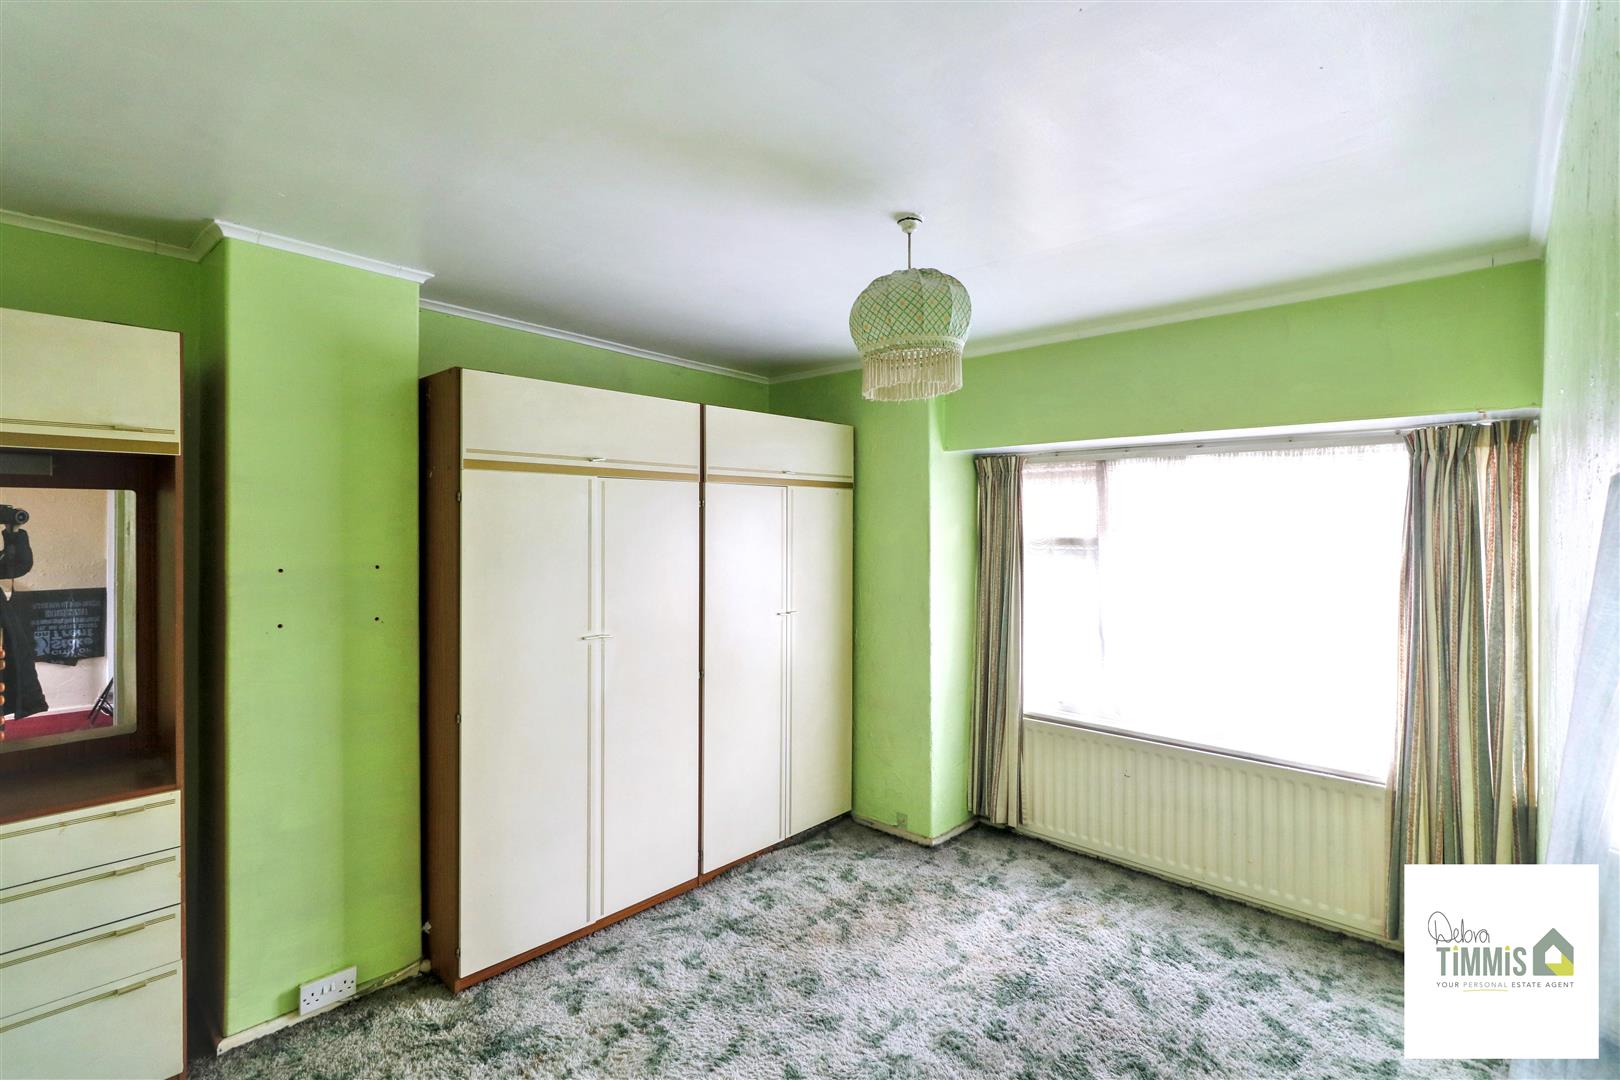
Bedroom Two3.69 to window x 3.00 max (12'1" to window x 9'10Double glazed window. Radiator.
Bedroom Three2.88 x 2.39 plus window (9'5" x 7'10" plus window)Double glazed window. Radiator.
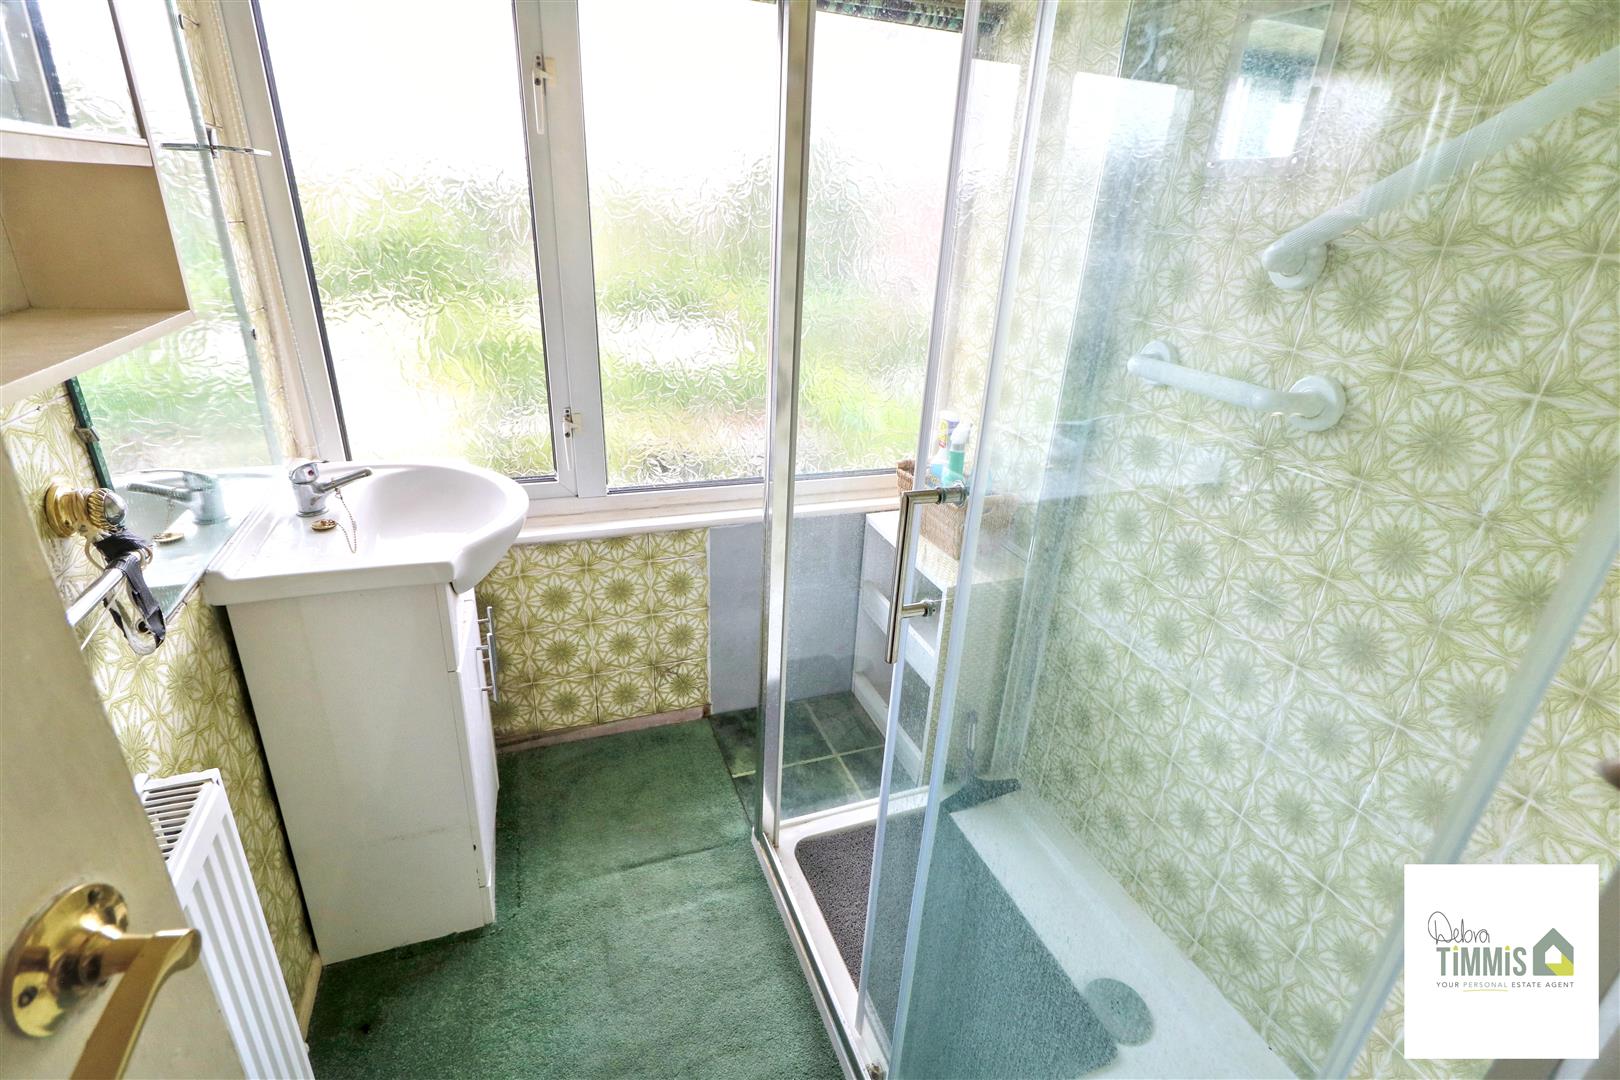
Shower Room1.68 x 1.55 (5'6" x 5'1")With shower cubicle housing shower and vanity wash hand basin. Tiled walls. Radiator.
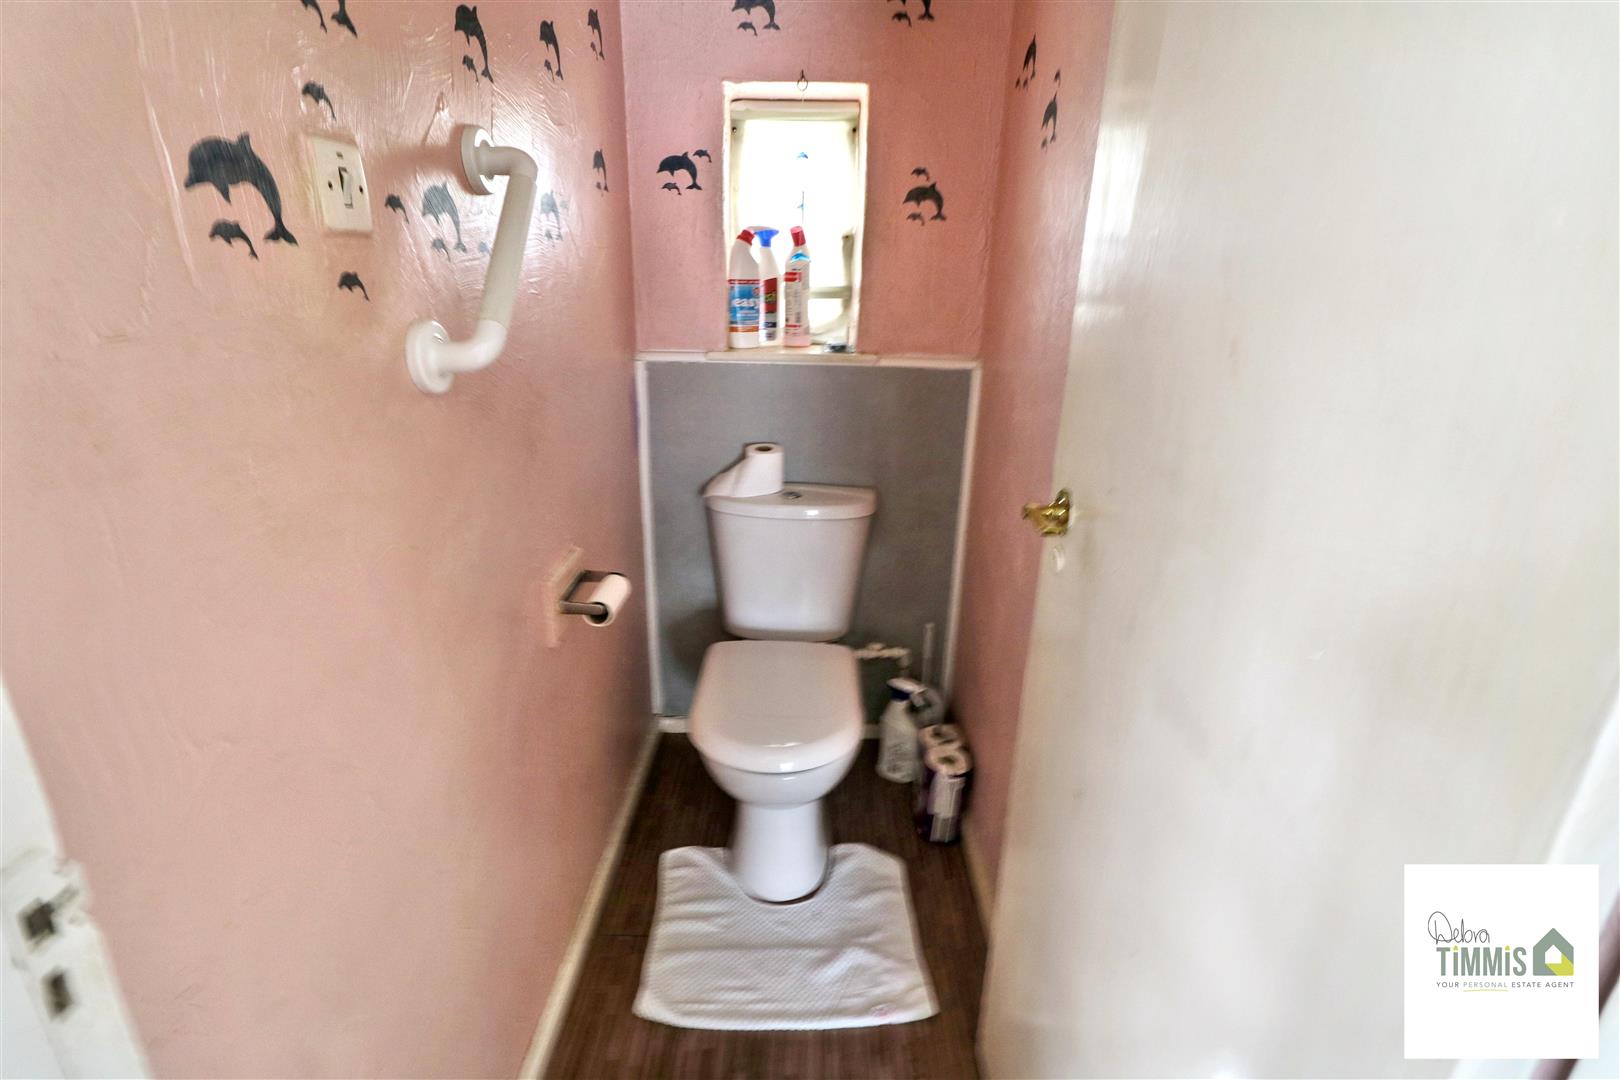
Separate WC1.64 x 0.84 (5'4" x 2'9")Low level WC.
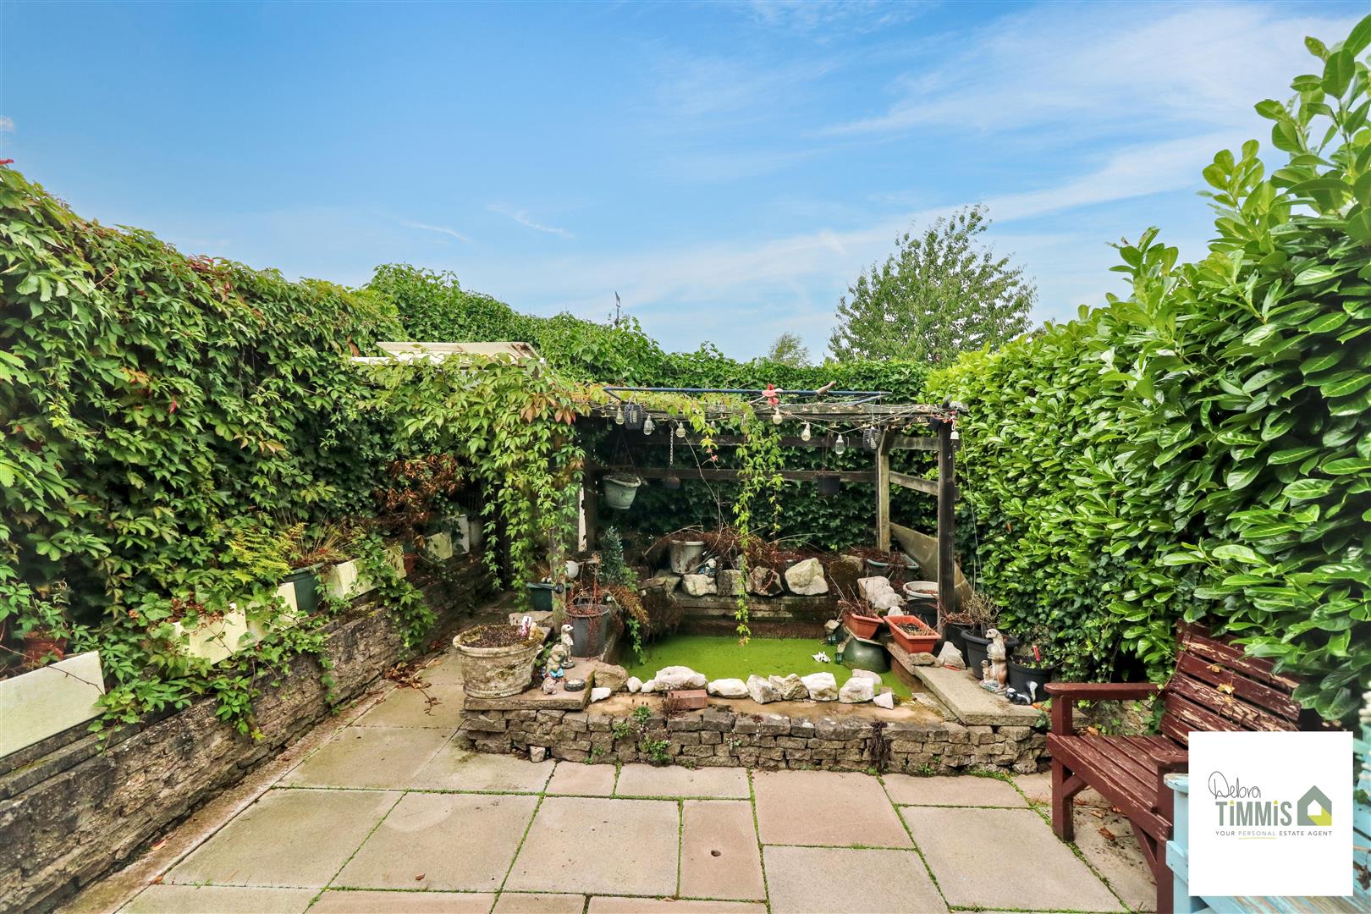
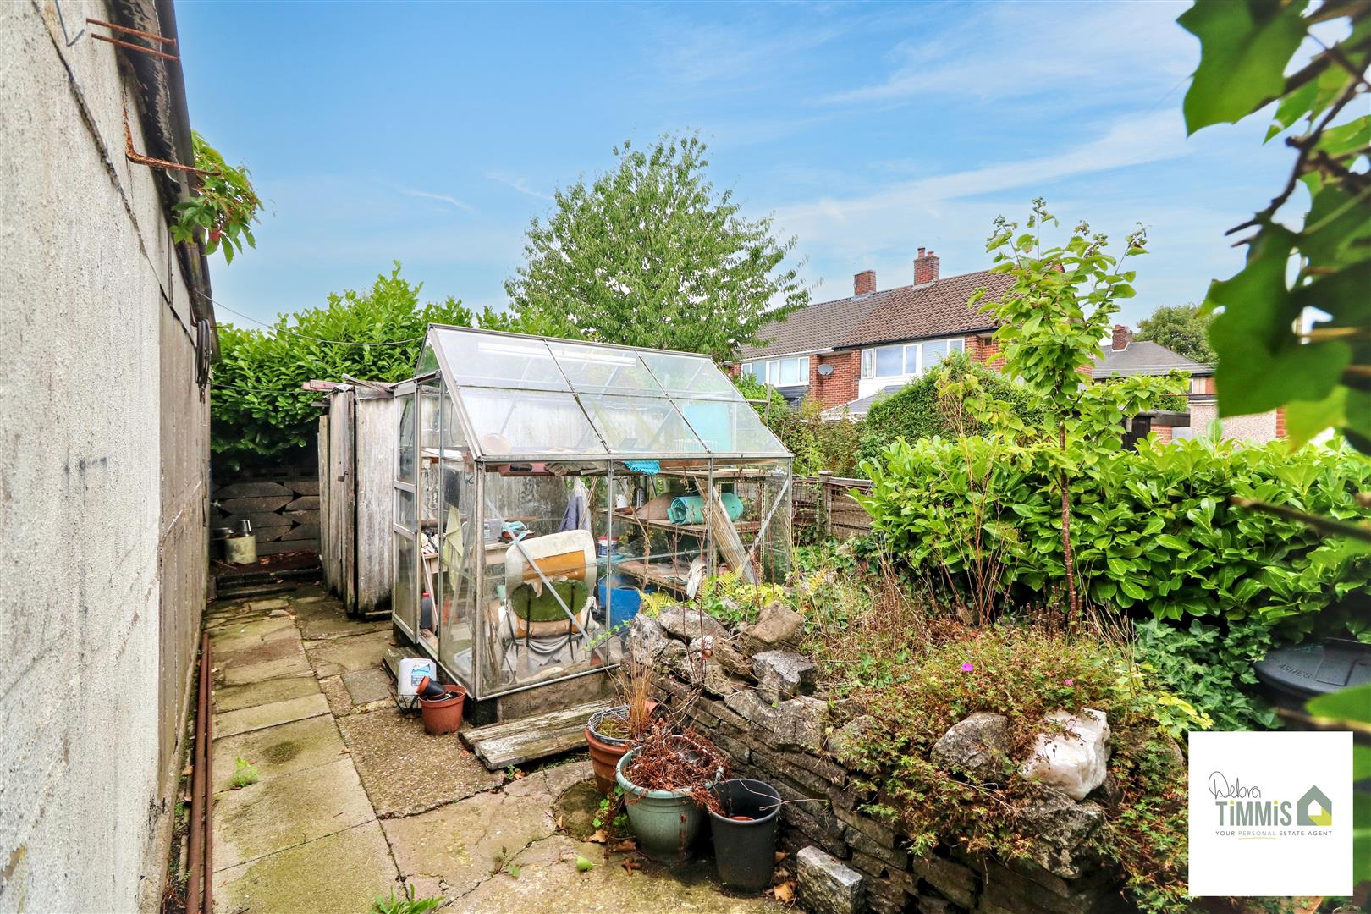
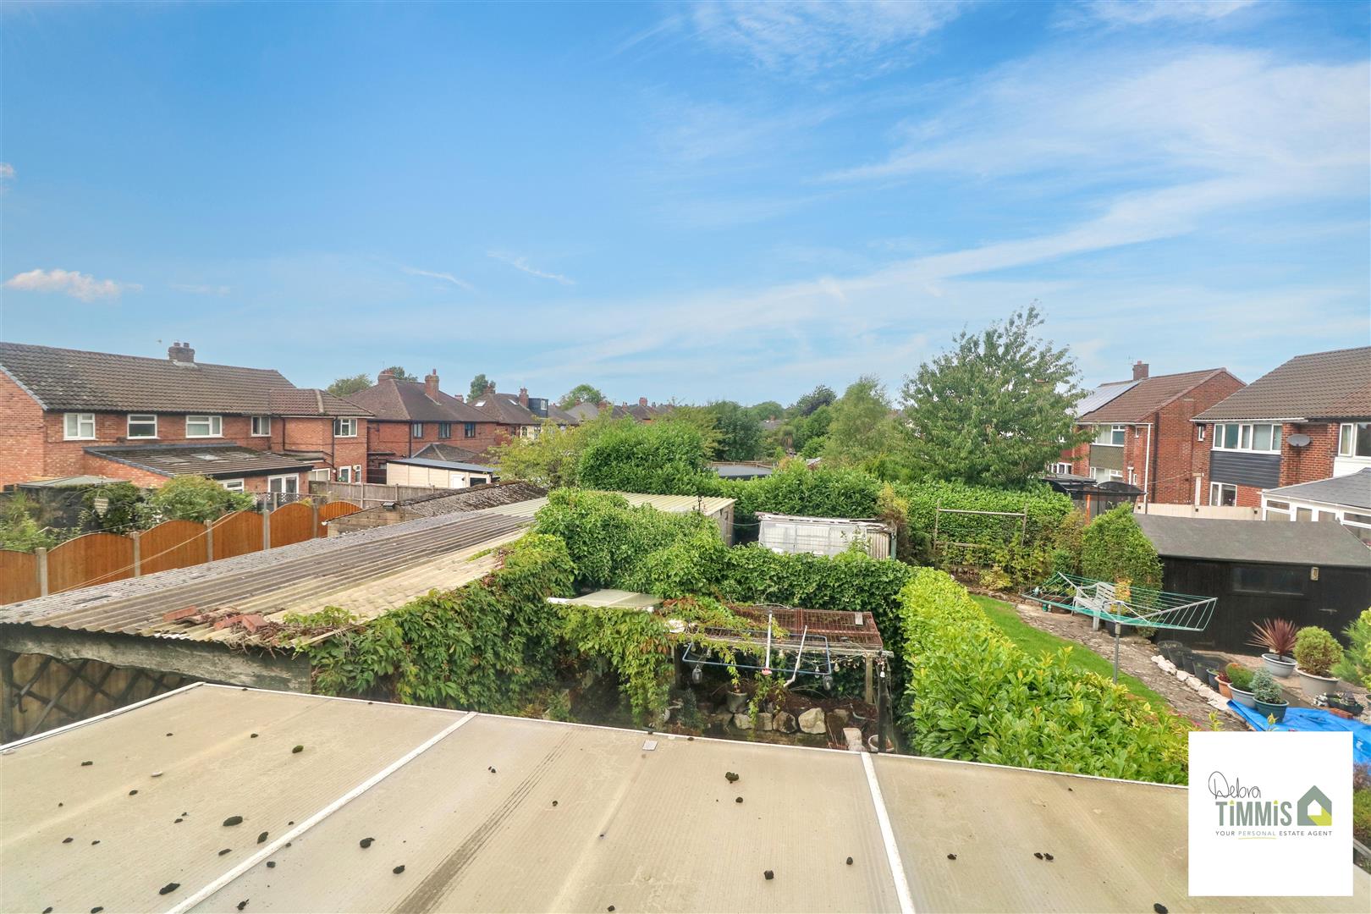
ExternallyArtificial lawn garden to the front aspect. Driveway providing off road parking. To the rear aspect there is a patio seating area. Ornate feature pond. Garage sized workshop/store.
Click image to enlarge:
Click image to enlarge:
- SEMI DETACHED HOUSE
- ENTRANCE HALL
- LOUNGE, KITCHEN AND DINING AREA
- LEAN TO
- THREE BEDROOMS
- SHOWER ROOM
- SEPARATE WC
- GENERAL UPDATING REQUIRED
- NO UPWARD CHAIN
- POPULAR LOCATION

