
Burton Crescent, Sneyd Green, Stoke-On-Trent
Offers In The Region Of £170,000 (Tenant Fees)


-
IMG_5378.JPG
-
IMG_5367.jpg
-
IMG_5345.jpg
-
IMG_5334.jpg
-
IMG_5349.jpg
-
Bedroom One
-
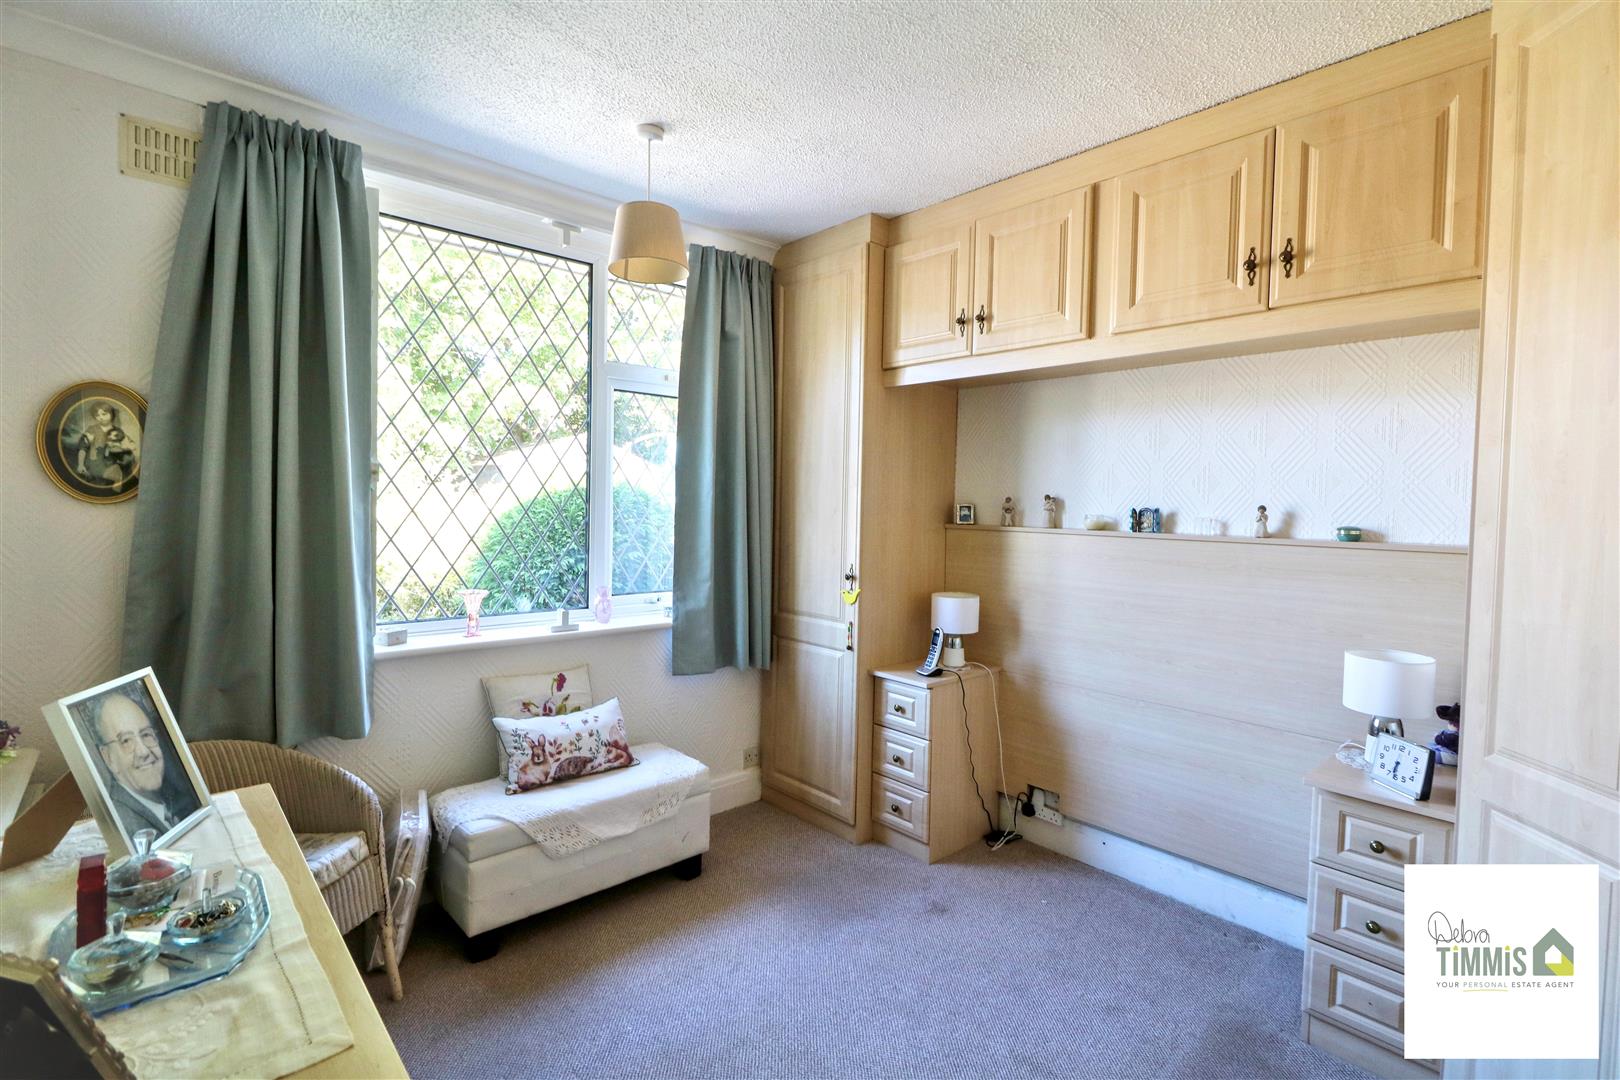
Bedroom Two
-
IMG_5356.jpg
-
IMG_5342.jpg
-
IMG_5332.jpg
-
IMG_5337.jpg
-
IMG_5344.jpg
-
IMG_5347.jpg
-
IMG_5351.jpg
-
Shower Room
-
IMG_5360.jpg
-
IMG_5362.jpg
-
IMG_5331.JPG
-
IMG_5333.JPG
-
IMG_5339.JPG
-
IMG_5351.JPG
-
IMG_5373.JPG
-
IMG_5370.JPG
-
IMG_5371.JPG
-
IMG_5369.JPG
- GREAT OPPORTUNITY AND PACKED FULL OF POTENTIAL
- ENTRANCE PORCH AND HALLWAY
- LOUNGE AND FITTED KITCHEN
- TWO BEDROOMS
- SHOWER ROOM
- SIDE PORCH
- DOUBLE GLAZING & ELECTRIC HEATERS
- FRONT AND REAR GARDENS
- NO UPWARD CHAIN
- VIEWING HIGHLY RECOMMENDED
Has the time come to build a new nest
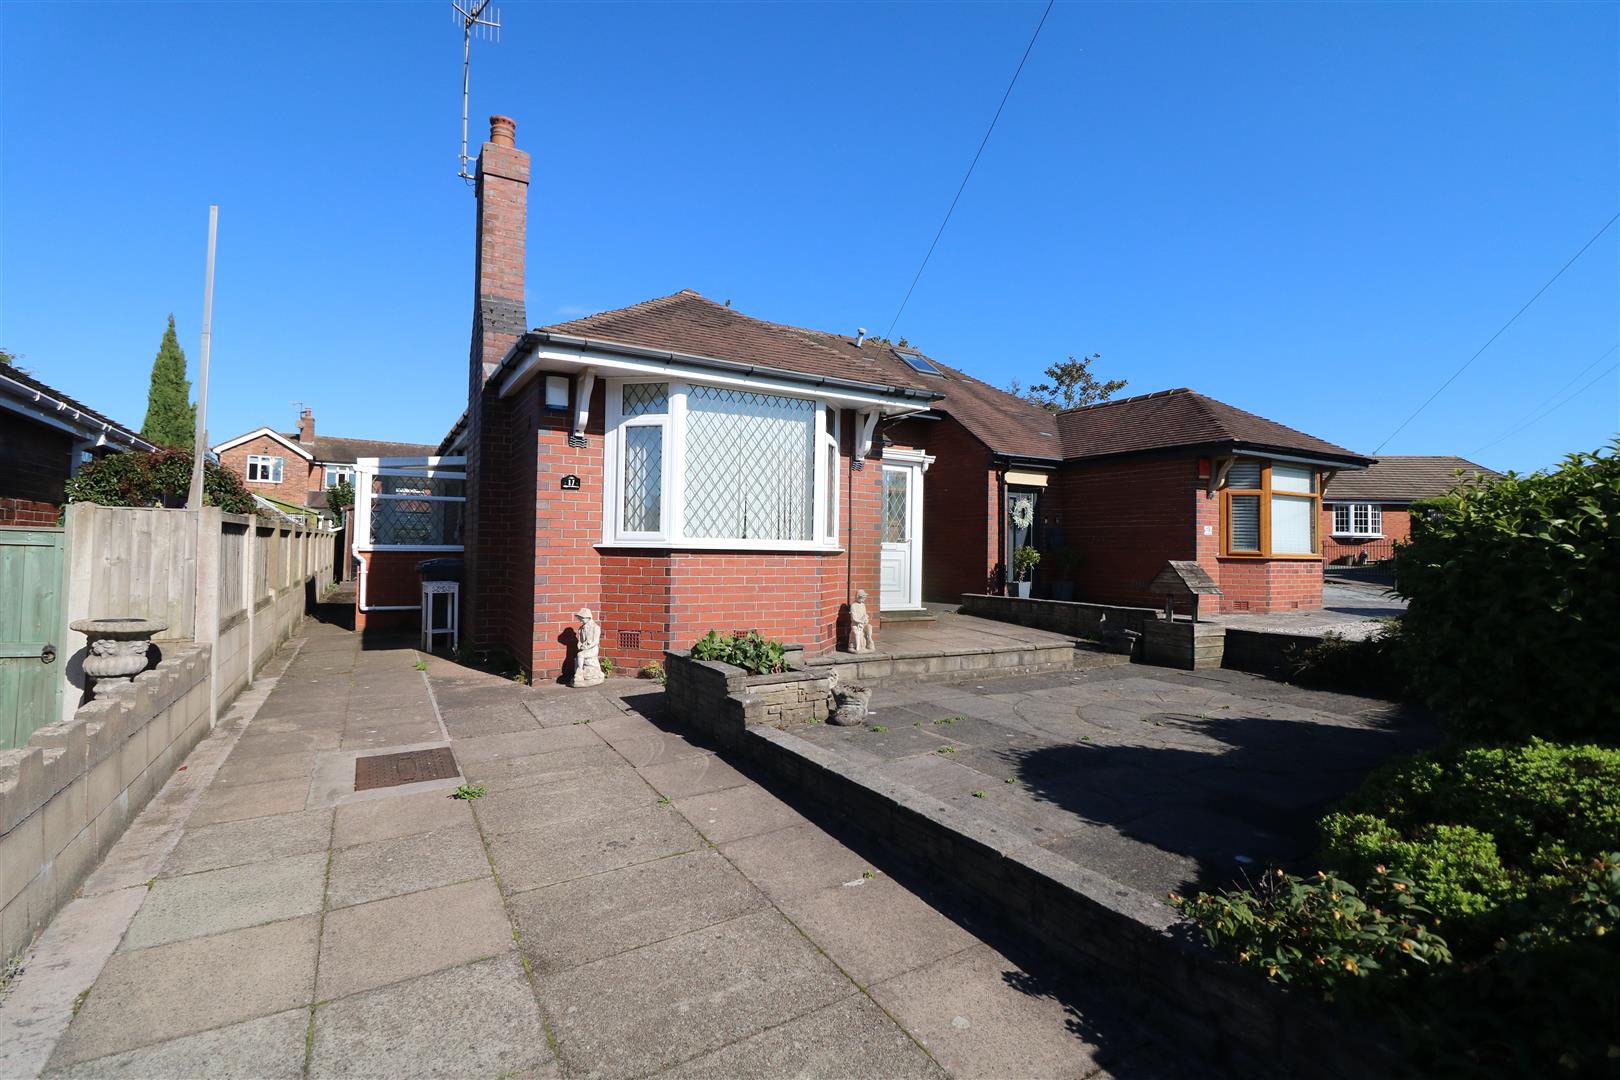
This lovely TWO bedroom semi bungalow is what we suggest
On Burton Crescent in popular Sneyd Green it can be found
With gardens and parking all within the grounds
Beautifully presented, bright and spacious too
Does this sound like the next move for you?
With NO UPWARD CHAIN this is sure to attract a lot of interest
So pick up the phone and call us to be added to the viewing list
Nestled in the charming cul-de-sac of Burton Crescent, Sneyd Green, this semi-detached bungalow presents a wonderful opportunity for those seeking a home to personalise. With a welcoming entrance porch leading into a spacious hallway, the property boasts a comfortable lounge, perfect for relaxation and entertaining. The fitted kitchen offers practicality and convenience, while the side porch adds extra space for storage.
This delightful bungalow features two well-proportioned bedrooms, ideal for a small family or those wishing to downsize. The shower room is functional and ready for your own decorative flair. The property benefits from double glazing throughout, ensuring warmth and energy efficiency, complemented by electric heaters for added comfort during the cooler months.
Off-road parking is available, providing ease and security for your vehicle. The absence of an upward chain allows for a smooth transition into your new home, making this an attractive proposition for buyers. Situated in a popular location, this bungalow is not only a peaceful retreat but also conveniently close to local amenities.
We highly recommend viewing this property to fully appreciate its potential and the lifestyle it offers. Whether you are looking to make it your own or seeking a sound investment, this bungalow is a rare find in a desirable area.
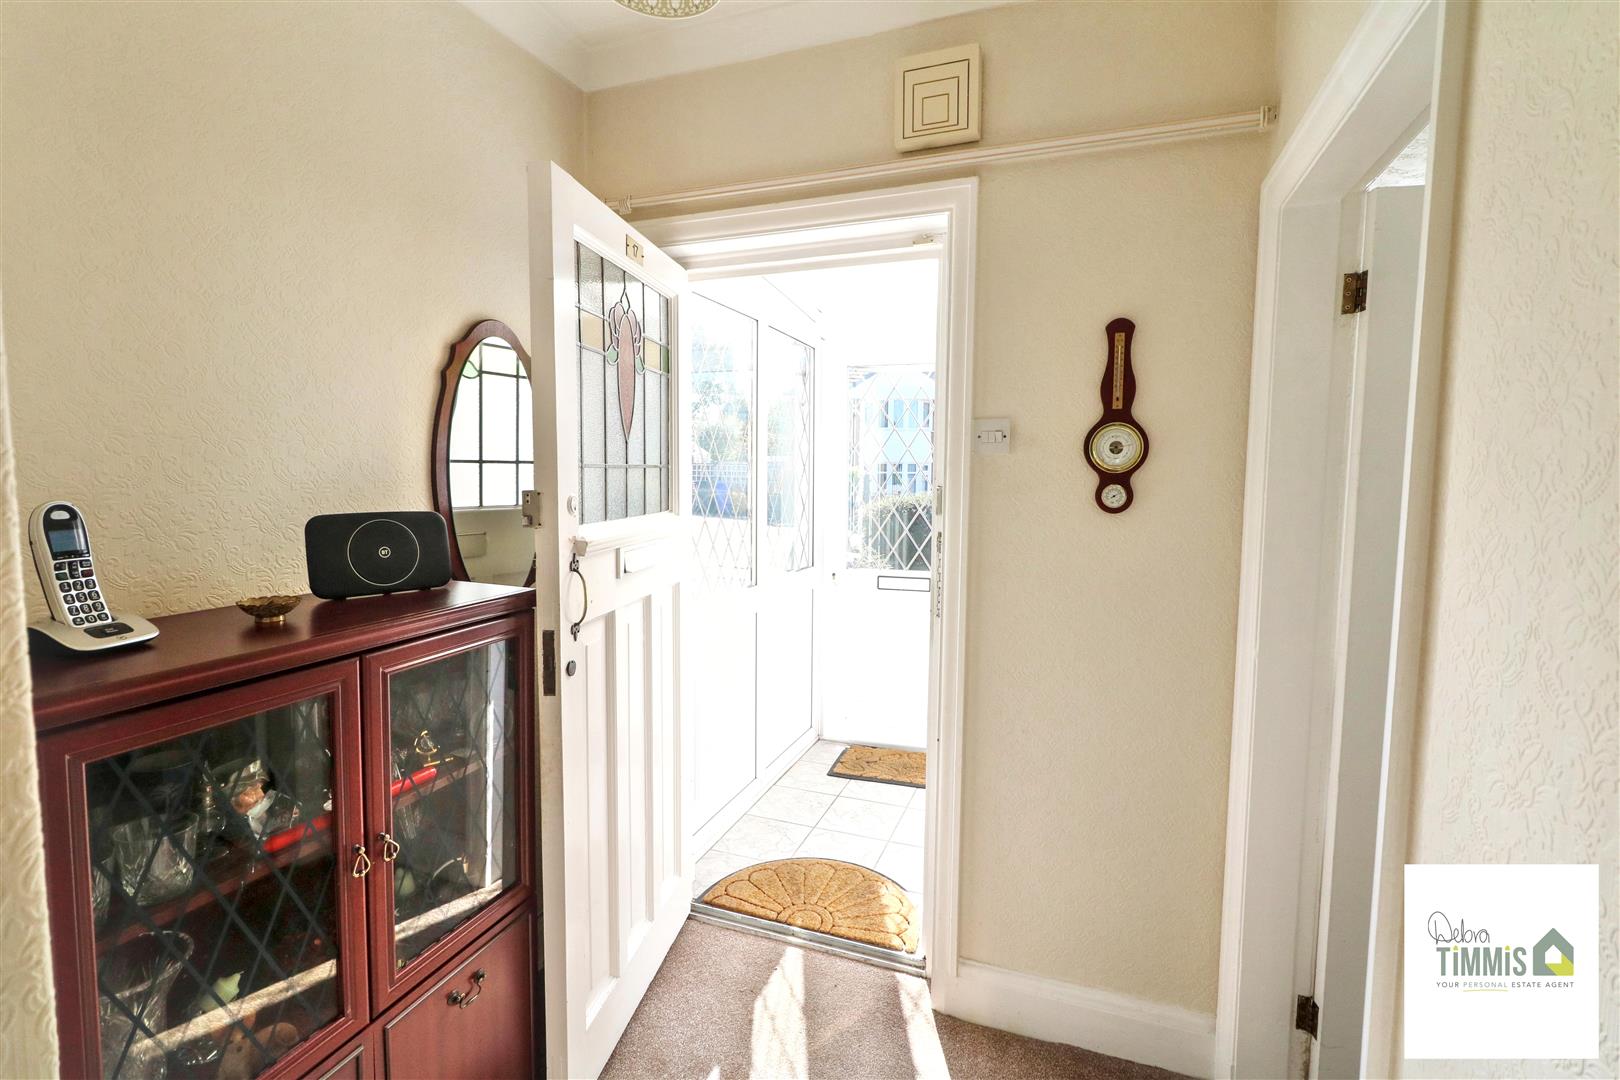
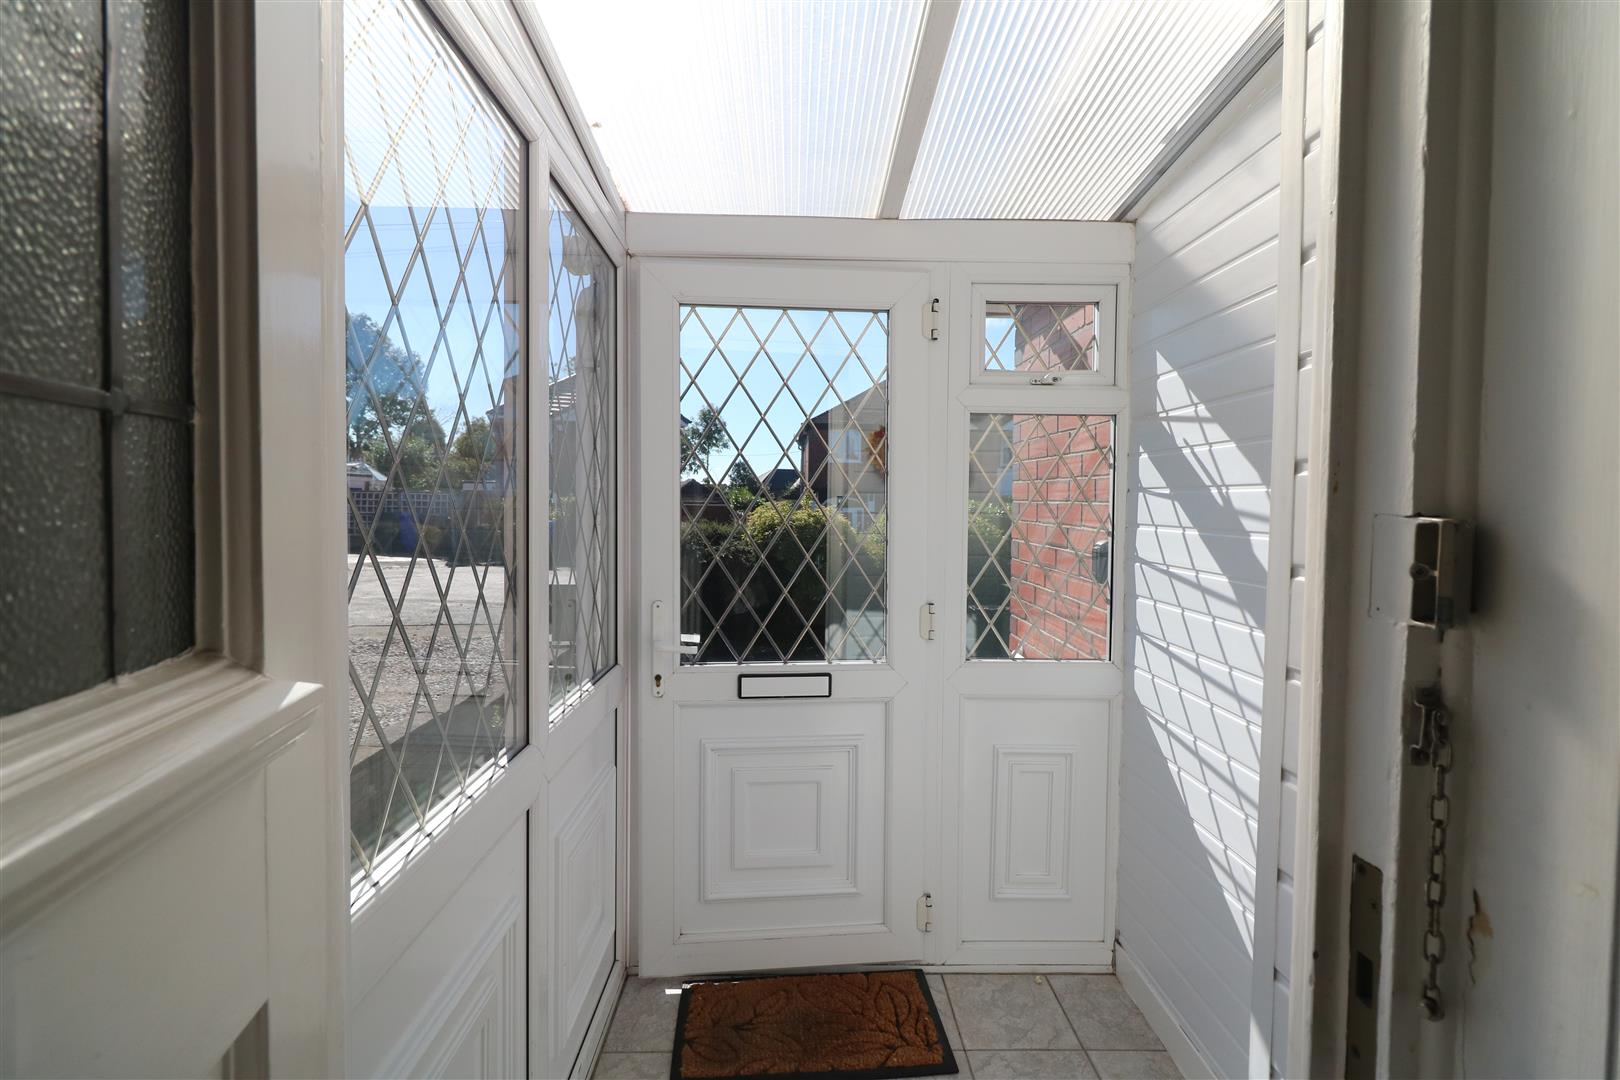
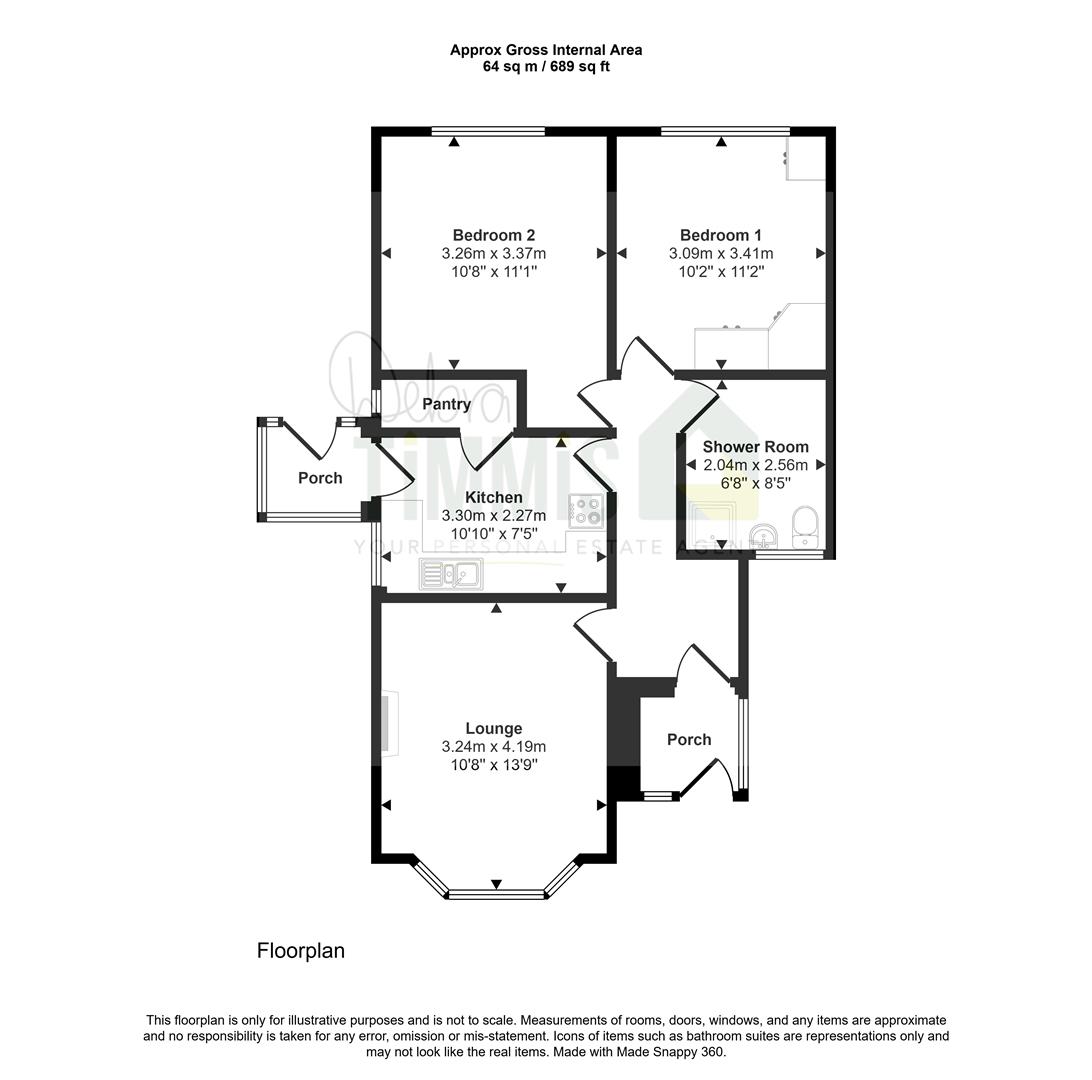
Entrance PorchDouble glazed windows and door. Access into the hallway.
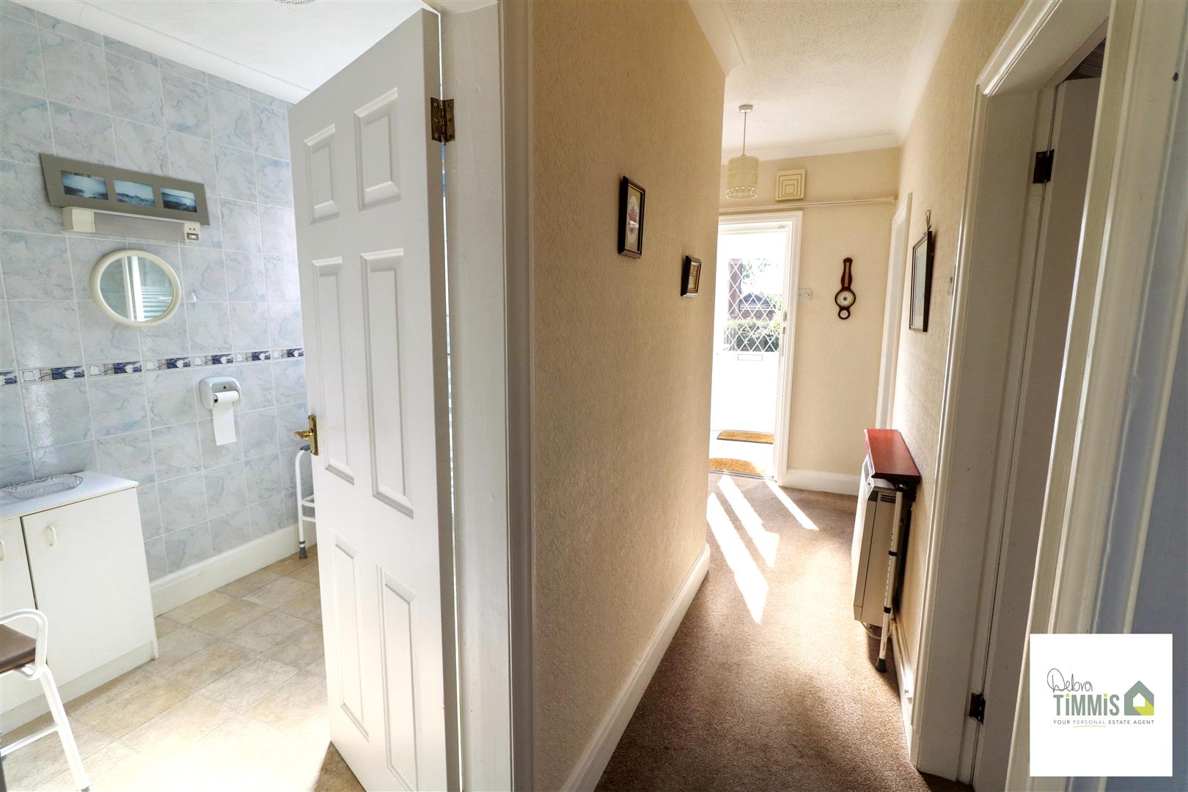
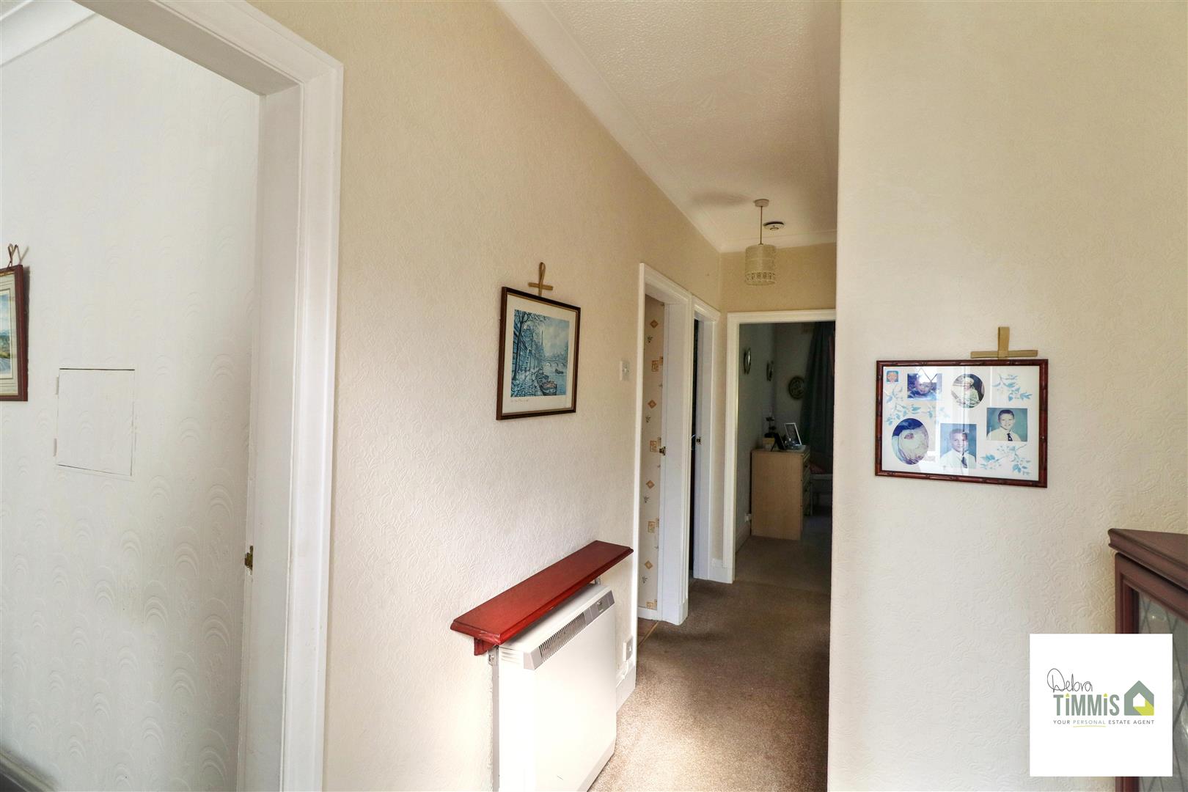
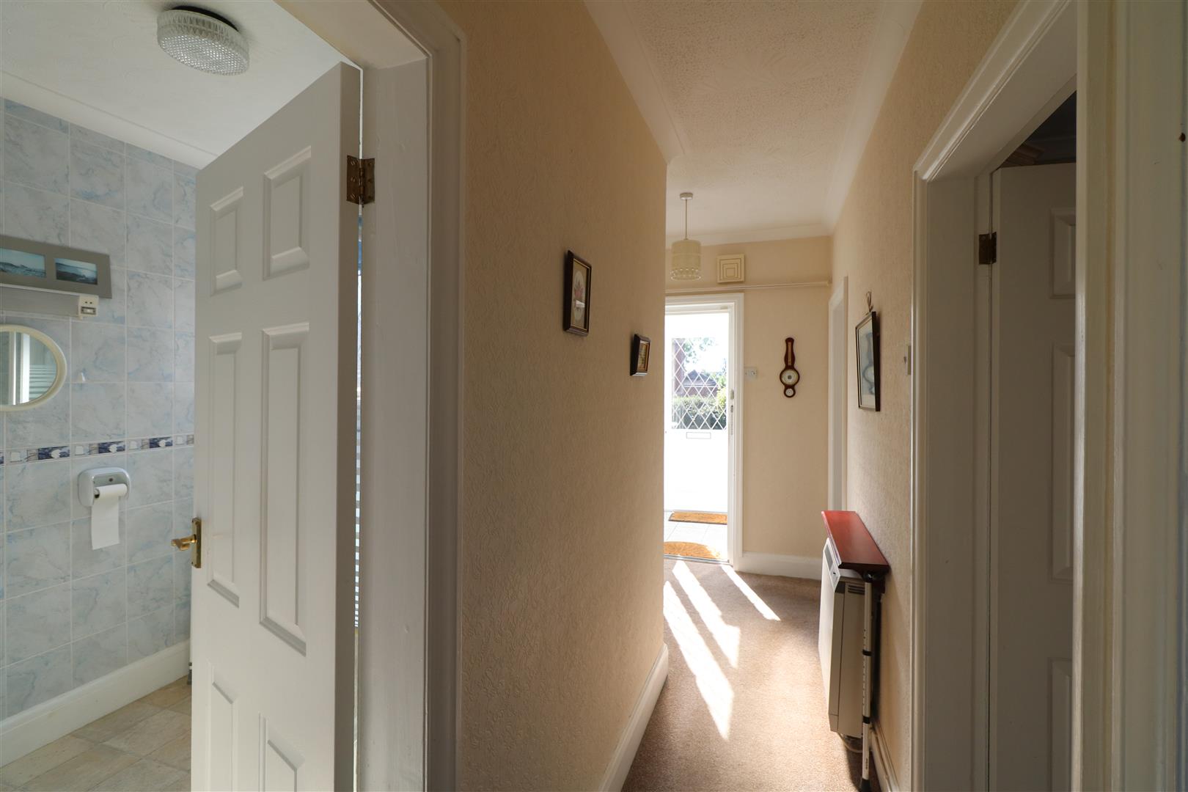
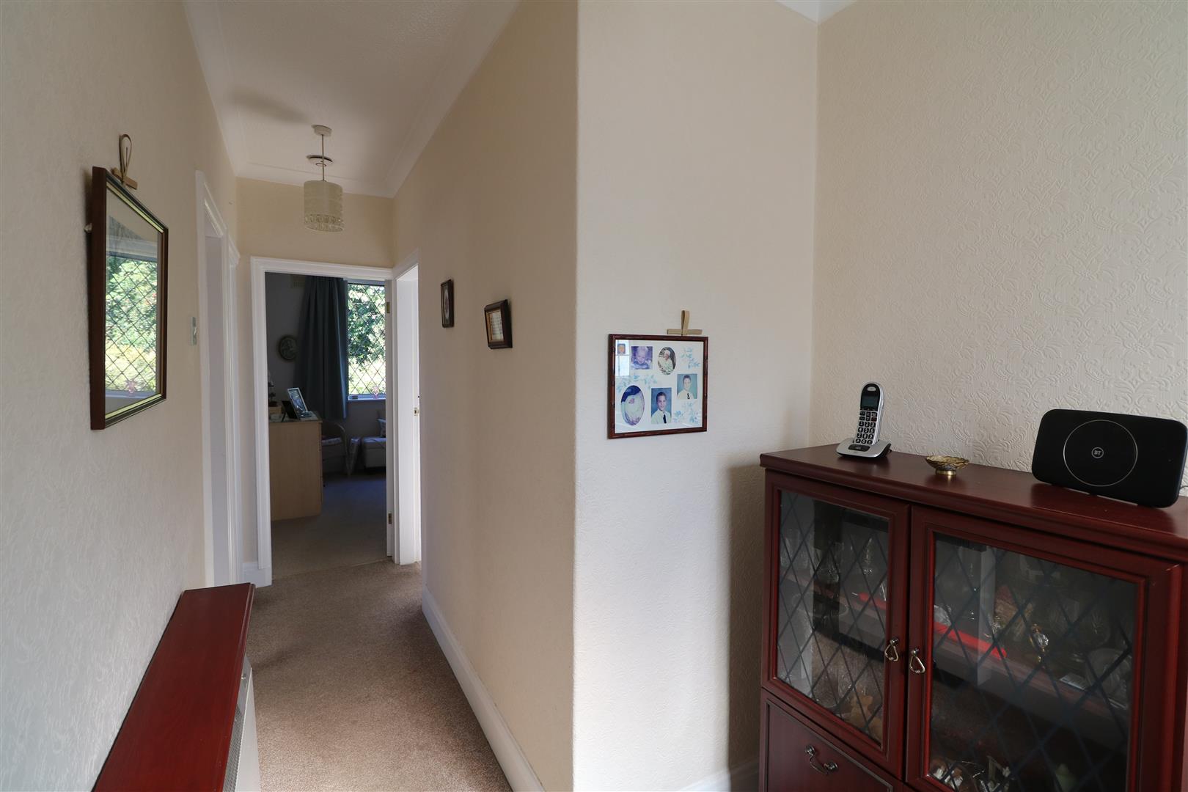
Entrance HallElectric heater.
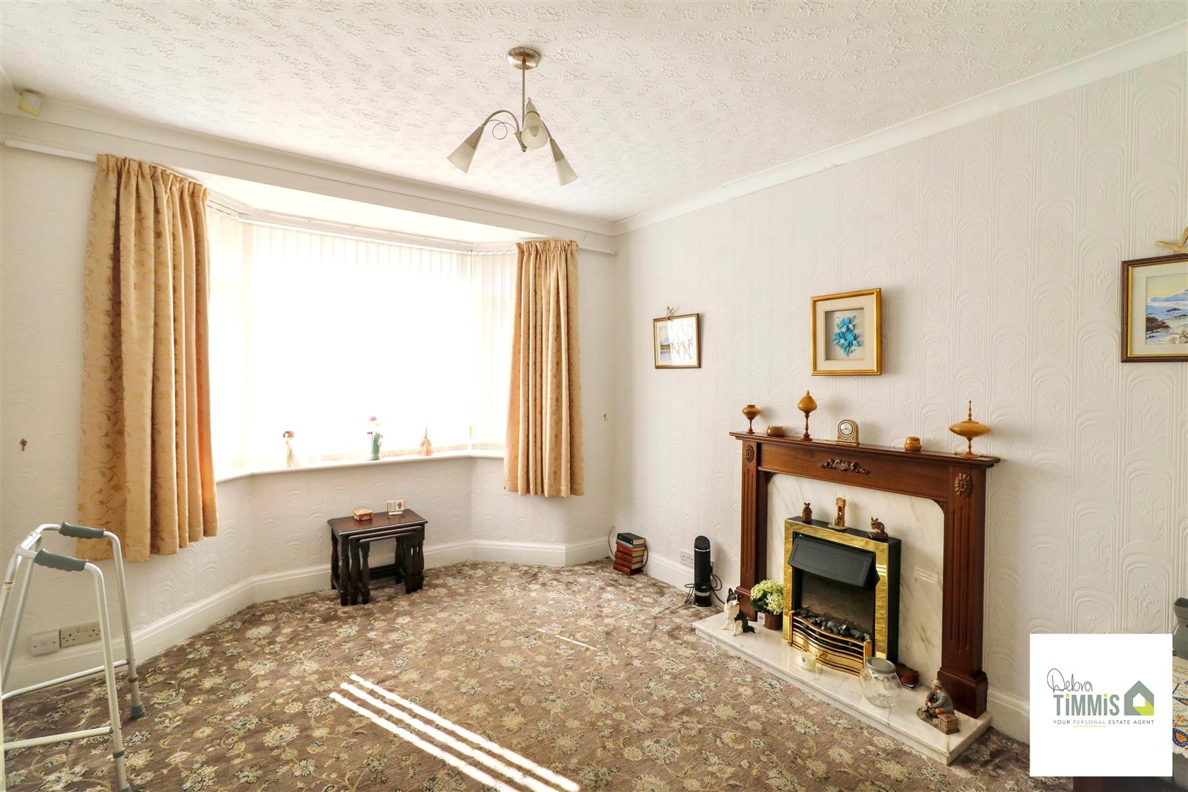
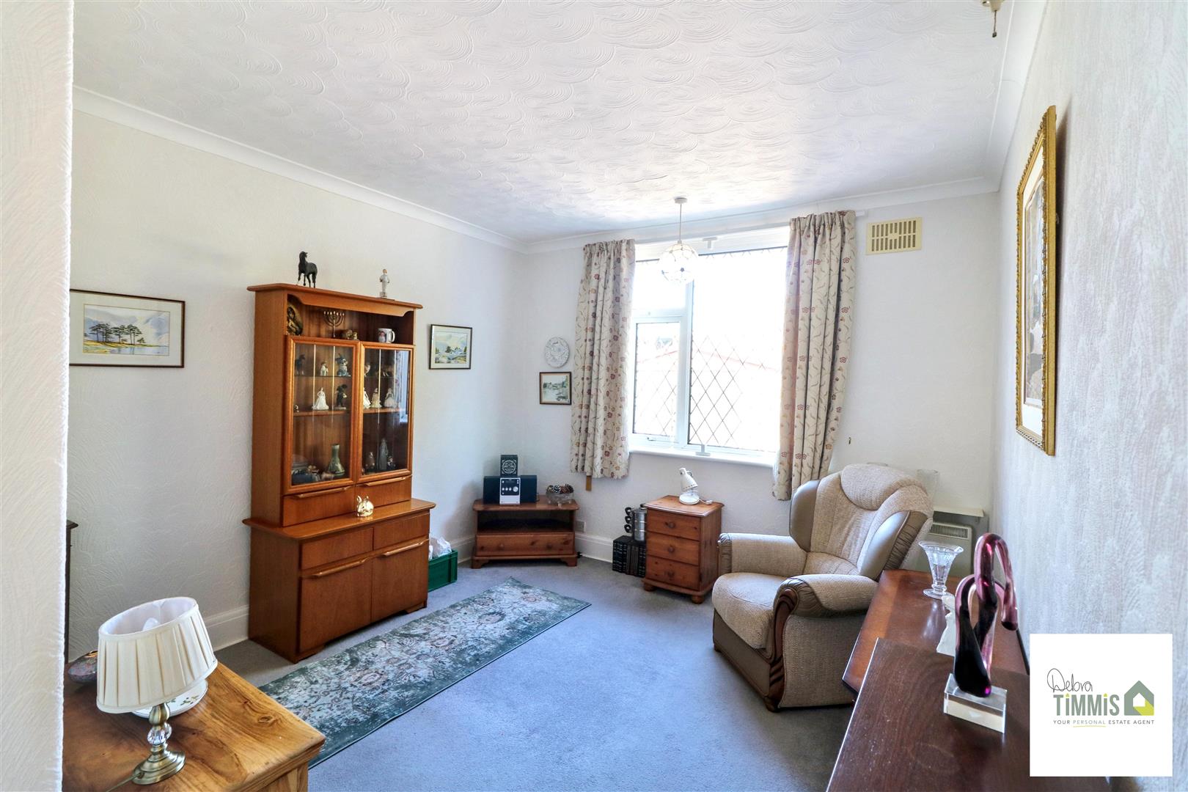
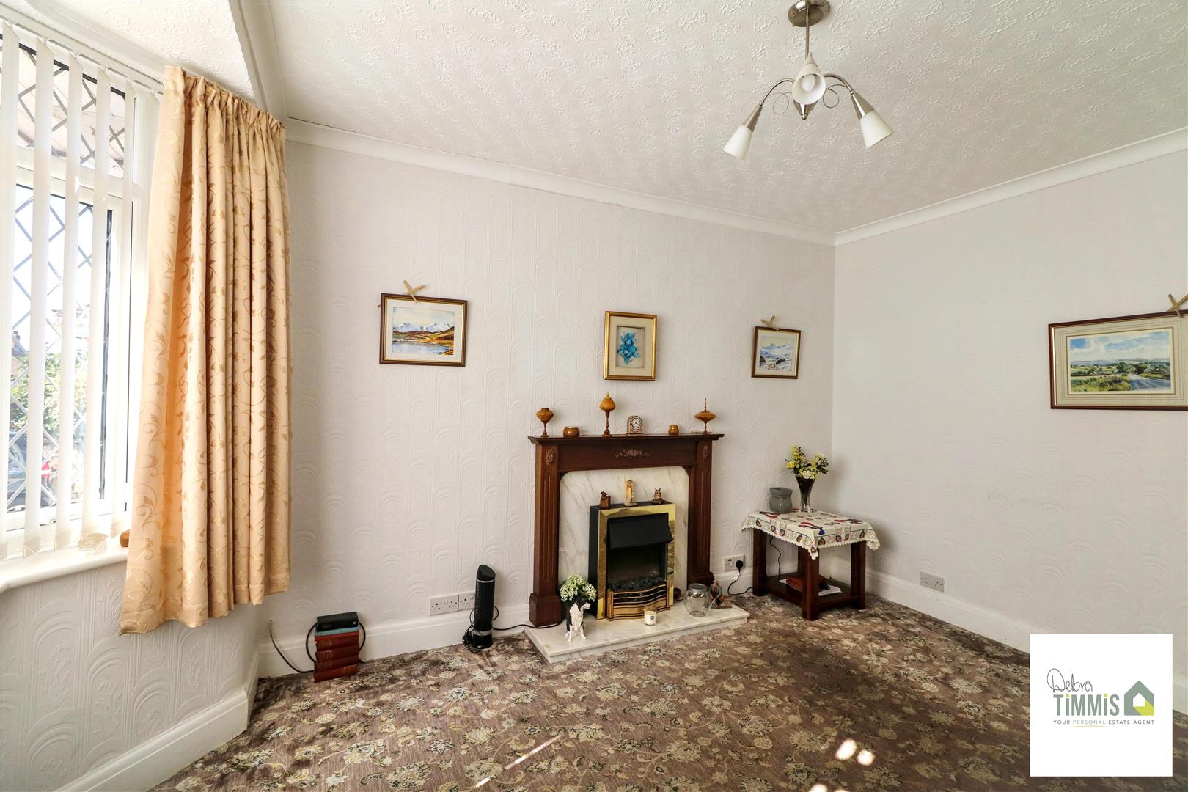
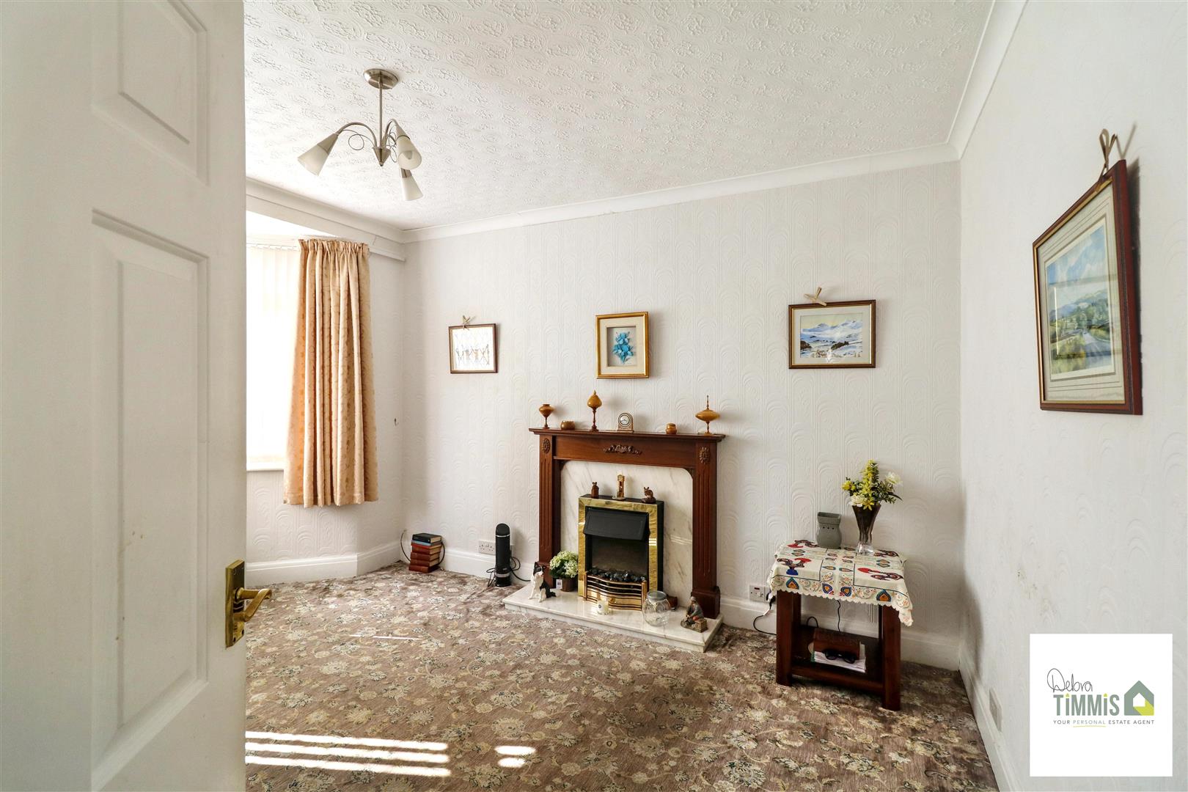
Lounge4.22 into alcove x 3.31 (13'10" into alcove x 10'1Double glazed window to the front aspect. Feature surround. Electric heater.
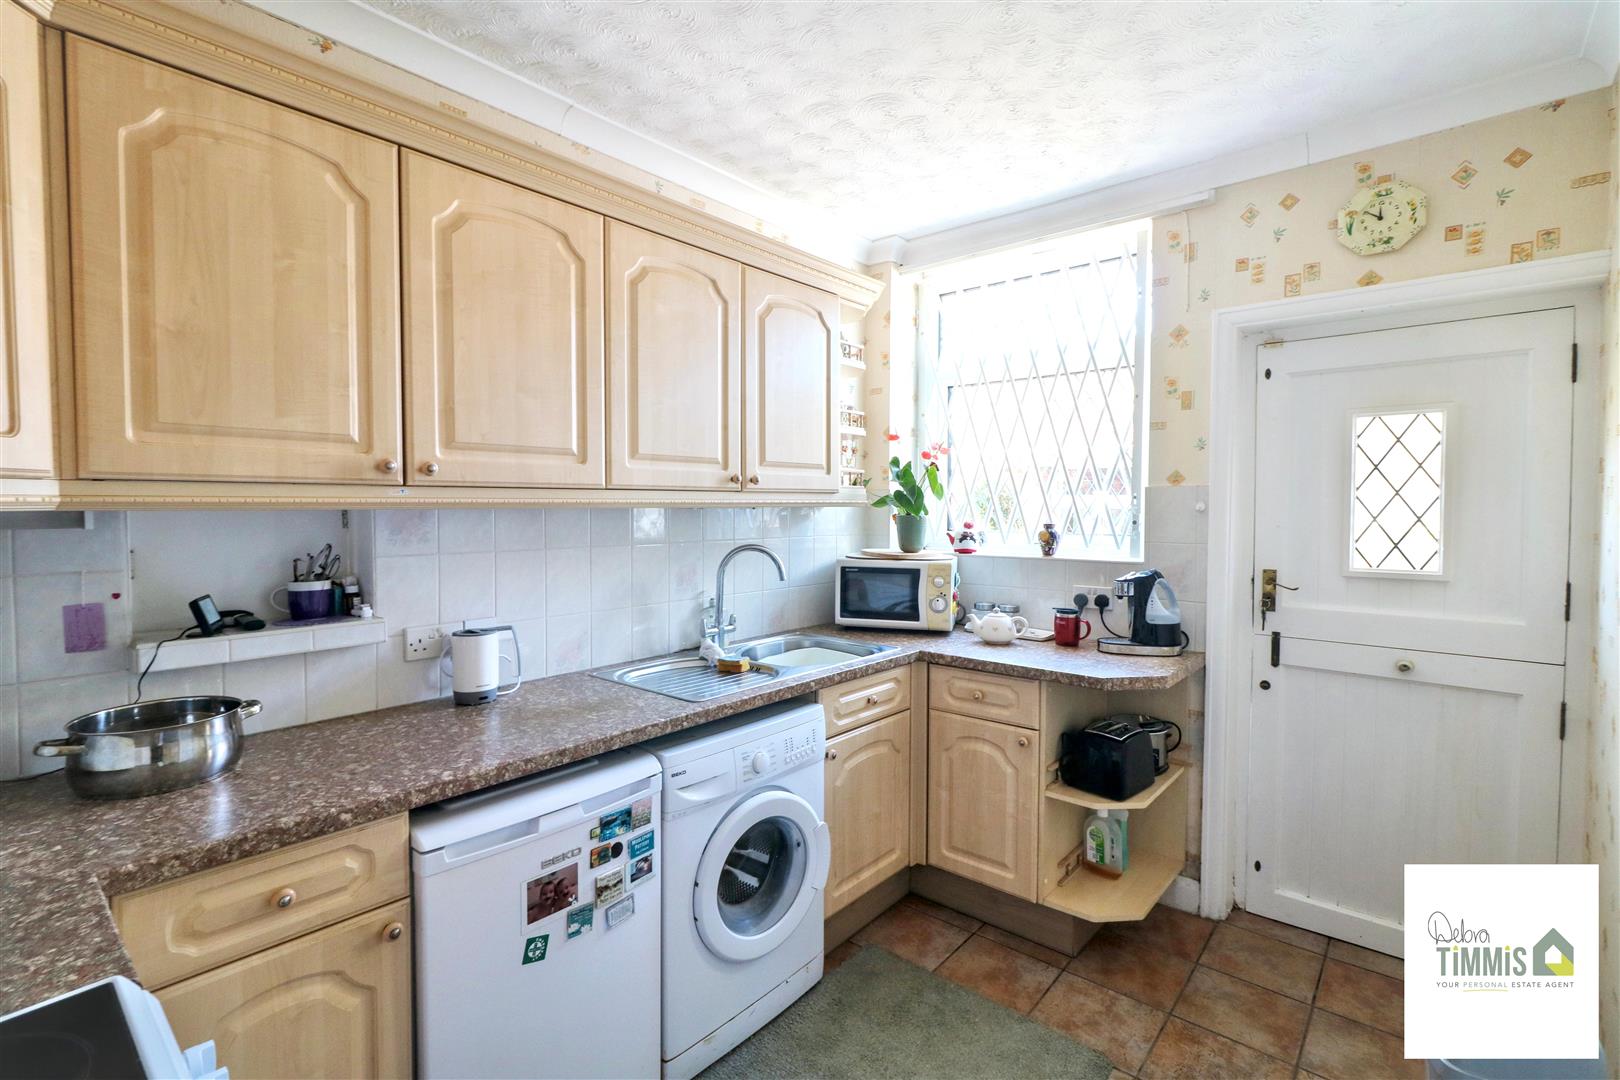
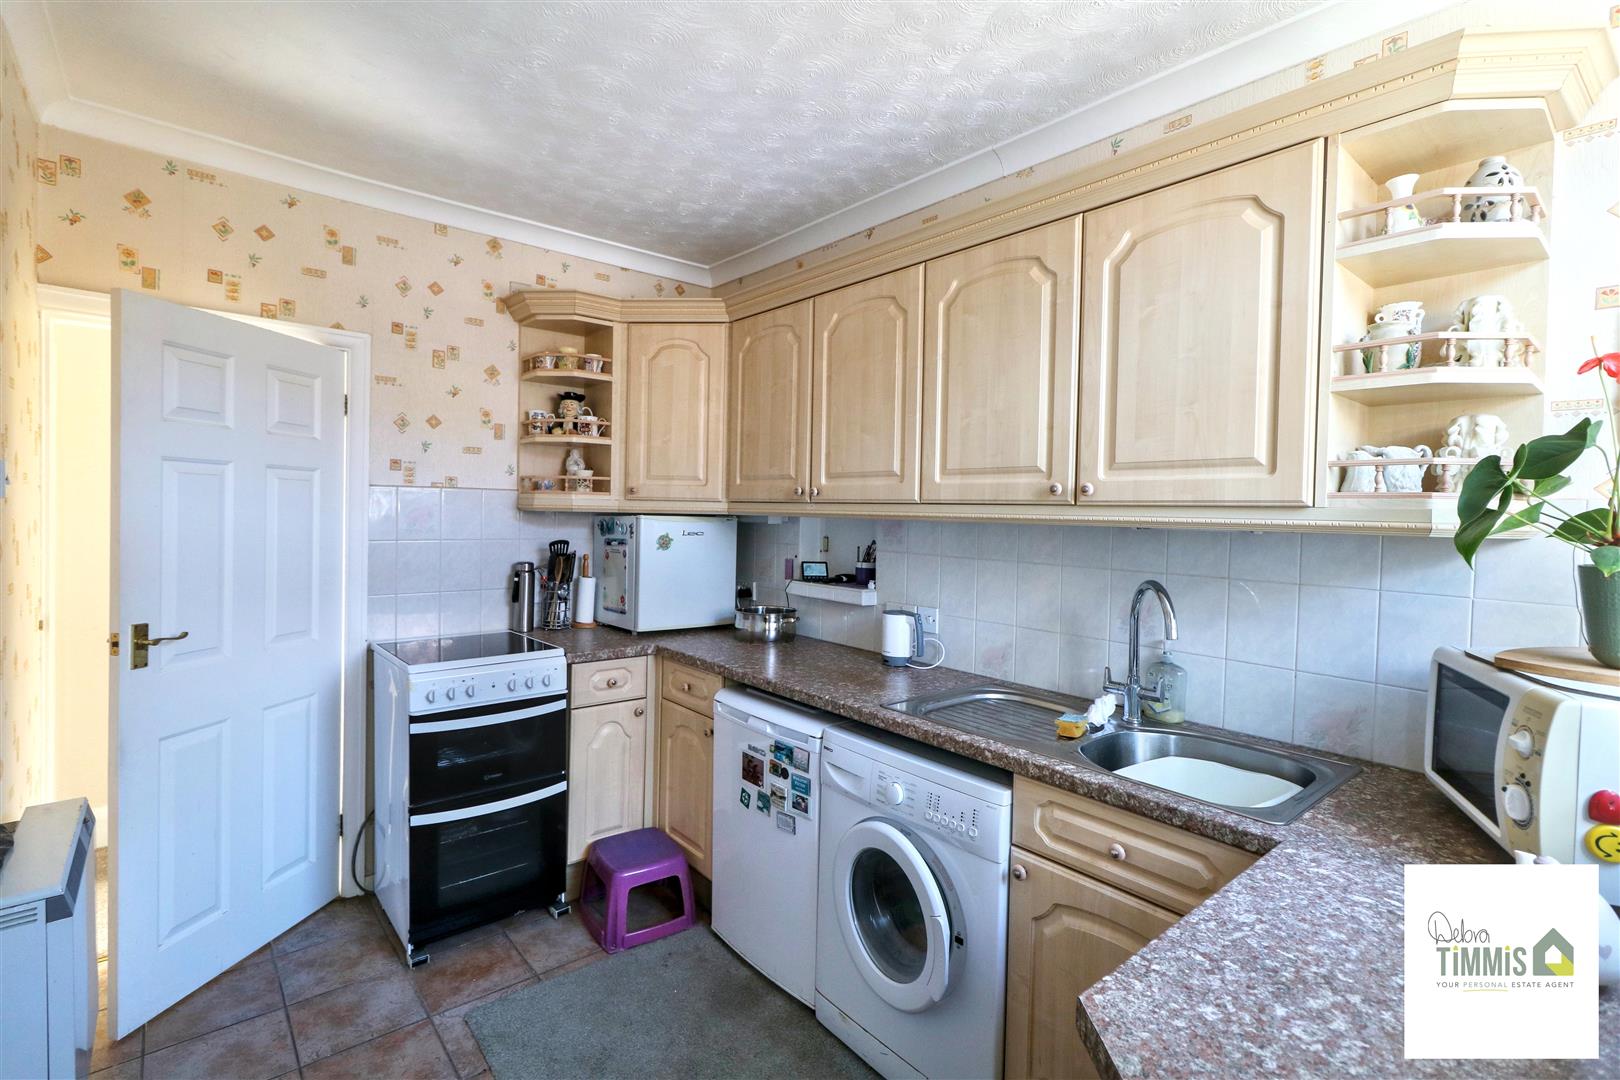
Kitchen3.32 x 2.30 (10'10" x 7'6")Fitted kitchen with a range of wall mounted units, worktops incorporating drawers and cupboards below. Stainless steel sink with single drainer and mixer tap. Part tiled splash backs. Tiled floor. Pantry. Electric heater. Double glazed window to the side aspect. Stable door with access into the side porch.
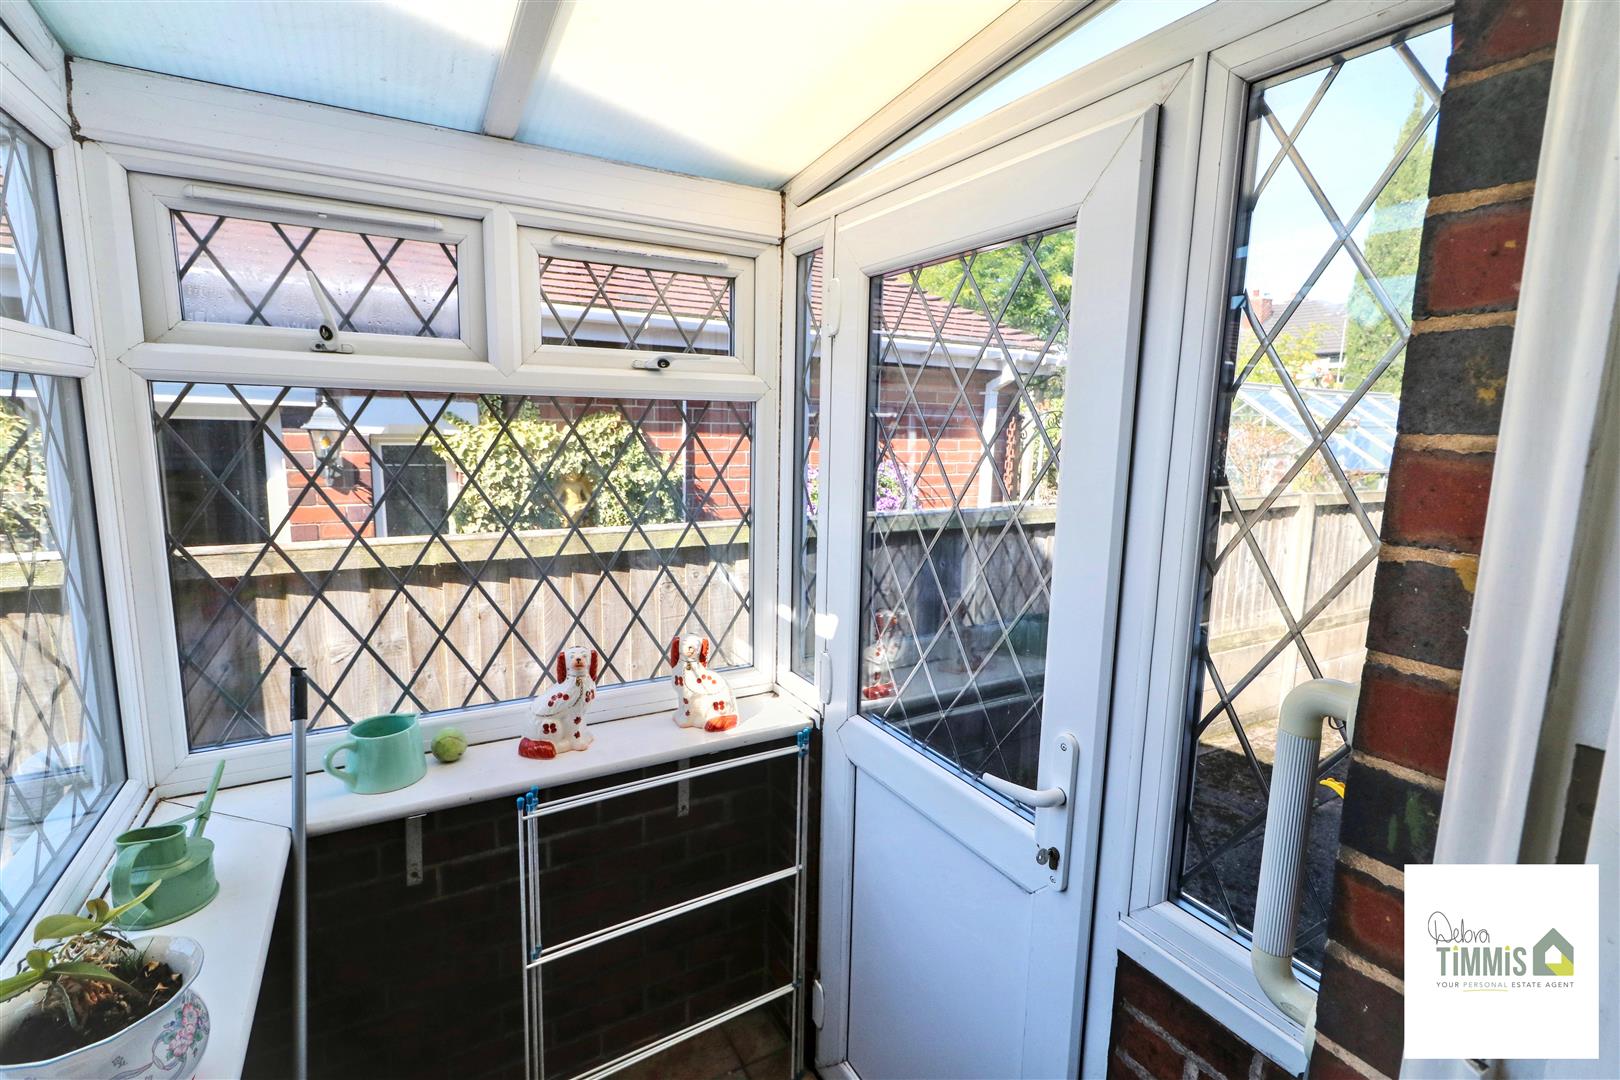
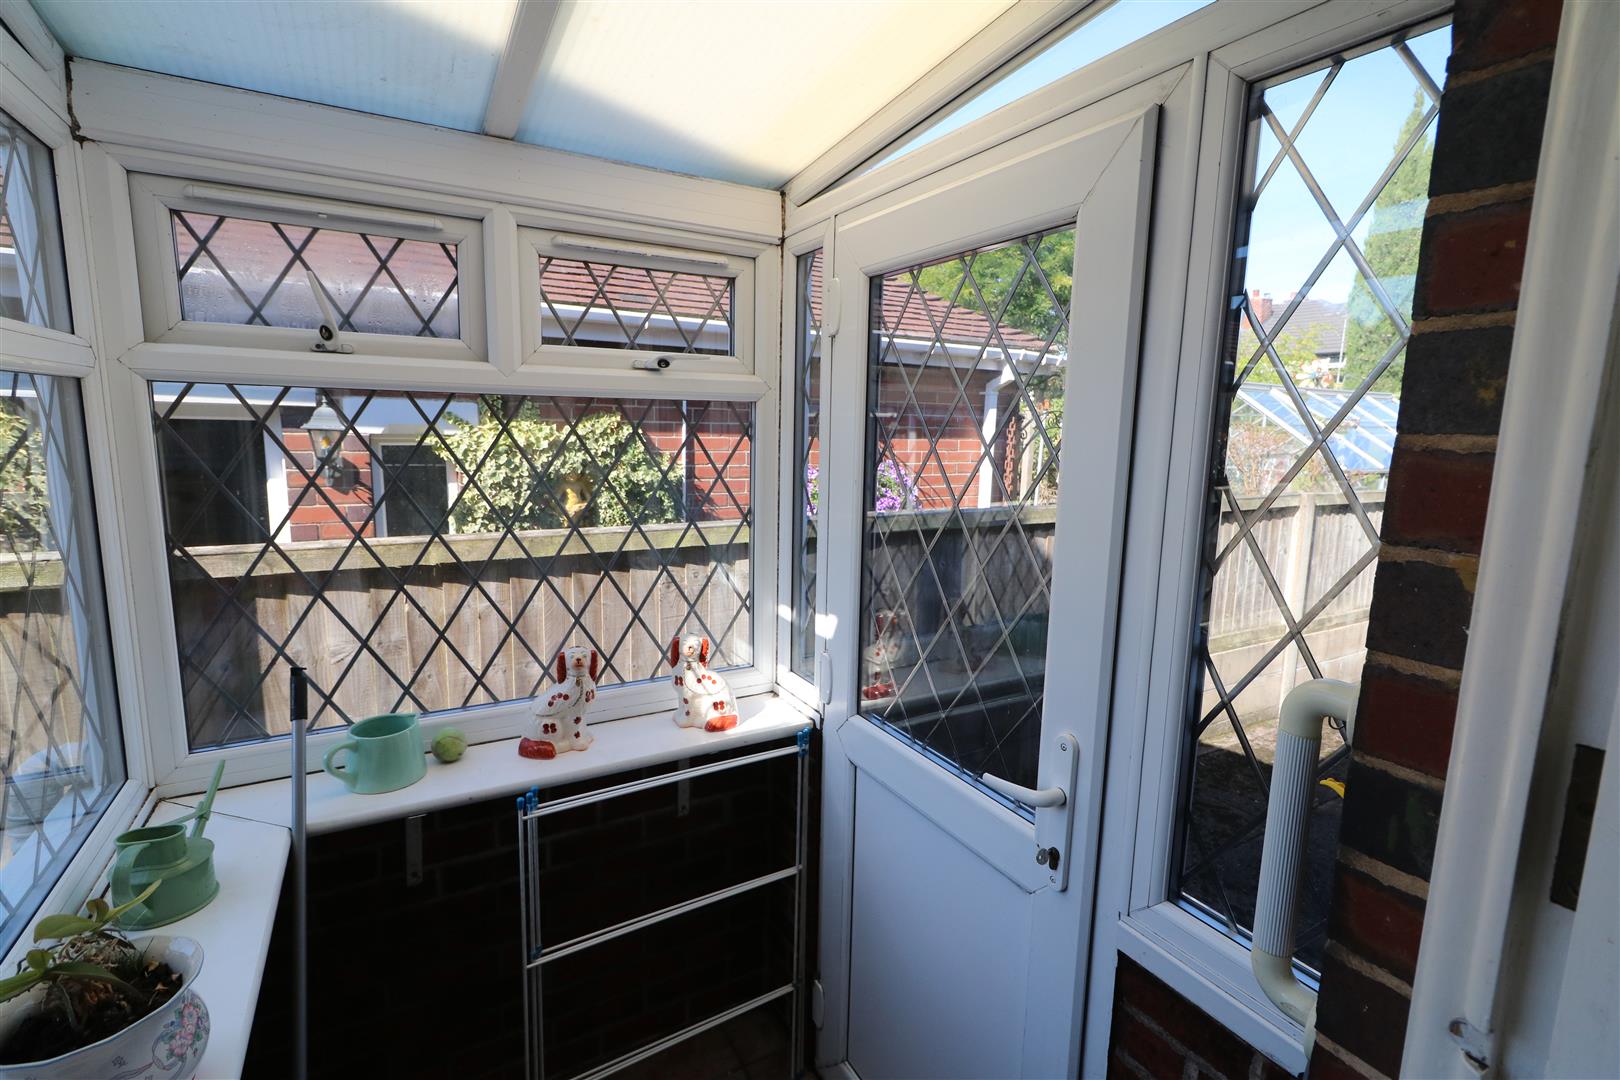
Side Porch1.36 x 1.23 (4'5" x 4'0")Double glazed window.
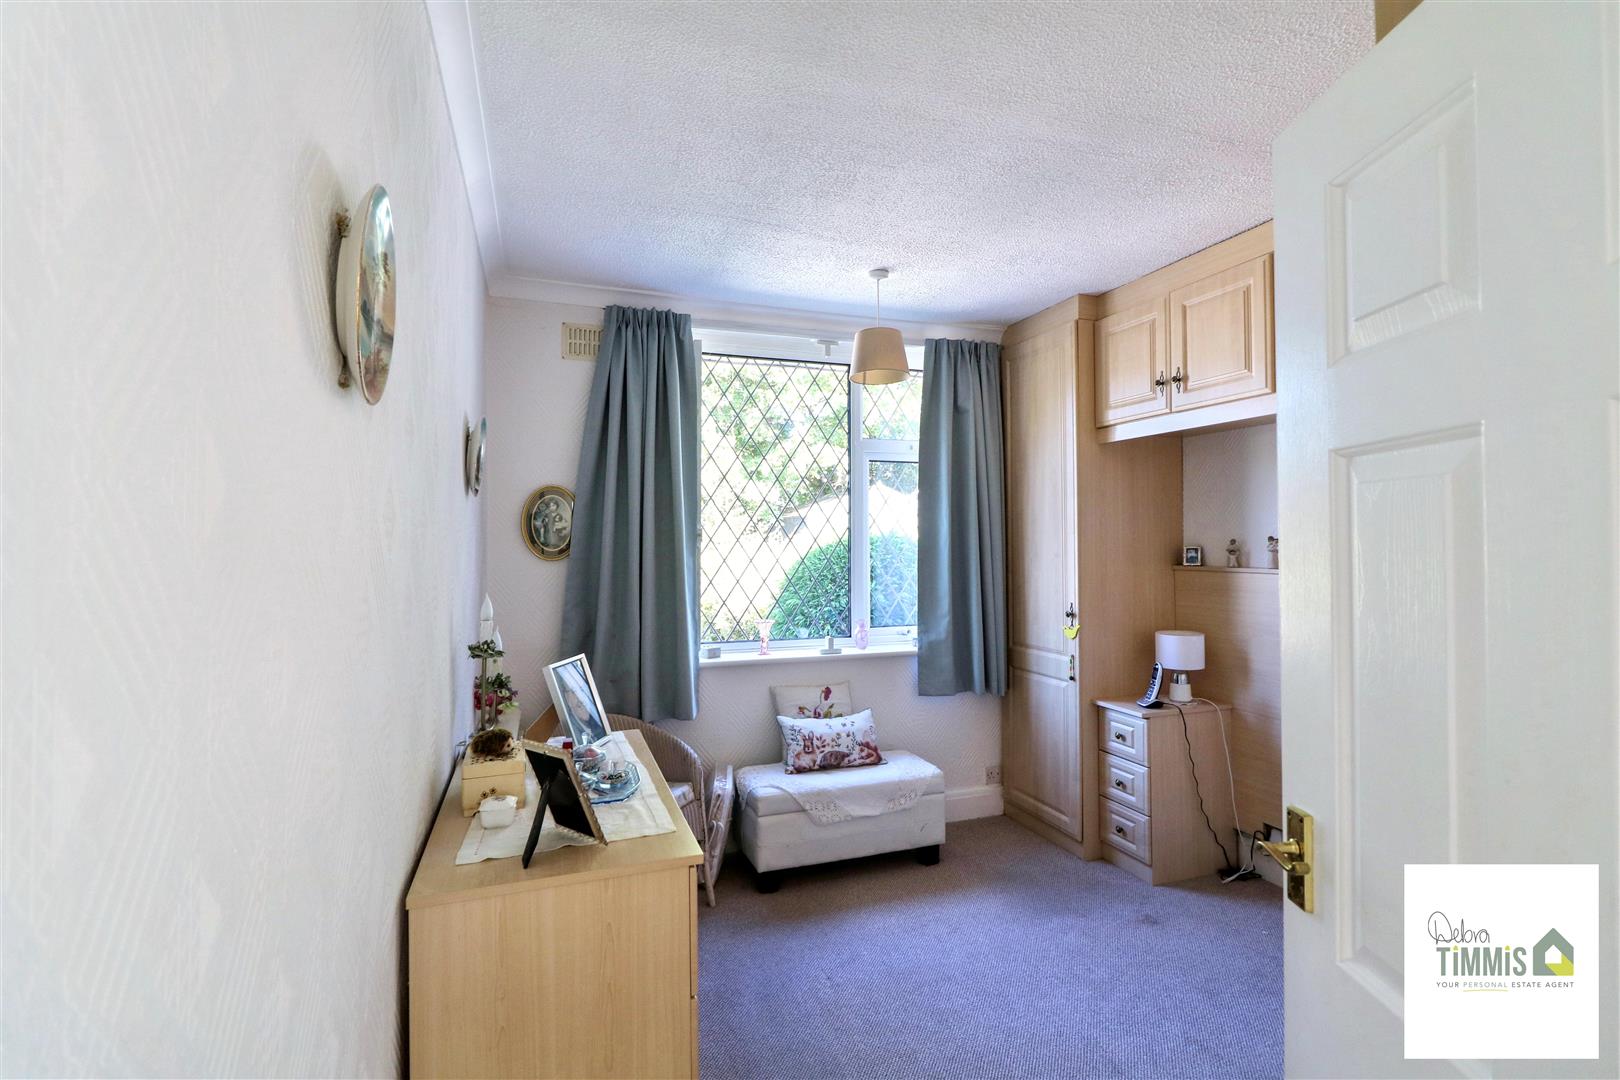
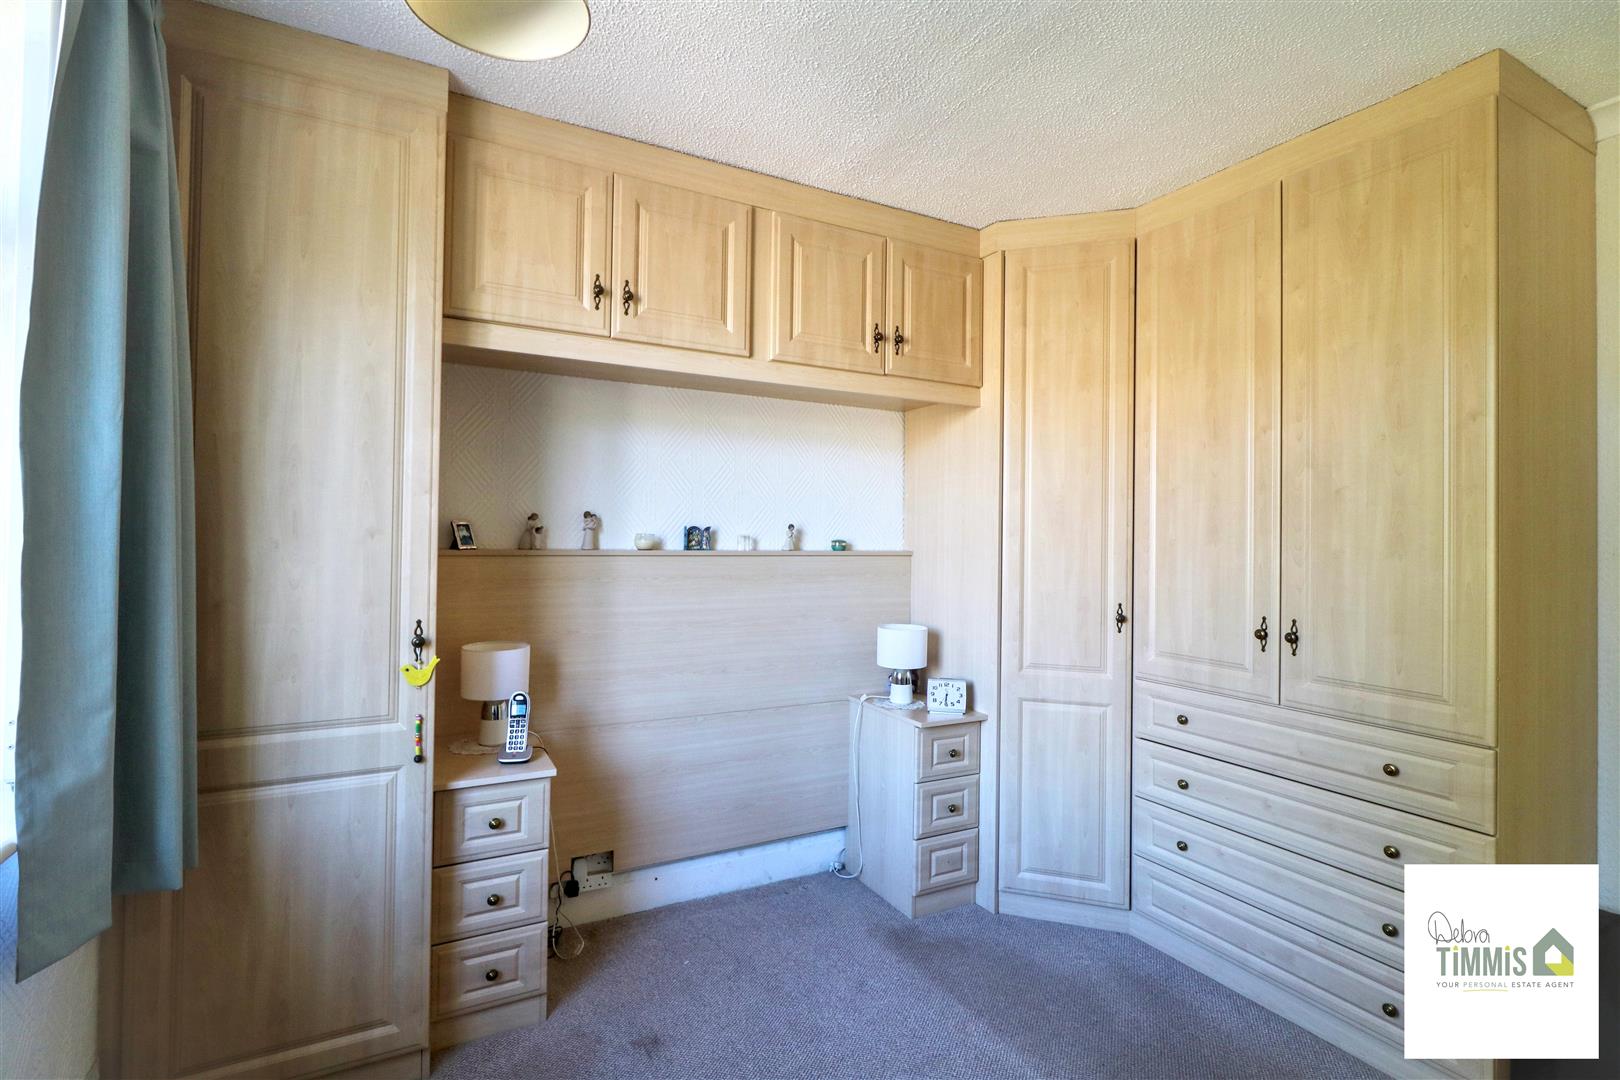
Bedroom One3.47 x 3.14 (11'4" x 10'3")Double glazed window. Fitted wardrobes. Electric heater.
Bedroom Two3.47 x 3.31 (11'4" x 10'10")Double glazed window. Electric heater.
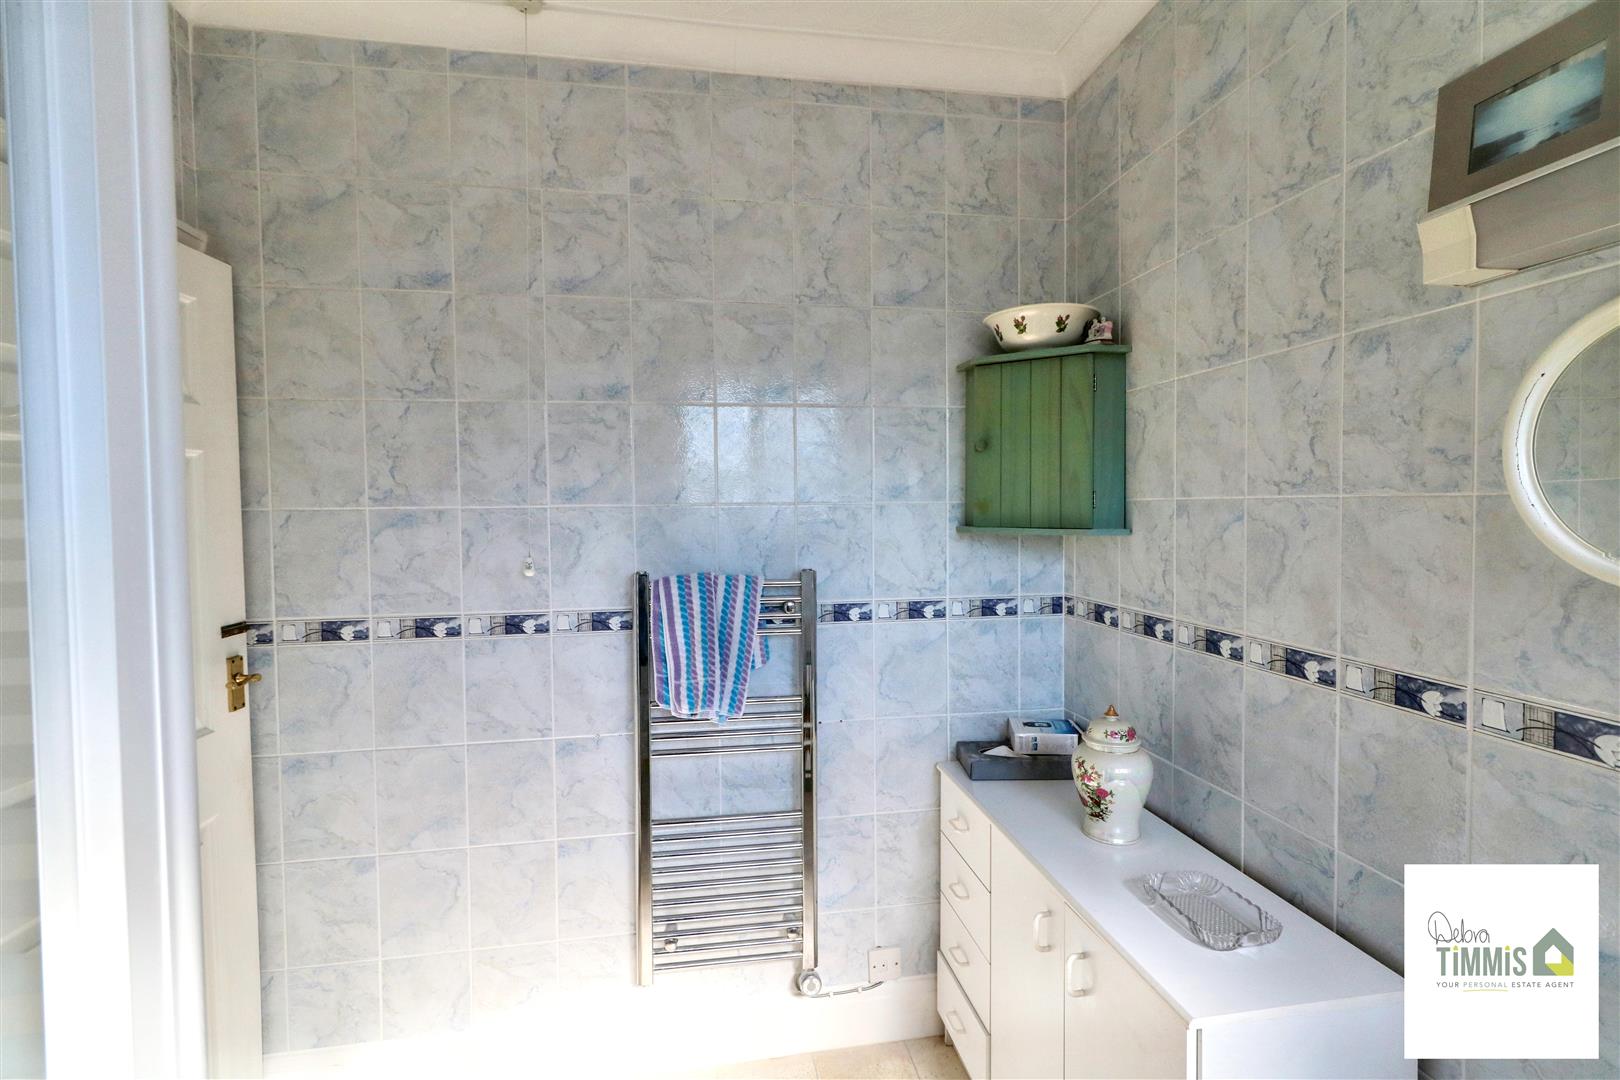
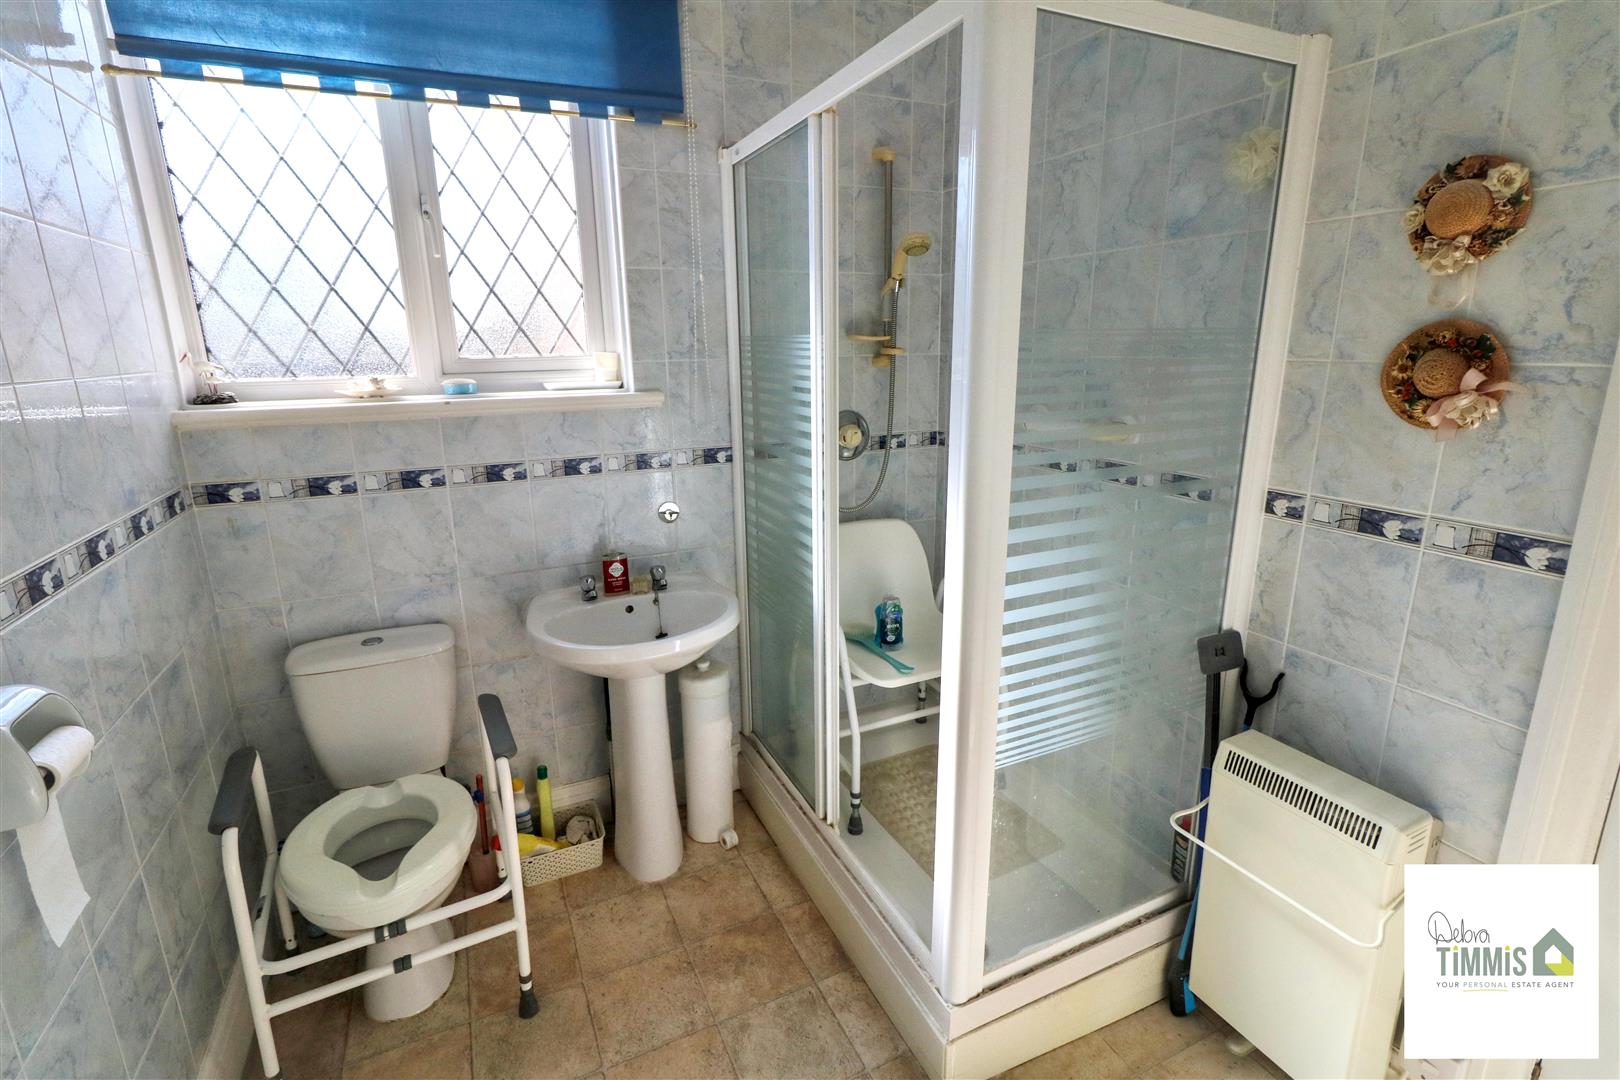
Shower Room2.54 x 2.07 (8'3" x 6'9")Suite comprises, shower cubicle housing Mira shower, pedestal wash hand basin and low level WC. Electric heater. Tiled walls. Double glazed window.
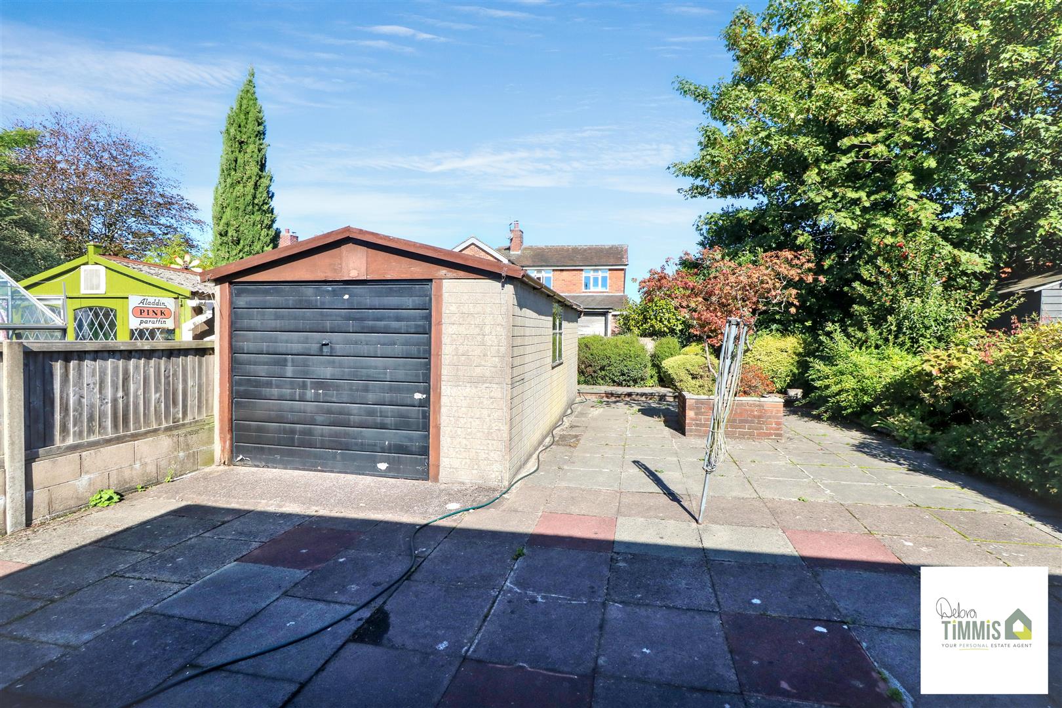
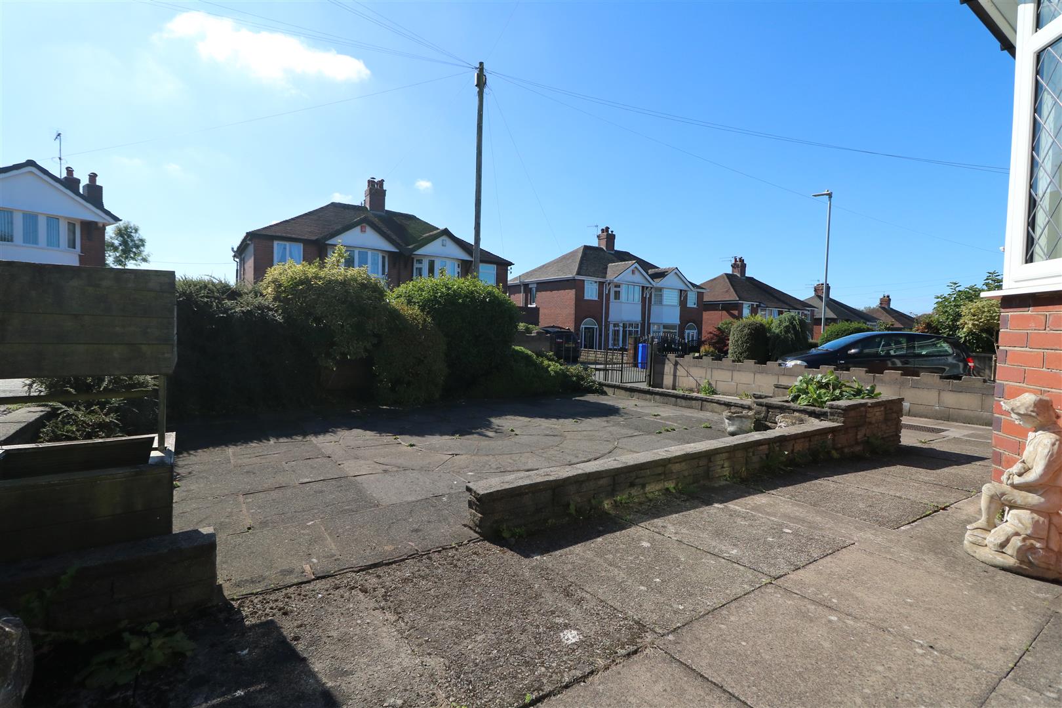
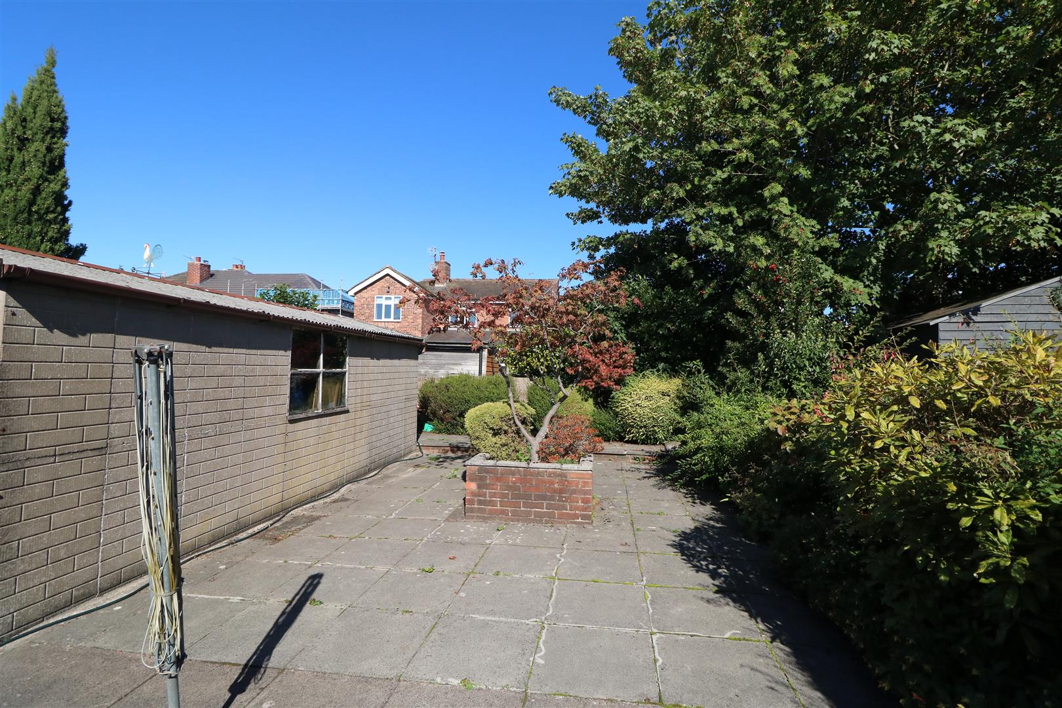
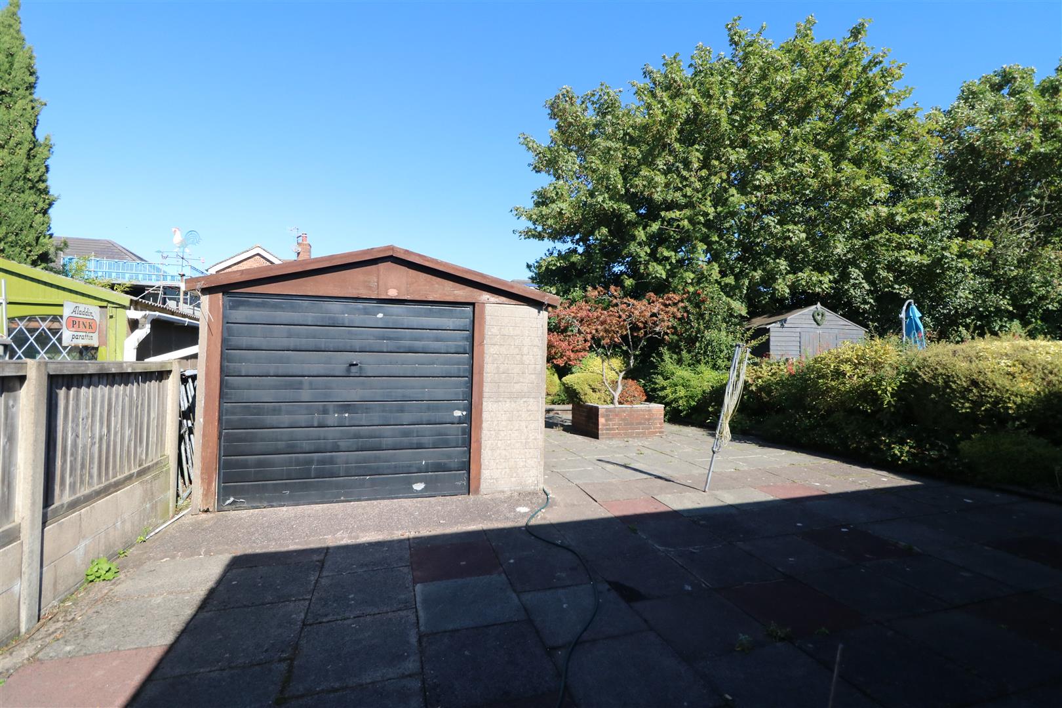
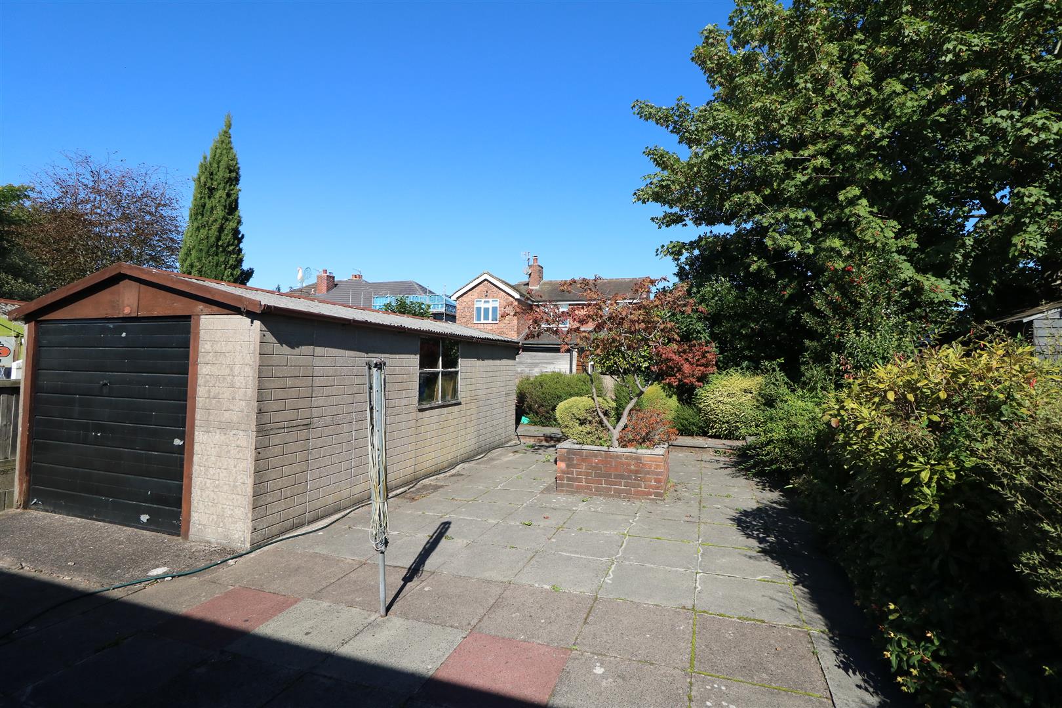
ExternallyDouble gates with access to a low maintenance garden. Driveway providing off road parking. To the rear there is a good sized patio/seating area and low maintenance garden.
Click image to enlarge:
Click image to enlarge:
- GREAT OPPORTUNITY AND PACKED FULL OF POTENTIAL
- ENTRANCE PORCH AND HALLWAY
- LOUNGE AND FITTED KITCHEN
- TWO BEDROOMS
- SHOWER ROOM
- SIDE PORCH
- DOUBLE GLAZING & ELECTRIC HEATERS
- FRONT AND REAR GARDENS
- NO UPWARD CHAIN
- VIEWING HIGHLY RECOMMENDED

