
Tenbury Green, Bentilee, Stoke-On-Trent
Offers In The Region Of £160,000 (Tenant Fees)


-
IMG_5619.jpg
-
IMG_5560.jpg
-
IMG_5572.jpg
-
IMG_5556.jpg
-
IMG_5562.jpg
-
IMG_5565.jpg
-
IMG_5608.jpg
-
Bedroom One
-
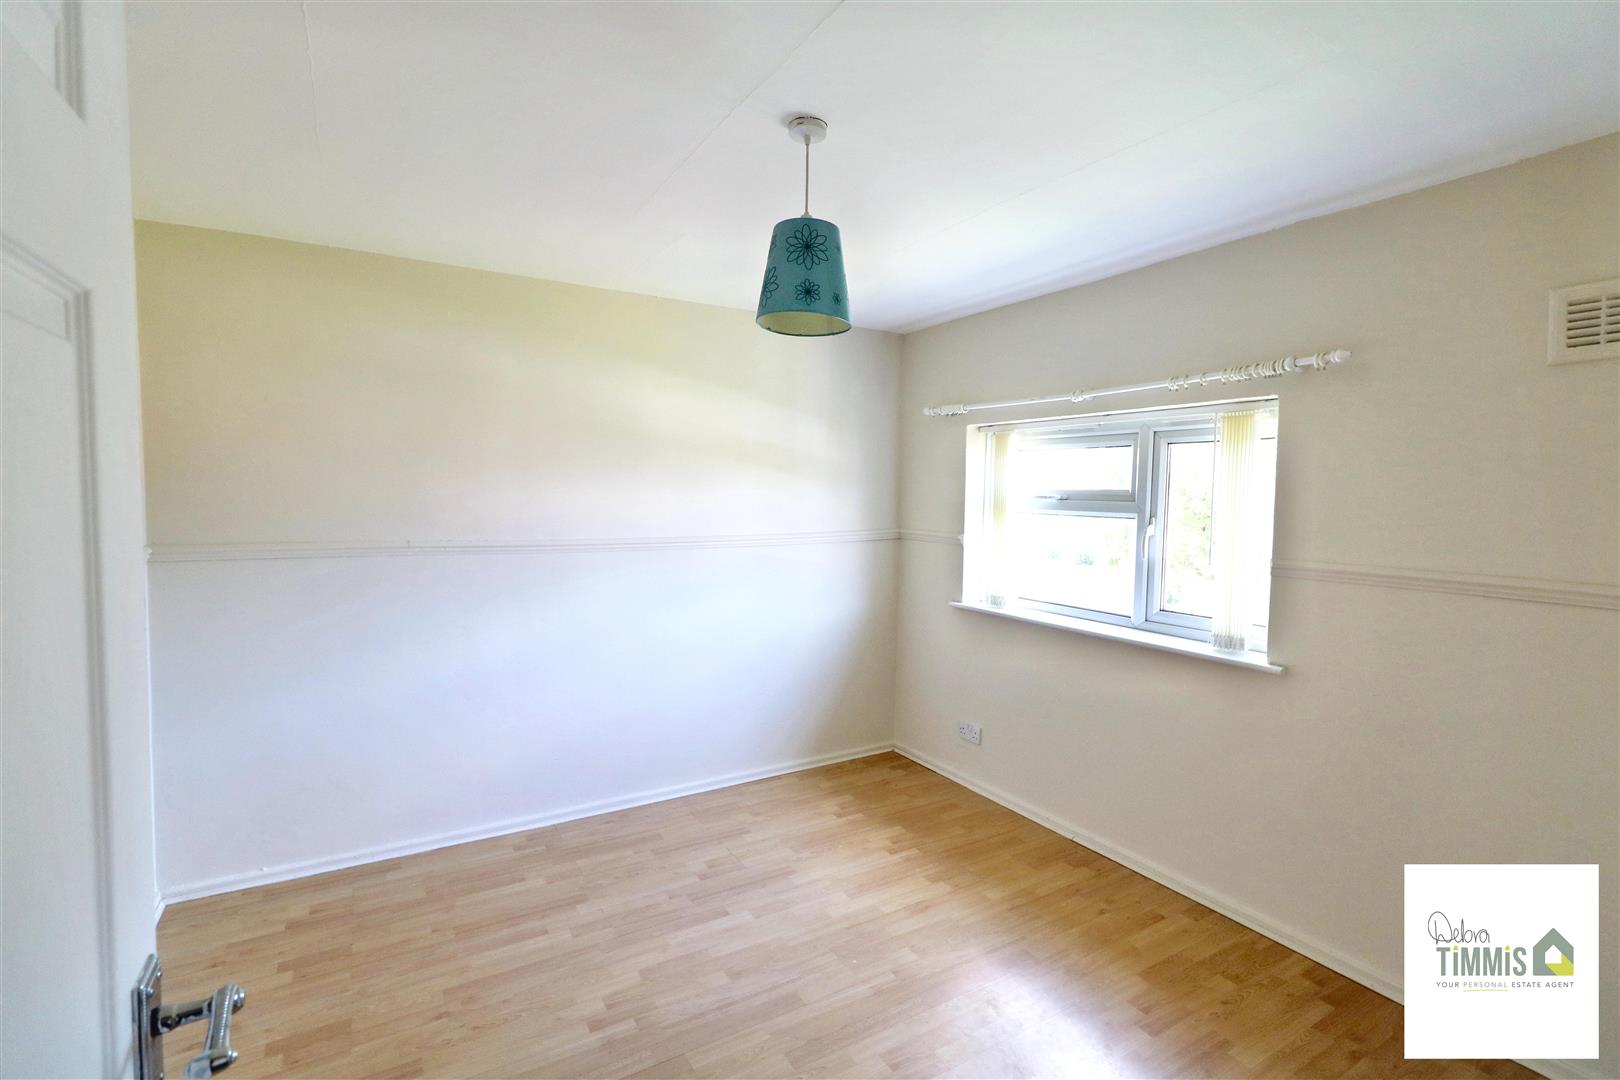
Bedroom Two
-
IMG_5601.jpg
-
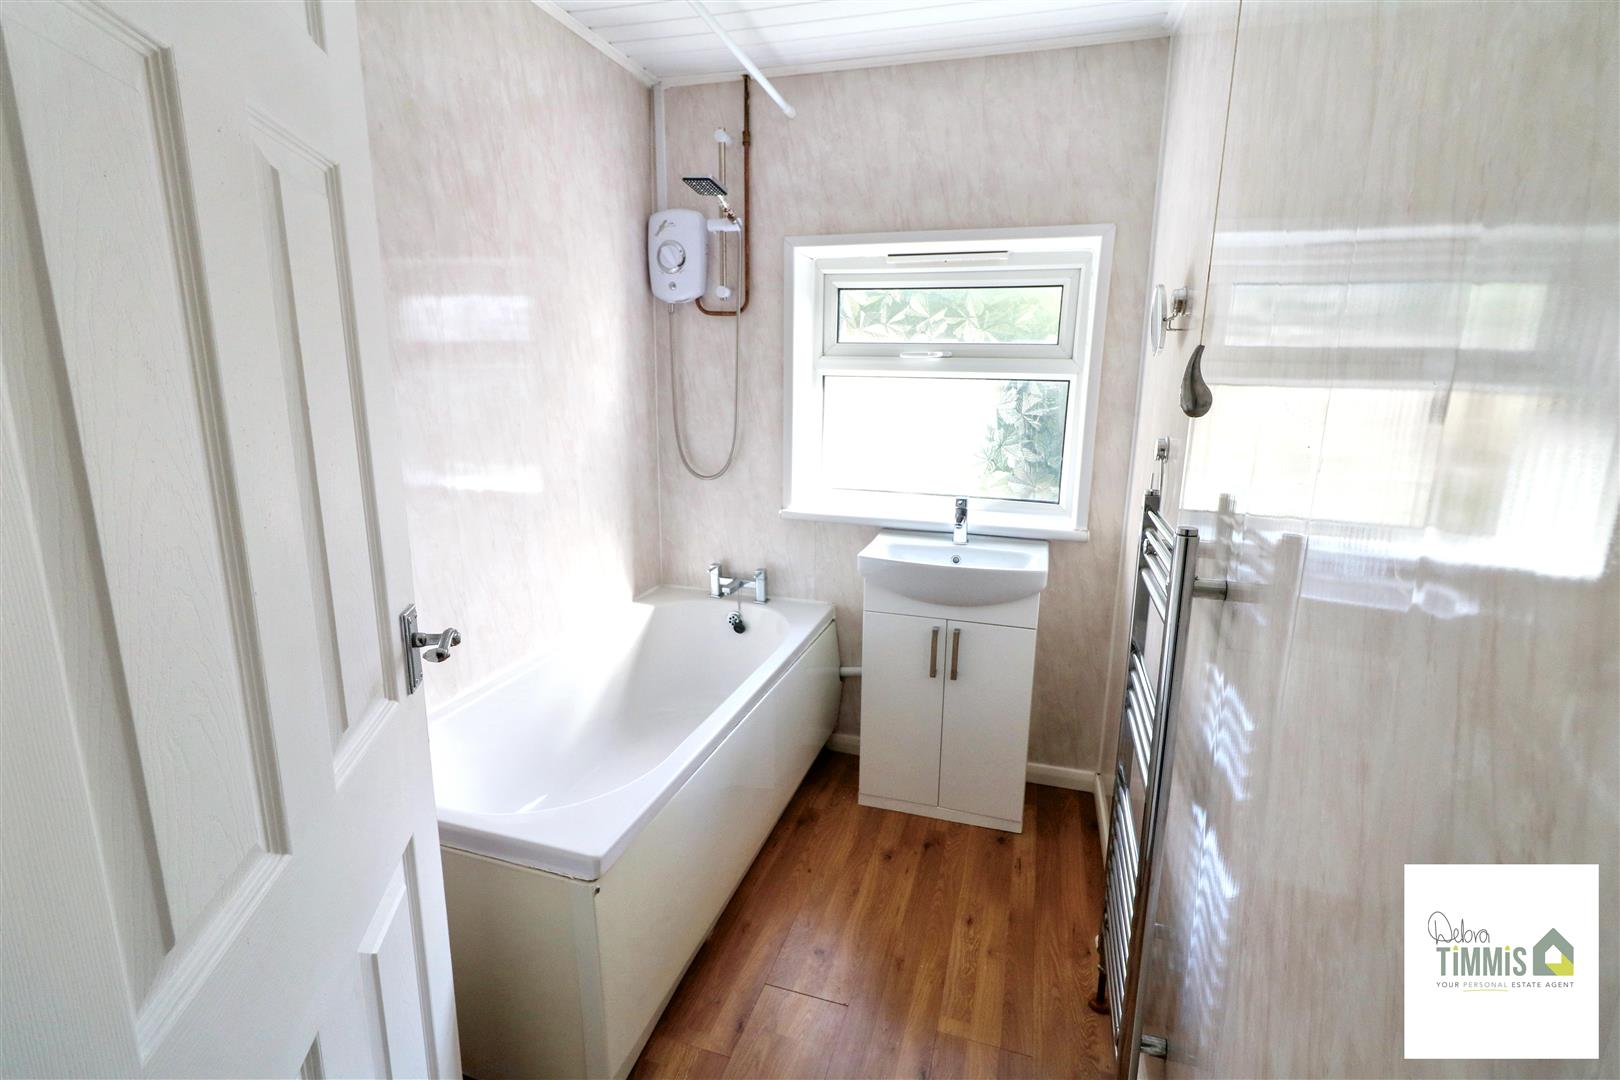
Bathroom
-
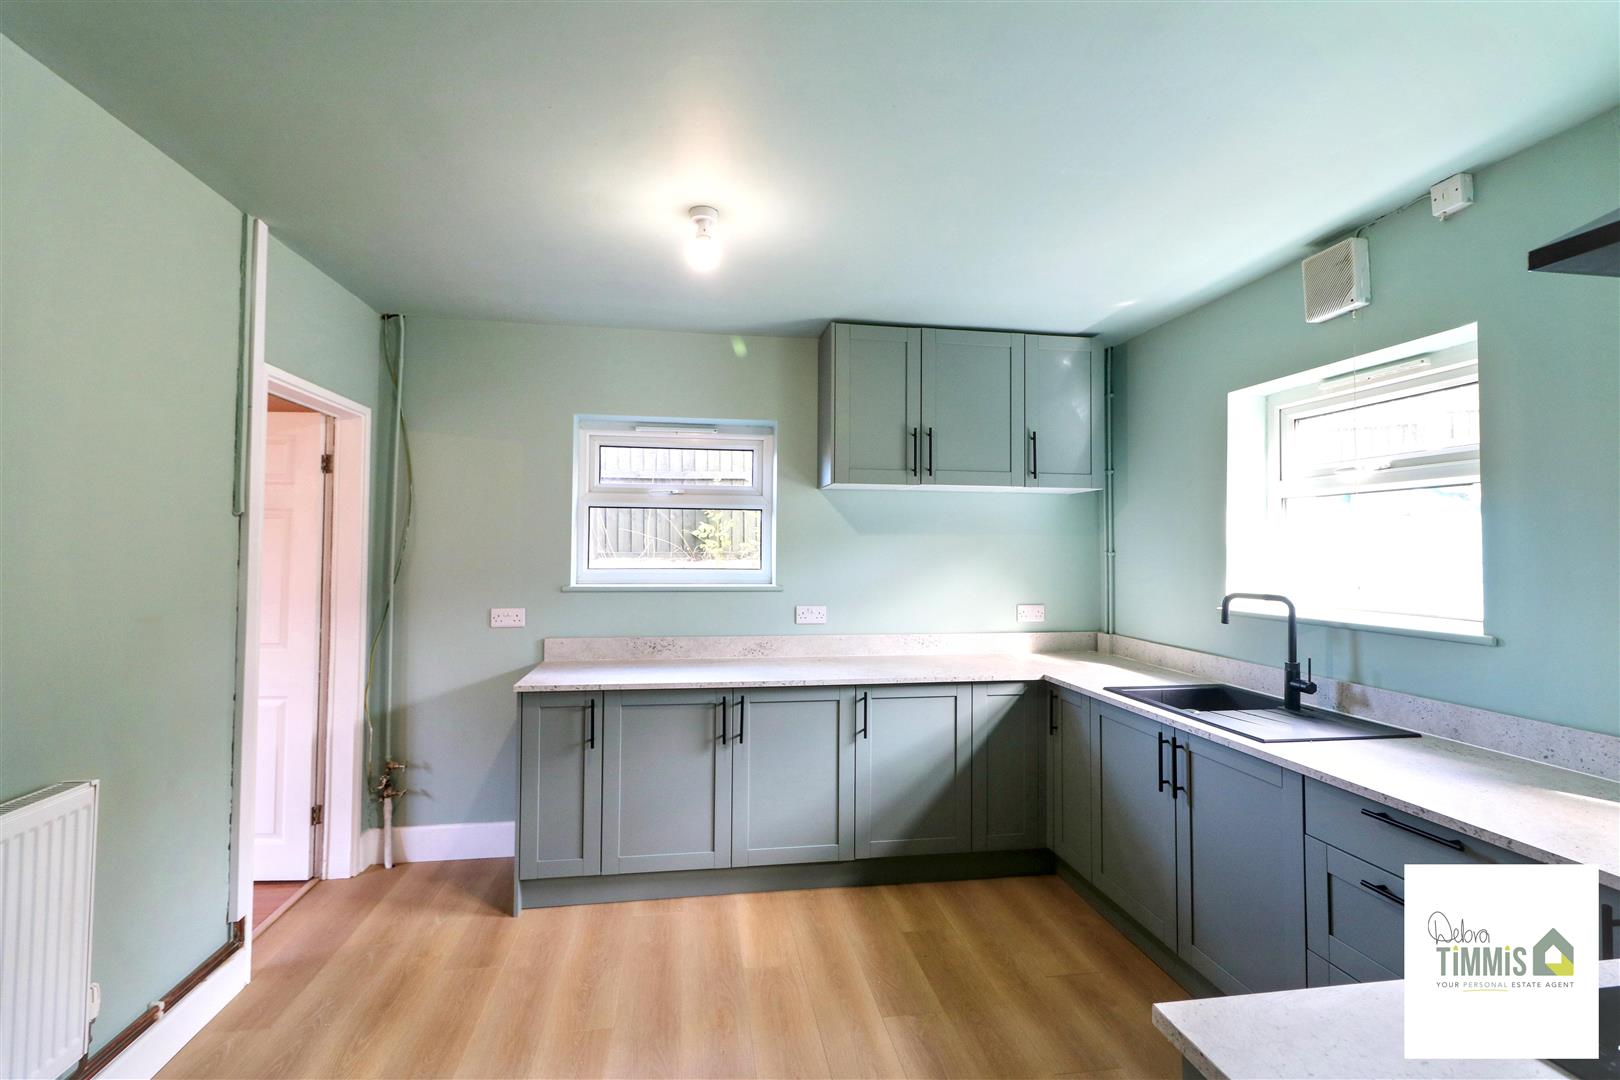
Kitchen/Diner
-
IMG_5568.jpg
-
IMG_5573.JPG
-
IMG_5578.JPG
-
IMG_5598.jpg
-
IMG_5599.jpg
-
IMG_5592.jpg
-
IMG_5580.jpg
-
IMG_5583.jpg
-
IMG_5585.jpg
-
IMG_5605.JPG
-
IMG_5602.JPG
- WELL PRESENTED SEMI DETACHED HOUSE
- POPULAR LOCATION CLOSE TO LOCAL AMENITIES
- ENTRANCE HALL
- LOUNGE & RE-FITTED KITCHEN/DINER
- LOBBY AND SEPARATE WC
- THREE BEDROOMS
- FIRST FLOOR BATHROOM
- DOUBLE GLAZING AND CENTRAL HEATING
- FRONT AND REAR GARDENS
- NO UPWARD CHAIN, VIEWING RECOMMENDED
What's that knocking noise you hear?
It's the sound of an opportunity that's very near
A THREE BED, SEMI HOUSE in Bentilee that's not to miss
A property to make your own, wouldn't that be bliss?!
With a spacious lounge and kitchen/diner too
Front and rear GARDENS that's ready to view
So to make this house your new home,
Do not delay, pick up the phone
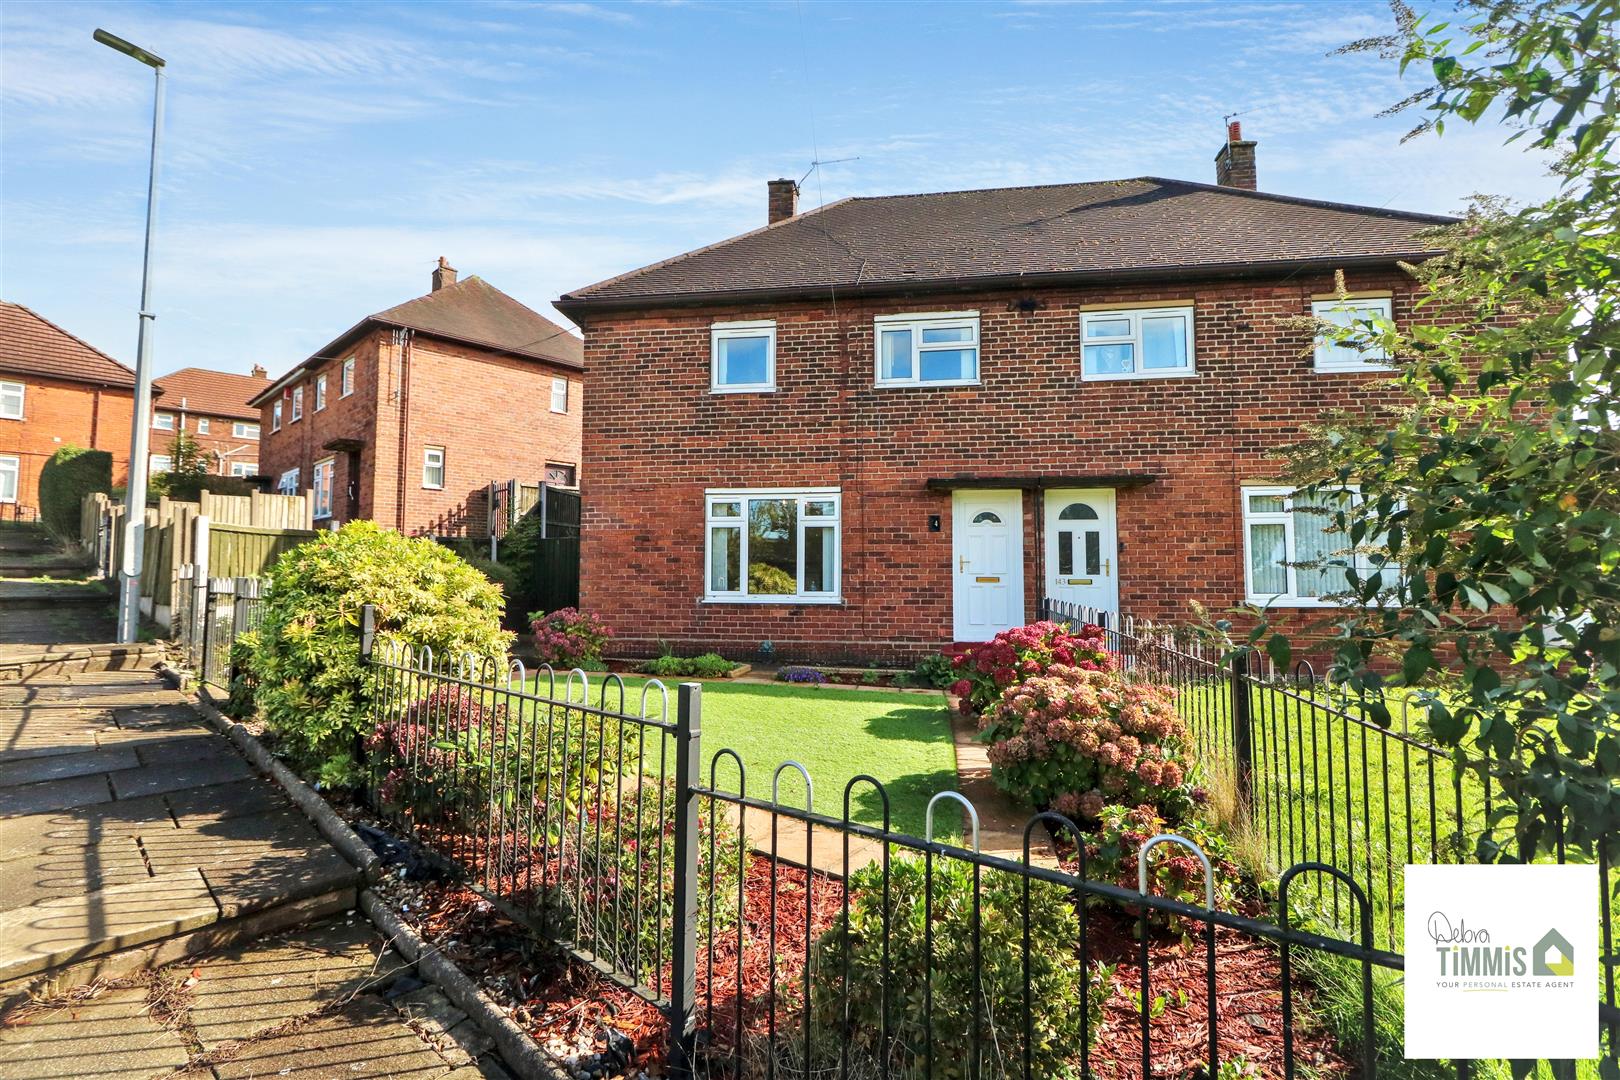
Located in the popular area of Tenbury Green, Bentilee, this delightful semi-detached house presents a wonderful opportunity for families seeking a comfortable and inviting home. With no upward chain, this property is ready for you to move in and start creating lasting memories.
Upon entering, you are welcomed by a spacious entrance hall that leads to a bright and airy lounge, perfect for relaxation and family gatherings. The newly fitted kitchen/diner is a standout feature, offering a modern space for culinary adventures and entertaining guests. Additionally, a convenient lobby and separate WC enhance the practicality of the layout.
The property boasts three well-proportioned bedrooms, providing ample space for family members or guests. The family bathroom is thoughtfully designed to cater to your daily needs. With double glazing and central heating throughout, you can enjoy a warm and cosy atmosphere all year round.
Outside, the front and rear gardens. The location is particularly appealing, as it is within easy reach of local amenities, ensuring that everything you need is just a stone's throw away.
This semi-detached house in Tenbury Green is an excellent choice for those looking for a family-sized home in a popular and convenient area. Don't miss the chance to make this lovely property your own.
Entrance HallWith access to the stairs to the first floor.
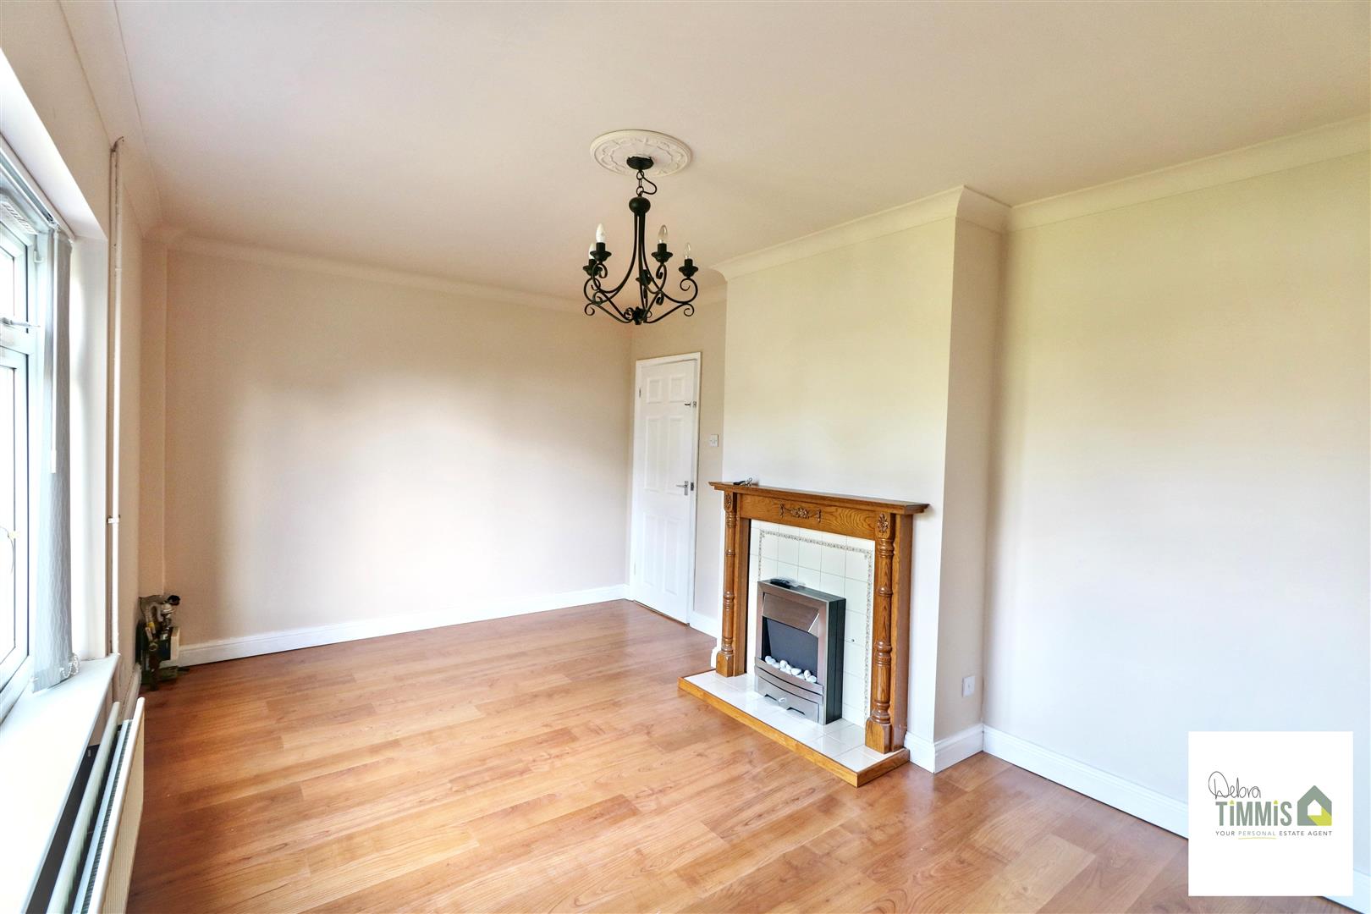
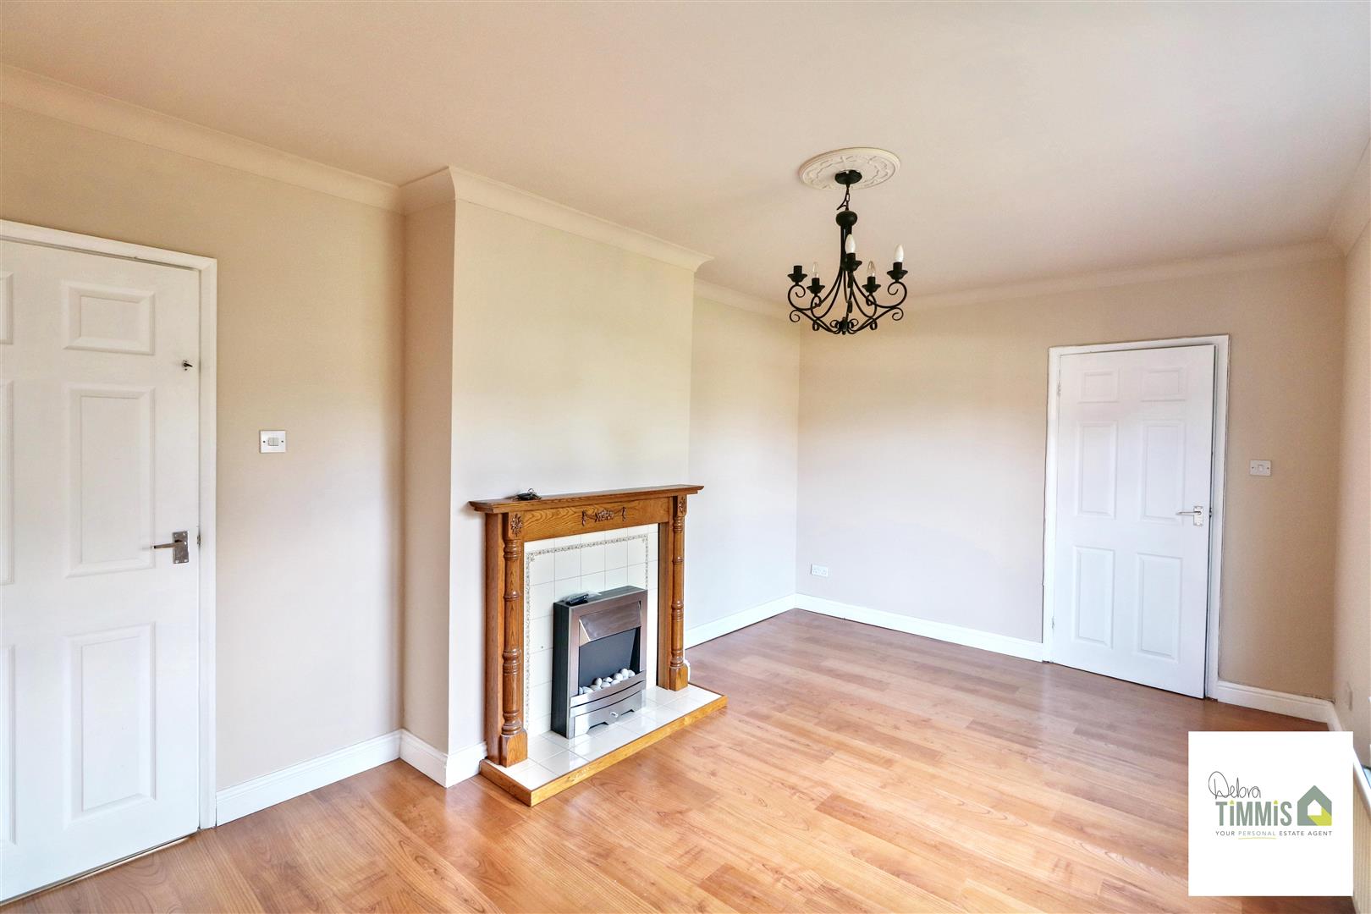
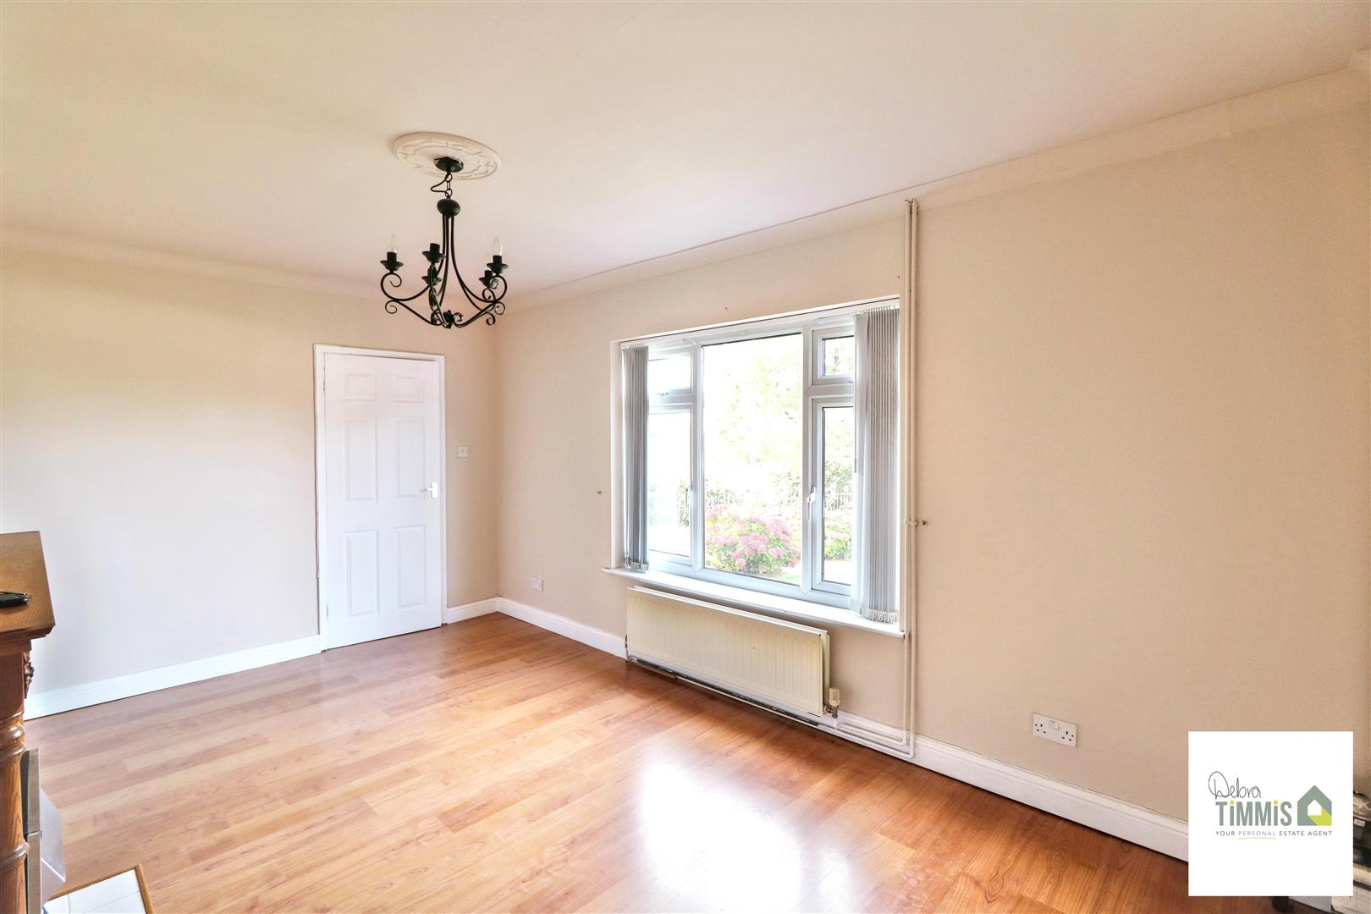
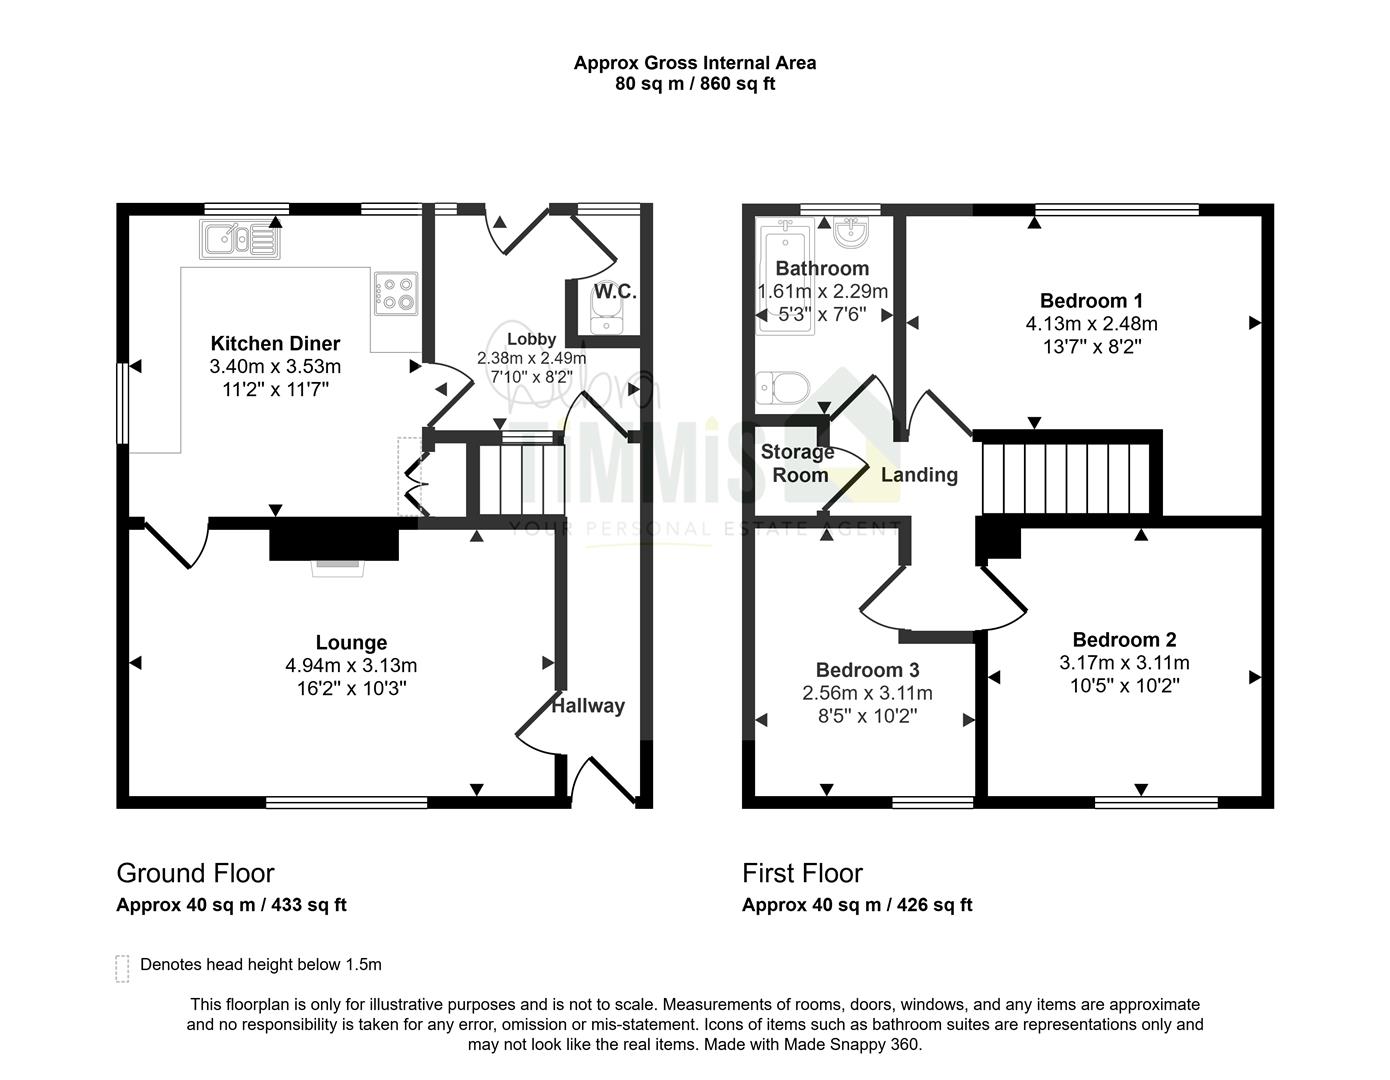
Lounge4.95 x 3.16 (16'2" x 10'4")Double glazed window to the front aspect. Radiator. Feature surround inset and hearth housing electric fire.
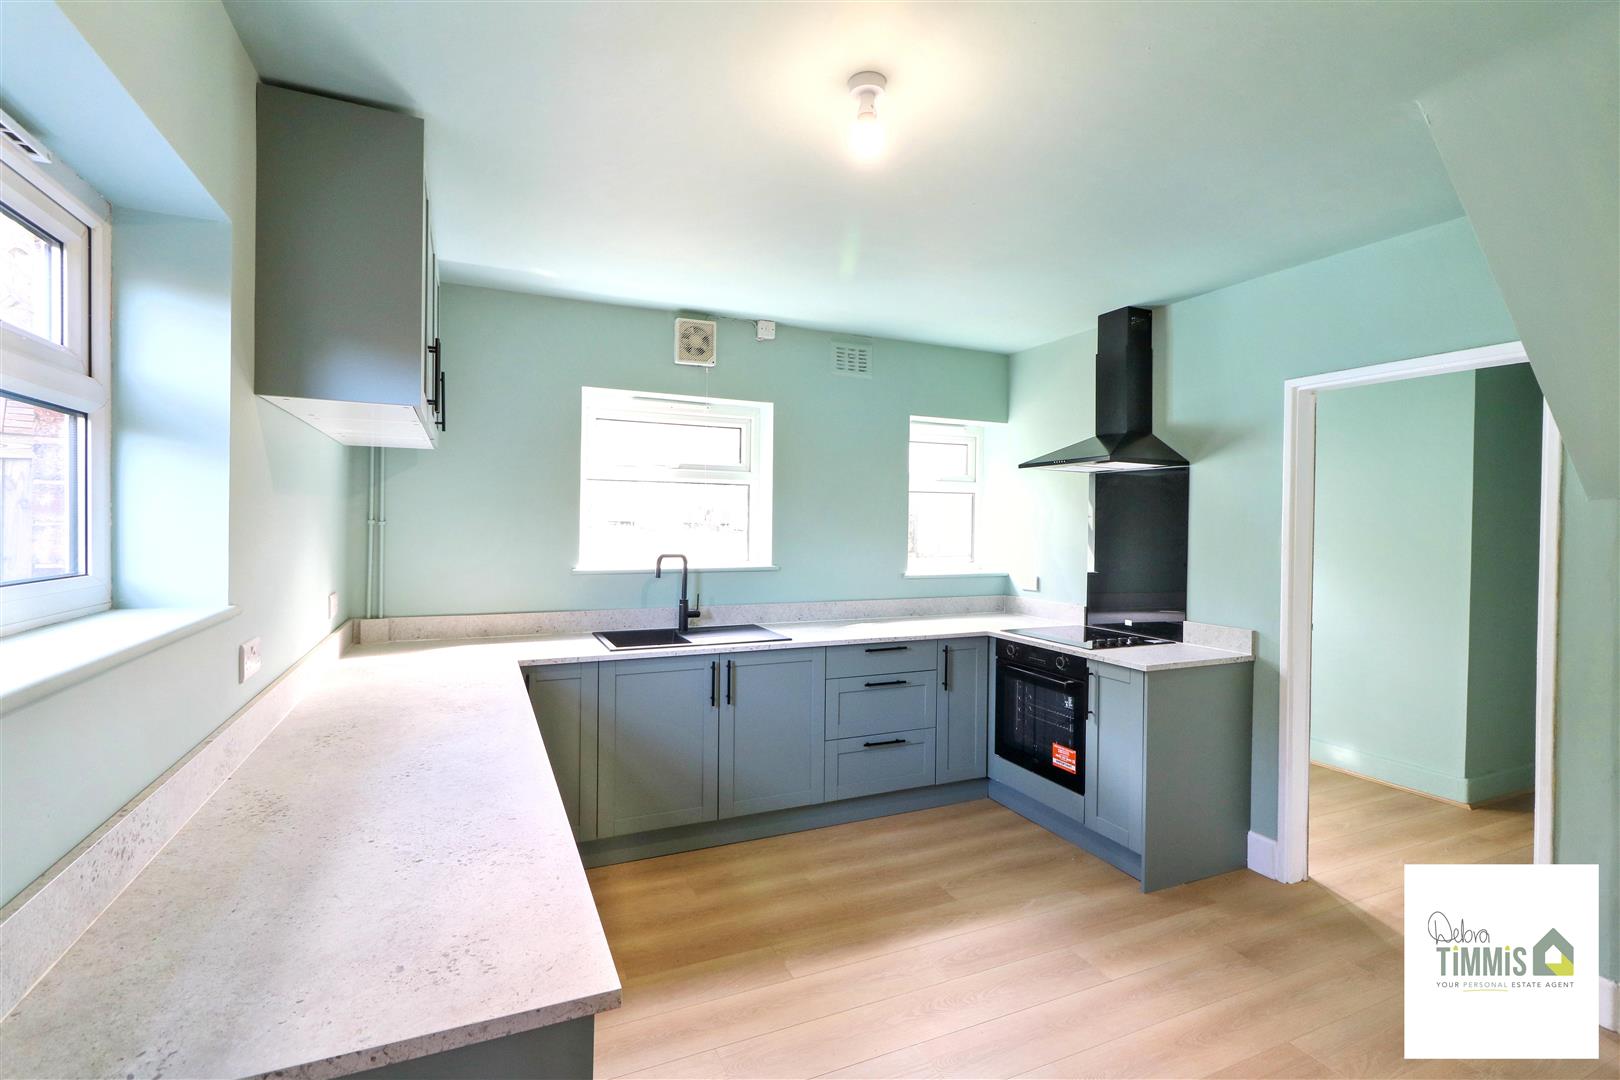
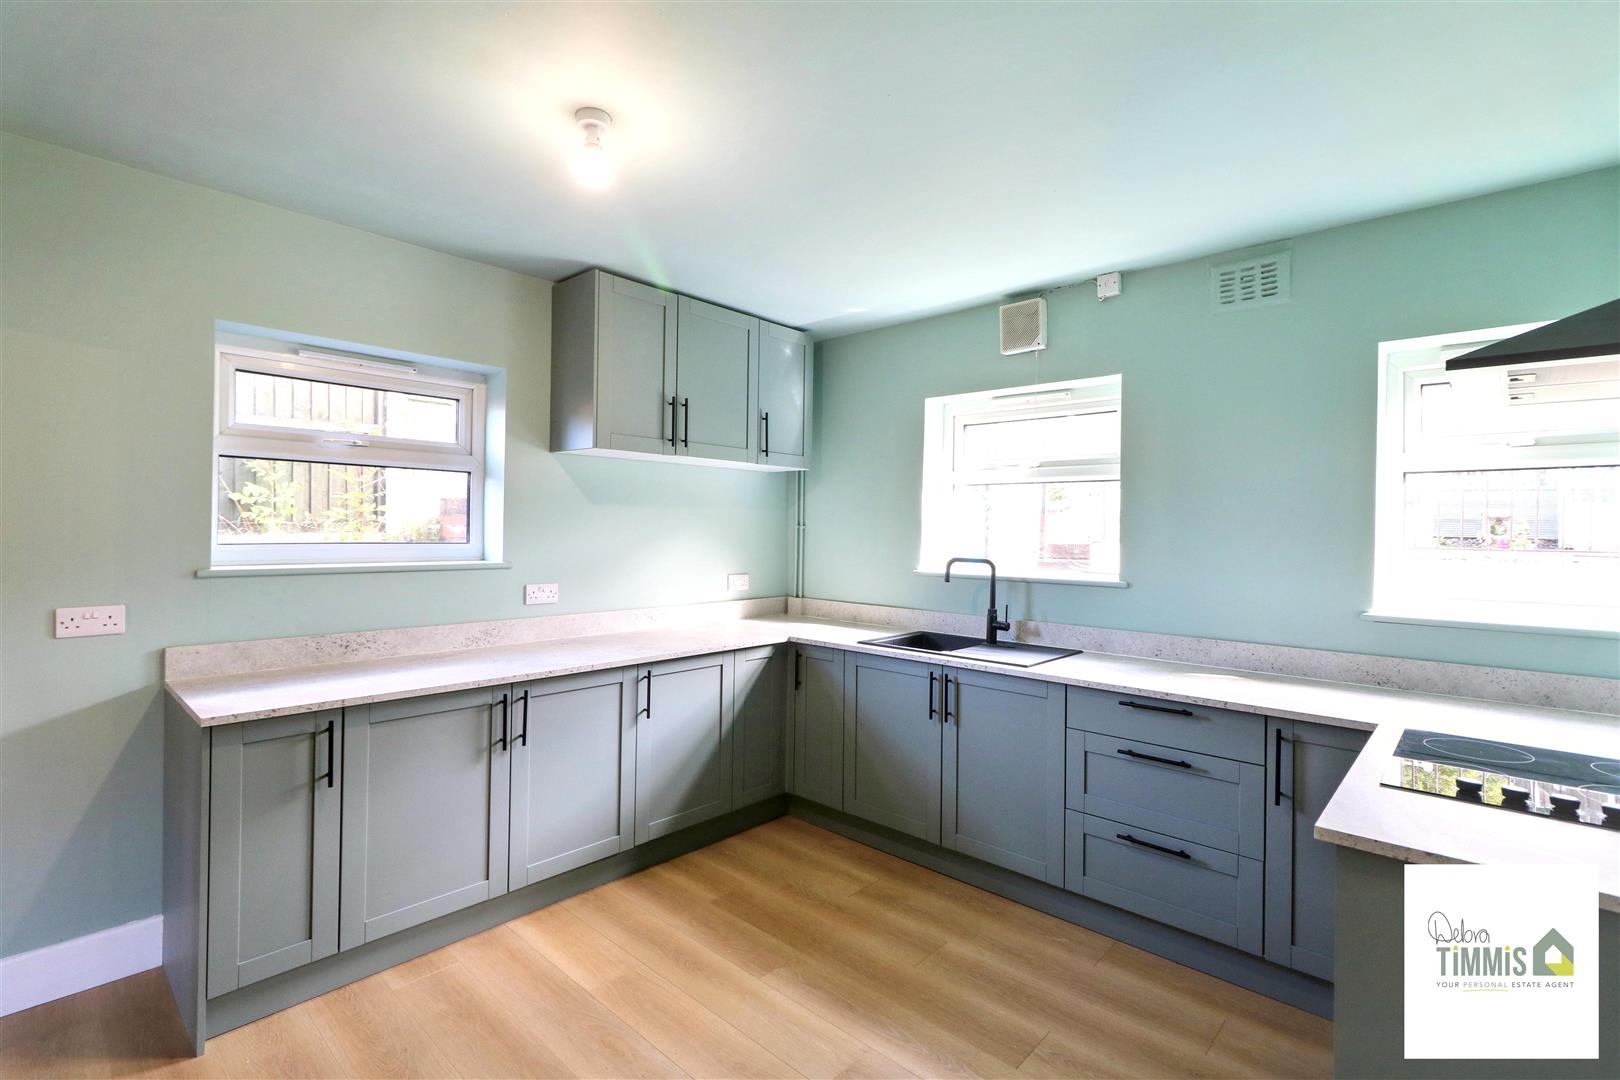
Kitchen/Diner3.50 x 3.42 (11'5" x 11'2")Newly fitted kitchen with a wall mounted unit, worktops incorporating drawers and cupboards below. Built-in hob, extractor hood and built-in oven. Three double glazed windows. Space for dining table.
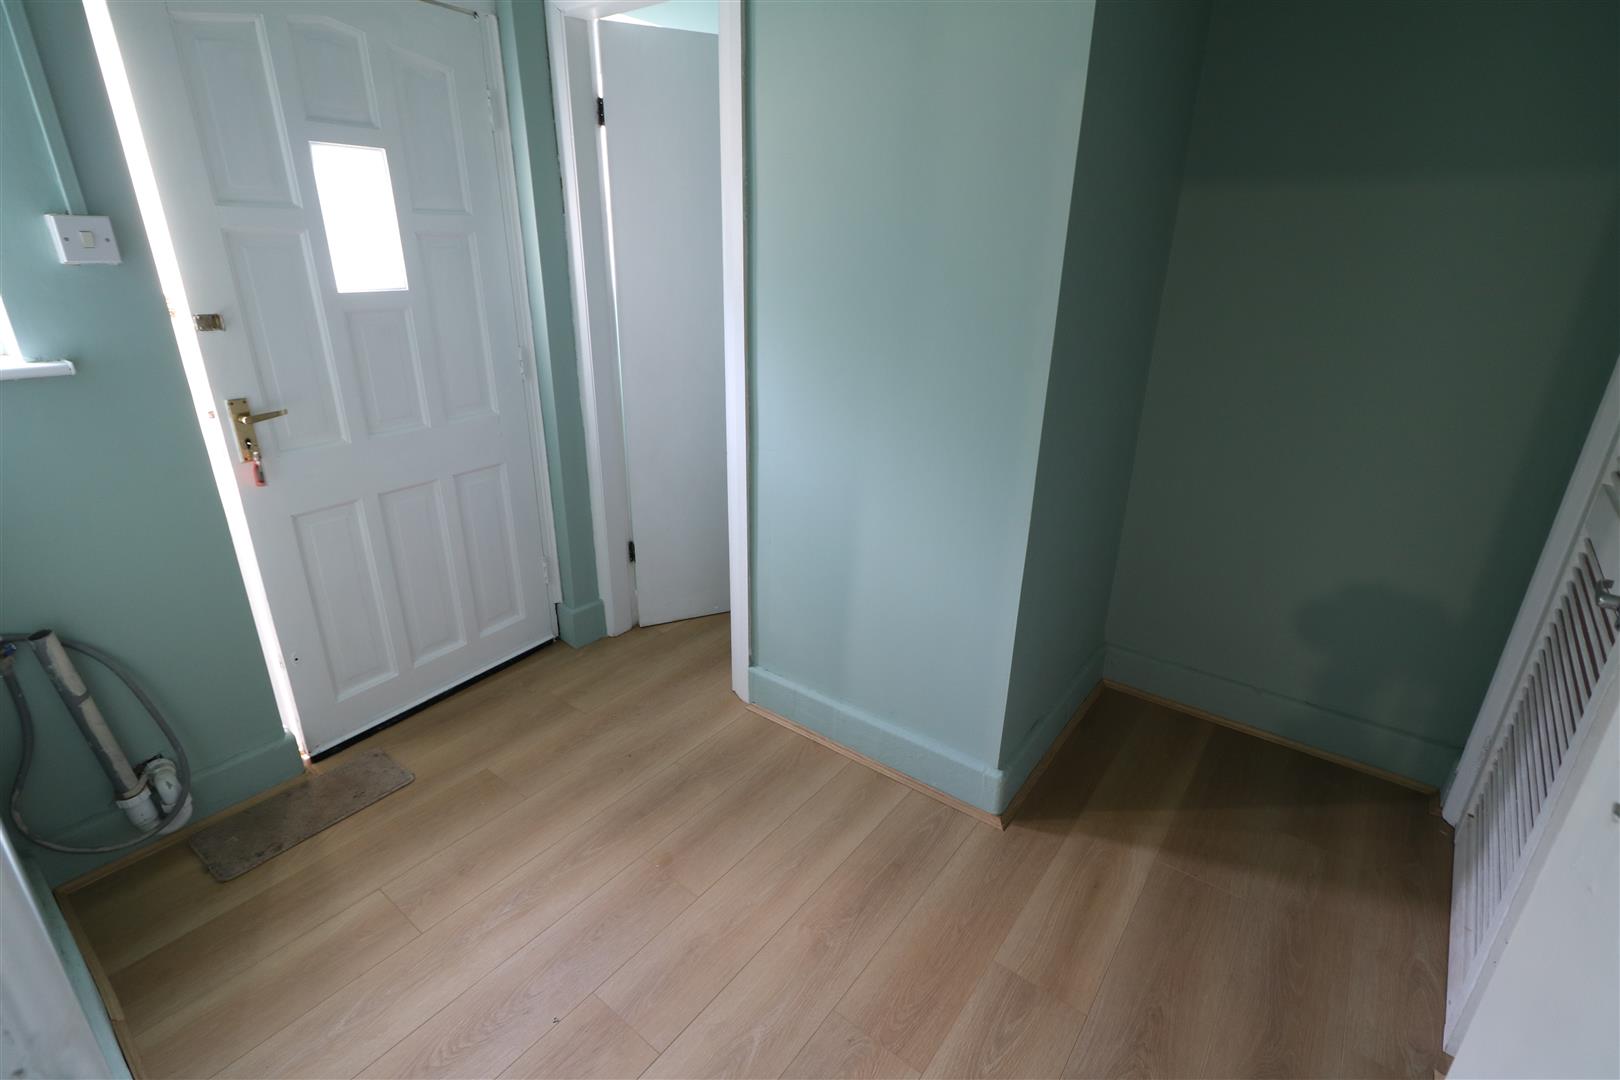
Lobby2.50 x 2.41 narrowing to 1.57 (8'2" x 7'10" narrowWith rear door access. Access to the WC.
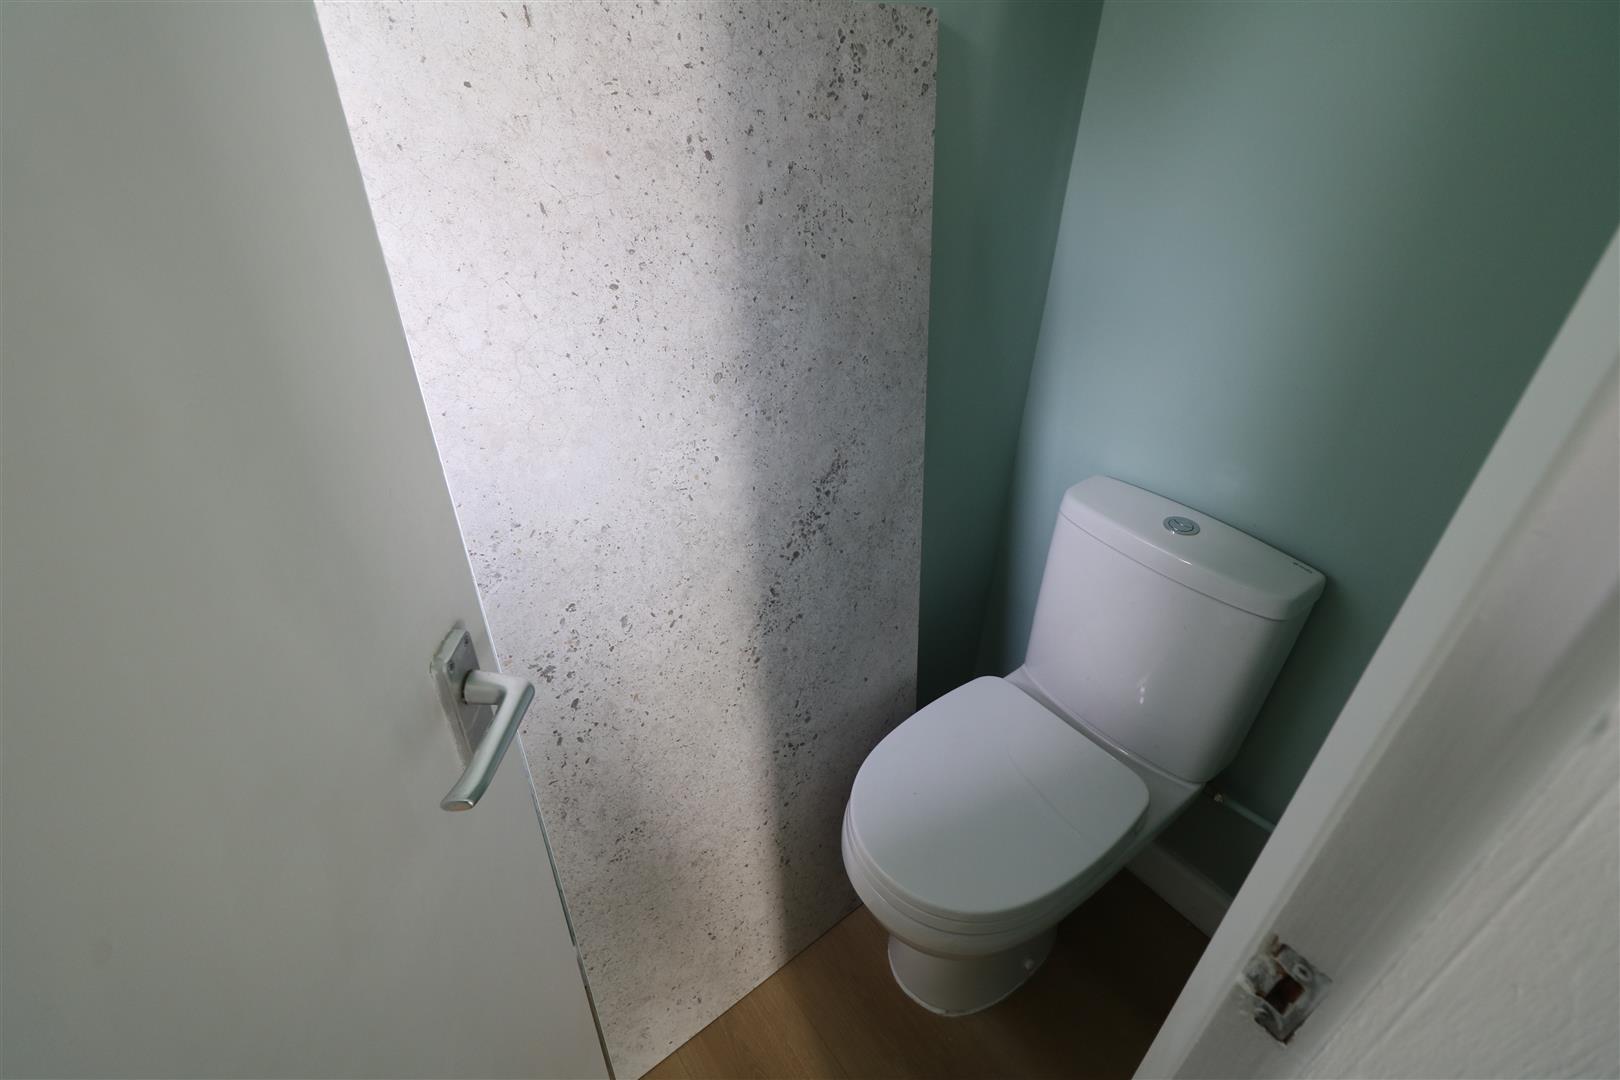
Separate WC1.49 x 0.72 (4'10" x 2'4")With high level WC.
First Floor
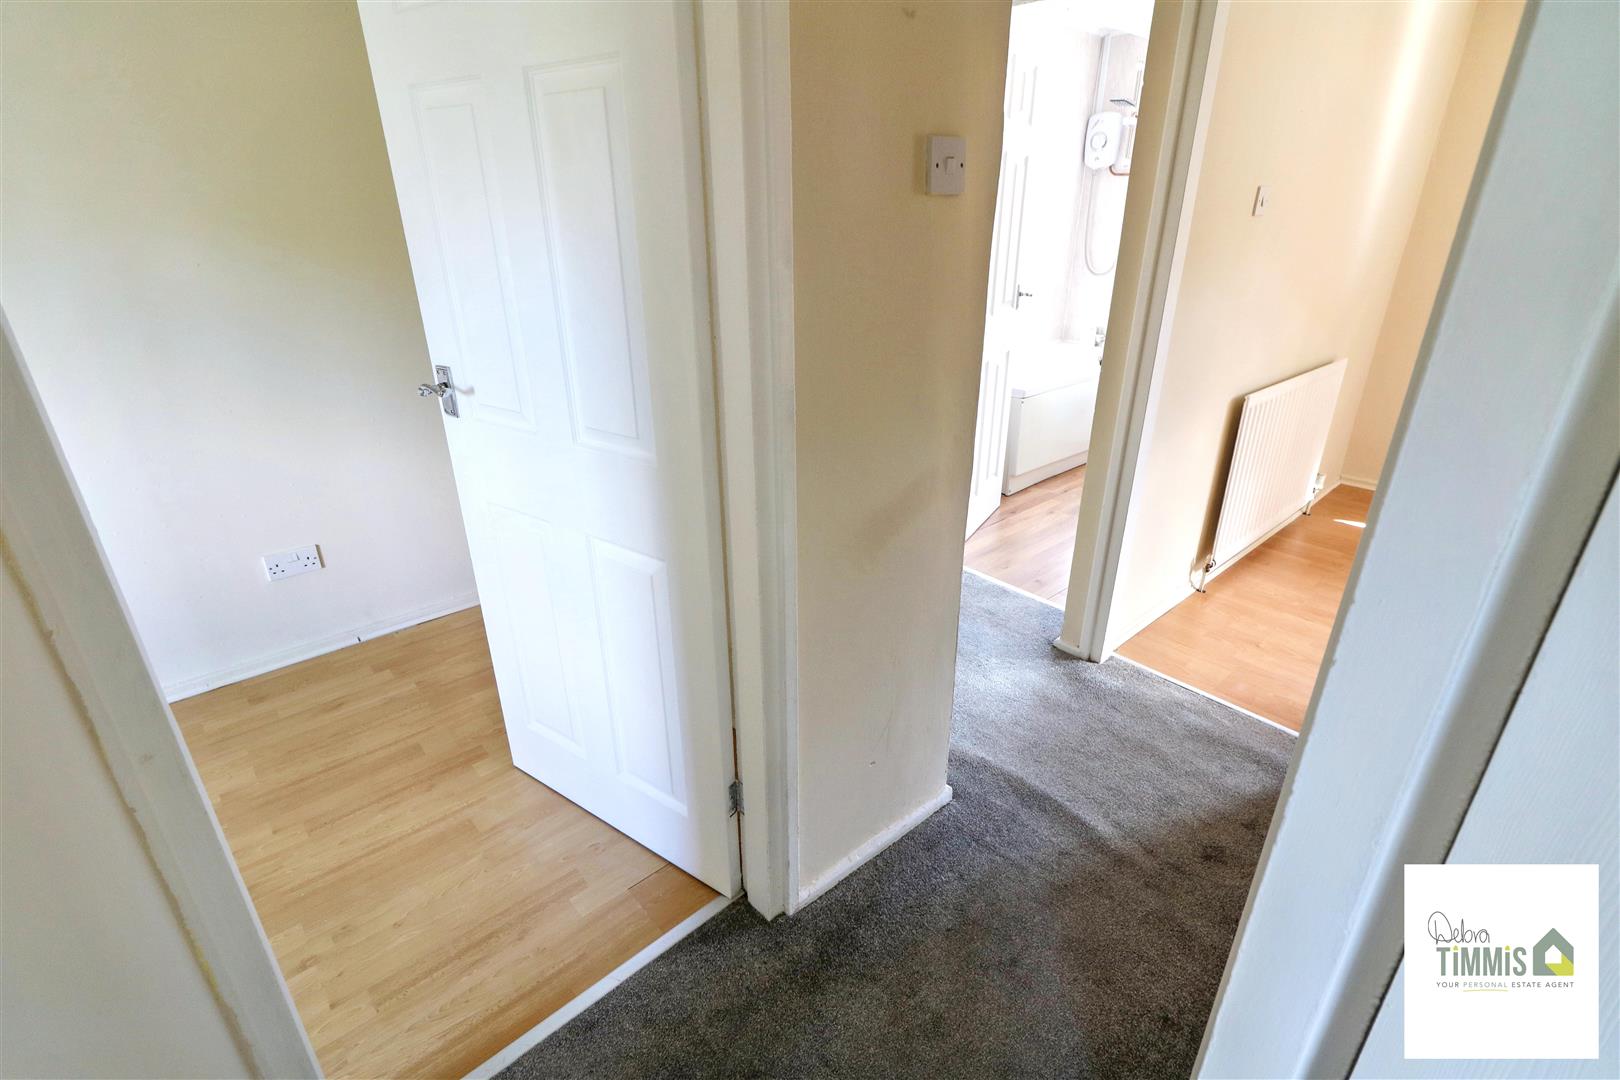
LandingAiring cupboard.
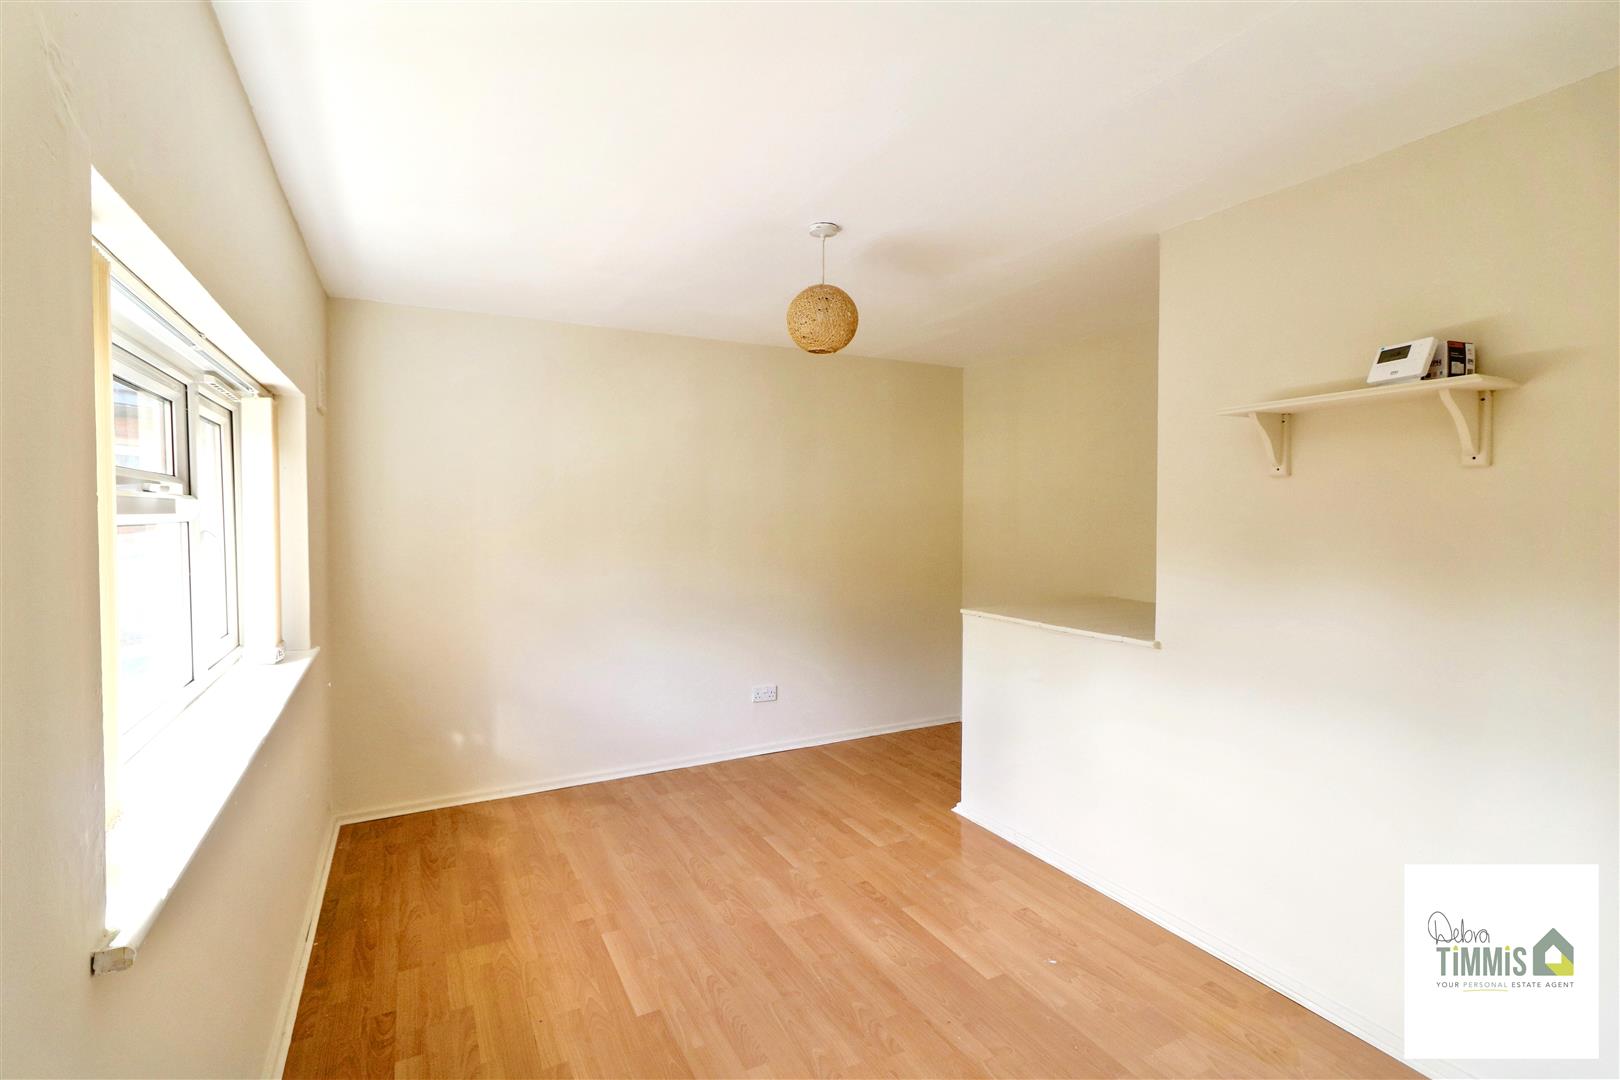
Bedroom One4.25 x 3.52 narrowing 2.54 (13'11" x 11'6" narrowiDouble glazed window. Radiator.
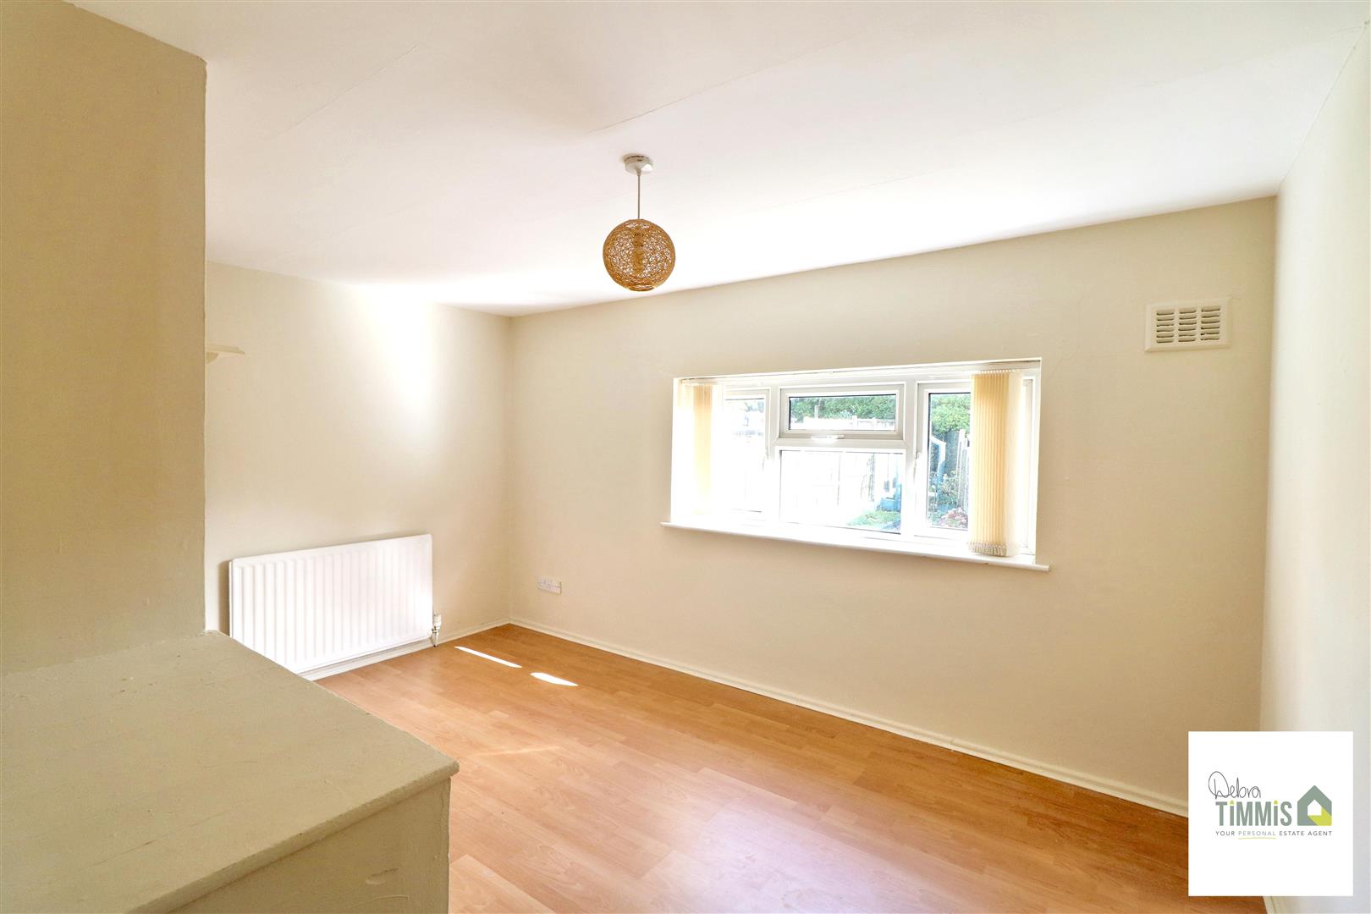
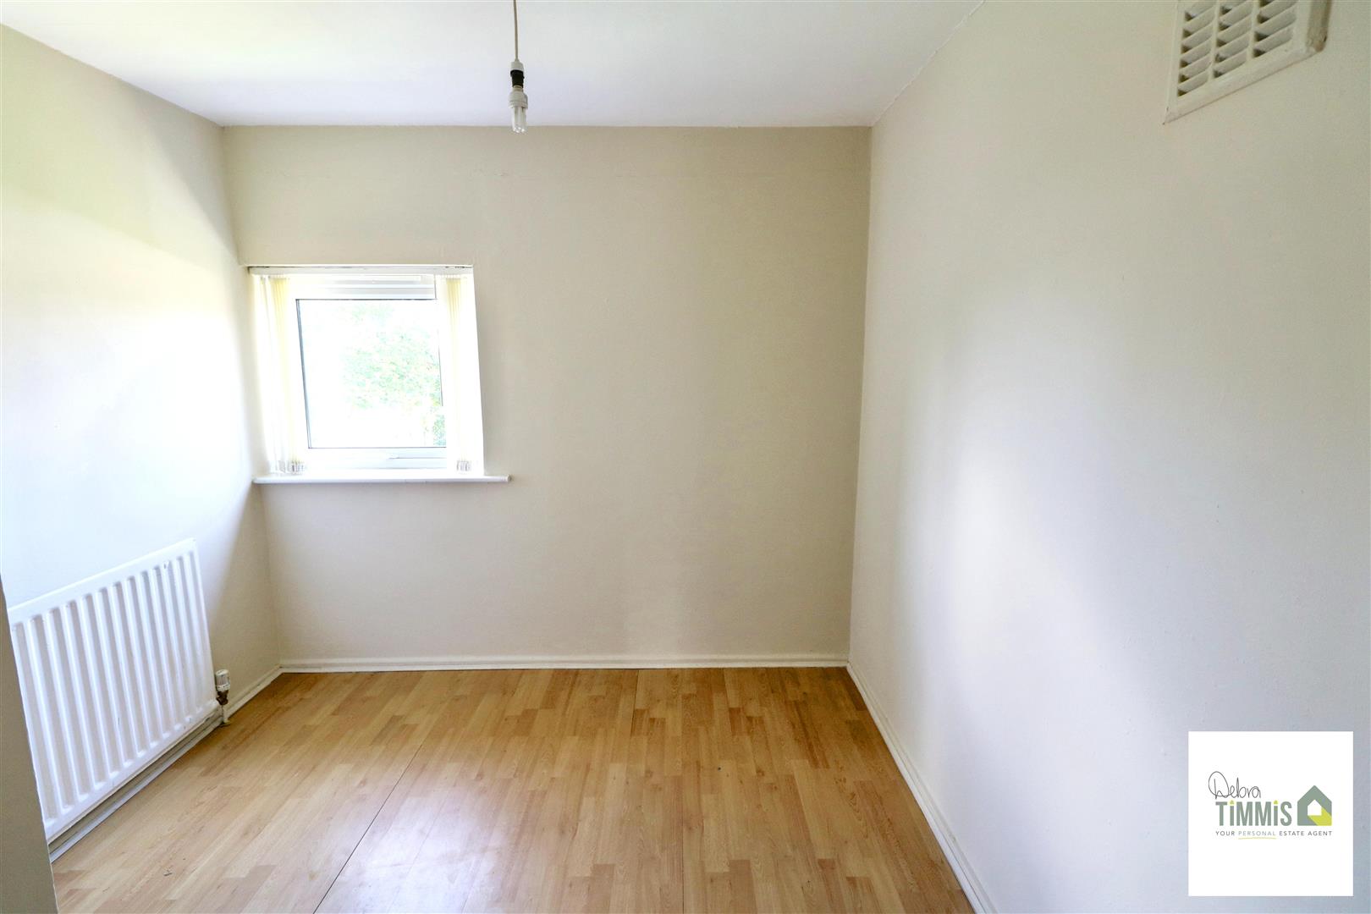
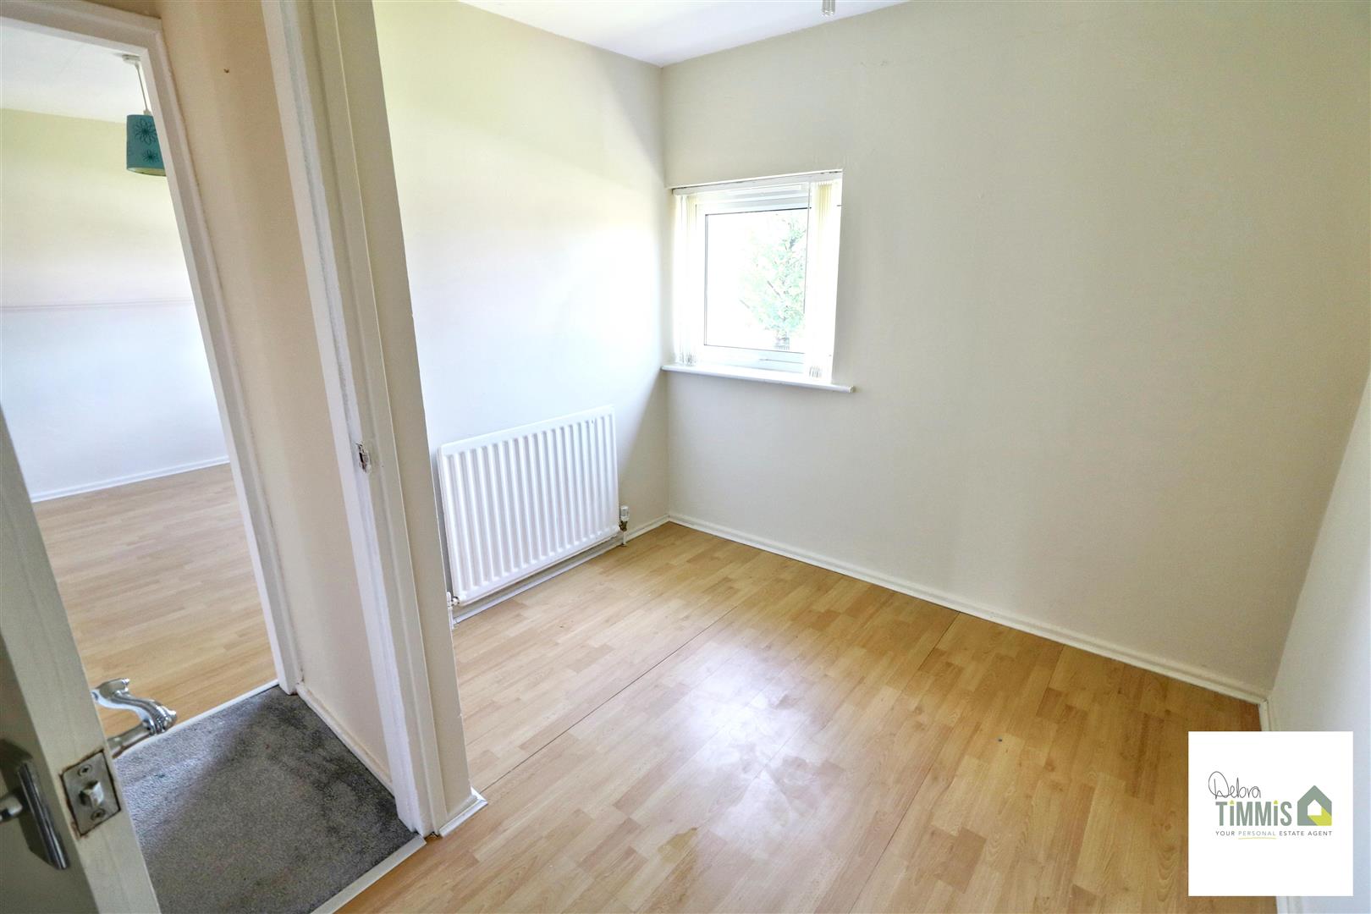
Bedroom Two3.27 x 3.18 (10'8" x 10'5")Double glazed window. Radiator.
Bedroom Three3.17 x 2.62 (10'4" x 8'7")Double glazed window. Radiator.
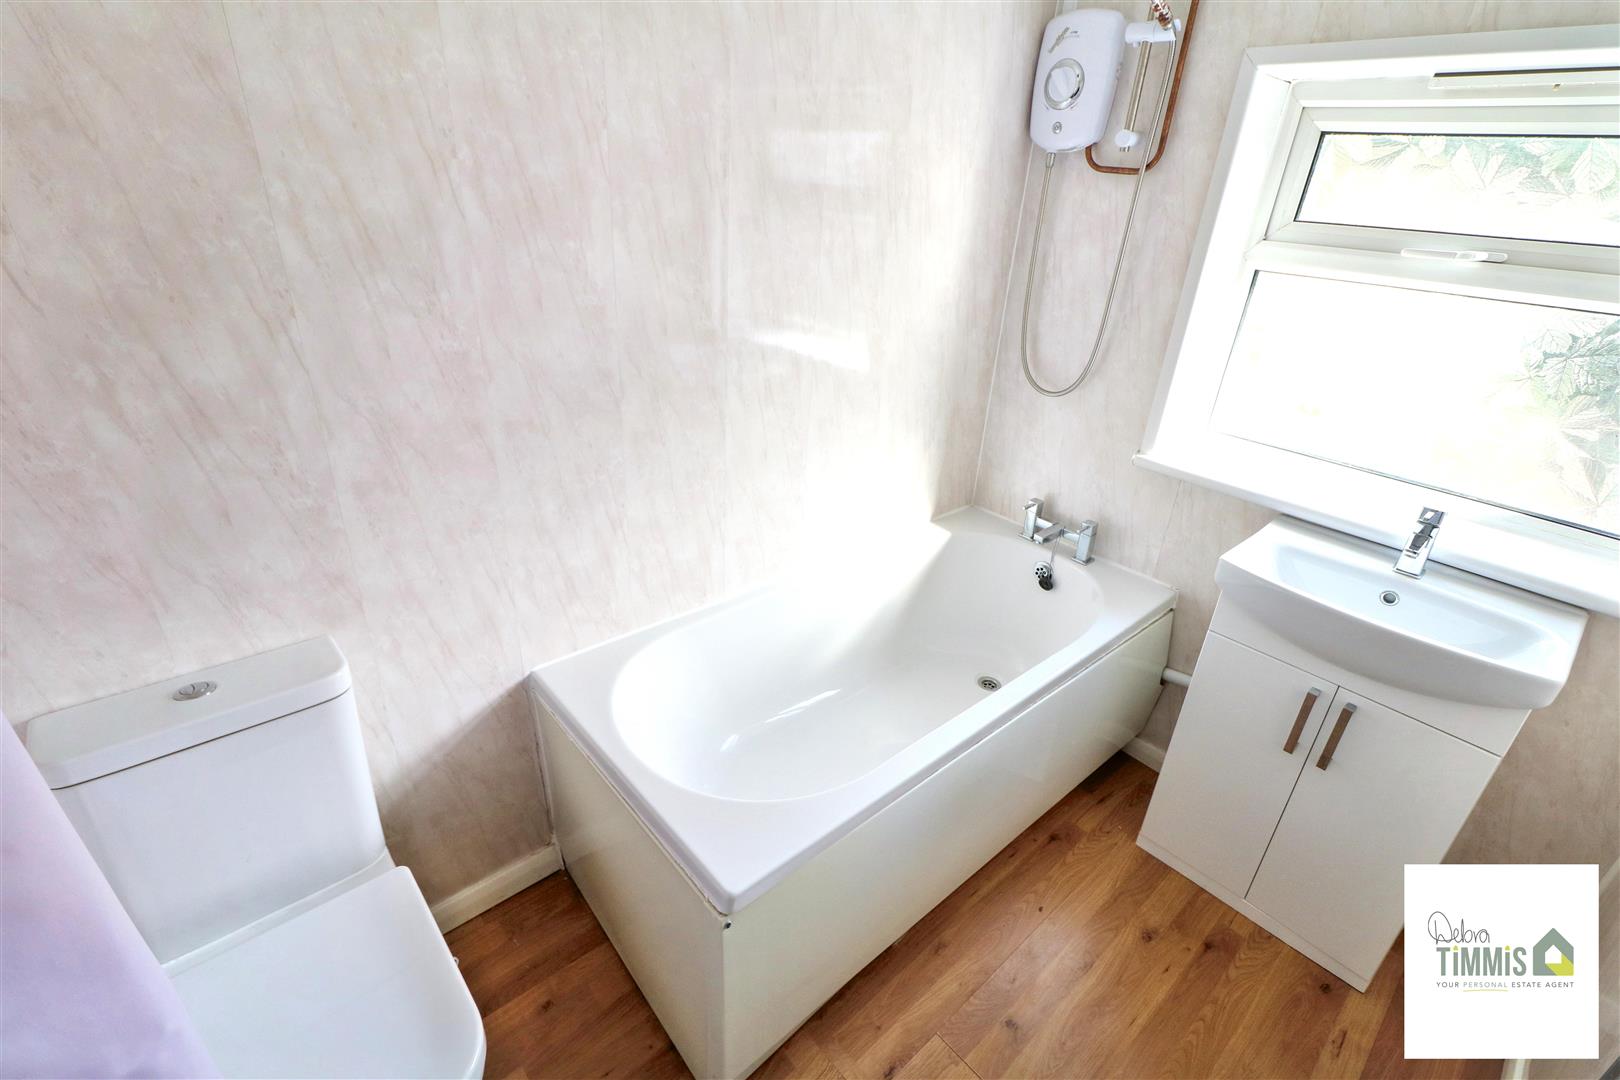
Bathroom2.33 x 1.62 (7'7" x 5'3")Suite comprises, panelled bath with Triton shower over, vanity wash hand basin and low level WC. Heated towel rail. Double glazed window.
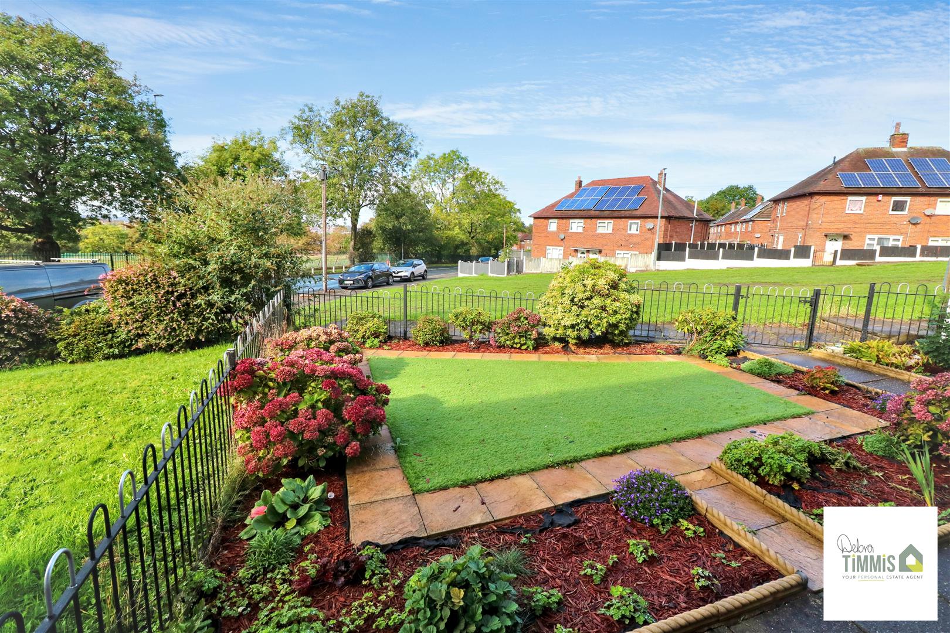
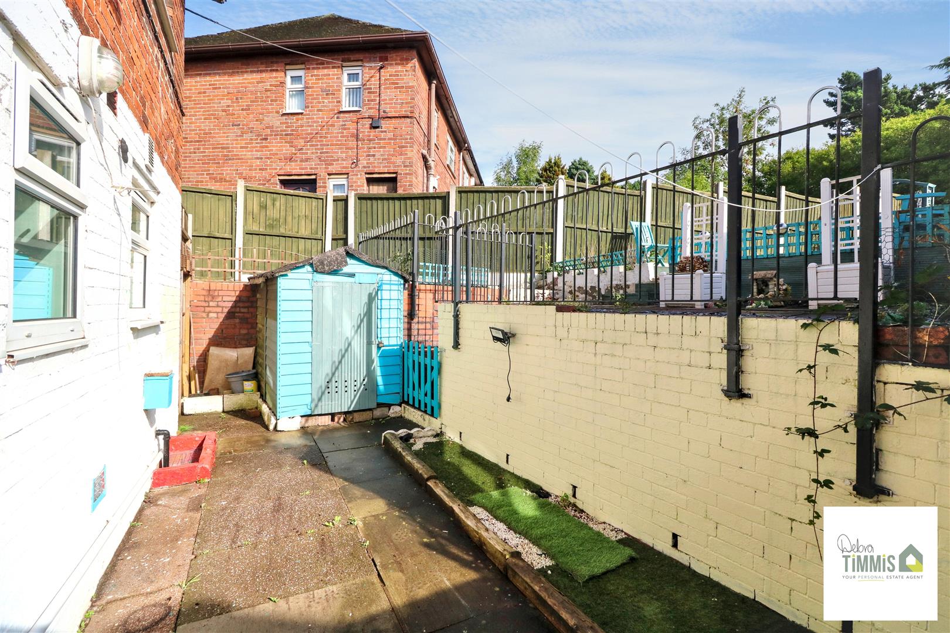
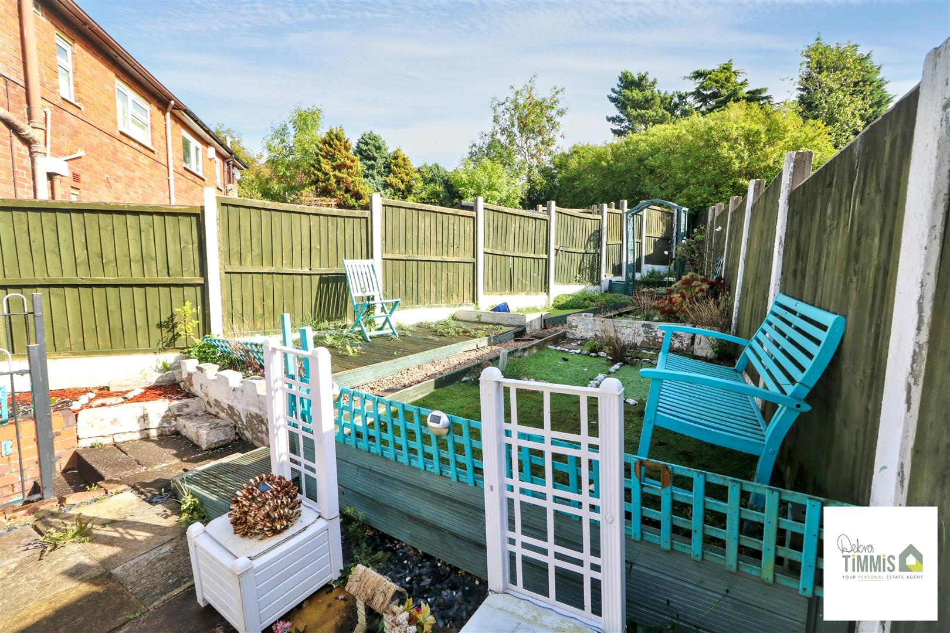
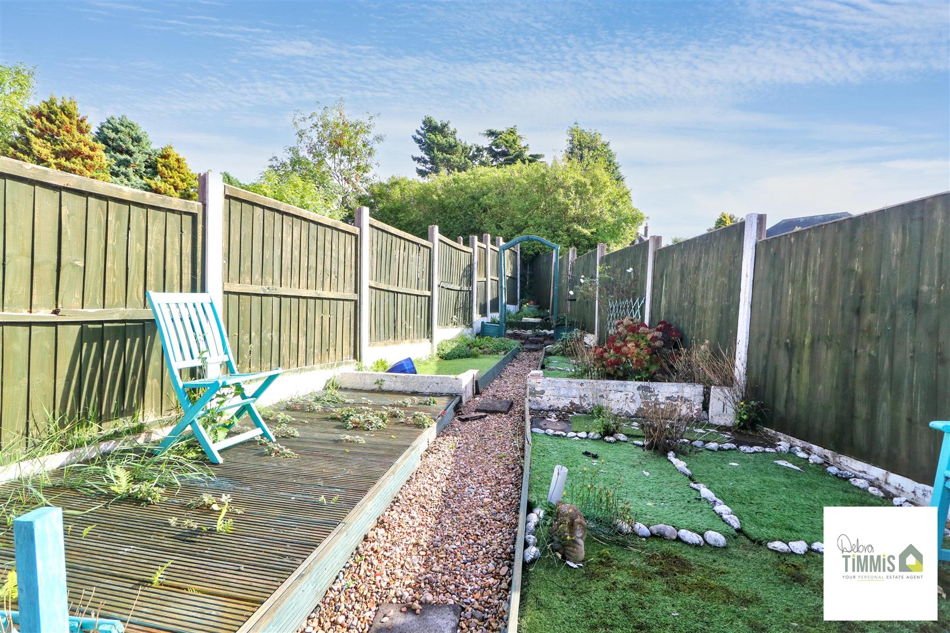
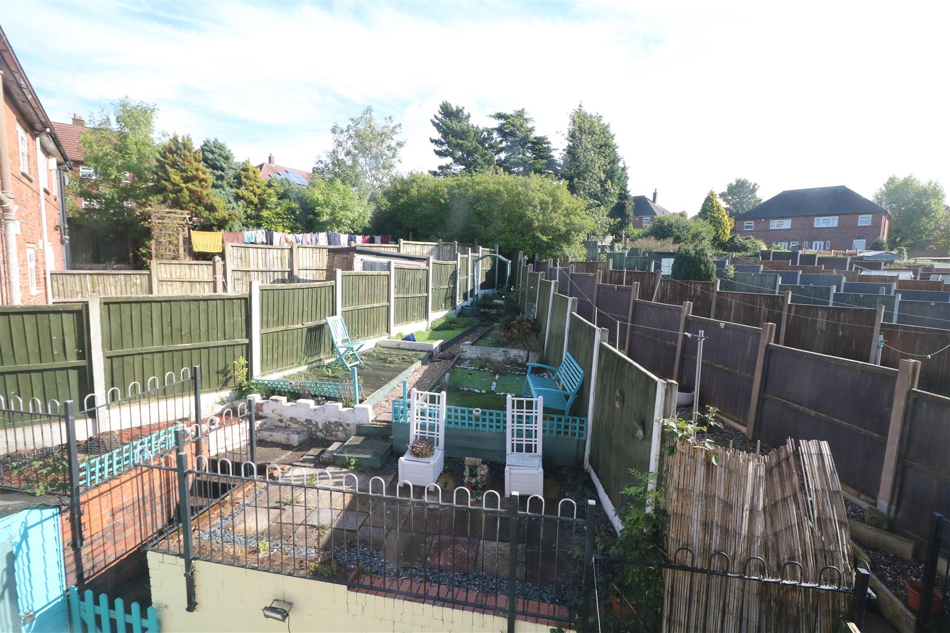
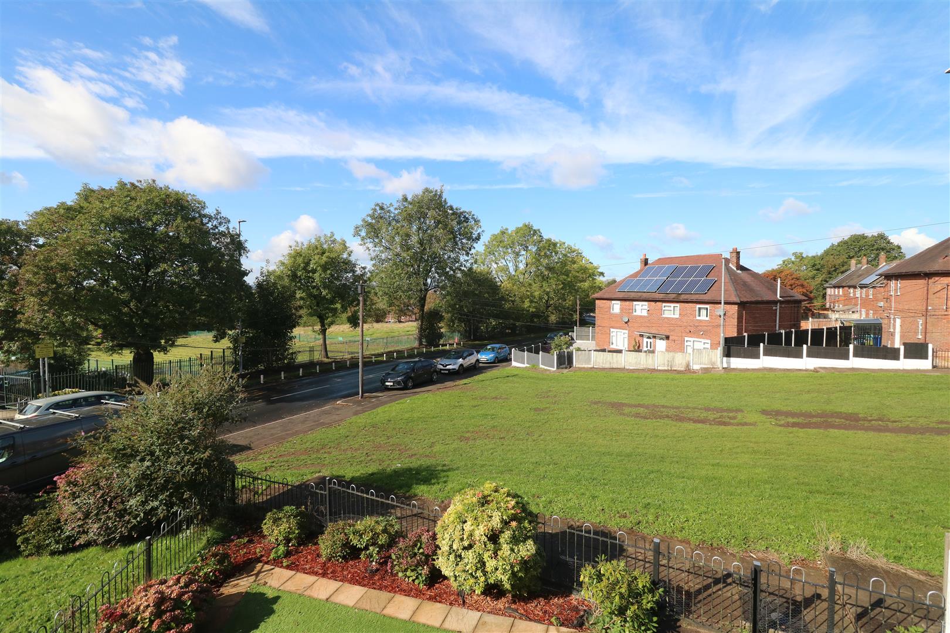
ExternallyTo the front aspect there is an artificial lawn garden area with planted borders. Side access. Enclosed elevated tiered garden to the rear aspect.
Click image to enlarge:
Click image to enlarge:
- WELL PRESENTED SEMI DETACHED HOUSE
- POPULAR LOCATION CLOSE TO LOCAL AMENITIES
- ENTRANCE HALL
- LOUNGE & RE-FITTED KITCHEN/DINER
- LOBBY AND SEPARATE WC
- THREE BEDROOMS
- FIRST FLOOR BATHROOM
- DOUBLE GLAZING AND CENTRAL HEATING
- FRONT AND REAR GARDENS
- NO UPWARD CHAIN, VIEWING RECOMMENDED

