
Greenside Avenue, Stockton Brook, Stoke-On-Trent
Offers In The Region Of £180,000 (Tenant Fees)


-
IMG_5546.jpg
-
IMG_5515.jpg
-
IMG_5491.jpg
-
IMG_5499.jpg
-
IMG_5485.jpg
-
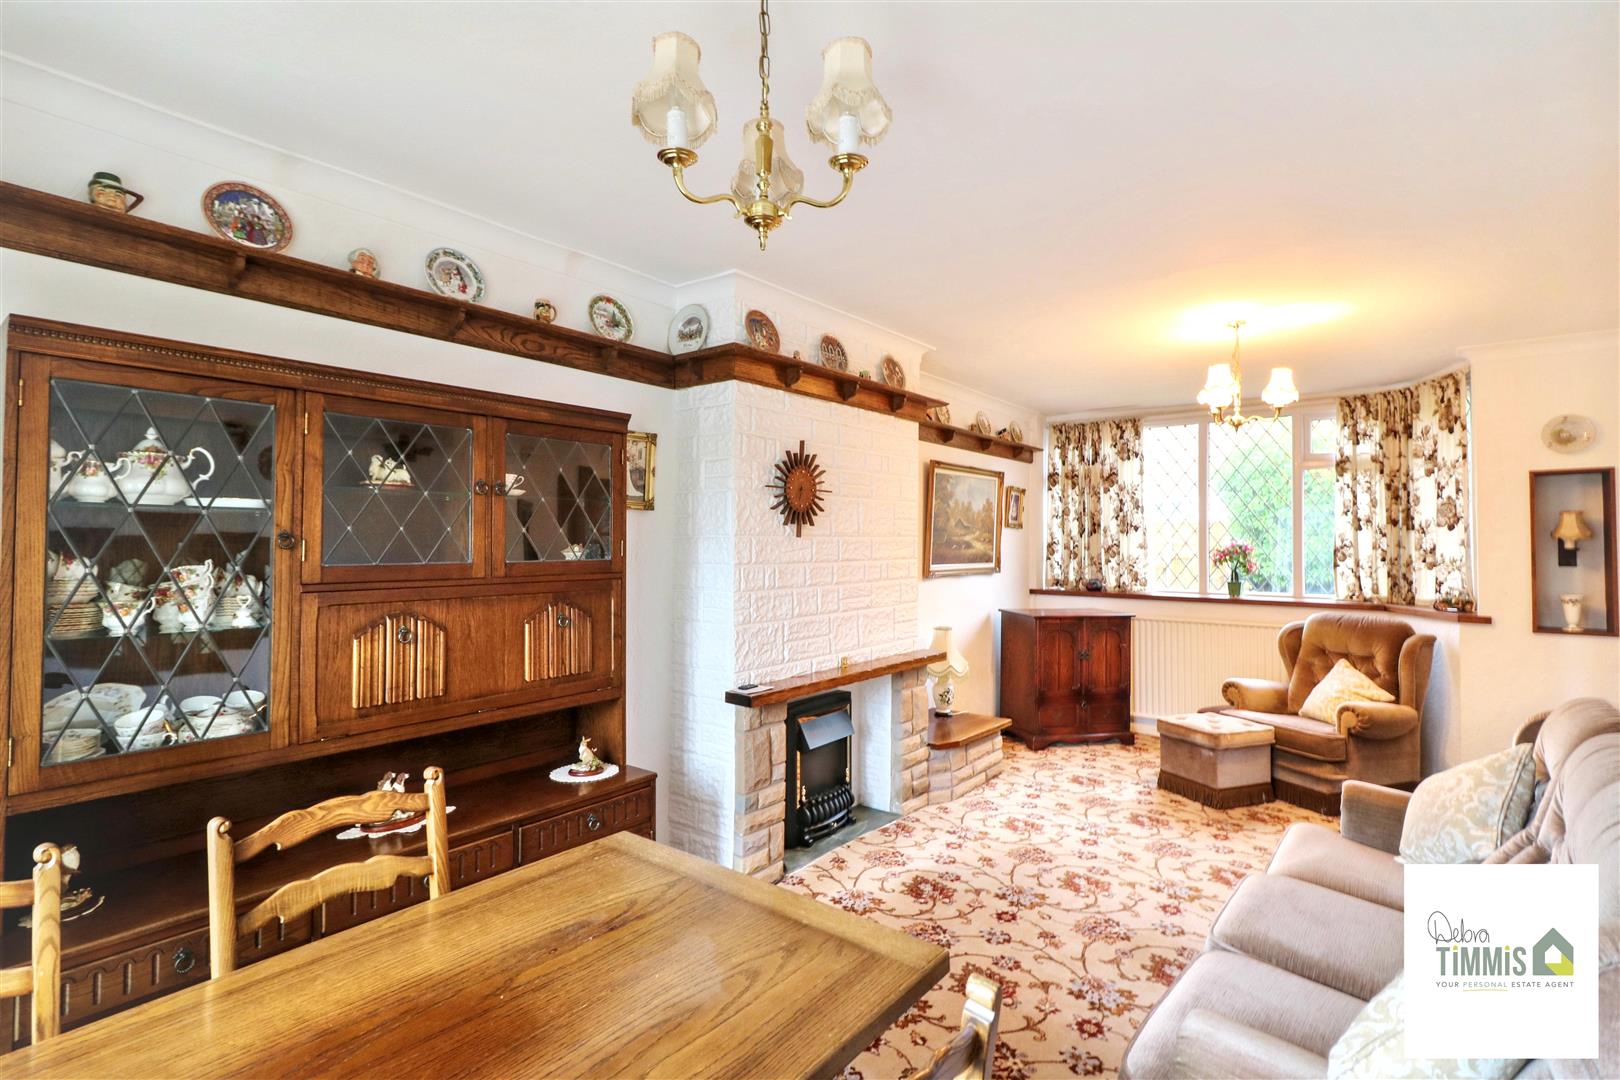
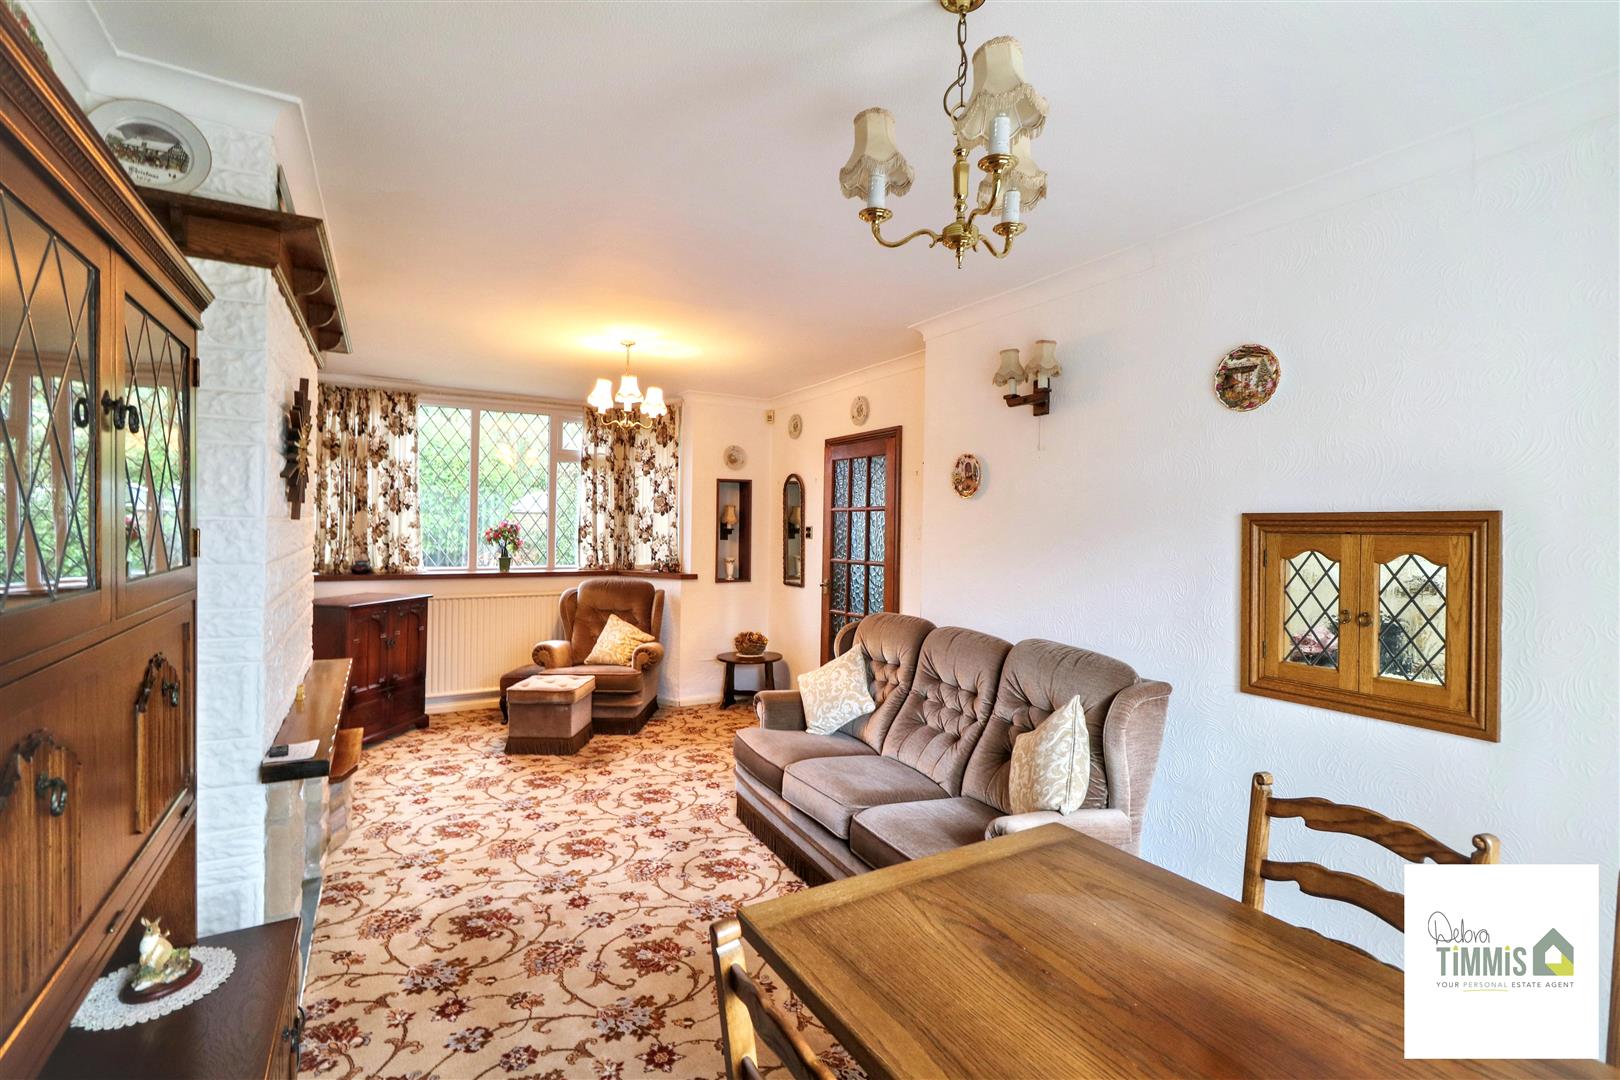
Lounge/Diner
-
IMG_5498.jpg
-
IMG_5507.jpg
-
IMG_5514.jpg
-
IMG_5516.jpg
-
IMG_5523.jpg
-
IMG_5526.jpg
-
IMG_5529.jpg
-
Bathroom
-
Bedroom One
-
IMG_5536.jpg
-
IMG_5543.jpg
-
IMG_5553.jpg
-
Bedroom Two
-
IMG_5545.jpg
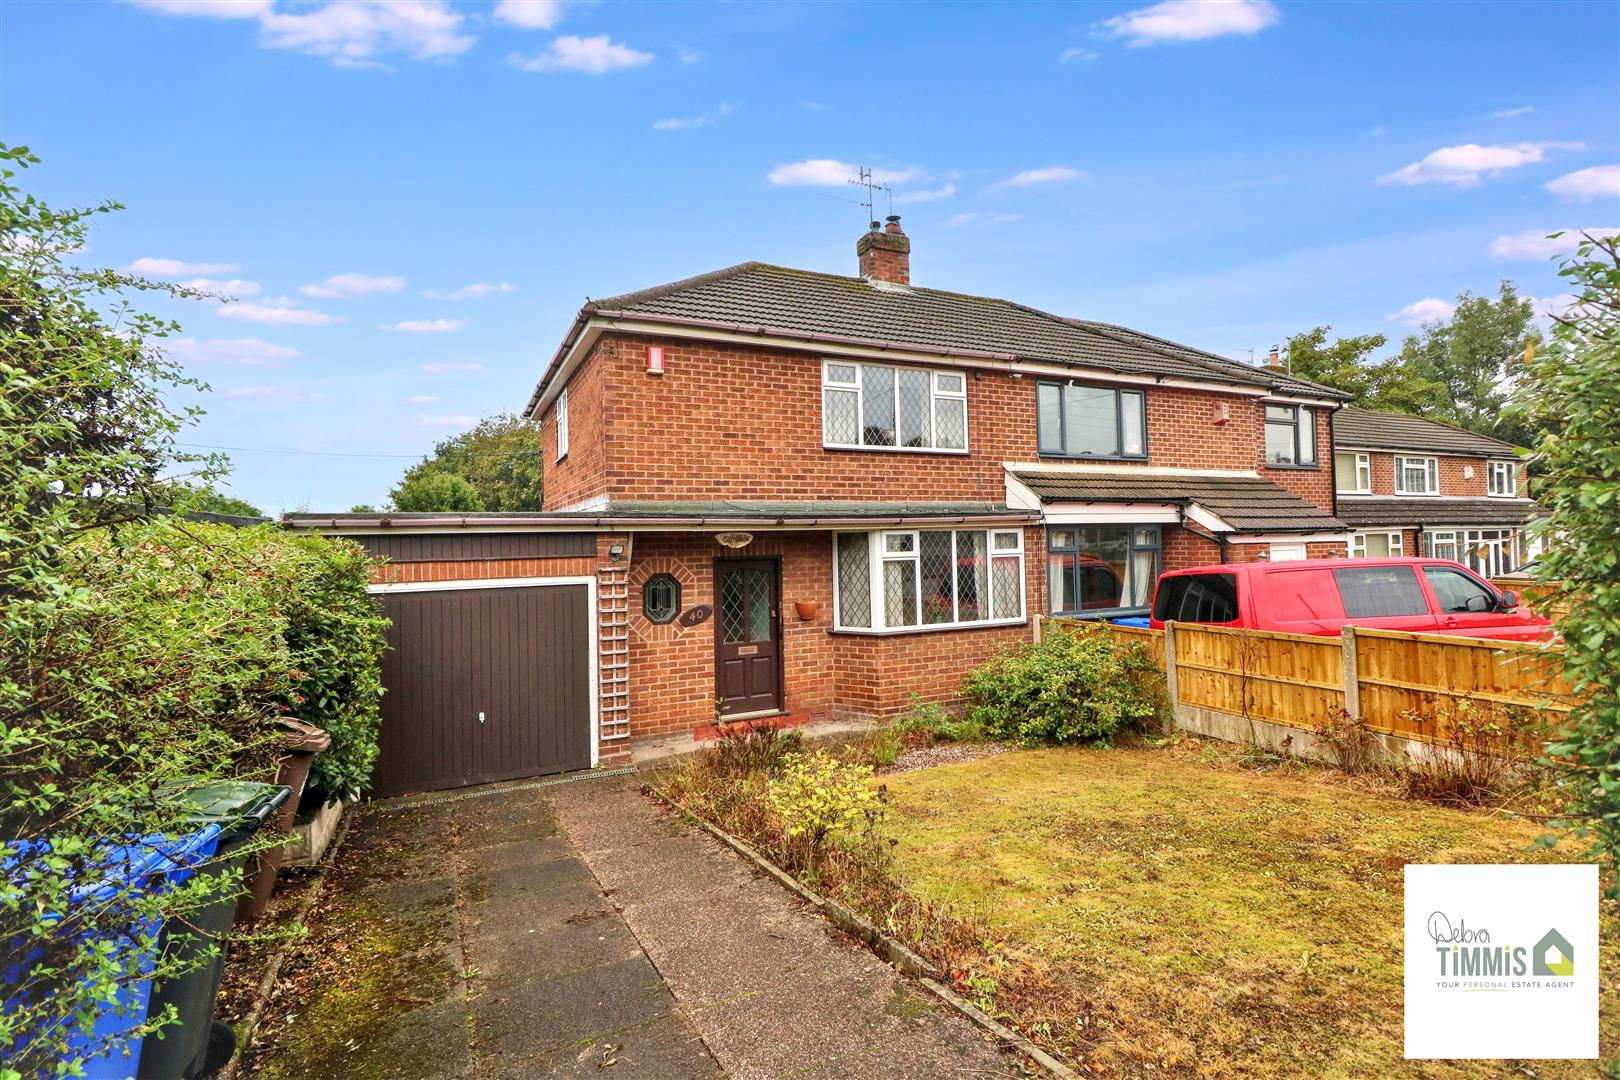
- WELL PRESENTED SEMI DETACHED HOUSE
- SOUGHT AFTER LOCATION
- NO UPWARD CHAIN
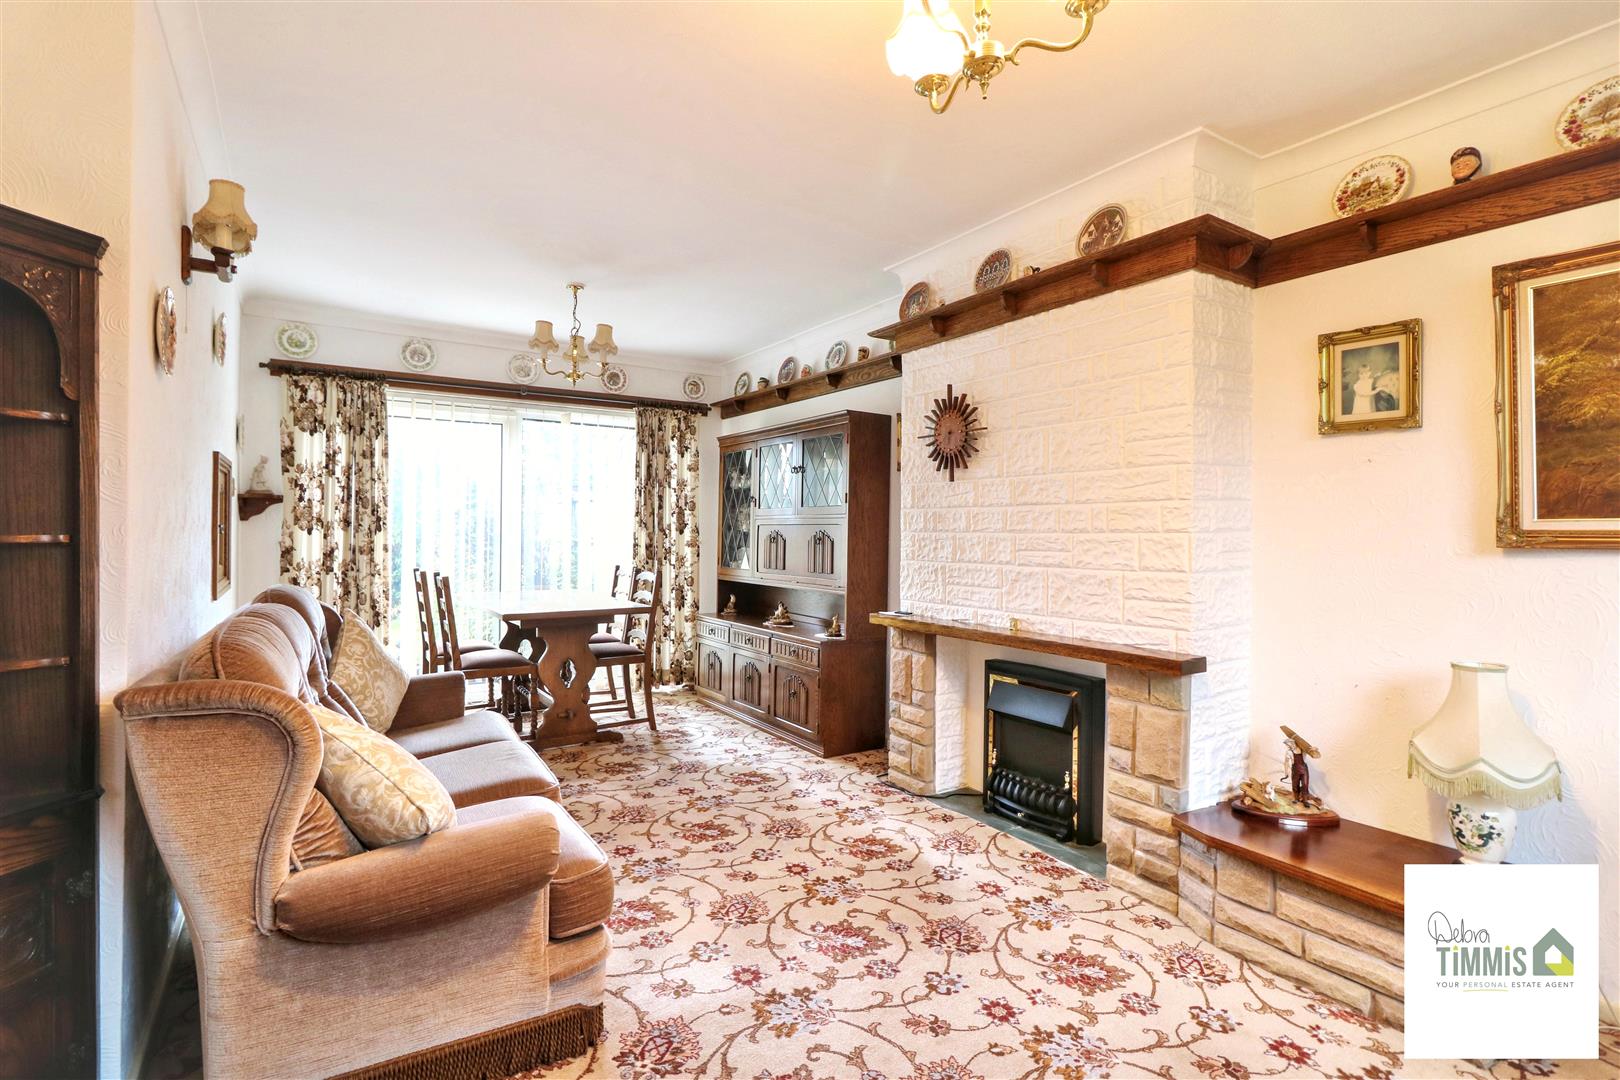
- ENTRANCE HALL AND OPEN-PLAN LOUNGE/DINER
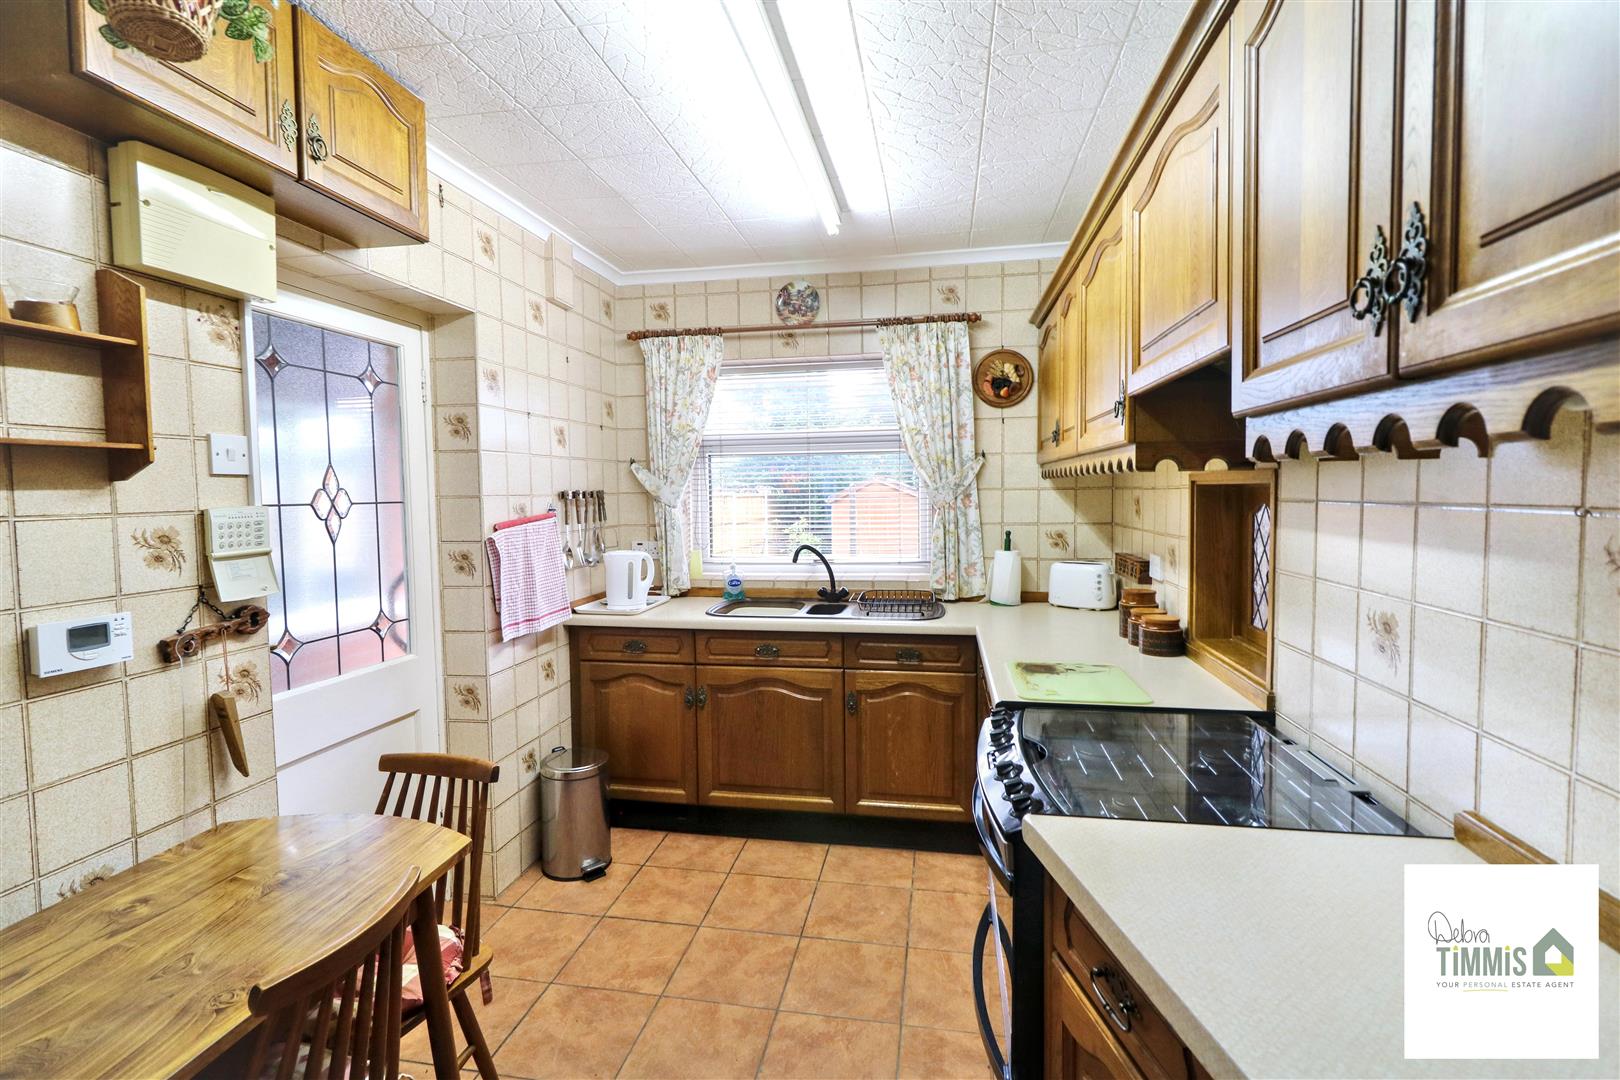
- BREAKFAST KITCHEN, LOBBY AND UTILITY
- TWO BEDROOMS
- FIRST FLOOR BATHROOM
- DOUBLE GLAZING
- OFF ROAD PARKING & ATTACHED GARAGE
- VIEWING HIGHLY RECOMMENDED
The property of your dreams could be closer than you think -
But be quick because its sure to go in a blink -
A TWO BEDROOM SEMI that's spacious all the way through -
Perfect if you're a first time buyer wanting somewhere to move straight into -
Located in popular STOCKTON BROOK with amenities a stones throw away -
This property on Greenside Avenue needs to be viewed today! -
If it sounds like this property is right up your street -
Give us a call... it could be your early treat!
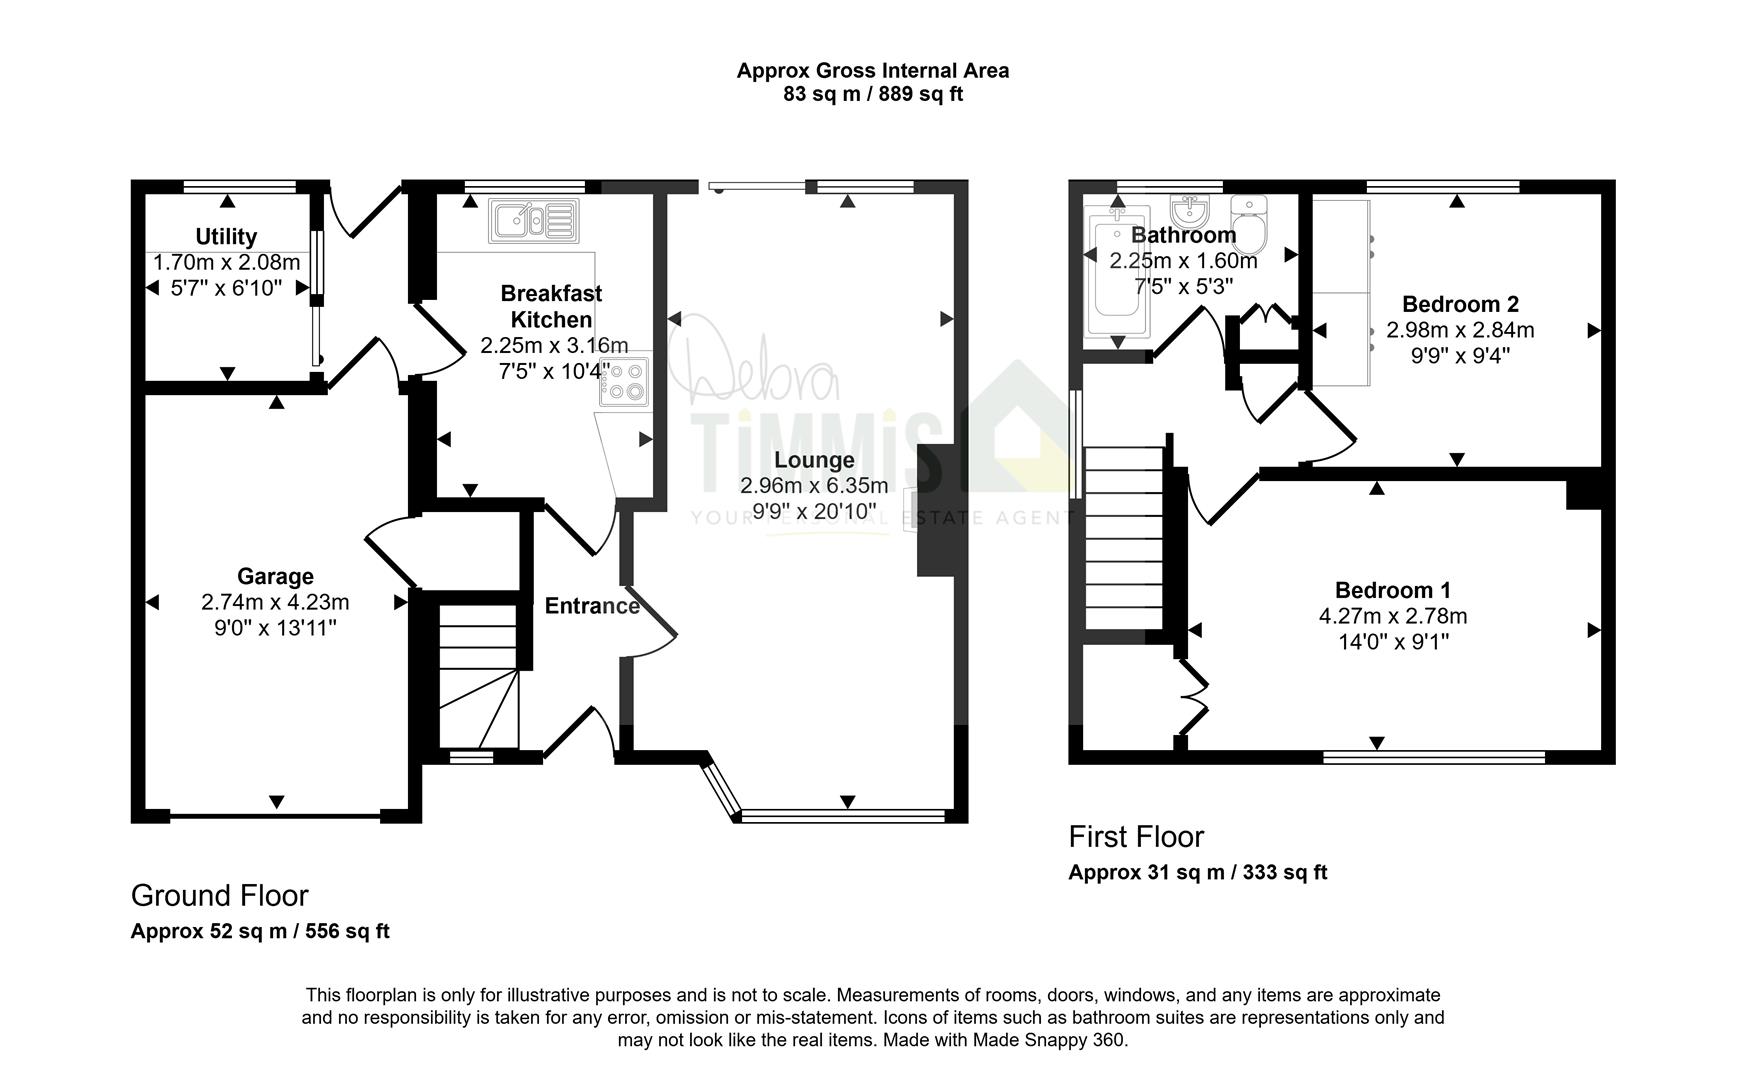
Located within the popular cul-de-sac of Greenside Avenue, Stockton Brook, this charming semi-detached house presents a wonderful opportunity for those seeking a much-loved home in a sought-after location. The property boasts a welcoming entrance hall that leads into an open plan lounge and dining area, perfect for both relaxation and entertaining. The breakfast kitchen is functional and offers ample space for culinary adventures, while a convenient lobby and utility area enhance the practicality of the home.
On the first floor, you will find two well-proportioned bedrooms, providing comfortable living spaces for family or guests. The bathroom is also located on this level, ensuring convenience for daily routines.
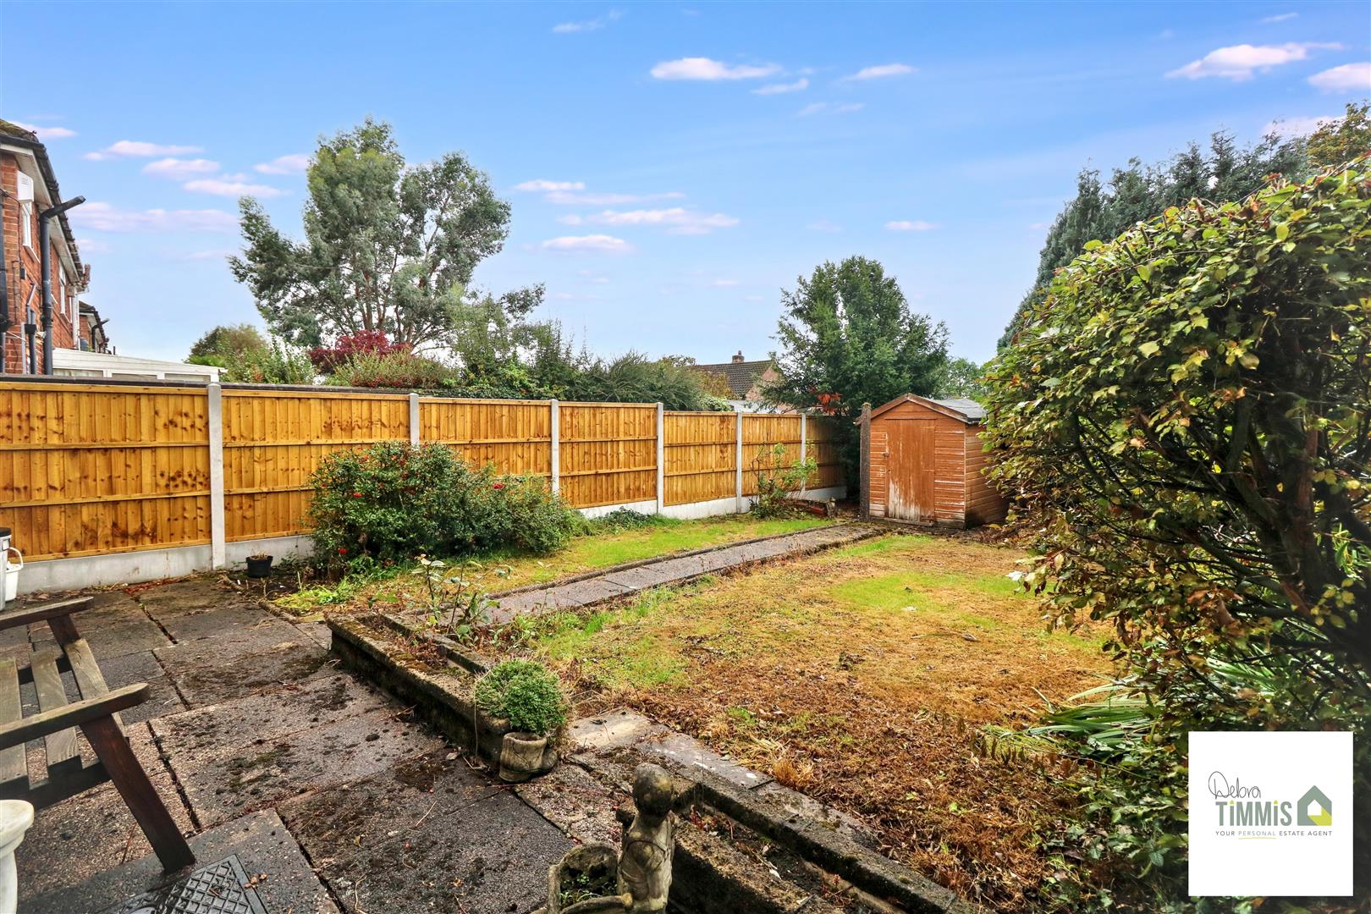
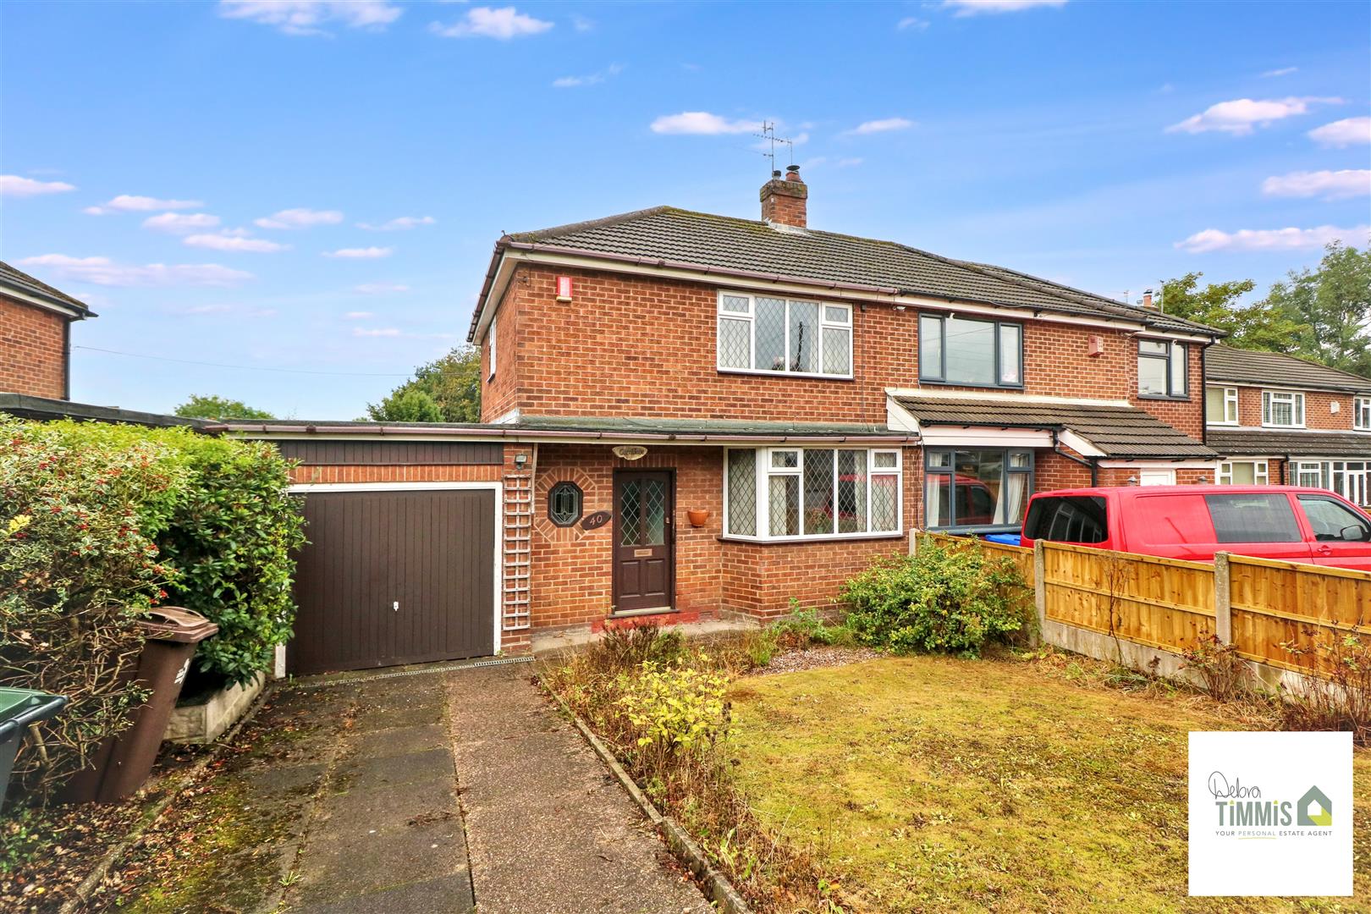
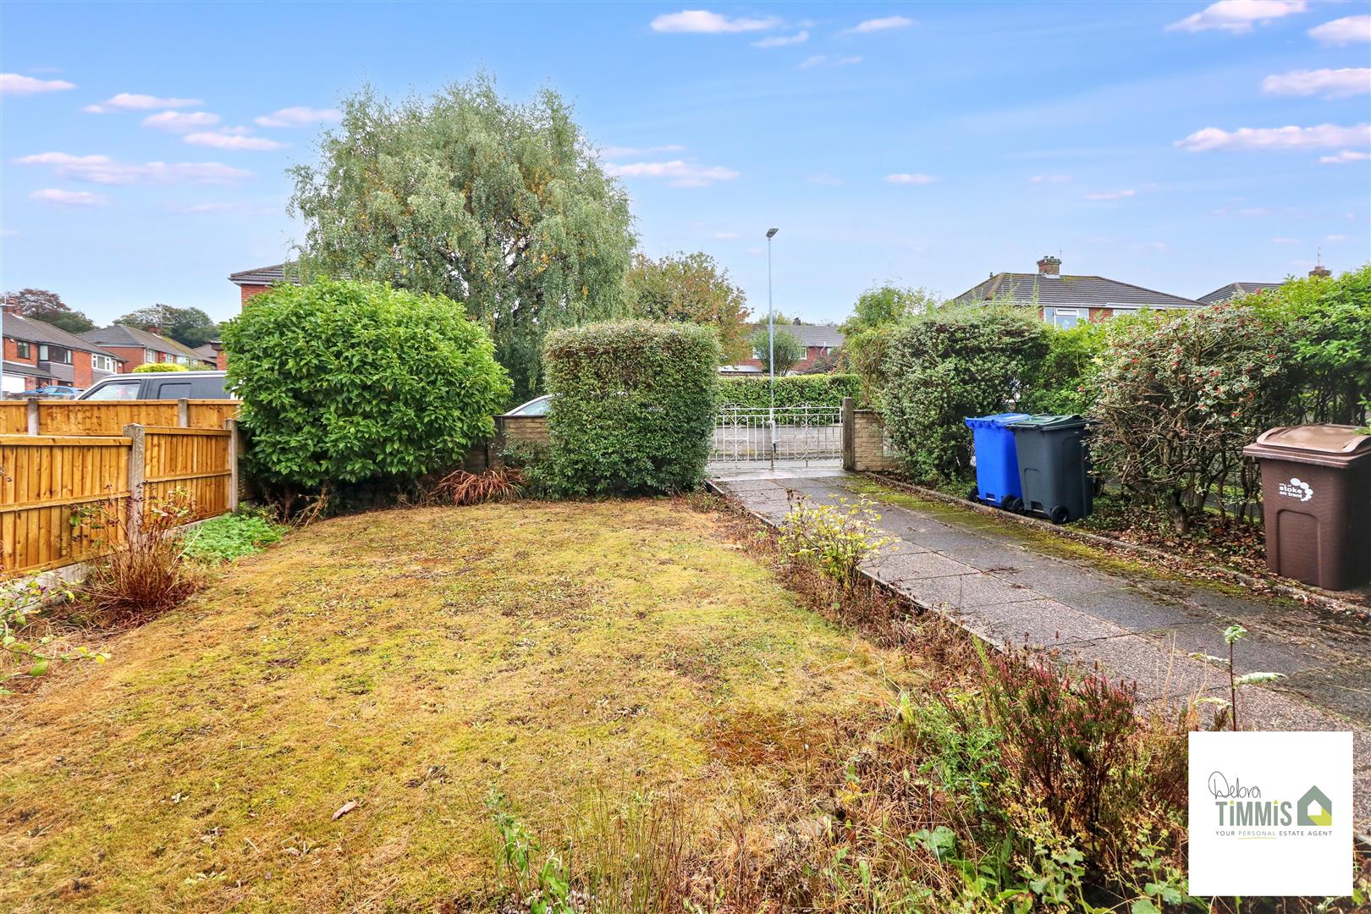
The exterior of the property features both front and rear gardens, offering delightful outdoor spaces for gardening enthusiasts or those who simply wish to enjoy the fresh air. An attached garage and driveway provide off-road parking, a valuable asset in this desirable area.
While the property does require some general updating, it is offered with no upward chain, making it an ideal choice for those looking to move in without delay. We highly recommend viewing this lovely home to fully appreciate its potential and the lifestyle it offers.
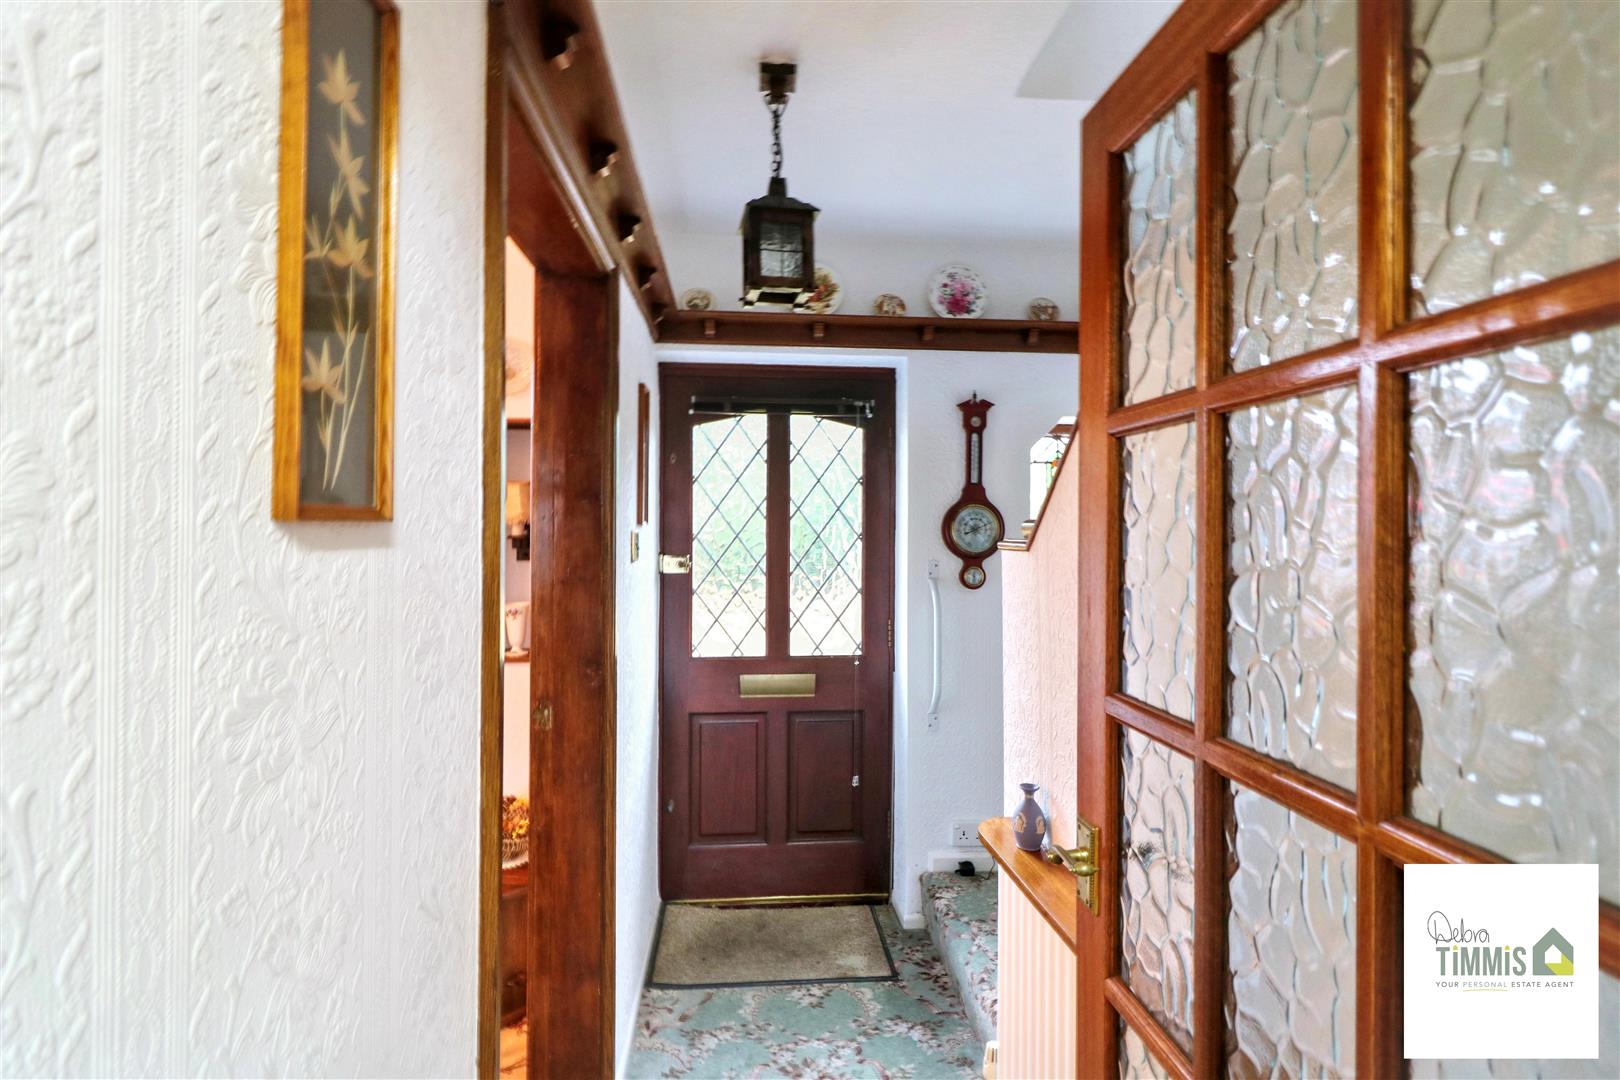
Entrance HallFeature leaded/stained glass window to the front aspect. Stairs off to the first floor. Radiator.
Lounge/Diner3.62 to window x 3.37 (11'10" to window x 11'0")Double glazed window to the front aspect. Feature fireplace. Radiator. Double glazed patio door to the rear aspect.
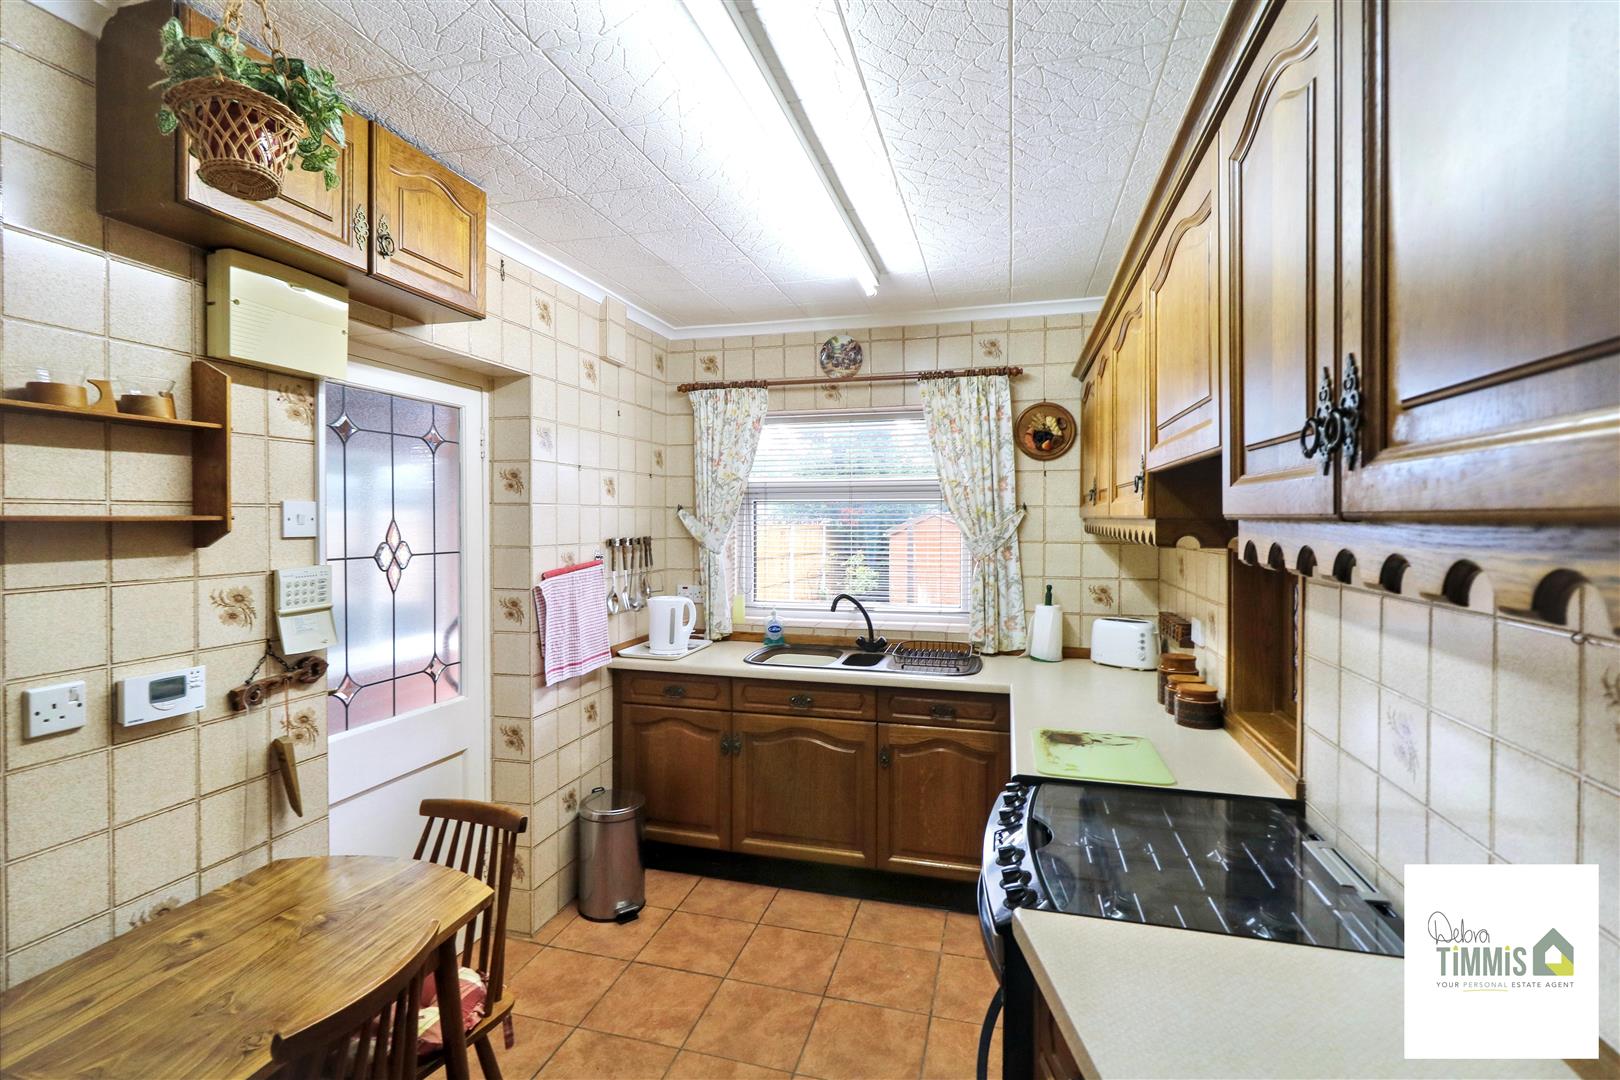
Breakfast Kitchen3.13 x 2.25 (10'3" x 7'4")Fitted kitchen with a range of wall mounted units, worktops incorporating drawers and cupboards below. One and a half bowl sink with single drainer and mixer tap. Space for cooker. Built-in microwave. Integral fridge. Tiled walls and tiled floor. Radiator. Serving hatch. Space for breakfast table.
LobbyTiled floor. Access to the garage and rear door access to the enclosed garden.
Utility2.16 x 1.74 (7'1" x 5'8")Plumbing for automatic washing machine. Floor standing boiler (we have been advised that the boiler is not currently working).
First Floor
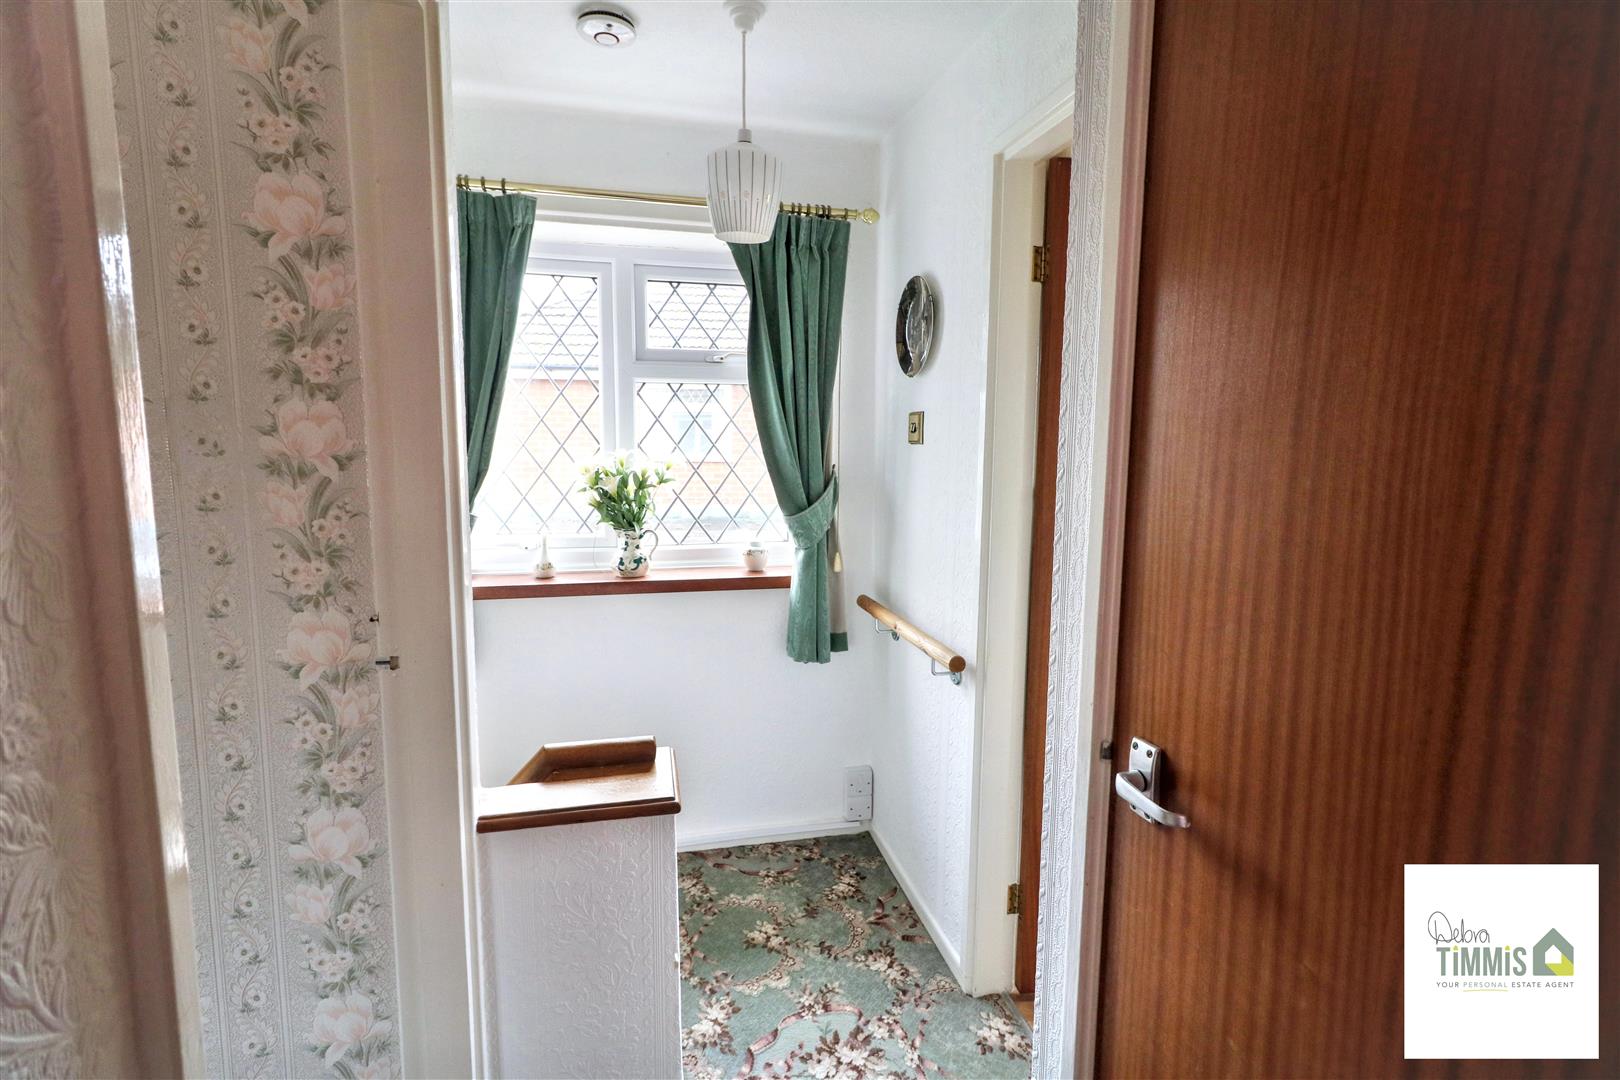
LandingDouble glazed window to the side aspect. Loft access. Airing cupboard.
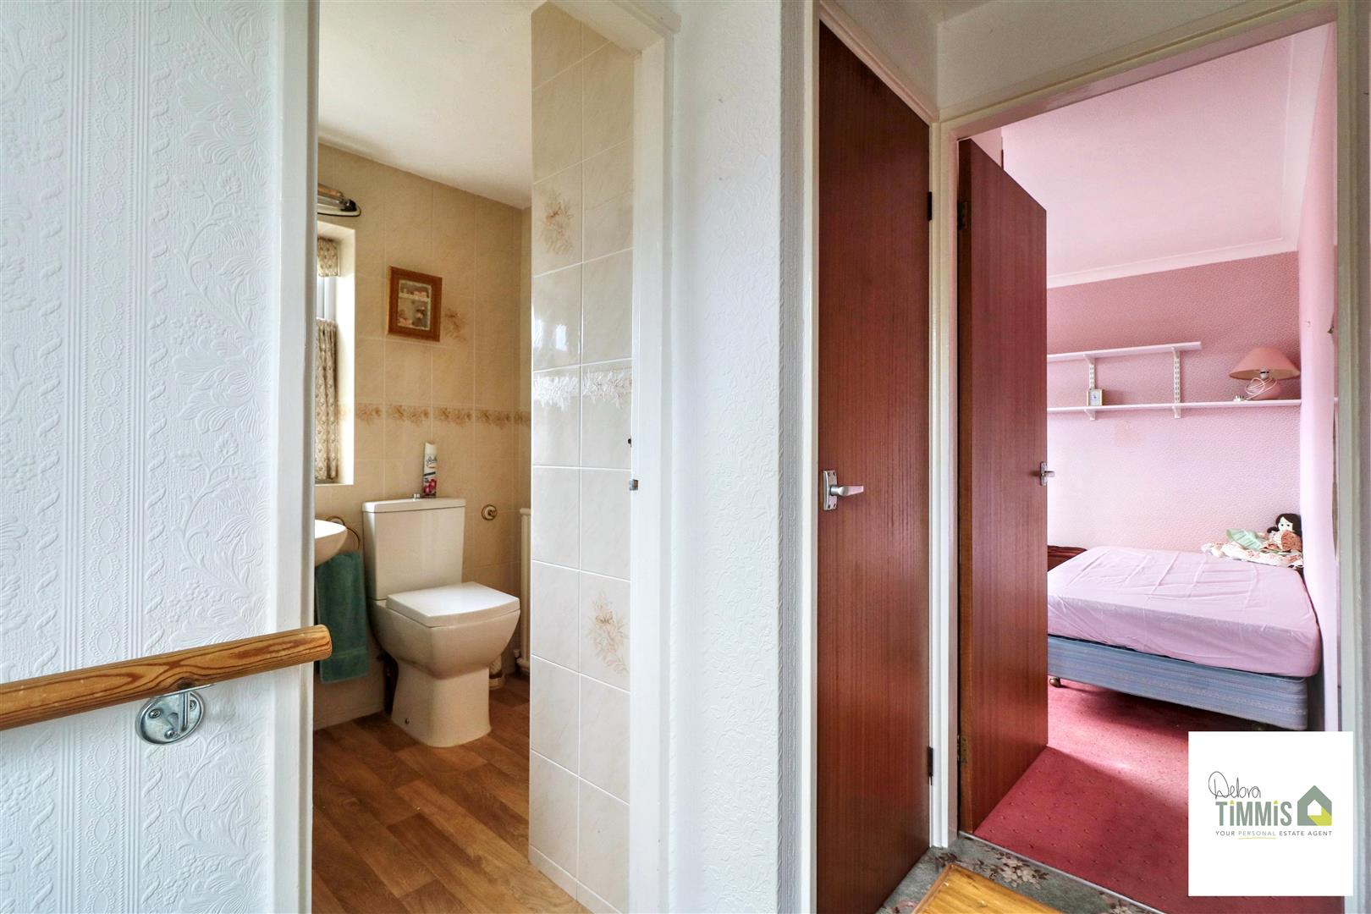
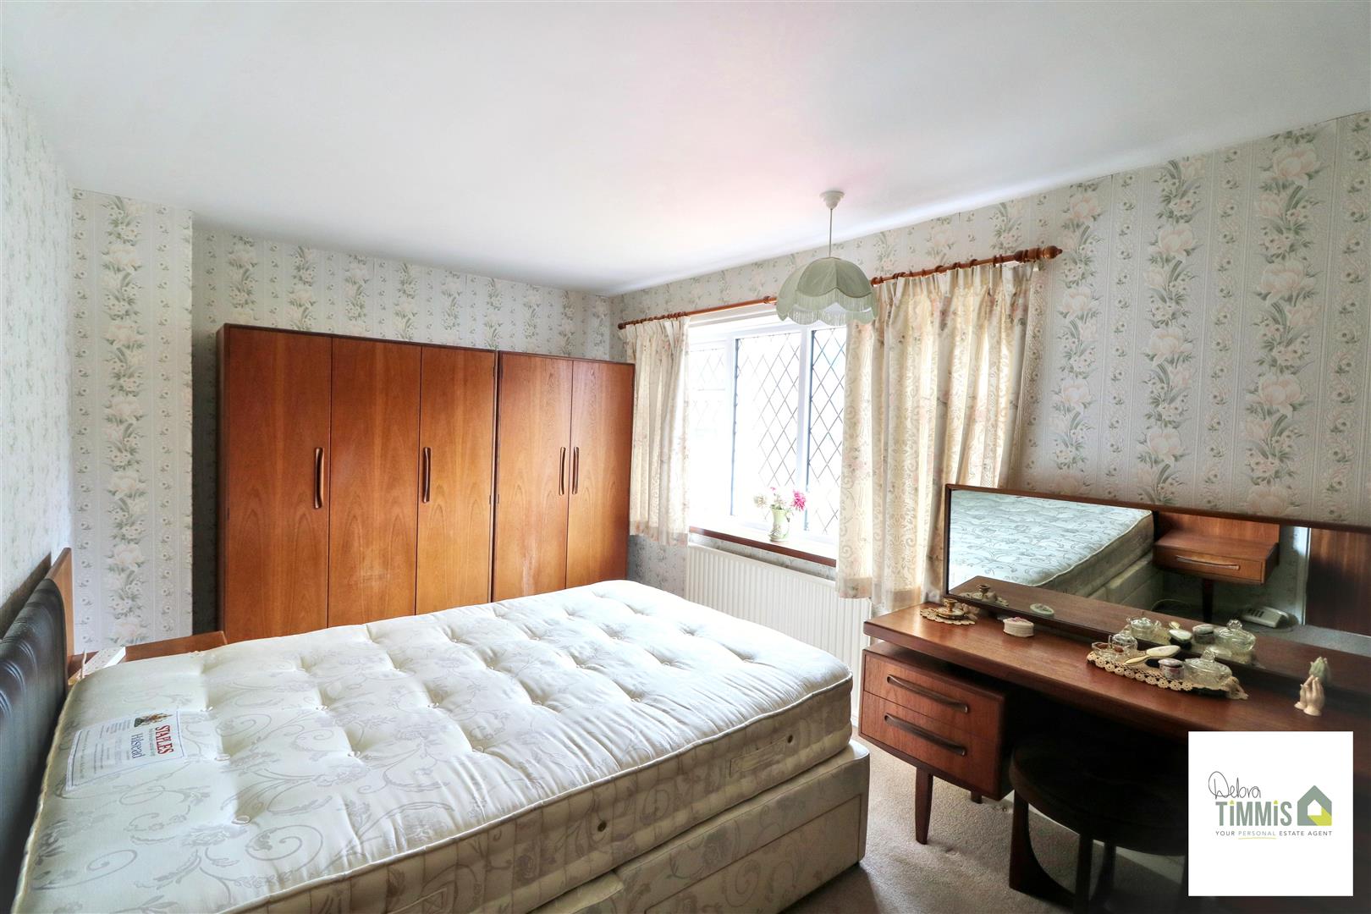
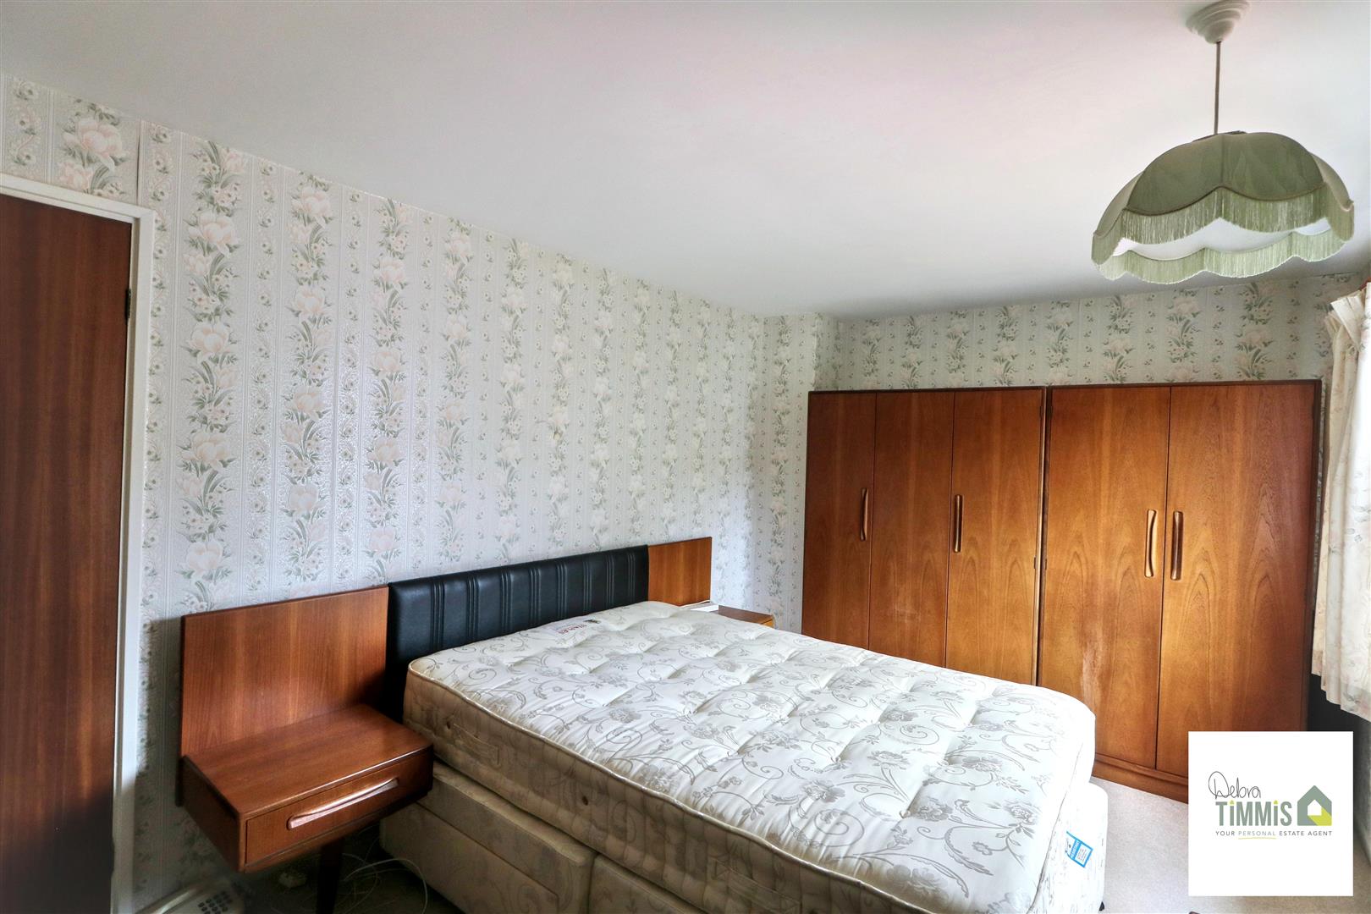
Bedroom One4.32 x 2.83 (14'2" x 9'3")Double glazed window to the aspect. Radiator. Useful storage cupboard.
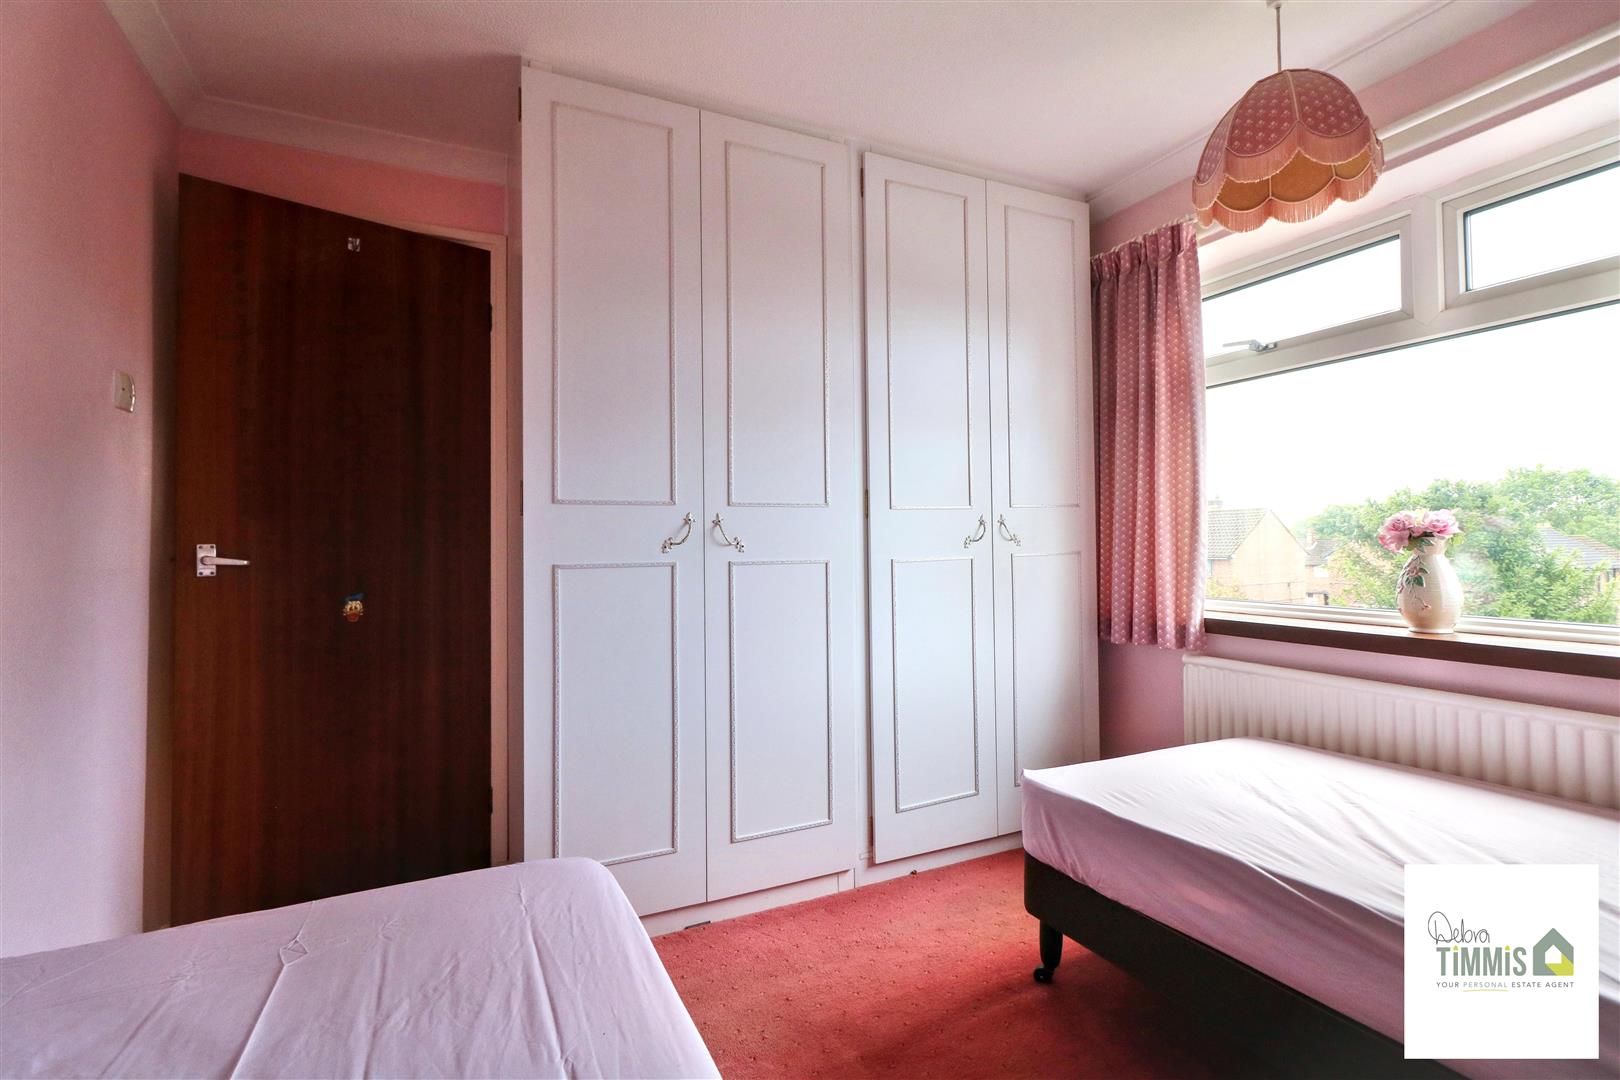
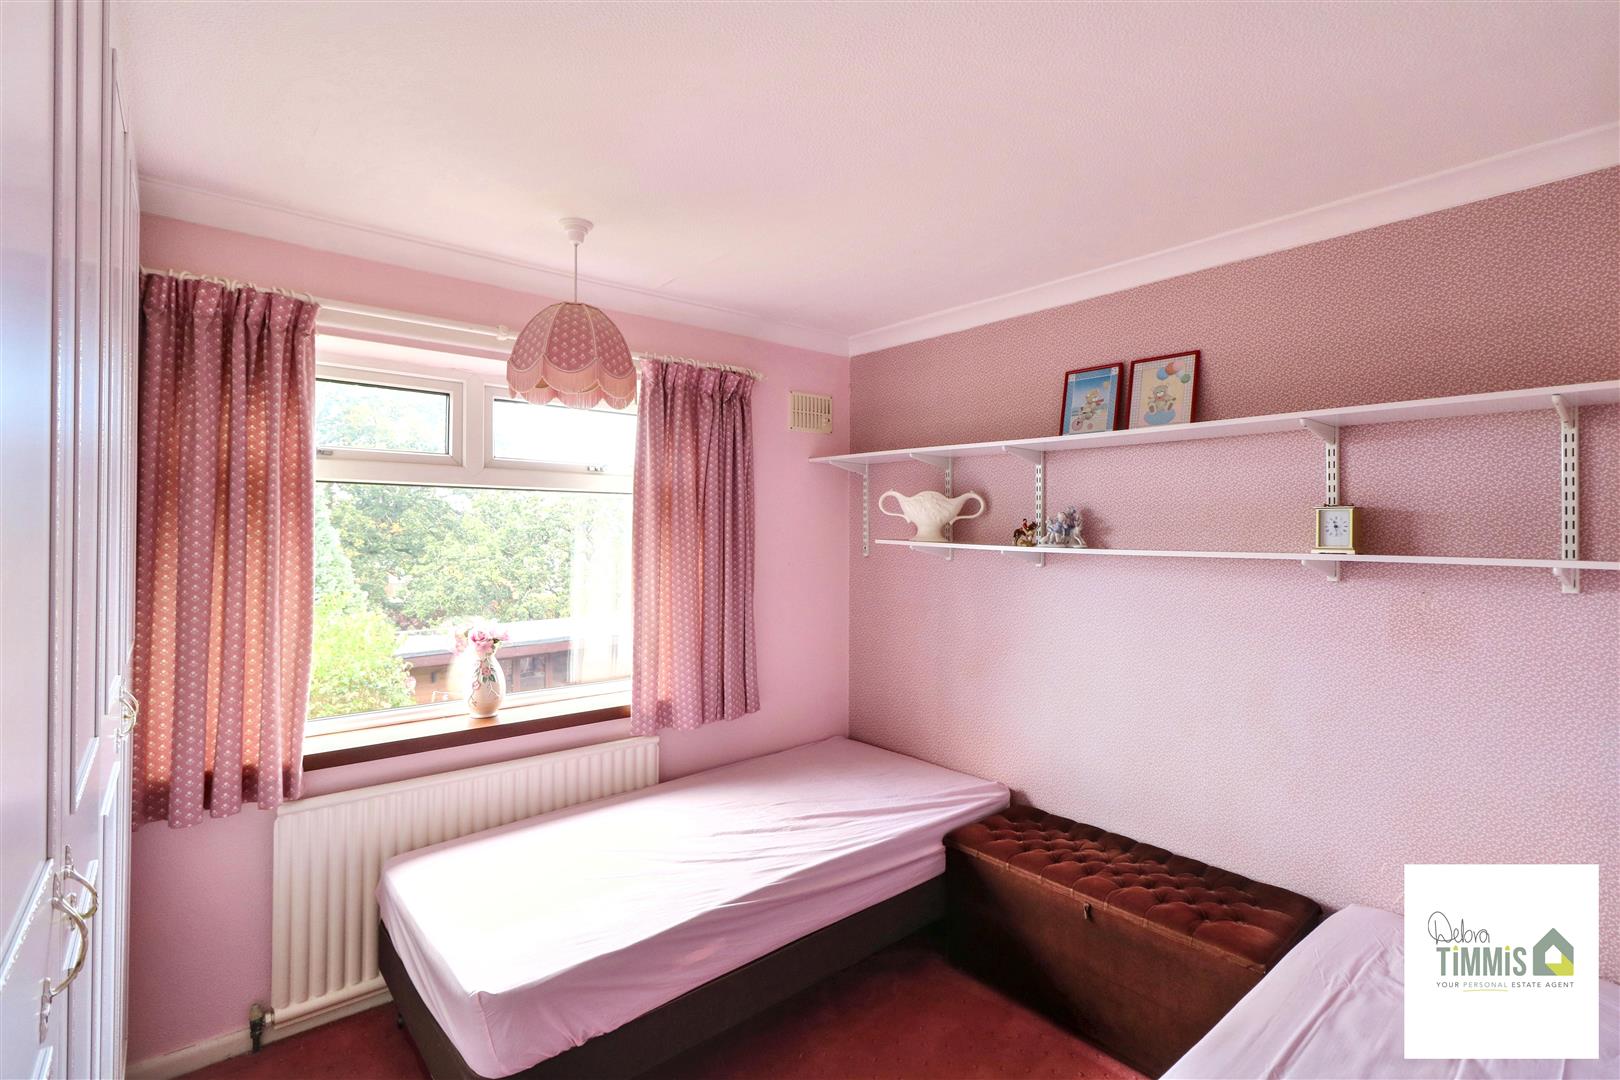
Bedroom Two3.03 into robe x 2.85 (9'11" into robe x 9'4")Double glazed window. Radiator. Fitted wardrobes.
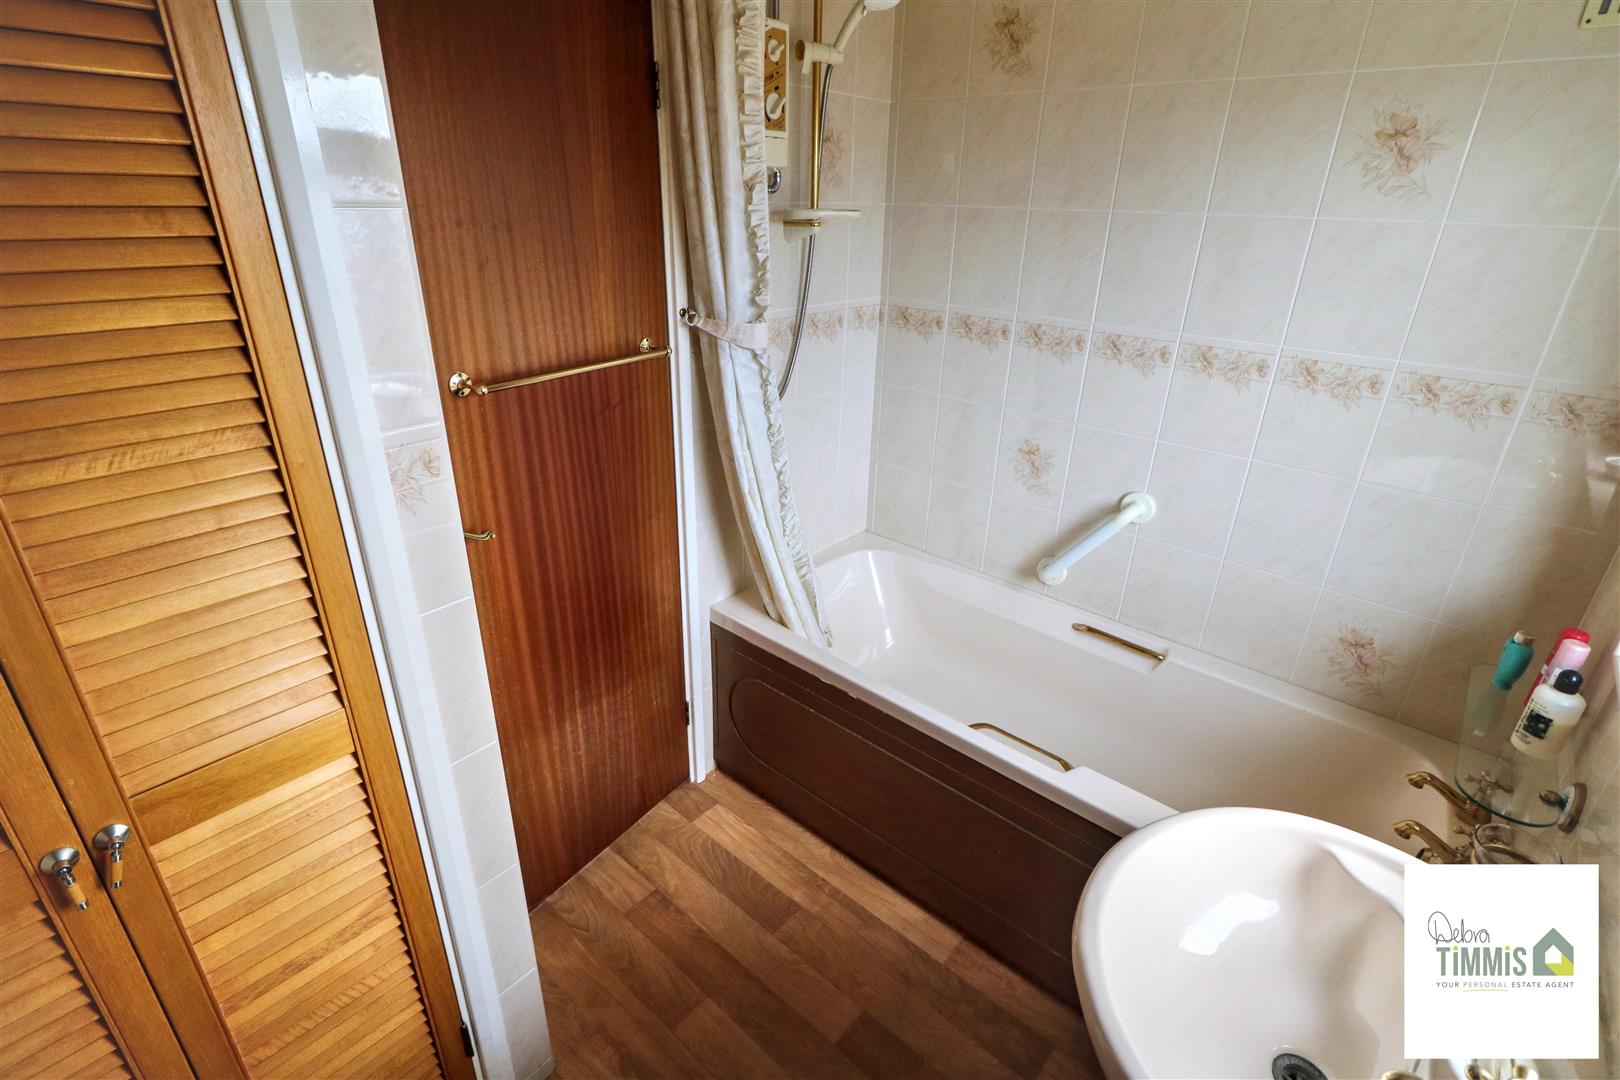
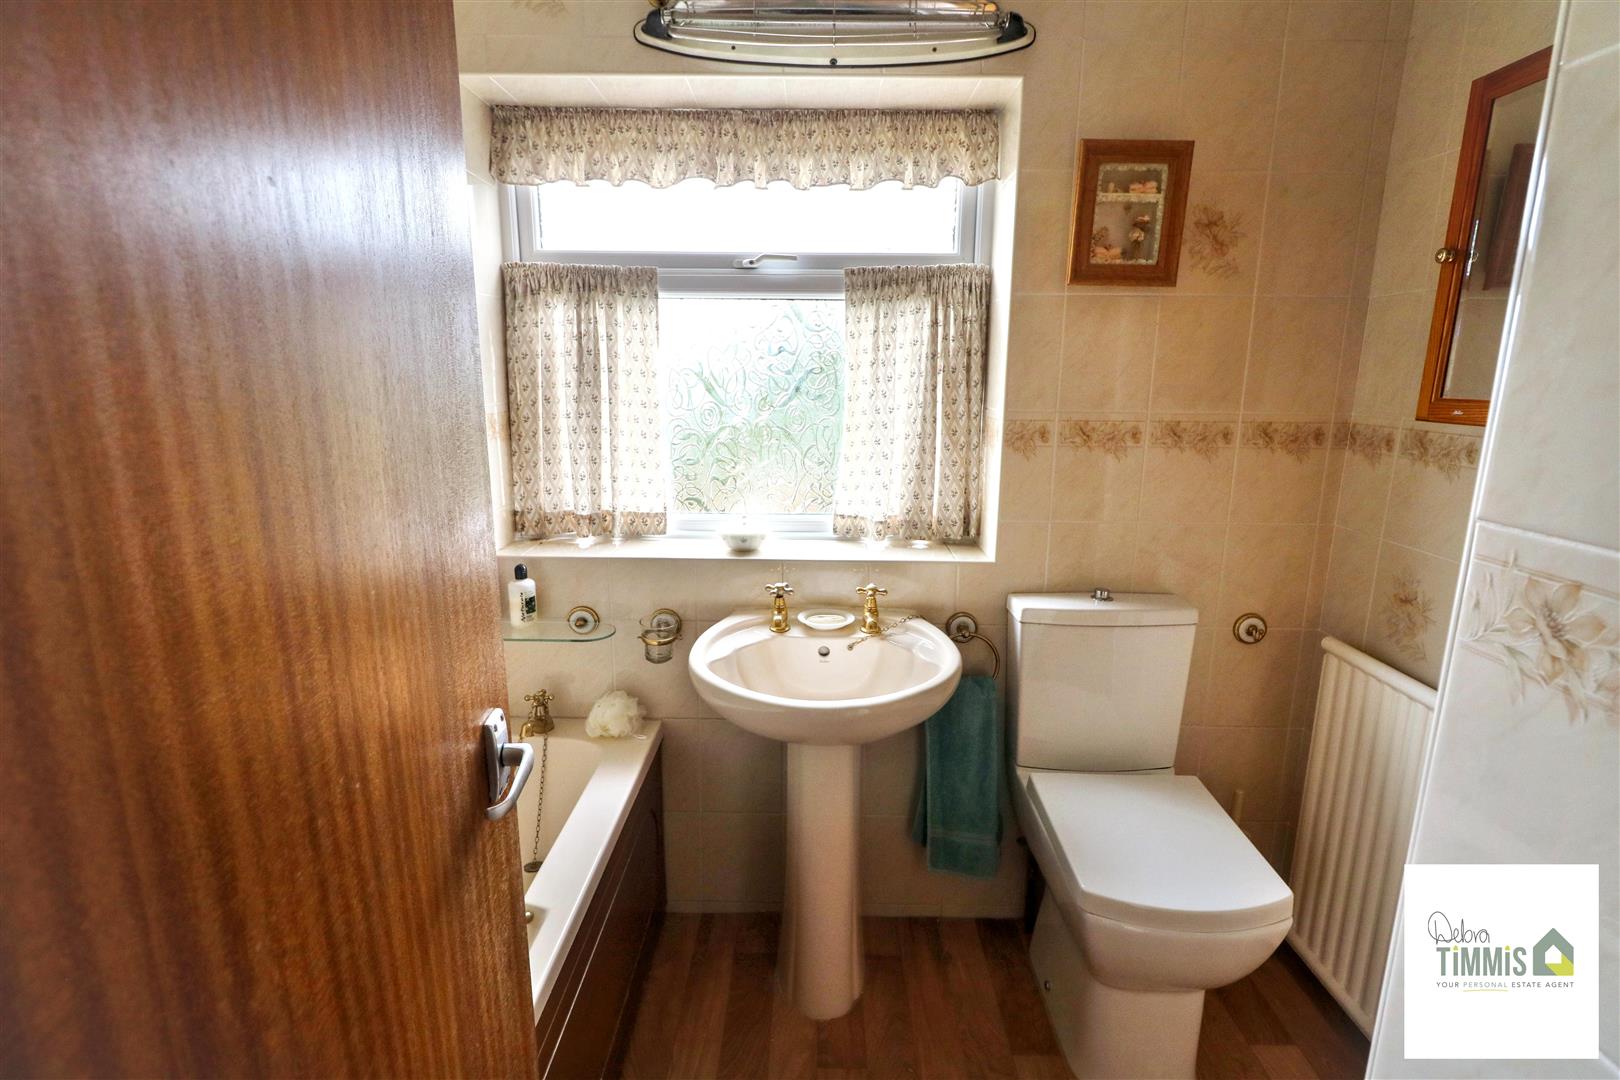
Bathroom2.26 x 1.65 (7'4" x 5'4")Suite comprises, panel bath with Triton shower unit over, pedestal wash hand basin and low level WC. Tiled walls. Radiator. Access to the airing cupboard.
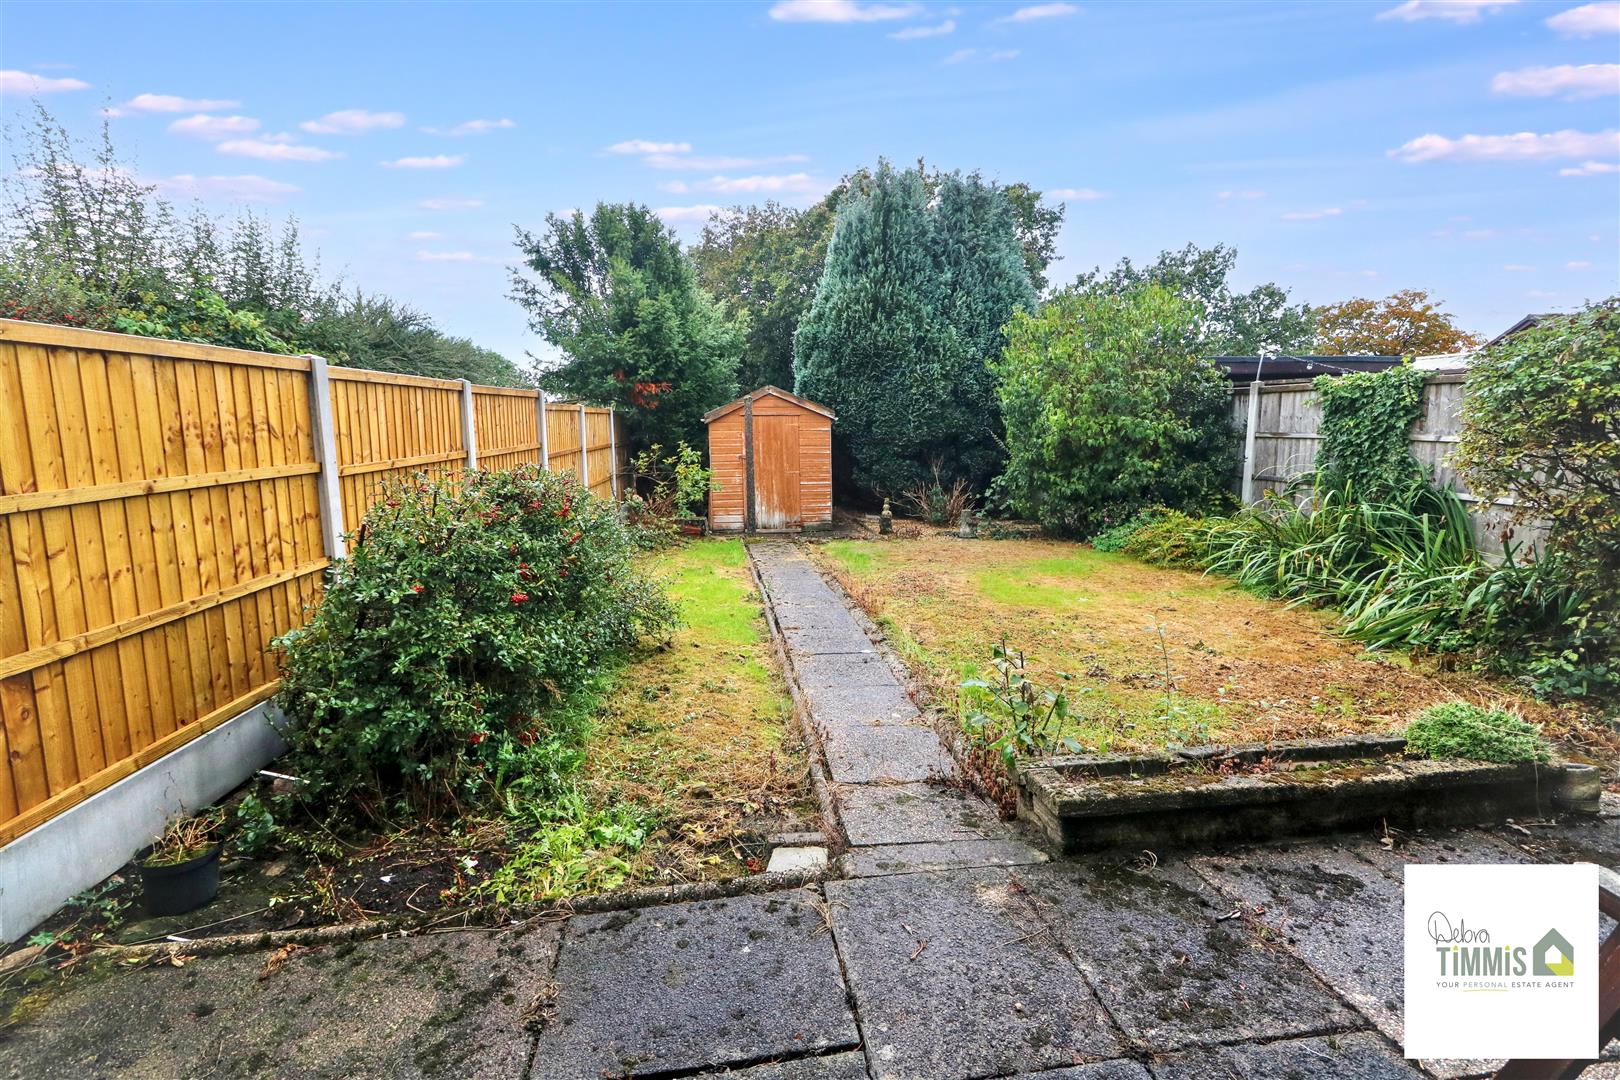
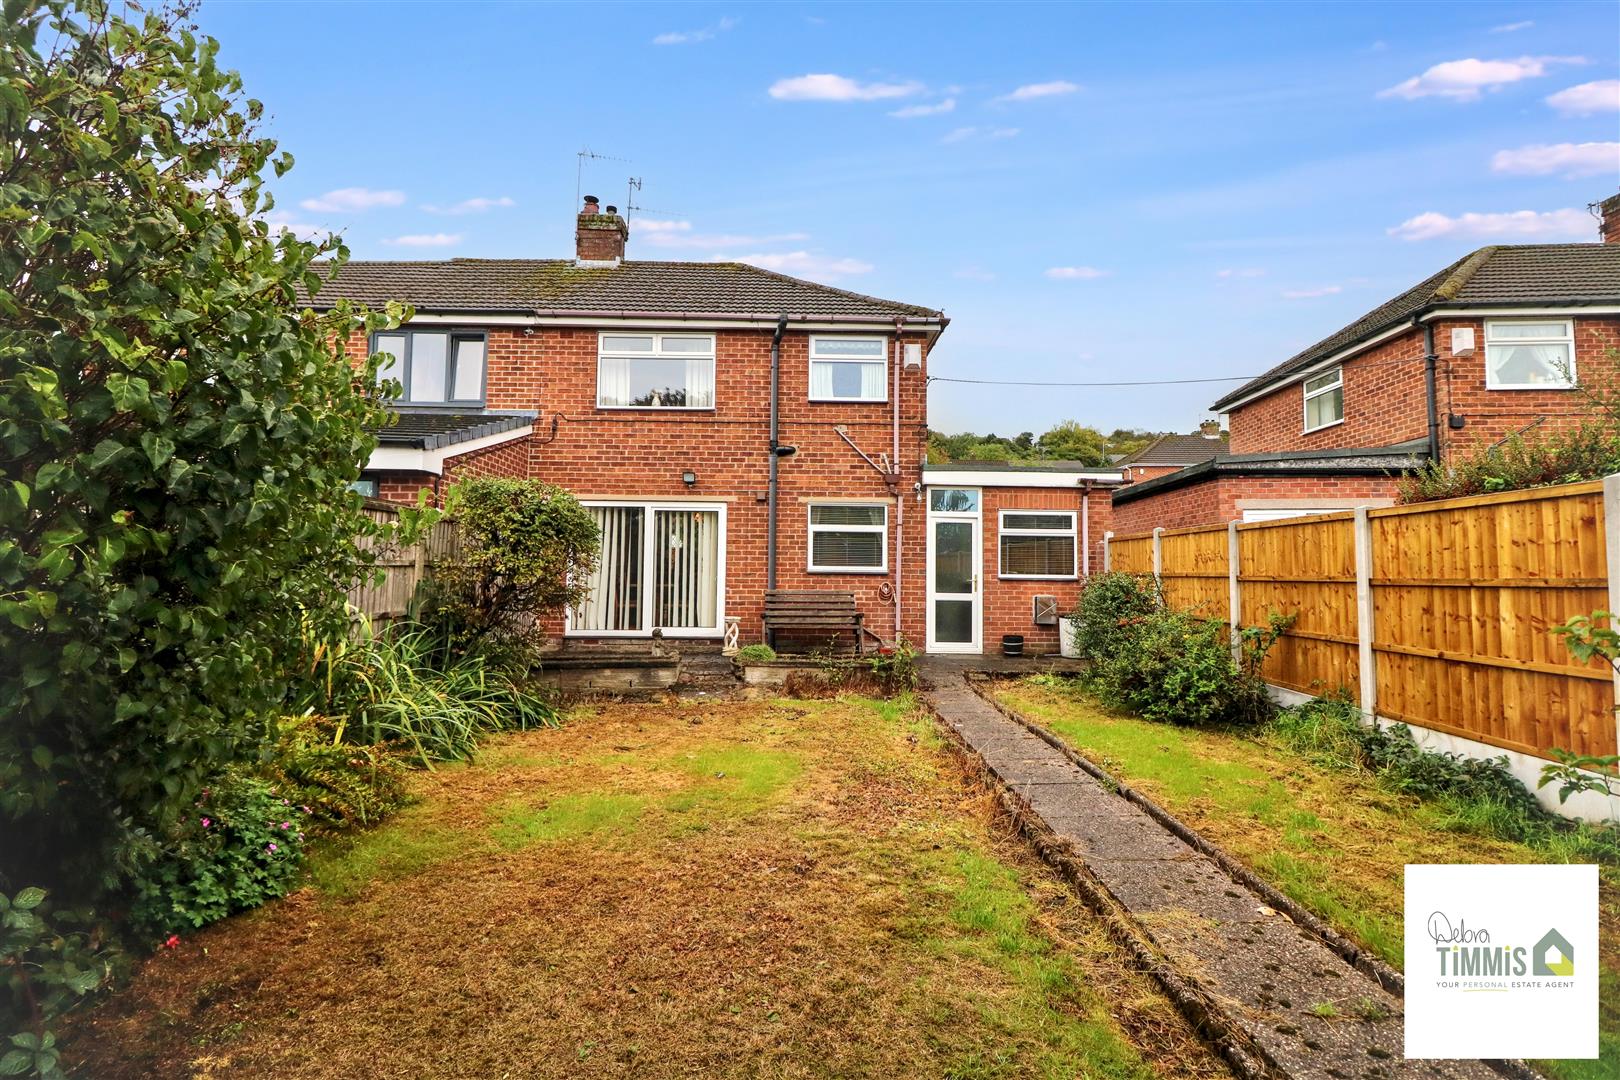
ExternallyTo the front aspect there is a lawn garden. Driveway providing ample off road parking. Access to the attached garage. Enclosed rear garden with paved seating area. Lawn garden with a range of maturing tree's and shrubs.
Attached Garage4.34 x 2.72 (14'2" x 8'11")Up and over door. Cold tap. Useful integral storage cupboard.
Click image to enlarge:
Click image to enlarge:
- WELL PRESENTED SEMI DETACHED HOUSE
- SOUGHT AFTER LOCATION
- NO UPWARD CHAIN
- ENTRANCE HALL AND OPEN-PLAN LOUNGE/DINER
- BREAKFAST KITCHEN, LOBBY AND UTILITY
- TWO BEDROOMS
- FIRST FLOOR BATHROOM
- DOUBLE GLAZING
- OFF ROAD PARKING & ATTACHED GARAGE
- VIEWING HIGHLY RECOMMENDED

