
Elldawn Avenue, Milton, Stoke-On-Trent
Offers In The Region Of £195,000 (Tenant Fees)


-
IMG_5625.jpg
-
IMG_5652.jpg
-
IMG_5667.jpg
-
IMG_5649.jpg
-
IMG_5655.jpg
-
Entrance Hall
-
IMG_5631.jpg
-
IMG_5642.jpg
-
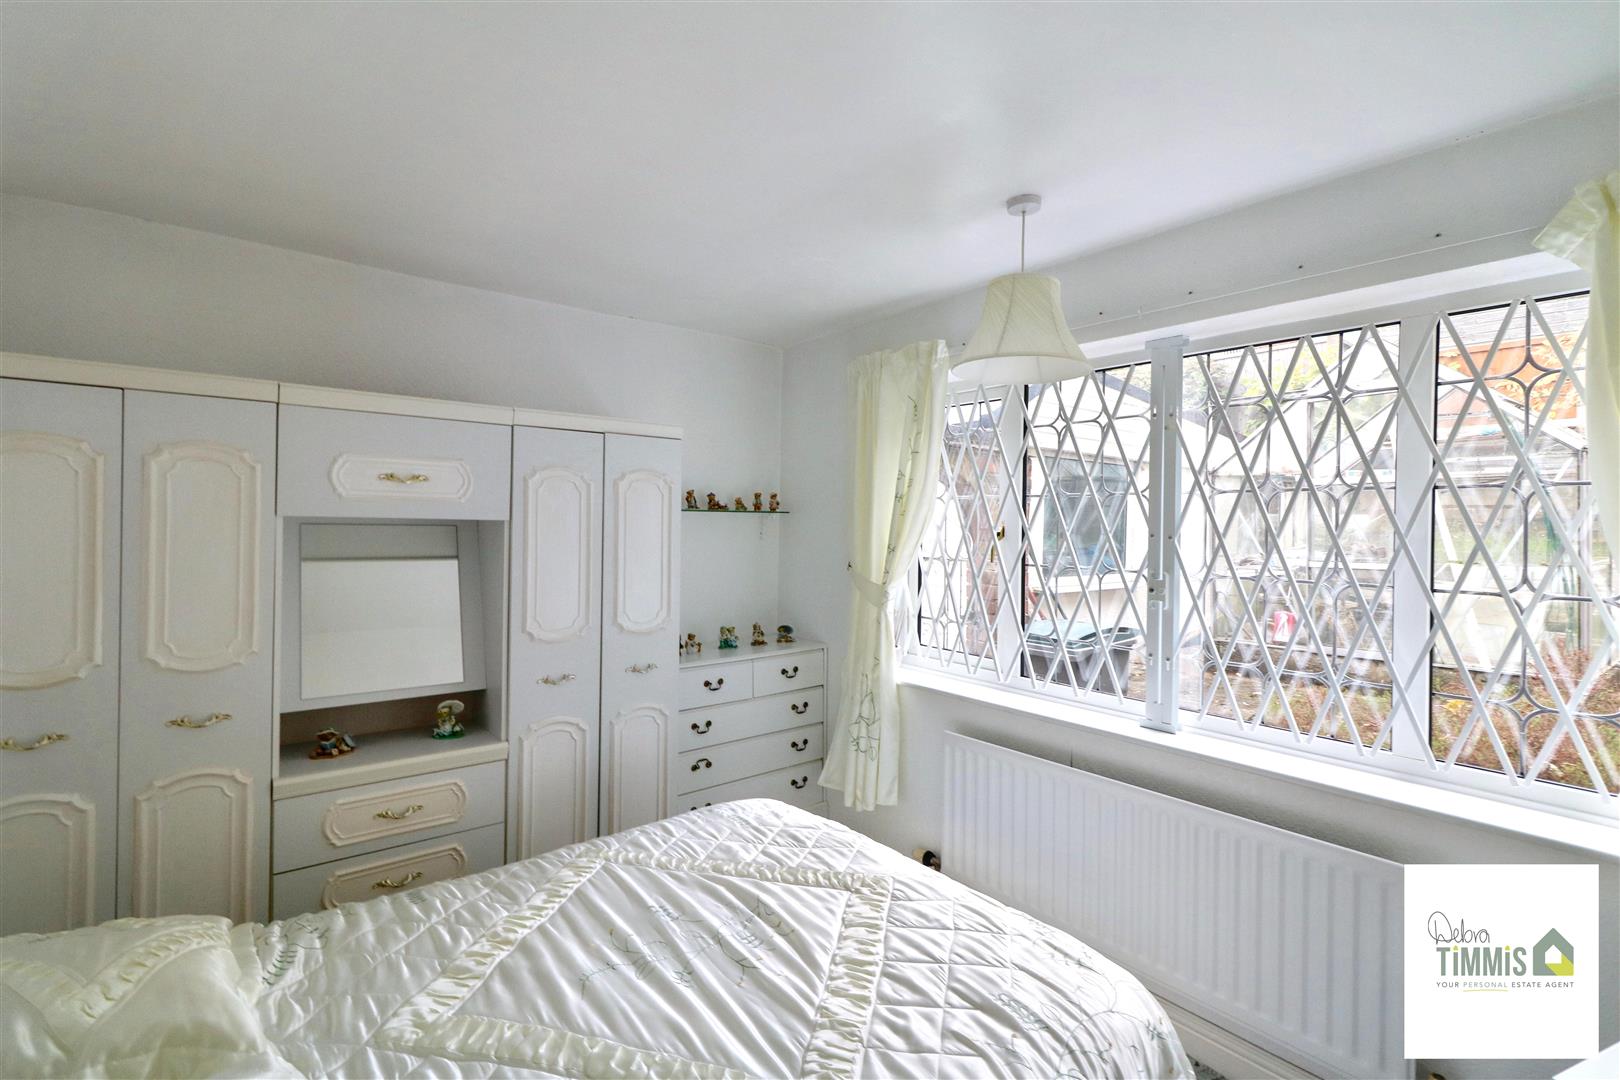
Bedroom Two
-
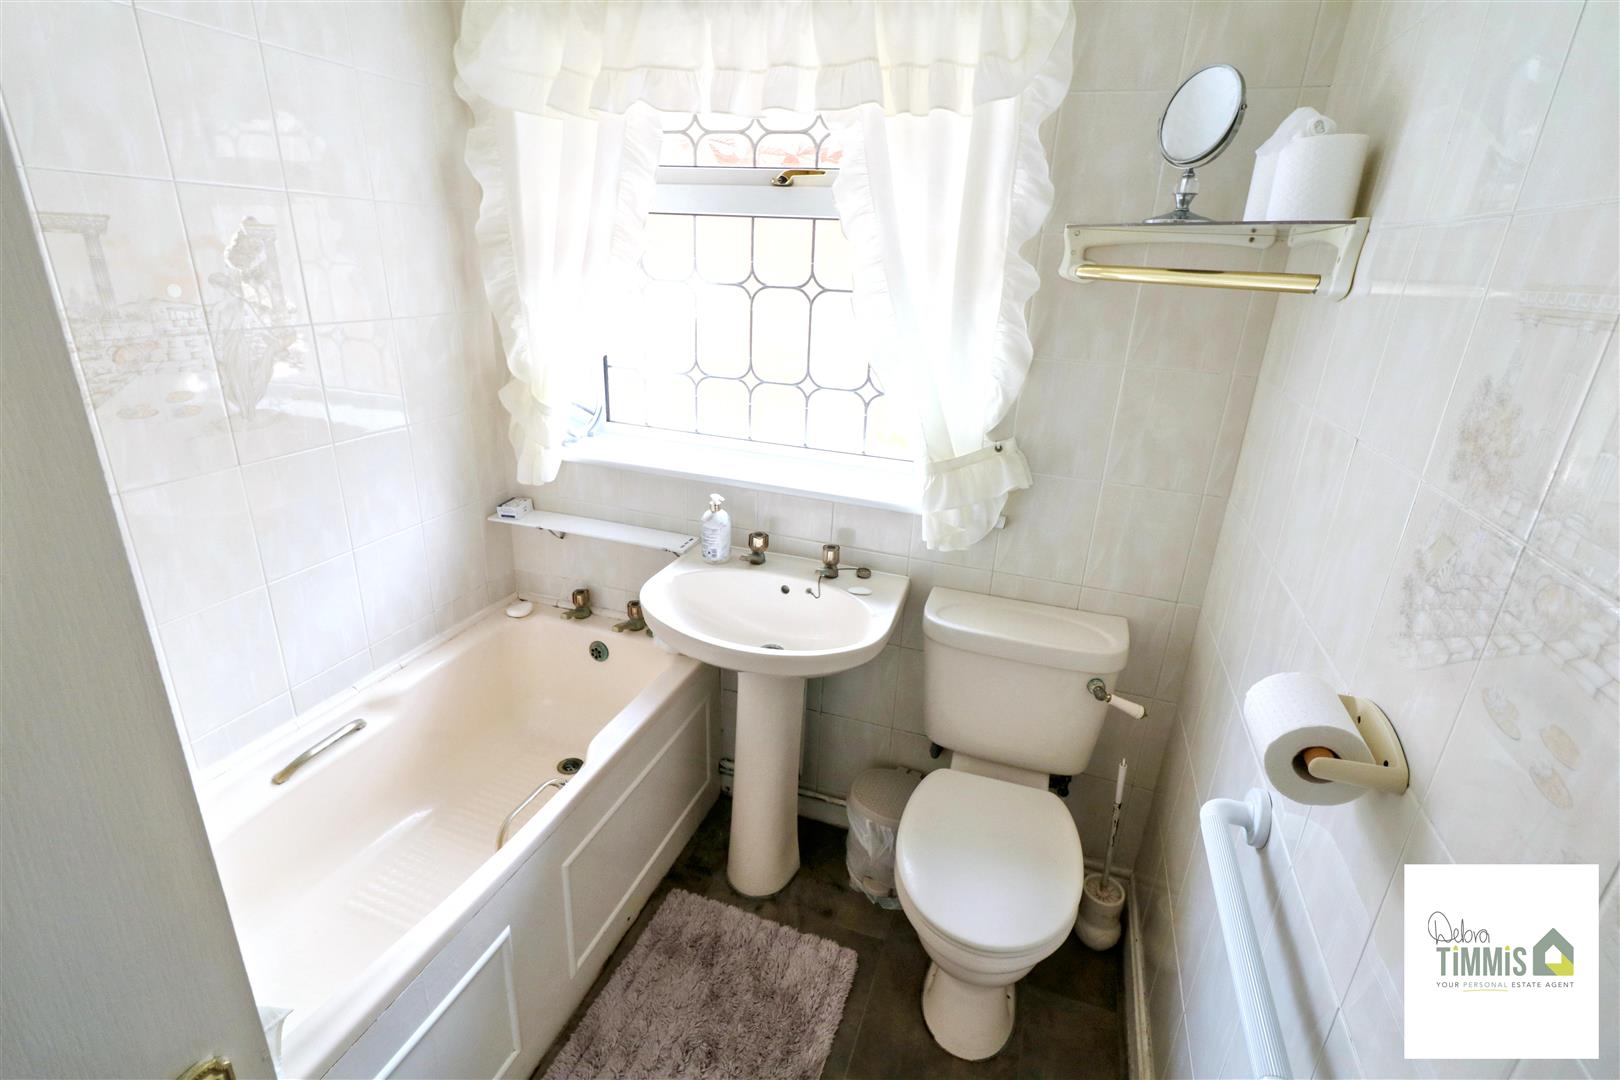
Bathroom
-
IMG_5622.jpg
-
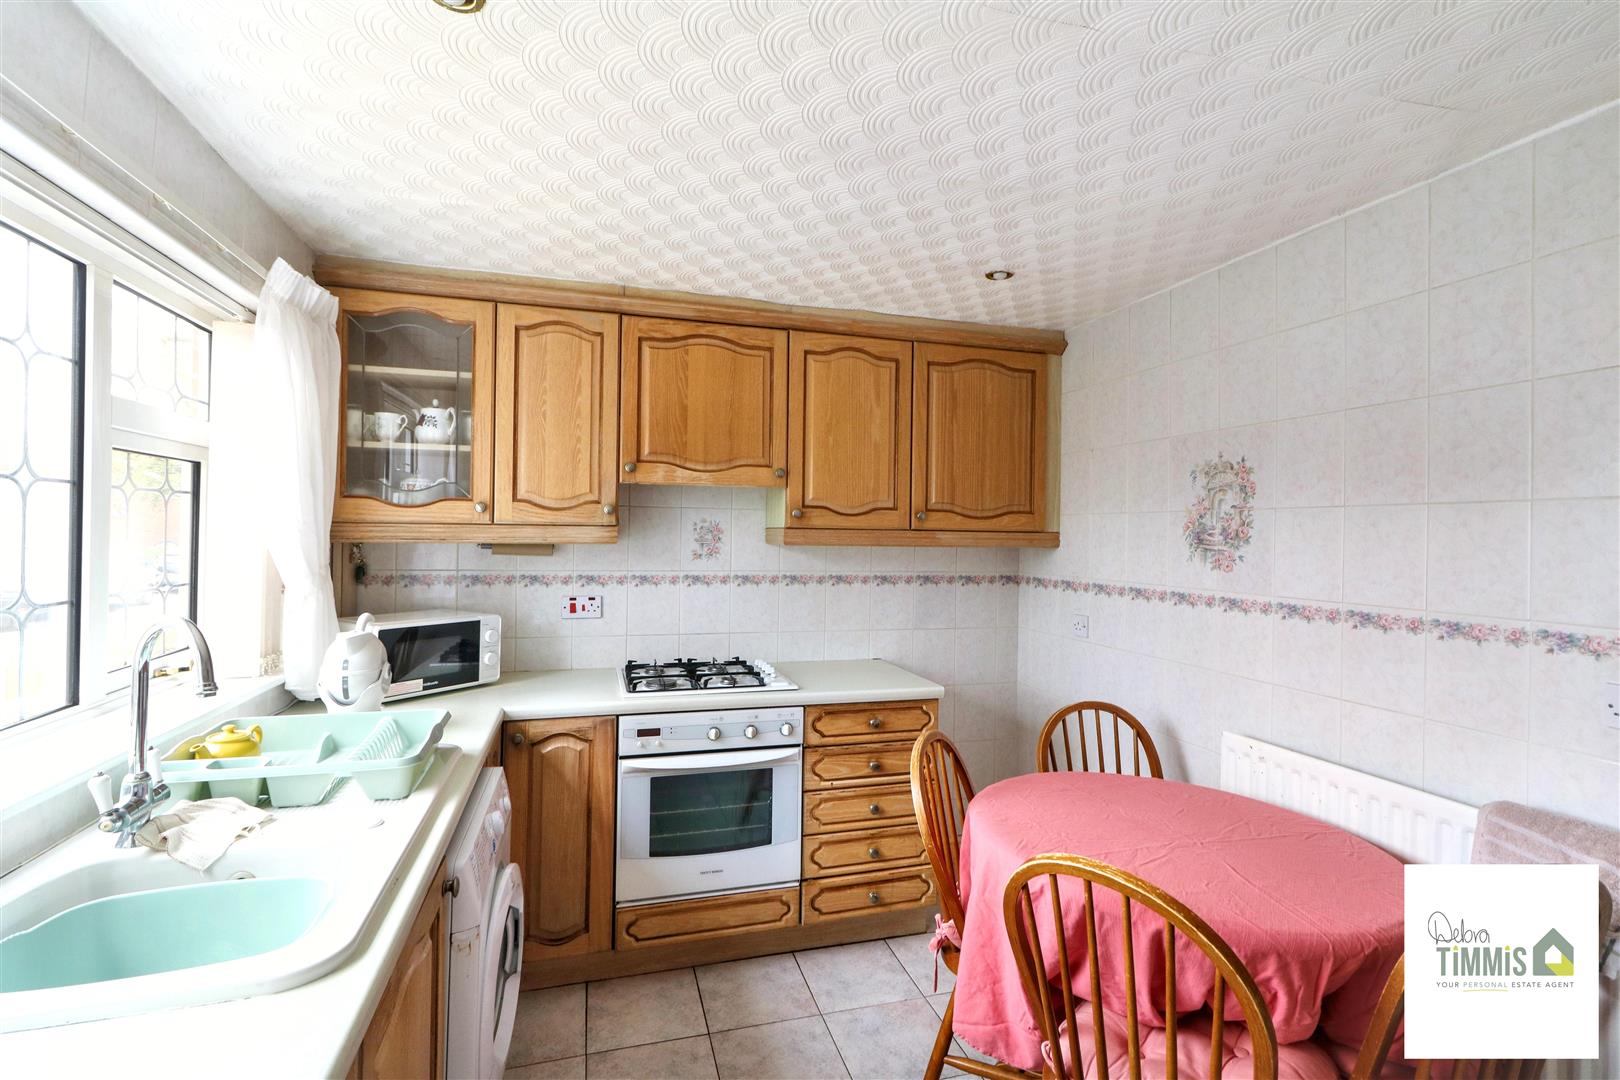
Breakfast Kitchen
-
Bedroom One
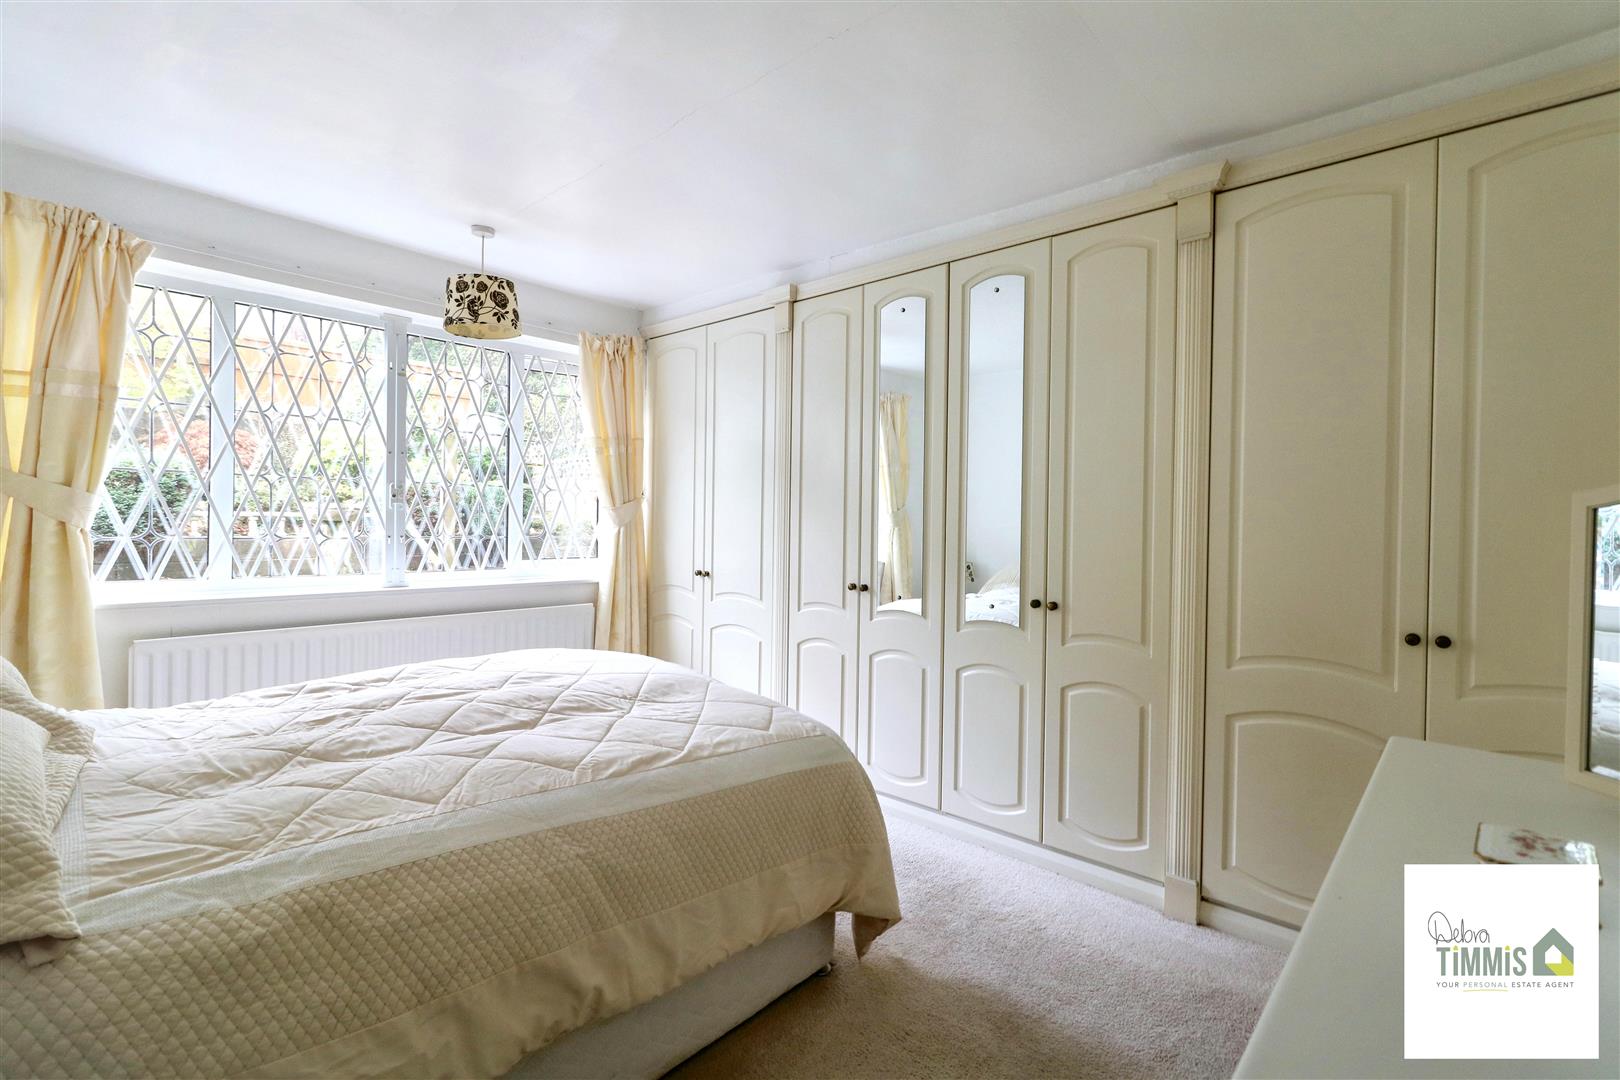
-
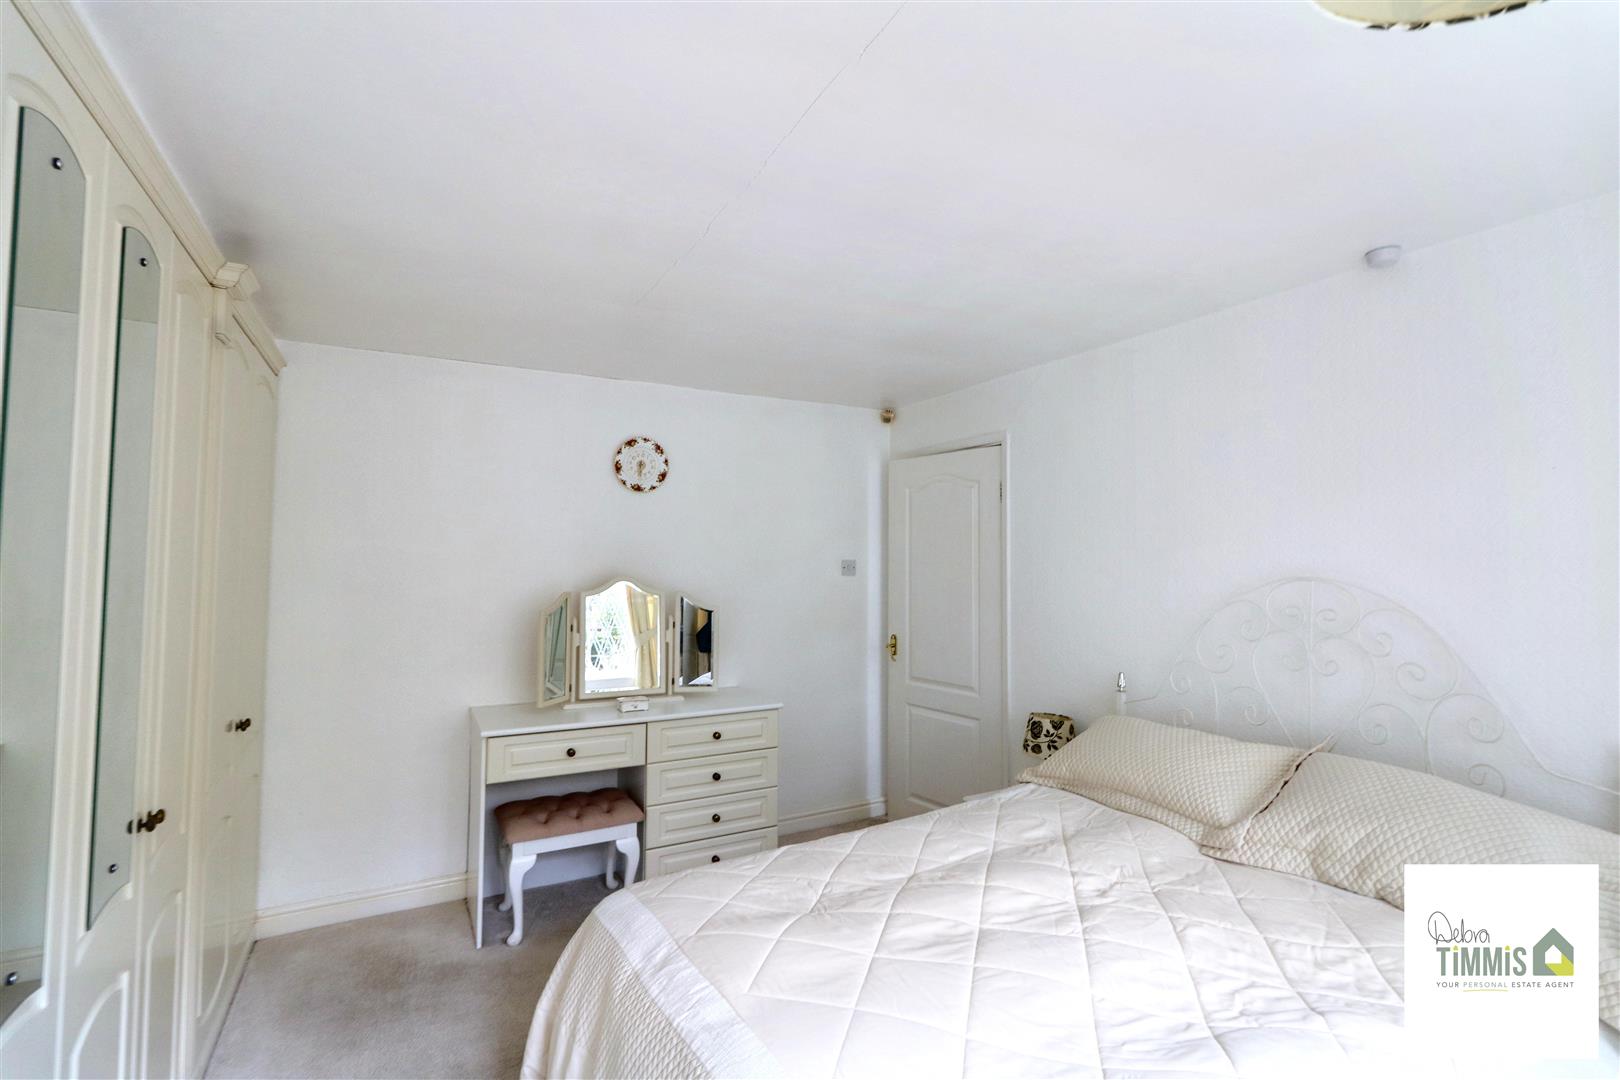
Bedroom One
-
IMG_5663.jpg
-
IMG_5664.jpg
-
IMG_5657.jpg
- NO UPWARD CHAIN
- DETACHED BUNGALOW IN POPULAR LOCATION
- ENTRANCE HALL
- LOUNGE AND FITTED BREAKFAST KITCHEN
- TWO BEDROOMS
- BATHROOM
- DOUBLE GLAZING AND CENTGRAL HEATING
- FRONT AND REAR GARDENS
- OFF ROAD PARKING
- VIEWING HIGHLY RECOMMENDED
A beautiful Bungalow in it's truest form
A wonderful property to make you feel all cosy and warm
With a spacious lounge and breakfast kitchen
Once you see it you'll want to move in
There's TWO BEDROOMS to sleep and a bathroom too
Does this sound like the property you want to move in to?
The outside offers driveway and gardens to sit
A lovely property such is this is sure to be a hit
So if you think this sounds ideal for you
Waste not a moment longer, you know what you need to do!
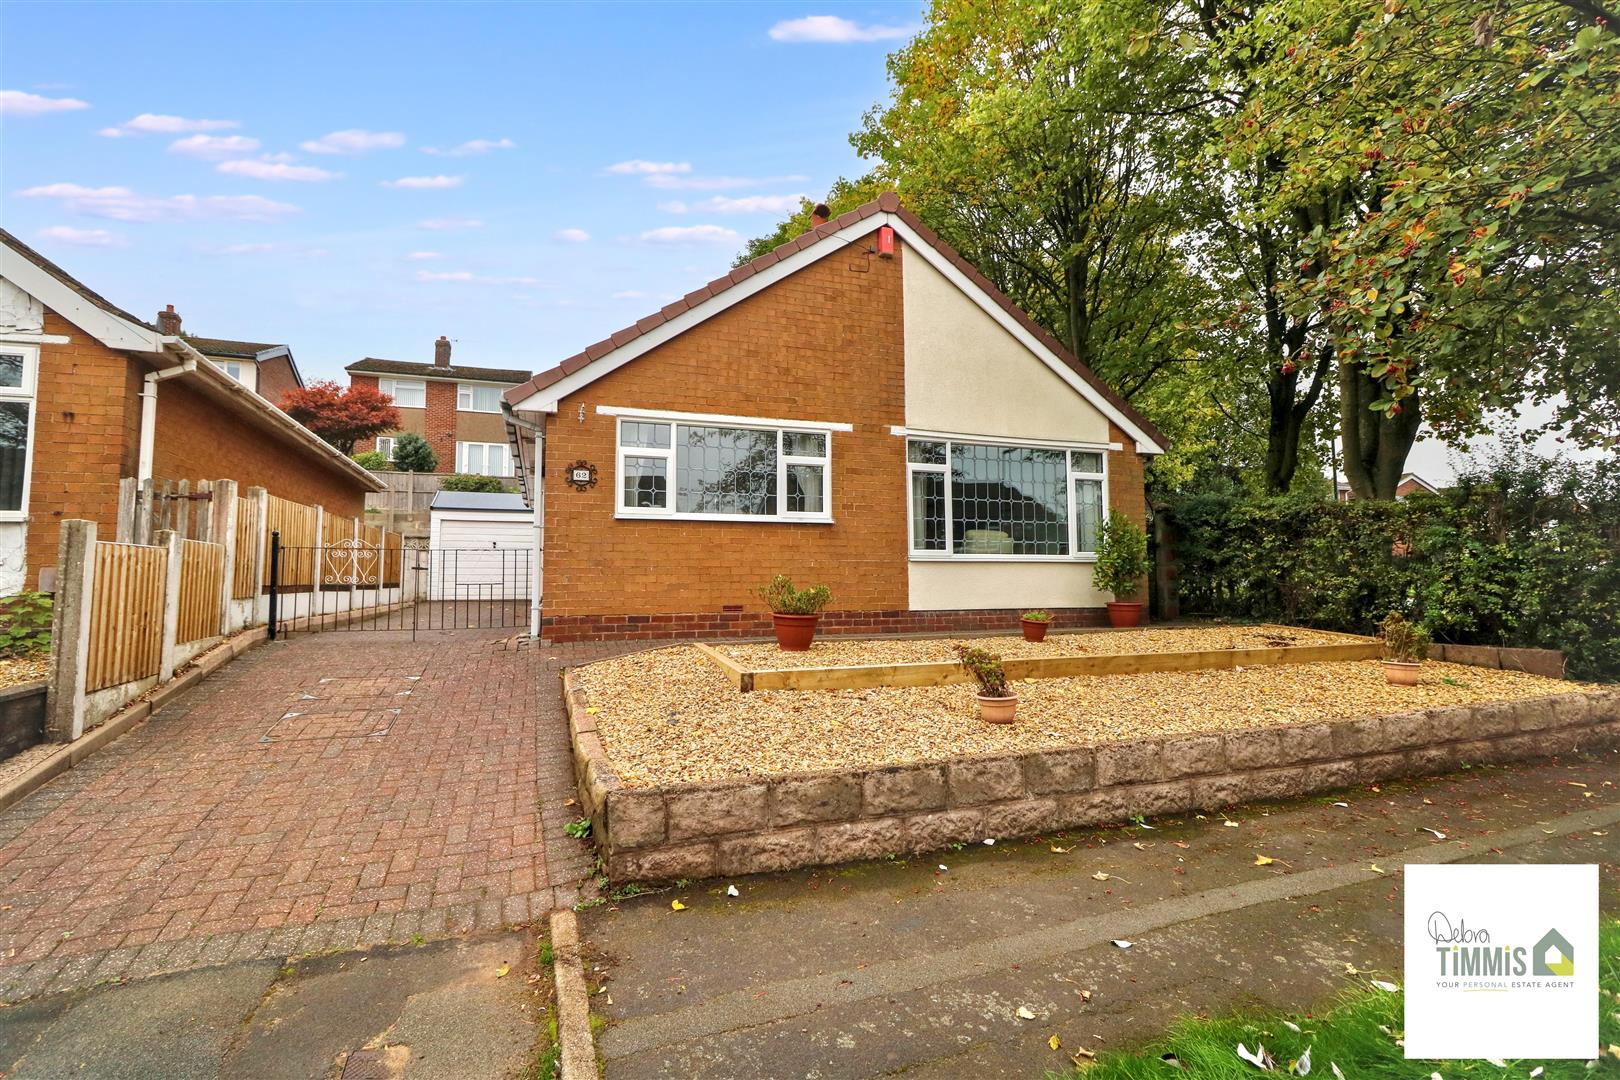
Nestled on Elldawn Avenue in the charming area of Milton, this much loved detached bungalow presents a wonderful opportunity for those seeking a comfortable and convenient home. With no upward chain, this property is ready for you to move in and make it your own.
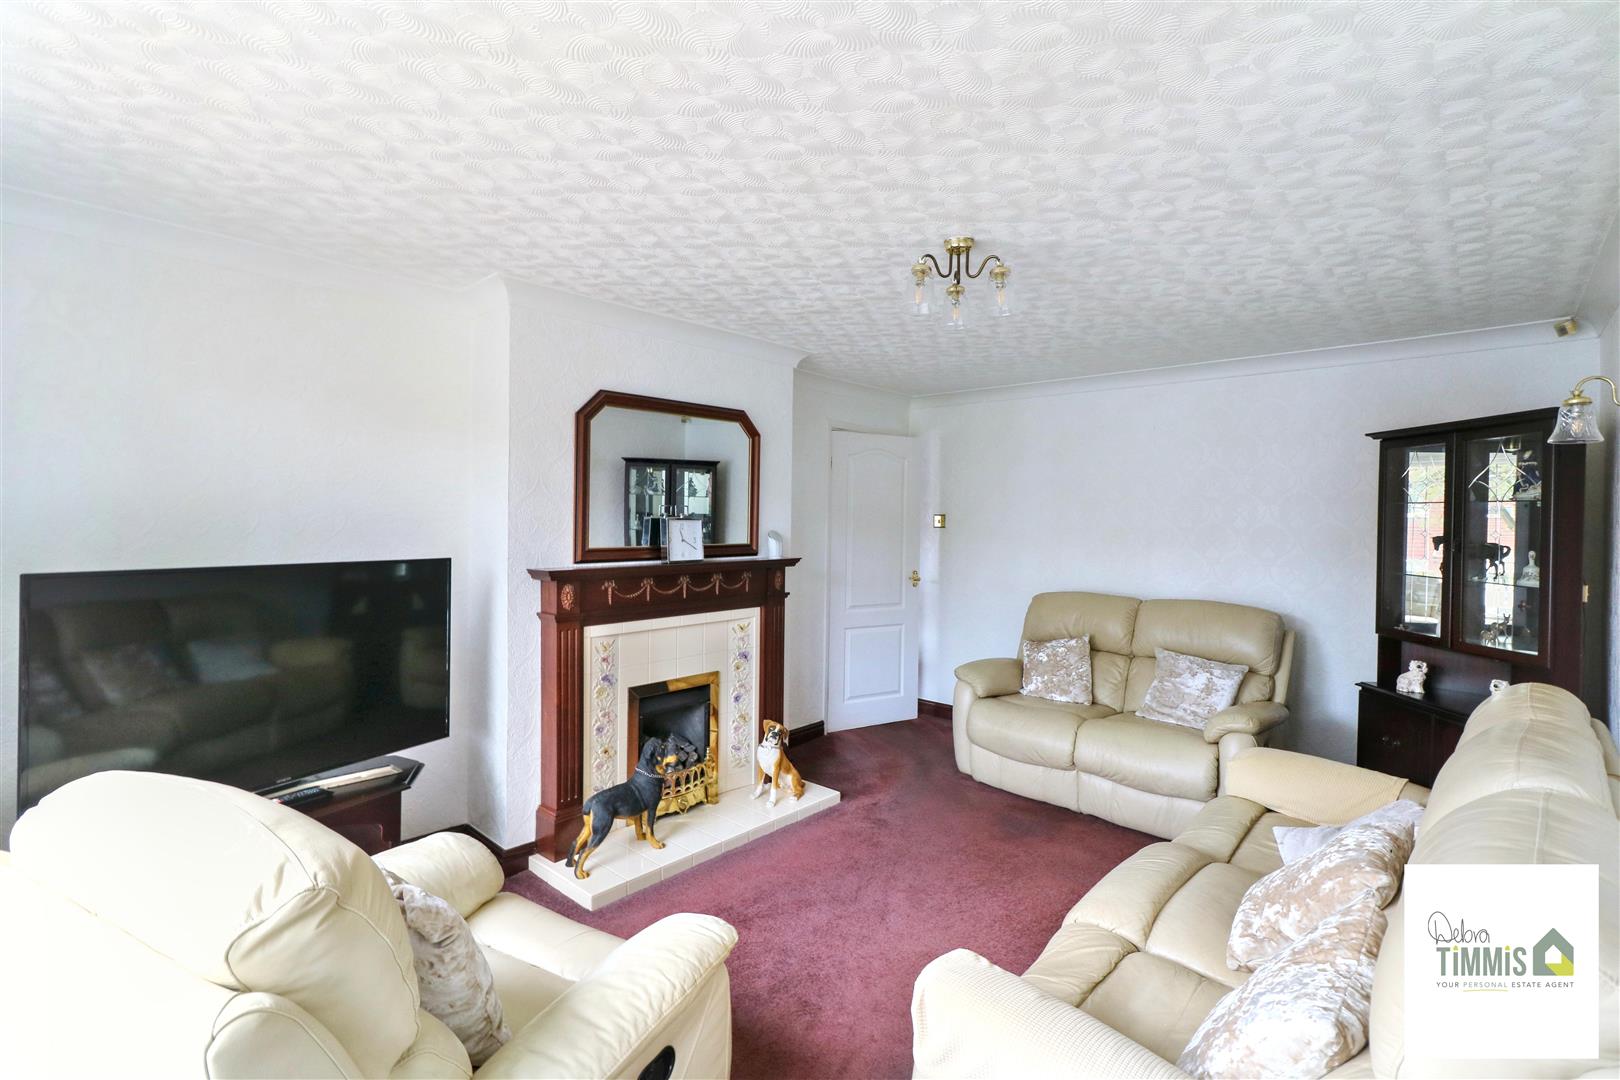
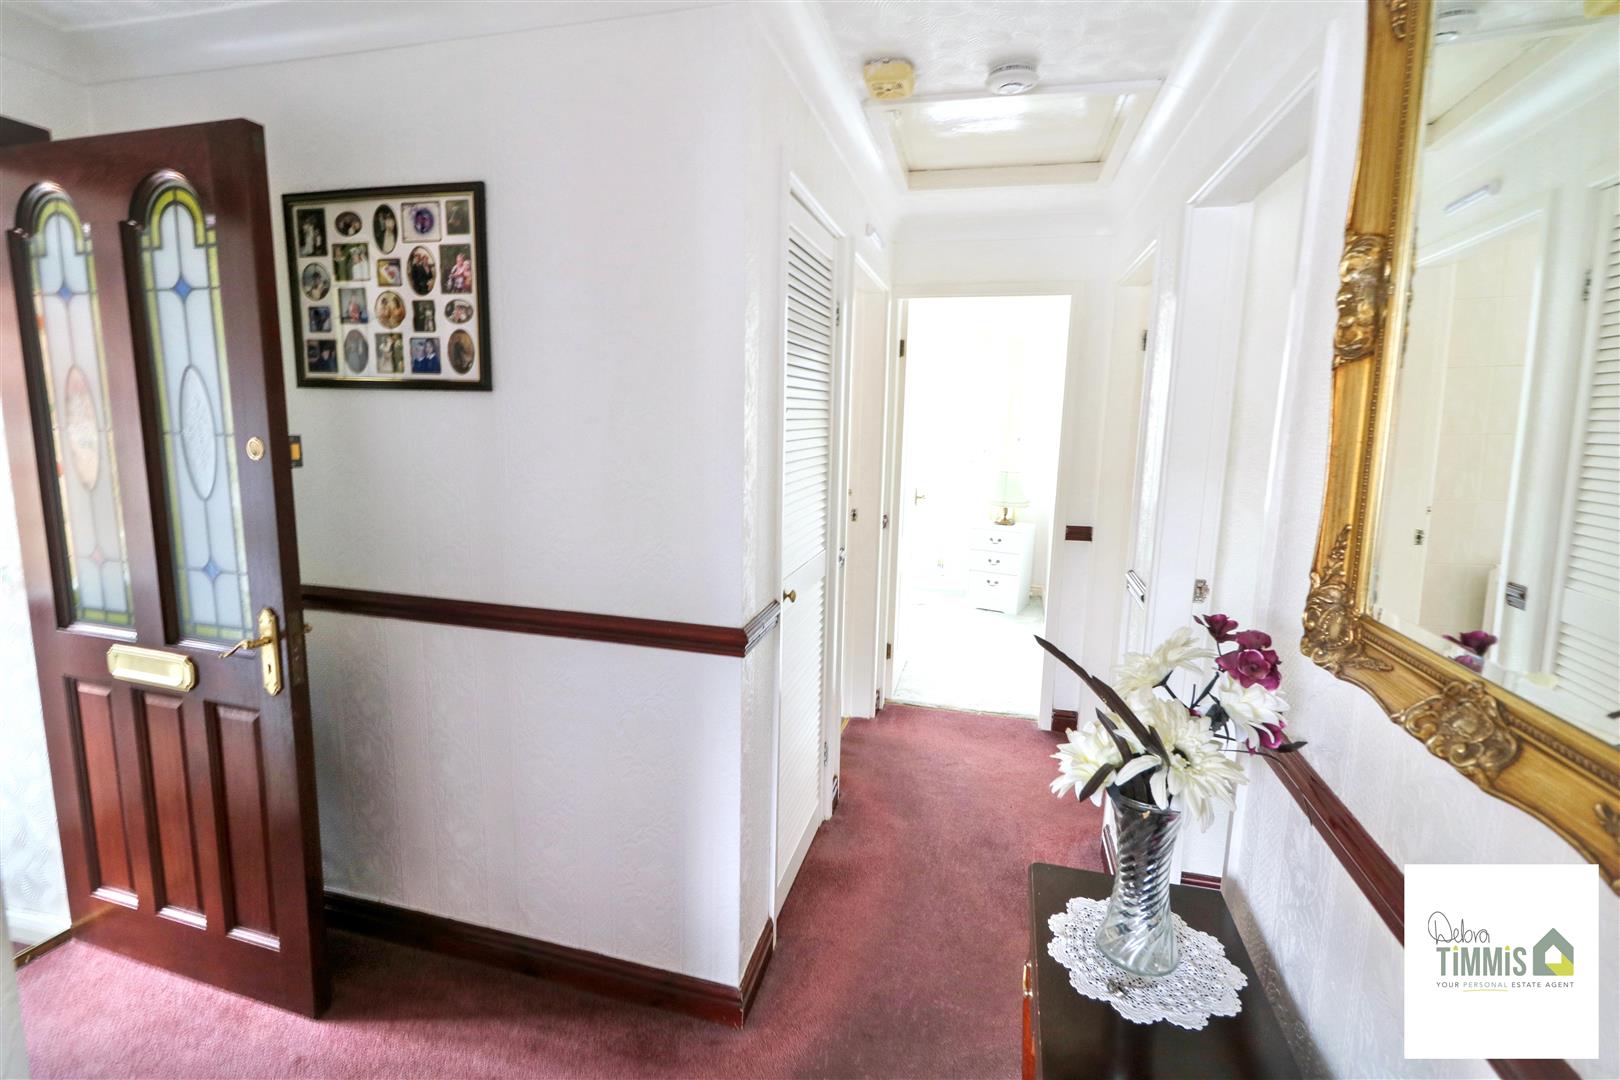
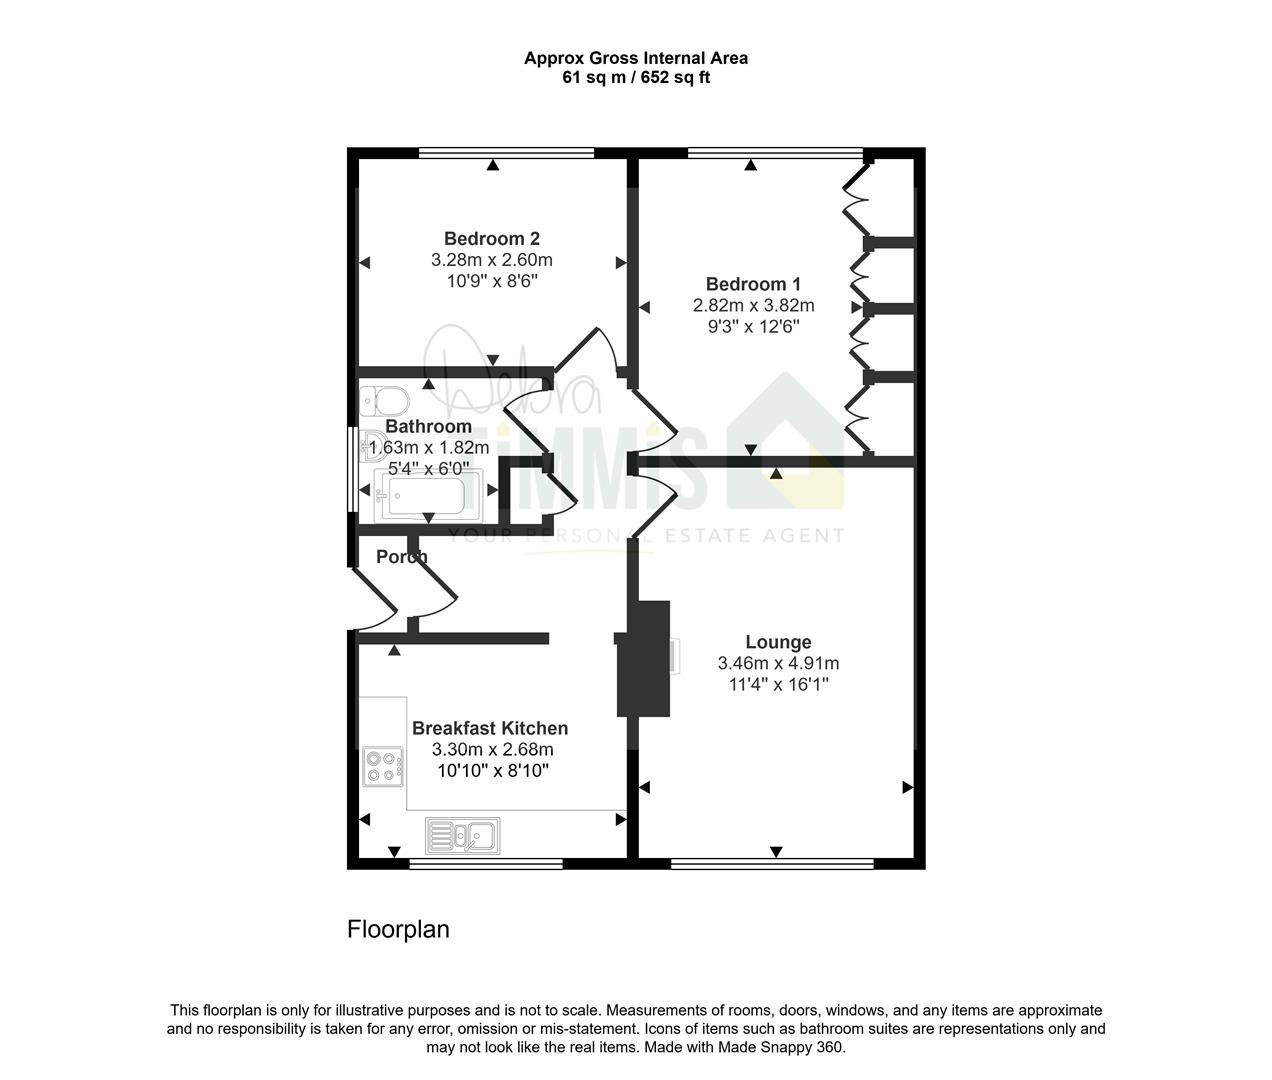
Upon entering, you are welcomed into a spacious entrance hall that leads to a bright and airy lounge, perfect for relaxation or entertaining guests. The fitted breakfast kitchen is both practical and inviting, providing a lovely space for culinary endeavours and casual dining. This bungalow boasts two well-proportioned bedrooms, offering ample space for rest and personalisation, along with a well-appointed bathroom.
The property benefits from double glazing and central heating, ensuring warmth and comfort throughout the year. Outside, you will find both front and rear gardens, providing a pleasant outdoor space for gardening enthusiasts or simply enjoying the fresh air.
Given its appealing features and prime location, an early internal inspection is highly recommended to fully appreciate all that this bungalow has to offer. Whether you are a first-time buyer, downsizing, or seeking a peaceful retreat, this property is sure to meet your needs. Don’t miss out on the chance to make this charming bungalow your new home.
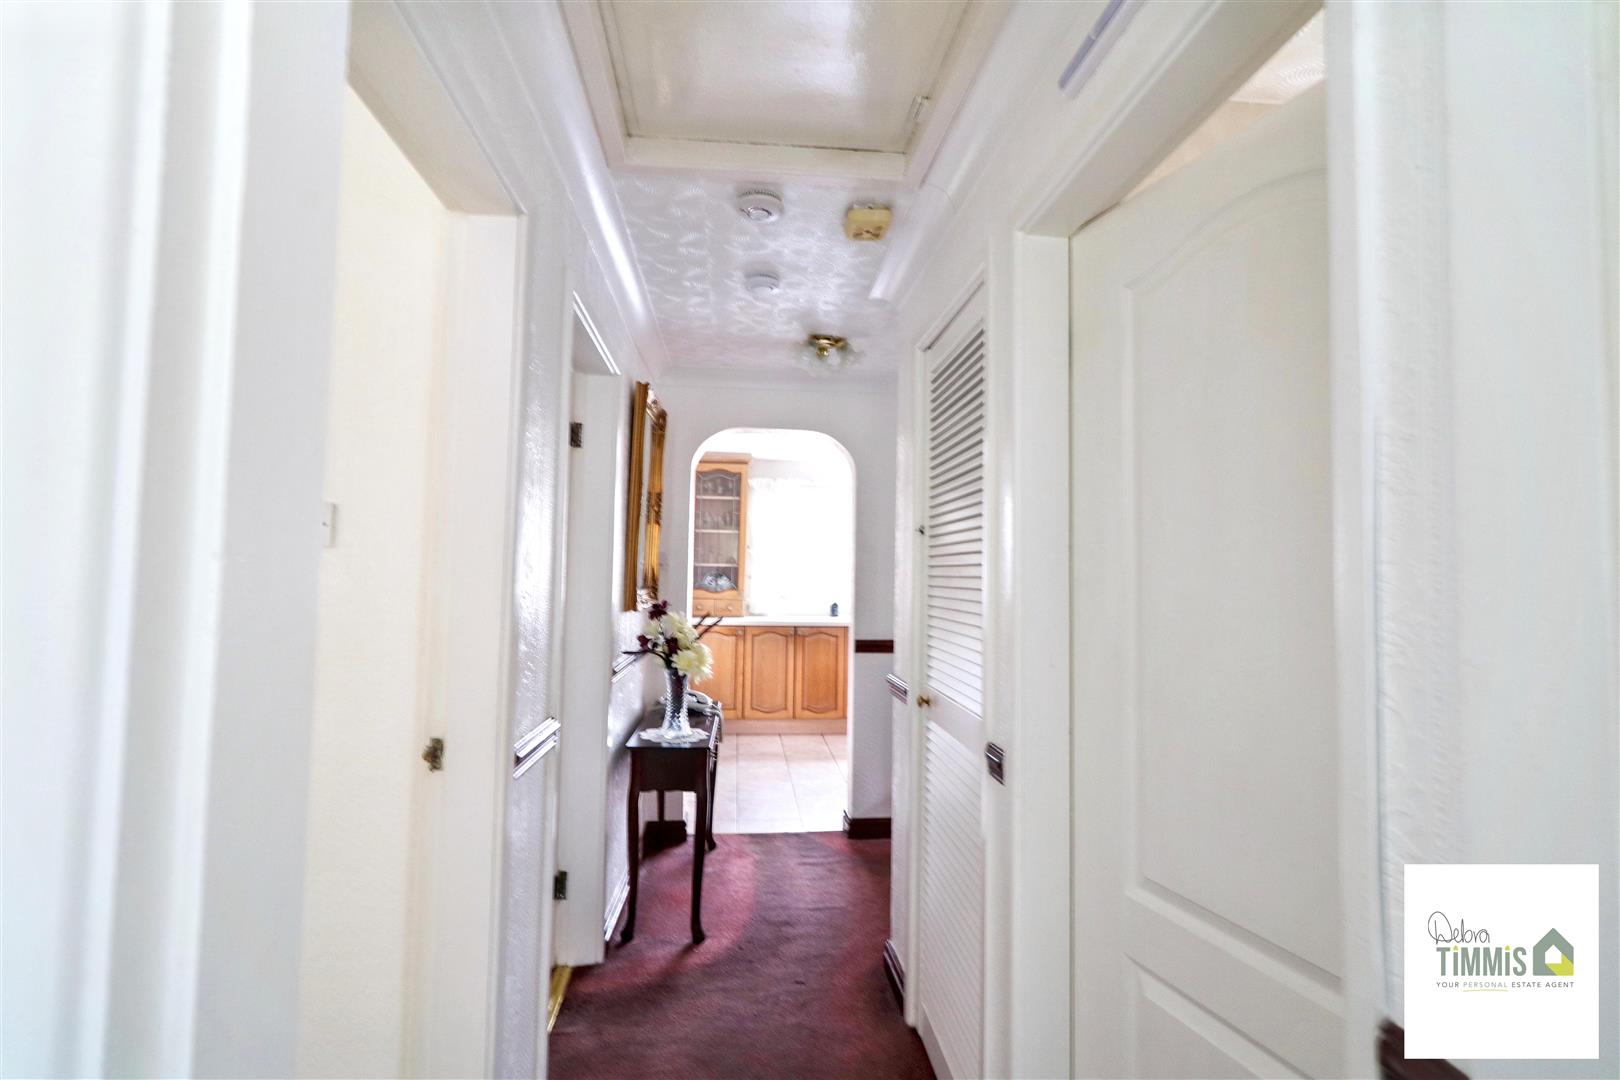
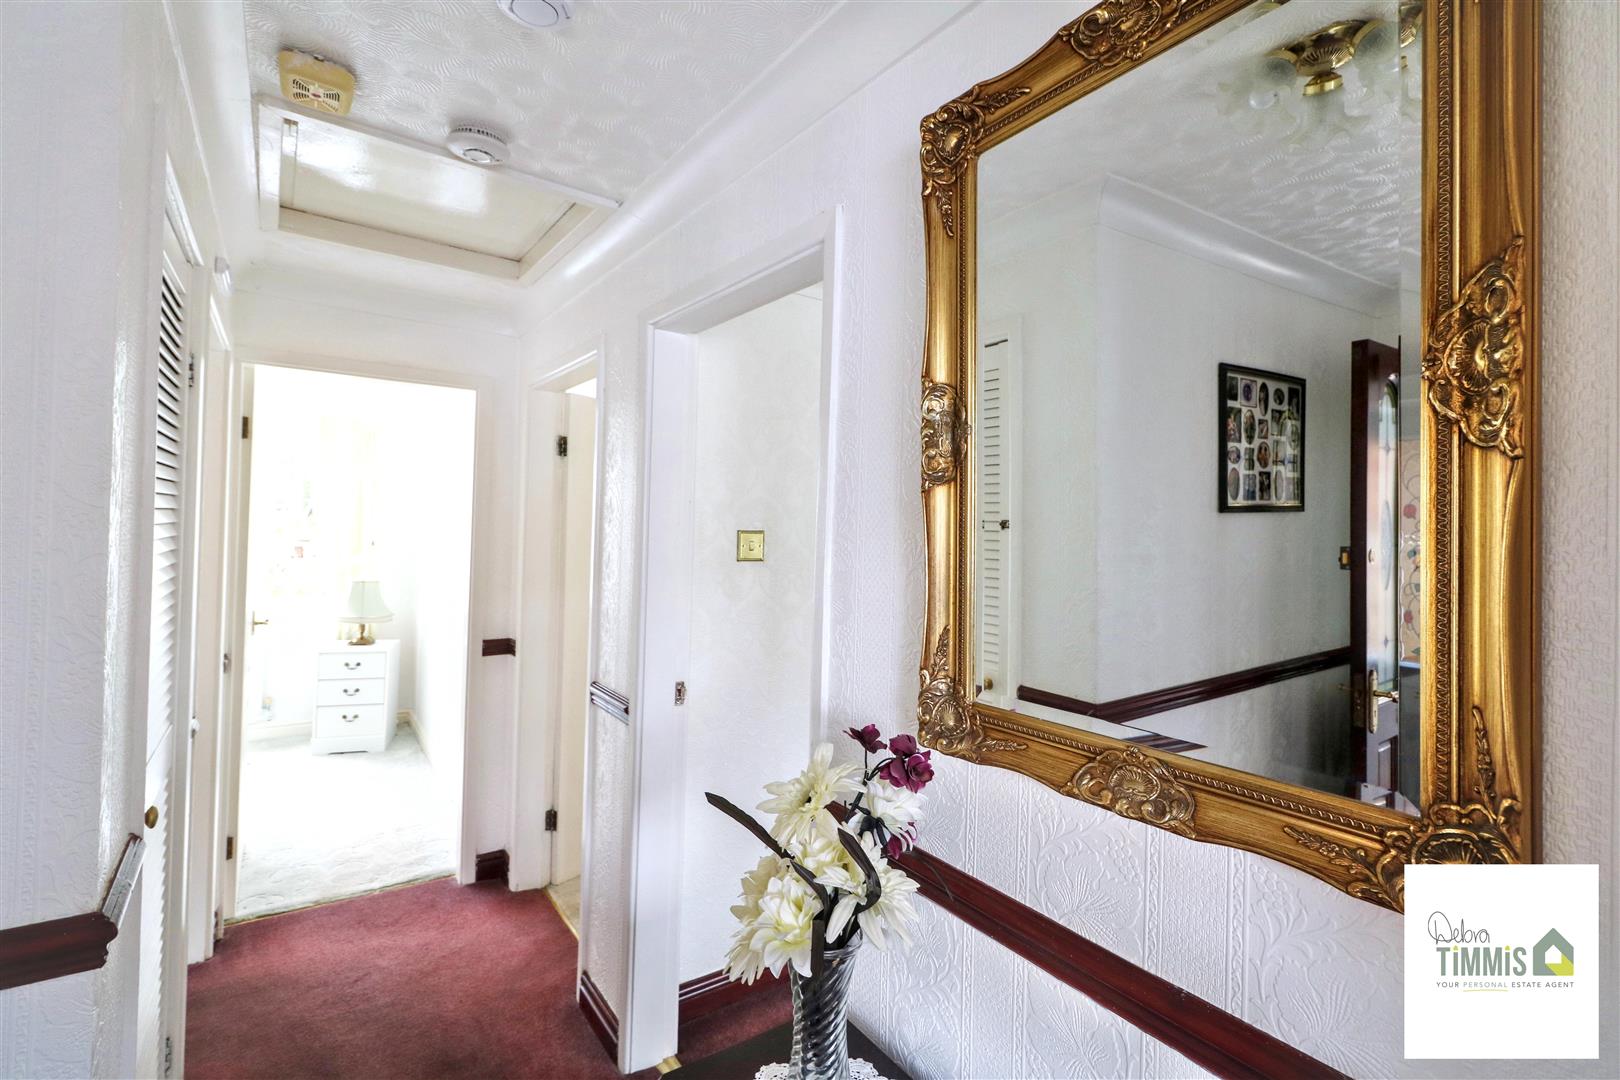
Entrance HallUpvc door to the side aspect. Cupboard housing gas central heating boiler. Loft access. Radiator.
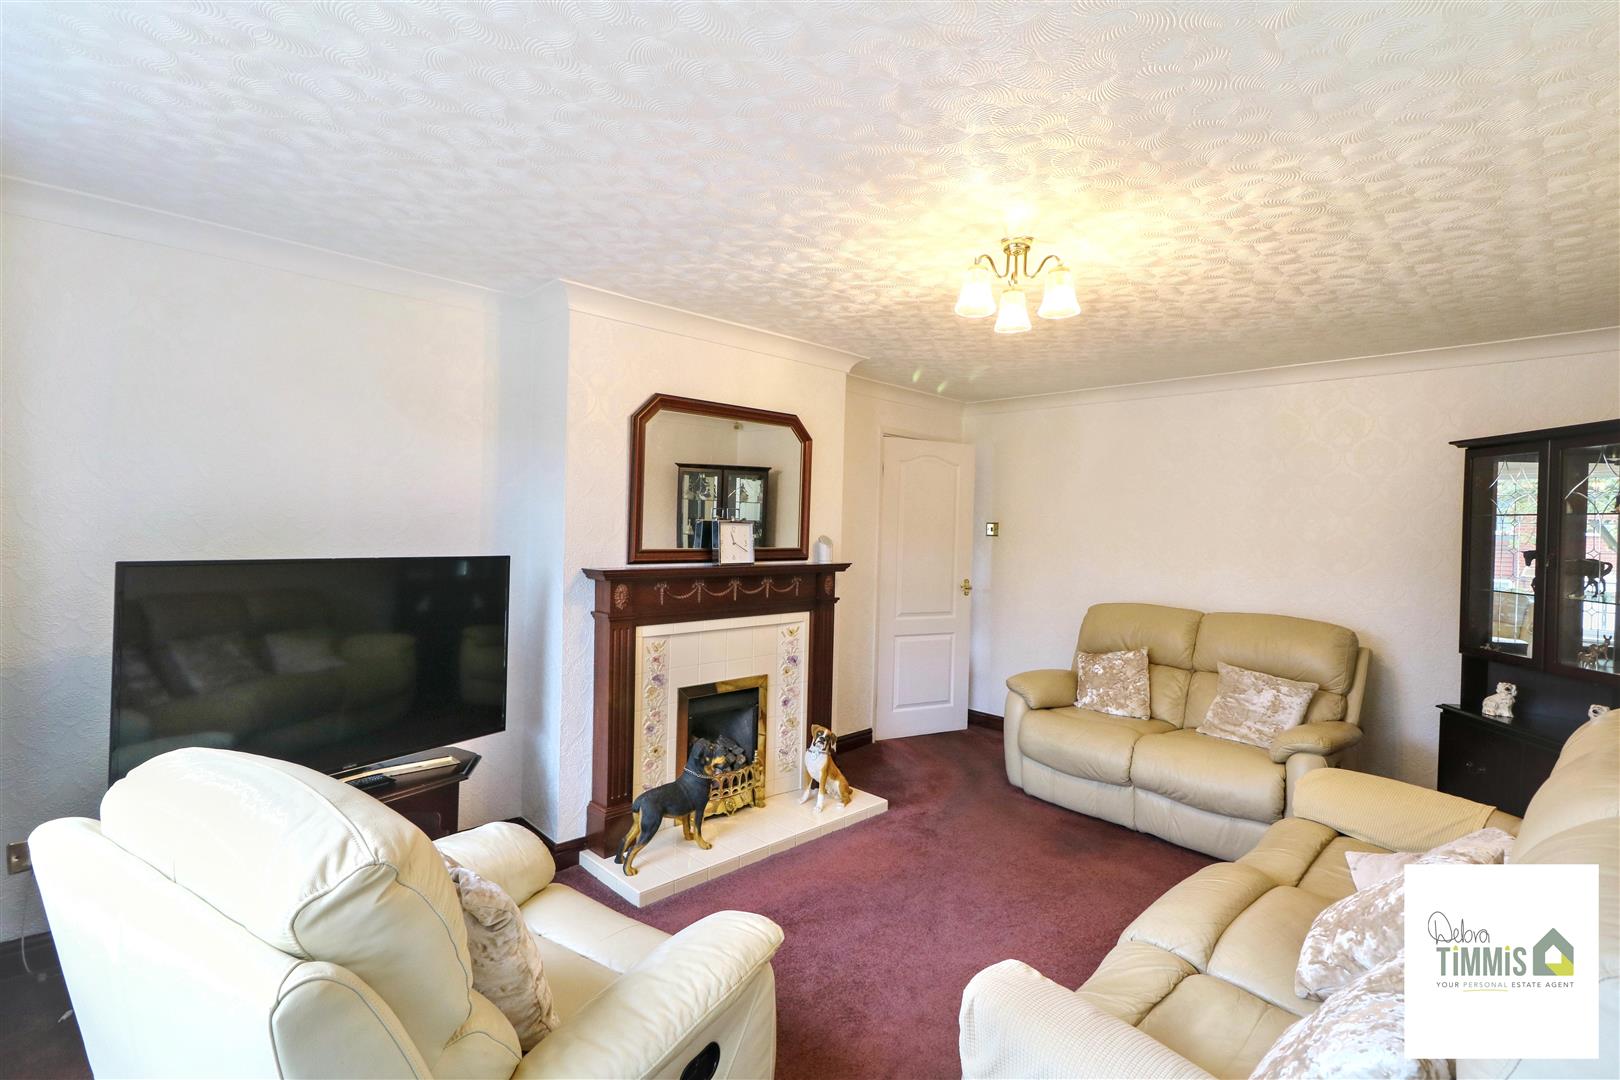
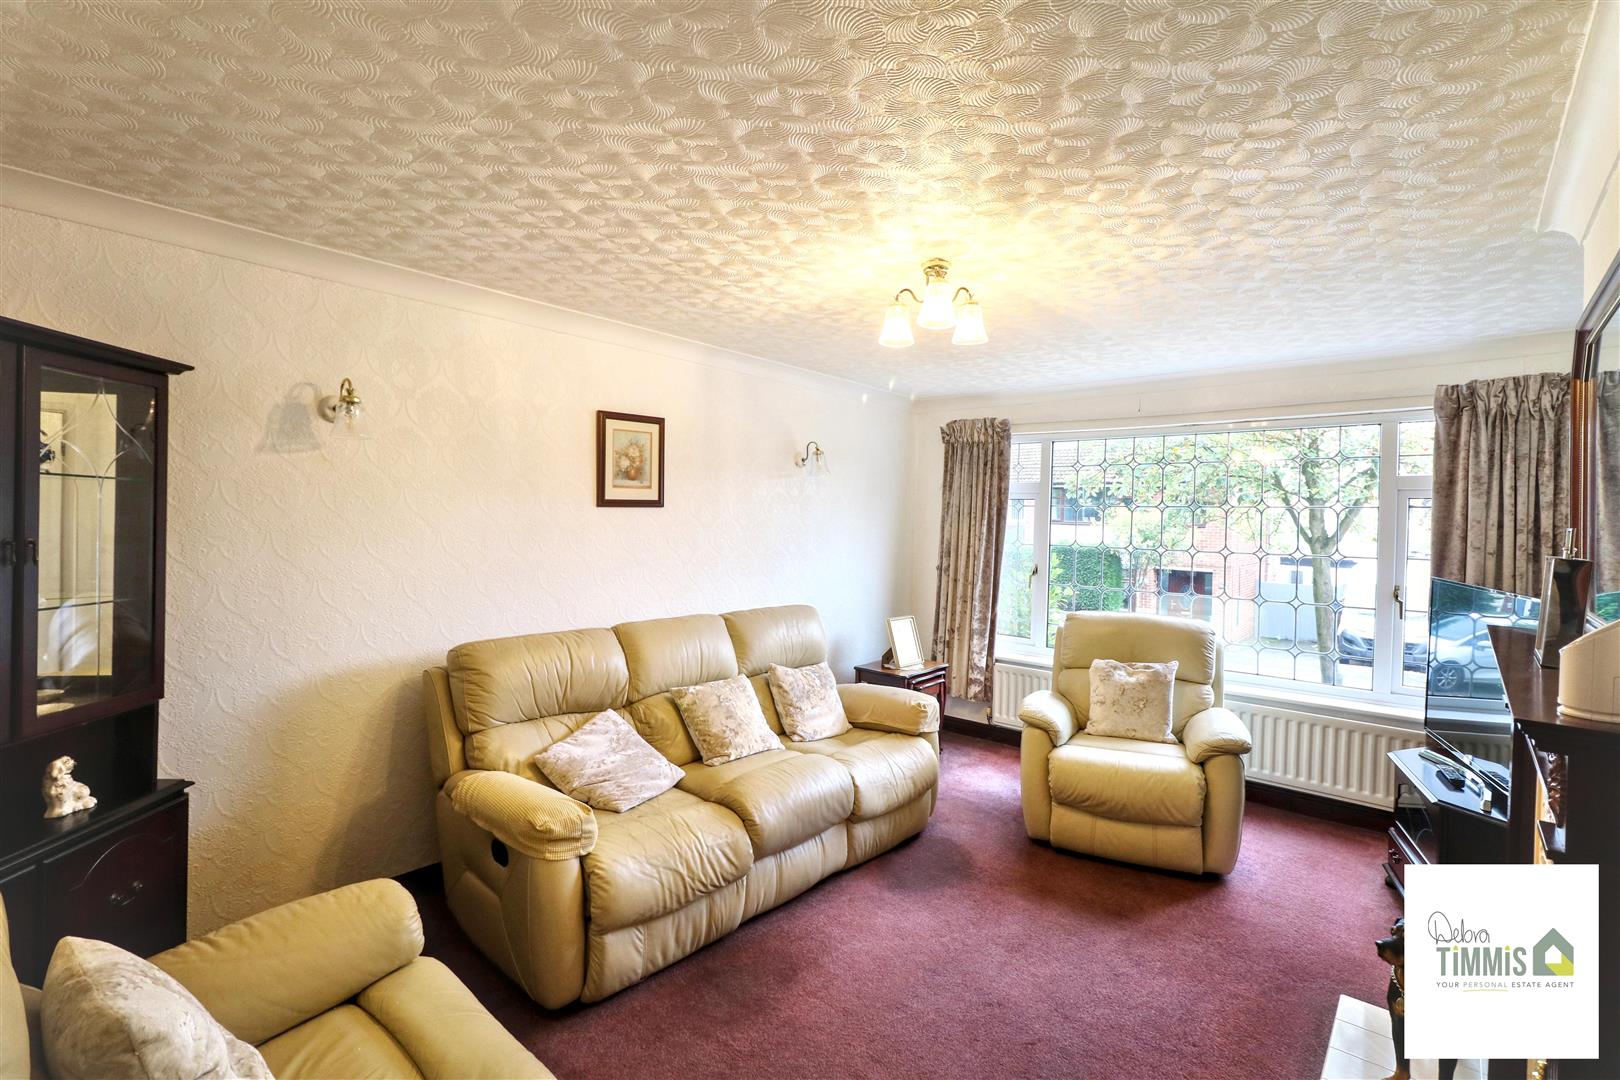
Lounge4.87 x 3.46 (15'11" x 11'4")Double glazed window to the front aspect. Feature surround inset and hearth housing gas fire. Radiator.
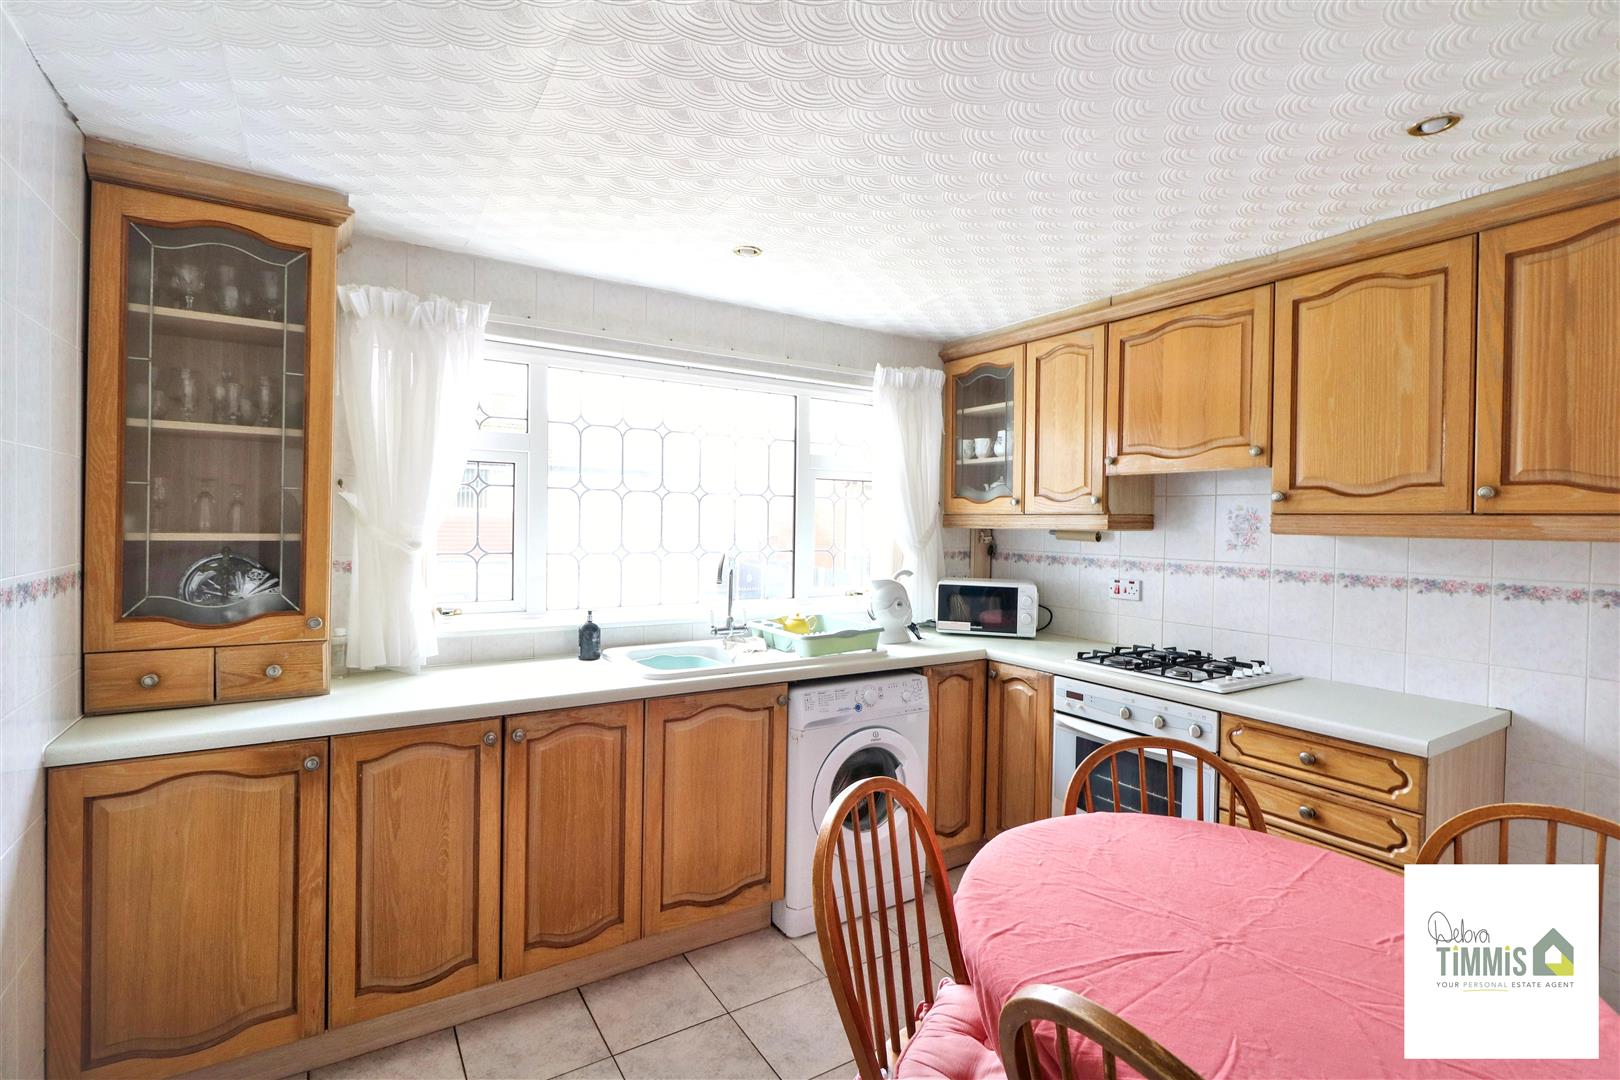
Breakfast Kitchen3.20 x 2.69 (10'5" x 8'9")Well presented fitted kitchen with a range of wall mounted units, worktops incorporating drawers and cupboards below. Four ring gas hob and built-in oven. Space for washing machine. Radiator. Tiled walls and tiled floor.
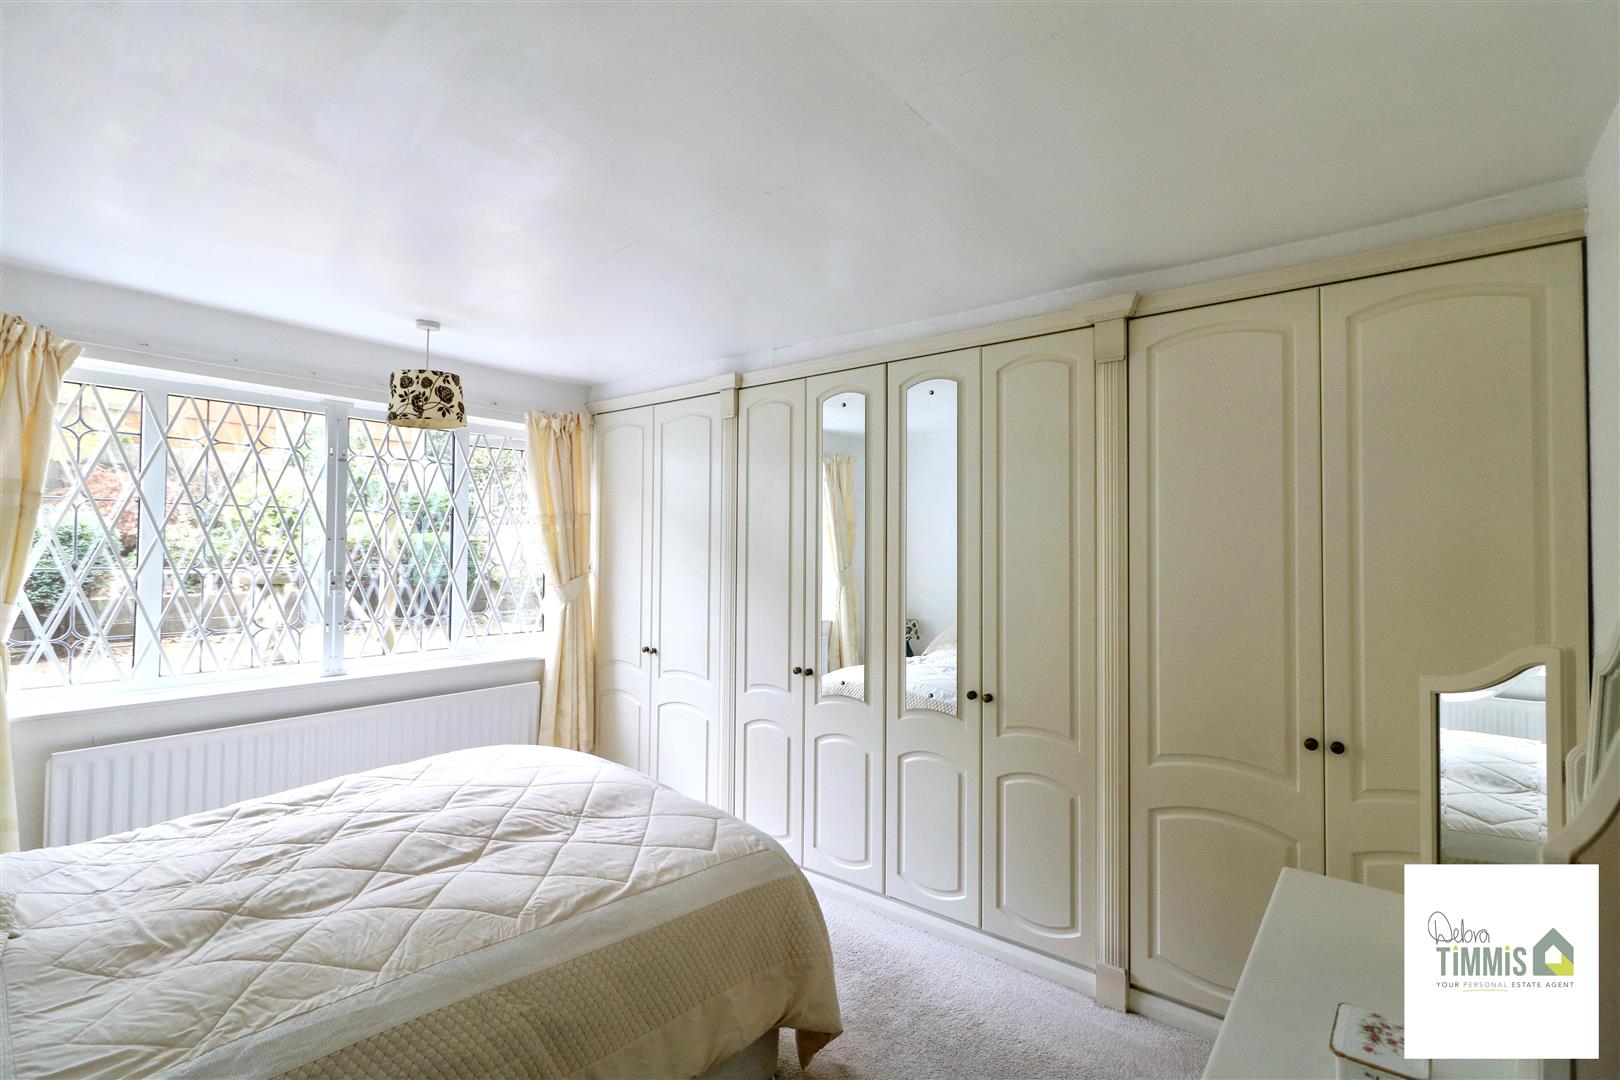
Bedroom One3.84 x 2.89 (12'7" x 9'5")Double glazed window. Fitted wardrobes. Radiator.
Bedroom Two3.31 x 2.62 (10'10" x 8'7")Double glazed window. Radiator.
Bathroom2.22 narrowing to 1.64 x 1.85 (7'3" narrowing to 5Coloured suite comprises, panel bath with Triton shower unit over, pedestal wash hand basin and low level WC. Tiled walls. Double glazed window.
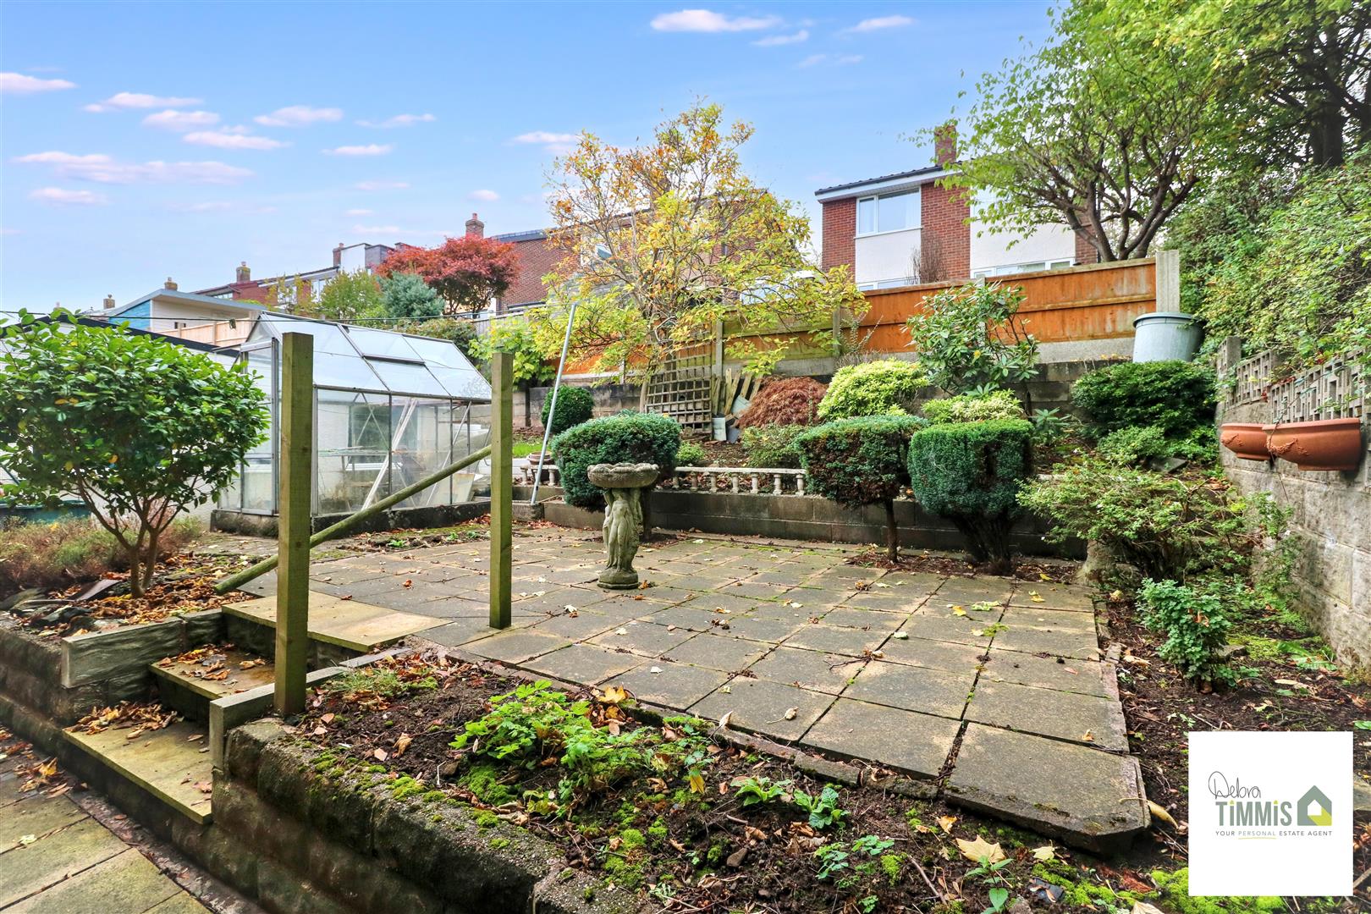
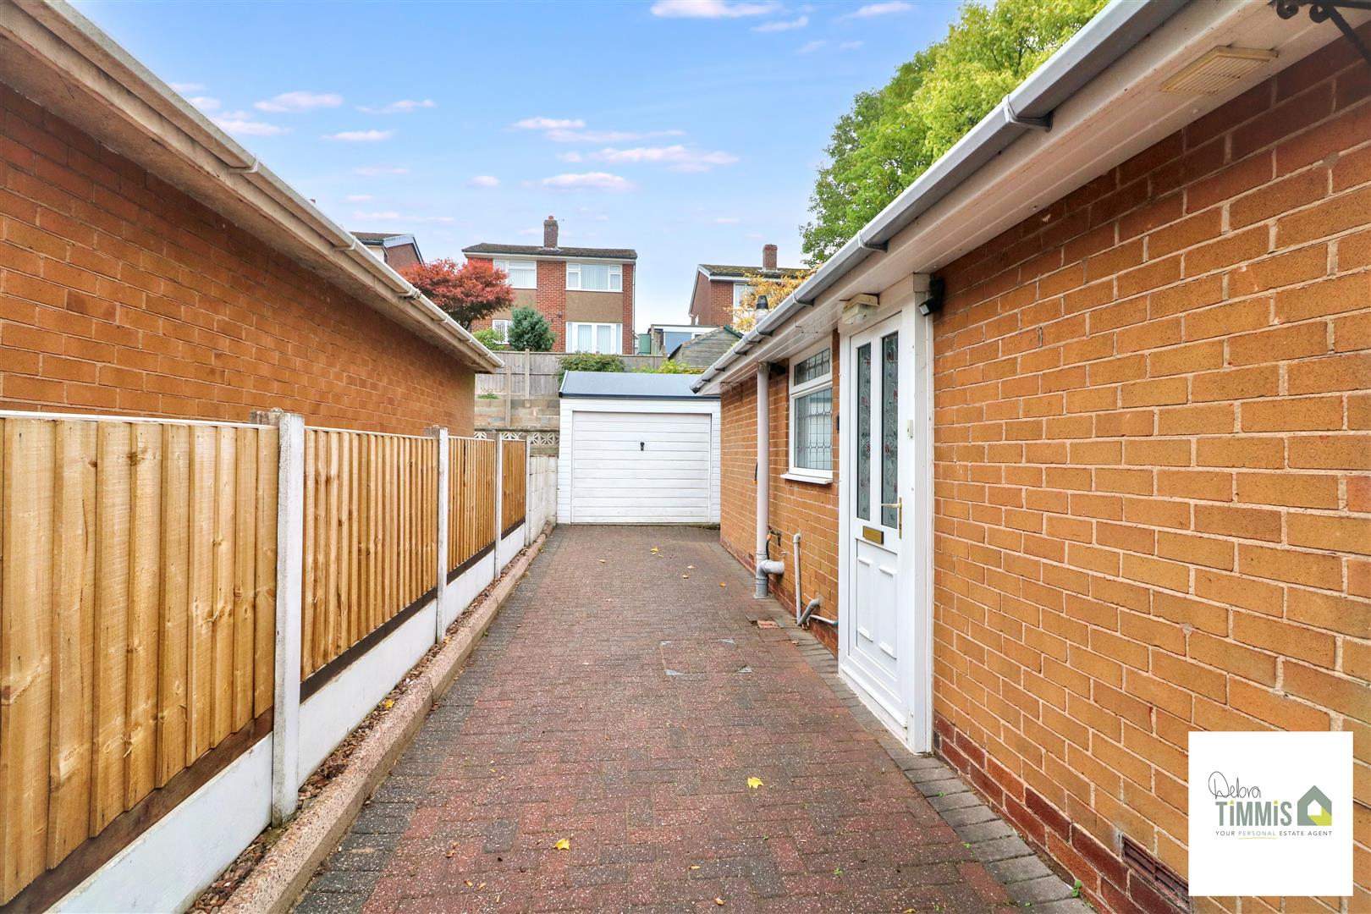
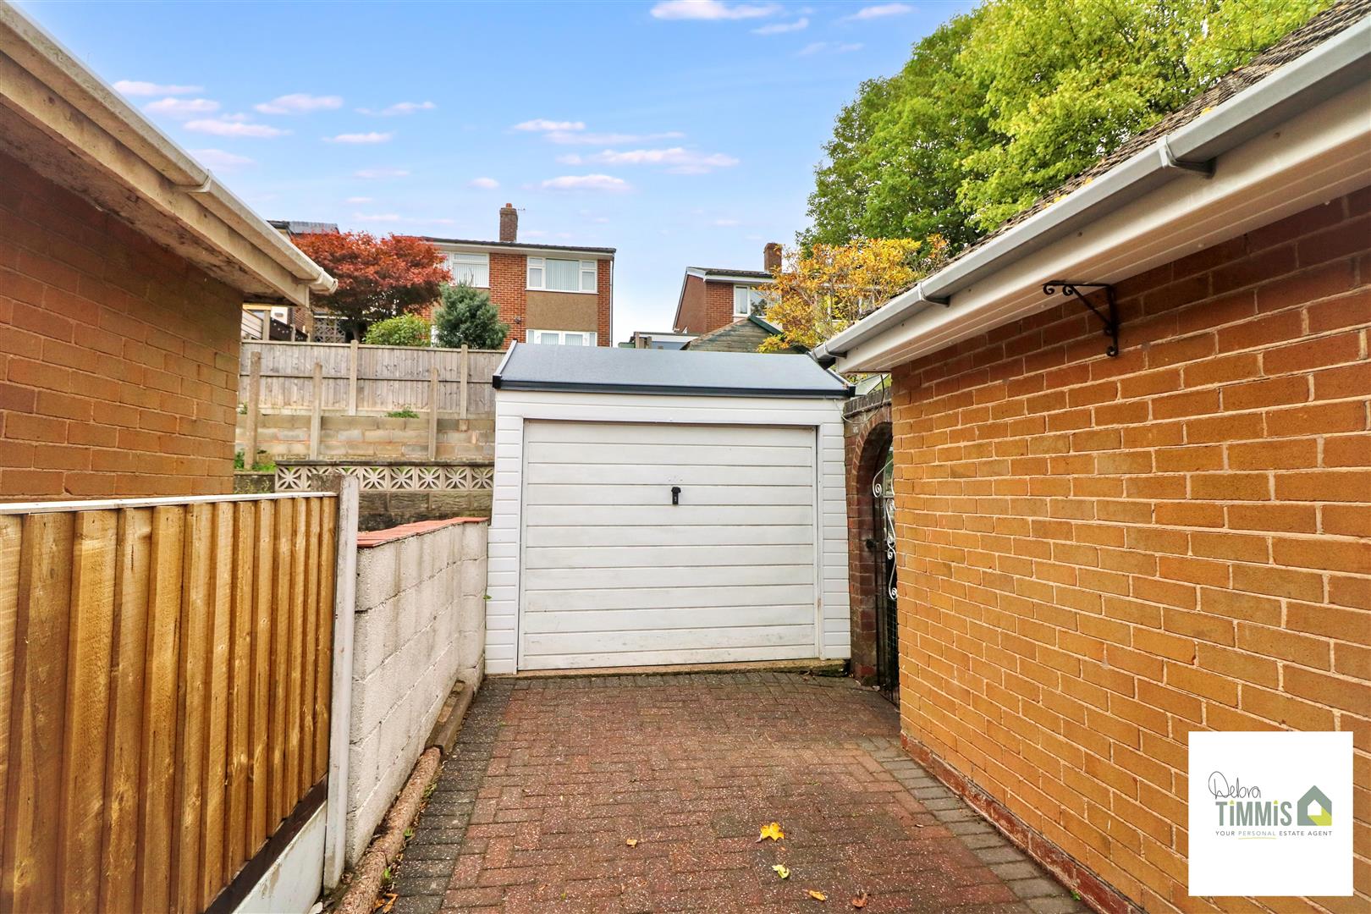
ExternallyLow maintenance garden to the front aspect. Block paved driveway providing off road parking. Garage/workshop access is only suitable for a smaller width vehicle. Tiered garden with steps to a paved patio seating area.
Click image to enlarge:
Click image to enlarge:
- NO UPWARD CHAIN
- DETACHED BUNGALOW IN POPULAR LOCATION
- ENTRANCE HALL
- LOUNGE AND FITTED BREAKFAST KITCHEN
- TWO BEDROOMS
- BATHROOM
- DOUBLE GLAZING AND CENTGRAL HEATING
- FRONT AND REAR GARDENS
- OFF ROAD PARKING
- VIEWING HIGHLY RECOMMENDED

