
Burtree Drive, Norton Heights, Stoke-On-Trent
Offers In The Region Of £90,000 (Tenant Fees)


-
IMG_5846.jpg
-
-
IMG_5833.jpg
-
IMG_5850.jpg
-
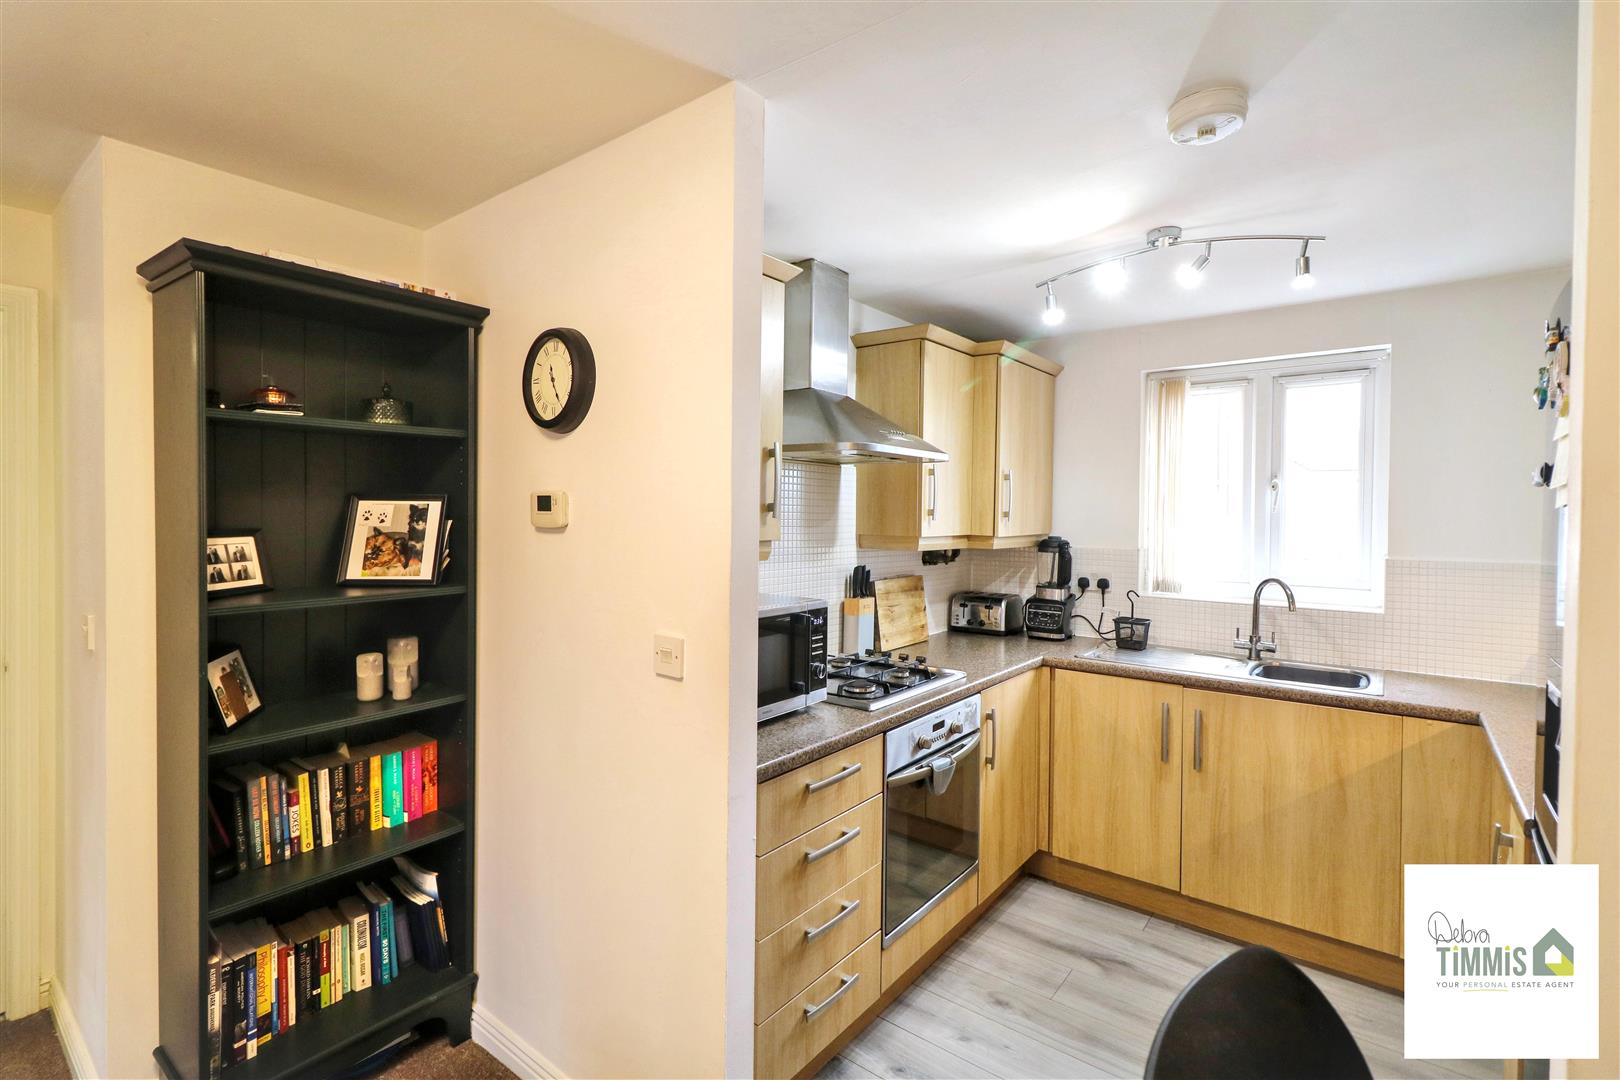
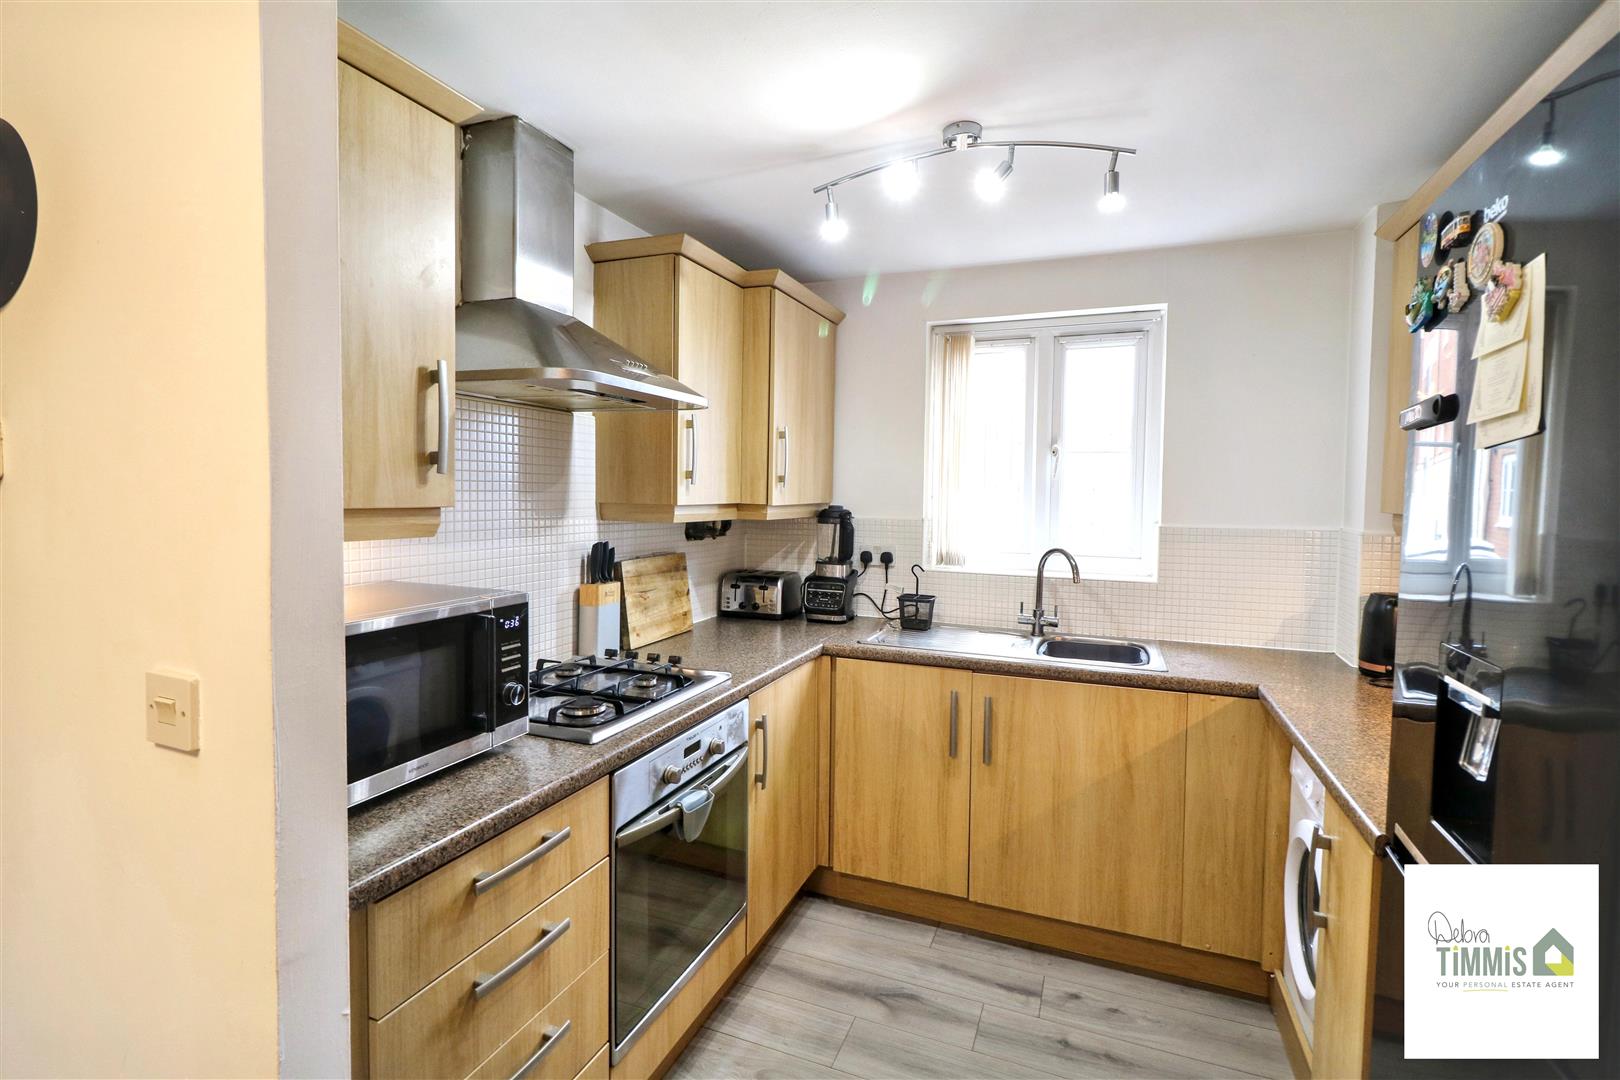
Kitchen Area
-
IMG_5819.jpg
-
IMG_5812.jpg
-
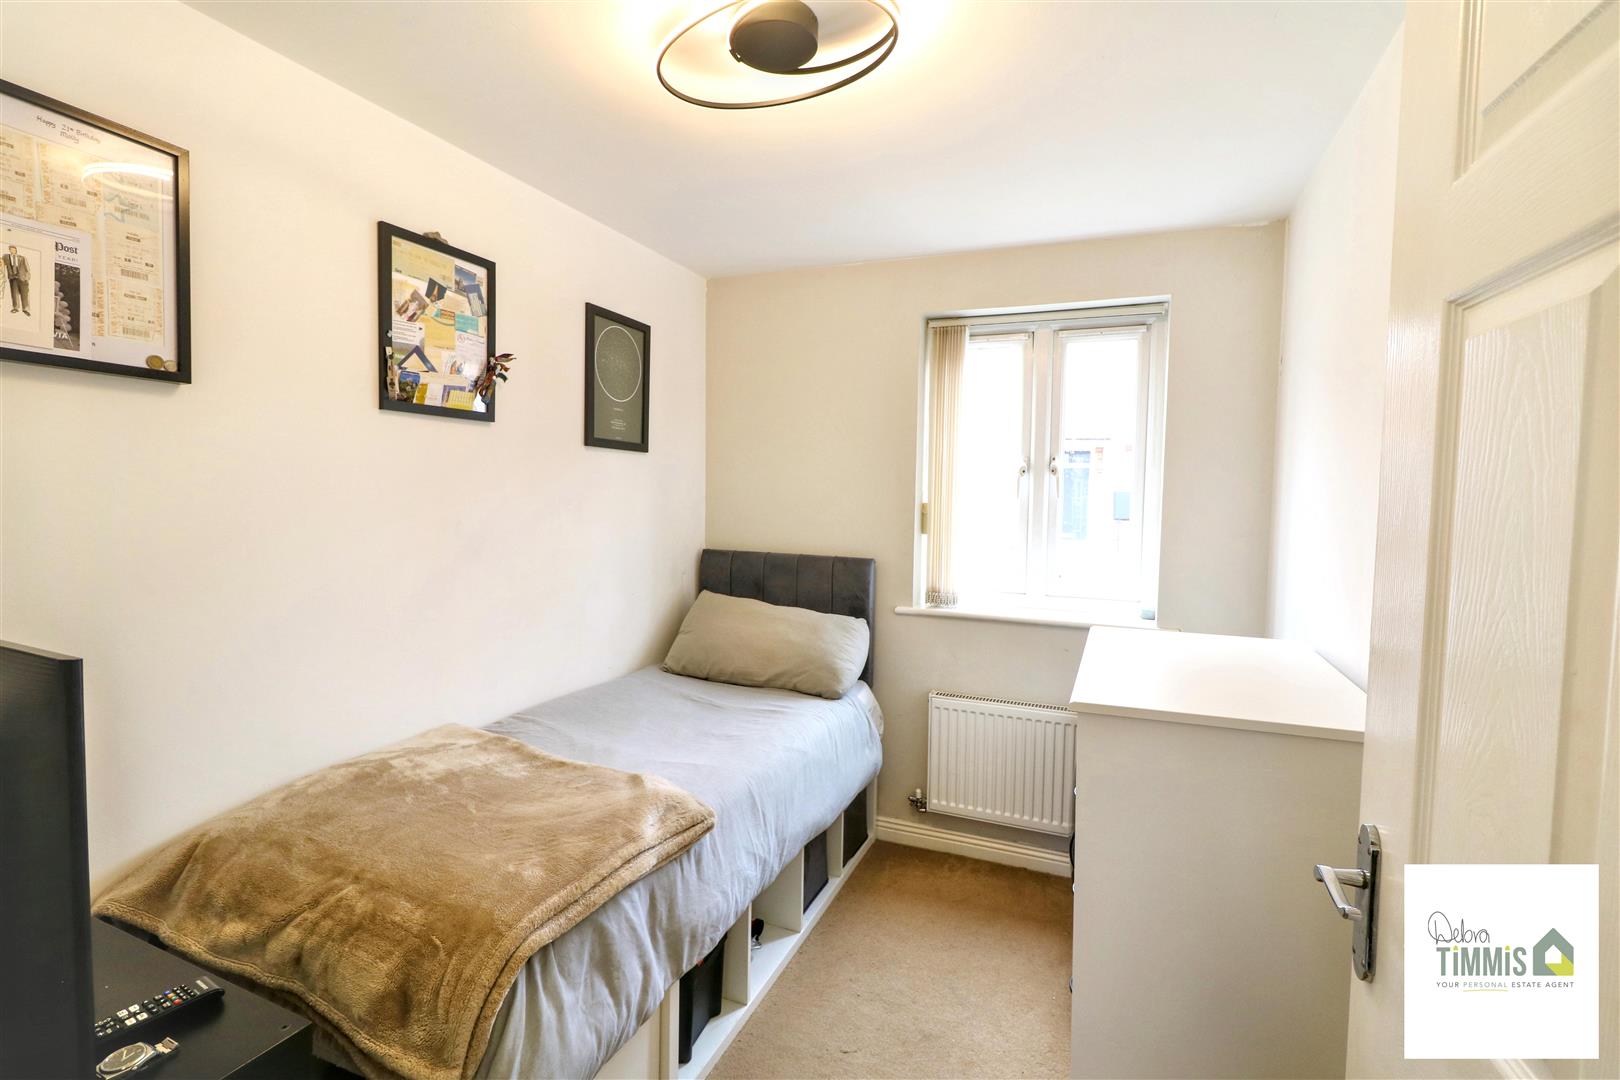
Bedroom Two
-
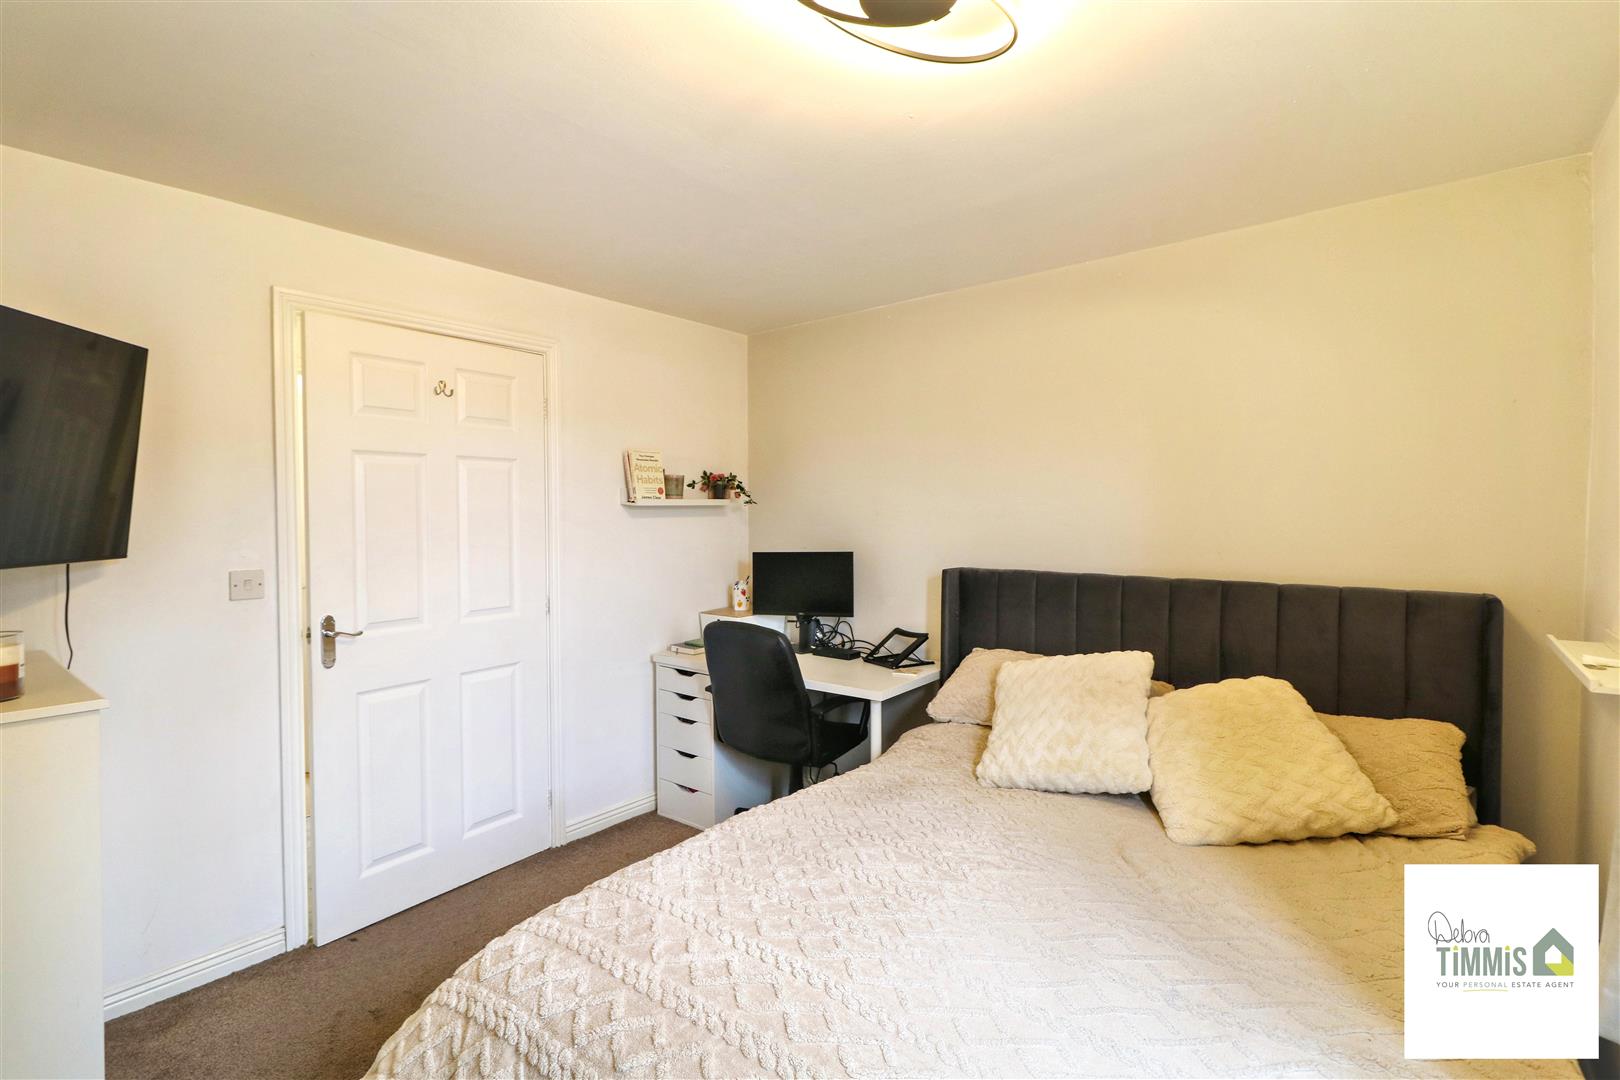
Bedroom One
-
IMG_5806.jpg
-
Bathroom
-
IMG_5827.jpg
-
IMG_5830.jpg
-
IMG_5832.jpg
-
IMG_5839.jpg
-
IMG_5842.jpg
-
IMG_5847.jpg
-
IMG_5848.jpg
-
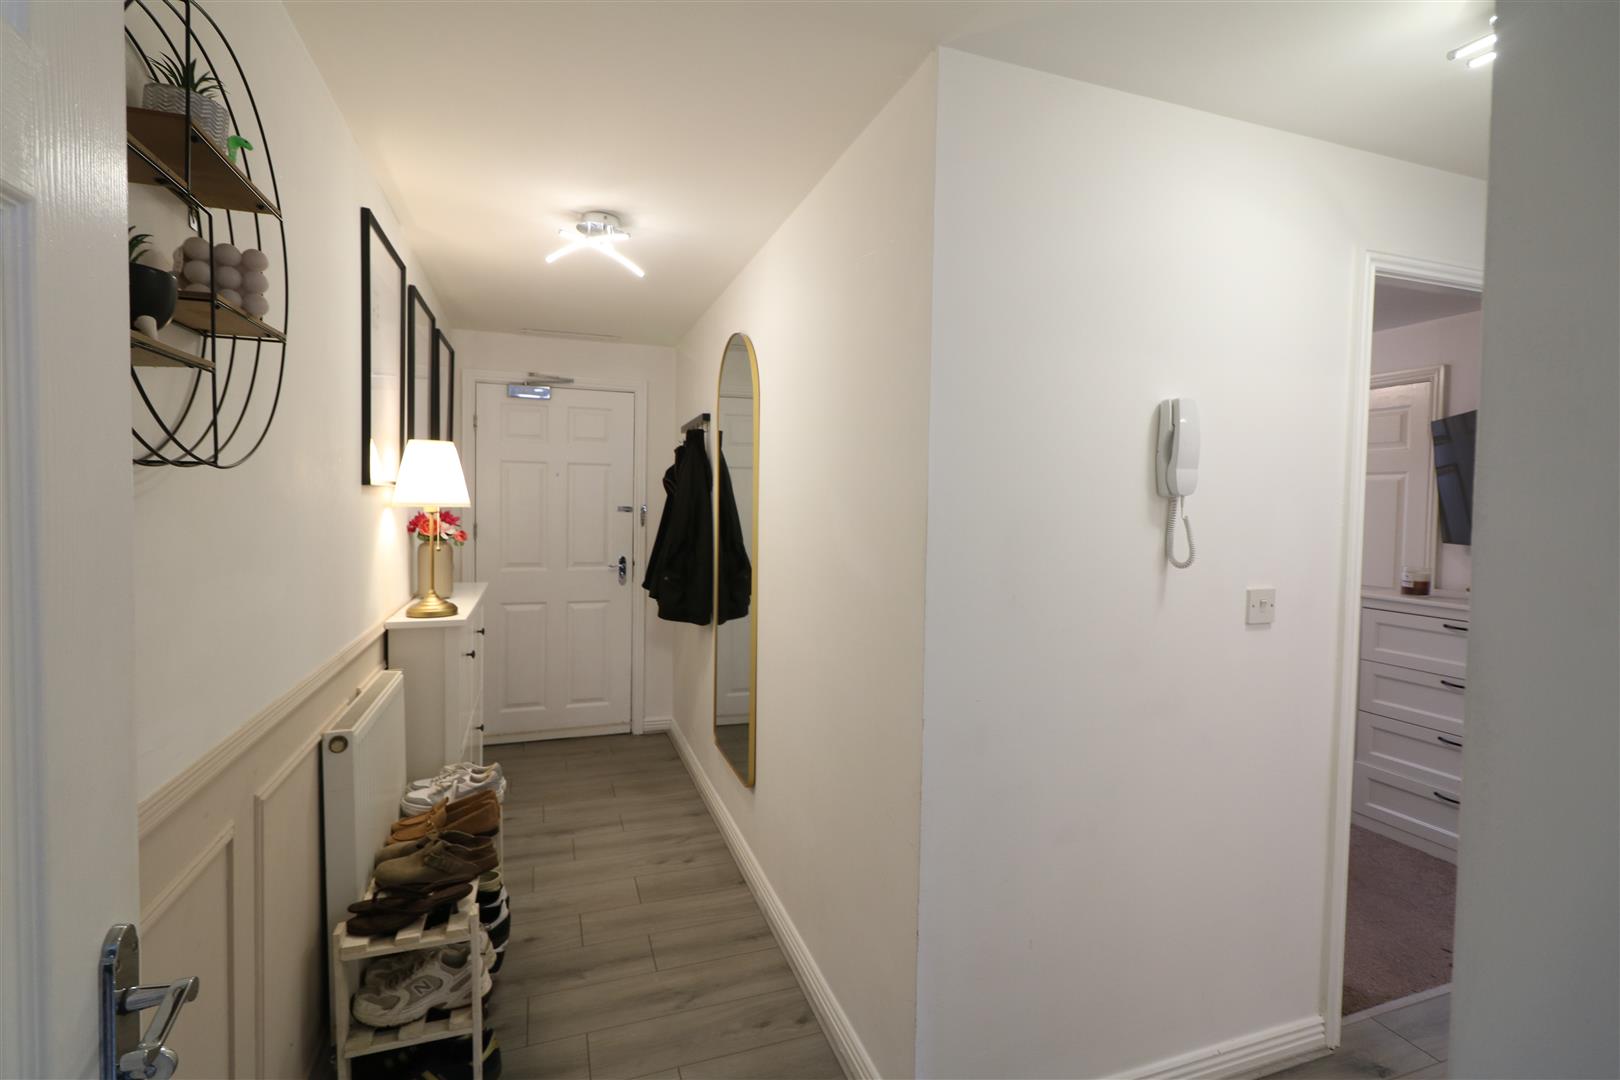
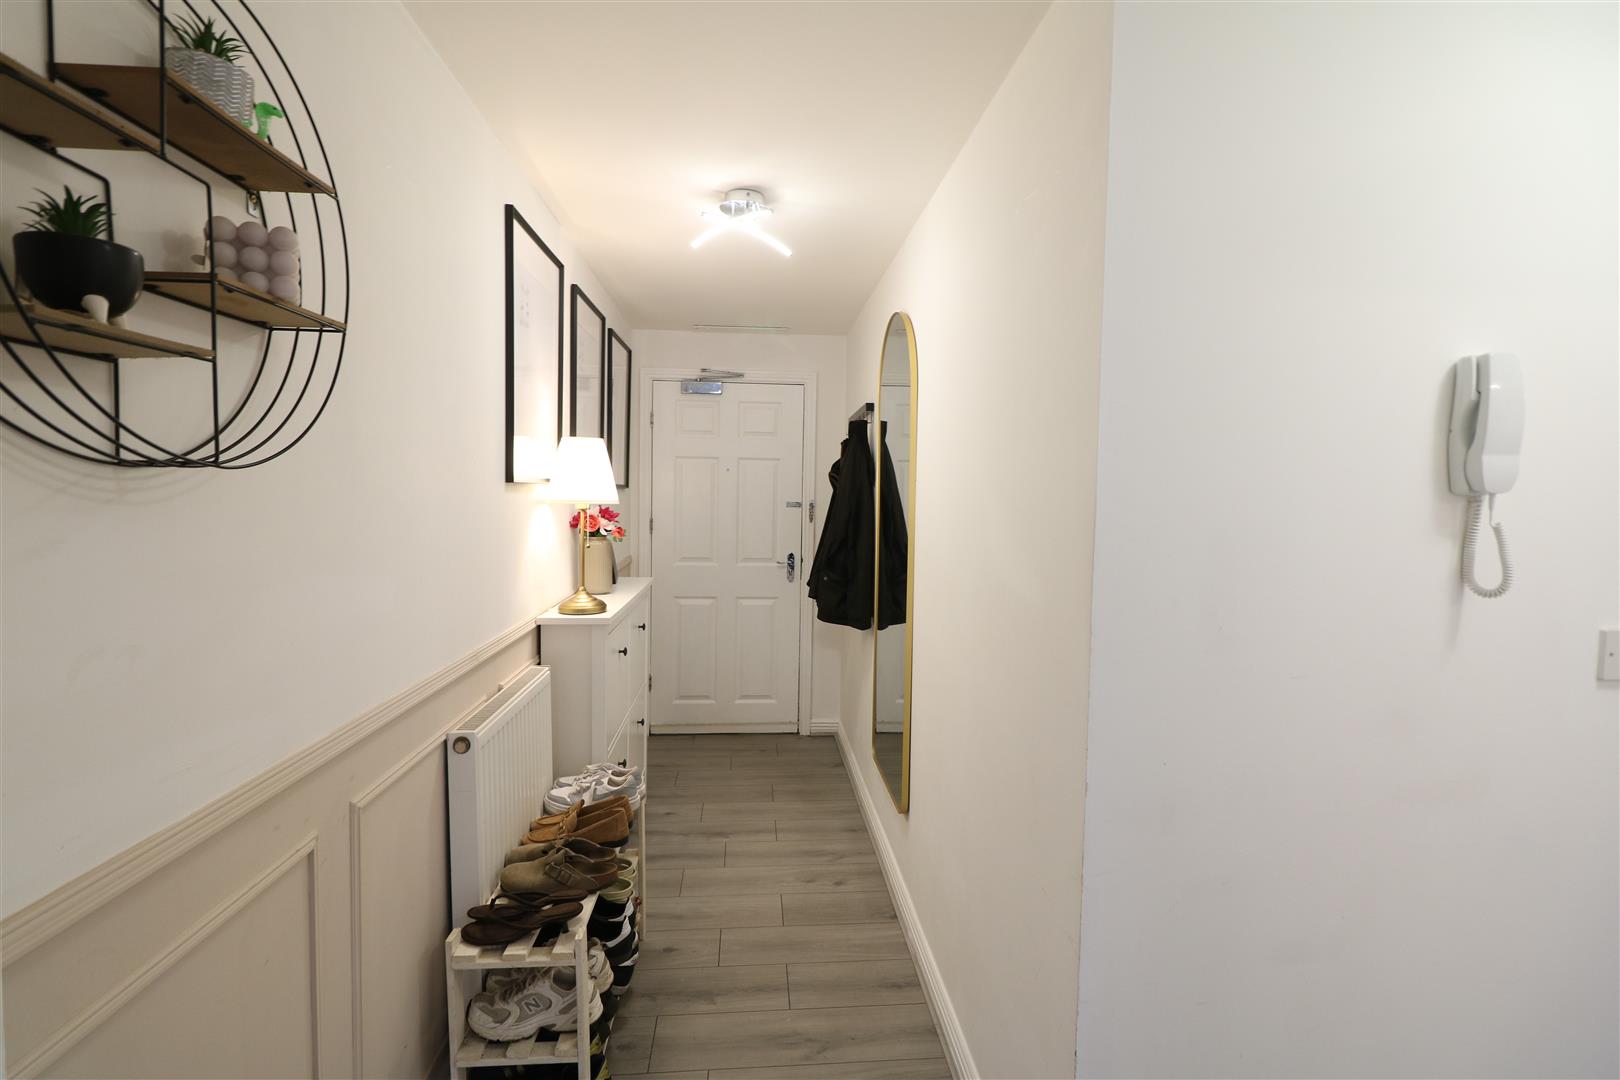
Entrance Hall
-
IMG_5803.JPG
-
IMG_5802.JPG
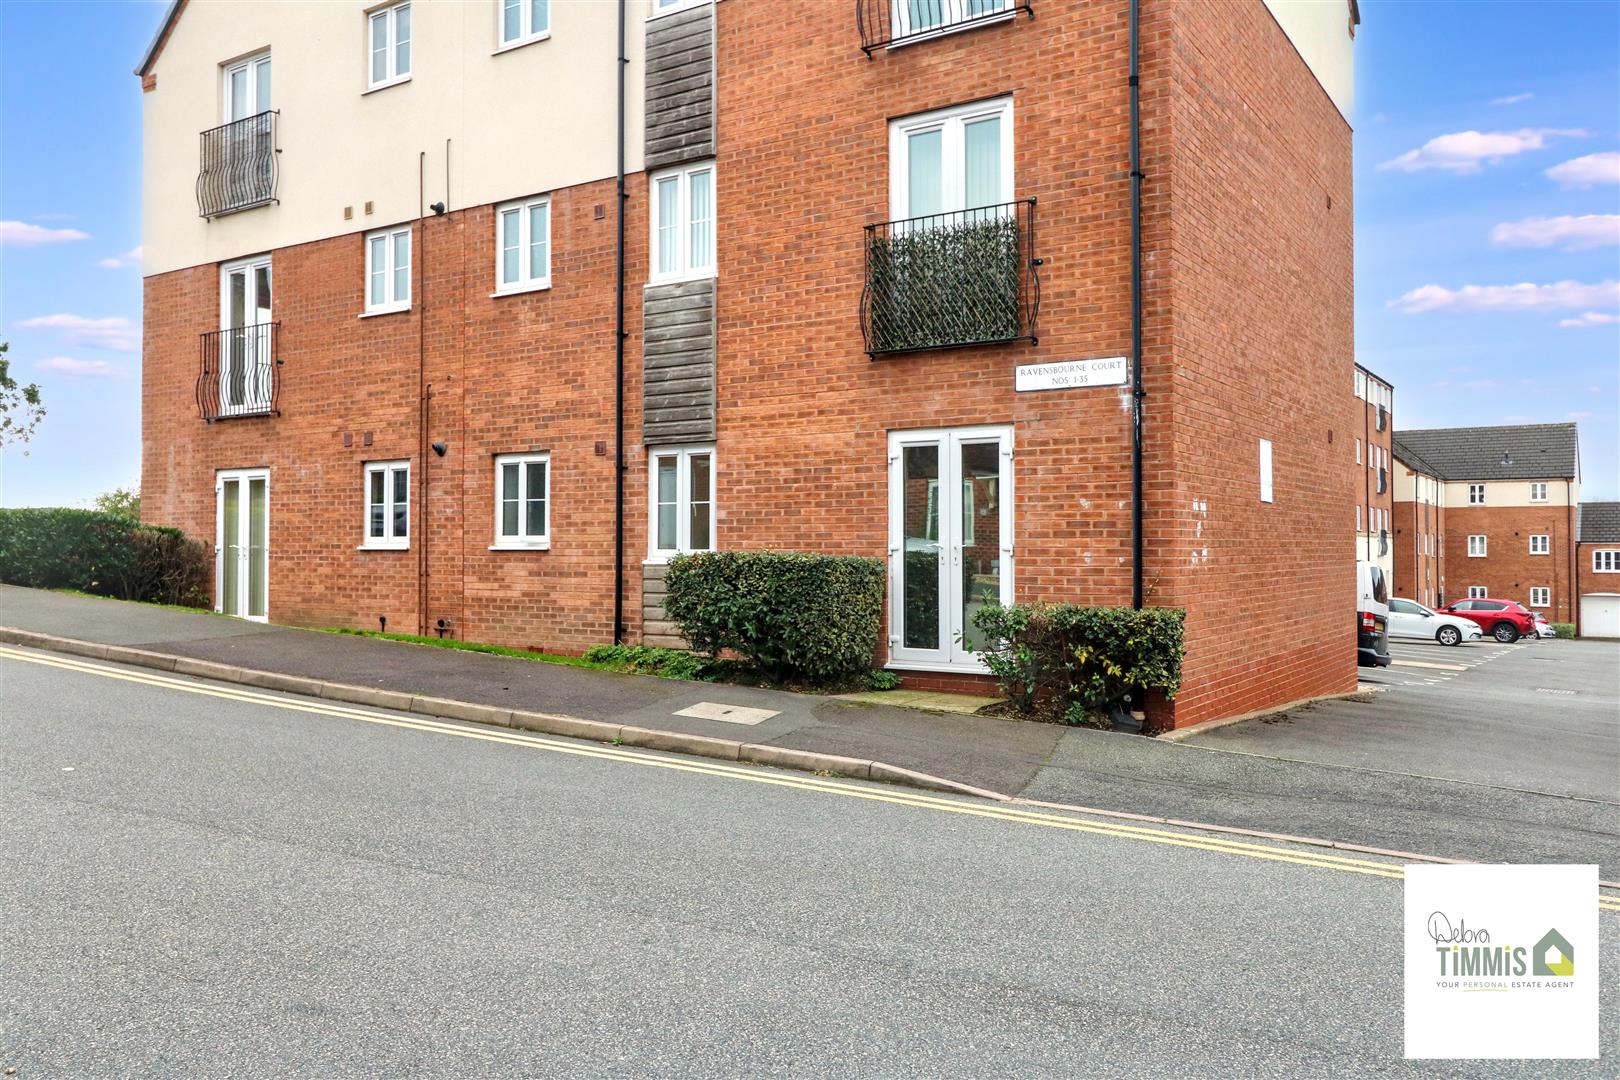
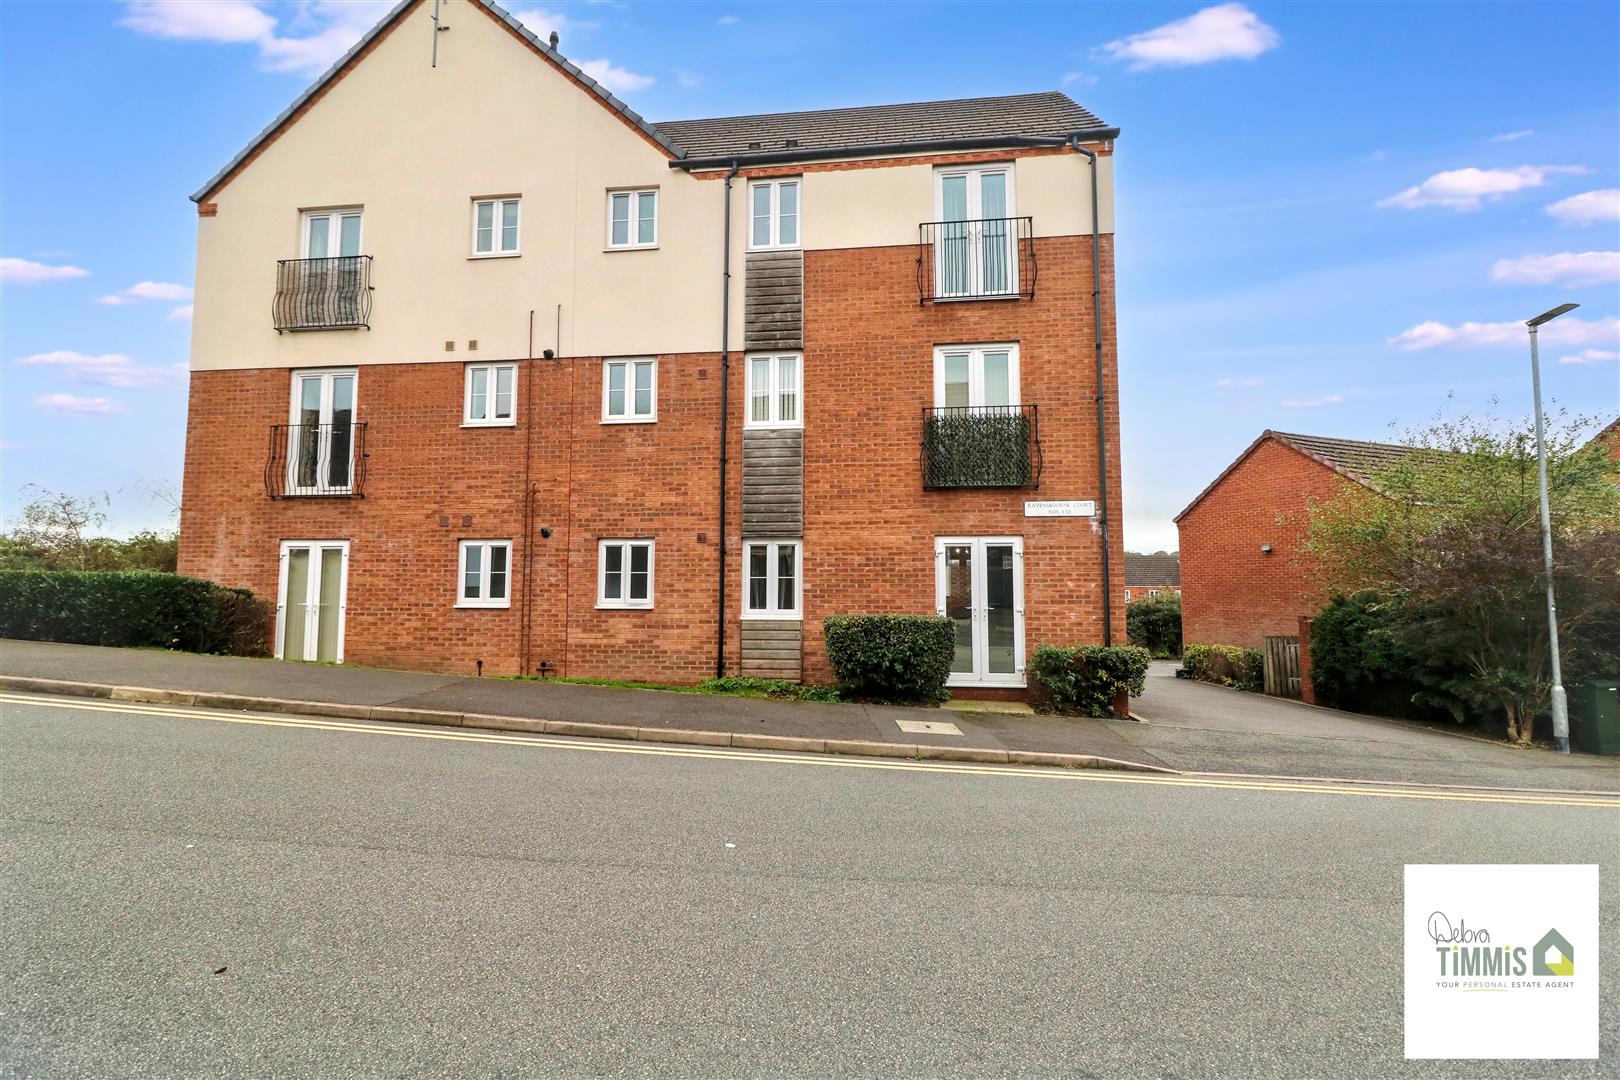
- WELL PRESENTED GROUND FLOOR APARTMENT
- POPULAR LOCATION
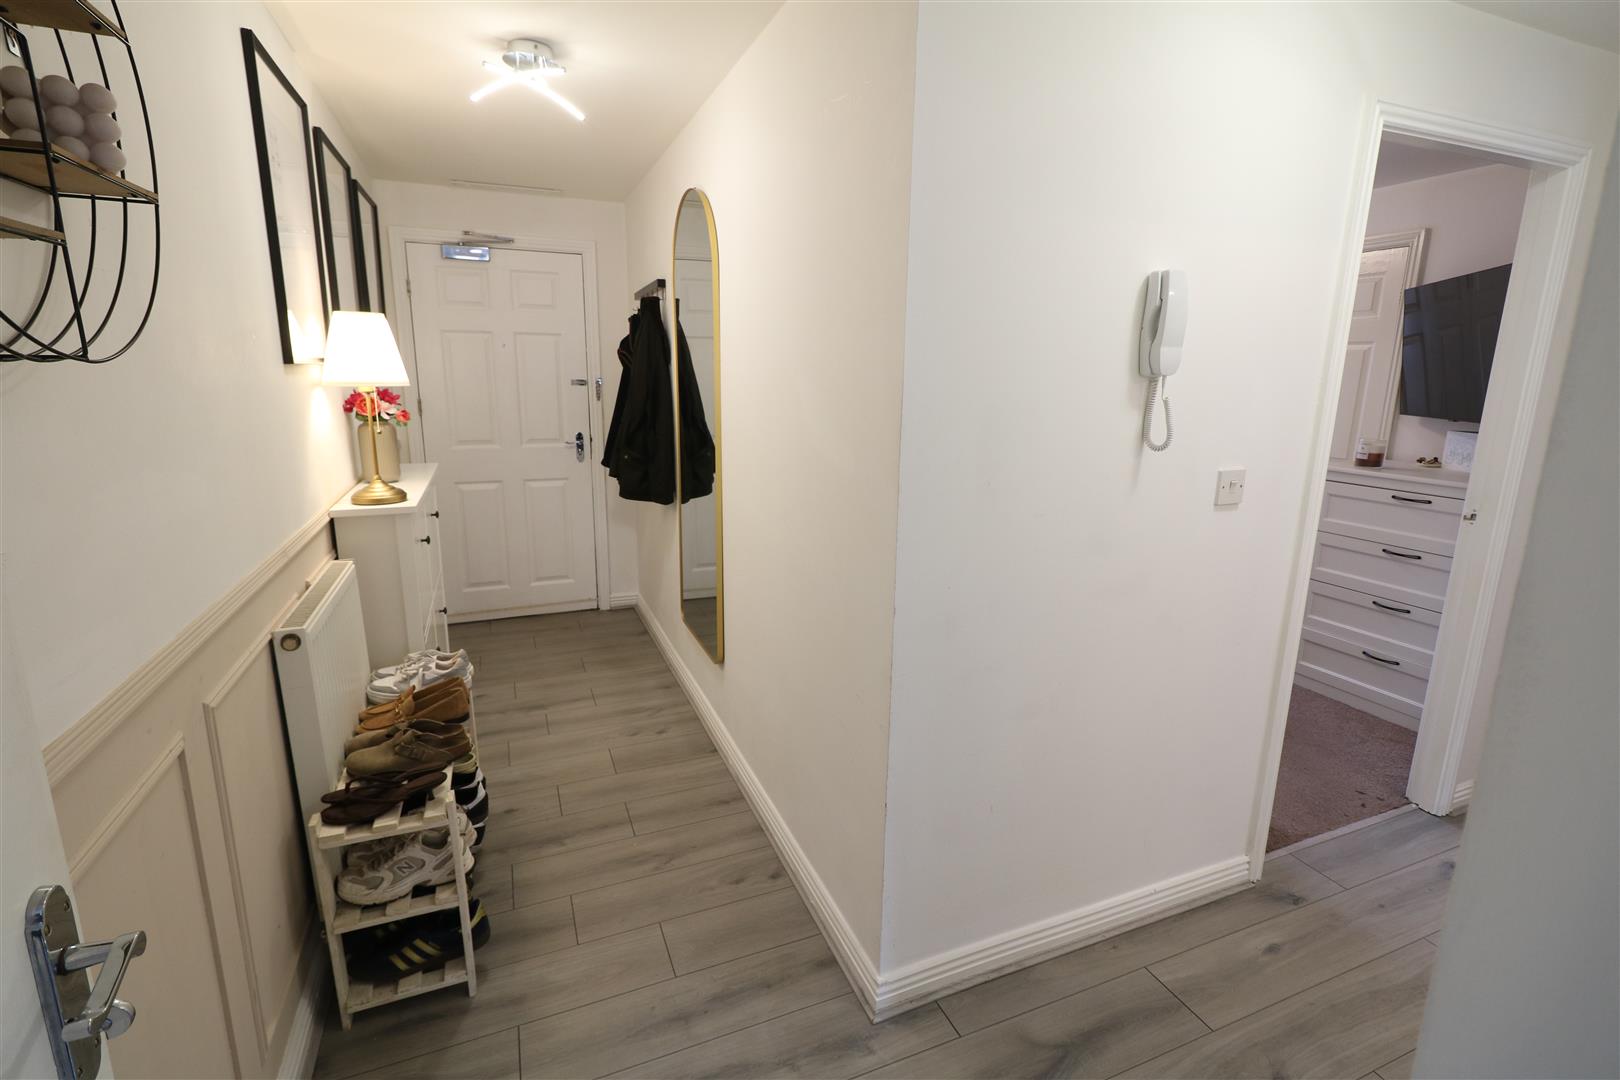
- ENTRANCE HALL
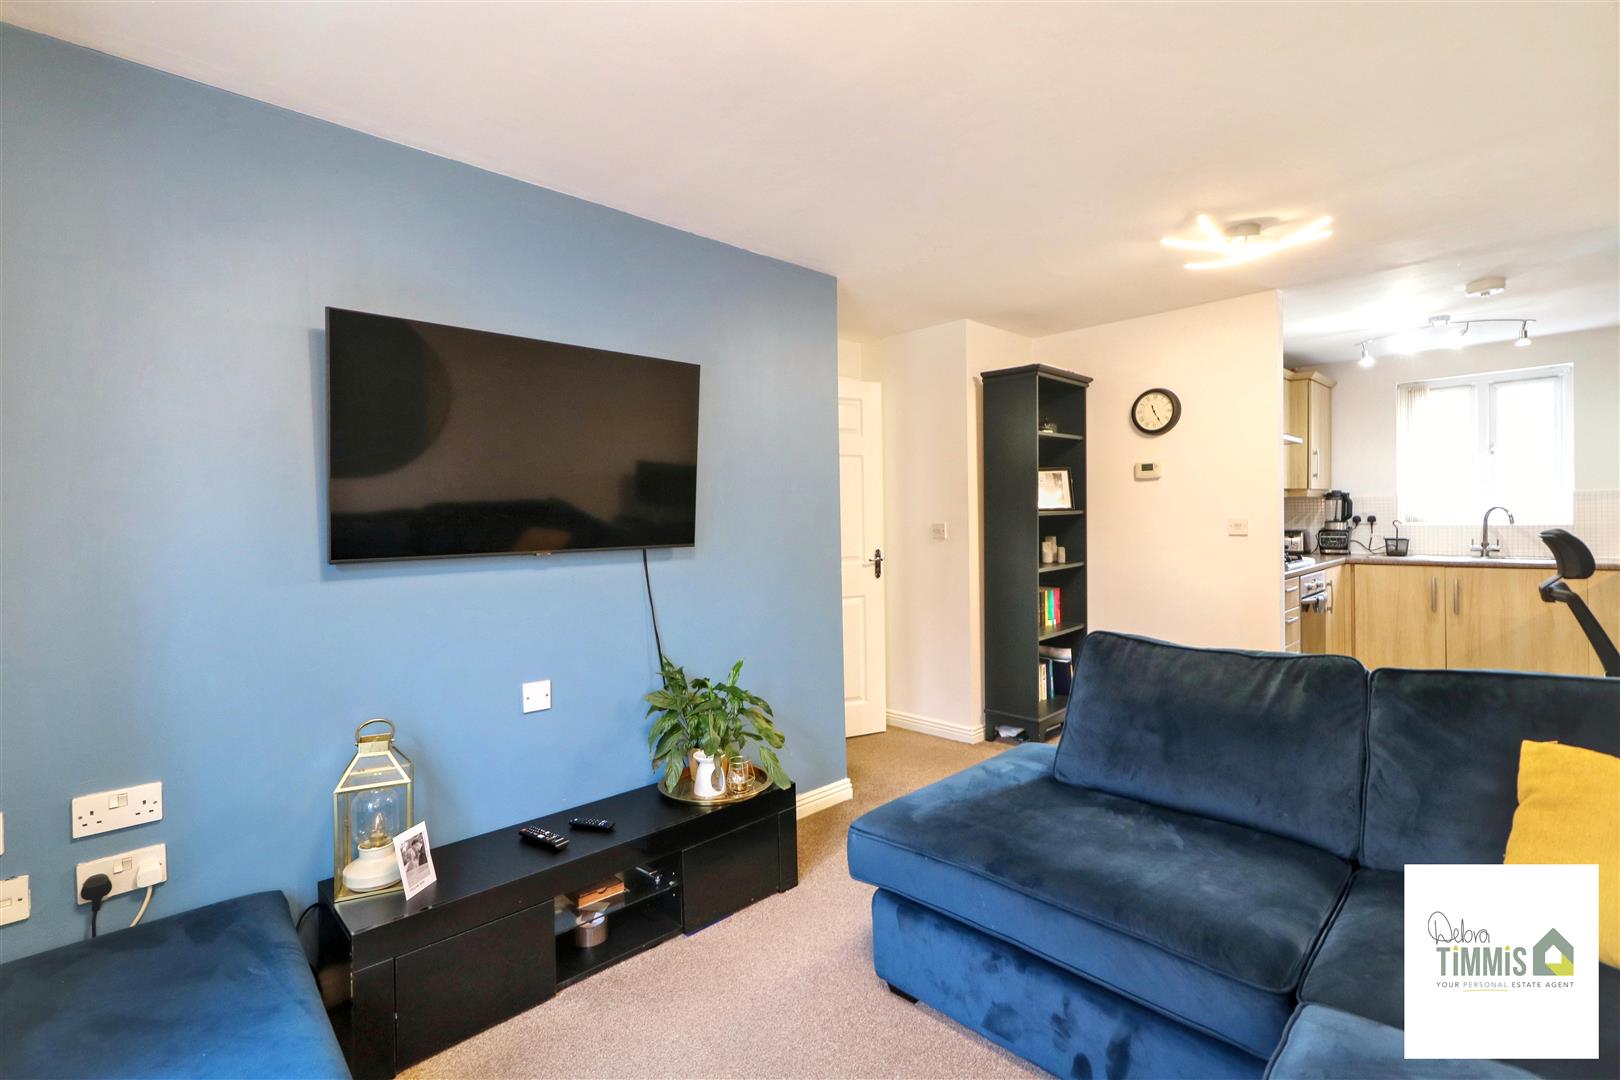
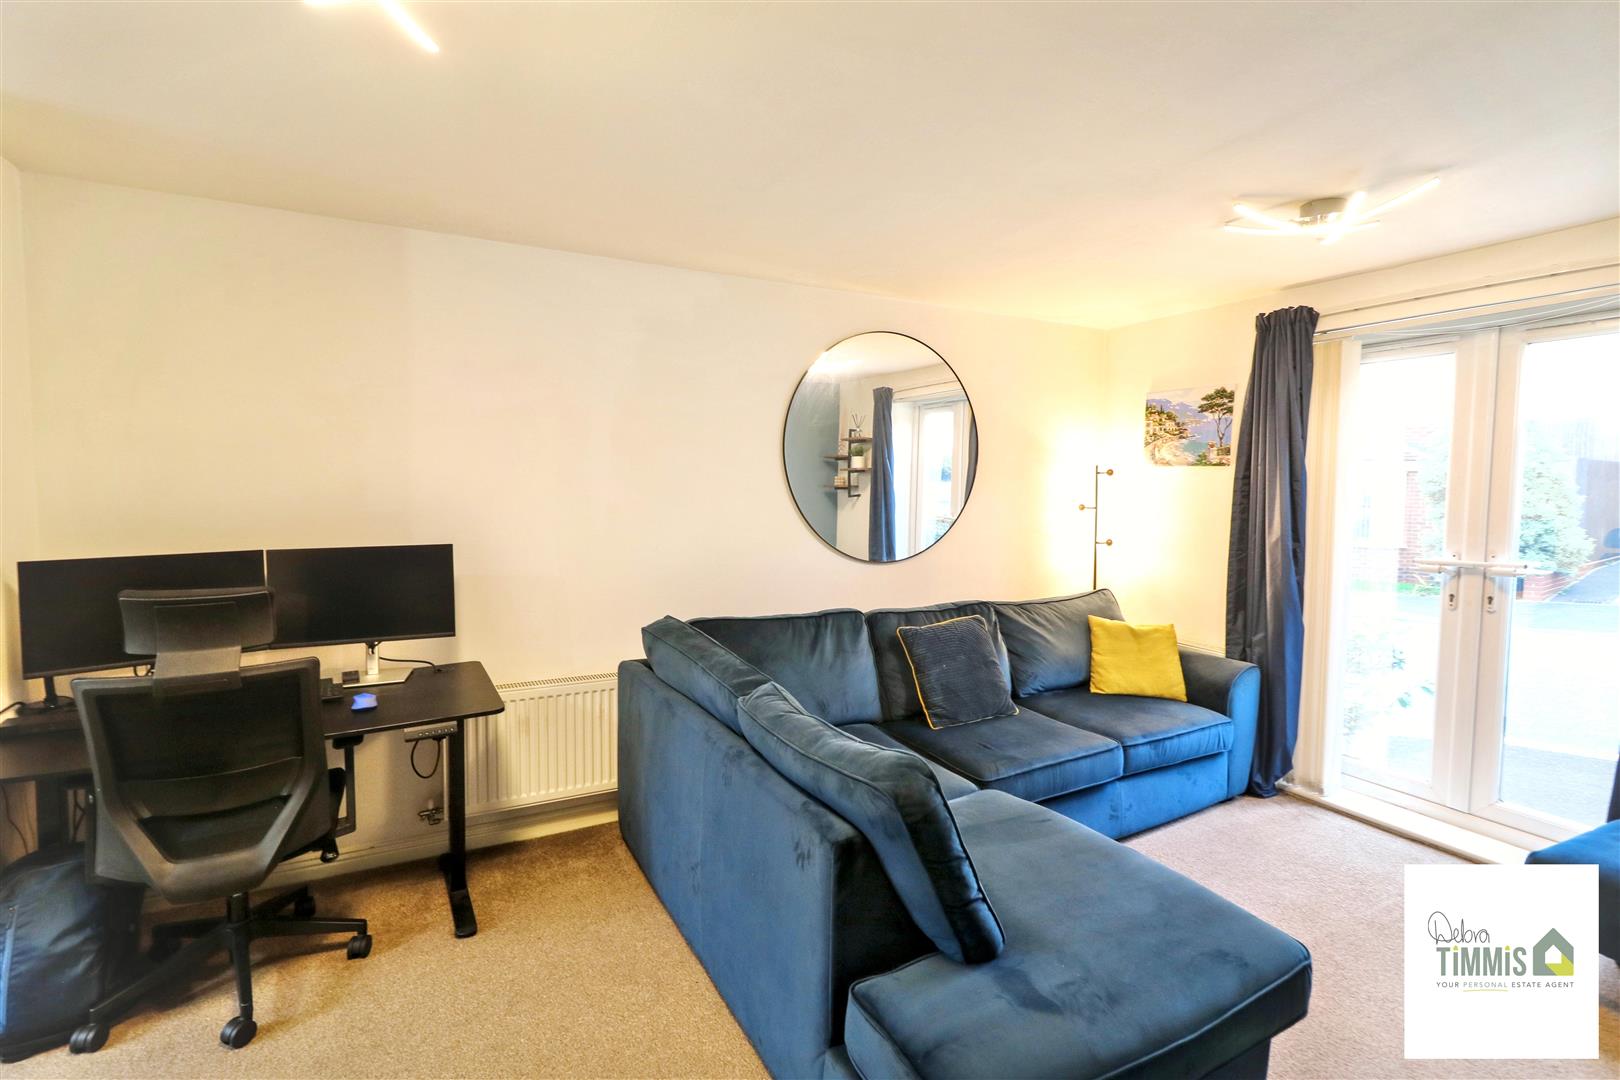
- OPEN-PLAN LOUNGE AND FITTED KITCHEN
- TWO BEDROOMS
- BATHROOM
- DOUBLE GLAZING AND CENTRAL HEATING
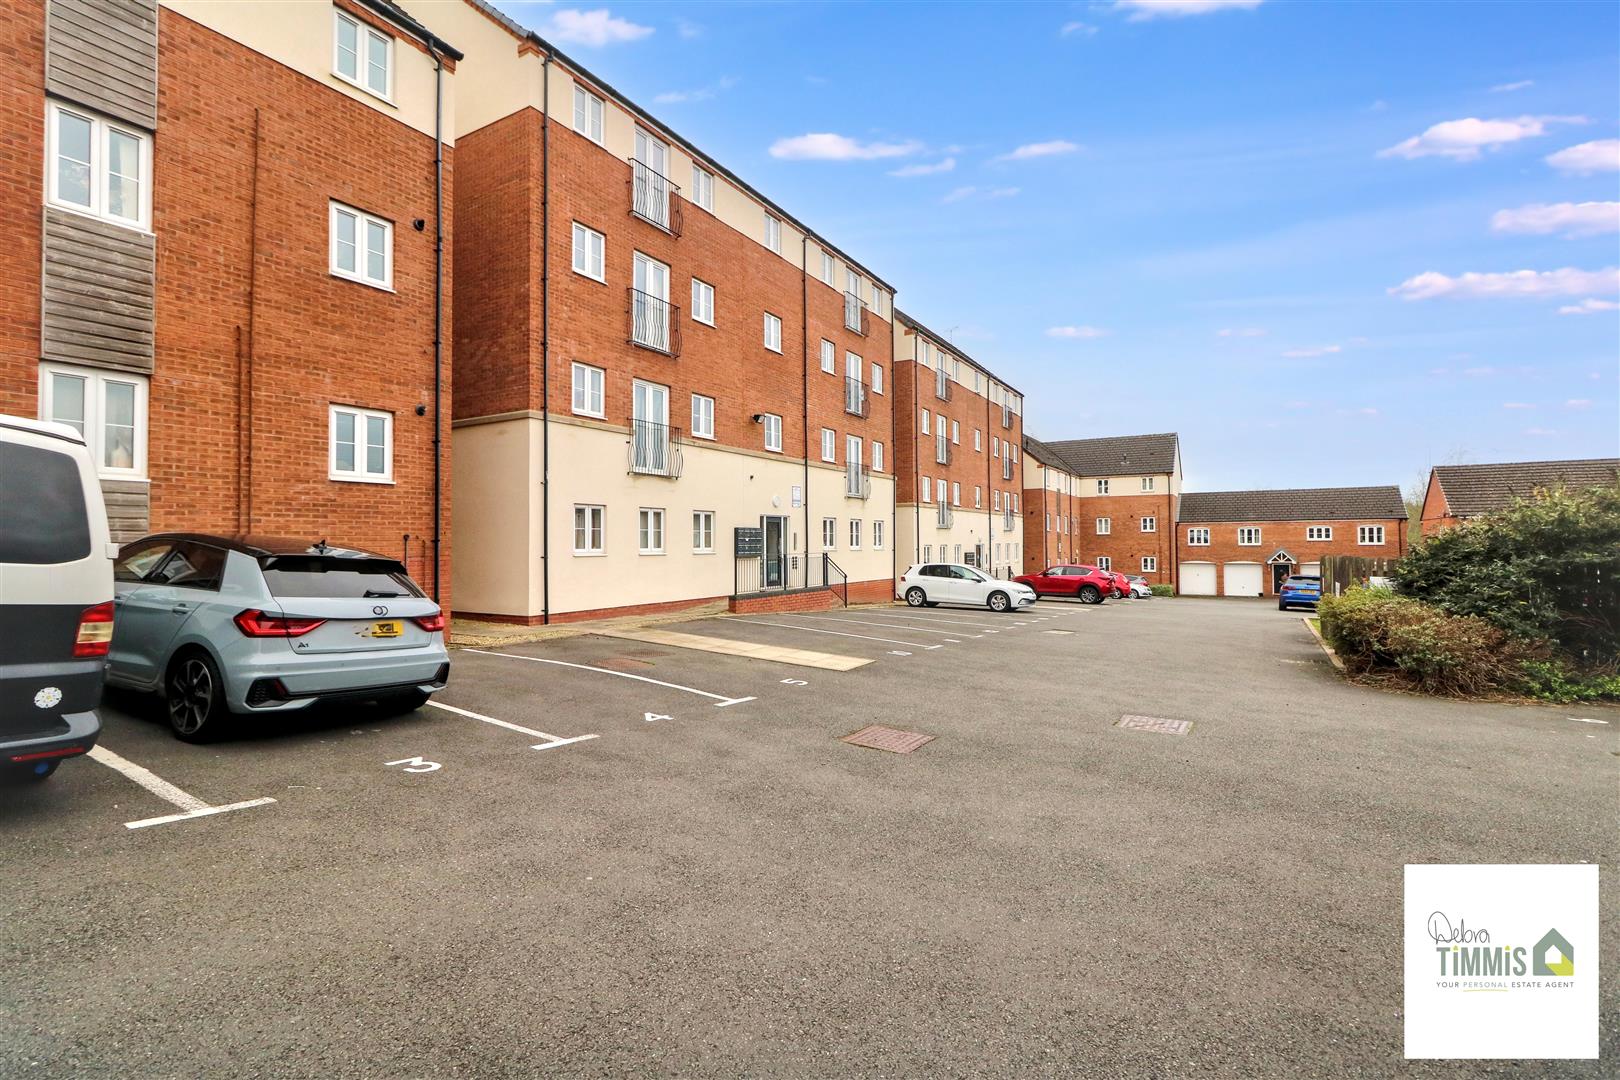
- ALLOCATED PARKING
- VIEWING HIGHLY RECOMMENDED
A beautiful APARTMENT on the GROUND Floor -
entered through a communal door -
There's TWO bedrooms with plenty of room -
A FITTED KITCHEN & MODERN BATHROOM –
Beautiful lounge with room for a table & chairs-
Could this apartment be the answer to all your prayers -
You'll get your own ALLOCATED PARKING SPACE -
Interested? then there's no time to waste –
Ring DEBRA TIMMIS ESTATE AGENTS, pick up your phone -
and make this your dream home
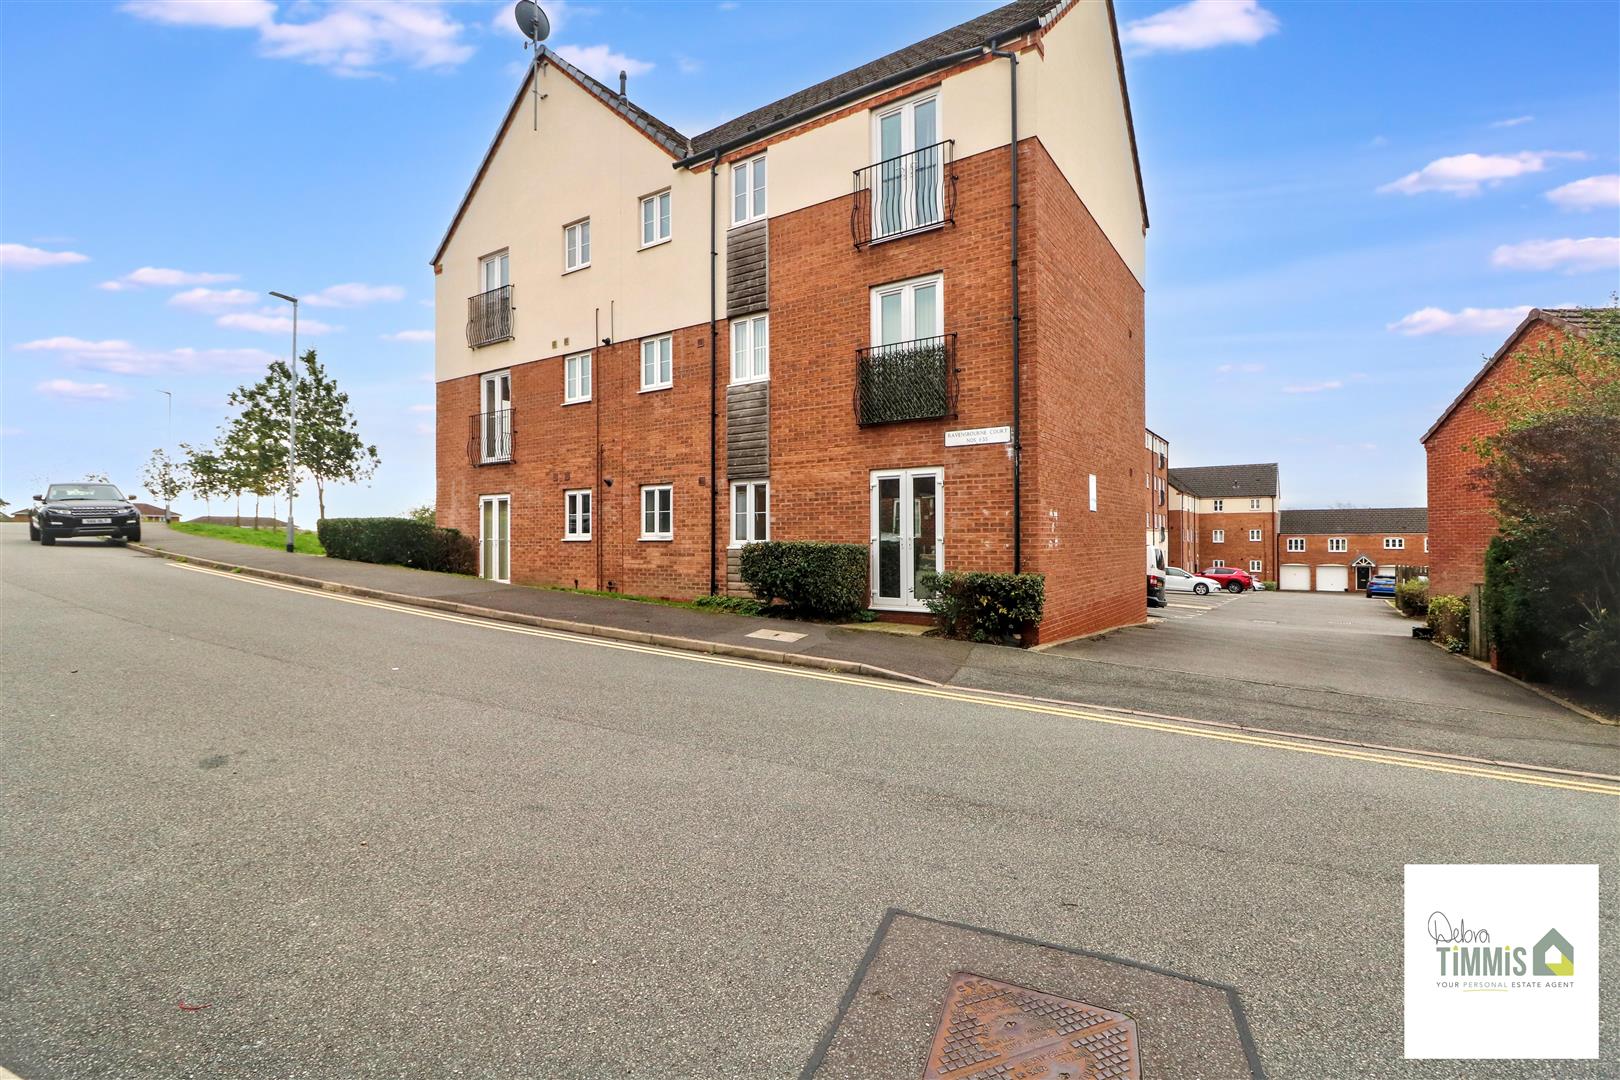
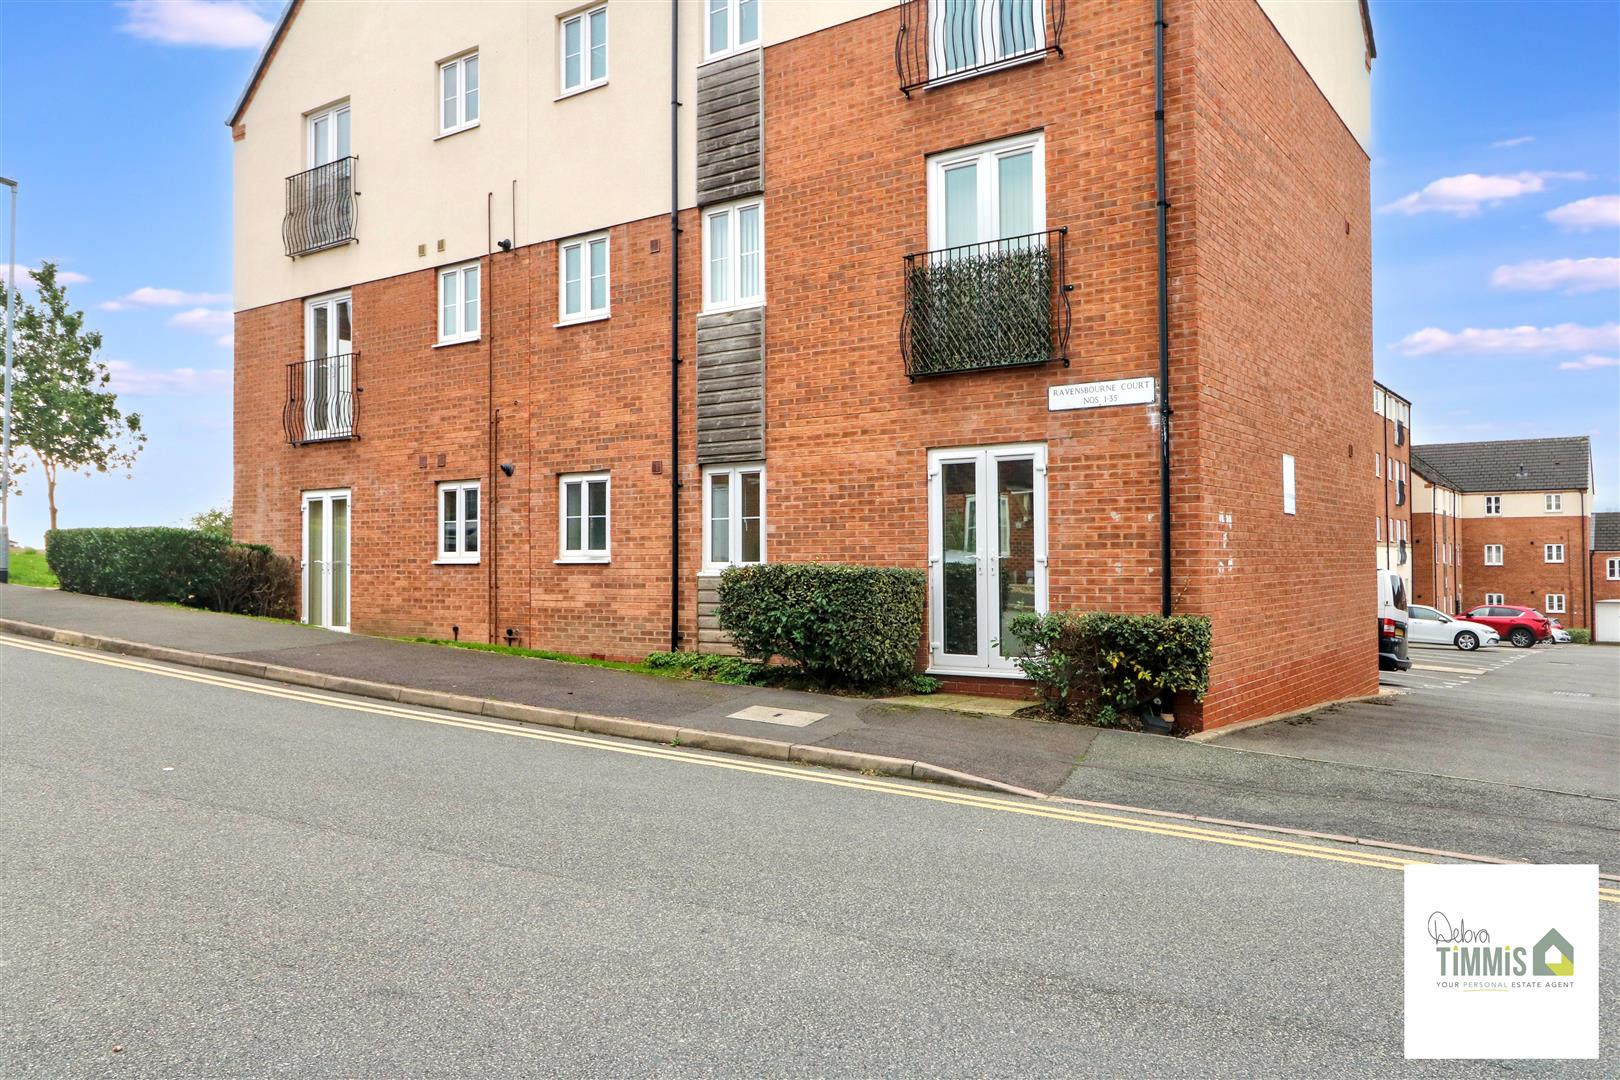
Welcome to this well-presented ground floor apartment located on Burtree Drive in the highly popular area of Norton Heights. This delightful apartment offers a perfect blend of comfort and convenience, making it an ideal choice for first-time buyers or those looking to downsize.
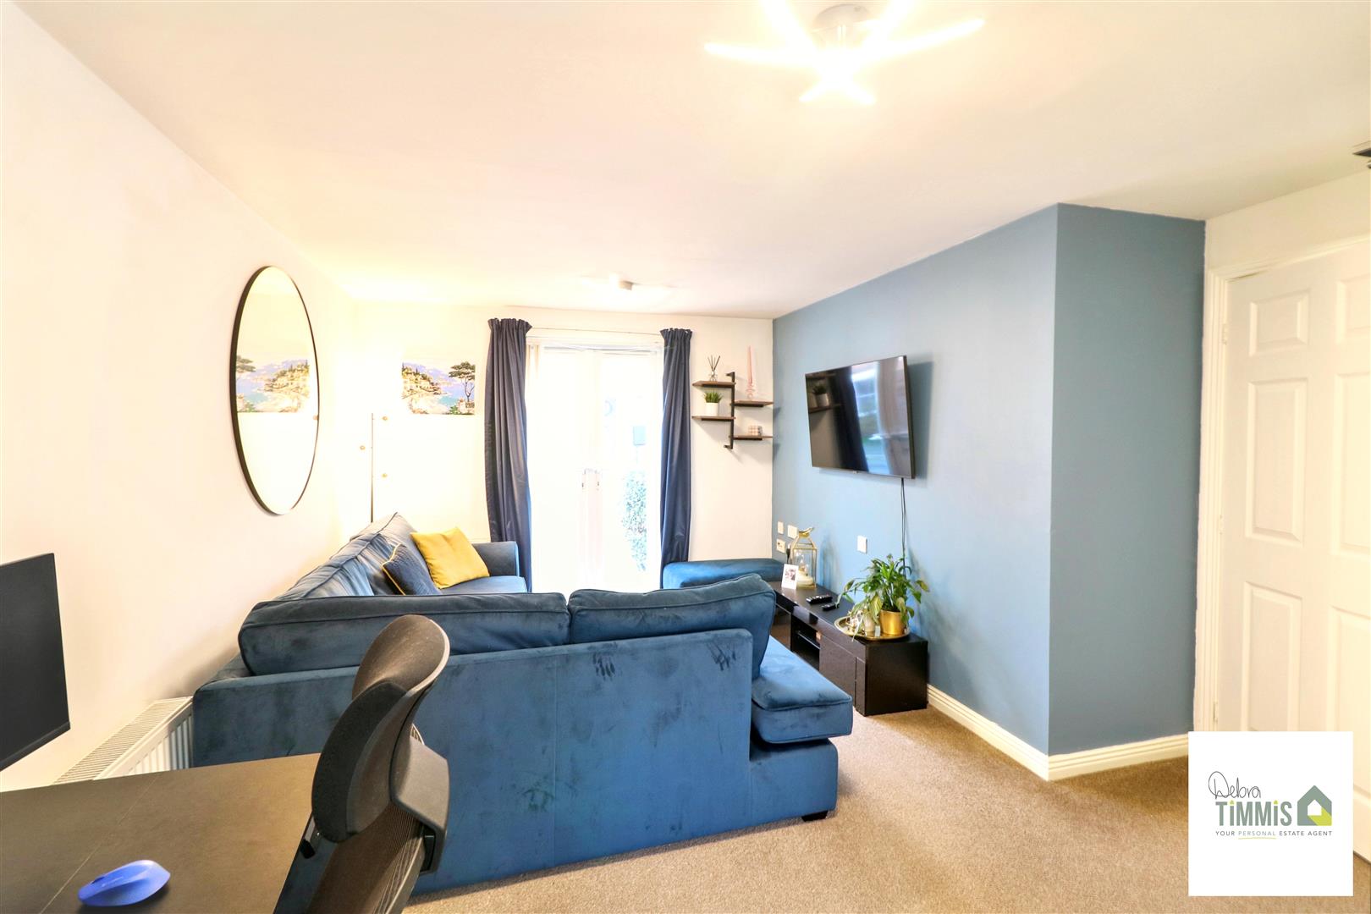
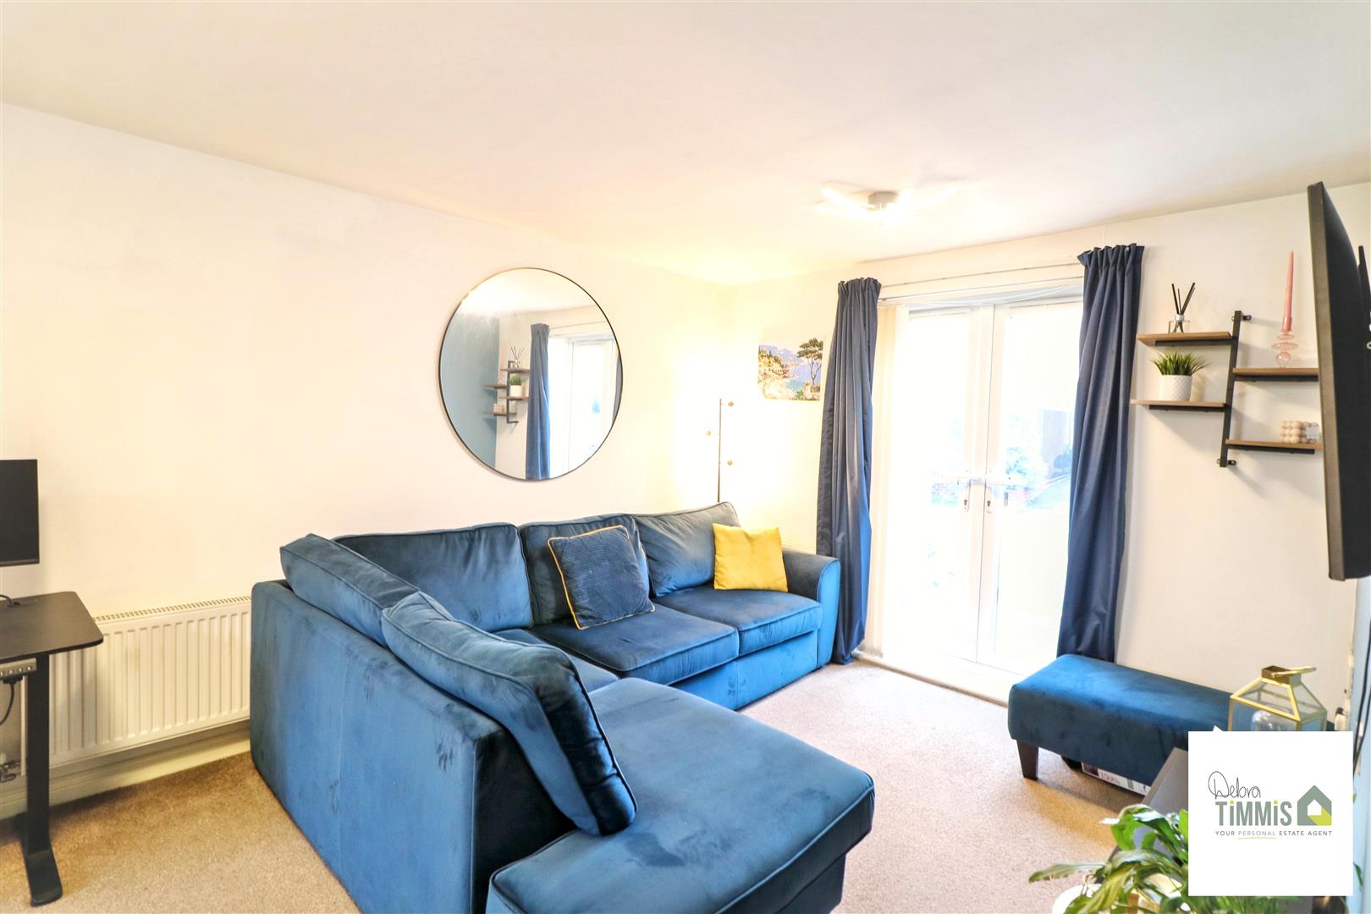
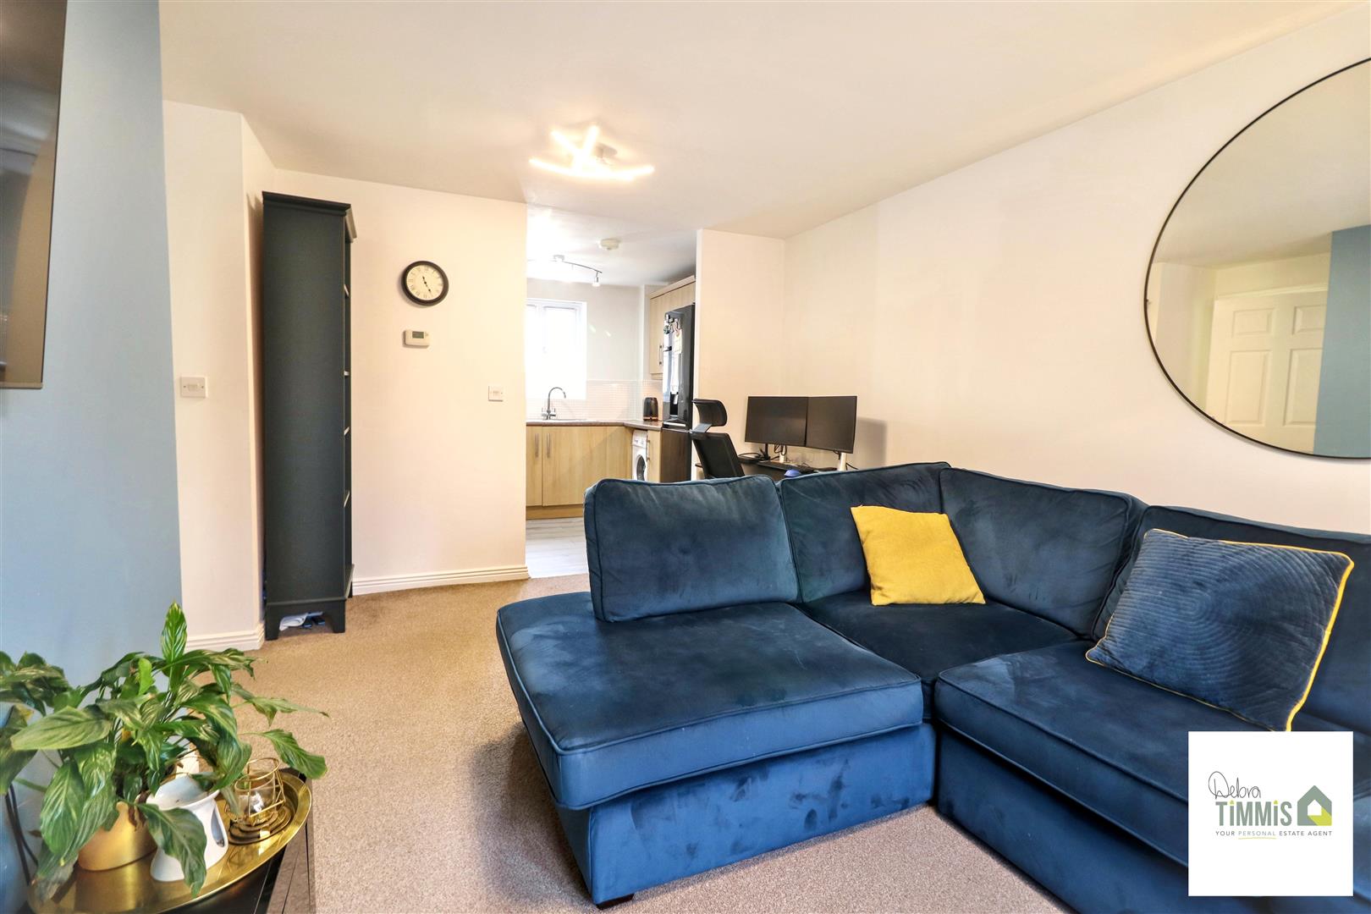
Upon entering, you are greeted by a welcoming entrance hall that leads into an open-plan lounge and fitted kitchen, creating a spacious and inviting atmosphere. The lounge is perfect for relaxation or entertaining guests, while the kitchen is equipped with modern fittings, making meal preparation a pleasure.
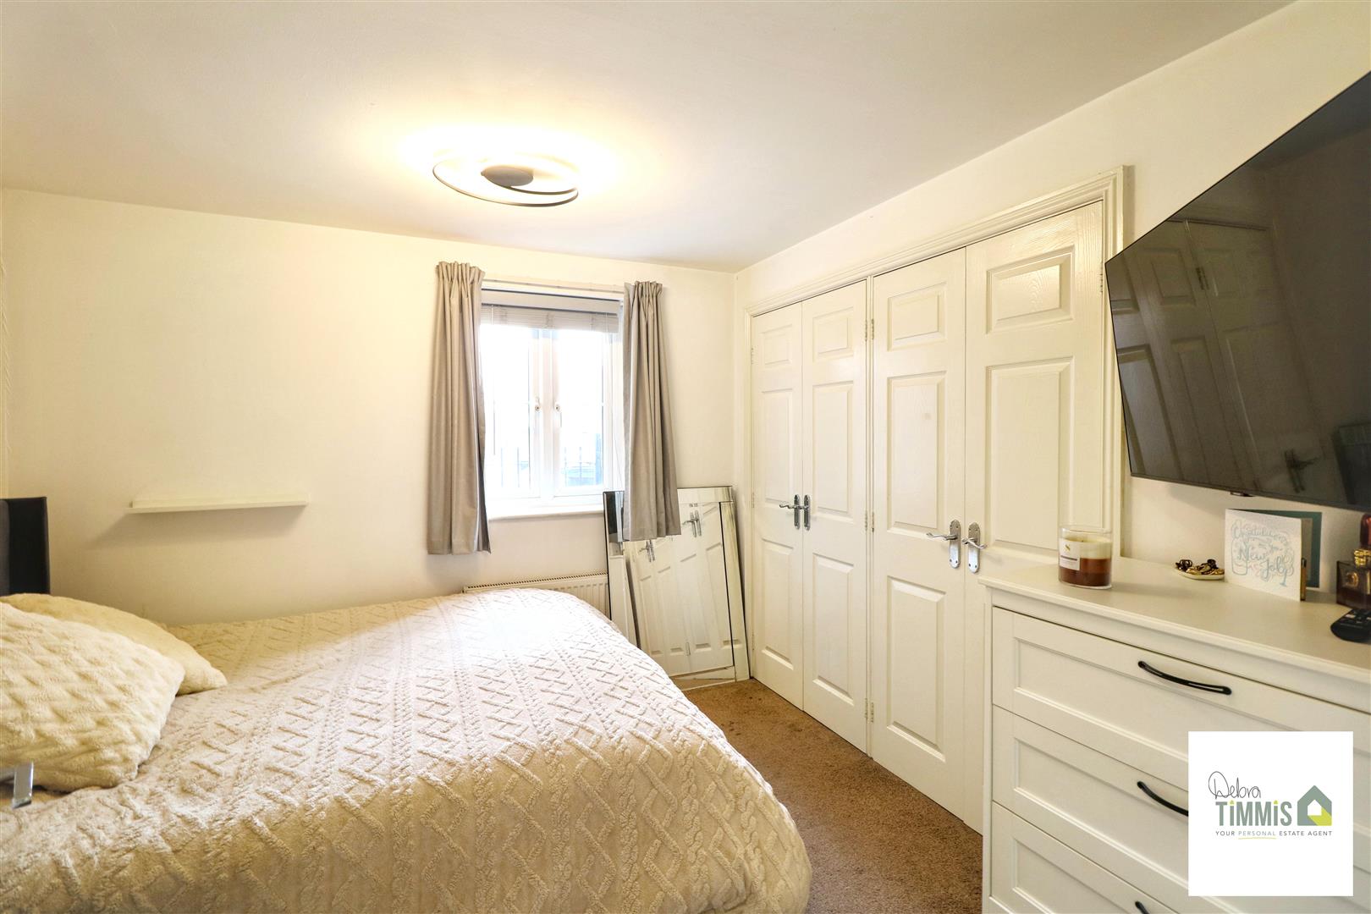
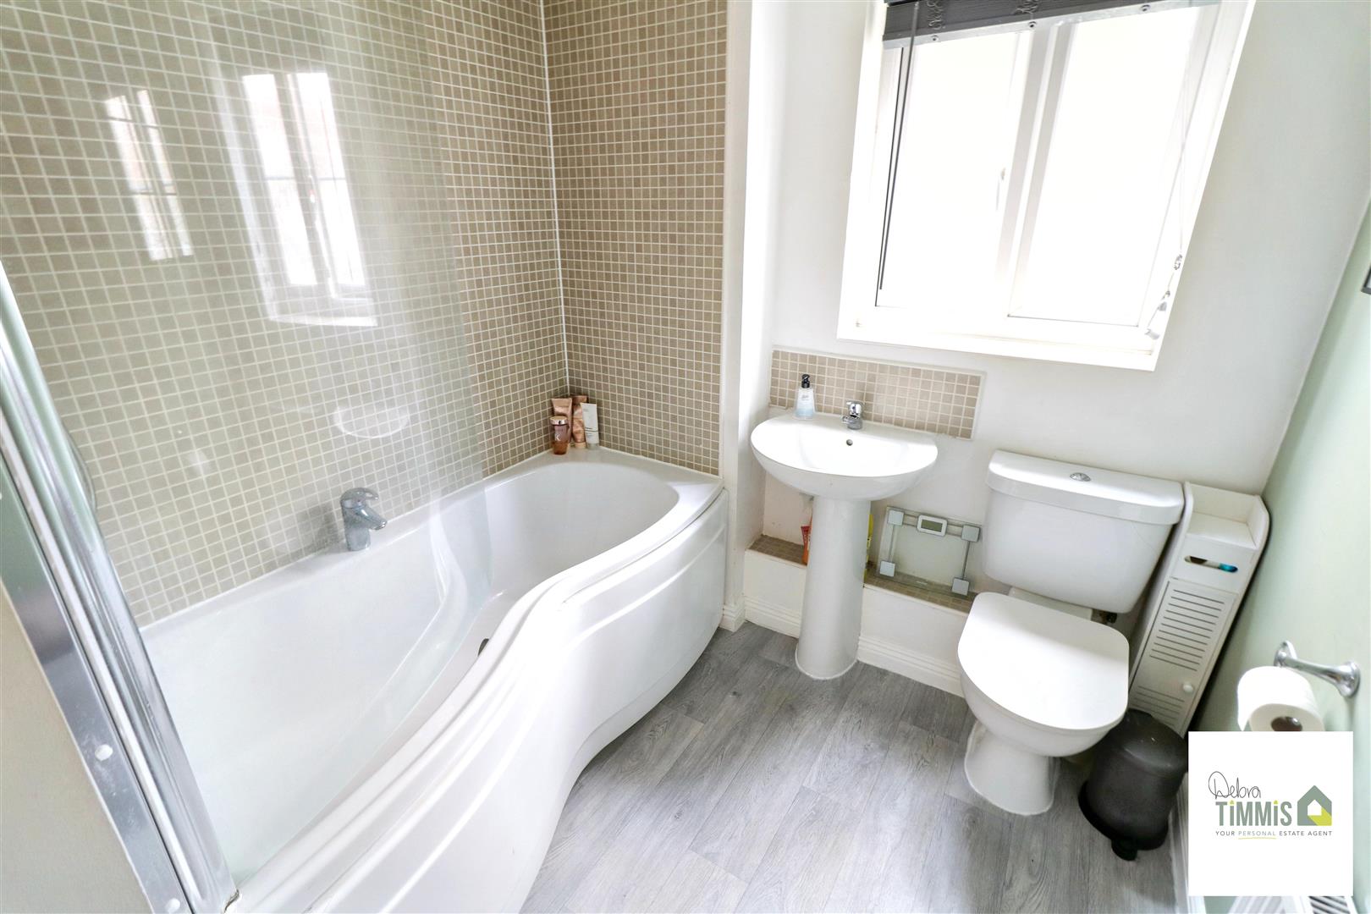
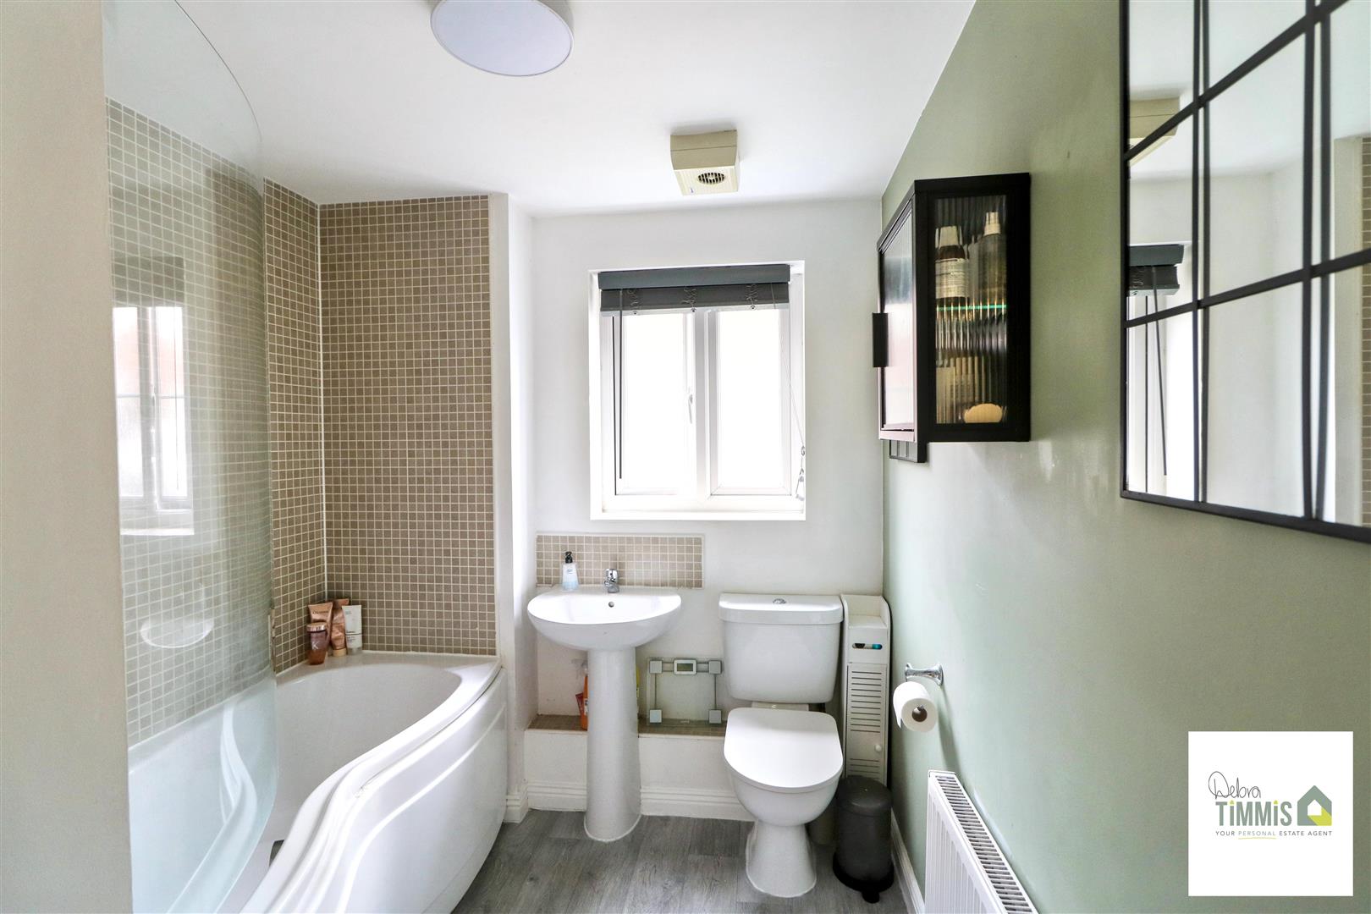
The apartment boasts two well-proportioned bedrooms, providing ample space for rest and personalisation. The modern bathroom is tastefully designed, ensuring a comfortable and stylish experience.
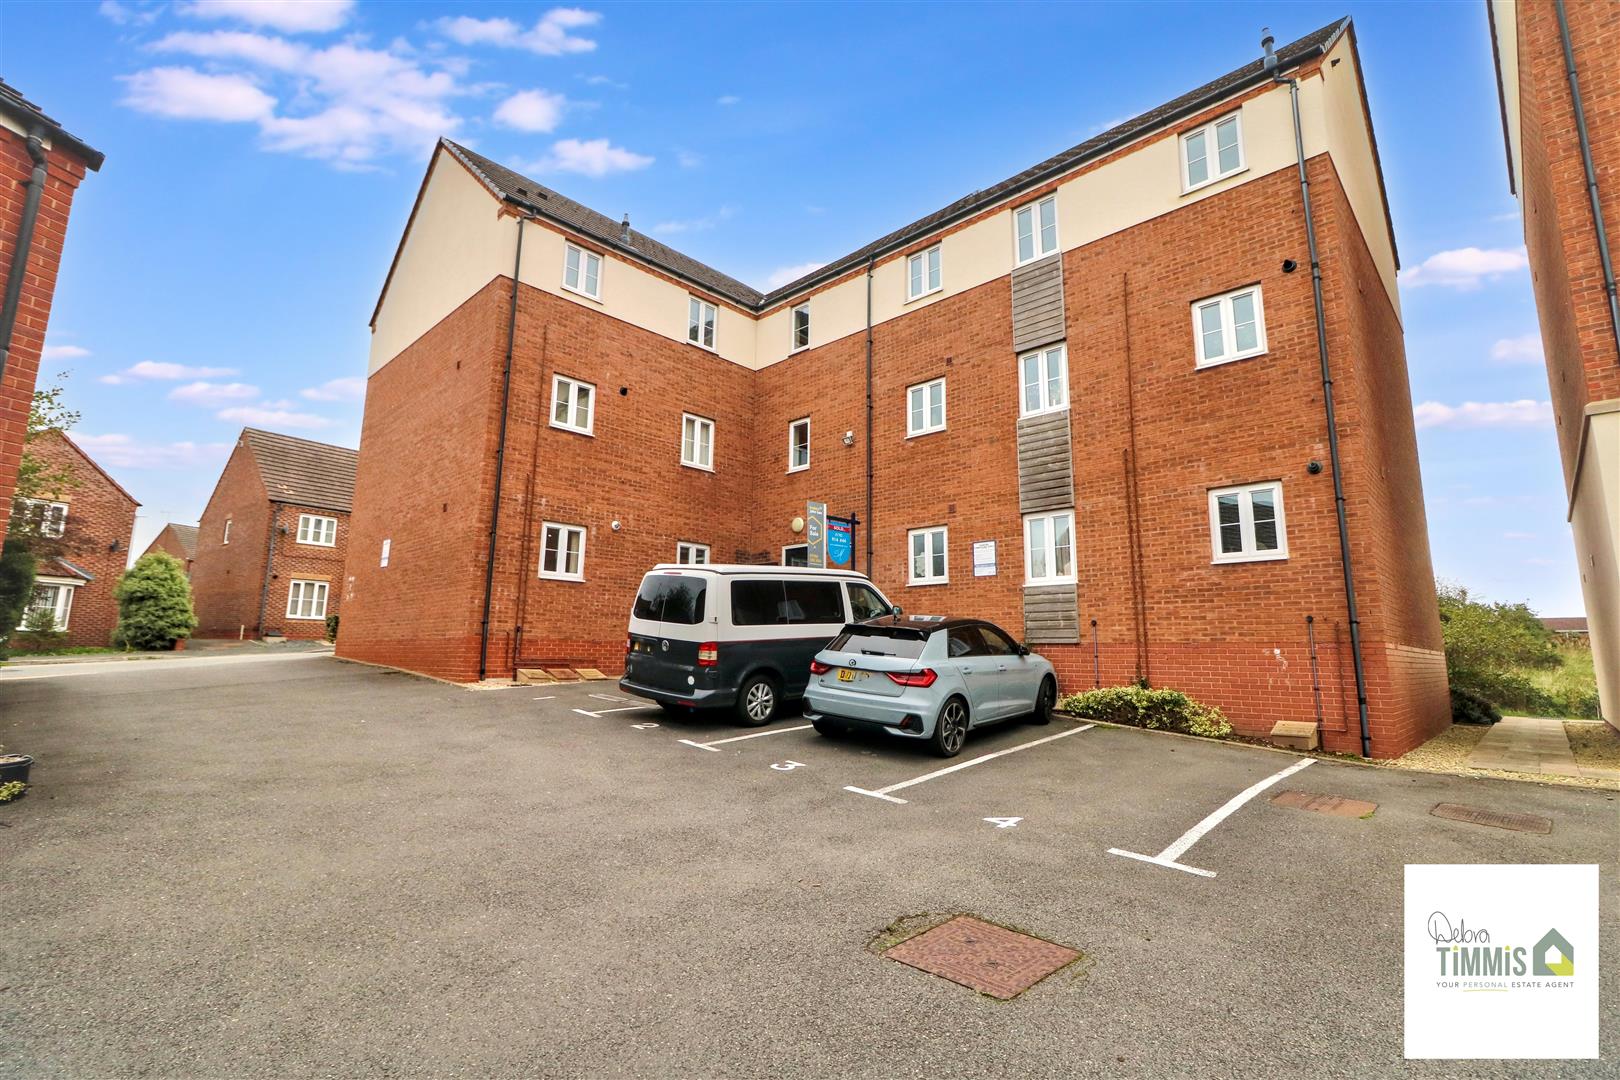
Additional features of this property include double glazing and central heating, which contribute to a warm and energy-efficient living environment. The communal parking area offers convenience for residents.
Situated in a popular location, this apartment is close to local amenities and transport links, making it easy to access everything you need. Viewing is highly recommended to fully appreciate the charm and practicality of this lovely home. Don’t miss the opportunity to make this apartment your own.
Communal EntanceWith access to the ground floor apartment.
Entrance HallWith radiator. Useful storage cupboard.
Open-Plan Lounge/Kitchen
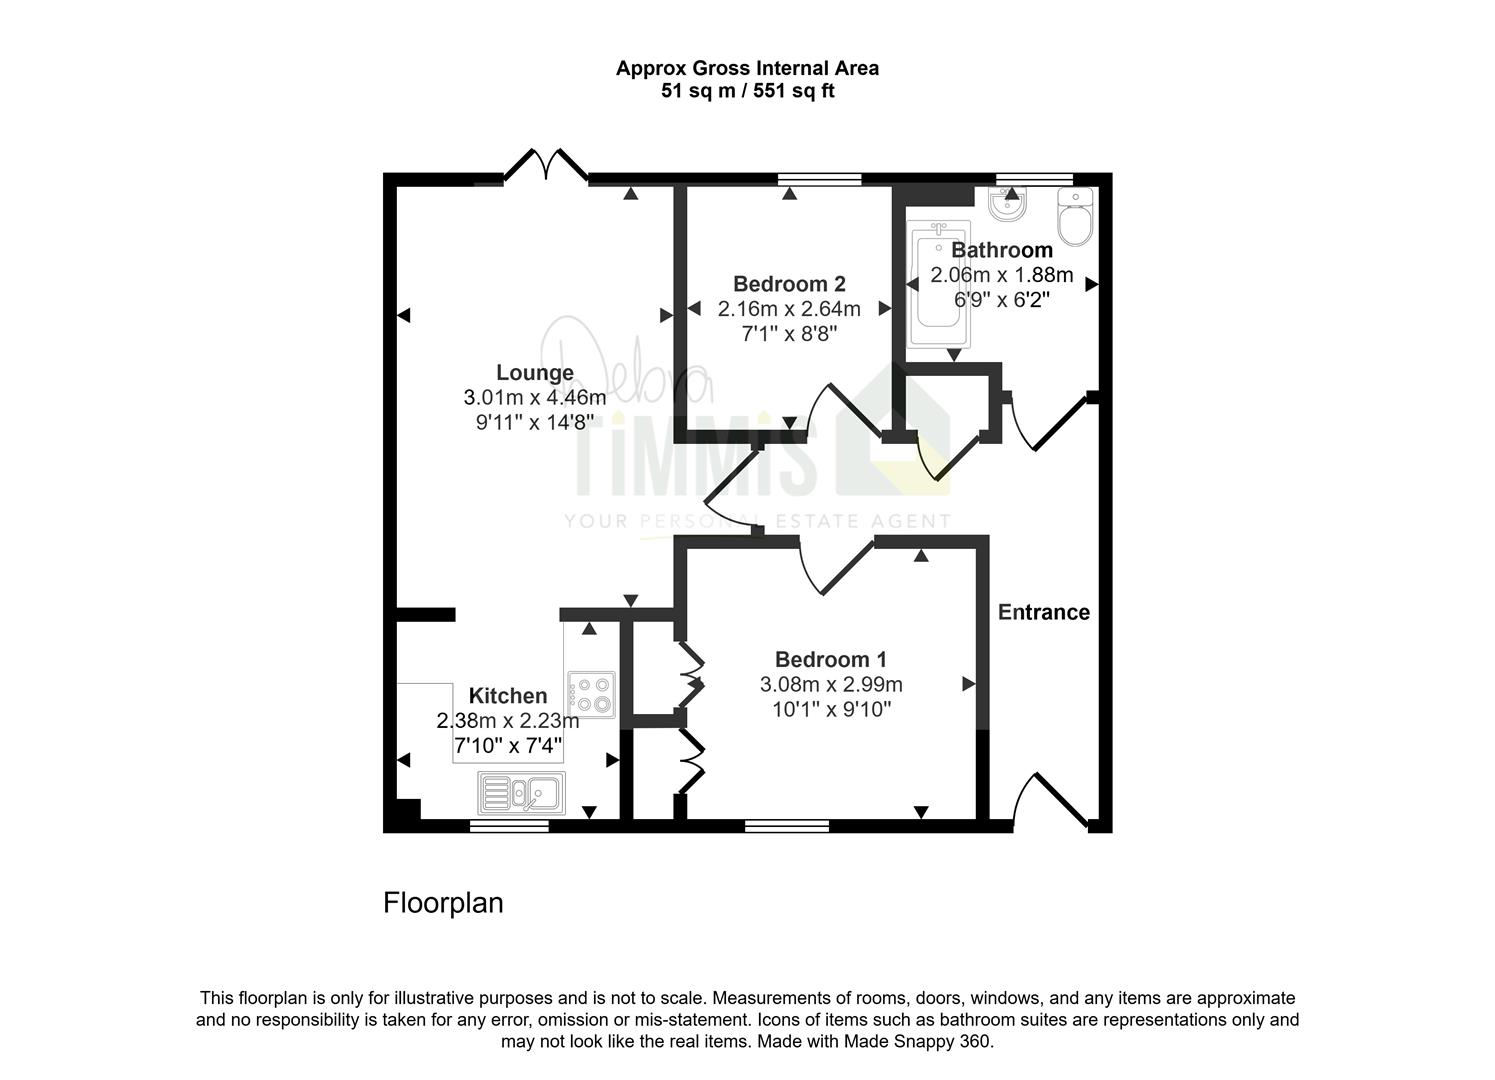
Lounge Area4.47 x 3.08 (14'7" x 10'1")Double glazed French doors. Two radiators. Access to the kitchen area.
Kitchen Area2.44 x 2.32 (8'0" x 7'7")Well presented fitted kitchen with a range of wall mounted units, worktops incorporating drawers and cupboards below. Cupboard housing gas central heating boiler. Plumbing for automatic washing machine. Four ring gas hob with extractor hood above and built-in oven. Stainless steel sink with single drainer and mixer tap. Part tiled splash backs.
Bedroom One3.10 to robe x 3.03 (10'2" to robe x 9'11")Double glazed window. Built-in wardrobes. Radiator.
Bedroom Two2.66 x 2.12 (8'8" x 6'11")Double glazed window. Radiator.
Bathroom2.09 x 1.93 (6'10" x 6'3")Suite comprises, panelled bath with mains shower over, pedestal wash hand basin and low level WC. Radiator. Double glazed window.
ExternallyAllocated parking for one vehicle.
Agents NotesLeasehold property. Approx. 131 years remaining on the lease. Ground rent £200 per year and services charge £1,400 approximately per year. This information has been provided by the current owners any interested parties are advised to make their own enquiries as this information could be subject to change.
Click image to enlarge:
Click image to enlarge:
- WELL PRESENTED GROUND FLOOR APARTMENT
- POPULAR LOCATION
- ENTRANCE HALL
- OPEN-PLAN LOUNGE AND FITTED KITCHEN
- TWO BEDROOMS
- BATHROOM
- DOUBLE GLAZING AND CENTRAL HEATING
- ALLOCATED PARKING
- VIEWING HIGHLY RECOMMENDED

