
Corfield Place, Norton, Stoke-On-Trent
Offers In The Region Of £170,000 (Tenant Fees)


-
IMG_4340.jpg
-
IMG_4341.jpg
-
IMG_4344.jpg
-
Lounge
-
IMG_4350.jpg
-
IMG_4352.jpg
-
IMG_4355.jpg
-
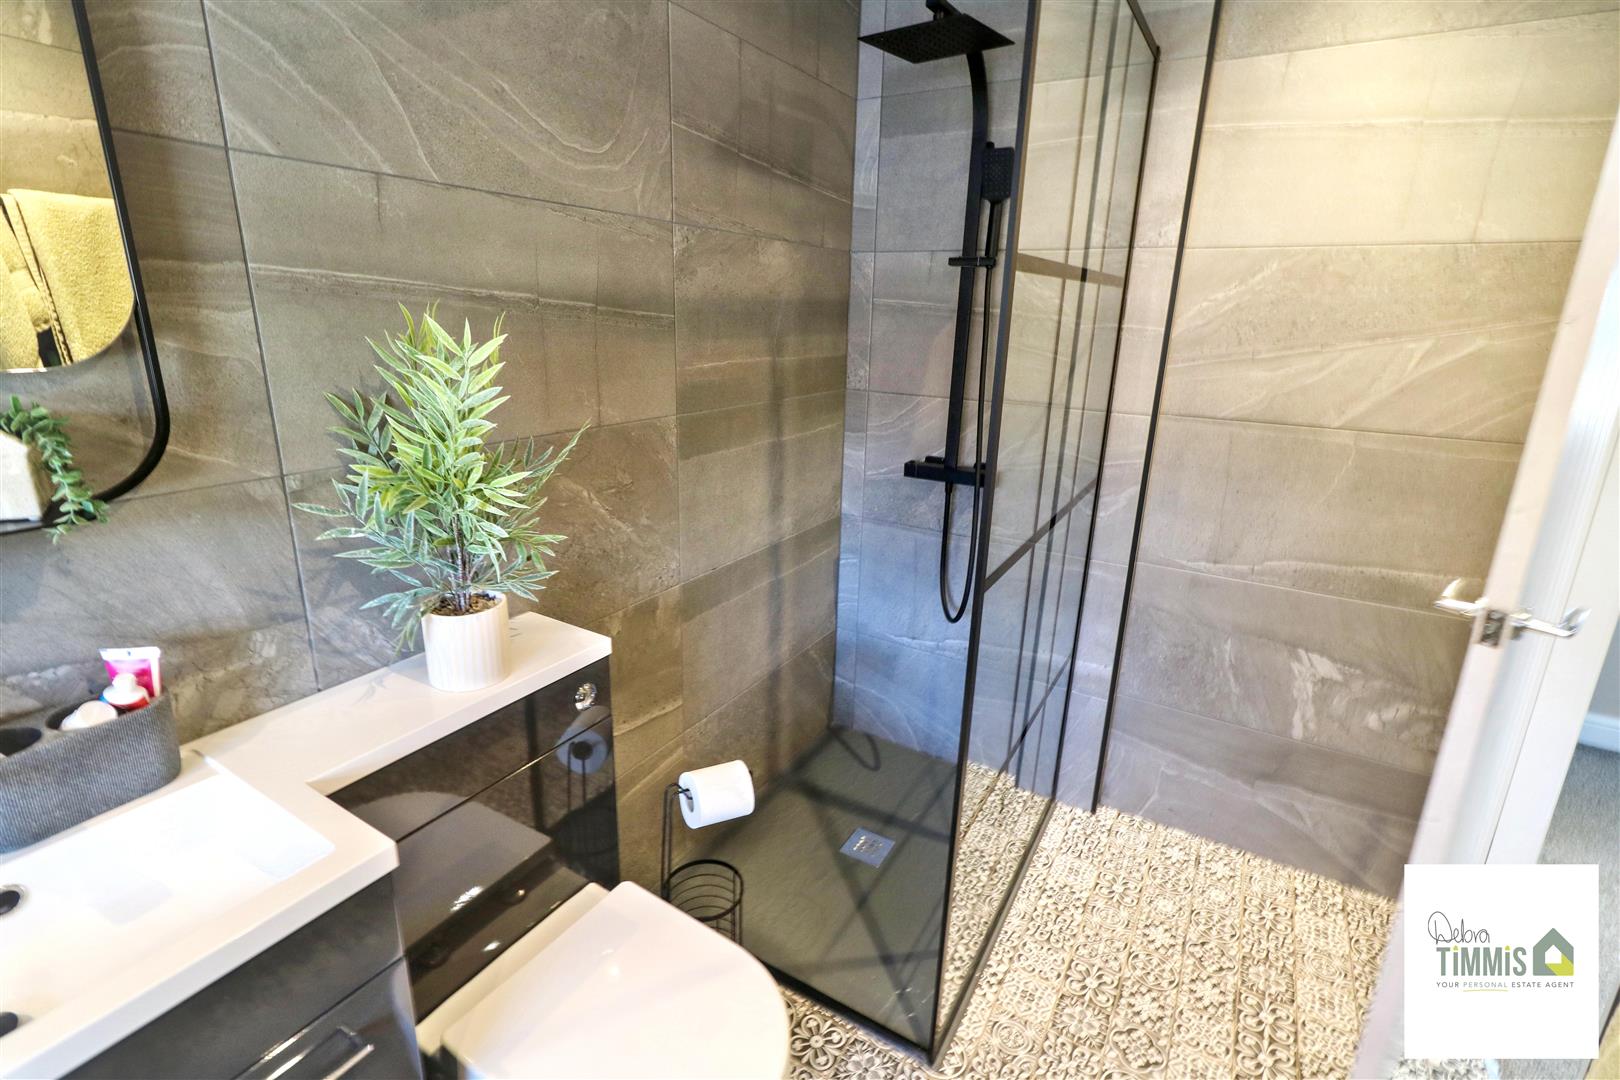
Bathroom
-
IMG_4363.jpg
-
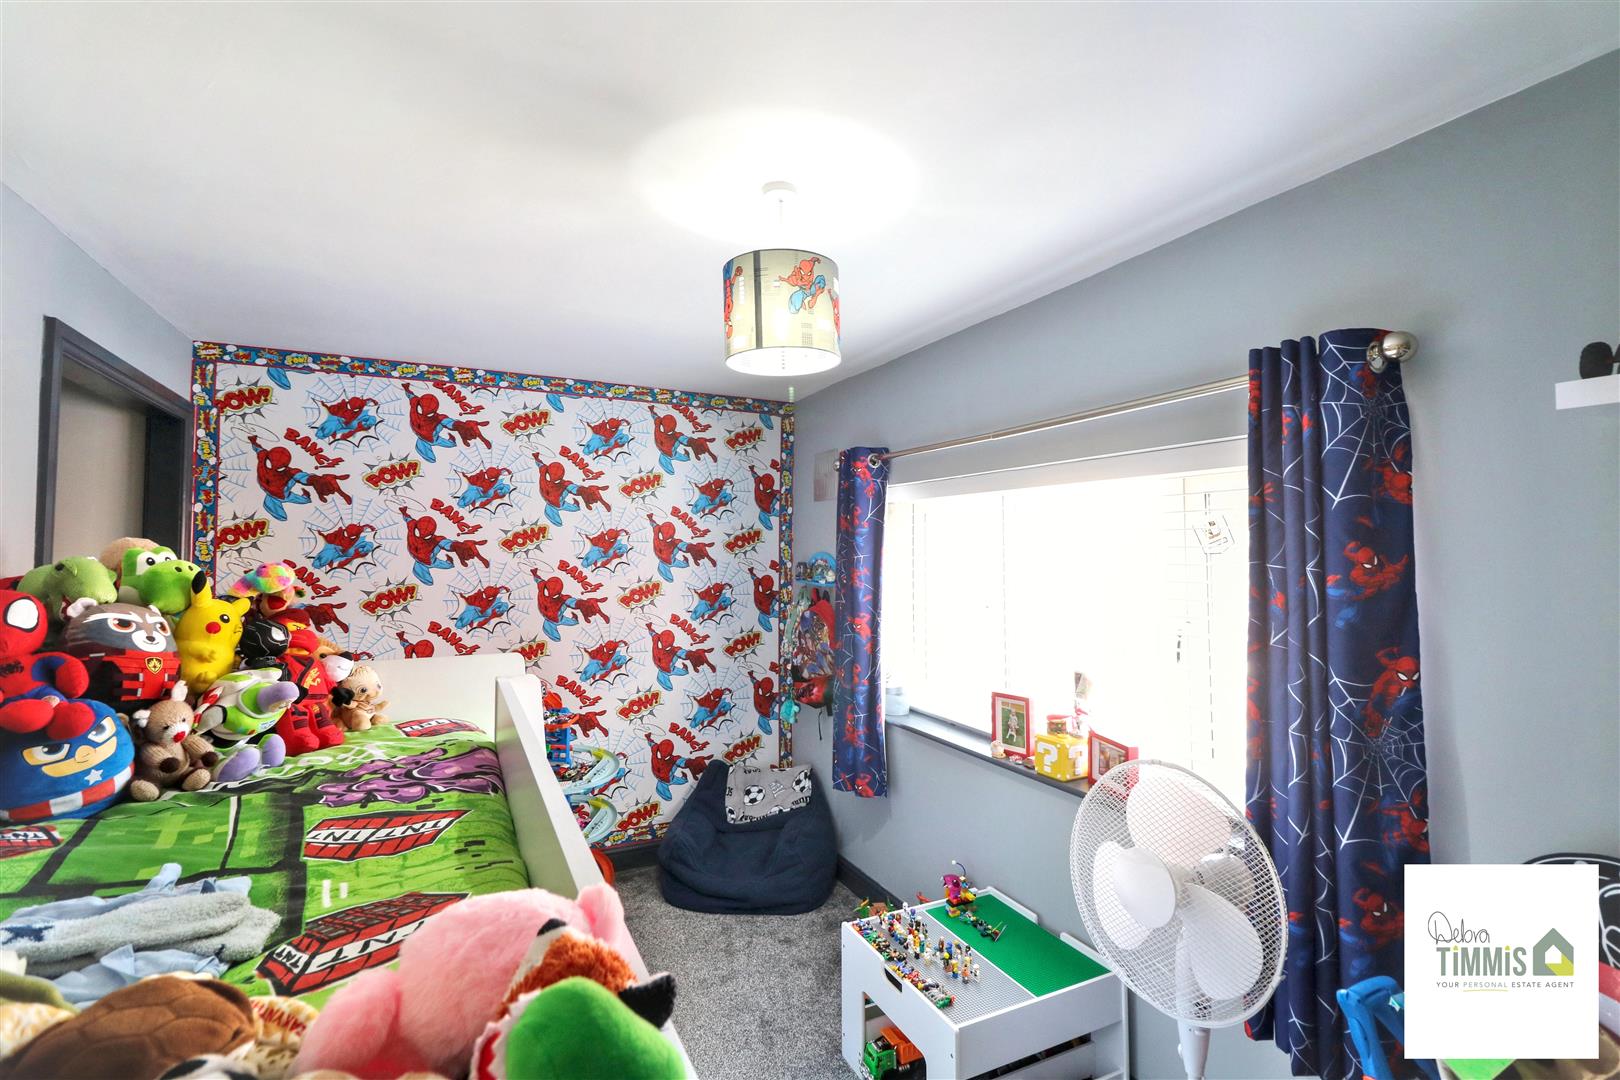
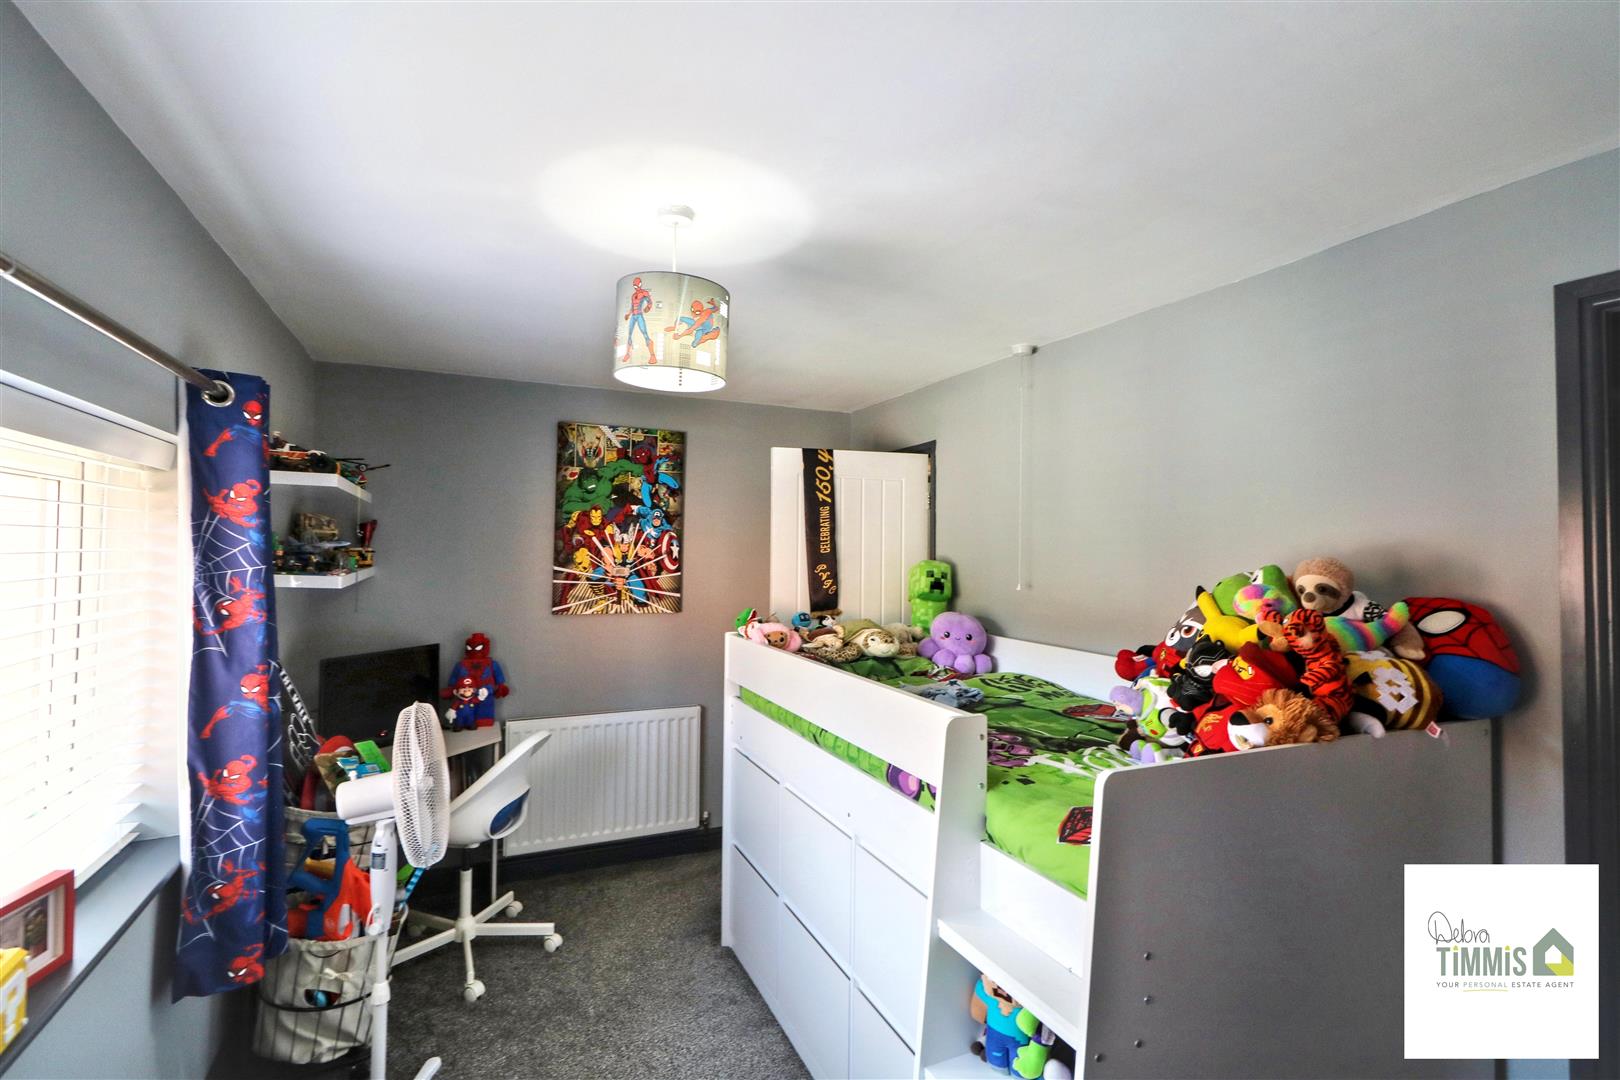
Bedroom Two
-
IMG_4369.jpg
-
IMG_4372.jpg
-
Bedroom One
-
IMG_4379.jpg
-
IMG_4382.jpg
-
IMG_4383.jpg
-
Externally
-
IMG_4377.JPG
-
IMG_4381.JPG
-
IMG_4386.JPG
-
IMG_4388.JPG
-
IMG_4389.jpg
-
IMG_4380.JPG
- WELL PRESENTED SEMI DETACHED HOUSE
- CUL DE SAC POSITION
- ENTRANCE HALL
- LOUNGE AND FITTED KITCHEN/DINER
- LOBBY AND WC
- THREE BEDROOMS AND FAMILY BATHROOM
- DOUBLE GLAZING AND CENTRAL HEATING
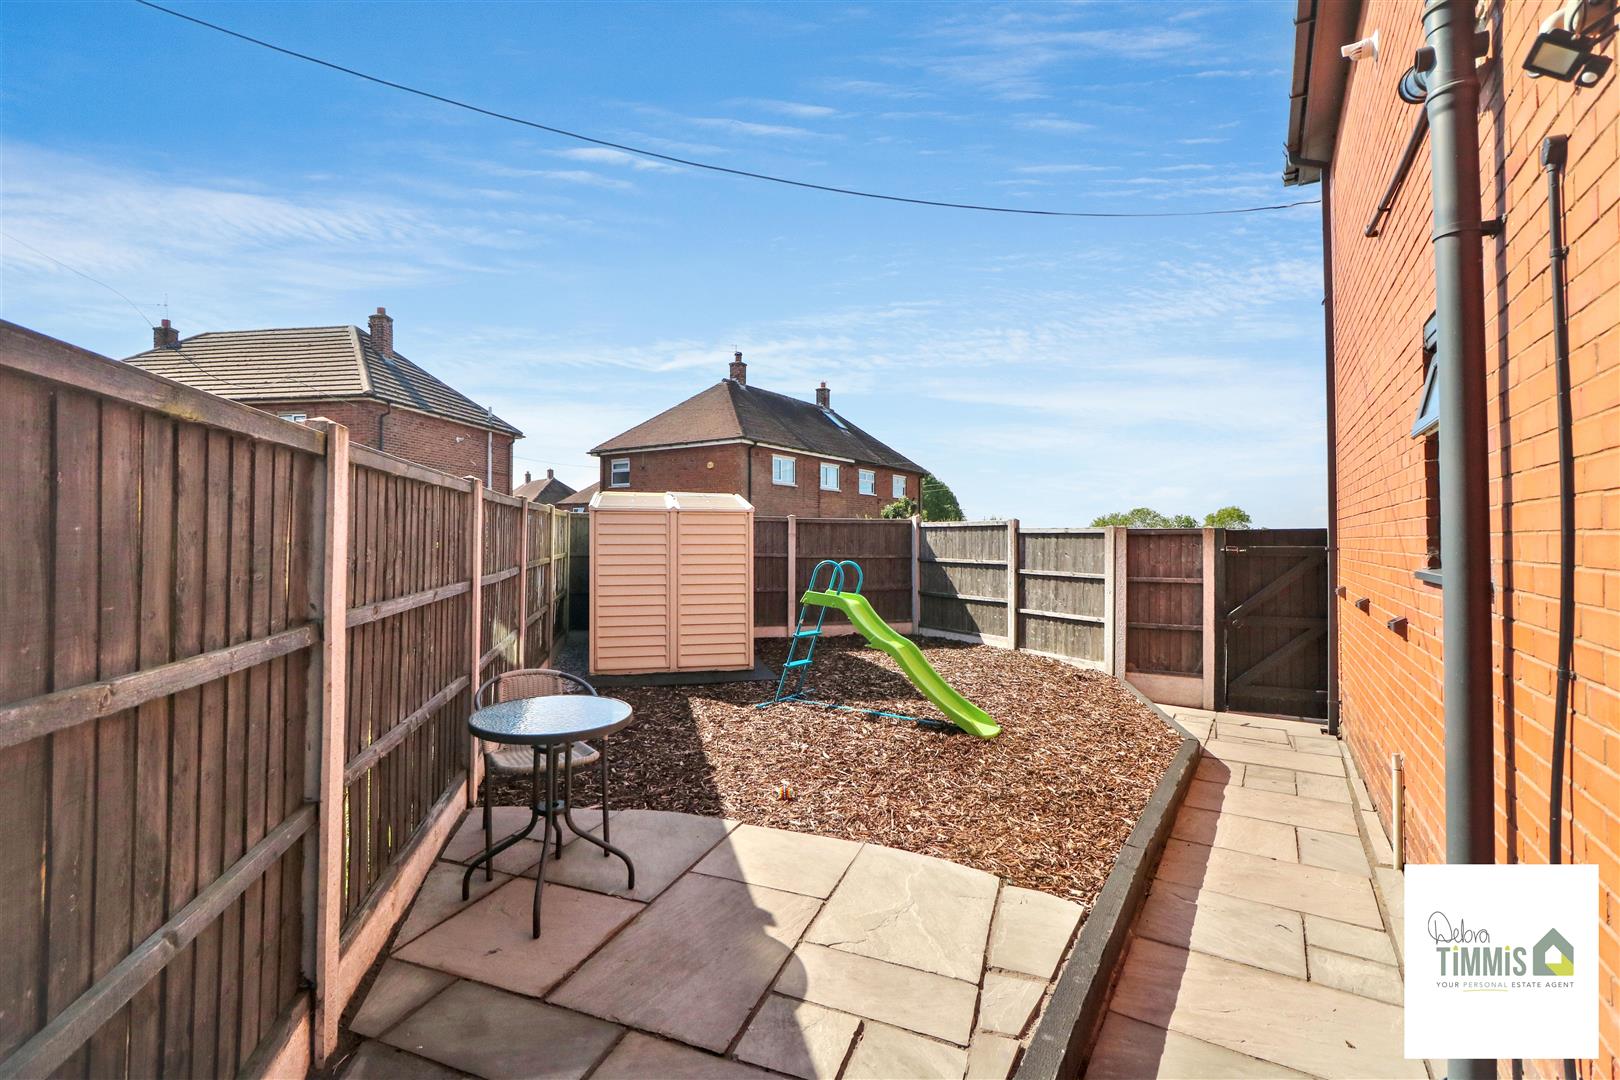
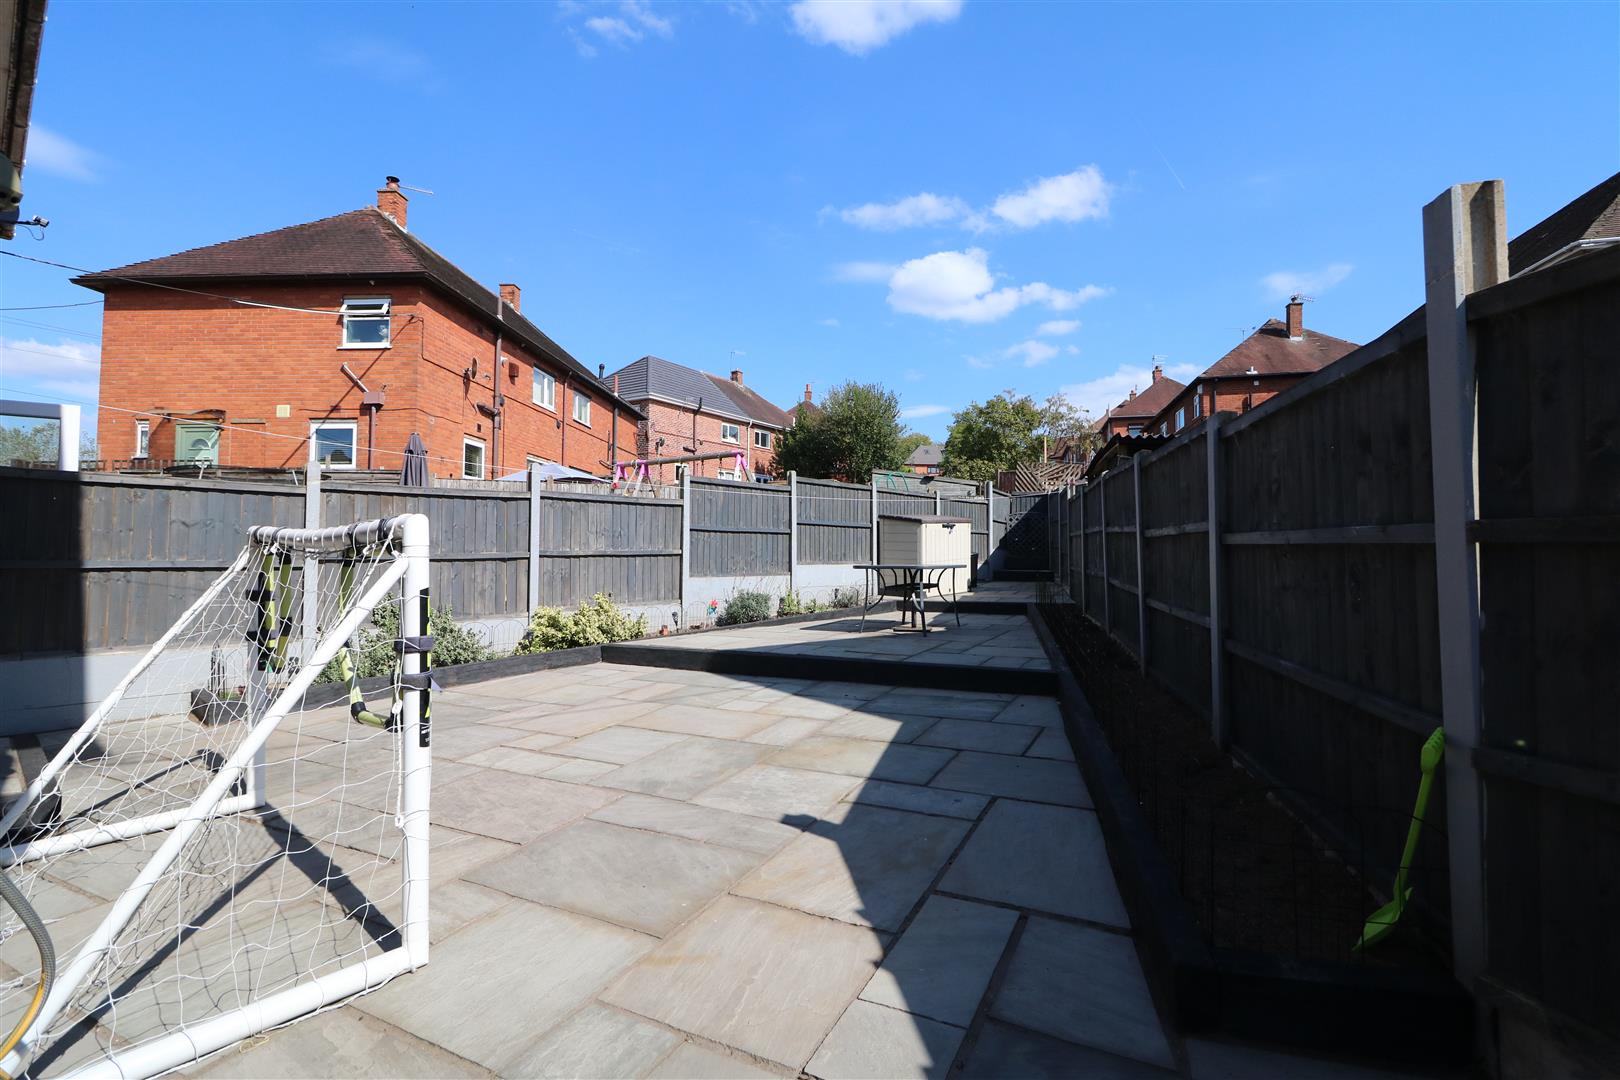
- PAVED REAR GARDEN
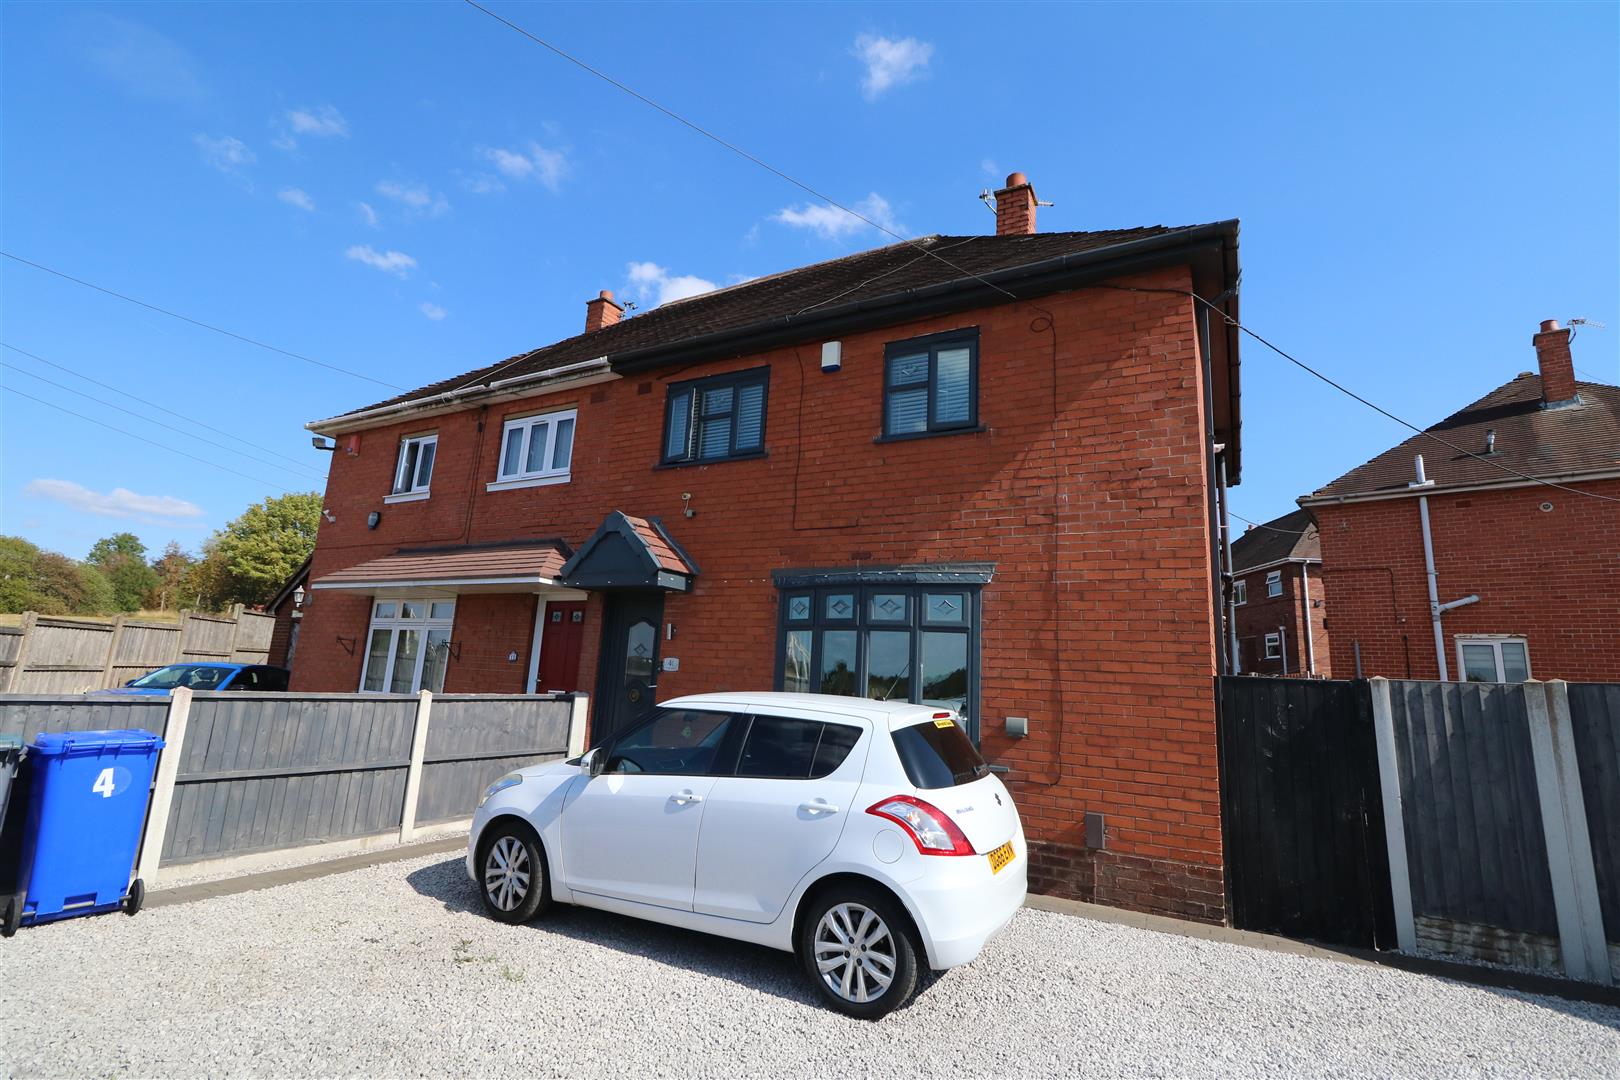
- AMPLE OFF ROAD PARKING
- VIEWING HIGHLY RECOMMENDED
Eye spy with my little eye a gem of a property for you -
With THREE BEDROOMS this family home sits in Norton on CORFIELD PLACE-
Immaculate all through with cosy lounge, kitchen diner with plenty of space -
And a LOW maintenance garden for you to relax in with a brew -
There's also a driveway for you to park numerous cars -
So if you're looking for a move in ready home keep this on your radar -
Available at a great price this is sure to get plenty of interest -
So pick up the phone and arrange to view if you're looking to invest!
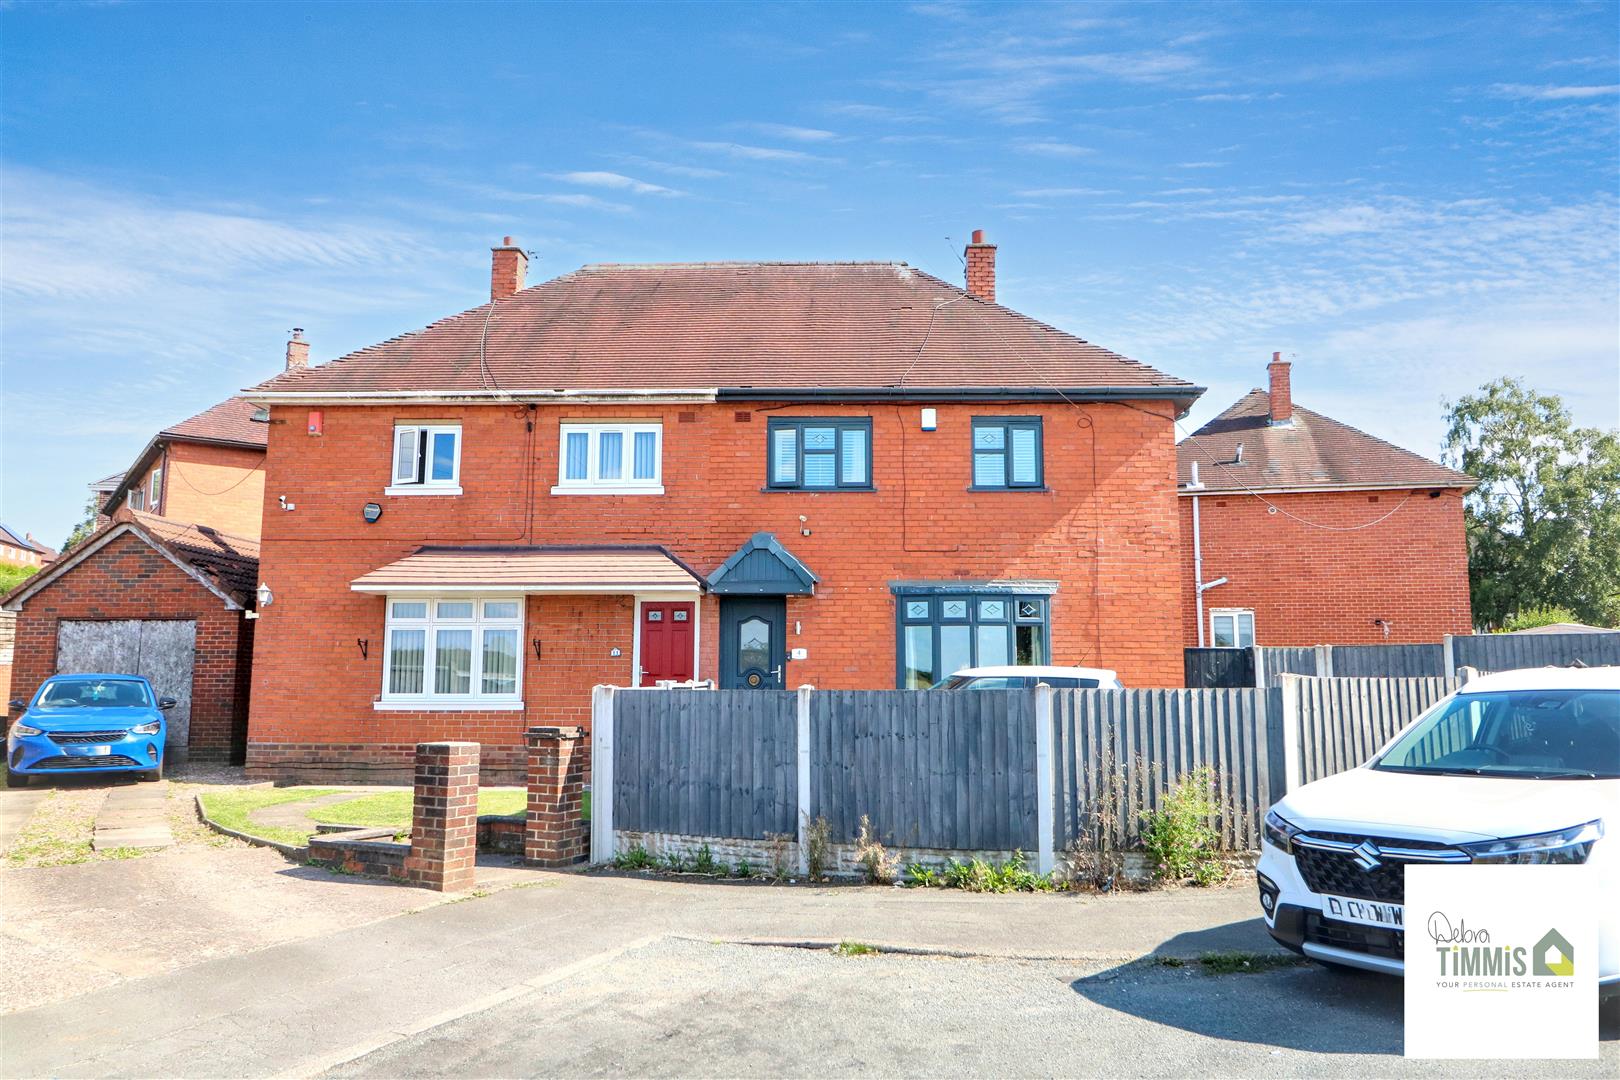
Nestled in the popular area of Corfield Place, Norton, this charming semi-detached house presents an ideal opportunity for those seeking a move-in ready family home. The property boasts a welcoming entrance hall that leads into a spacious lounge, perfect for relaxation and entertaining. The fitted kitchen/diner is designed for modern living, providing a delightful space for family meals and gatherings.
On the ground floor, you will also find a convenient lobby and a separate WC, enhancing the practicality of the home. Ascending to the first floor, you will discover three well-proportioned bedrooms, each offering a comfortable retreat. The stylish bathroom completes this level, ensuring that all family needs are met with ease.
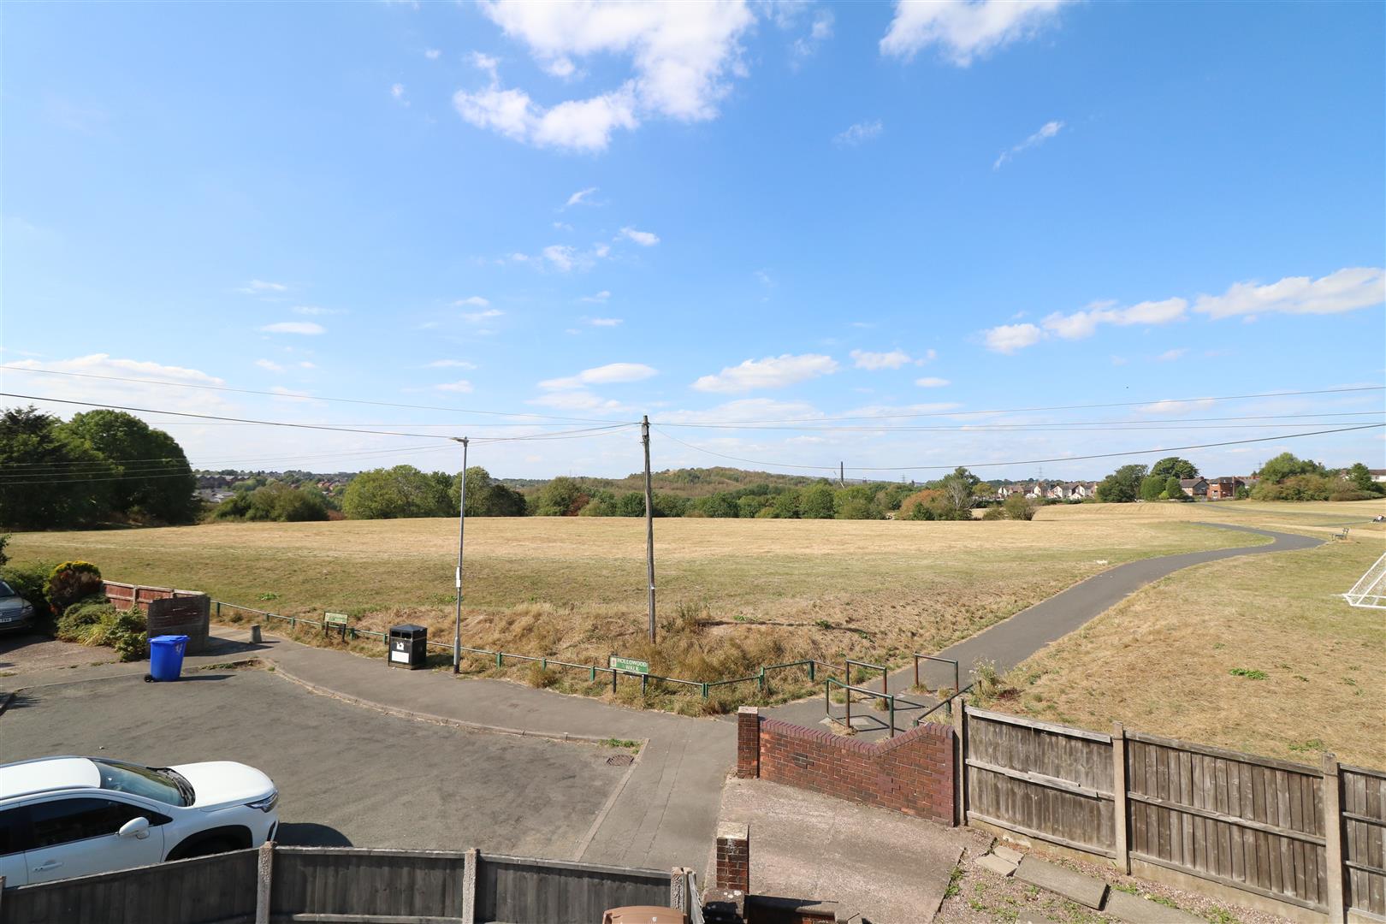
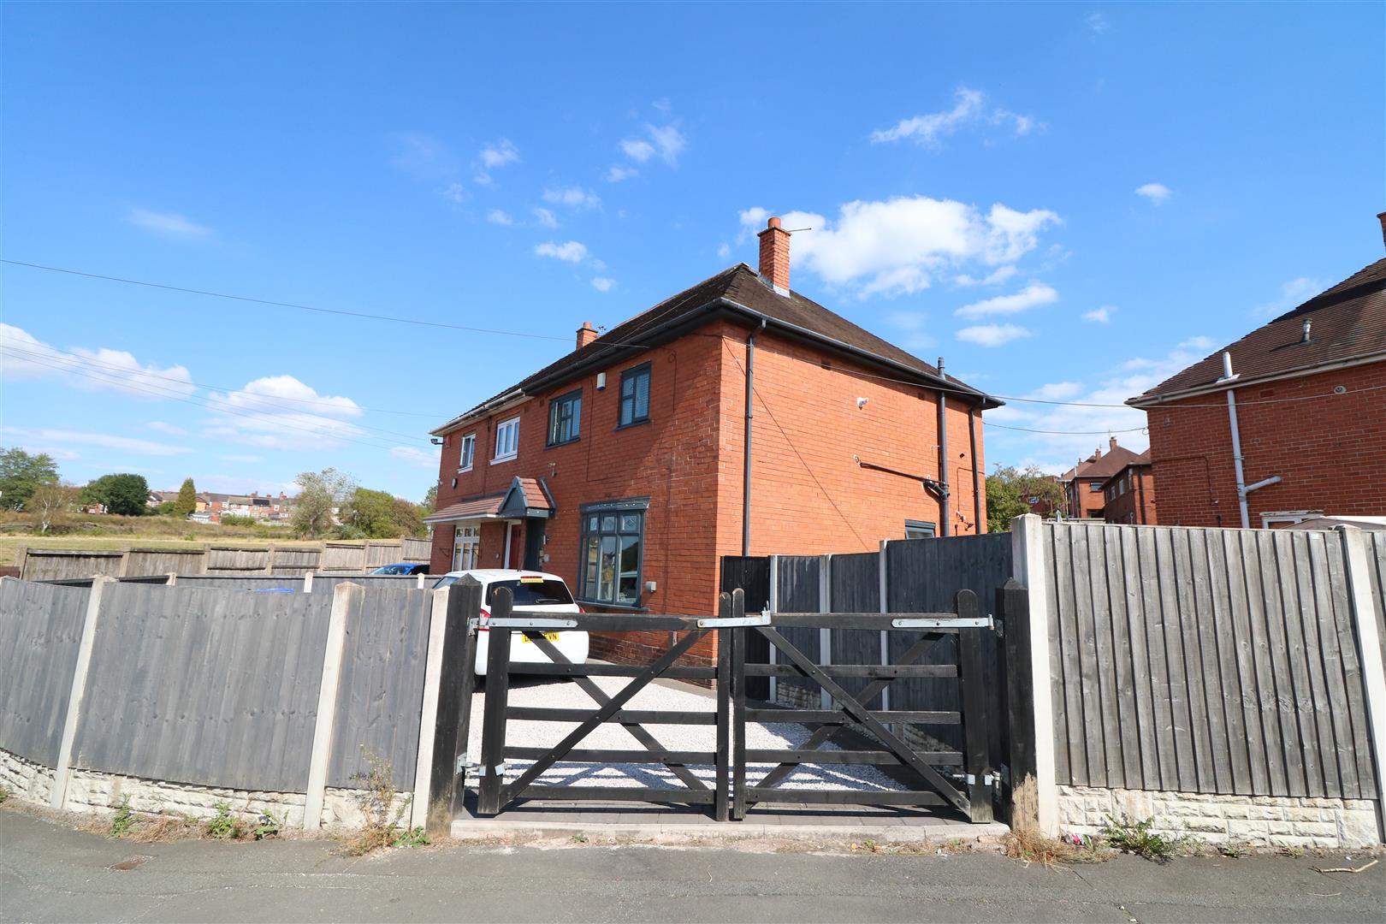
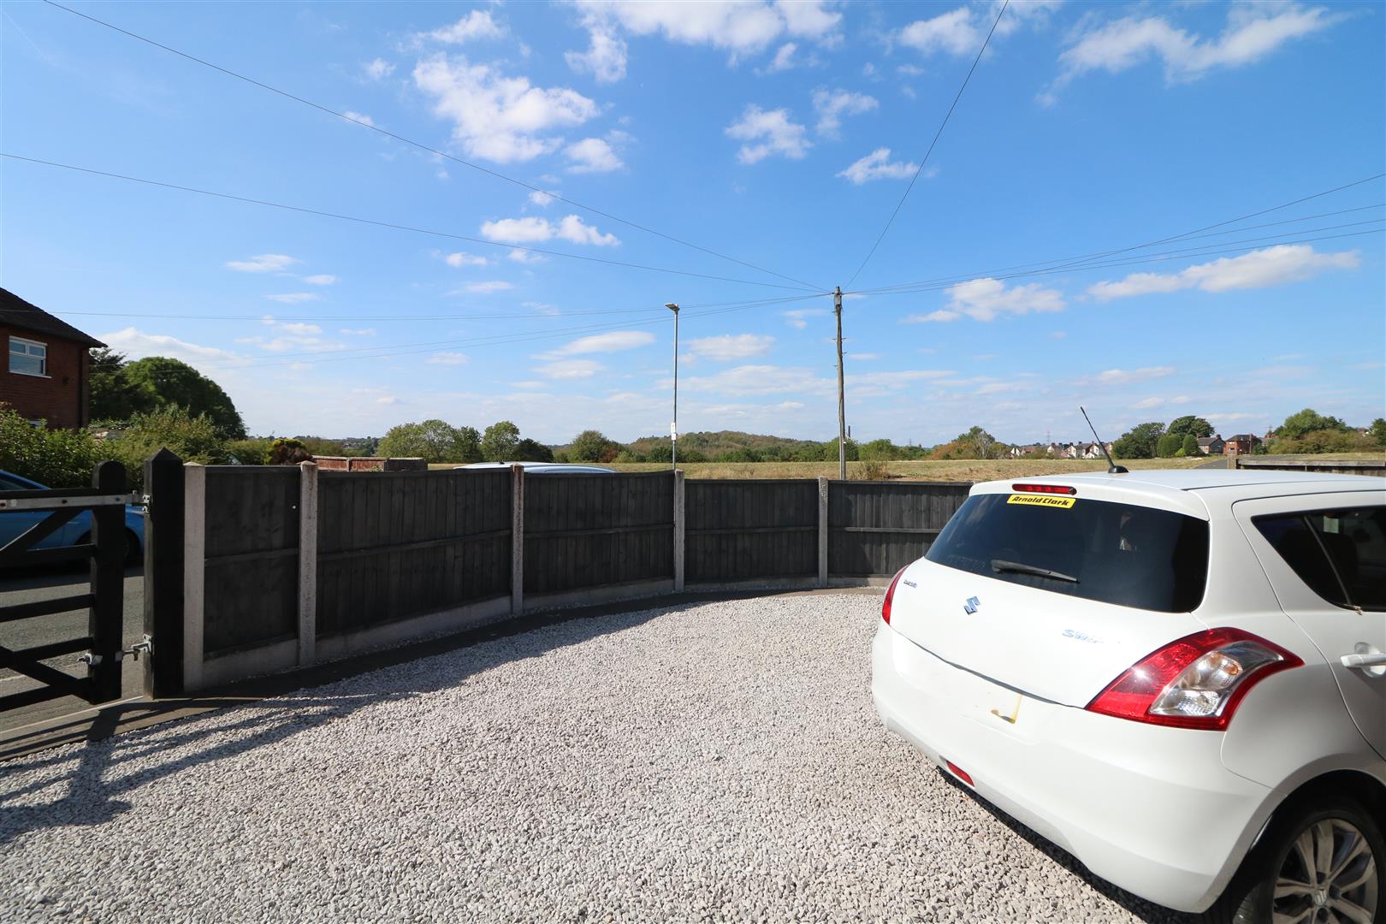
Outside, the property features low-maintenance gardens, allowing you to enjoy your outdoor space without the burden of extensive upkeep. Ample off-road parking is also available, providing convenience for multiple vehicles. Situated in a cul-de-sac with open views to the front aspect.
Given its appealing features and prime location, early internal inspection is highly recommended to fully appreciate all that this delightful property has to offer.
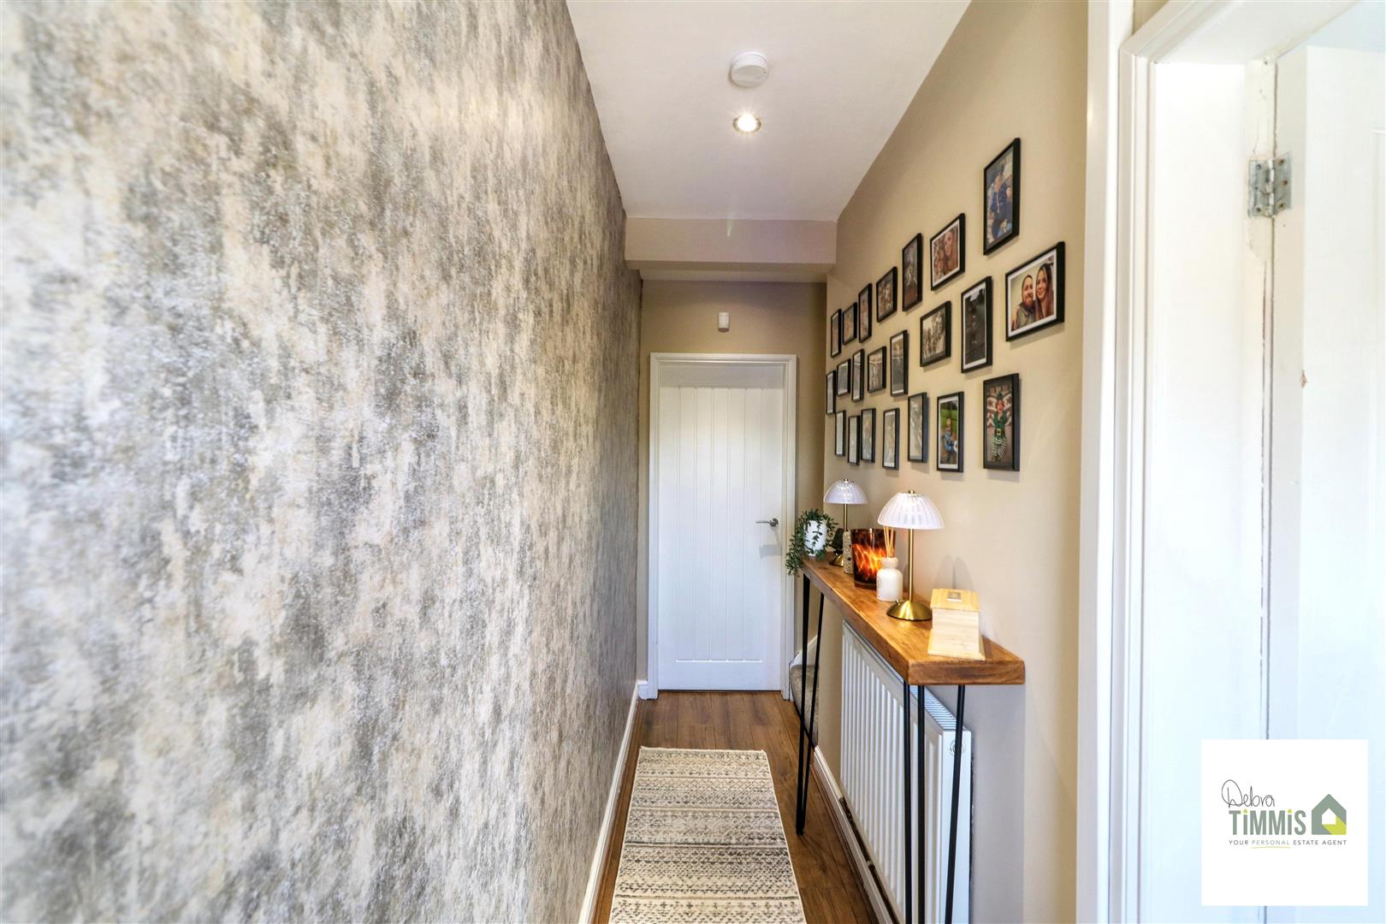
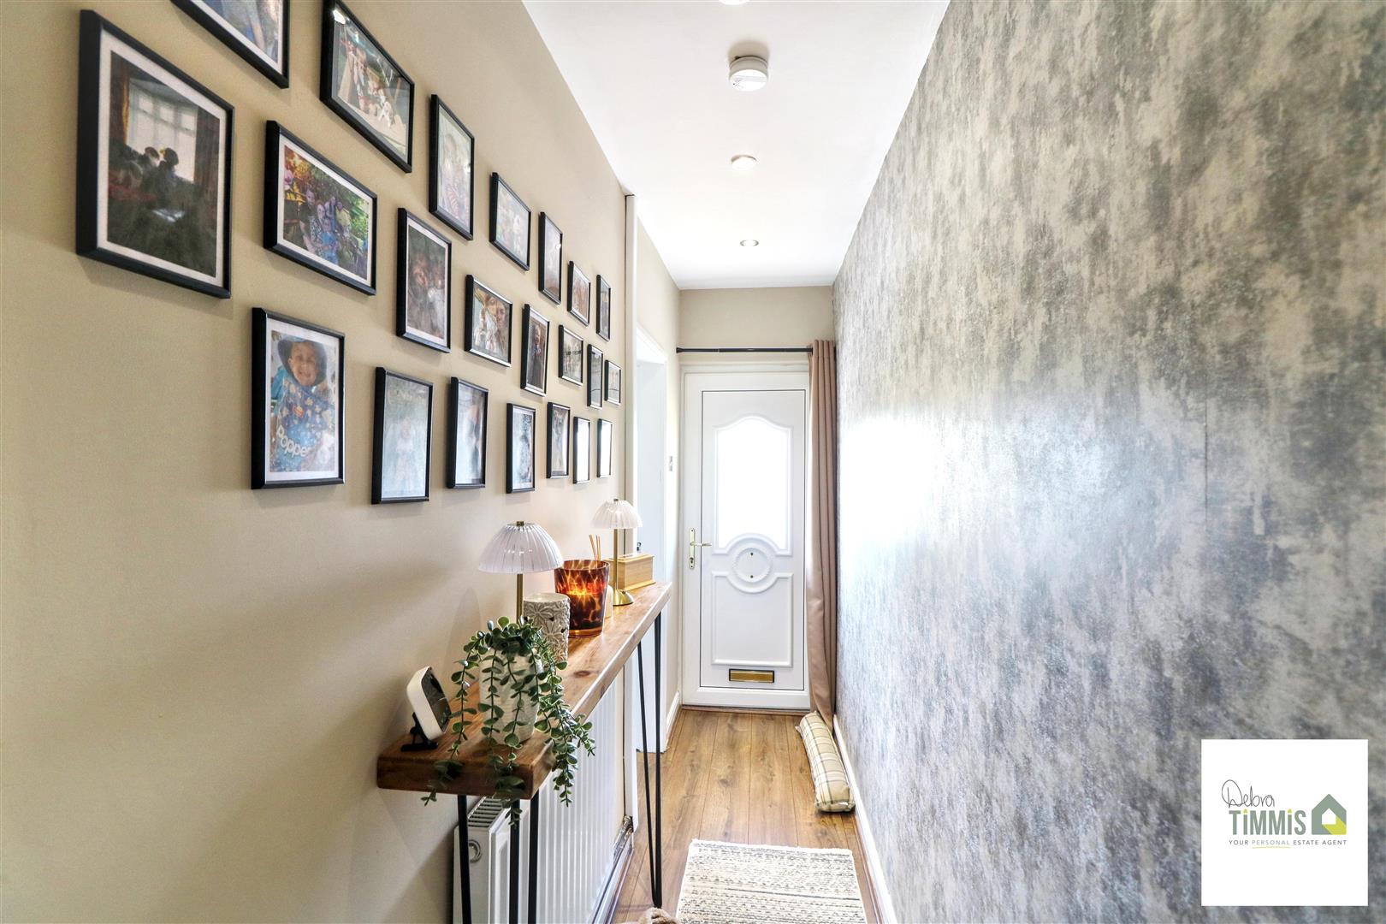
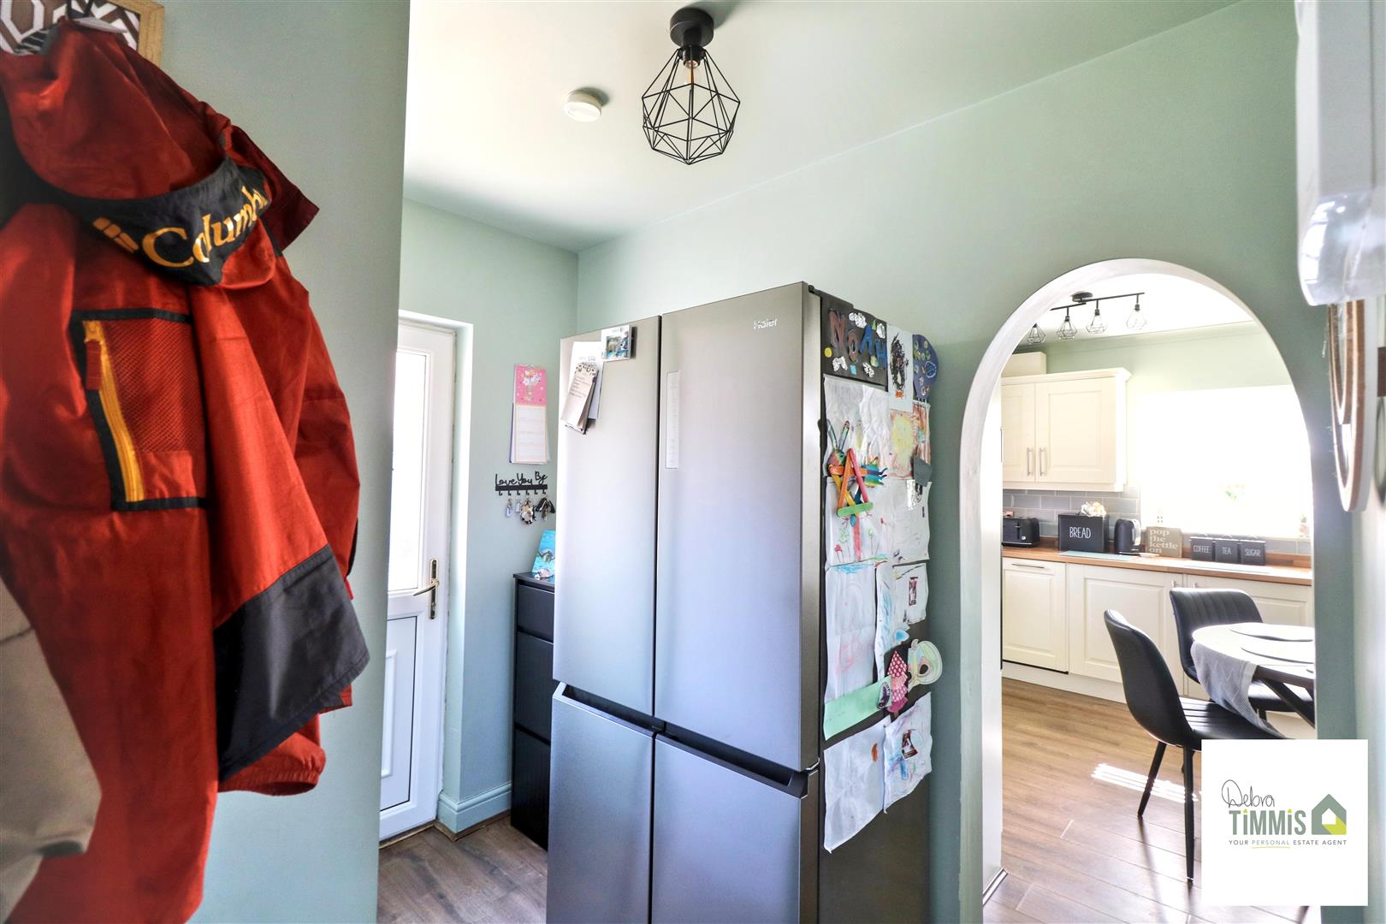
Entrance HallUpvc door to the front aspect. Radiator. Inset ceiling spot lights. Radiator. Laminate flooring.
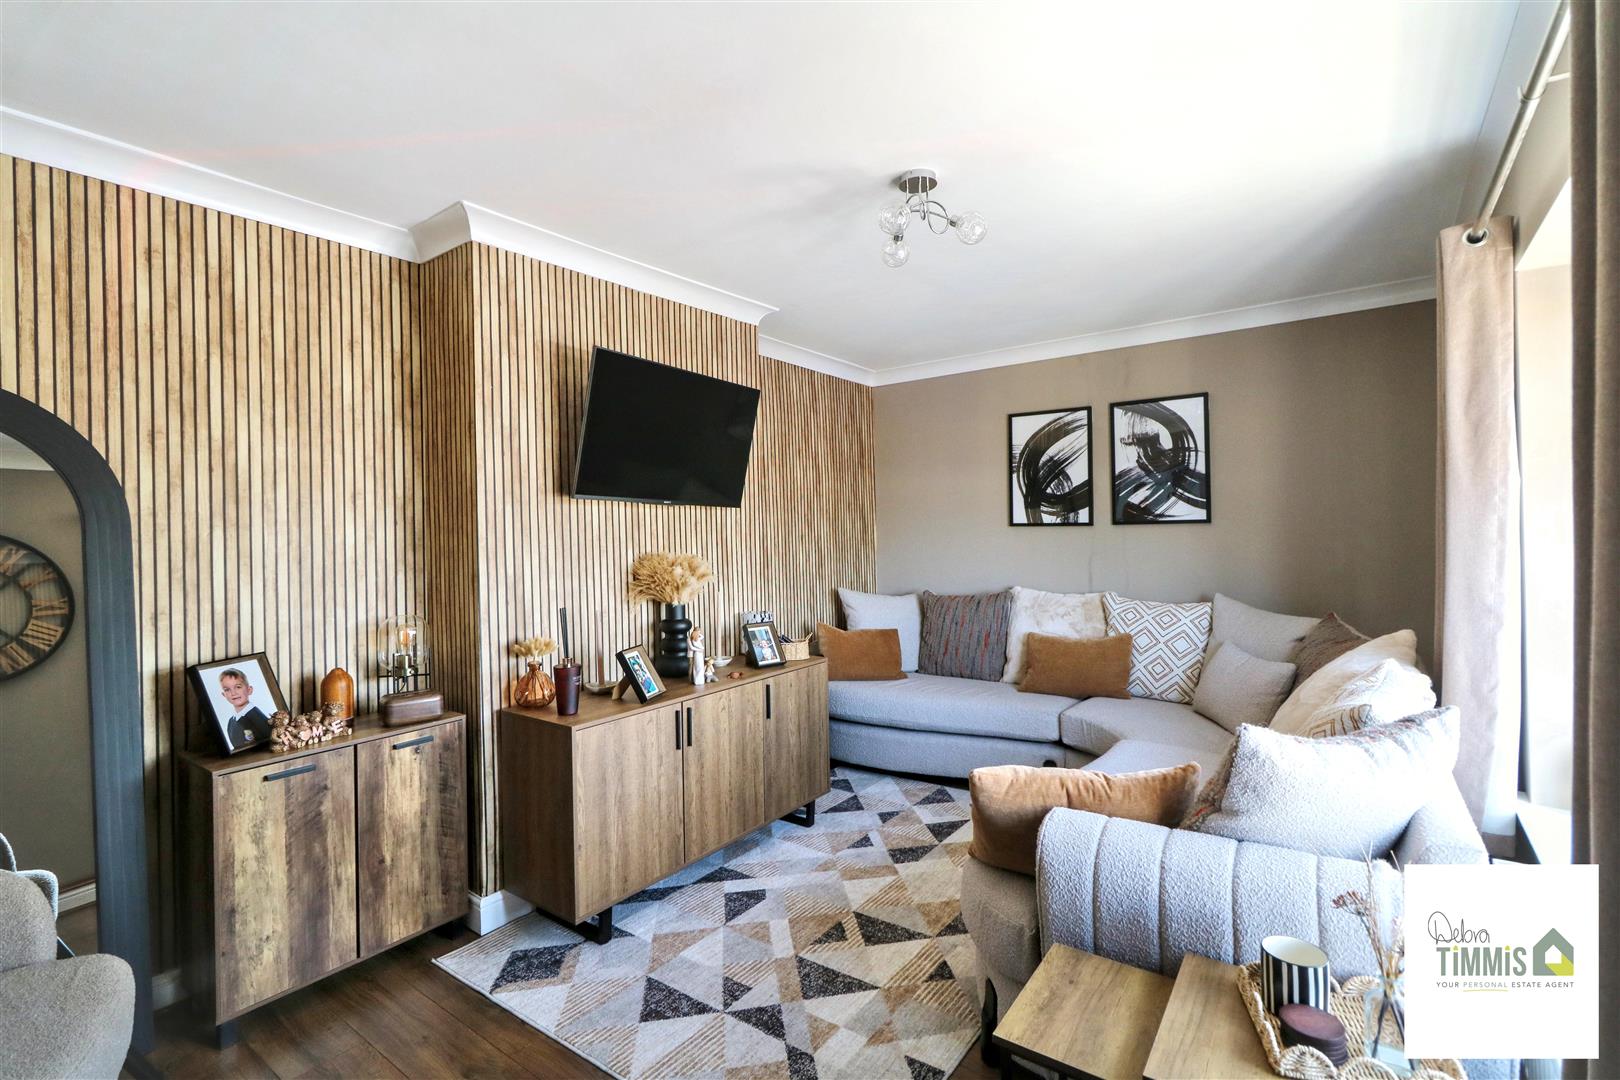
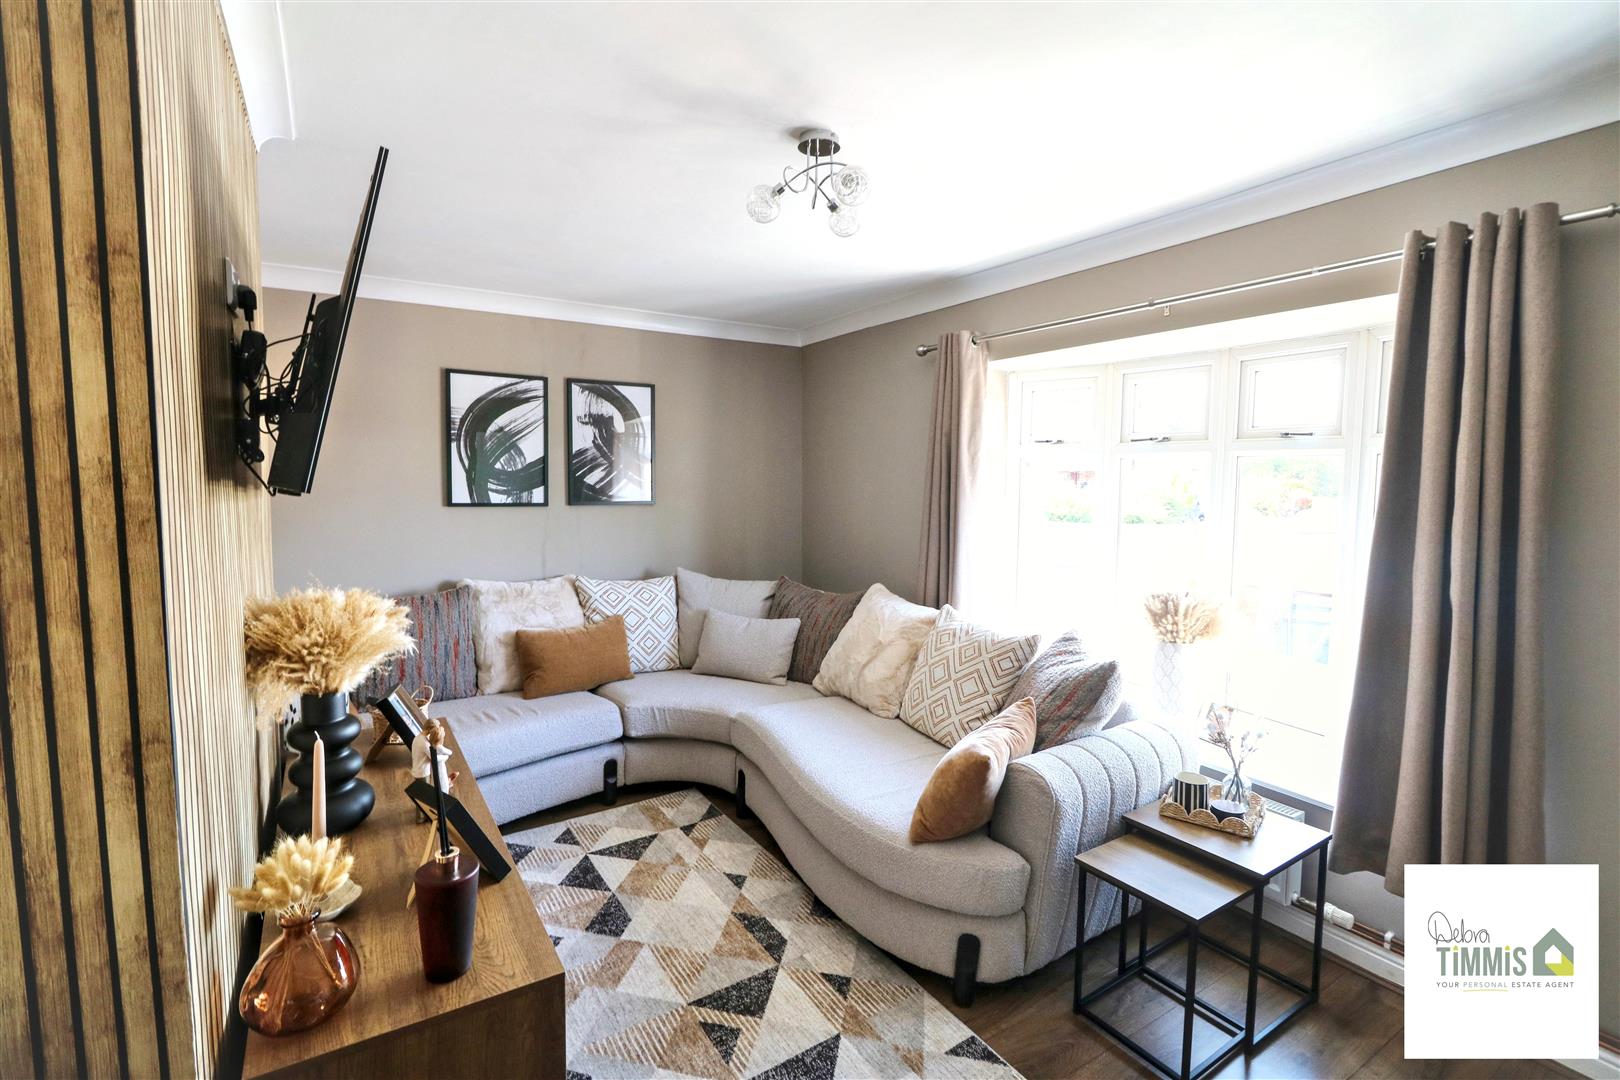
Lounge4.96 x 3.17 (16'3" x 10'4")Double glazed bow window to the front aspect. Radiator.
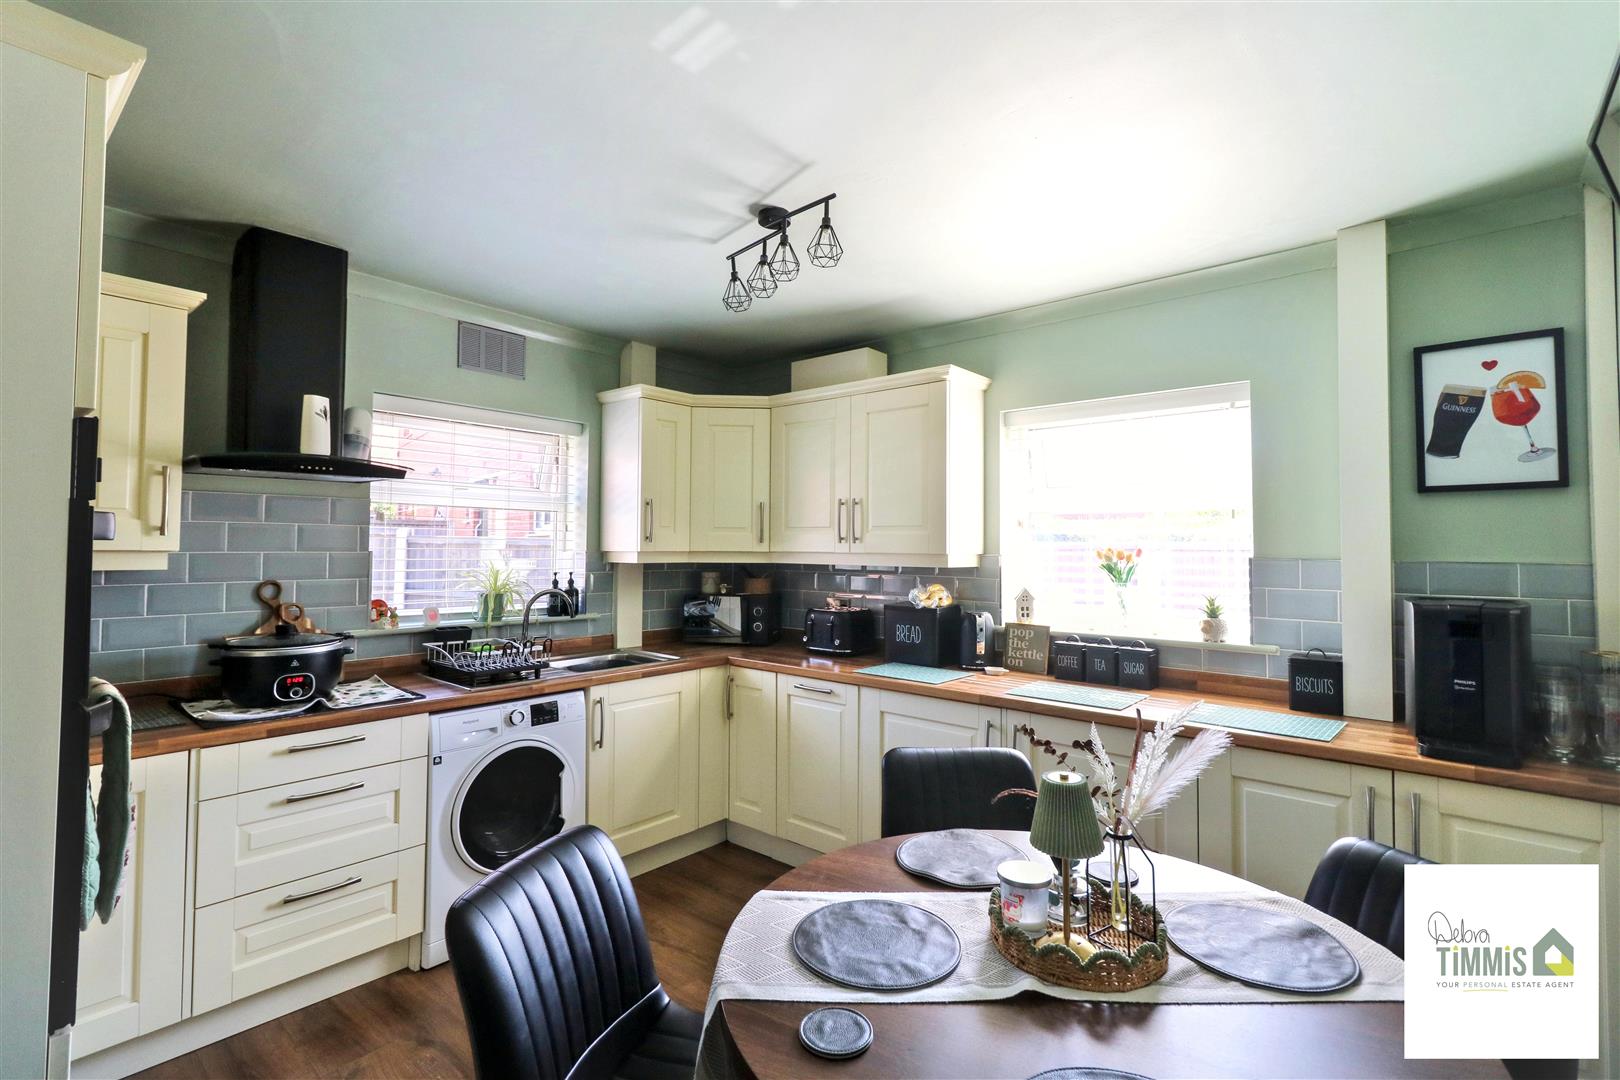
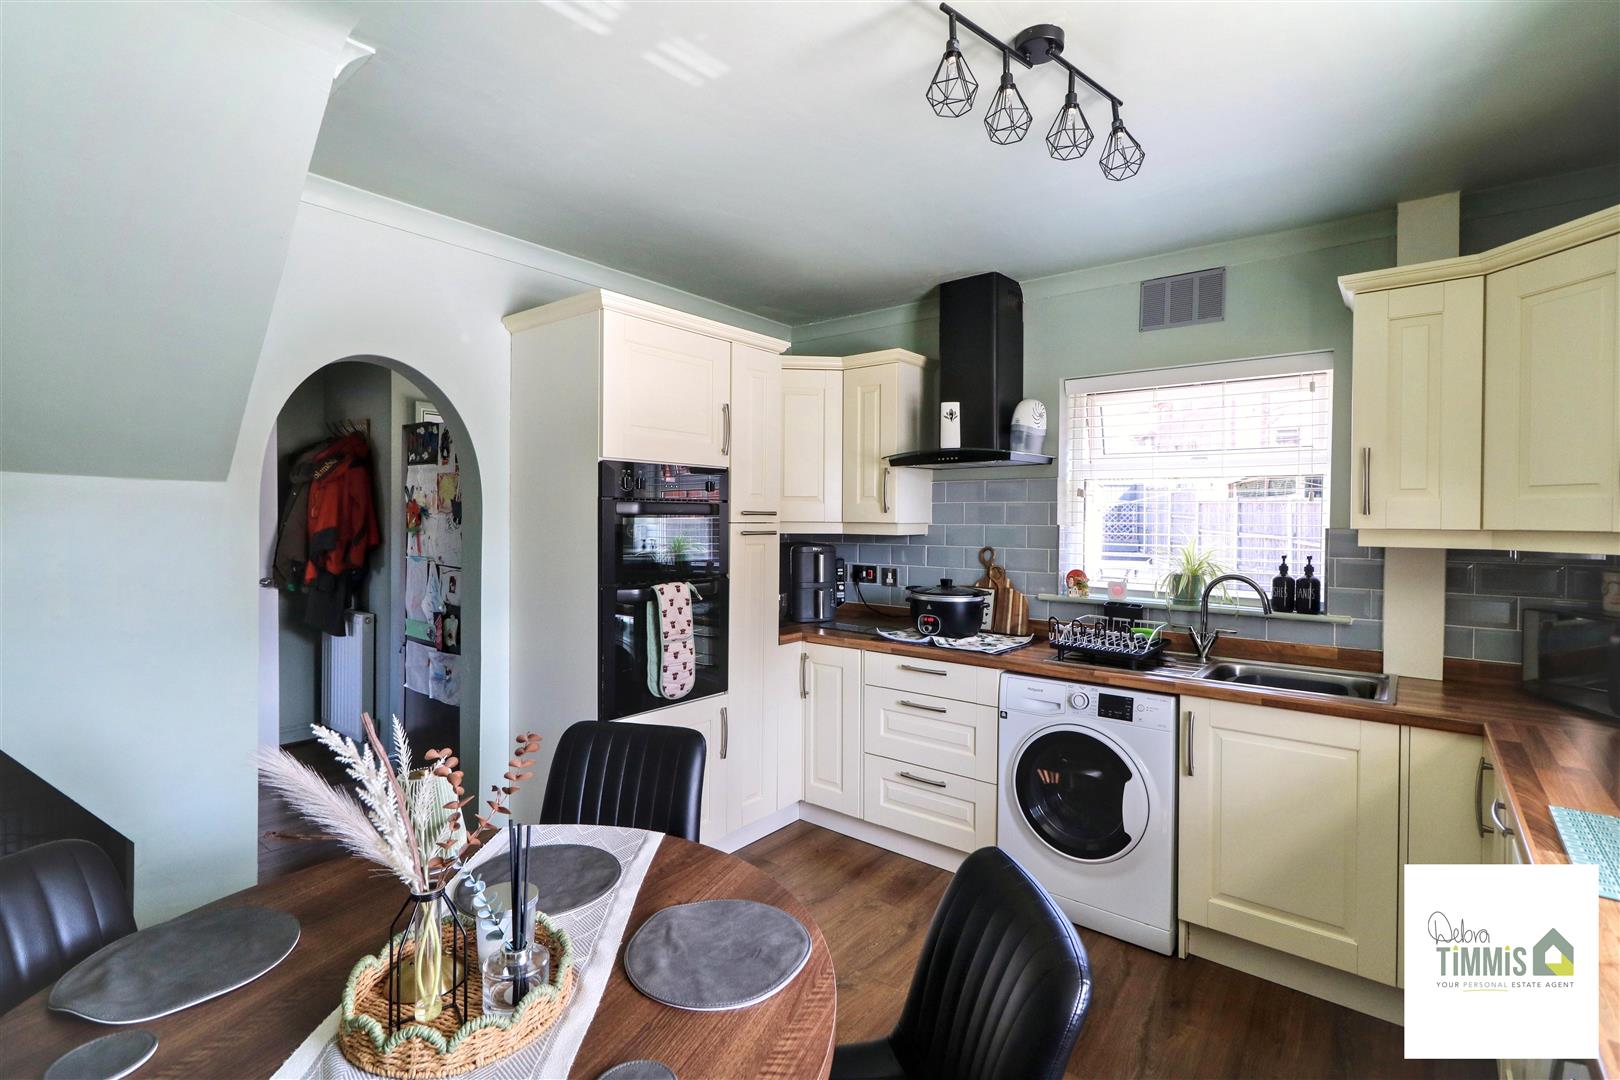
Kitchen Diner3.50 x 3.44 (11'5" x 11'3")Beautifully presented fitted kitchen with a range of wall mounted units, worktops incorporating drawers and cupboards below. One and a half bowl stainless steel sink with single drainer and mixer tap. Part tiled splash backs. Plumbing for automatic washing machine. Electric hob, extractor above and built-oven. Two double glazed windows. Radiator. Laminate floor. Space for dining table.
LobbyUpvc door to the rear aspect. Wood laminate floor. Radiator.
Separate WC1.32 x 0.82 (4'3" x 2'8")Double glazed window. Low level WC.
First Floor
Landing
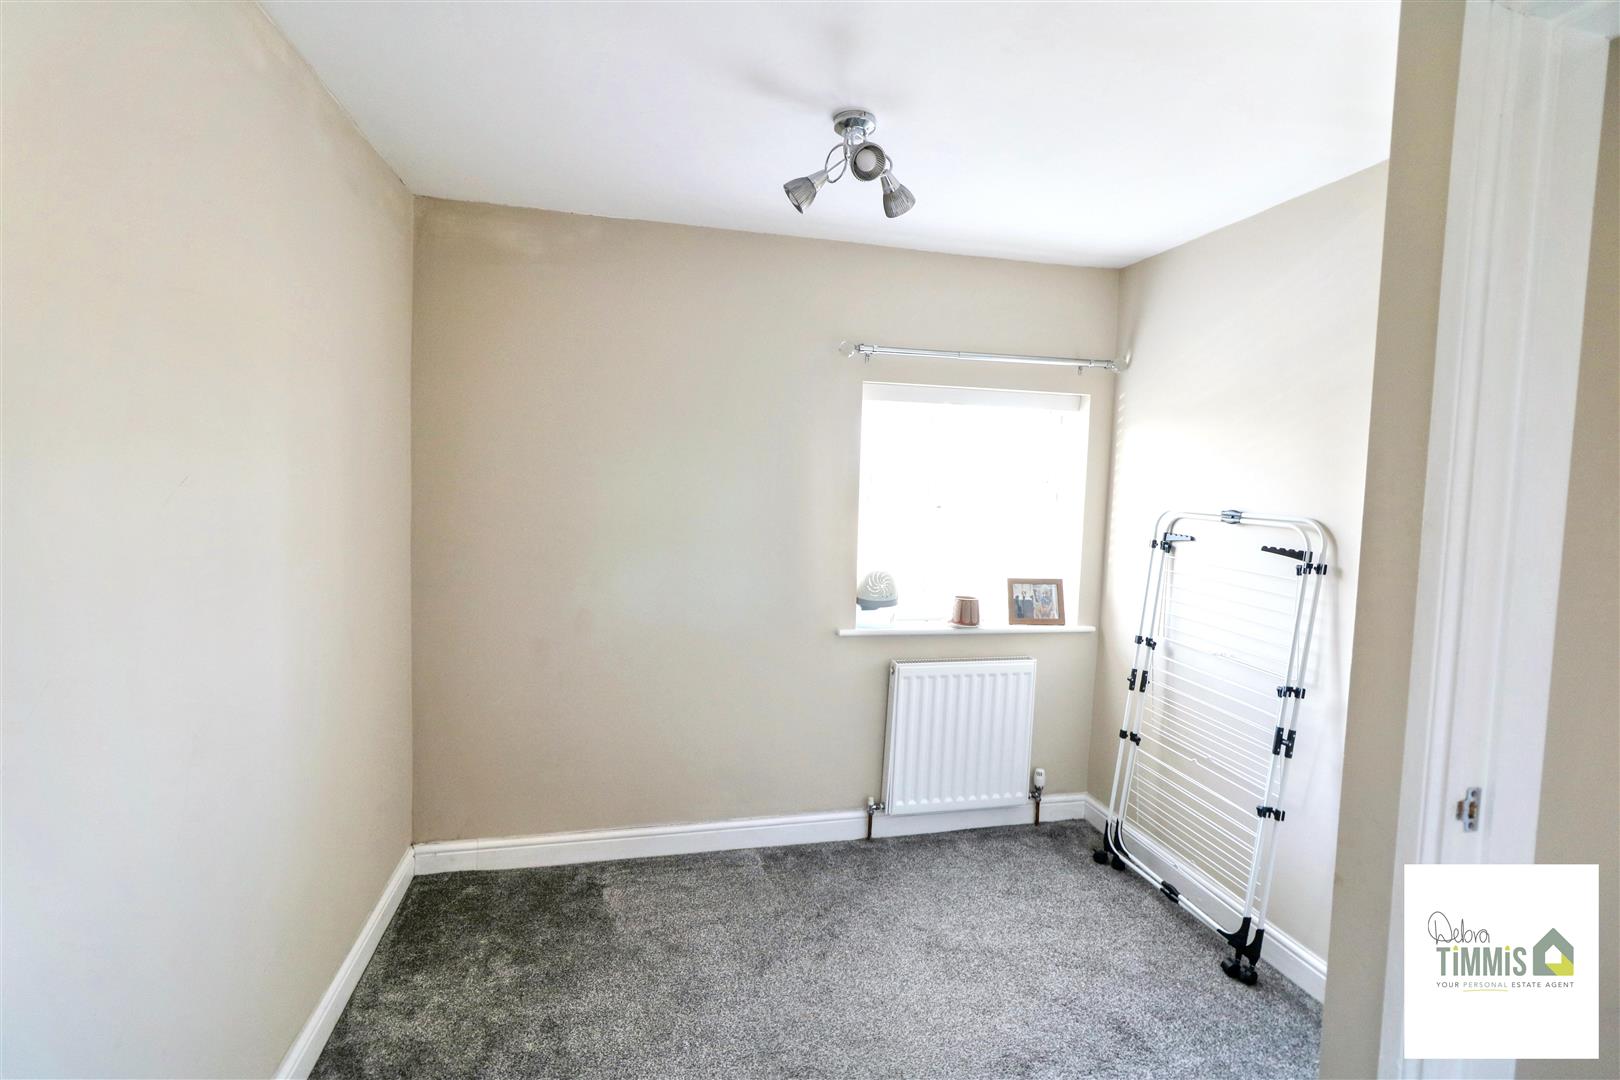
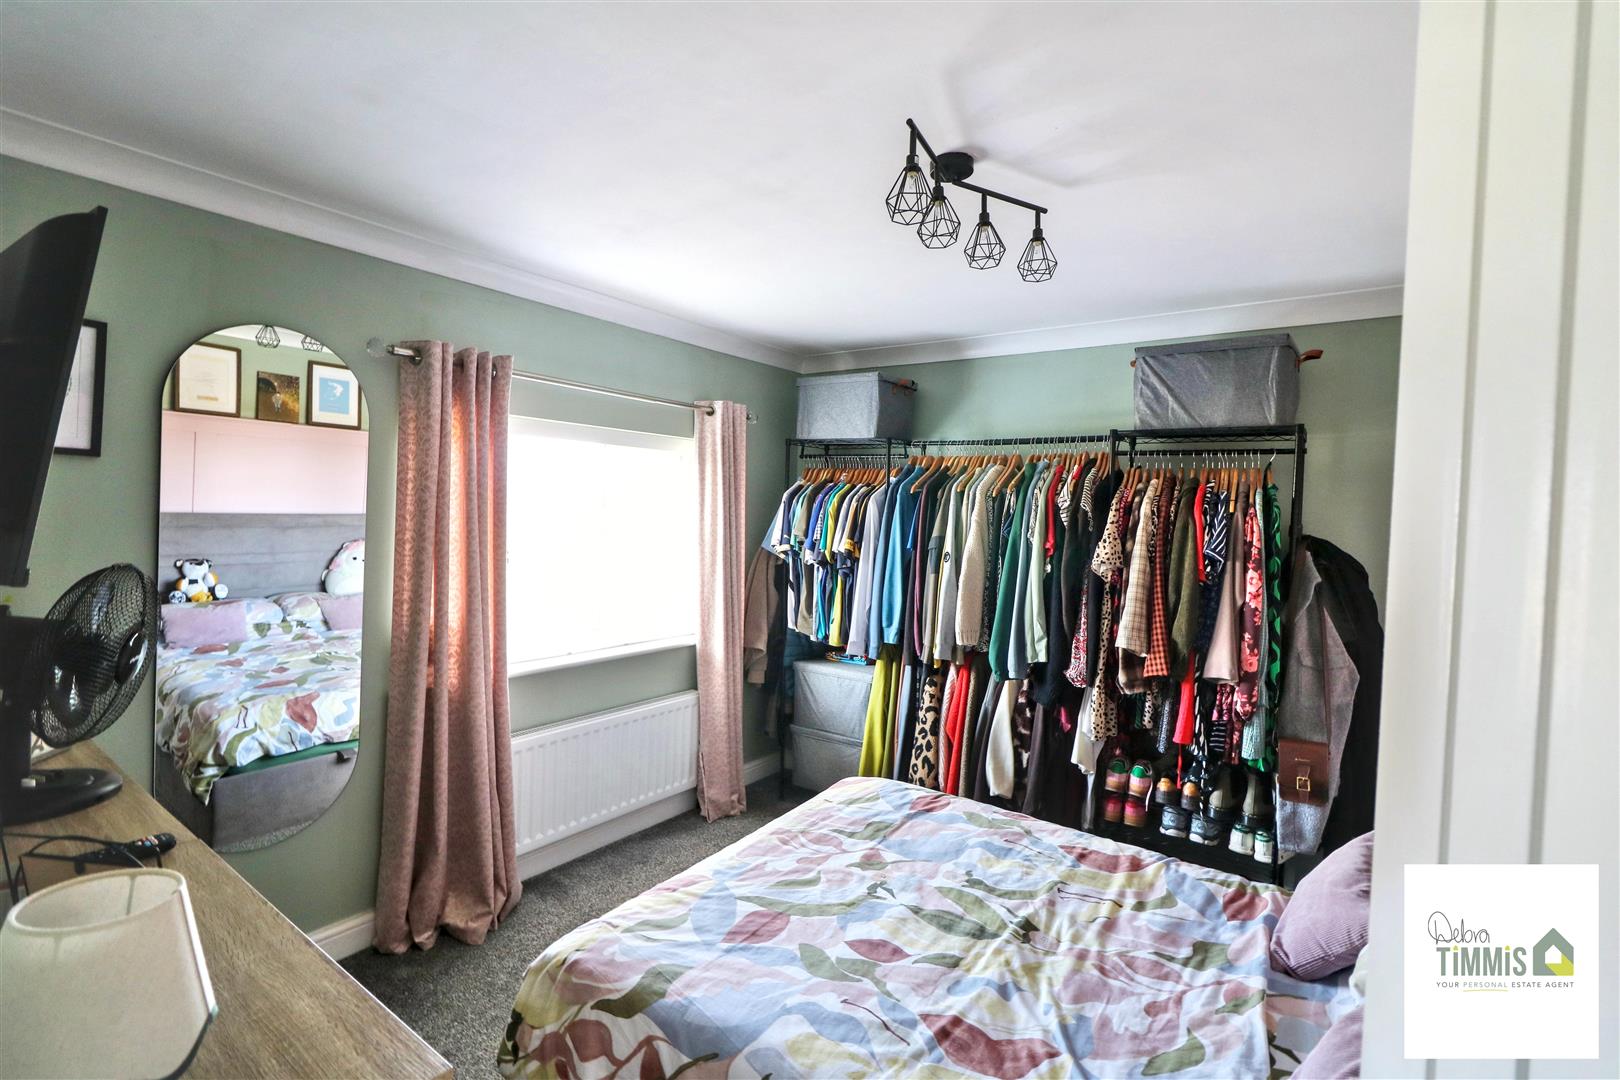
Bedroom One3.29 x 3.16 (10'9" x 10'4" )Double glazed window. Radiator.
Bedroom Two4.18 x 2.53 (13'8" x 8'3")Double glazed window. Radiator.
Bedroom Three2.61 max narrowinti 1.71 x 3.16 (8'6" max narrowinDouble glazed window. Radiator.
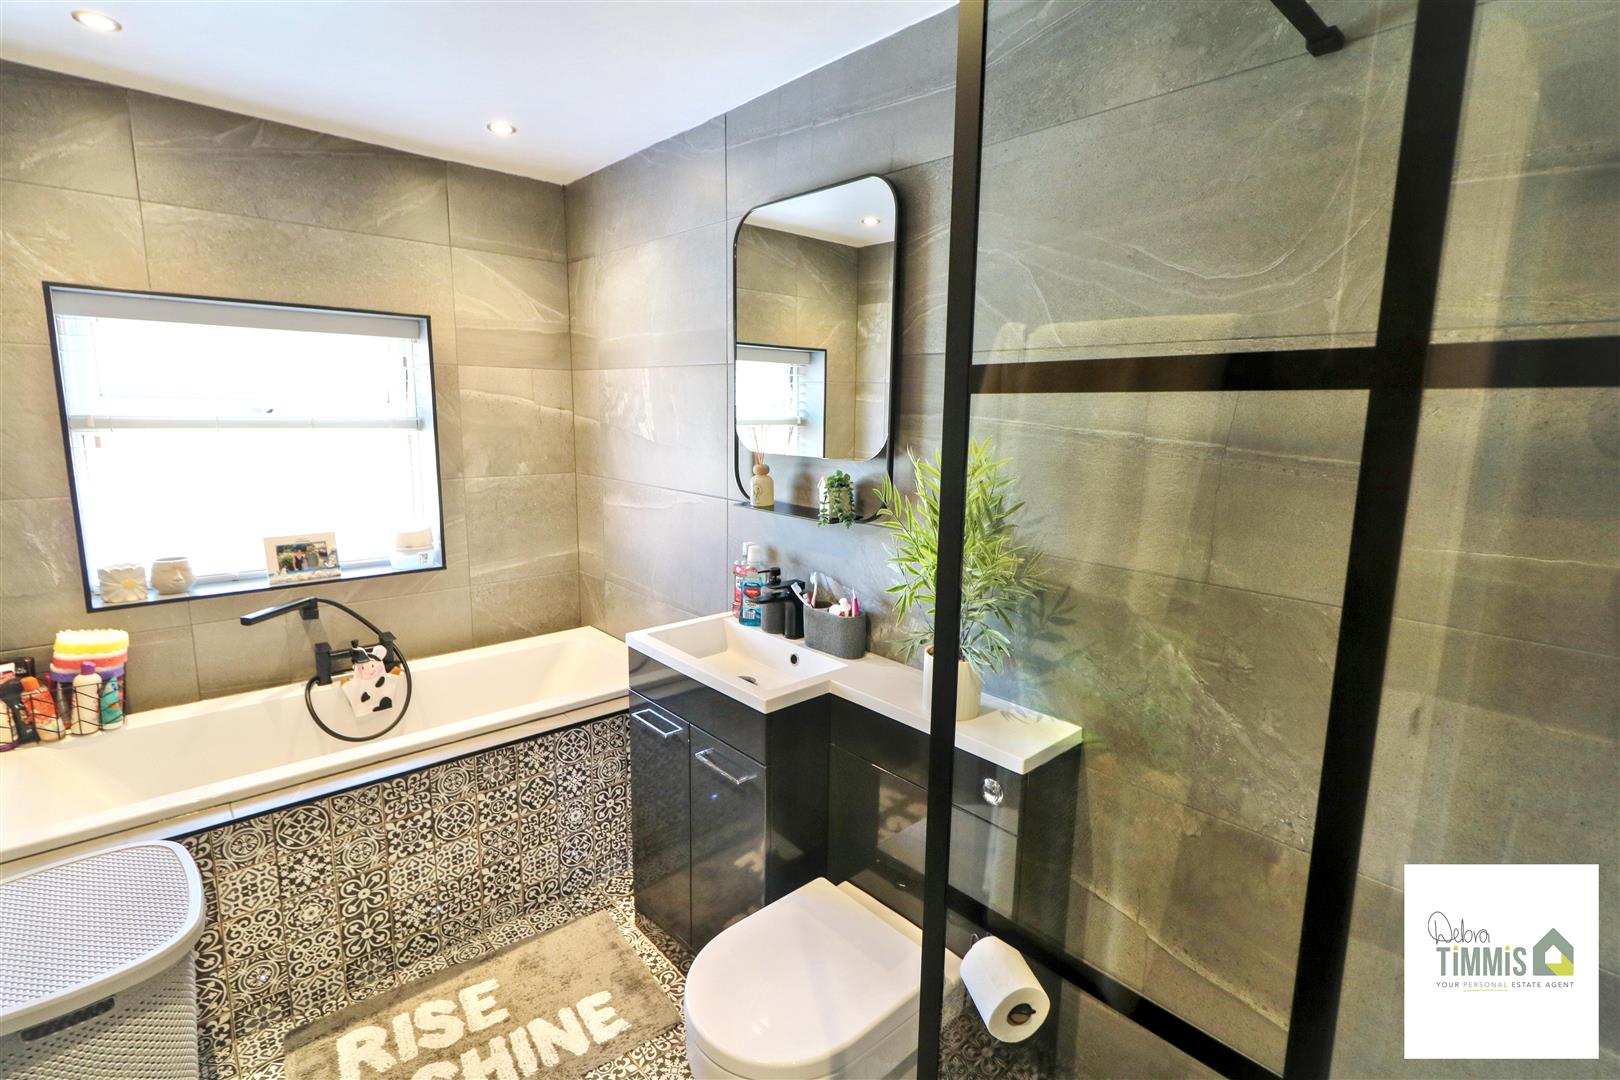
BathroomWhite suite comprises, panel bath, shower cubicle housing shower, vanity wash hand basin and low level WC. Tiled walls. Heated towel rail. Inset ceiling spot lights.
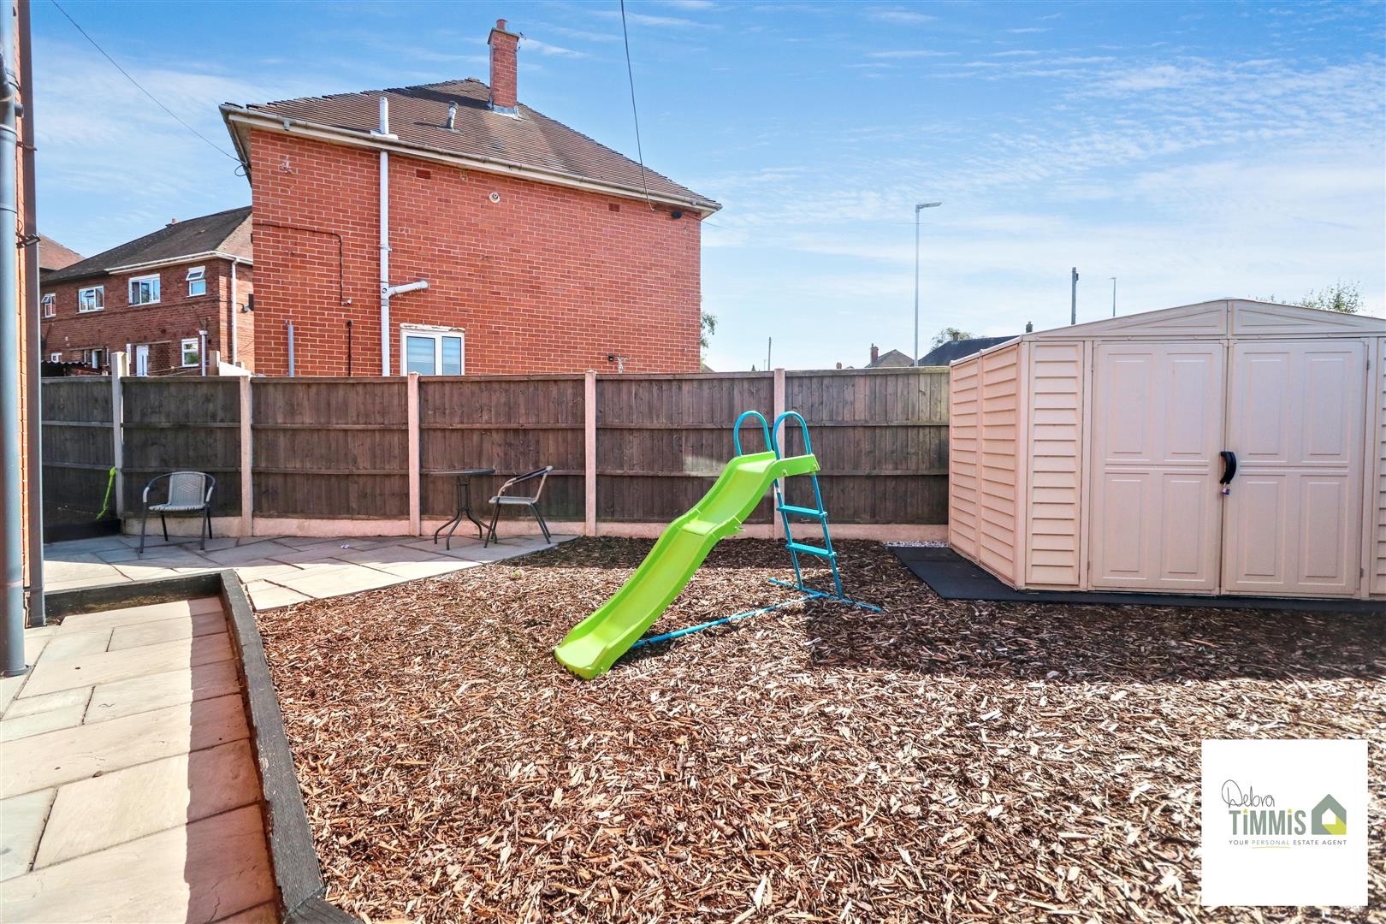
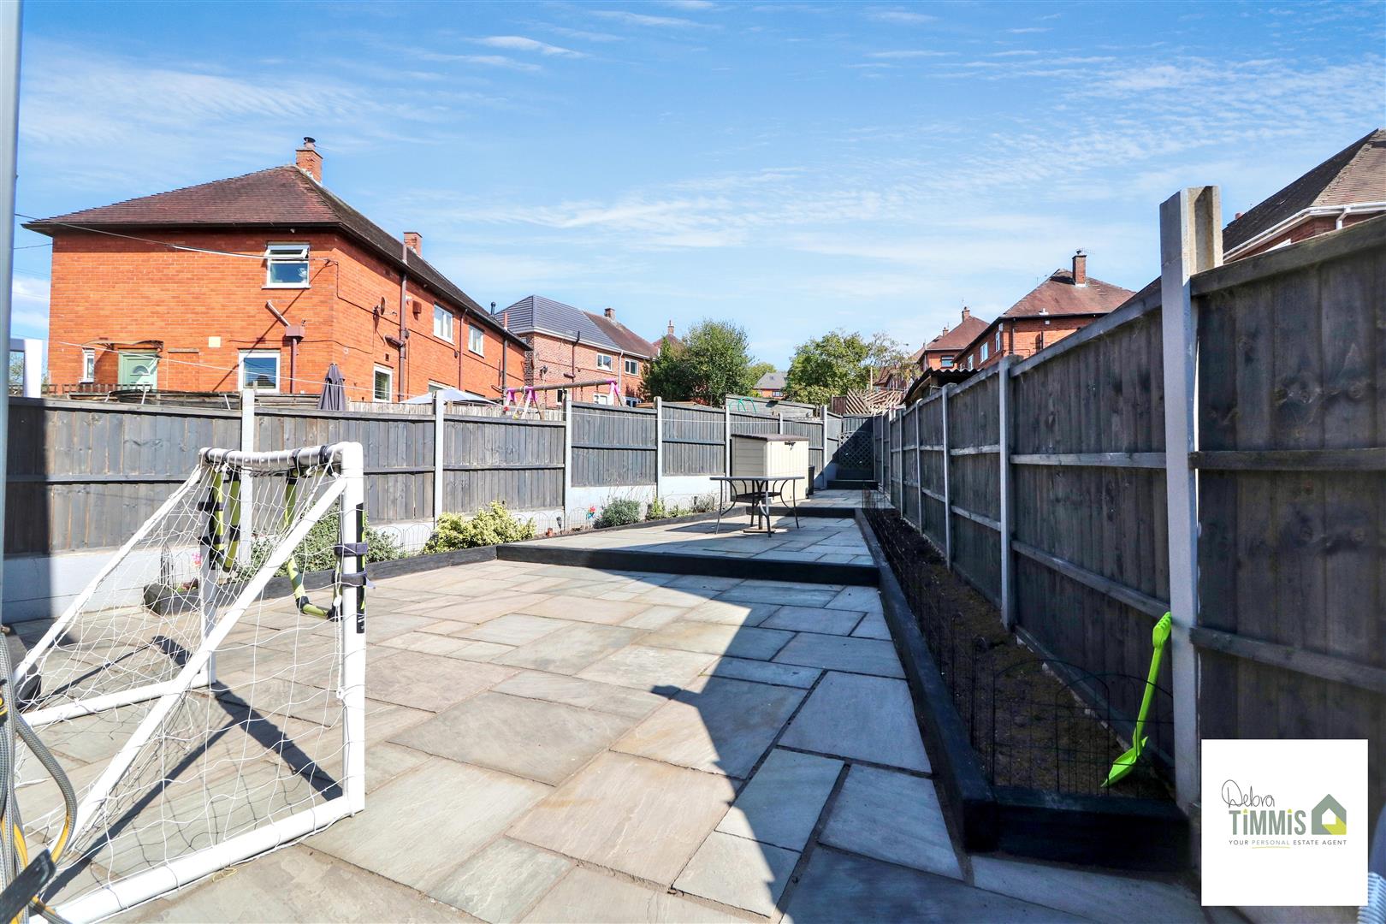
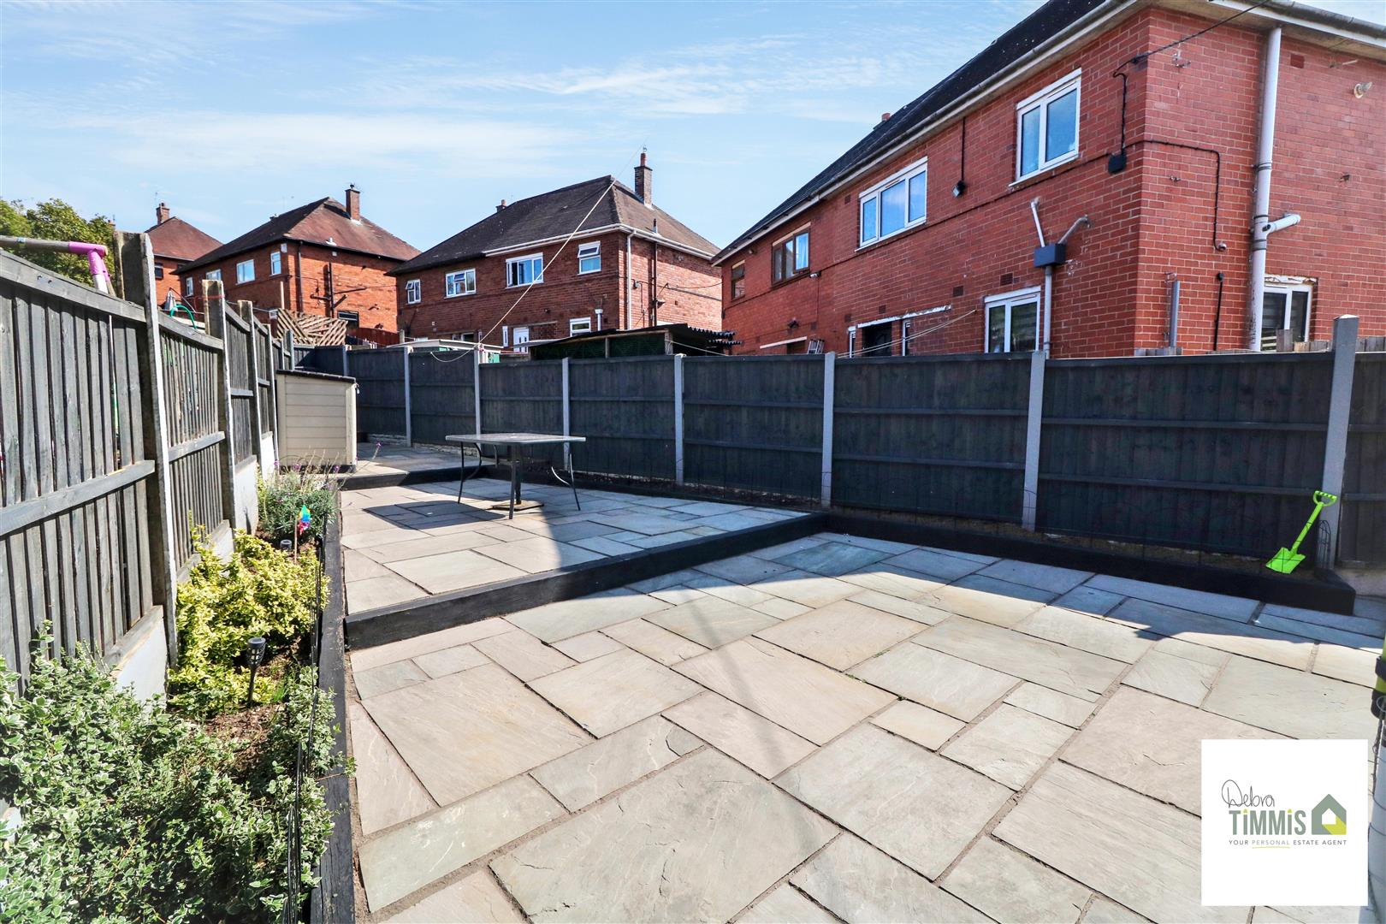
ExternallyLow maintenance frontage providing ample off road parking. Gated access to the enclosed rear garden. To the rear and side aspect there are patio seating areas and play area.
Click image to enlarge:
- WELL PRESENTED SEMI DETACHED HOUSE
- CUL DE SAC POSITION
- ENTRANCE HALL
- LOUNGE AND FITTED KITCHEN/DINER
- LOBBY AND WC
- THREE BEDROOMS AND FAMILY BATHROOM
- DOUBLE GLAZING AND CENTRAL HEATING
- PAVED REAR GARDEN
- AMPLE OFF ROAD PARKING
- VIEWING HIGHLY RECOMMENDED

