
Fairhaven Grove, Birches Head, Stoke-On-Trent
Offers In The Region Of £175,000 (Tenant Fees)


-
IMG_6098.jpg
-
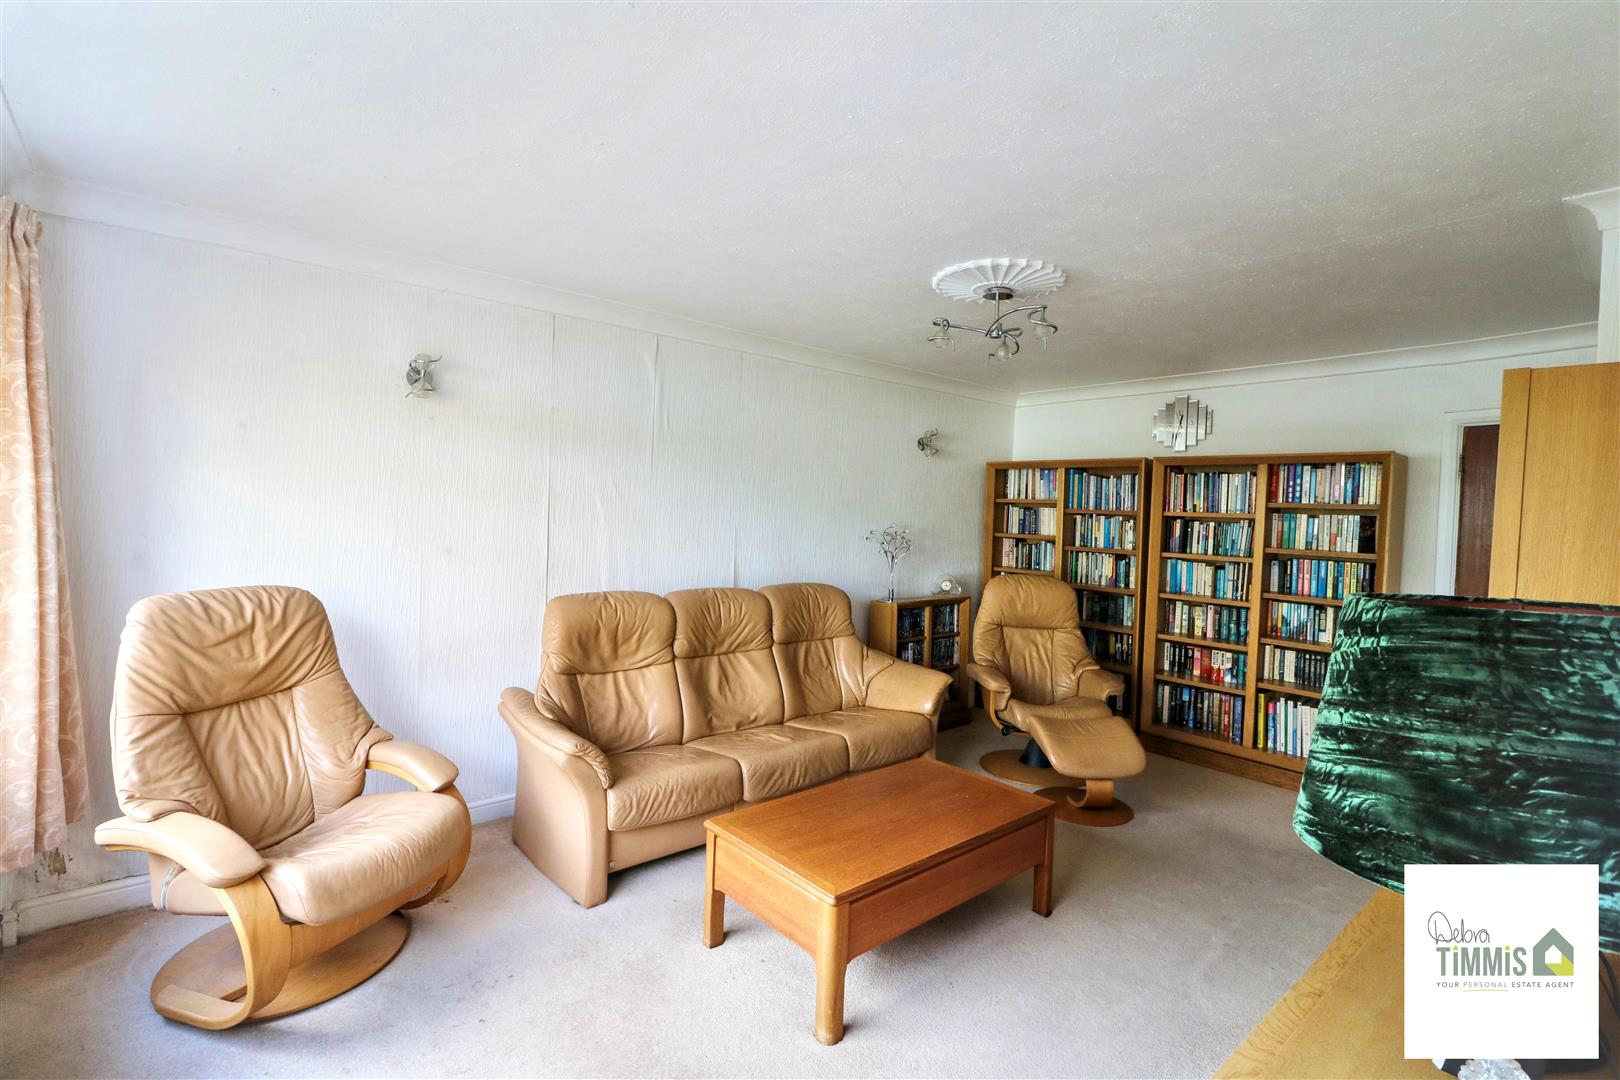
Lounge/Diner
-
IMG_6058.jpg
-
IMG_6090.jpg
-
IMG_6038.jpg
-
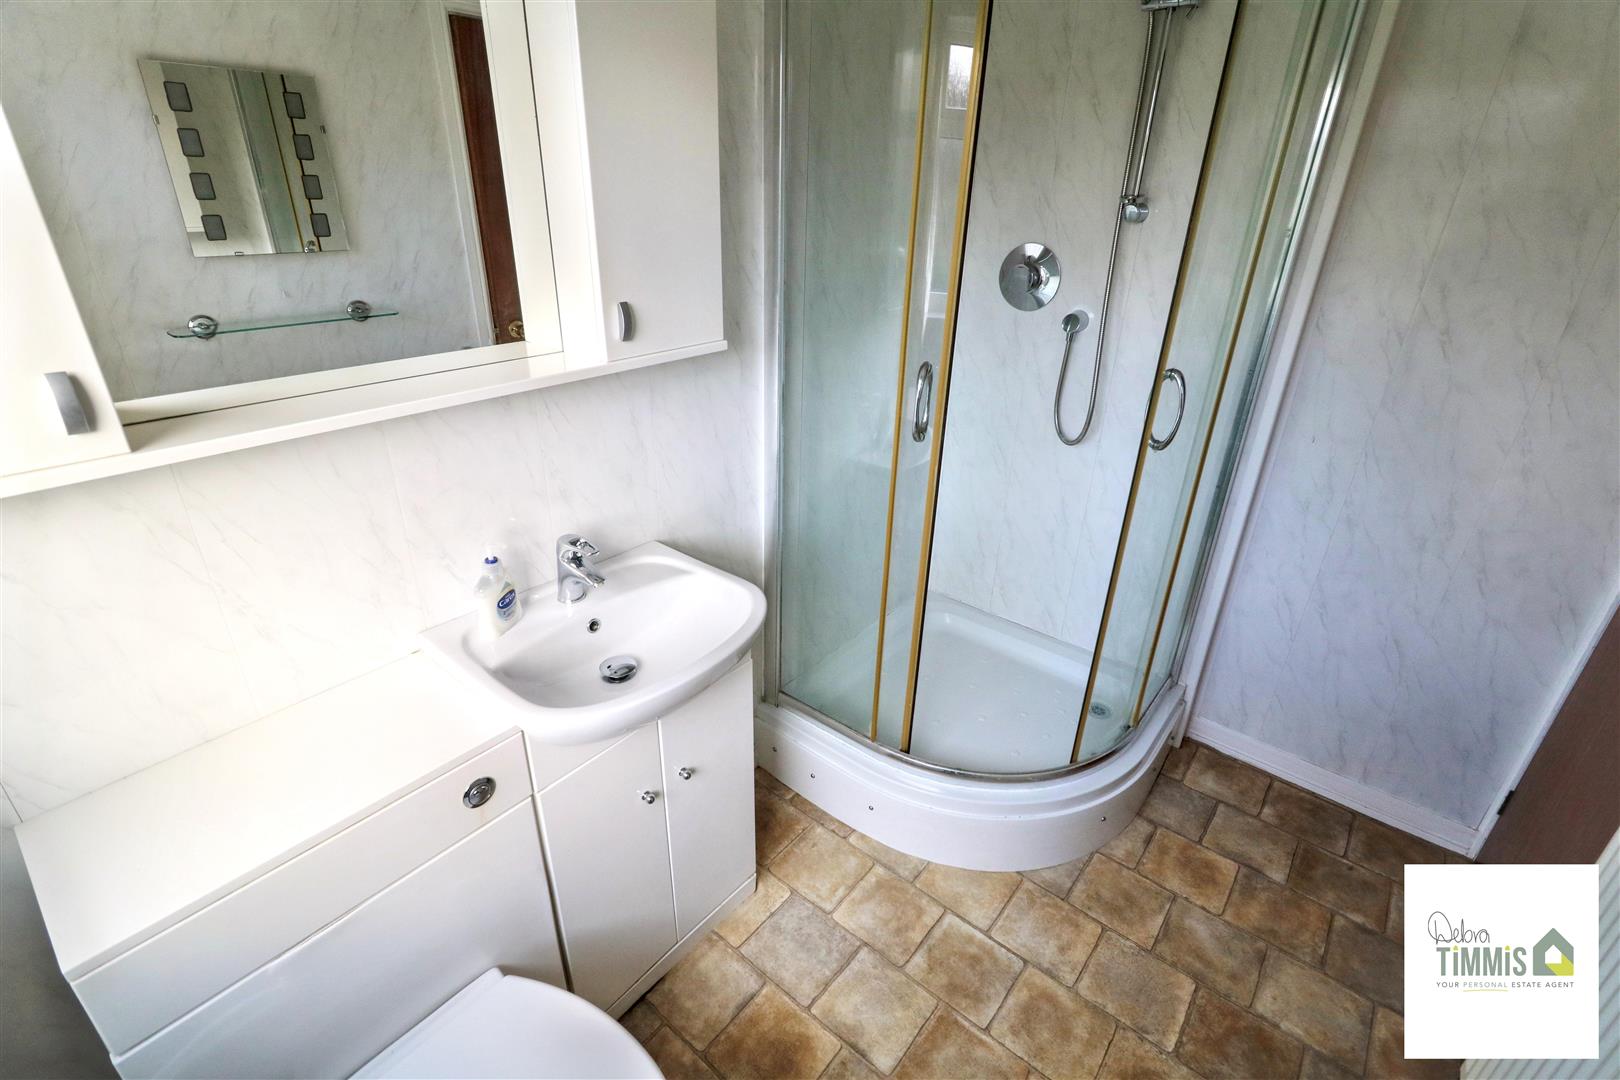
Shower Room
-
IMG_6049.jpg
-
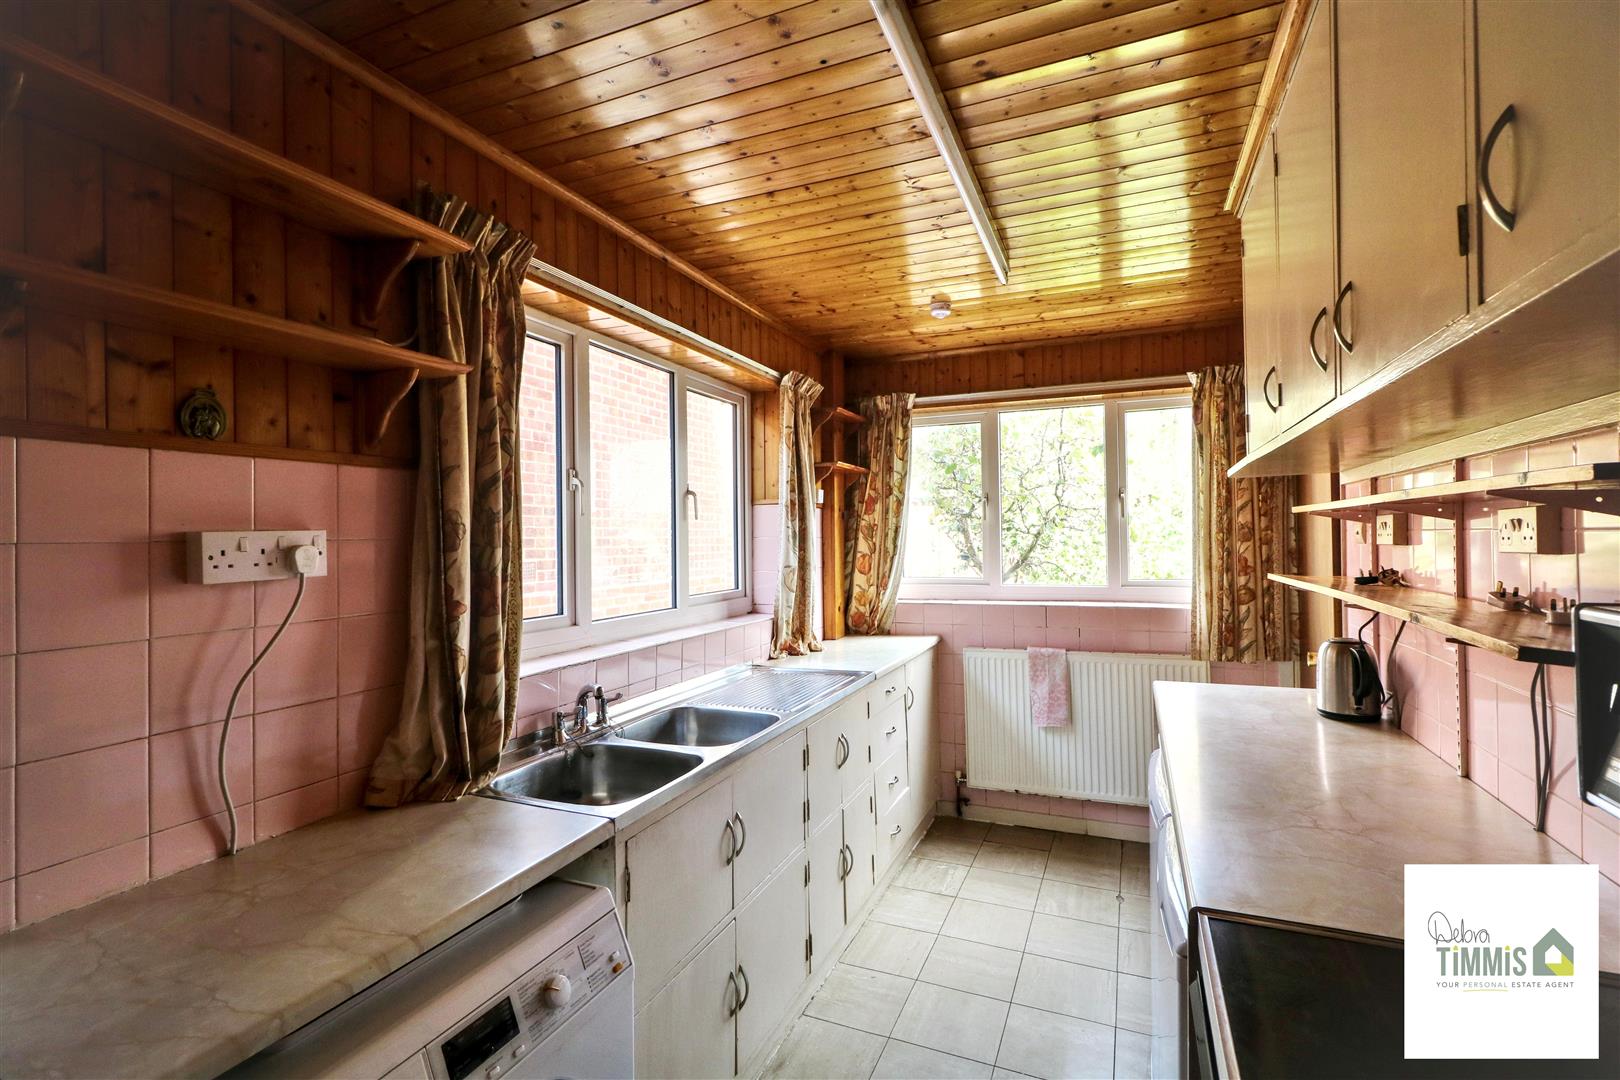
Kitchen
-
IMG_6073.jpg
-
IMG_6081.jpg
-
IMG_6077.jpg
-
IMG_6088.JPG
-
IMG_6074.JPG
-
IMG_6095.JPG
-
IMG_6040.jpg
-
IMG_6070.jpg
-
IMG_6067.jpg
-
IMG_6061.jpg
-
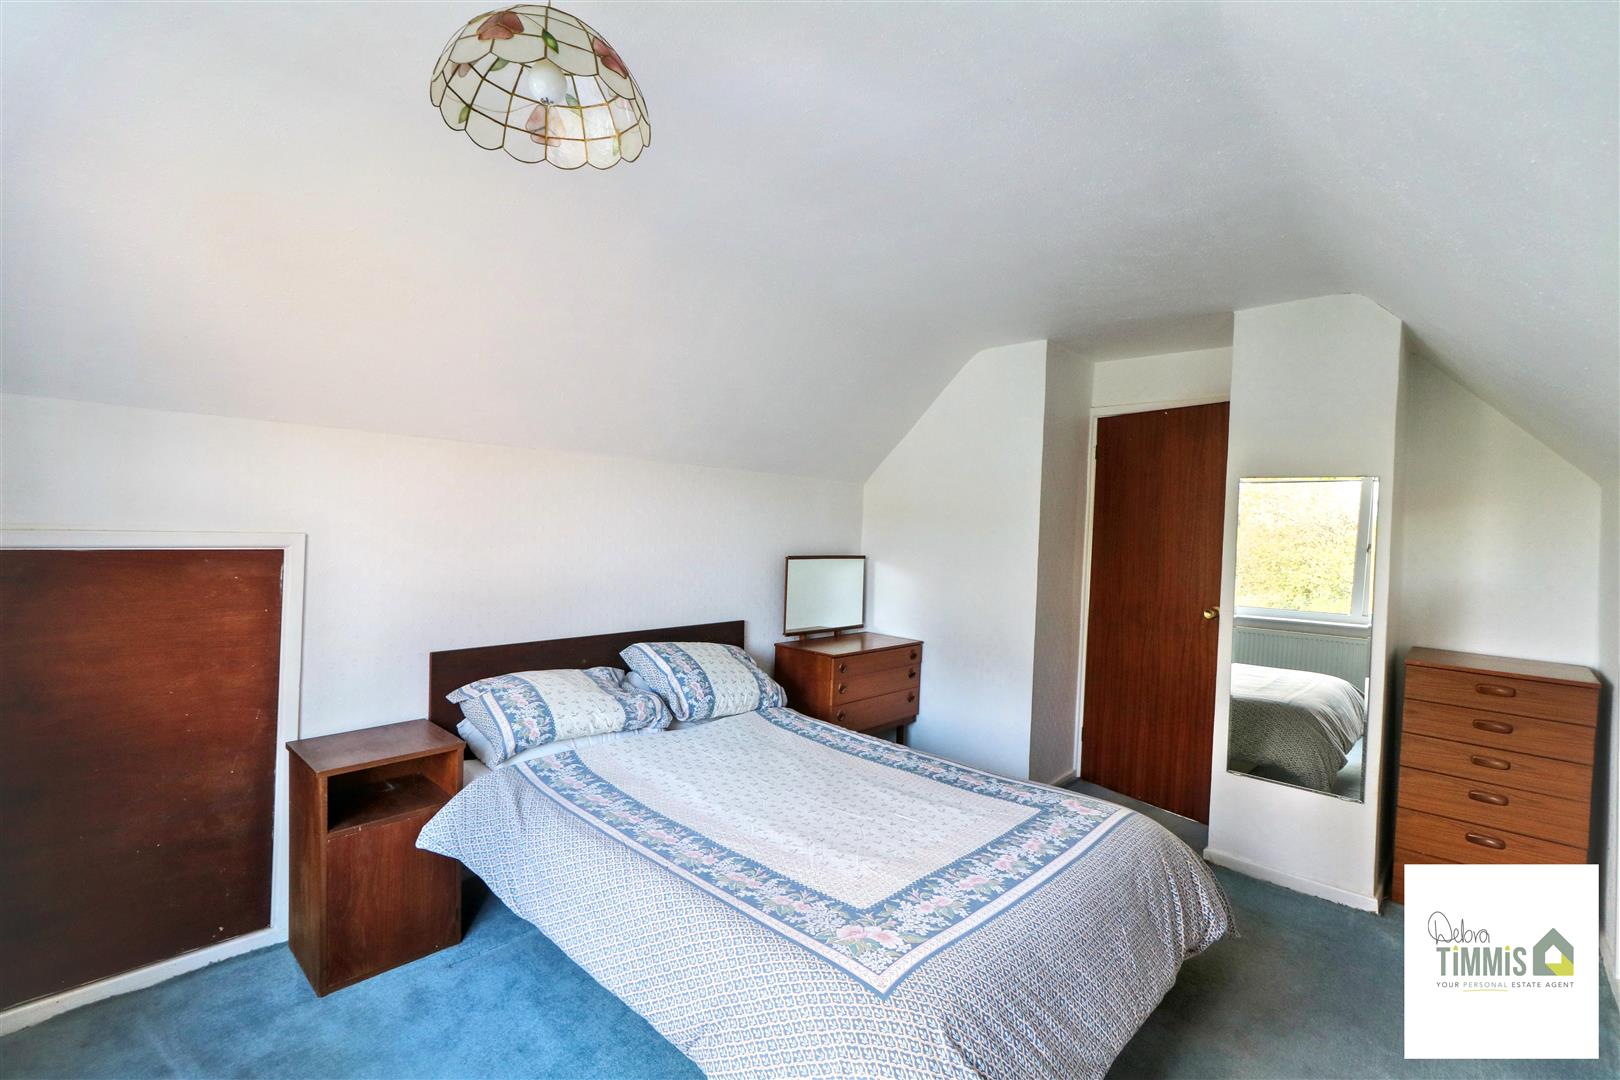
Bedroom One
-
IMG_6046.jpg
-
IMG_6083.JPG
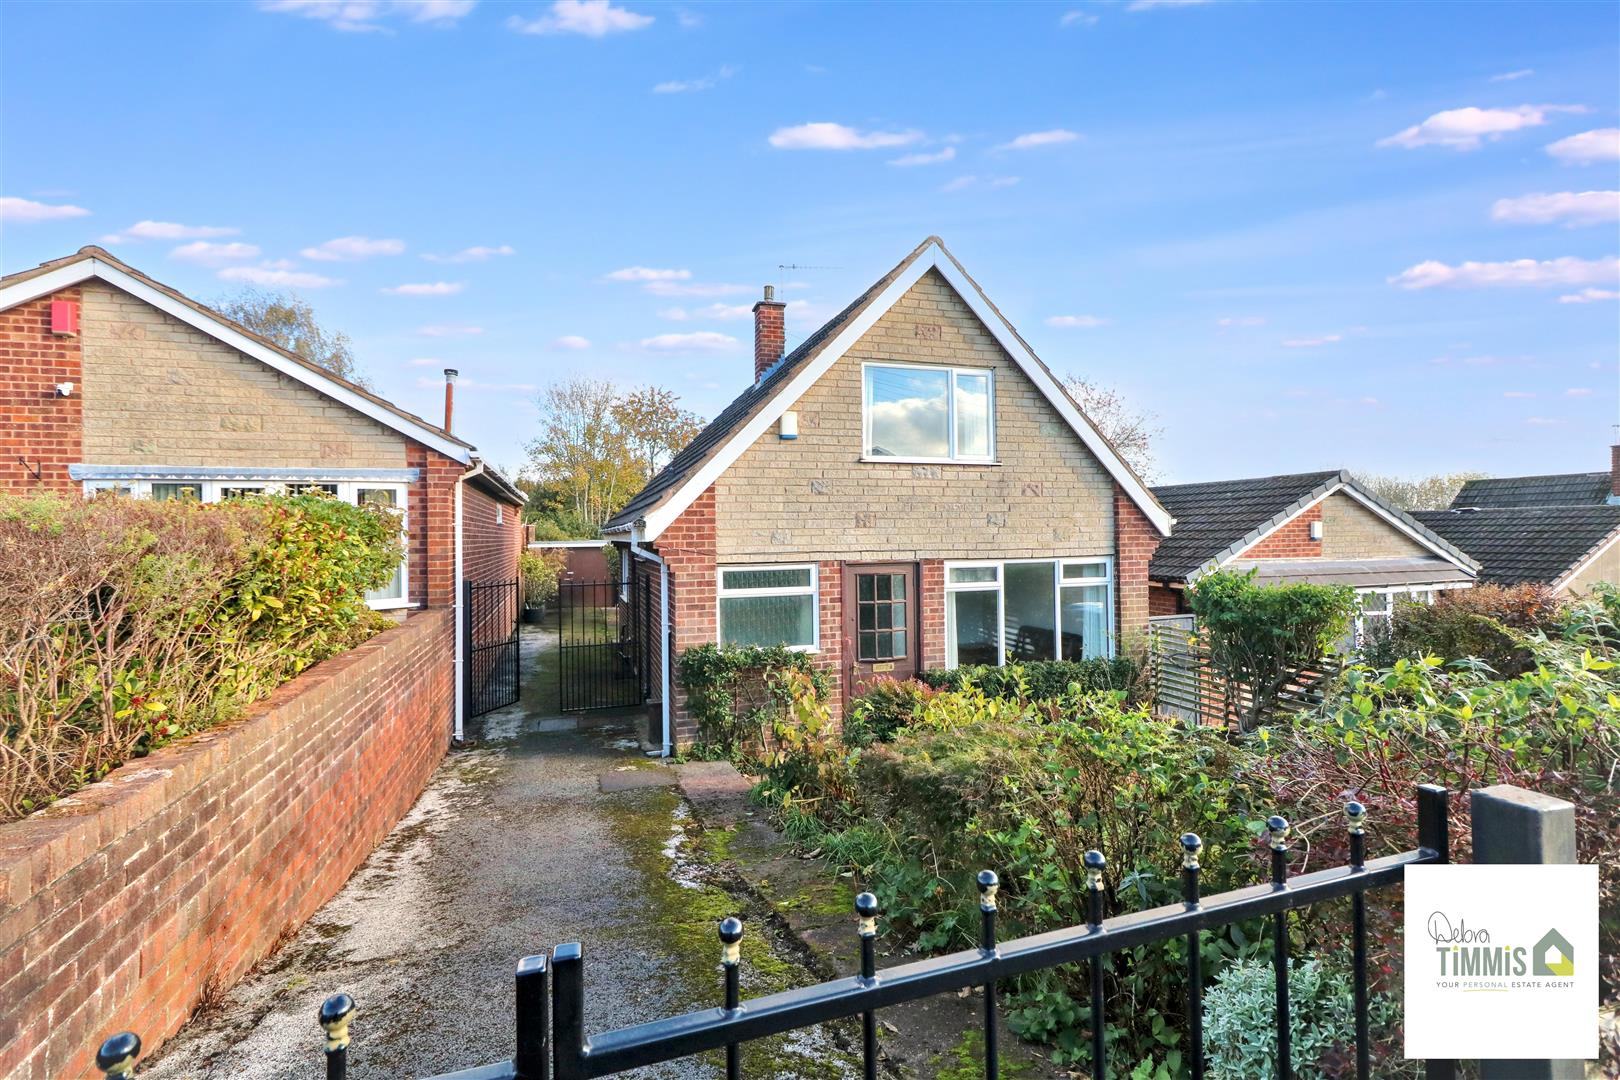
- DETACHED DORMER BUNGALOW
- ENTRNCE HALL, SHOWER ROOM AND LOUNGE/DINER
- FITTED KITCHEN AND SITTING ROOM/BEDROOM
- ON THE FIRST FLOOR THERE ARE TWO BEDROOMS
- DOUBLE GLAZING (AS STATED)
- CENTRAL HEATING
- FRONT AND REAR GARDENS
- AMPLE OFF ROAD PARKING
- NO UPWARD CHAIN. GENERAL UPDATING REQUIRED
- POPULAR LOCATION, VIEWING RECOMMENDED
Here is a property that's not to be missed! -
So be quick to make sure you're on our viewing list -
A blank canvass, an ideal investment for you -
With Three bedrooms, lounge/diner, shower room and KITCHEN too -
There's a good sized plot with ample parking and lawn garden to the front -
All in a popular location, perfect if you're on a property hunt -
All this is available with NO UPWARD CHAIN -
We're ready to show you around come sun or rain!
Located on Fairhaven Grove, Birches Head, this charming dormer detached bungalow presents an excellent opportunity for those seeking a property to personalise and make their own. With three bedrooms and one shower room, this deceptively spacious home is brimming with potential, making it ideal for families or individuals looking to create their dream living space.
Upon entering, you are greeted by a welcoming entrance hall that leads to a versatile sitting/bedroom, perfect for guests or as a quiet study. The generous lounge/diner provides an inviting area for relaxation and entertaining, while the fitted kitchen offers practicality for everyday living. The ground floor also features a convenient shower room, enhancing the functionality of the layout.
Venturing to the first floor, you will find two well-proportioned bedrooms, each offering ample space for furnishings and personal touches. The property benefits from both front and rear gardens, providing outdoor space for gardening enthusiasts or simply enjoying the fresh air. Additionally, off-road parking ensures convenience for residents and visitors alike.
Situated within easy reach of local amenities and schools, this property is ideally located for those who value accessibility and community. With no upward chain, this property is ready for you to move in and start your journey. We highly recommend viewing this delightful home to fully appreciate its charm and potential.
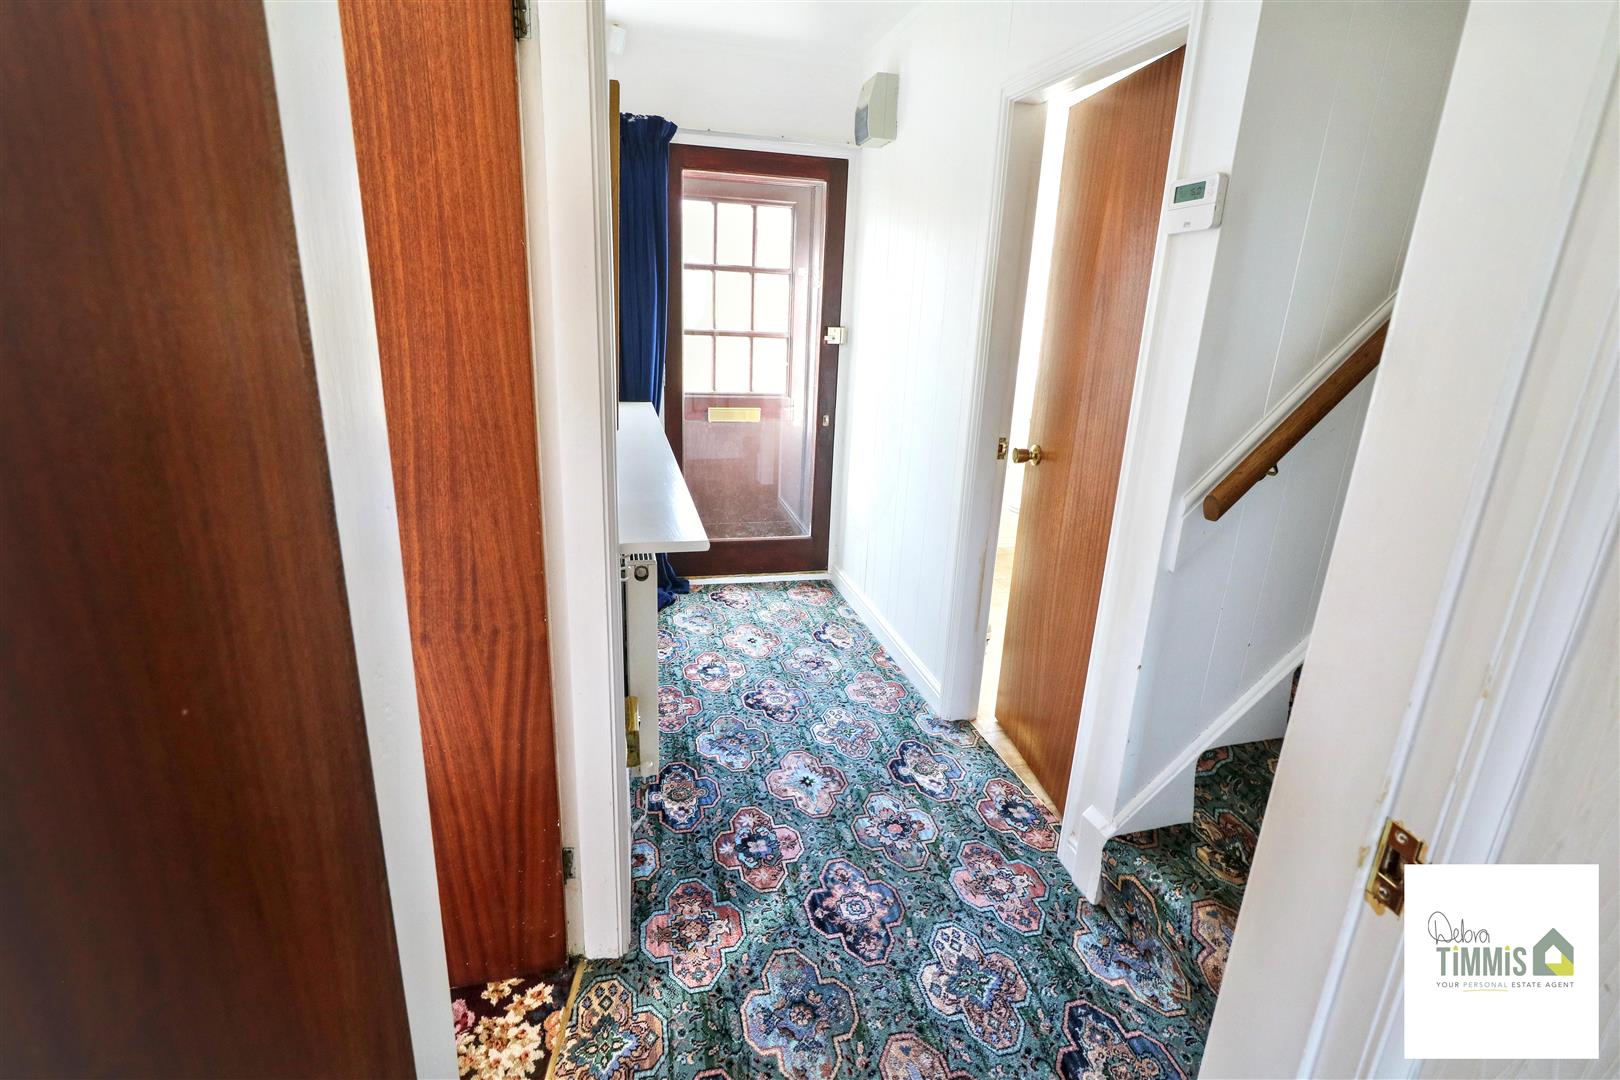
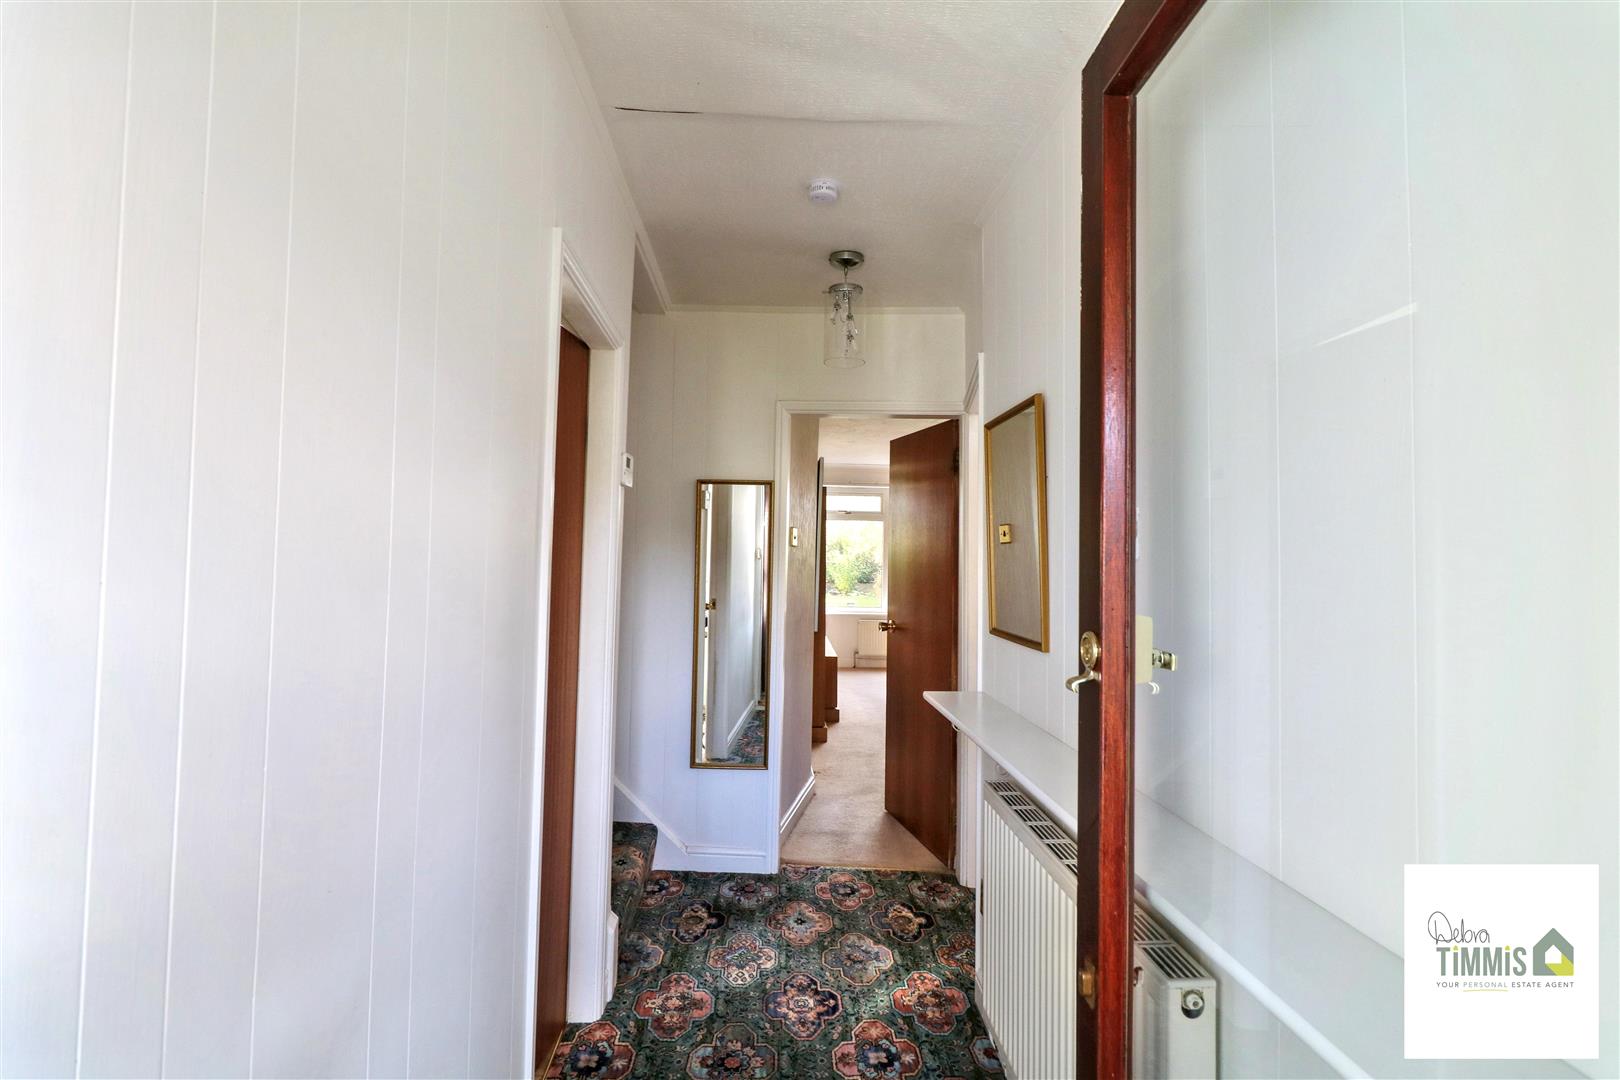
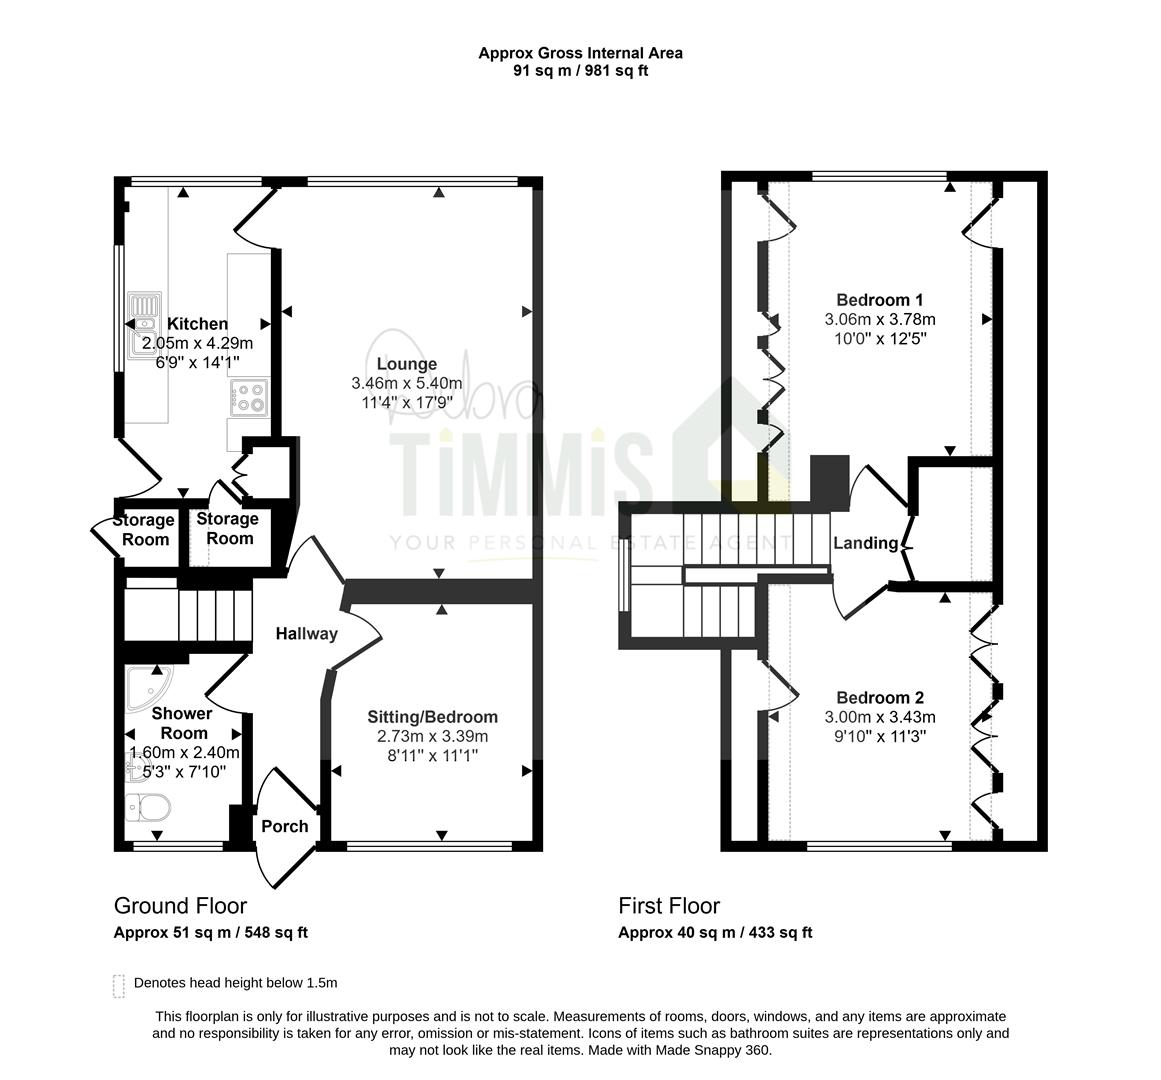
Entrance HallRadiator. Stairs off to the first floor.
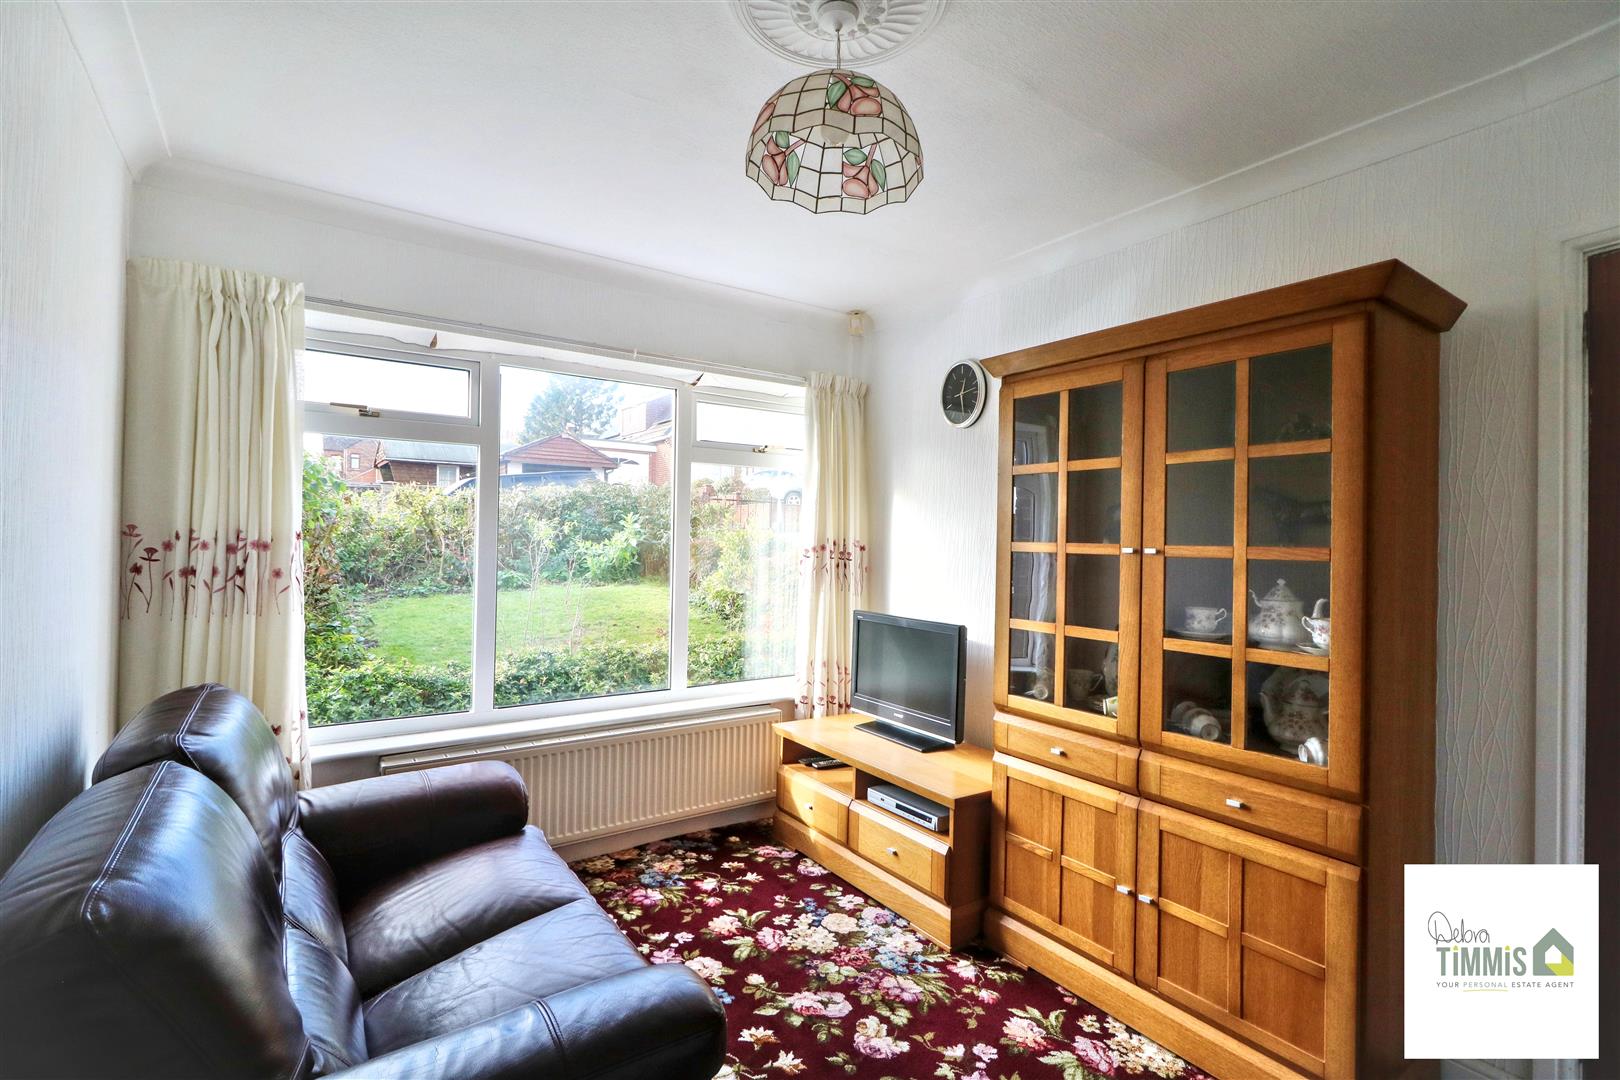
Sitting Room/ Bedroom Three3.41 x 2.76 (11'2" x 9'0")Double glazed window to the front aspect. Radiator.
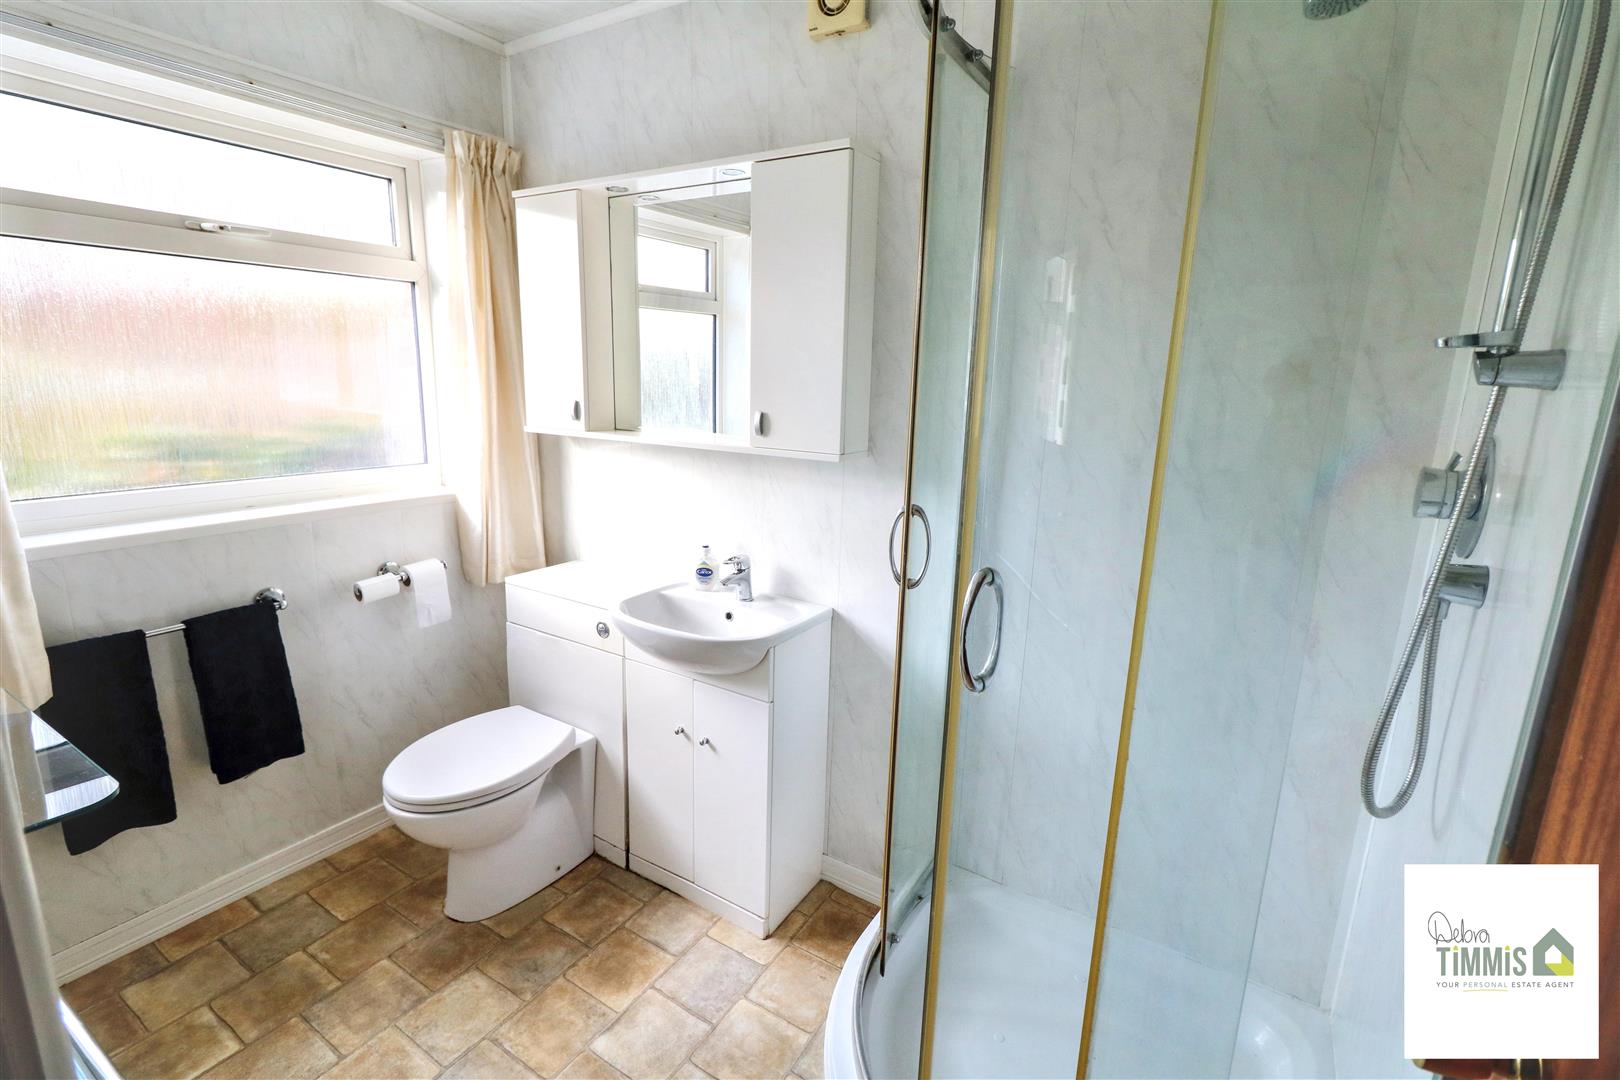
Shower Room2.53 x 1.63 (8'3" x 5'4")Suite comprises, shower cubicle housing shower, combination vanity wash hand basin and WC. Double glazed window. Radiator.
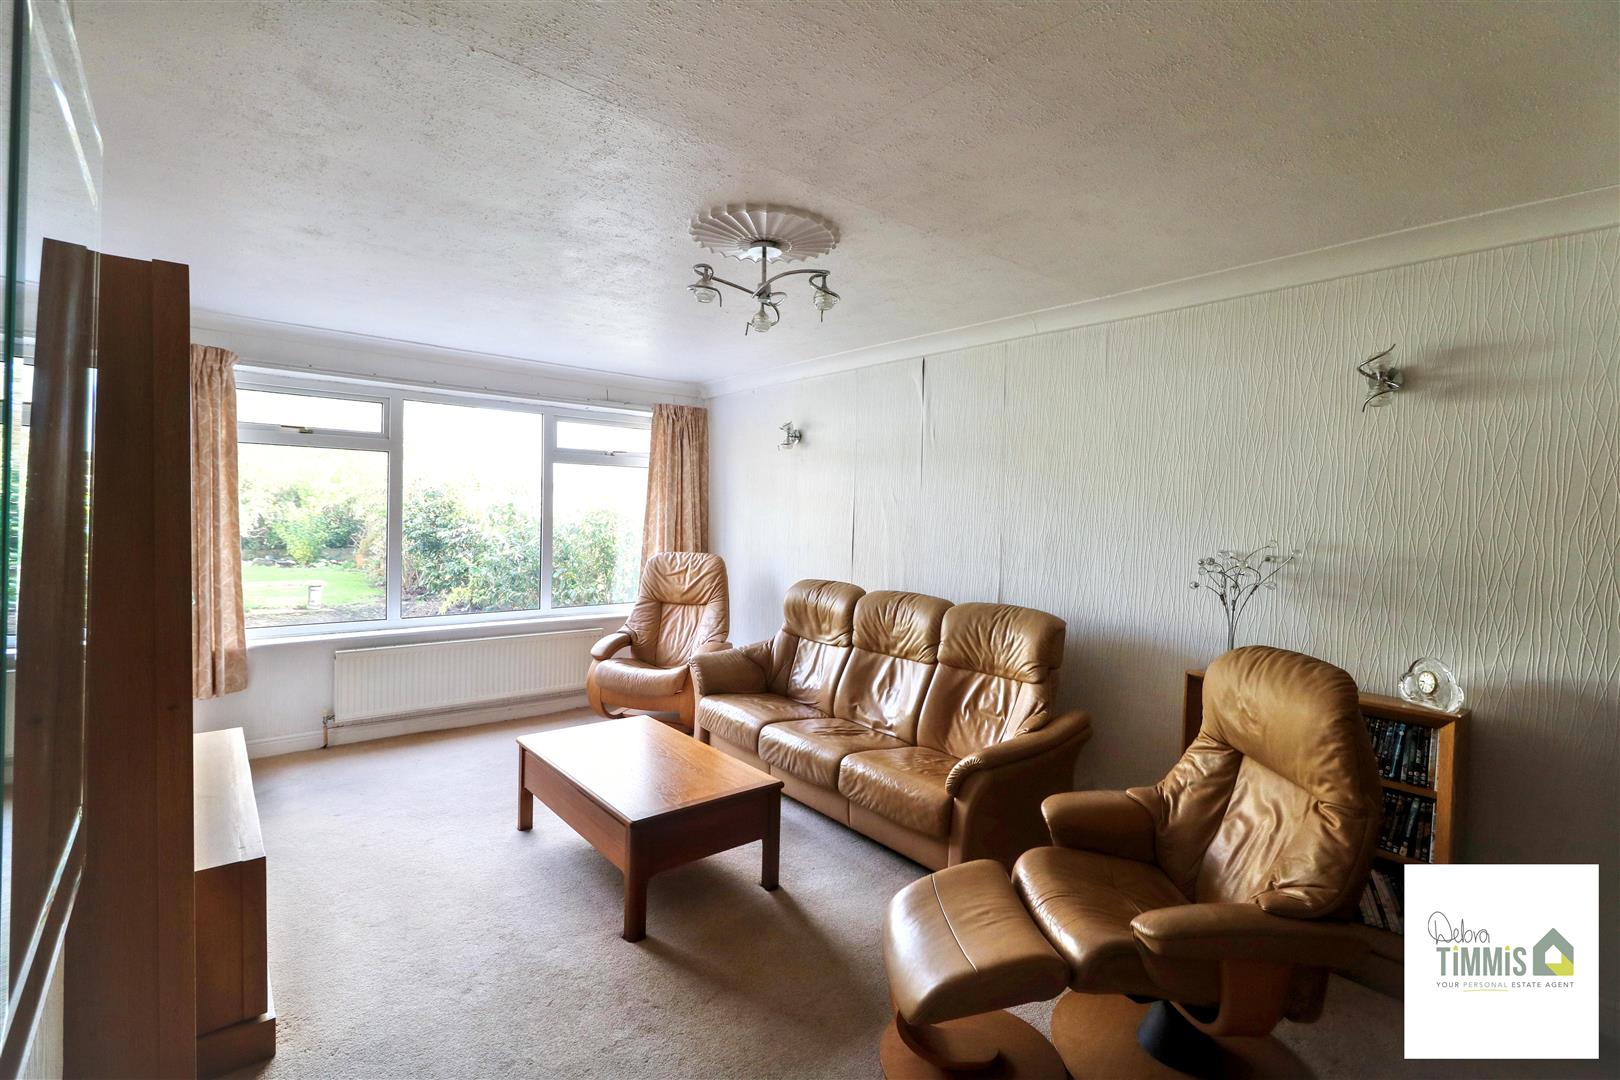
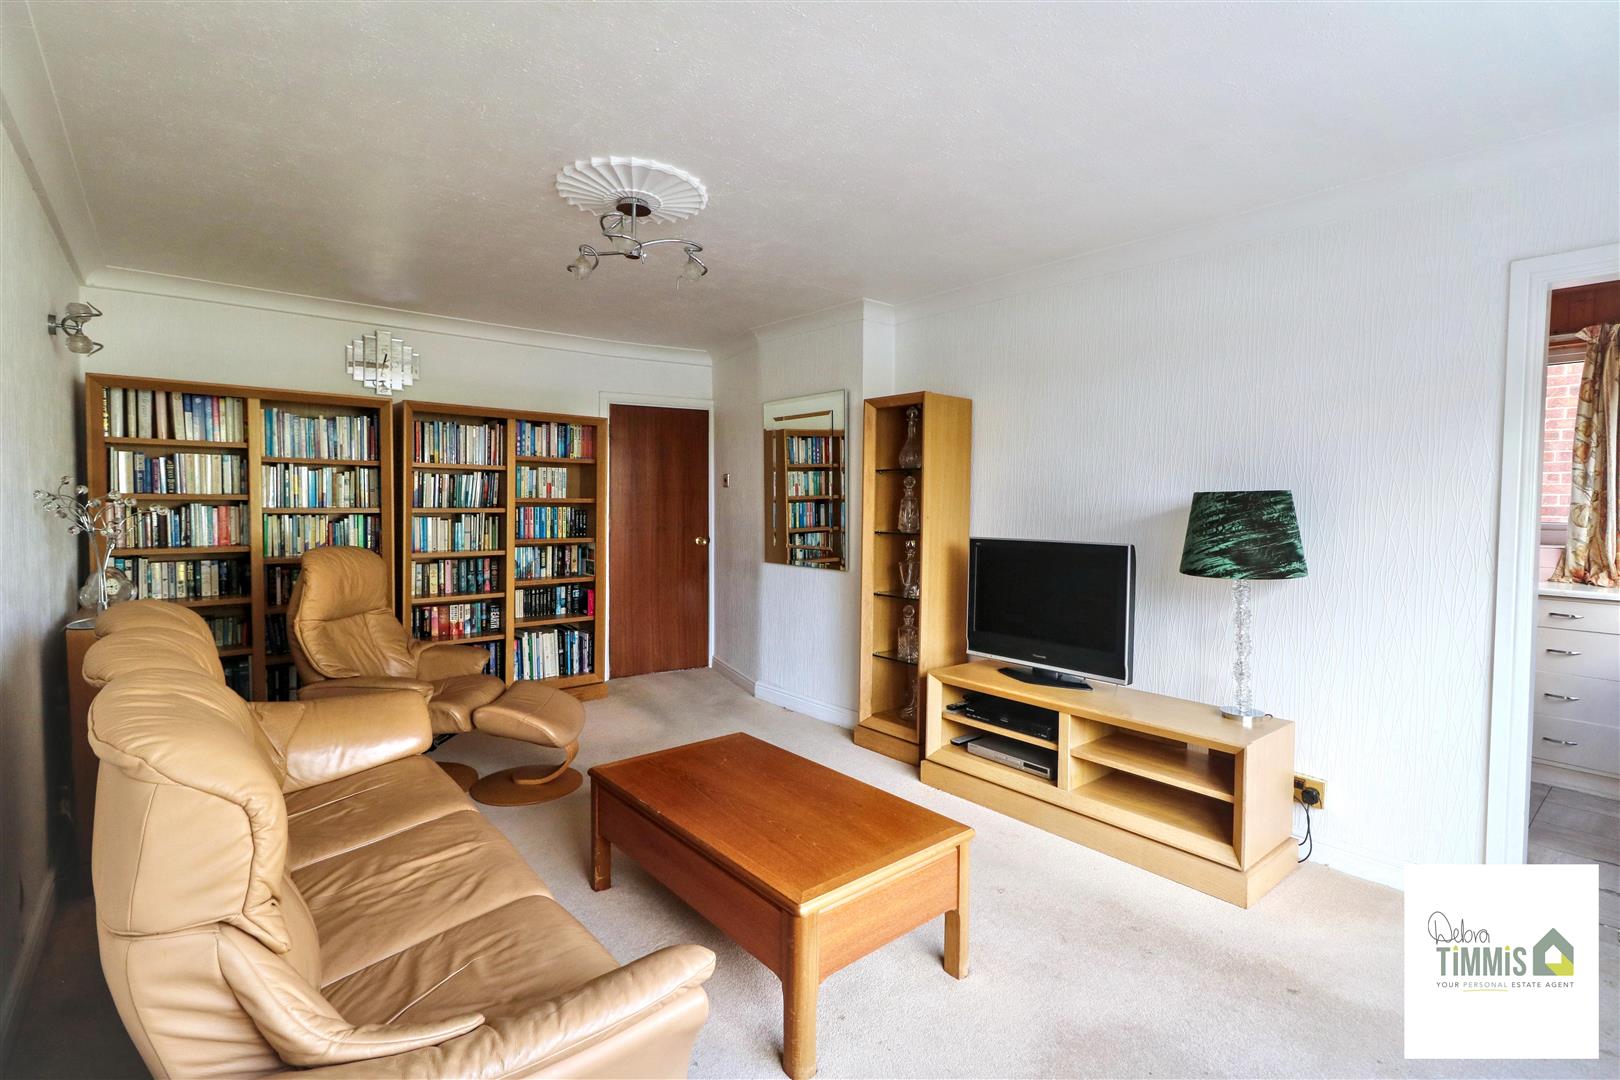
Lounge/Diner5.45 x 3.50 (17'10" x 11'5")Double glazed window. Radiator.
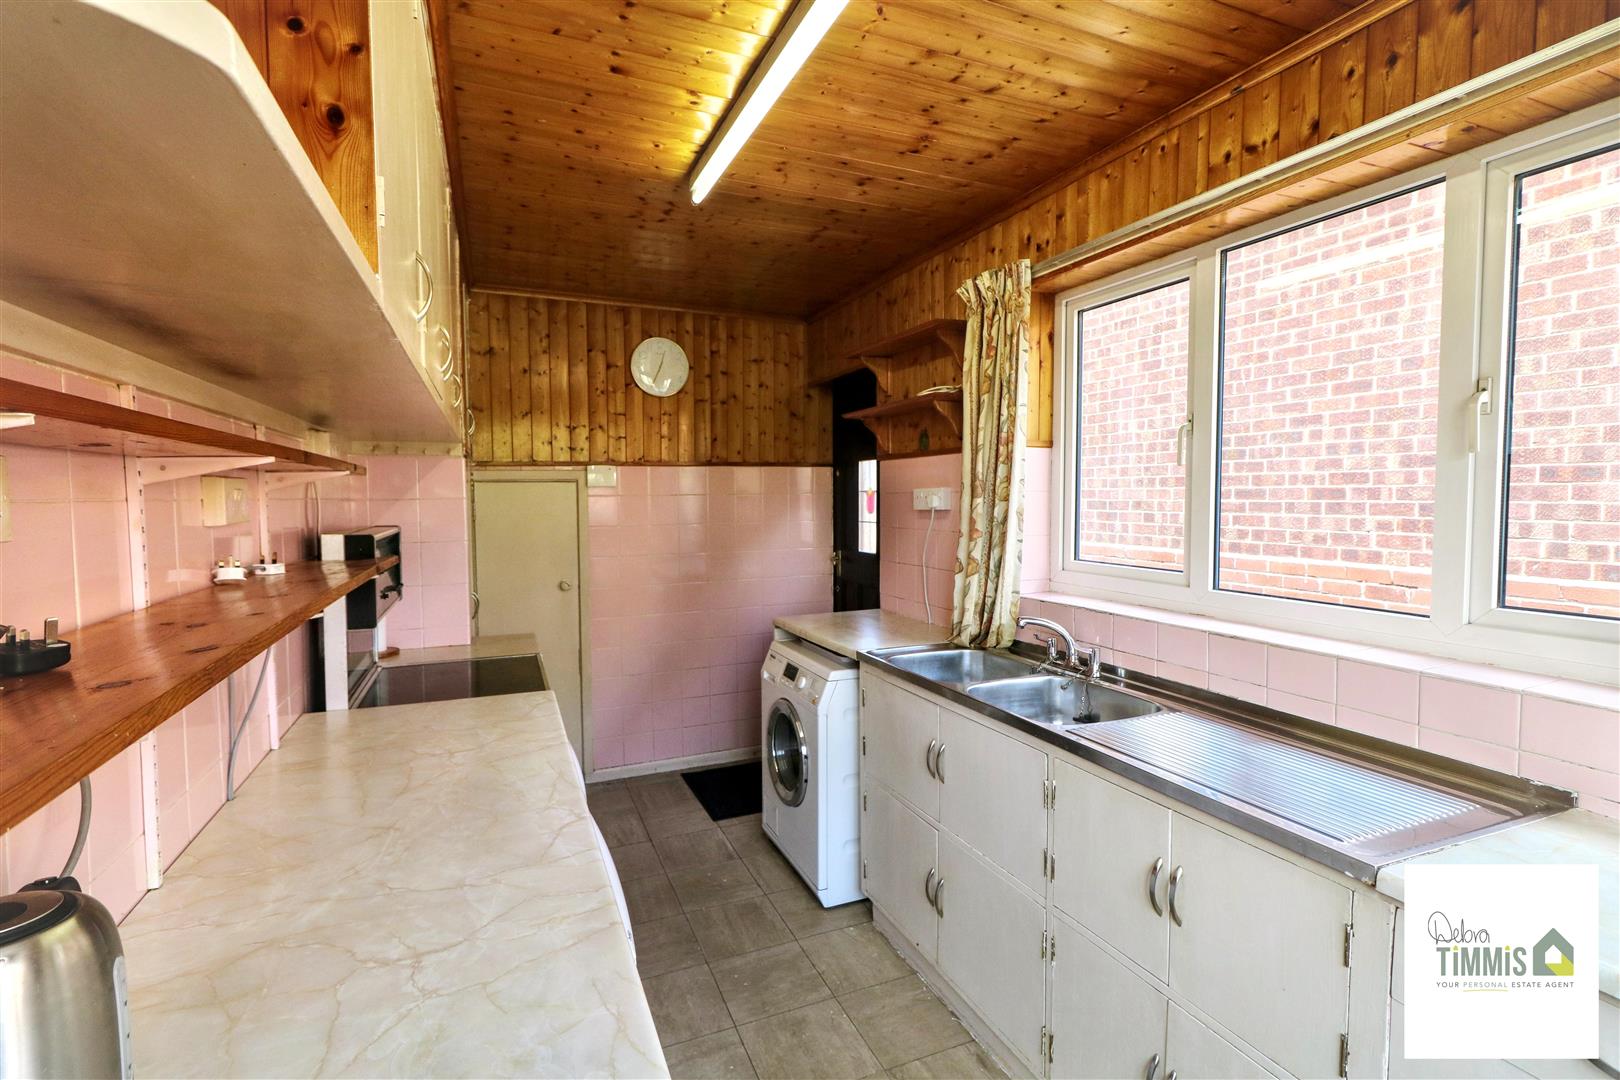
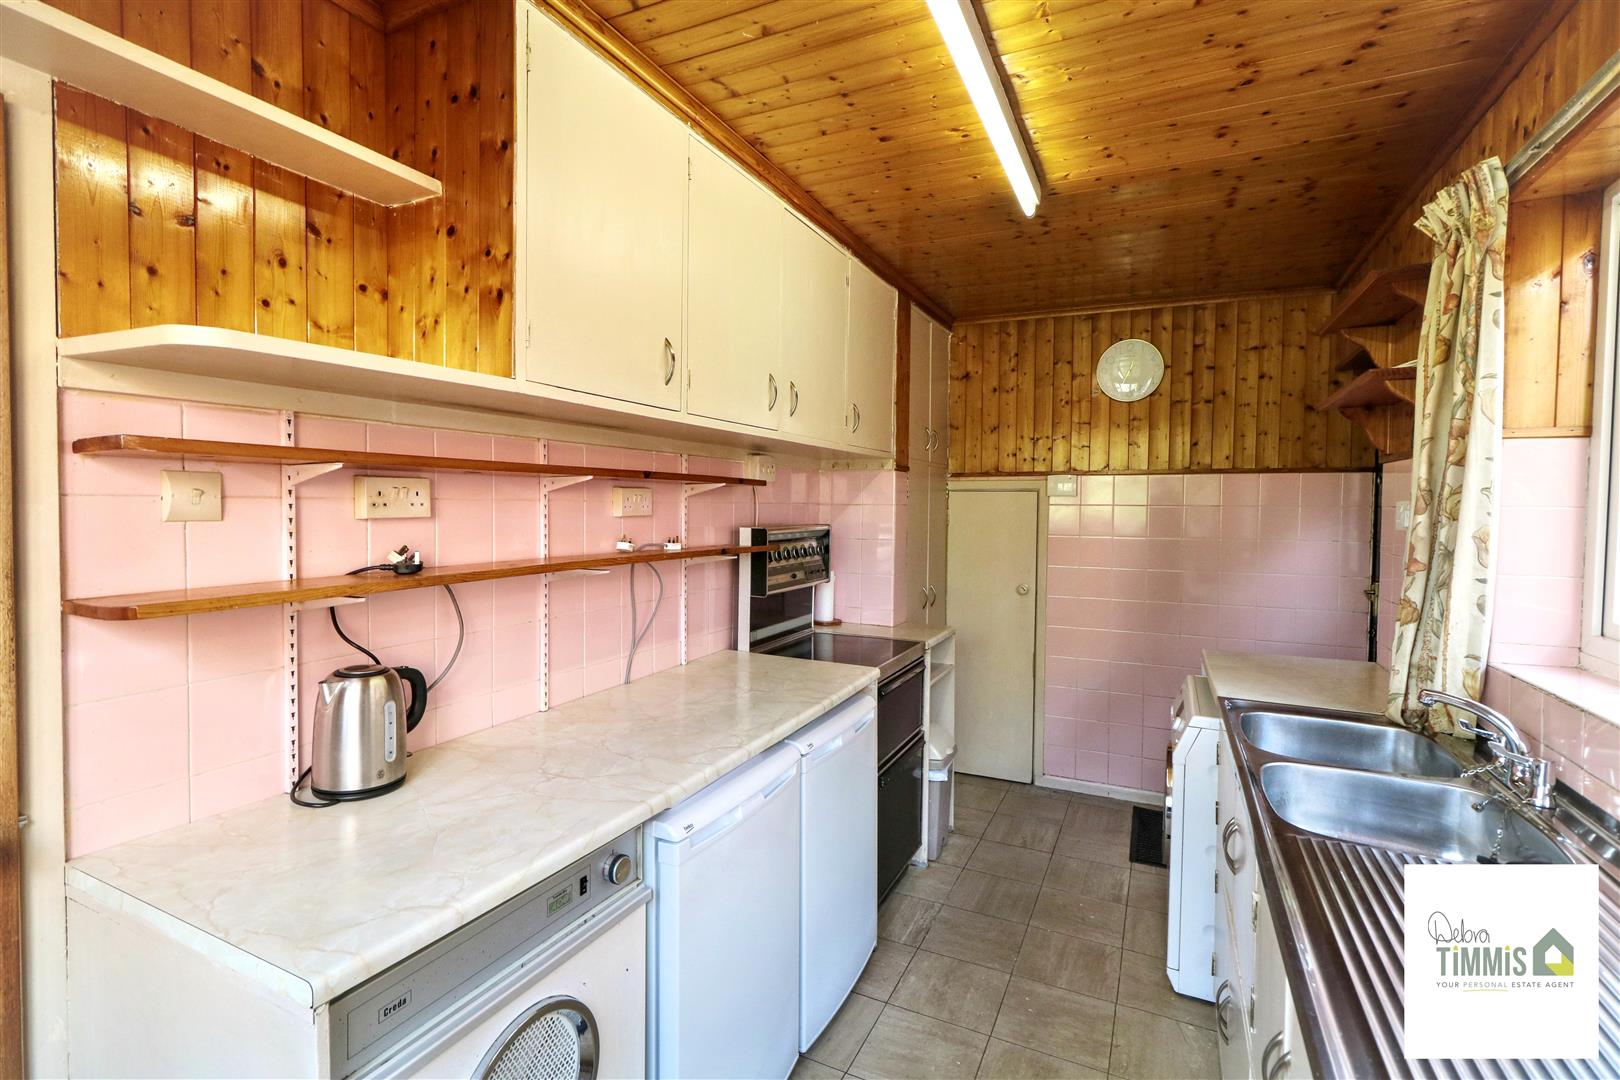
Kitchen4.31 x 2.10 (14'1" x 6'10")Fitted kitchen with a range of wall mounted units, worktops with cupboard below. Two inset sinks and single drainer. Space for washing machine. Two double glazed windows. Radiator. Useful storage cupboard. Side door access.
First Floor
LandingUseful storage cupboard.
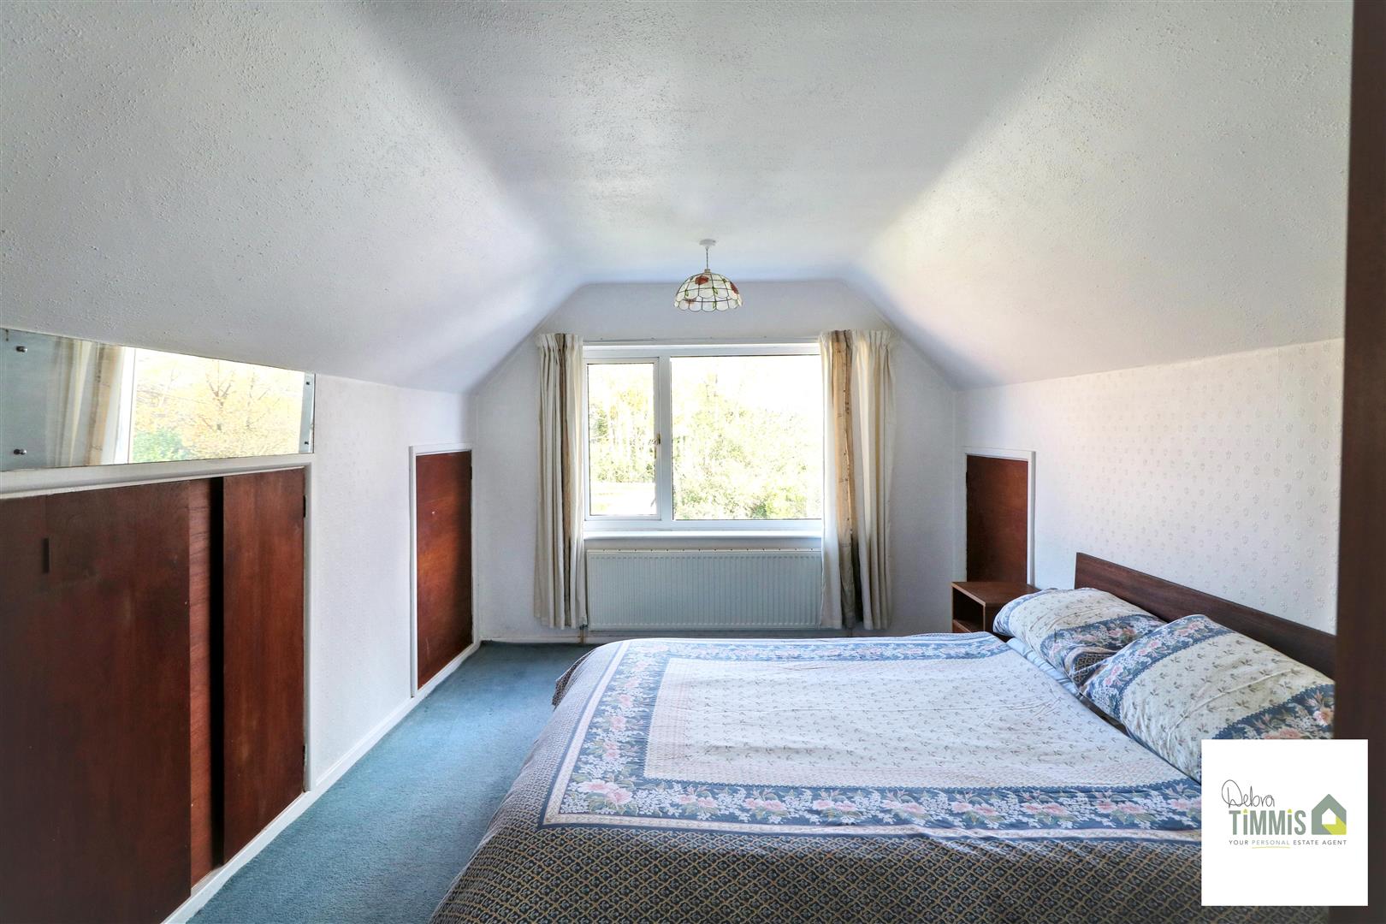
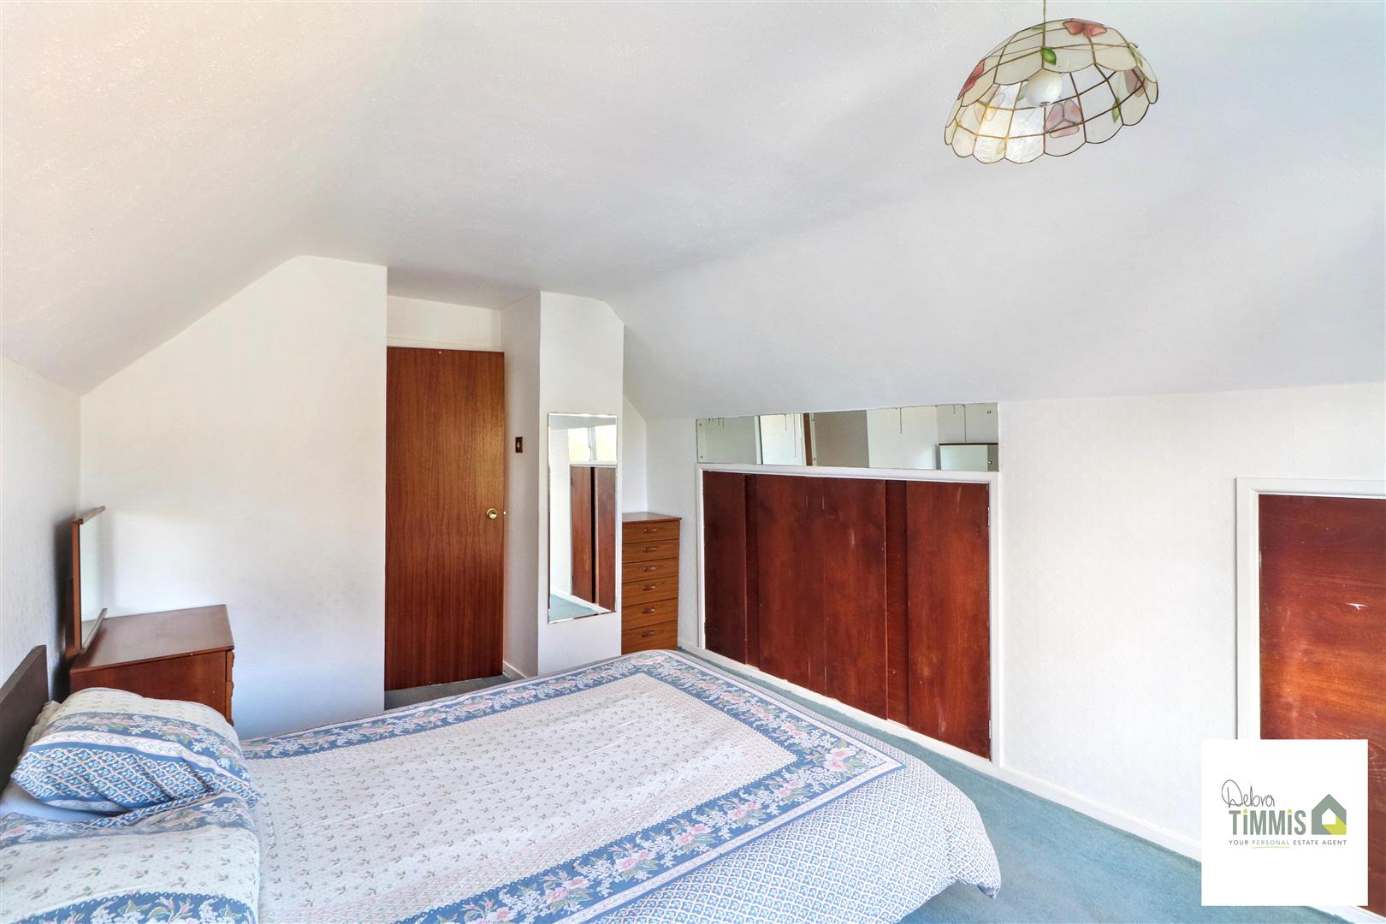
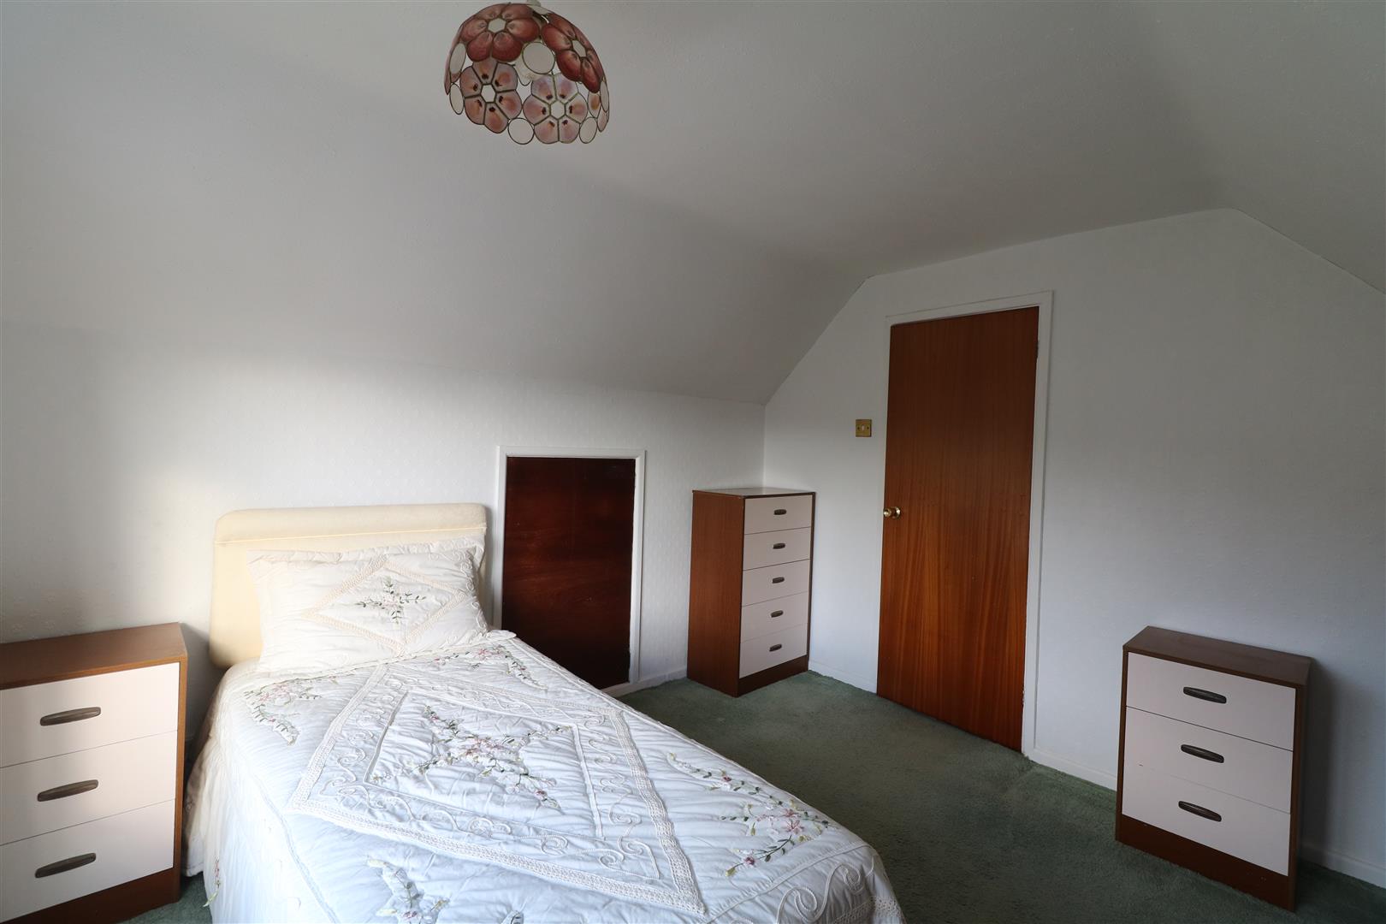
Bedroom One3.74 plus recess x 3.01 (12'3" plus recess x 9'10"Double glazed window. Radiator. Useful storage cupboards.
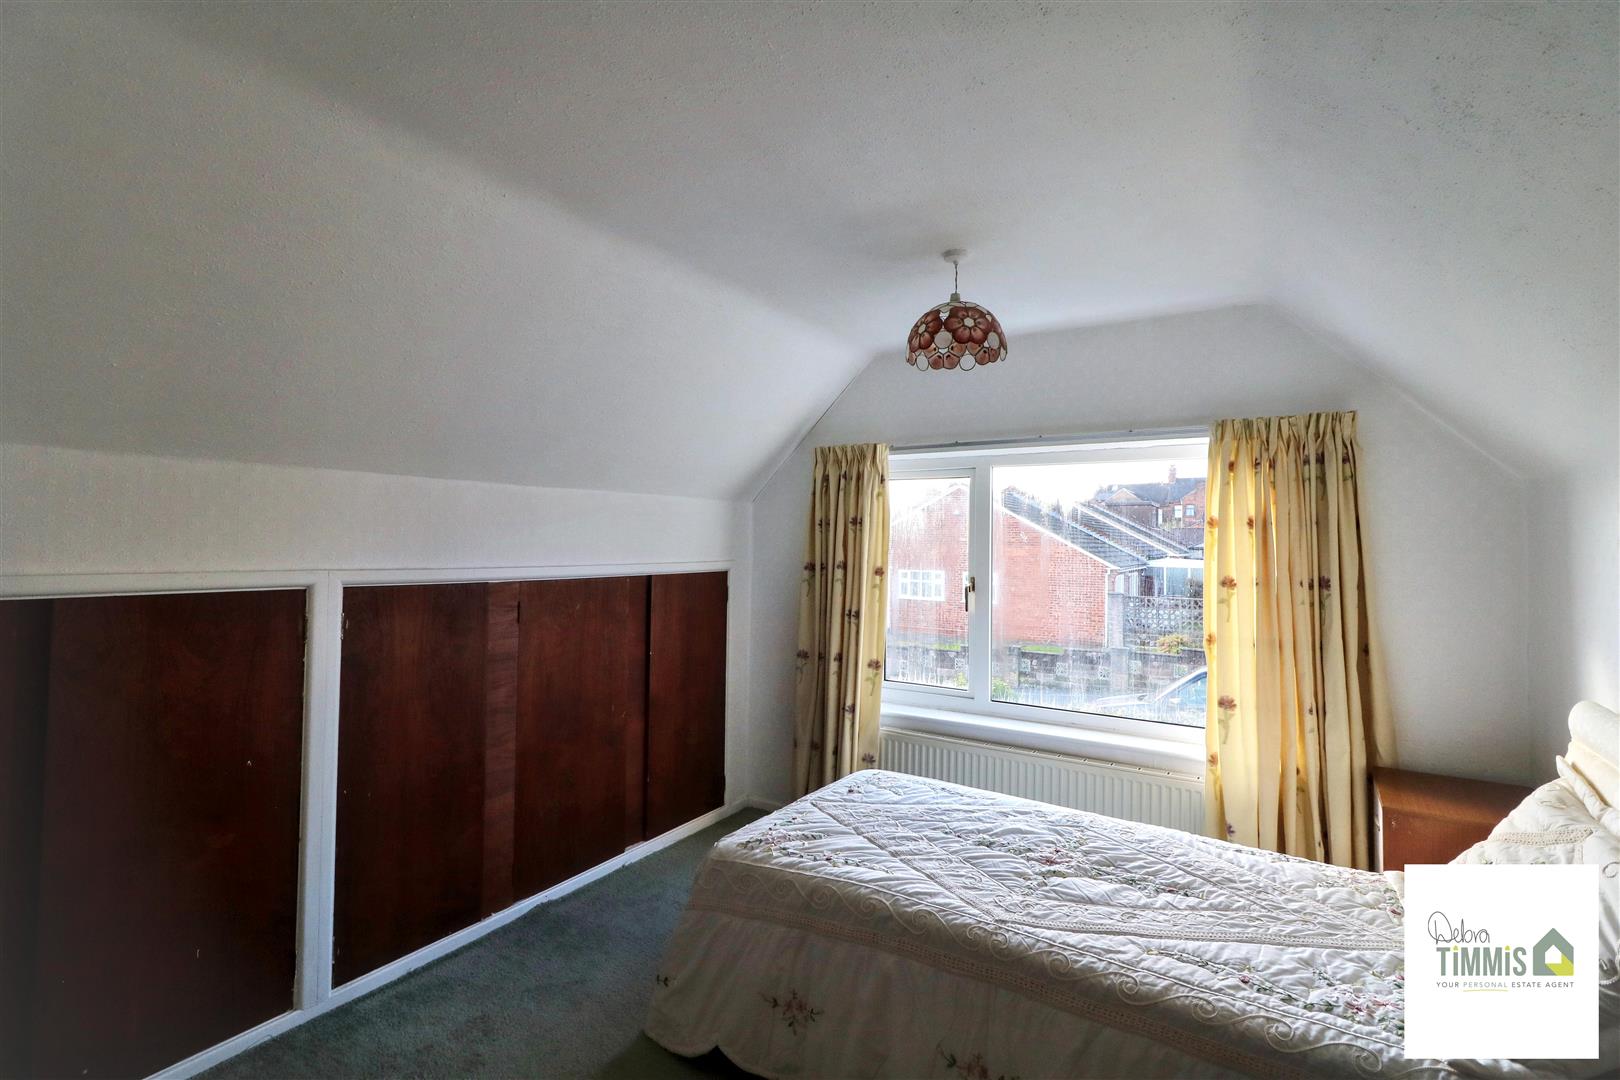
Bedroom Two3.39 x 2.99 (11'1" x 9'9")Double glazed window. Radiator. Useful storage cupboards.
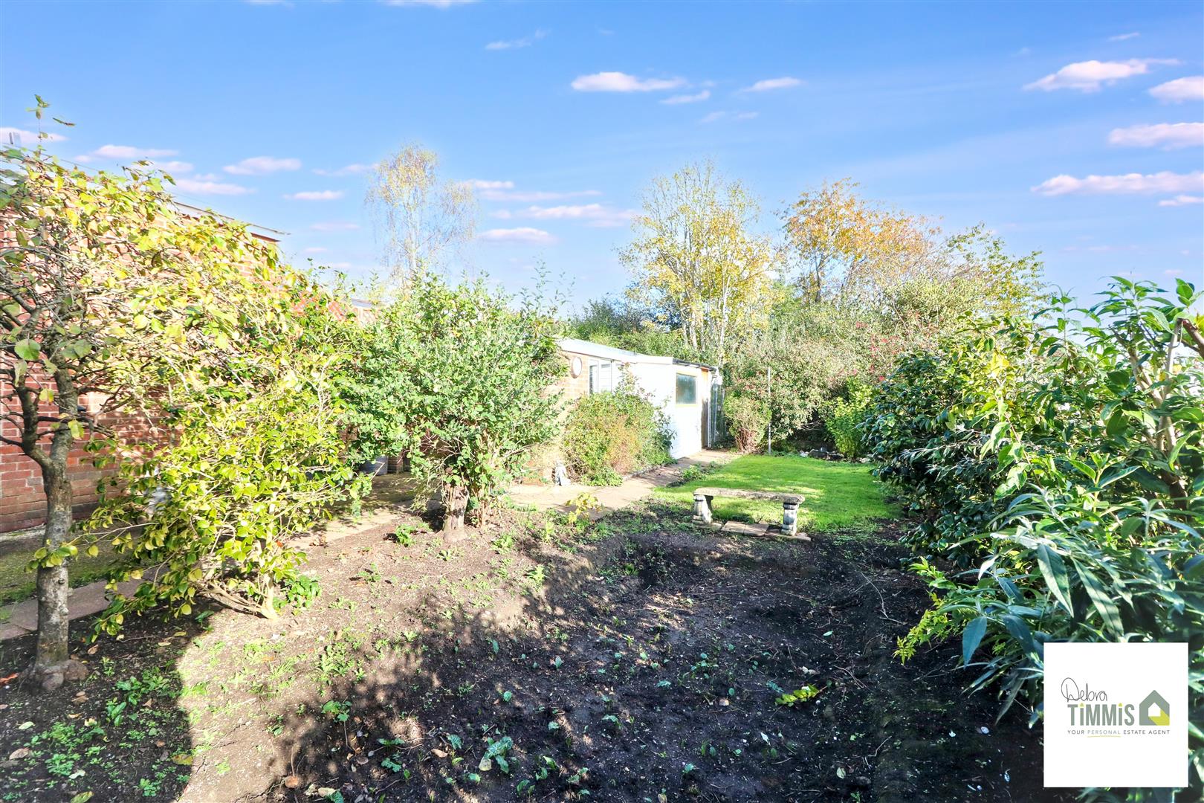
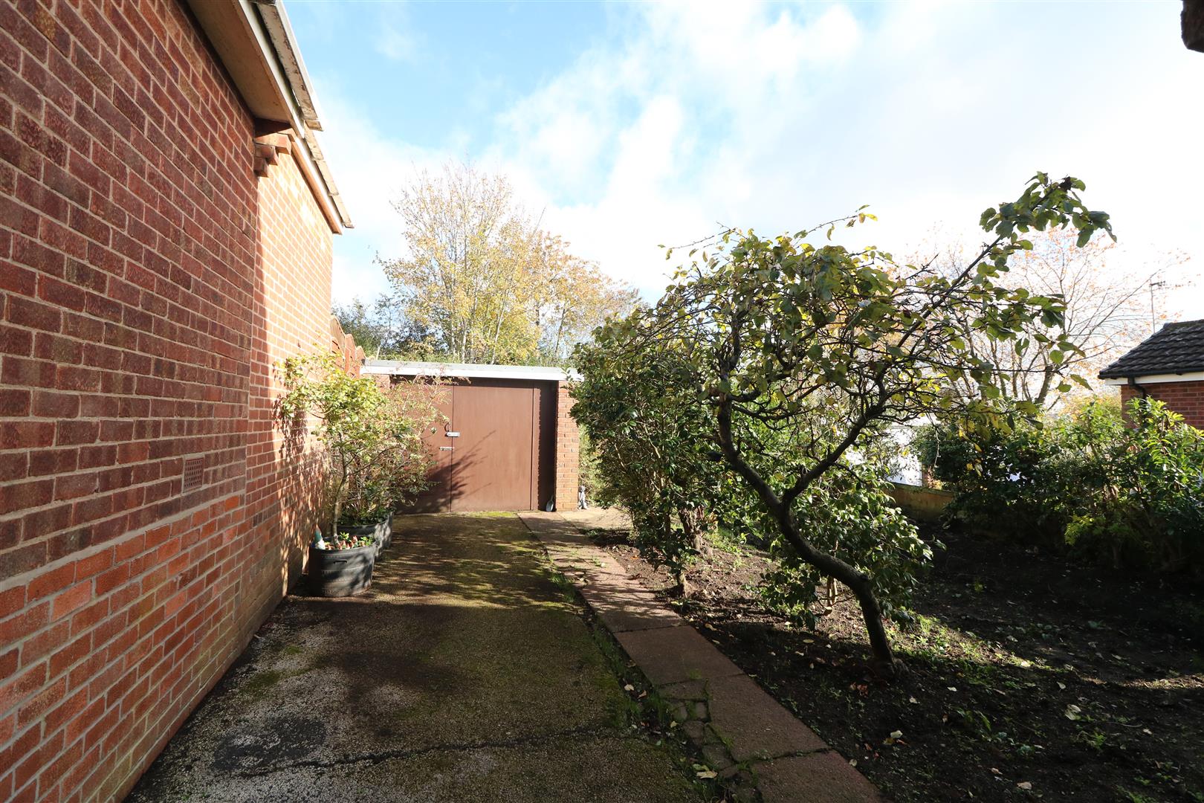
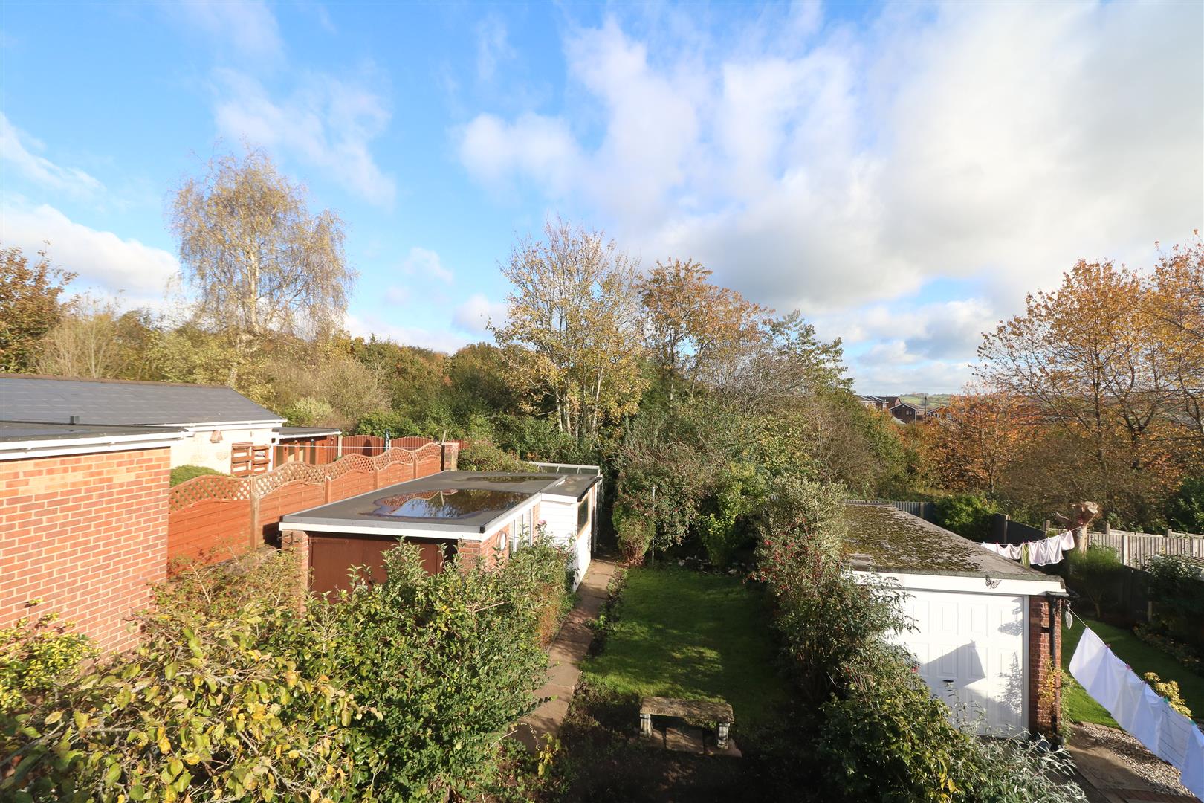
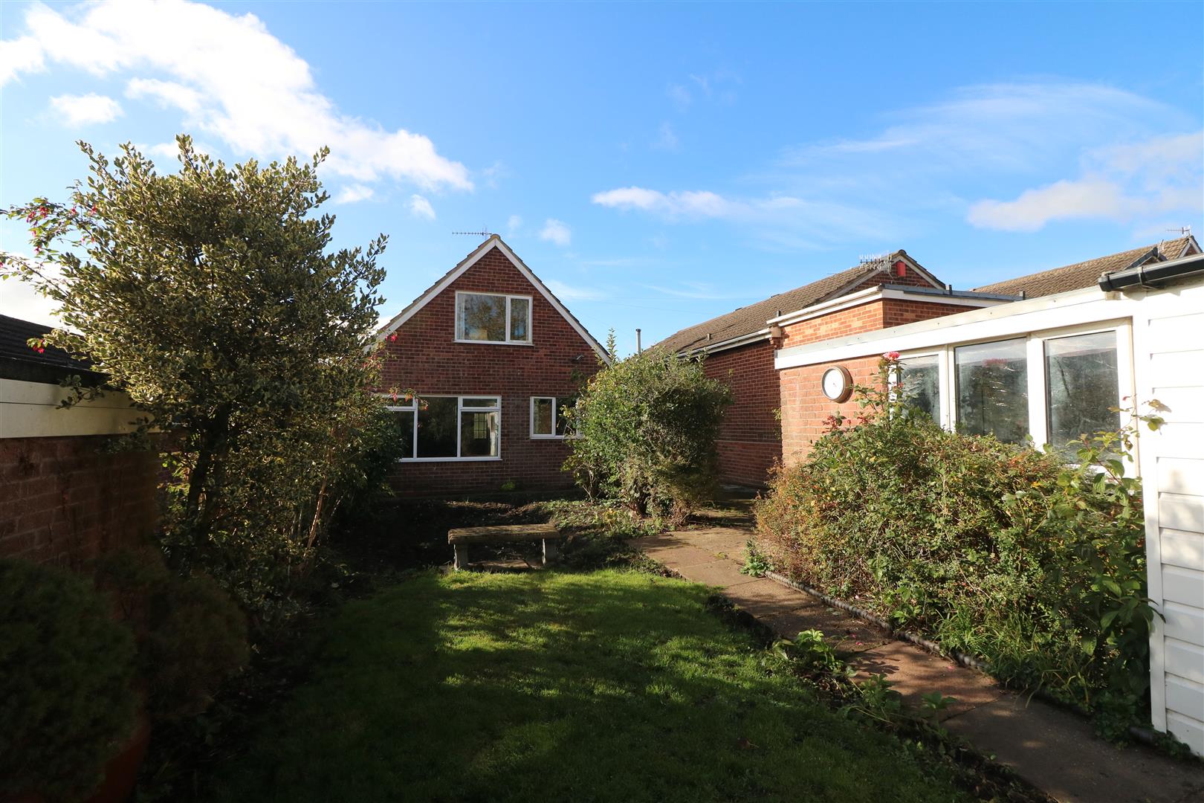
ExternallyTo the front aspect there is a lawn garden with planted boarders. Driveway providing ample off road parking. There is a garage/workshop, the access is suitable for a smaller width vehicles only. To the rear aspect there is lawn garden and maturing trees.
Click image to enlarge:
Click image to enlarge:
- DETACHED DORMER BUNGALOW
- ENTRNCE HALL, SHOWER ROOM AND LOUNGE/DINER
- FITTED KITCHEN AND SITTING ROOM/BEDROOM
- ON THE FIRST FLOOR THERE ARE TWO BEDROOMS
- DOUBLE GLAZING (AS STATED)
- CENTRAL HEATING
- FRONT AND REAR GARDENS
- AMPLE OFF ROAD PARKING
- NO UPWARD CHAIN. GENERAL UPDATING REQUIRED
- POPULAR LOCATION, VIEWING RECOMMENDED

