
Pinewood Crescent, Meir, Stoke-On-Trent
Offers In The Region Of £135,000 (Tenant Fees)


-
IMG_6223.jpg
-
IMG_6174.jpg
-
IMG_6182.jpg
-
IMG_6230.jpg
-
Lounge Area
-
IMG_6185.jpg
-
IMG_6193.jpg
-
IMG_6175.jpg
-
IMG_6195.jpg
-
-
IMG_6198.jpg
-
IMG_6210.jpg
-
IMG_6201.jpg
-
IMG_6203.jpg
-
Bathroom
-
IMG_6229.jpg
-
IMG_6231.jpg
-
IMG_6218.jpg
-
Externally
-
IMG_6224.jpg
-
IMG_6167.JPG
-
IMG_6166.JPG
-
IMG_6170.JPG
-
IMG_6215.JPG
- BEAUTIFULLY PRESENTED AND RECENTLY MODERNISED
- NEW FITTED KITCHEN AND WC
- OPEN-PLAN LOUNGE/DINING ROOM
- TWO BEDROOMS
- NEW BATHROOM
- DOUBLE GLAZING AND CENTRAL HEATING
- LANDCSAPED GARDENS
- OFF ROAD PARKING
- NO UPWARD CHAIN
- VIEWING HIGHLY RECOMMENDED
The property of your dreams could be closer than you think
But be quick because it's sure to go in a blink
A TWO bedroom home that's spacious all through
Perfect if you're a first time buyer wanting somewhere to move straight into
Located in Meir with amenities all near
This delightful property you will hold very dear
If it sounds like this property is right up your street
Call us to view and at the property we will meet!
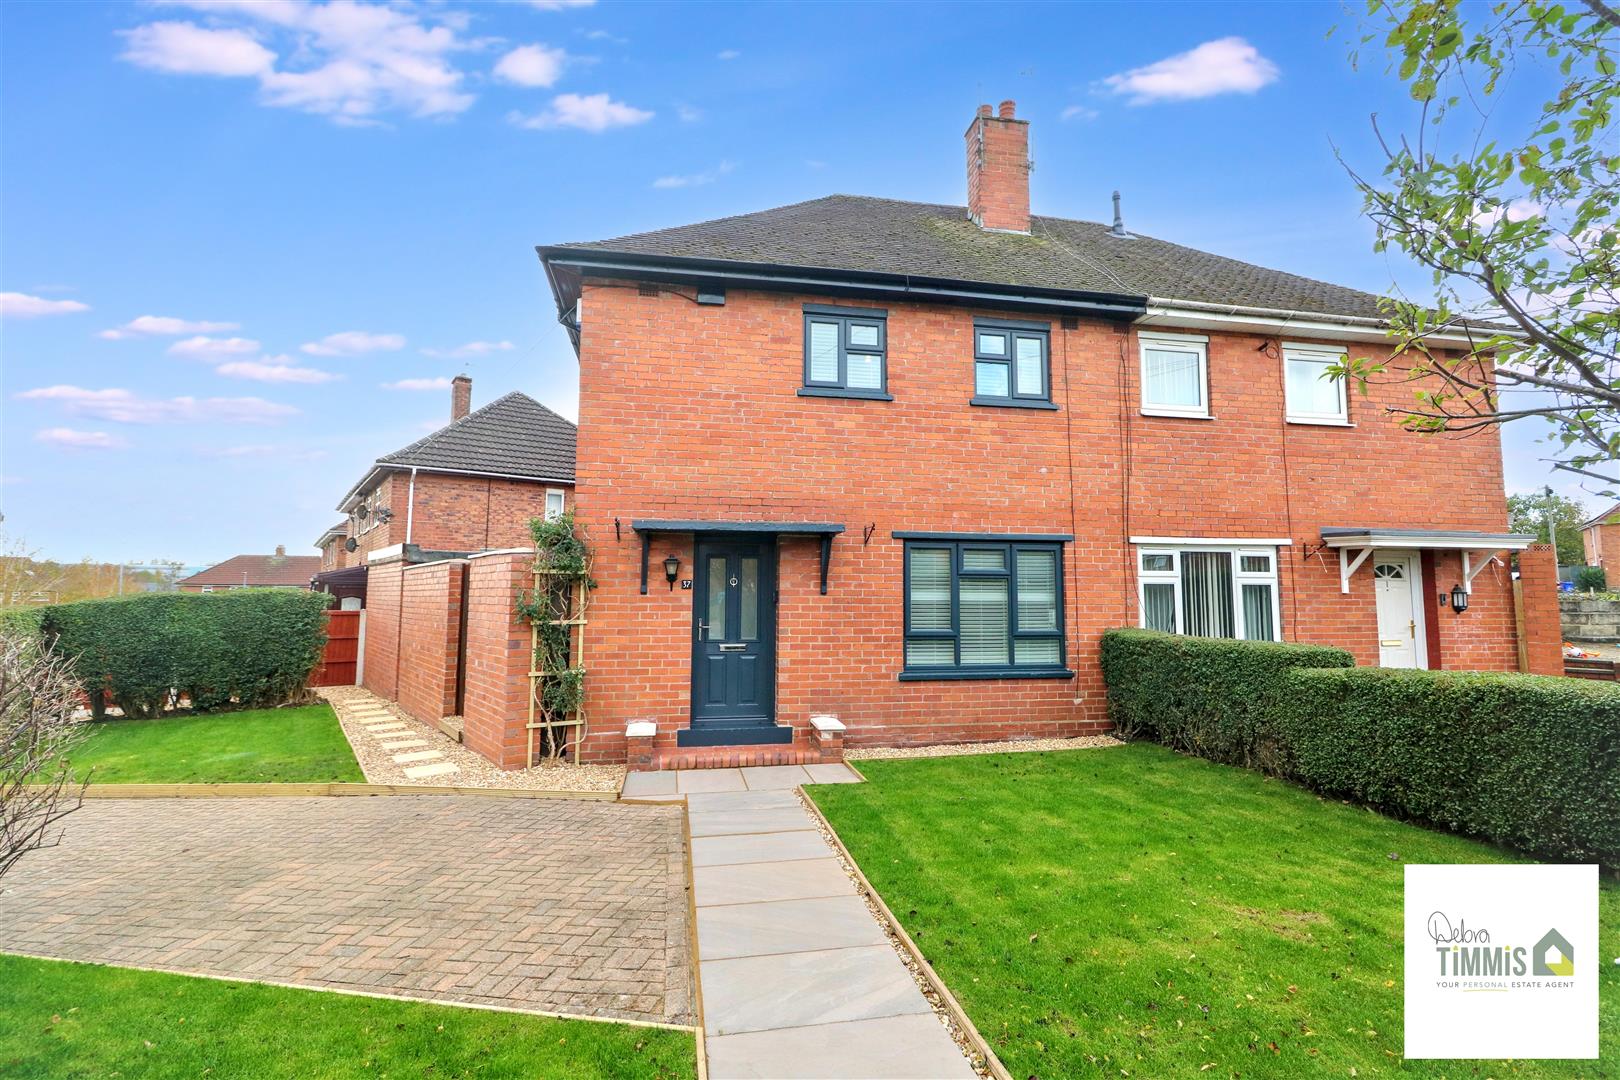
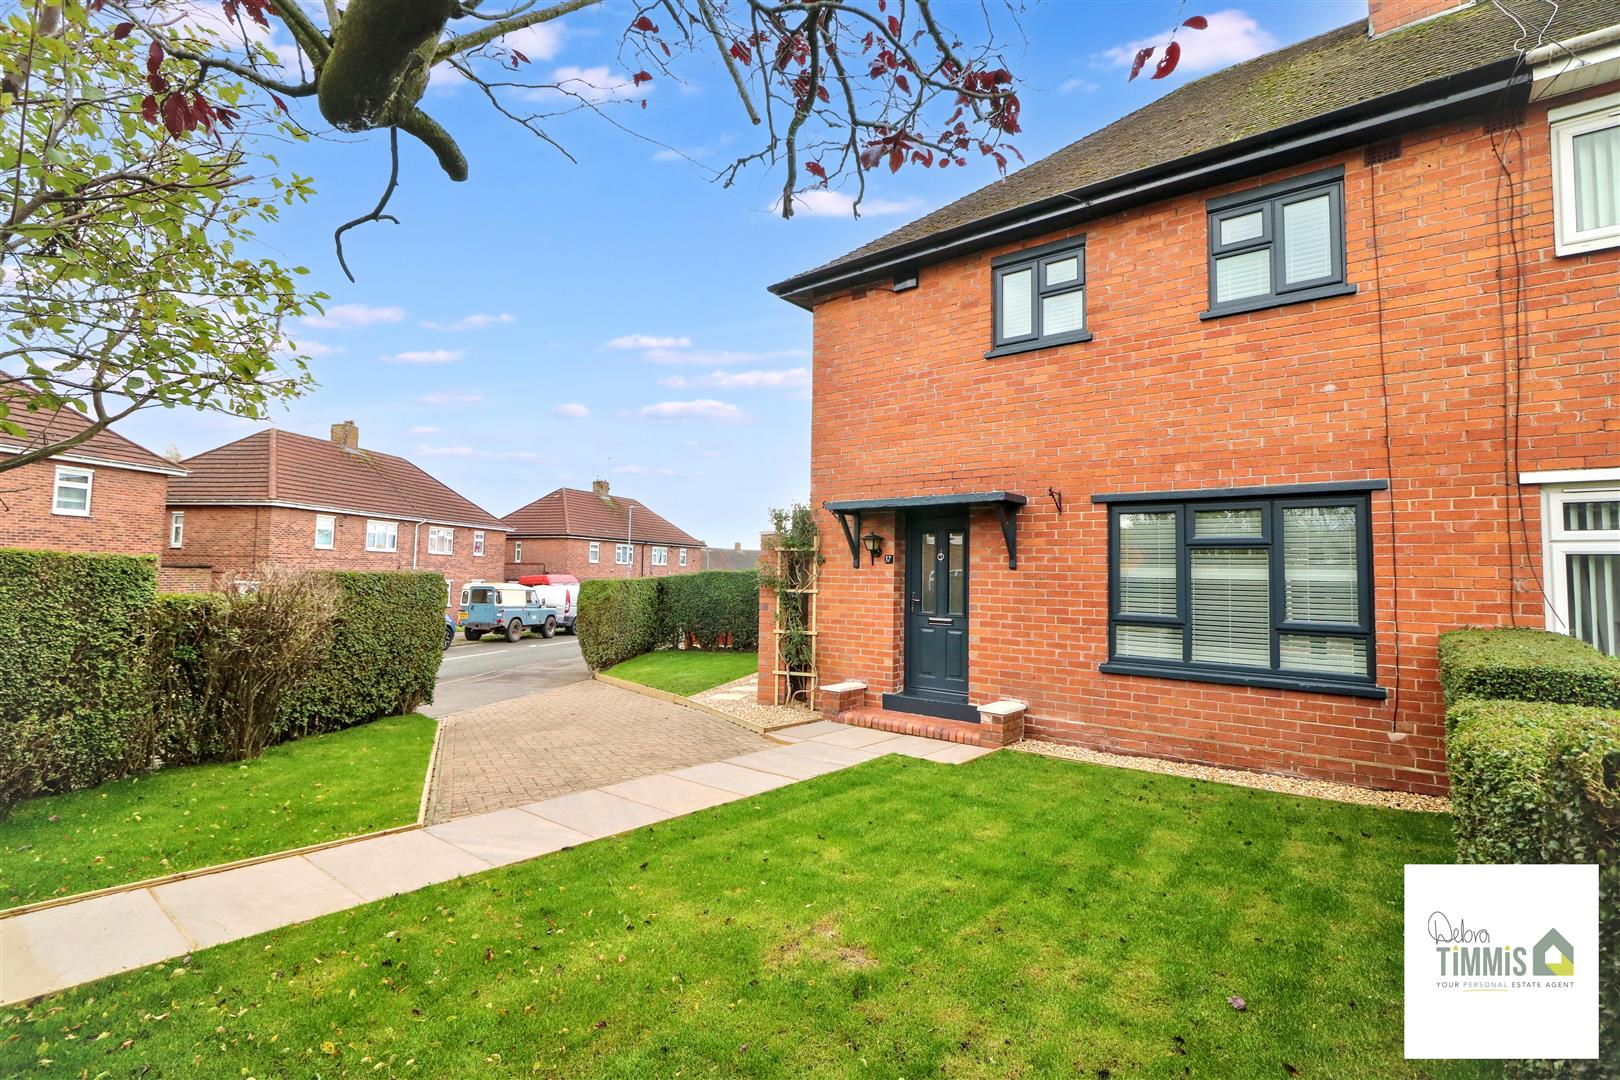
Perfectly located on Pinewood Crescent in Meir, this recently renovated semi-detached house presents an excellent opportunity for those seeking a modern and comfortable home. The property has been thoughtfully updated throughout, ensuring it is move-in ready for its new owners.
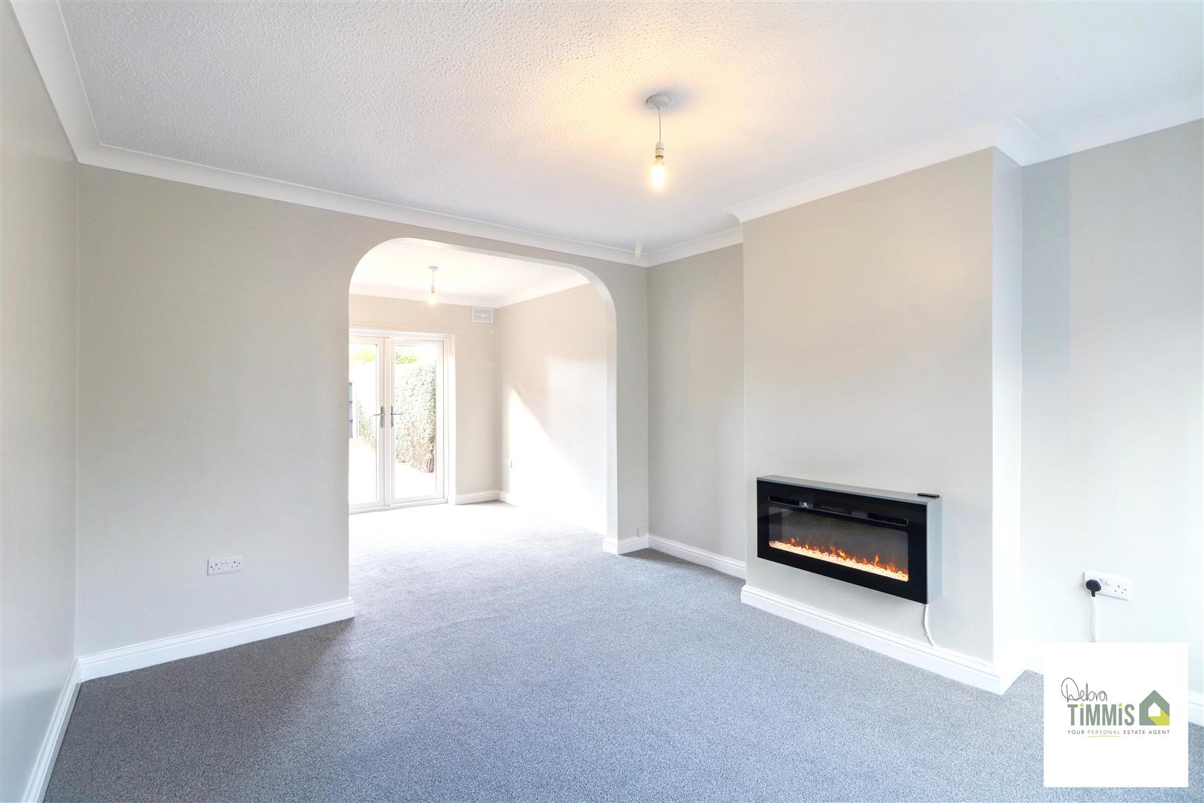
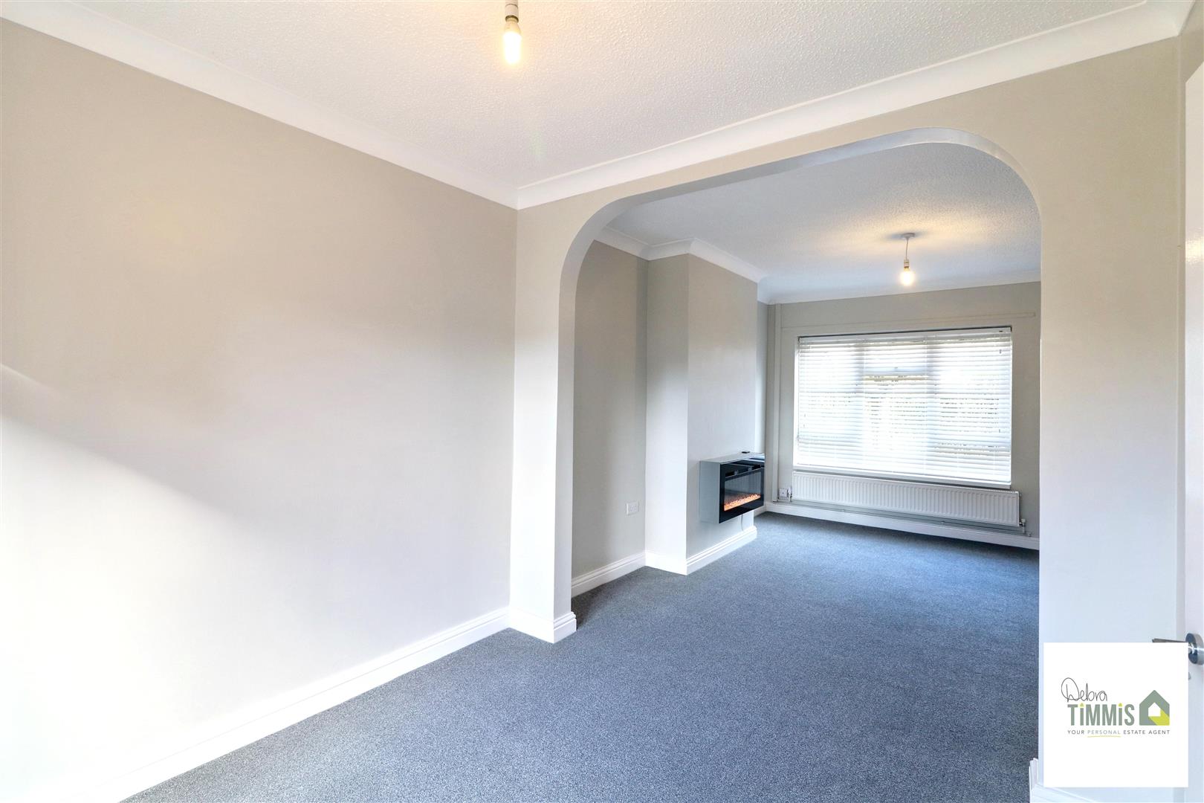
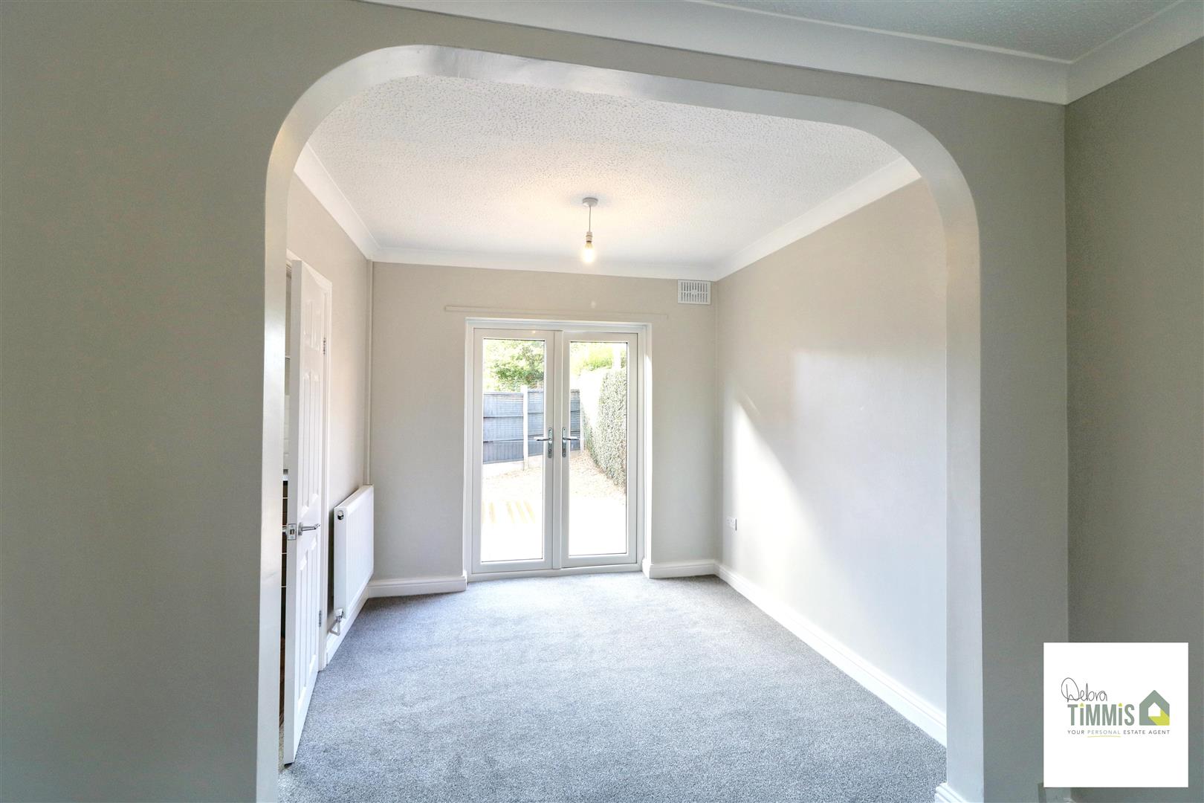
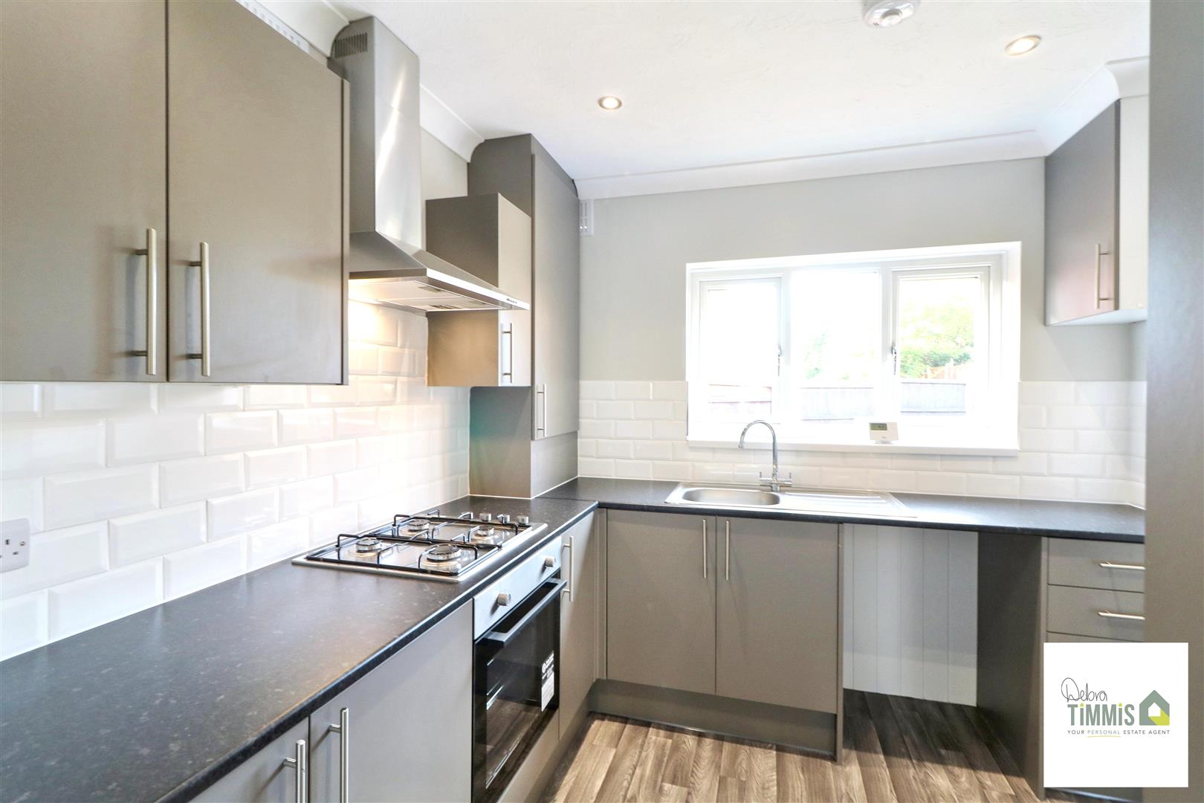
Upon entering, you are greeted by a welcoming entrance hall that leads to a separate WC, providing convenience for guests. The heart of the home features a newly fitted kitchen that seamlessly connects to an open-plan lounge and dining area, creating a perfect space for entertaining family and friends. The natural light that floods this area enhances the inviting atmosphere.
On the first floor, you will find two well-proportioned bedrooms, ideal for a small family or as guest rooms. The newly fitted bathroom is stylish and functional, catering to all your needs. The property benefits from double glazing and central heating, ensuring warmth and comfort throughout the year.
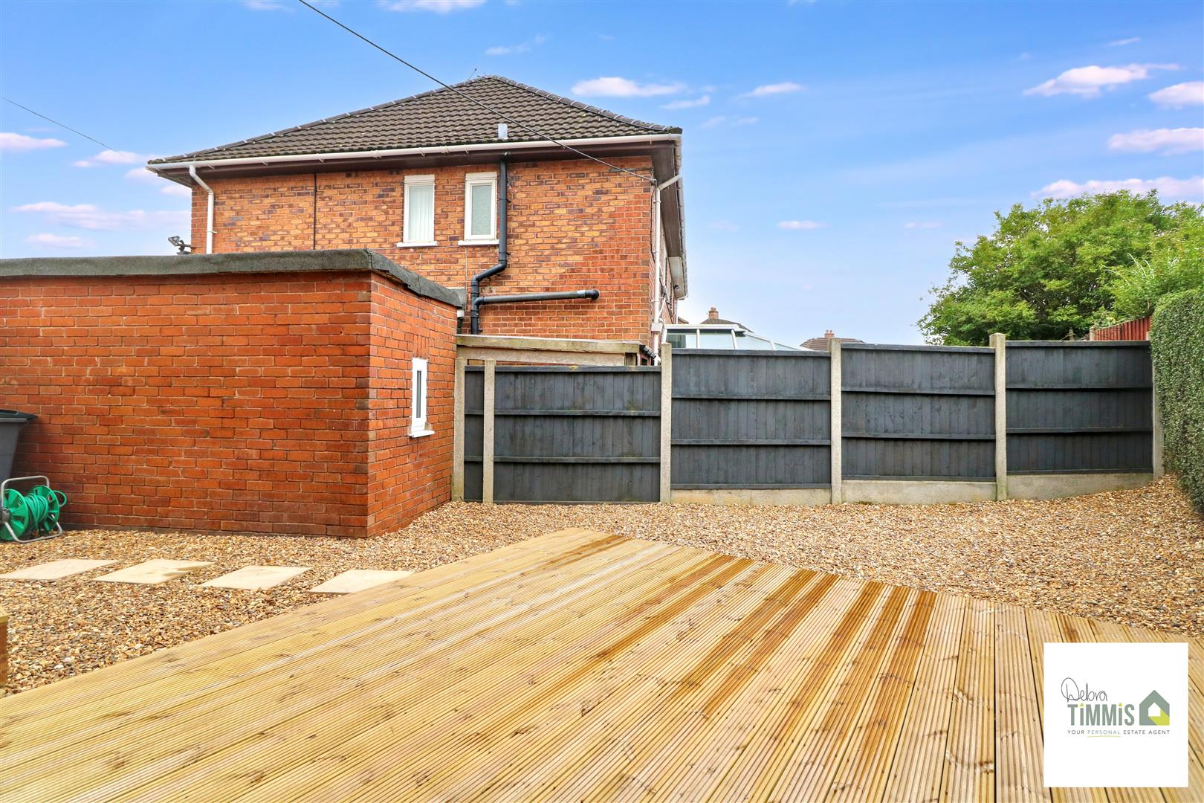
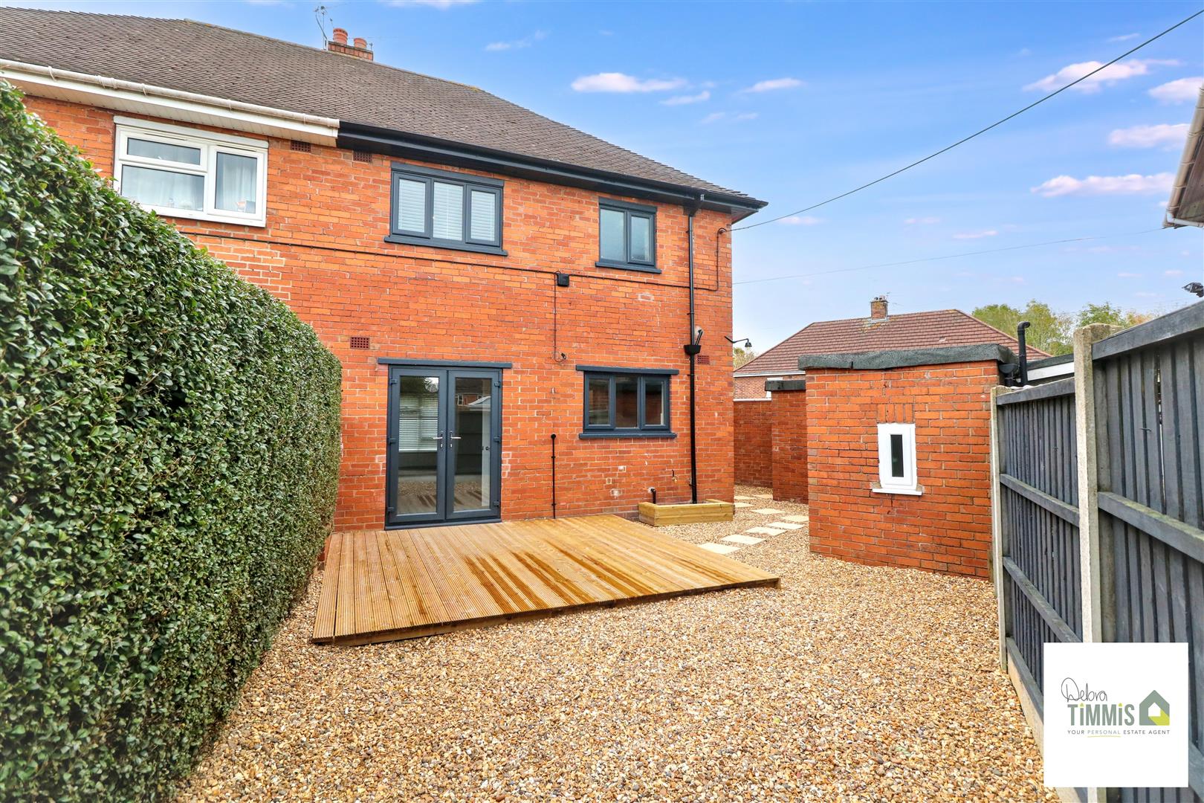
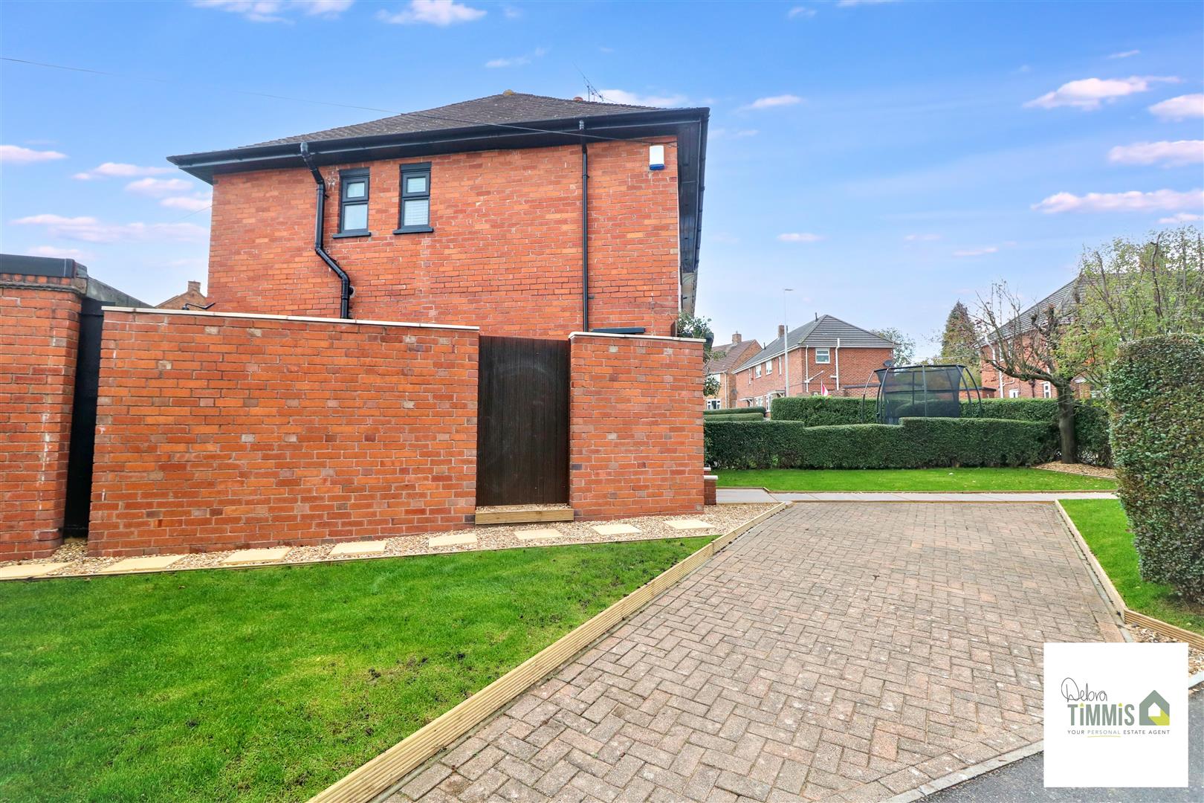
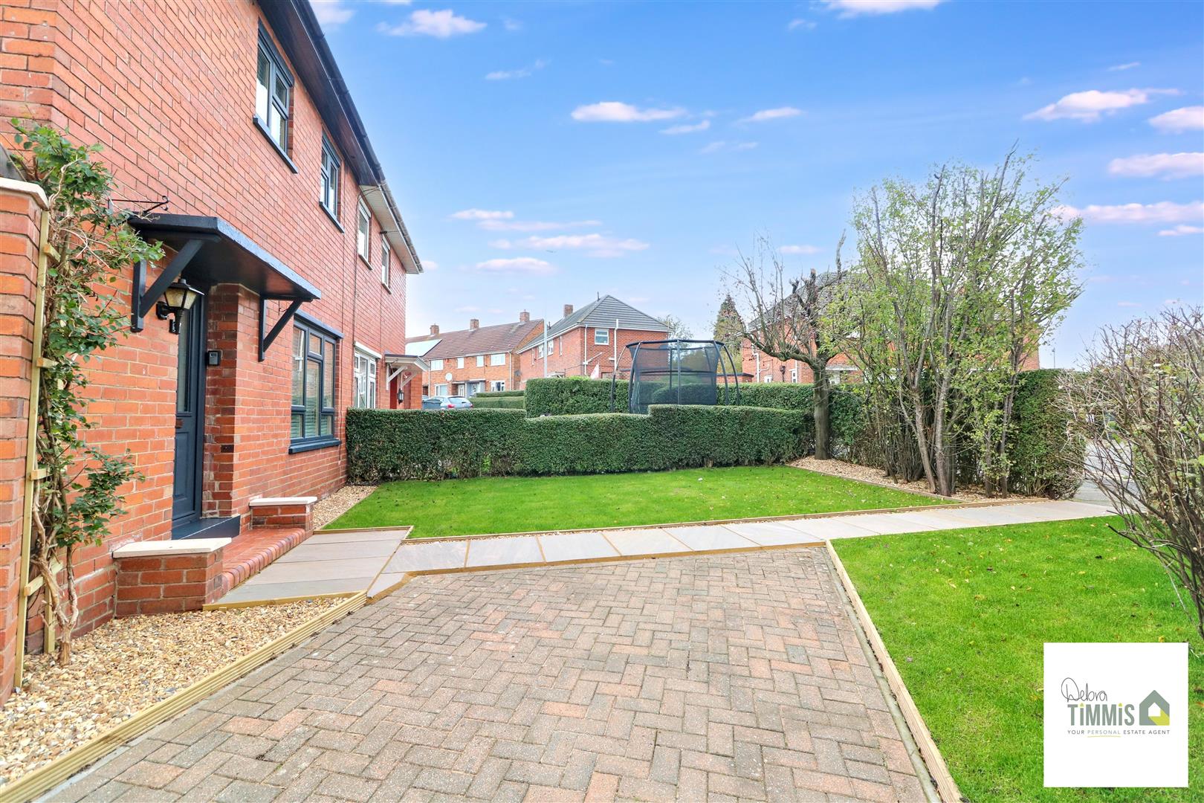
Outside, the landscaped gardens offer a delightful space for relaxation and outdoor activities. With two driveways, parking is never a concern, adding to the convenience of this lovely home. Additionally, there is no upward chain, making the purchasing process smoother.
Situated close to local schools and amenities, this property is perfectly positioned for families and professionals alike. Viewing is highly recommended to fully appreciate the quality and charm this home has to offer. Don’t miss the chance to make this beautifully renovated house your new home.
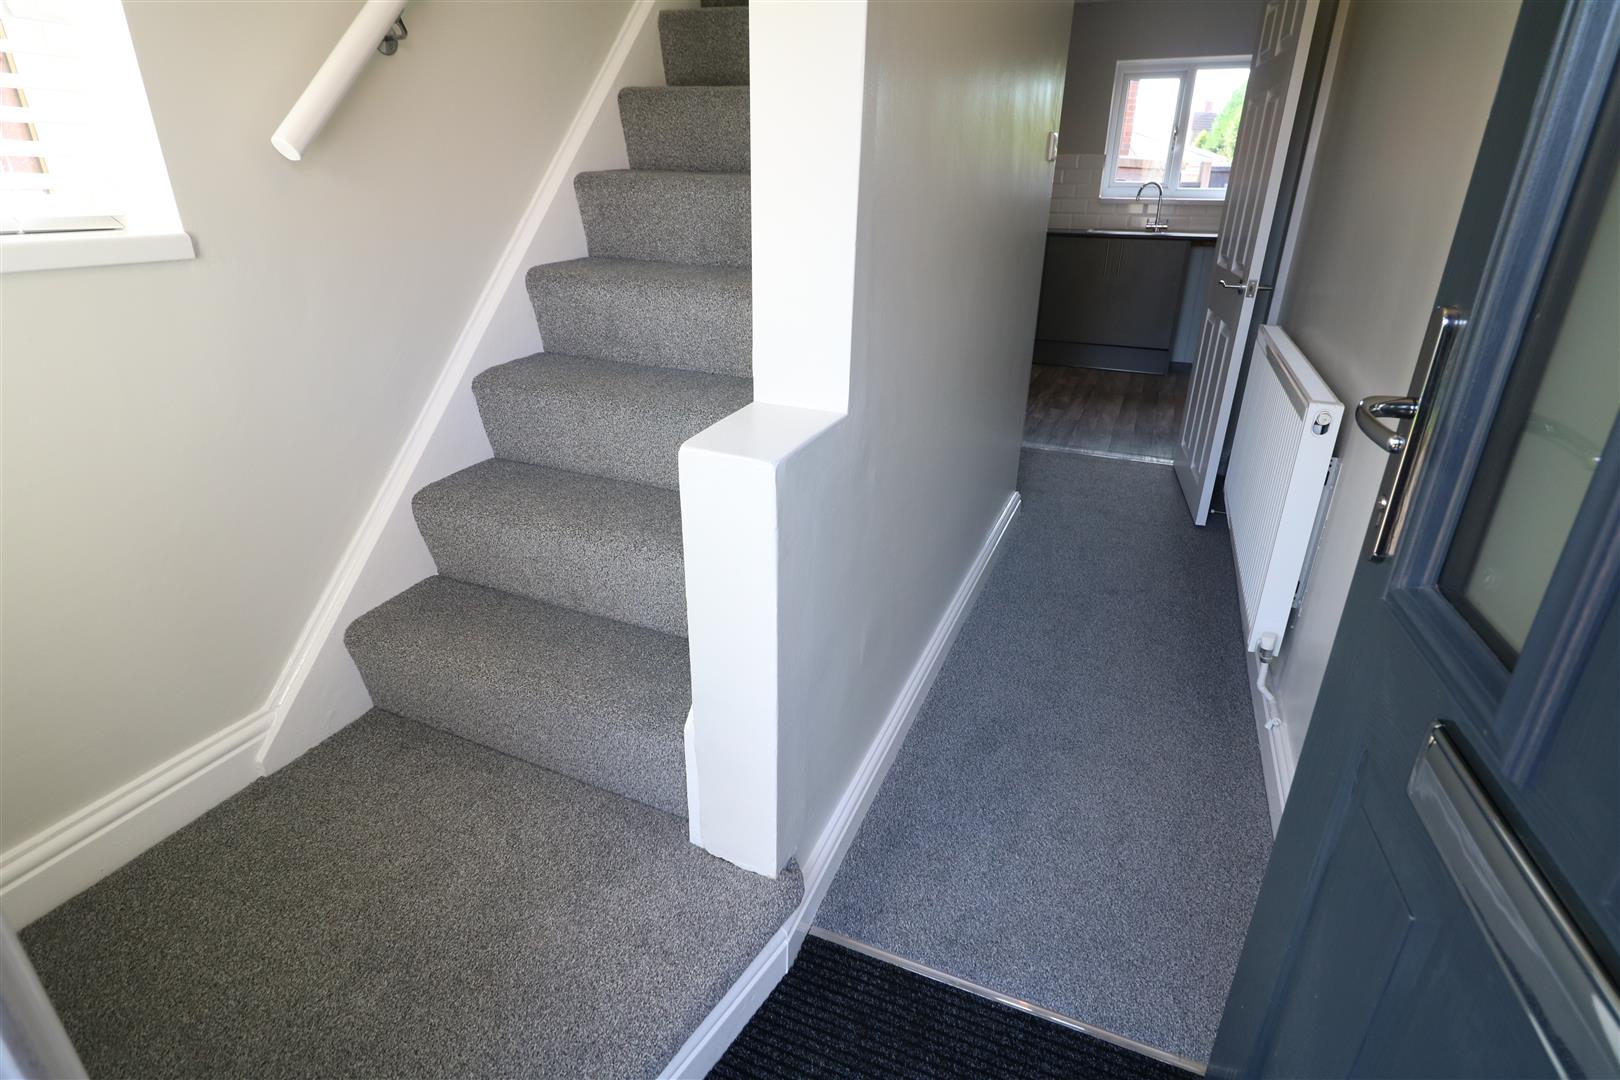
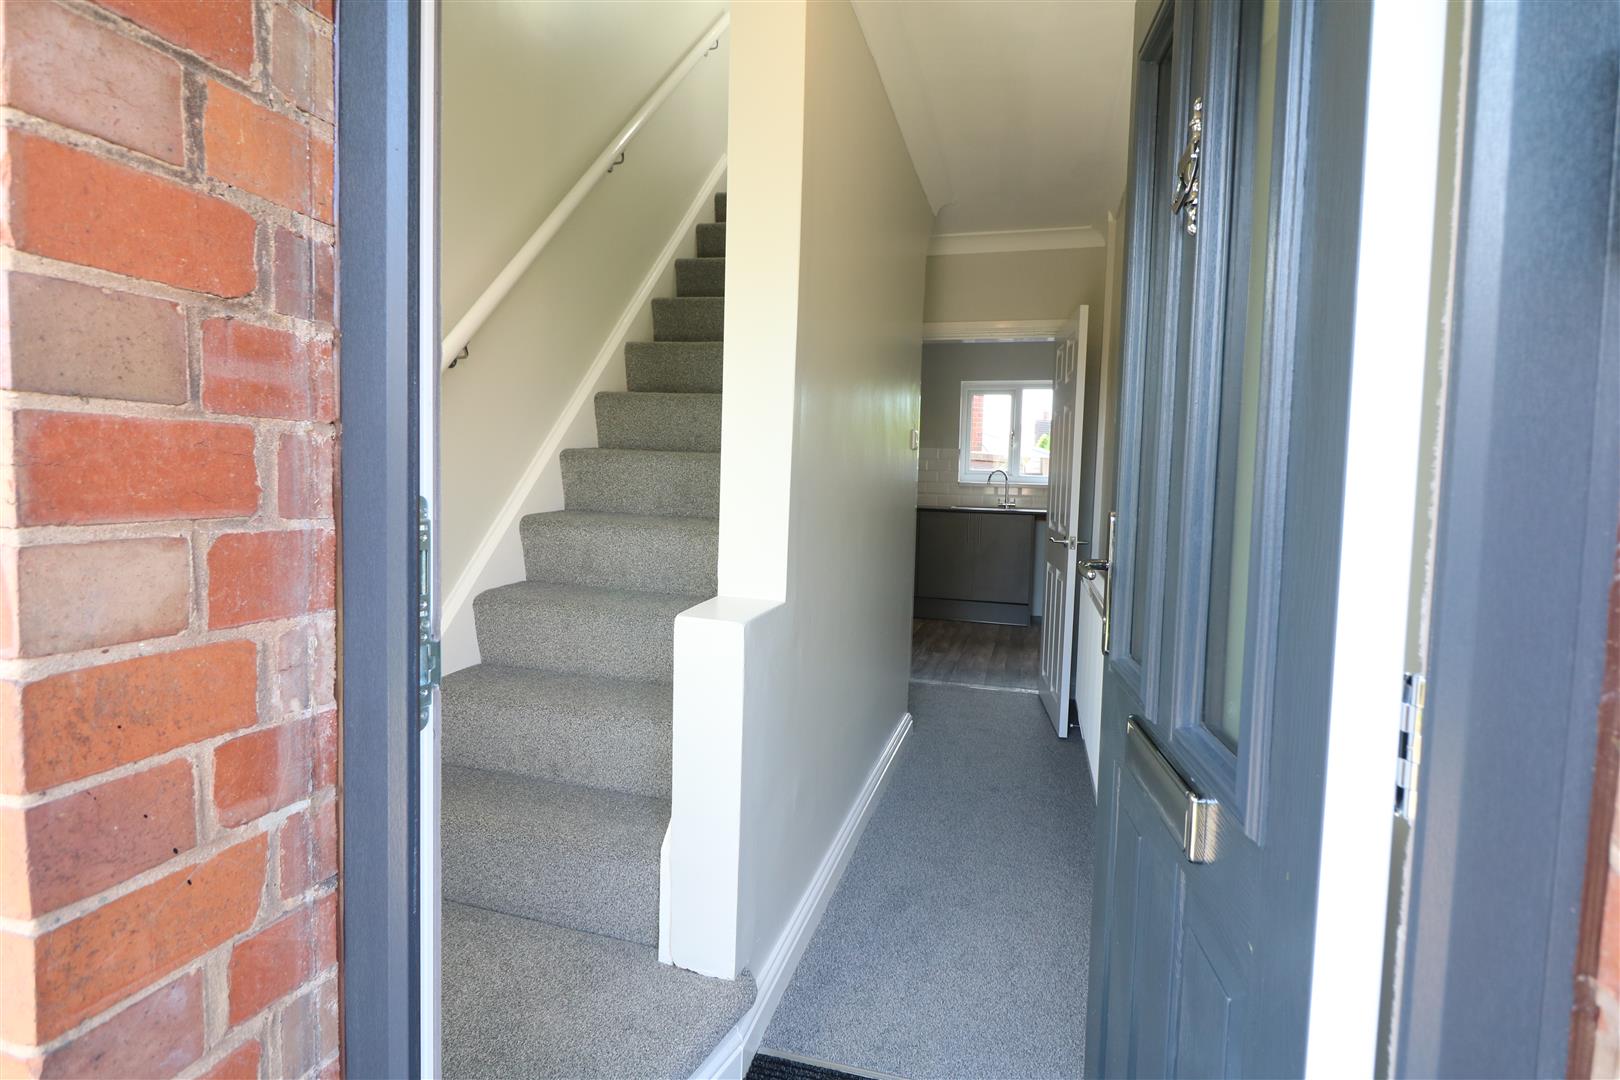
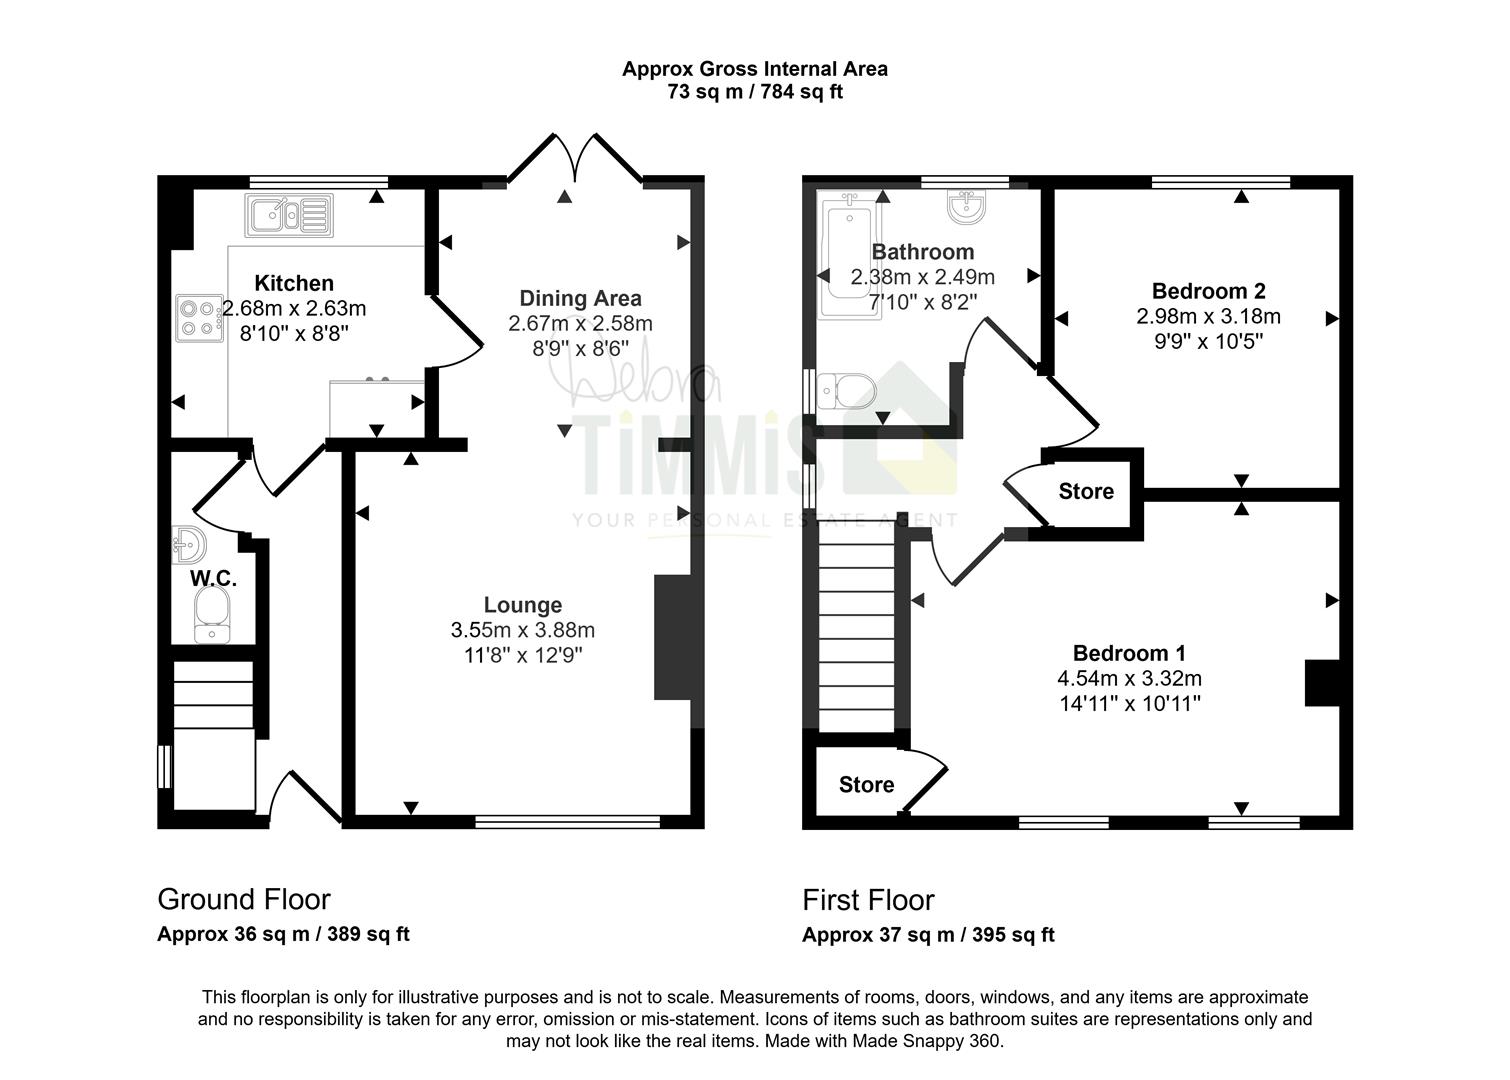
Entrance HallDouble glazed to the side aspect. Stairs off to the first floor. Radiator. Access to the WC.
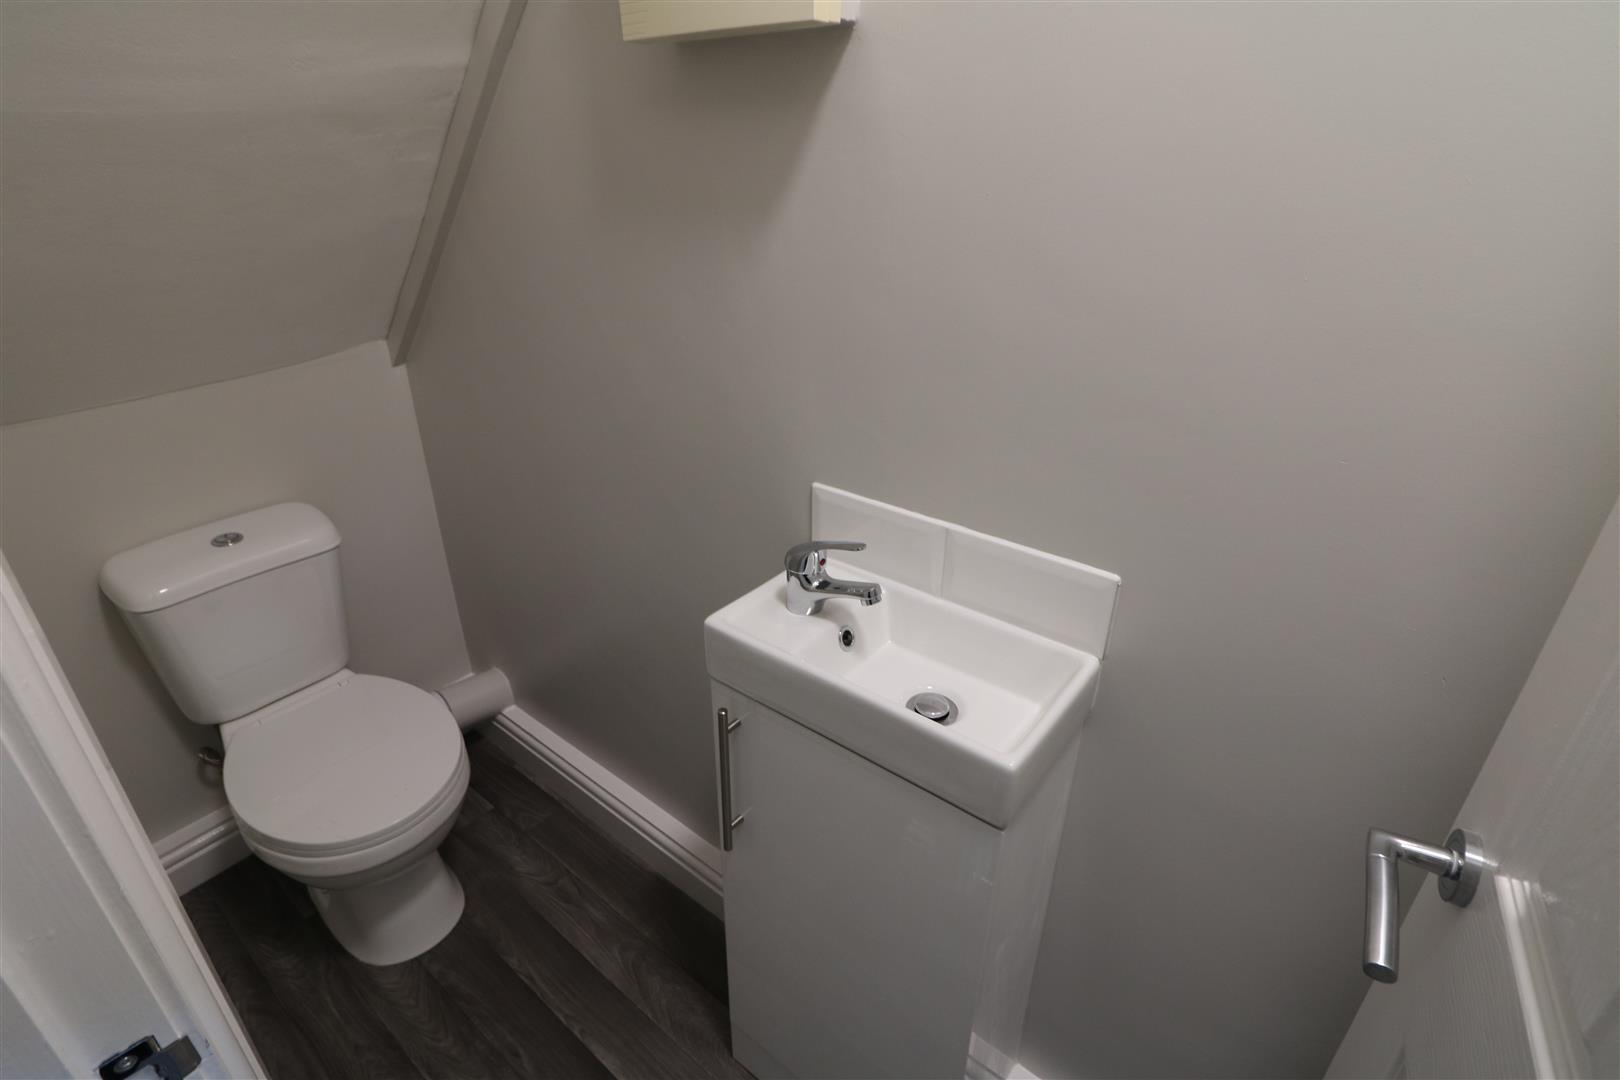
Separate WC2.11 x 0.88 (6'11" x 2'10")Low level WC and vanity wash hand basin. Heated towel rail.
Open-Plan Lounge/Dining Room
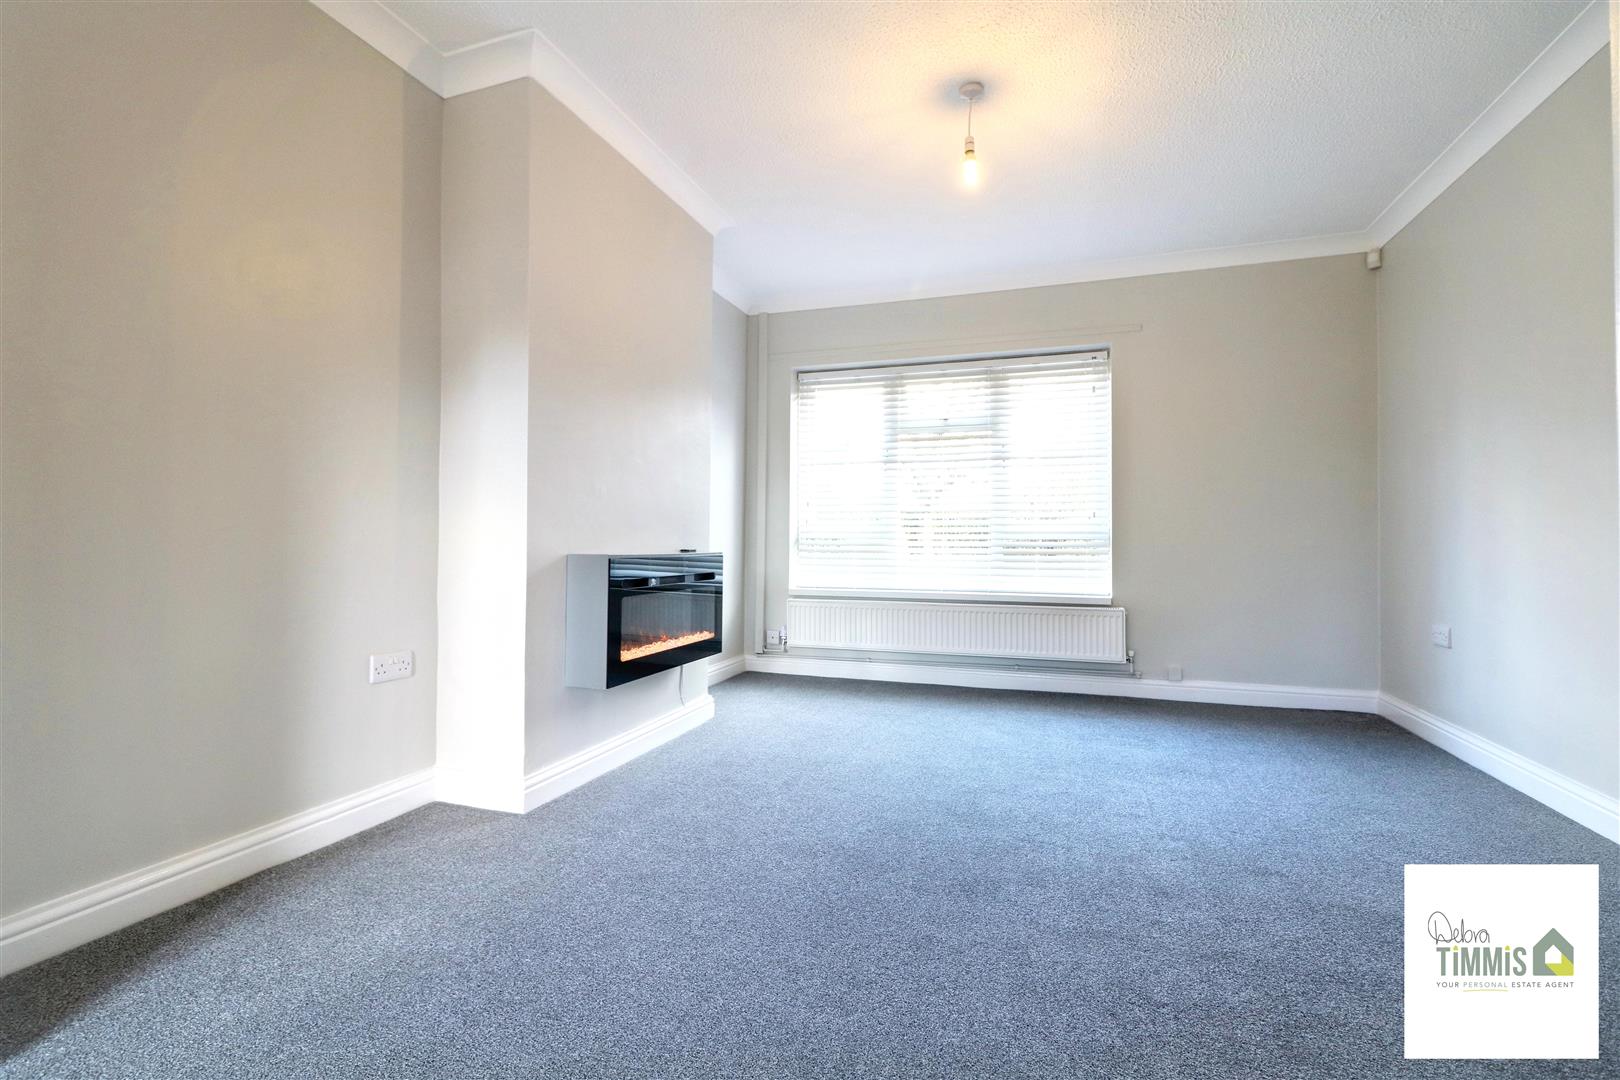
Lounge Area3.90 x 3.57 (12'9" x 11'8")Double glazed window to the front aspect. Wall mounted electric fire. Archway to the dining area.
Dining Area2.69 x 2.64 (8'9" x 8'7")Double glazed French doors with access into the rear garden. Radiator.
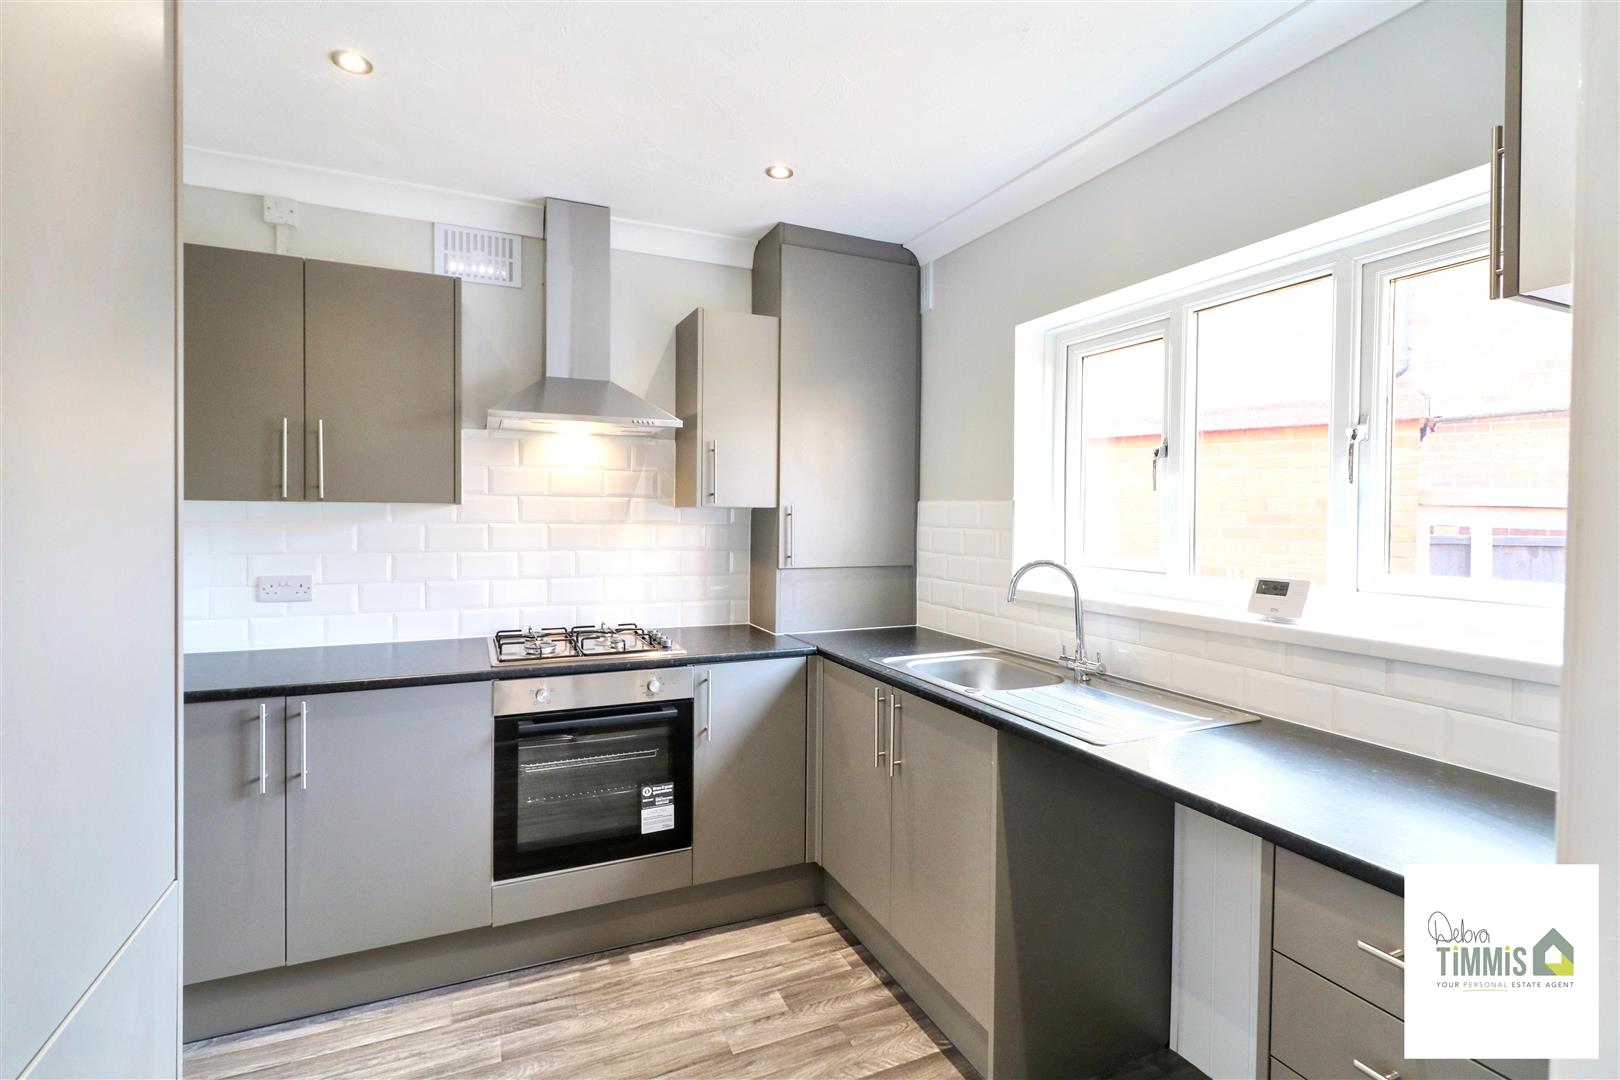
Kitchen2.72 x 2.65 (8'11" x 8'8")Newly fitted and beautifully presented fitted kitchen with a range of wall mounted units, worktops incorporating drawers and cupboards below. Four ring gas hob, extractor hood and built in oven. Plumbing for automatic washing machine. Wall mounted gas central heating boiler. sink with. Part tiled splash a
First Floor
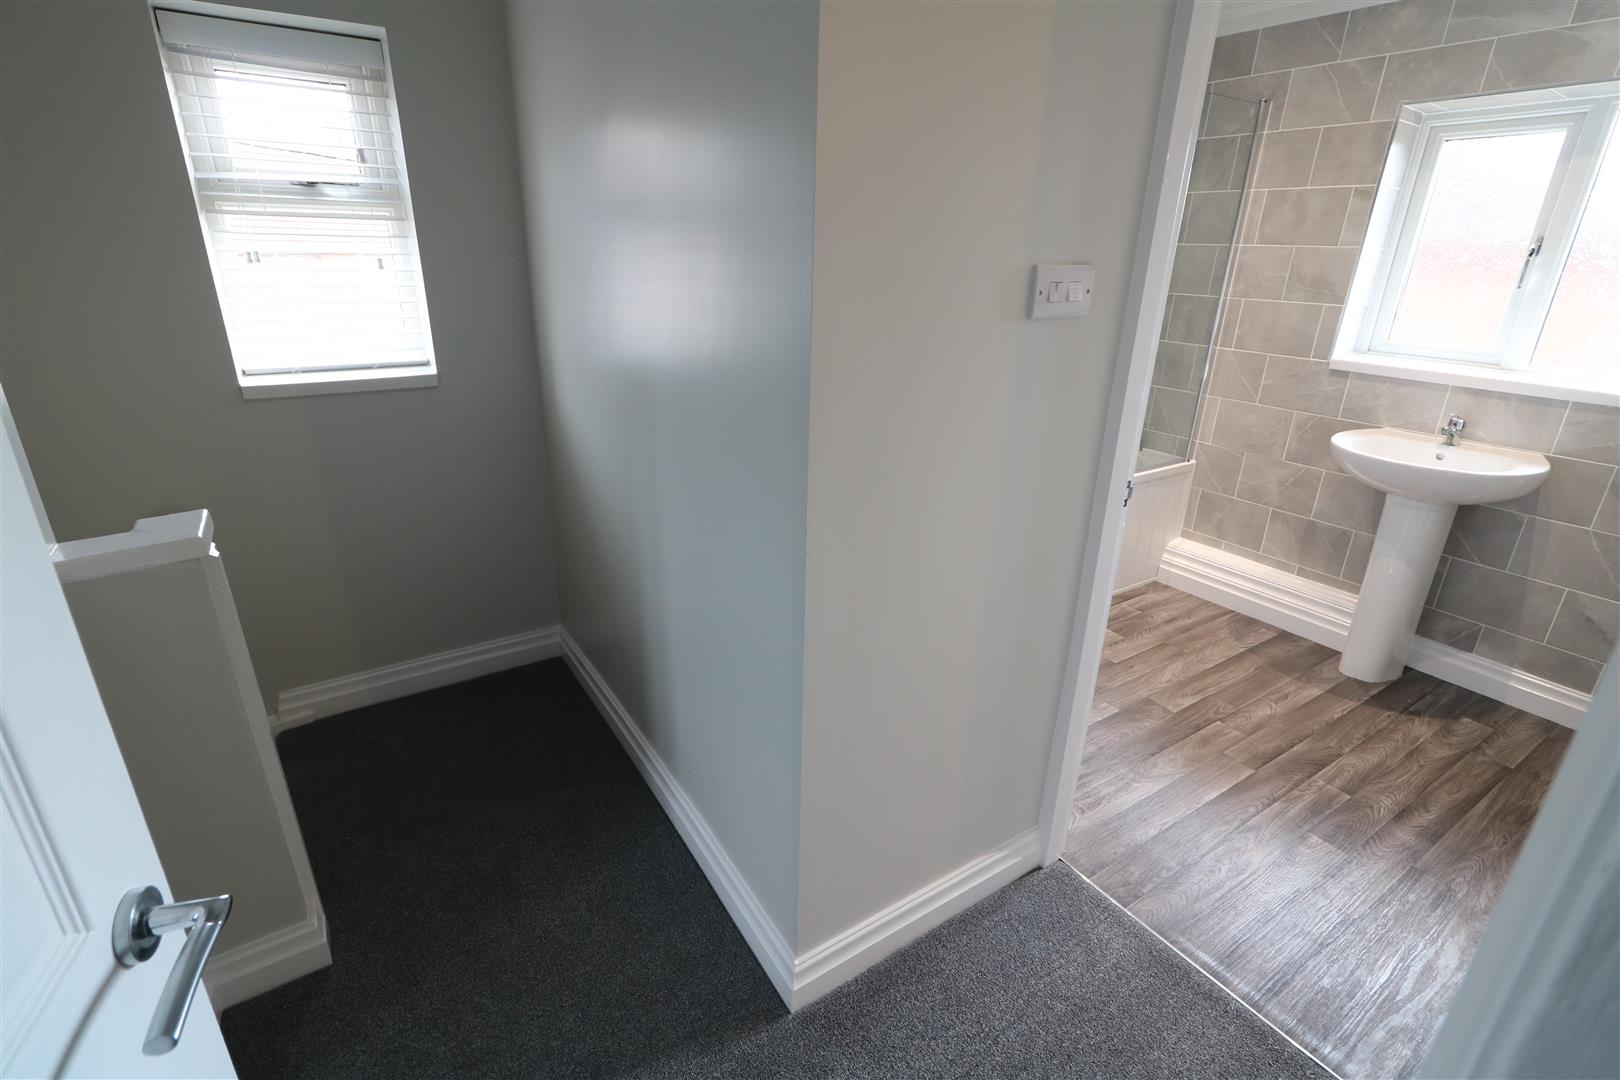
LandingDouble glazed window to the side aspect. Loft access. Useful storage cupboard.
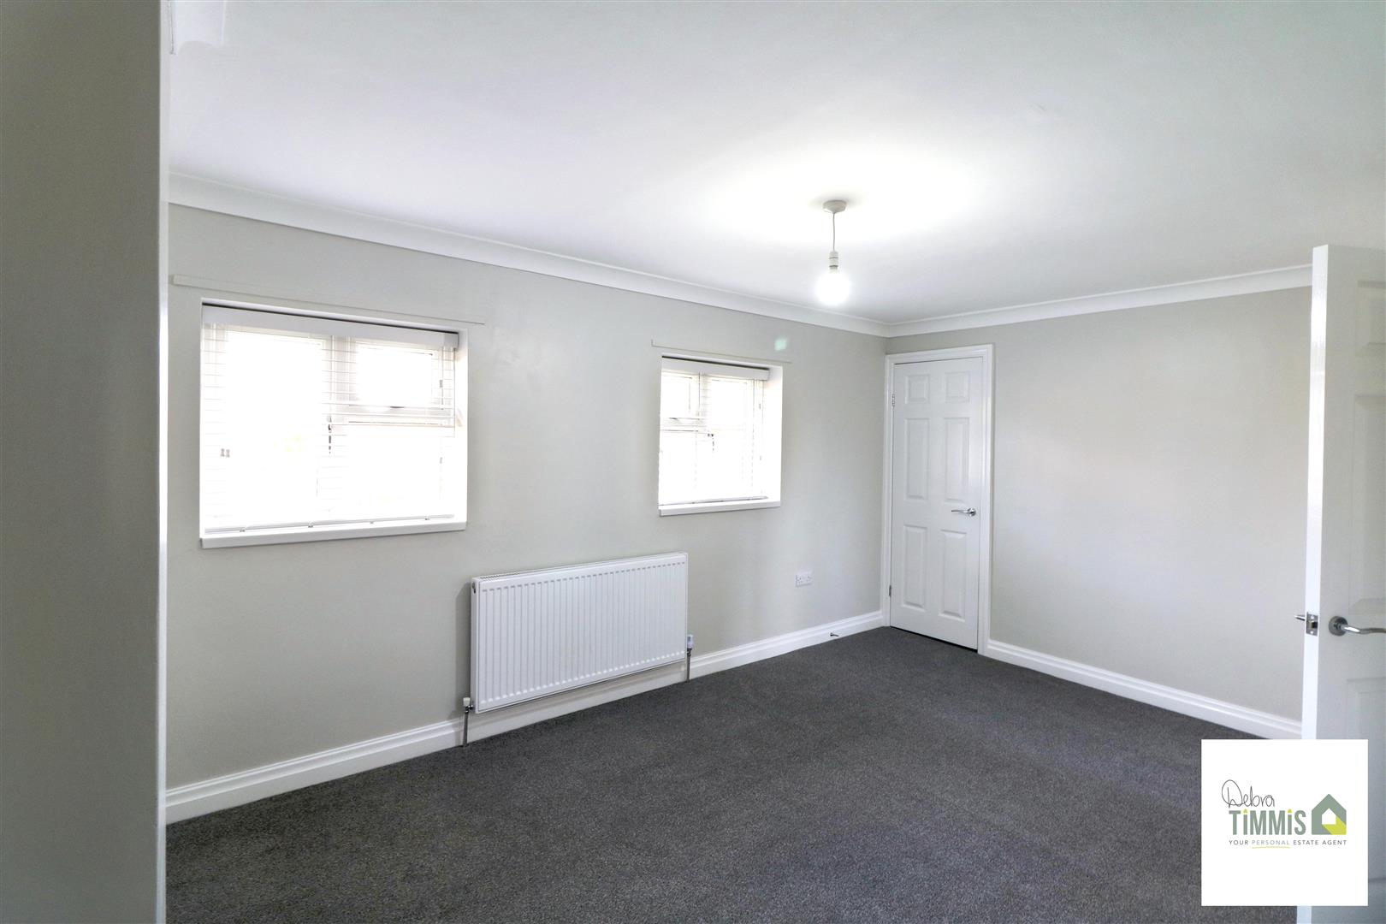
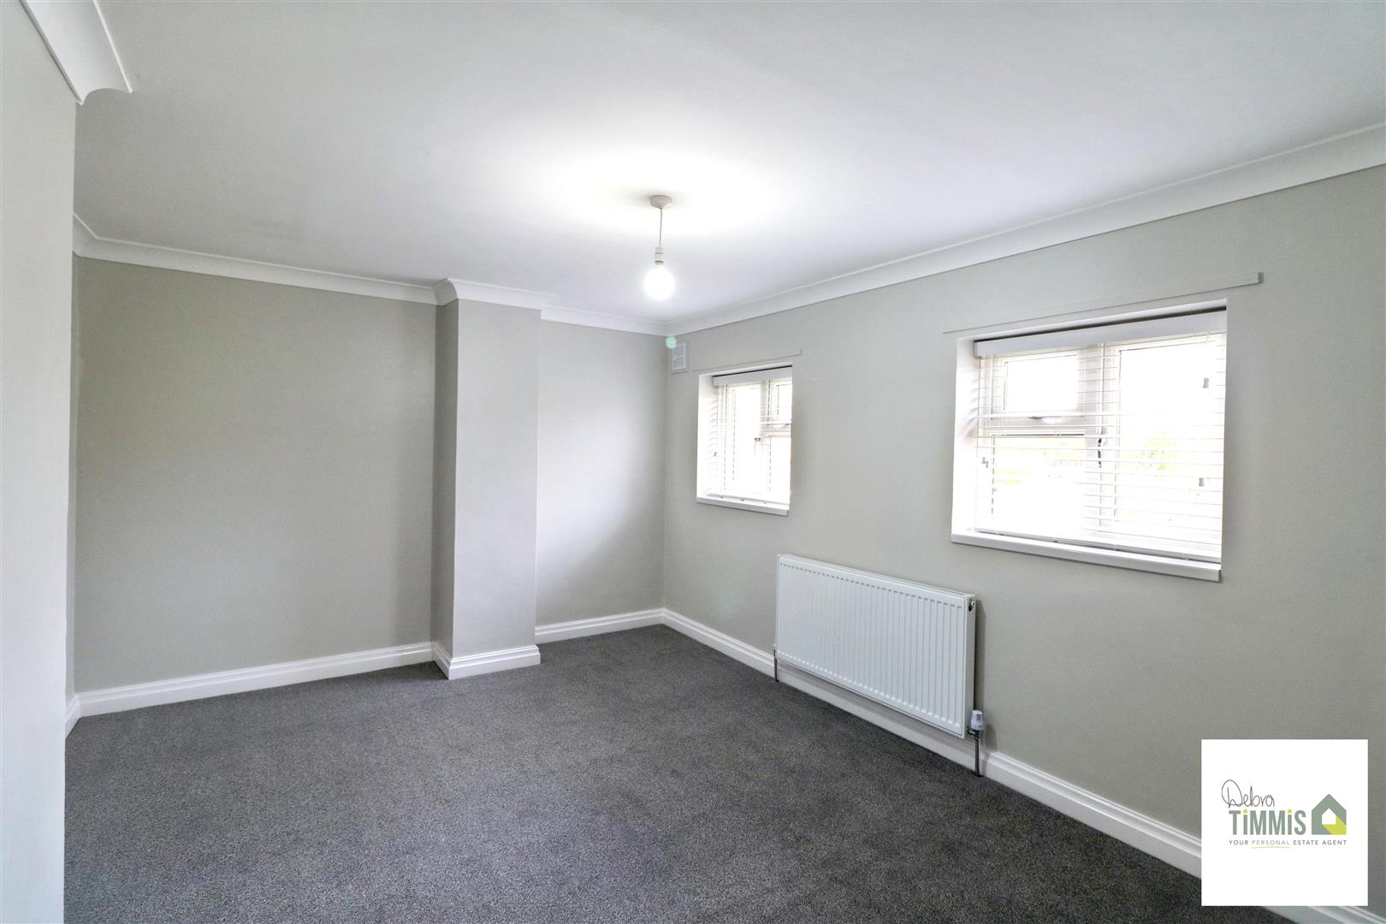
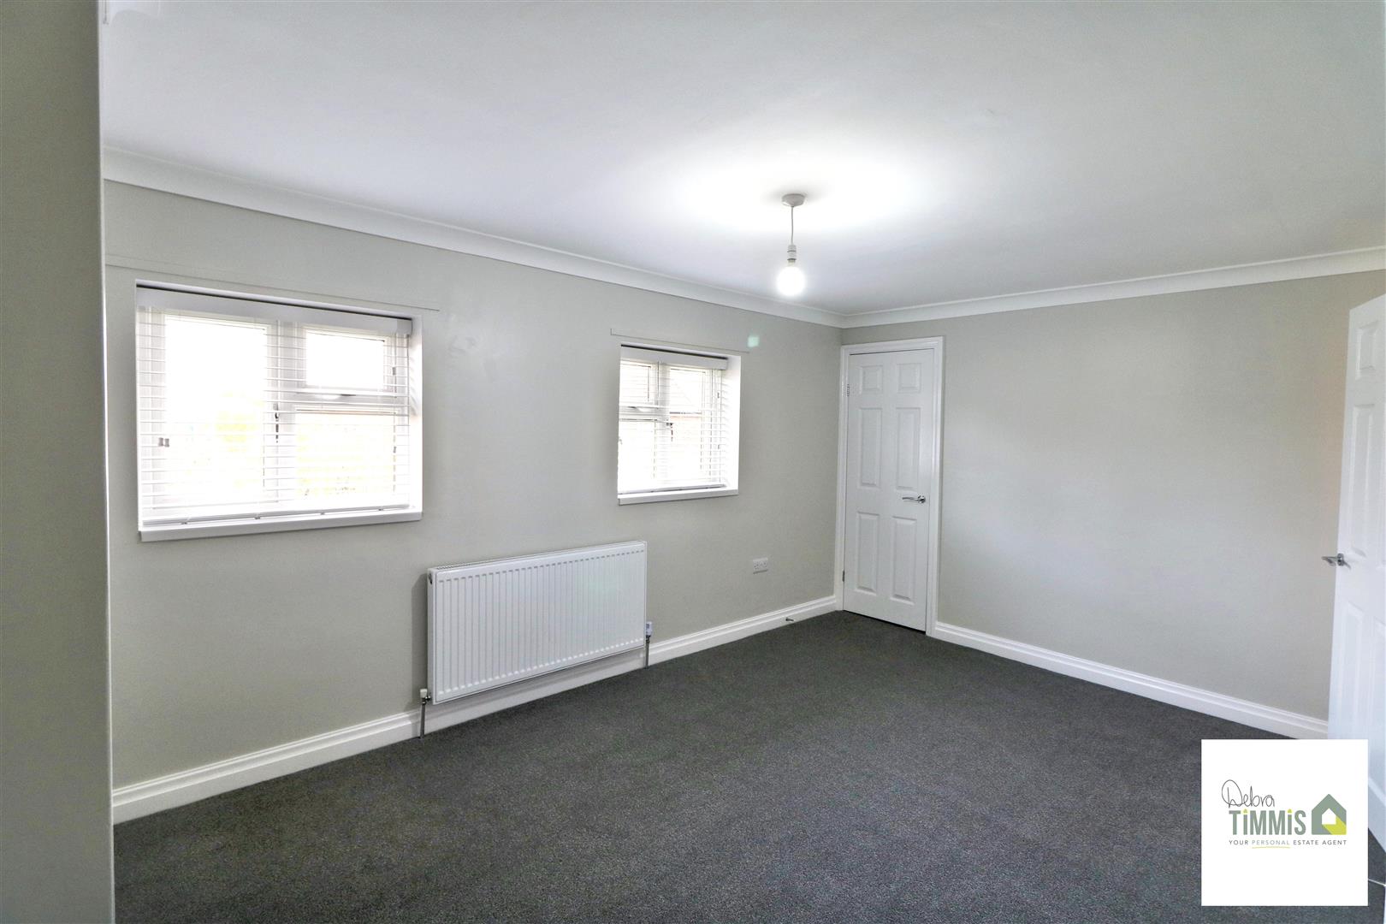
Bedroom One4.57 max x 3.34 narrowing to 2.96 (14'11" max x 10Two double glazed windows to the front aspect. Radiator. Useful storage.
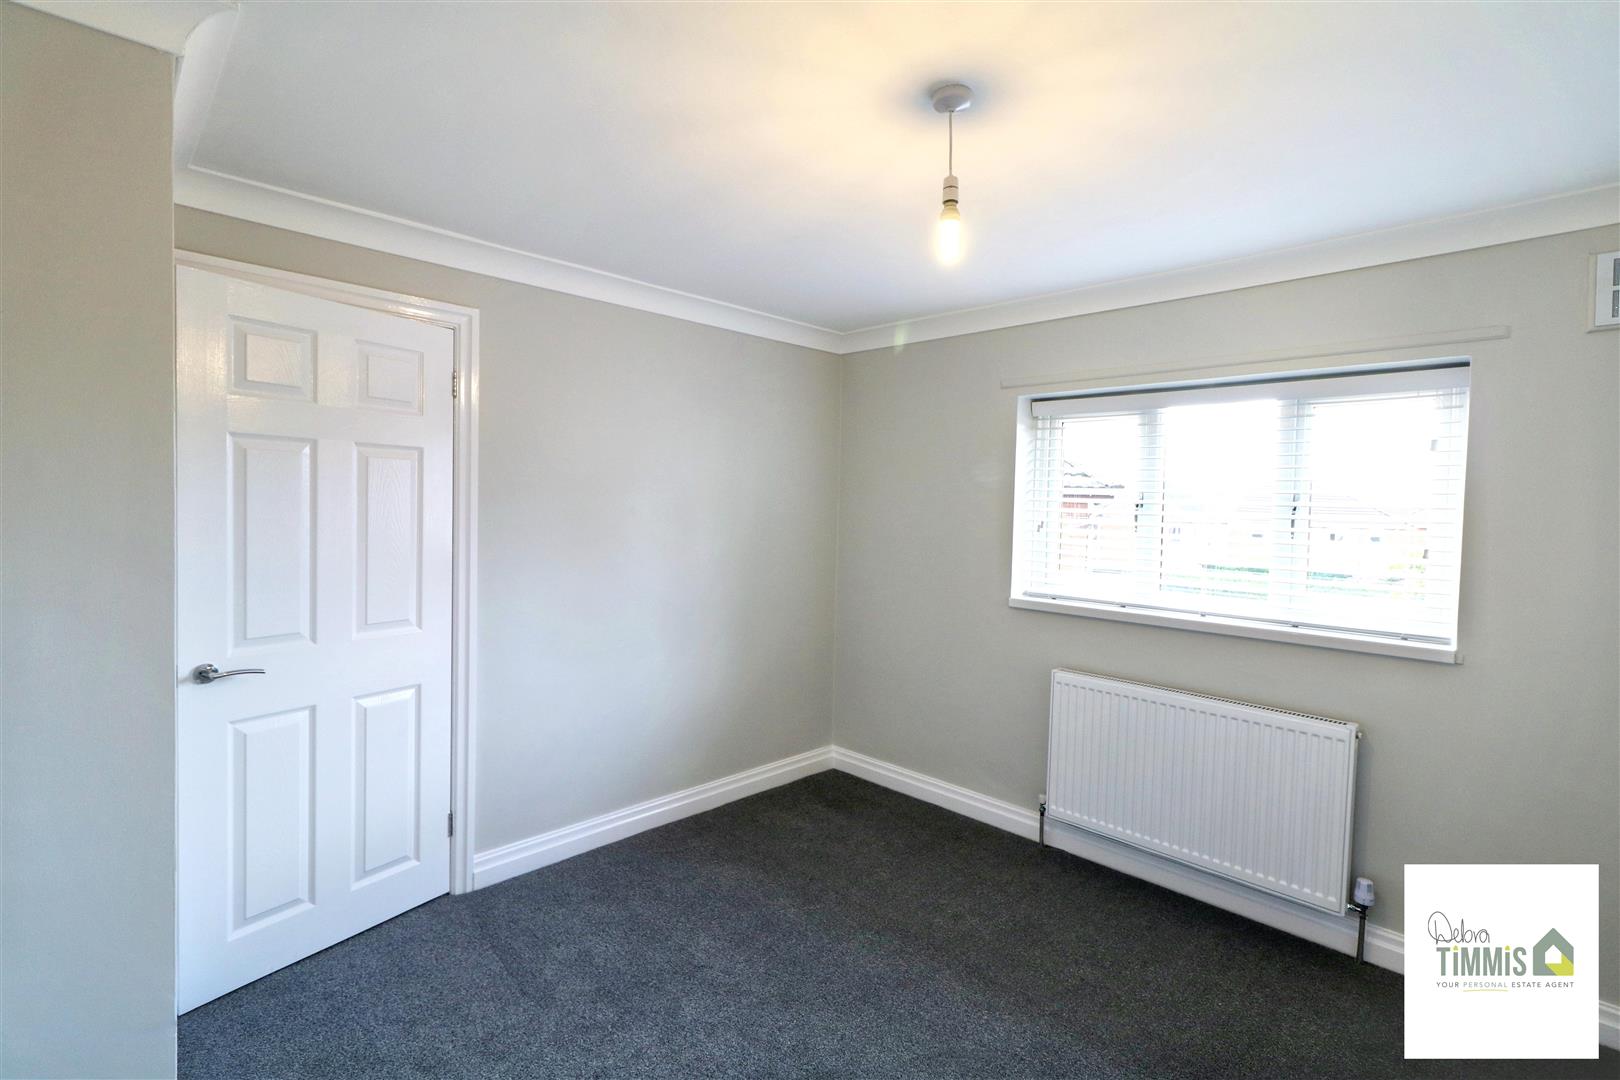
Bedroom Two3.26 x 3.02 (10'8" x 9'10")Double glazed window. Radiator.
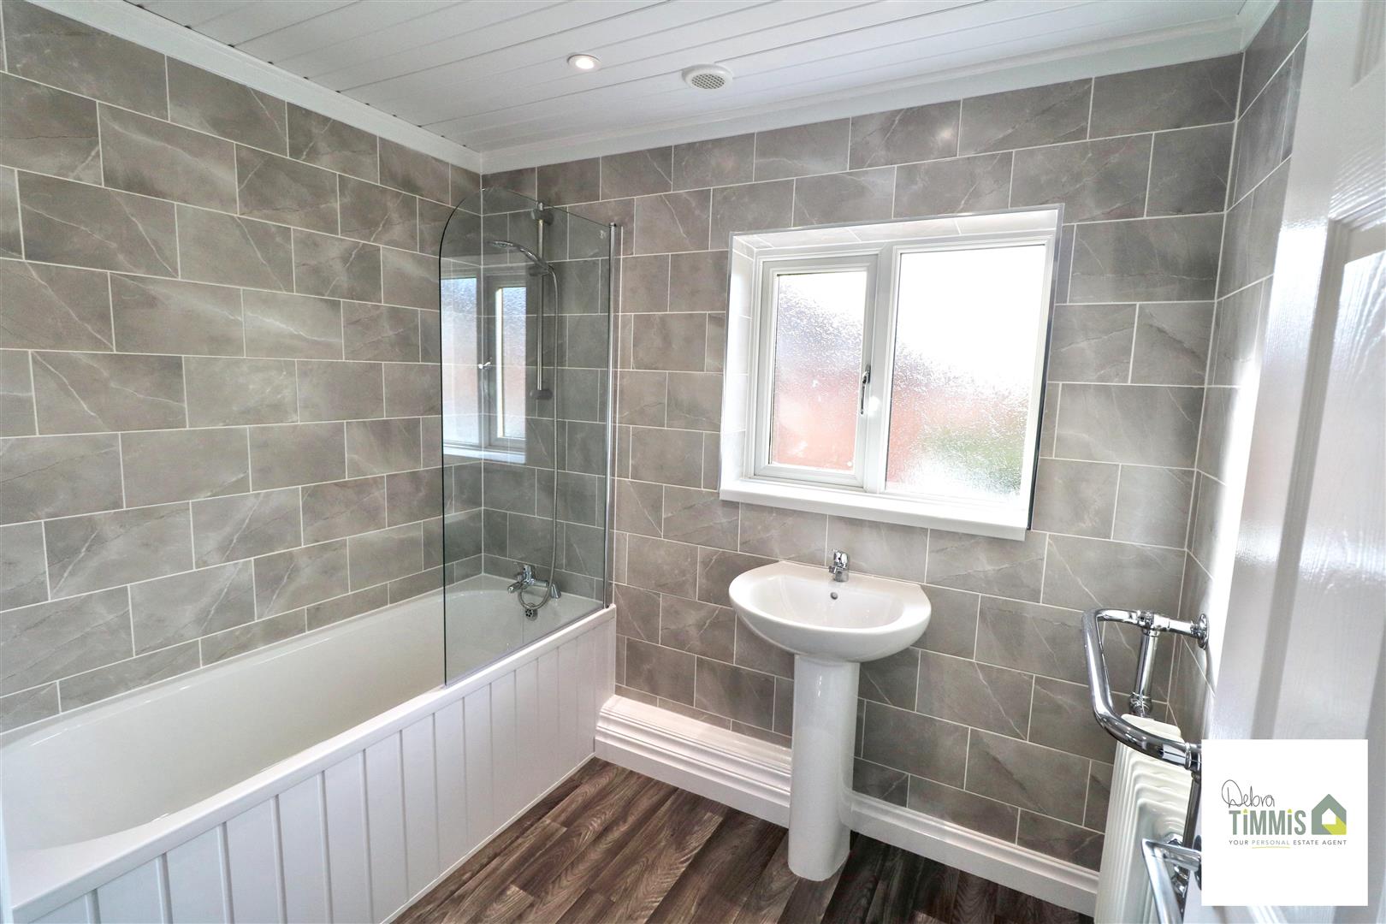
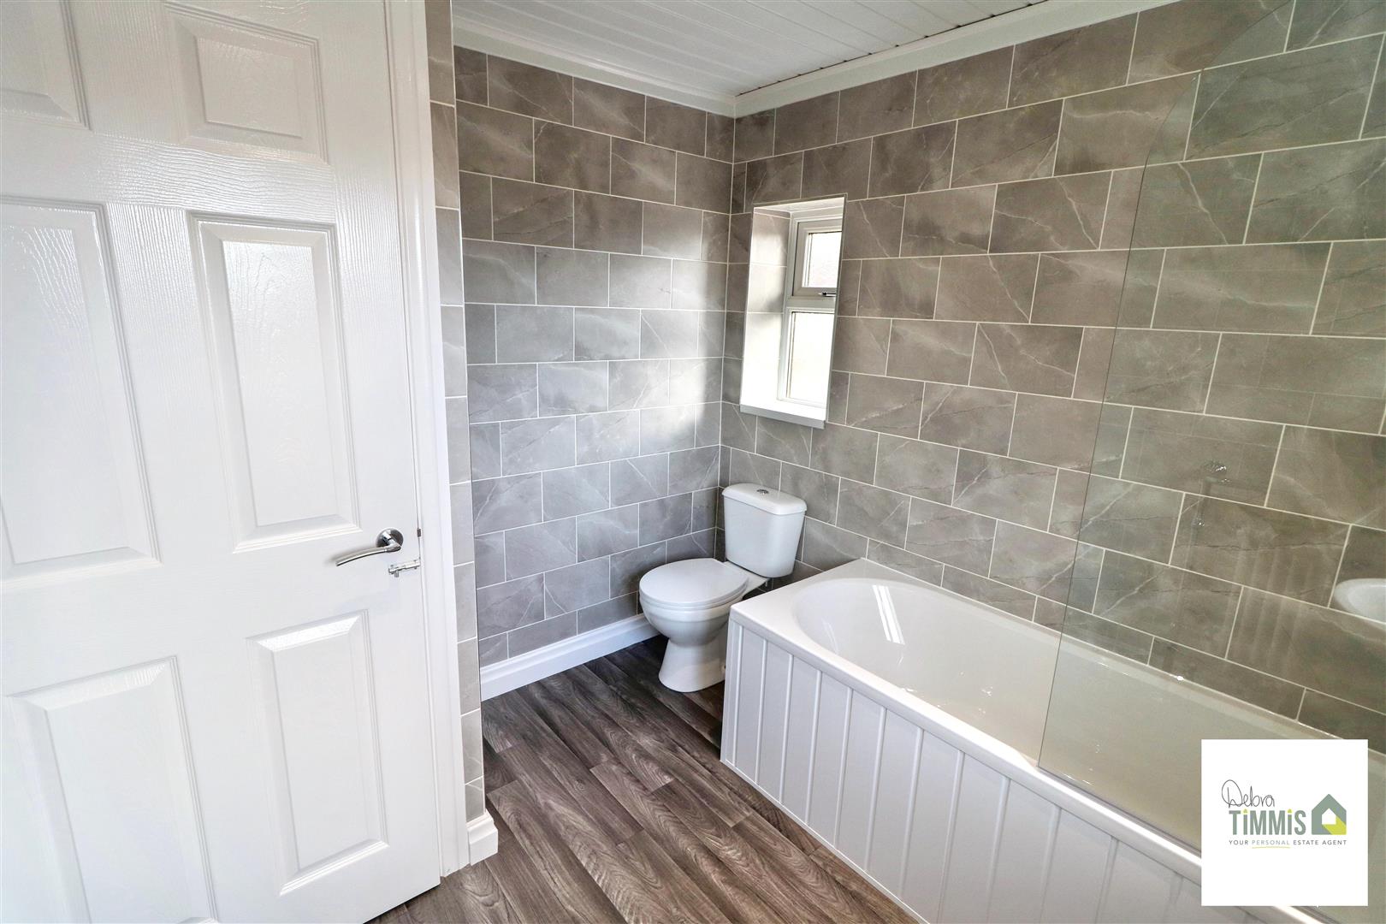
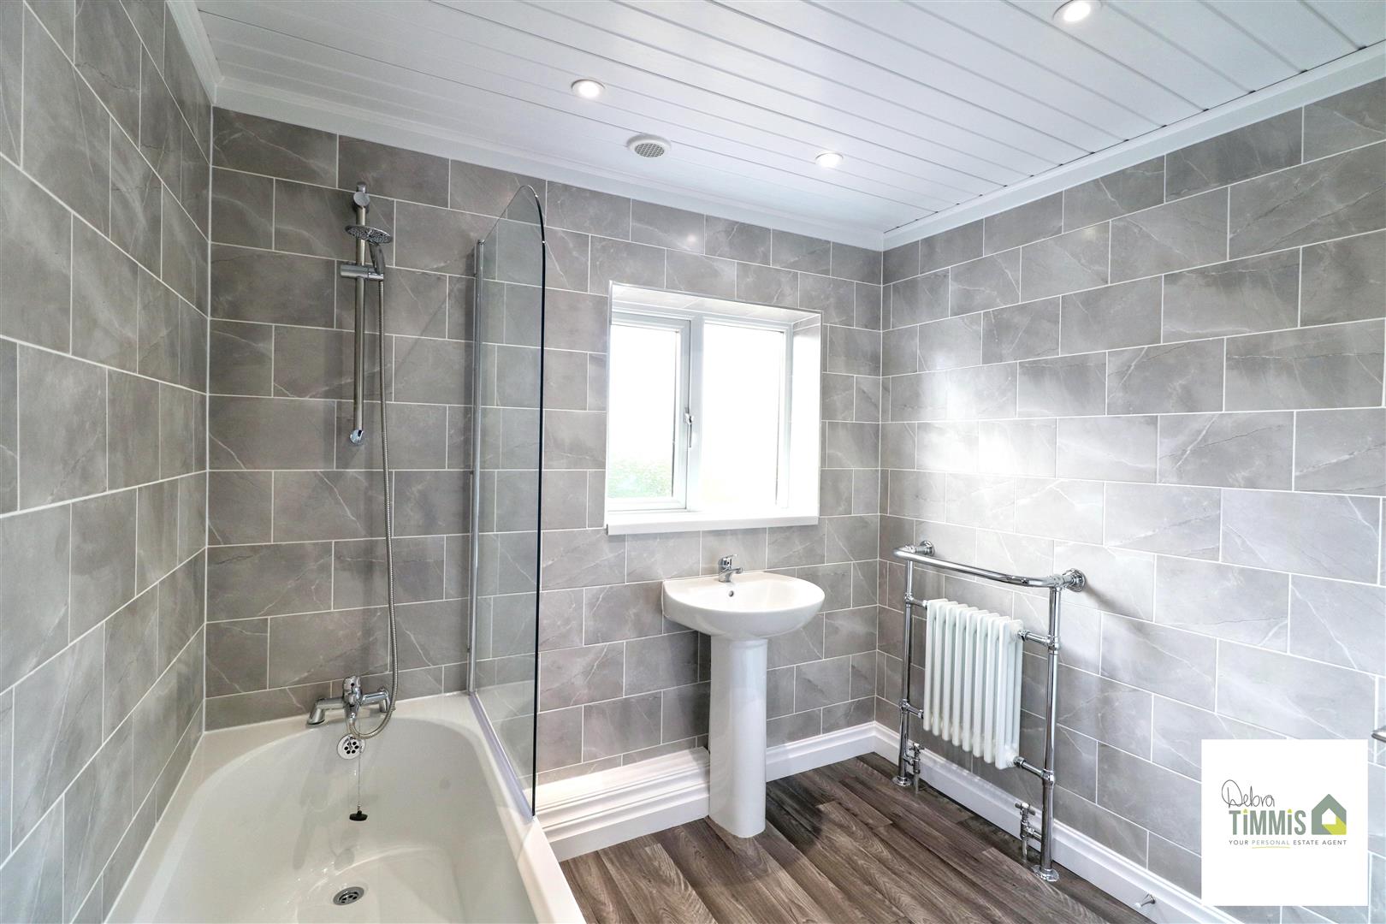
Bathroom2.50 x 2.39 (8'2" x 7'10")Newly fitted suite comprises, panel bath with mains shower and fitted shower screen, pedestal wash hand basin and low level WC. Part tiled splash backs. Two double glazed windows. Feature radiator/towel rail.
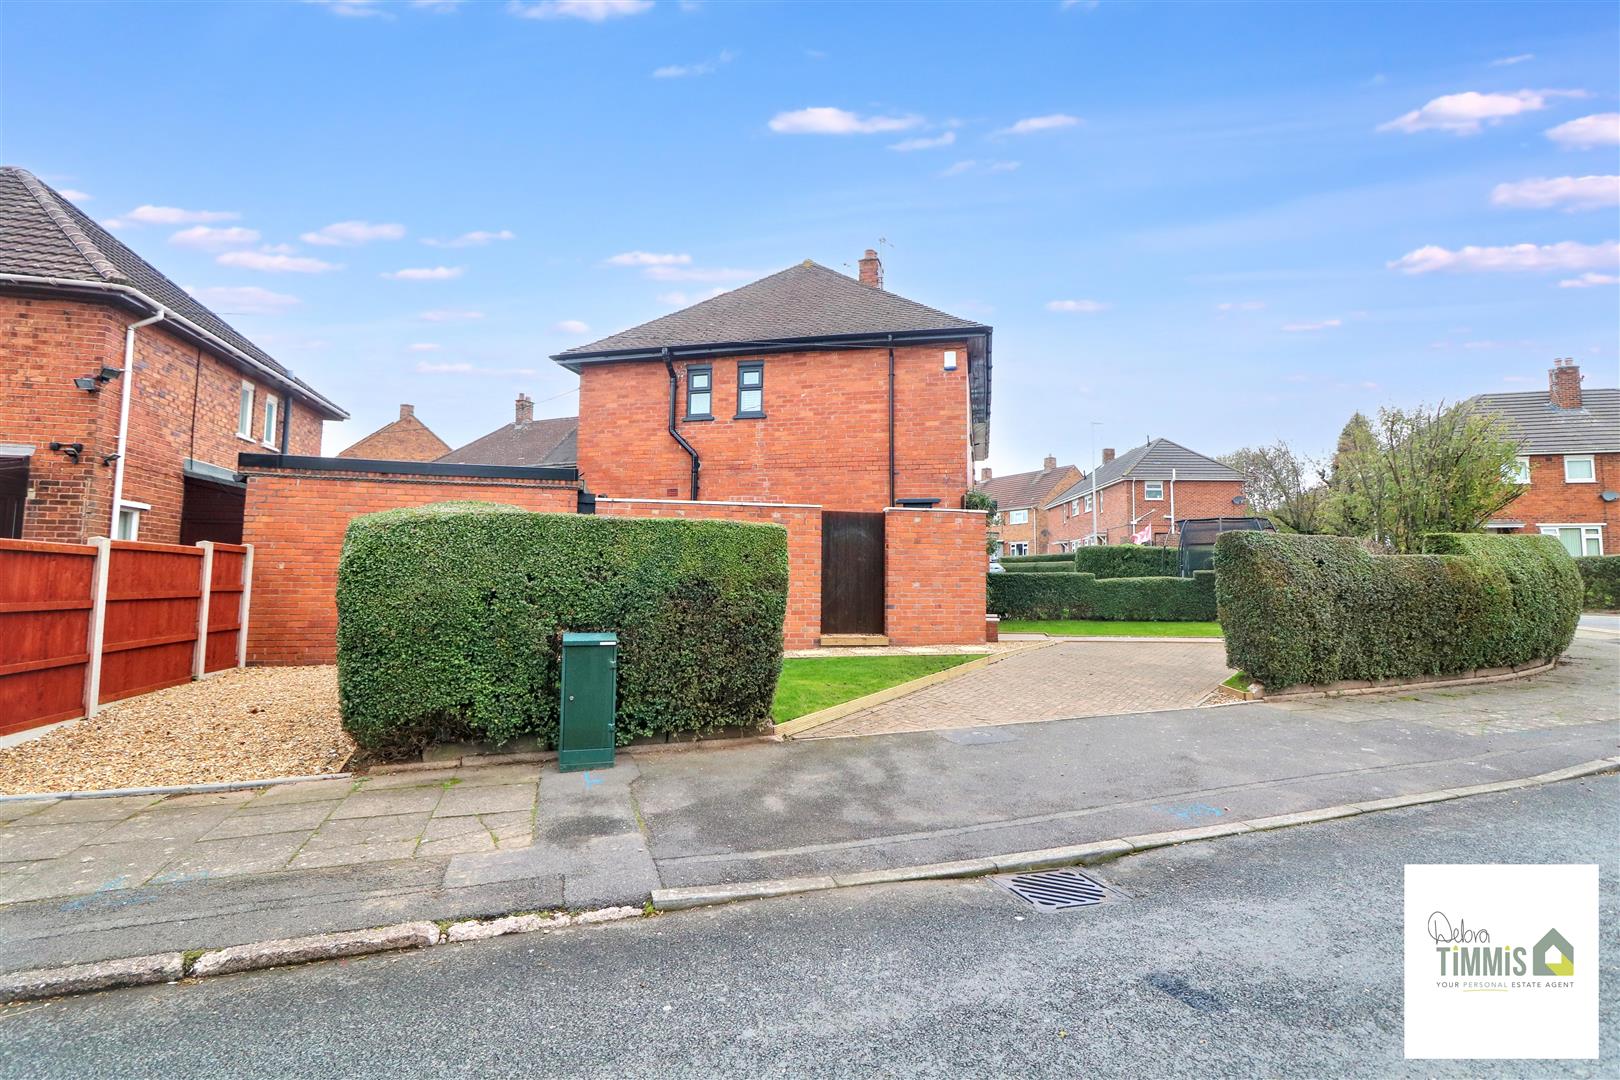
ExternallyBoasting a corner plot. To the front aspect there is a lawn garden. Paved walkway.
Click image to enlarge:
Click image to enlarge:
- BEAUTIFULLY PRESENTED AND RECENTLY MODERNISED
- NEW FITTED KITCHEN AND WC
- OPEN-PLAN LOUNGE/DINING ROOM
- TWO BEDROOMS
- NEW BATHROOM
- DOUBLE GLAZING AND CENTRAL HEATING
- LANDCSAPED GARDENS
- OFF ROAD PARKING
- NO UPWARD CHAIN
- VIEWING HIGHLY RECOMMENDED

