Leek New Road, Baddeley Green, Stoke-On-Trent
Offers In The Region Of £350,000 (Tenant Fees)


-
IMG_9032.jpg
-
Sitting Room
-
IMG_8922.jpg
-
IMG_8972.jpg
-
IMG_2587.jpg
-
Conservatory
-
IMG_2591.jpg
-
IMG_2592.jpg
-
-
IMG_2589.jpg
-
IMG_8923.jpg
-
IMG_8920.JPG
-
IMG_2583.jpg
-
Master Bedroom
-
IMG_8924.JPG
-
IMG_8909.jpg
-
IMG_8999.JPG
-
IMG_2580.jpg
-
IMG_9001.JPG
-
IMG_9002.JPG
-
IMG_9008.JPG
-
-
IMG_2610.jpg
-
IMG_2599.JPG
-
IMG_9023.JPG
-
IMG_9029.JPG
-
IMG_9025.JPG
-
IMG_9026.JPG
-
IMG_8913.JPG
-
IMG_2628.jpg
-
IMG_2596.jpg
-
IMG_2605.jpg
-
IMG_2607.jpg
-
IMG_2616.jpg
-
IMG_2620.jpg
-
IMG_2621.jpg
-
Externally
-
IMG_2598.JPG
-
IMG_2603.JPG
It’s a reason to celebrate, let’s jump for joy -
This spectacular home is now available for you to enjoy -
Impressive throughout with space galore -
Every inch of this property I’m sure you’ll adore! -
From the hall, lounge, dining area, conservatory, impressive kitchen and sitting room for you -
Plus an attractive bathroom, en-suite shower room and four bedrooms too -
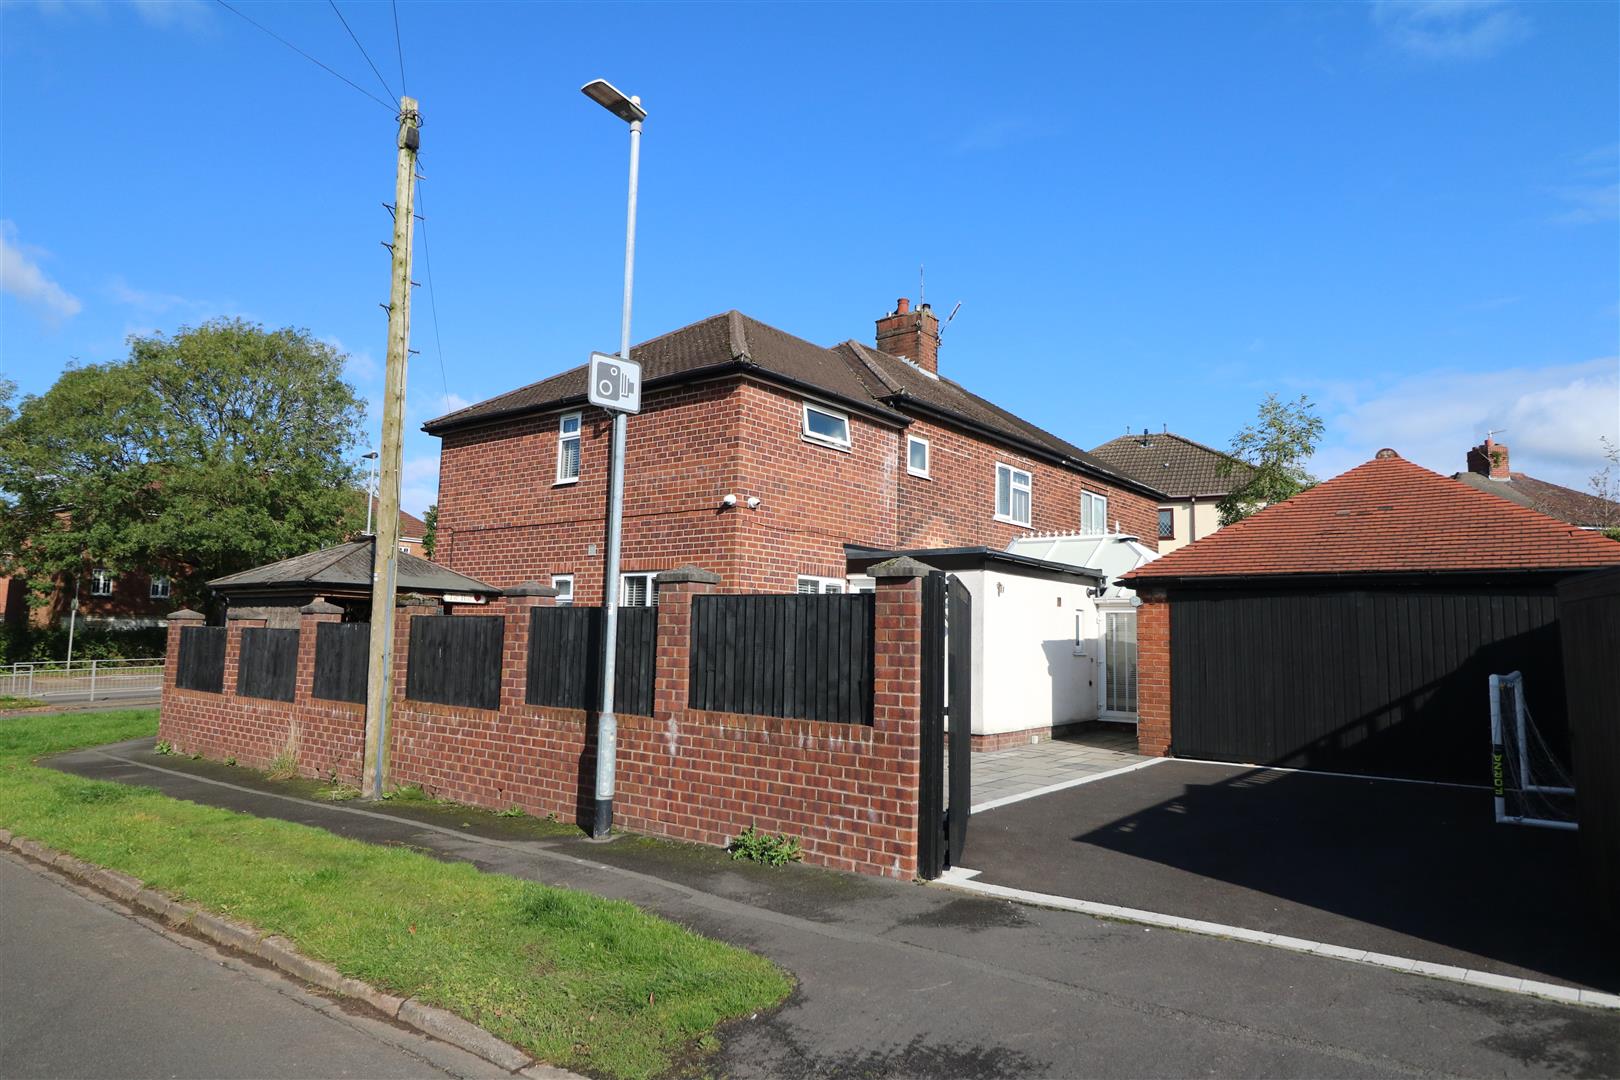
A corner plot with lovely gardens, large garage and driveway to complete -
An outstanding house such as this will be right up your street -
So don’t waste a minute, pick up the phone -
Dial our number and make sure this property is your new home!
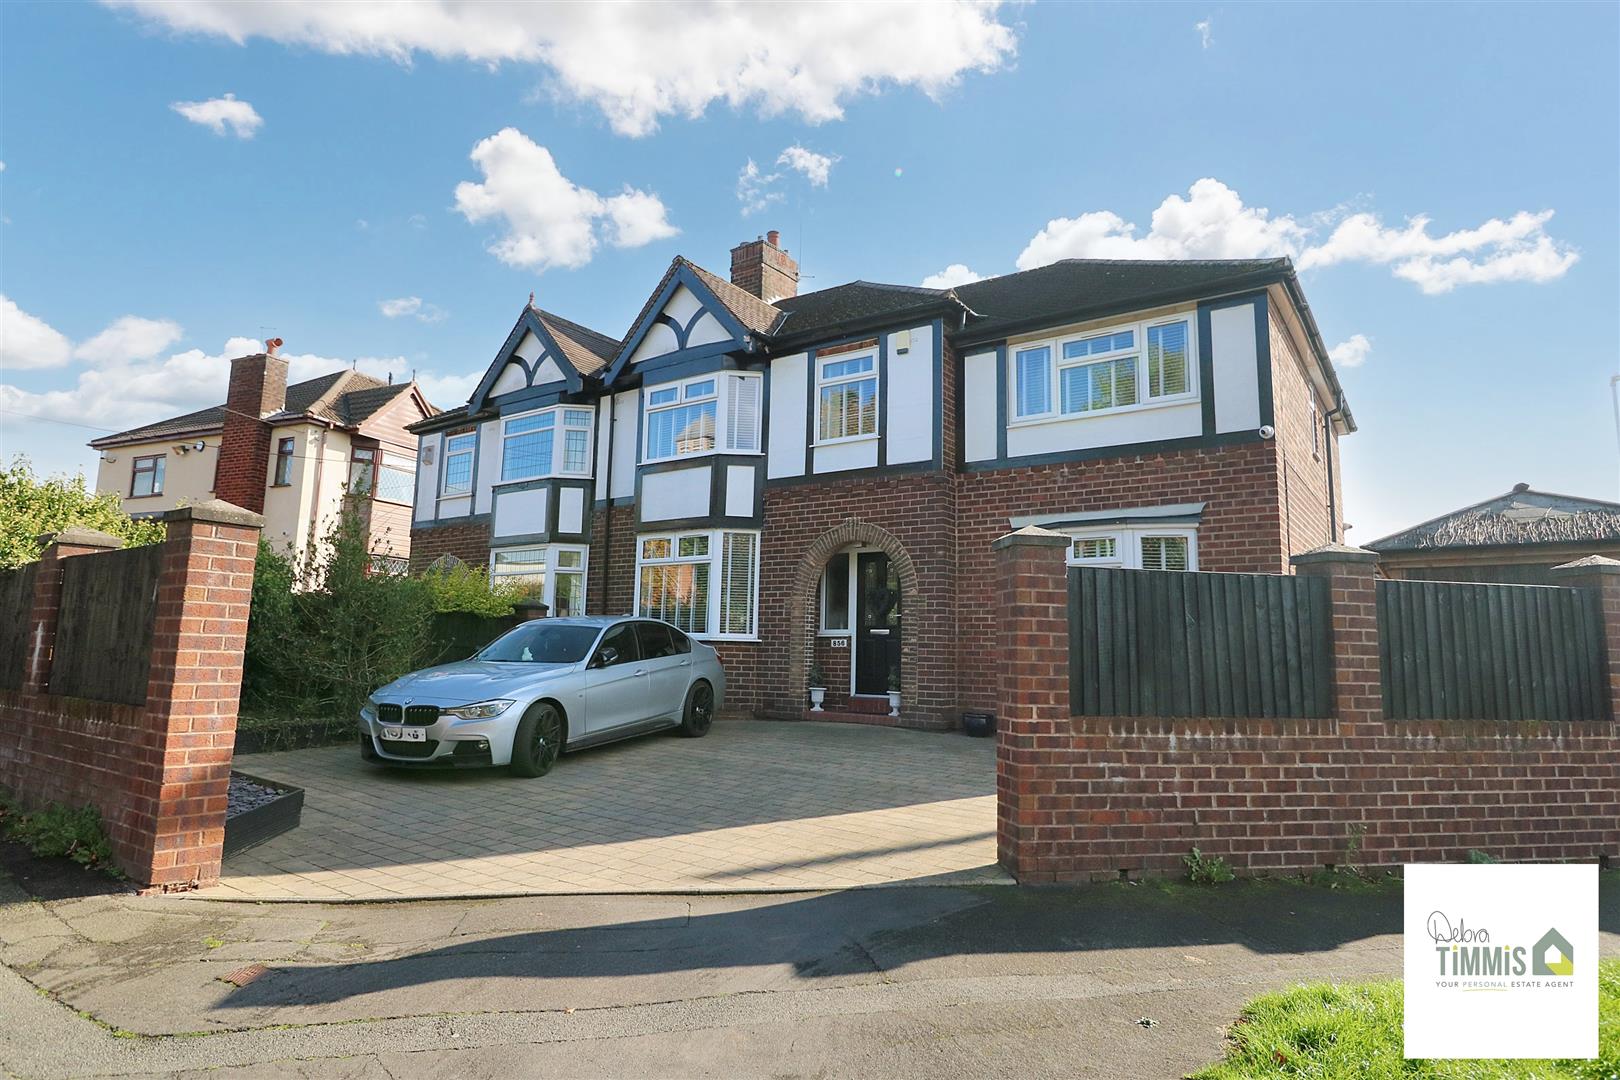
Welcome to immaculate and stunning extended semi-detached house located on Leek New Road in the sought-after area of Baddeley Green. Upon entering, you are greeted by a spacious entrance hall that leads to a cosy lounge, a comfortable sitting room, a bright dining area, and an impressive kitchen perfect for preparing delicious meals. The addition of a conservatory provides a lovely space to relax and enjoy the natural light. The convenience of a utility room and a WC adds to the functionality of this wonderful home. The master bedroom is a true highlight with its walk-in wardrobe, offering ample storage space and spacious en-suite shower room. Three additional bedrooms provide flexibility for a growing family or guests, while the family bathroom ensures convenience for all.
Situated on a corner plot, this property offers ample parking space and a large garage, perfect for storing vehicles or outdoor equipment. Don't miss the opportunity to make this house your own and enjoy the comfort and charm it has to offer. Contact us today to arrange a viewing and envision the possibilities of living in this delightful property on Leek New Road.
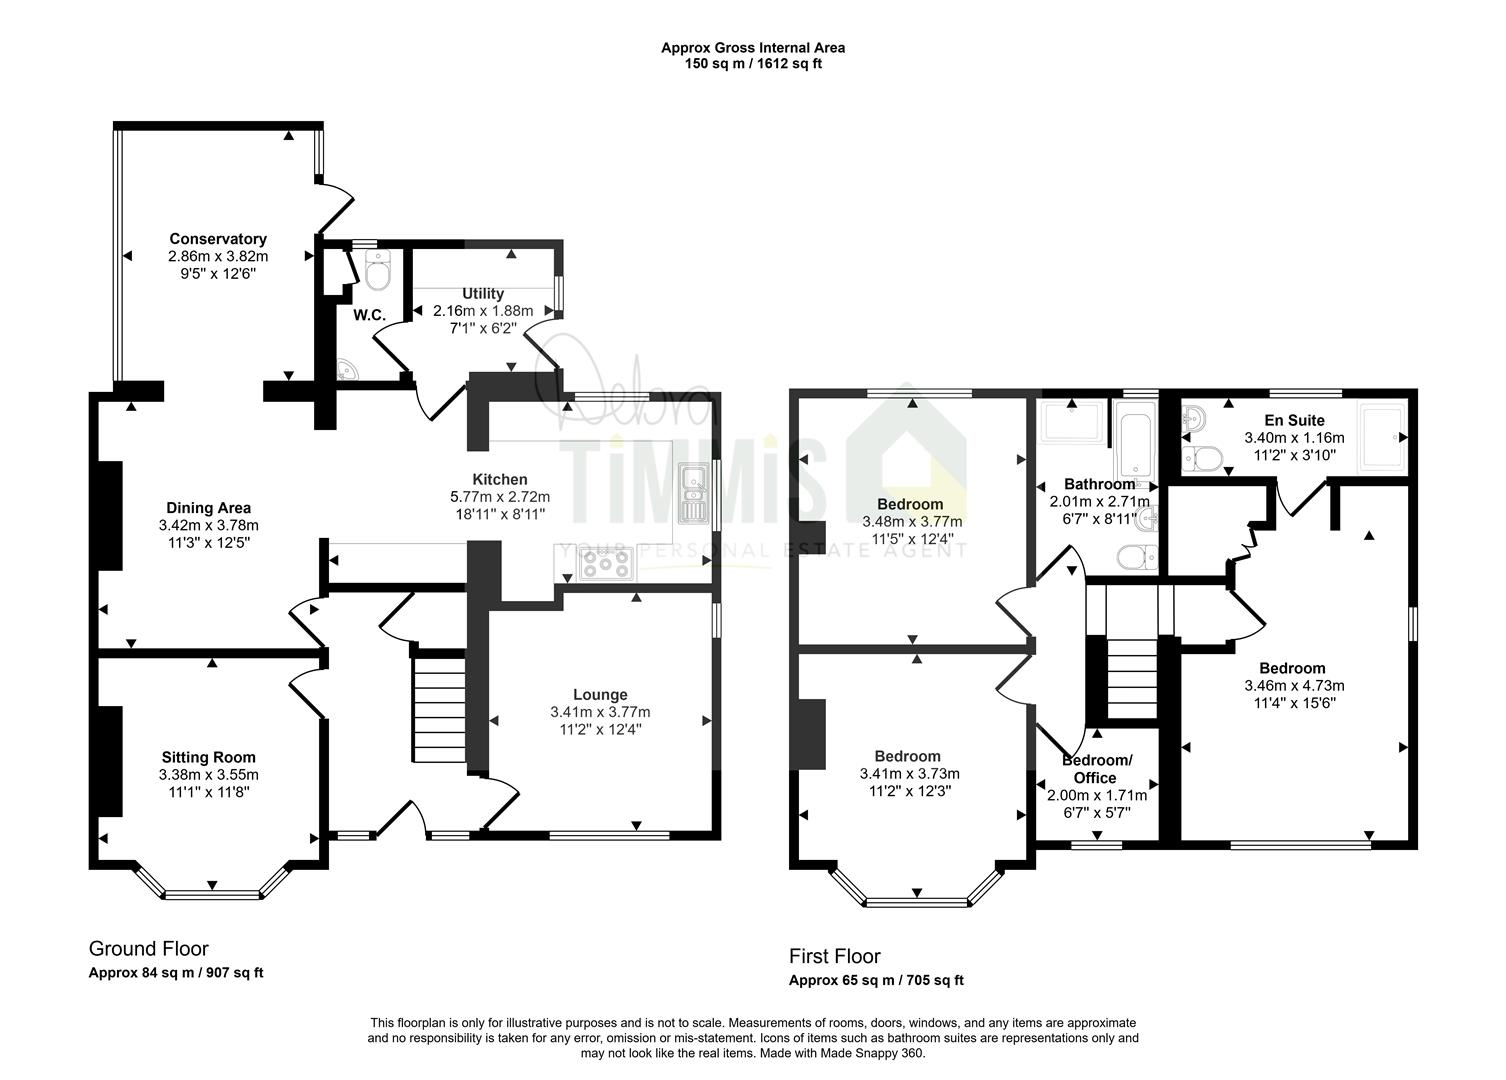
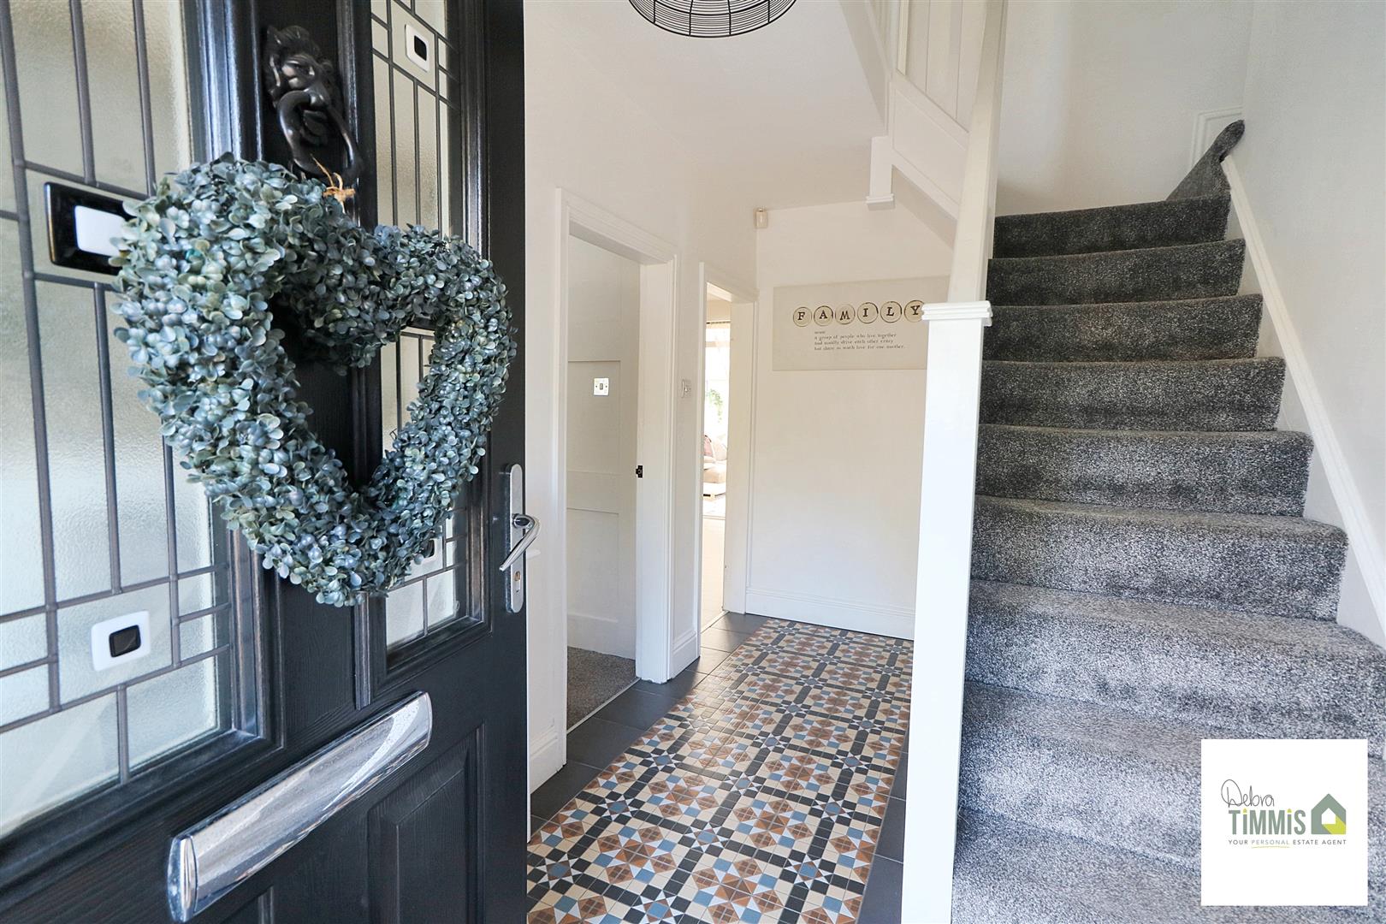
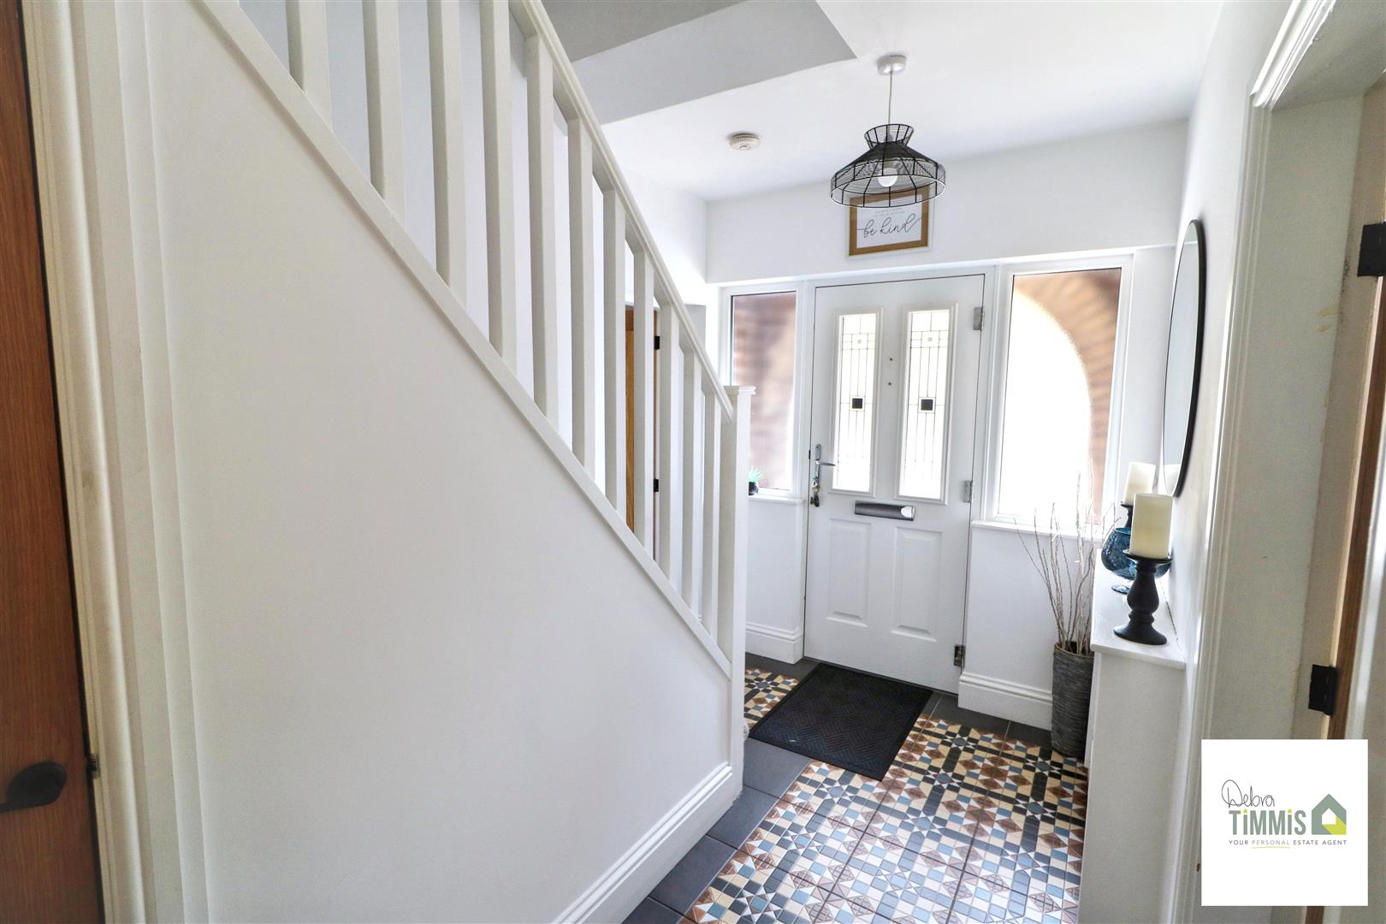
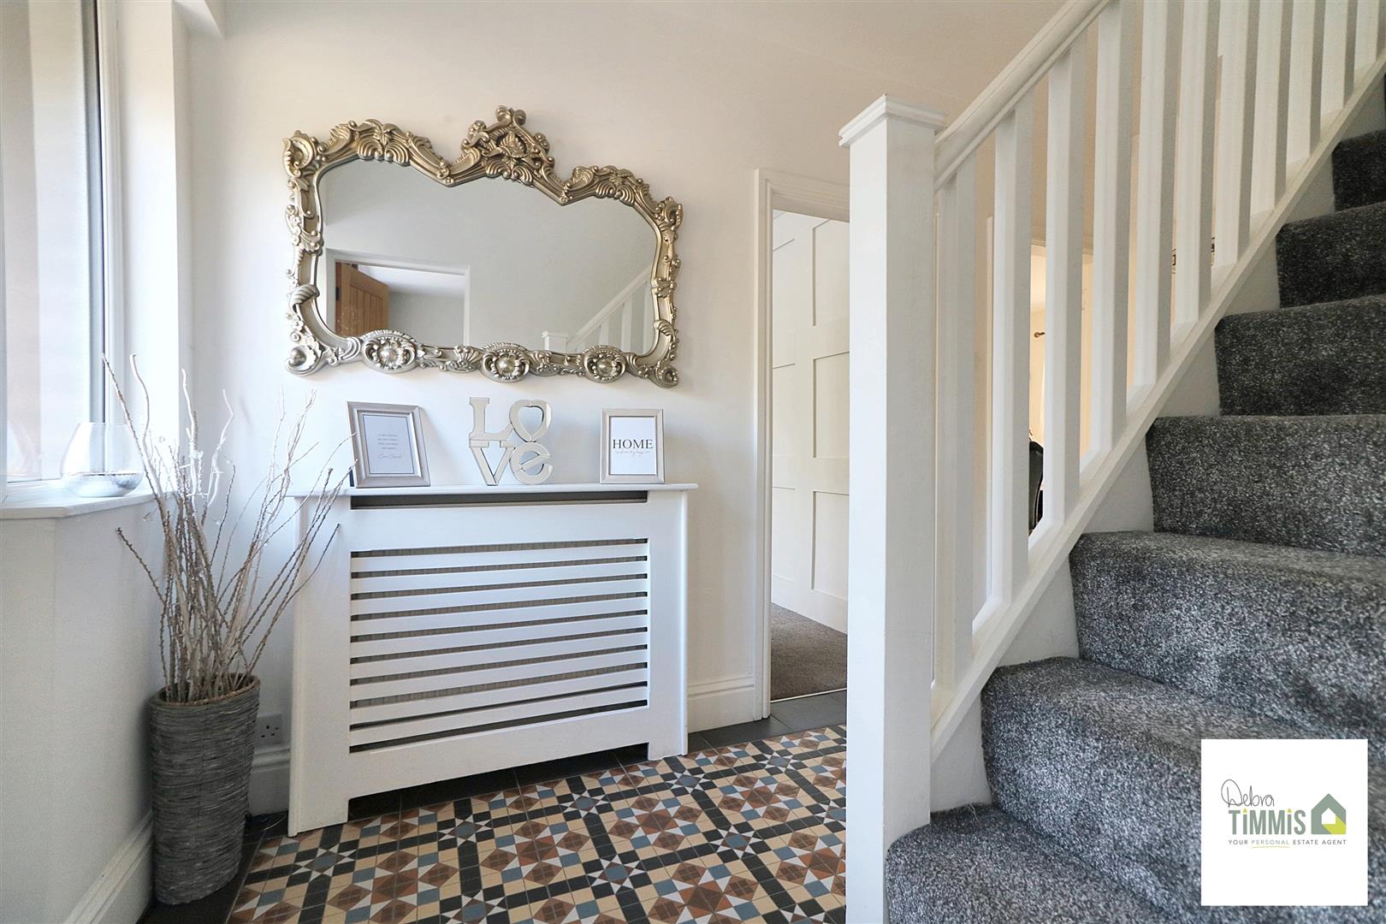
Entrance HallWelcomed by the composite door into the spacious hall. Feature tiled floor. Radiator. Useful storage cupboard. Stairs off to the first floor.
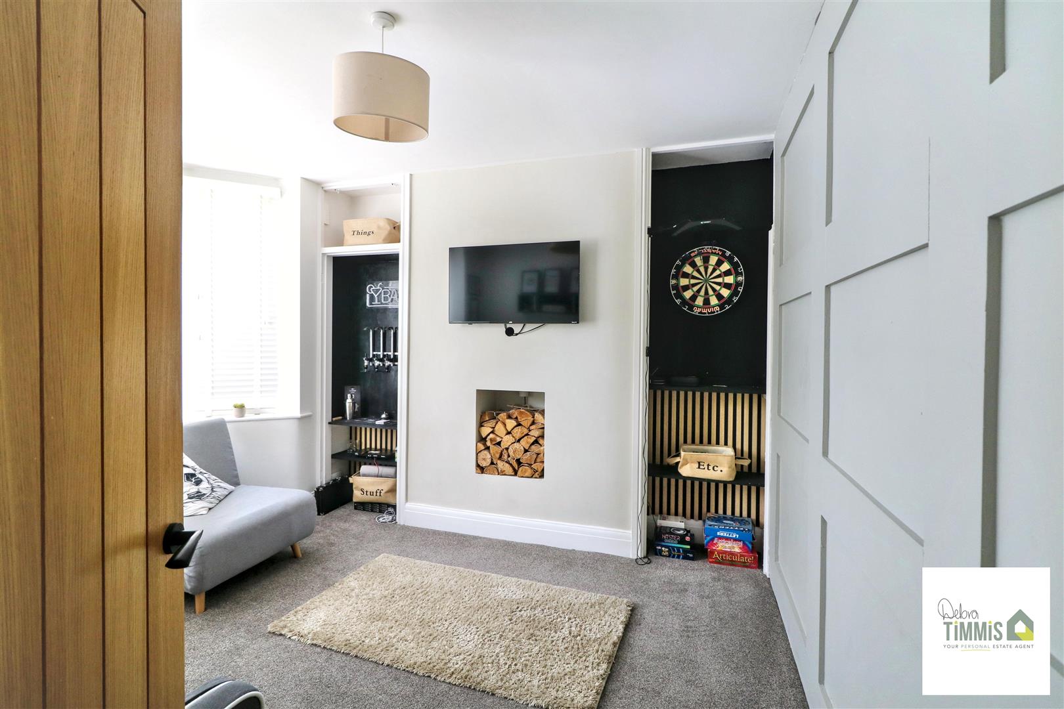
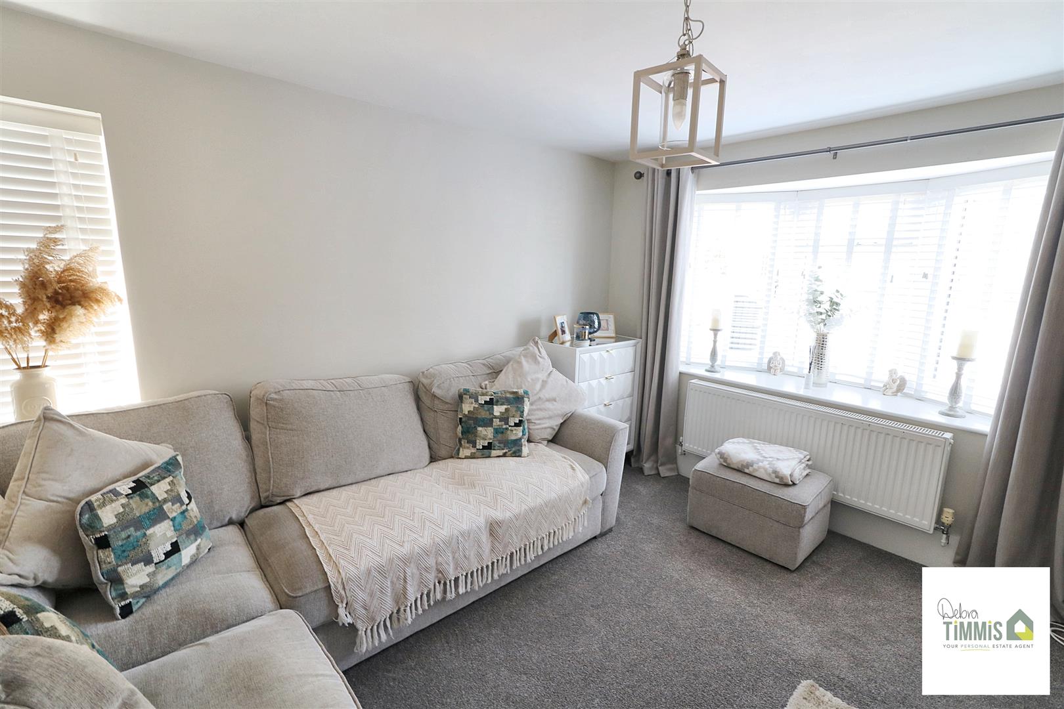
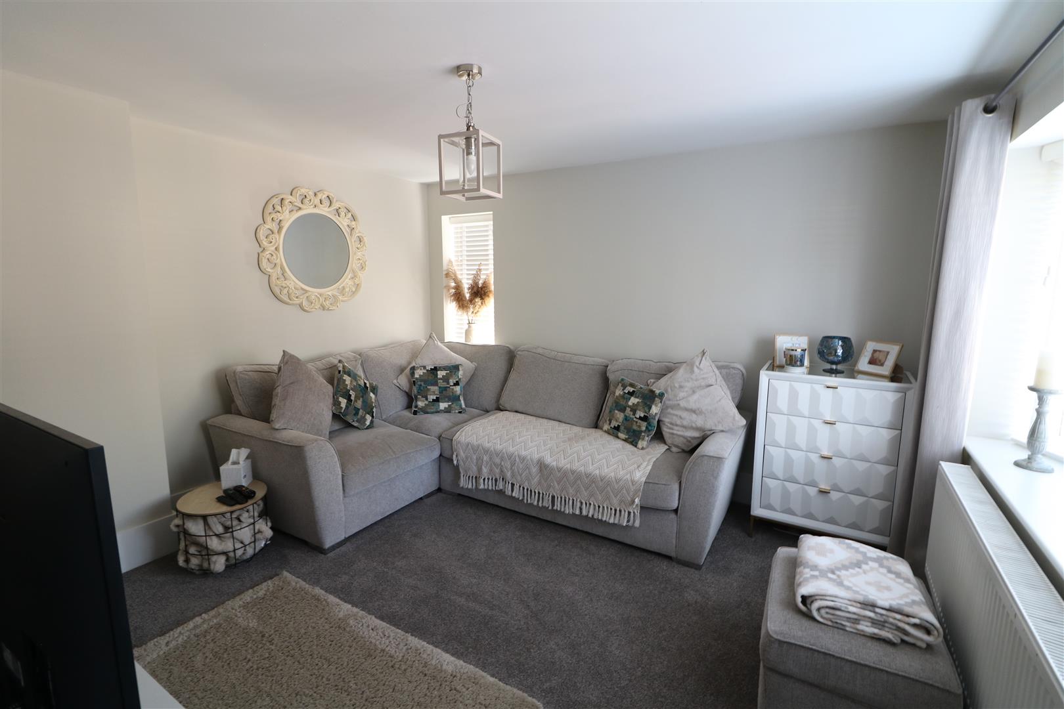
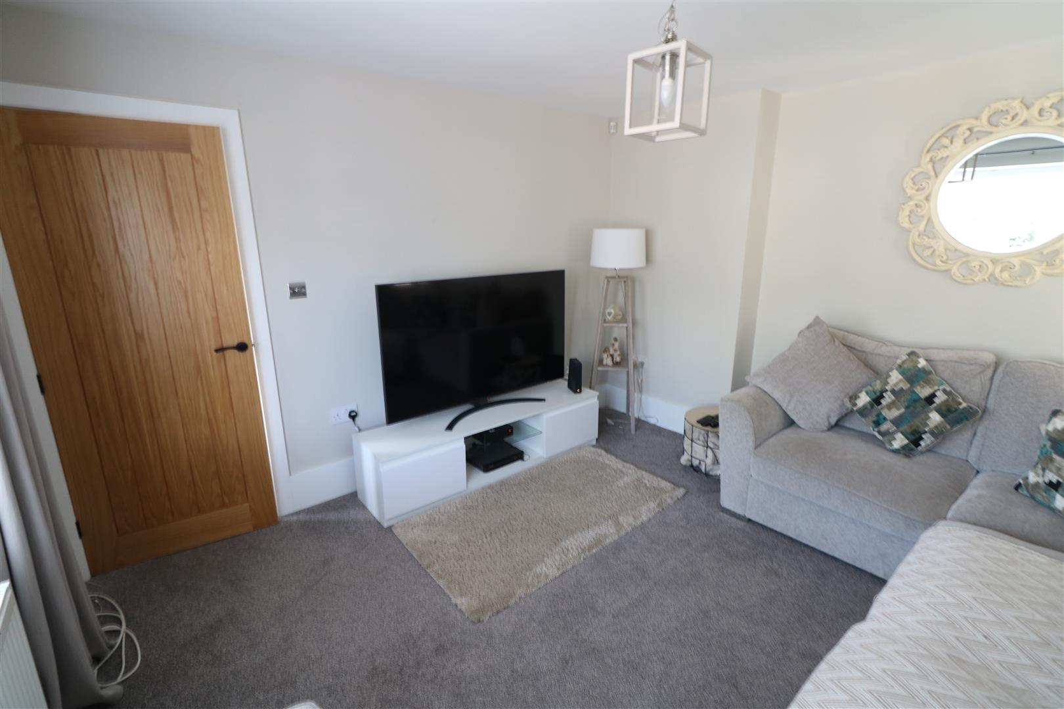
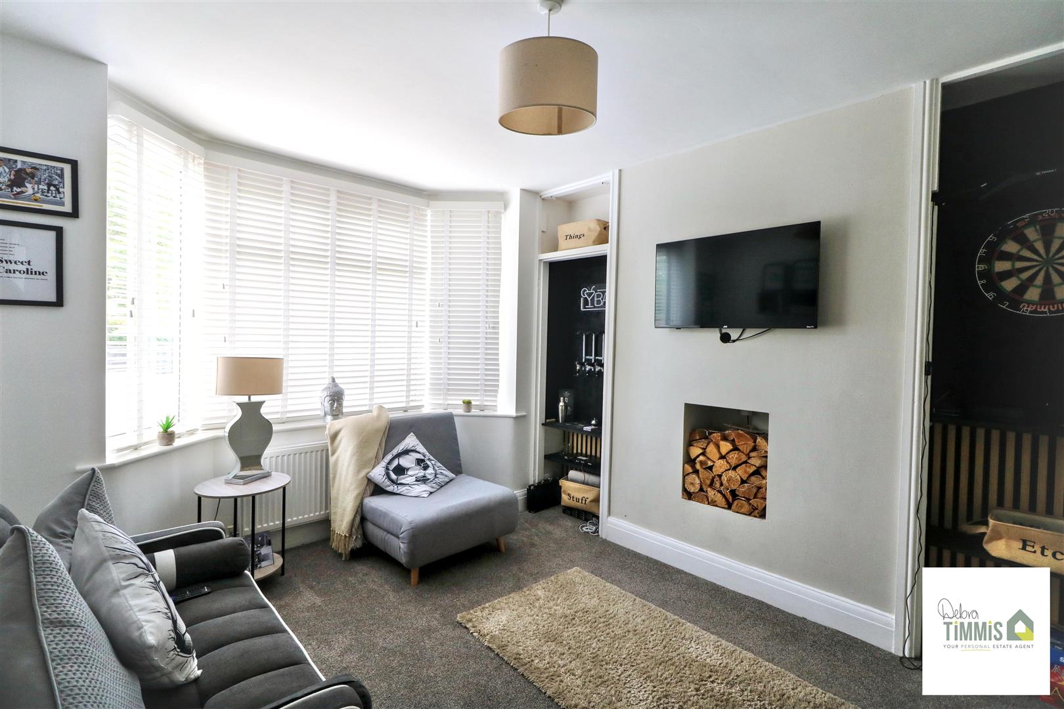
Sitting Room3.61max x 3.41 max (11'10"ax x 11'2" max)Double glazed bay window to the front aspect. Radiator.
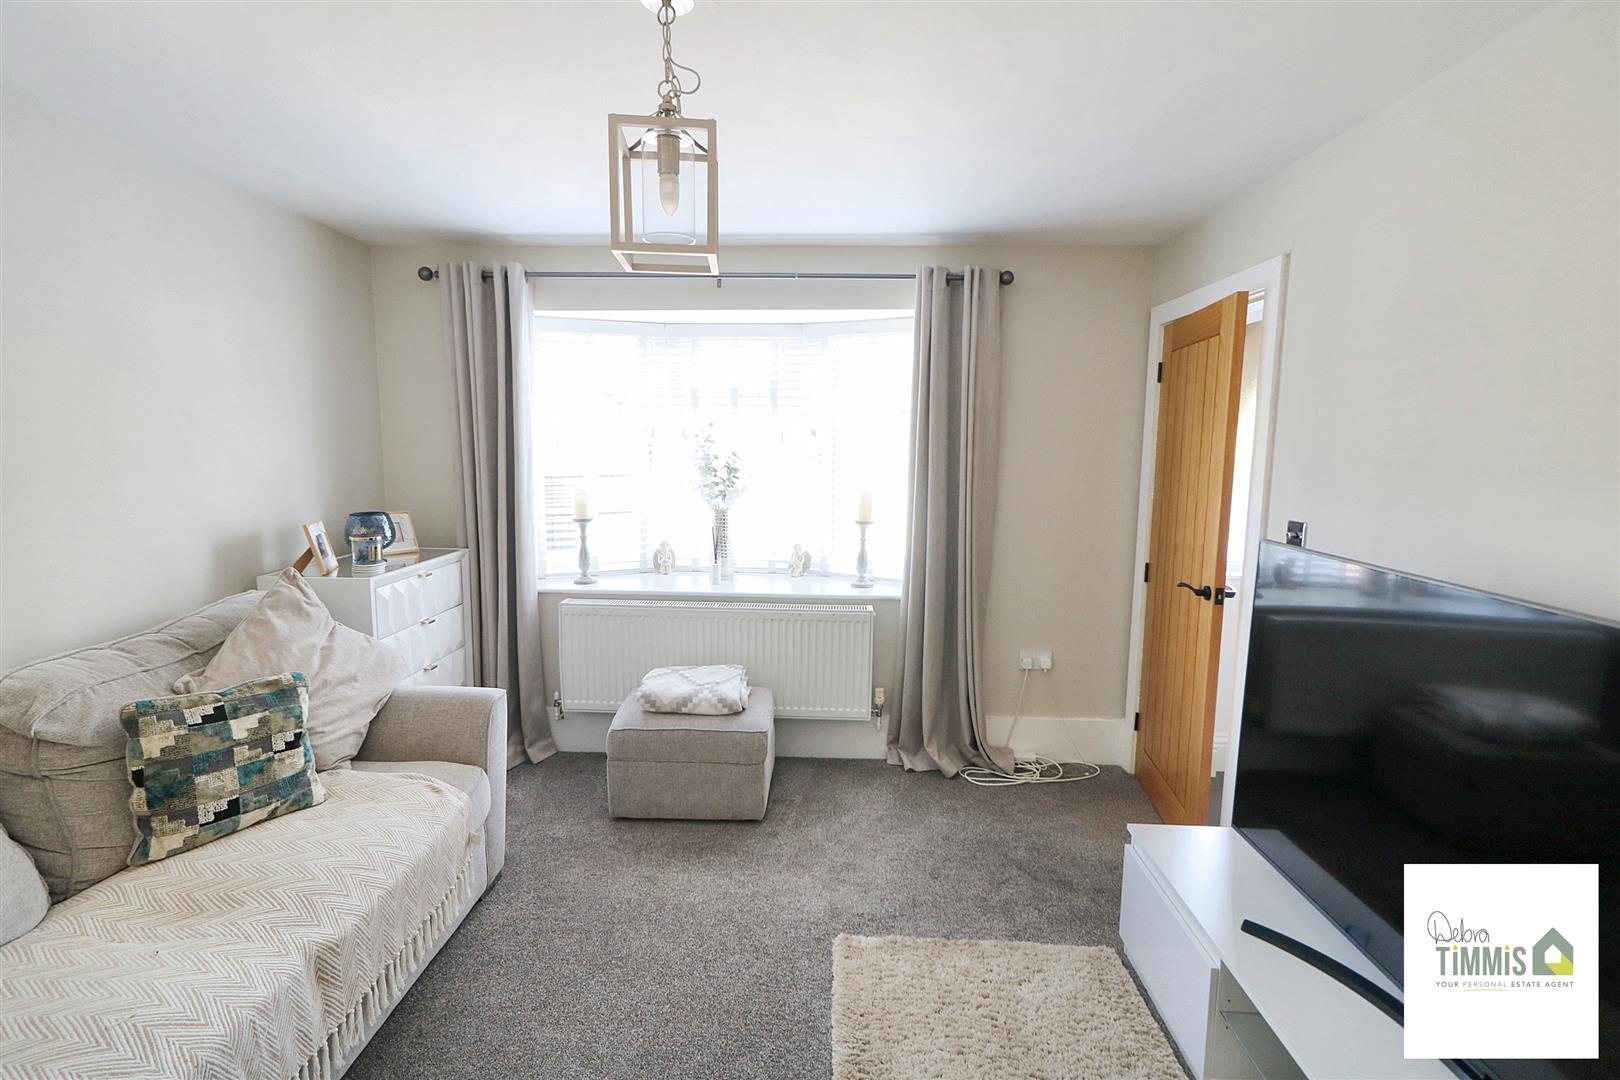
Lounge3.78 x 3.43 (12'4" x 11'3")Double glazed bow window to the front and double glazed window to the side apsect. Radiator.
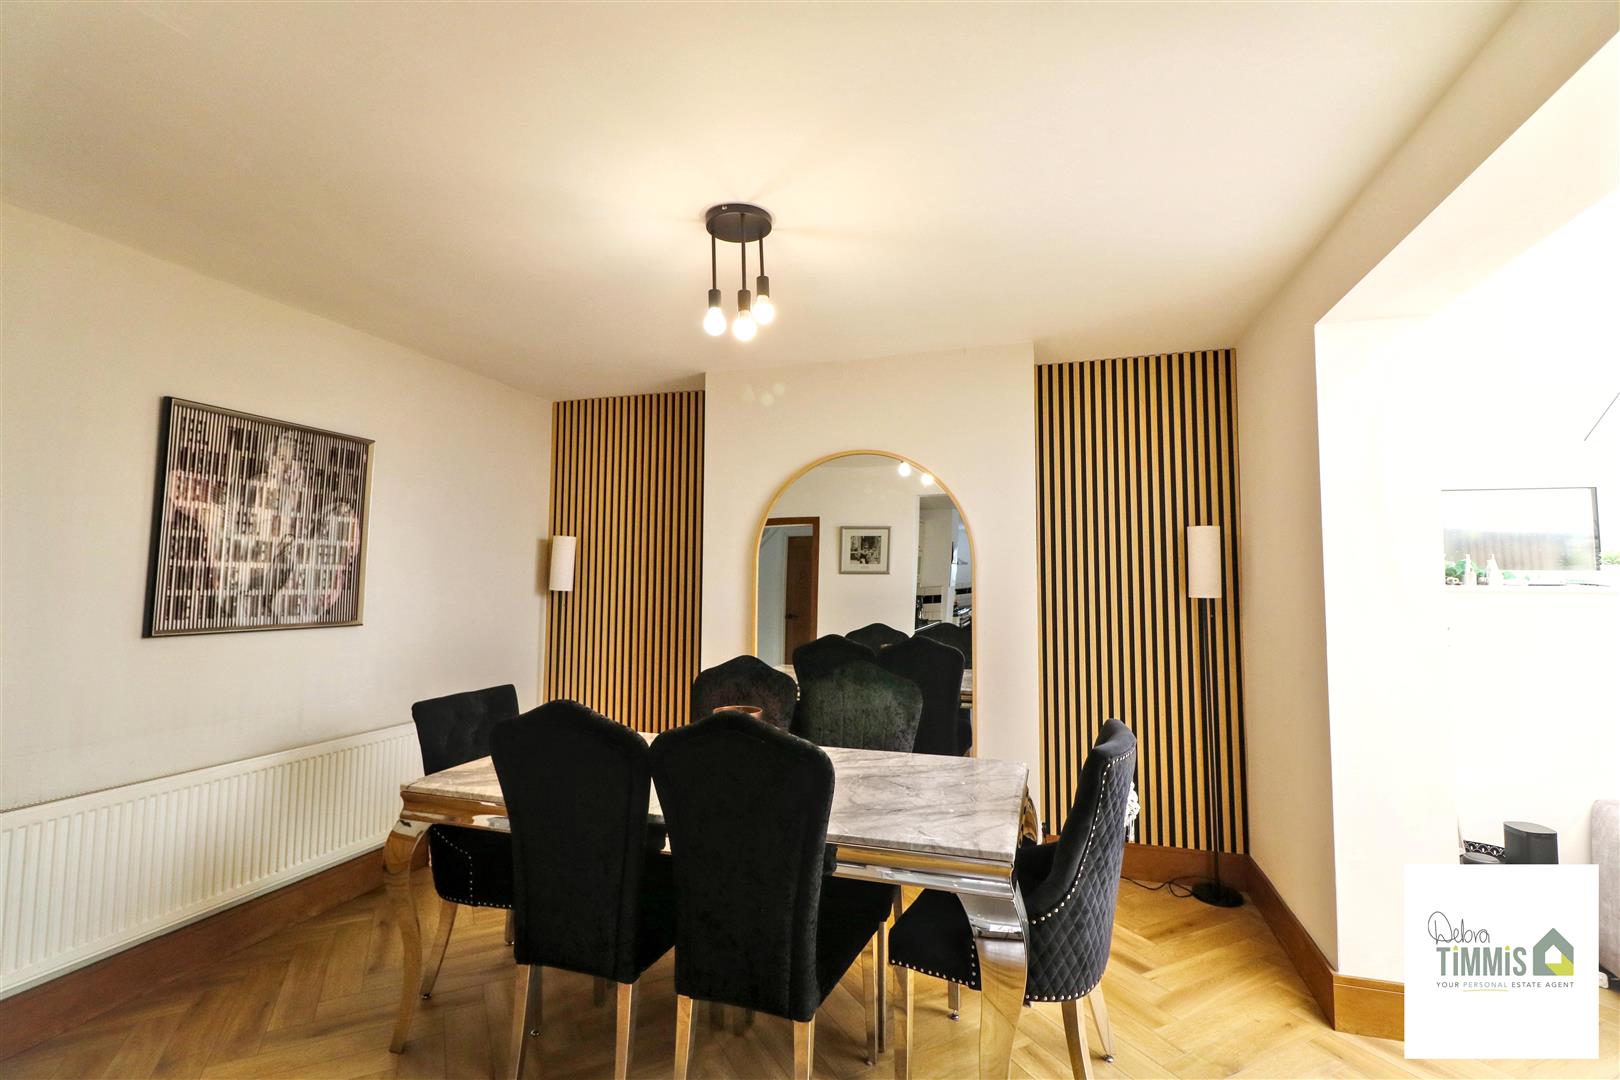
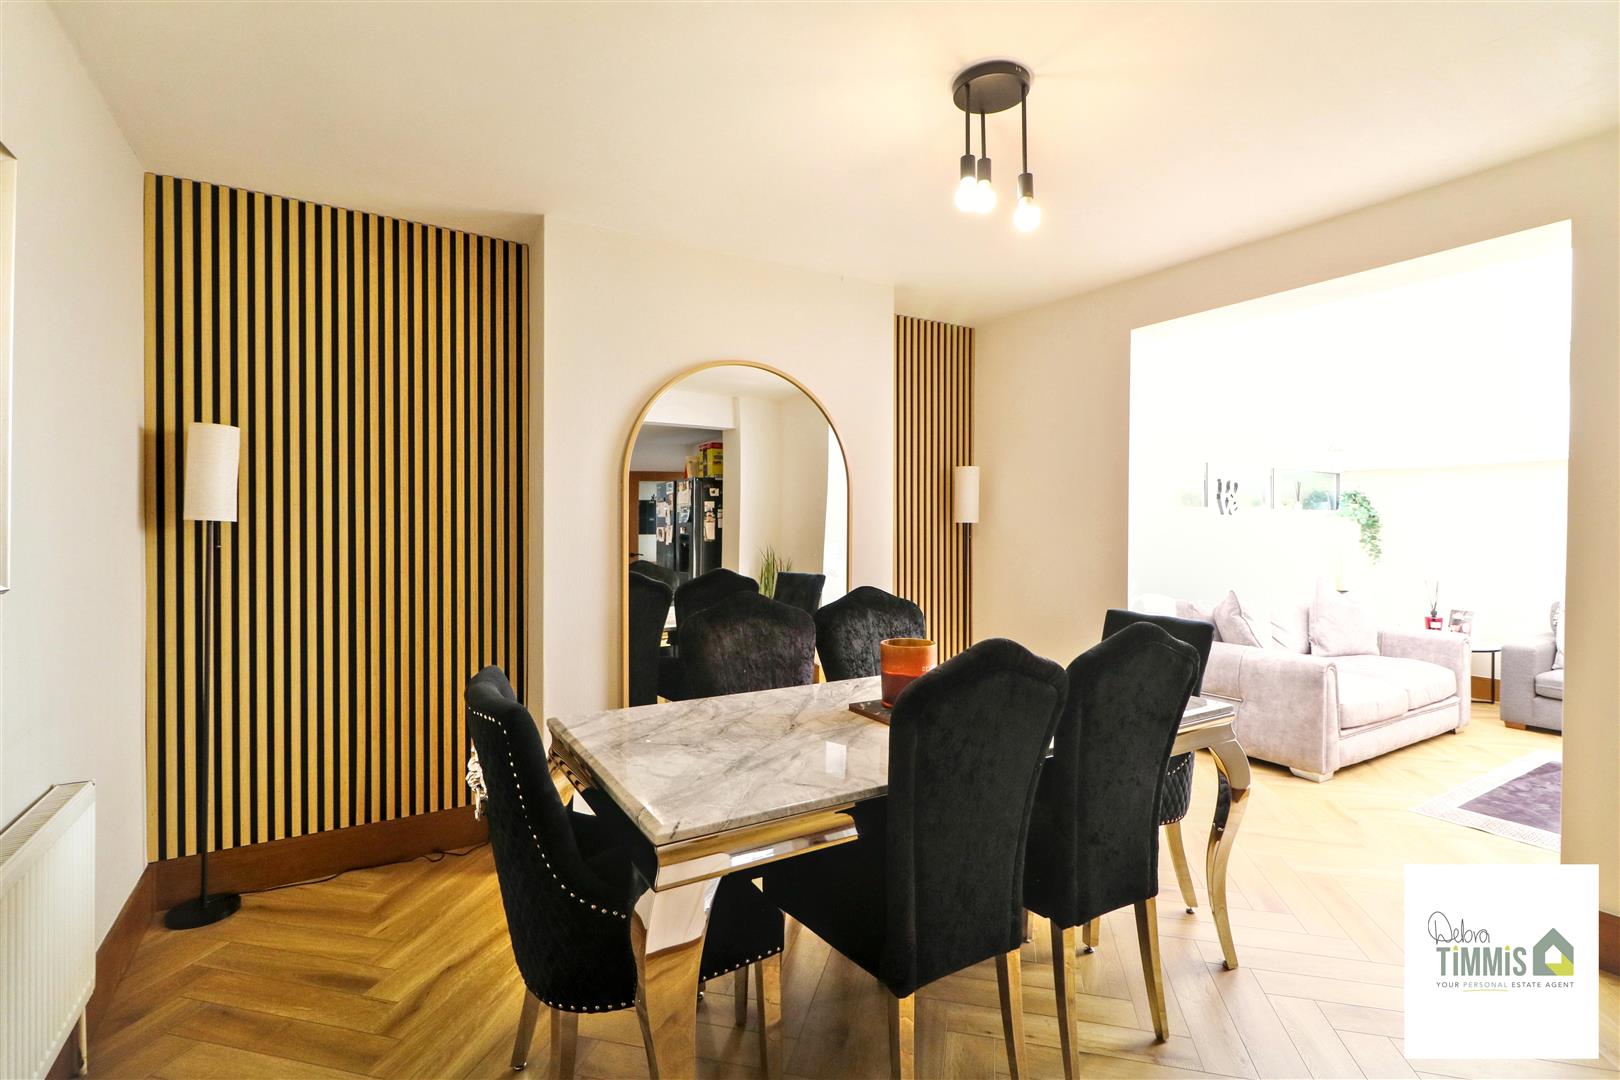
Dining Area3.79 x 3.45 (12'5" x 11'3")Double glazed French doors with access in to the conservatory. Radiator. Laminate flooring. Open access into the kitchen.
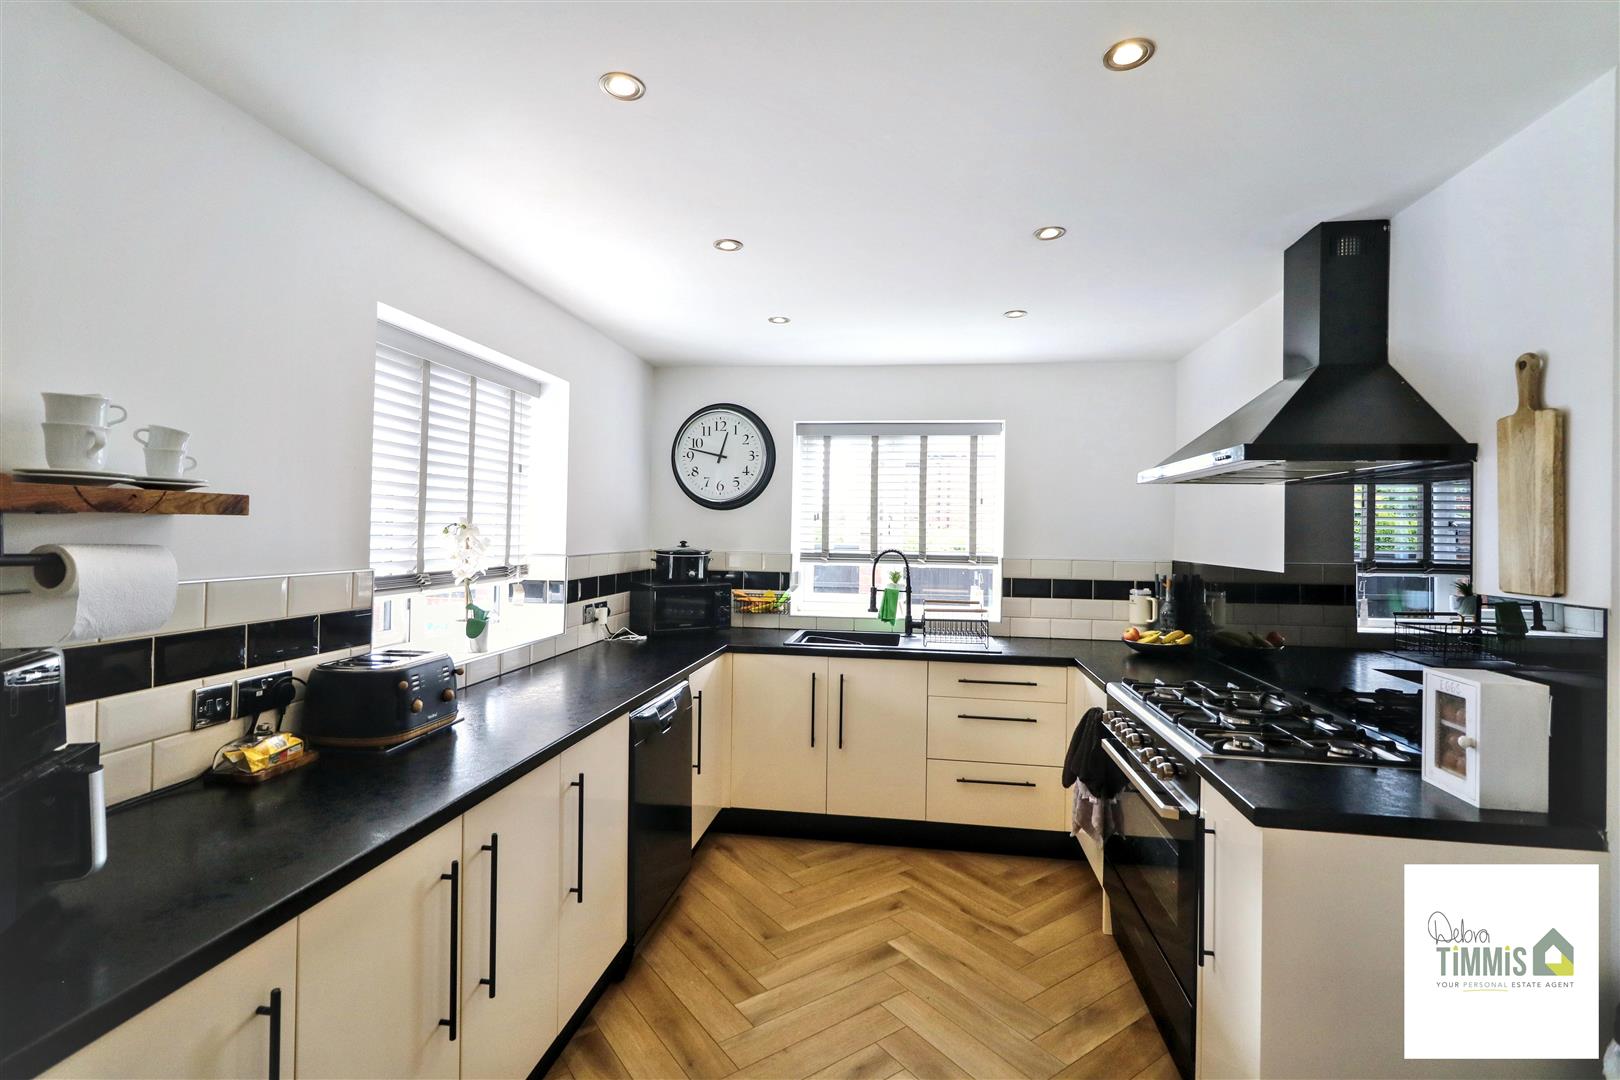
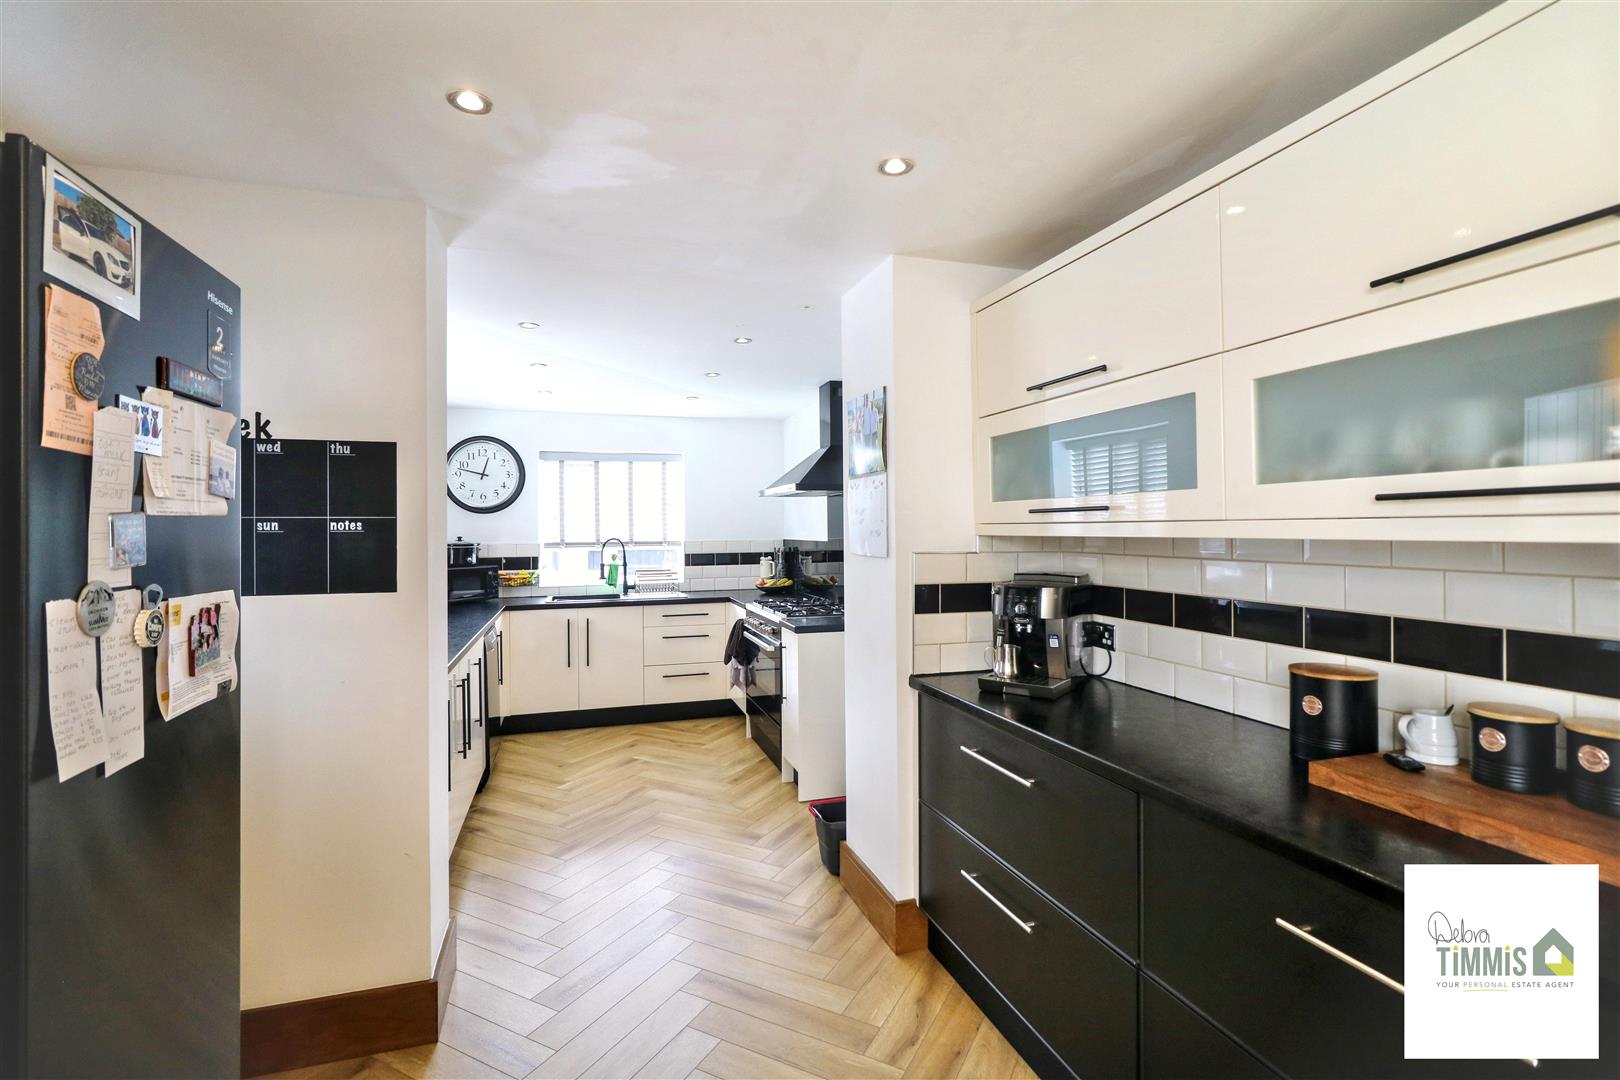
Kitchen5.86 x 2.91 (19'2" x 9'6")Beautifully presented fitted kitchen with a range of wall mounted units, worktops incorporating drawers and cupboards below. Space for range style cooker with extractor hood above. Plumbing for dishwasher. Wine chiller. Inset ceiling spot lights. Laminate flooring.
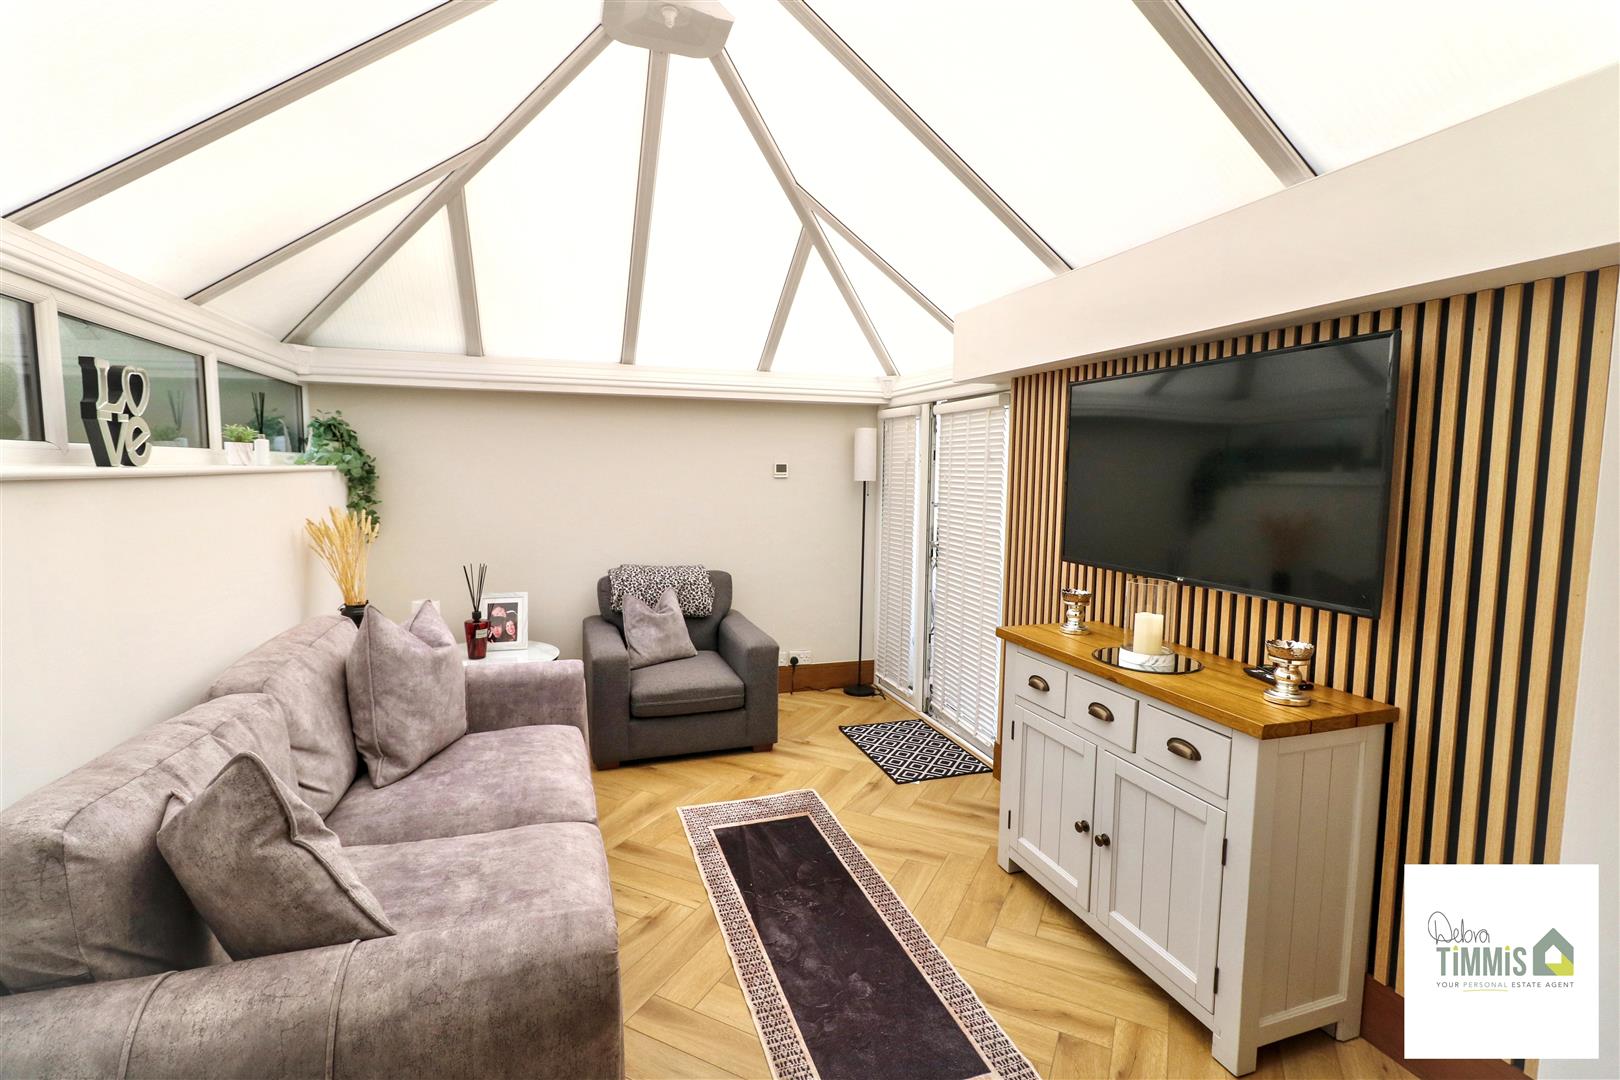
Conservatory3.82 x 2.89 (12'6" x 9'5")Double glazed windows and double glazed door with access into the rear garden. Laminate flooring.
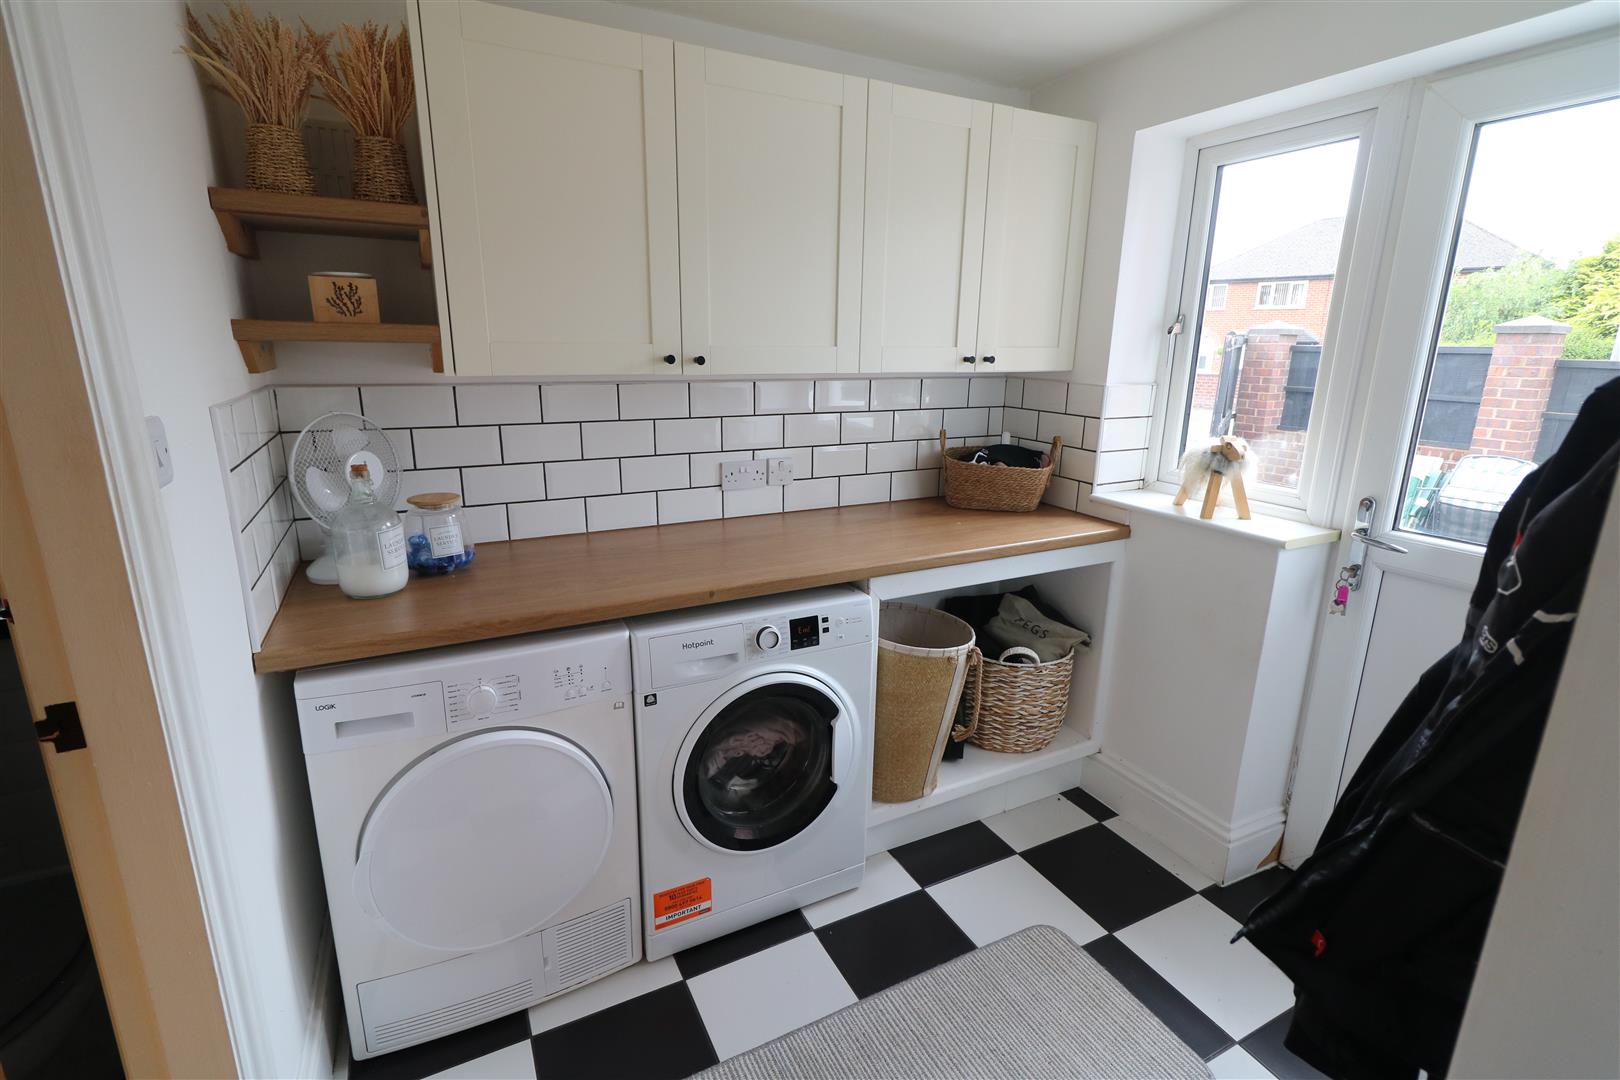
Utility Room2.17 c 1.94 (7'1" c 6'4")Worktop with drawers and cupboard below. Plumbing for automatic washing machine. Part tiled splash backs. Double glazed window and double glazed door with access into the rear garden. Tiled floor. Radiator.
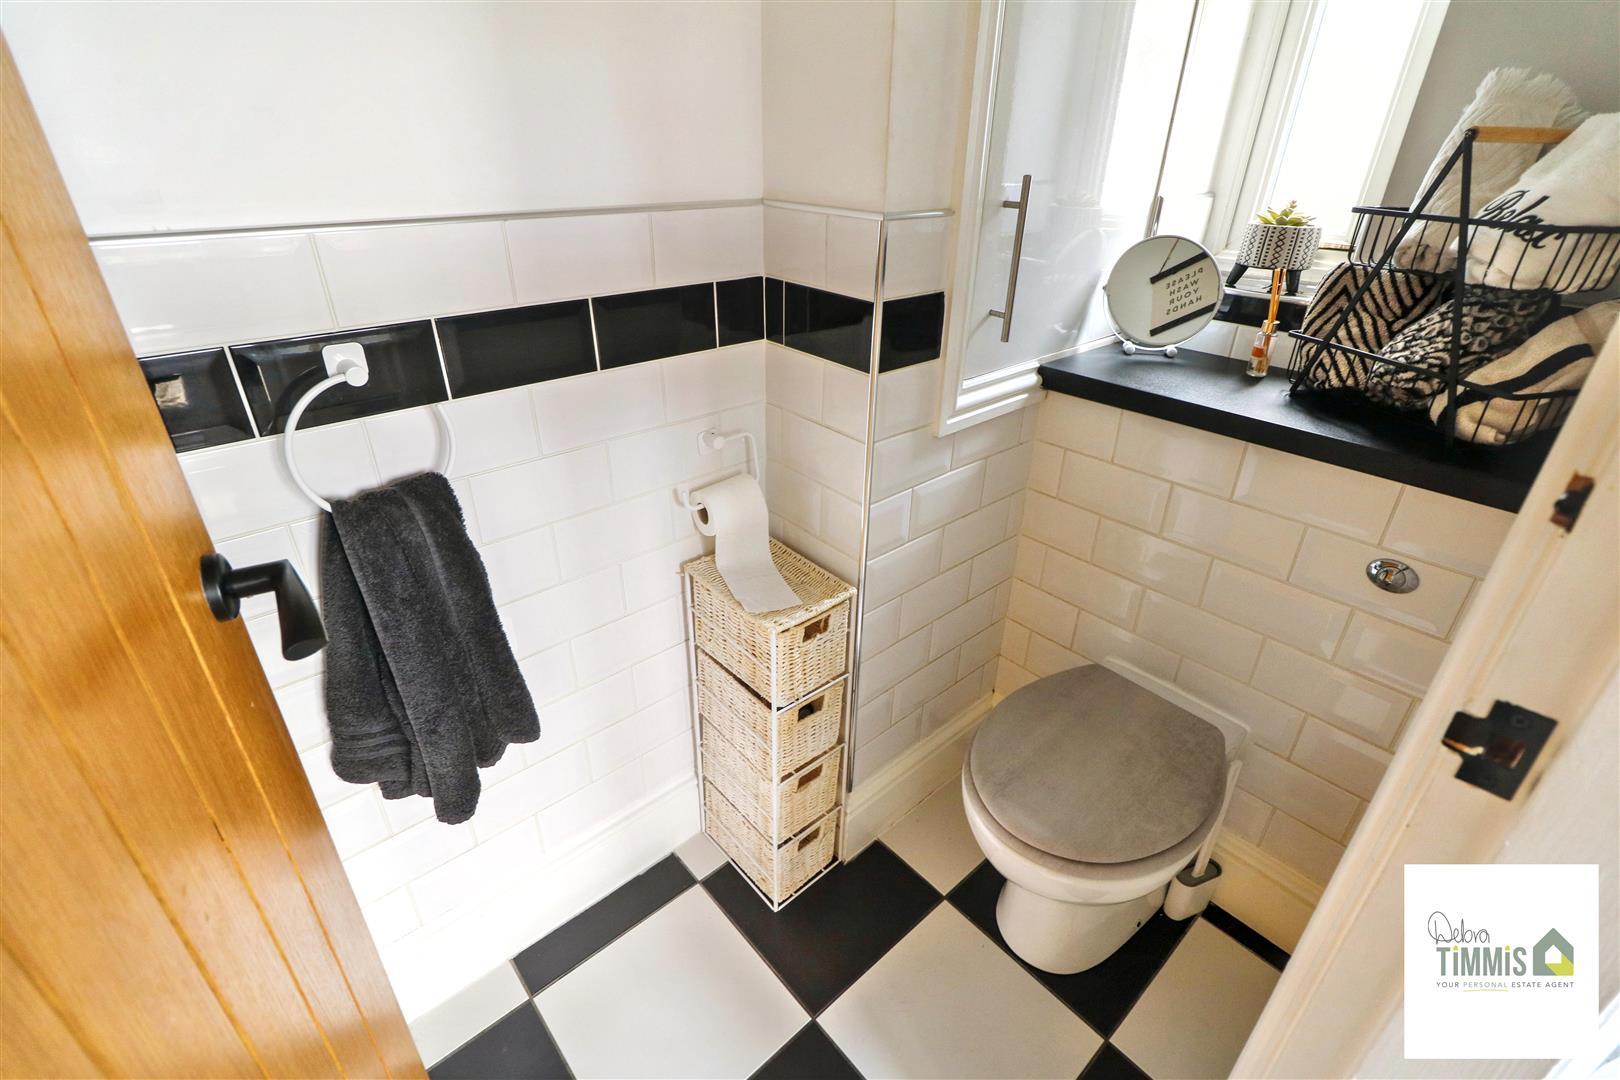
Separate WC1.98 x 0.99 (6'5" x 3'2")Double glazed window to the rear aspect. WC and corner vanity wash hand basin. Cupboard housing gas central heating boiler. Inset ceiling spot lights.
First Floor
LandingSplit landing.
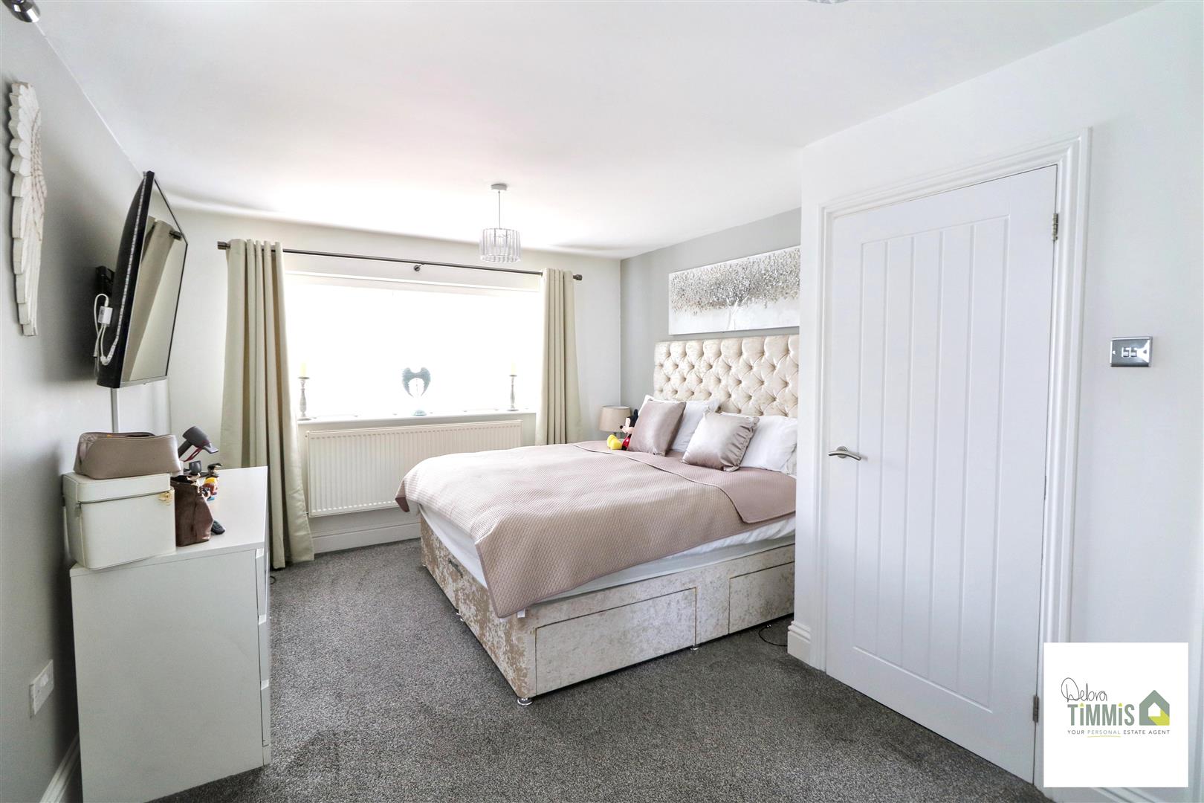
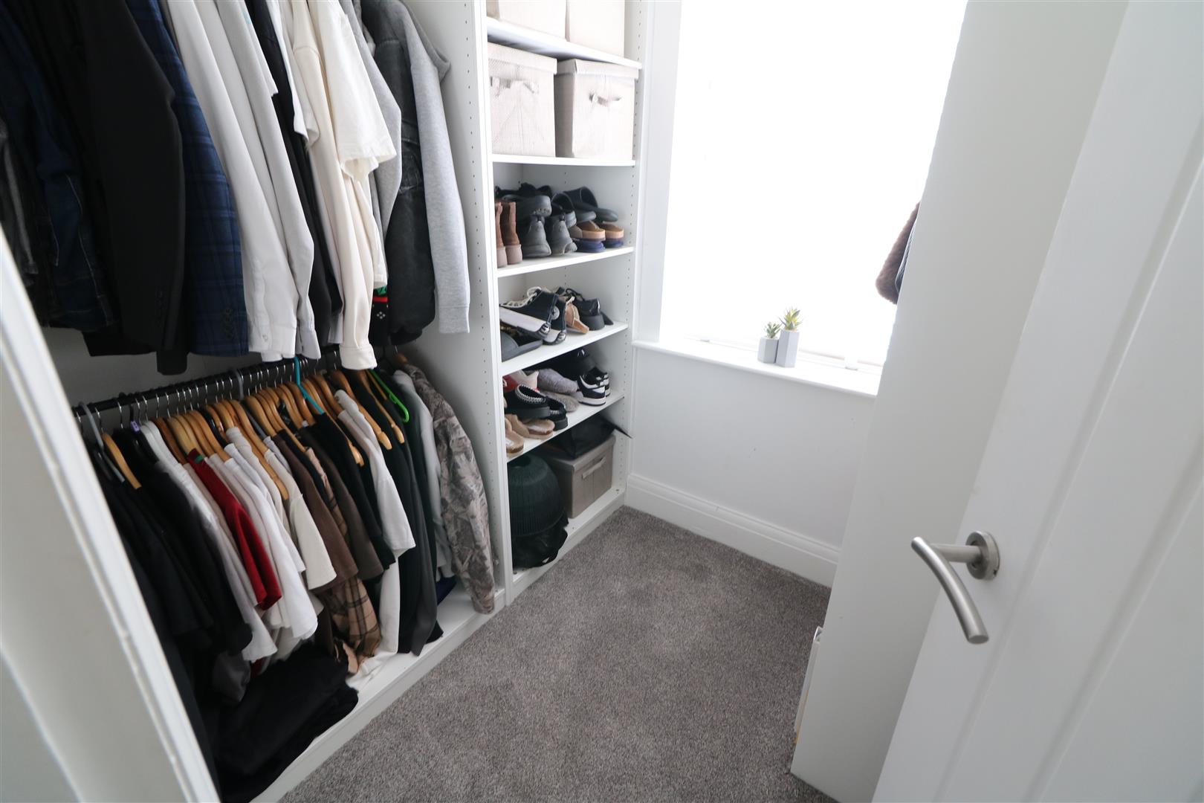
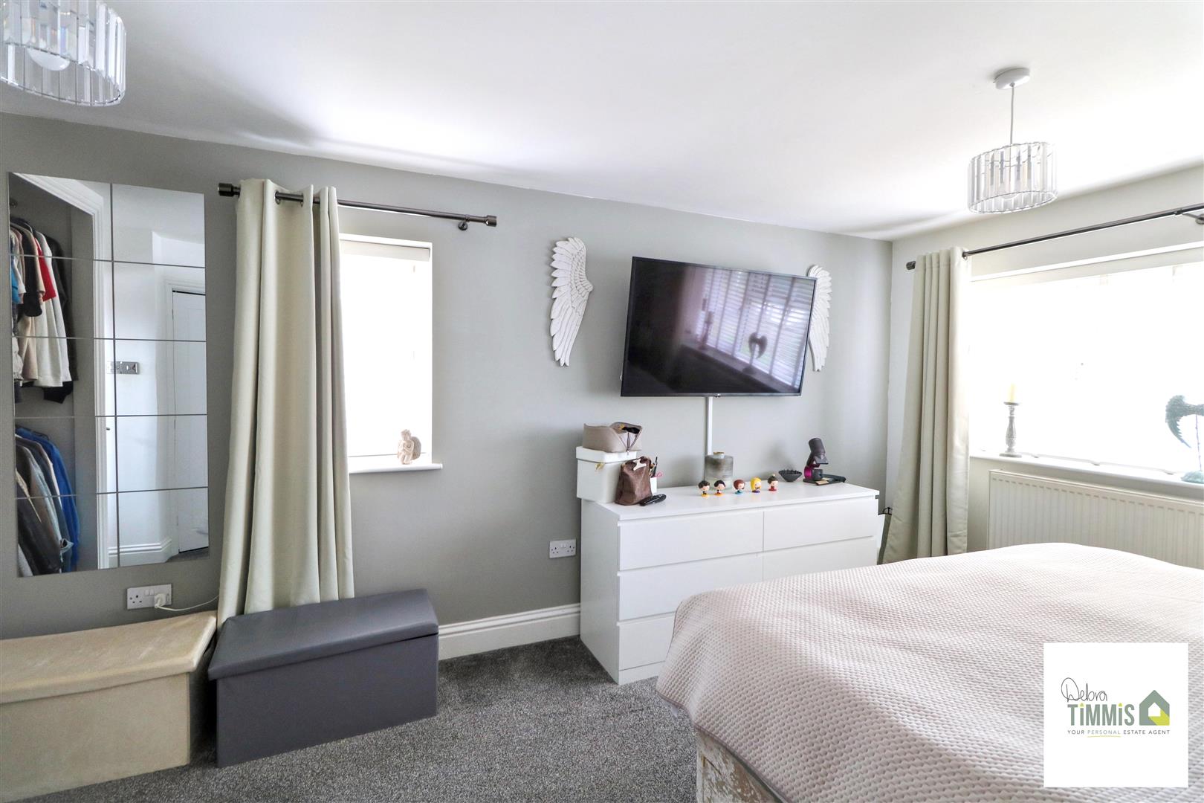
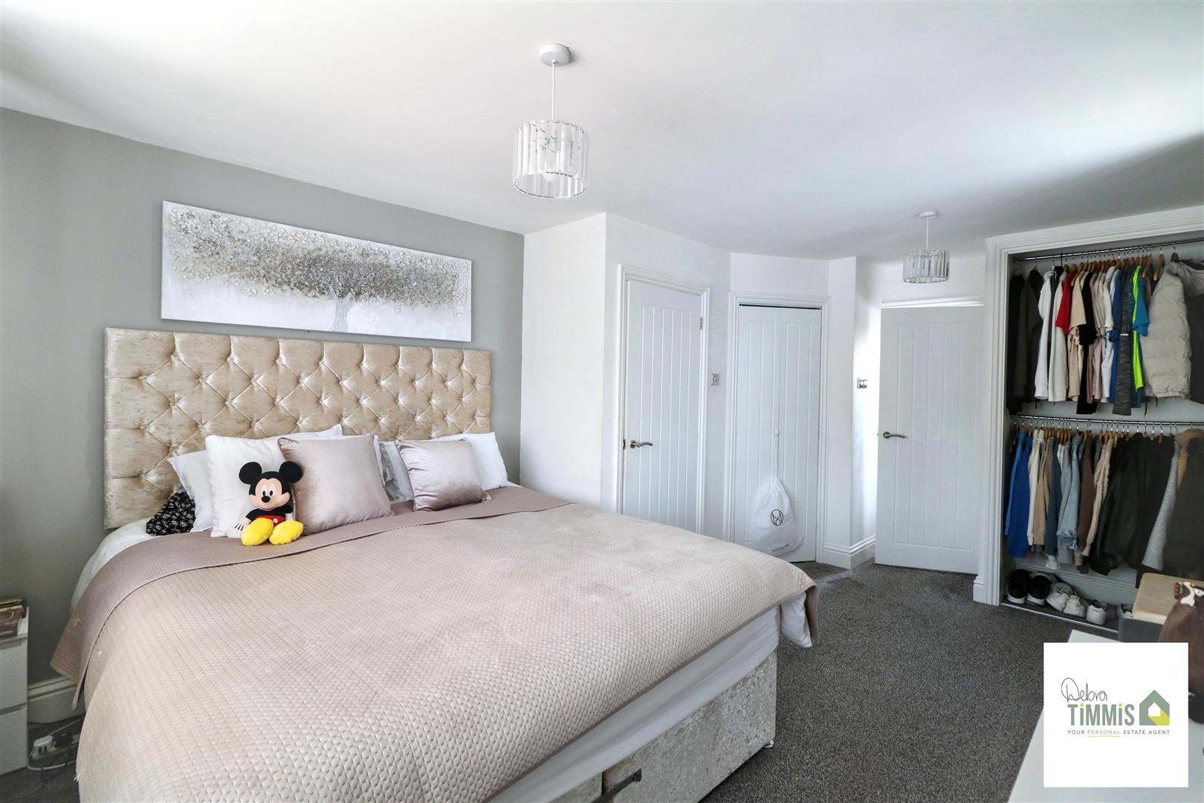
Master Bedroom5.34 into recess x 3.42 narrowing to 2.65 (17'6" iTwo double glazed windows. Walk-in wardrobe. Recess with handing rails. Radiator. Access to the en-suite
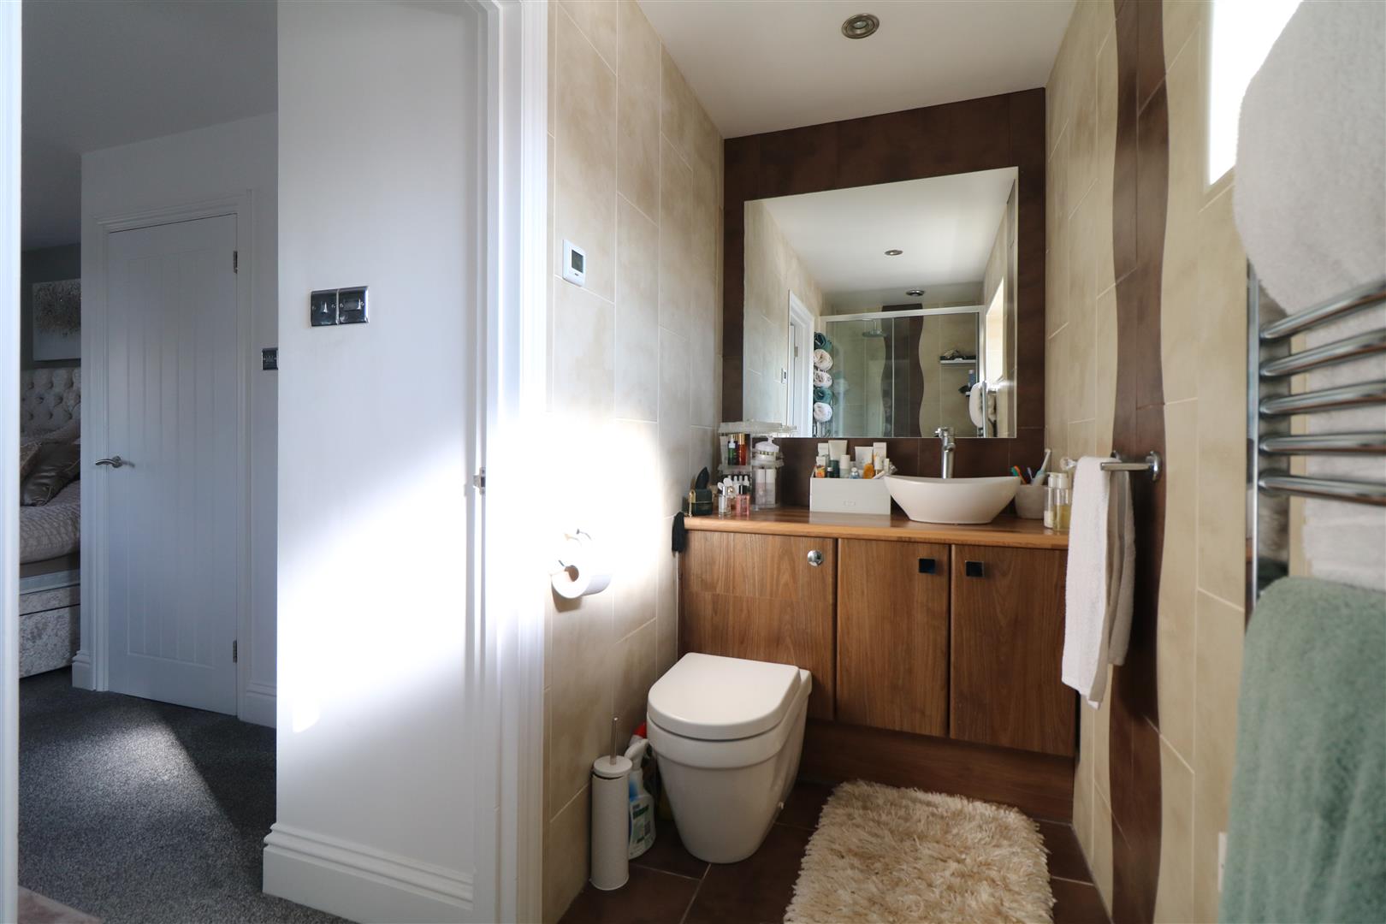
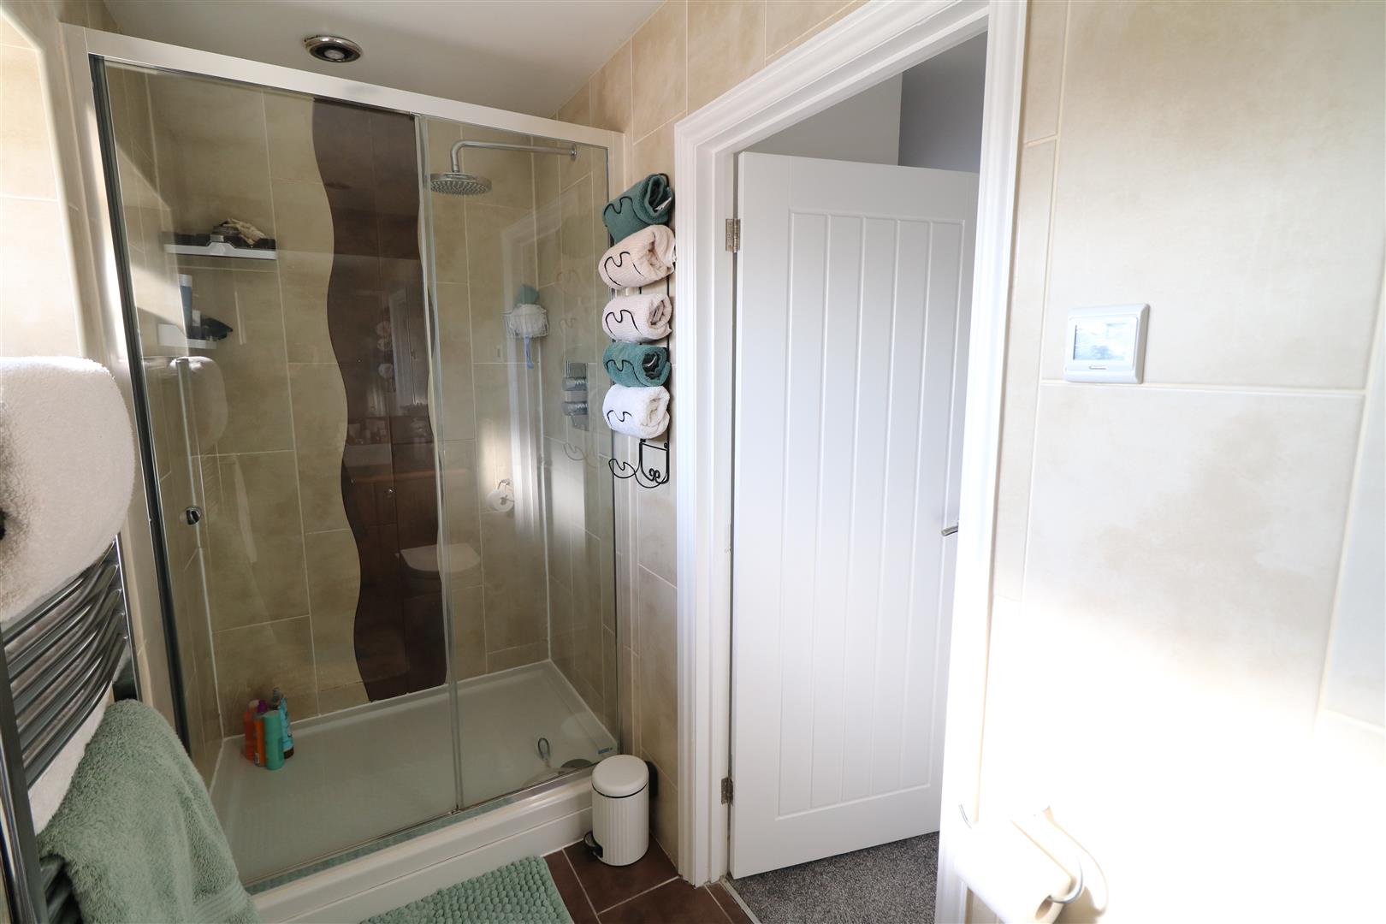
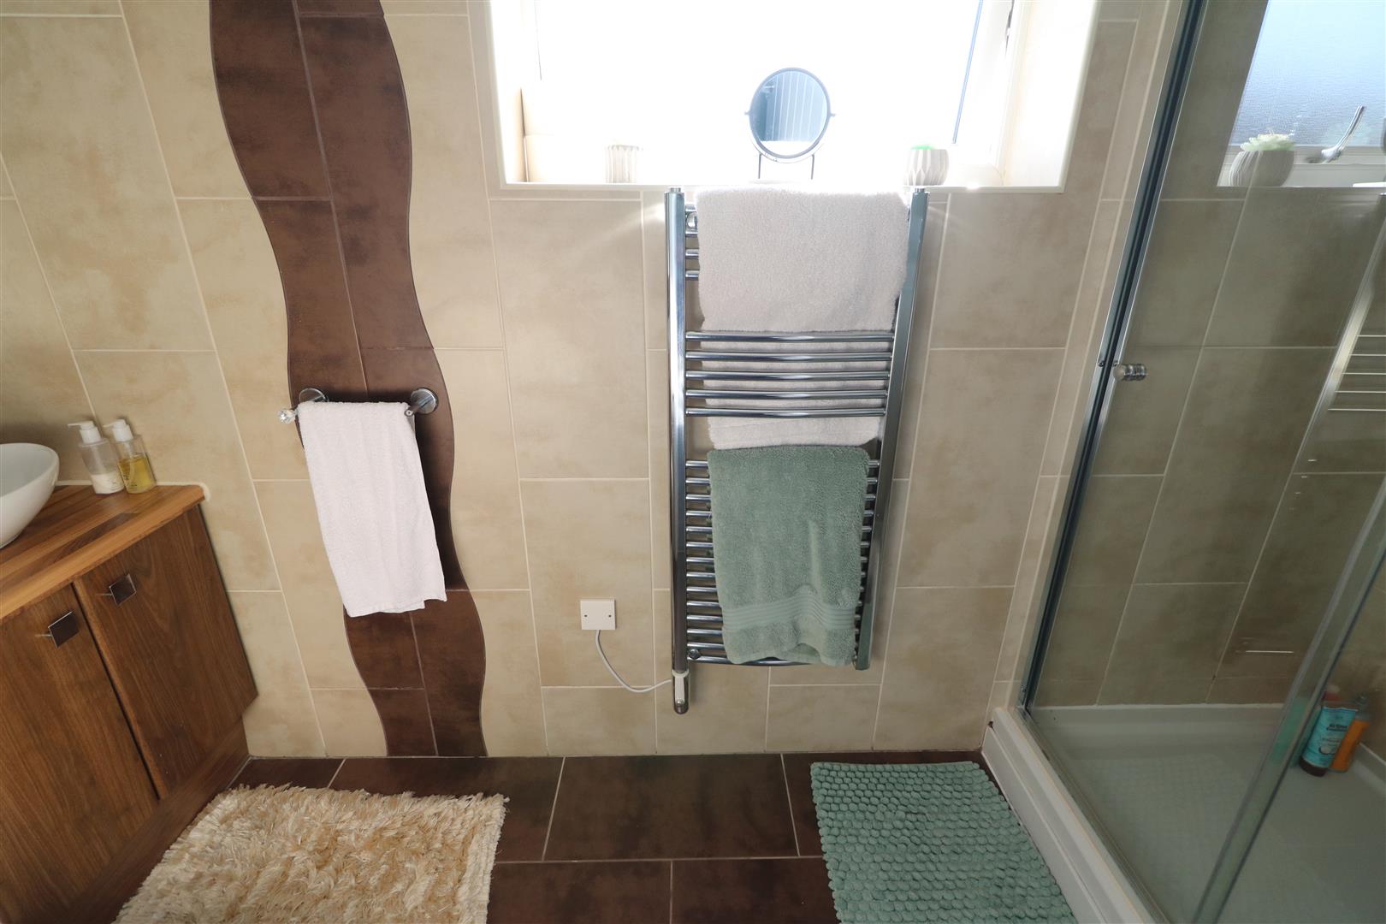
En-Suite Shower Room2.56 x 1.17 (8'4" x 3'10")Stylish suite comprises, shower cubicle housing with mains shower, Combination vanity wash hand basin and WC. Heated towel rail. Inset ceiling spot lights. Double glazed window.
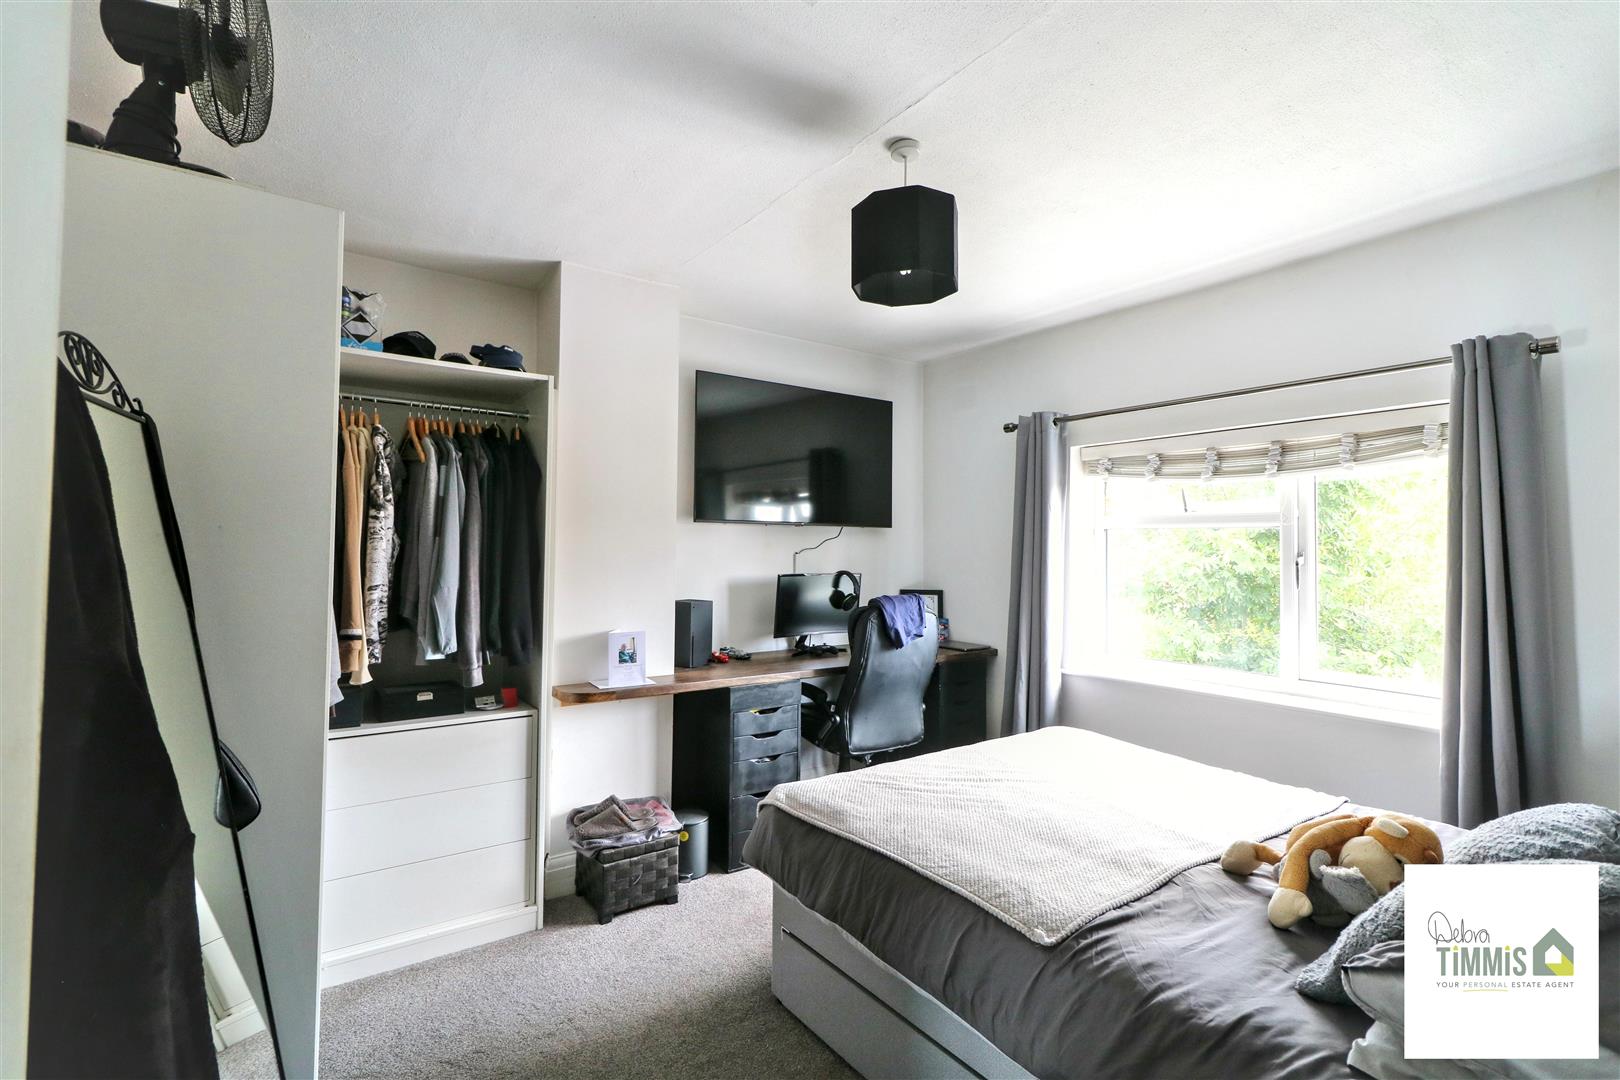
Bedroom Two3.78 x 3.48 max (12'4" x 11'5" max )Double glazed window. Radiator. Fitted wardrobe with hanging rails and shelving.
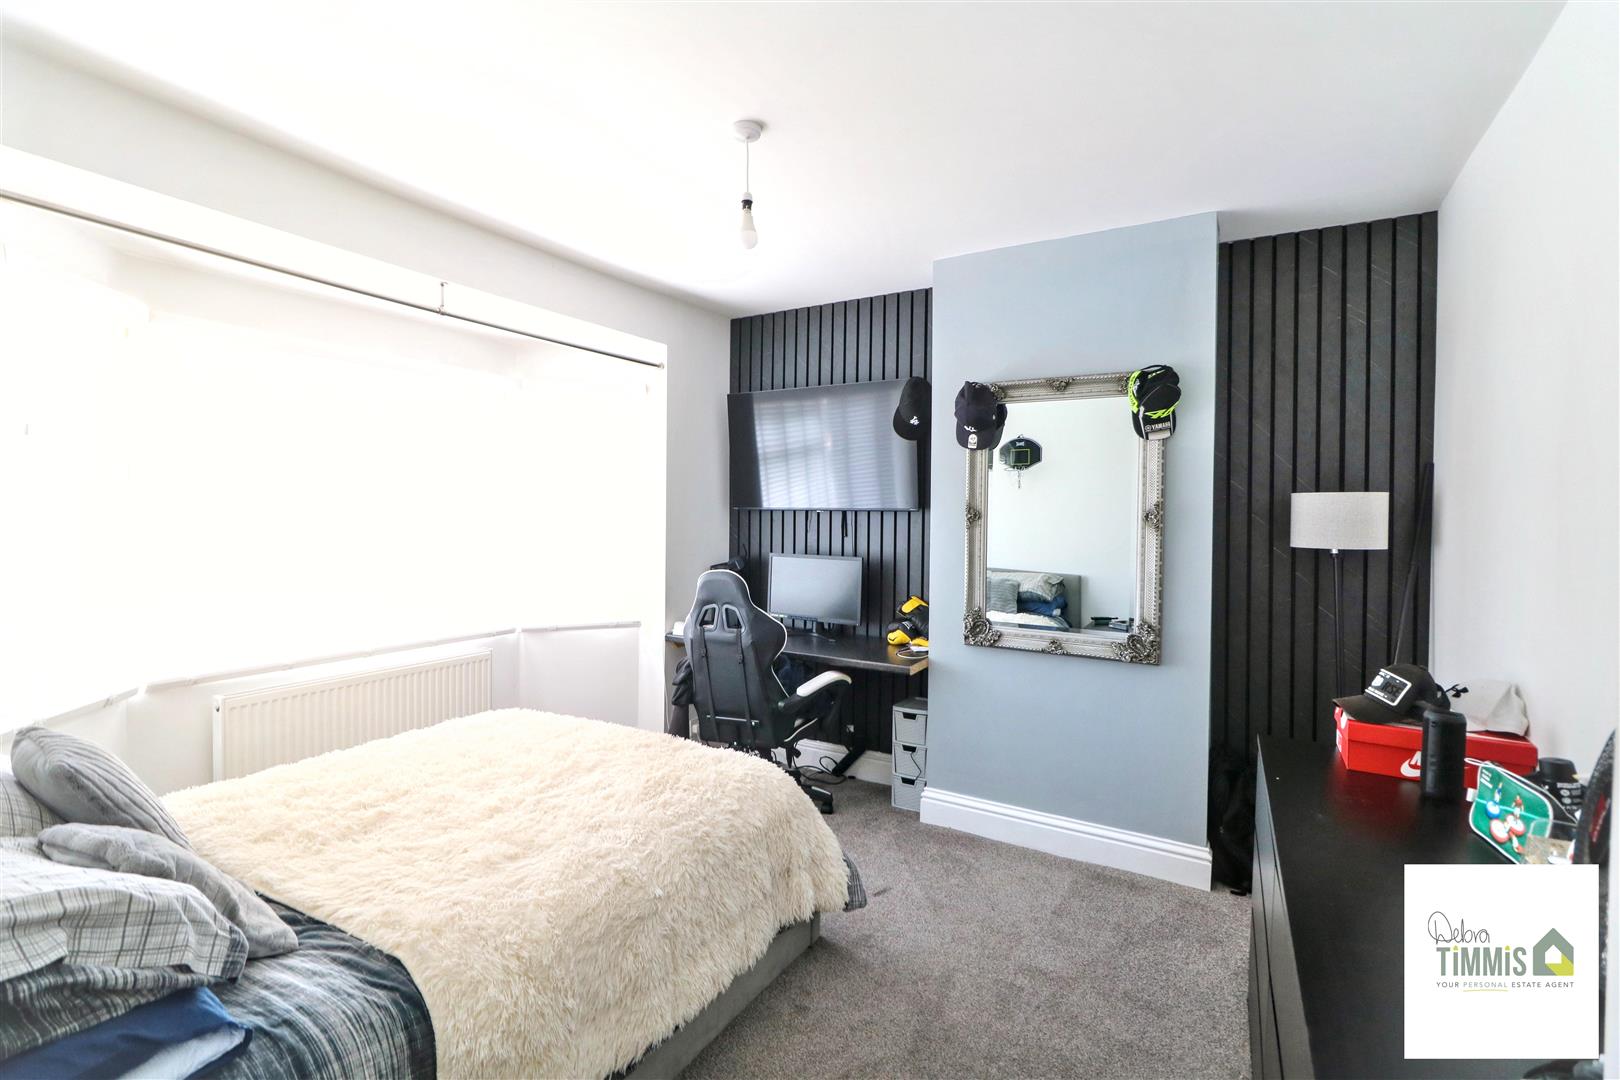
Bedroom Three3.76 into bay x 3.46 max (12'4" into bay x 11'4" mDouble glazed window. Radiator.
Bedroom Four2.11 x 1.74 (6'11" x 5'8")Double glazed window. Radiator. Fitted robes with hanging rails and shelving.
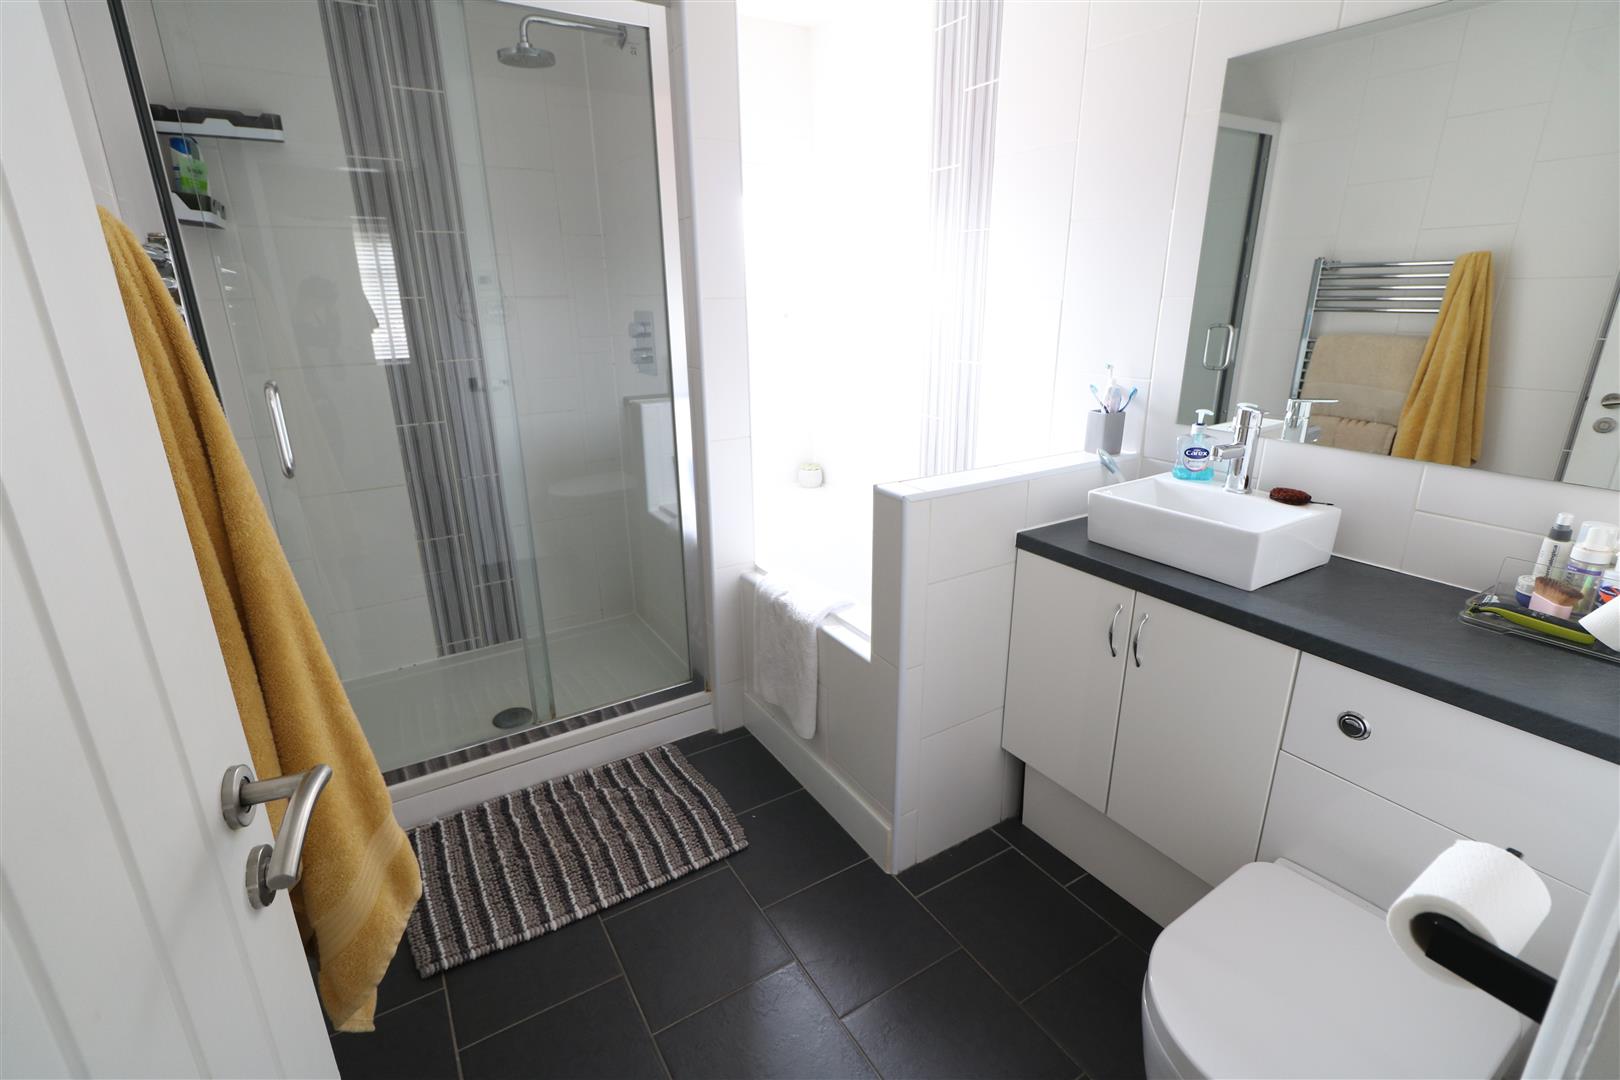
Family Bathroom2.75 into cubicle x 2.07 (9'0" into cubicle x 6'9"Stylish white suite comprising, double shower cubicle housing mains shower, feature bath, combination vanity wash hand basin and WC. Heated towel rail. Inset ceiling spot lights. Double glazed window.
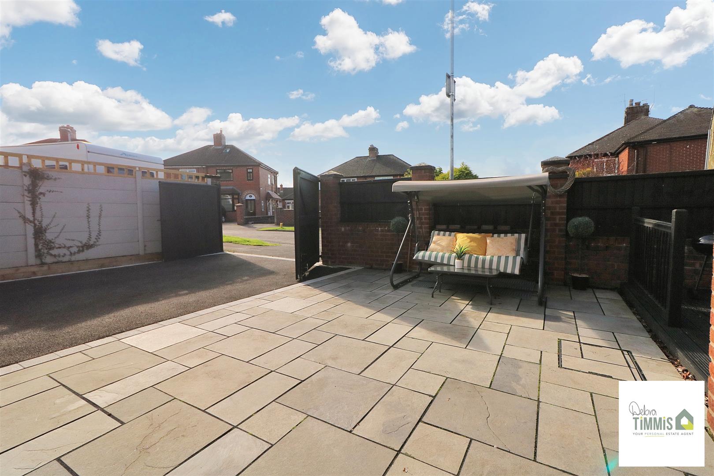
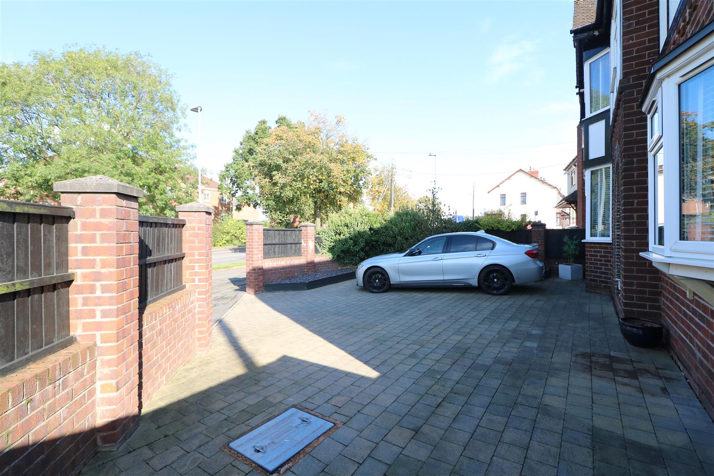
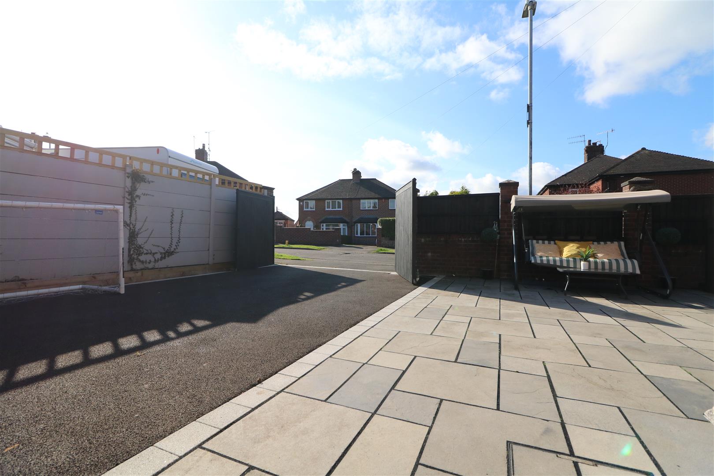
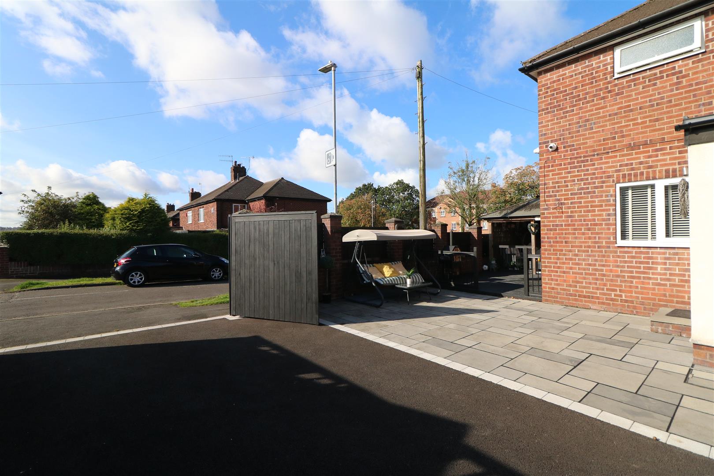
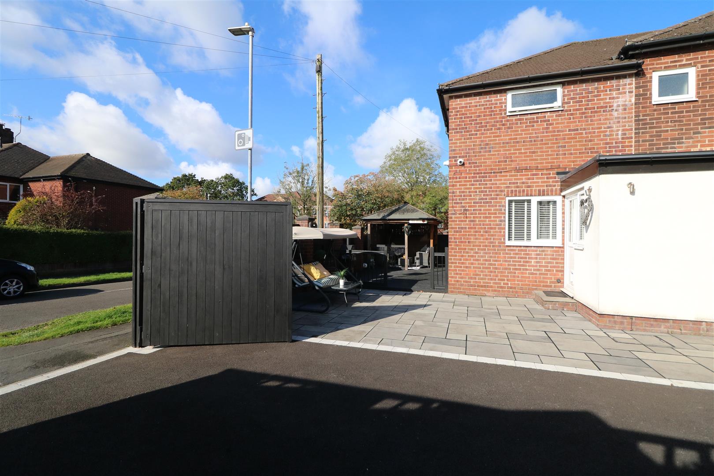
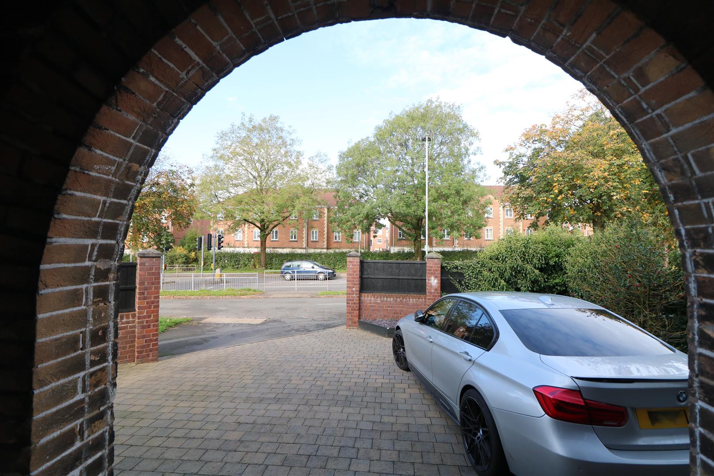
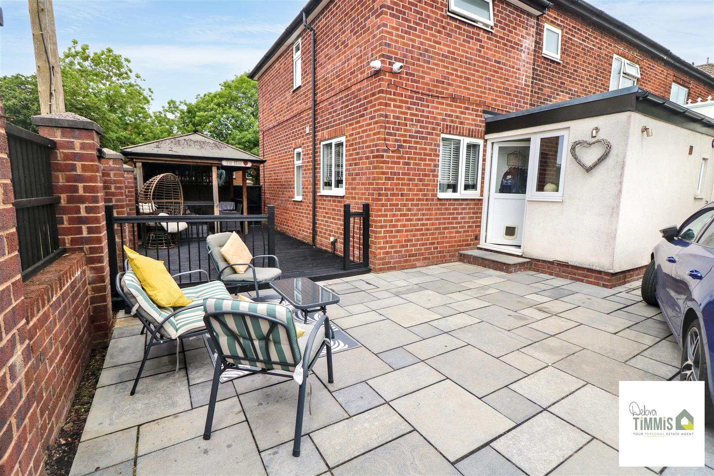
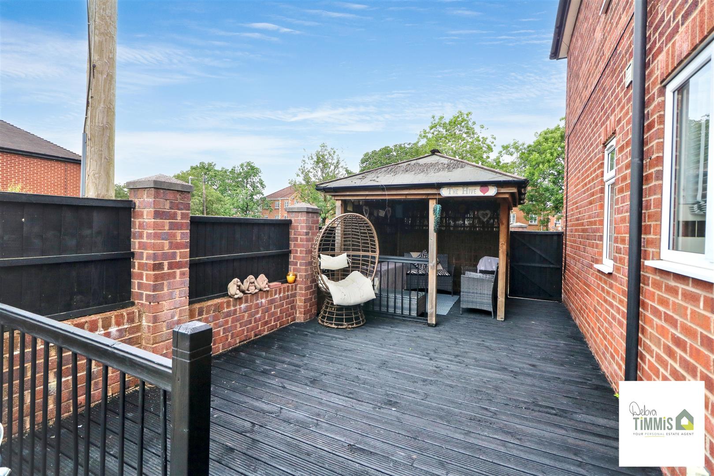
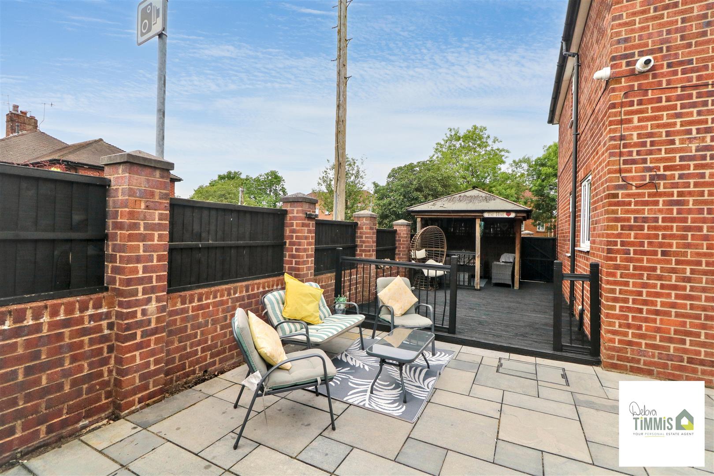
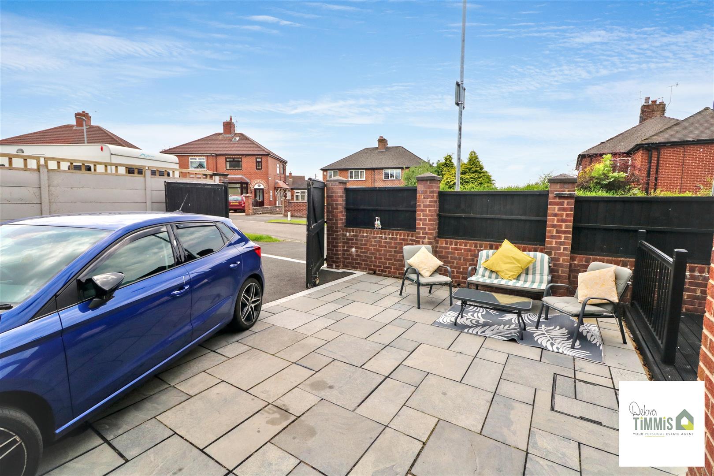
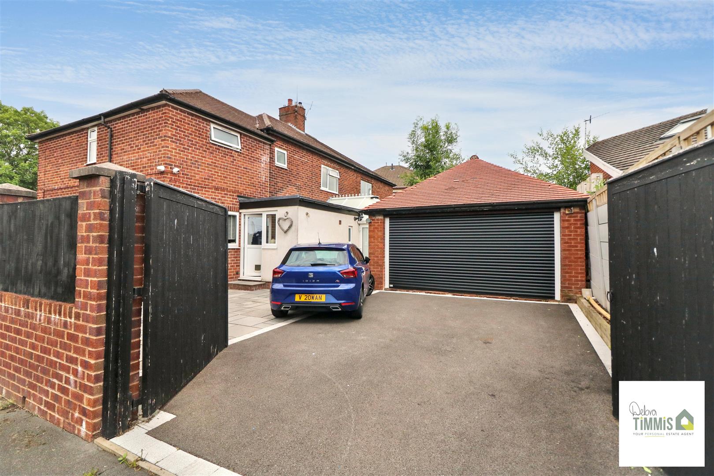
ExternallyBoasting a spacious corner plot. Low maintenance frontage providing ample off road parking. To the rear aspect there is a tarmacadam driveway providing ample off road parking with access to the garage. Low maintenance rear garden with decked feature patio with an additional paved patio/seating area.
Garage5.39 x 5.00 (17'8" x 16'4")Double wooden doors to the front aspect. Power and light. Corner wash hand basin.
Click image to enlarge:
Click image to enlarge: