Brief Description
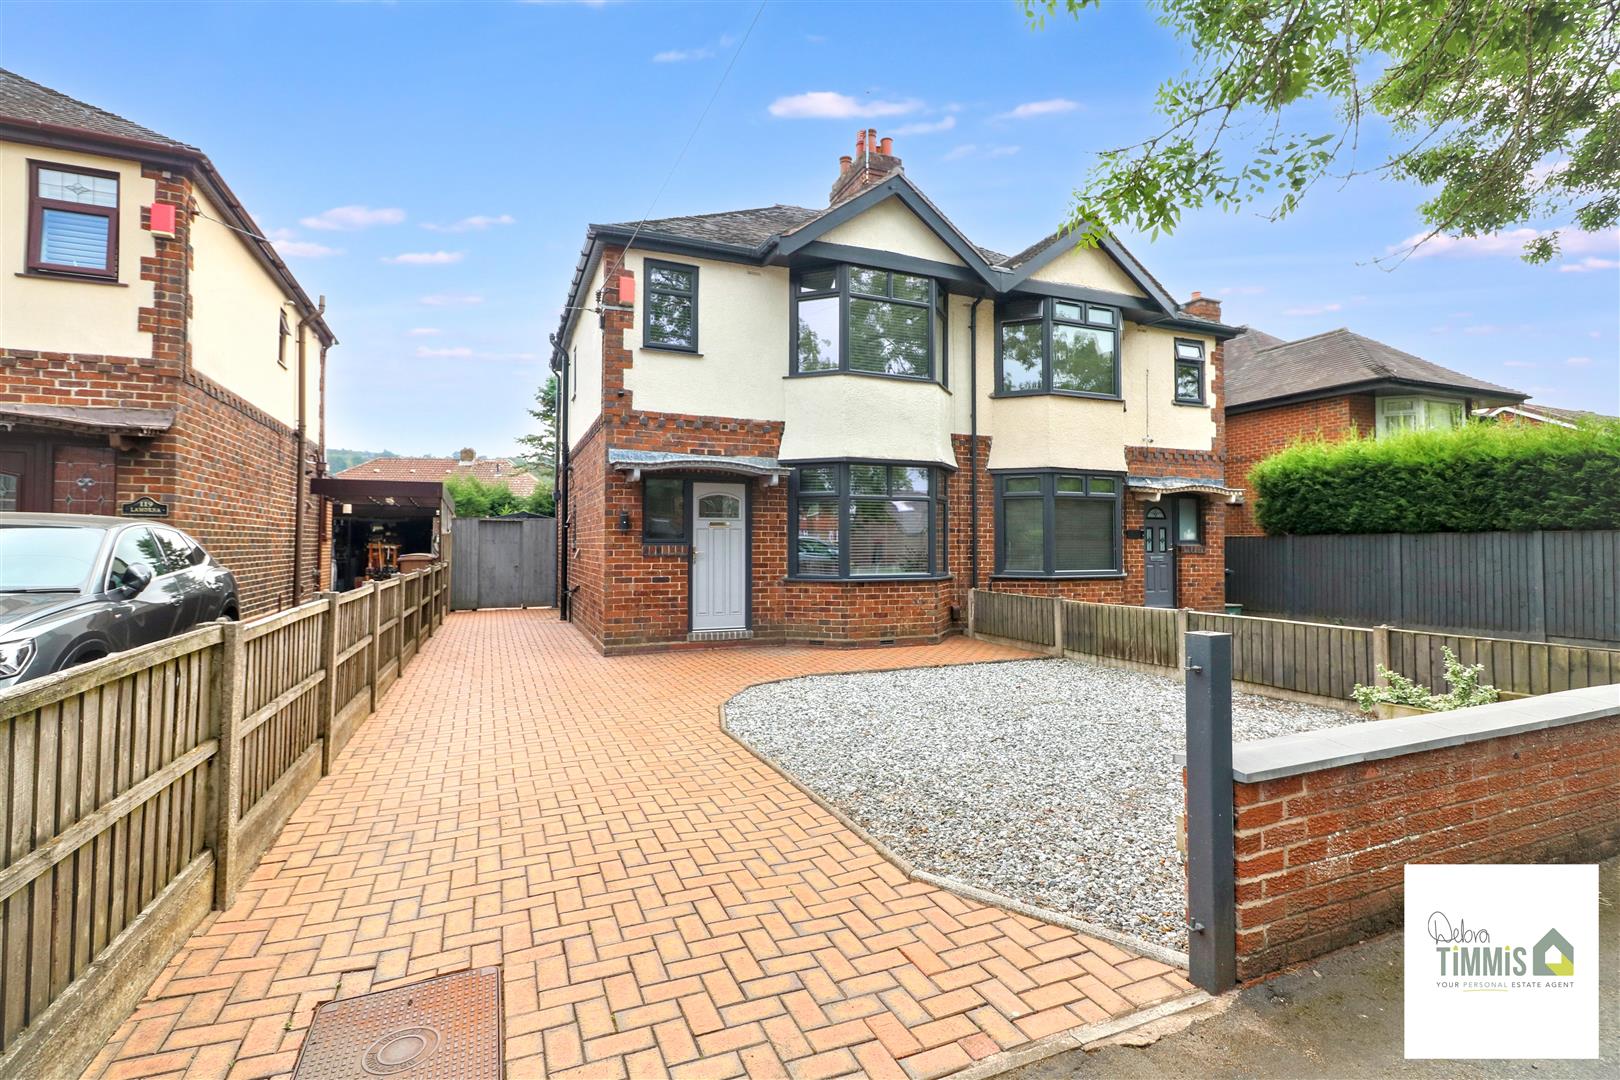
Stunning and spacious TWO BEDROOM semi in Baddeley Green -LOVELY SIZED accommodation that must be seen - WORKSHOP & OFF ROAD PARKING for your car -And the LOCAL SHOPS are not too far -Patio doors leading onto the PATIO for you to entertain - Don't miss out, this home must be seen -Call DEBRA TIMMIS ESTATE AGENTS to take a look -Request a viewing which we can book.
Key Features
- WELL PRESENTED THROUGHT-OUT
- ENTRANCE HALL AND UTILITY CUPBOARD
- LOUNGE
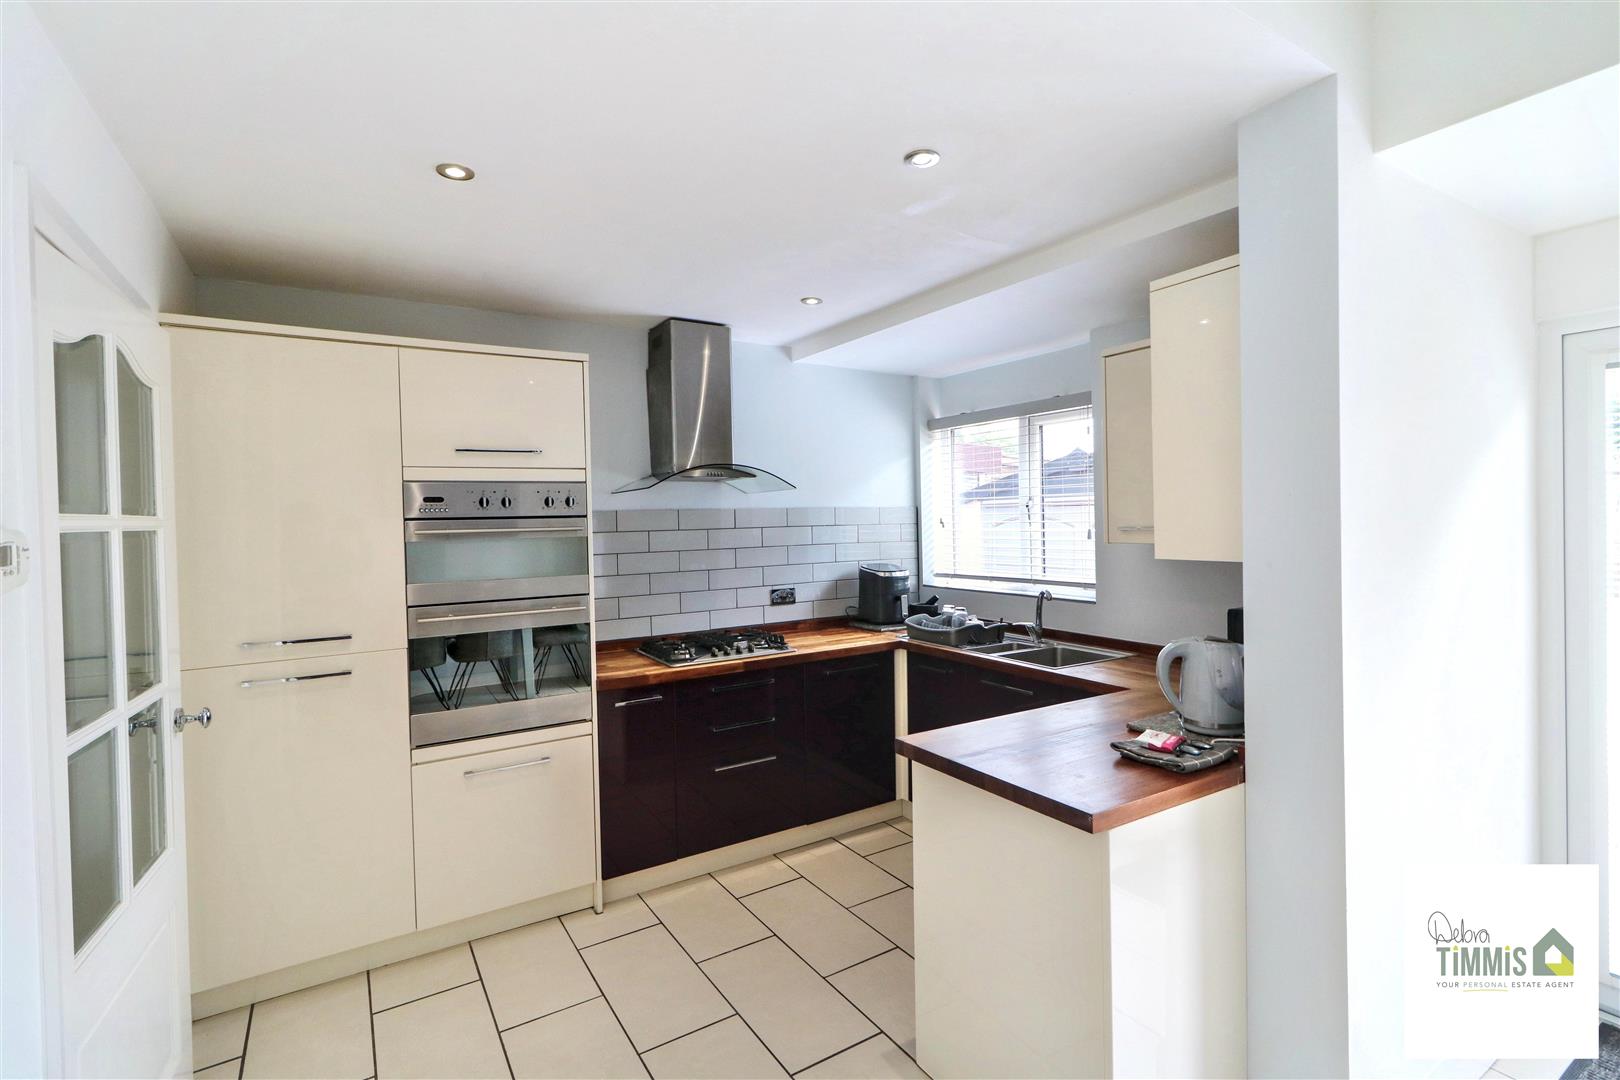
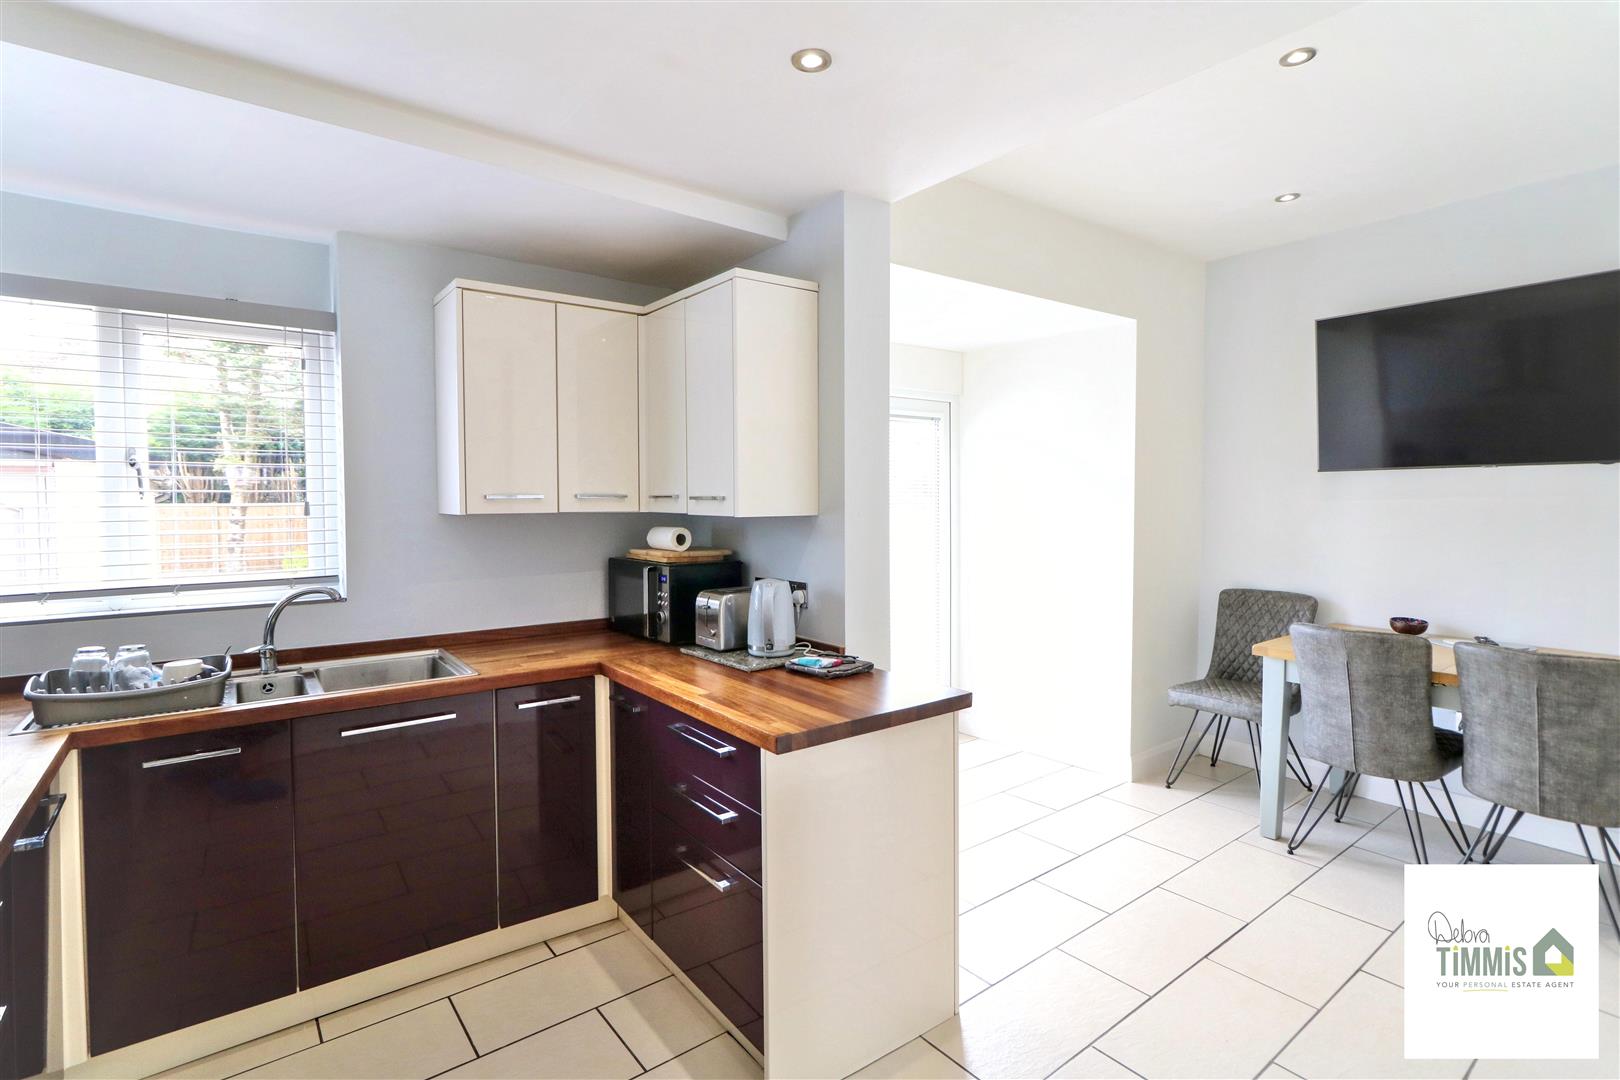
- STYLISH FITTED KITCHEN WITH OPEN-PLAN DINING AREA
- TWO DOUBLE BEDROOMS
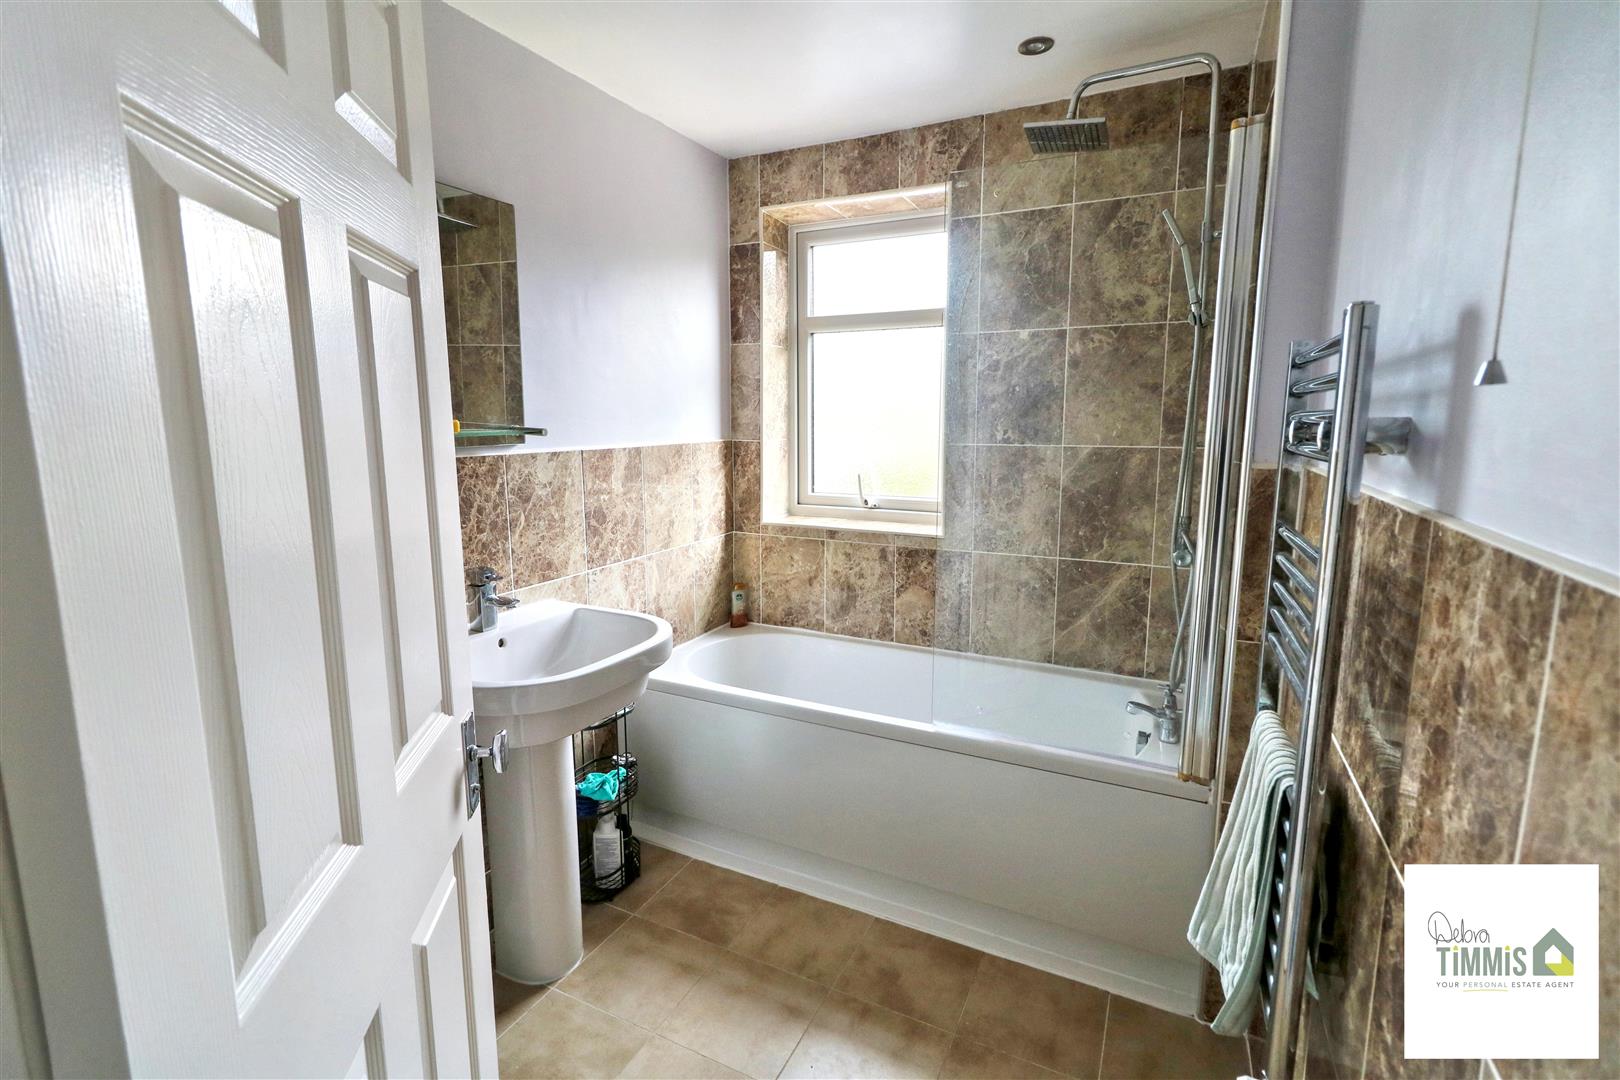
- MODERN BATHROOM
- DOUBLE GLAZING
- CENTRAL HEATING
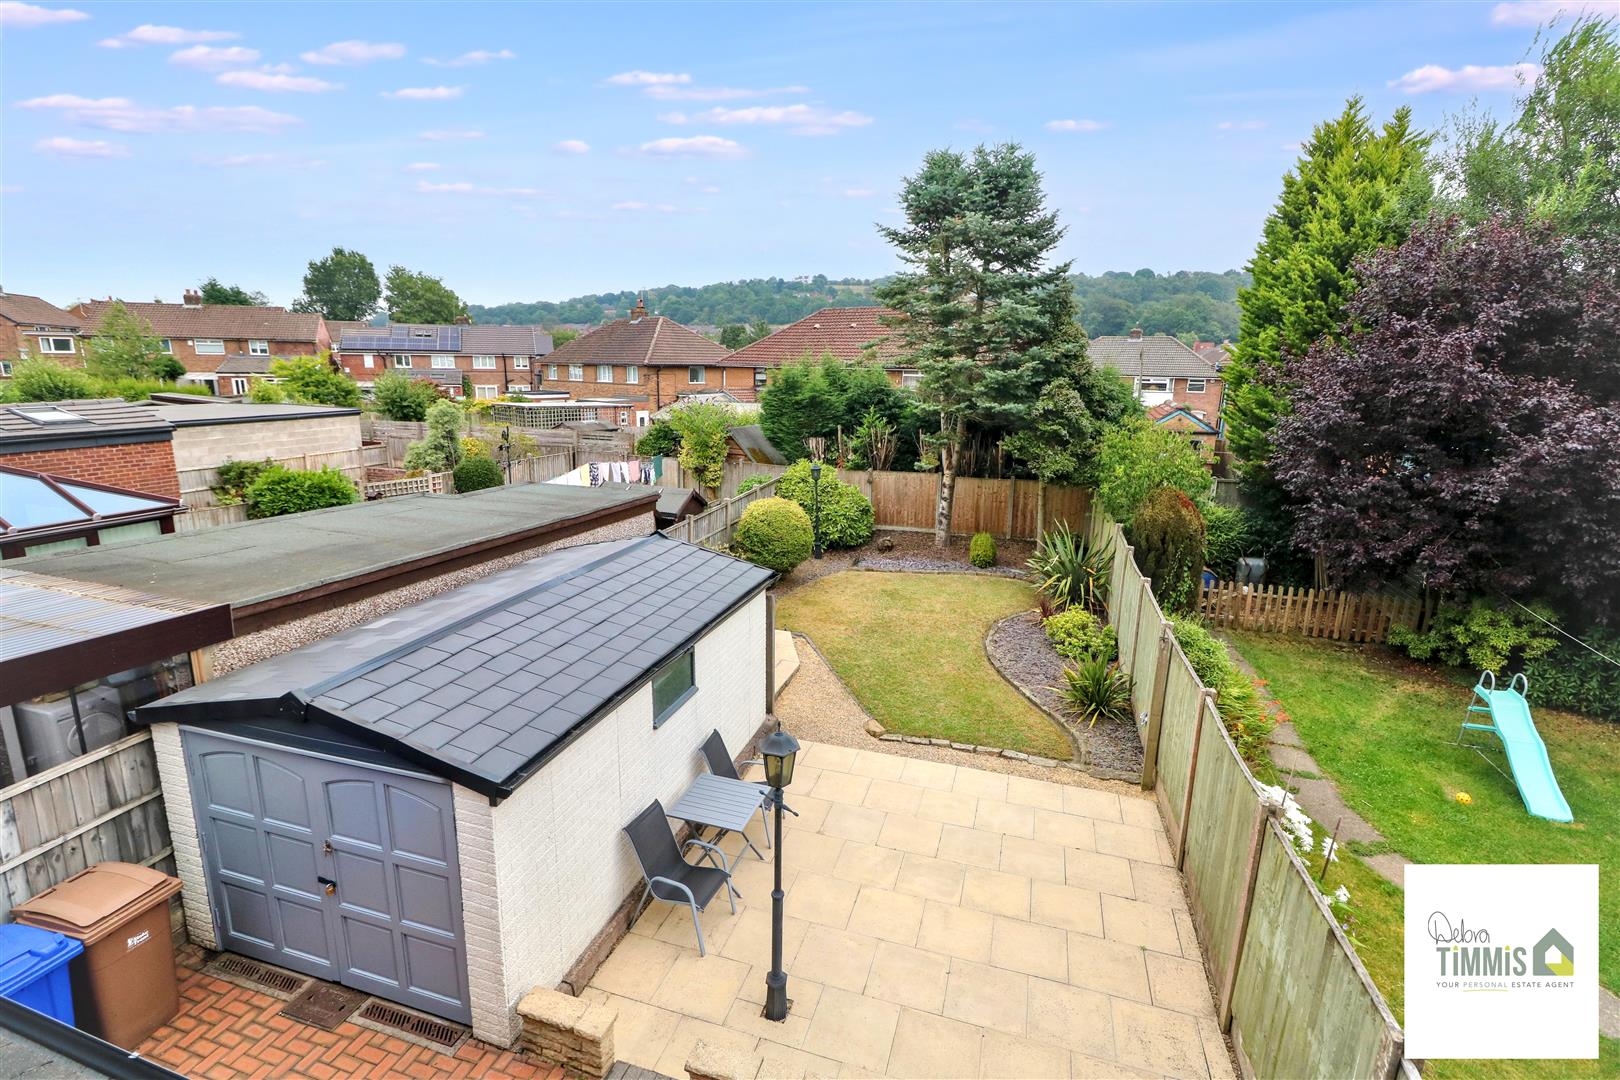
- DELIGHTFUL GARDENS AND AMPLE PARKING
- NO UPWARD CHAIN, SOUGHT AFTER LOCATION
Main Description
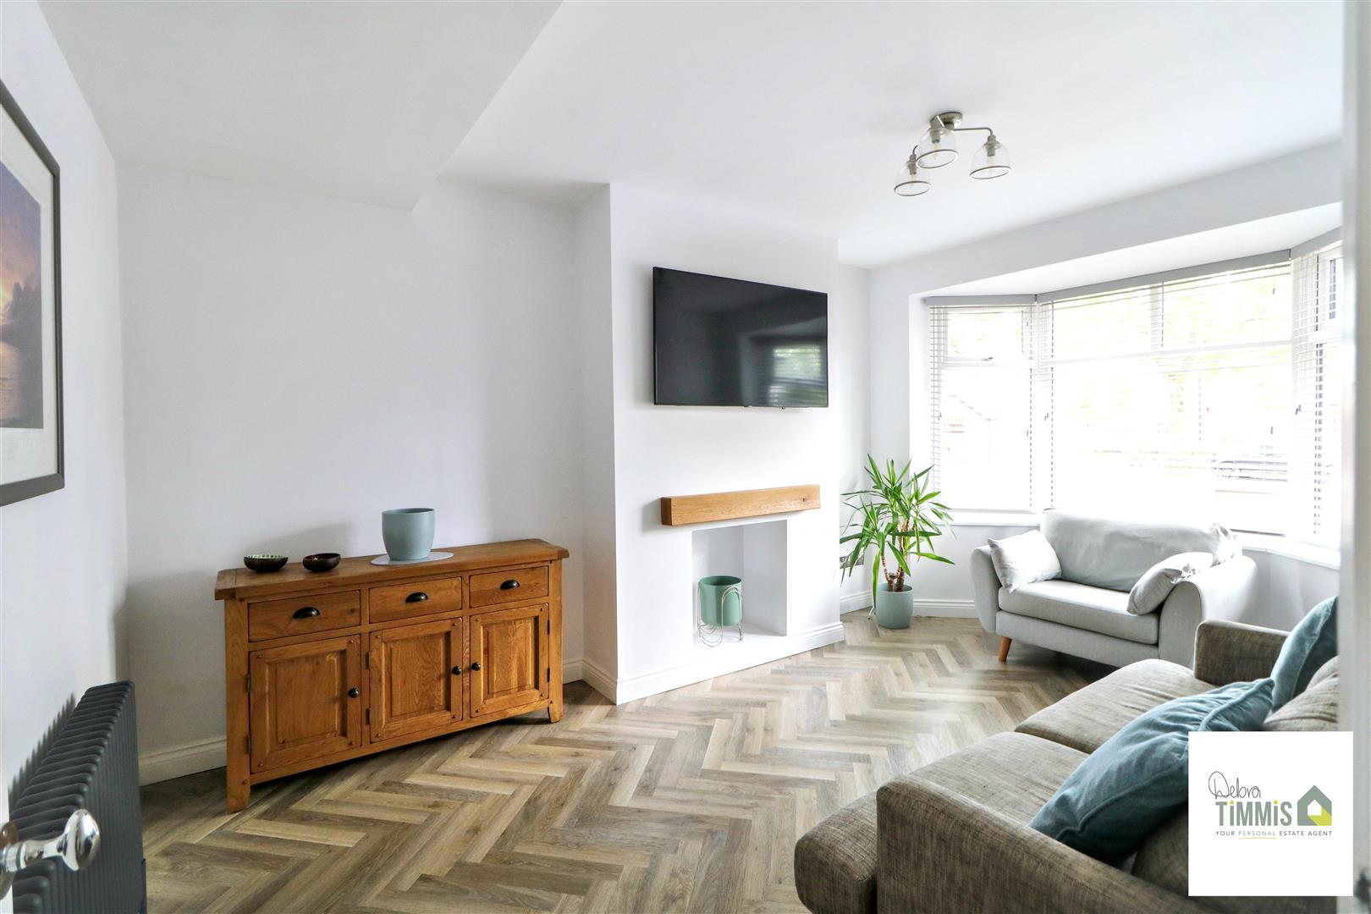
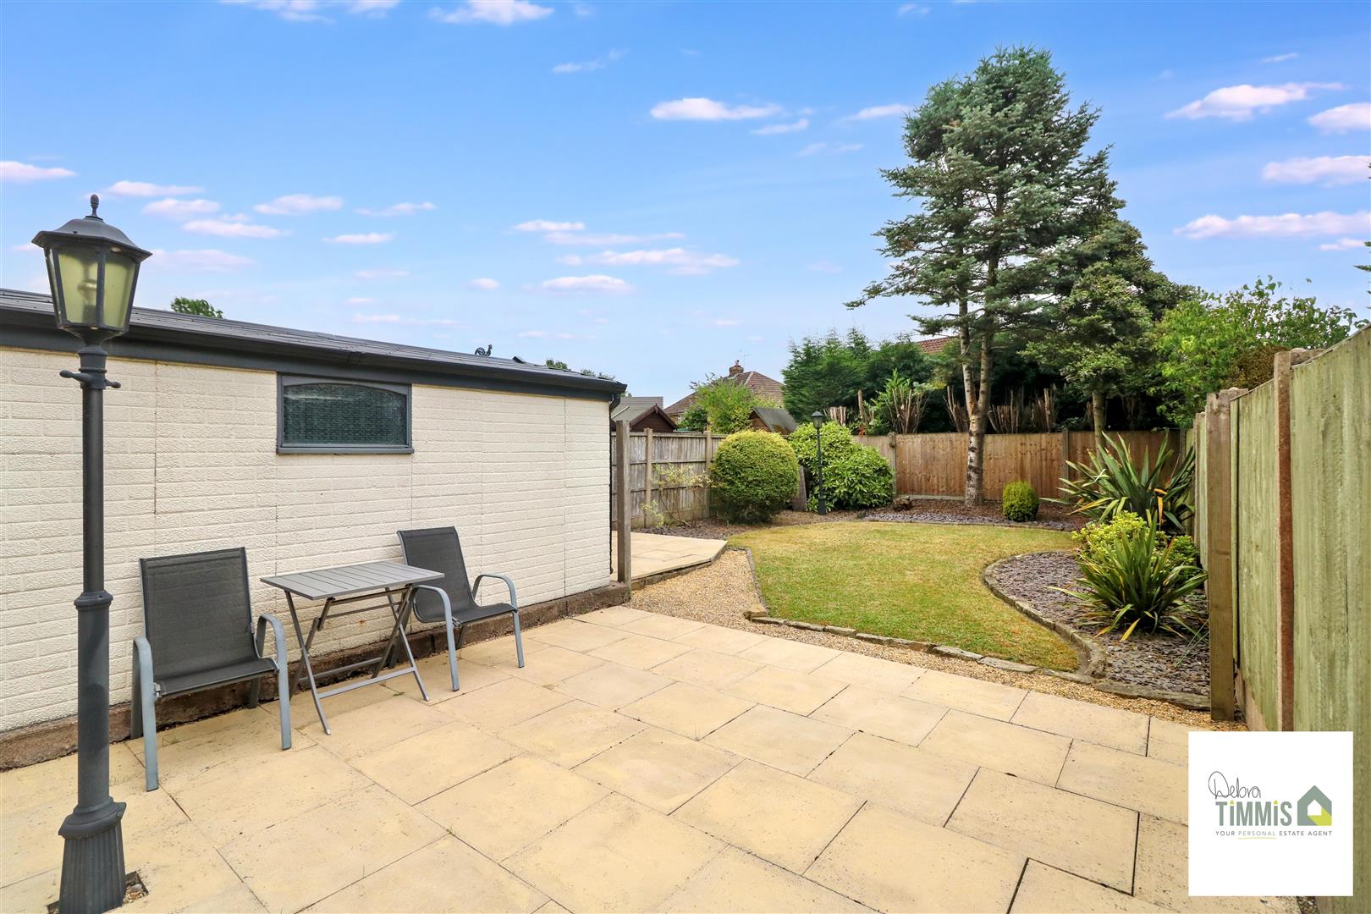
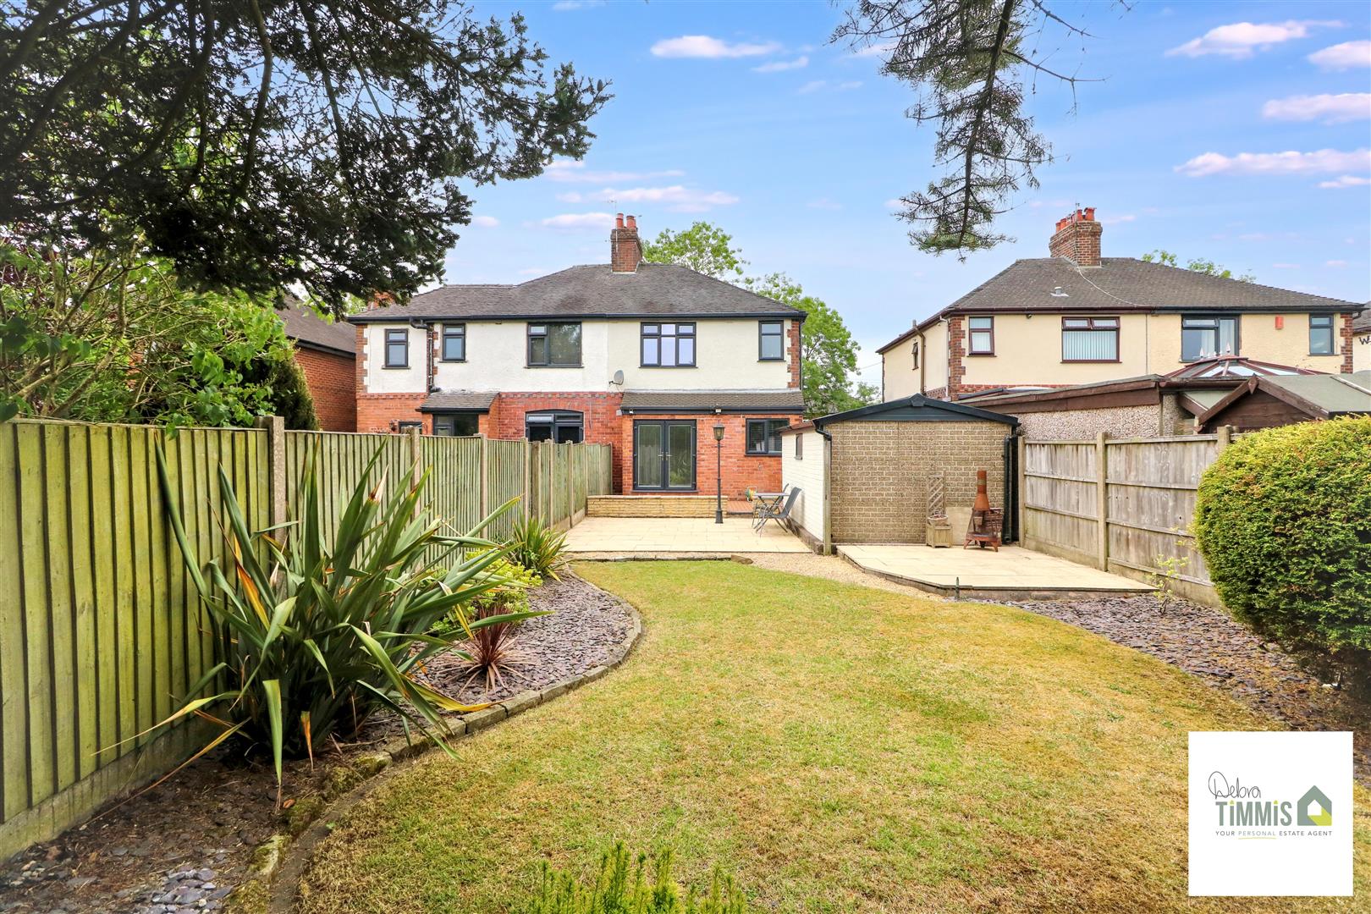
Nestled in the highly sought-after area of Baddeley Green, this charming semi-detached house presents an excellent opportunity for both first-time buyers and those looking to downsize. The property boasts a spacious entrance hall that welcomes you into a well-designed living space. Cosy lounge and well-presented fitted kitchen, which features open access to the dining area. French doors lead from the dining area to the delightful garden, creating a perfect setting for entertaining or simply enjoying the outdoors.
On the first floor, you will find a stylish bathroom and two comfortable bedrooms, providing ample space for relaxation. The property benefits from double glazing and central heating, ensuring a warm and inviting atmosphere throughout the year. Additionally, off-road parking is available, adding to the convenience of this lovely home.
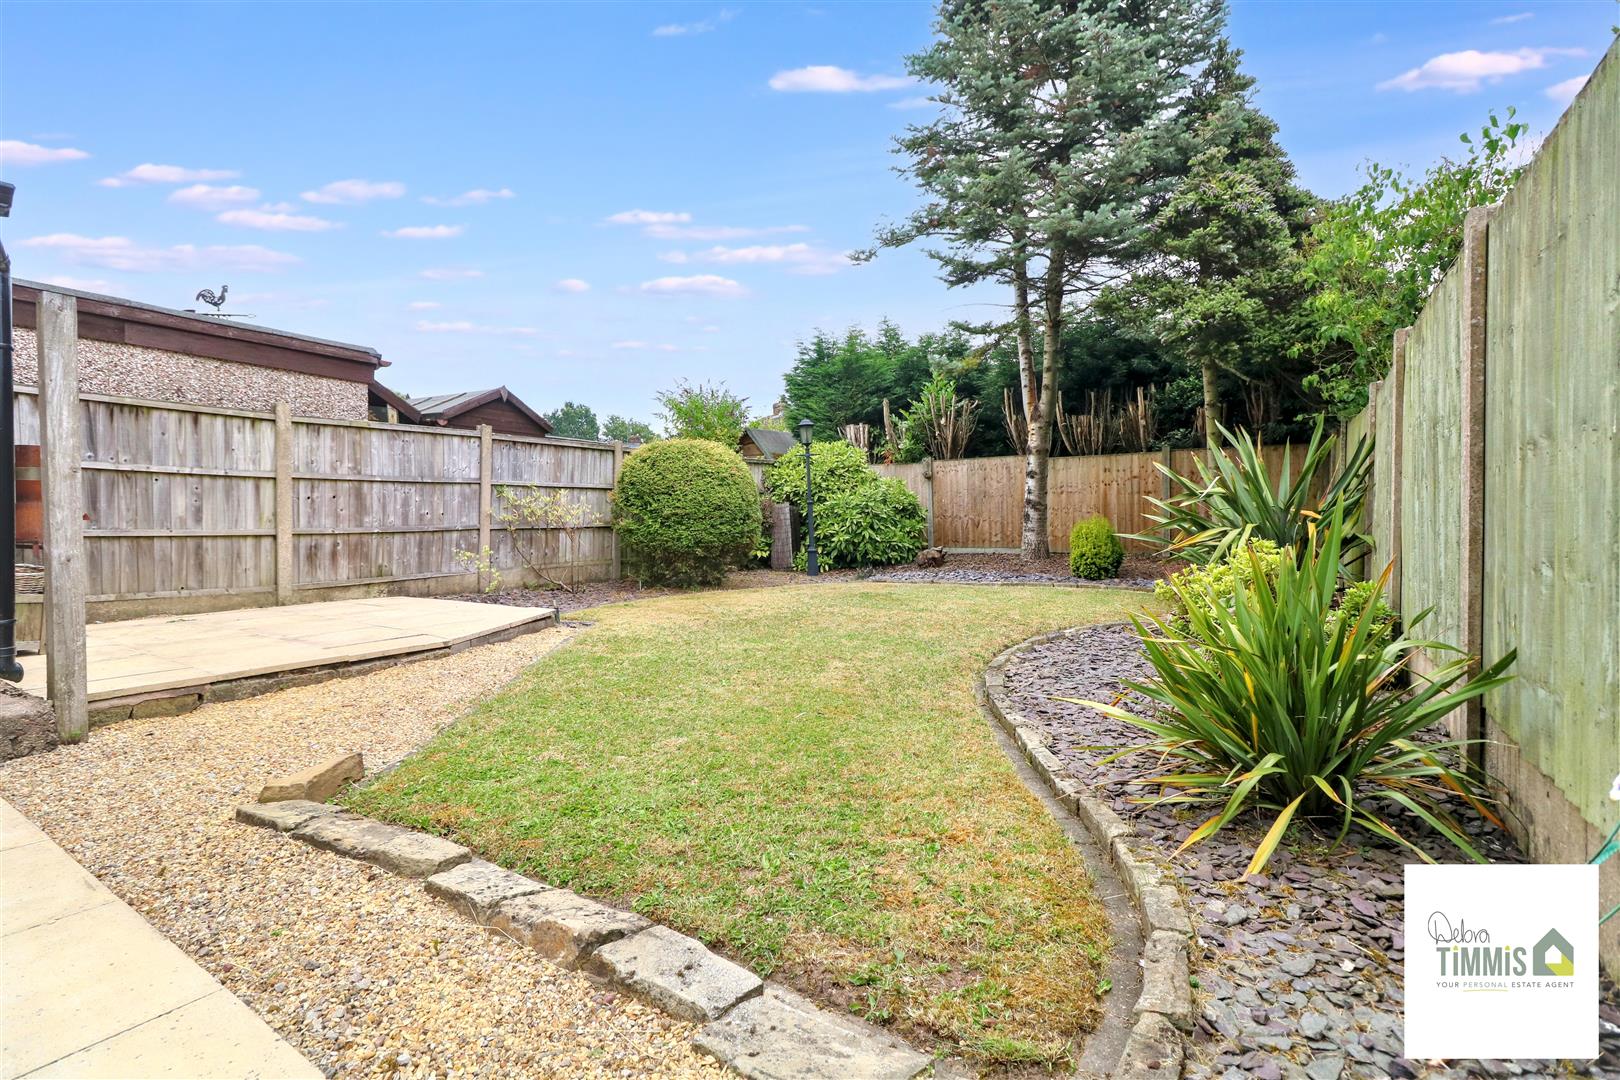
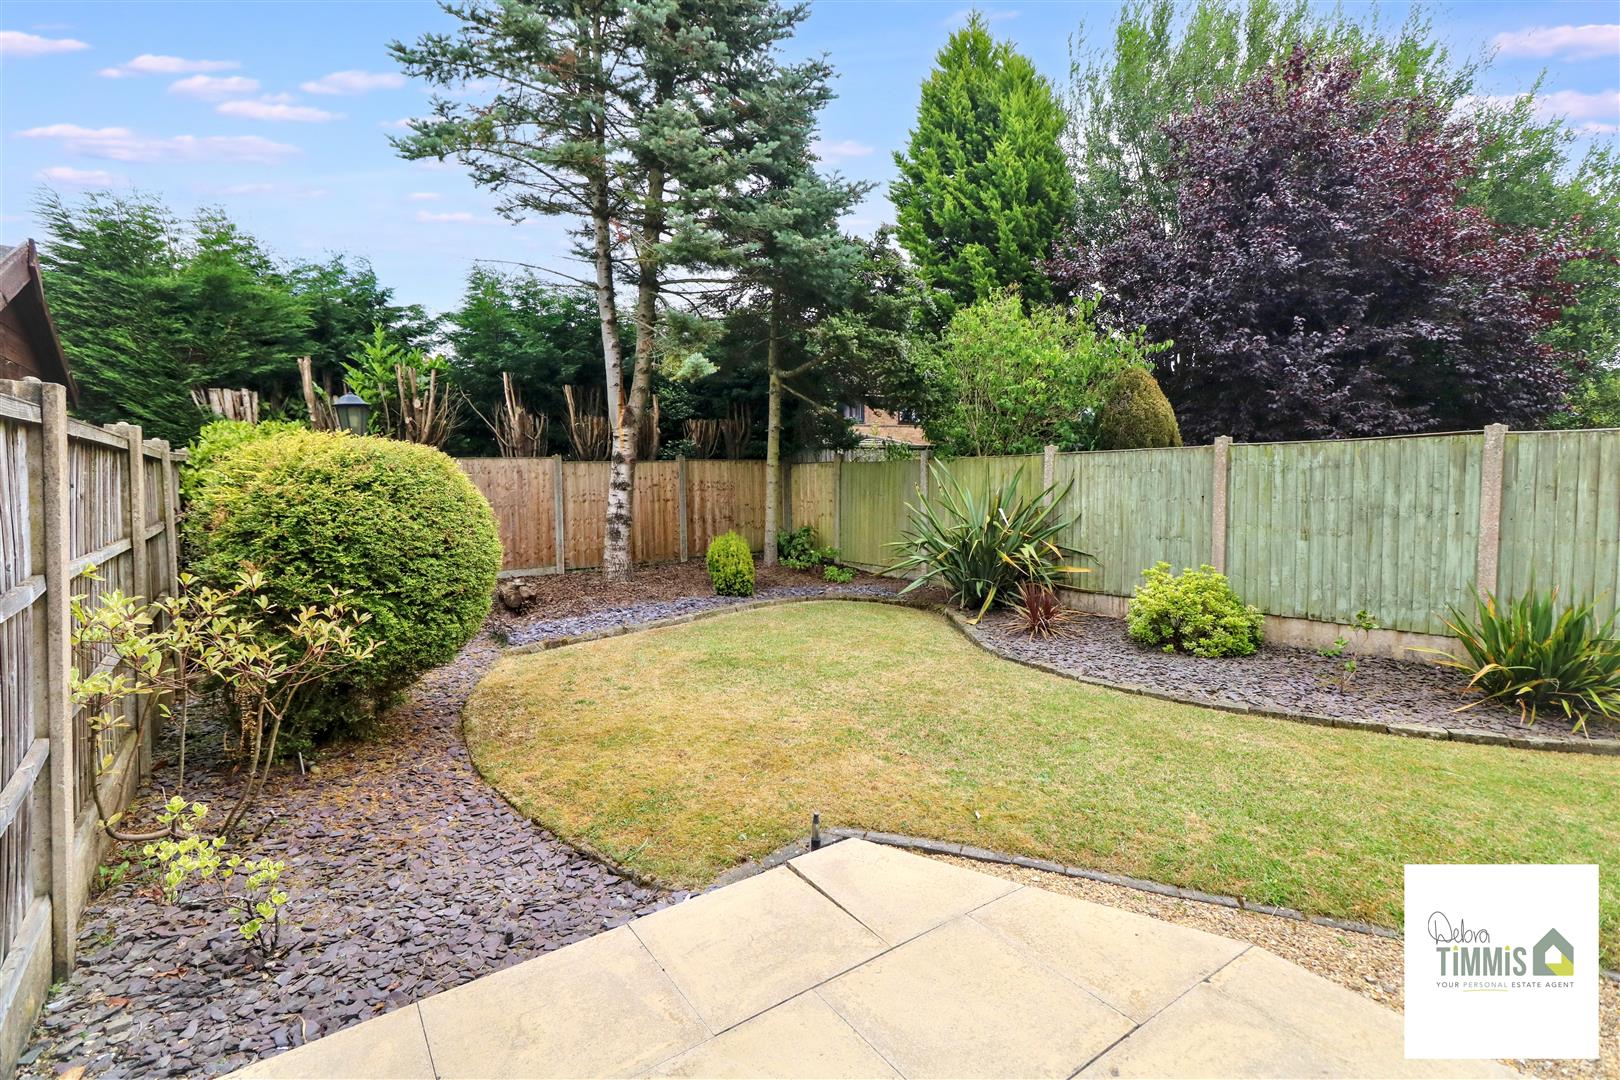
The gardens are a true highlight, offering a tranquil retreat, while a garage-sized workshop provides excellent storage or workspace options. With no upward chain, this property is ready for you to move in and make it your own. Viewing is highly recommended to fully appreciate all that this delightful home has to offer. Don't miss out on the chance to secure a property in this popular location.
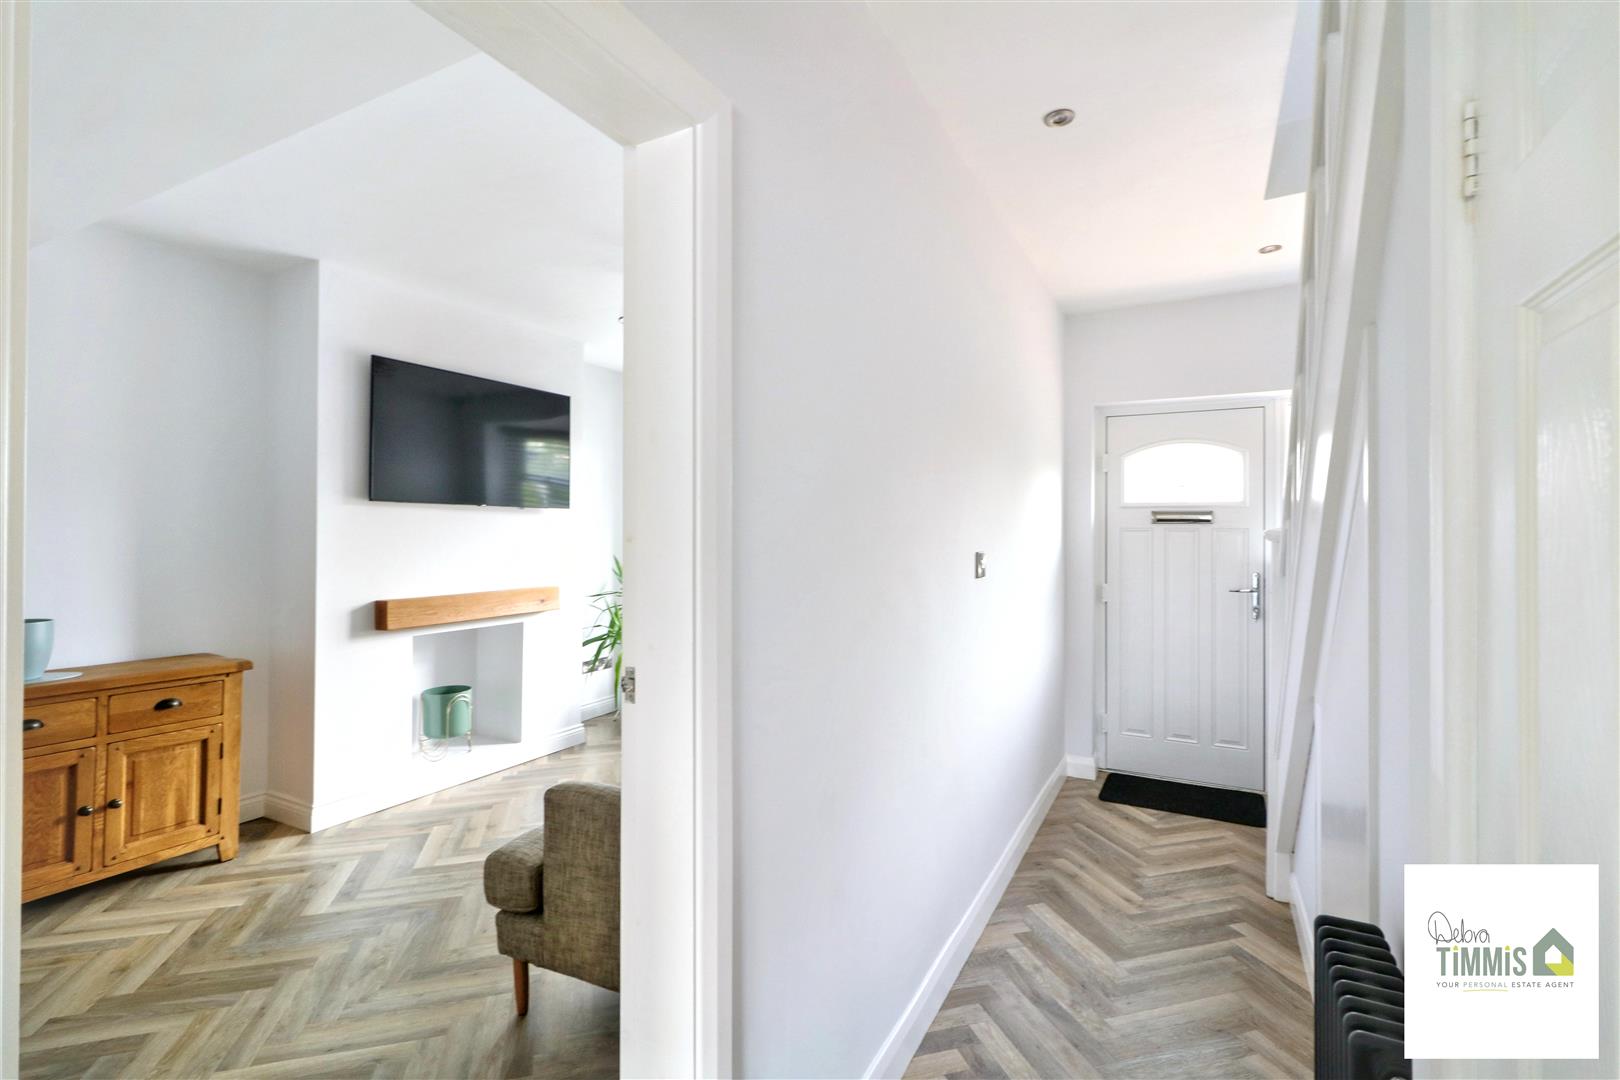
Entrance HallStylish composite door to the front aspect. Stairs off to the first floor. Useful Store cupboard with an additional under stairs storage with plumbing and space for automatic washing machine.
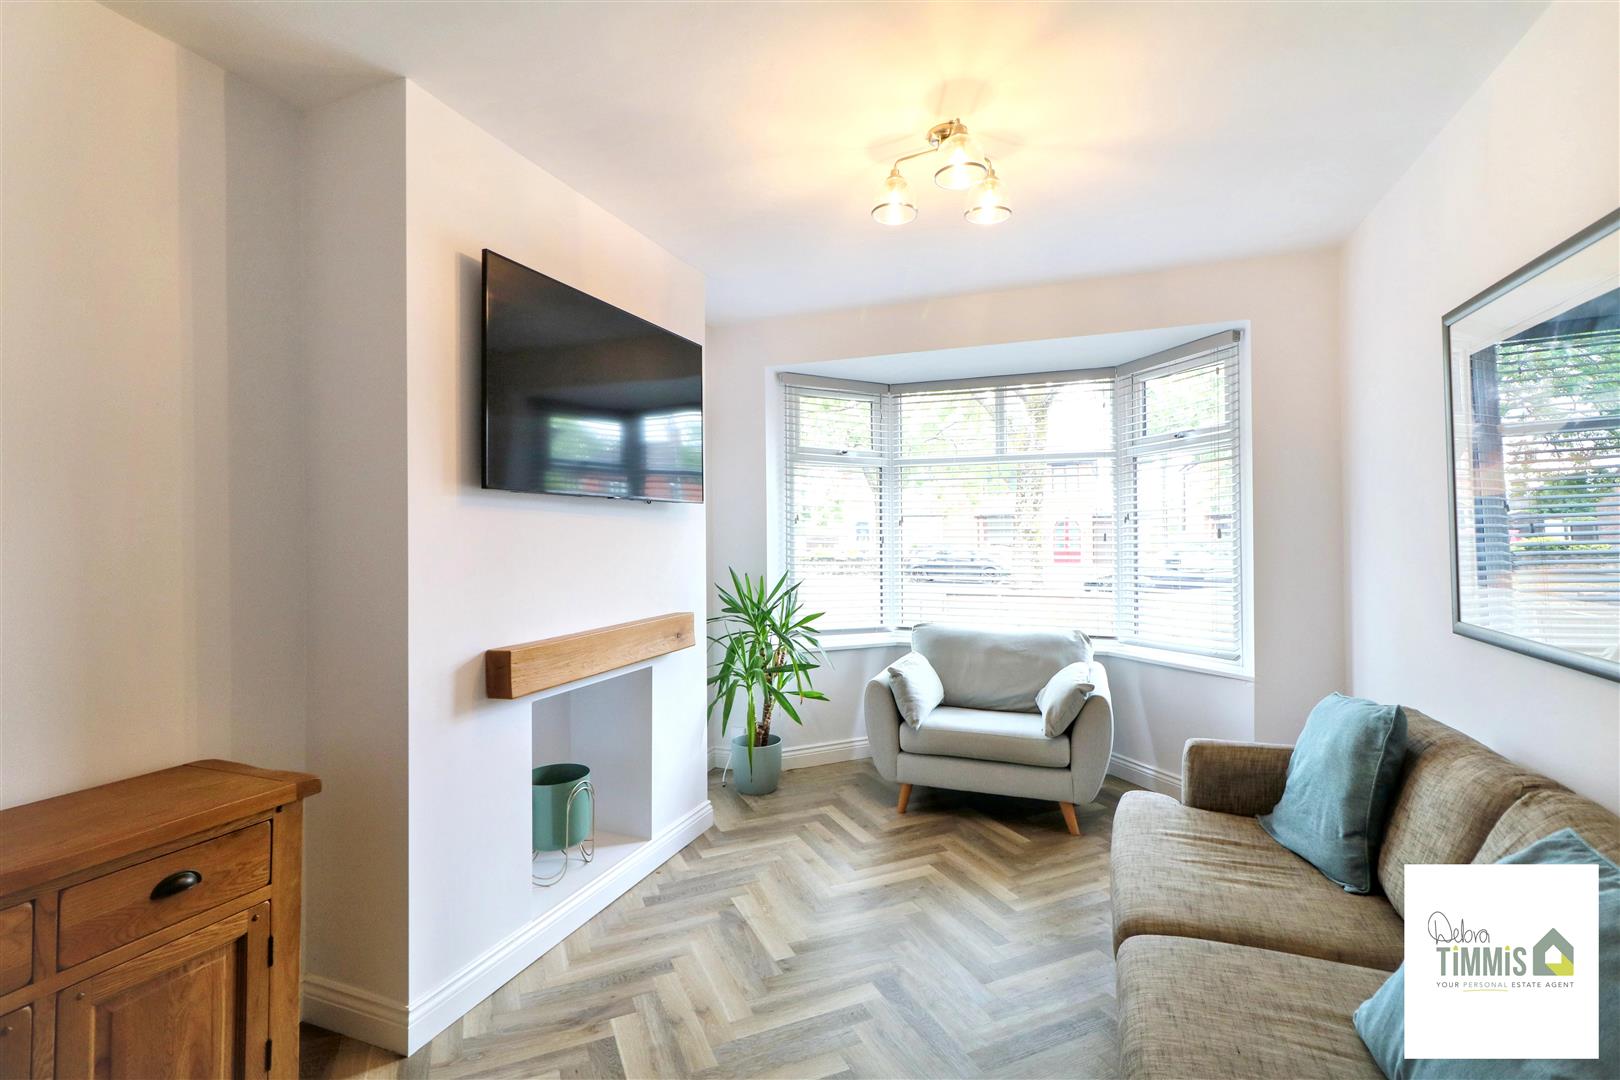
Lounge (4.98 x 3.14 (16'4" x 10'3"))
Maximum measurements taken into bay and alcove. Double glazed bay window to the front aspect. Radiator. Inset feature fireplace housing living flame effect gas fire.
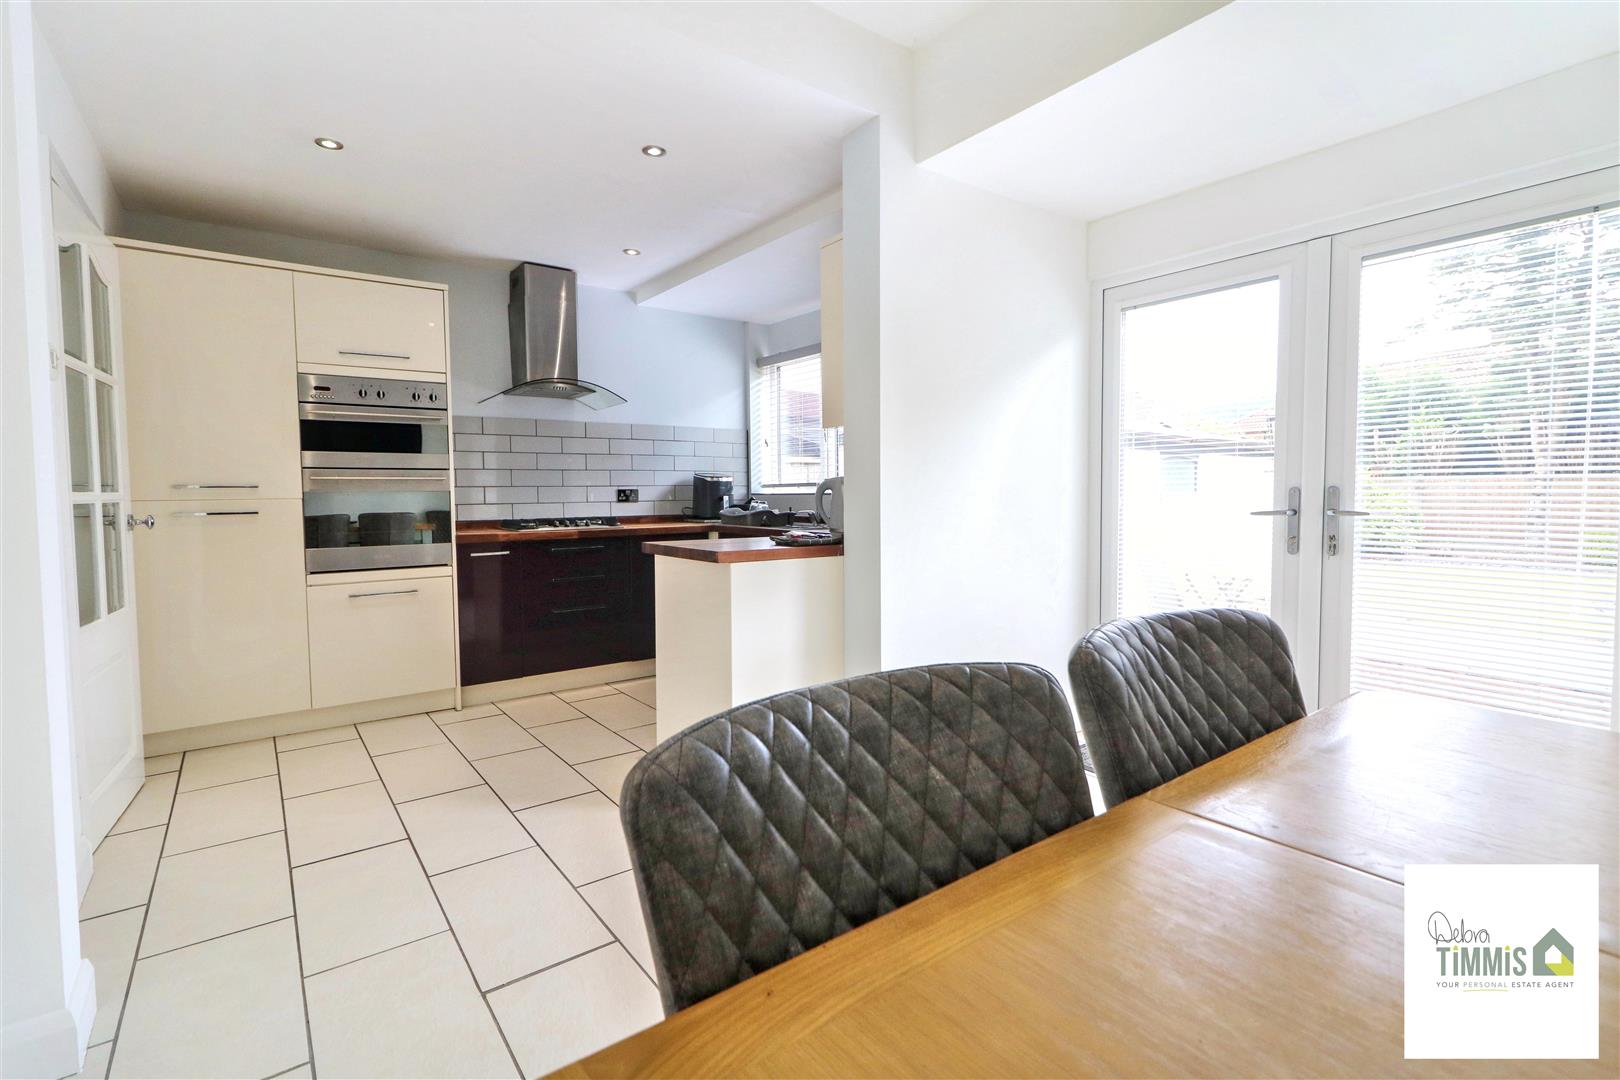
Kitchen/Diner (5.10 x 3.44 (16'8" x 11'3"))
Maximum measurements taken. Beautifully presented fitted kitchen with a range of wall mounted units, worktops incorporating drawers and cupboards below. Integral fridge/freezer, dishwasher, built in oven/grill and hob. Extractor hood. One and a half stainless steel single drainer sink unit, mixer tap. Double glazed window to the rear elevation. Radiator. Space for dining table. Double glazed French doors with access into the rear garden.
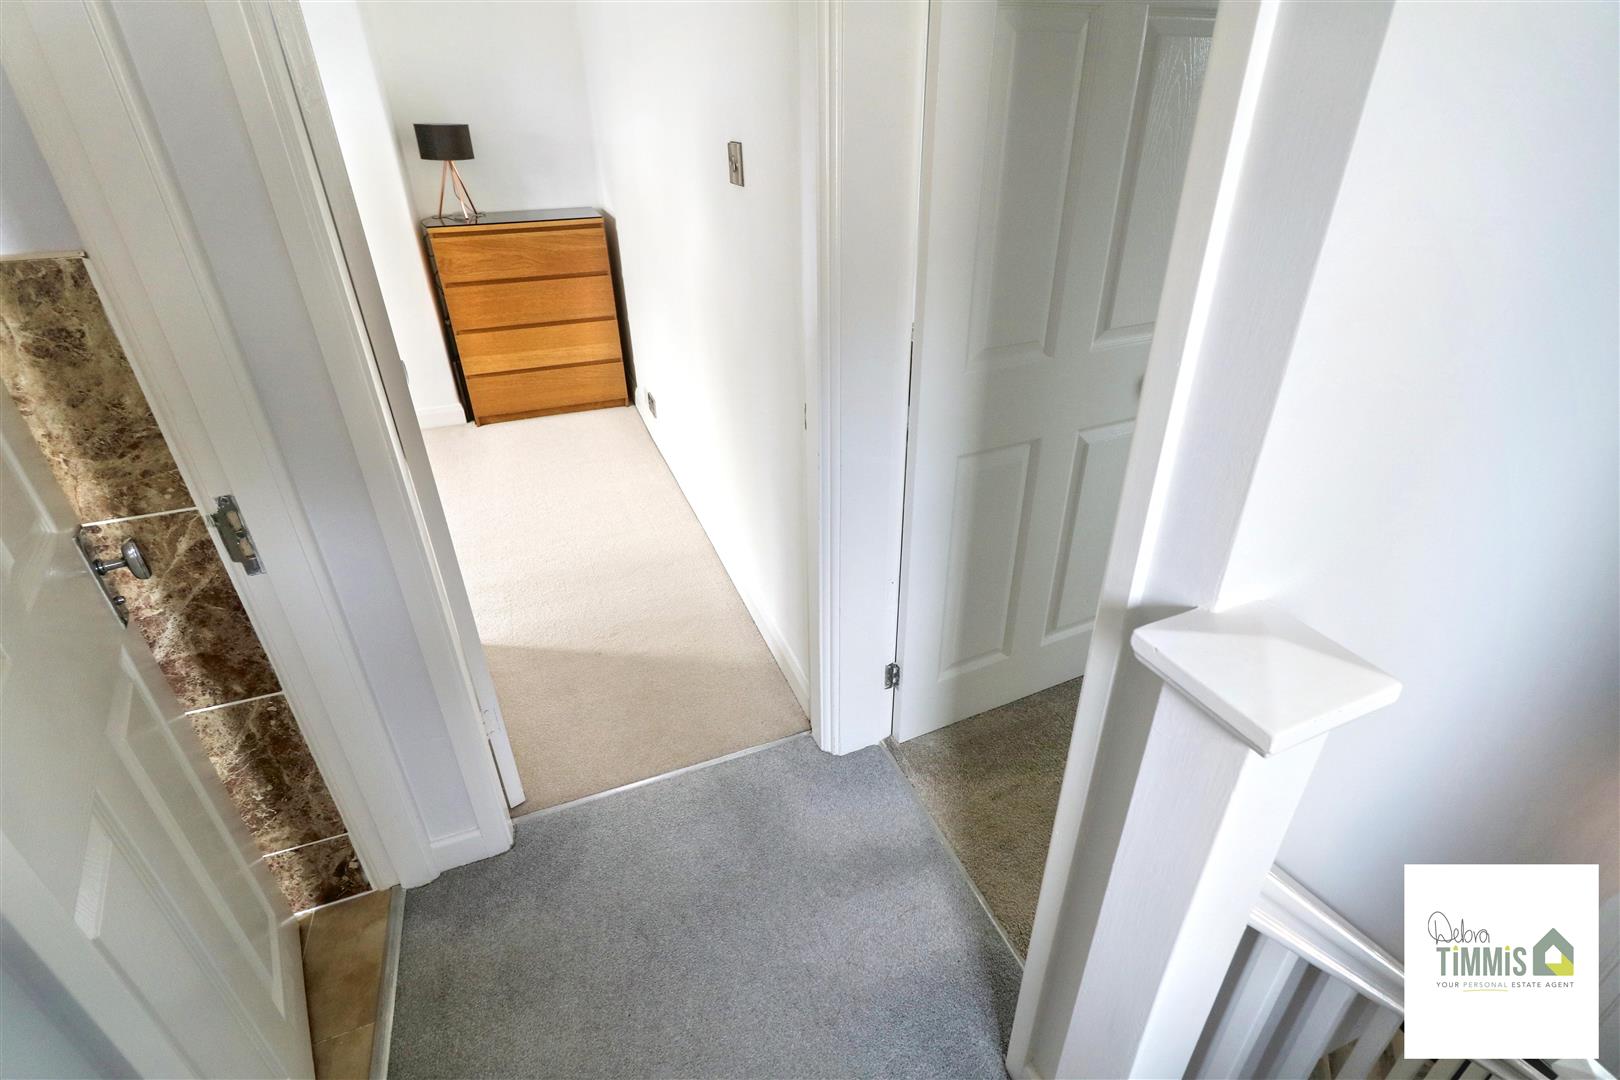
First FloorLandingDouble glazed window to the side aspect. Loft access.
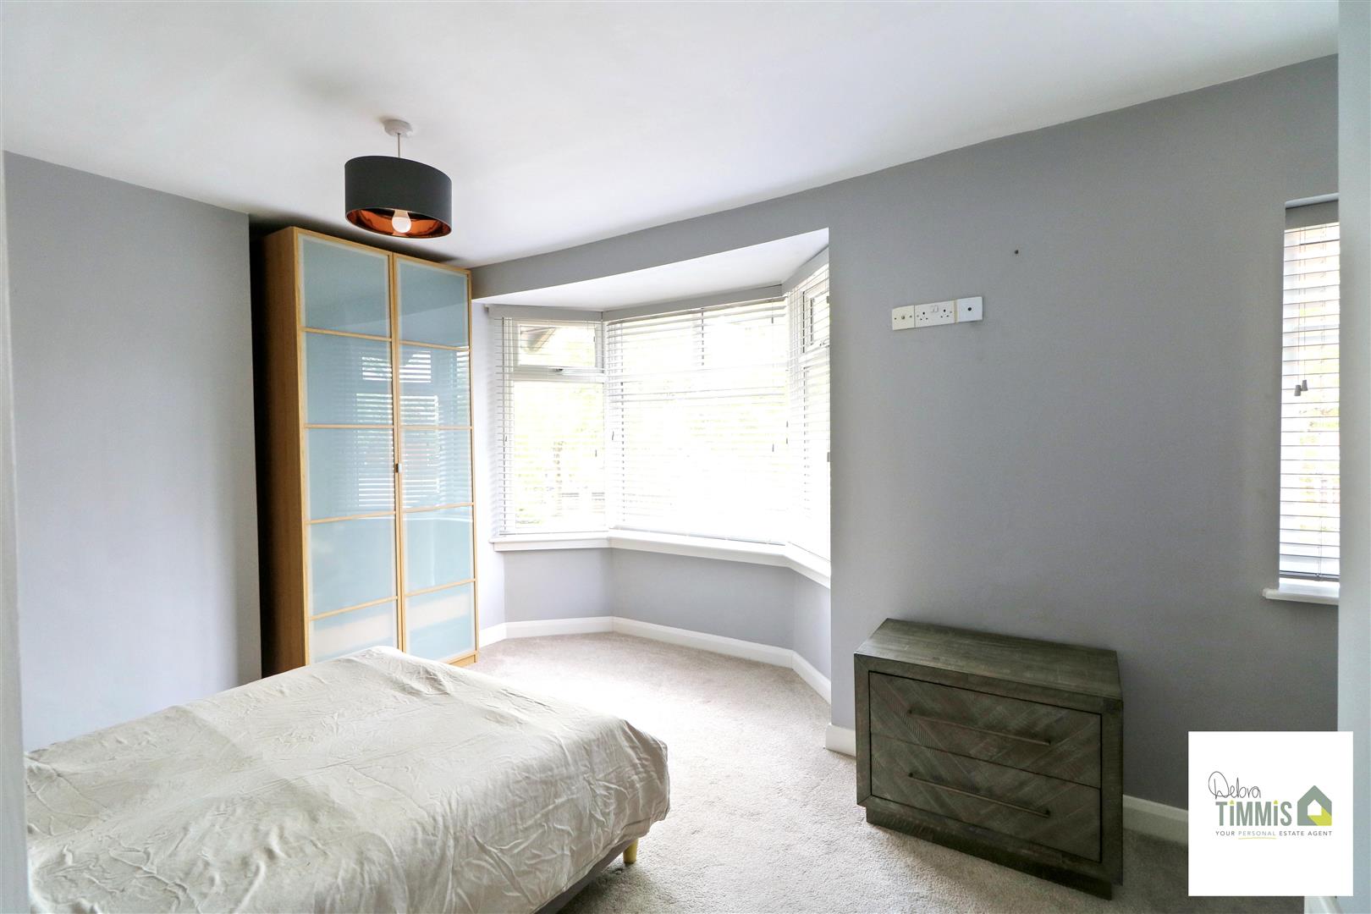
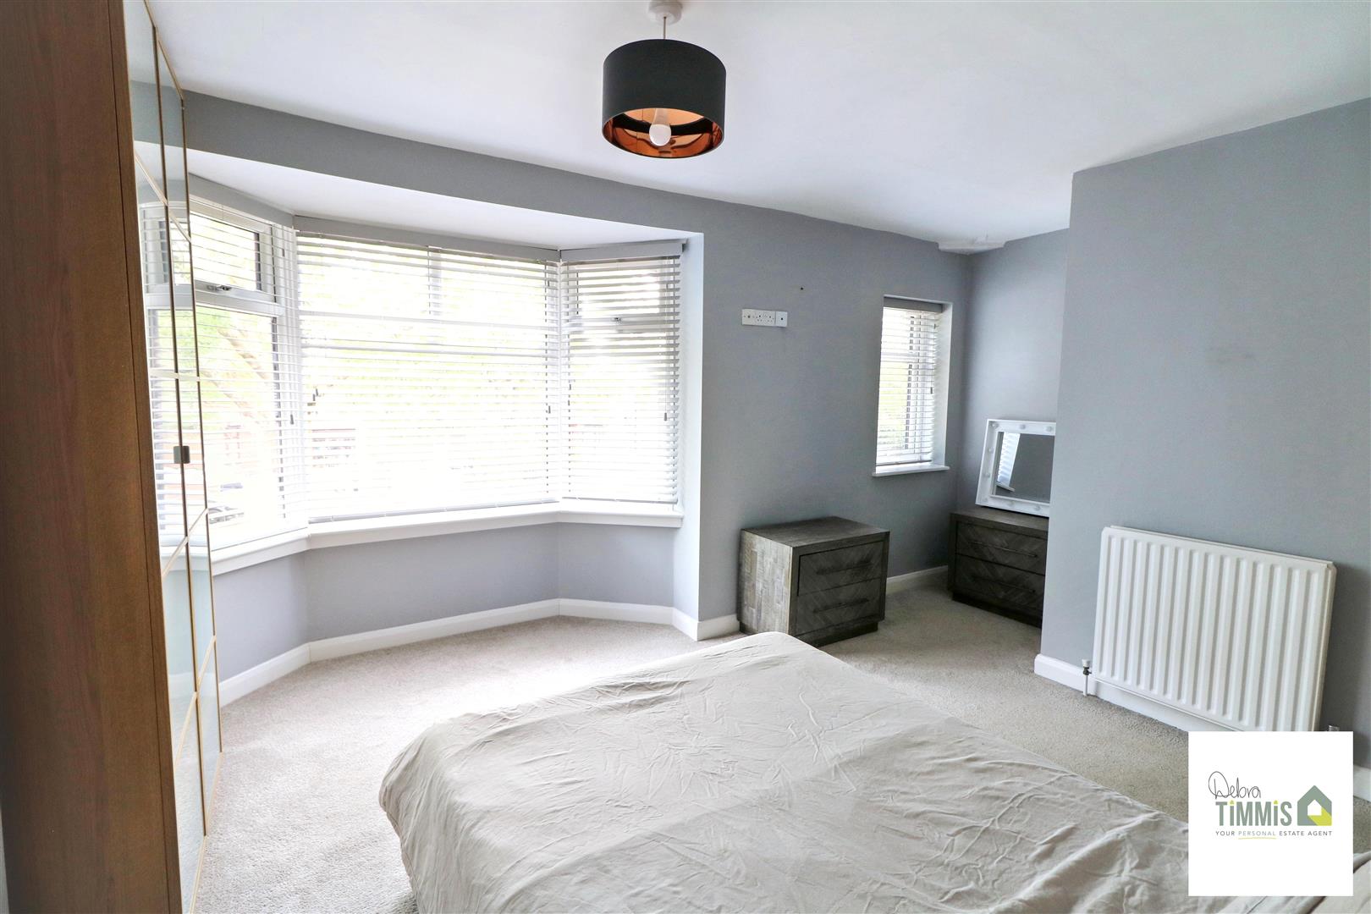
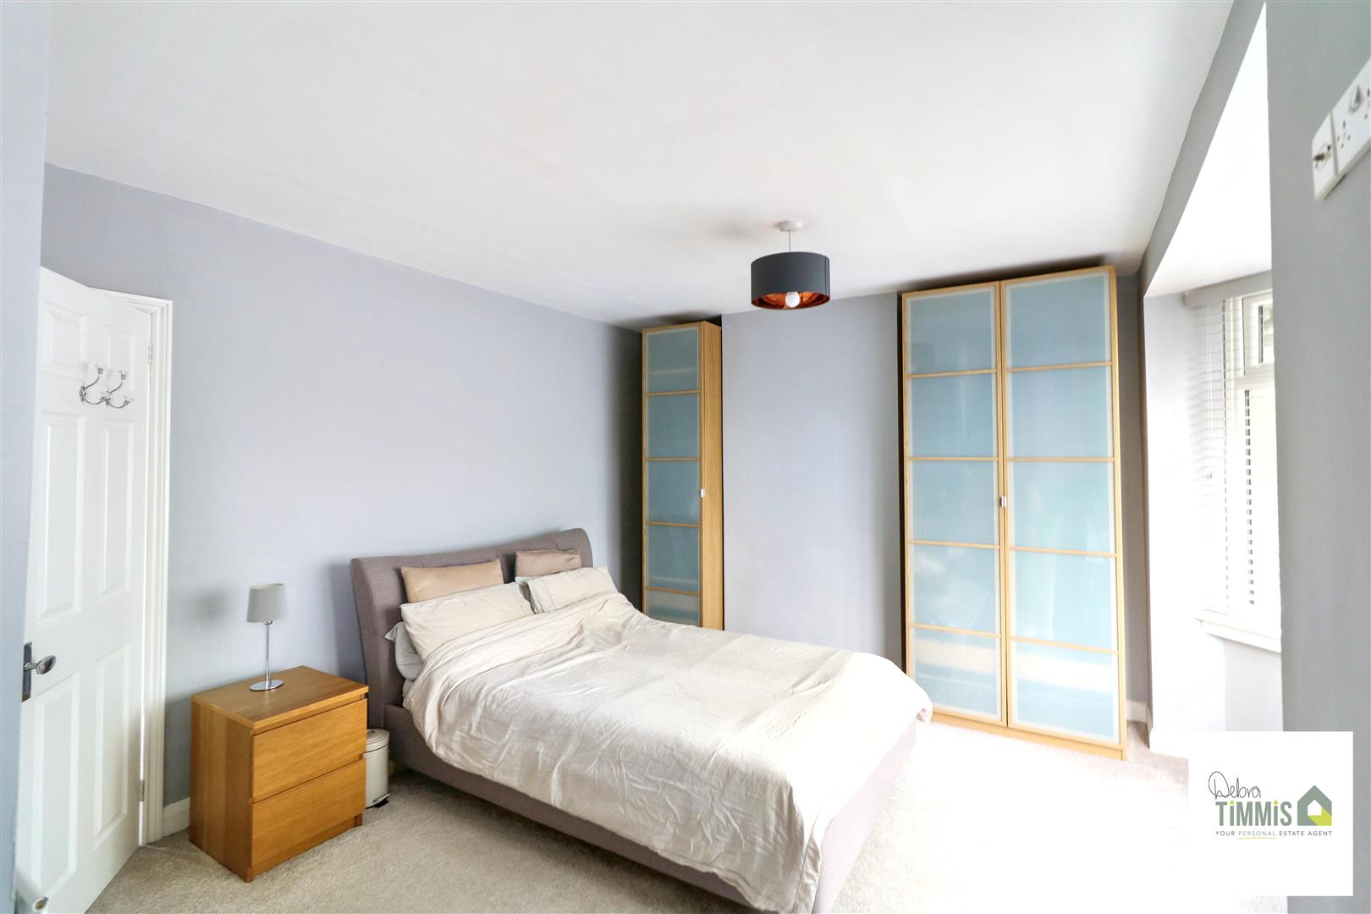
Bedroom One (5.15 x 4.05 (16'10" x 13'3"))
Maximum measurements have been take to include the recess/alcove and bay. Double glazed bay and double glazed windows to front aspect. Radiator.
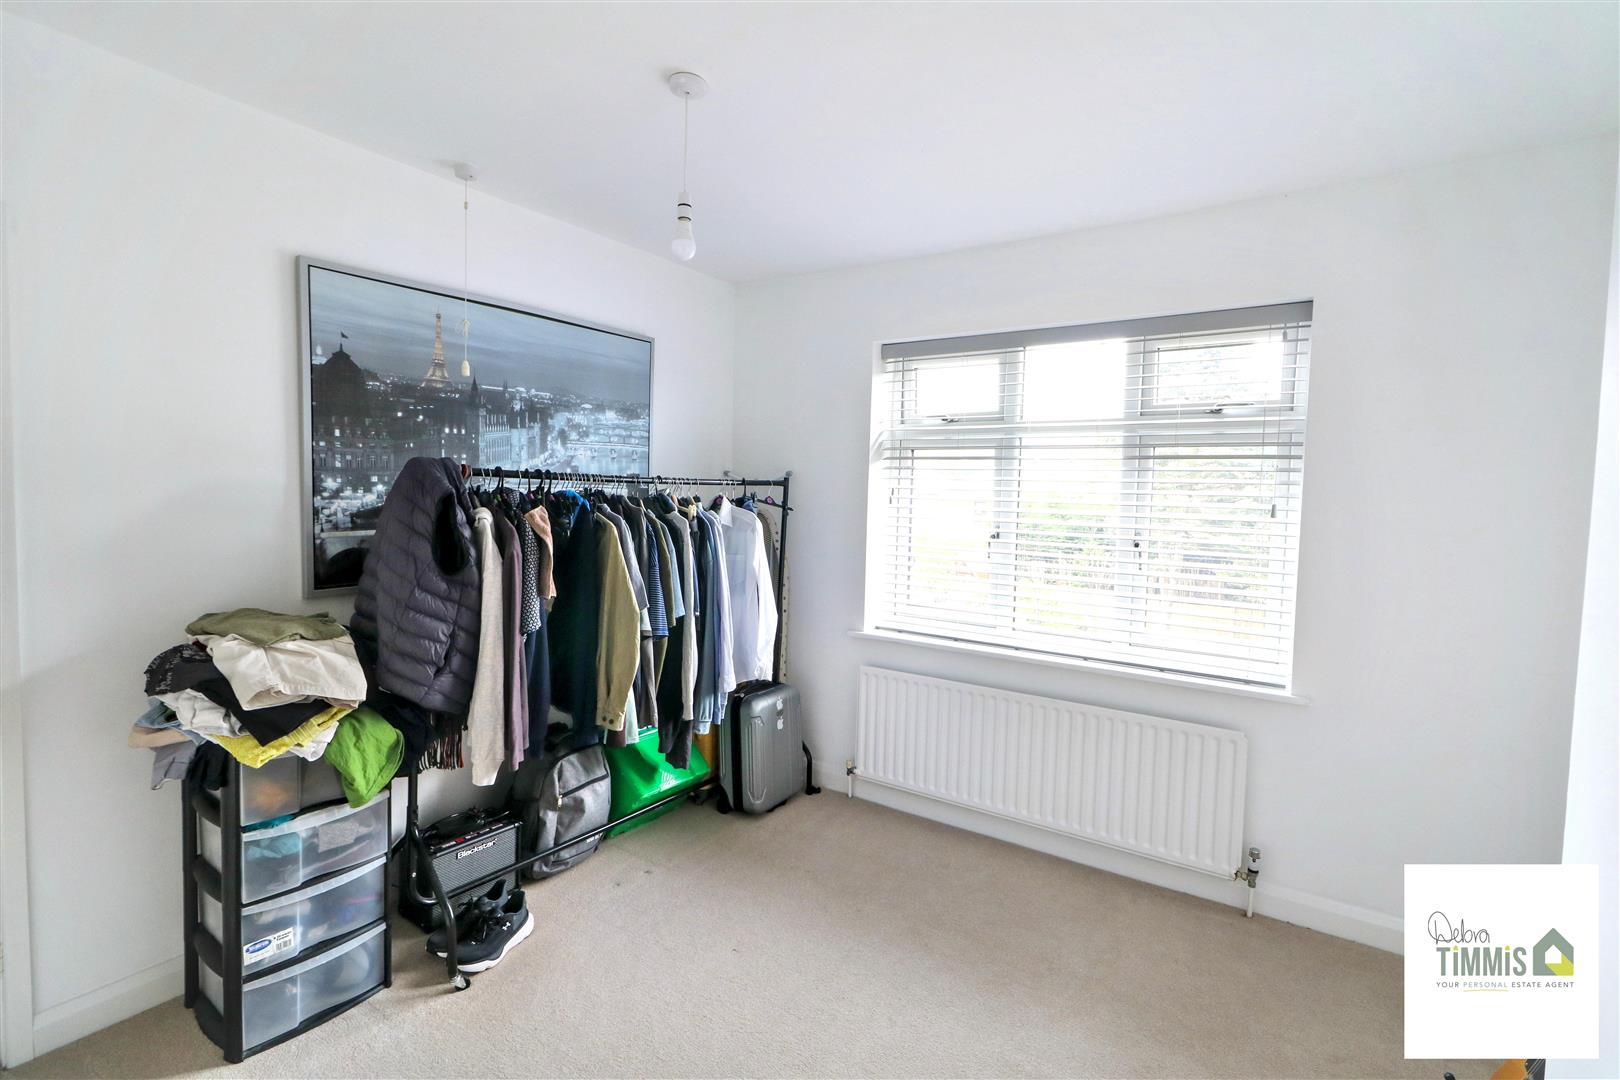
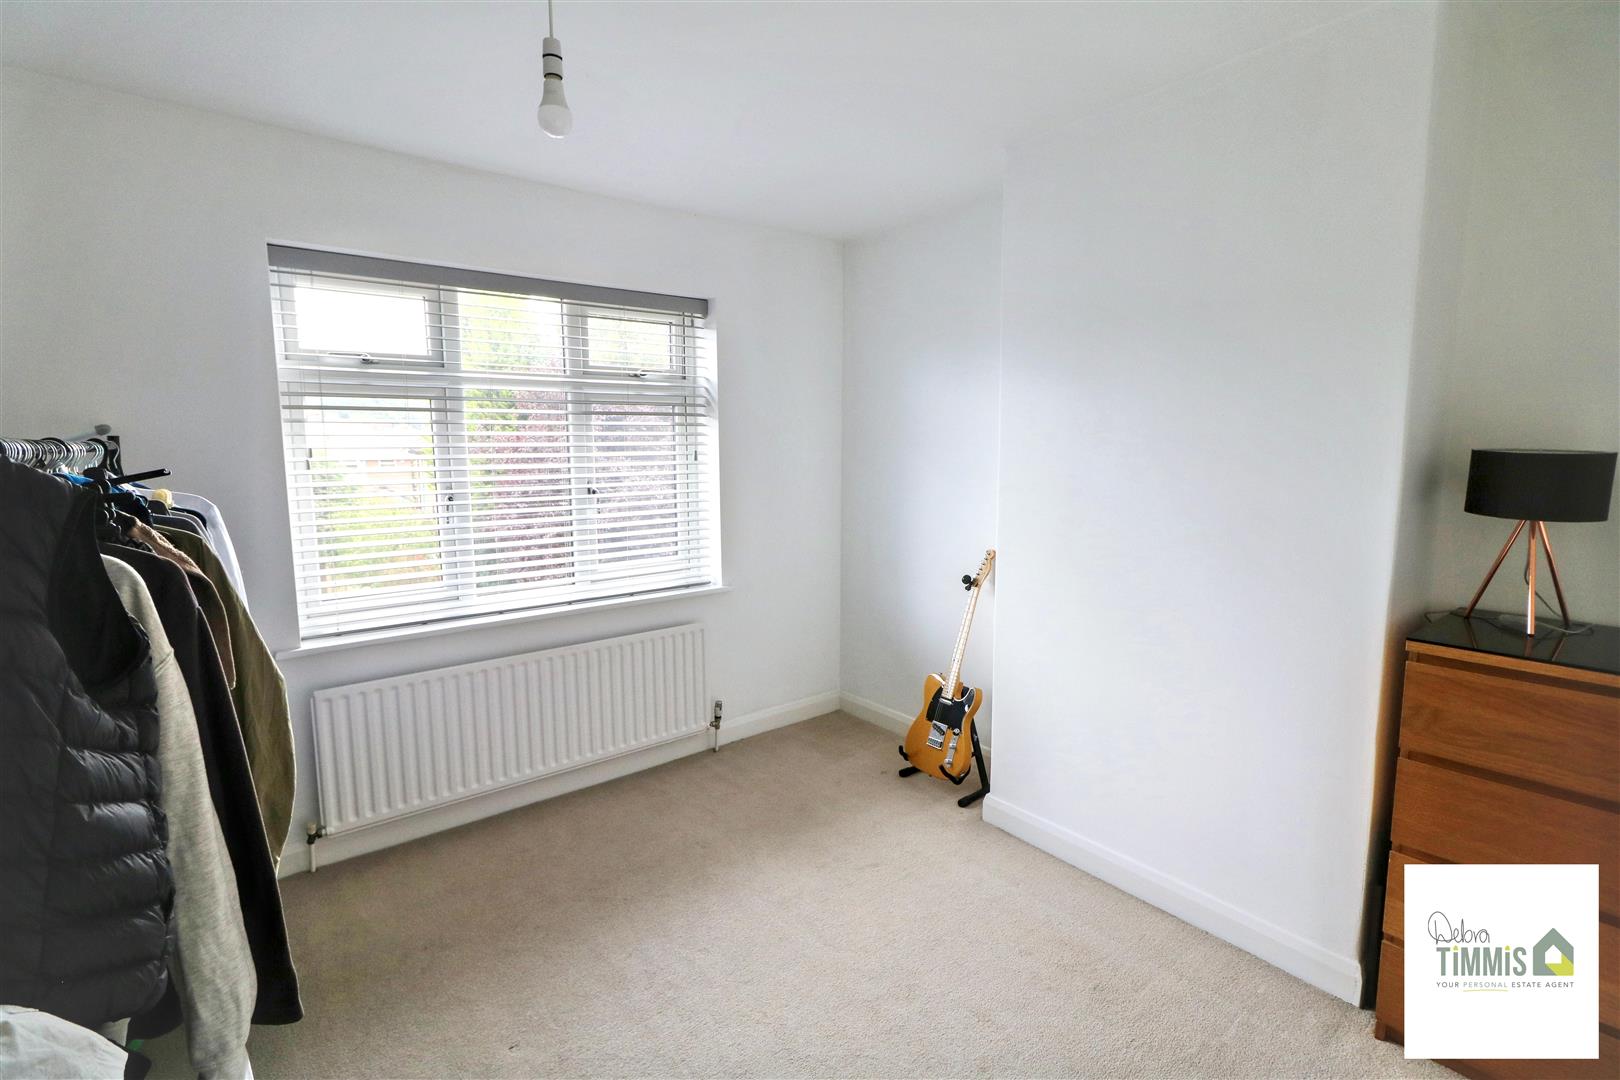
Bedroom Two (3.39 x 3.25 (11'1" x 10'7"))
Maximum measurements taken. Double glazed window to the rear elevation. Radiator.
Bathroom (2.36 x 1.79 (7'8" x 5'10"))
Well presented white modern suite comprises, panelled bath with shower over, pedestal wash hand basin and low level WC. Part tiled walls. Heated towel rail. Radiator. Double glazed window. Inset ceiling spot lights. Heated towel rail.
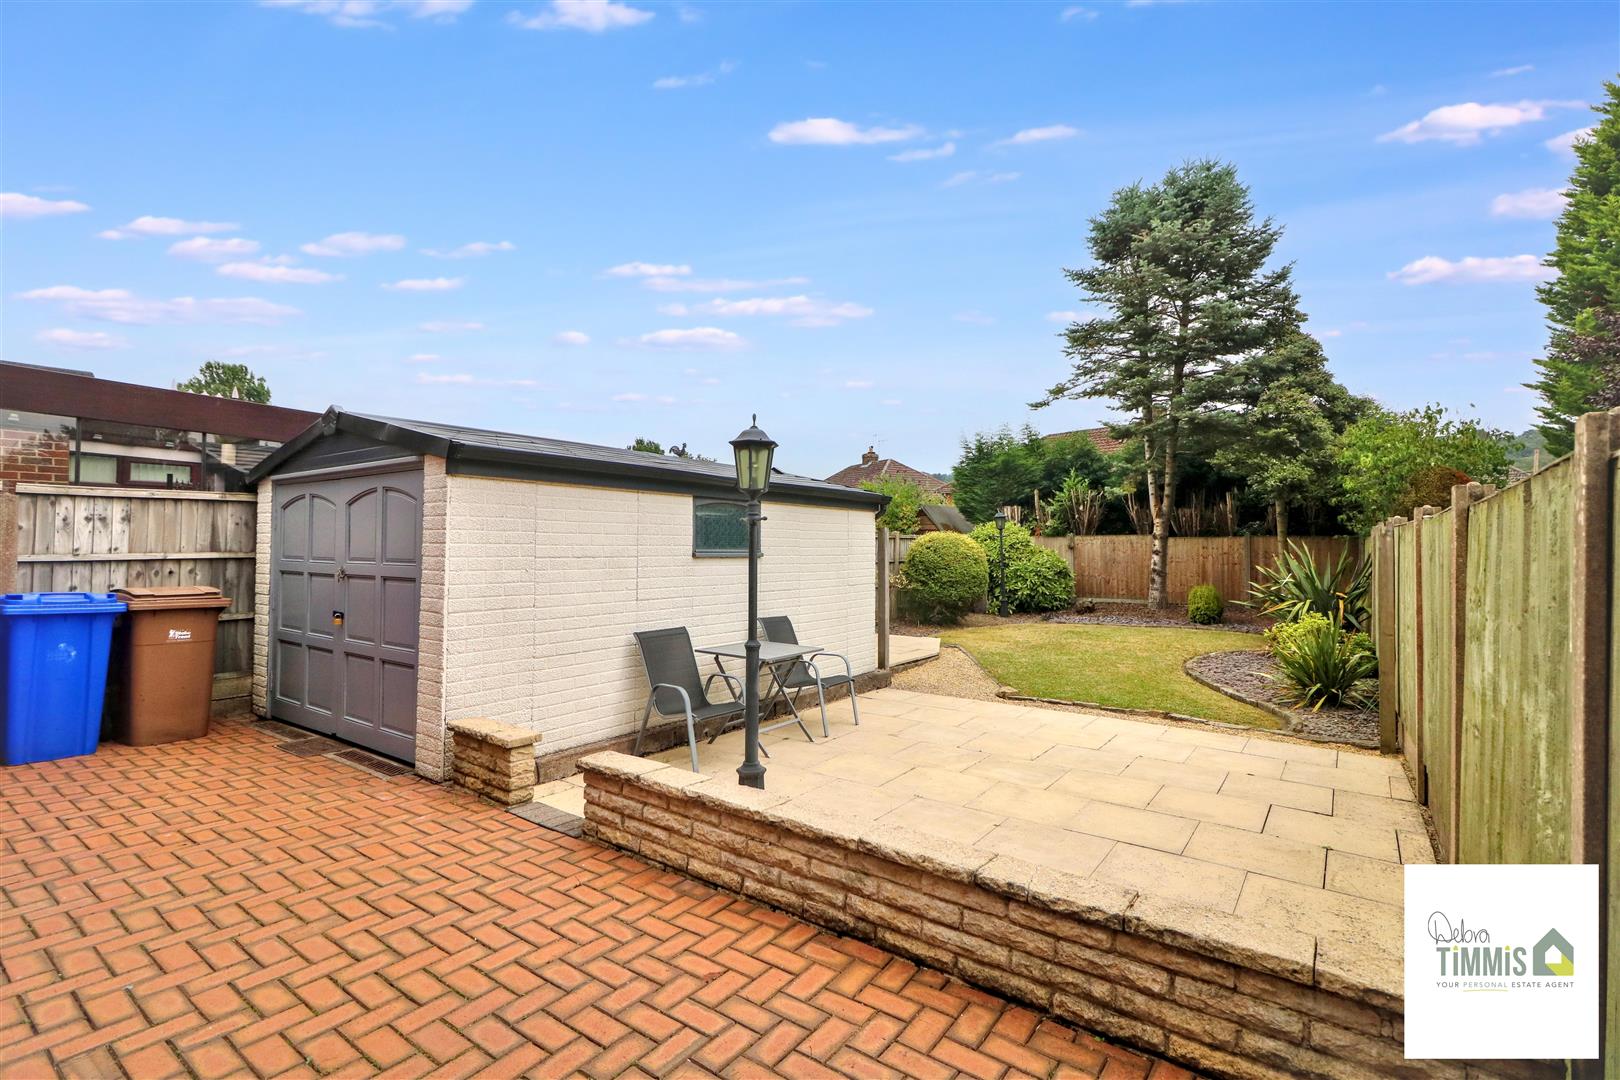
ExternallyFeature low maintenance gravel garden. Blocked paved driveway providing ample off road parking. Gated access to the rear garden.
To the rear aspect there is a garage sized sectional workshop. Patios/seating areas. Feature lawn garden with planted borders. Establish trees.
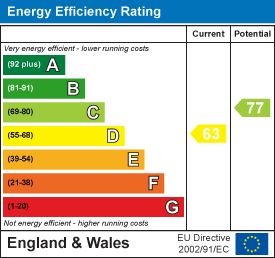
Energy Performance Certificate
Click here to view the Energy Efficiency Rating and Environmental Impact Rating for this property.