Brief Description
A wonderful TOWN HOUSE in popular Baddeley Green - When you look around you're sure to be keen - Spacious lounge/diner and kitchen too - Plus a good sized garden so you can admire your view - With lots around in walking distance to you - SCHOOLS, SHOPS and even PARKS where you can take a pew - So what are you waiting for, do not delay - Call DEBRA TIMMIS and arrange your viewing today!
Key Features
- WELL PRESENTED AND SPACIOUS PROPERTY
- ENTRANCE HALLWAY
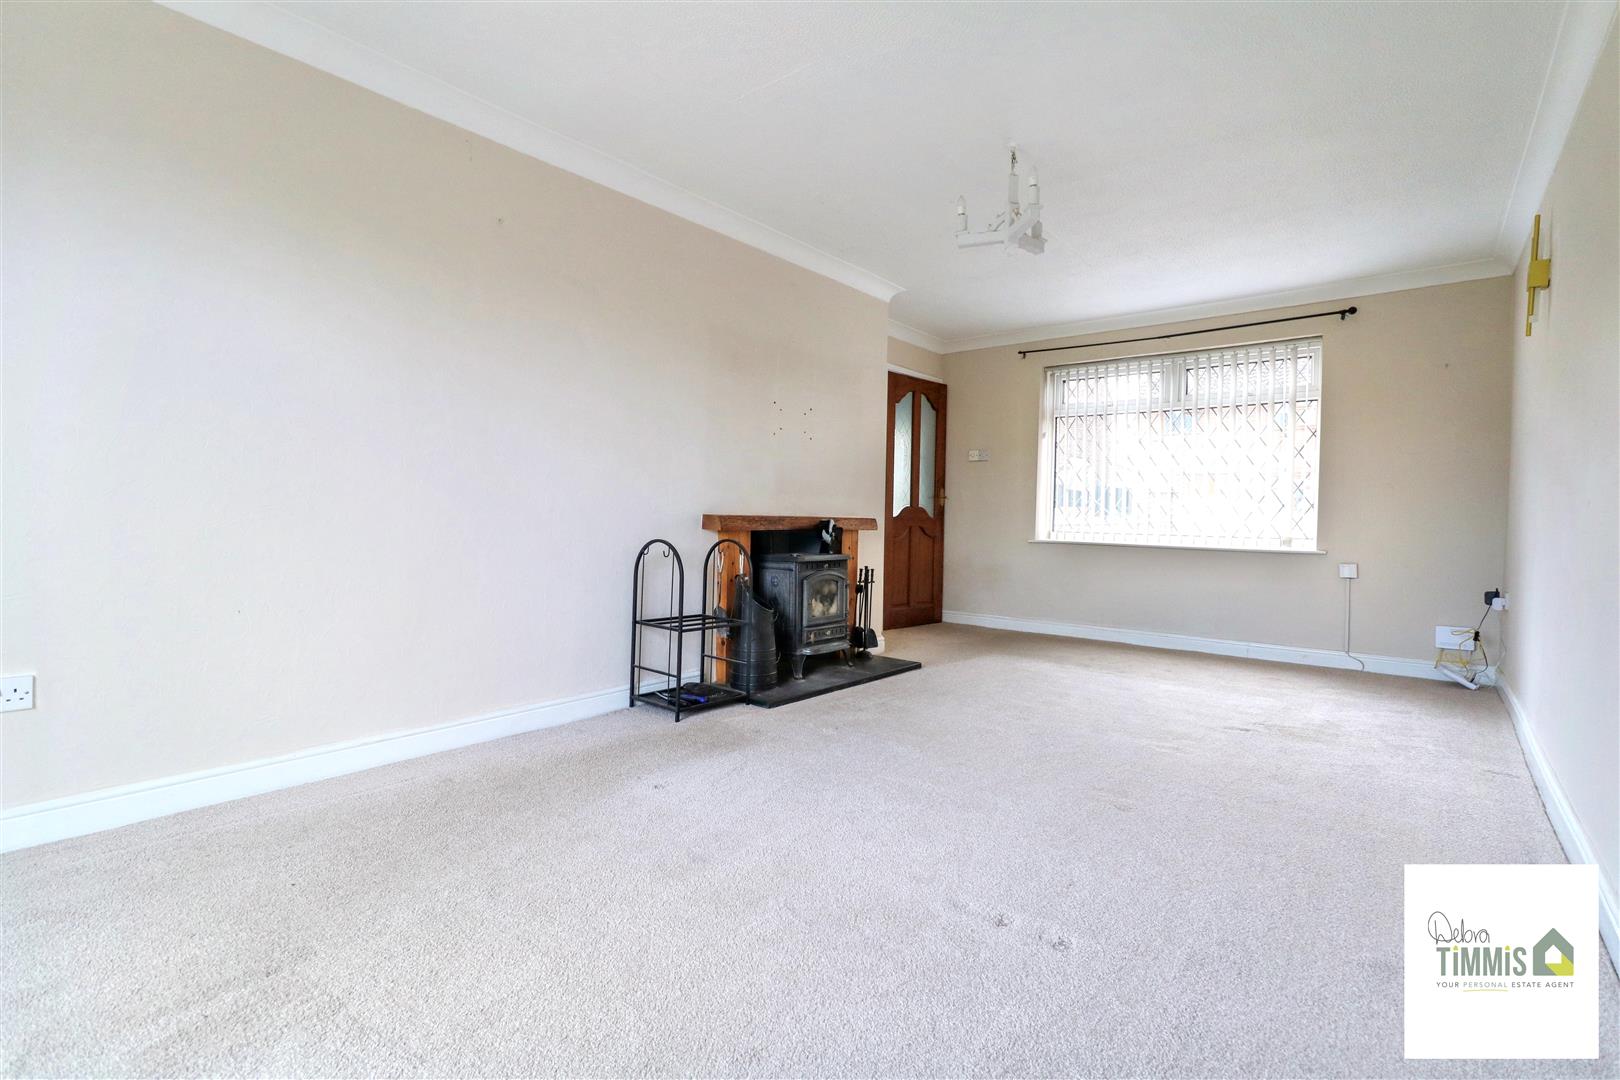
- LOUNGE/DINER
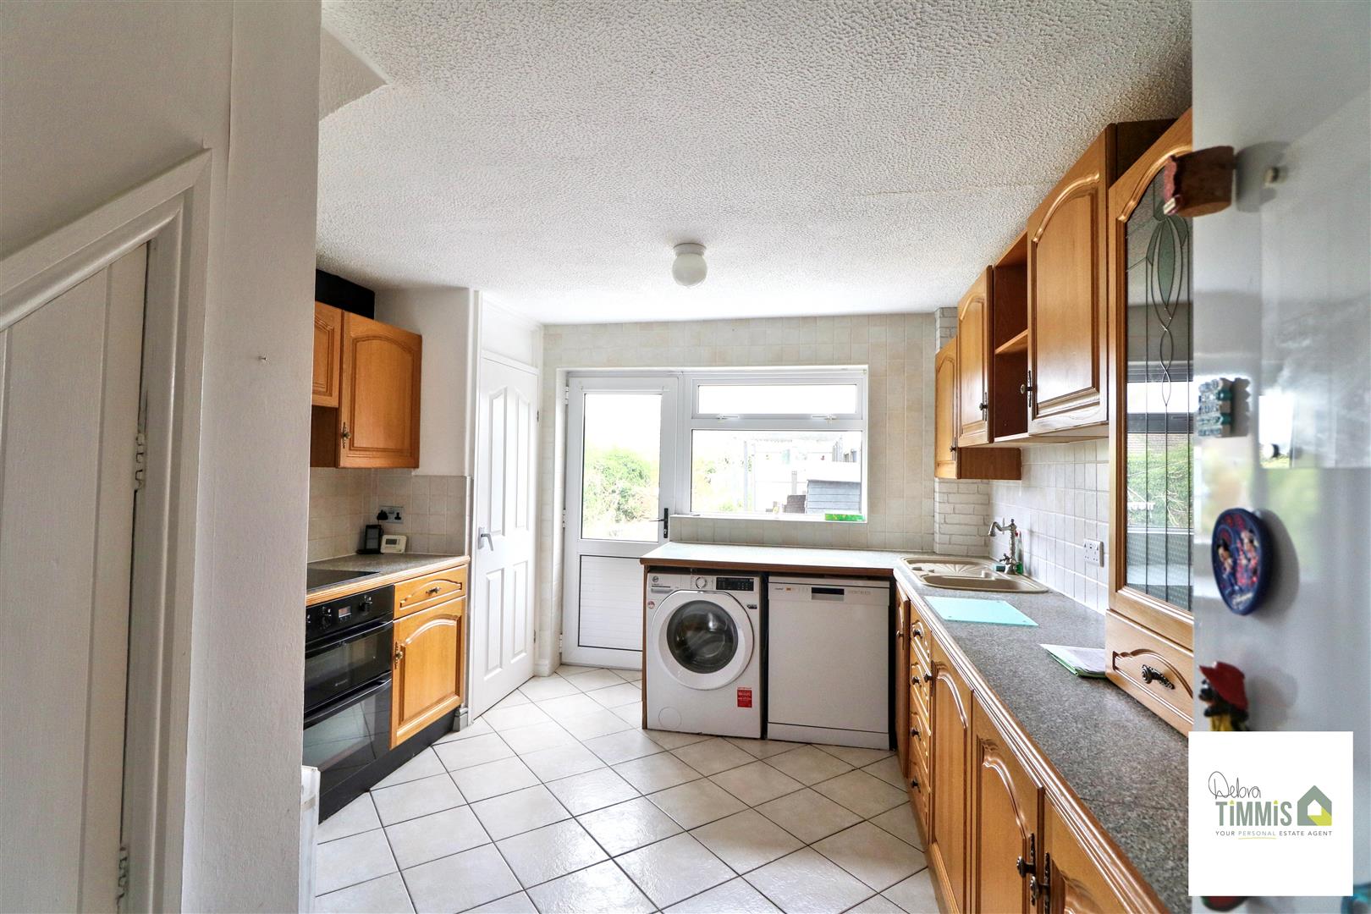
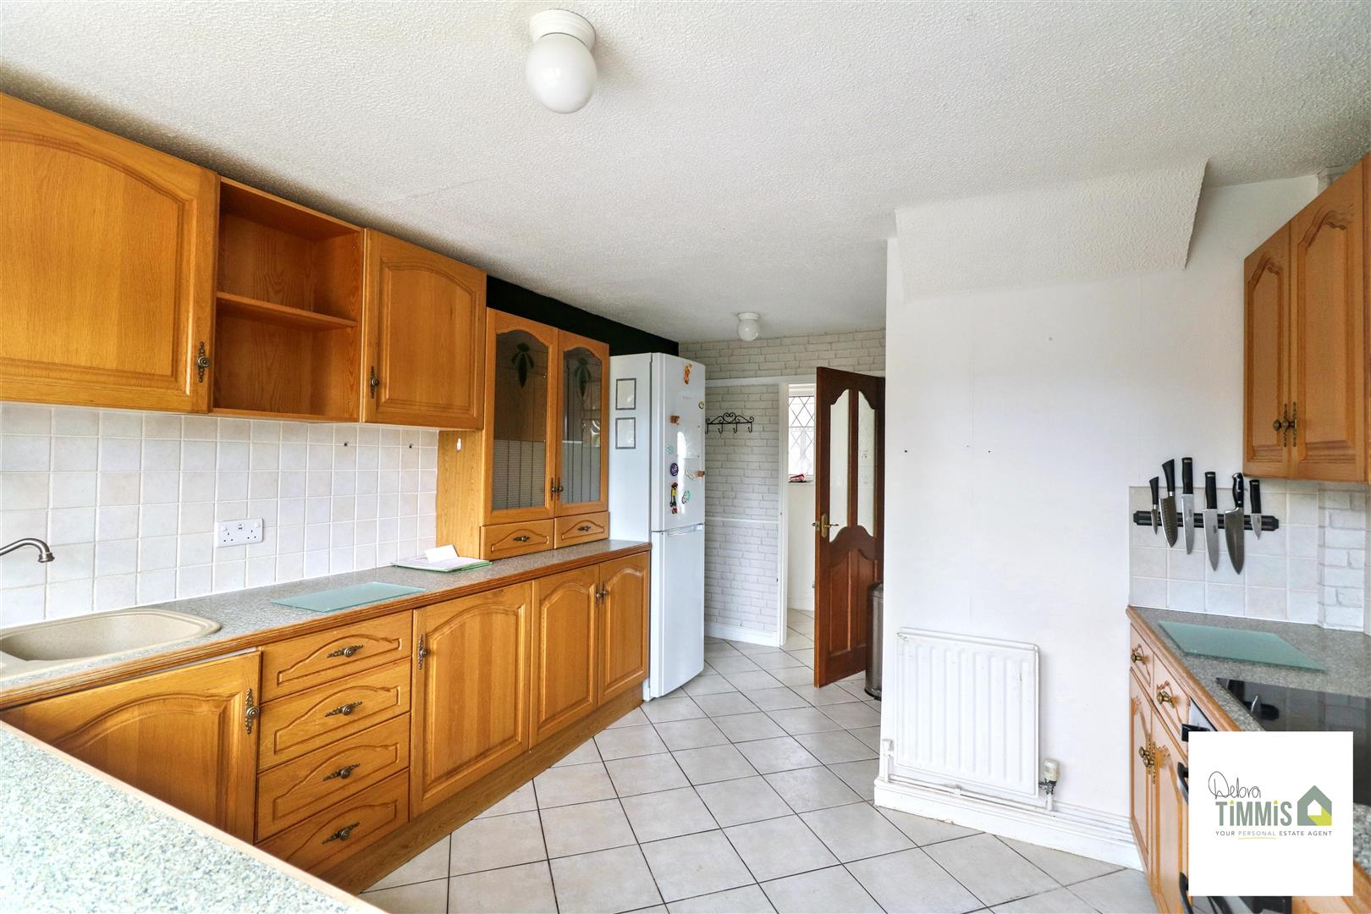
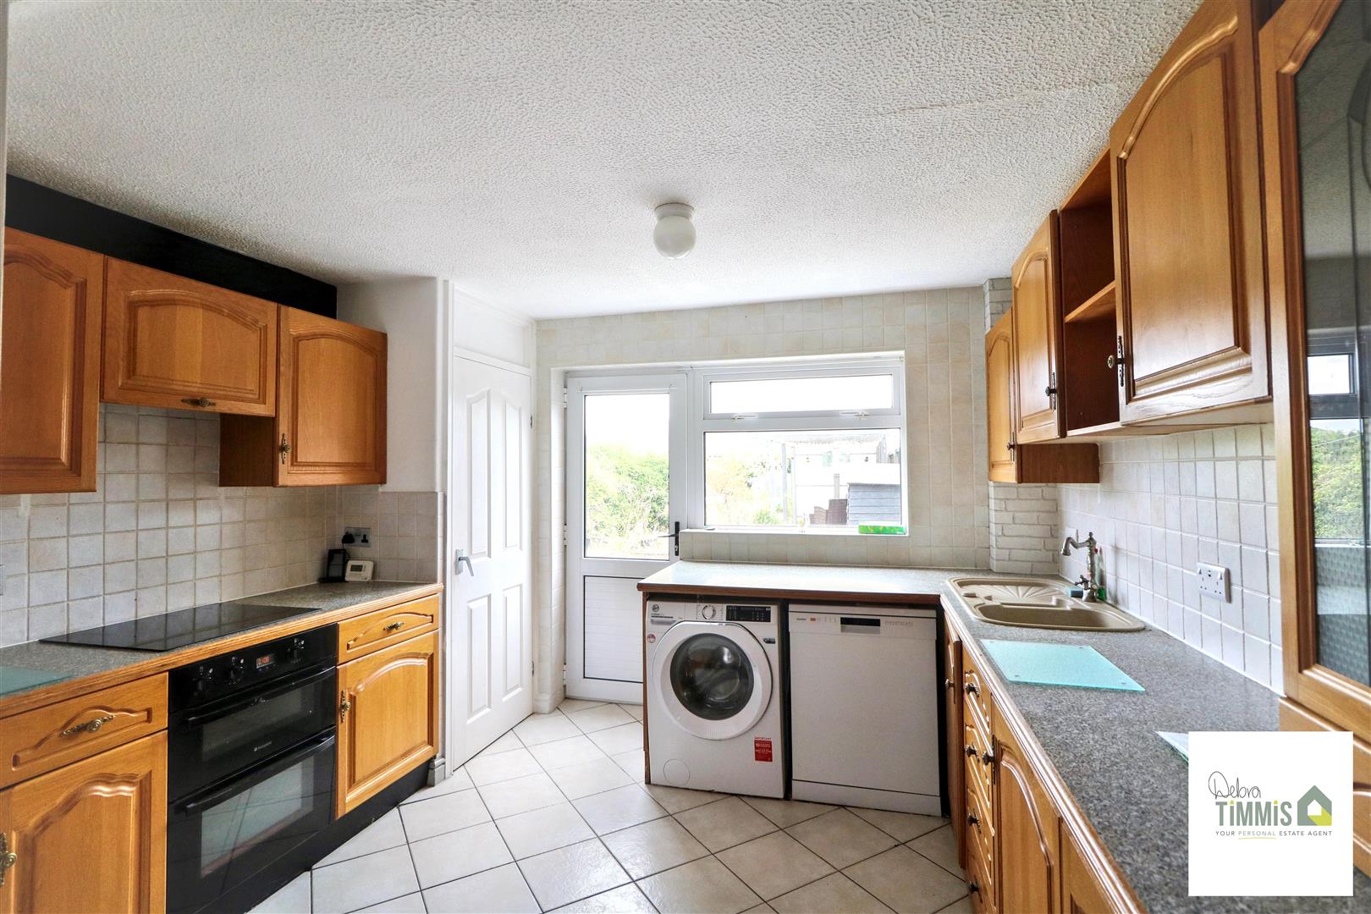
- FITTED KITCHEN
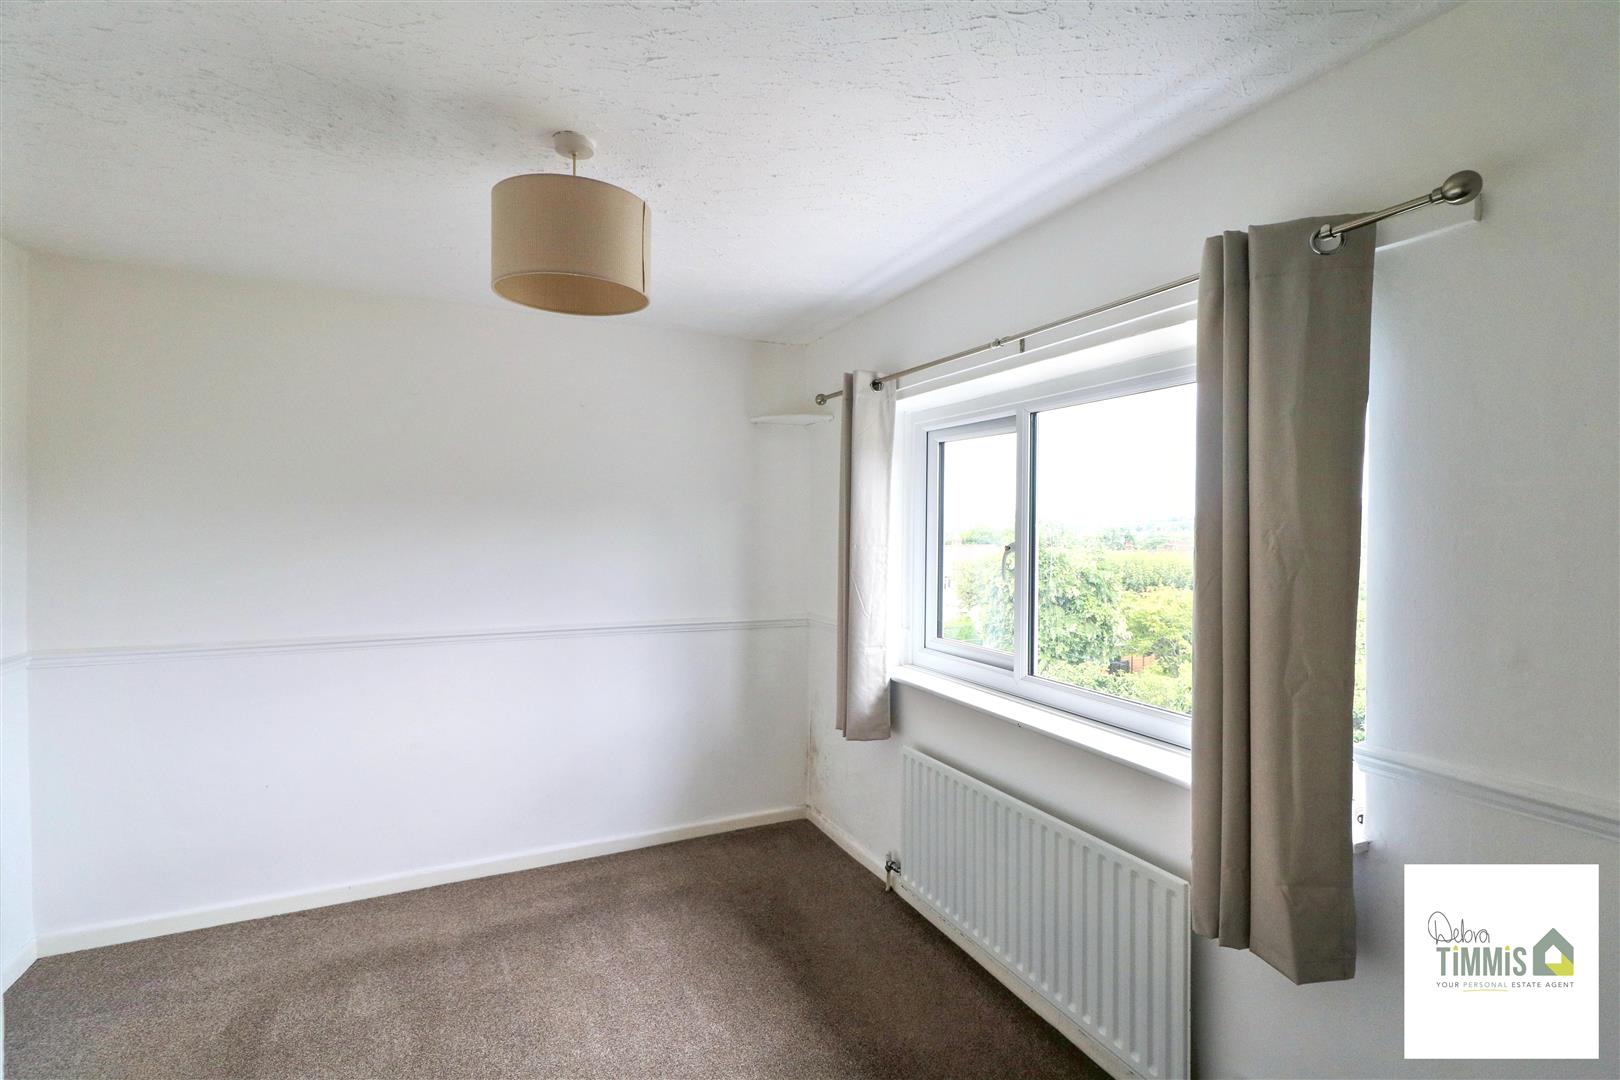
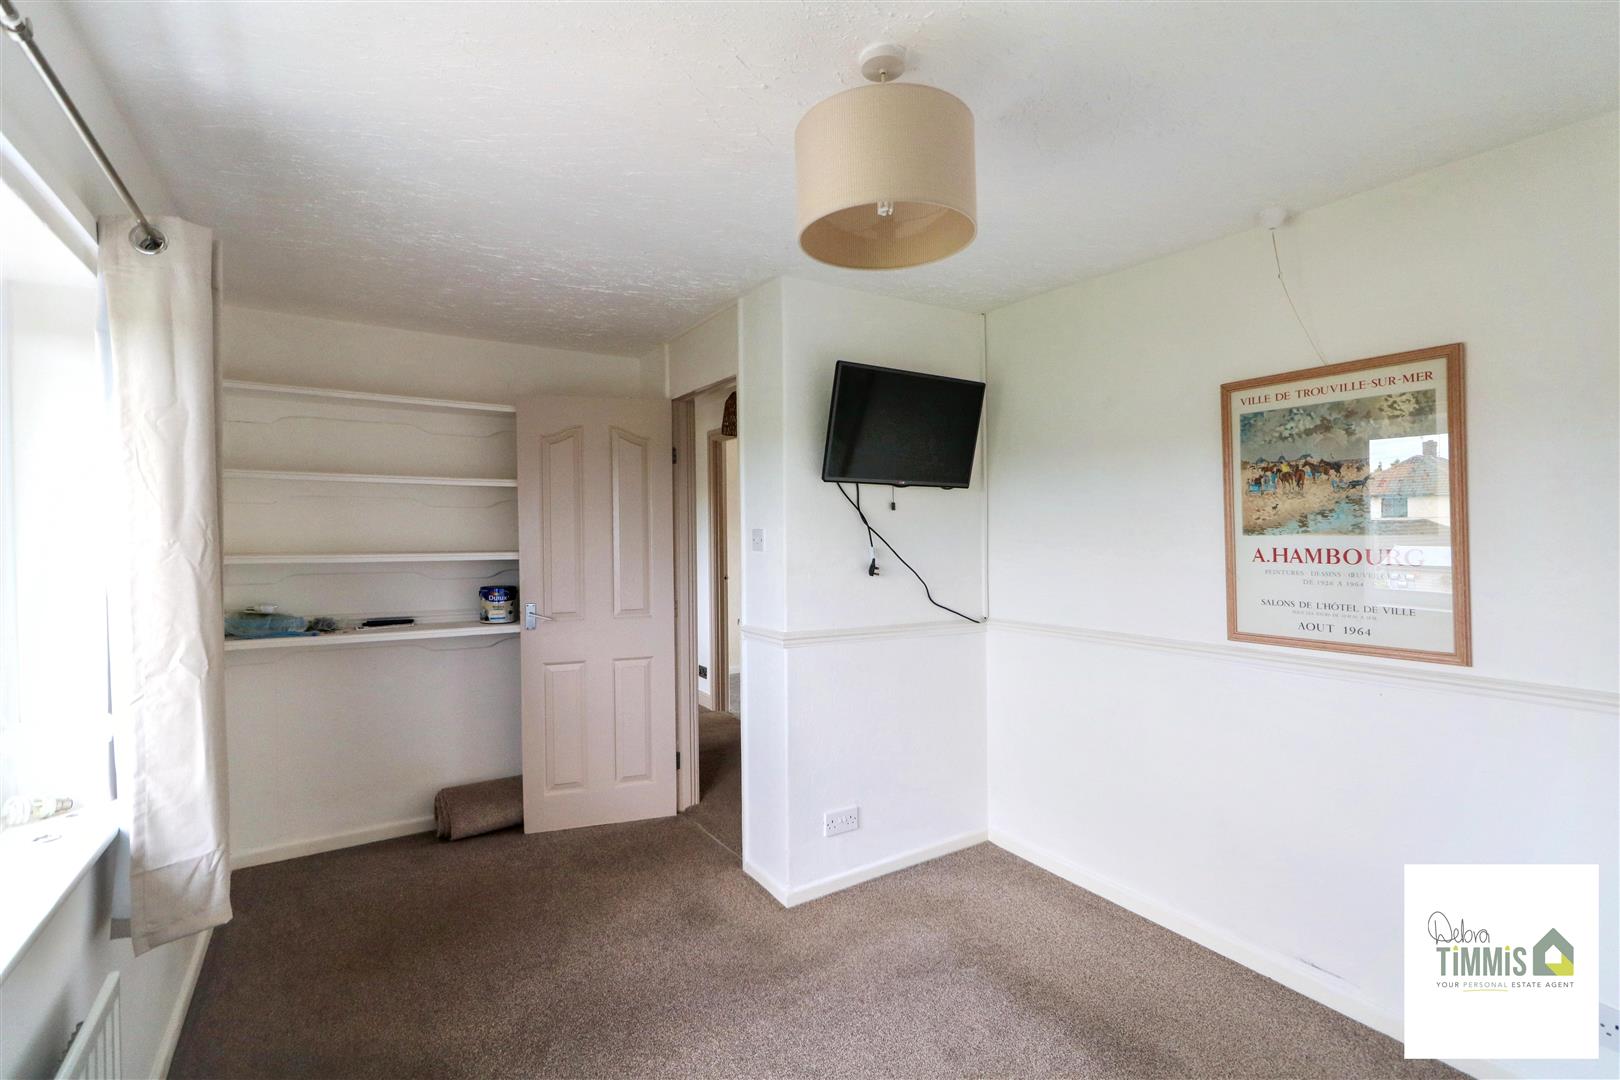
- THREE BEDROOMS
- FAMILY BATHROOM
- DOUBLE GLAZING AND CENTRAL HEATING
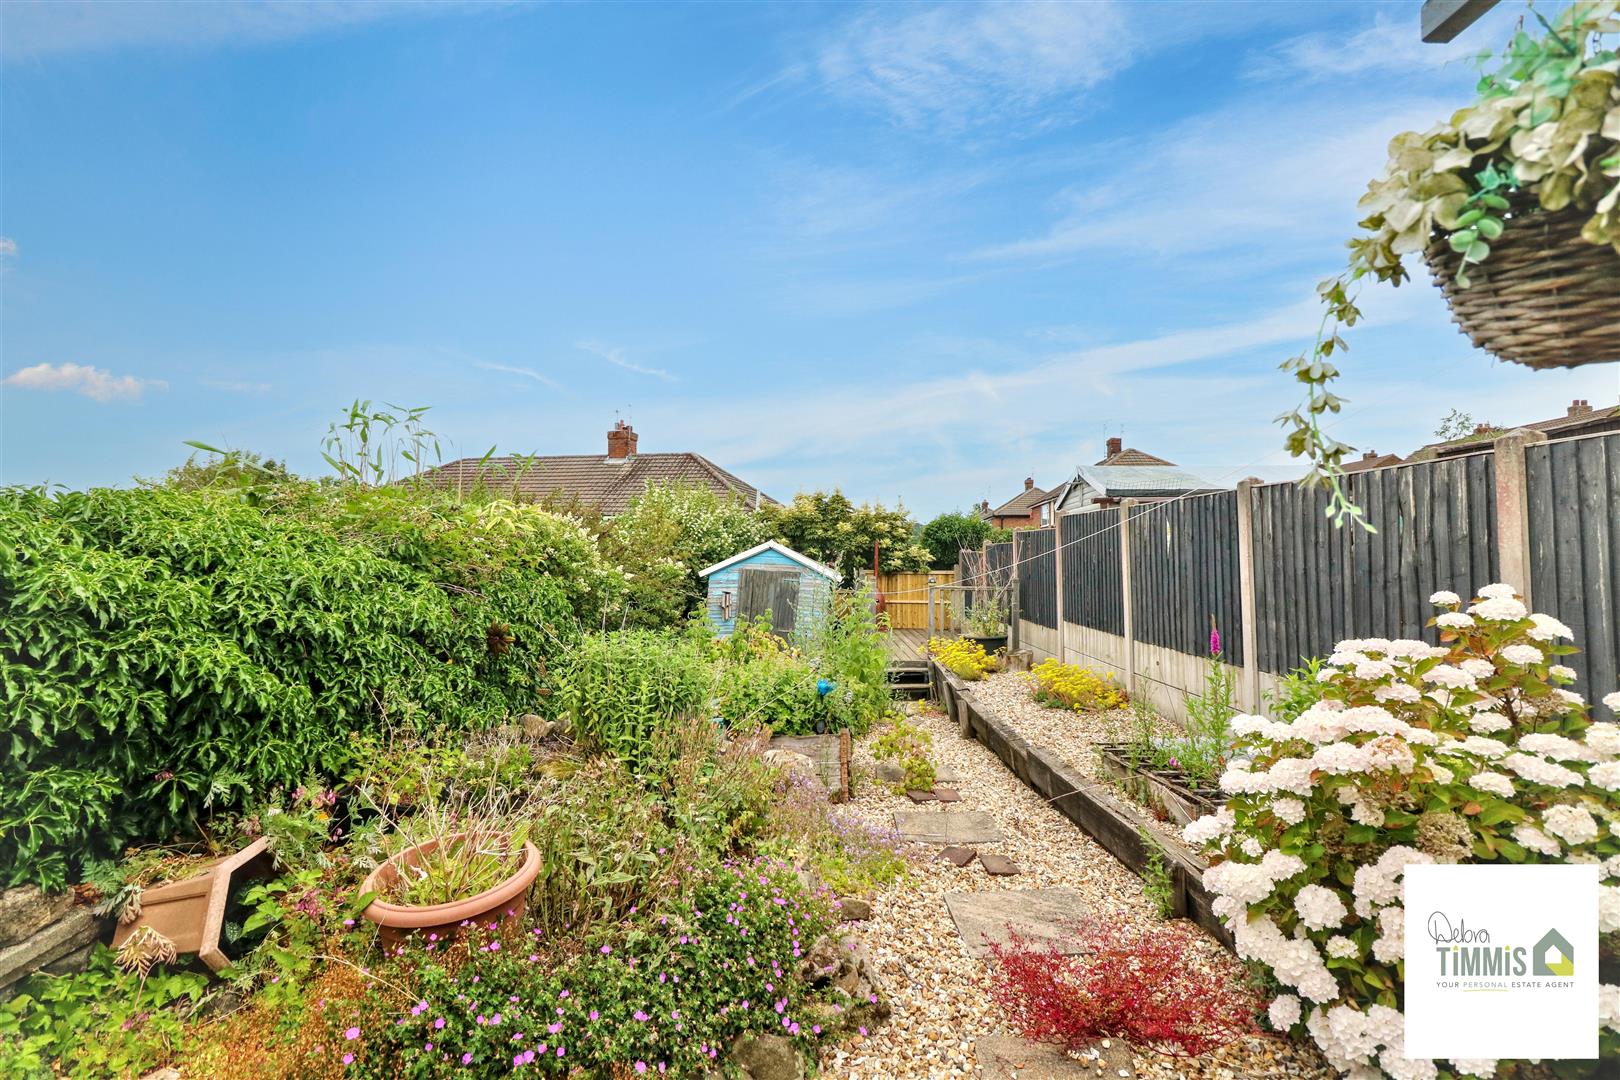
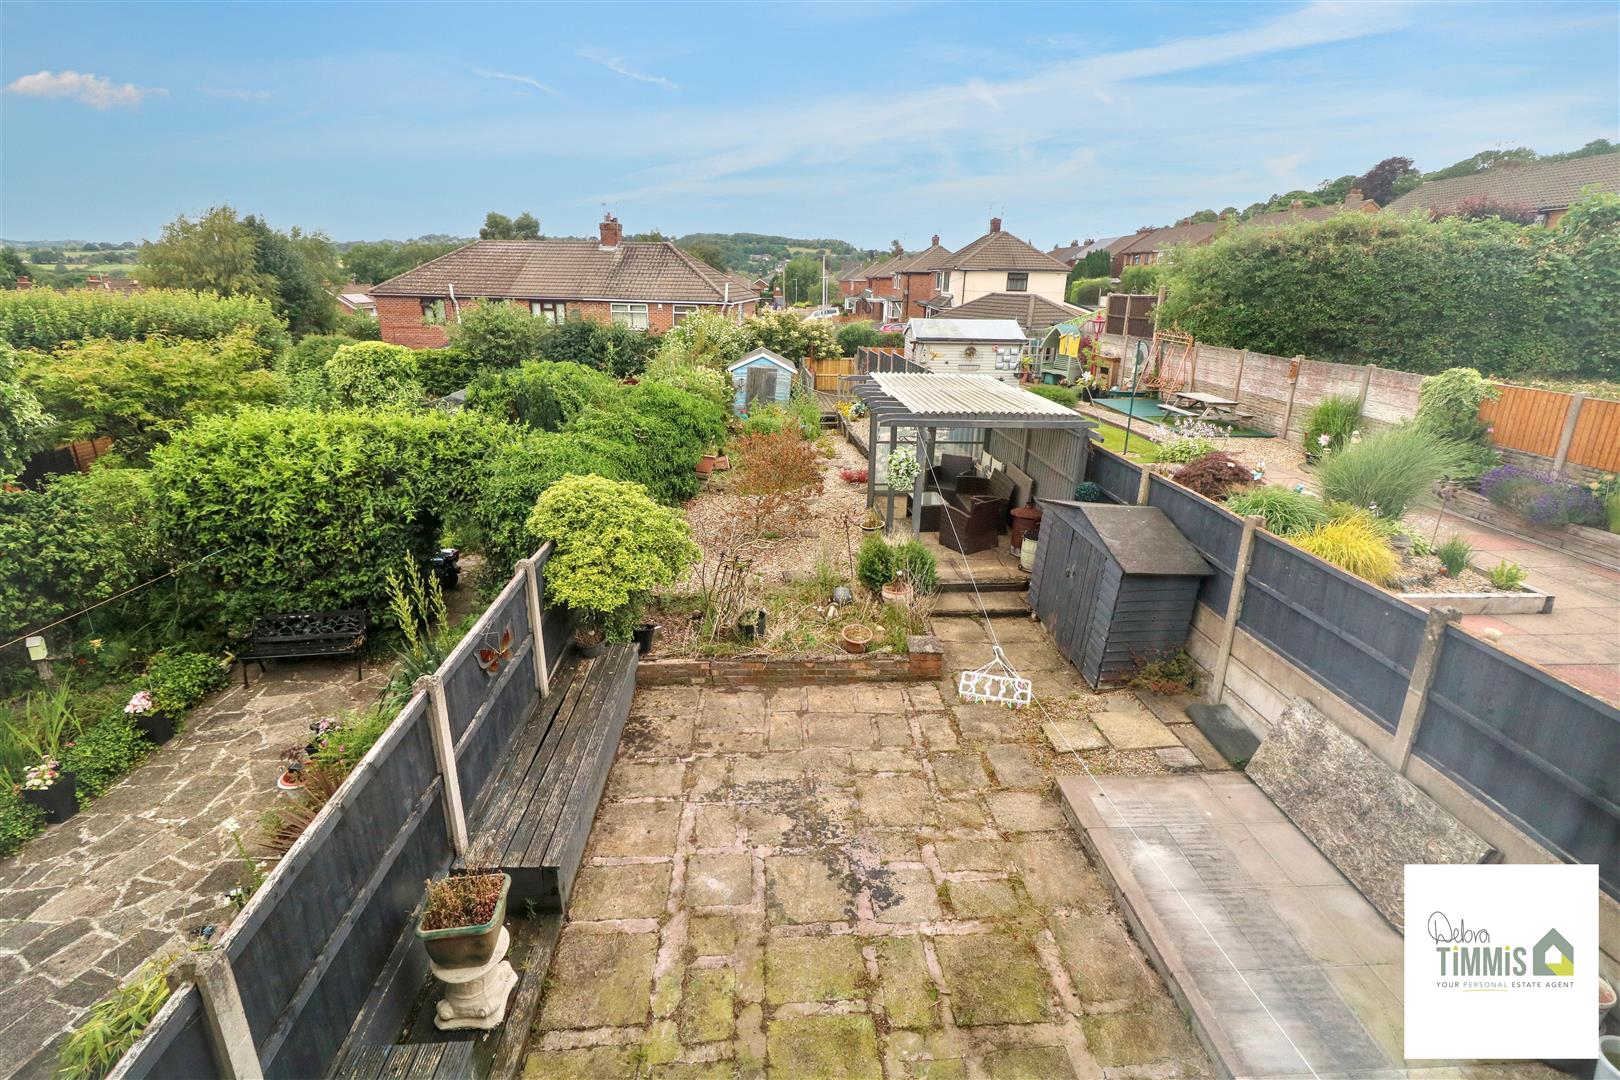
- GOOD SIZED REAR GARDEN
- OFF ROAD PARKING, NO UPWARD CHAIN
- VIEWING HIGHLY RECOMMENDED
Main Description
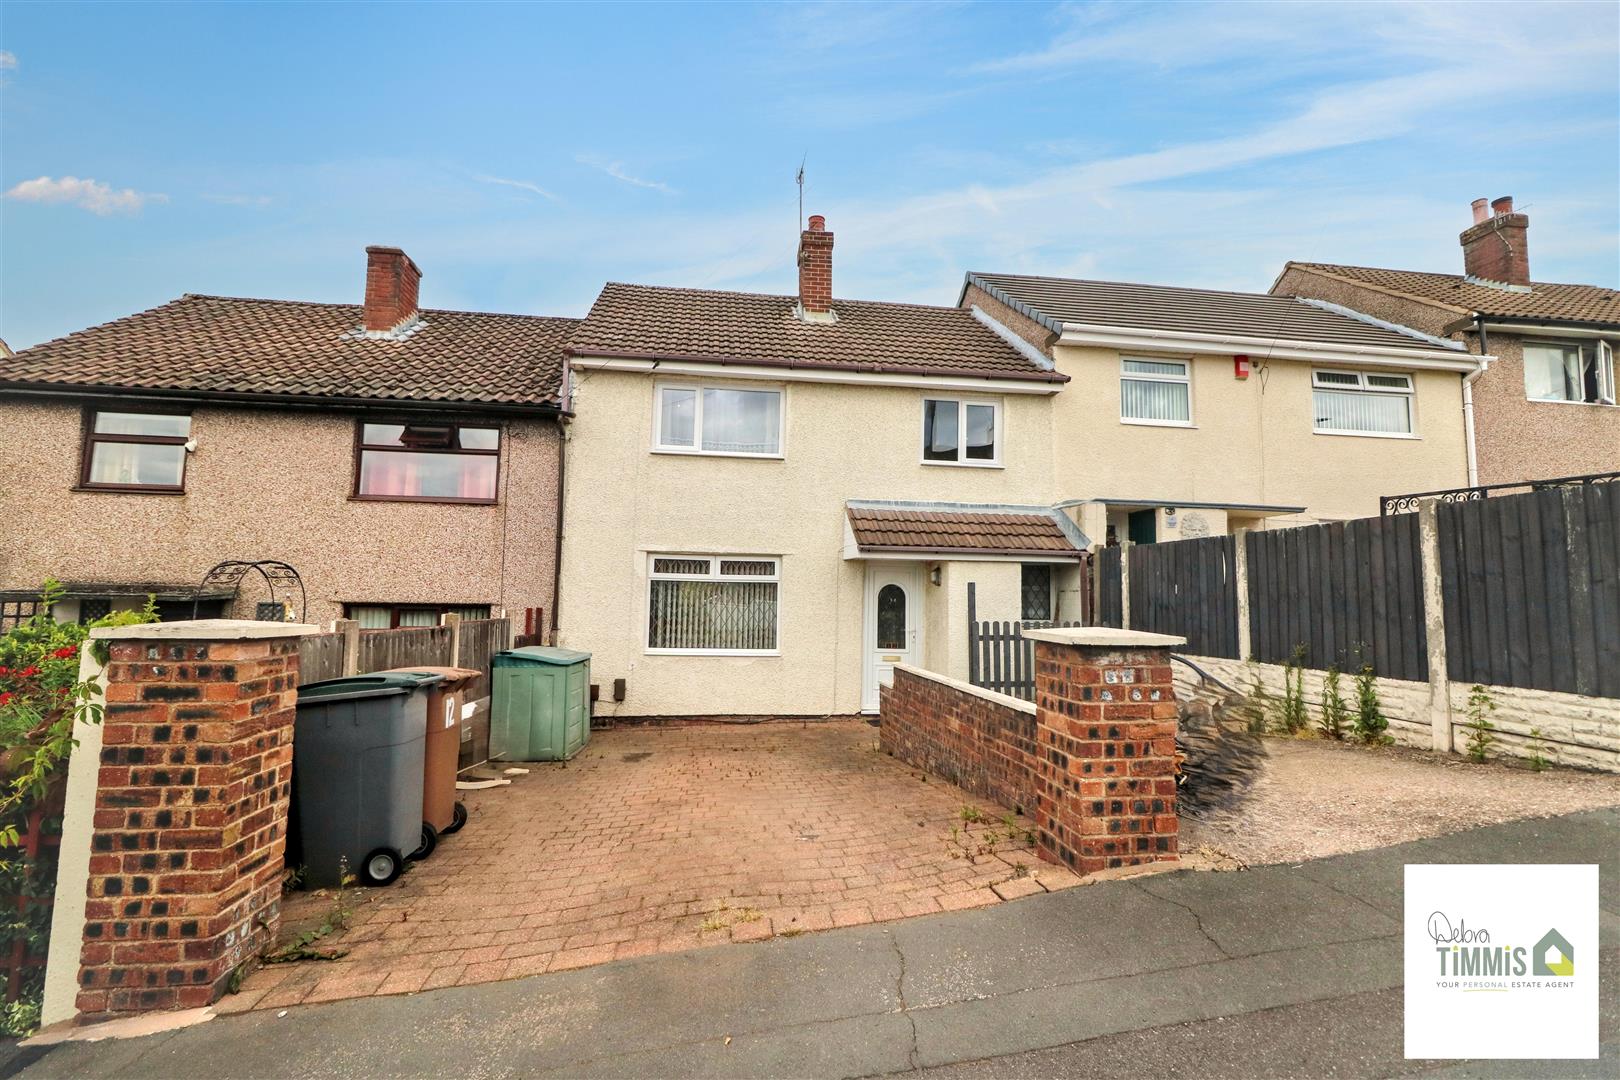
Located on Hillside Road in Baddeley Green, this charming town house presents an excellent opportunity for both first-time buyers and families seeking more space. With no upward chain, this property is ready for you to move in and make it your own.
Upon entering, you are welcomed by the entrance hallway that leads to a comfortable lounge/diner, perfect for entertaining guests or enjoying family meals. The fitted kitchen is both practical and inviting, providing ample space for culinary creations.
The first floor boasts three well-proportioned bedrooms, offering plenty of room for relaxation and rest. The family bathroom is conveniently located, ensuring ease of access for all.
This home benefits from double glazing and central heating, ensuring warmth and comfort throughout the year. Off-road parking adds to the convenience, making it easy for you and your guests to come and go.
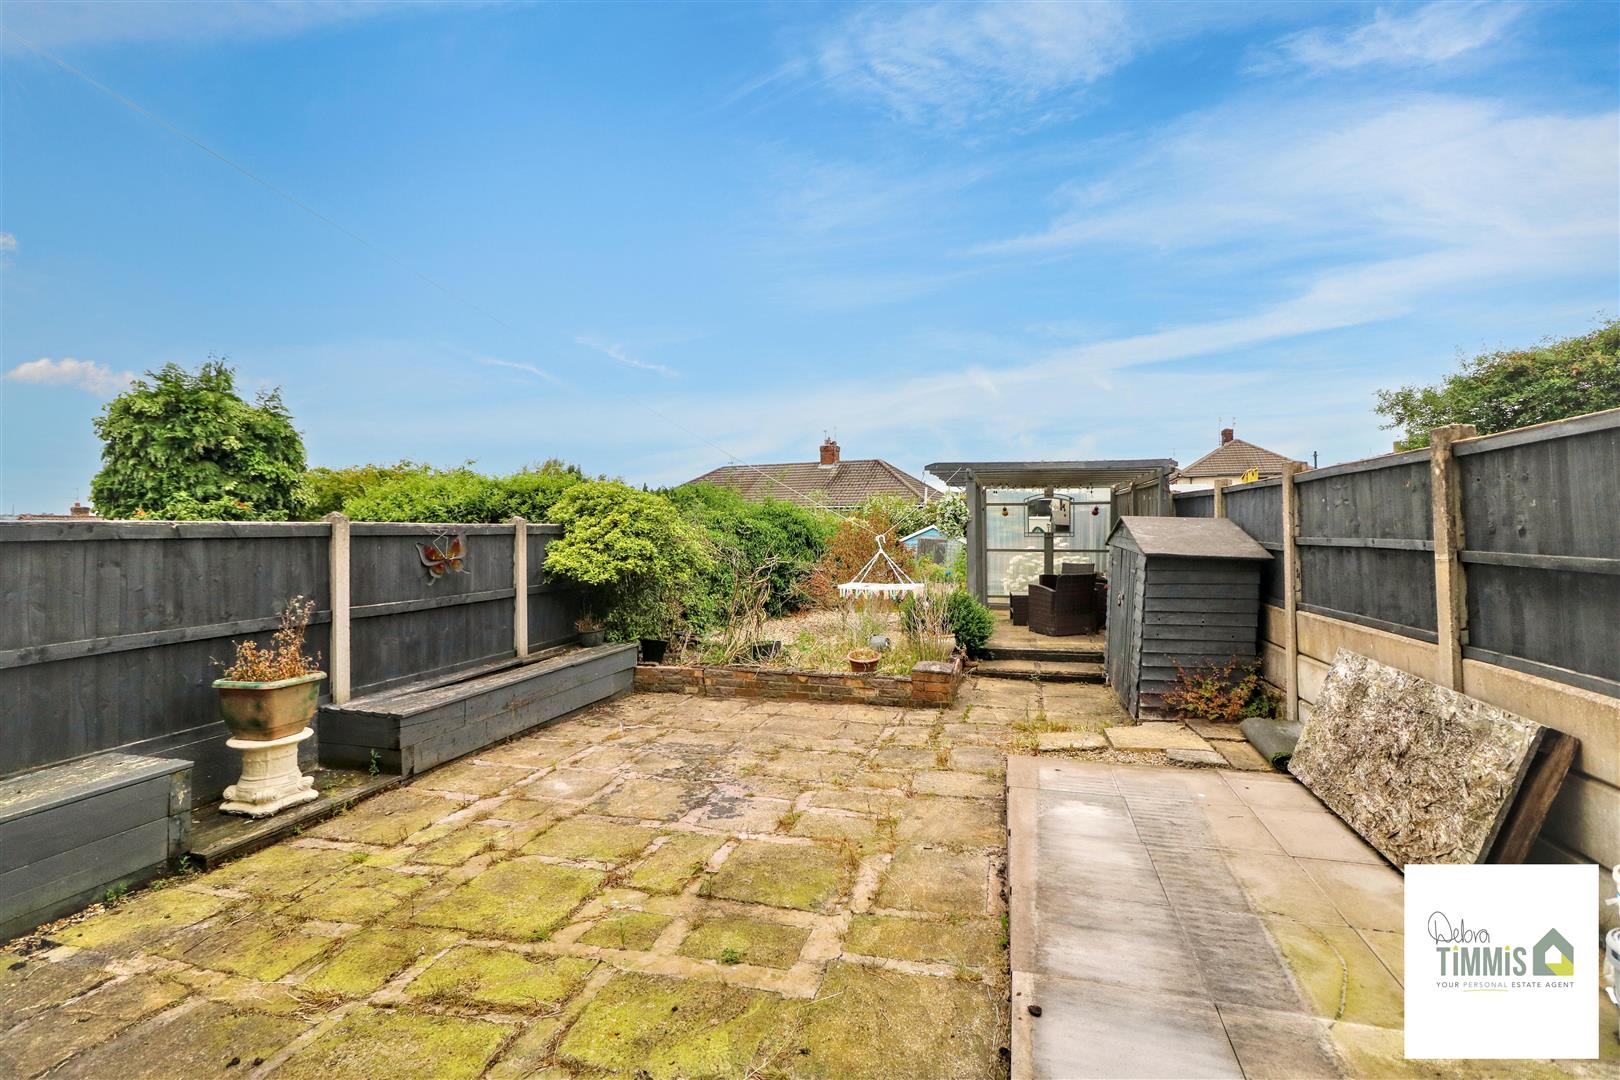
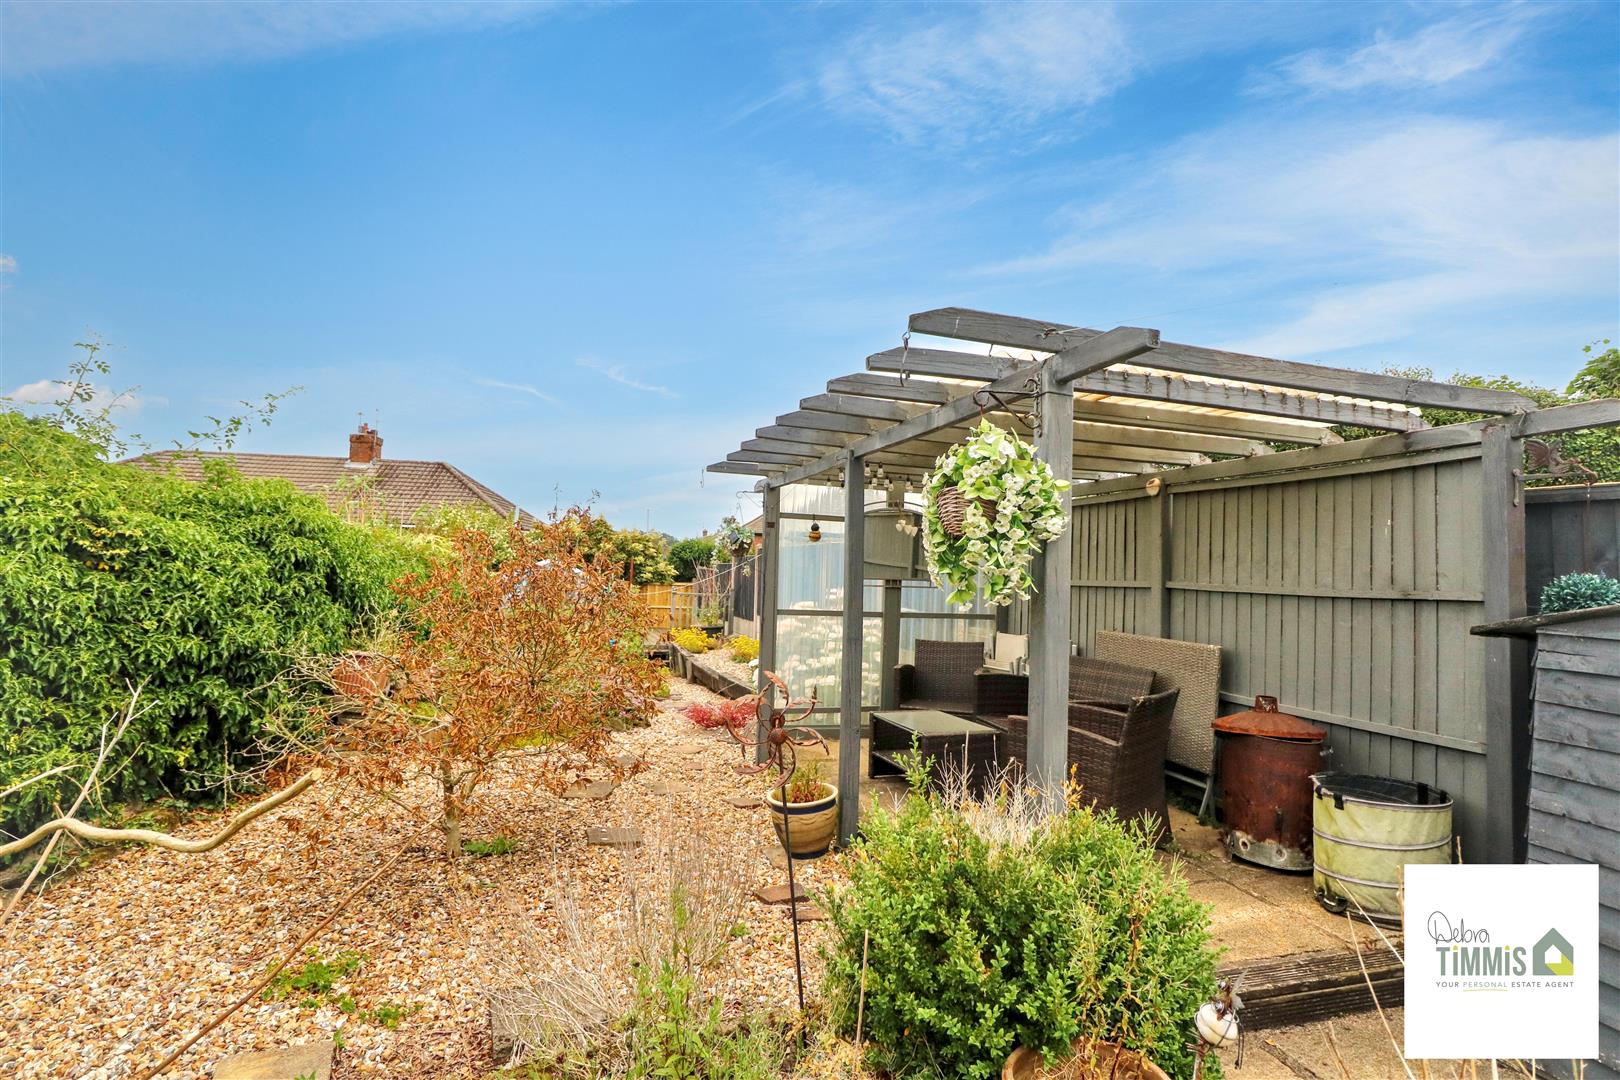
The good-sized rear garden is a delightful feature, providing a private outdoor space for children to play, gardening enthusiasts to flourish, or simply for enjoying the fresh air.
Situated in a popular location, this property is close to local amenities and transport links, making it an ideal choice for those looking to settle in a vibrant community. Viewing is highly recommended to fully appreciate all that this lovely home has to offer. Don’t miss out on the chance to make this property your new home.
Entrance HallUpvc door to the front aspect. Tiled floor. Radiator. Stairs to the first floor.
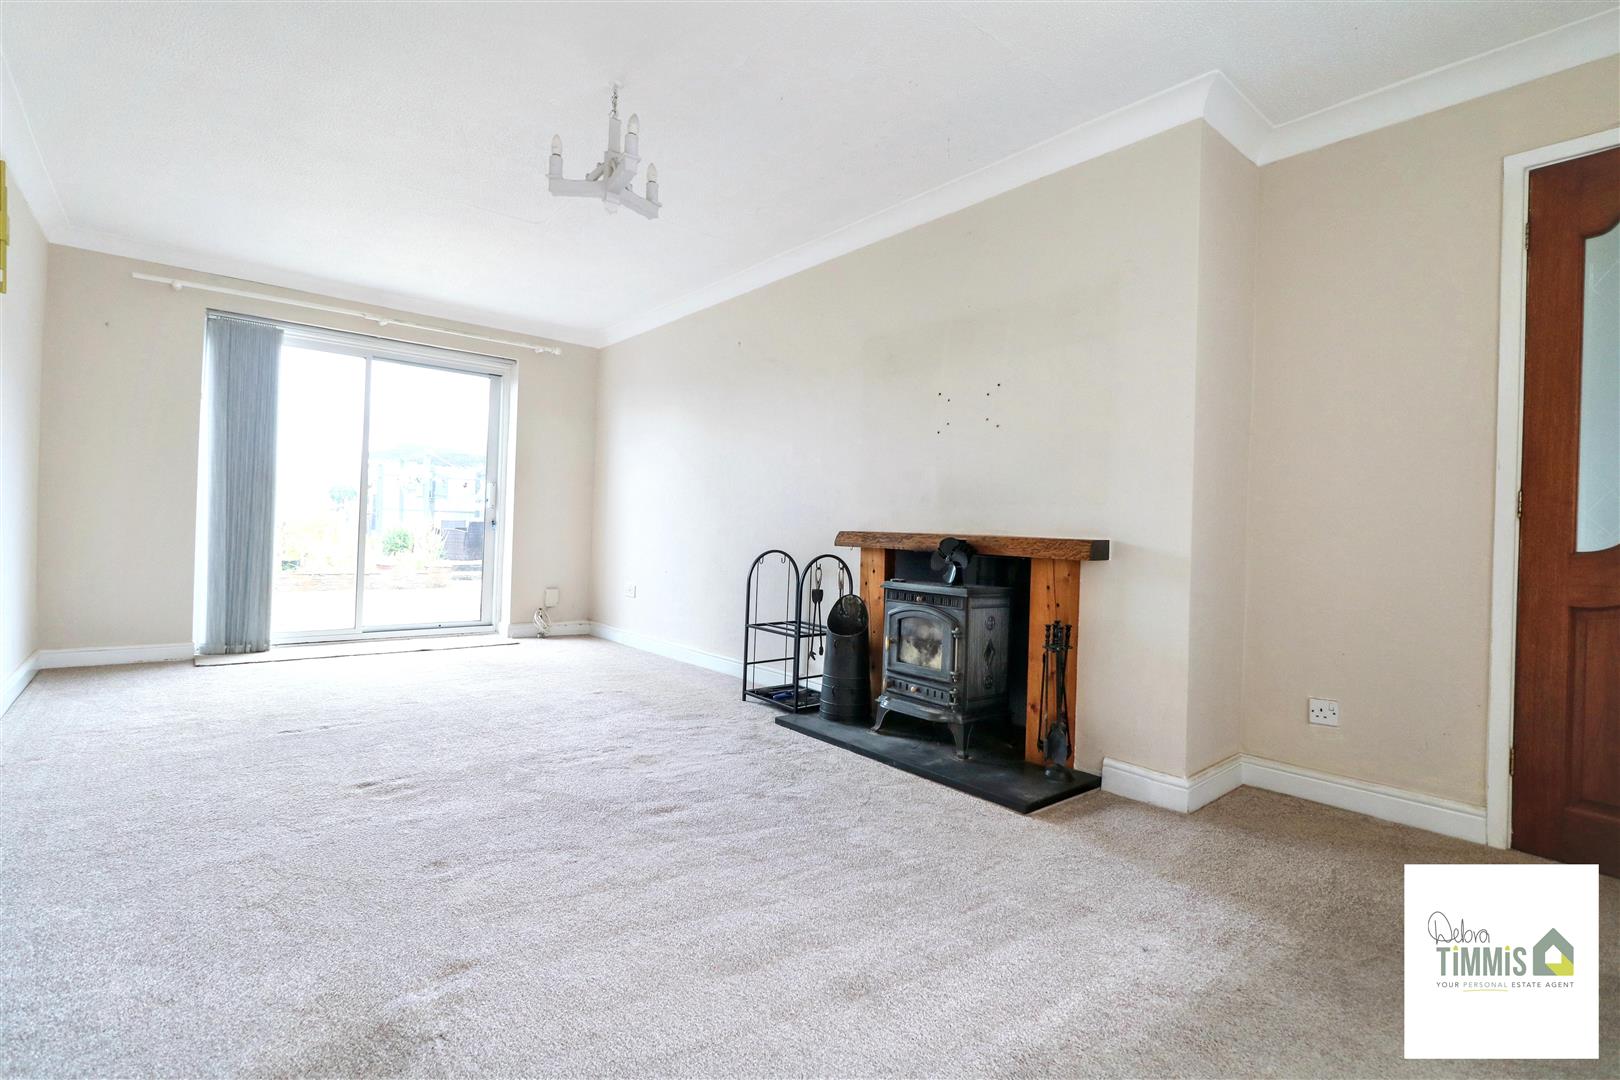
Lounge/Diner (5.99 x 3.02 (19'7" x 9'10"))
Double glazed window to the front aspect. Double glazed patio door with access into the rear garden. Hearth housing multi-burner.
Kitchen (4.86 x 3.34 (15'11" x 10'11"))
Fitted kitchen with a range of wall mounted units, worktops incorporating drawers and cupboards below. Electric hob and built-in oven. One and a half bowl sink with single drainer and mixer tap. Part tiled splash backs. Double glazed window and Upvc door to the rear aspect. Cupboard housing gas central heating boiler. Useful storage cupboard. Radiator.
First FloorLandingUseful storage cupboard. Radiator.
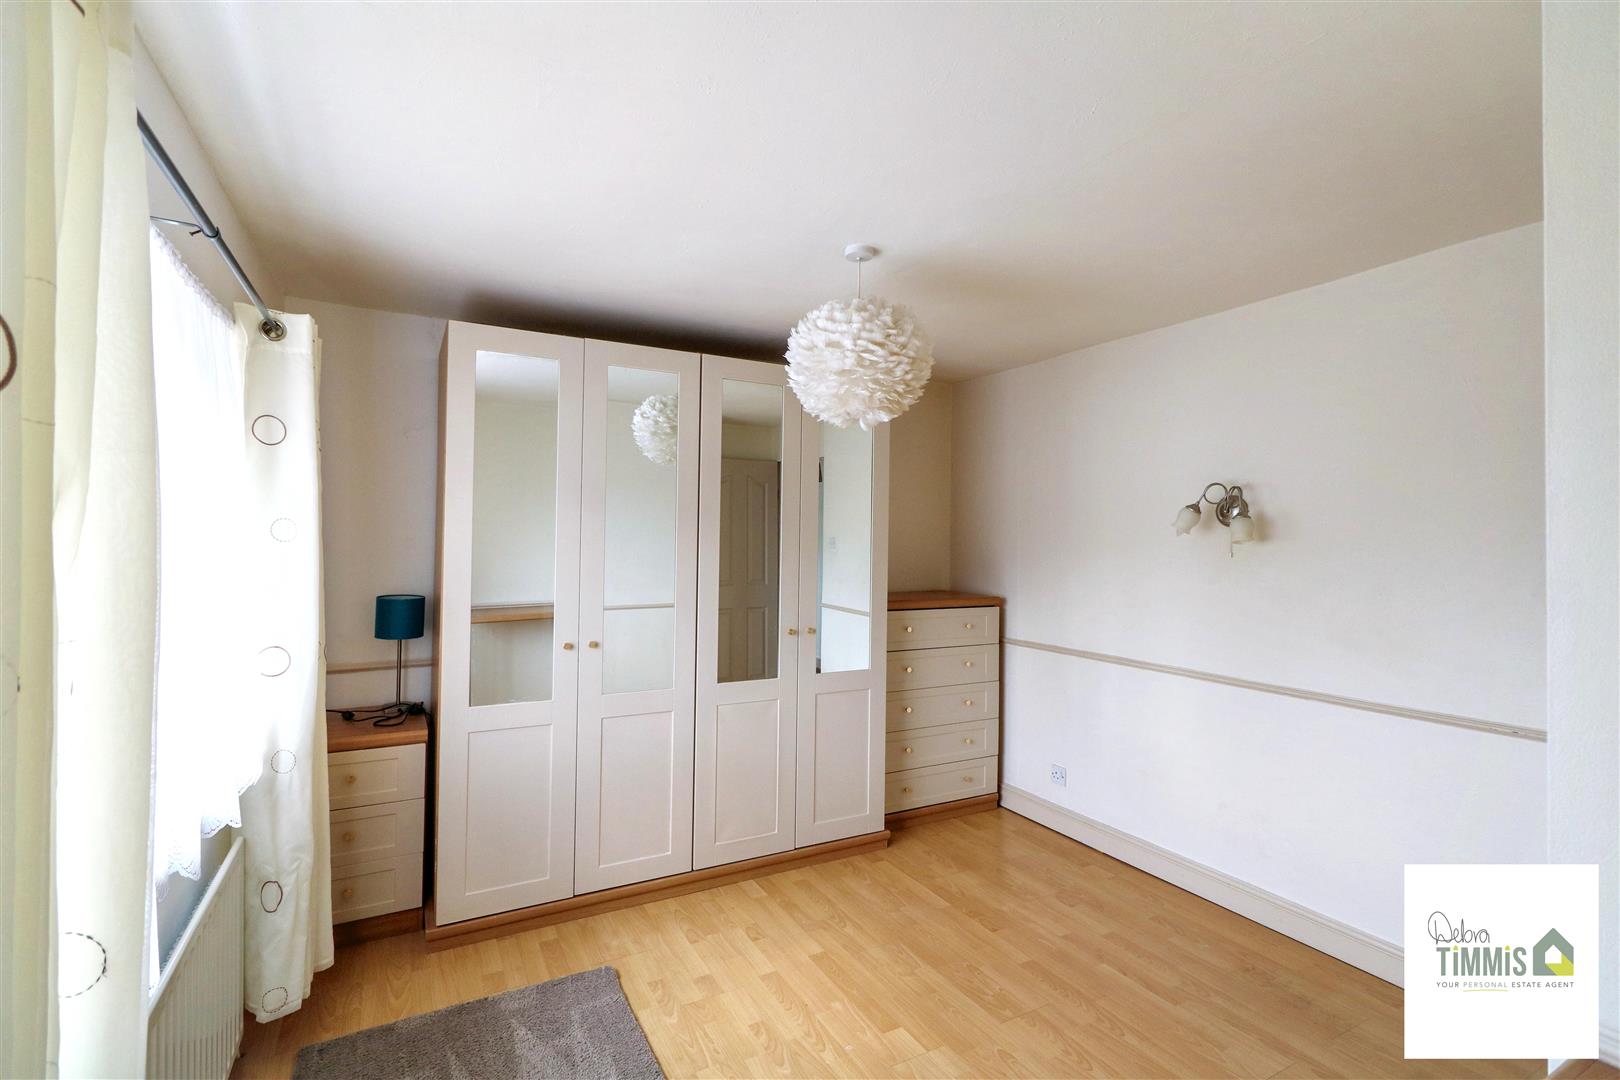
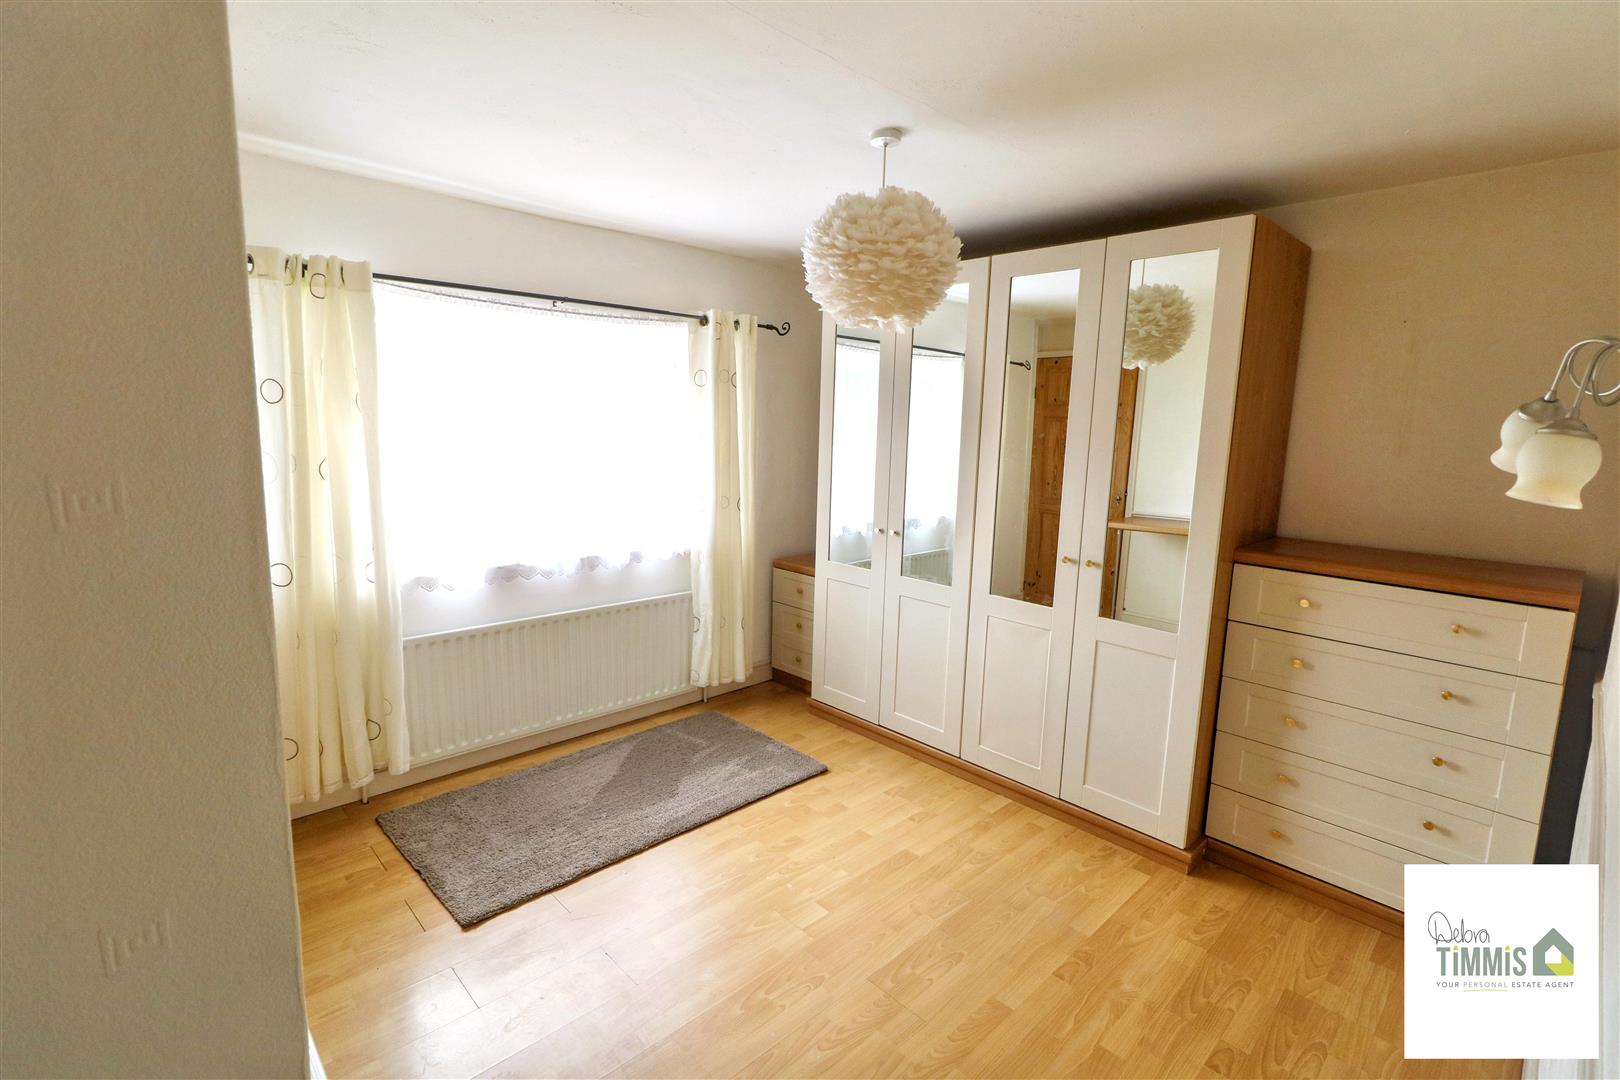
Bedroom One (3.55 x 3.16 (11'7" x 10'4"))
Double glazed window. Radiator. Laminate flooring.
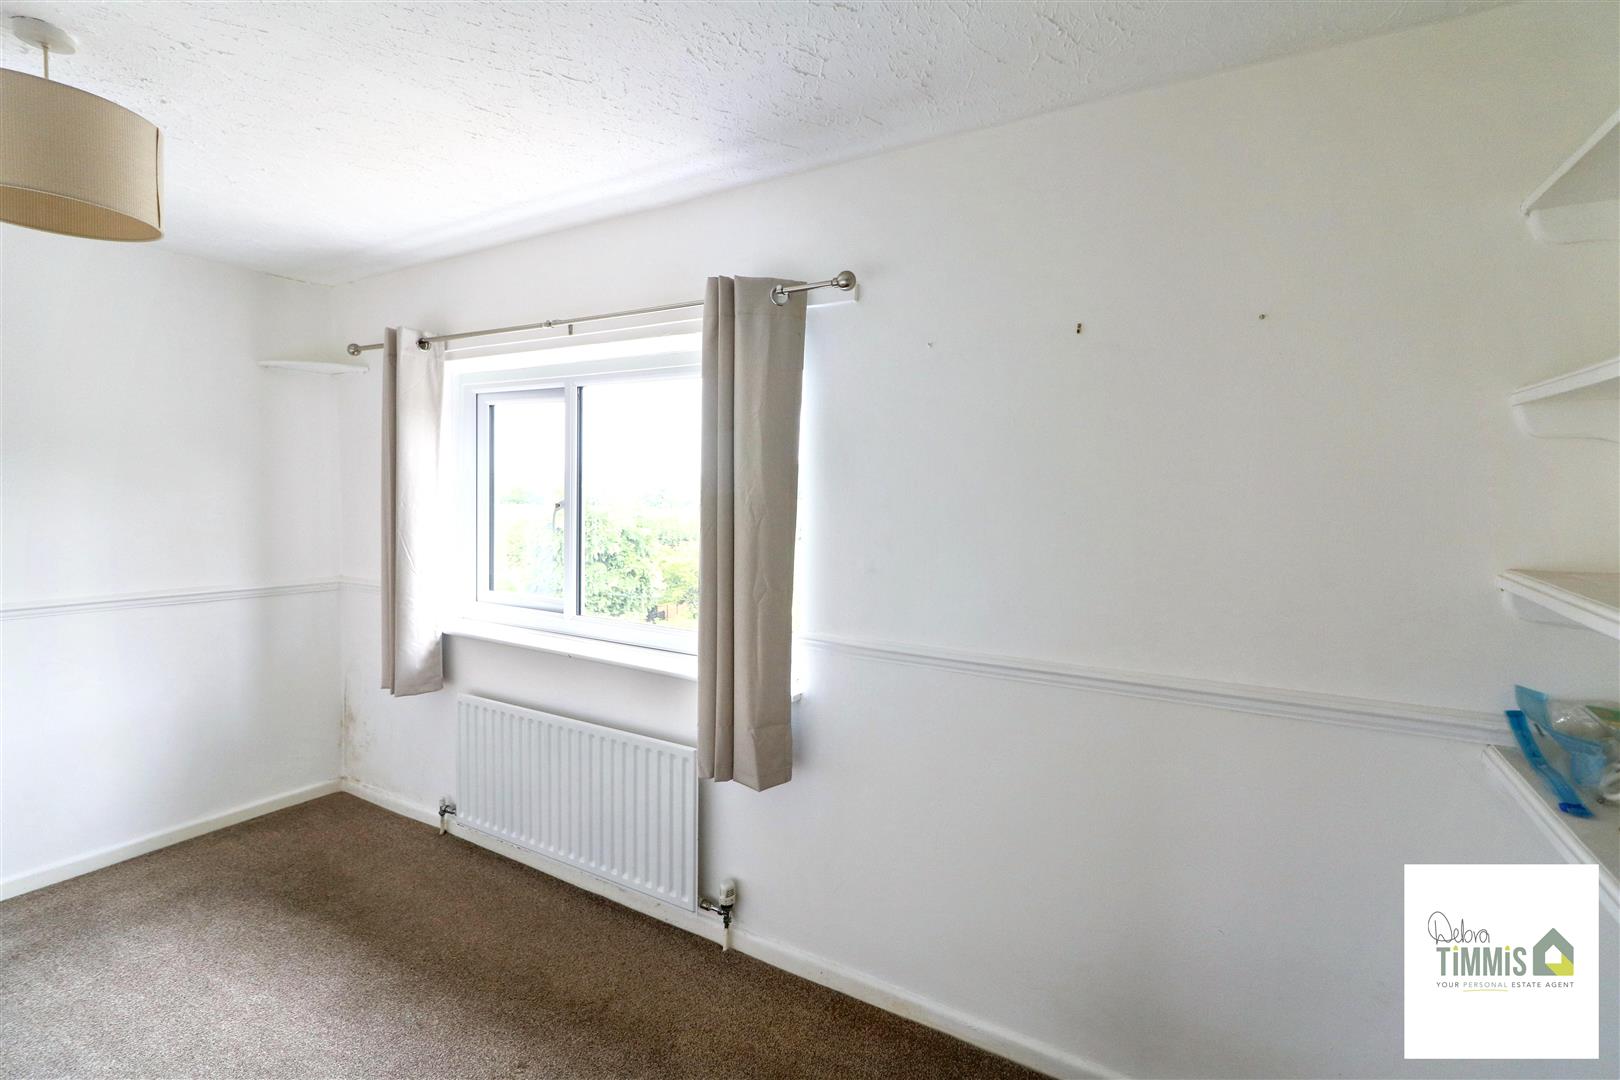
Bedroom Two (4.17 x 2.75 (13'8" x 9'0"))
Double glazed window. Radiator.
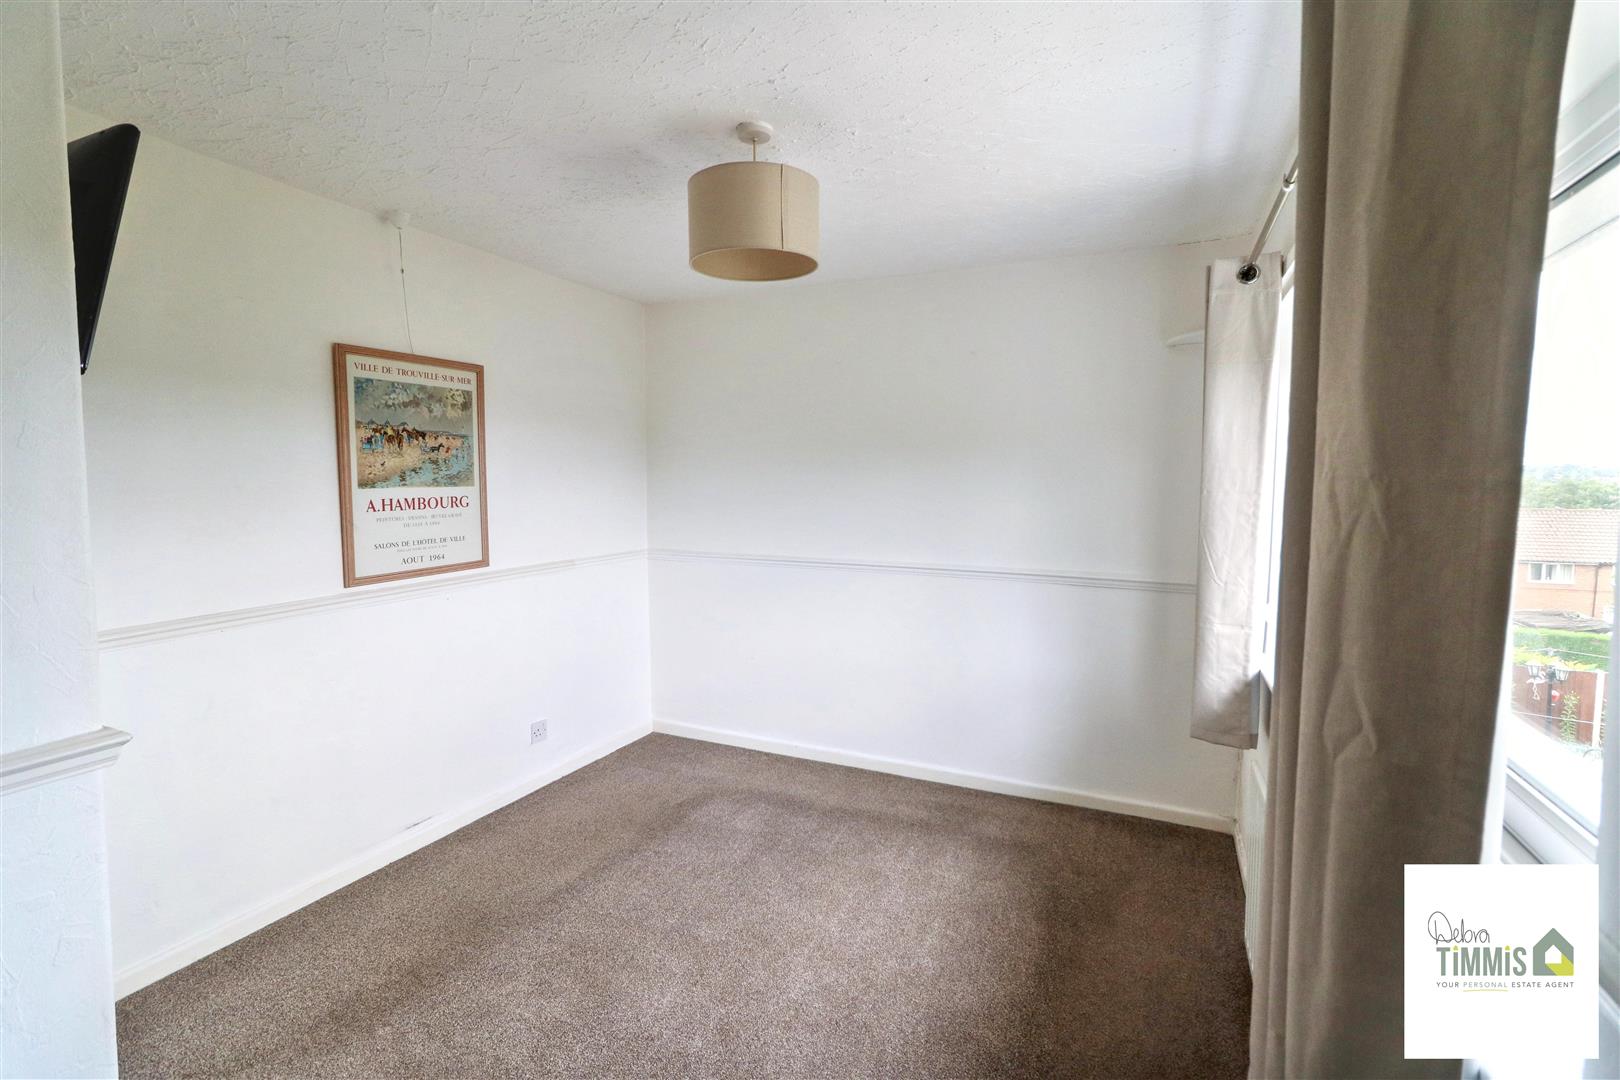
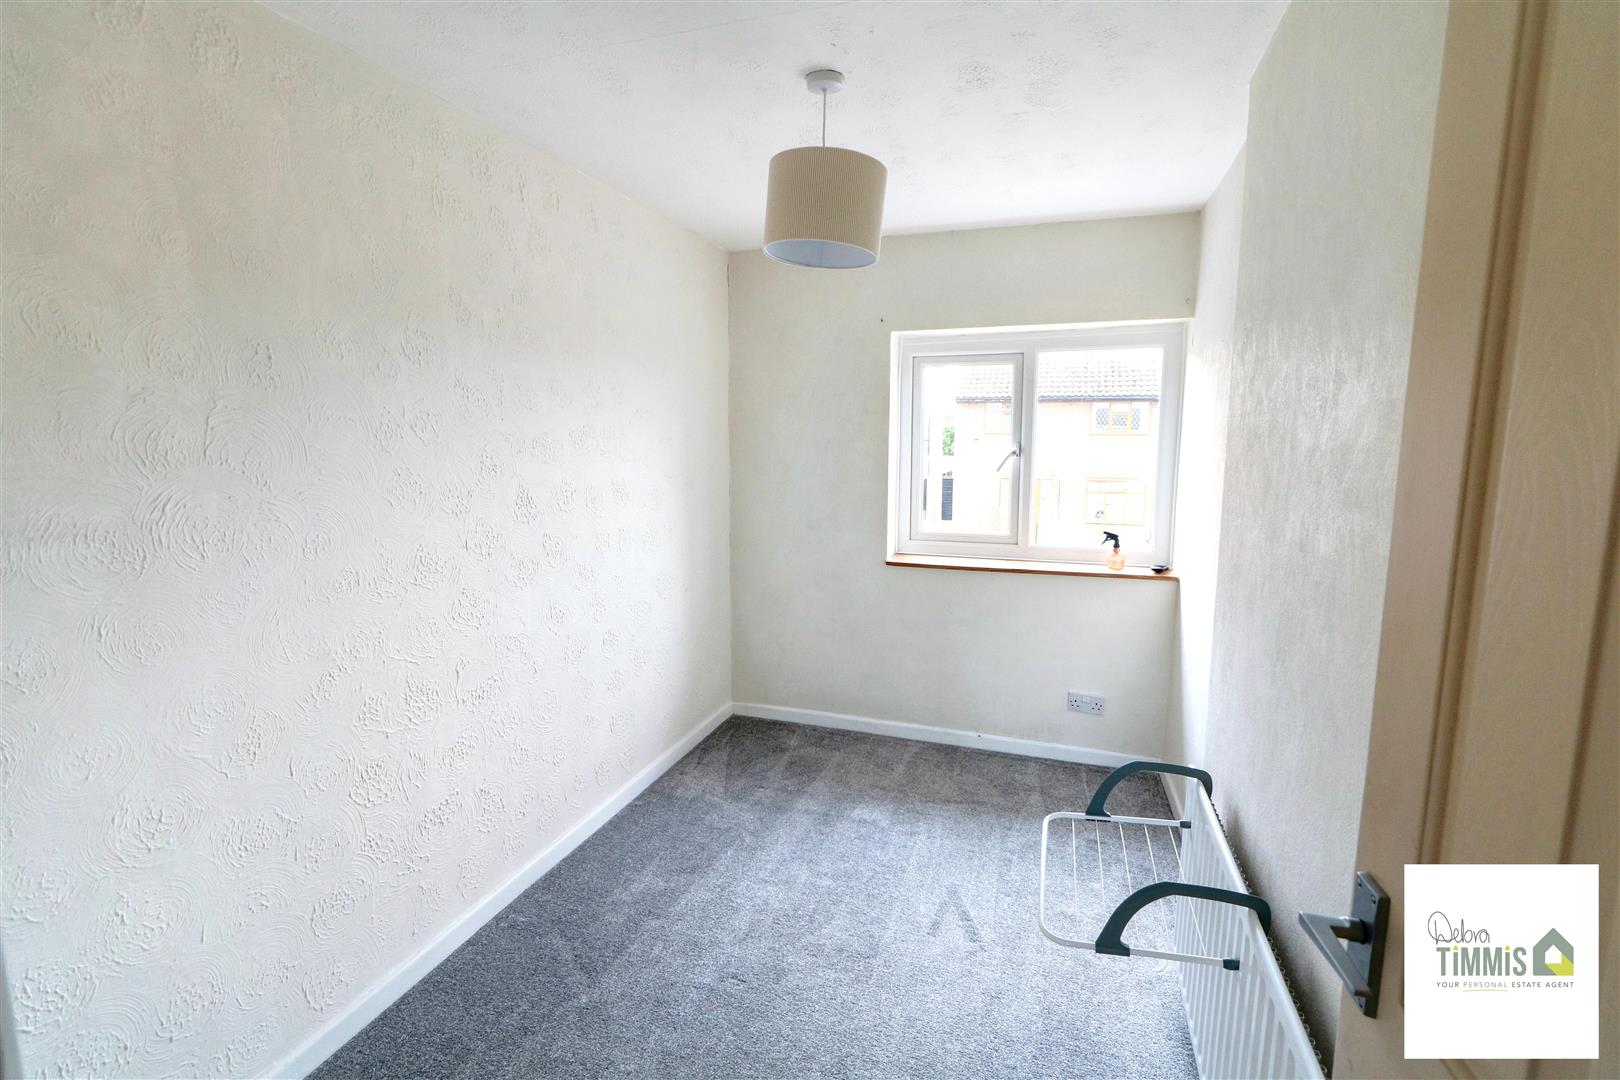
Bedroom Three (3.18 x 1.94 (10'5" x 6'4"))
Double glazed window. Radiator.
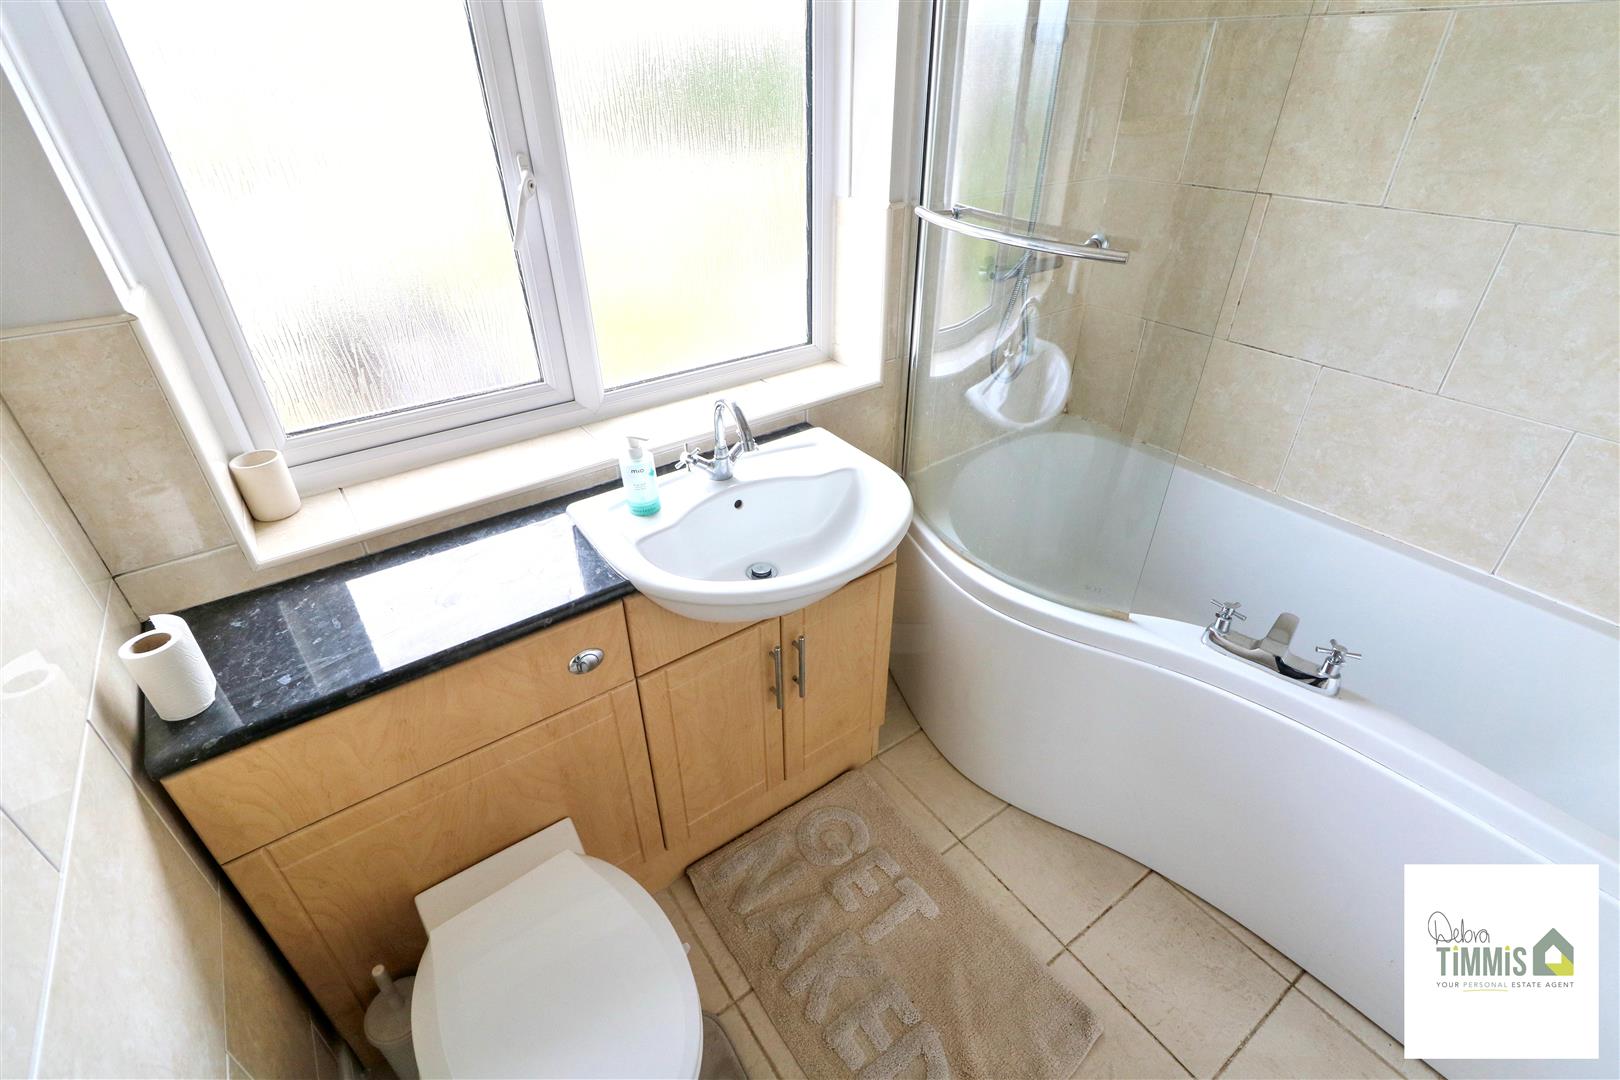
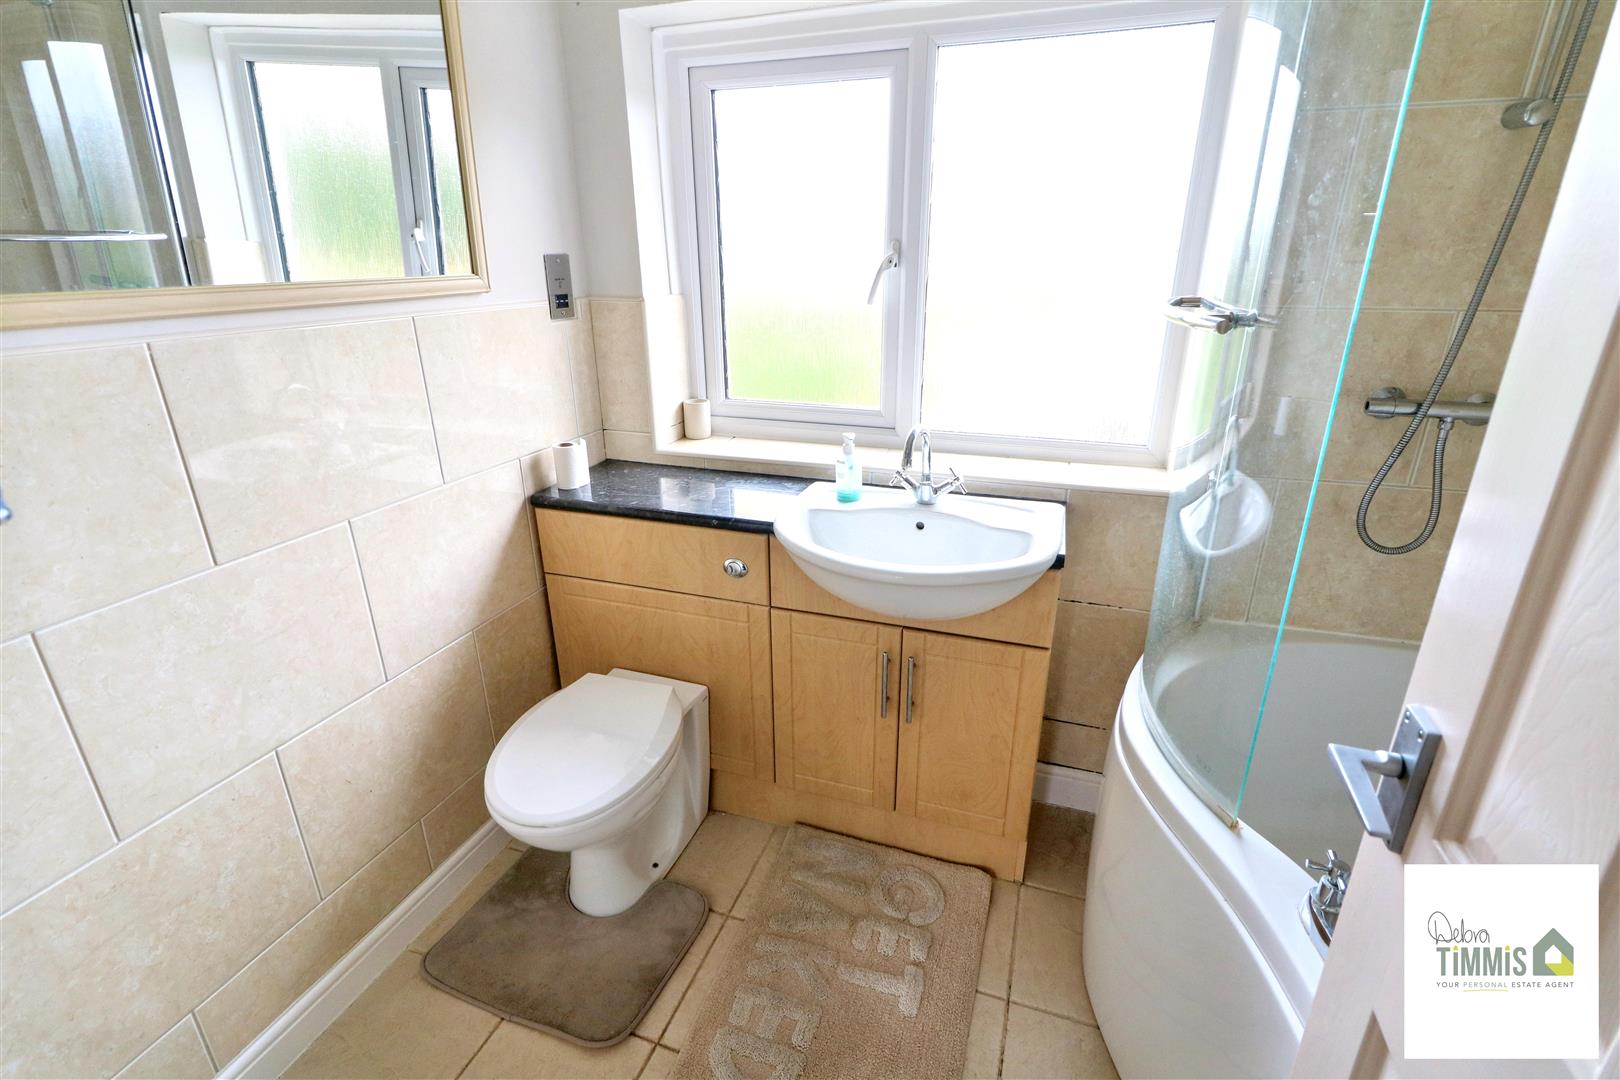
Bathroom (2.24 x 1.74 (7'4" x 5'8"))
Suite comprises, panelled bath with mains shower over, combination vanity wash hand basin and WC. Part tiled walls. Heated towel rail. Double glazed window.
ExternallyLow maintenance frontage providing off road parking. Good sized rear garden with patio/seating area. Feature gravel garden with maturing shrubs and trees's.
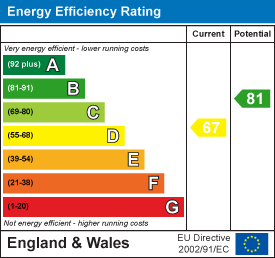
Energy Performance Certificate
Click here to view the Energy Efficiency Rating and Environmental Impact Rating for this property.