Brief Description
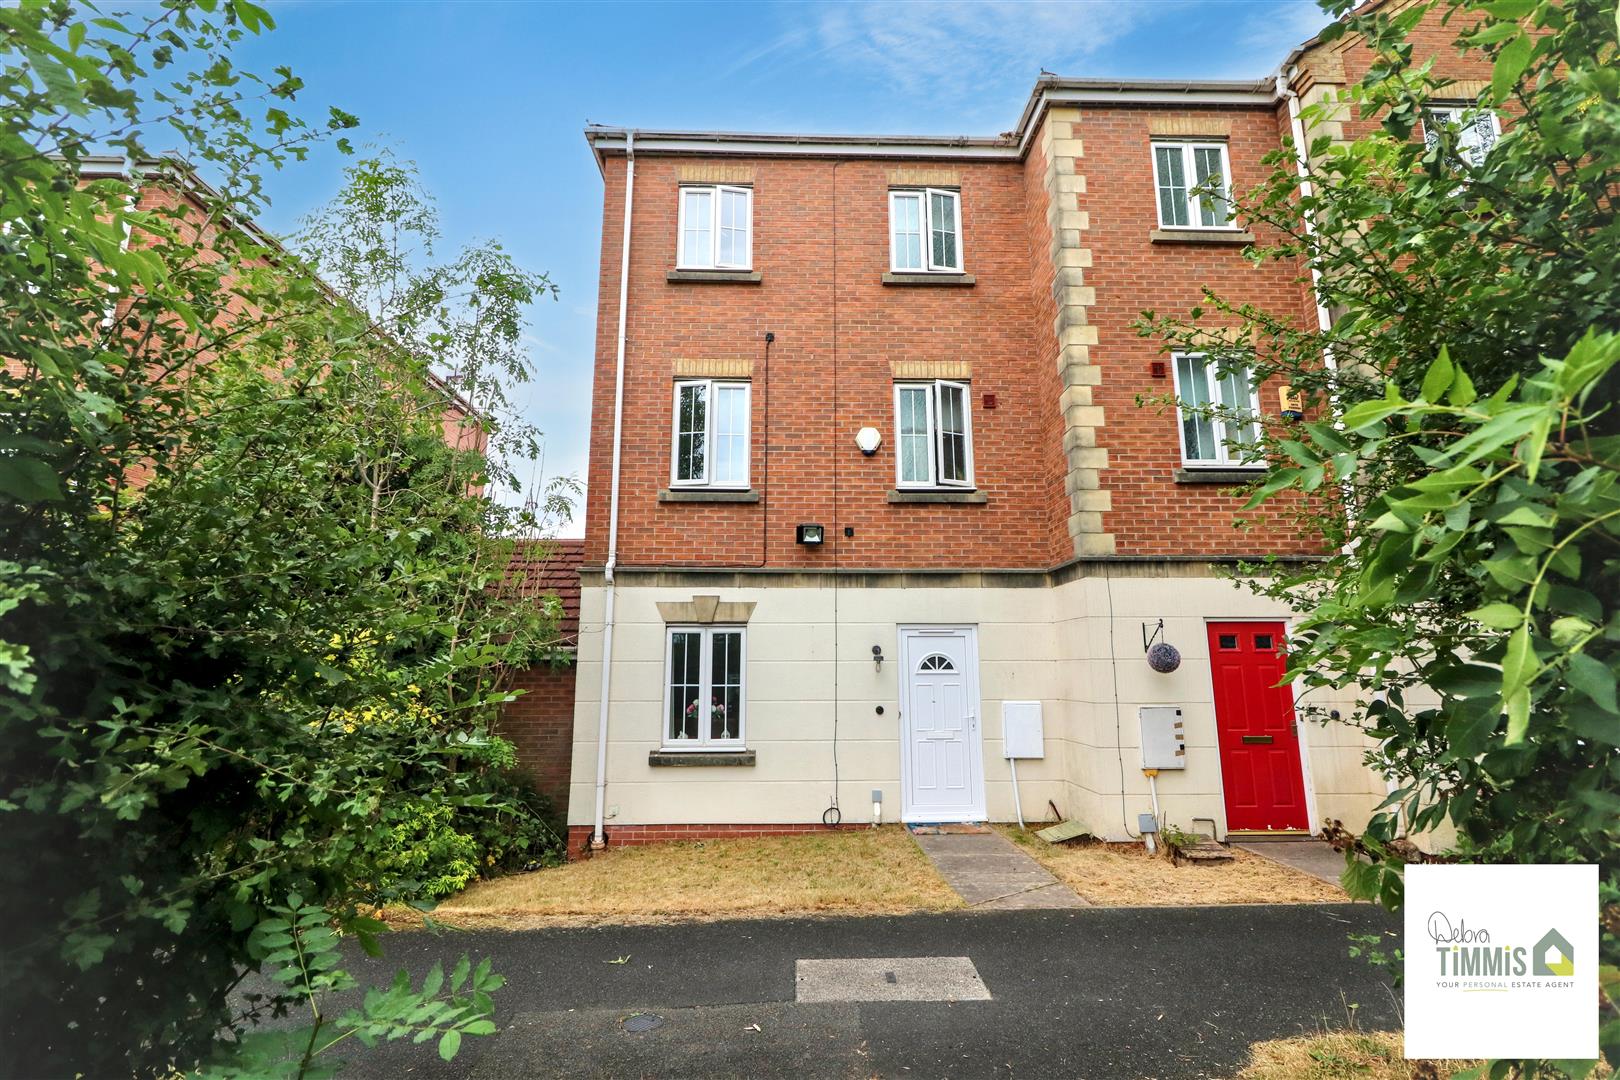
Have we got something special for you - THREE STOREY, END TOWN HOUSE ready to view - FOUR SPACIOUS BEDROOMS, family bathroom, shower room & TWO en-suites - LOUNGE, cosy Dining Room/additional bedroom and KITCHEN/DINER for all the family to meet - Low maintenance frontage. Attached garage parking for all your cars - Beautiful GARDEN to chill & view the stars - this property you really need to view - contact DEBRA TIMMIS ESTATE AGENT & let us arrange this for you.
Key Features
- WELL PRESENTED AND SPACIOUS THROUGH-OUT
- ENTRANCE HALL, WC, FITTED KITCHEN/DINER & UTILITY
- DINING ROOM WHICH ALSO COULD BE USED AS AN ADDITIONAL BEDROOM
- BEAUTIFUL LOUNGE
- FOUR BEDROOMS, 2- EN-SUITES AND FAMILY SHOWER ROOM
- DOUBLE GLAZING
- CENTRAL HEATING
- REAR GARDEN, PARKING AND ATTACHED GARAGE
- SOUGHT AFTER LOCATION
- VIEWING HIGHLY RECOMMENDED
Main Description

Nestled in the desirable area of Baddeley Green, this charming townhouse on Leek New Road offers an ideal family home with ample space and modern conveniences. As you enter, you are greeted by a welcoming entrance hall that features generous storage cupboards and a convenient WC. The ground floor boasts two versatile reception rooms, one of which can serve as a dining room or a fifth bedroom, catering to your family's needs.
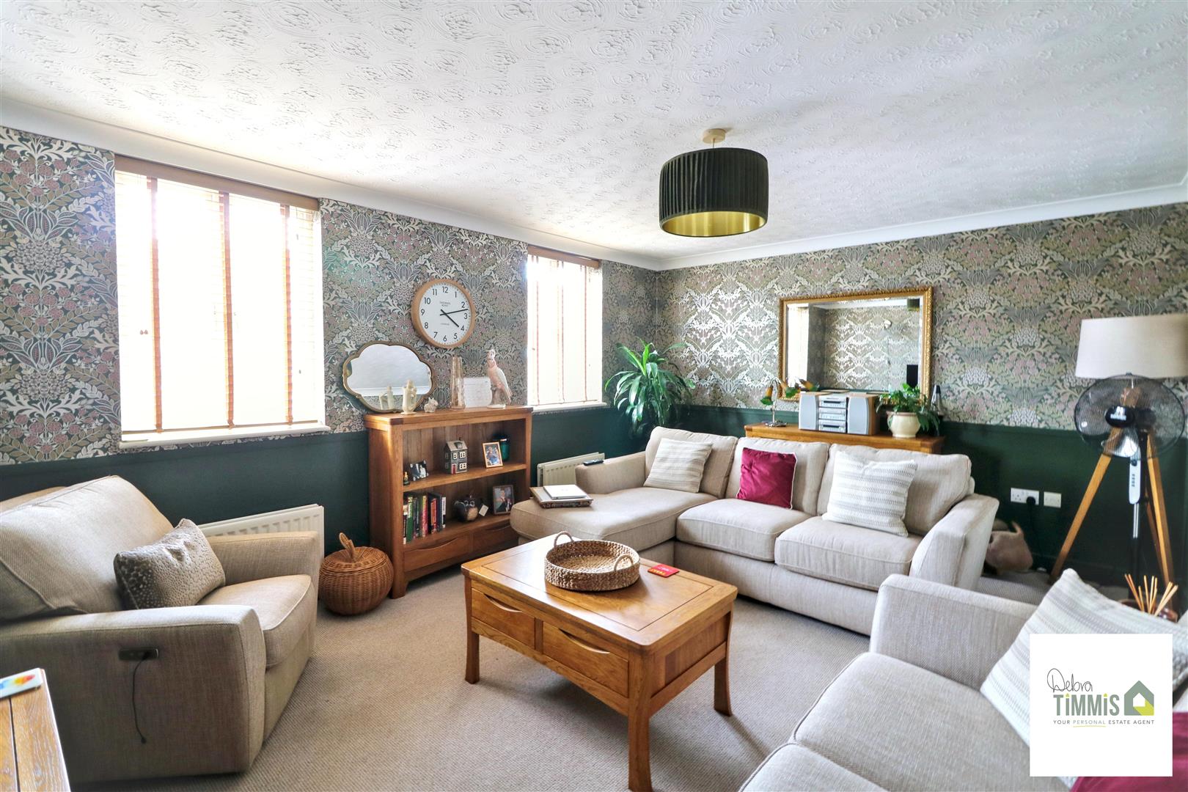
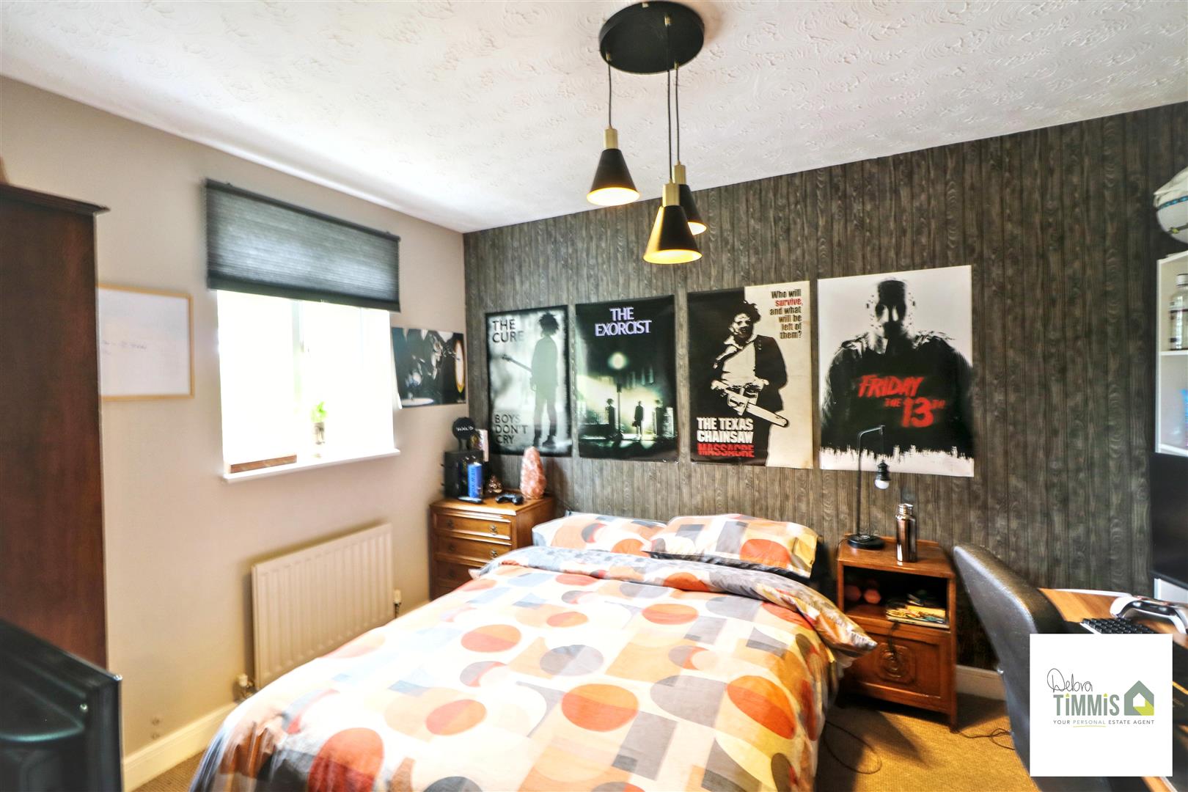
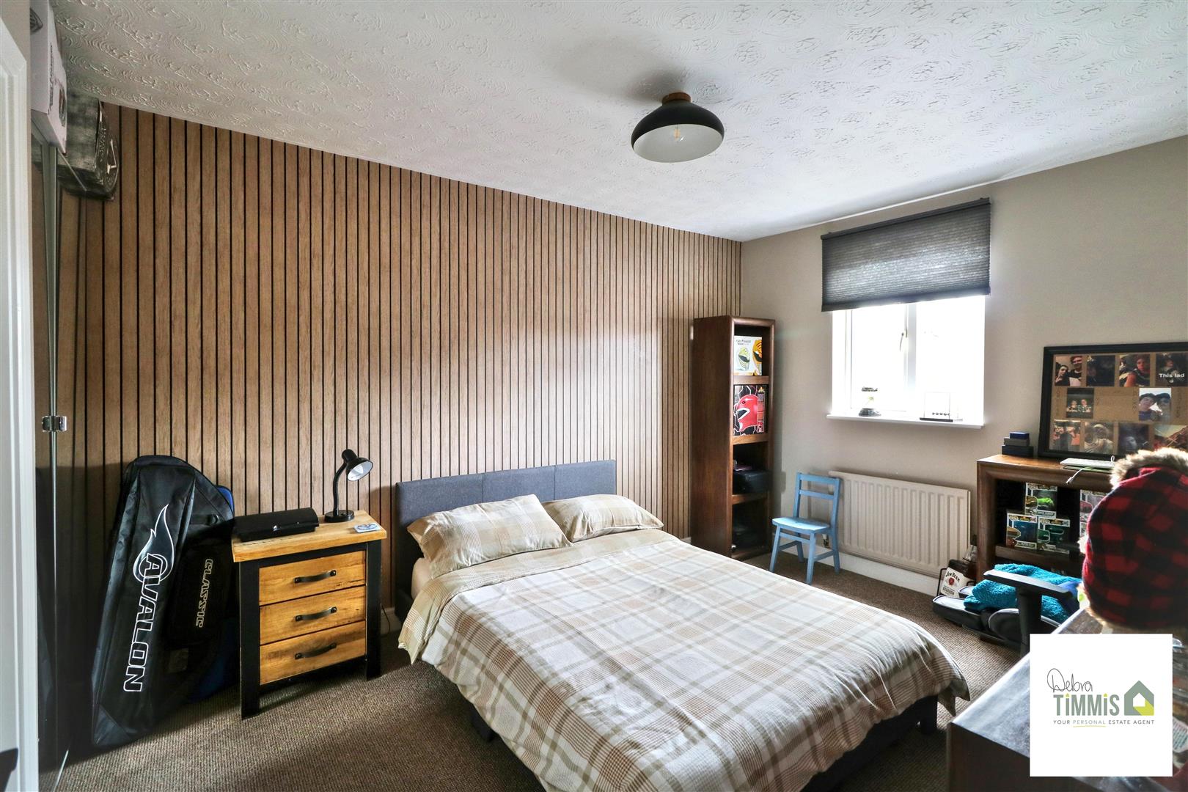
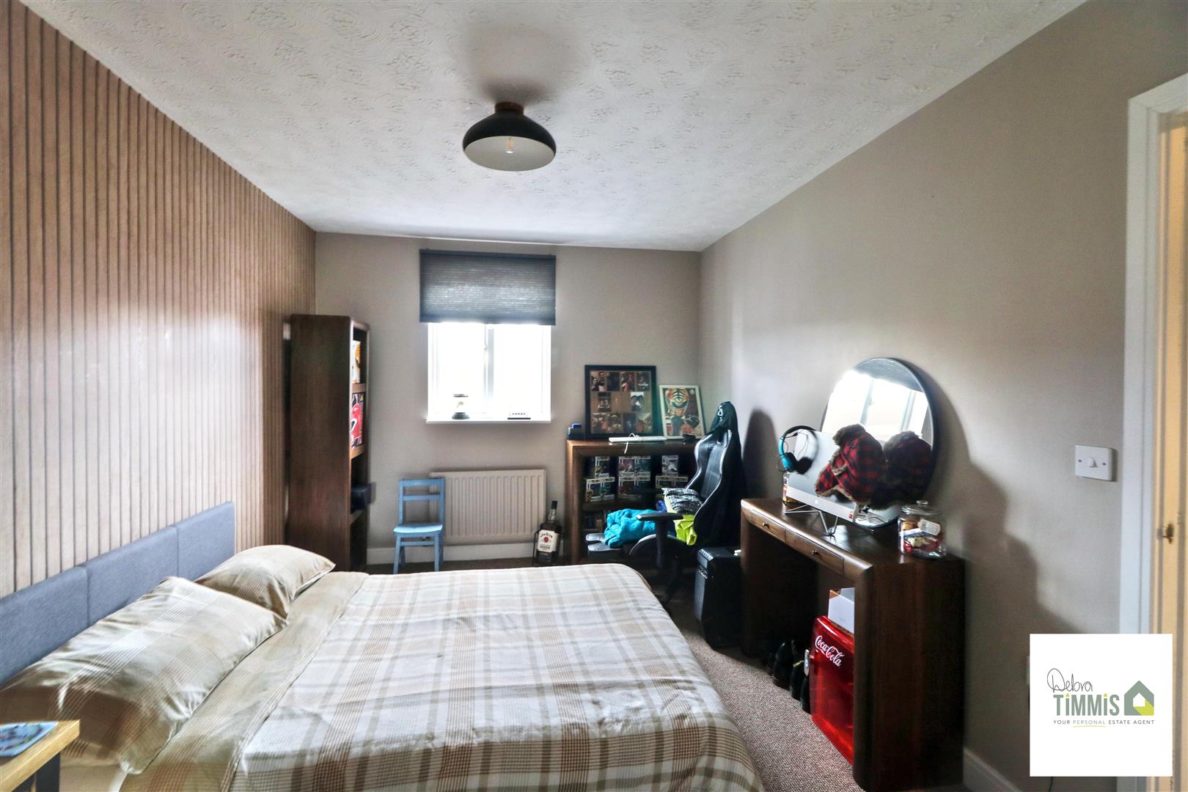
Venturing to the first floor, you will find a spacious lounge that provides a perfect setting for relaxation and entertainment. The master bedroom is a true retreat, complete with an en-suite shower room for added privacy. On the second floor there is a guest bedroom featuring its own en-suite, ensuring comfort for visitors. Two further bedrooms and a stylish shower room complete this level, making it an excellent choice for families of all sizes.
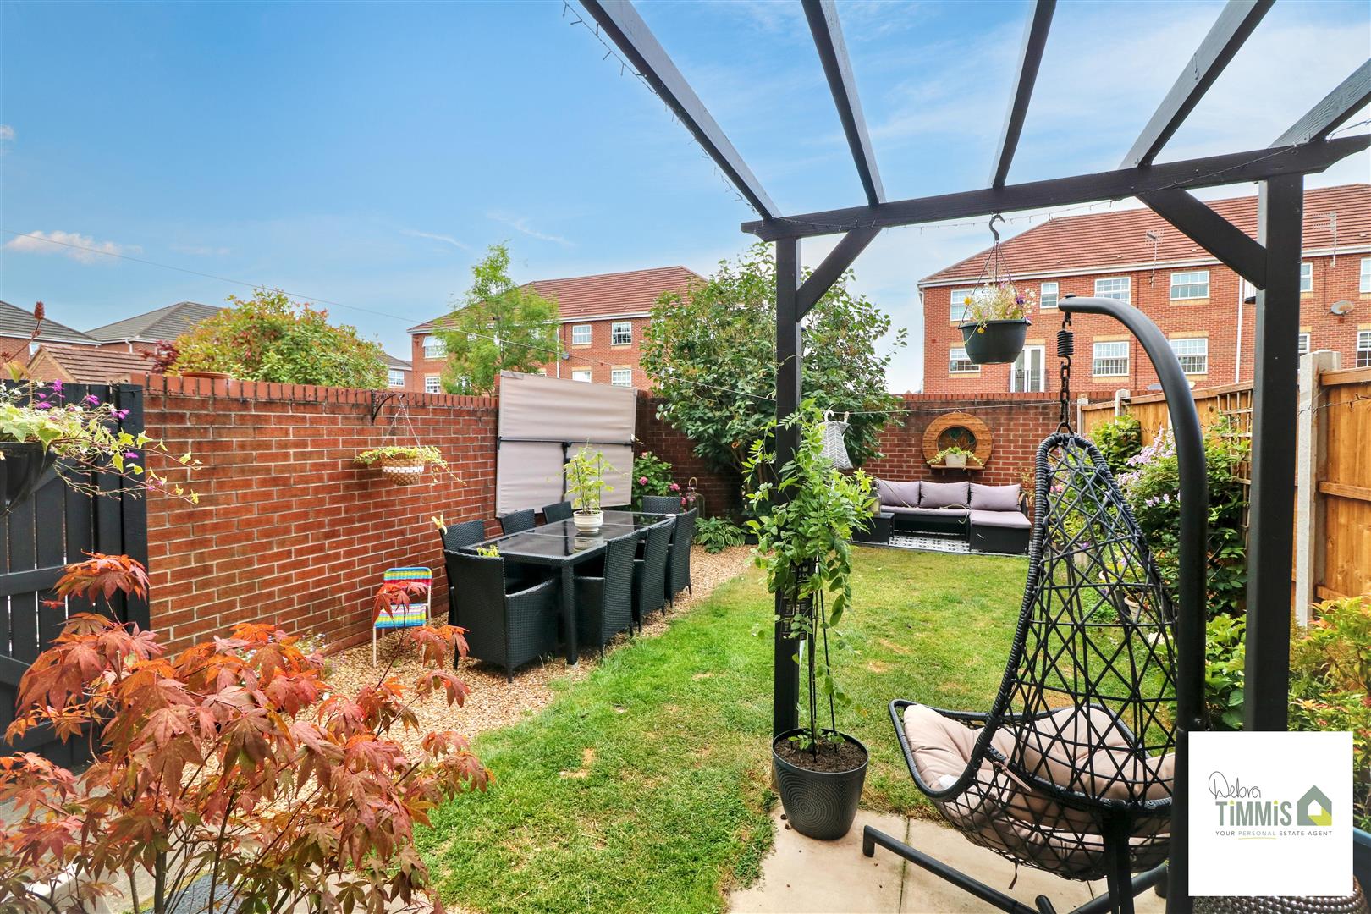
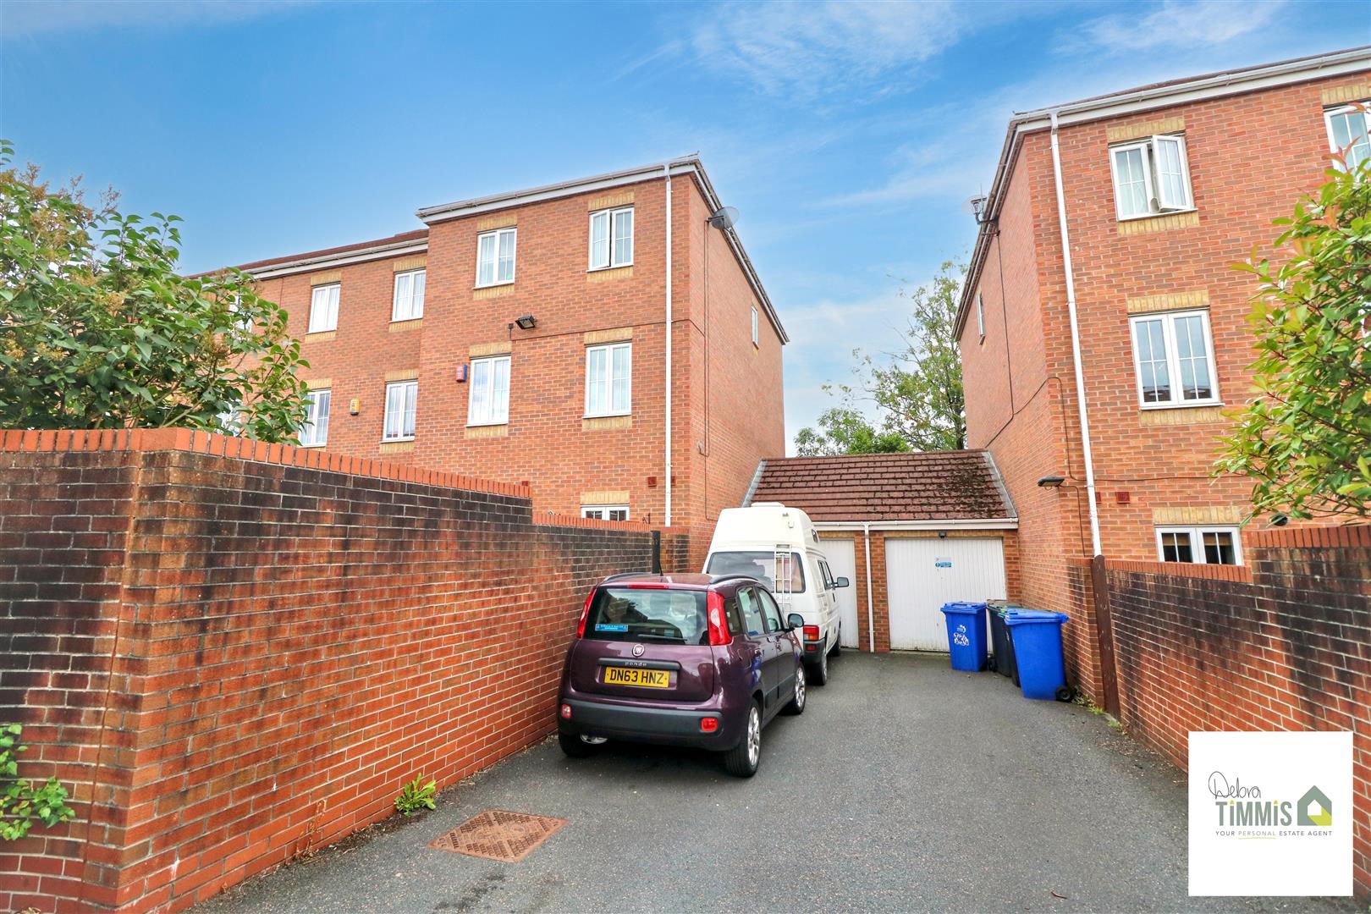
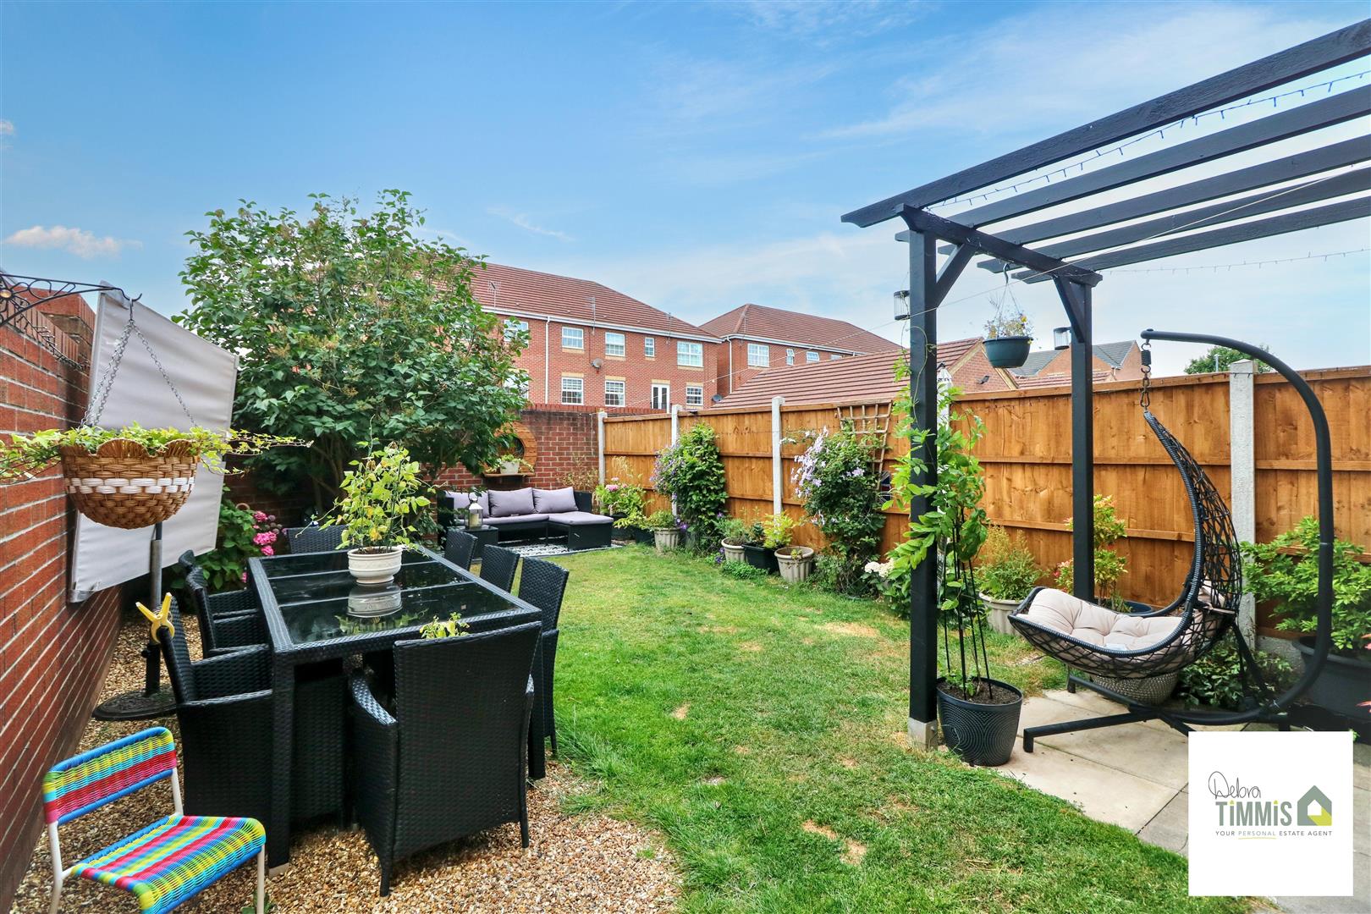
Outside, the property benefits from an attached garage and parking space, providing convenience for your vehicles. The delightful rear garden offers a tranquil space for outdoor activities, gardening, or simply enjoying the fresh air.
This property is not only spacious but also situated in a sought-after location, making it a perfect choice for those looking to settle in a vibrant community. We highly recommend viewing this lovely townhouse to fully appreciate all it has to offer.
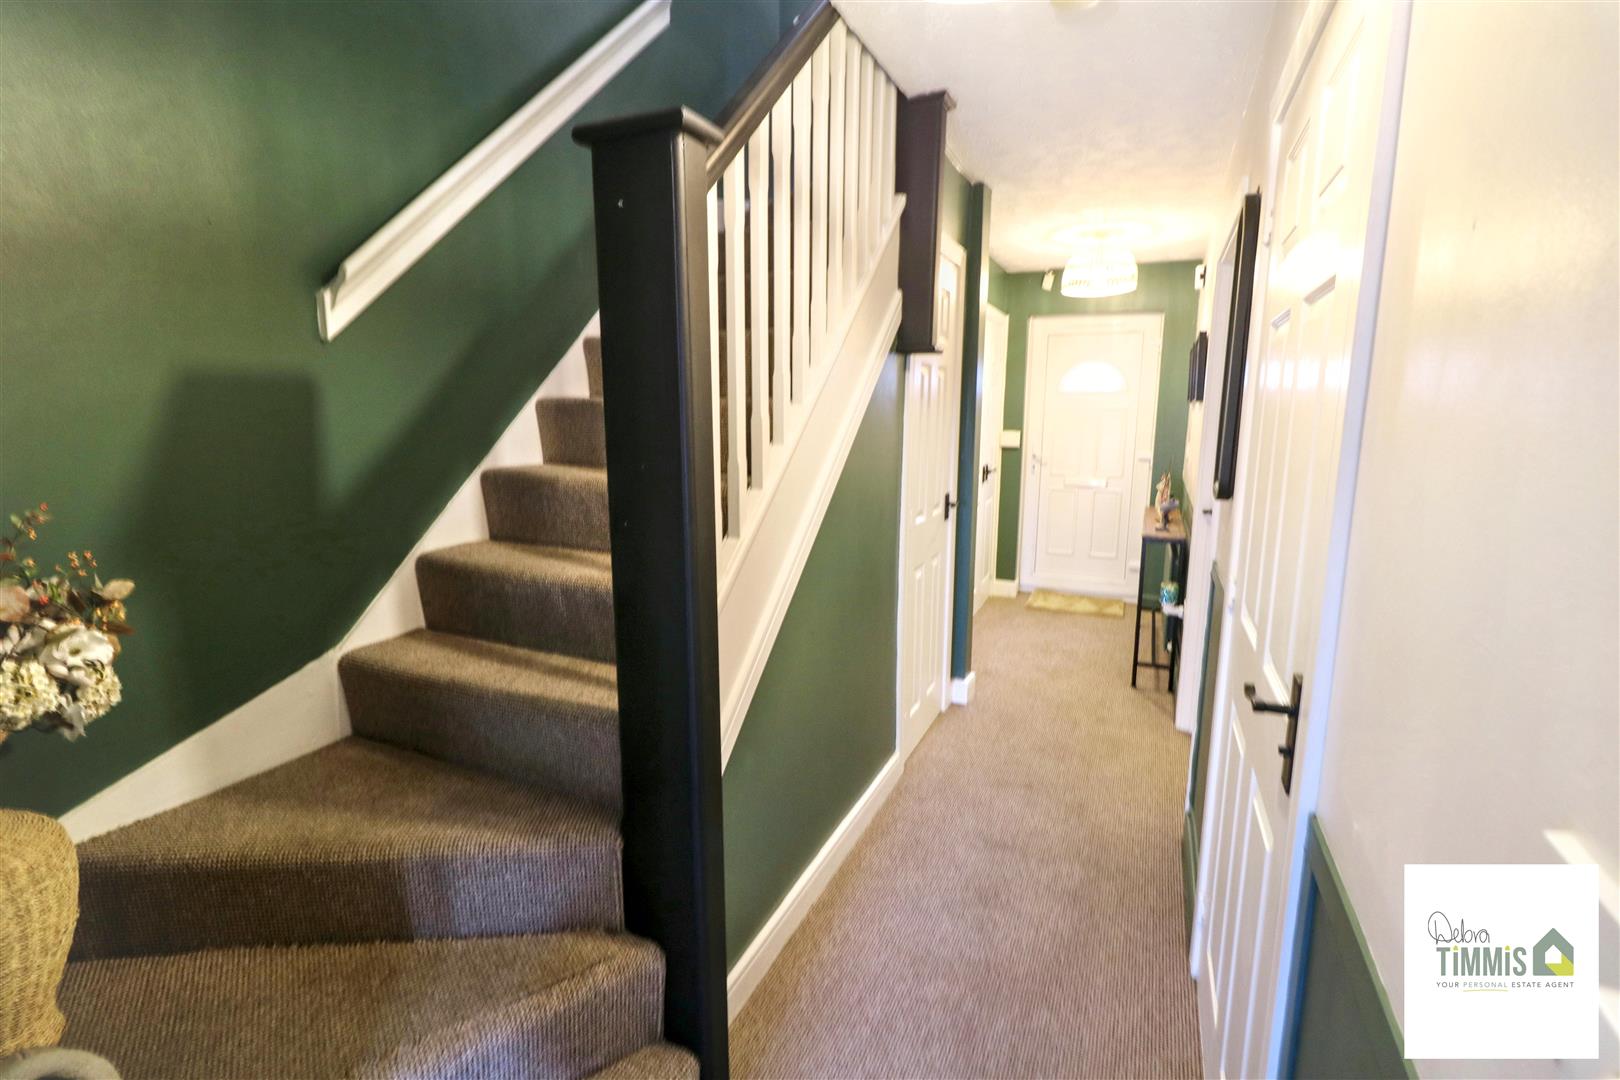
Entrance HallWith three useful storage cupboards. Radiator.
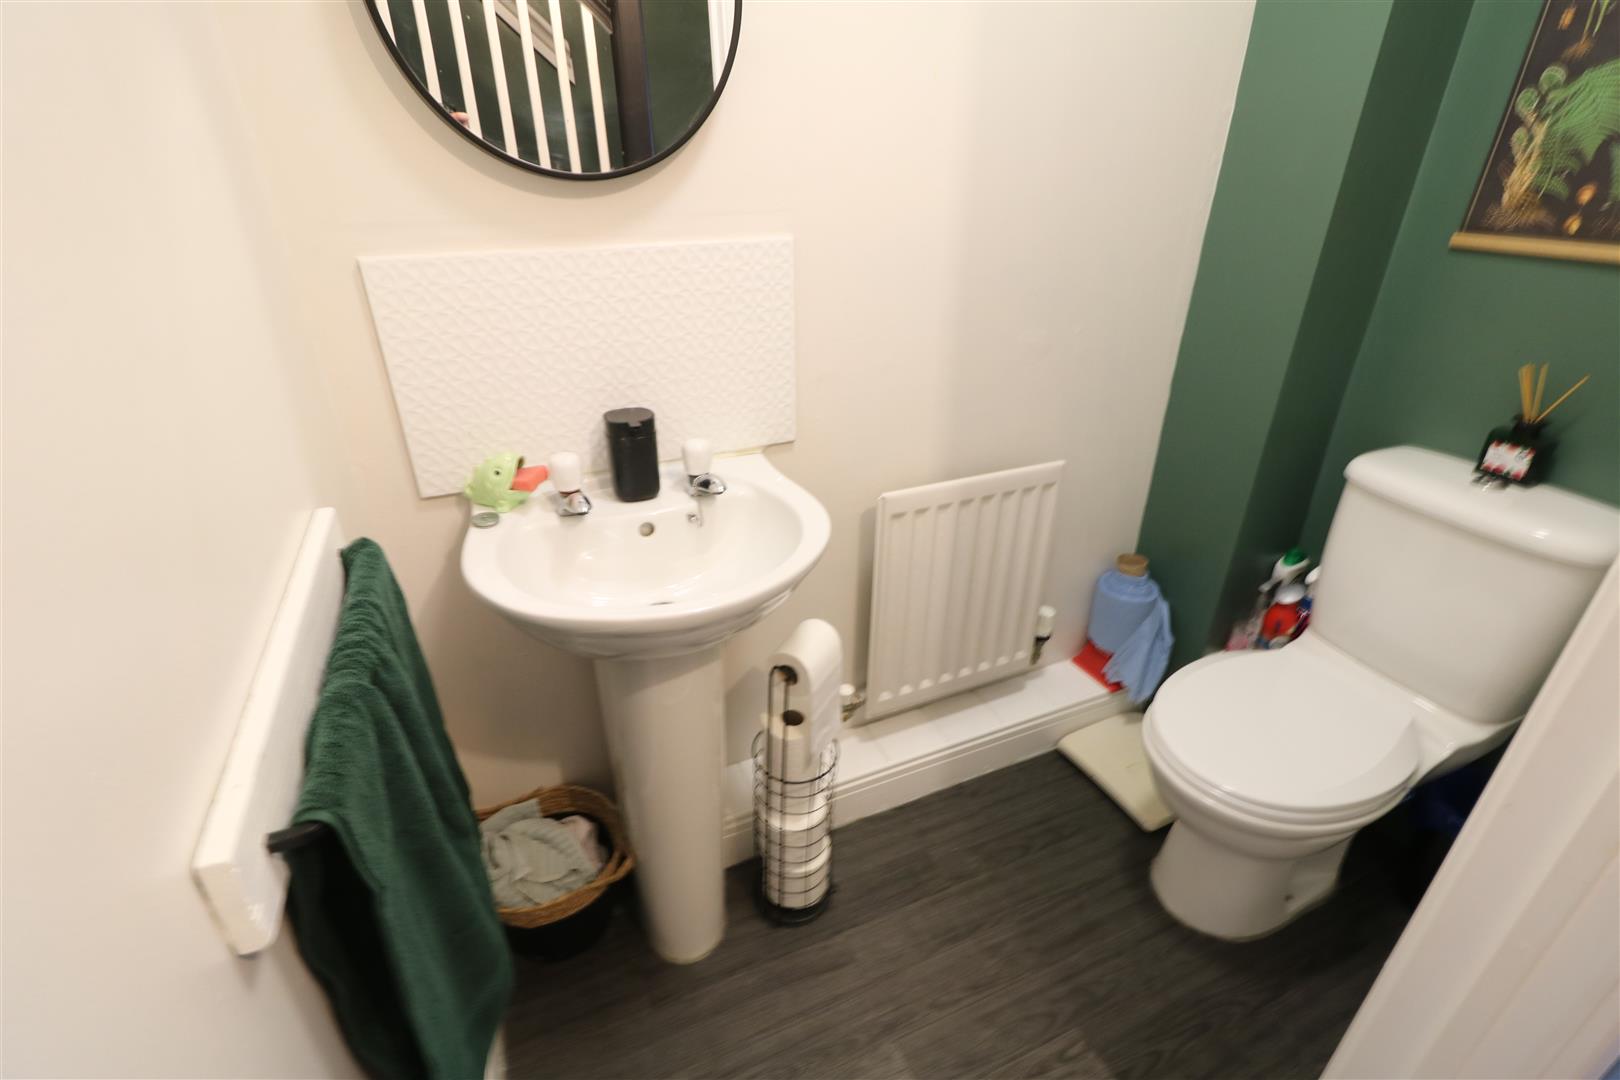
Separate WC (1.79 x 0.98 (5'10" x 3'2"))
Low level WC and pedestal wash hand basin. Radiator.
Utility Room (1.81 x 1.80 (5'11" x 5'10"))
Useful space with plumbing for automatic washing machine and space for tumble dryer. Part tiled splash backs.
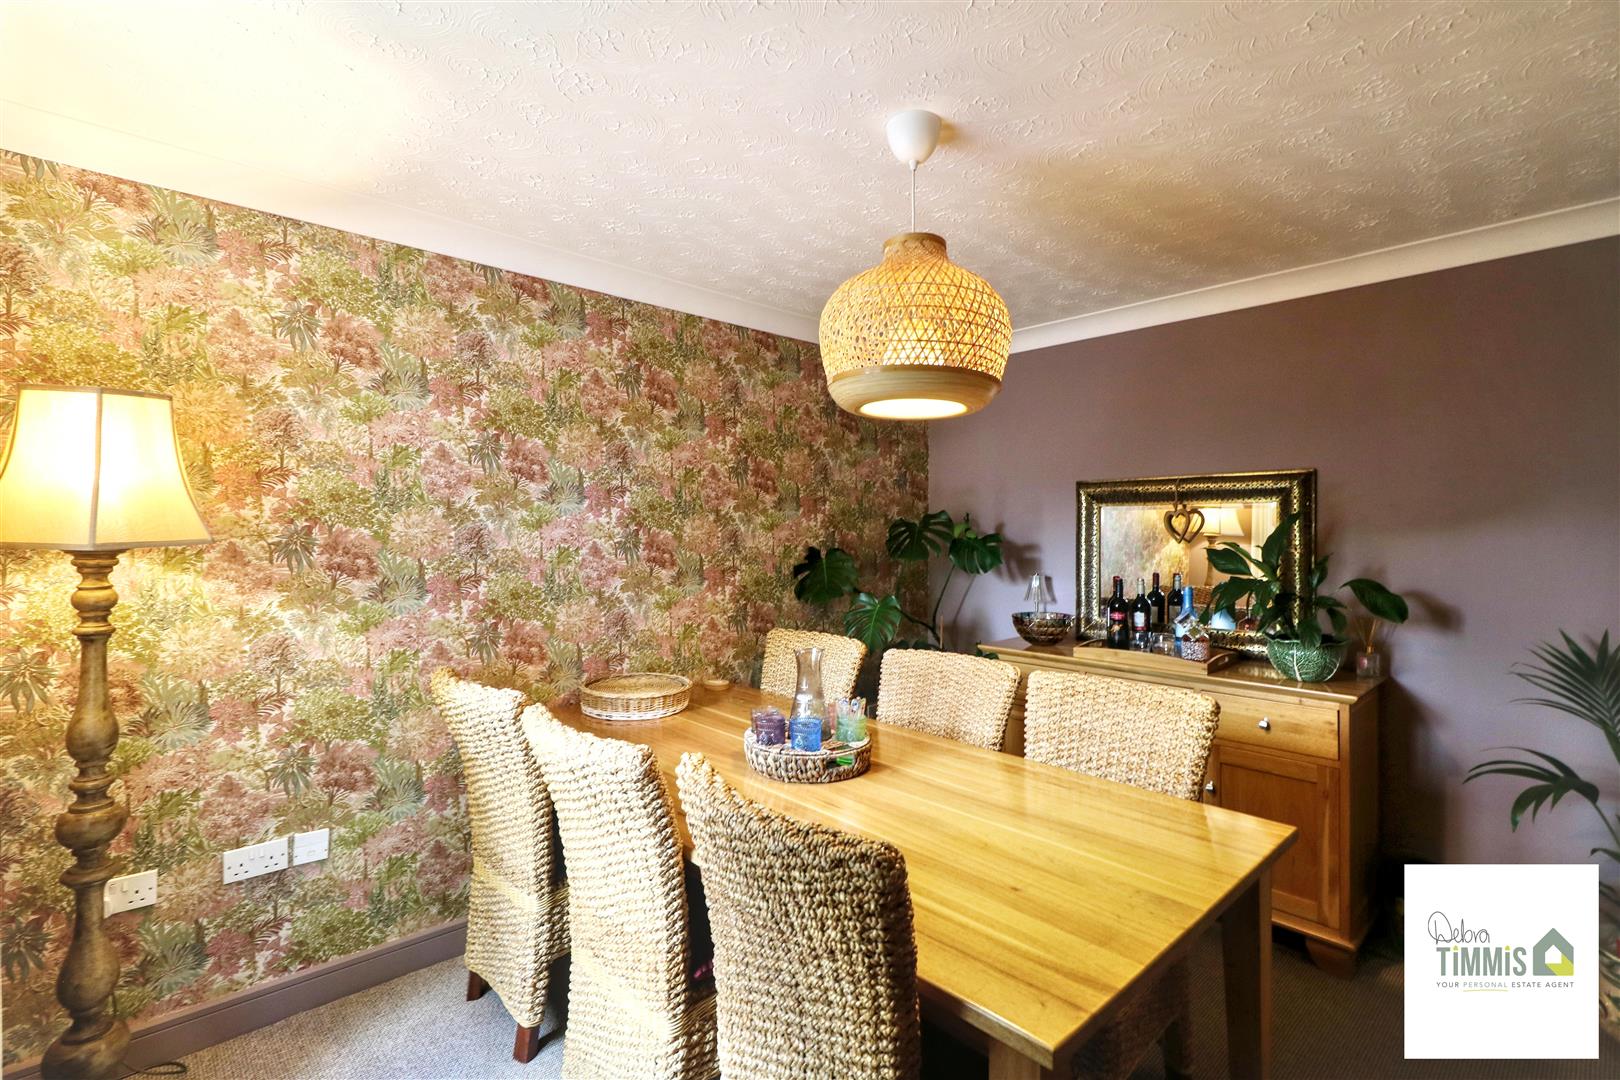
Dining Room (3.61 x 2.90 (11'10" x 9'6"))
Double glazed window. Radiator.
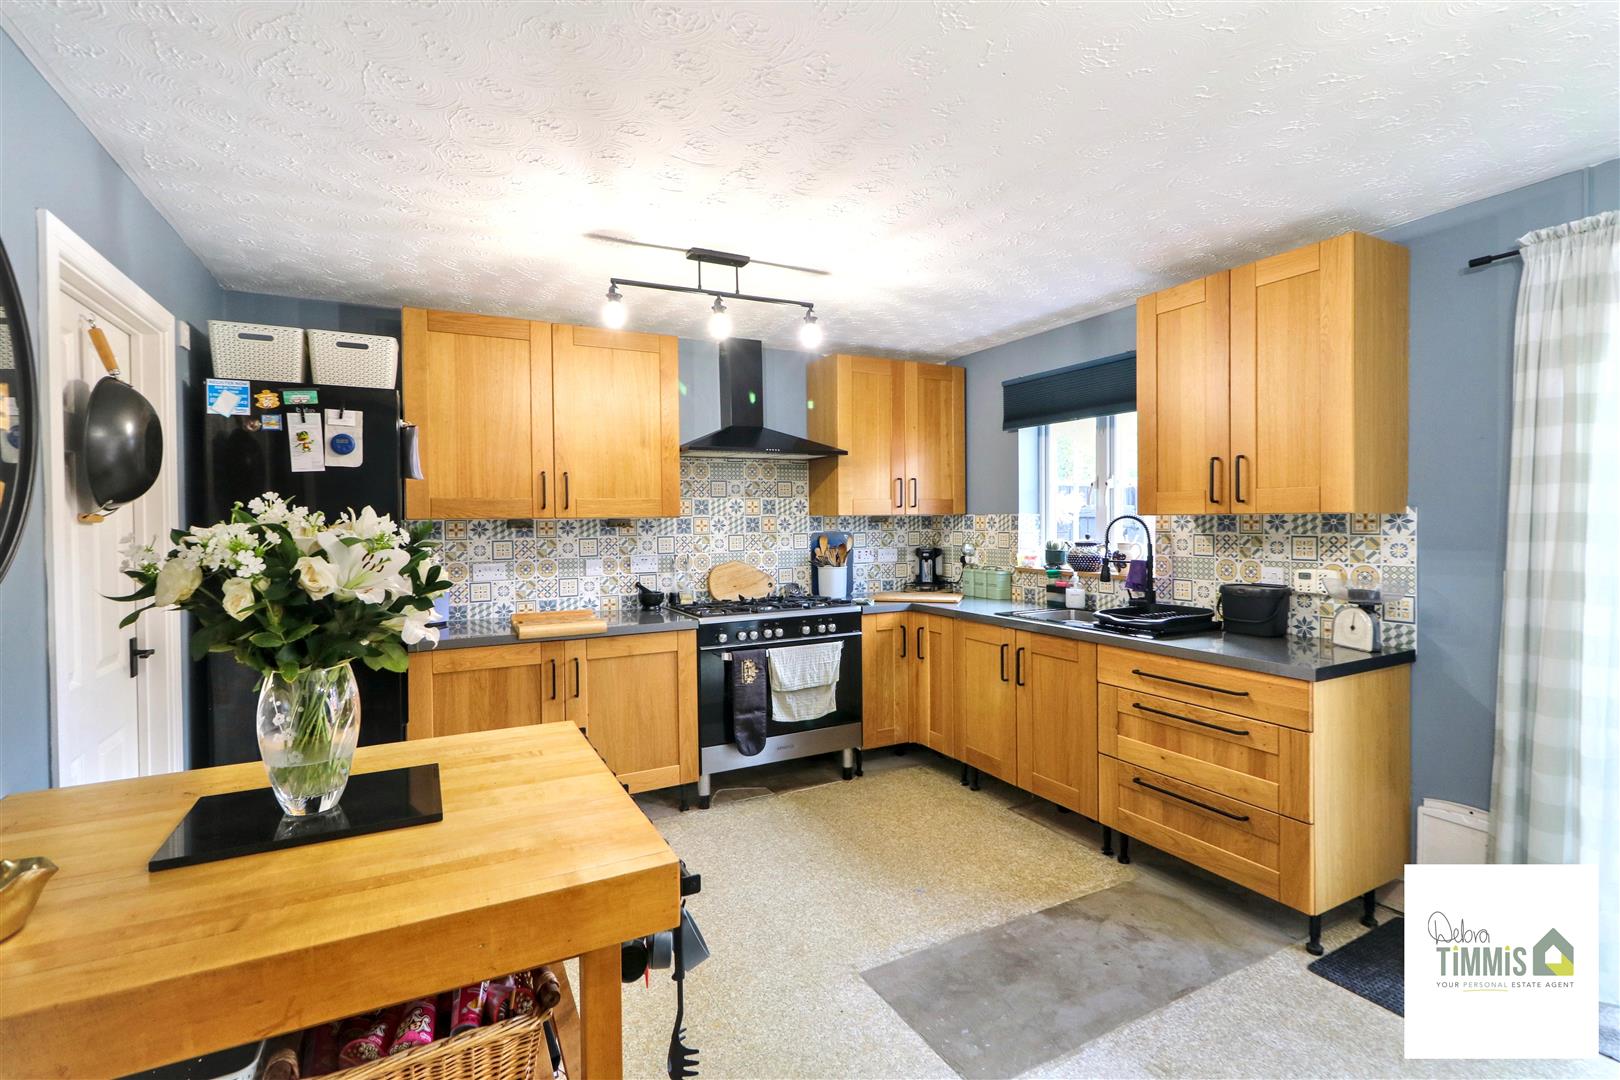
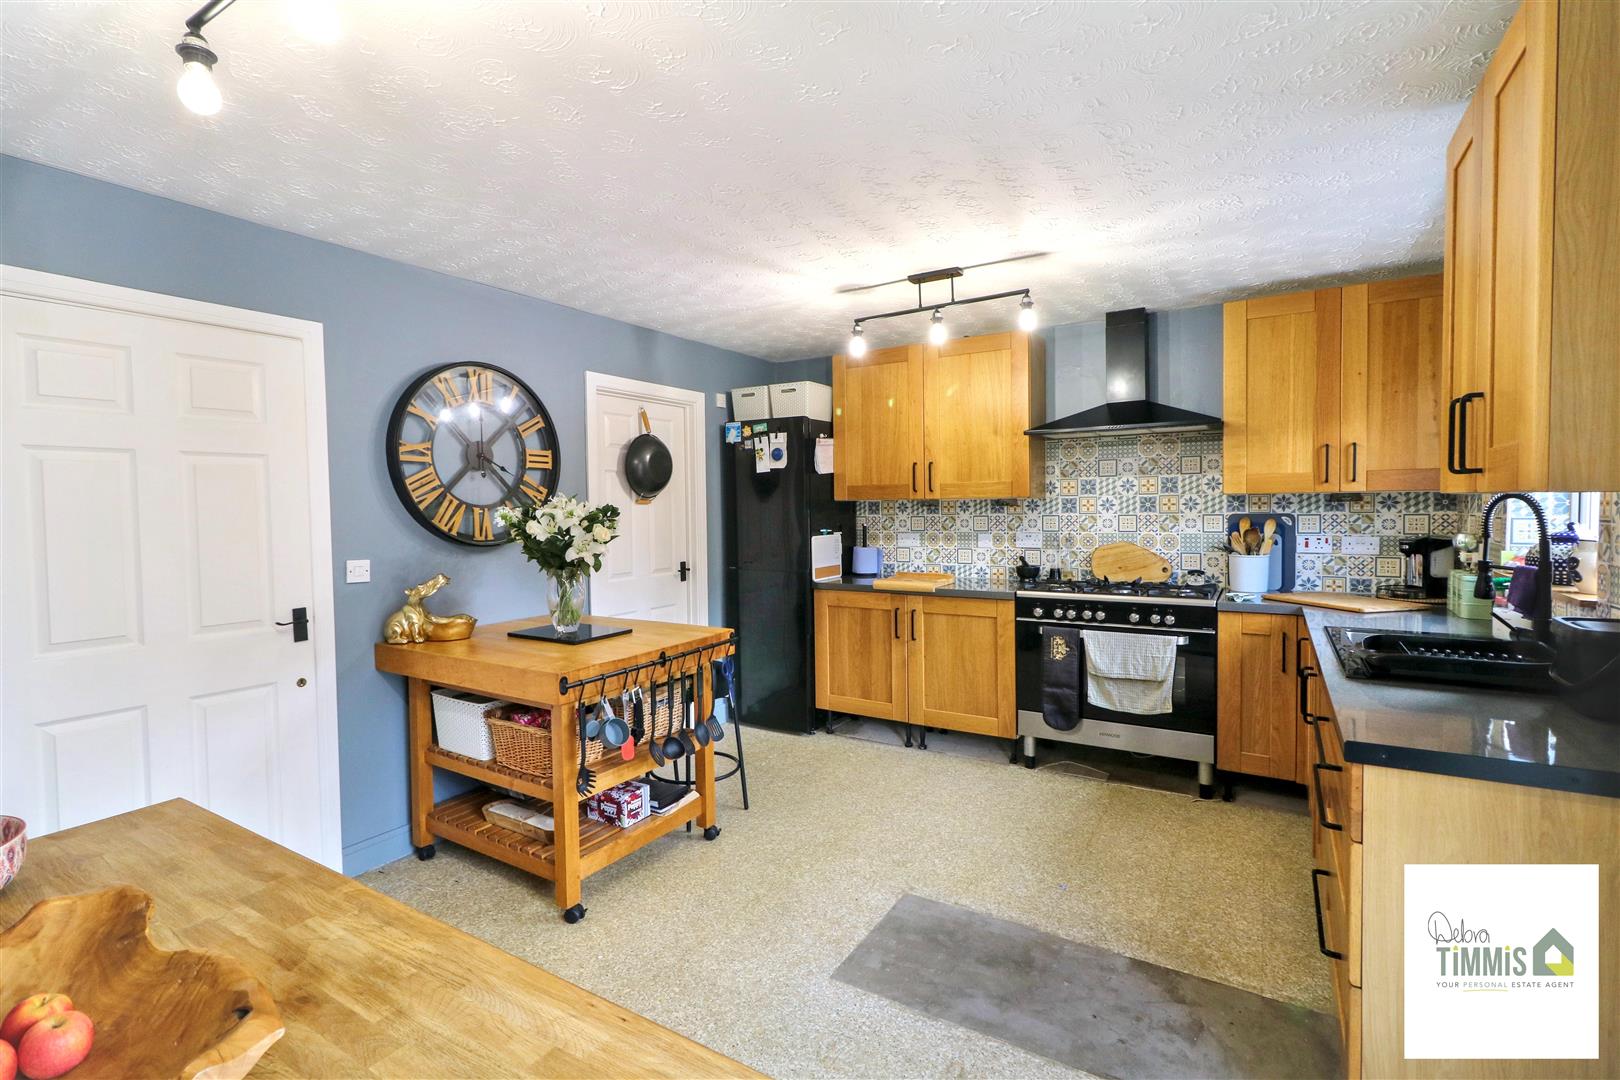
Kitchen/Diner (4.93 x 3.67 (16'2" x 12'0"))
Well presented fitted kitchen with a range of wall mounted units, worktops incorporating drawers and cupboards below. Stainless steel sink with single drainer and mixer tap. Part tiled splash backs. Space for Range style cooker with extractor hood above. Space for dining table. Double glazed window and double glazed French doors with access into the rear garden.
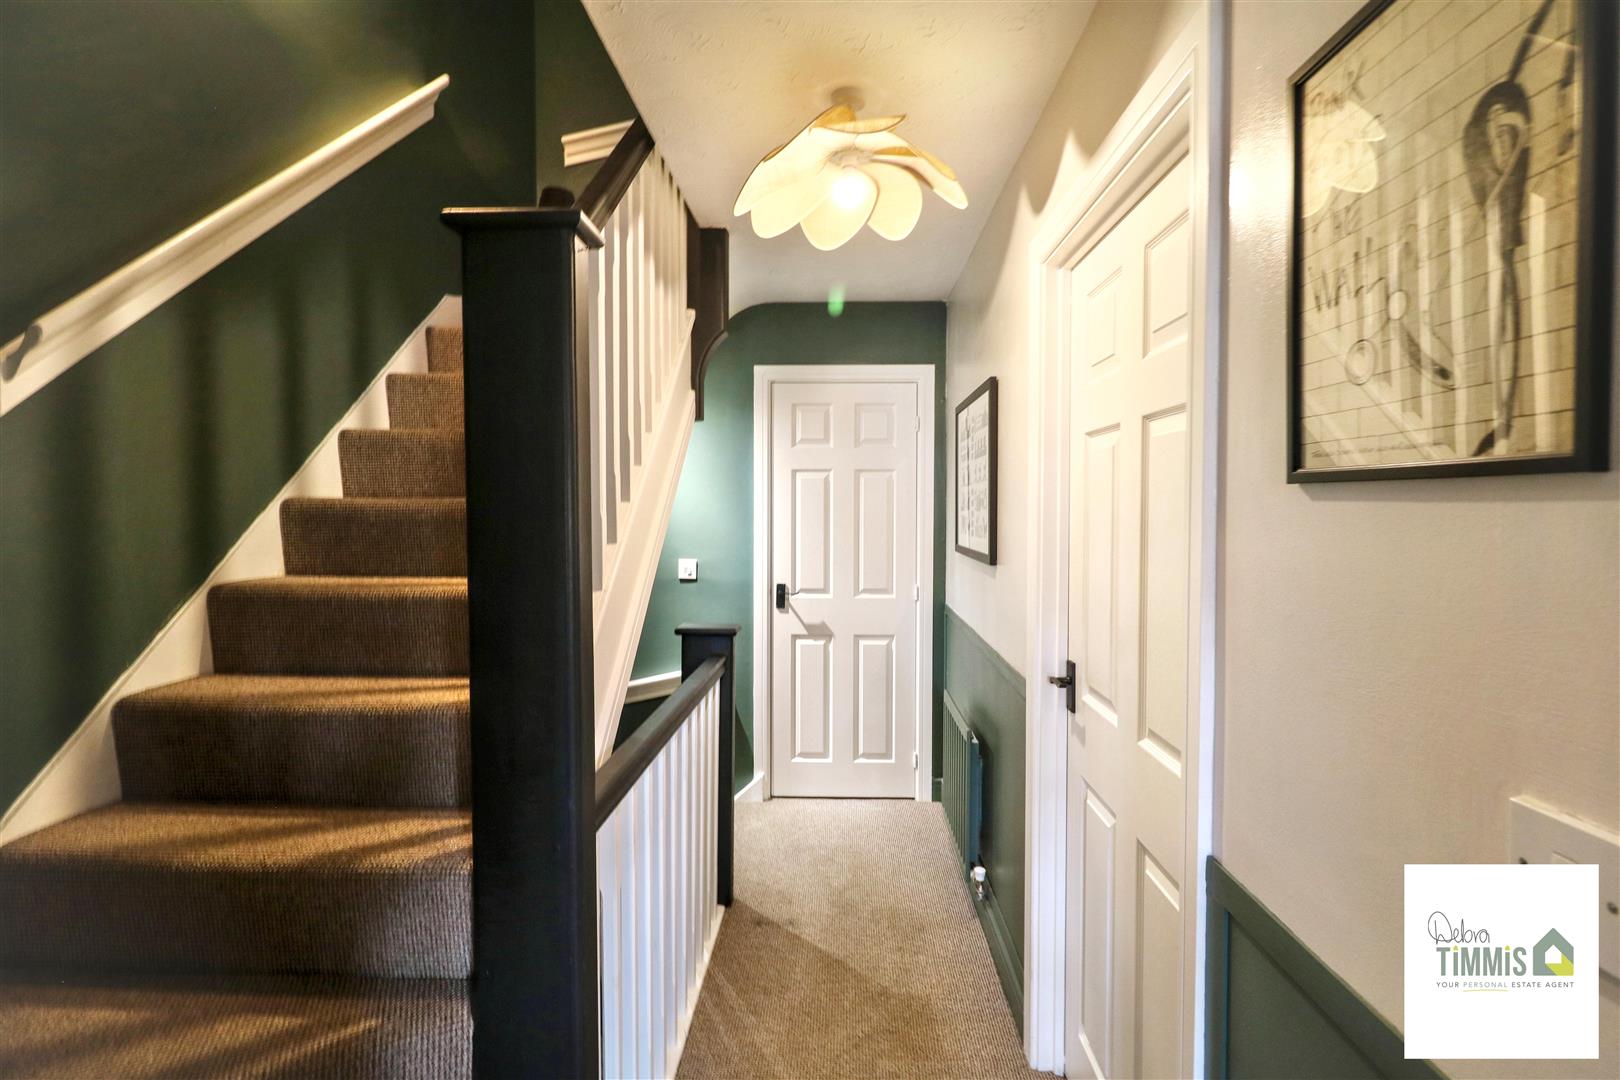
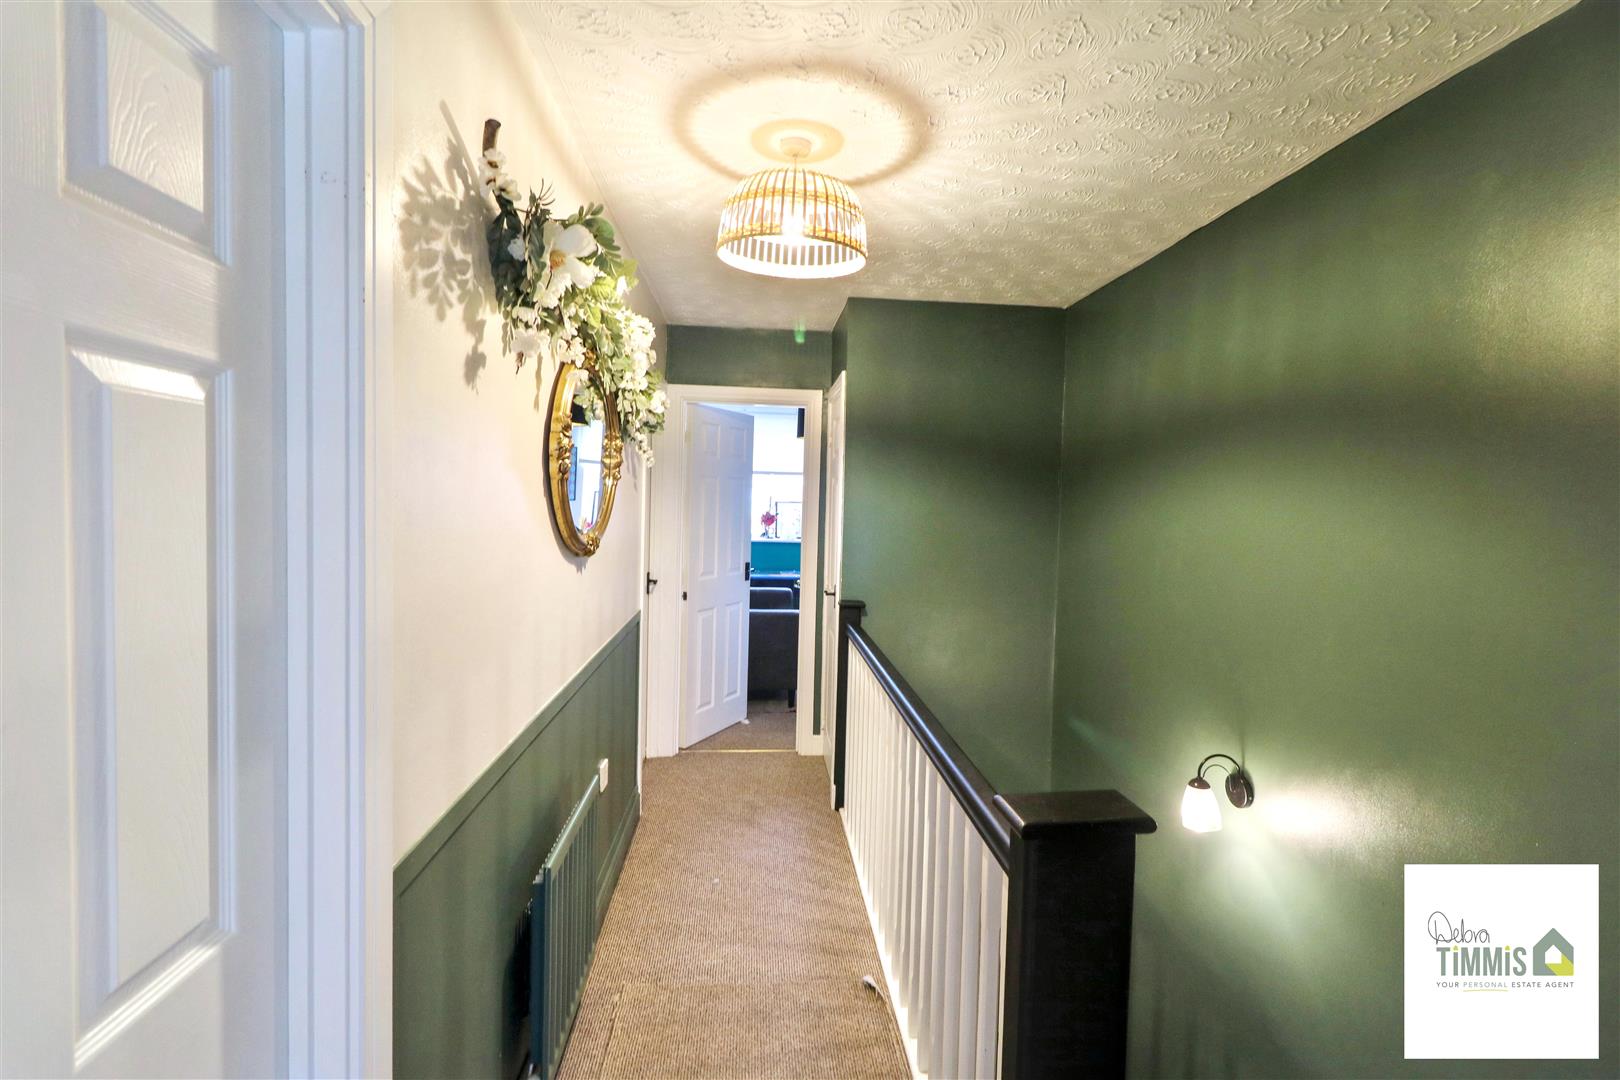
First FloorLandingStorage cupboard. Radiator.
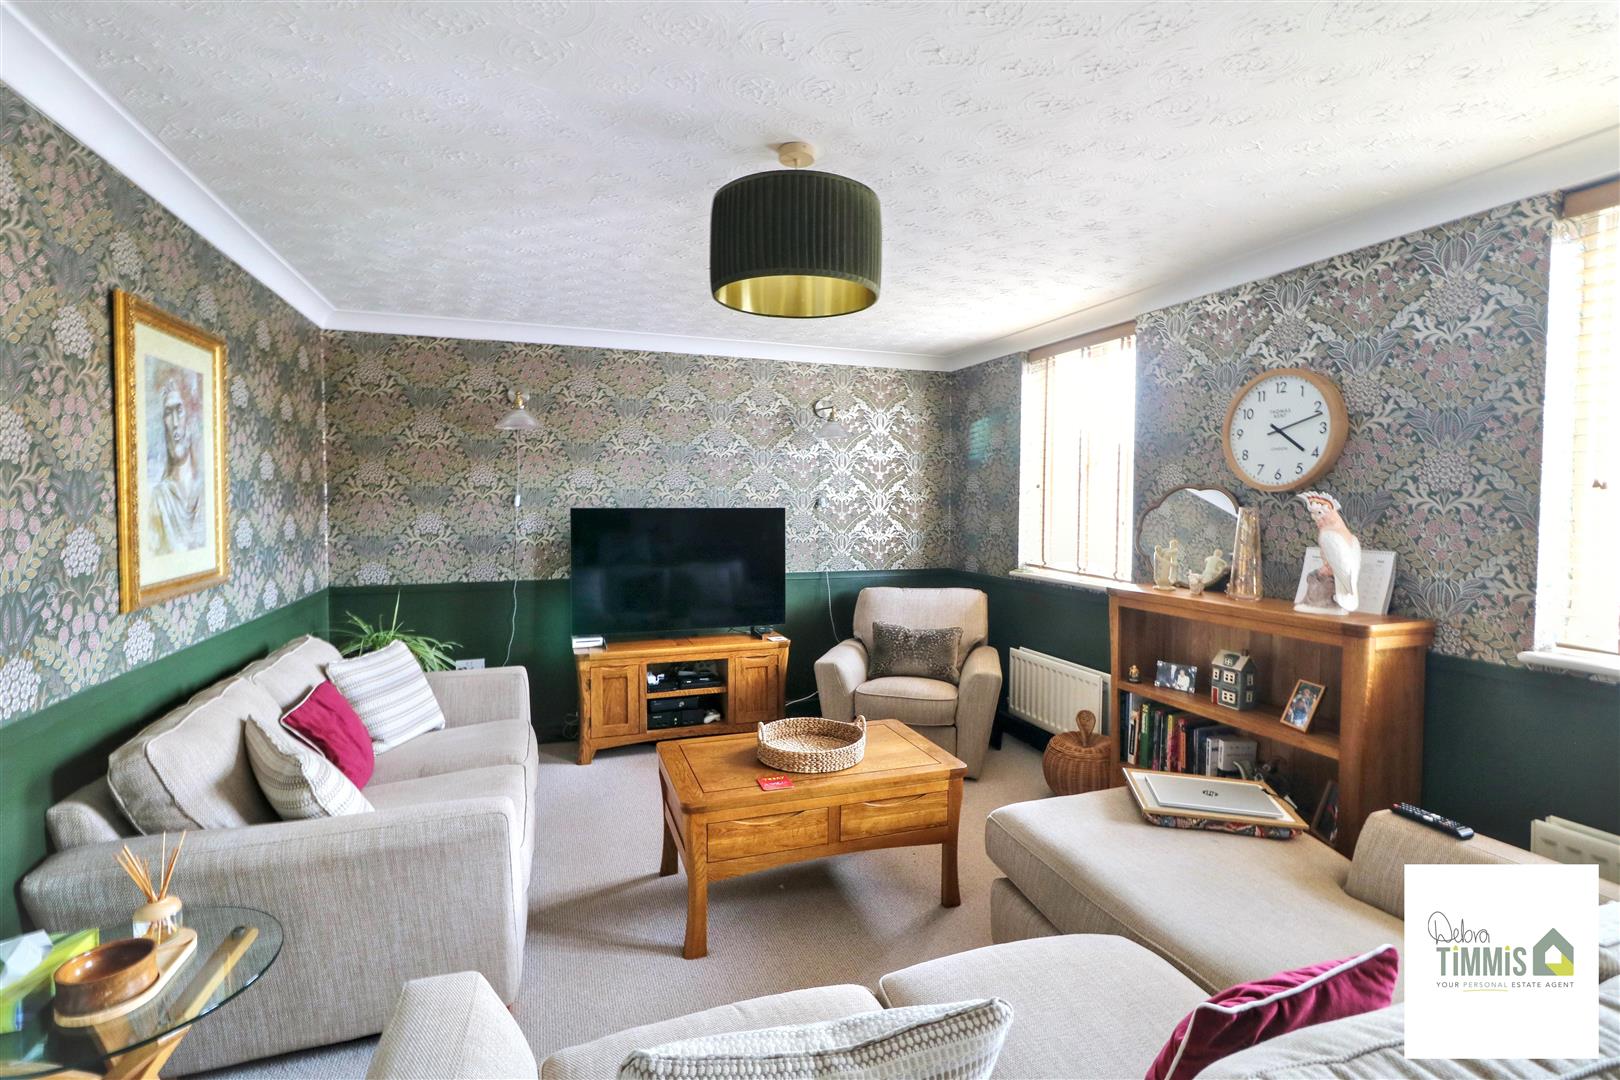
Lounge (4.94 x 3.70 (16'2" x 12'1"))
Two double glazed windows to the rear aspect. Radiator.
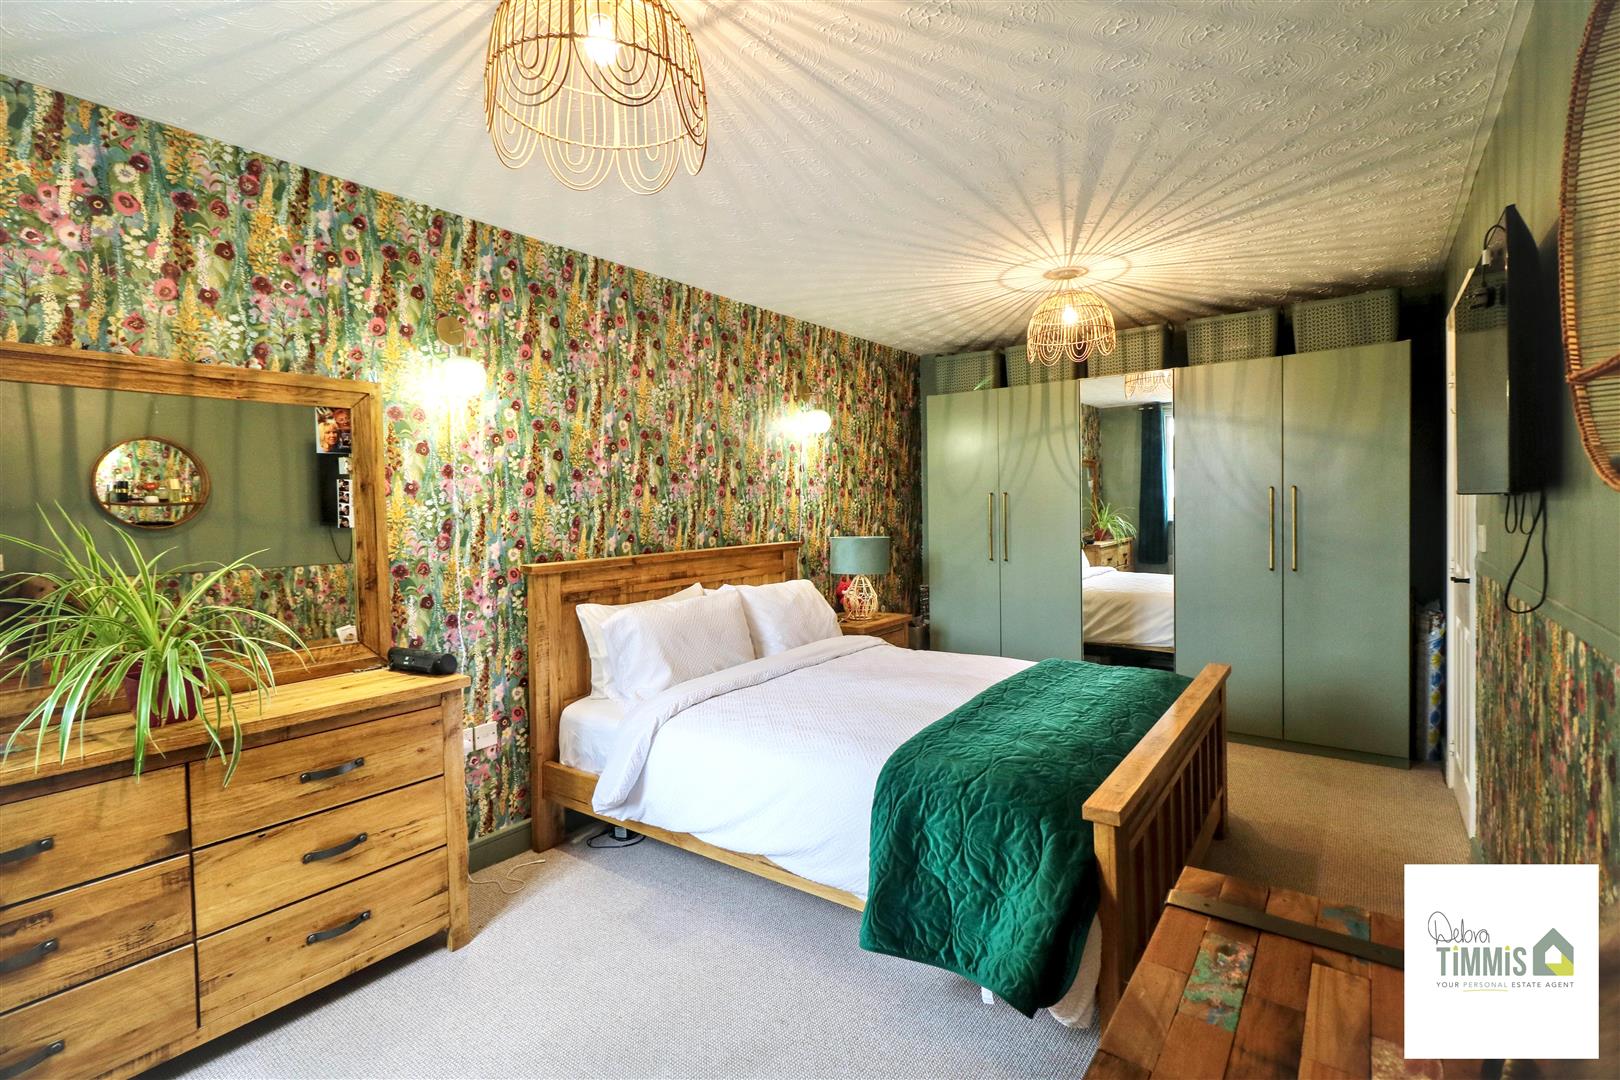
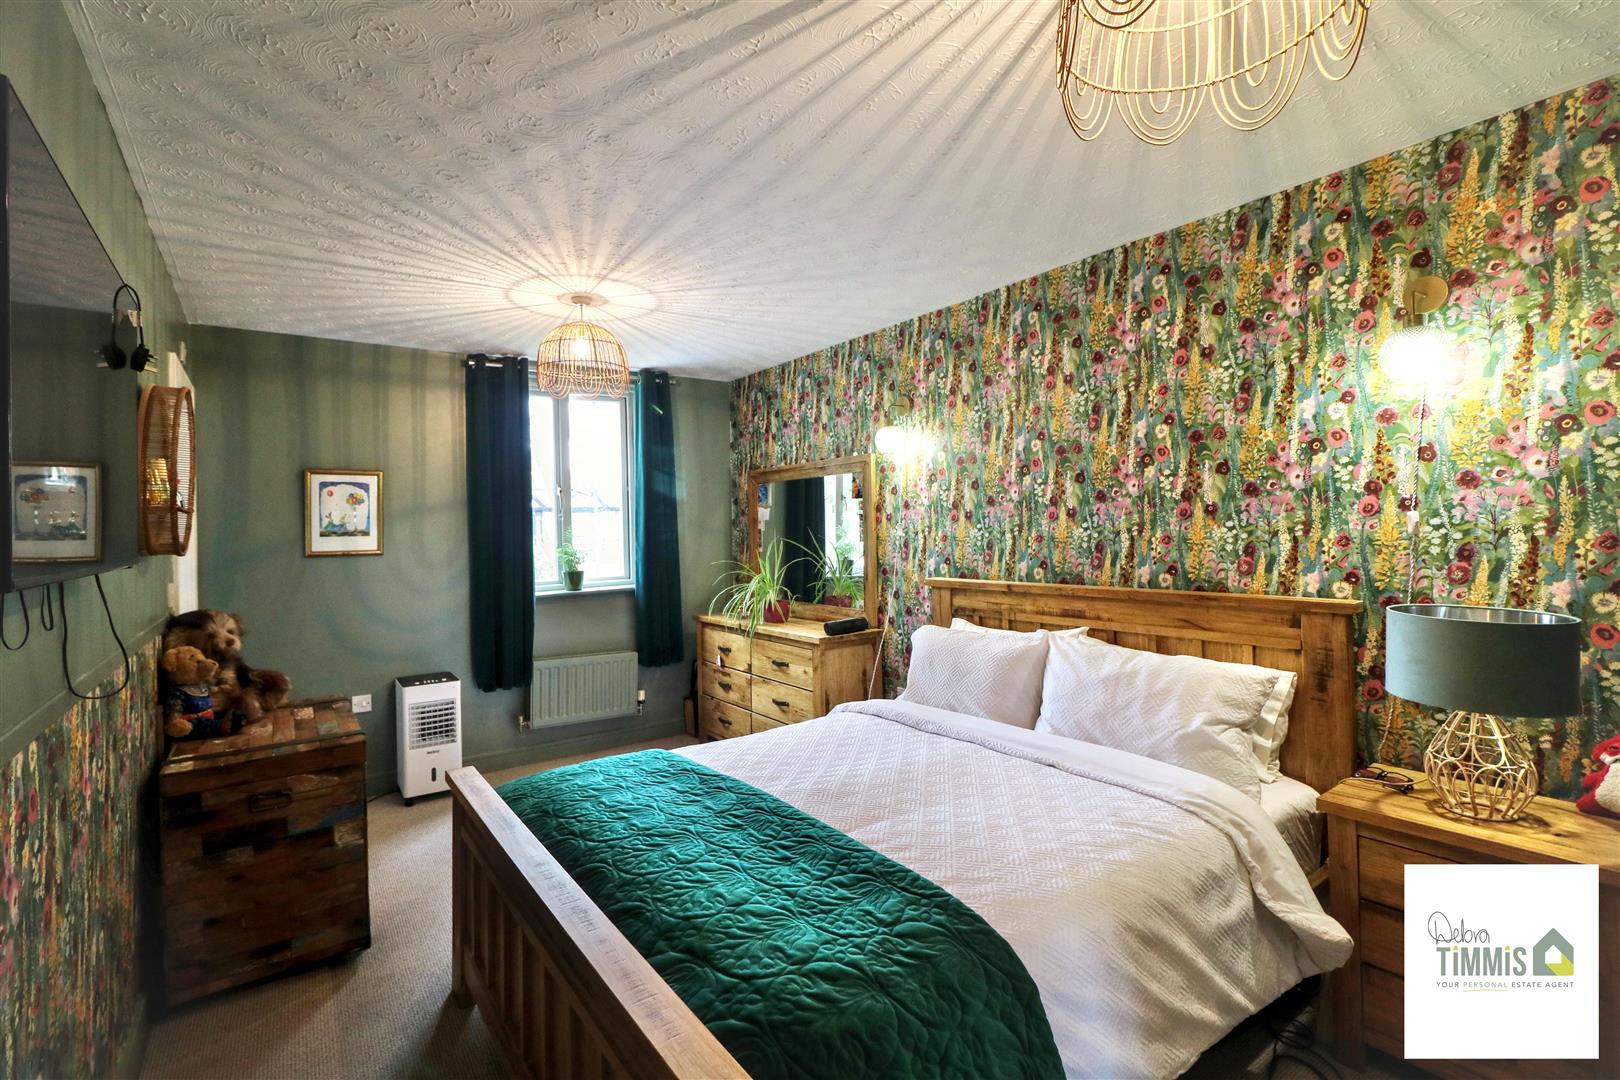
Master Bedroom (5.25 x 3.70 (17'2" x 12'1"))
Double glazed window. Radiator. Access to the en-suite shower room.
En-Suite Shower Room (1.94 x 1.30 (6'4" x 4'3"))
Suite comprises, shower cubicle housing shower, pedestal wash hand basin and low level WC.
Second FloorLandingStorage cupboard. Radiator.
Bedroom Two (4.54 into alcove x 2.88 (14'10" into alcove x 9'5")
Double glazed window. Radiator. Access to the En-Suite.
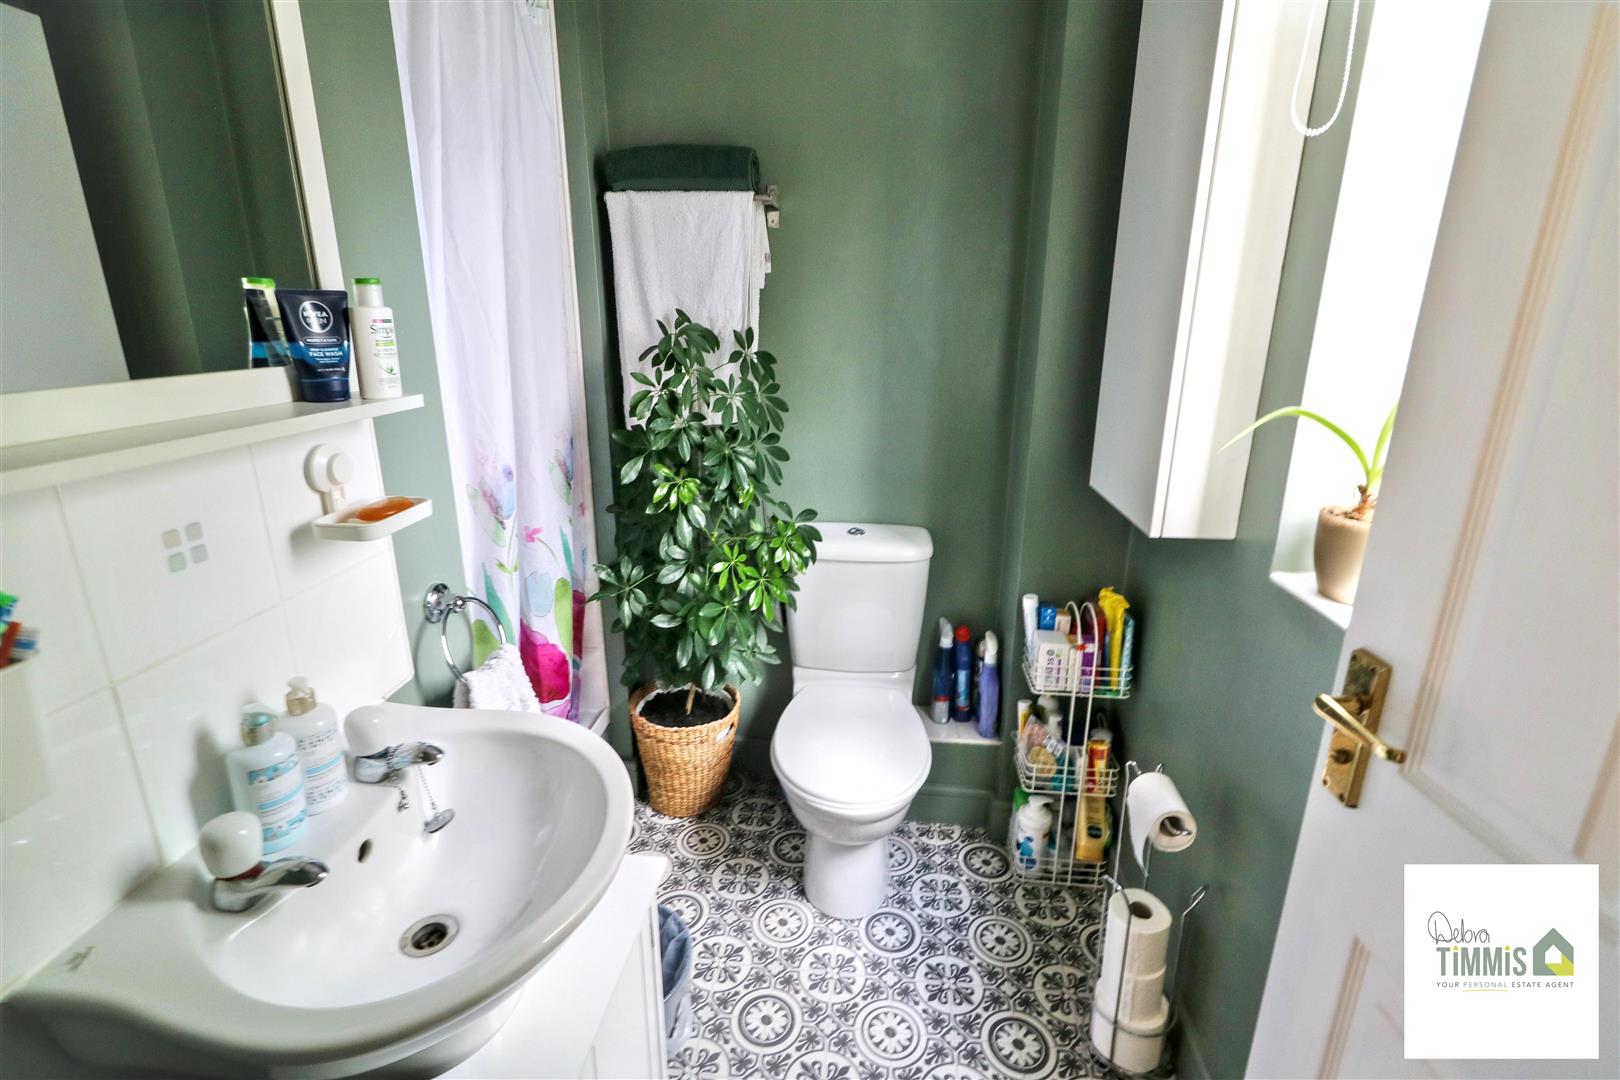
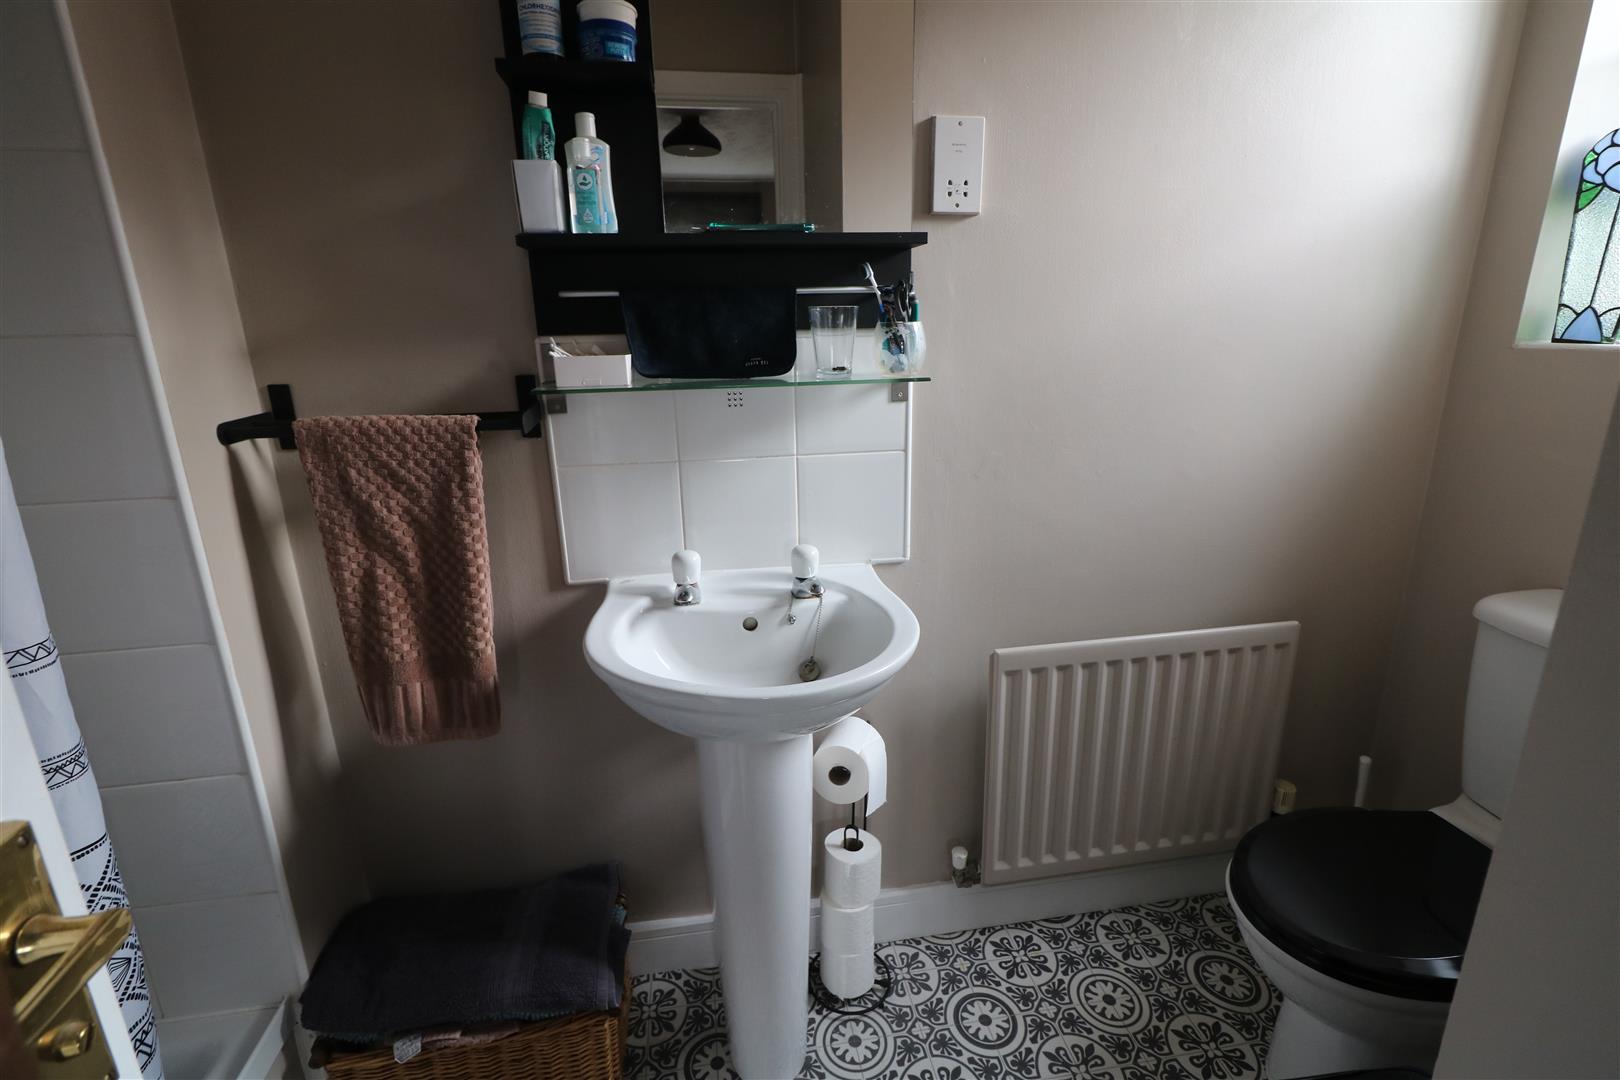
En-Suite Shower Room (2.12 x 0.96 (6'11" x 3'1"))
Suite comprises, walk-in shower unit, pedestal wash hand basin and low level WC. Double glazed window.
Bedroom Three (3.59 x 2.88 (11'9" x 9'5"))
Double glazed window. Radiator.
Bedroom Four (2.99 x 1.96 (9'9" x 6'5"))
Double glazed window. Radiator.
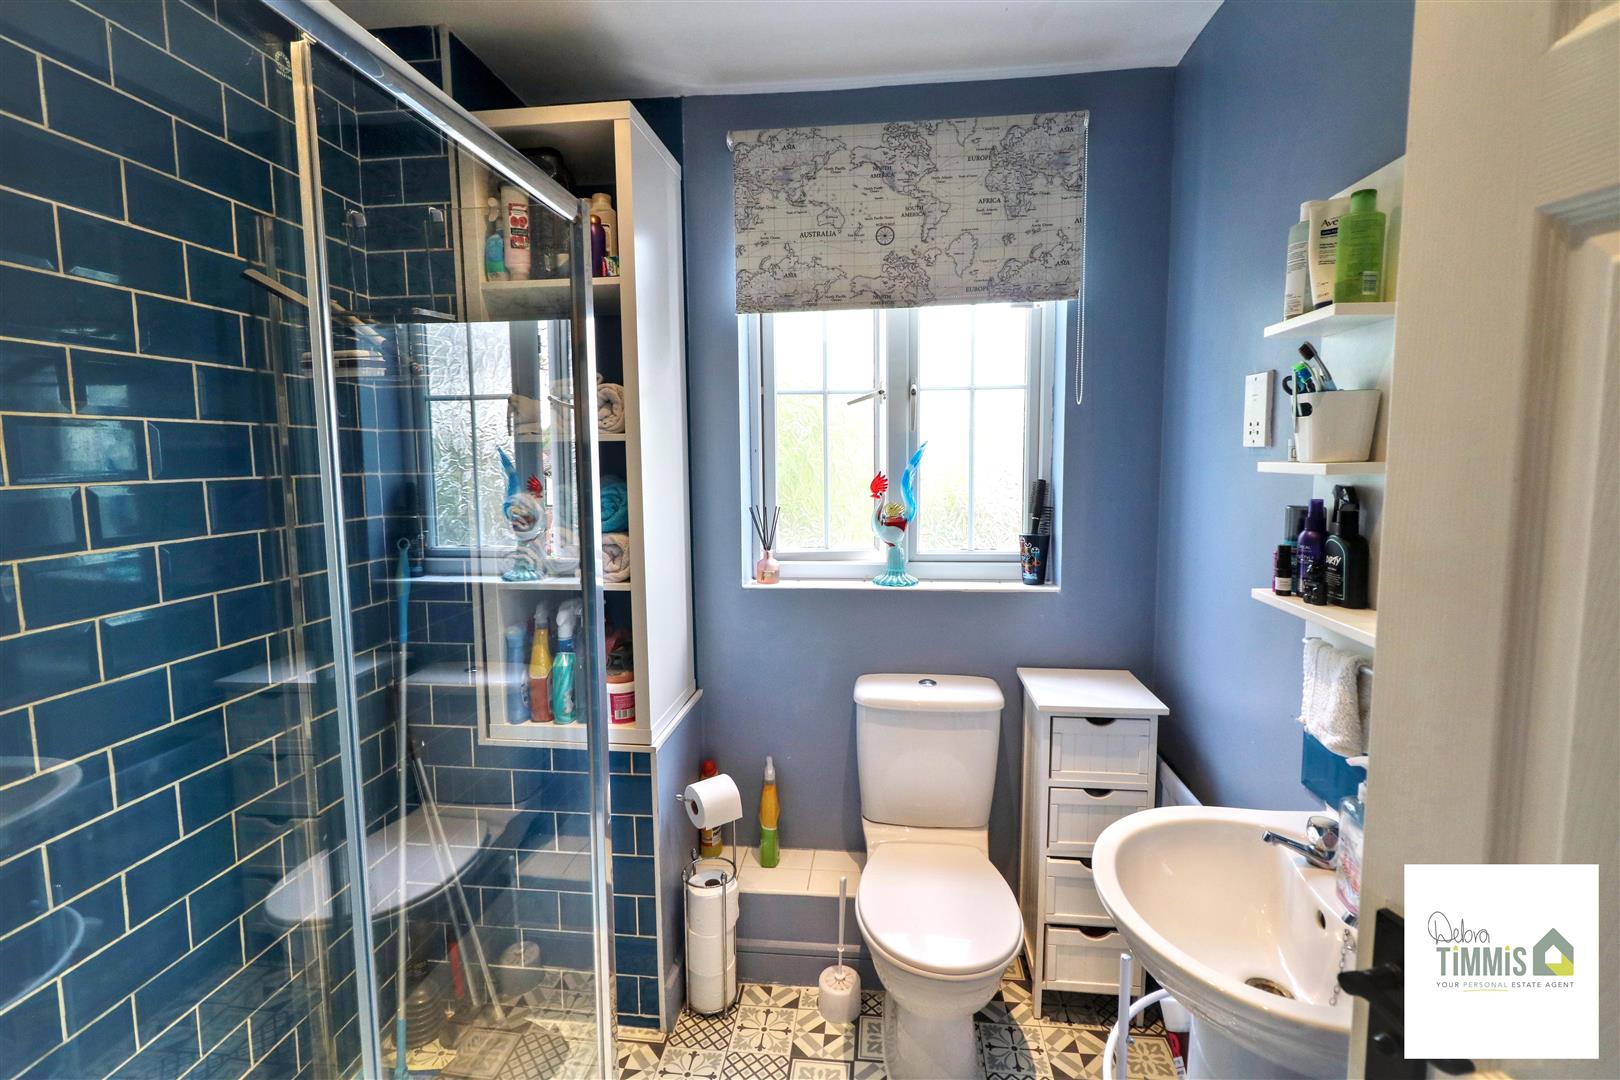
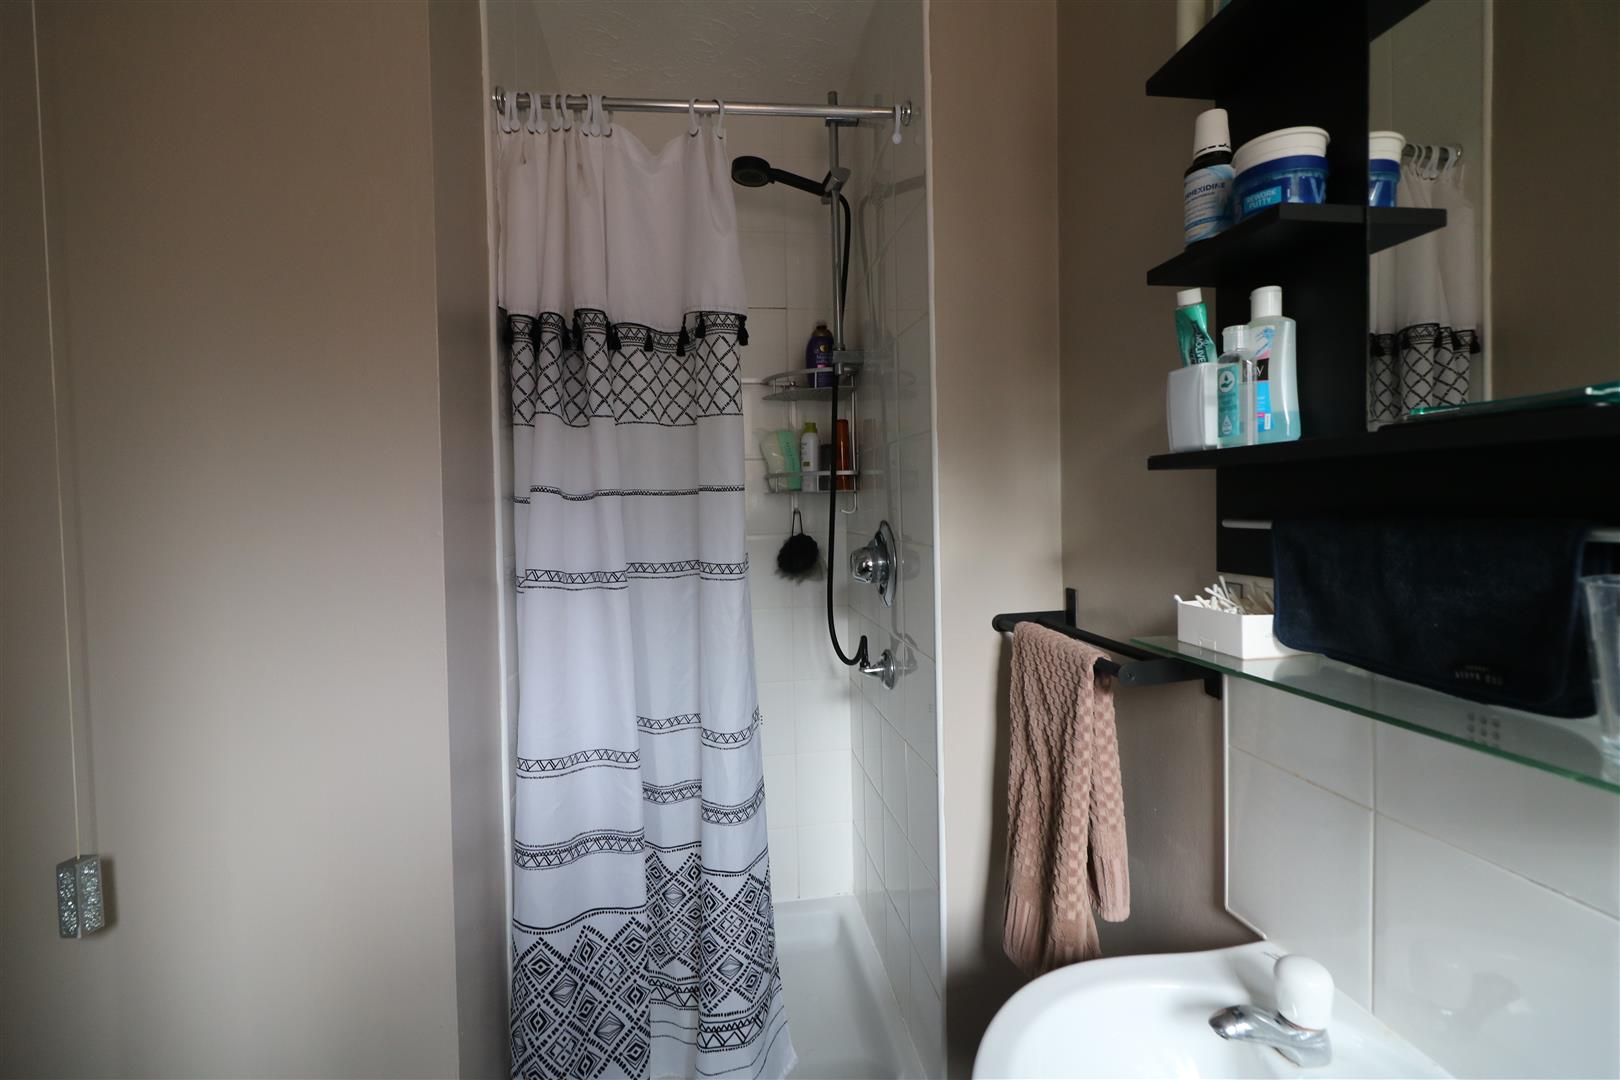
Shower Room (2.08 x 1.95 (6'9" x 6'4"))
Suite comprises, walk-in shower unit housing Triton shower, pedestal wash hand basin and low level WC. Radiator. Double glazed window.
ExternallyEnclosed rear garden with patio/seating area. Lawn garden Gated access to the attached garage and parking area.
Attached GarageUp and over door.