Brief Description
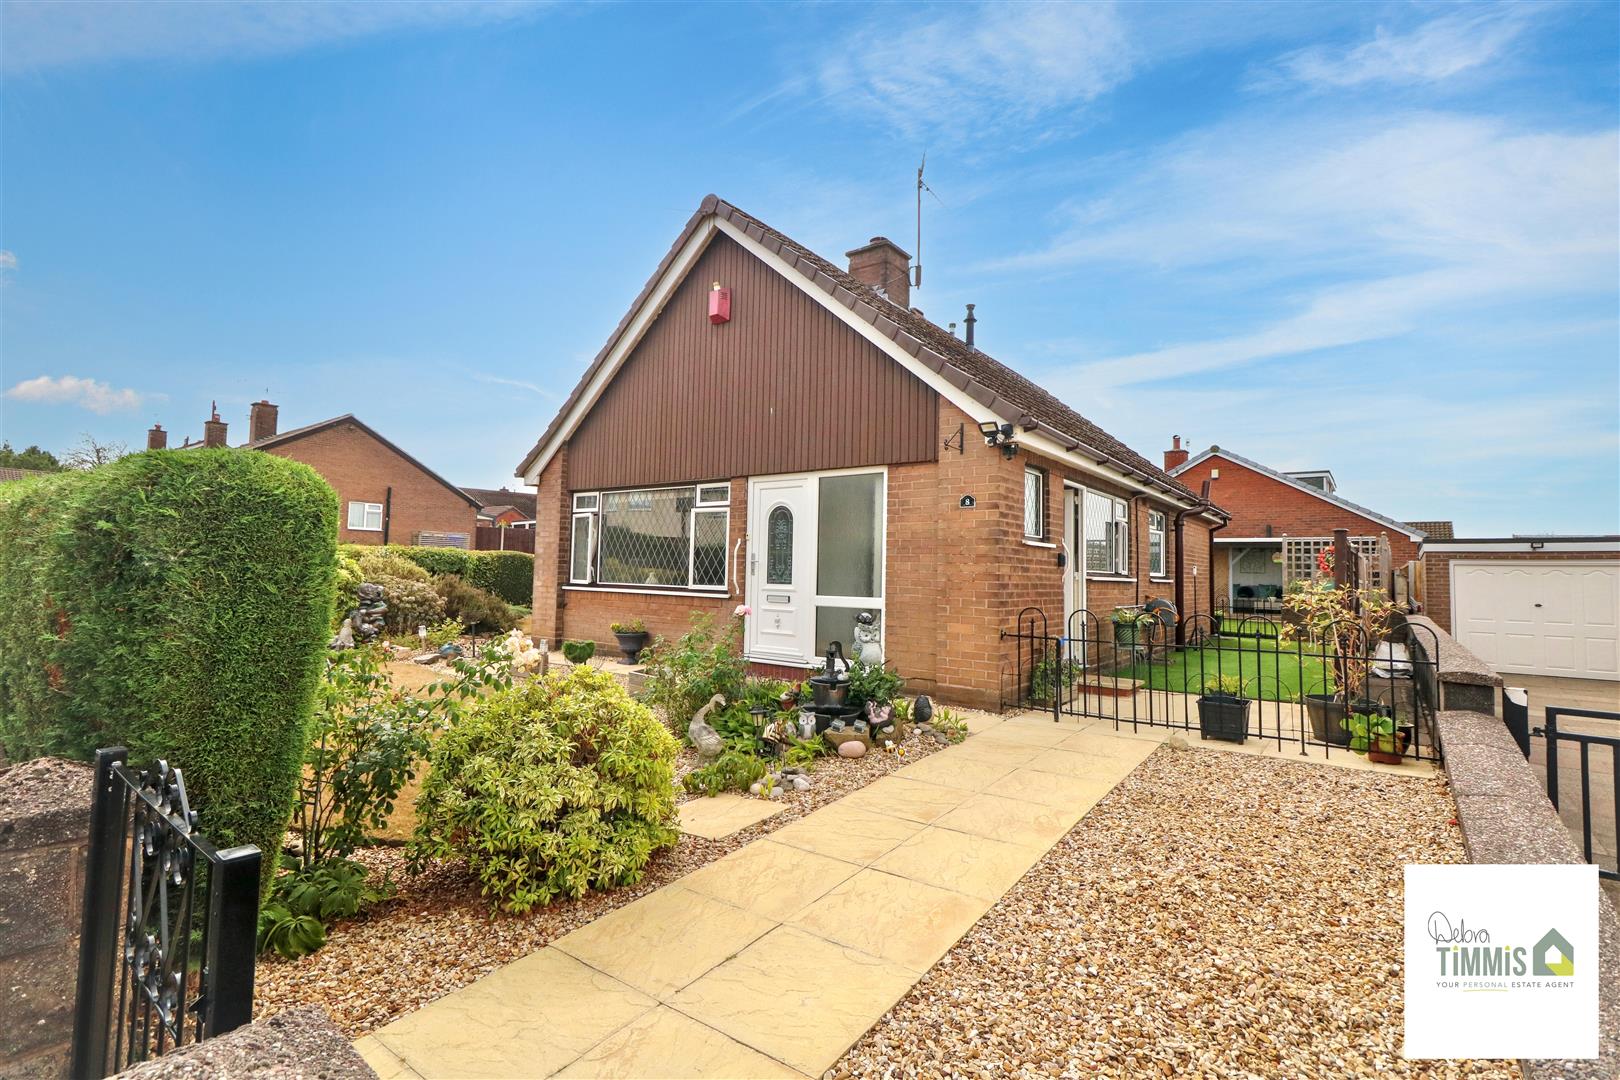
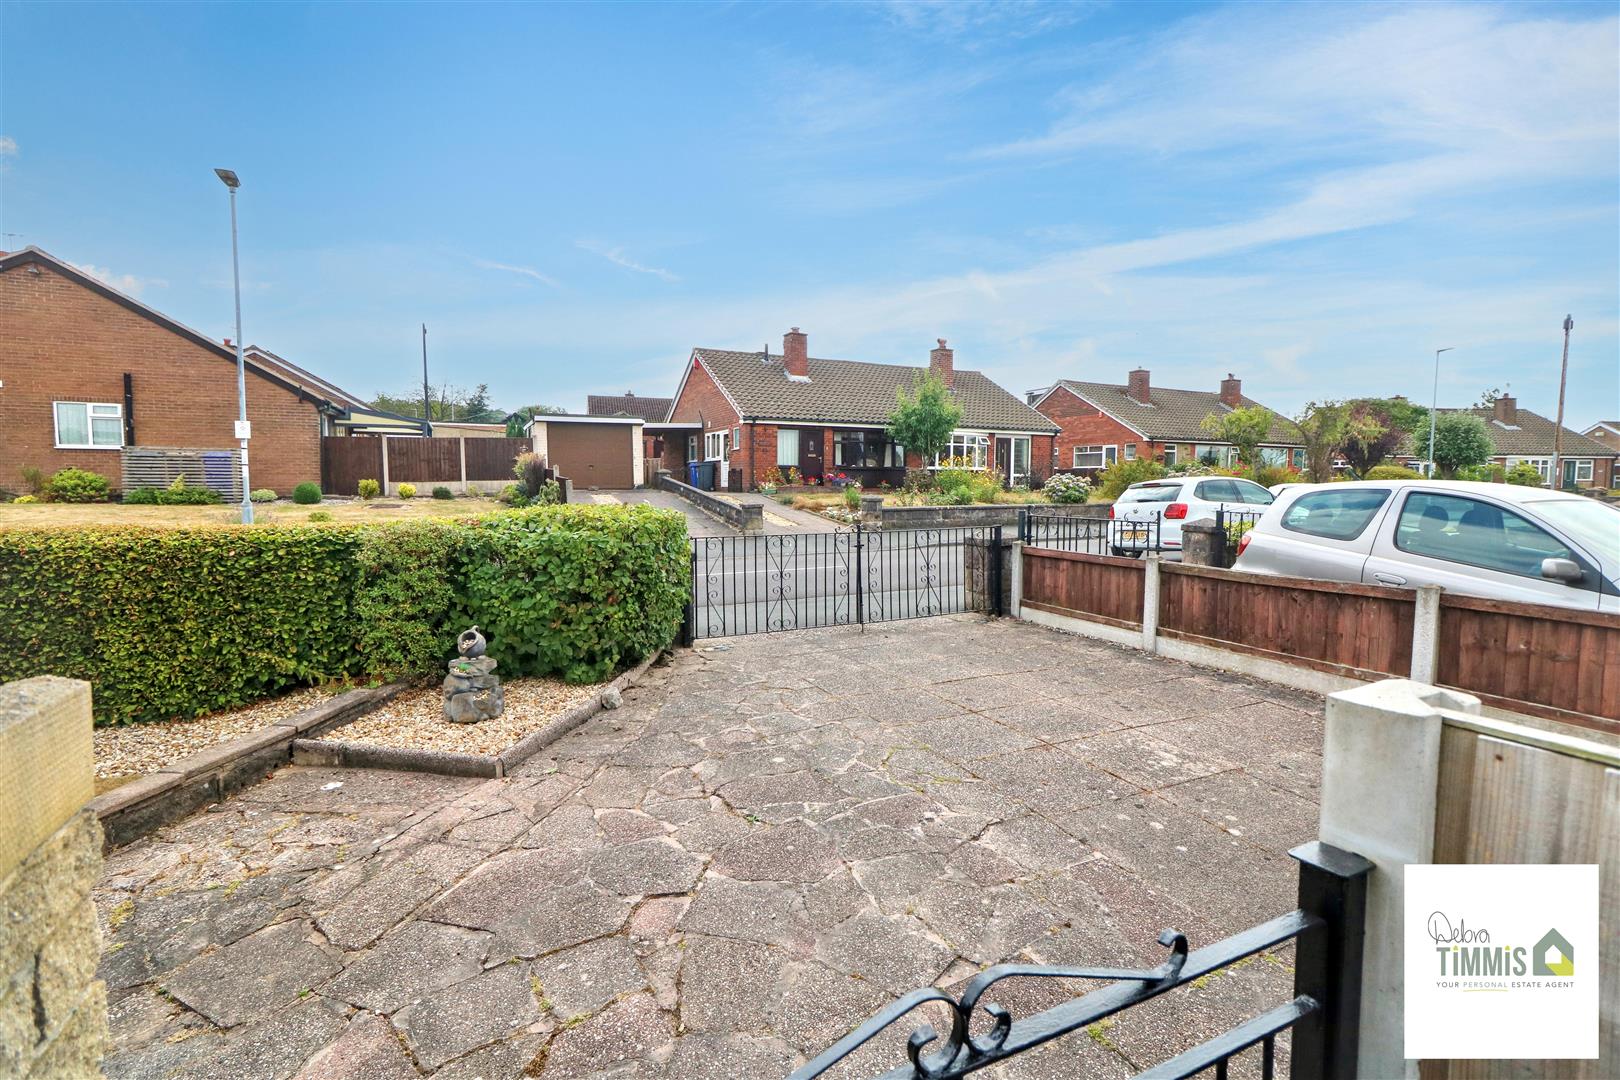
Looking for your next home and a BUNGALOW it must beThen this DETACHED BUNGALOW you must seeDRIVEWAY and gardens to the front, side and backSPACIOUS ACCOMMODATION this bungalow does not lackBeautifully presented all the way throughThere's NO UPWARD CHAIN, so its ready to move straight intoIf a property in Baddeley Green is what you're searching forThen look no further, give Debra Timmis a call.
Key Features
- WELL PRESENTED DETACHED BUNGALOW
- SOUGHT AFTER LOCATION
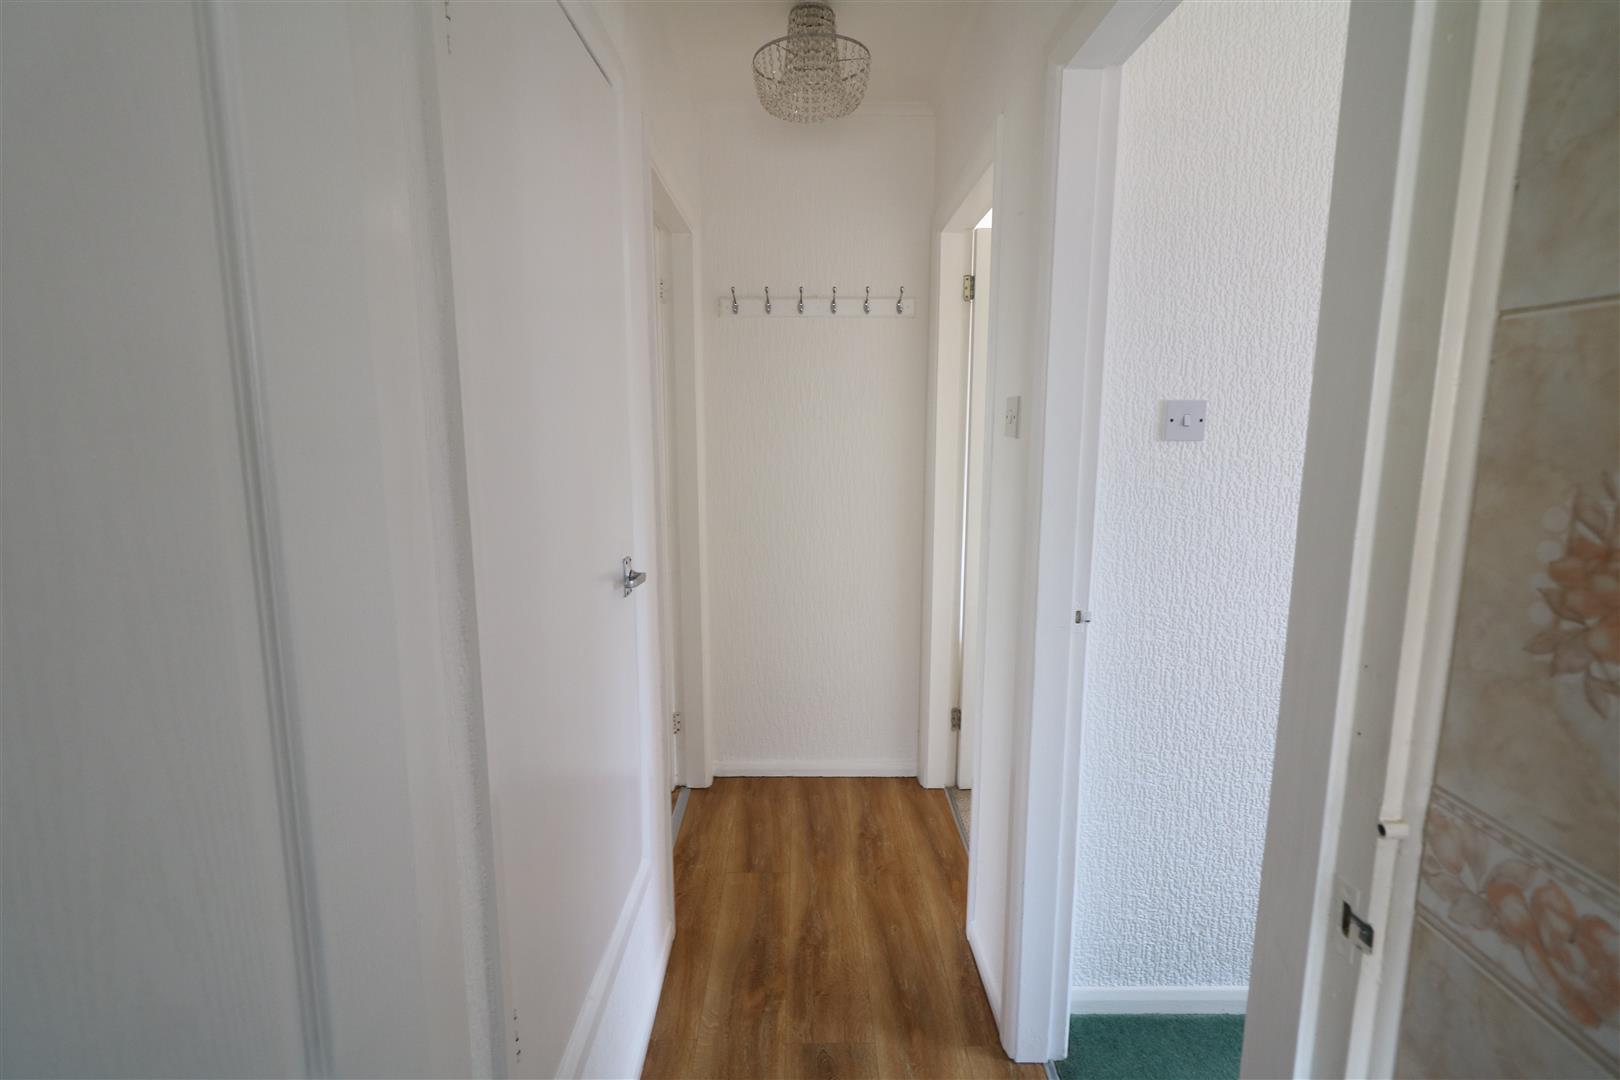
- ENTRANCE HALLWAY
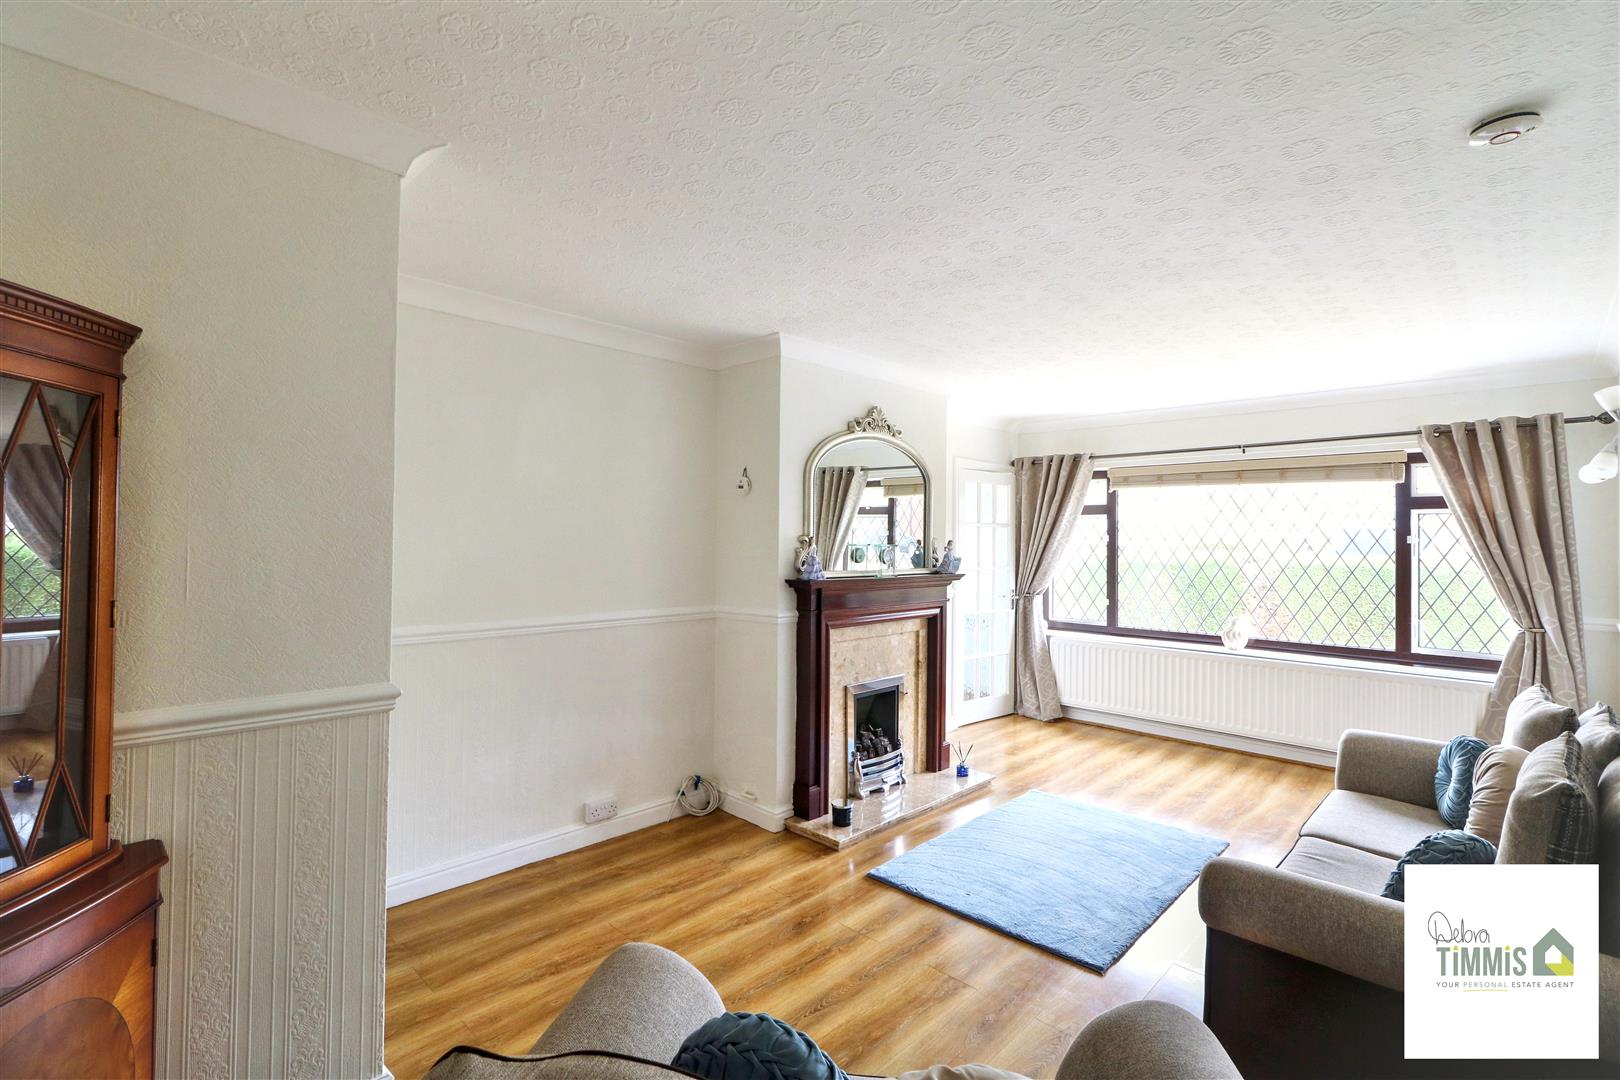
- LOUNGE/DINER
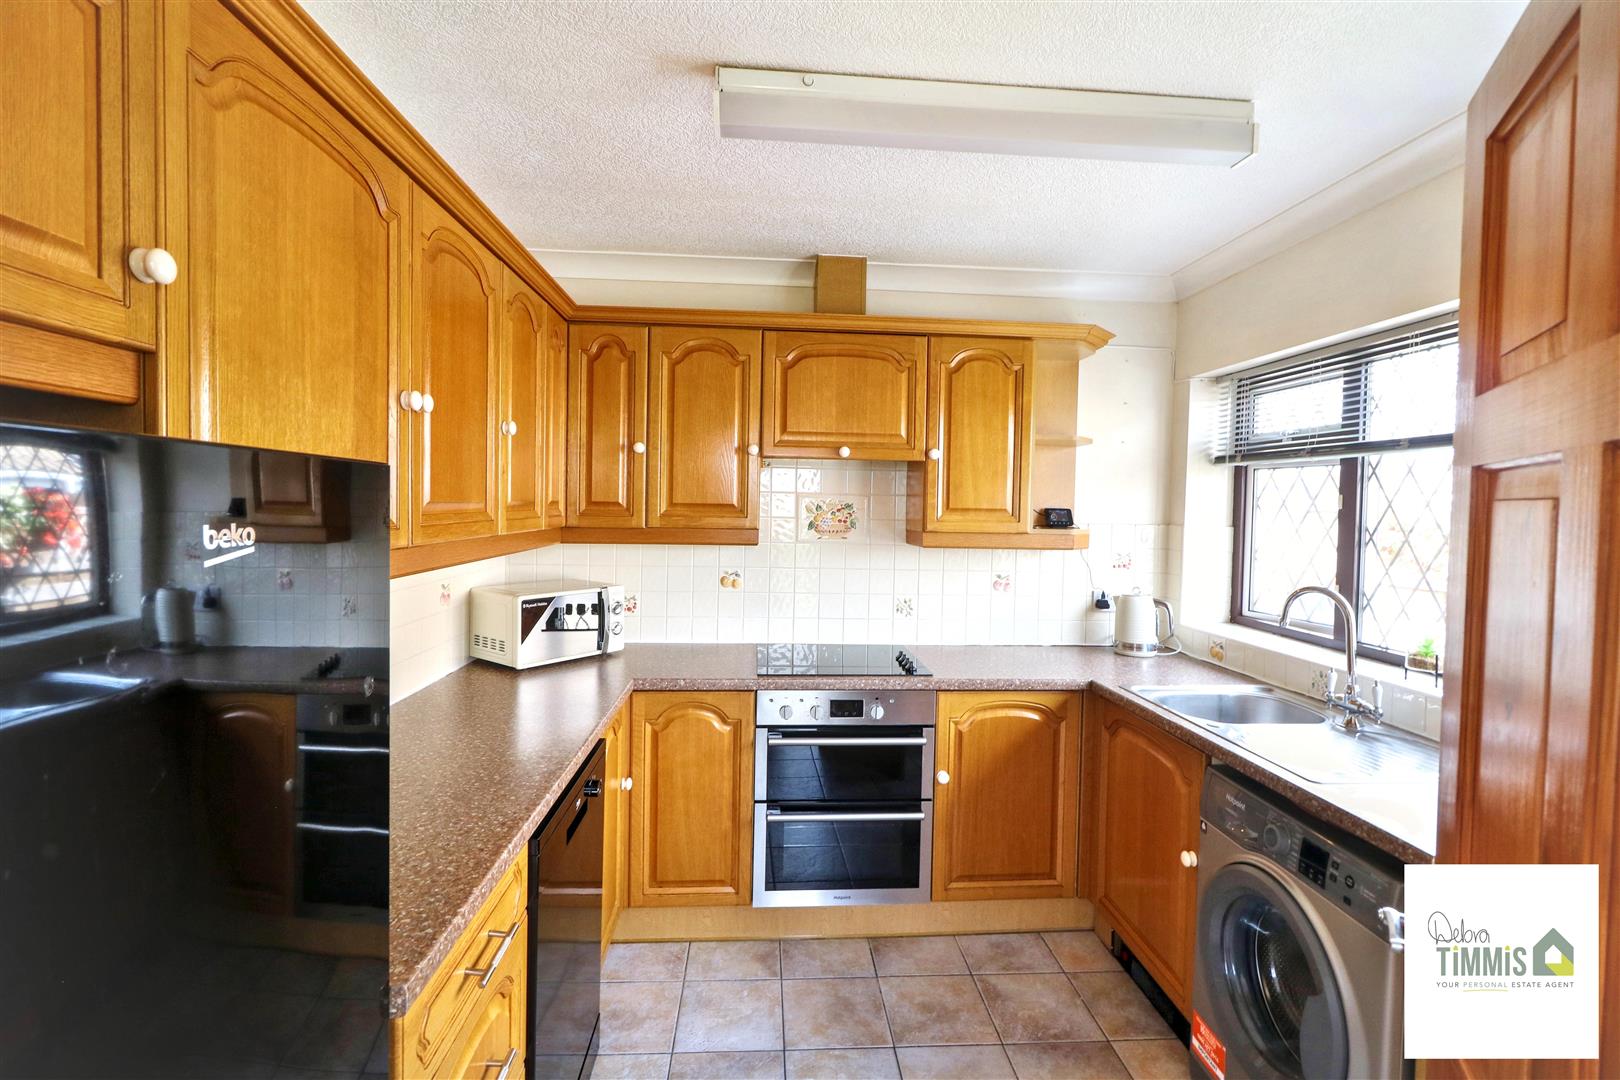
- FITTED KITCHEN
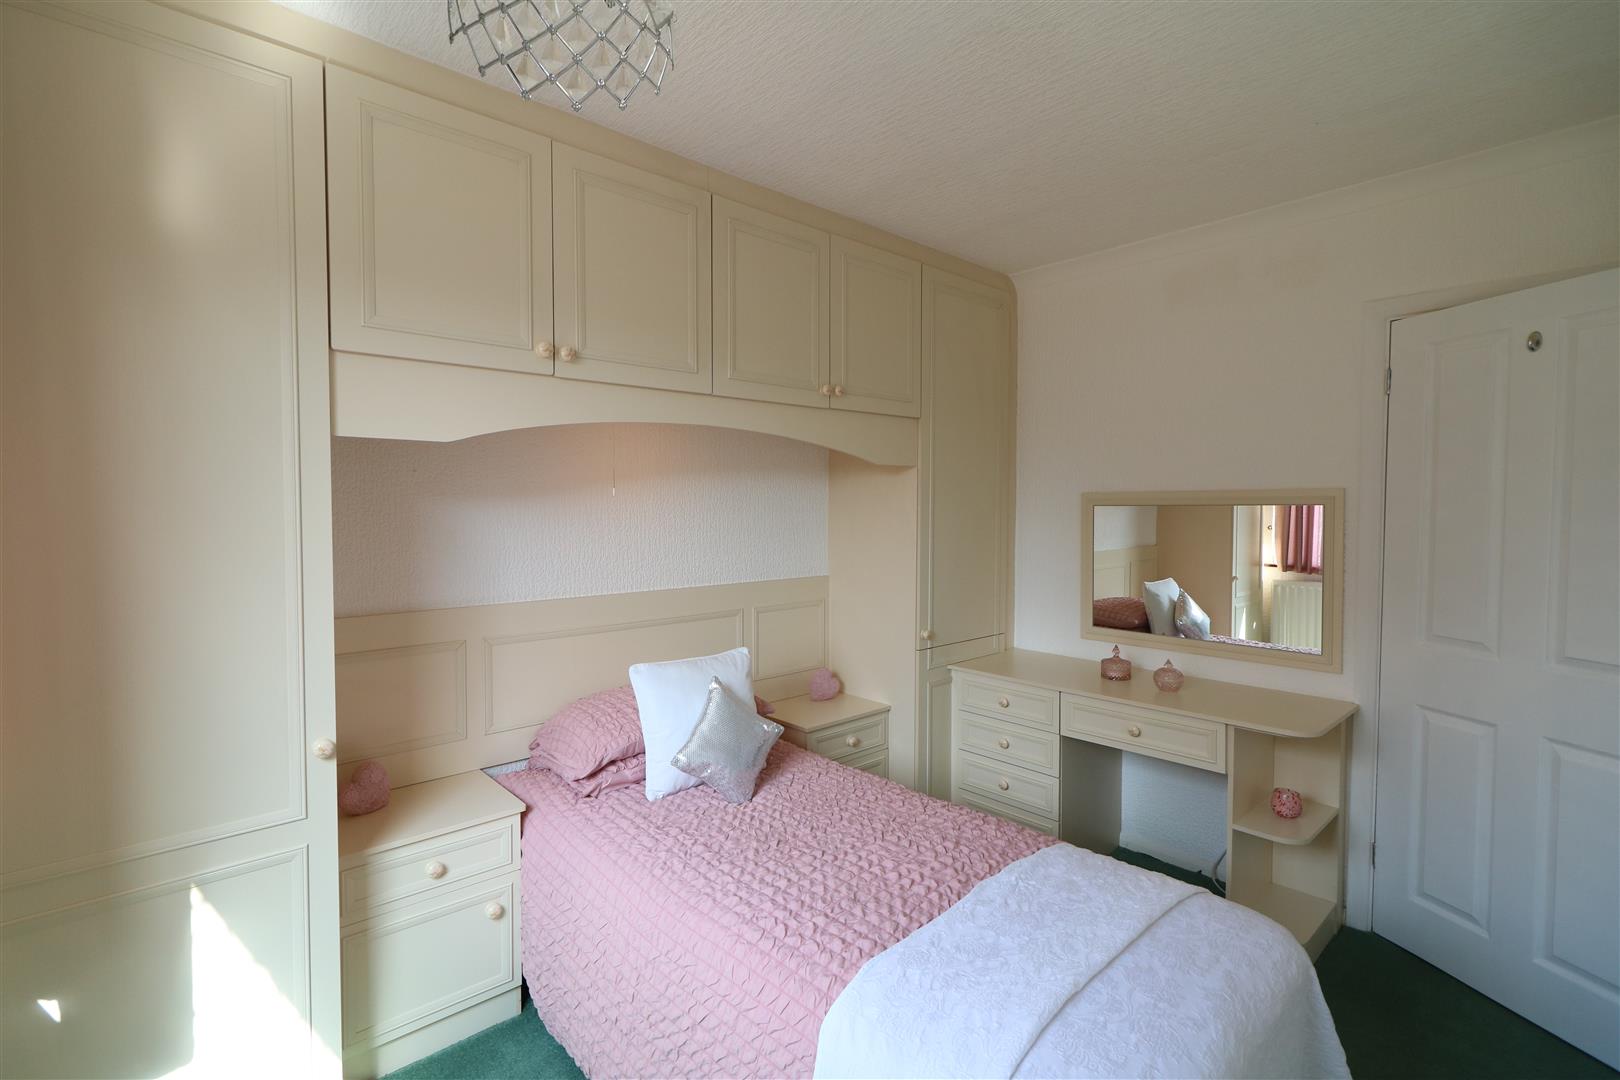
- TWO BEDROOMS
- BATHROOM
- DOUBLE GLAZING AND CENTRAL HEATING
- CORNER POSITION AND OFF ROAD PARKING
- NO UPWARD CHAIN, VIEWING HIGHLY RECOMMENDED
Main Description
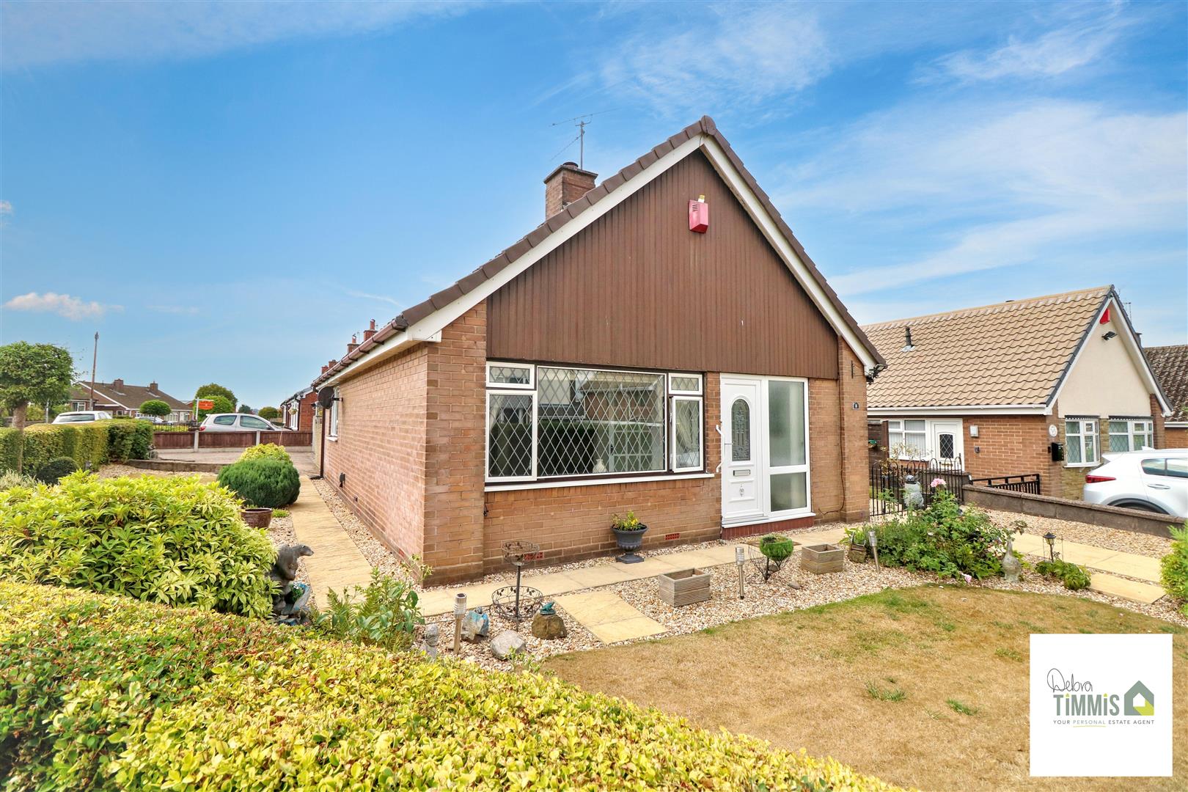
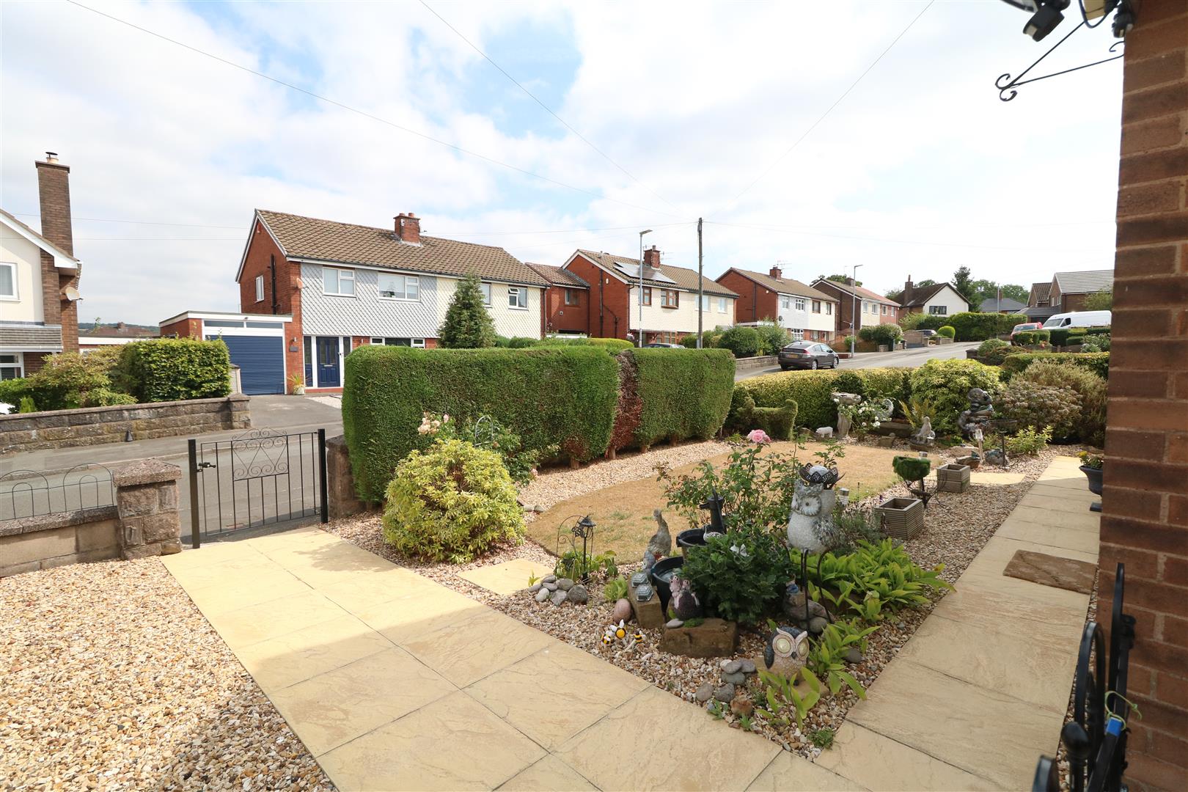
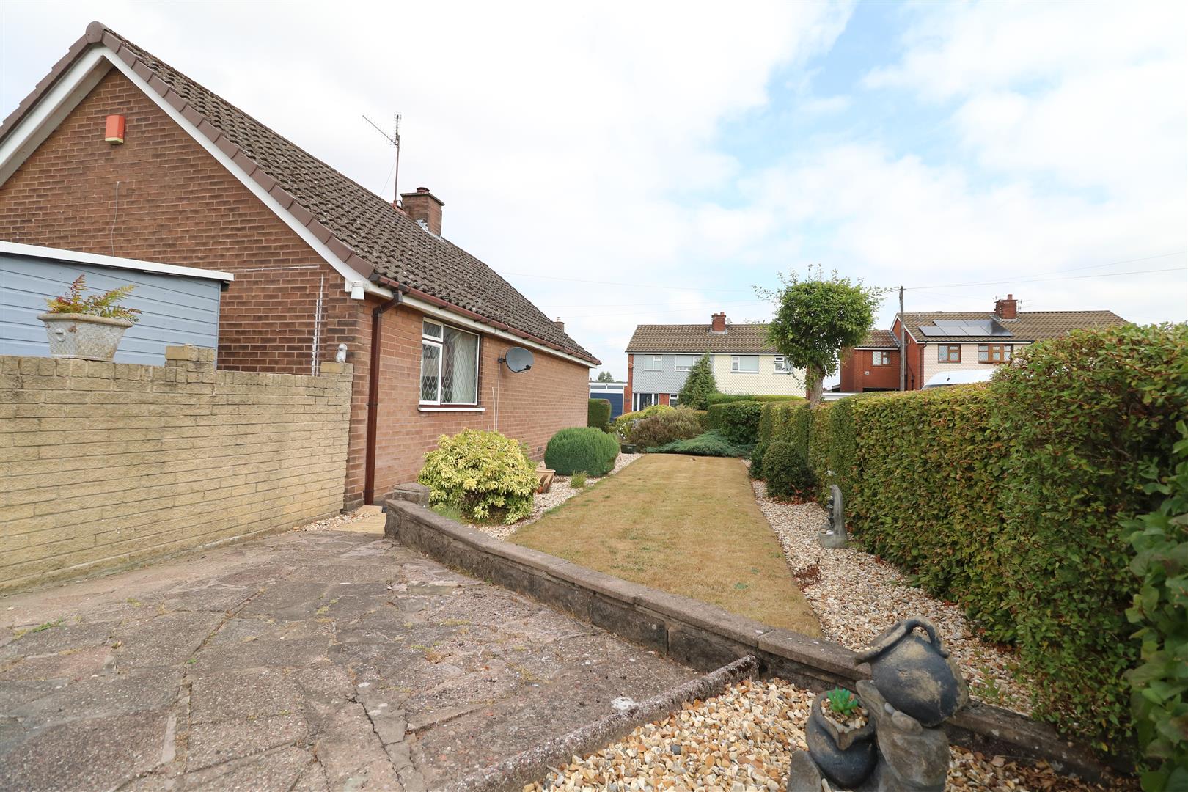
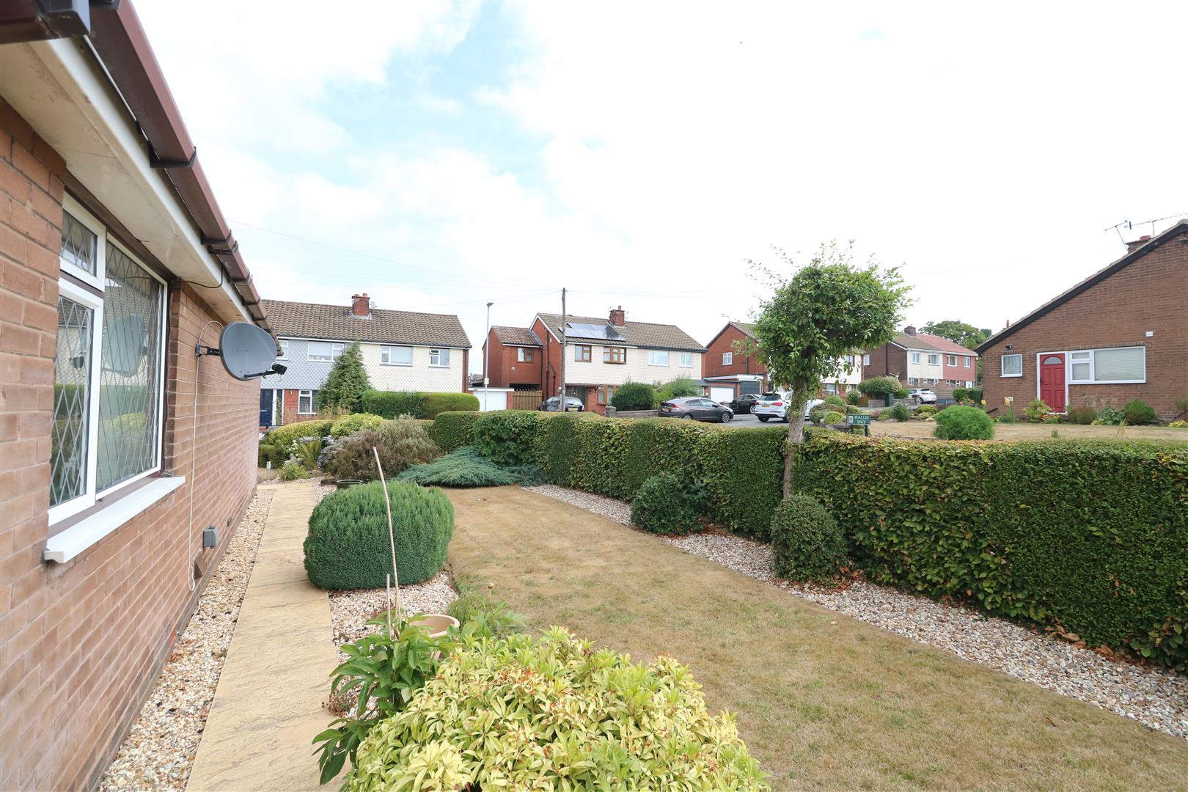
Nestled in the desirable area of Baddeley Green, Stoke-On-Trent, this charming detached bungalow on Trentfield Road presents a wonderful opportunity for those seeking a comfortable and convenient home. The property boasts a prime corner position, ensuring both privacy and a pleasant outlook.
Upon entering, you are welcomed by the entrance hallway that leads to a bright and airy lounge/diner, perfect for relaxing or entertaining guests. The bungalow features two well-proportioned bedrooms, providing ample space for rest and relaxation. The bathroom is conveniently located, catering to the needs of modern living.
This property is equipped with double glazing and central heating, ensuring warmth and comfort throughout the year. Additionally, off-road parking is available, making it easy for you and your guests to come and go without hassle.
One of the standout features of this bungalow is the absence of an upward chain, allowing for a smooth and straightforward purchasing process. With local amenities just a walkaway, you will find everything you need within easy reach.
We highly recommend viewing this delightful bungalow to fully appreciate its charm and potential. Whether you are a first-time buyer, looking to downsize, or seeking a peaceful retreat, this property is sure to meet your needs. Don’t miss out on this fantastic opportunity to make it your own.
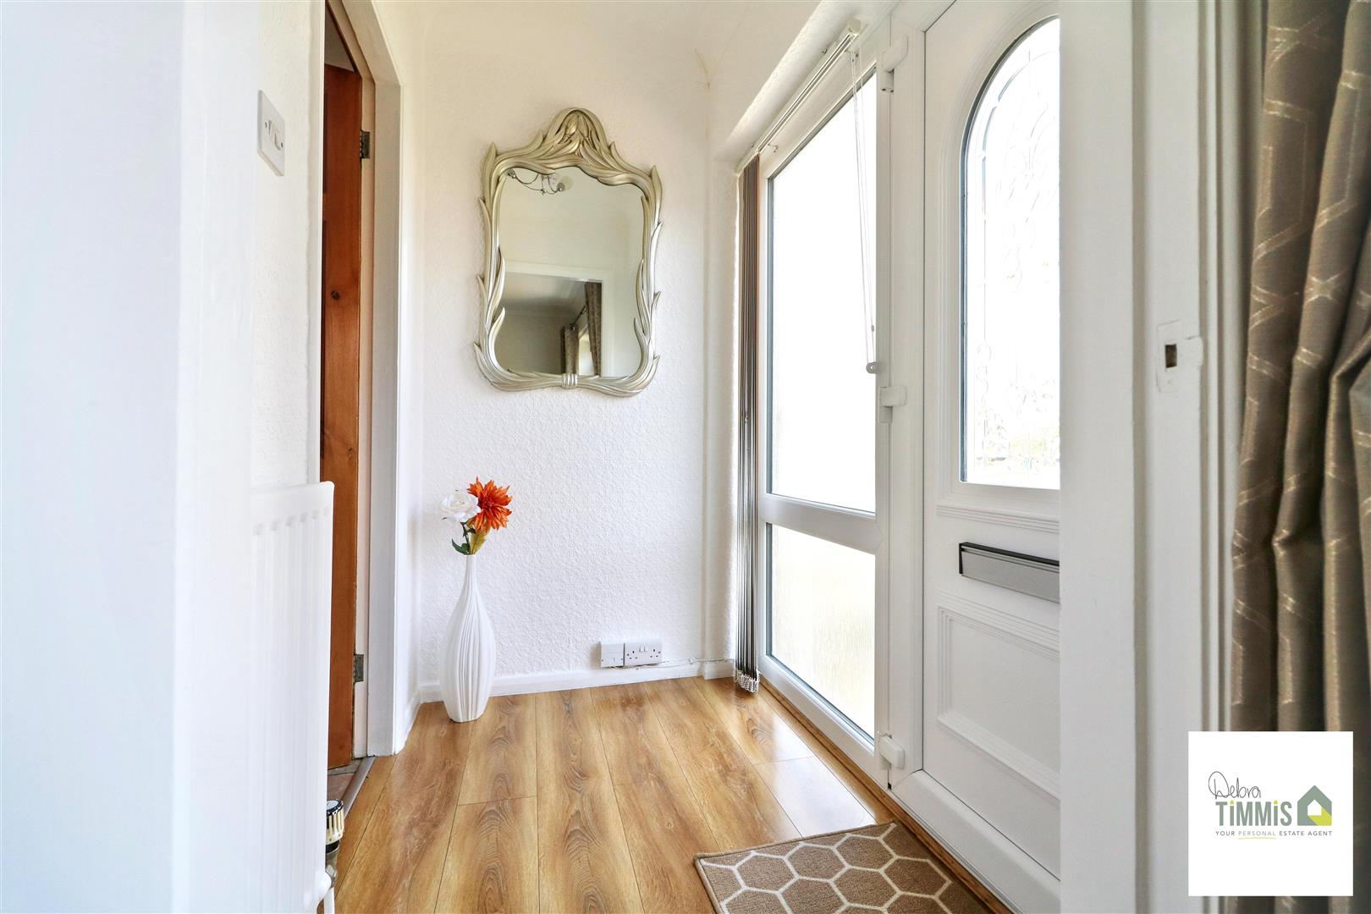
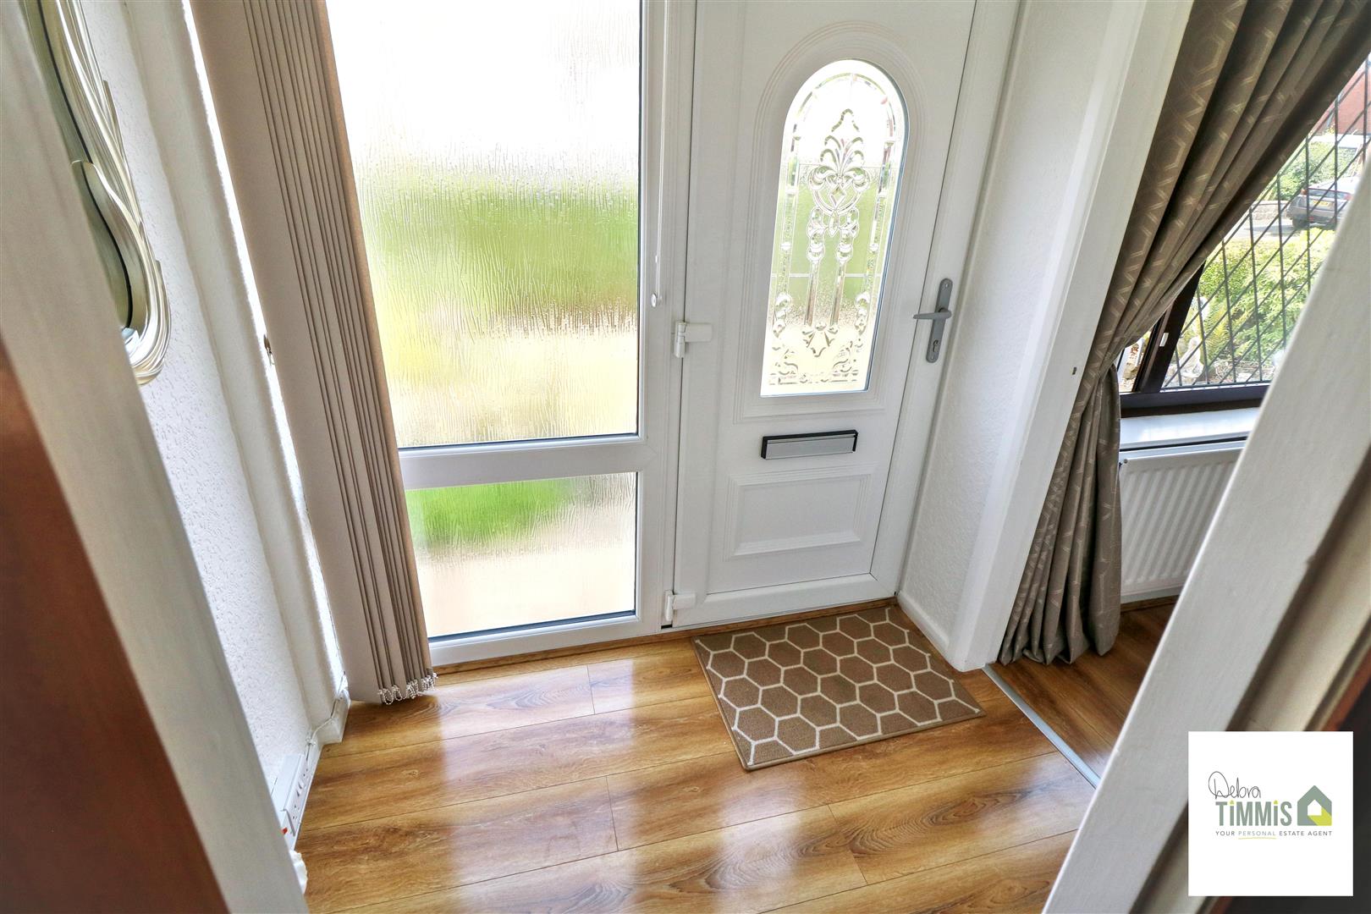
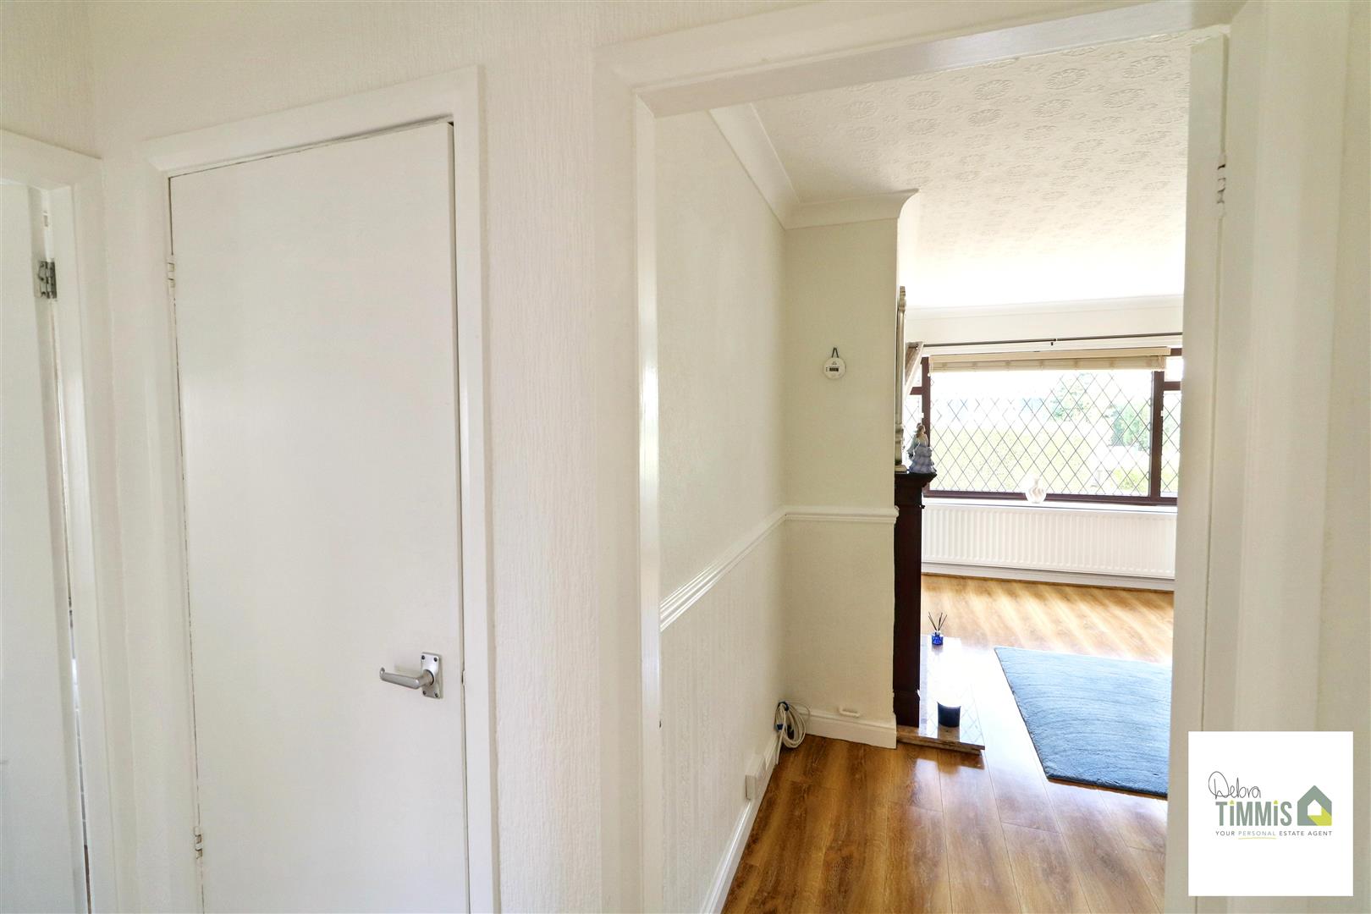
Entrance HallUpvc door and double glazed window to the front aspect.
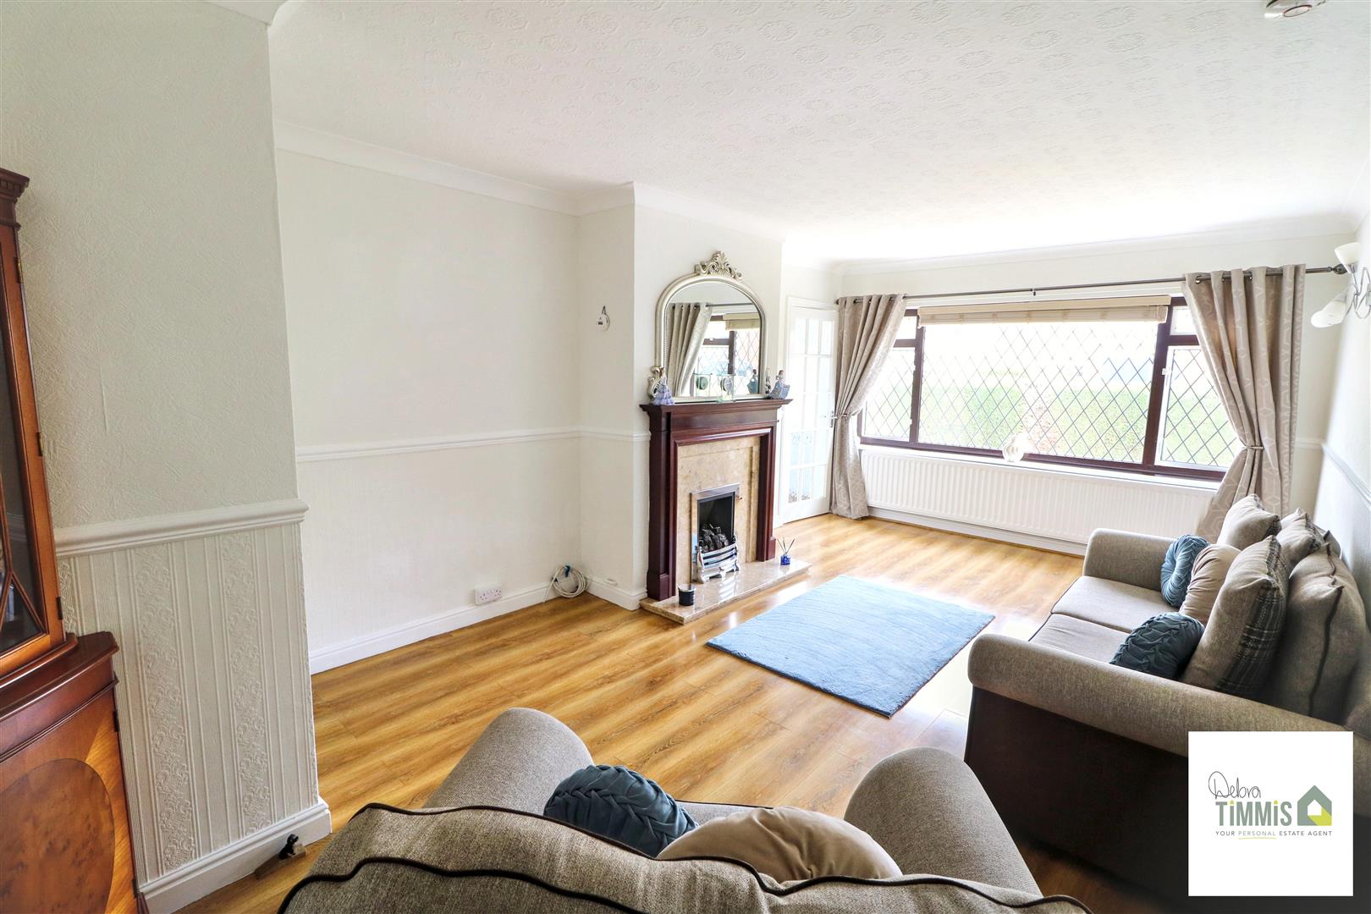
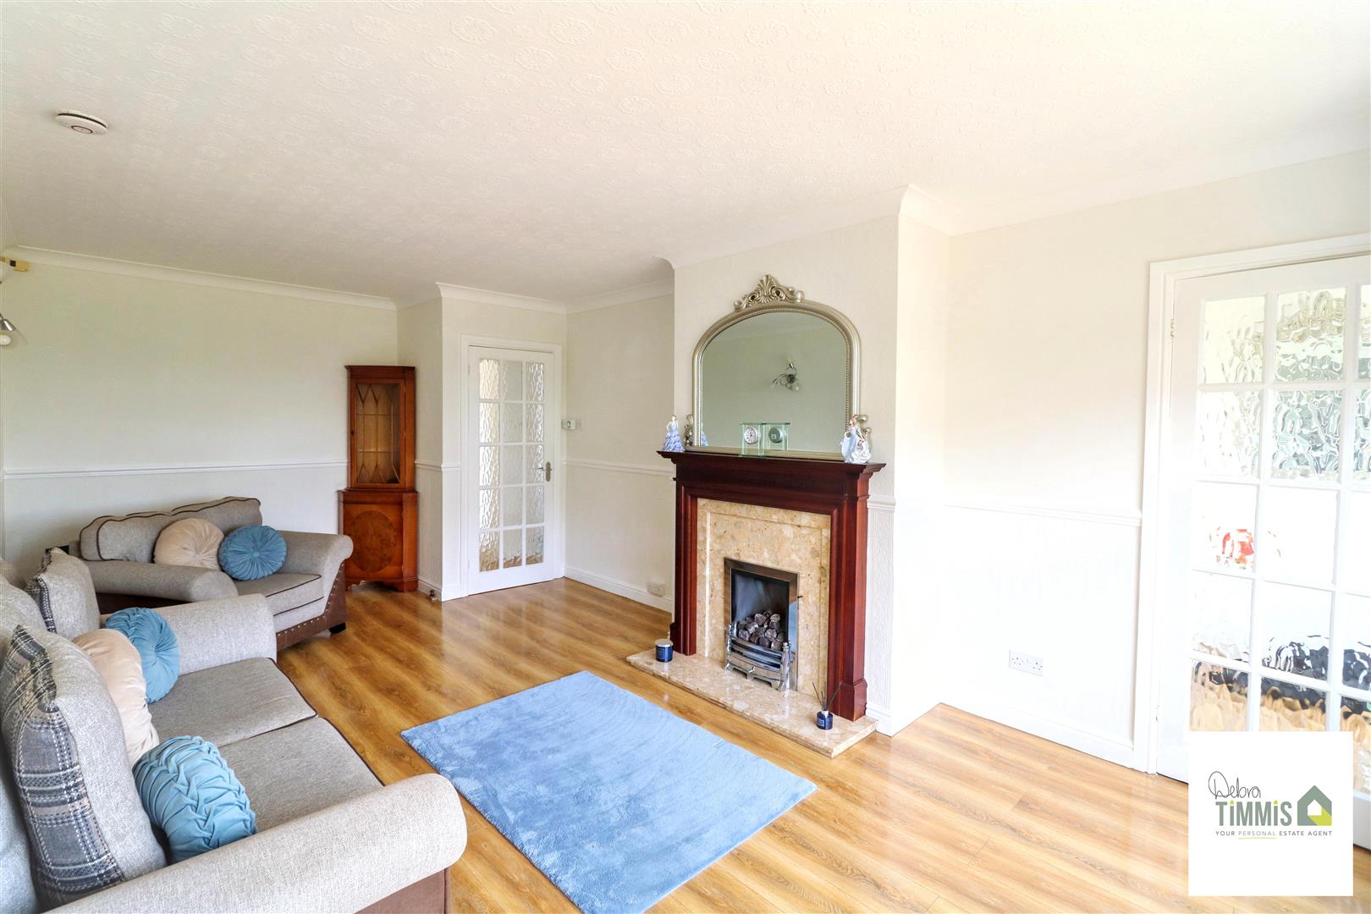
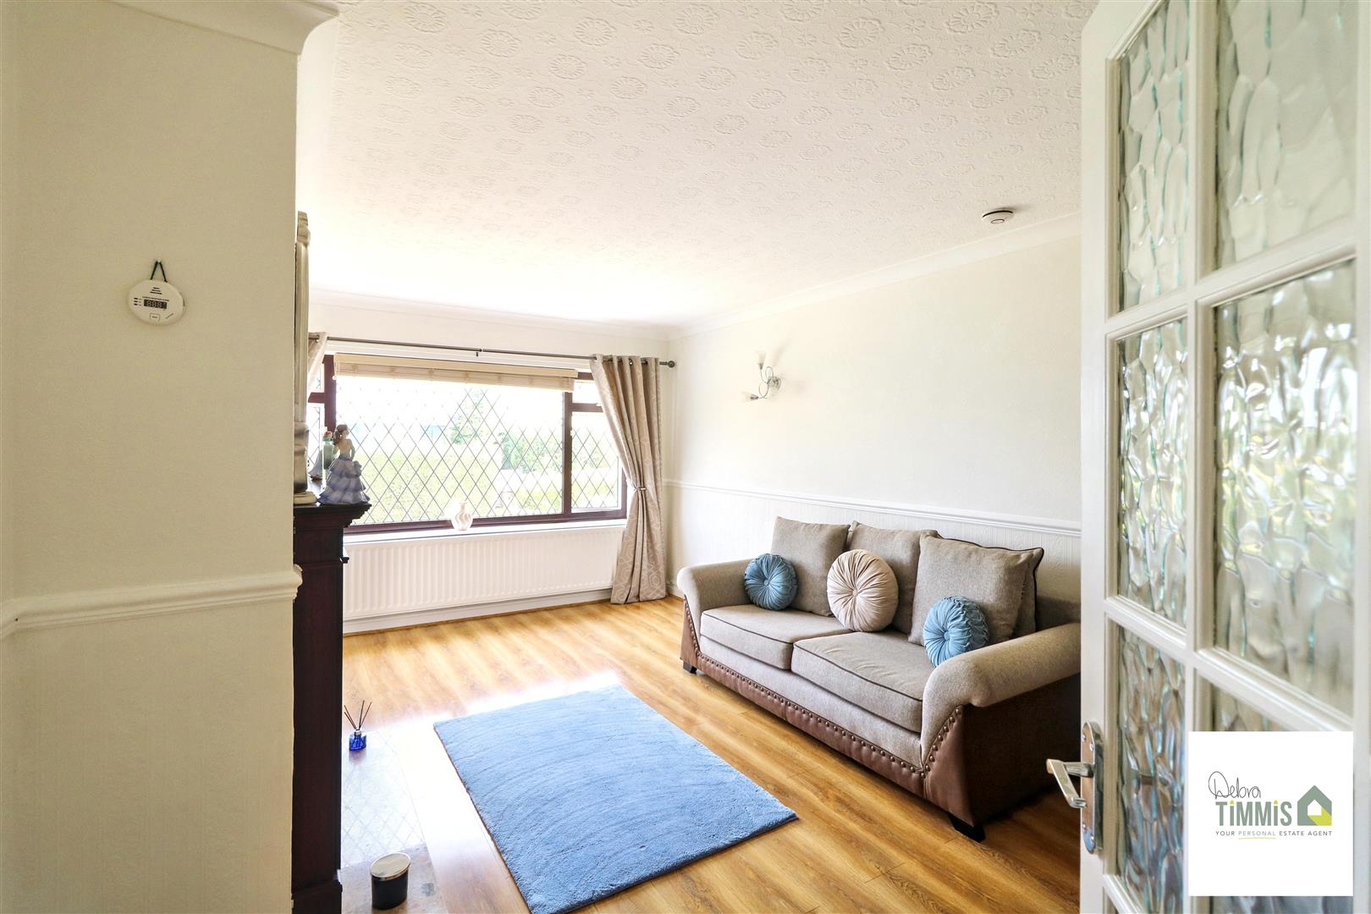
Lounge/Diner (6.09 x 3.45 (19'11" x 11'3"))
Double glazed window to the front aspect. Feature surround inset and hearth housing gas fire. Radiator. Laminate flooring.
Kitchen (2.79 x 2.70 (9'1" x 8'10"))
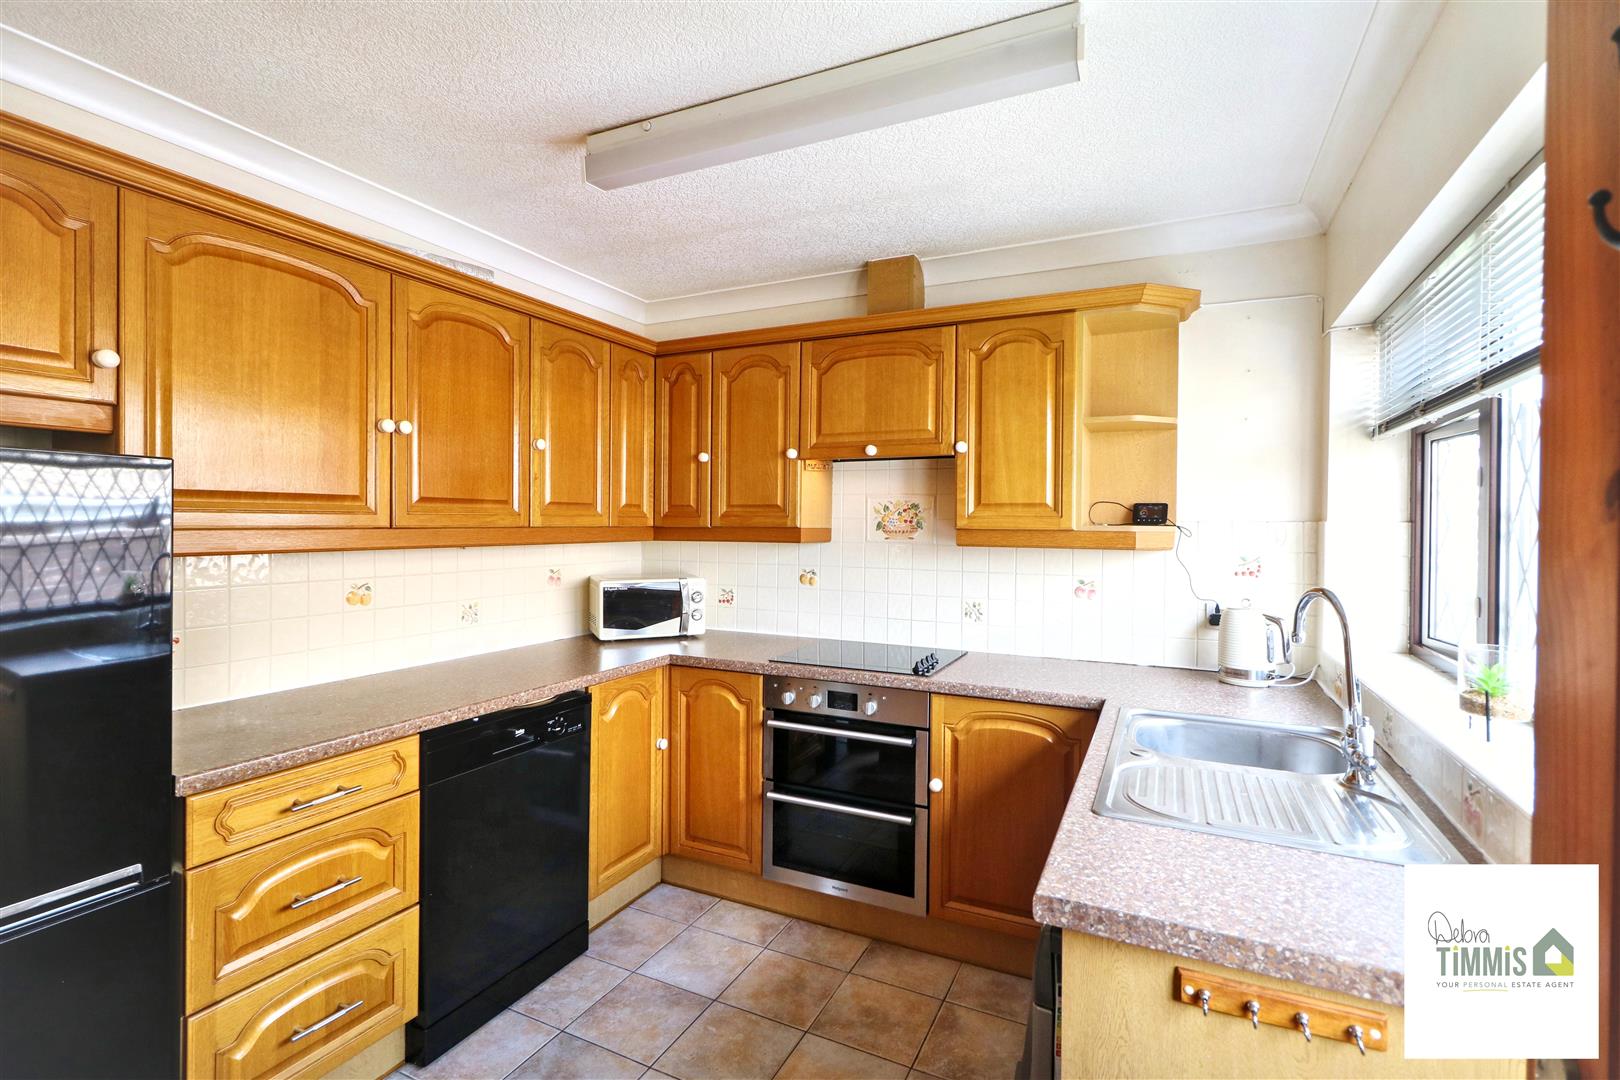
Well presented fitted kitchen with a range of wall mounted units, worktops incorporating drawers and cupboards below. Stainless steel sink with single drainer and mixer tap. Electric hob, extractor fan and built-in oven. Space for appliances. Double glazed window and Upvc door to the side aspect. Tiled floor. Pantry.
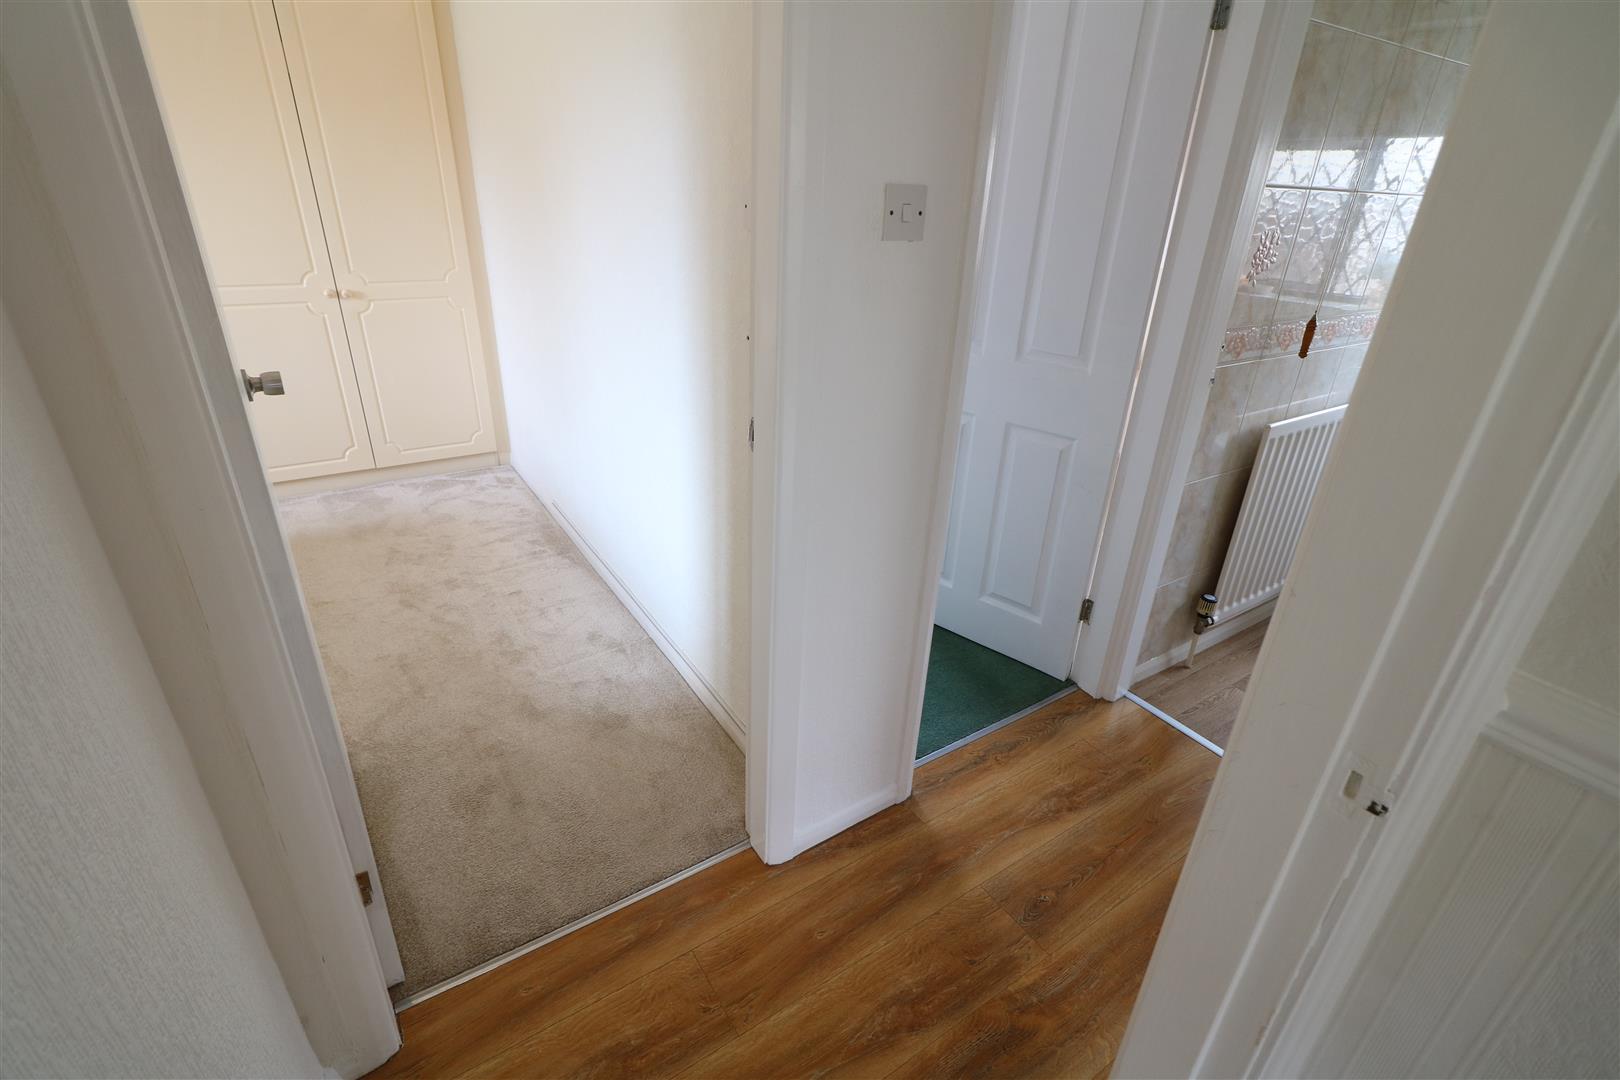
Inner HallwayLoft access. Cupboard housing gas central heating boiler.
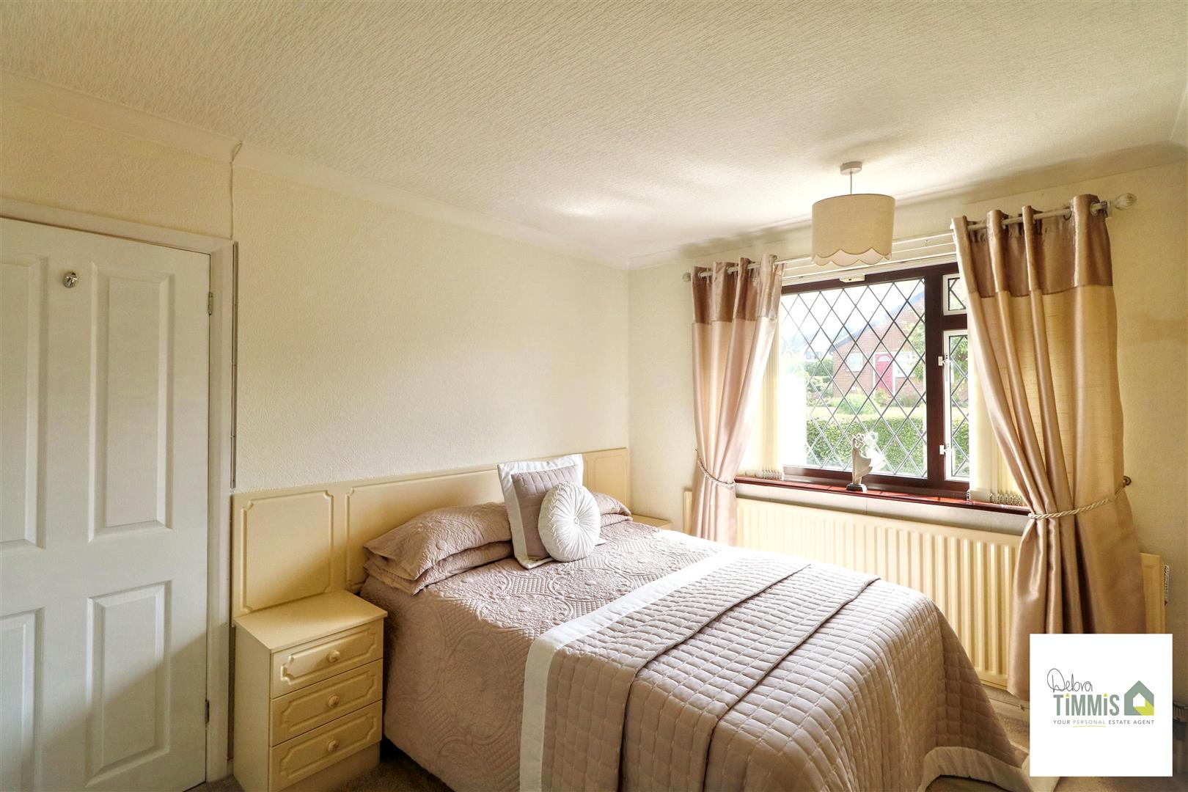
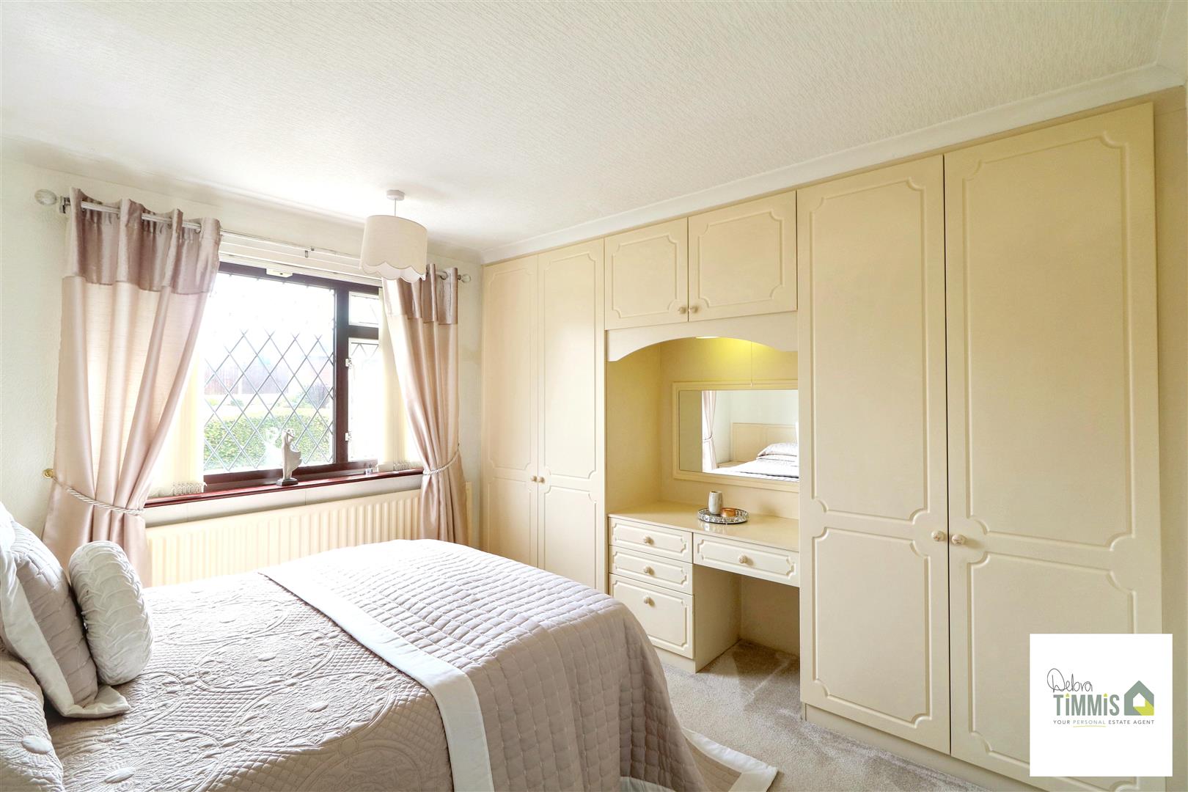
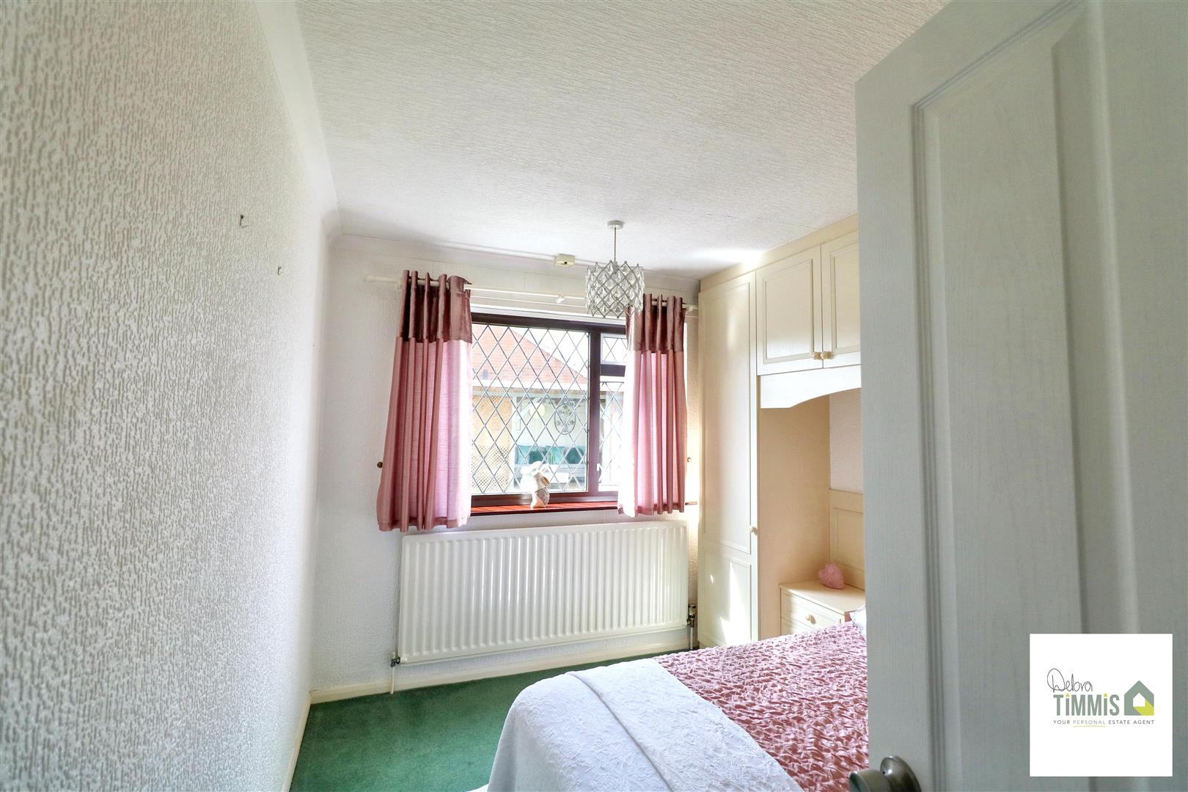
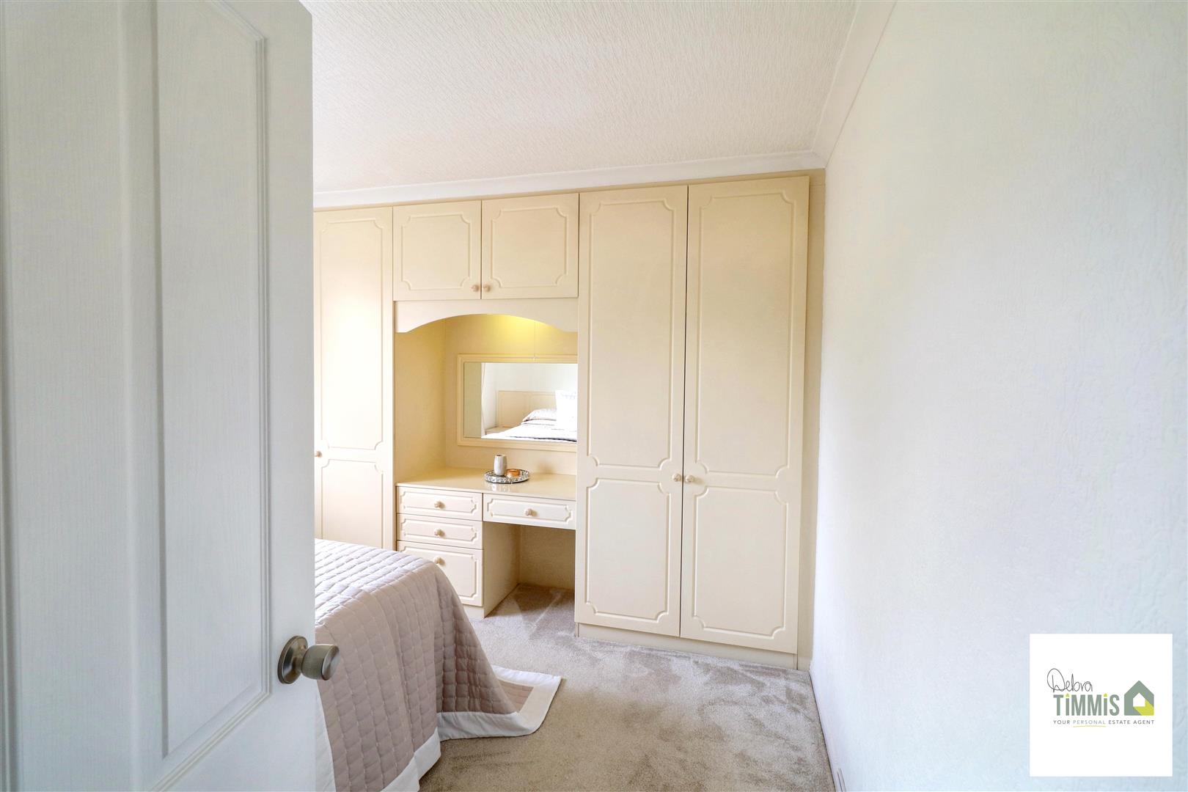
Bedroom One (3.44 x 3.32 into robe (11'3" x 10'10" into robe ))
Double glazed window. Radiator. Fitted wardrobes and dressing area.
Bedroom Two (3.35 x 2.73 into robe (10'11" x 8'11" into robe))
Double glazed window. Fitted wardrobes and dressing table. Radiator.
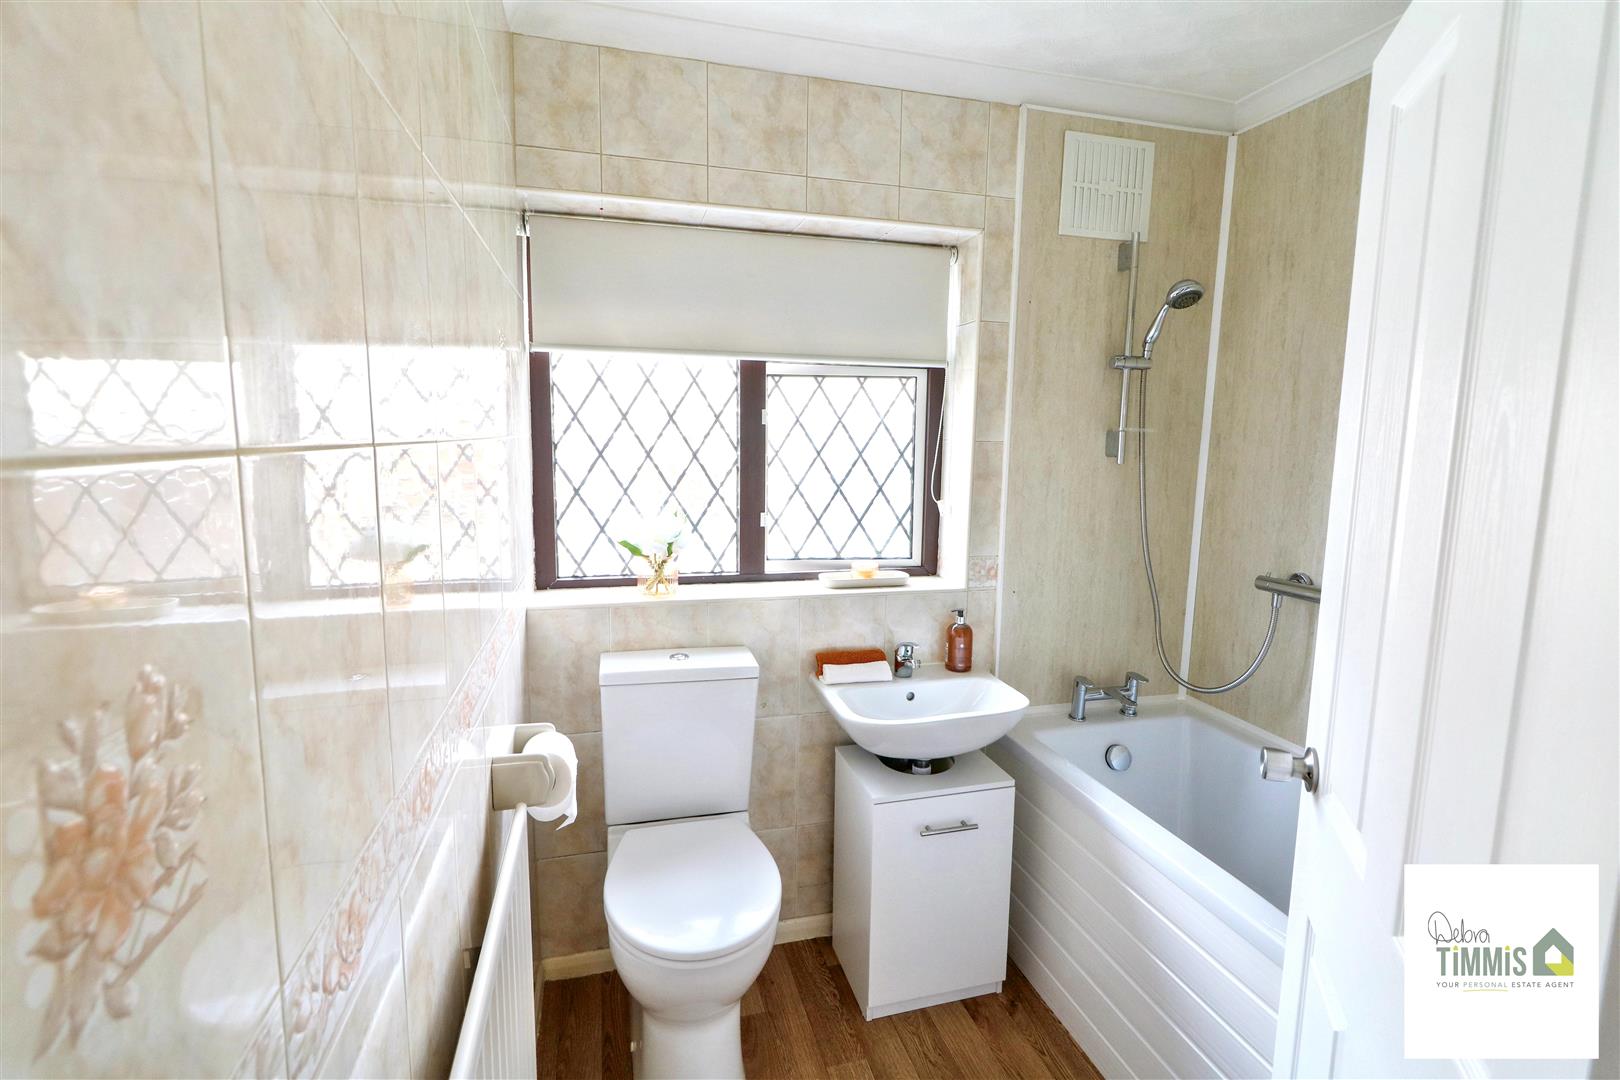
Bathroom (1.98 x 1.66 (6'5" x 5'5"))
White suite comprises, panelled bath with shower over, wash hand basin and low level WC. Double glazed window. Radiator.
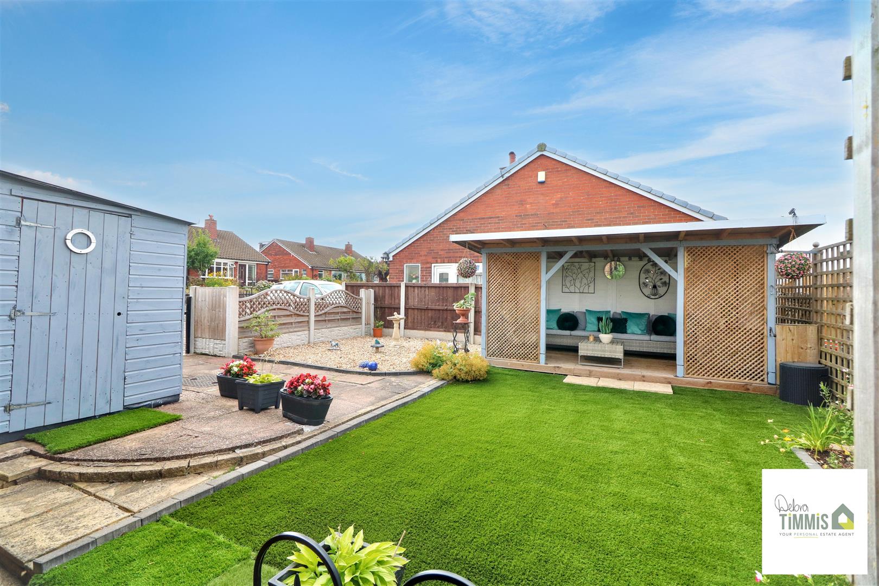
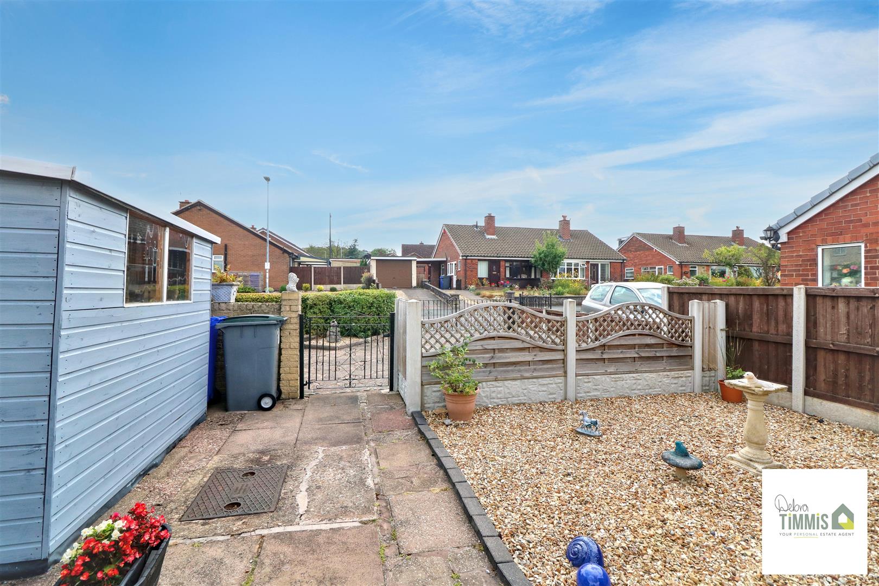
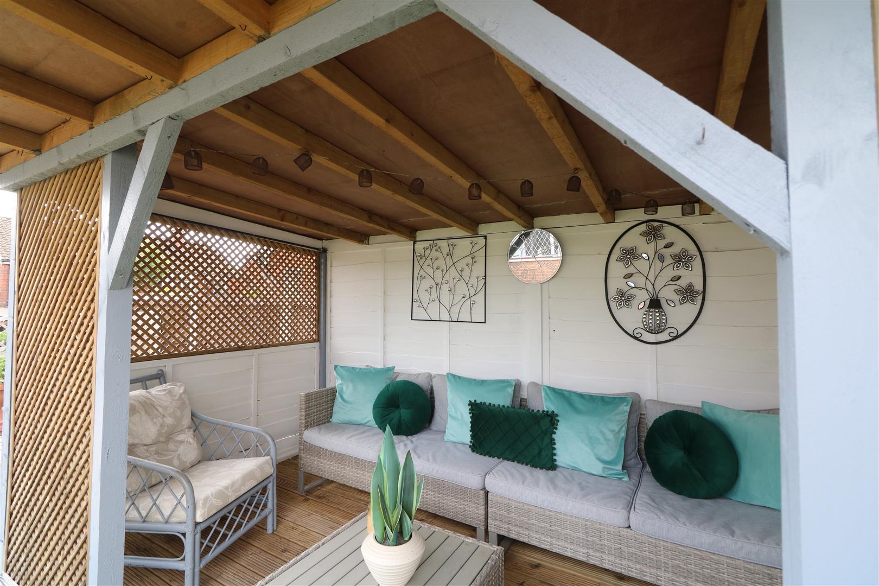
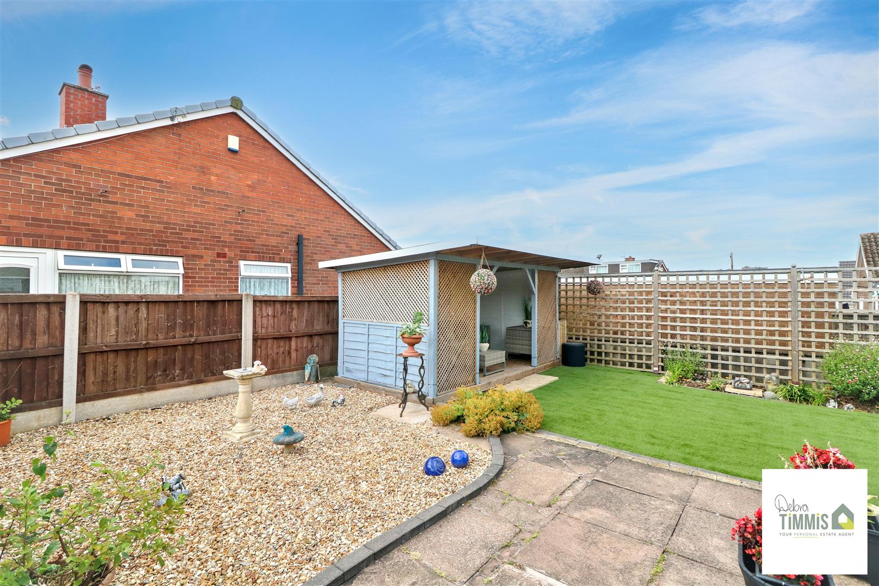
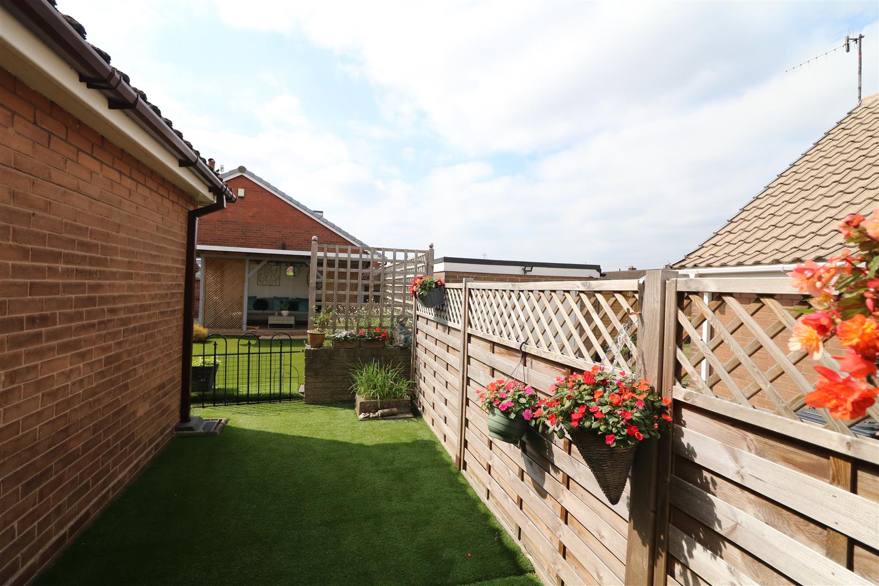
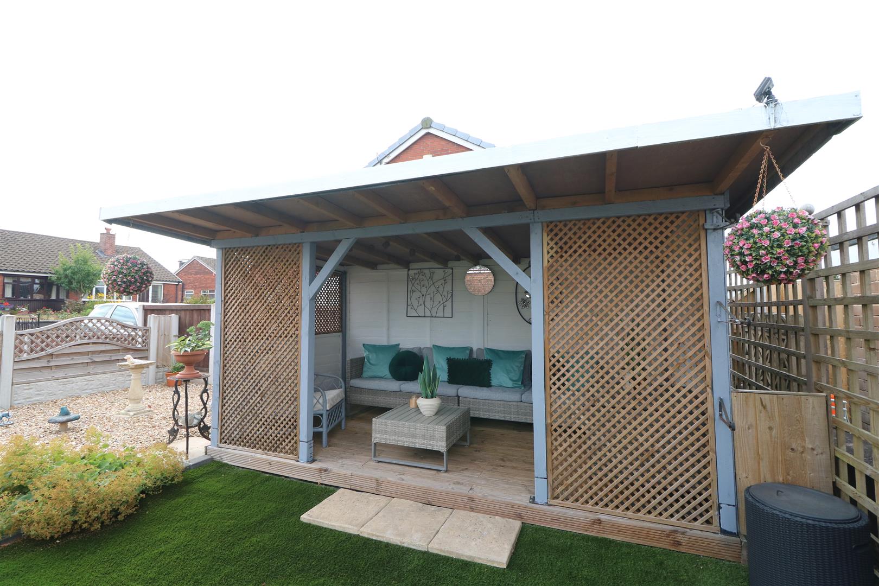
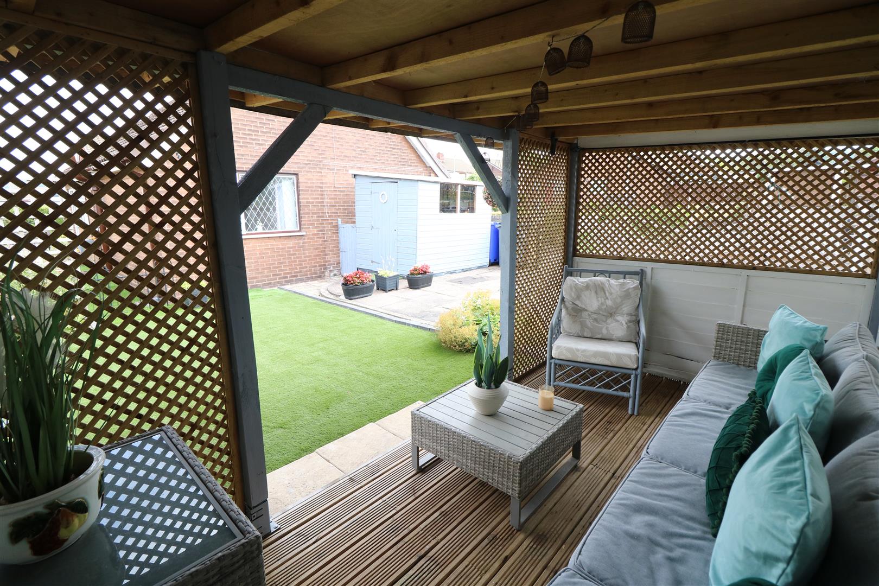
ExternallyCorner position with beautiful gardens to the front, side and rear aspects. Driveway providing off road parking. To the rear aspect there is a covered seating area.
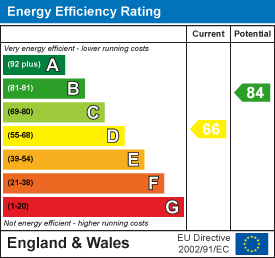
Energy Performance Certificate
Click here to view the Energy Efficiency Rating and Environmental Impact Rating for this property.