Brief Description
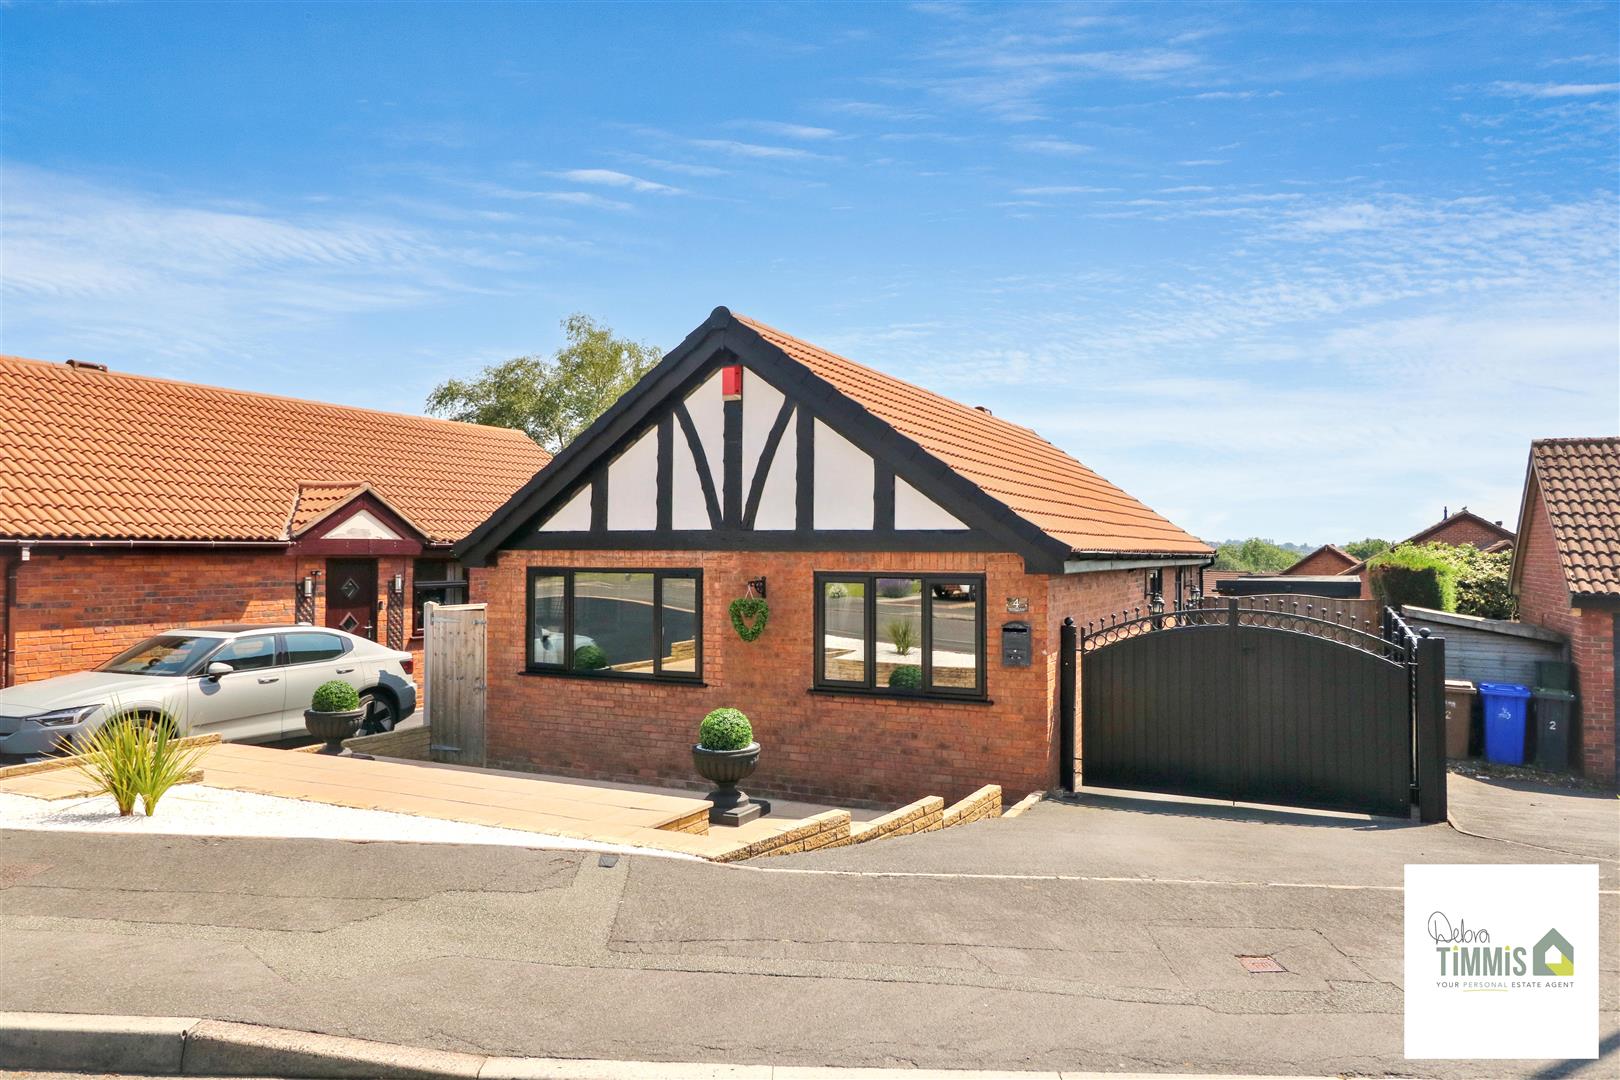
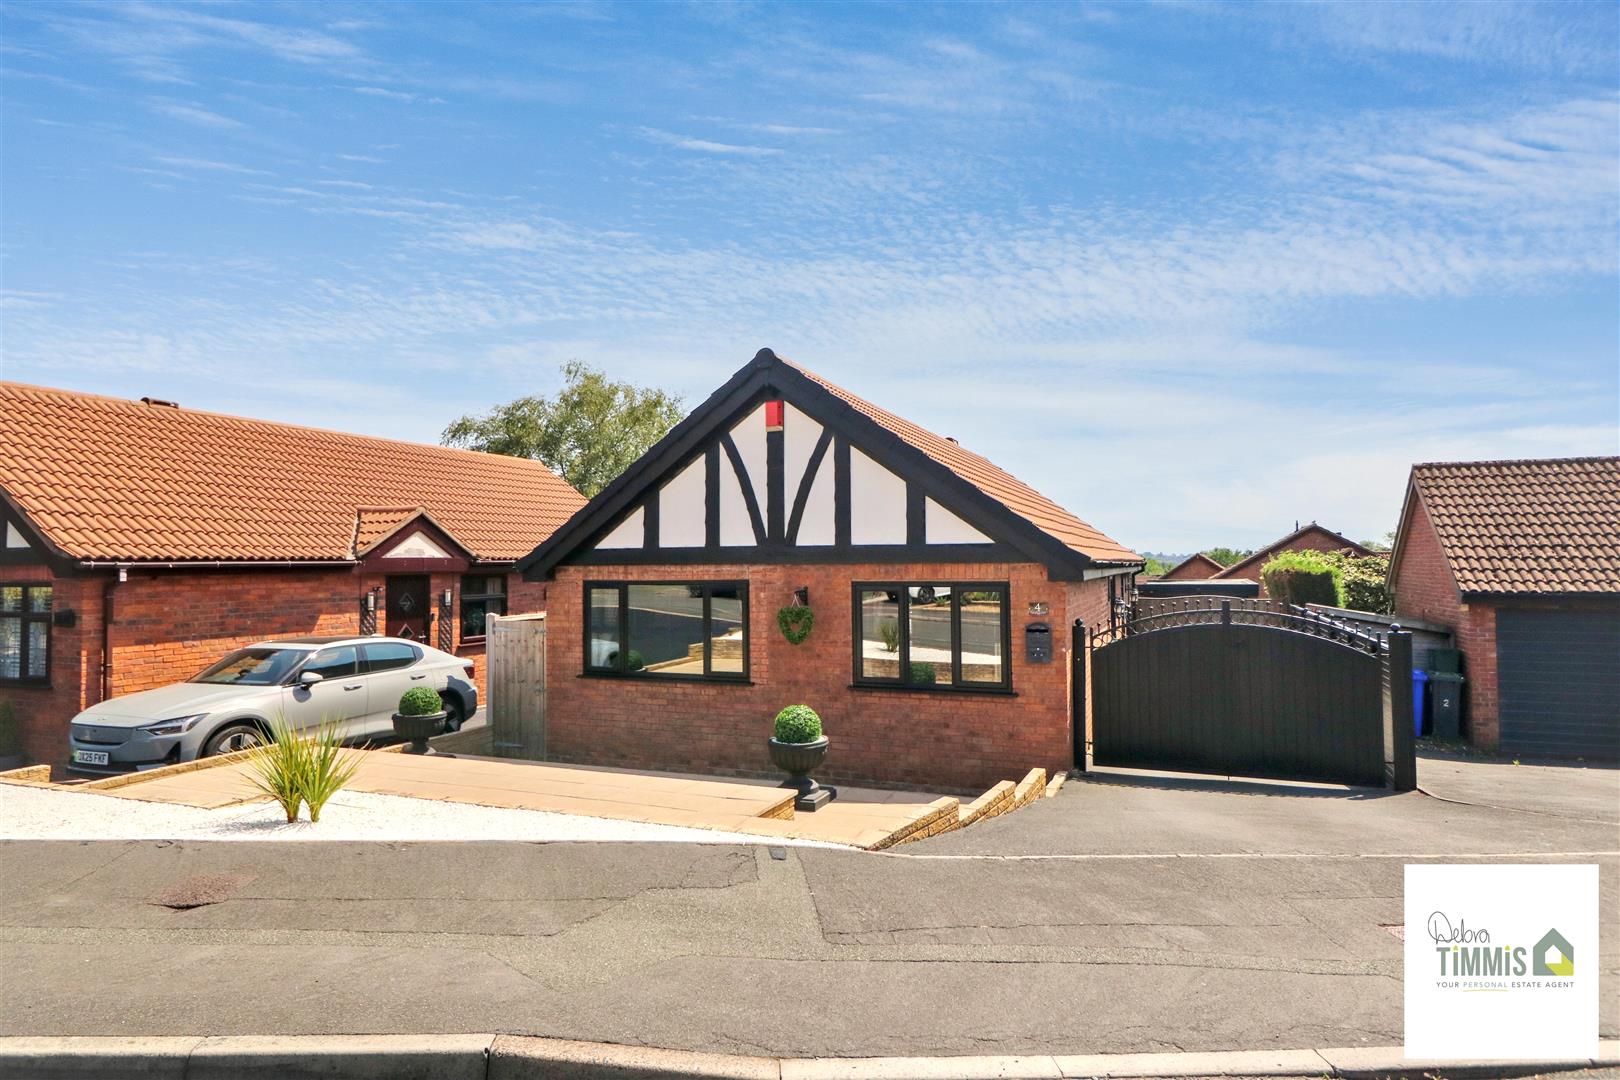
Looking for your next home and a BUNGALOW it must beThen this DETACHED BUNGALOW you must seeDRIVEWAY, Gym/workshop and an enclosed garden to the backSPACIOUS ACCOMMODATION this bungalow does not lackIf a property in BIRCHES HEAD is what you're searching forThen look no further, give Debra Timmis a call.
Key Features
- WELL PRESENTED DETACHED BUNGALOW
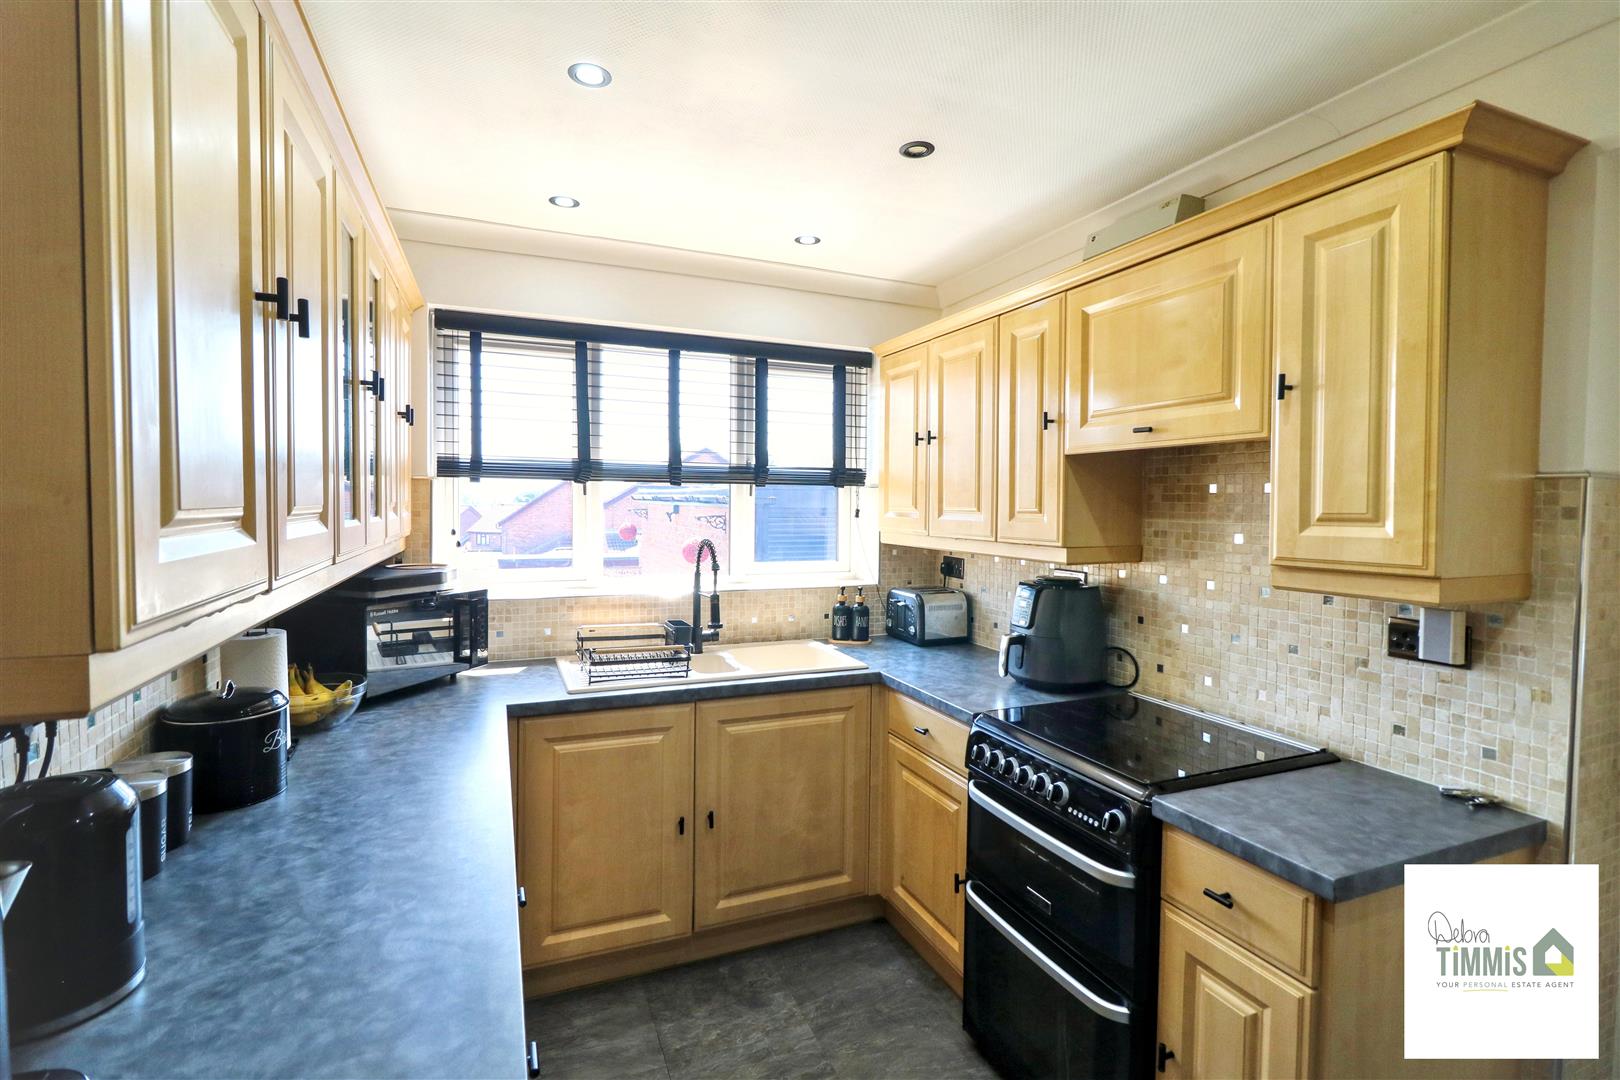
- FITTED KITCHEN
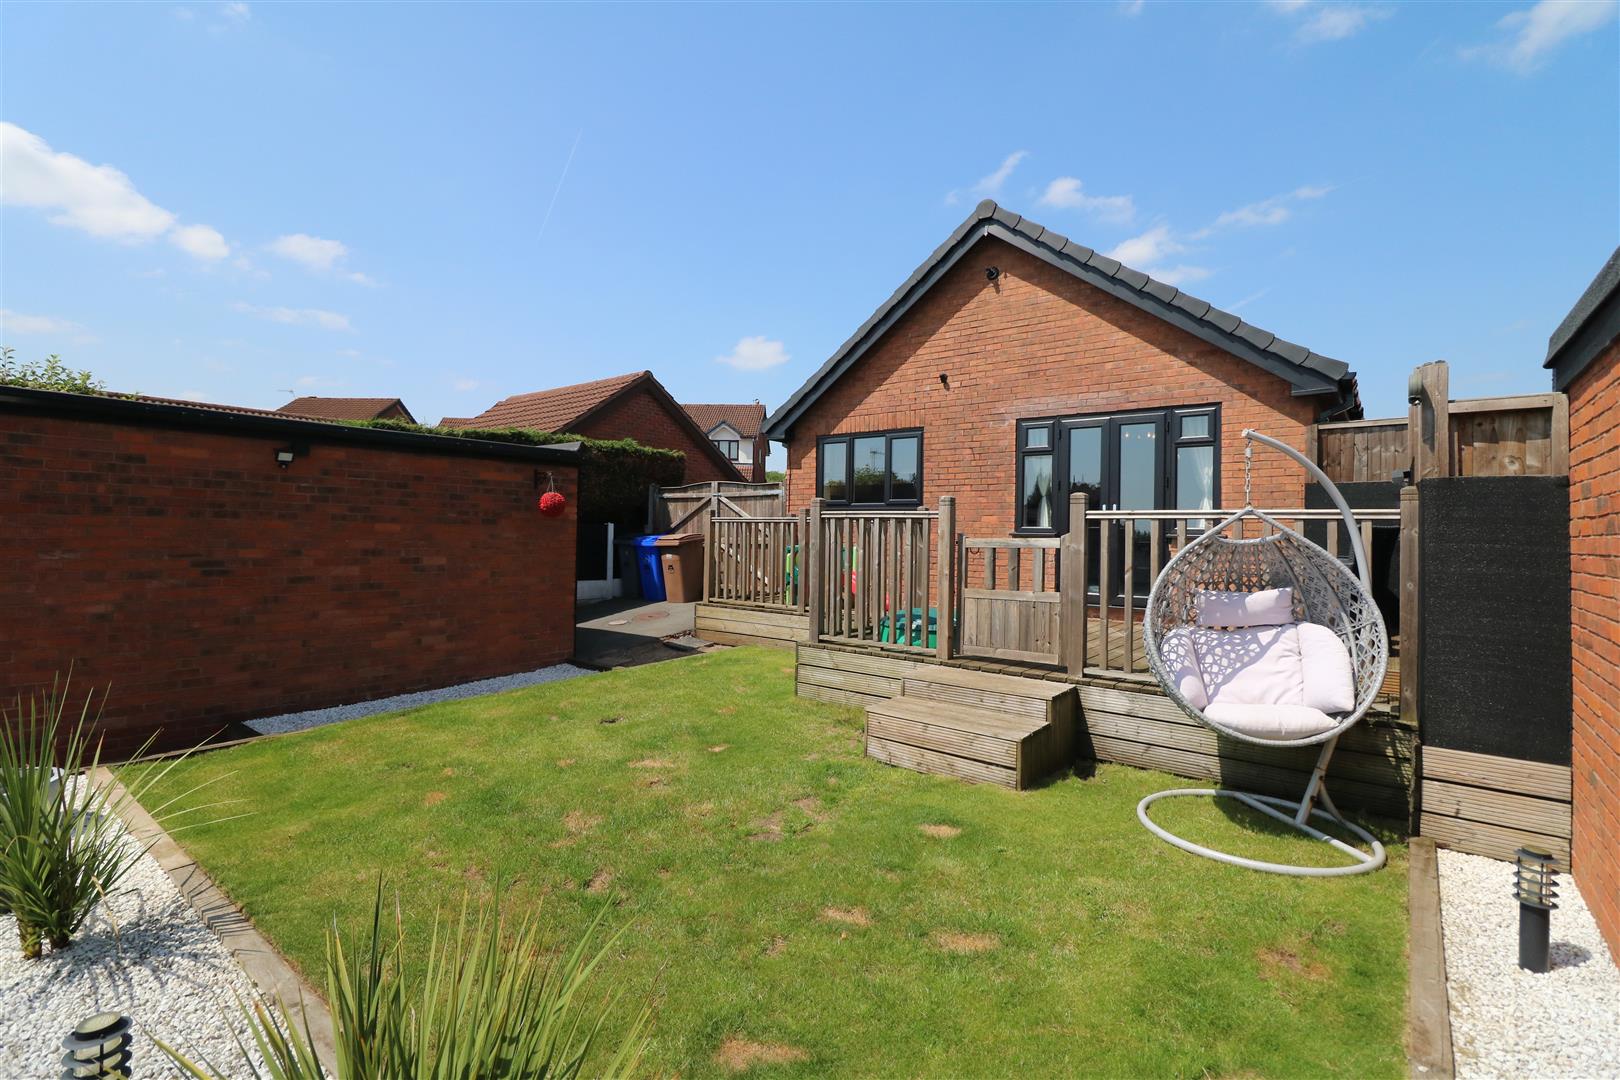
- SPACIOUS LOUNGE WITH FRENCH DOORS WITH GARDEN ACCESS
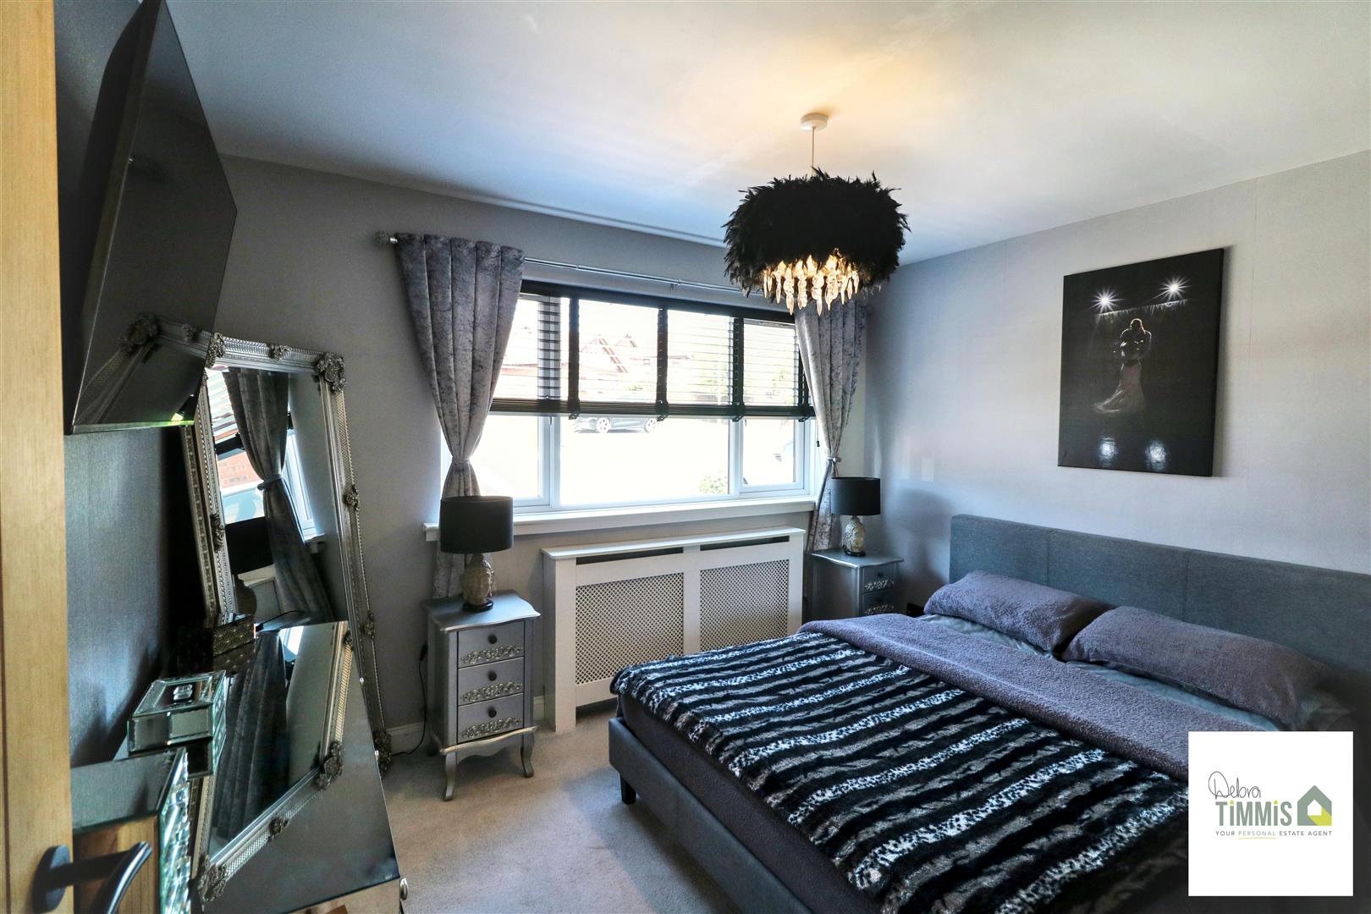
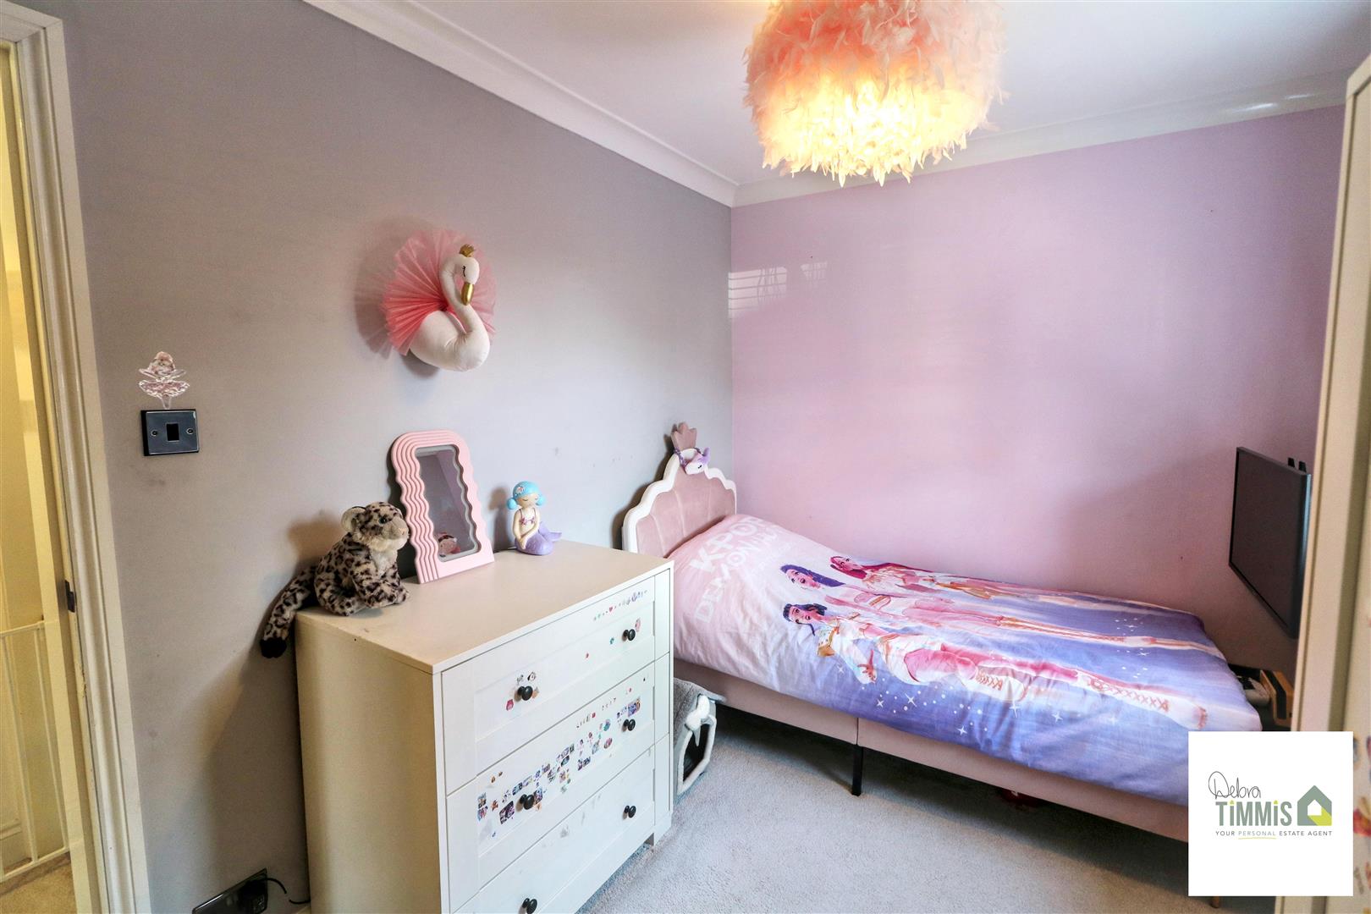
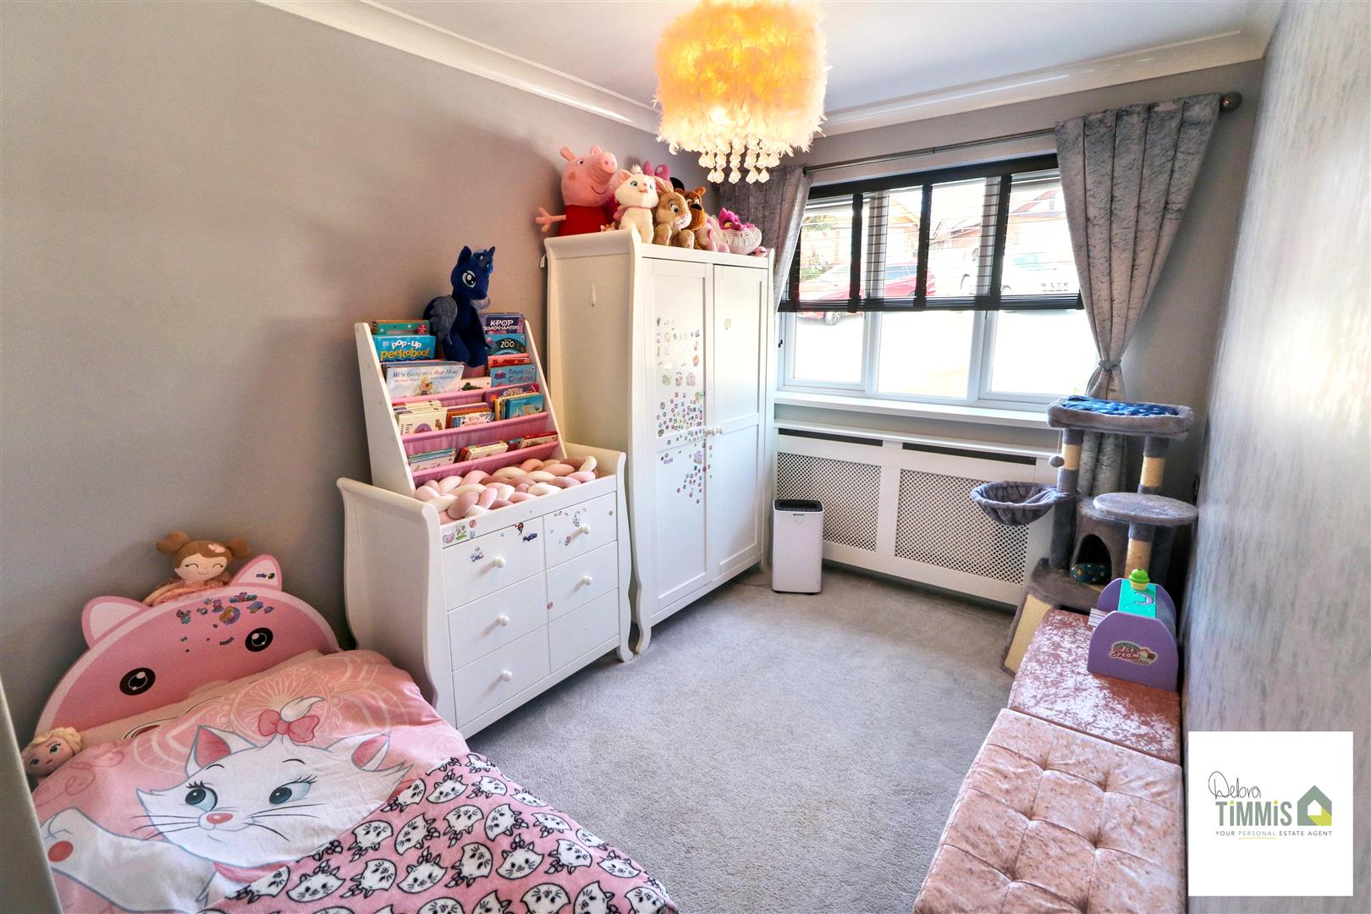
- THREE BEDROOMS
- FAMILY SIZED BATHROOM
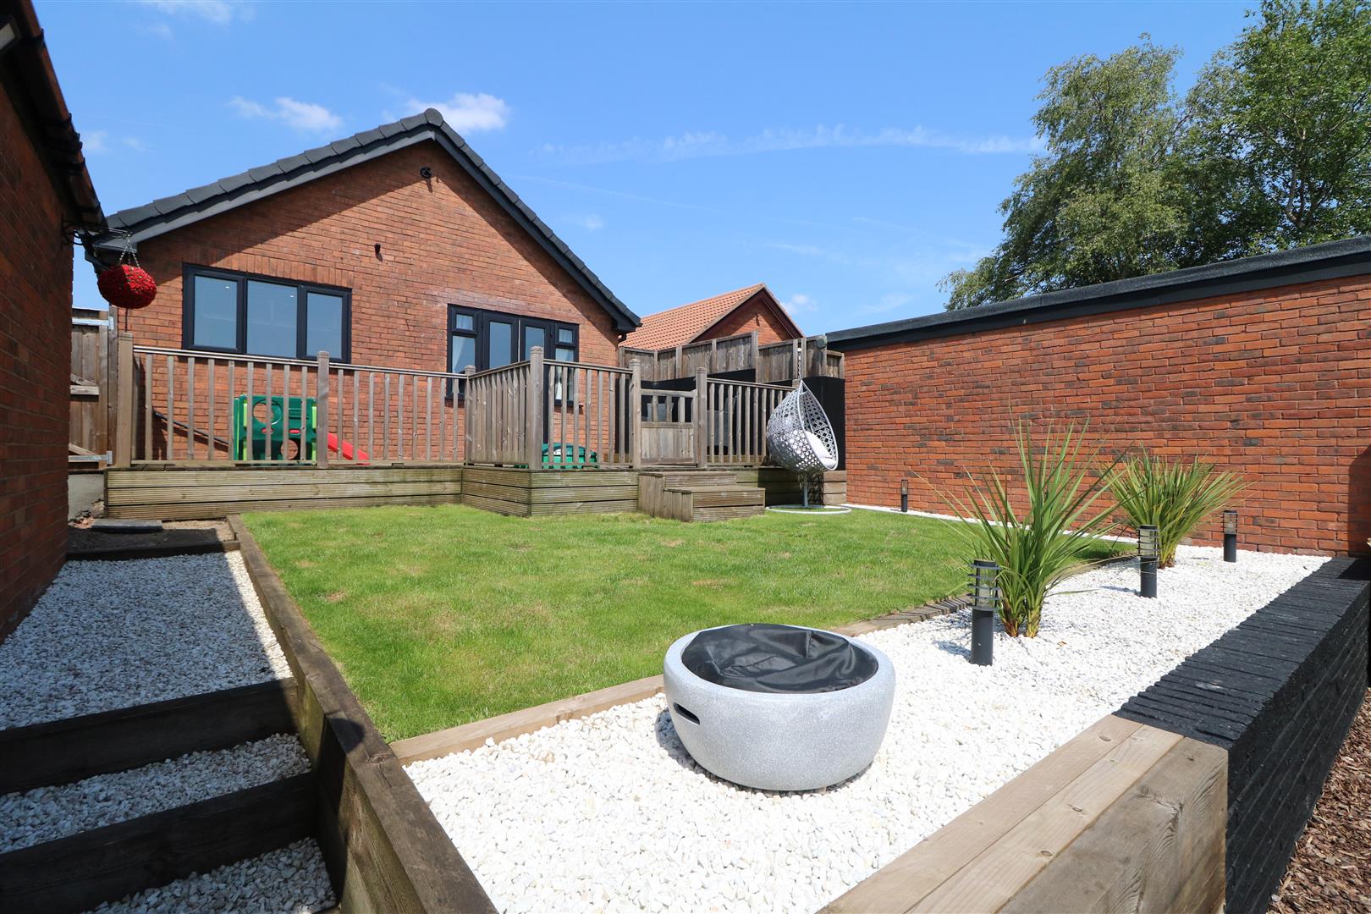
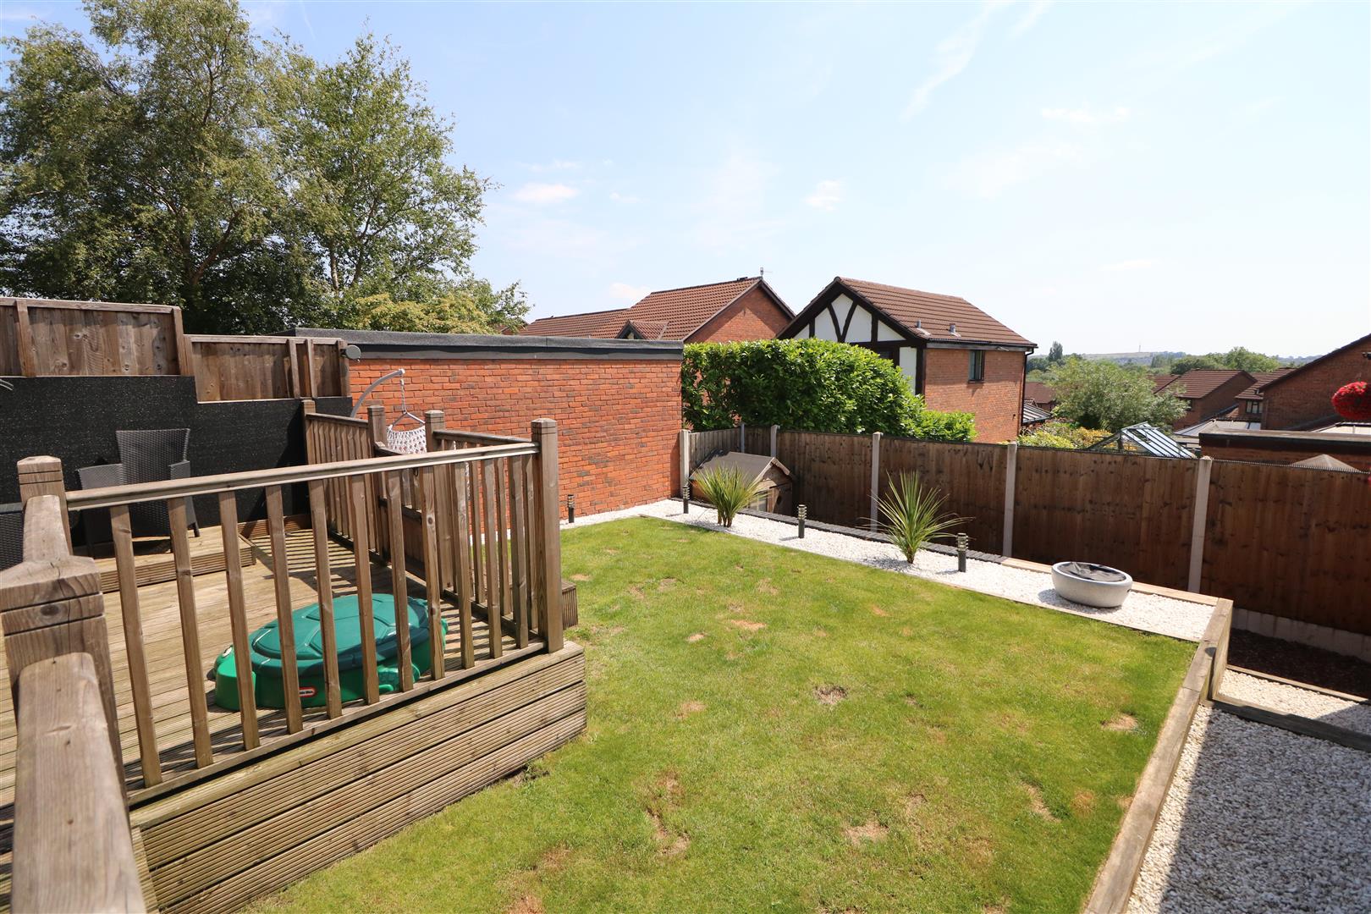
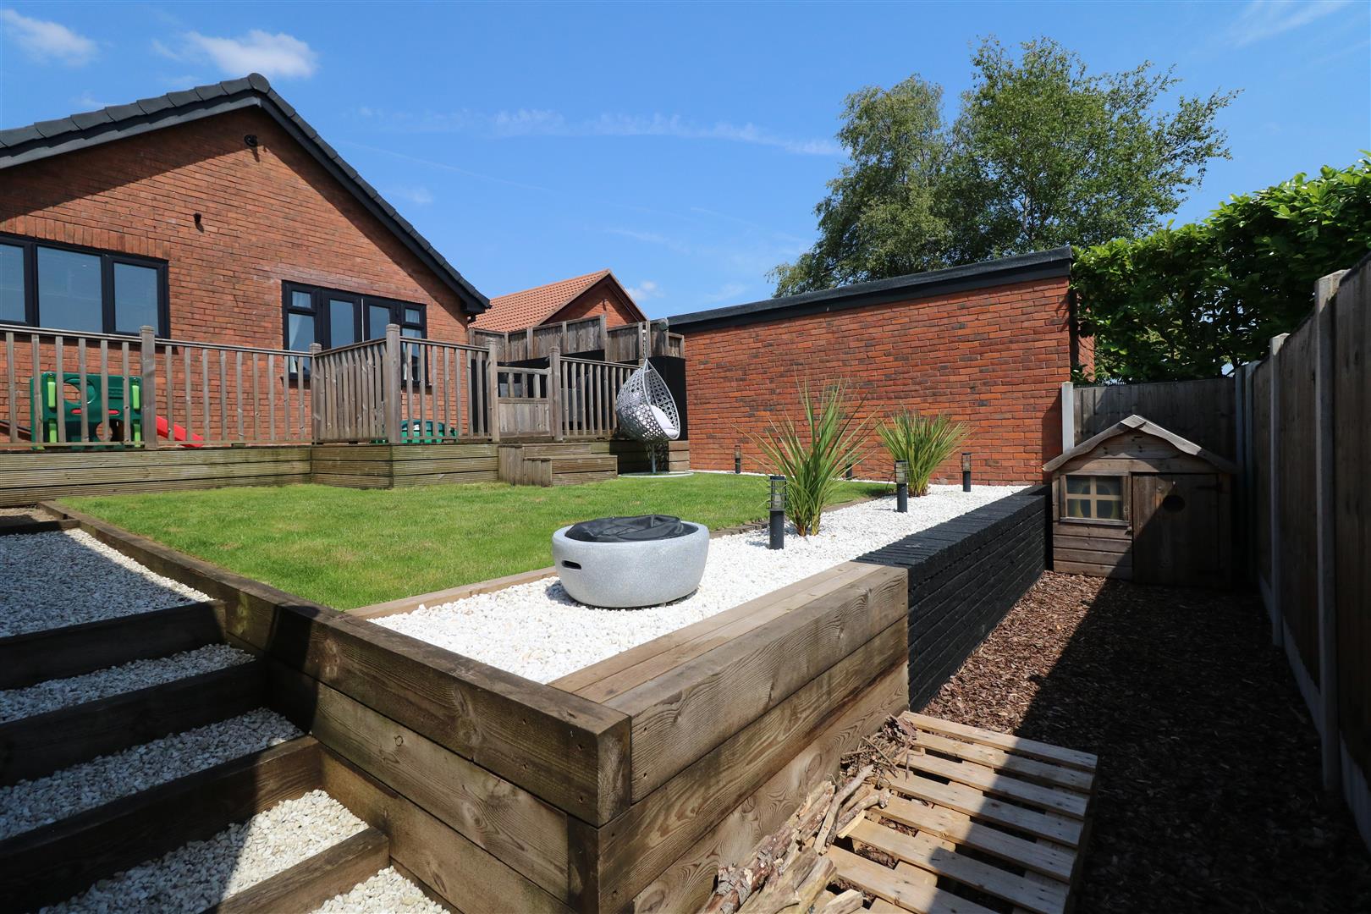
- BEAUTIFULL GARDENS
- AMPLE OFF ROAD PARKING
- CLOSE TO LOCAL AMENITIES
- VIEWING HIGHLY RECOMMENDED
Main Description
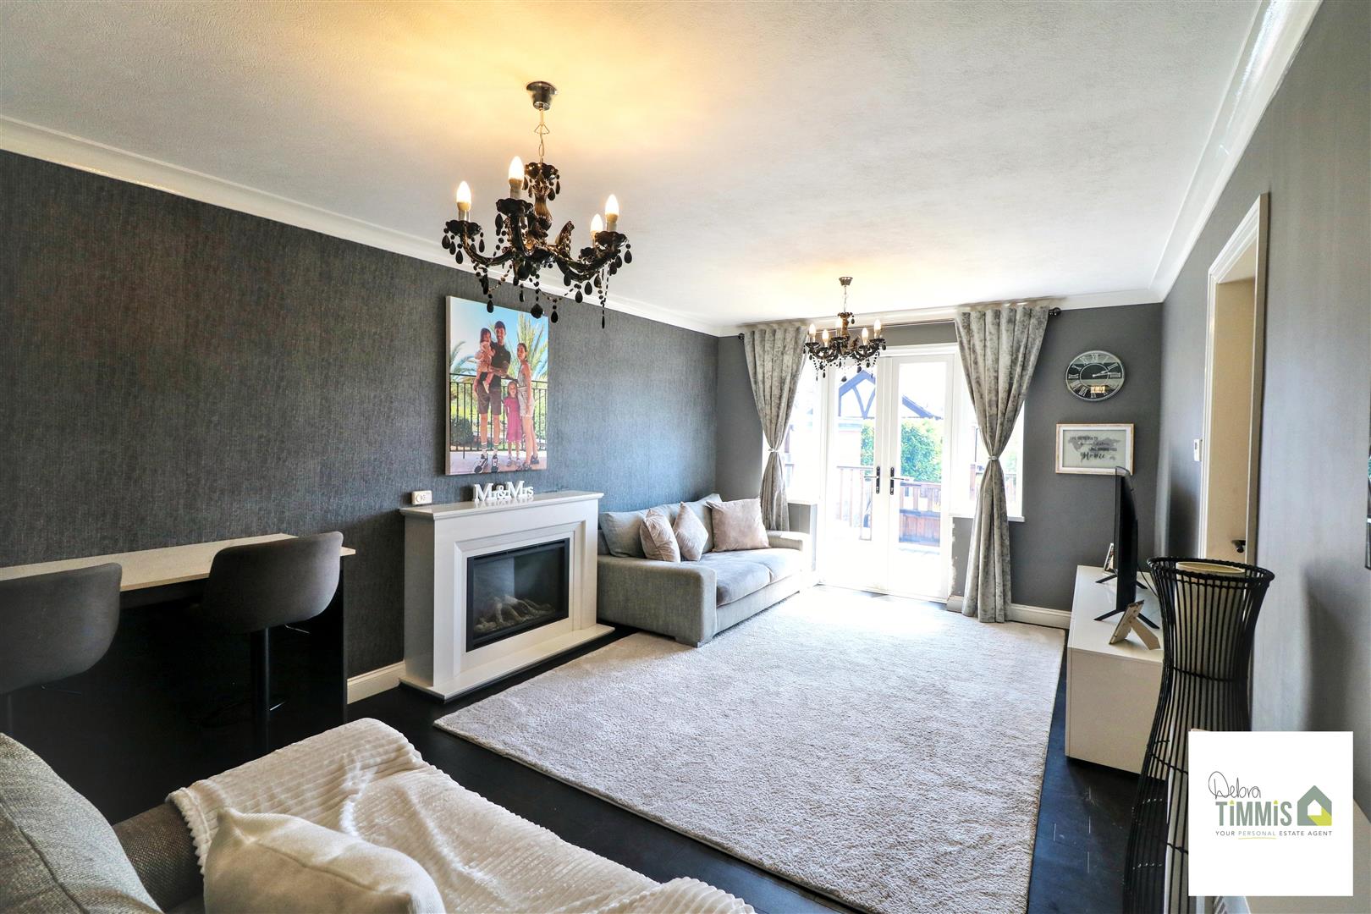
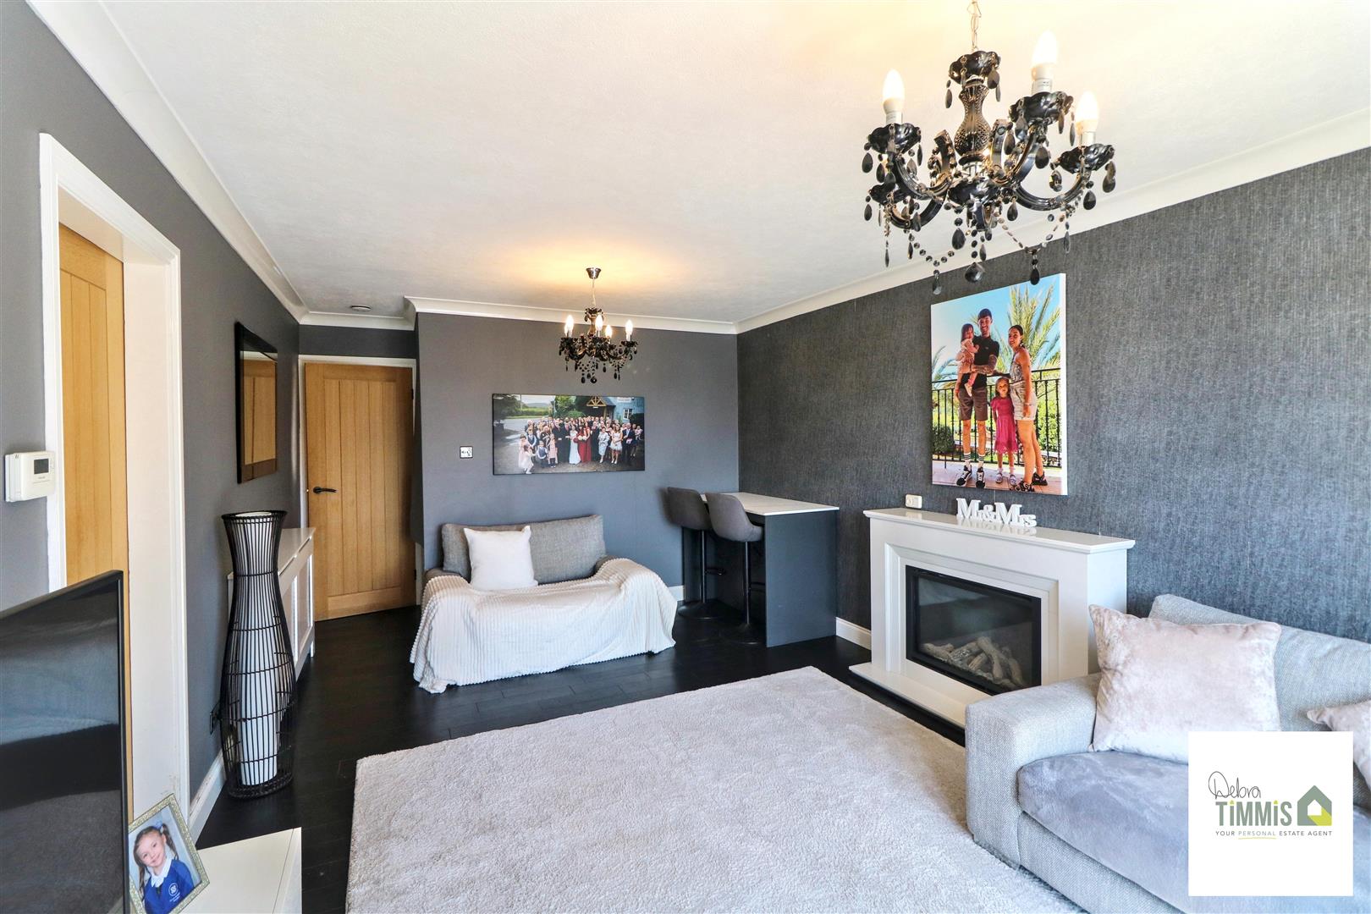
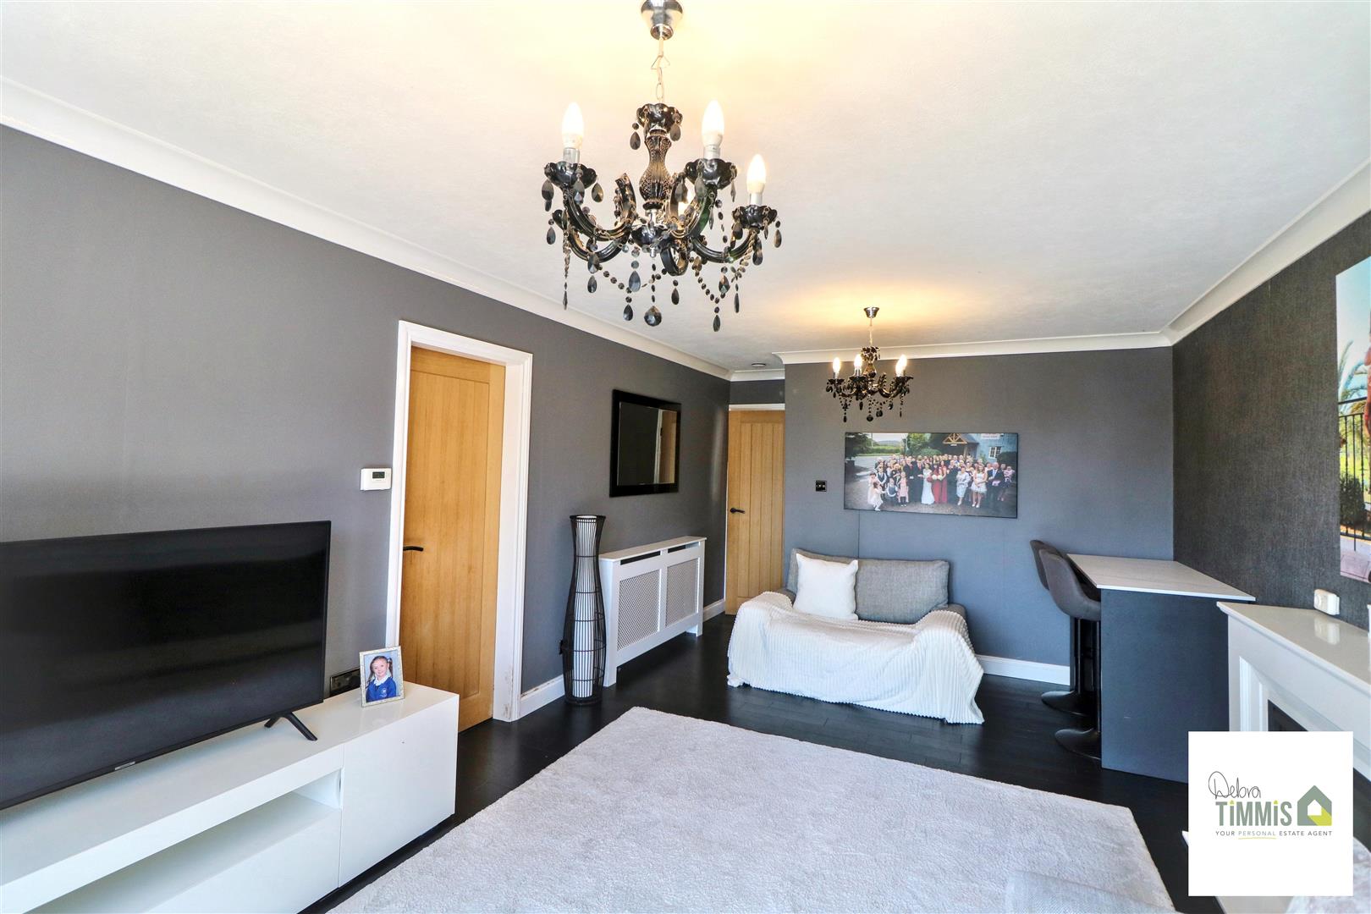
Nestled in the popular area of Birches Head, this beautiful detached bungalow on Earlswood Road presents an exceptional opportunity for those seeking a comfortable and inviting home. The property boasts a well-designed layout, featuring a spacious lounge that serves as the heart of the home, perfect for relaxation and entertaining.
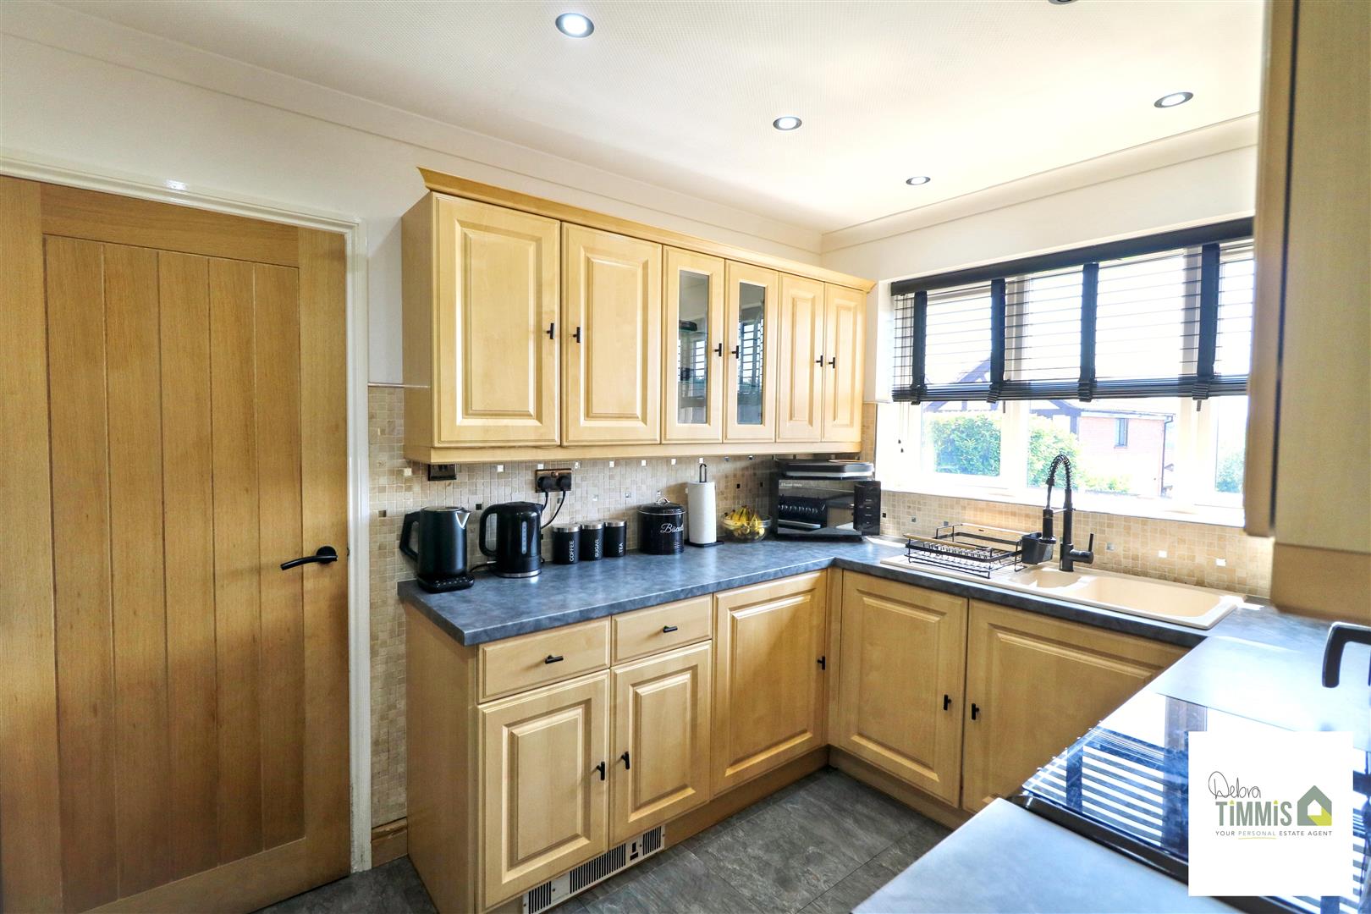
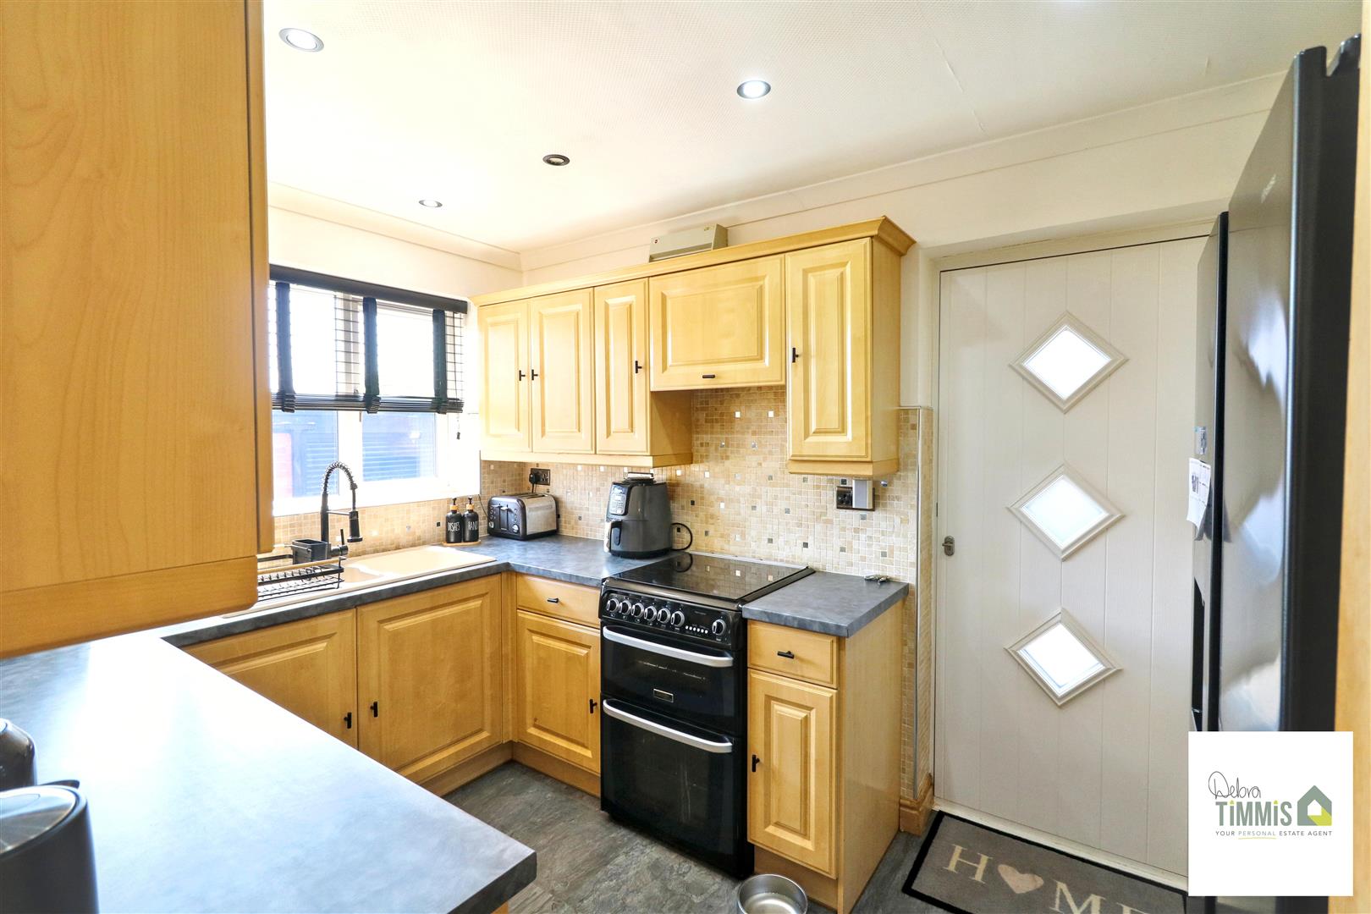
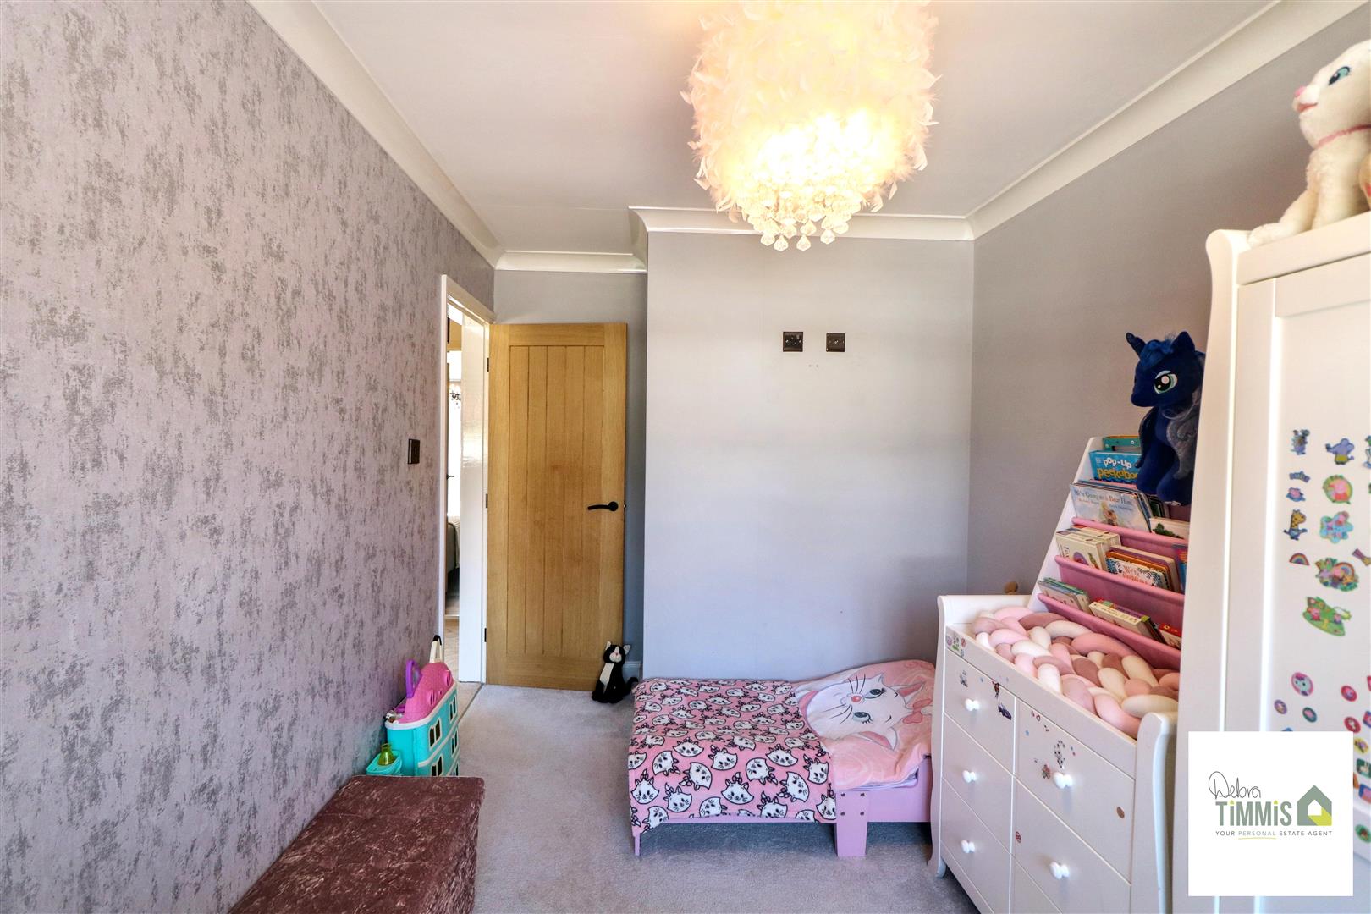
The fitted kitchen is both functional and stylish, providing ample space for culinary pursuits. With three generously sized bedrooms, this bungalow is ideal for families or those looking for extra space for guests or a home office. The family bathroom is conveniently located, ensuring ease of access for all.
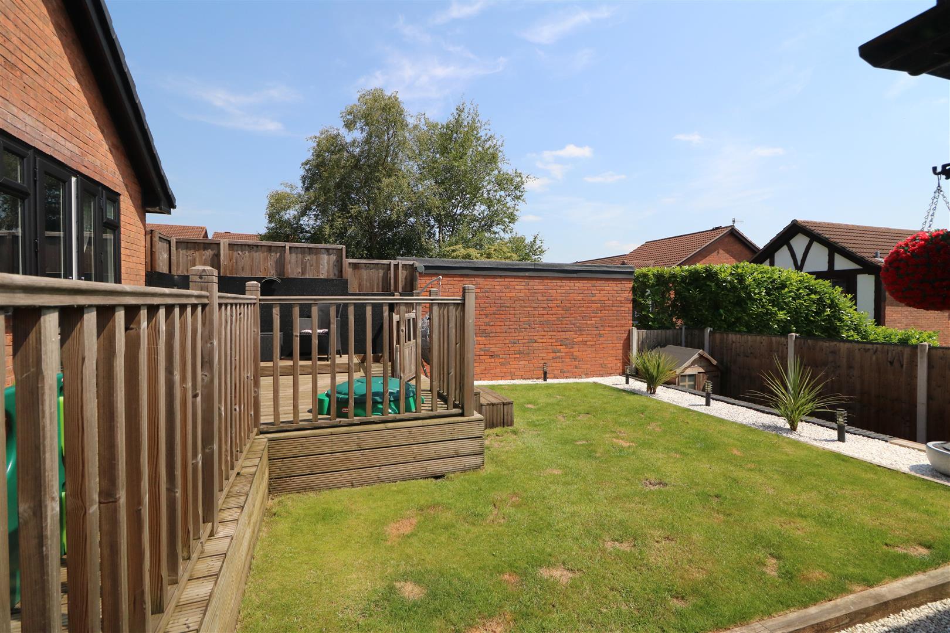
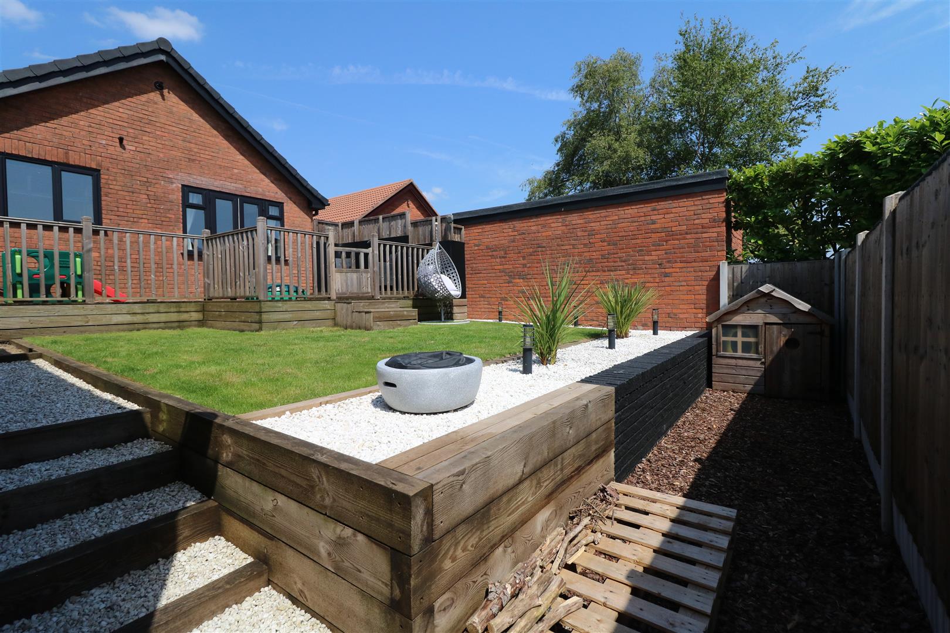
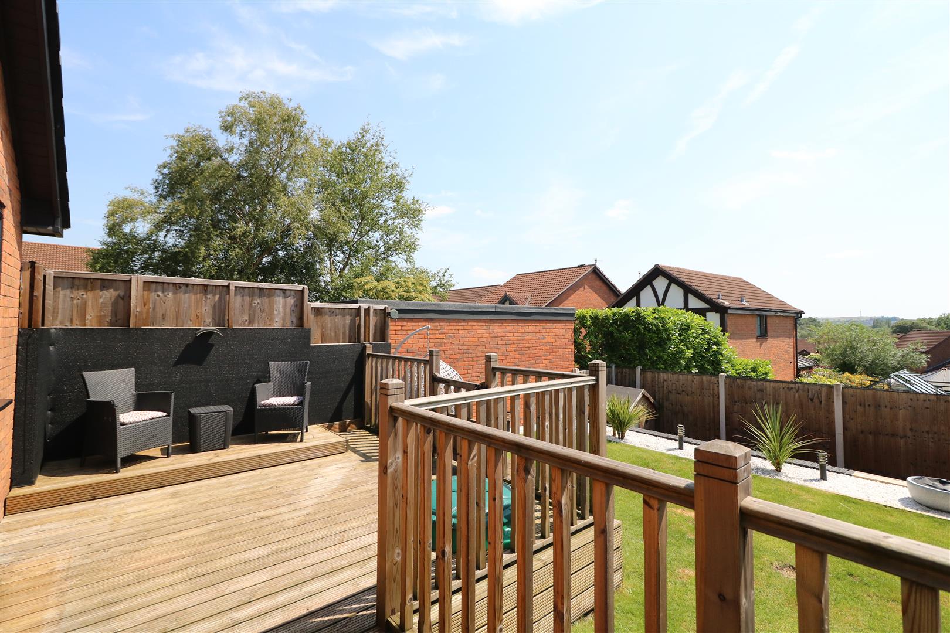
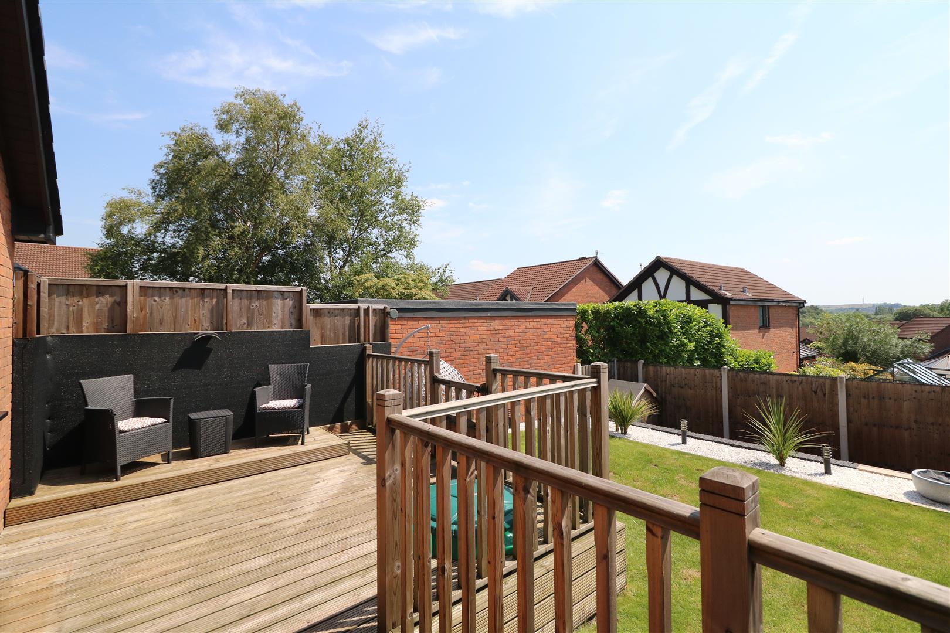
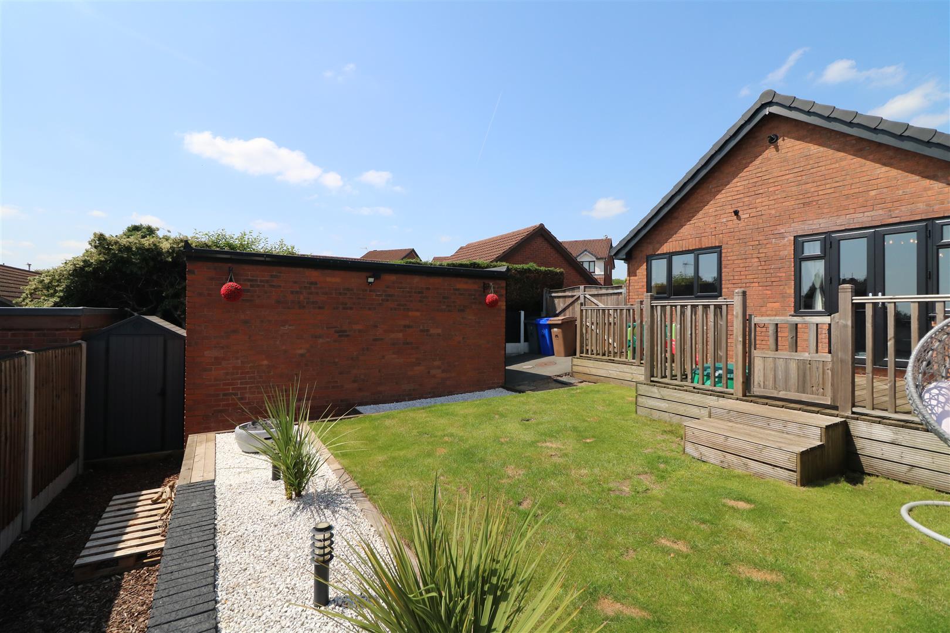
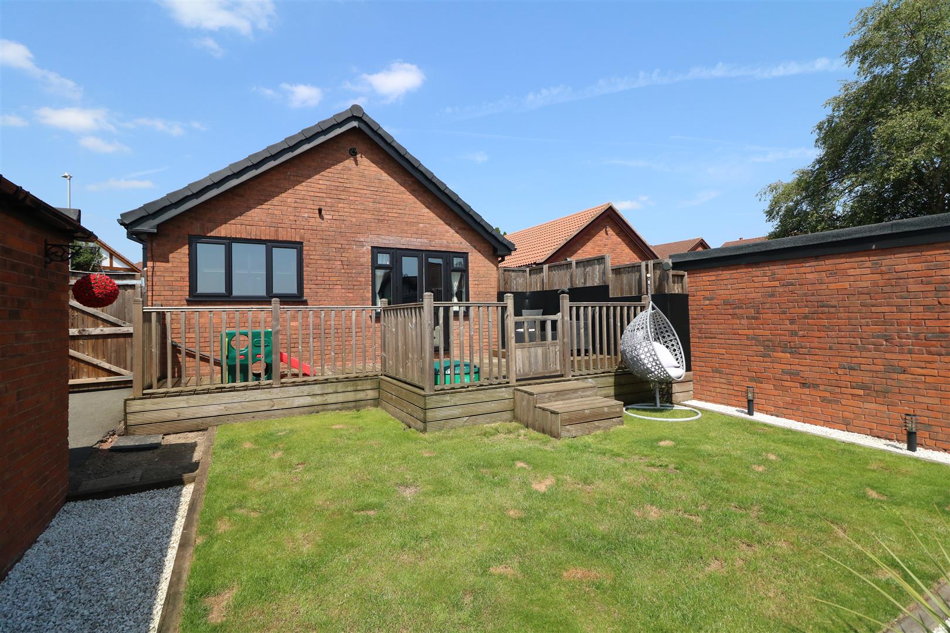
This delightful home is enhanced by double glazing and central heating, ensuring warmth and comfort throughout the year. The stunning gardens surrounding the property offer a tranquil retreat, perfect for enjoying the outdoors or hosting gatherings with friends and family.
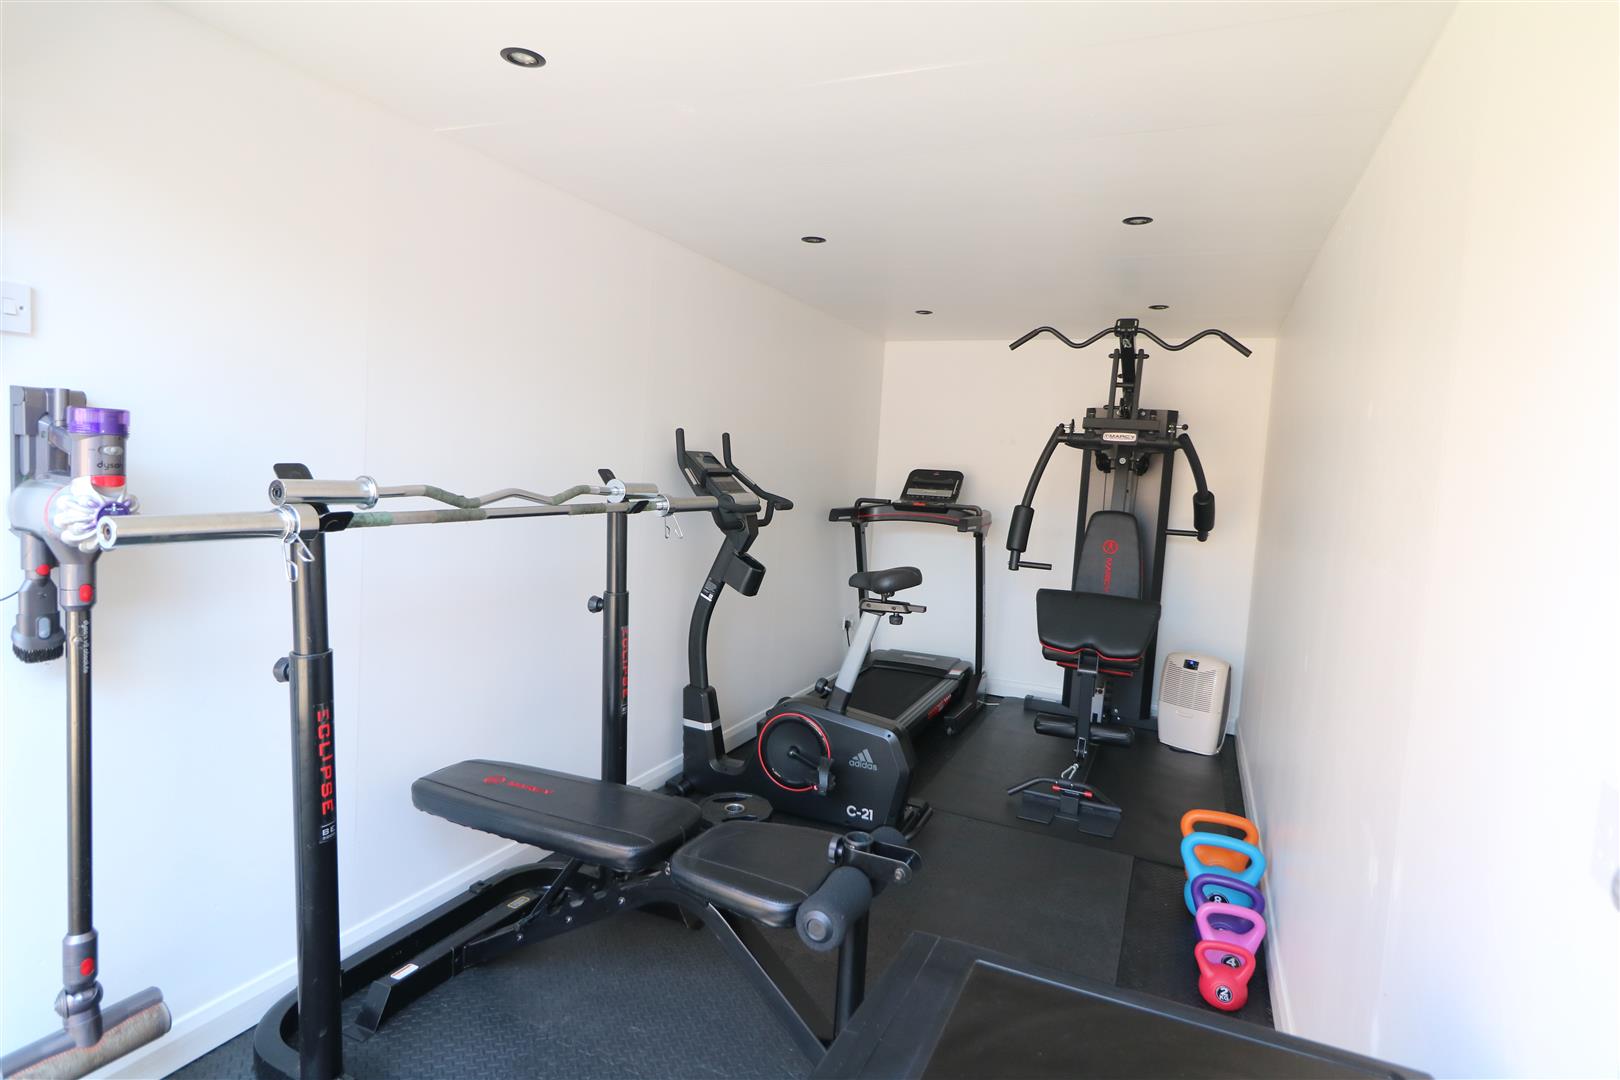
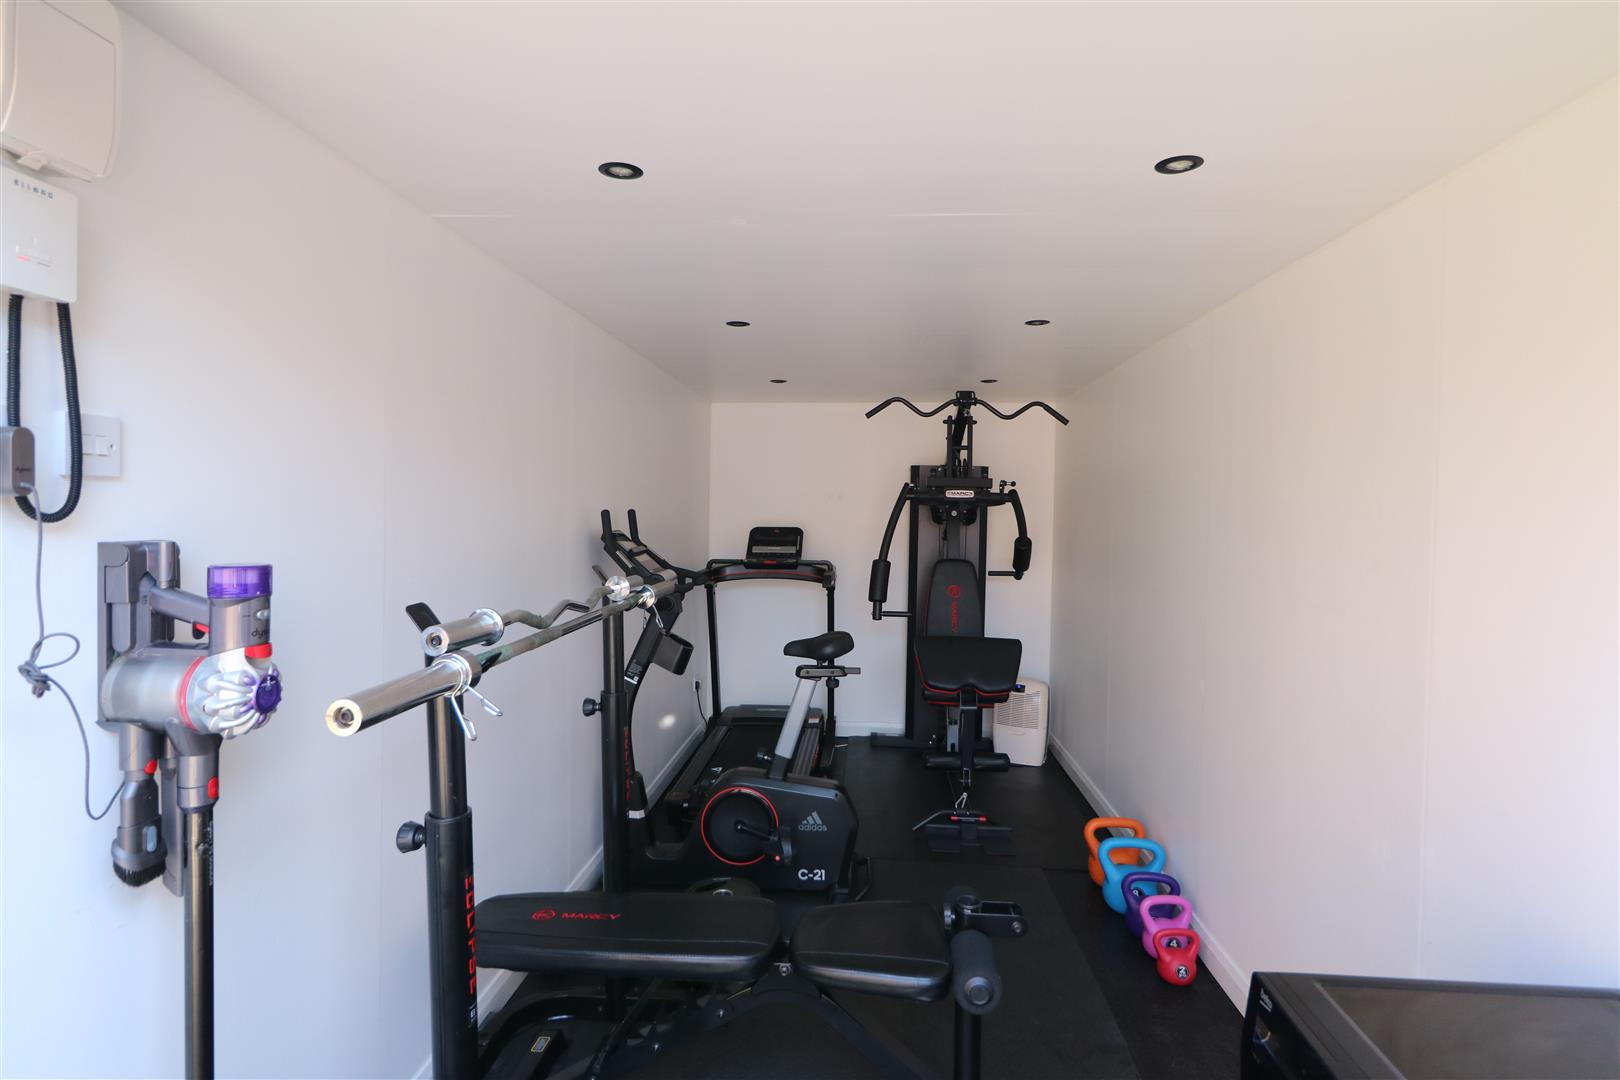
Additionally, the property provides ample off-road parking, a valuable feature in this popular area. For those with hobbies or work-from-home needs, the gym, office, or workshop space adds versatility to the property, catering to a variety of lifestyles.
Viewing is highly recommended to fully appreciate the charm and potential of this beautiful bungalow. Don’t miss the chance to make this lovely home your own.
Kitchen (3.54 x 2.32 (11'7" x 7'7"))
Composite door to the side aspect. Fitted kitchen with a range of wall mounted units, worktops incorporating drawers and cupboards below. Space for cooker, washing machine and fridge/freezer. One and a half bowl sink with single drainer and mixer tap. Double glazed window to the rear aspect. Inset ceiling spot lights. access into the lounge.
Lounge (5.26 x 3.44 (17'3" x 11'3"))
Feature fireplace with fire. Double glazed French doors with access into the rear garden.
Inner HallwayAccess to the bedrooms and bathroom.
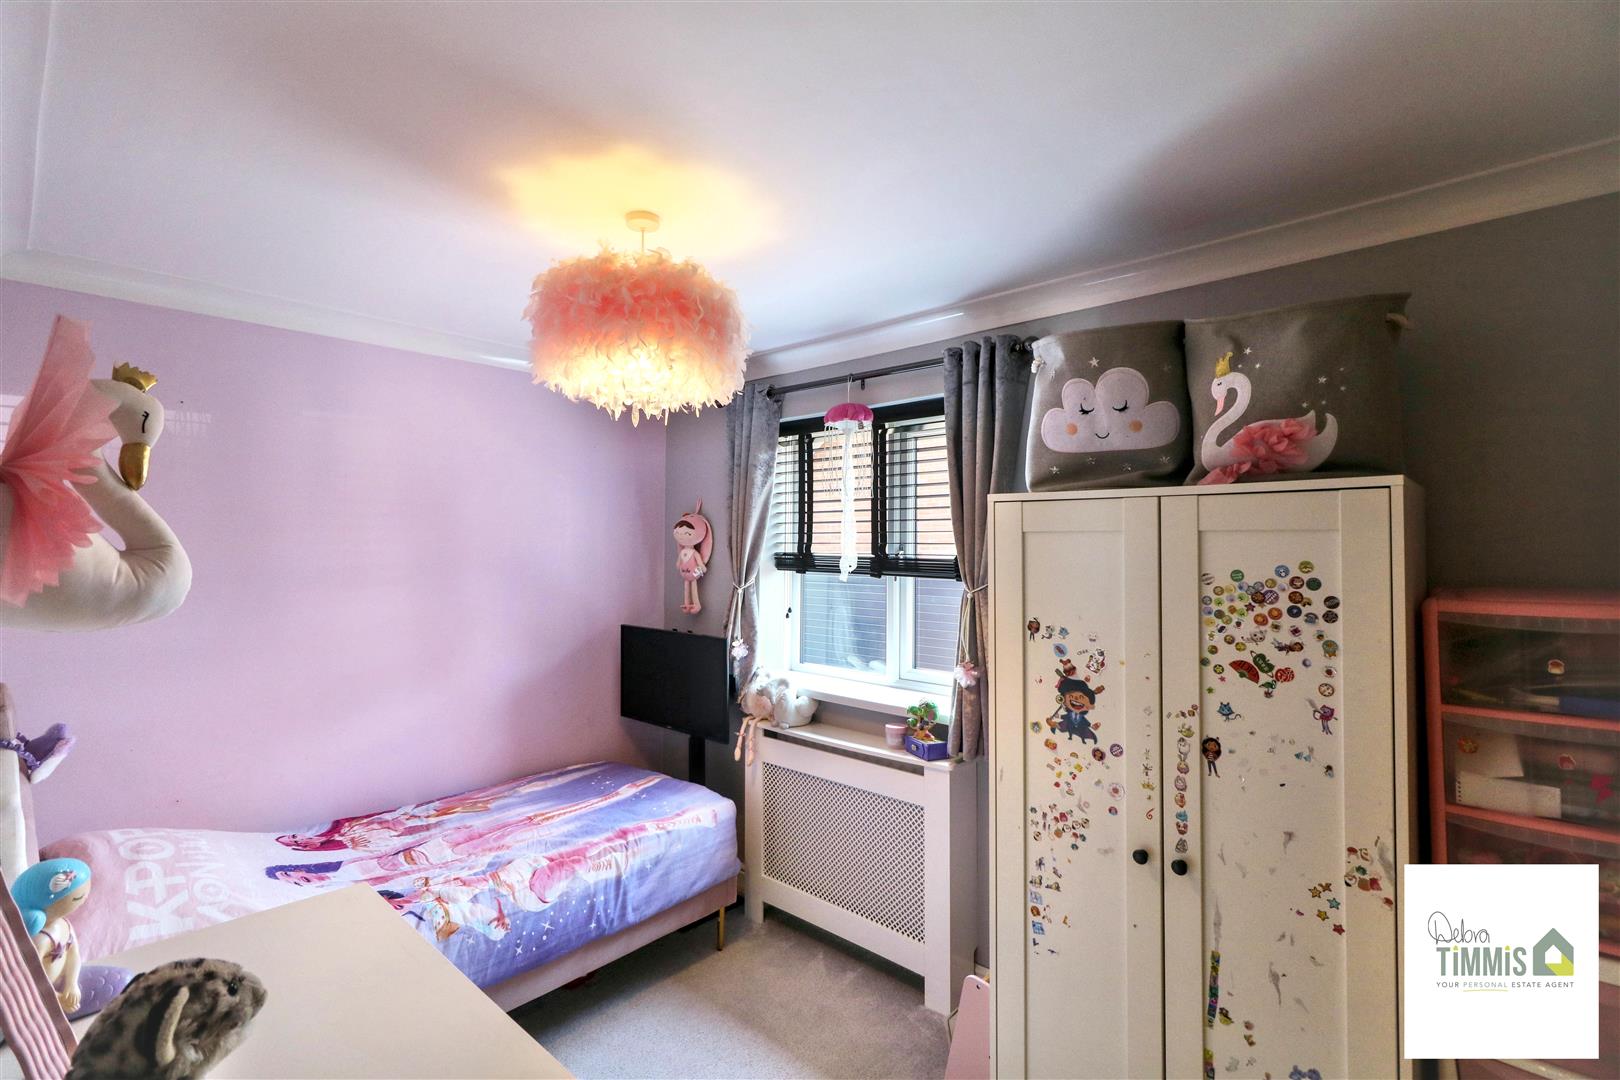
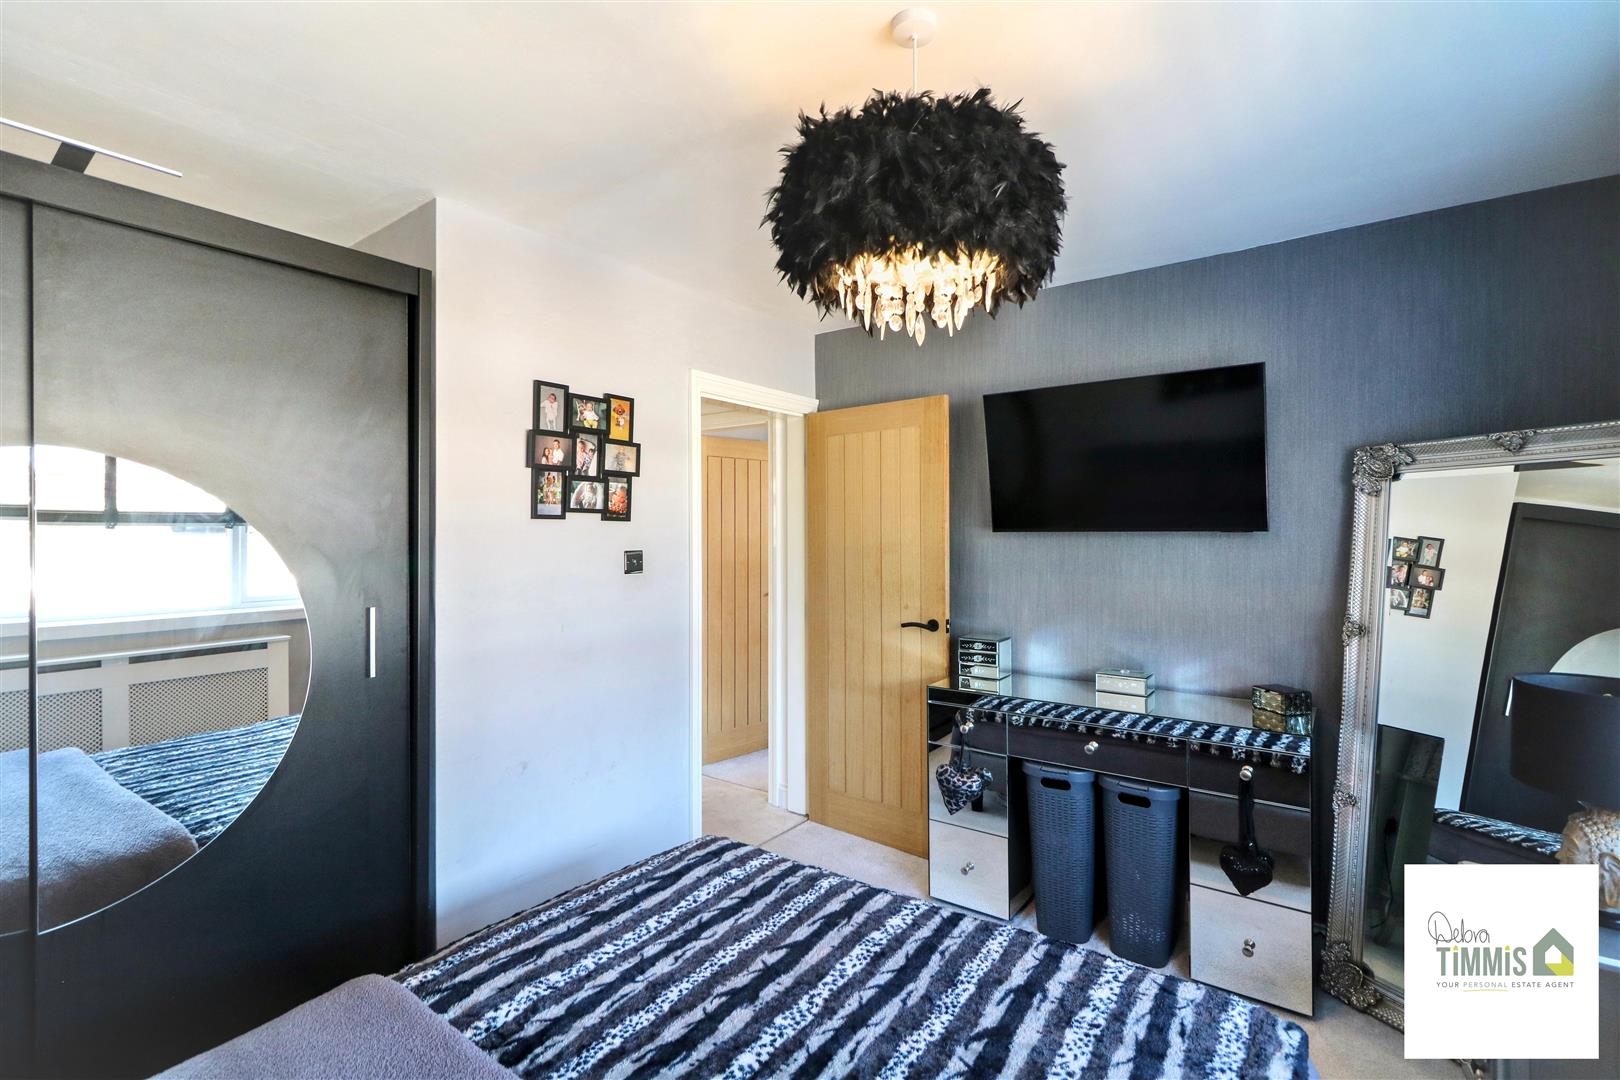
Bedroom One (3.44 x 2.84 plus recess (11'3" x 9'3" plus recess))
Double glazed window. Radiator.
Bedroom Two (3.44 x 2.35 (11'3" x 7'8"))
Double glazed window. Radiator.
Bedroom Three (3.21 x 2.35 (10'6" x 7'8"))
Double glazed window. Radiator.
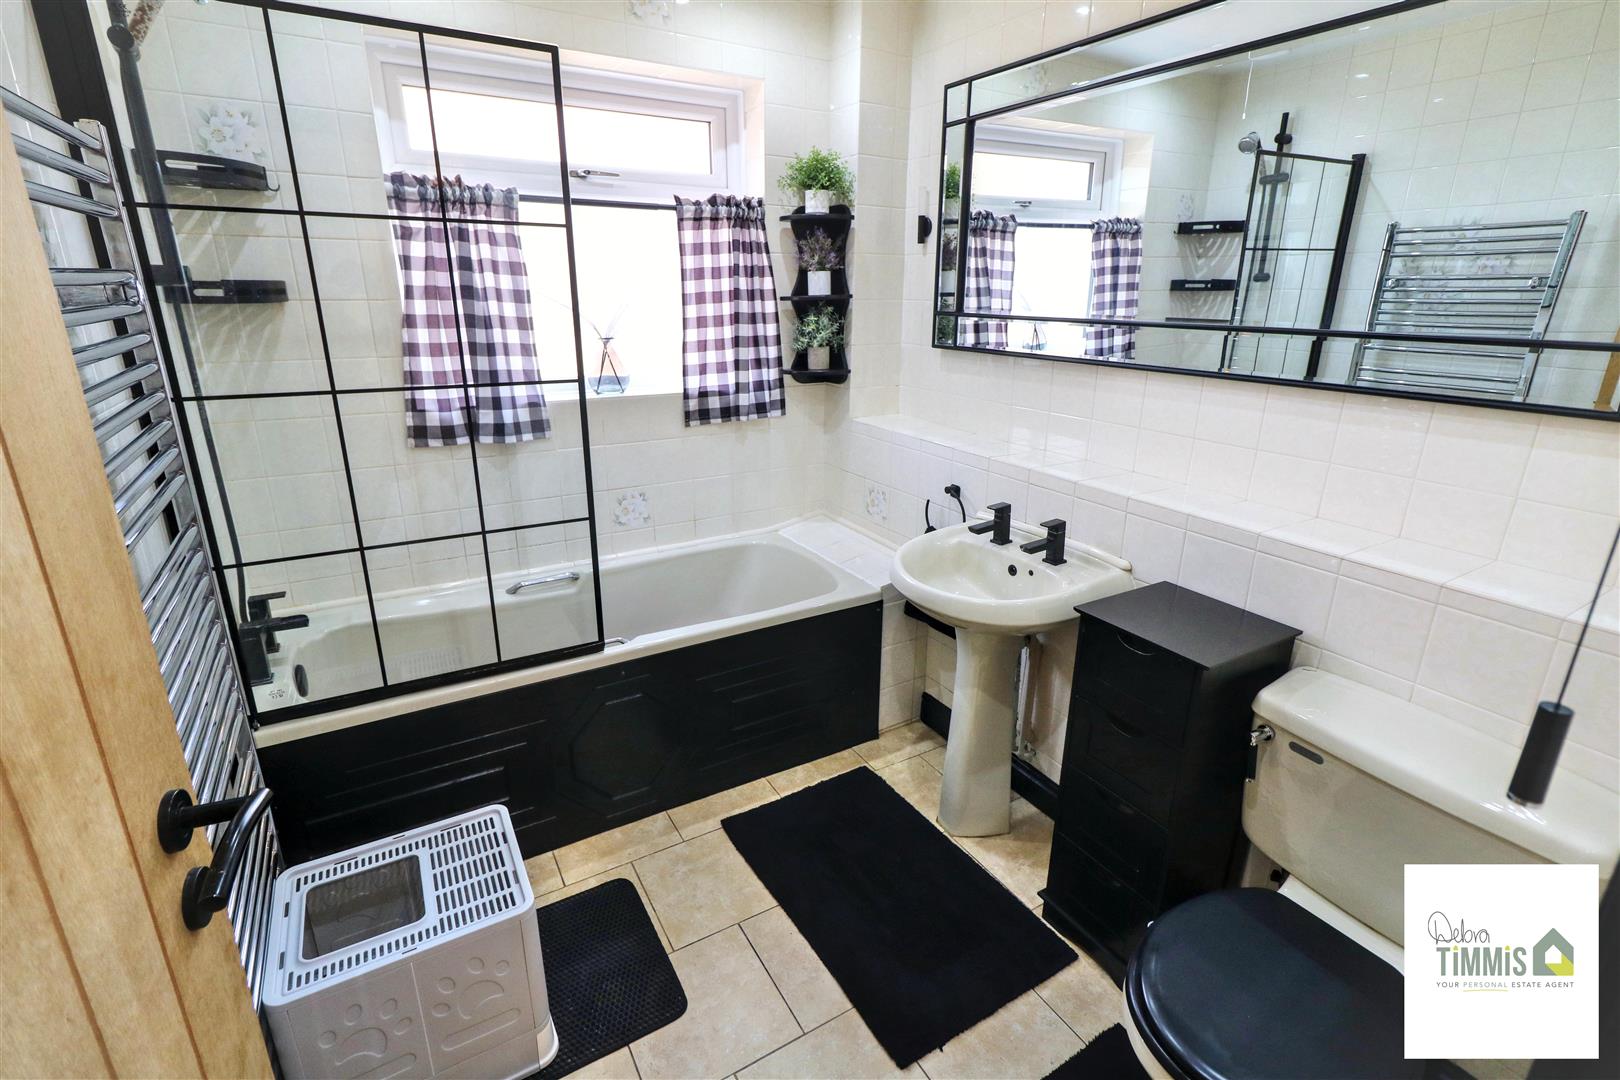
Bathroom (2.40 x 1.88 (7'10" x 6'2"))
Suite comprises, panelled bath with shower attachment and fitted shower screen, pedestal wash hand basin and low level WC. Tiled walls. Heated towel rail. Double glazed window.
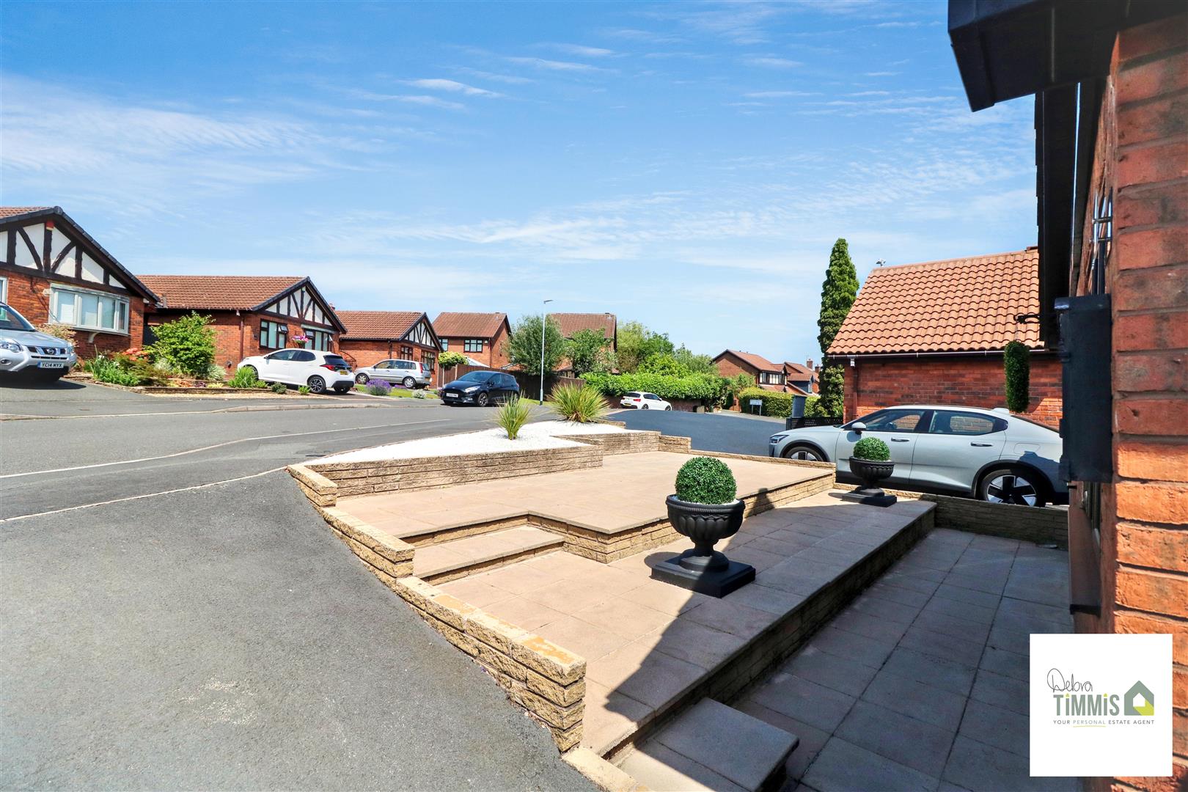
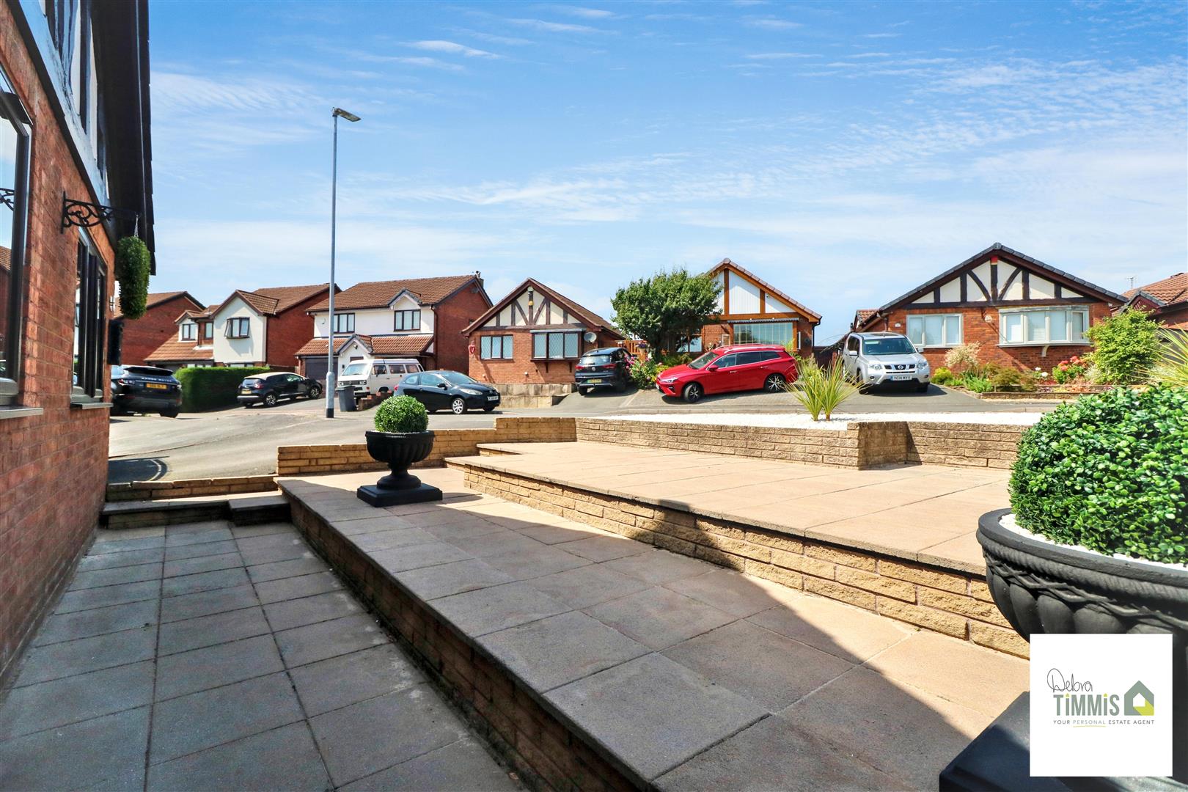
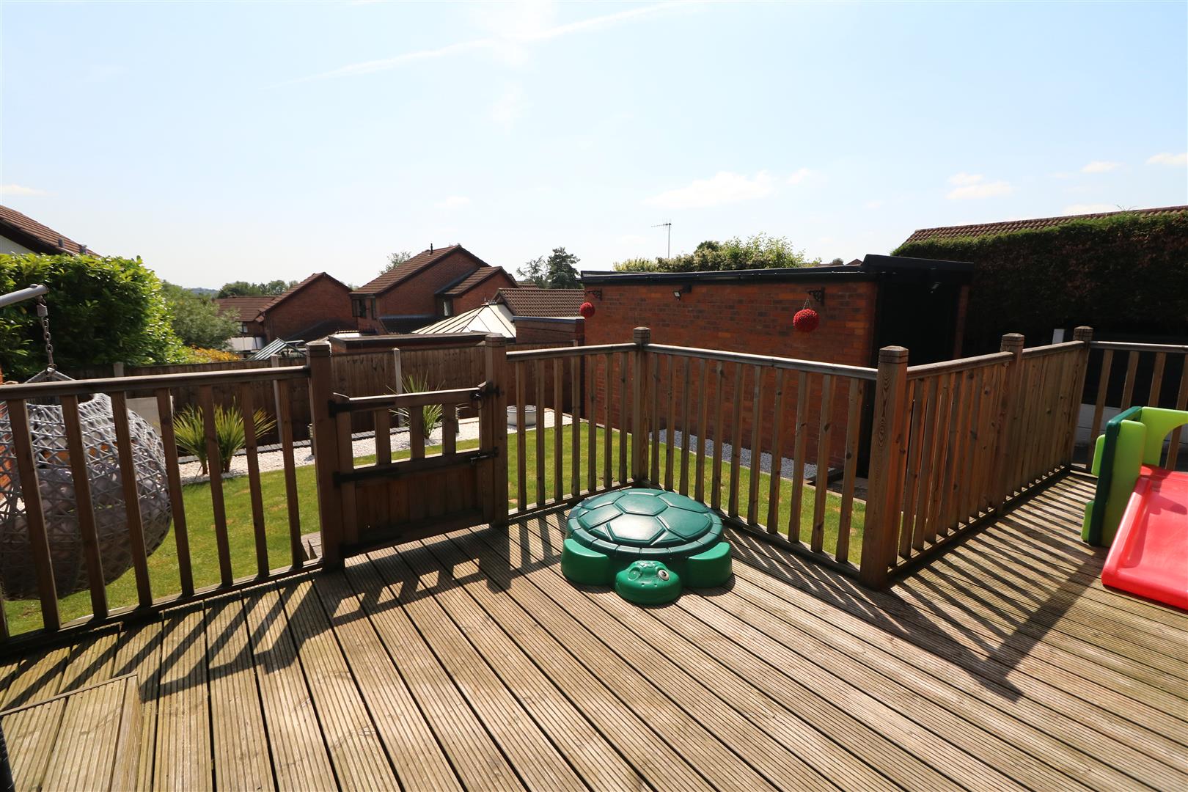
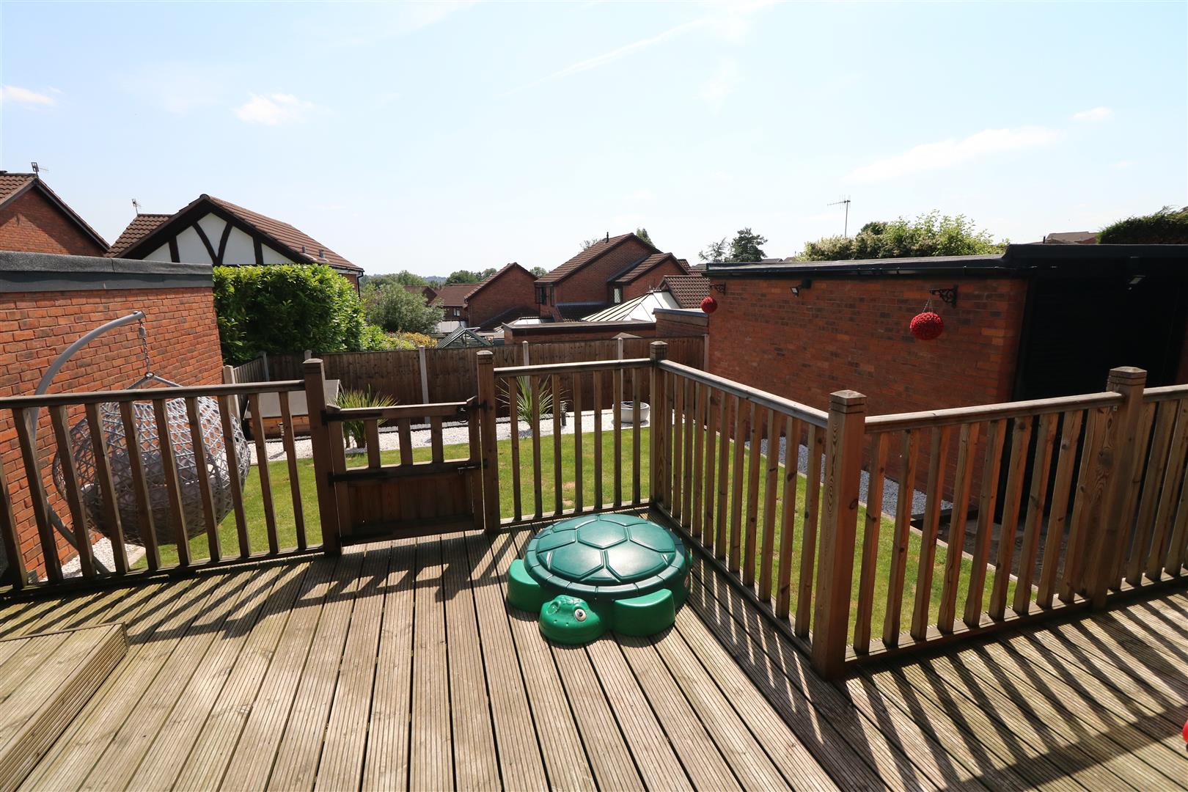
ExternallyLow maintenance frontage. Driveway providing off road parking with two sets of double gates. To the rear aspect there is a decked patio seating area with steps to a lawn lawn. Additional steps to a bark area.
Gym/Office/WorkshopElectric door. Power and lighting.
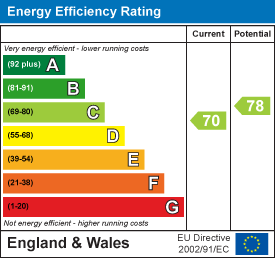
Energy Performance Certificate
Click here to view the Energy Efficiency Rating and Environmental Impact Rating for this property.