Brief Description
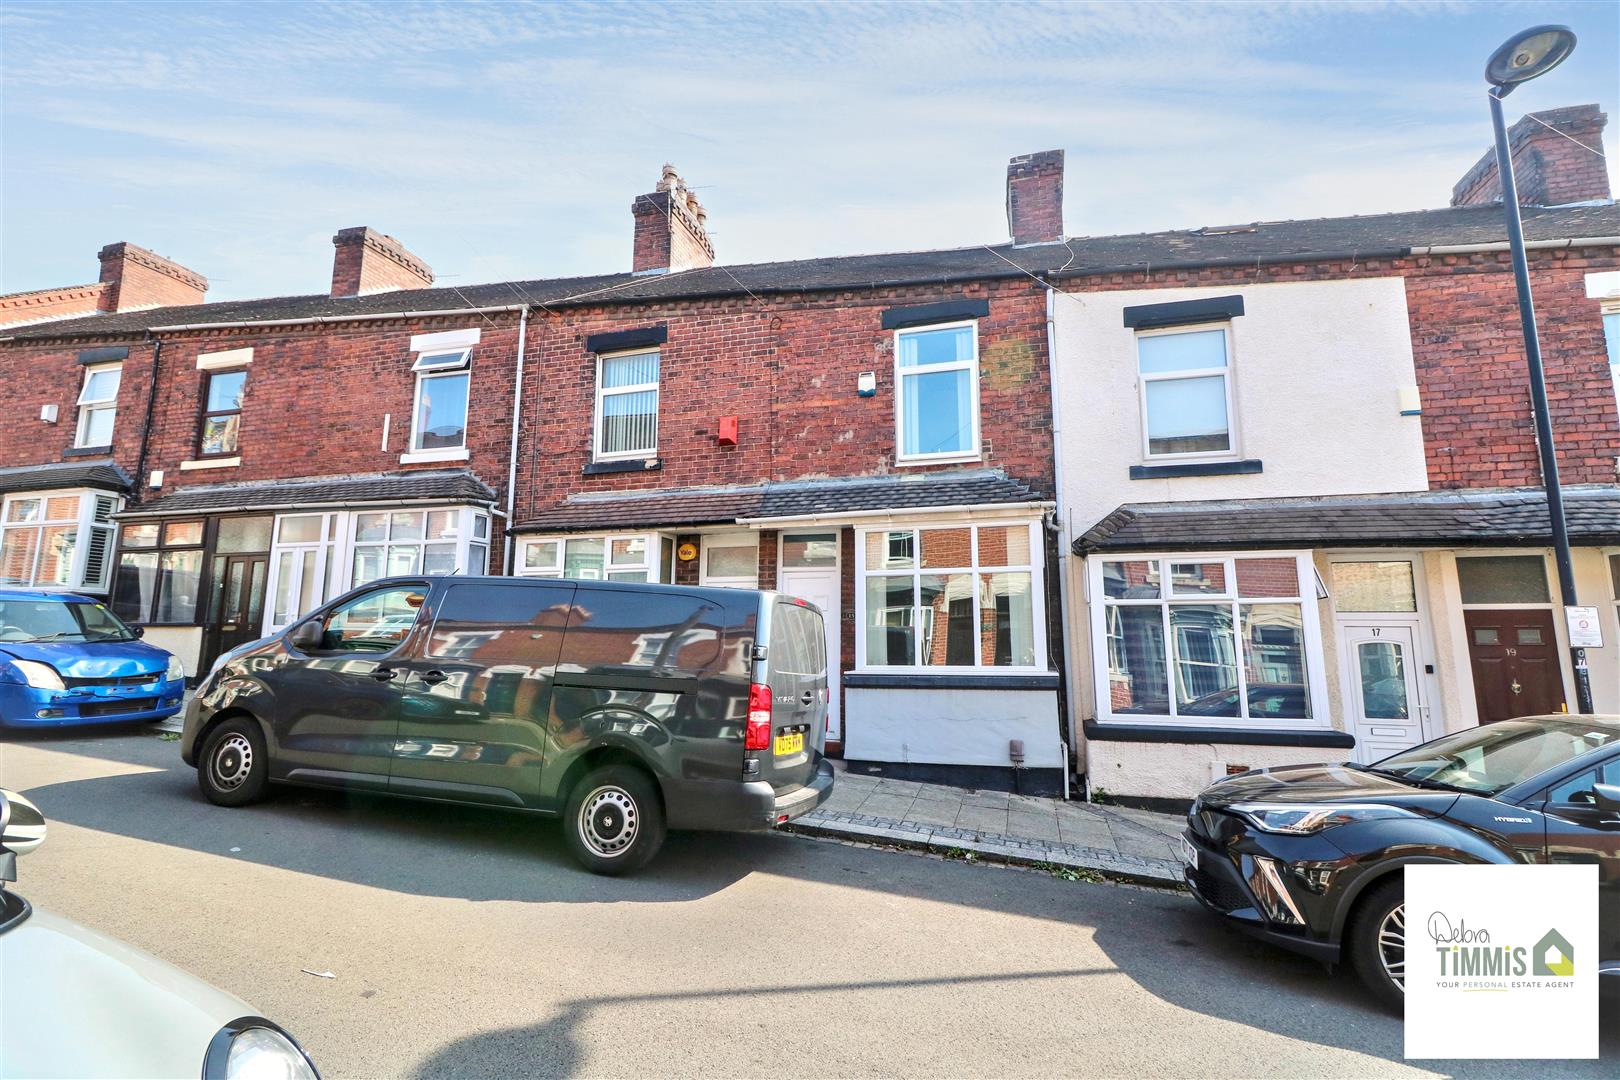
Looking for a property that you can make your own - Somewhere to add your own stamp to and make your perfect home-With TWO bedrooms, could this be a good STARTER HOME for you - You need to be quick if you'd like to view - If this sounds like what you are looking for - Call DEBRA TIMMIS ESTATE AGENTS and we'll show you in the door.
Key Features
- WELL PRESENTED MID TERRACE PROPERTY
- SITTING/DINING ROOM AND LOUNGE
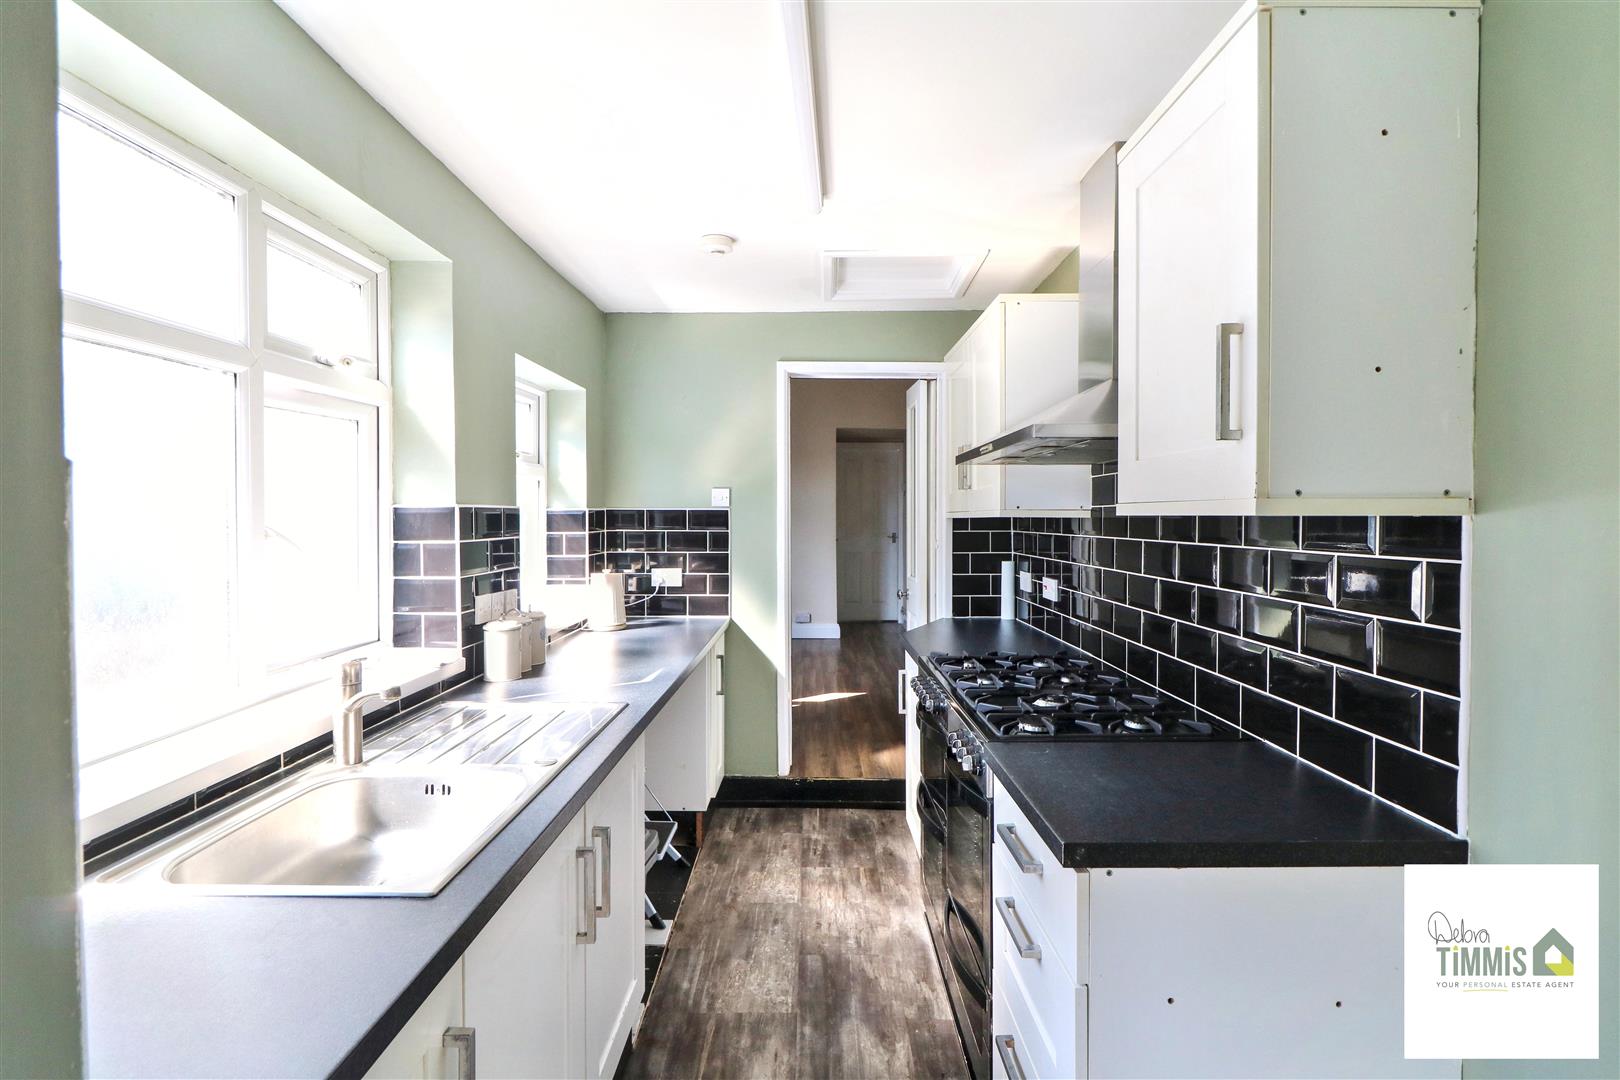
- FITTED KITCHEN
- LOBBY AND SHOWER ROOM
- TWO BEDROOMS, EN-SUITE SHOWER ROOM
- DOUBLE GLAZING AND CENTRAL HEATING
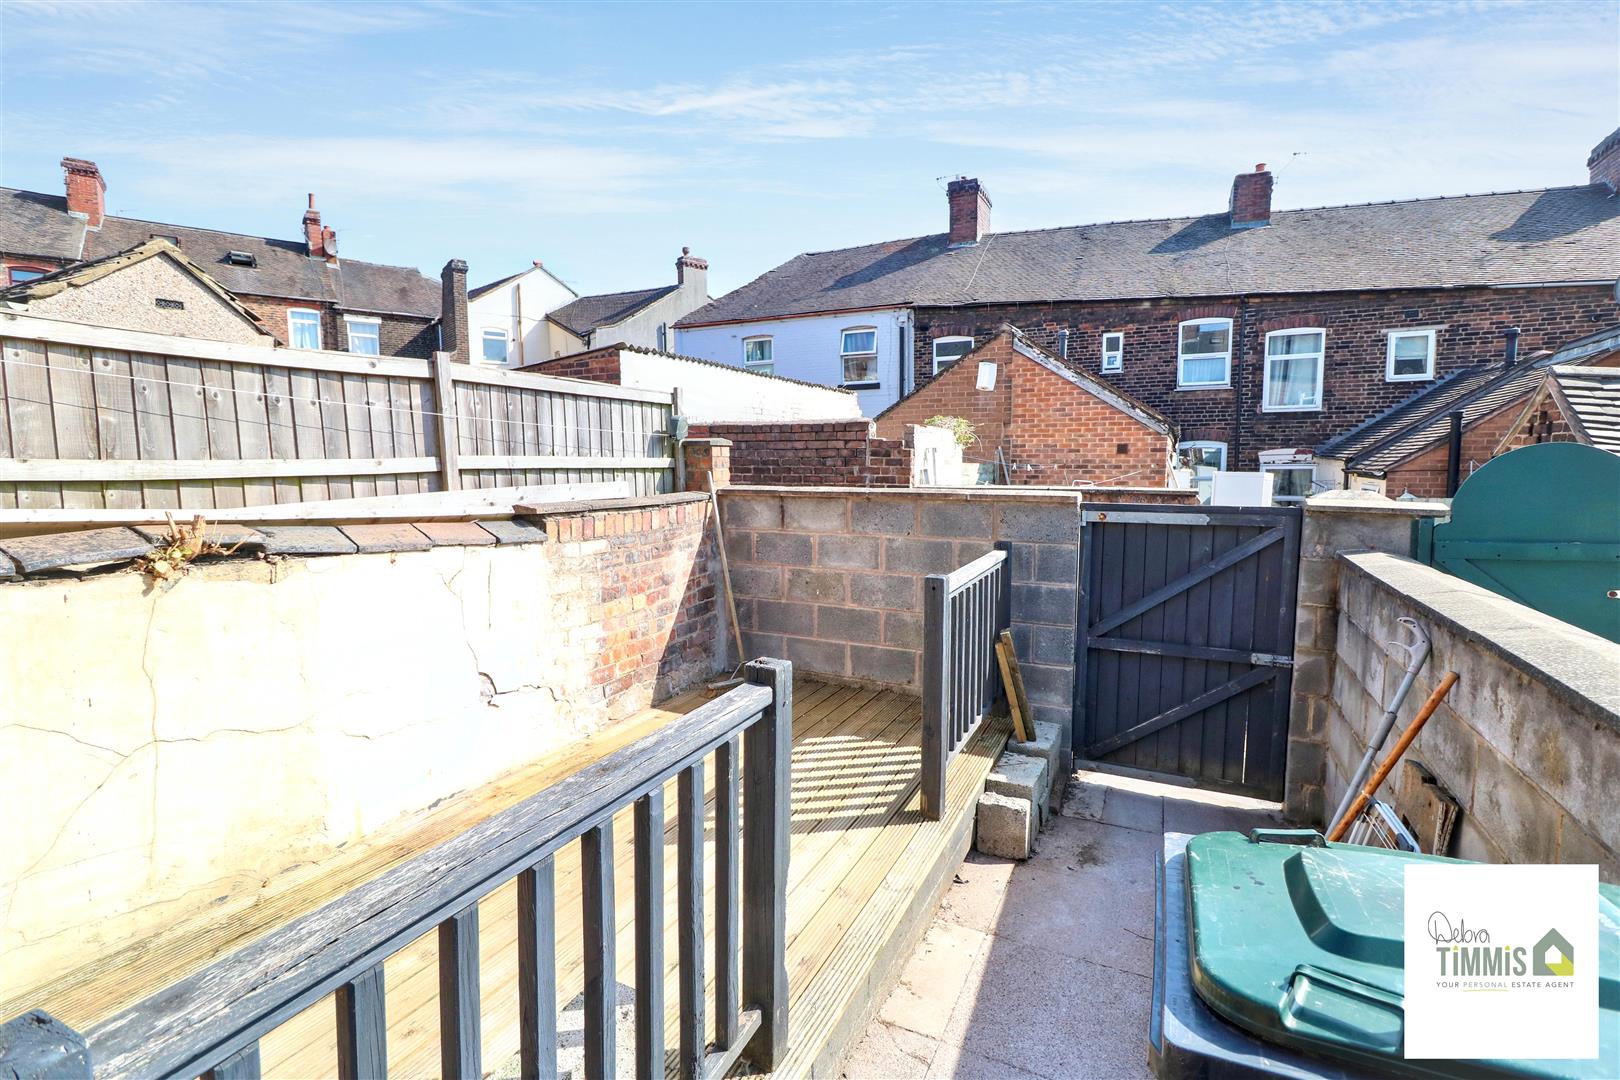
- REAR YARD
- NO UPWARD CHAIN
- POPULAR LOCATION
- VIEWING HIGHLY RECOMMENDED
Main Description
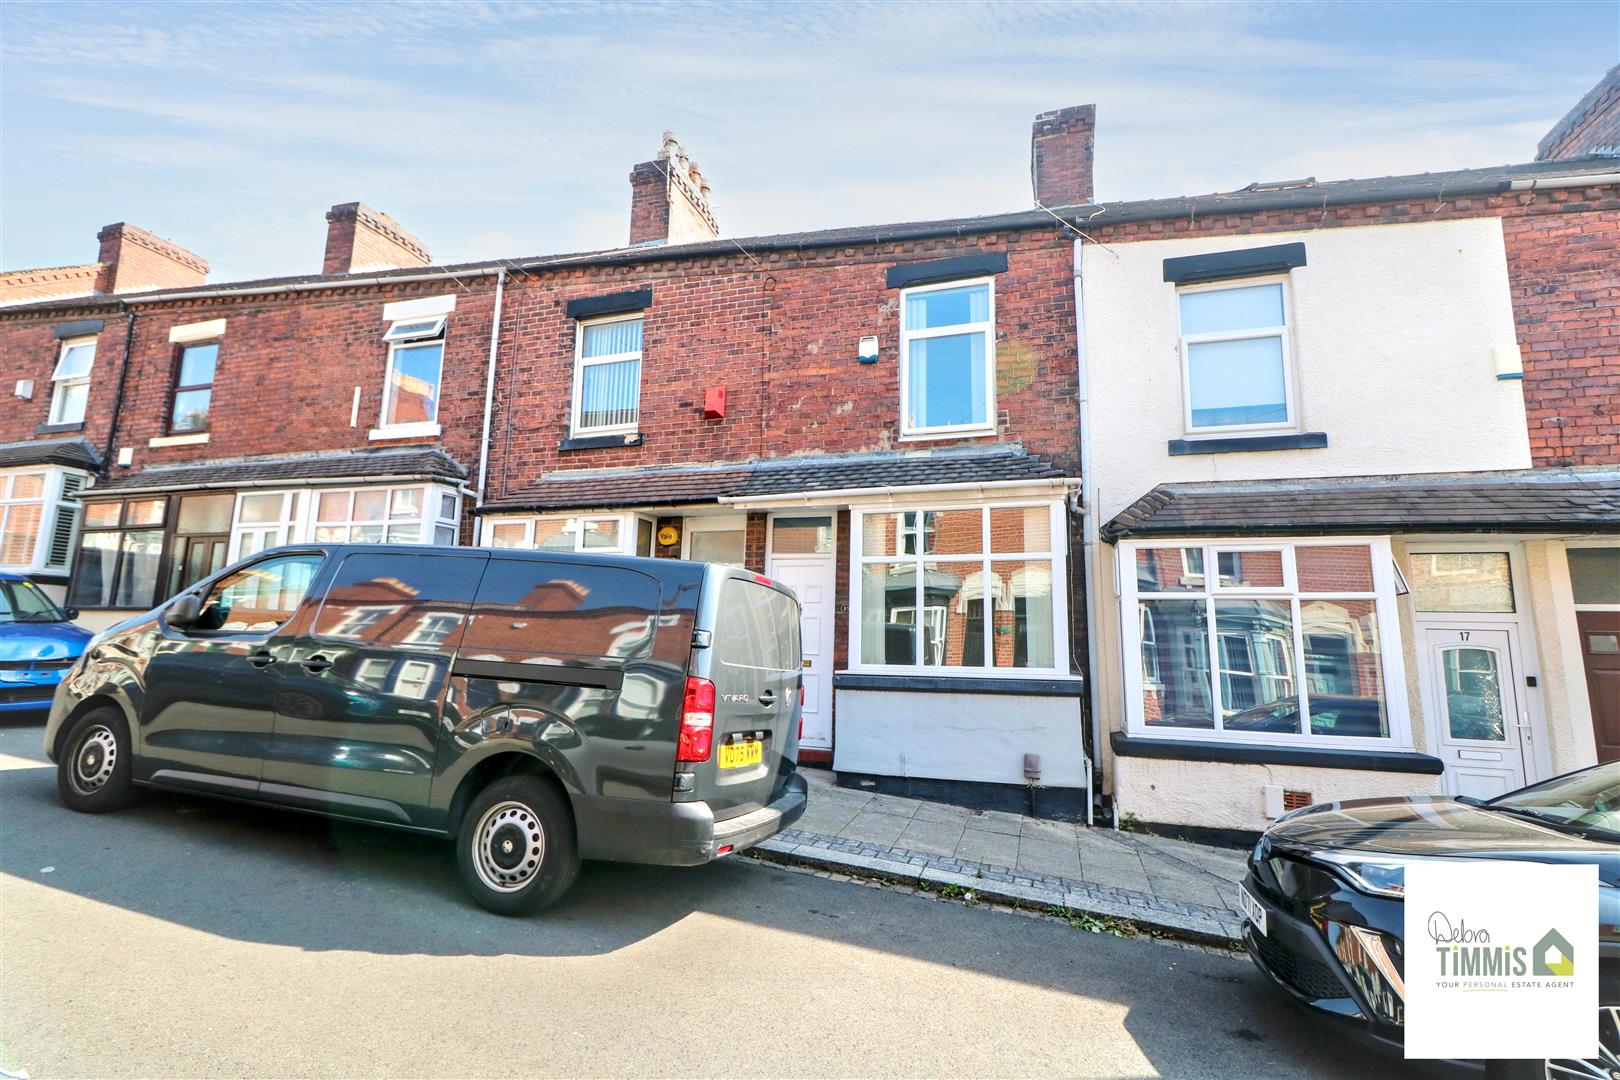
Nestled in the heart of Hanley, this charming terraced house on Balfour Street presents an excellent opportunity for first-time buyers, investors, or those looking to downsize. The property boasts two well-proportioned reception rooms, providing ample space for both relaxation and entertaining.
On the ground floor, you will find a welcoming sitting/dining room, a comfortable lounge, and a fitted kitchen that is both functional and inviting. Additionally, there is a convenient lobby and a modern shower room, enhancing the practicality of the living space.
The first floor features a master bedroom complete with an en-suite shower room, ensuring privacy and comfort. A second bedroom offers versatility, perfect for guests, a home office, or a child's room.
This property benefits from double glazing and central heating, ensuring a warm and energy-efficient home throughout the year. With no upward chain, the process of moving in can be swift and straightforward.
The rear yard provides a delightful outdoor space, ideal for enjoying the fresh air or hosting gatherings. Situated in a popular location, this home is close to local amenities and transport links, making it a convenient choice for everyday living.
We highly recommend viewing this property to fully appreciate its charm and potential. Do not miss out on this fantastic opportunity to make it your own.
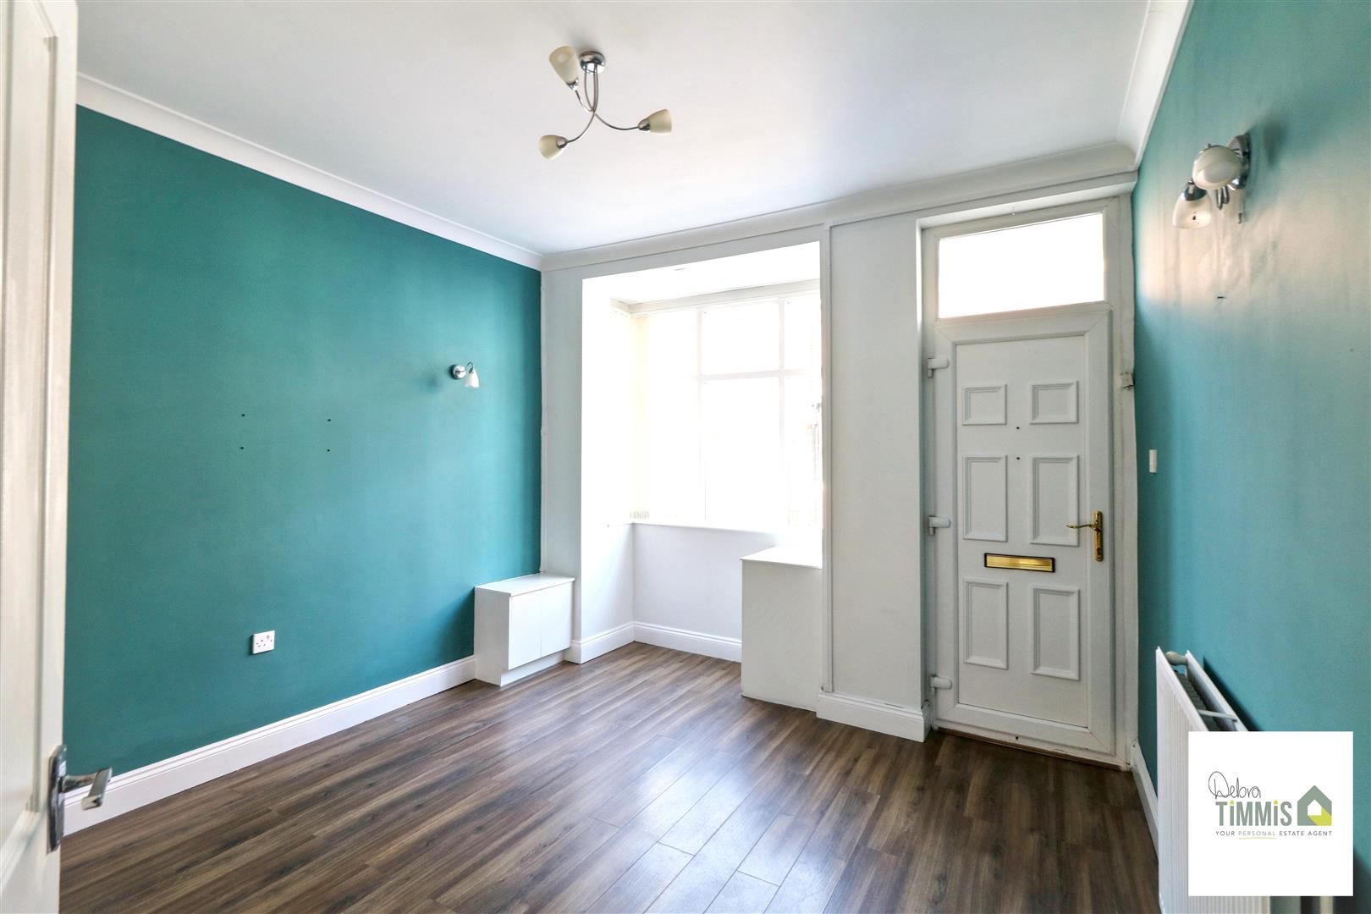
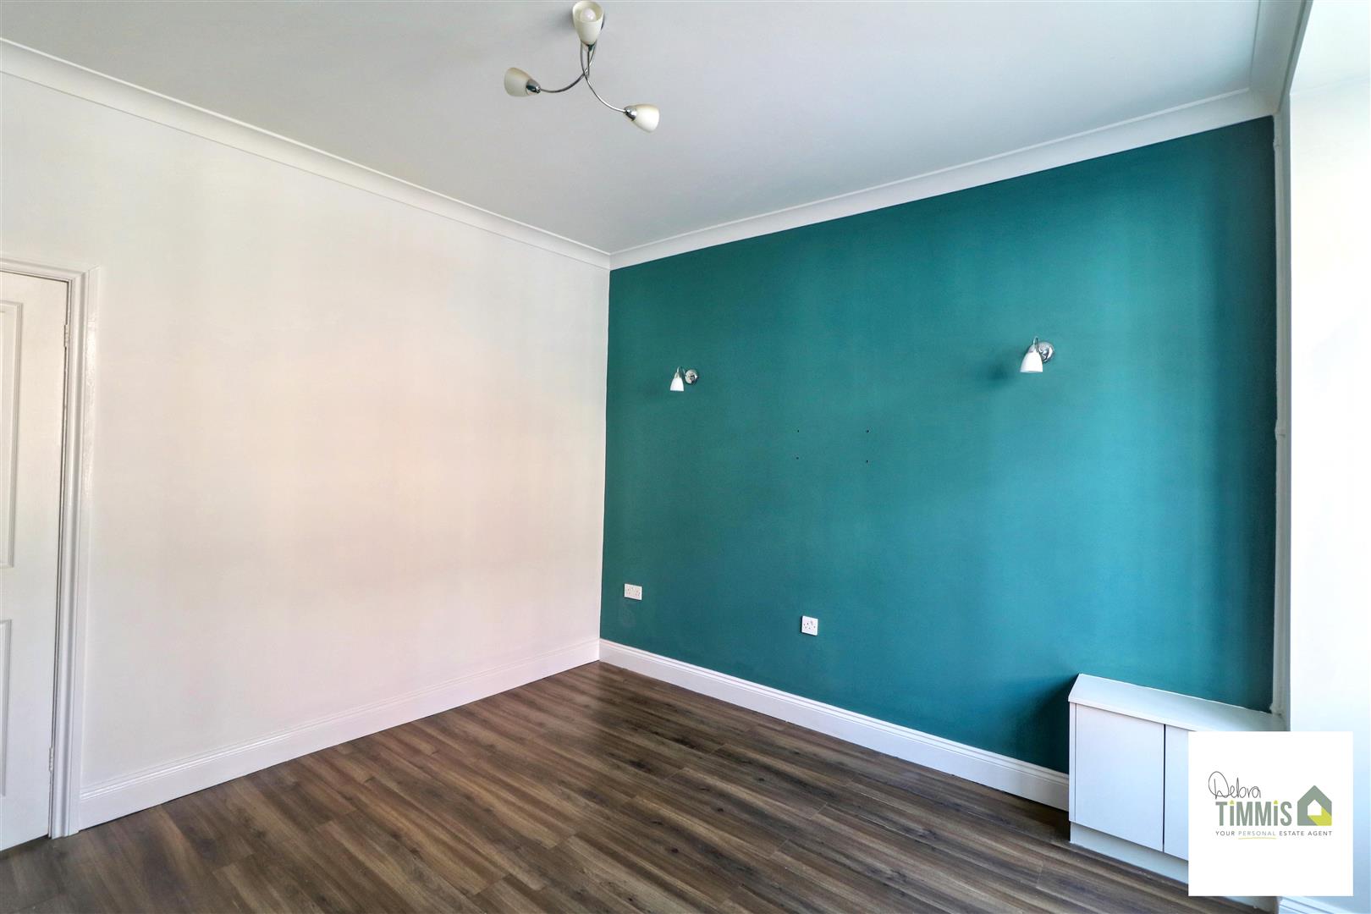
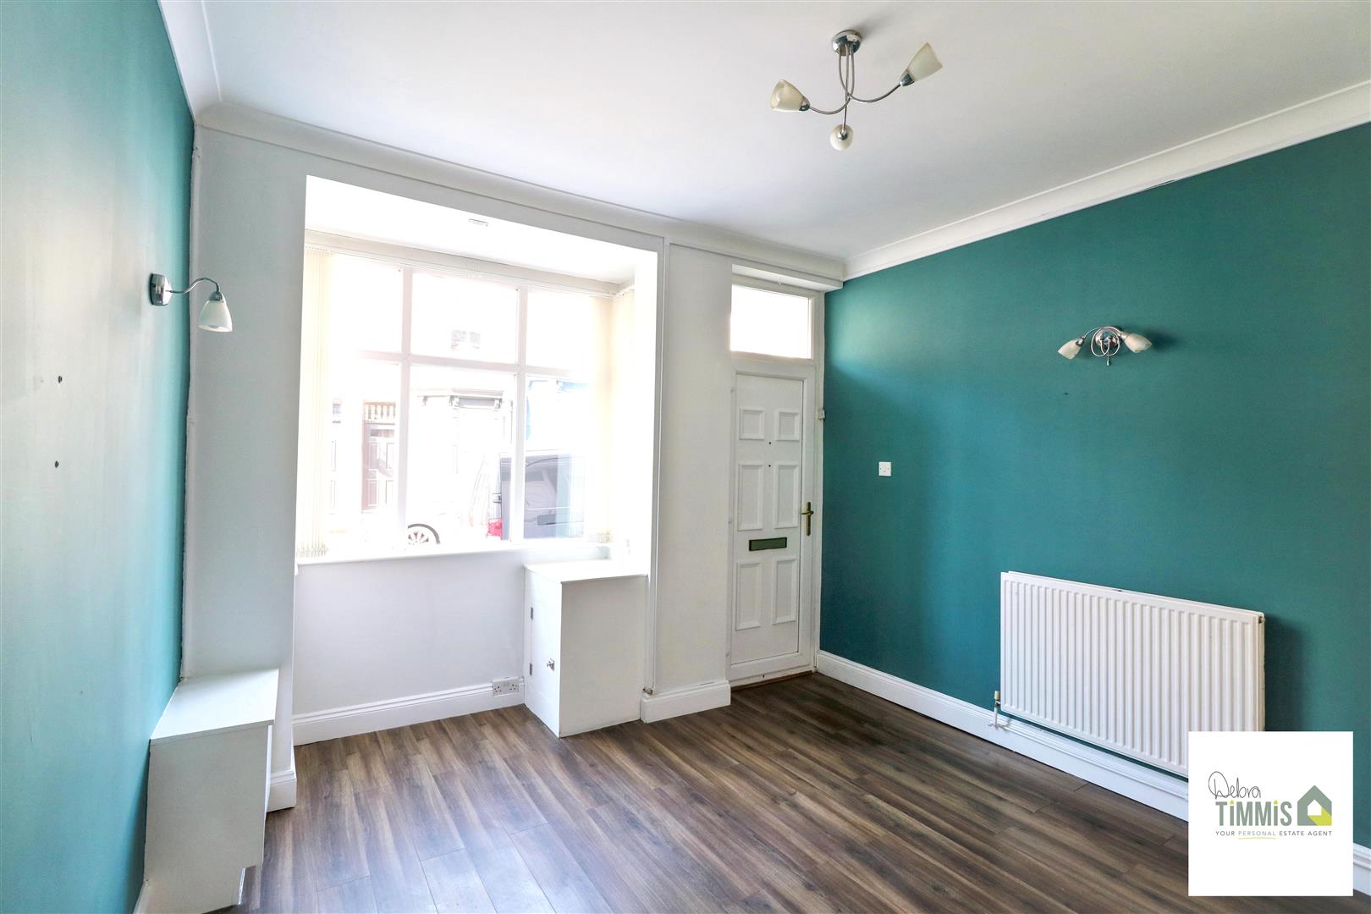
Ground FloorDining/Sitting Room (3.49 x 3.42 (11'5" x 11'2"))
Upvc door and double glazed window to the front aspect. Radiator. Laminate flooring.
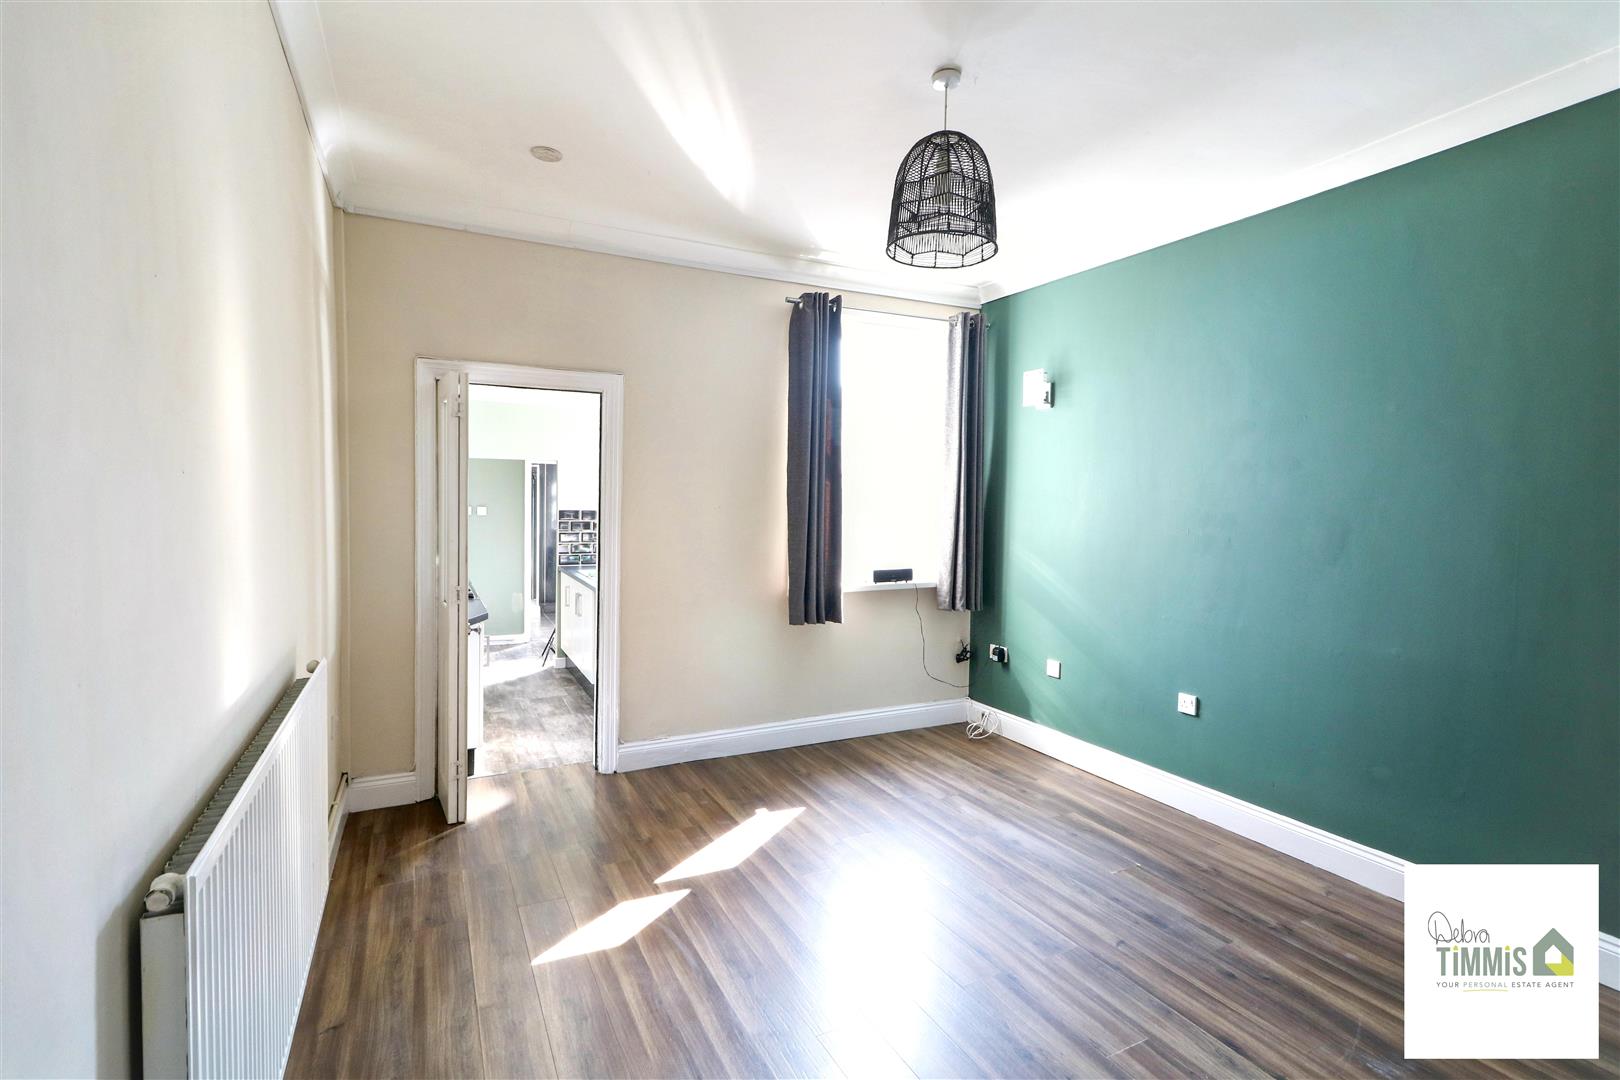
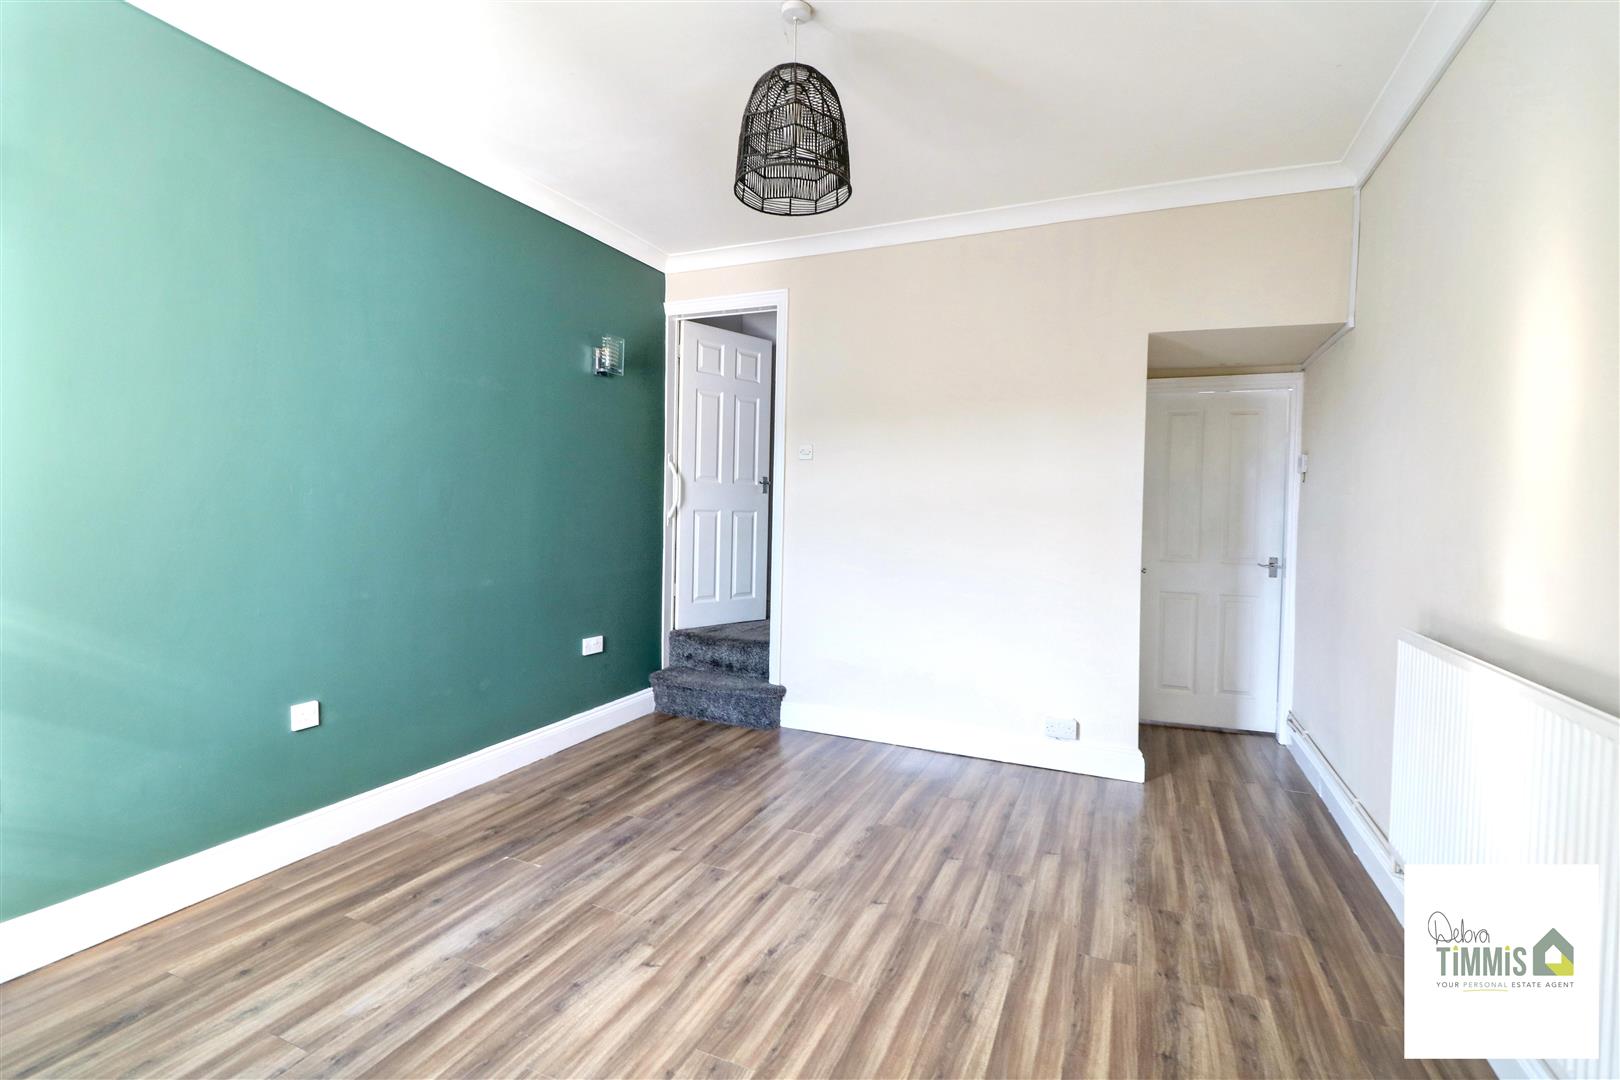
Lounge (3.76 x 3.51 (12'4" x 11'6"))
Double glazed window to the rear aspect. Radiator. Useful storage cupboard. Access to the stairs to the first floor.
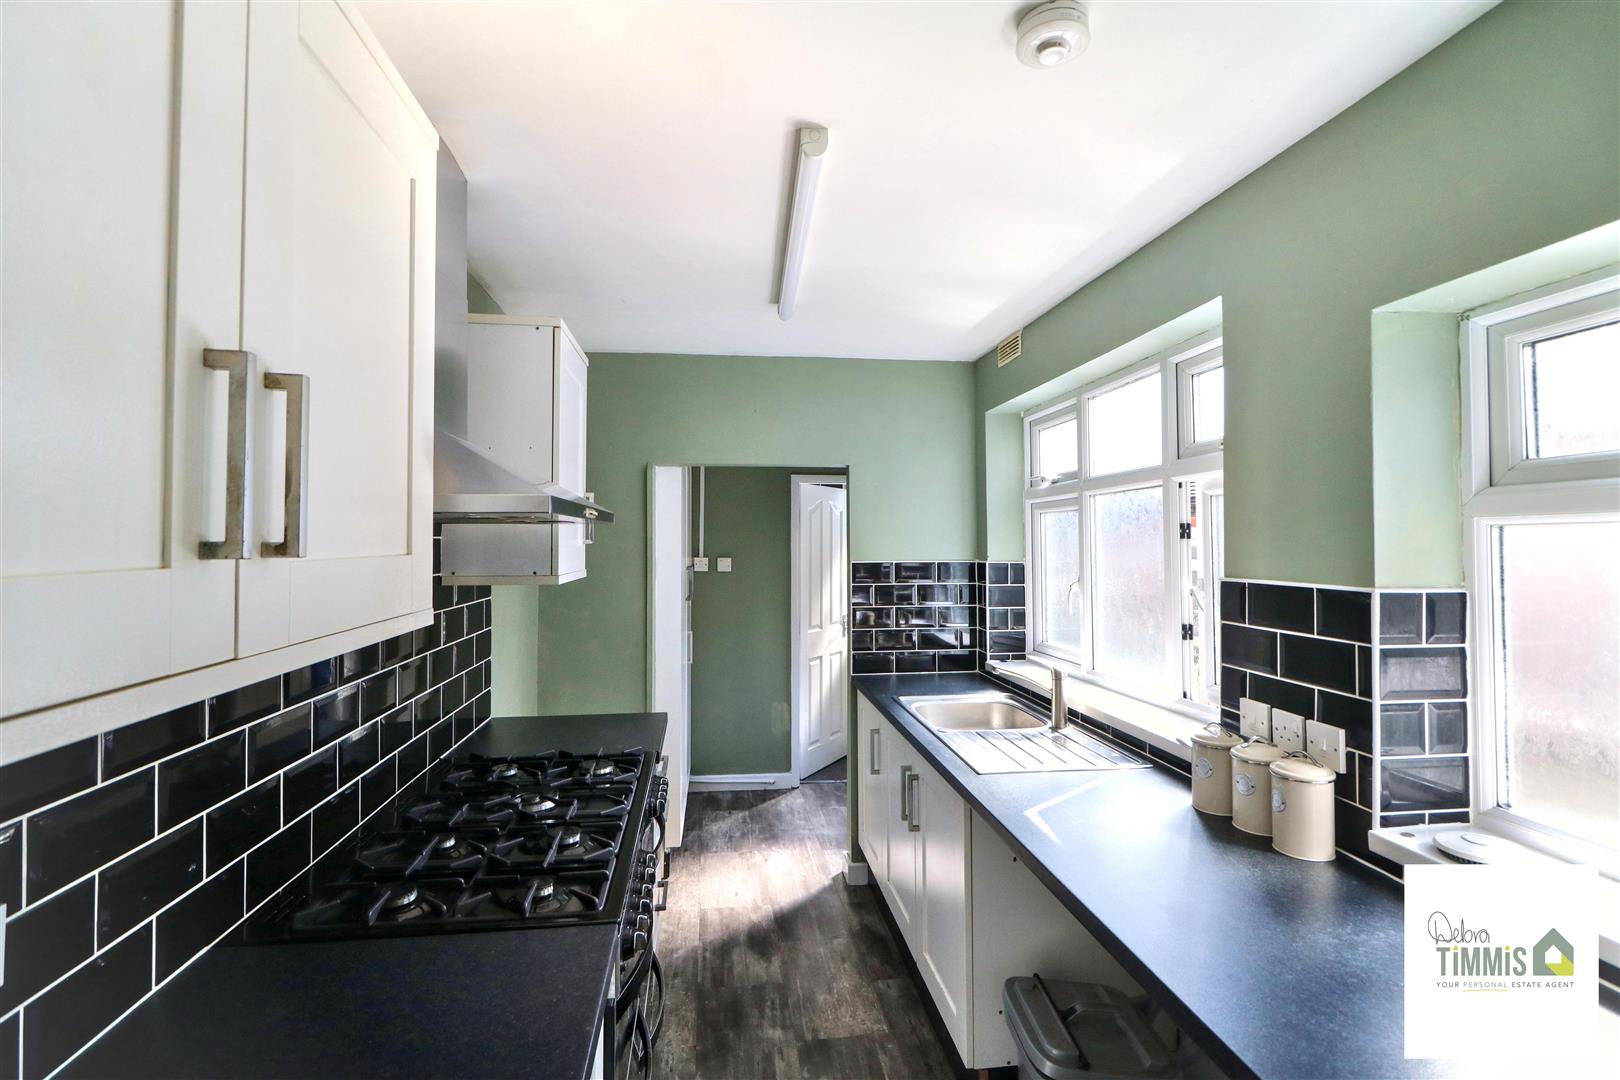
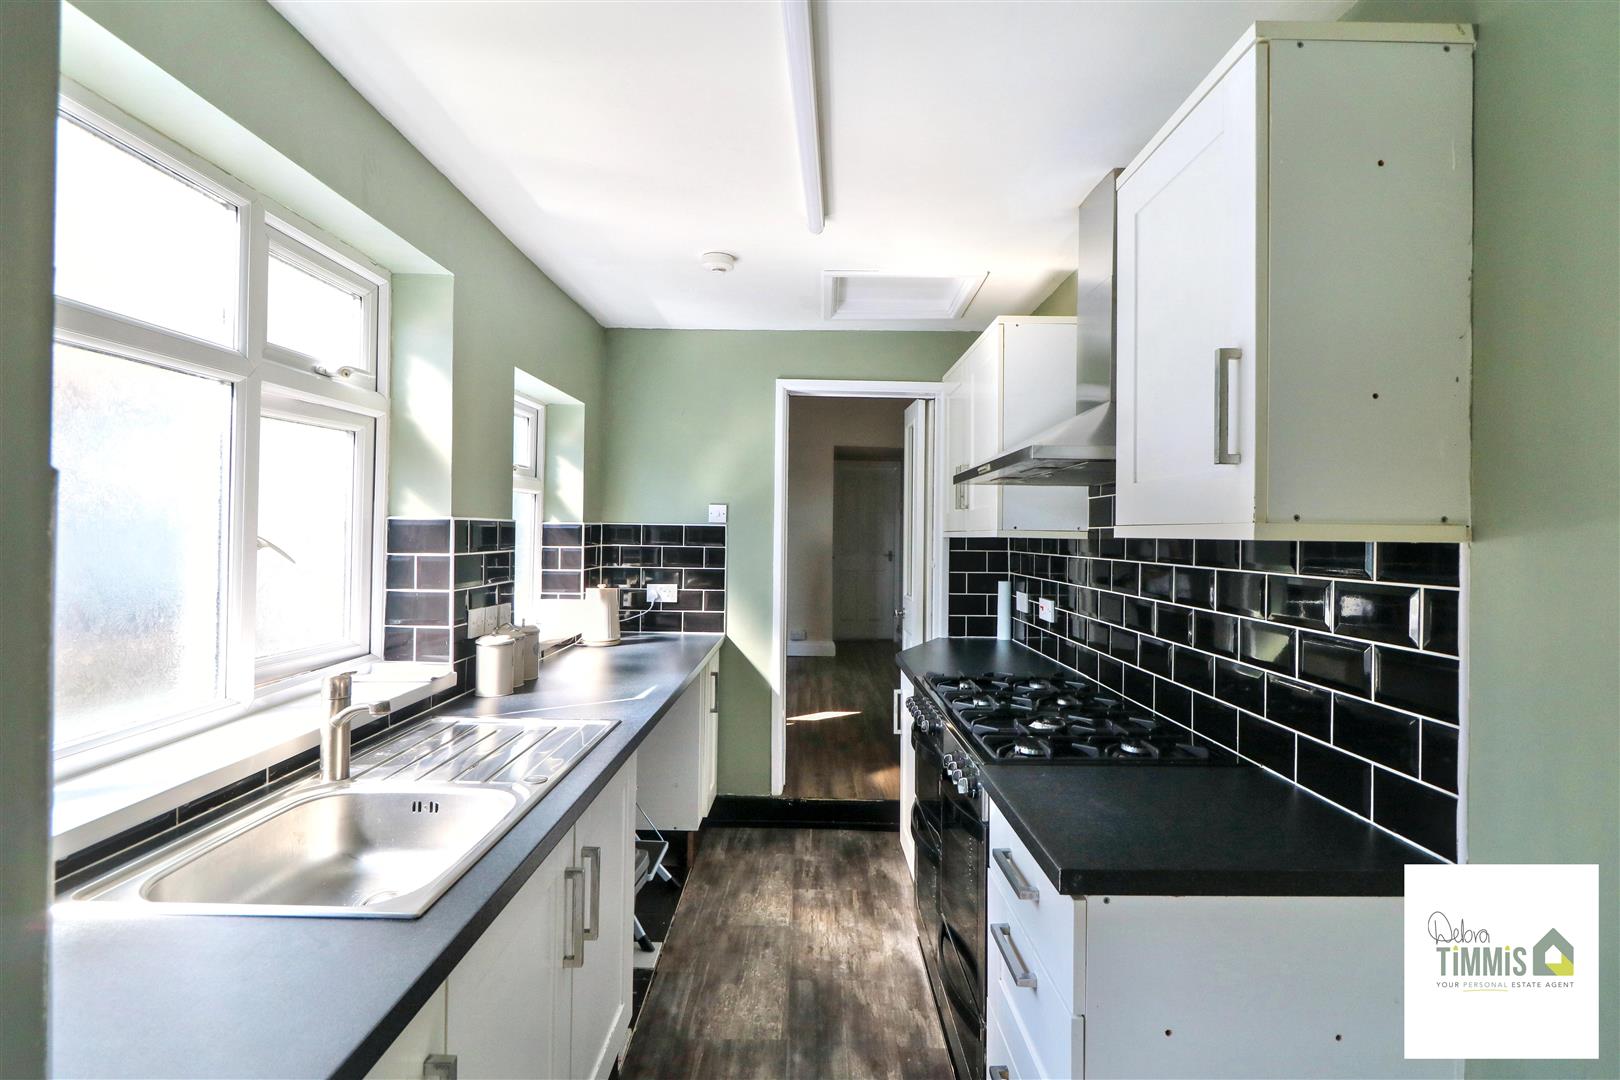
Kitchen (3.25 x 1.99 (10'7" x 6'6"))
Well presented fitted kitchen with wall mounted units, worktops incorporating cupboards below. Space for washing machine, dryer and fridge/freezer. Range style cooker with extractor hood. Stainless steel sink with single drainer and mixer tap. Part tiled splash backs. Double glazed window to the side aspect.
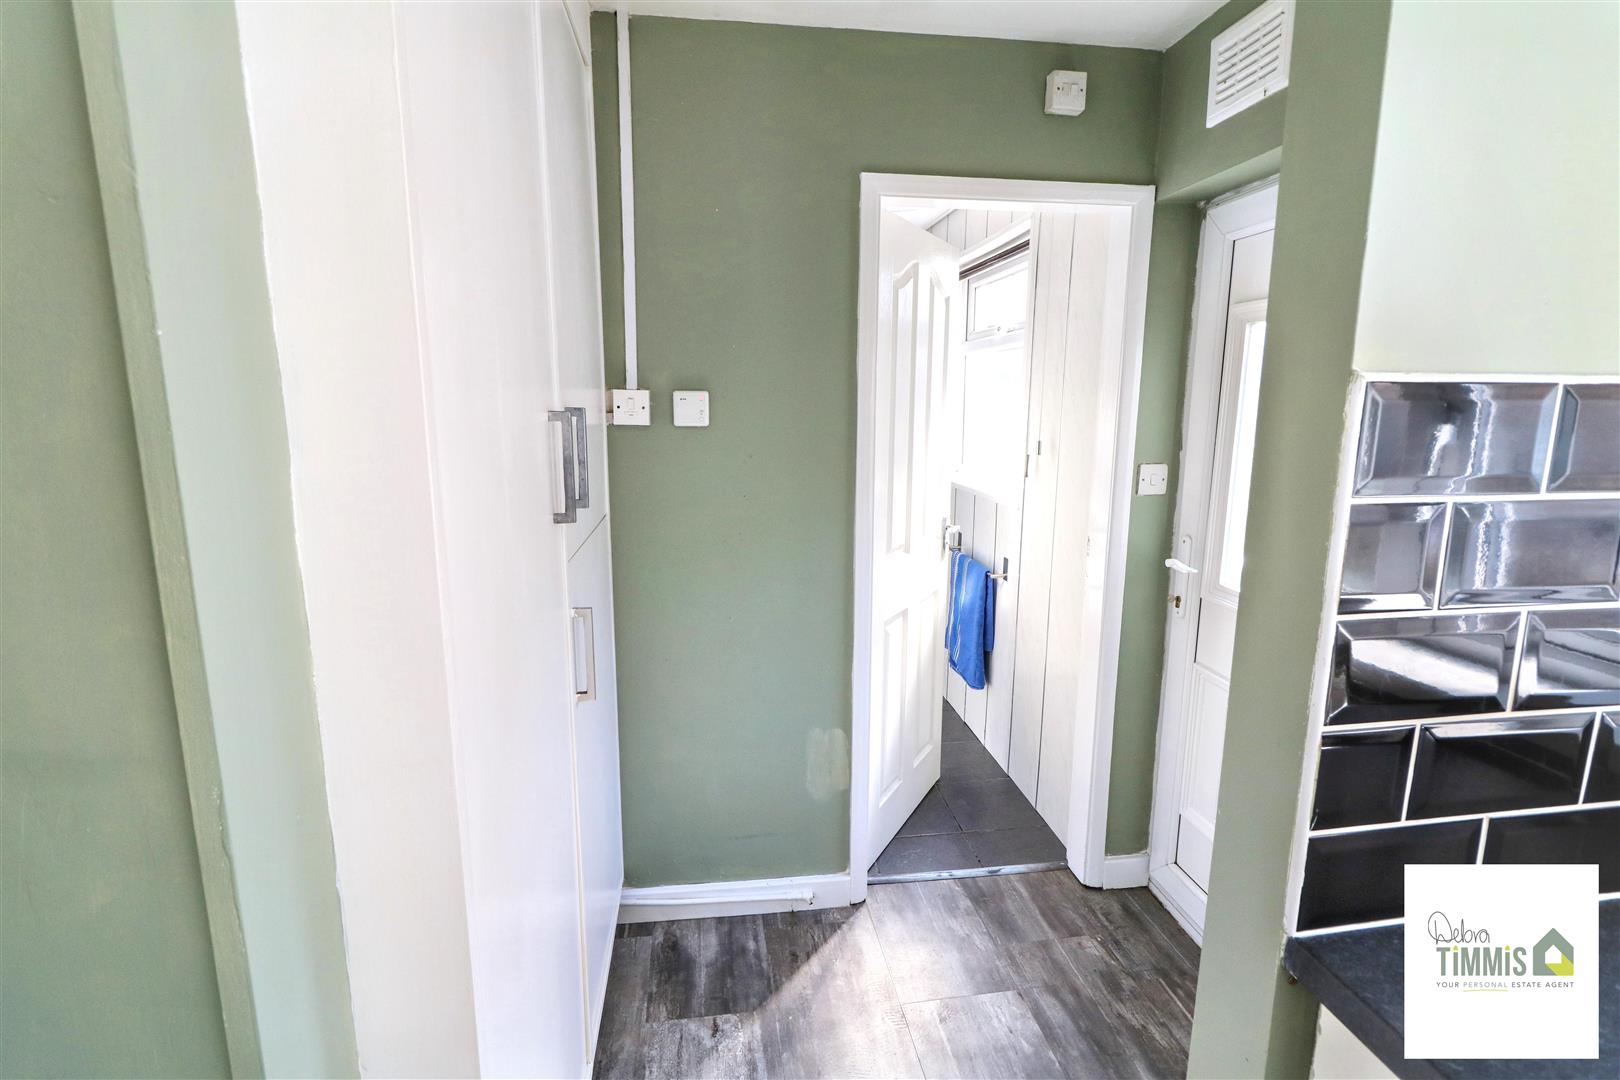
LobbyCupboard housing gas central heating boiler. Useful storage cupboard. Upvc door to the side aspect.
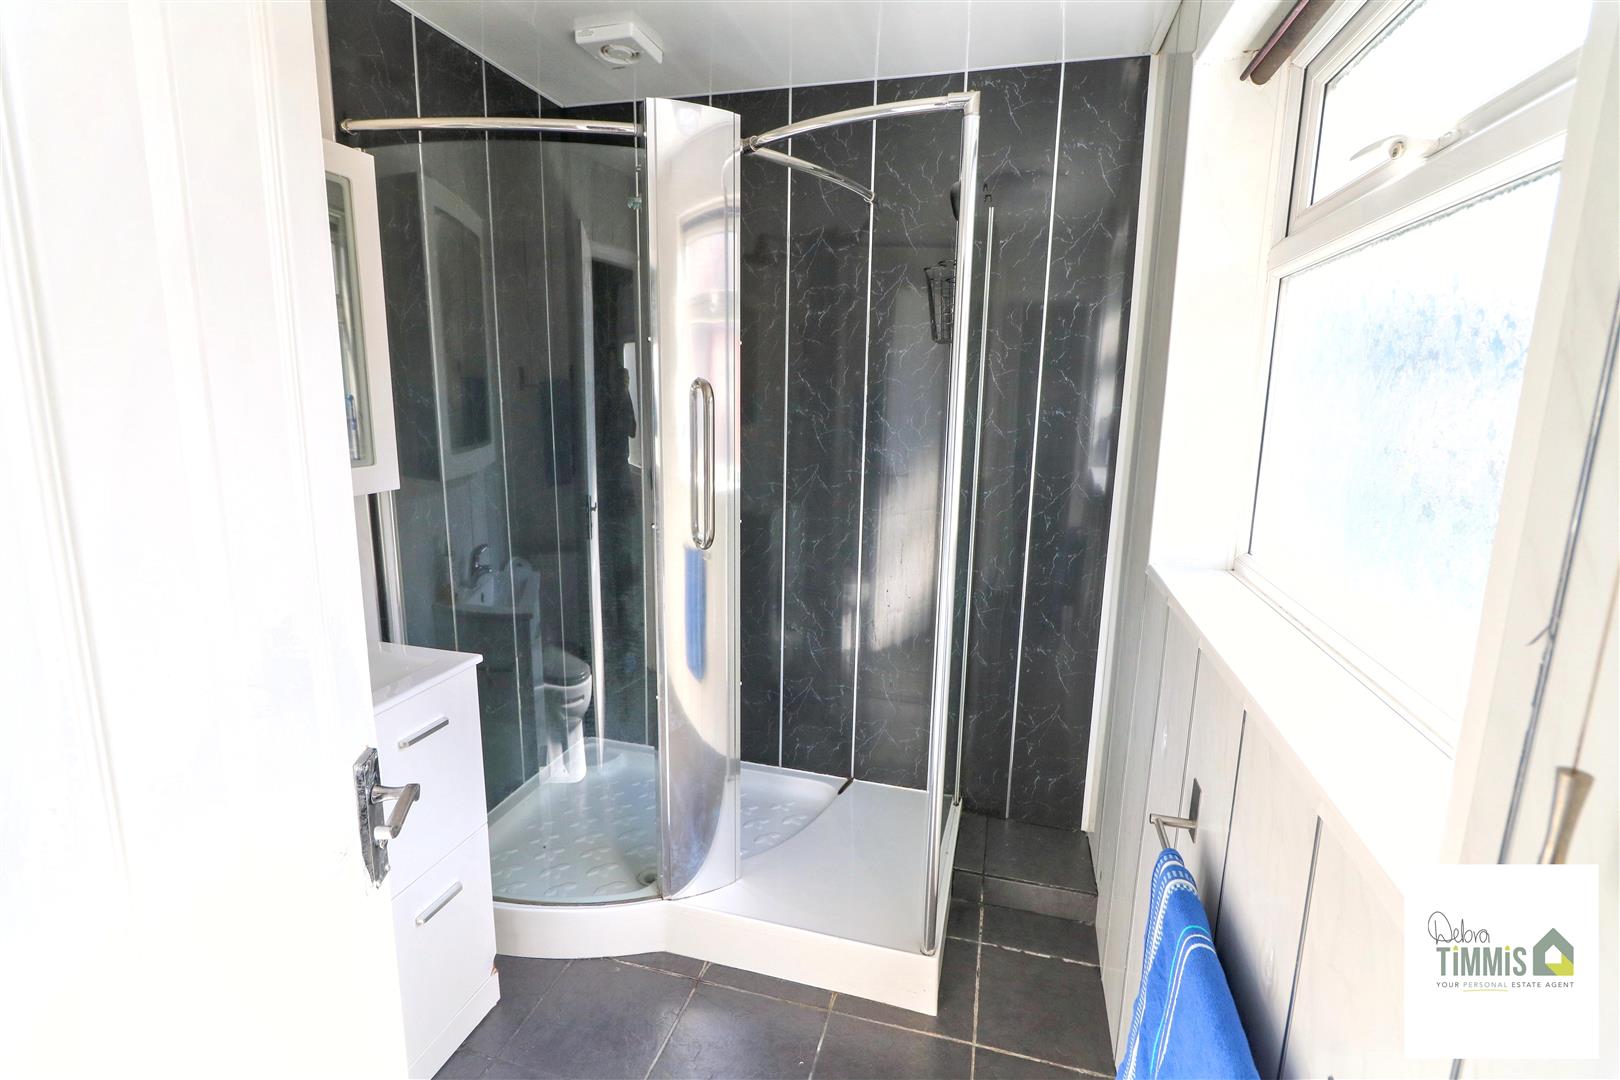
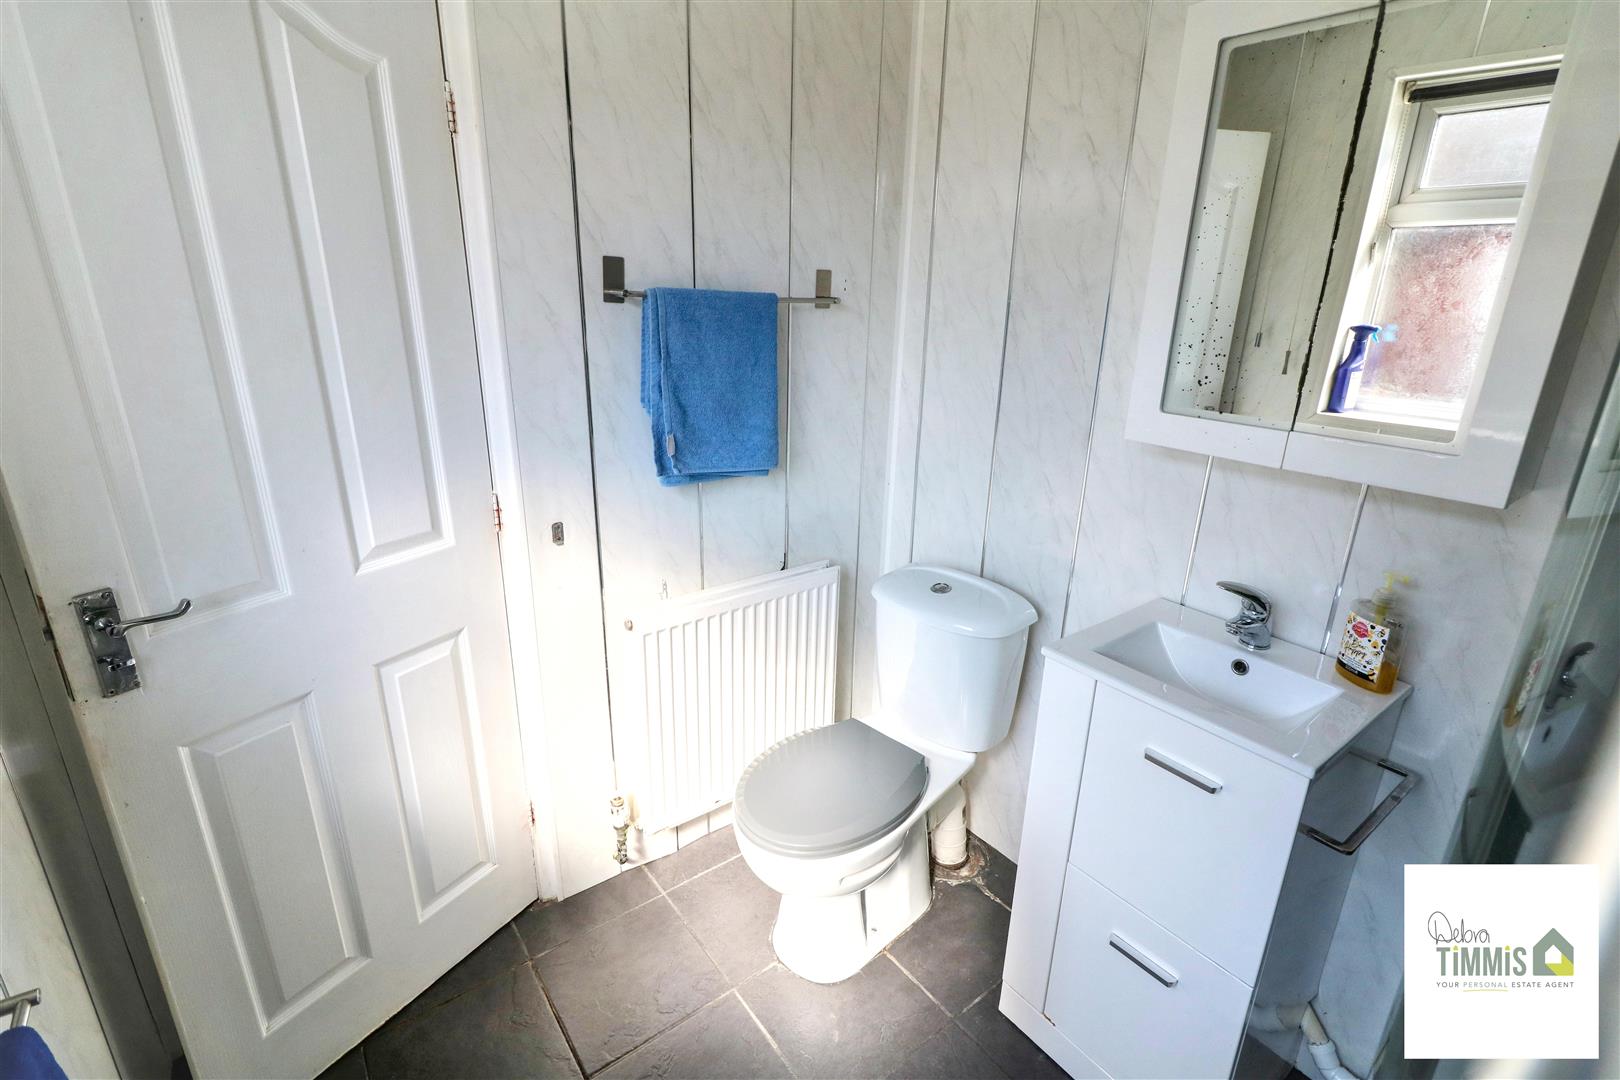
Shower Room (2.29 x 1.78 (7'6" x 5'10"))
Suite comprises, shower cubicle housing shower, vanity wash hand basin and low level WC. Double glazed window to the side aspect. Radiator.
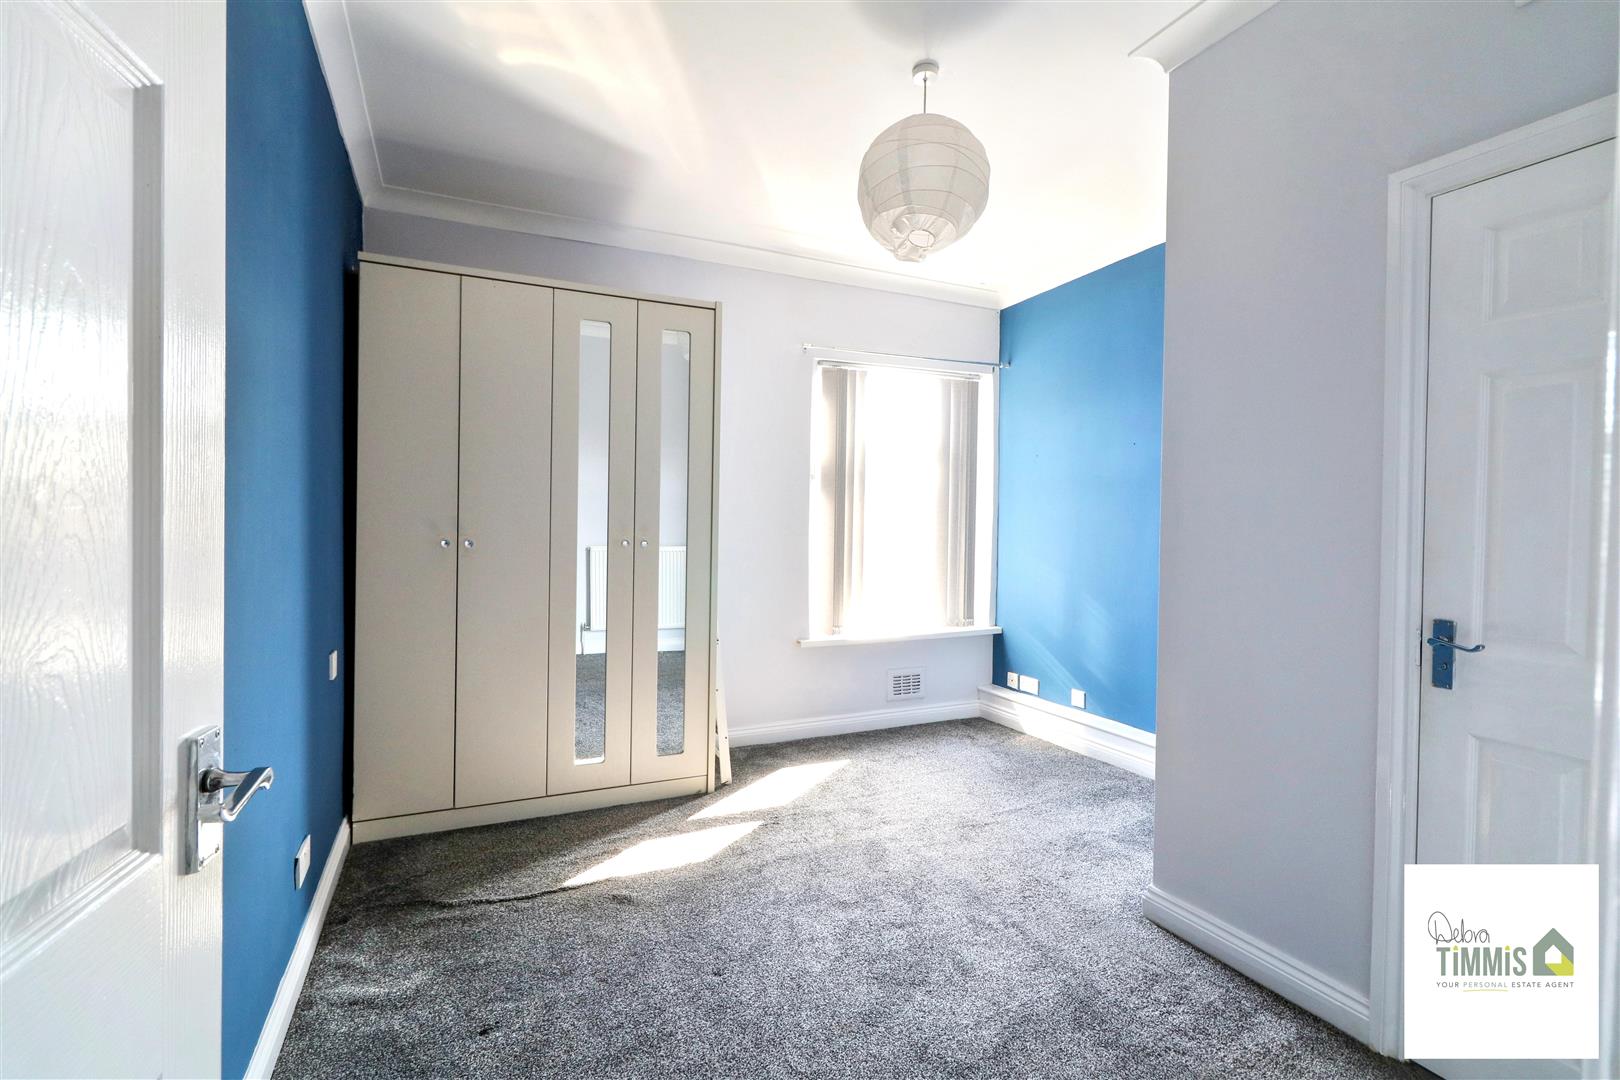
First FloorBedroom One (3.76 max narrowing 2.22 x 3.57 max narrowing to 2.)
Double glazed window to the rear aspect. Radiator. Access to the en-suite.
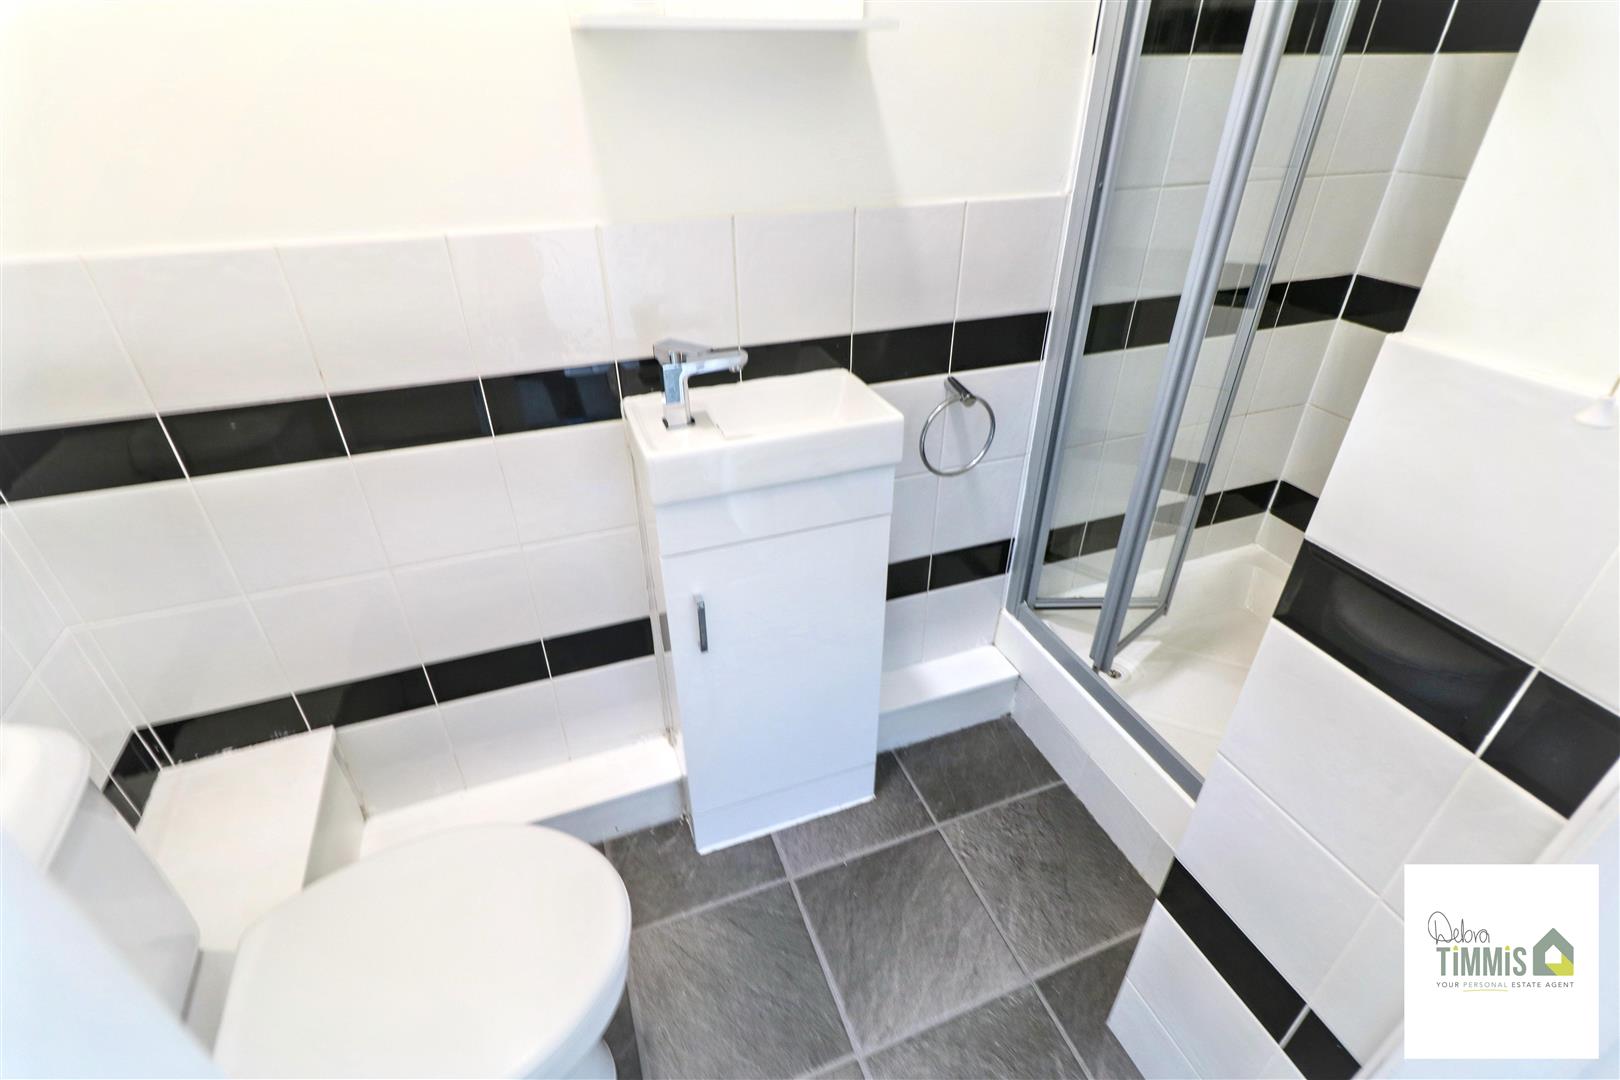
En-Suite Shower Room (1.65 x 1.07 (5'4" x 3'6"))
Suite comprises, shower cubicle housing Mira shower unit, vanity wash hand basin and Saniflow style WC. Part tiled walls.
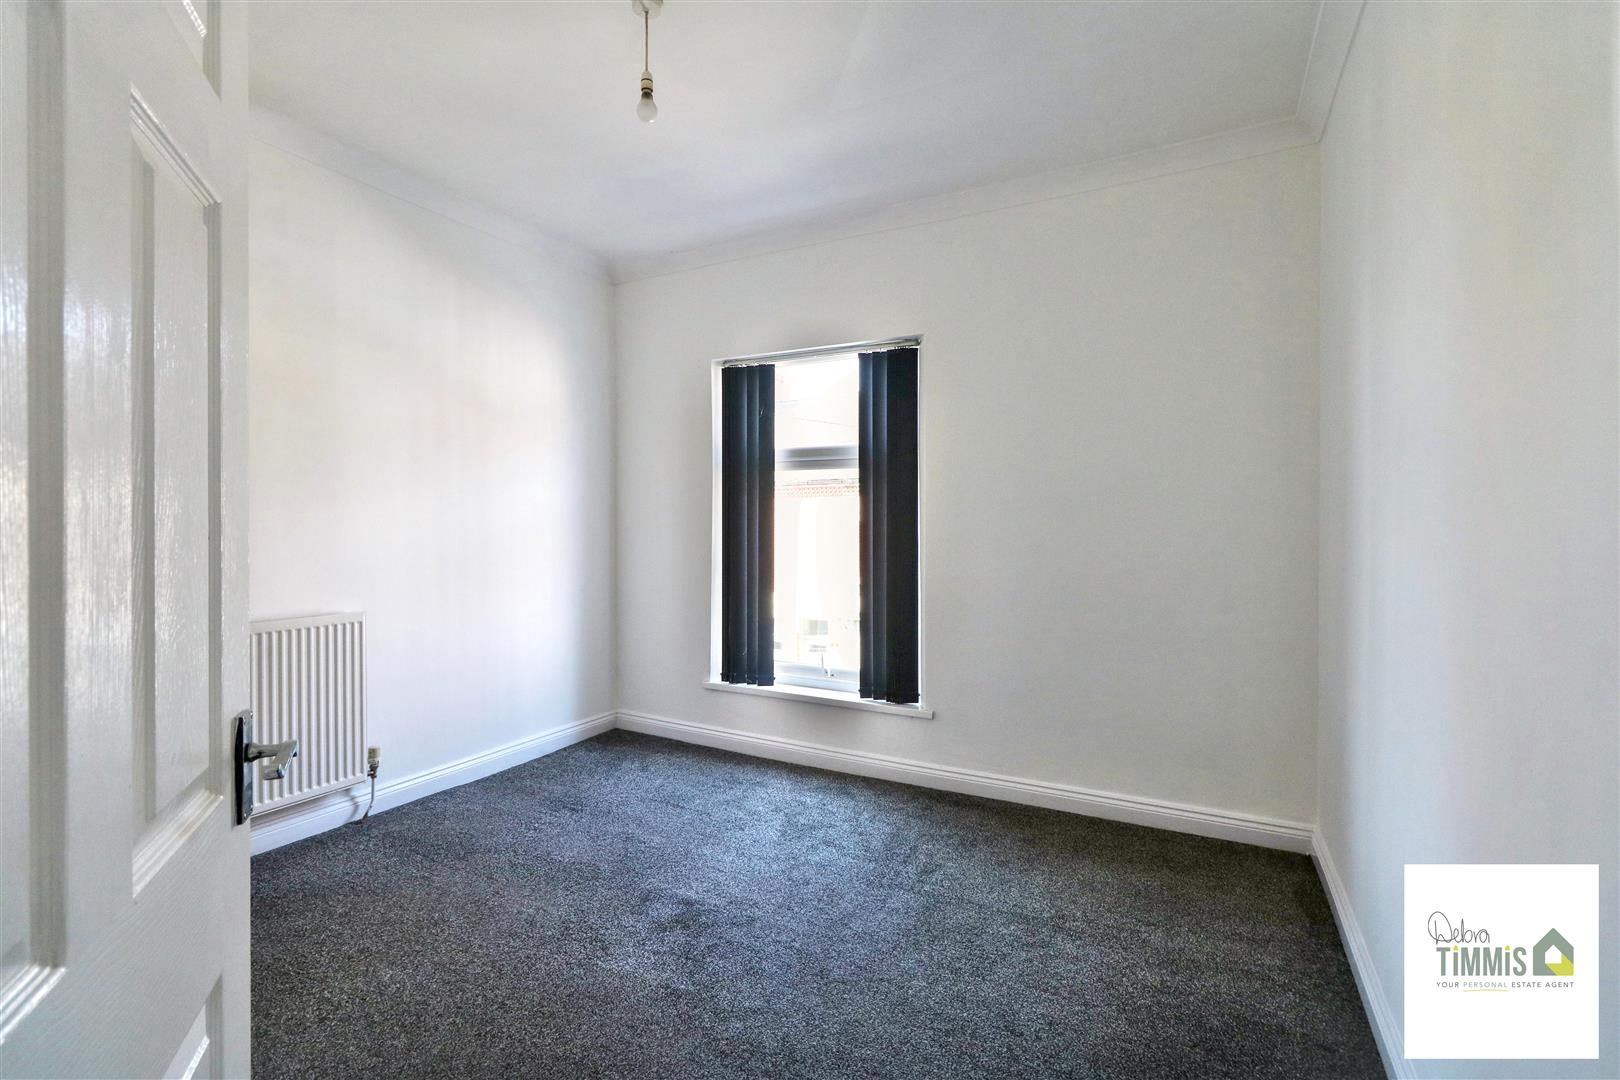
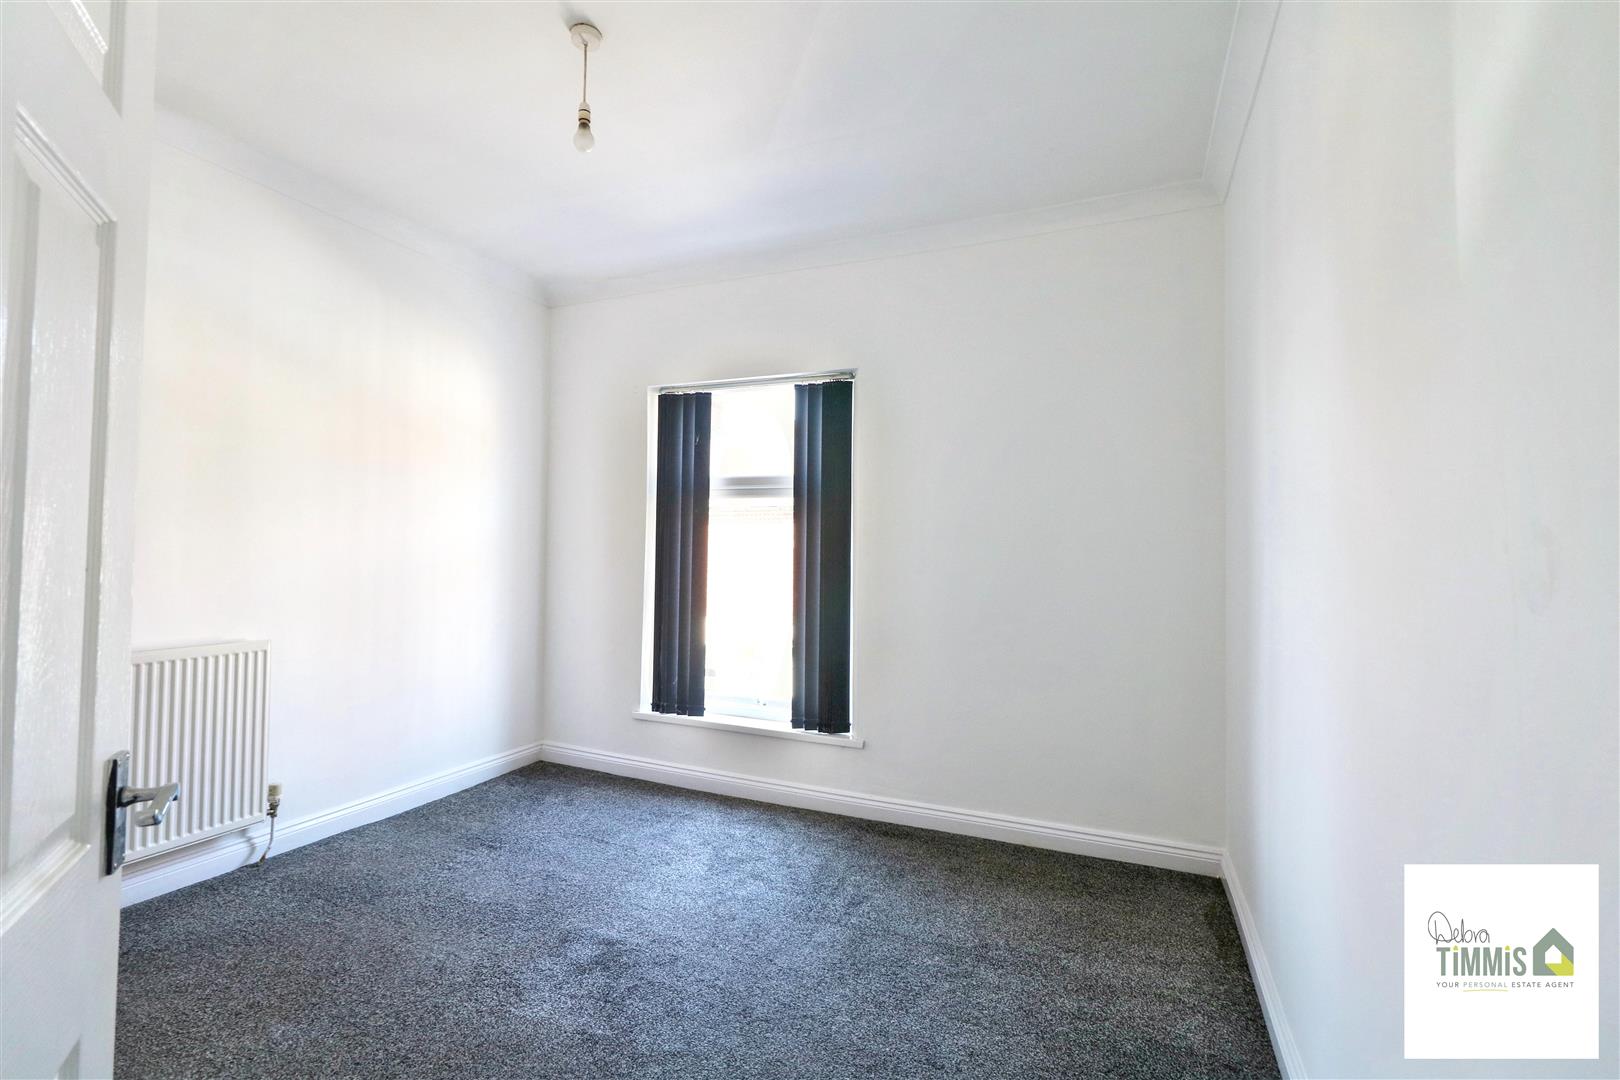
Bedroom Two (3.51 x 3.41 (11'6" x 11'2"))
Double glazed window. Radiator.
ExternallyEnclosed rear yard with pedestrian access.
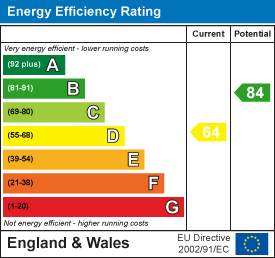
Energy Performance Certificate
Click here to view the Energy Efficiency Rating and Environmental Impact Rating for this property.