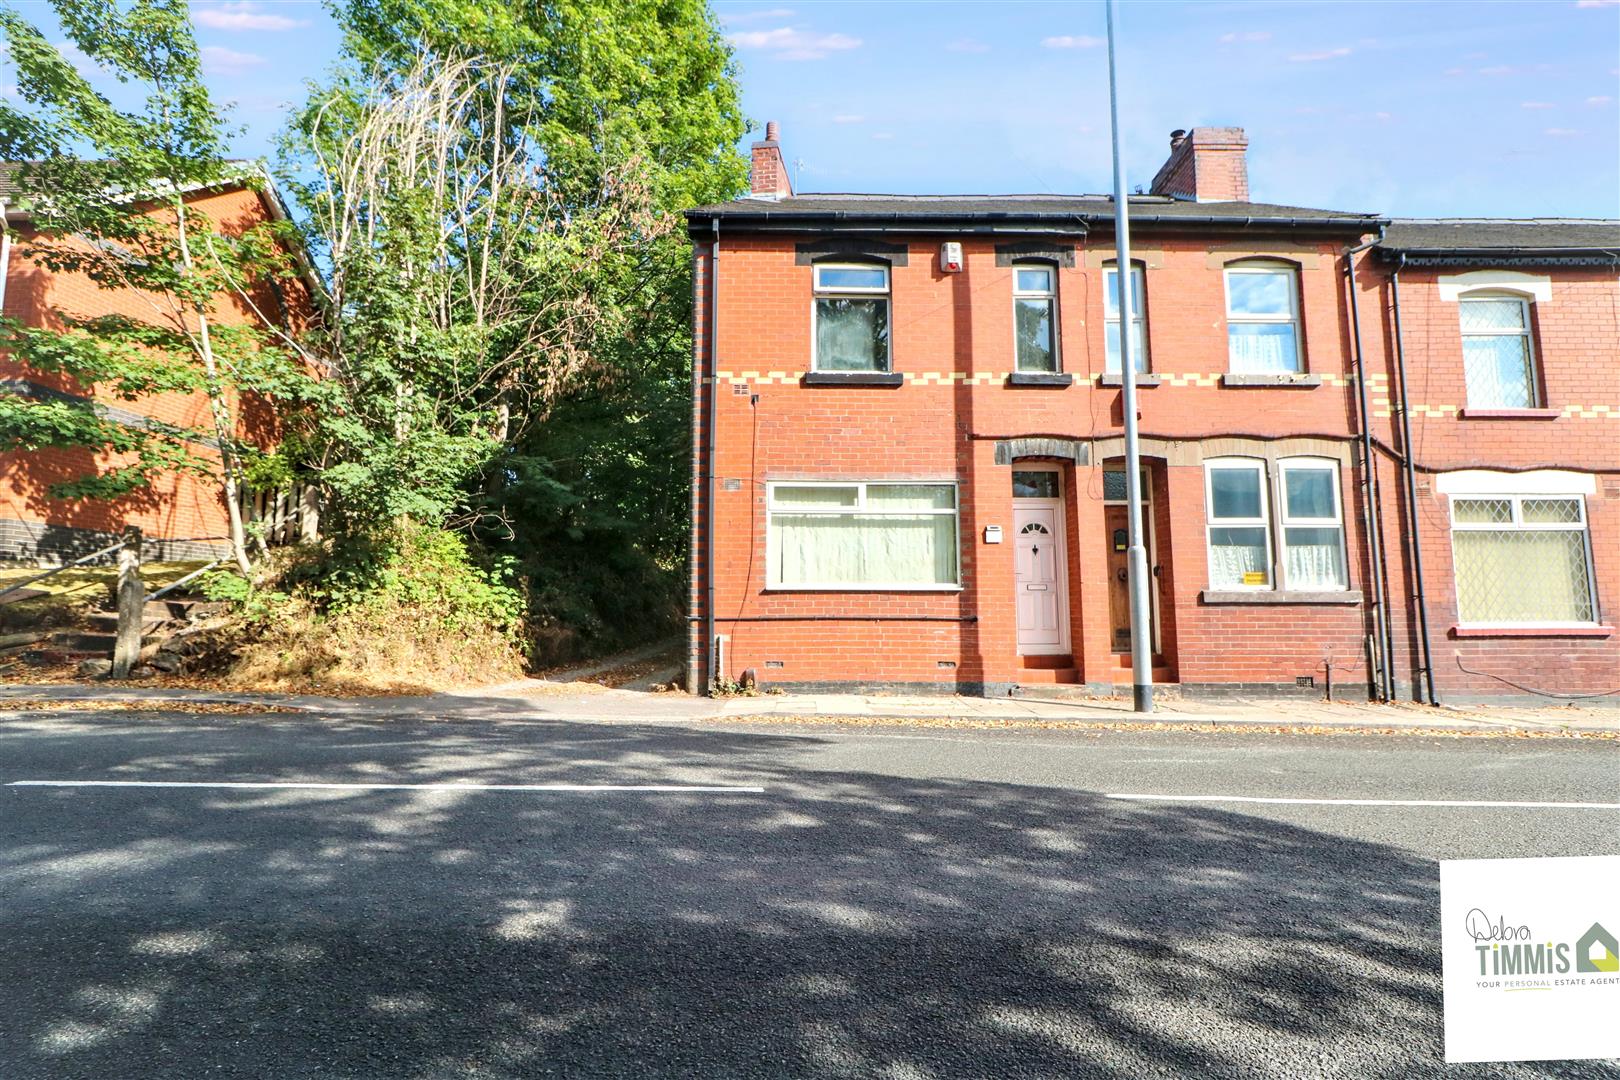
Brief DescriptionLooking for a property that you can make your own - Somewhere to add your own stamp to and make your perfect home-With TWO bedrooms, could this be a good STARTER HOME for you - You need to be quick if you'd like to view - If this sounds like what you are looking for - Call DEBRA TIMMIS ESTATE AGENTS and we'll show you in the door.
Key Features
IDEAL INVESTMENT OPPORTUNITY
END TERRACE PROPERTY
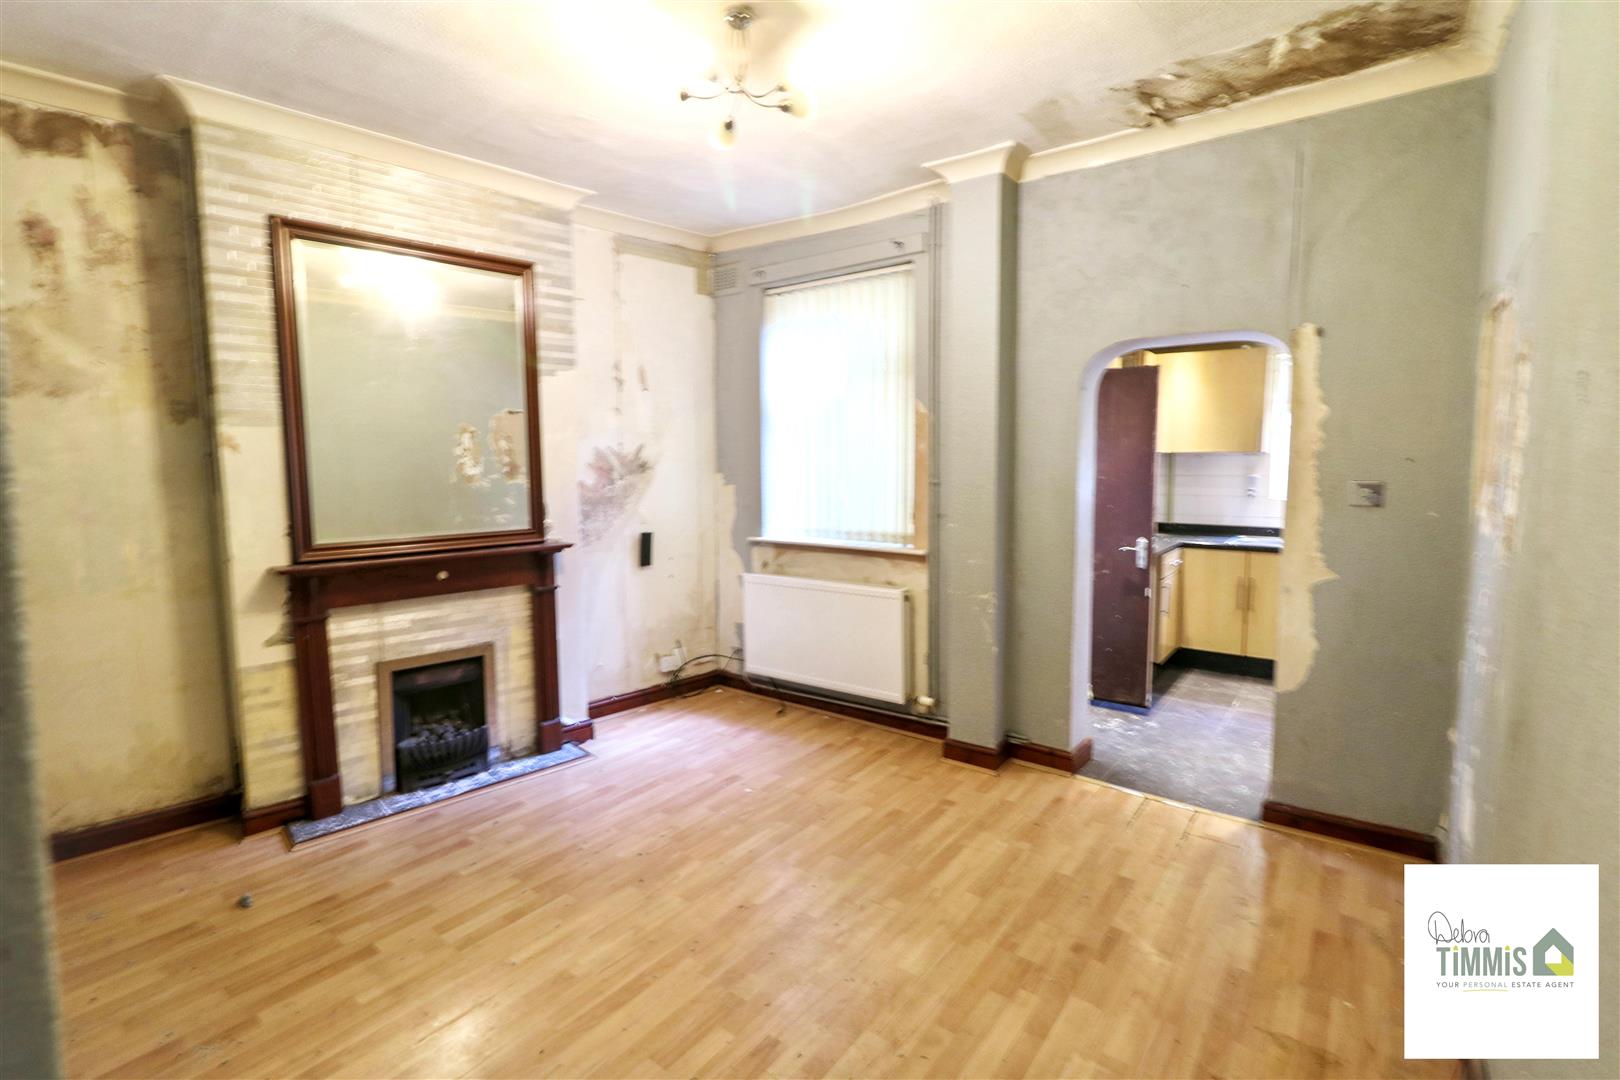
TWO RECEPTION ROOMS
TWO BEDROOMS
FIRST FLOOR BATHROOM
DOUBLE GLAZING (AS STATED)
CENTRAL HEATING
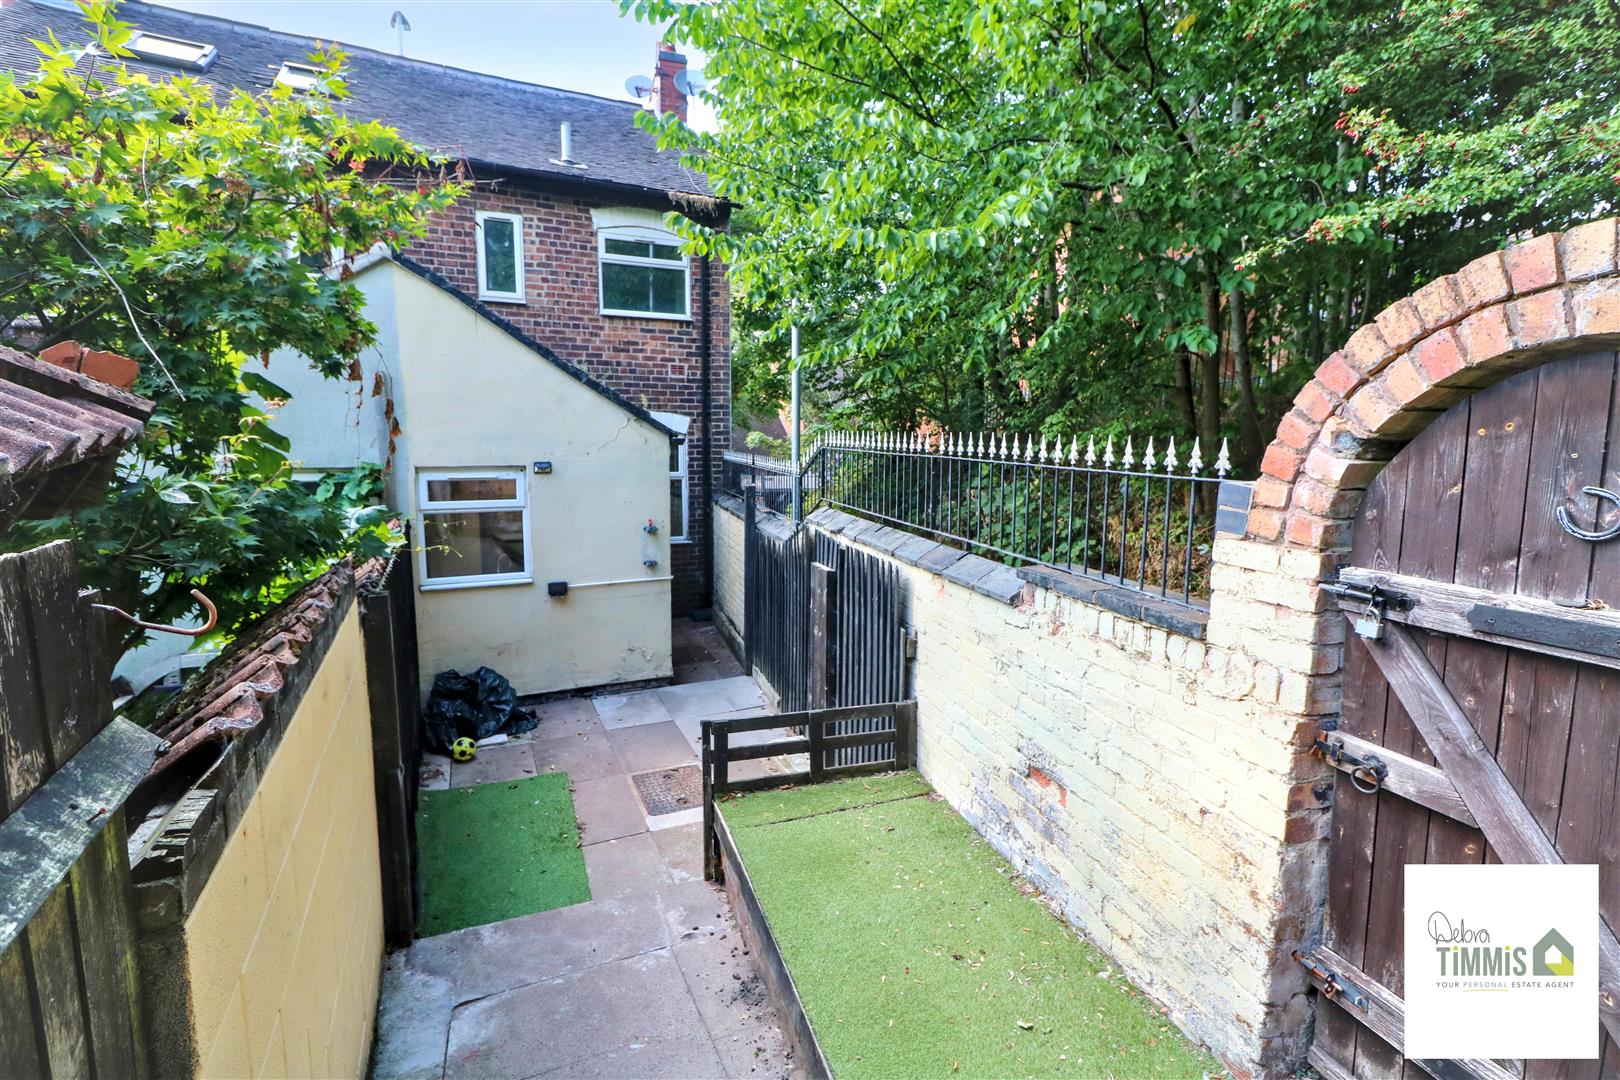
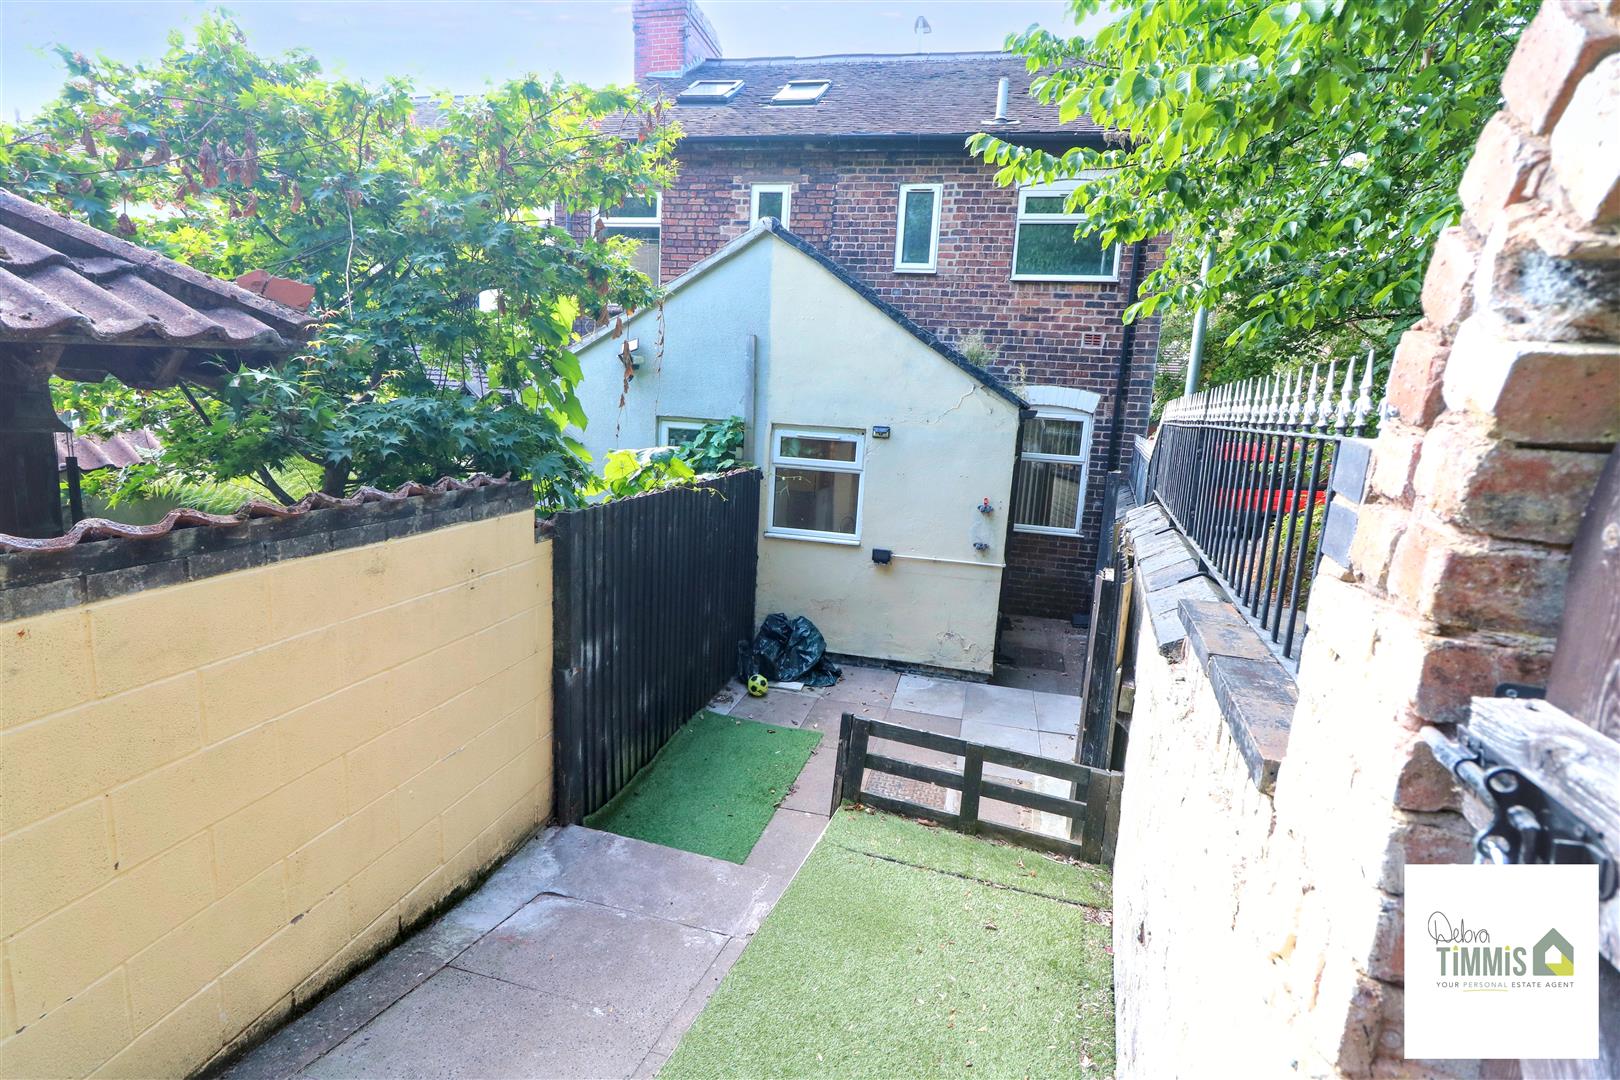
REAR YARD
NO UPWARD CHAIN, GENERAL UPDATING REQUIRED
POPULAR LOCATION
Main Description
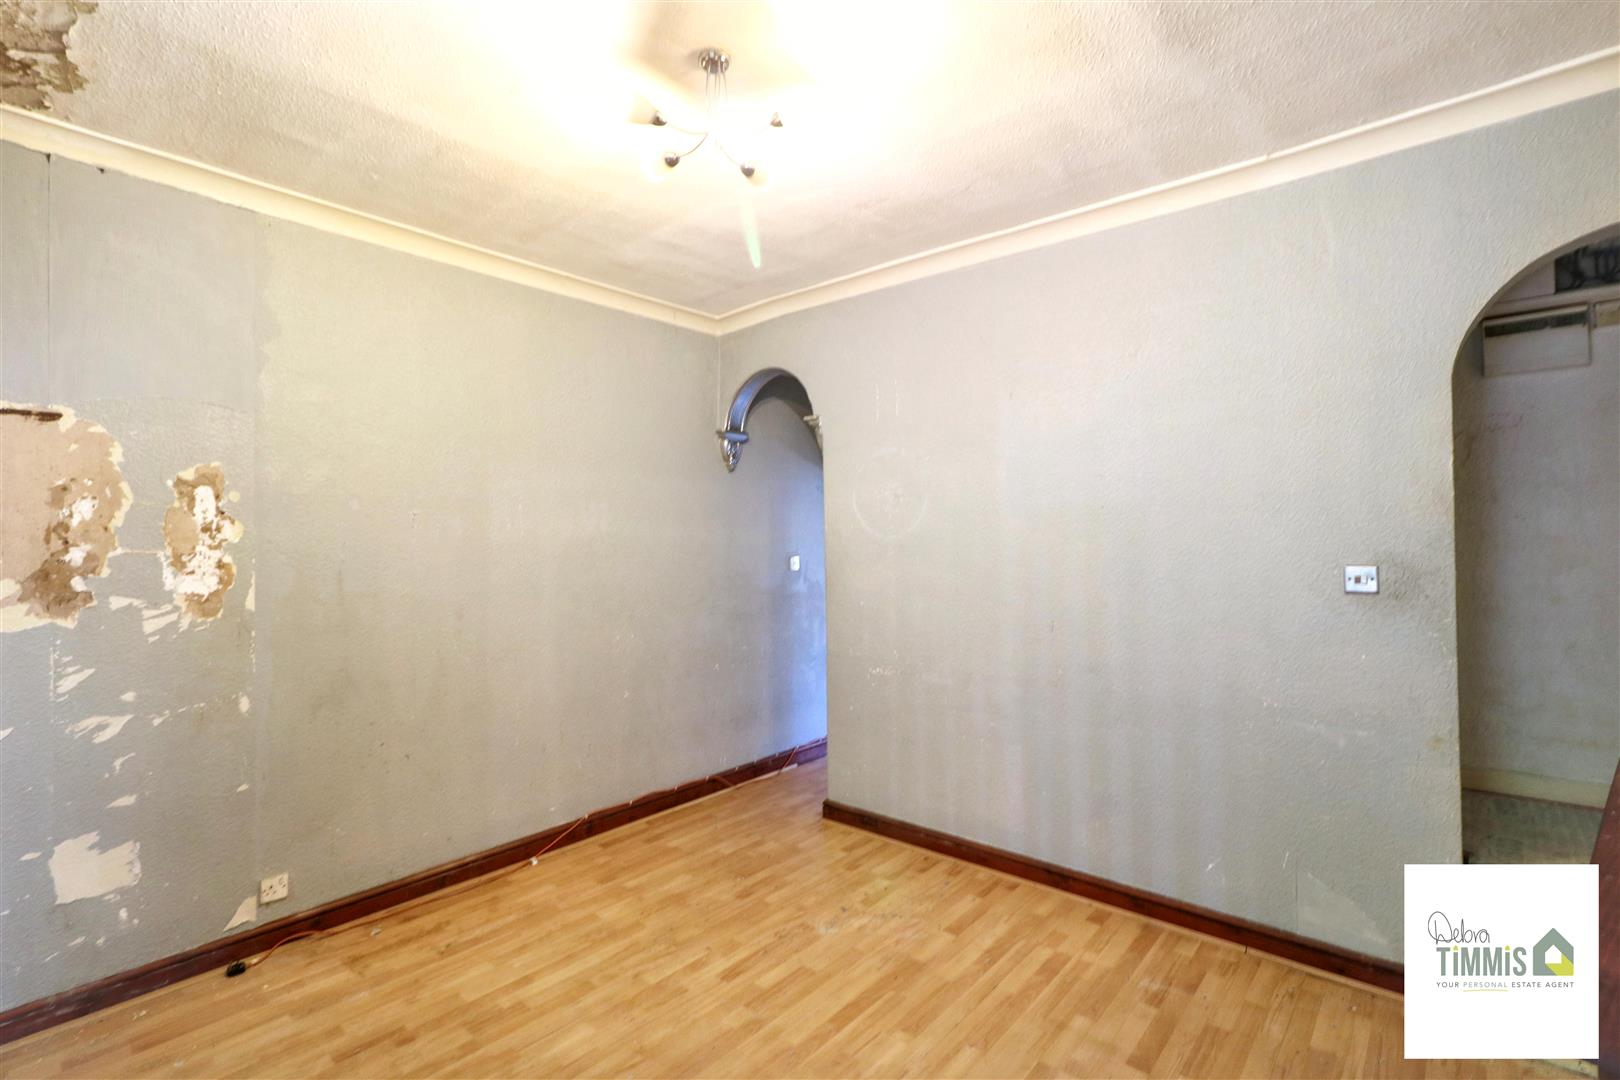
Nestled on Leek Road in the vibrant area, this charming end terrace house presents a fantastic opportunity for those seeking a property to update and modernise to their taste. The home boasts two spacious reception rooms on the ground floor, providing ample space for both relaxation and entertaining. The kitchen, while in need of some modernisation, offers a functional layout that can be transformed into a delightful culinary space.
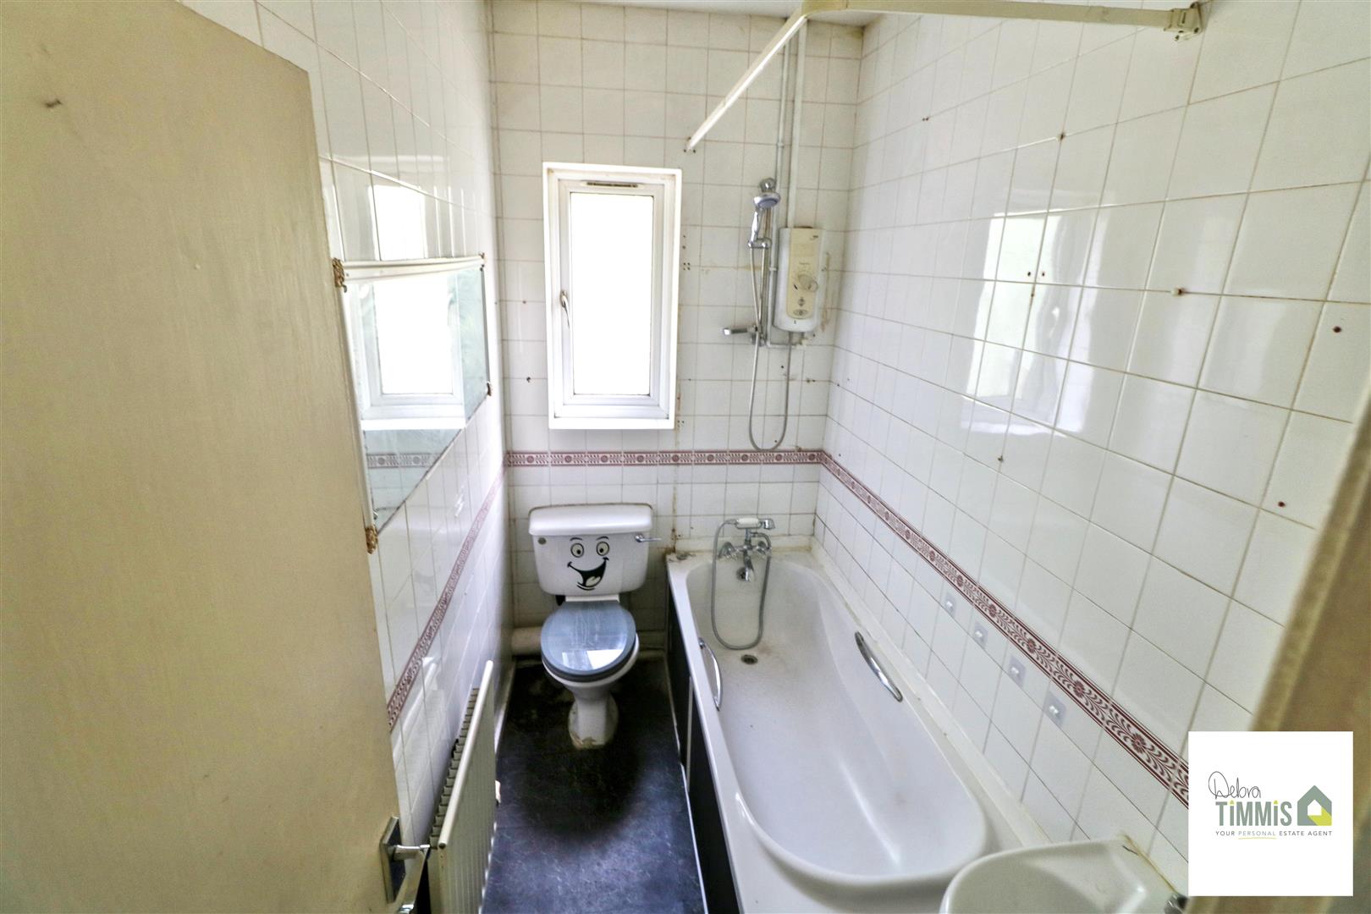
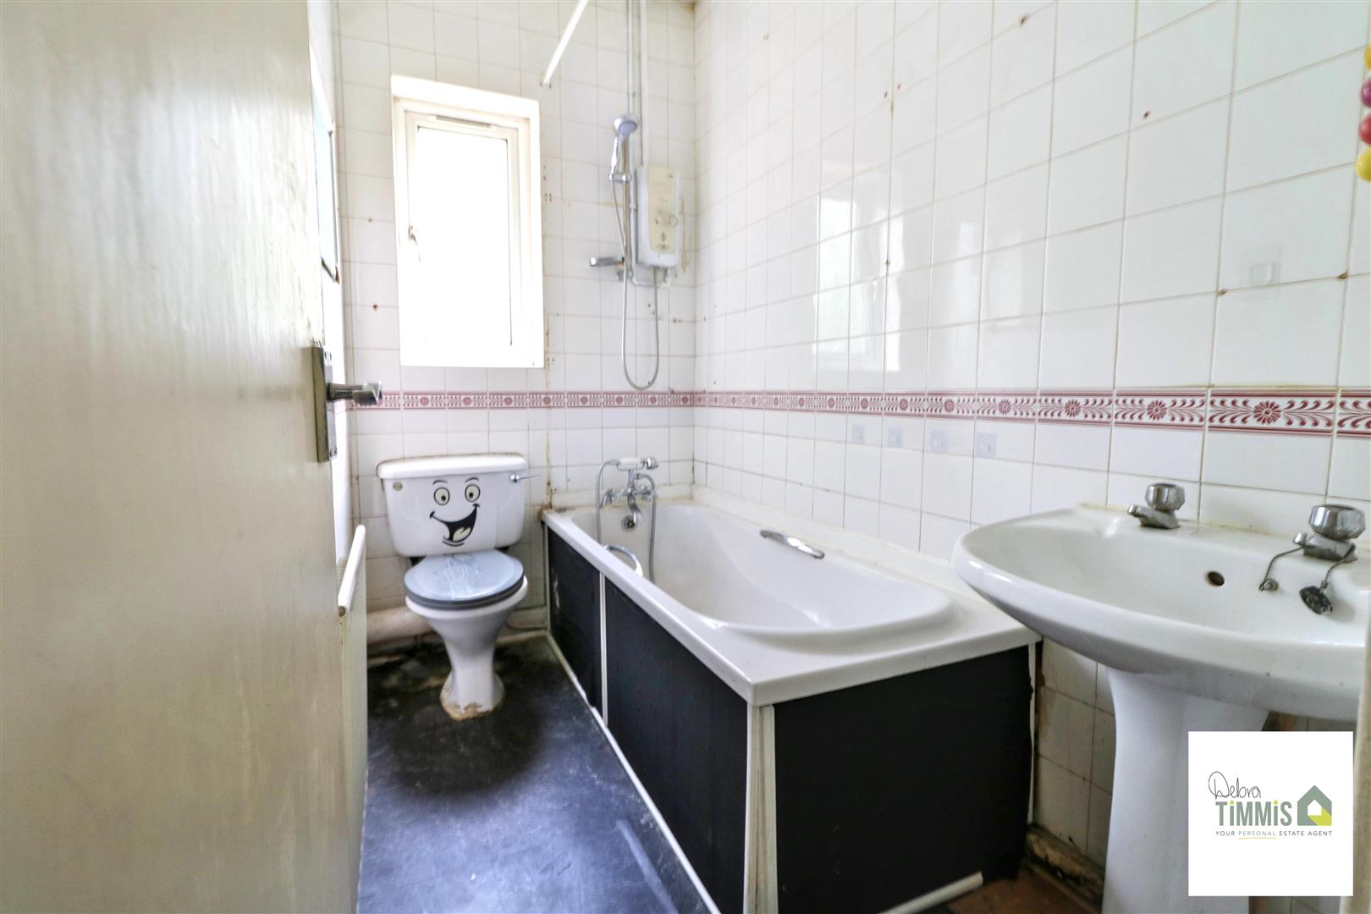
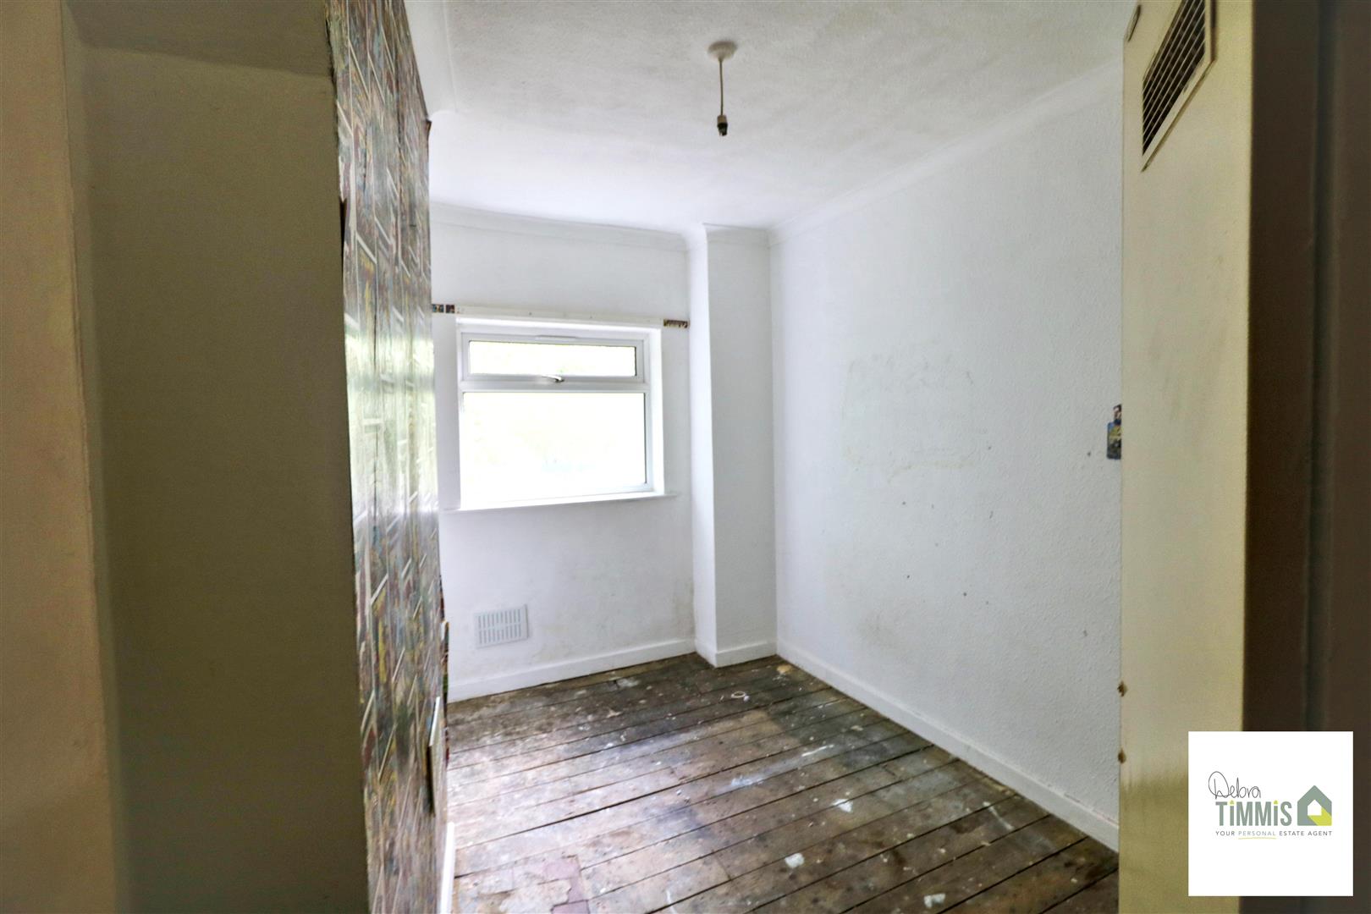
Ascending to the first floor, you will find two well-proportioned bedrooms, perfect for a small family or as guest rooms. The bathroom, though requiring some attention, holds potential for a stylish upgrade. The property benefits from double glazing and central heating, ensuring comfort throughout the seasons.
One of the key advantages of this property is the absence of an upward chain, allowing for a smoother transition into your new home. Its convenient location means you are well-placed to enjoy the local amenities and transport links that Stoke-On-Trent has to offer.
This end terrace house is not just a dwelling; it is a canvas awaiting your personal touch. Whether you are a first-time buyer or an investor looking for a project, this property is brimming with potential. Do not miss the chance to make this house your home.
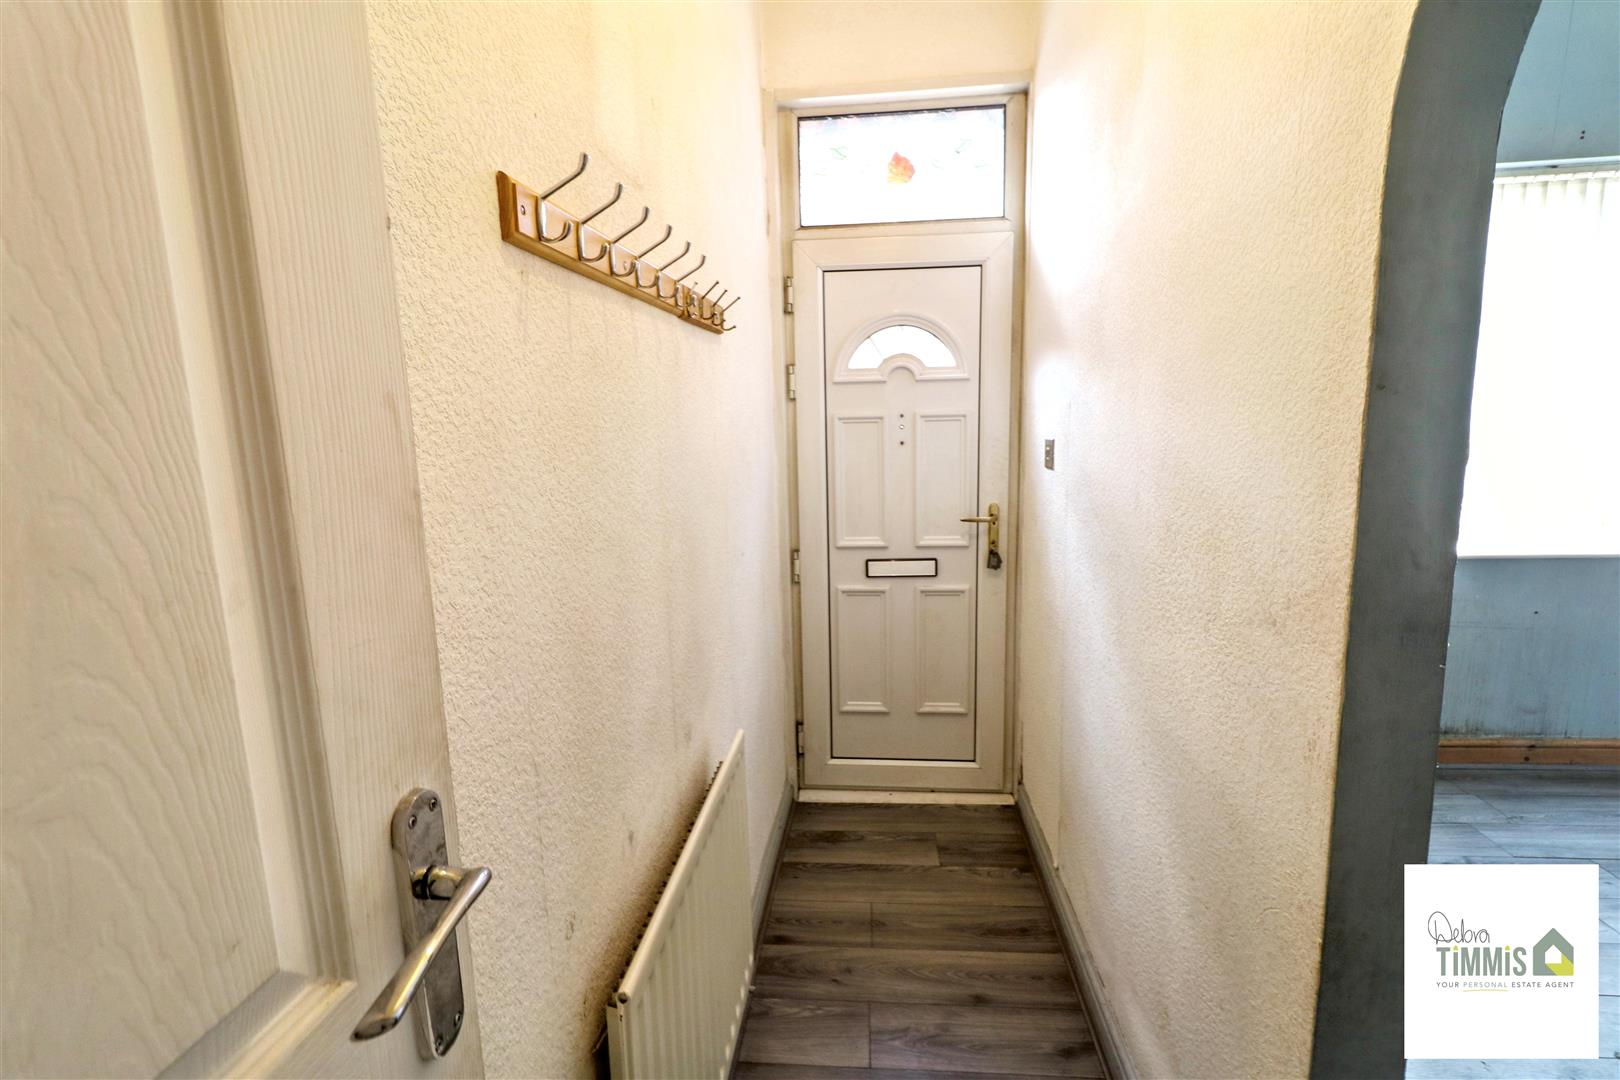
Entrance Hall With radiator.
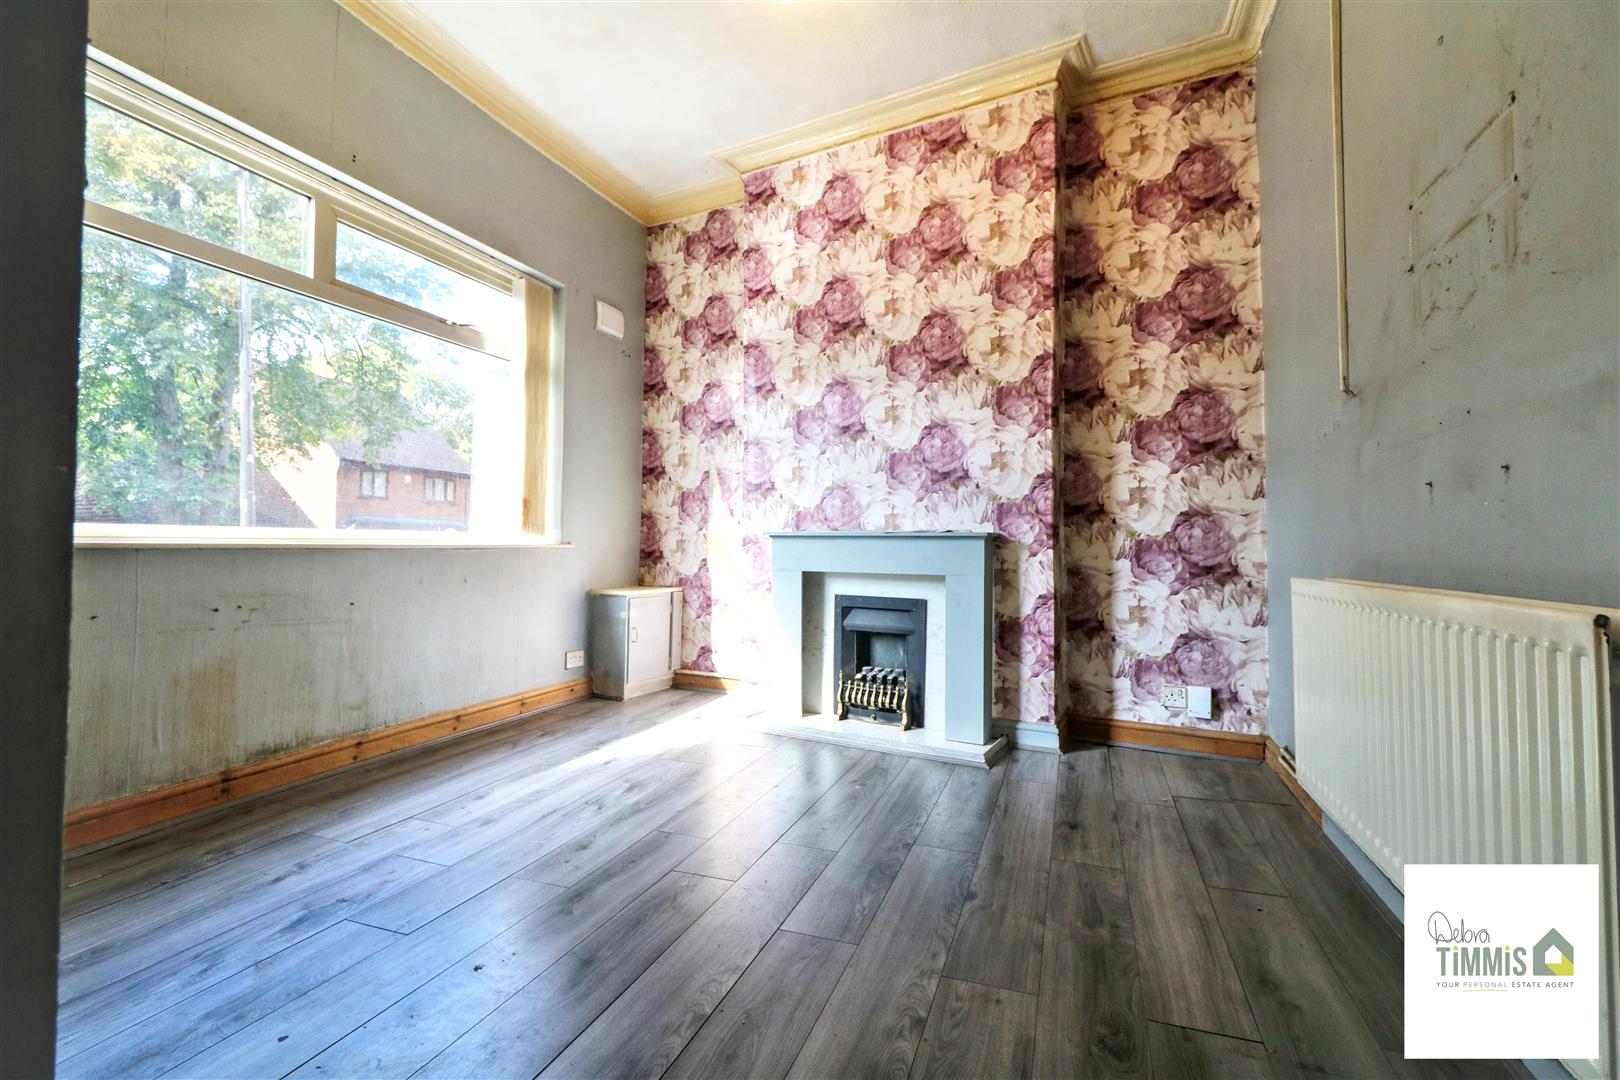
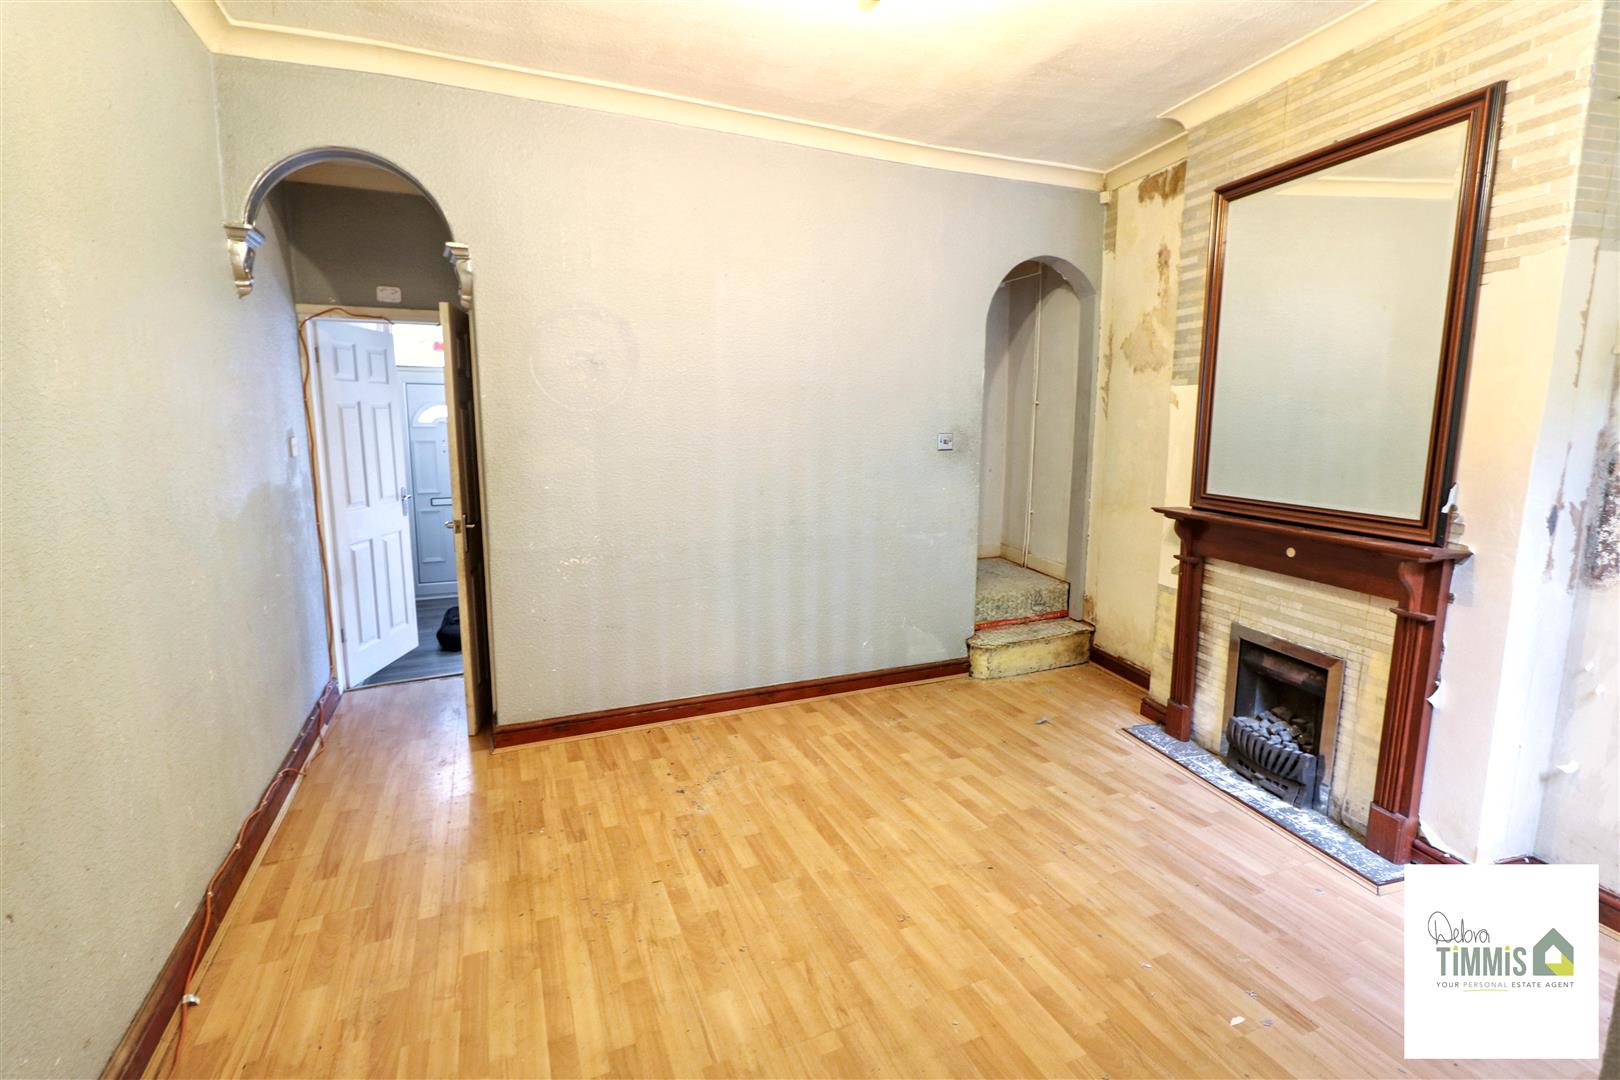
Sitting Room Double glazed window to the front aspect. Feature surround. Radiator.
Lounge Double glazed window to the rear aspect. Radiator. Access to the stairs to the first floor.
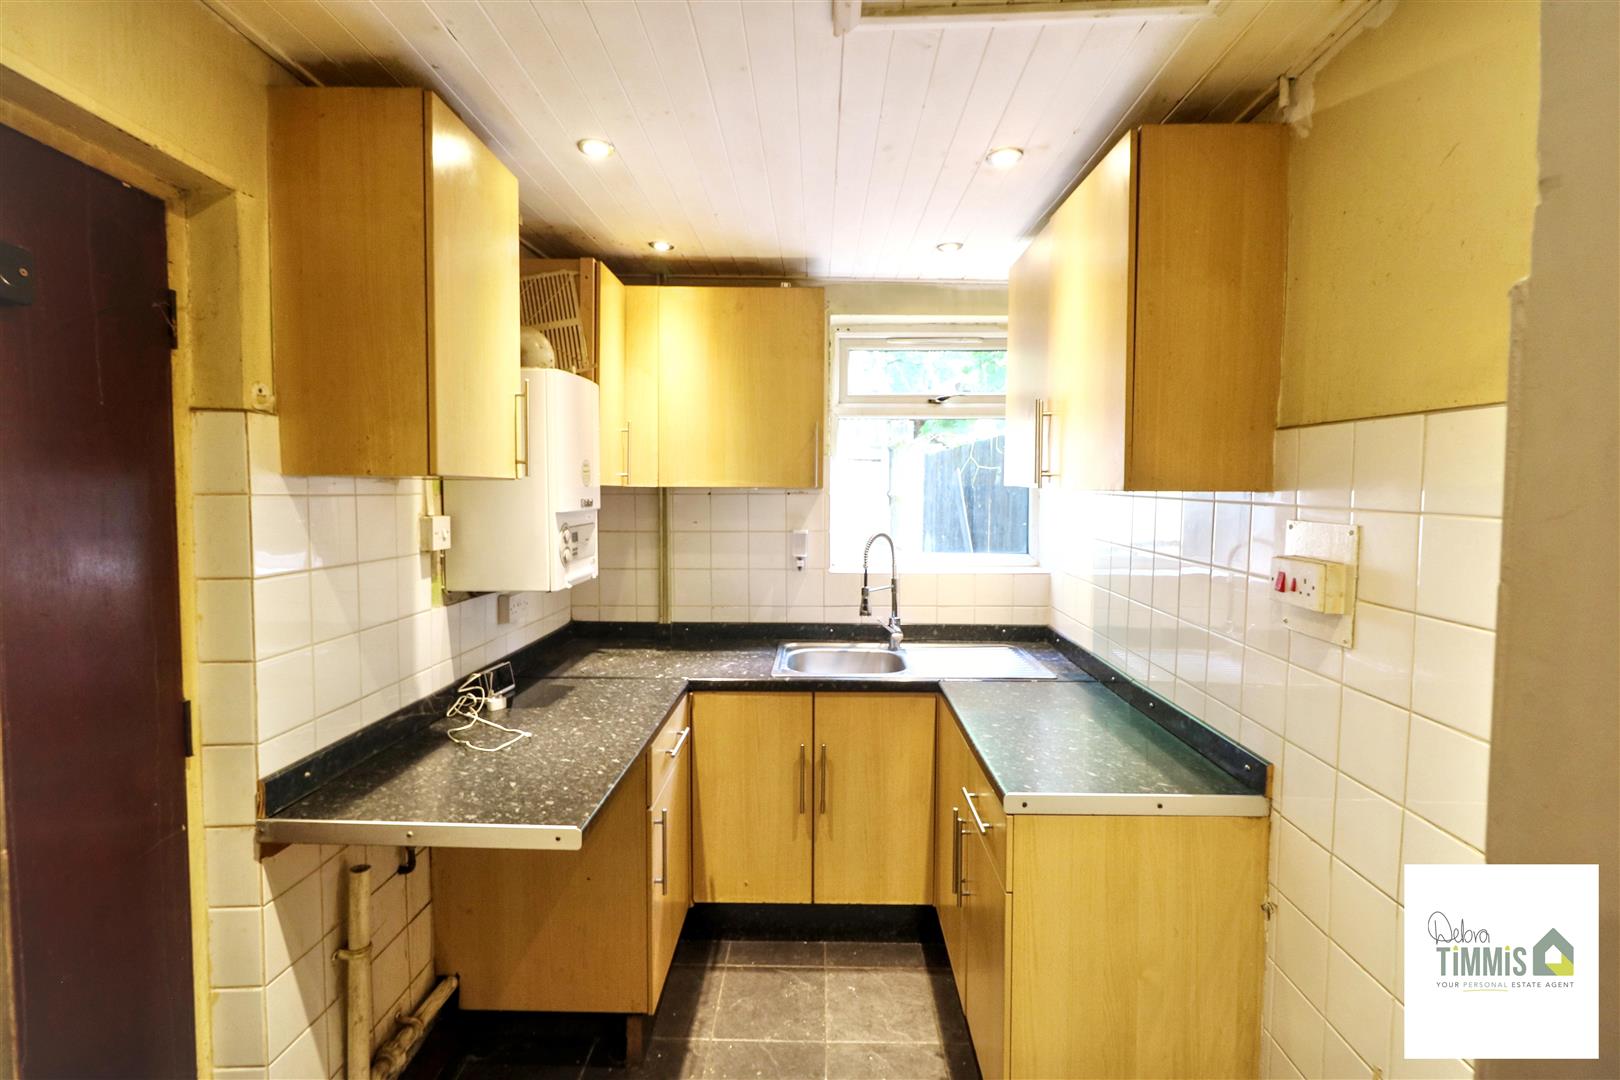
Kitchen Fitted kitchen with a range of wall mounted units, worktops incorporating cupboards below. Wall mounted gas central heating boiler. Space for appliances. Stainless steel sink with single drainer and mixer tap. Double glazed window. Side door with access into the rear garden.
First Floor
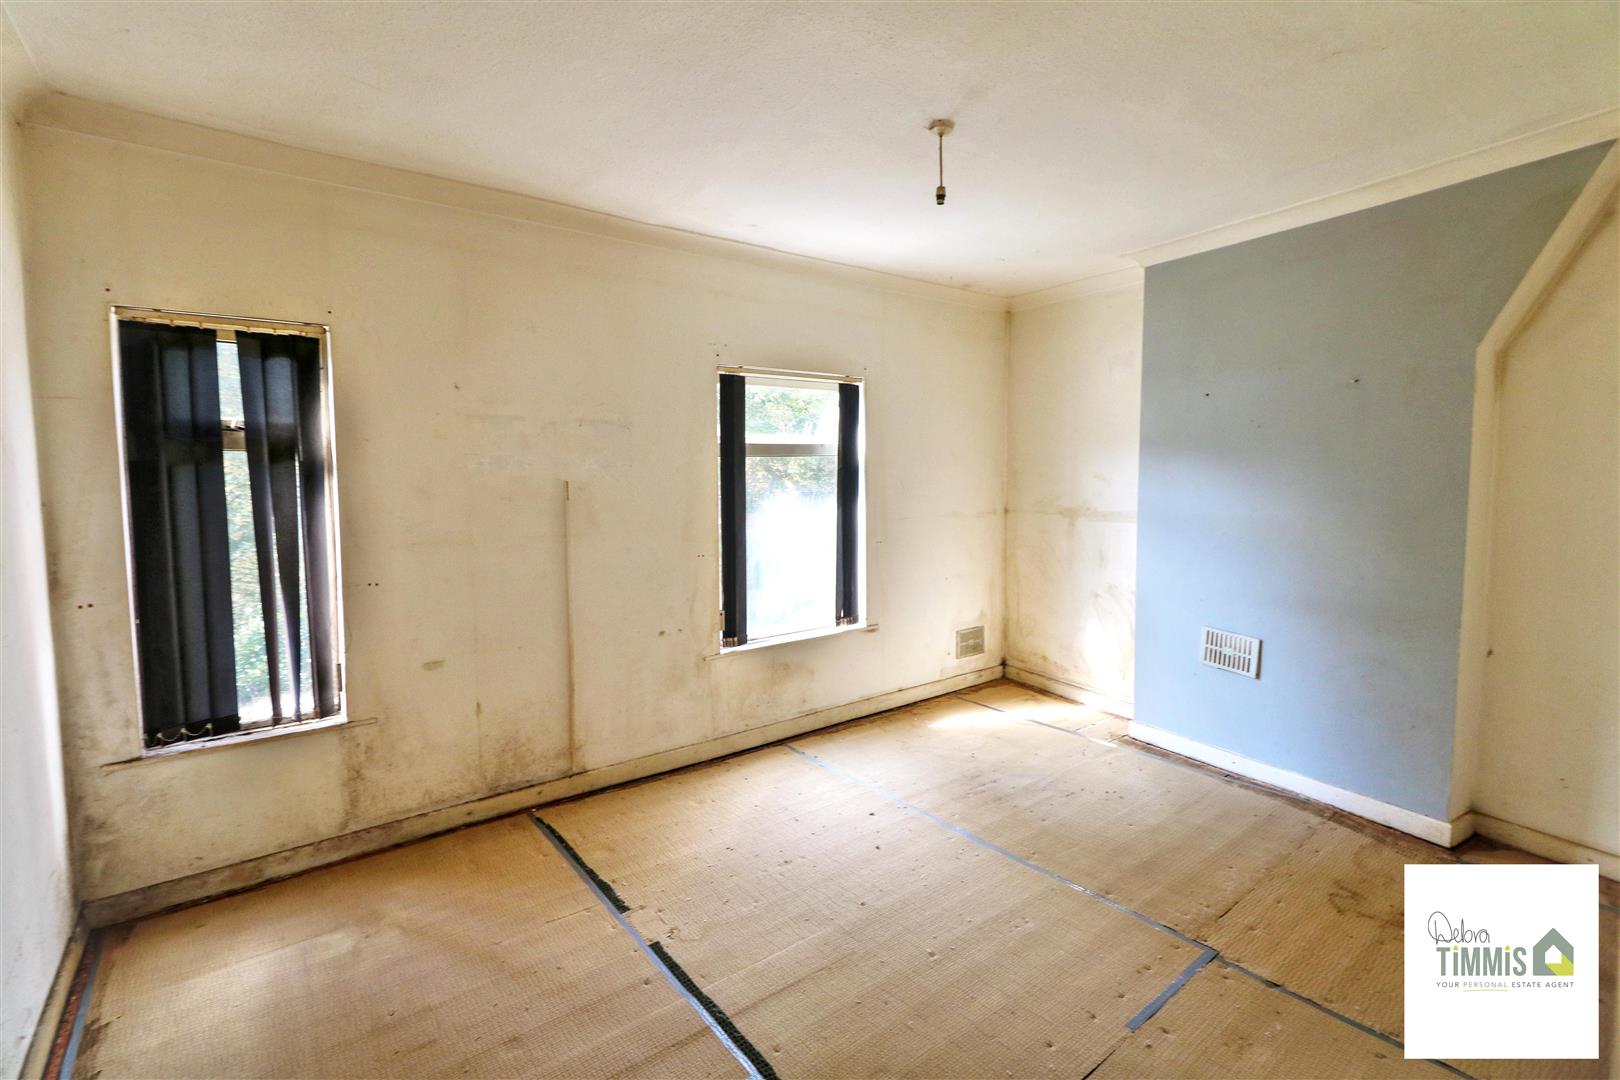
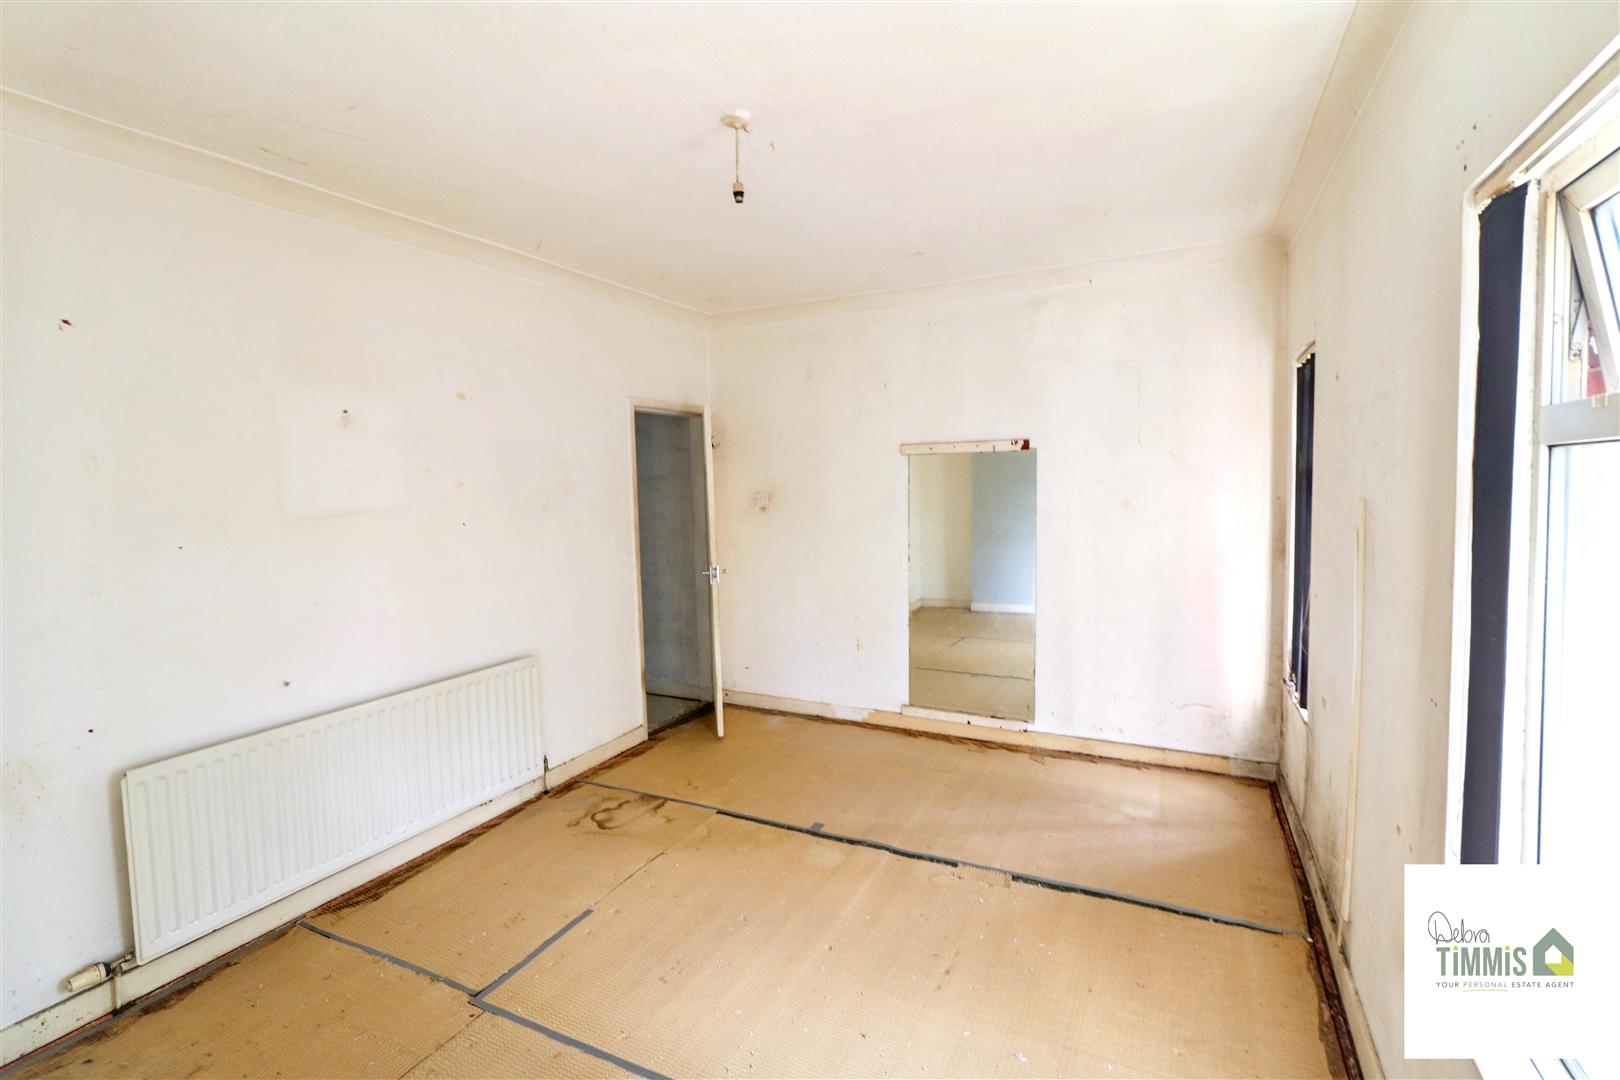
Bedroom One Two double glazed windows. Radiator.
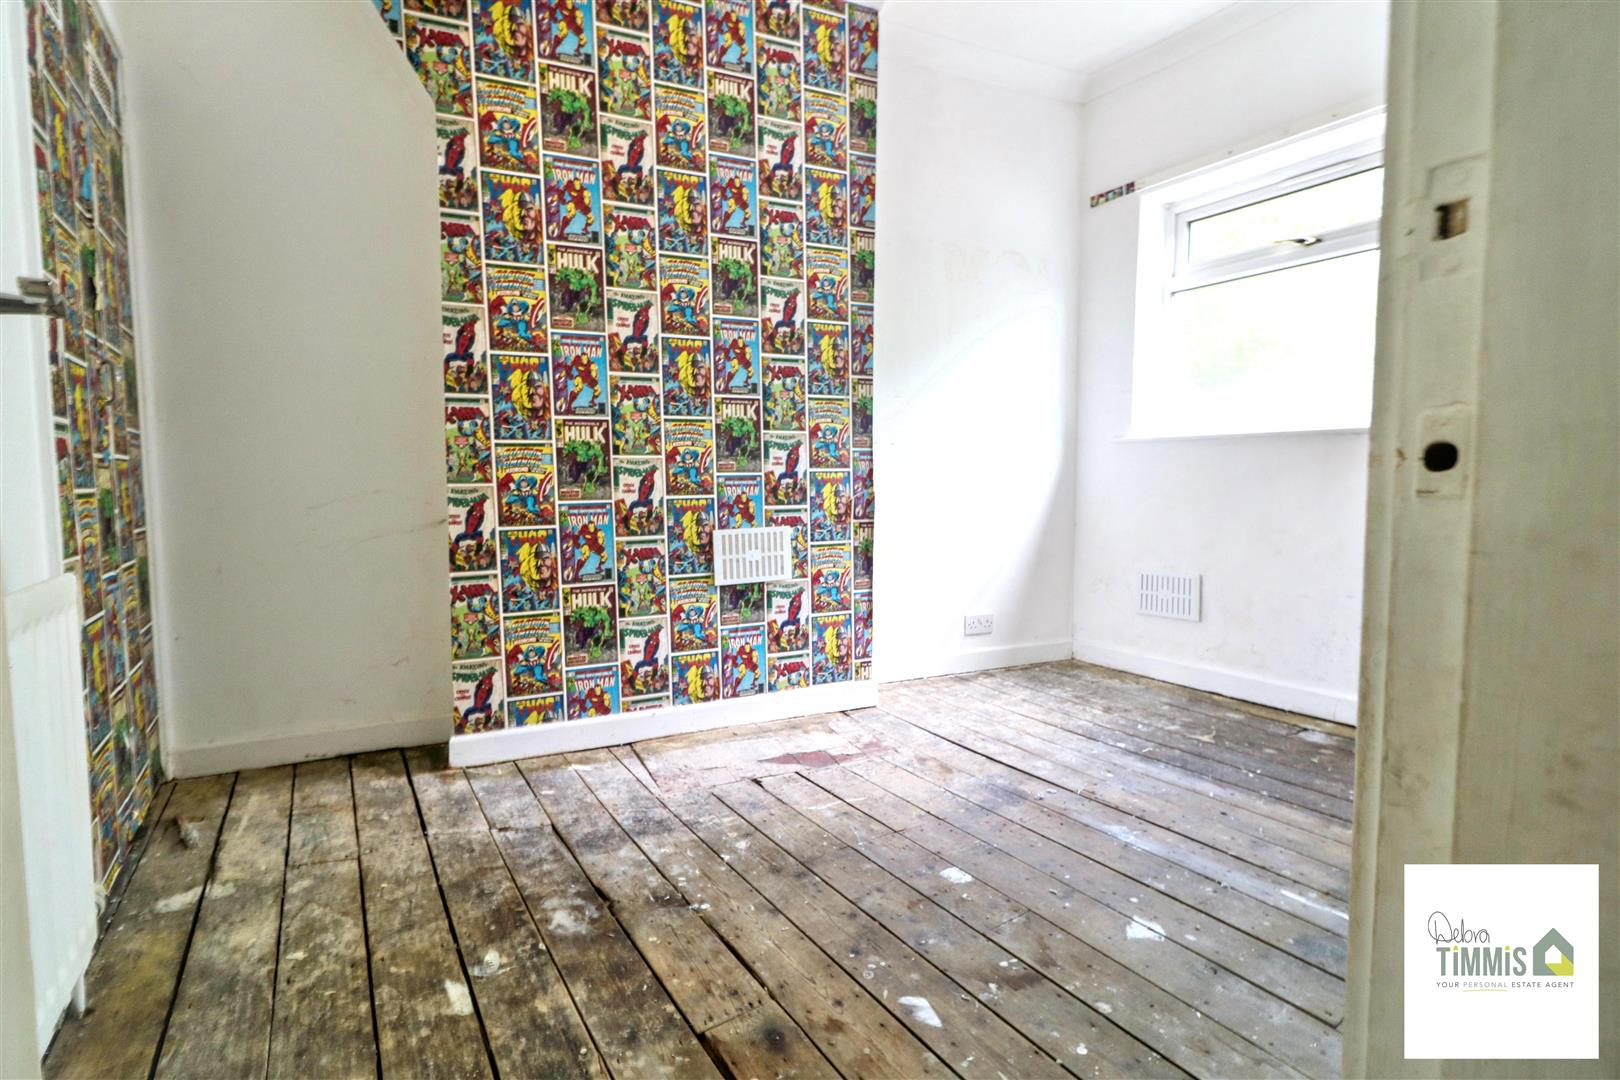
Bedroom Two Double glazed window. Radiator.
Bathroom White suite comprises, panel bath with shower attachment, pedestal wash hand basin and low level WC. Tiled walls.
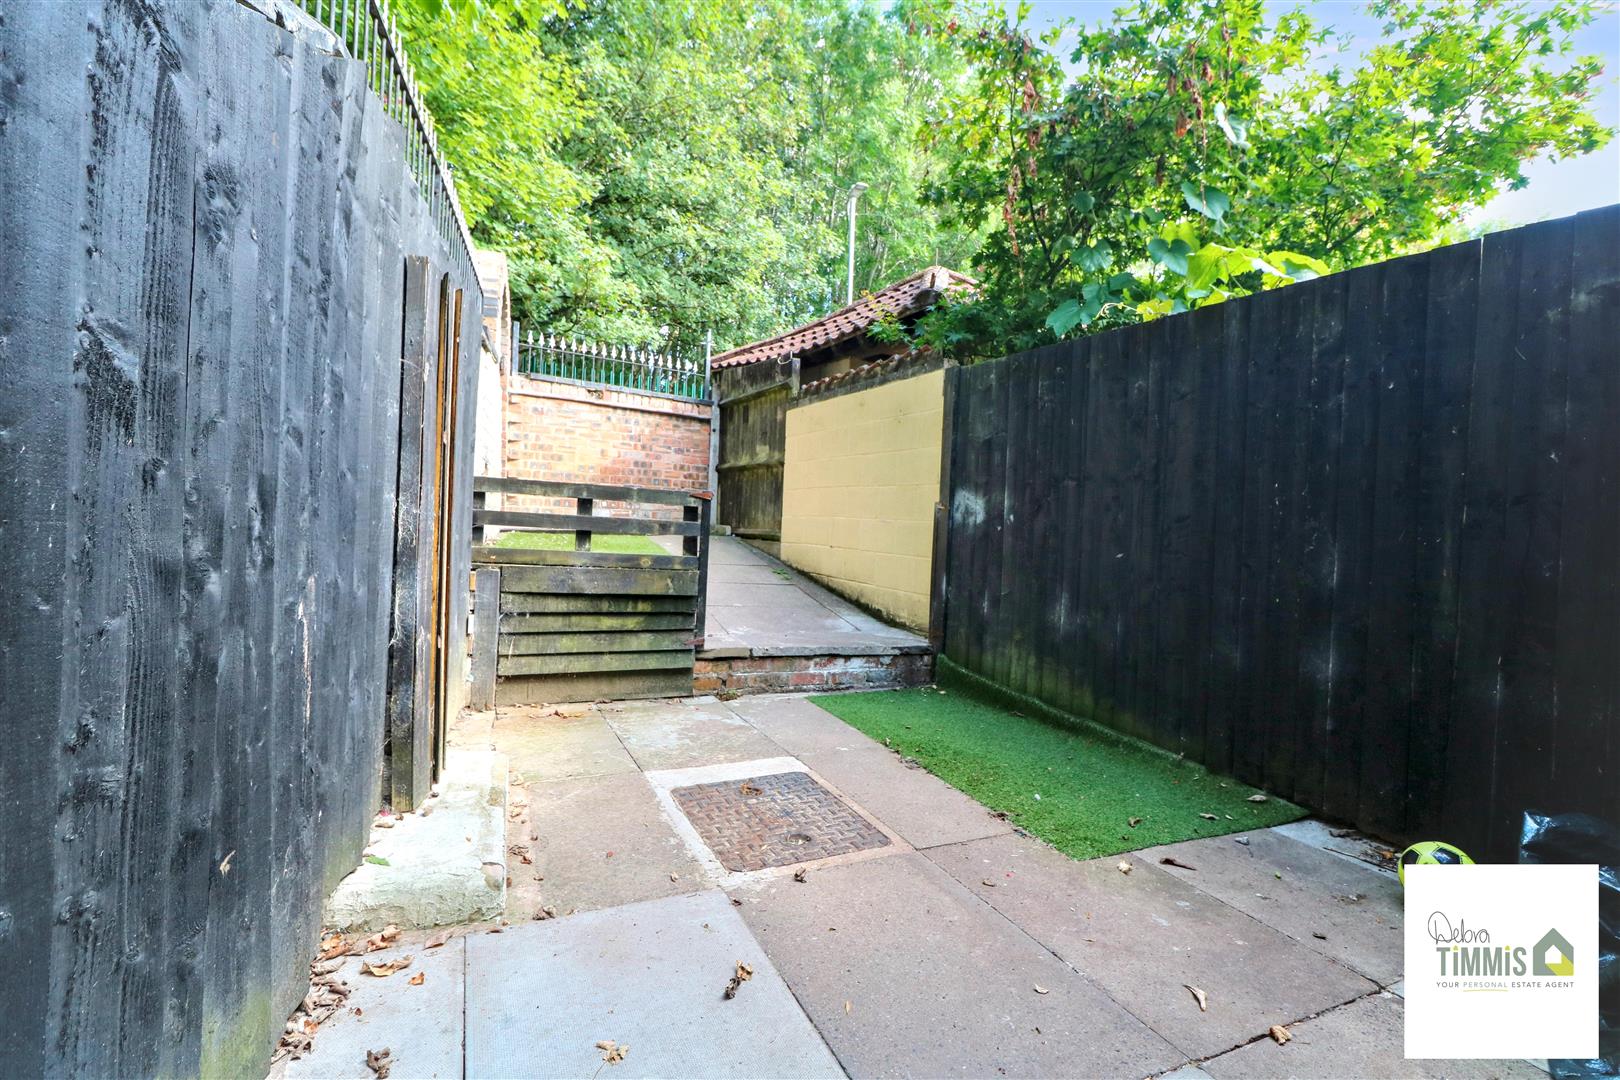
Externally Enclosed rear yard. Pedestrian access.
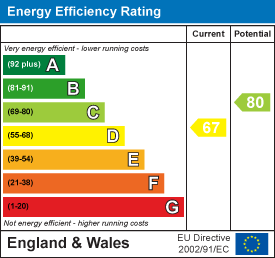
Energy Performance Certificate Click here to view the Energy Efficiency Rating and Environmental Impact Rating for this property.
Viewing
Please contact us on 01782 538008 if you wish to arrange a viewing appointment for this property, or require further information.
Disclaimer
Debra Timmis endeavour to maintain accurate depictions of properties in Virtual Tours, Floor Plans and descriptions, however, these are intended only as a guide and purchasers must satisfy themselves by personal inspection.
IE8 Alert!Cookie Alert!
This website uses cookies to ensure you are provided the best browsing experience. More info
To get the best possible experience using our website we recommend you upgrade to a modern web browser. More info