Brief Description
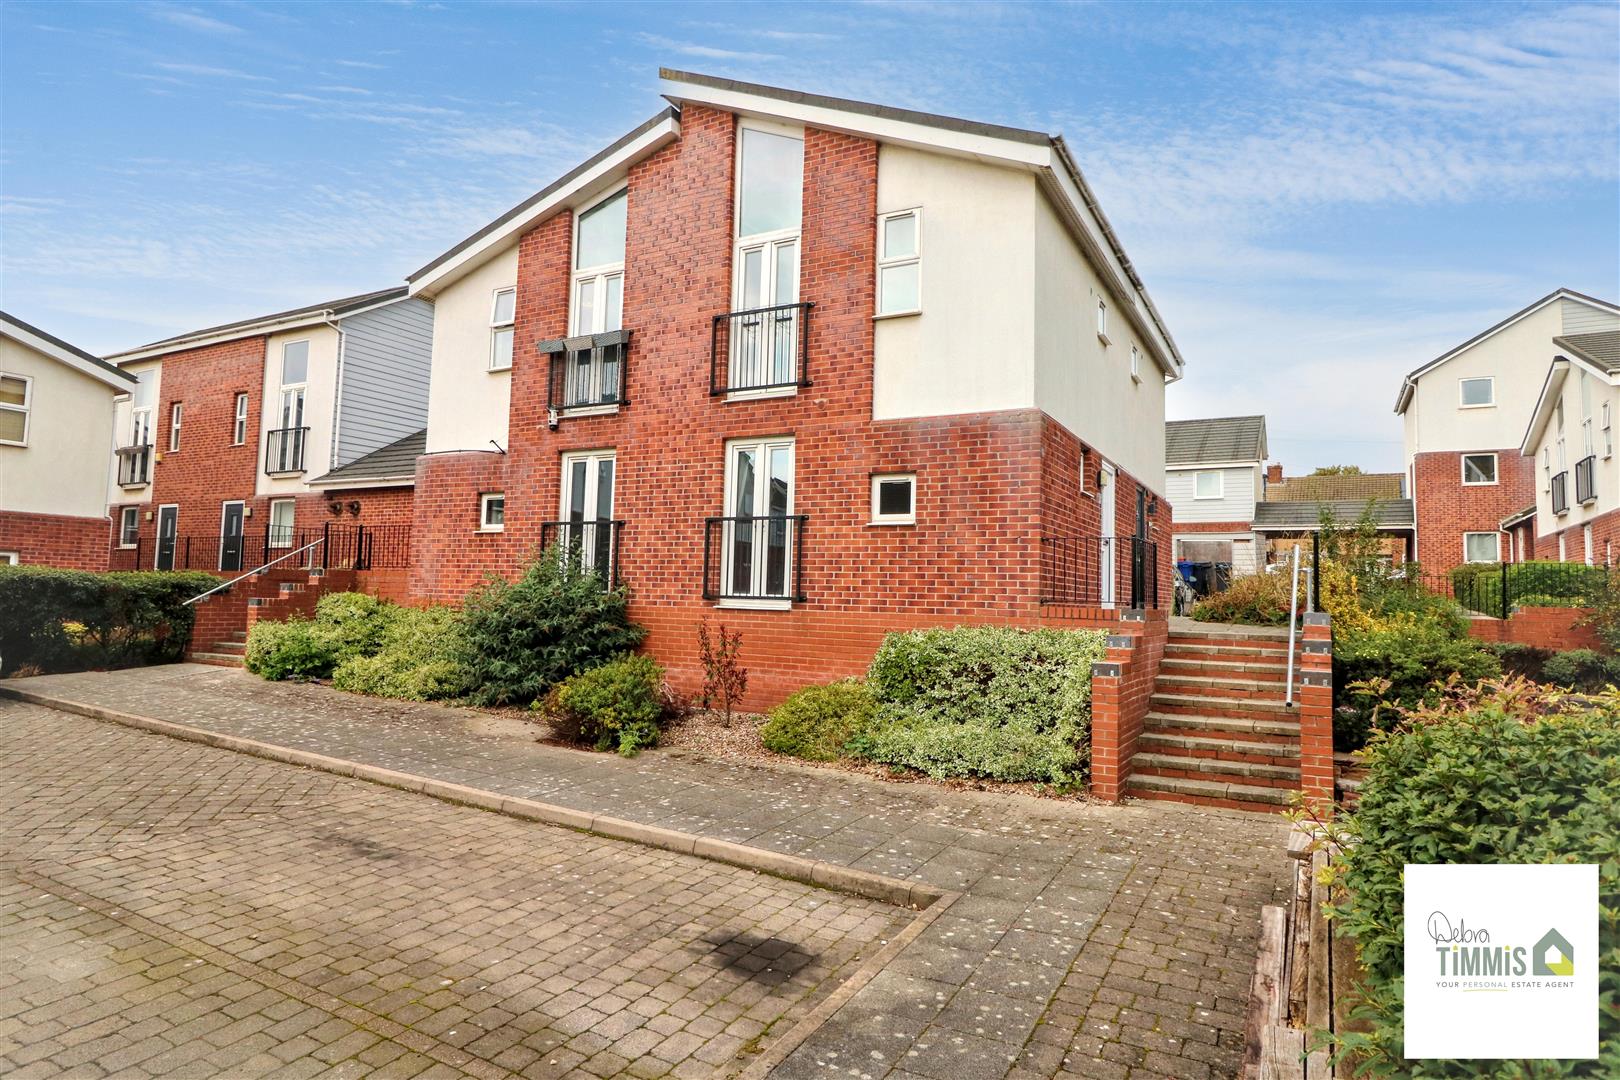
STYLISH Duplex apartment ready to view- BEAUTIFULLY PRESENTED all the way through - There's one bedroom with plenty of room - Entrance hallway and shower roomOpen-plan lounge/kitchen with room for a table & chairs-Could this apartment be the answer to all your prayers - You'll get your own ALLOCATED PARKING SPACE - Interested? then there's no time to waste – Ring DEBRA TIMMIS ESTATE AGENTS, pick up your phone - and make this your dream home
Key Features
- DUPLEX APARTMENT
- NO UPWARD CHAIN
- POPULAR LOCATION
- ONE BEDROOM
- OPEN-PLAN LOUNGE/KITCHEN
- DOUBLE GLAZING
- CENTRAL HEATING
- ALLOCATED PARKING
- VIEWING HIGHLY RECOMMENDED
Main Description
Nestled in the popular area of Lock Keepers Way, Hanley, this charming one-bedroom duplex apartment presents an excellent opportunity for both first-time buyers and investors alike. With no upward chain, this property is ready for you to move in without delay.
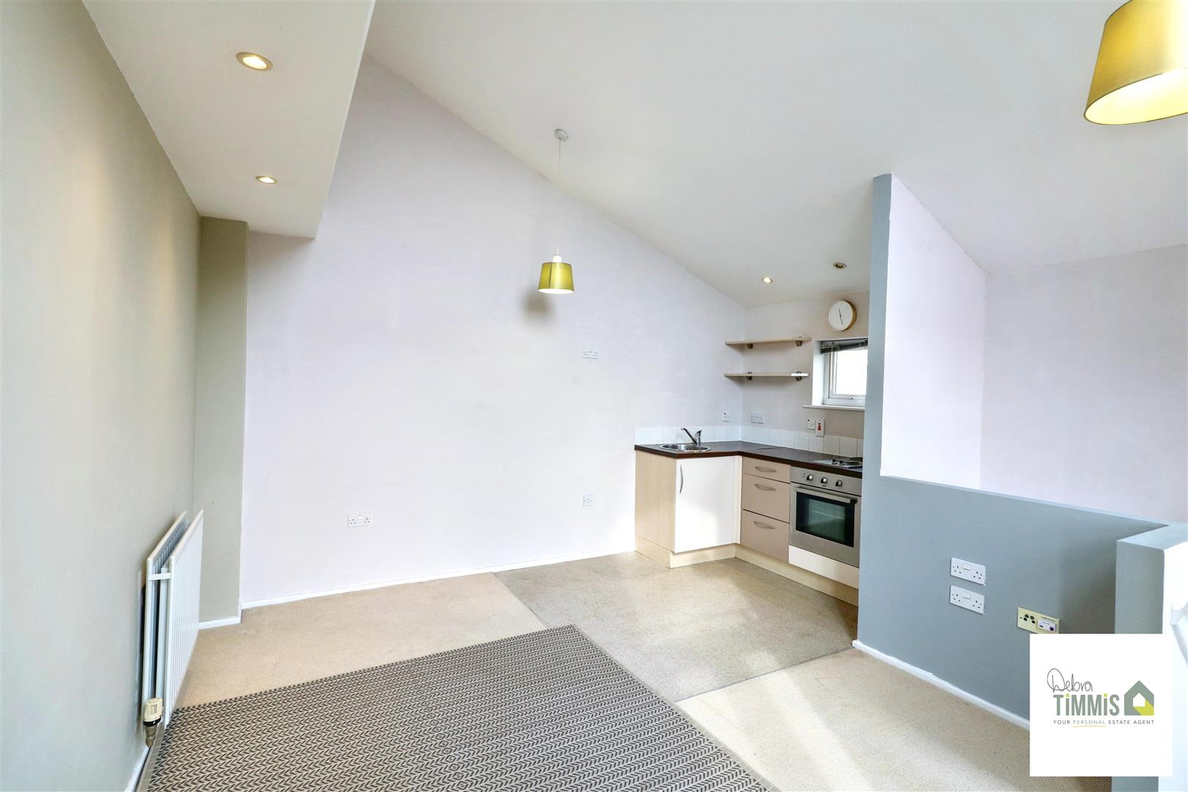
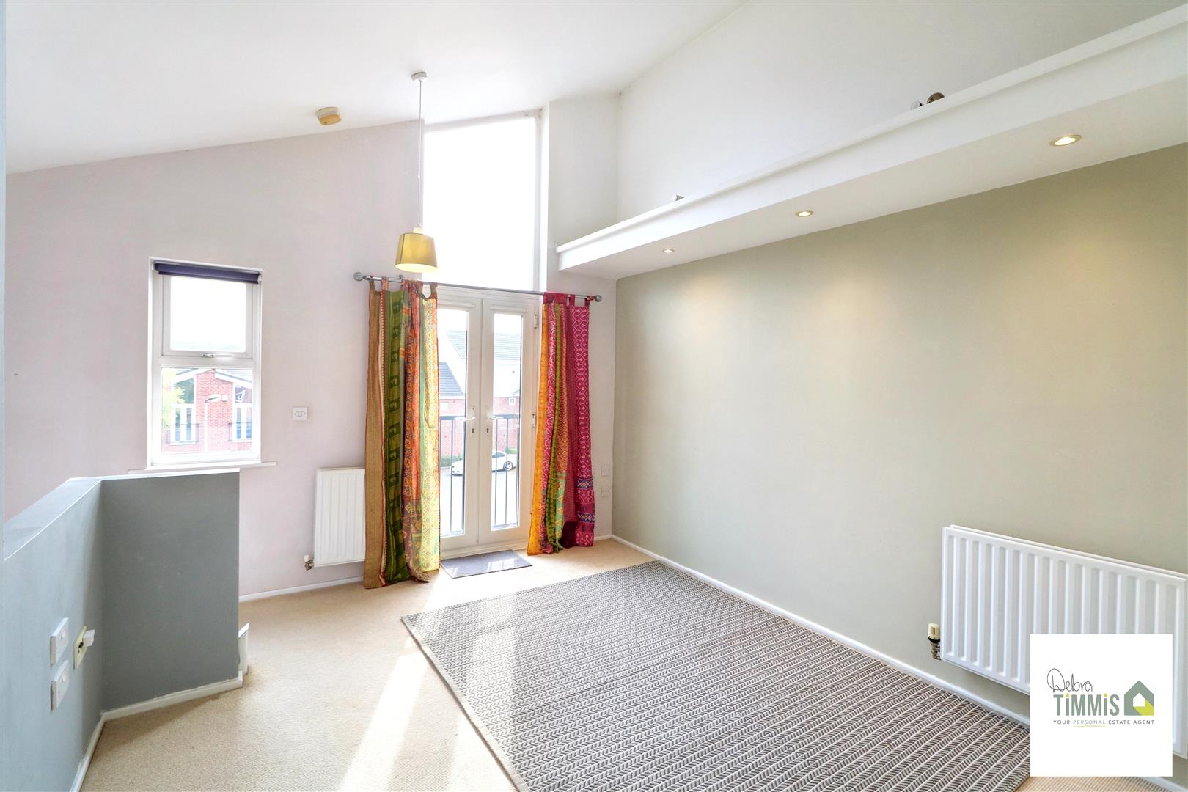
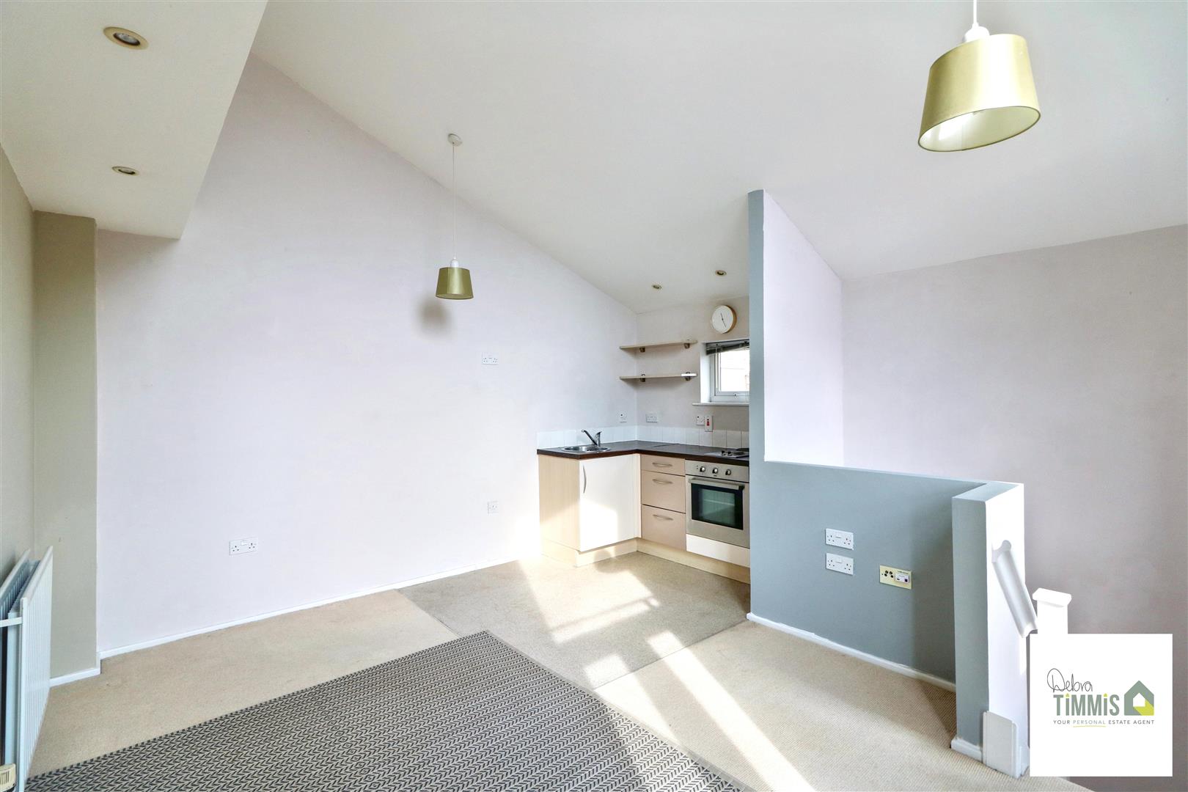
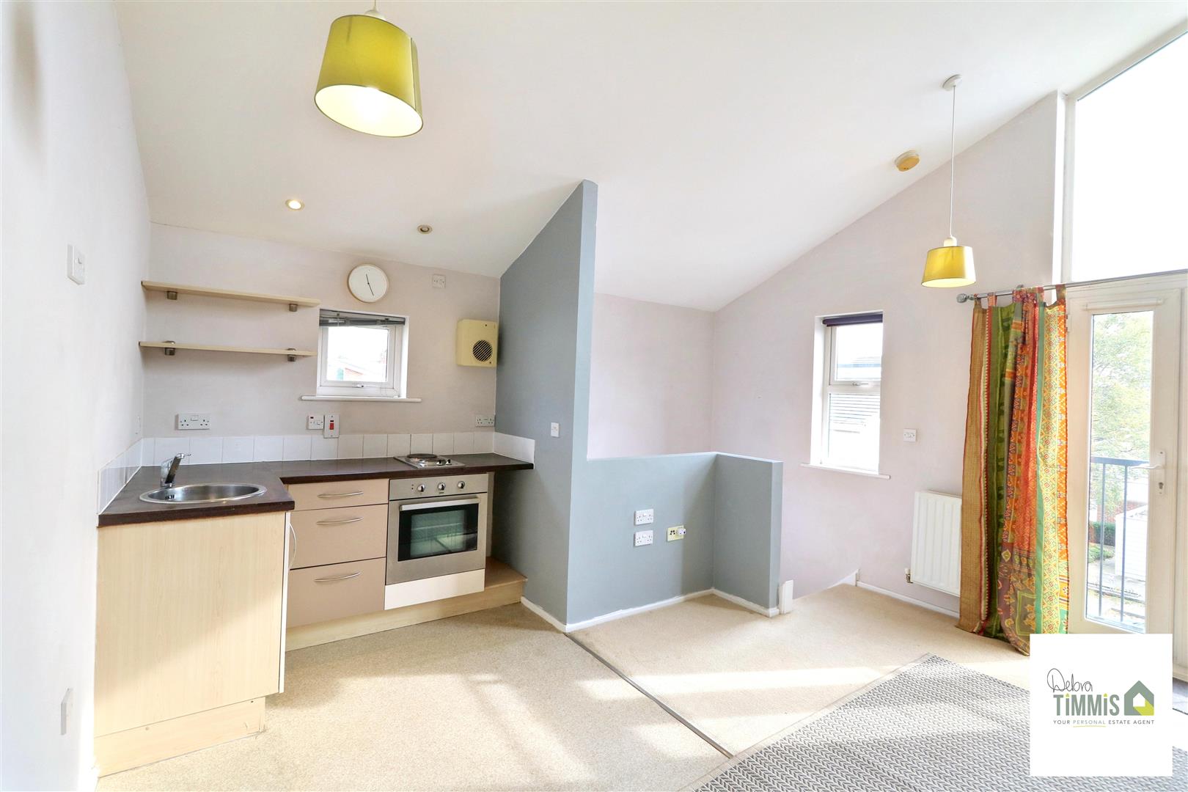
Upon entering the ground floor, you will find a well-appointed bedroom that offers a peaceful retreat, alongside a shower room that adds convenience to your daily routine. Ascend to the first floor, where an inviting open-plan lounge and kitchen await. This space is perfect for entertaining guests or enjoying a quiet evening at home, with ample natural light streaming through the double-glazed windows.
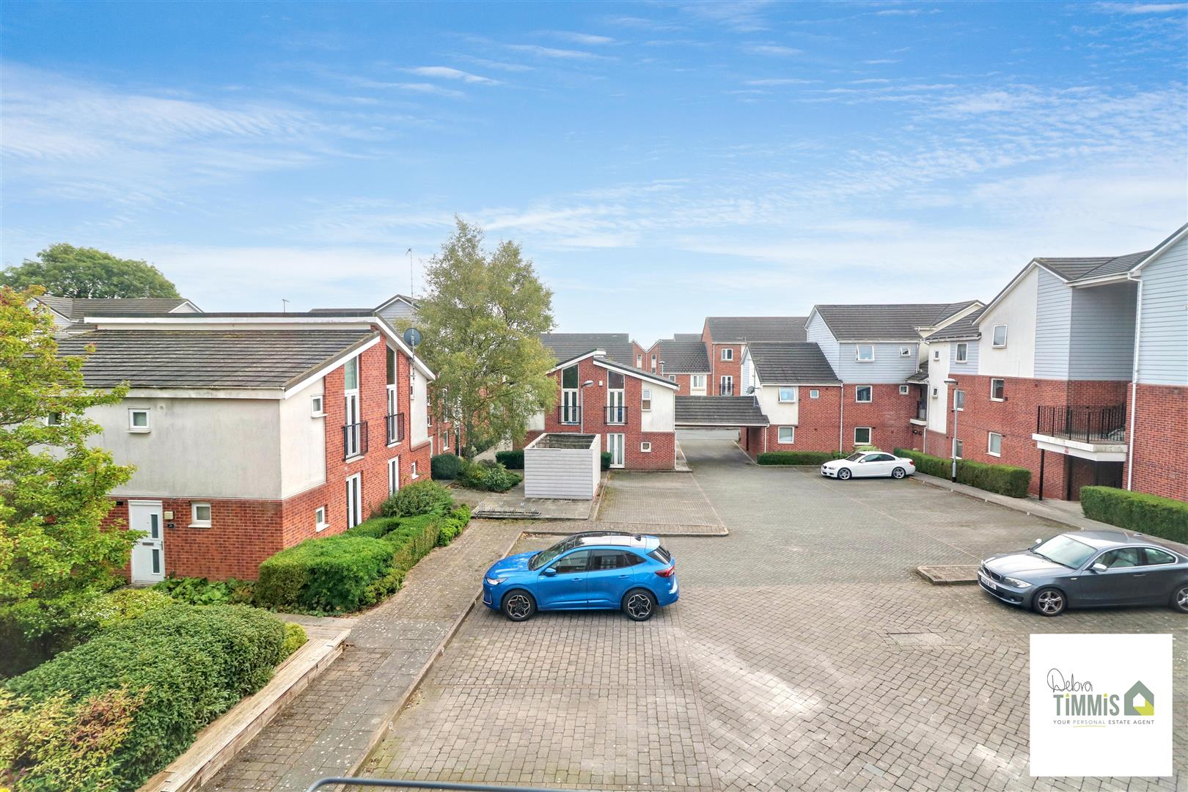
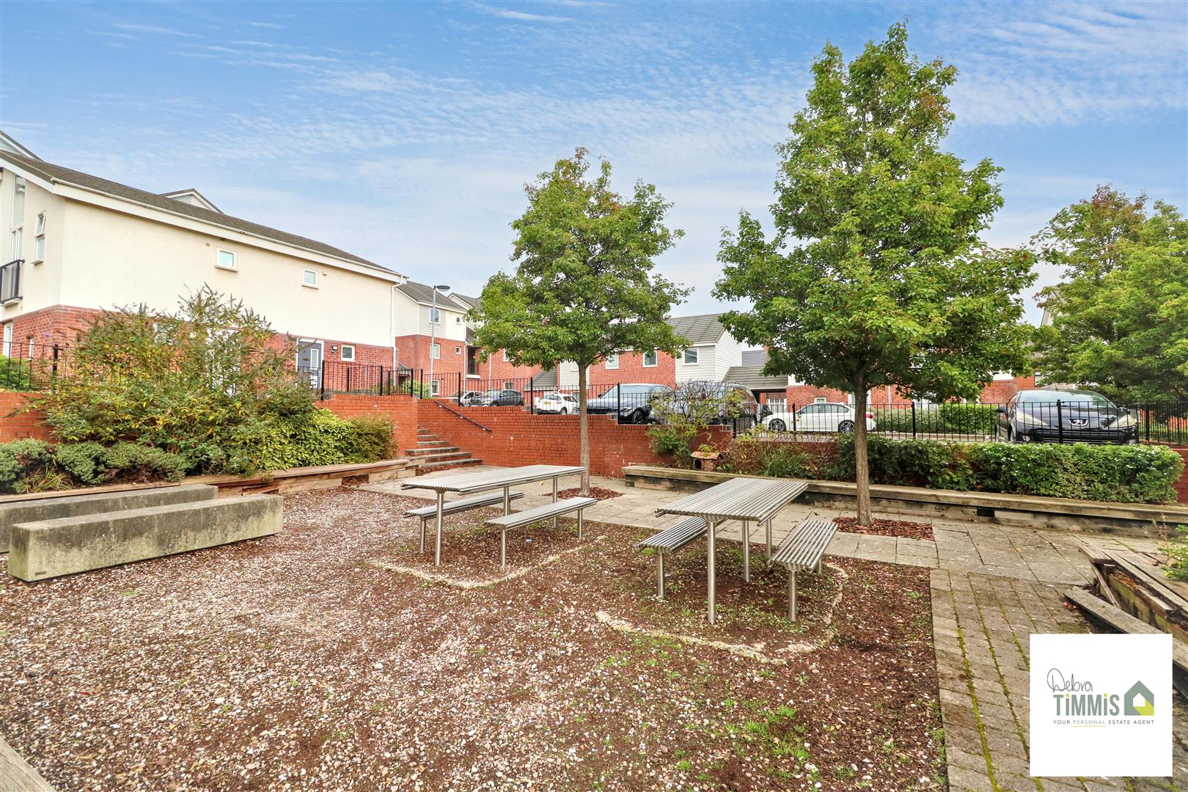
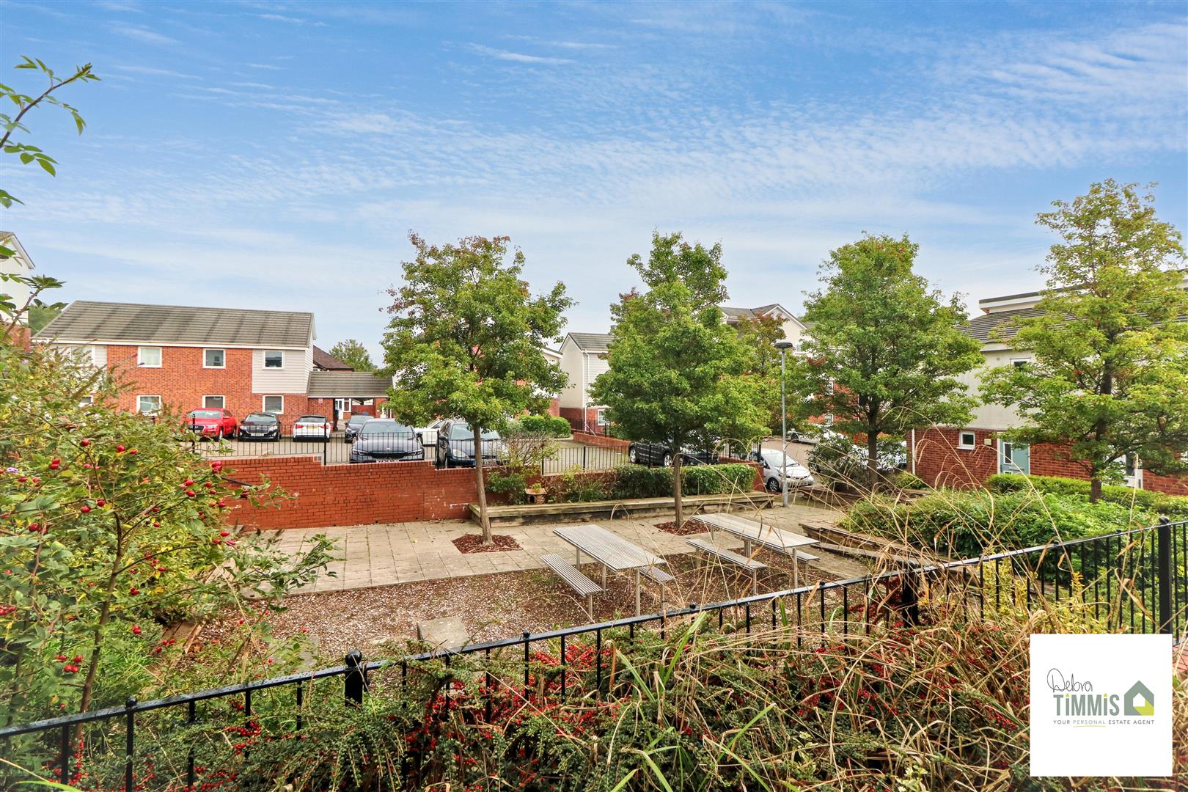
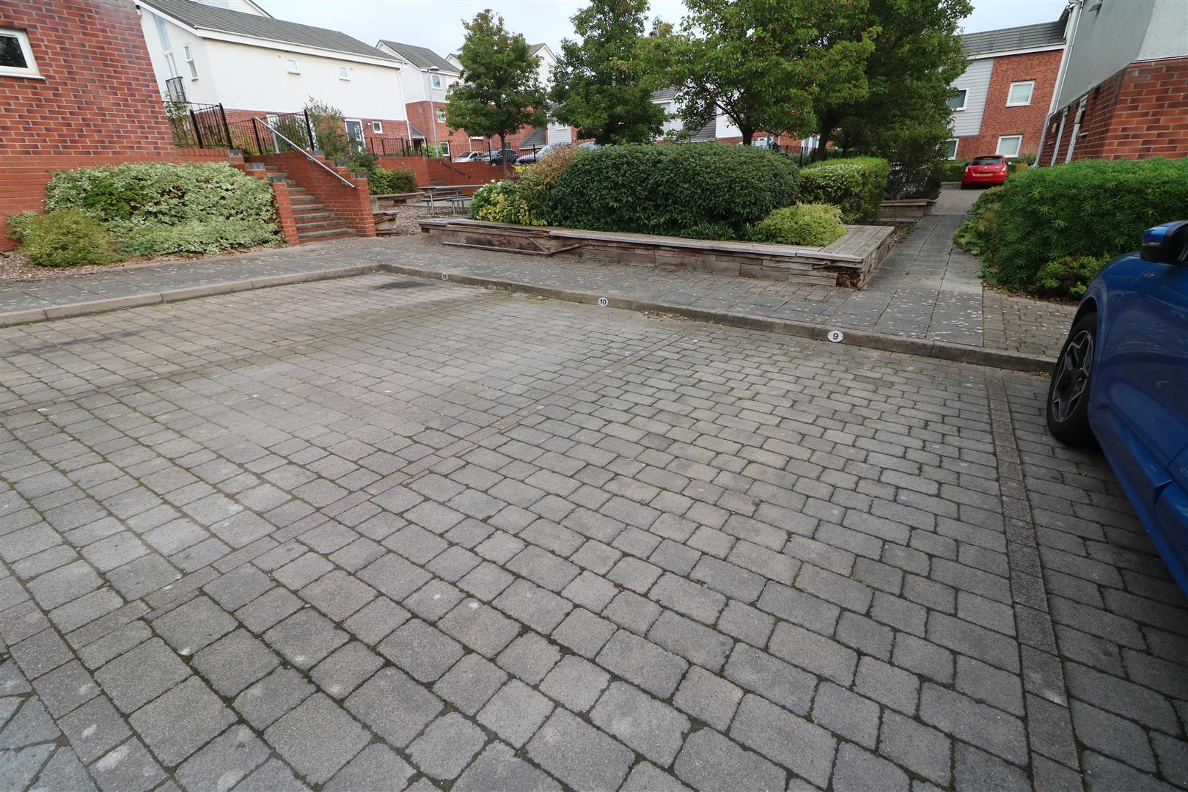
The apartment benefits from central heating, ensuring warmth and comfort throughout the year. Additionally, you will appreciate the allocated parking space, a valuable asset in this popular location. The communal gardens provide a lovely outdoor area for relaxation and socialising with neighbours.
Situated within easy reach of local amenities and excellent commuter links, this property is ideal for those seeking a vibrant lifestyle with all the conveniences at their doorstep. We highly recommend viewing this delightful apartment to fully appreciate its charm and potential. Don’t miss out on the chance to make this your new home.
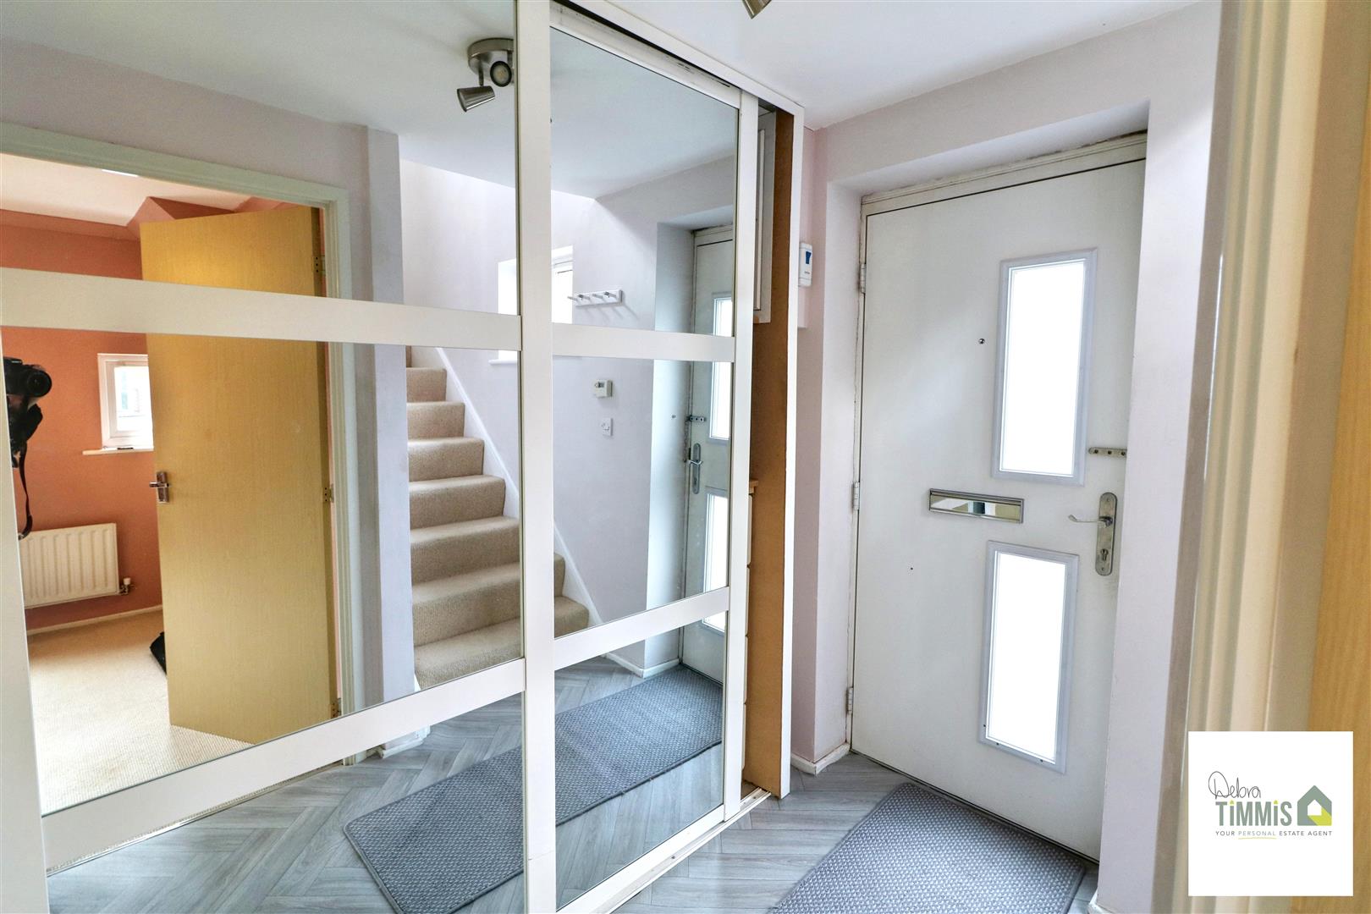
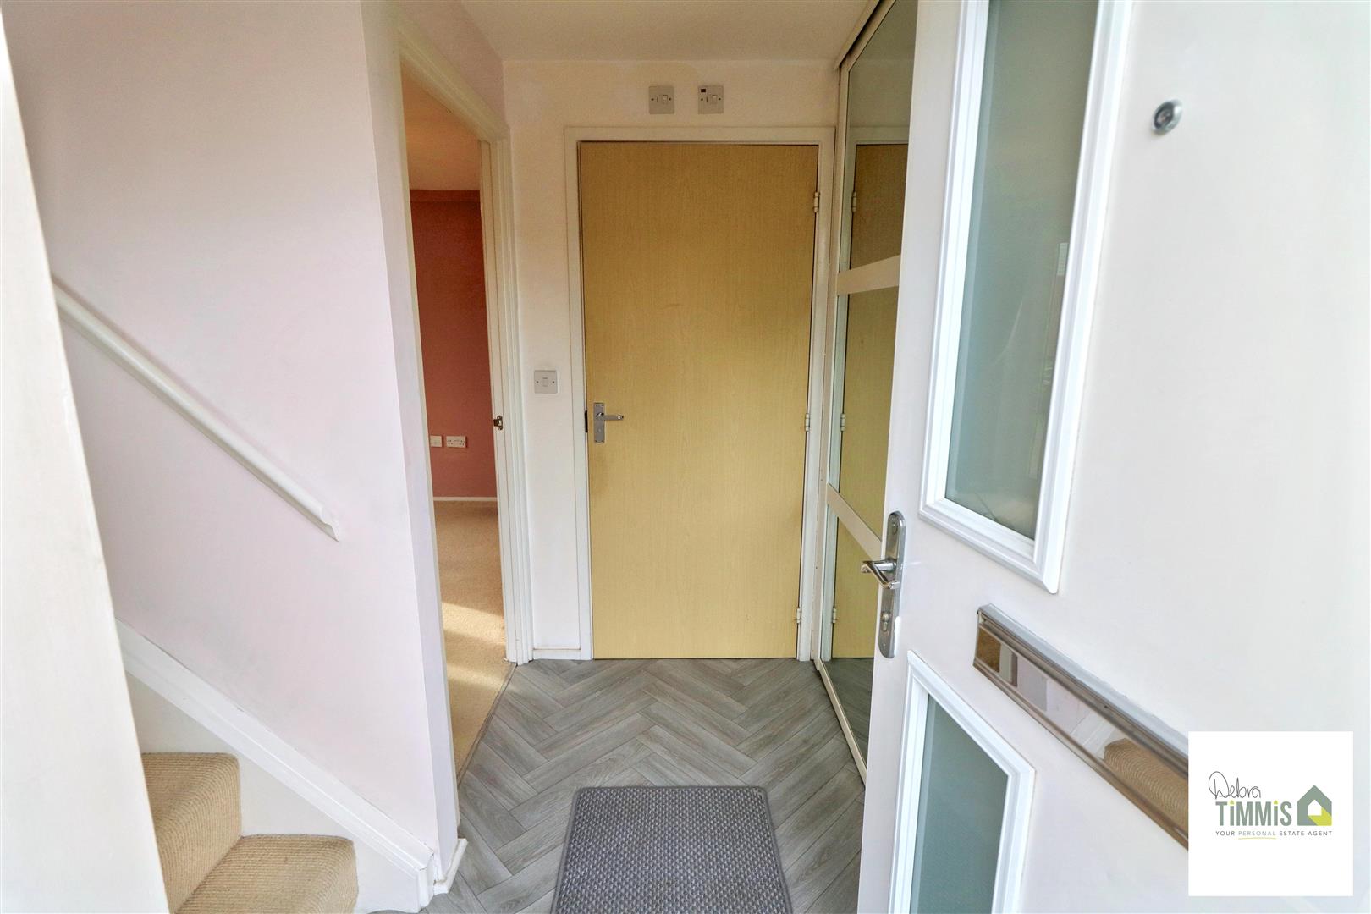
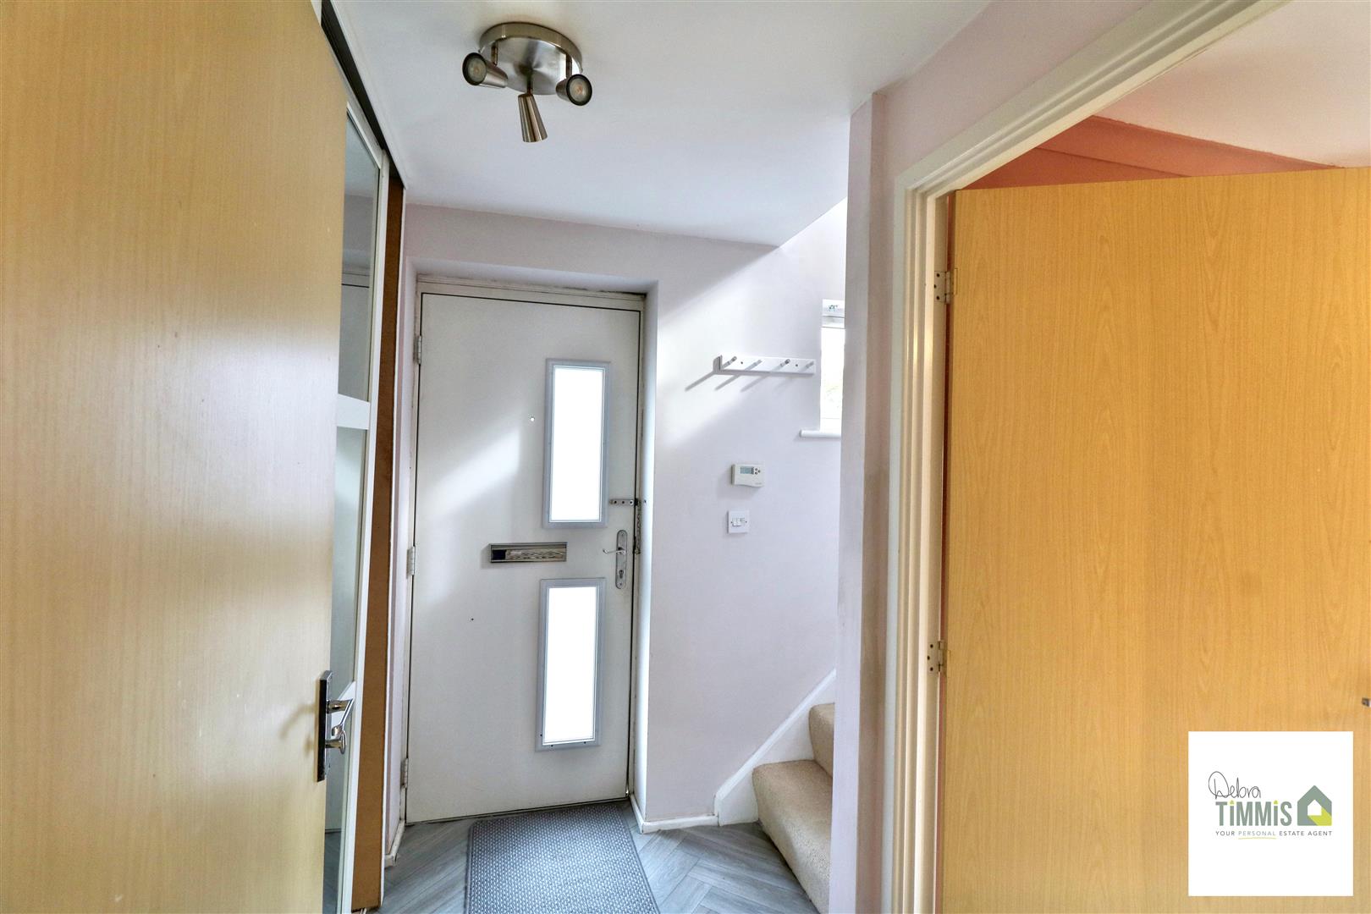
Entrance HallwayWith useful storage cupboard/robe. Stairs off. Access to the shower room.
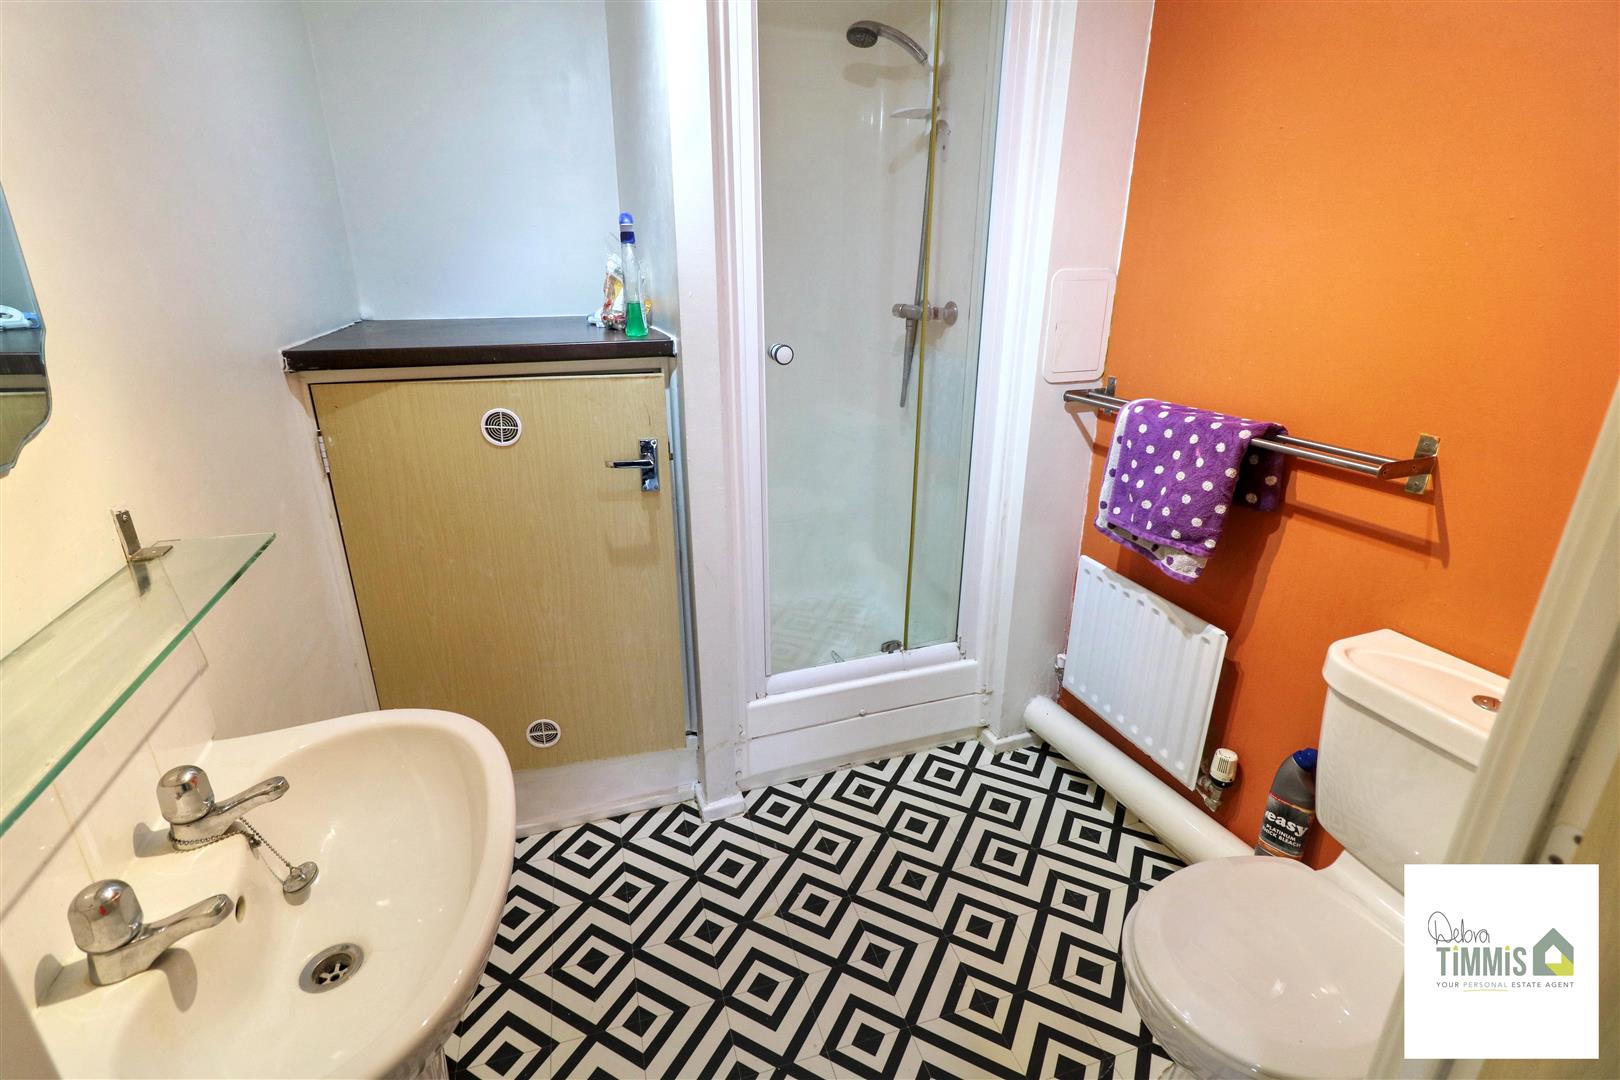
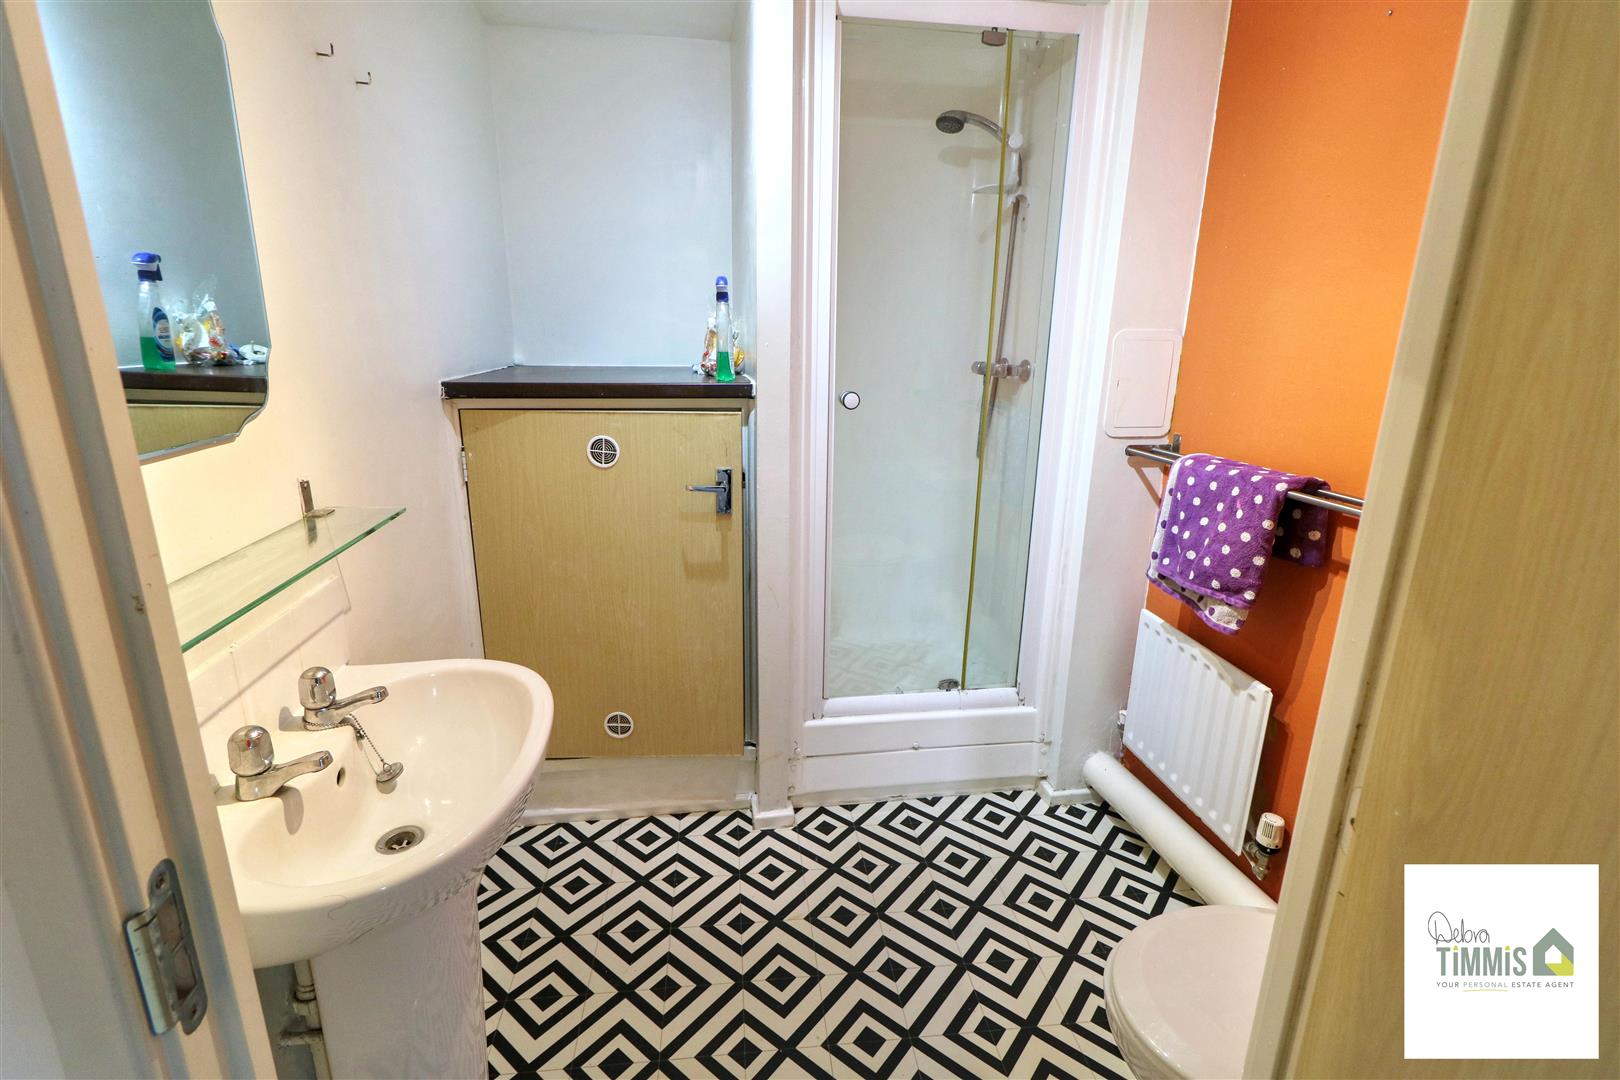
Shower Room (1.85 x 1.44 to cubicle (6'0" x 4'8" to cubicle))
With shower cubicle housing mains shower, pedestal wash hand basin and low level WC. Cupboard housing plumbing for washer/dryer. Extractor fan.
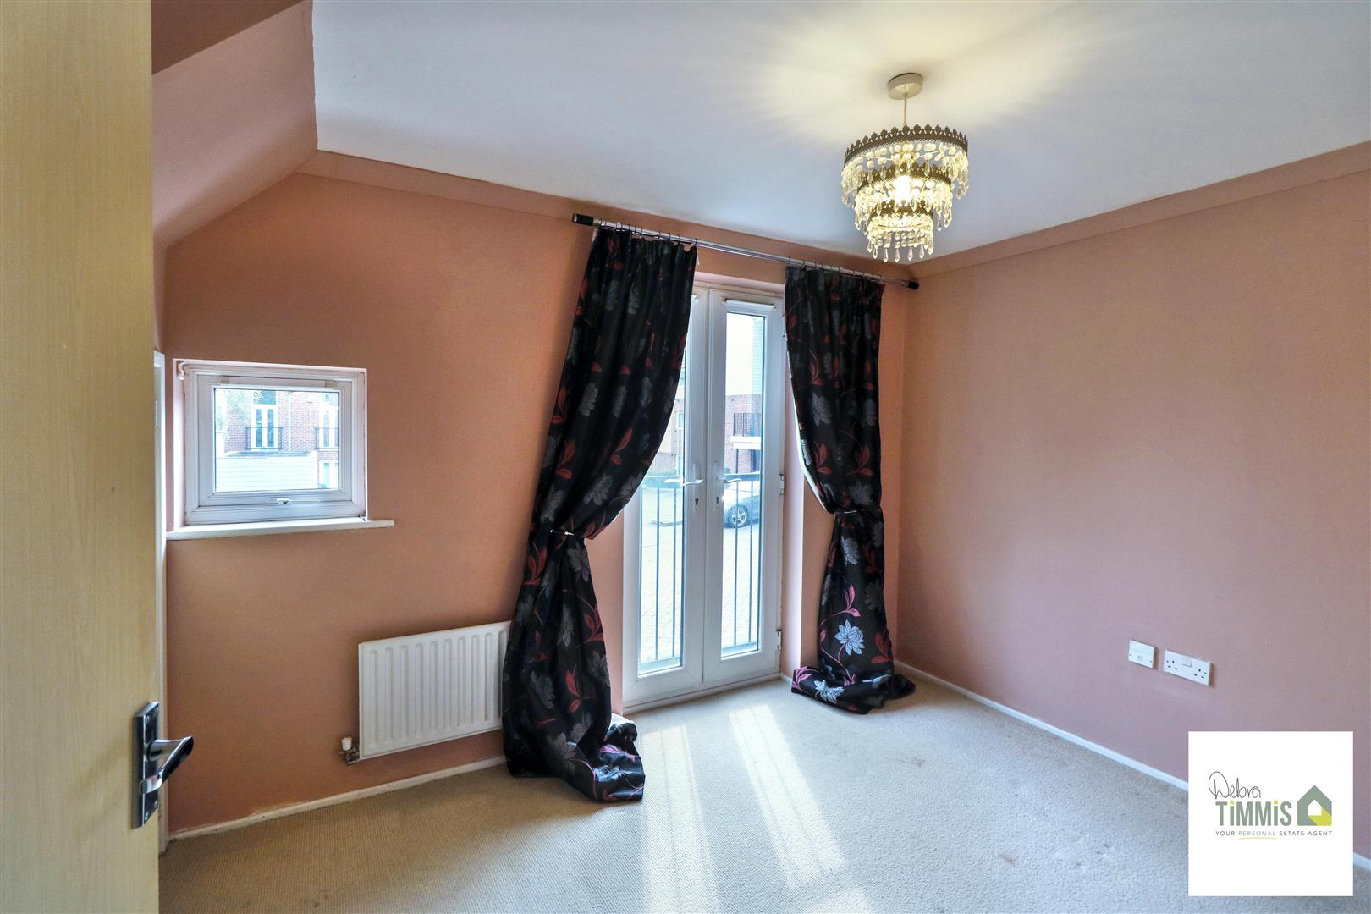
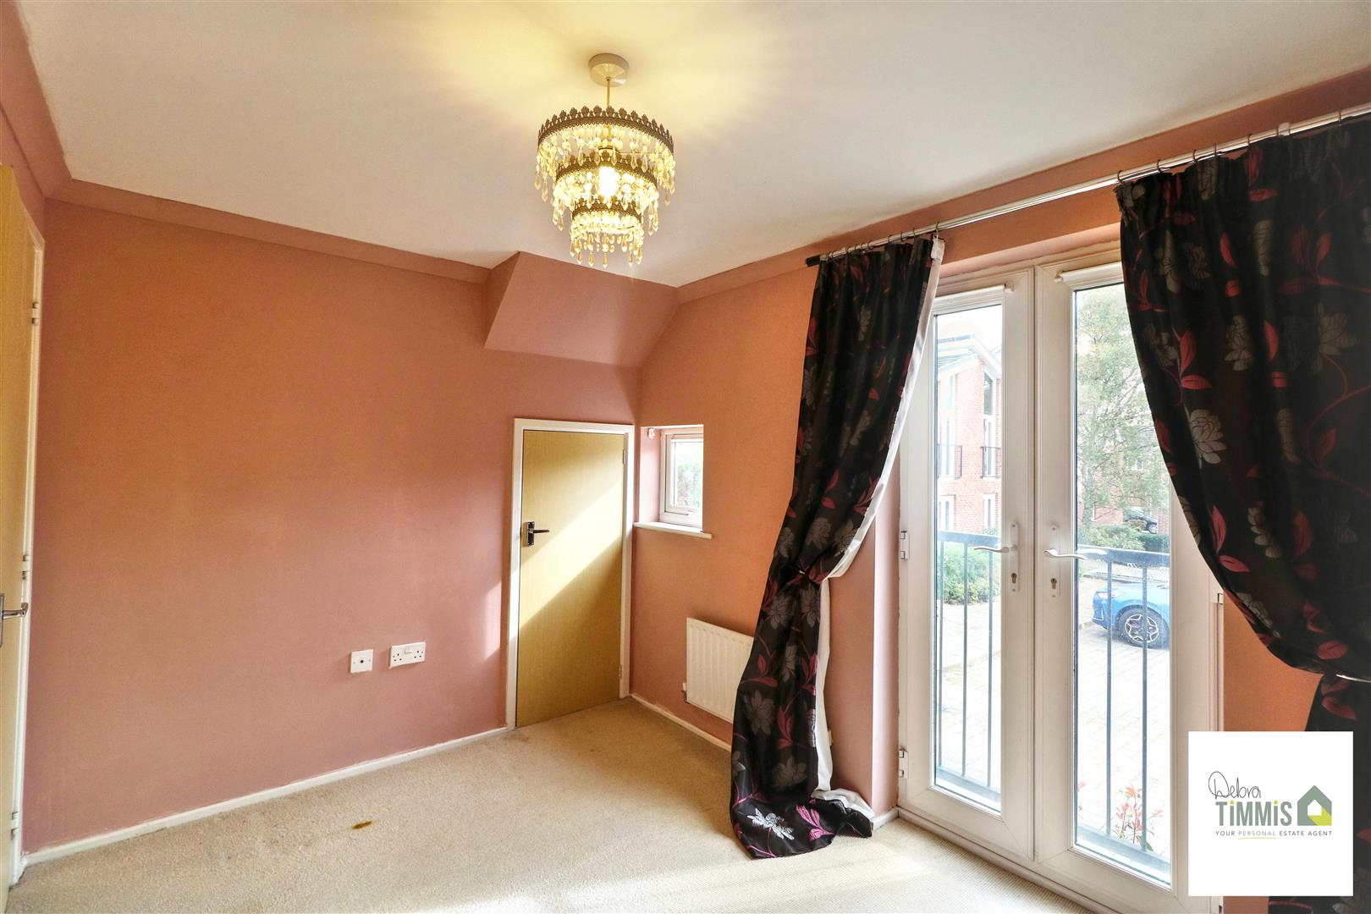
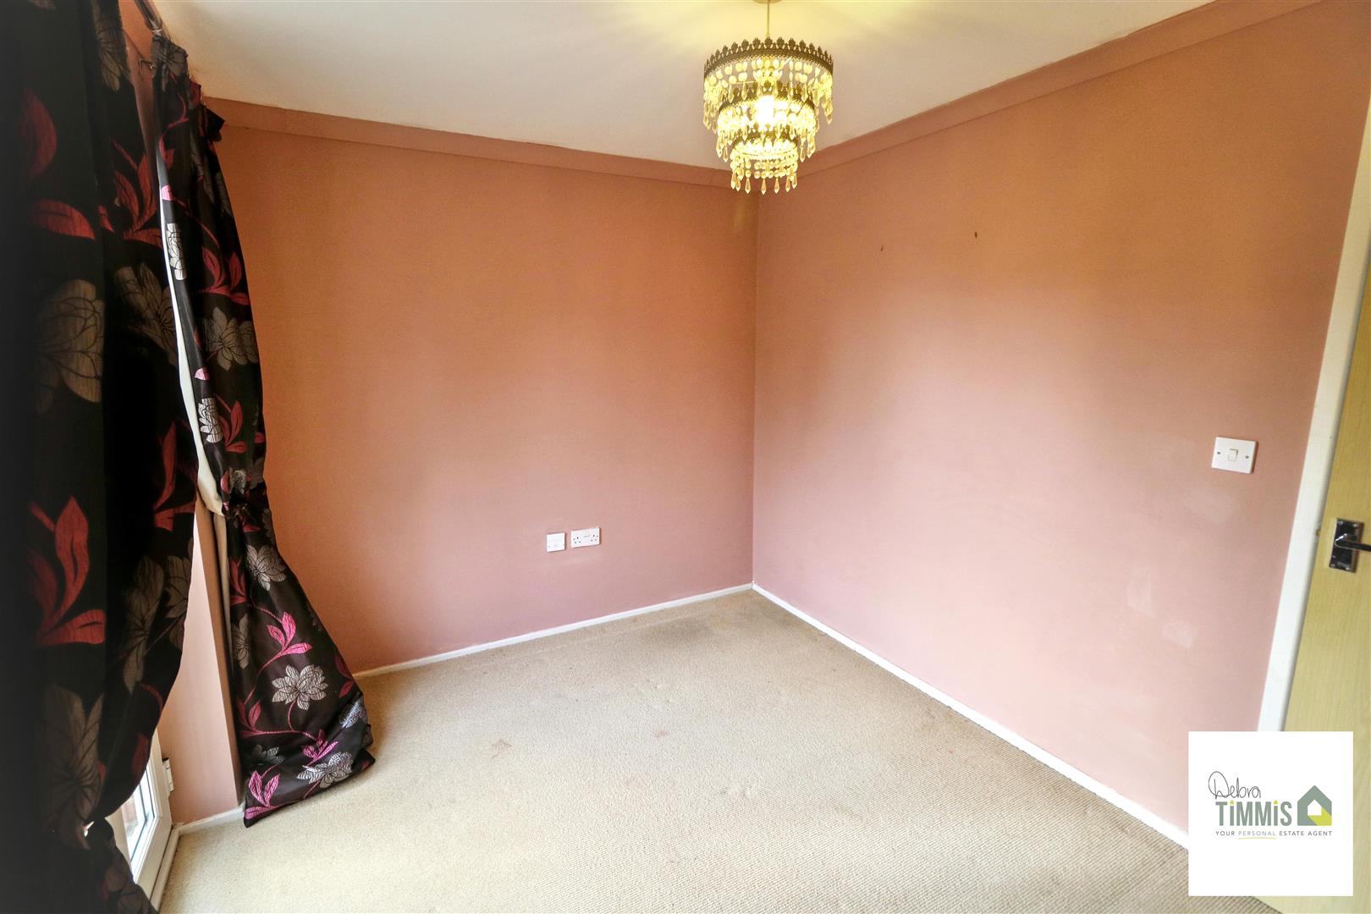
Bedroom One (3.29 x 2.42 (10'9" x 7'11"))
Double glazed French doors with access to the Juliet balcony. Radiator. Useful storage cupboard.
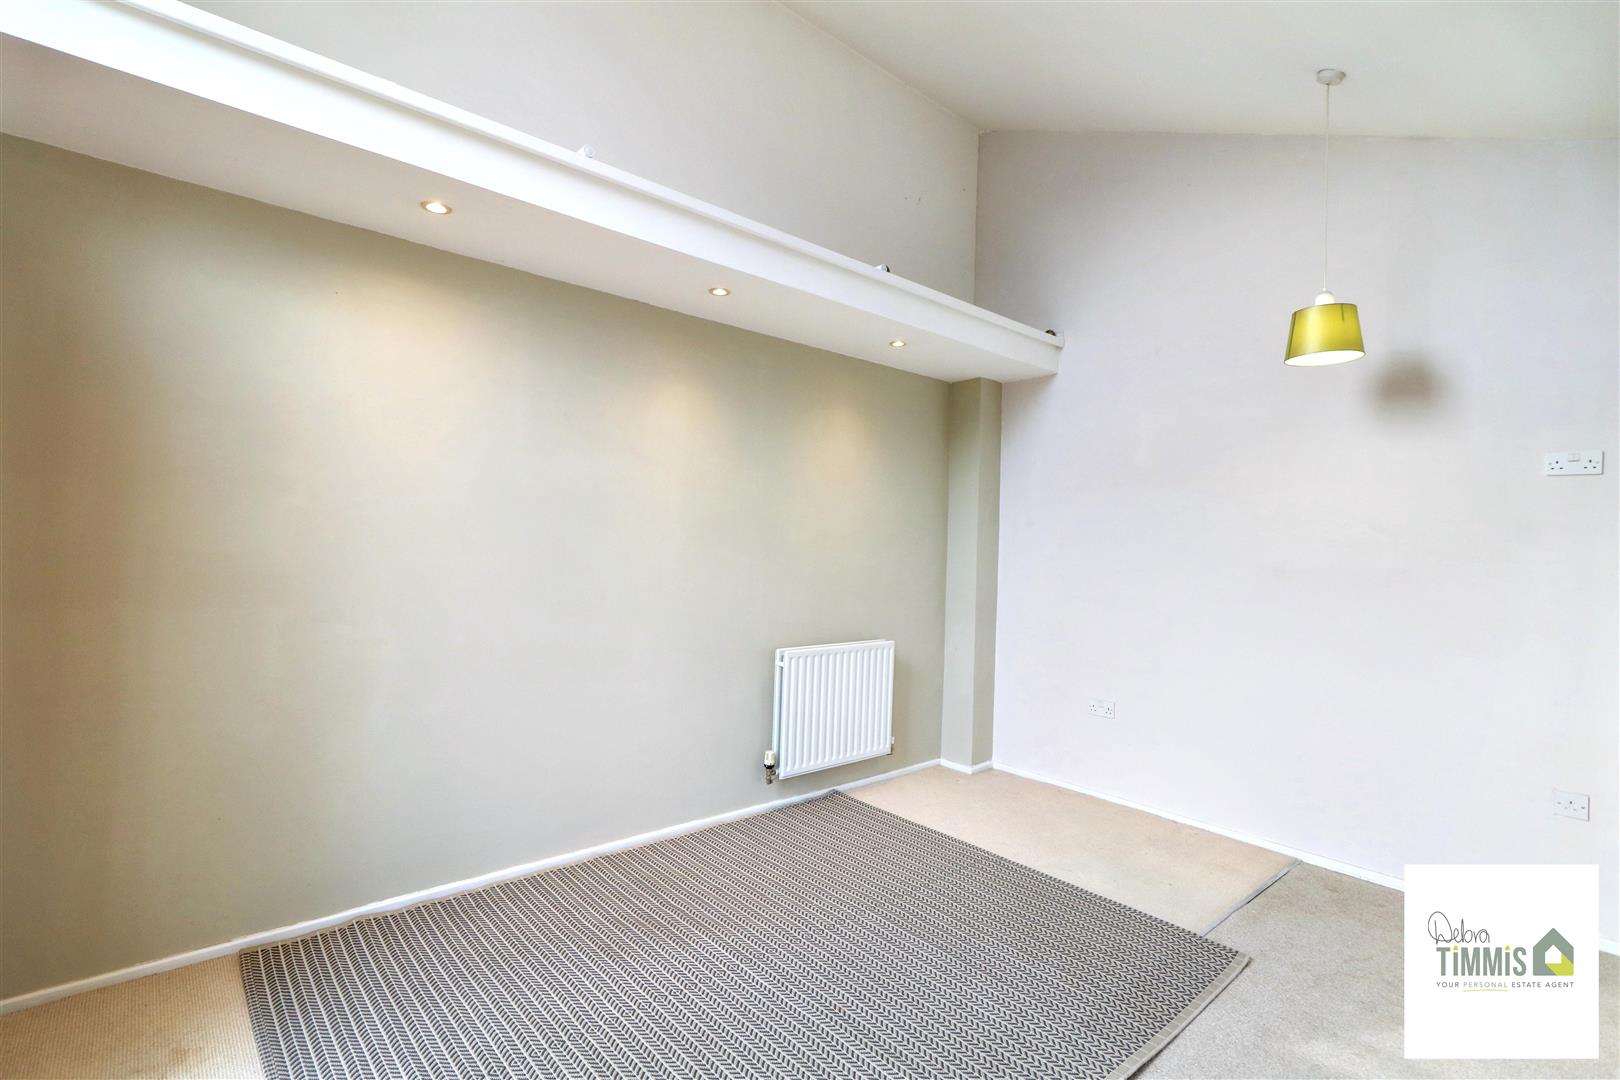
First FloorOpen-Plan Lounge/Kitchen (4.37 x 4.35 narrowing to 3.29 (14'4" x 14'3" narro)
Light and open area comprises;
Lounge AreaDouble glazed French door with access to the Juliet balcony. Double glazed window. Two Radiators.
Kitchen AreaWith inset sink worktop with cupboard below. Drawer set. Electric hob and built-in oven. Double glazed window.
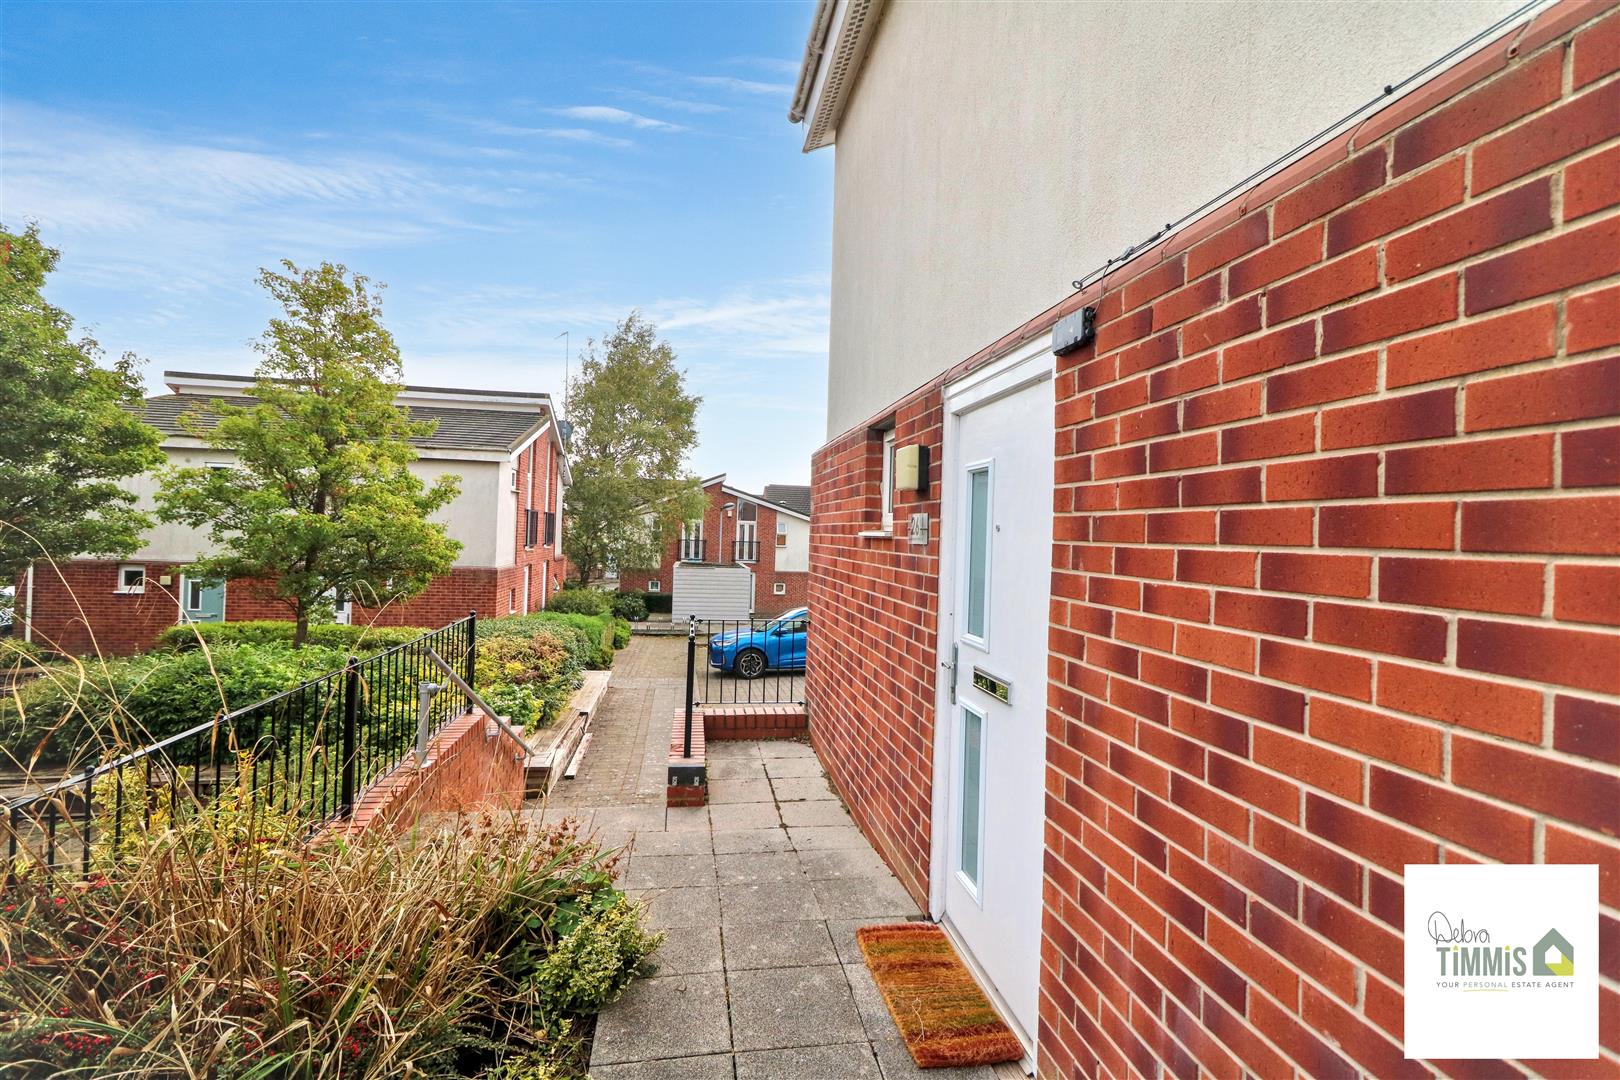
ExternallyThere is one allocated parking space. Communal garden with seating areas.
Agents NotesLeasehold Approx. 105 years remaining.
Ground Rent £263.54 PER MONTH Approx., we have been advised by the current owners this fee includes the central heating costs, garden maintenance, window cleaning. Any interested parties are advises to make their own enquires as this information could be subject to change.