Brief Description
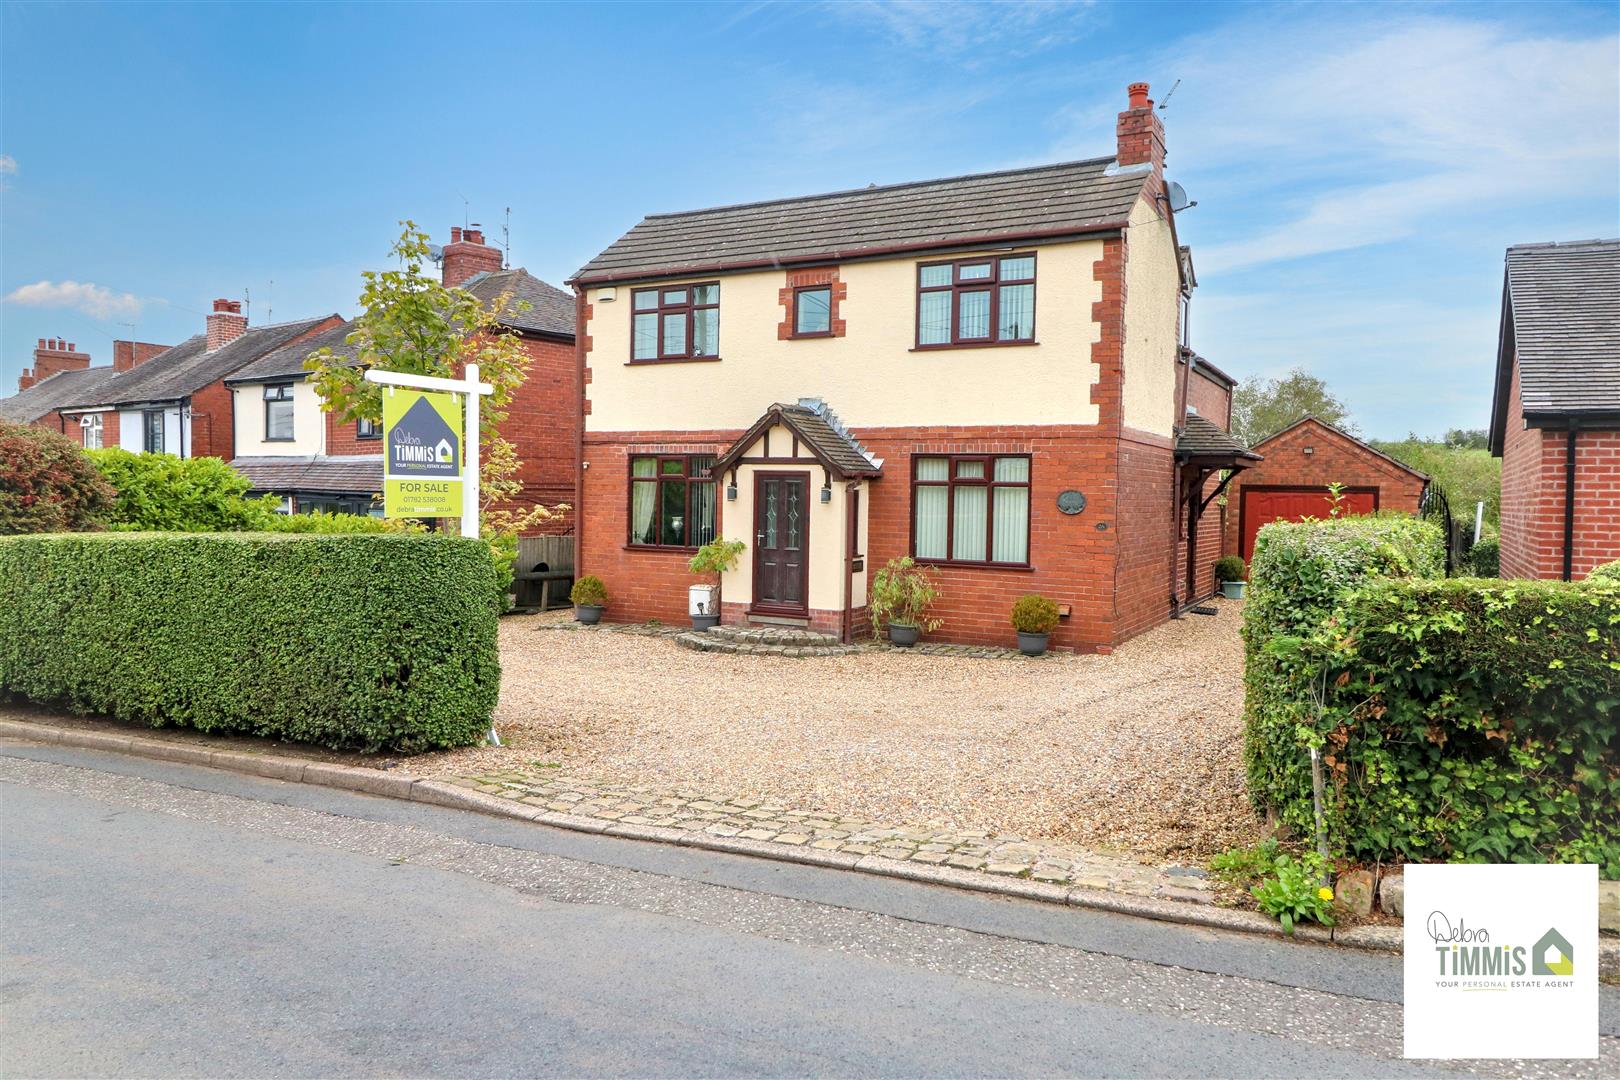
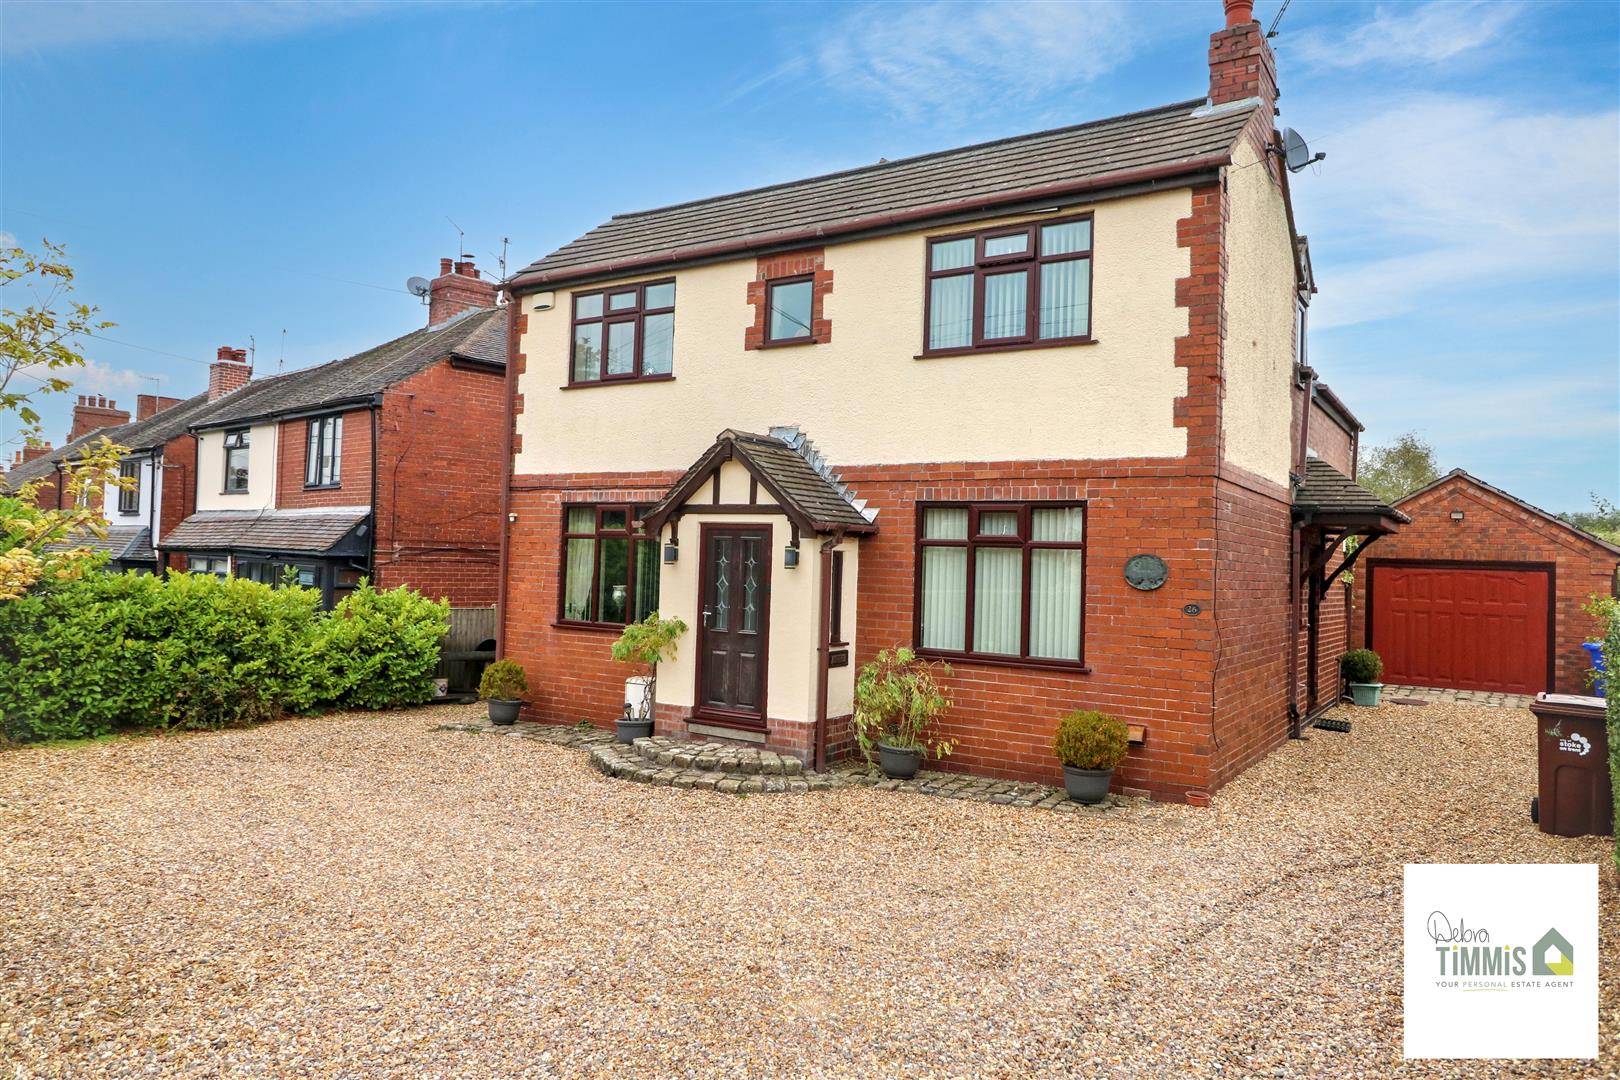
A gorgeous property we have here ripe for the picking - This is one that you don't want to be missing - A LARGE DETACHED FAMILY HOME on sought after Fowlers Lane - With amazing far reaching views over glorious terrain - There's FOUR GOOD SIZED BEDROOMS plus an en-suite - A wonderful spacious property for all the family to meet - Plus stunning unique features like an Inglenook style fireplace - Make sure you call us to view today to be ahead of the race!
Key Features
- STUNNING DETACHED PROPERTY
- FOUR GOOD SIZED BEDROOMS
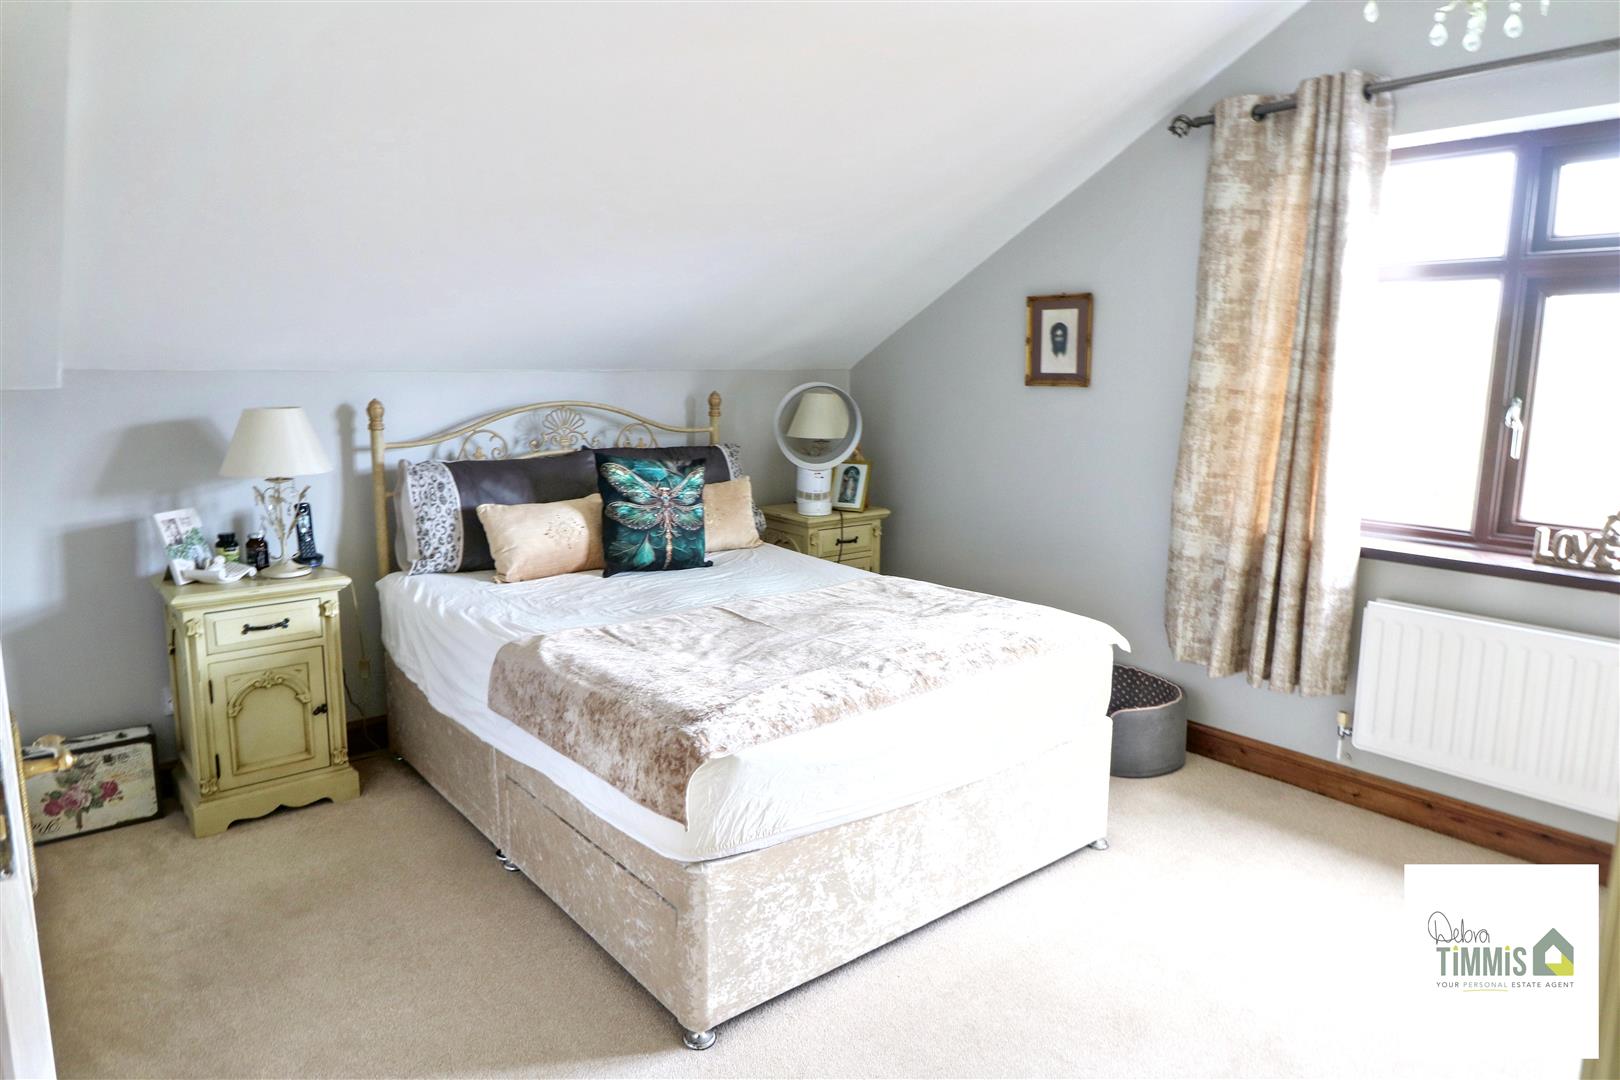
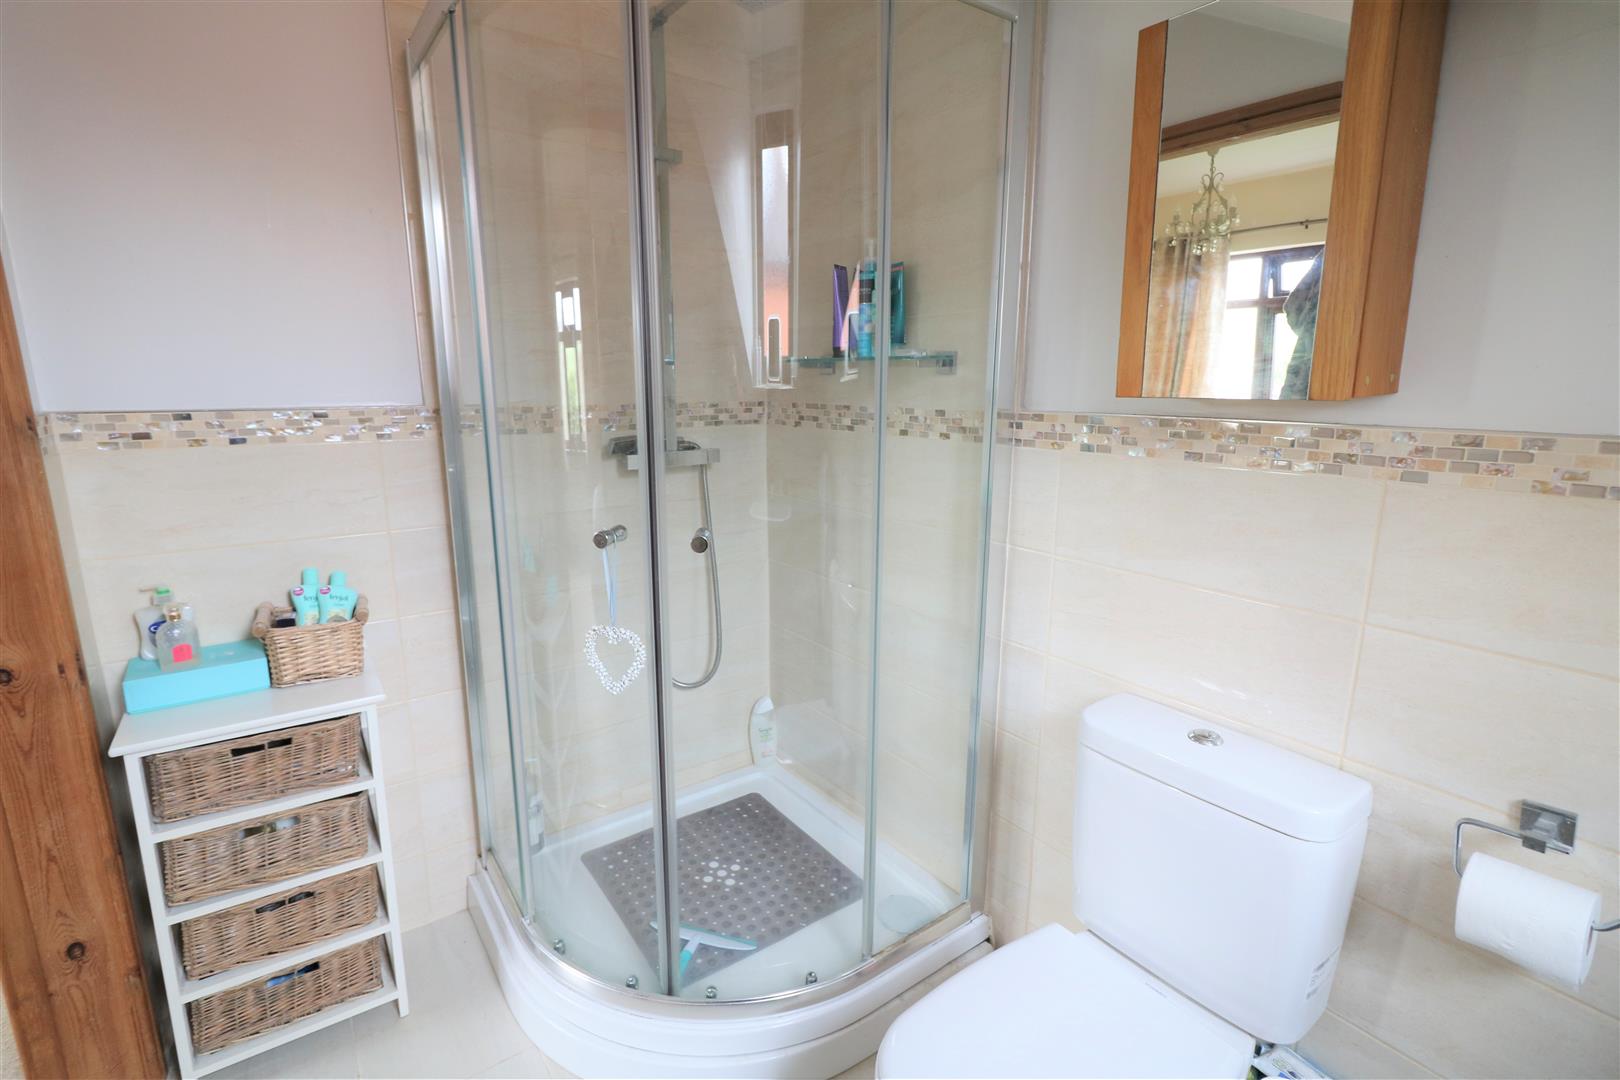
- MASTER BEDROOM WITH SHOWER EN-SUITE
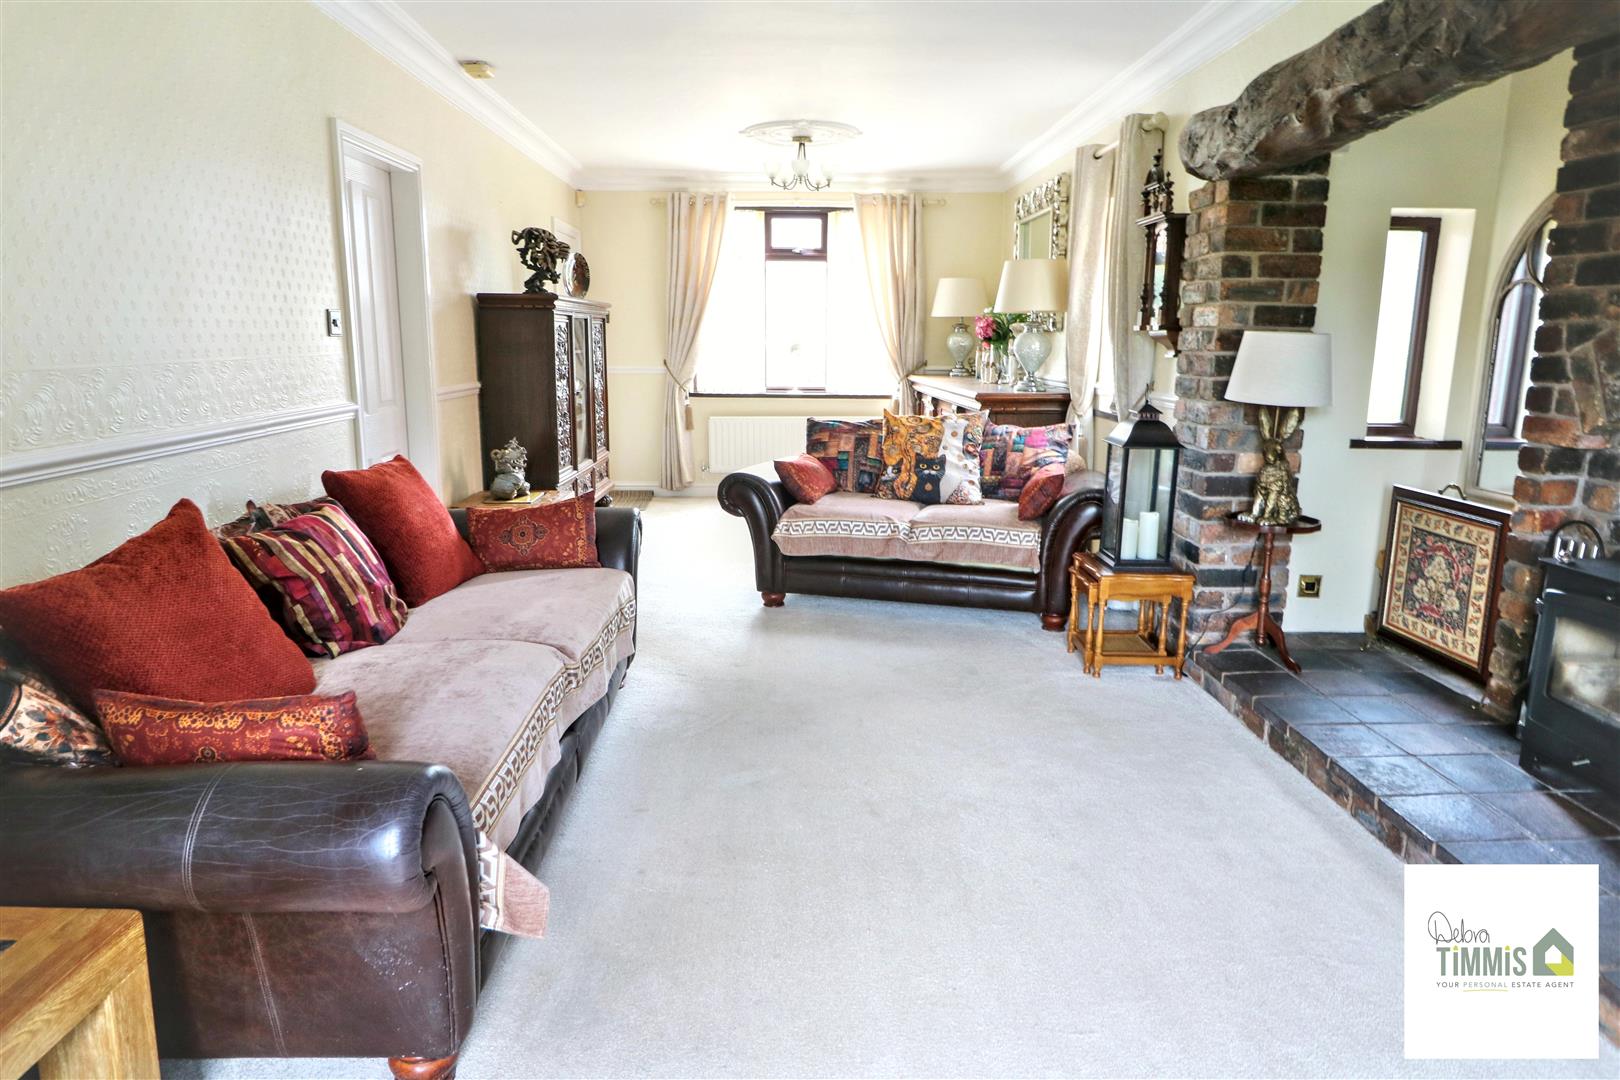
- DUAL ASPECT 28 FOOT LOUNGE
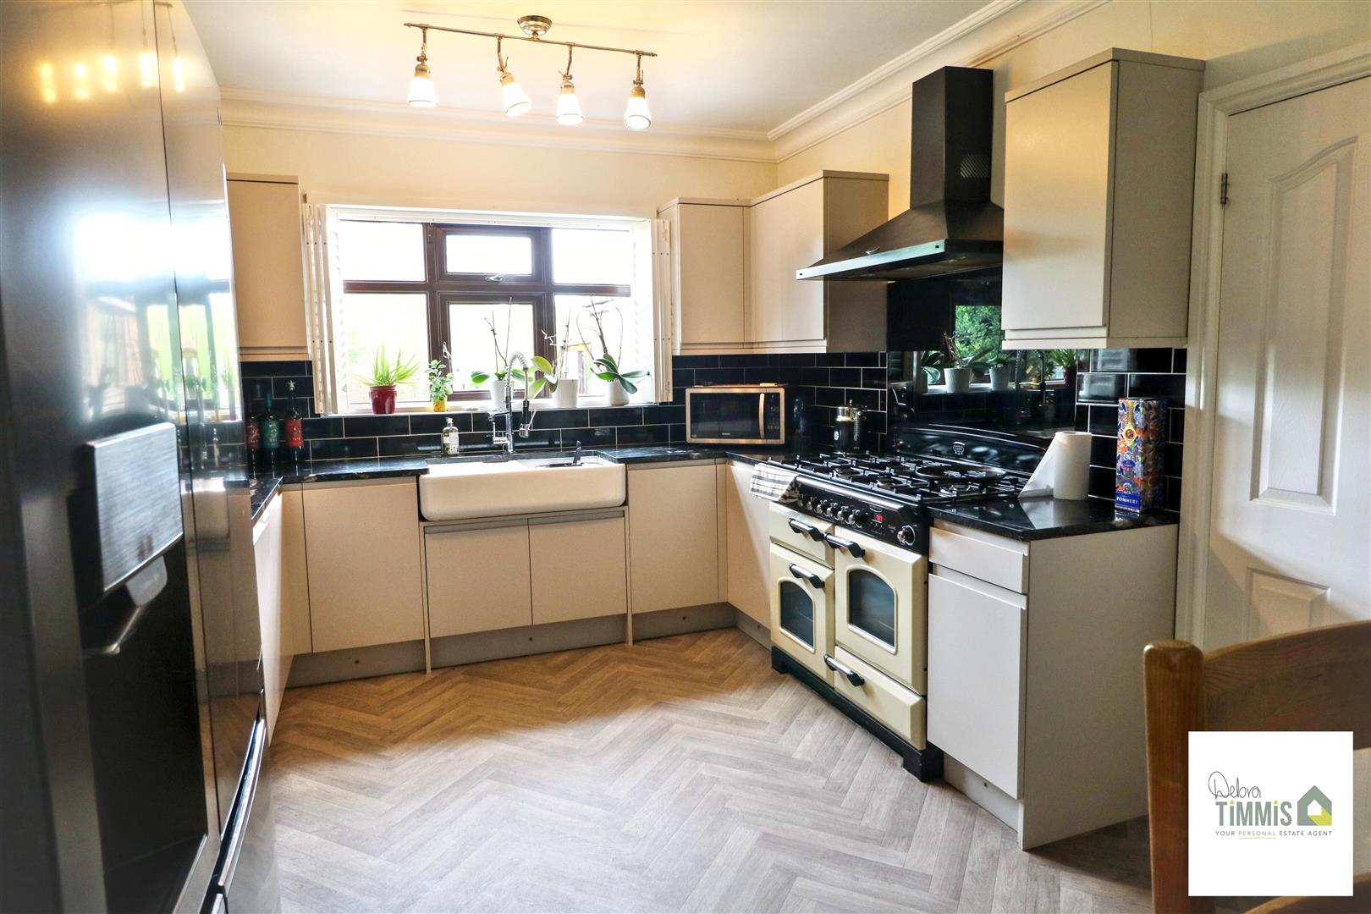
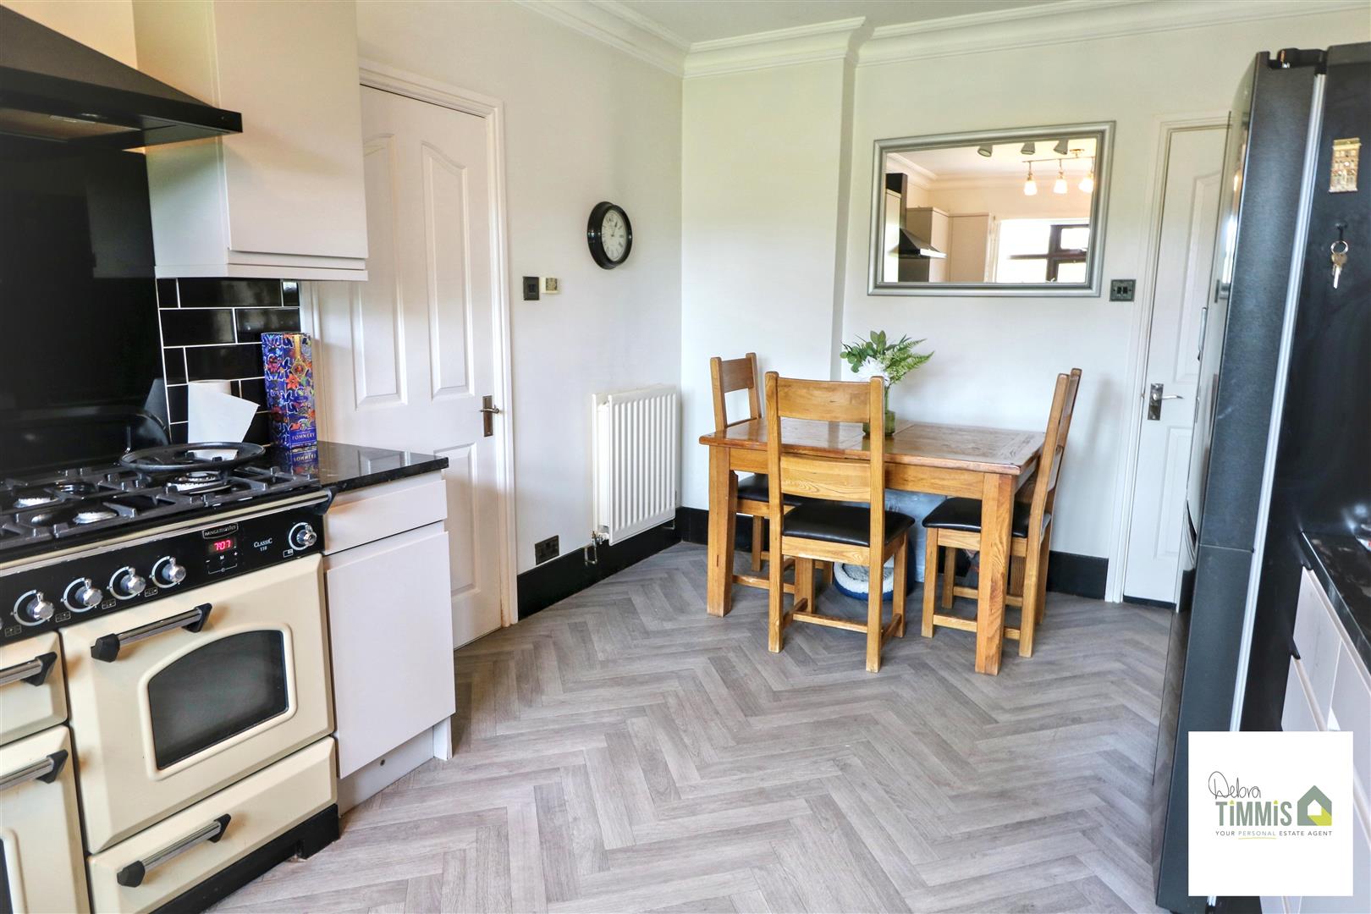
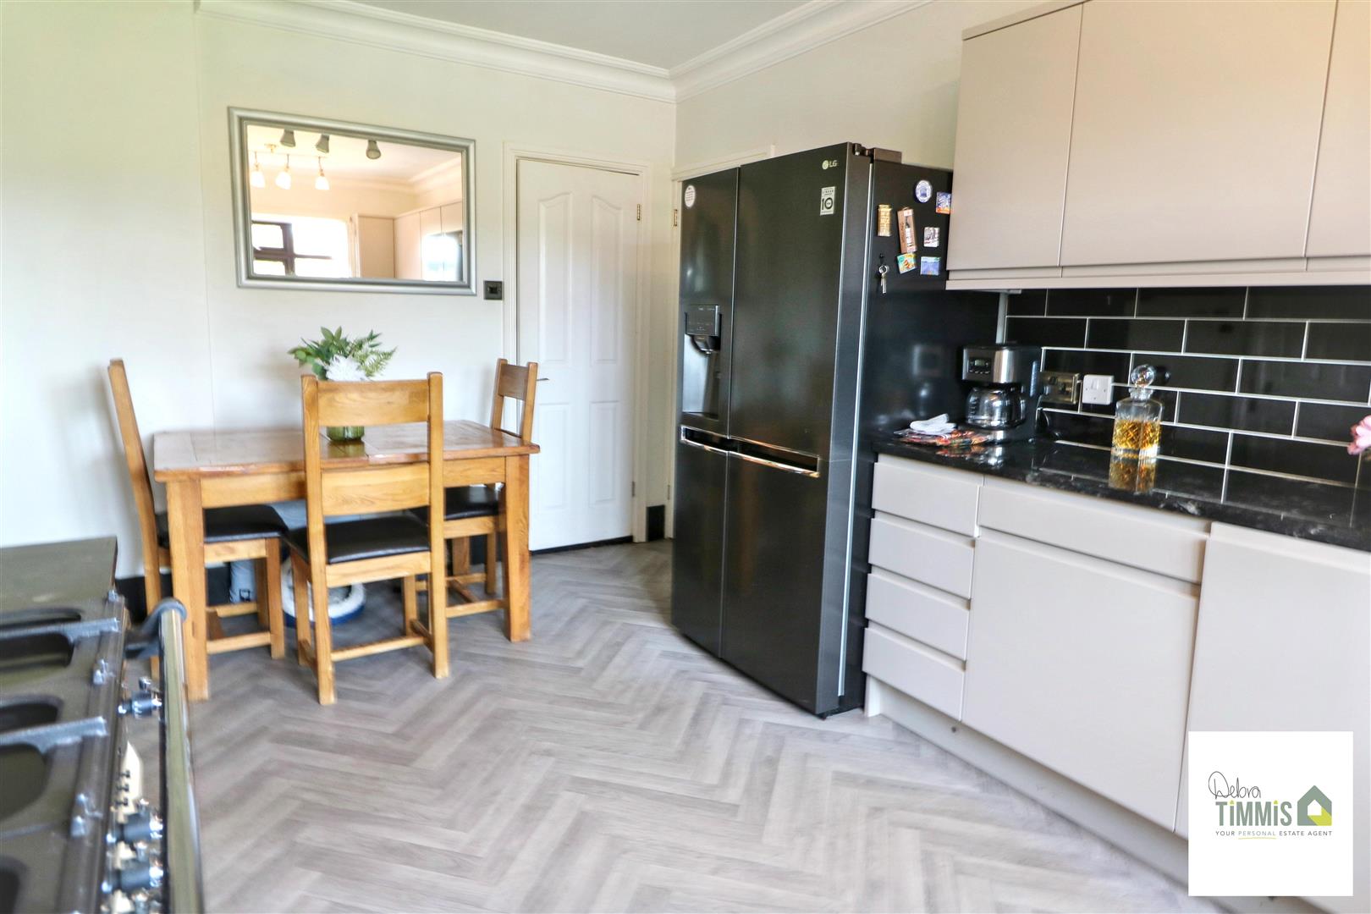
- BEAUTIFUL KITCHEN DINER
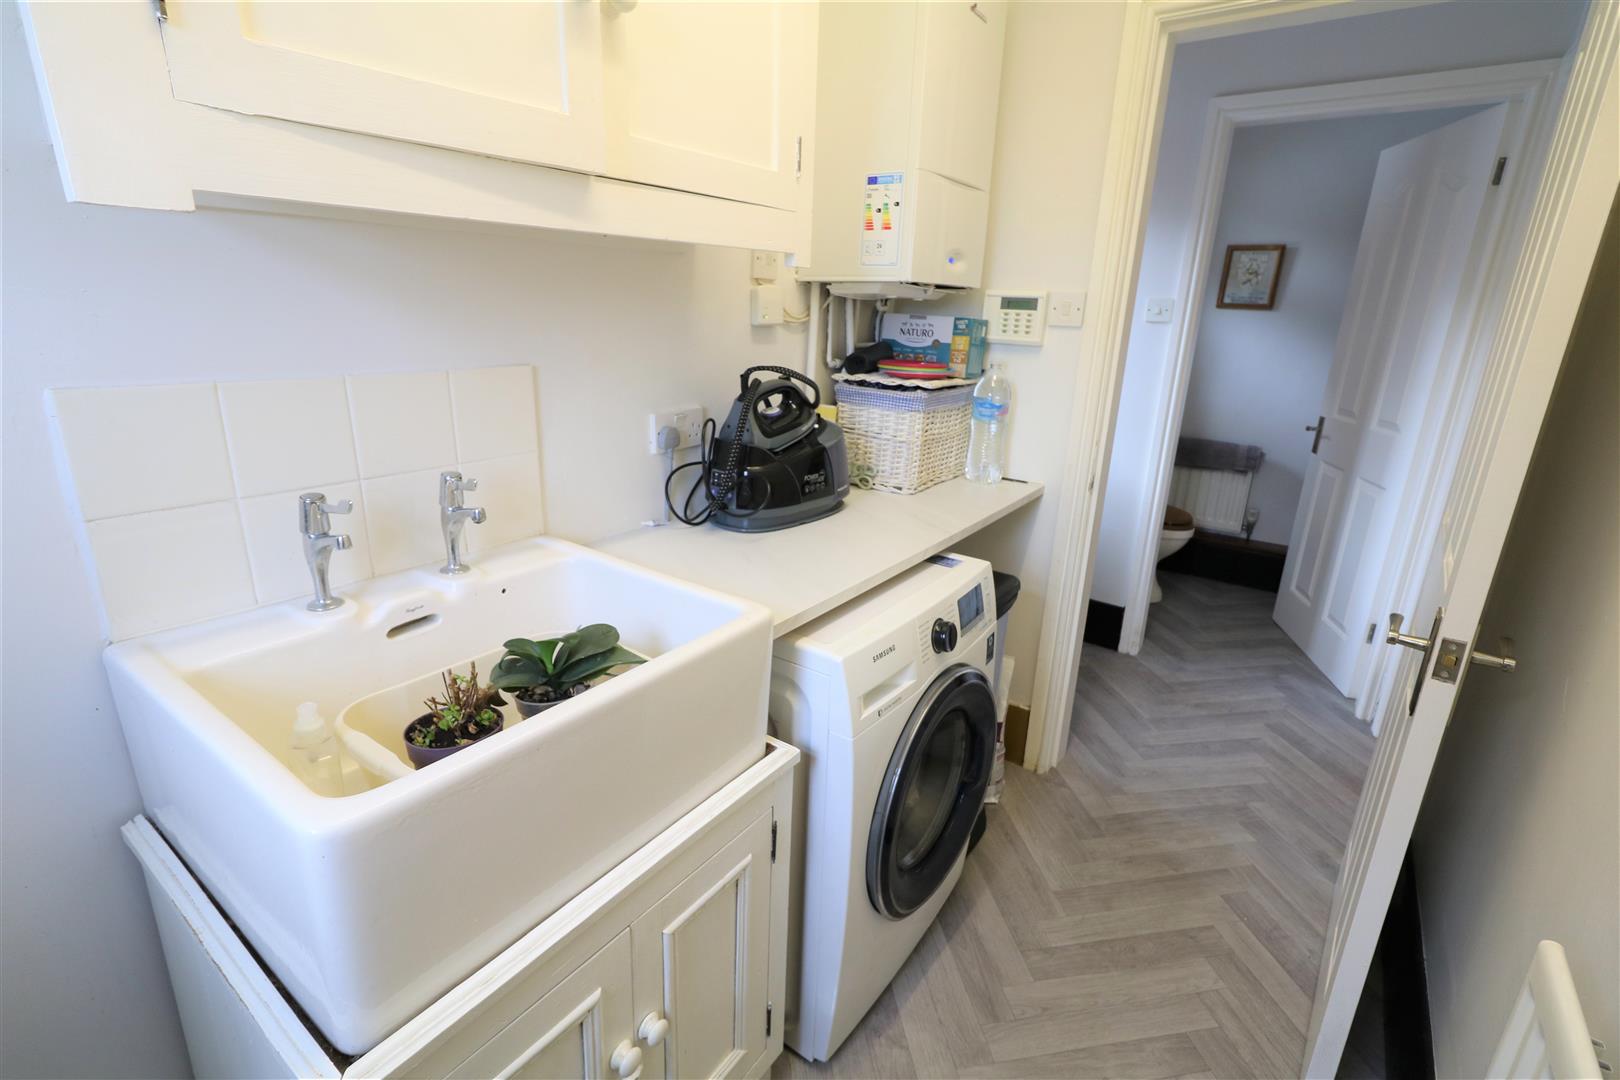
- SEPARATE UTILITY ROOM & USEFUL WC
- LARGE FAMILY BATHROOM
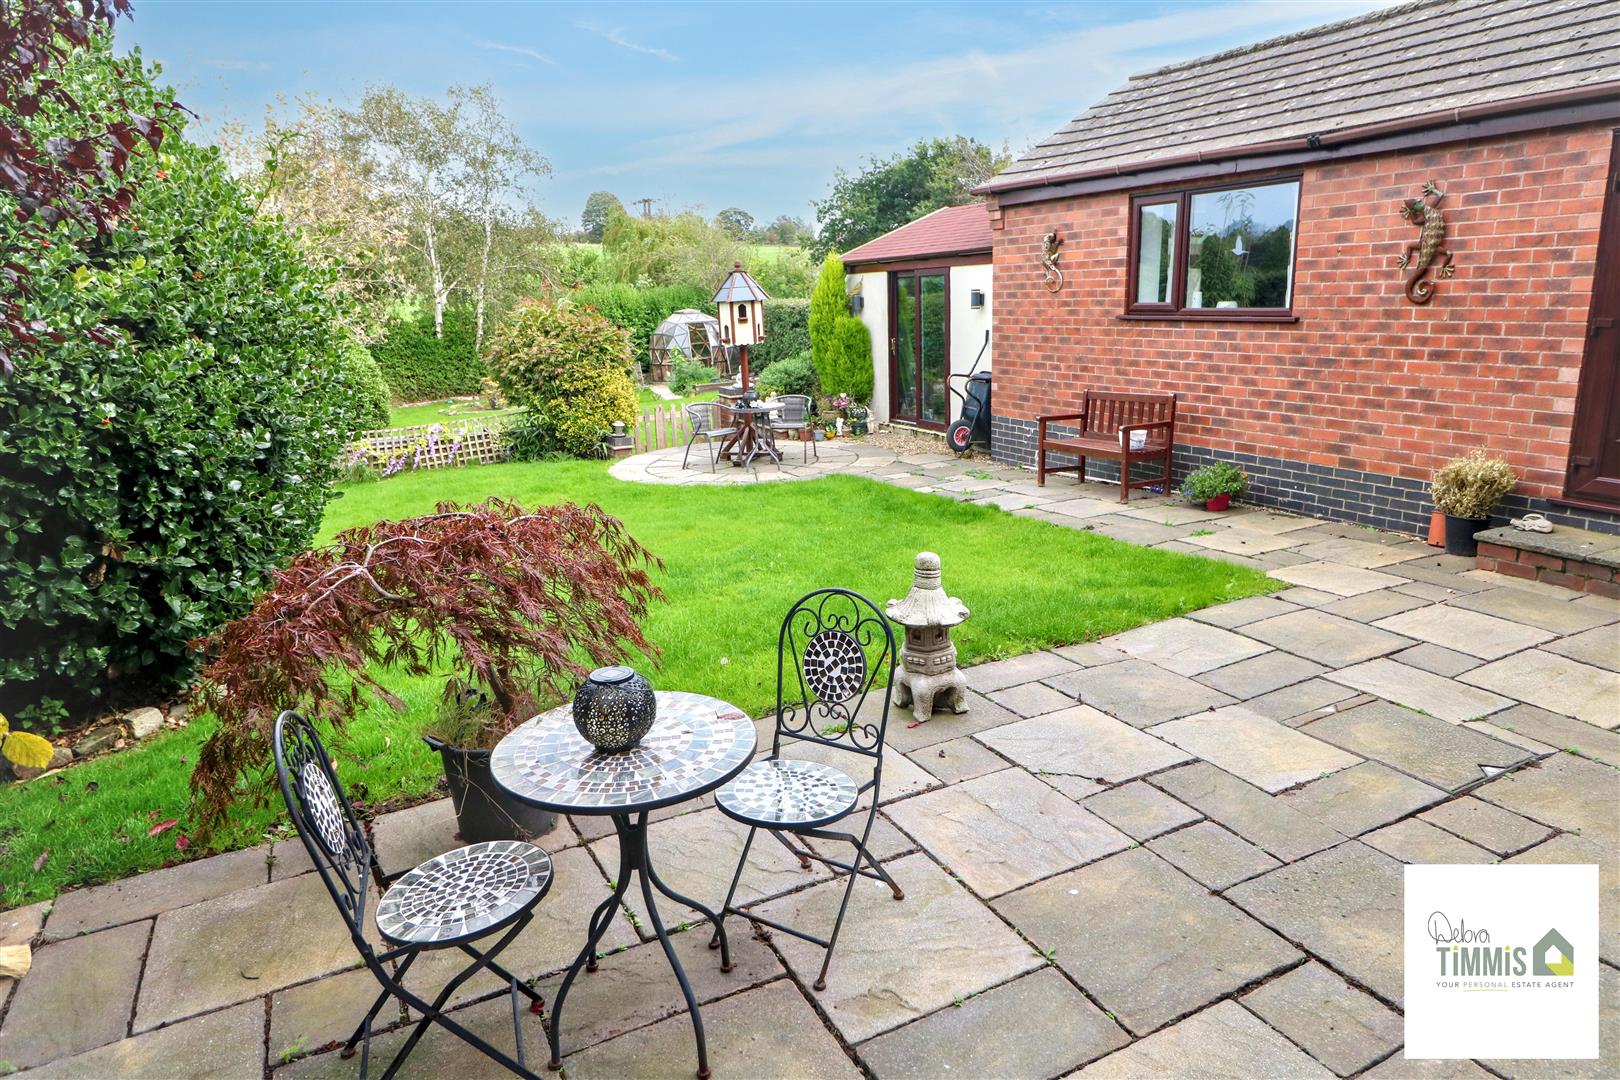
- LARGE LANDSCAPED ENCLOSED REAR GARDEN
- PICTURESQUE FAR REACHING VIEWS
- AMPLE OFF ROAD PARKING
Main Description
They say that no home is perfect but after seeing this outstanding property I'm sure the perfect home does indeed exist!
Located on Fowlers Lane, Light Oaks, there is absolutely nothing foul about this gorgeous home. From the large golden gravel driveway at the front, and the amazing views to the rear, and everything in between, this property most definitely has the WOW Factor!
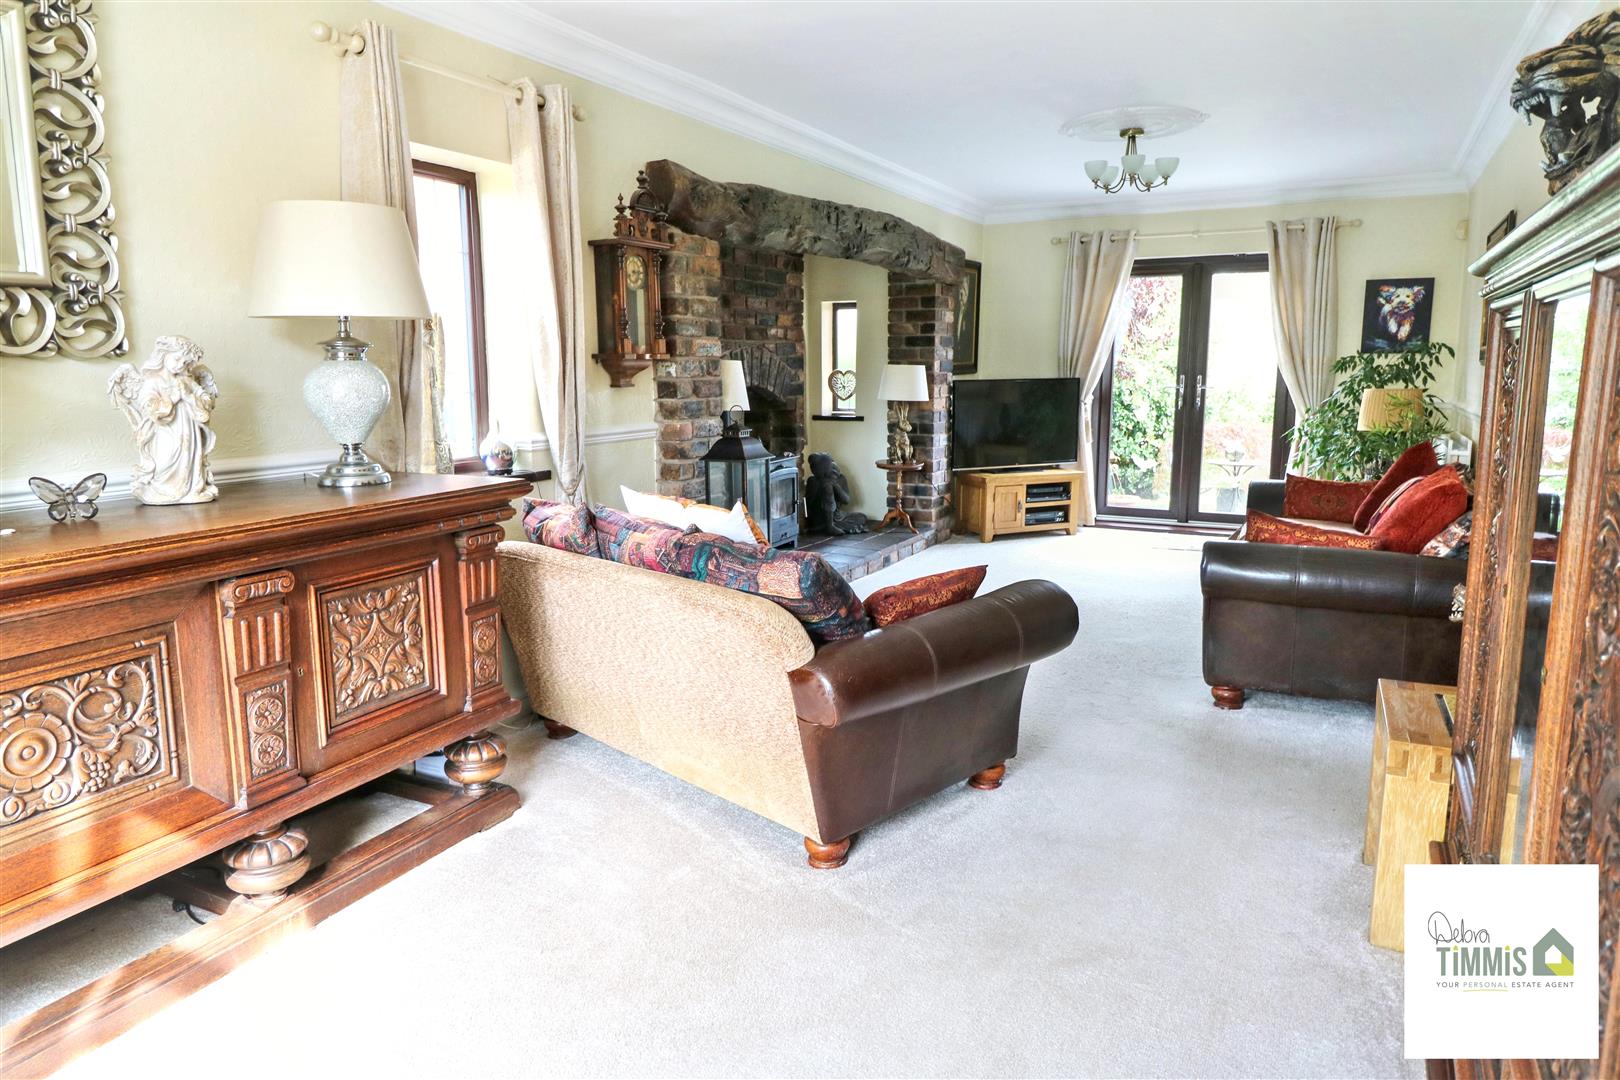
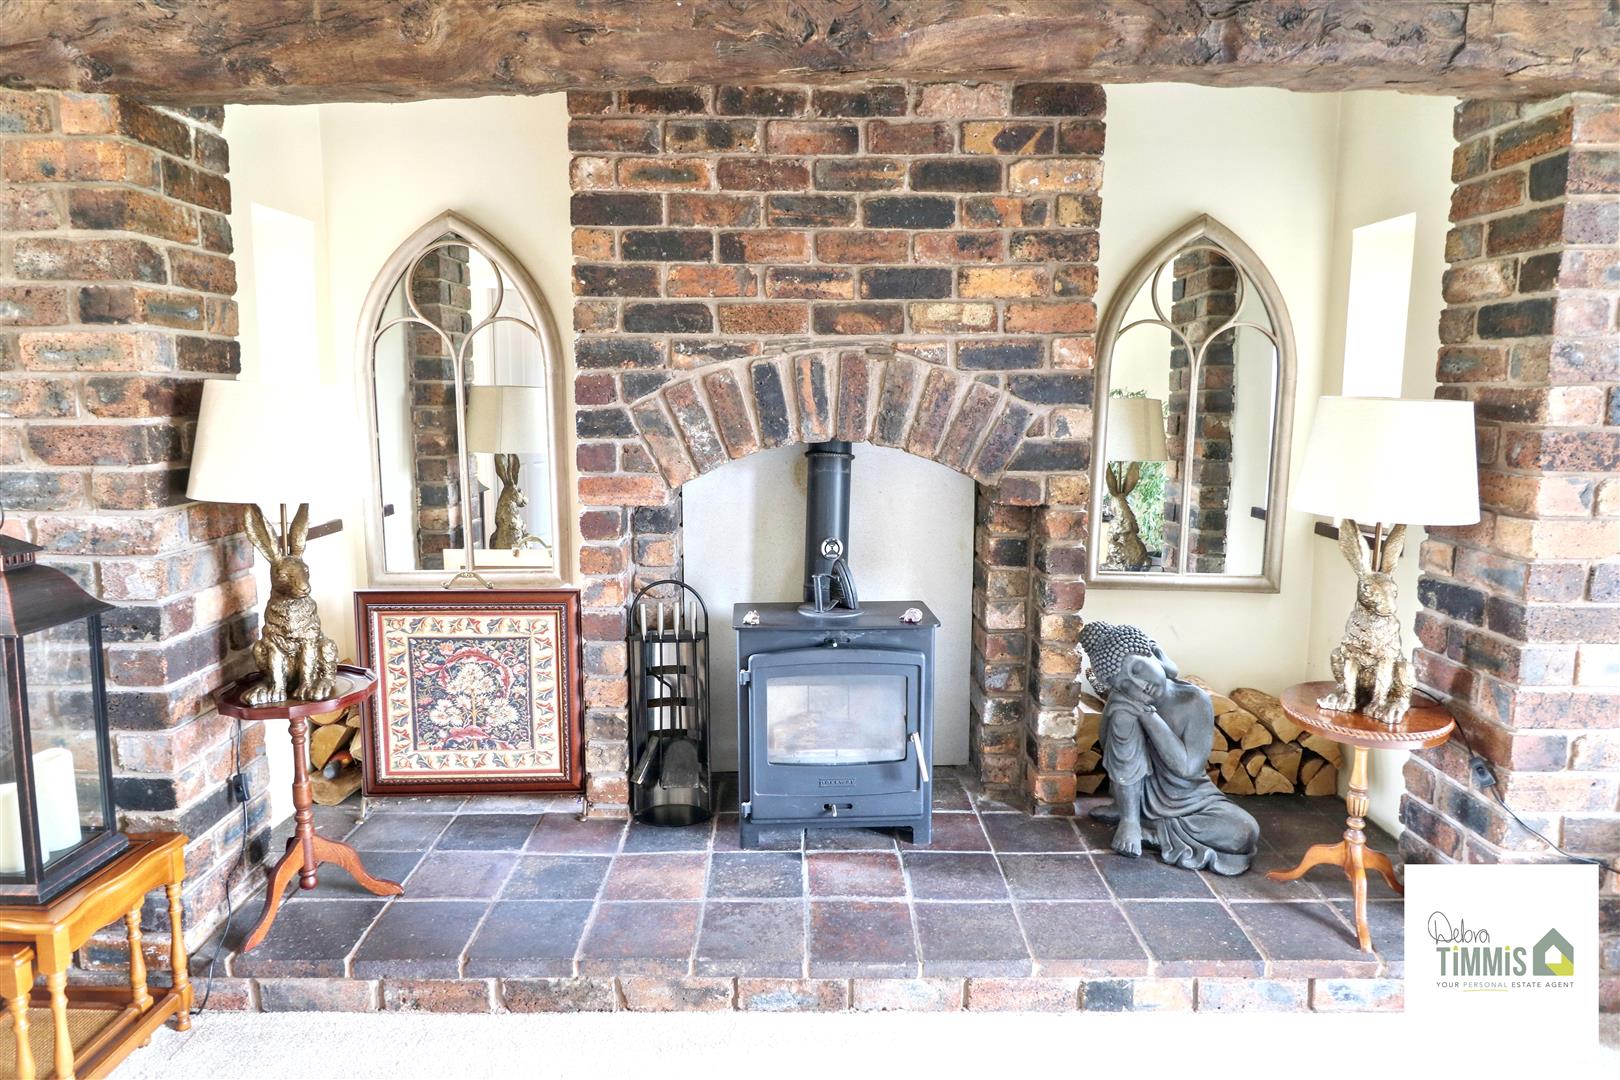
The bright and spacious 28 foot dual aspect lounge boasts a jaw dropping Inglenook style fire place with wood burning stove, and the exceptional kitchen diner is a cooks dream with it's wonderful Rangemaster Cooker, numerous storage cupboards and beautiful granite worktops. The ground floor also boasts a formal dining room, utility room and separate WC. The first floor offers four very good sized and beautifully presented bedrooms including a shower en-suite to the master bedroom, while a large family bathroom with bath and separate shower cubicle serves the other bedrooms.
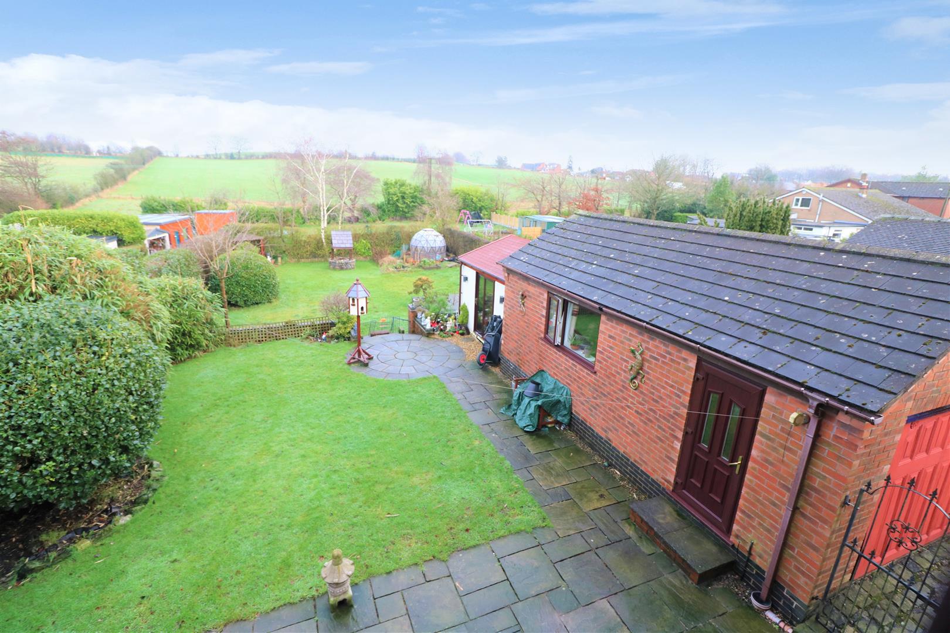
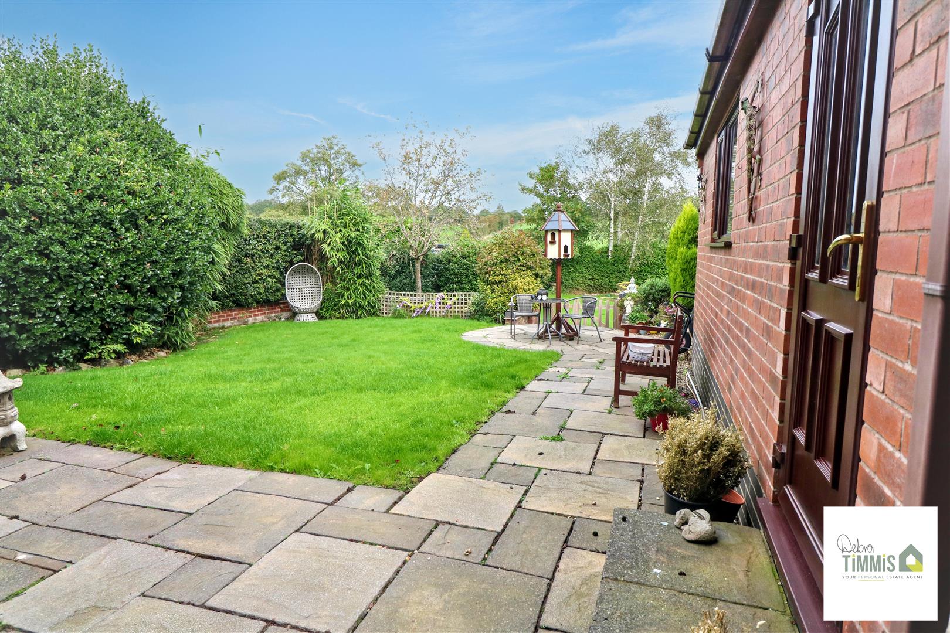
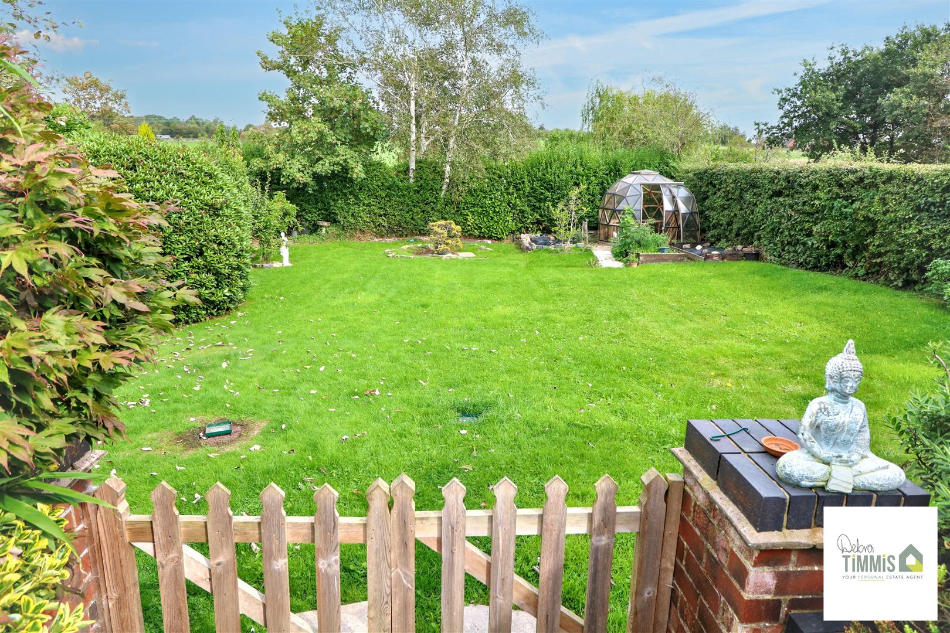
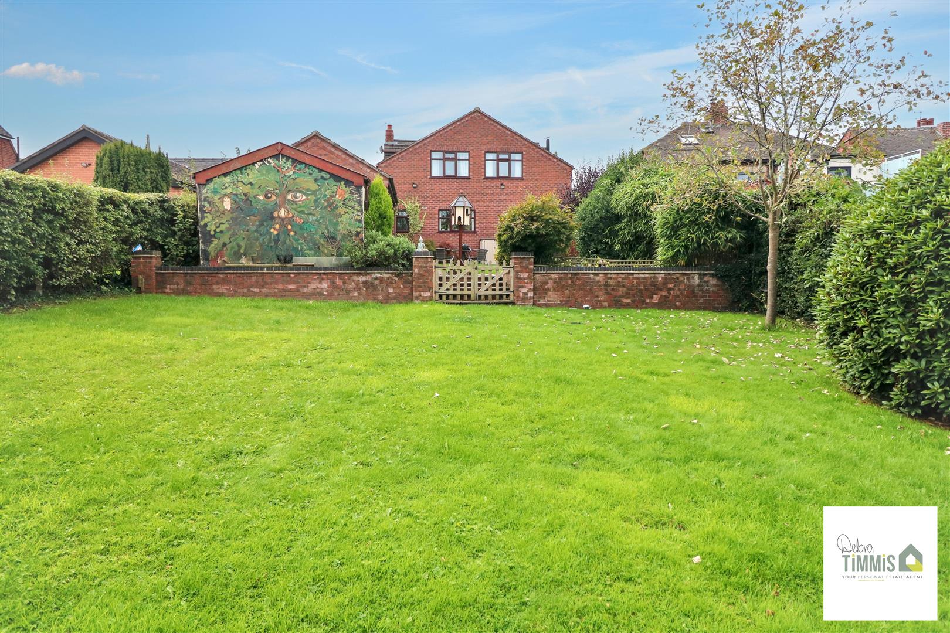
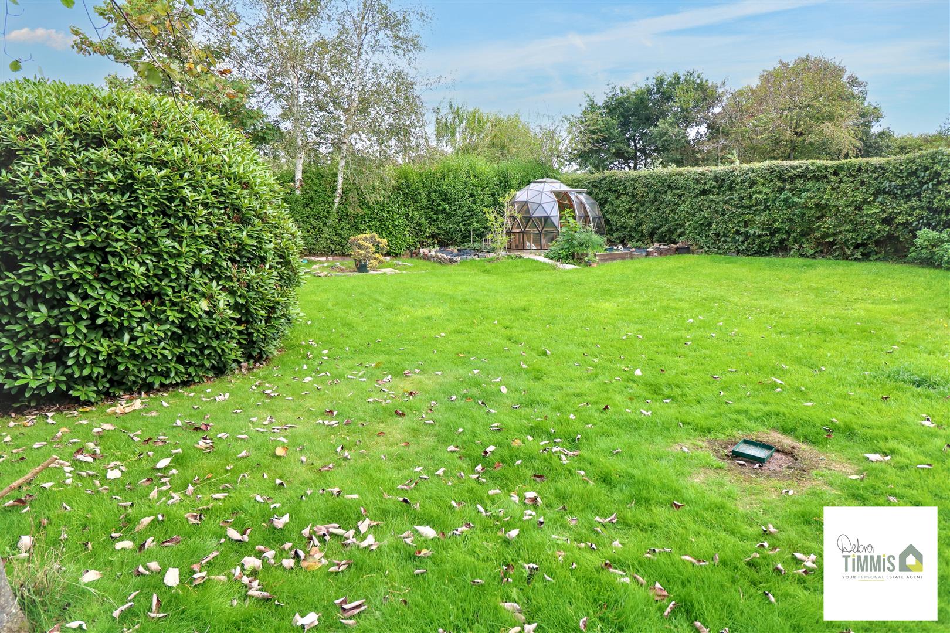
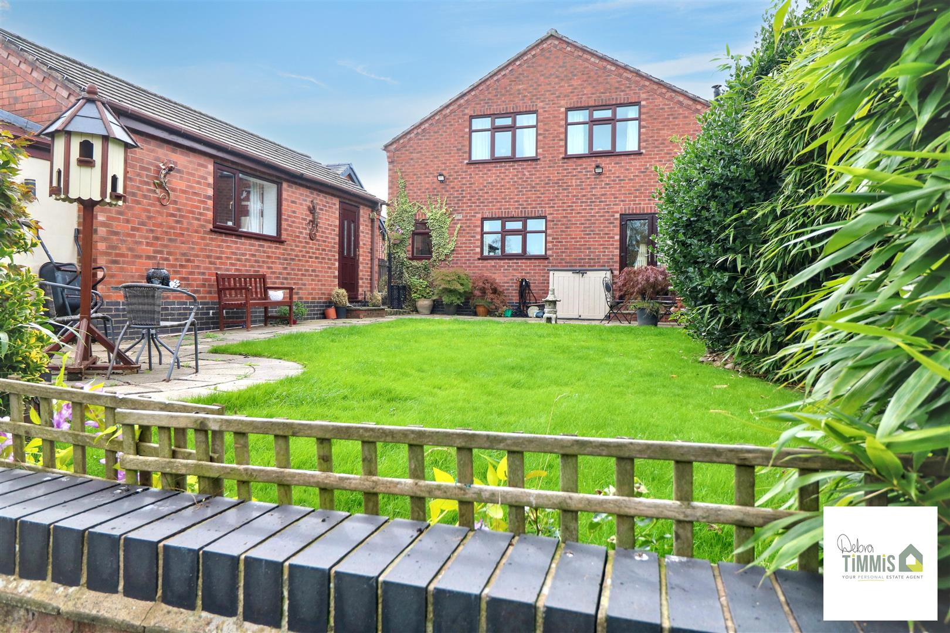
Externally, the views at the rear of the property are picturesque and far reaching, and the garden is lovingly maintained providing seating areas to relax and enjoy the stunning surroundings. The garage and shed offer great storage spaces and the office at the rear of the garage is perfect for anyone working from home, as a man cave or somewhere for the teenagers to call their own.
Internal inspection is highly recommended to truly appreciate this property, so call the team at Debra Timmis to arrange your viewing before it's too late!
GROUND FLOOREntrance PorchDouble glazed door to the front aspect and double glazed windows to each side.
Entrance HallStaircase to the first floor.
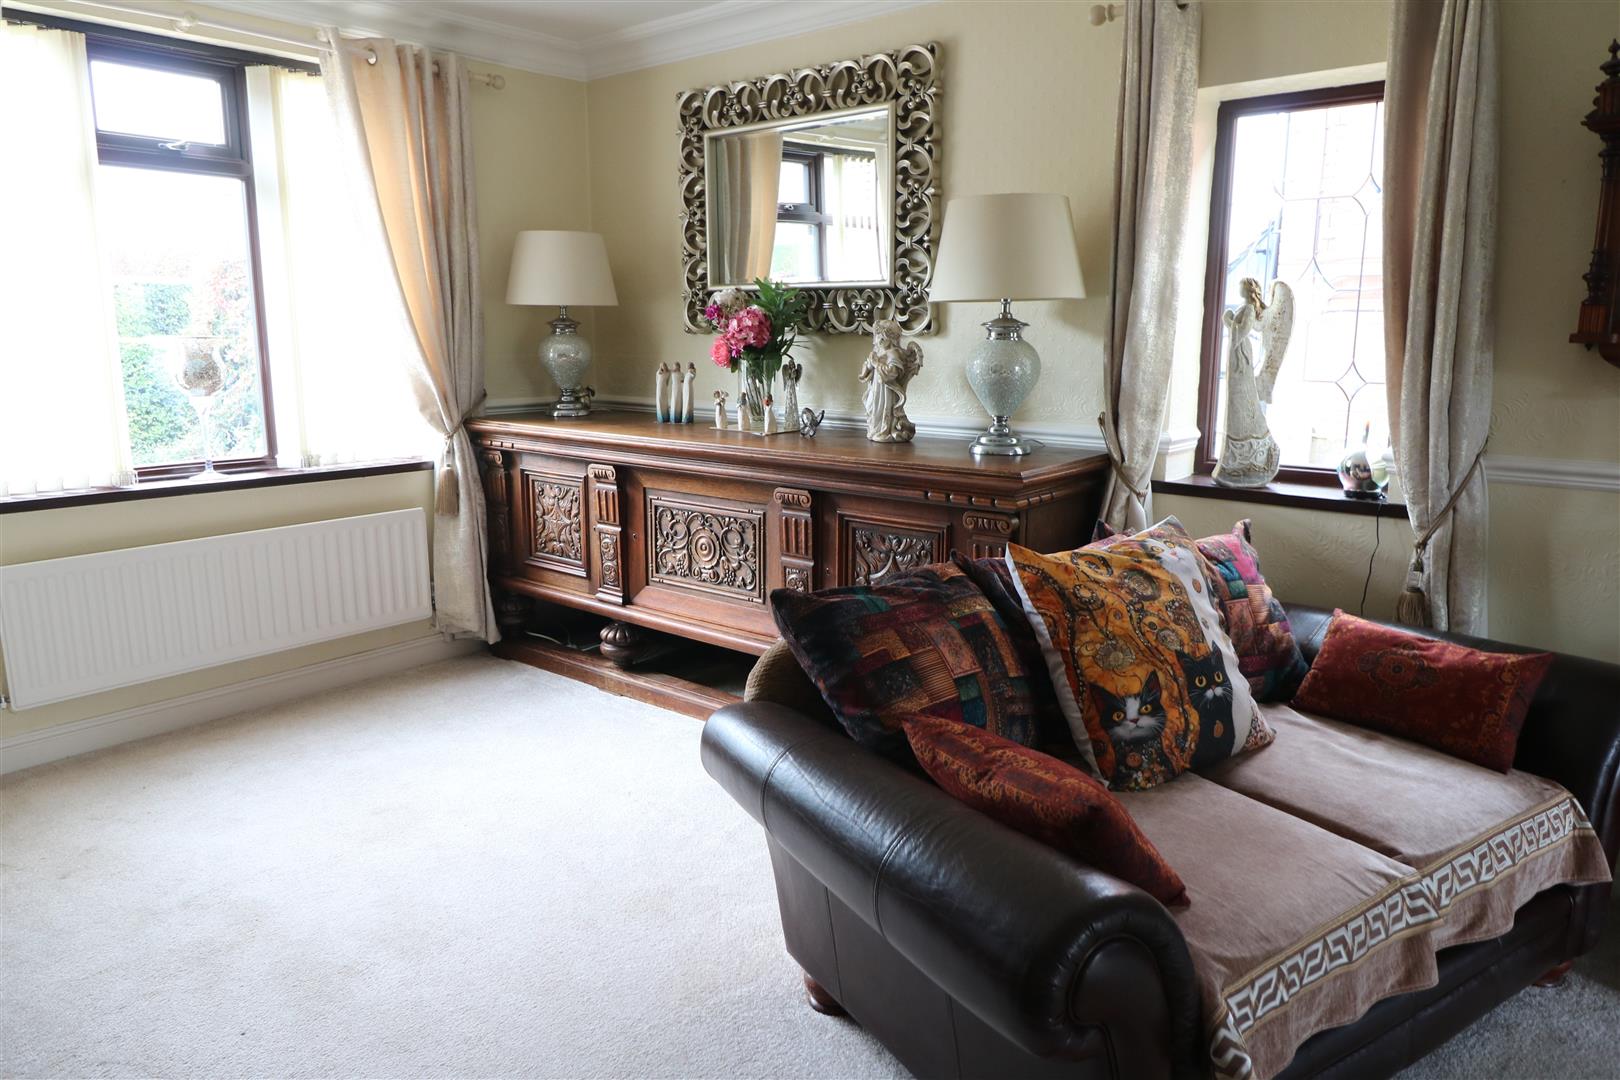
Lounge (8.76 x 3.33(4.28 into fireplace) (28'8" x 10'11"(1)
Double glazed windows overlook the front and side aspects. Double glazed patio door to the rear aspect. Features open brick inglenook style fire place housing wood burning stove. TV point. Two radiators.
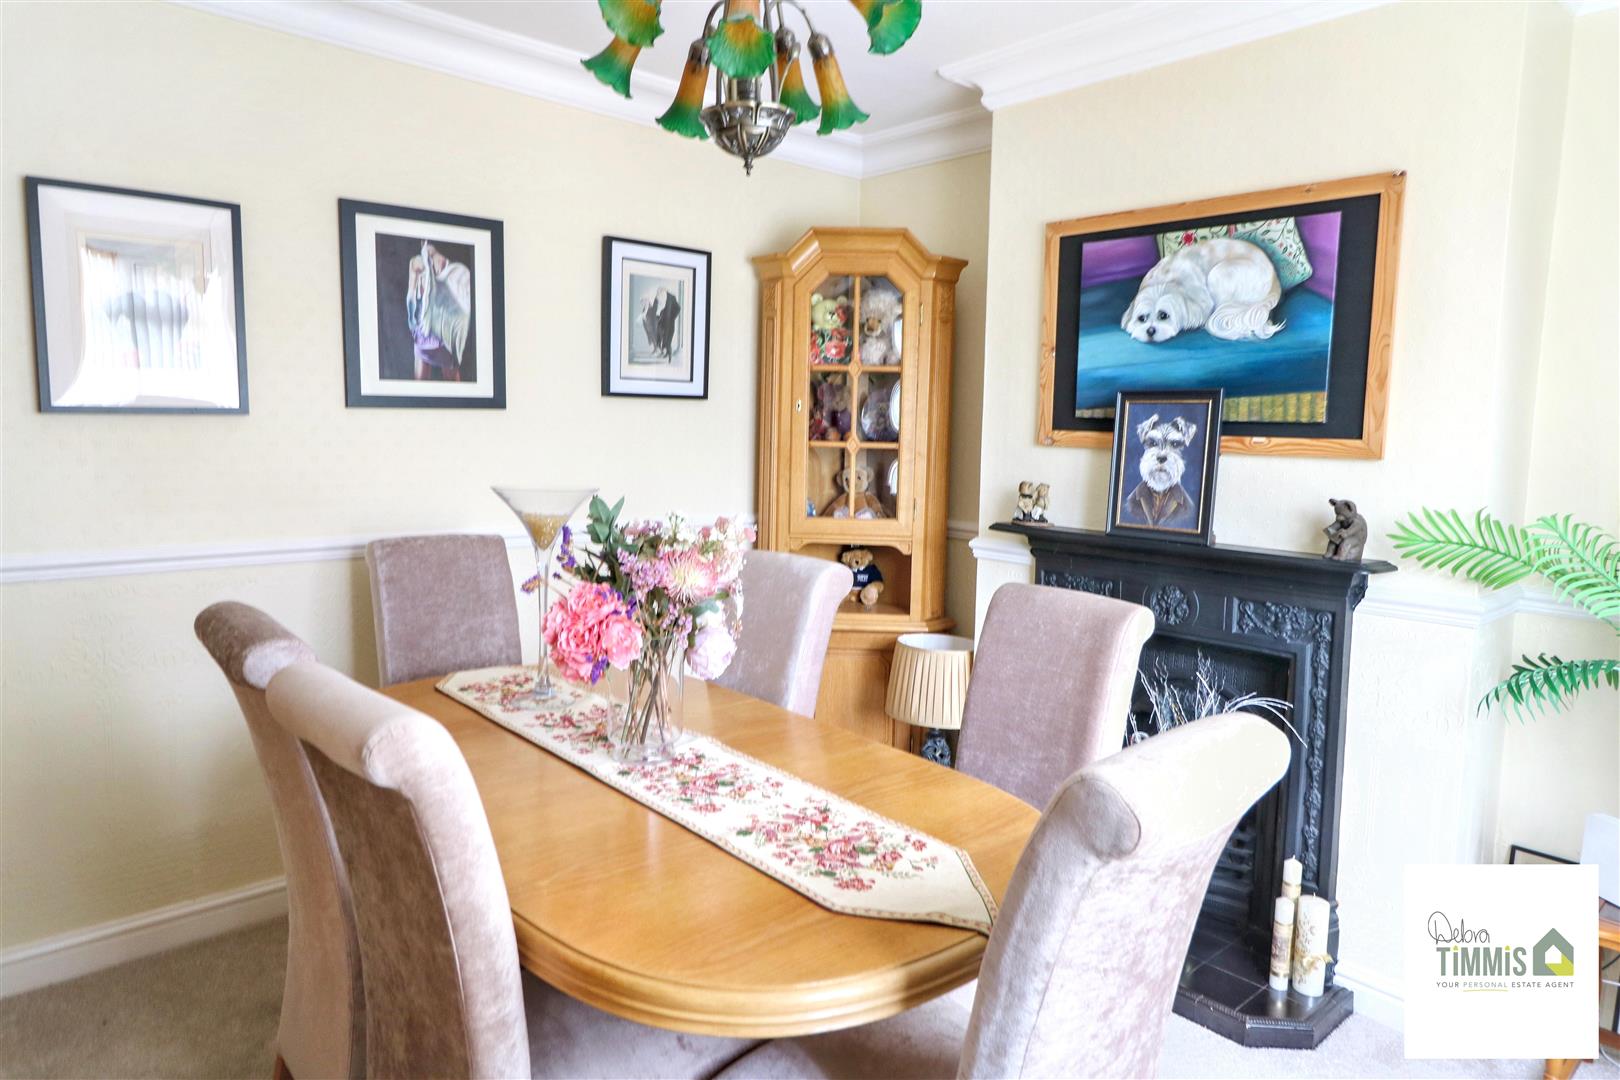
Dining Room (3.64 x 3.33 (11'11" x 10'11"))
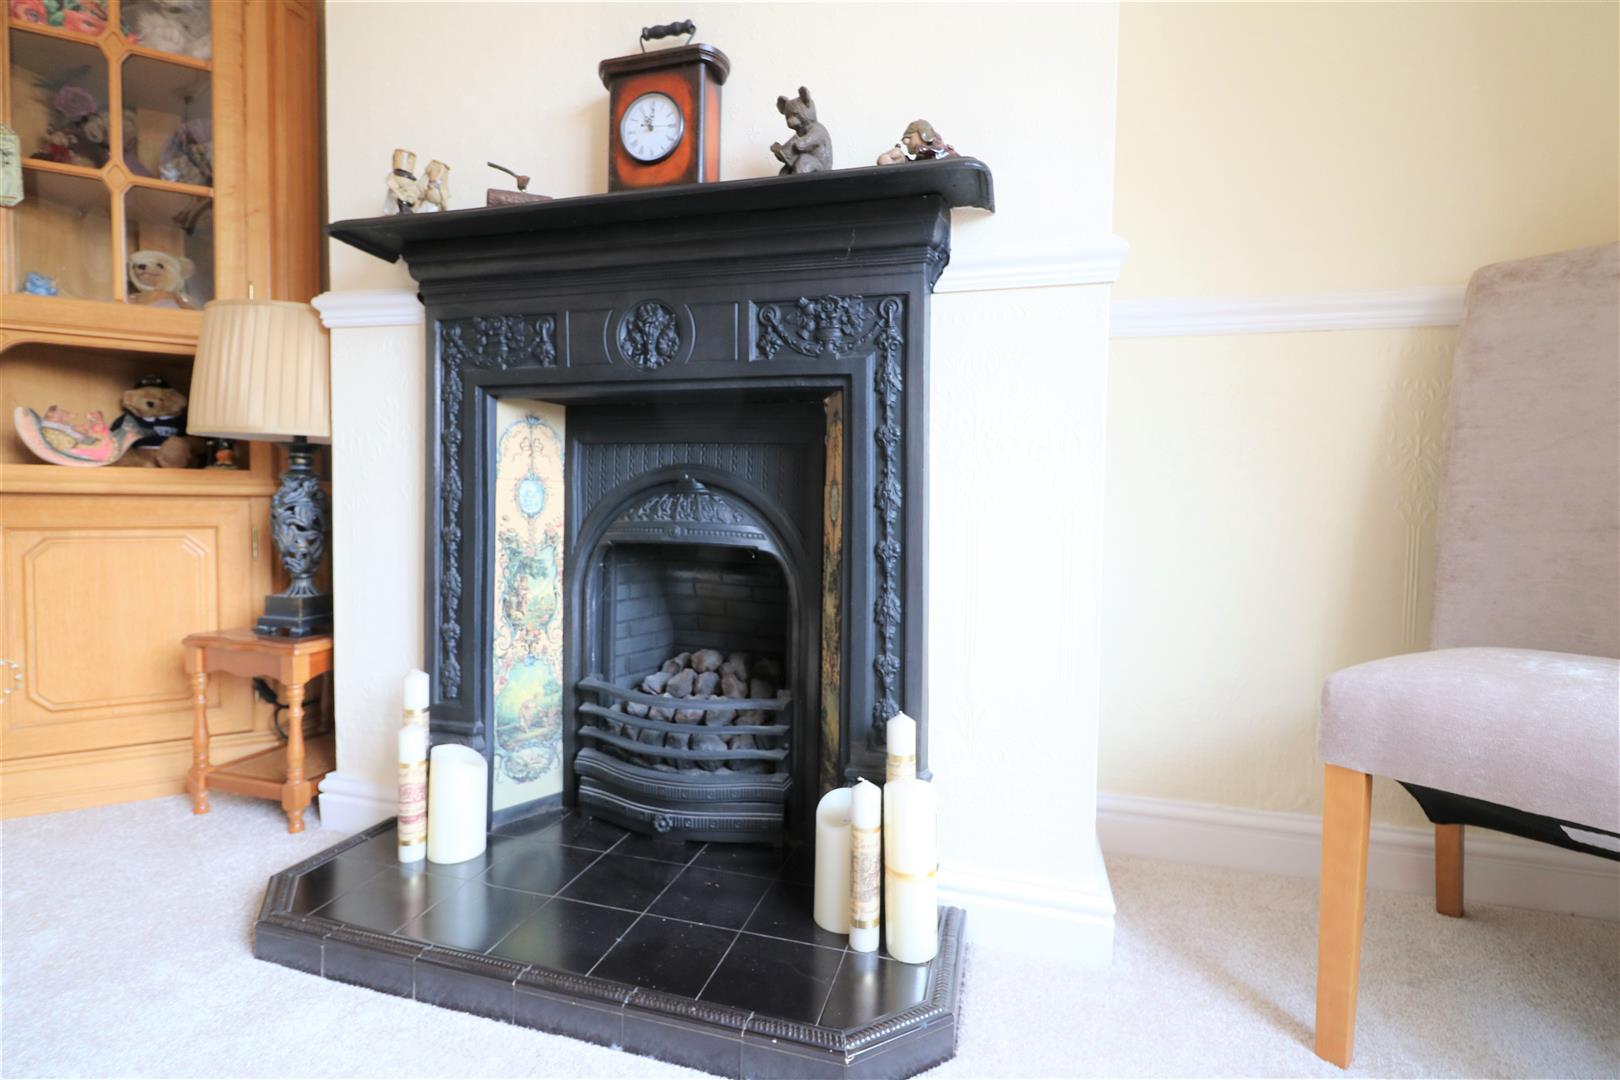
Double glazed window to the front aspect. Feature surround housing gas fire. Radiator.
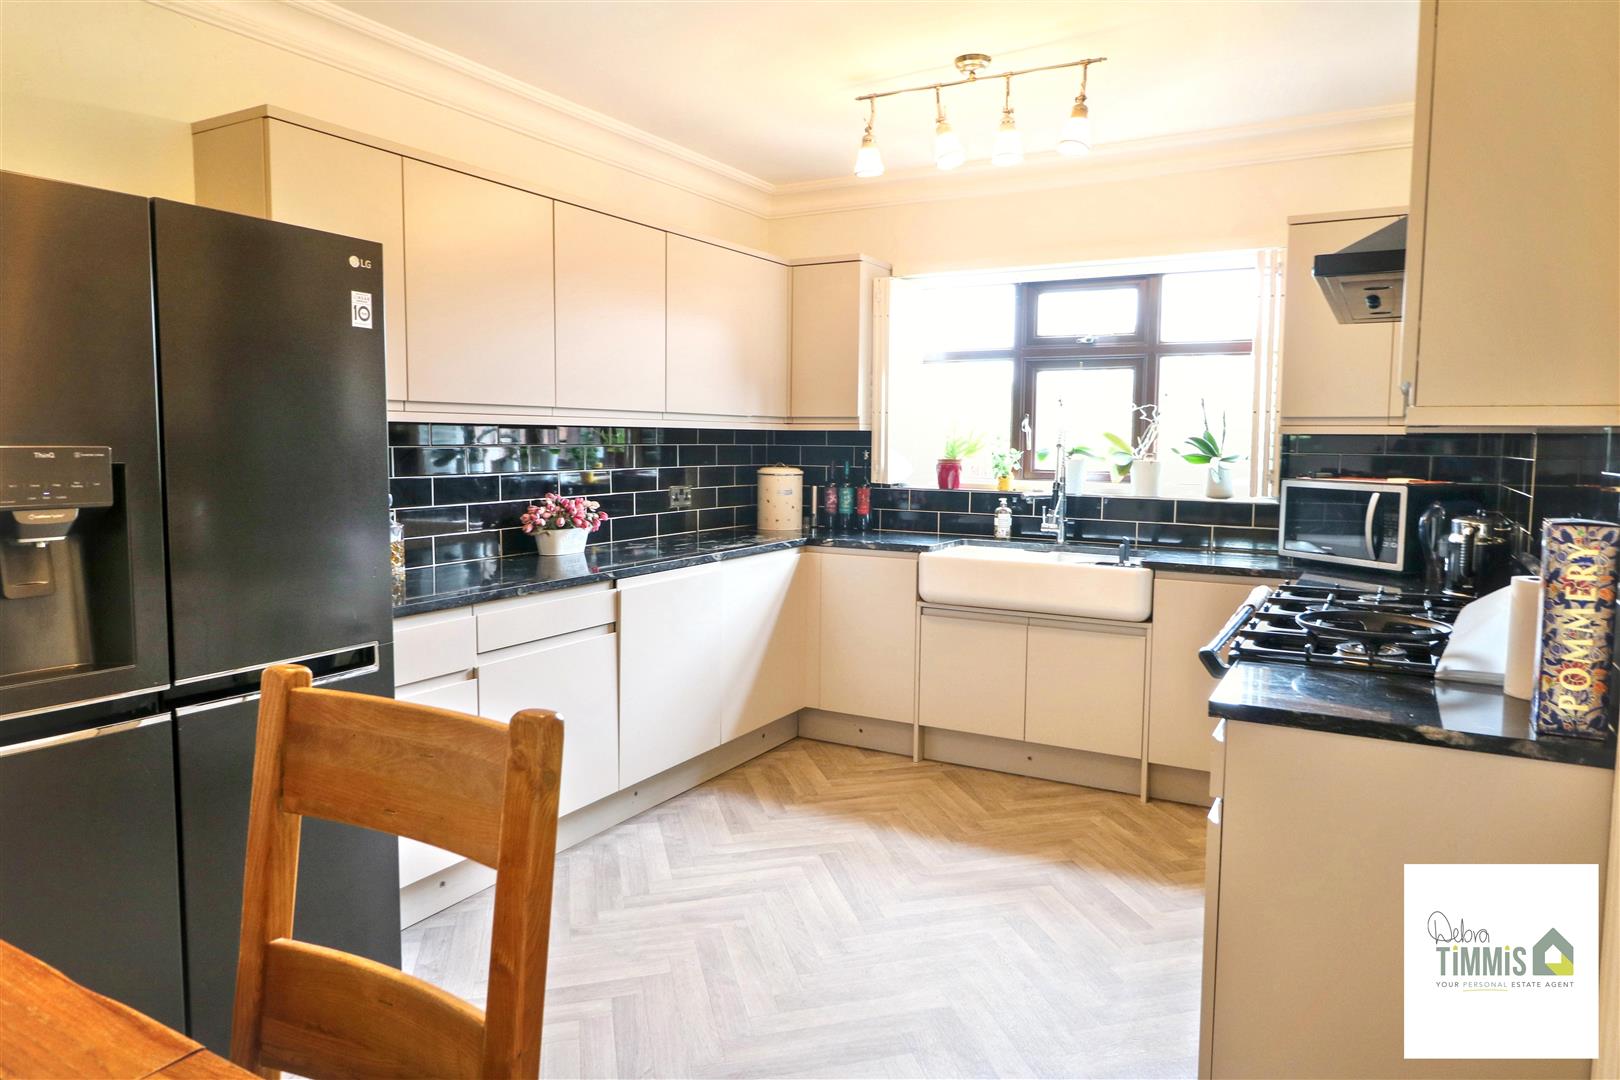
Kitchen/Diner (5.10 x 3.12 (16'8" x 10'2"))
A double glazed window with fitted shutter blinds overlooks the rear aspect. Well presented fitted kitchen with a range of wall mounted units, granite worktops incorporating drawers and cupboards below. Features a double Belfast sink, integral Smeg dishwasher, Rangemaster cooker and cooker hood, space for a large fridge/freezer. Under stairs storage cupboard/Pantry. Part tiled walls. Kick board spot lights. Radiator.
Rear Entrance (1.67 x 0.9 (5'5" x 2'11"))
A double glazed door overlooks the side aspect.
Utility Room (2.52 x 1.47 (8'3" x 4'9"))
Double glazed window to the rear aspect. Worcester gas central heating boiler. Features a Belfast sink, work surface area, drying rack and plumbing for a washing machine. Extractor fan. Radiator.
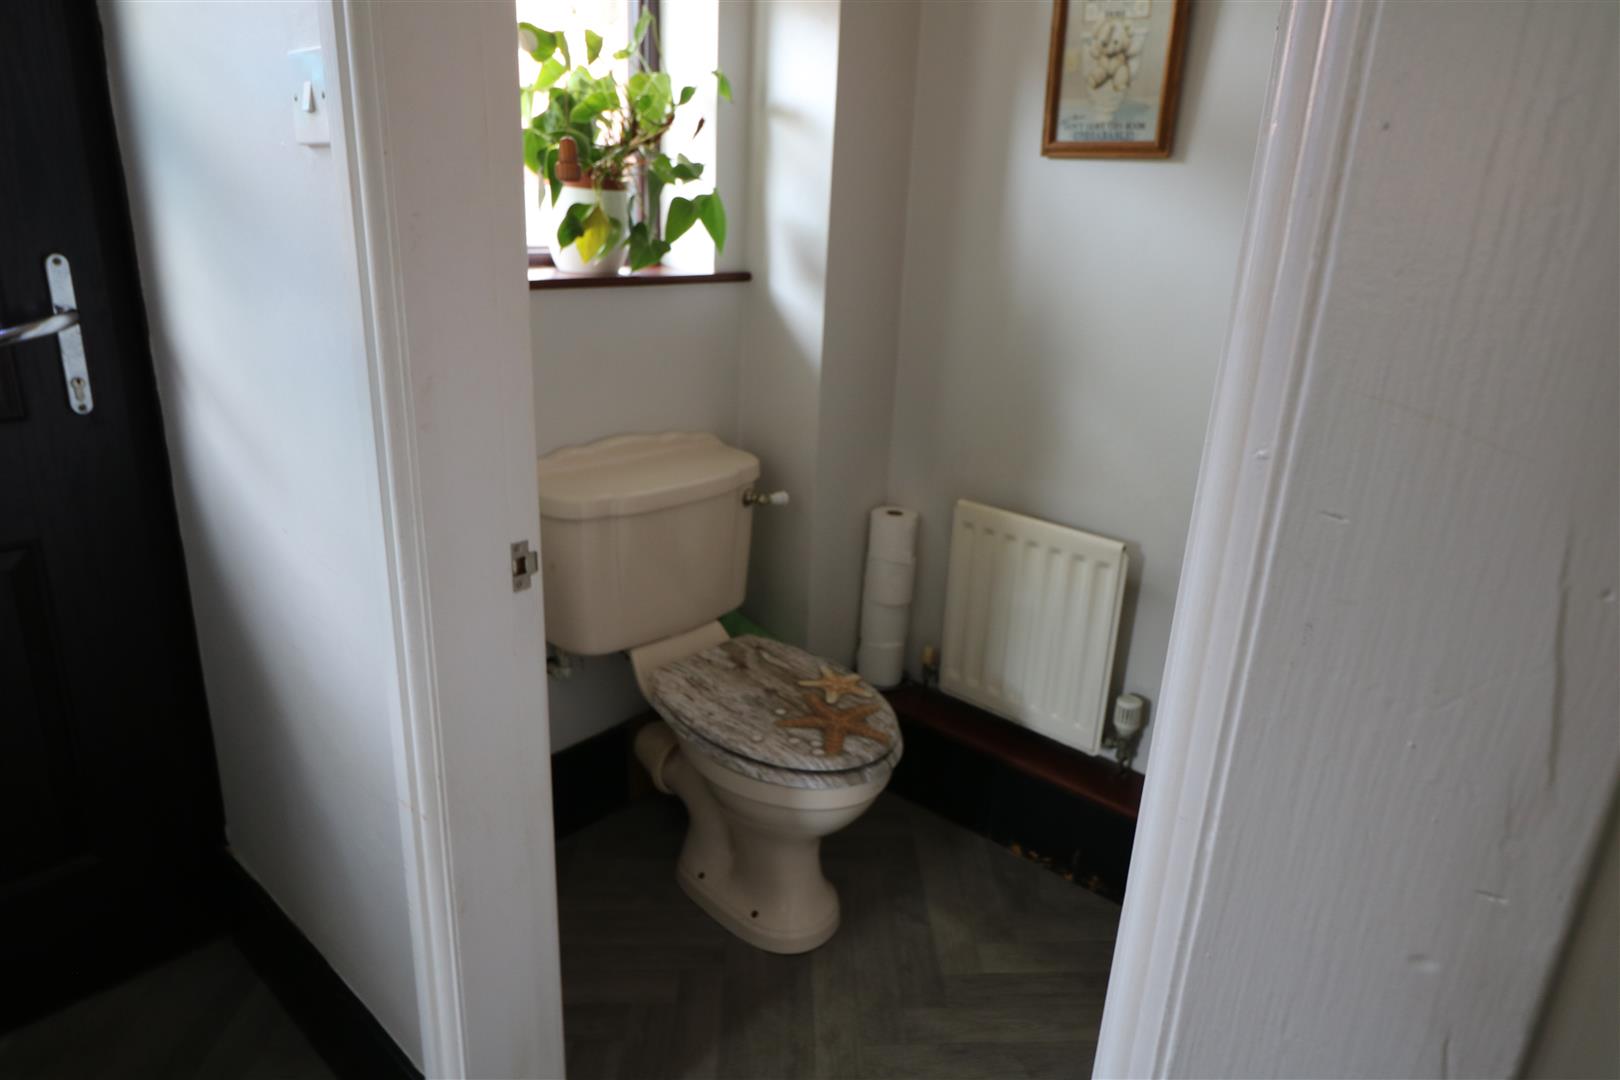
Separate WC (1.48 x 1.19 (4'10" x 3'10"))
Double glazed window. Low level WC and corner wash hand basin. Radiator.
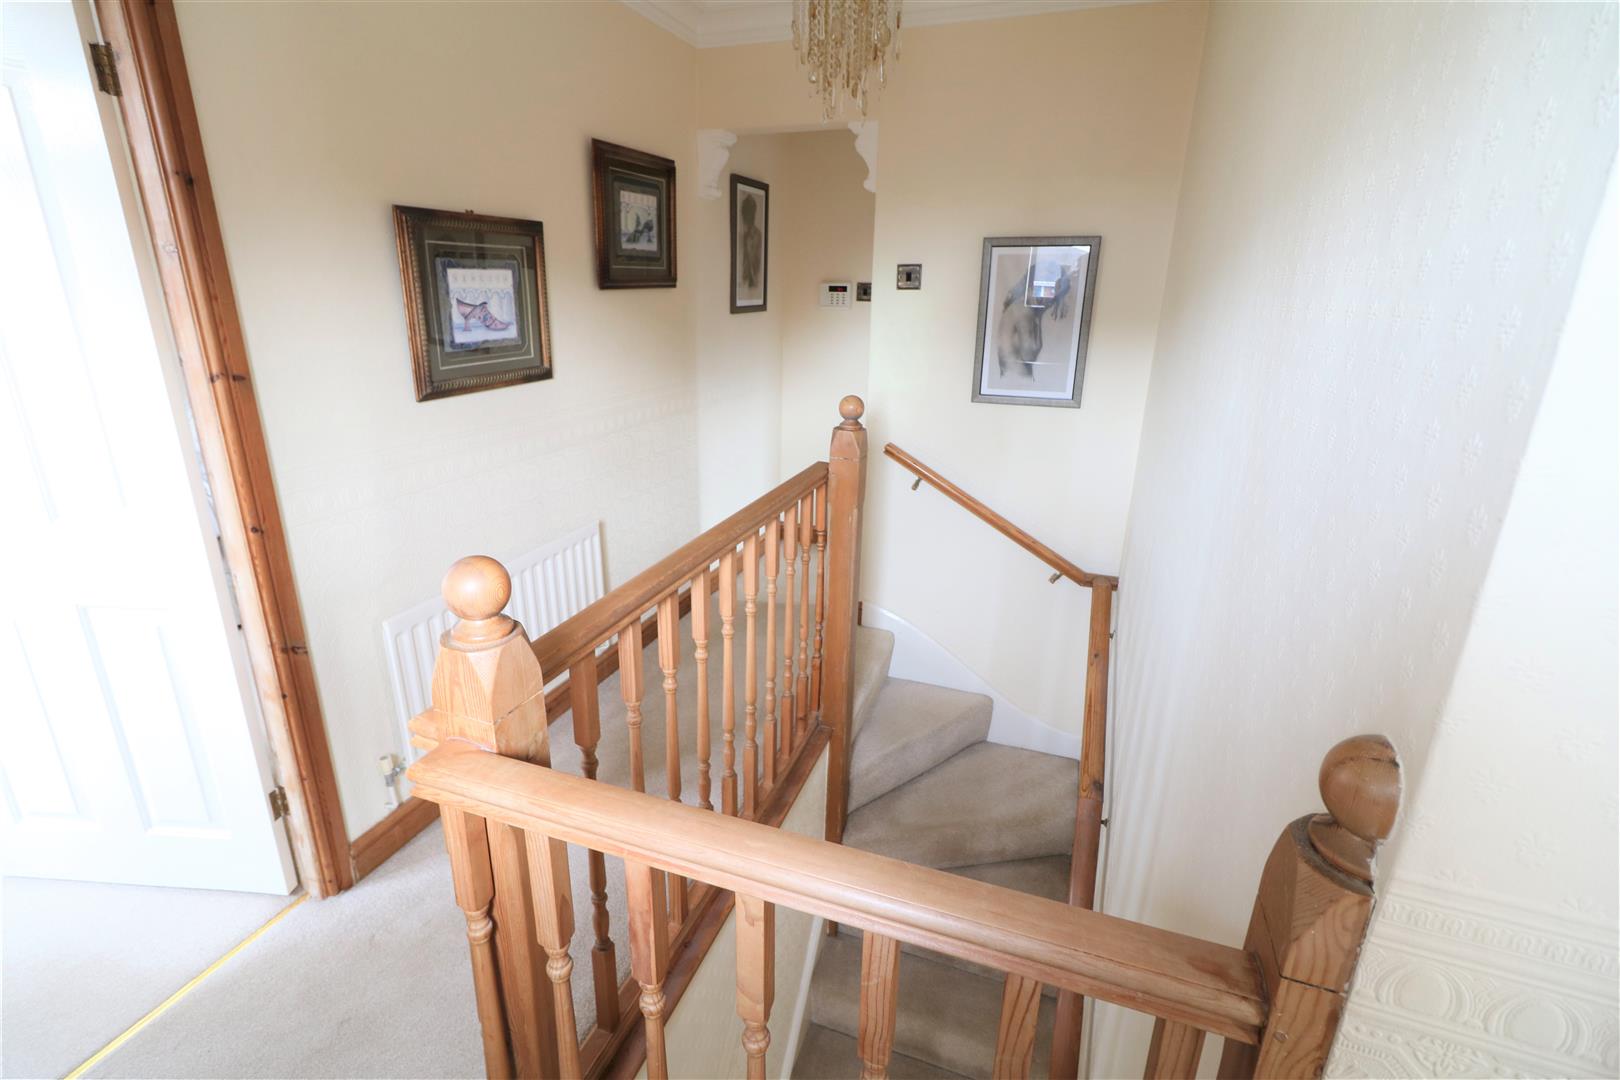
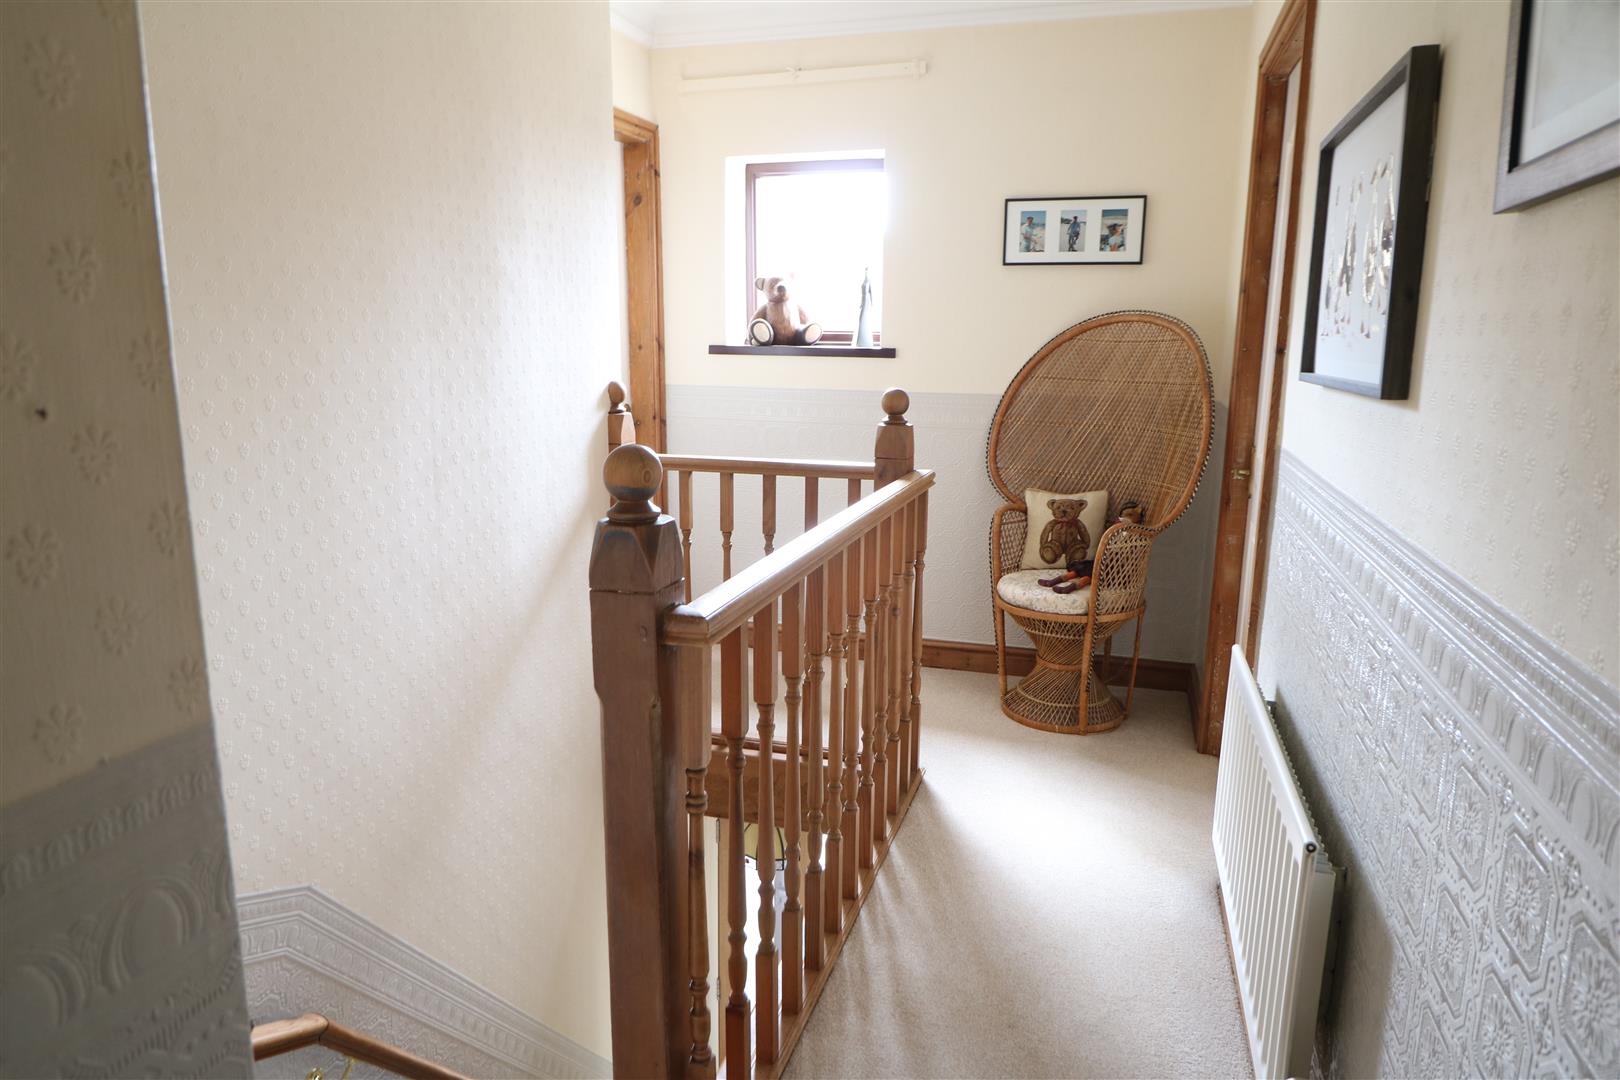
FIRST FLOORLandingDouble glazed window overlooking the front aspect. Radiator.
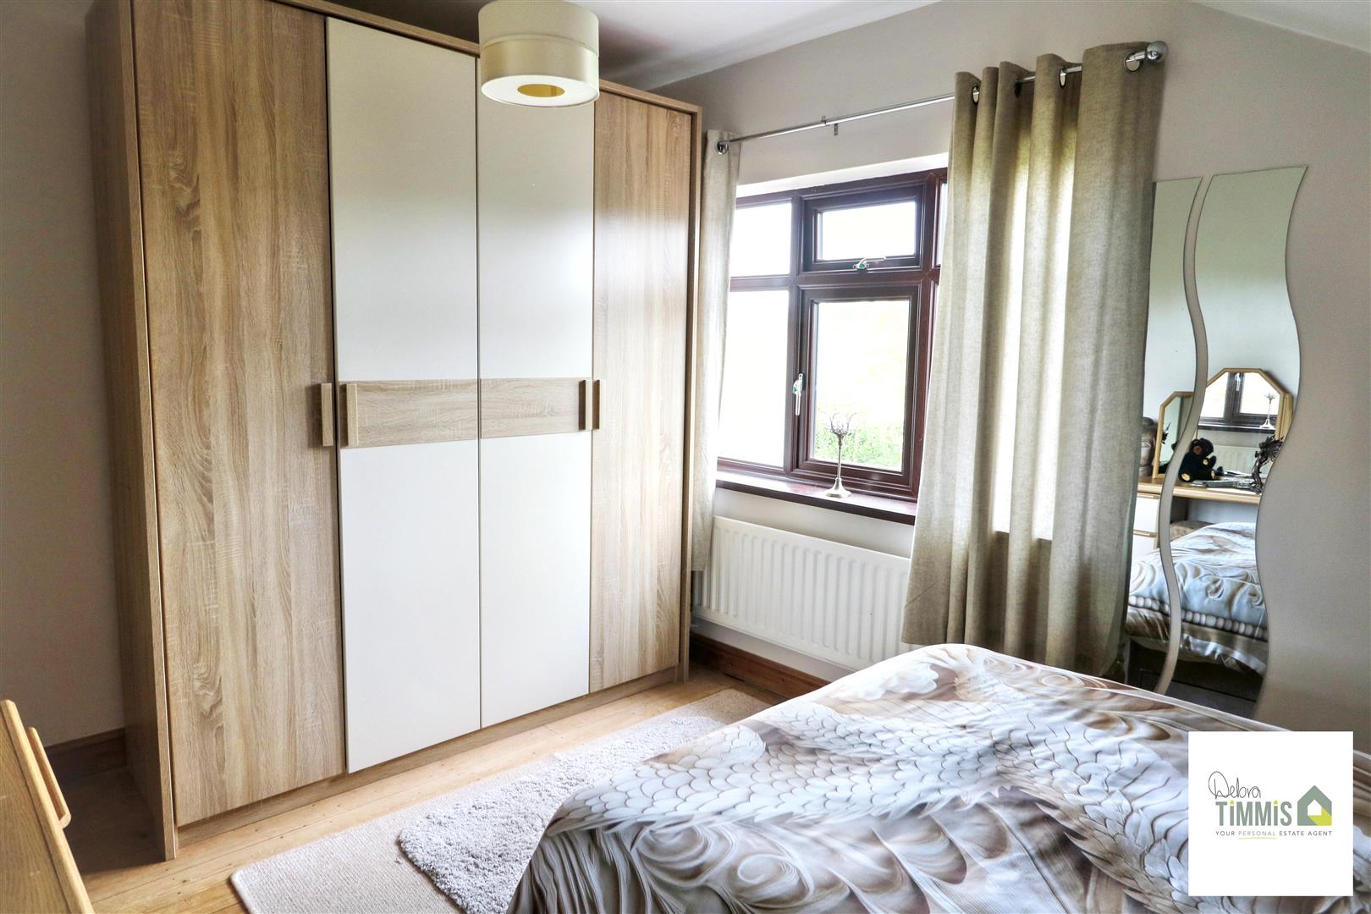
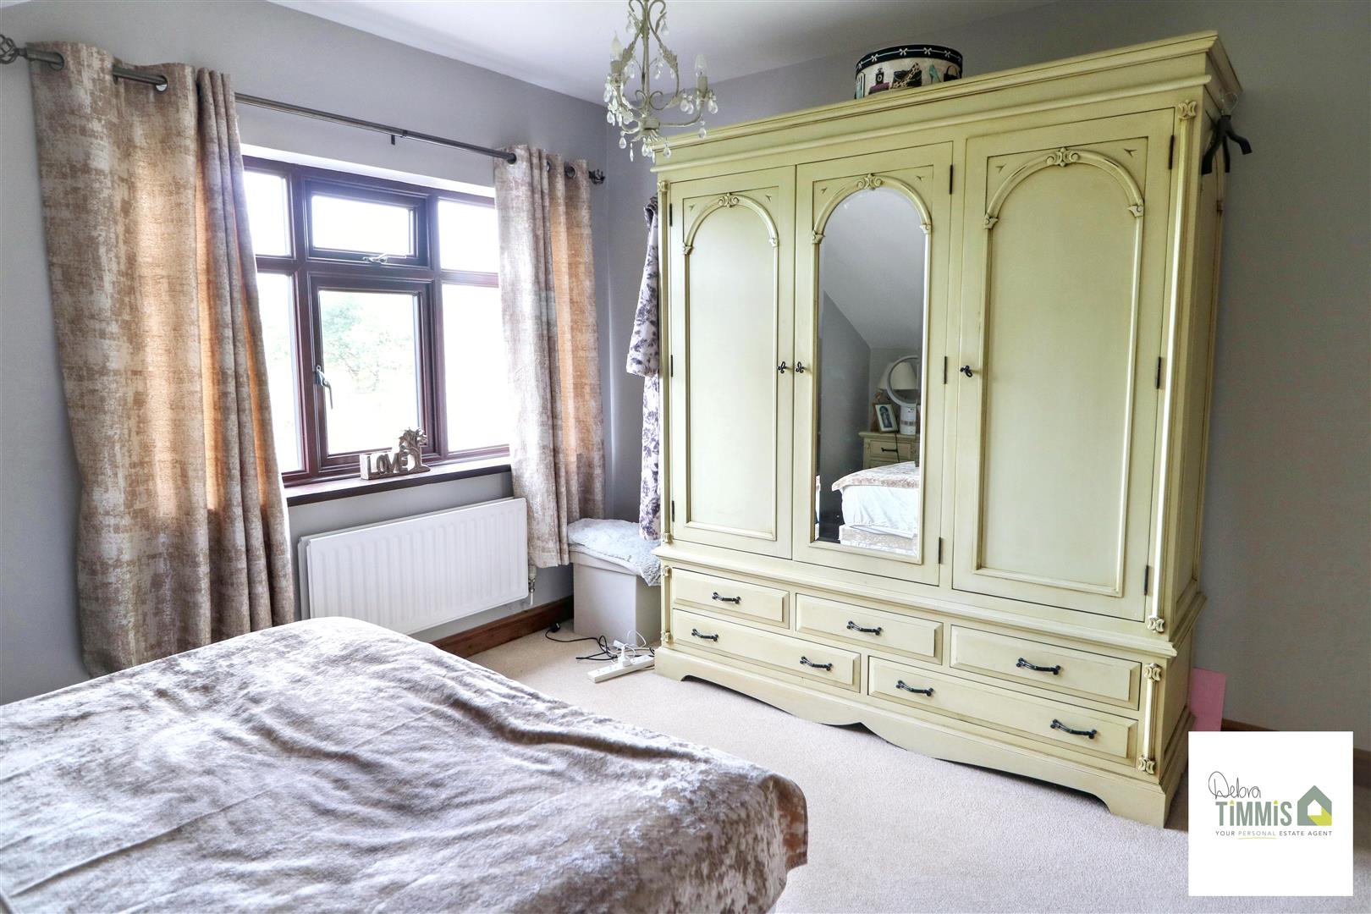
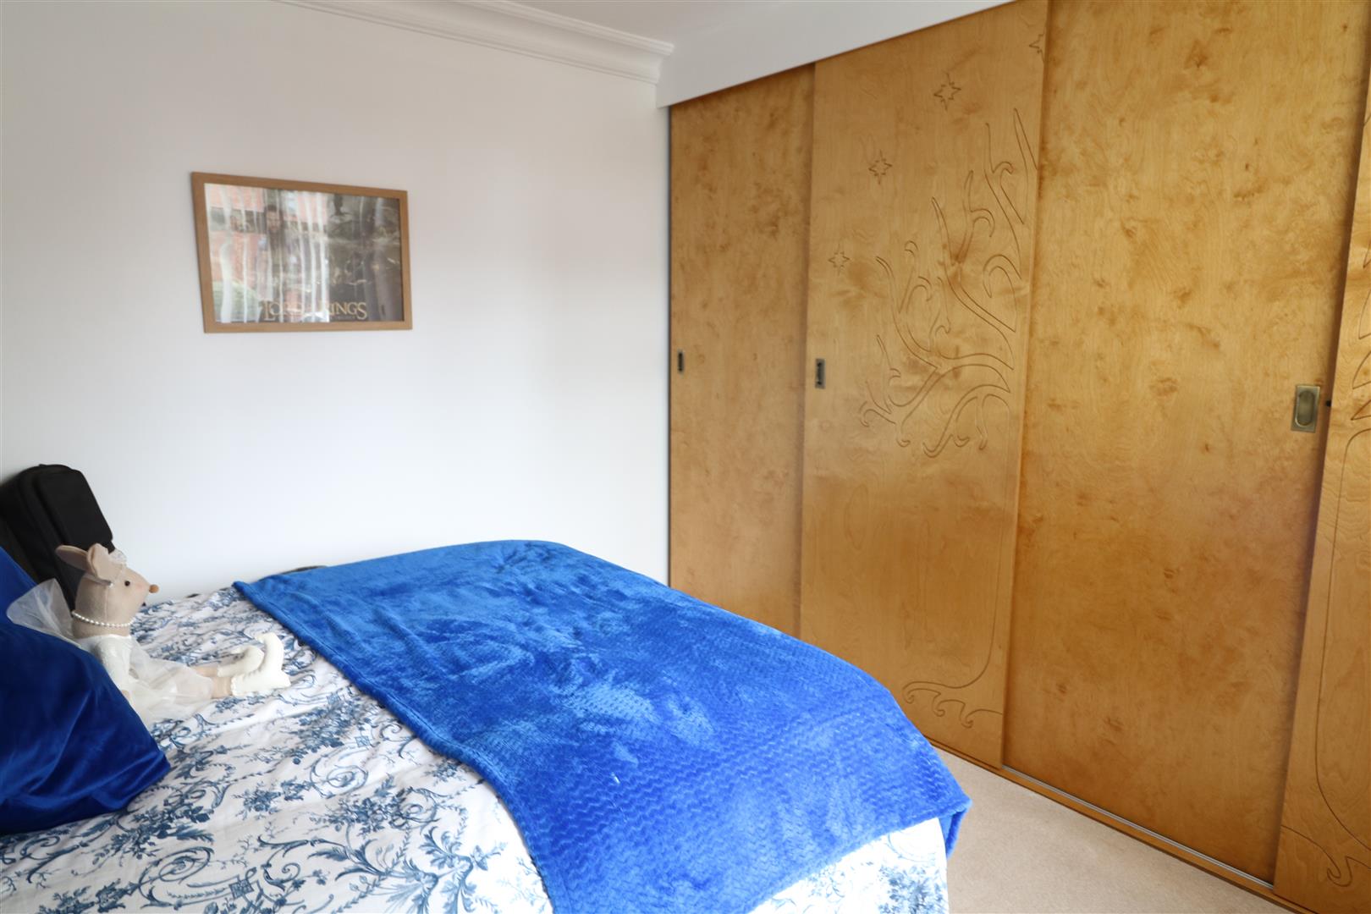
Master Bedroom (4.20 x 4.03 (13'9" x 13'2"))
Double glazed window to the rear aspect. Loft access. Radiator. Access to the en-suite.
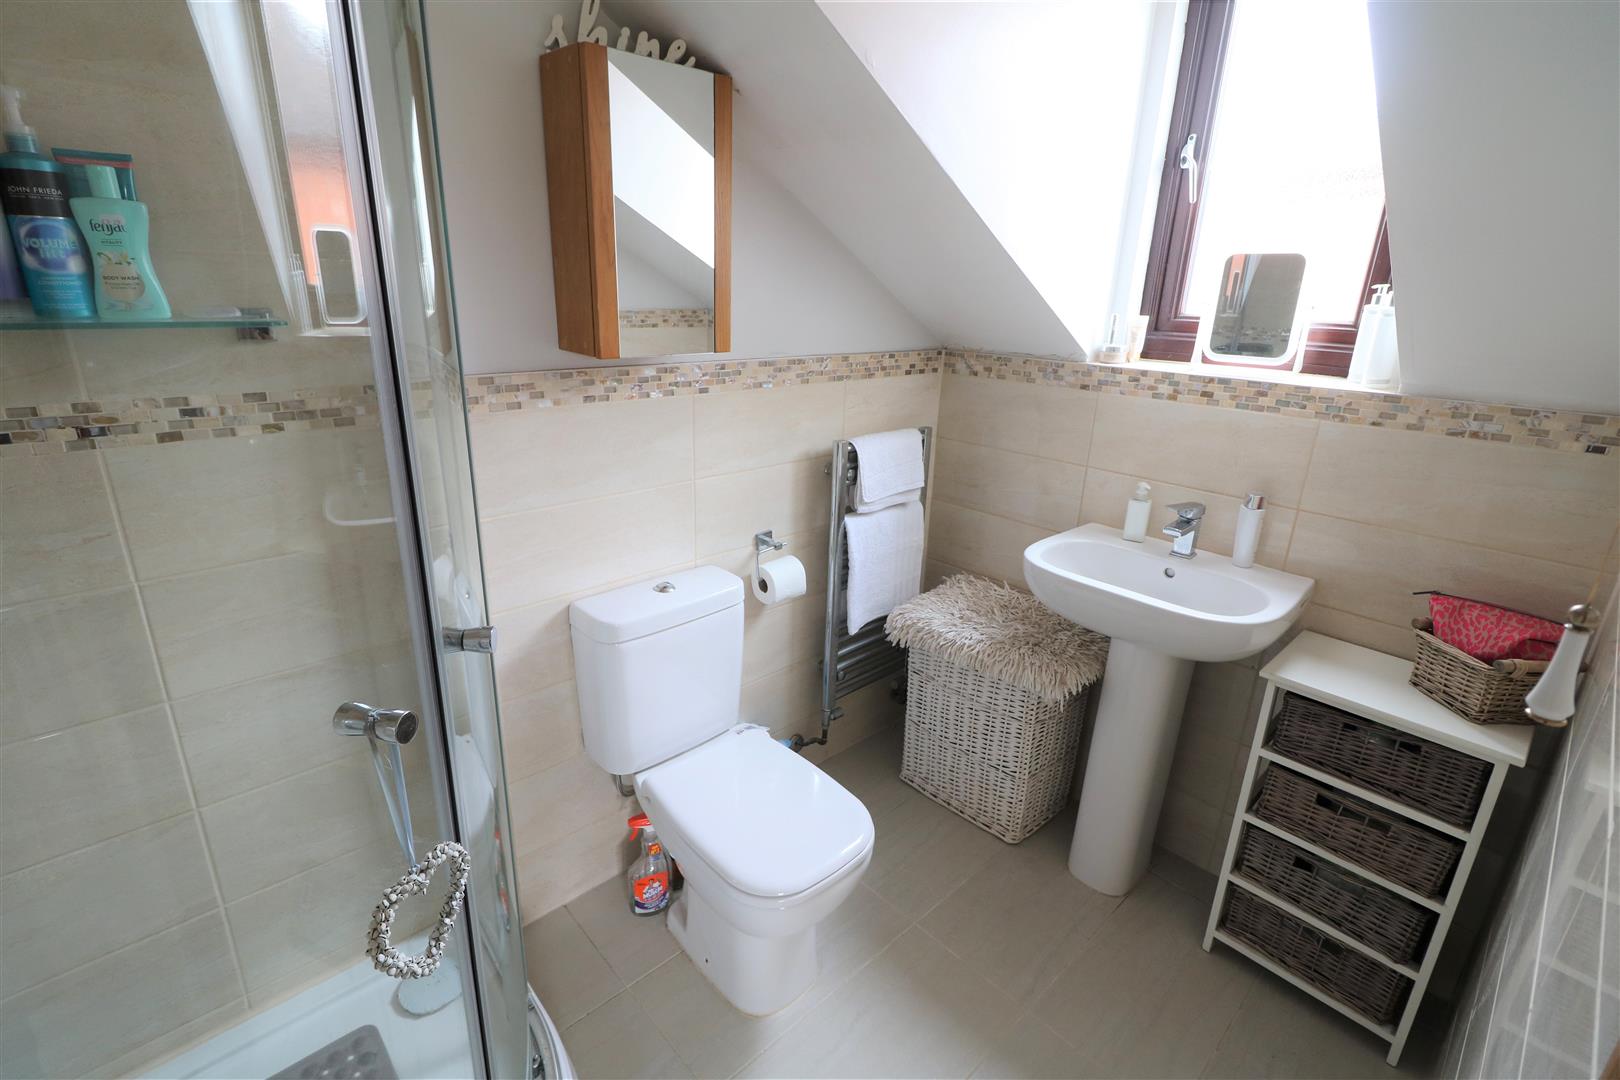
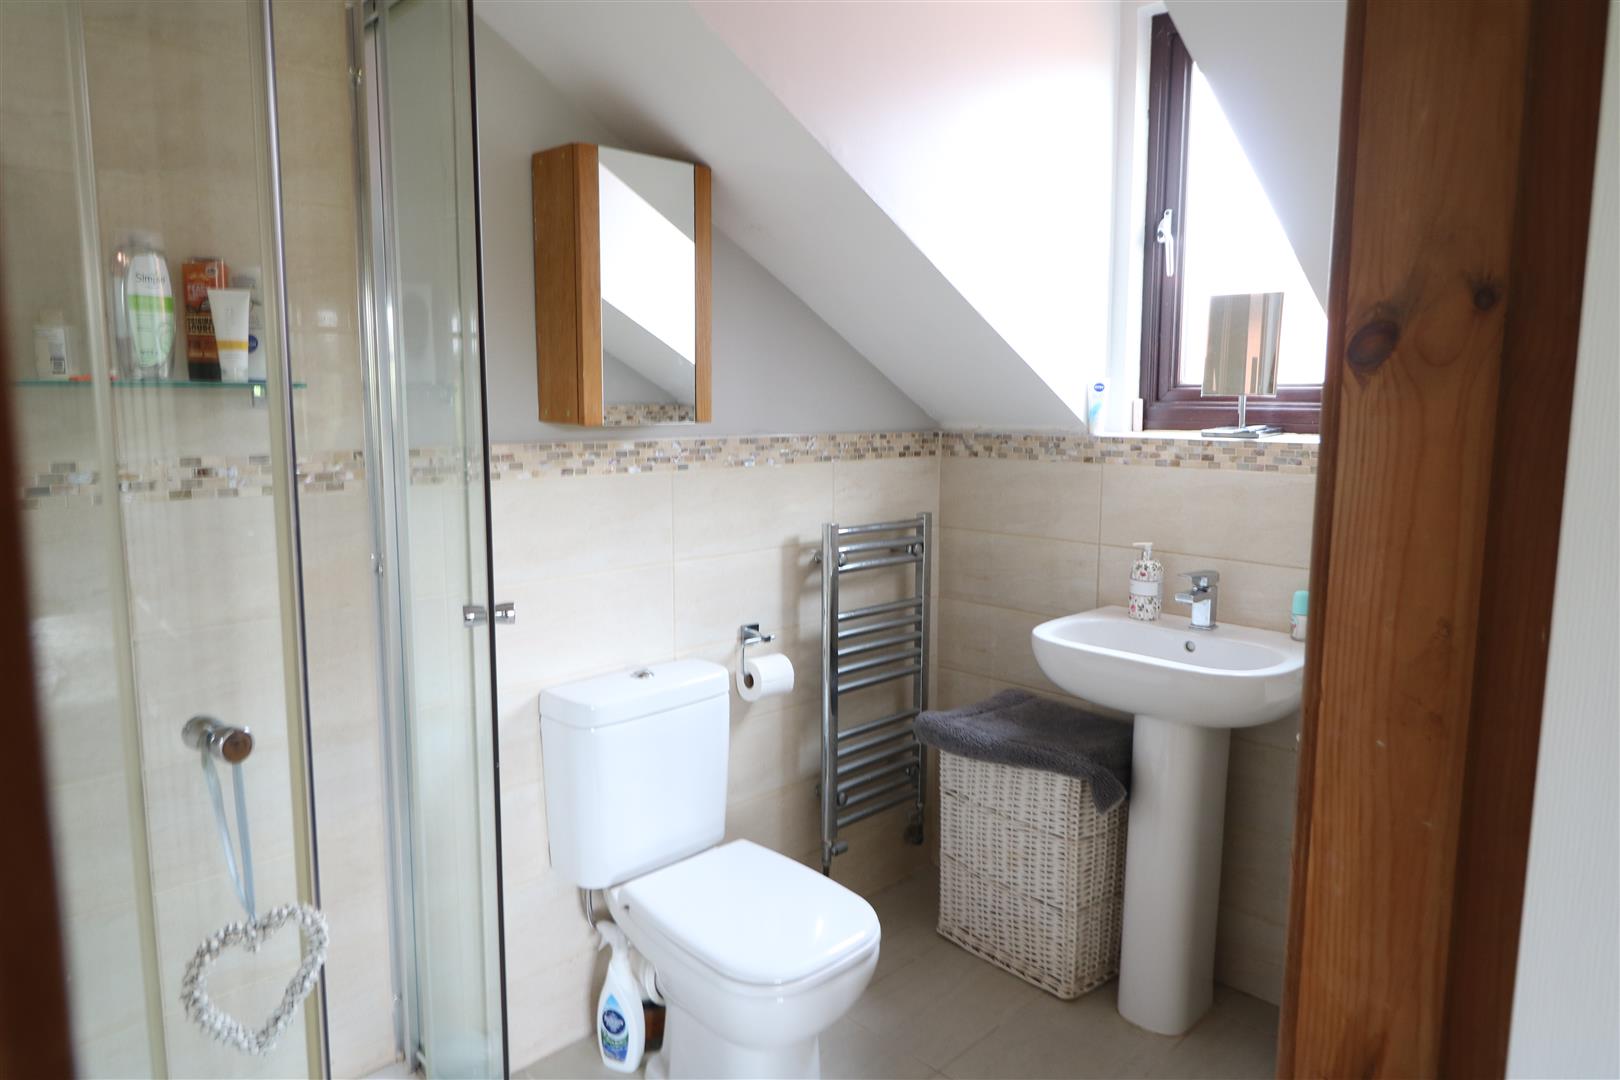
En-Suite Shower Room (2.45 x 1.53 (8'0" x 5'0"))
Double glazed window overlooking the side aspect. Fitted suite comprises, shower cubicle, wash hand basin and low level WC. Part tiled walls. Extractor fan. Heated towel rail.
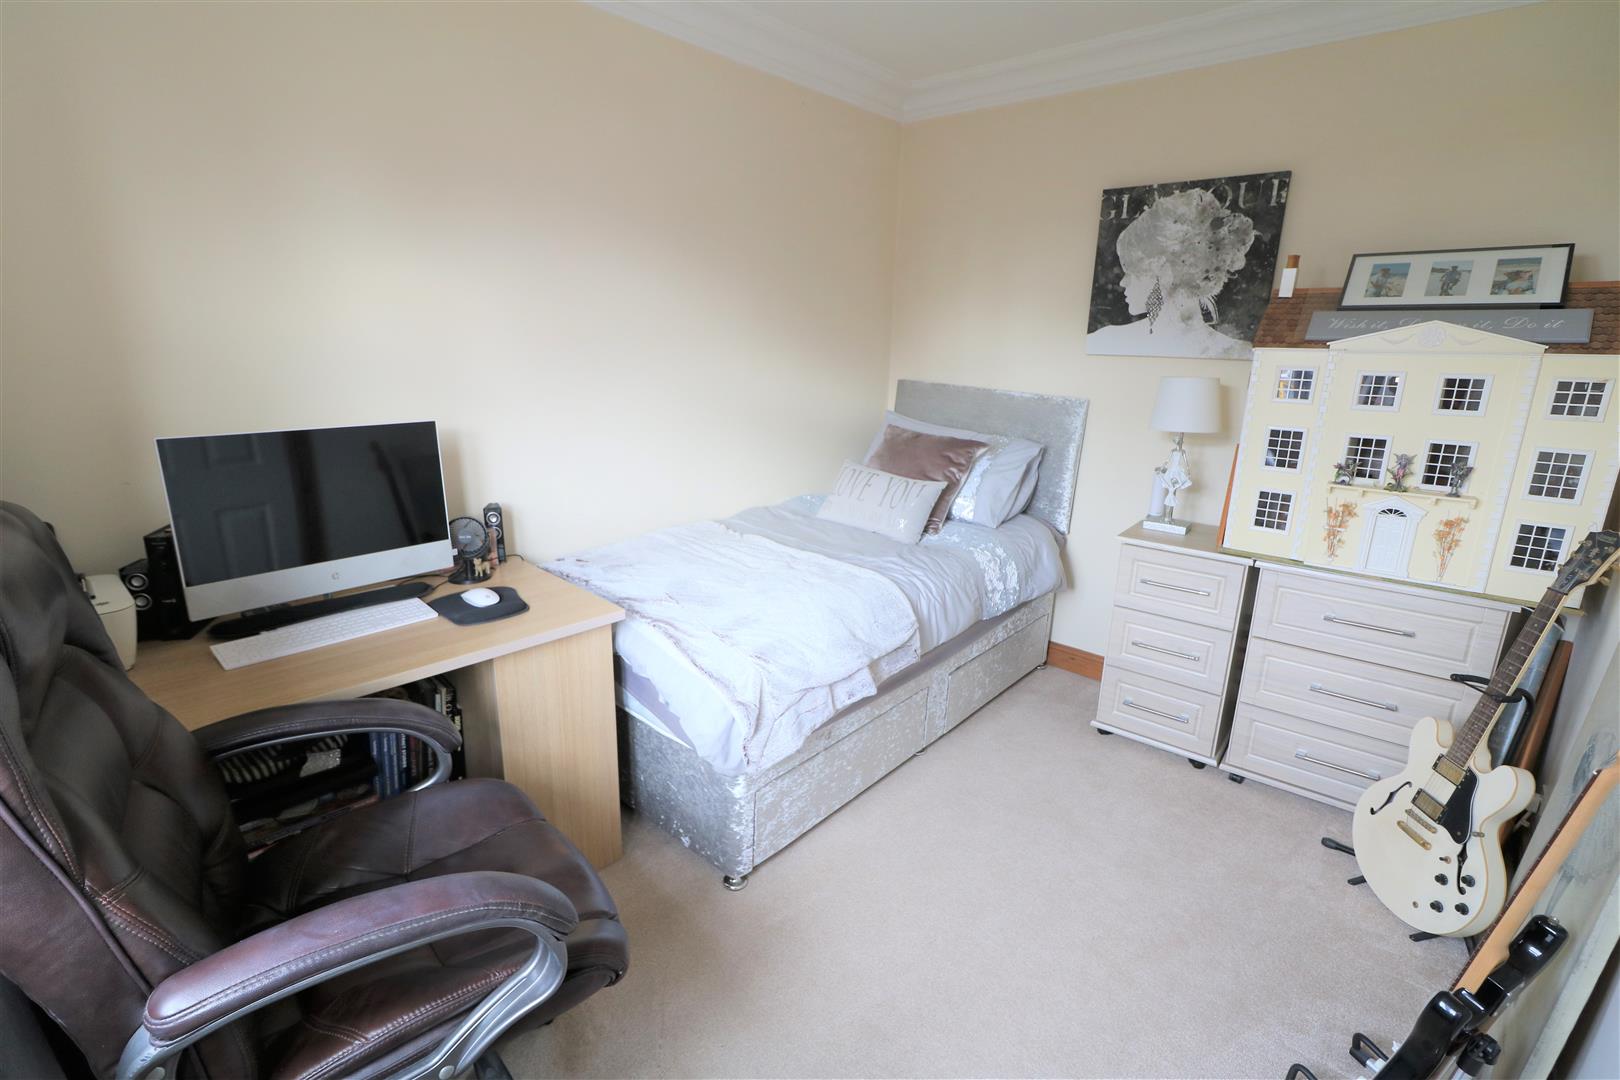
Bedroom Two (3.34 x 2.94 (3.61 into wardrobe) (10'11" x 9'7" (1)
Double glazed window overlooks the front aspect. Fitted wardrobes. Radiator.
Bedroom Three (2.92 (4.05 with walkway) x 4.05 (9'6" (13'3" with)
Double glazed window overlooking the rear aspect. Wooden floor. Radiator.
Bedroom Four (3.32 x 2.48 (10'10" x 8'1"))
Double glazed window overlooking the front aspect. Radiator.
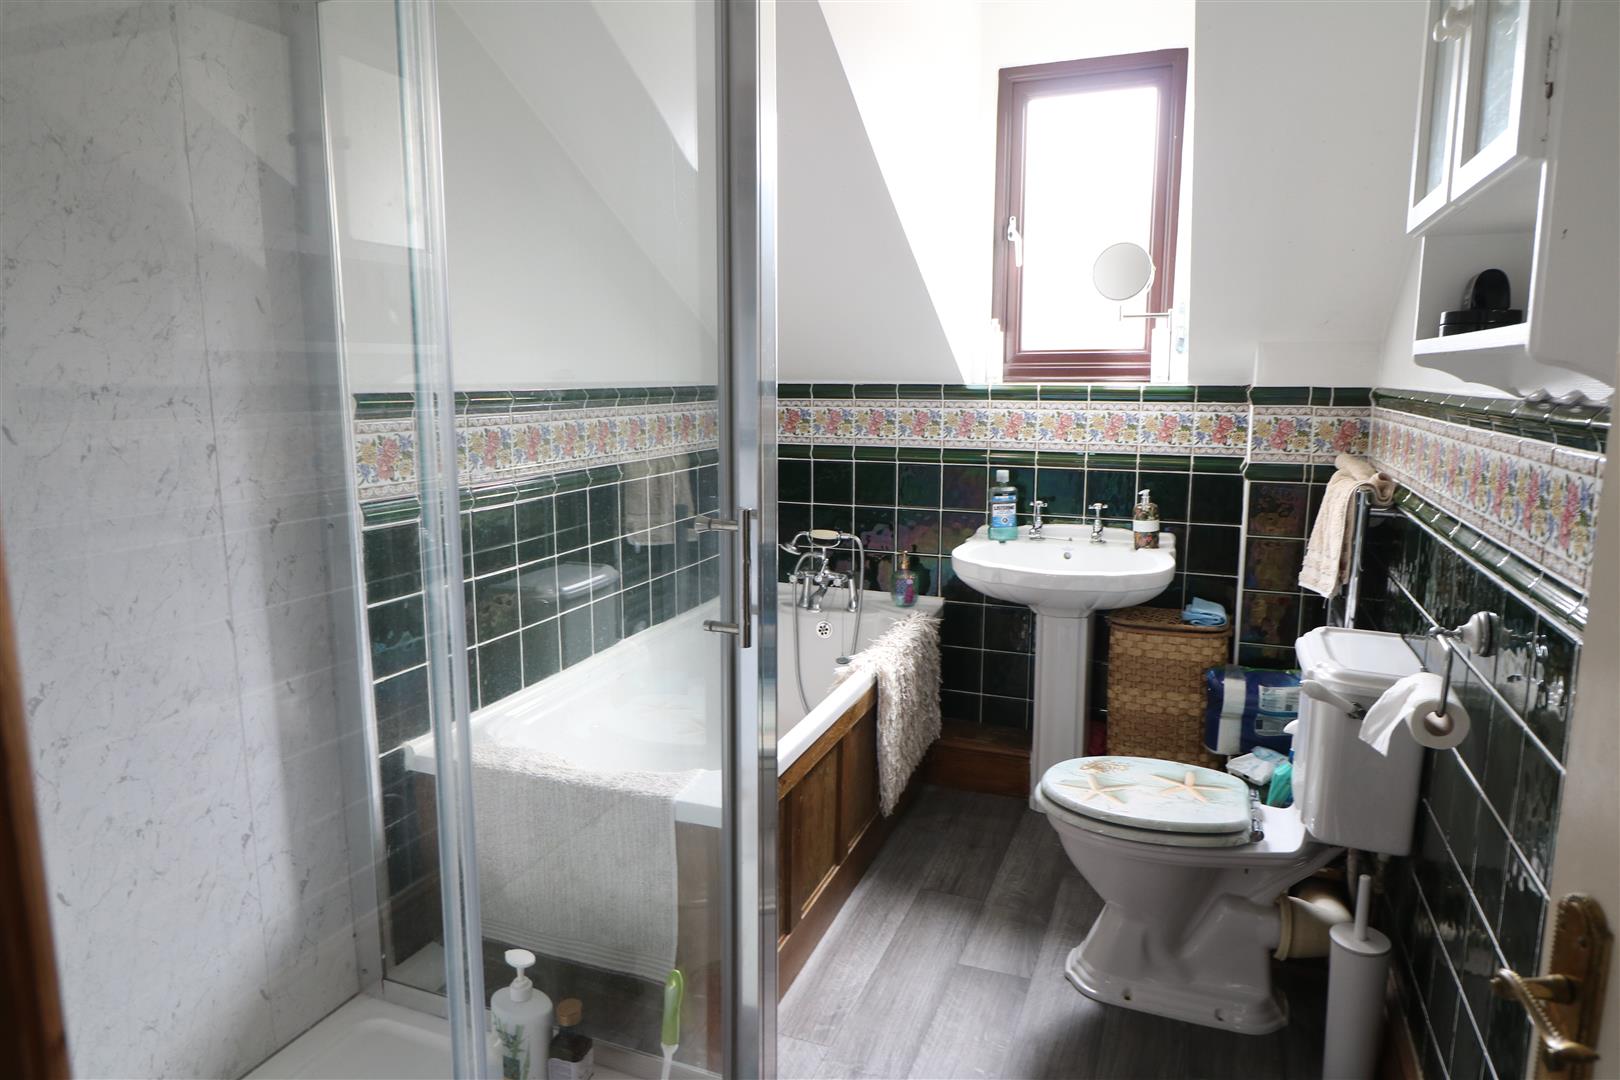
Bathroom (3.22 x 1.90 (10'6" x 6'2"))
A double glazed window overlooks the side aspect. White suite comprises, panelled bath with mixer tap and shower attachment, separate shower cubicle housing shower, pedestal wash hand basin and low level WC. Part tiled walls. Extractor fan. Heated towel rail.
EXTERIORThe front of the property is enclosed by hedges, mature trees and shrubs. A gravel driveway provides ample off road parking and leads to the rear of the property where there is a garage/office, brick shed, paving, decked seating area, wishing well, and lawn areas, enclosed by hedges and offering stunning views of the surrounding area.
Storage Garage (3.70 x 3.45 (12'1" x 11'3"))
Electric garage door to front and pedestrian door to the side. Power and lighting installed. Eaves storage. Internal access to office conversion at the rear of the garage.
Office (3.46 x 3.25 (11'4" x 10'7"))
Double glazed window to the side aspect. Laminate flooring. Power and internet installed.
Shed (4.01 x 3.47 (13'1" x 11'4"))
Double glazed sliding door. Power and lighting installed. Storage cupboards and worktop fitted.
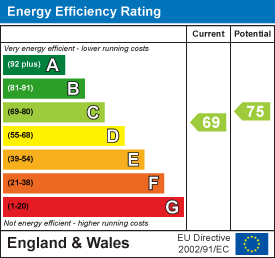
Energy Performance Certificate
Click here to view the Energy Efficiency Rating and Environmental Impact Rating for this property.