Brief Description
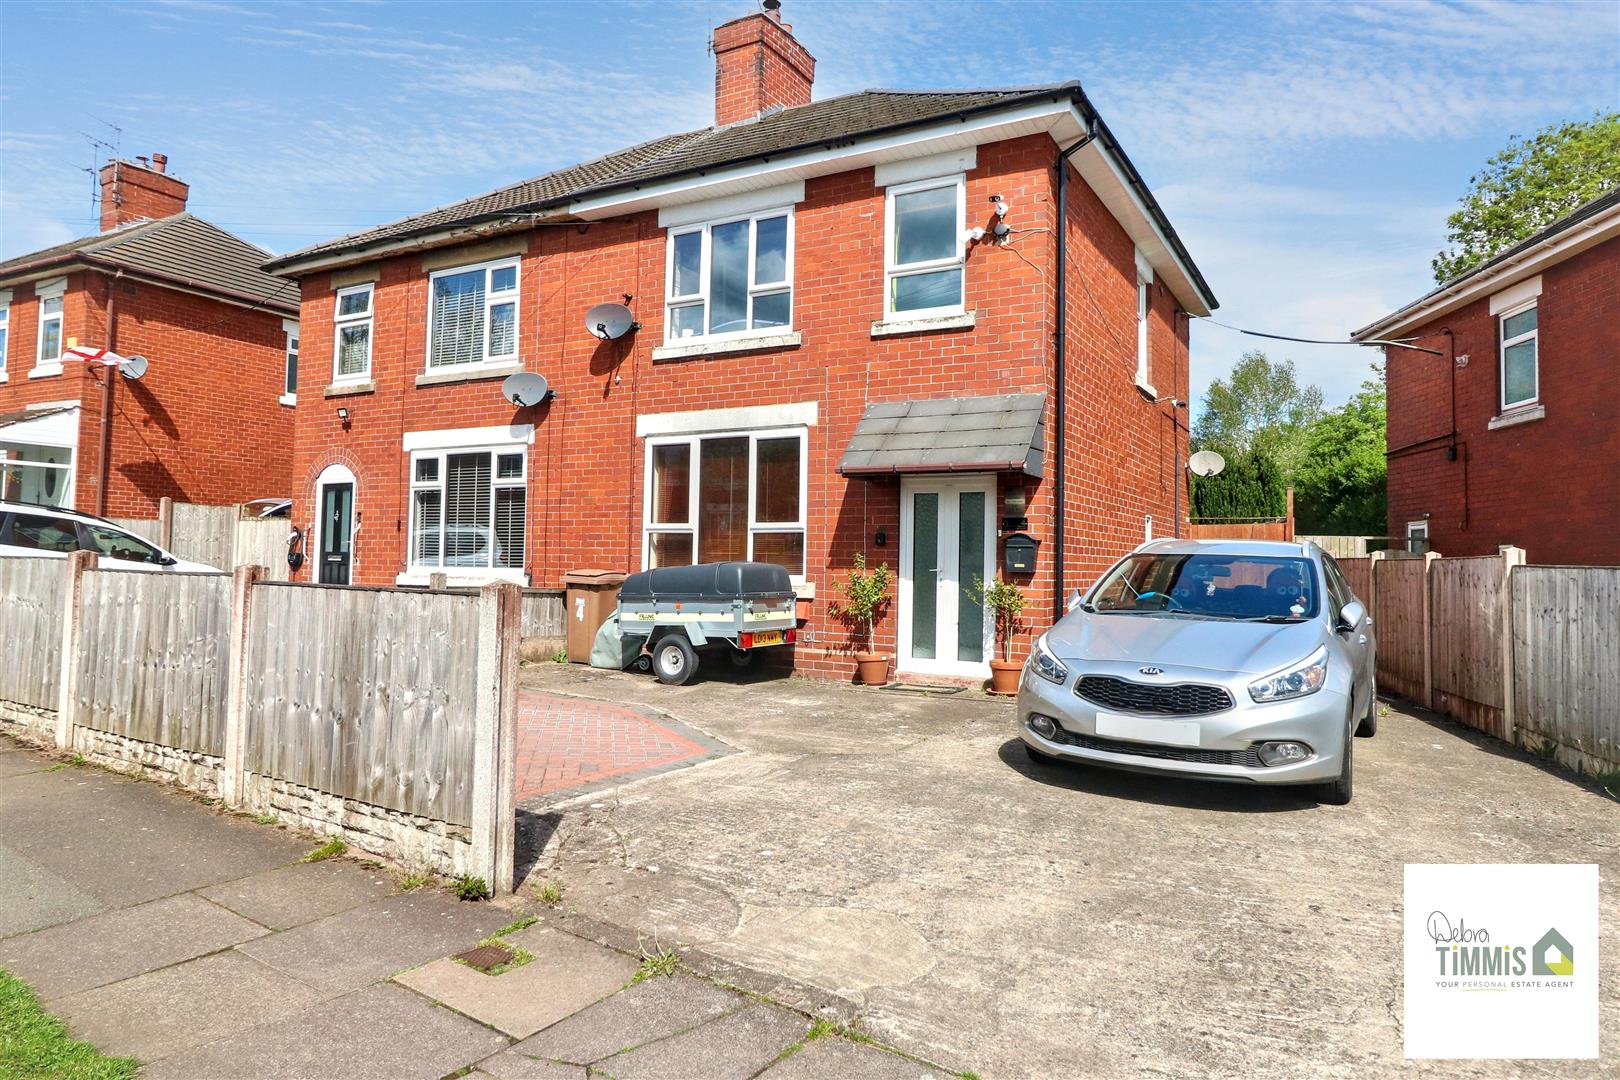
Could you be the lucky owner of this great home?Are you a first time buyer or family looking for somewhere of your own?This lovely semi detached house is available to see!And if you want to get your foot on the ladder, this one it could be!With THREE BEDROOMS and spacious bathroom to the first floorPlus lounge and a fitted kitchen, could you want more?With low maintenance garden, parking and in a great locationCall us now to arrange to view this great accommodation
Key Features
- SEMI DEATCHED HOUSE
- POPULAR LOCATION WITHIN EASY REACH OF LOCAL AMENITIES
- ENTRANCE PORCH AND HALLWAY
- LOUNGE AND FITTED KITCHEN
- SEPARATE WC
- THREE BEDROOMS
- FIRST FLOOR BATHROOM
- DOUBLE GLAZING AND CENTRAL HEATING
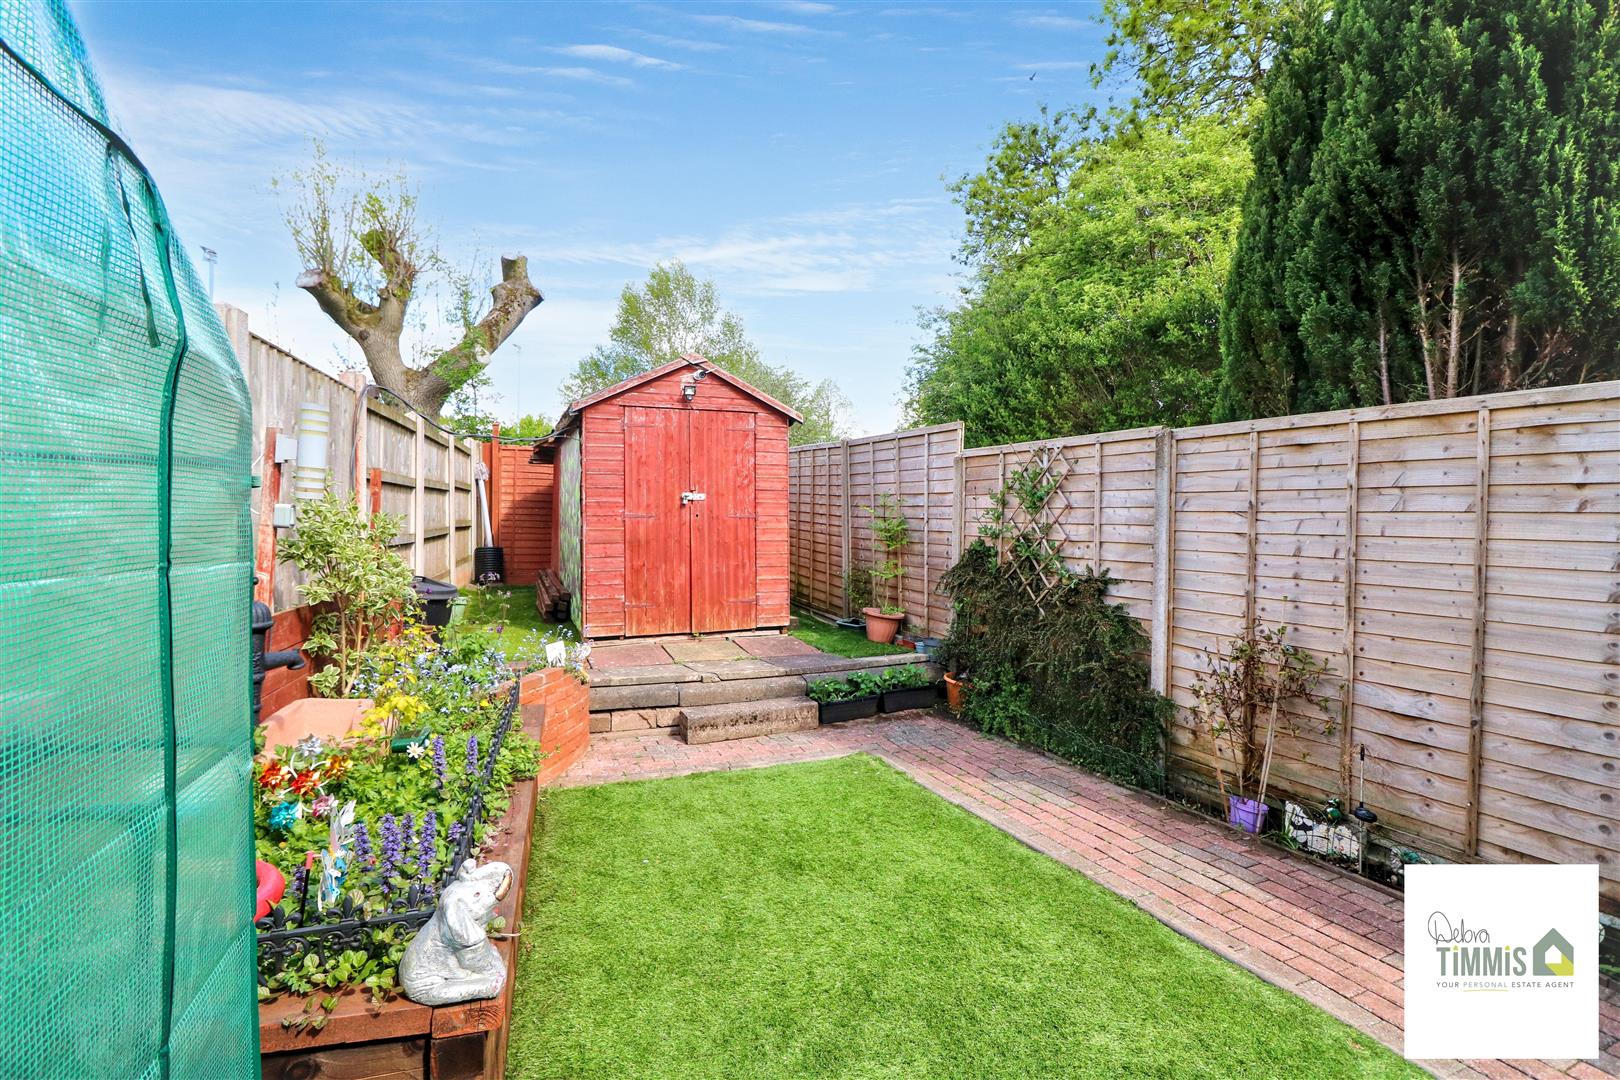
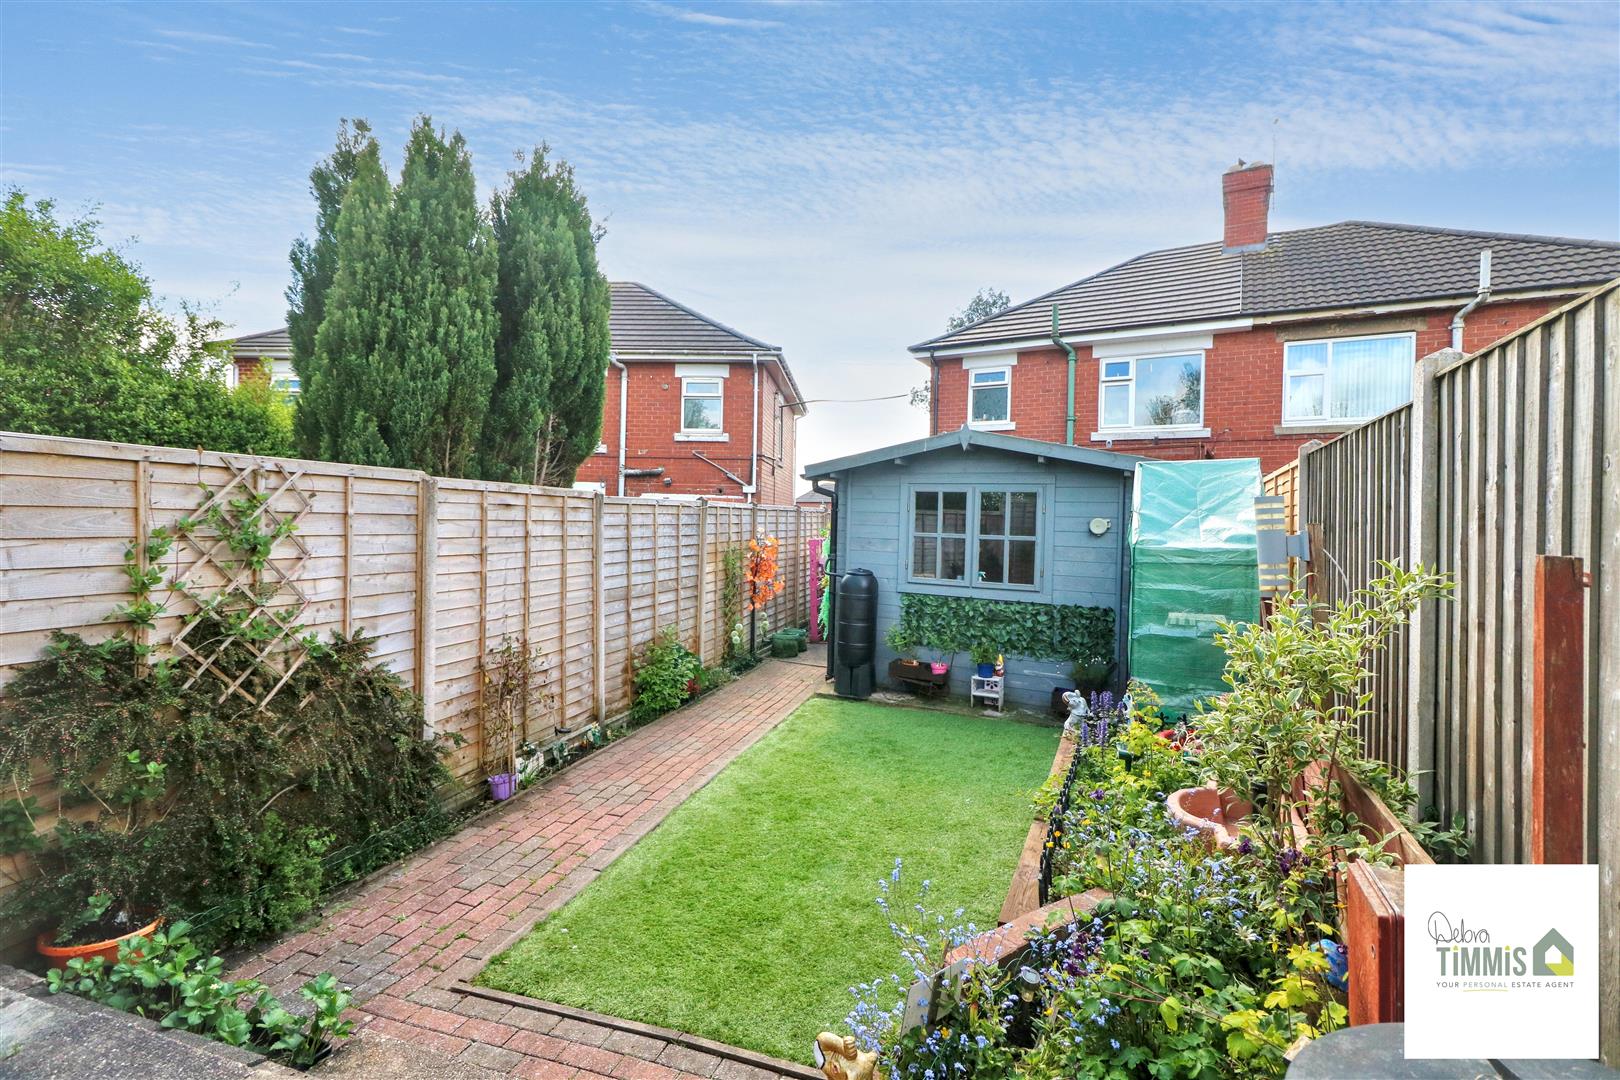
- AMPLE OFFROAD PARKING AND REAR GARDEN
- VIEWING HIGHLY RECOMMENDED
Main Description
Nestled on Queensmead Road in Meir, this charming semi-detached house presents an excellent opportunity for first-time buyers, families, or those looking to upsize. The property boasts a welcoming entrance porch that leads into a hallway, setting the tone for the rest of the home.
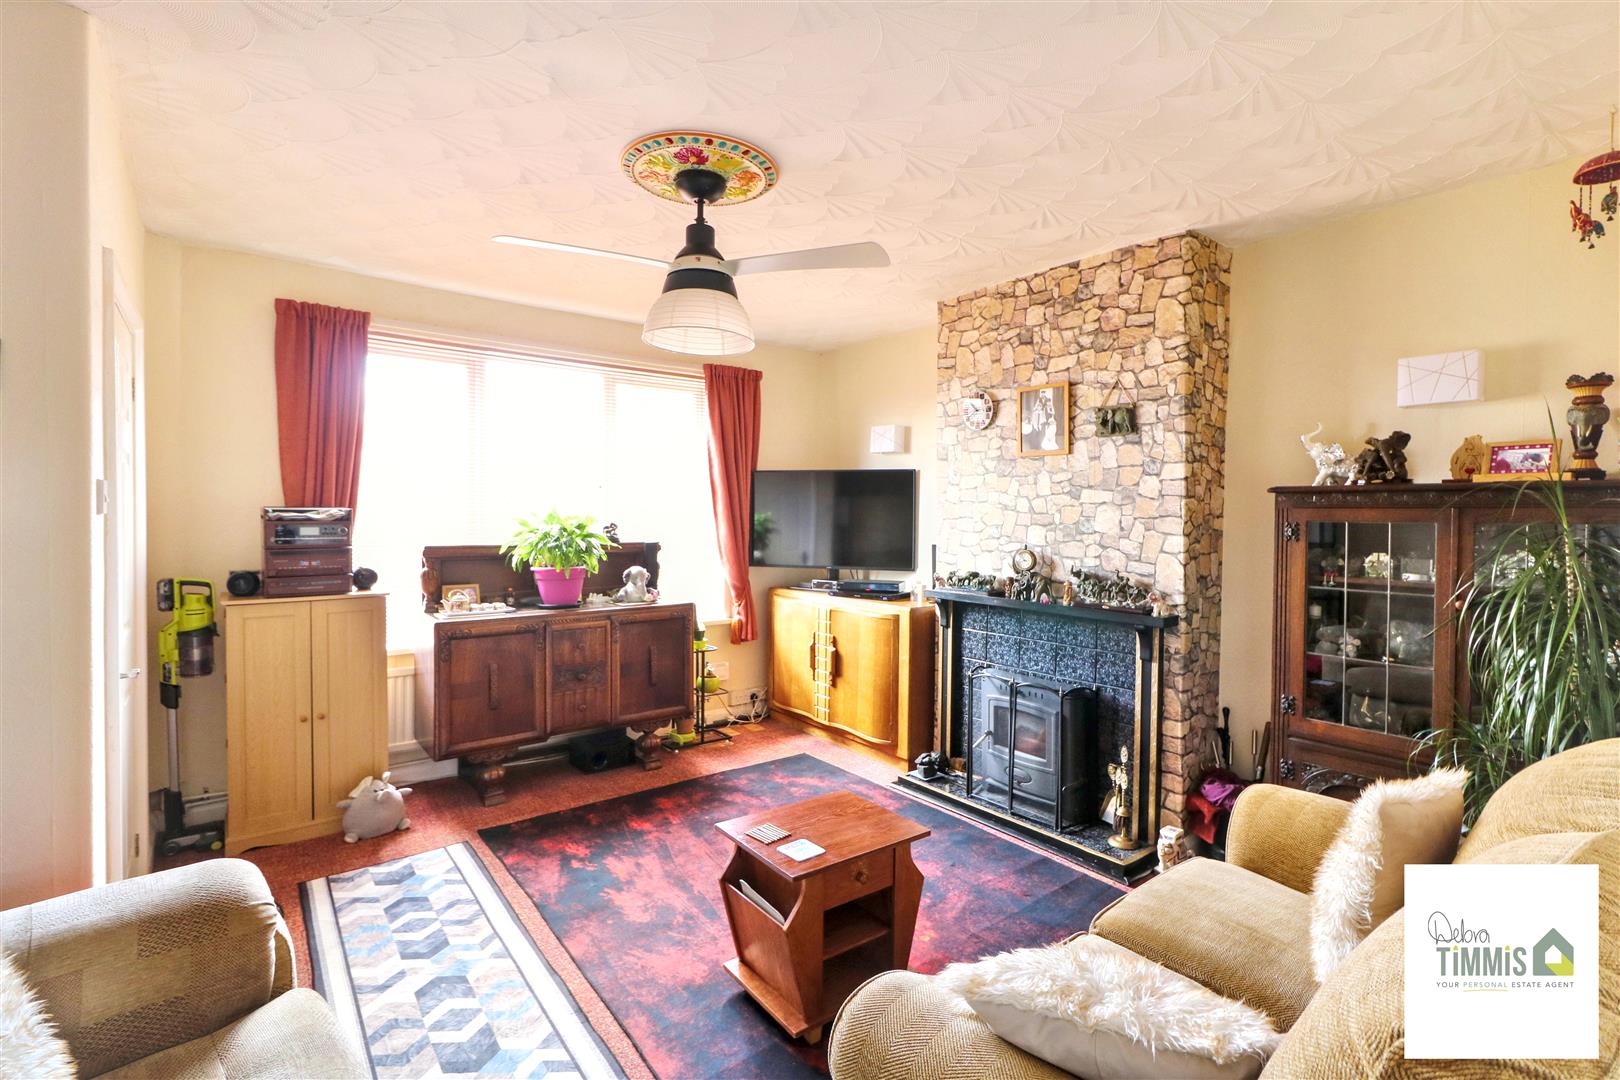
The ground floor features a comfortable lounge, perfect for relaxation and entertaining, alongside a well-fitted kitchen that caters to all your culinary needs. A convenient WC adds to the practicality of the layout. Ascending to the first floor, you will find three generously sized bedrooms, ideal for family living or creating a home office. The family bathroom is also located on this level, providing essential amenities for daily life.
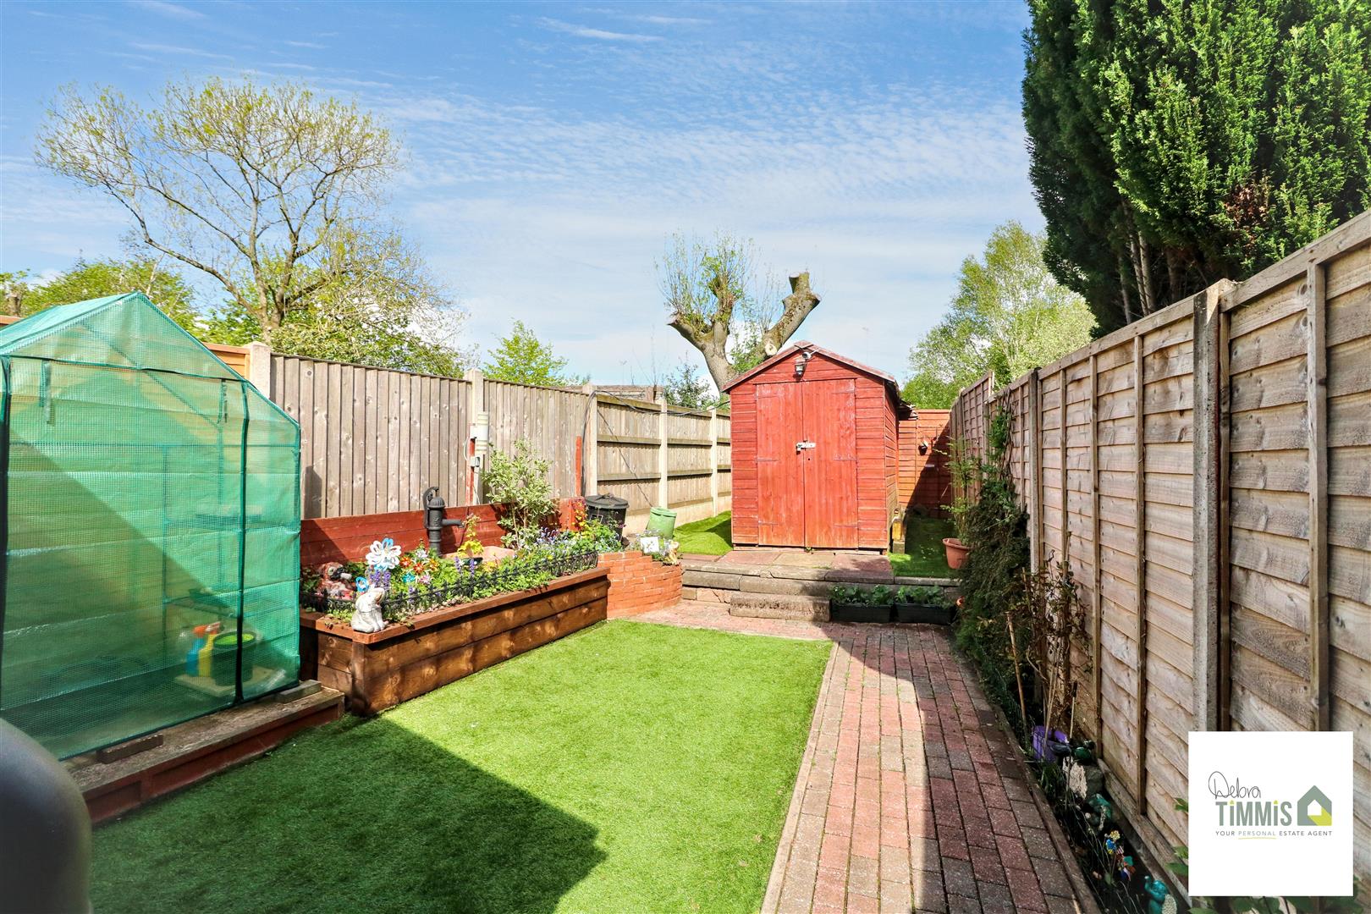
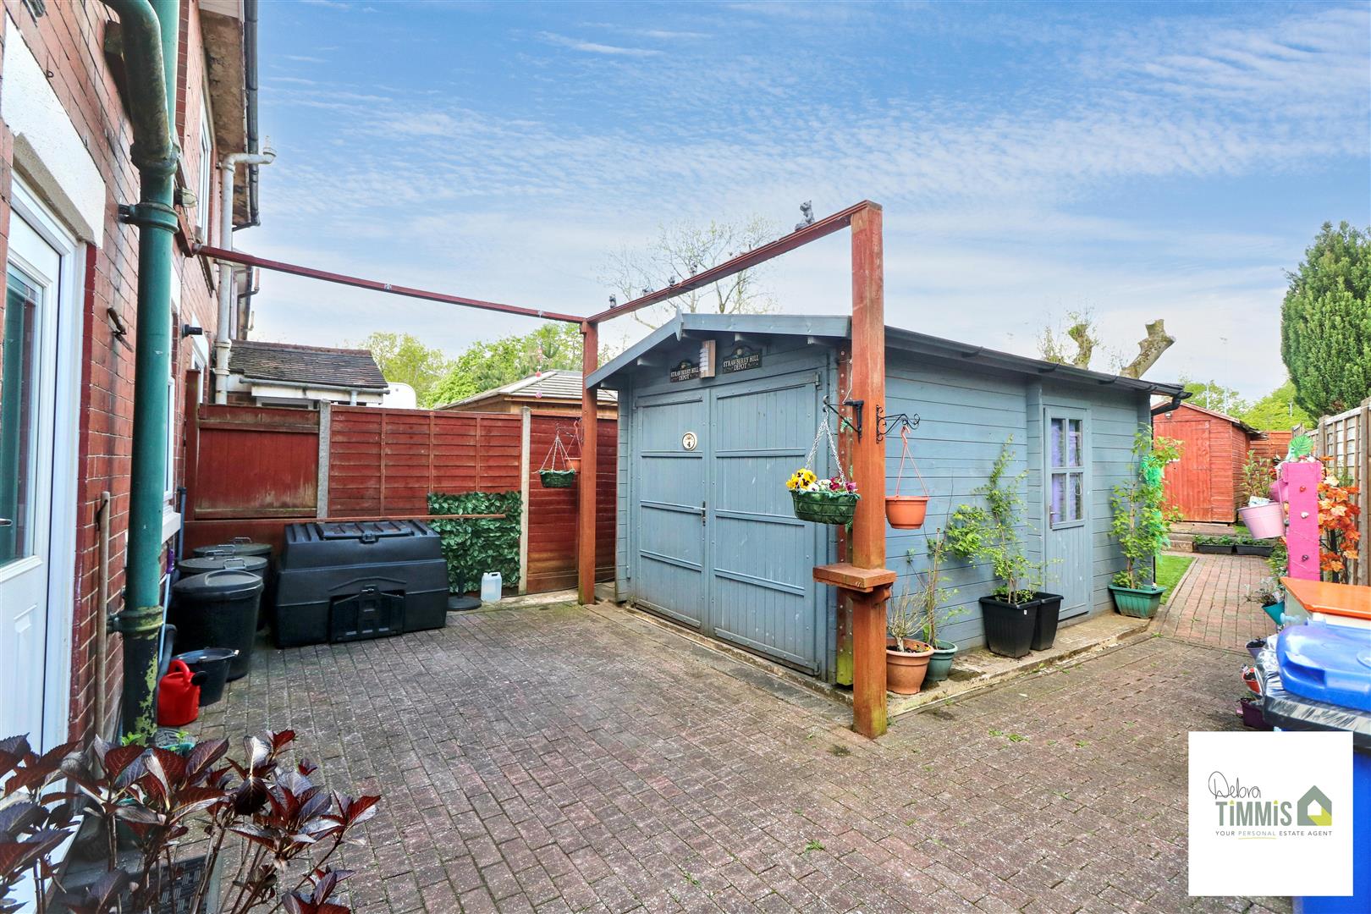
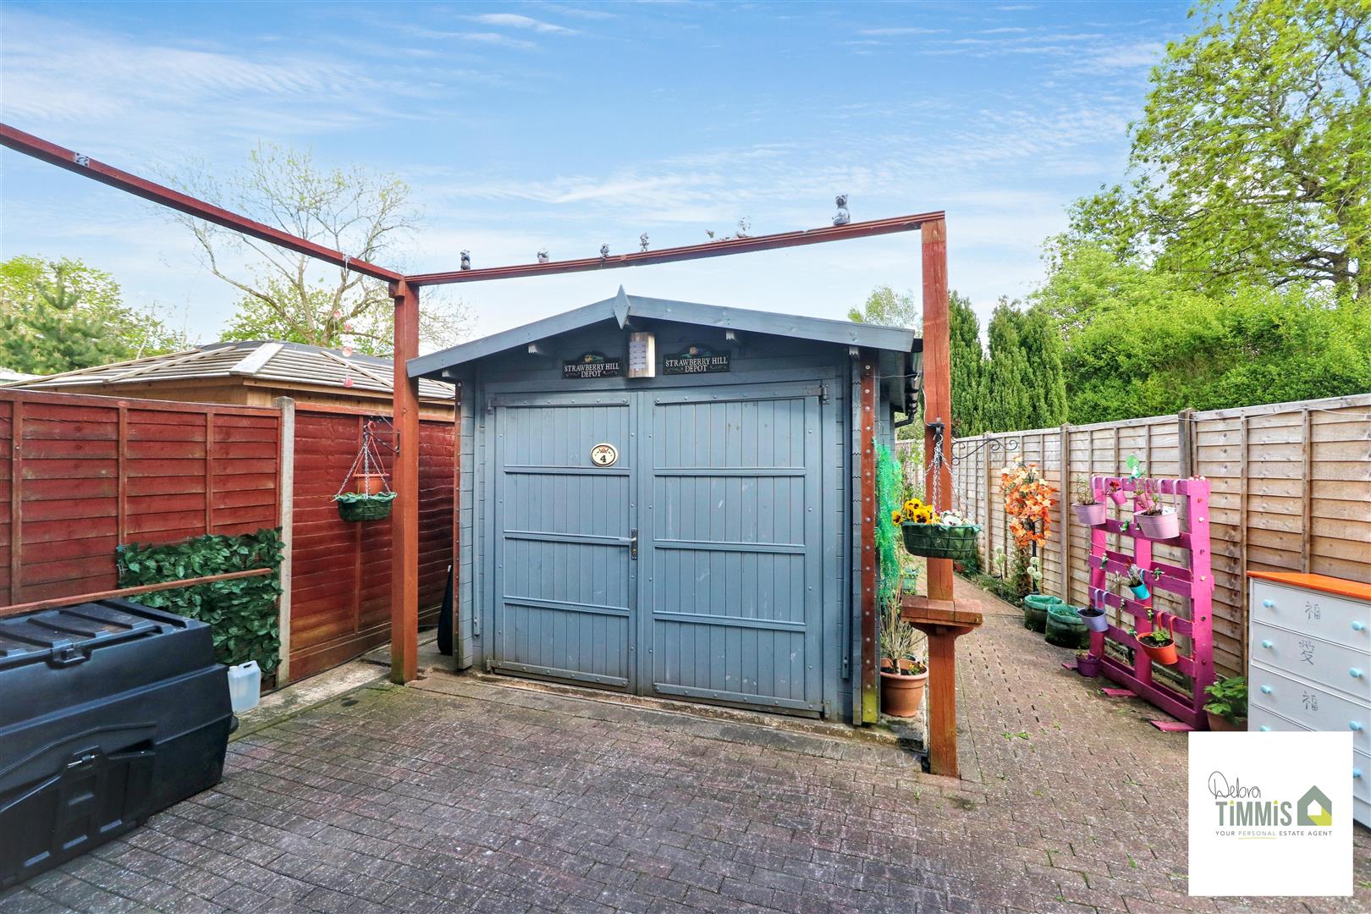
This property is enhanced by double glazing and central heating, ensuring warmth and comfort throughout the year. Outside, you will appreciate the ample off-road parking, a valuable asset in this popular area. The rear garden offers a private outdoor space, perfect for enjoying sunny days or hosting gatherings.
With local amenities just a stone's throw away, this semi-detached house is not to be missed. It combines convenience, comfort, and potential, making it an ideal choice for those seeking a new home in Stoke-On-Trent.
Entrance PorchUpvc double glazed French doors with access into the hallway.
HallwayStairs off to the first floor. Radiator. Tiled floor.
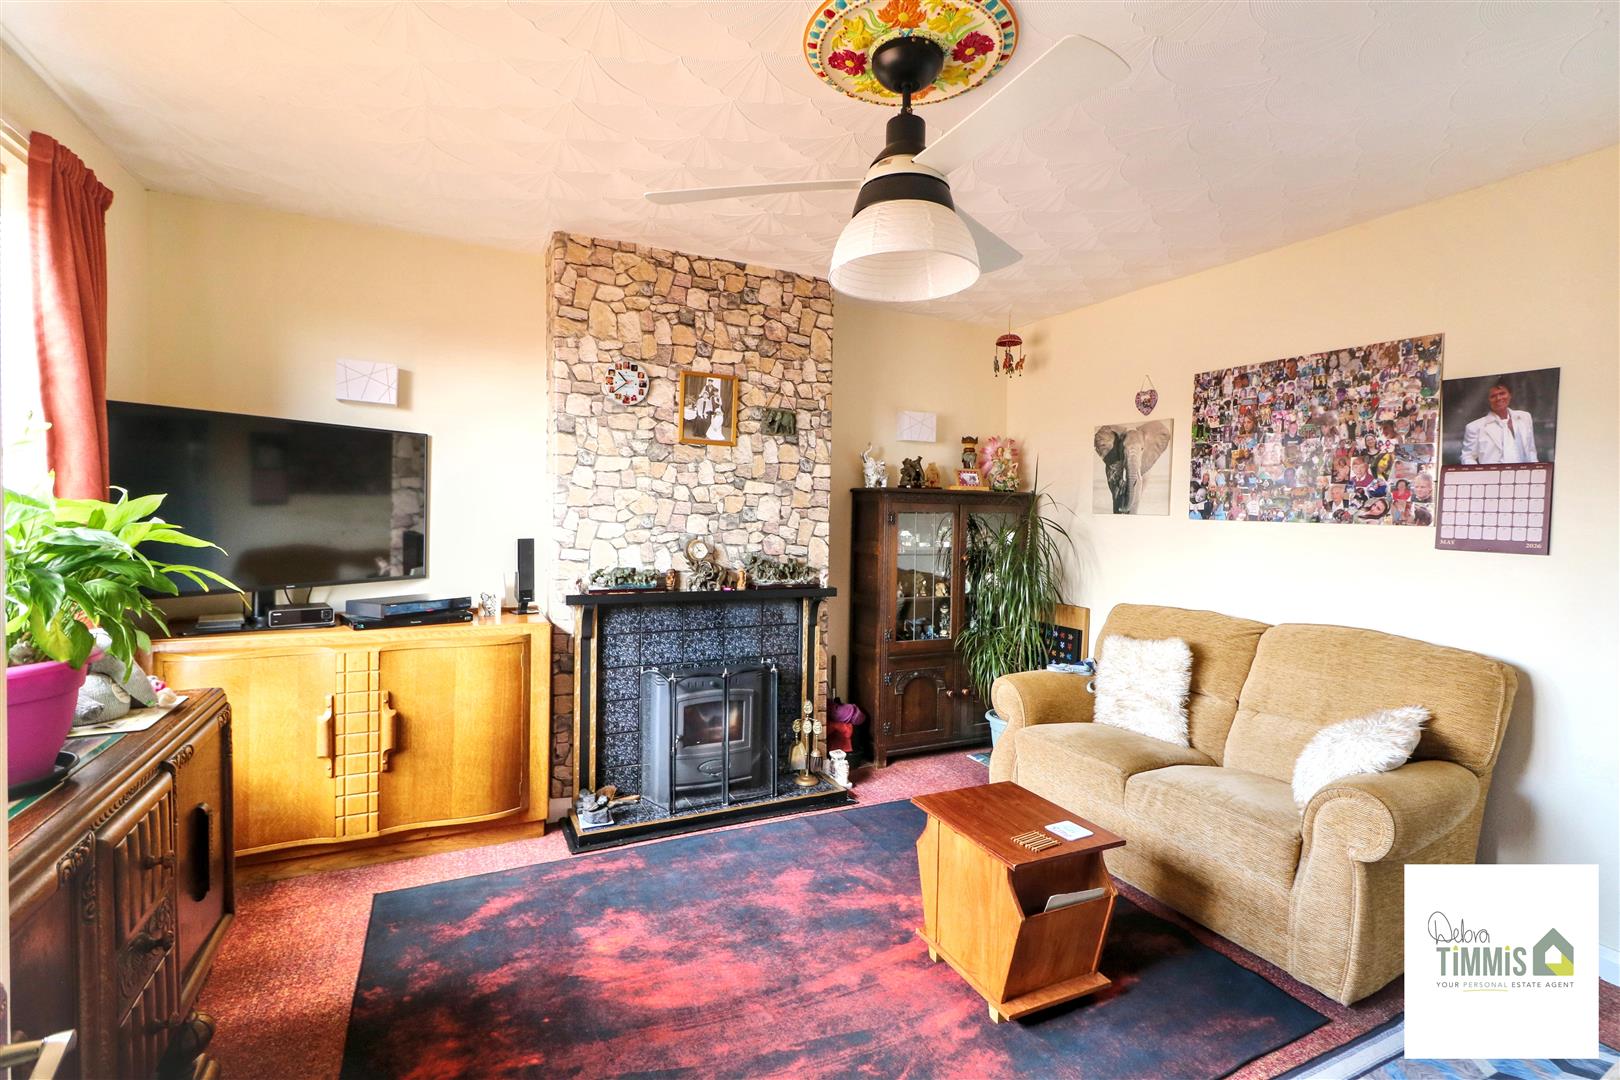
Lounge (4.34 x 4.30 into alcove (14'2" x 14'1" into alcove)
Double glazed window to the front aspect. Feature surround inset housing multi burner. Radiator.
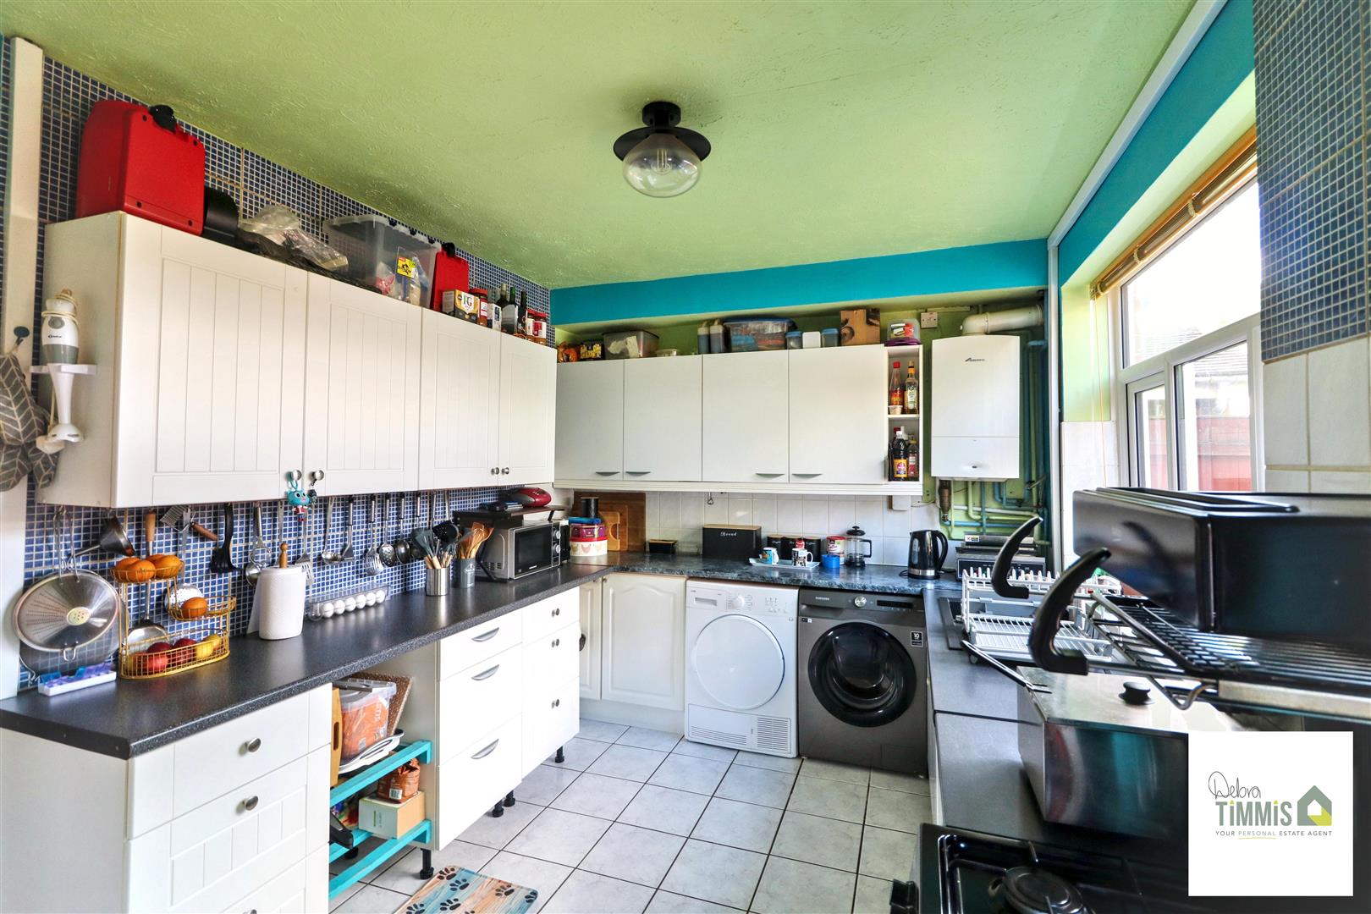
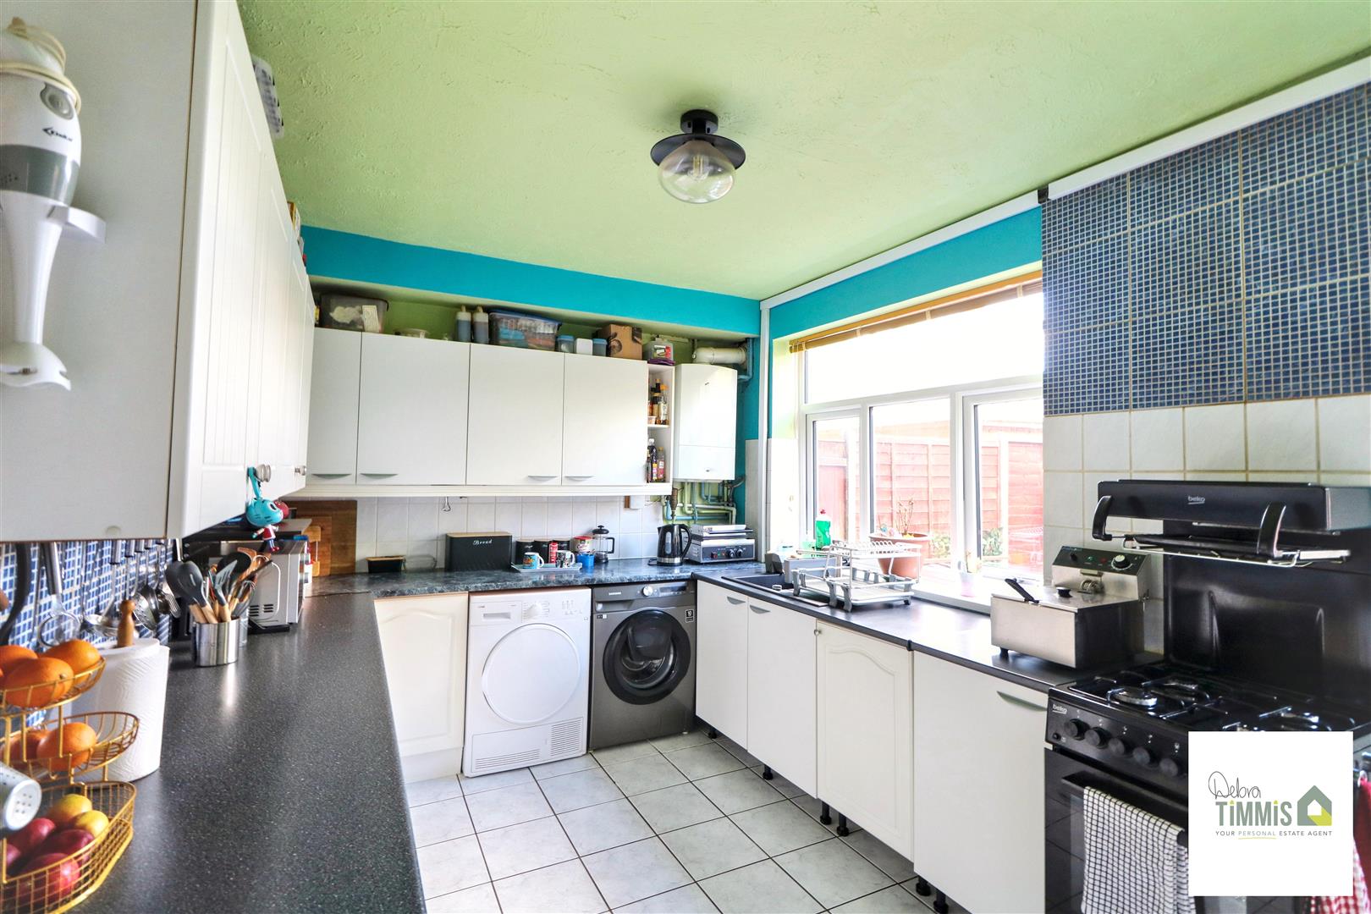
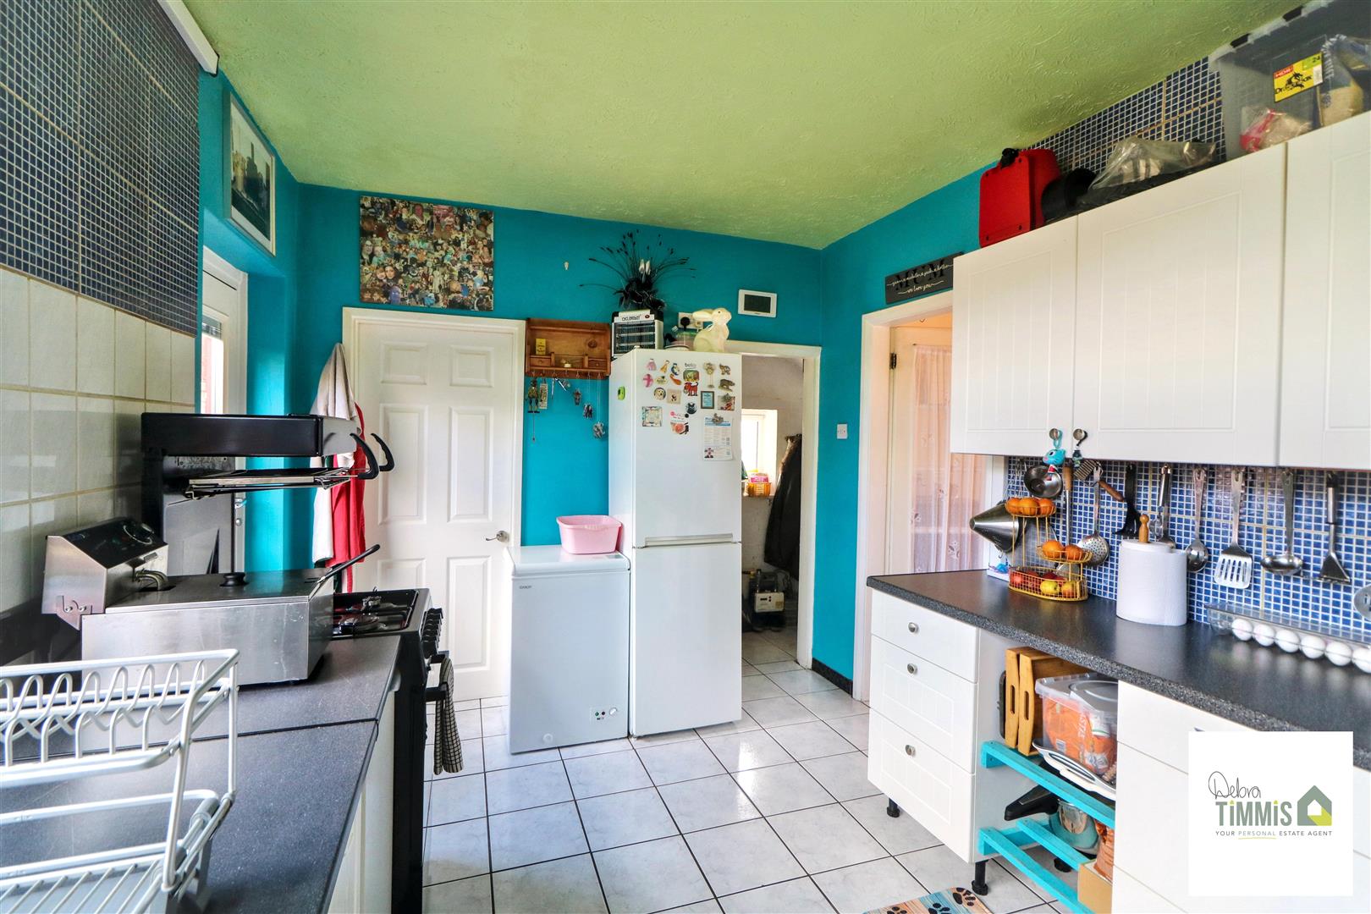
Kitchen (4.29 x 2.79 (14'0" x 9'1"))
Fitted kitchen with a range of wall mounted units, worktops incorporating drawers and cupboards below. Space for appliances. Sink with single drainer. Double glazed window and door to the rear aspect. Useful storage cupboard with double glazed window. Access to the WC.
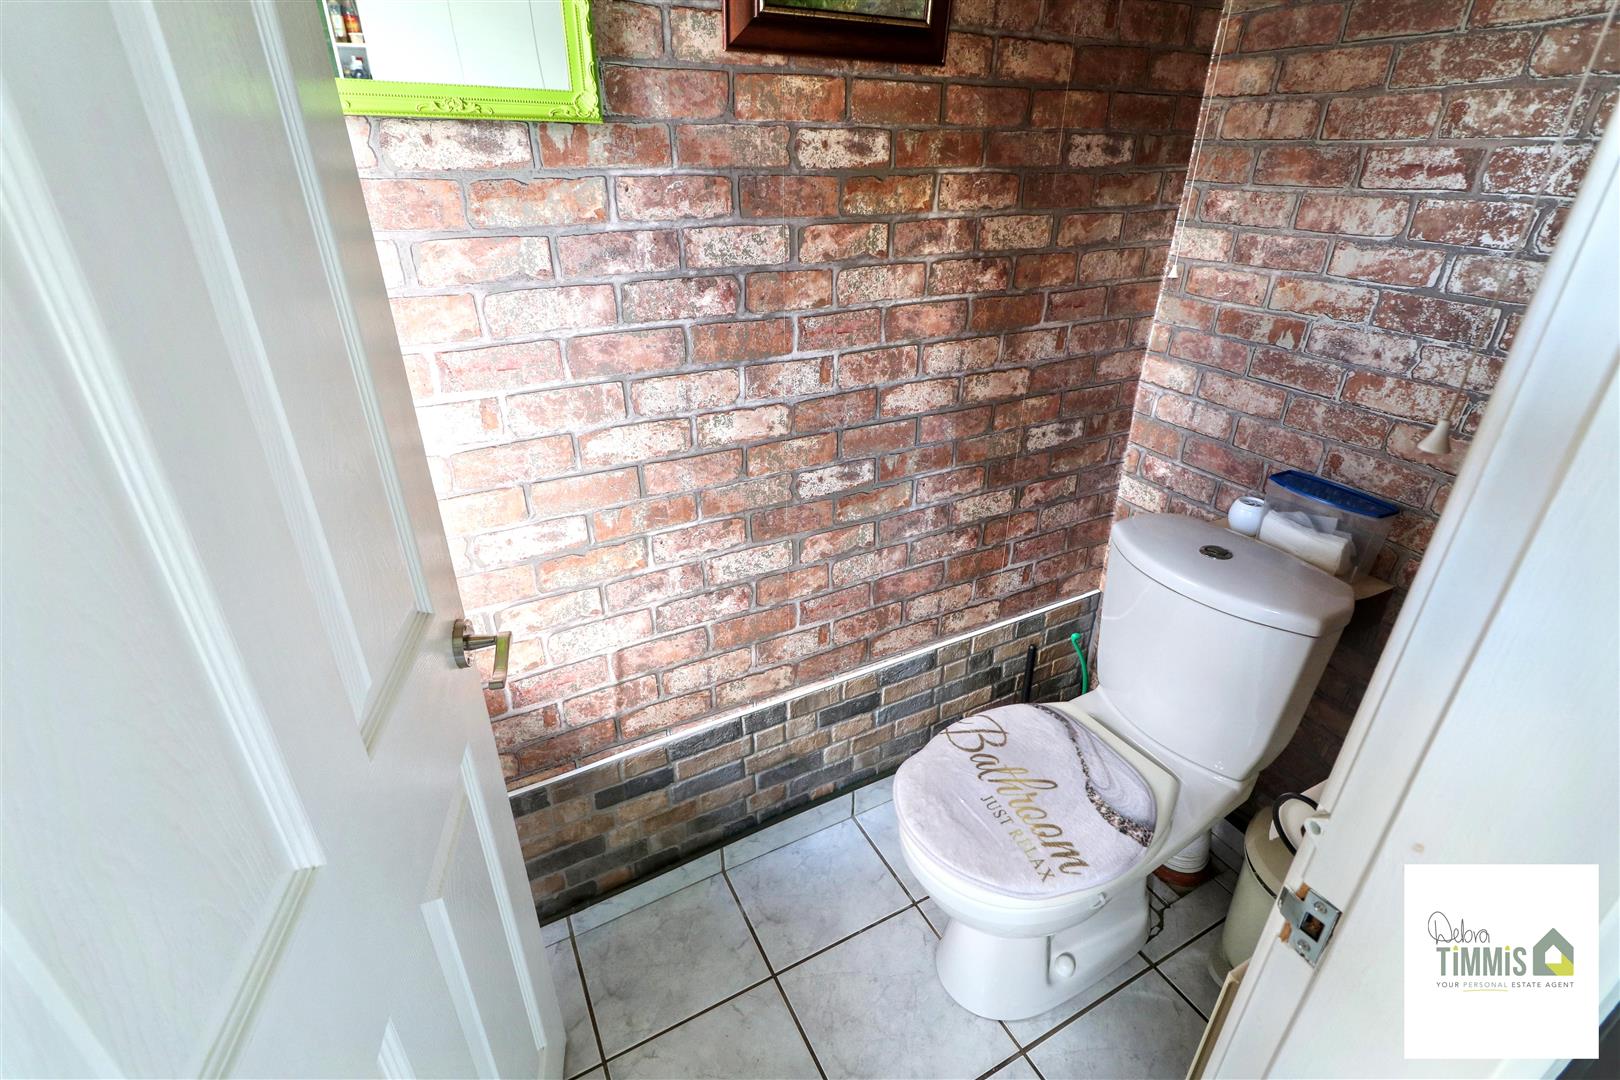
Separate WC (1.89 x 0.91 (6'2" x 2'11"))
Double glazed window. Low level WC and wash hand basin. Radiator.
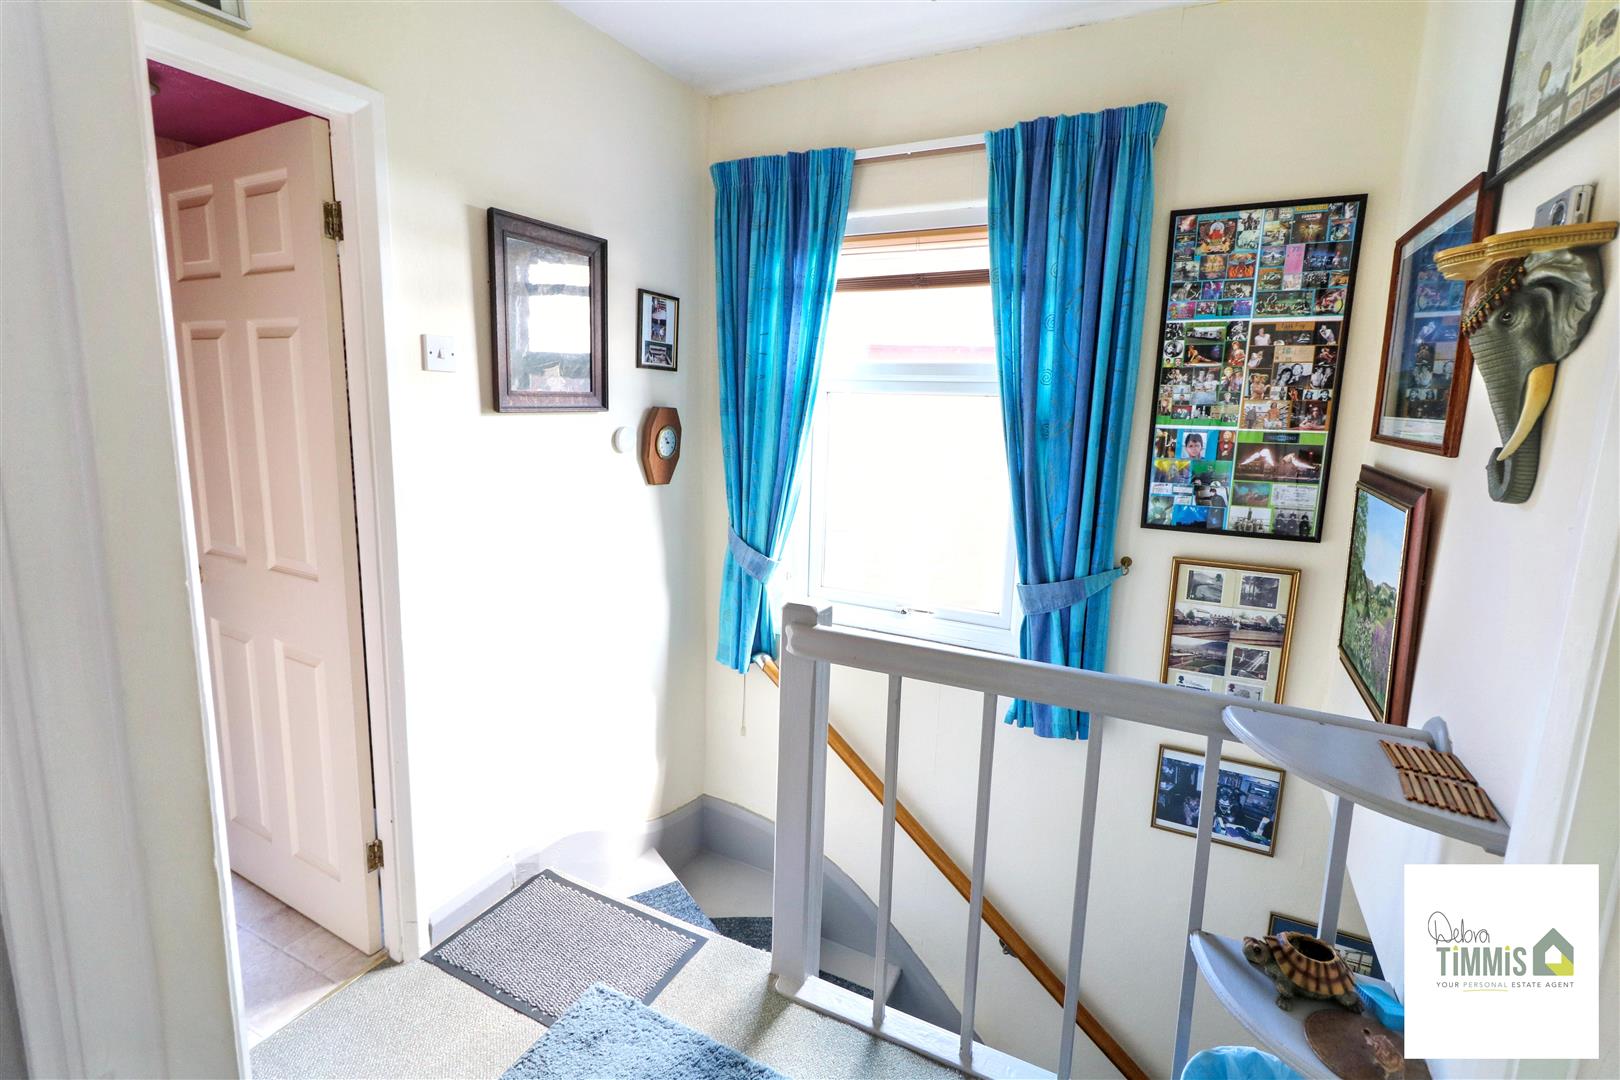
First FloorLandingDouble glazed window to the side aspect. Loft access.
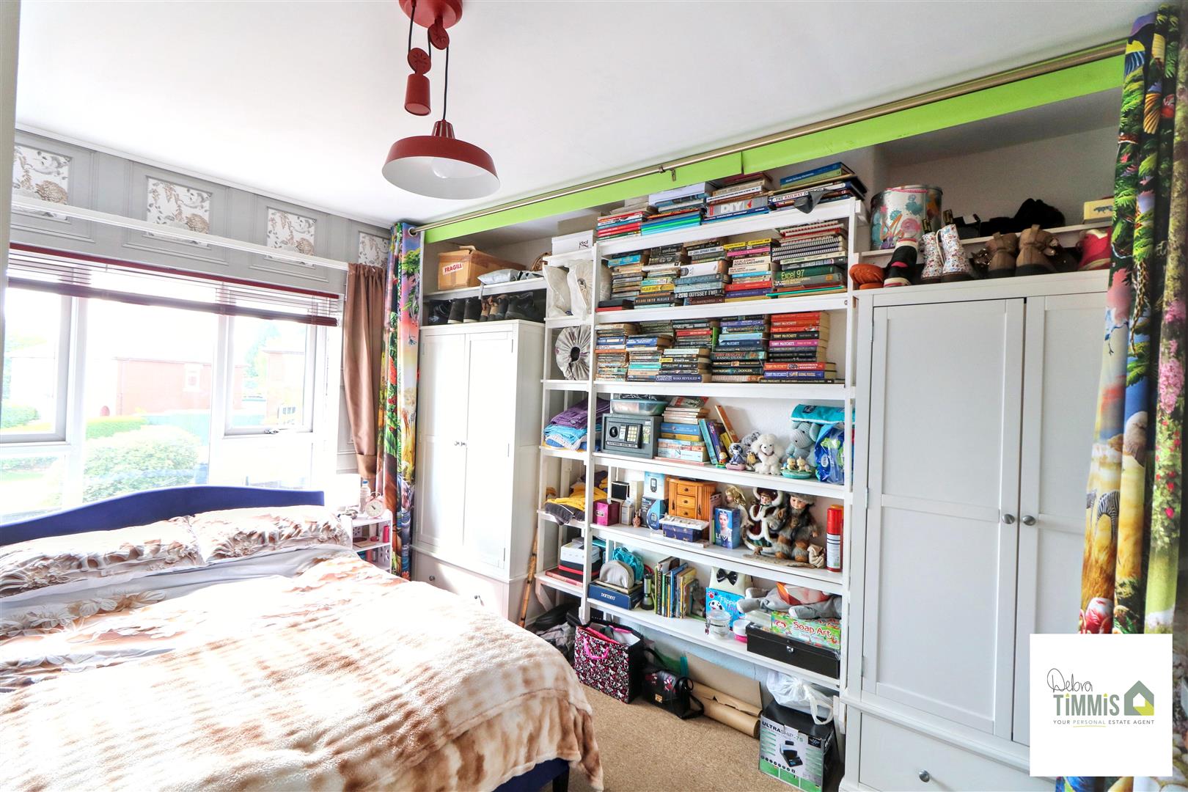
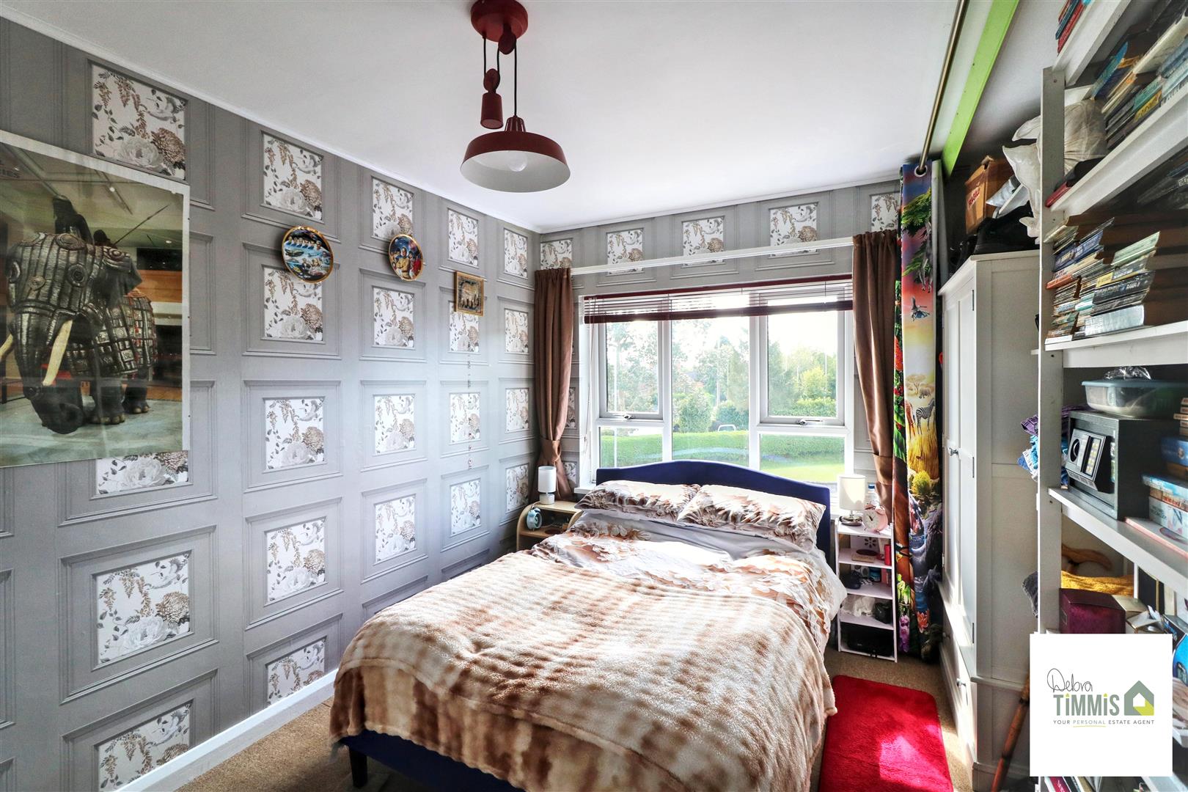
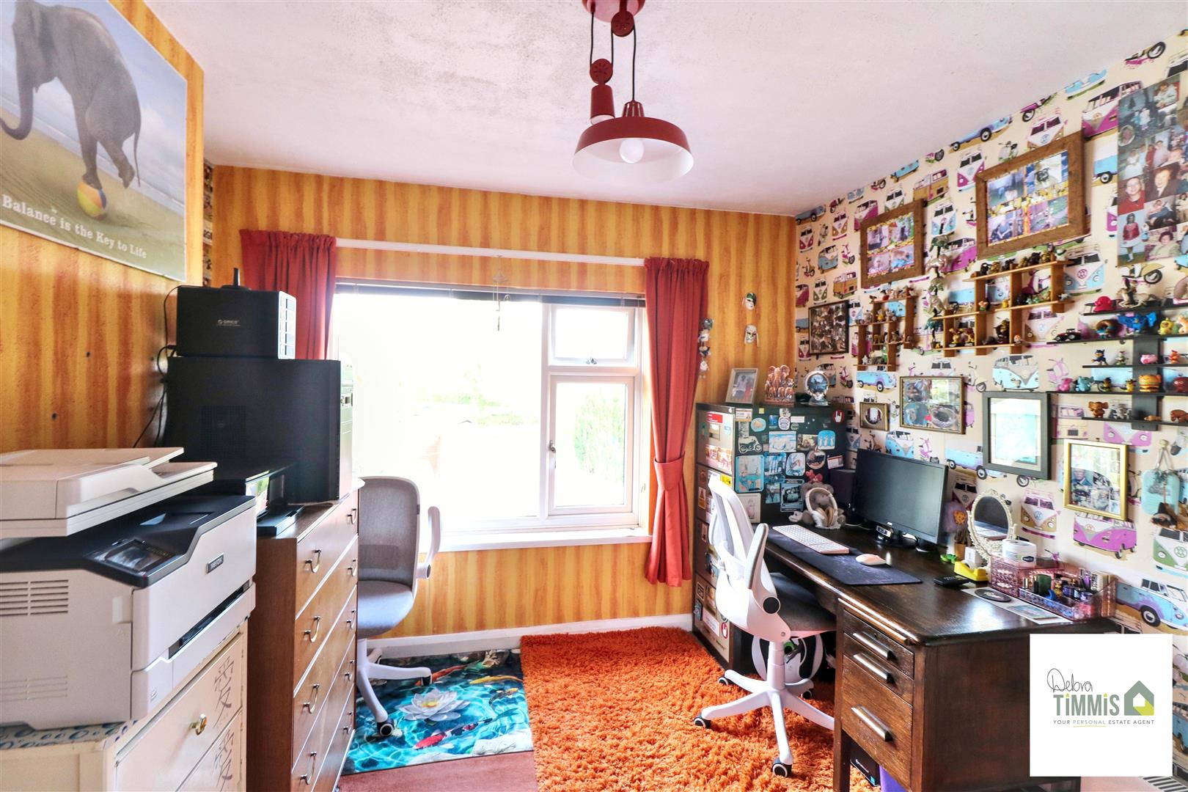
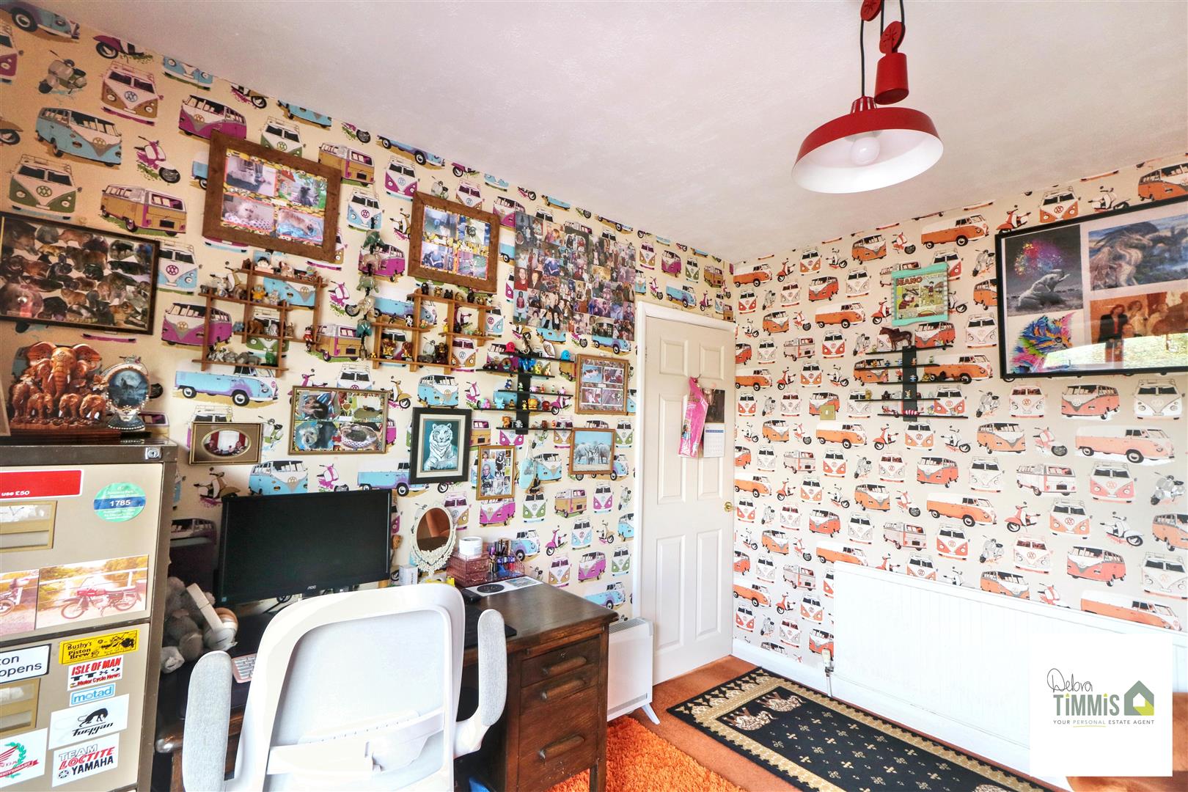
Bedroom One (3.84 x 3.14 into alcove (12'7" x 10'3" into alcove)
Double glazed window. Radiator.
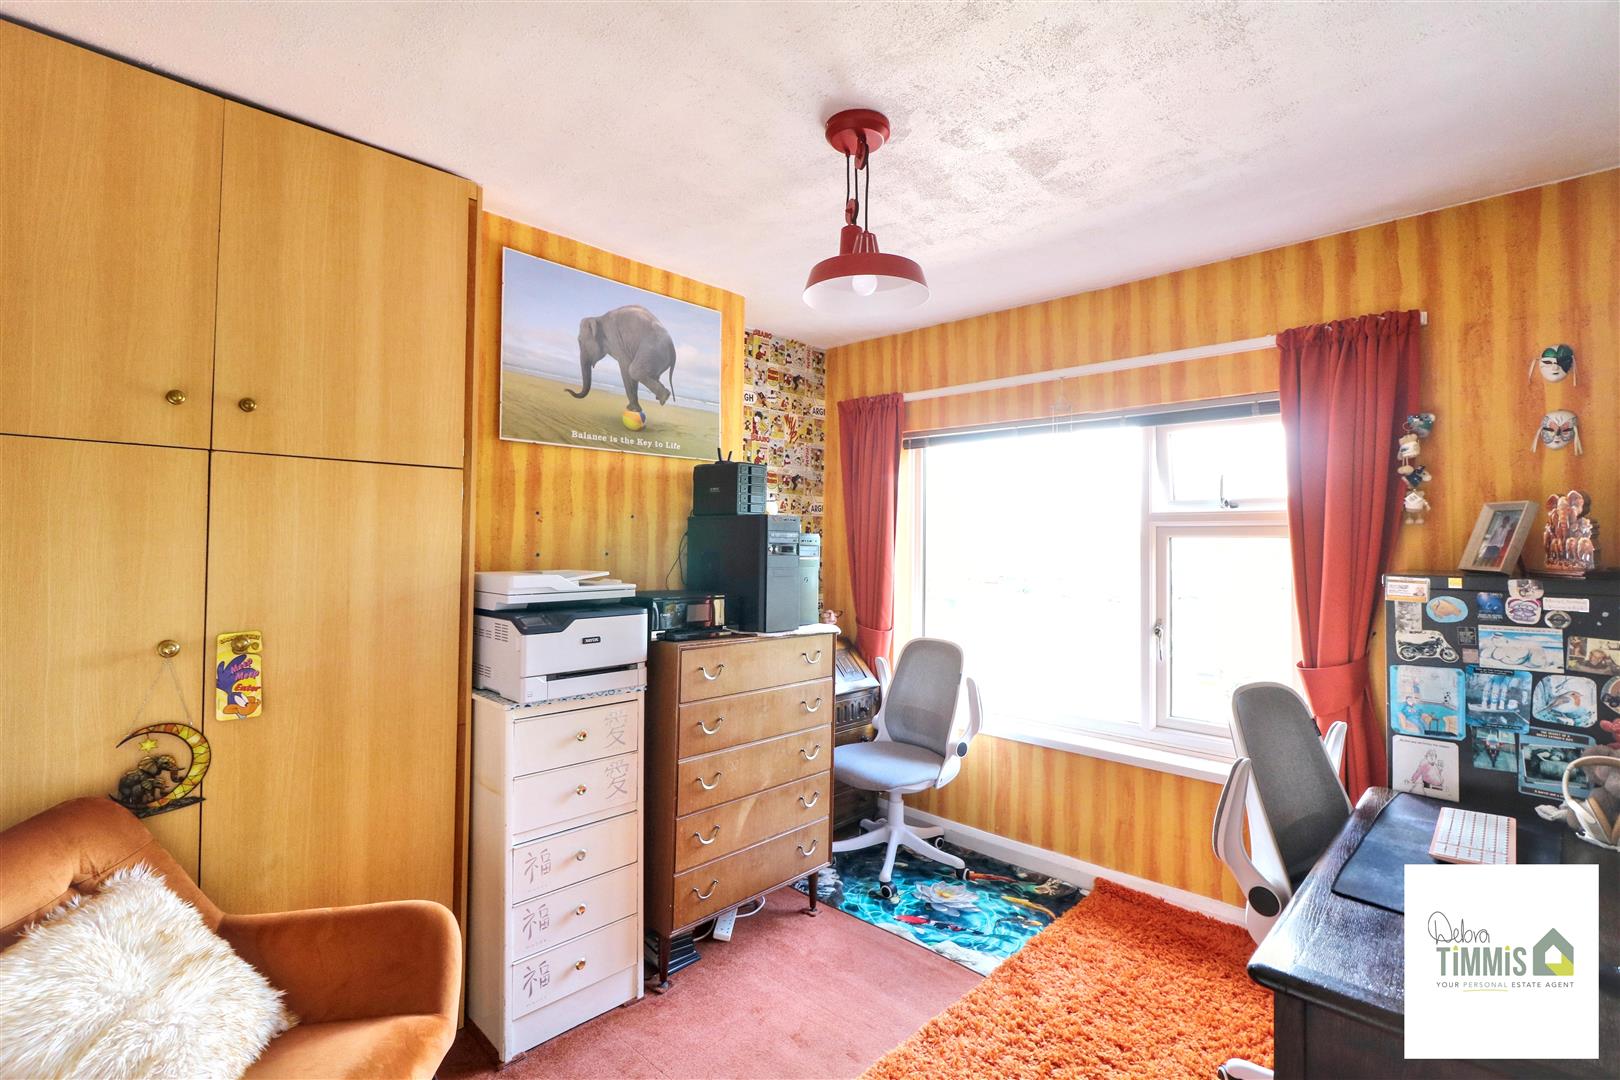
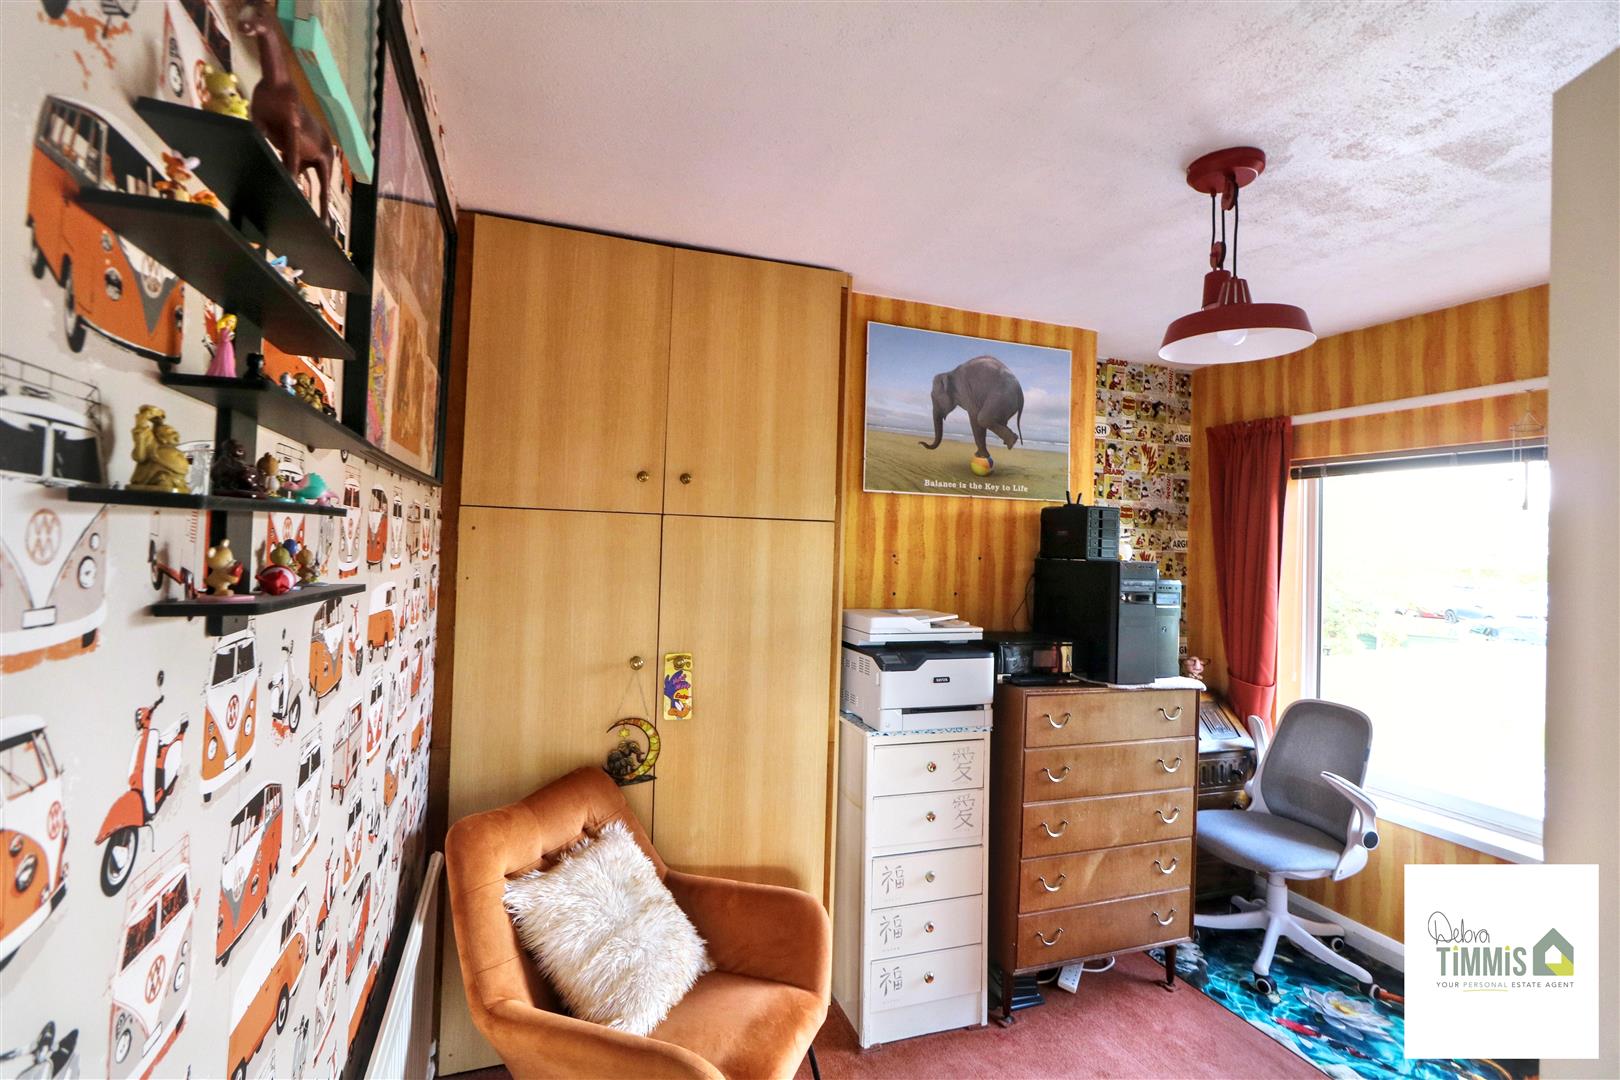
Bedroom Two (3.36 x 3.14 into alcove (11'0" x 10'3" into alcove)
Double glazed window. Radiator. Built-in wardrobe.
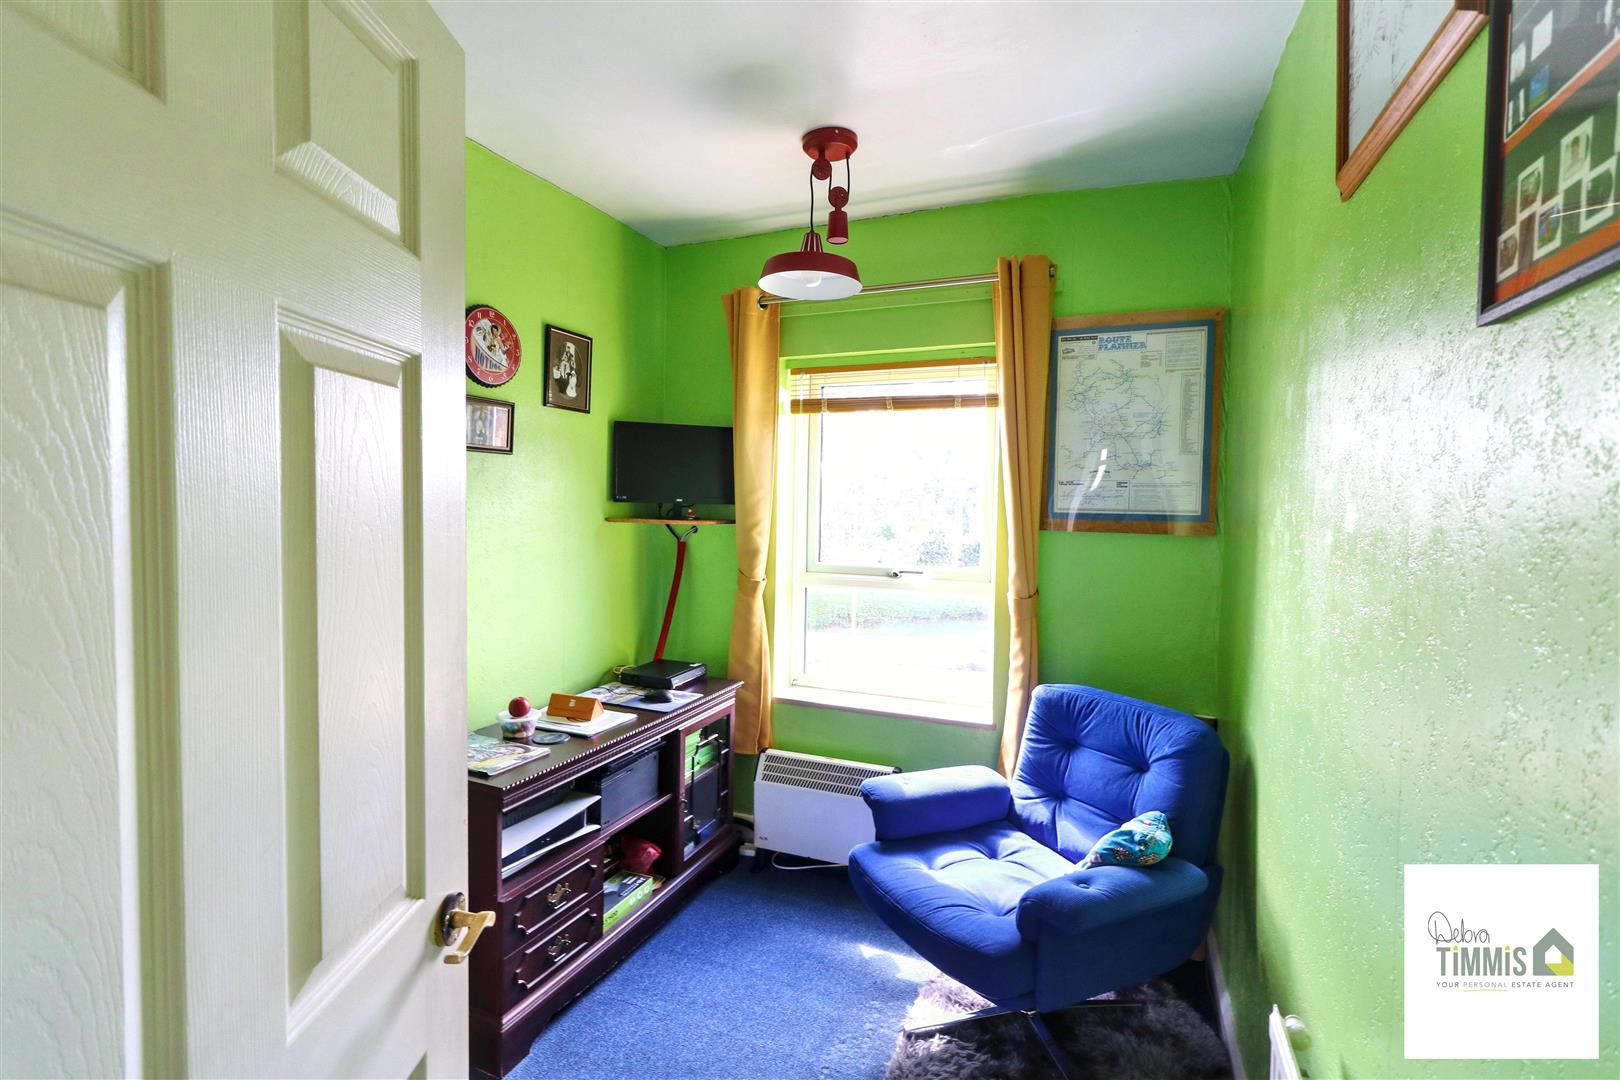
Bedroom Three (2.74 x 2.12 (8'11" x 6'11"))
Double glazed window. Radiator.
Bathroom (2.32 x 2.11 (7'7" x 6'11"))
Suite comprises, paneled bath with shower attachment, pedestal wash hand basin and low level WC. Tiled walls. Double glazed window. Radiator.
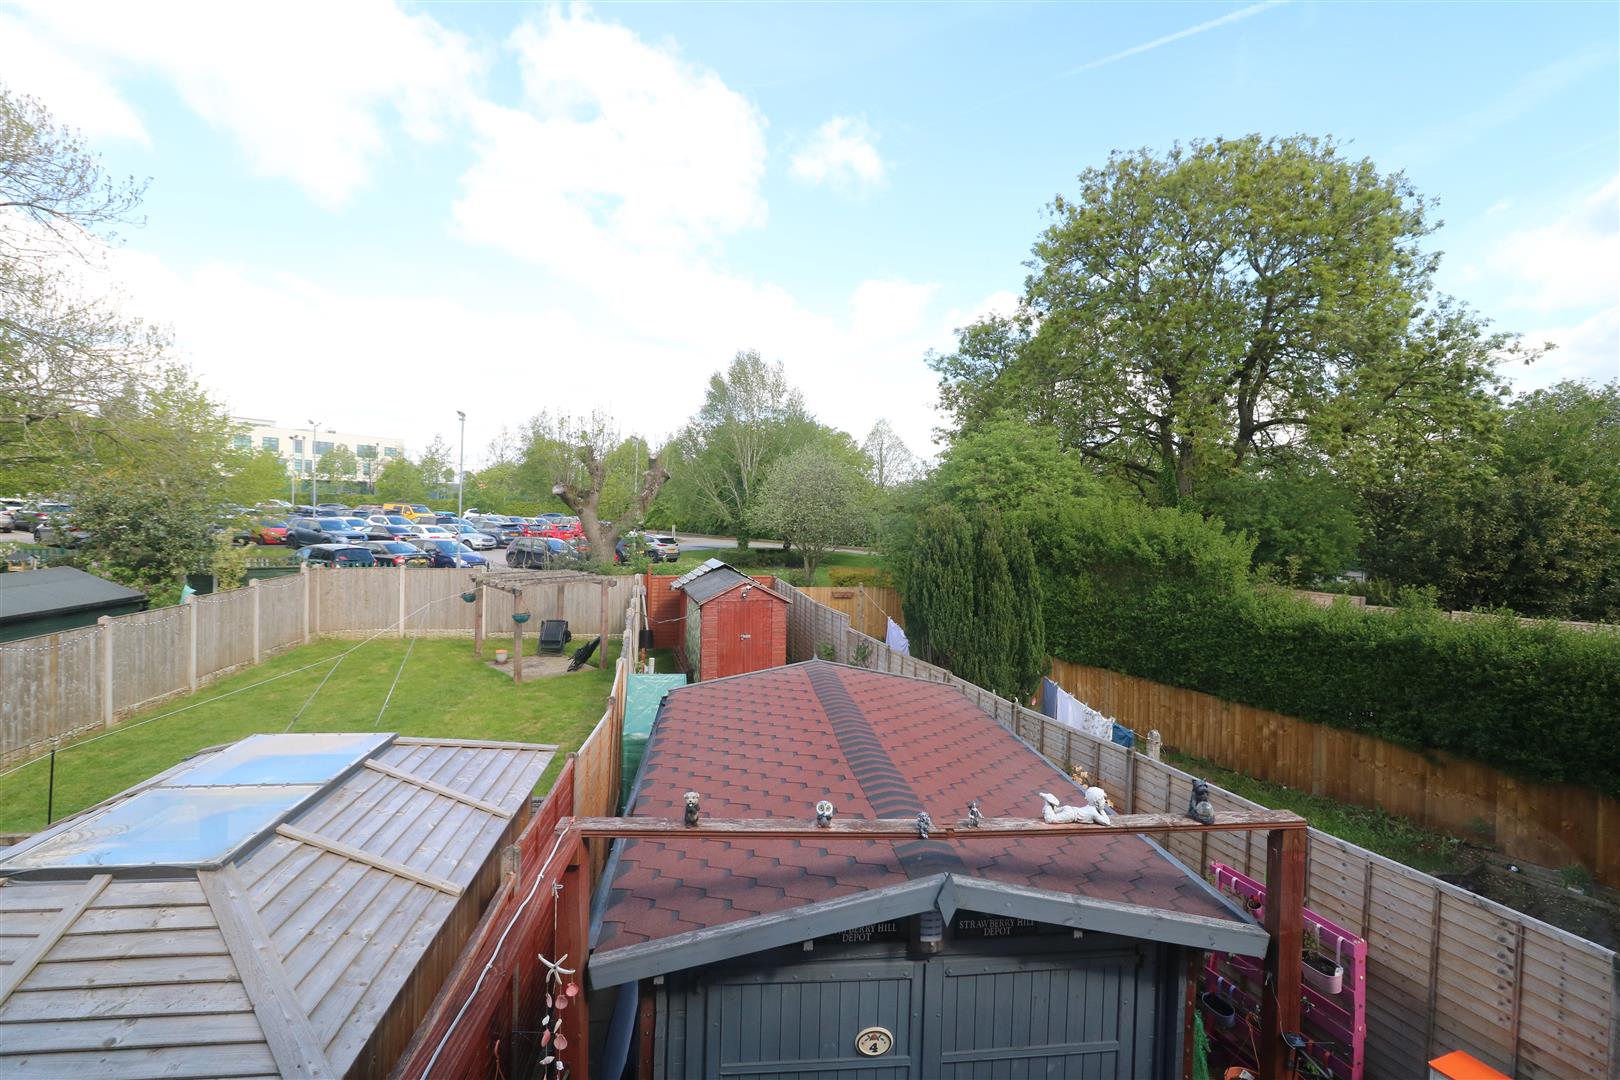
ExternallyLow maintenance frontage providing ample off road parking. Gated access to the enclosed rear garden. At the rear there is a workshop. Artificial lawn with raised planter.
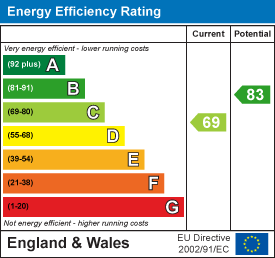
Energy Performance Certificate
Click here to view the Energy Efficiency Rating and Environmental Impact Rating for this property.