Brief Description
Looking for a beautiful property that's stylish all the way through - then this SEMI could be the one for you - Family sized accommodation this property does offer - no jobs left for you to bother - Spacious lounge/dining room and kitchen too - Lovely GARDENS, to relax and have a brew- Need to be quick if you wish to view - Ring DEBRA TIMMIS ESTATE AGENTS & we will arrange it for you
Key Features
- WELL PRESENTED SEMI DETACHES HOUSE
- ENTRANCE HALL
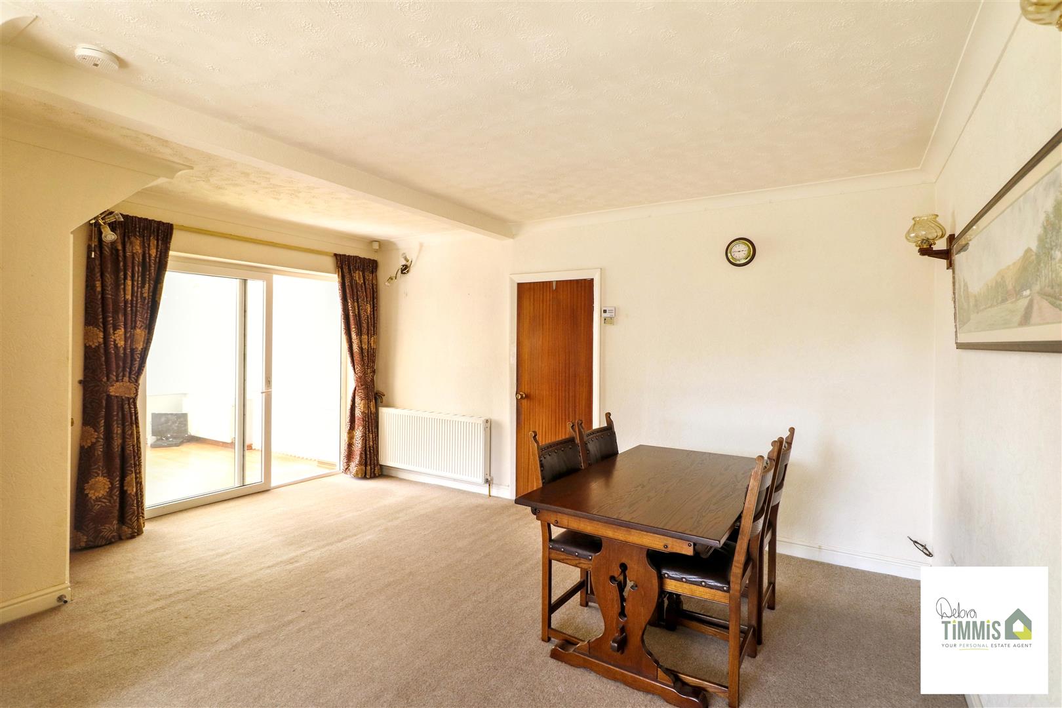
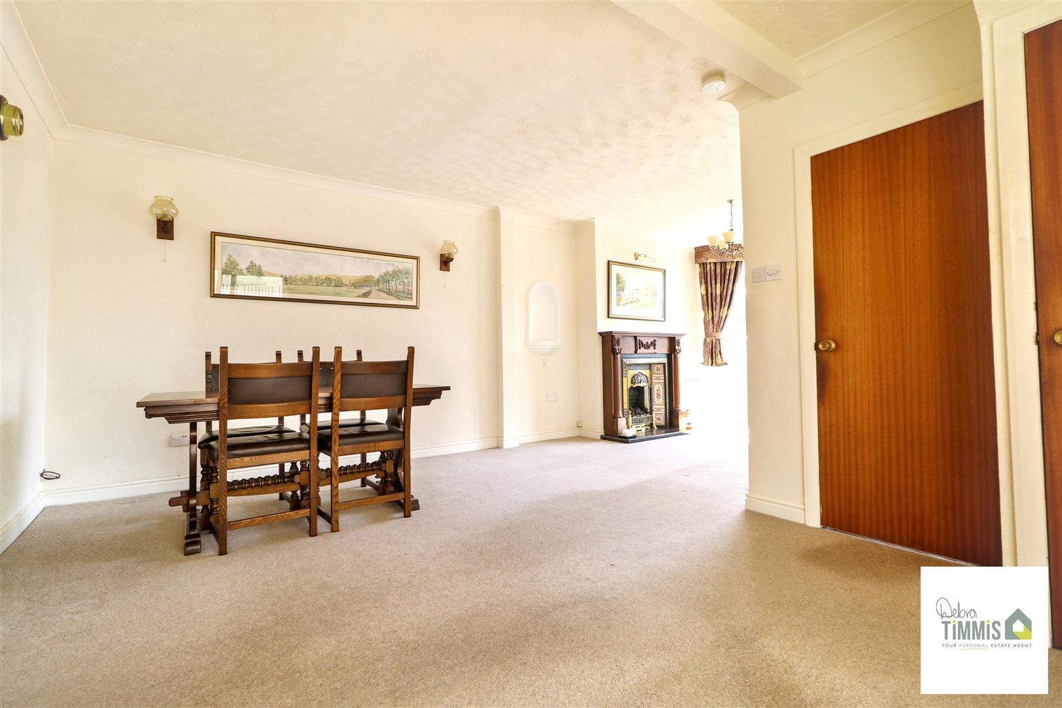
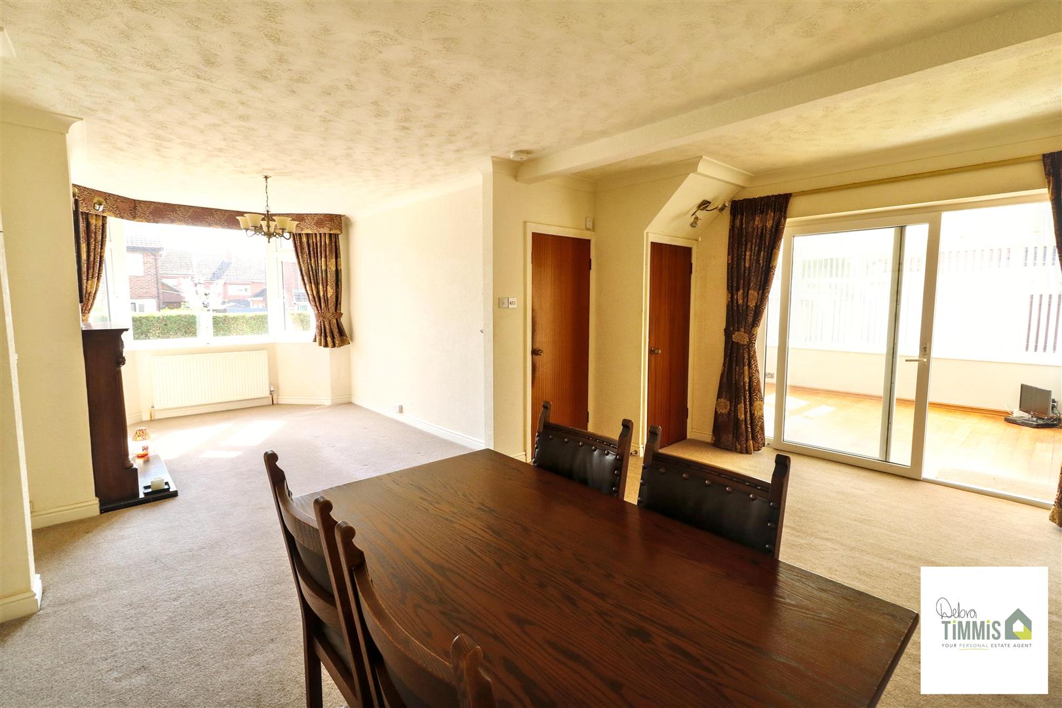
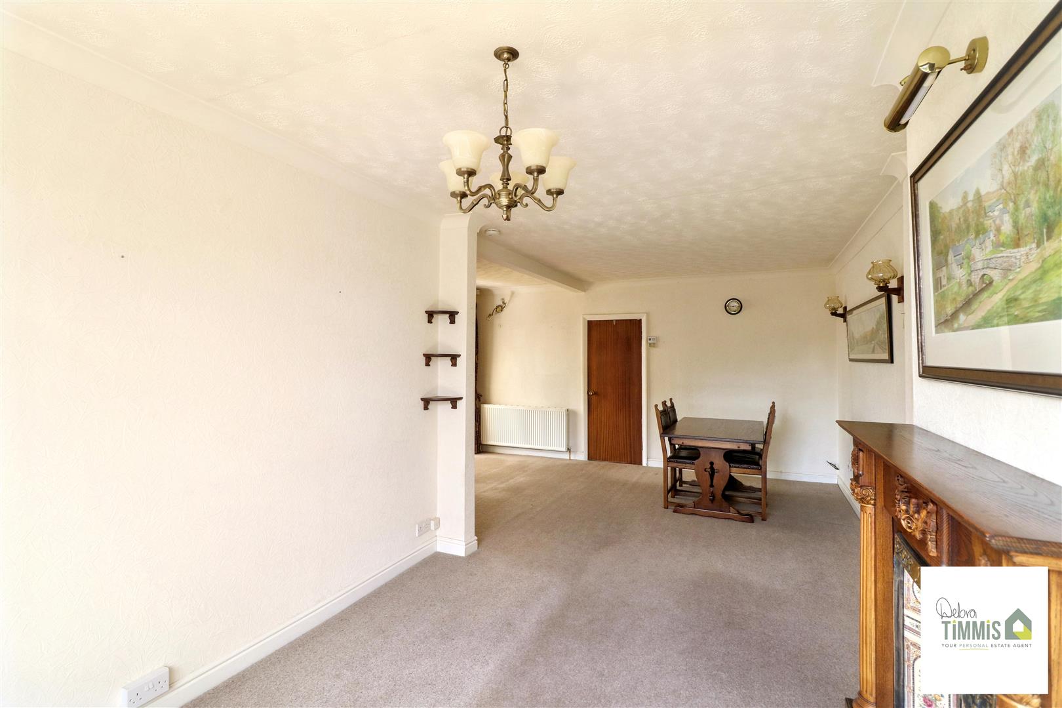
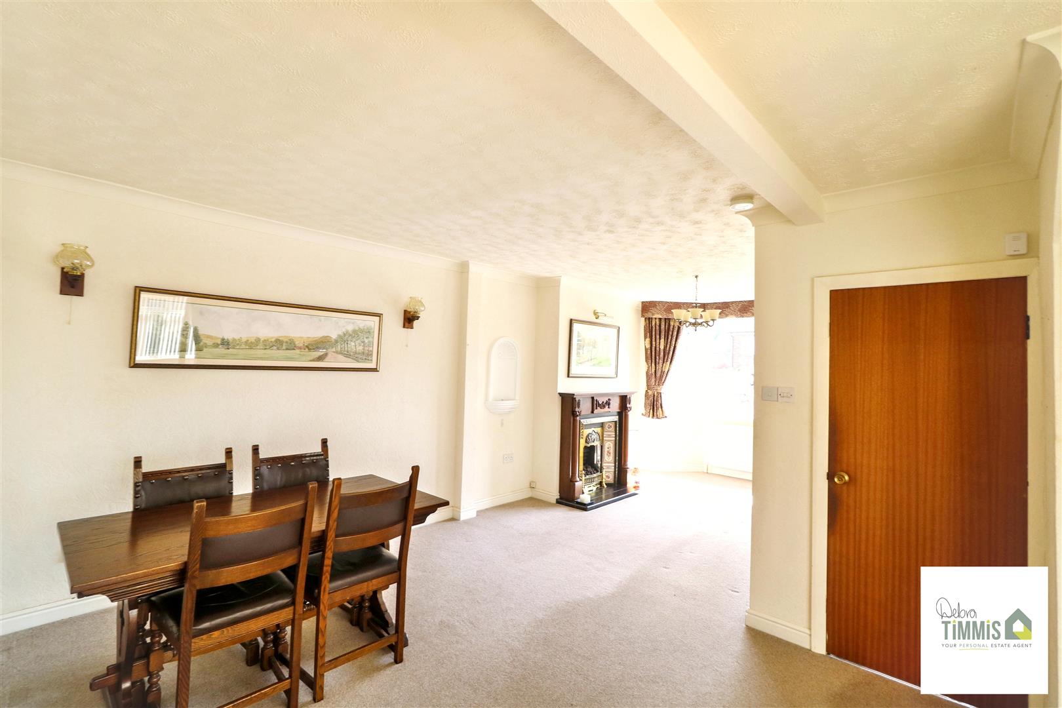
- OPEN-PLAN LOUNGE/DINER
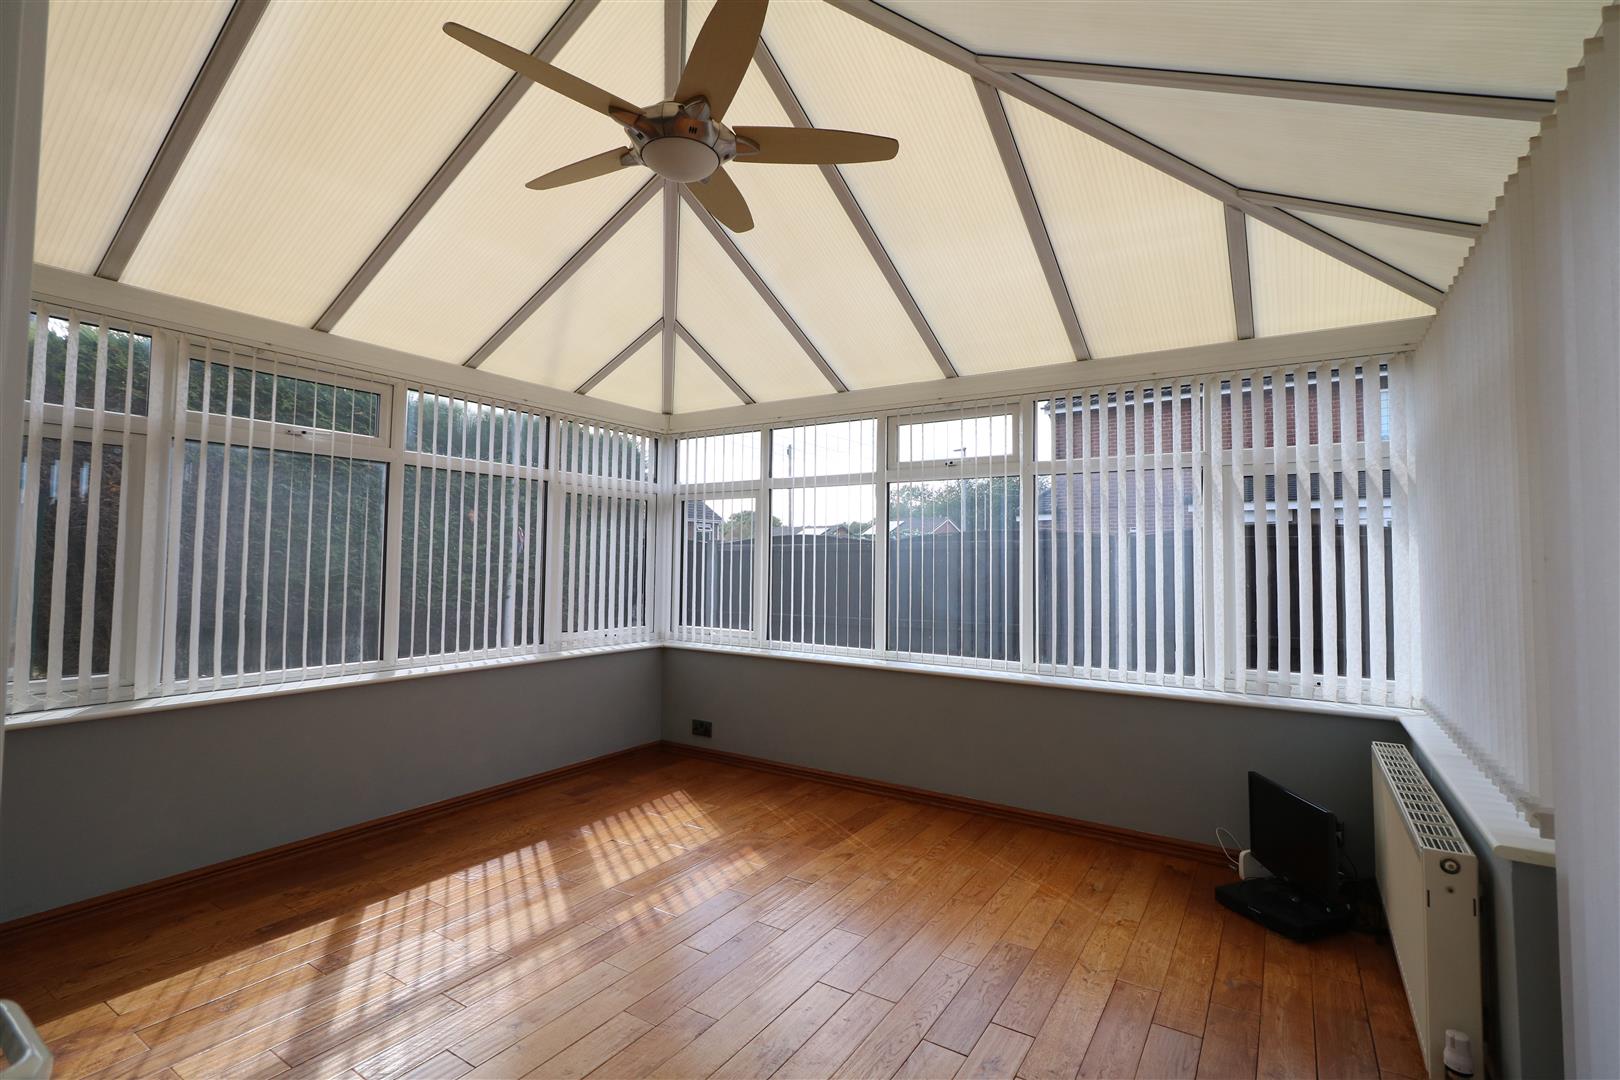
- CONSERVATORY
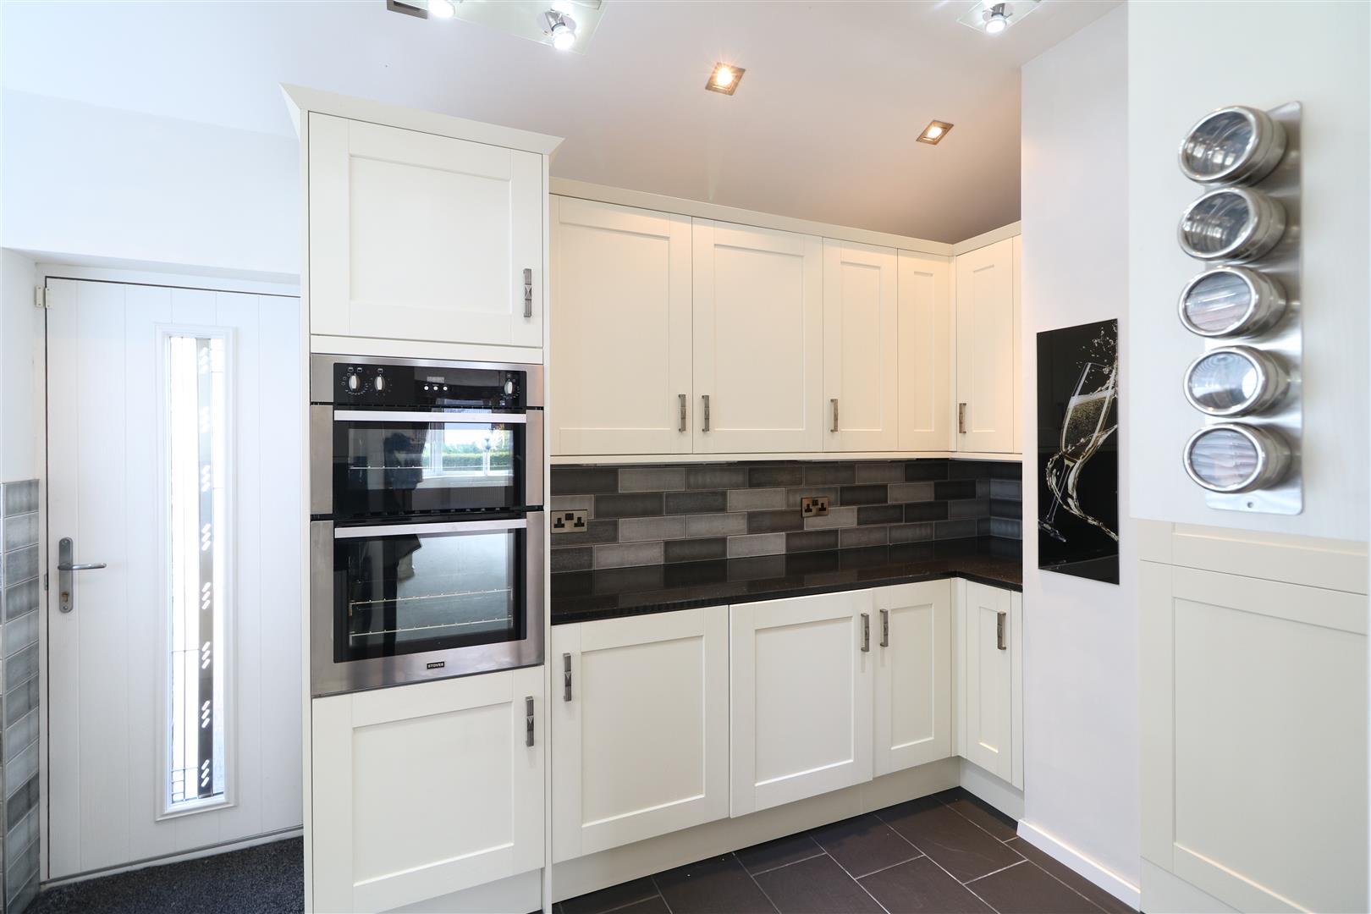
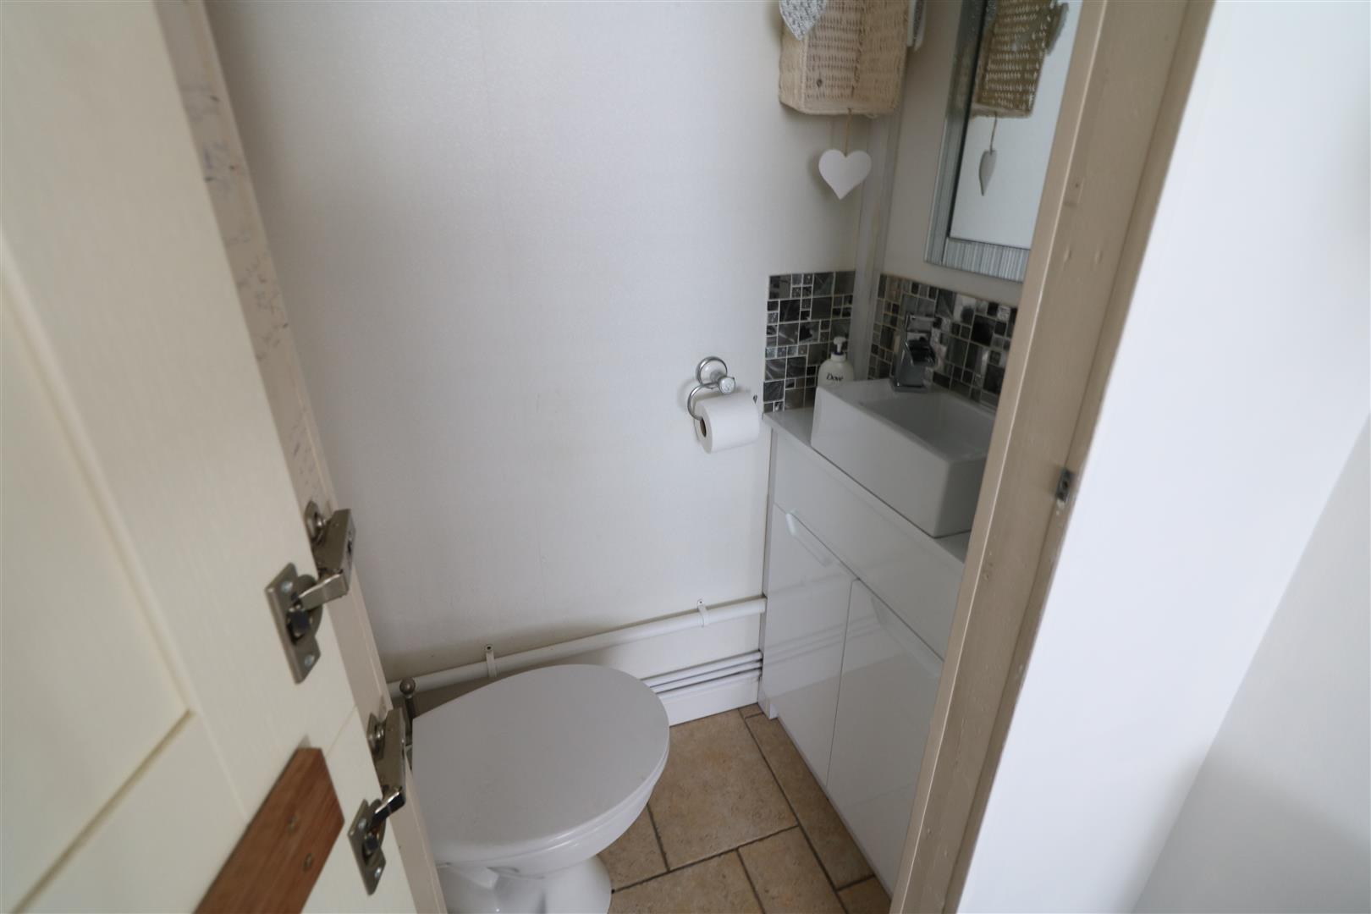
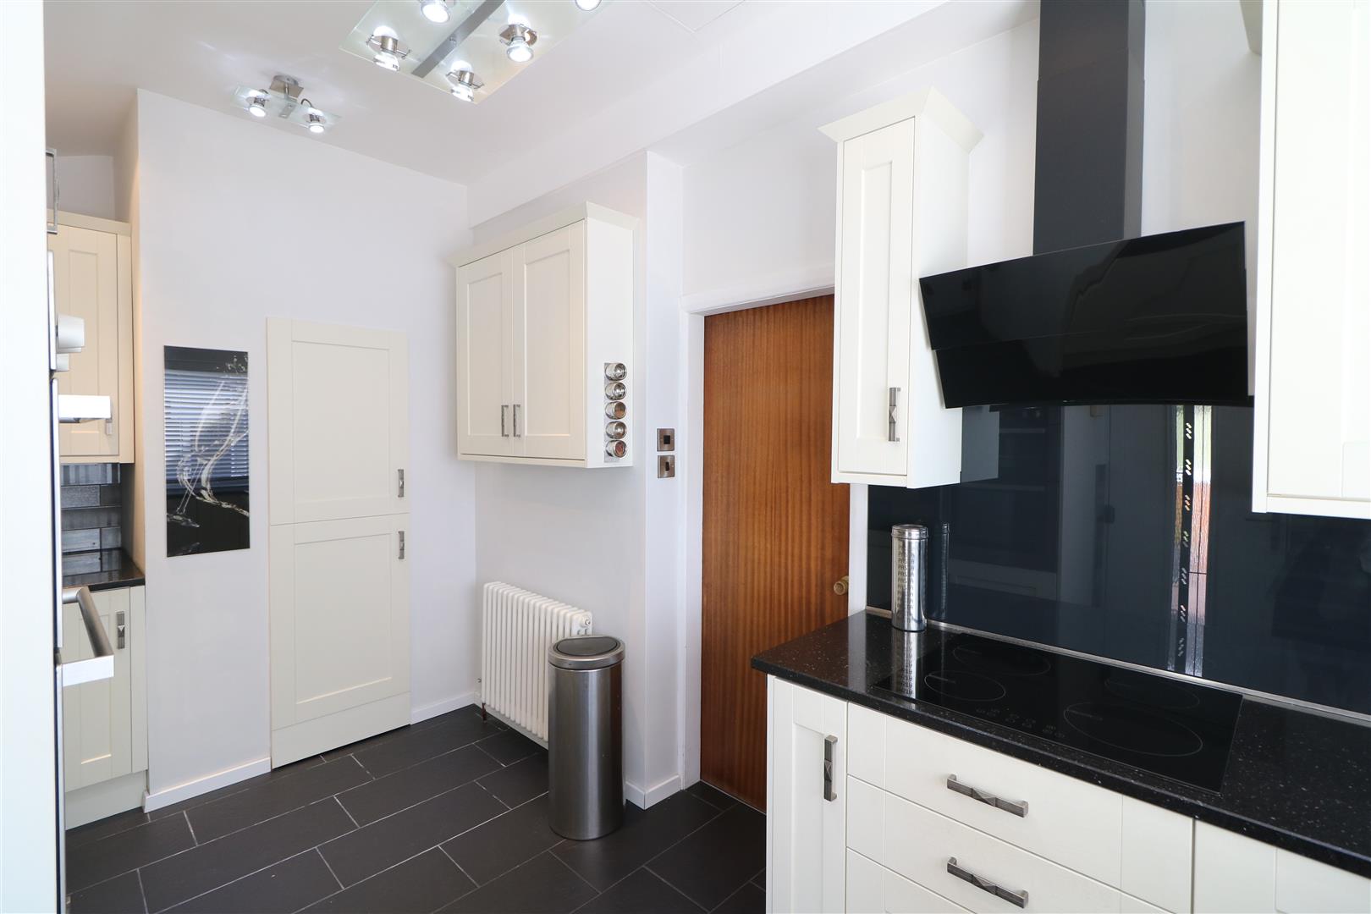
- FITTED KITCHEN & WC
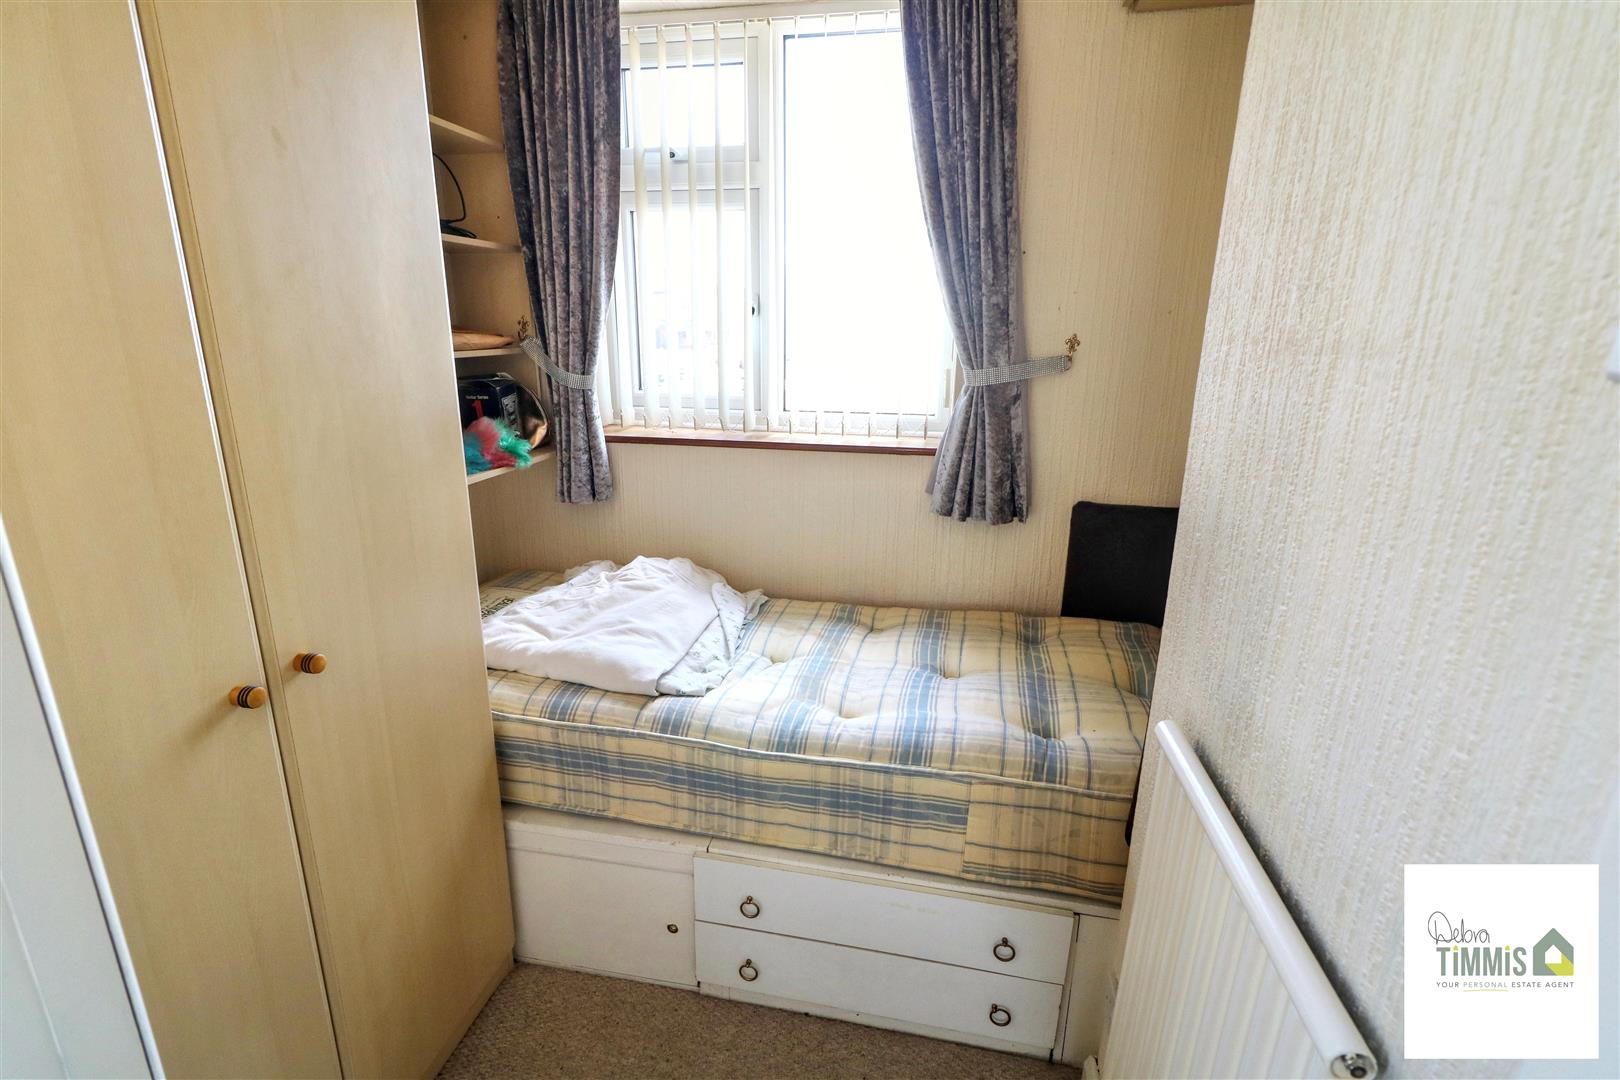
- TWO BEDROOMS AND BOX ROOM
- DOUBLE GLAZING AND CENTRAL HEATING
- CORNER PLOT, AMPLE OFF ROAD PARKING
- NO UPWARD CHAIN
- POPULAR LOCATION, VIEWING RECOMMENDED
Main Description
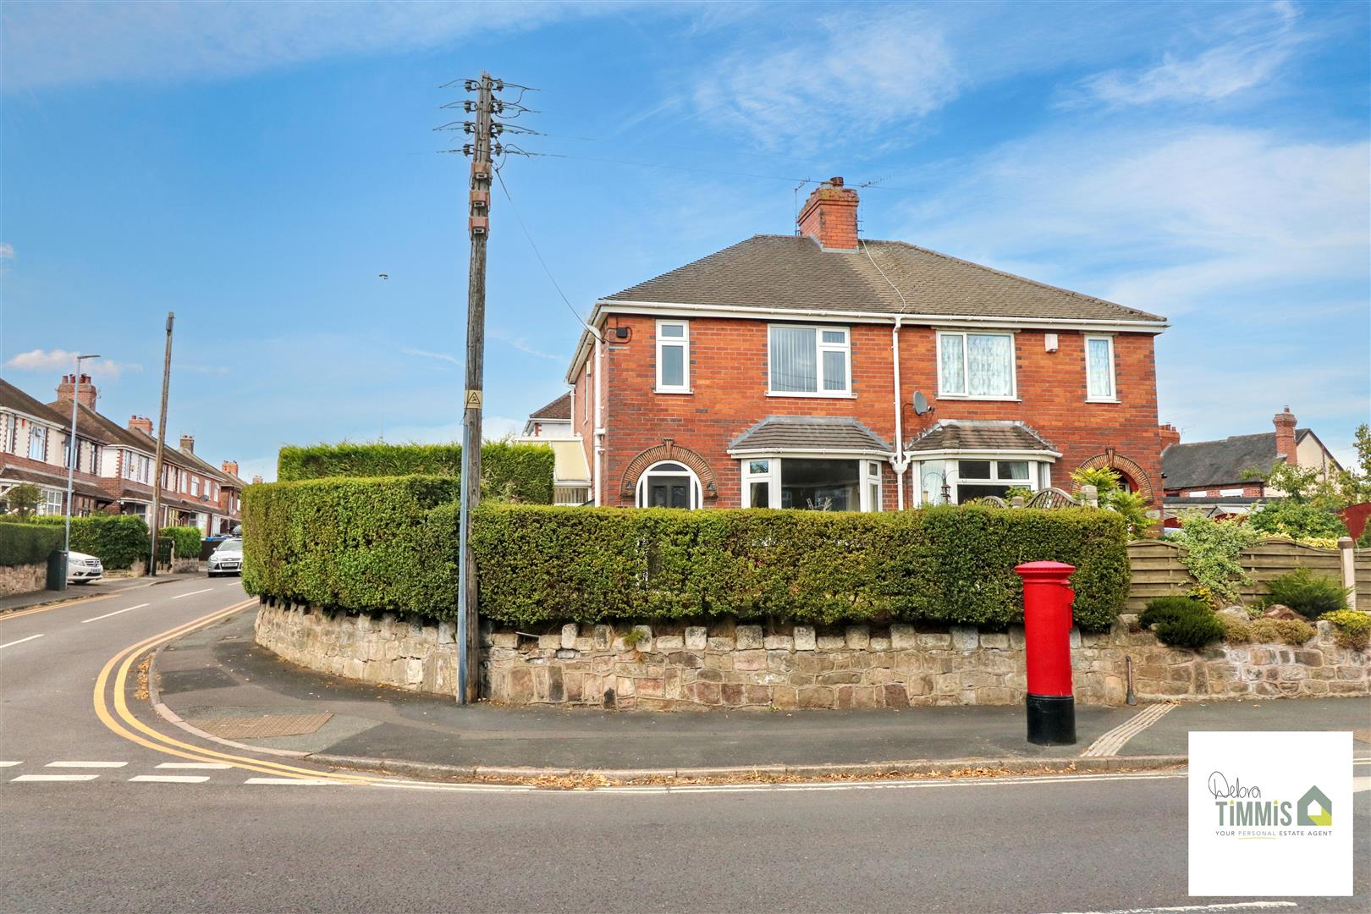
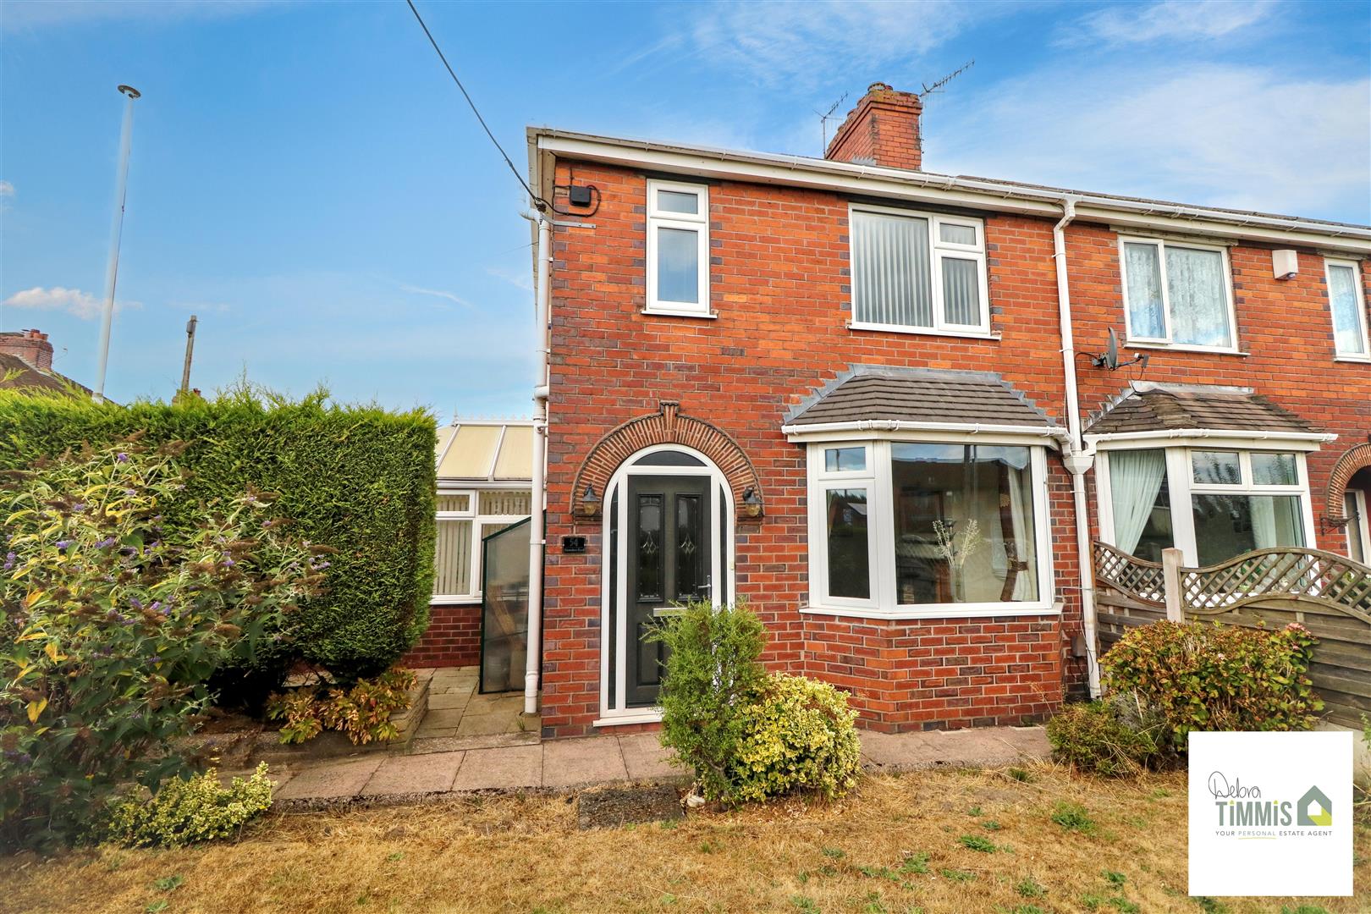
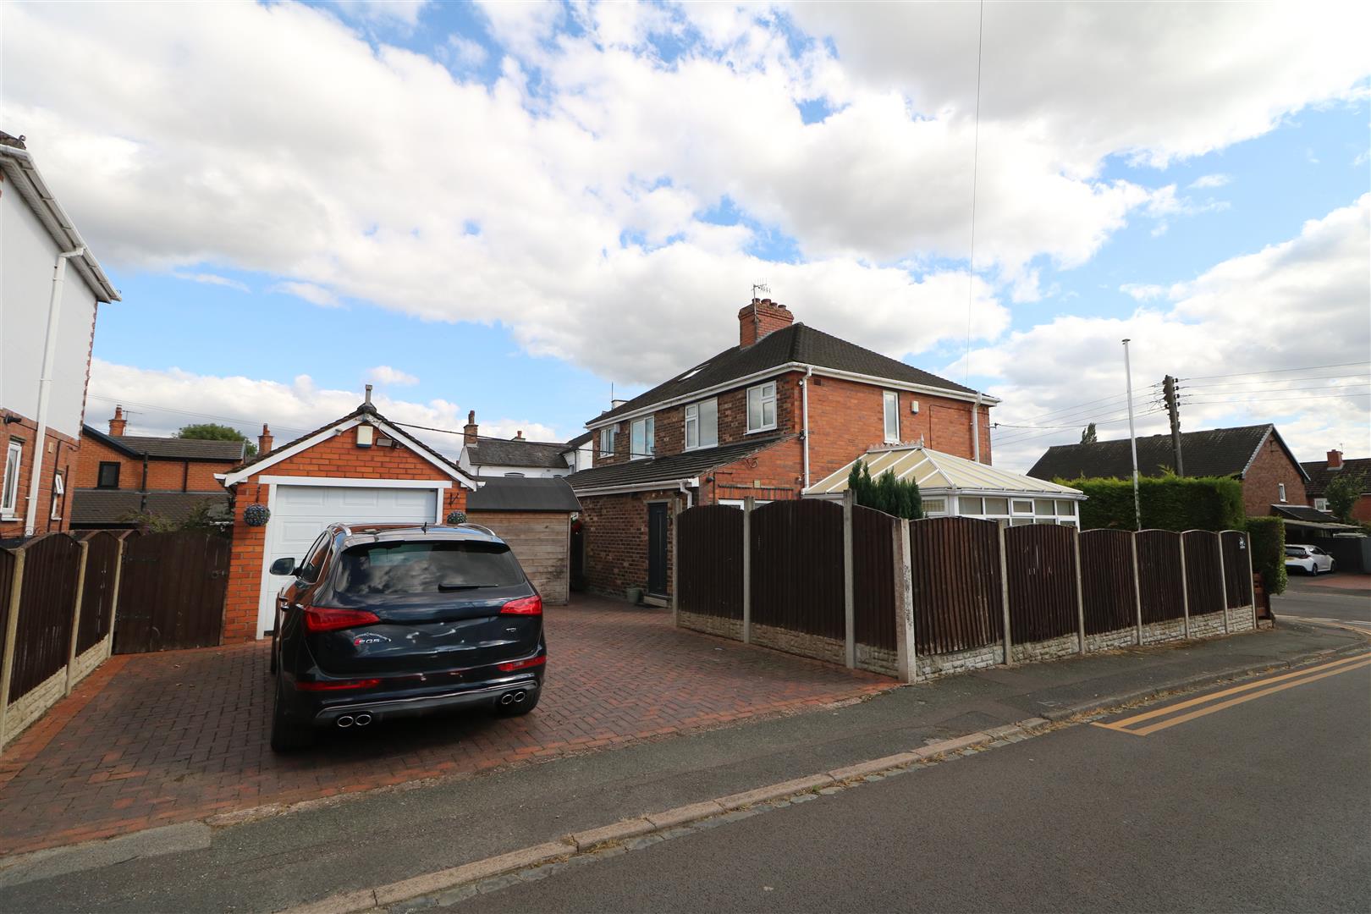
Nestled in the desirable area of Maunders Road, Milton, this well-presented semi-detached house is an excellent opportunity for families and first-time buyers alike. Boasting a corner position, the property offers a sense of space and privacy, making it an inviting home.
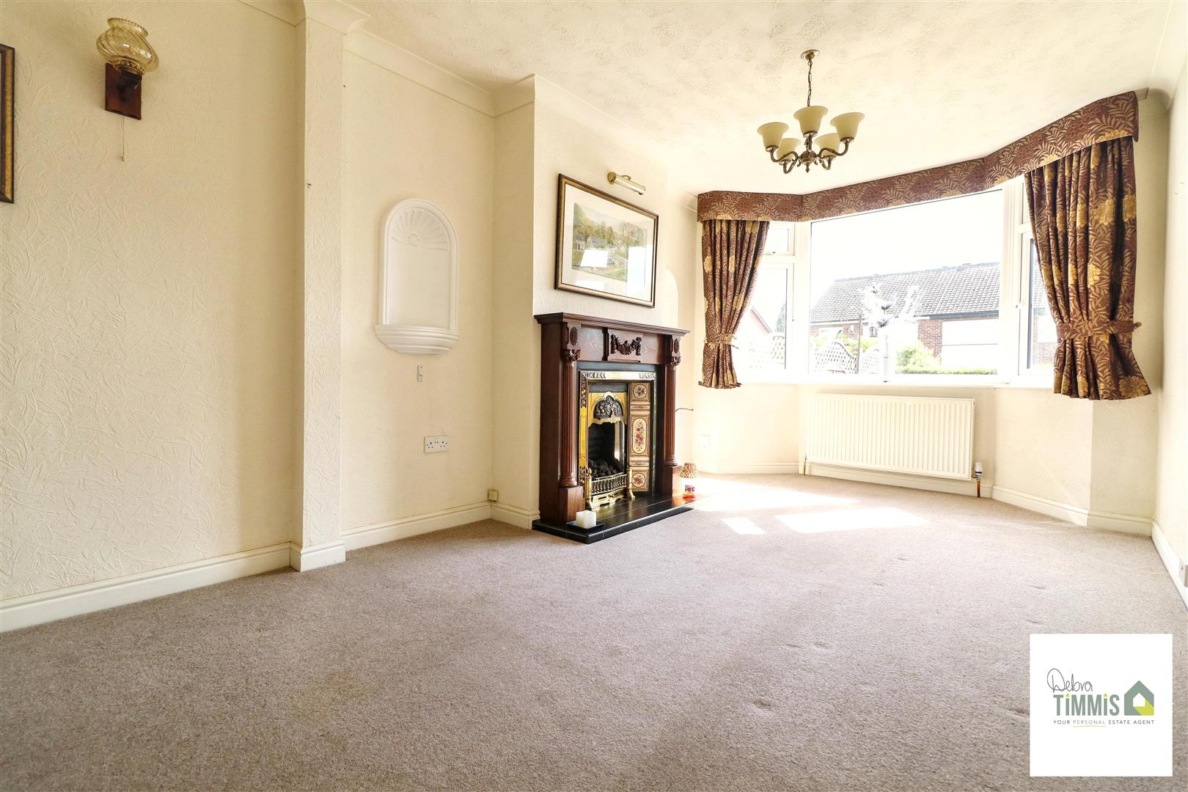
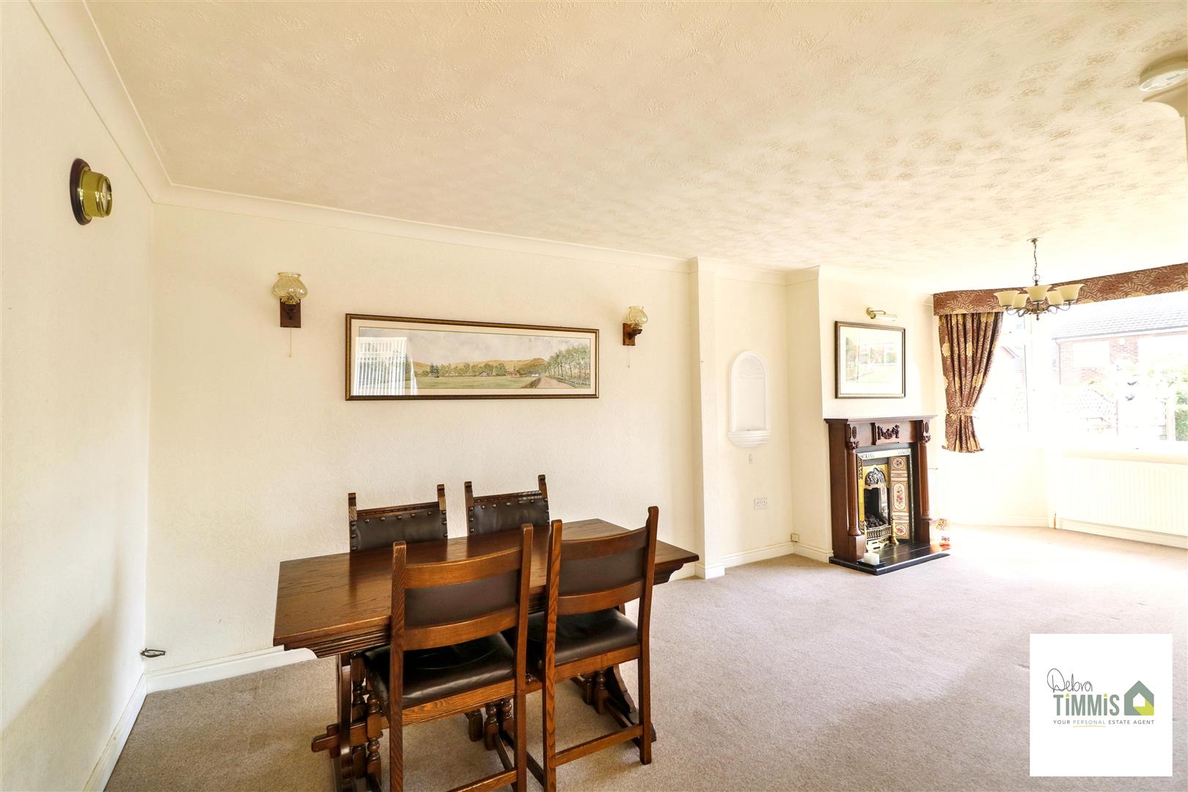
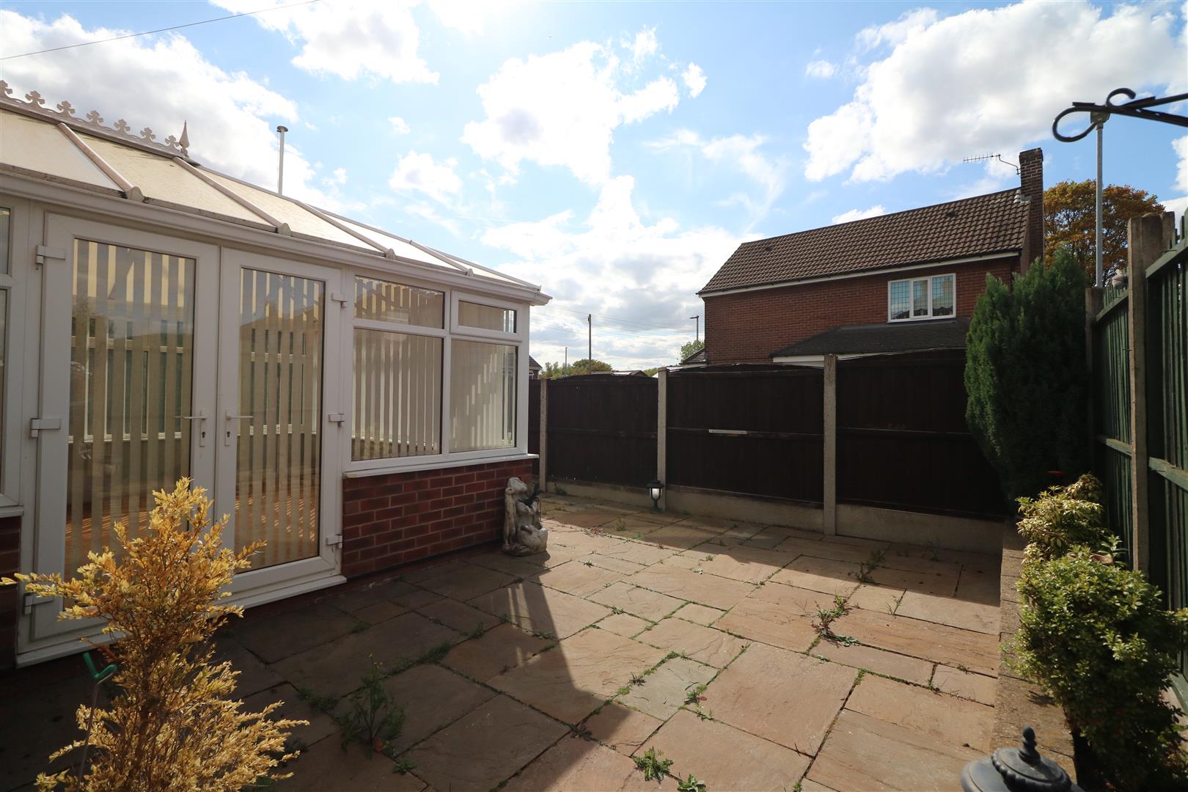
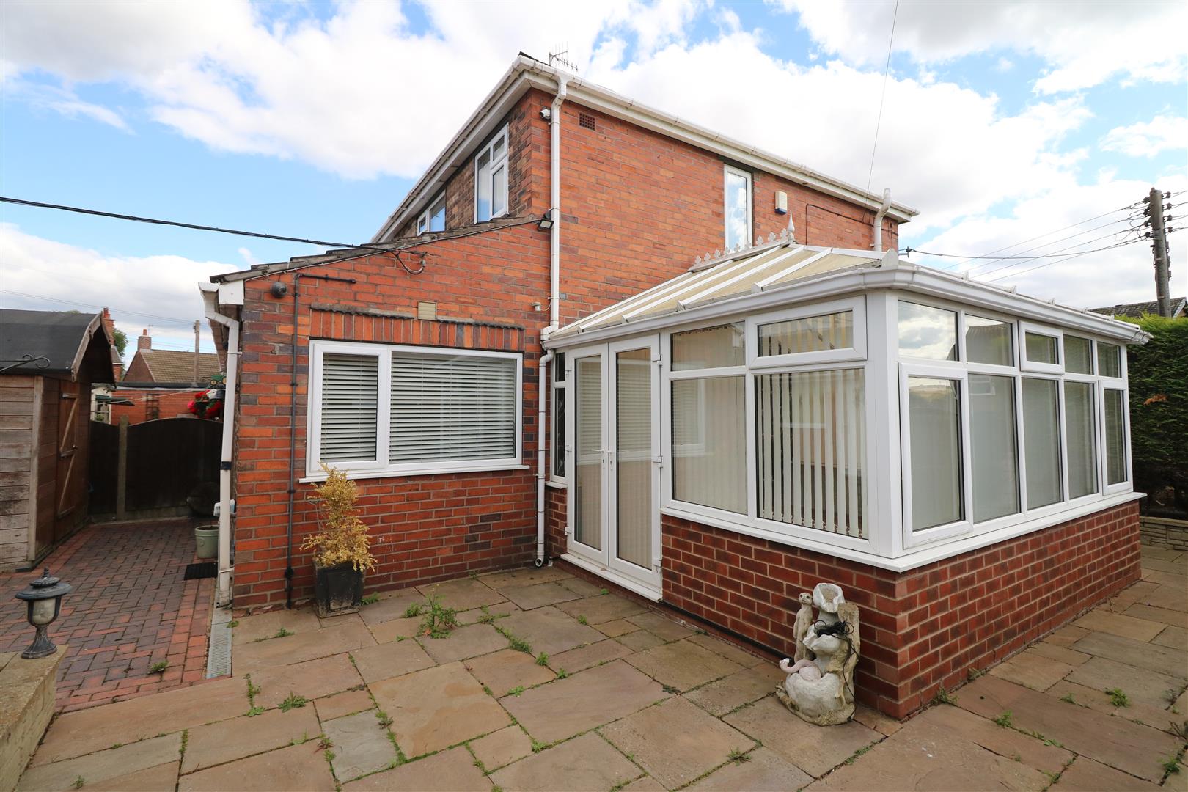
Upon entering, you are greeted by a welcoming entrance hall that leads into an open-plan lounge and dining room, perfect for entertaining guests or enjoying family time. The addition of a conservatory enhances the living space, allowing for an abundance of natural light and a lovely view of the garden.
The house features two spacious rooms and a convenient box room, which can serve as a study or additional storage. The family bathroom is well-appointed, catering to the needs of the household.
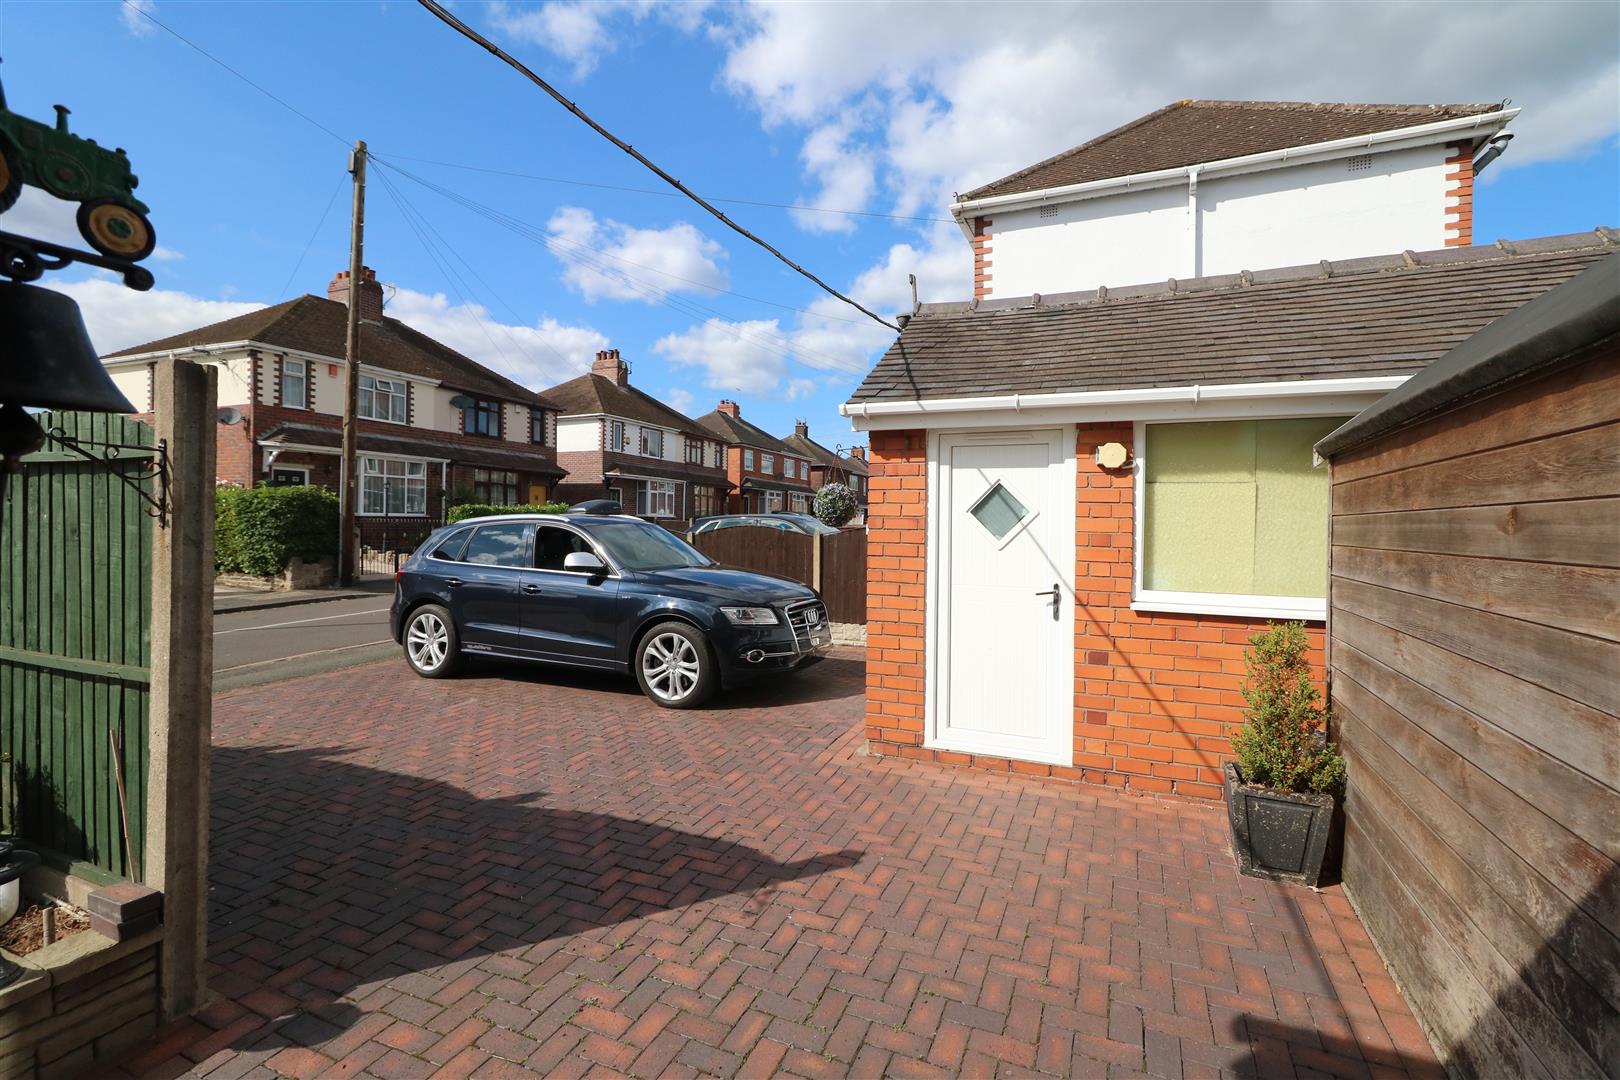
This property benefits from double glazing and central heating, ensuring comfort throughout the year. Ample off-road parking is available, along with a single garage, providing secure storage for vehicles or outdoor equipment.
With no upward chain, this home is ready for you to move in without delay. Its popular location offers easy access to local amenities, schools, and transport links, making it an ideal choice for those seeking a vibrant community.
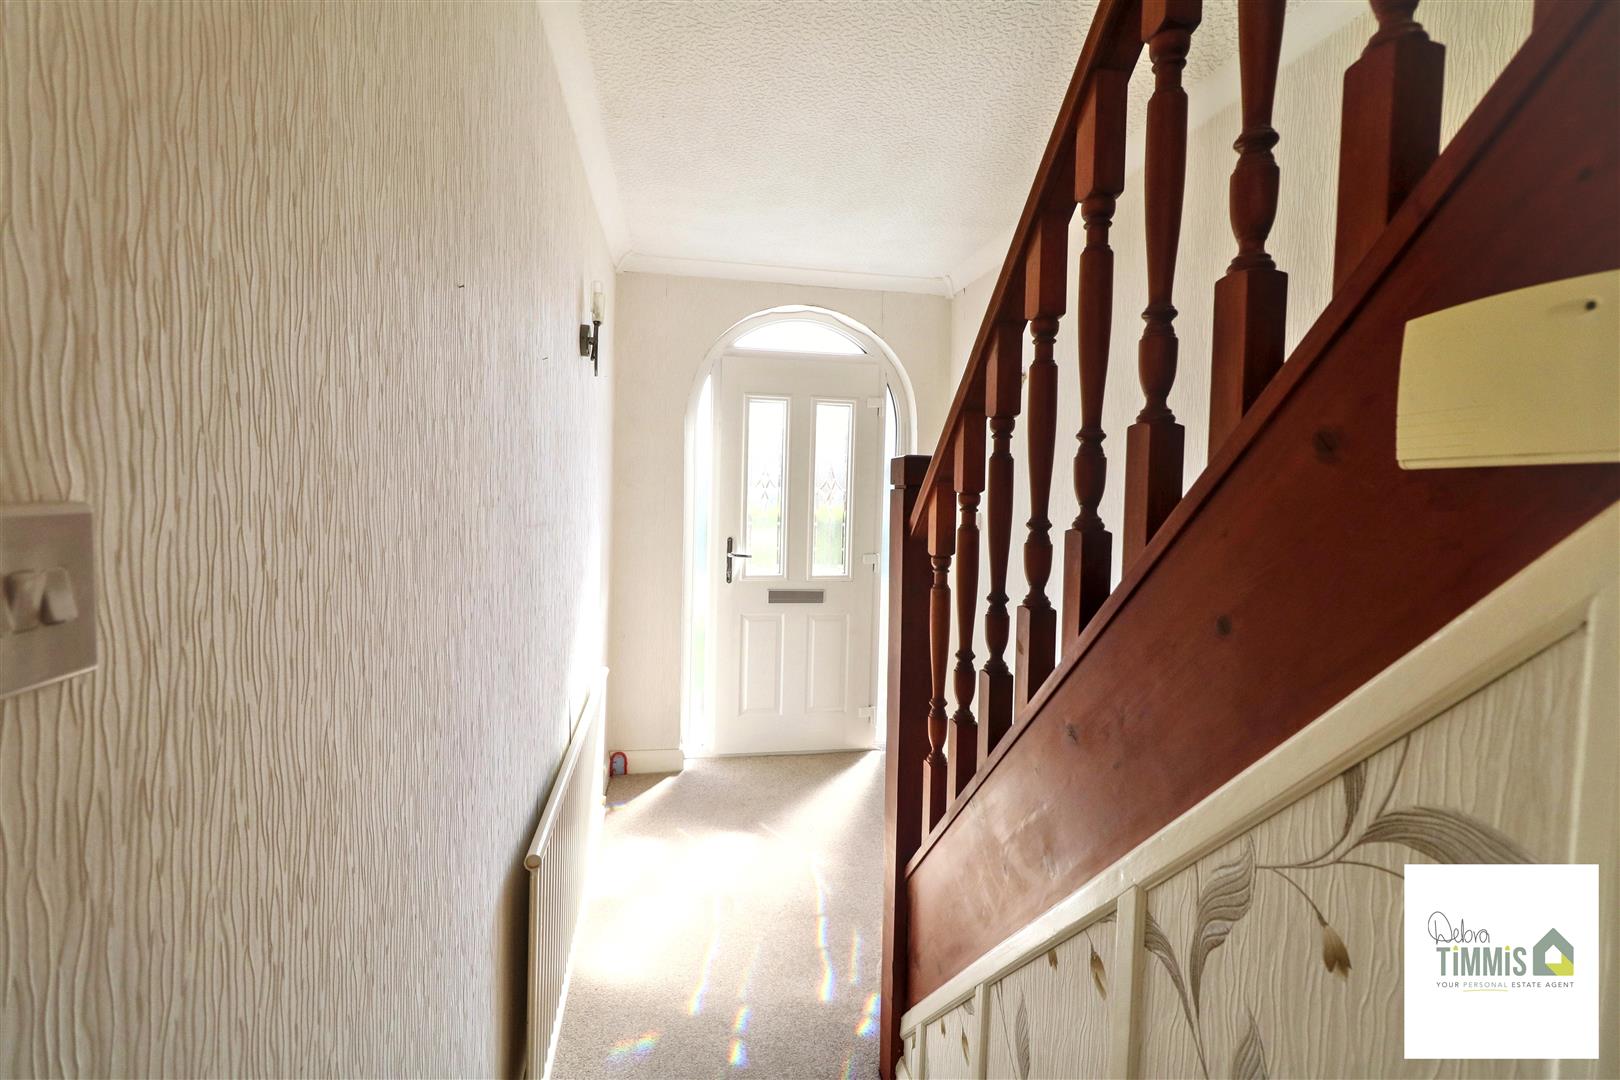
Entrance HallWith stairs off to the first floor. Radiator.
Open-Plan Lounge/Dining AreaL-shaped room
Conservatory (3.75 x 3.39 (12'3" x 11'1"))
Double glazed windows and double glazed French doors. Radiator.
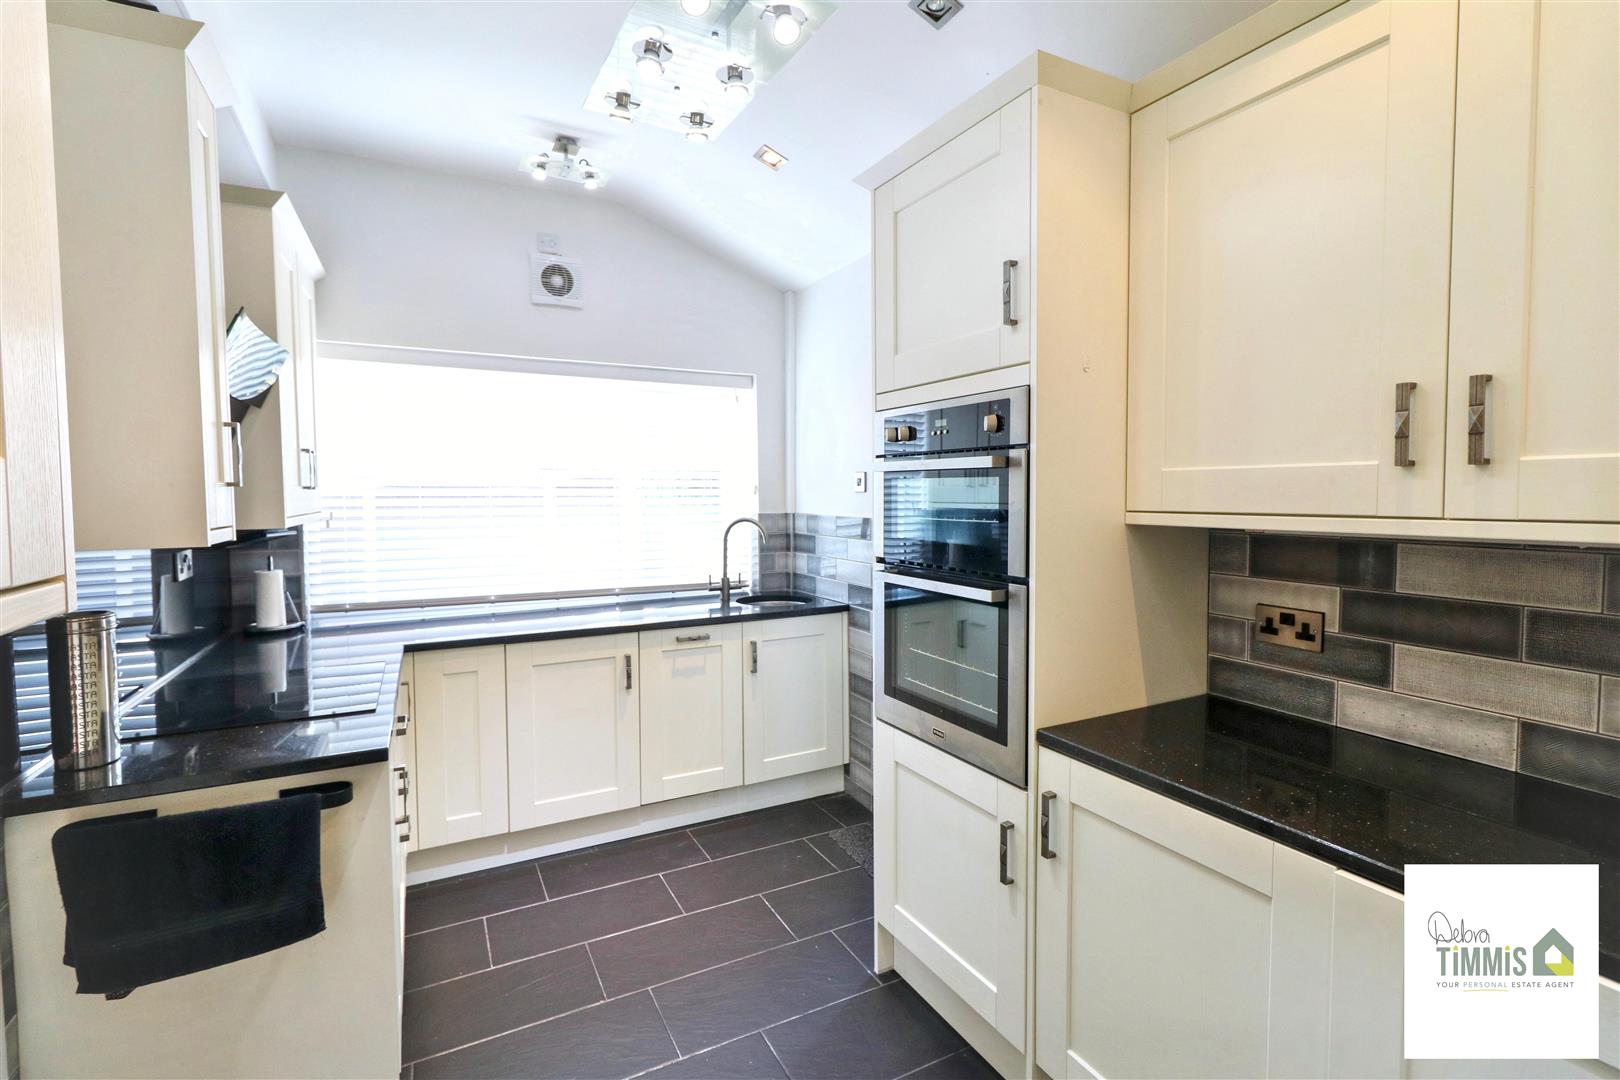
Kitchen (4.10 x 2.25 (13'5" x 7'4"))
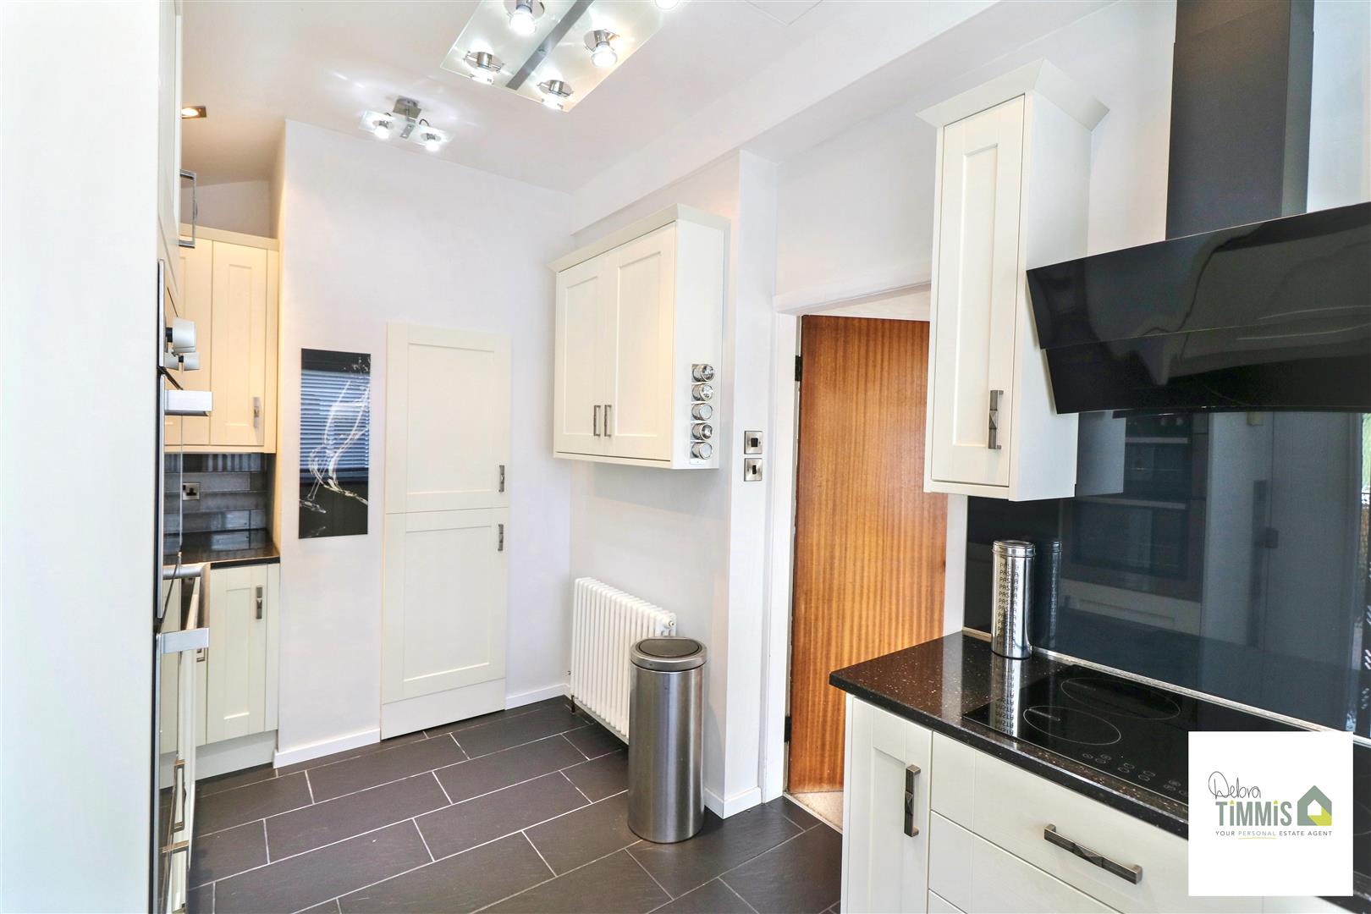
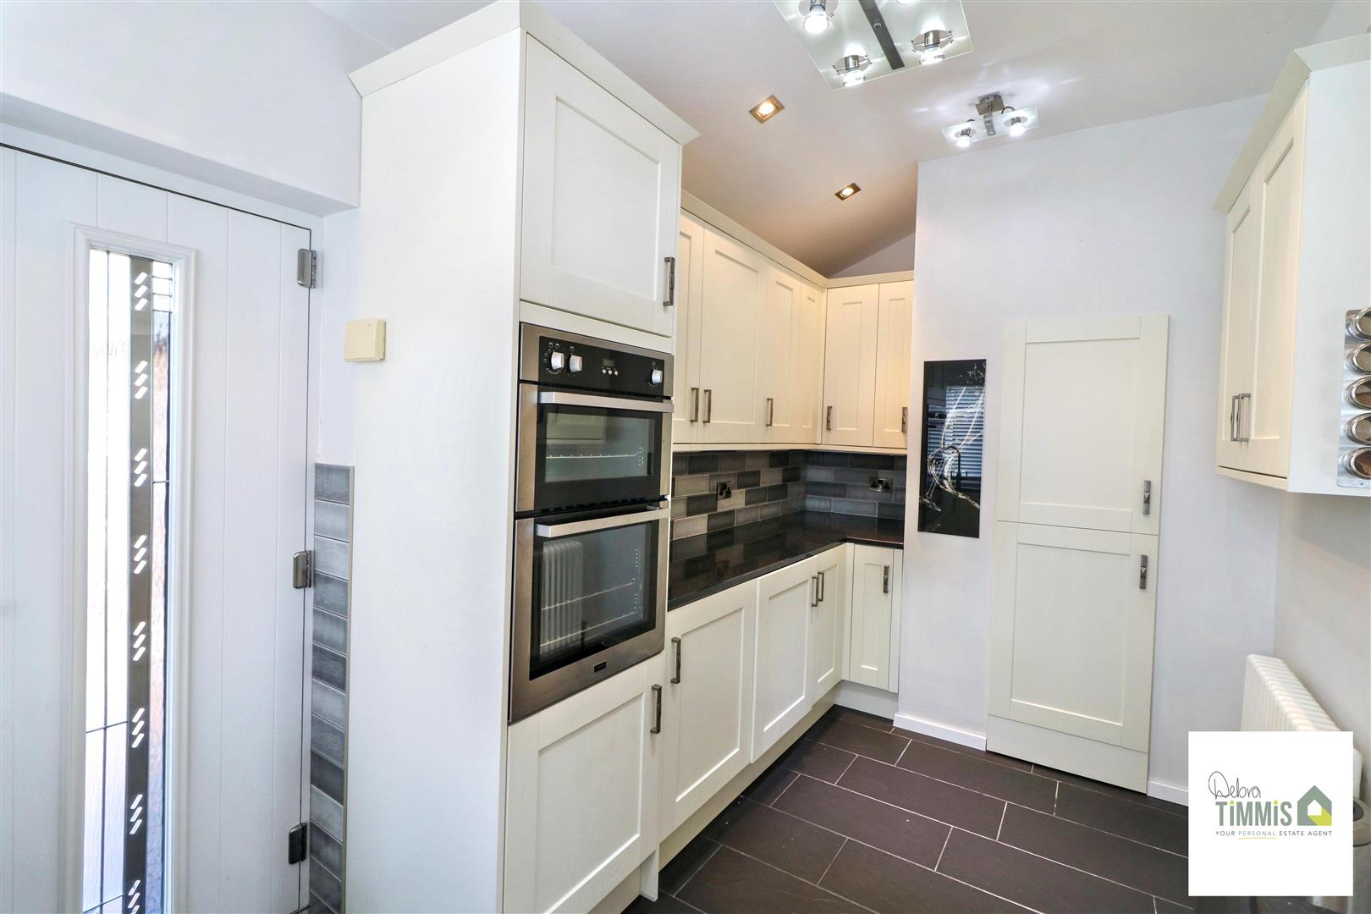
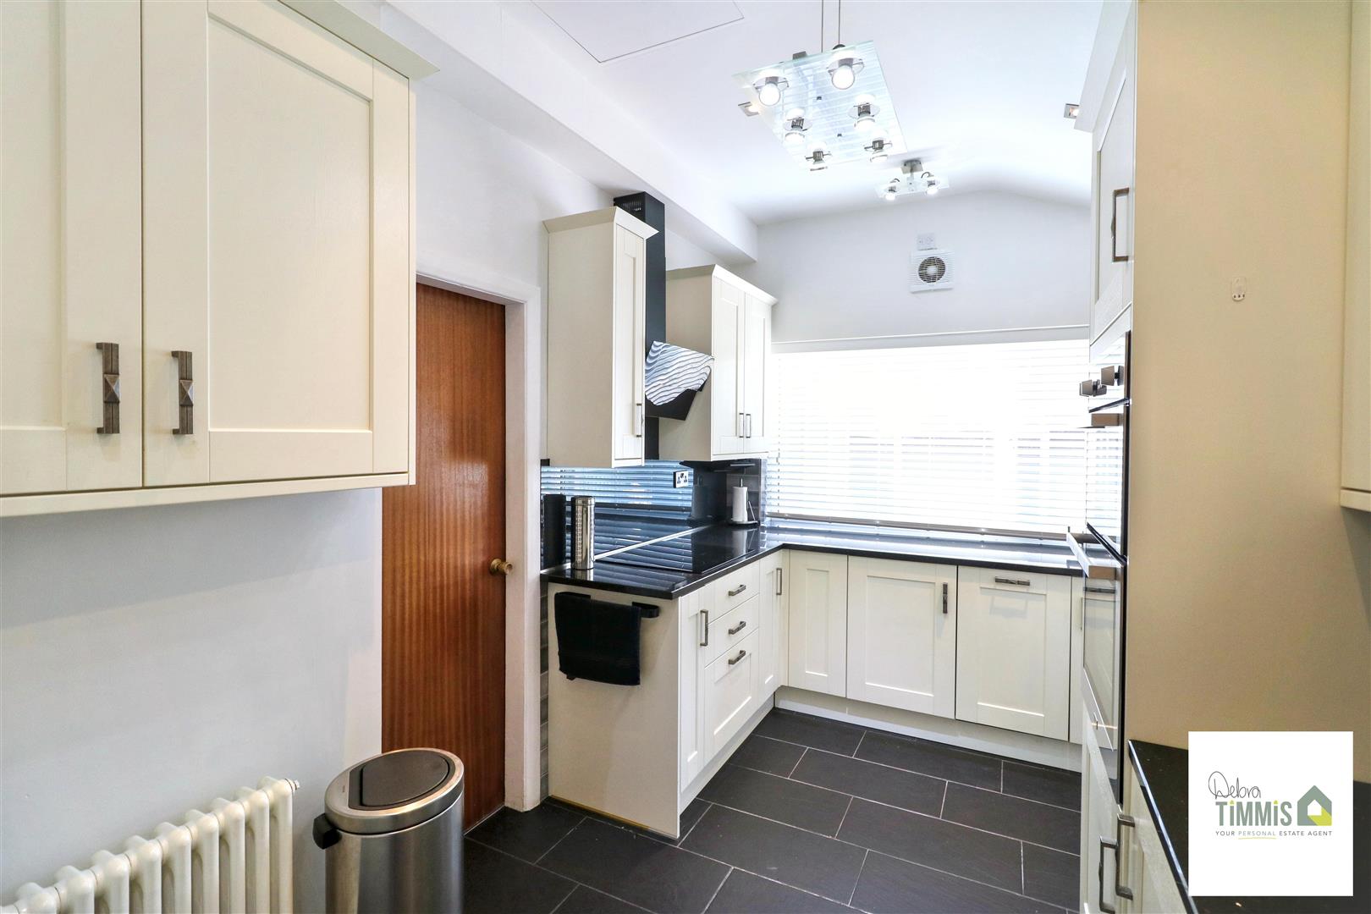
Well presented fitted kitchen with a range of wall mounted units, worktops incorporating drawers and cupboards below. Integral fridge, dishwasher. Electric hob and built-in oven. Double glazed window to the side. Rear door access. Access to the WC.
Separate WC (1.26 x 0.77 (4'1" x 2'6"))
Low level WC and wash and basin.
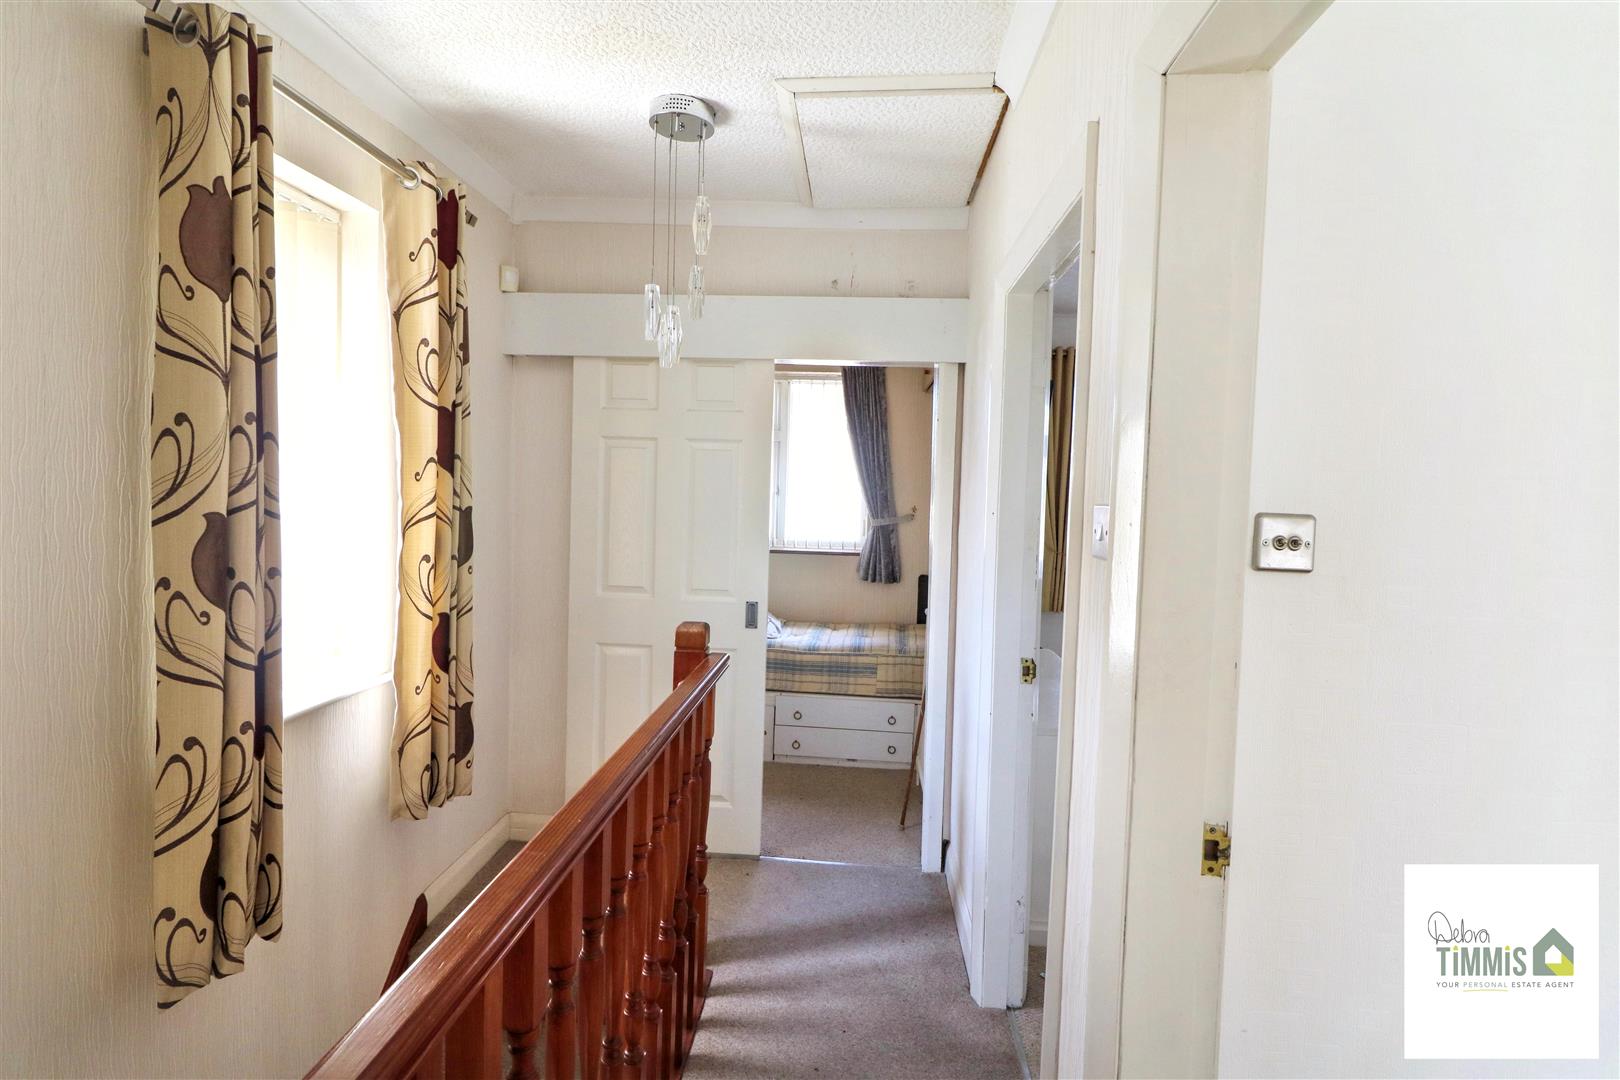
First FloorLandingDouble glazed window. Loft access.
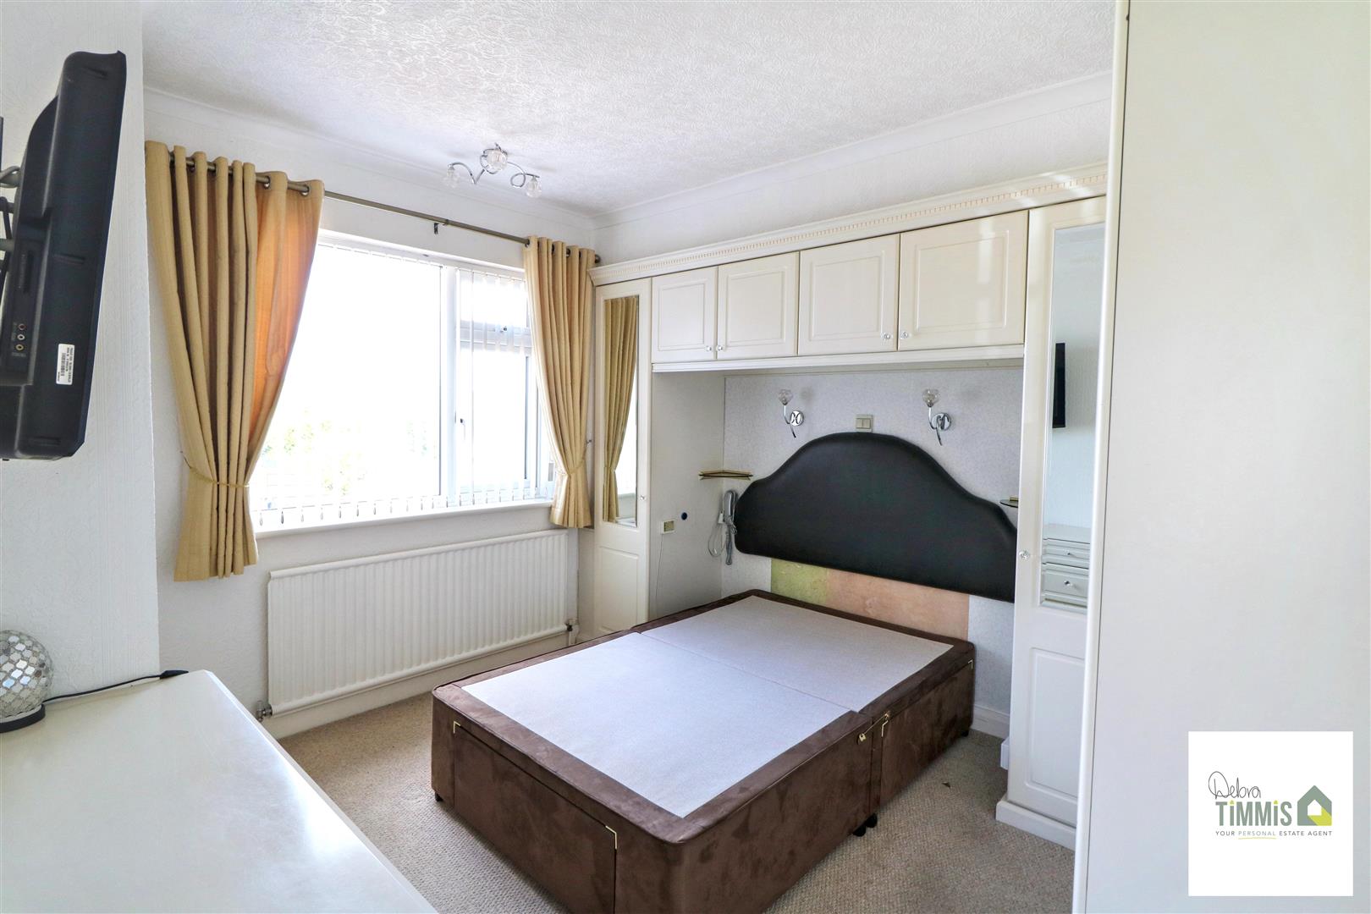
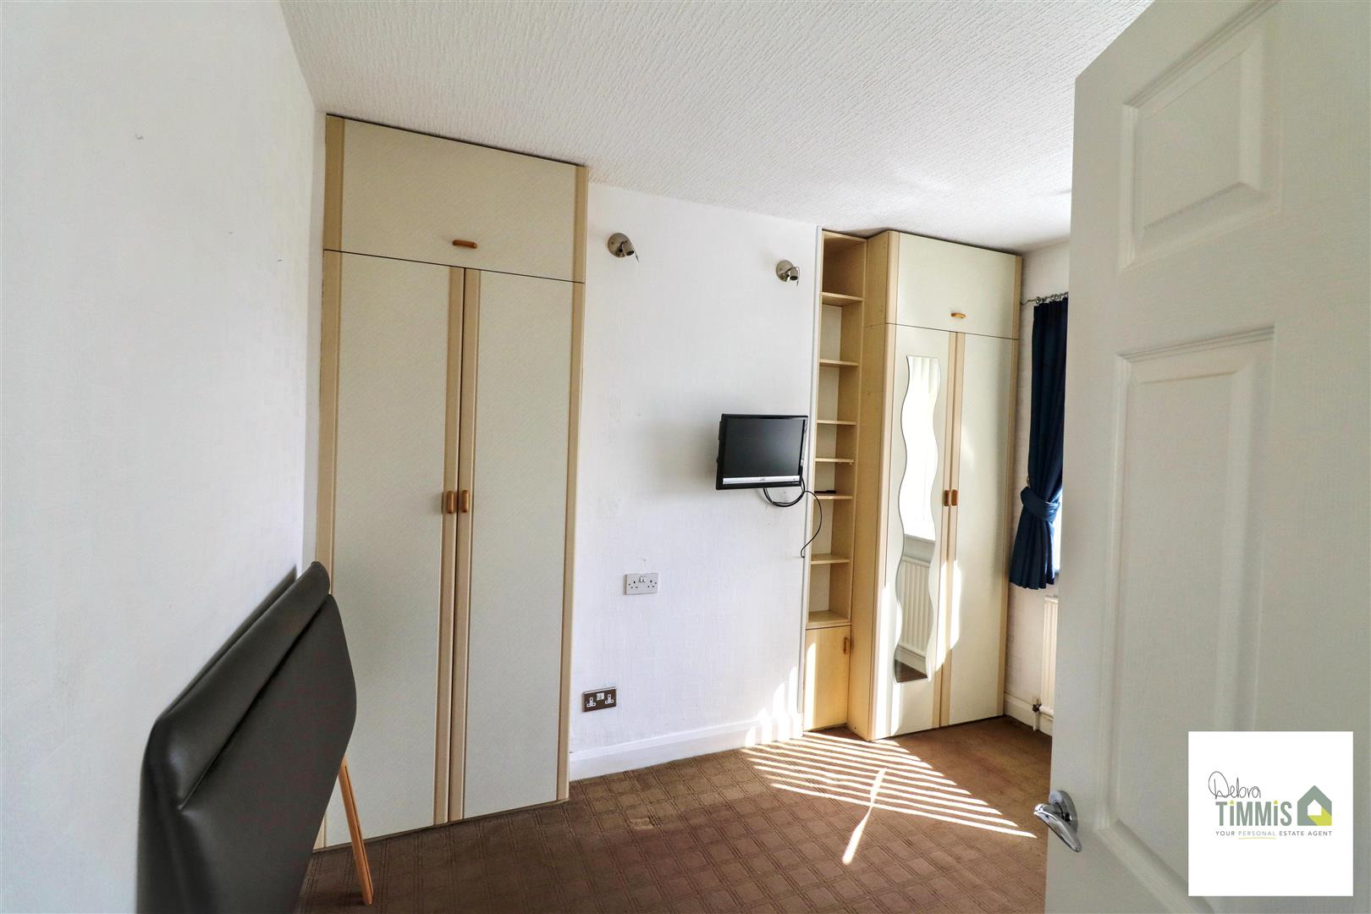
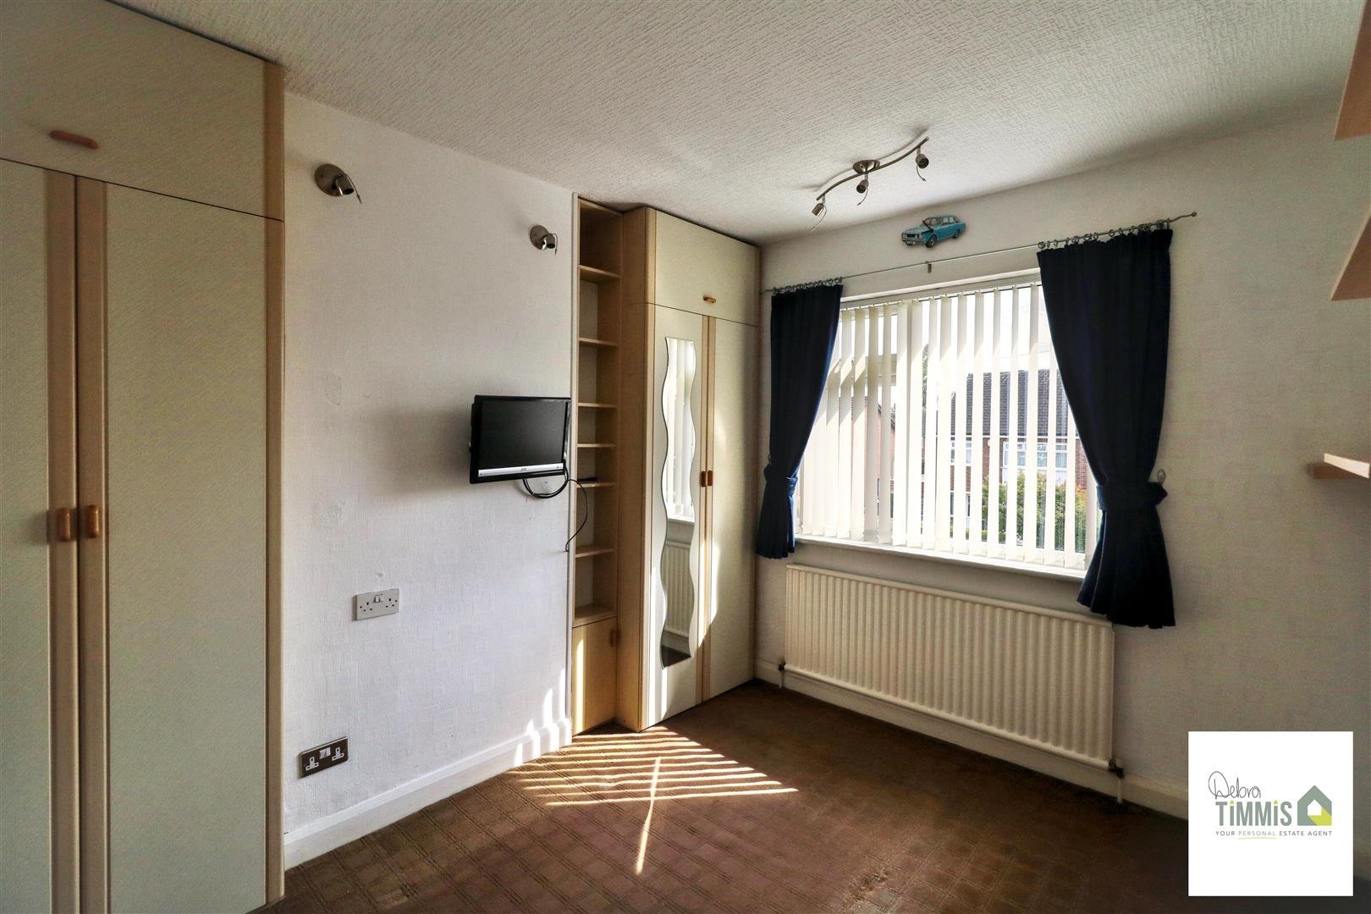
Bedroom One (3.32 x 3.00 into robe (10'10" x 9'10" into robe))
Double glazed window. Radiator. Wardrobes.
Bedroom Two (3.47 into robe x 3.05 (11'4" into robe x 10'0"))
Double glazed window. Radiator. Wardrobes.
Box Room (2.07 max x 1.72 (6'9" max x 5'7"))
Double glazed window.
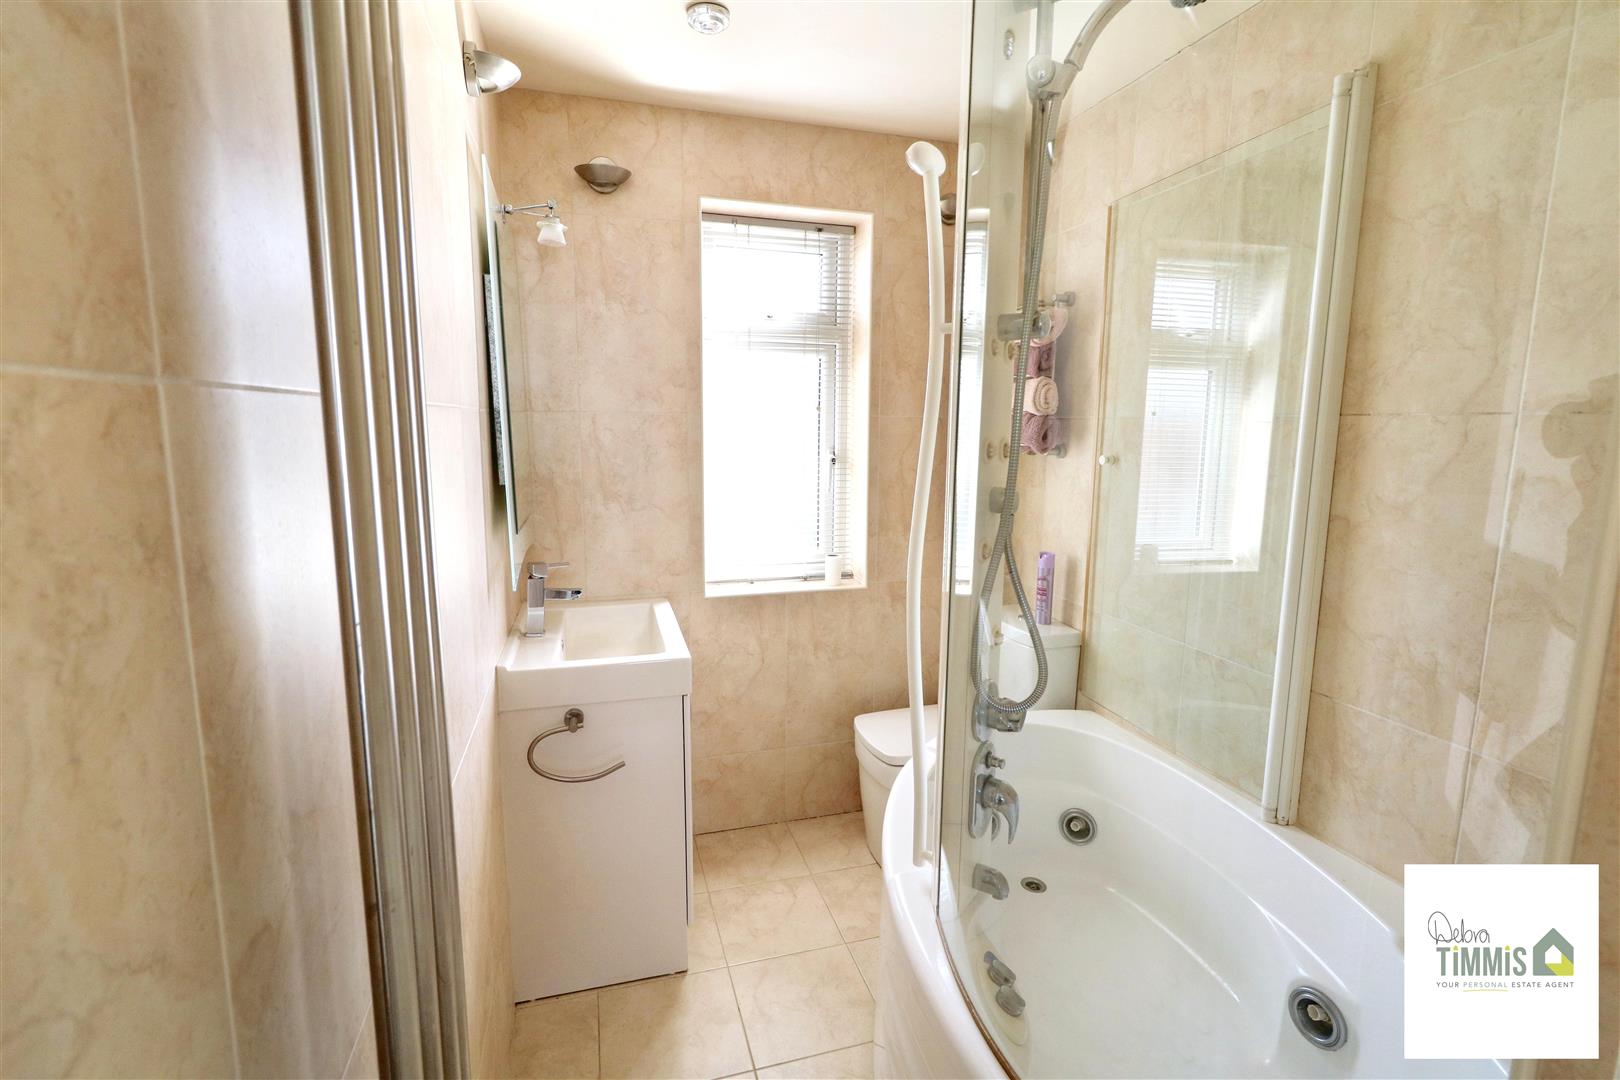
Bathroom (2.16 x 1.69 (7'1" x 5'6"))
White suite comprises, panel bath with shower over, vanity wash hand basin and low level WC.
ExternallyBoasting a corner plot. To the front aspect there is a lawn garden. Low maintenance gardens to the side and rear. Block paved driveway providing ample off road parking with access to the single garage.