Brief Description
STYLISH ground floor apartment ready to view- BEAUTIFULLY PRESENTED all the way through - TWO BEDROOMS, MODERN BATHROOM & LOUNGE/FITTED KITCHEN - this apartment is ready to move in - ideal as a STARTER home - to view you need to pick up the phone - book yourself an appointment to view - DEBRA TIMMIS ESTATE AGENTS can arrange this for you.
Key Features
- WELL PRESENTED GROUND FLOOR APARTMENT
- ENTRANCE HALL
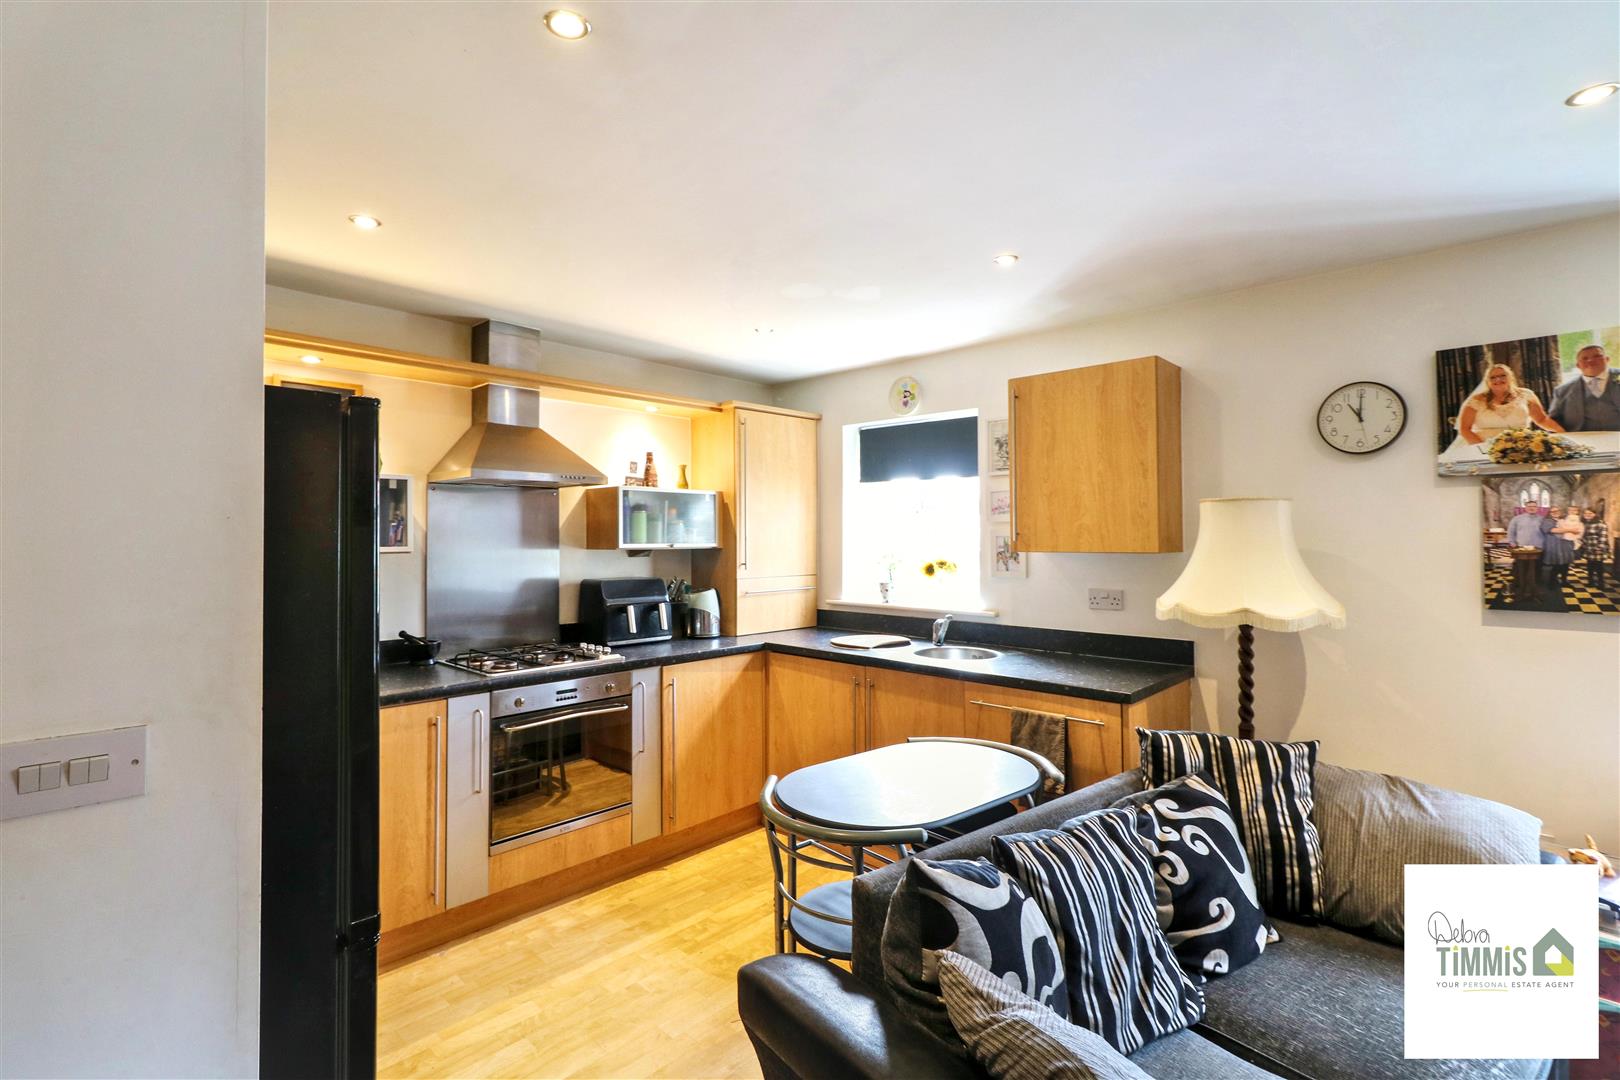
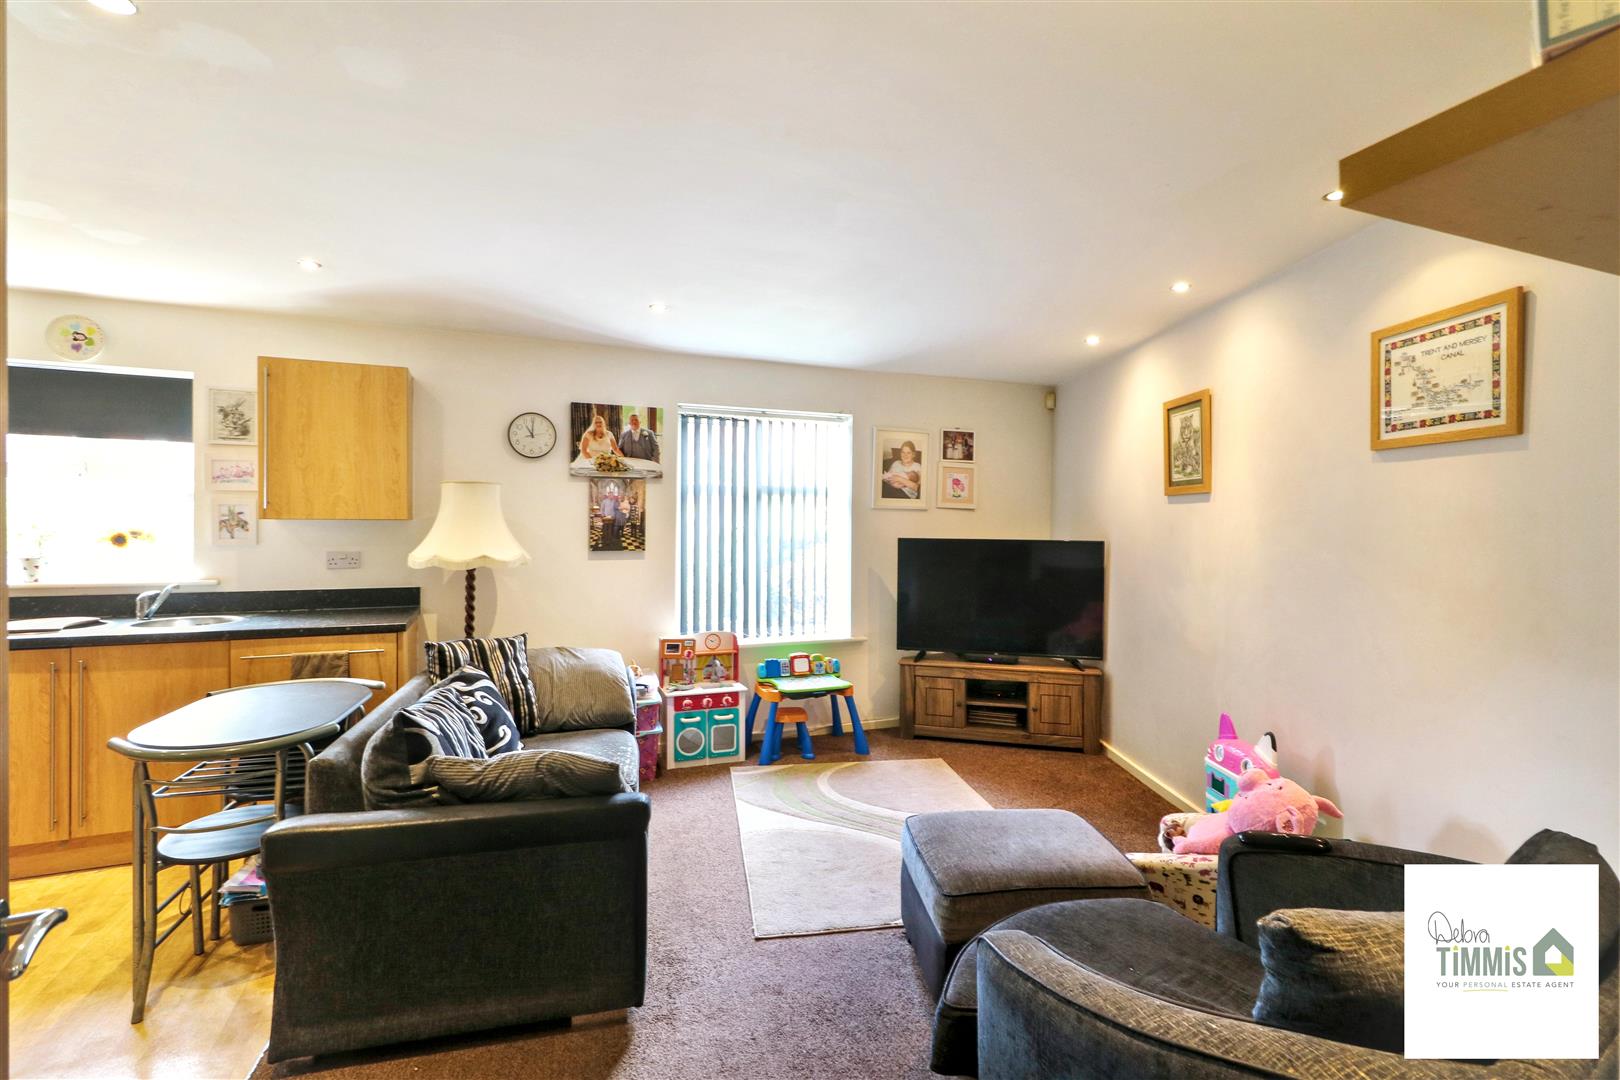
- OPEN-PLAN LOUNGE/KITCHEN
- TWO BEDROOMS
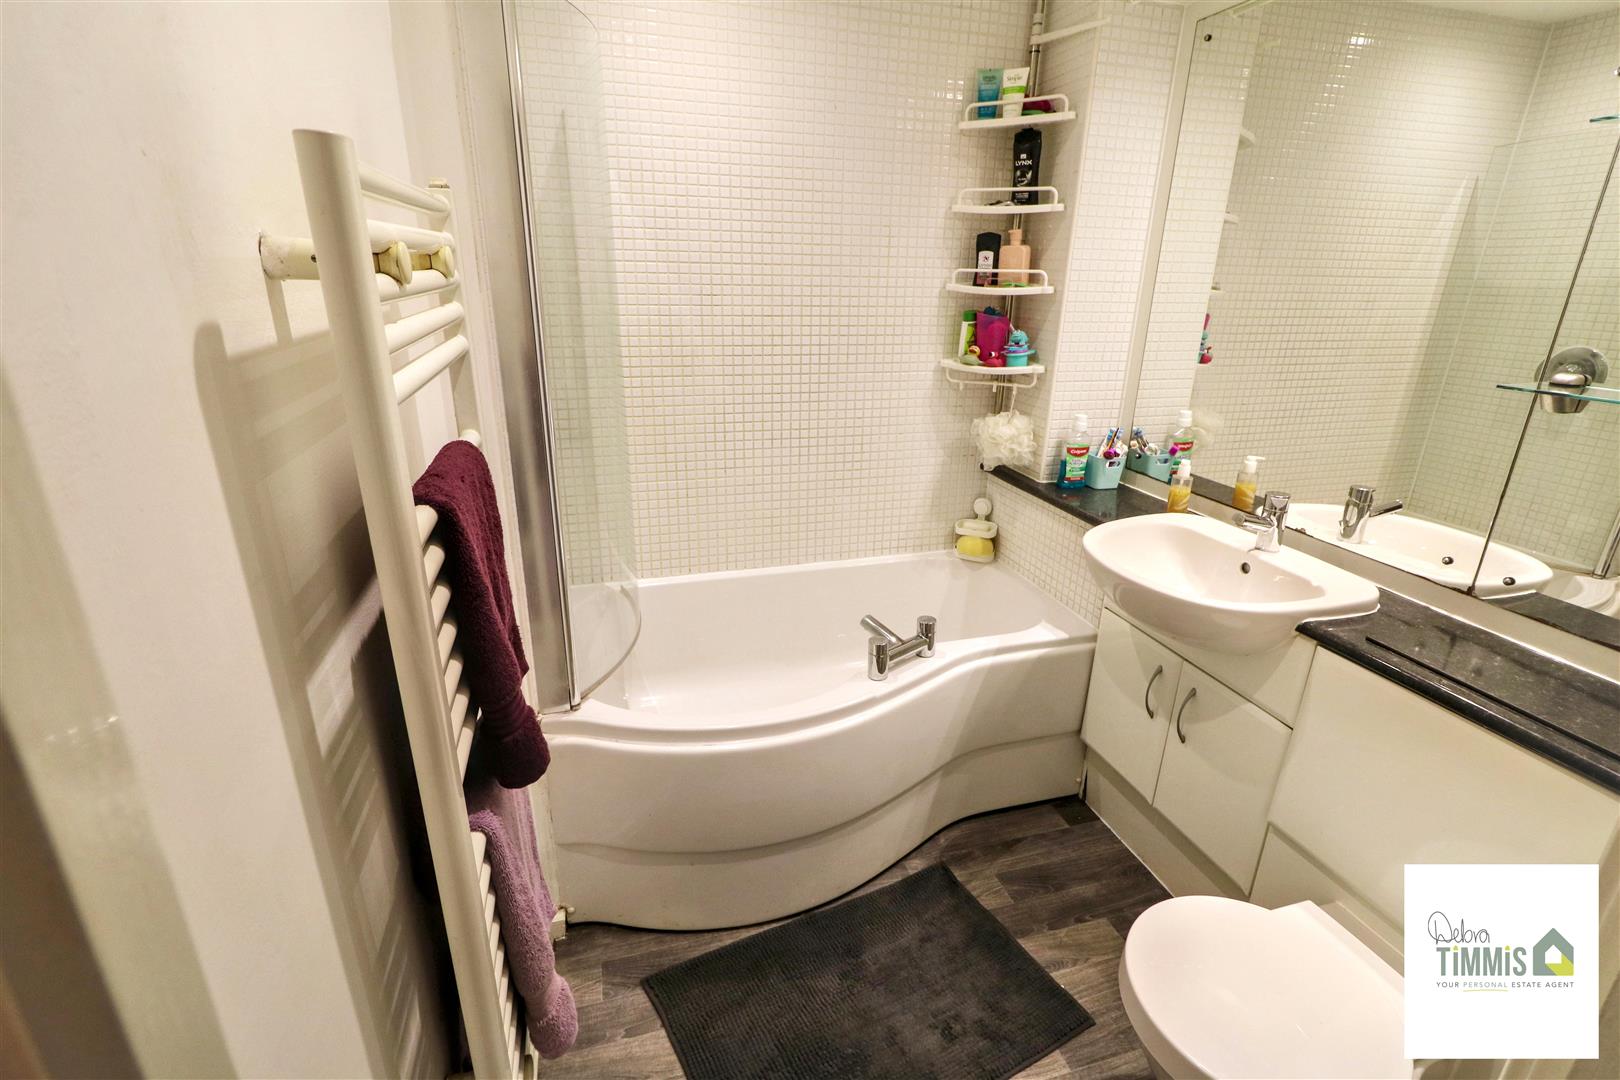
- MODERN BATHROOM
- DOUBLE GLAZING
- CENTRAL HEATING
- ALLOCATED PARKING
- POPULAR LOCATION
- VIEWING HIGHLY RECOMMENDED
Main Description
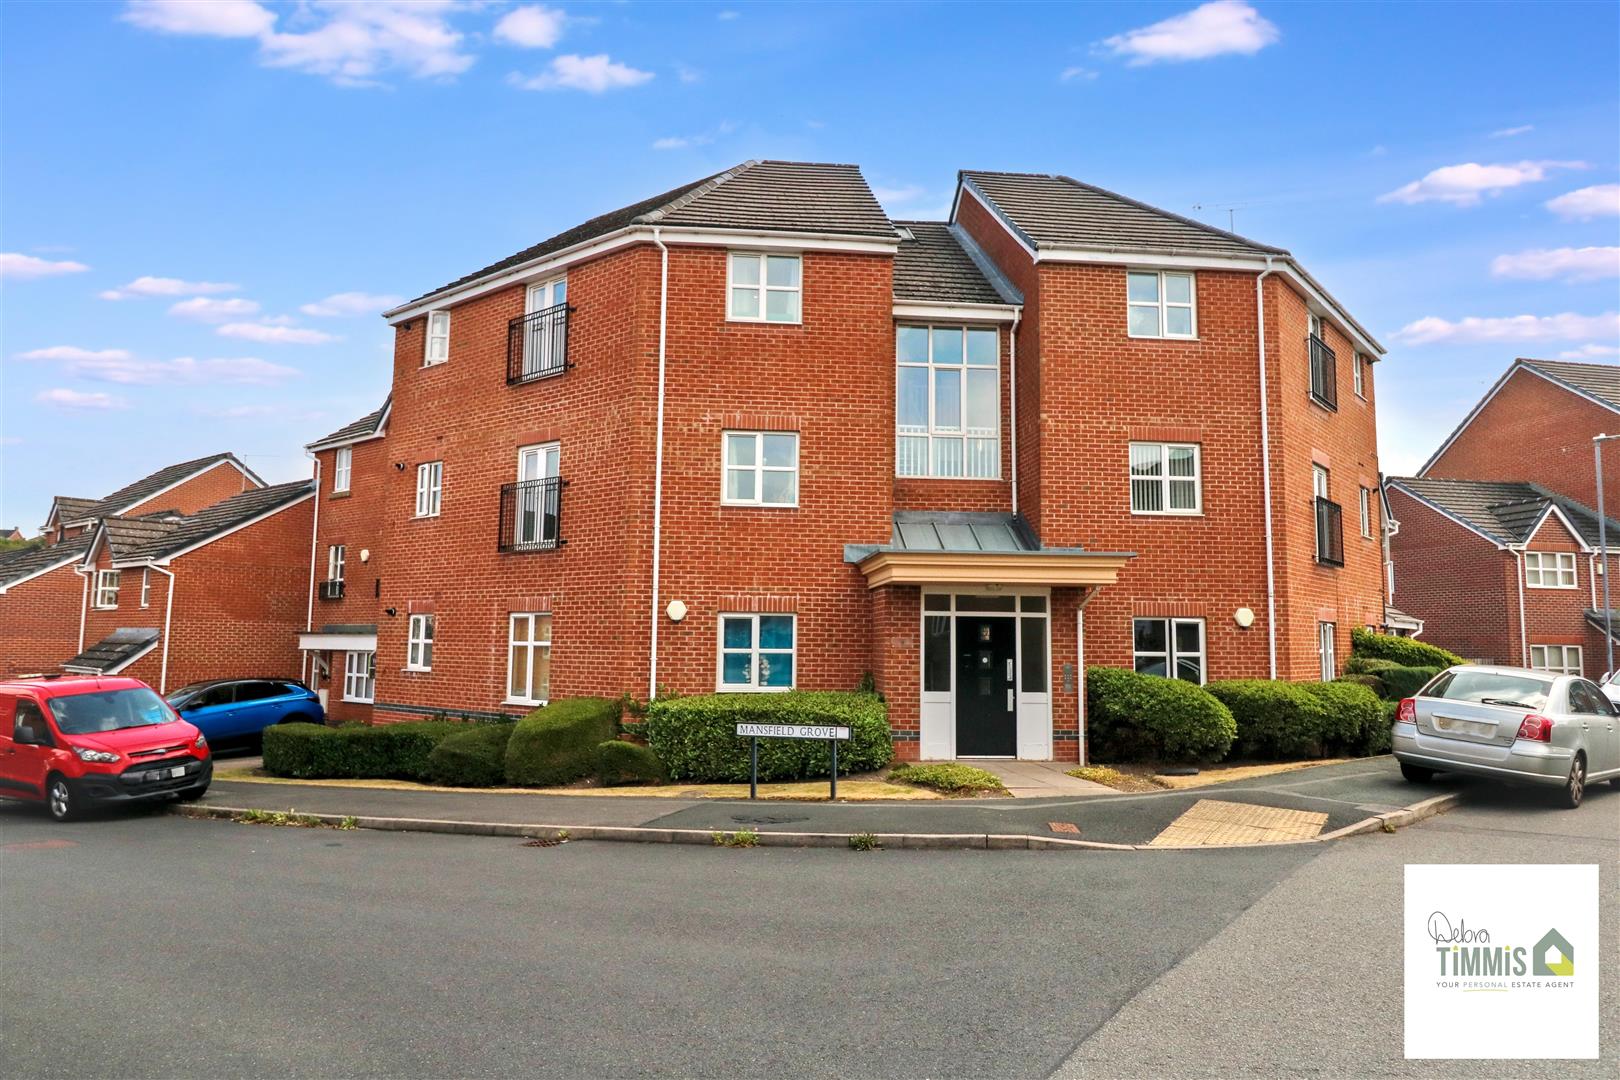
Welcome to this modern ground floor apartment located on Blithfield Way in the popular area of Norton Heights. This property presents a fantastic opportunity for those seeking a contemporary living space.
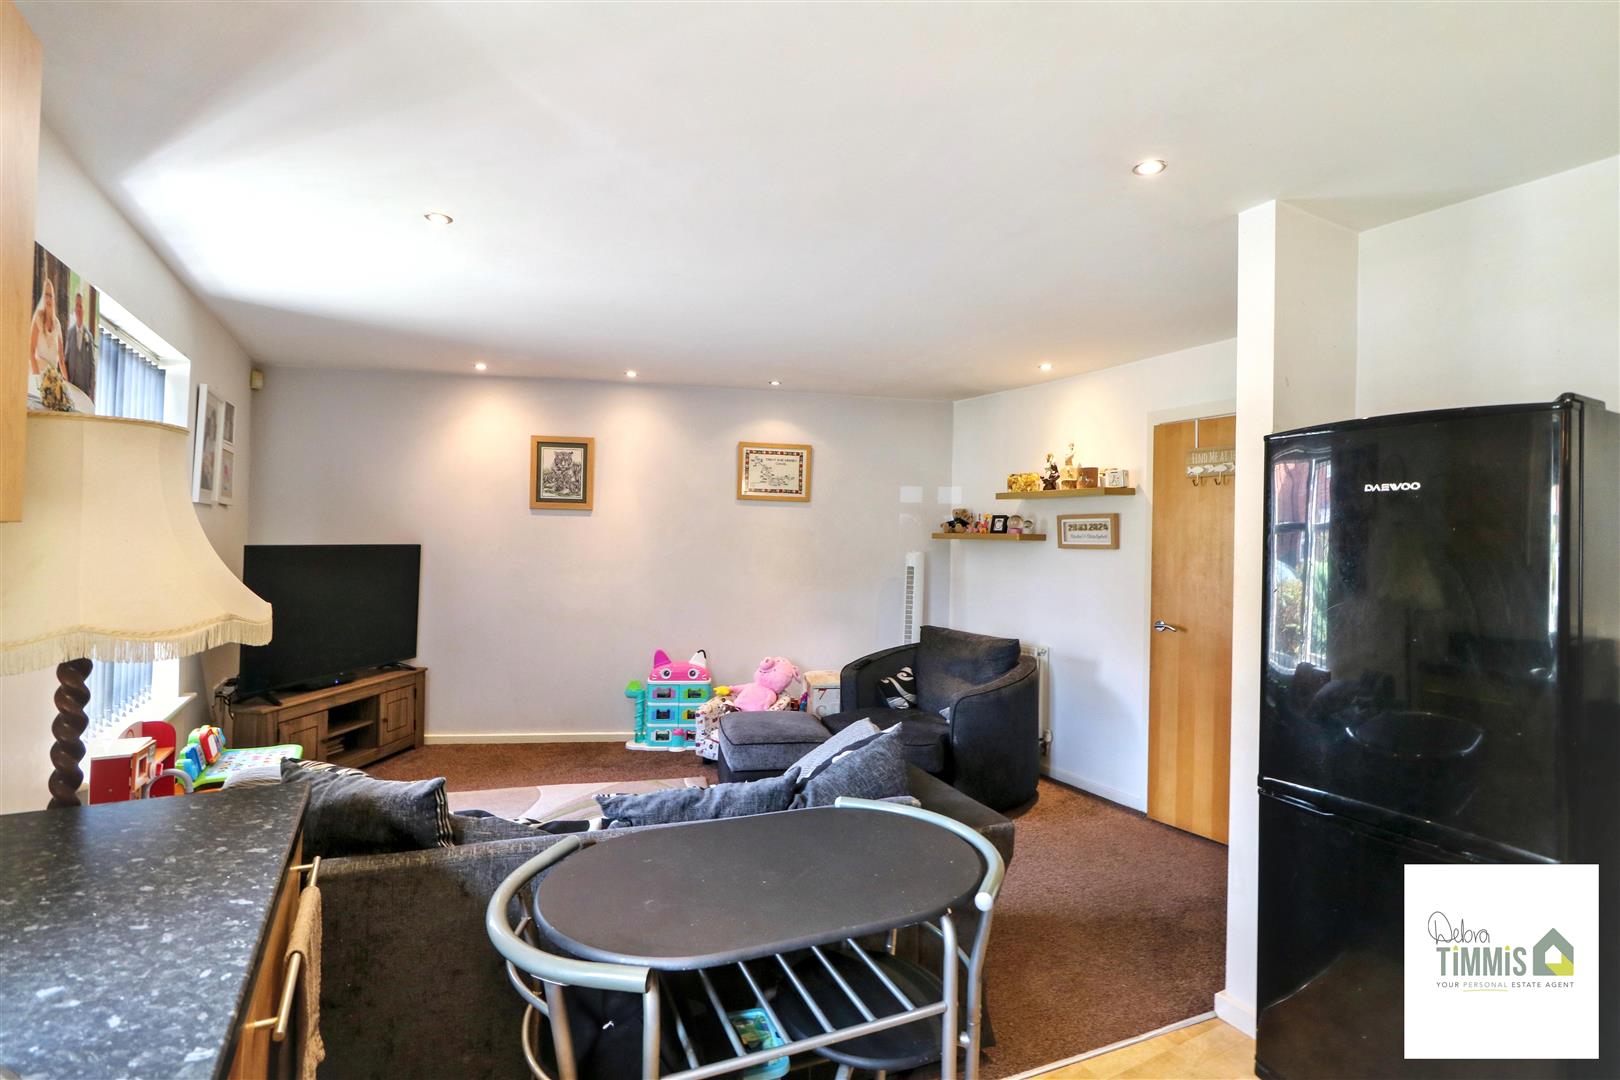
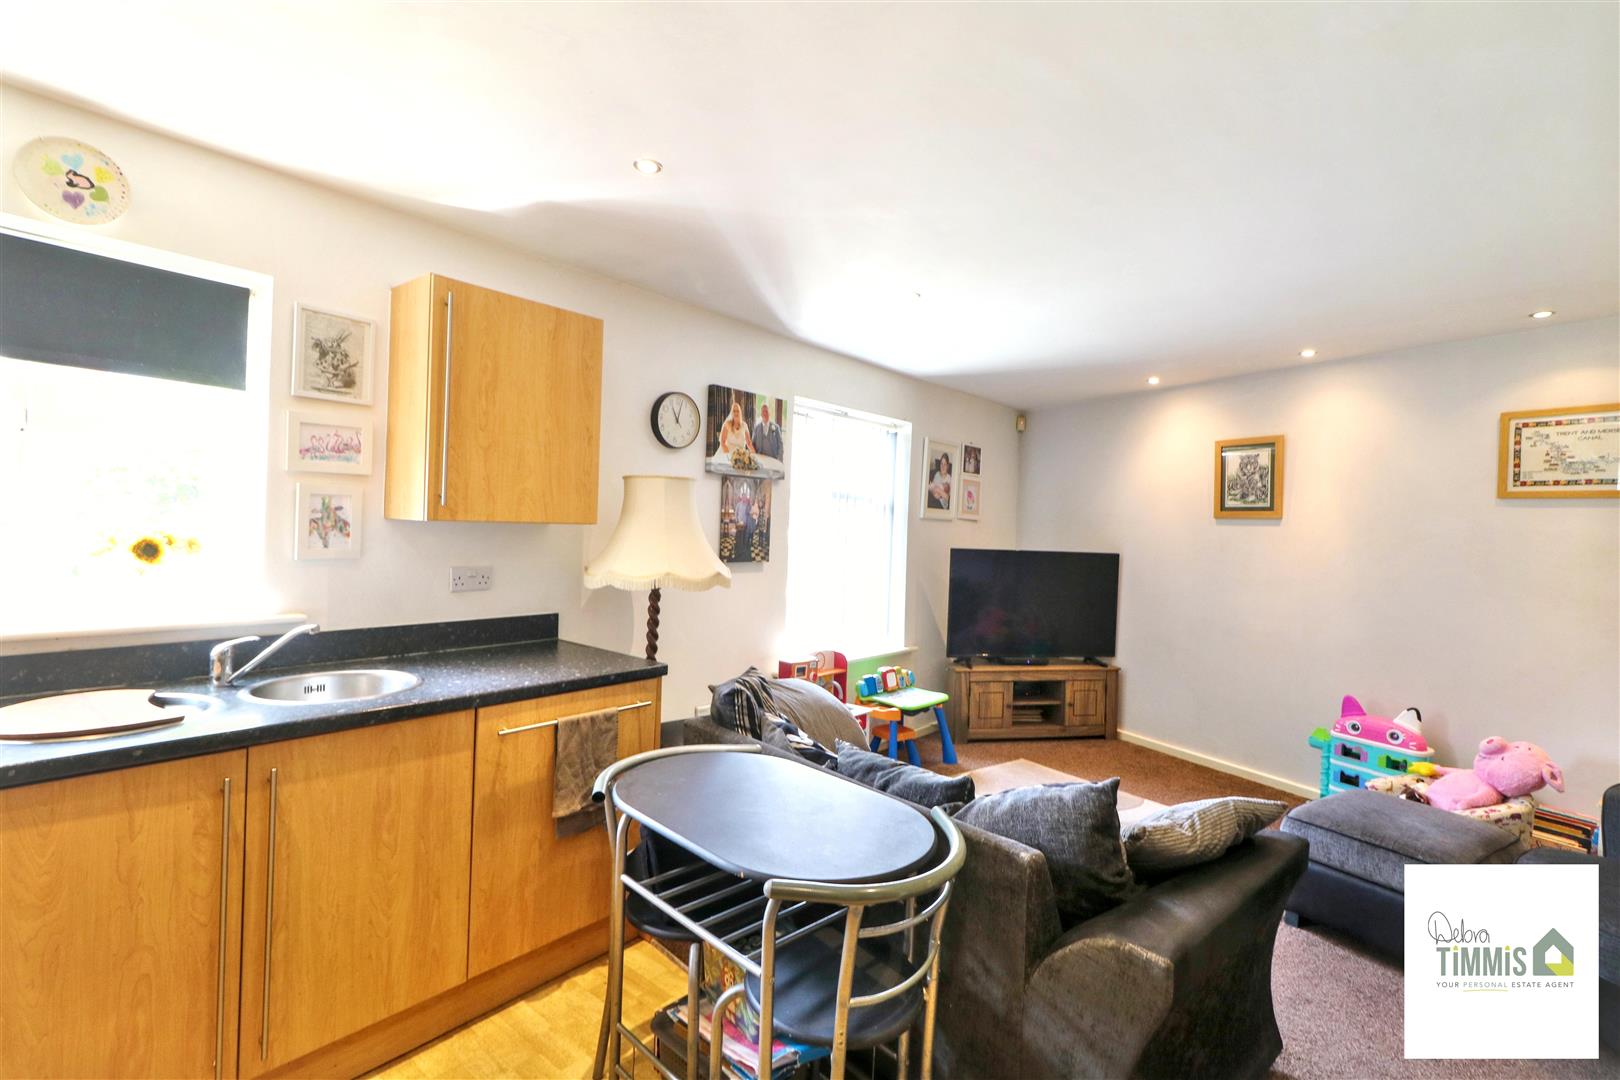
As you enter, you are greeted by a spacious entrance hall that leads into an inviting open-plan lounge and kitchen area, perfect for both relaxation and entertaining. The design maximises space and light, creating a warm and welcoming atmosphere. The apartment features two well-proportioned bedrooms, providing ample room for rest and personalisation. The modern bathroom is stylishly appointed, ensuring comfort and convenience.
Additional benefits of this property include double glazing and central heating, which contribute to a cosy environment throughout the year. For those with vehicles, allocated parking is available, adding to the practicality of this lovely home.
Given its appealing features and prime location, we highly recommend scheduling a viewing to fully appreciate what this apartment has to offer. Whether you are a first-time buyer or looking to downsize, this property is sure to meet your needs. Don’t miss out on this excellent opportunity to secure a modern apartment in Norton Heights.
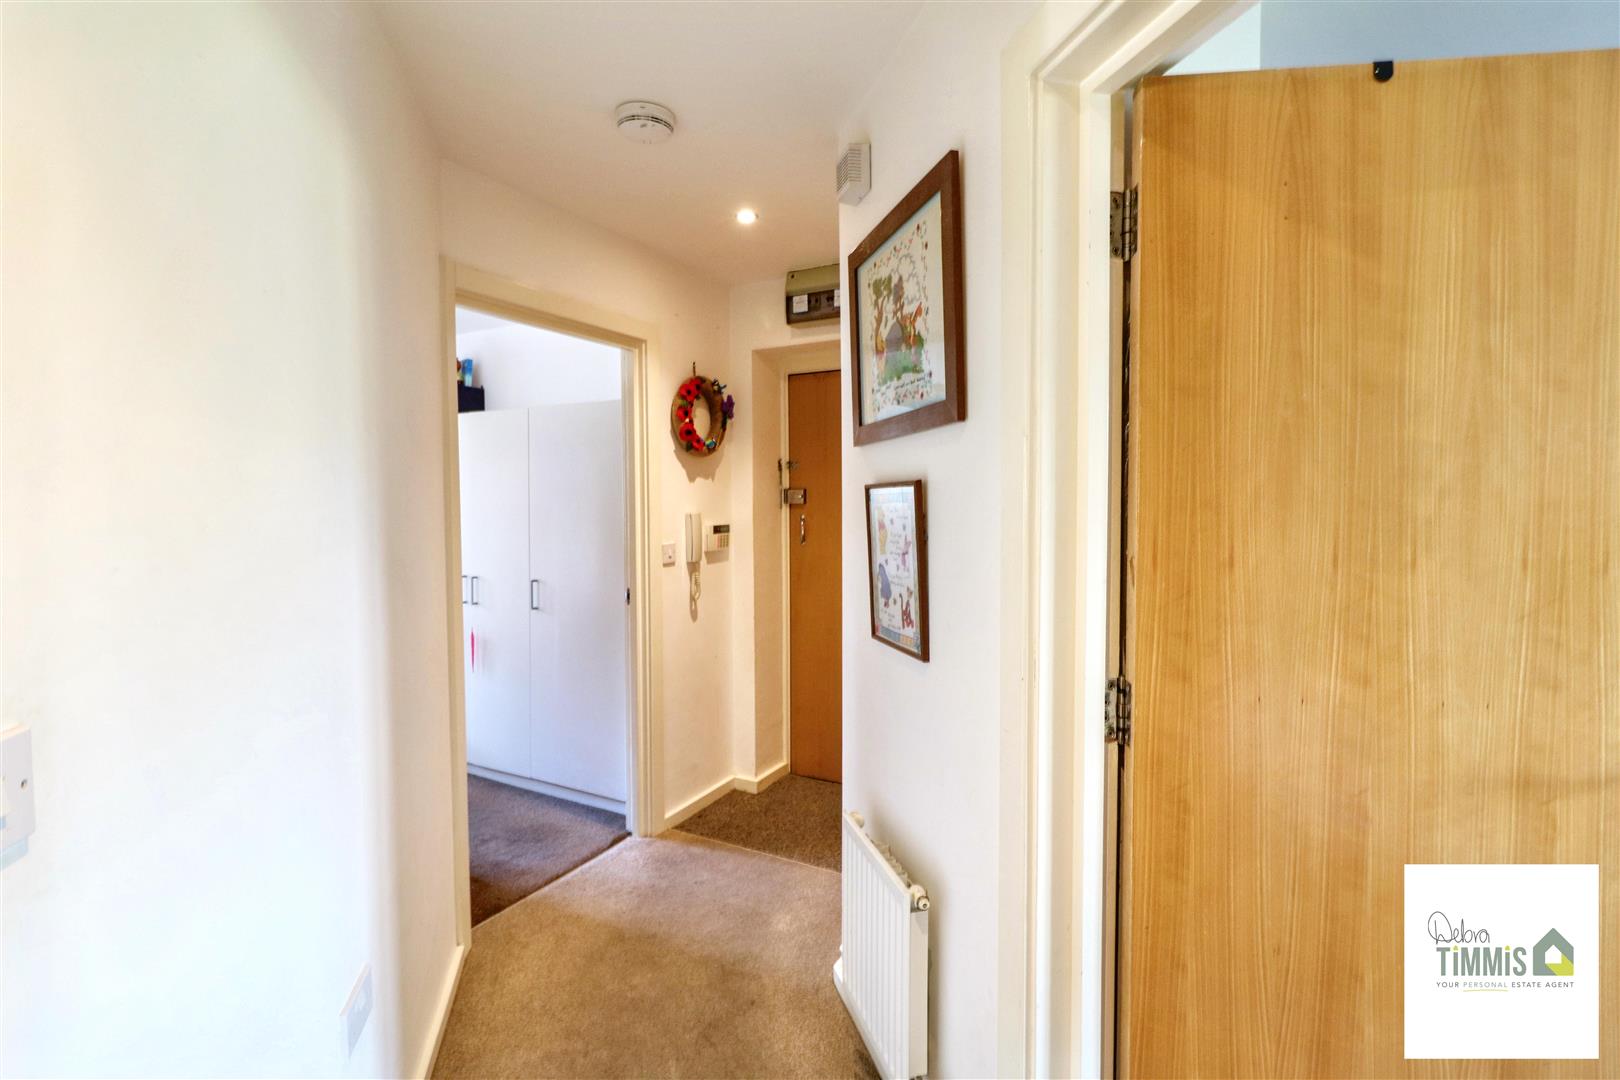
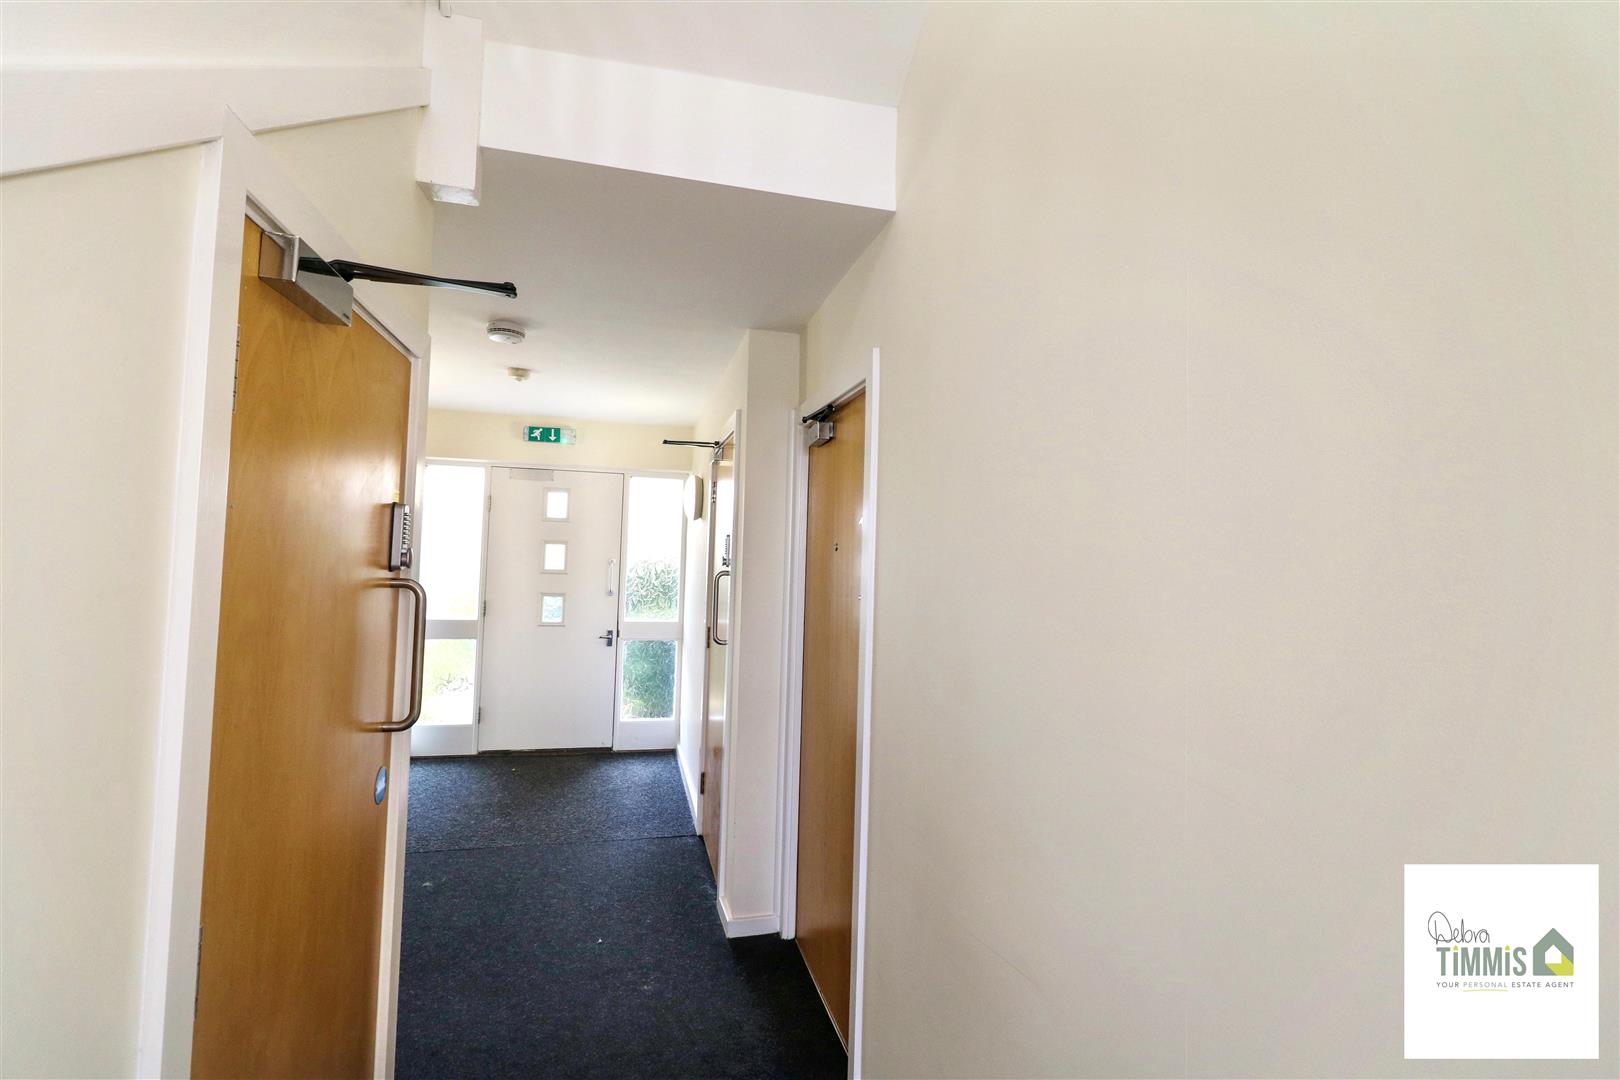
Entrance HallWith useful storage cupboard. Radiator.
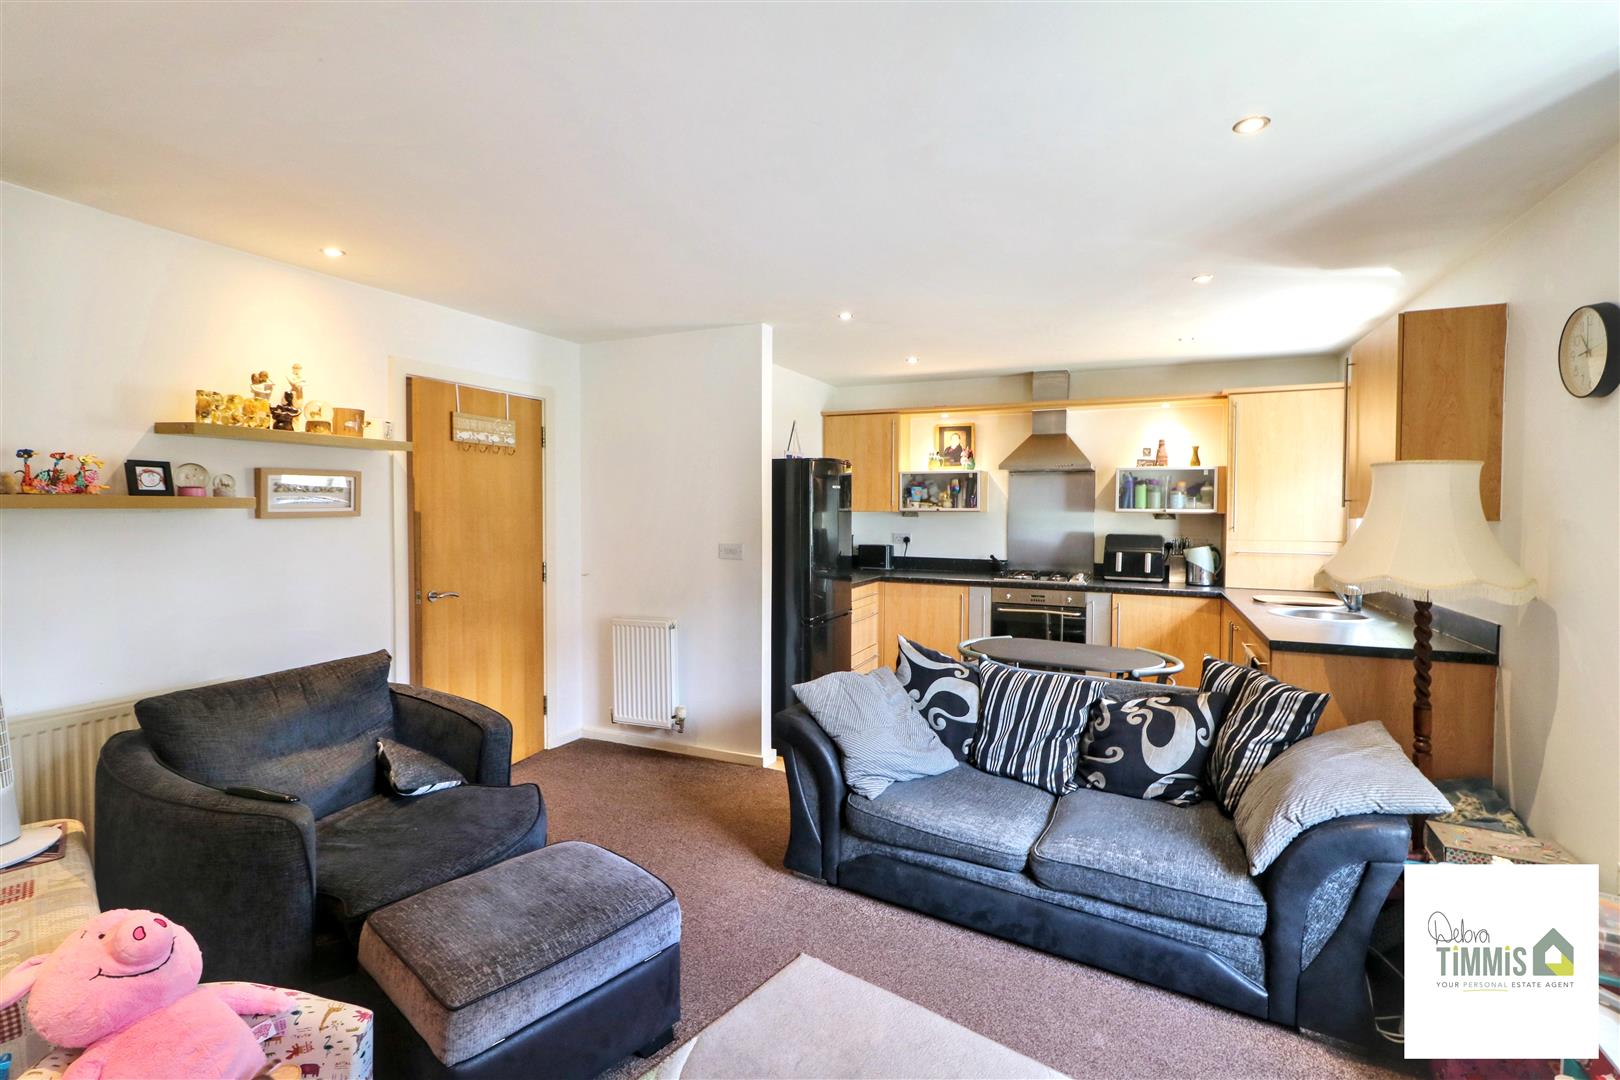
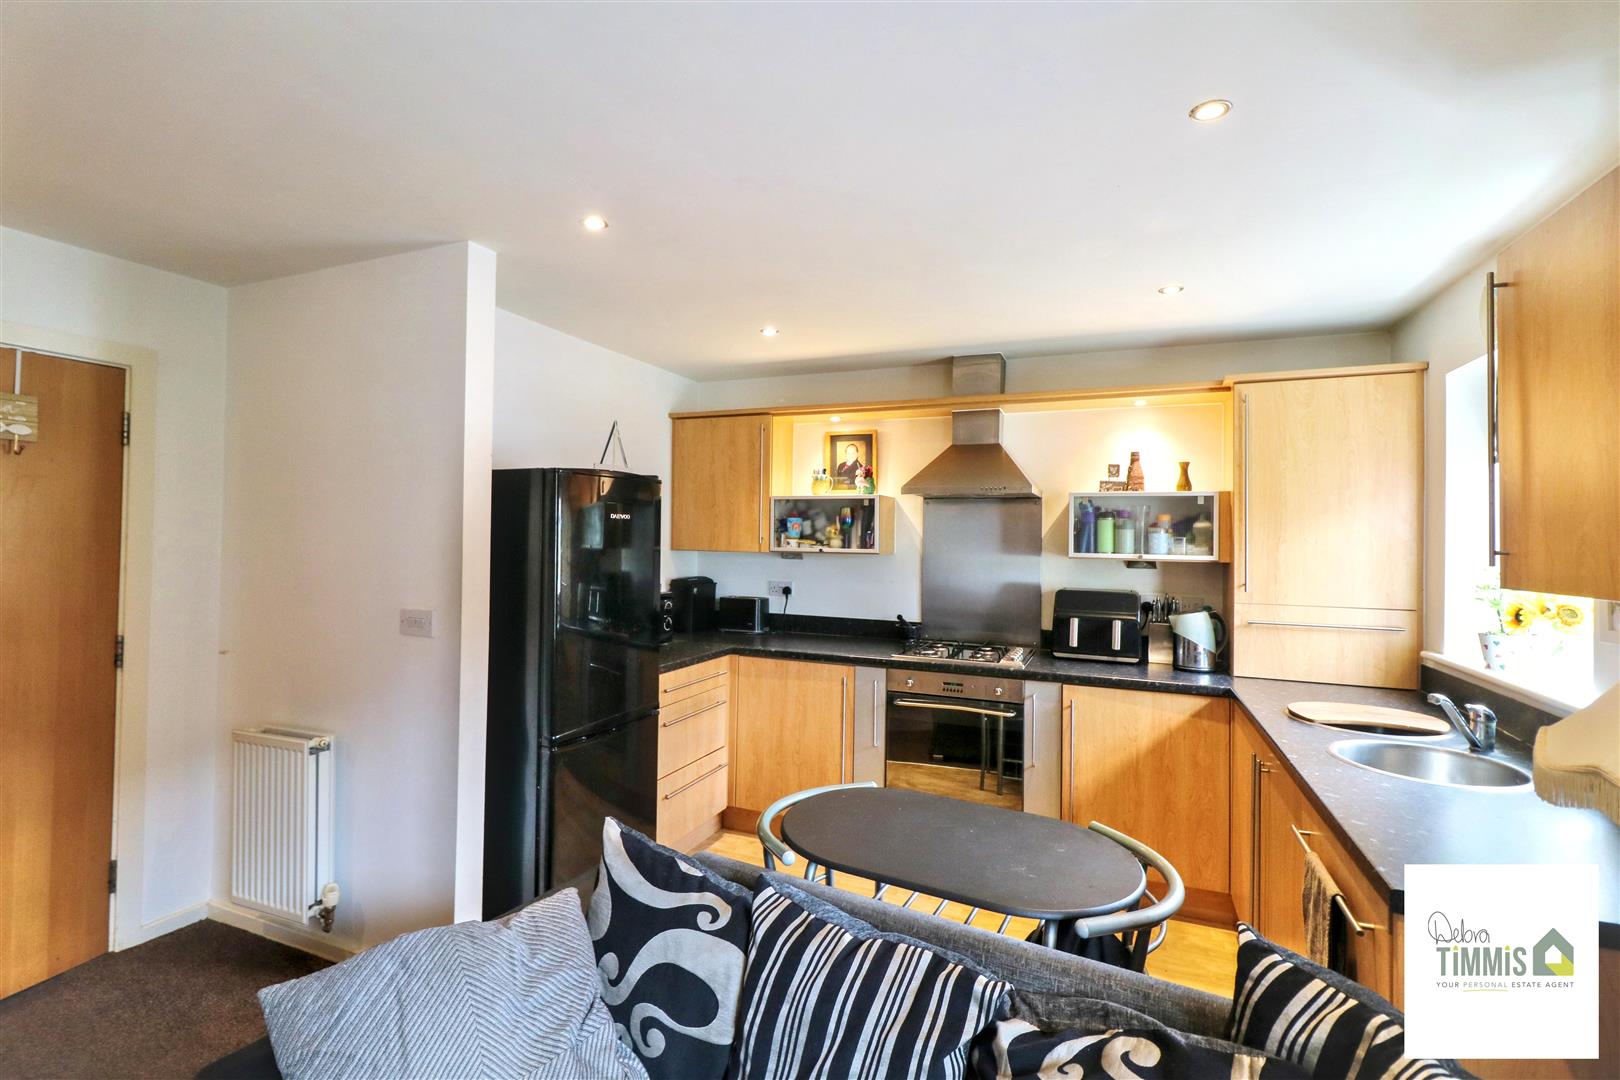
Open-Plan Lounge/Kichen (6.04 x 4.22 max 3.41 (19'9" x 13'10" max 11'2"))
Irregular shaped room approximate measurements taken.
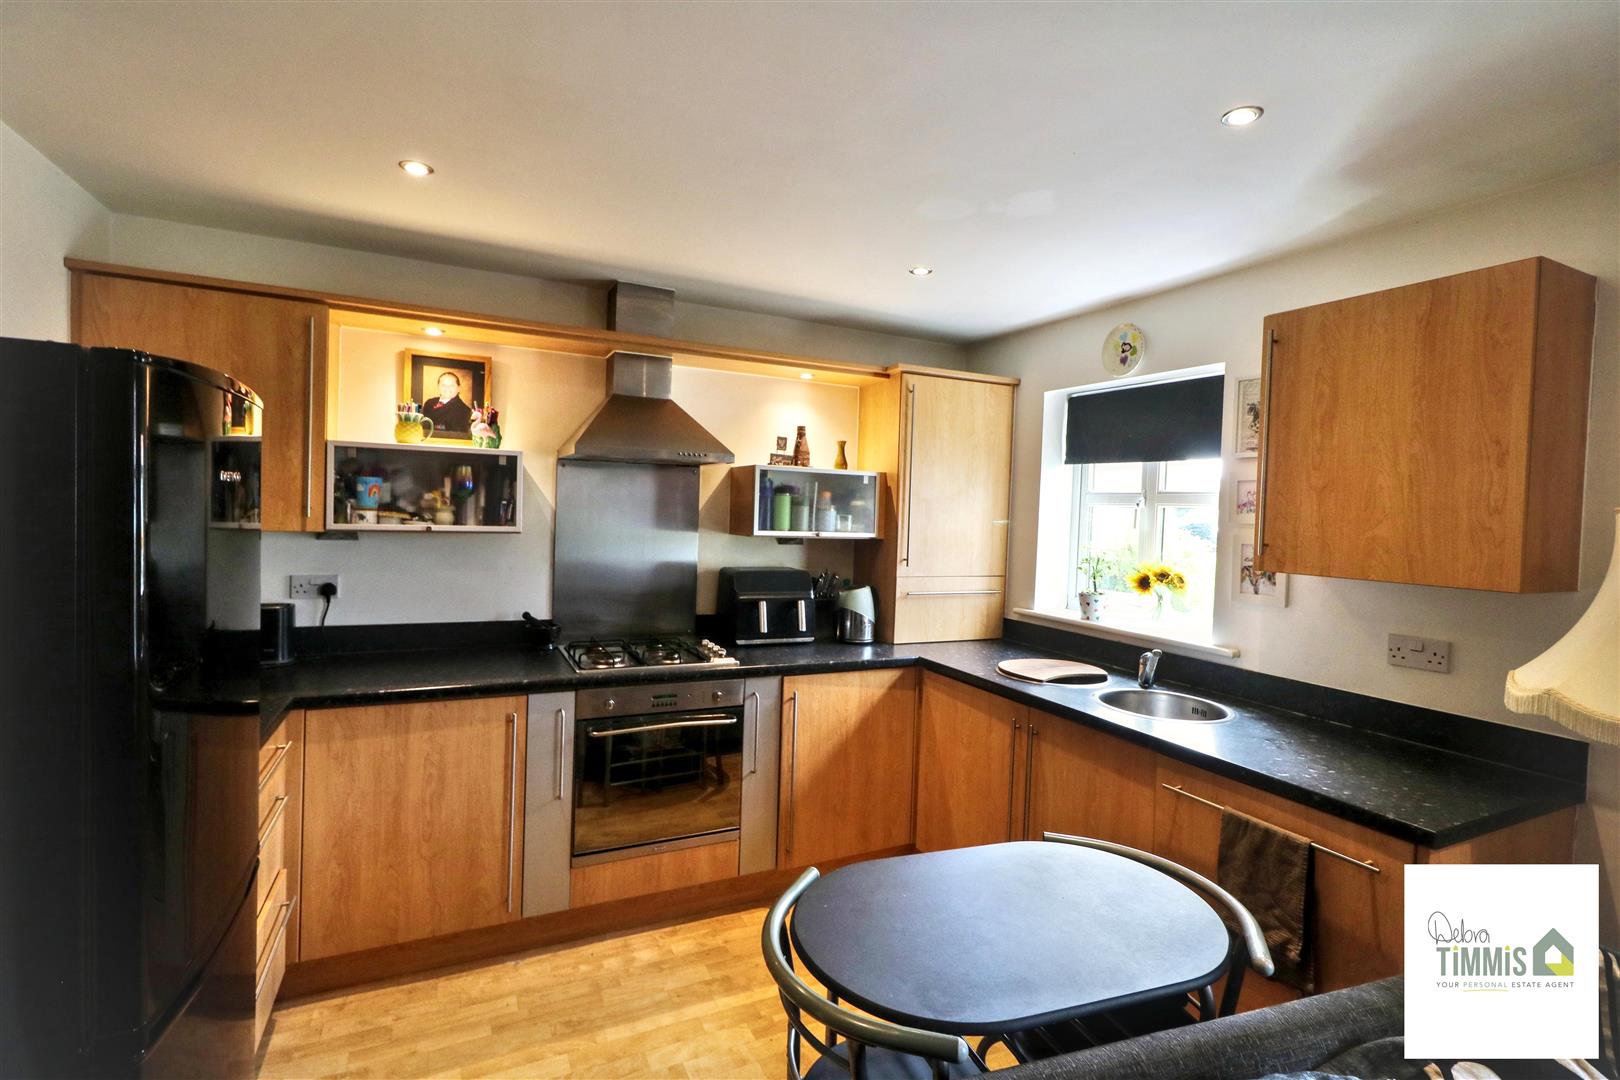
Kitchen AreaWell presented fitted kitchen with a range of wall mounted units, worktops incorporating drawers and cupboards below. Four ring hob and built-in oven, Integral dishwasher and washing machine. Cupboard housing gas central heating boiler. Double glazed window. Space for fridge/freezer. Inset sink with mixer tap. Inset ceiling spot lights.
Lounge AreaDouble glazed window. Radiator.
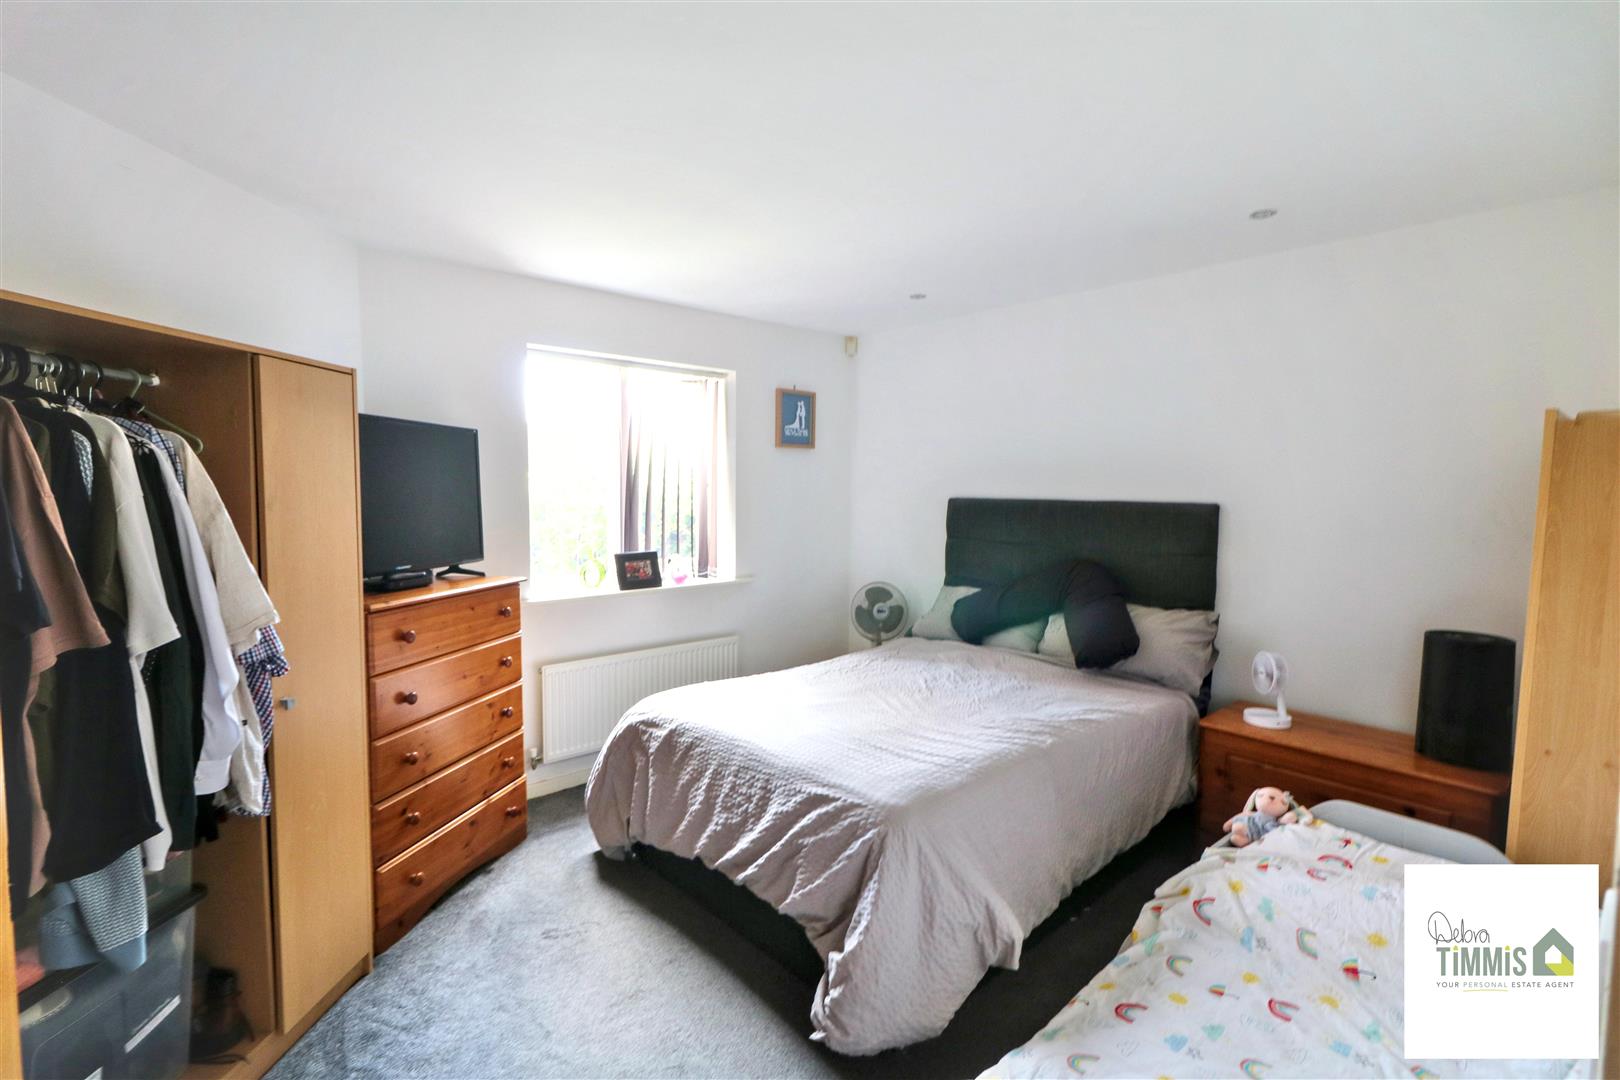
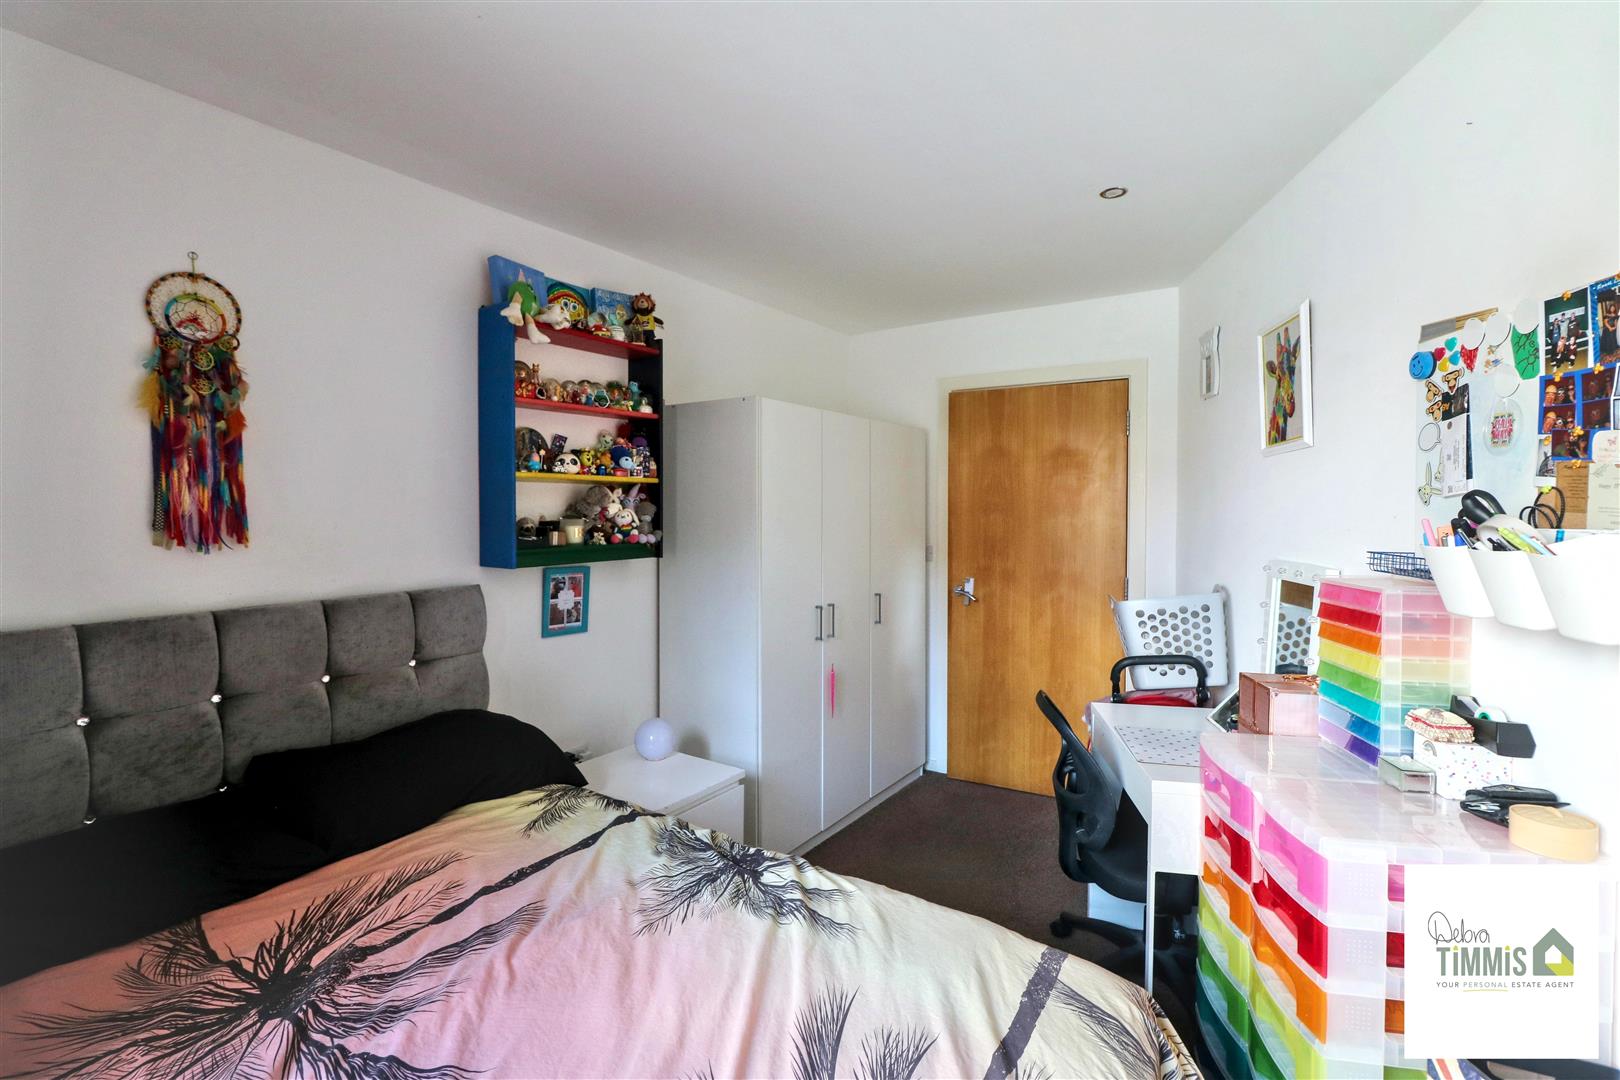
Bedroom One (4.72 max x 3.36 (15'5" max x 11'0"))
Double glazed window. Radiator. Inset ceiling spot lights.
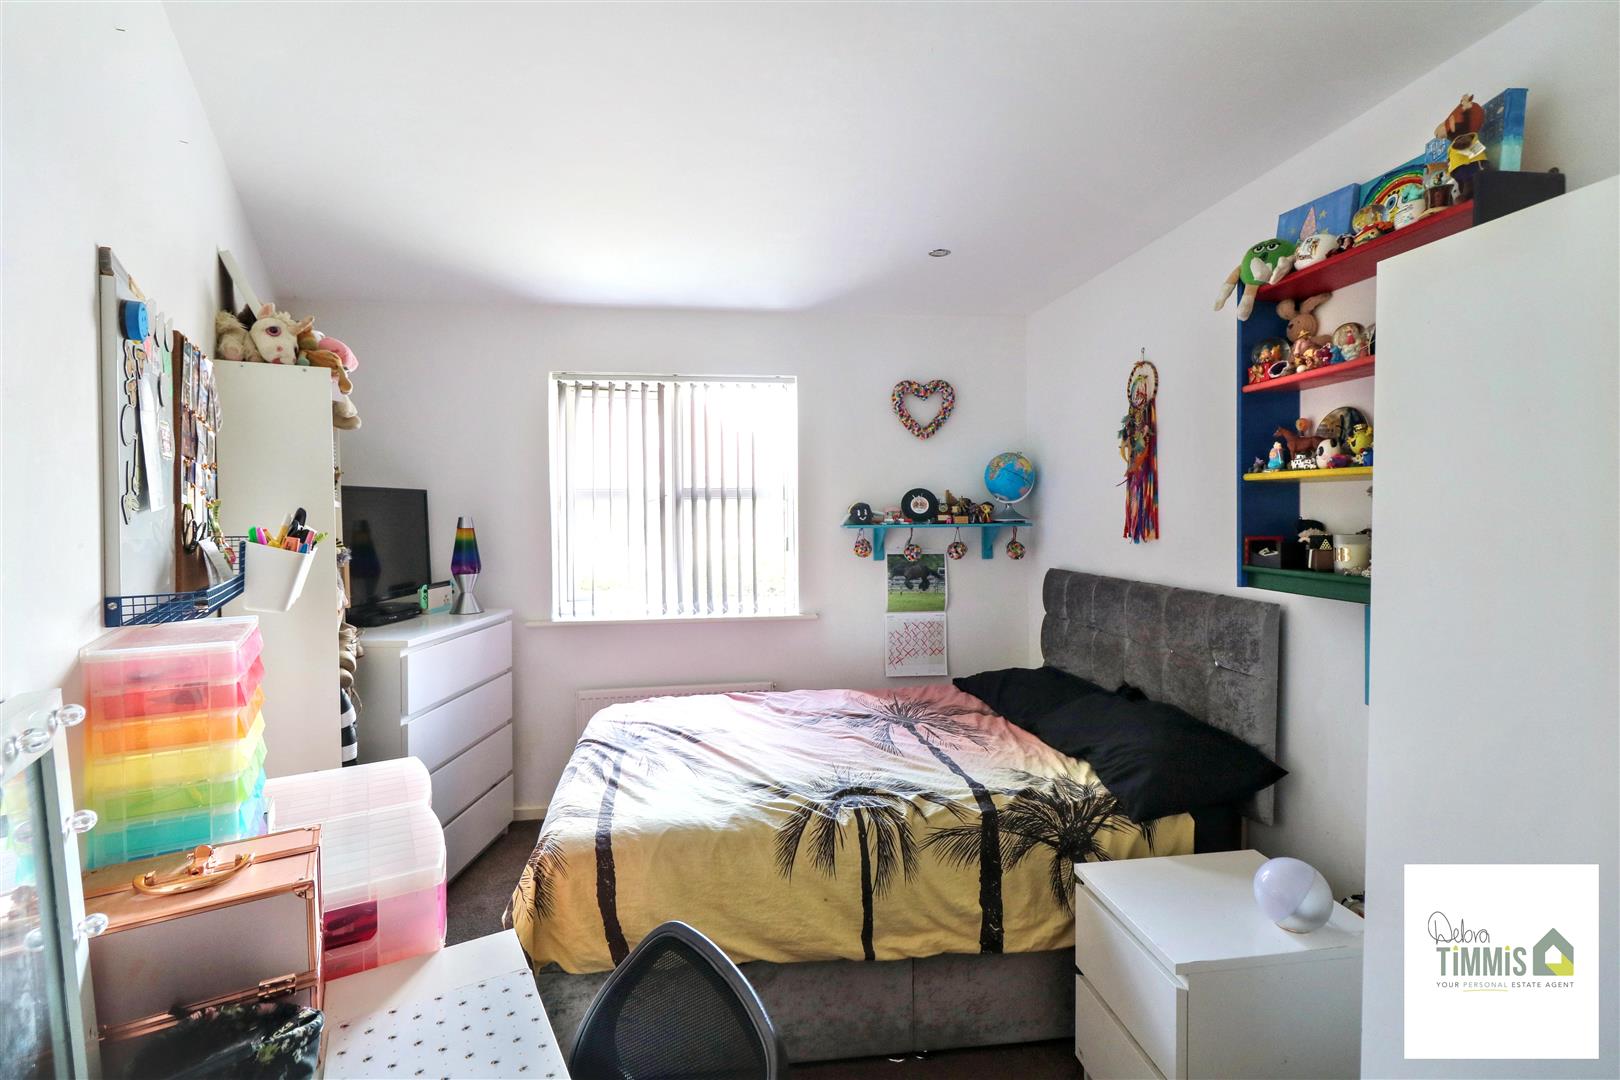
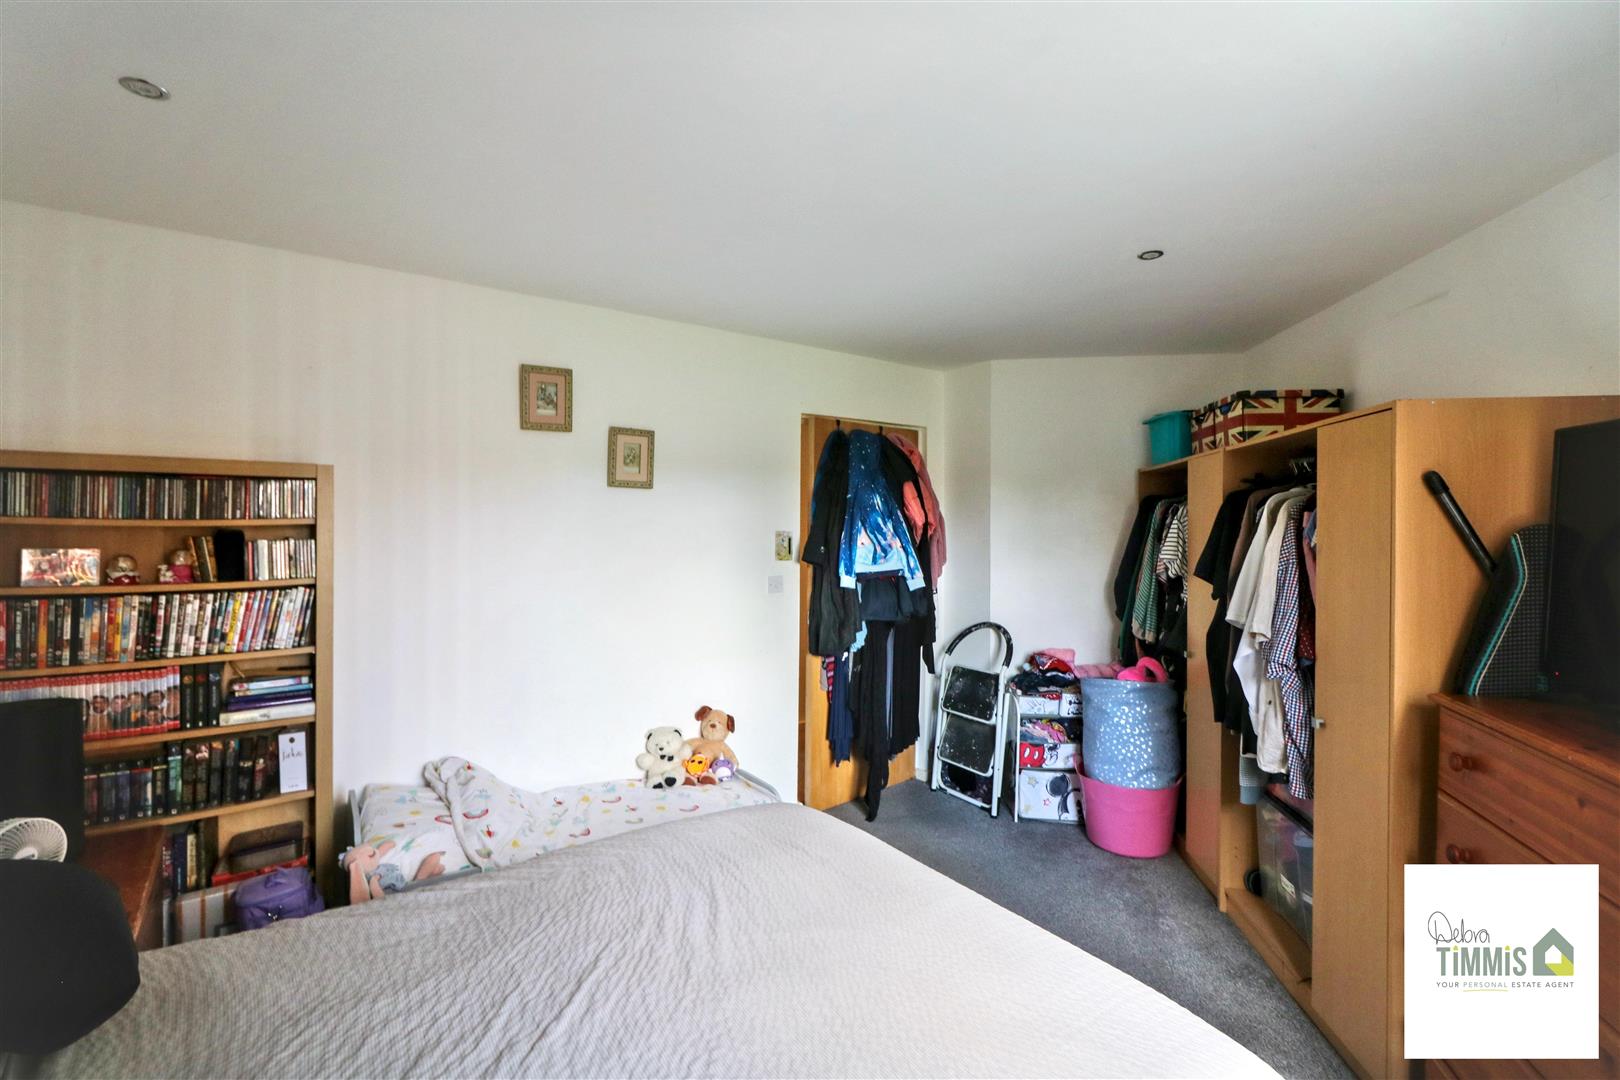
Bedroom Two (3.99 max x 3.37 narrowing to 1.76 (13'1" max x 11')
Double glazed window. Radiator.
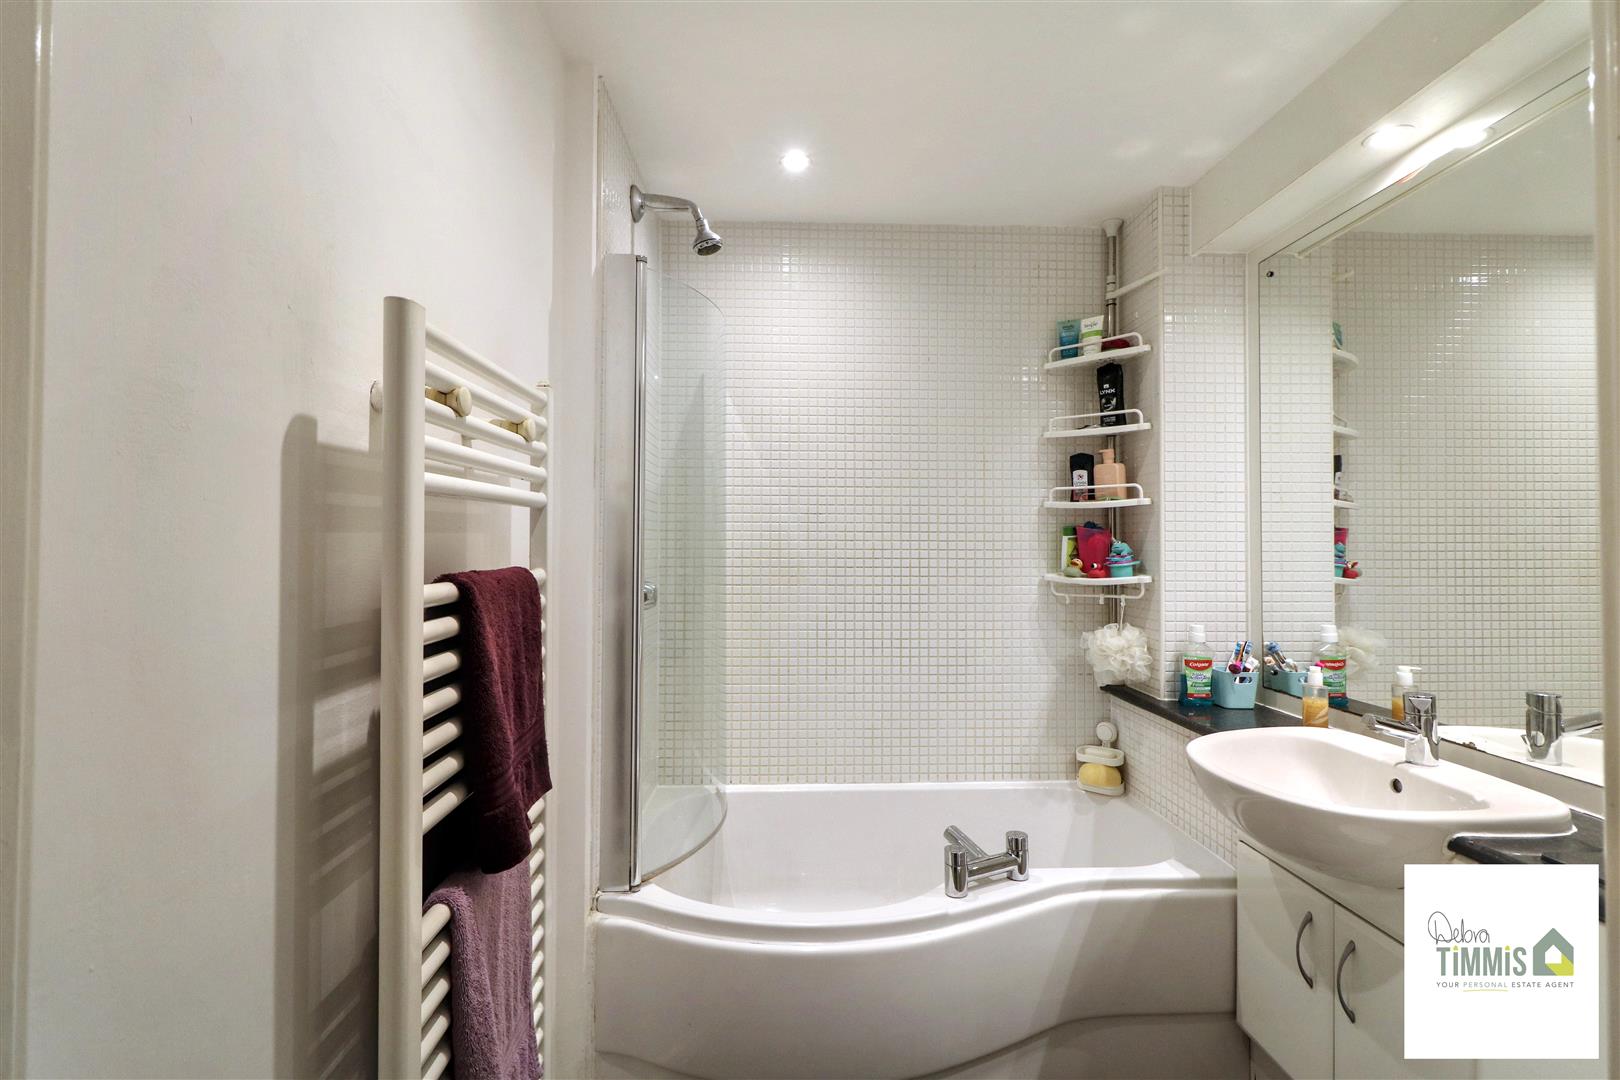
Bathroom (2.00 x 1.82 (6'6" x 5'11"))
White suite comprises, paneled bath with mains shower unit over, vanity wash hand basin and low level WC. Part tiled walls. Inset ceiling spot lights.
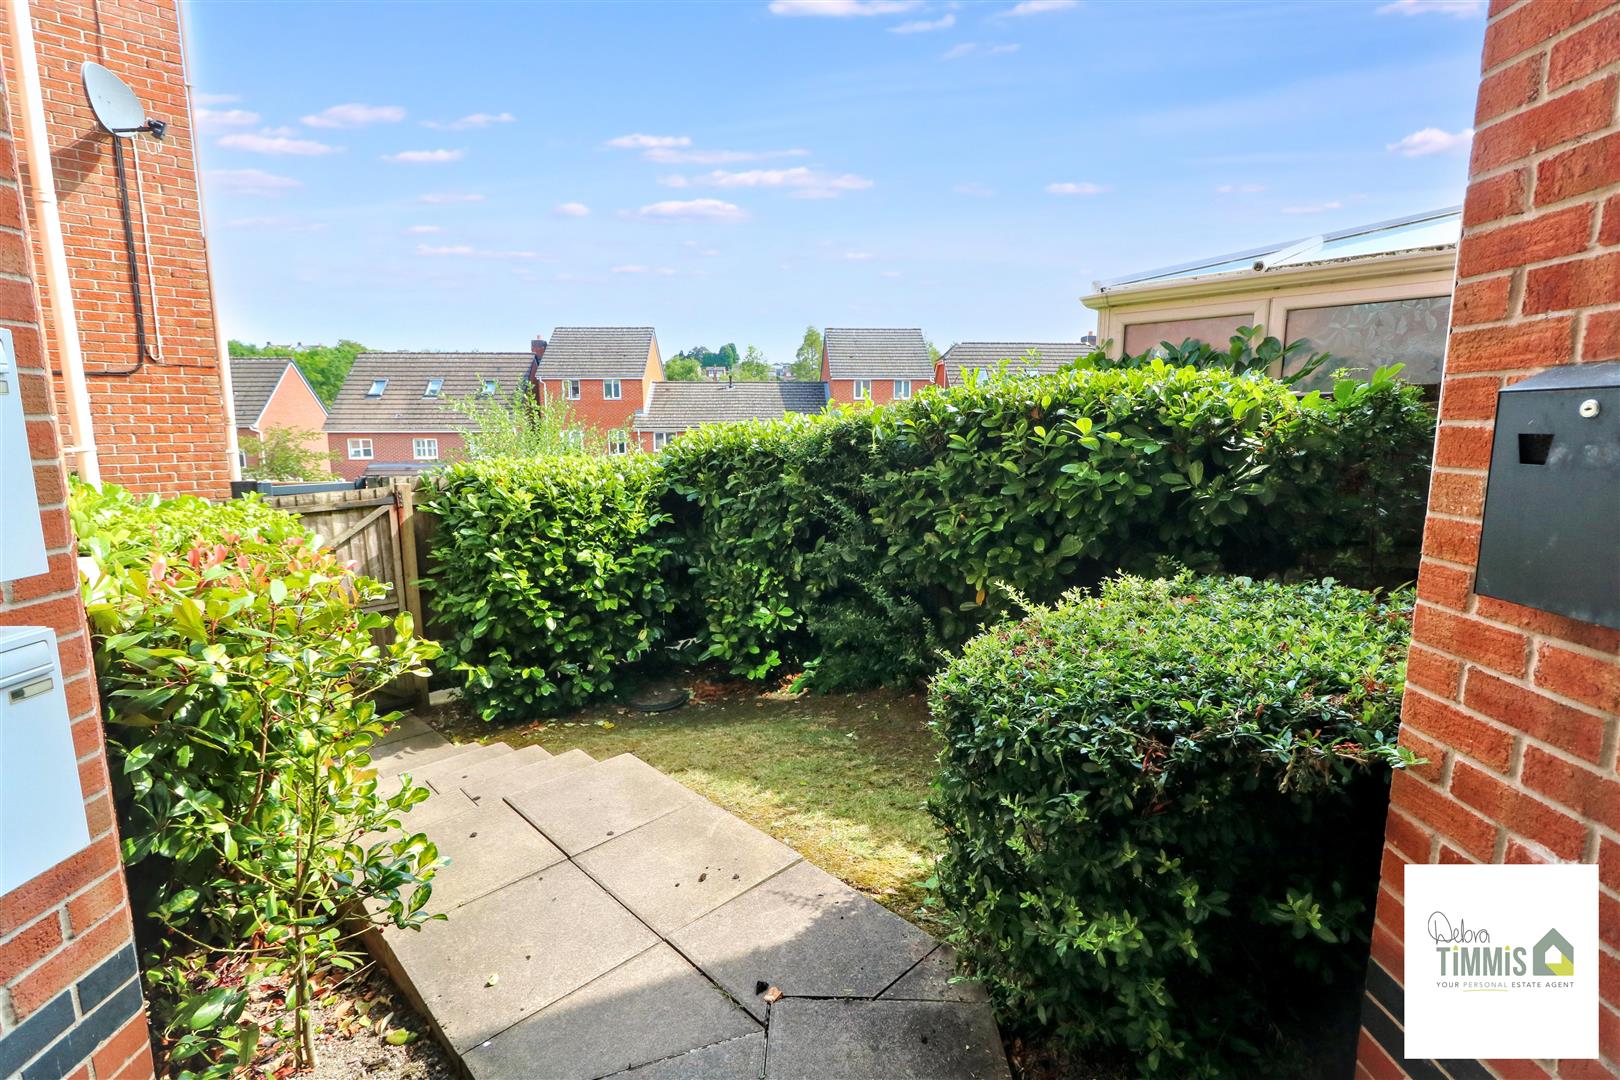
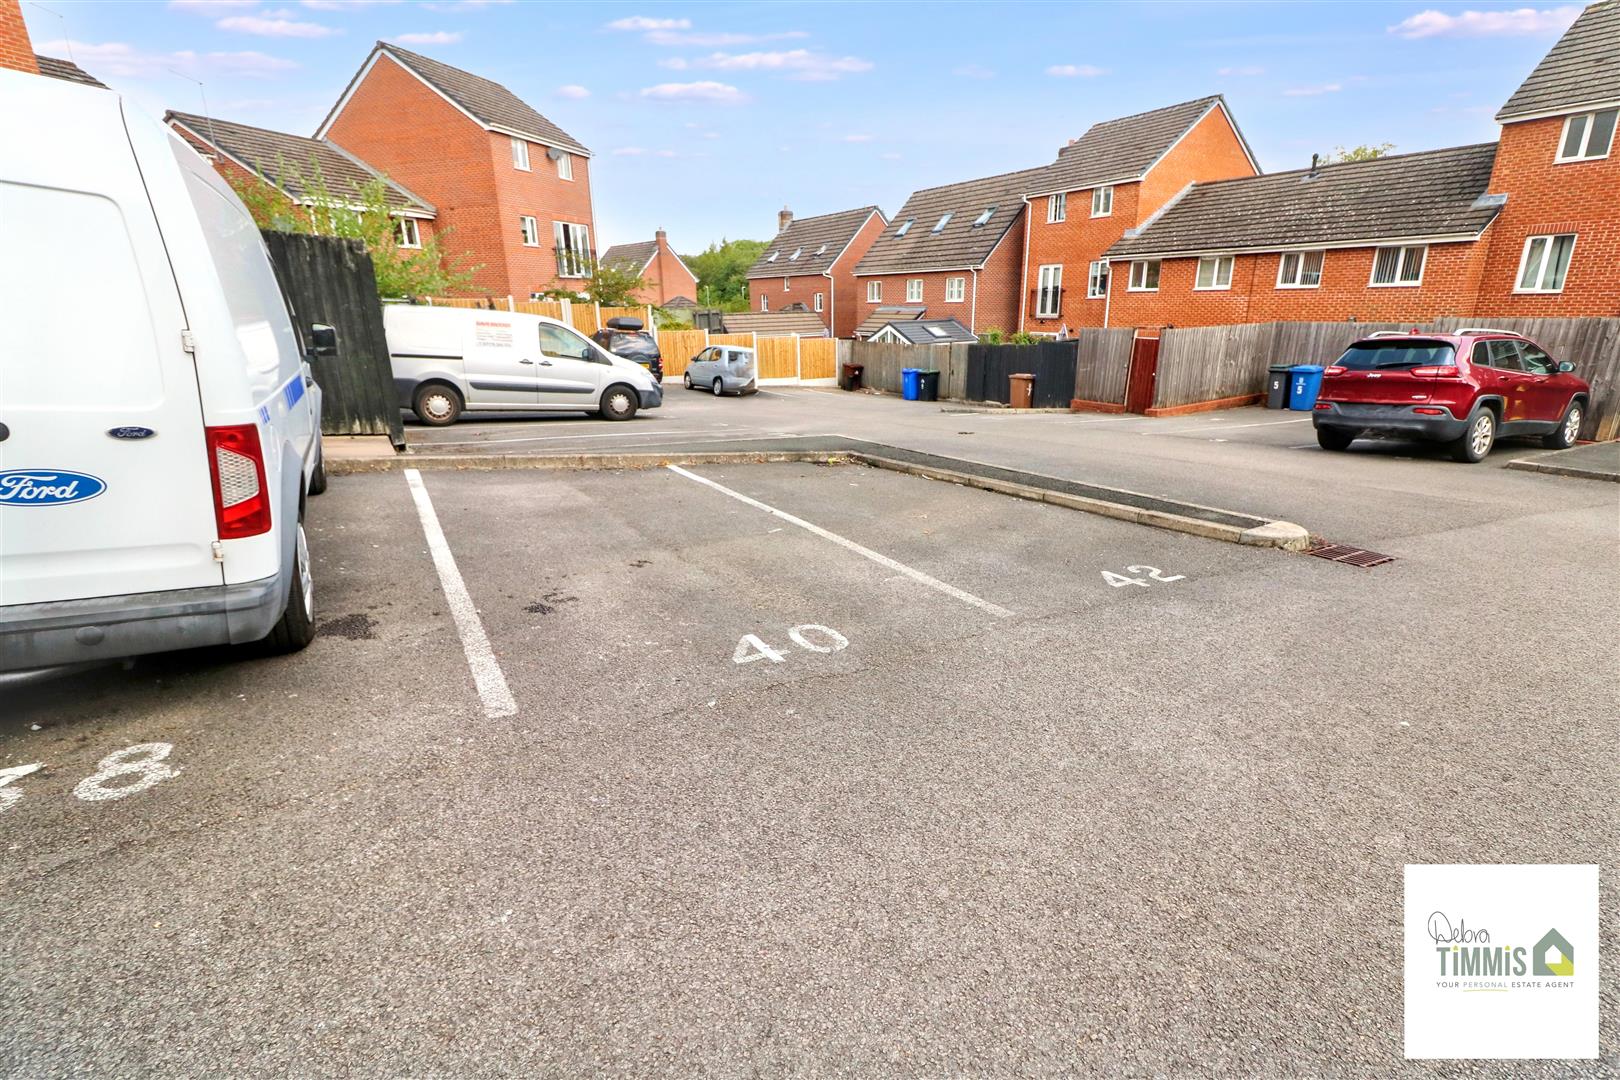
ExternallyThere is one allocated parking space at the rear of the property. Communal garden area.
Agents NotesLeasehold - 999 years from 2007
Service Charge £189.00 per month
Ground Rent £320.00 per year
Any interested parties are advised to make their own enquiries as this information could be subject to change.
Please note that approximate measurements have been taken due to the irregular shaped
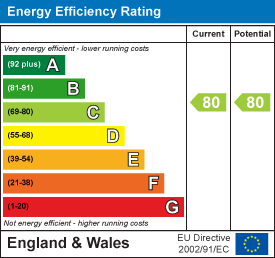
Energy Performance Certificate
Click here to view the Energy Efficiency Rating and Environmental Impact Rating for this property.