Brief Description
Looking for a home on the Norton Heights estate -we have a modern 3 BED for you to appreciate -A lovely home you will find a treat -it even has a shower EN SUITE -A great family lounge with FRENCH DOORS -to a DELIGHTFUL GARDEN for those that love the outdoors -An early viewing we suggest to you -Ring DEBRA TIMMIS to book and view!
Key Features
- WELL PRESENTED THROUGHT-OUT
- ENTRANCE HALL & SEPARATE WC
- FITTED KITCHEN AND LOUNGE/DINER
- MASTER BEDROOM WITH EN-SUITE SHOWER ROOM
- TWO FURTHER BEDROOMS
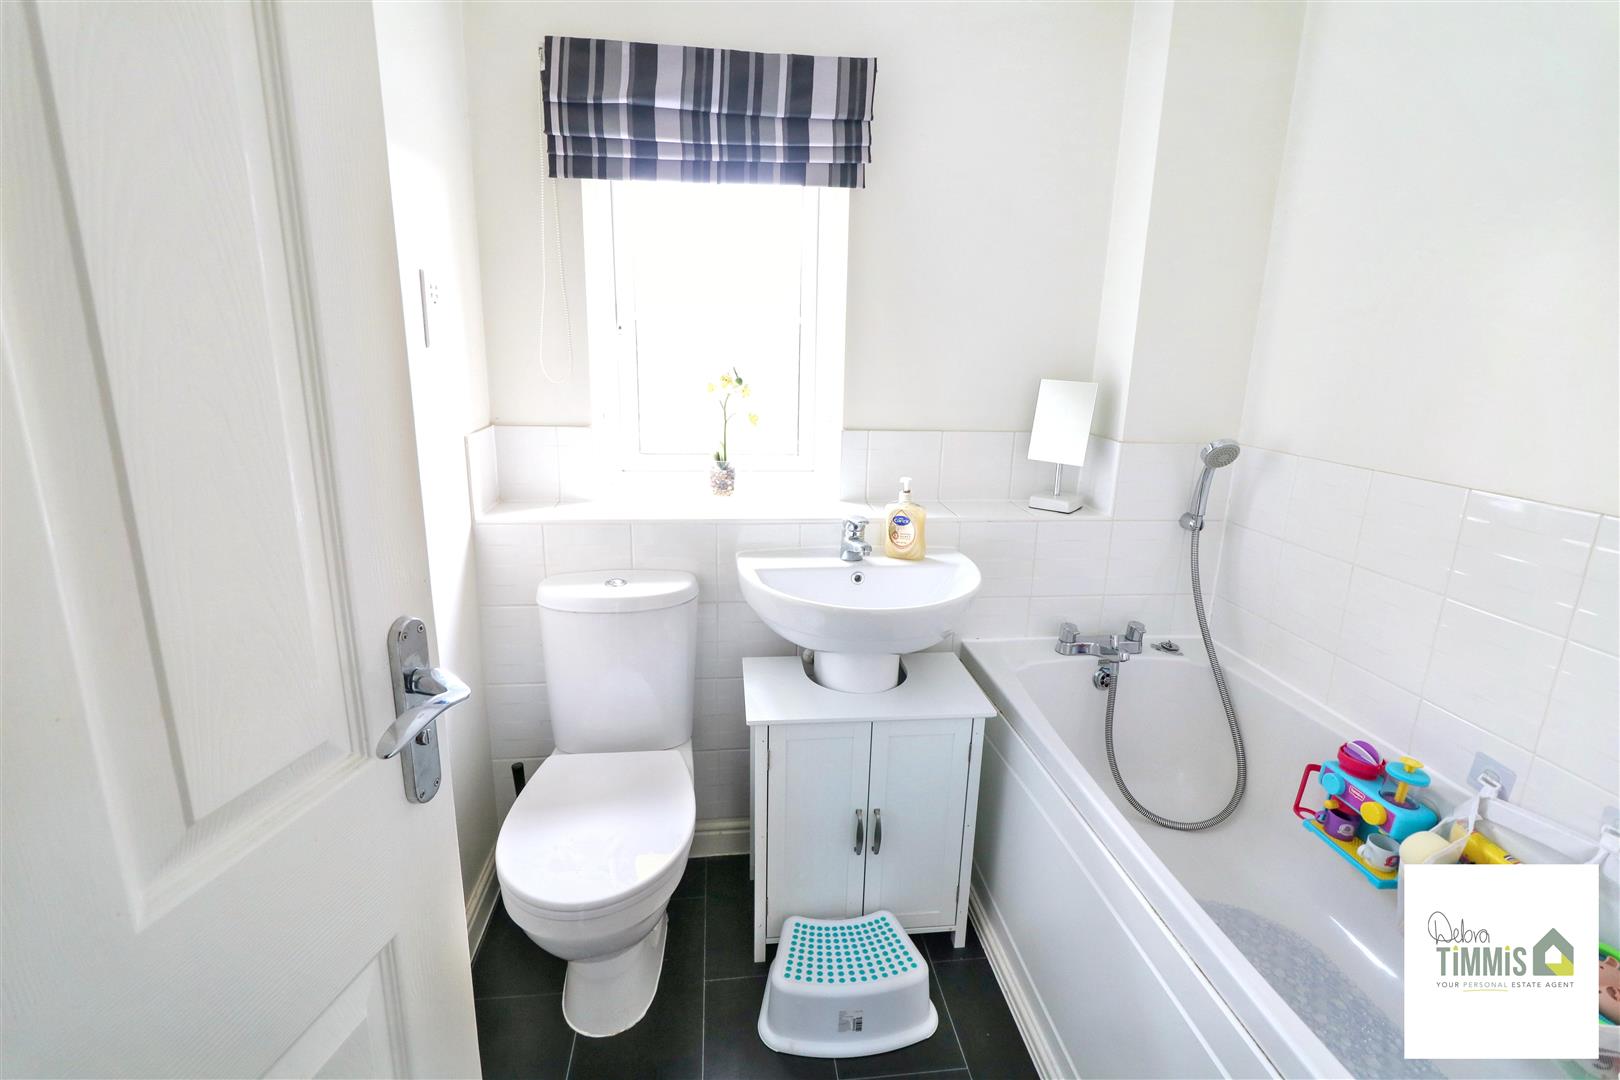
- FAMILY BATHROOM
- DOUBLE GLAZING AND CENTRAL HEATING
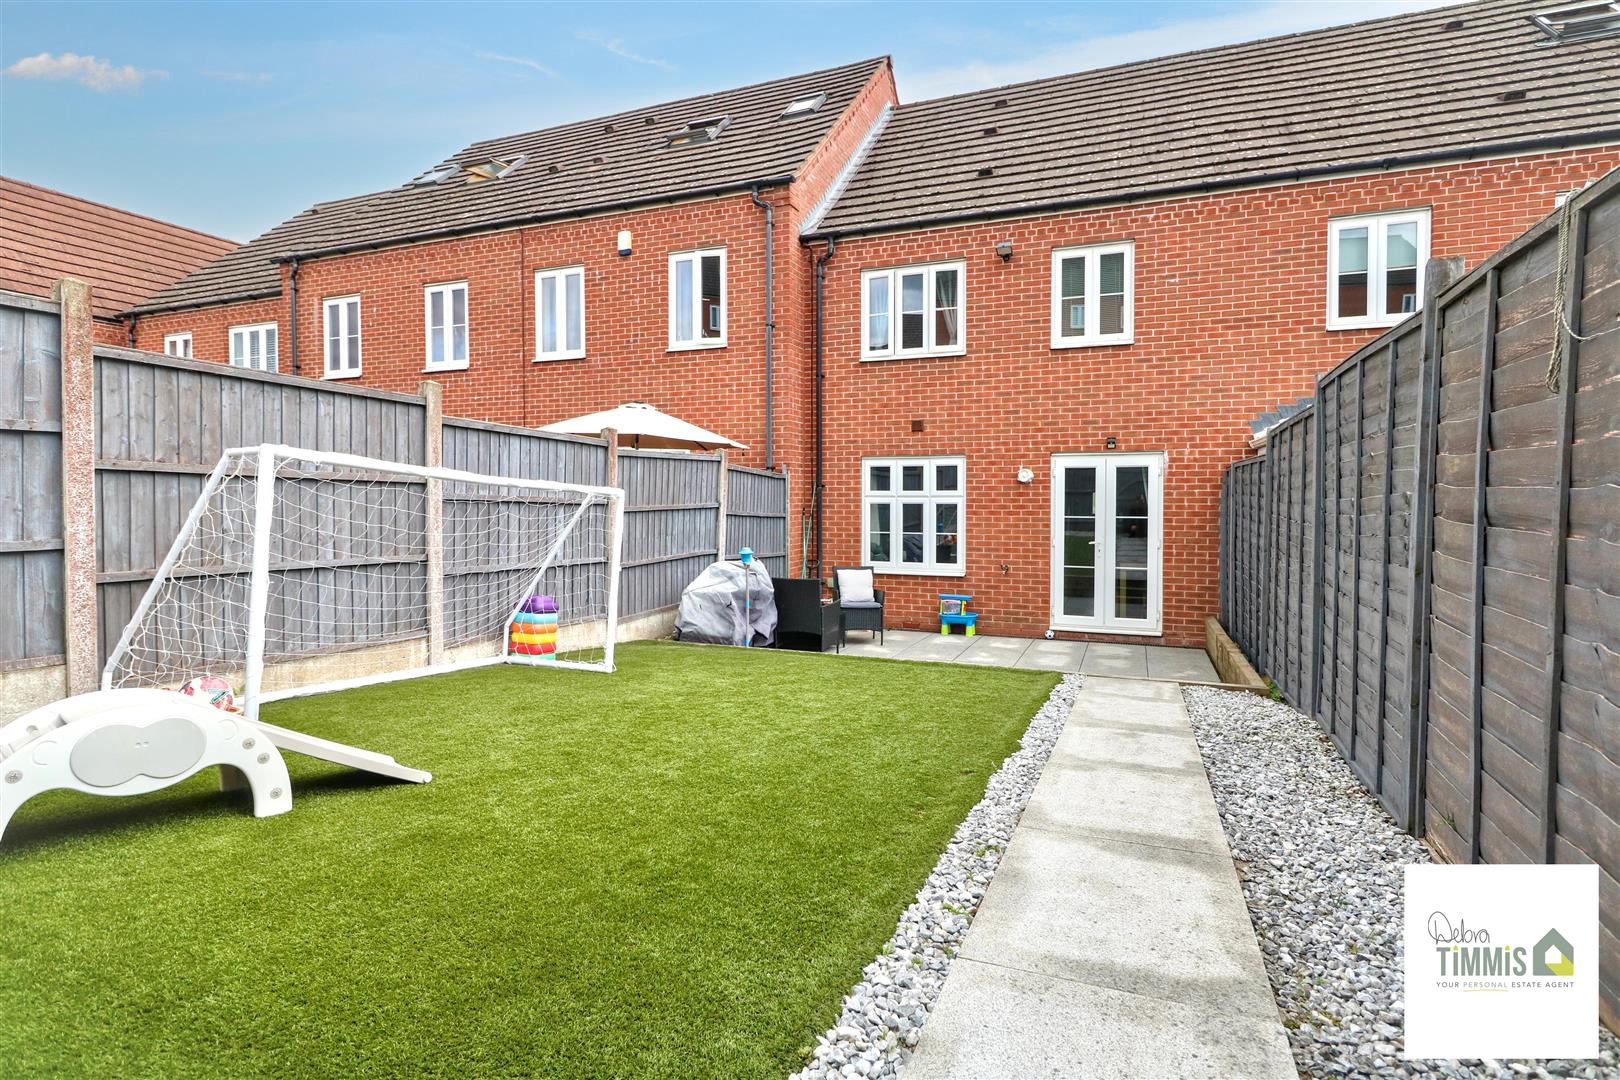
- DELIGTFUL REAR GARDEN
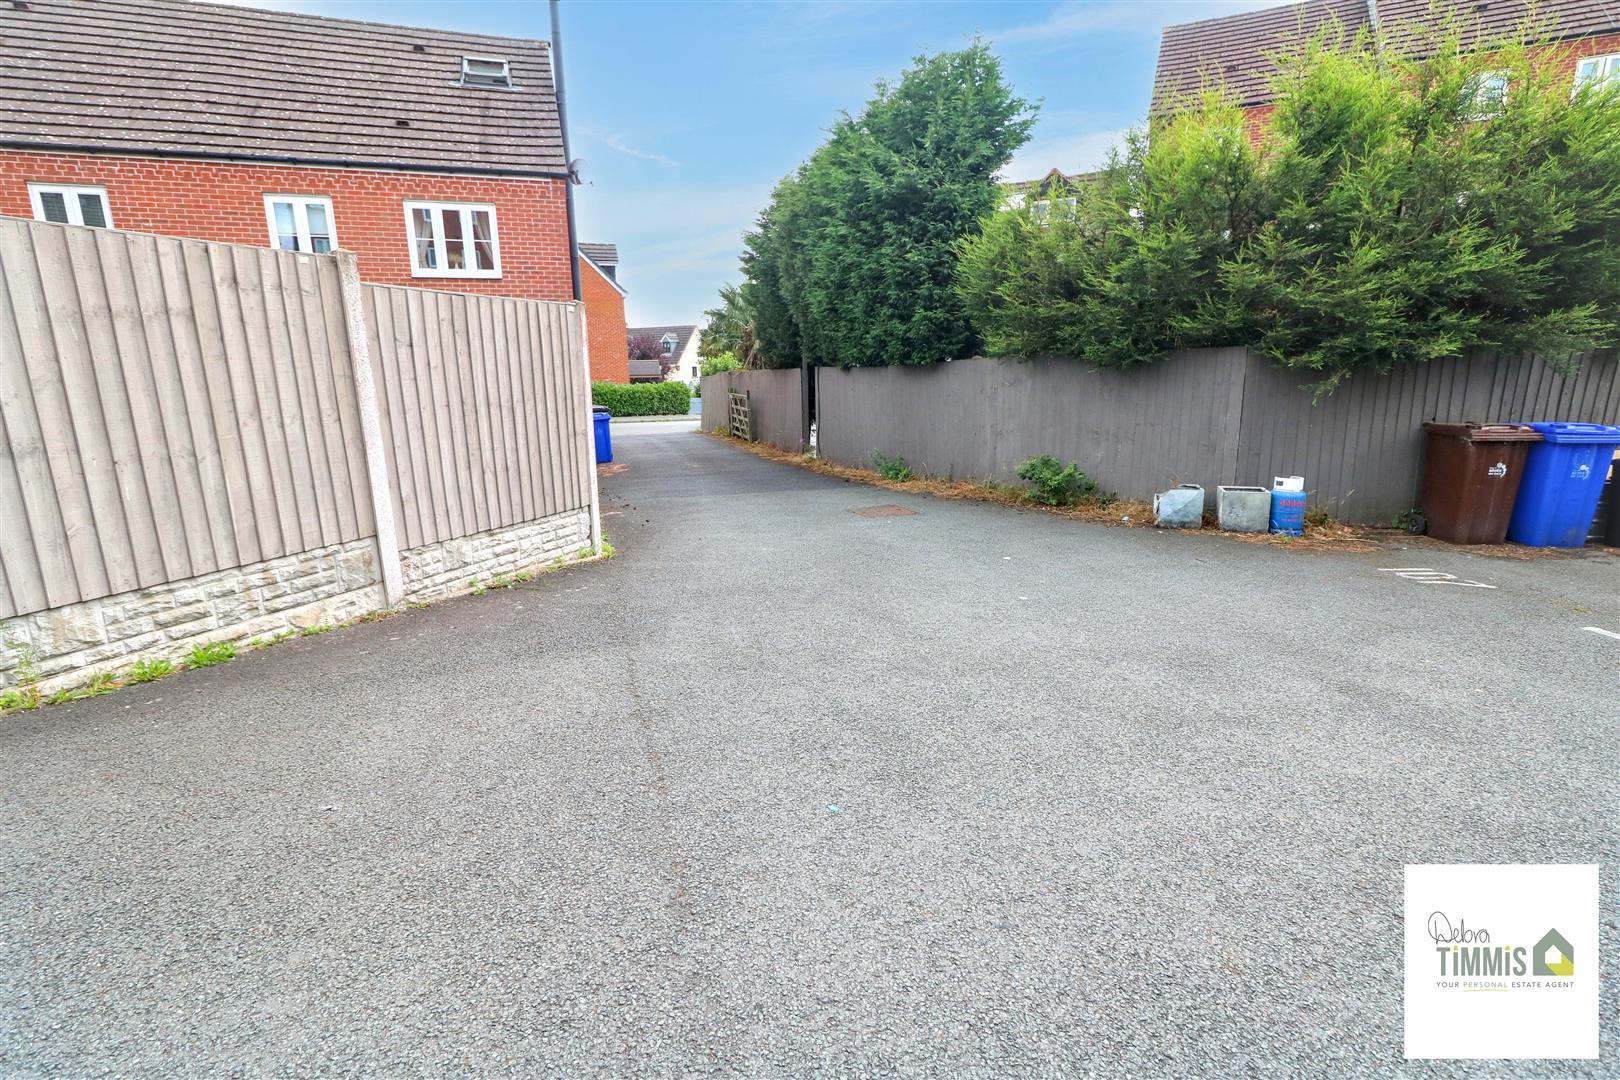

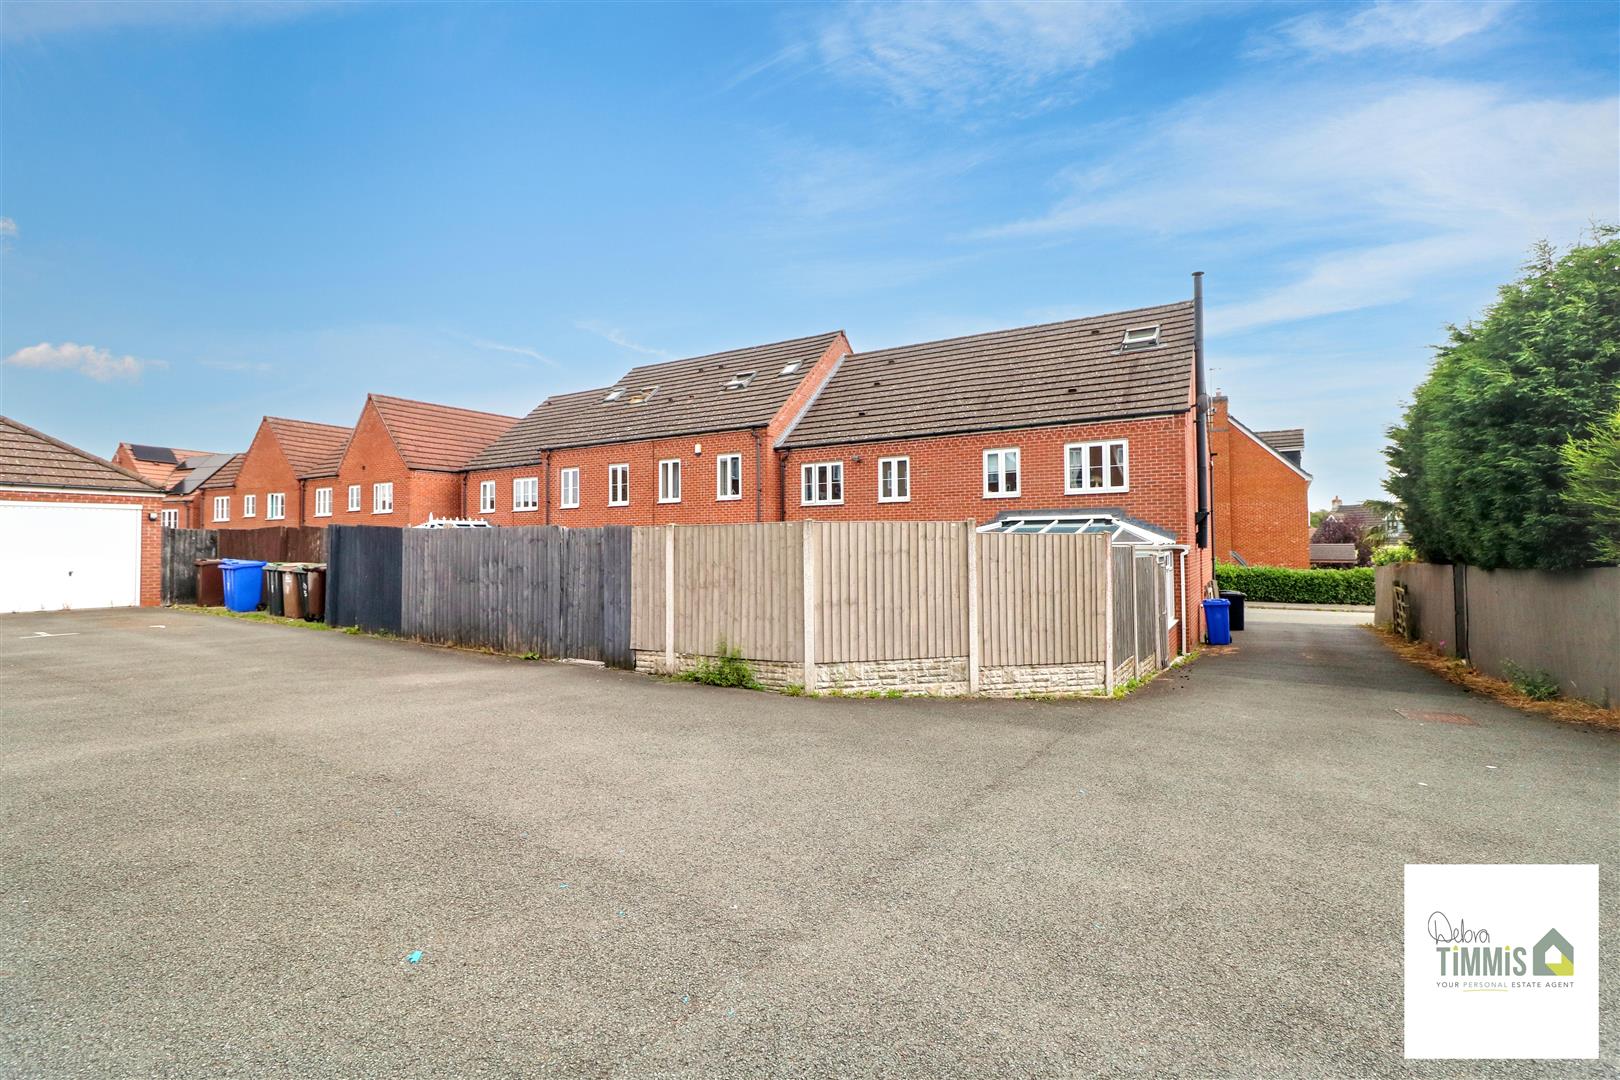
- ALLOACTED PARKING AT THE REAR
- VIEWING HIGHLY RECOMMENDED
Main Description
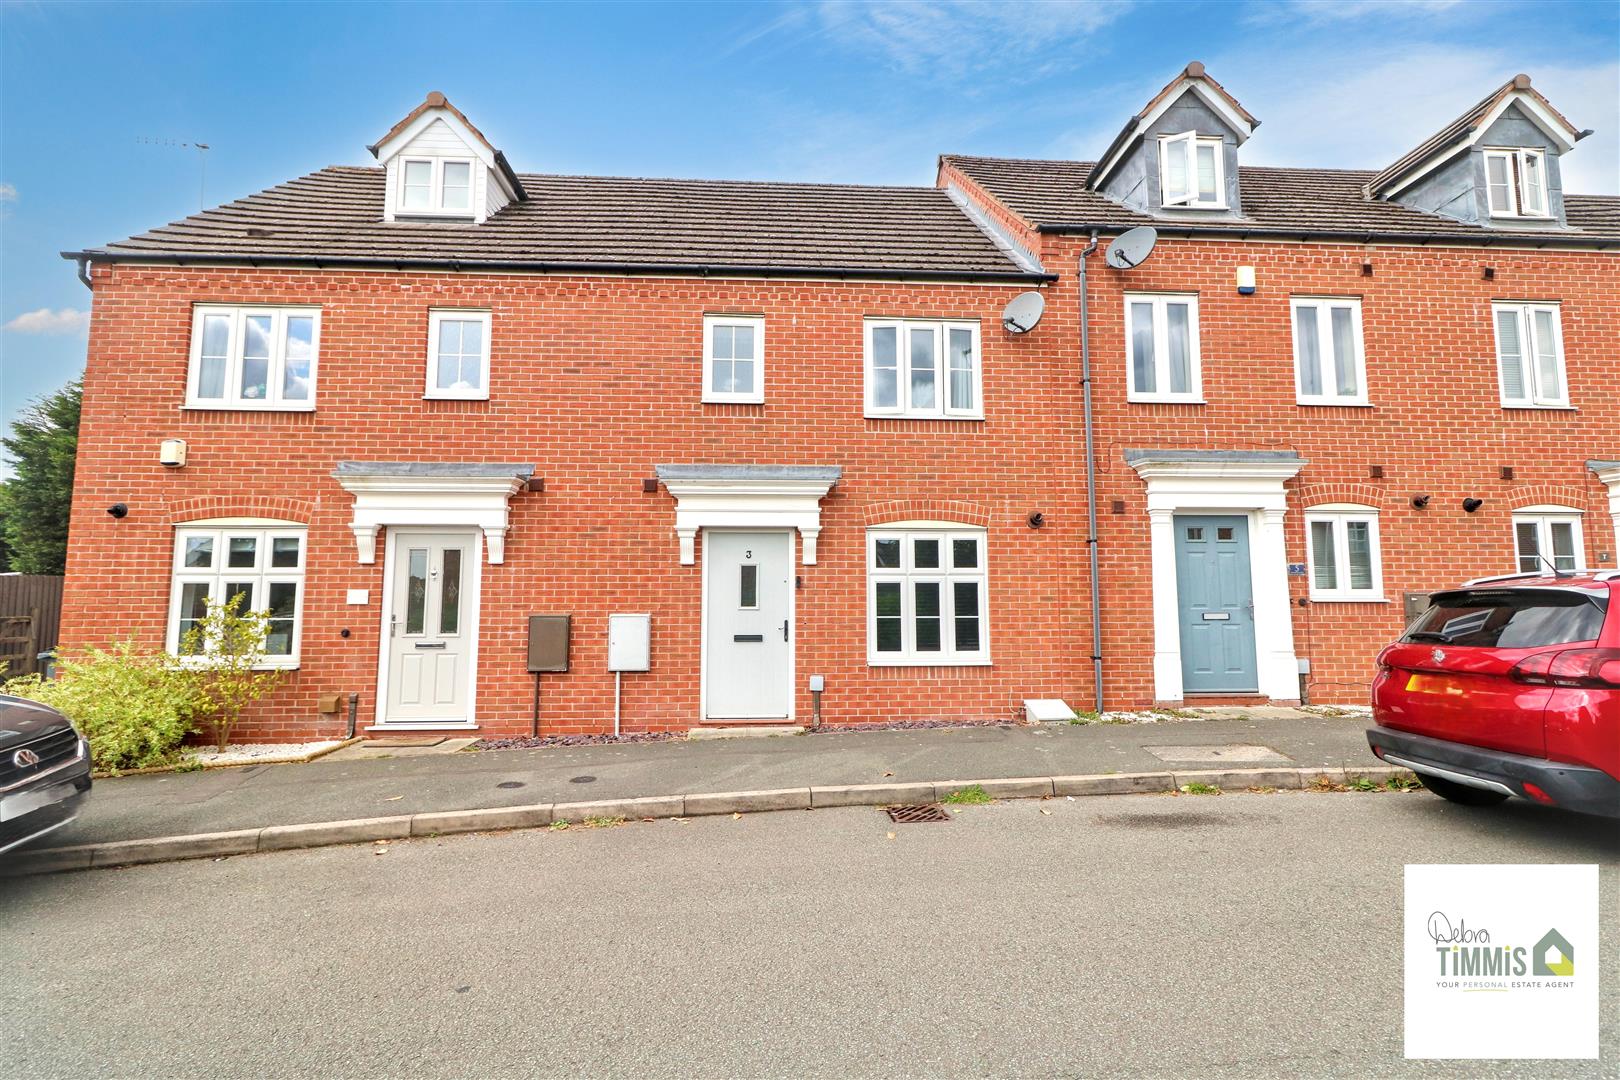
Welcome to this deceptively spacious and beautifully presented townhouse located on Blithfield Way in the highly sought-after area of Norton Heights. This charming home offers a perfect blend of comfort and style, making it an ideal choice for families or professionals alike.
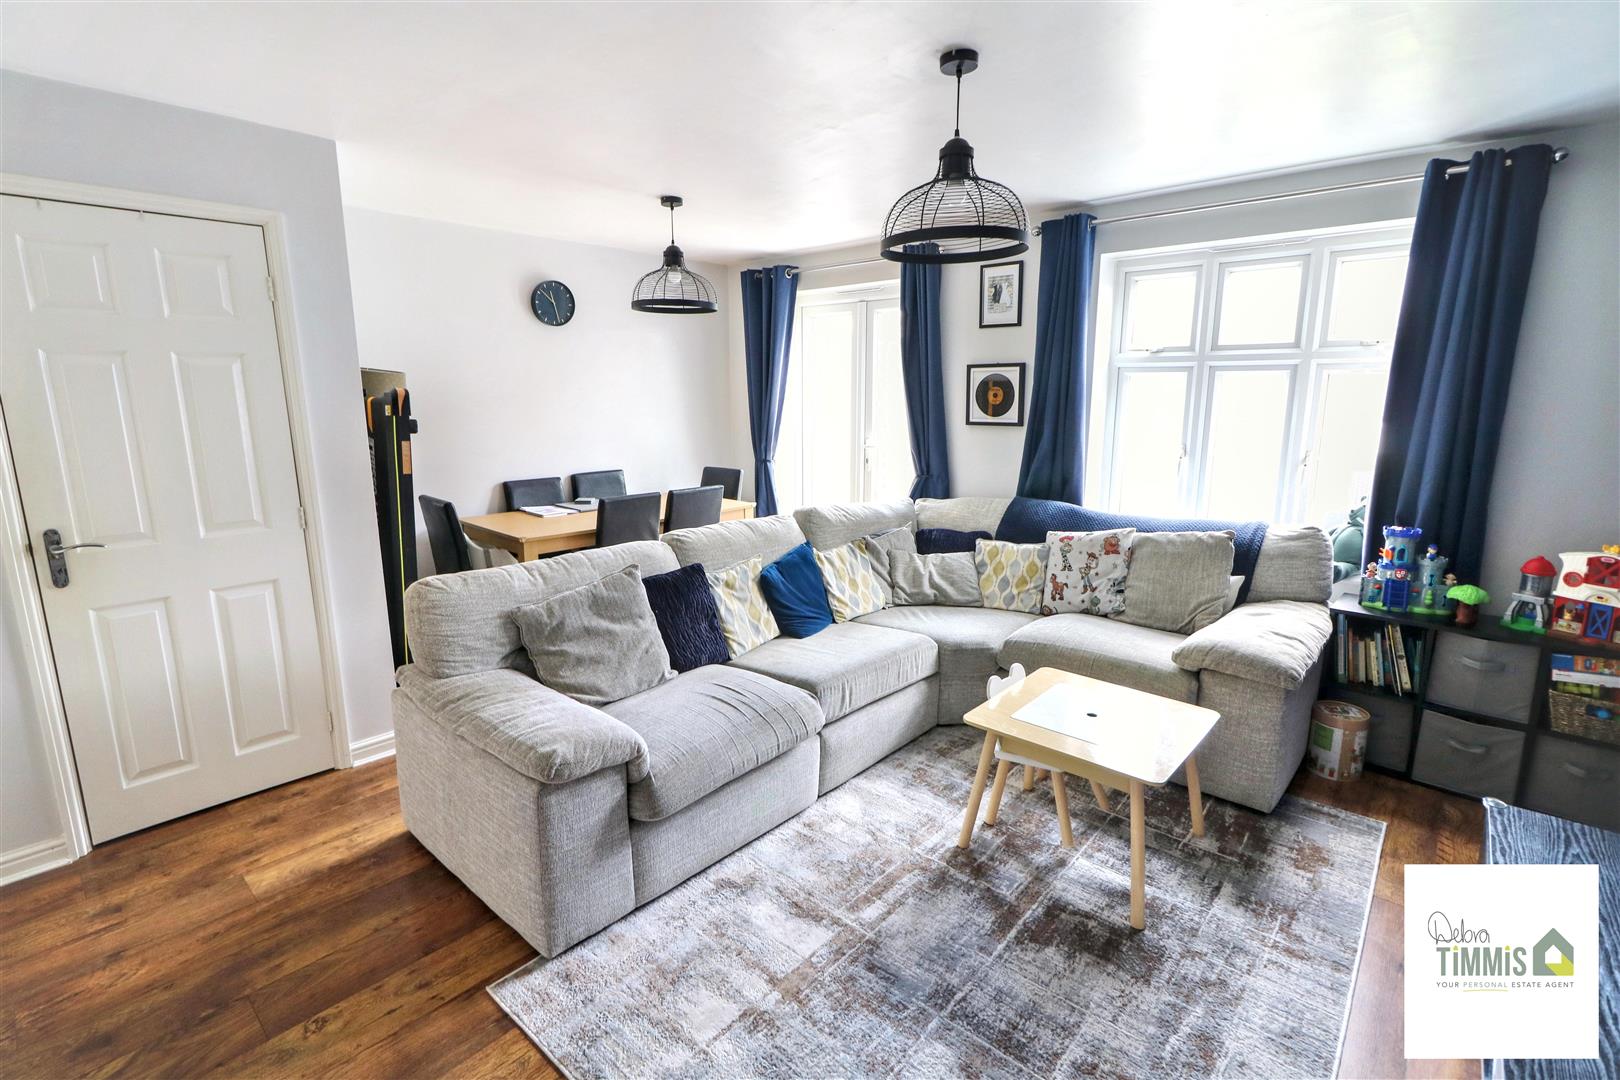
As you enter, you are greeted by a welcoming entrance hall that leads to a convenient separate WC. The ground floor features a generous lounge/diner, providing an excellent space for relaxation and entertaining guests. The well-designed layout ensures that natural light flows throughout the home, enhancing its inviting atmosphere.
Moving to the first floor, you will find the master bedroom, complete with an en-suite shower room, offering a private retreat for the homeowners. Additionally, there are two further bedrooms, perfect for children, guests, or even a home office, along with a family bathroom that caters to the needs of the household.
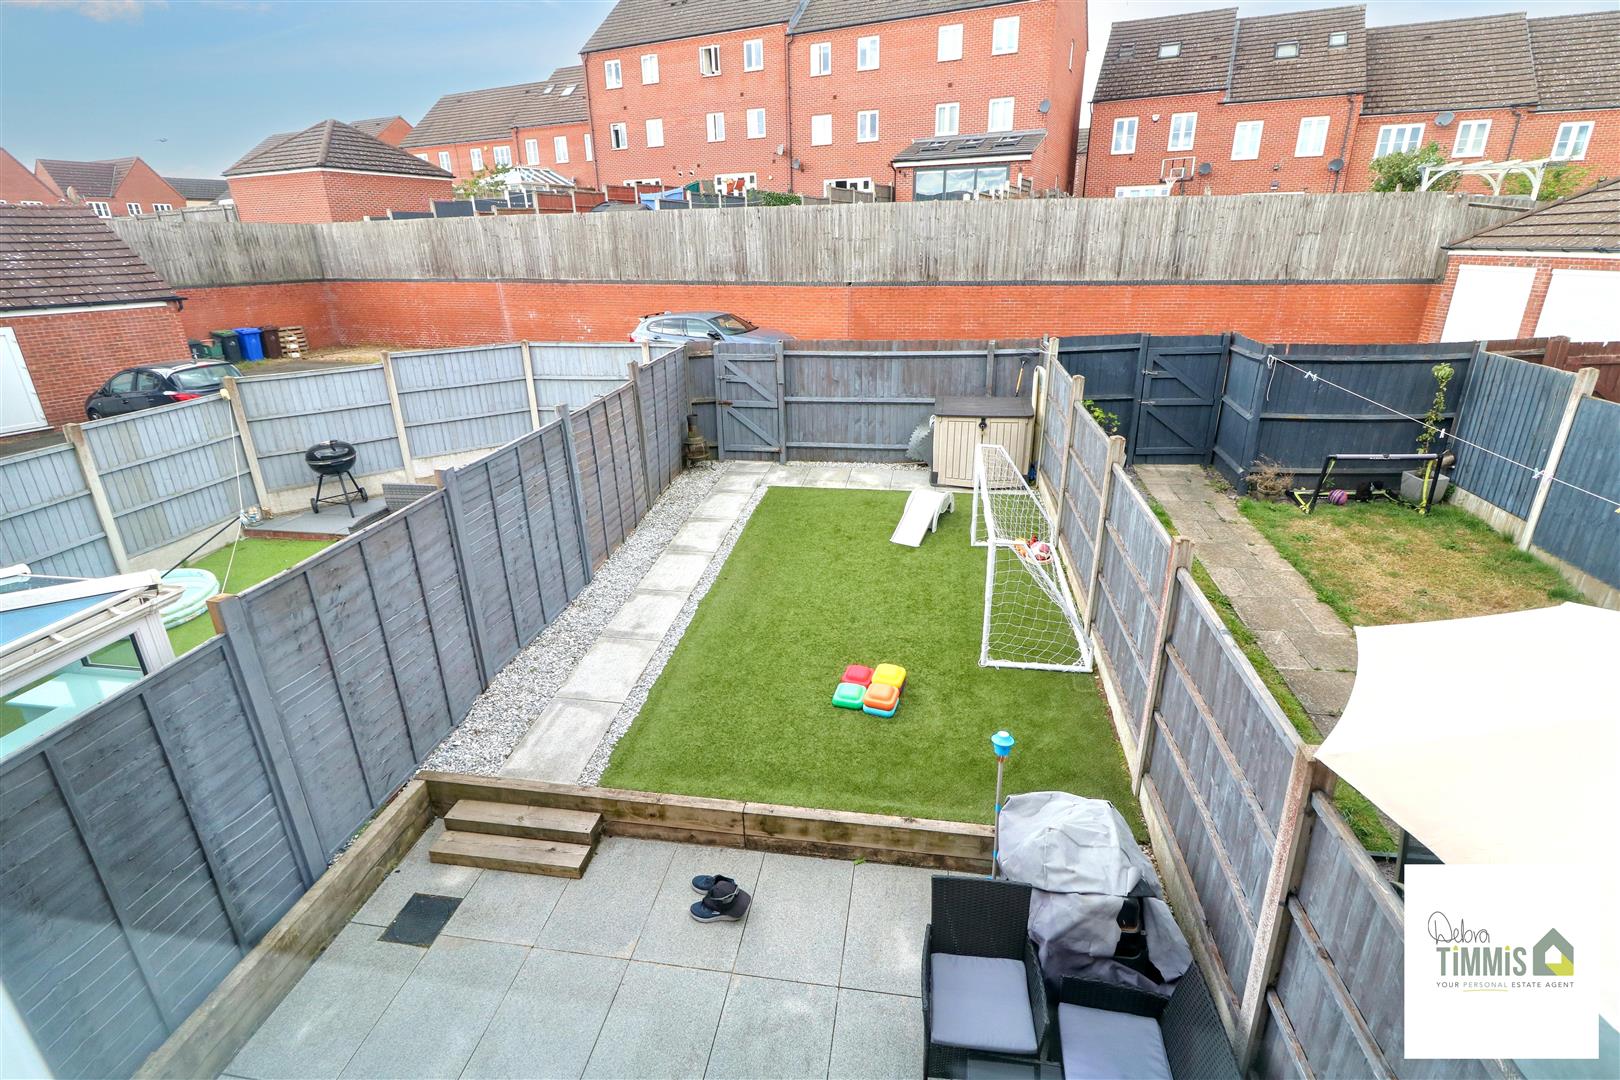
This property is equipped with double glazing and central heating, ensuring warmth and comfort throughout the year. The landscaped rear garden is a delightful outdoor space, ideal for enjoying sunny days or hosting barbecues with family and friends. Furthermore, the property benefits from allocated parking, providing convenience in this popular location.
In summary, this townhouse on Blithfield Way is a fantastic opportunity for those seeking a modern and spacious home in Stoke-On-Trent. With its excellent amenities and well-thought-out design, it is sure to impress. Do not miss the chance to make this lovely property your new home.
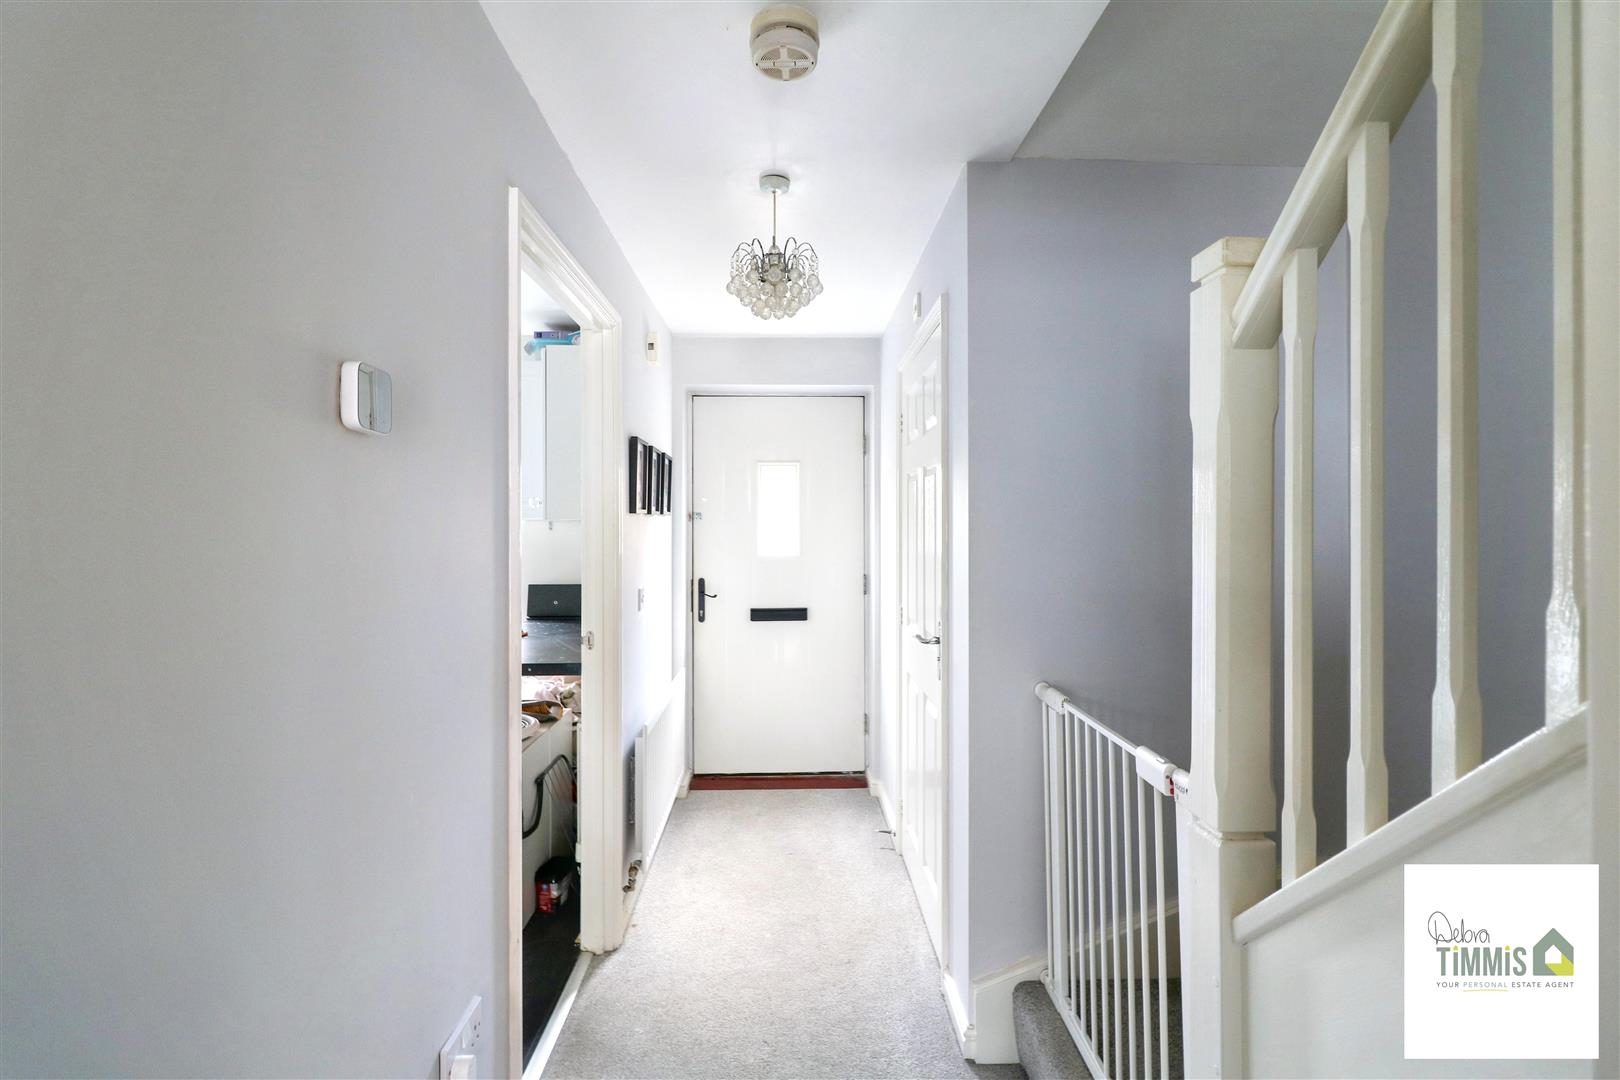
Entrance HallWith stairs off to the first floor. Radiator.
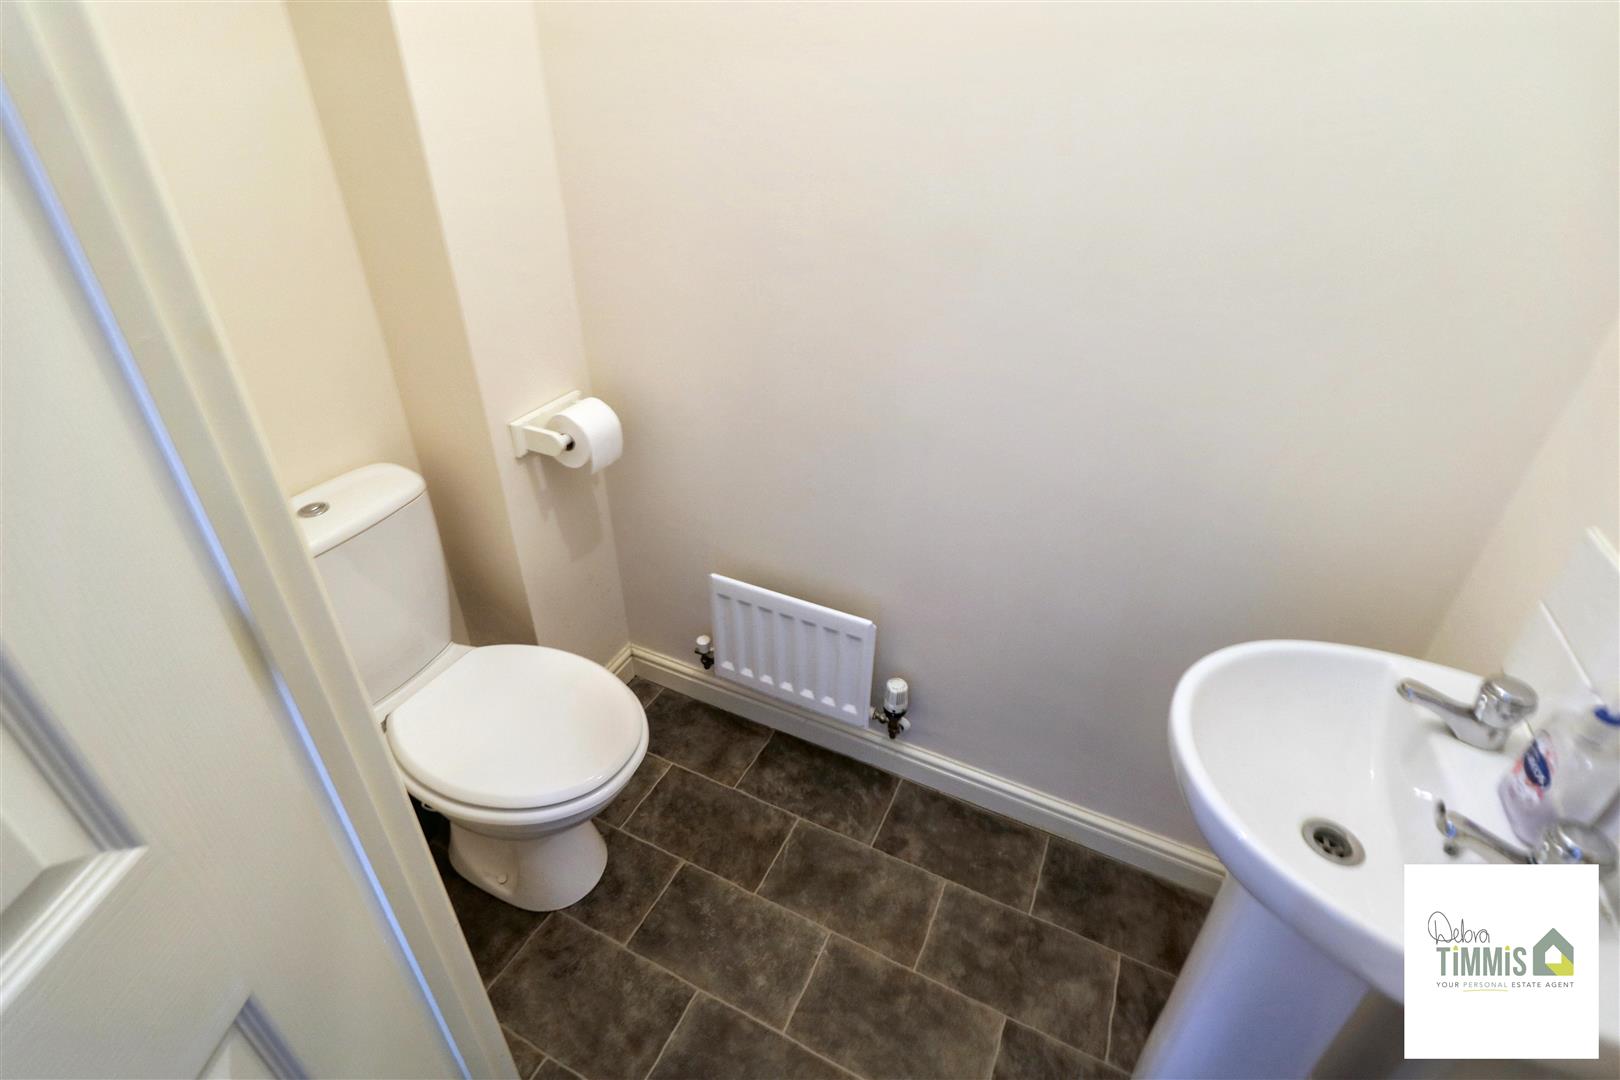
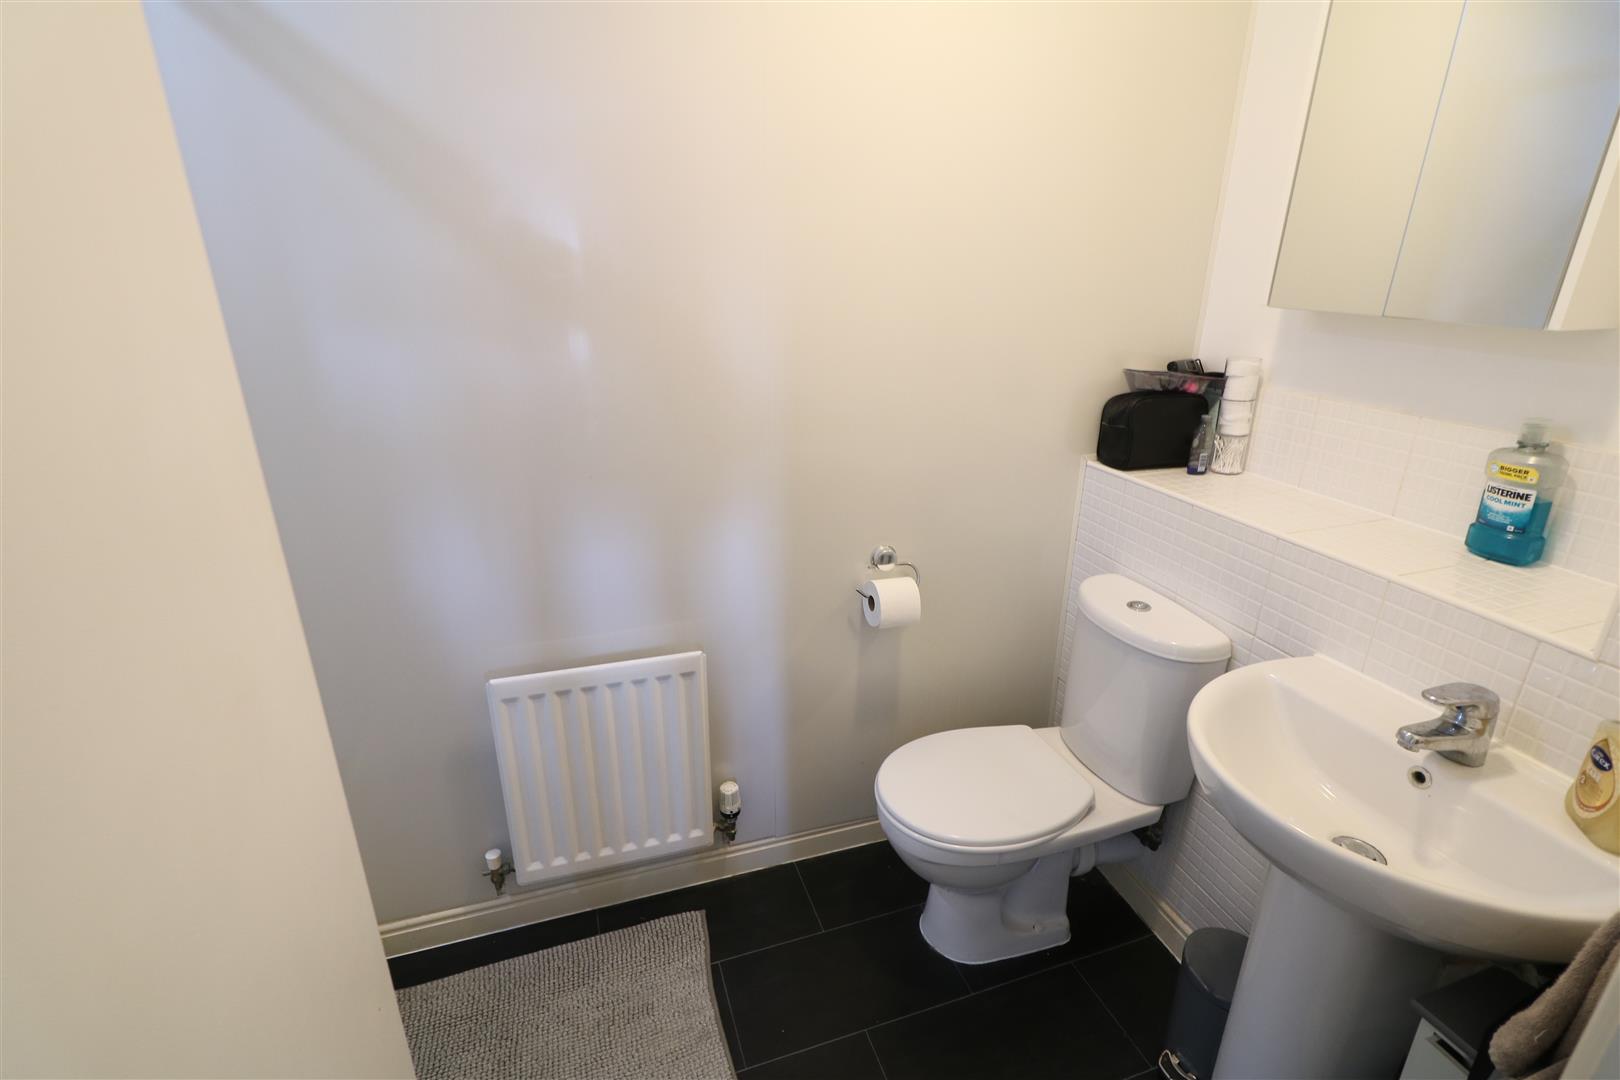
Separate WC (1.75 x 0.90 (5'8" x 2'11"))
Low level WC and pedestal wash hand basin. Radiator.
Kitchen (3.36 x 2.68 (11'0" x 8'9"))
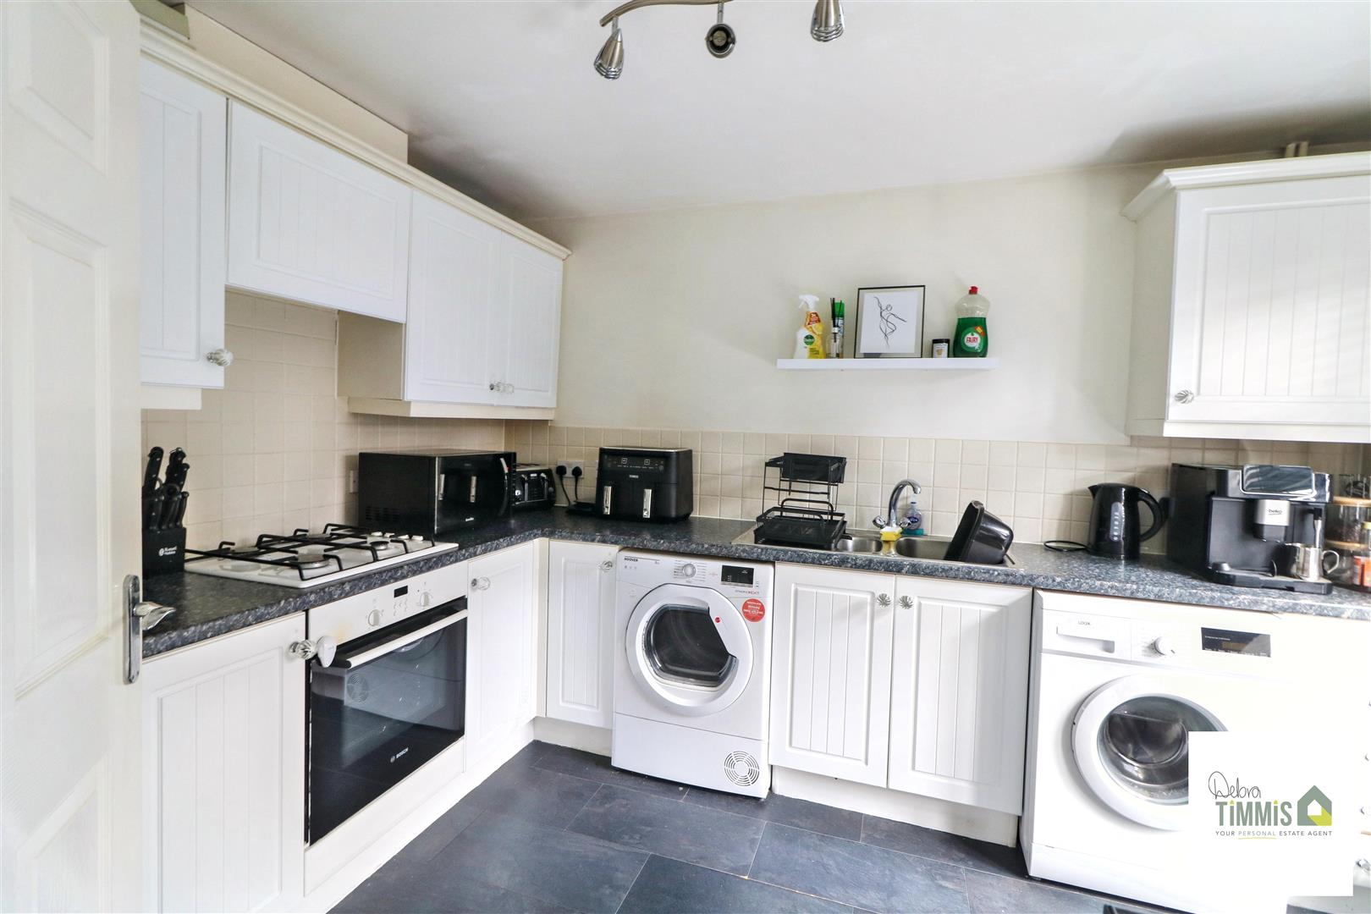
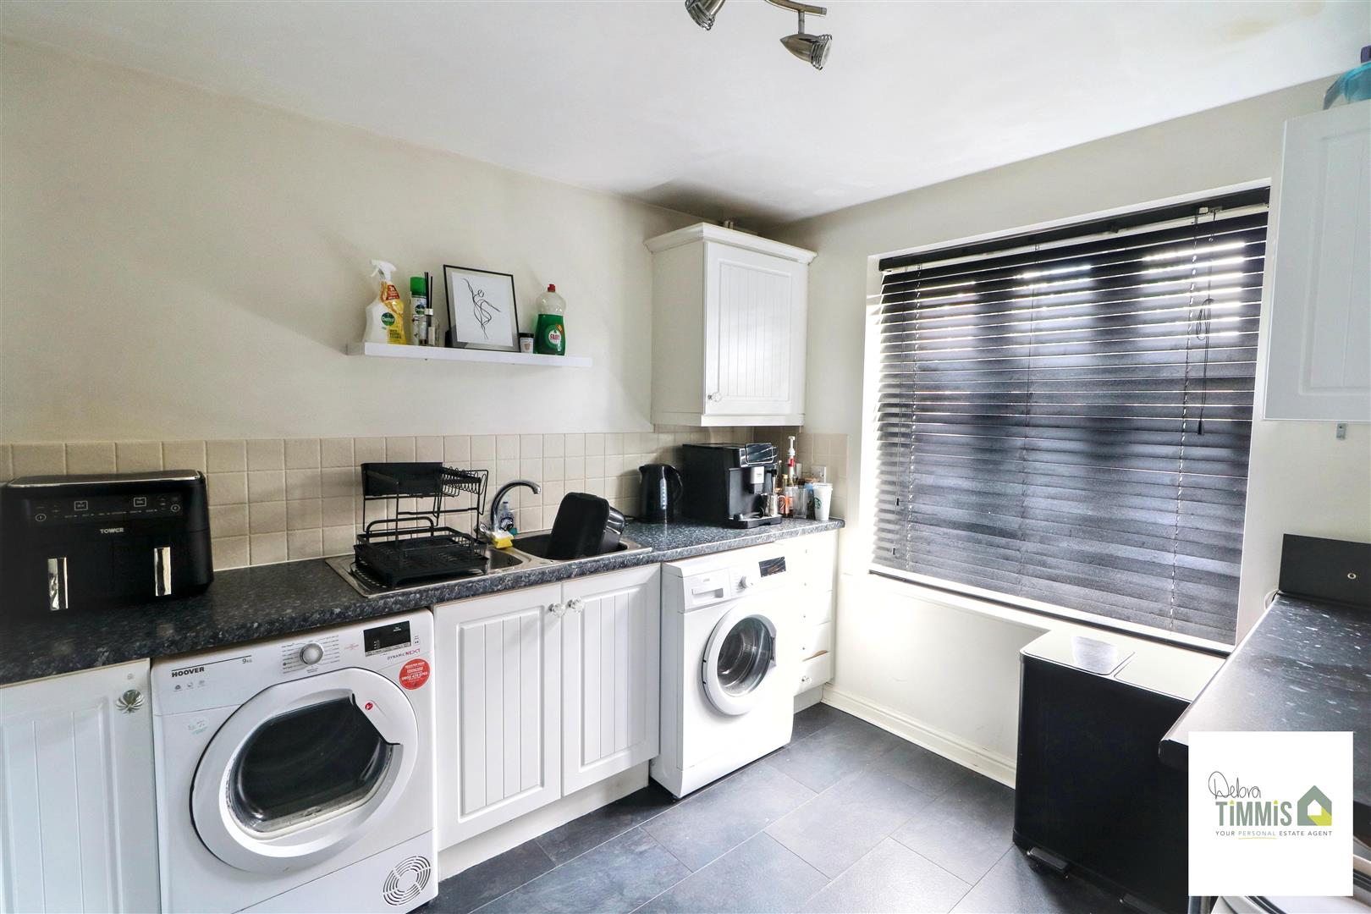
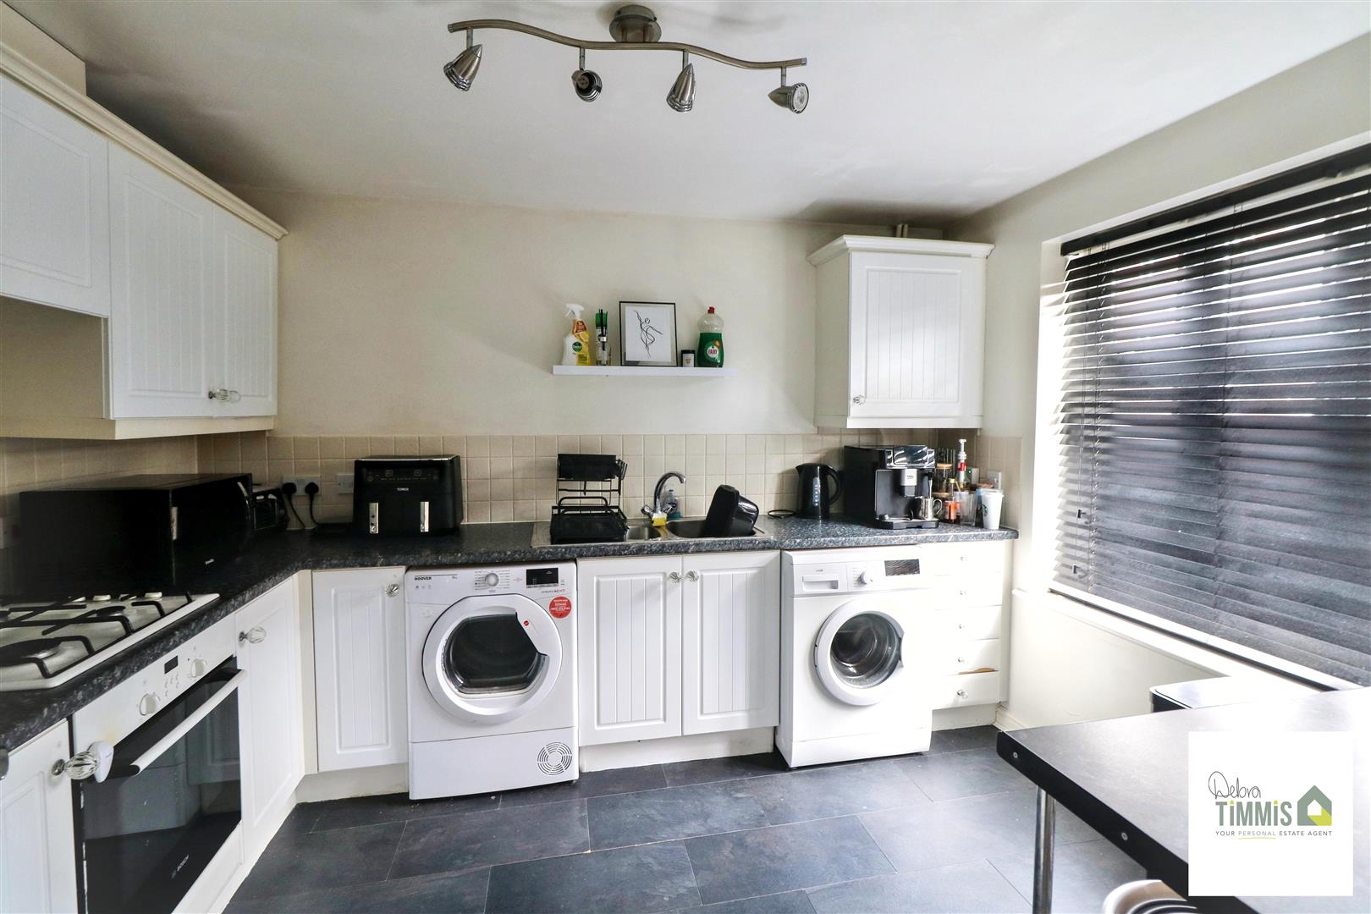
Well presented fitted kitchen with a range of wall mounted units, worktops incorporating drawers and cupboards below. Four ring gas hob and built-in oven. Space for appliances. Plumbing for automatic washing machine. One and a half bowl sink with single drainer and mixer tap. Cupboard housing gas central heating boiler. Double glazed window. Radiator.
Lounge/Diner (4.81 x 4.20 (15'9" x 13'9"))
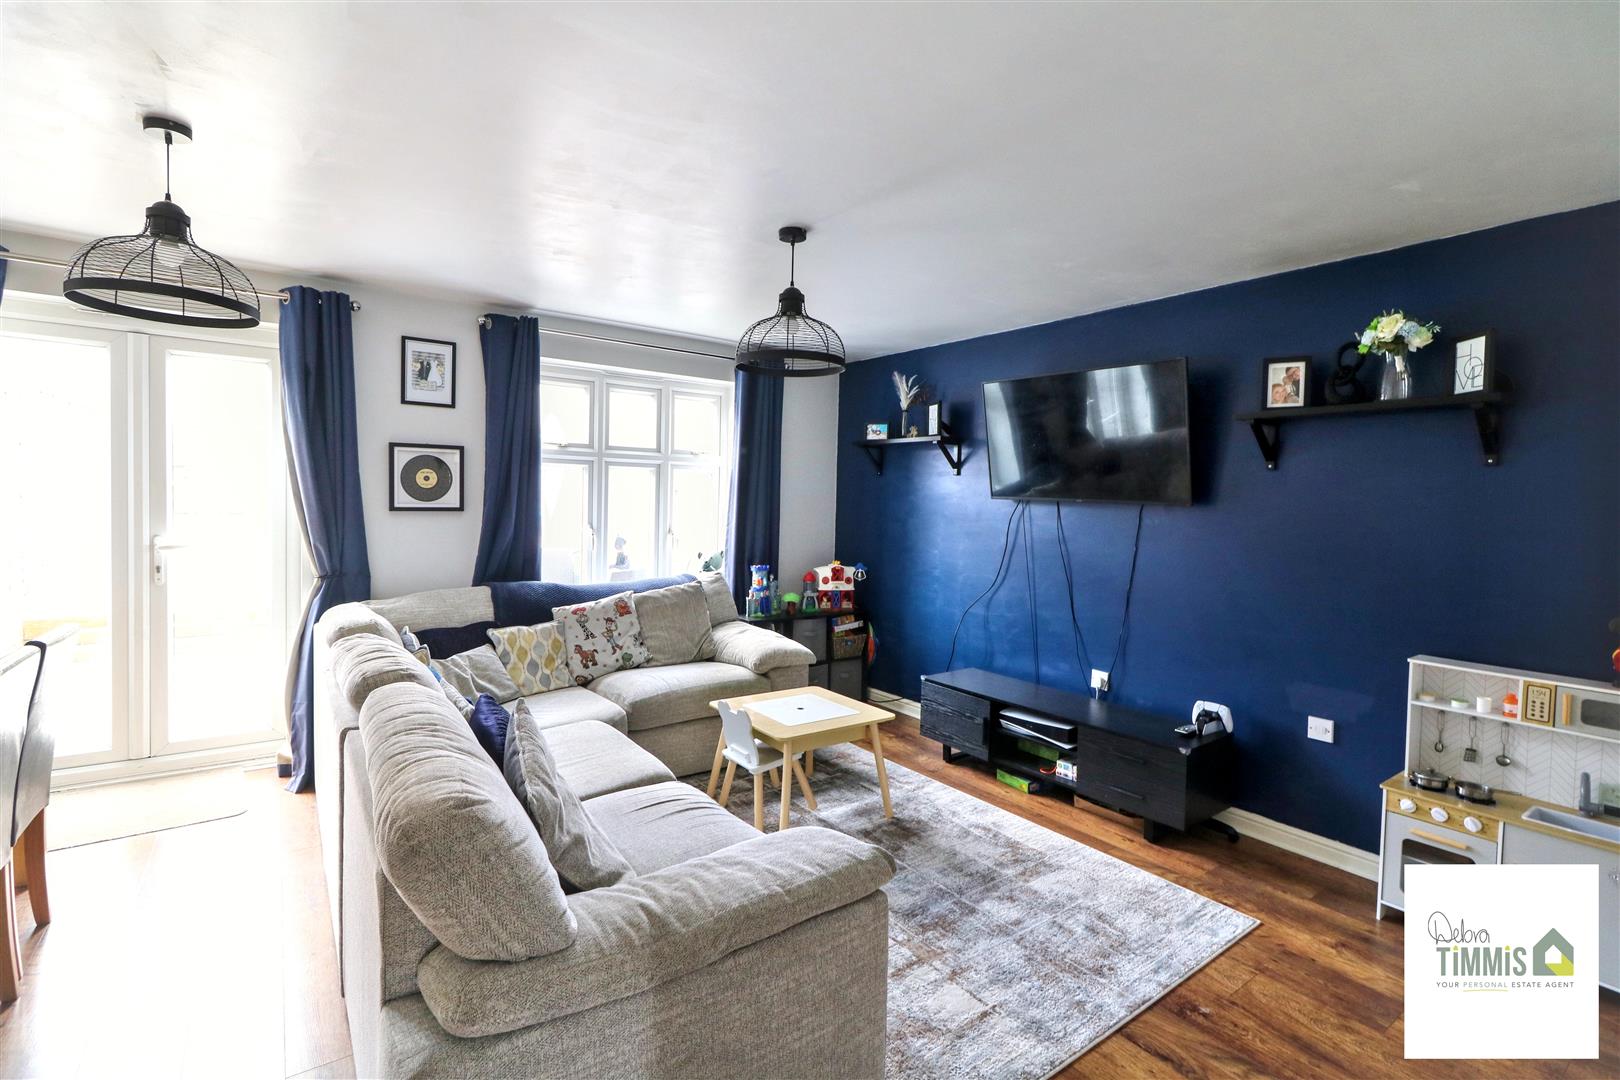
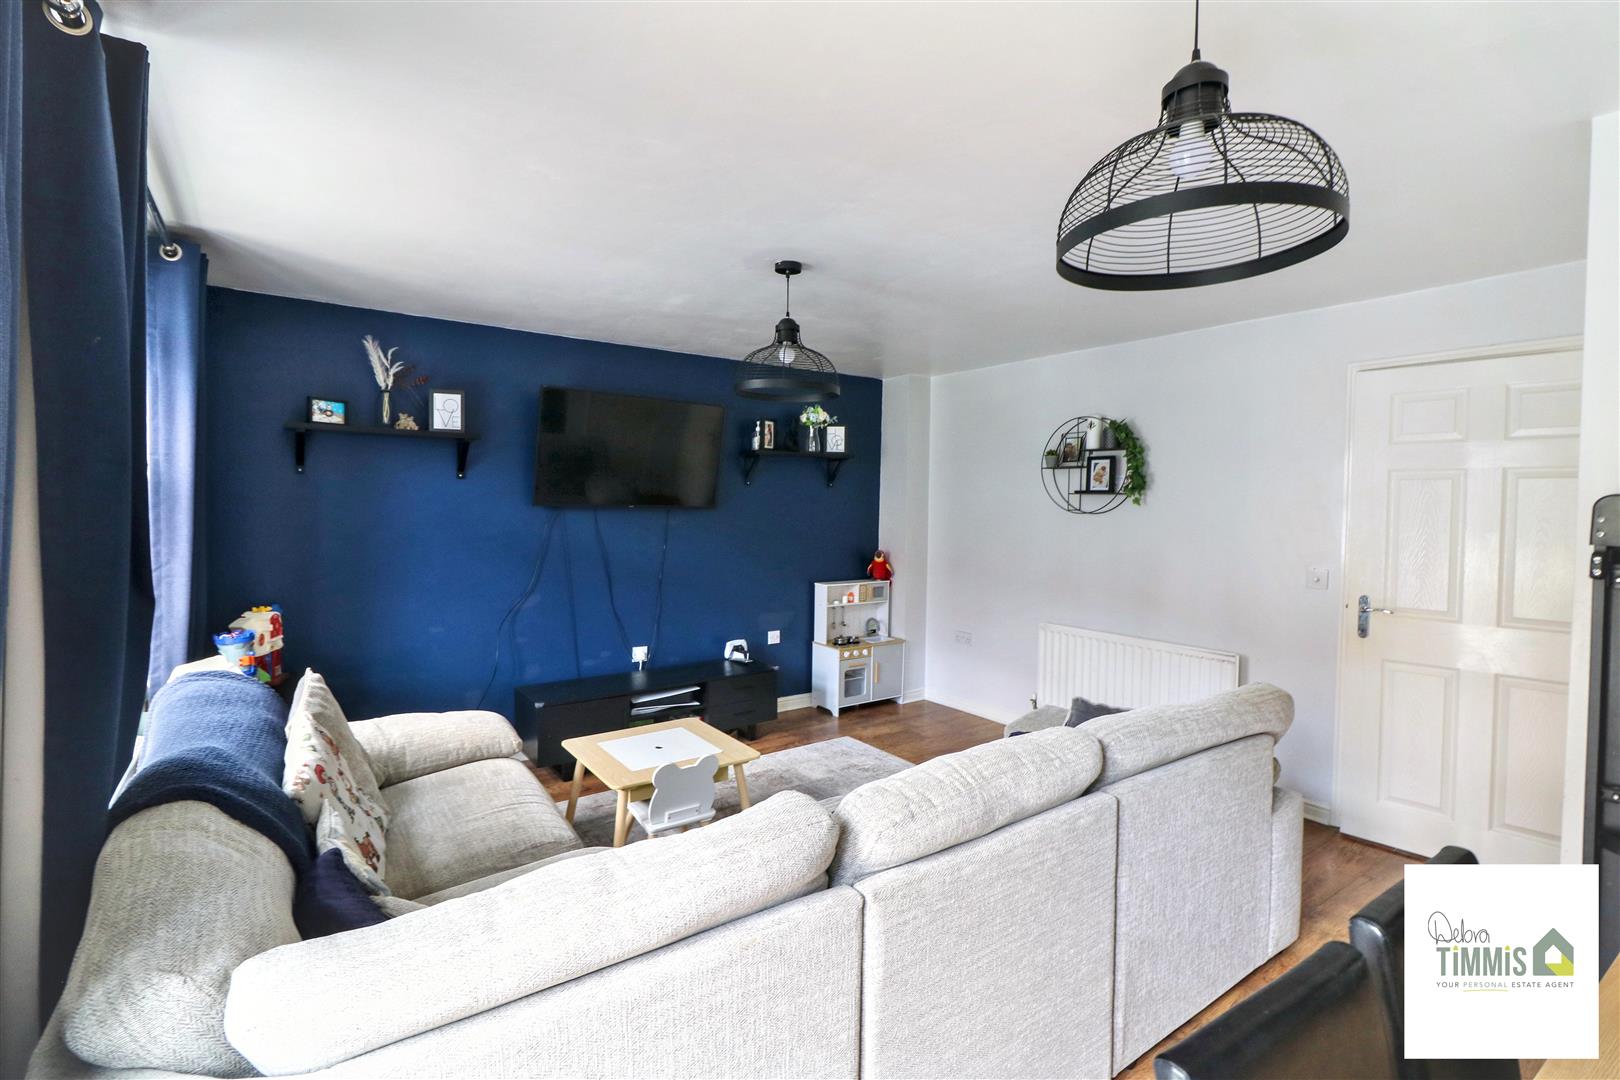
Double glazed window and double glazed French doors to the rear aspect. Laminate flooring. Useful storage cupboard. Two radiators.
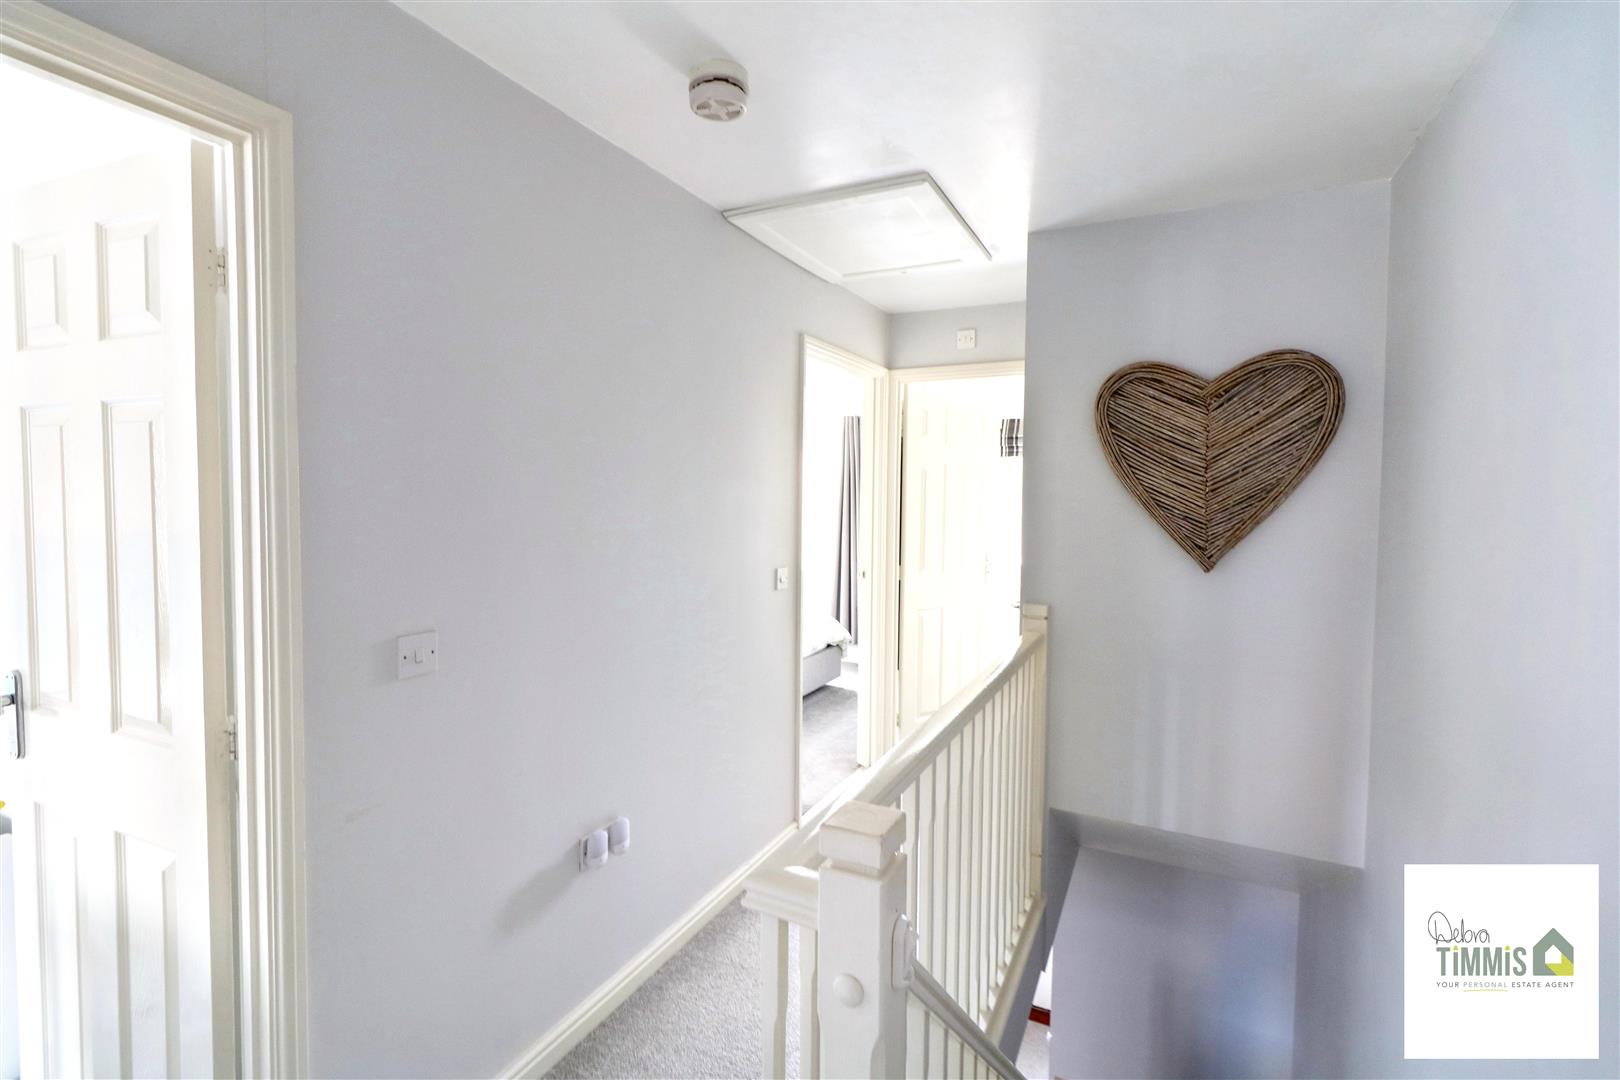
First FloorLandingAiring cupboard. Loft access.
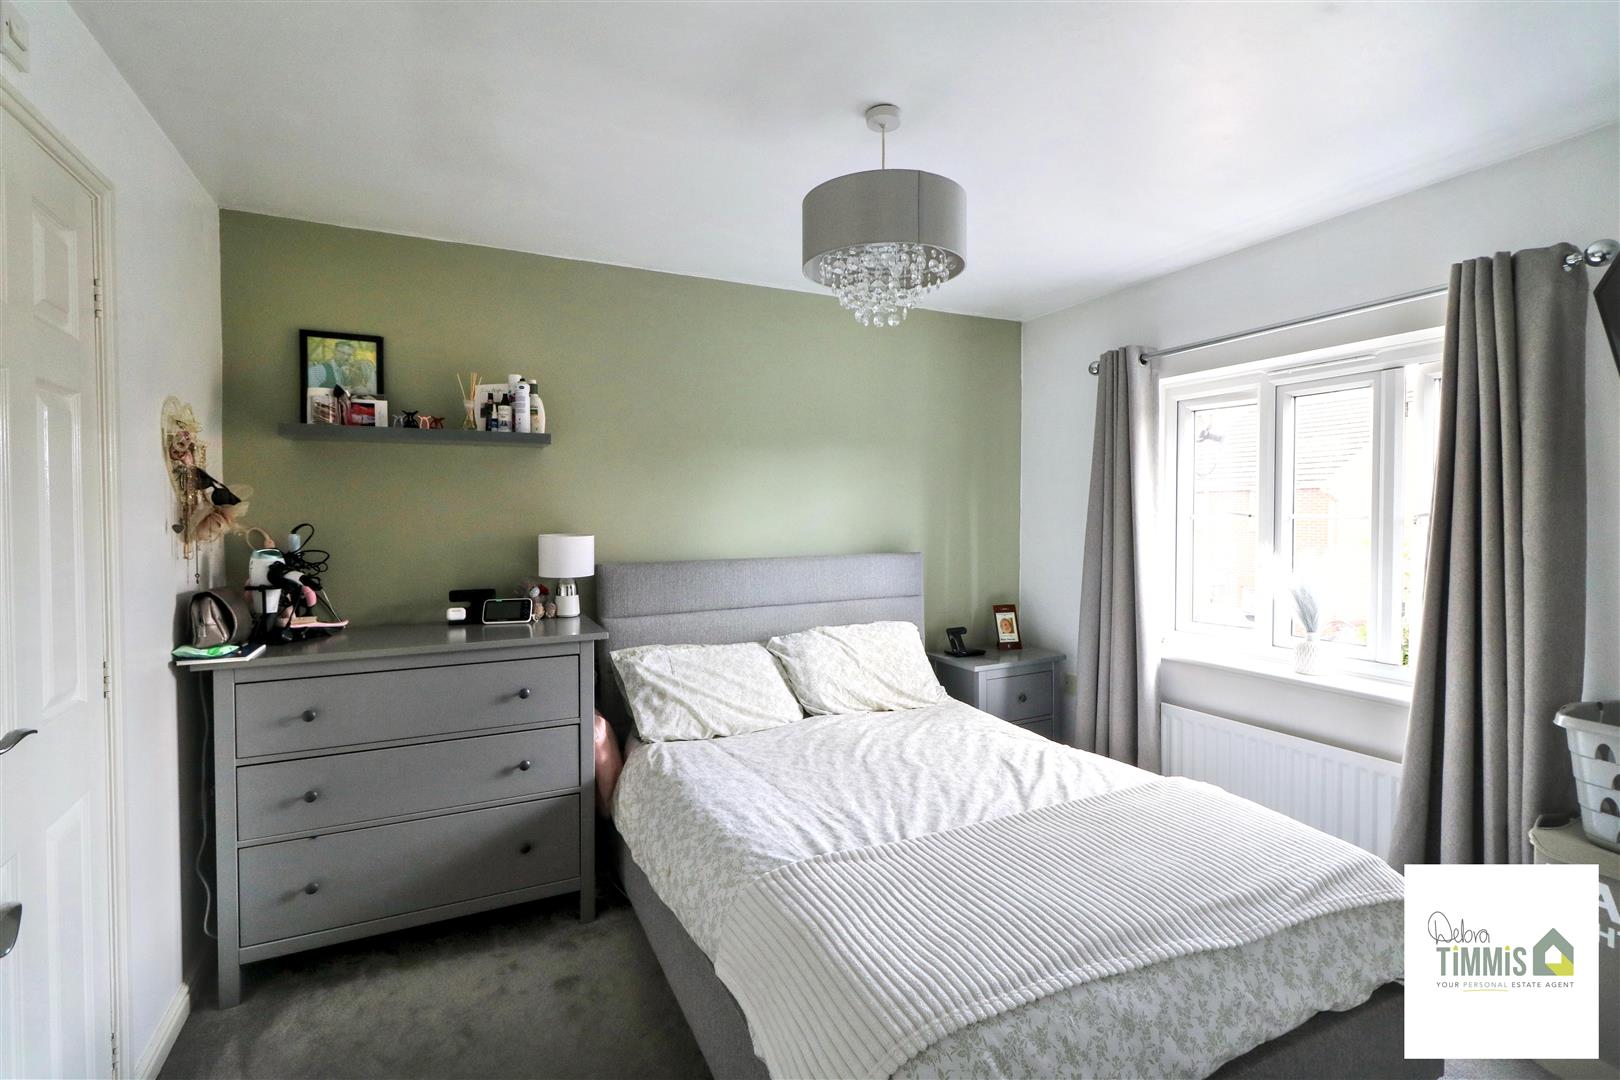
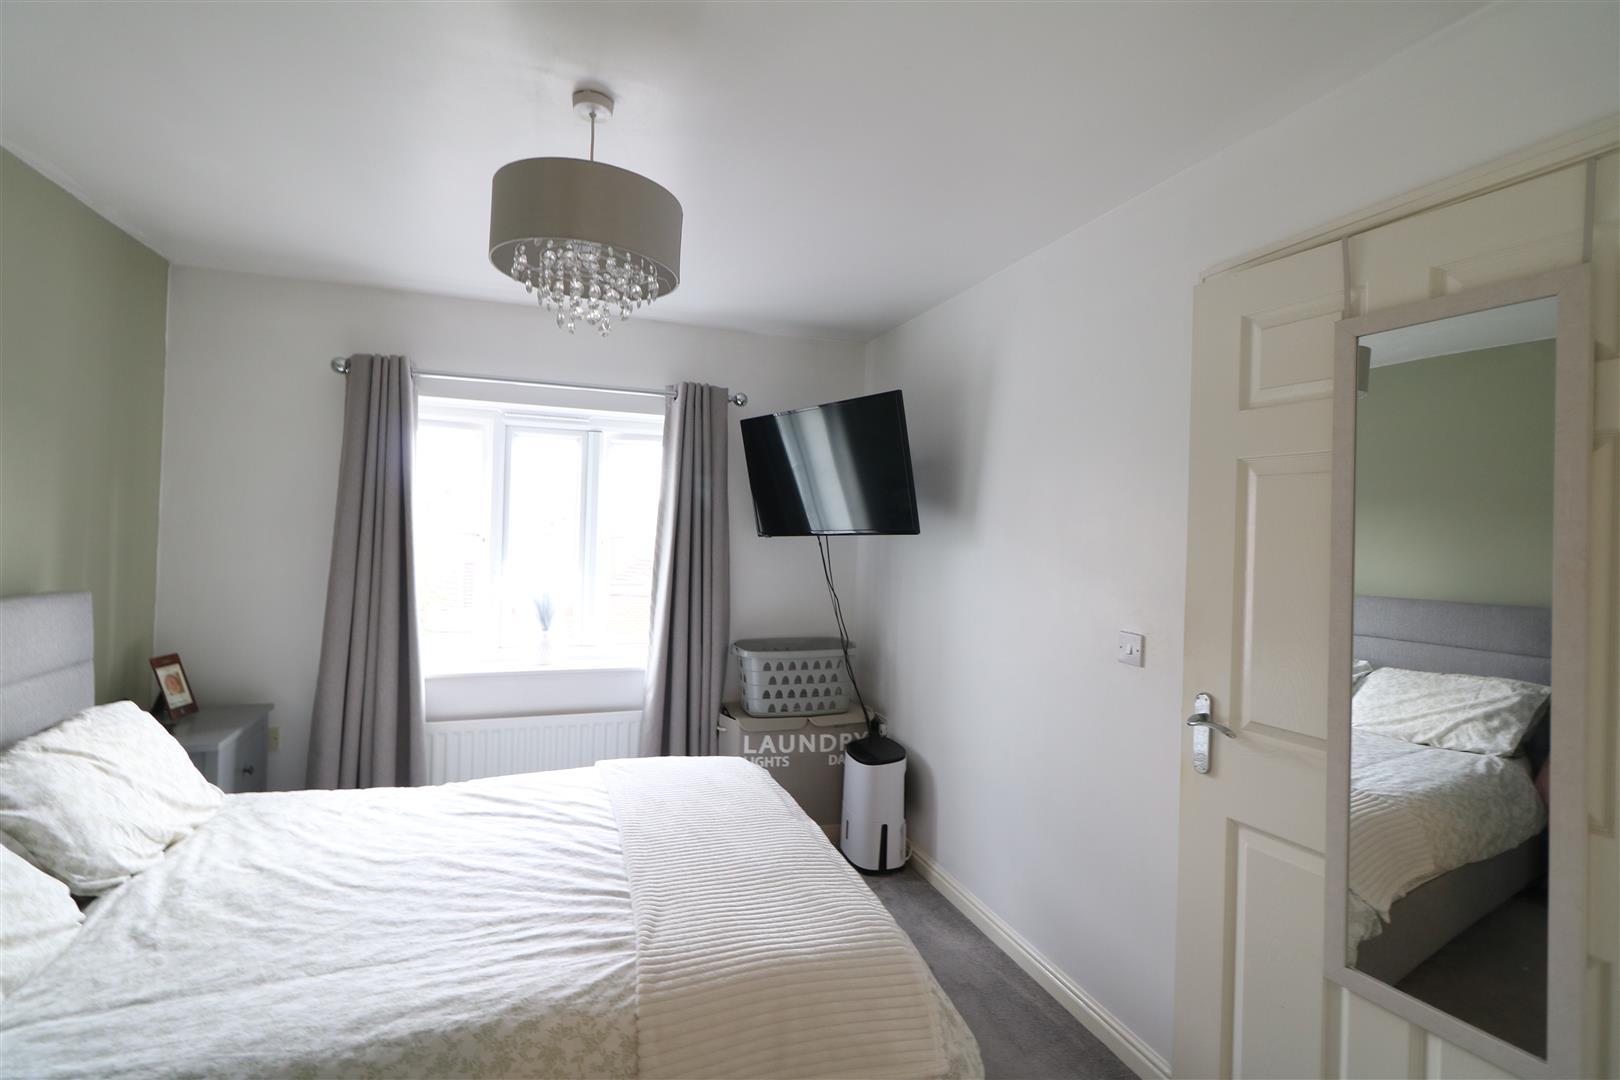
Bedroom One (3.33 x 2.85 (10'11" x 9'4"))
Double glazed window. Radiator. Access to the en-suite shower room.
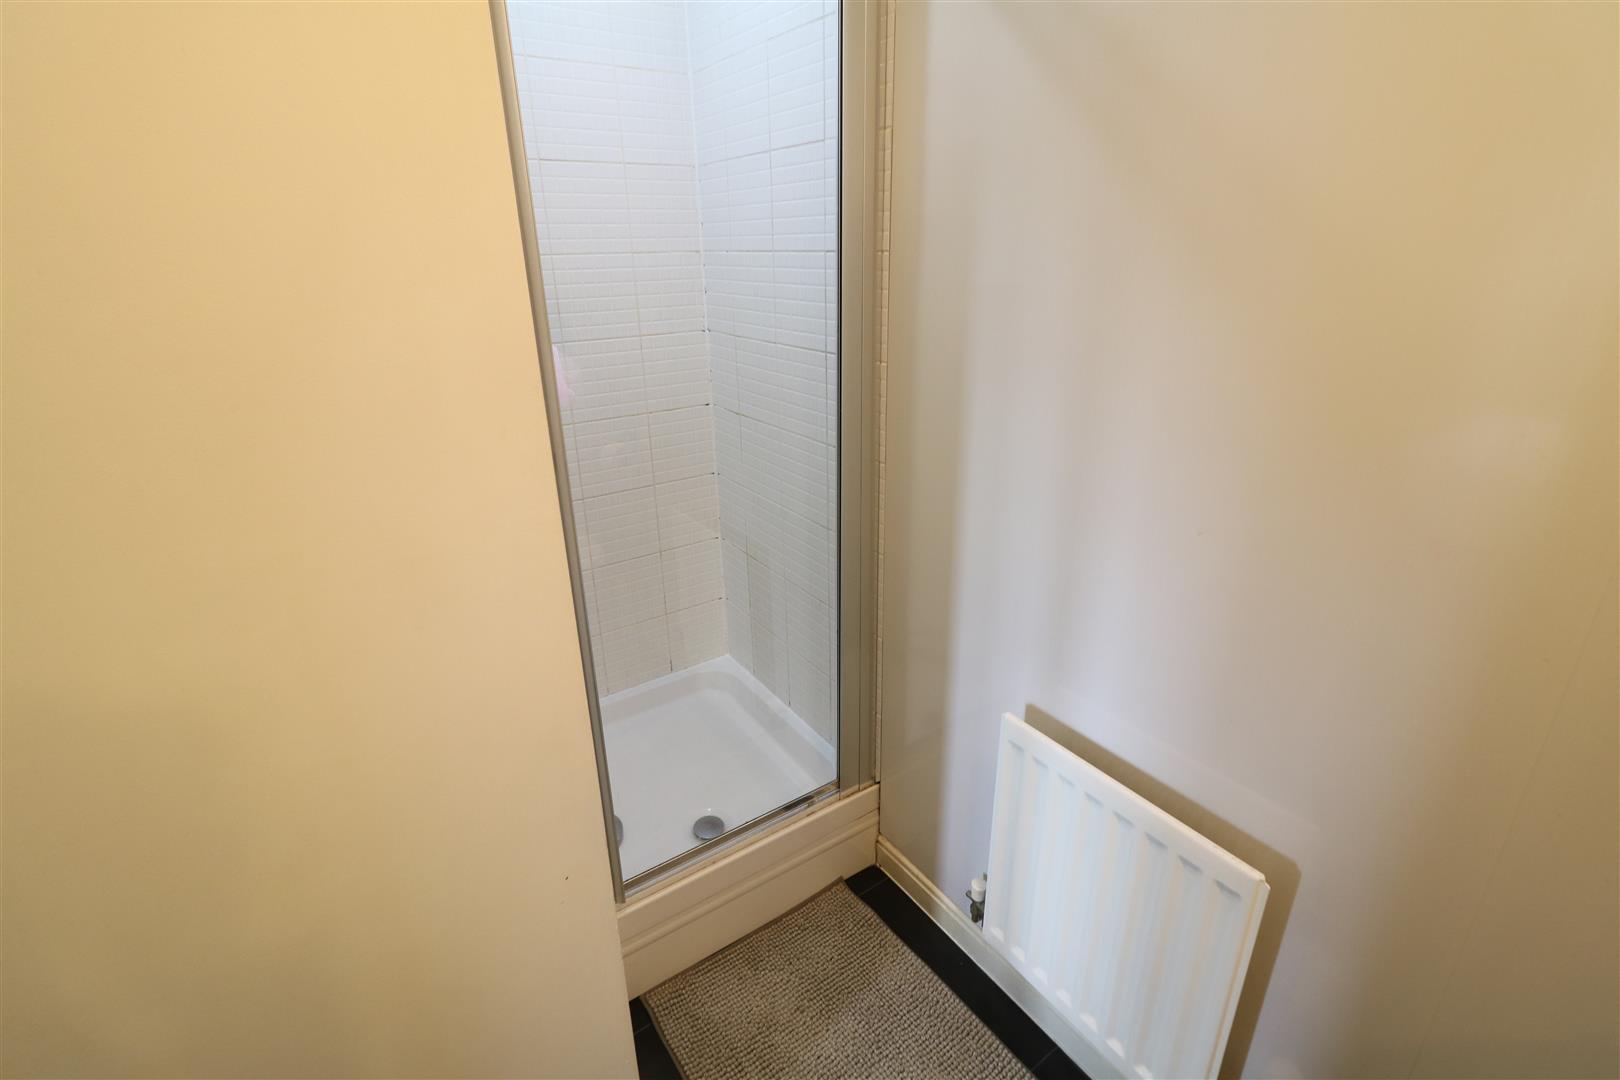
En-Suite Shower Room (2.10 x 1.34 (6'10" x 4'4"))
Suite comprises, shower cubicle housing shower, pedestal wash hand basin and low level WC. Radiator.
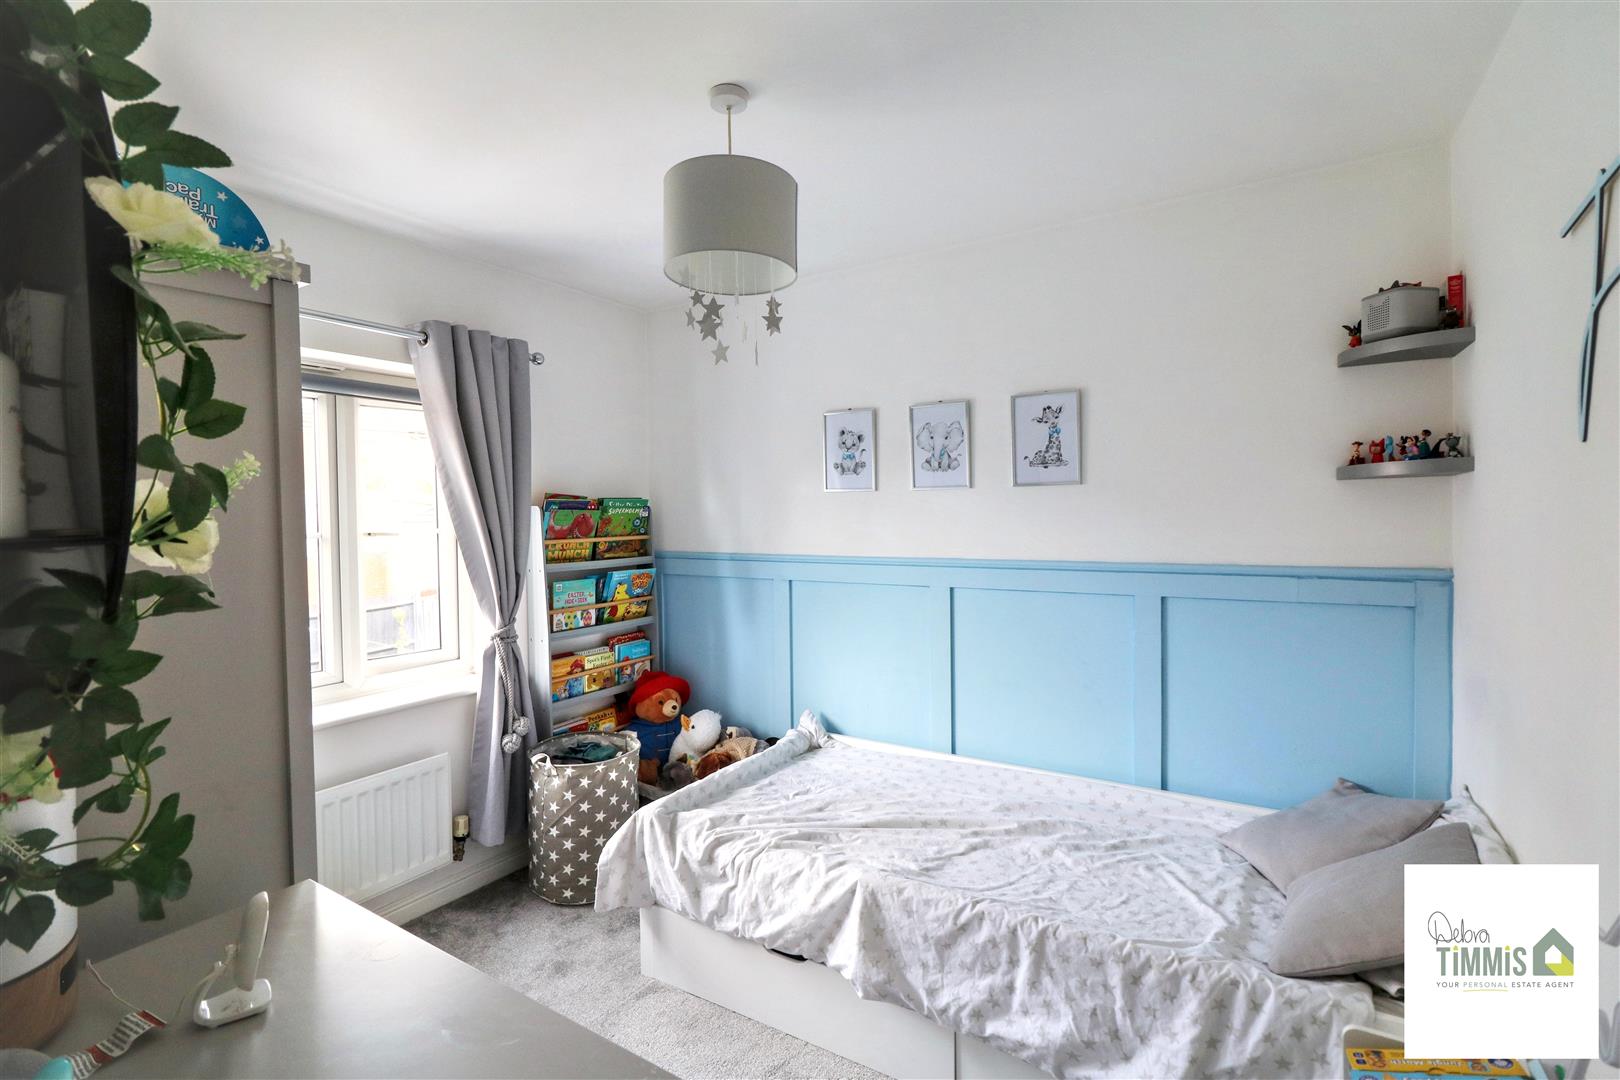
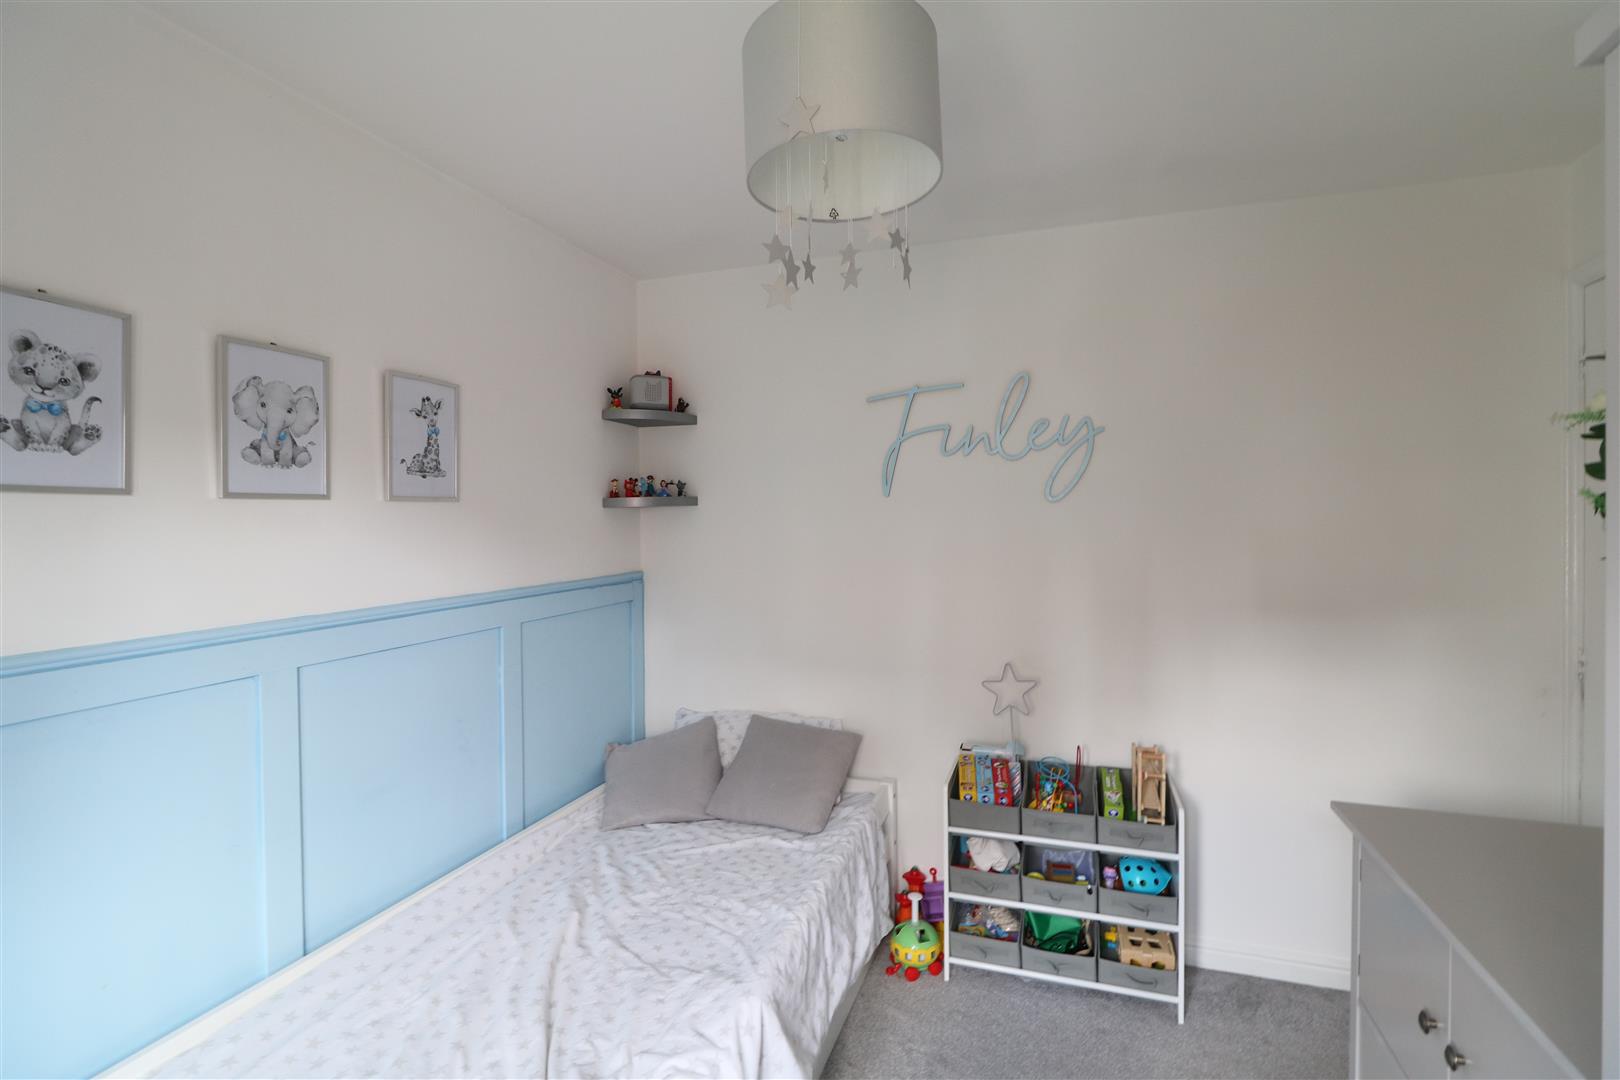
Bedroom Two (2.88 x 2.52 (9'5" x 8'3"))
Double glazed window. Radiator.
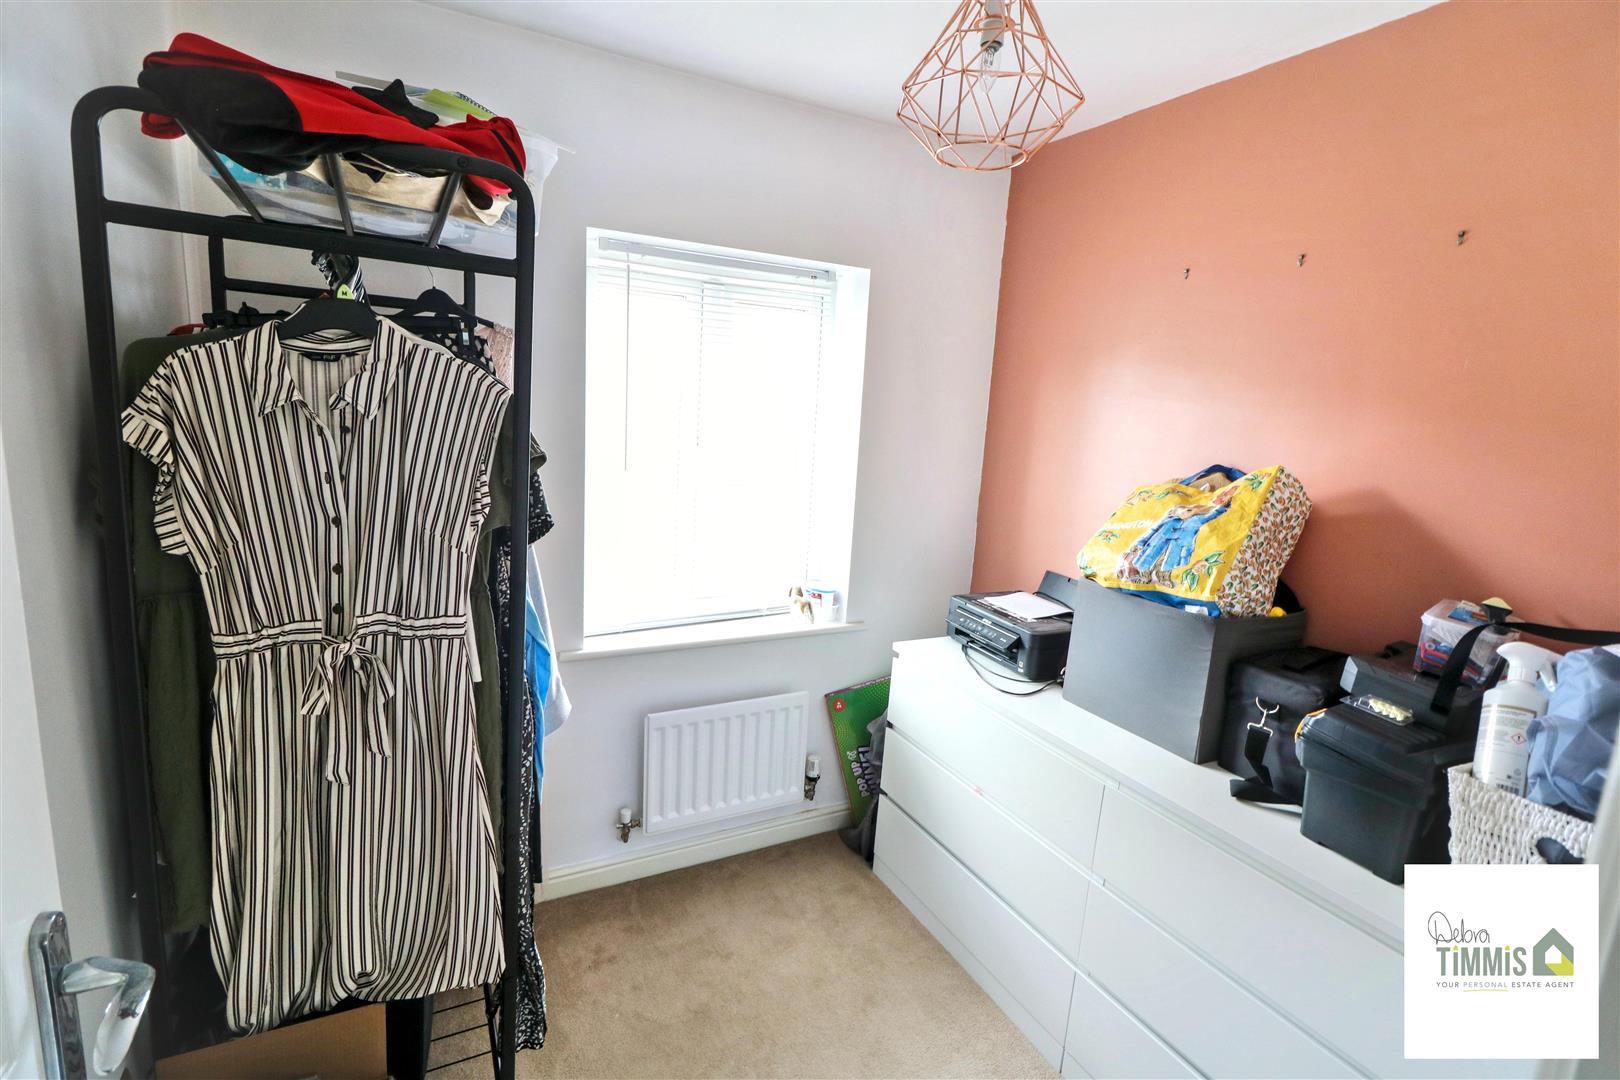
Bedroom Three (2.20 x 2.00 (7'2" x 6'6"))
Double glazed window. Radiator.
Bathroom (1.87 x 1.67 (6'1" x 5'5"))
White suite comprises, panel bath, pedestal wash hand basin and low level WC. Radiator.
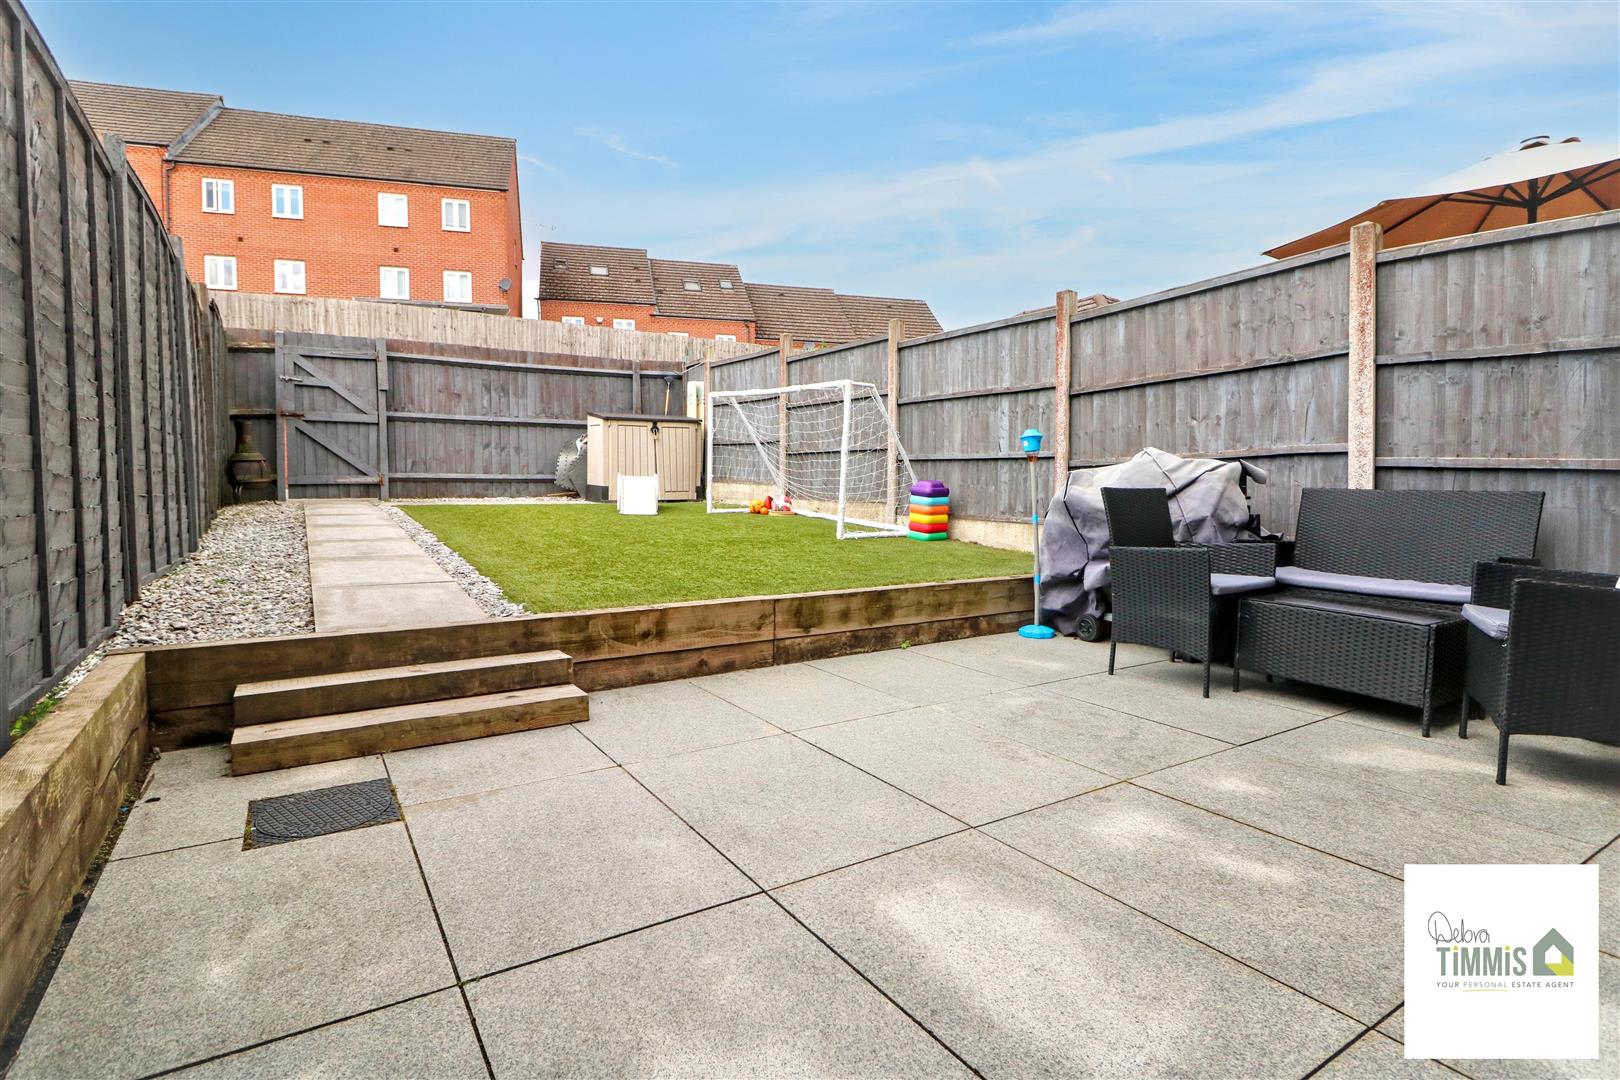
ExternallyEnclosed landscaped rear garden with patio/seating area. Artificial lawn. Gated access to a parking area for two vehicles.
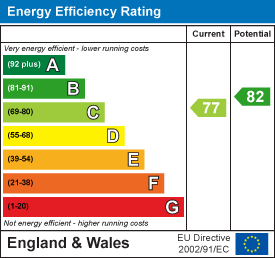
Energy Performance Certificate
Click here to view the Energy Efficiency Rating and Environmental Impact Rating for this property.