Brief Description
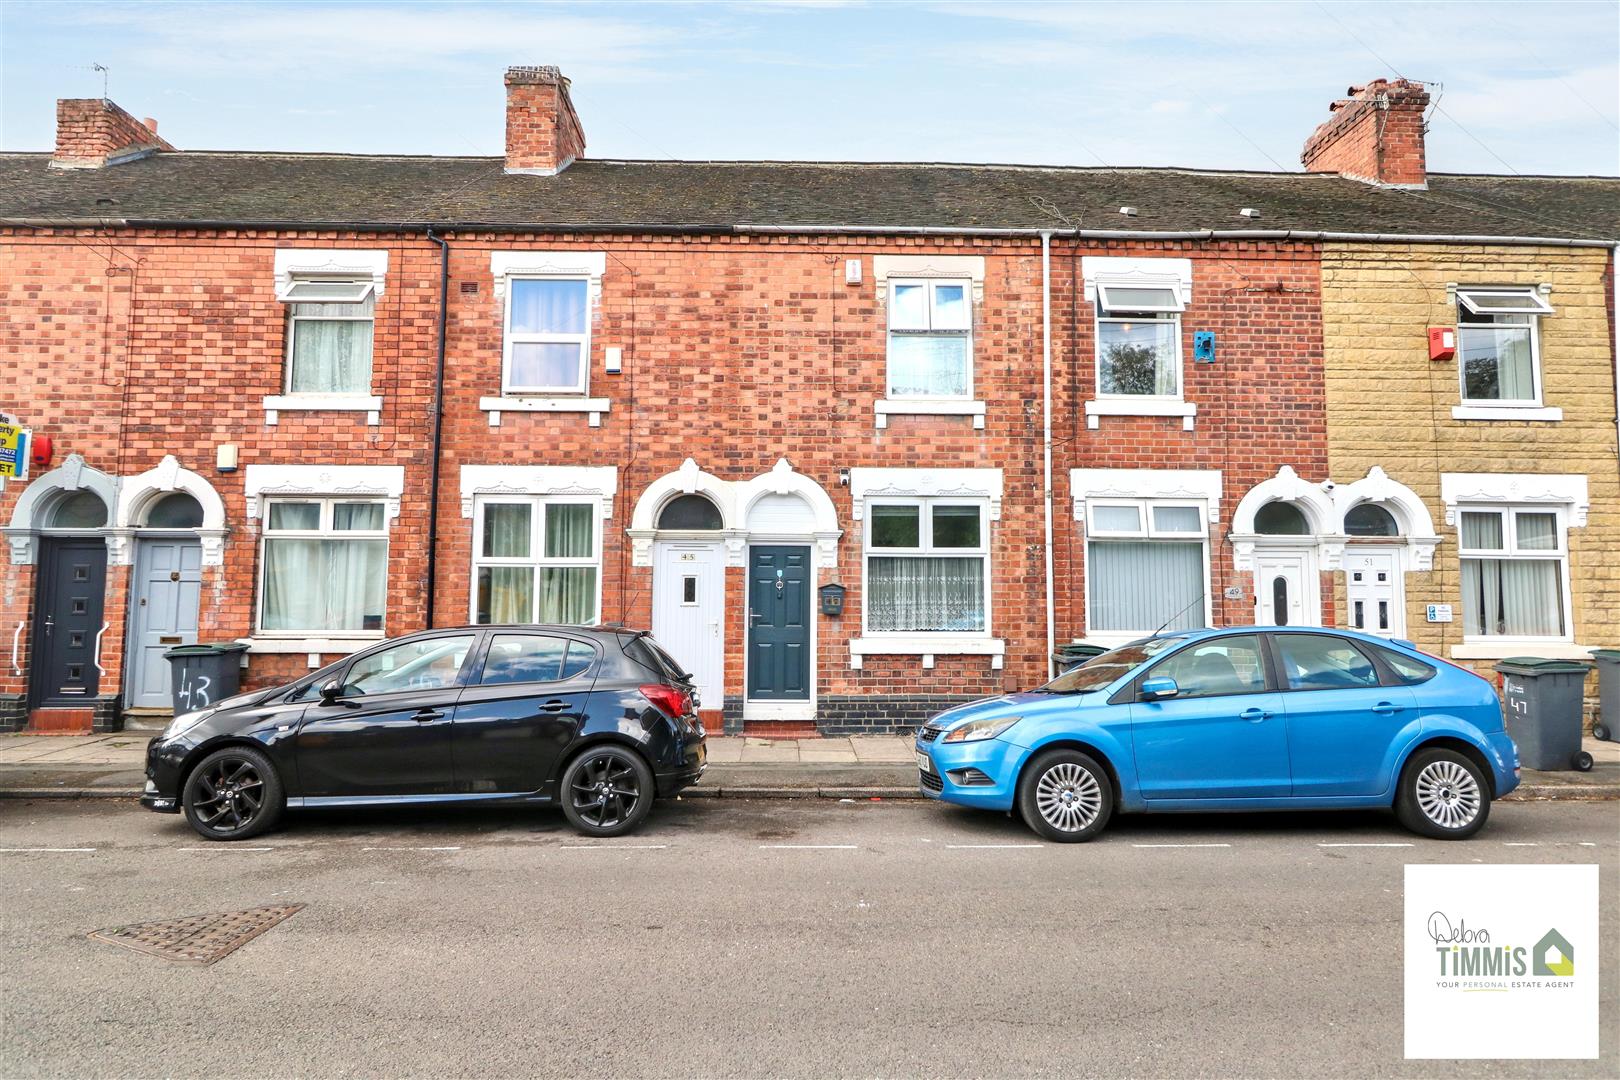
Have you been searching for your next new home? With TWO BEDROOMS and a REAR YARD you can roam In WALKING DISTANCE to the local school and shops There's not far to go for the main bus stops A MID TERRACE with bathroom to the ground floor TWO RECEPTION ROOMS, need I say more? If you think you like it but want to make sure Ring DEBRA TIMMIS ESTATE AGENTS and we'll give you a tour!
Key Features
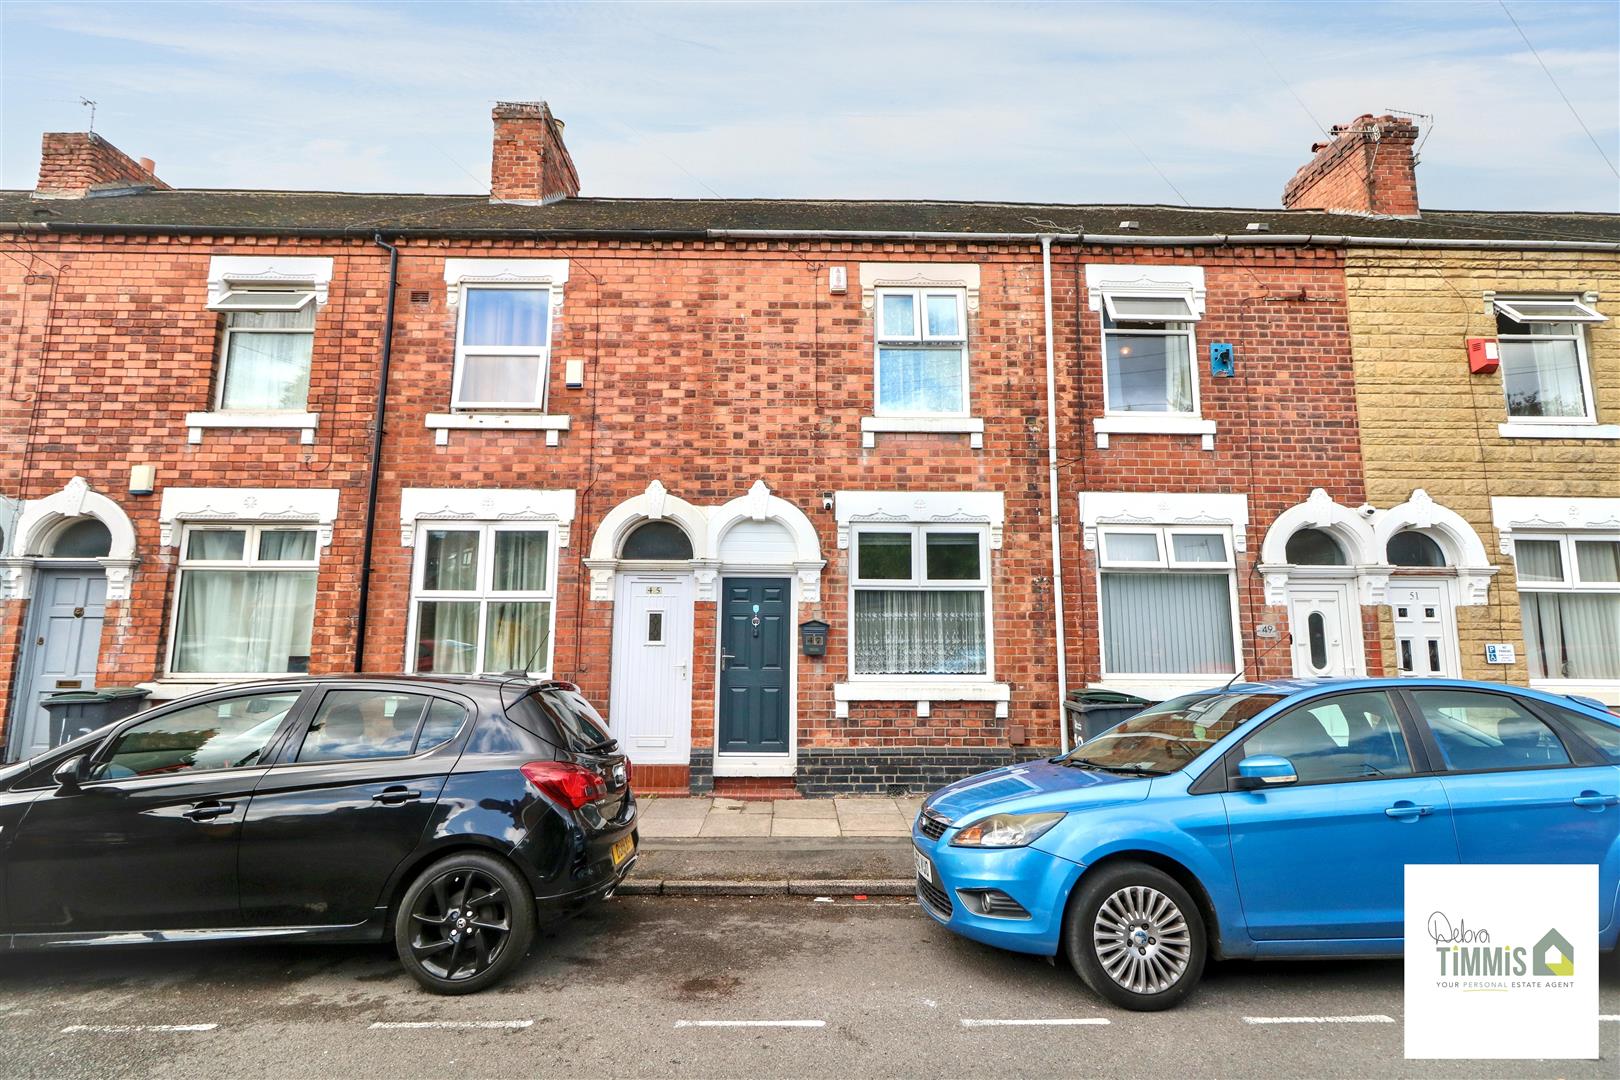
- WELL PRESENTED MID TERRACE PROPERTY
- POPULAR LOCATION CLOSE TO LOCAL AMENITIES
- TWO RECEPTION ROOMS
- FITTED KITCHEN
- GROUND FLOOR BATHROOM
- TWO BEDROOMS
- DOUBLE GLAZING AND CENTRAL HEATING
- REAR YARD
- VIEWING HIGHLY RECOMMENDED
Main Description
Located on Haywood Street in the vibrant area of Shelton, this beautifully presented mid-terrace house offers a delightful blend of comfort and convenience. With its prime location, residents will find themselves within easy reach of local amenities and Stoke station, making it an ideal choice for both families and professionals alike.
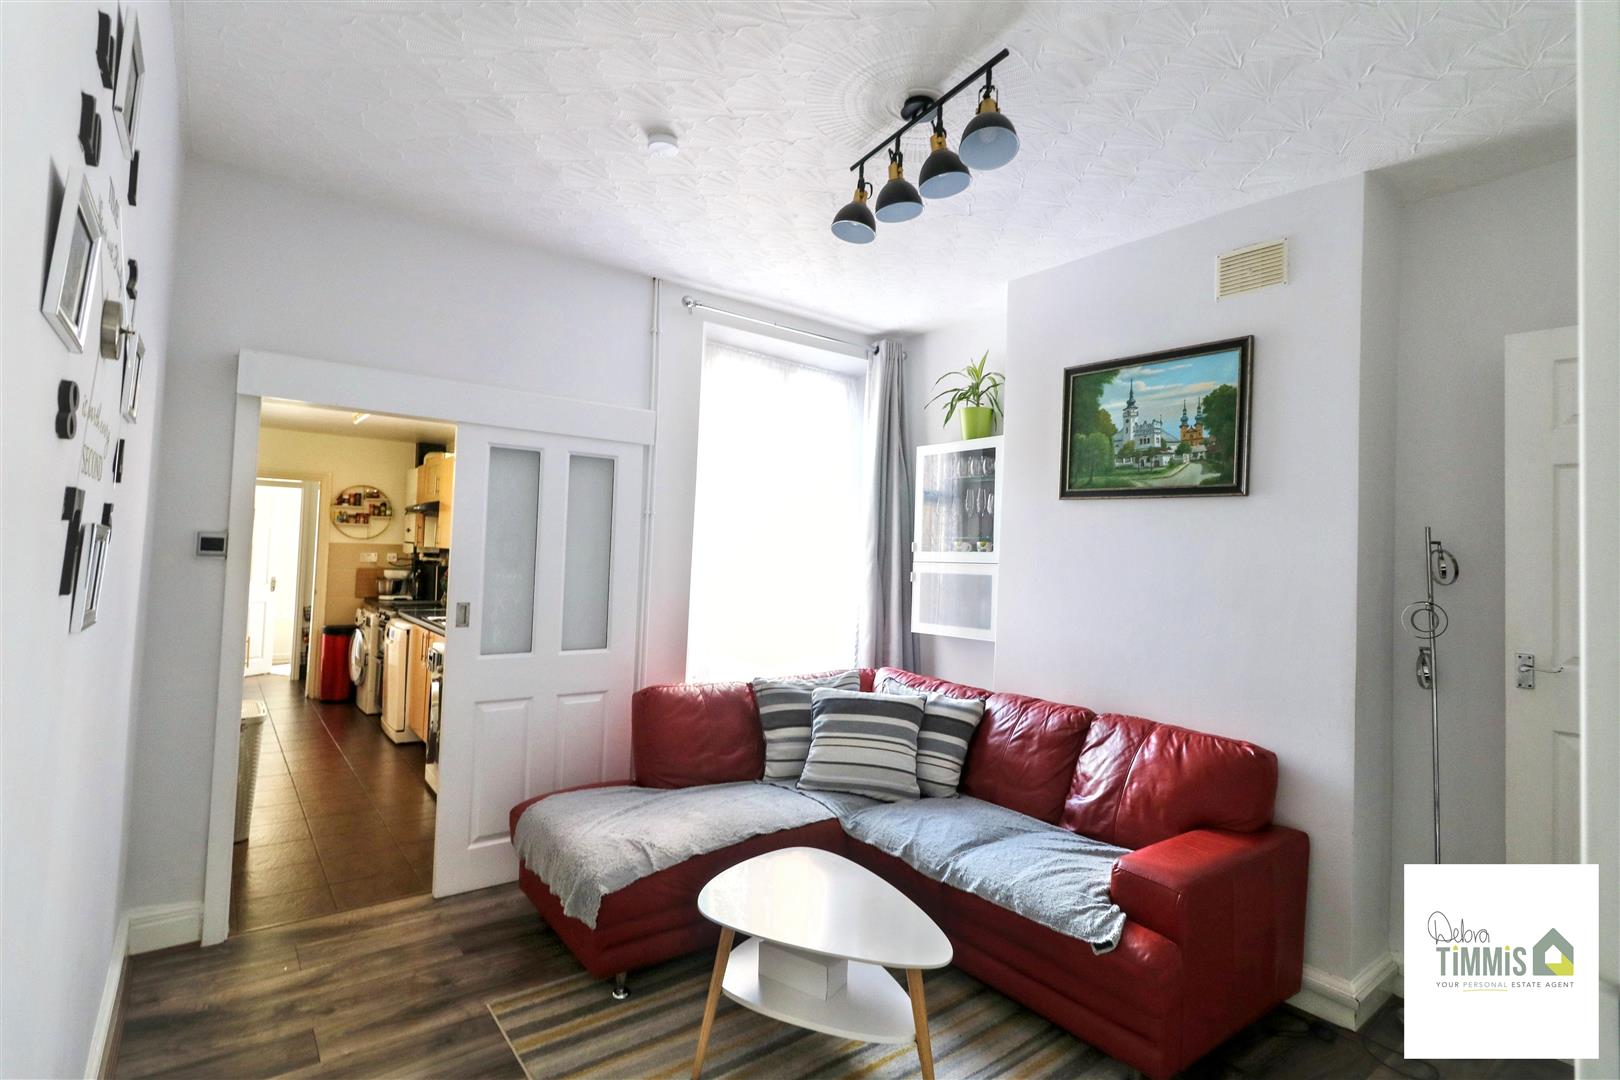
Upon entering the property, you are greeted by two inviting reception rooms that provide ample space for relaxation and entertaining. The fitted kitchen lobby is both functional and stylish, leading seamlessly to the well-appointed bathroom on the ground floor. This layout ensures that the home is not only practical but also perfect for modern living.
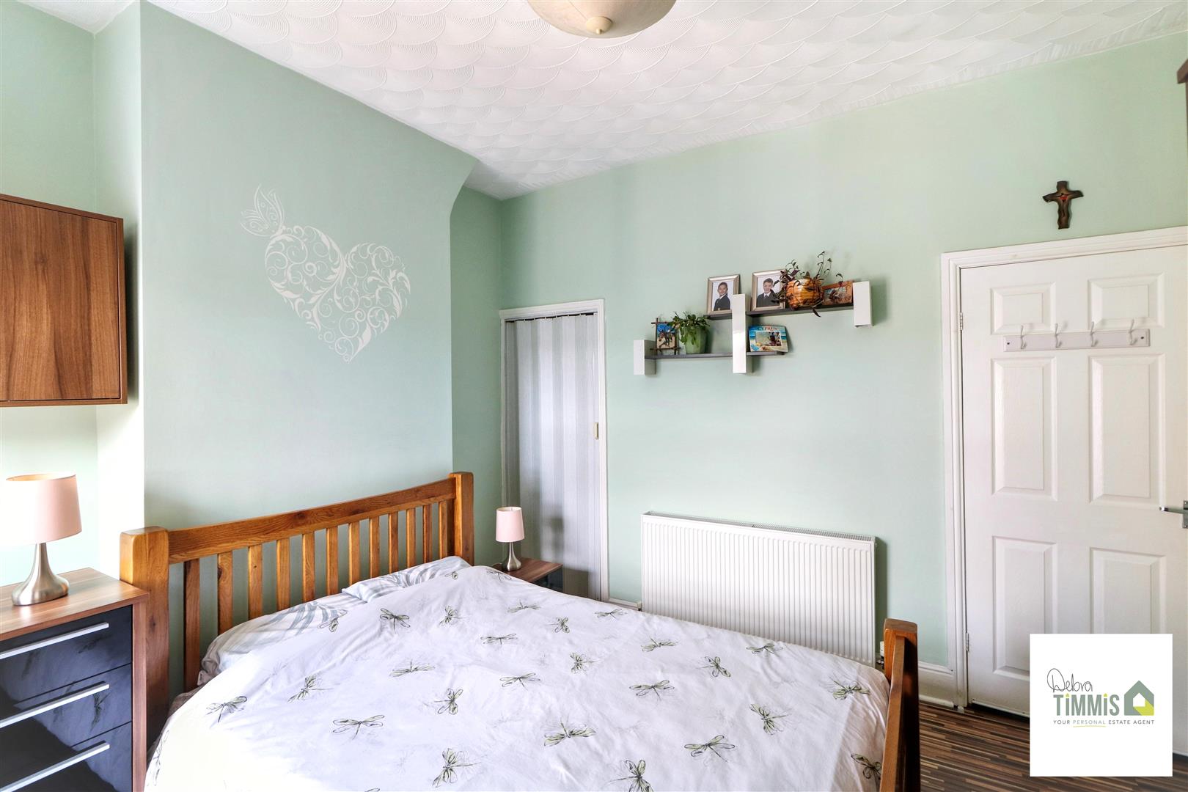
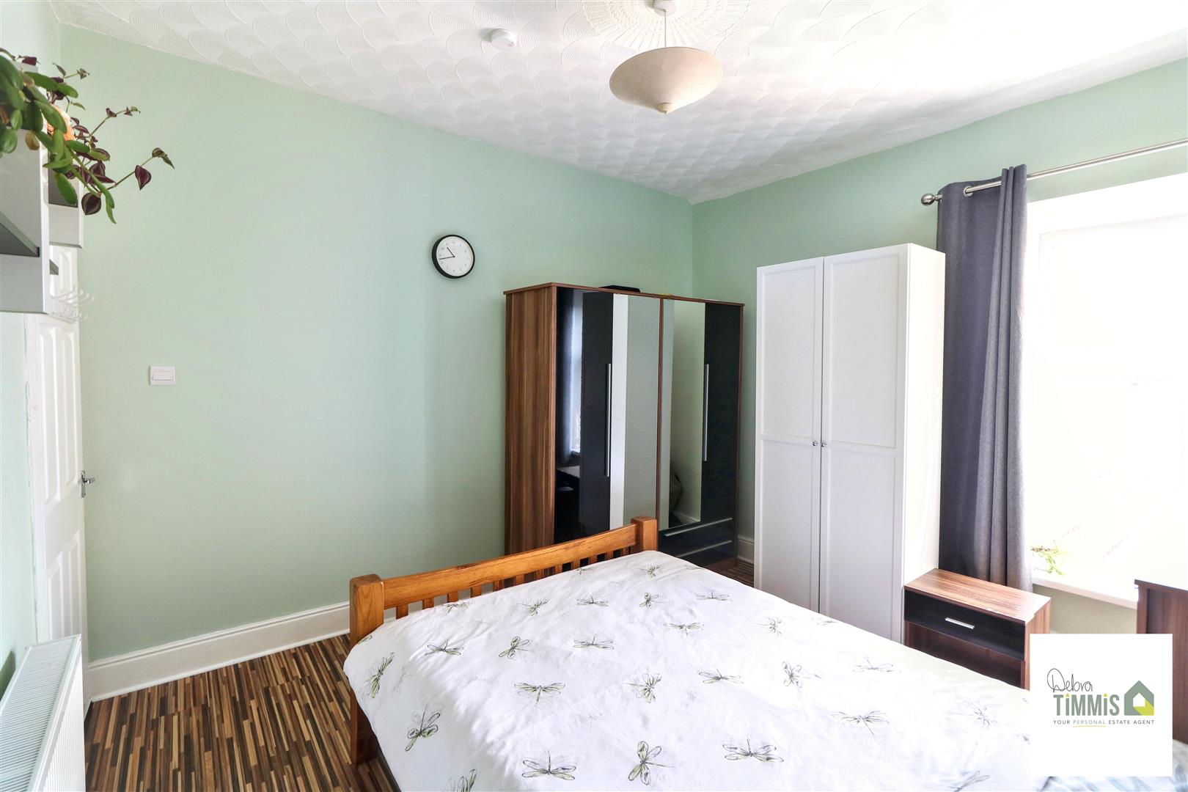
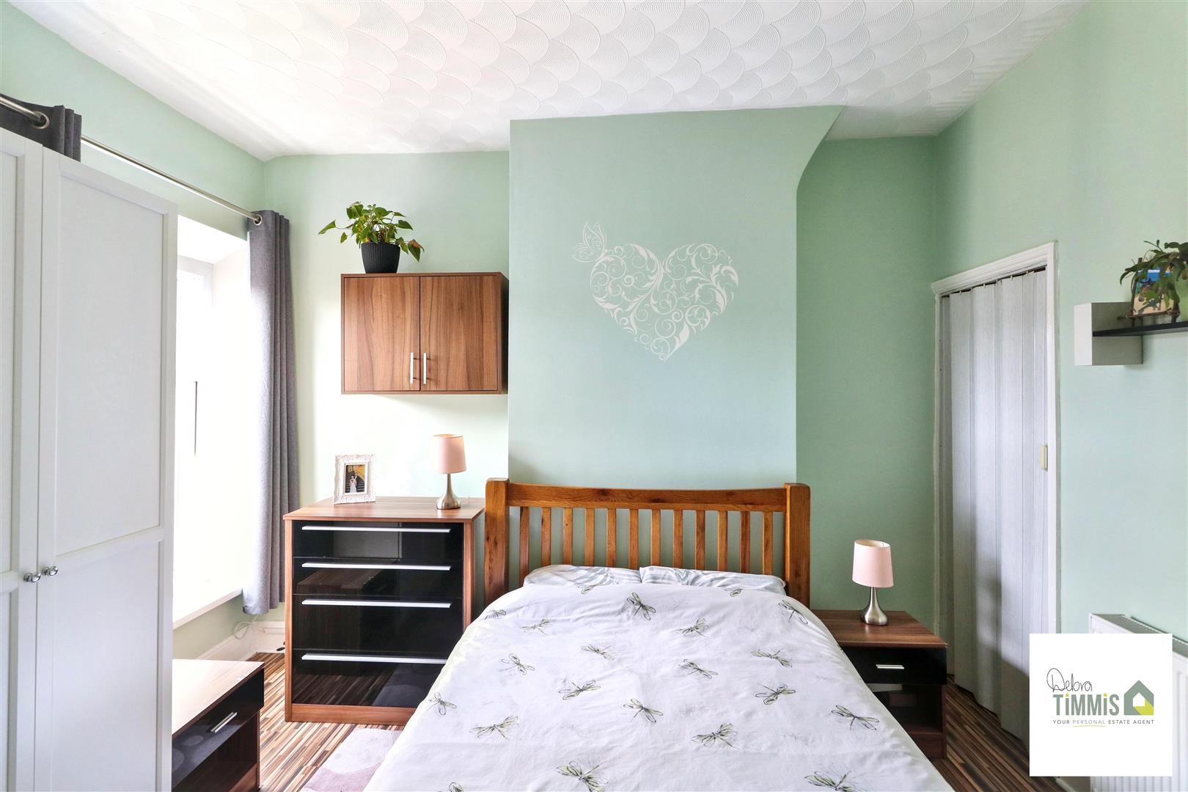
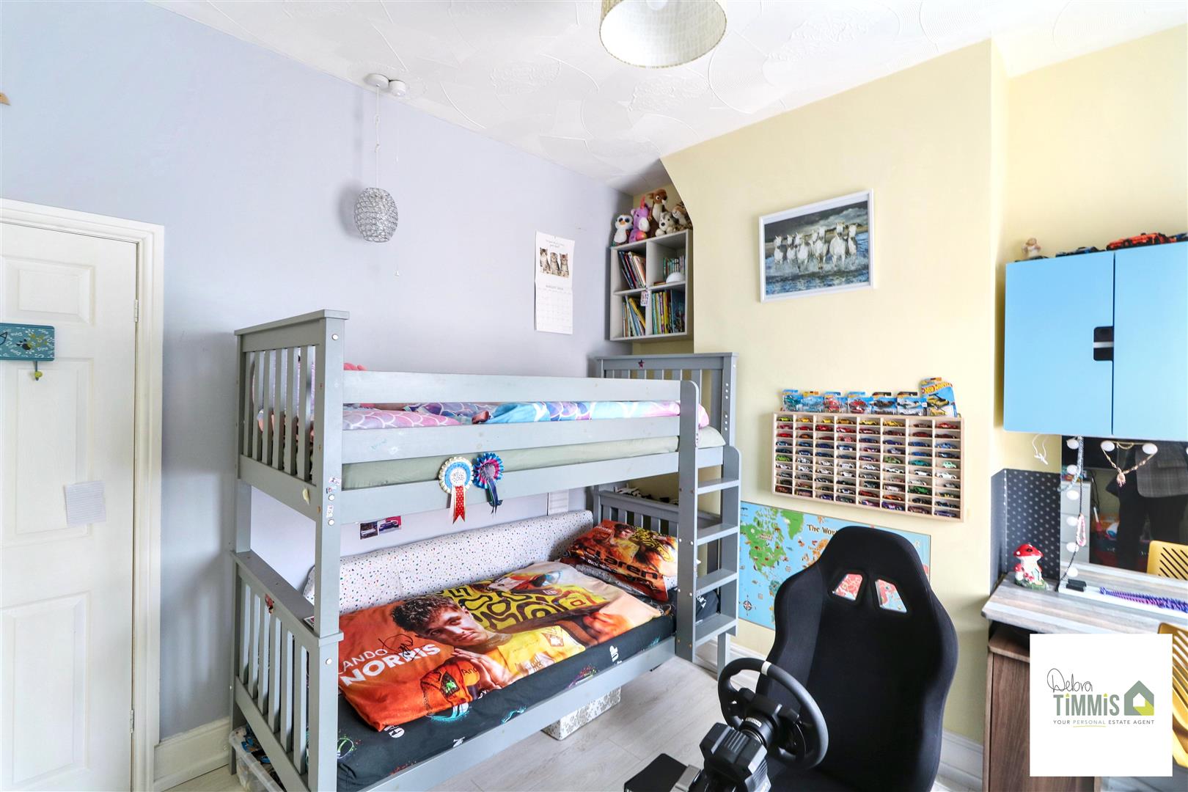
As you ascend to the first floor, you will discover two generously sized double bedrooms, each offering a peaceful retreat at the end of the day. The natural light that floods these rooms creates a warm and welcoming atmosphere, making them perfect for rest and rejuvenation.
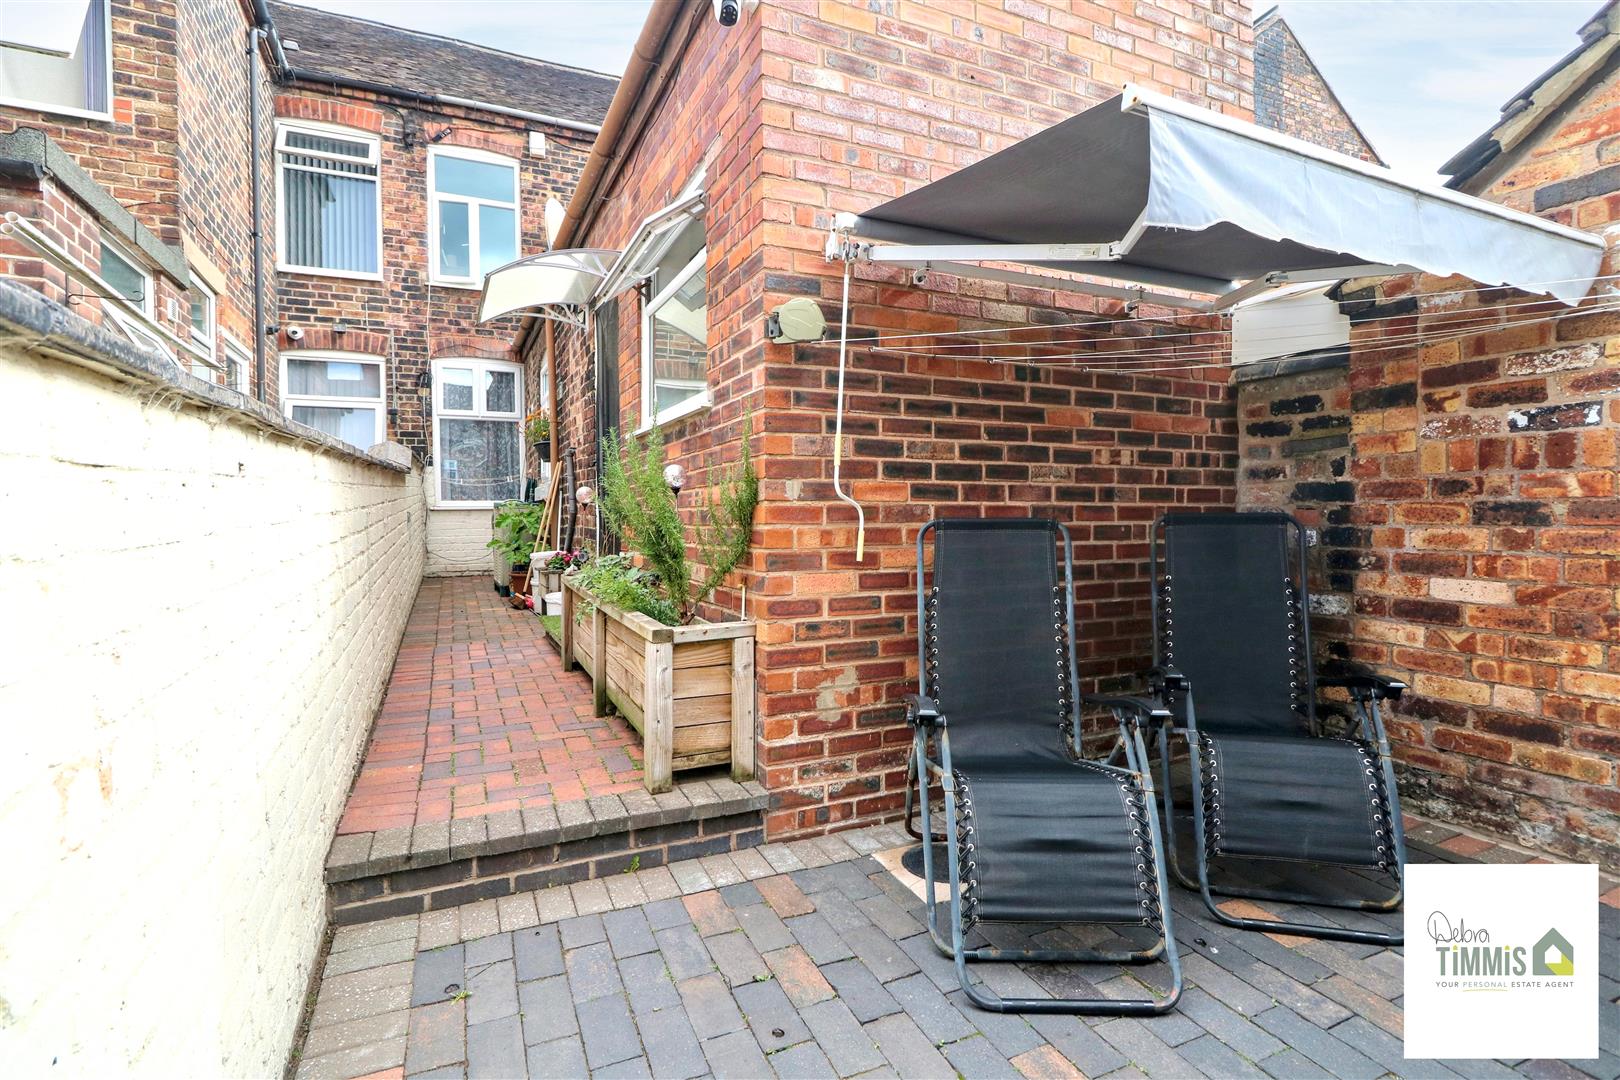
The property also boasts a charming rear yard, complete with a seating area, ideal for enjoying the outdoors during warmer months. This space provides a wonderful opportunity for al fresco dining or simply unwinding in a tranquil setting.
With its attractive features and convenient location, this mid-terrace house is a must-see. We highly recommend scheduling a viewing to fully appreciate all that this lovely home has to offer.
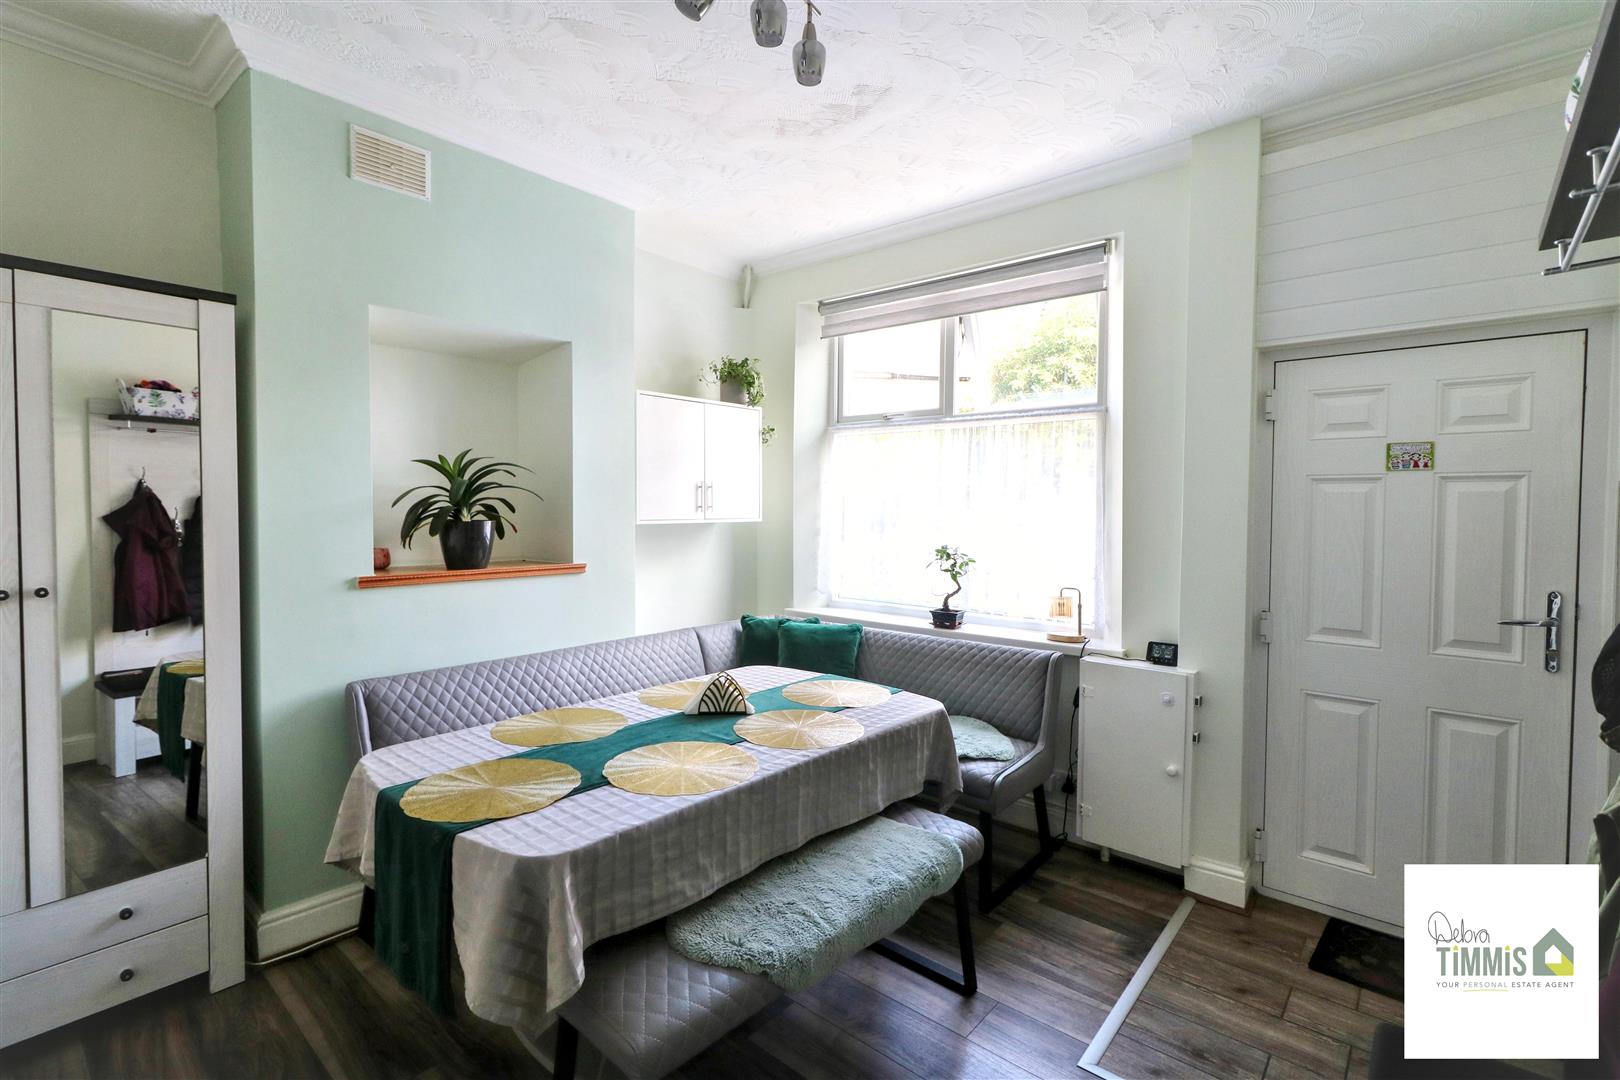
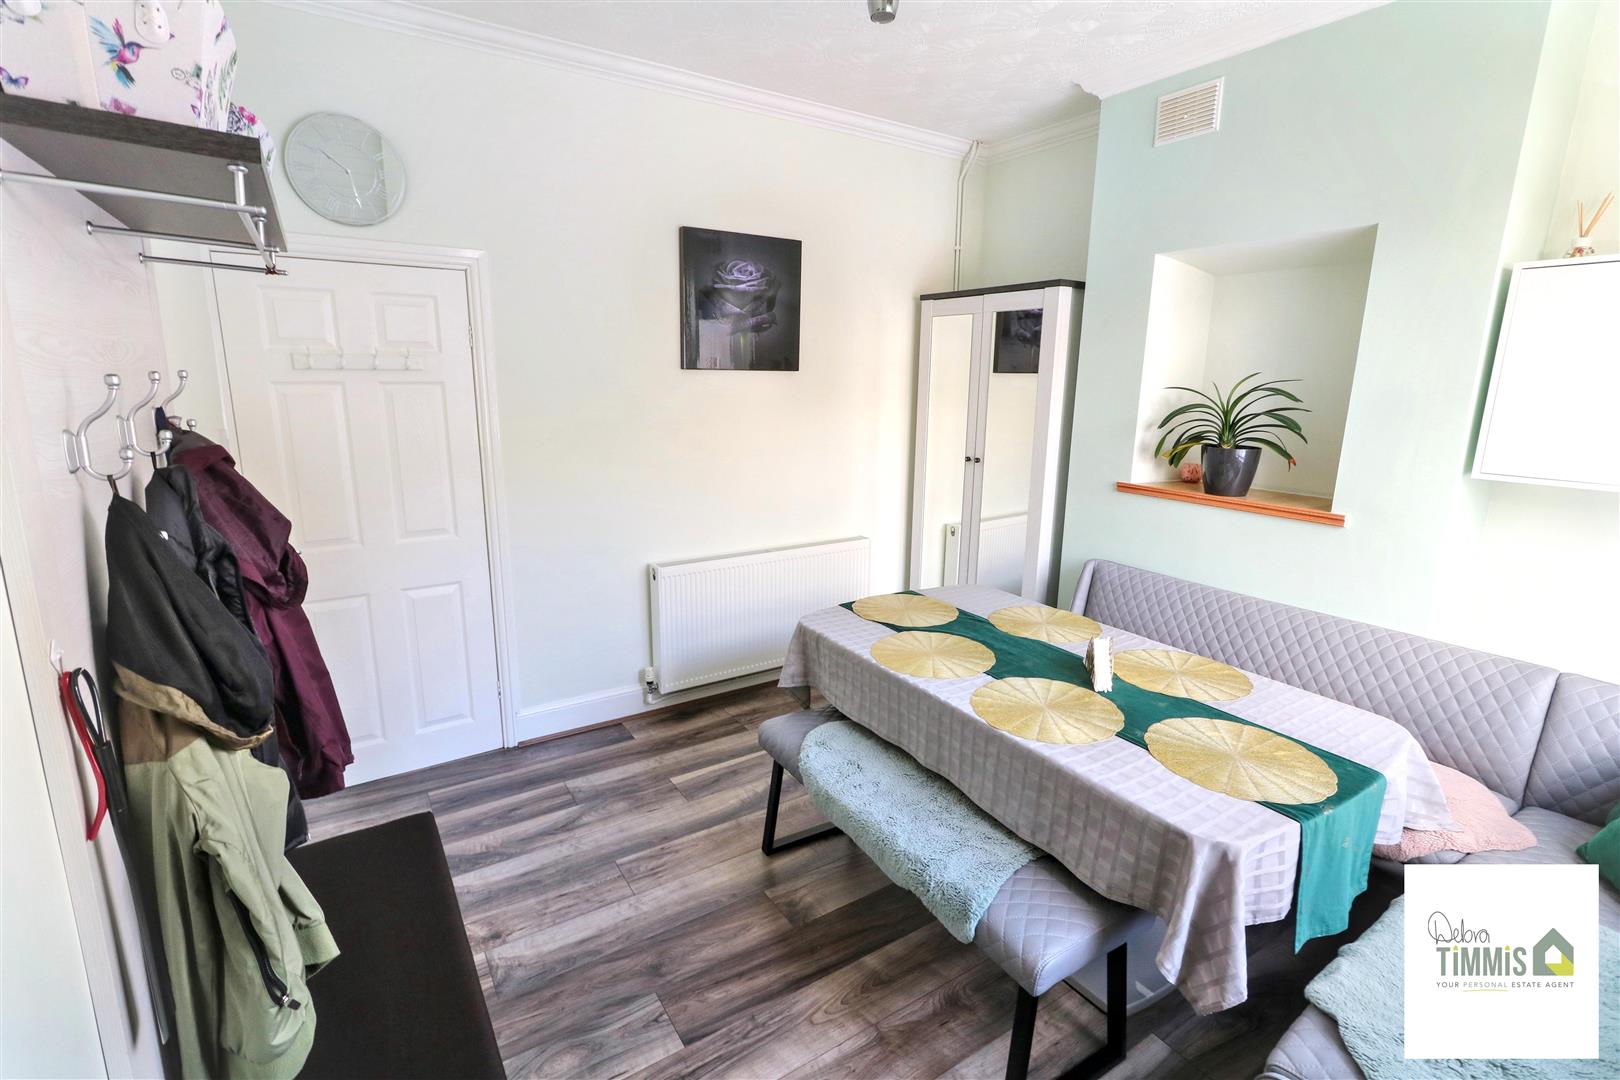
Dining Room (3.46 x 3.44 (11'4" x 11'3"))
Composite door and double glazed window to the front aspect. Radiator. Laminate flooring with tiled entrance feature.
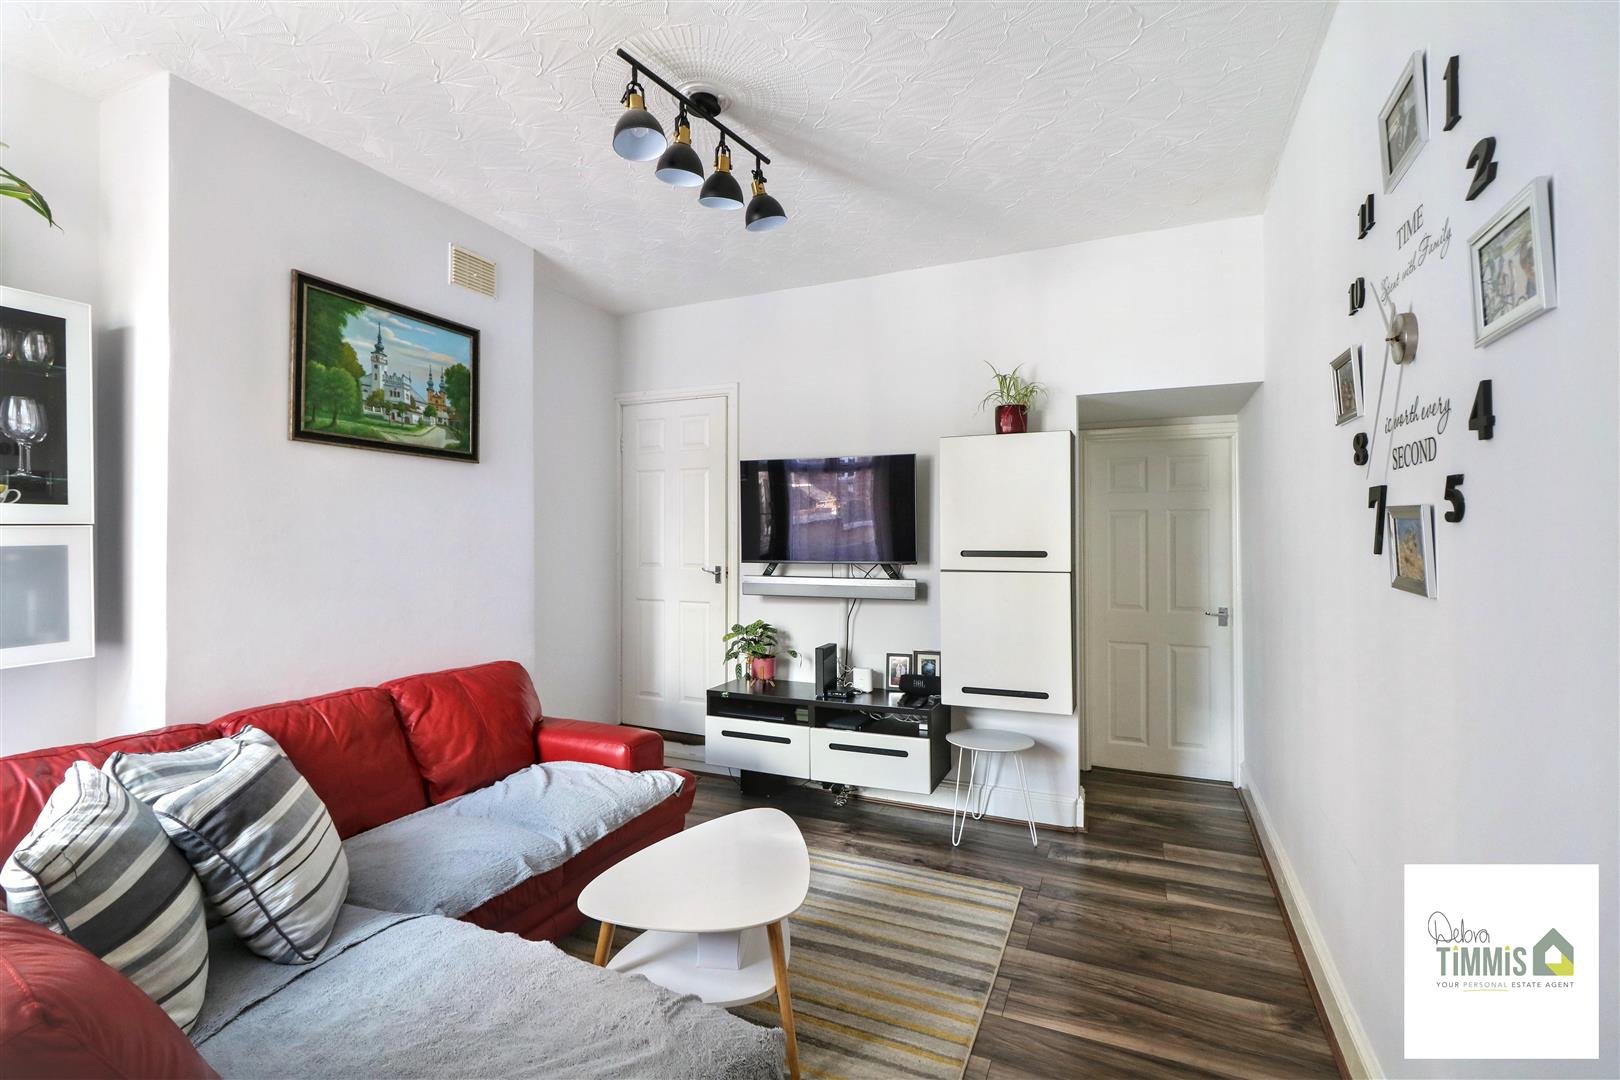
Lounge (3.68 x 3.48 into alcove (12'0" x 11'5" into alcove)
Double glazed window to the rear aspect. Radiator. Laminate flooring. Useful storage cupboard. Access to the stairs to the first floor.
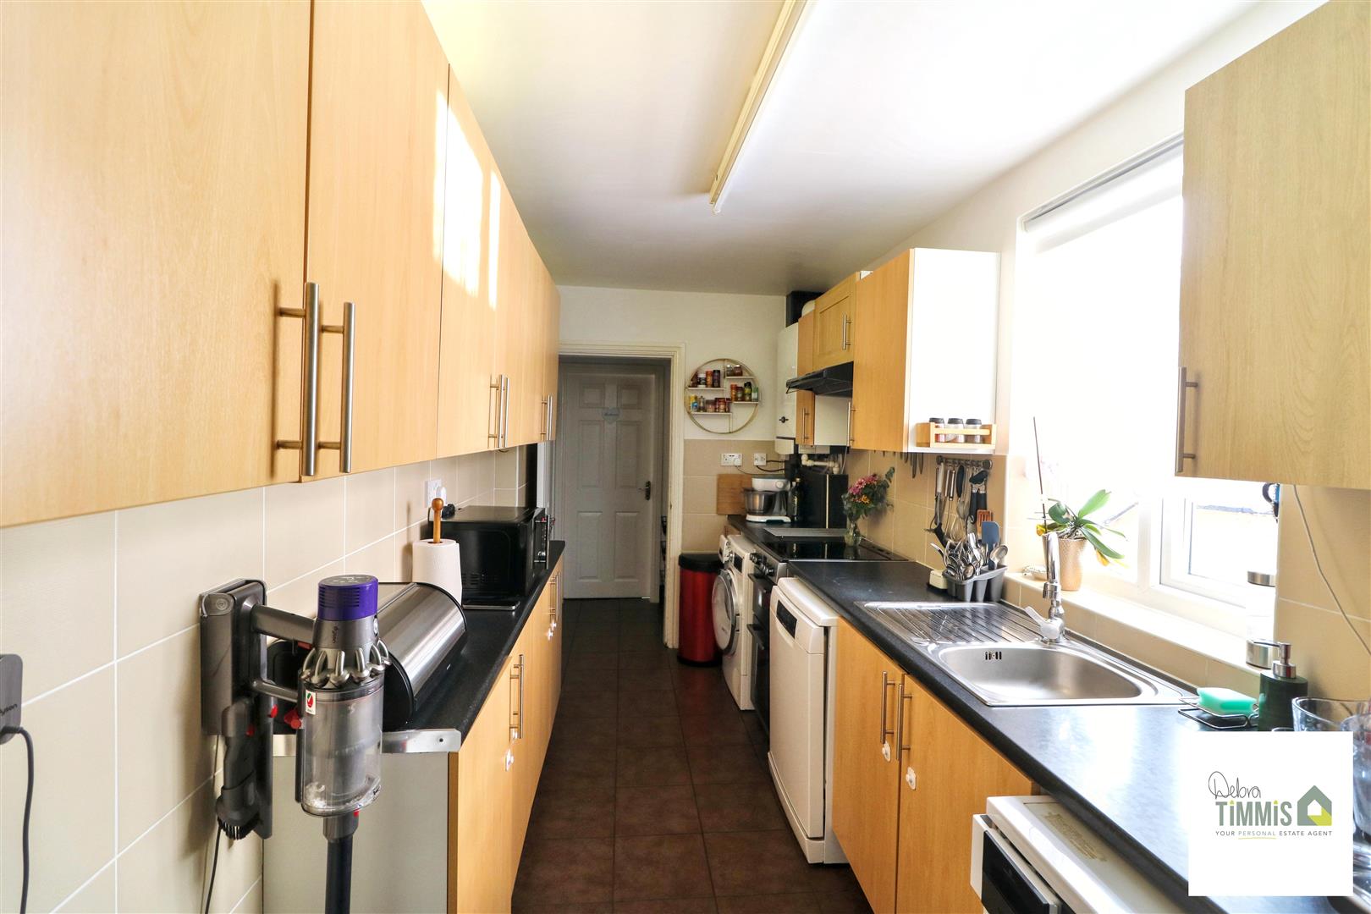
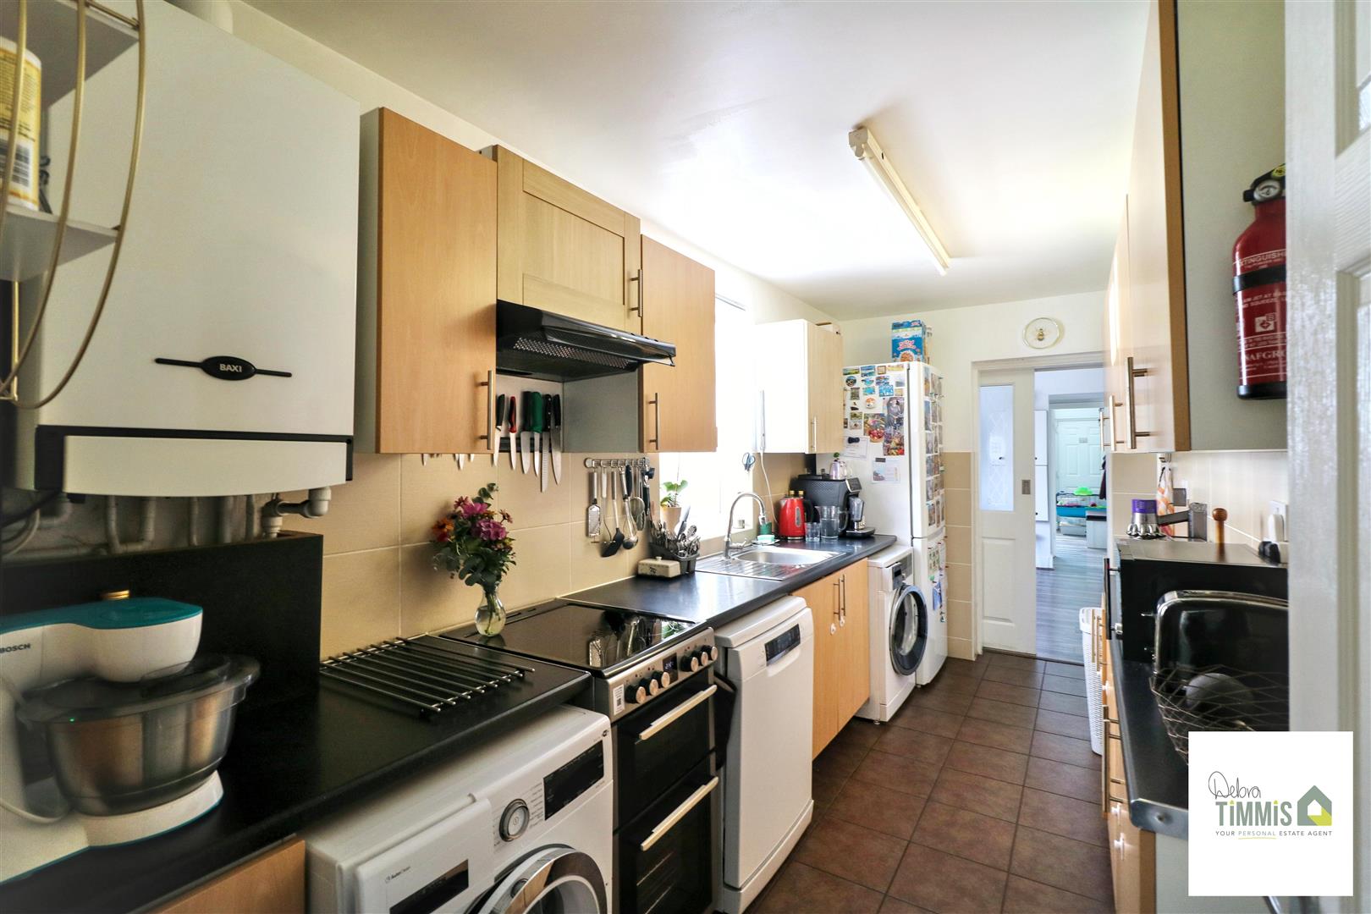
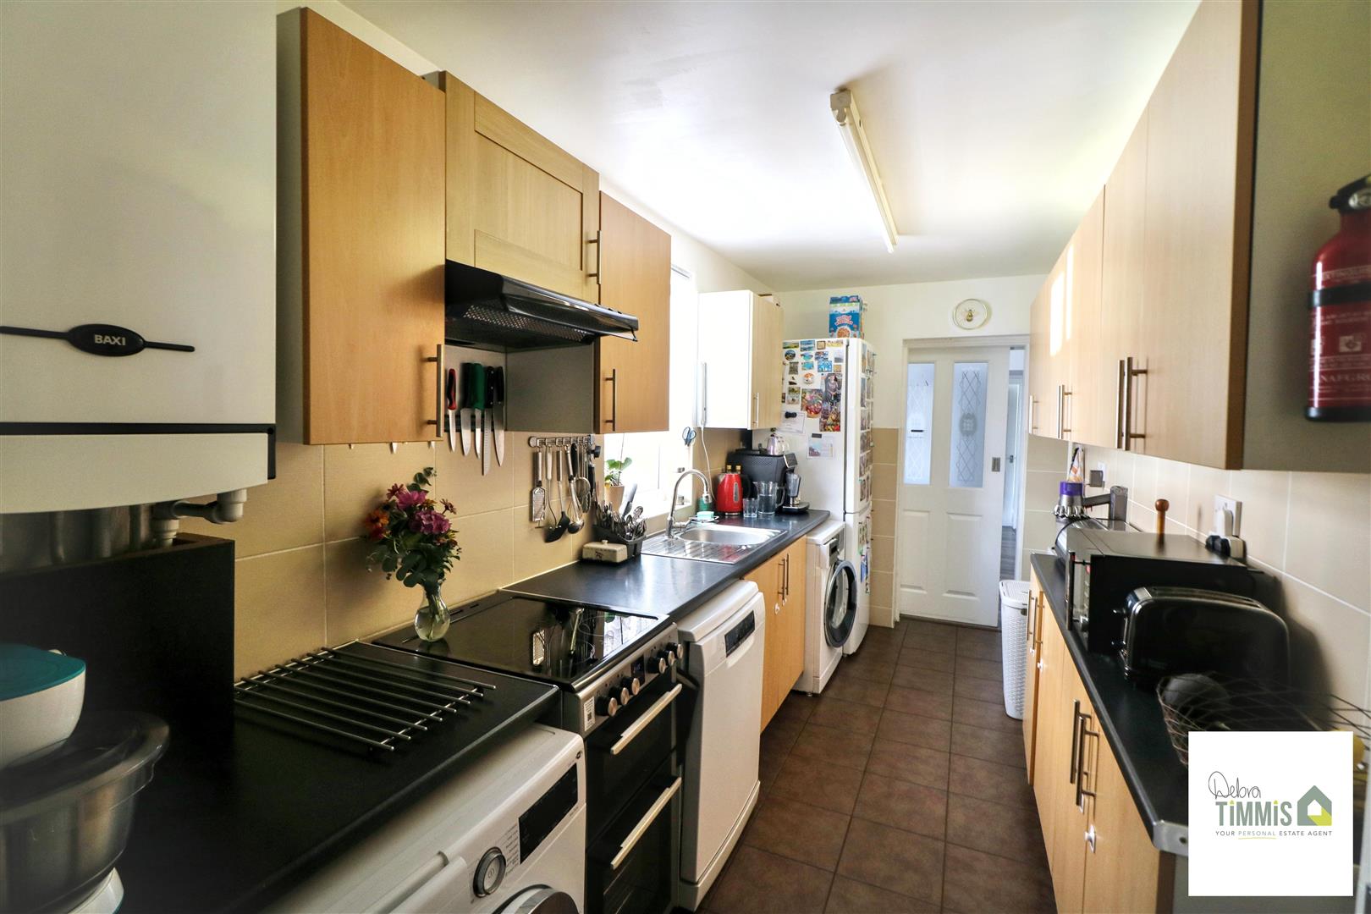
Kitchen (4.58 x 1.96 (15'0" x 6'5"))
Well presented fitted kitchen with a range of wall mounted units, worktops incorporating drawers and cupboards below. Sink with single drainer and mixer tap. Part tiled splash backs. Wall mounted gas central heating boiler. Plumbing for automatic washing machine. Tiled floor. Radiator.
LobbyComposite door to the side aspect. Tiled floor.
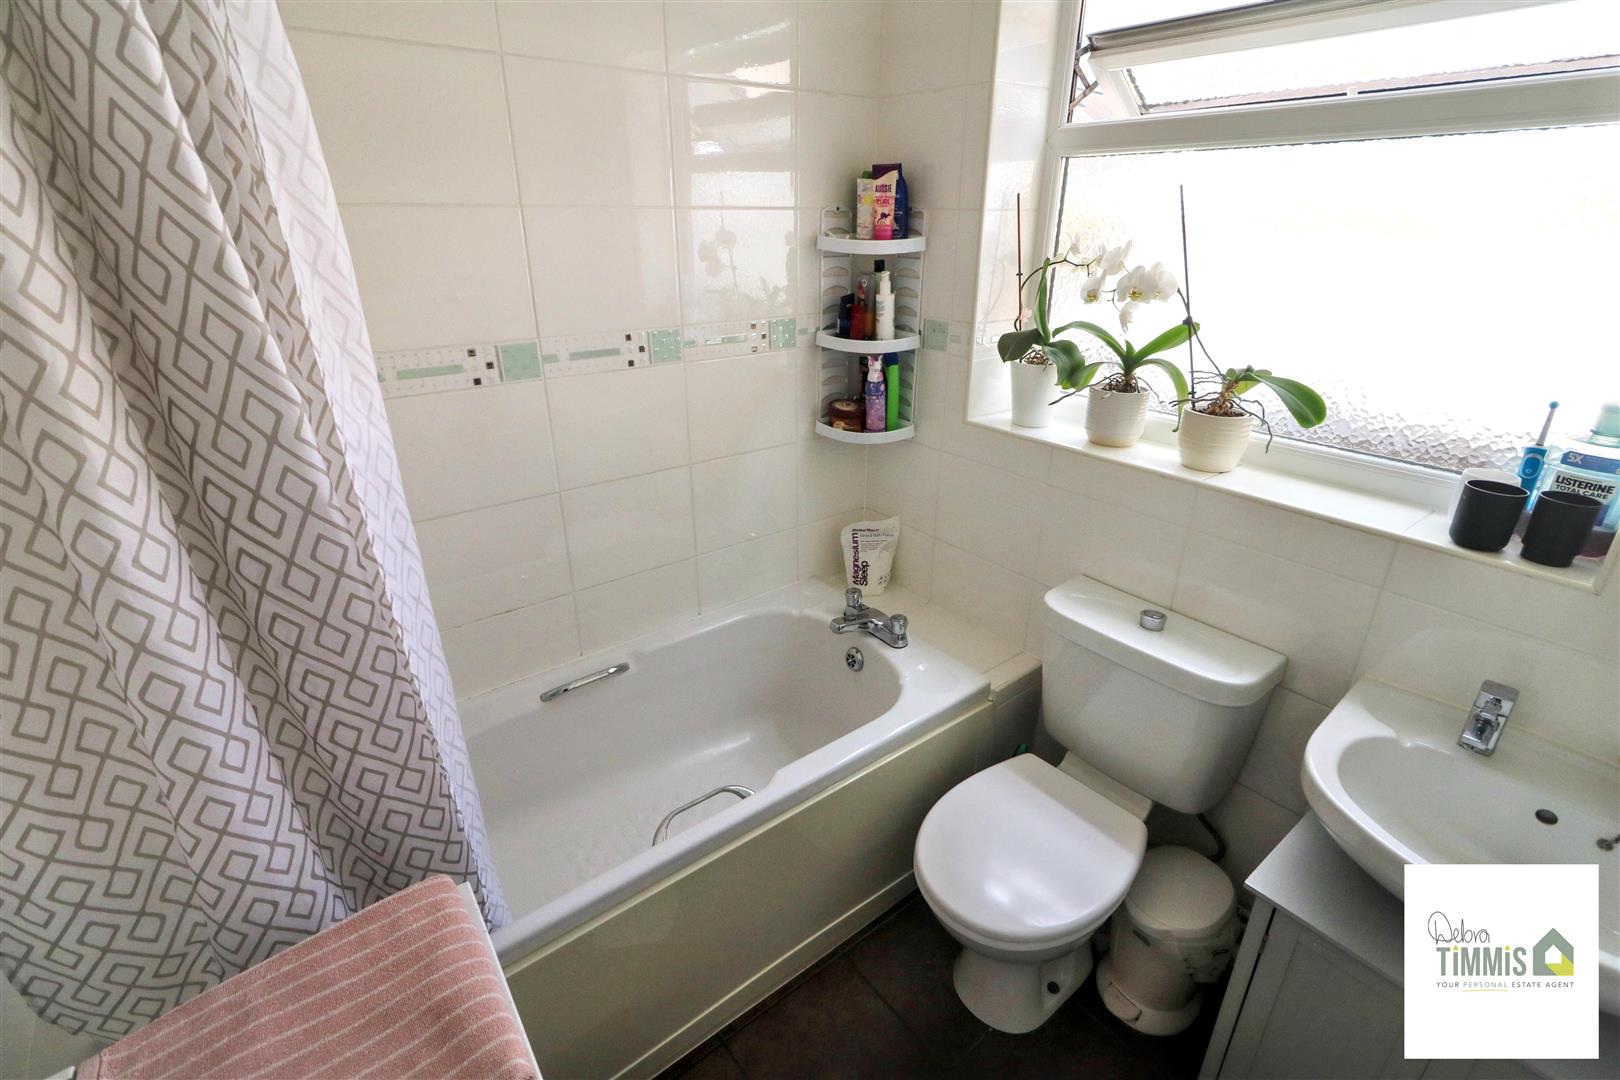
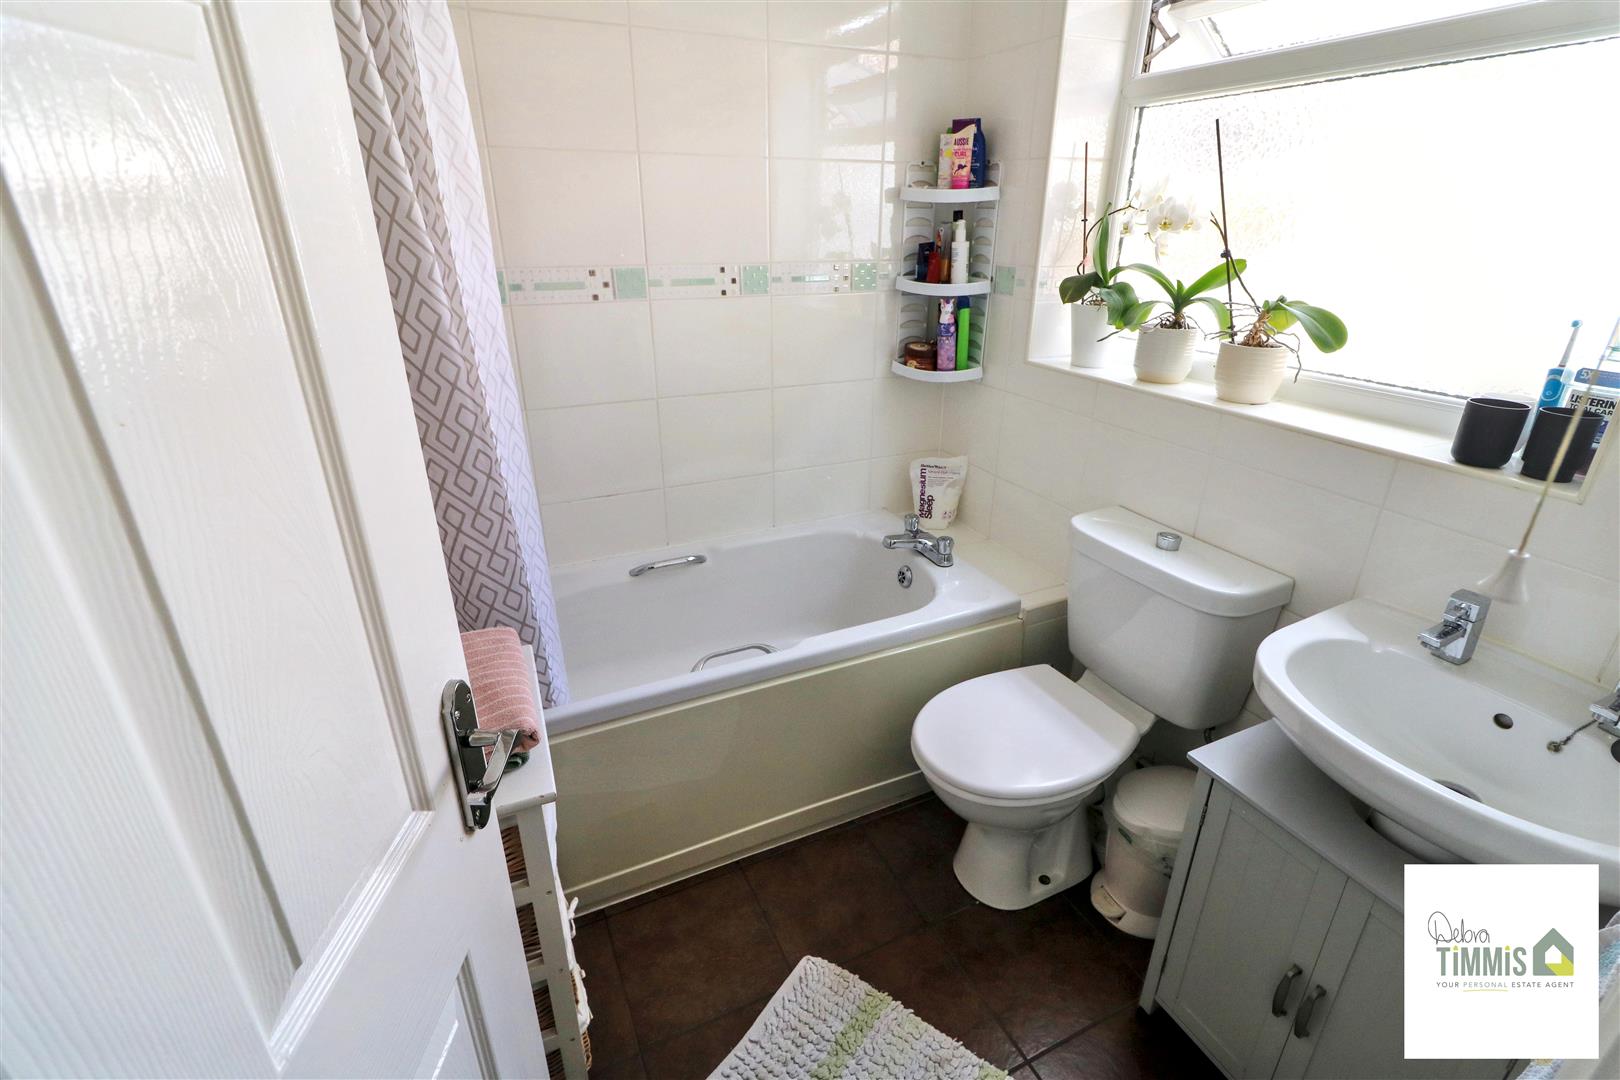
Bathroom (1.93 x 1.87 (6'3" x 6'1"))
White suite comprises, panel bath with mains shower over, pedestal wash hand basin and low level WC. Tiled walls and tiled floor. Double glazed window to the side aspect.
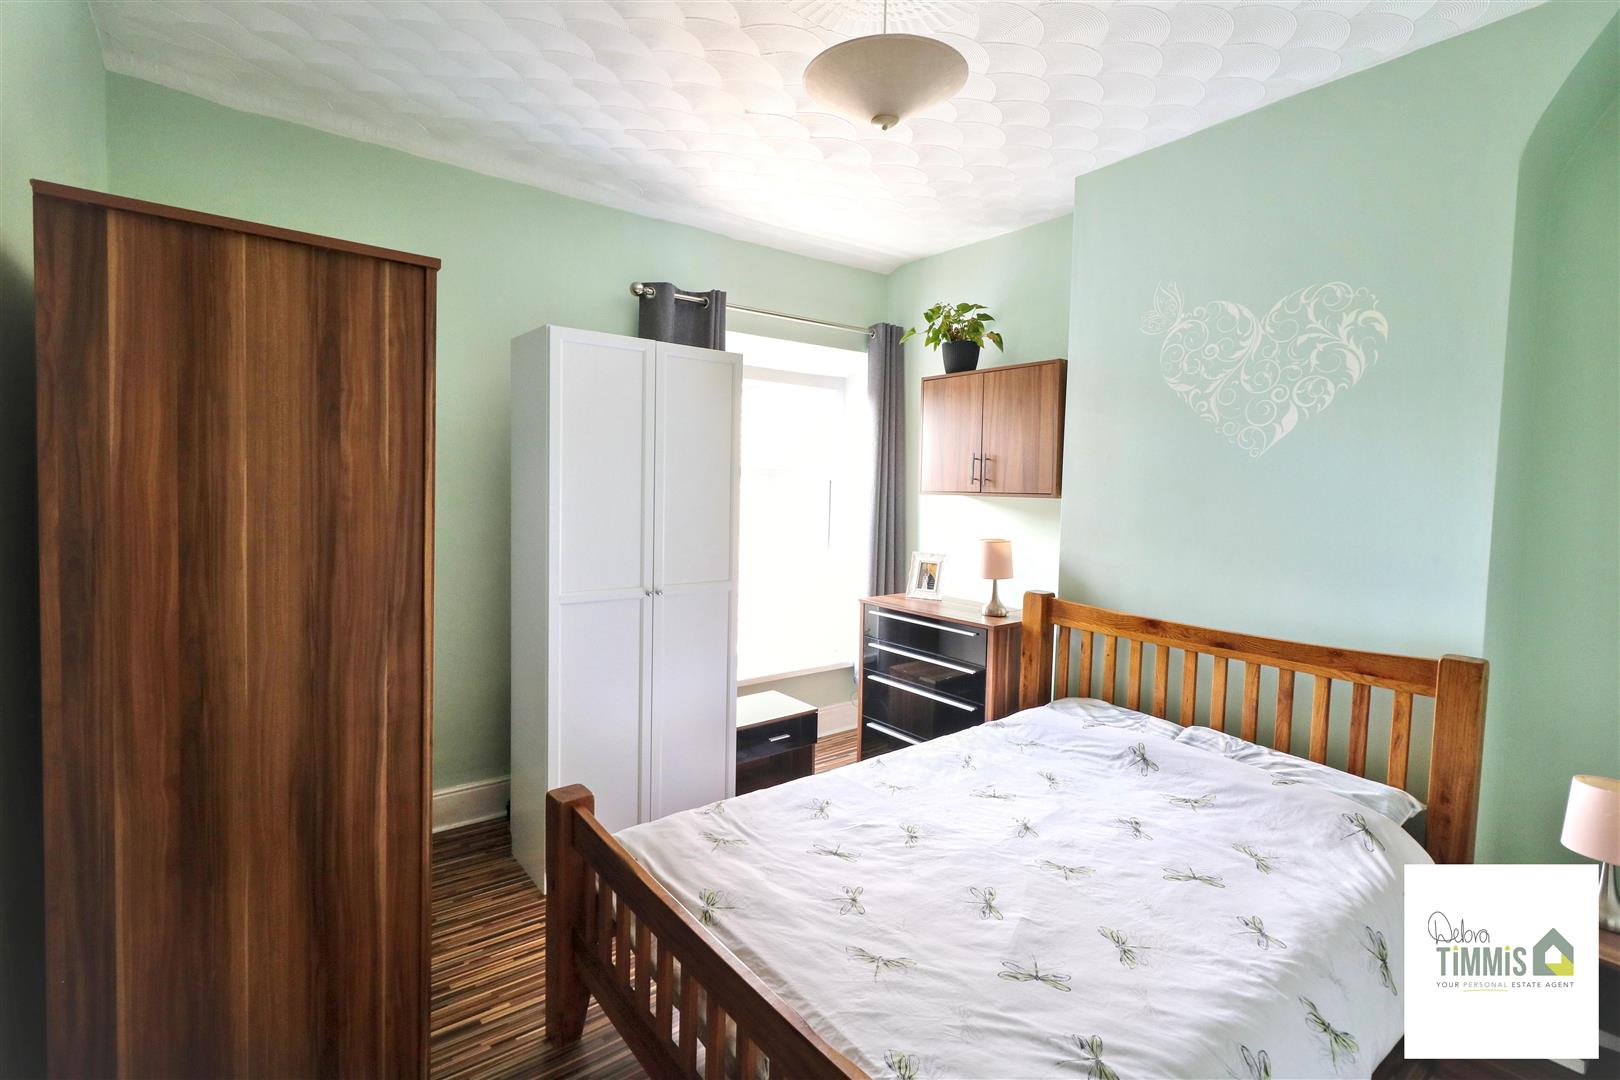
First FloorBedroom One (3.71 x 3.50 (12'2" x 11'5"))
Double glazed window. Radiator. Radiator. Useful storage cupboard.
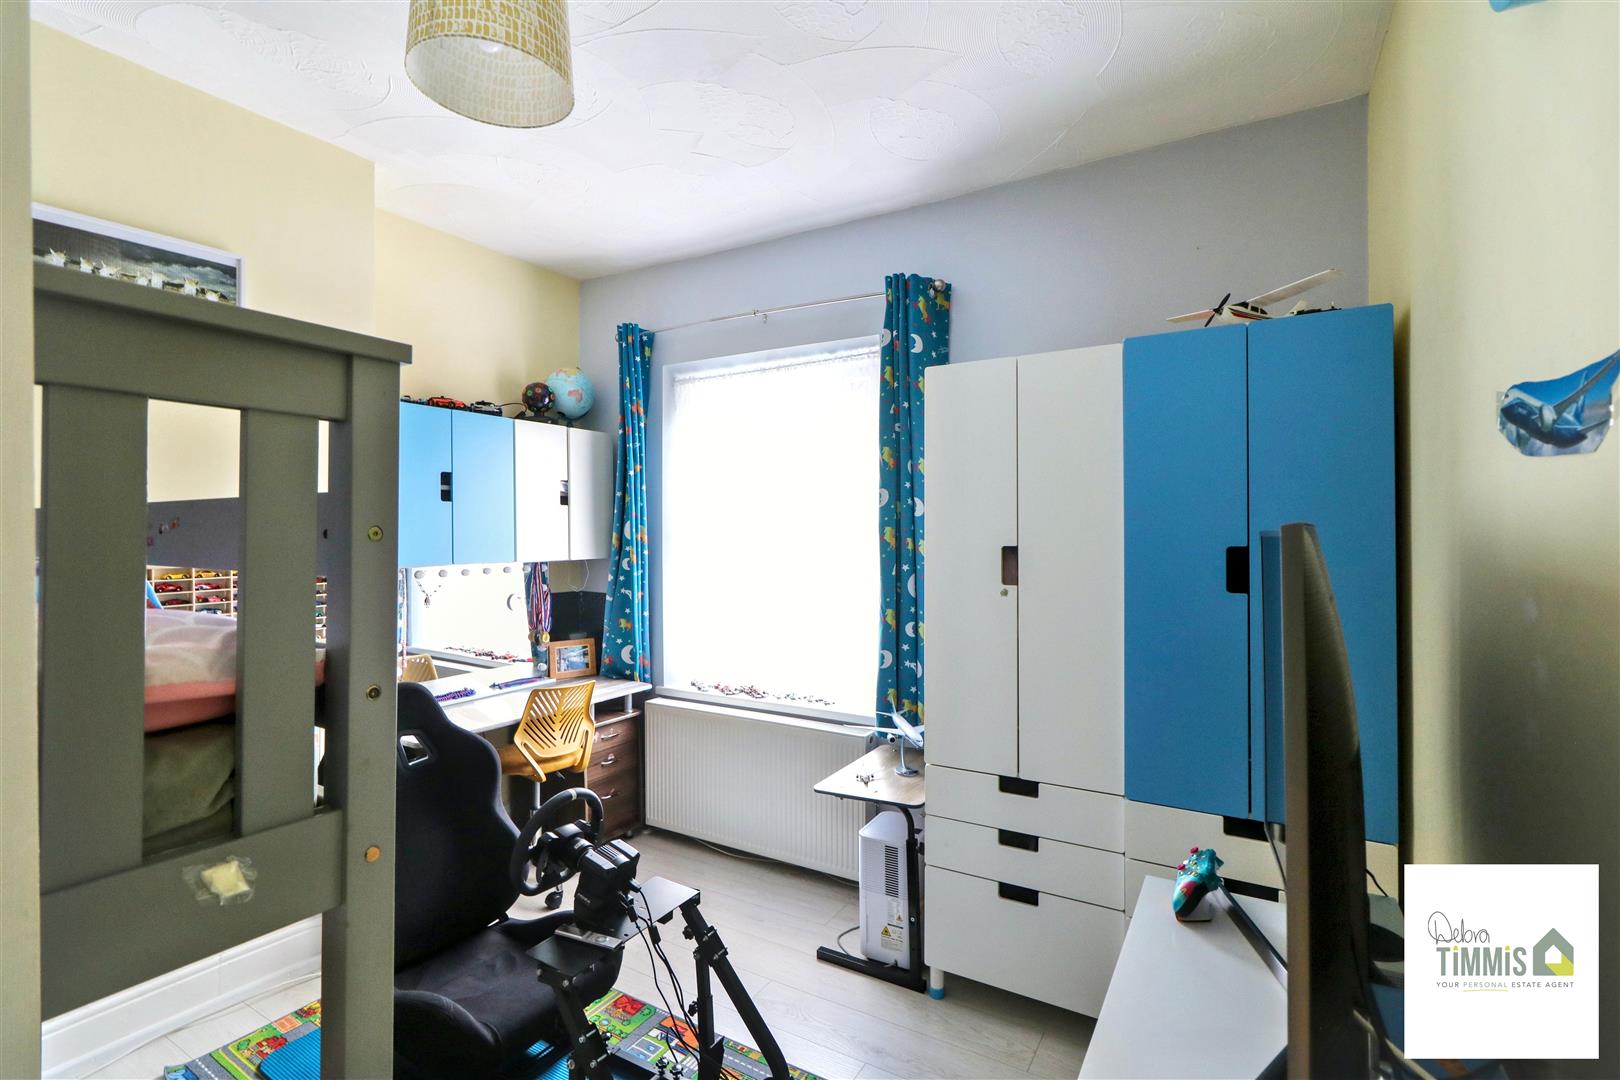
Bedroom Two (3.46 x 3.42 (11'4" x 11'2"))
Double glazed window. Radiator.
ExternallyEnclosed rear yard with pedestrian access. Seating area.
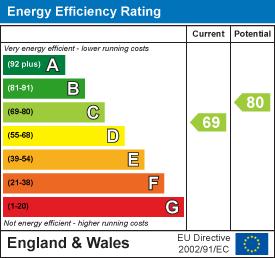
Energy Performance Certificate
Click here to view the Energy Efficiency Rating and Environmental Impact Rating for this property.