Brief Description
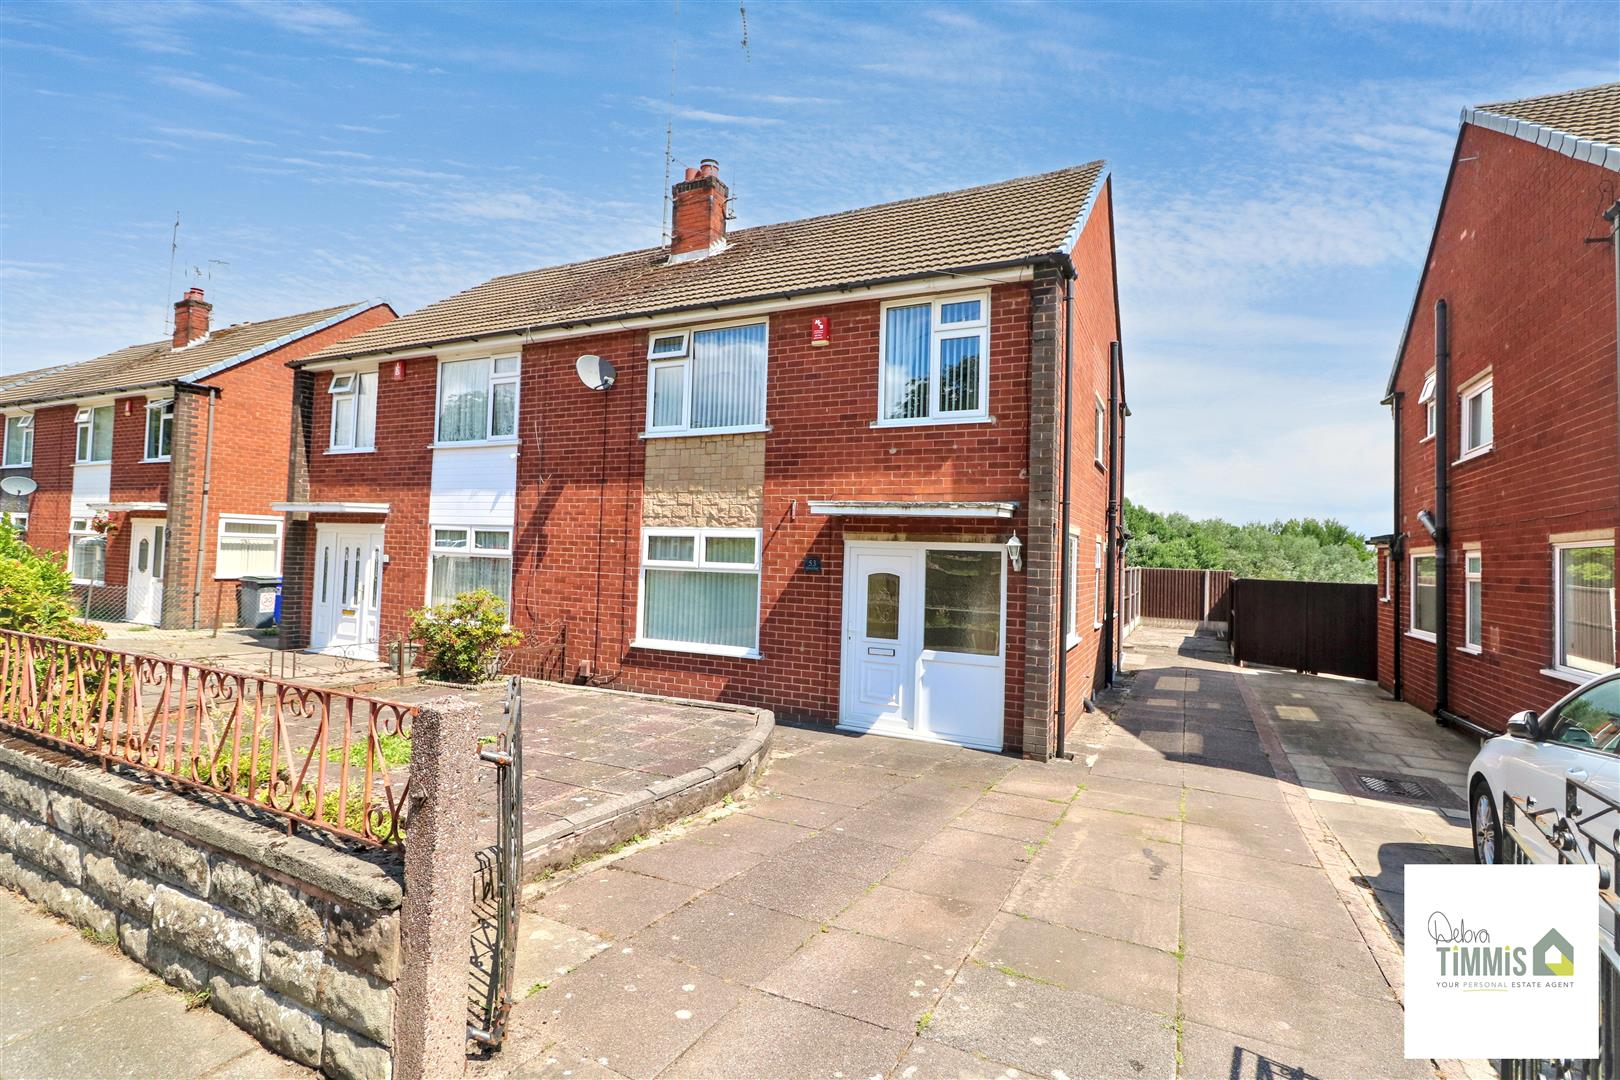
If Berwick Road, Sneyd Green is the place you want to be - Then be sure to be quick, this property you really must see! - A beautiful semi, a wonderful family home - With plenty of space upstairs and downstairs to roam - There's THREE BEDROOMS plus bathroom with shower and WC - Breakfast kitchen and open-plan lounge/dining room to fill you with glee -lovely gardens and driveway too - Do not delay, call us now to view!
Key Features
- WELL PRESENTED SEMI DETACHED HOUSE
- ENTRANCE HALL & SEPARATE WC
- OPEN-PLAN LOUNGE/DINING AREA
- FITTED KITCHEN
- THREE BEDROOMS
- FAMILY SIZED BATHROOM
- DOUBLE GLAZING AND CENTRAL HEATING
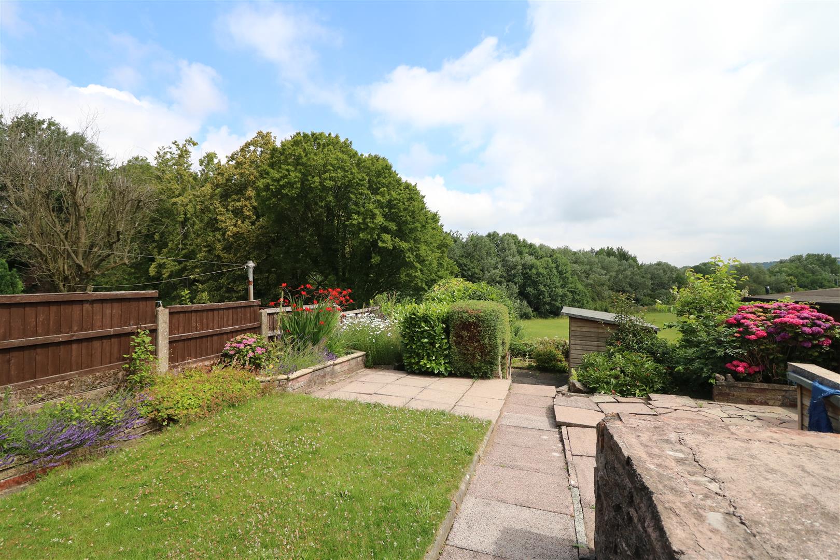
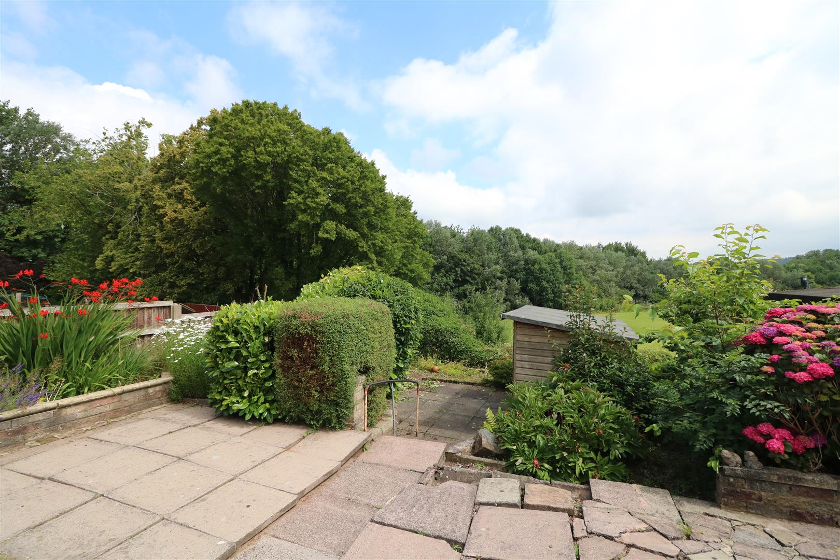
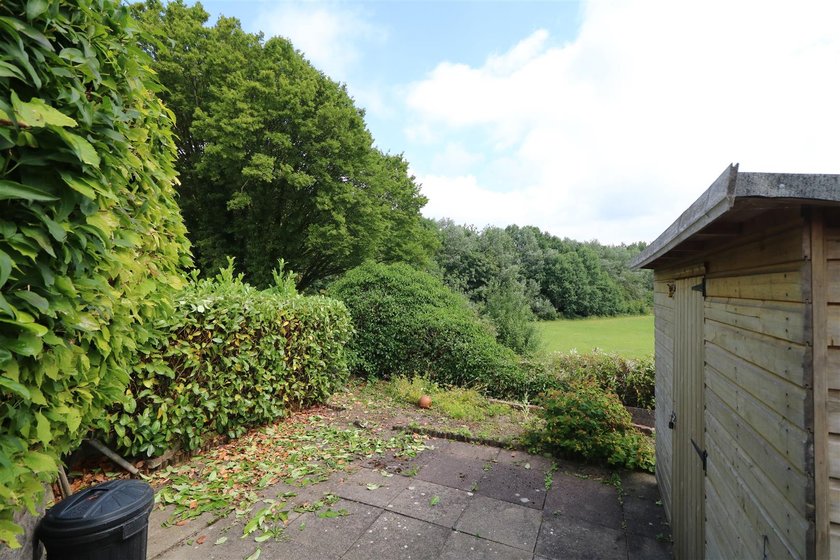
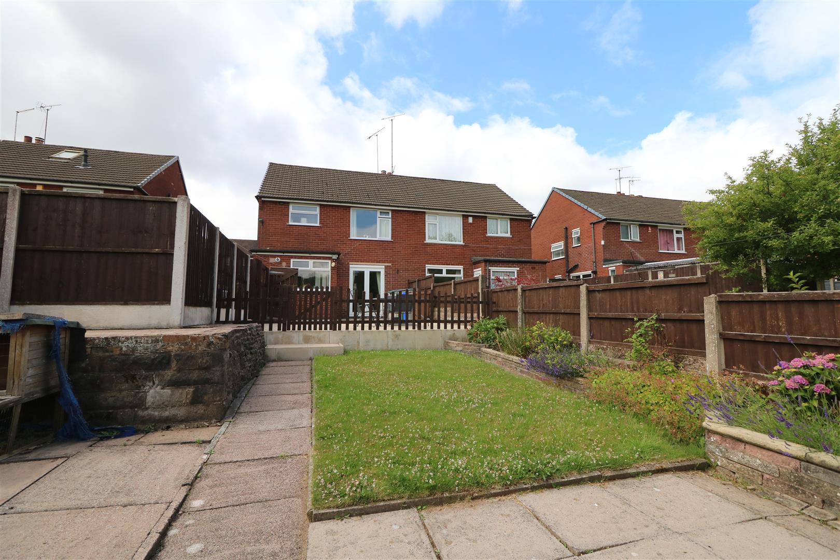
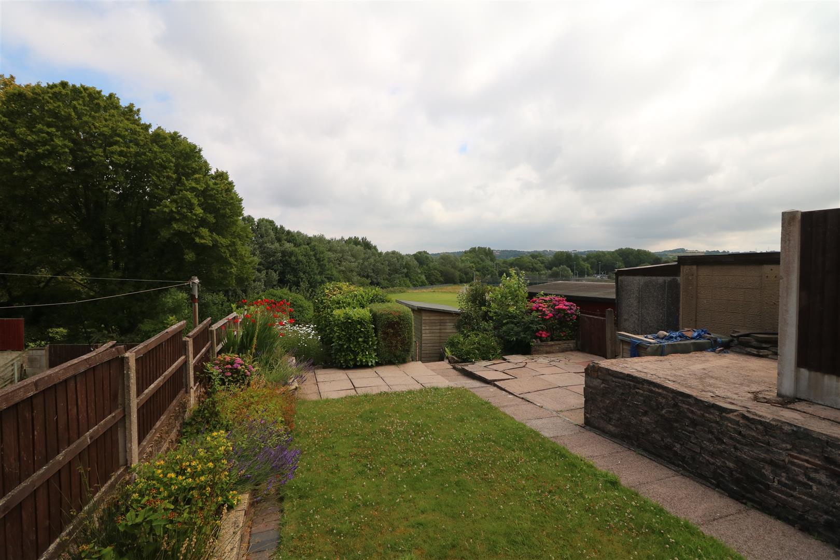
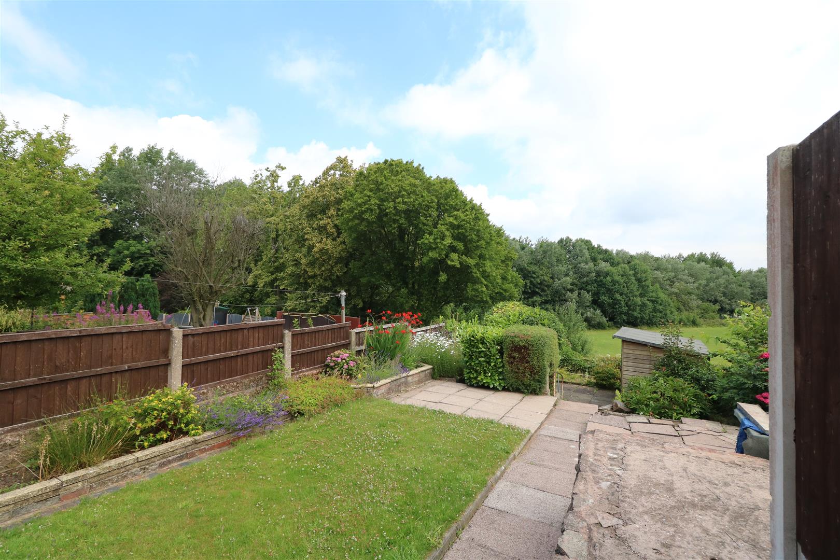
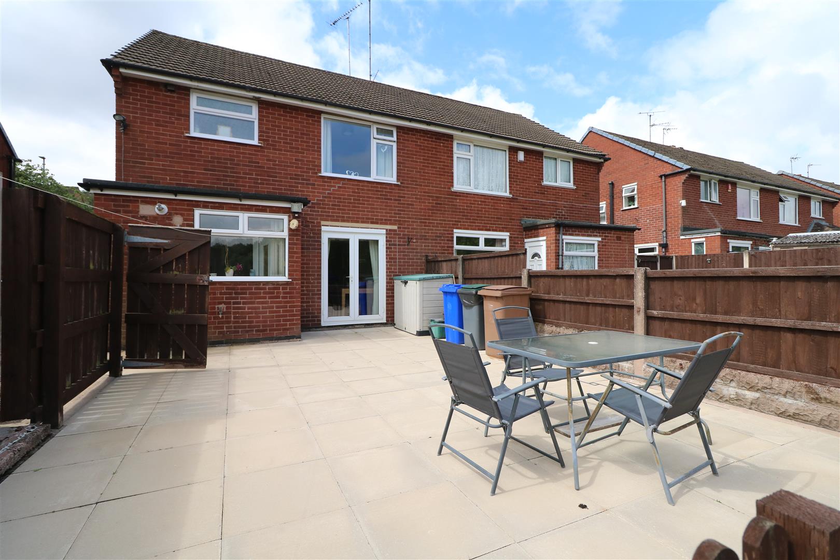
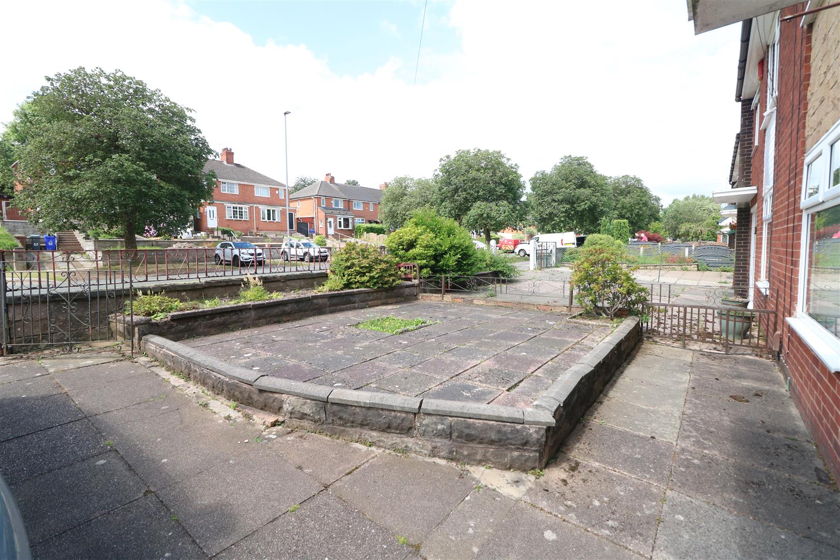
- FRONT AND REAR GARDENS
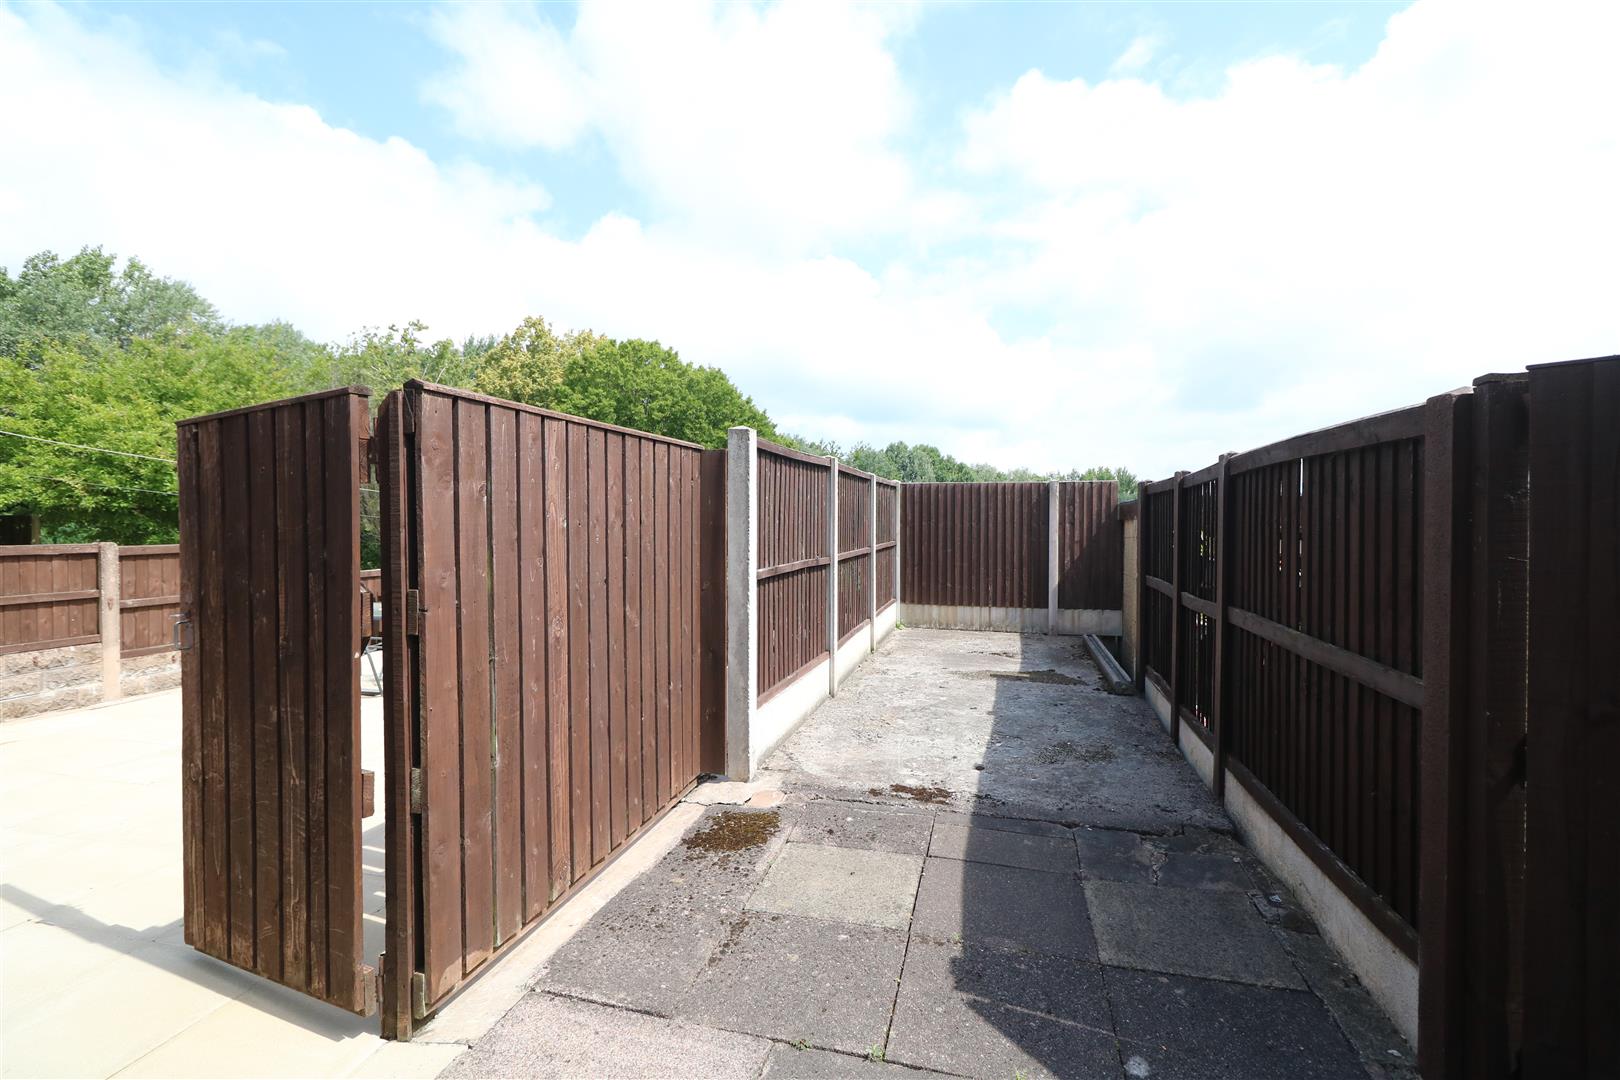
- OFF ROAD PARKING
- POPULAR LOCATION, VIEWING RECOMMENDED
Main Description
Nestled on Berwick Road in the popular area of Sneyd Green, this semi-detached house presents a wonderful opportunity for families seeking a spacious and comfortable home. With three bedrooms, this property is ideal for those looking to settle down in a friendly neighbourhood.
Upon entering, you are welcomed by a bright entrance hall that leads to a separate WC, ensuring convenience for family and guests alike. The open-plan lounge and dining area create a warm and inviting space, perfect for both relaxation and entertaining. The well-presented fitted kitchen is a delight, offering ample storage and workspace for culinary enthusiasts.
The family bathroom is thoughtfully designed, catering to the needs of a busy household. The property benefits from double glazing and central heating, ensuring warmth and comfort throughout the year.
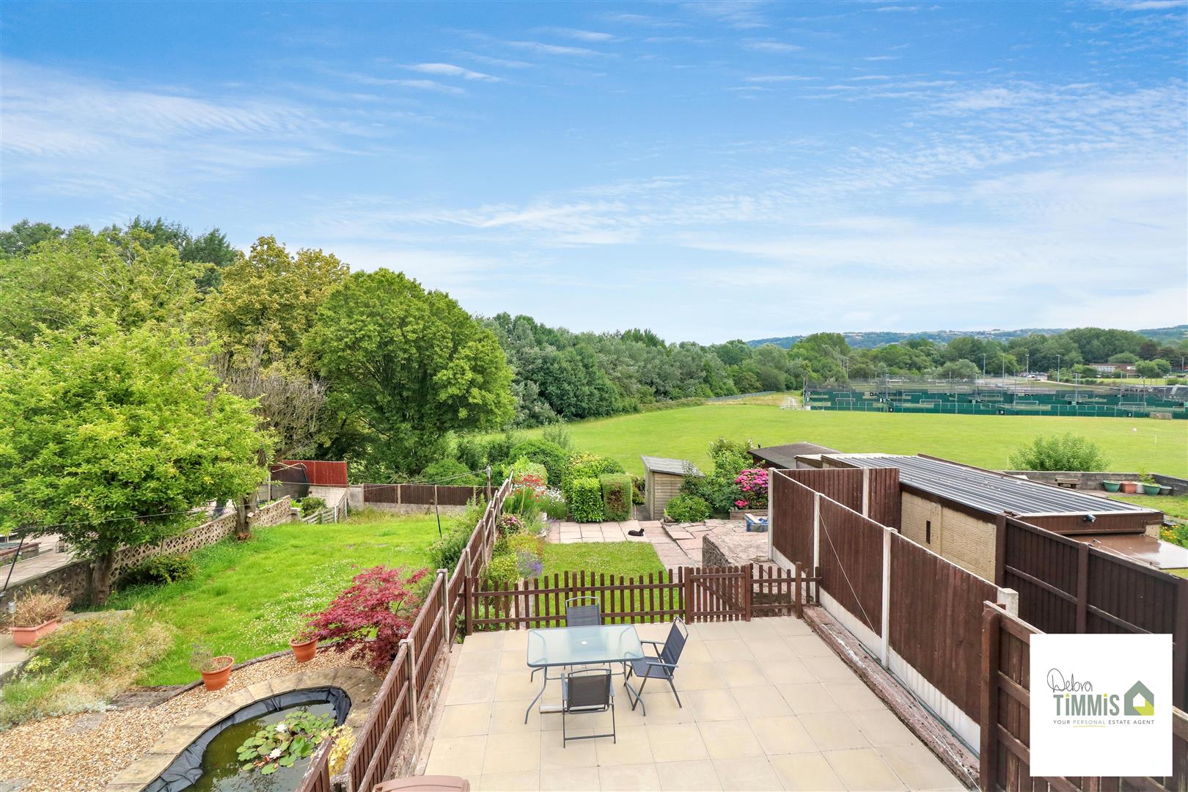
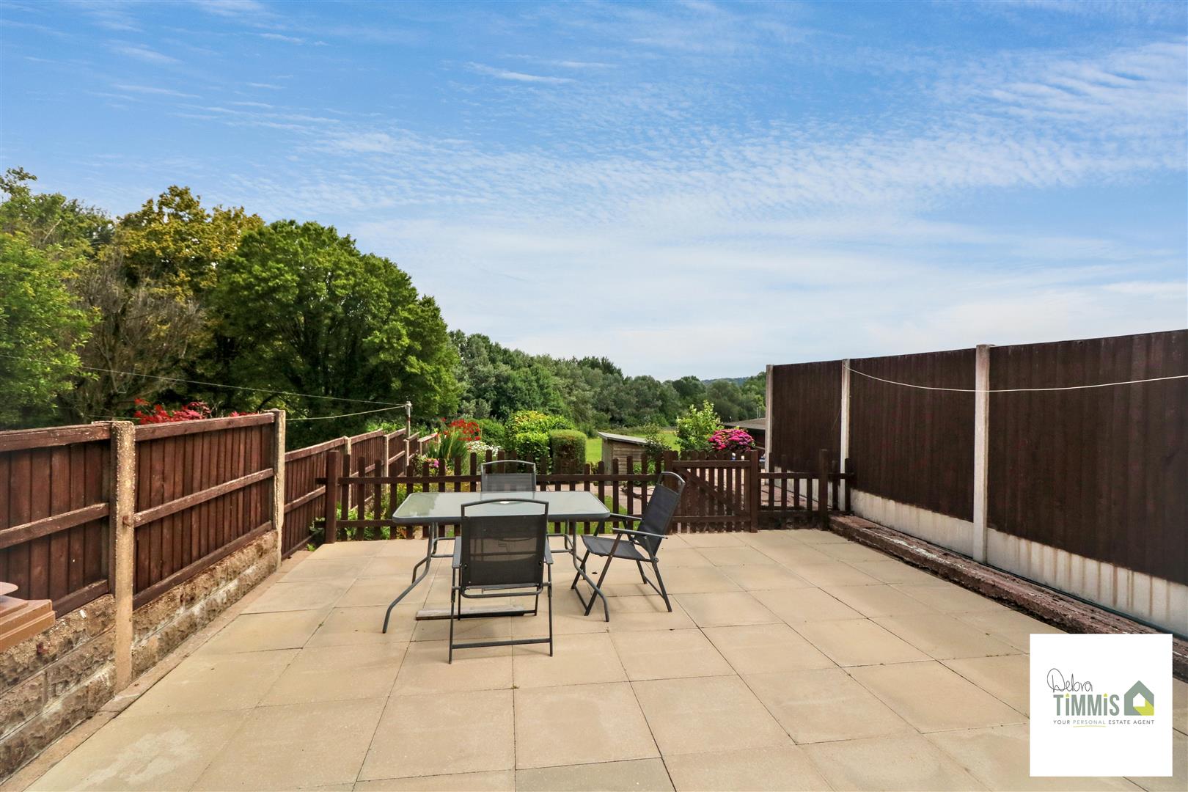
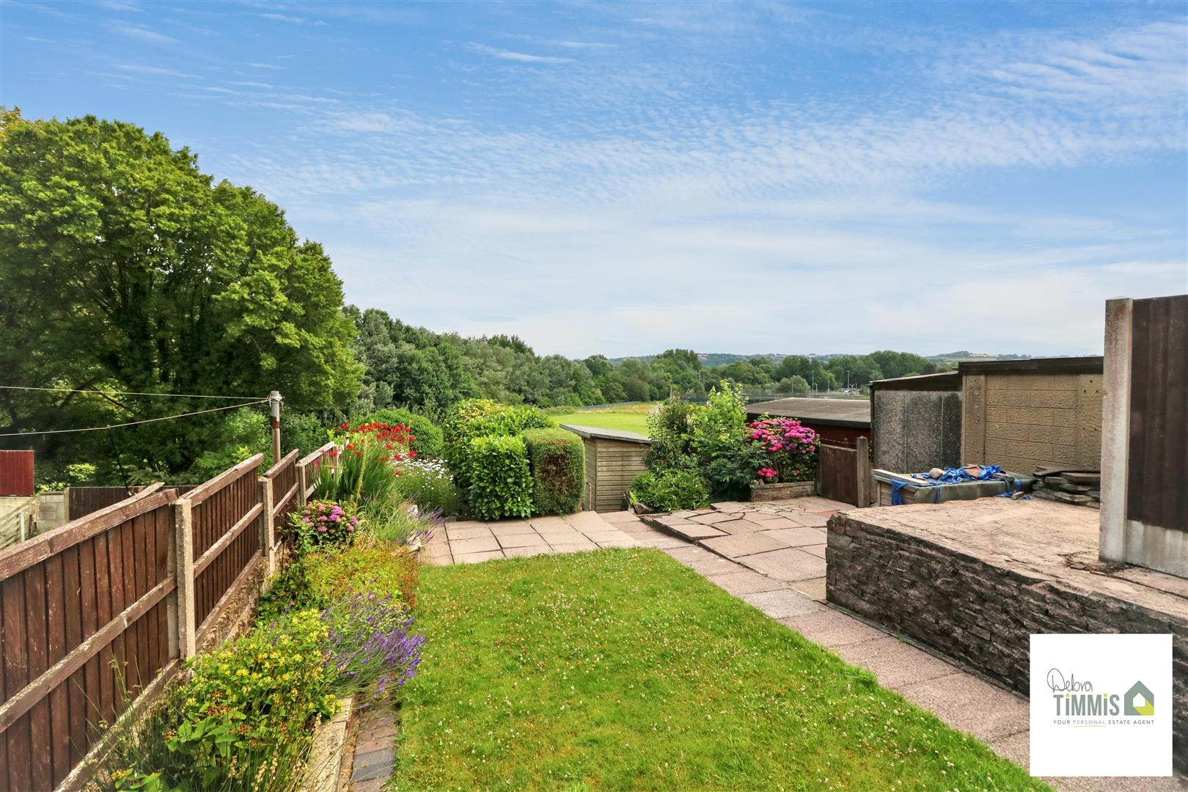
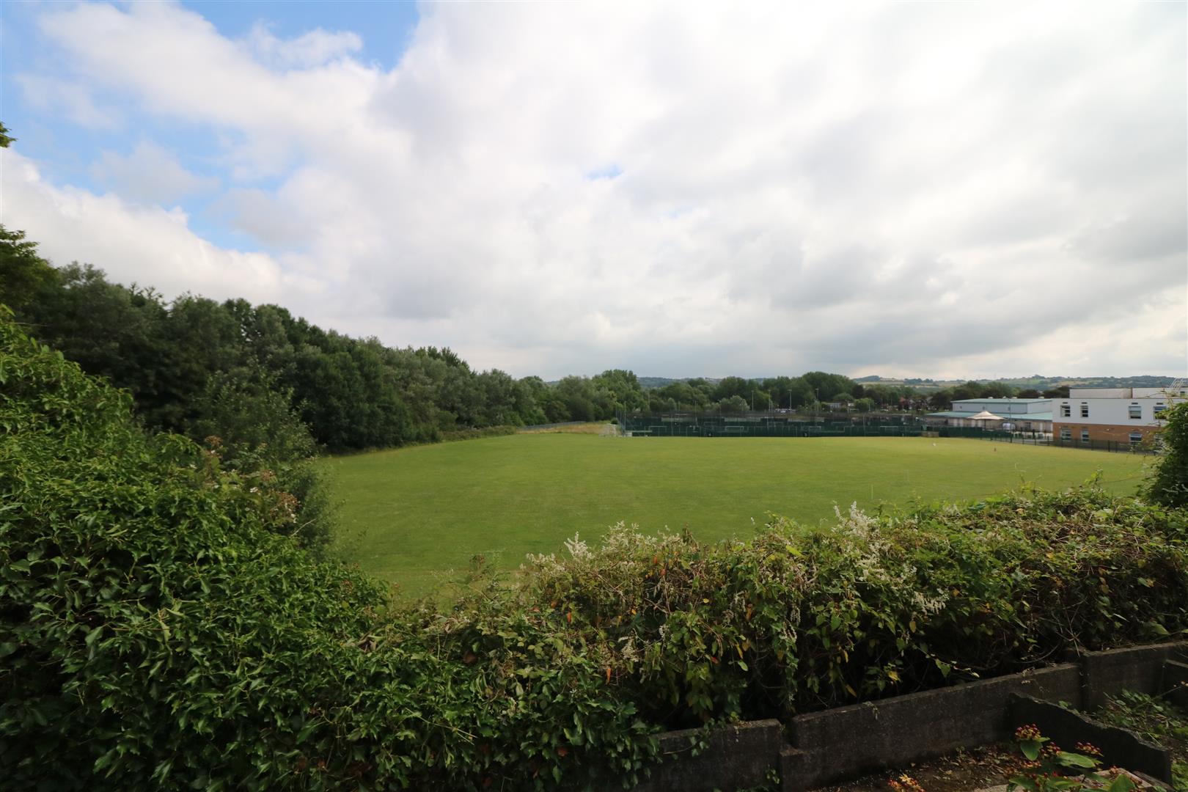
Outside, you will find both front and rear gardens, providing a lovely outdoor space for children to play or for hosting summer gatherings. Off-road parking adds to the convenience of this home, making it easy for you and your visitors.
Located within walking distance of local schools and amenities, this property is perfectly positioned for family life. Viewing is highly recommended to fully appreciate all that this delightful home has to offer. Don’t miss the chance to make this your family’s new haven.
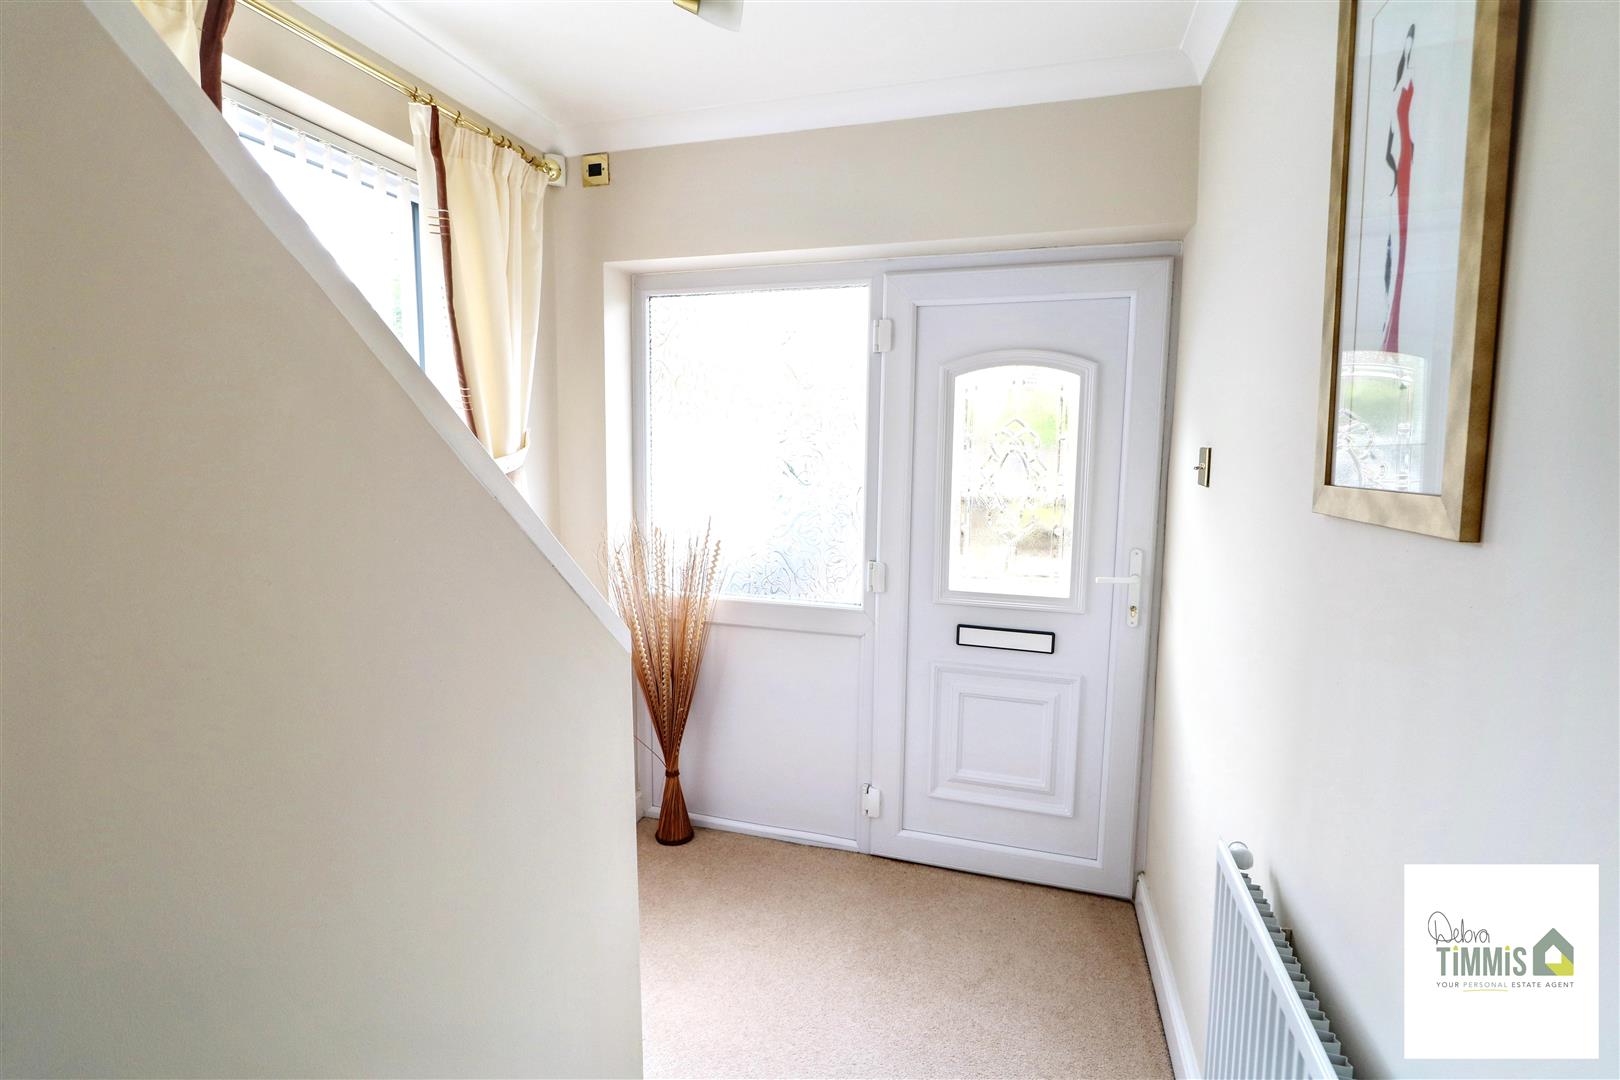
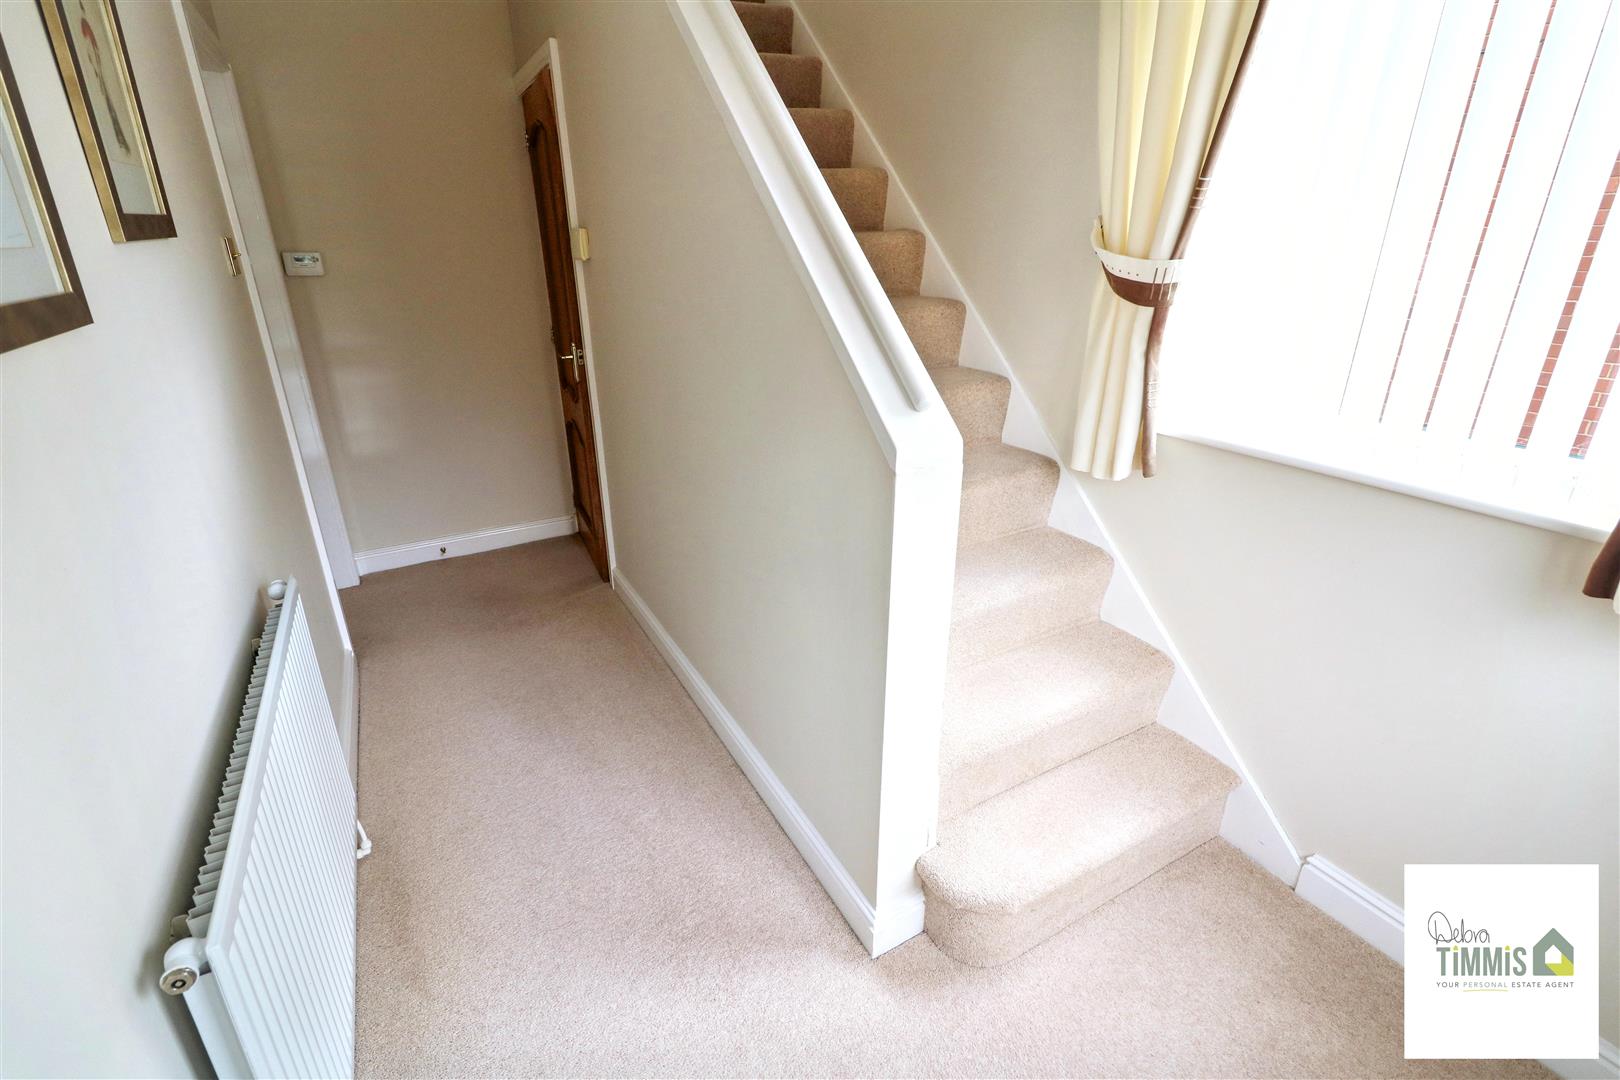
Entrance HallUpvc door and double glazed windows. Stairs off to the first floor. Radiator.
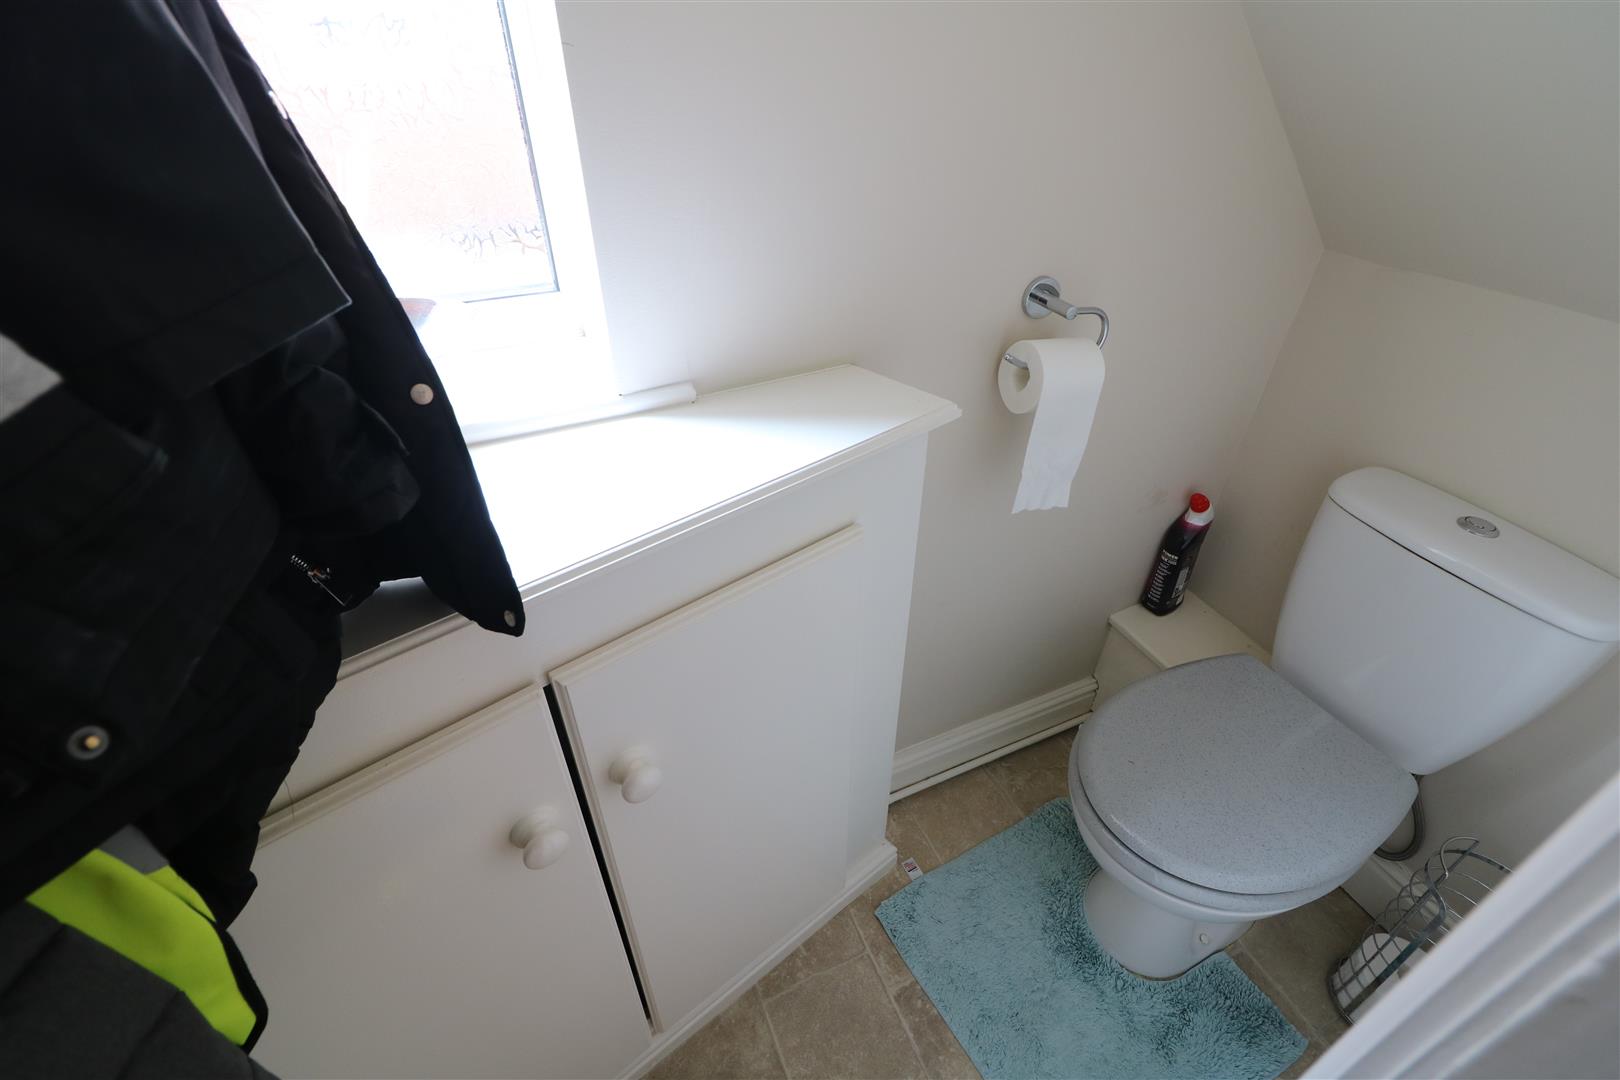
Separate WC (1.73 x 0.79 (5'8" x 2'7"))
Double glazed window to the side aspect. Low level WC.
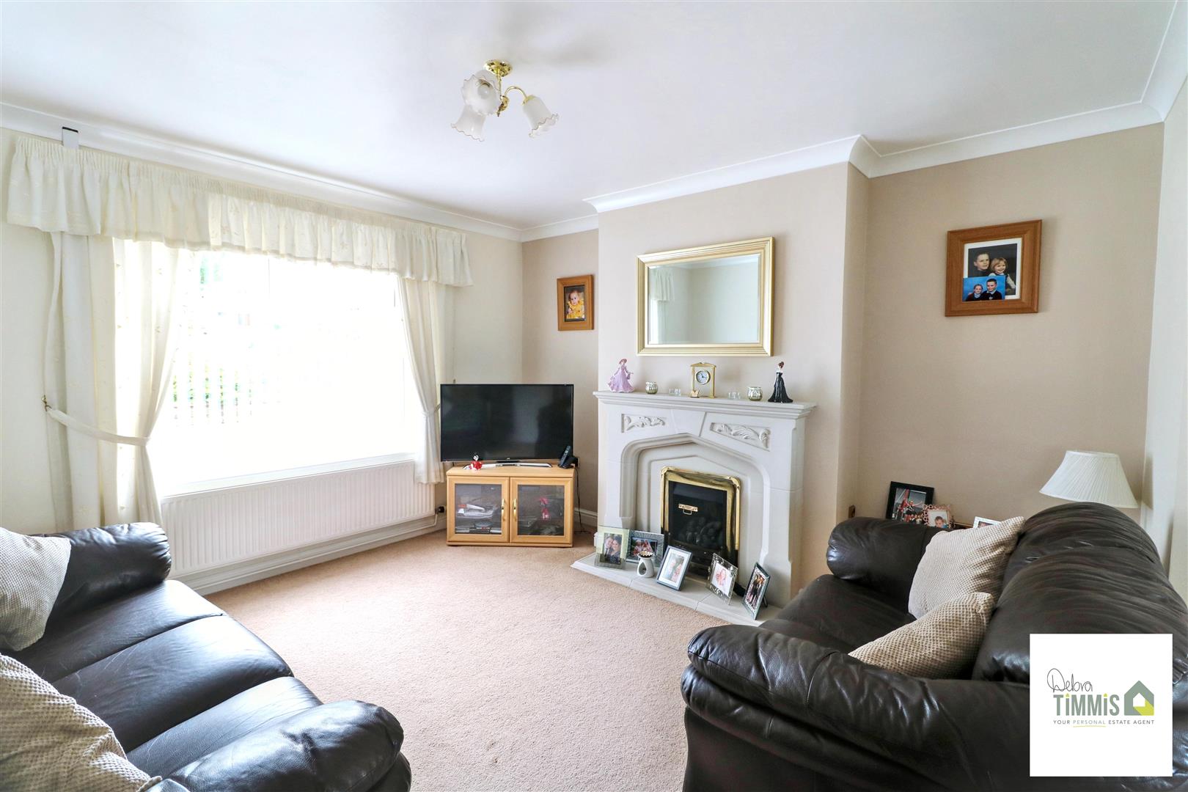
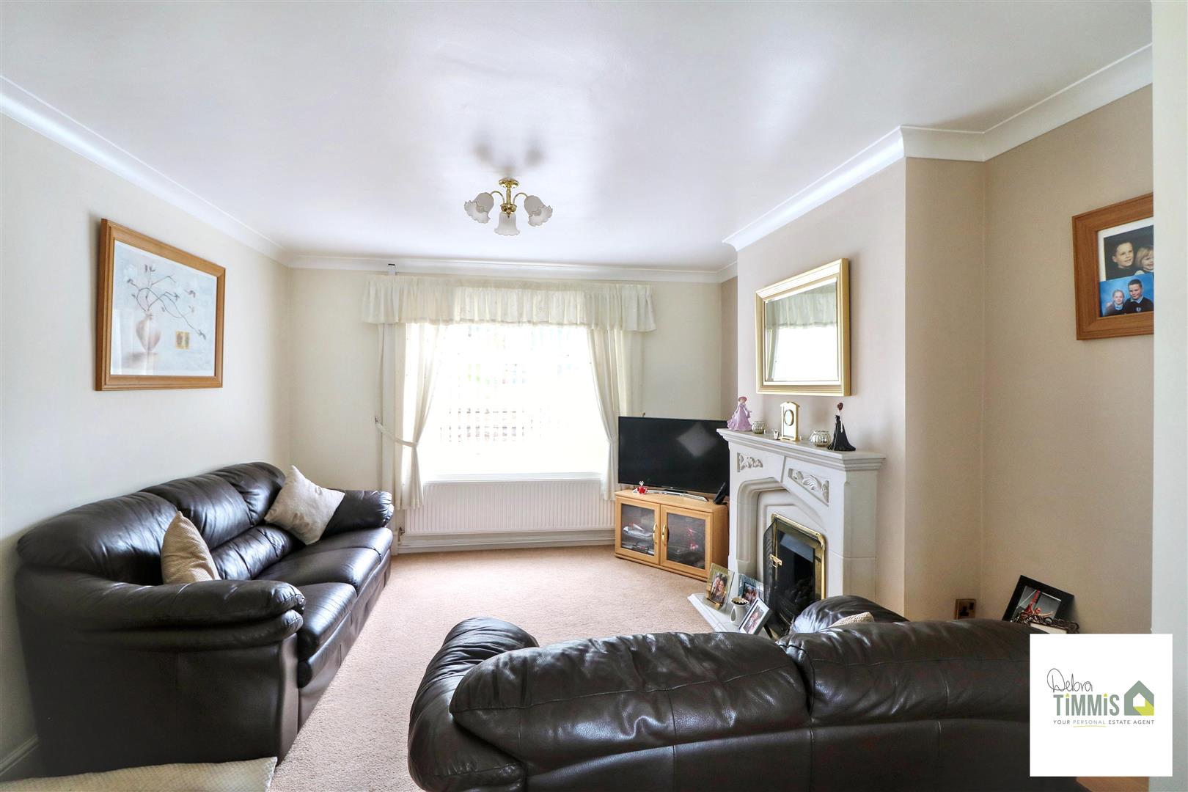
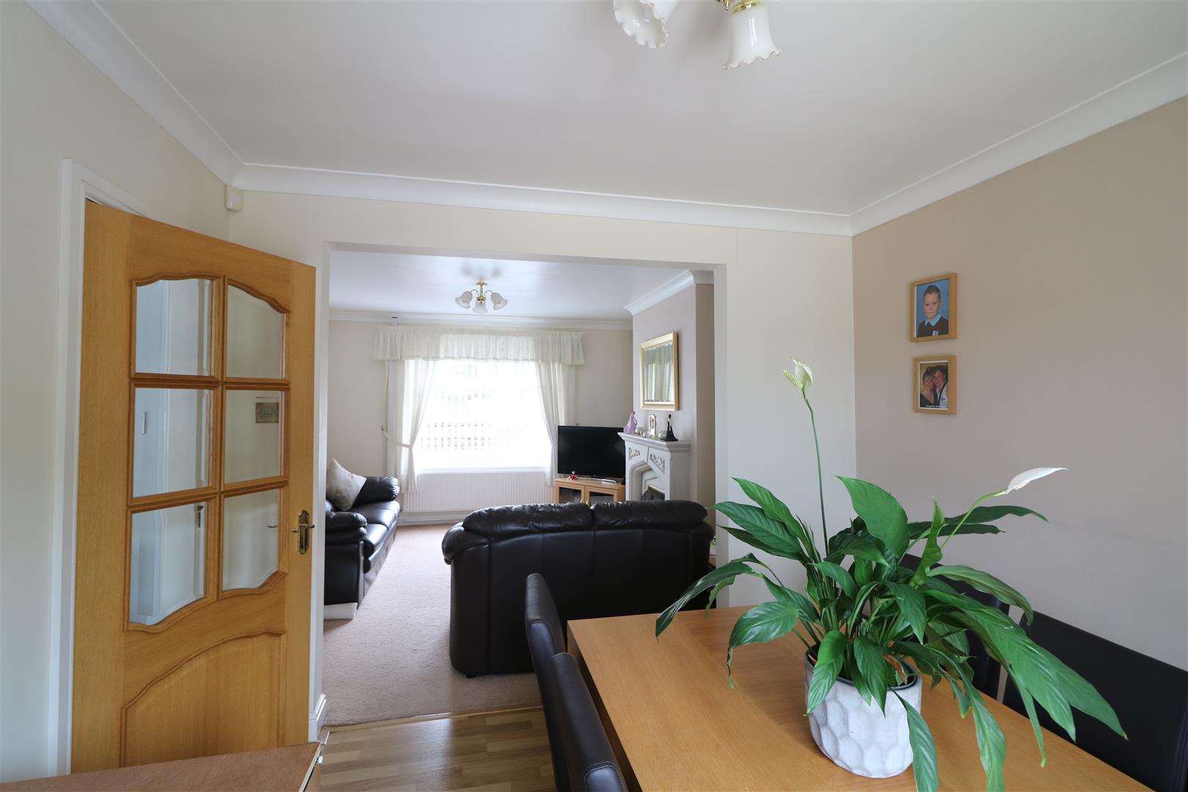
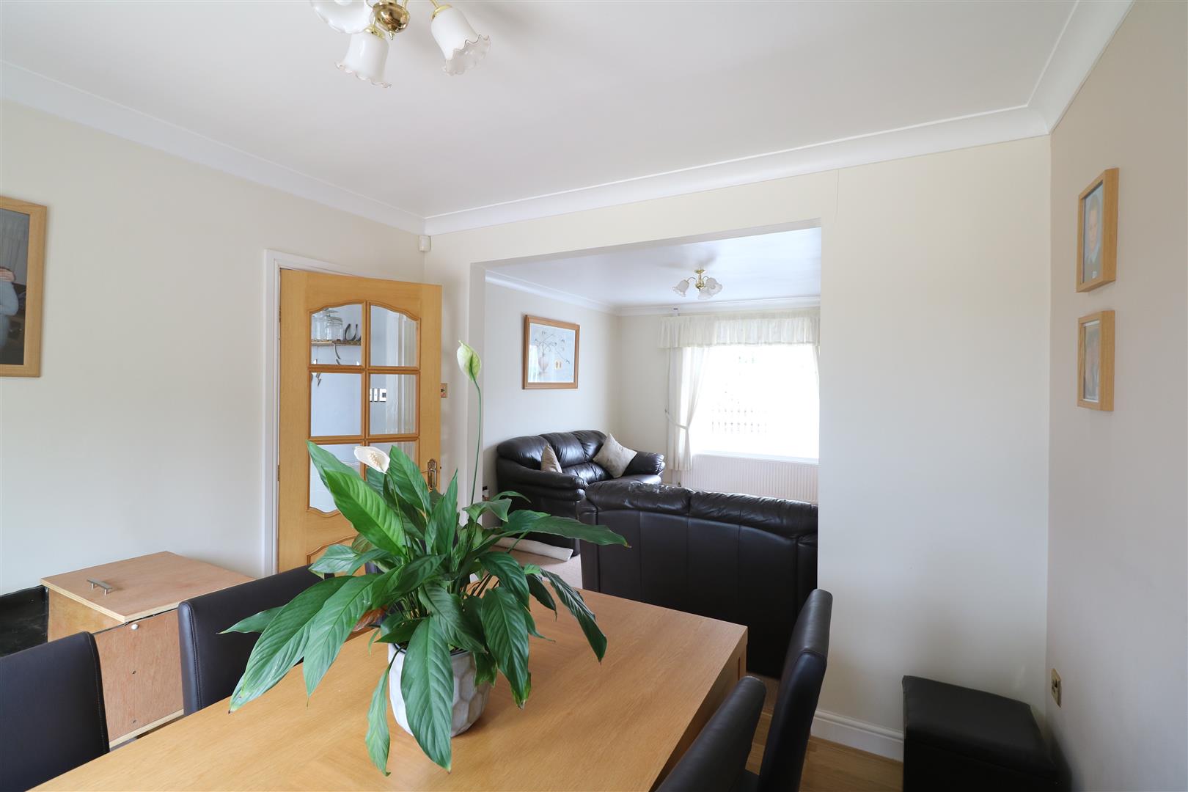
Open-Plan Lounge/DinerLounge (3.91 x 3.70 into alcove (12'9" x 12'1" into alcove)
Double glazed window to the front aspect. Feature surround inset and hearth housing fire. Open access to the dining area.
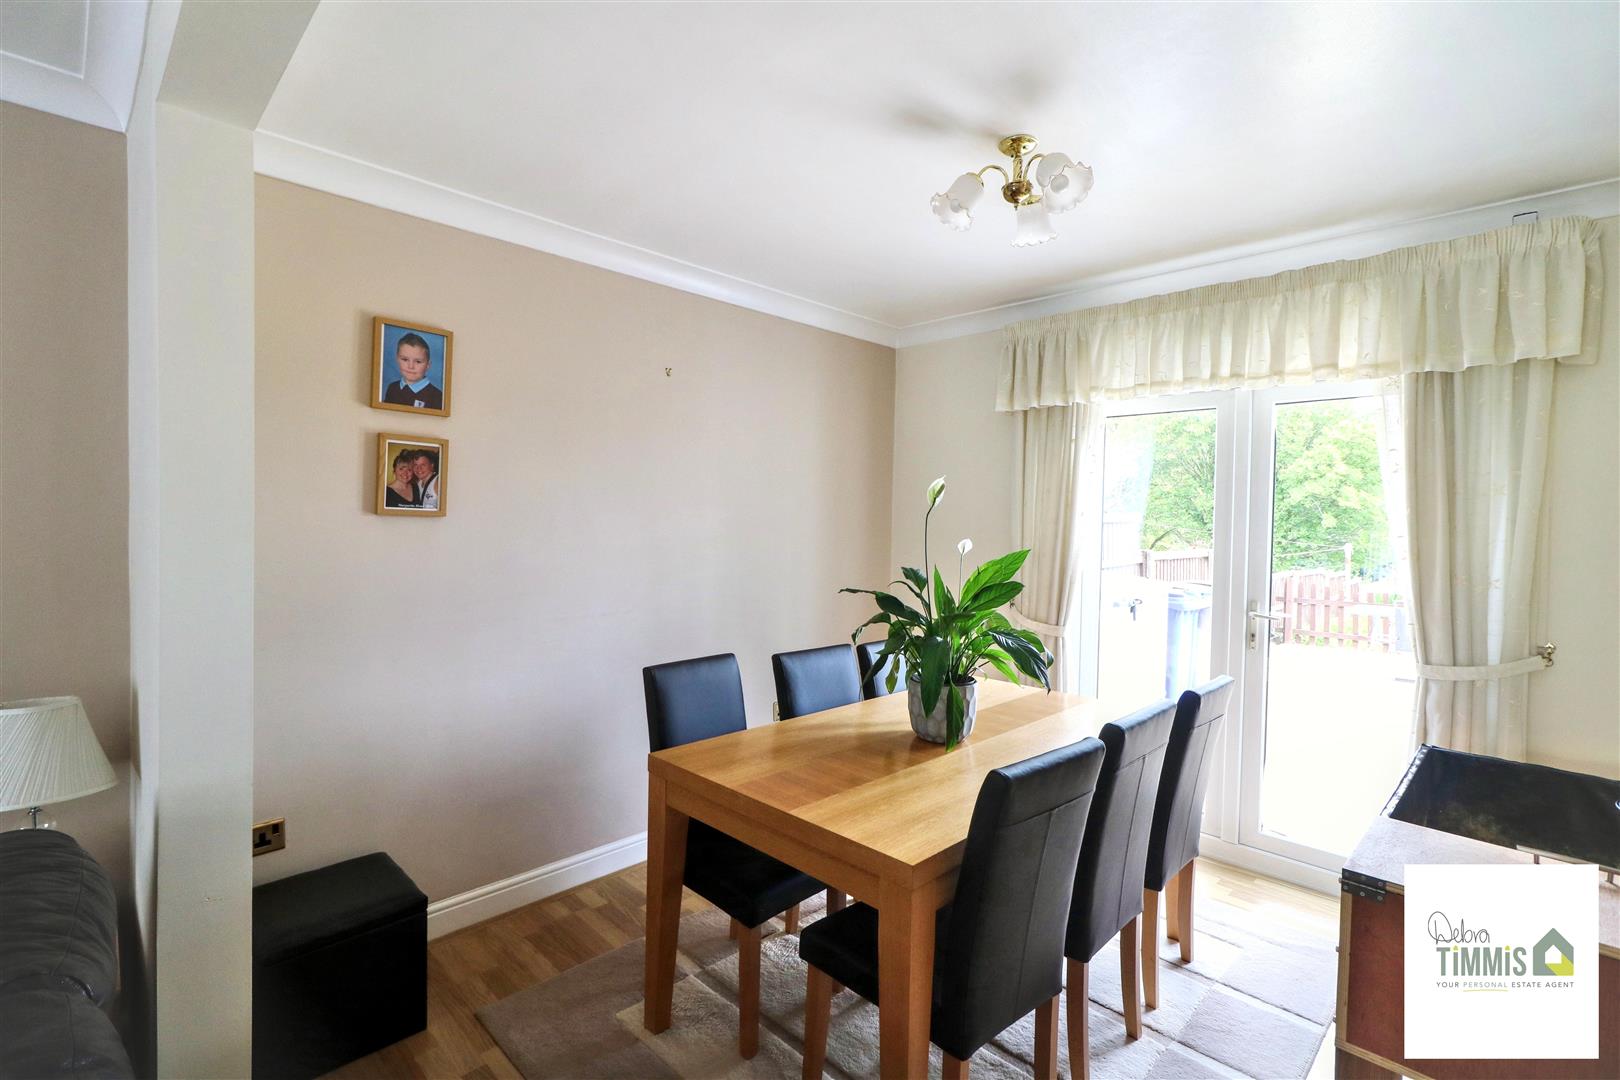
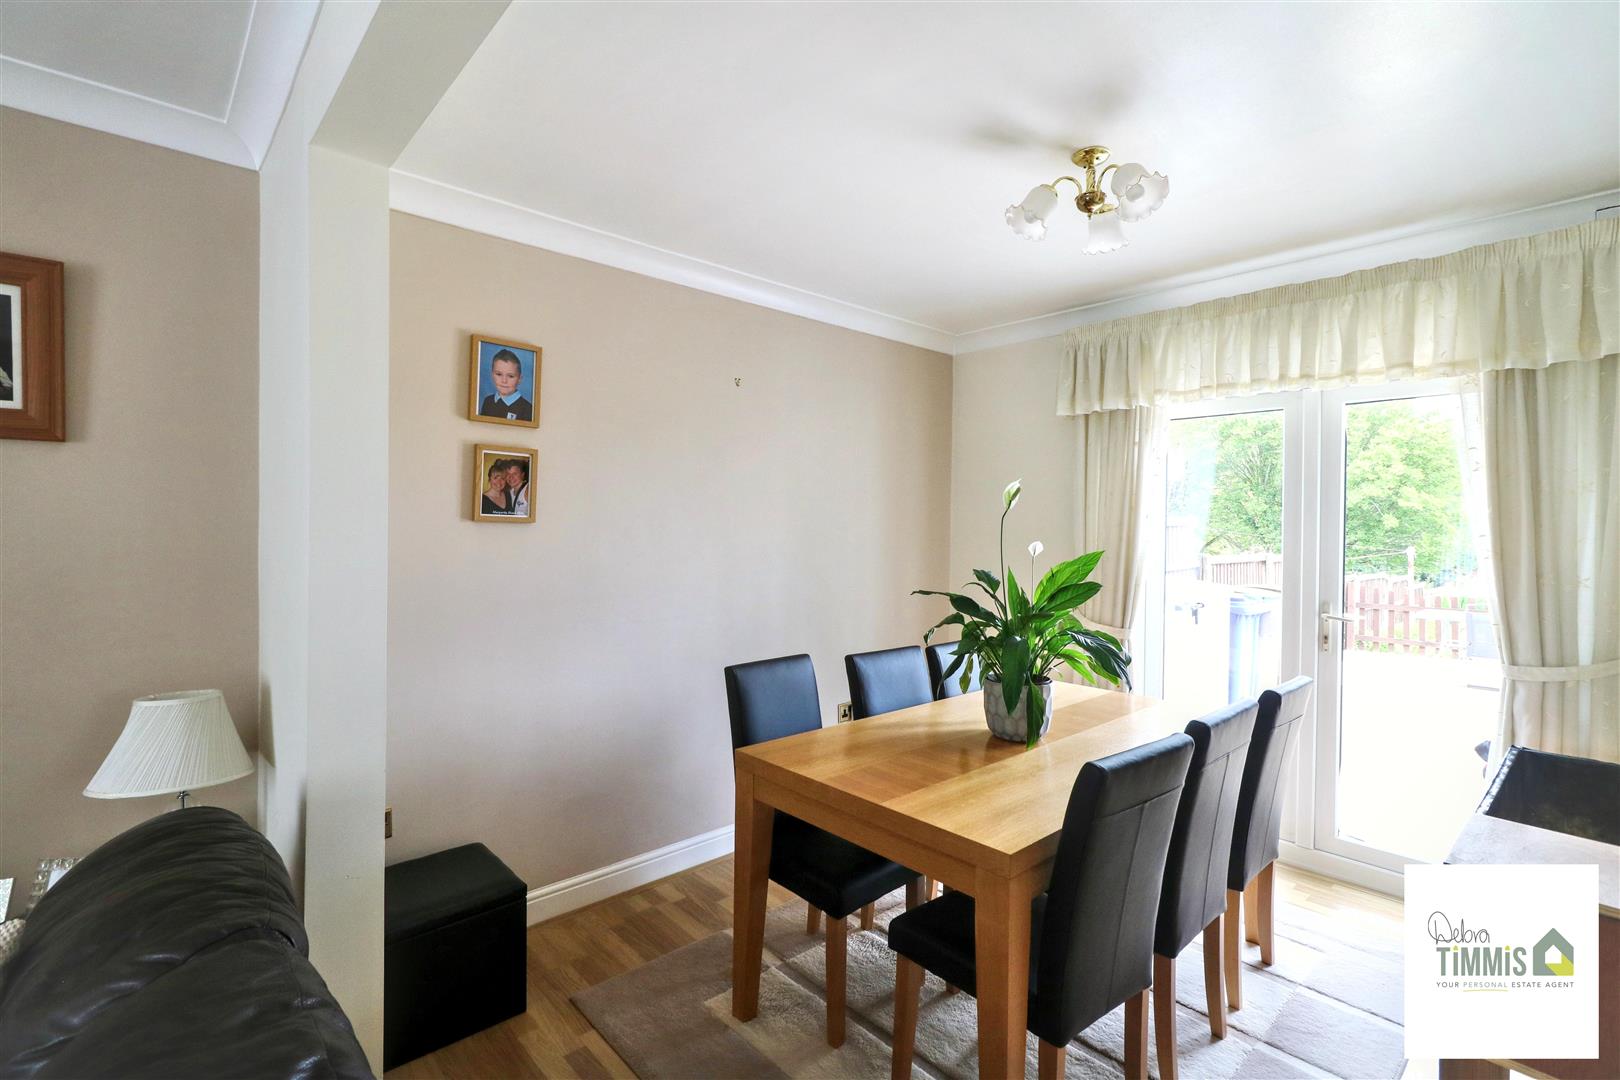
Dining Area (3.03 x 3.00 (9'11" x 9'10"))
Double glazed French doors with access into the rear garden. Radiator.
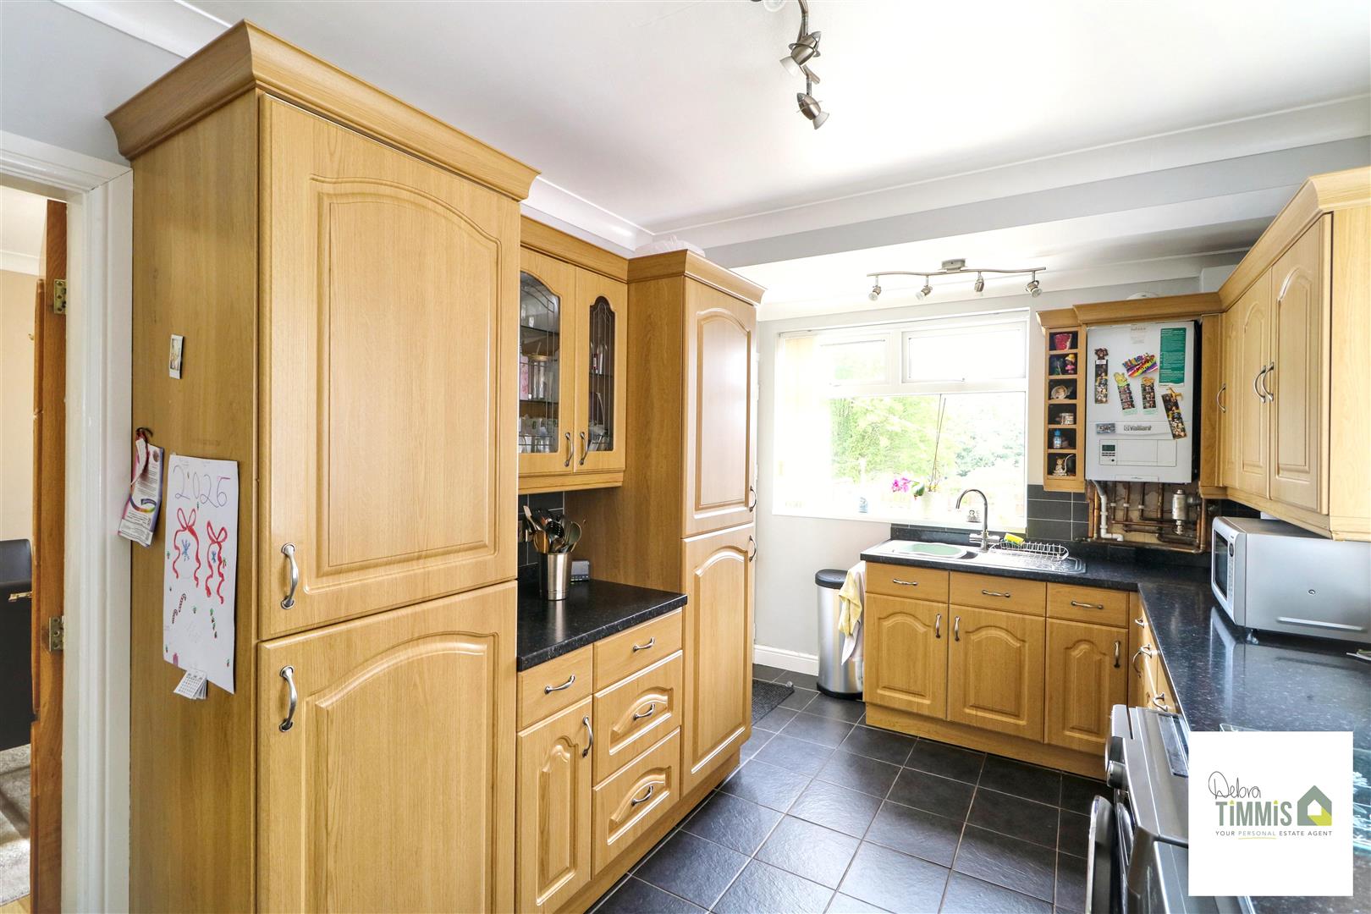
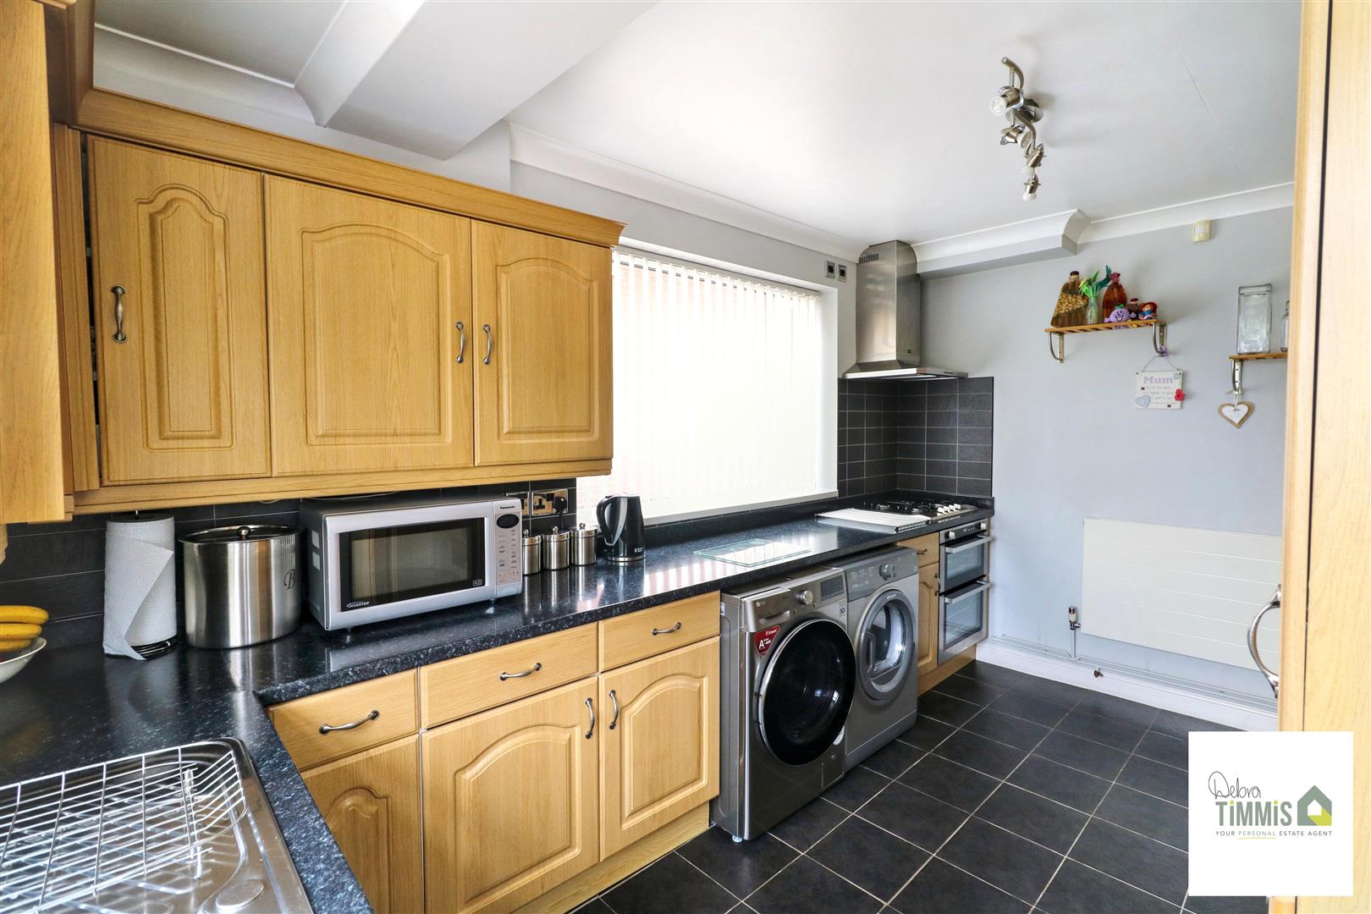
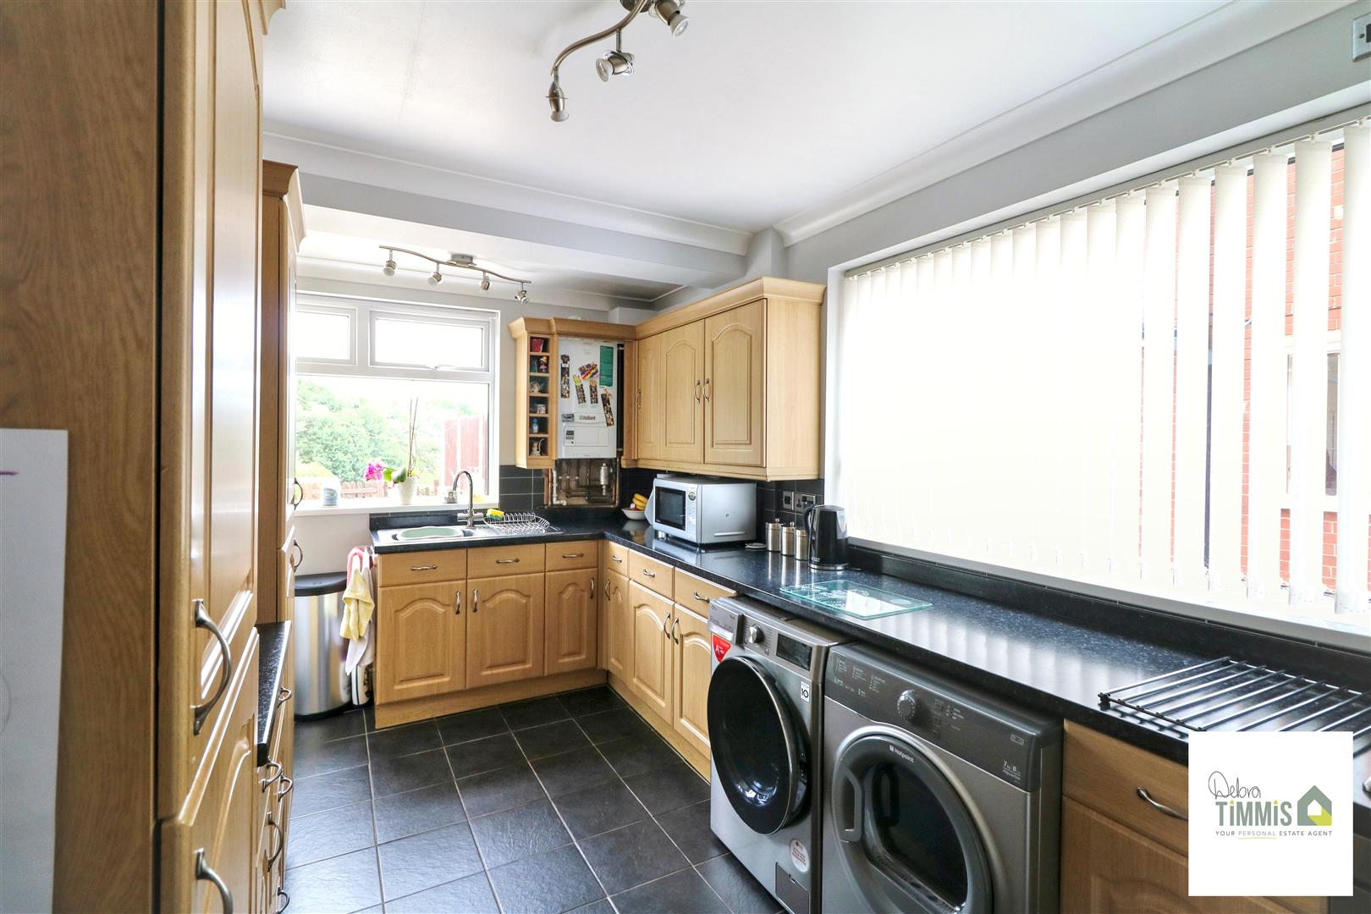
Kitchen (4.18 x 2.57 (13'8" x 8'5"))
Well presented fitted kitchen with a range of wall mounted units, worktops incorporating drawers and cupboards below. Integral fridge/freezer. Four ring gas hob with extractor hood above and built-in oven. Stainless steel sink with single drainer and mixer tap. Plumbing for automatic washing machine. Two double glazed windows. Wall mounted gas central heating boiler. Upvc door. Tiled floor.
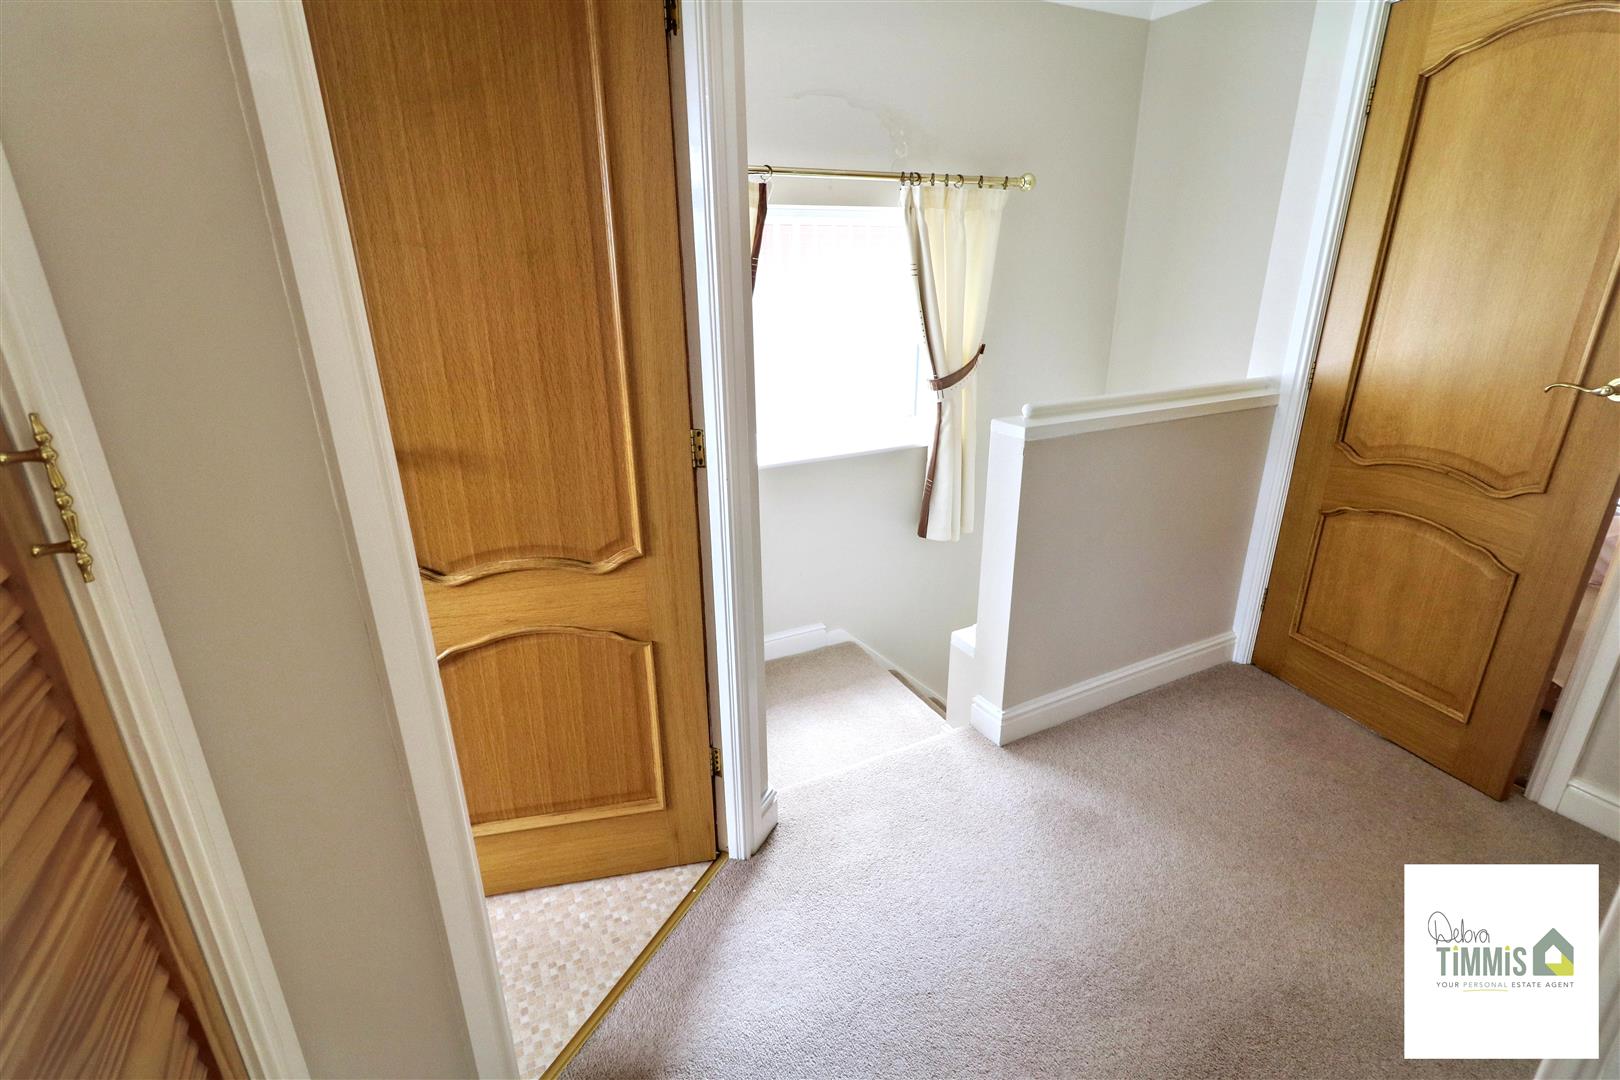
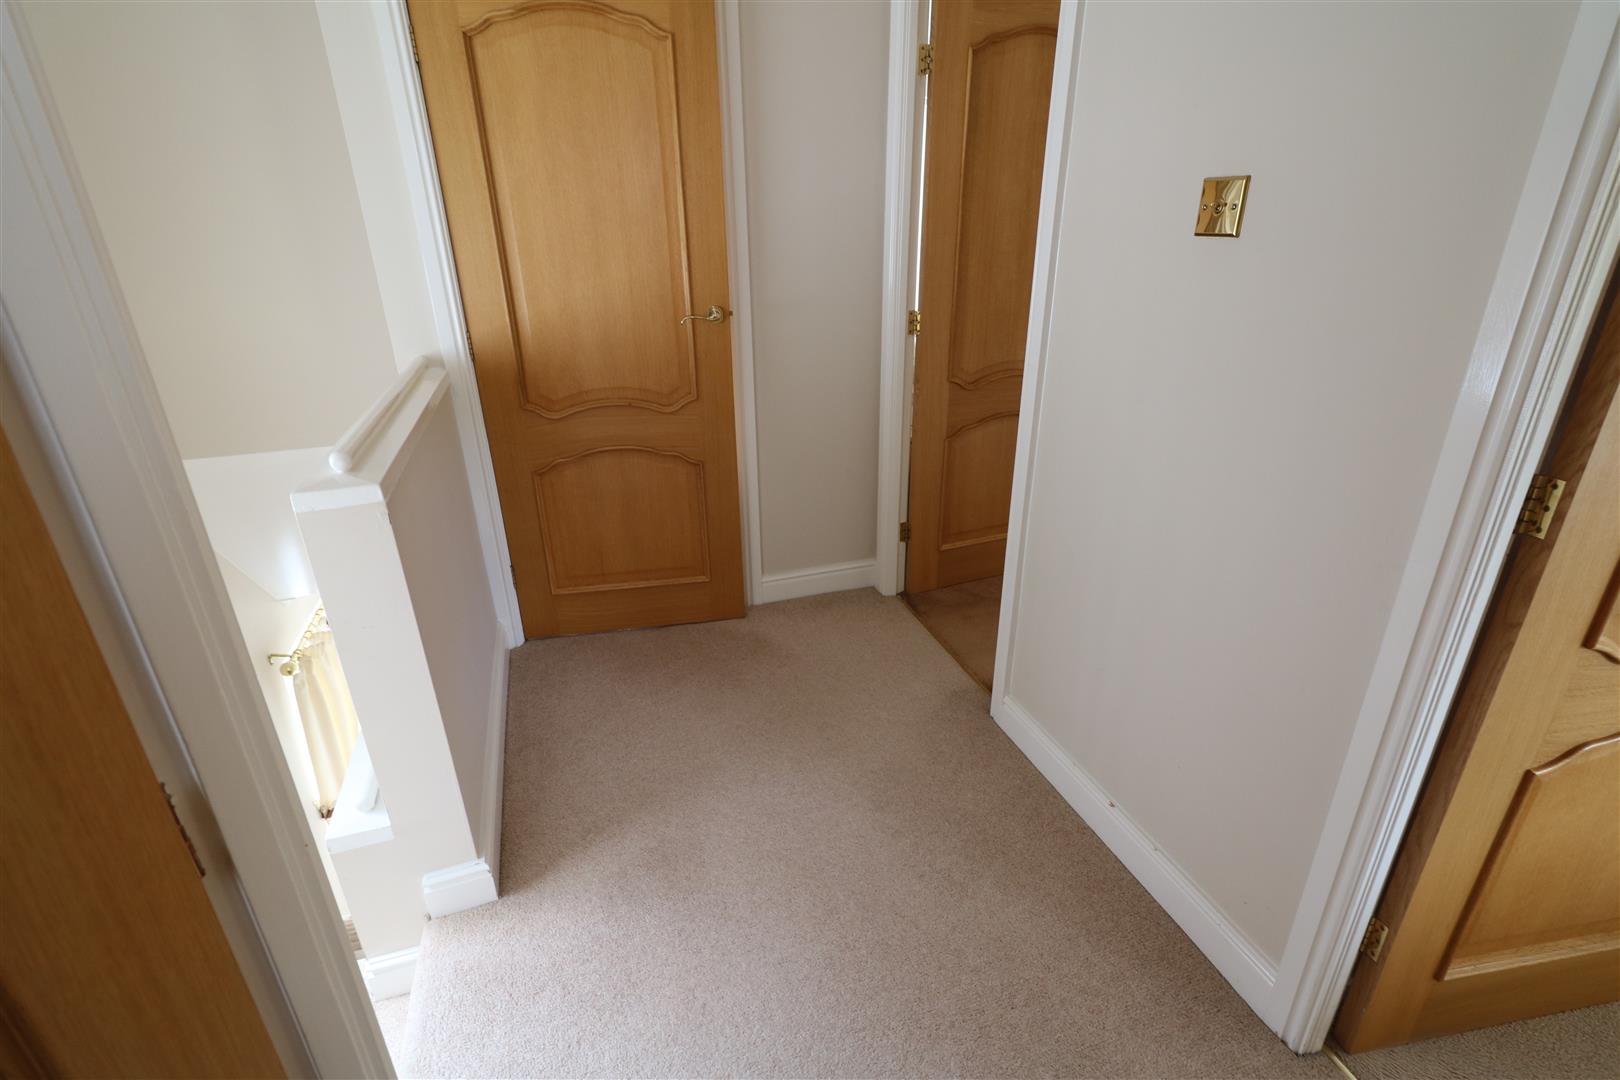
First FloorLandingUseful store cupboard. Loft access.
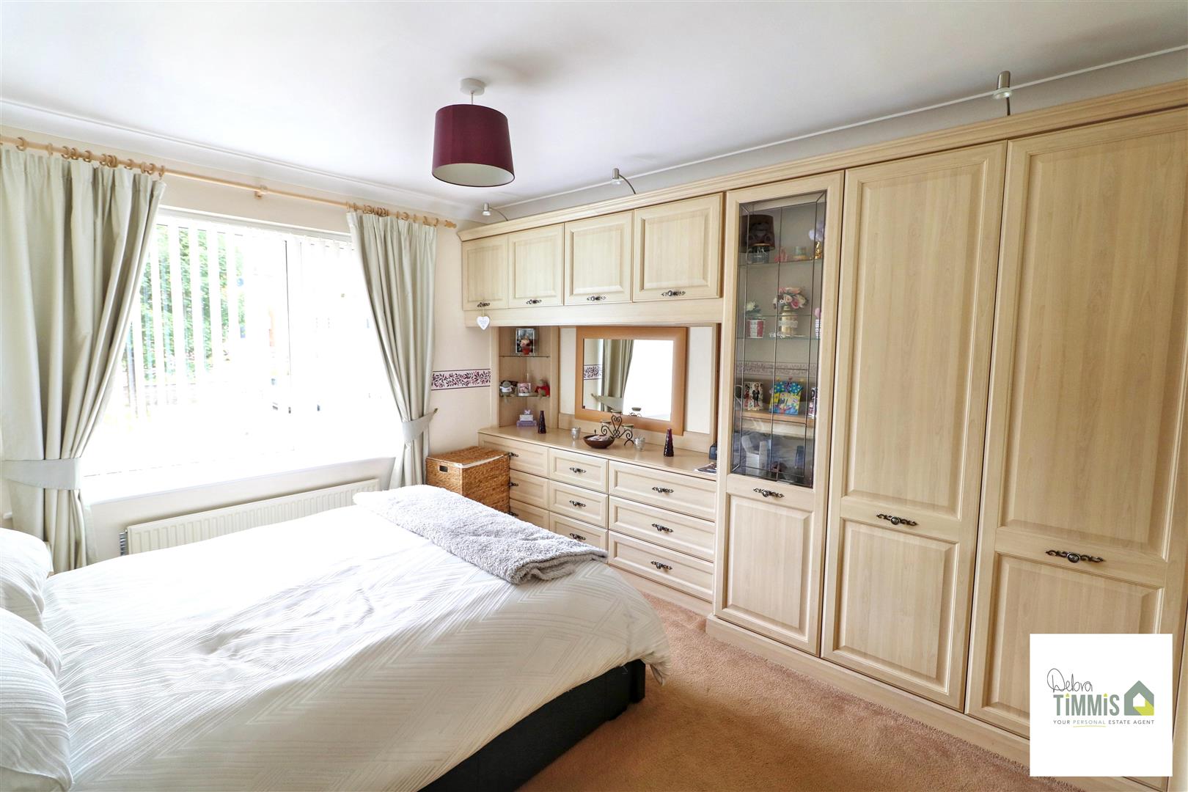
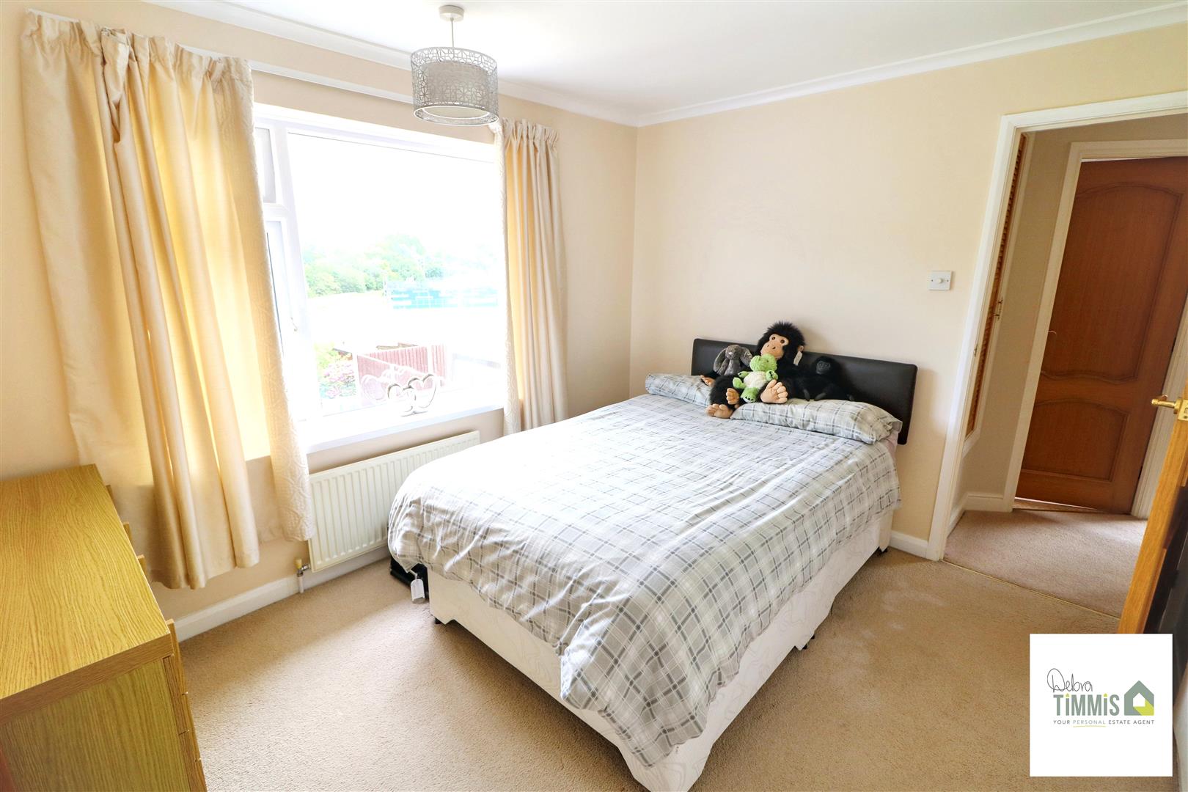
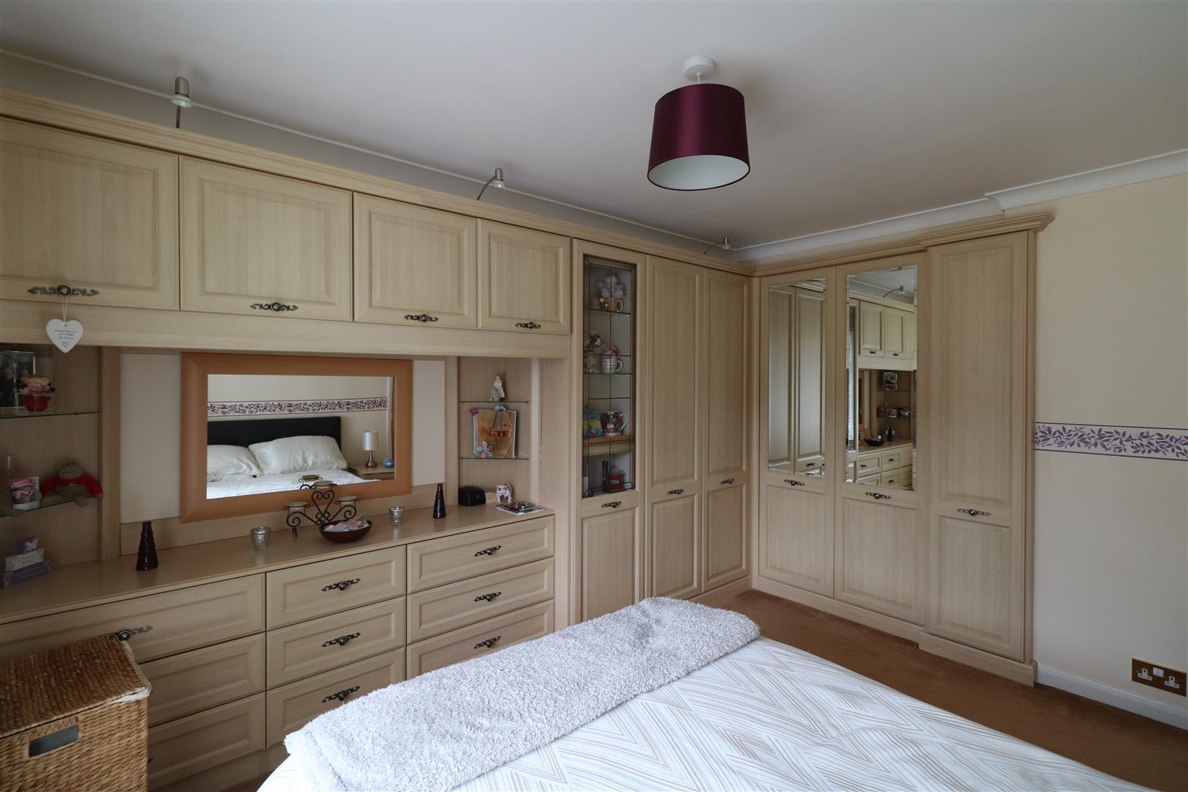
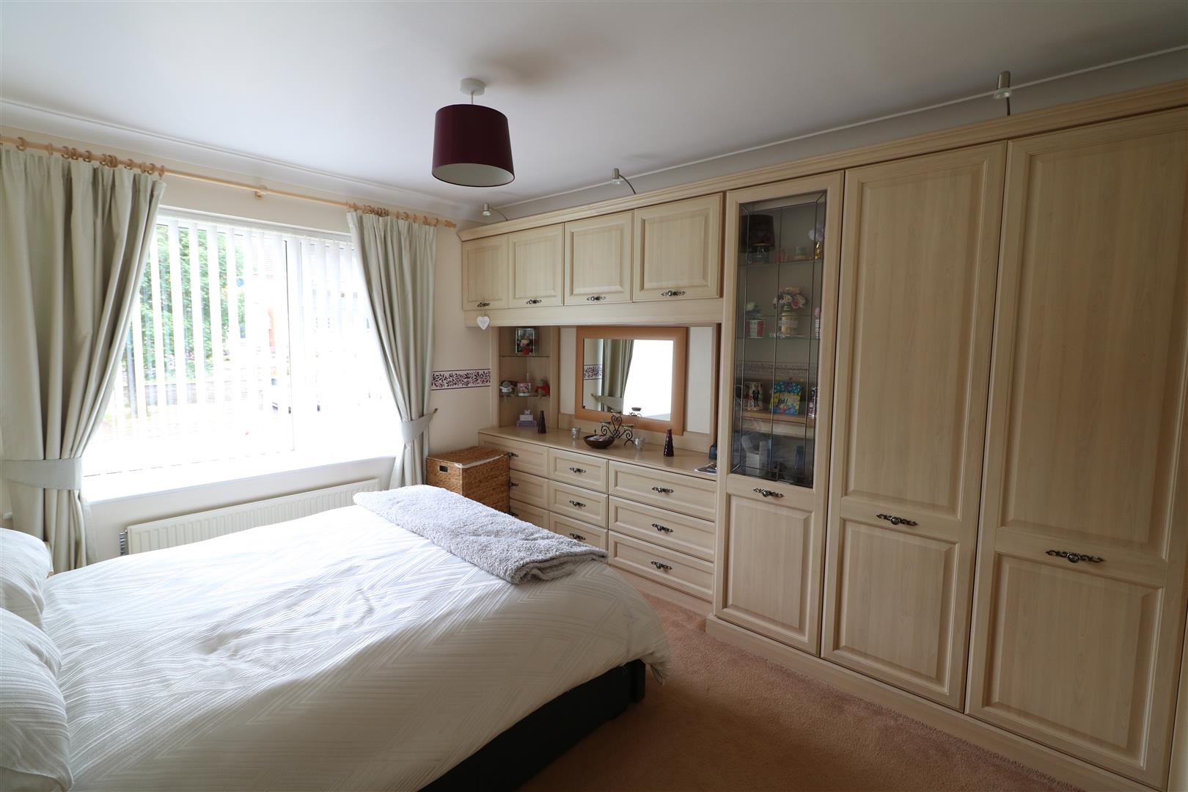
Bedroom One (3.55 x 3.28 (11'7" x 10'9"))
Double glazed window. Radiator. A range of wardrobes.
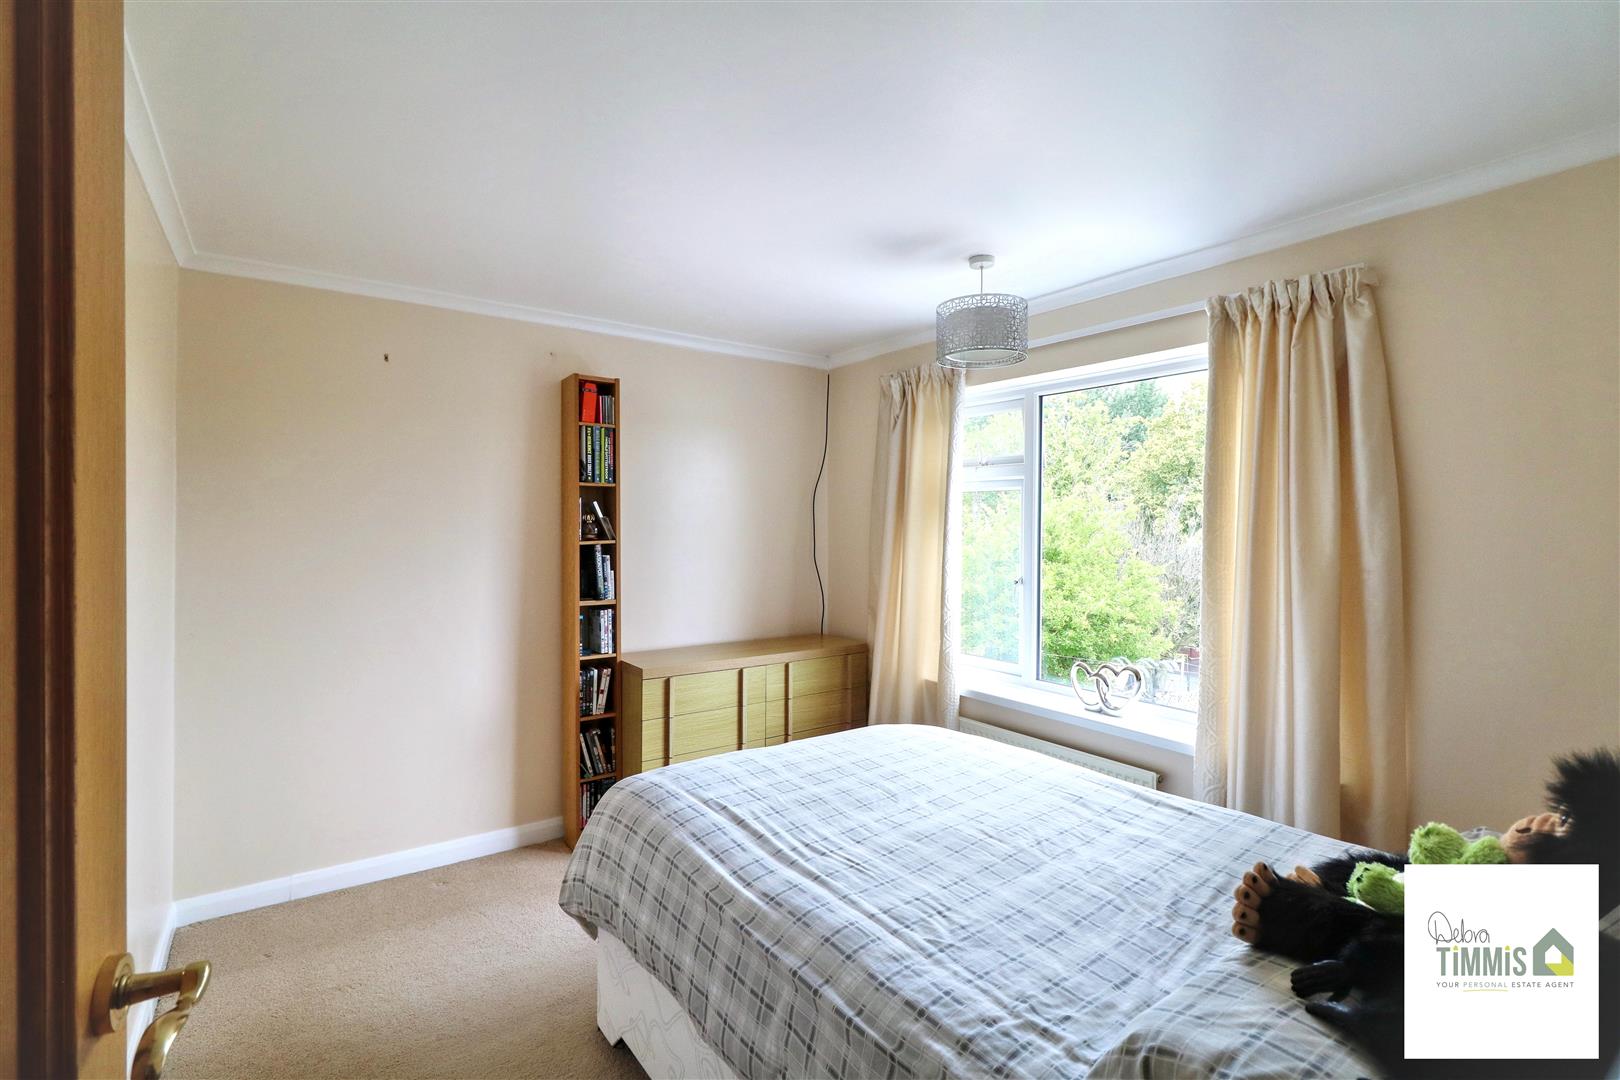
Bedroom Two (3.27 x 2.78 (10'8" x 9'1"))
Double glazed window. Radiator. Built-in storage cupboard.
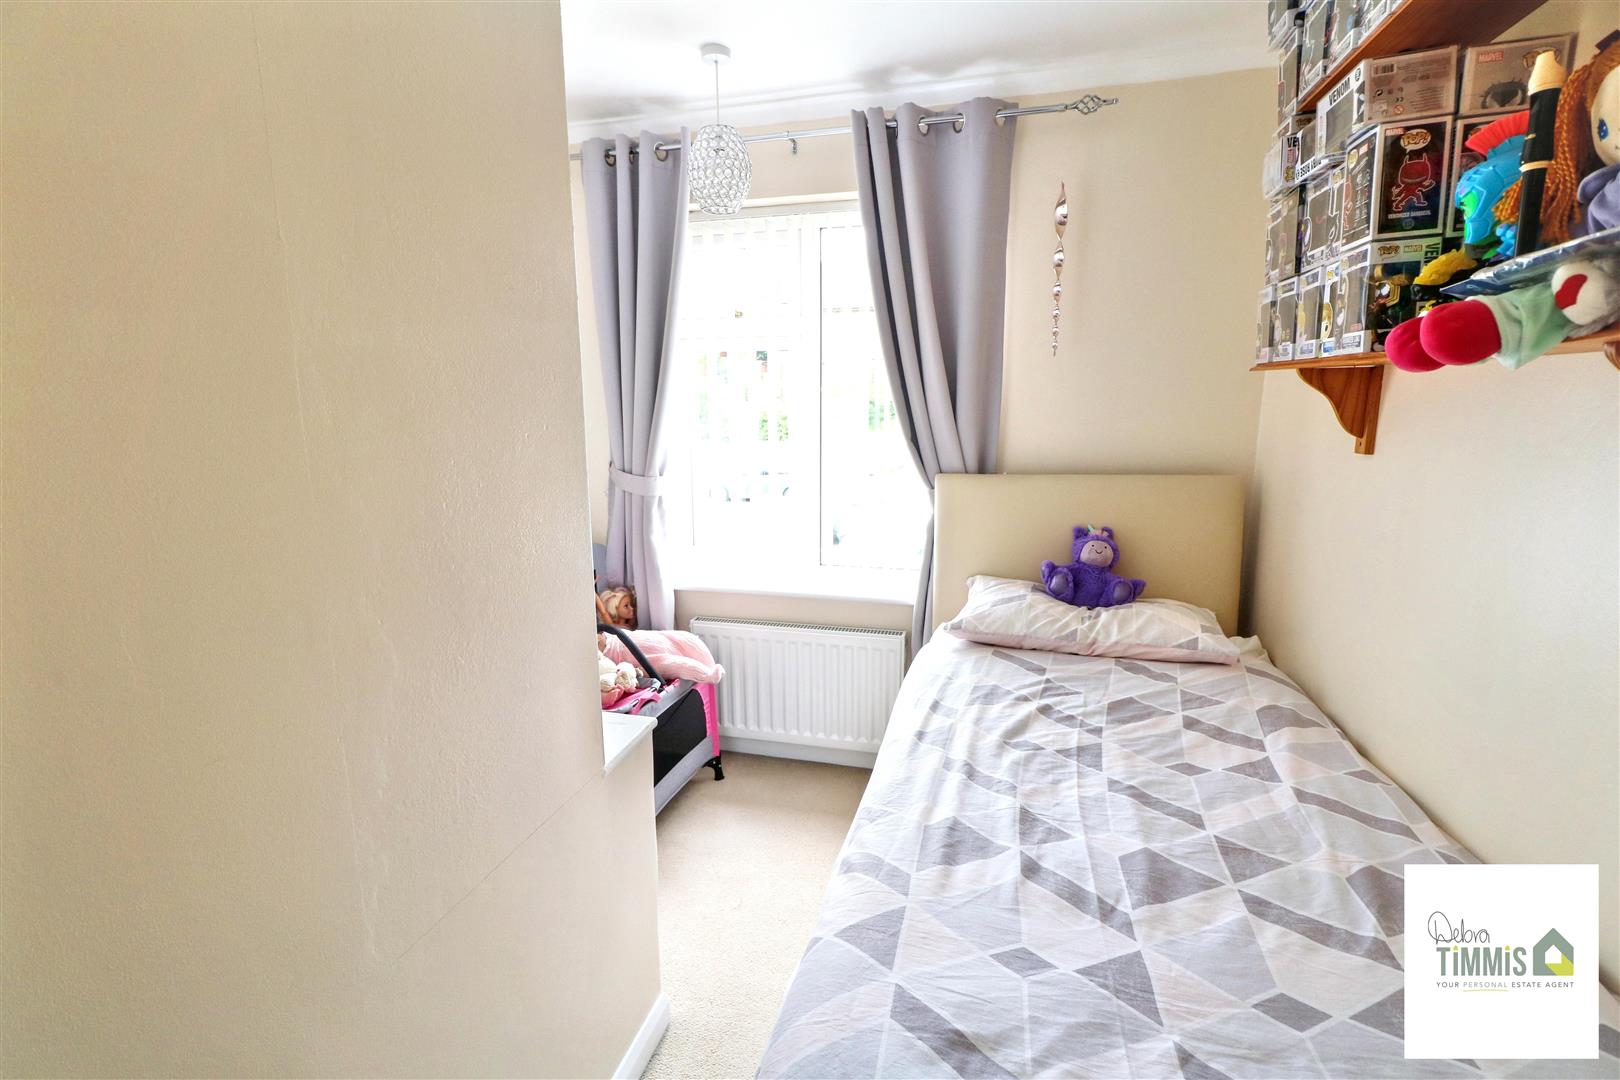
Bedroom Three (2.44 max x 2.43 max (8'0" max x 7'11" max))
Double glazed window. Radiator. Useful storage cupboard.
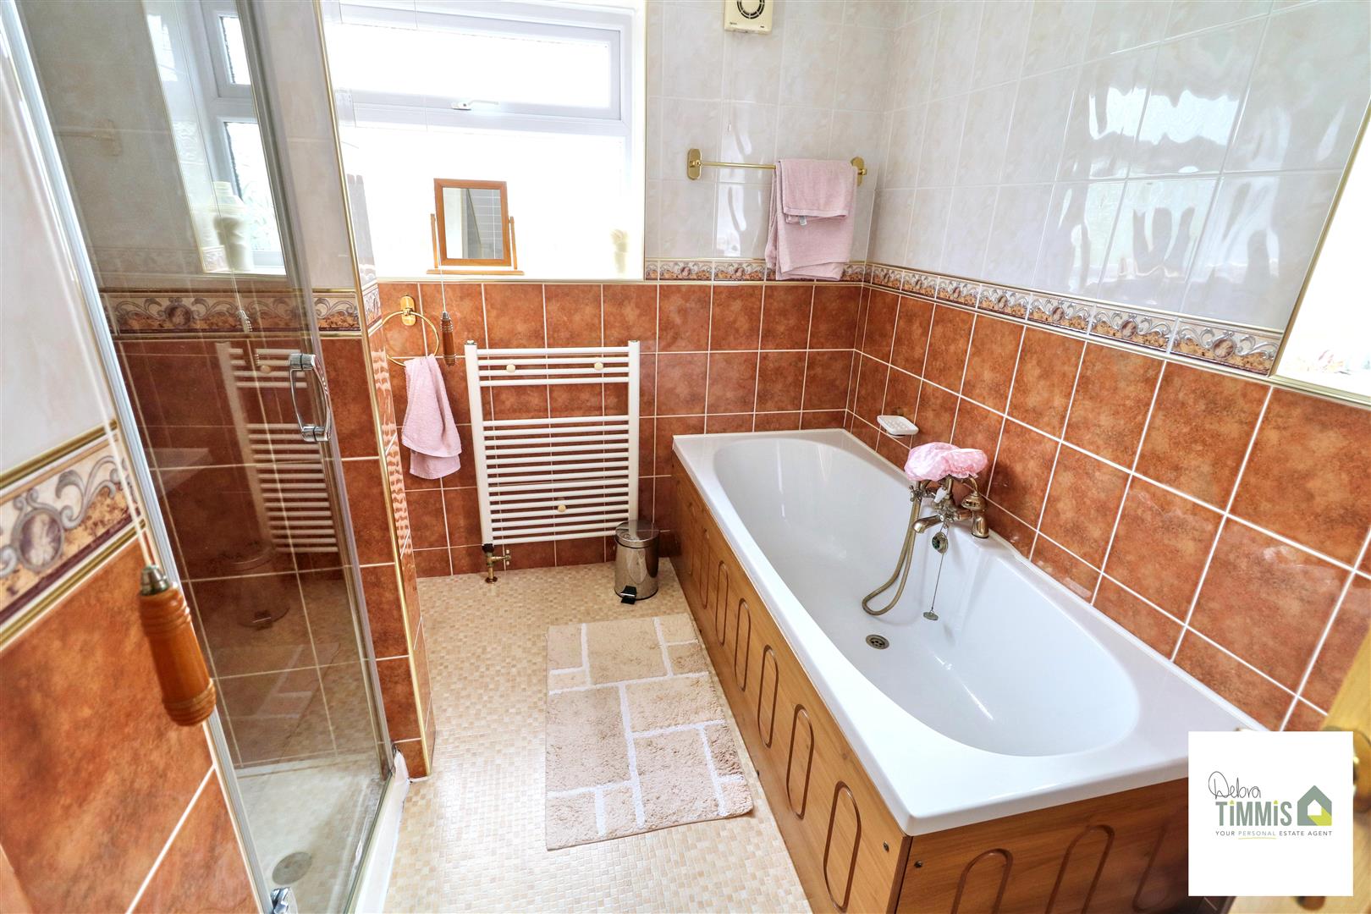
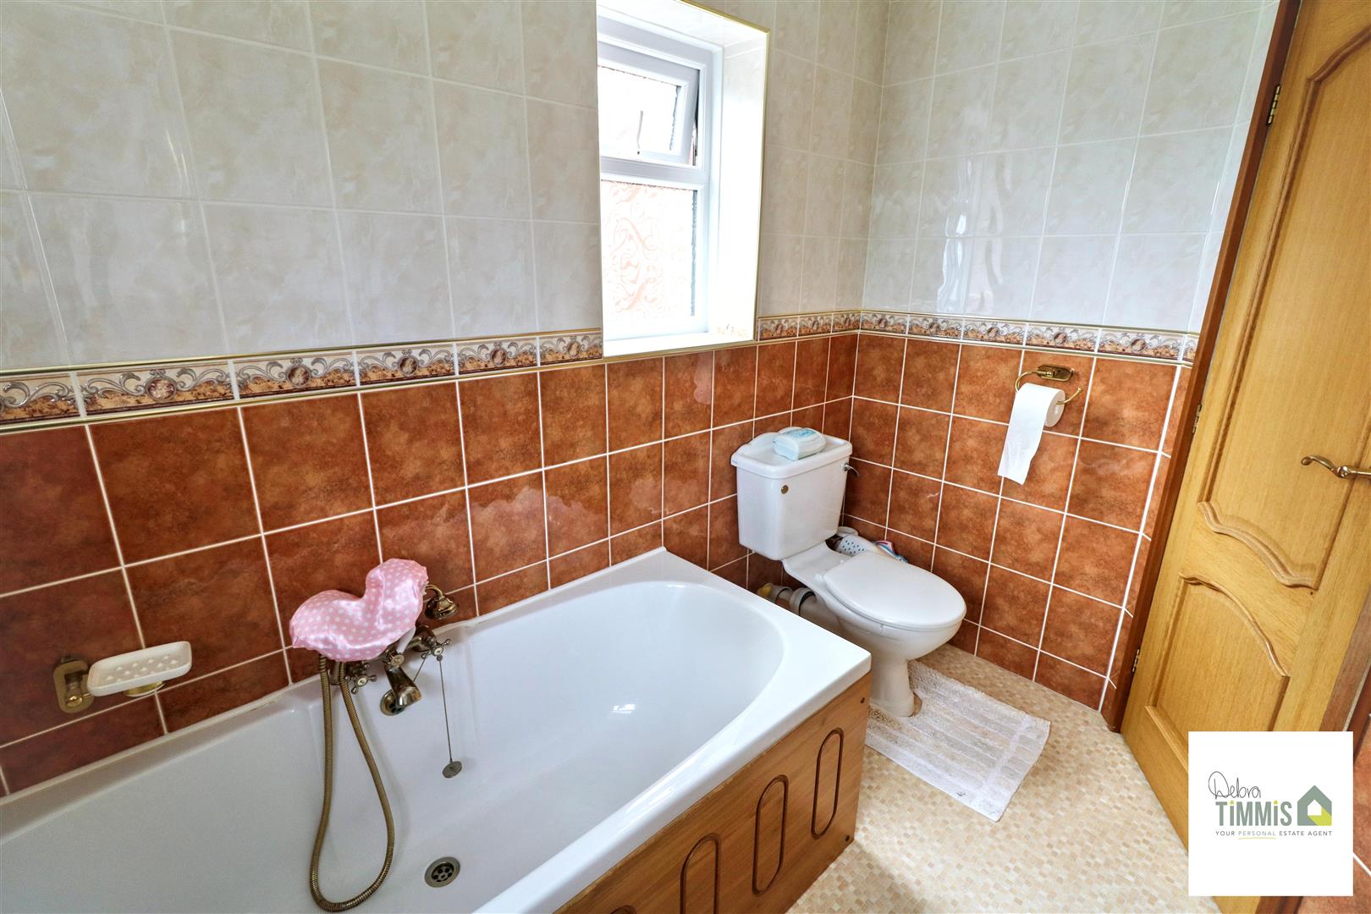
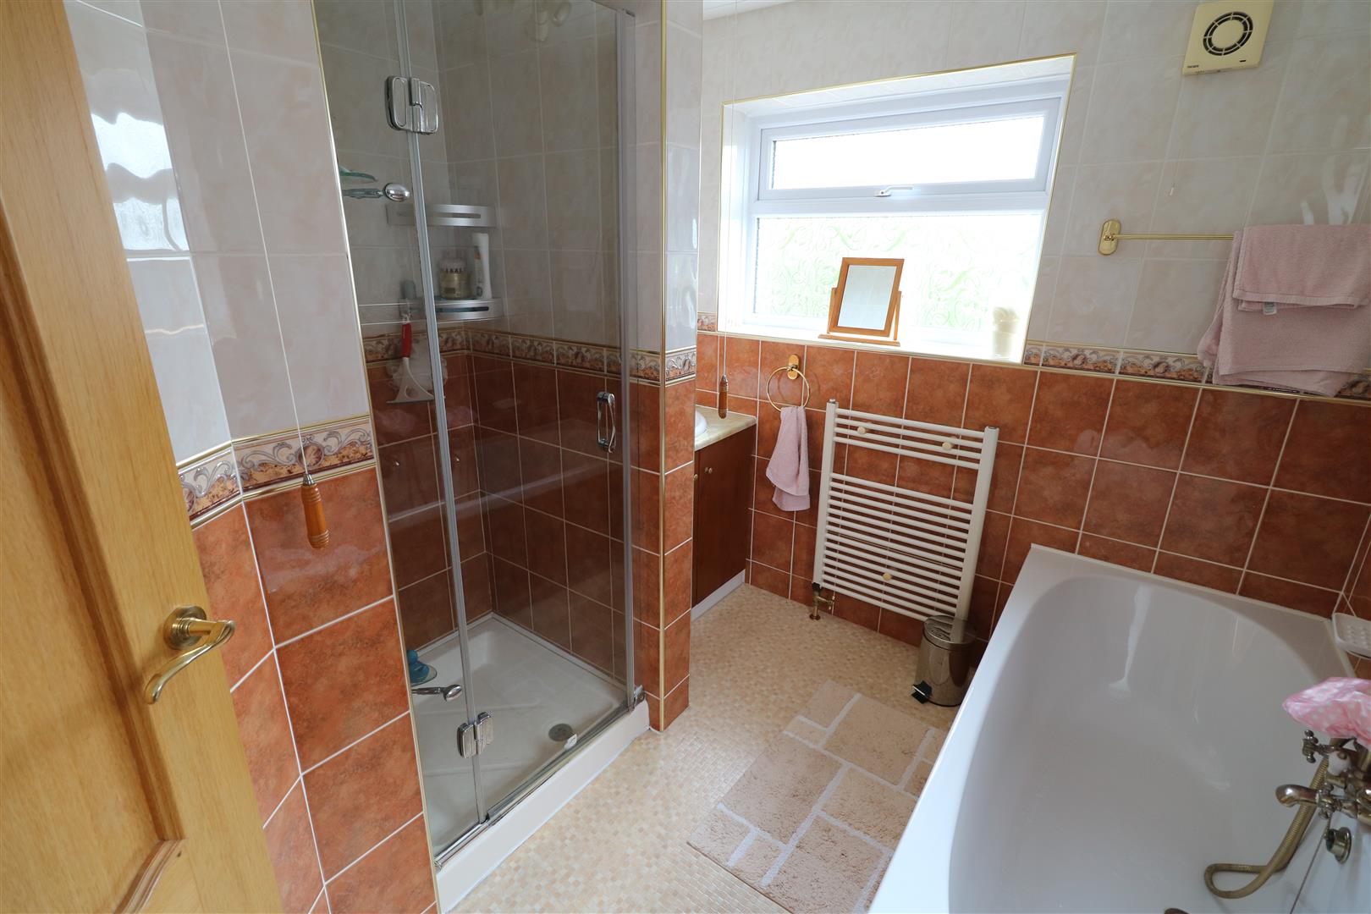
Bathroom (2.68 max x 2.42 max (8'9" max x 7'11" max ))
Suite comprises, bath with shower attachment, shower cubicle housing mains shower, wash hand basin and low level WC. Tiled walls. Two double glazed windows.
Externally
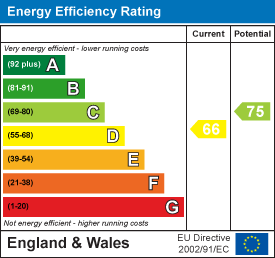
Energy Performance Certificate
Click here to view the Energy Efficiency Rating and Environmental Impact Rating for this property.