Brief Description
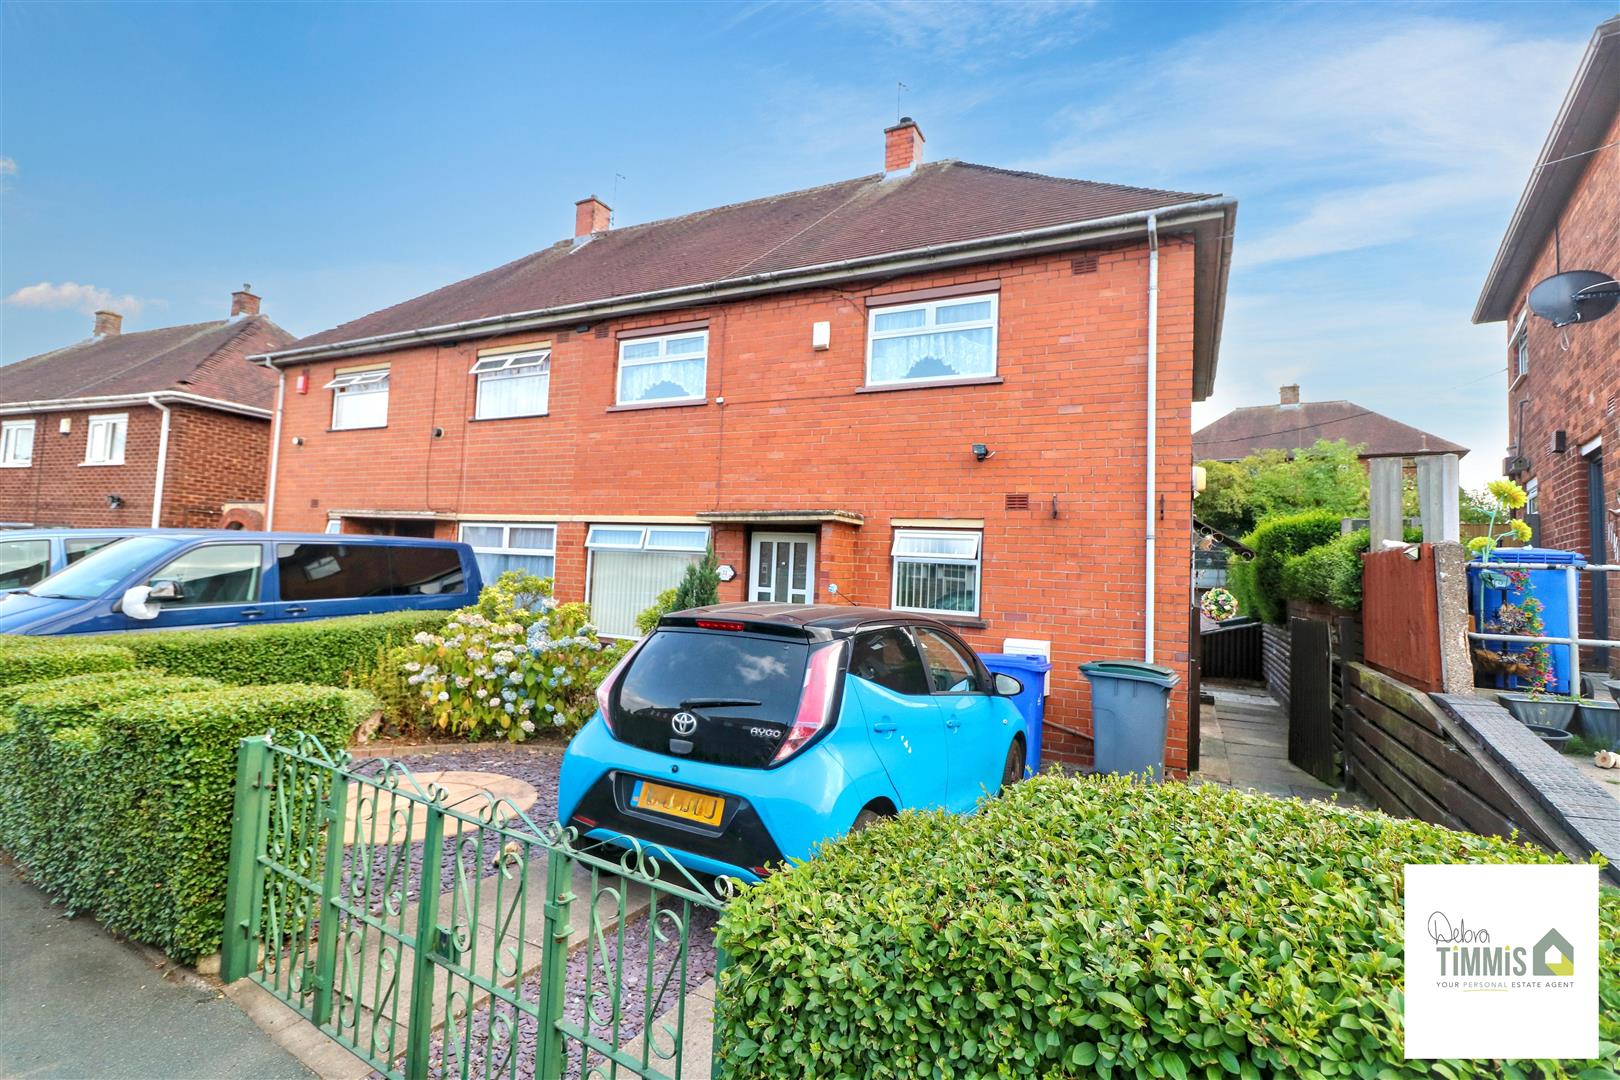
Looking for a home that's ready to shine?This three-bedroom semi could fit the design.In a popular location, it's easy to see why—With no upward chain, it's well worth a try.There's parking, gardens front and rear - As well as schools and amenities all very near - If this sounds like it could be the home for you - Call the team at Debra Timmis who will arrange a viewing for you!
Key Features
- WELL PRESENTED SEMI DETACHED HOUSE
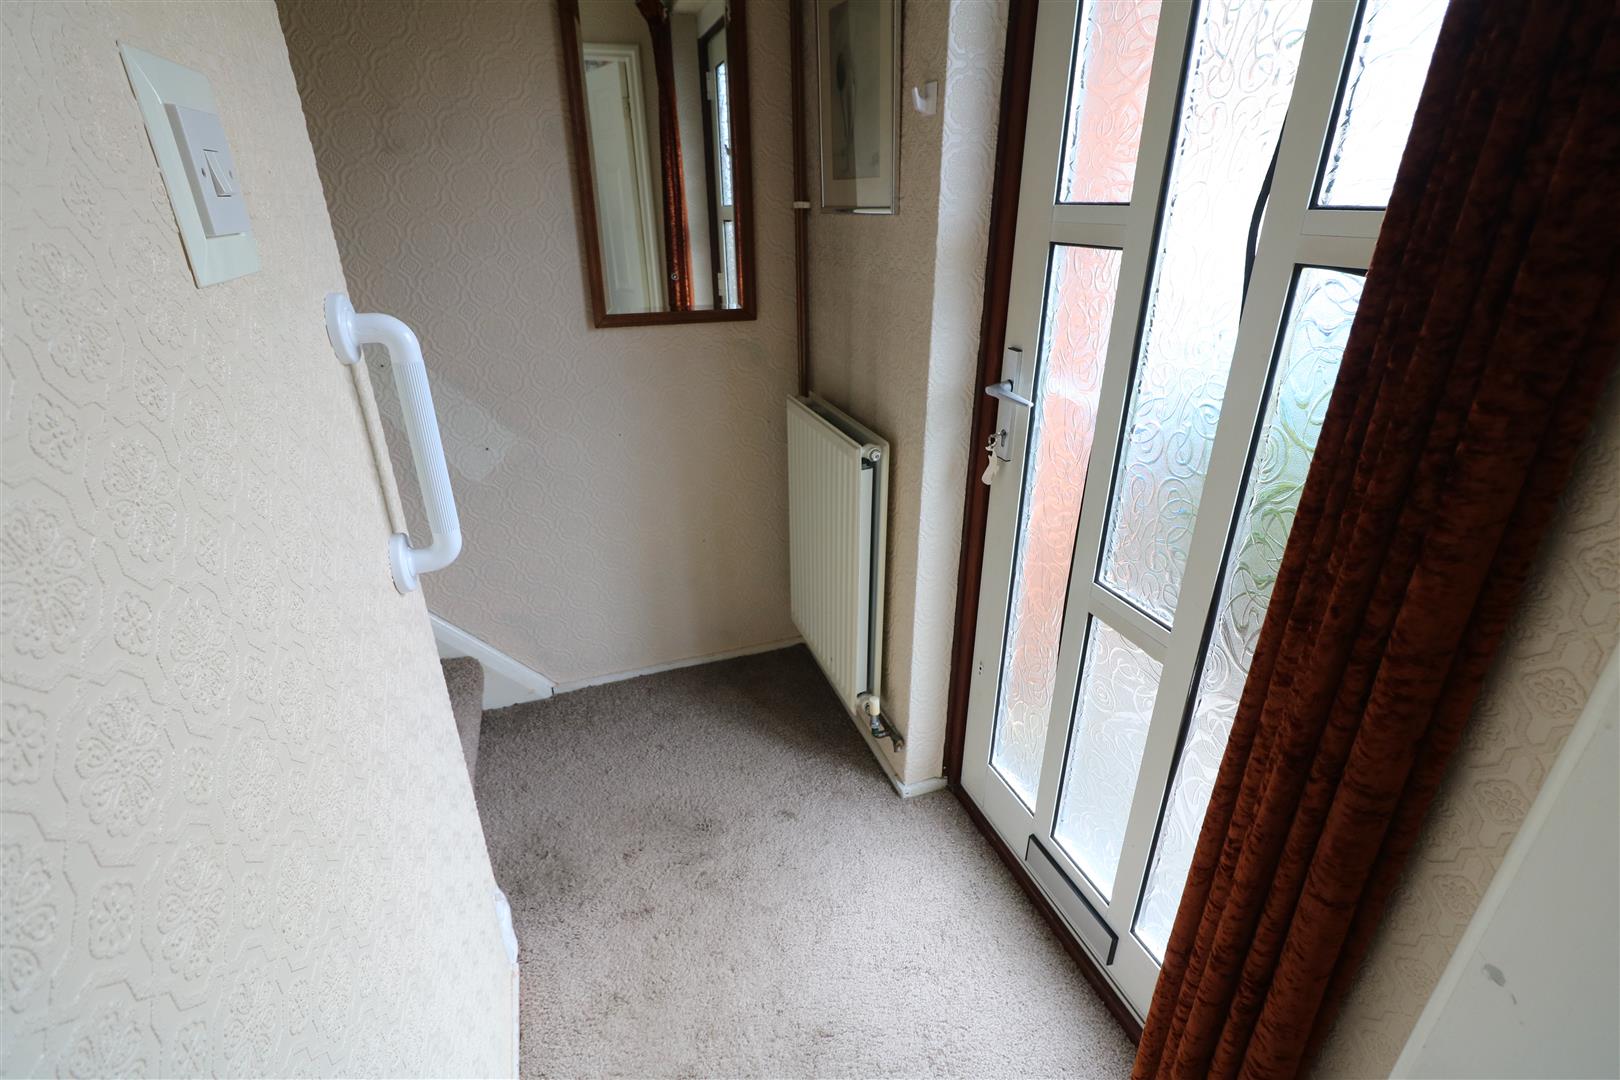
- ENTRANCE HALLWAY
- LOUNGE AND BREAKFAST KITCHEN
- UTILITY AND SEPARATE WC
- THREE BEDROOMS
- MODERN SHOWER ROOM
- FRONT AND REAR GARDENS
- OFF ROAD PARKING
- NO UPWARD CHAIN
- POPULAR LOCATION, VIEWING RECOMMENDED
Main Description
Located on Wentworth Grove, Sneyd Green, this semi-detached house presents a wonderful opportunity for those seeking a property to personalise and make their own. With a well-thought-out layout, the home features a welcoming entrance hallway that leads into a spacious lounge, perfect for relaxation and entertaining. The kitchen is functional and connects to a utility area, providing added convenience, along with a separate WC for guests.
On the first floor, you will find three generously sized bedrooms, offering ample space for family living or guest accommodation. The property also boasts both front and rear gardens, ideal for outdoor enjoyment, whether it be for gardening or simply soaking up the sun. Off-road parking is an added benefit, ensuring that your vehicle is secure and easily accessible.
This residence is ideally situated within easy reach of local amenities and schools, making it a practical choice for families or individuals alike. With no upward chain, the process of moving in can be straightforward and hassle-free. We highly recommend viewing this property to fully appreciate its potential and the lifestyle it offers. Don’t miss out on the chance to create your dream home.
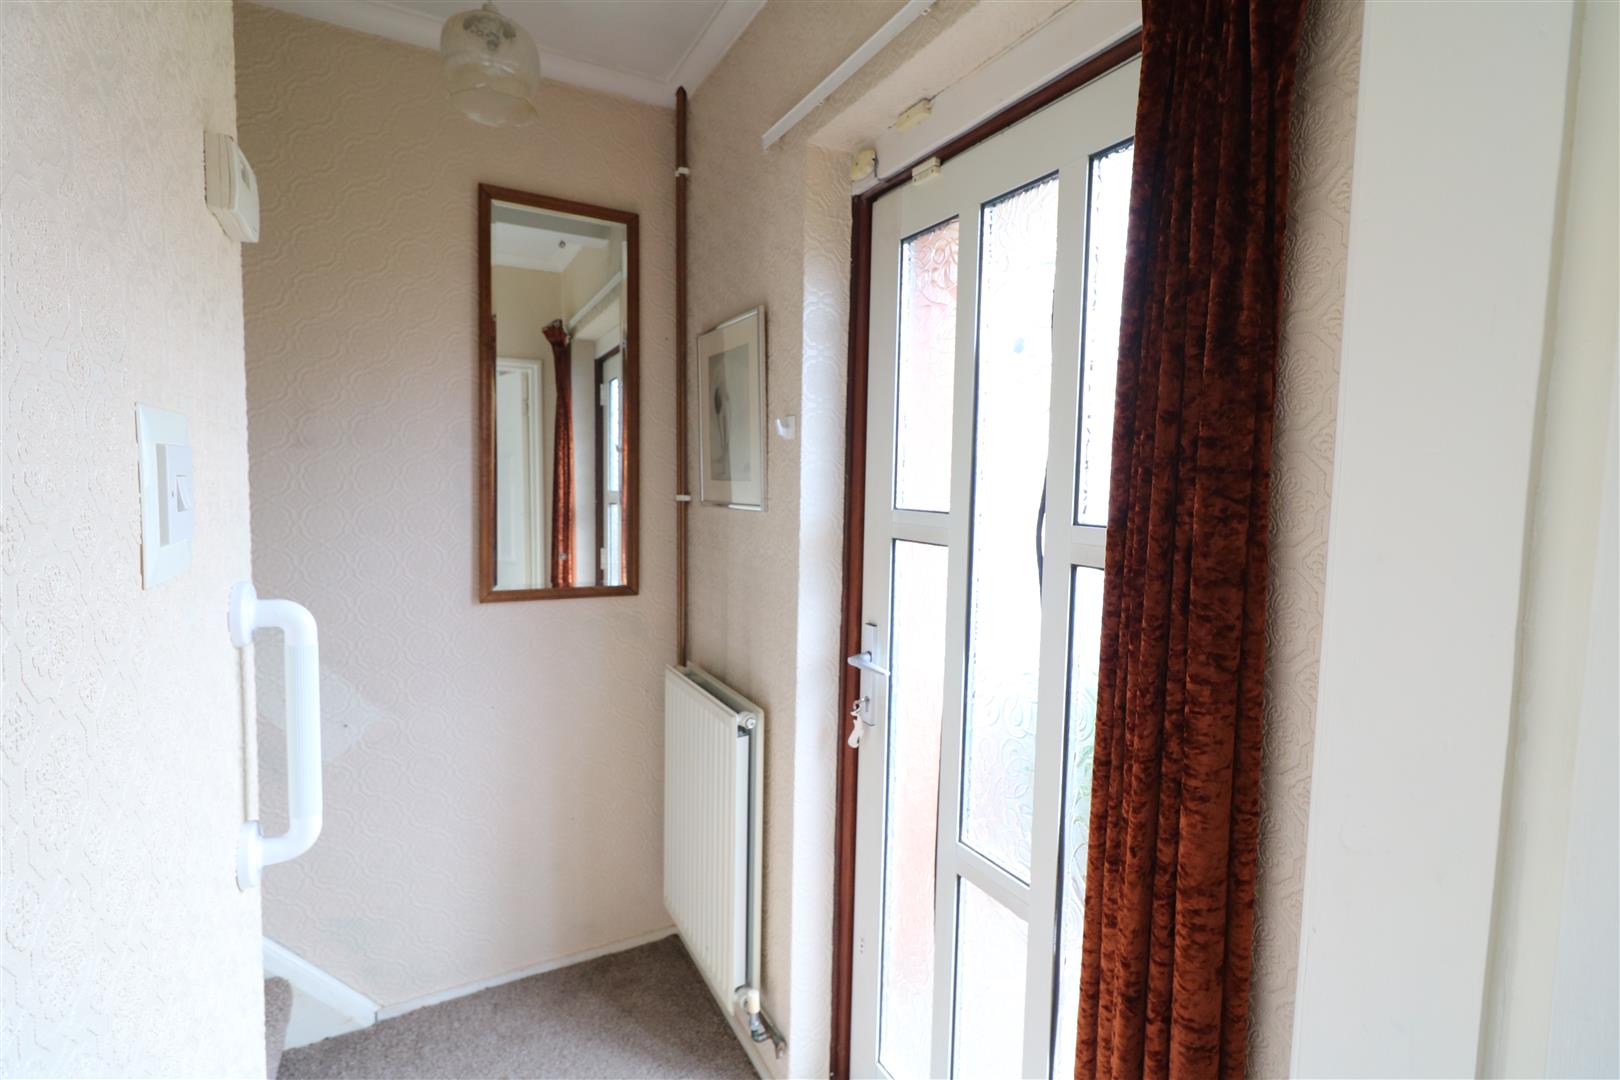
Entrance HallwayWith stairs off to the first floor.
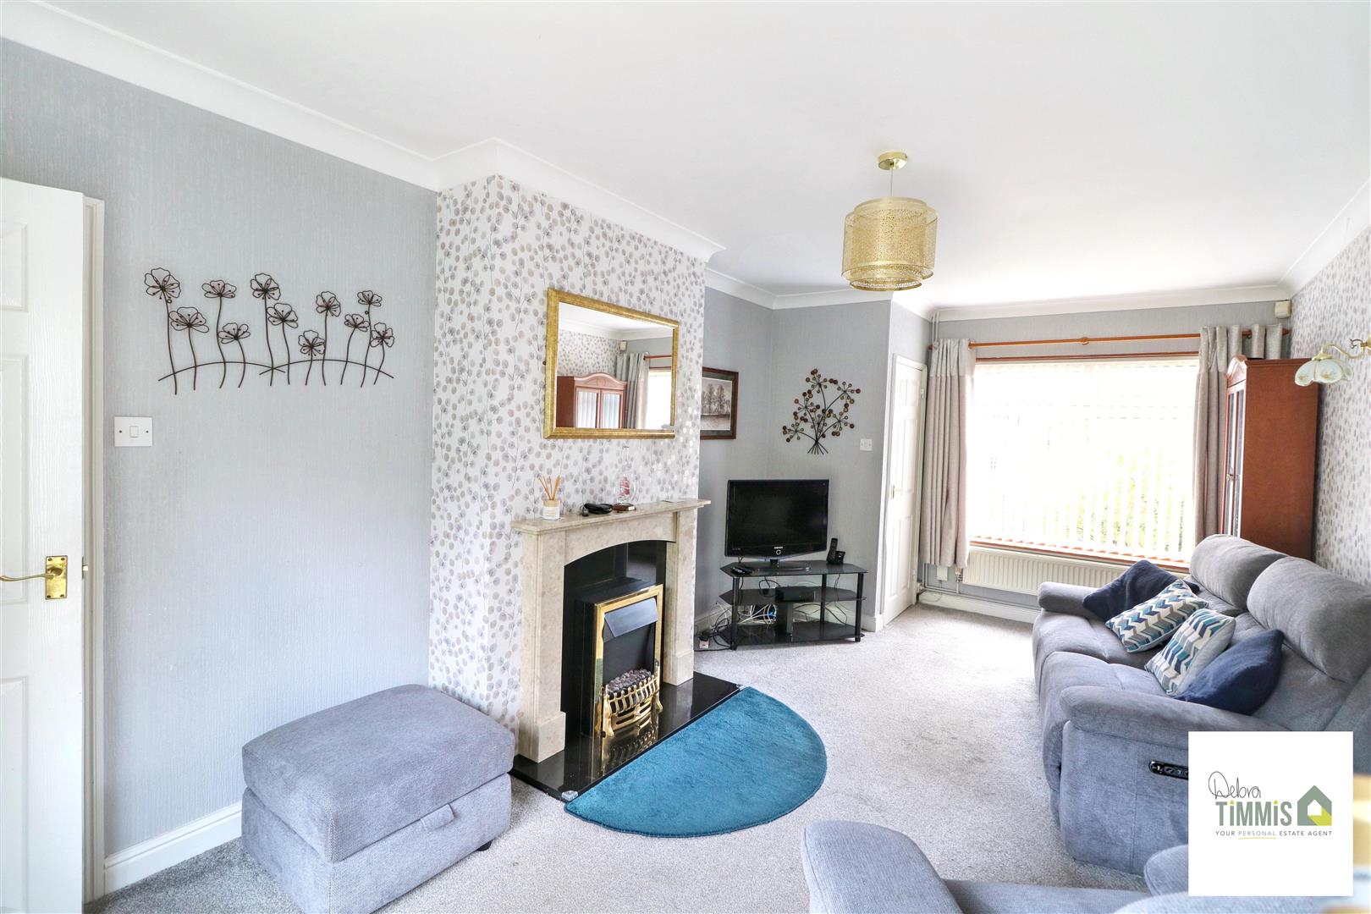
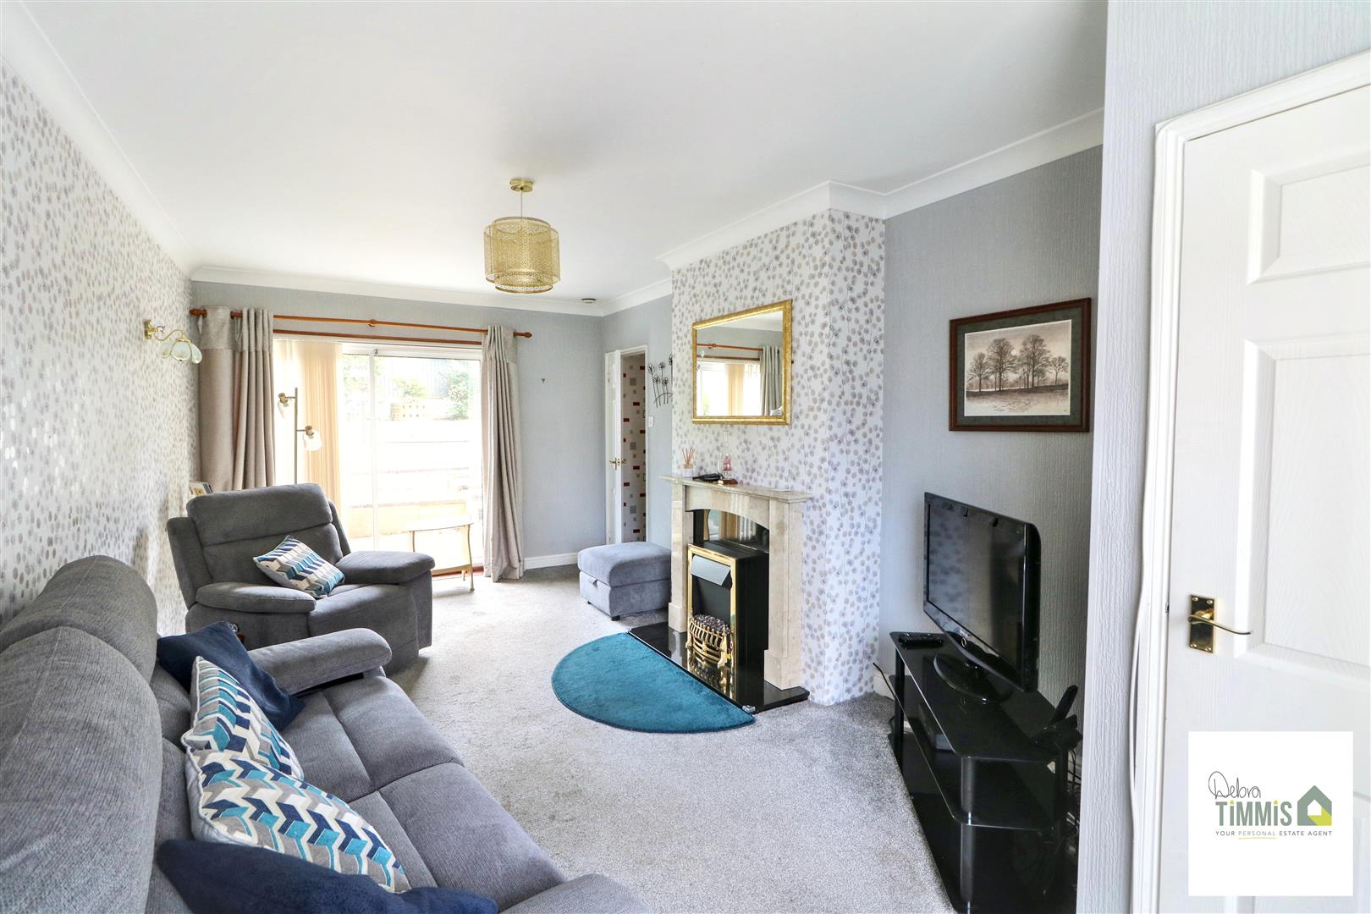
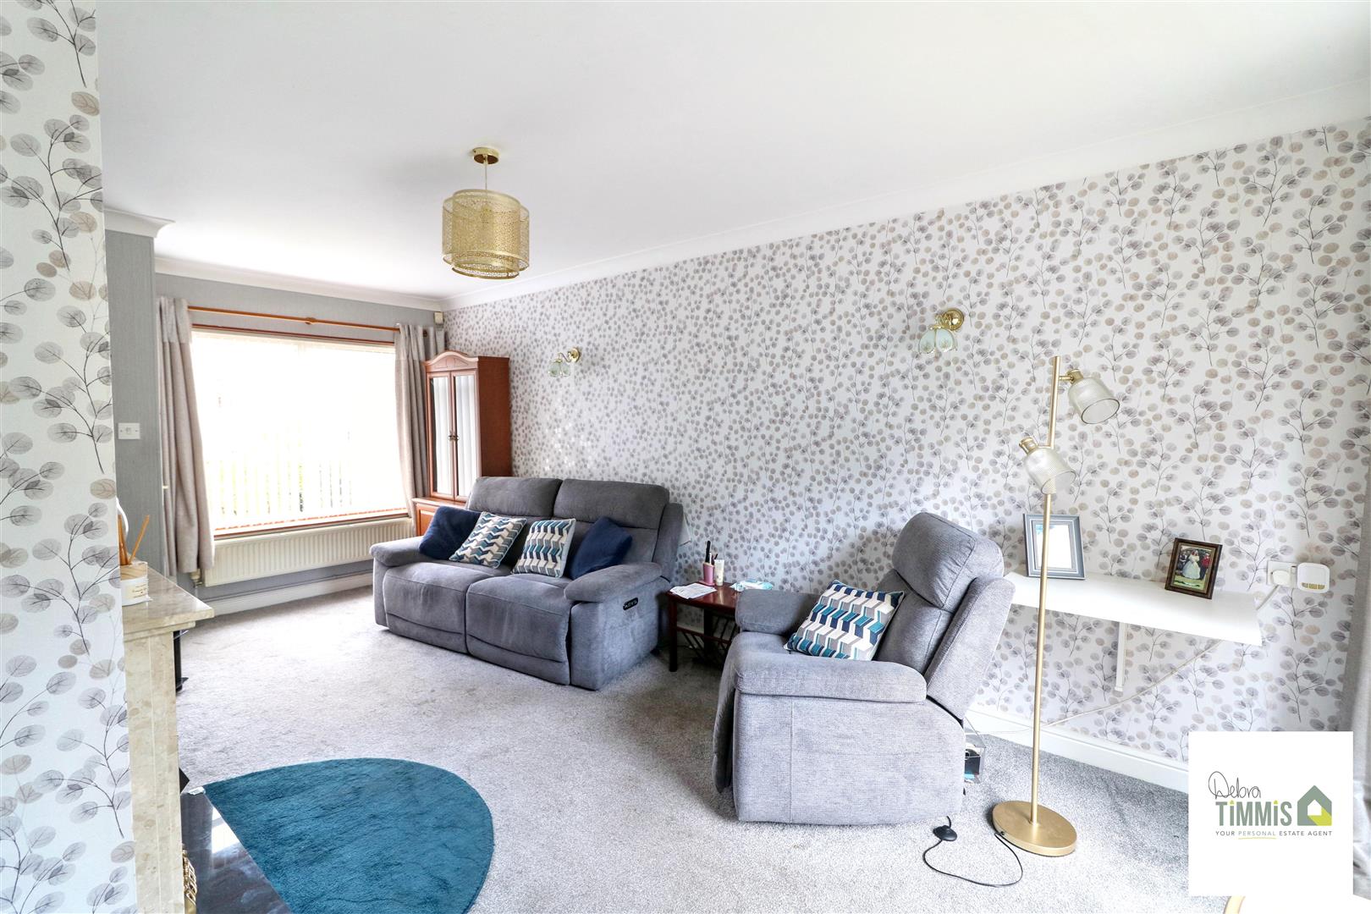
Lounge (5.99 x 3.18 (19'7" x 10'5"))
Double glazed window to the front aspect. Radiator. Feature surround inset and hearth. Double glazed patio door with access to the rear garden.
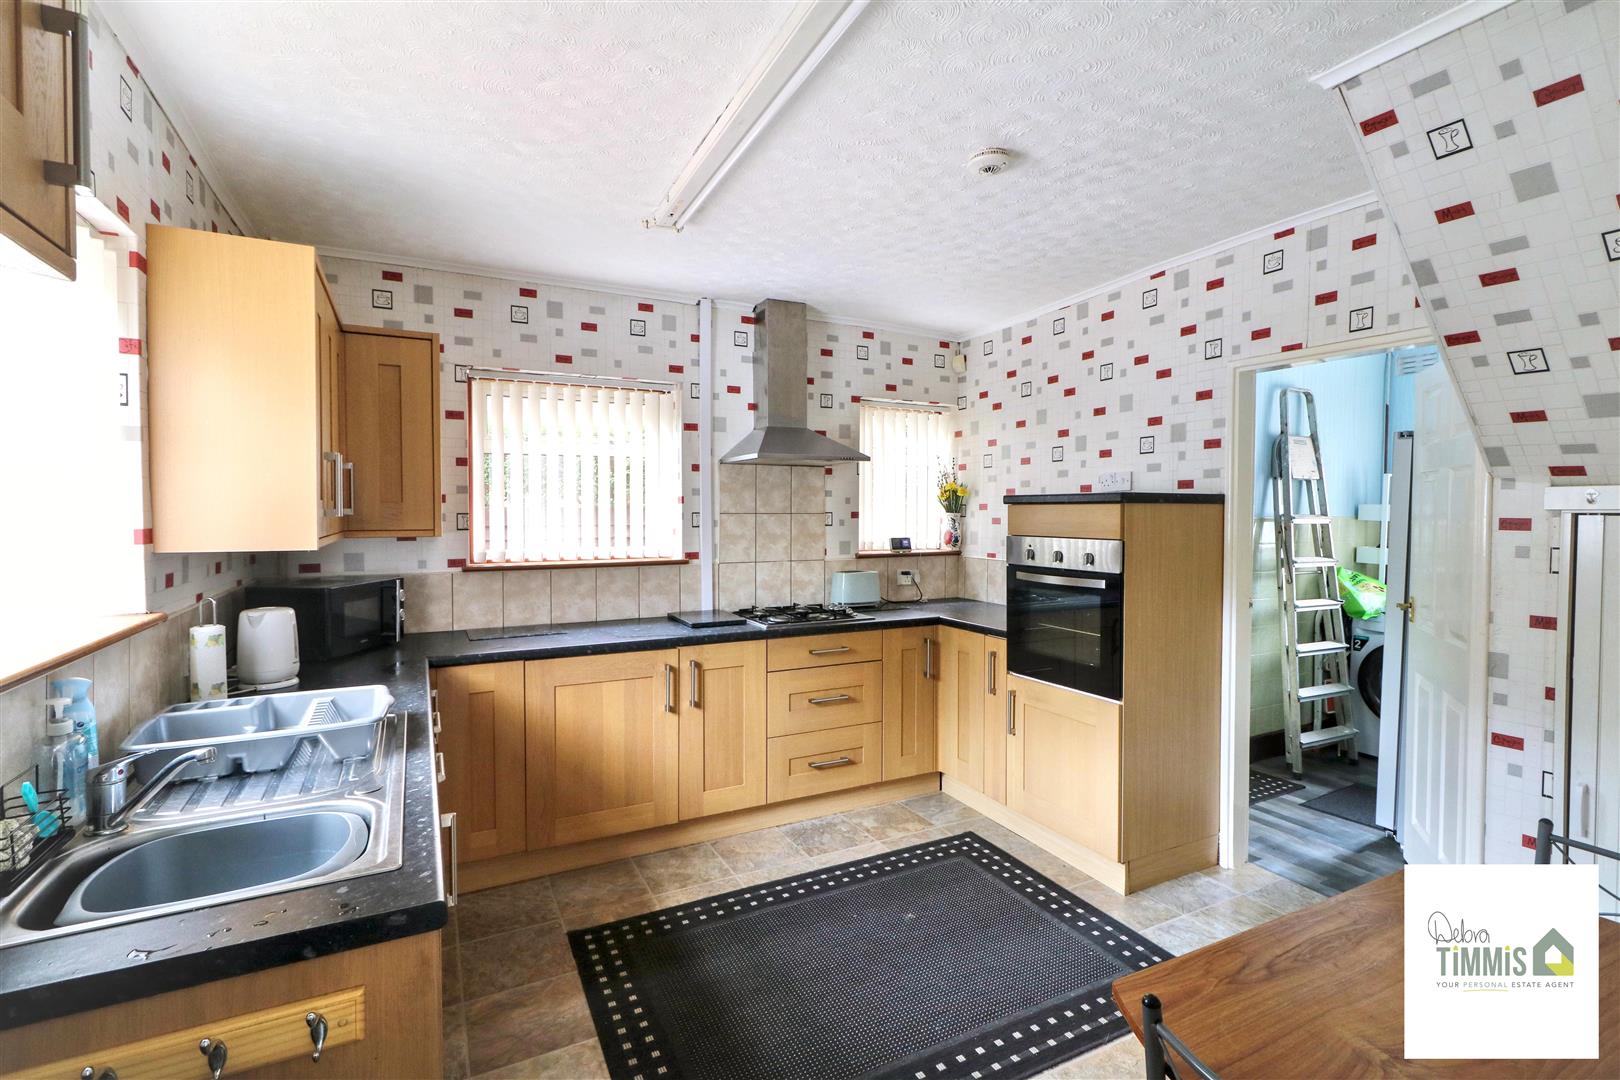
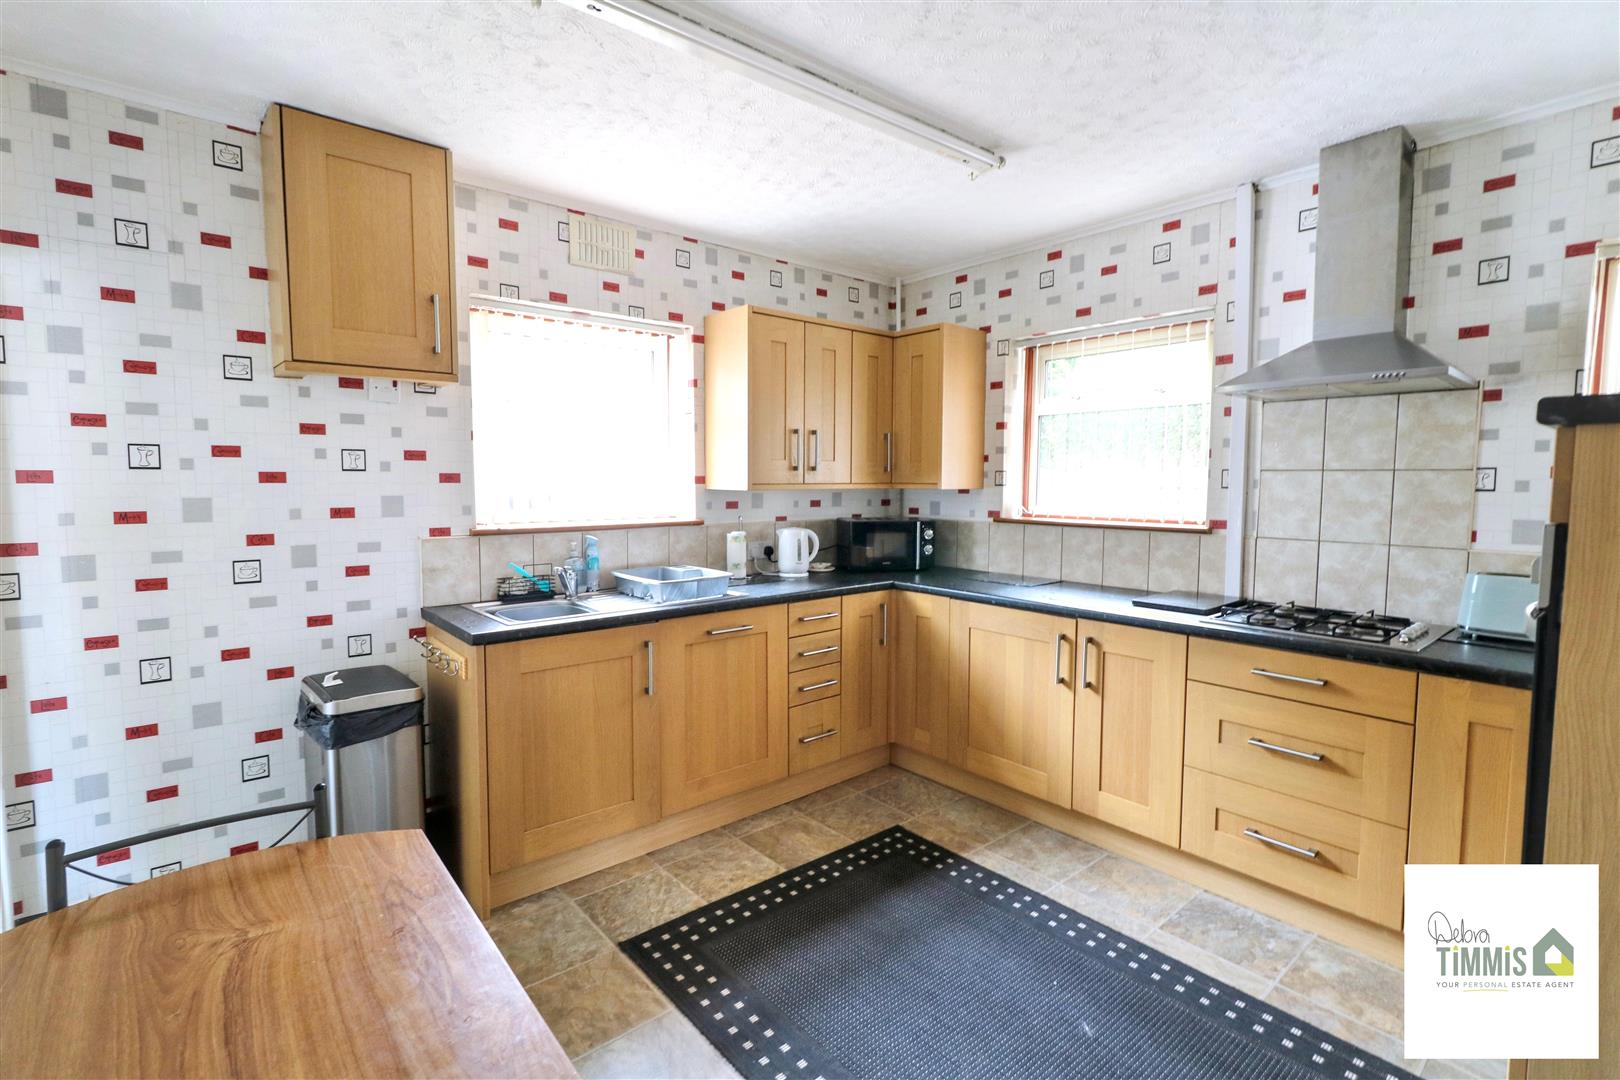
Breakfast Kitchen (3.51 x 3.42 (11'6" x 11'2"))
Fitted kitchen with a range of wall mounted units, worktops incorporating drawers and cupboards below. Four ring gas hob and built-in oven. Stainless steel sink with single drainer and mixer tap. Three double glazed windows. Radiator. Space for breakfast table. Integral fridge and dishwasher.
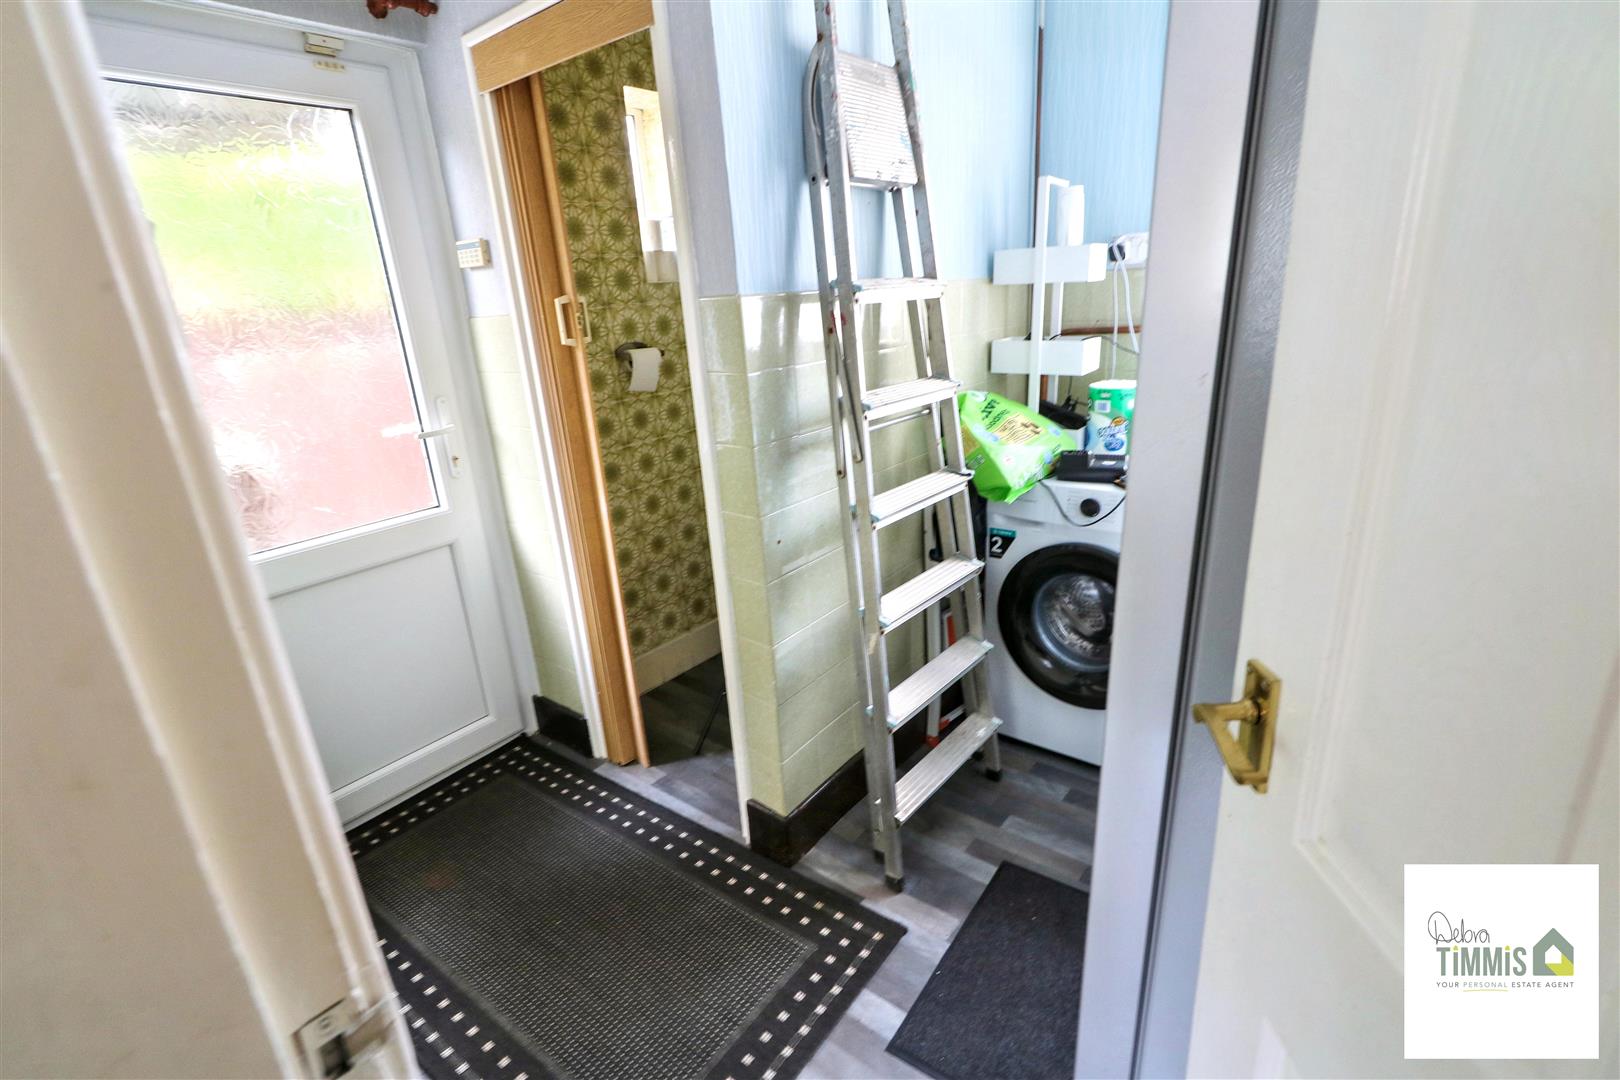
Lobby/UtilityWith plumbing for automatic washing machine and space for tumble dryer. Side door access.
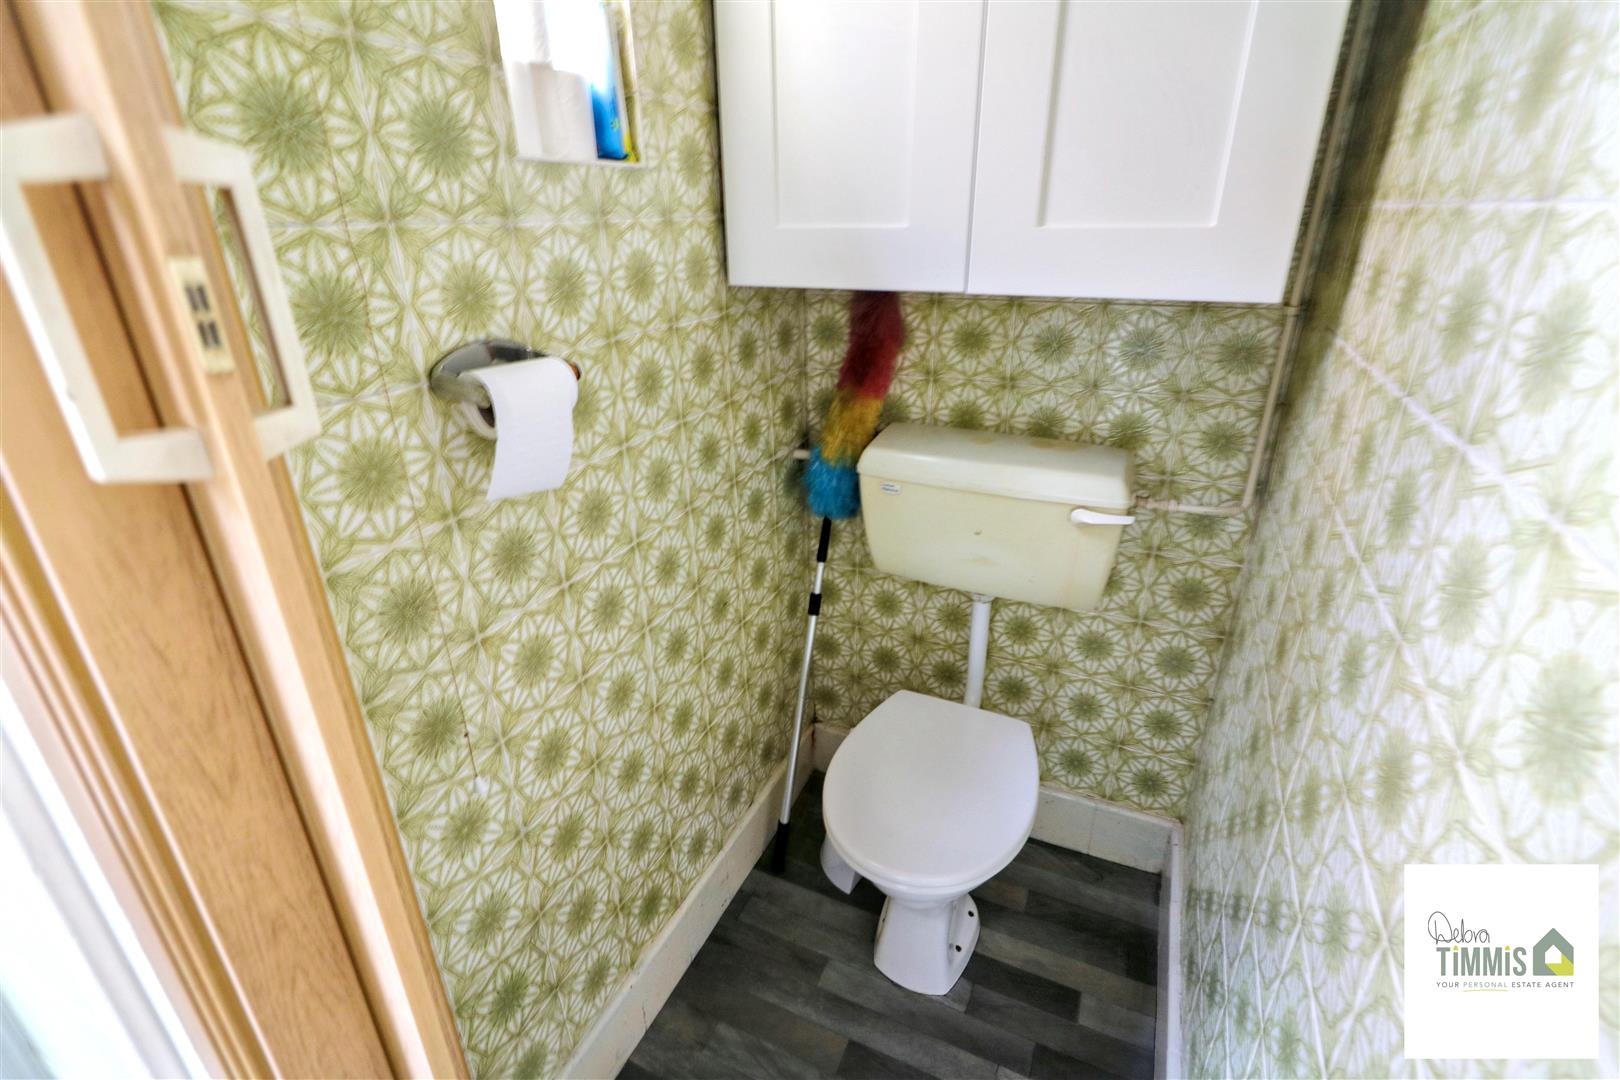
Separate WC (1.33 x 0.88 (4'4" x 2'10"))
Double glazed window. Low level WC.
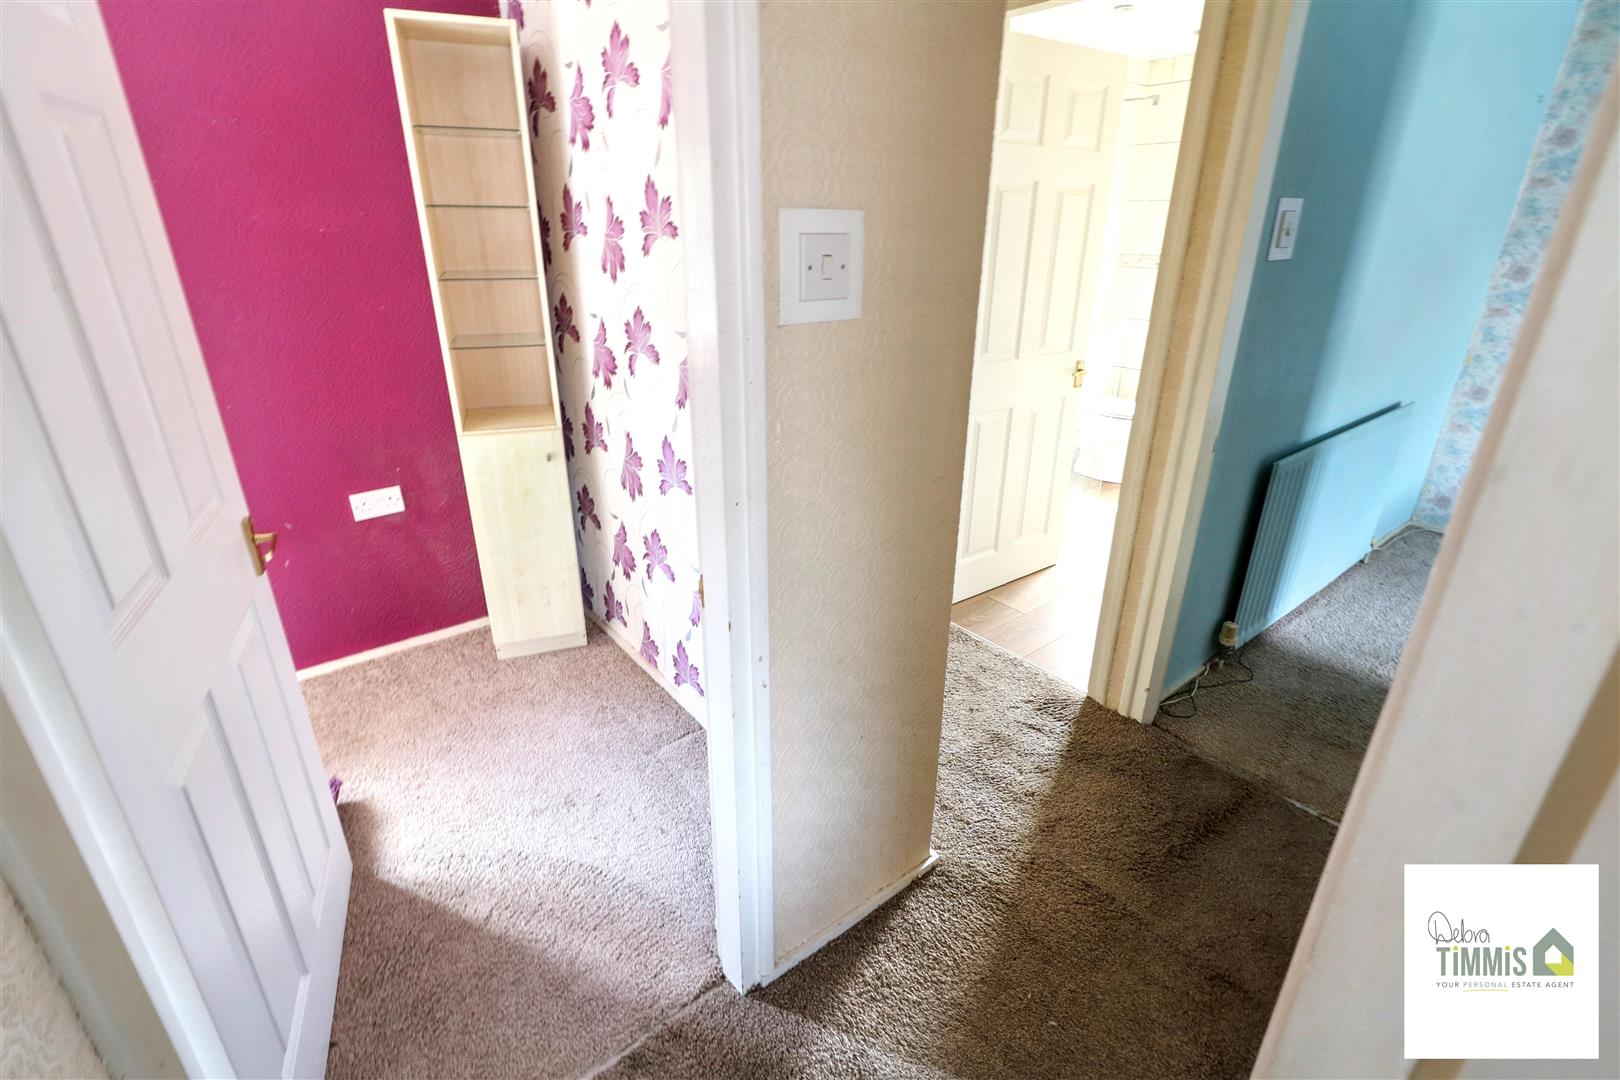
First FloorLandingCupboard housing gas central heating boiler. Loft access.
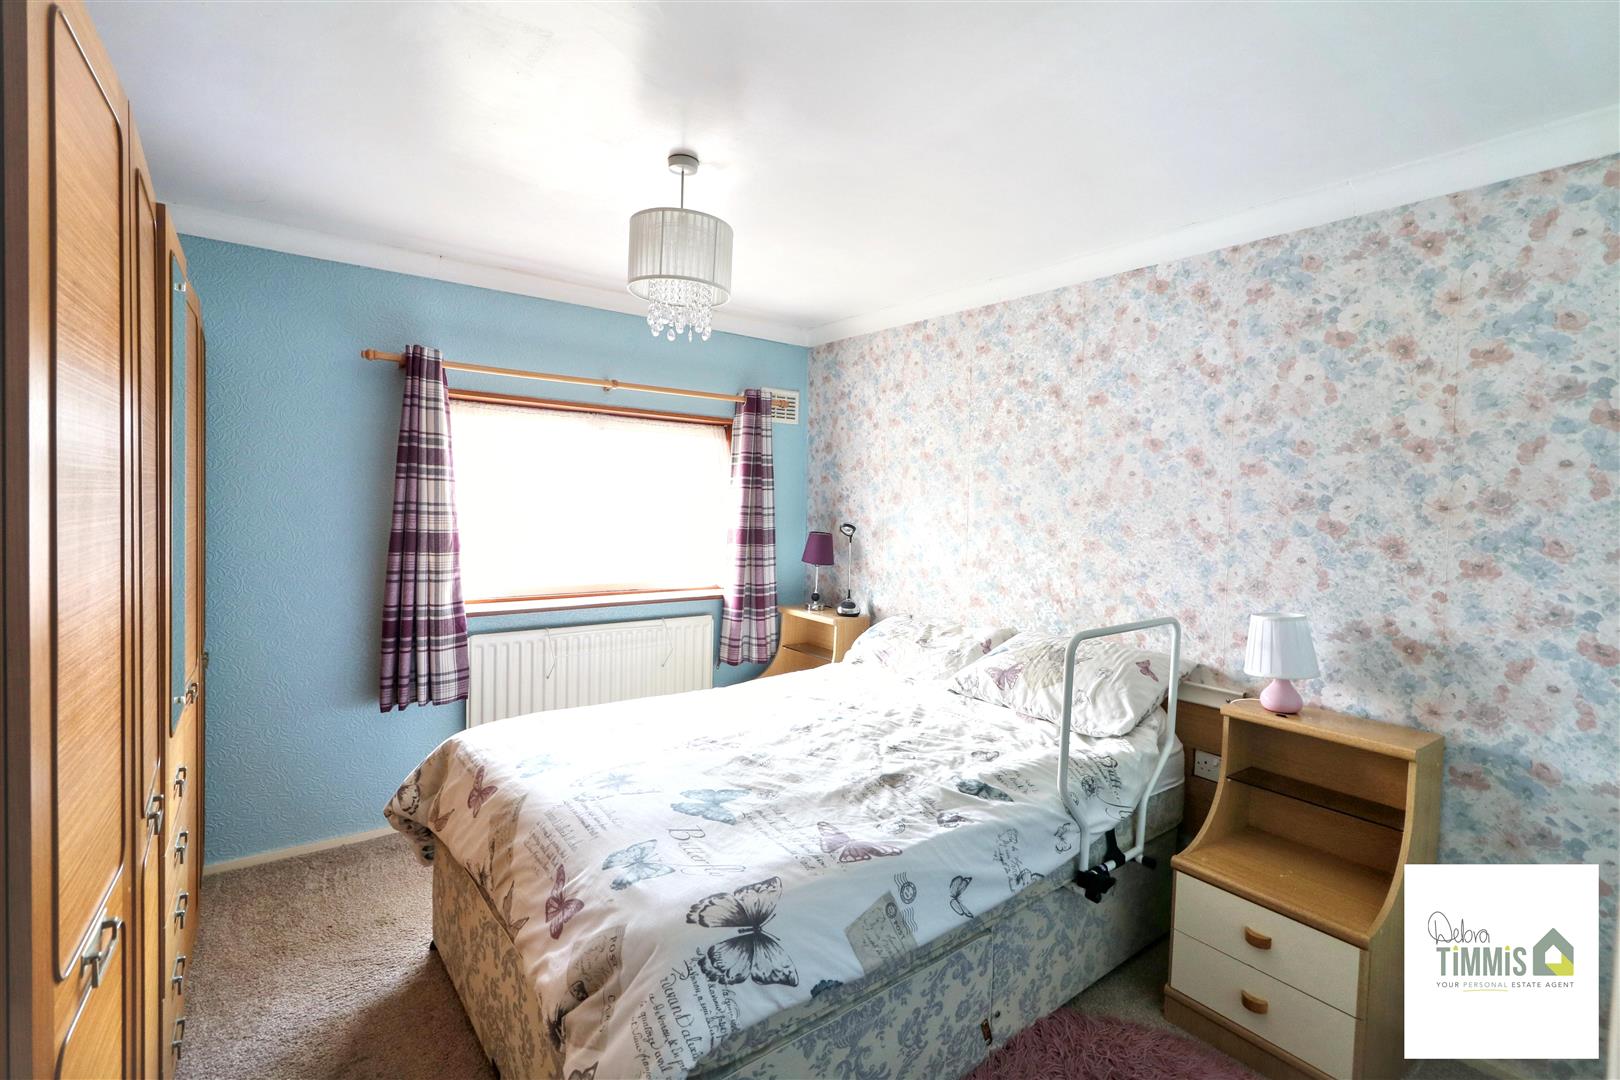
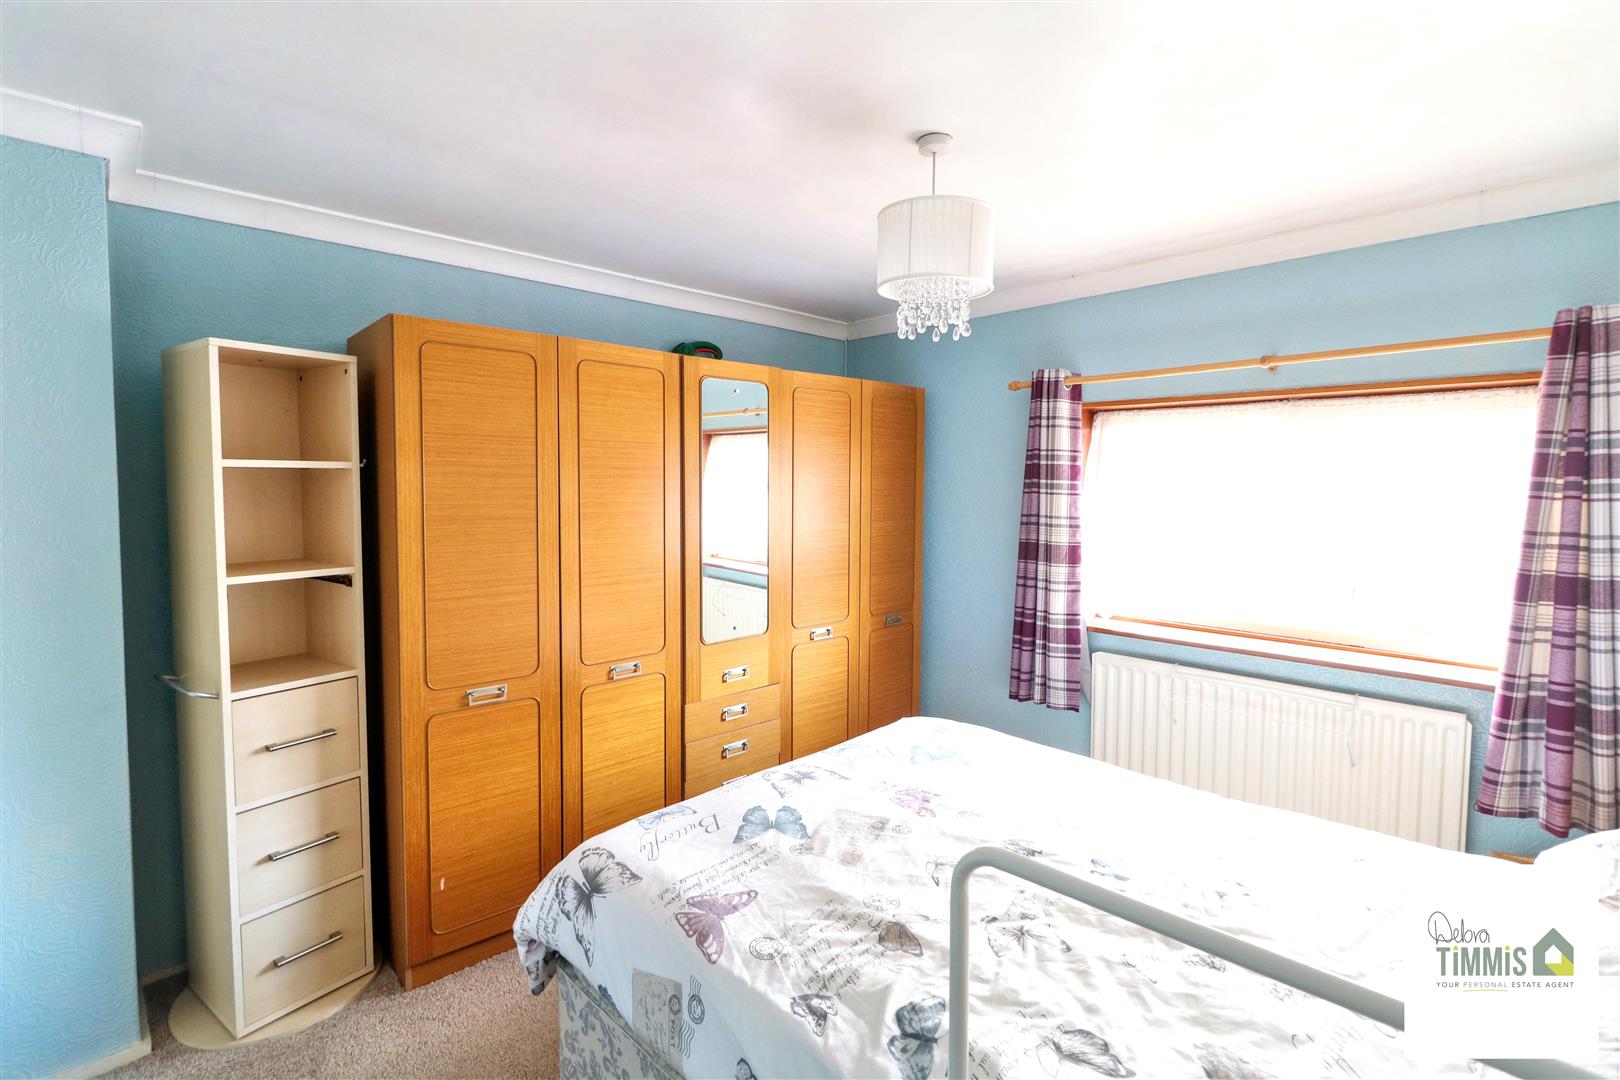
Bedroom One (4.19 max x 3.55 narrowing to 2.57 (13'8" max x 11')
Double glazed window.
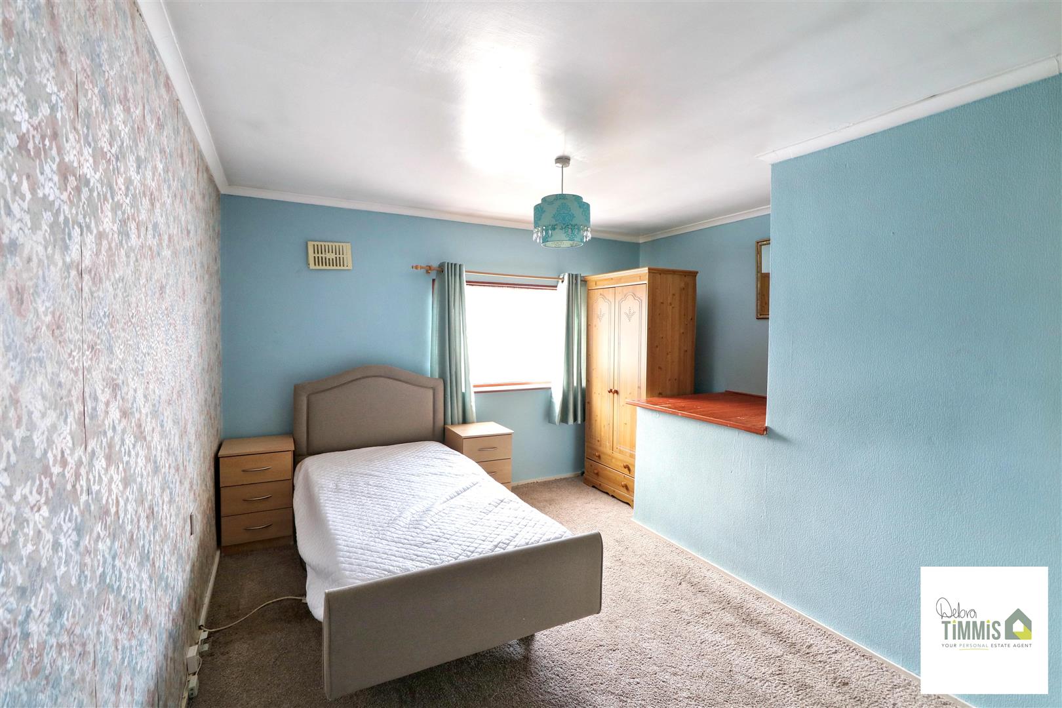
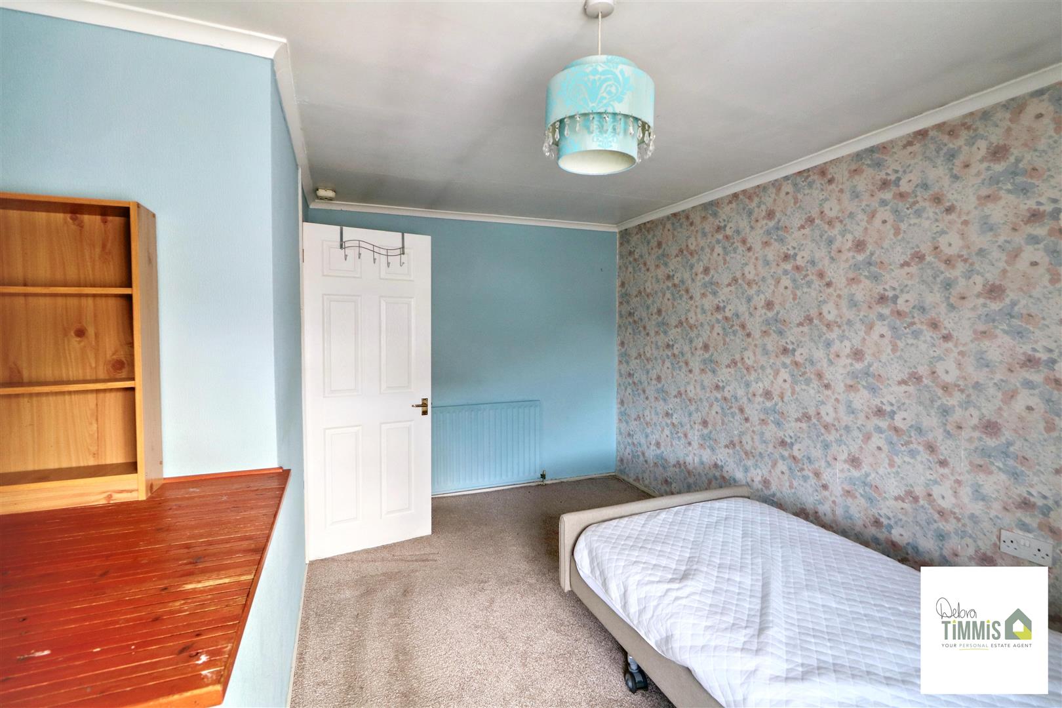
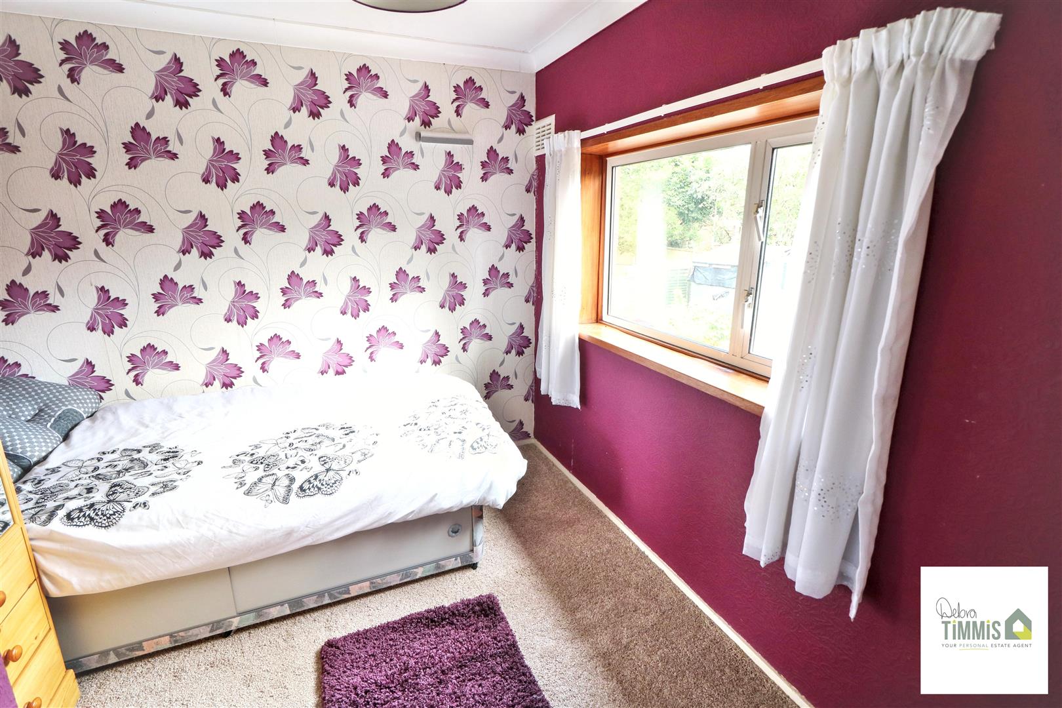
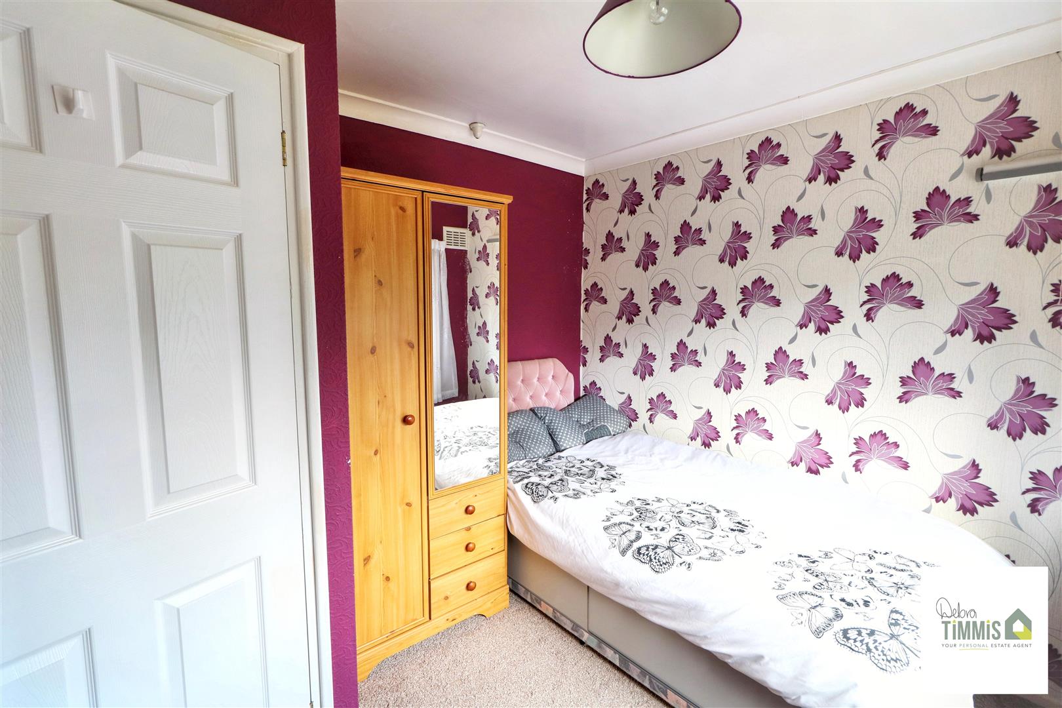
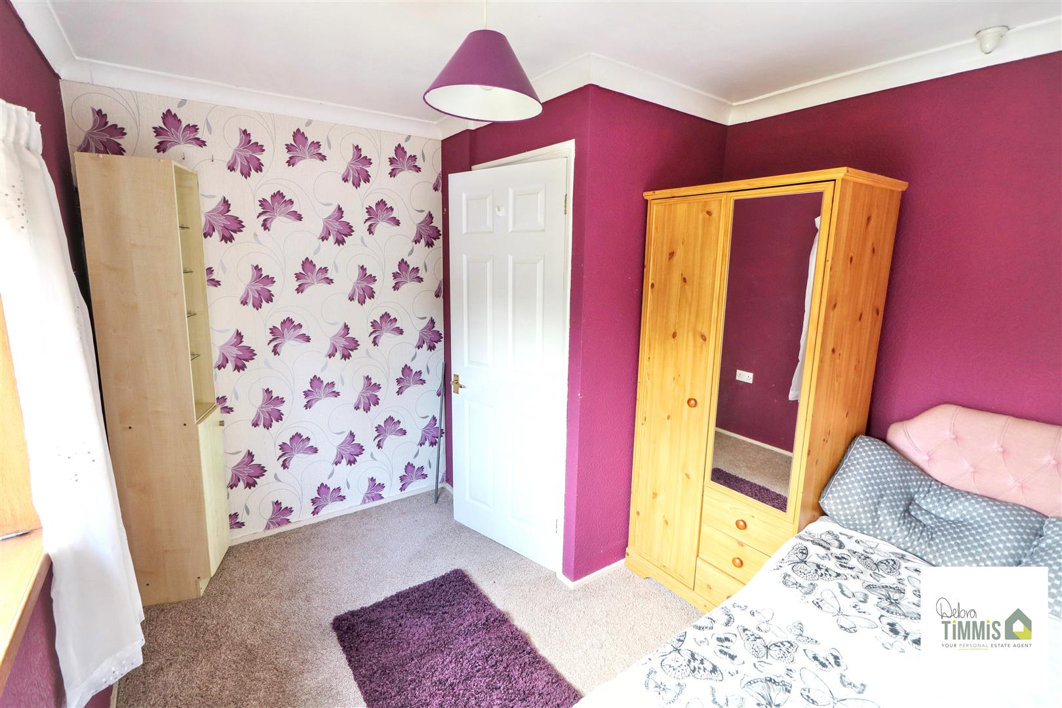
Bedroom Two (3.30 x 3.17 (10'9" x 10'4"))
Double glazed window. Radiator.
Bedroom Three (3.17 max x 2.60 max (10'4" max x 8'6" max))
Double glazed window.
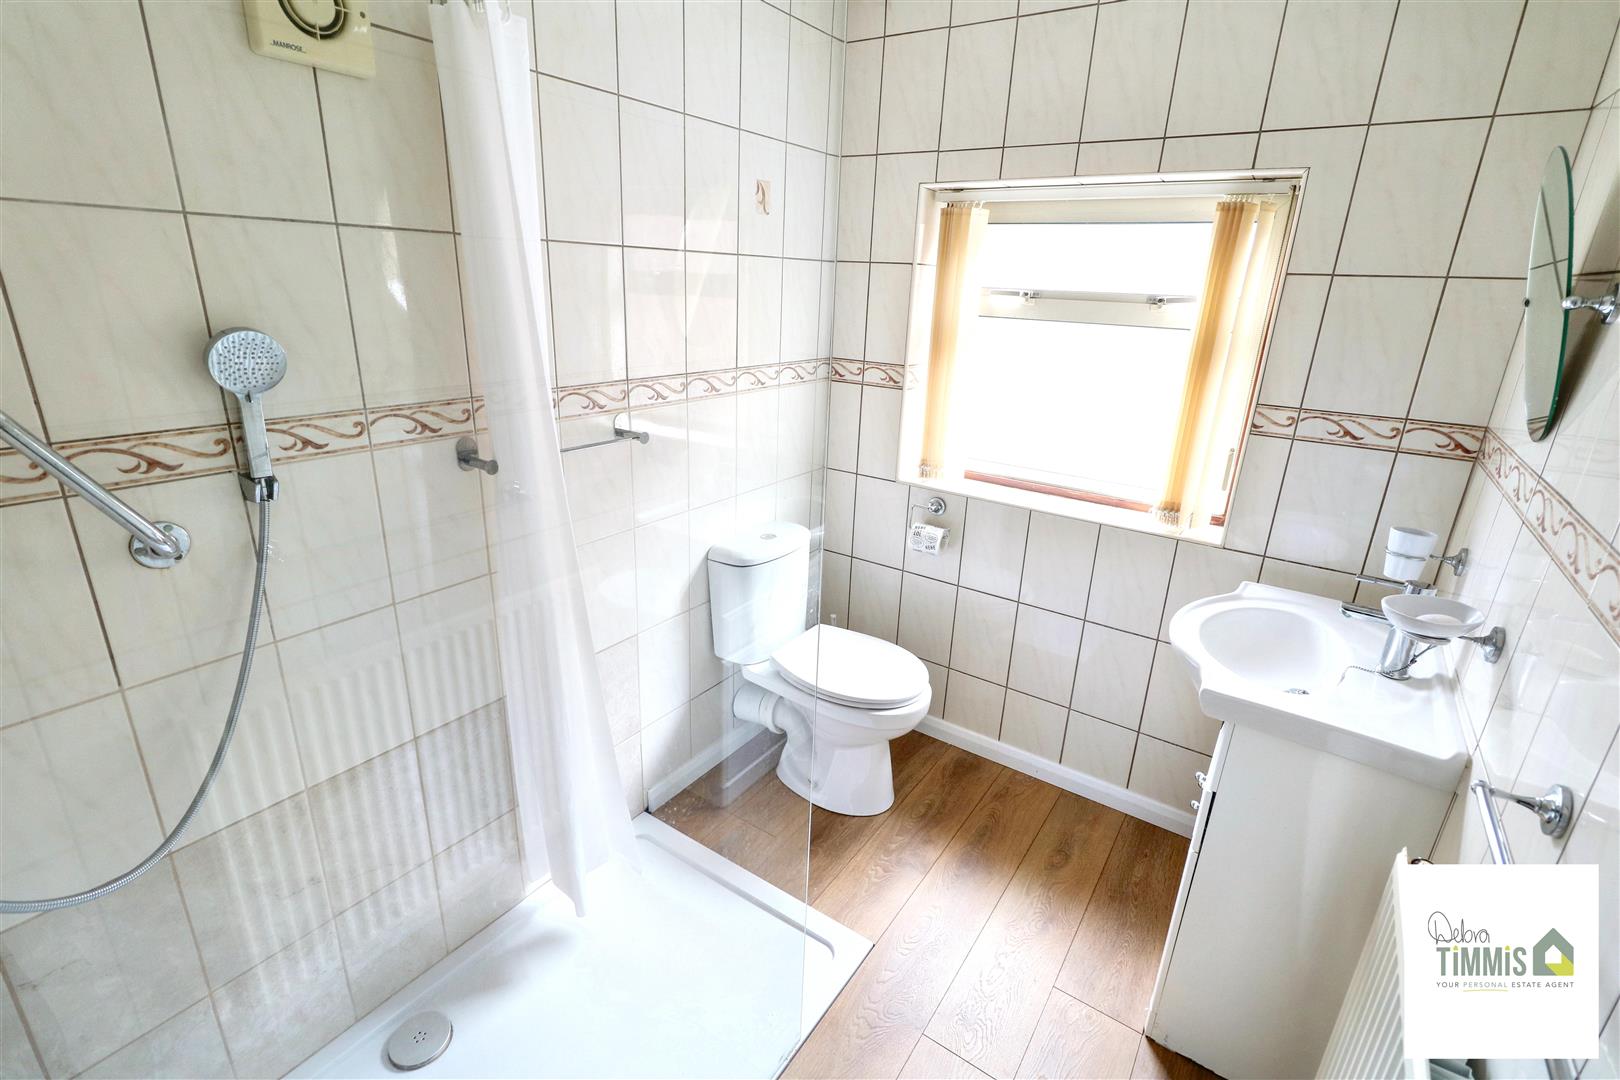
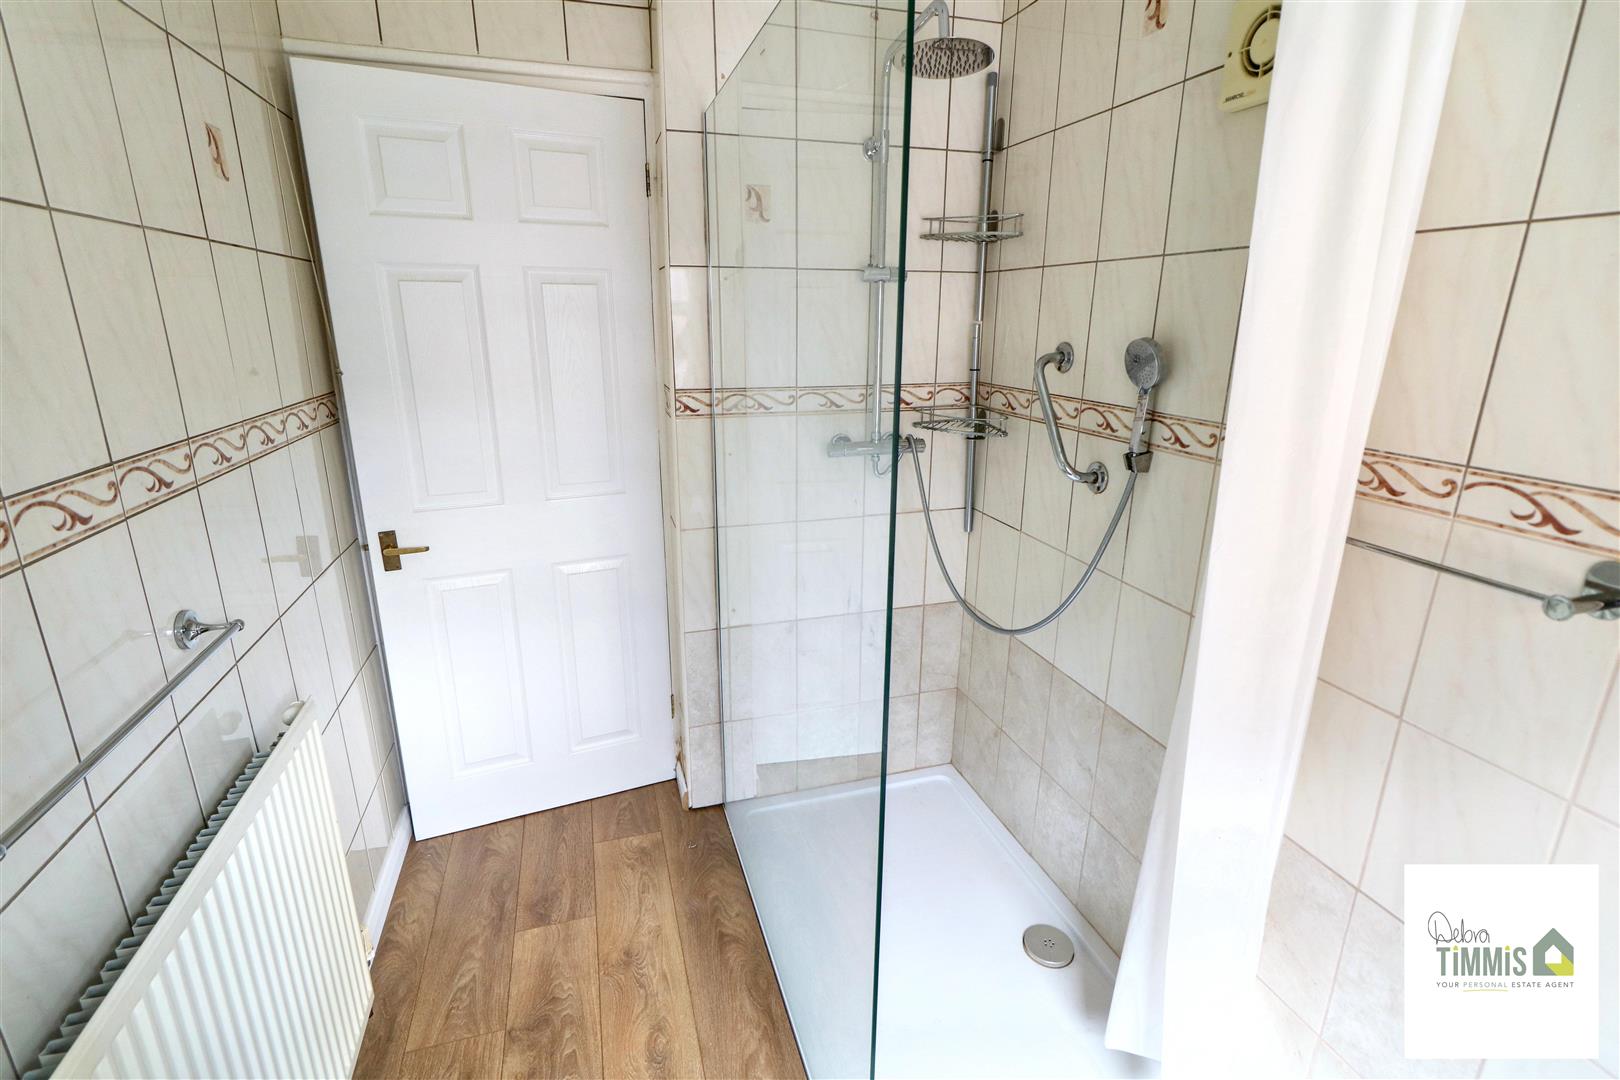
Shower Room (2.37 into cubicle x 1.69 (7'9" into cubicle x 5'6")
Suite comprises, walk-in shower with mains shower, vanity wash hand basin and low level WC. Tiled walls. Radiator. Double glazed window.
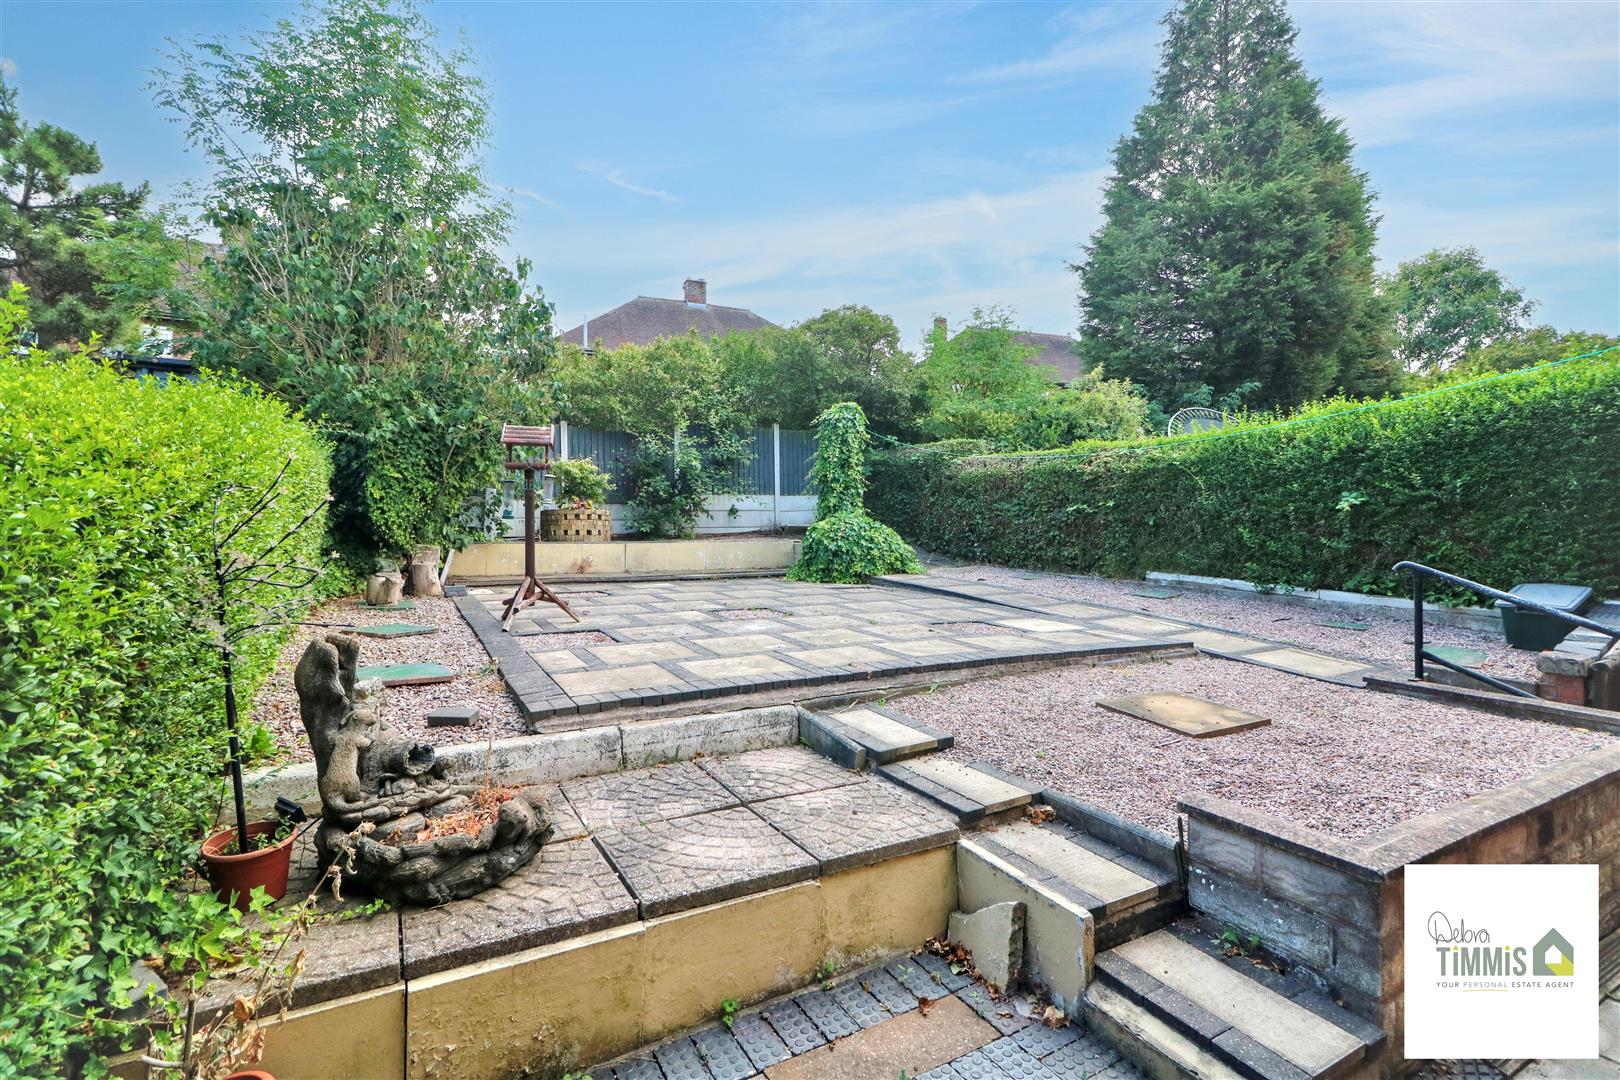
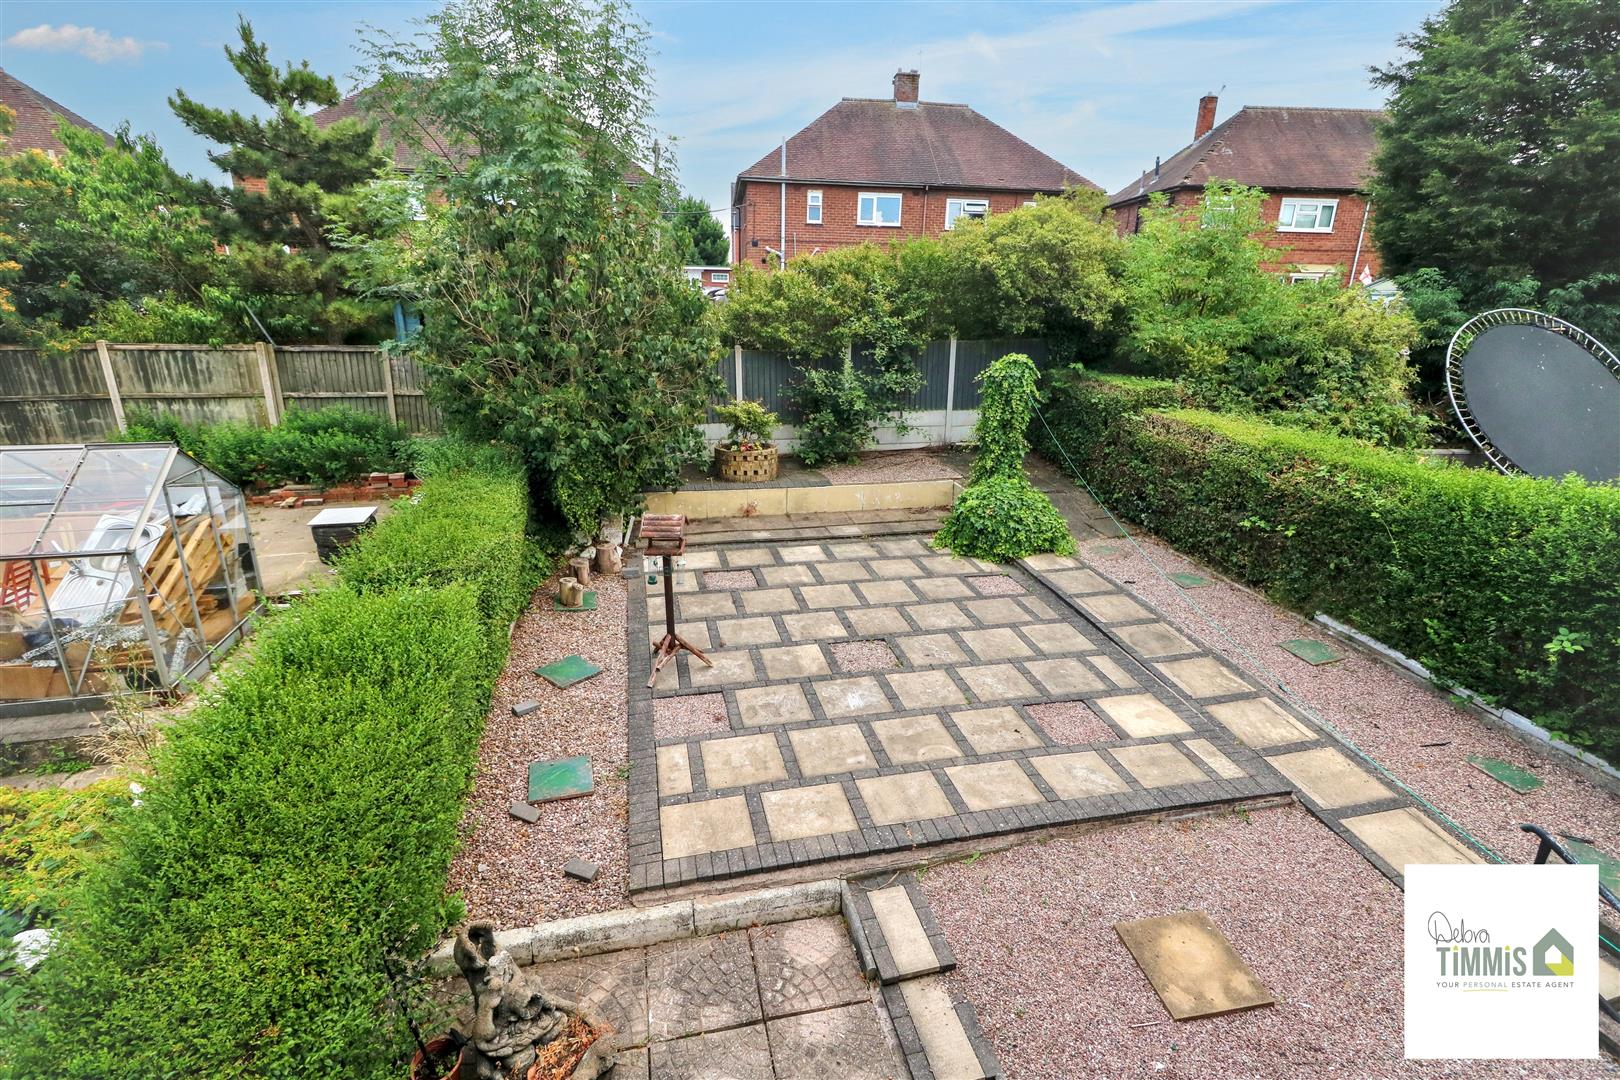
ExternallyTo the front aspect there is off road parking. Feature garden. Side aspect to the rear garden. To the rear aspect there is a low maintenance garden with seating area.