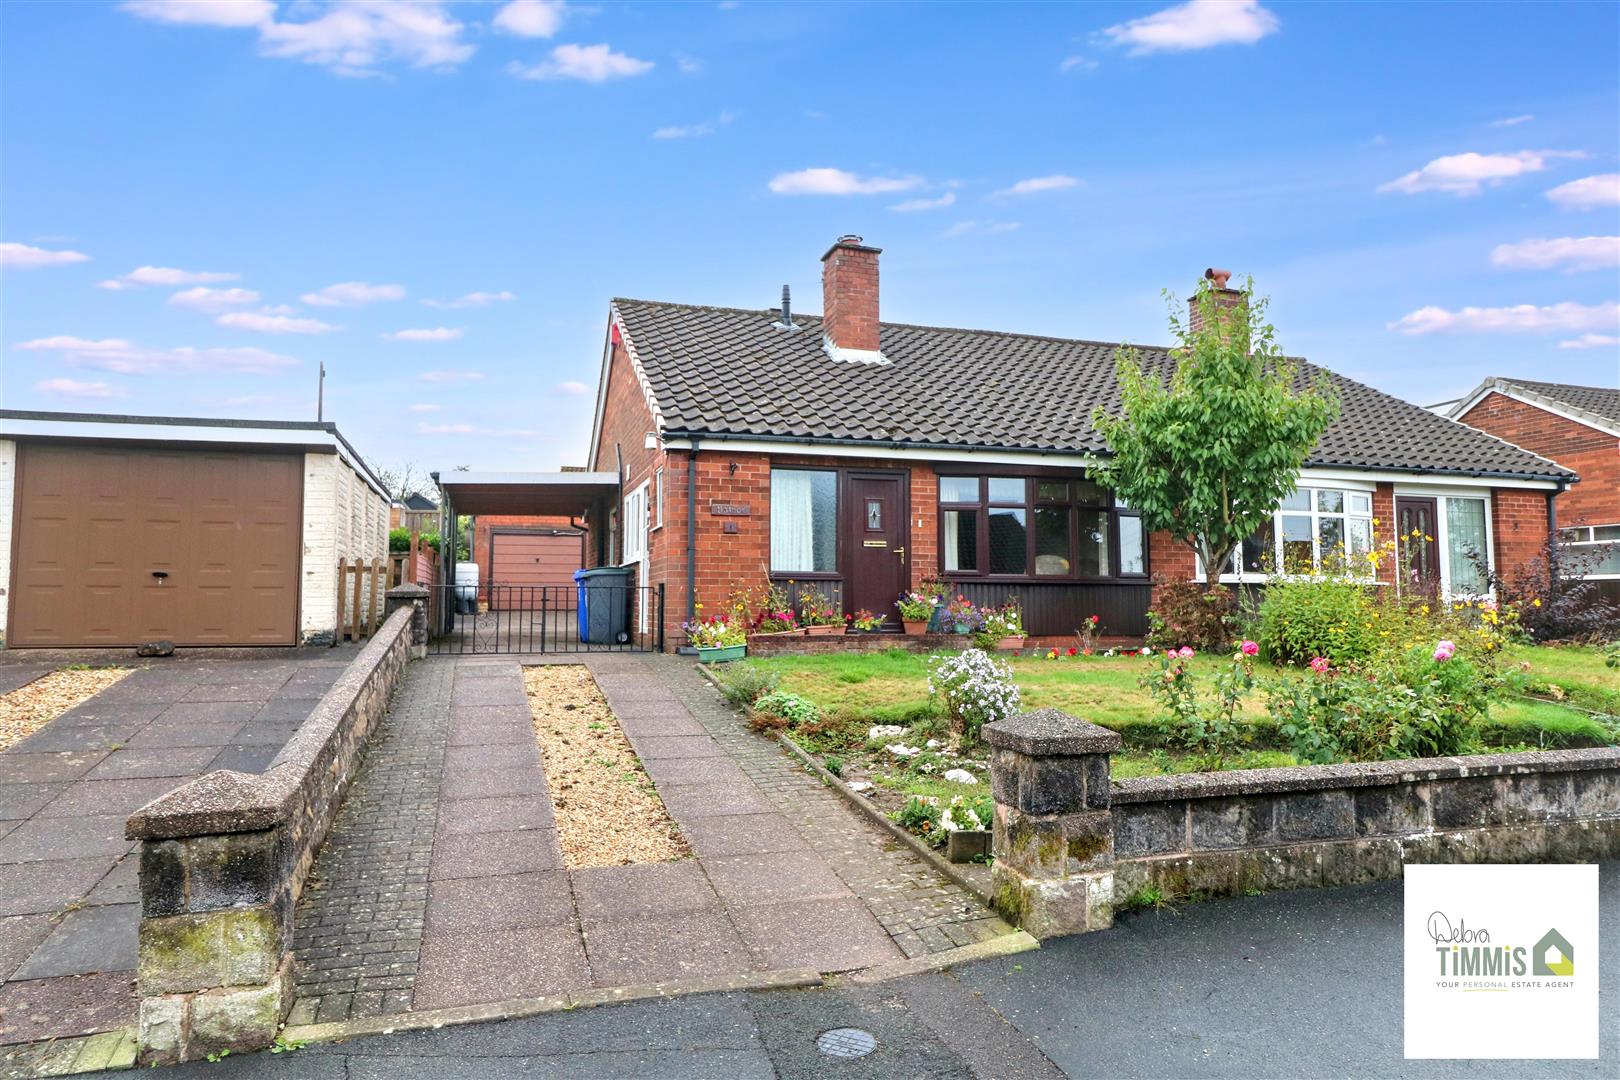
Brief DescriptionLooking for your next home and a BUNGALOW it must be -Then this SEMI DETACHED BUNGALOW you must see -DRIVEWAY, GARAGE and GARDENS to the front and back -SPACIOUS ACCOMMODATION this bungalow does not lack -There is some selective updating & jobs for you to do -but just think when its complete its your DREAM HOME come true -If you think this could be the ideal next home for you -Ring DEBRA TIMMIS and arrange an appointment to view.
Key Features
SEMI DETACHED BUNGALOW
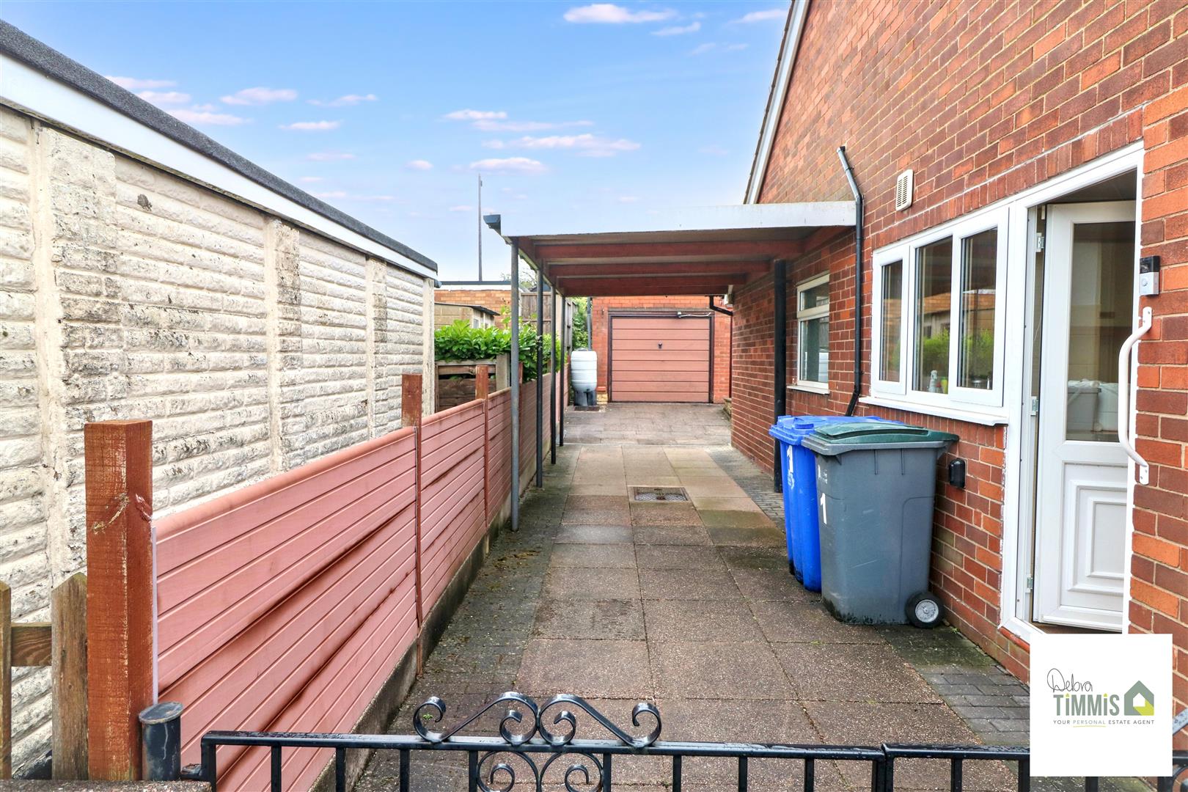
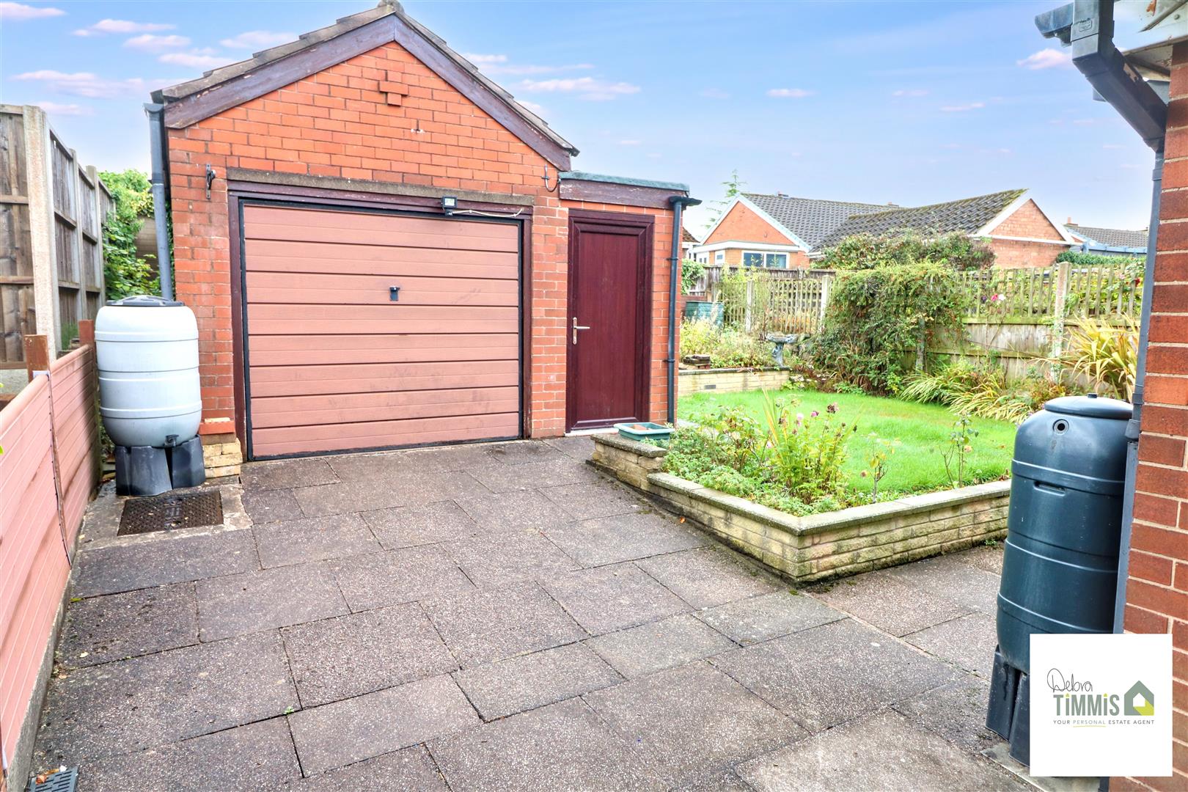
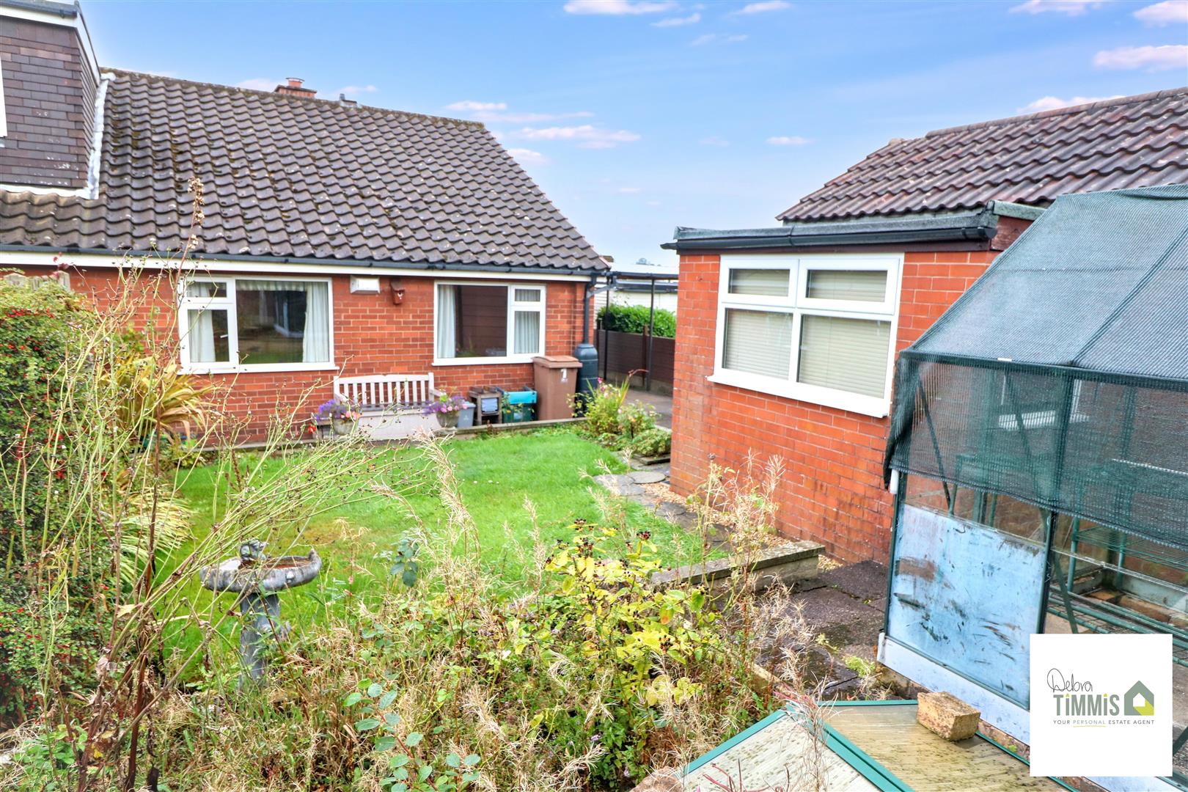
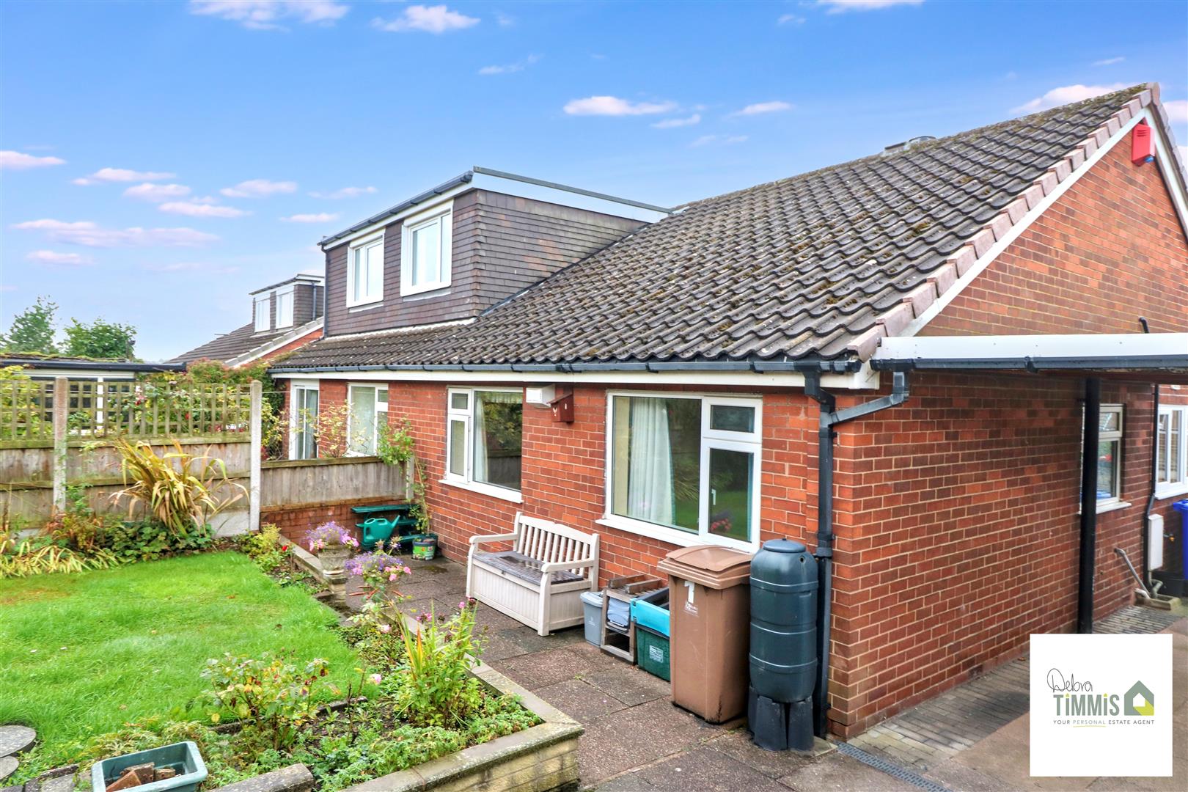
GARDENS, DRIVEWAY, CARPORT AND DETACHED GARAGE
TWO BEDROOMS WITH FITTED FURNITURE
GAS COMBI BOILER
DOUBLE SHOWER AND VANITY UNIT
UPVC DOUBLE GLAZED WINDOWS AND DOORS
NO UPWARD CHAIN
VIEWING RECOMMENDED
Main Description
Located in a friendly neighbourhood, this property benefits from local amenities and excellent transport links, making it easy to access the wider Stoke-On-Trent area. Whether you are looking for a quiet place to call home or a convenient base to explore the surrounding region, this bungalow is a wonderful opportunity not to be missed. With two well-proportioned bedrooms, this property is ideal for small families, couples, or those seeking a peaceful retirement retreat. The outdoor space is equally appealing, providing a lovely area for gardening or simply enjoying the fresh air. In summary, this semi-detached bungalow on Wallis Way is a charming and practical choice for anyone seeking a comfortable living space in a desirable location.
ENTRANCE HALL UPVC entrance door and window to front elevation.
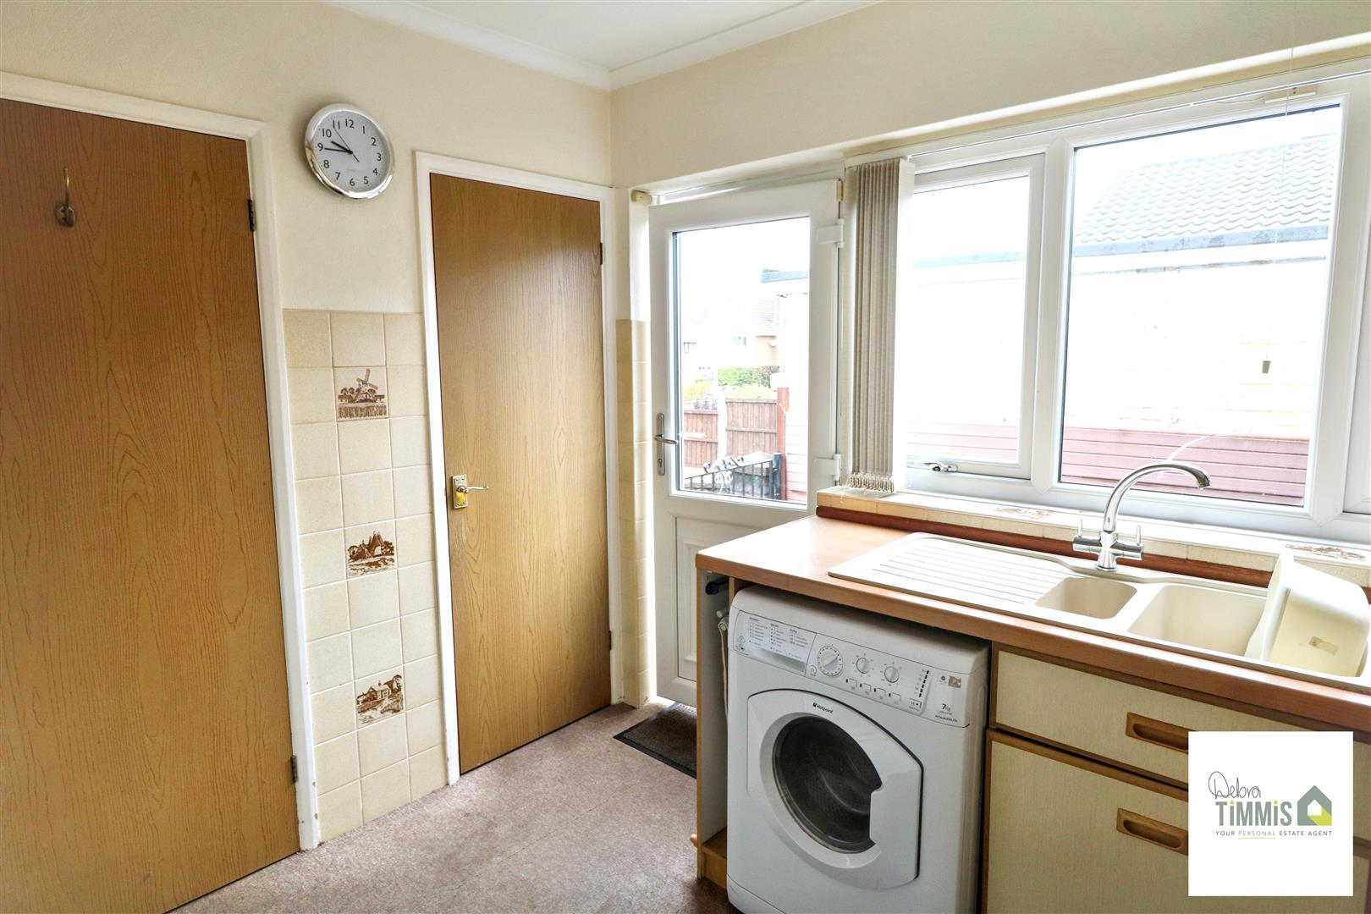
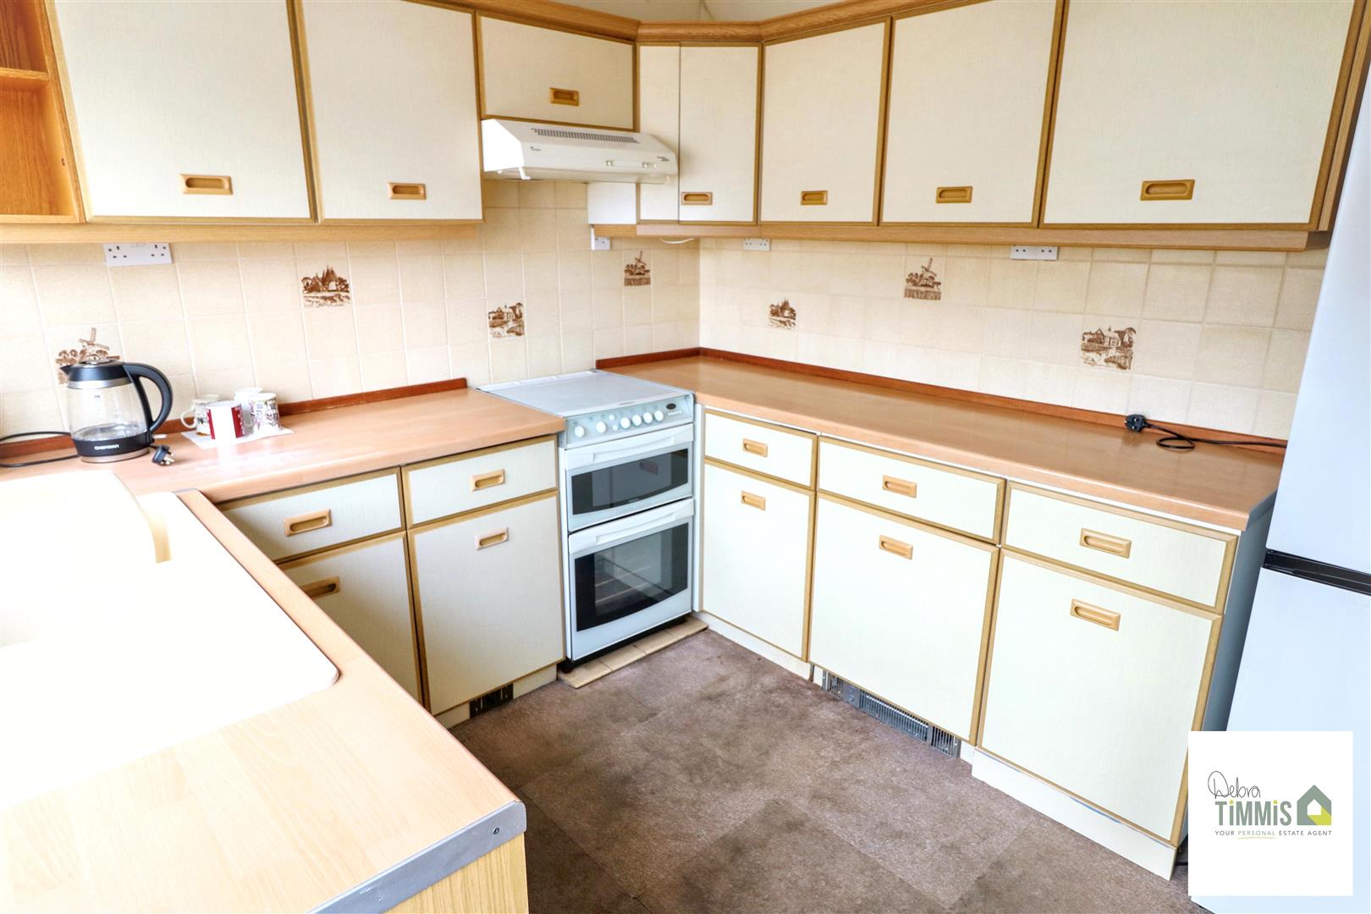
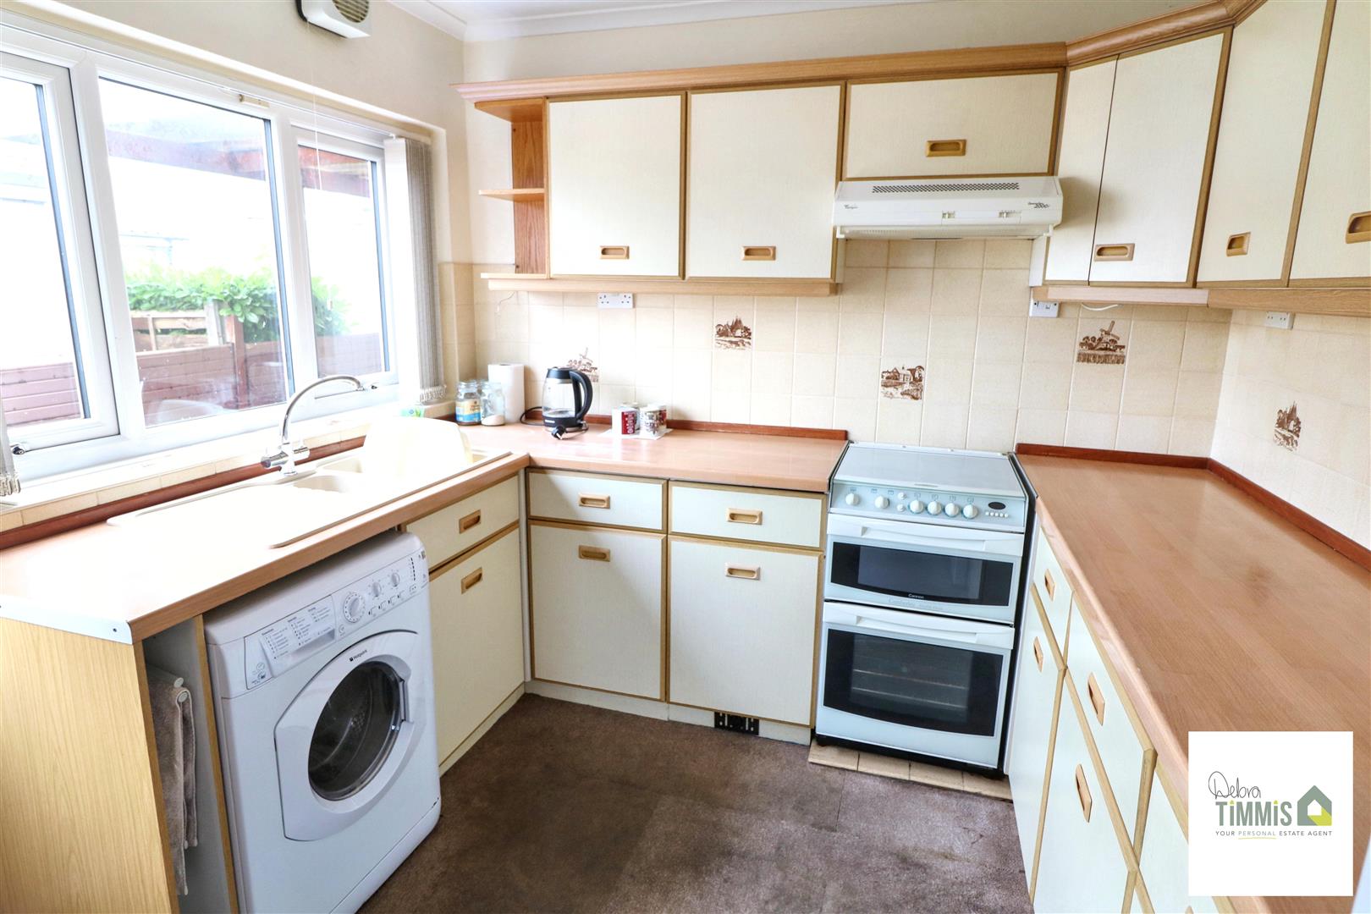
KITCHEN One and a half bowl single drainer sink unit having mixer taps, cupboards below. Range of work surfaces having drawers and cupboards below. Matching walls units. Gas cooker point. Plumbing for automatic washing machine. Part tiled walls. UPVC double glazed window and door to side elevation.
PANTRY
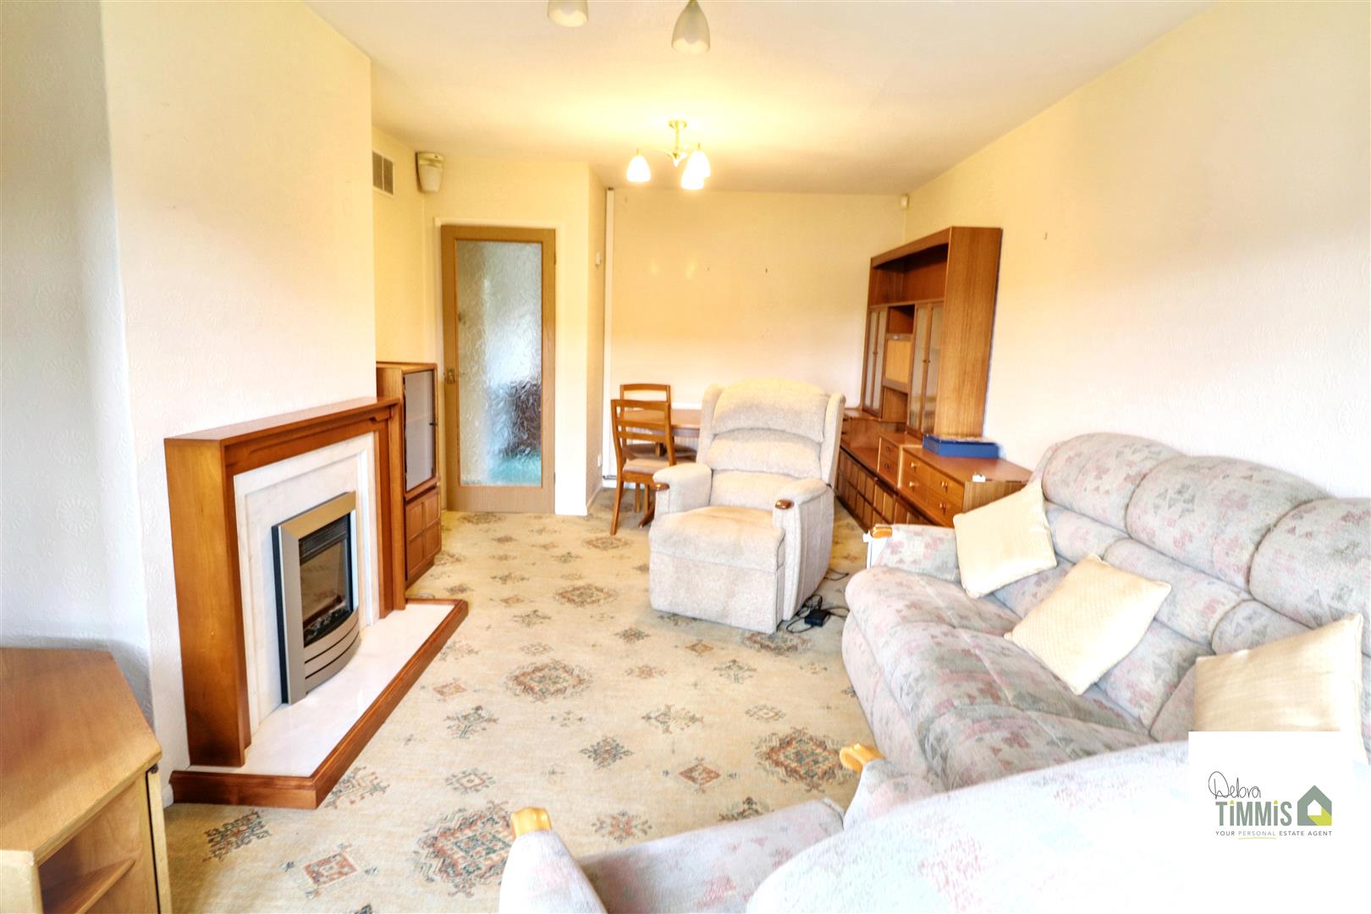
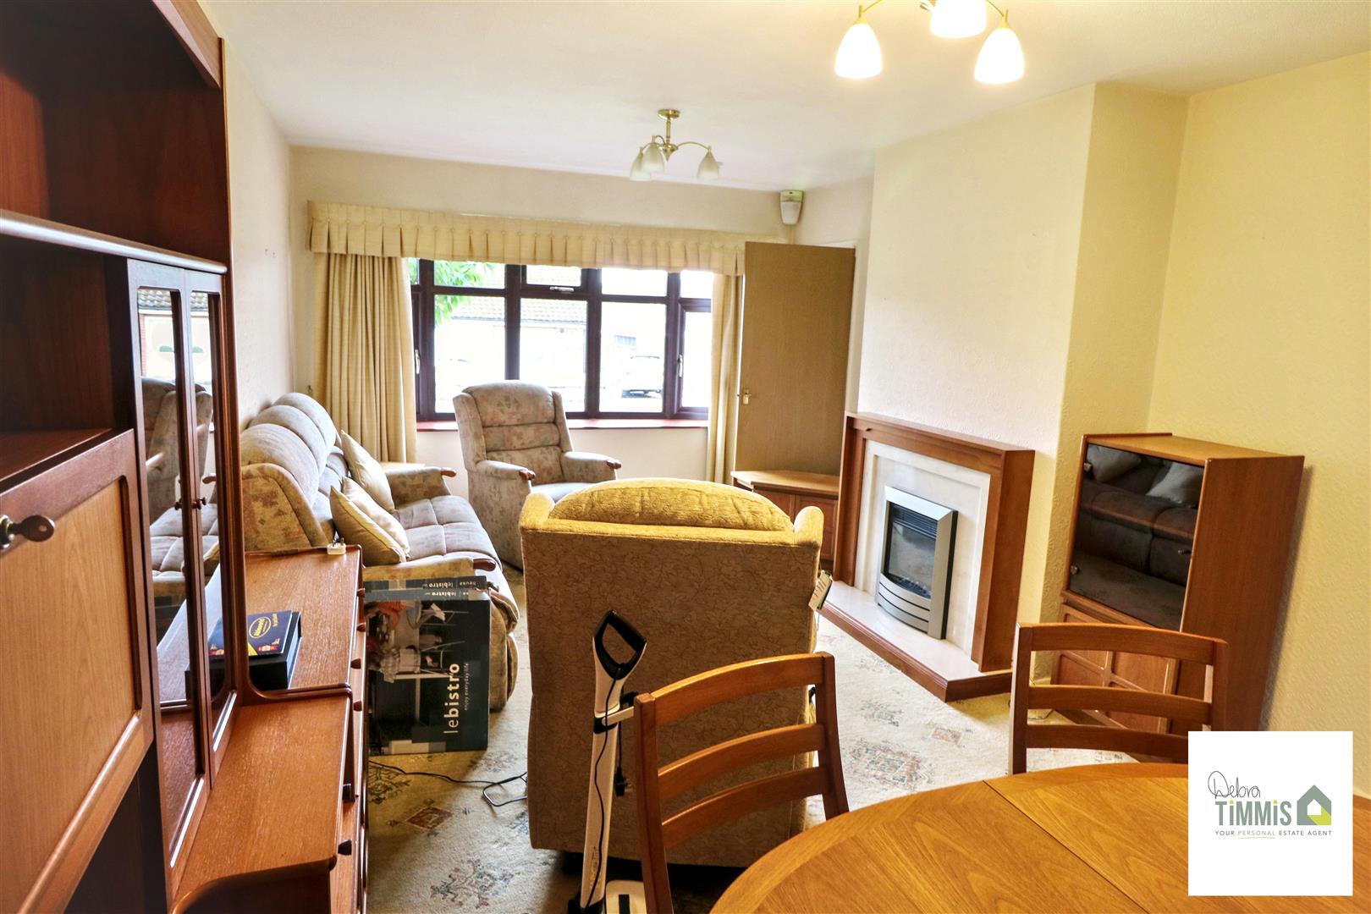
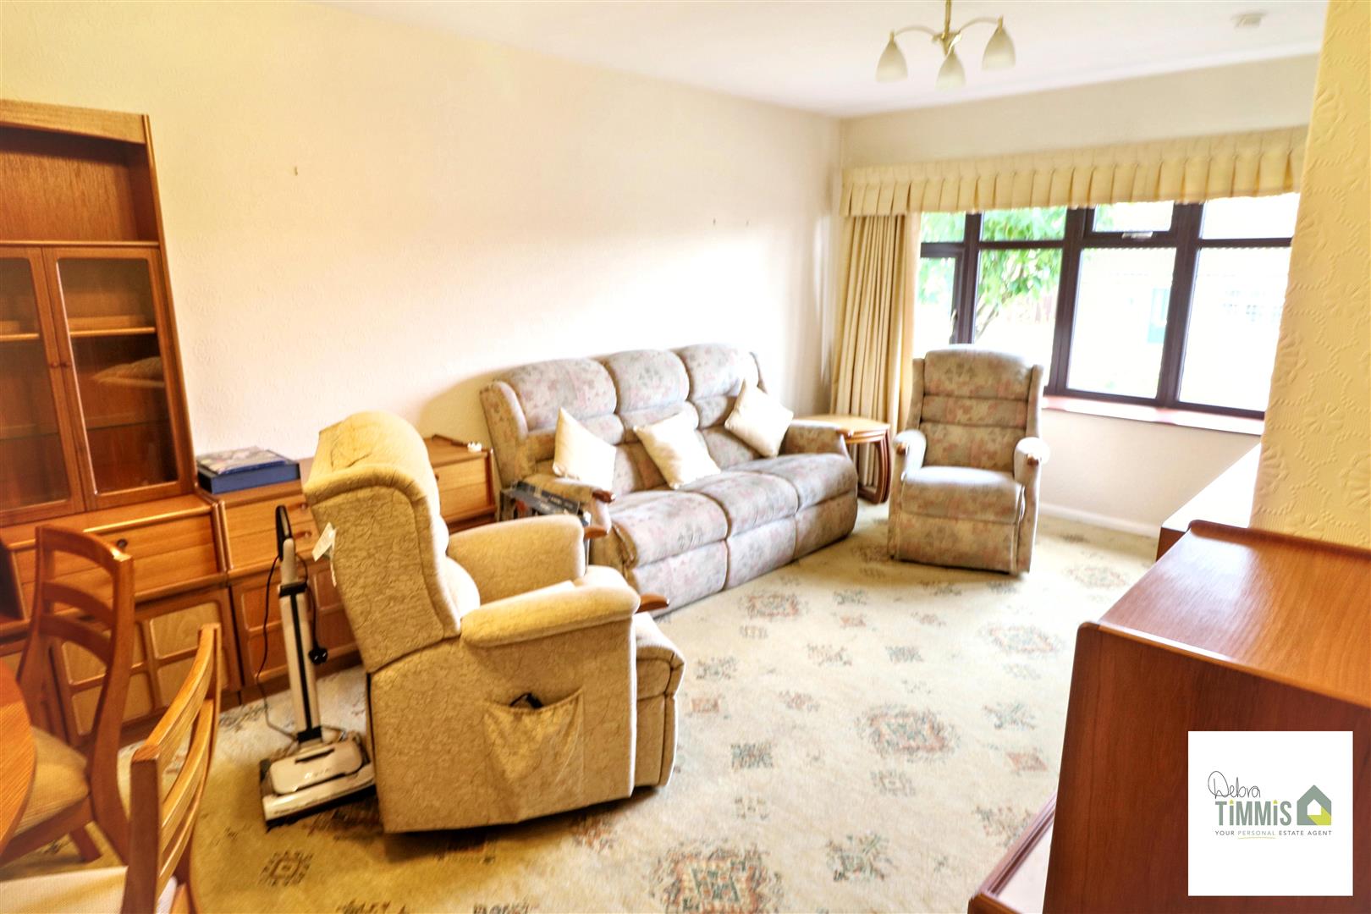
LOUNGE DINER Feature fireplace housing electric fire. Radiator. Television point. UPVC double glazed bow window to front elevation.
INNER HALL Storage off housing Navien combi boiler.
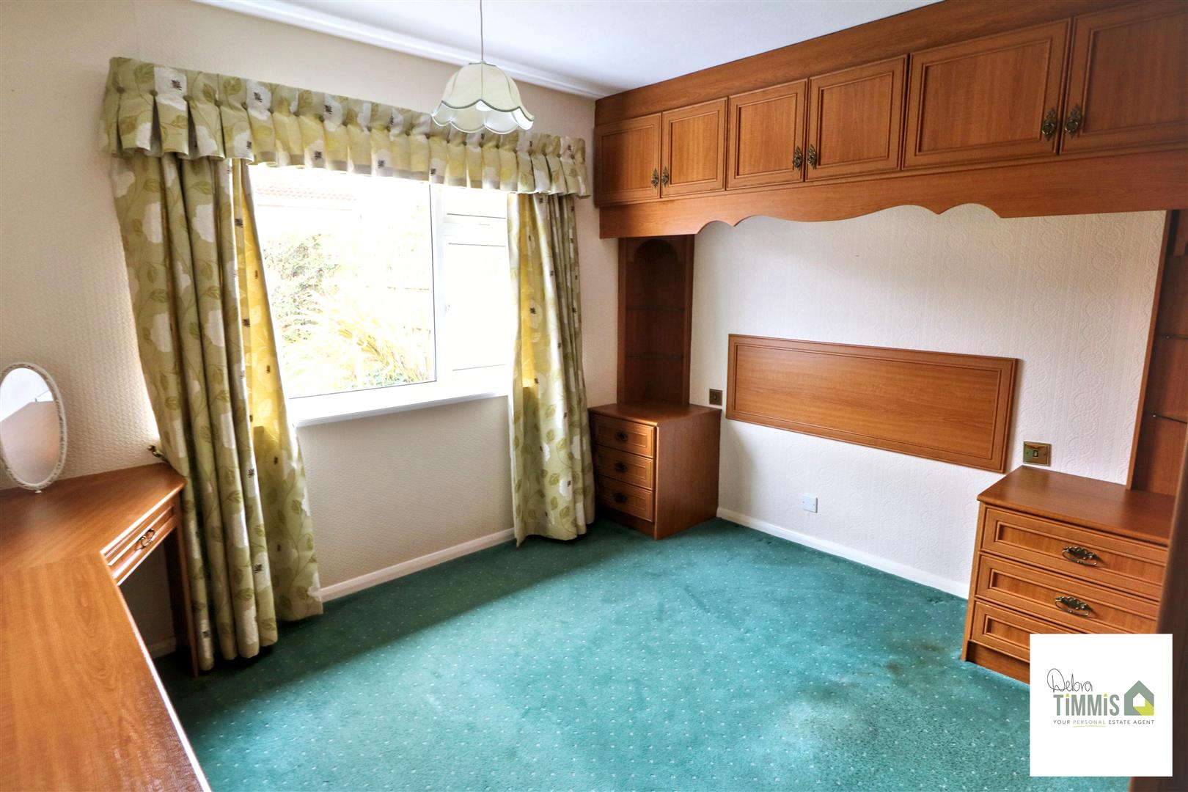
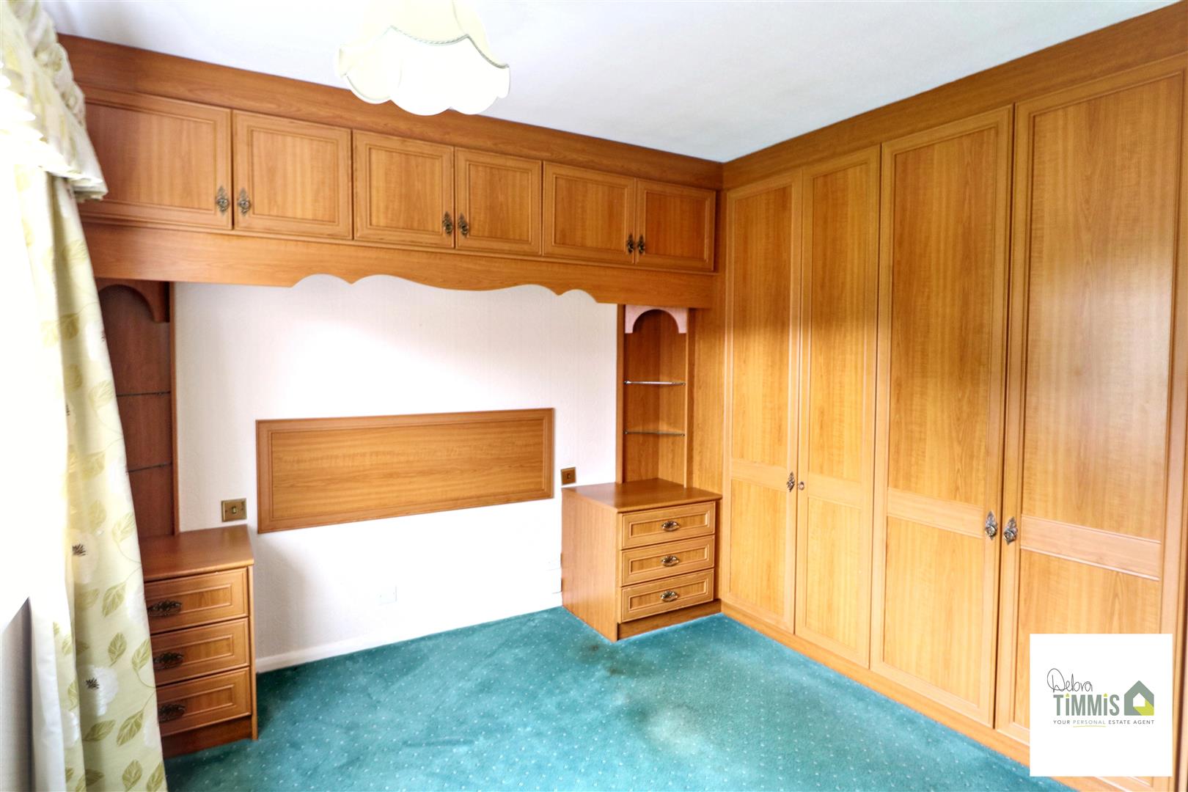
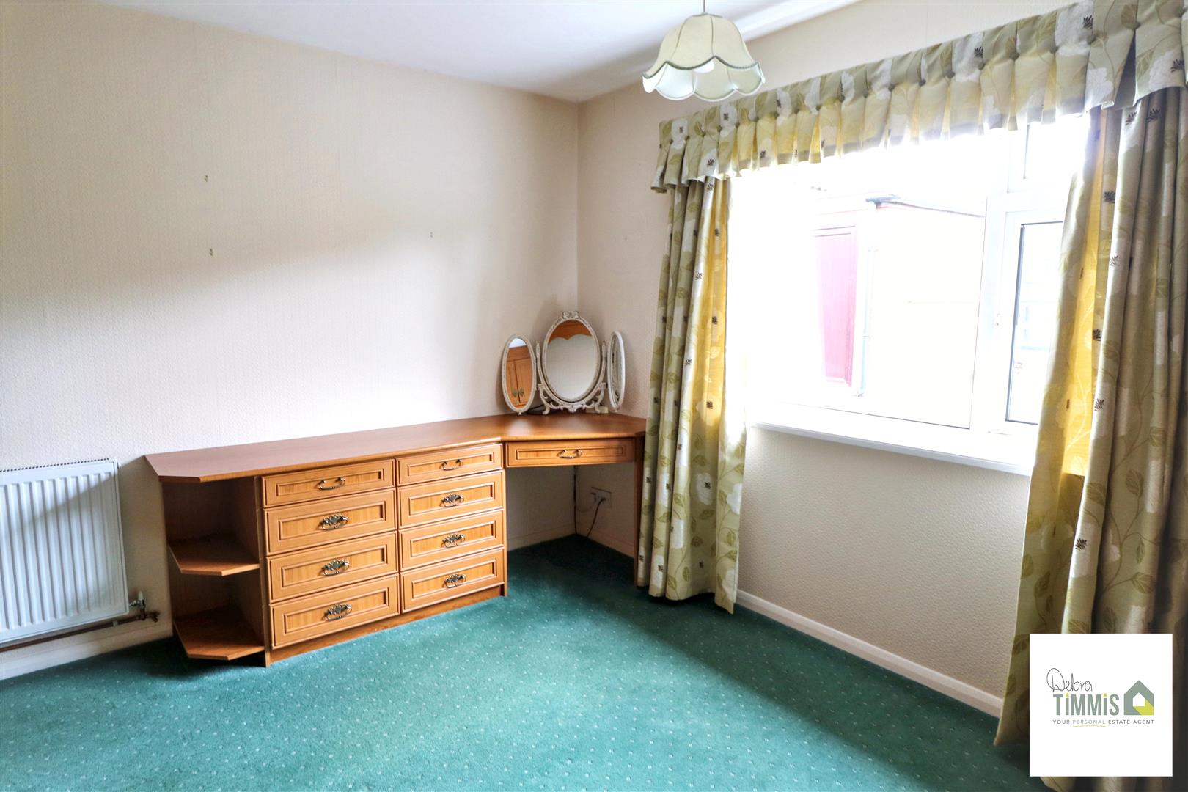
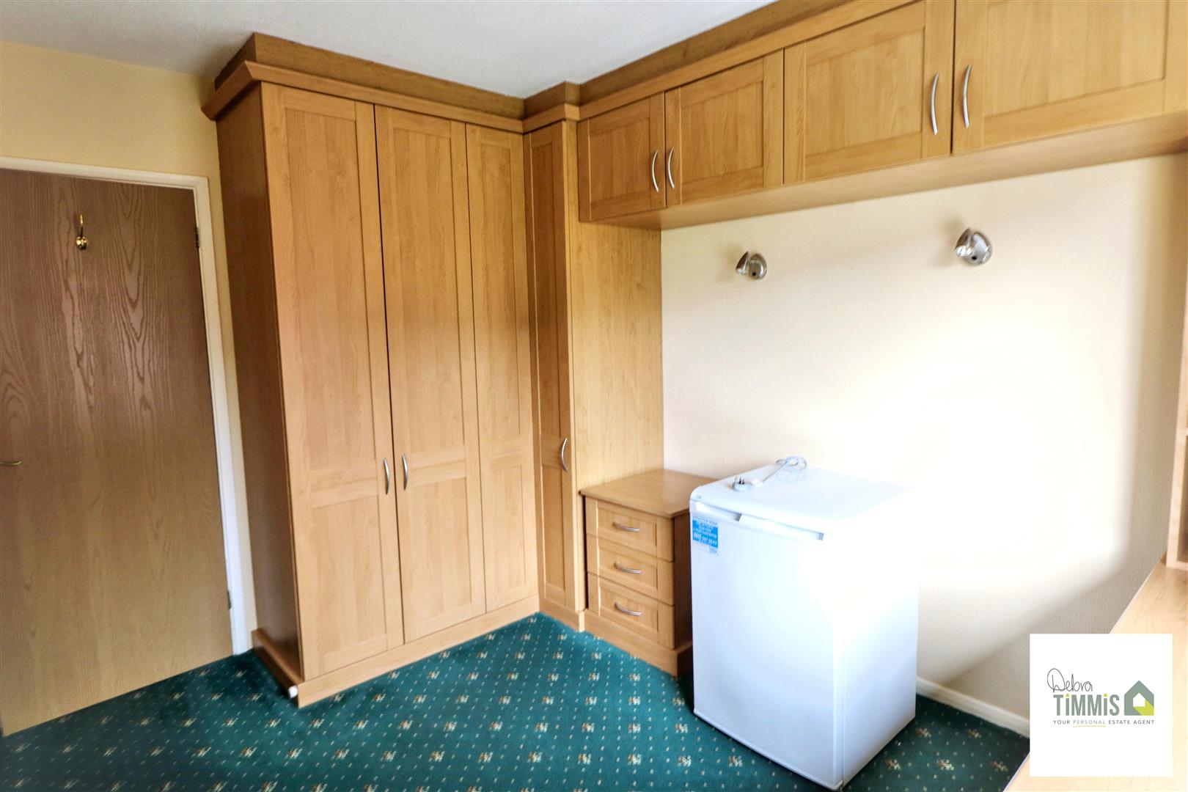
BEDROOM ONE Range of built in furniture. UPVC double glazed window to rear elevation. Radiator.
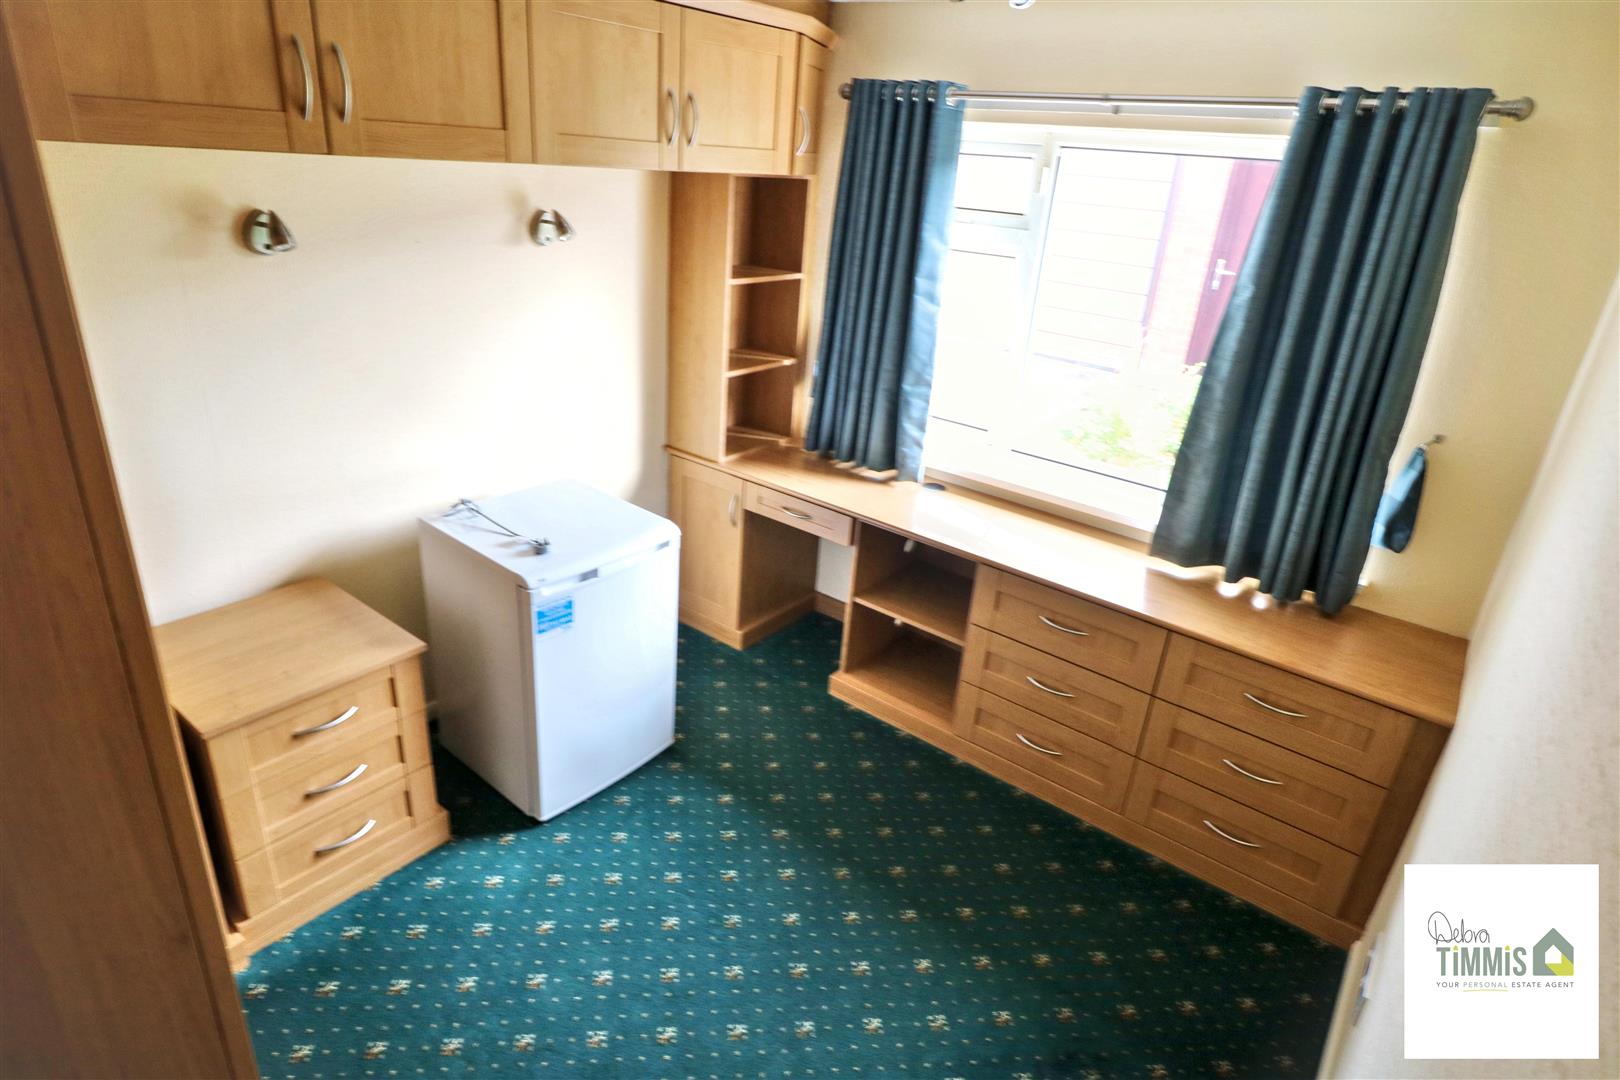
BEDROOM TWO Range of built in furniture. UPVC double glazed window to rear elevation. Radiator. Two wall light points.
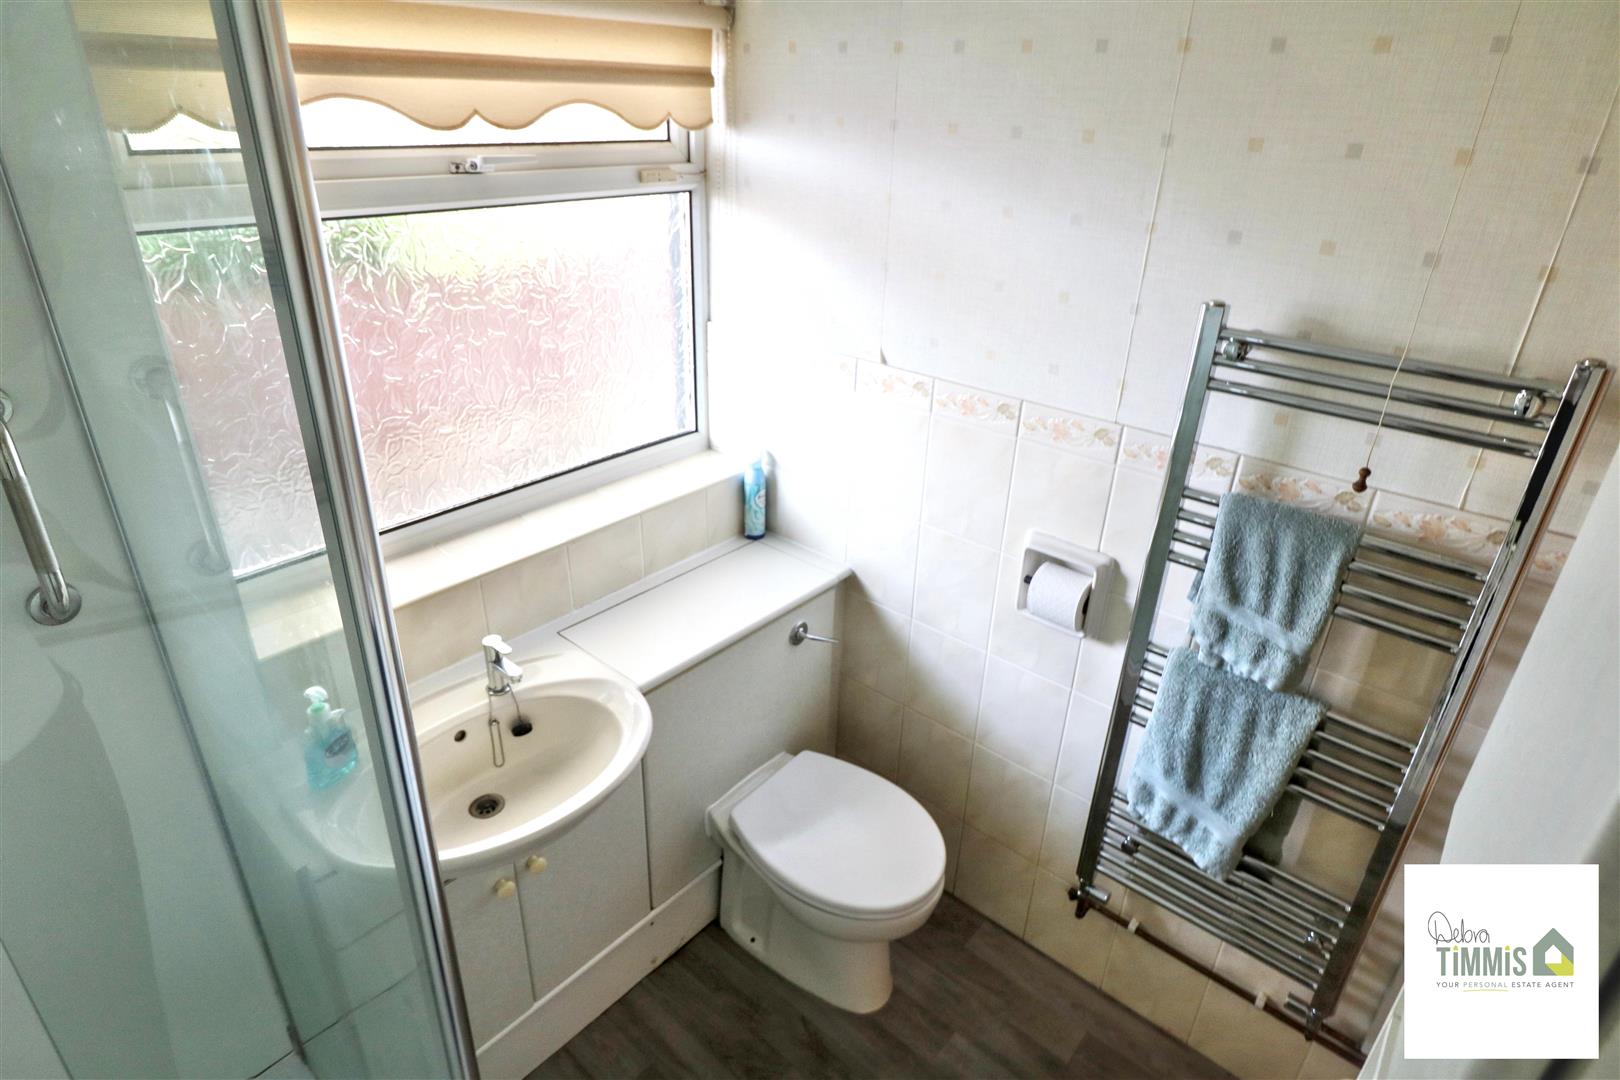
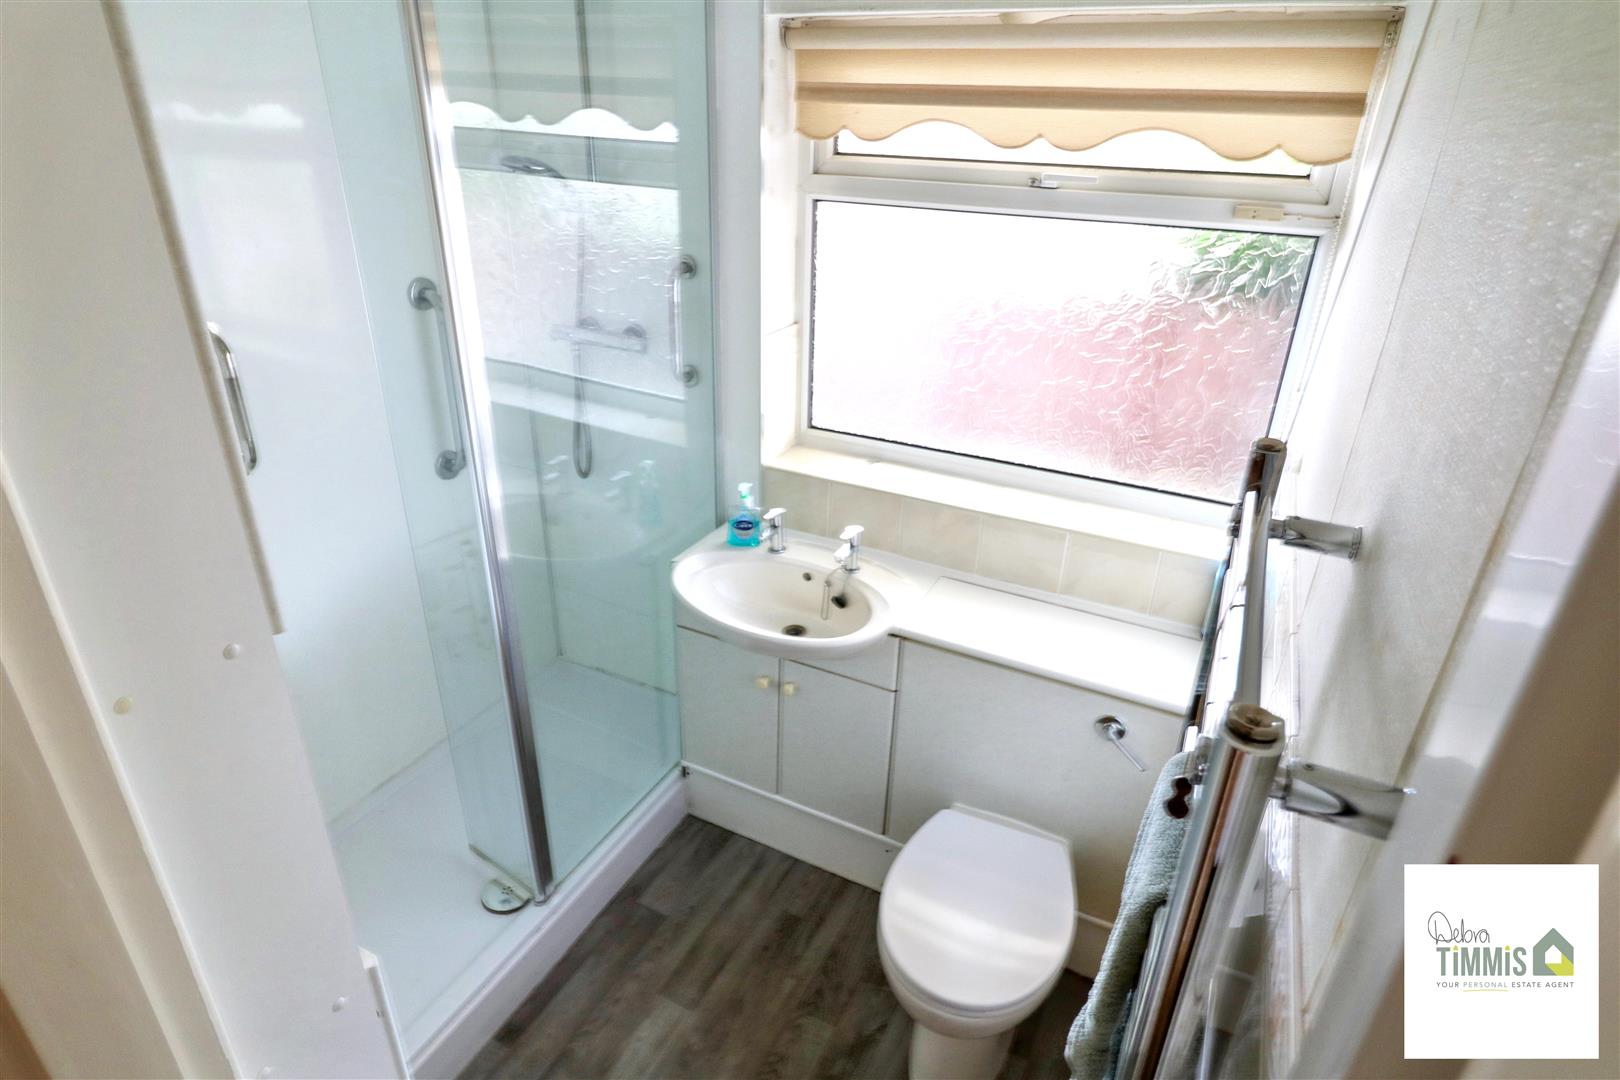
SHOWER ROOM Double shower with glass screen. Vanity housing wash hand basin and low level W.C. Heated towel rail. Part tiled walls. UPVC double glazed window.
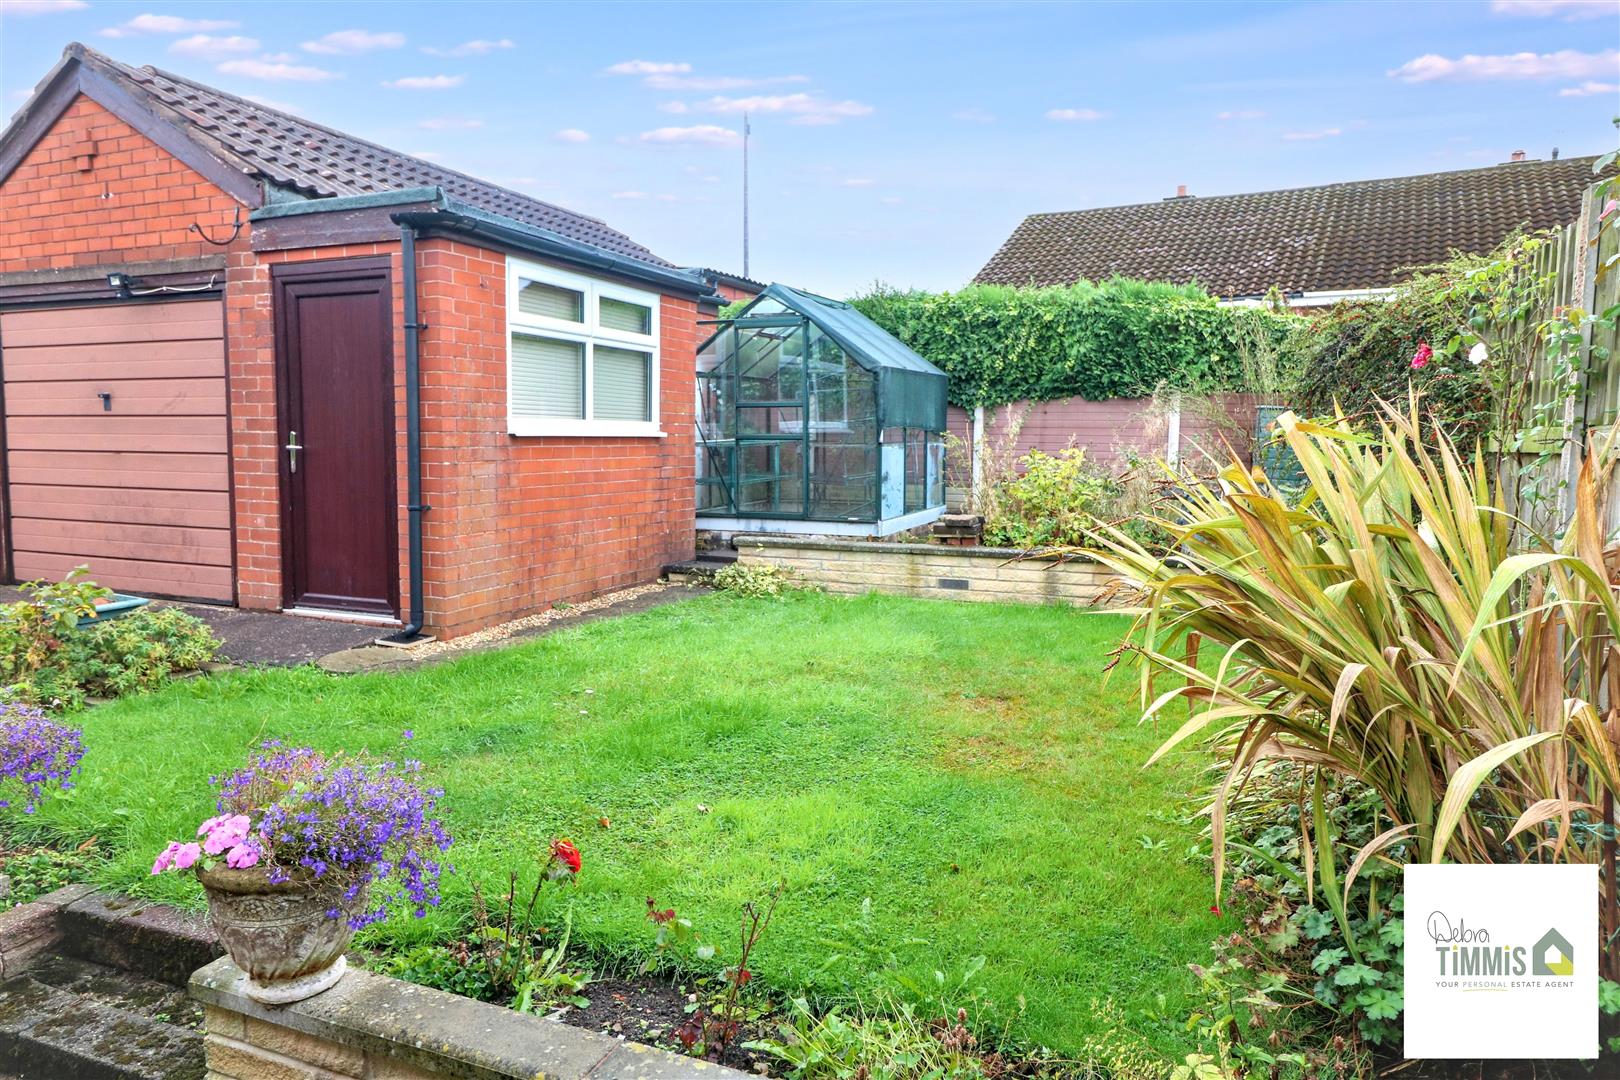
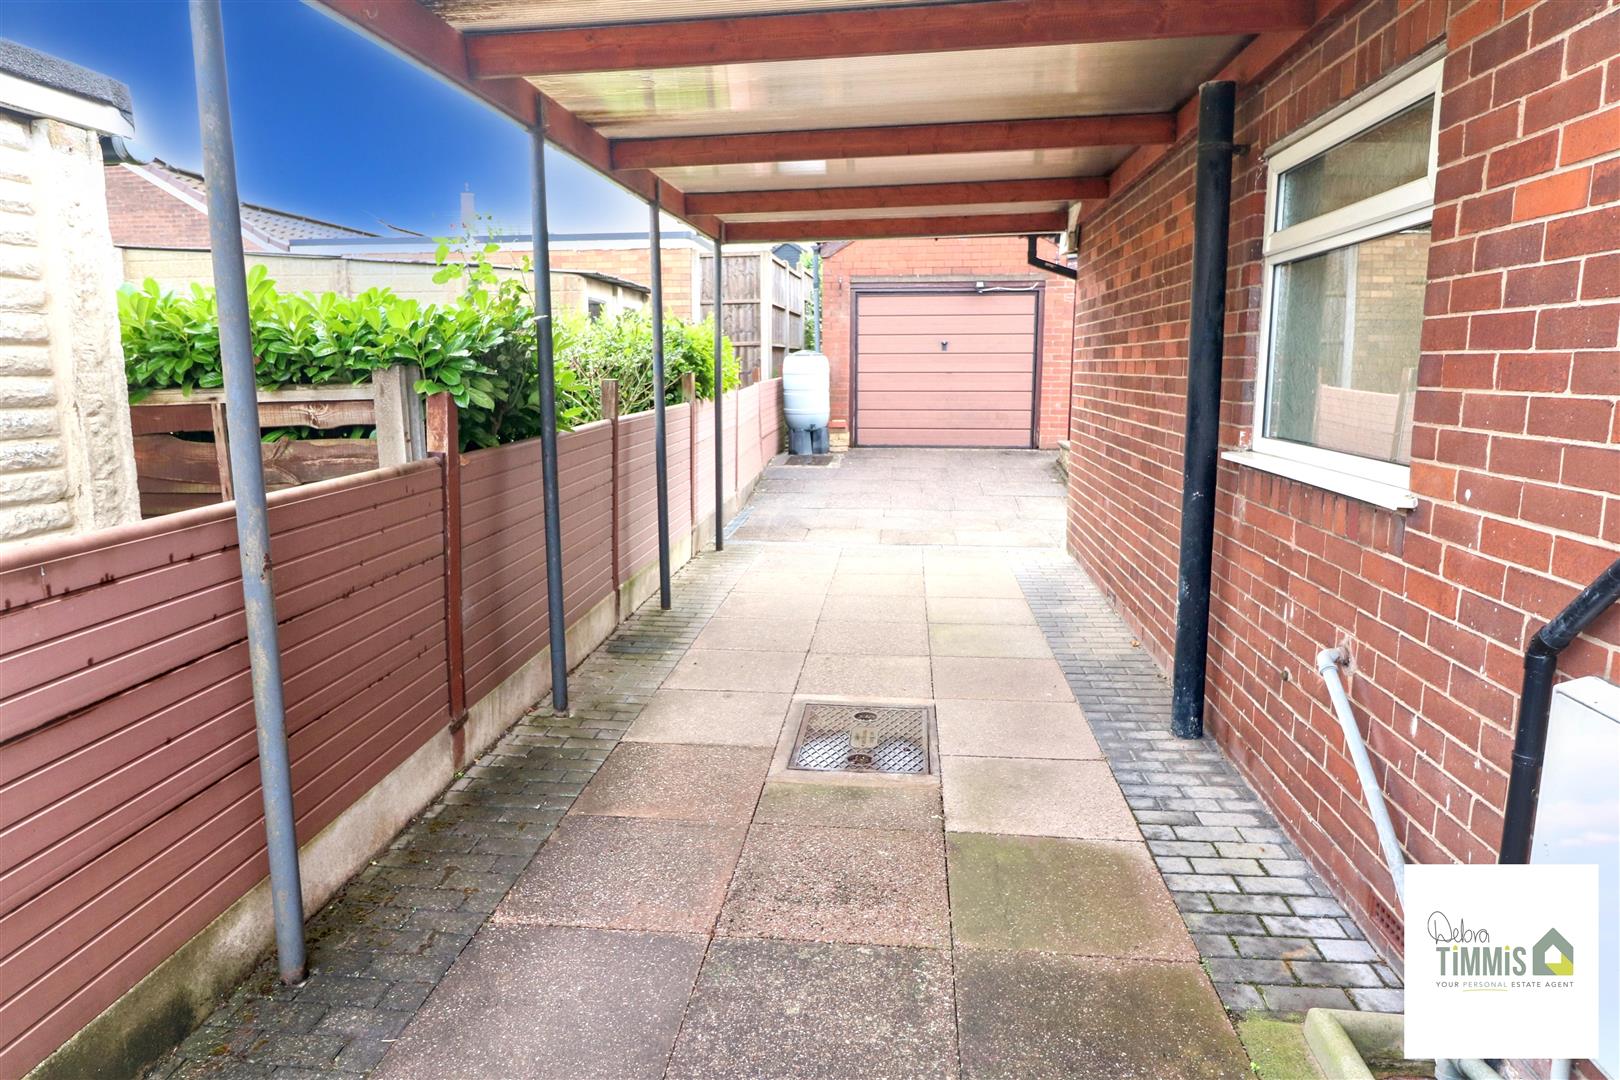
EXTERNAL Front garden laid to lawn with well stocked borders. Driveway leading to CARPORT leading to DETACHED GARAGE having additional storage. Rear garden laid to lawn with well stocked borders.
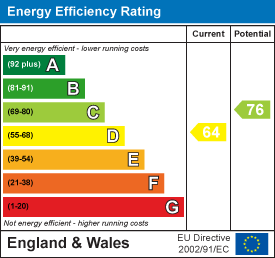
Energy Performance Certificate Click here to view the Energy Efficiency Rating and Environmental Impact Rating for this property.
Viewing
Please contact us on 01782 538008 if you wish to arrange a viewing appointment for this property, or require further information.
Disclaimer
Debra Timmis endeavour to maintain accurate depictions of properties in Virtual Tours, Floor Plans and descriptions, however, these are intended only as a guide and purchasers must satisfy themselves by personal inspection.
IE8 Alert!Cookie Alert!
This website uses cookies to ensure you are provided the best browsing experience. More info
To get the best possible experience using our website we recommend you upgrade to a modern web browser. More info