Brief Description
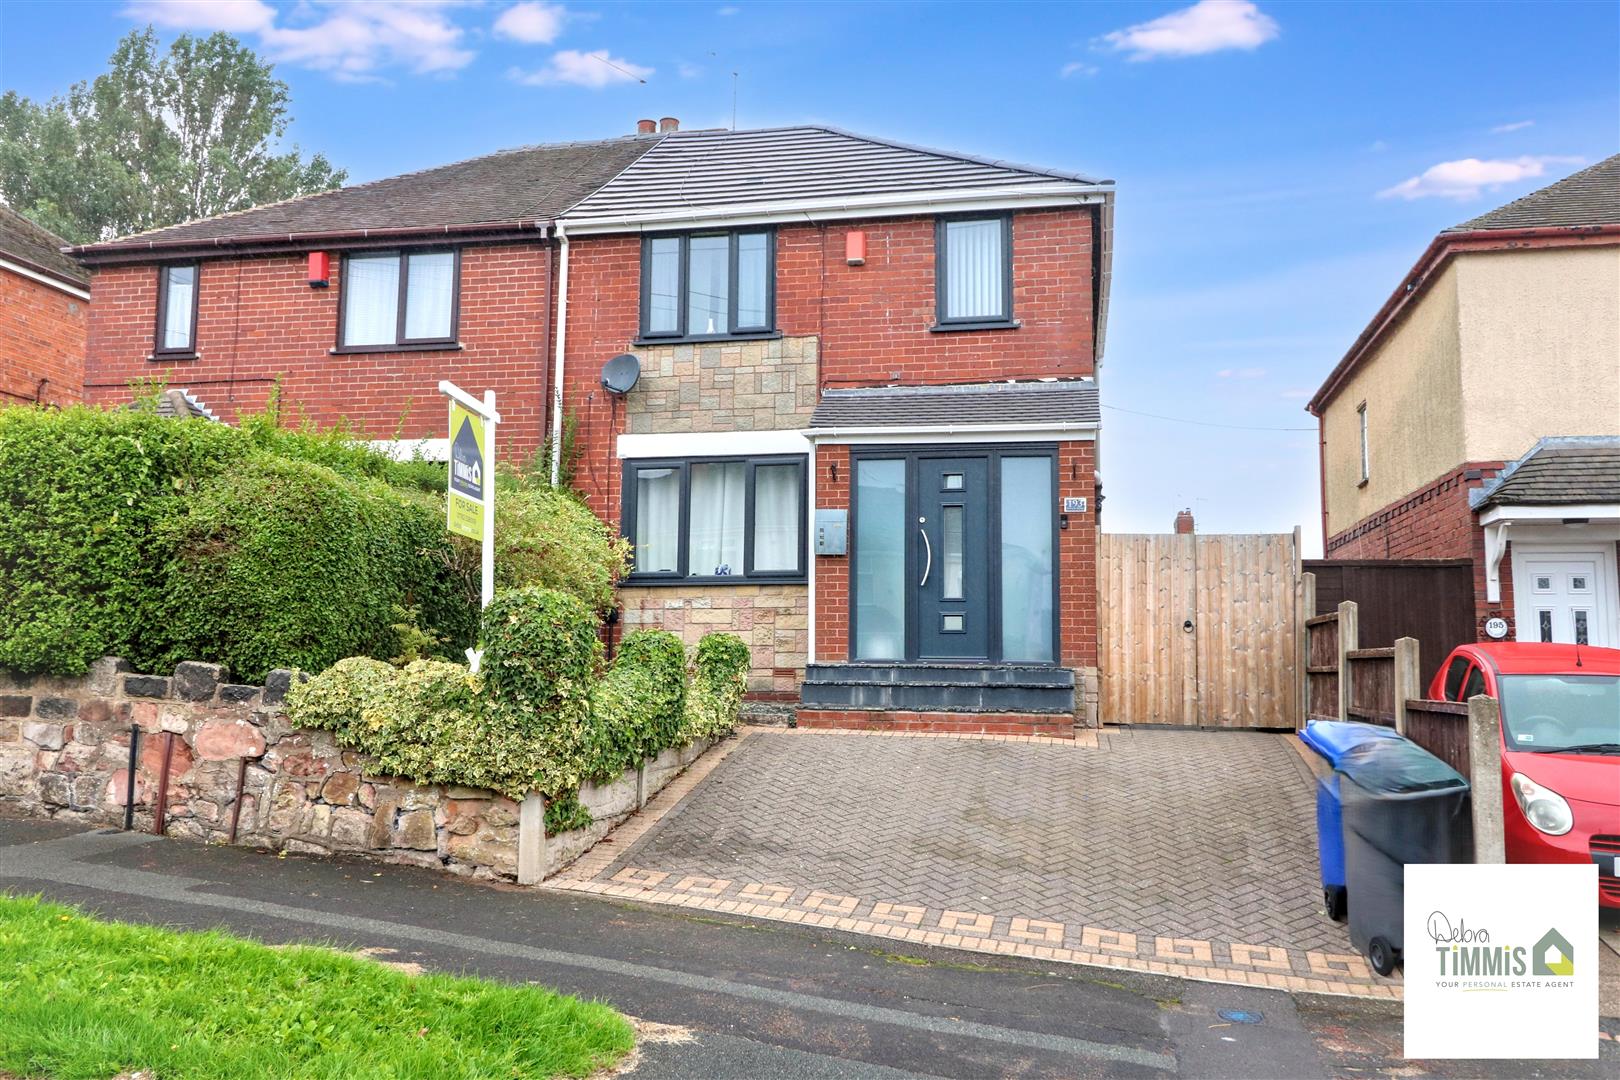
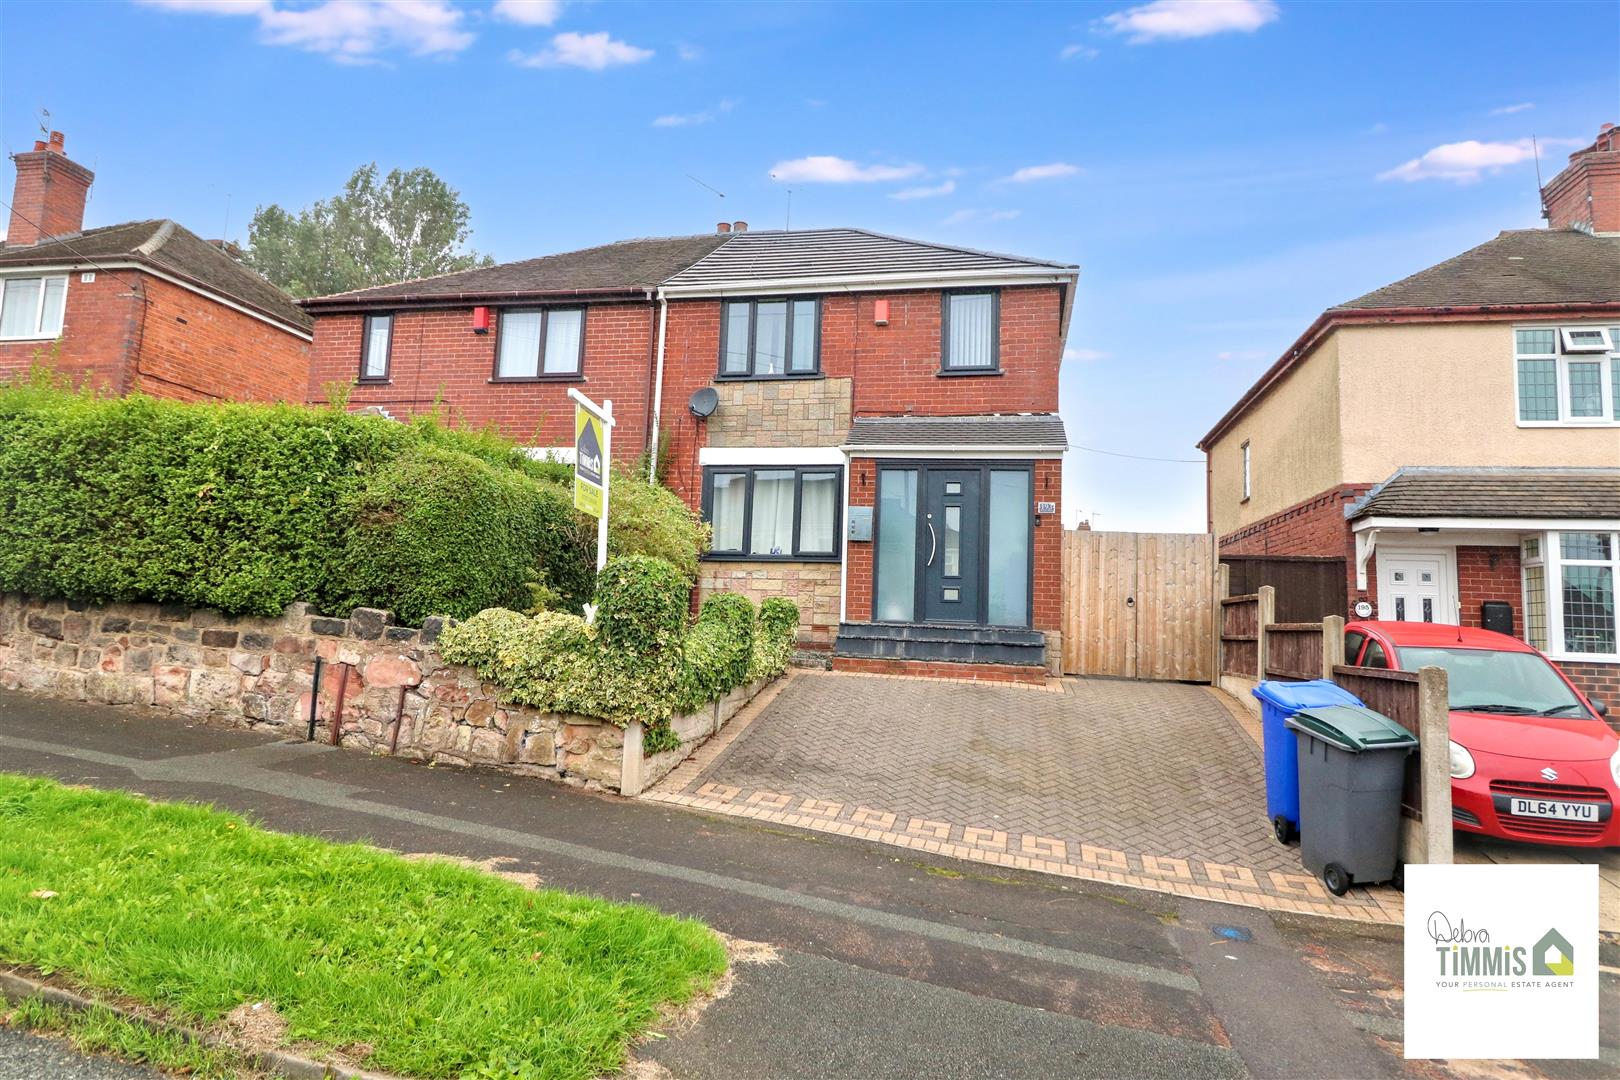
Still searching for the ideal home for you?Then this property is one you should view!In popular Sneyd Green this property does sitWith families and first time buyers, this will be a sure hit!Three Bedrooms, driveway, and large garden to the backThis is a property where nothing does lack!If this house on Milton Road sounds right for youThen call the team at Debra Timmis and arrange to view!
Key Features
- WELL MAINTAINED SEMI DETACHED
- CLOSE TO LOCAL SCHOOLS AND AMENITIES
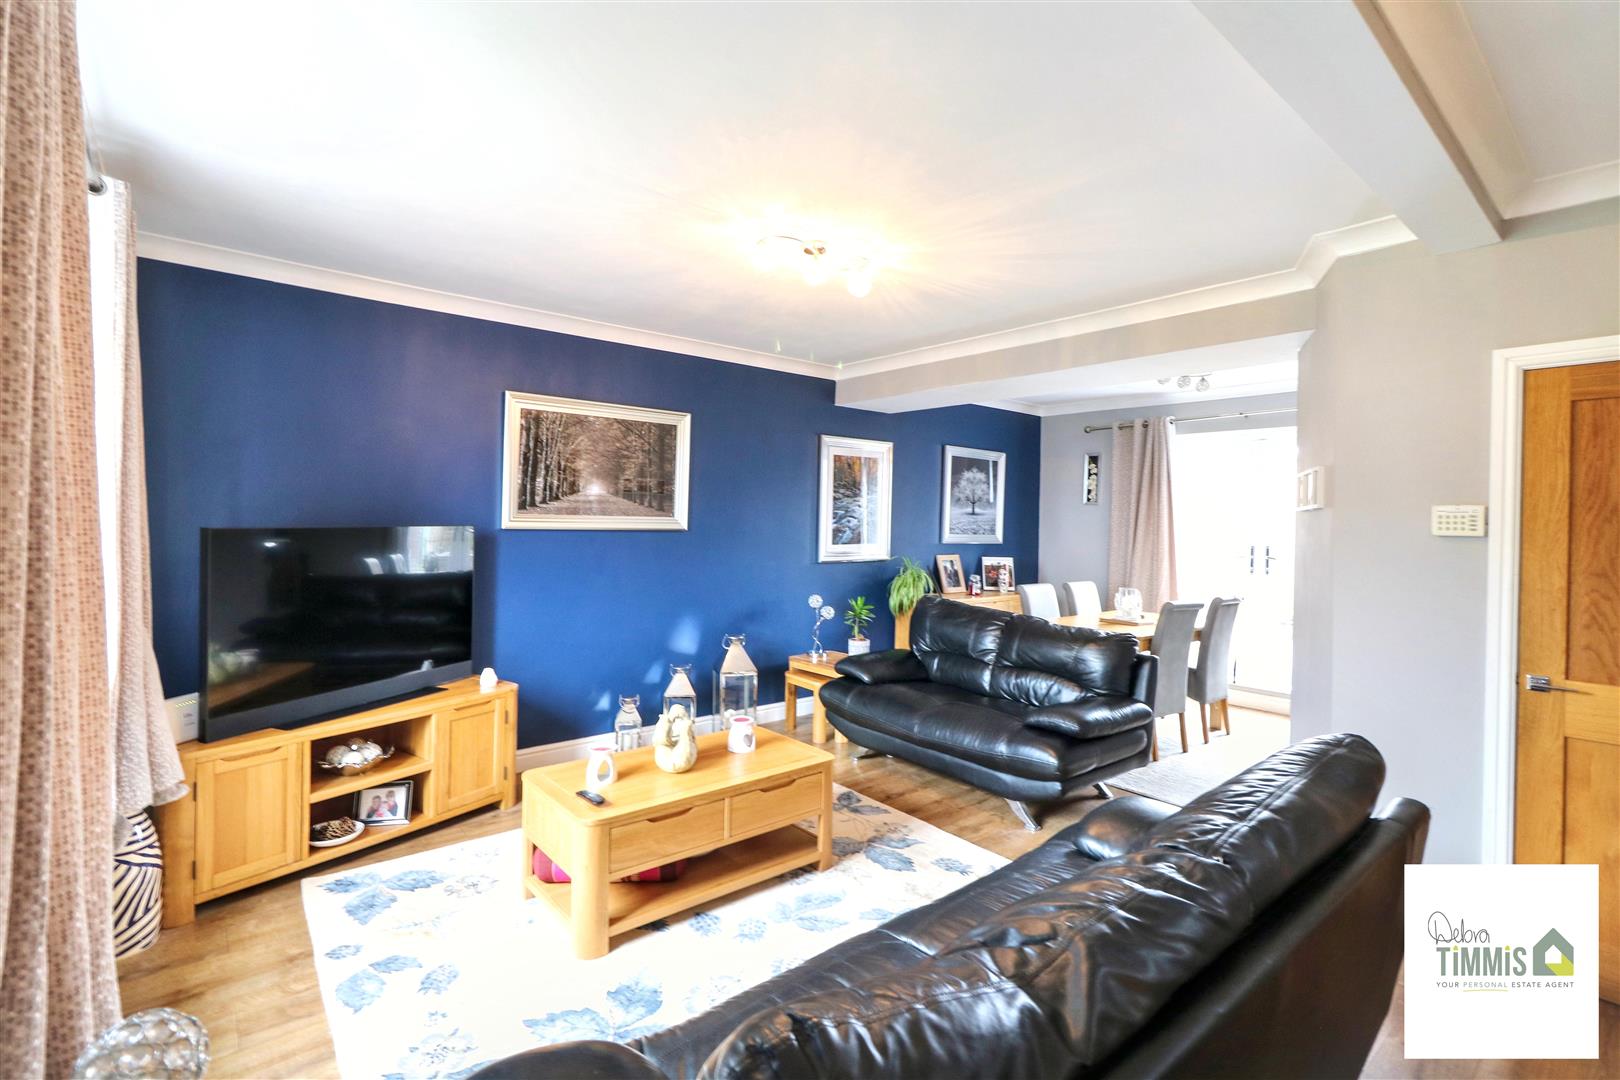
- THROUGH LOUNGE DINER
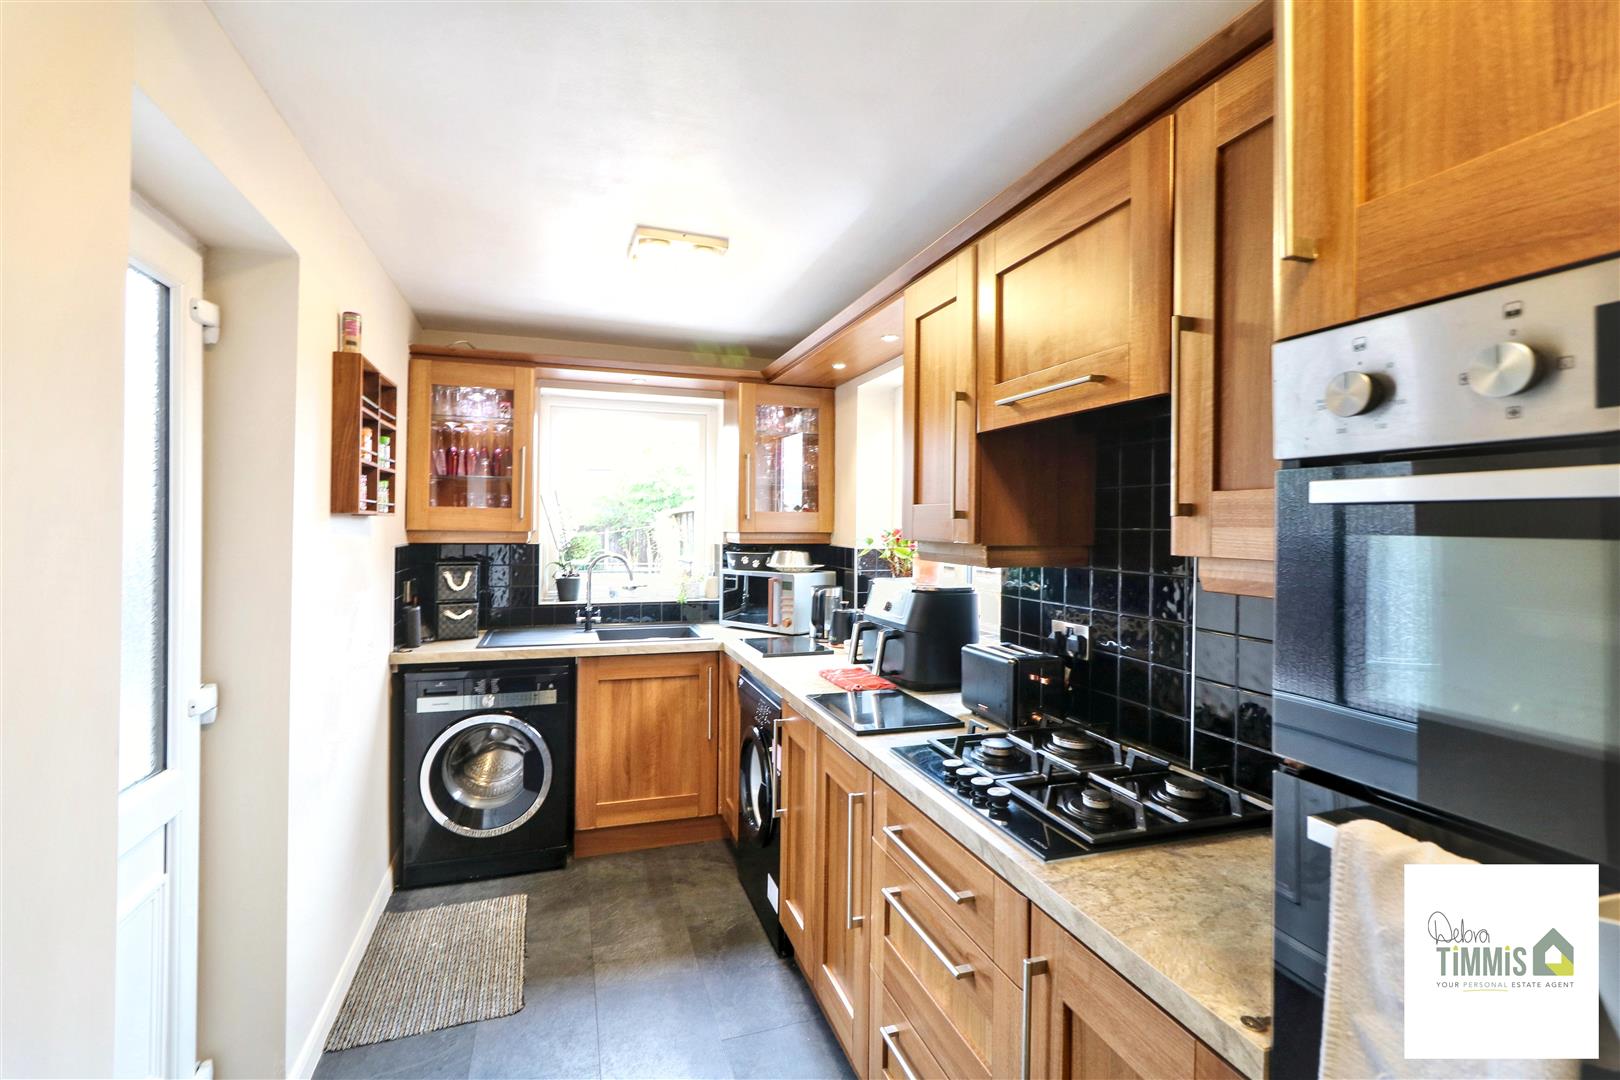
- FITTED KITCHEN AND MODERN BATHROOM
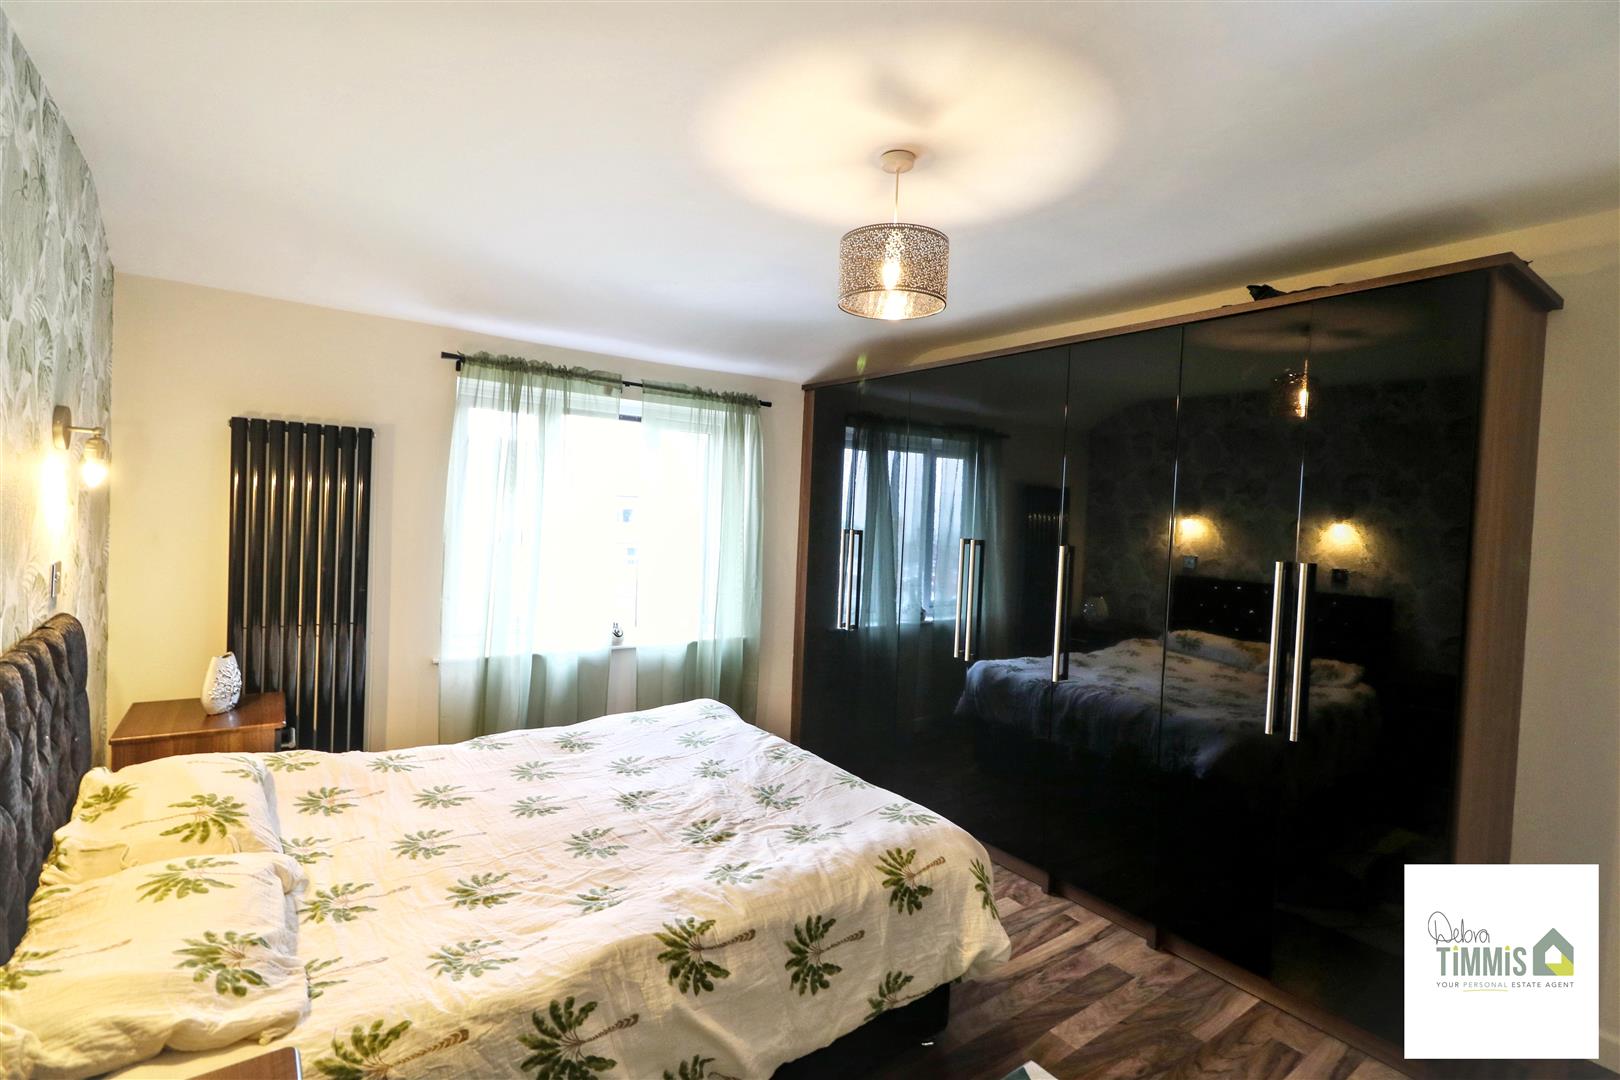
- THREE BEDROOMS
- BLOCK PAVED DRIVEWAY
- ENCLOSED SPACIOUS REAR GARDEN
Main Description
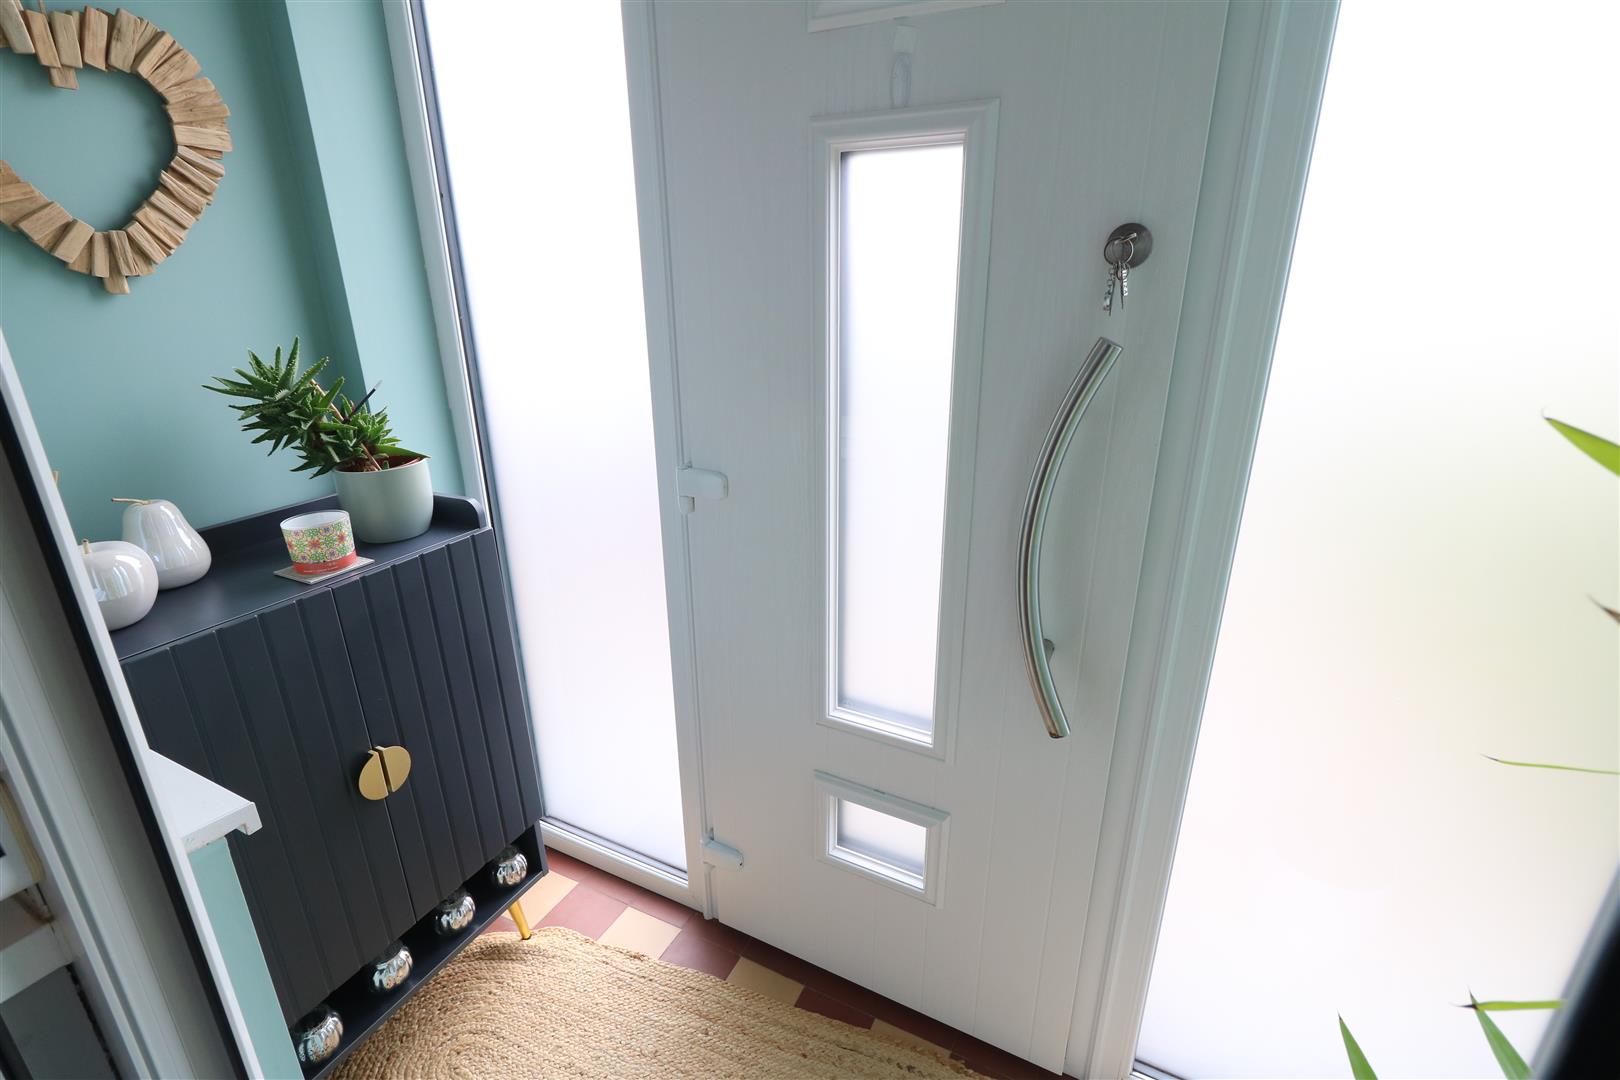
Entrance PorchComposite front door and double glazed windows to the front aspect. Tiled flooring. Upvc door with access into the lounge area.
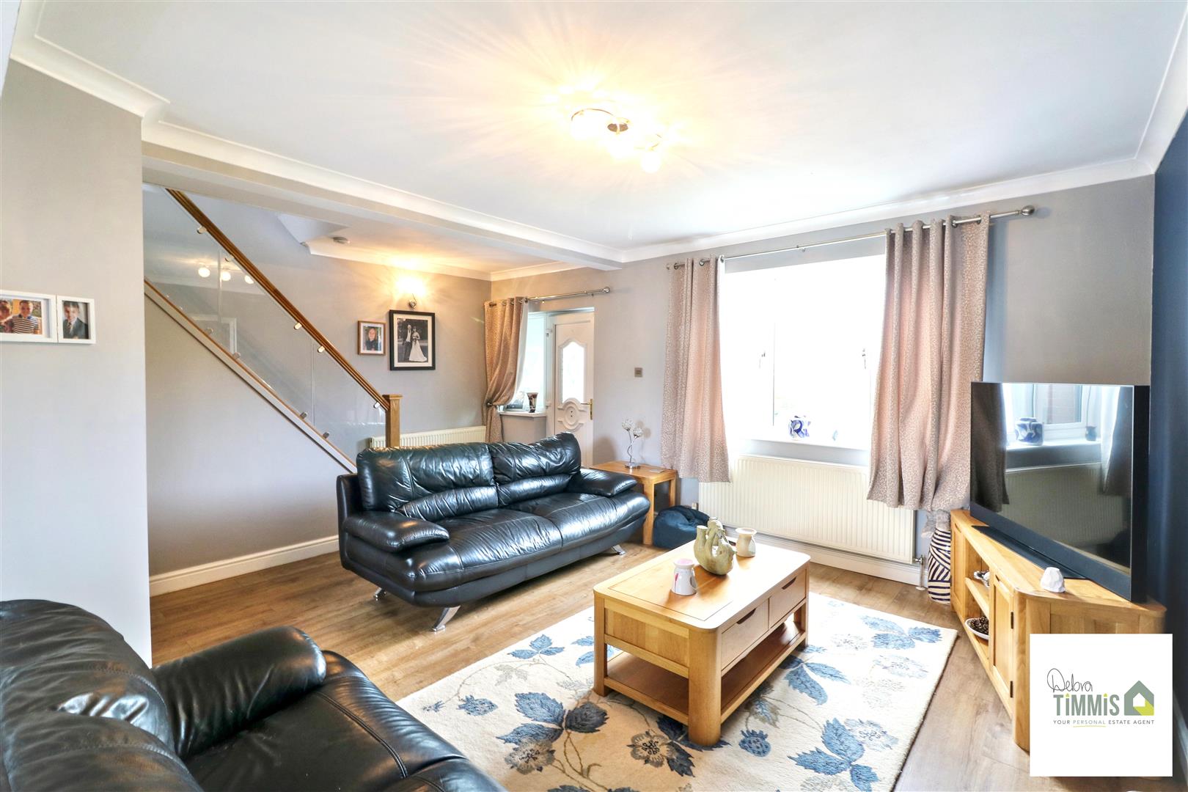
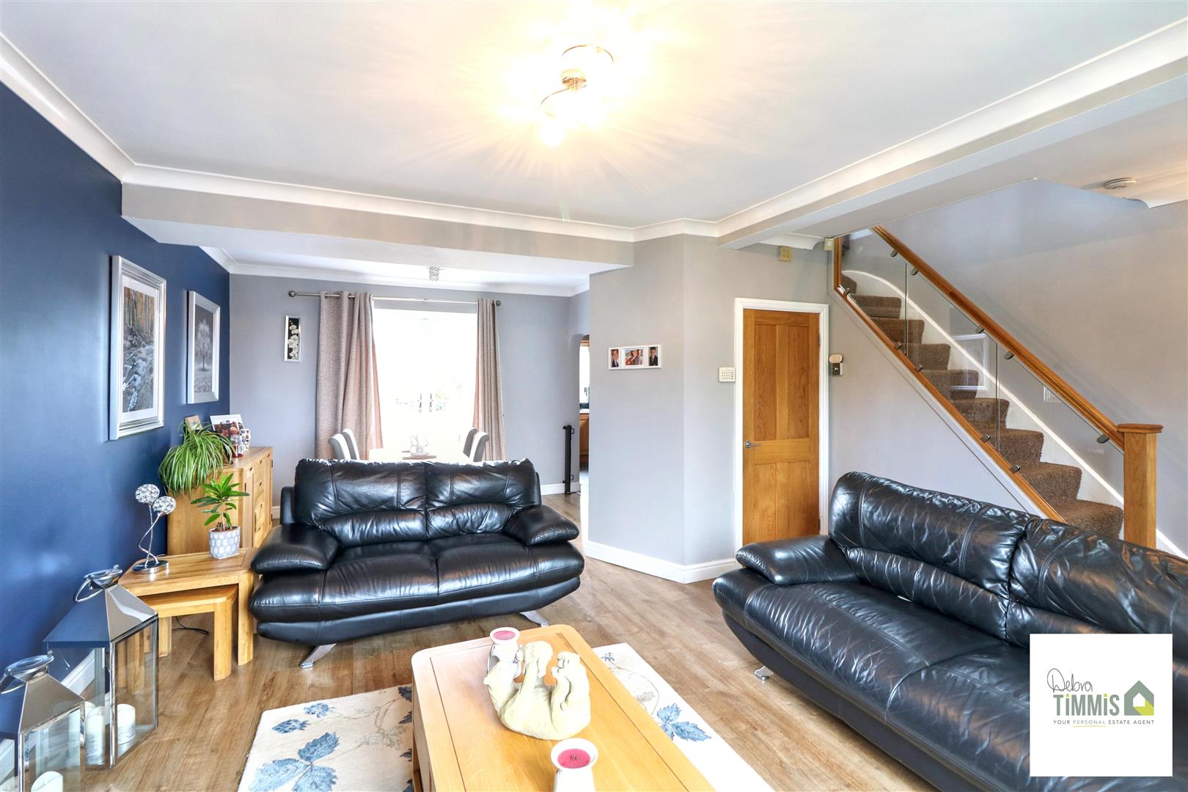
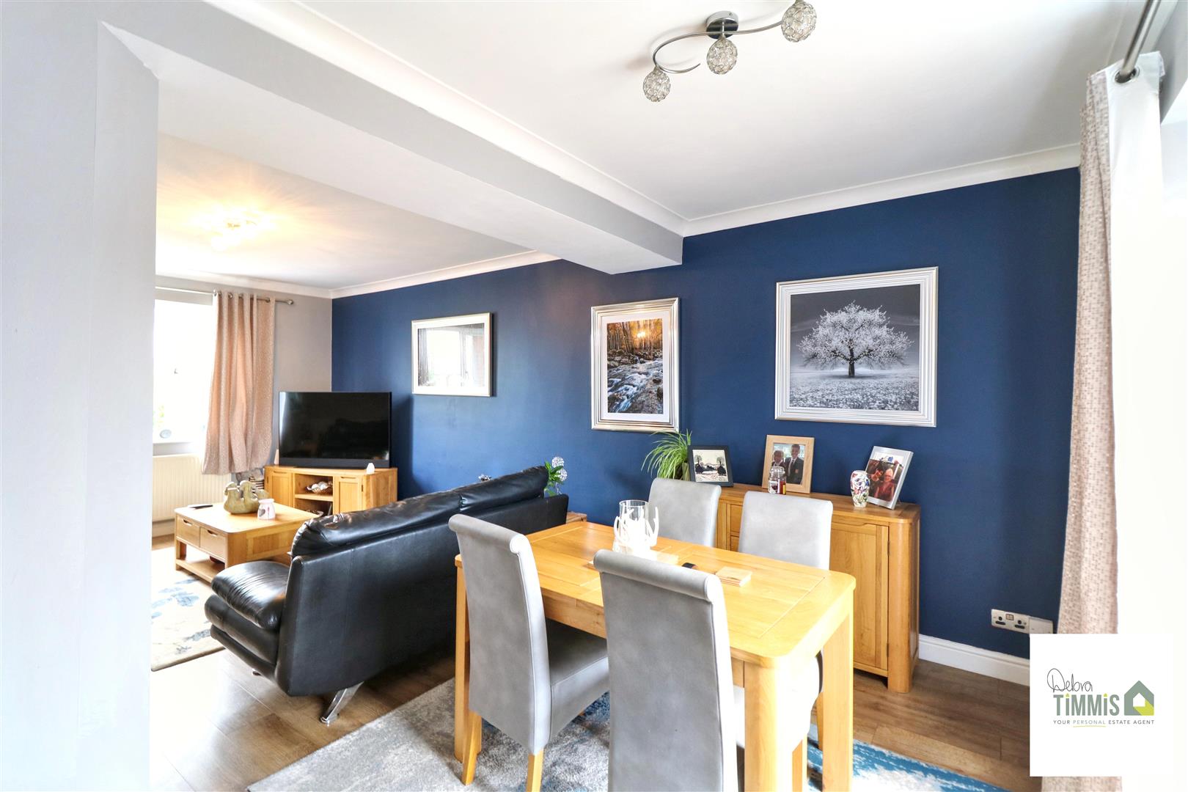
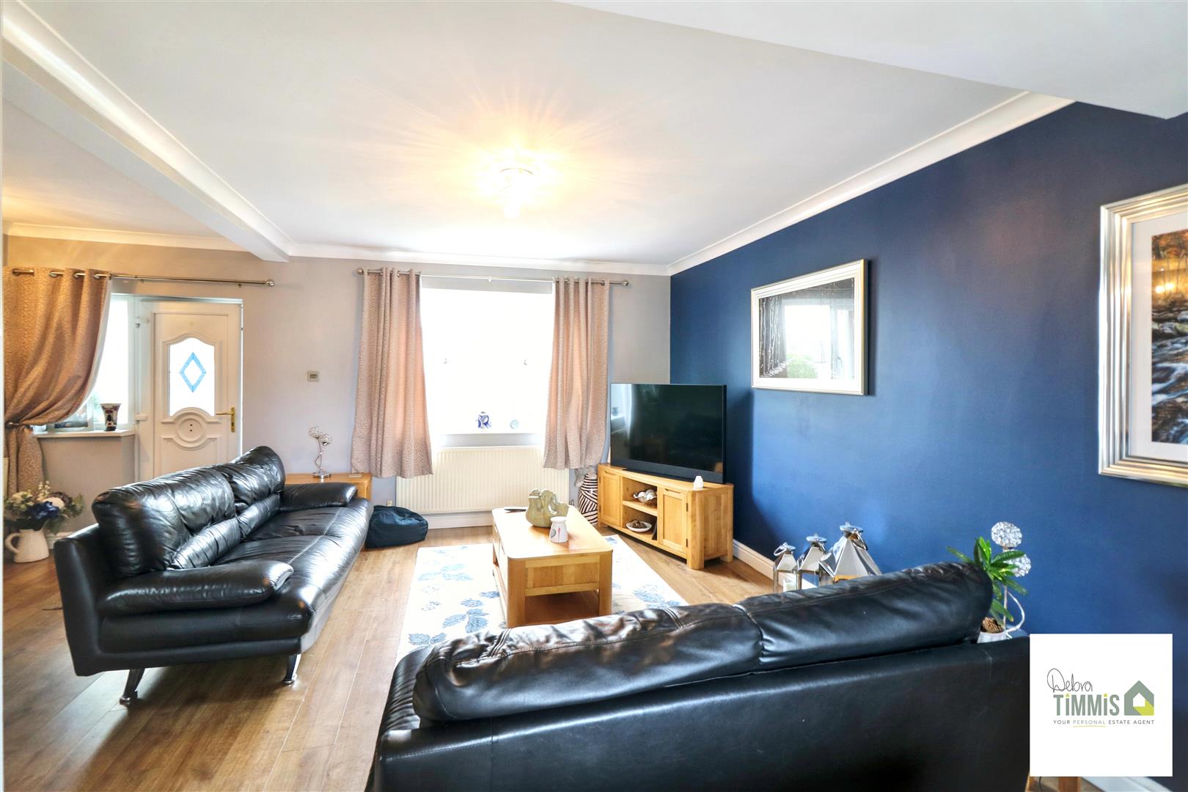
Lounge/Diner (6.82 max x 5.58 max narrowing to 3.62 (22'4" max x)
UPVC double glazed window to the front, wooden effect laminate flooring, wall light points, radiators , understairs storage , stairs off to first floor. Dining area, UPVC double glazed French doors to the rear. Wooden effect laminate flooring.
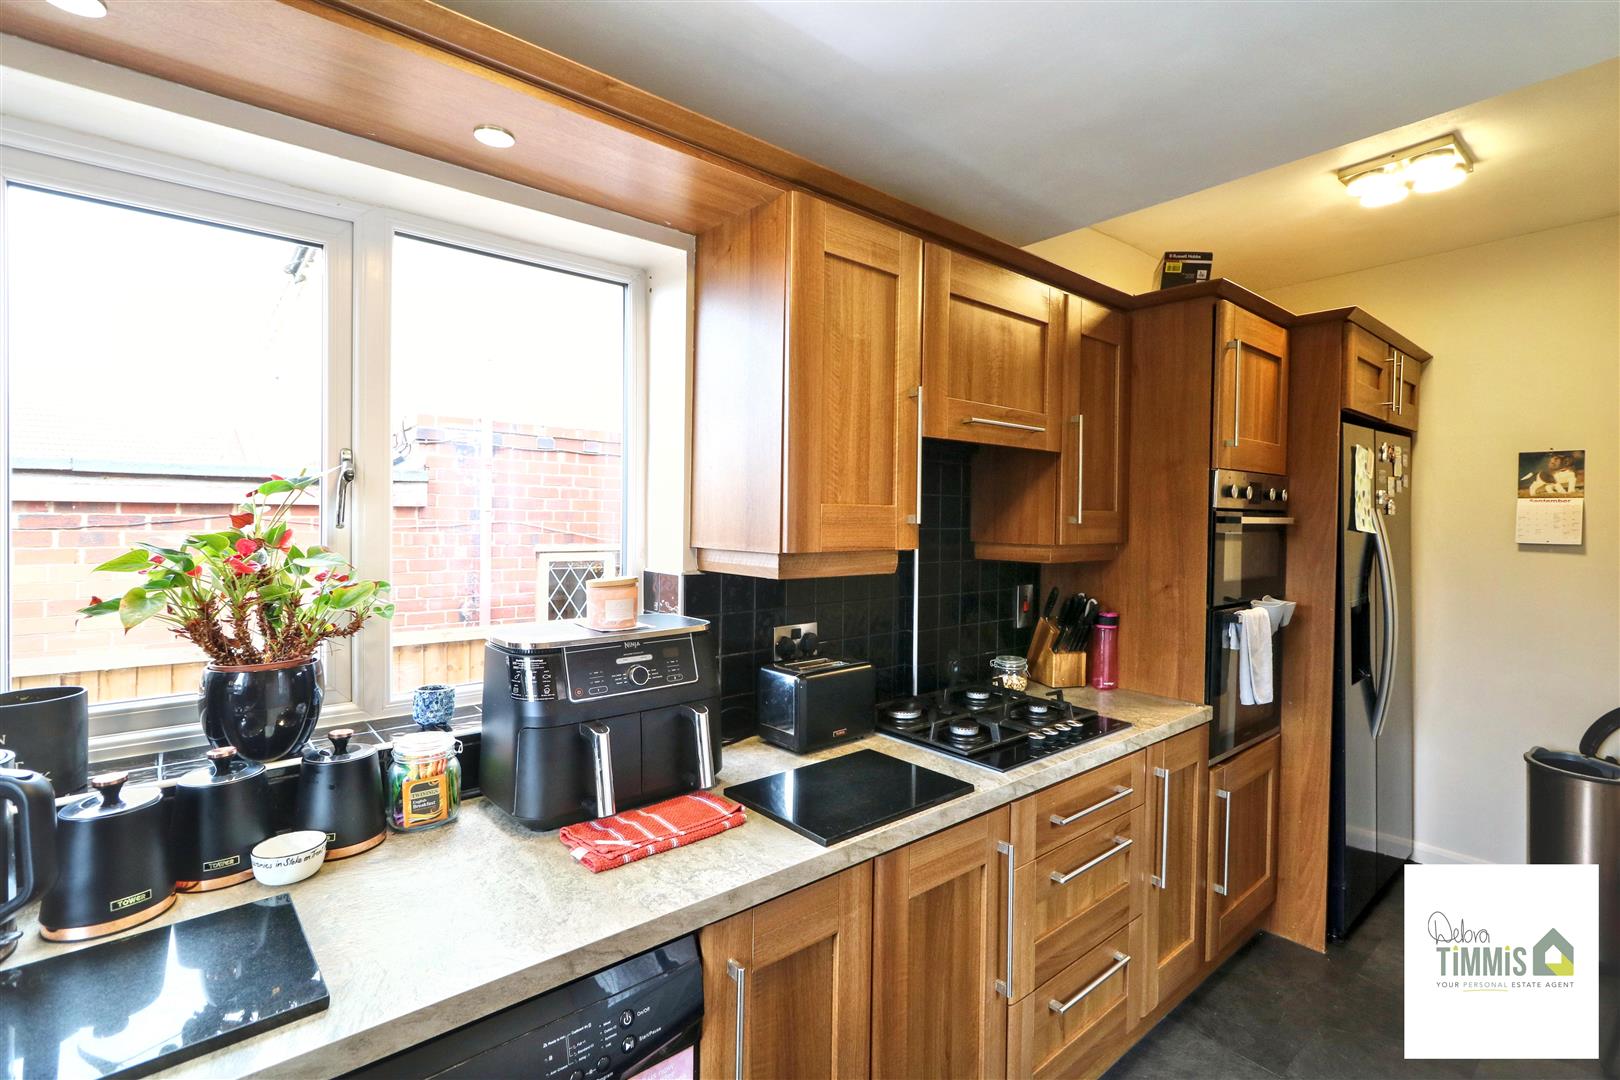
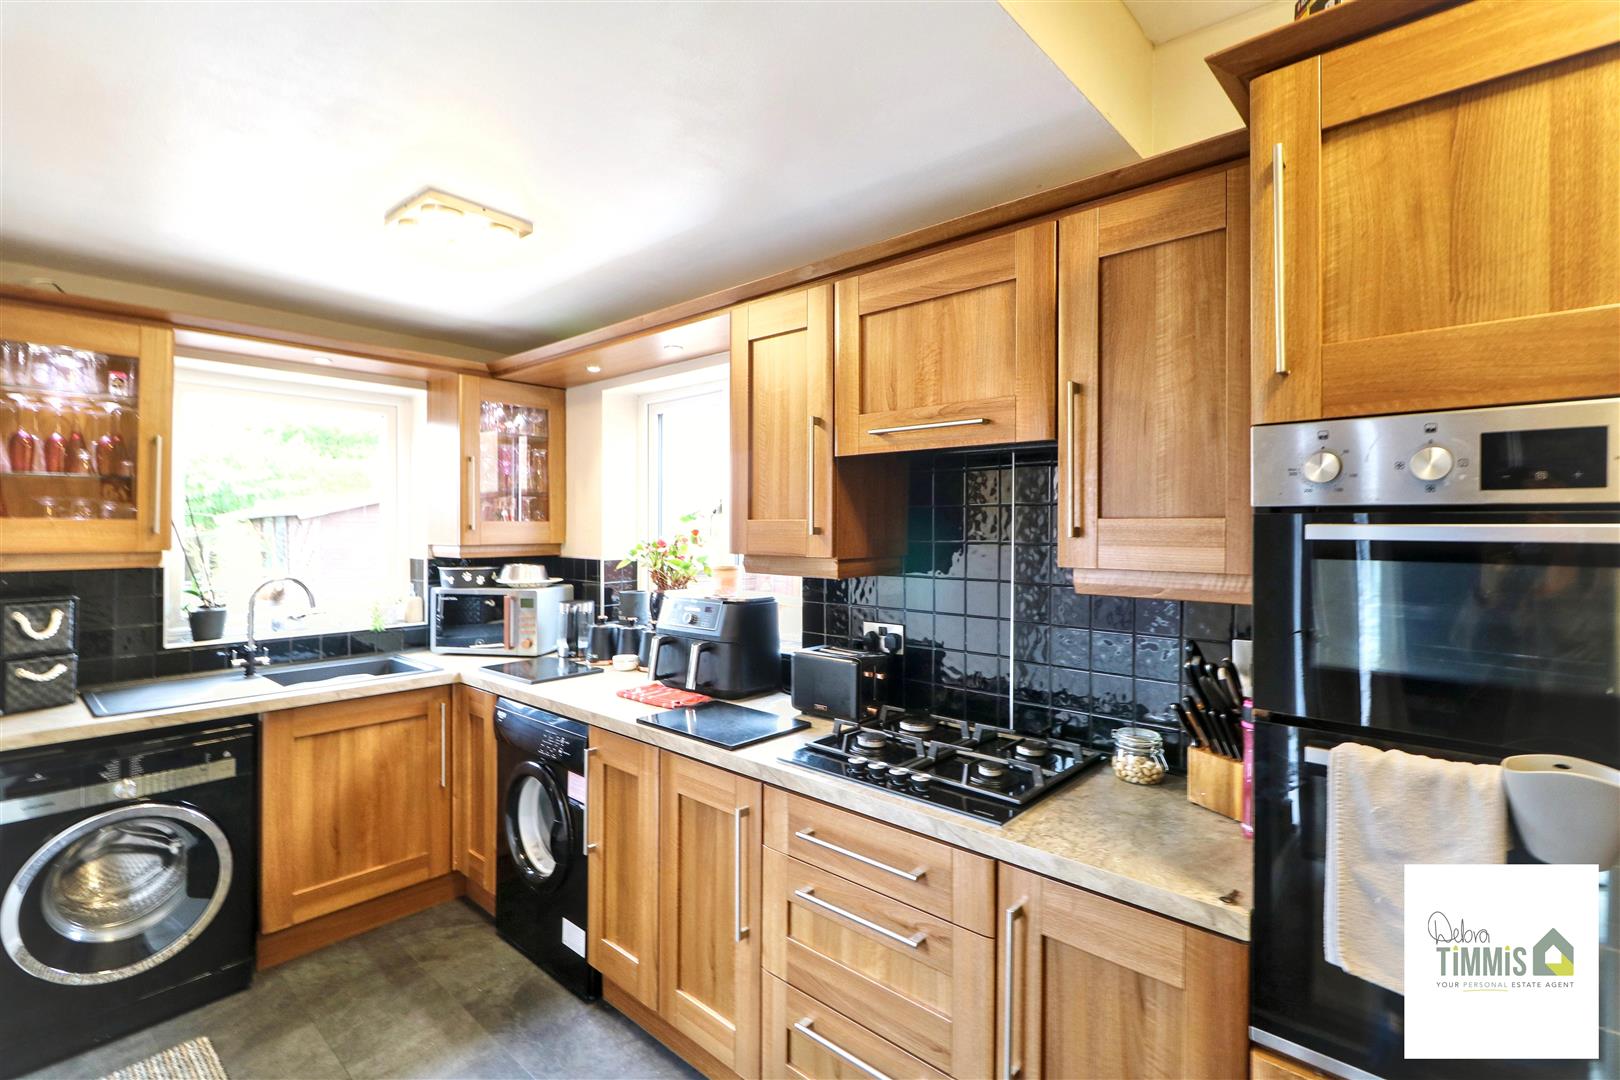
Kitchen (4.88 x 1.79 (16'0" x 5'10"))
UPVC double glazed windows to the side and rear , sink with single drainer and mixer tap. Over housing a wide range of eye and base units. Built in oven hob and extractor fan, space for fridge freezer and washer and dryer. Work tops with part tiled splash backs. Radiator. UPVC door leading out into the rear garden.
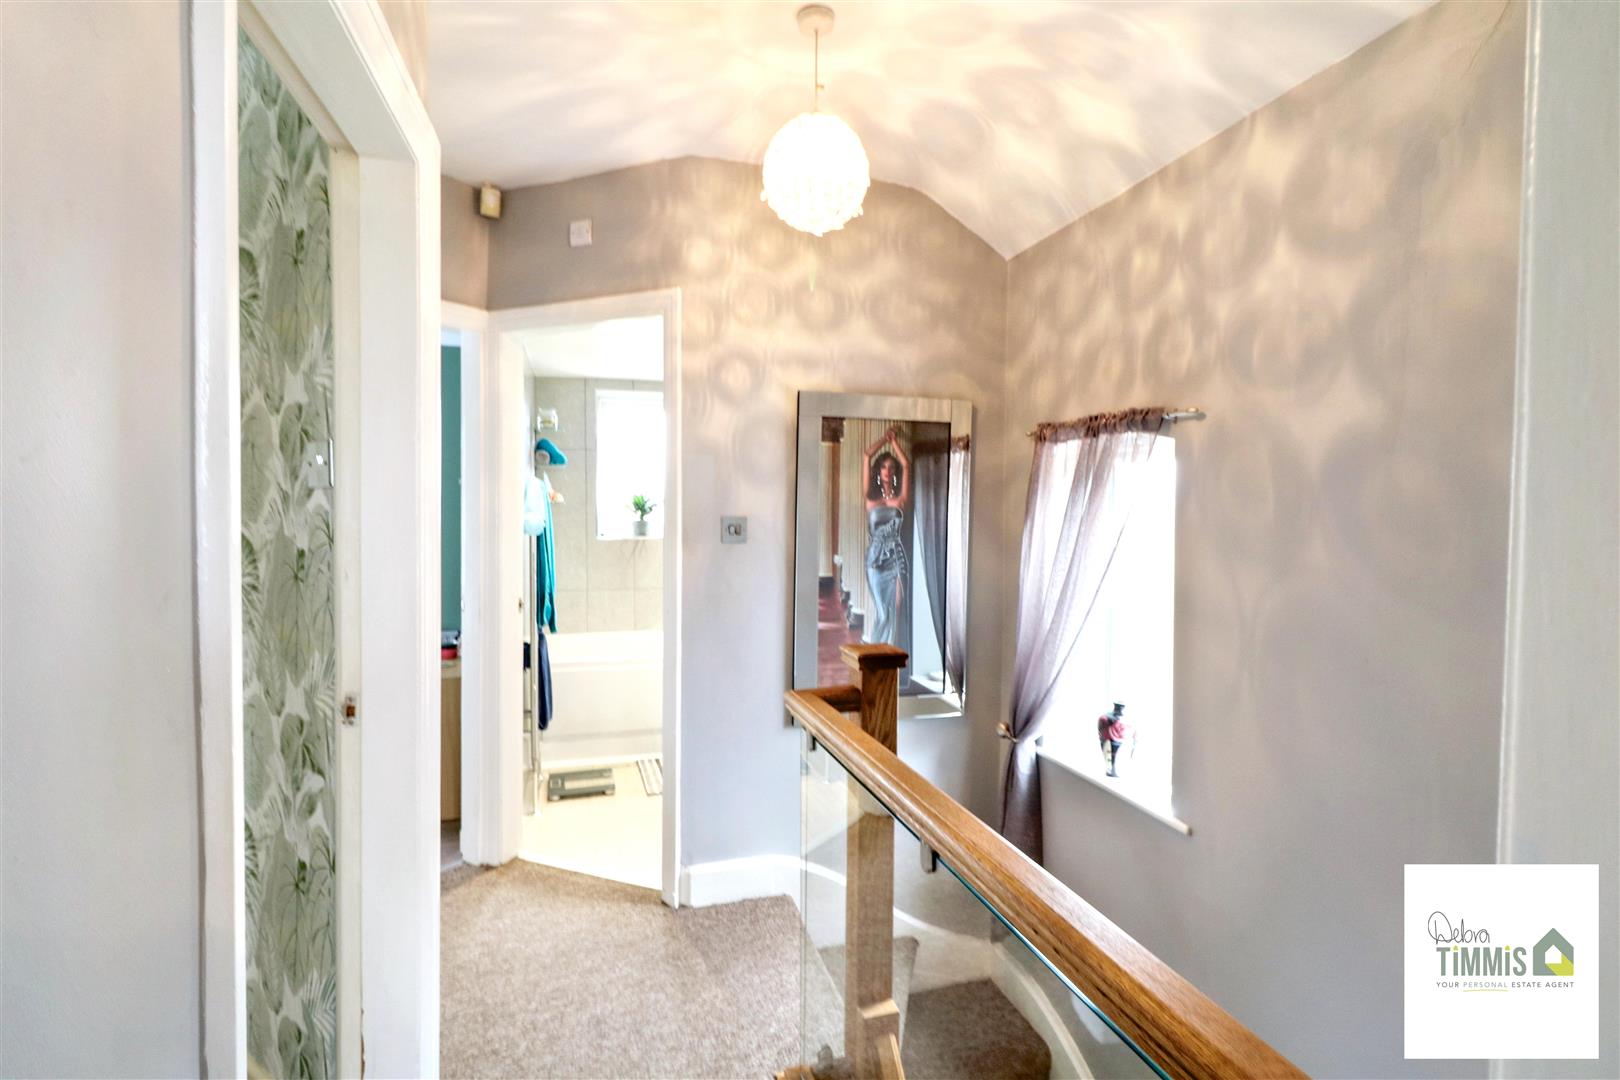
First FloorLandingUPVC double glazed window to the side, glass balustrade staircase, loft access.
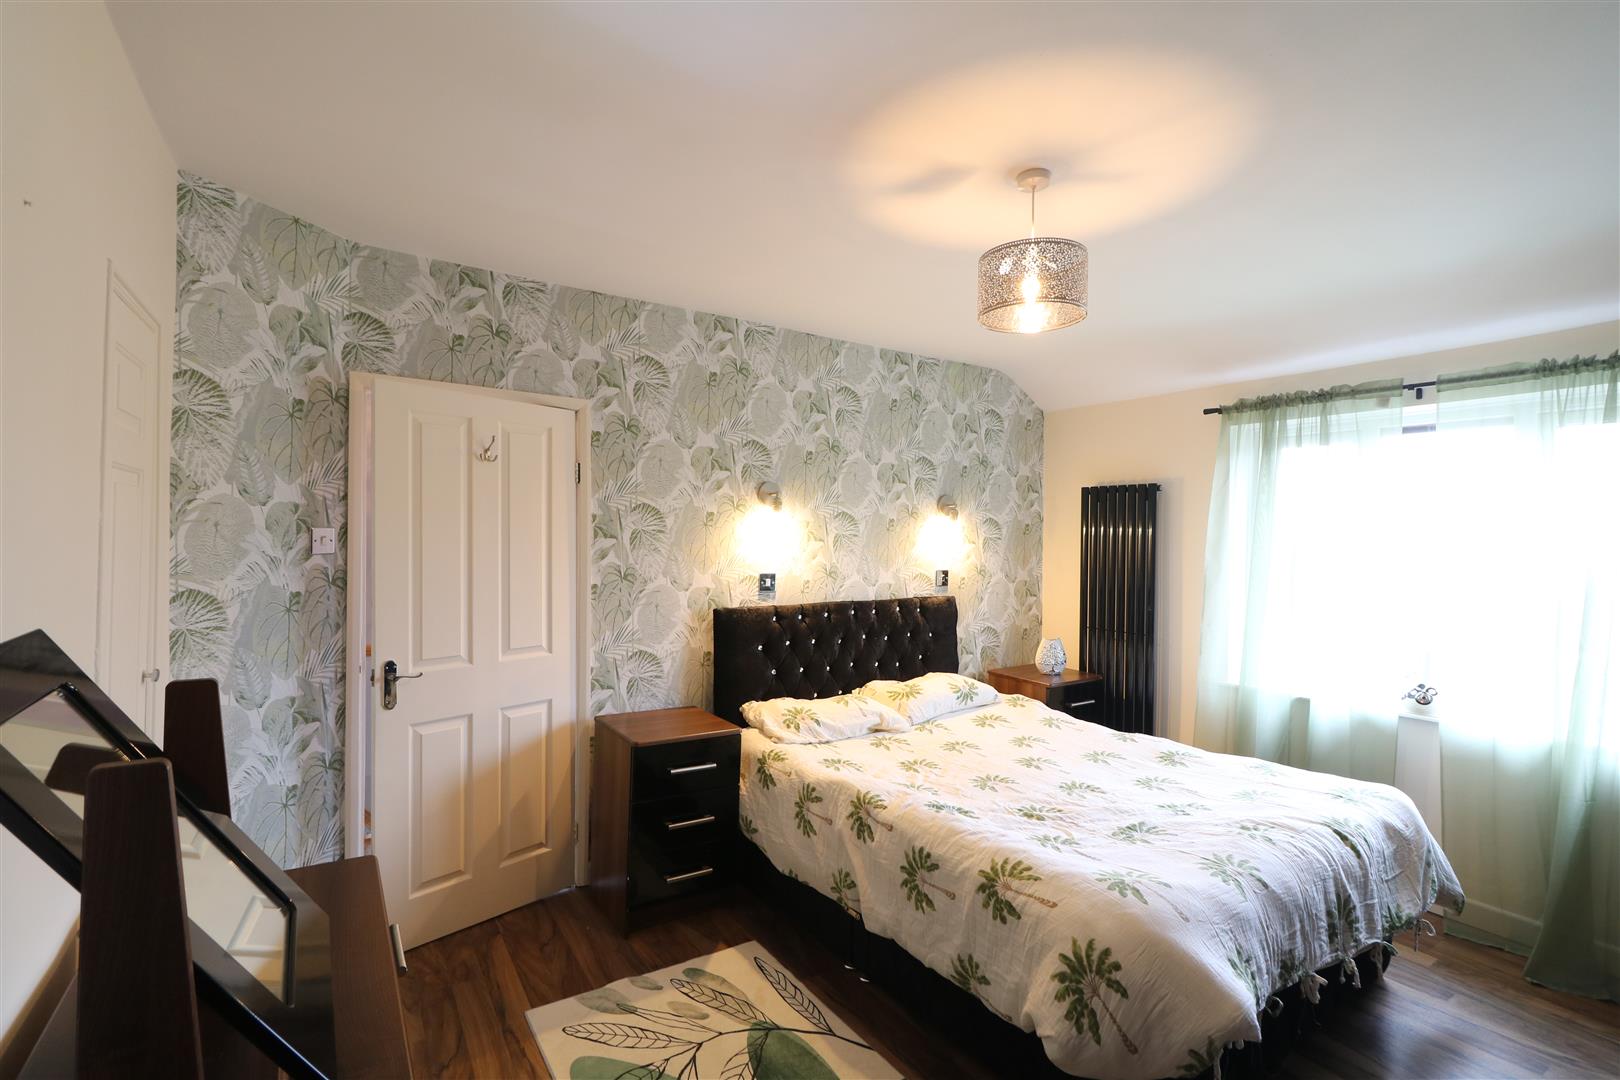
Bedroom One (4.15 x 3.63 max (13'7" x 11'10" max))
UPVC double glazed window to the front, wardrobes , storage cupboards , radiator
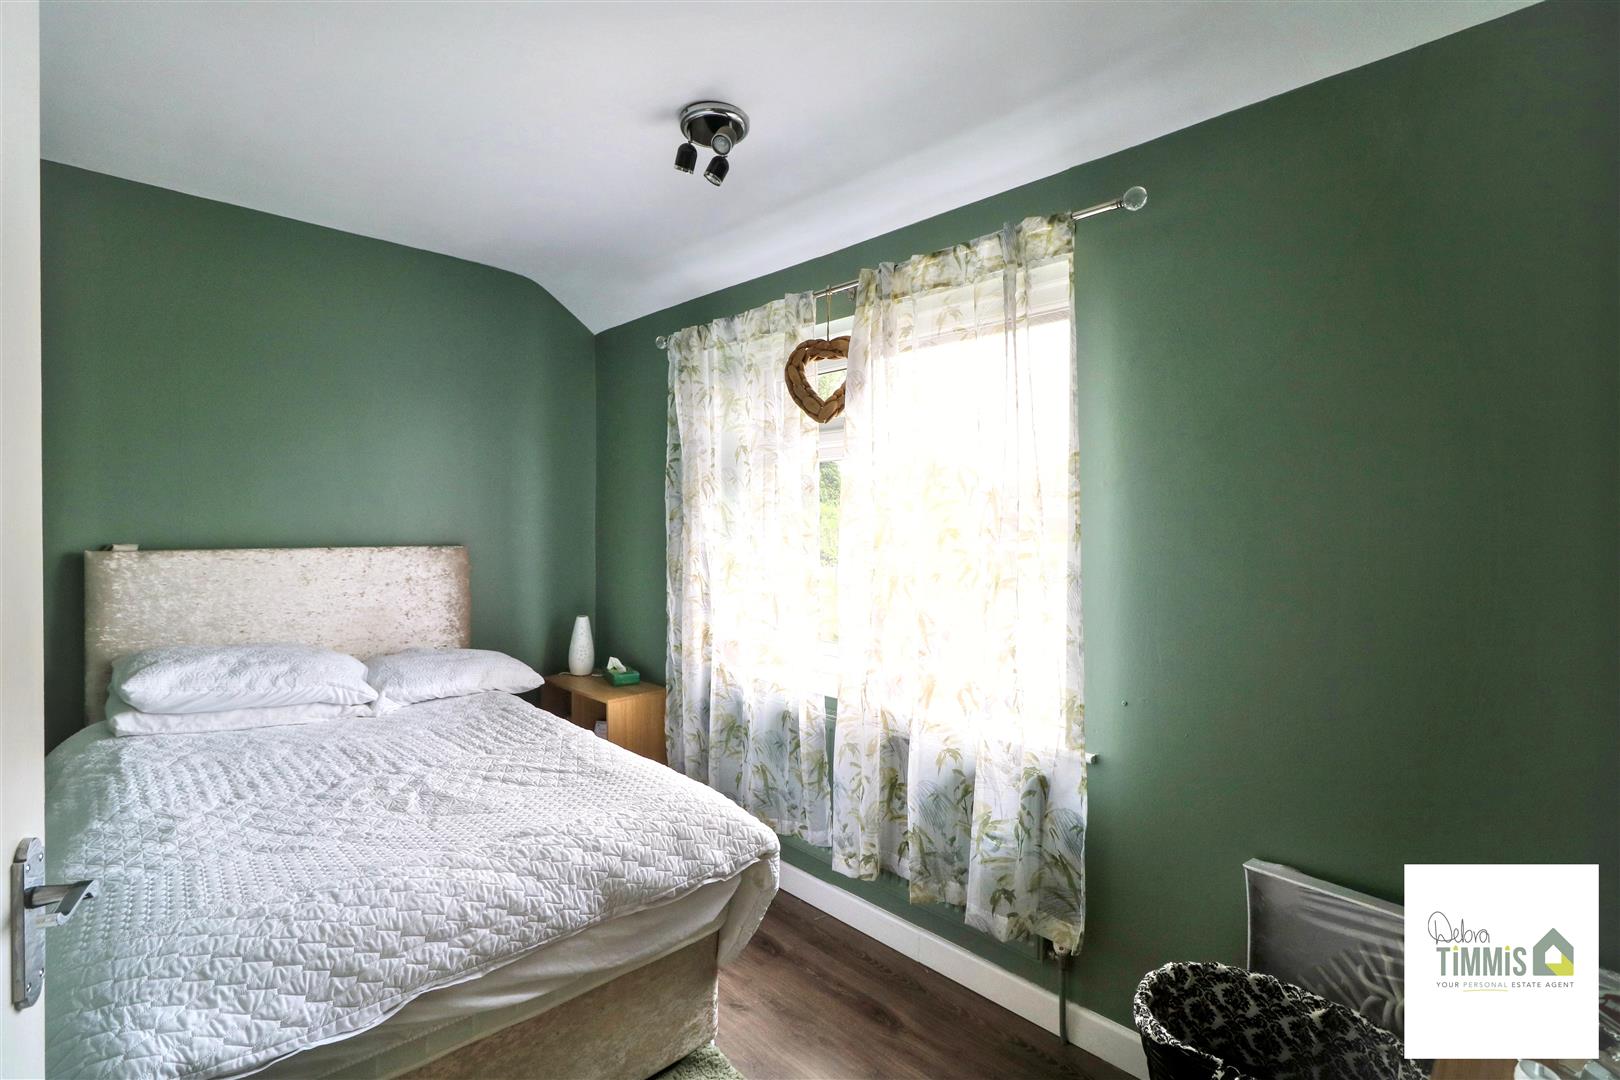
Bedroom Two (3.64 max x 2.19 (11'11" max x 7'2"))
UPVC double glazed window looking over the rear garden, radiator.
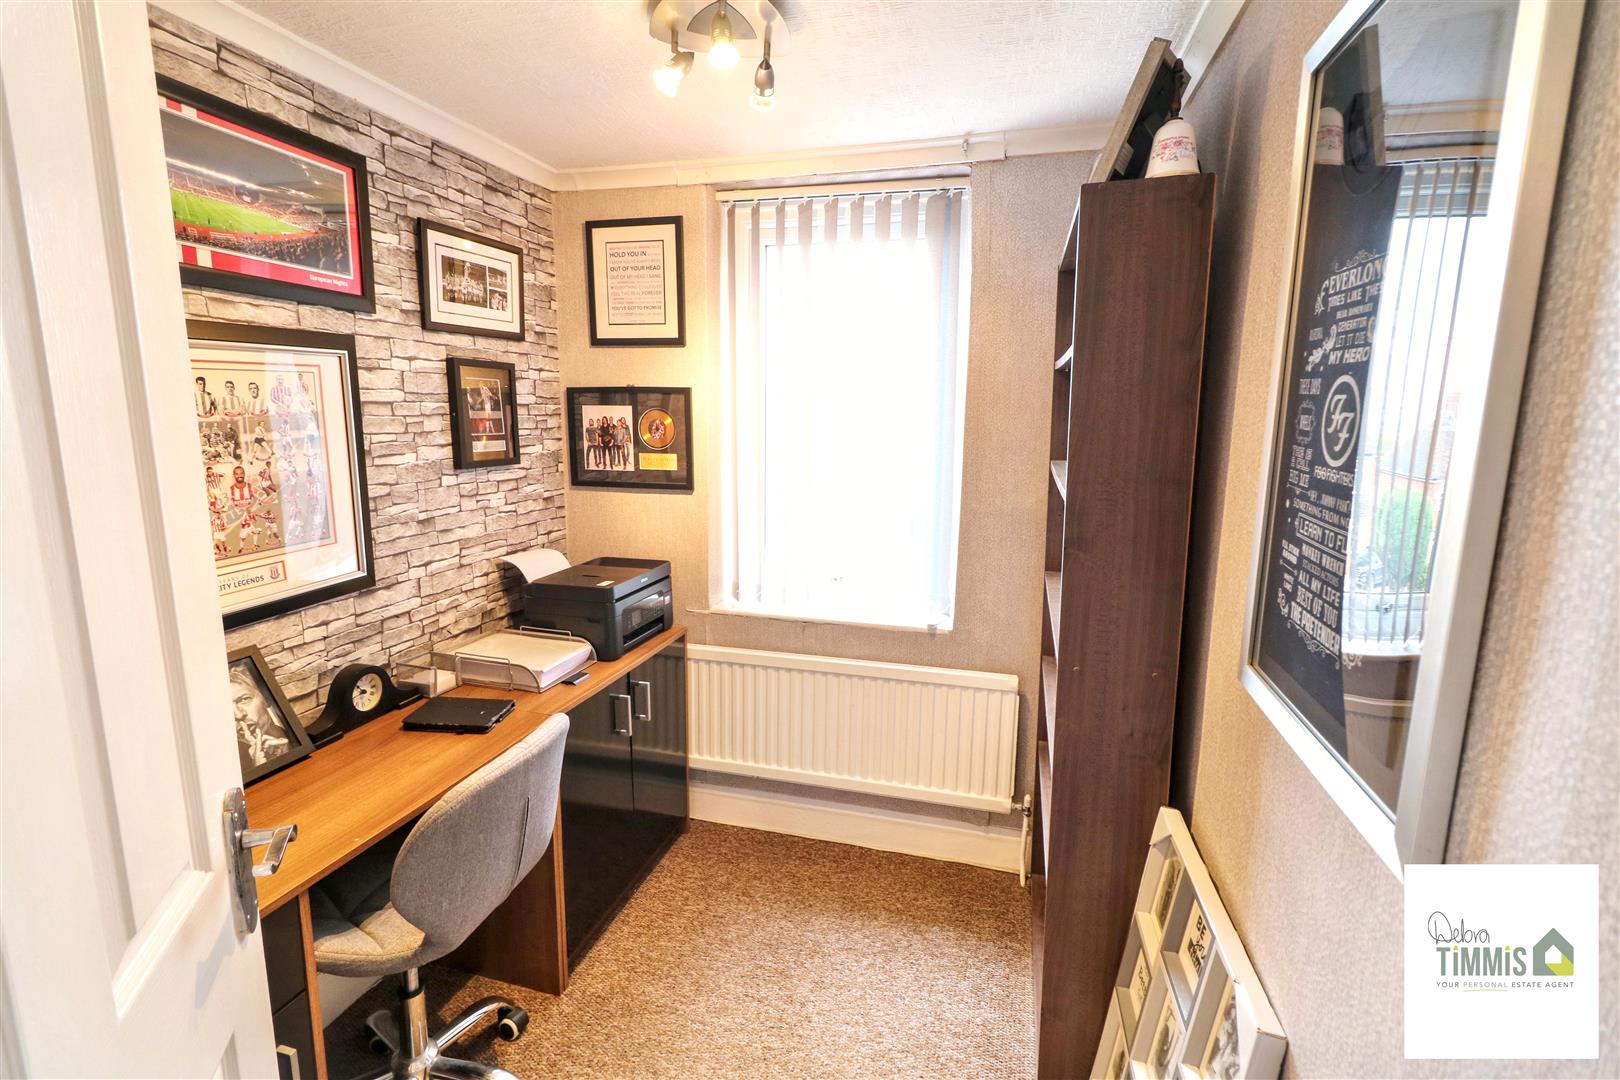
Bedroom Three (2.24 x 1.81 (7'4" x 5'11"))
UPVC double glazed window to the front , radiator.
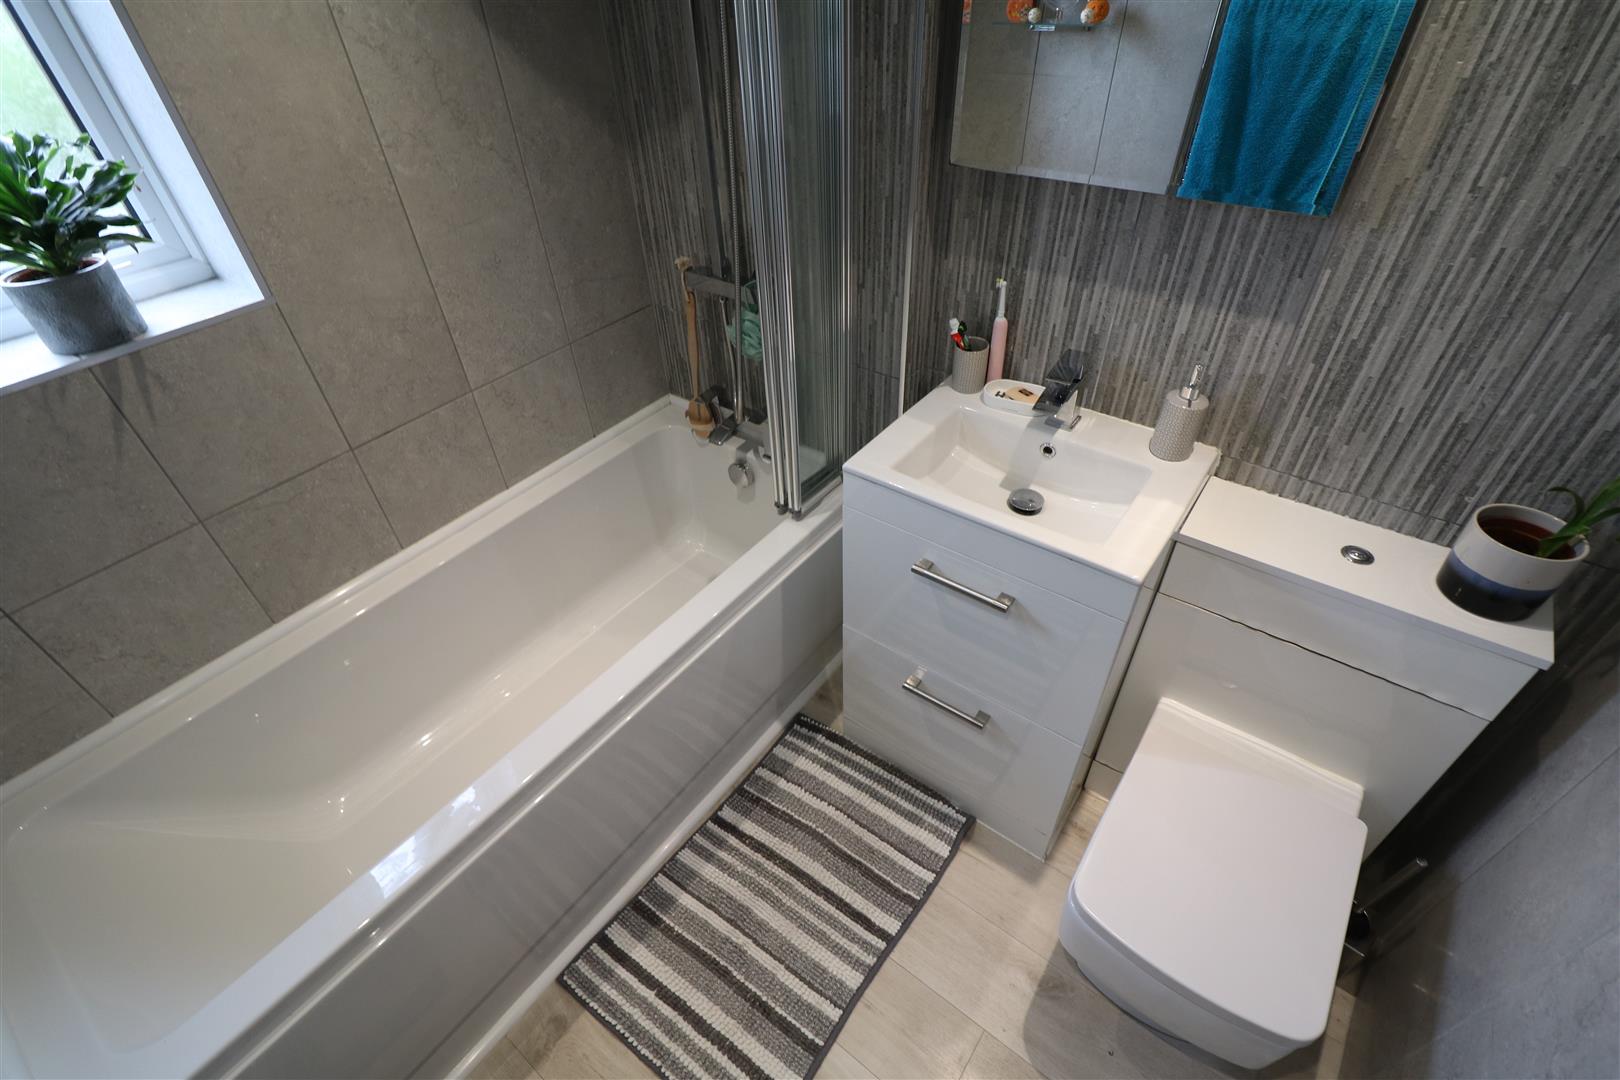
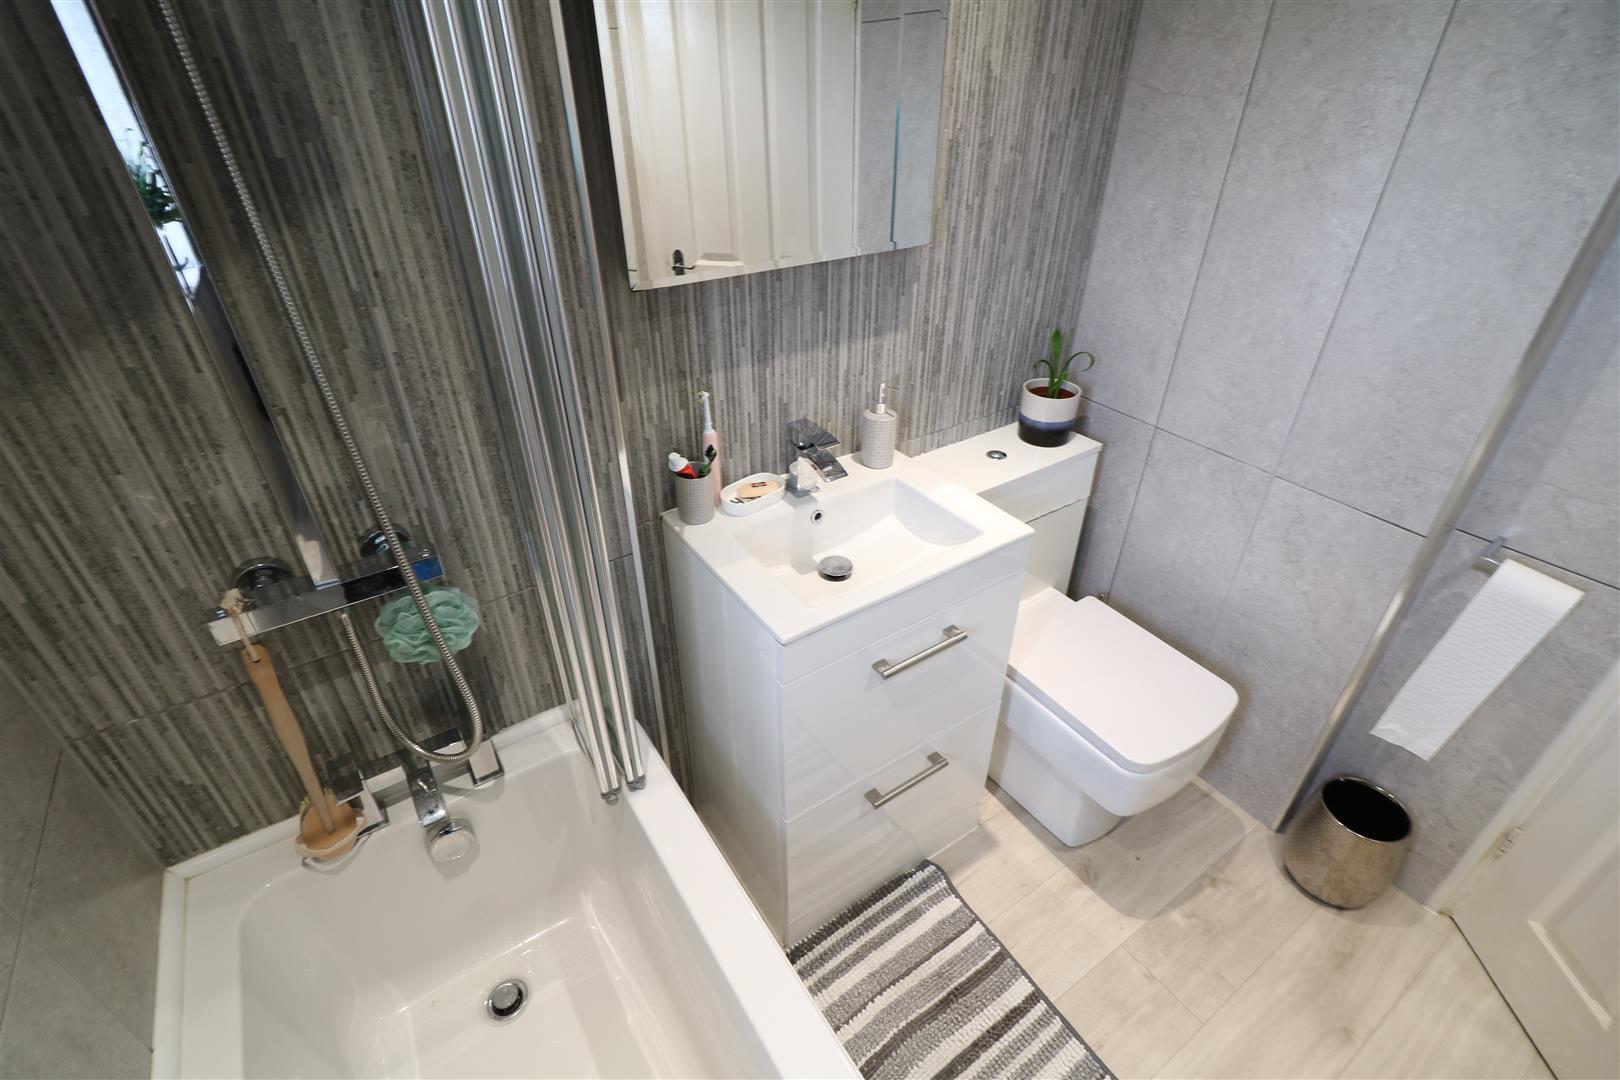
Bathroom (2.01 x 1.78 max (6'7" x 5'10" max))
UPVC double glazed window to the rear, white suite comprising of panelled bath with waterfall shower over , low level WC and vanity wash hand basin. Fully tiled walls , heated towel rail.
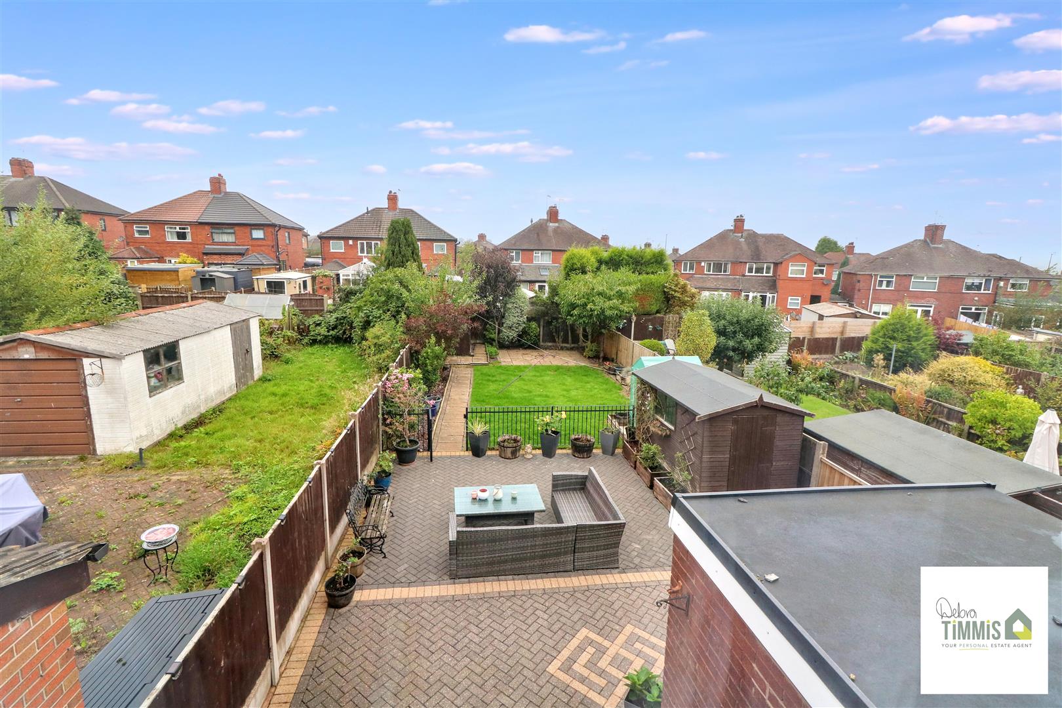
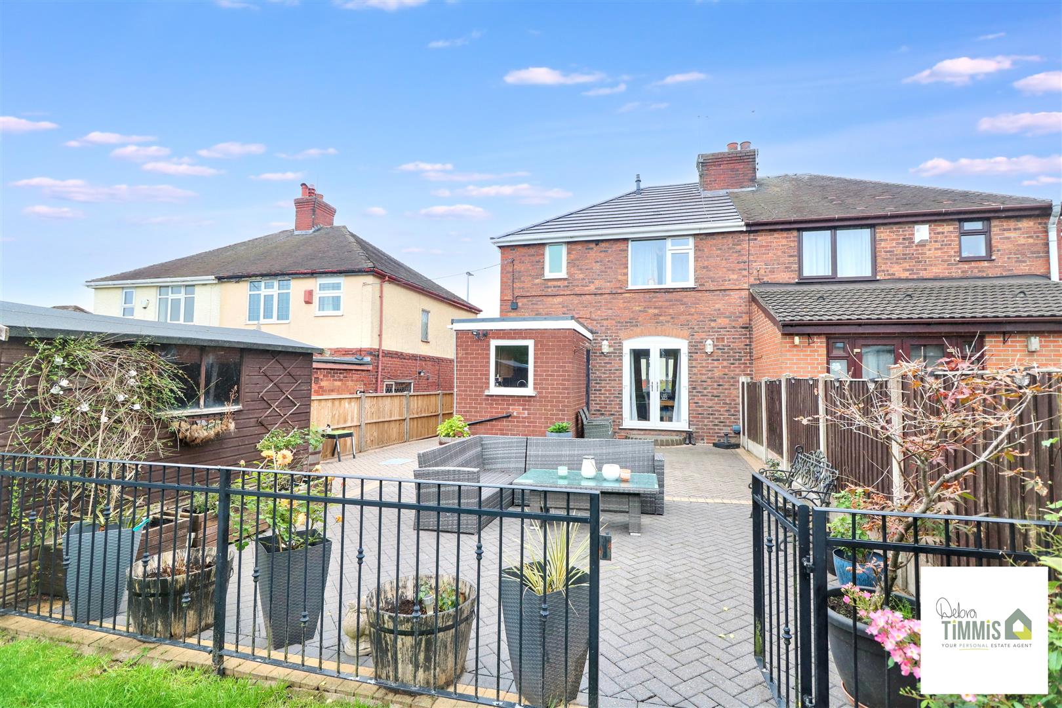
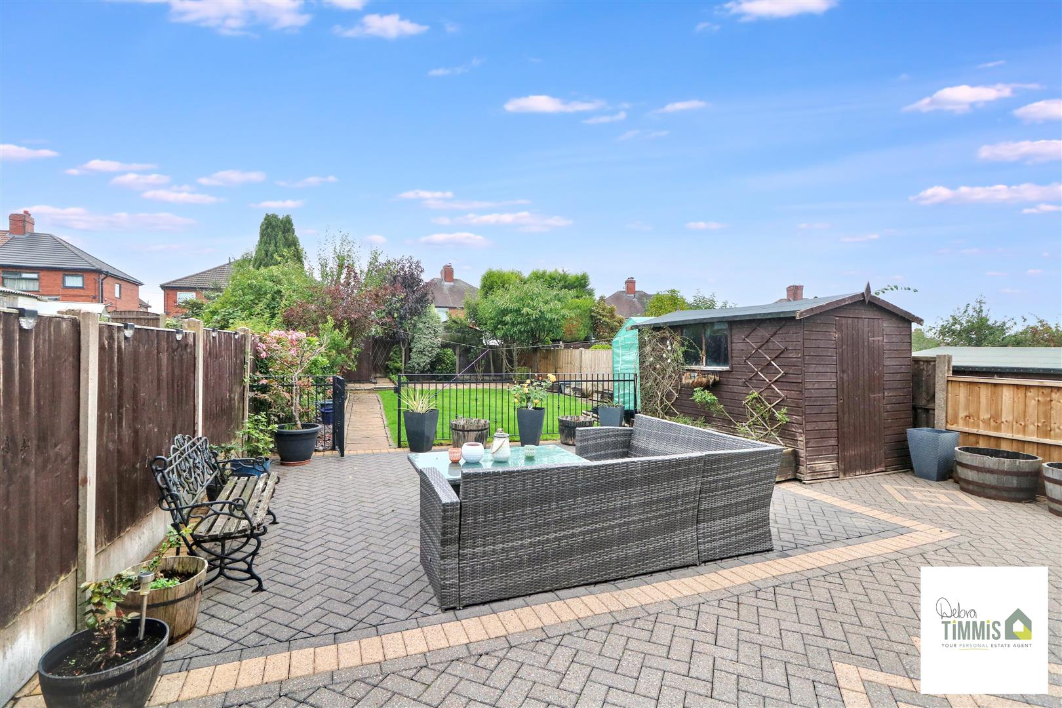
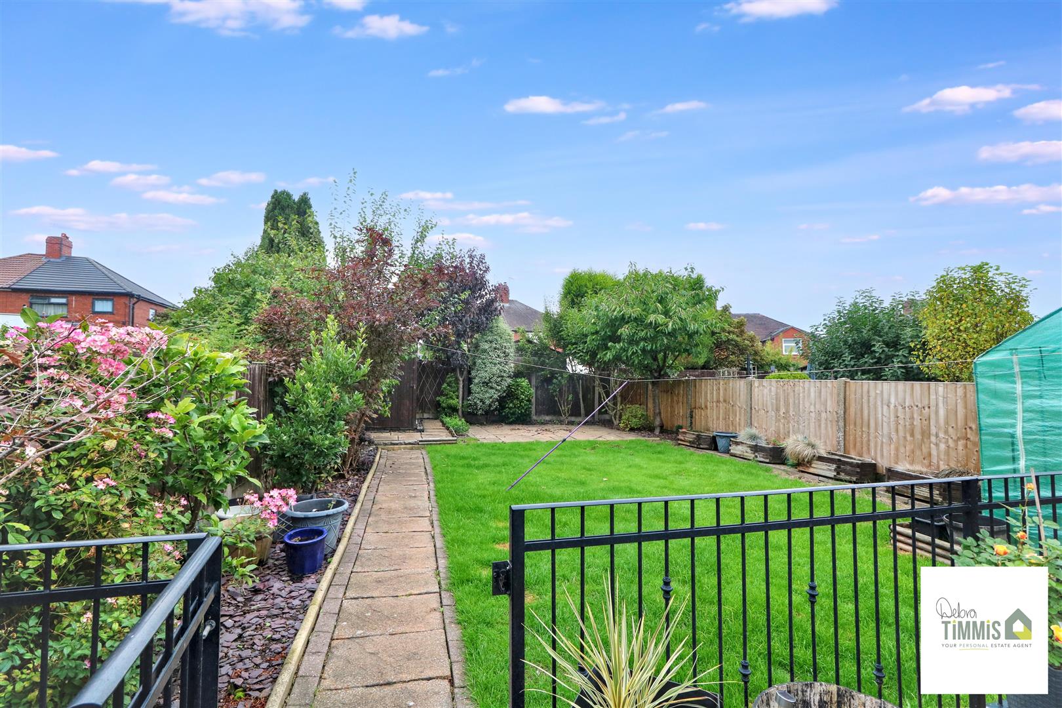
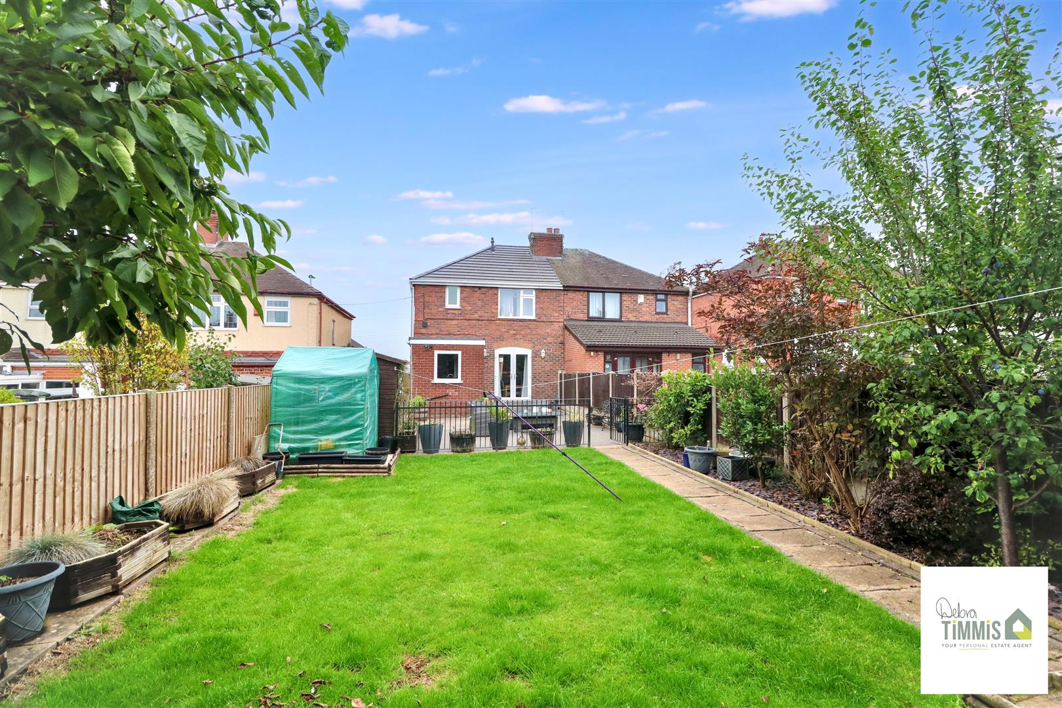
ExteriorTo the front of the property is a block paved driveway and garden area. Double gates to the side of the property leading to an electric charging point. To the rear of the property is a block paved seating area with garden laid to lawn, shrub boarders, further seating area to the rear of the garden.
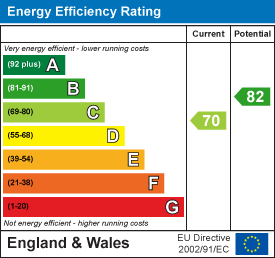
Energy Performance Certificate
Click here to view the Energy Efficiency Rating and Environmental Impact Rating for this property.