Brief Description
WOW! Just take a look at this beauty we have here -A gorgeous BUNGALOW that will make you grin from ear to ear -With TWO BEDROOMS, stylish lounge, dining and modern kitchen too - If you're looking for a Bungalow this could be the perfect one for you- Outside boasts ample parking and lovely garden to the rear -And the location is perfect if you want amenities all near -This is a property that's not to be missed - So do not delay, get added to our viewing list!
Key Features
- IMPRESSIVE SEMI DETACHED BUNGALOW
- SOUGHT AFTER LOCATION
- ENTRANCE HALL
- OPEN-PLAN STYLISH KITCHEN/DINING AREA AND LOUNGE
- TWO BEDROOMS
- MODERN BATHROOM
- AMPLE OFF ROAD PARKING
- DELIGHTFUL REAR GARDEN
- VIEWING HIGHLY RECOMMENDED
Main Description
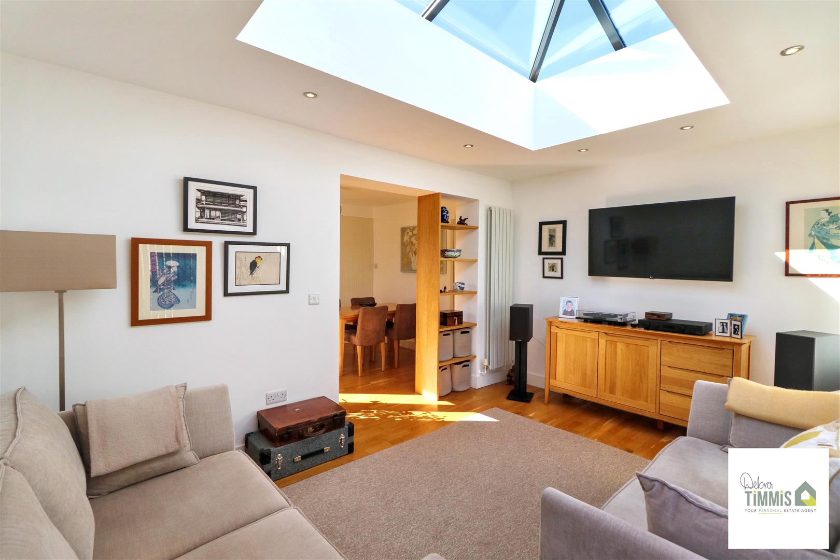
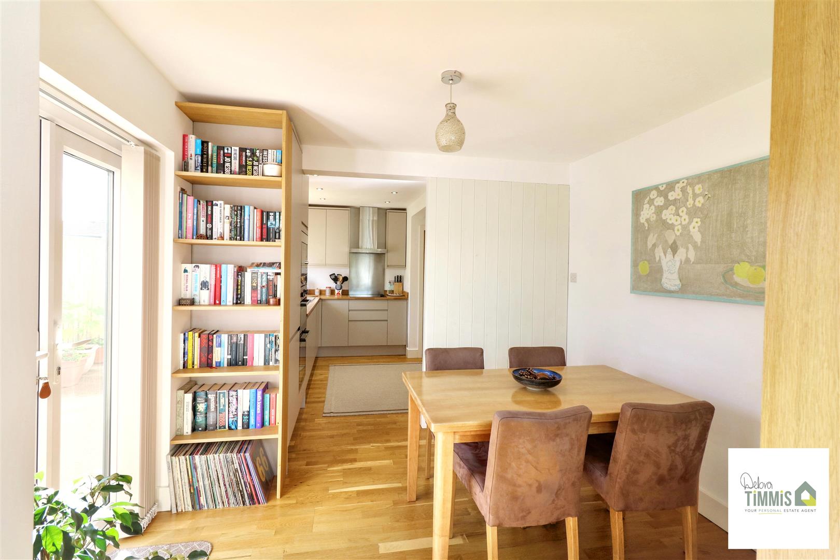
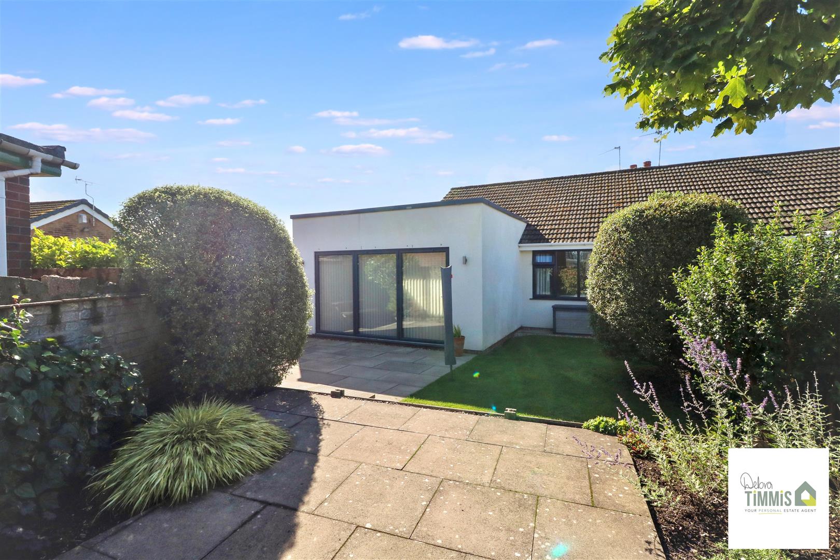
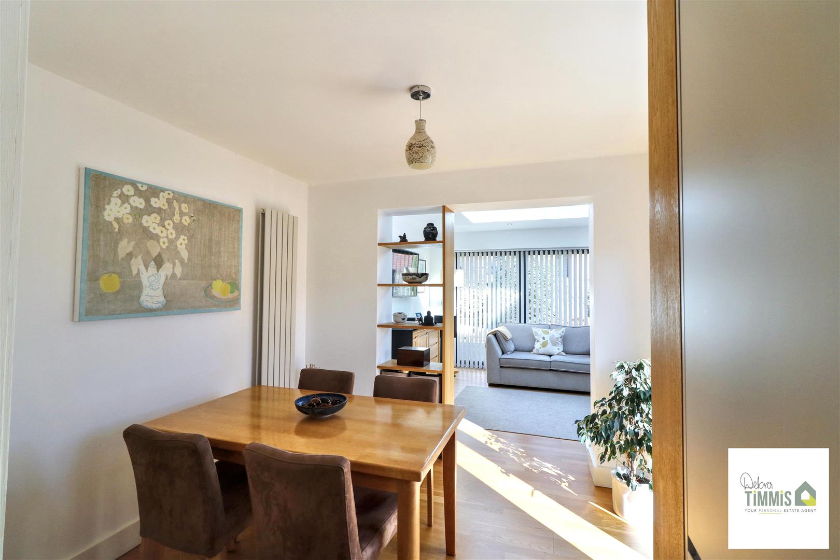
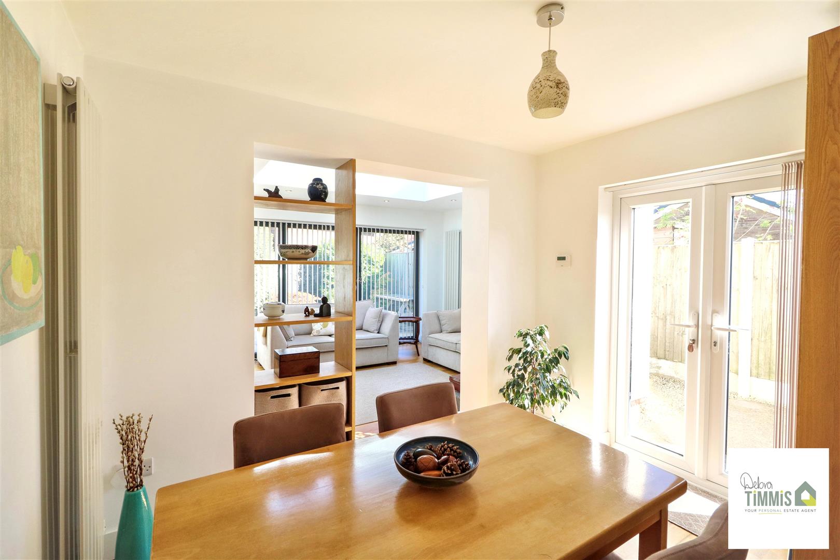
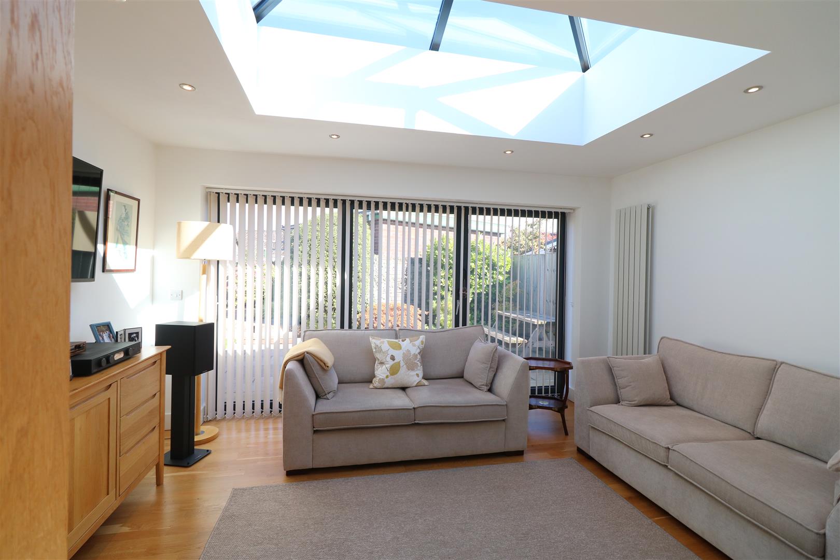
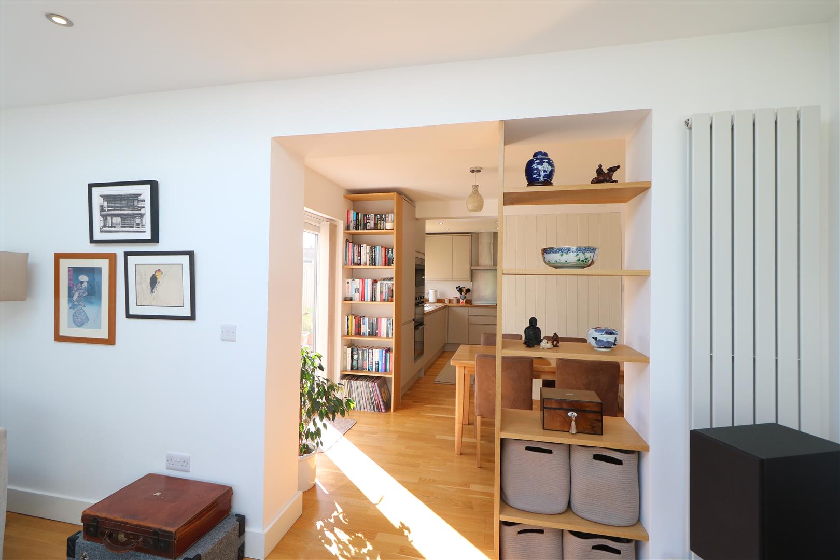
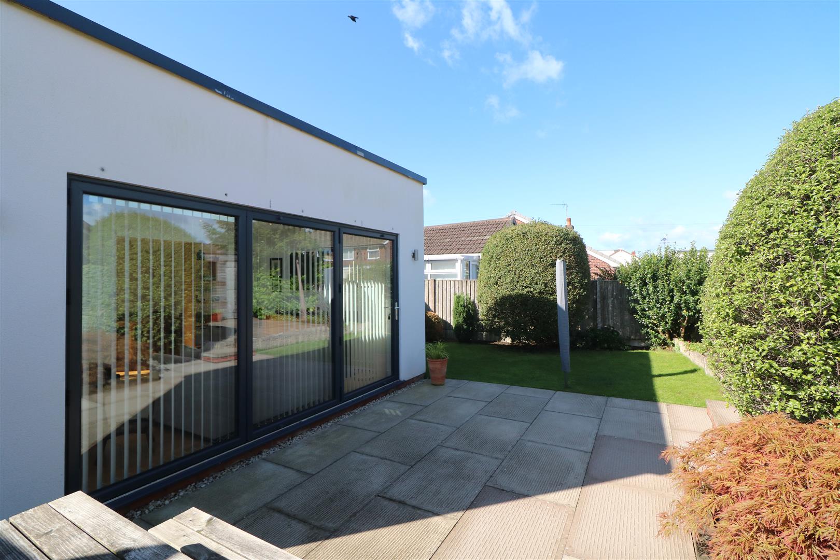
Nestled in the desirable area of Moss Park Avenue, Werrington, this impressive semi-detached bungalow is a true showstopper. As you step through the entrance hall, you are greeted by a stylish fitted kitchen that seamlessly opens into a spacious dining area and lounge. The lounge features bi-folding doors that lead to the delightful rear garden, allowing for an abundance of natural light and a perfect flow for entertaining.
This charming bungalow boasts two generously sized bedrooms, providing ample space for relaxation and rest. The modern bathroom is tastefully designed, ensuring comfort and convenience for all residents. With double glazing and central heating throughout, you can enjoy a warm and inviting atmosphere all year round.
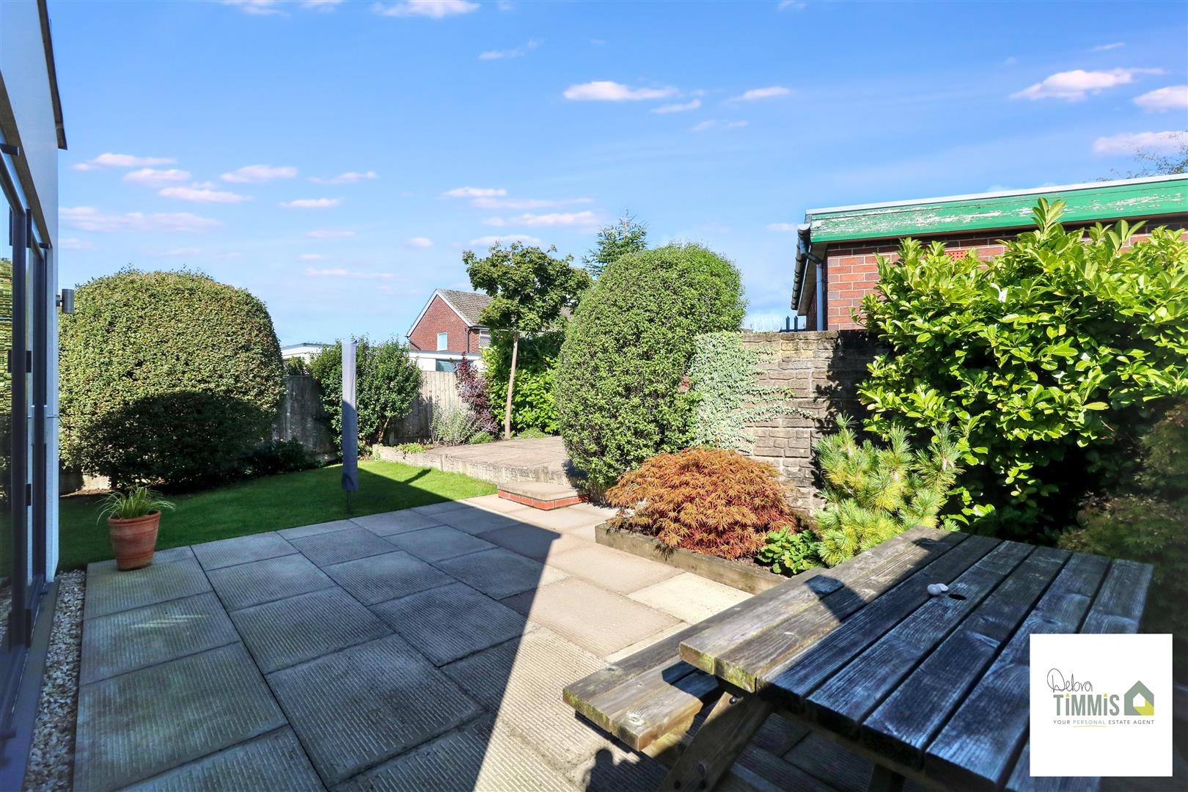
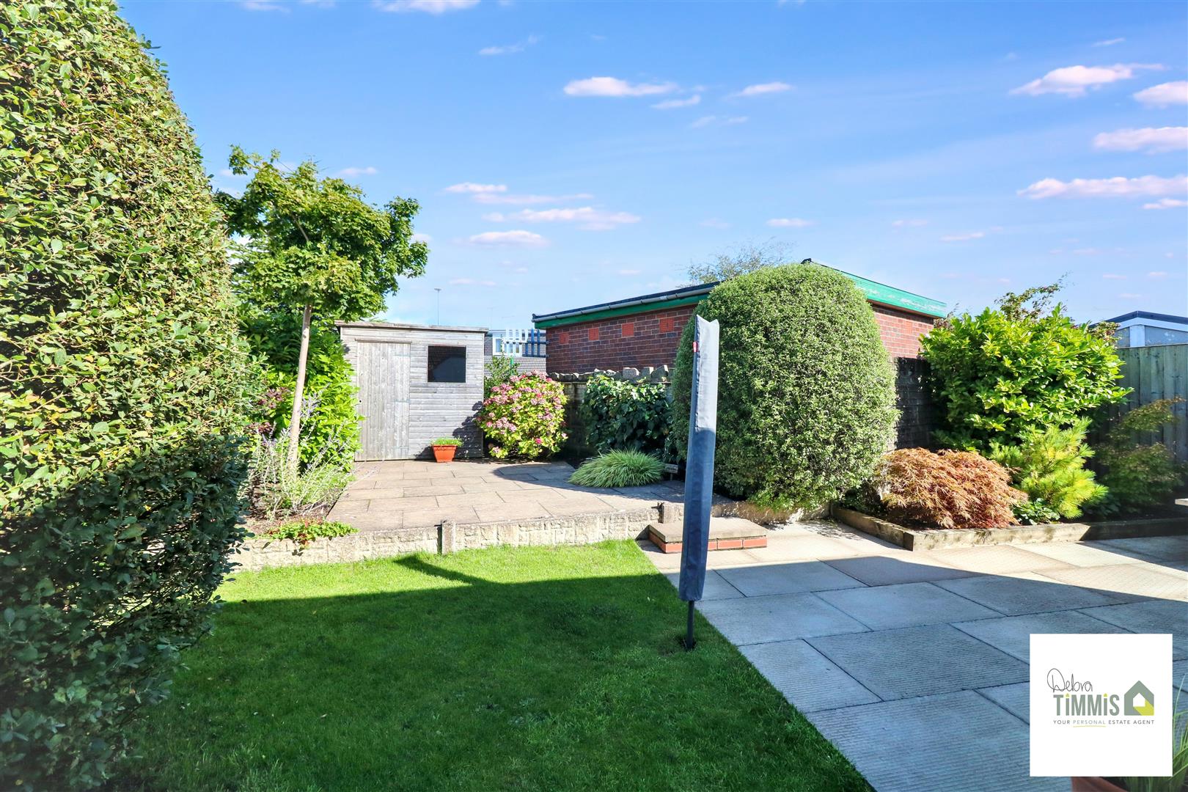
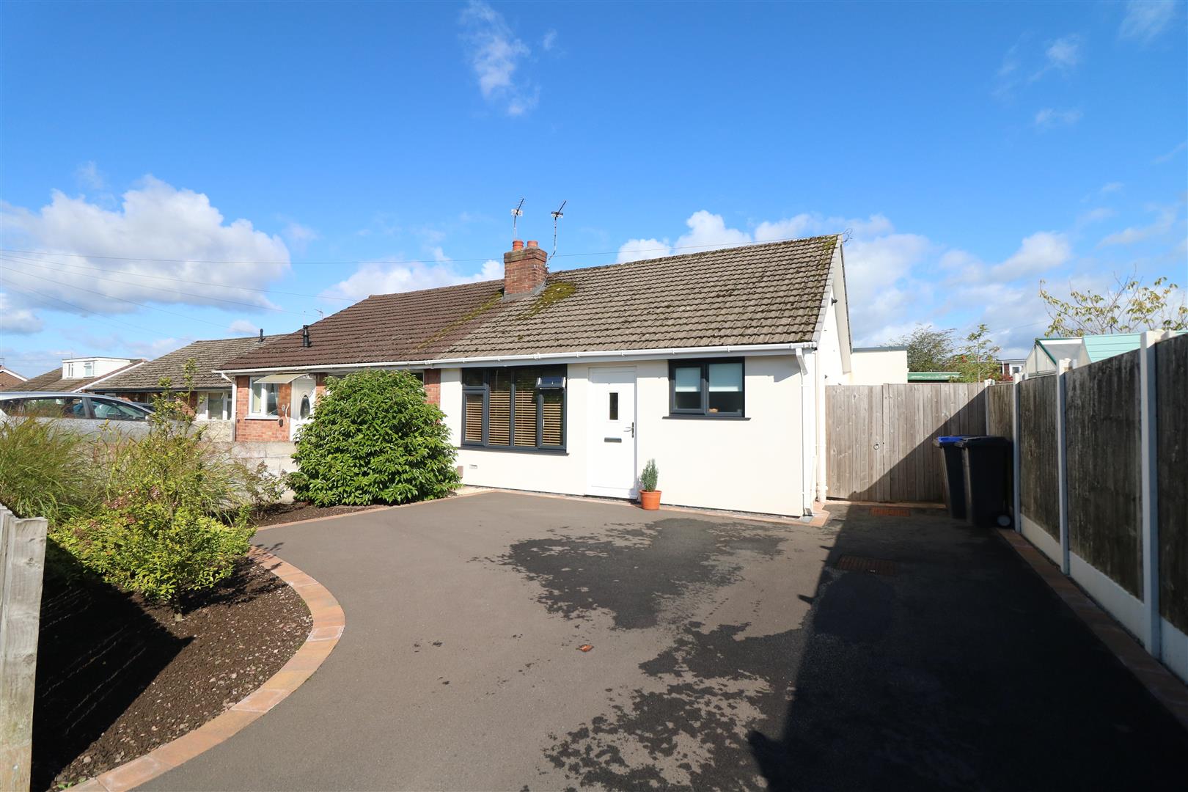
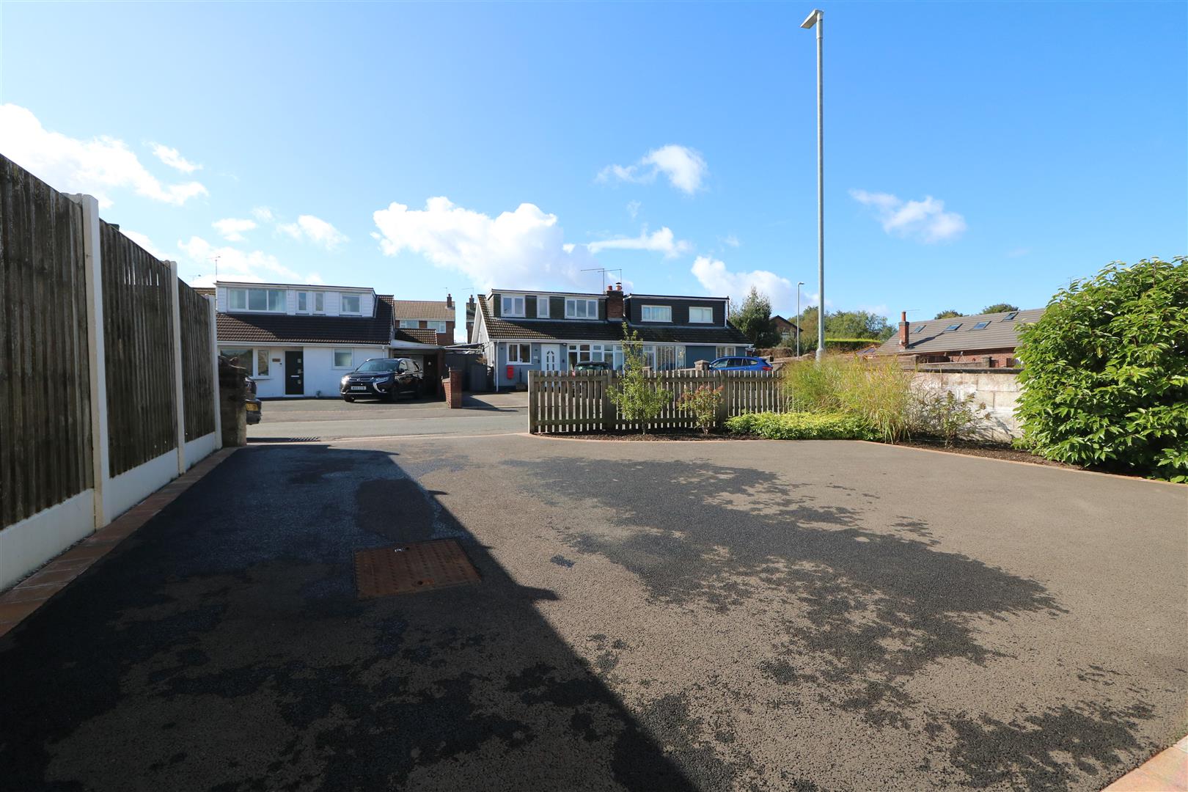
The property also offers ample off-road parking, making it ideal for families or those who enjoy hosting guests. The rear garden is a delightful retreat, perfect for enjoying sunny afternoons or hosting summer barbecues.
This bungalow is not just a home; it is a lifestyle choice in a sought-after location. Viewing is highly recommended to fully appreciate the quality and charm this property has to offer. Don’t miss the opportunity to make this stunning bungalow your new home.
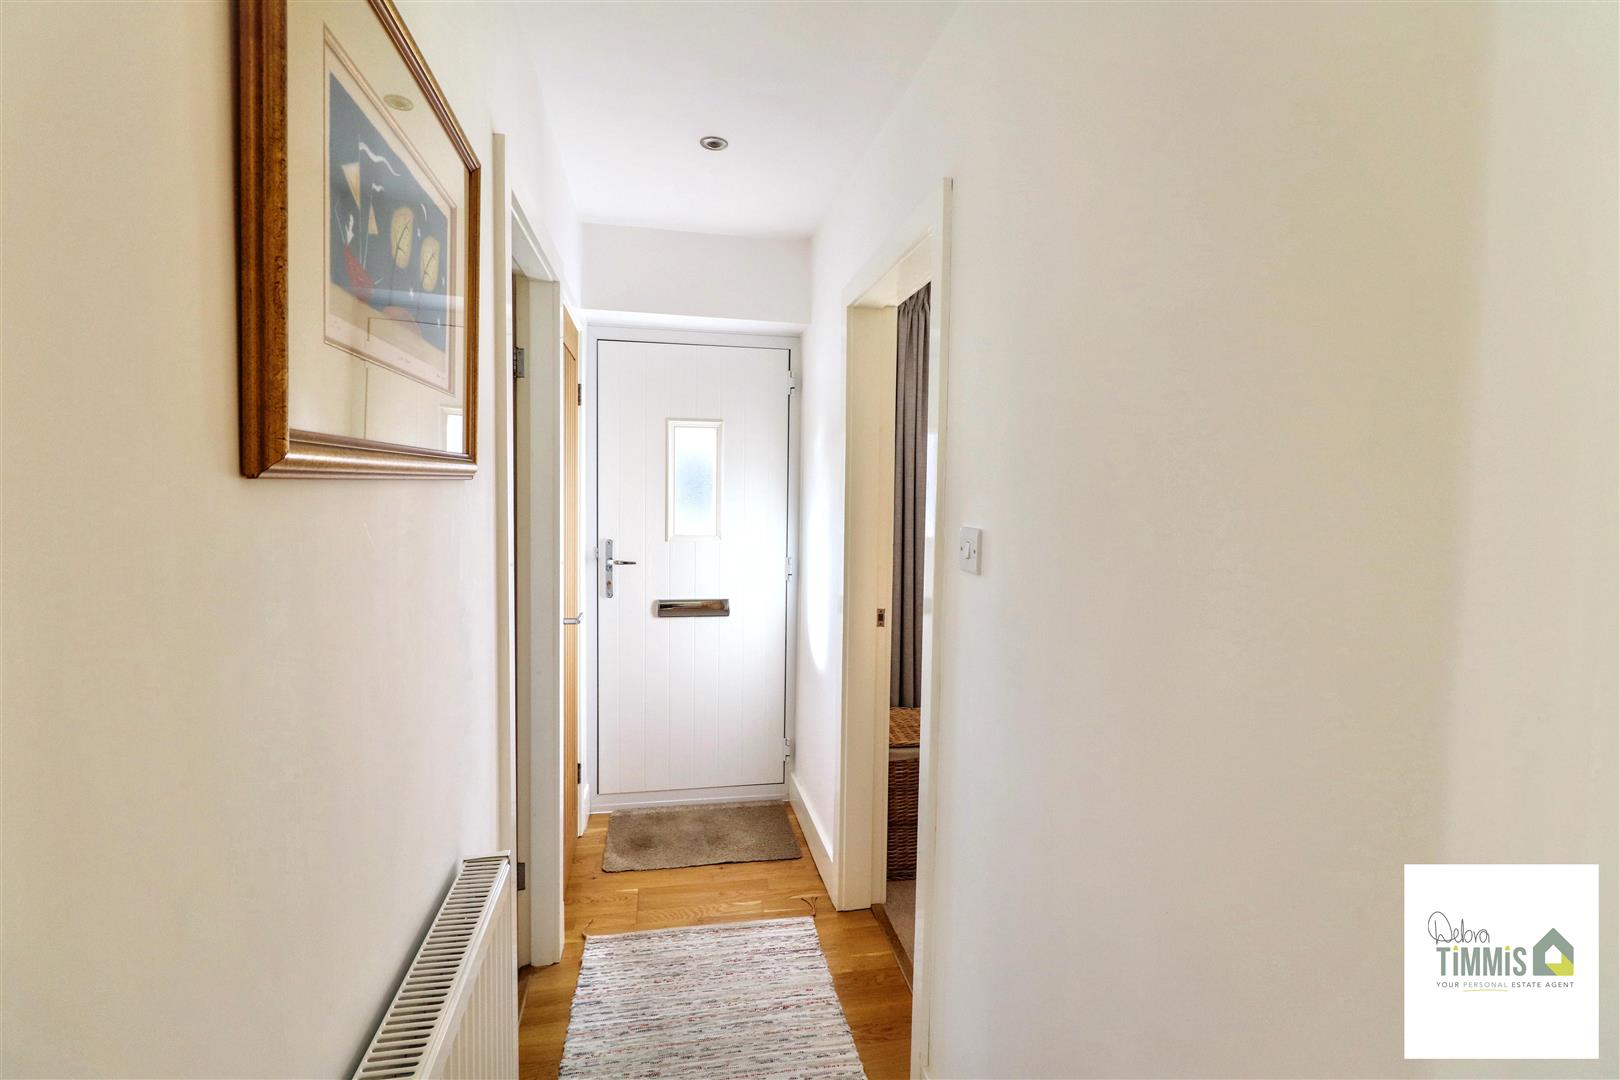
Entrance HallWith stylish composite door to the front aspect. Radiator. Inset ceiling spot lights. Cloaks cupboard.
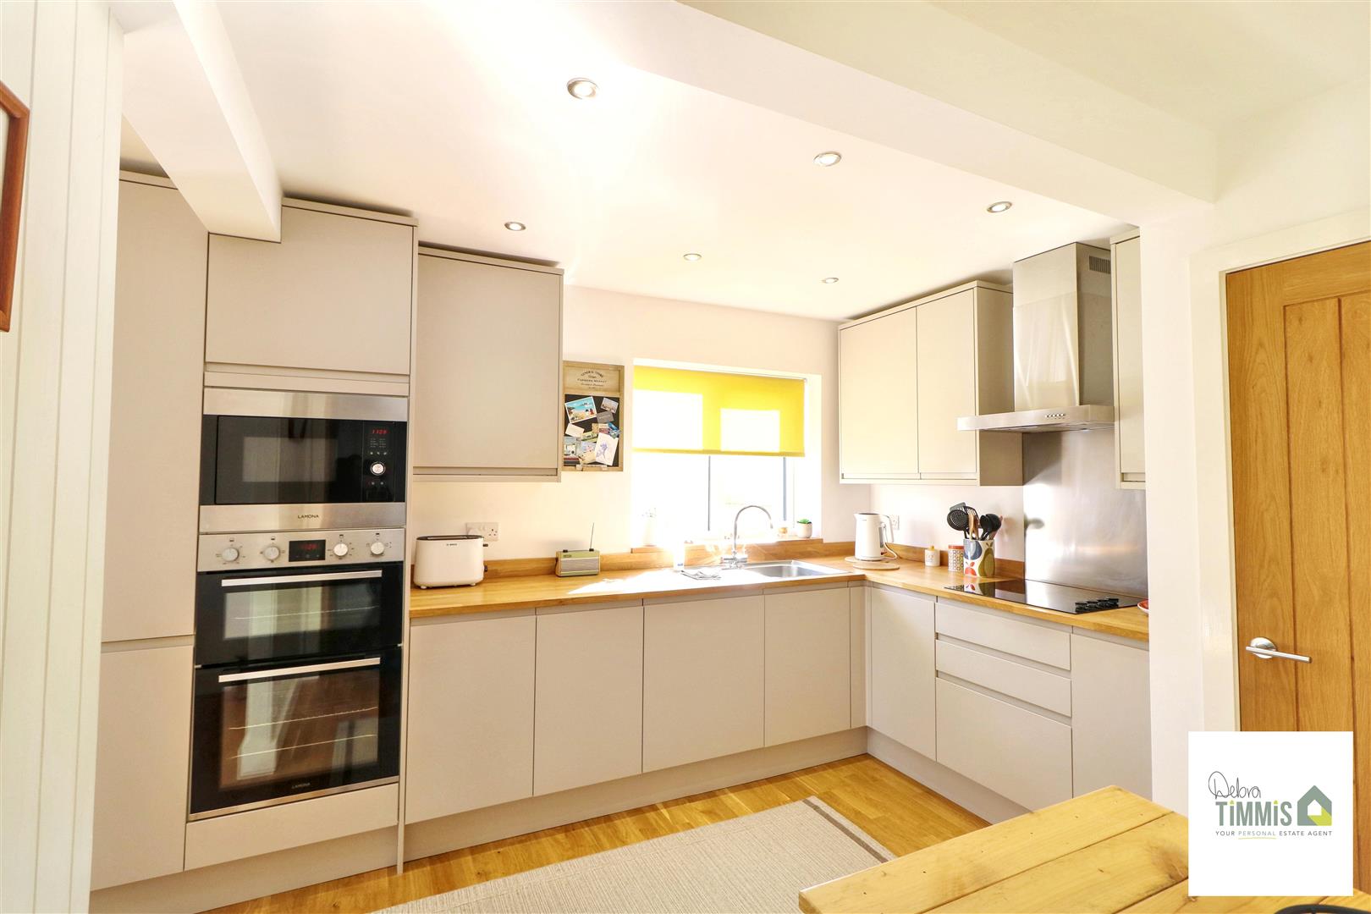
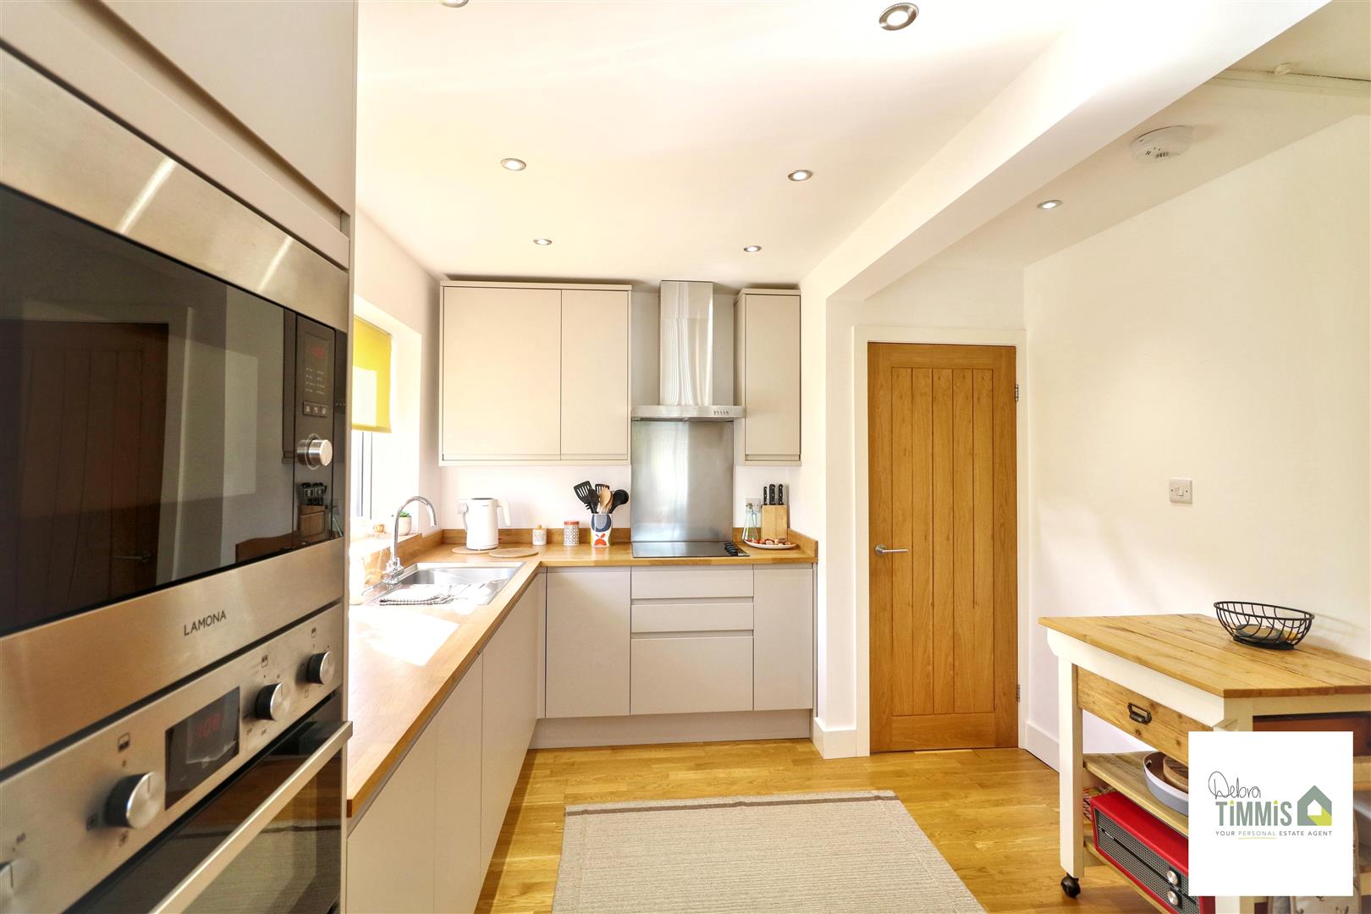
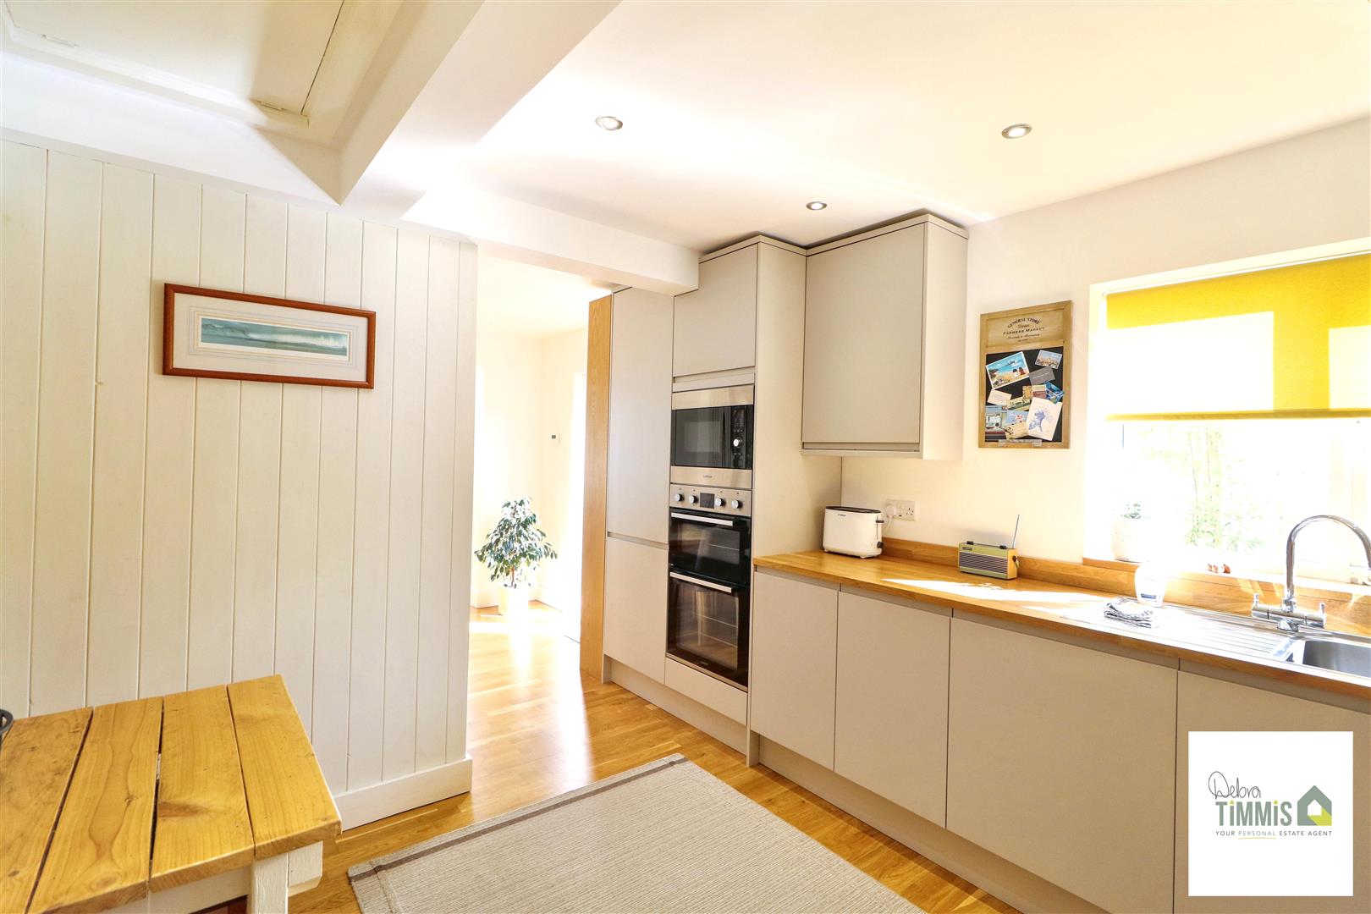
Kitchen (3.24 x 2.99 (10'7" x 9'9"))
Arguably the most significant room in any home this chic and sophisticated kitchen will not disappoint. Beautifully presented fitted kitchen with a range of contemporary wall and base units, integrated appliances include electric hob with extractor hood above, washing machine/dryer, fridge/freezer and microwave. Stainless steel sink, single drainer and mixer tap. Inset ceiling spot lights. Double glazed window to the side aspect. Open access to the dining area.
Dining Area (3.01 x 2.68 (9'10" x 8'9"))
Double glazed French doors with access to outside. Fitted decorative display shelving/book case. Open access to the lounge.
Lounge (4.32 x 3.12 (14'2" x 10'2"))
Impressive lounge with roof lantern. inset ceiling spot lights. Bi-folding doors with access into the rear garden. Fitted decorative display shelving/book case.
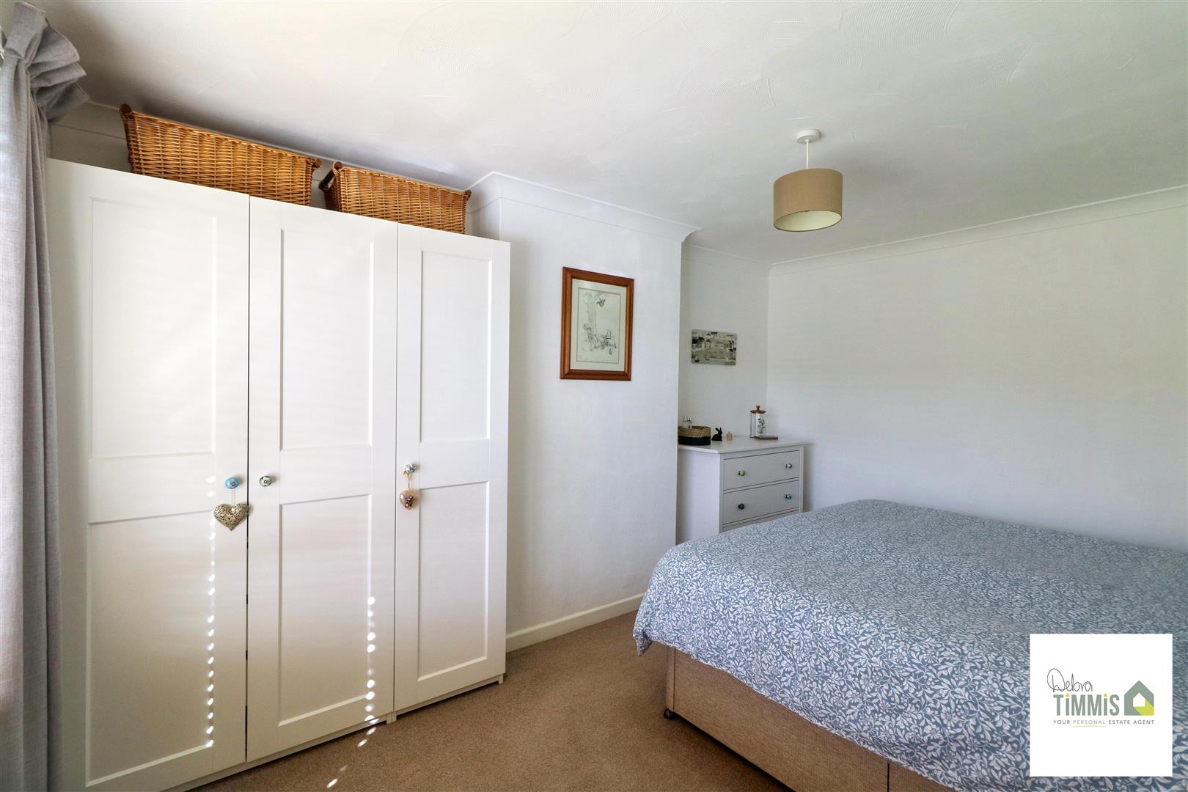
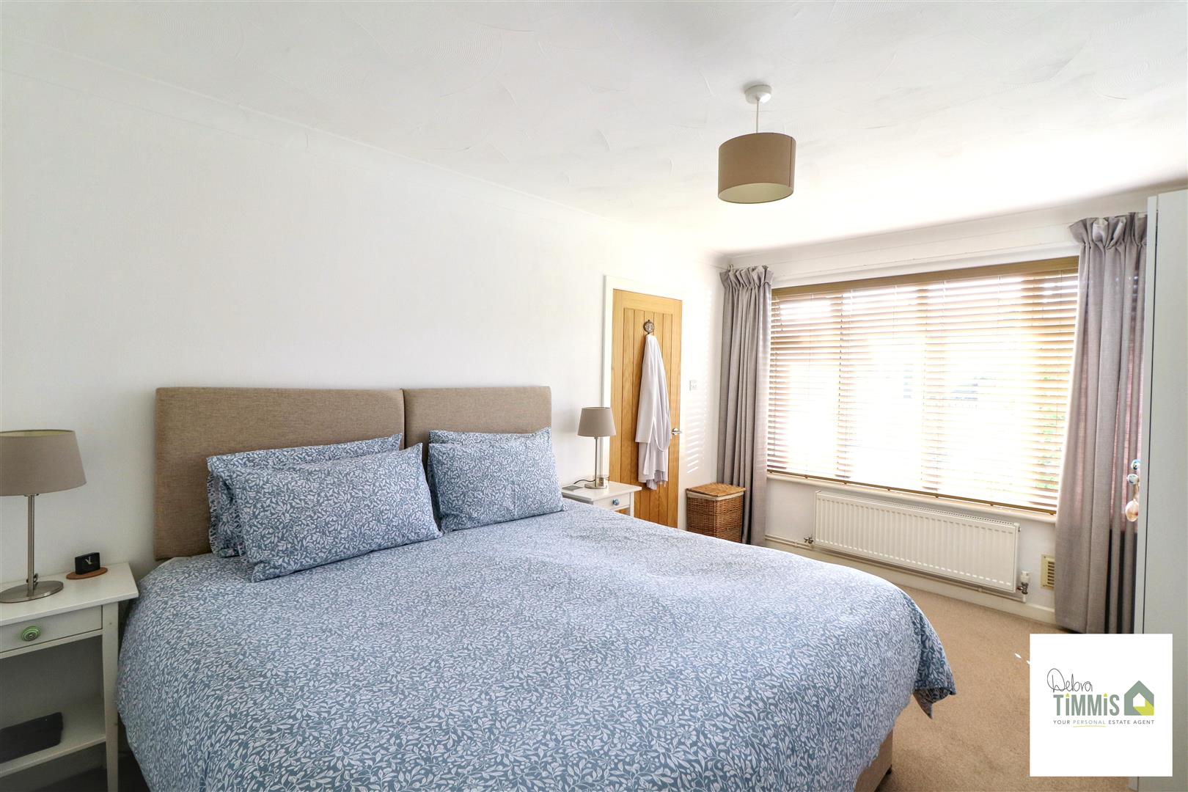
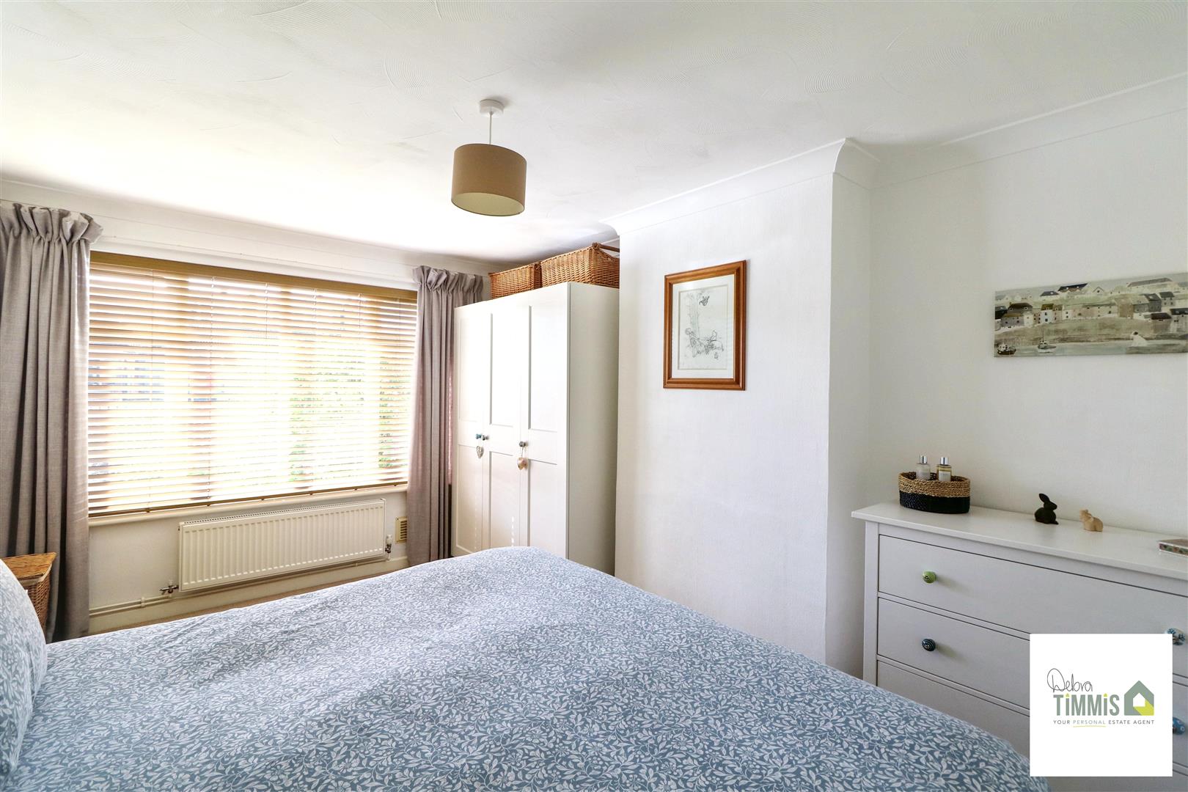
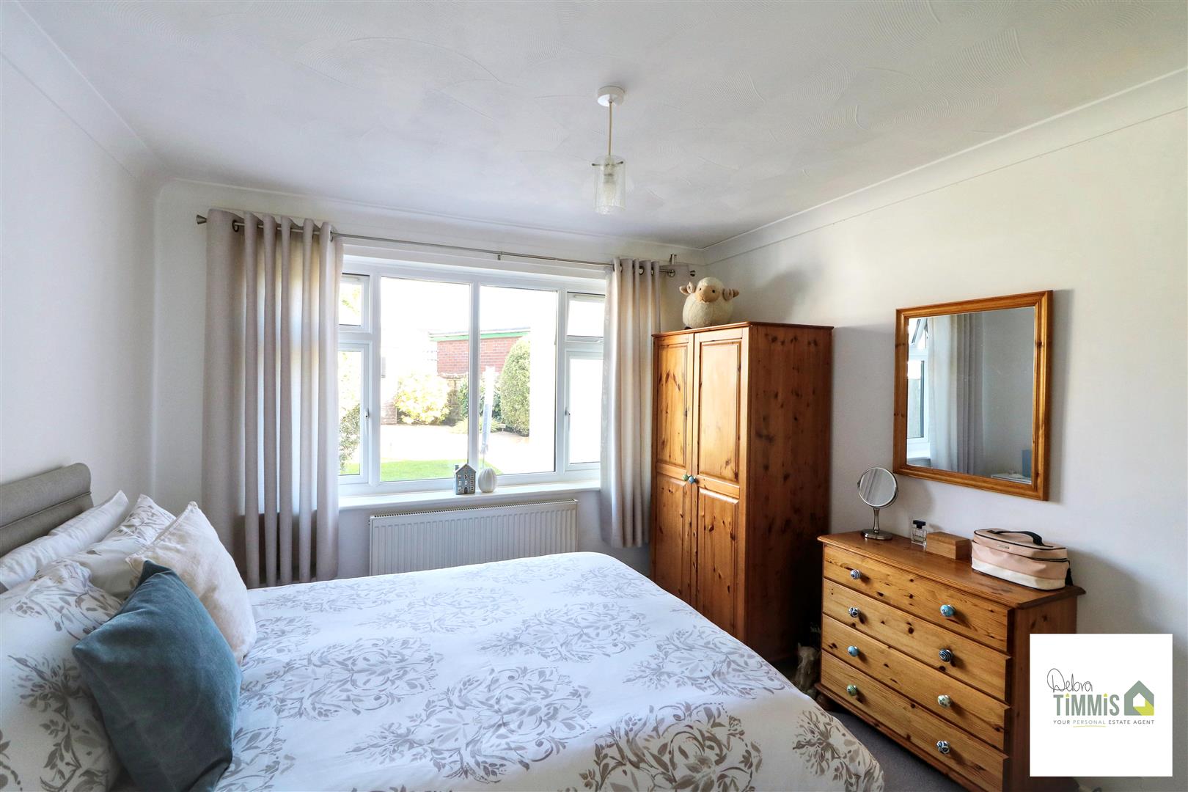
Bedroom One (4.42 x 3.16 (14'6" x 10'4"))
Double glazed window. Radiator.
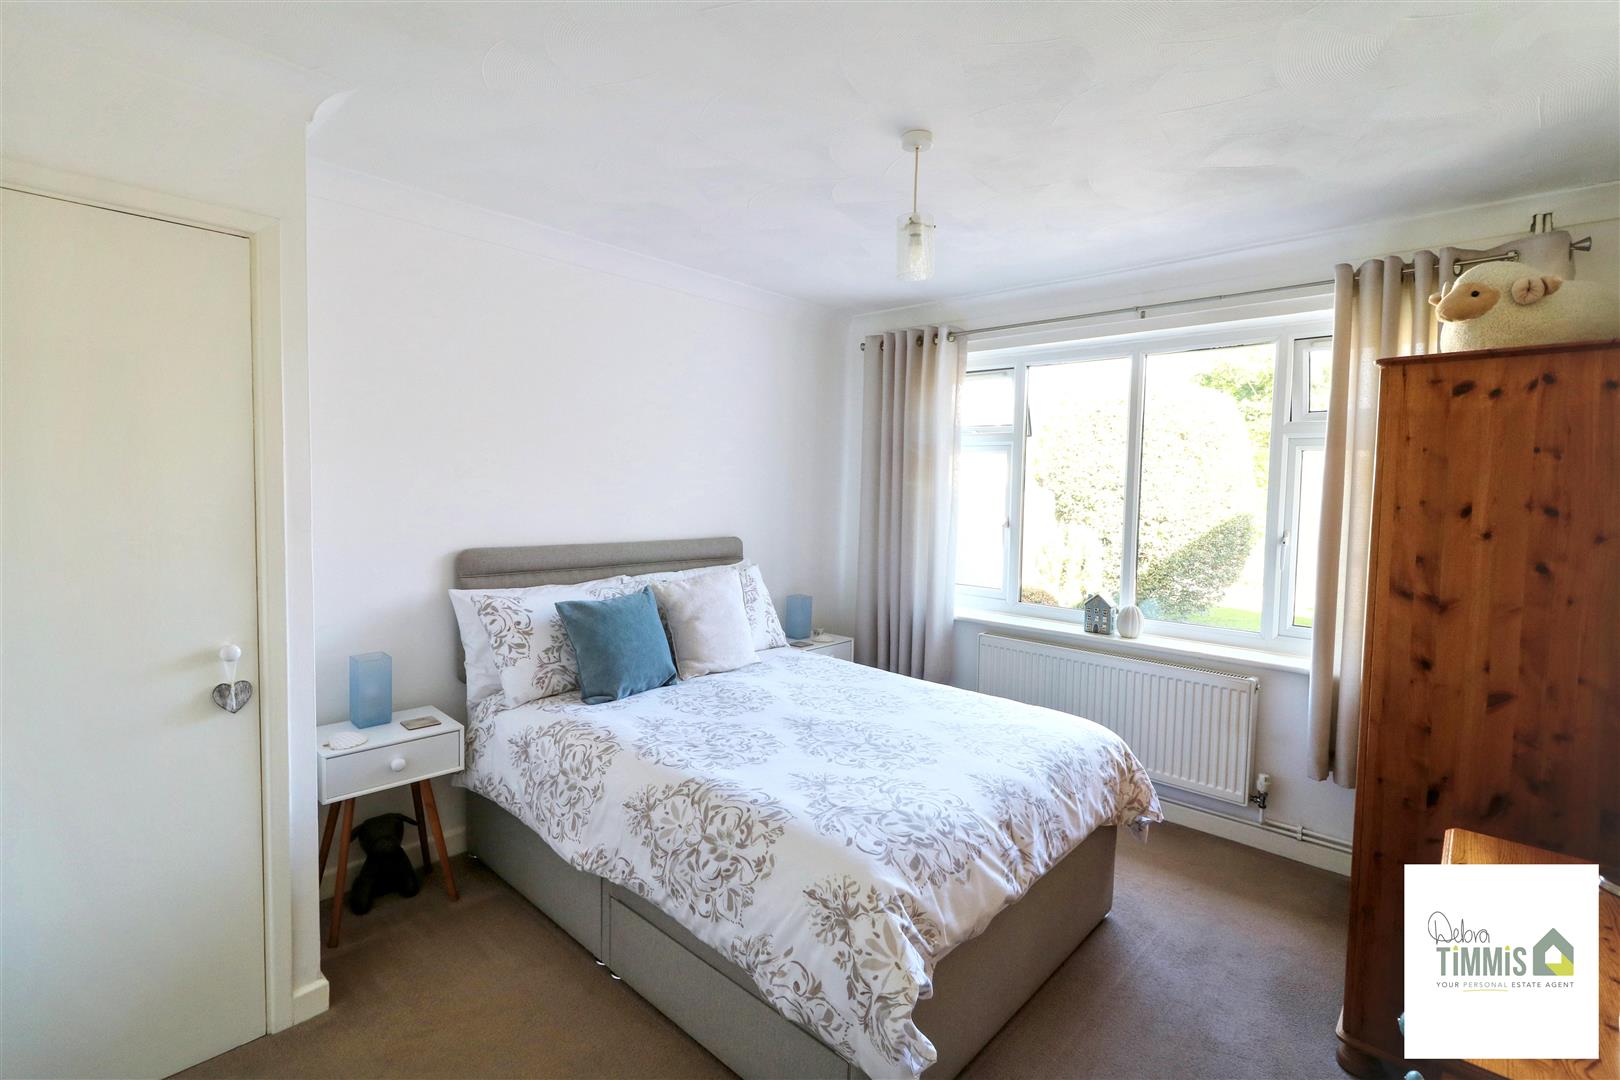
Bedroom Two (3.66 x 3.13 (12'0" x 10'3"))
Double glazed window to the rear aspect. Radiator. Useful storage cupboard.
Bathroom (1.98 x 1.96 (6'5" x 6'5"))
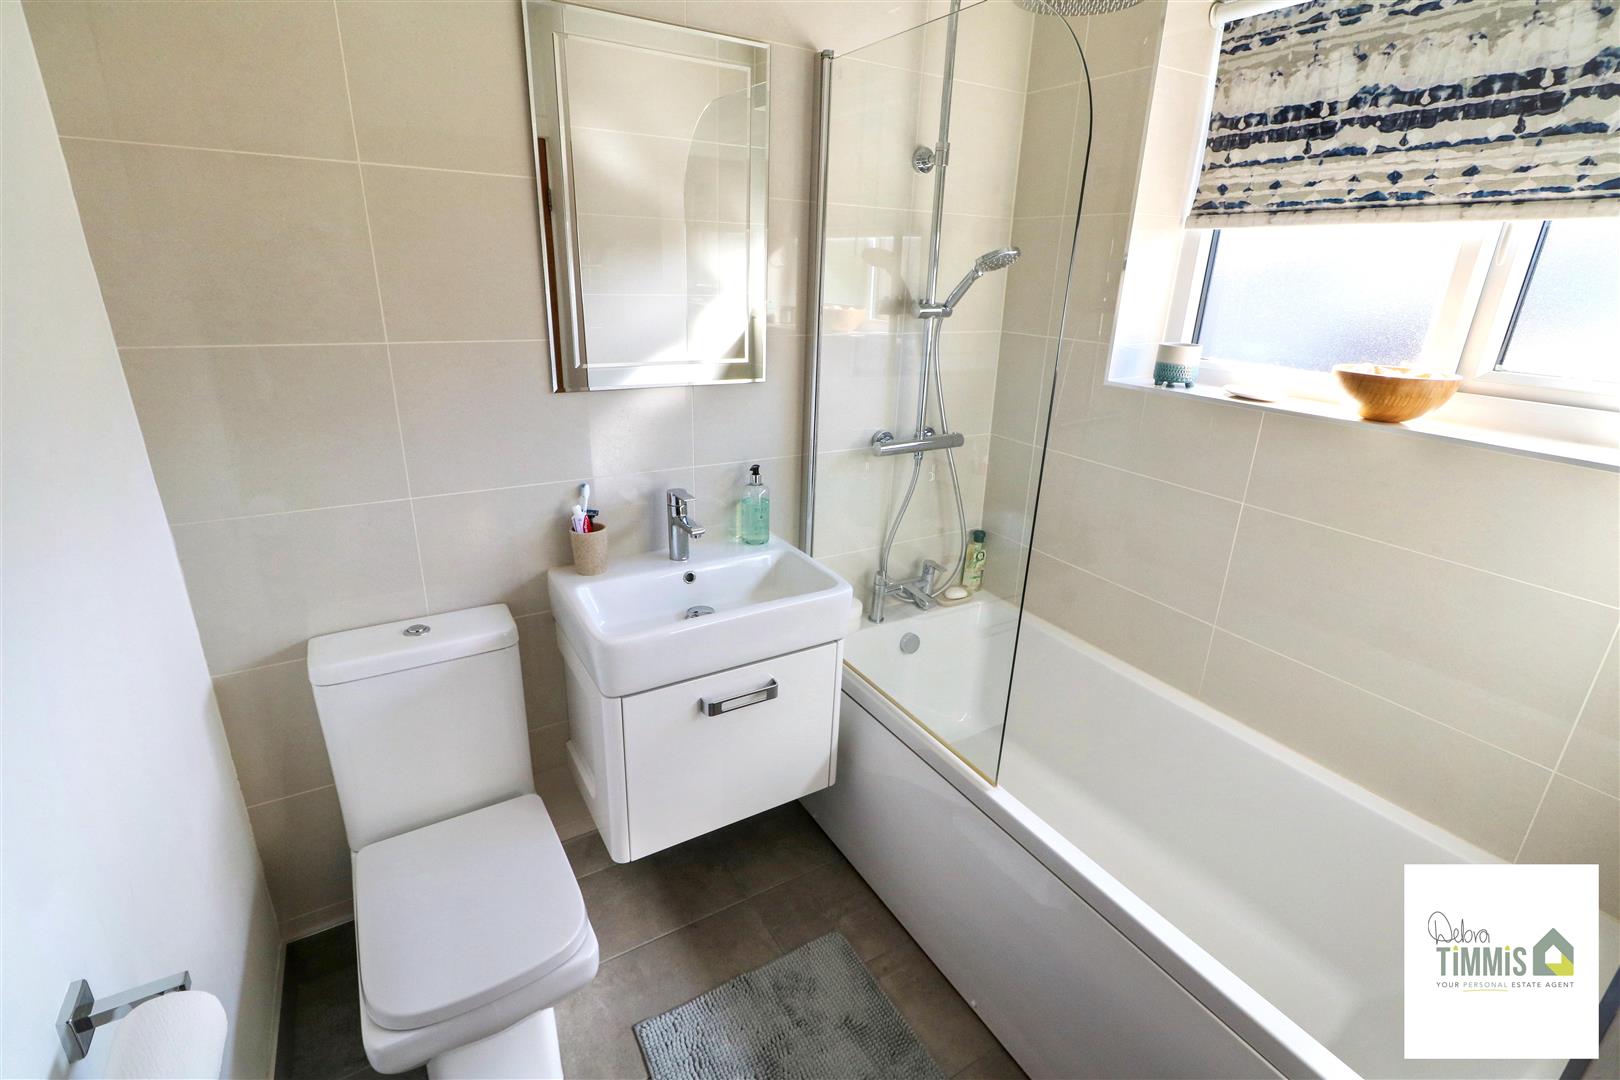
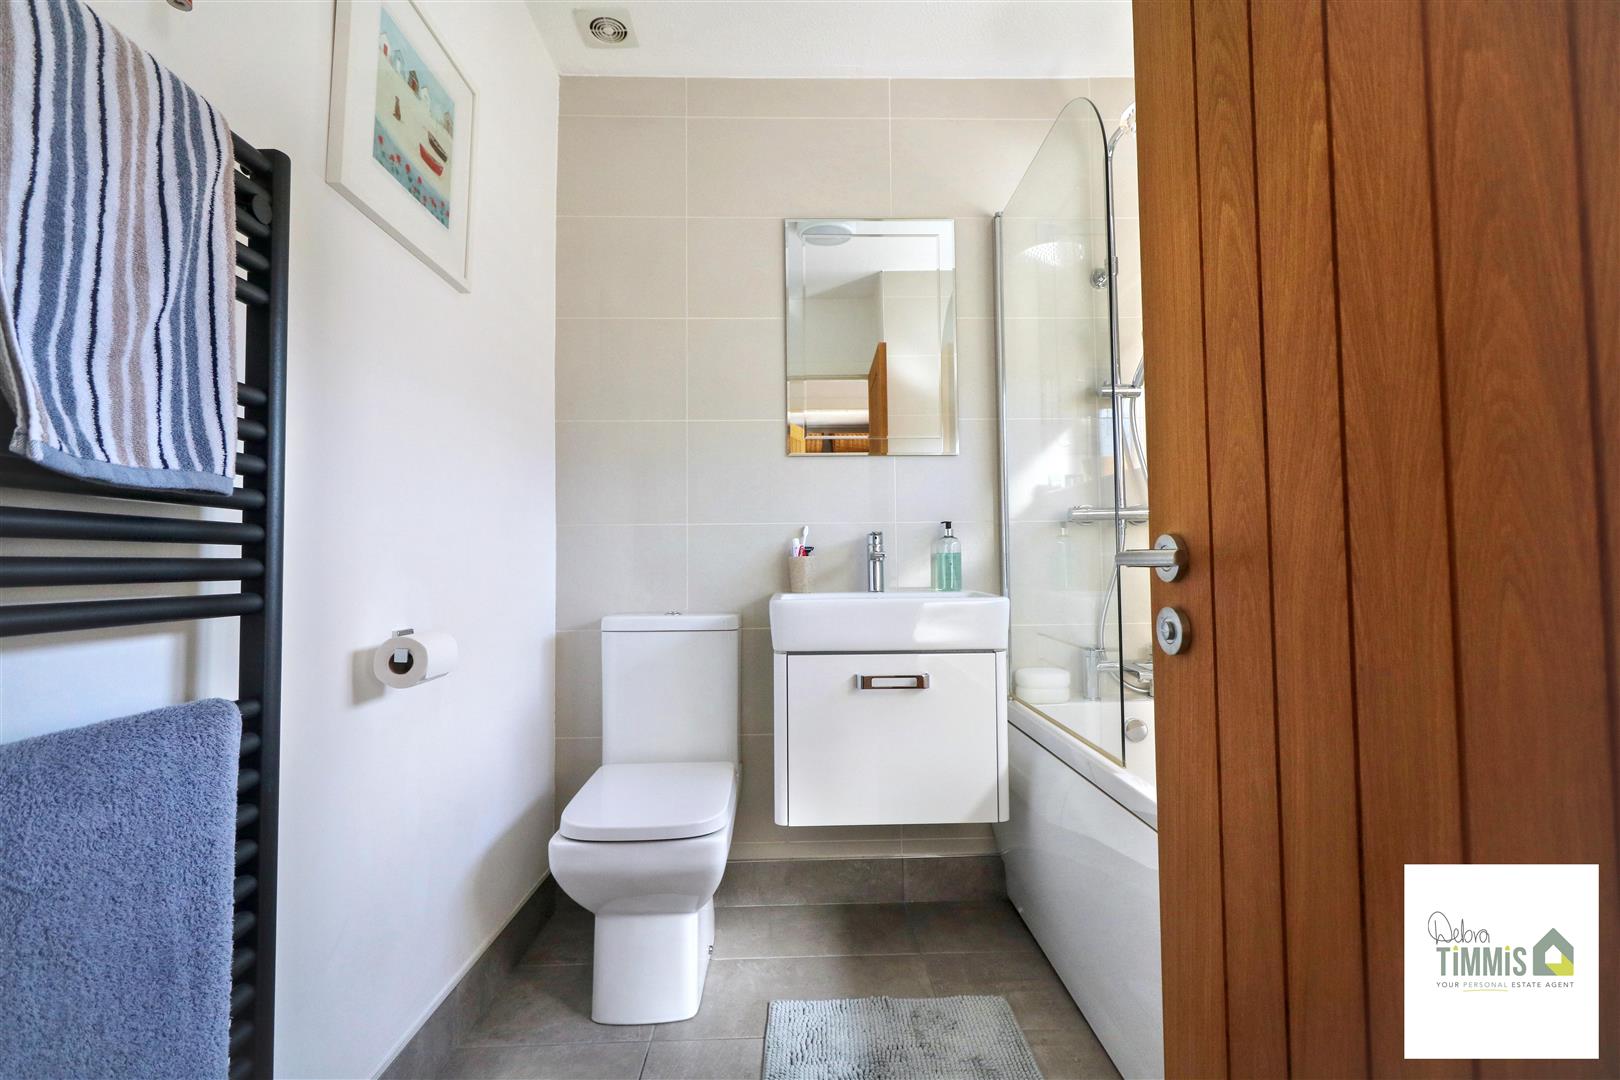
Stylish suite comprises, panel bath, mains shower over with waterfall shower head, vanity wash hand basin and low level WC. Heated towel rail. Mostly tiled walls. Double glazed window.
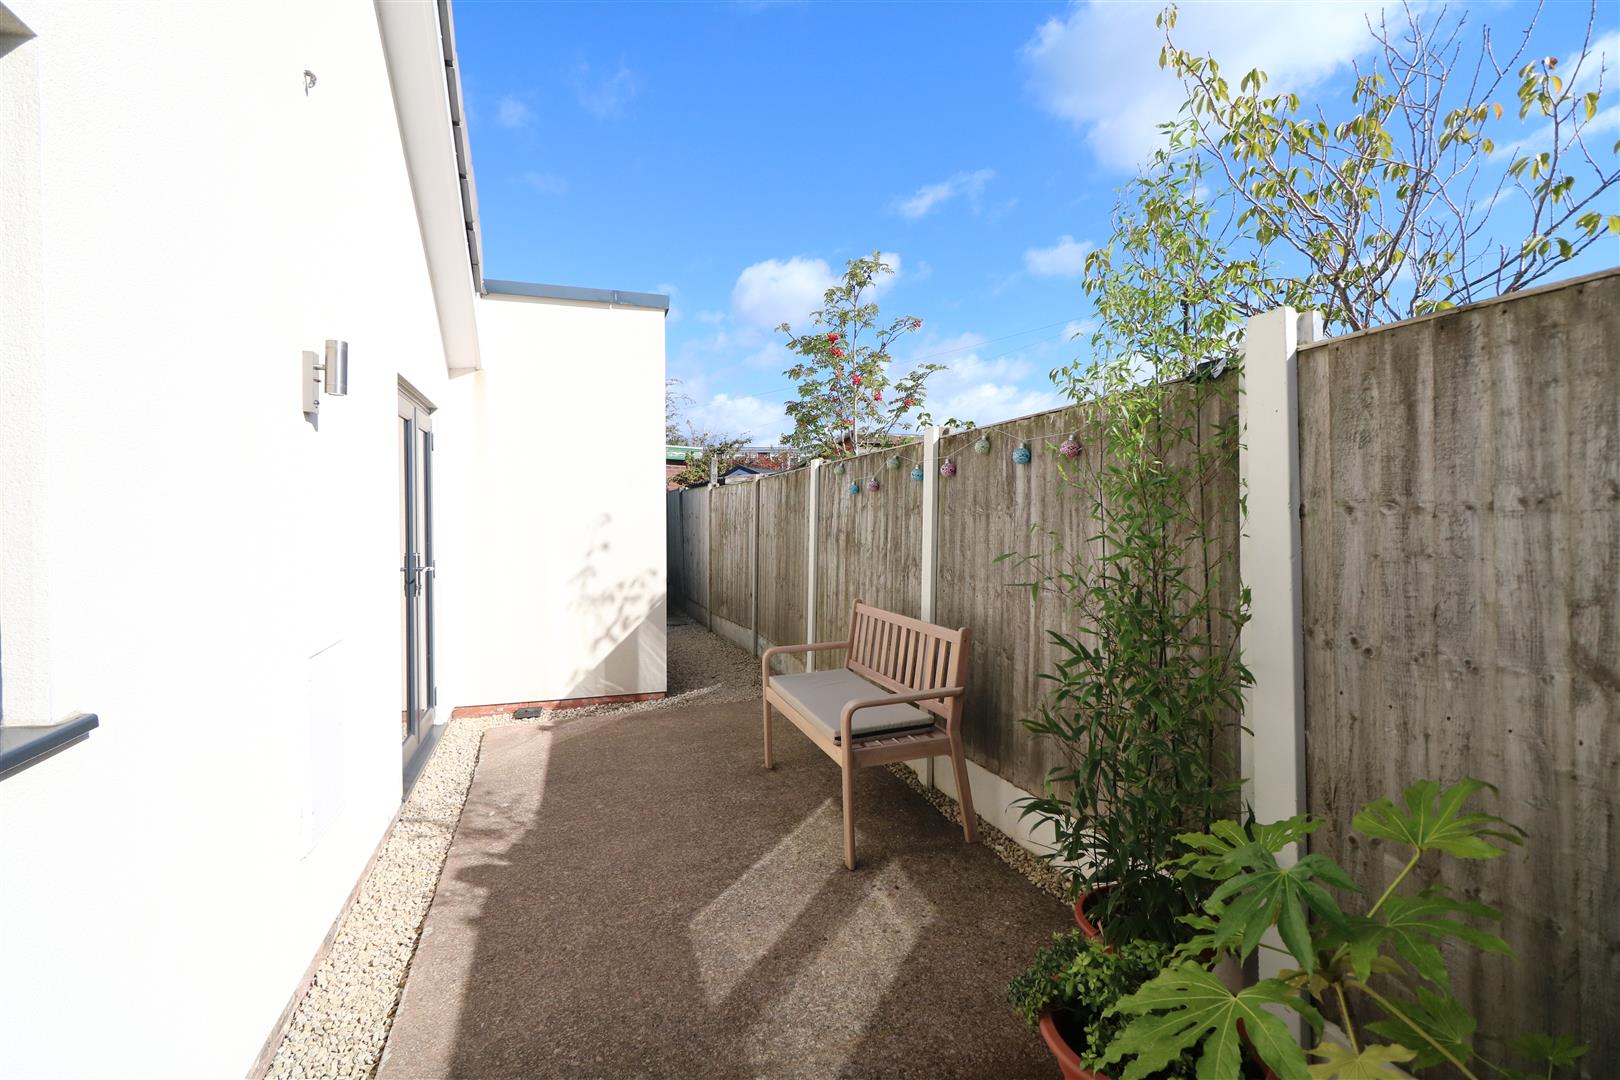
ExternallyTo the front aspect there is a tarmacadam driveway providing ample off road parking. Gated access to a side garden/seating area and enclosed rear garden. To the rear aspect there are two seating areas. Lawn garden with planted feature beds. Garden lighting.
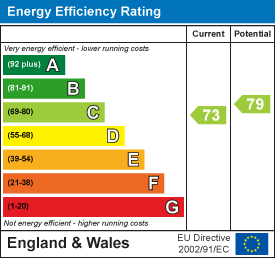
Energy Performance Certificate
Click here to view the Energy Efficiency Rating and Environmental Impact Rating for this property.